29201 Apache Drive
About this property
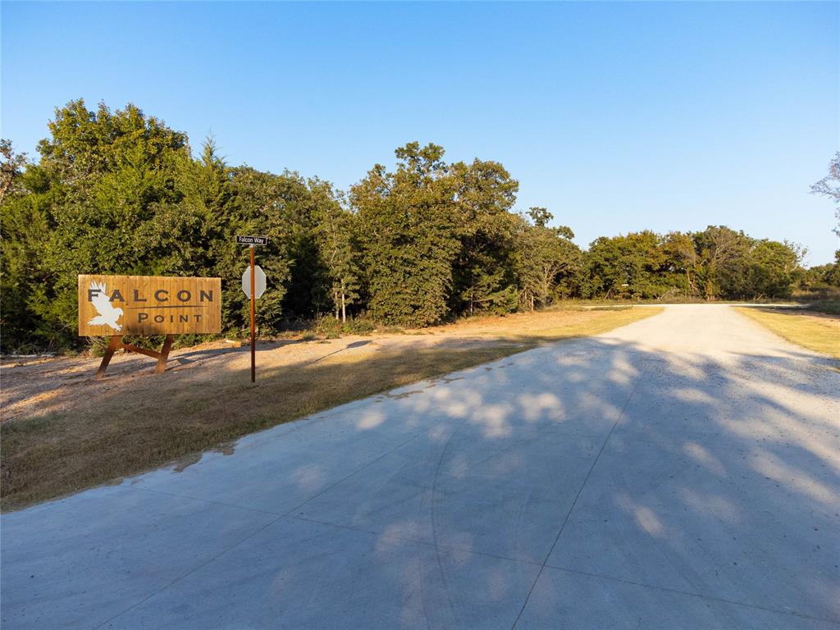
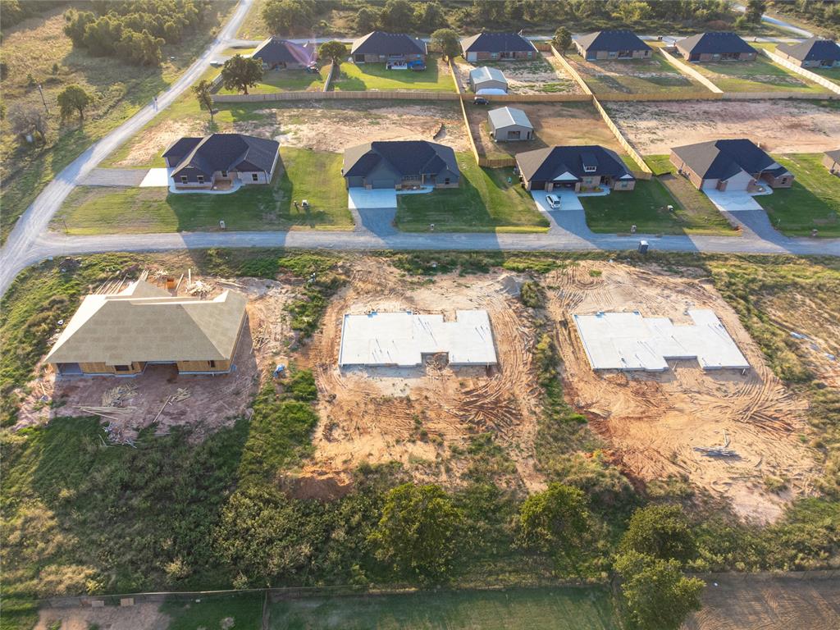
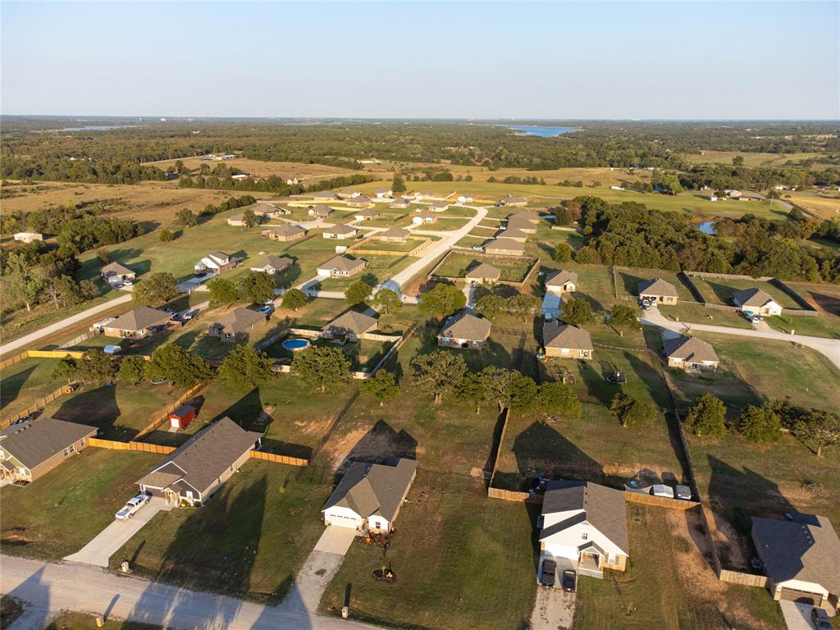
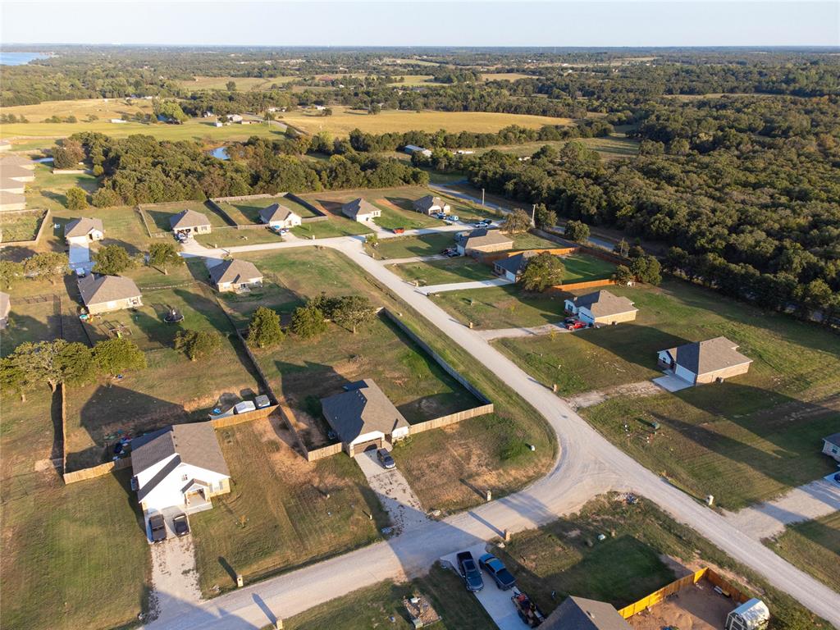
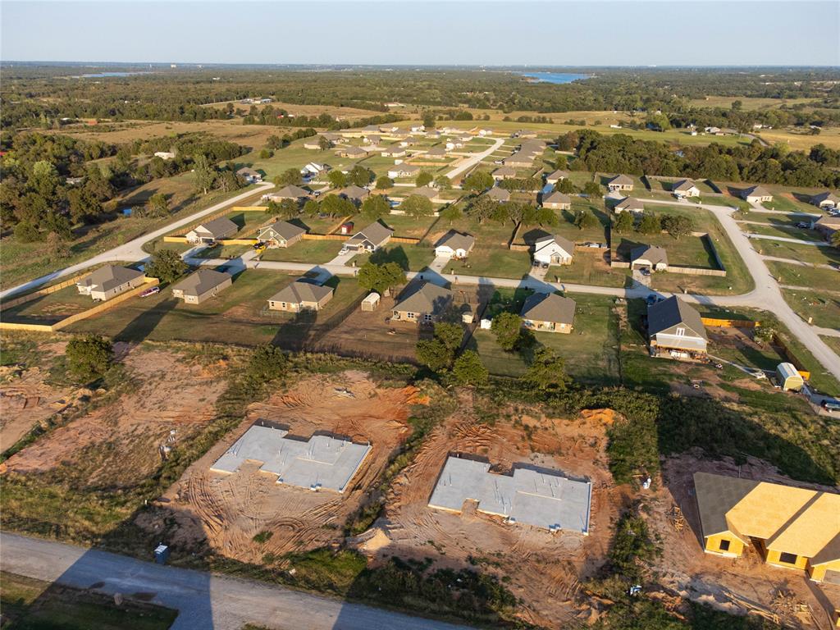
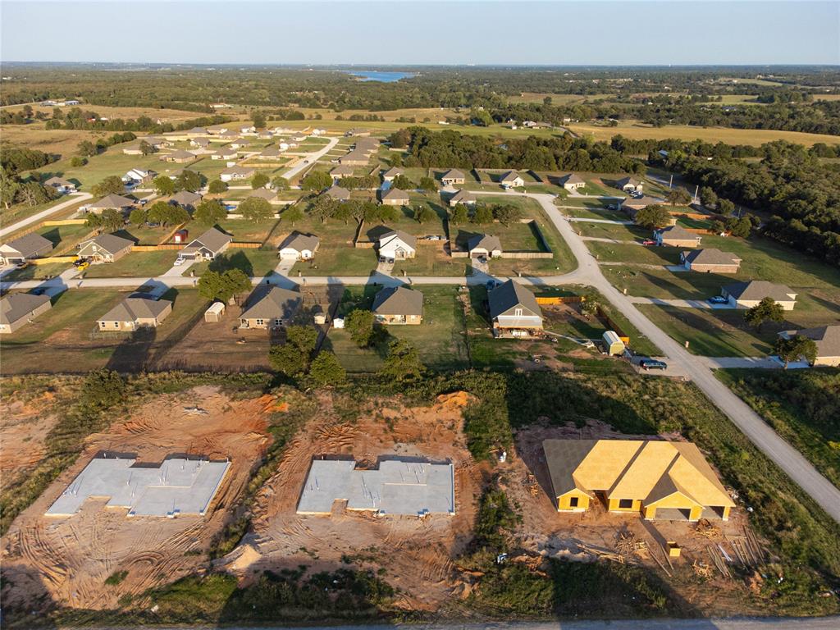
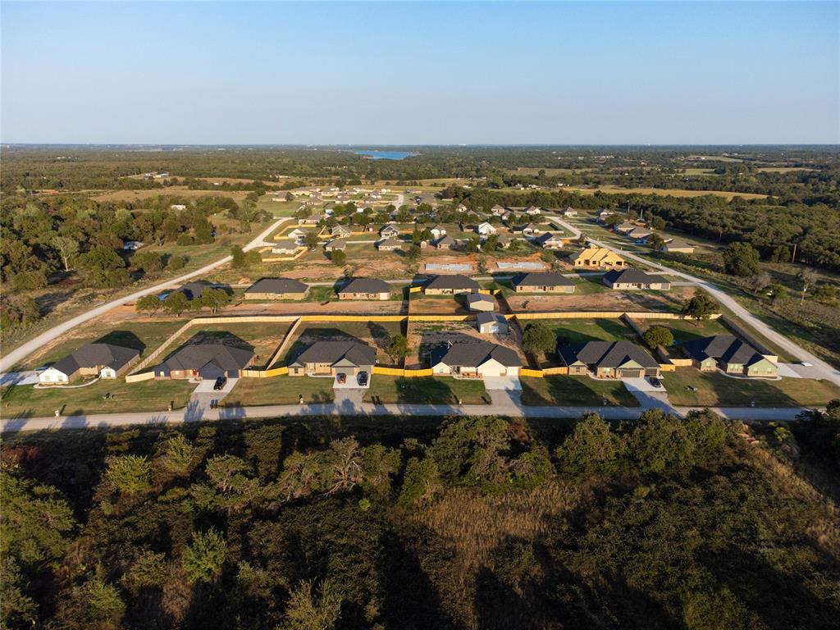
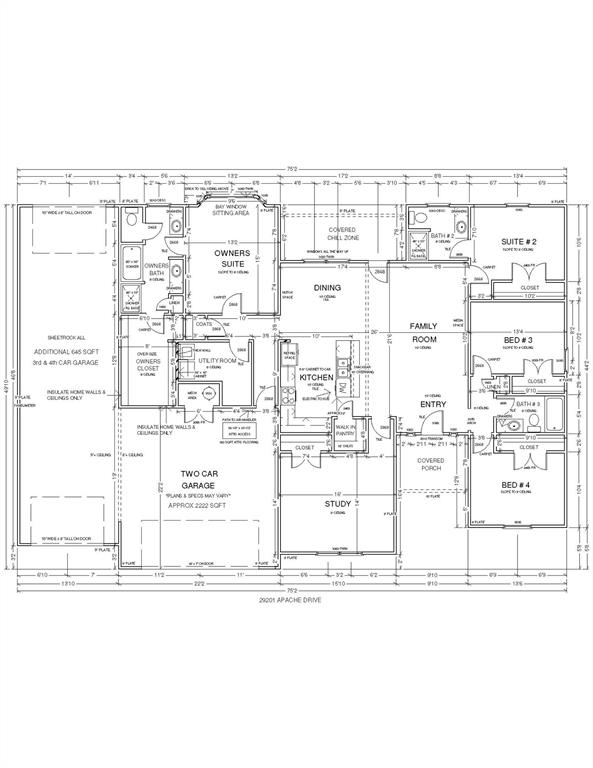
**STOP SCROLLING! 4-CAR GARAGE, PRIVATE GUEST SUITE & $7,500 IN SELLER CONCESSIONS!** This stunning new construction home is anything but ordinary! Offering approximately 2,222 sq. ft. of thoughtfully designed living space, this home combines comfort, style, and flexibility with 4 bedrooms plus versatile study/optional 5th bedroom, 3 bathrooms, and an incredible 4-car garage! Car enthusiasts and hobbyists will LOVE the oversized 10x8 overhead doors on the 3rd and 4th garage bays, complete with front and rear access! Inside, you'll find an inviting open-concept layout, a spacious family room with 10-foot ceilings, a dedicated study, and a beautiful kitchen featuring granite countertops, stainless steel appliances, recessed lighting, a snack bar, and walk-in pantry. The owner's suite is a relaxing retreat with a charming bay-window sitting area, soaking tub, separate shower, and spacious walk-in closet. Need room for guests or extended family? The private secondary suite with its own bathroom offers wonderful flexibility! Enjoy your morning coffee on the covered front porch or unwind in the covered outdoor chill zone! A generously sized utility room adds everyday convenience. **BONUS! SELLER IS OFFERING $7,500 IN CONCESSIONS** toward closing costs, upgrades, or an interest rate buy-down! With so many possibilities, this home is designed to fit the way YOU live! Seller has additional homes available in this beautiful addition. Come explore your options and find your perfect fit!
Features and Additional Information
Baths
Presented By Coldwell Banker Select Select Land Group



Area Information
Pottawatomie | Pottawatomie County |
Schools in the Area
-
turned_in
Elementary SchoolBethel ES
-
turned_in
Middle SchoolBethel MS
-
turned_in
High SchoolBethel HS
Want to See More Listings in the Area?
Brokerage: 405 Home Store