2613 Ne 129th Street
About this property
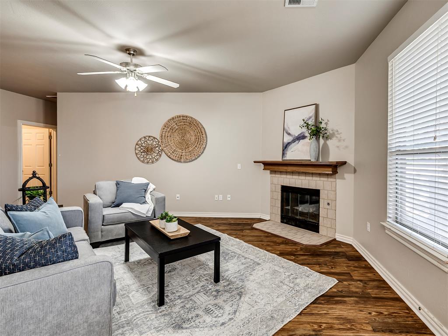
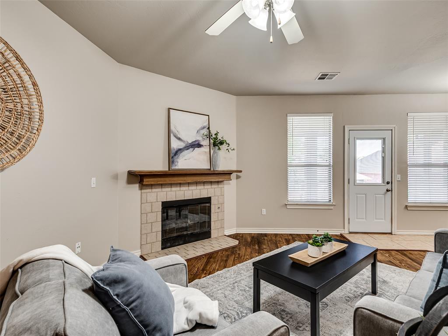
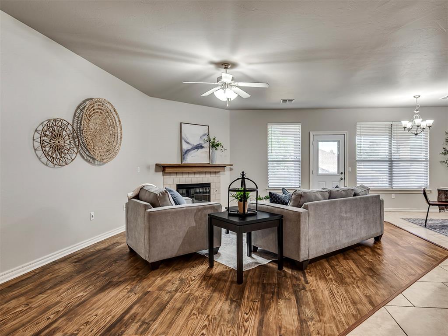
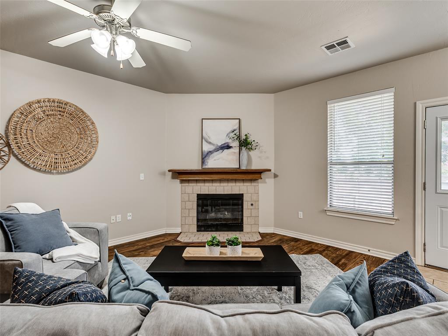
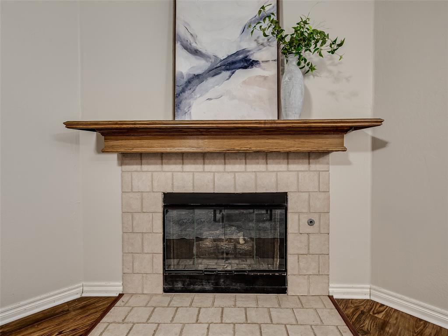
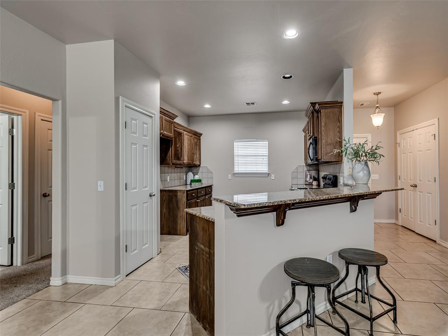
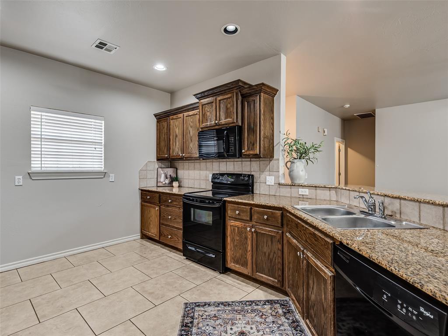
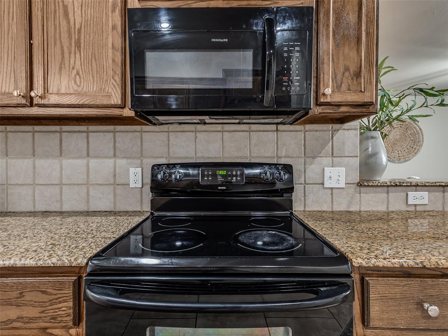
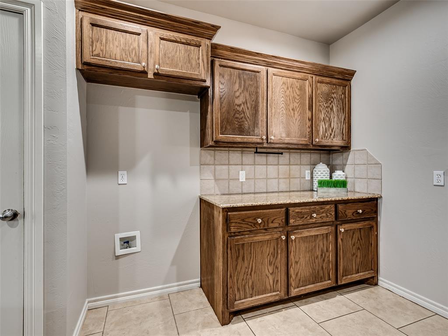
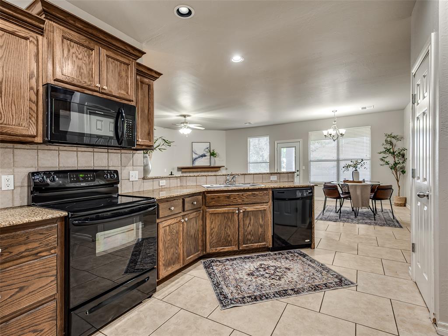
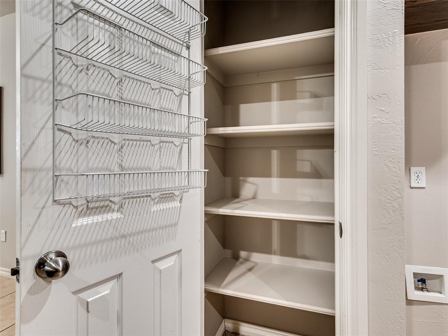
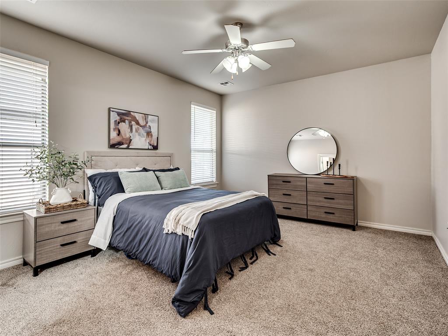
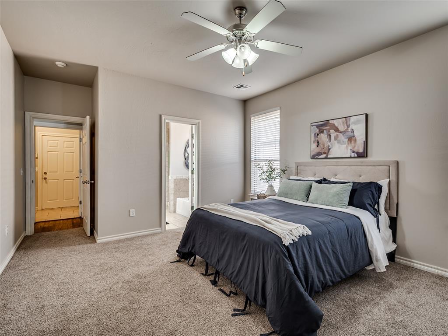
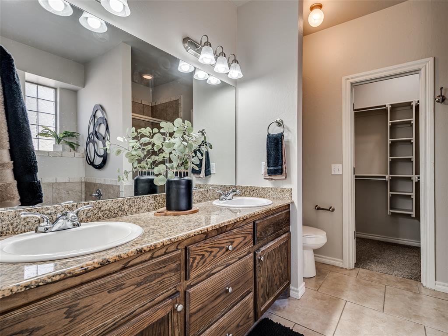
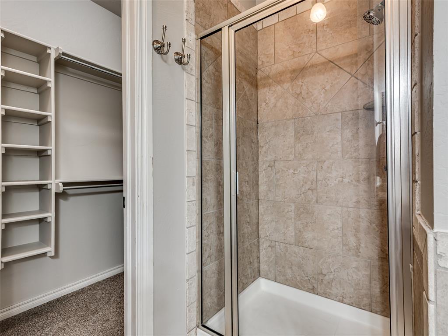
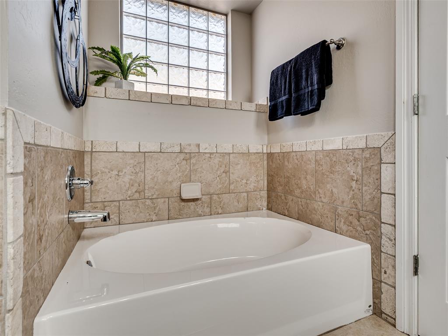
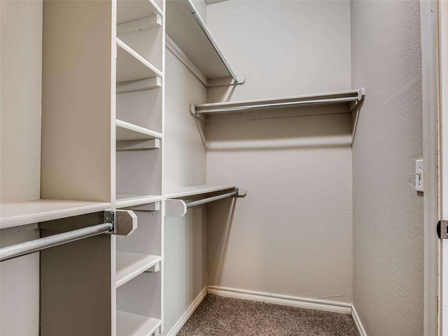
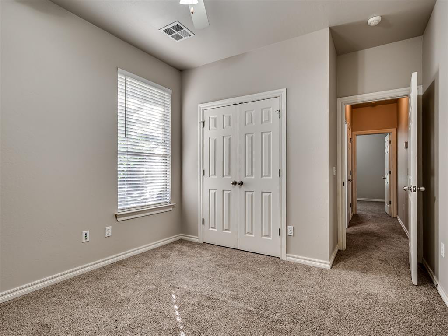
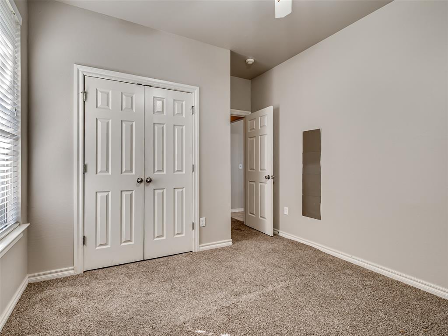
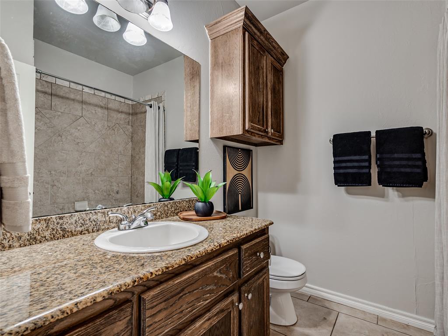
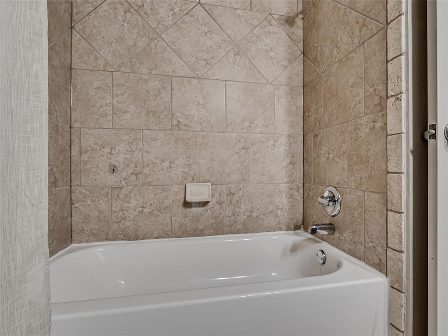
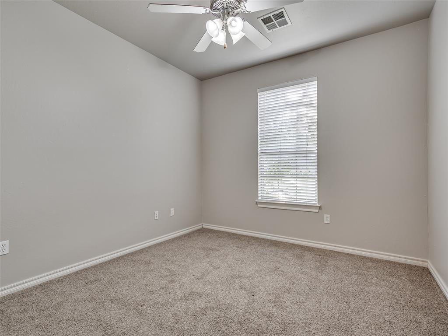
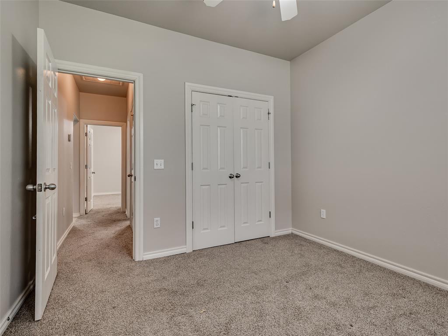
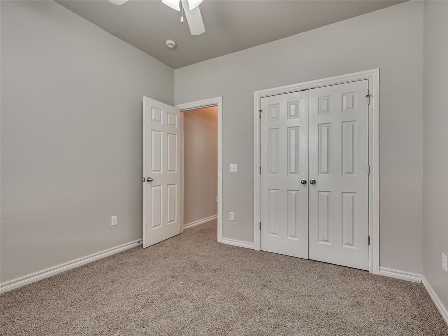
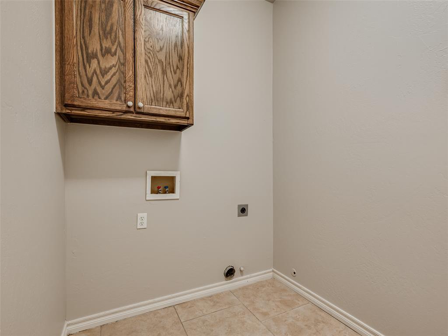
Welcome home to this 3-bedroom, 2-bath single-story brick home built in 2008 in Falcon Ridge Estates, located near Memorial and Bryant within Edmond Public Schools. Offering 1,572 sq ft of easy living, the inviting living room centers on a corner fireplace with a wood mantel, wood-look flooring, a ceiling fan, and great natural light, with a door leading out to the back patio. The kitchen pairs rich stained cabinetry with granite countertops, a tile backsplash, and recessed lighting, plus a granite breakfast bar with corbel accents that's perfect for morning coffee or casual meals. A pantry with deep shelving keeps everything organized, and the utility room adds even more cabinetry and a granite counter for folding. The primary suite is a peaceful retreat with a private bath featuring a double vanity, a soaking tub beneath a glass-block window, a separate shower, and a walk-in closet with built-in shelving. Secondary bedrooms offer ceiling fans and double-door closets, and the hall bath includes a granite vanity and tub/shower combo. With fresh paint throughout, a front porch and 2 car attached garage complete this move-in-ready home!
Features and Additional Information
Baths
Presented By Coldwell Banker Select Select Land Group



Area Information
Oklahoma | Oklahoma County |
Schools in the Area
-
turned_in
Elementary SchoolOrvis Risner ES
-
turned_in
Middle SchoolCimarron MS
-
turned_in
High SchoolMemorial HS
Want to See More Listings in the Area?
Brokerage: RE/MAX at Home