In-Person
2530 Glacier Dr
About this property
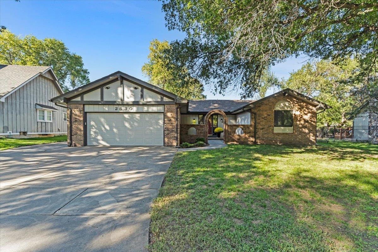
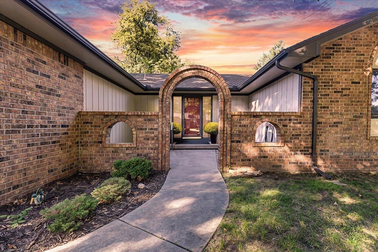
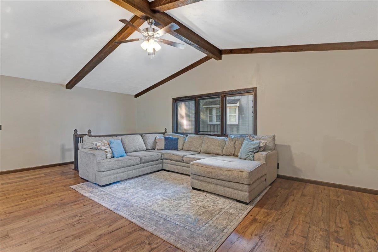
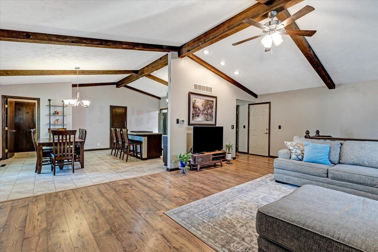
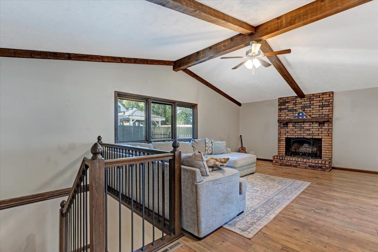
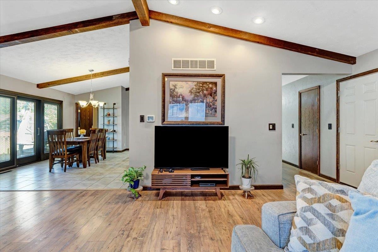
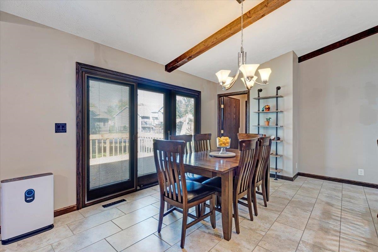
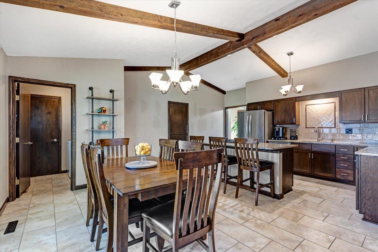
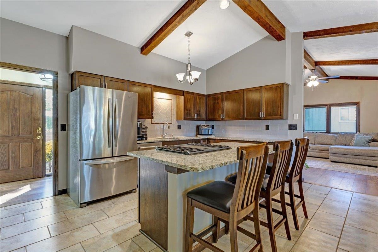
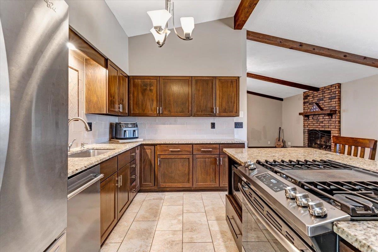
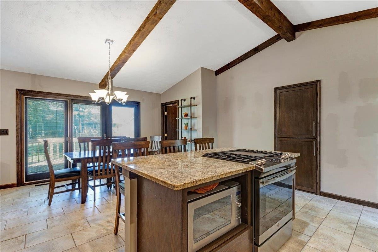
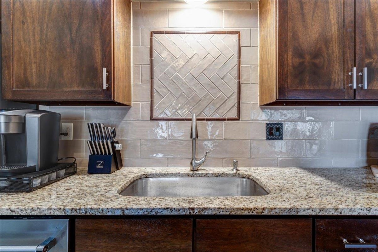
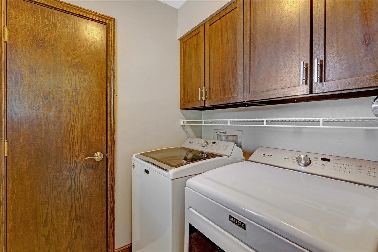
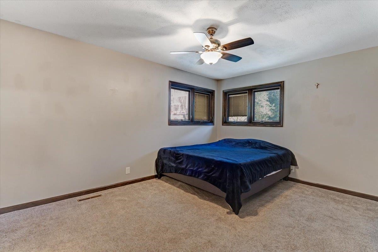
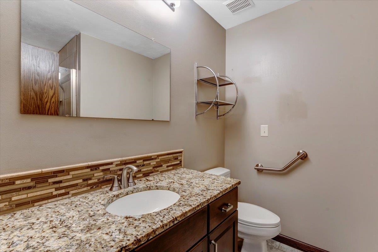
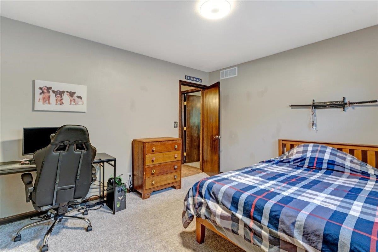
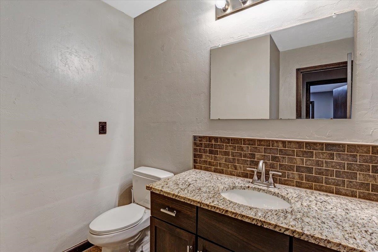
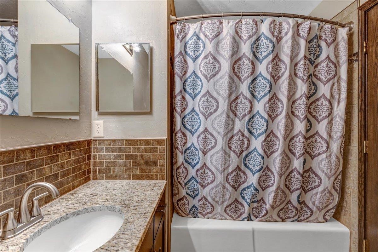
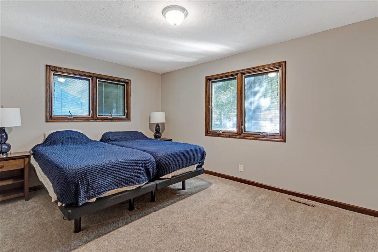
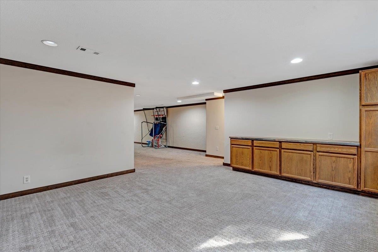
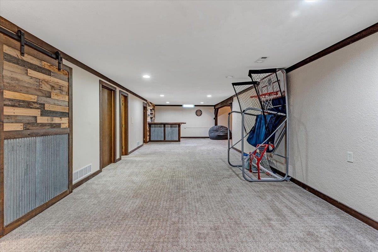
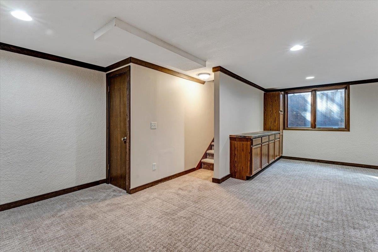
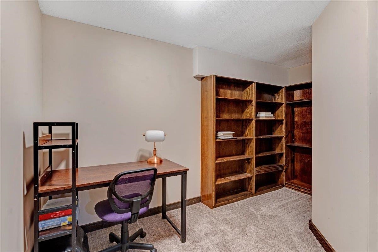
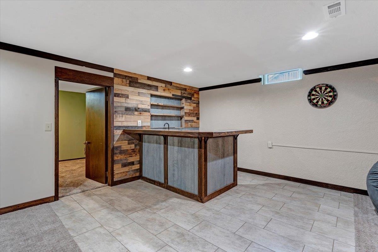
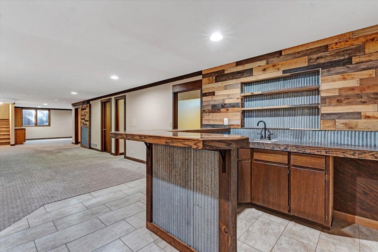
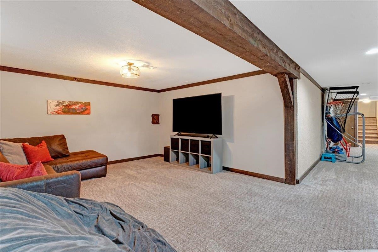
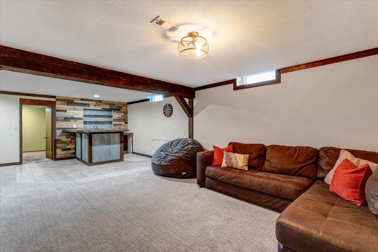
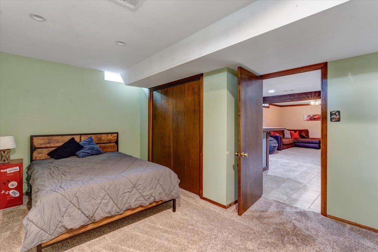
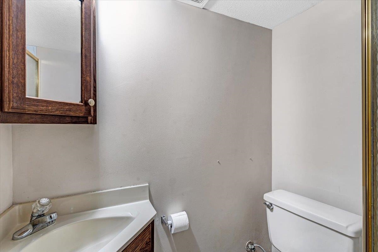
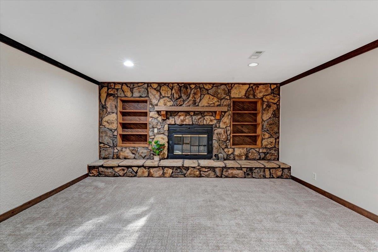
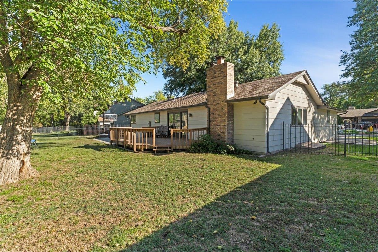
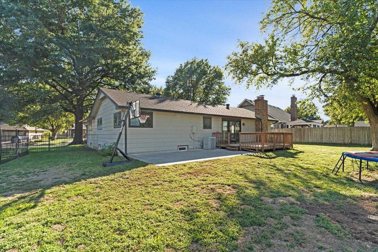
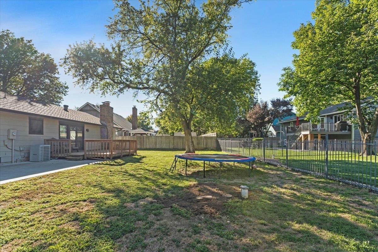
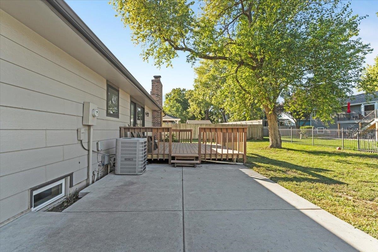
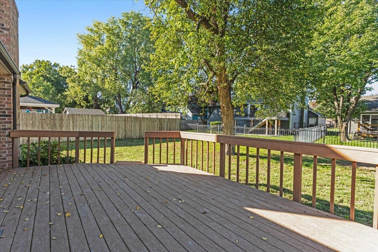
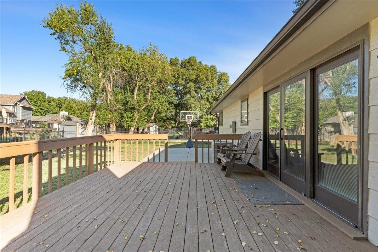
Welcome to 2530 Glacier Drive, a spacious ranch tucked into The Park, a distinctive neighborhood filled with unique homes and a wonderfully tucked-away feel. A charming front courtyard and beautiful mature oak tree create an inviting first impression, while the home's neutral exterior and wrought-iron fencing add to its timeless character. Inside, you'll find three bedrooms on the main level, a spacious living room with Engineered hardwood flooring and a wood-burning fireplace, and a kitchen designed for gathering. A large granite island with gas cooktop anchors the kitchen, complemented by stainless steel appliances that remain with the home. Just off the kitchen is a separate laundry room with additional storage. The finished basement offers an impressive amount of additional living space with two separate family/rec areas, including one with a cozy fireplace. A distinctive wet bar with rustic wood and corrugated metal details gives the second gathering space plenty of personality and makes it a fun spot for entertaining. You'll also find a non-conforming room offering flexible space for guests, an office, hobby room or workout area, along with a full bathroom featuring a shower. Outside, enjoy the privacy and charm of the front courtyard or head to the backyard, where a low-profile composite deck provides plenty of room for outdoor dining, relaxing and entertaining. With three bathrooms, multiple living spaces, two fireplaces and abundant room to spread out, this home offers a combination of space, character and versatility that is hard to find. Come discover this hidden gem in The Park!
Features and Additional Information
Baths
Presented By Coldwell Banker Select Select Land Group



Area Information
SCKMLS | Sedgwick County | THE PARK
Schools in the Area
-
turned_in
Elementary SchoolAmelia Earhart
-
turned_in
Middle SchoolGoddard
-
turned_in
High SchoolRobert Goddard
Want to See More Listings in the Area?
Brokerage: Berkshire Hathaway PenFed Realty