2333 Marsala Drive
About this property
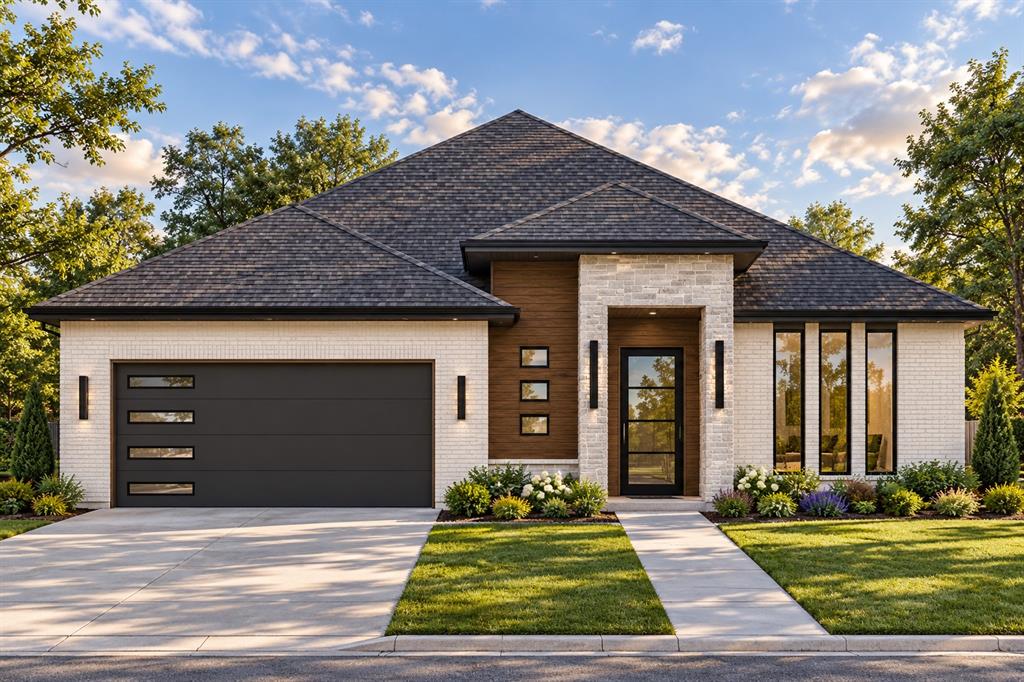
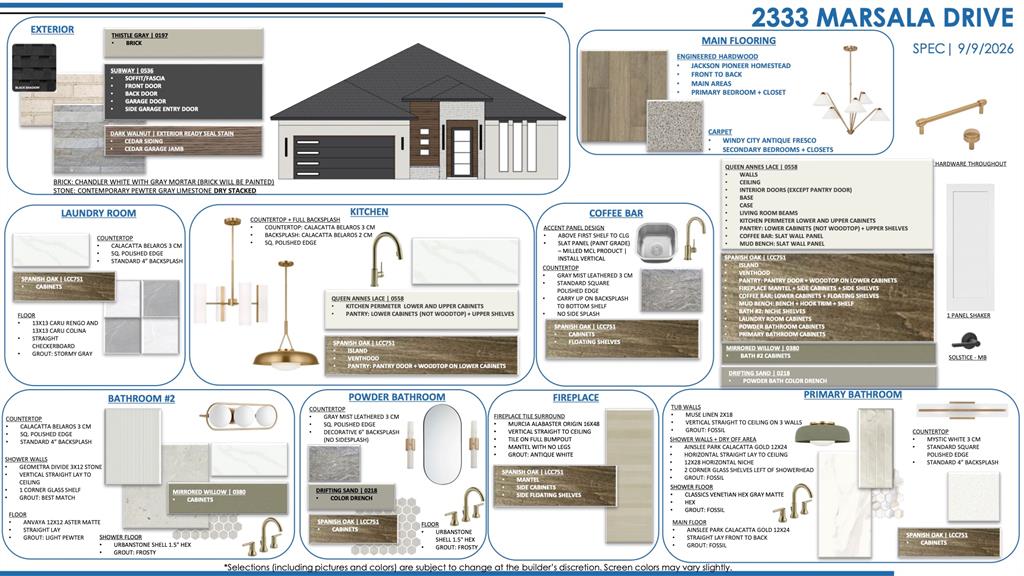
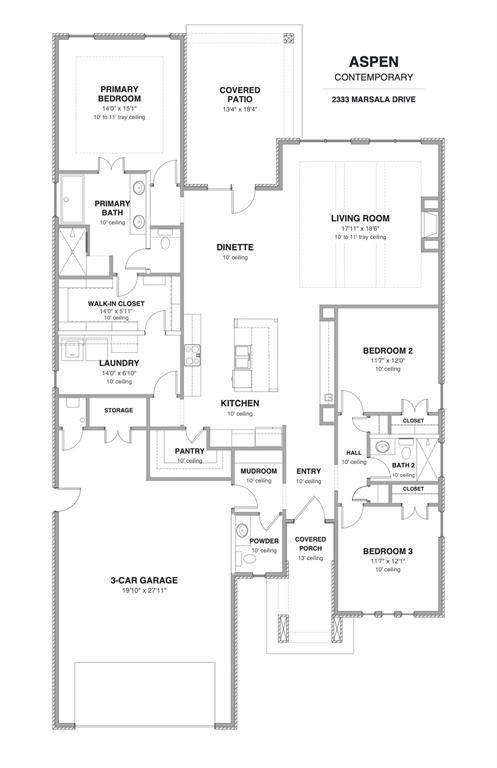
For a limited time, builder offering up to $7500 toward options or closing costs! The modern design of this Aspen Plan blends seamlessly with elegant interior design! Located within Edmond's beautiful gated community of Cross Timbers. From the moment you enter, the home welcomes you with warm wood flooring, expansive maple cabinetry extending to the ceiling, and refined finishes thoughtfully selected throughout. Offering three bedrooms and two and a half bathrooms, the Aspen plan features a true split layout centered around a spacious open concept living area. The kitchen is both striking and functional, showcasing ceiling height cabinetry with accented upper cabinets to the ceiling and under cabinet lighting, double ovens, a 36 inch built in cooktop, generous pantry space, and a convenient wet bar positioned across from the large kitchen island, providing exceptional storage and entertaining capability. The living and dining areas are filled with natural light from oversized windows and elegant eight foot glass doors. Eight foot doors throughout the home, paired with soaring ten to eleven foot ceilings, create a sense of openness and architectural presence in every space. The private primary suite offers a quiet retreat, complete with a spa inspired bathroom featuring a freestanding soaking tub, a spacious walk in shower, and a primary closet conveniently connected to the utility room for added comfort and ease. On the opposite side of the home, two generously sized secondary bedrooms are located near a well appointed hall bath, offering flexibility for guests, workspace, or additional living needs. Additional features include full fencing, a complete sprinkler system, and year round lawn maintenance, allowing for a truly low maintenance lifestyle. This beautifully designed home delivers timeless contemporary style, modern comfort, and everyday convenience in one of Edmond's most desirable gated communities.
Features and Additional Information
Baths
Presented By Coldwell Banker Select Select Land Group



Area Information
Oklahoma | Oklahoma County |
Schools in the Area
-
turned_in
Elementary SchoolCentennial ES
-
turned_in
Middle SchoolCentral MS
-
turned_in
High SchoolMemorial HS
Want to See More Listings in the Area?
Brokerage: Authentic Real Estate Group