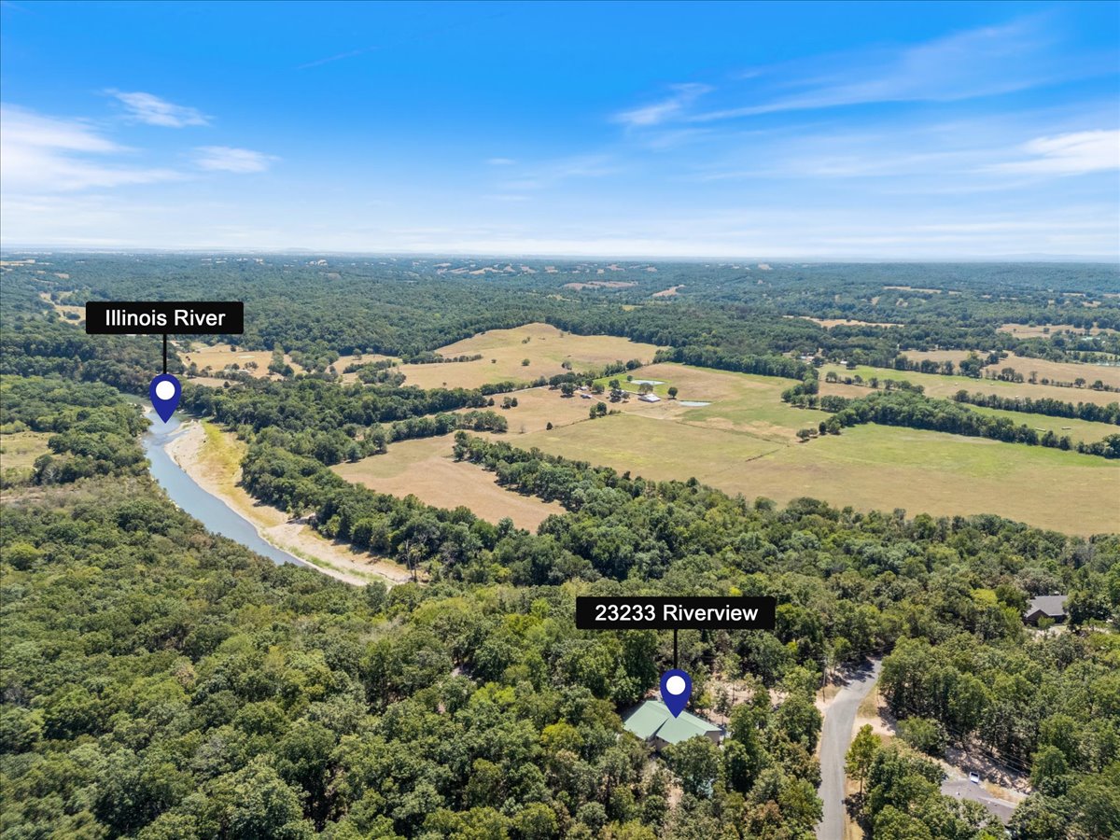
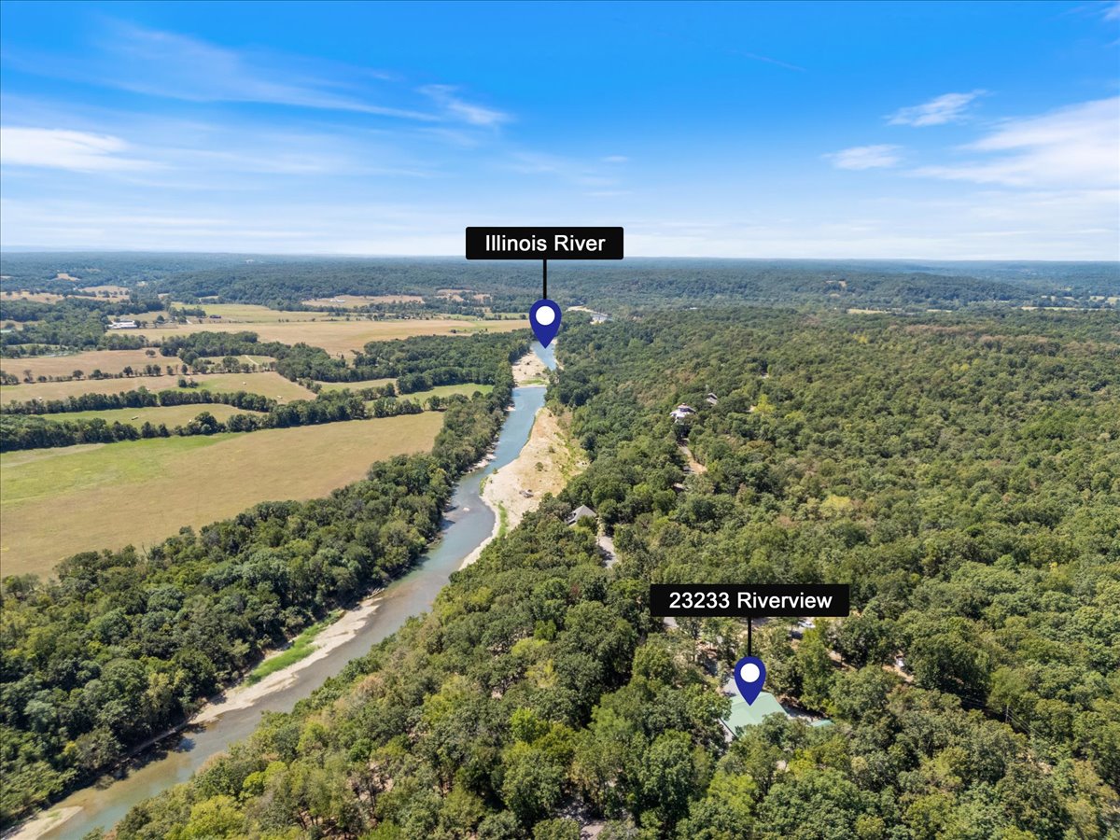
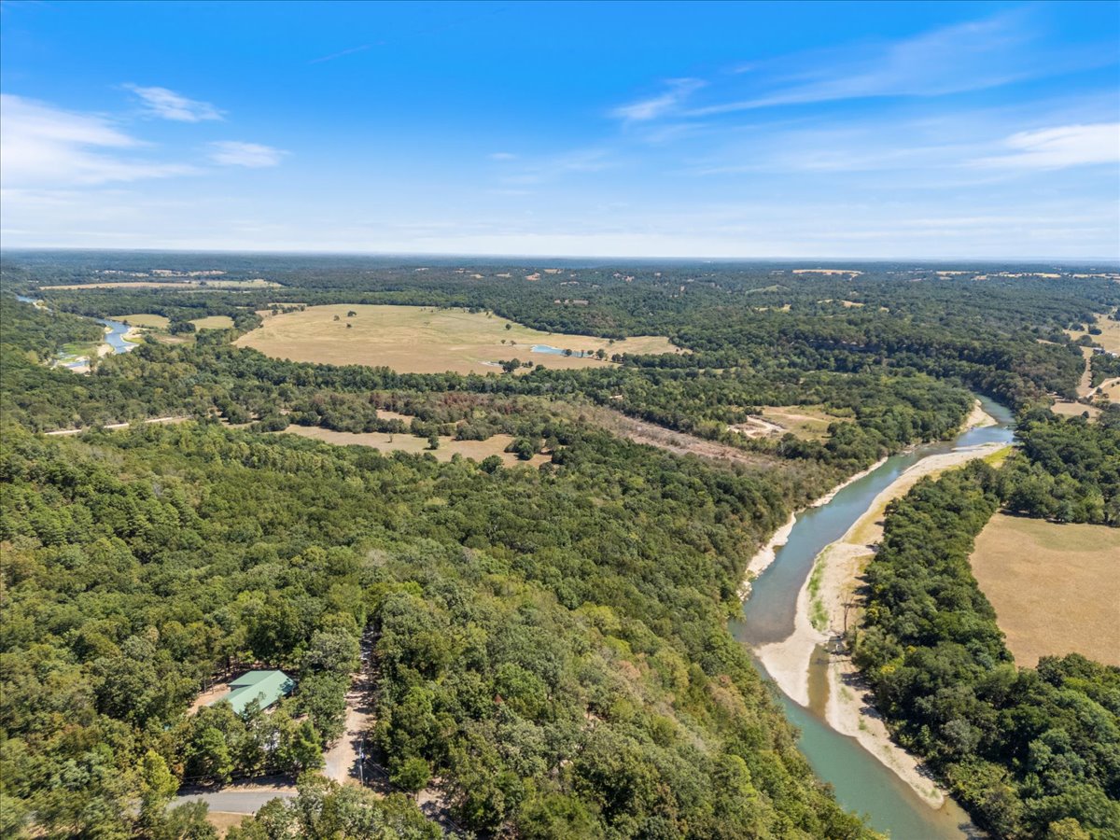
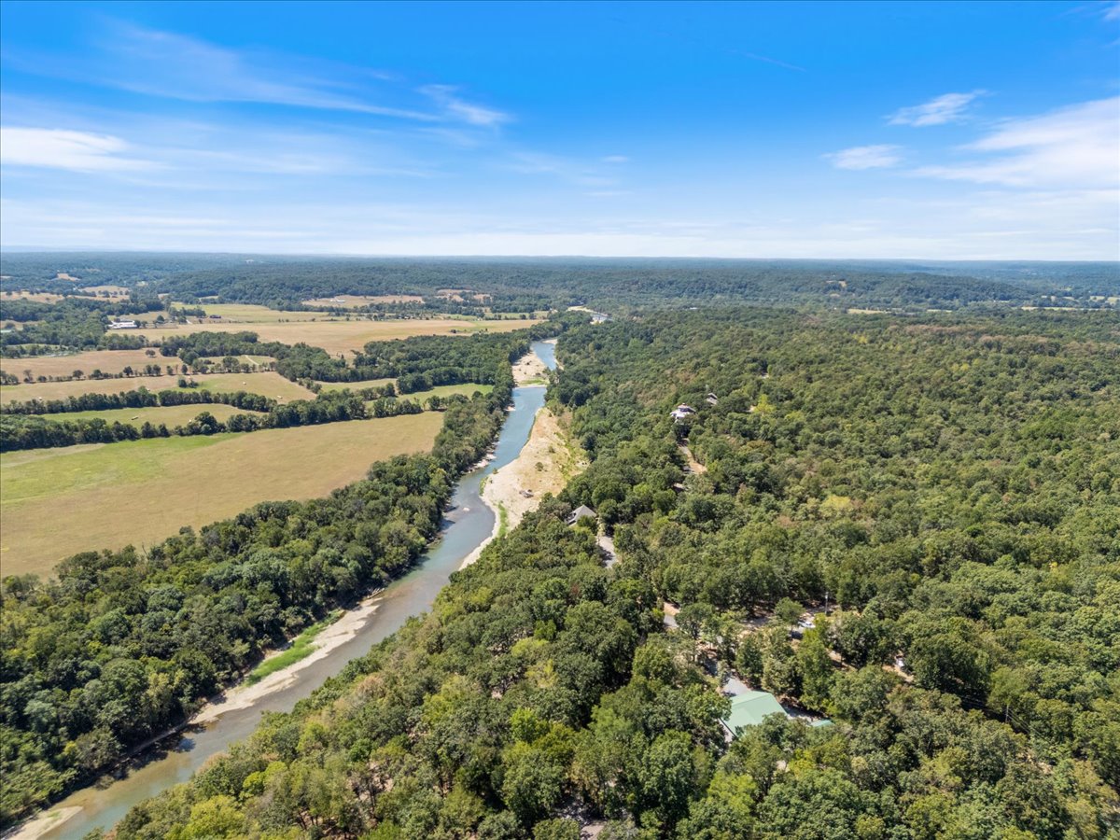
23233 River View
About this property
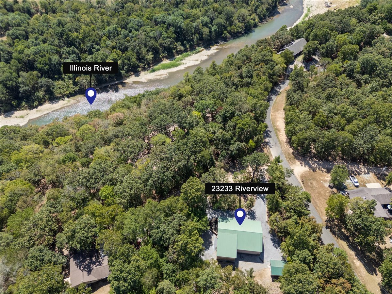
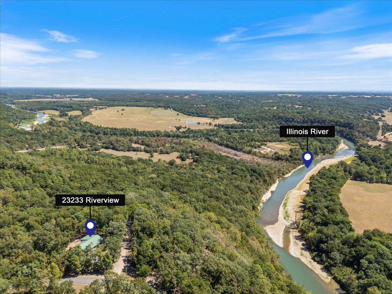
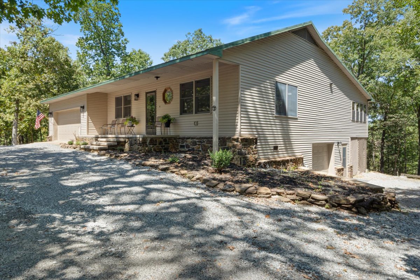
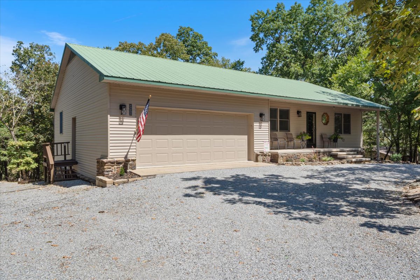
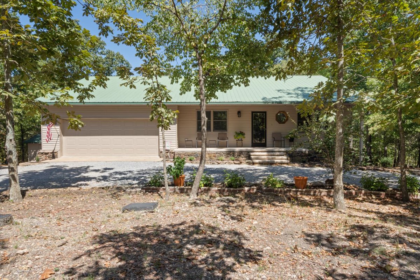
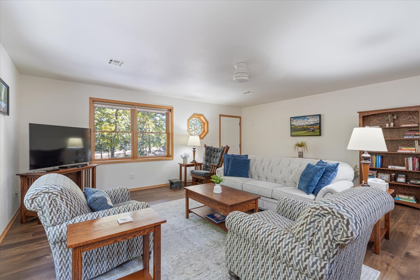
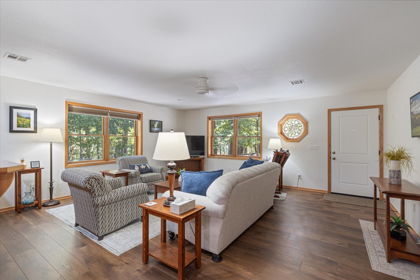
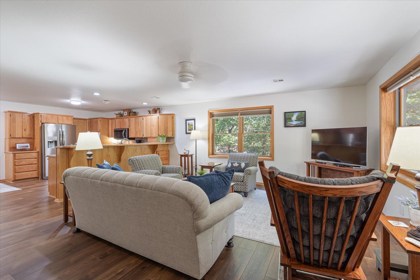
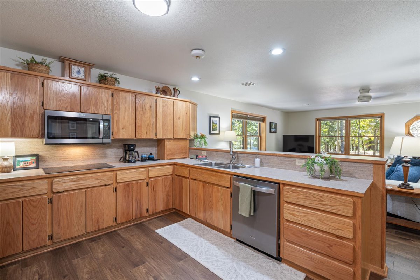
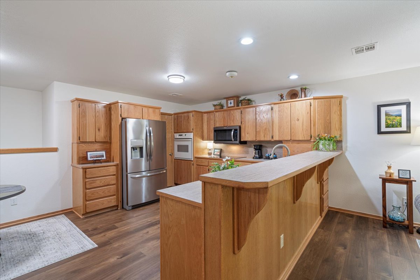
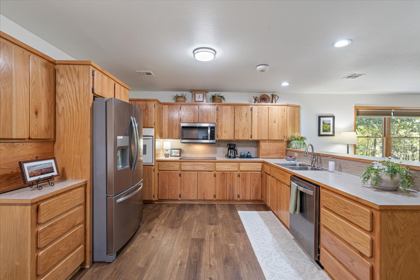
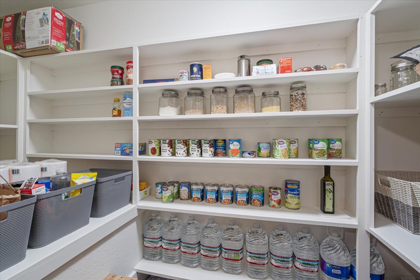
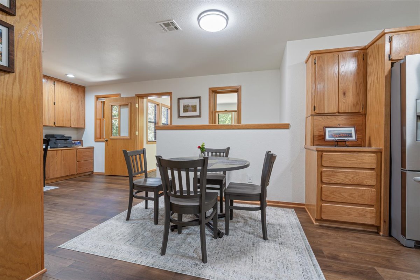
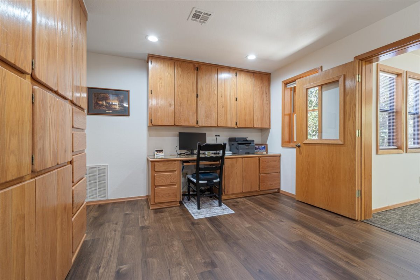
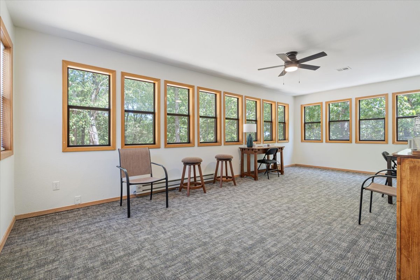
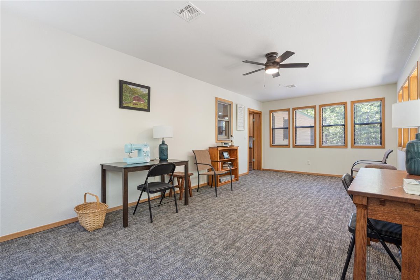
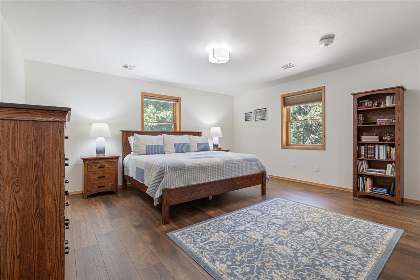
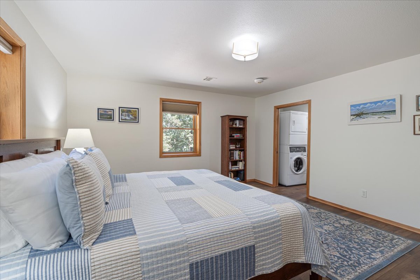
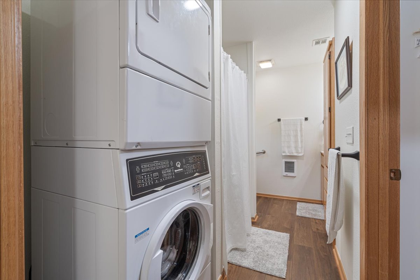
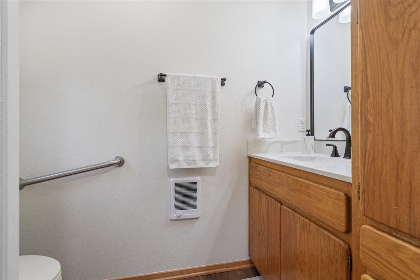
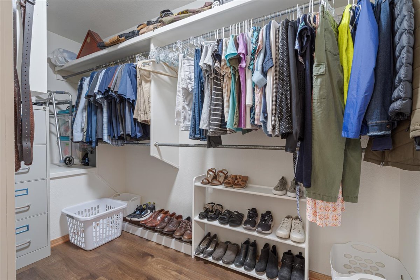
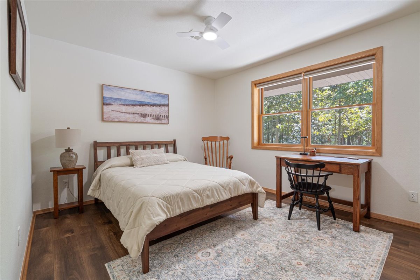
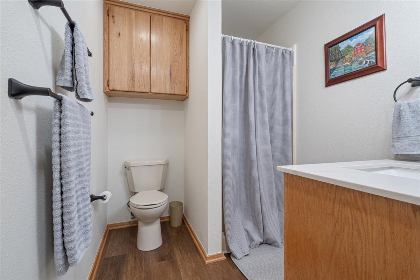
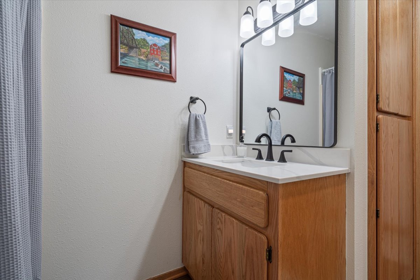
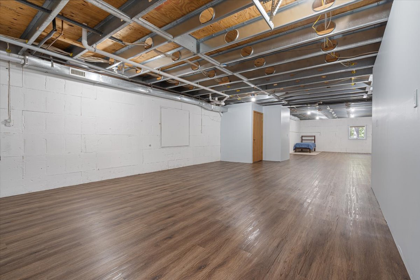
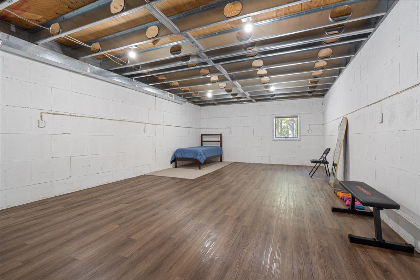
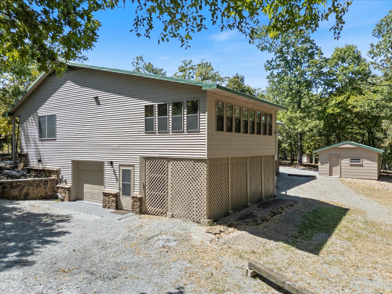
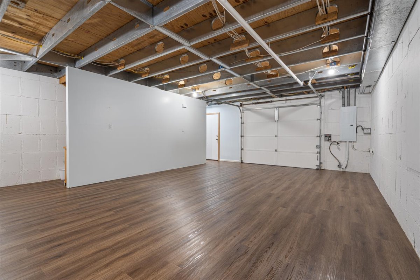
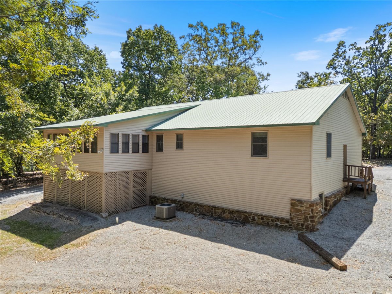
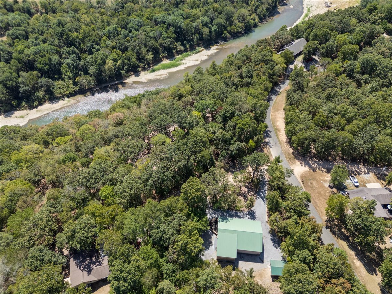
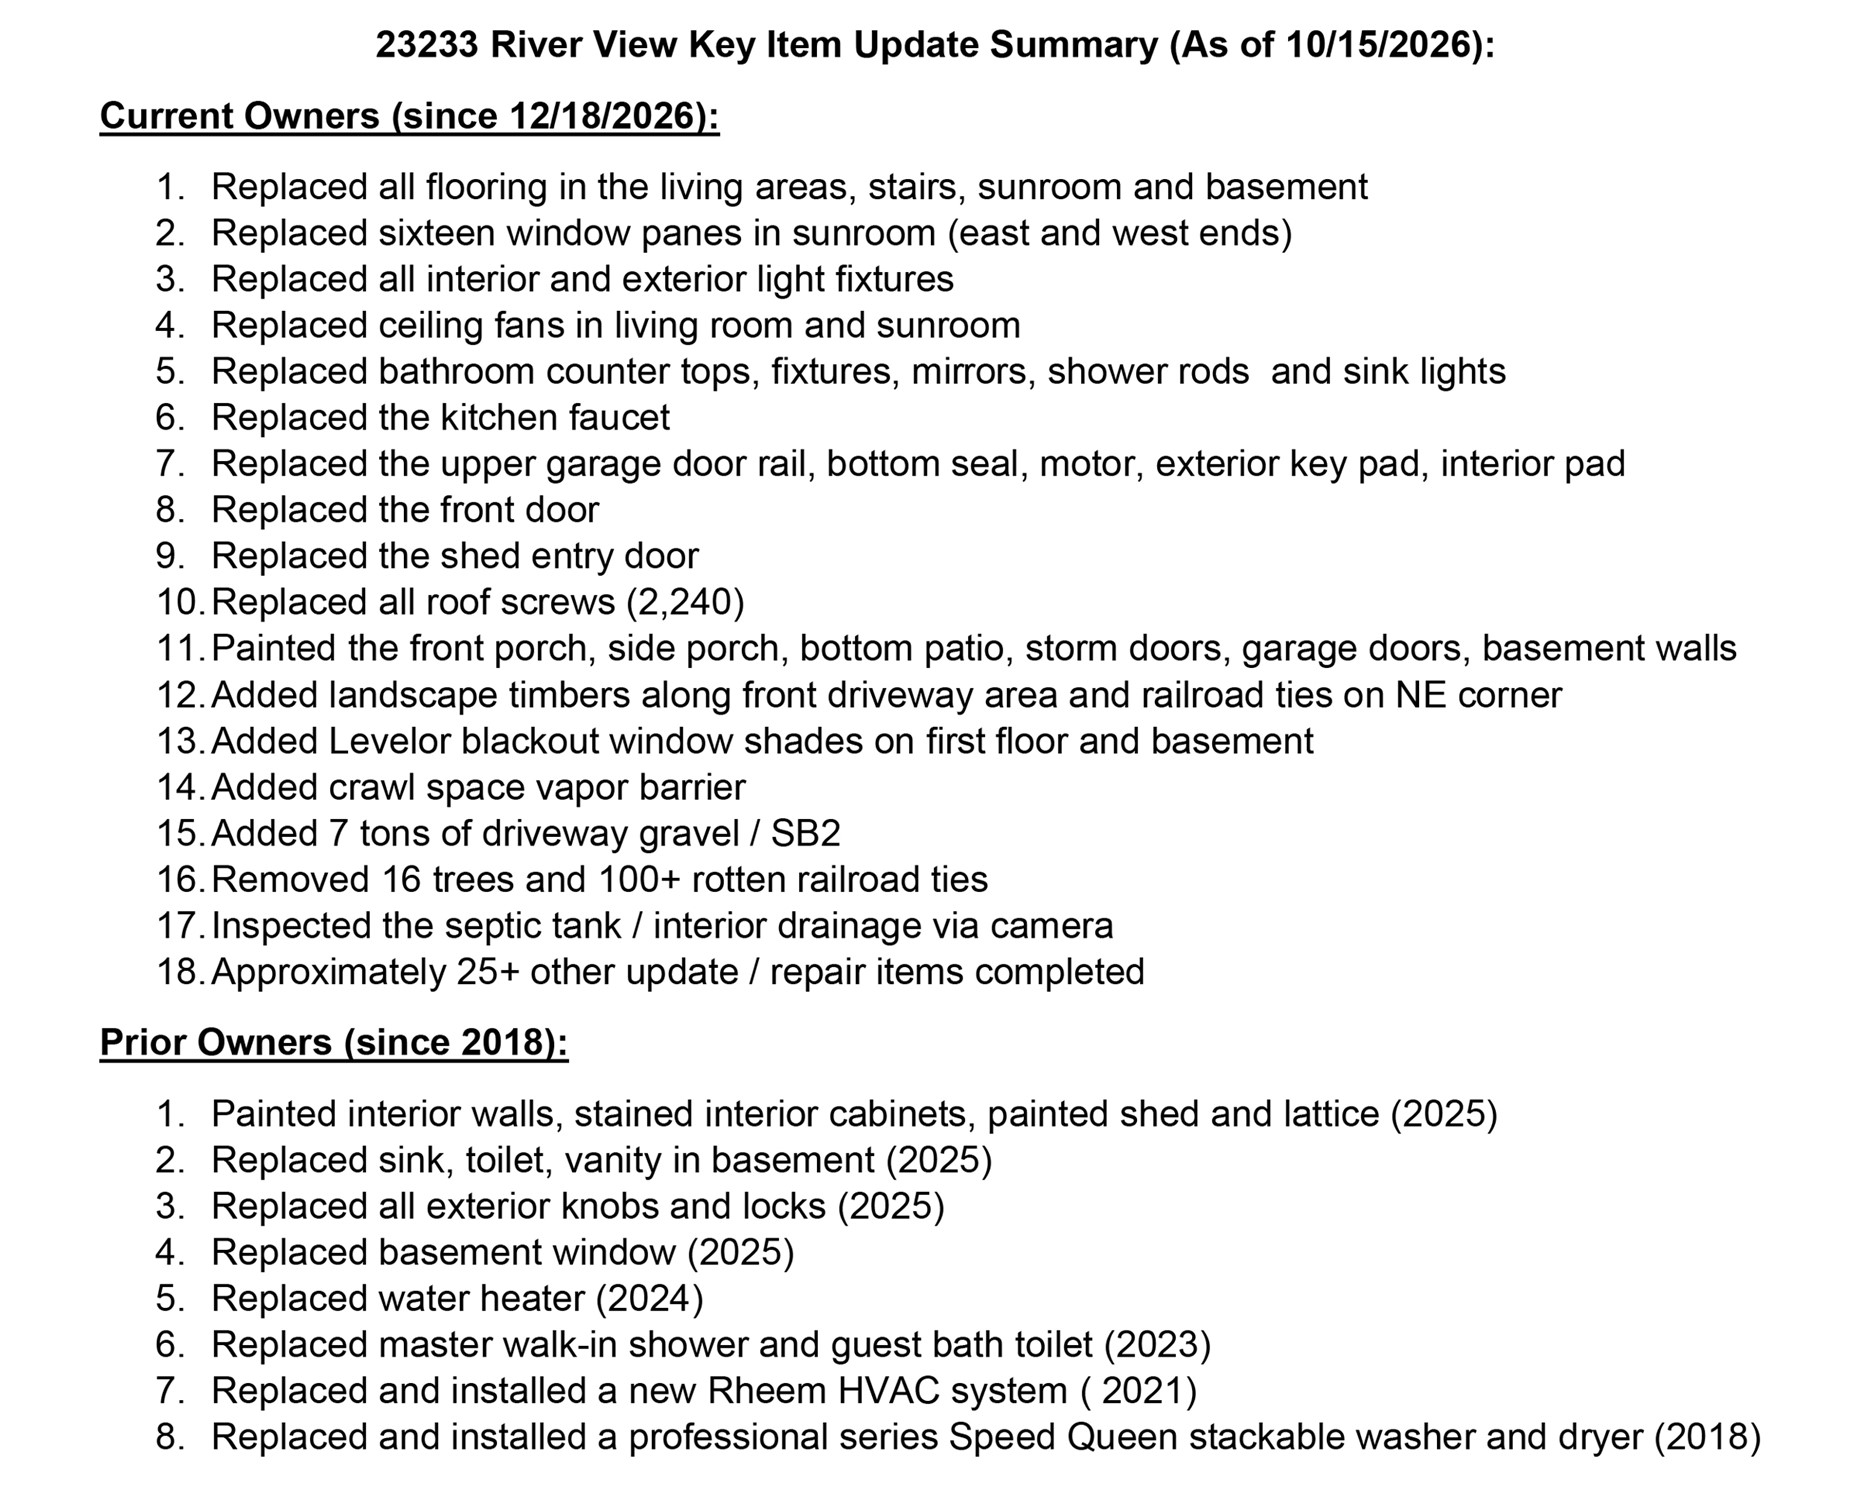
BUILT DIFFERENT! Discover the strength, efficiency & peace of mind of rare ICF construction! Insulated Concrete Form walls with steel reinforcement deliver exceptional durability, sound reduction, fire resistance & energy efficiency. This distinctive home features steel framing, steel siding & native stone accents. The main level offers 2 bedrooms, 2 baths, spacious open living/kitchen/dining, office area & sunroom. The kitchen boasts rich, solid-wood cabinetry with pull-outs, built-ins & drawers, a walk-in pantry & appliances that stay. The private primary suite includes a walk-in shower, large walk-in closet & Speed Queen stackable washer/dryer. Enjoy high-efficiency Pella double-hung windows, newer HVAC, insulated interior walls & wood laminate flooring. The heated/cooled basement offers 1,296 SF (CH) with new luxury vinyl flooring, a half bath, walk-out access & overhead door-ready to finish to suit your needs! Oversized attached 2-car garage. Electrical setup includes outlets for a welder, air compressor & generator, plus a 30-amp exterior connection. A detached18x24 shop with concrete floor adds versatility. Fresh interior paint throughout, including basement & garage, plus fresh paint on the shop exterior. See attached list of major improvements & updates!
Features and Additional Information
Baths
Presented By Coldwell Banker Select Select Land Group



Area Information
| Adair County | Flint Ridge III Bluff View Area
Schools in the Area
-
turned_in
Elementary School
-
turned_in
Middle School
-
turned_in
High School
Want to See More Listings in the Area?
Brokerage: Crye-Leike REALTORS (BO)