2299 Clubhouse Drive
About this property
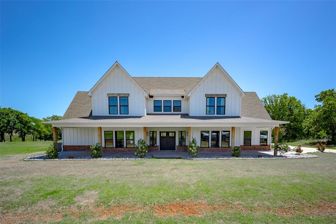
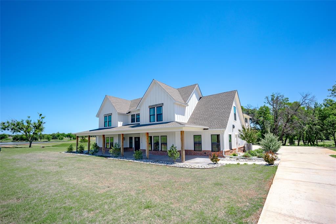
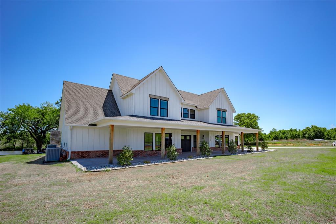
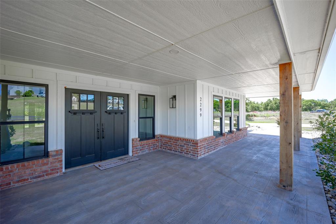
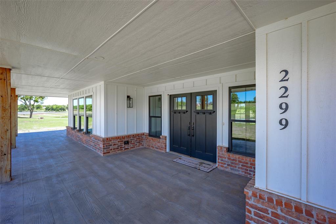
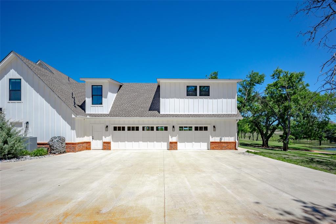
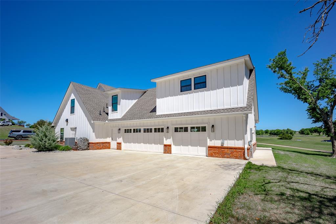
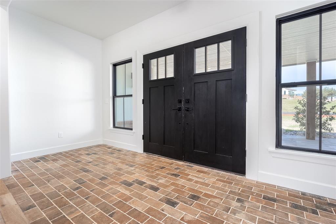
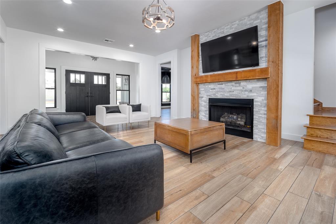
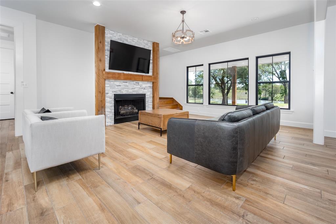
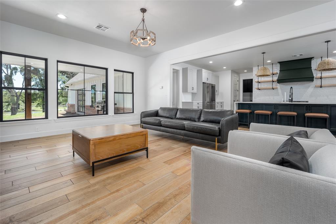
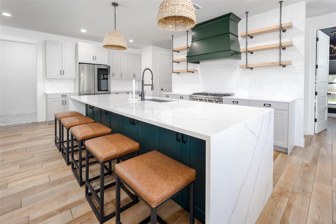
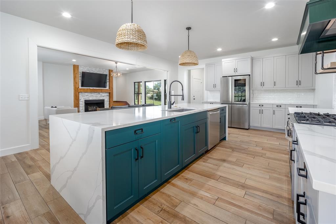
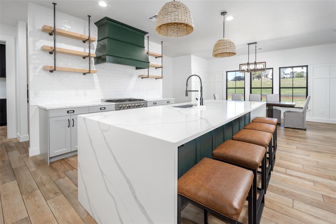
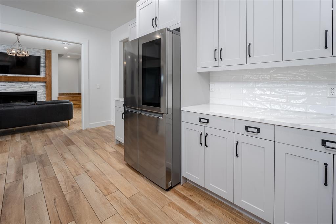
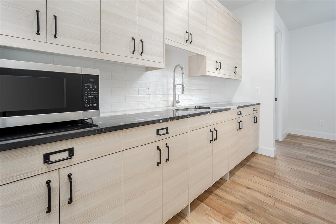
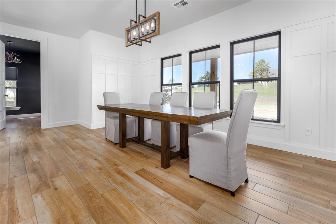
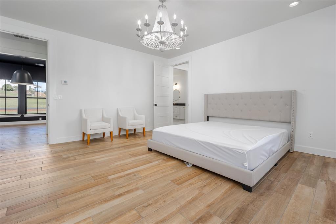
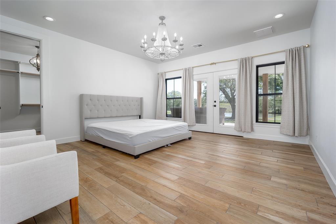
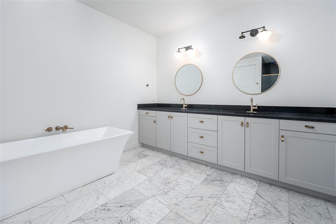
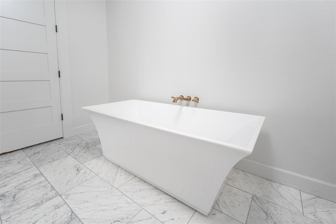
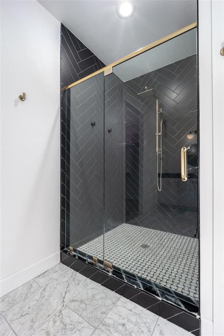
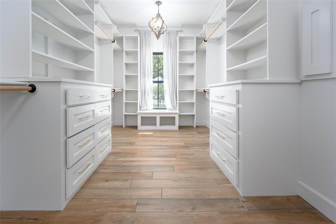
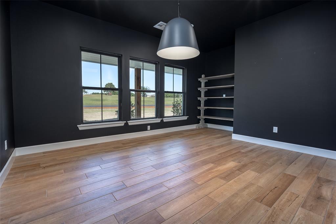
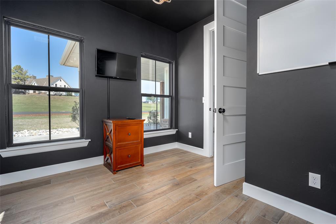
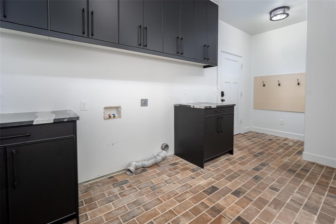
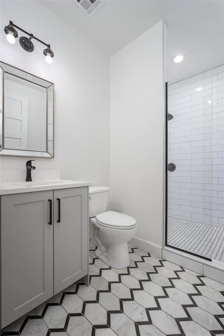
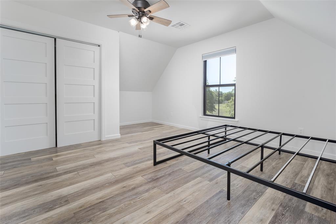
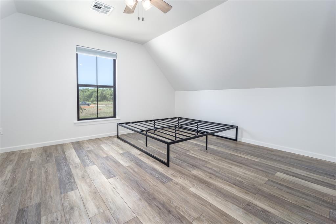
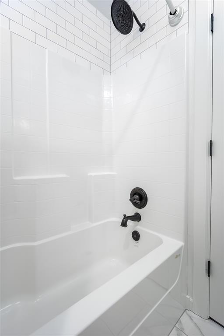
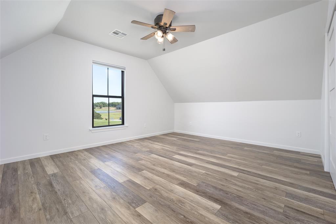
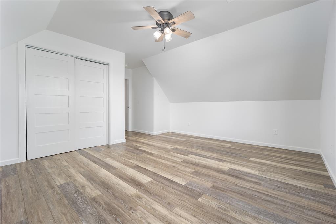
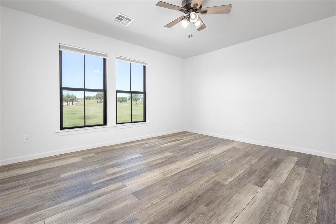
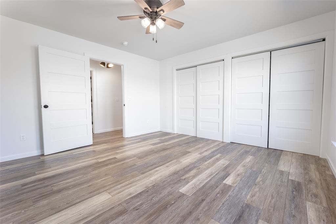
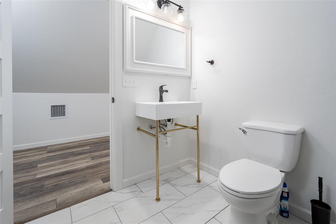
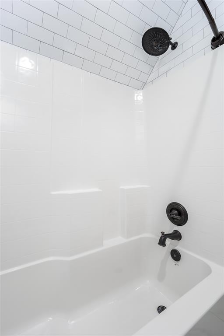
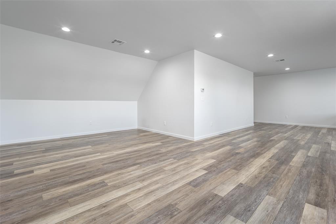
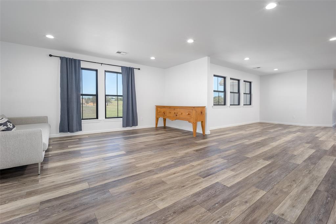
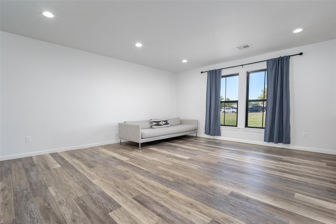
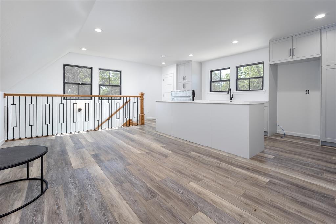
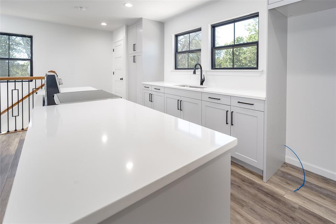
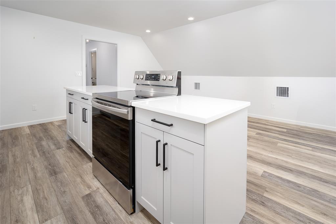
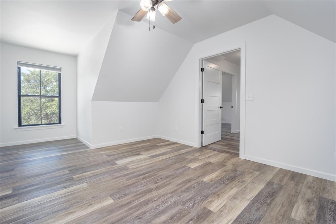
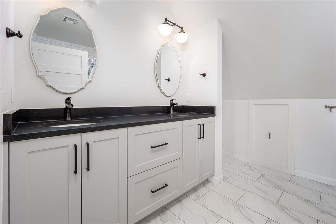
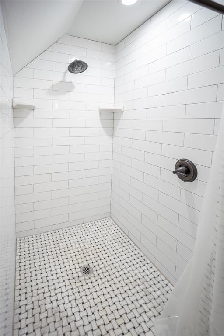
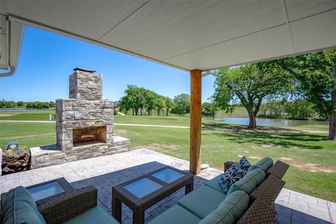
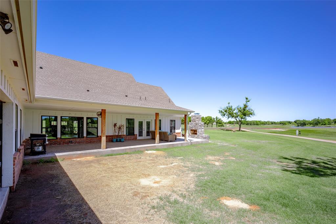
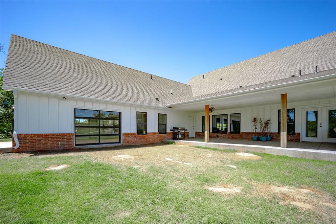
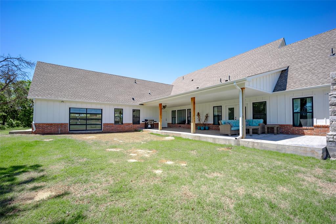
Welcome to a masterpiece of design, comfort, and functionality. Situated on the scenic golf course at Winter Creek, this meticulously crafted estate spans nearly 5,000 square feet, offering an unparalleled lifestyle of serene sophistication. An expansive covered front porch exudes southern charm and introduces the home's refined craftsmanship. Just past the threshold, the chef's kitchen serves as the heart of the home, boasting custom soft-close cabinetry, premium quartz countertops, and a massive center island designed for casual nightly dinners or large-scale entertaining. This elite culinary space is perfectly complemented by a formal butler's pantry and a separate, massive walk-through pantry equipped with a secondary utility sink. The private downstairs owner's suite serves as a true sanctuary, featuring a spa-like ensuite bath and a massive walk-in closet outfitted with custom built-in dressers. Nearby, a dedicated executive study offers a peaceful environment for working from home. The main floor also hosts a highly adaptable flex room that easily transforms into a formal dining room, secondary lounge, or playroom, while a full guest bathroom with a shower is conveniently located just off the main living area. The second floor is a haven of space and privacy, boasting two separate oversized flex areas. Four generously sized bedrooms provide absolute comfort, supported by three beautifully appointed full bathrooms. For ultimate versatility, the upper level features a self-contained mother-in-law or guest apartment with its own private exterior entrance. This independent wing includes a spacious living area, a full bath, and a full kitchen. Stepping into the backyard reveals a spectacular outdoor oasis. A sprawling covered back patio with stone fireplace overlooks sweeping, unobstructed views of the manicured Winter Creek Golf Course and its tranquil ponds. The Clubhouse, restaurant, and community pool is conveniently located across the street.
Features and Additional Information
Baths
Presented By Coldwell Banker Select Select Land Group



Area Information
Grady | Grady County |
Schools in the Area
-
turned_in
Elementary SchoolMiddleberg Public School
-
turned_in
Middle SchoolN/A
-
turned_in
High SchoolN/A
Want to See More Listings in the Area?
Brokerage: LB Realty Group-MB of Oklahoma