1904 Ponderosa Pine Lane
About this property
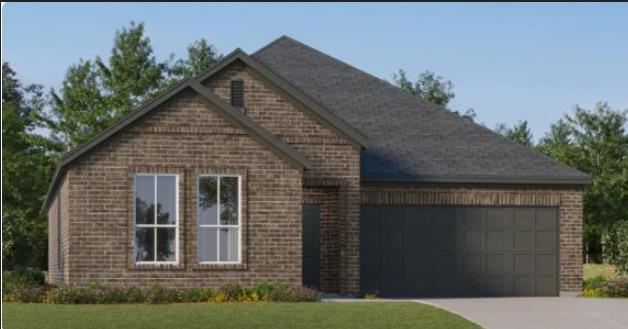
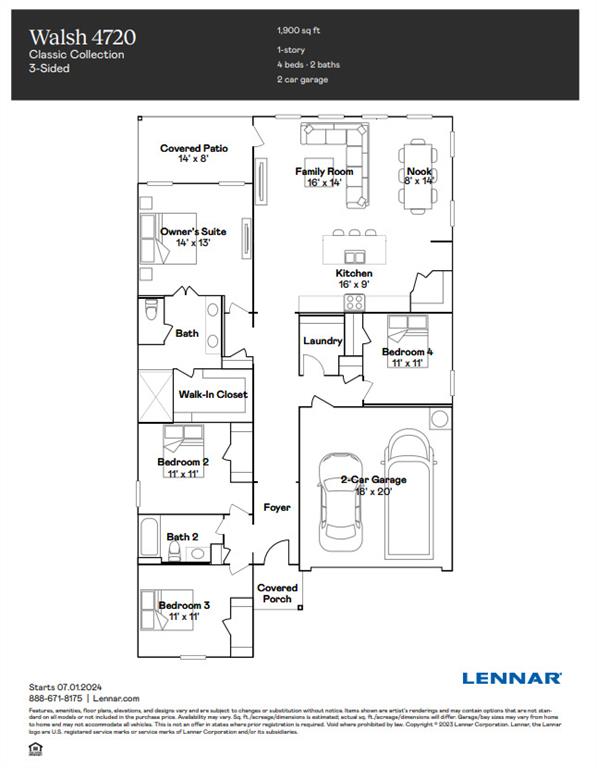
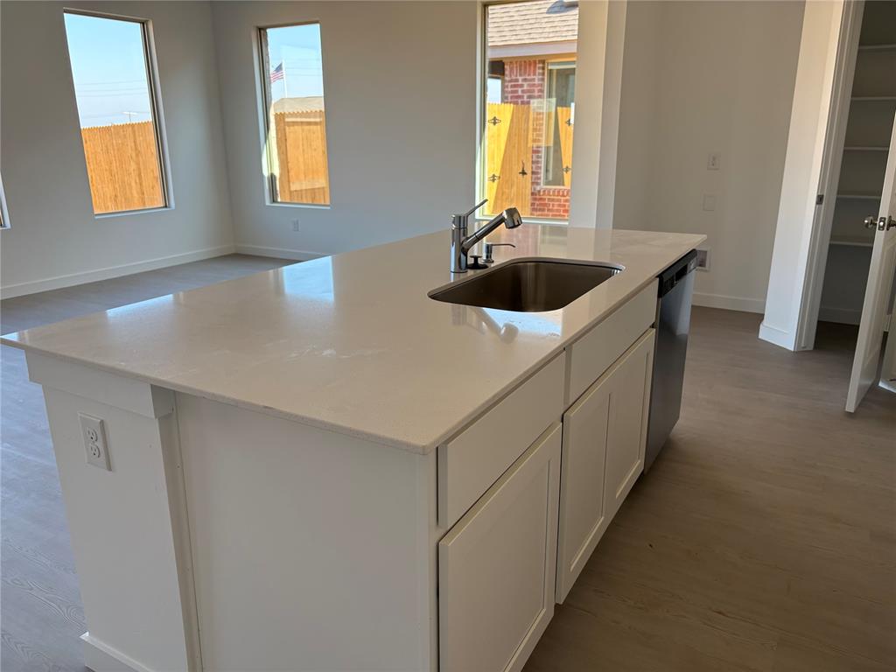
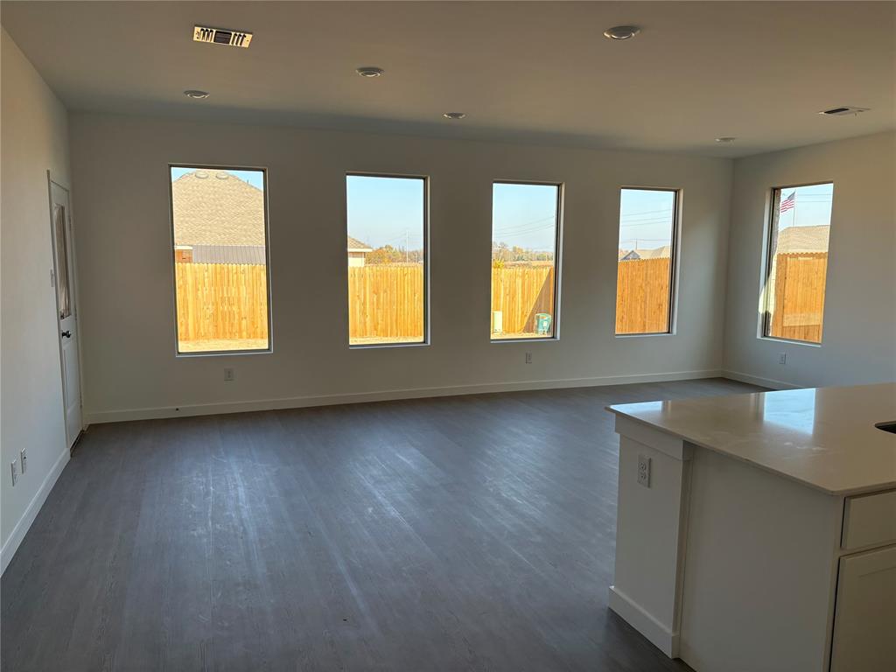
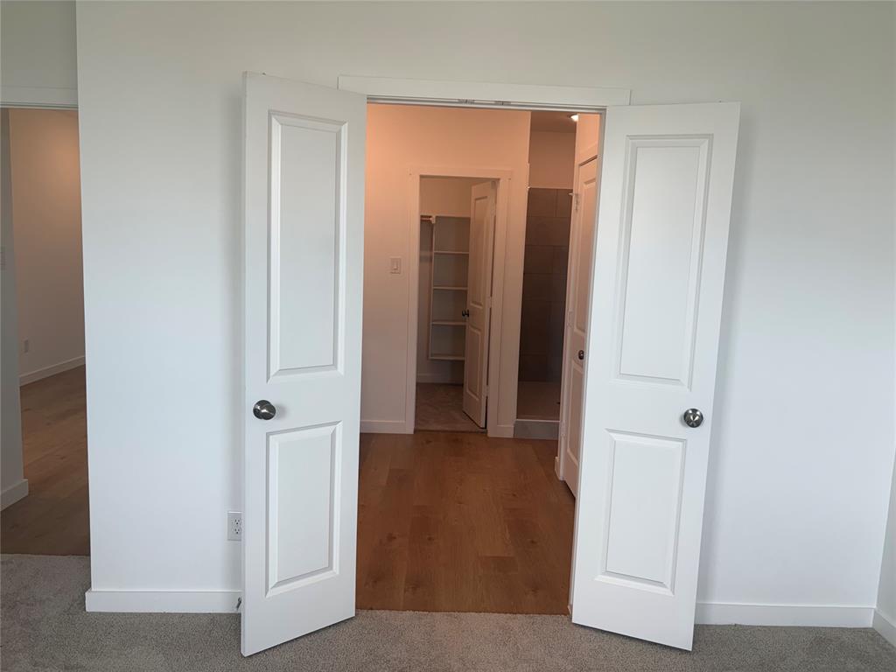
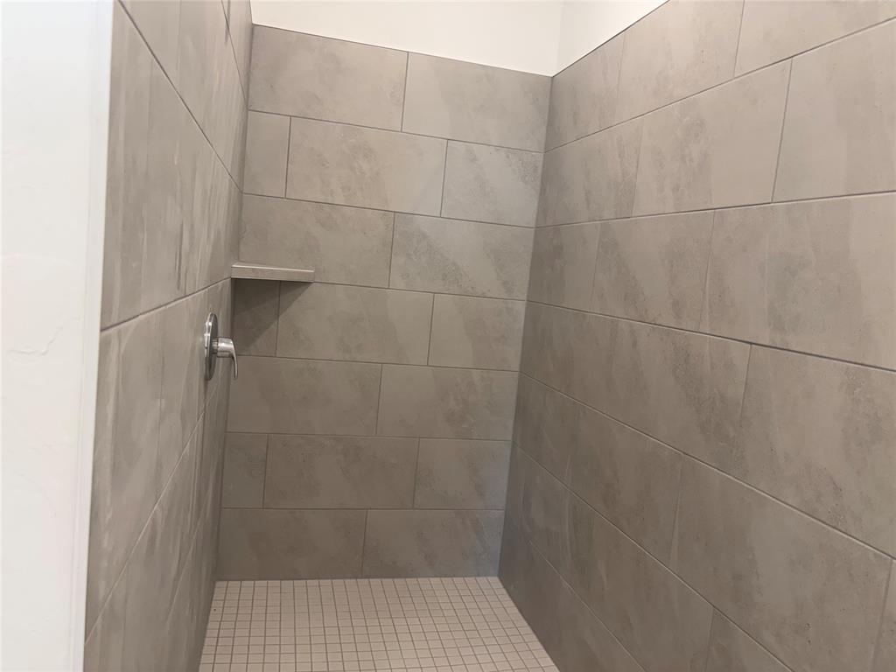
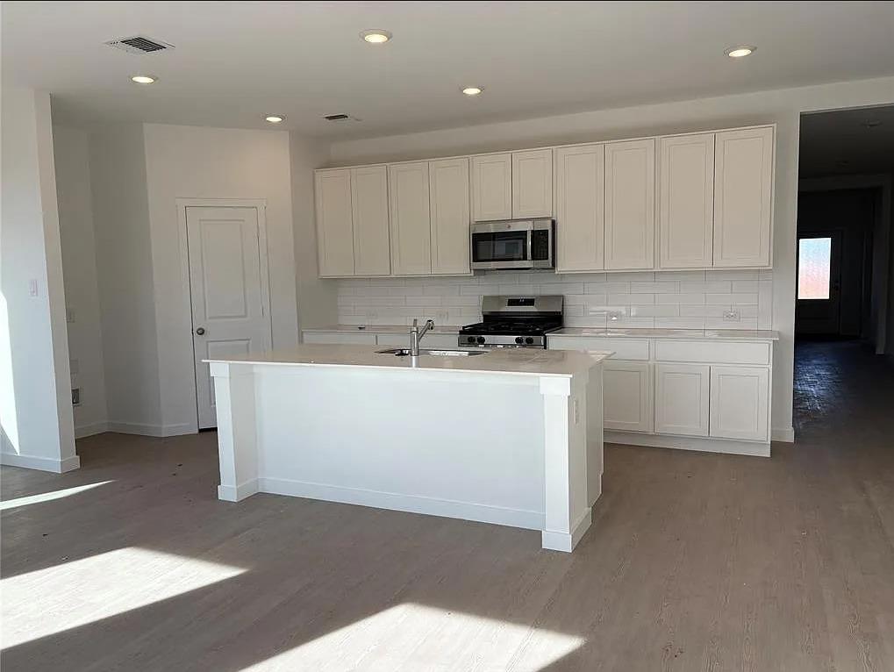
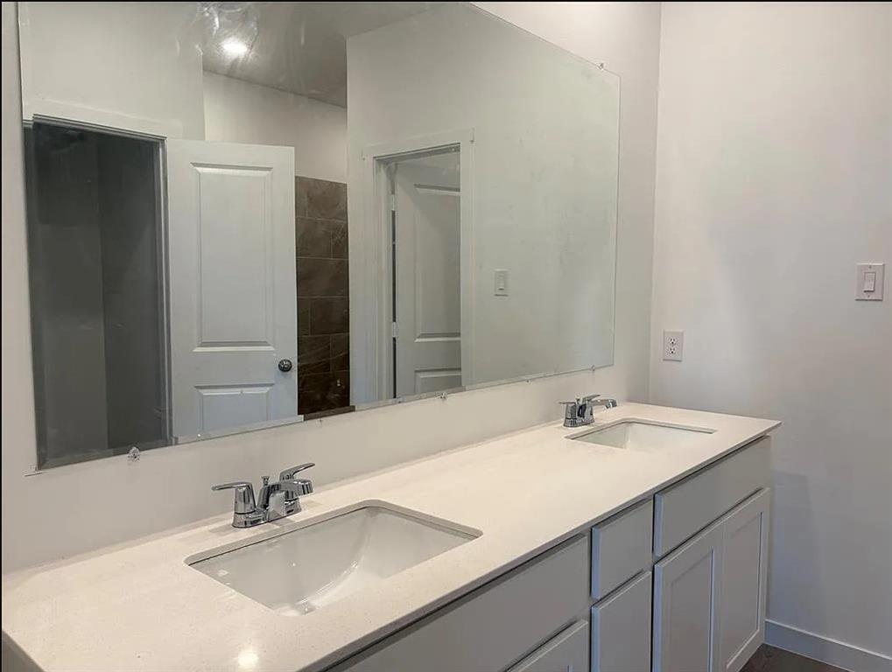
Walsh Plan - This home is still under construction, with an expected closing date of 12/24/26. Welcome Home to this single-story beauty with a sprawling 1902 sq ft of light, bright and open living. Upon entering, you'll notice the 9 ft ceilings, A large foyer and find three of your secondary bedrooms and a full-sized bathroom. The owner's suite is located at the rear of the home to enjoy some privacy and is complete with an en-suite bathroom with double sinks and large walk-in closet. The heart of the home is found in your gorgeous open-concept kitchen, dining and living room with easy access to your rear yard for all your entertaining needs. Stainless steel kitchen appliances plus washer, dryer, refrigerator and a garage door opener included. 6 ft Privacy fence with sprinkler system included! Prices, dimensions and features may vary and are subject to change. Photos are for illustrative purposes only. Everything's Included: Washer/Dryer, Refrigerator, Garage Door Opener, Closing Cost assistance available.
Features and Additional Information
Baths
Presented By Coldwell Banker Select Select Land Group



Area Information
Canadian | Canadian County |
Schools in the Area
-
turned_in
Elementary SchoolPrairie View ES
-
turned_in
Middle SchoolMustang North MS
-
turned_in
High SchoolMustang HS
Want to See More Listings in the Area?
Brokerage: Copper Creek Real Estate