In-Person
18470 N Antler Way
About this property
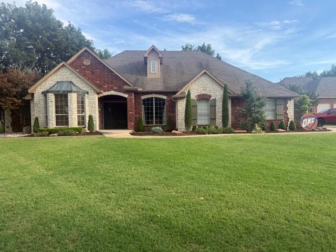
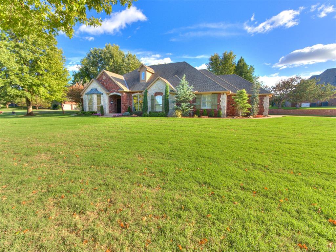
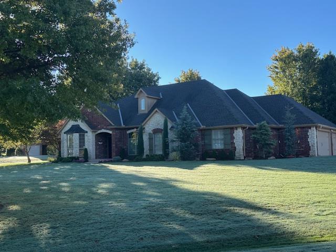
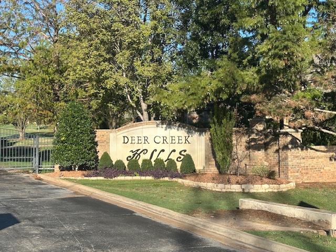
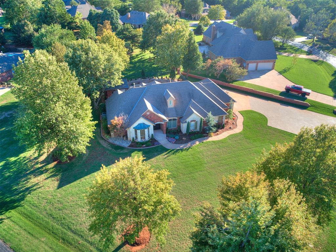
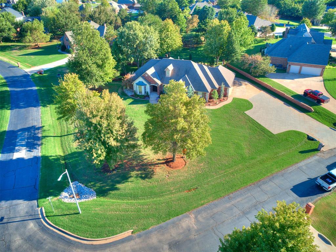
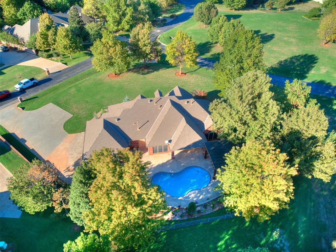
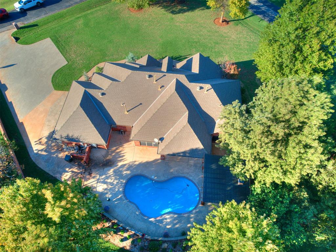
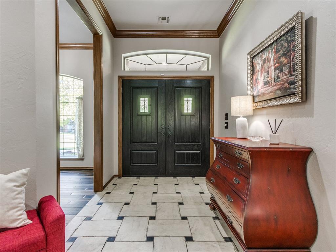
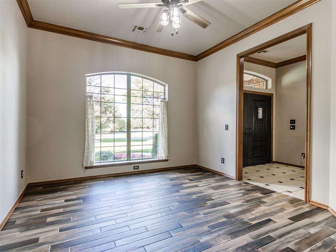
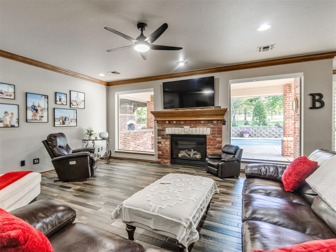
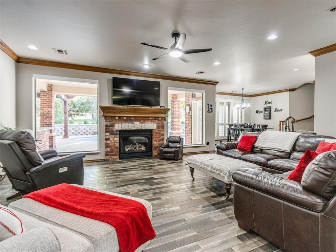
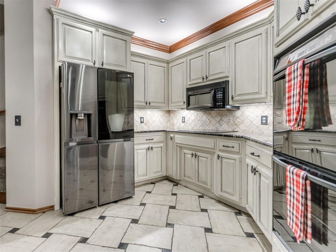
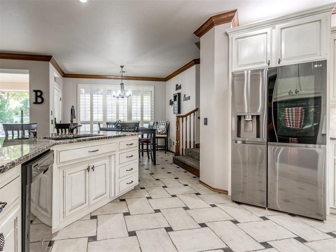
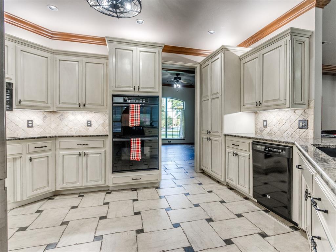
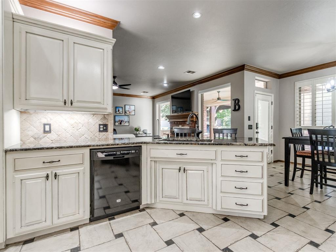
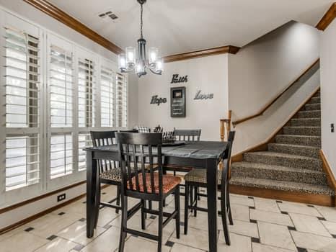
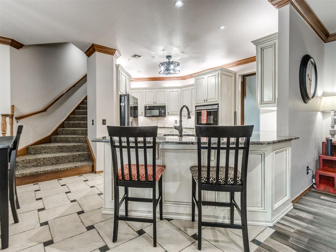
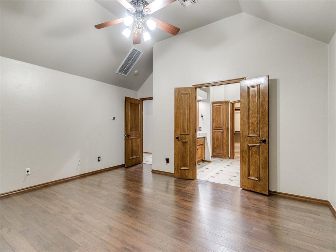
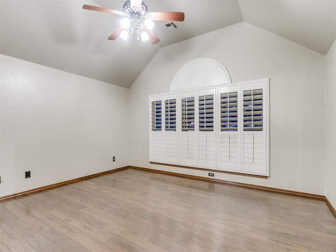
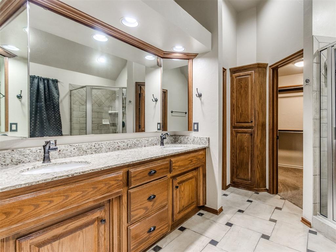
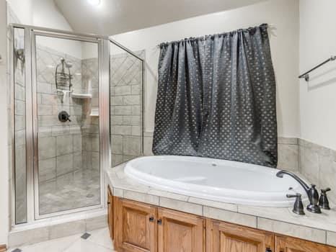
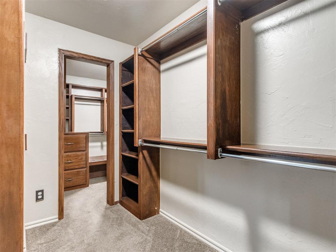
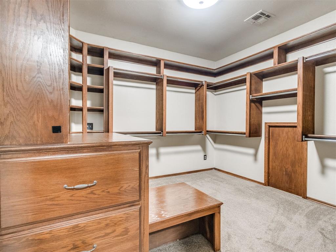
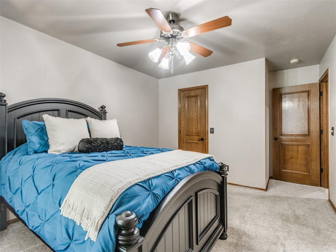
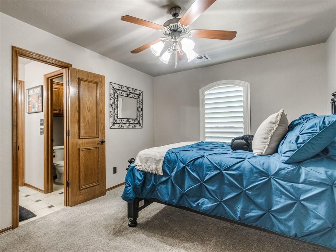
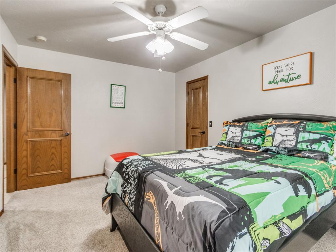
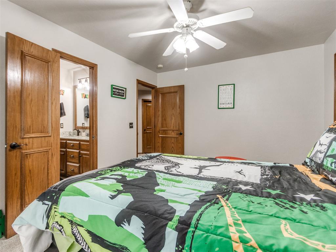
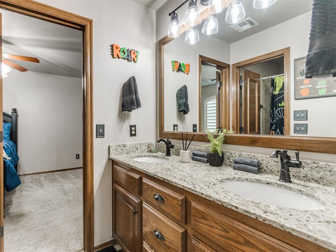
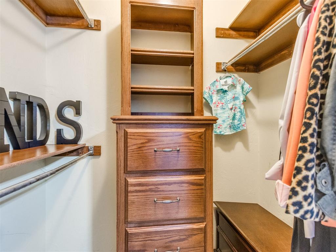
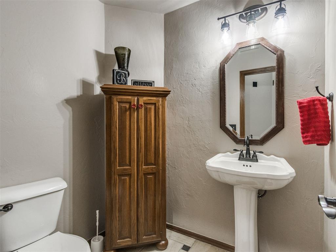
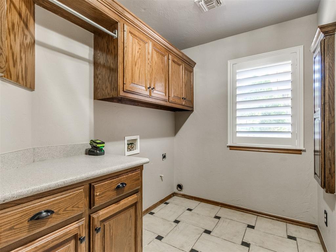
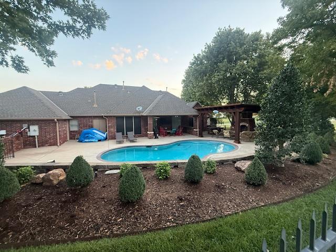
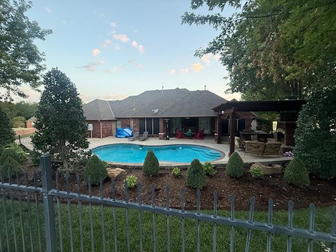
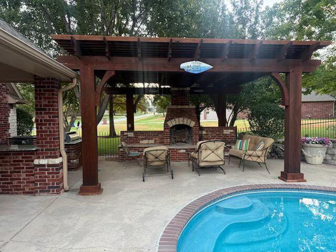
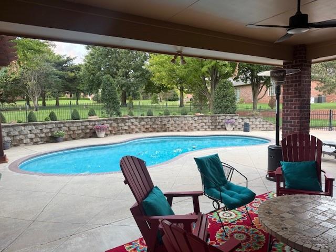
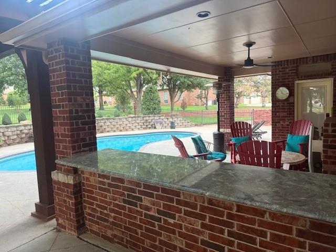
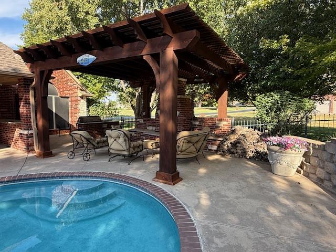
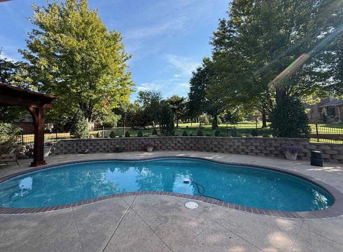
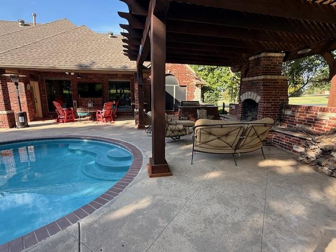
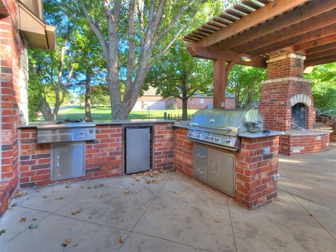
Take advantage of this fall listing! Quality Deer Creek addition on a on a corner lot with an outstanding recreational backyard. Patio rec area is nearly as wide as the home. A saltwater pool, cedar pergola, wood burning fireplace, wide granite countertop to host cookouts, gas grill with extra burner, mini fridge and stainless sink. . Wrought wire fencing contains pool area with a cinder brick retaining wall. Landscaping galore with mature trees, underground wireless sprinkler, gutter guards. The interior is highlighted with updated lighting, wood-look ceramic tile flooring in living and formal dining area, double front doors with captain hatch windows. Primary BR with cathedral ceiling to 11' tall with laminate flooring and plantation shutters. Double master BR closet with built in chest and shelves, you won't believe the size! The primary bath has double vanity granite counters, corner medicine cabinets behind the mirrors, canned lighting over the sinks, Jetta tub and shower with dimensional tiles, linen cabinet.. Secondary BR's are opposite in this split floor plan and share a JJ bath. Both have step-in closets, plantation shutters and ceiling fans. Please view the pictures for additional information.
Features and Additional Information
Baths
Presented By Coldwell Banker Select Select Land Group



Area Information
Oklahoma | Oklahoma County |
Schools in the Area
-
turned_in
Elementary SchoolRose Union ES
-
turned_in
Middle SchoolDeer Creek Intermediate School
-
turned_in
High SchoolDeer Creek HS
Want to See More Listings in the Area?
Brokerage: Paragon Realty, Llc