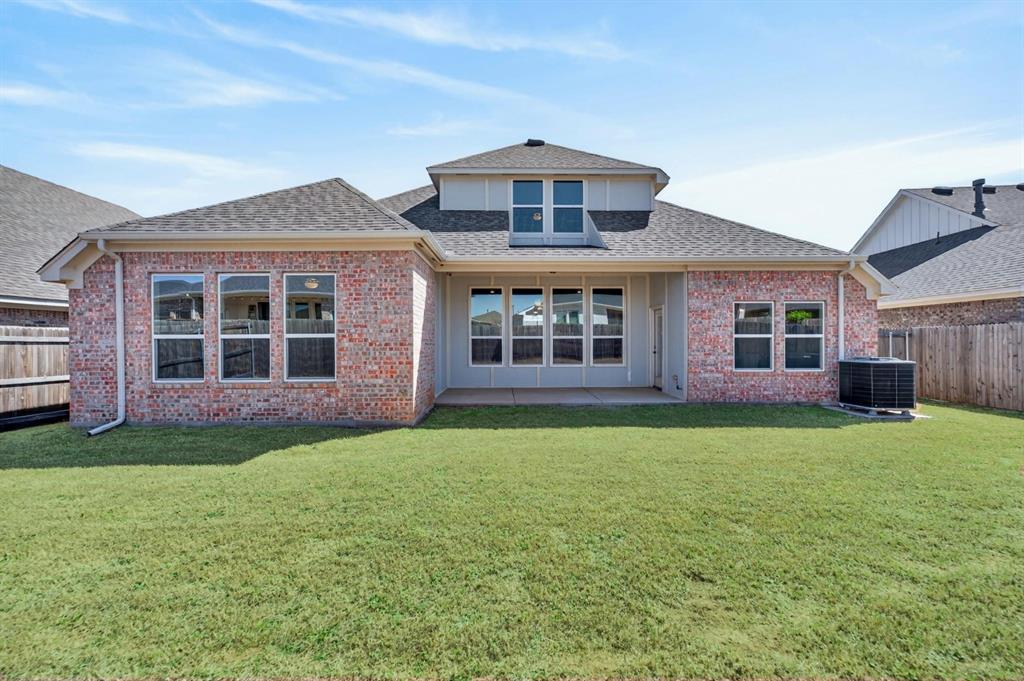
18009 Marea Drive
About this property
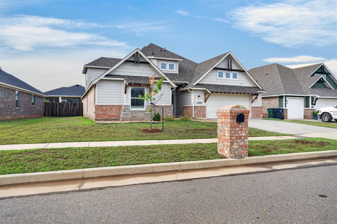
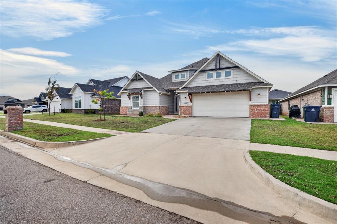
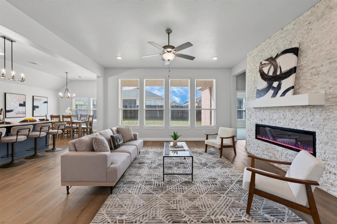
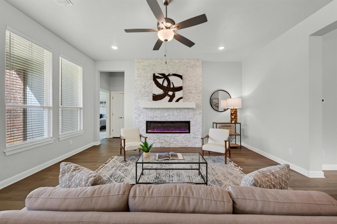
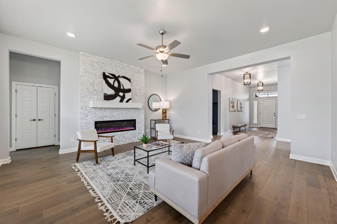
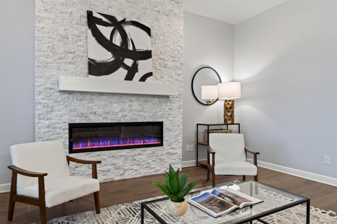
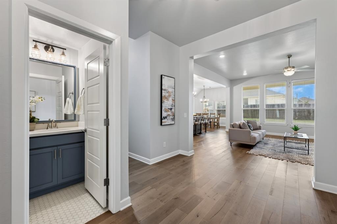
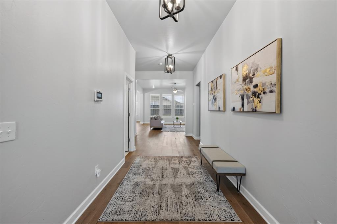
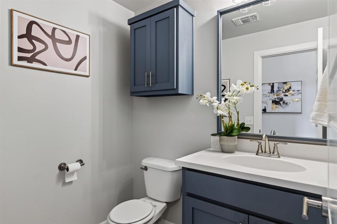
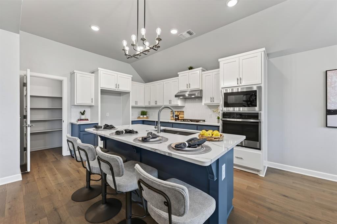
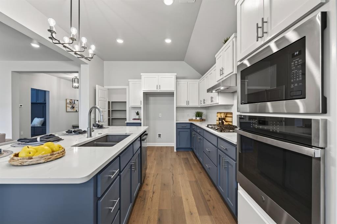
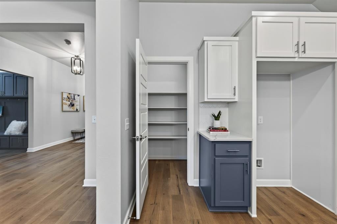
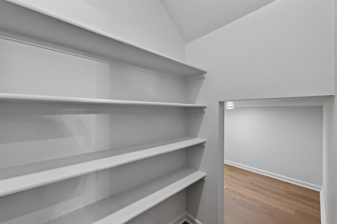
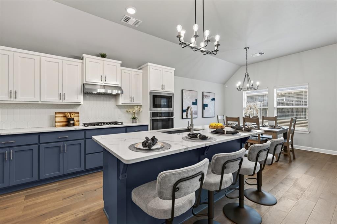
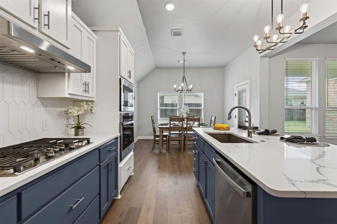
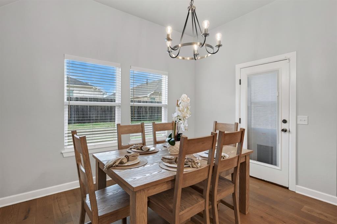
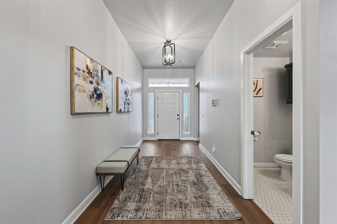
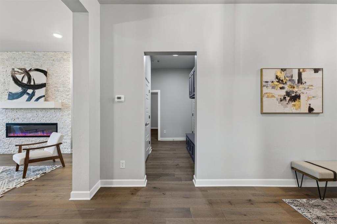
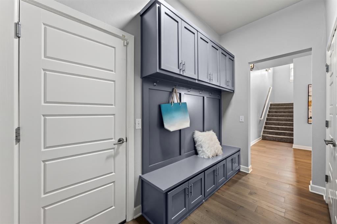
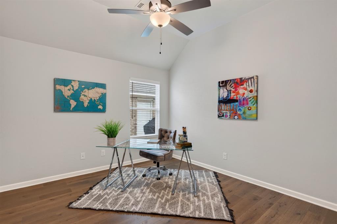
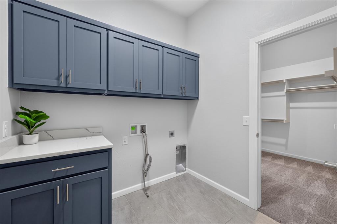
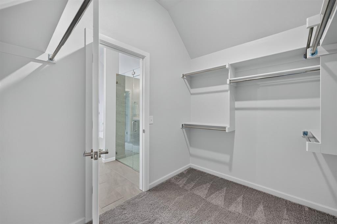
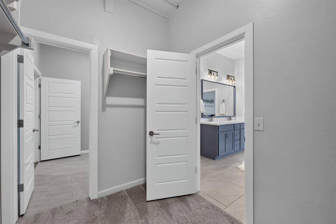
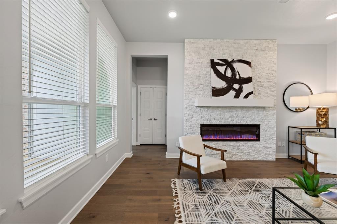
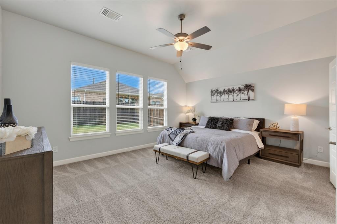
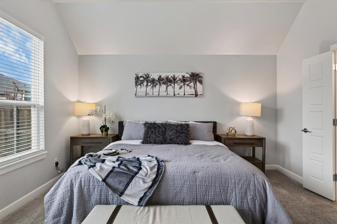
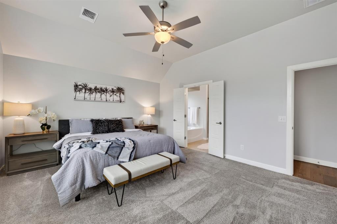
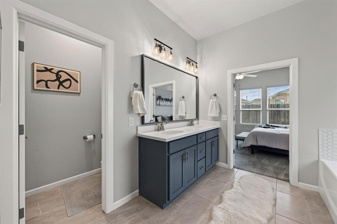
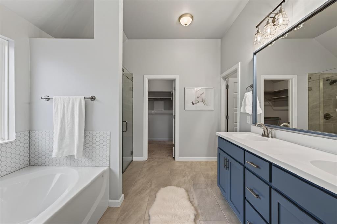
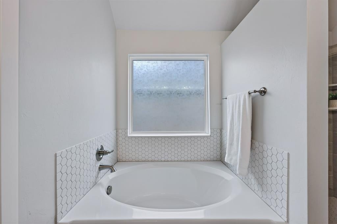
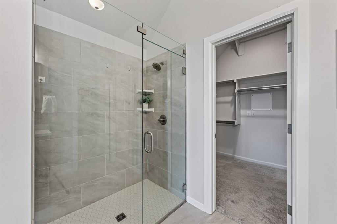
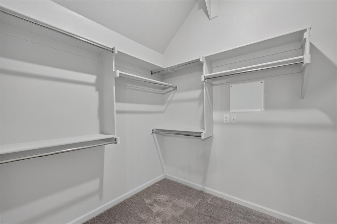
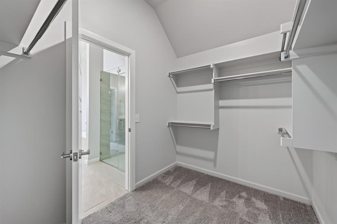
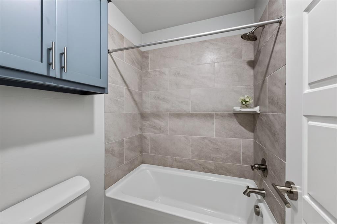
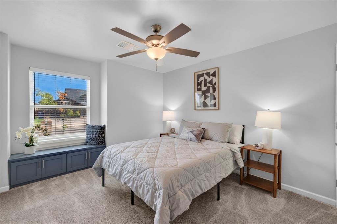
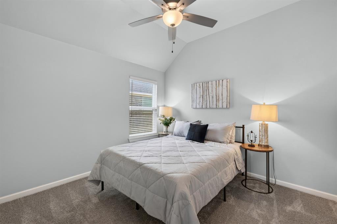
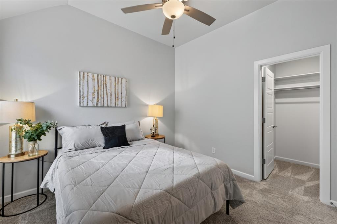
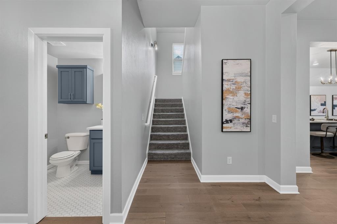
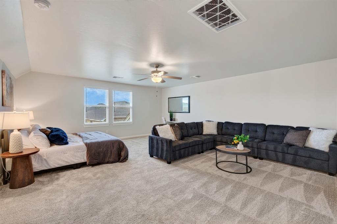
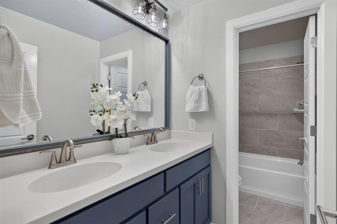
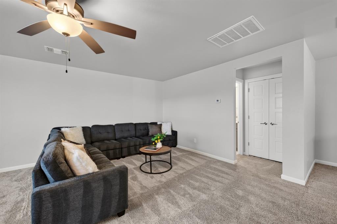
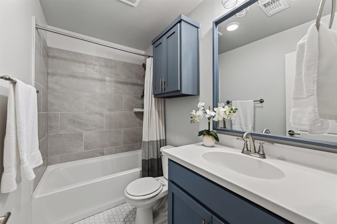
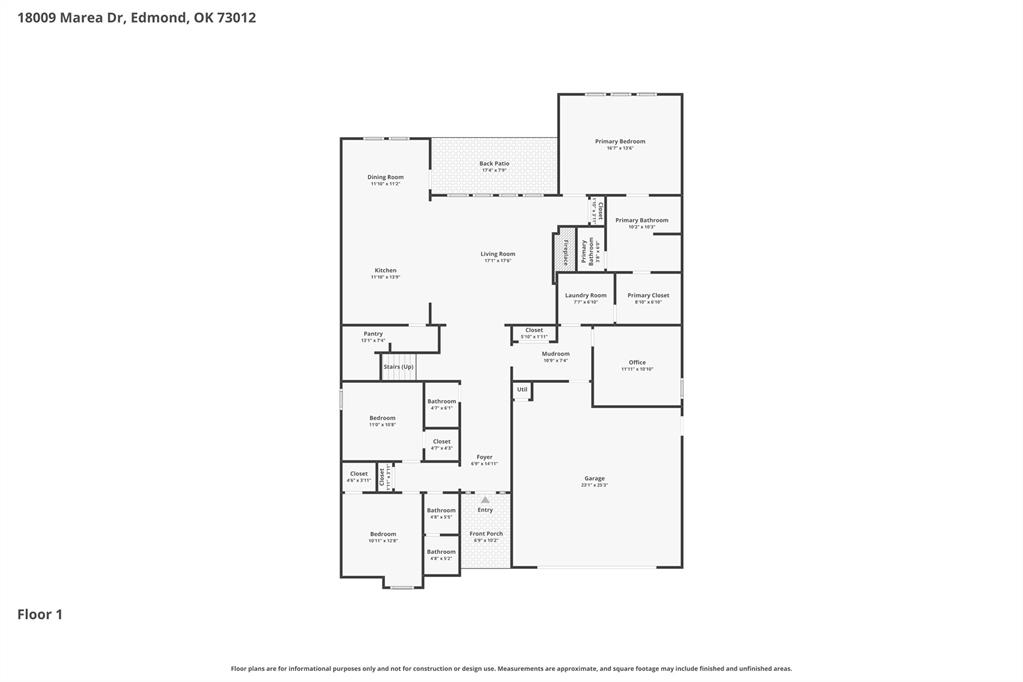
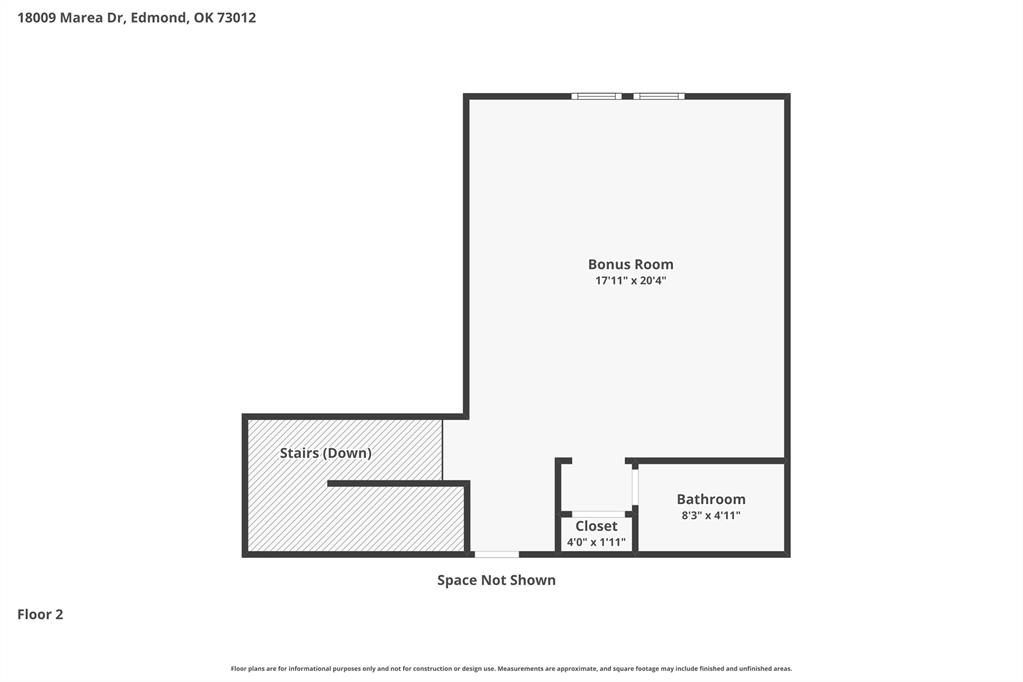
Built in 2022 and thoughtfully designed for everyday living, this 4-bedroom, 3.5-bath Craftsman in Edmond's Valencia neighborhood offers approx. 2,888 sq. ft. of light-filled space and smart, functional details. A bright, spacious entry opens to the main living area, anchored by a stacked stone fireplace and oversized windows. Tall ceilings throughout most of the home add to the open, airy feel. The kitchen is built for cooking and gathering, with quartz countertops, a tile backsplash, a gas cooktop, stainless steel appliances, and a walk-in pantry. Tucked off the pantry is a hidden "Harry Potter" room, a fun spot for playing or extra storage. The floor plan is designed around real life. From the garage, a mud bench drop zone leads straight into the primary closet, so you can change shoes or clothes as soon as you get home. The primary suite is a roomy retreat with a large soaking tub and dual sinks. Upstairs, a bonus living area with its own full bath and closet works well as a media room, play space, guest suite, or in-law setup. Additional highlights include an oversized garage and a tankless water heater. Modern finishes, a smart layout, and newer construction in Valencia. Schedule your showing today! Owner/Agents (159945,183874)
Features and Additional Information
Baths
Presented By Coldwell Banker Select Select Land Group



Area Information
Oklahoma | Oklahoma County |
Schools in the Area
-
turned_in
Elementary SchoolWest Field ES
-
turned_in
Middle SchoolHeartland MS
-
turned_in
High SchoolSanta Fe HS
Want to See More Listings in the Area?
Brokerage: Brix Realty