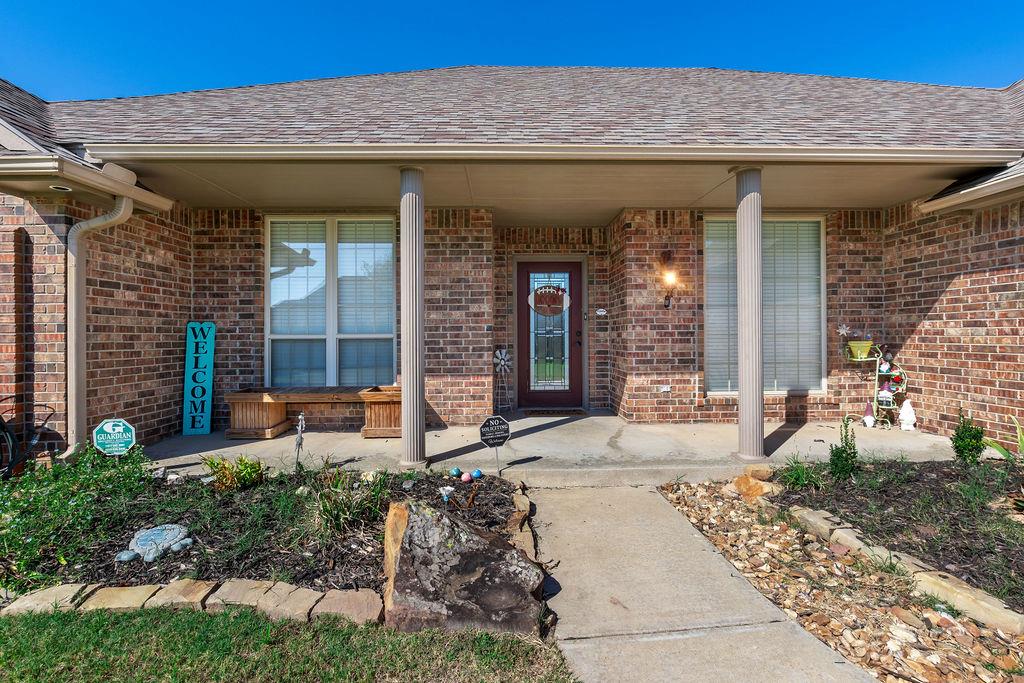
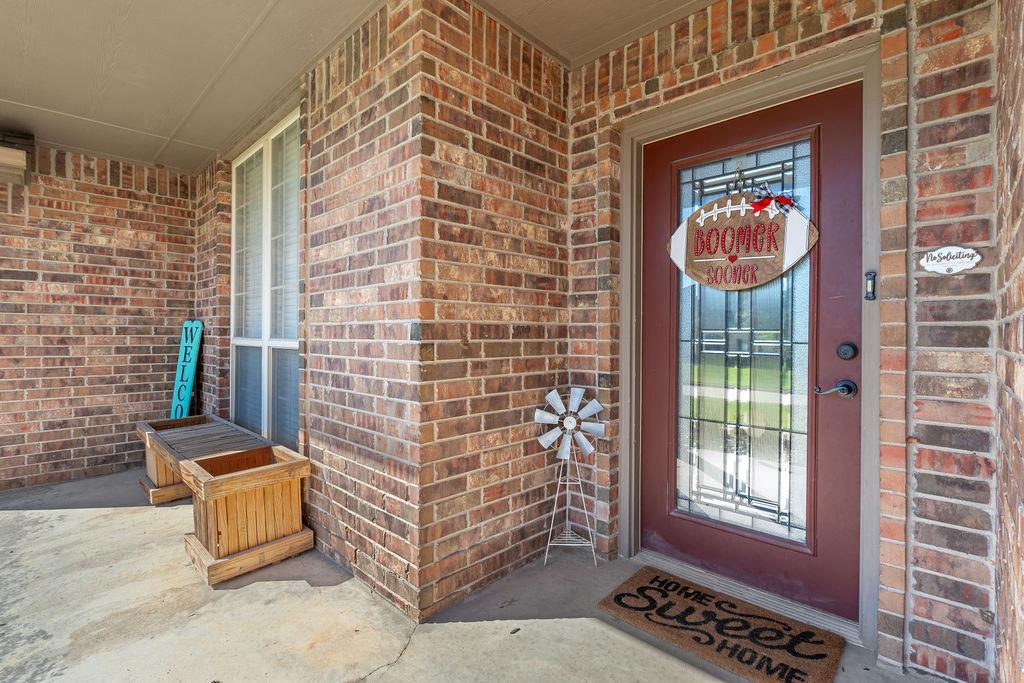
1712 Pecan Crossing Drive
About this property
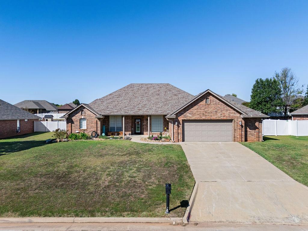
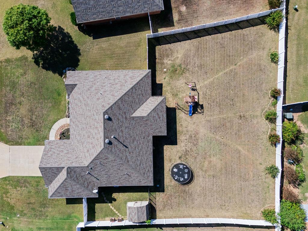
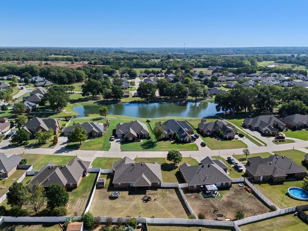
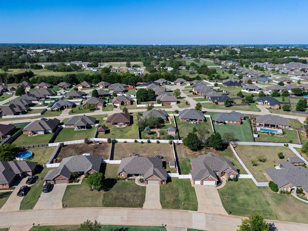
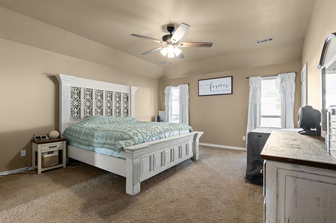
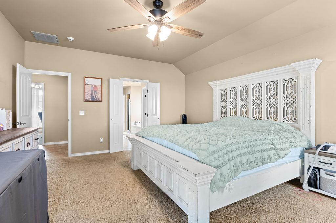
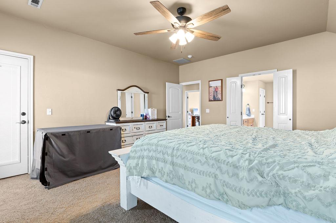
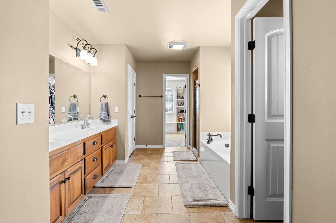
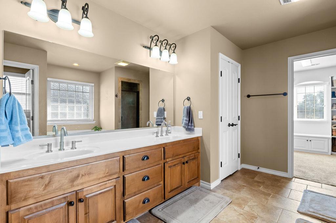
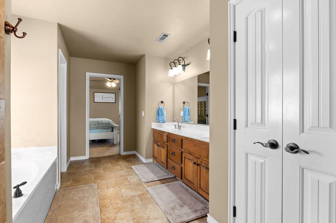
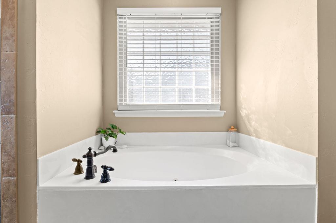
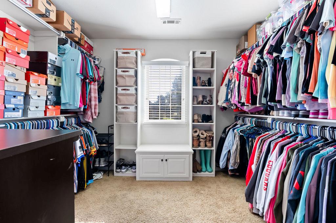
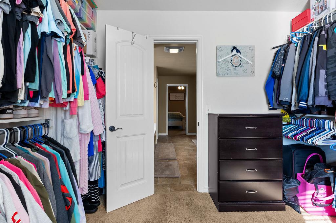
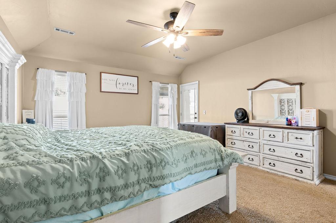
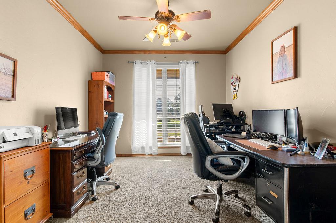
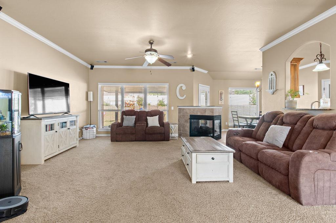
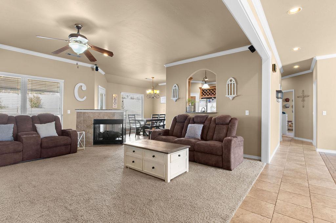
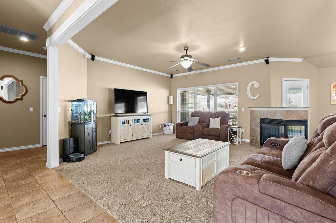
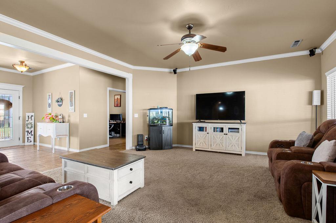
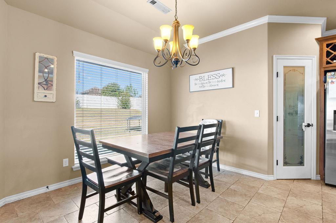
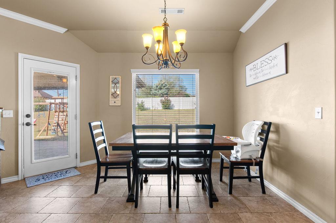
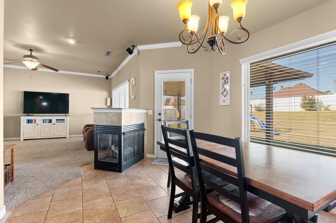
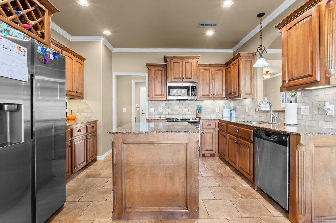
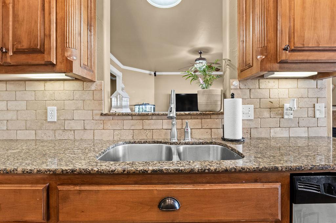
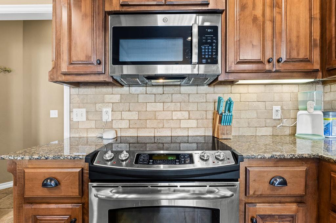
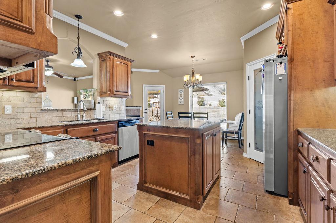
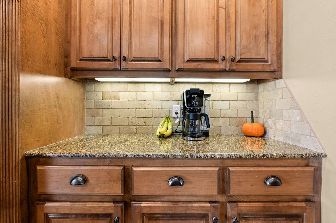
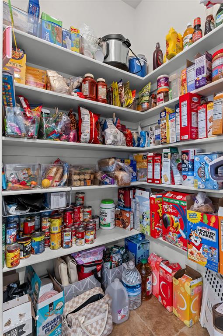
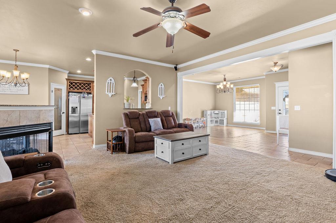
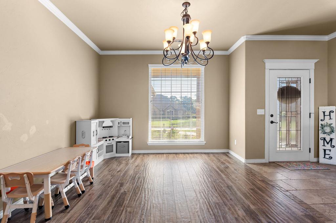
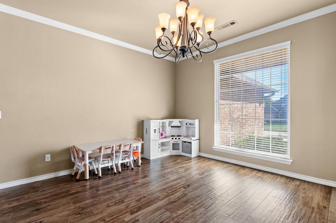
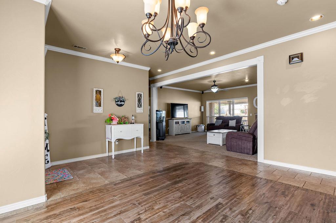
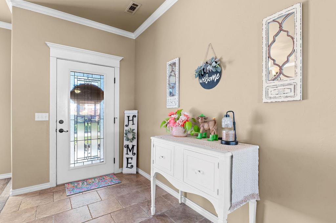
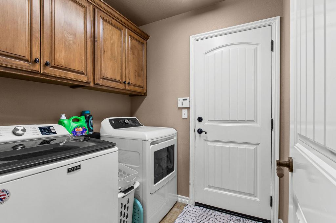
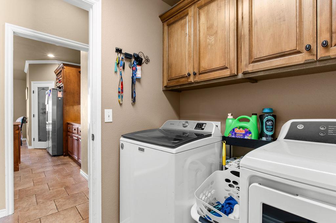
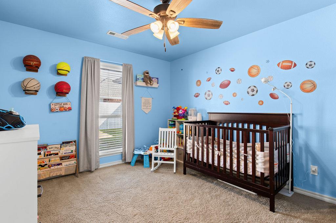
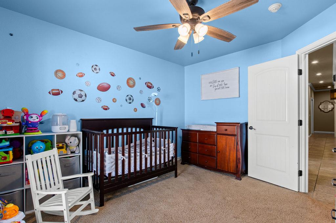
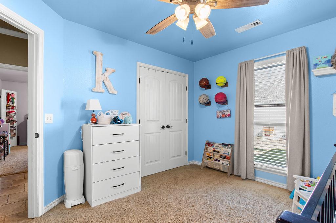
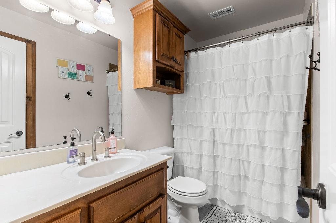
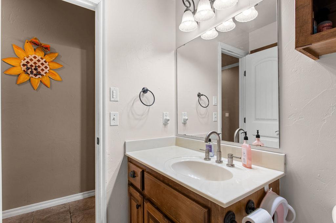
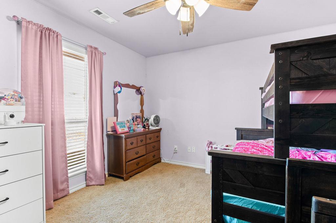
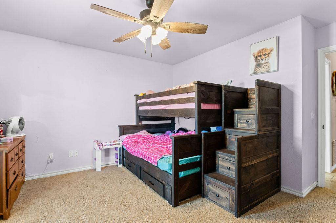
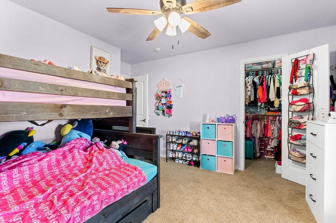
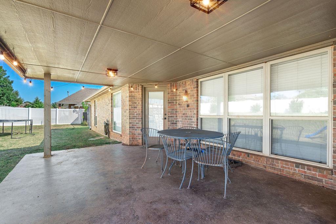
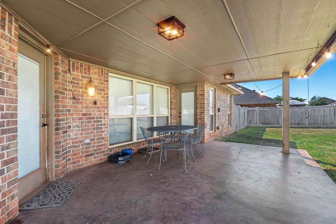
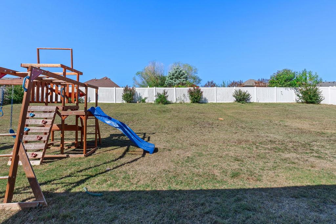
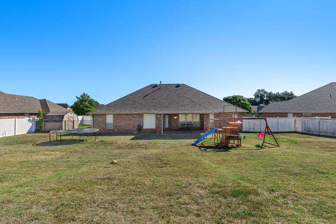
Welcome home to this beautifully maintained property in the desirable Windmill Ridge neighborhood and highly sought-after Grove School District. 5 year old roof, this home offers a thoughtful layout, generous living spaces, and versatile rooms designed to fit a variety of lifestyles. The private primary suite is tucked away on one side of the home, creating a peaceful retreat complete with a whirlpool tub, dual vanities, walk-in closet, and direct access to the backyard. On the opposite side of the home, you'll find two well-sized guest bedrooms that share a full bathroom, providing comfort and privacy for family or guests. A dedicated office with elegant double French doors offers exceptional flexibility and is currently being used as a bedroom, making it ideal for a home office, playroom, hobby space, or guest room. The spacious kitchen is equipped with a center island, pantry, abundant granite countertop space, and a casual dining area perfect for everyday meals. A cozy fireplace serves as the focal point between the kitchen dining area and the main living room, creating a warm and inviting atmosphere. The semi-open floor plan allows for easy entertaining while maintaining distinct living spaces. A formal dining room adds even more versatility and could easily serve as a second living area, sitting room, or flex space to suit your needs. The family room features soaring ceilings and ample space for gathering with friends and family. Outside, you'll appreciate the large fenced backyard, offering plenty of room for outdoor entertaining, pets, gardening, or simply enjoying the Oklahoma evenings. With its flexible floor plan, spacious rooms, desirable location, and brand-new roof, this Windmill Ridge home is ready to welcome its next owner.
Features and Additional Information
Baths
Presented By Coldwell Banker Select Select Land Group



Area Information
Pottawatomie | Pottawatomie County |
Schools in the Area
-
turned_in
Elementary SchoolGrove ES
-
turned_in
Middle SchoolShawnee MS
-
turned_in
High SchoolShawnee HS
Want to See More Listings in the Area?
Brokerage: Berkshire Hathaway HomeService