1617 E 30th Place
About this property
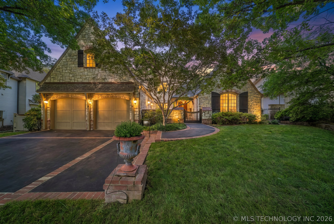
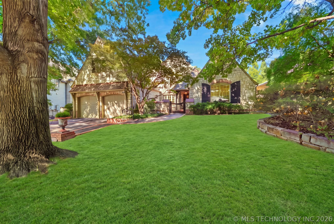
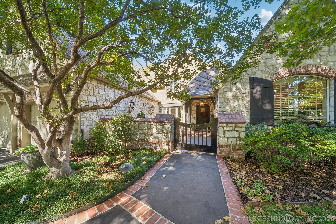
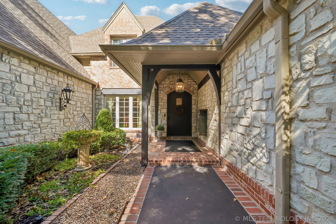
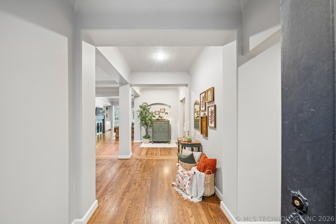
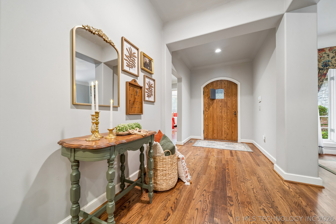
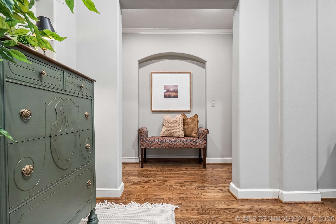
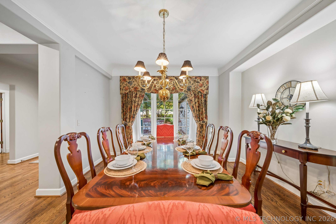
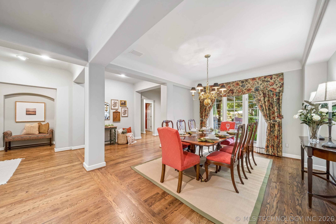
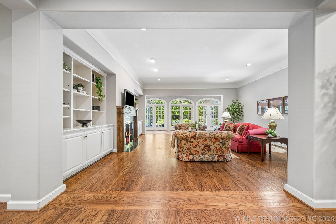
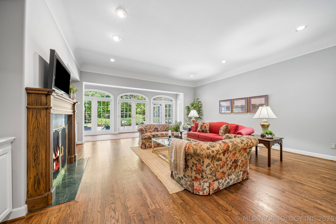
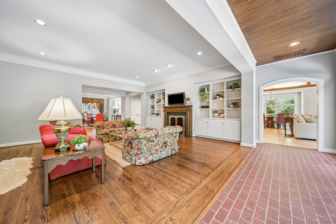
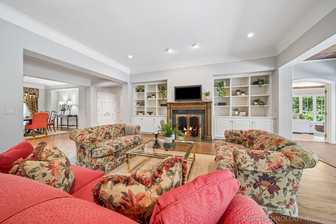
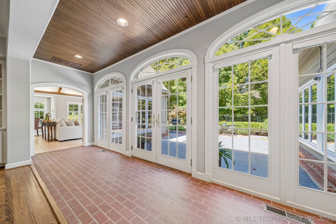
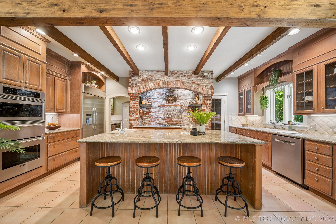
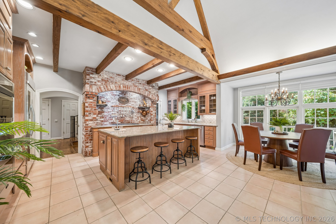
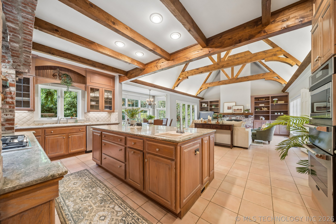
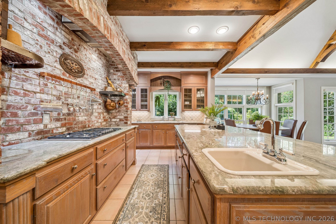
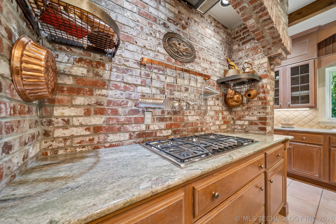
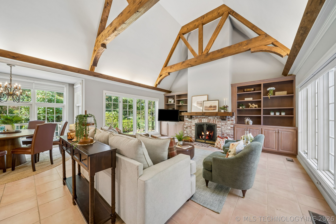
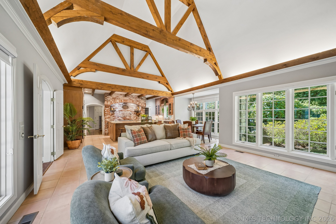
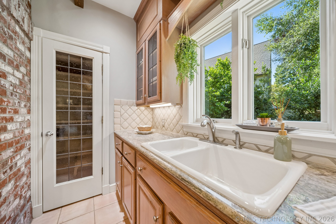
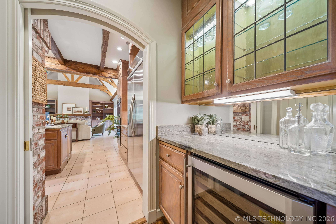
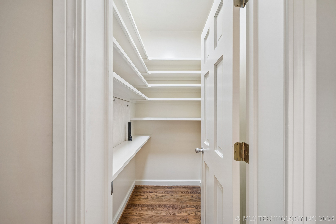
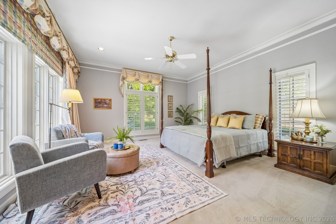
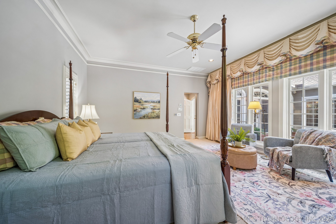
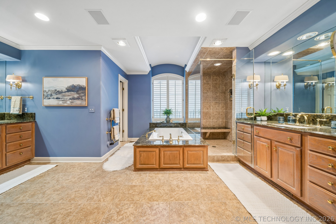
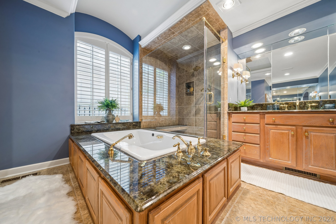
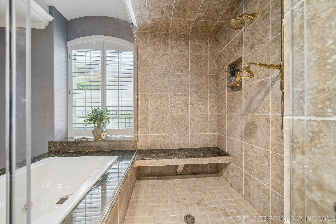
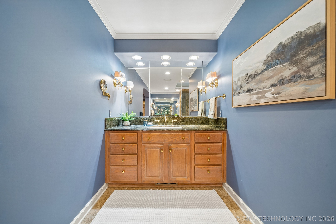
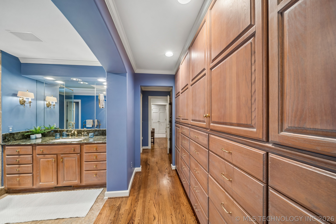
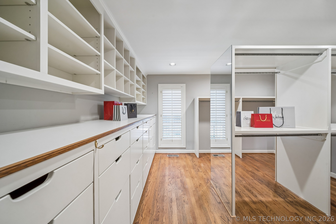
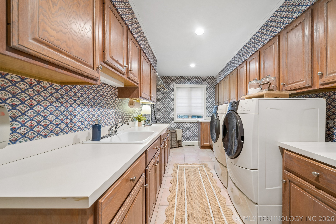
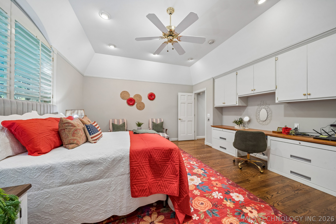
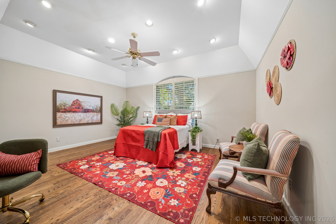
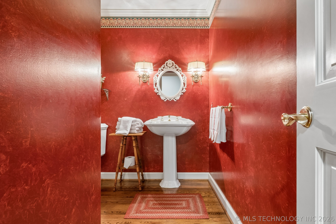
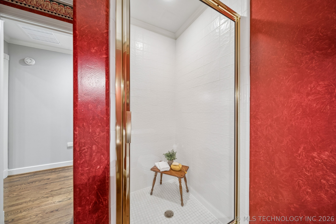
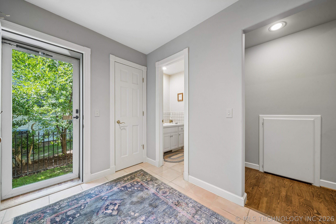
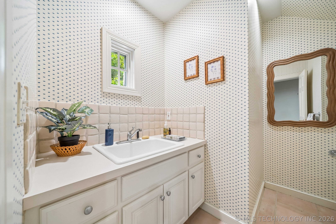
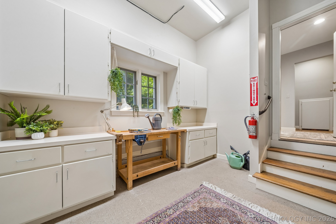
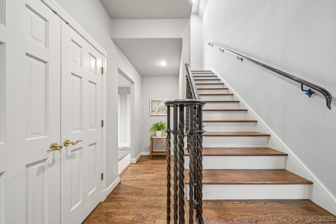
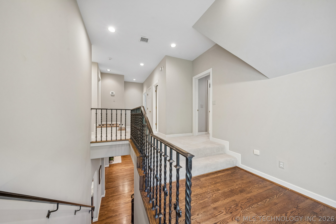
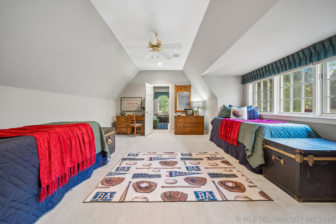
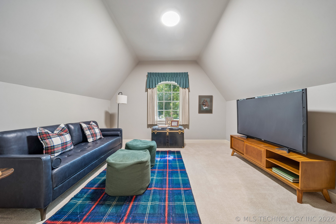
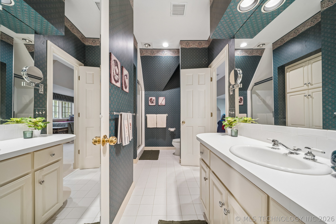
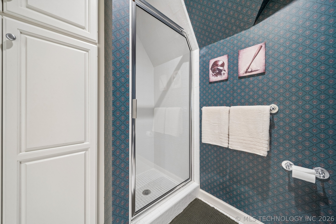
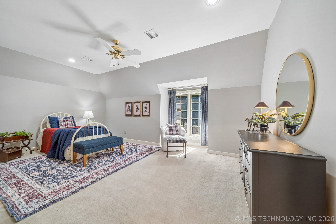
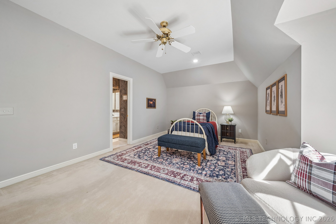
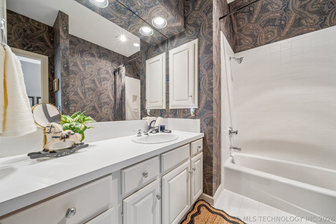
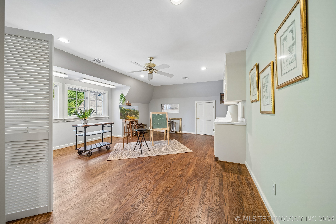
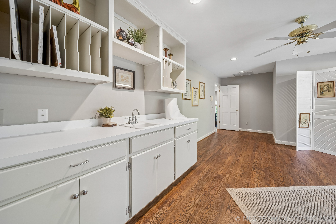
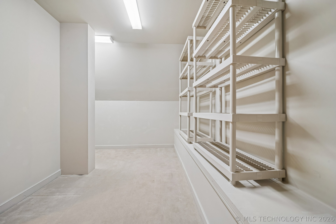
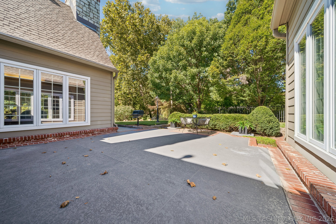
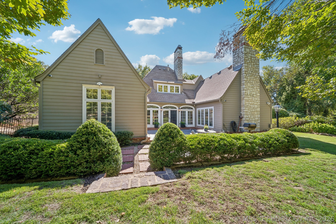
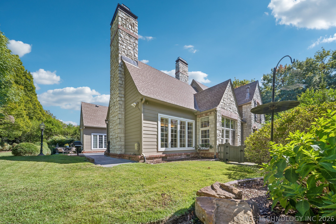
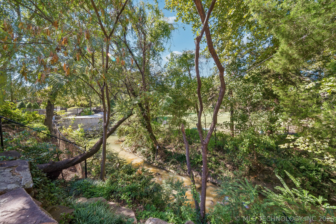
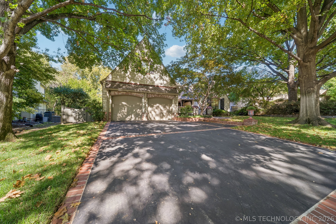
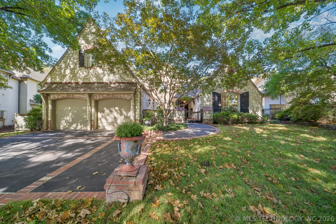
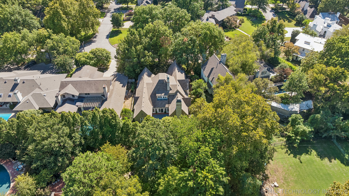
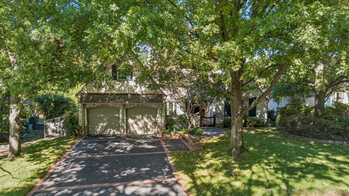
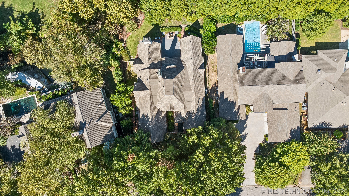
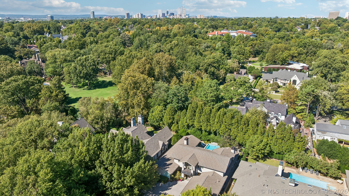
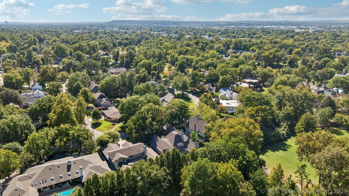
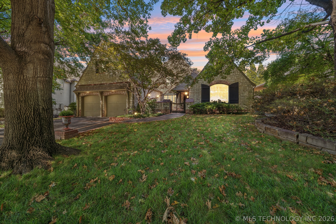
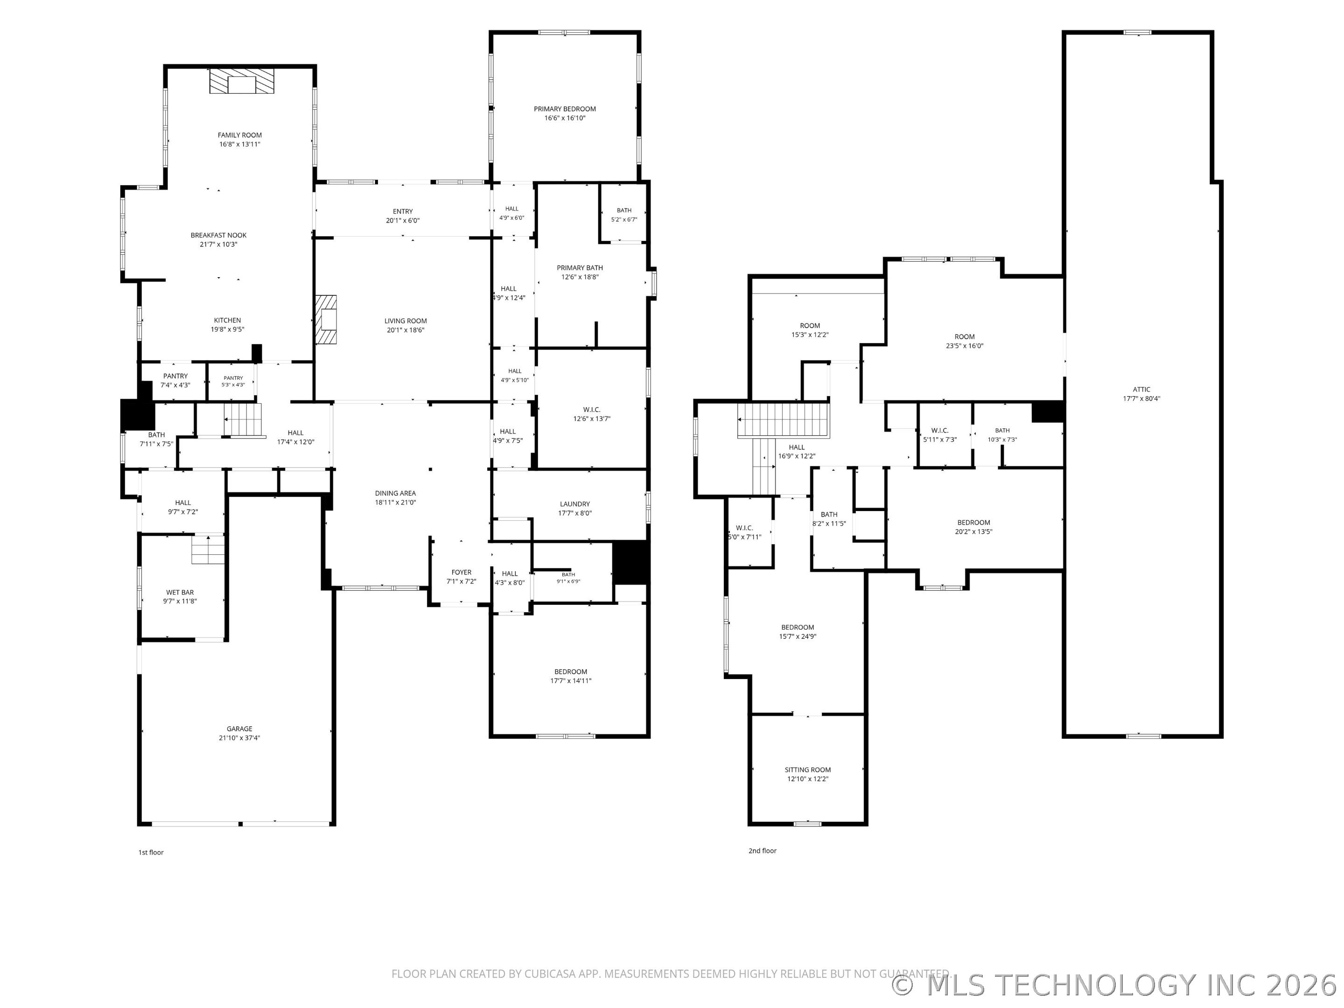
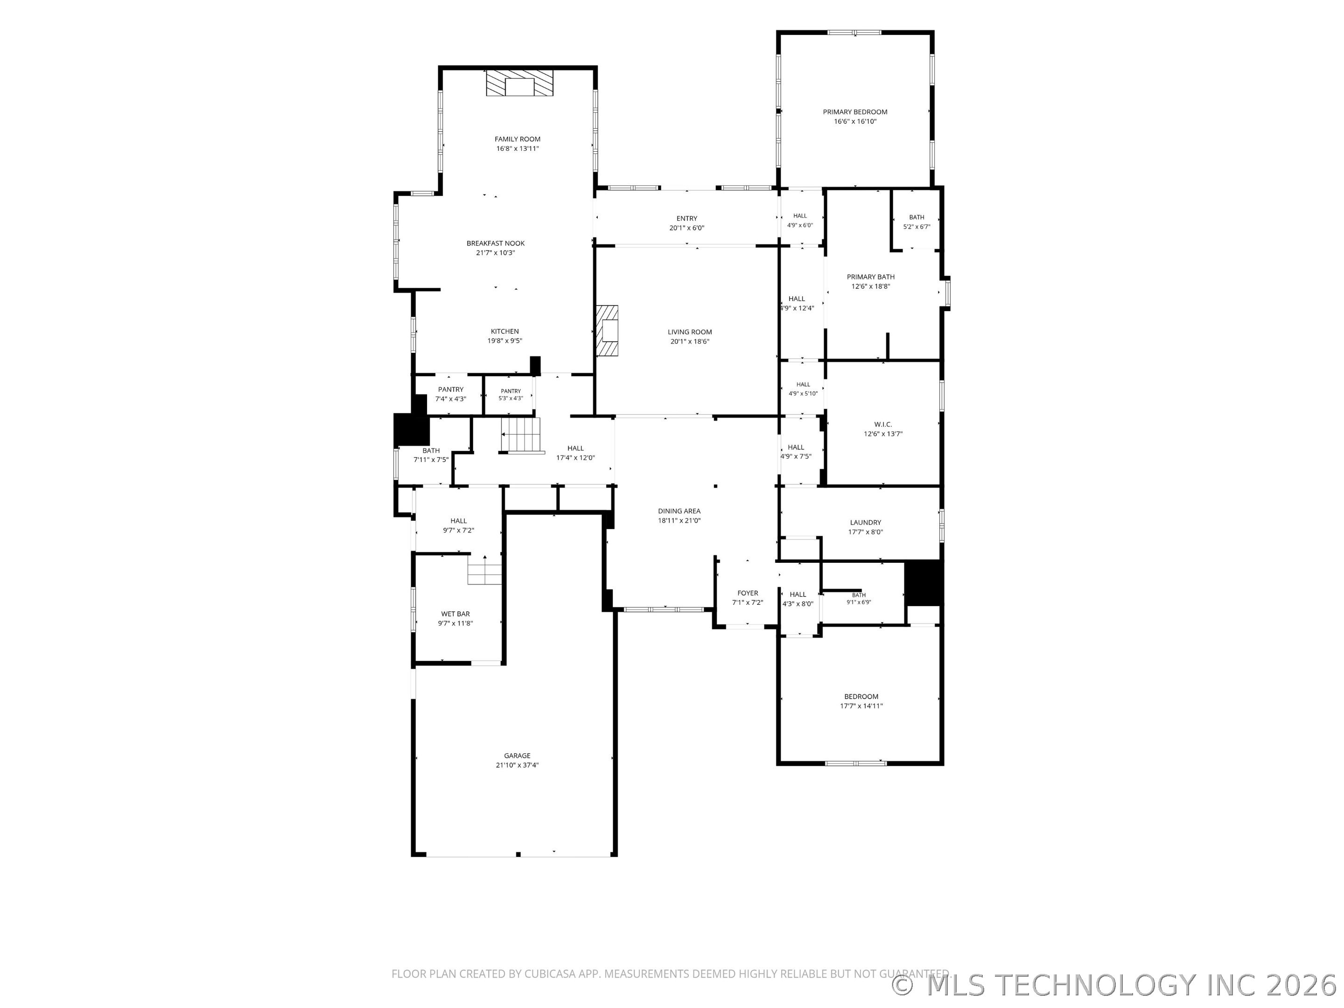
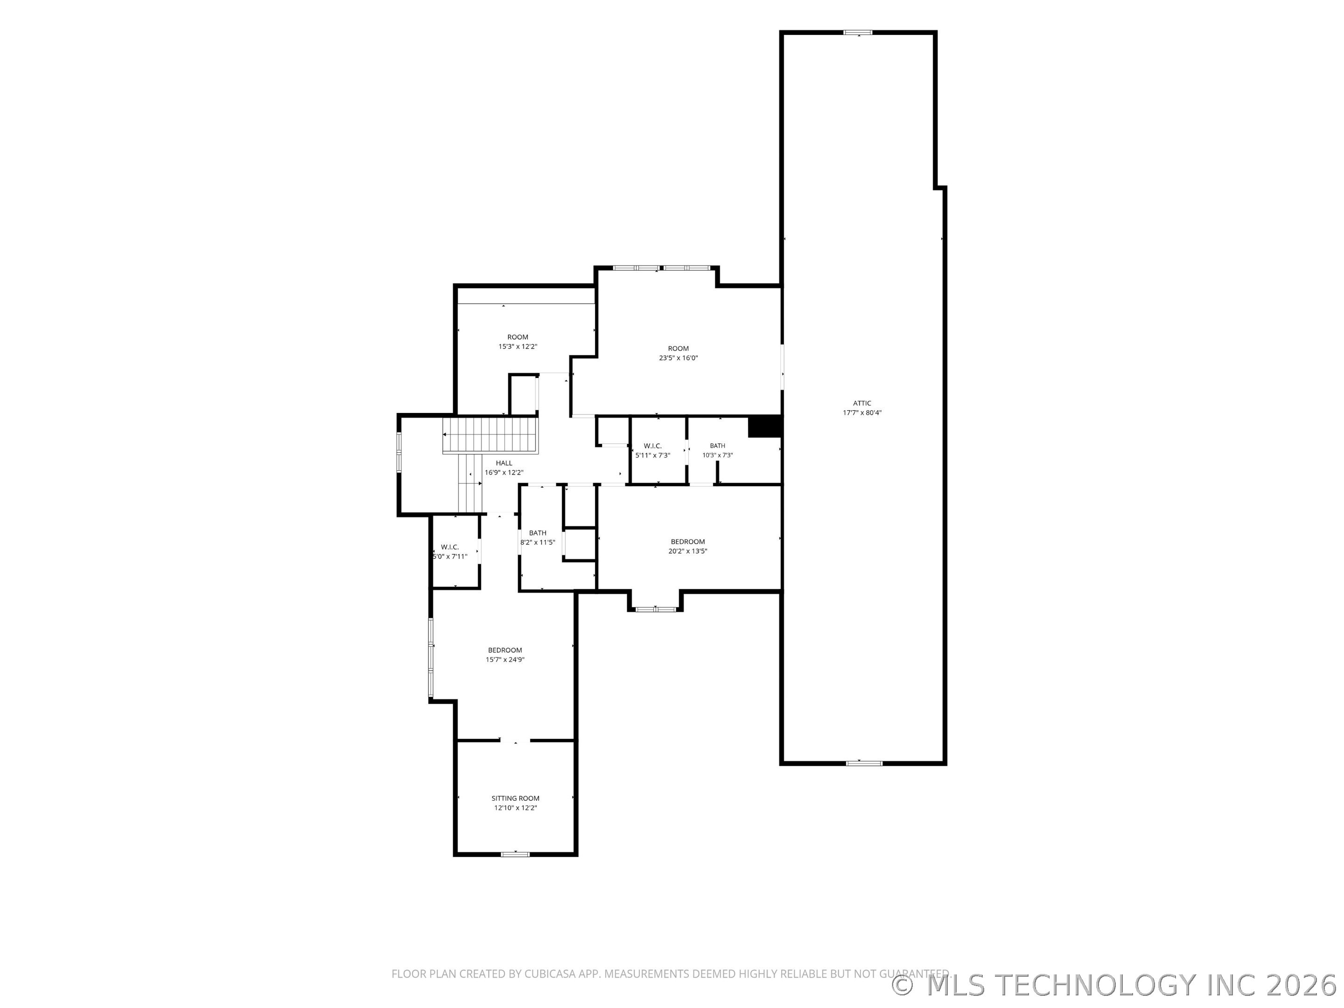
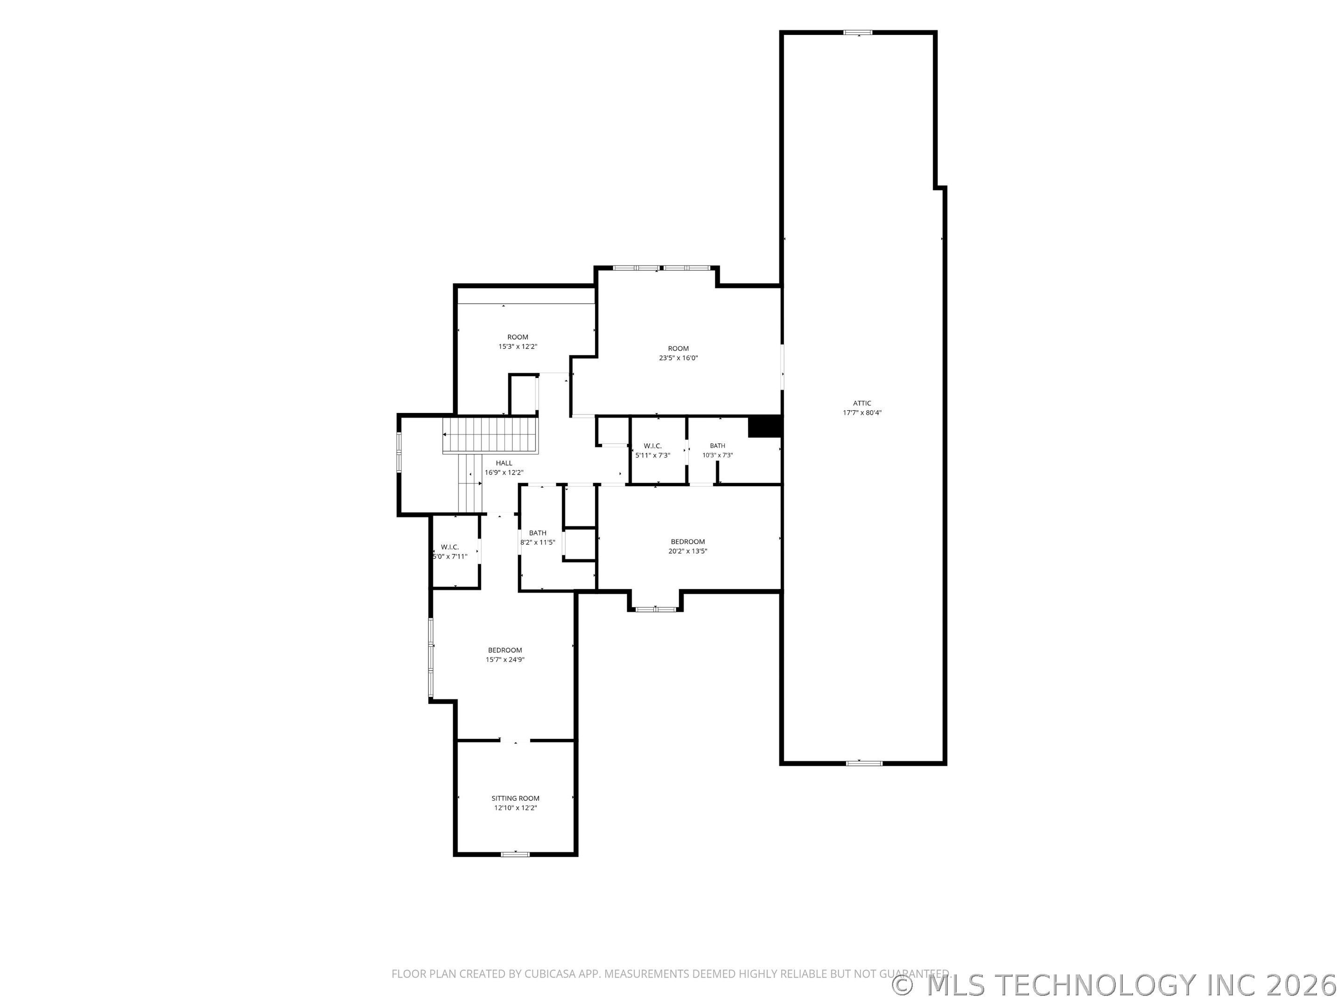
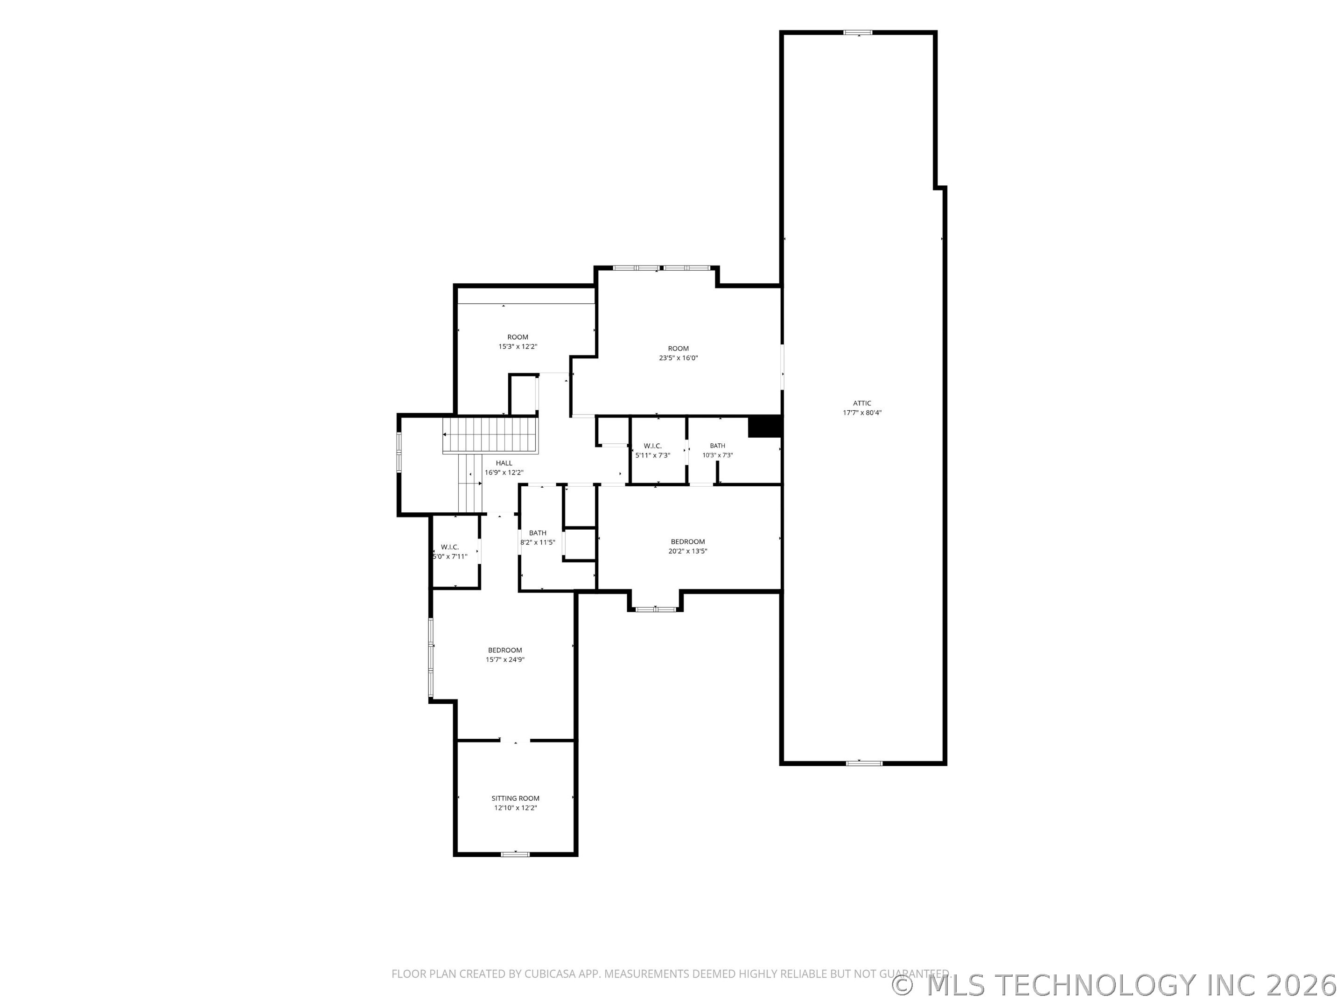
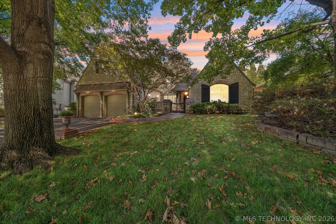
Authentically French Country inspired and designed by renowned architect Jack Arnold, this classic stone and brick 4 bedroom 4 bath is perfectly positioned on an enviable mid town lot. Built for a lifetime with a classic layout, modern design elements and top of the line finishings this one owner custom home has been meticulously cared for. Large rooms throughout offer flexible spaces. The open culinary kitchen with upgraded high performance appliances, custom millwork, large center island and walk-in pantry will inspire any chef young or old with its welcoming layout that is perfect for sharing prep duties, homework, or simply gathering. A breakfast nook and island provide ample seating. The vaulted and beamed family room surrounded by windows blends rustic old-world architecture with continuous, flowing surfaces for an open, airy, and elegant feel. Both the formal dining and great room with rich hardwood floors accommodate large furniture and are perfectly designed for welcoming guests or relaxing with family in front of the cozy fireplace. A first floor primary suite gives a nod to quiet luxury with an updated spa bath and custom boutique styled closet curated with high-end storage and thoughtful personal touches that elevate the space beyond simple baseline utility. A second bedroom on the first floor has an adjacent private bath which makes it perfect as an office or private guest room.Upstairs are 2 large bedrooms & baths, 1 bedroom has separate lounge area; a game room that has been elevated with hardwood floors & wet bar, space for additional washer/dryer & walk-in storage plus attic.The outdoor living space is surrounded by lush landscaping that is easily maintained with full irrigation and is adjacent to a greenbelt for added privacy. Tandem 3-car garage with dedicated workroom for hobbies, storage or exercise, separate mudroom, storm shelter, generator. Thoughtful details throughout make this exceptional custom home as functional as it is beautiful
Features and Additional Information
Baths
Presented By Amber Slemp



Area Information
| Tulsa County | Avalon Place
Schools in the Area
-
turned_in
Elementary School
-
turned_in
Middle School
-
turned_in
High School
Want to See More Listings in the Area?
Brokerage: Coldwell Banker Select