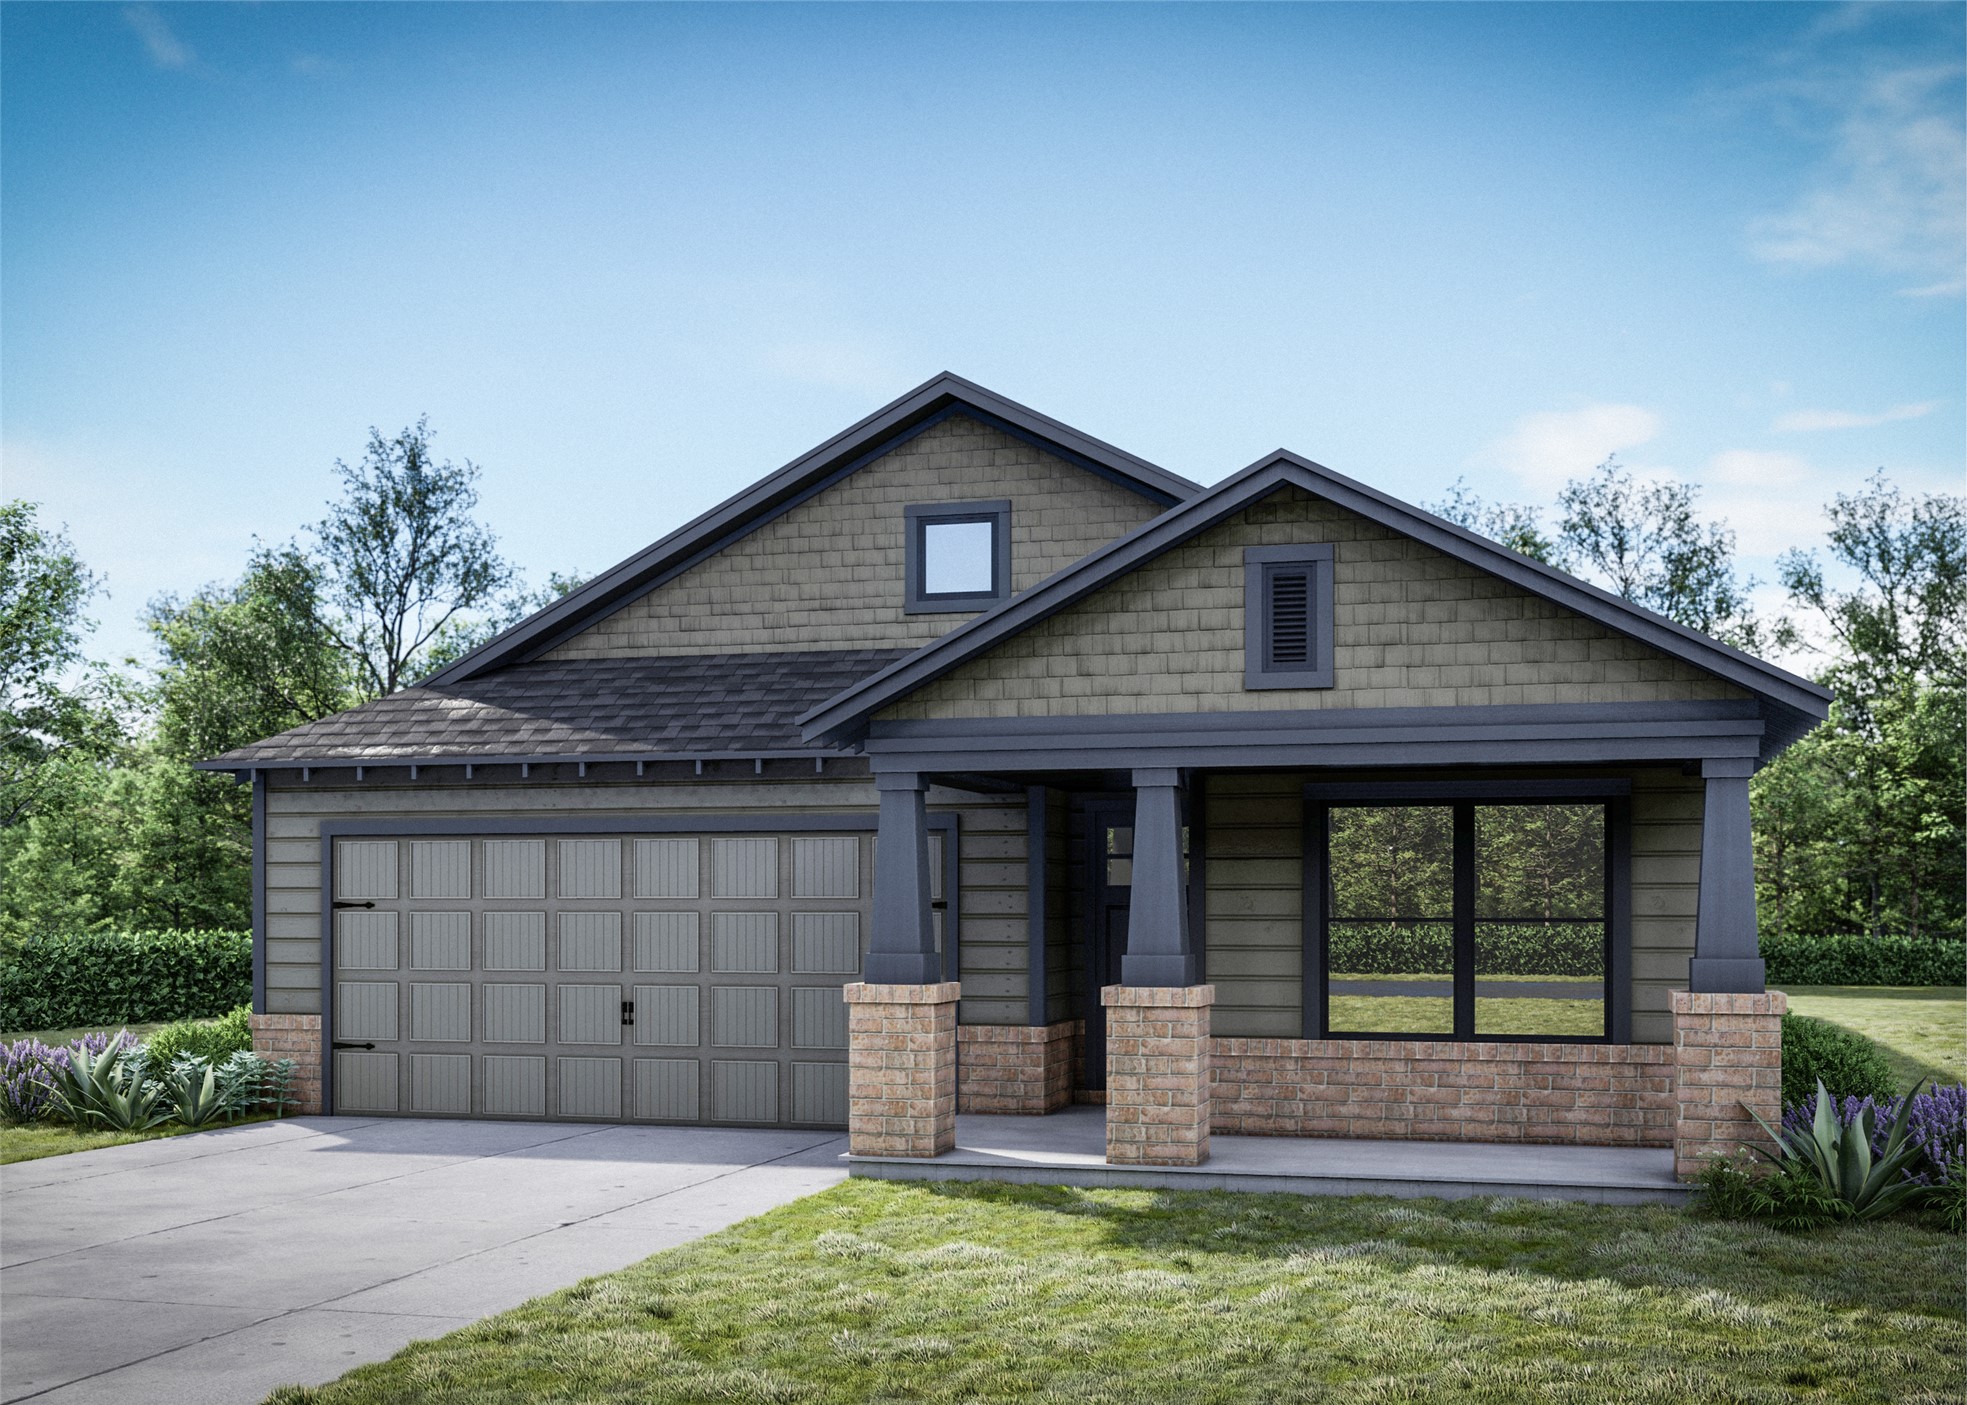
1414 W Boise Place
About this property
The Raleigh is a thoughtfully designed single-story home offering comfortable, functional living space. The welcoming foyer opens to two secondary bedrooms and a full bathroom, creating a convenient layout for family or guests. Just off the garage entry, the laundry room keeps everyday routines simple and helps maintain an organized main living space. At the heart of the home, the open-concept kitchen, dining and living areas create an inviting space for gathering and entertaining. The kitchen features beautiful wood-stained maple cabinetry, quartz countertops and modern finishes, while wood beam accents add warmth and character to the living room. Tucked away at the rear of the home, the private primary suite offers a peaceful retreat with backyard views and a spa-inspired bathroom featuring a ceramic tile shower and separate vanities. Covered front and back porches extend the living space outdoors while adding to the home's welcoming curb appeal. Home Highlights Spray Foam Insulation, now standard in every home Open kitchen, dining and living areaPrimary suite tucked at the back of the homeCovered front and back porchesLaundry room located near the garage entryWelcoming foyer with access to secondary bedrooms
Features and Additional Information
Baths
Presented By Coldwell Banker Select Select Land Group



Area Information
| Tulsa County | The Cottages at Battle Creek East
Schools in the Area
-
turned_in
Elementary School
-
turned_in
Middle School
-
turned_in
High School
Want to See More Listings in the Area?
Brokerage: McGraw, REALTORS