13301 Sw 7th Lane
About this property
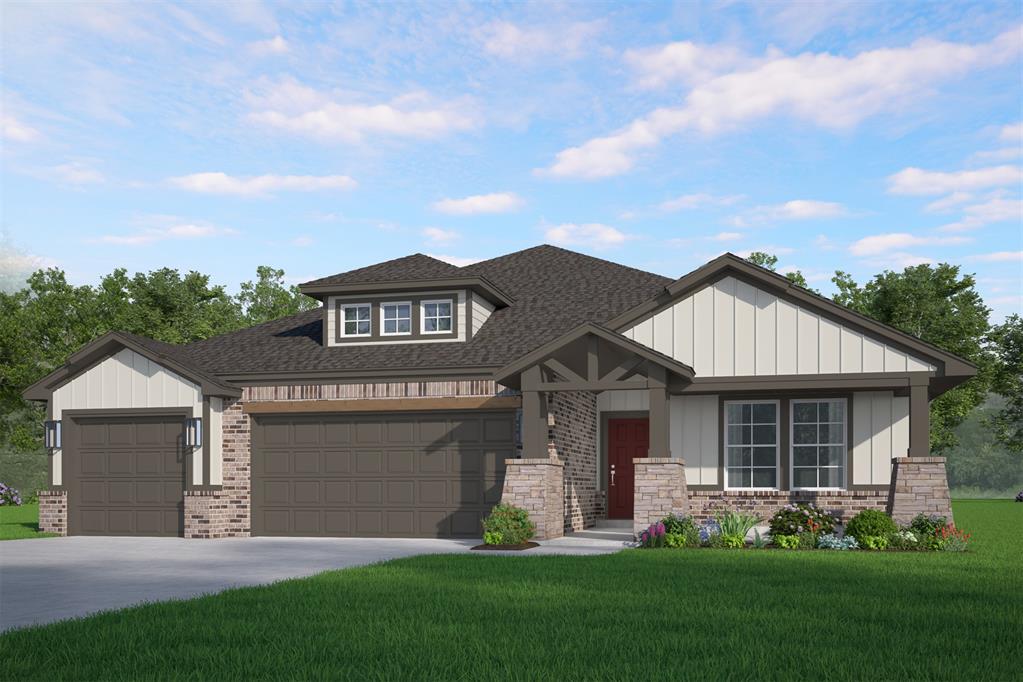
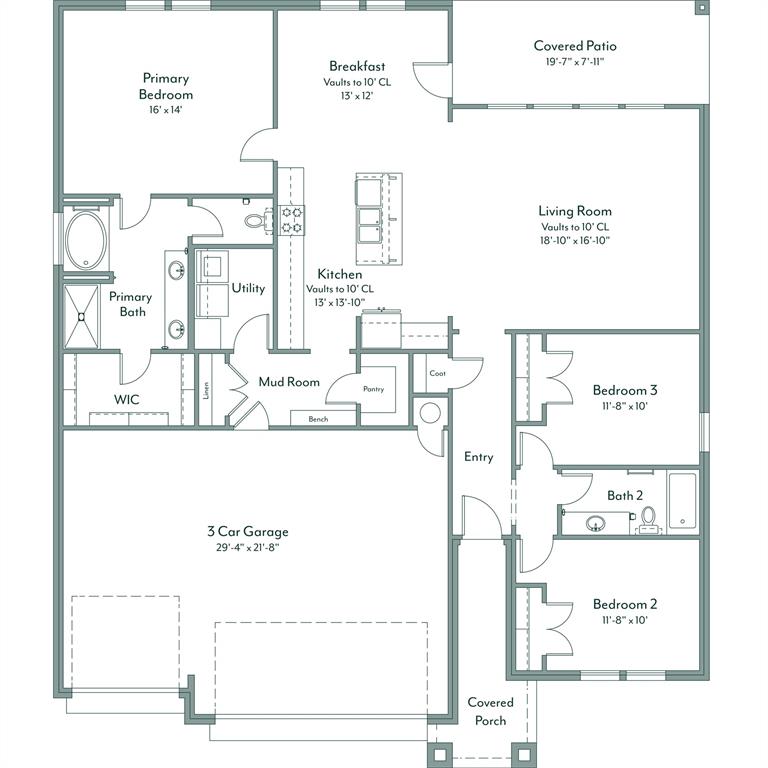
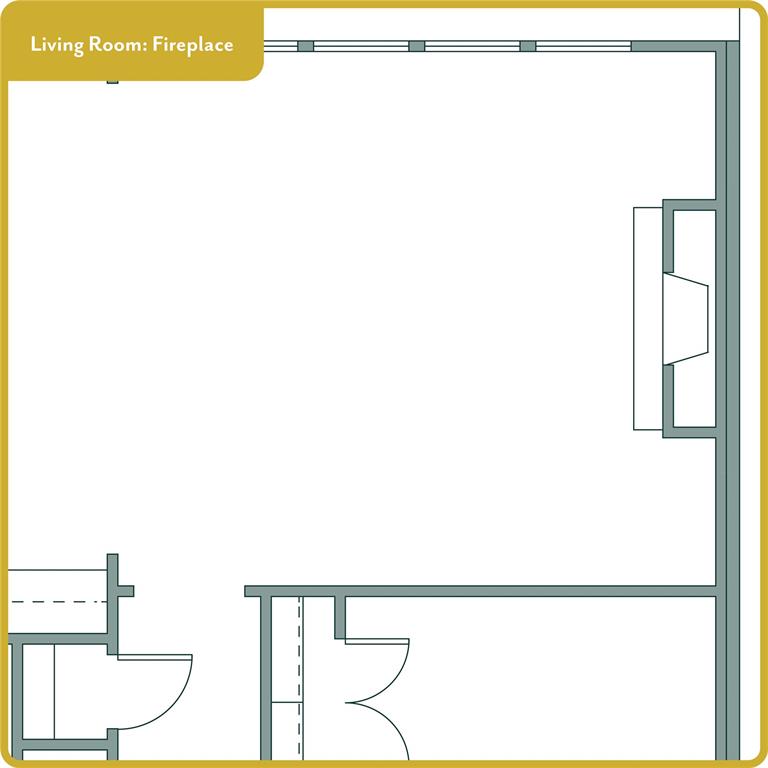
The Juliet sits beautifully on a corner lot and is thoughtfully designed with 1,810 sq ft, 3 bedrooms, and 2 baths. Tall ceilings create an open, airy feel throughout the main living areas, enhancing the home's natural light and sense of space. A spacious 3-car garage connects directly to a large mudroom, giving you a convenient everyday entry with plenty of room for bags, shoes, and extra storage so the rest of the home stays tidy and organized. The kitchen features sleek quartz countertops, a gas range, and a walk-in pantry, offering both style and function for everyday cooking and entertaining. In the main living area, durable hard-surface flooring pairs with a gorgeous fireplace to create a warm, welcoming spot for relaxing at home. The private primary bedroom offers plenty of space, and the en-suite bath showcases a quartz-topped dual-sink vanity, soaking tub, tiled shower, and a generous walk-in closet for easy, everyday luxury. The Somers Pointe community combines the convenience of easy access to I-40 and the Kilpatrick Turnpike with a country atmosphere. Residents enjoy the large playground and gazebo as well as the splashpad. Included features:*Peace-of- mind warranties*10-year structural warranty*Guaranteed heating and cooling usage on most Ideal Homes*Fully landscaped front & backyard*Full Guttering*Fully fenced backyard.Floorplan may differ slightly from completed home.
Features and Additional Information
Baths
Presented By Coldwell Banker Select Select Land Group



Area Information
Canadian | Canadian County |
Schools in the Area
-
turned_in
Elementary SchoolMustang Trails ES
-
turned_in
Middle SchoolMustang North MS
-
turned_in
High SchoolMustang HS
Want to See More Listings in the Area?
Brokerage: Principal Development LLC