In-Person
12801 Hidden Trail
About this property
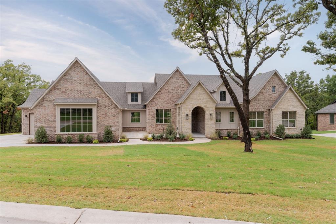
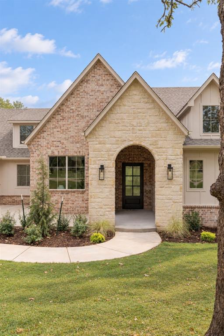
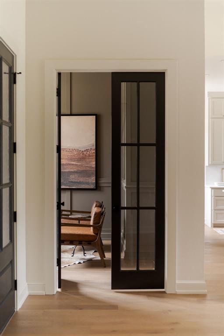
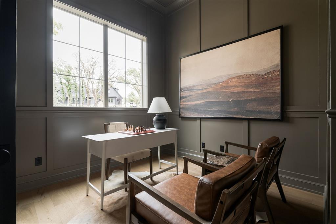
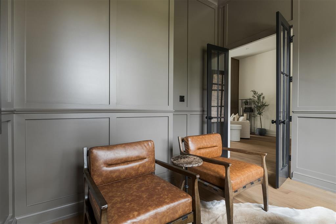
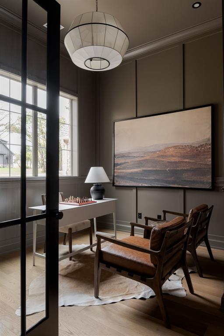
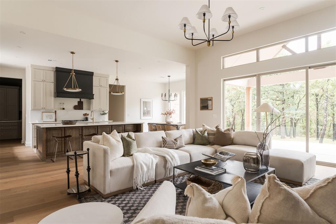
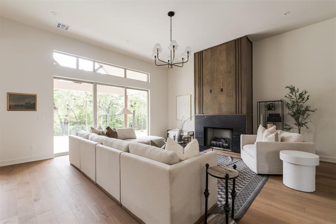
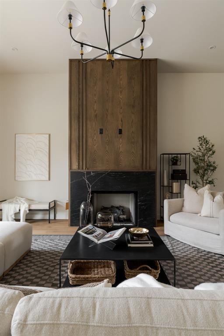
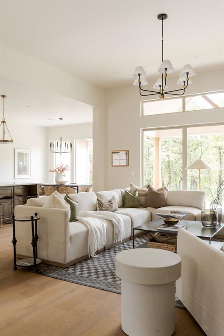
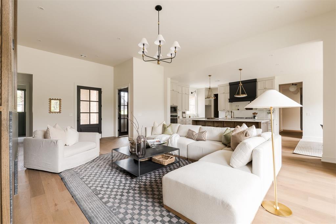
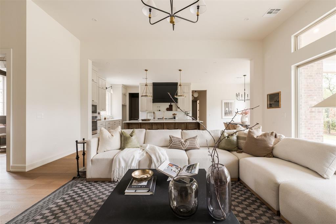
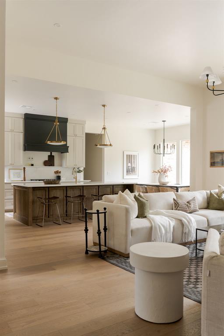
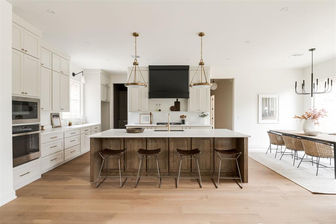
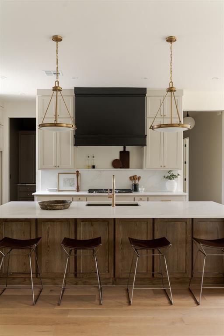
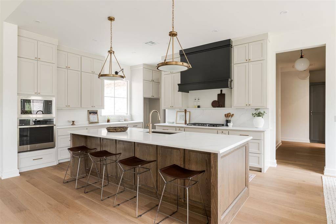
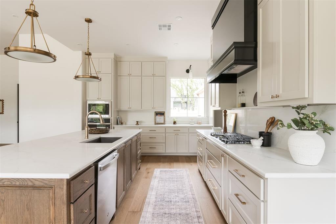
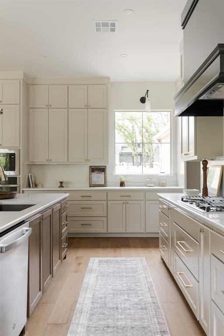
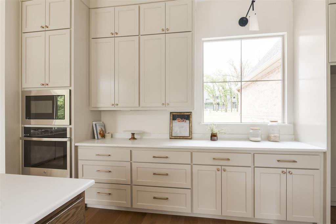
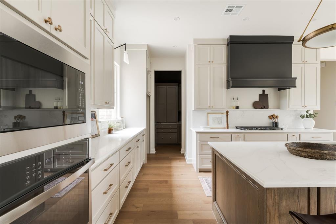
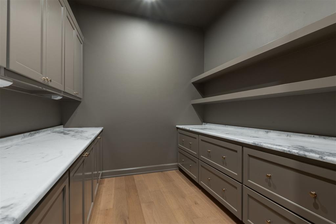
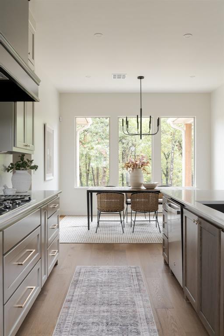
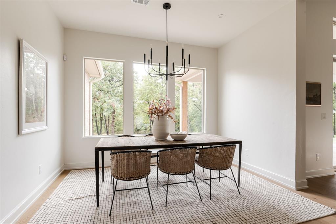
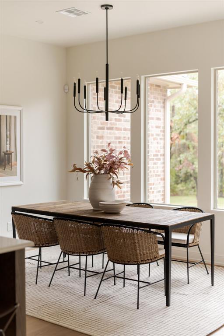
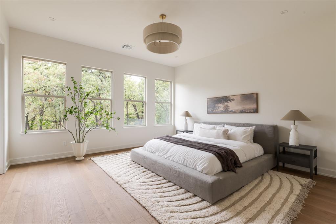
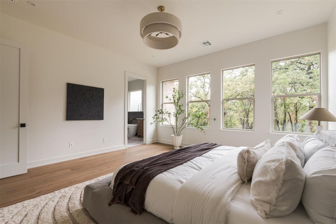
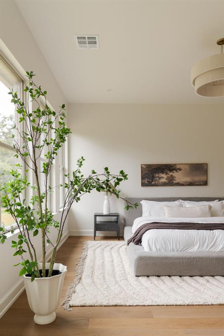
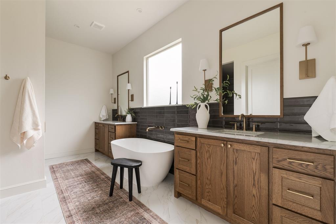
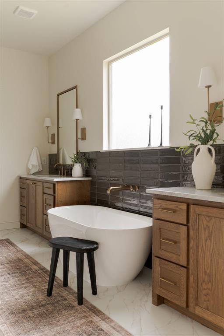
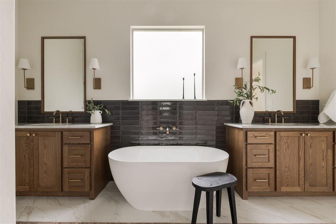
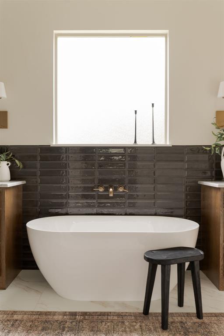
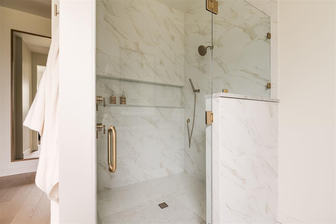
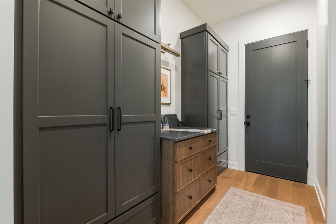
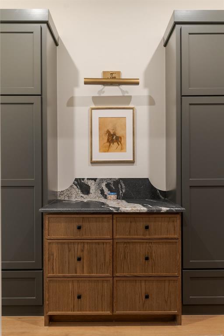
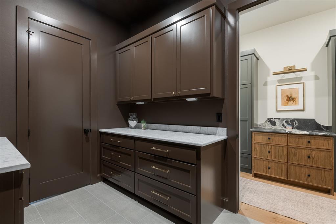
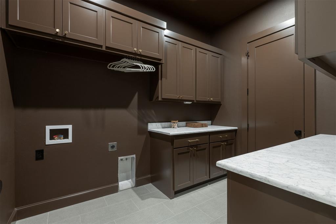
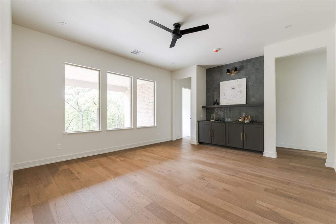
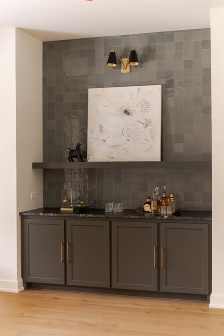
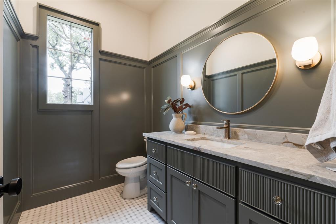
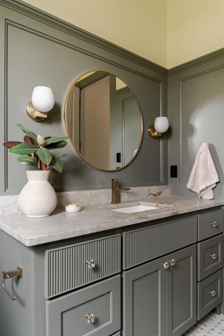
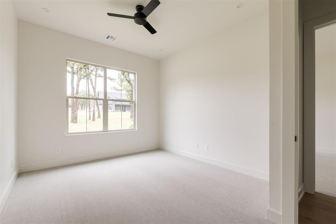
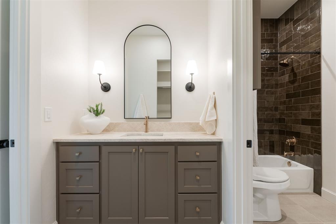
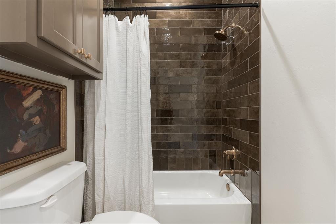
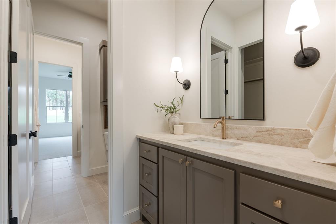
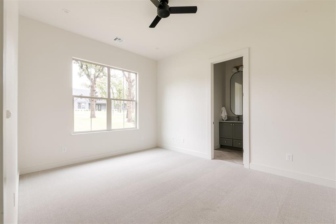
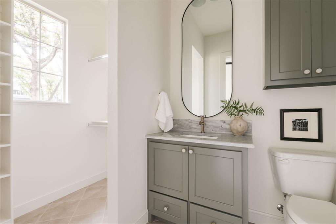
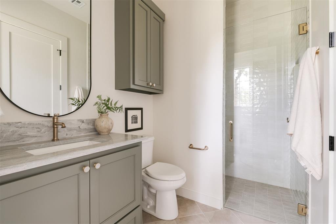
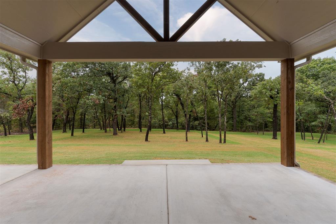
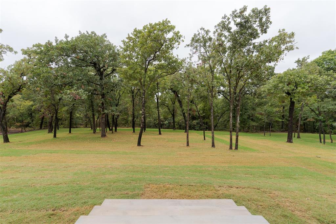
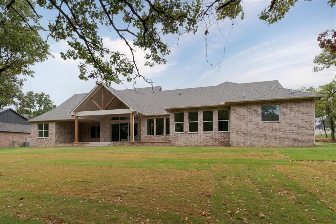
In a time when homes can feel designed room by room, this one feels considered as a whole. Warm woods, soft neutral tones, natural textures and darker accents carry from one space to the next, creating a home that feels collected. It's timeless, comfortable, and the kind of design that will still feel good years from now. Set on arguably one of the prettiest lots in Indian Ridge, this single-level home offers 4 bedrooms, 3.5 baths, a true dedicated study and a bonus room just off the main living space. Solid hardwood cabinetry runs throughout the home, including the kitchen, where warm wood grounds the oversized island against classic white cabinetry and brass details. The living room continues the same restrained palette with a statement fireplace, while walls of windows keep the wooded setting constantly in view. And then there's the primary suite. This room is special. A wall of windows looks straight into the trees, giving it an almost treehouse-like feel-private, peaceful and completely removed from the outside world. The primary bath continues that mood with dual vanities, a freestanding soaking tub, warm hardwood cabinetry and understated finishes. Outside may be the best part. The lot backs to a creek and mature trees, creating a level of privacy that's hard to find and a backyard view that changes with the seasons. There's a lot to love here, but maybe what stands out most is how easy the whole house feels. Nothing is competing for attention. The design, the floor plan and the setting all seem to speak the same language-and that's what makes this one feel different.
Features and Additional Information
Baths
Presented By Coldwell Banker Select Select Land Group



Area Information
Logan | Logan County |
Schools in the Area
-
turned_in
Elementary SchoolRed Bud ES
-
turned_in
Middle SchoolCentral MS
-
turned_in
High SchoolMemorial HS
Want to See More Listings in the Area?
Brokerage: Sage Sotheby's Realty