11912 Nw 120th Street
About this property
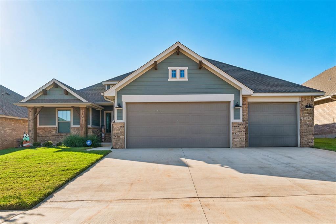
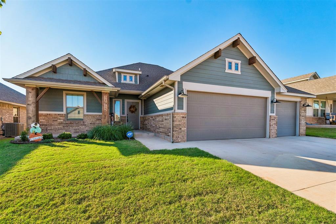
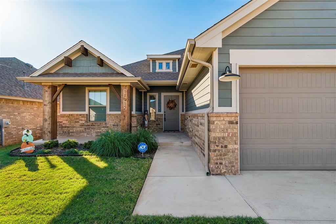
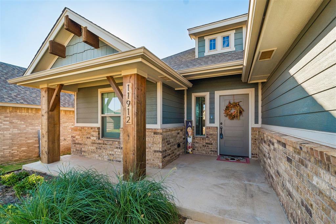
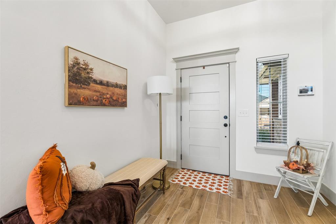
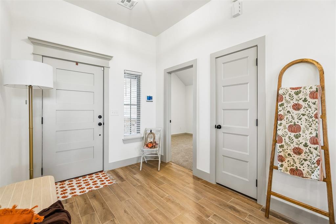
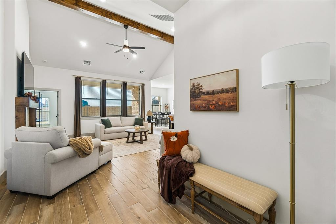
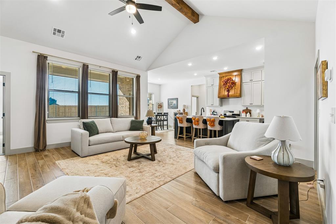
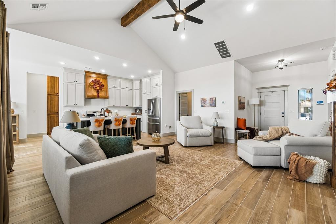
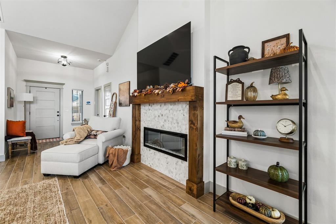
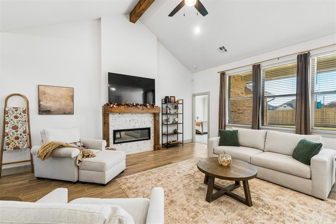
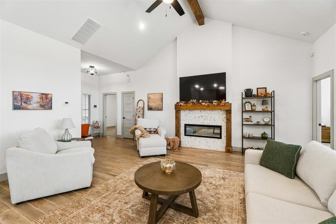
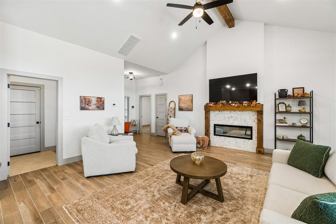
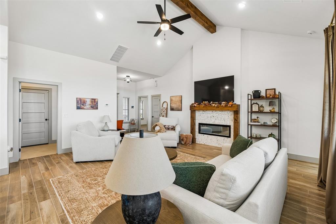
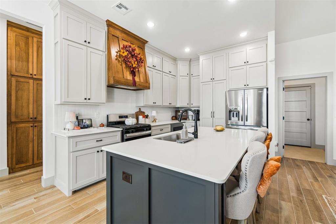
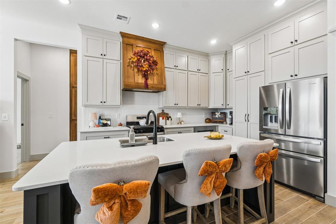
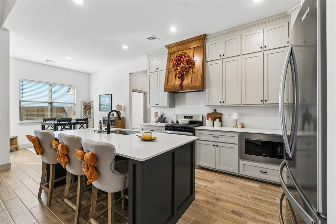
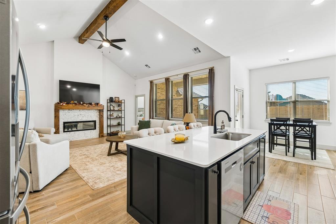
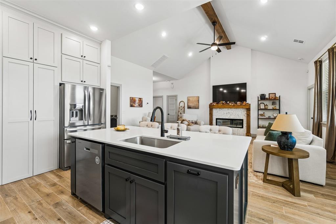
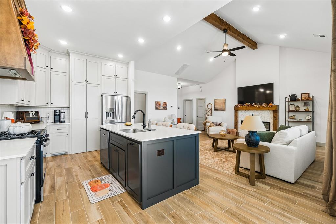
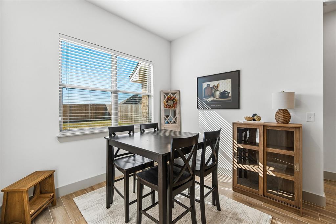
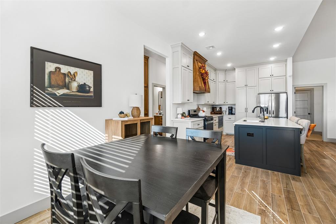
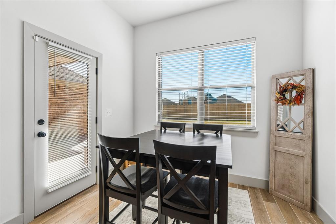
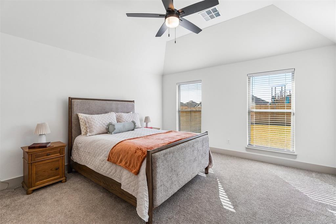
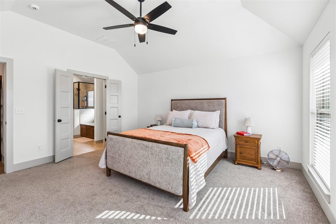
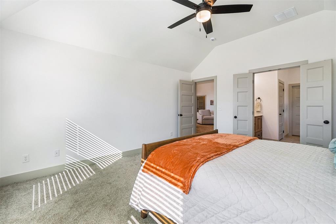
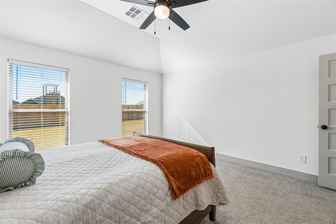
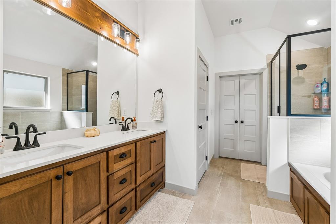
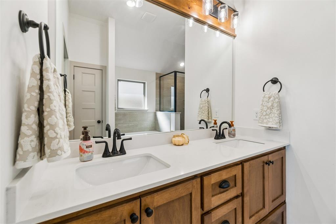
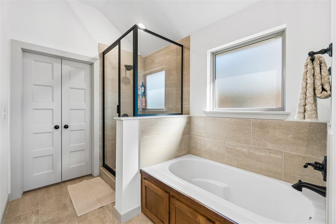
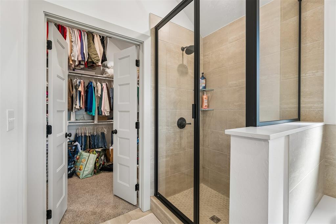
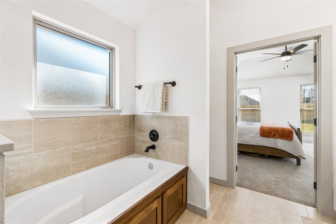
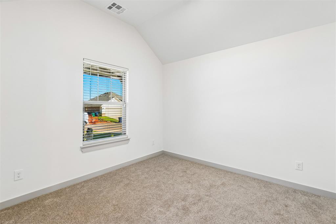
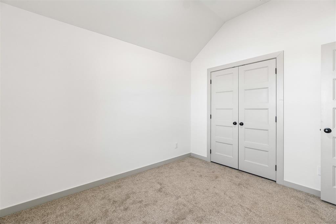
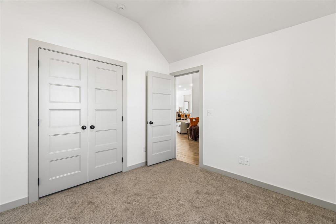
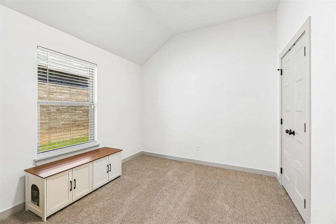
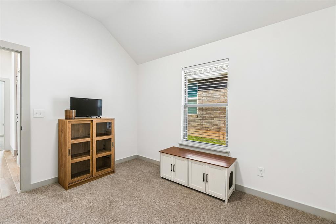
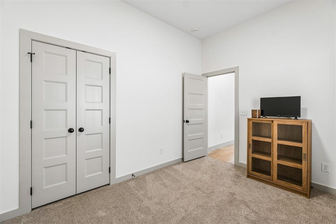
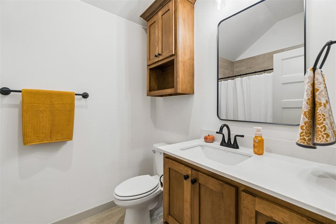
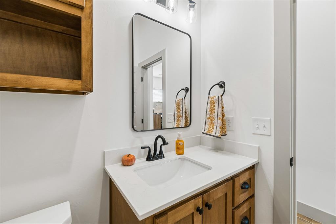
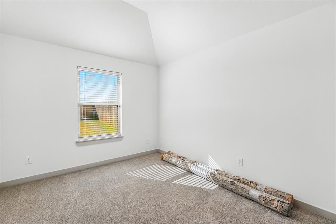
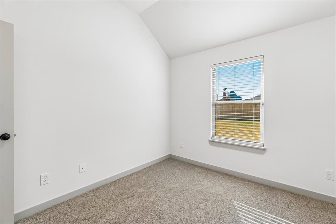
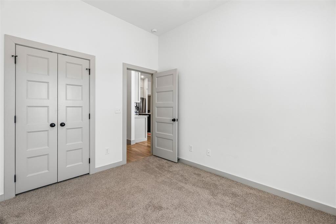
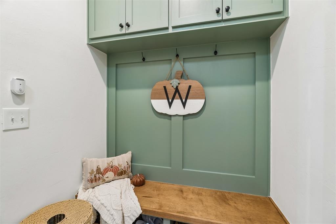
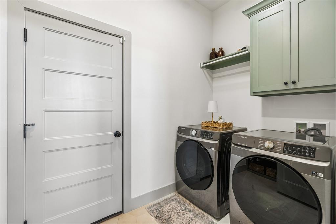
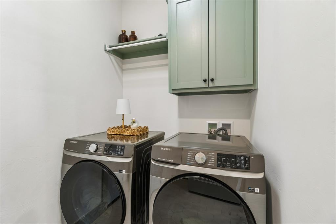
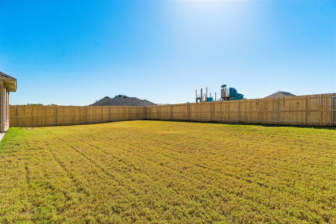
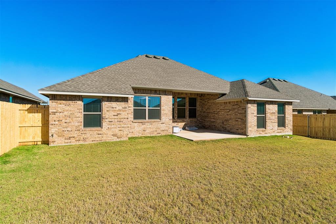
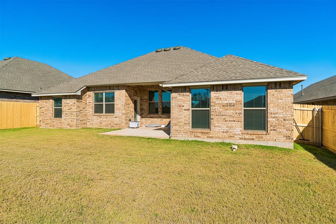
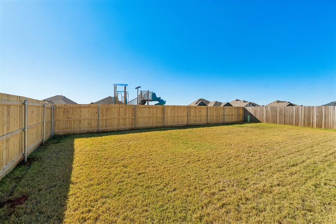
STUNNING, LIKE-NEW HOME BUILT IN 2025! Immaculately maintained and thoughtfully designed, this beautiful 1,828-square-foot home offers 3 bedrooms plus a dedicated office that can easily serve as a 4th bedroom, 2 full bathrooms, and a spacious split floor plan. From the moment you enter, the welcoming foyer leads into an impressive open-concept living, kitchen, and dining area, where soaring ceilings, gorgeous wood beams, and a stunning fireplace create a warm, sophisticated atmosphere. Beautiful wood-look ceramic tile flows seamlessly throughout the main living spaces, adding both style and durability. The private primary suite is a true retreat, featuring a spacious bedroom, beautifully appointed bathroom, and generous walk-in closet. Both bathrooms feature ceramic tile finishes. Even the laundry room is exceptional, offering beautiful honeycomb-patterned tile, a built-in mud bench, and convenient access from the garage. Step outside to enjoy a generously sized, meticulously maintained backyard with plenty of room to relax, entertain, or play. With its beautiful architectural details, and pristine condition, this nearly new home offers the perfect combination of comfort, functionality, and style. Truly move-in ready and a MUST SEE!
Features and Additional Information
Baths
Presented By Coldwell Banker Select Select Land Group



Area Information
Canadian | Canadian County |
Schools in the Area
-
turned_in
Elementary SchoolRanchwood ES
-
turned_in
Middle SchoolYukon MS
-
turned_in
High SchoolYukon HS
Want to See More Listings in the Area?
Brokerage: Metro Group Brokers