10404 Sw 49th Street
About this property
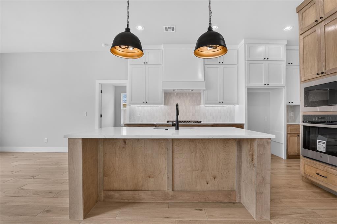
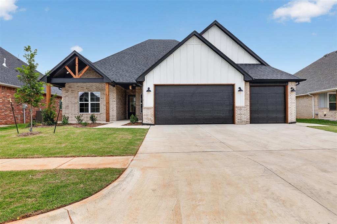
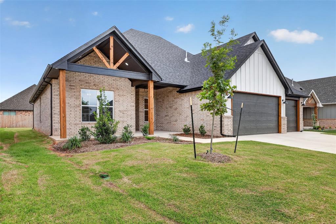
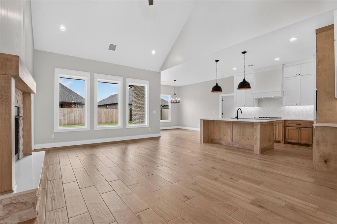
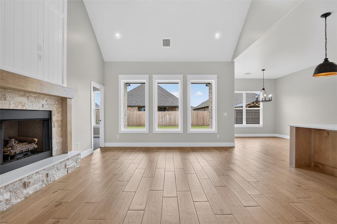
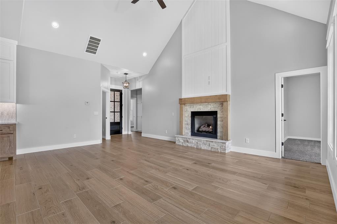
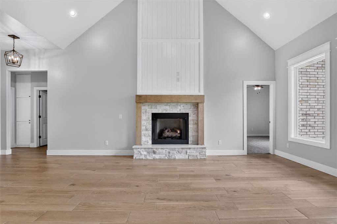
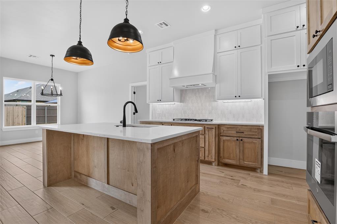
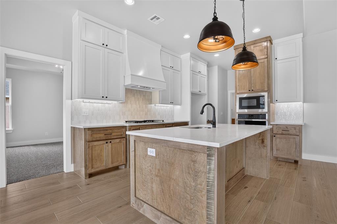
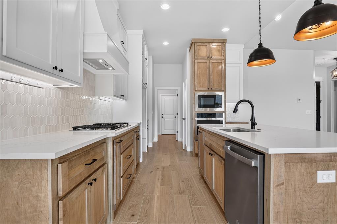
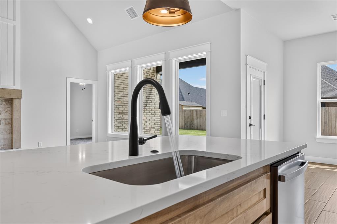
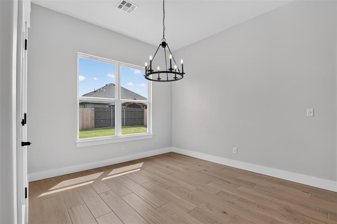
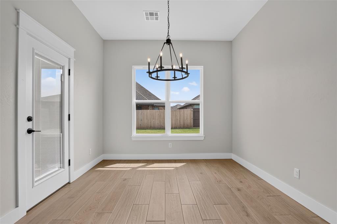
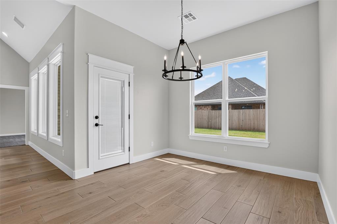
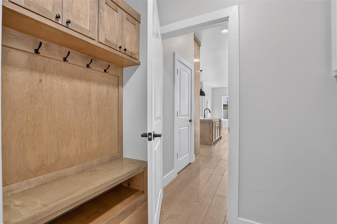
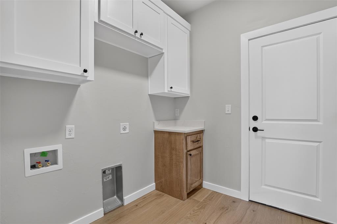
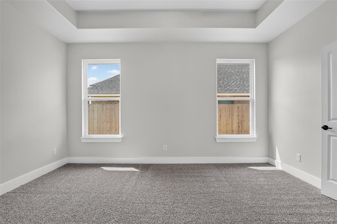
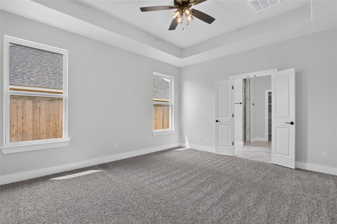
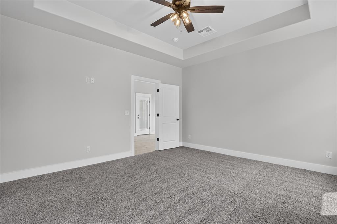
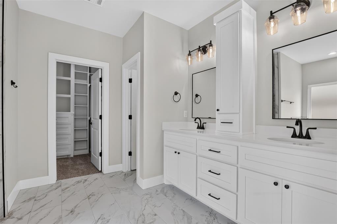
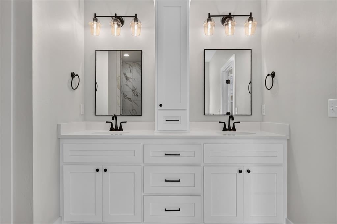
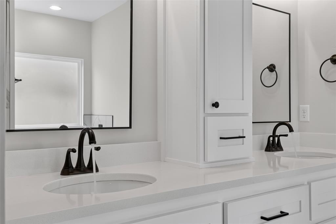
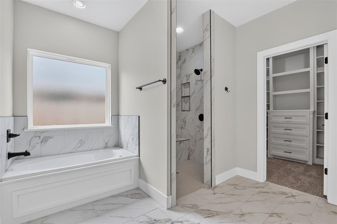
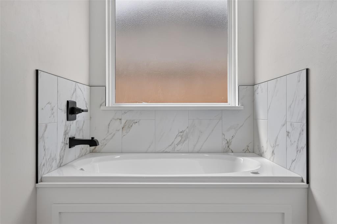
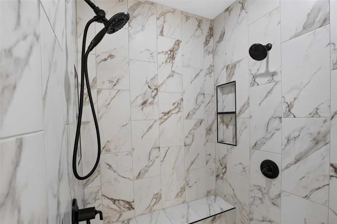
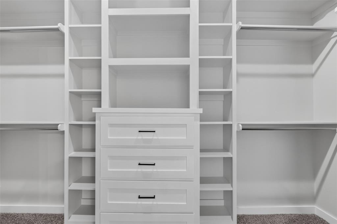
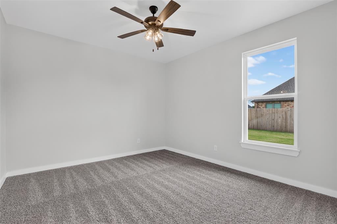
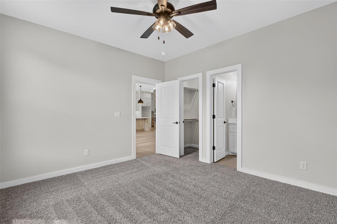
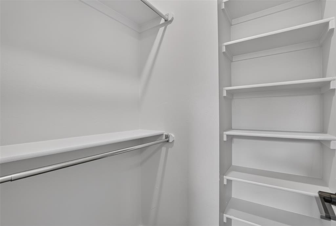
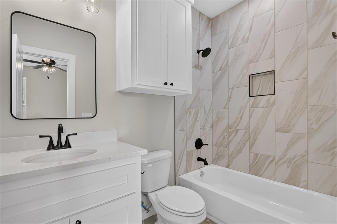
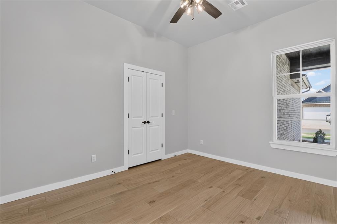
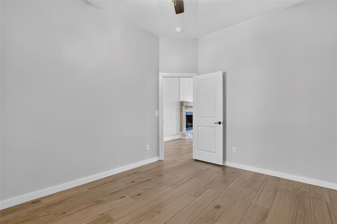
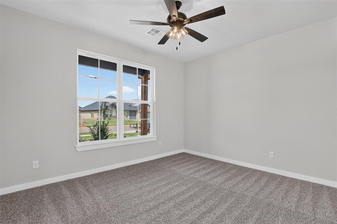
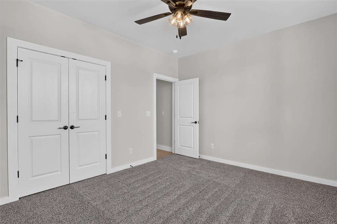
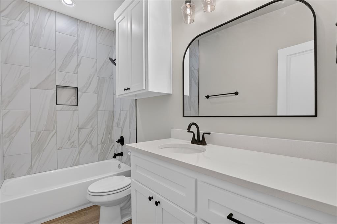
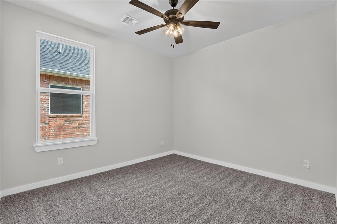
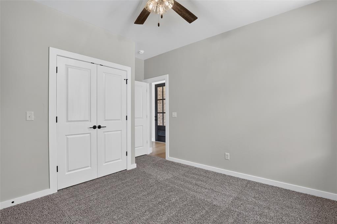
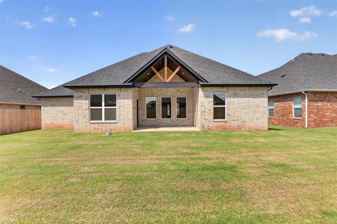
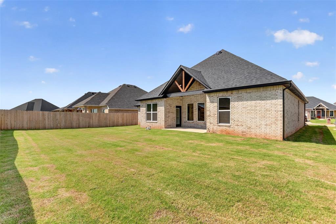
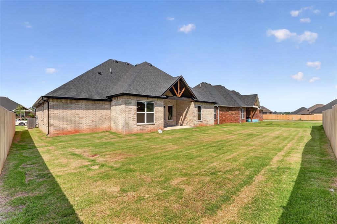
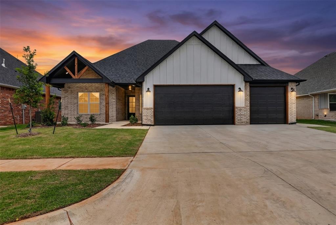
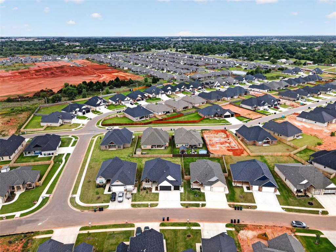
Builder offering $8,000 toward Upgrades or Closing Costs, Fencing already included! Flexible 4-5 bedroom floorplan! Room for everyone in this popular 2,175sqft design featuring 4 bedrooms, 3 full baths, and a study that doubles as an optional 5th bedroom or home office. The split-bedroom layout keeps the 4th bedroom secluded with its own full bath and walk-in closet, perfect for multigenerational living or guests. Vaulted ceilings, wood-look tile, and a floor-to-ceiling shiplap fireplace with stone accents anchor the open living, dining, and kitchen area. The kitchen features custom white cabinetry with natural wood accents, quartz countertops, gas range, builtin oven, oversized island with bar seating, and a walk-in pantry with workspace. The primary suite offers tray ceilings, dual quartz vanities, a soaking tub, a tiled walk-in shower with dual heads, and a custom walk-in closet. Extras include Low-E windows, sprinkler system, and a gas line for your patio grill. Located in the Mustang School District with easy access to I-44 and the turnpike.
Features and Additional Information
Baths
Presented By Coldwell Banker Select Select Land Group



Area Information
Canadian | Canadian County |
Schools in the Area
-
turned_in
Elementary SchoolMustang Creek ES,Riverwood ES,Su
-
turned_in
Middle SchoolCanyon Ridge IES,Meadow Brook In
-
turned_in
High SchoolMustang HS
Want to See More Listings in the Area?
Brokerage: Keller Williams Realty Elite