10329 Sw 50th Street
About this property
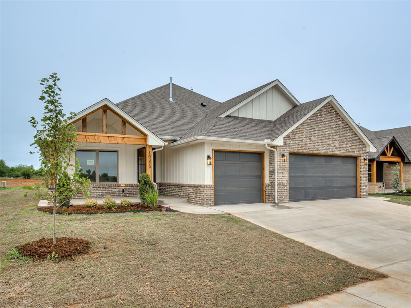
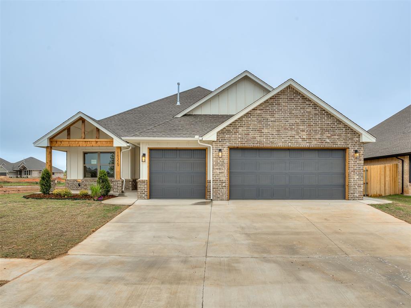
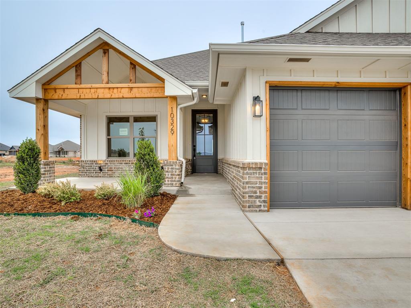
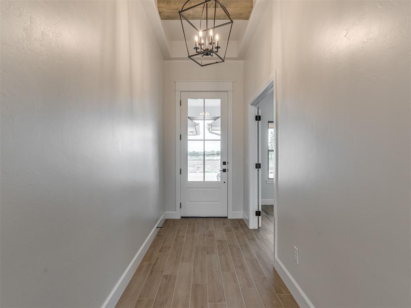
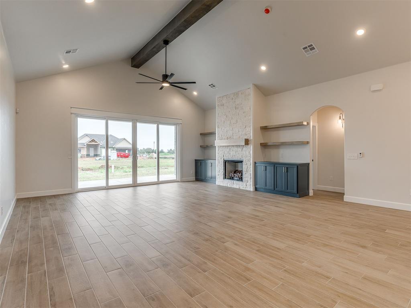
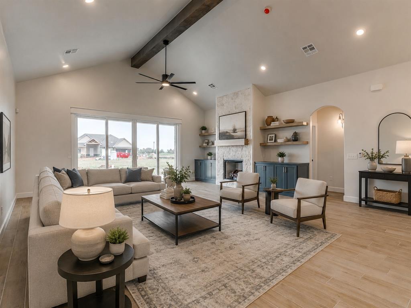
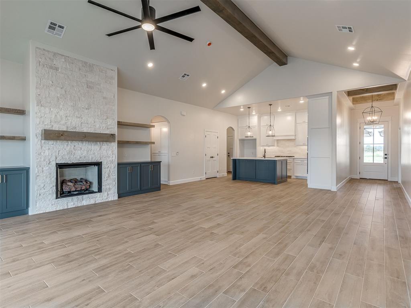
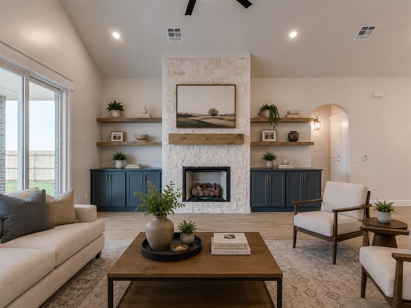
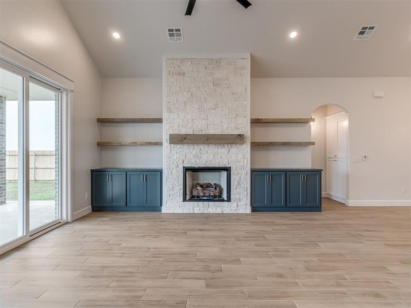
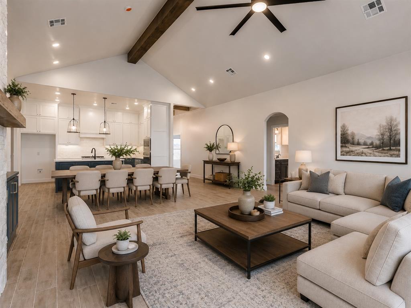
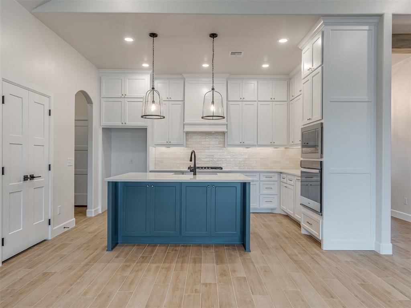
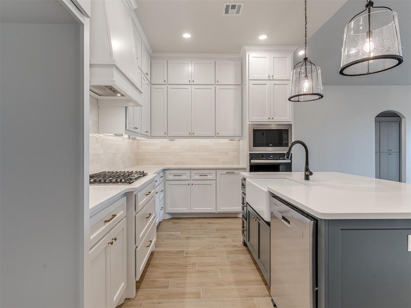
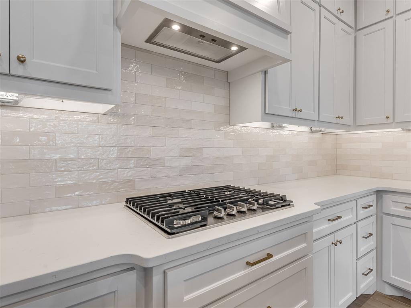
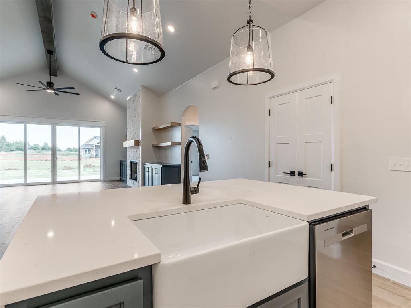
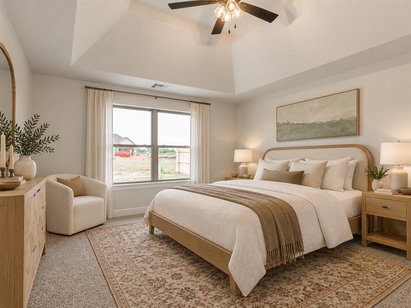
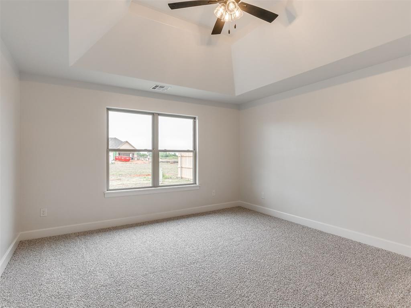
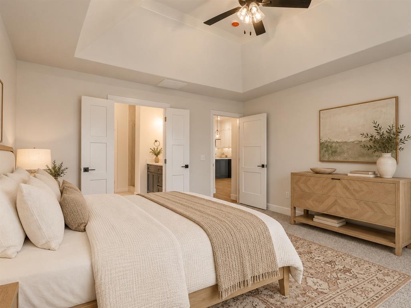
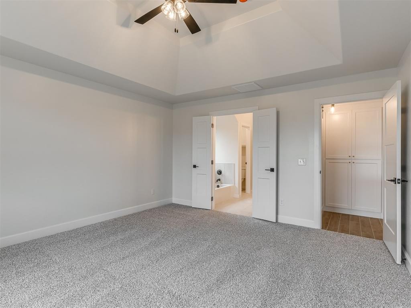
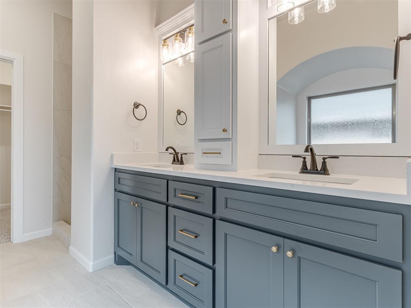
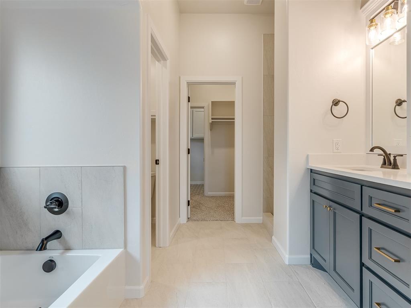
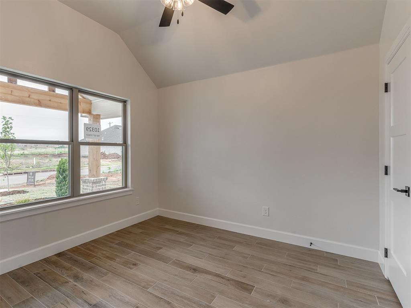
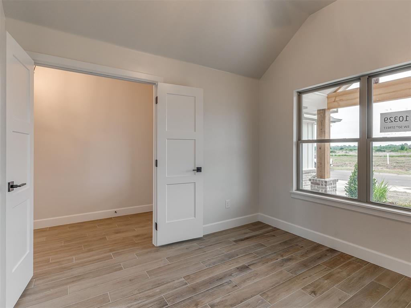
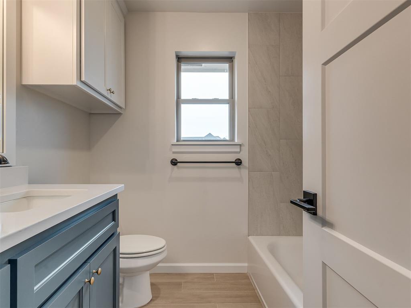
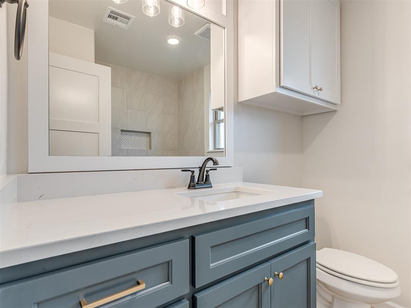
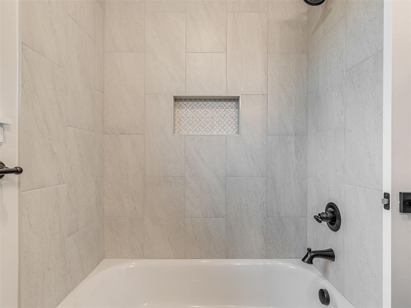
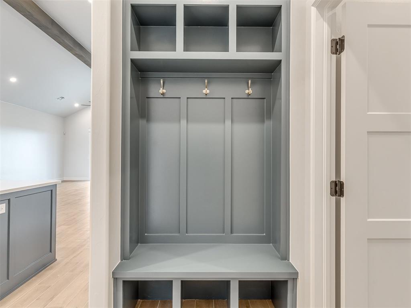
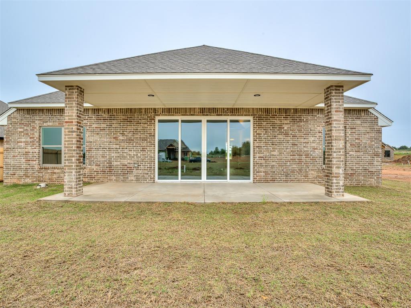
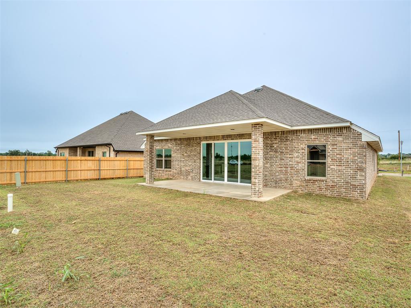
***BUILDER OFFERING $10,000 INCENTIVES IF CLOSE BEFORE THE FIRST OF THE YEAR*** Discover the perfect blend of style, comfort, and thoughtful design in this beautiful new construction home by Quality Designed Homes, located in Mustang's Canyon Ridge Estates! Offering 1,930 square feet of beautifully designed living space, this 4-bedroom, 2-bath home is filled with charming architectural details and carefully selected finishes that make it truly special. The heart of the home is the stunning living area, where a floor-to-ceiling fireplace creates an impressive focal point, complemented by custom-style built-ins, rich accent cabinetry, and warm wood details. The vaulted ceiling adds an open, airy feel, while natural light fills the space and highlights the home's inviting design. The open-concept layout connects the living room to a beautifully appointed kitchen featuring a spacious island, stylish fixtures, and plenty of cabinetry for storage and organization. Whether you're hosting friends or enjoying a quiet evening at home, this floor plan offers the perfect combination of function and comfort. Throughout the home, you'll appreciate the balance of modern finishes and timeless character, creating a space that feels both sophisticated and welcoming. Four bedrooms provide flexibility for a home office, guests, or whatever suits your lifestyle, while the three-car garage offers additional convenience and storage. With its eye-catching curb appeal, beautiful interior details, and quality craftsmanship, this home offers so much more than your typical new construction. Come experience the difference for yourself and see why this could be the perfect place to call home. Schedule your showing today!
Features and Additional Information
Baths
Presented By Coldwell Banker Select Select Land Group



Area Information
Canadian | Canadian County |
Schools in the Area
-
turned_in
Elementary SchoolSunset Hill ES
-
turned_in
Middle SchoolCanyon Ridge IES
-
turned_in
High SchoolMustang HS
Want to See More Listings in the Area?
Brokerage: The Property Center LLC