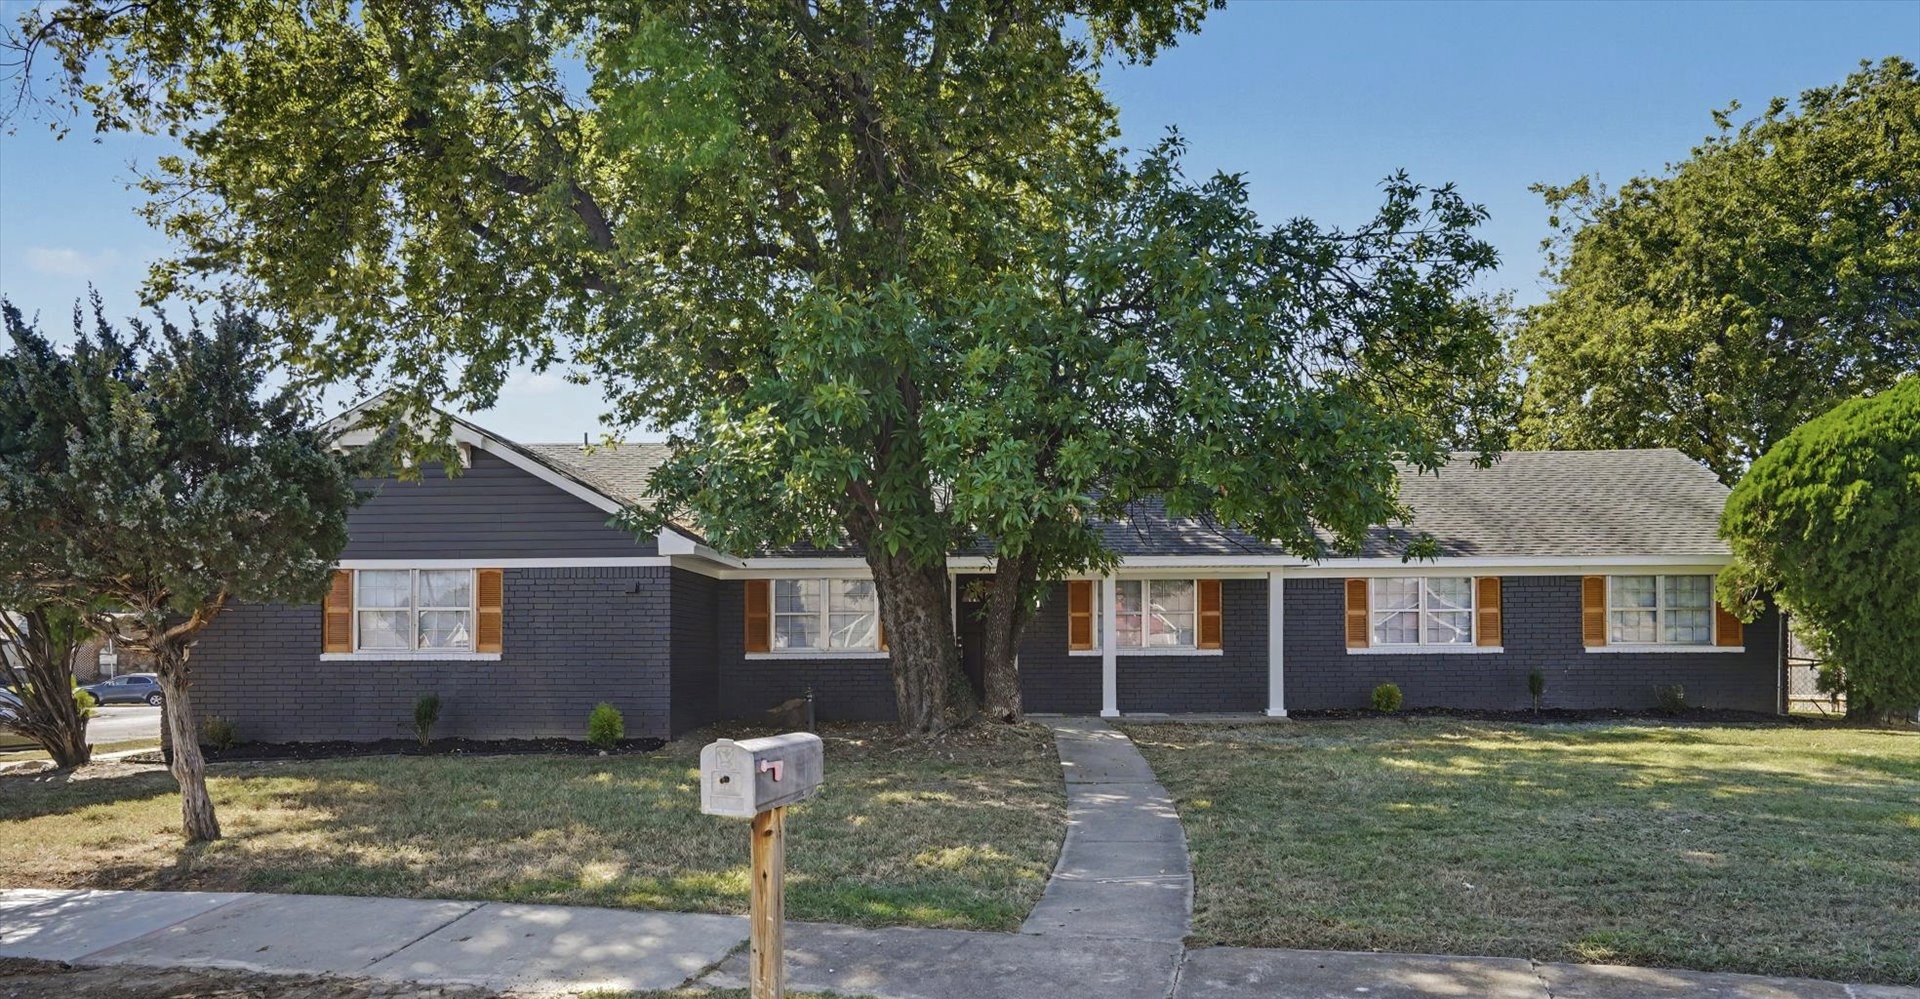
Ranch-style exterior featuring dark-painted brick and horizontal siding, mature front yard trees, a concrete pathway, and decorative window shutters
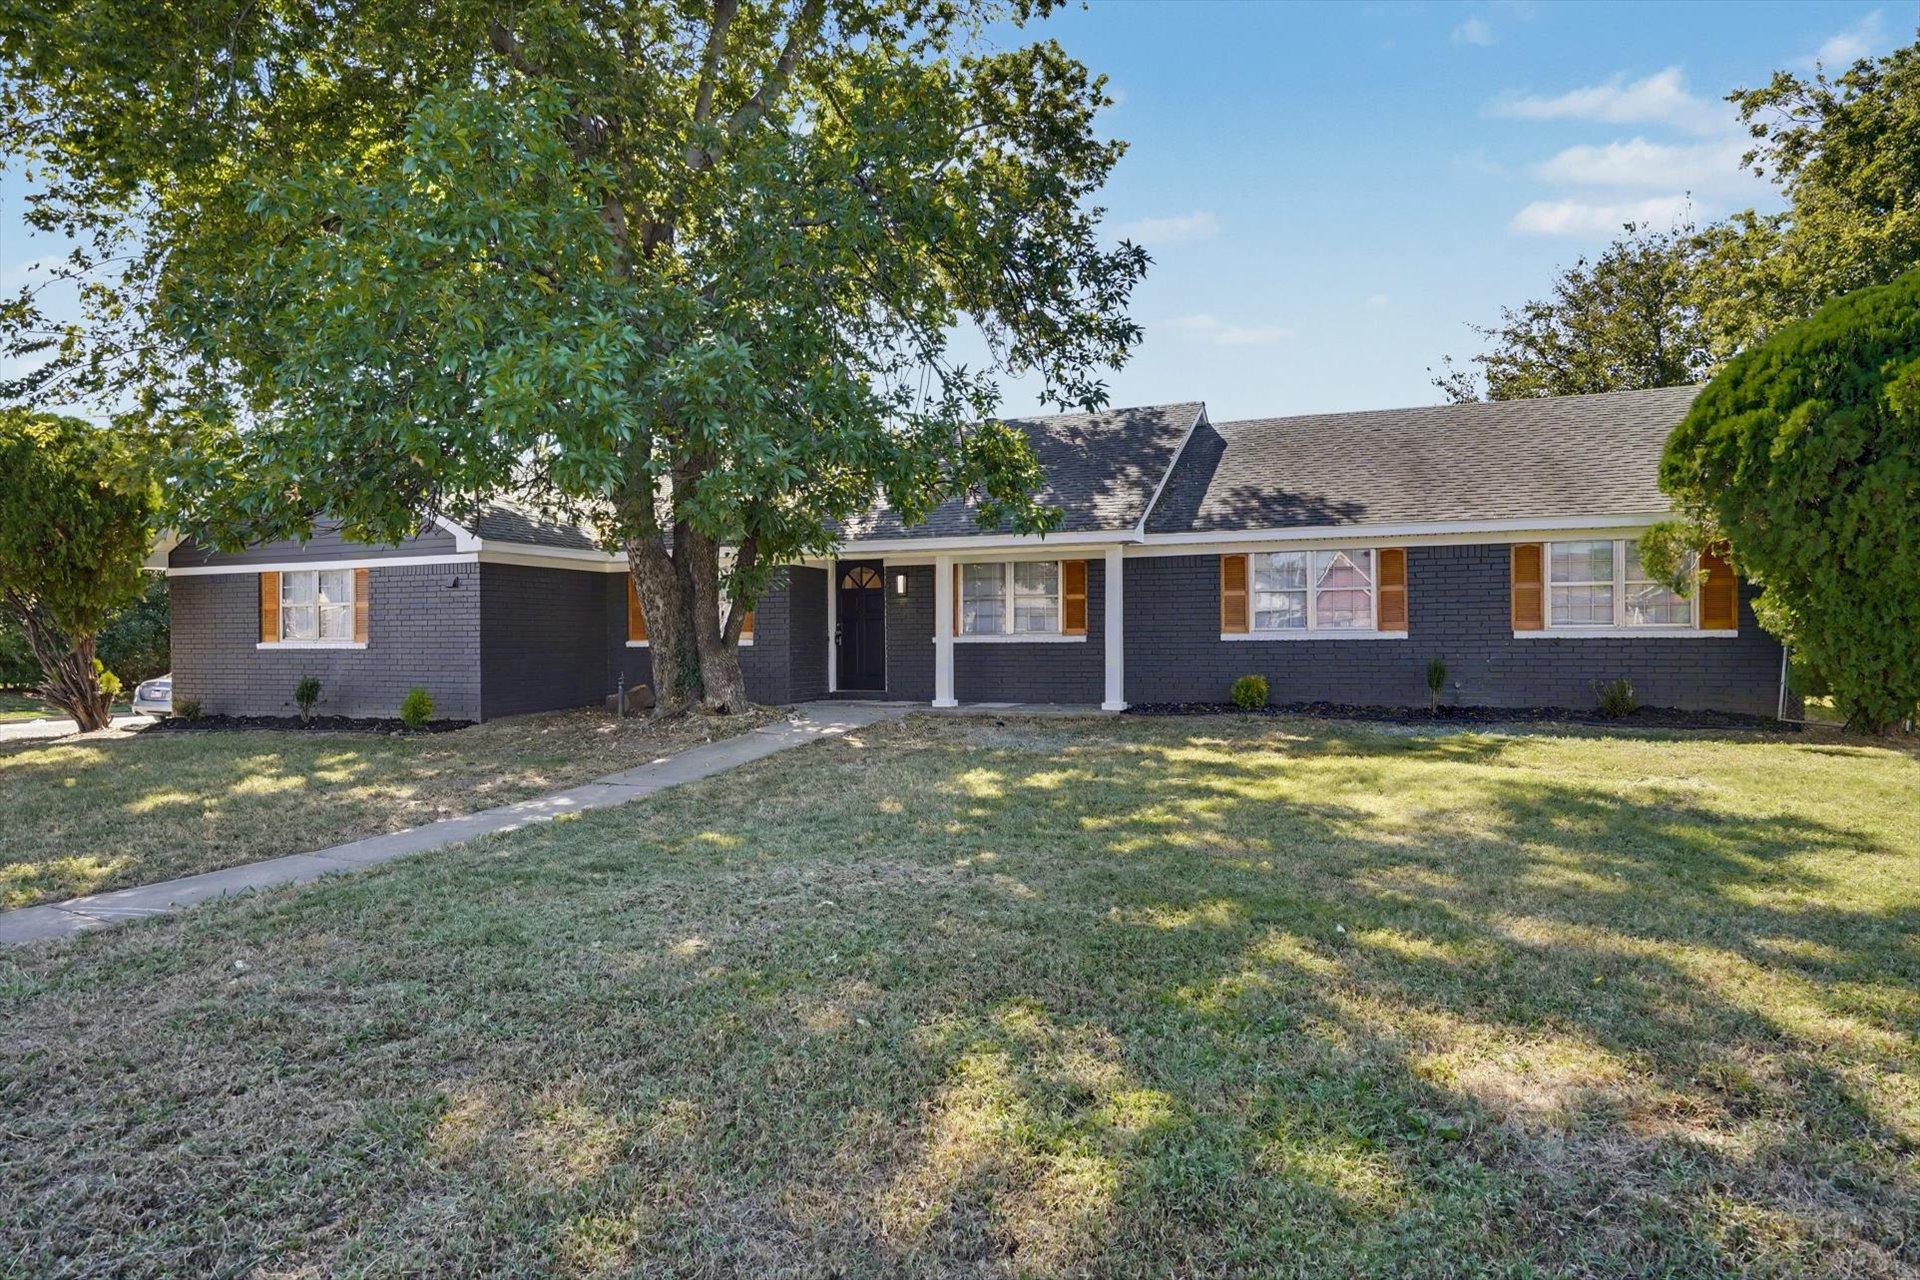
Charcoal-painted brick exterior with white trim
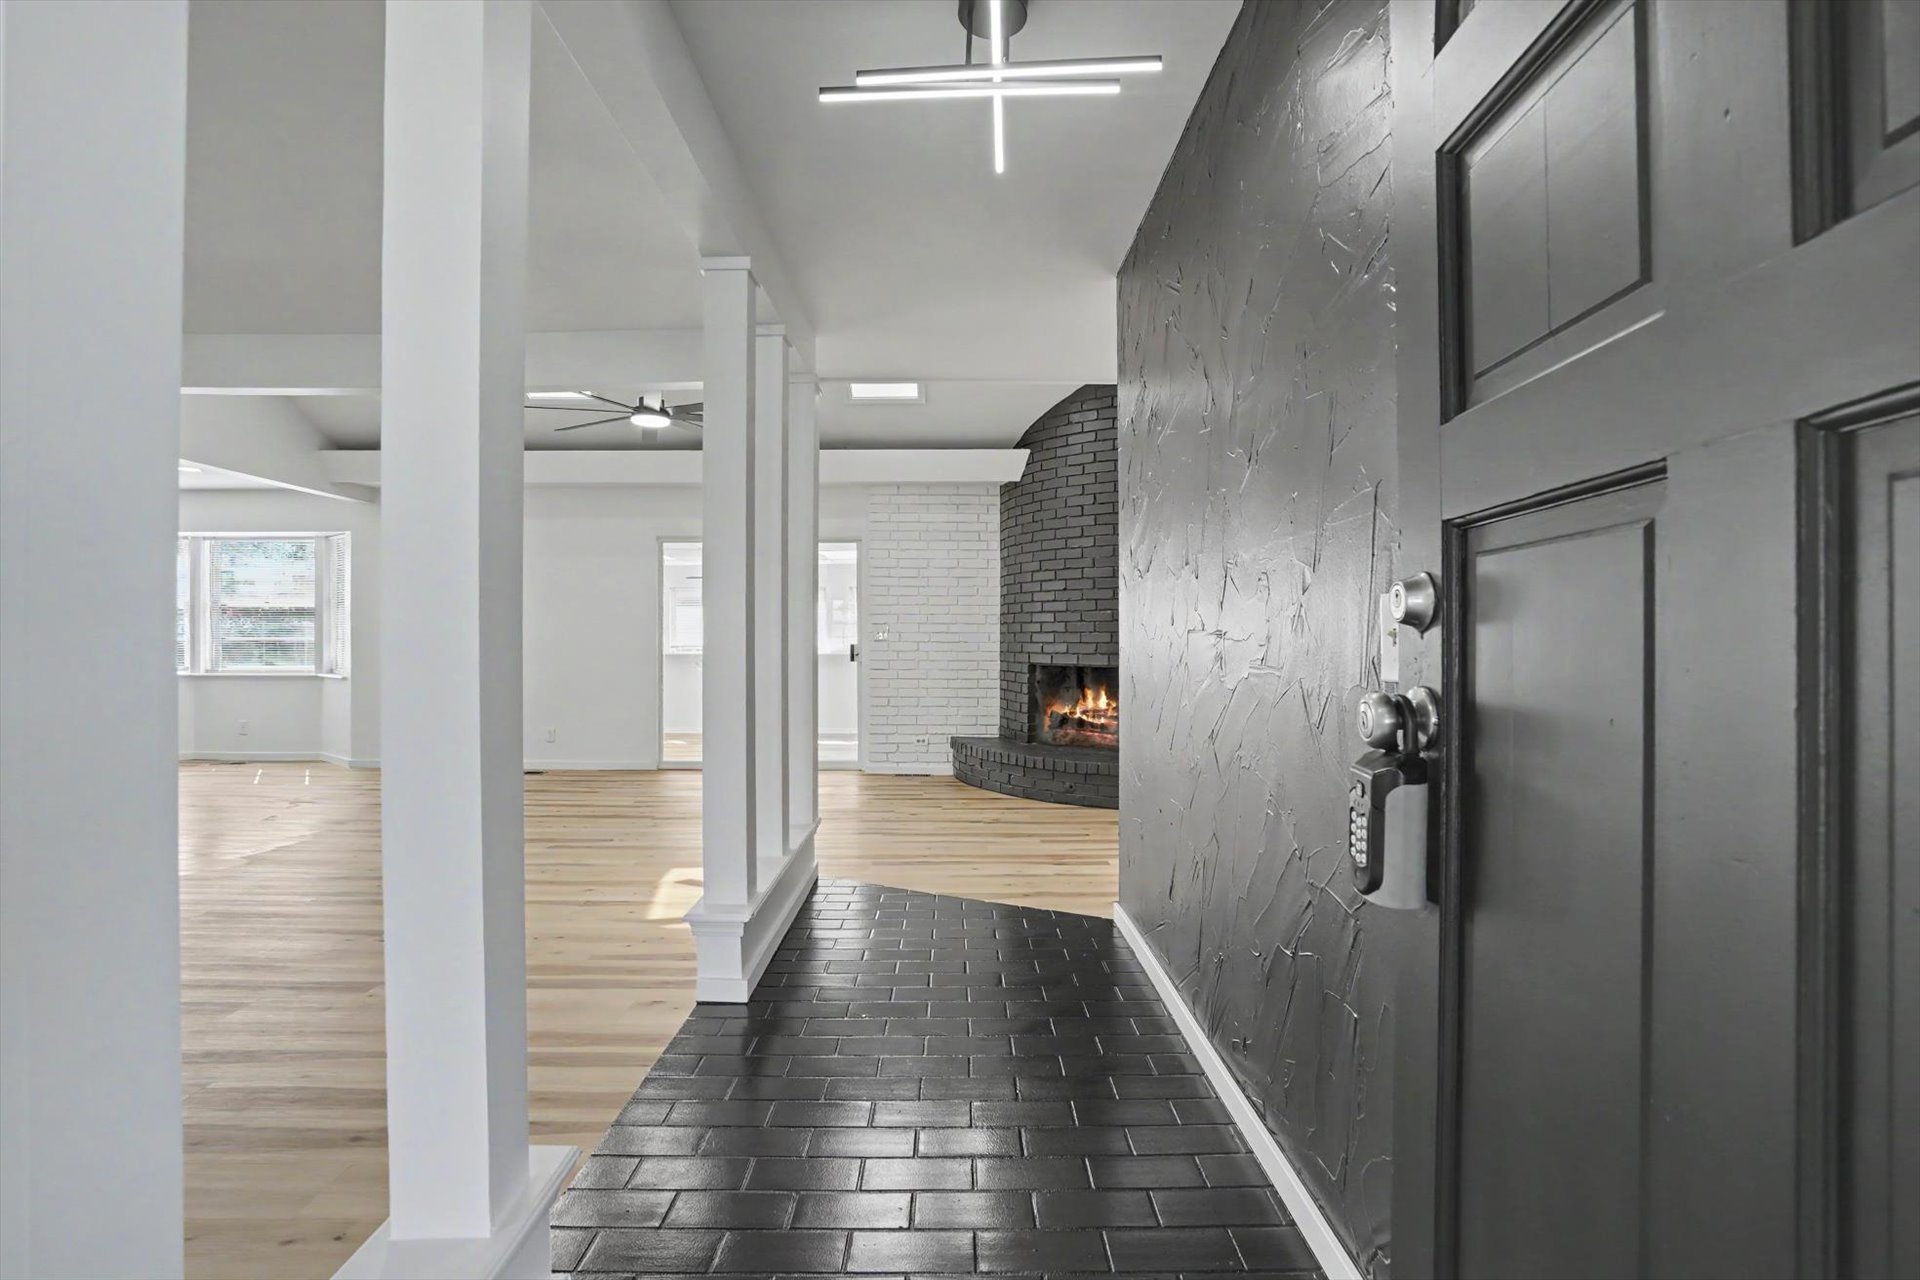
Entryway featuring dark tile flooring, a textured accent wall, and a contemporary ceiling light fixture
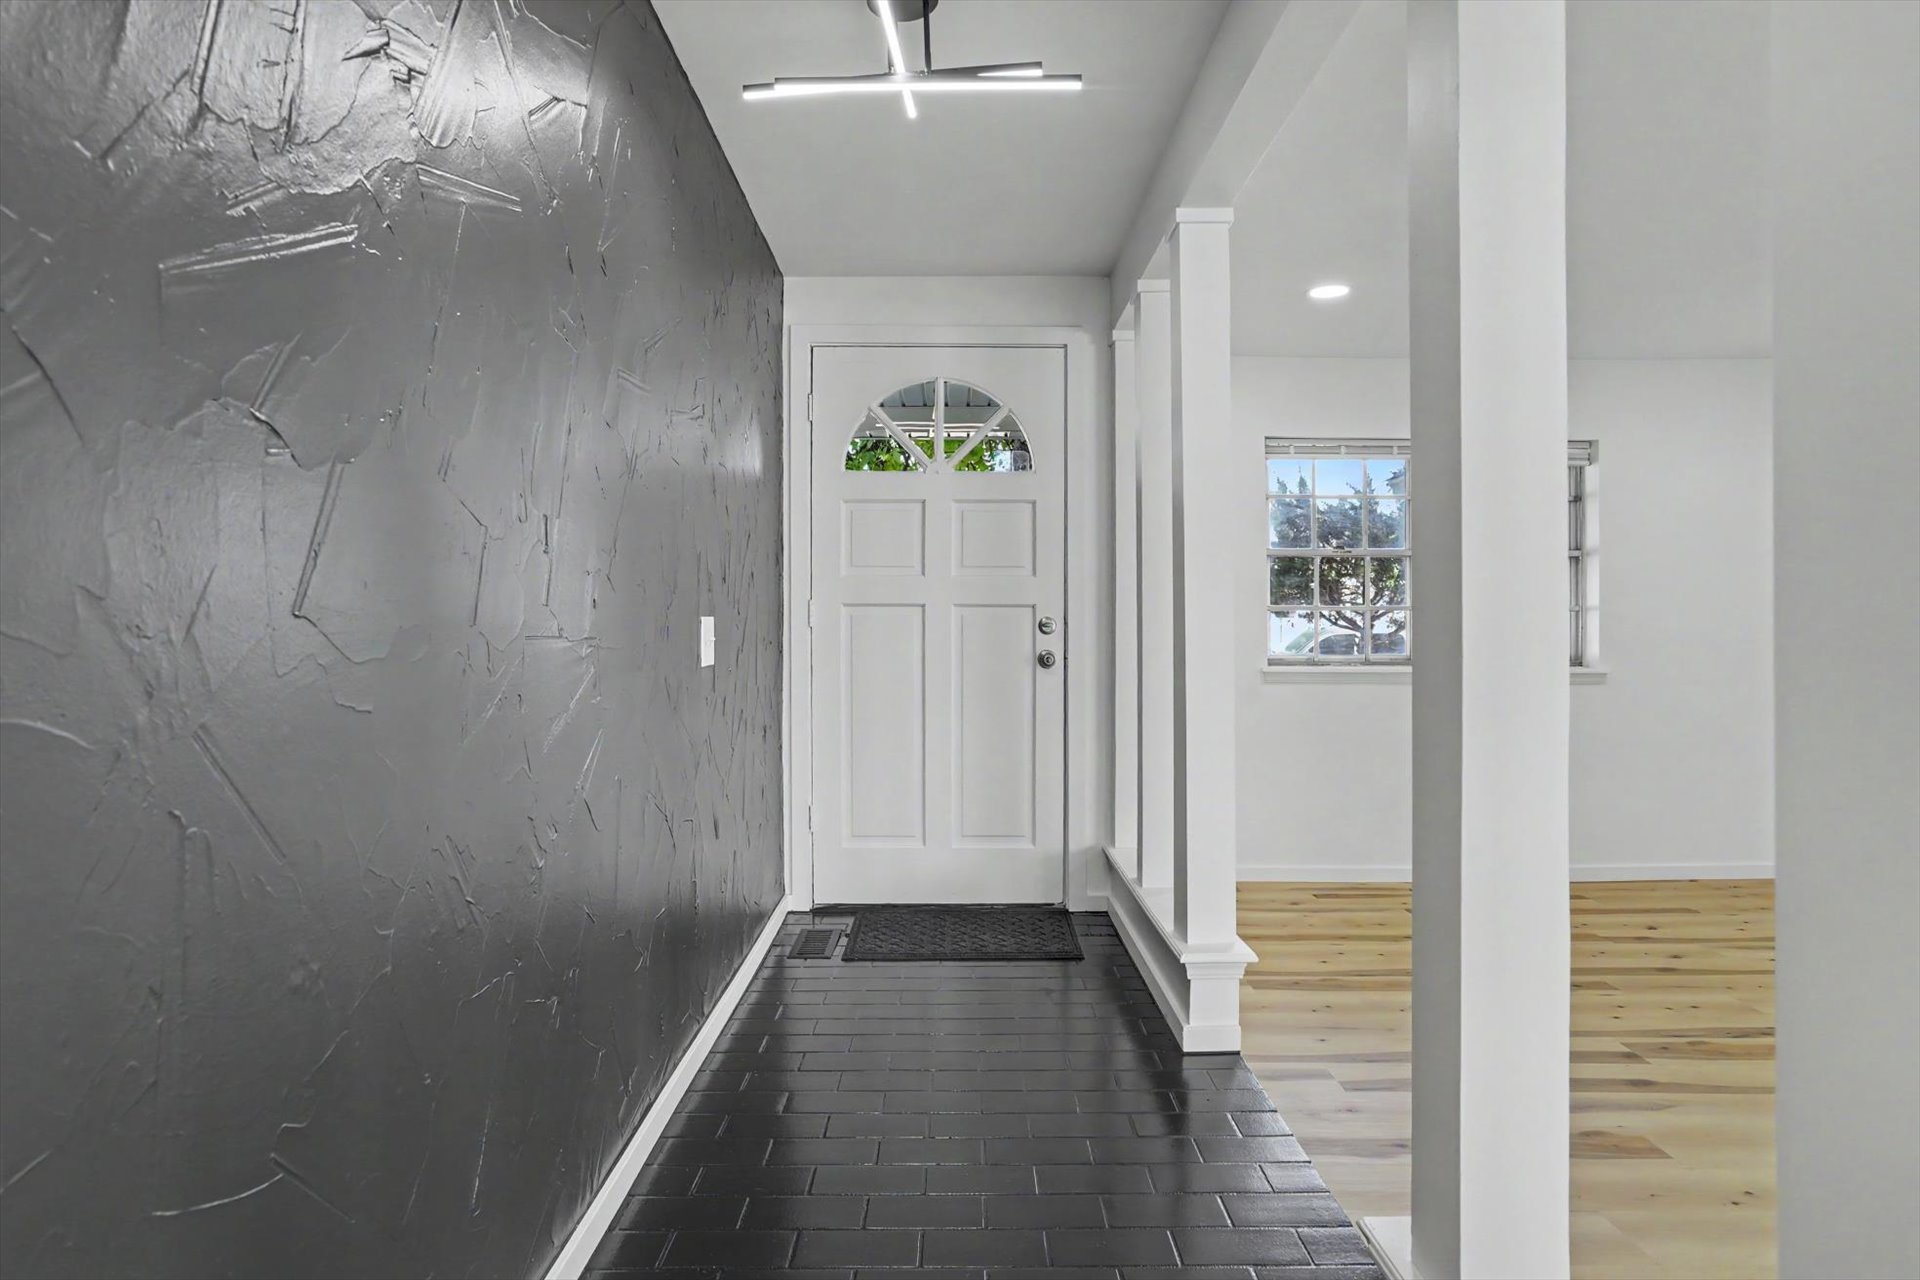
Front entrance with textured accent wall, paneled door with arched window, dark tile flooring, and modern ceiling light fixture
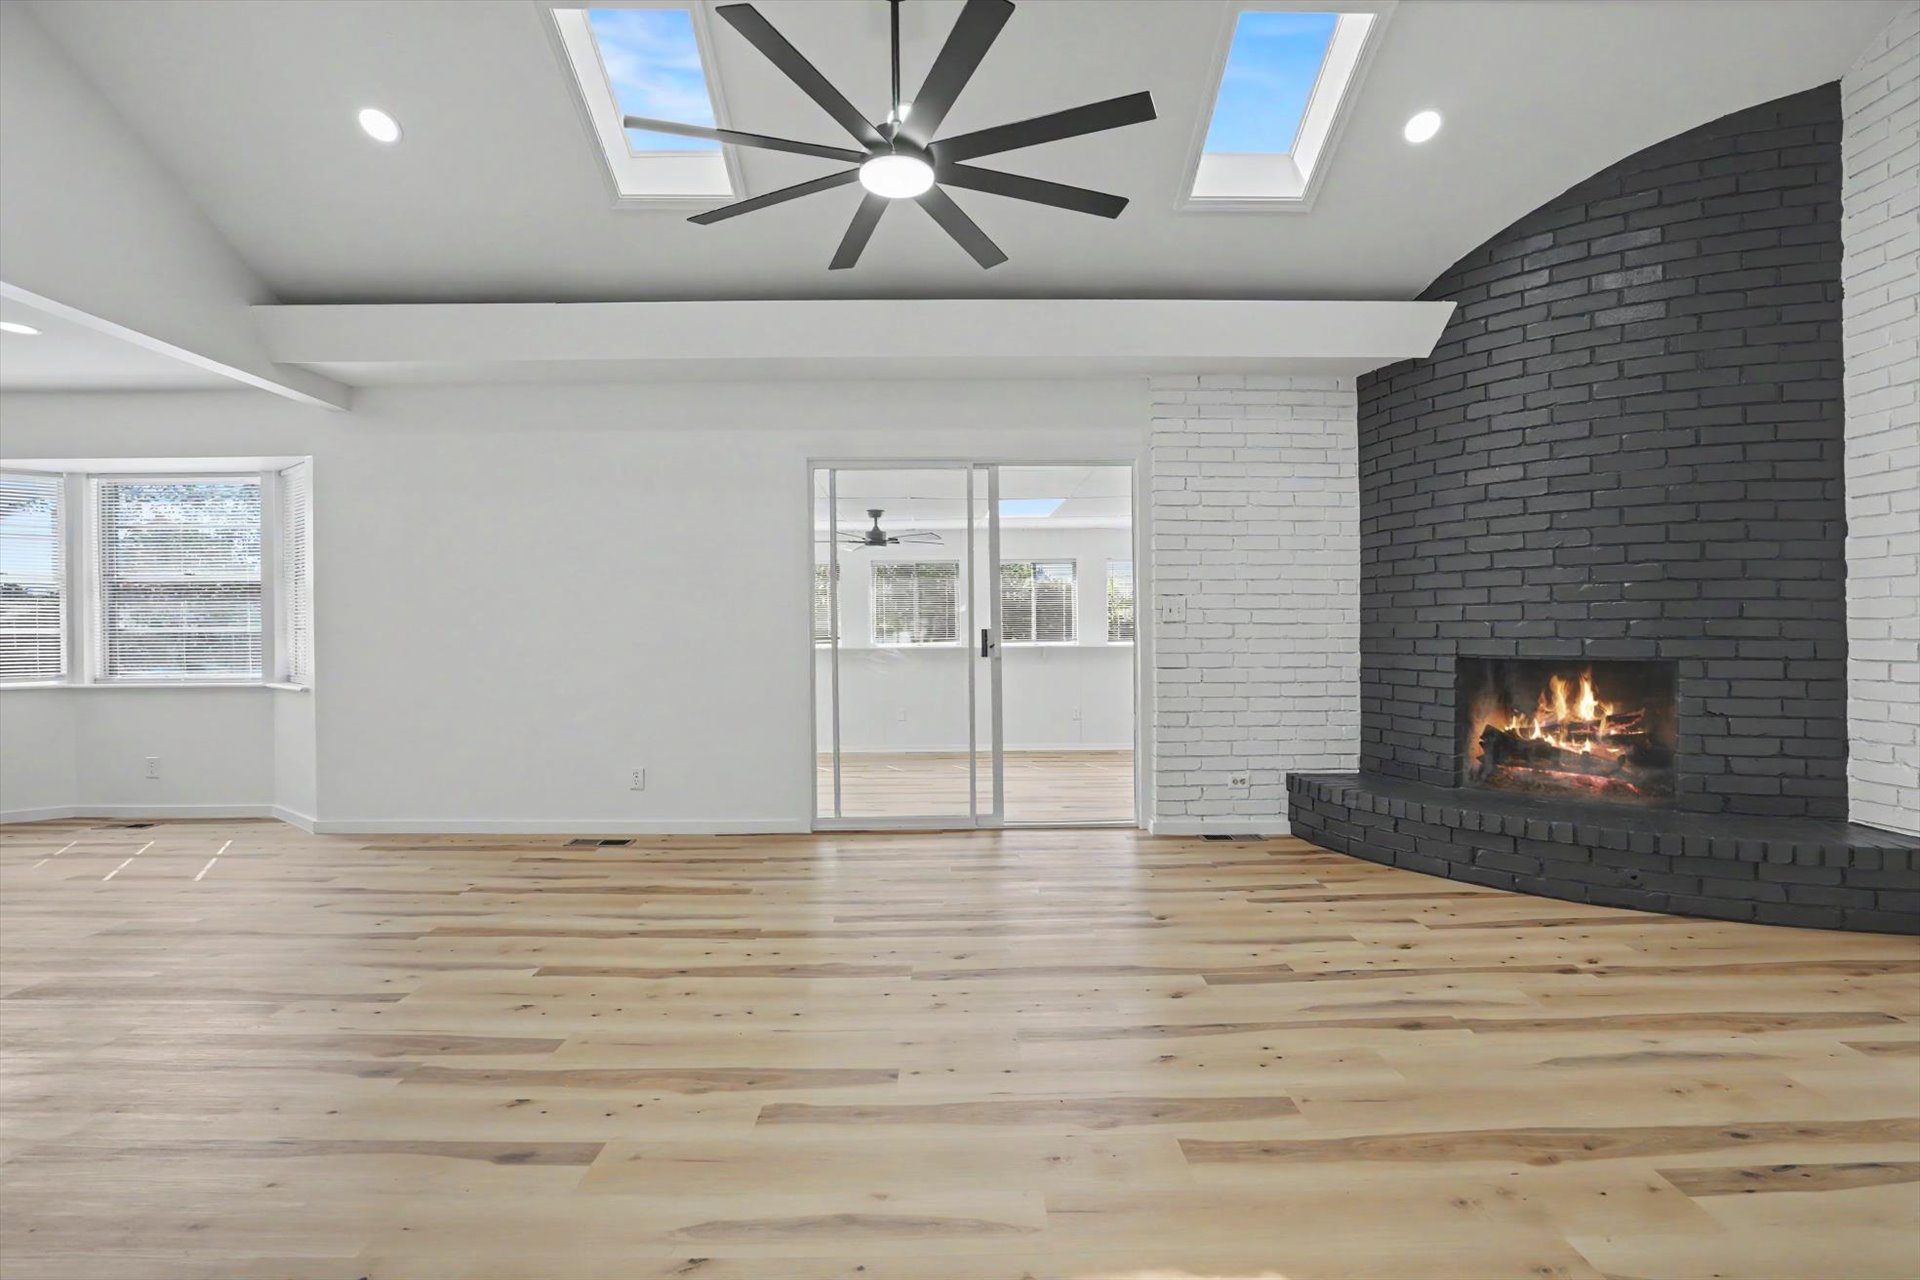
Vaulted ceiling with skylights, recessed lighting, wood-finish flooring, and a curved brick fireplace
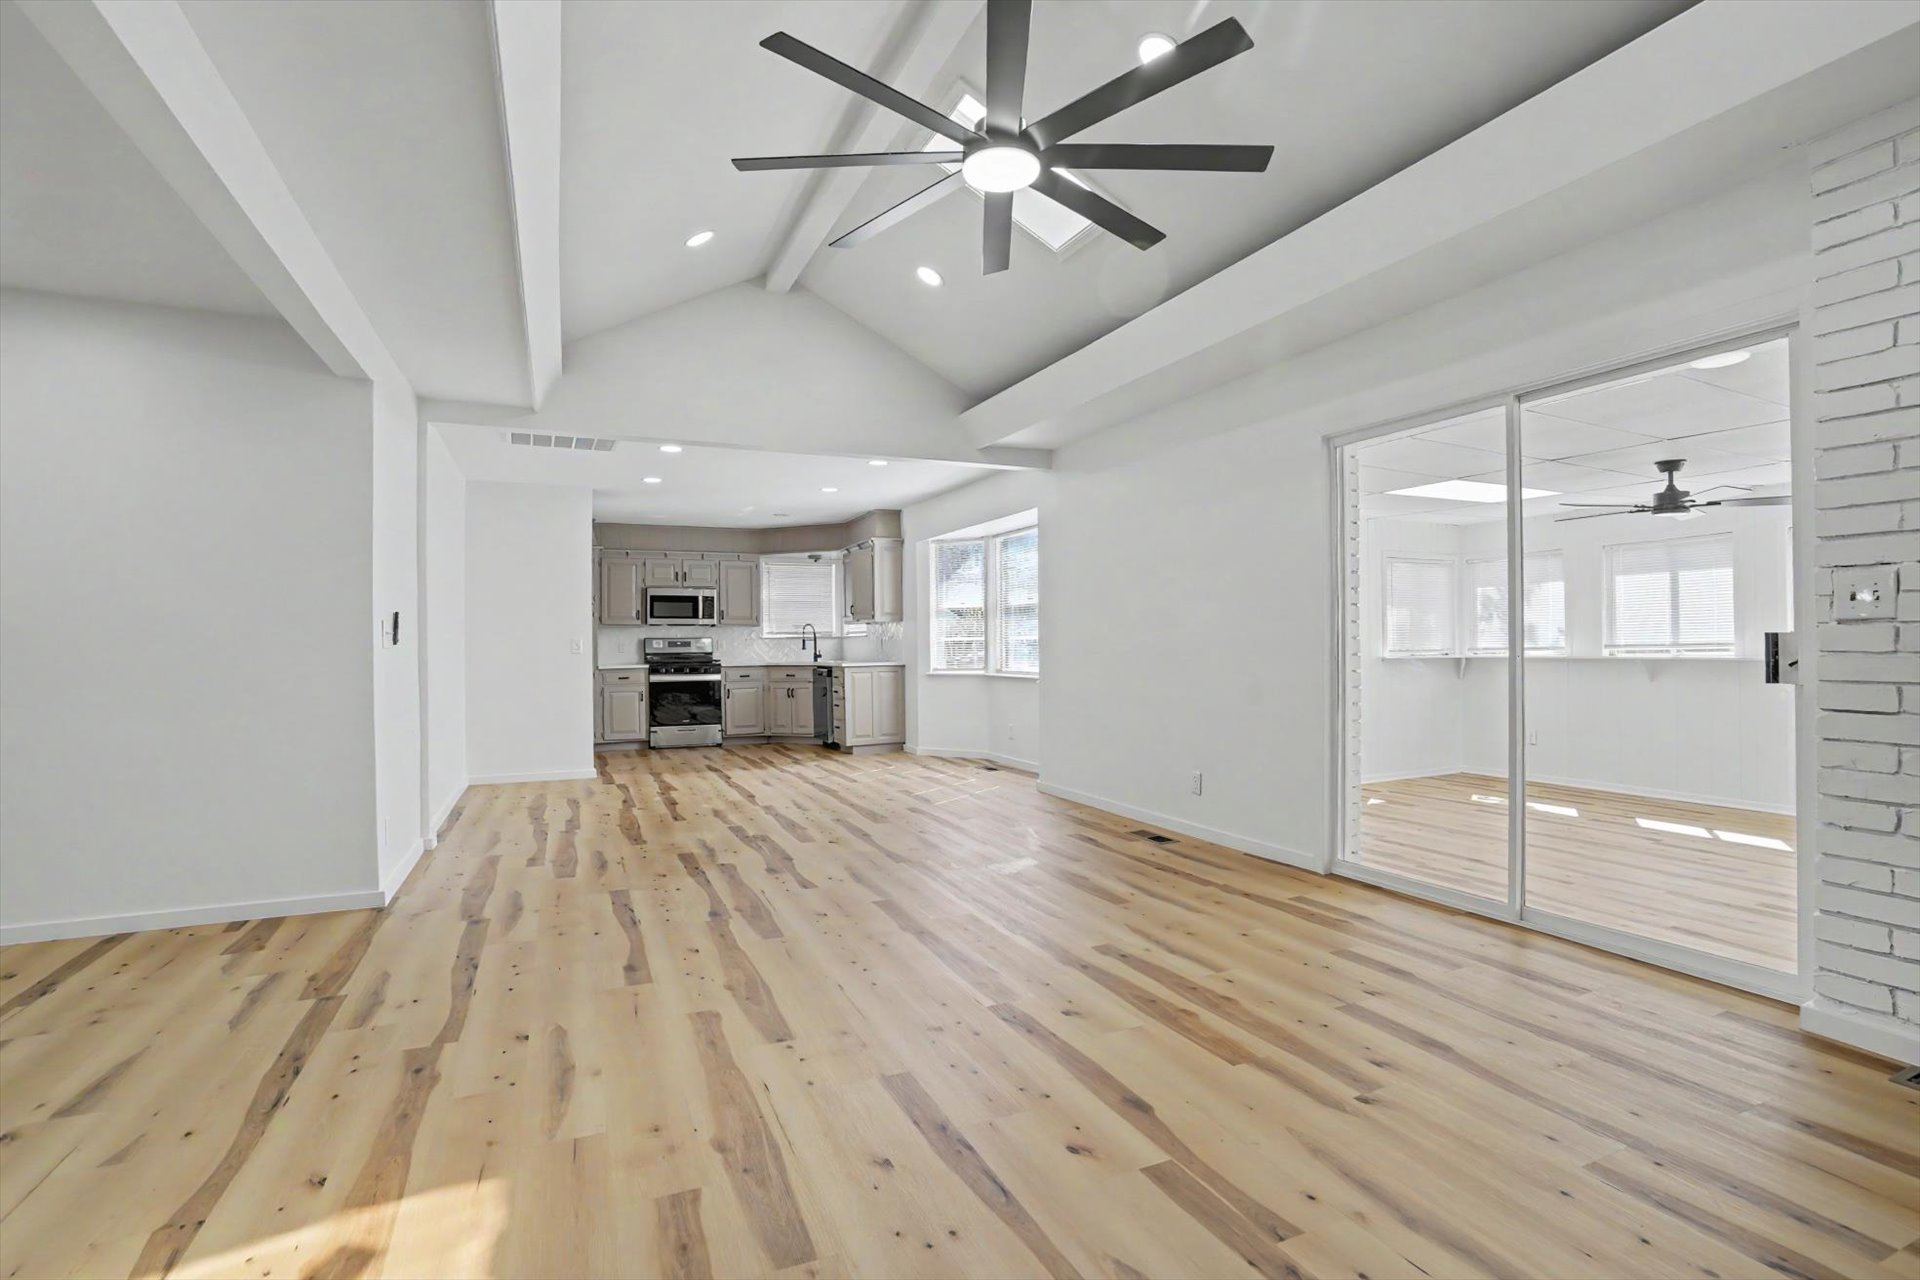
Vaulted ceiling with exposed beams, wood-finish flooring, recessed lighting, and a contemporary ceiling fan
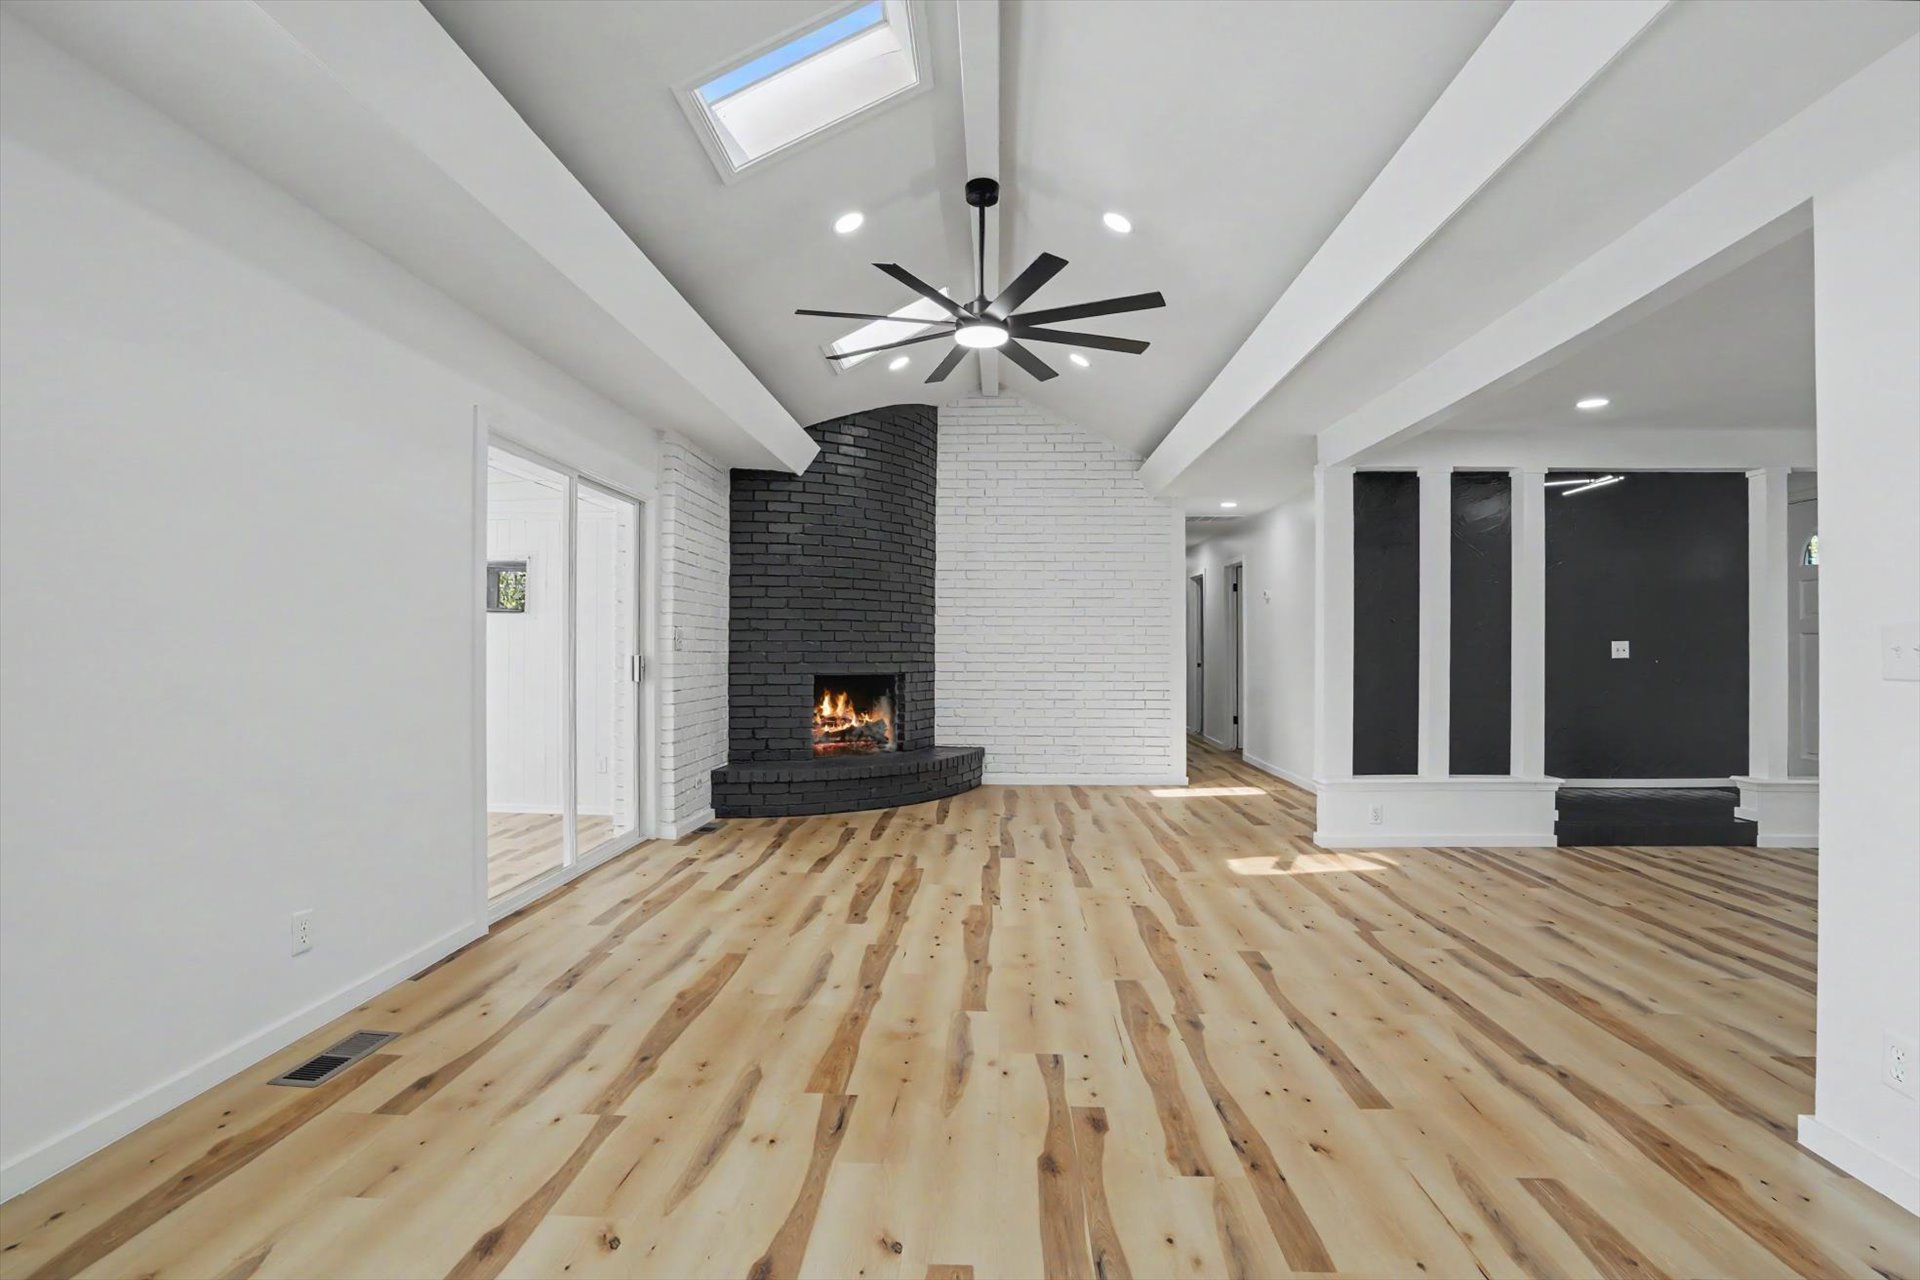
Vaulted ceiling with skylight and ceiling fan, light wood-finish flooring, white painted brick fireplace with black surround, and sliding glass doors
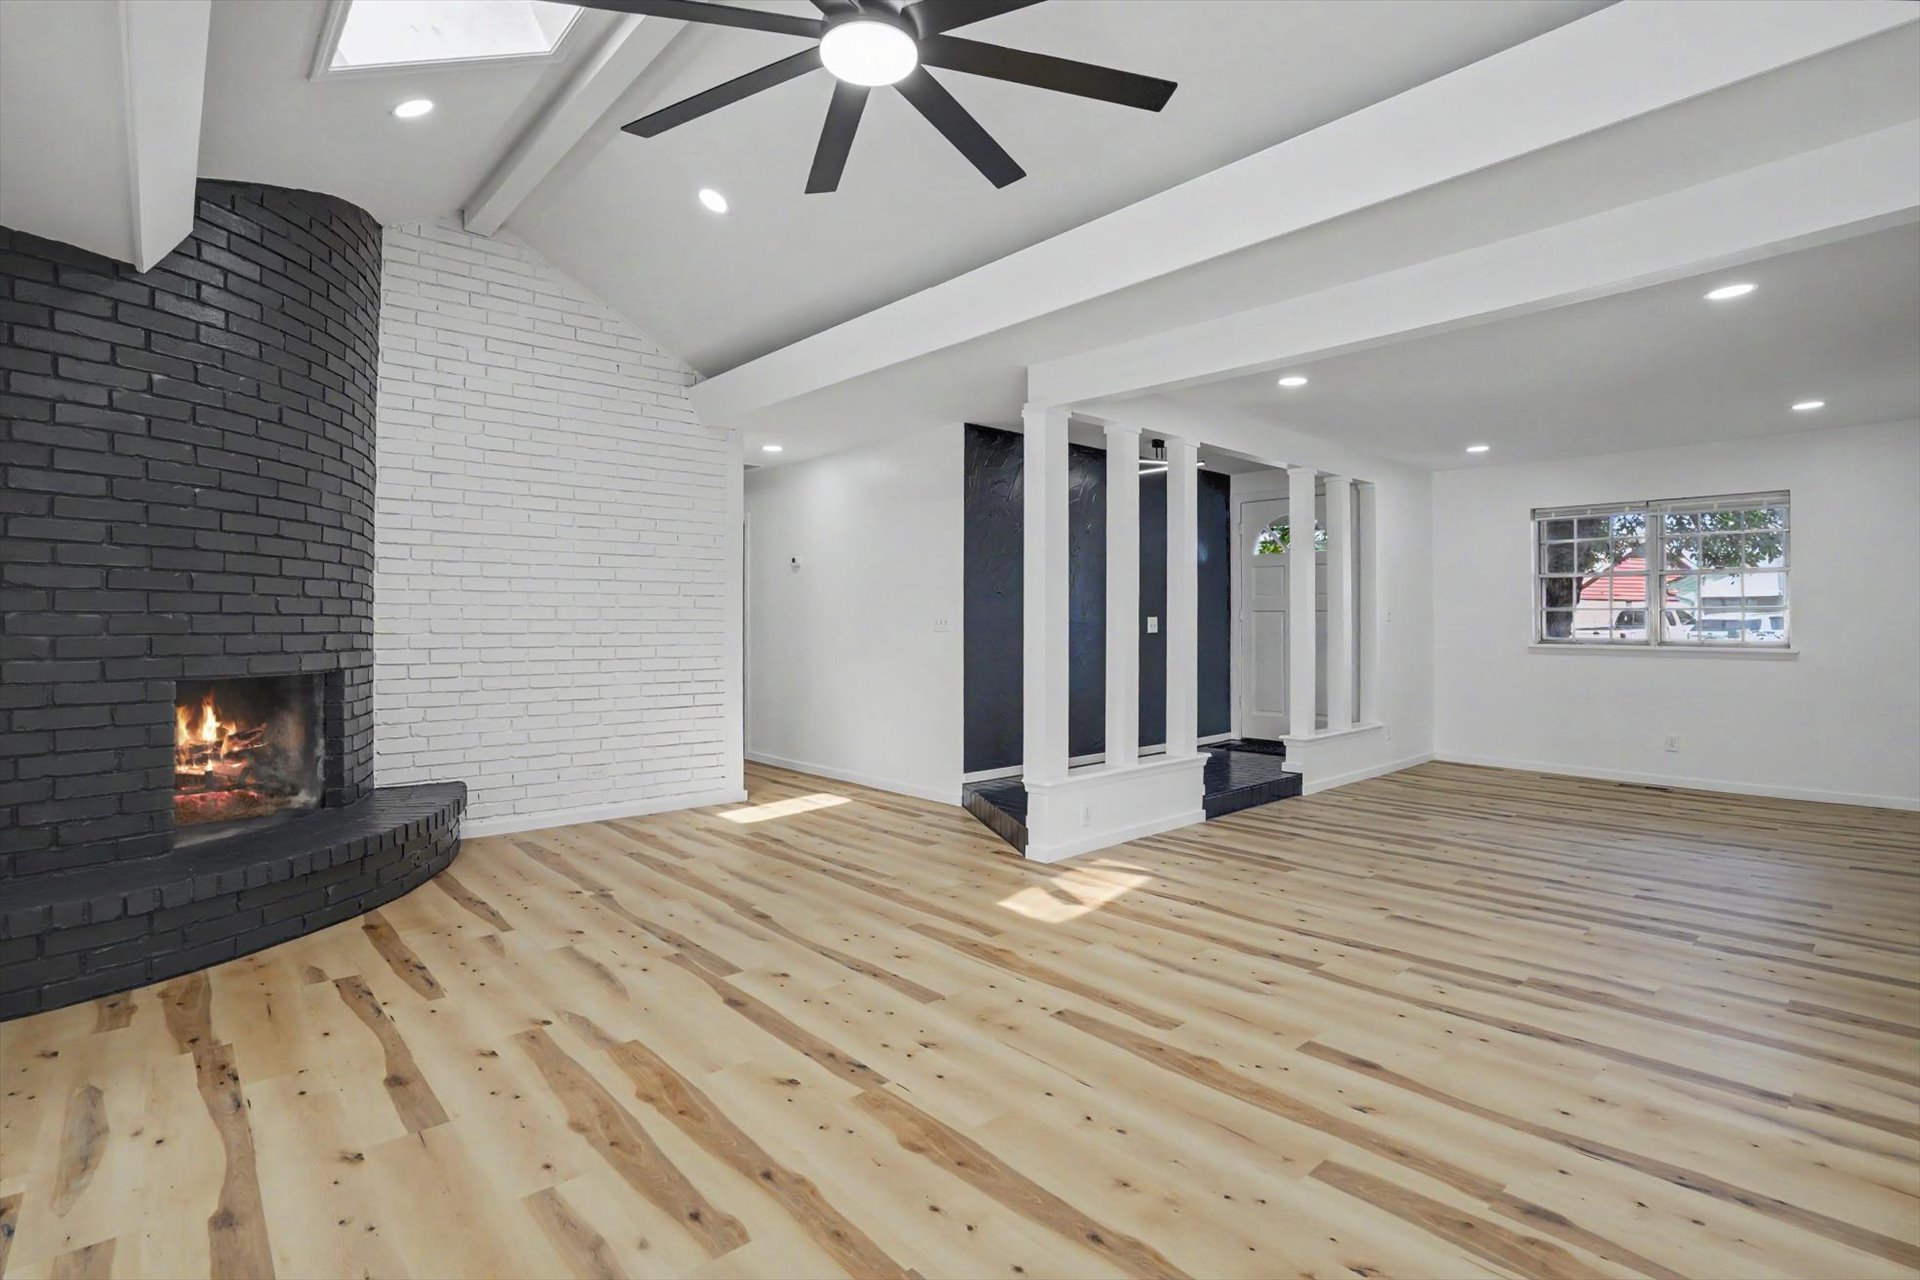
Vaulted ceiling with exposed beams, wood-finish flooring, brick fireplace, recessed lighting, and a skylight
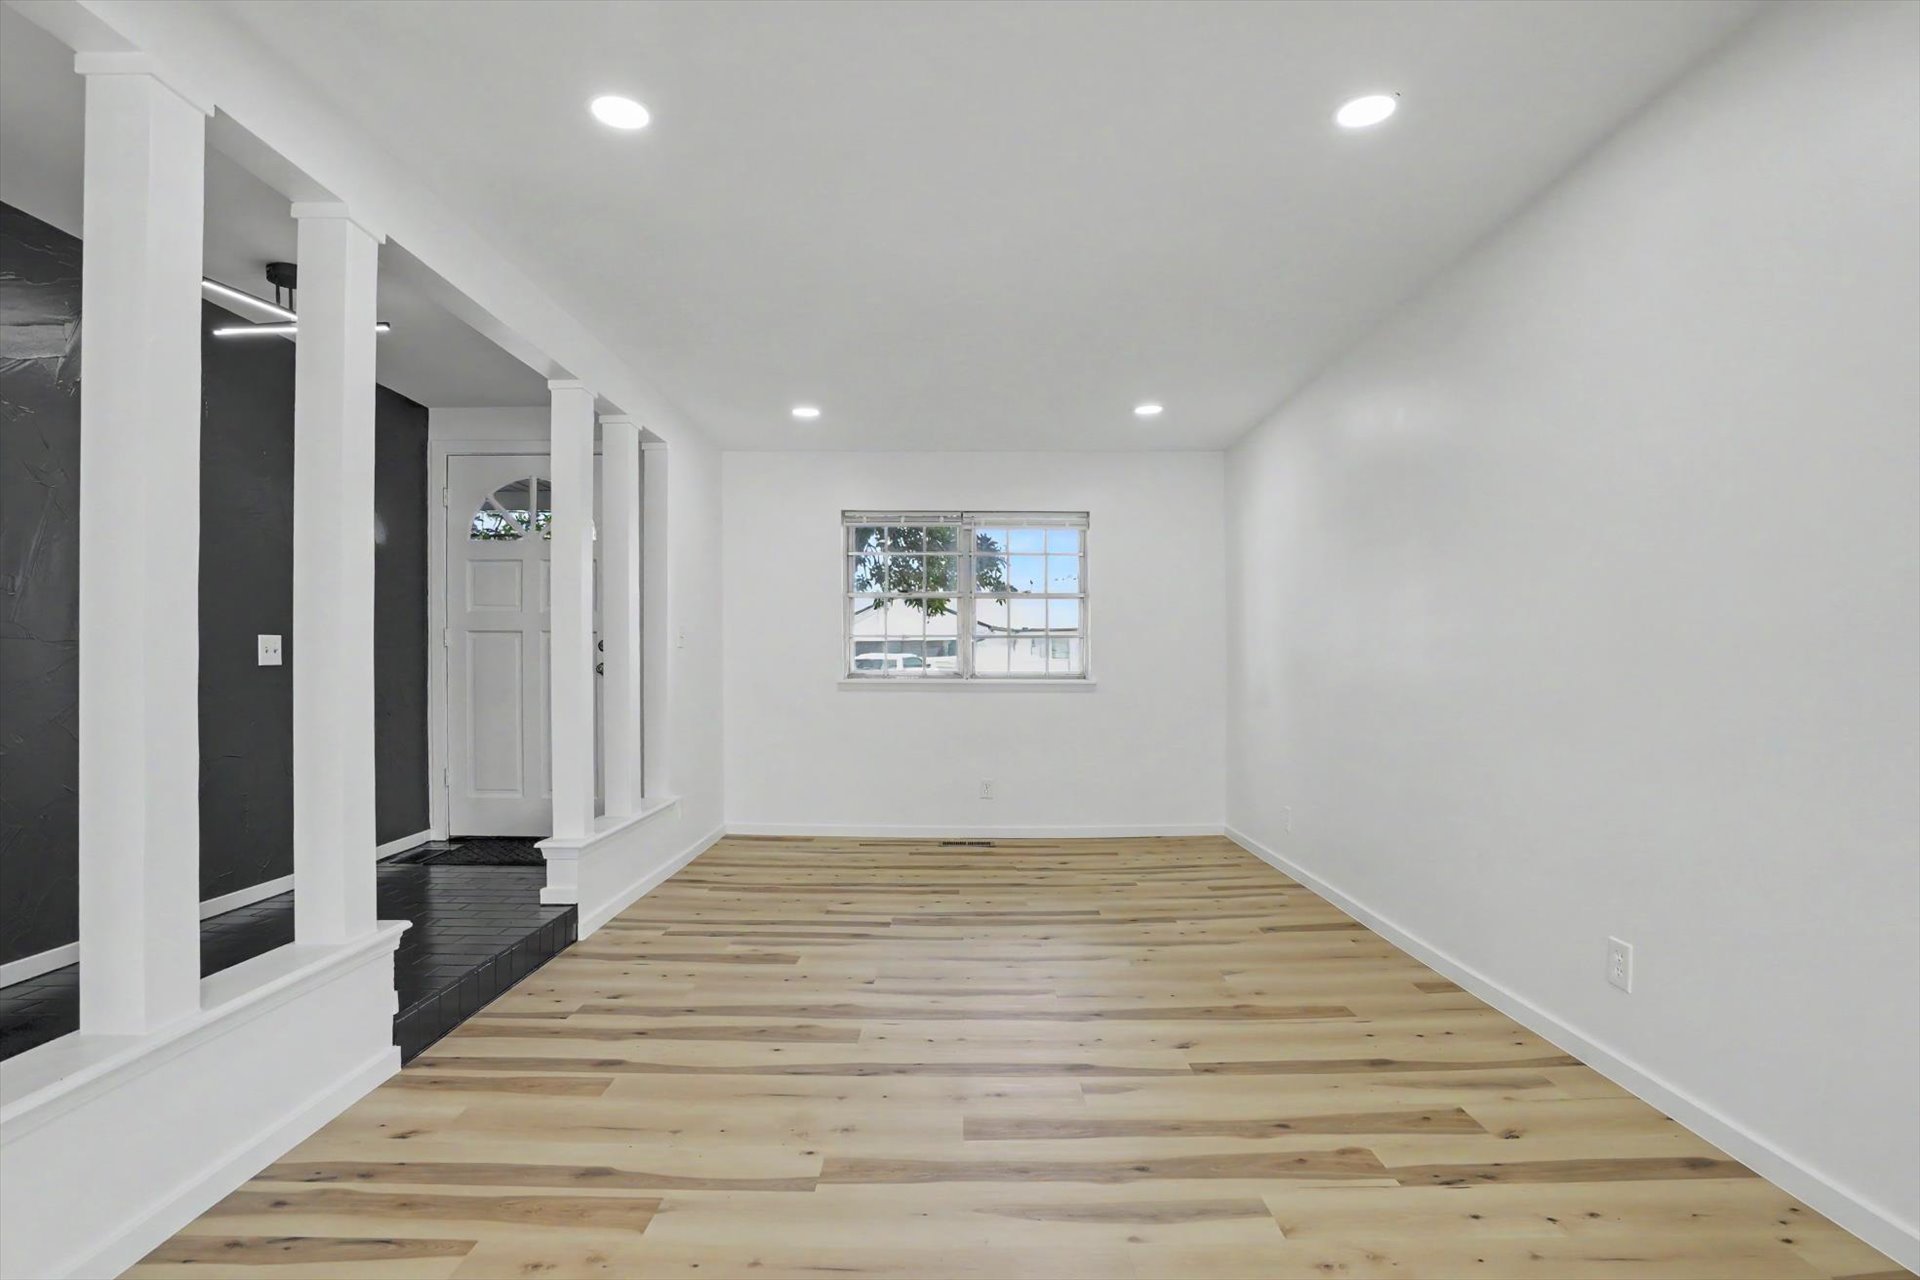
Bright interior with wood-finish flooring, recessed lighting, and a white paneled entry door
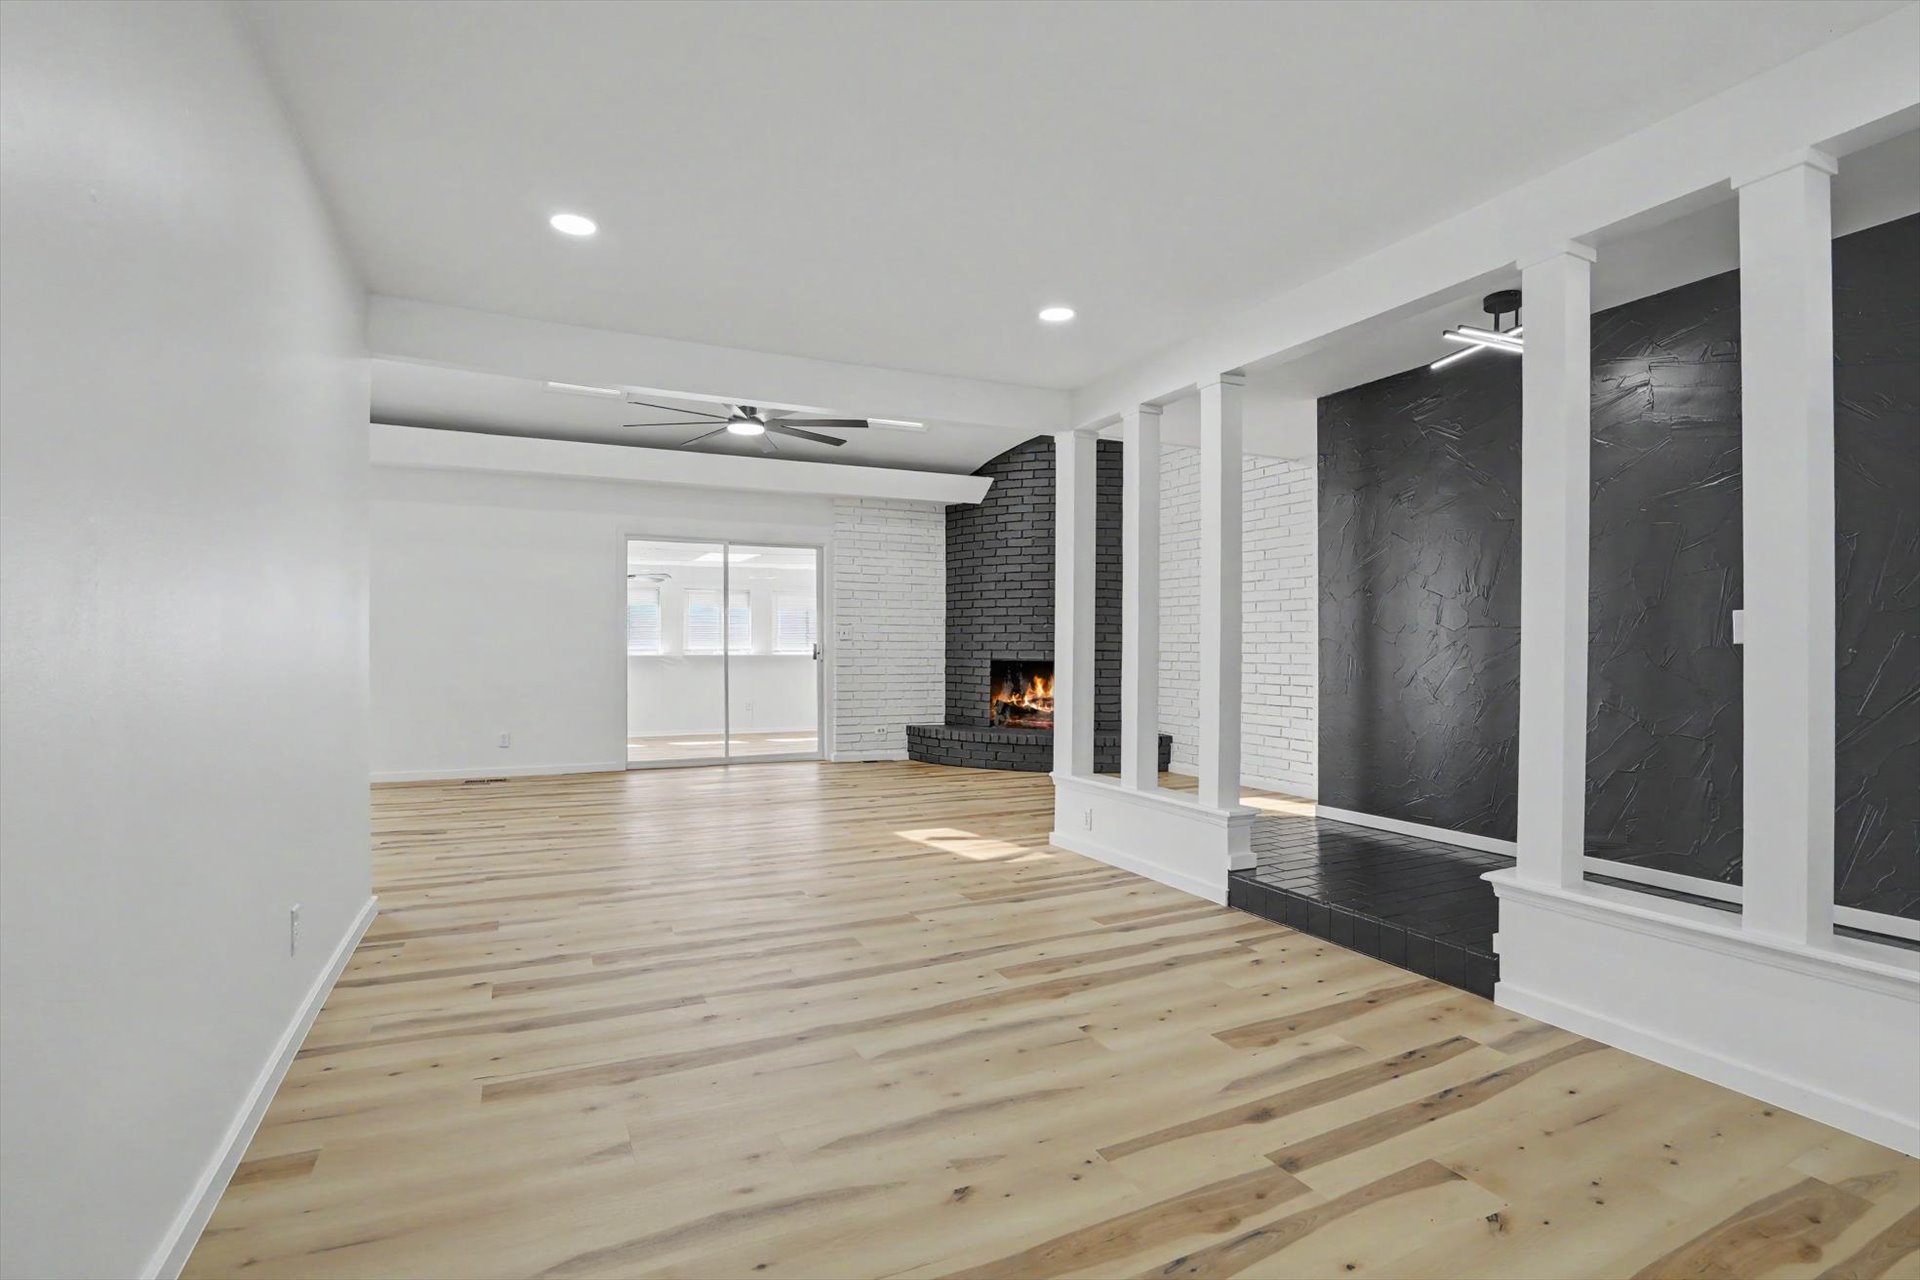
Spacious living area featuring wood-finish flooring, a contemporary ceiling fan, and recessed lighting
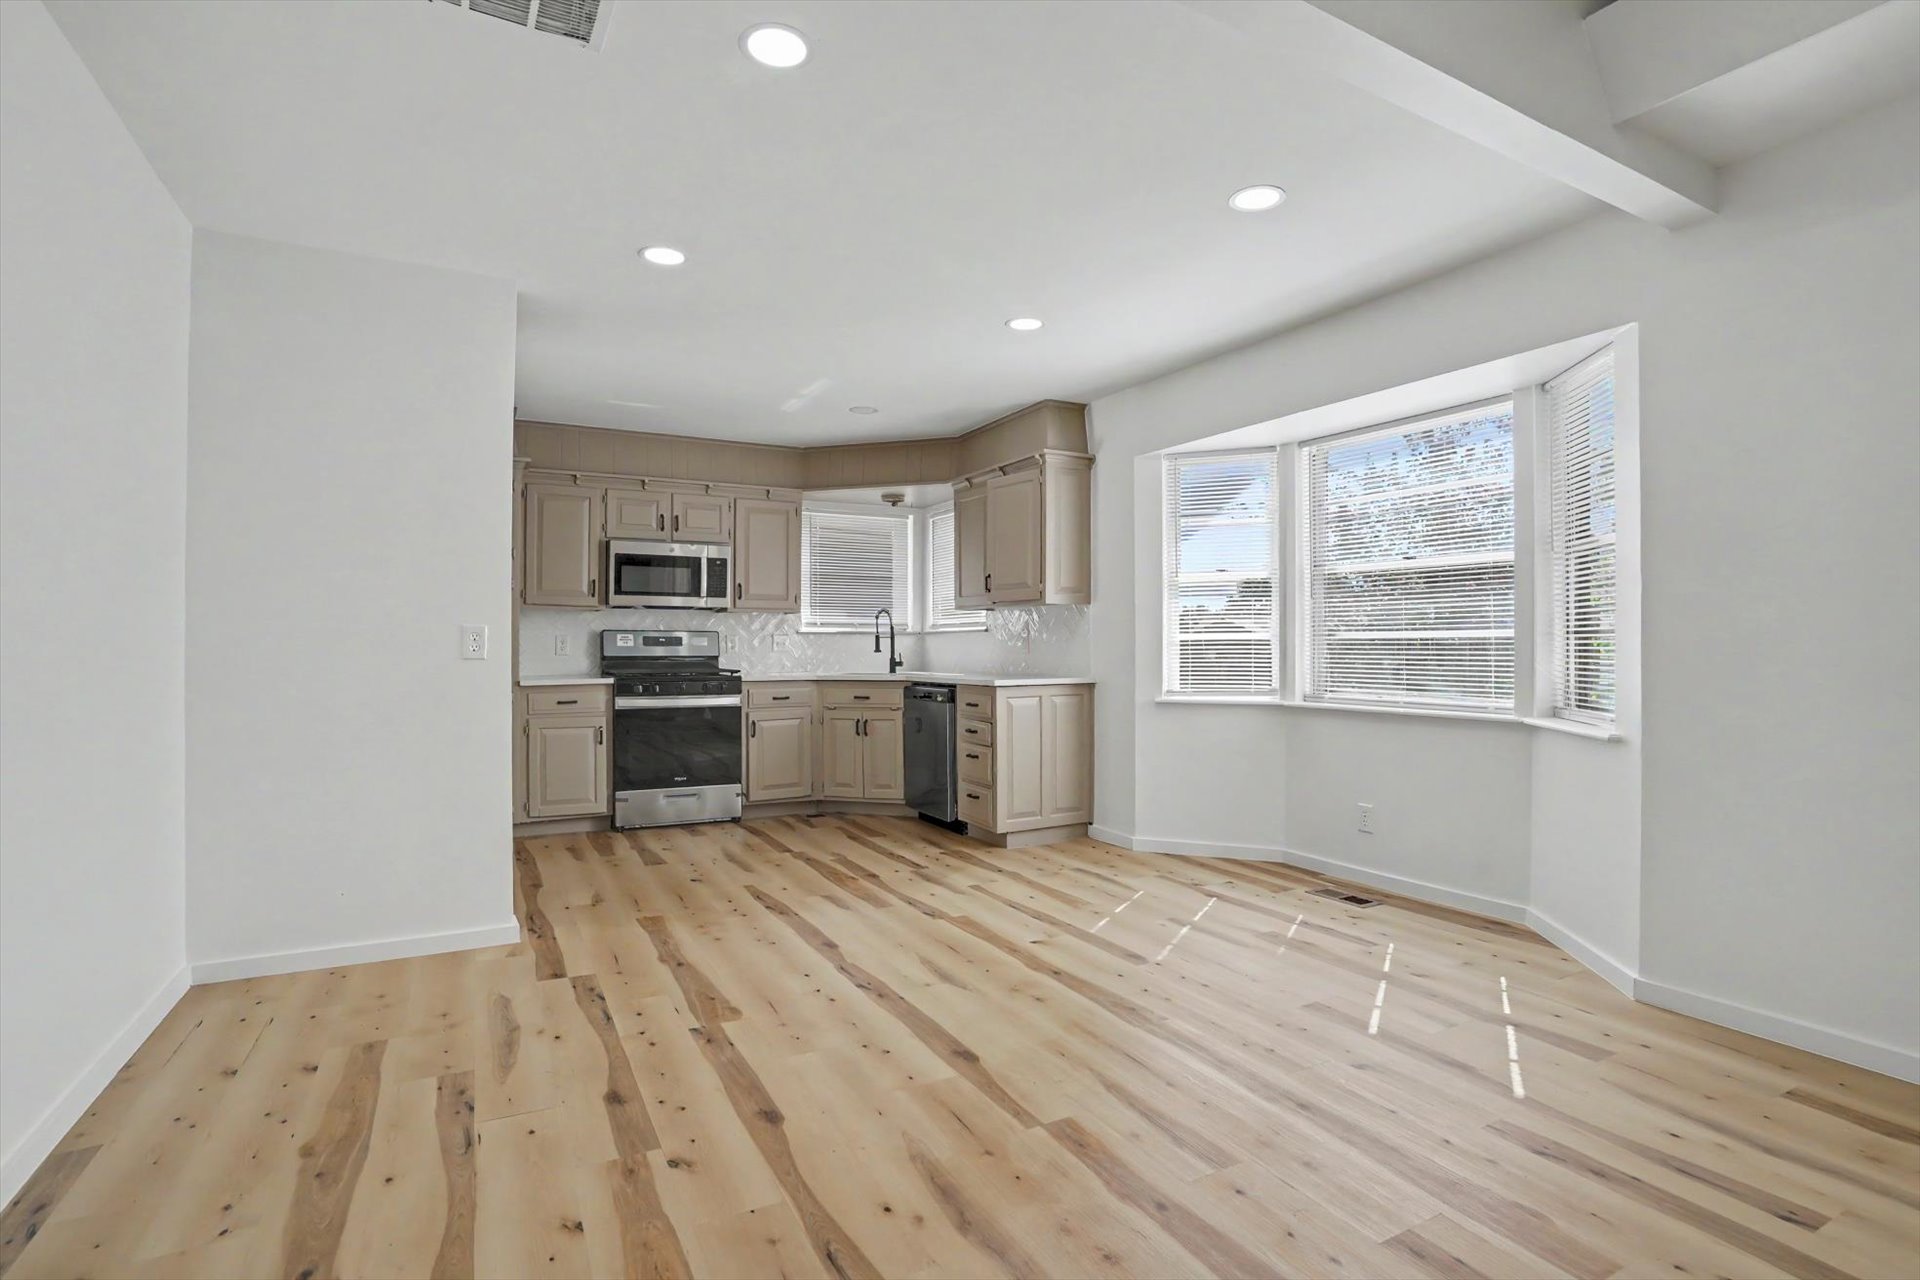
Kitchen featuring stone-finish countertops, stainless steel appliances, and a tile backsplash
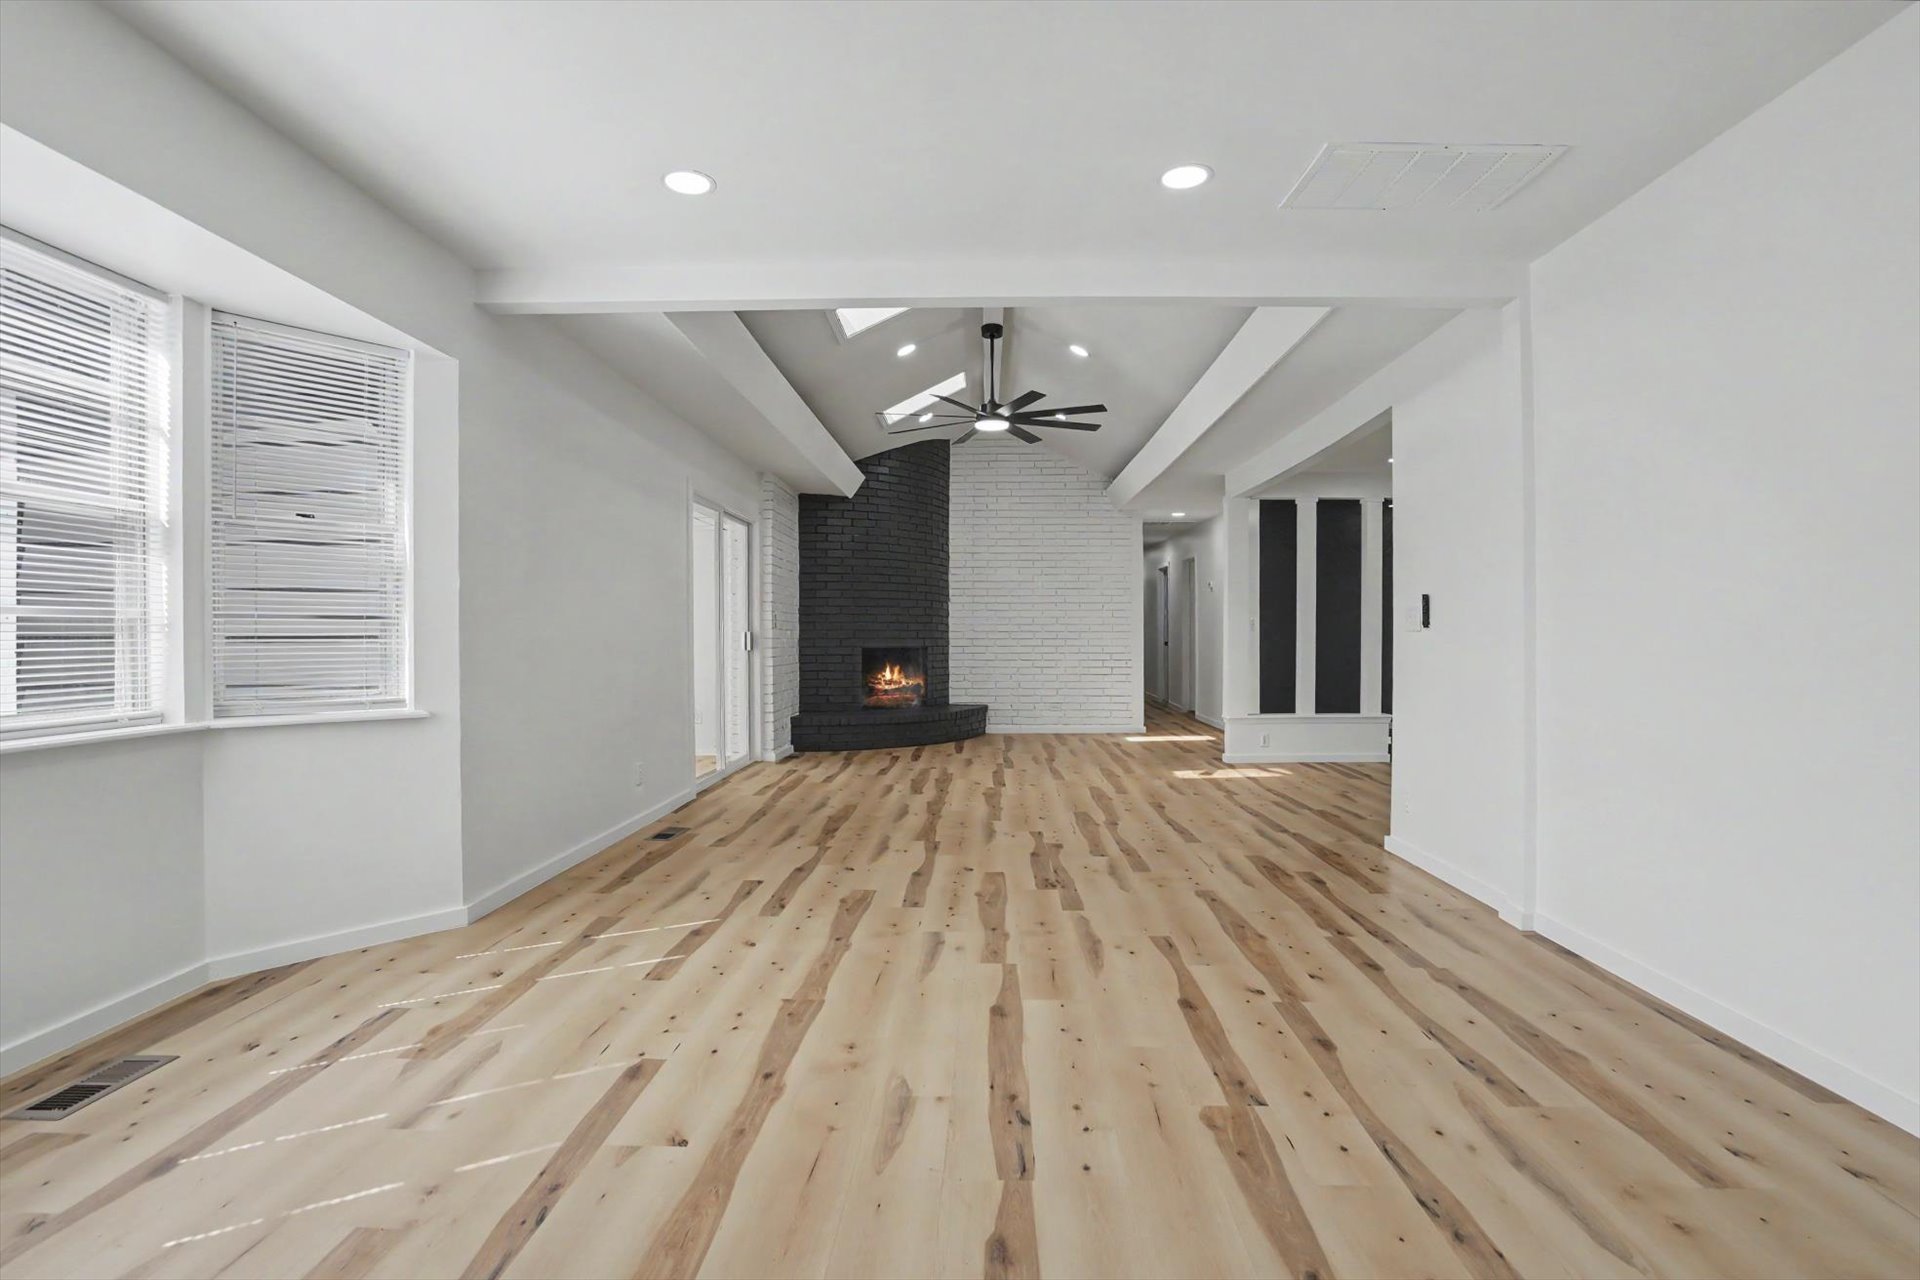
Open-concept living area featuring wood-finish flooring, a contemporary fireplace with a dark brick surround, a sloped ceiling with skylights, and recessed lighting
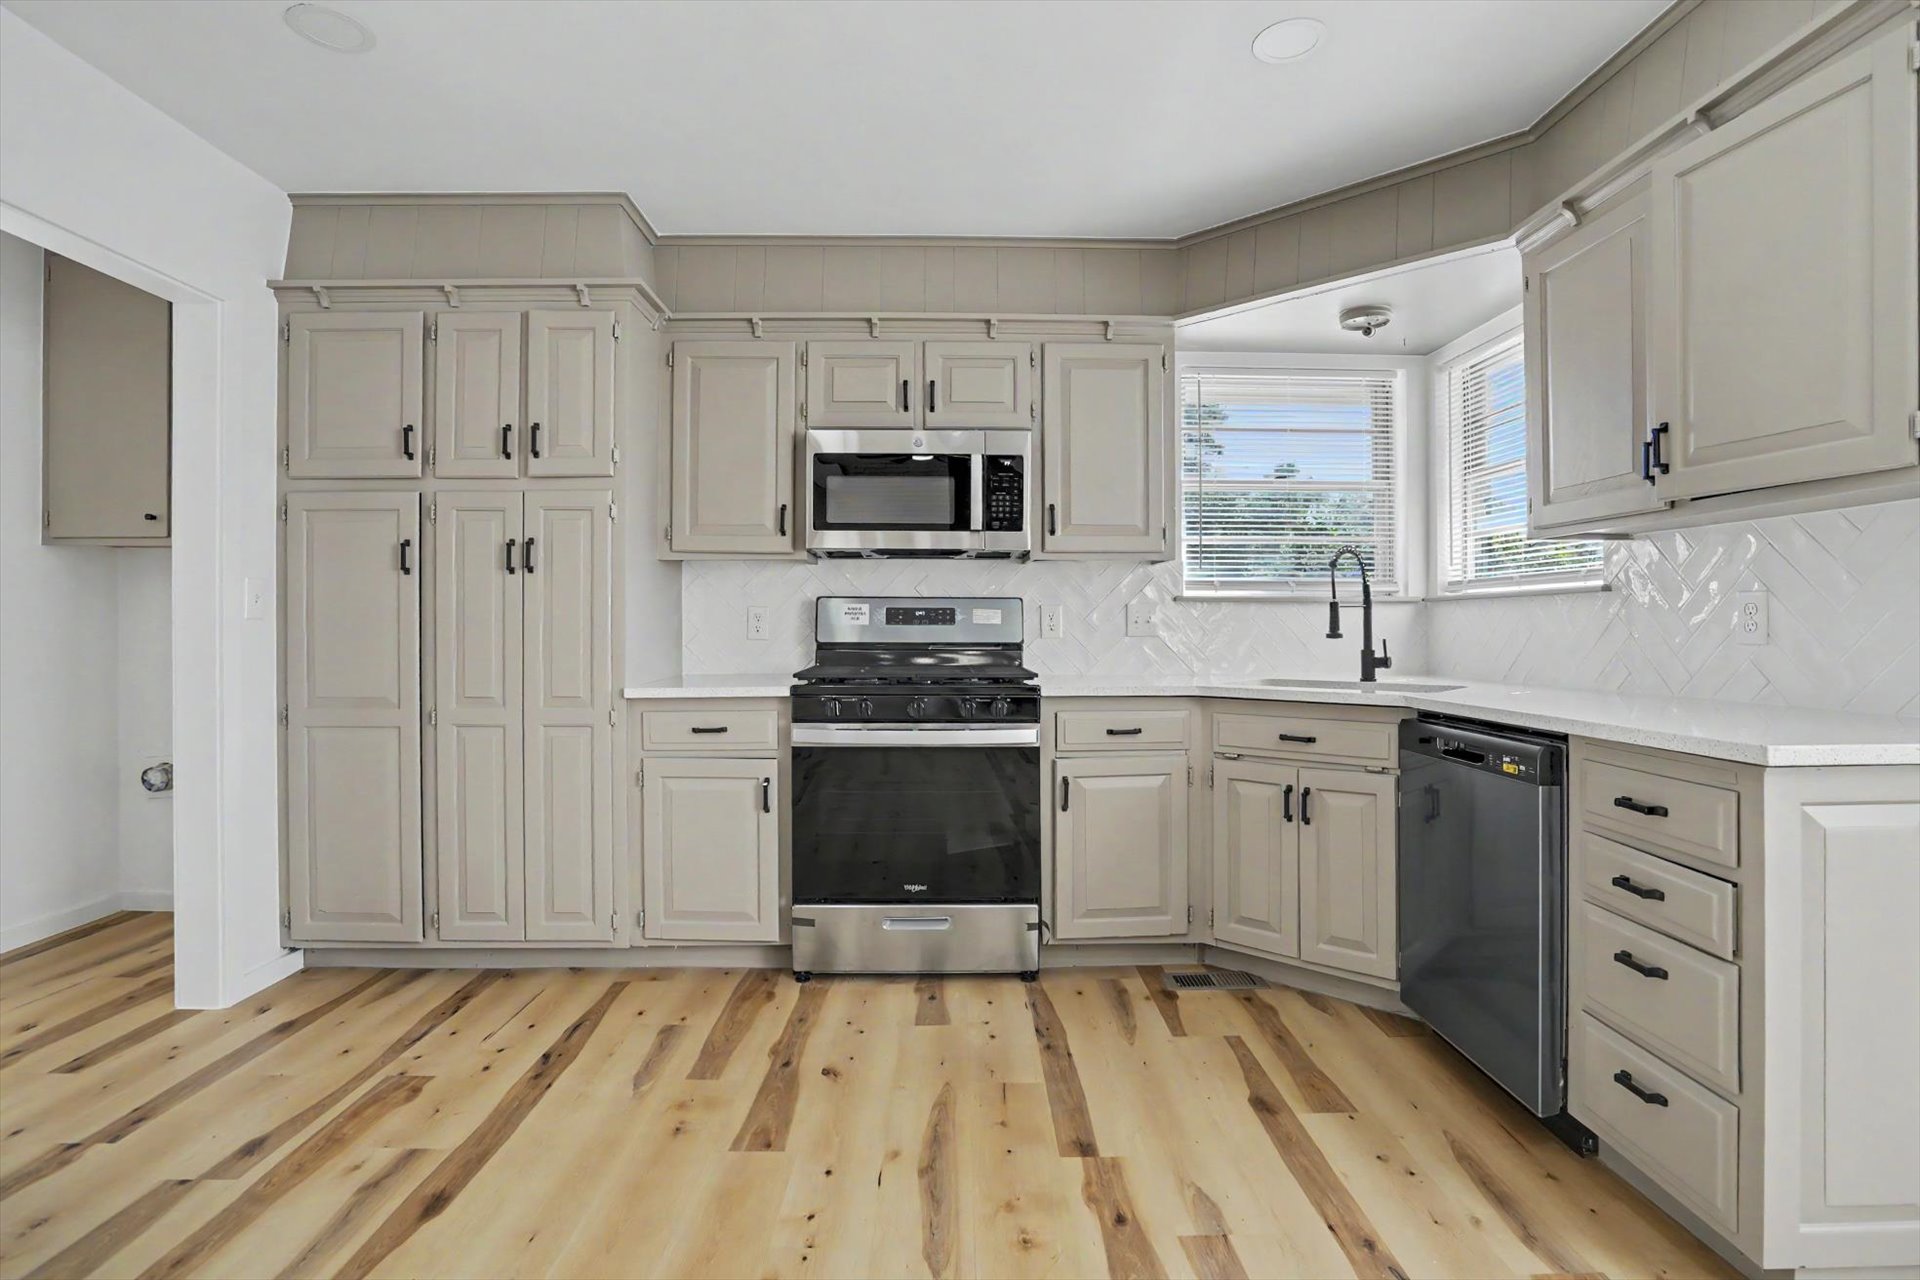
Updated kitchen featuring light-toned cabinetry, wood-finish flooring, white countertops, and a white chevron tile backsplash
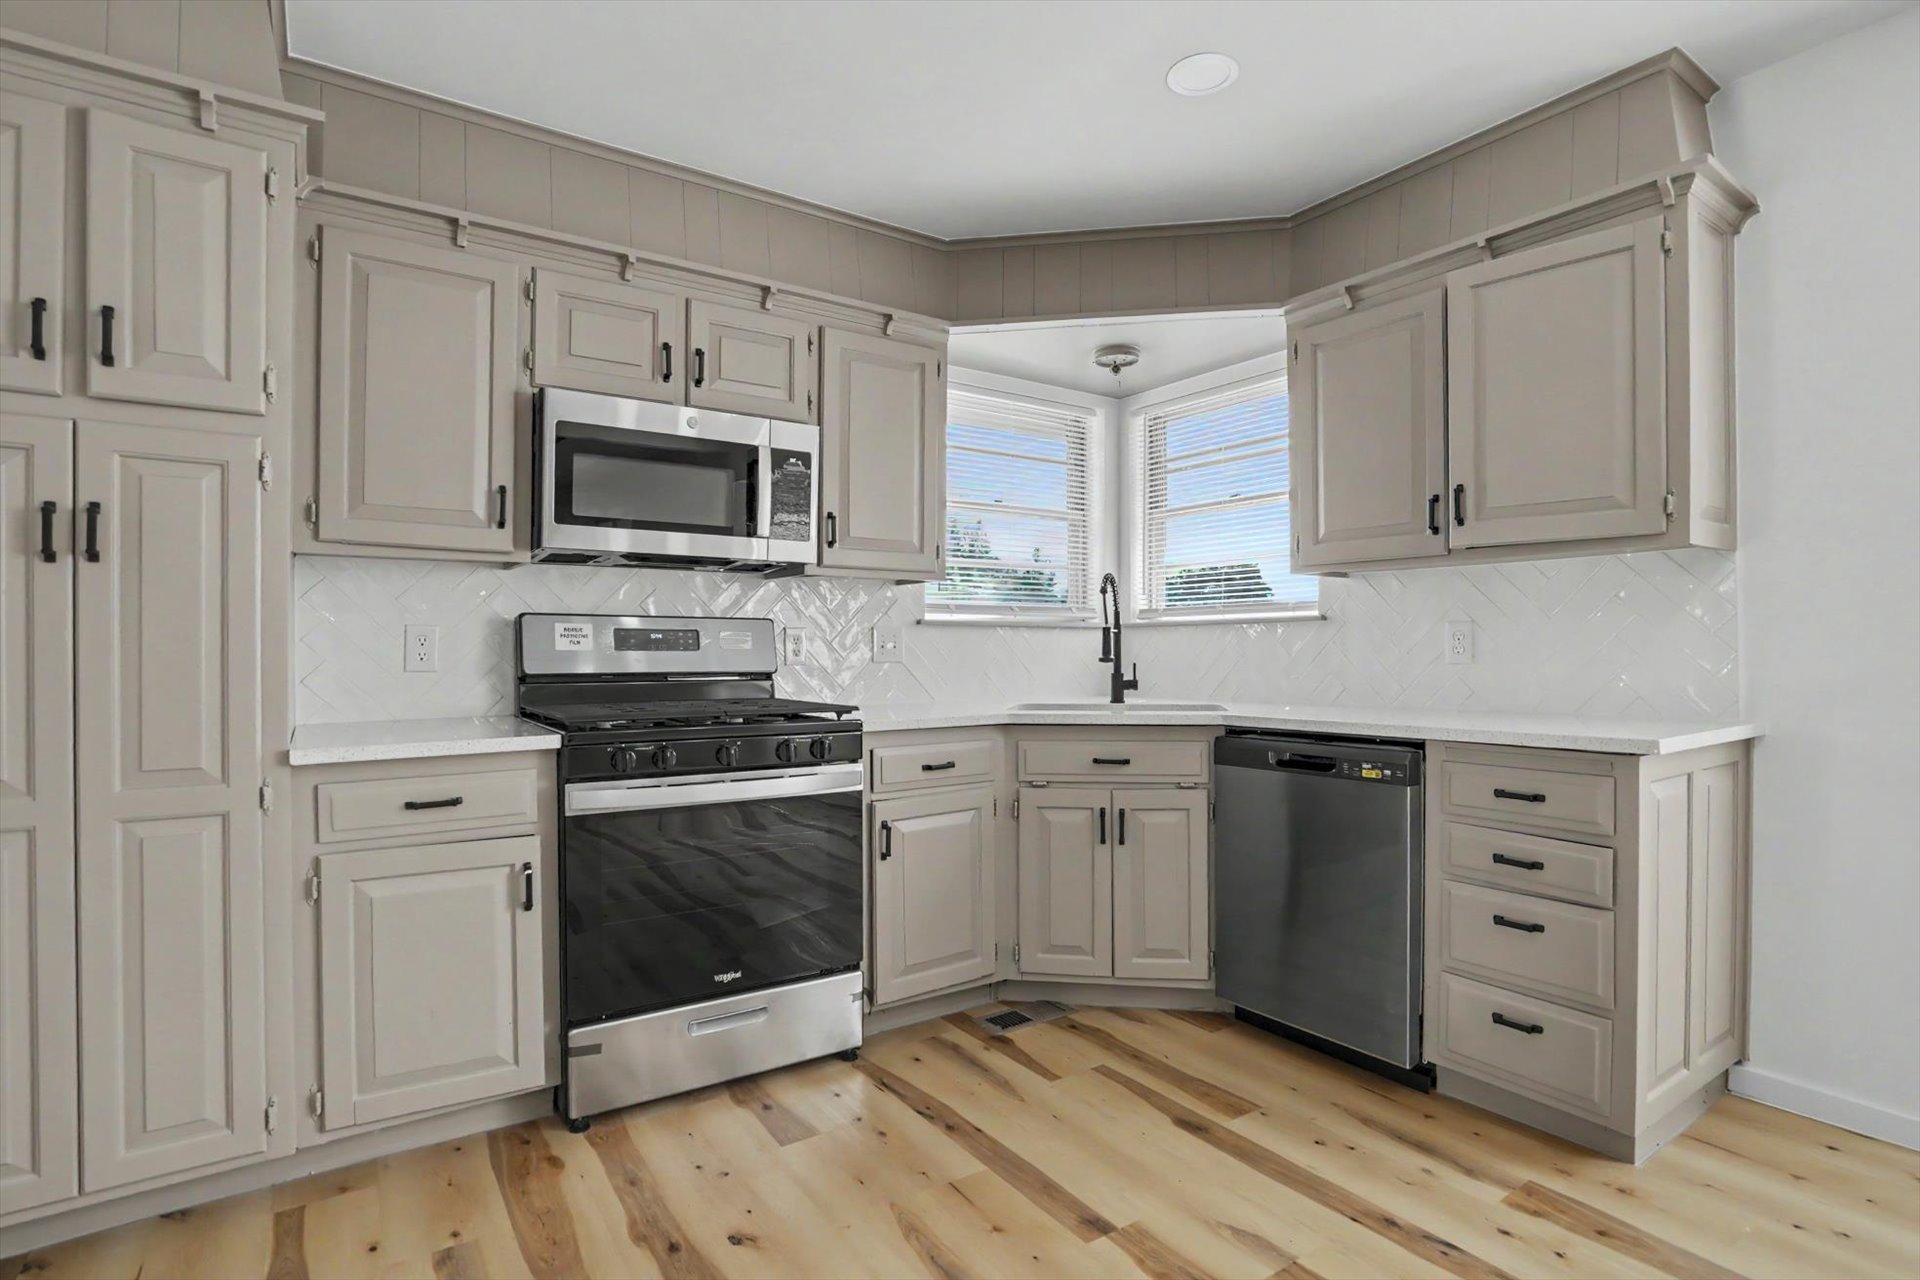
Light wood-finish flooring with a white herringbone tile backsplash
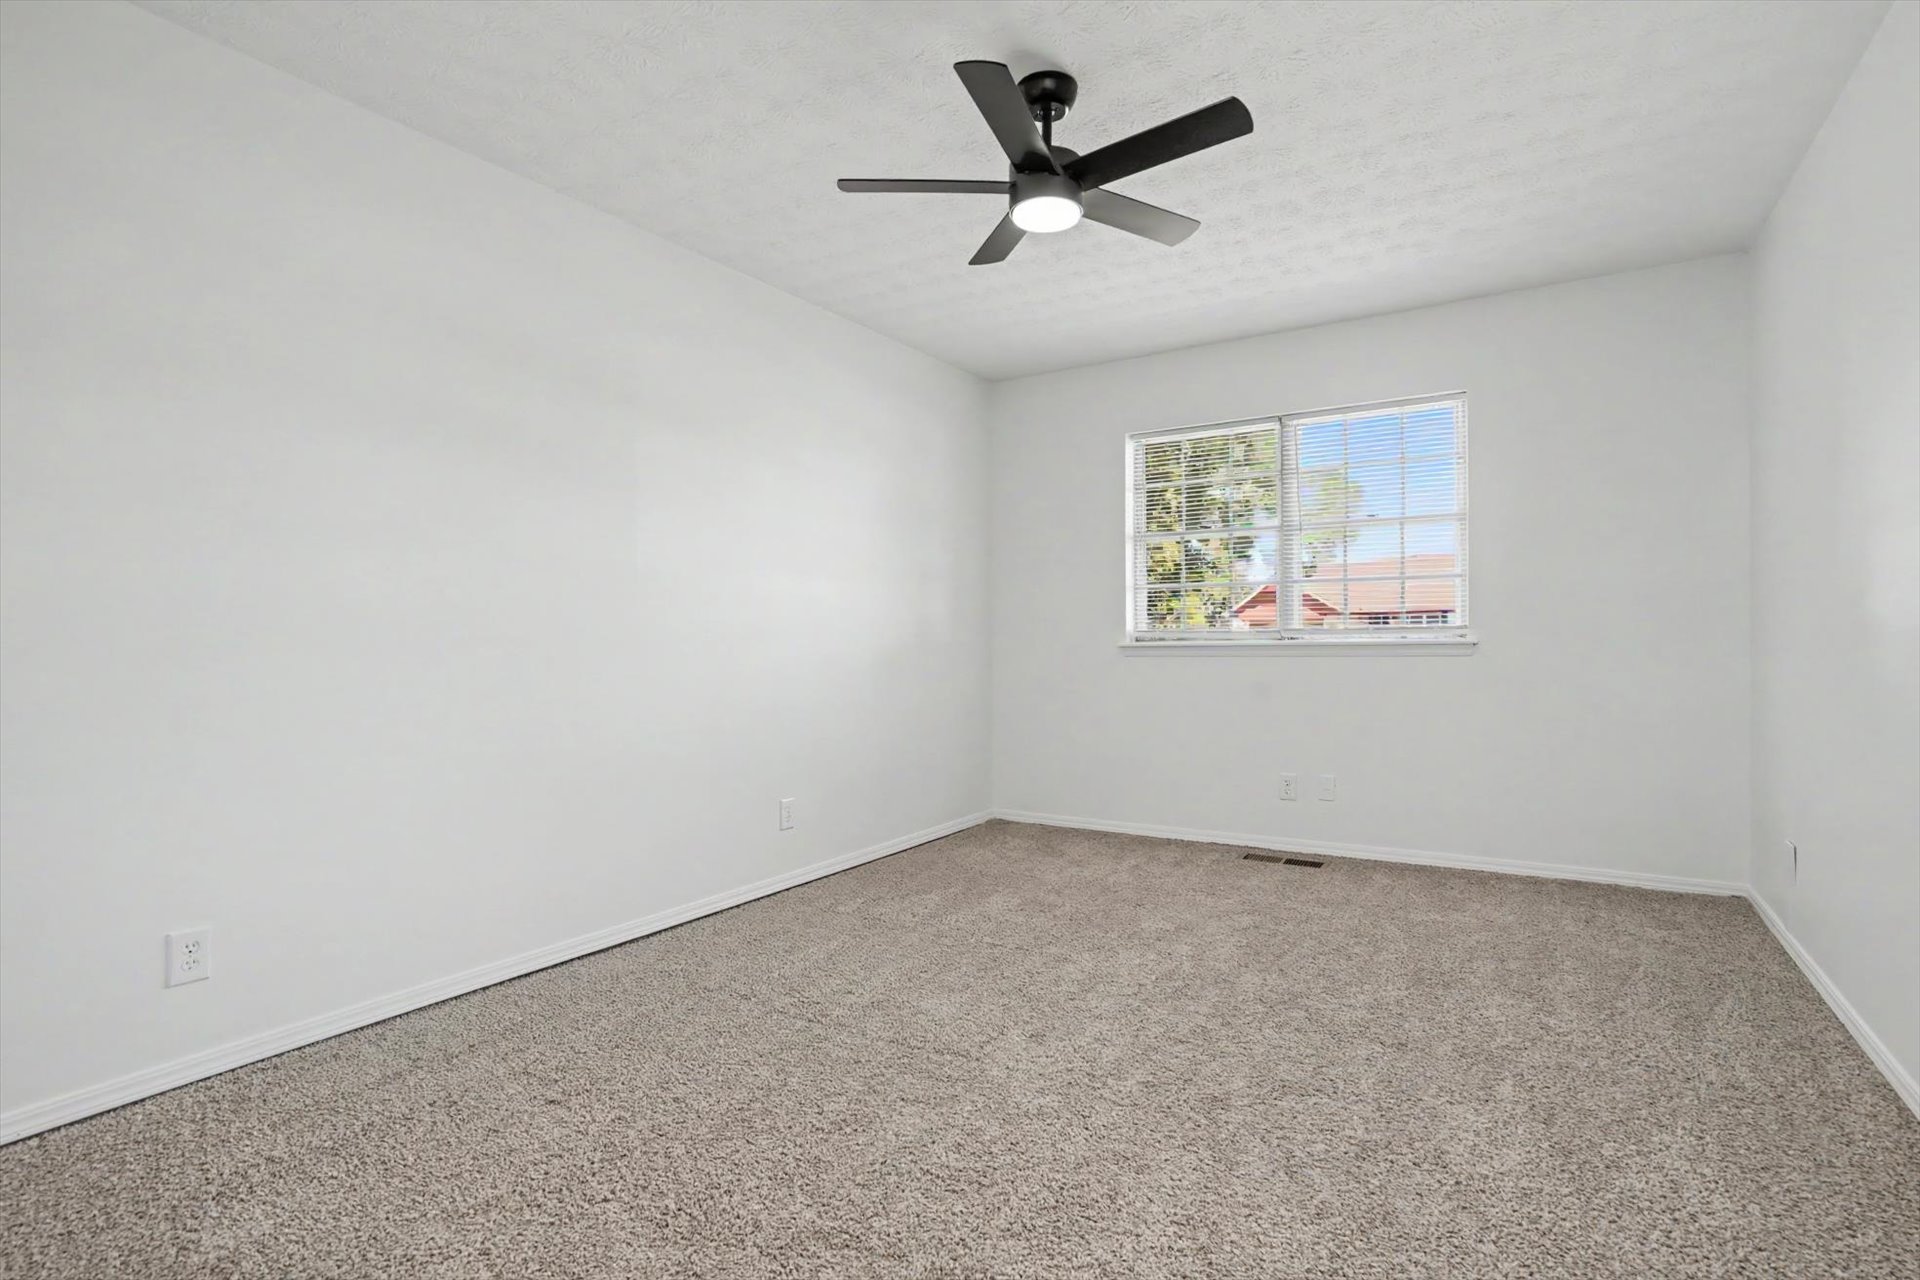
Bright interior featuring a ceiling fan with integrated lighting, a single window, and neutral carpeting
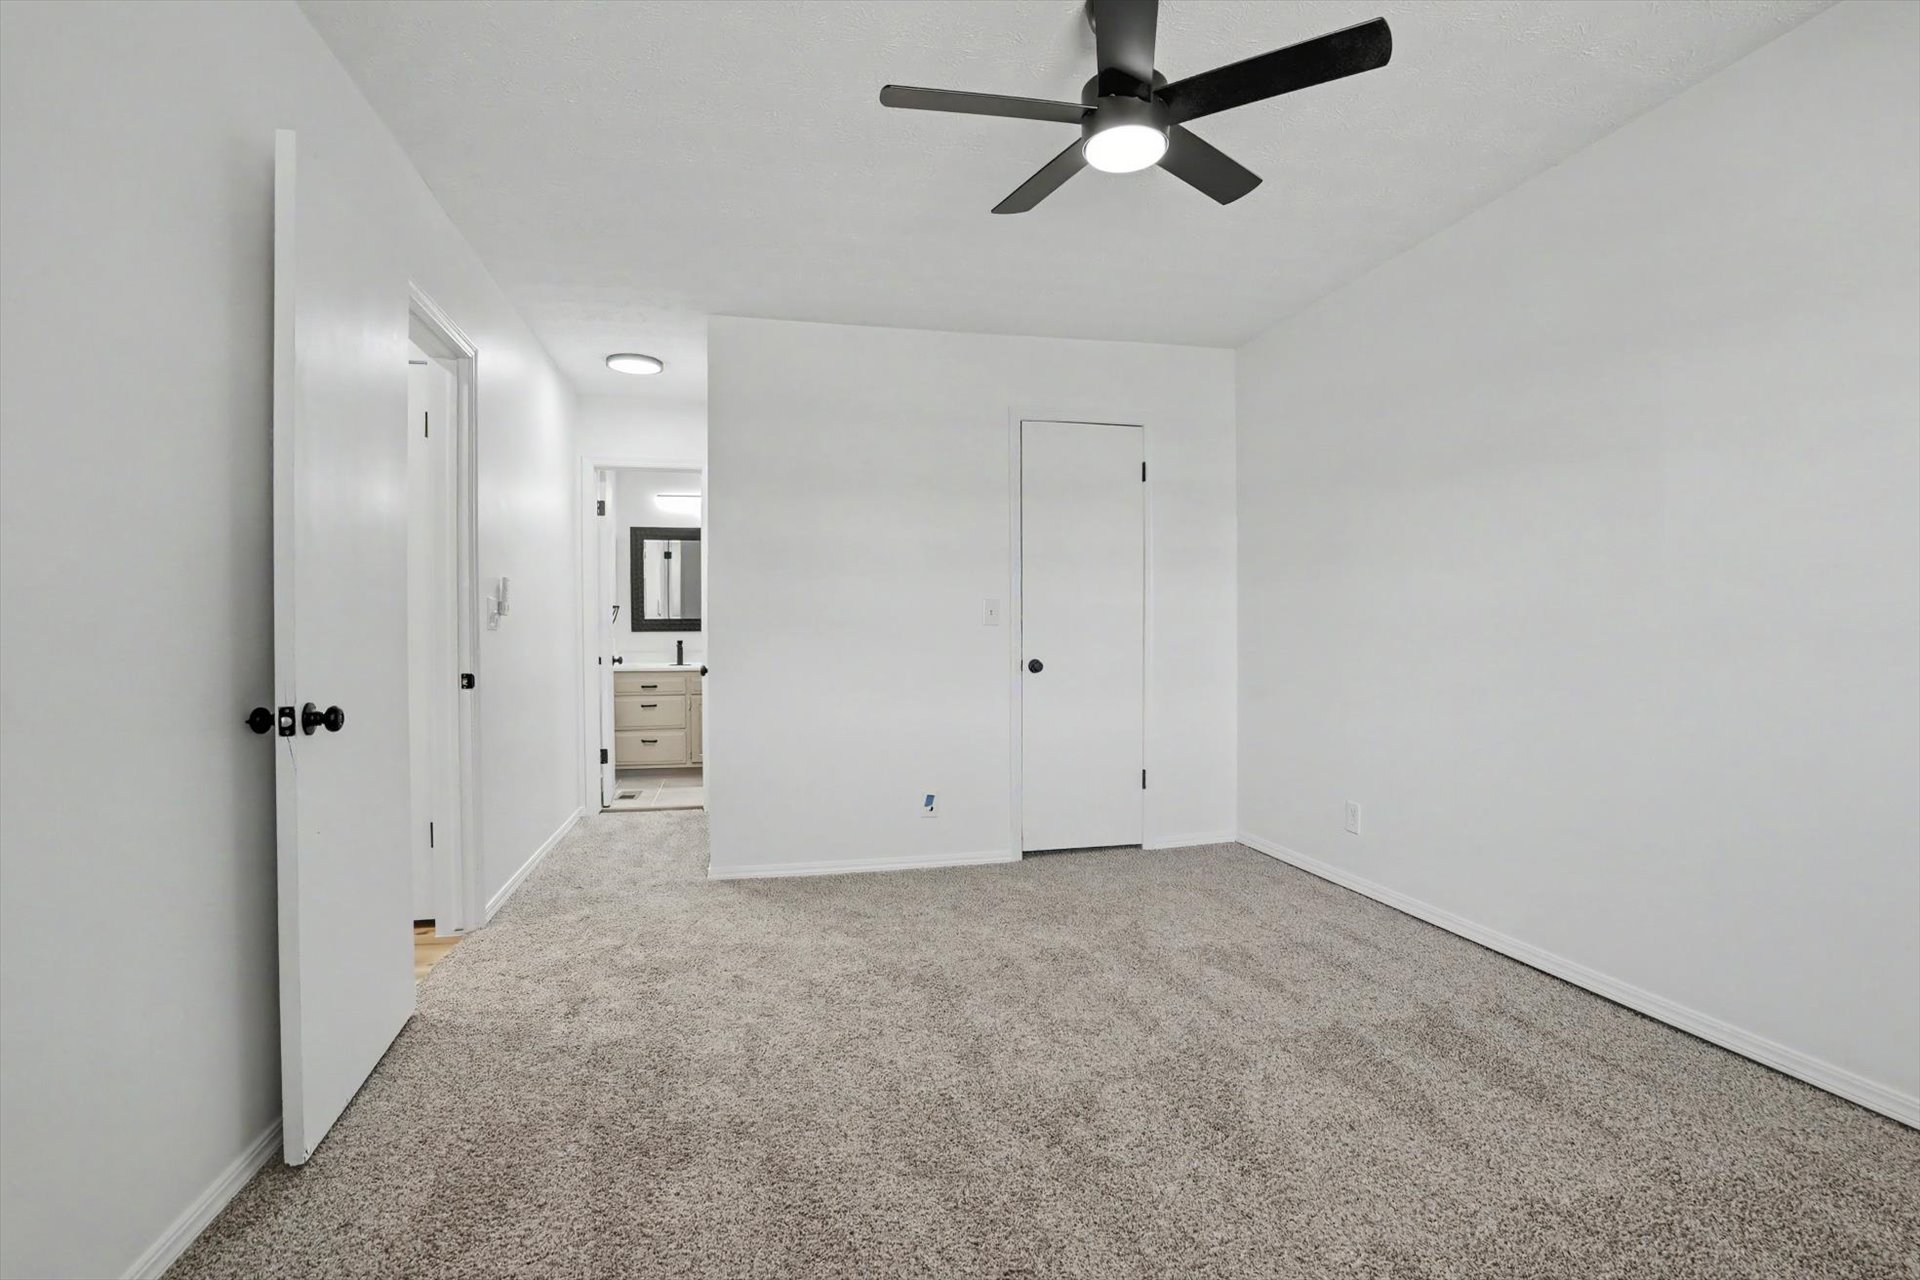
Plush carpet flooring, a black ceiling fan with integrated lighting, and white interior doors with matte black hardware
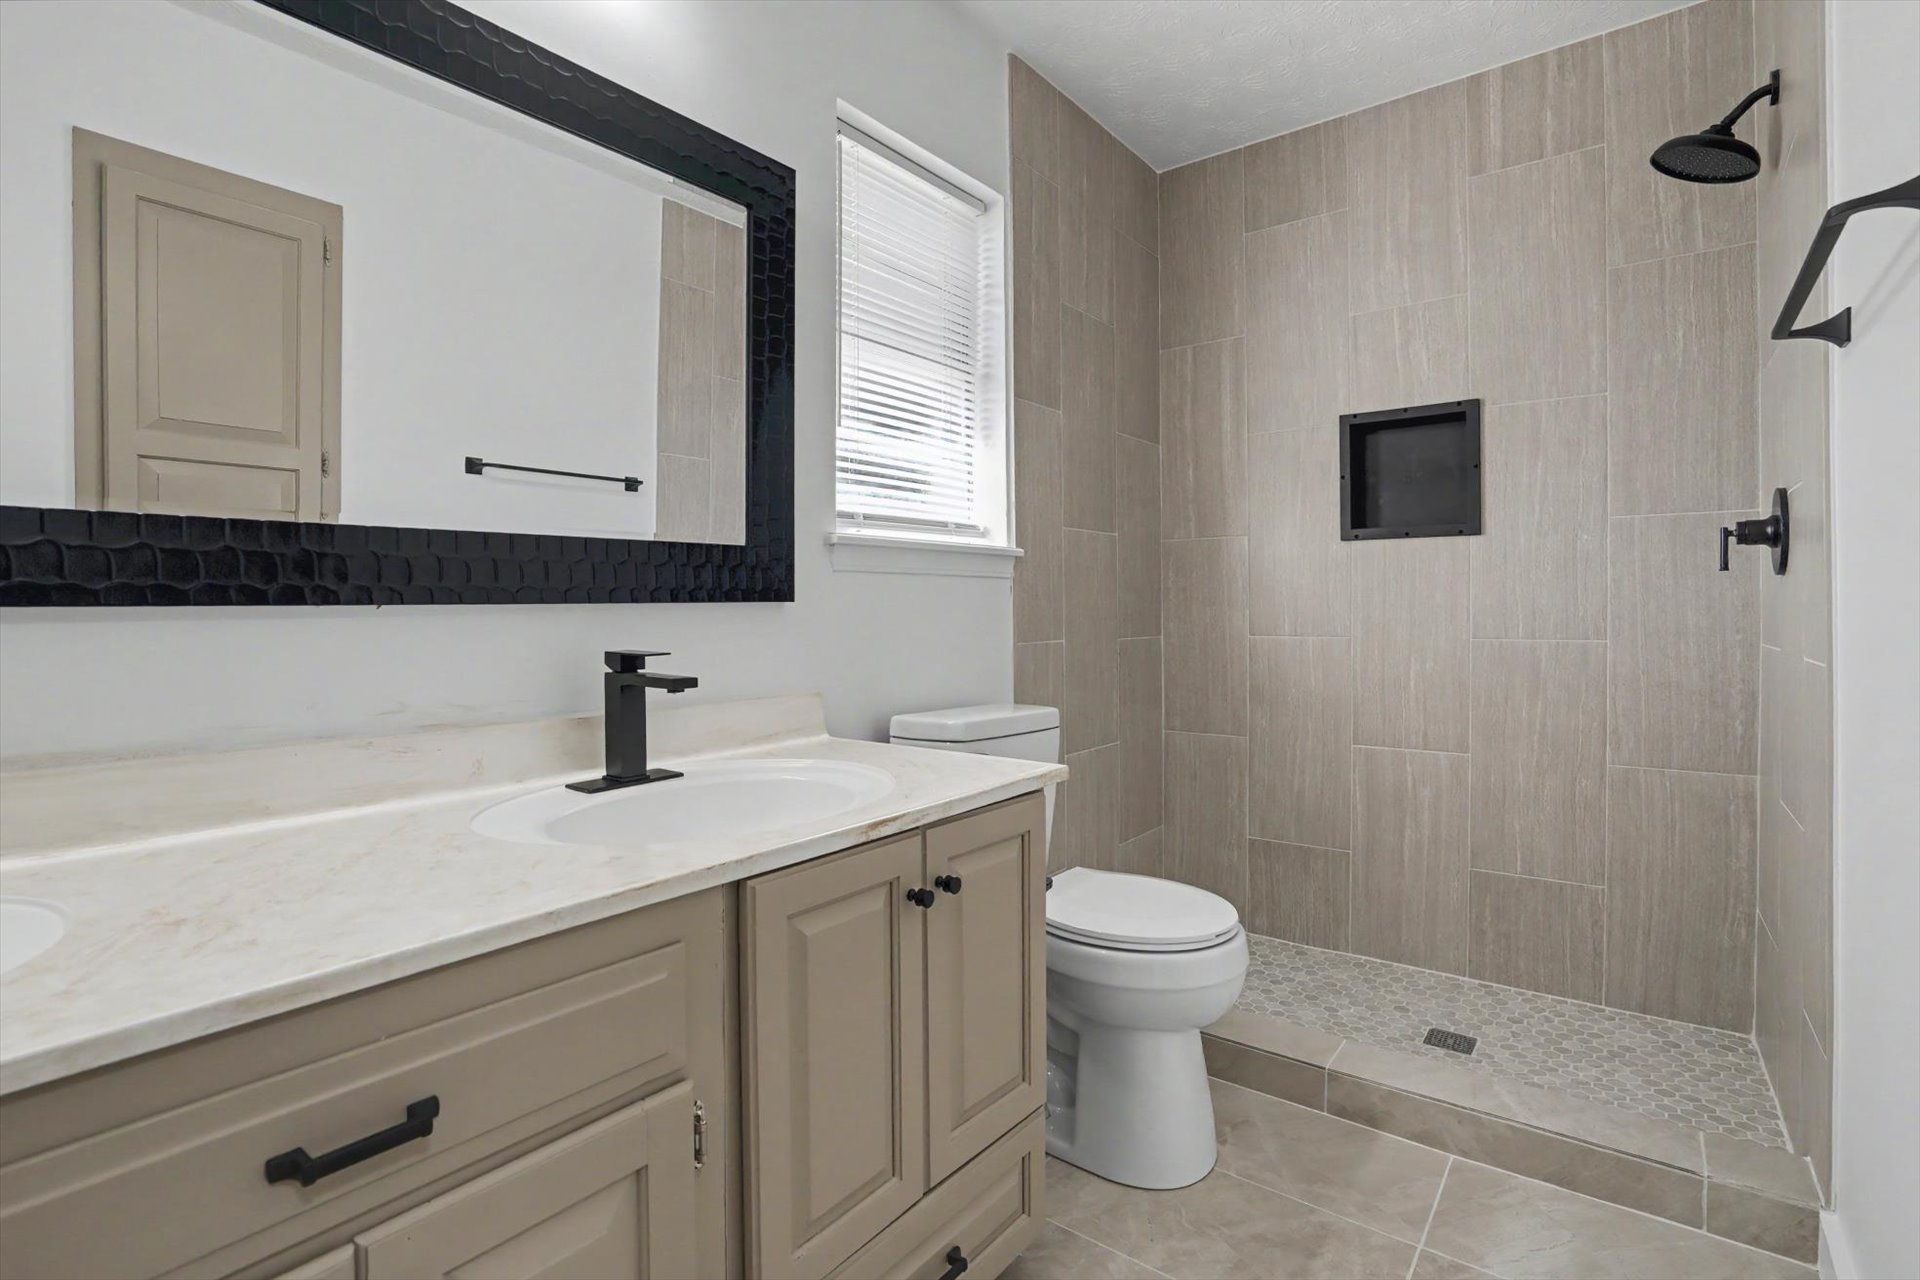
Dual basin vanity with stone-finish countertop, matte black fixtures, and a large framed mirror
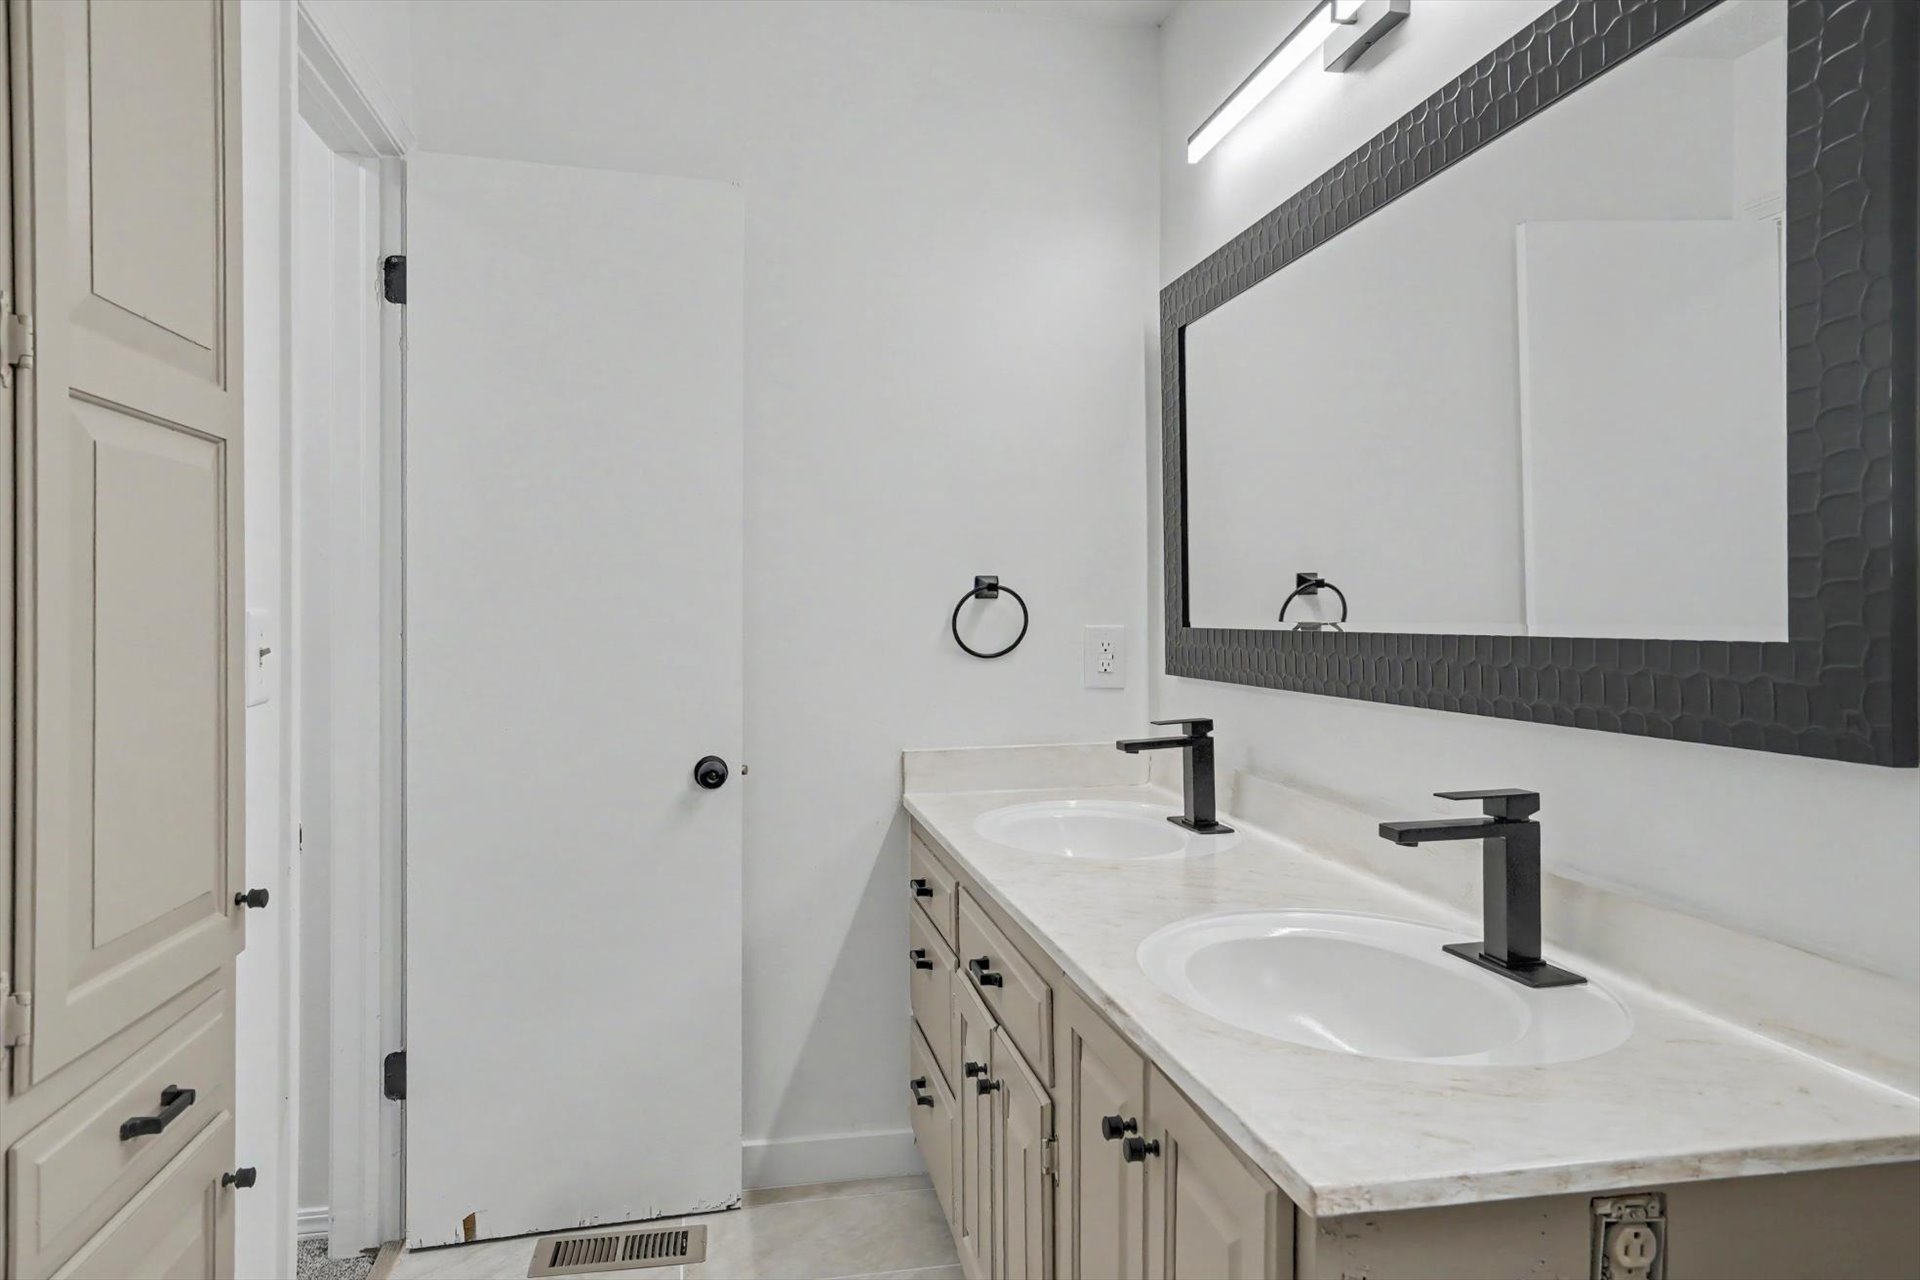
Double vanity with integrated sinks and black fixtures, featuring a large framed mirror, built-in storage cabinetry, and light-toned countertops
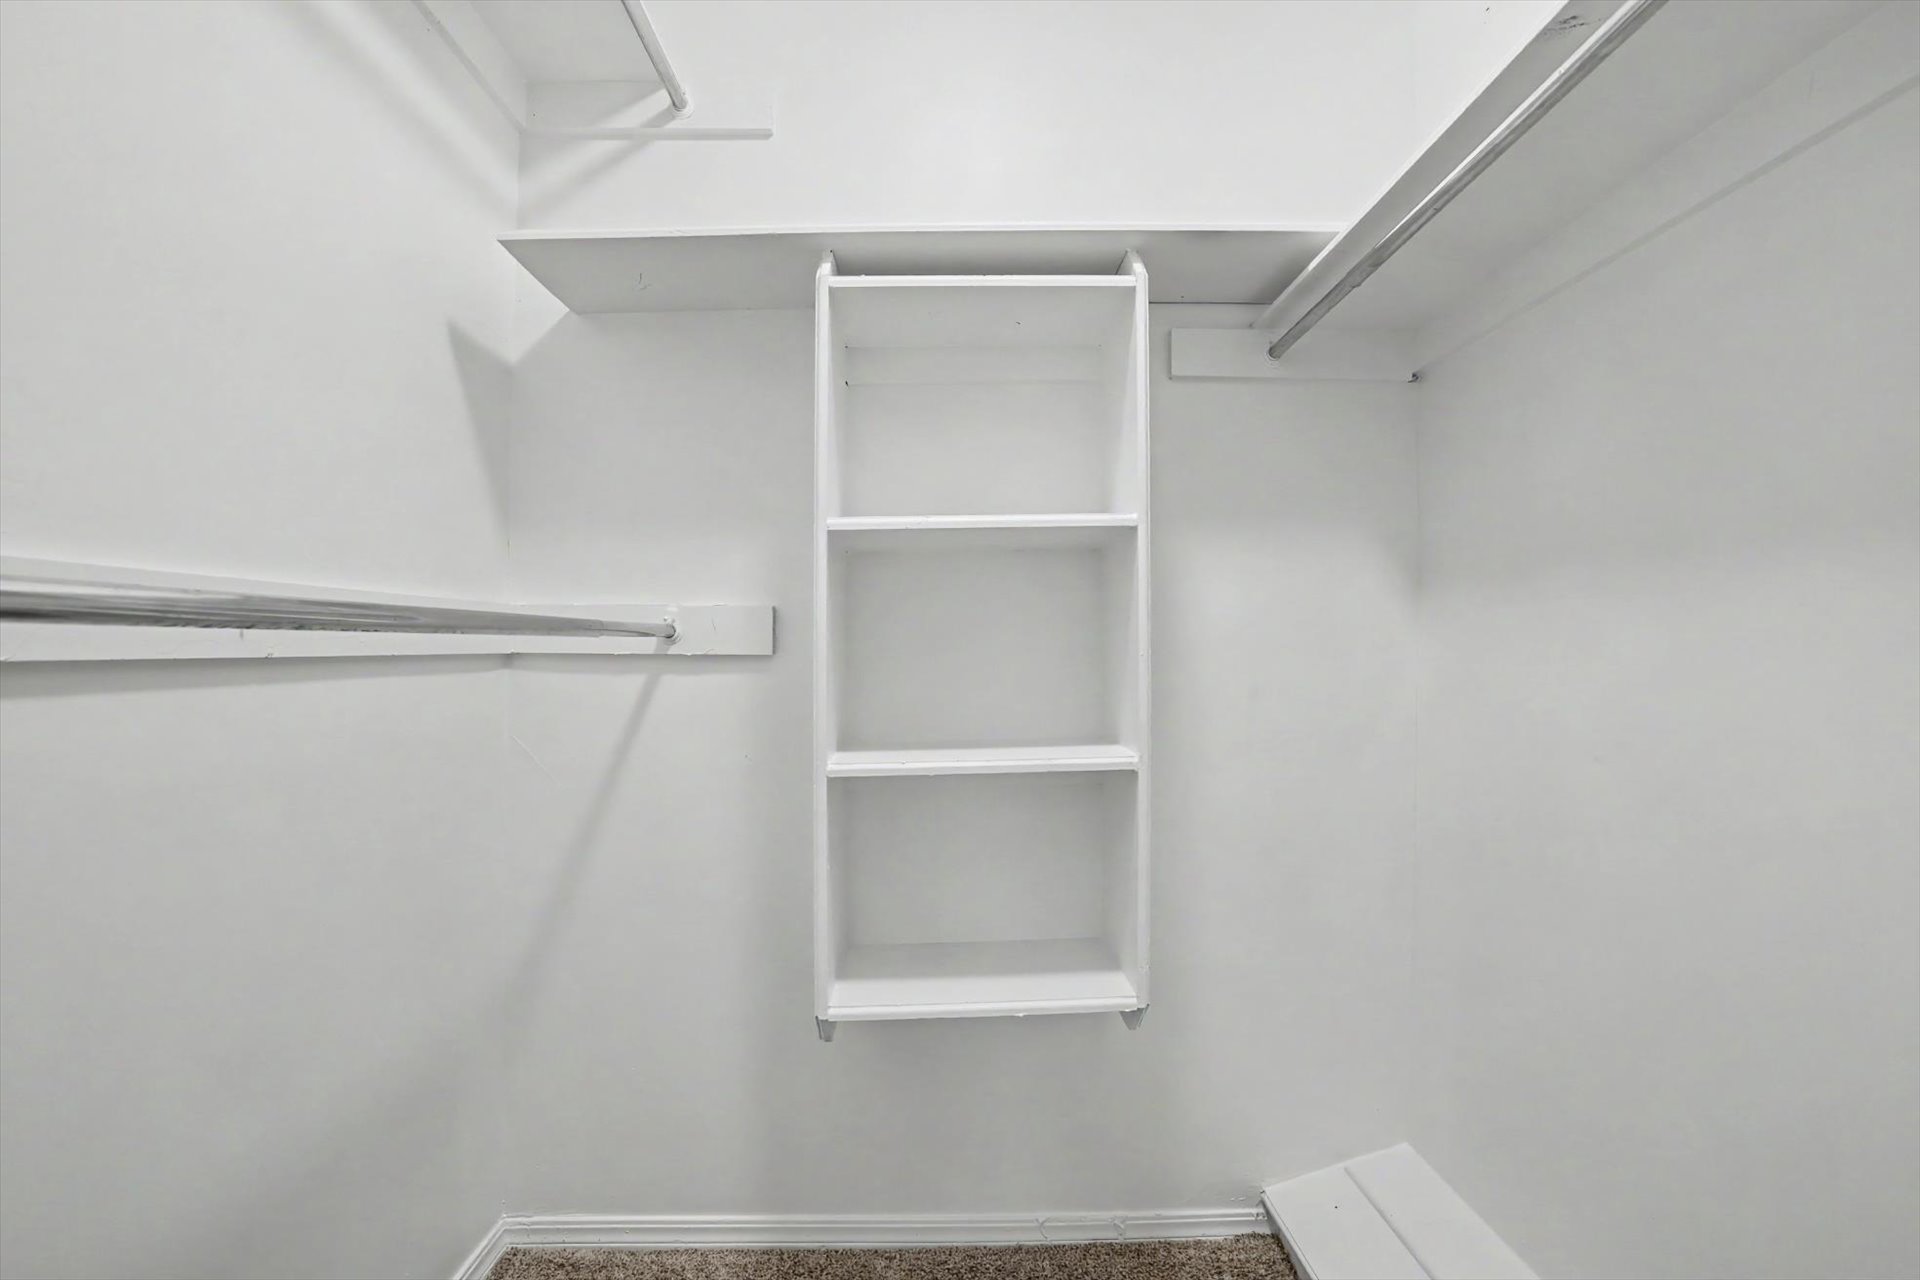
White shelving unit, multiple clothing rods, built-in overhead shelf, and carpet flooring
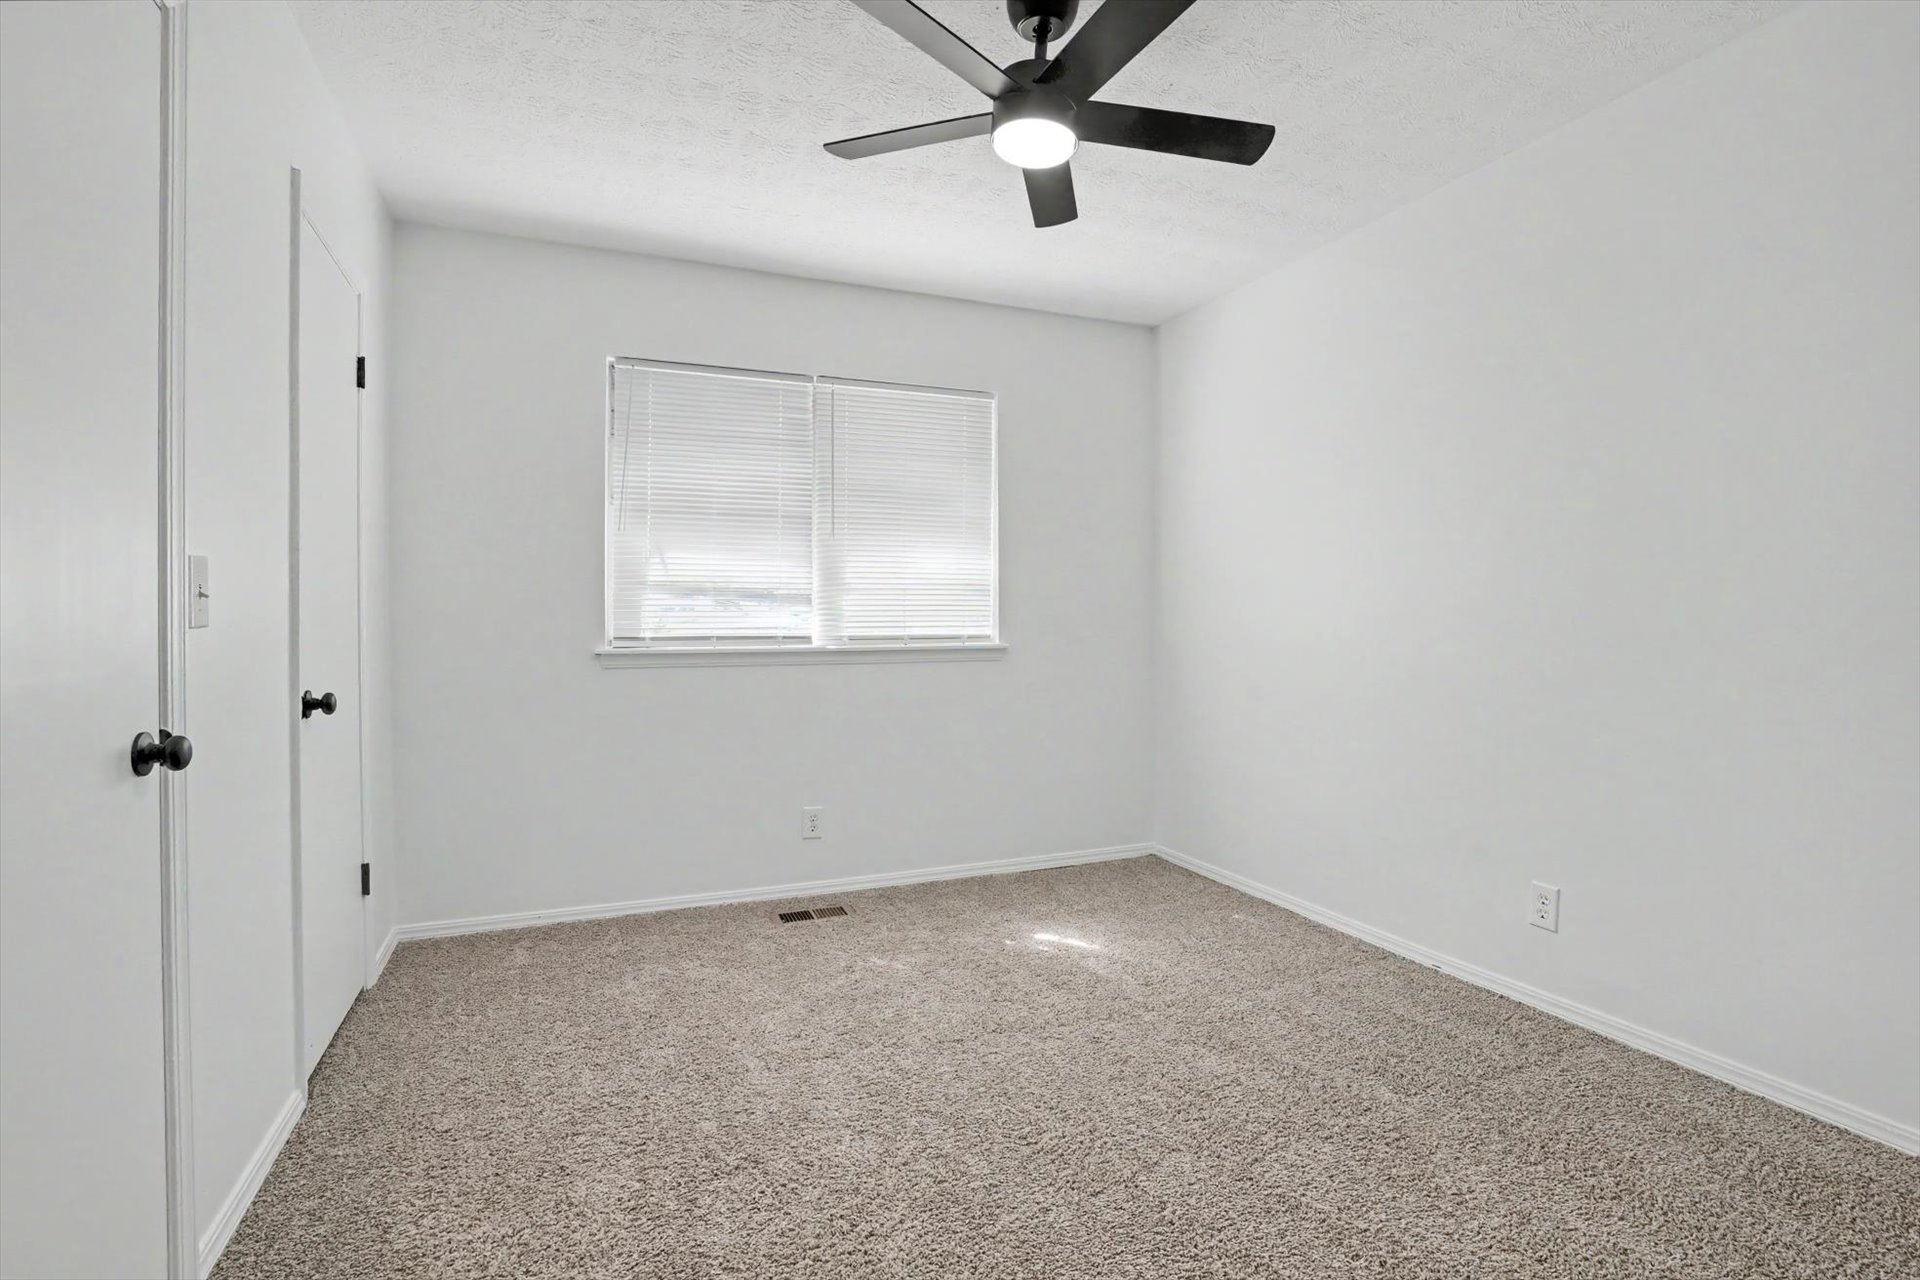
Neutral wall paint, carpeted flooring, window with blinds, and a ceiling fan with integrated lighting
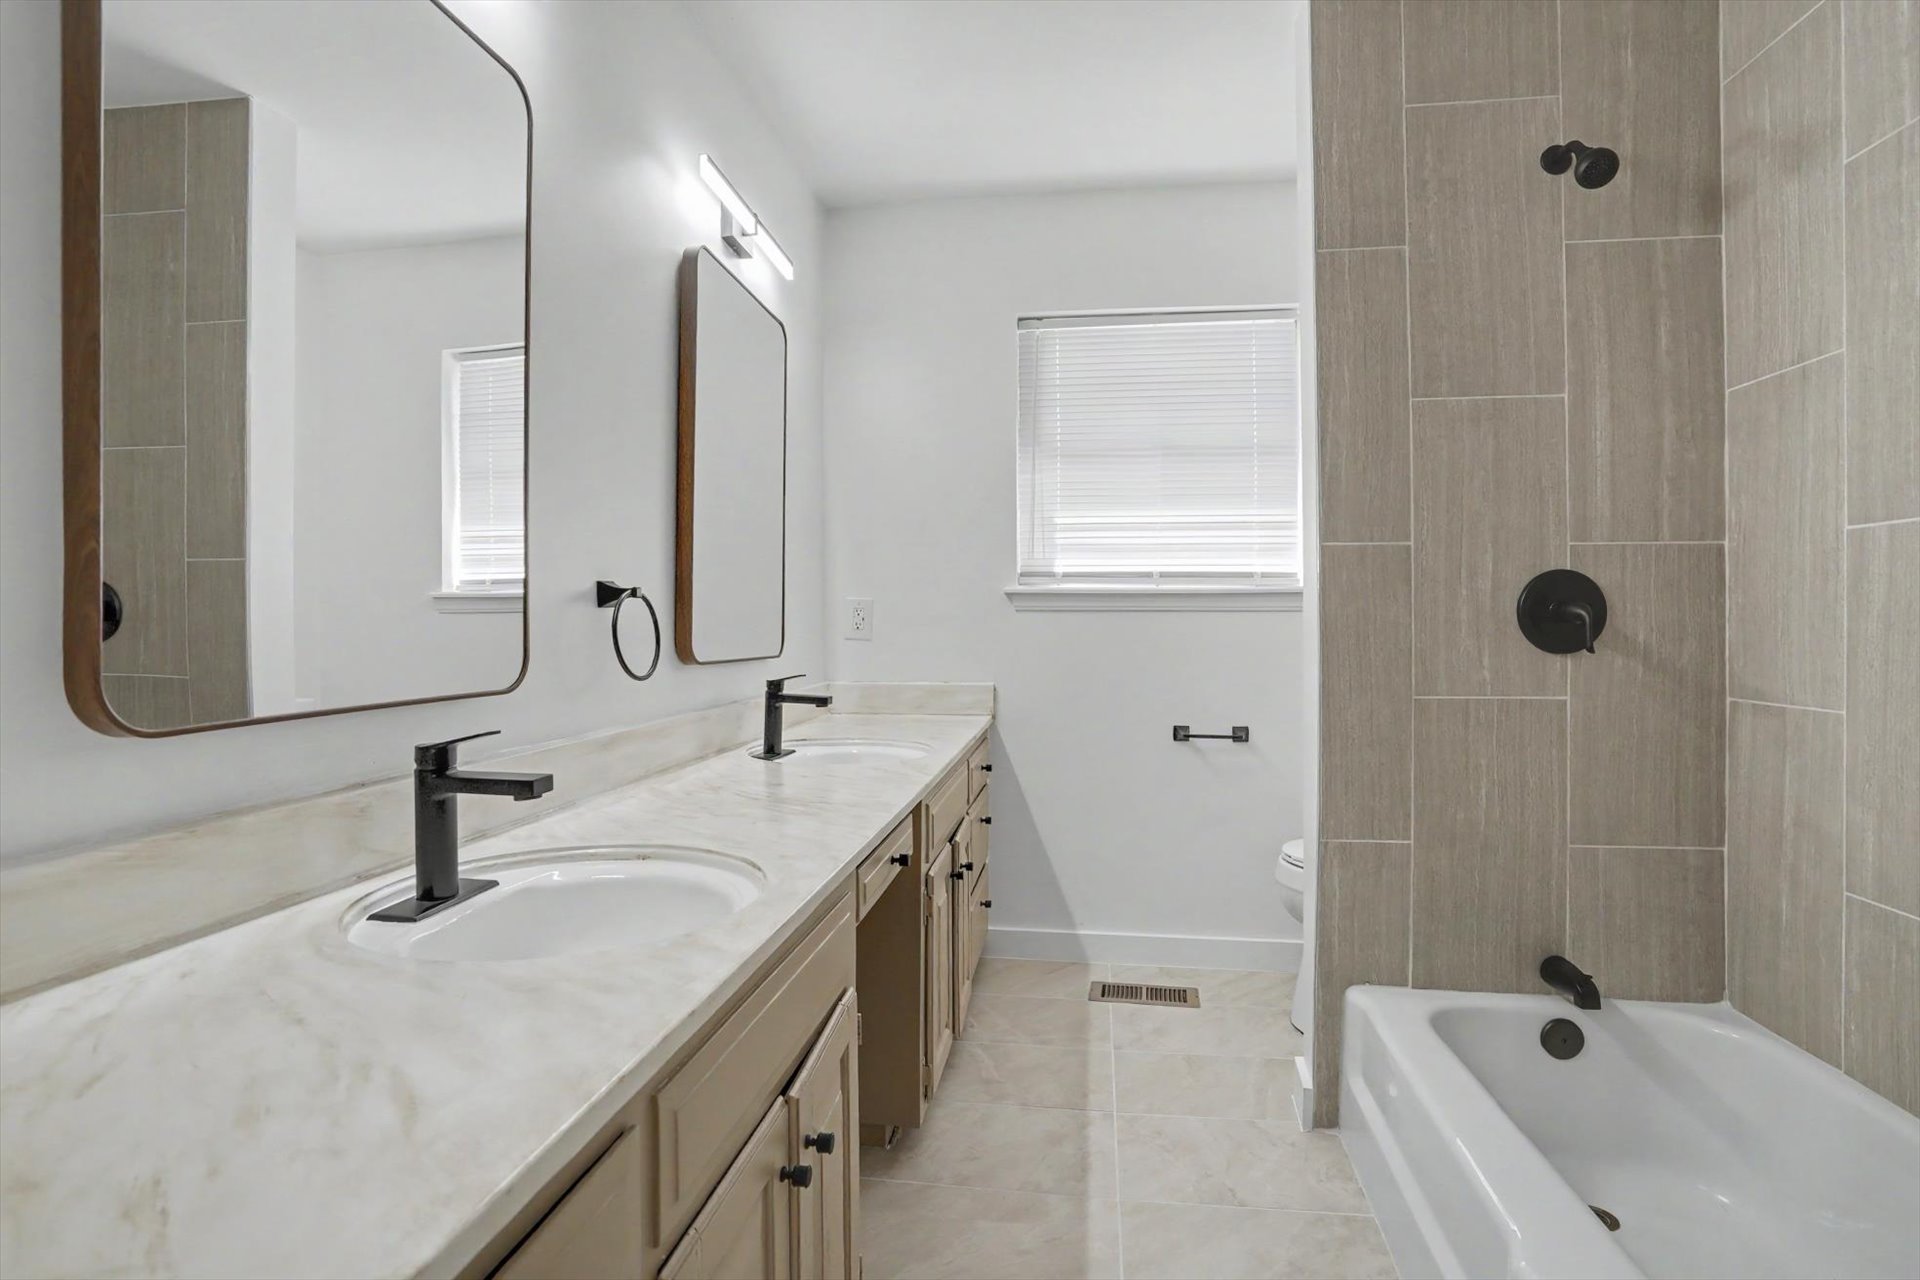
Dual vanity with white countertop and integrated sinks, matte black fixtures, and framed mirrors
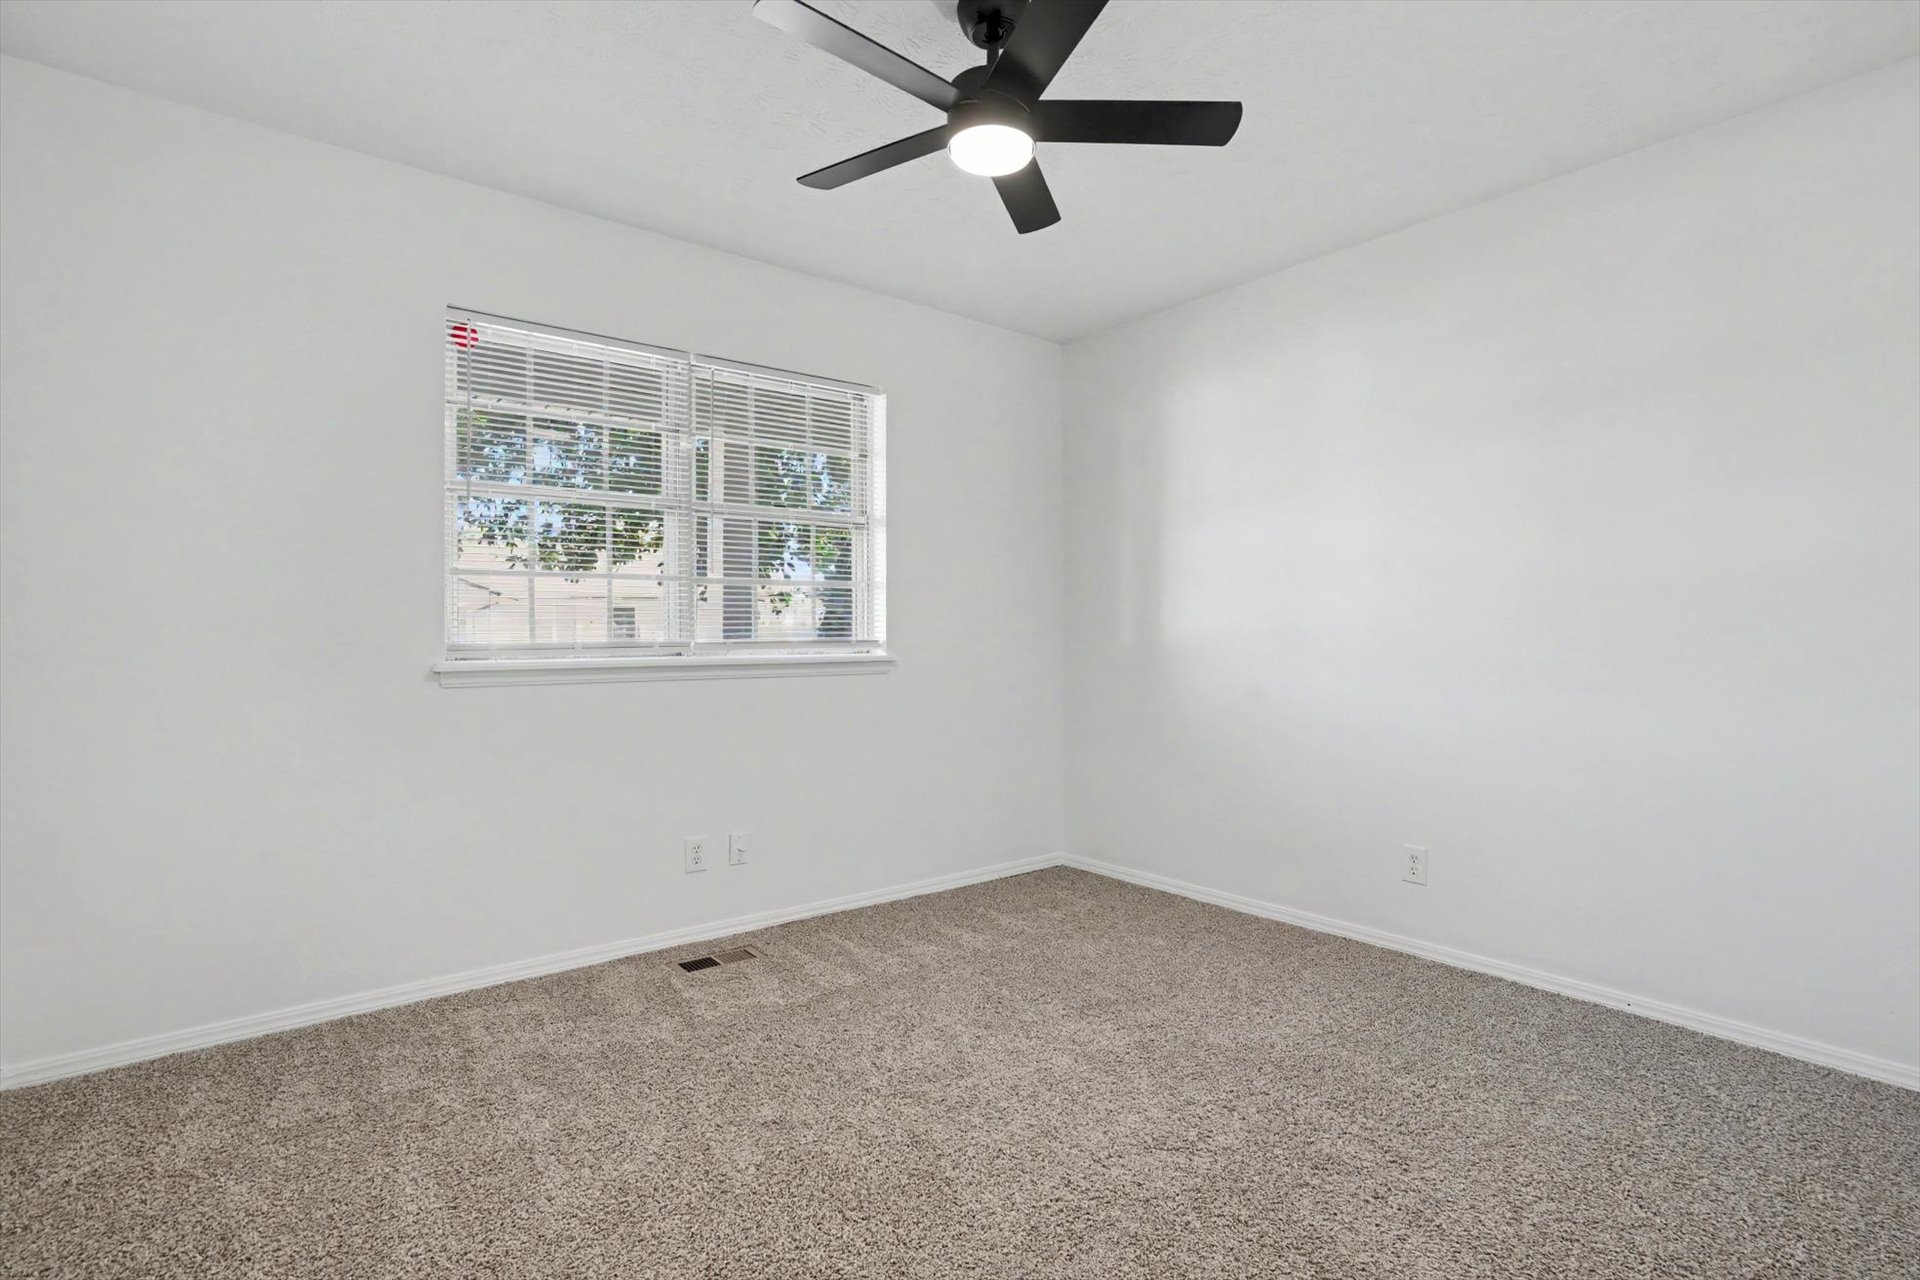
Light gray textured carpet
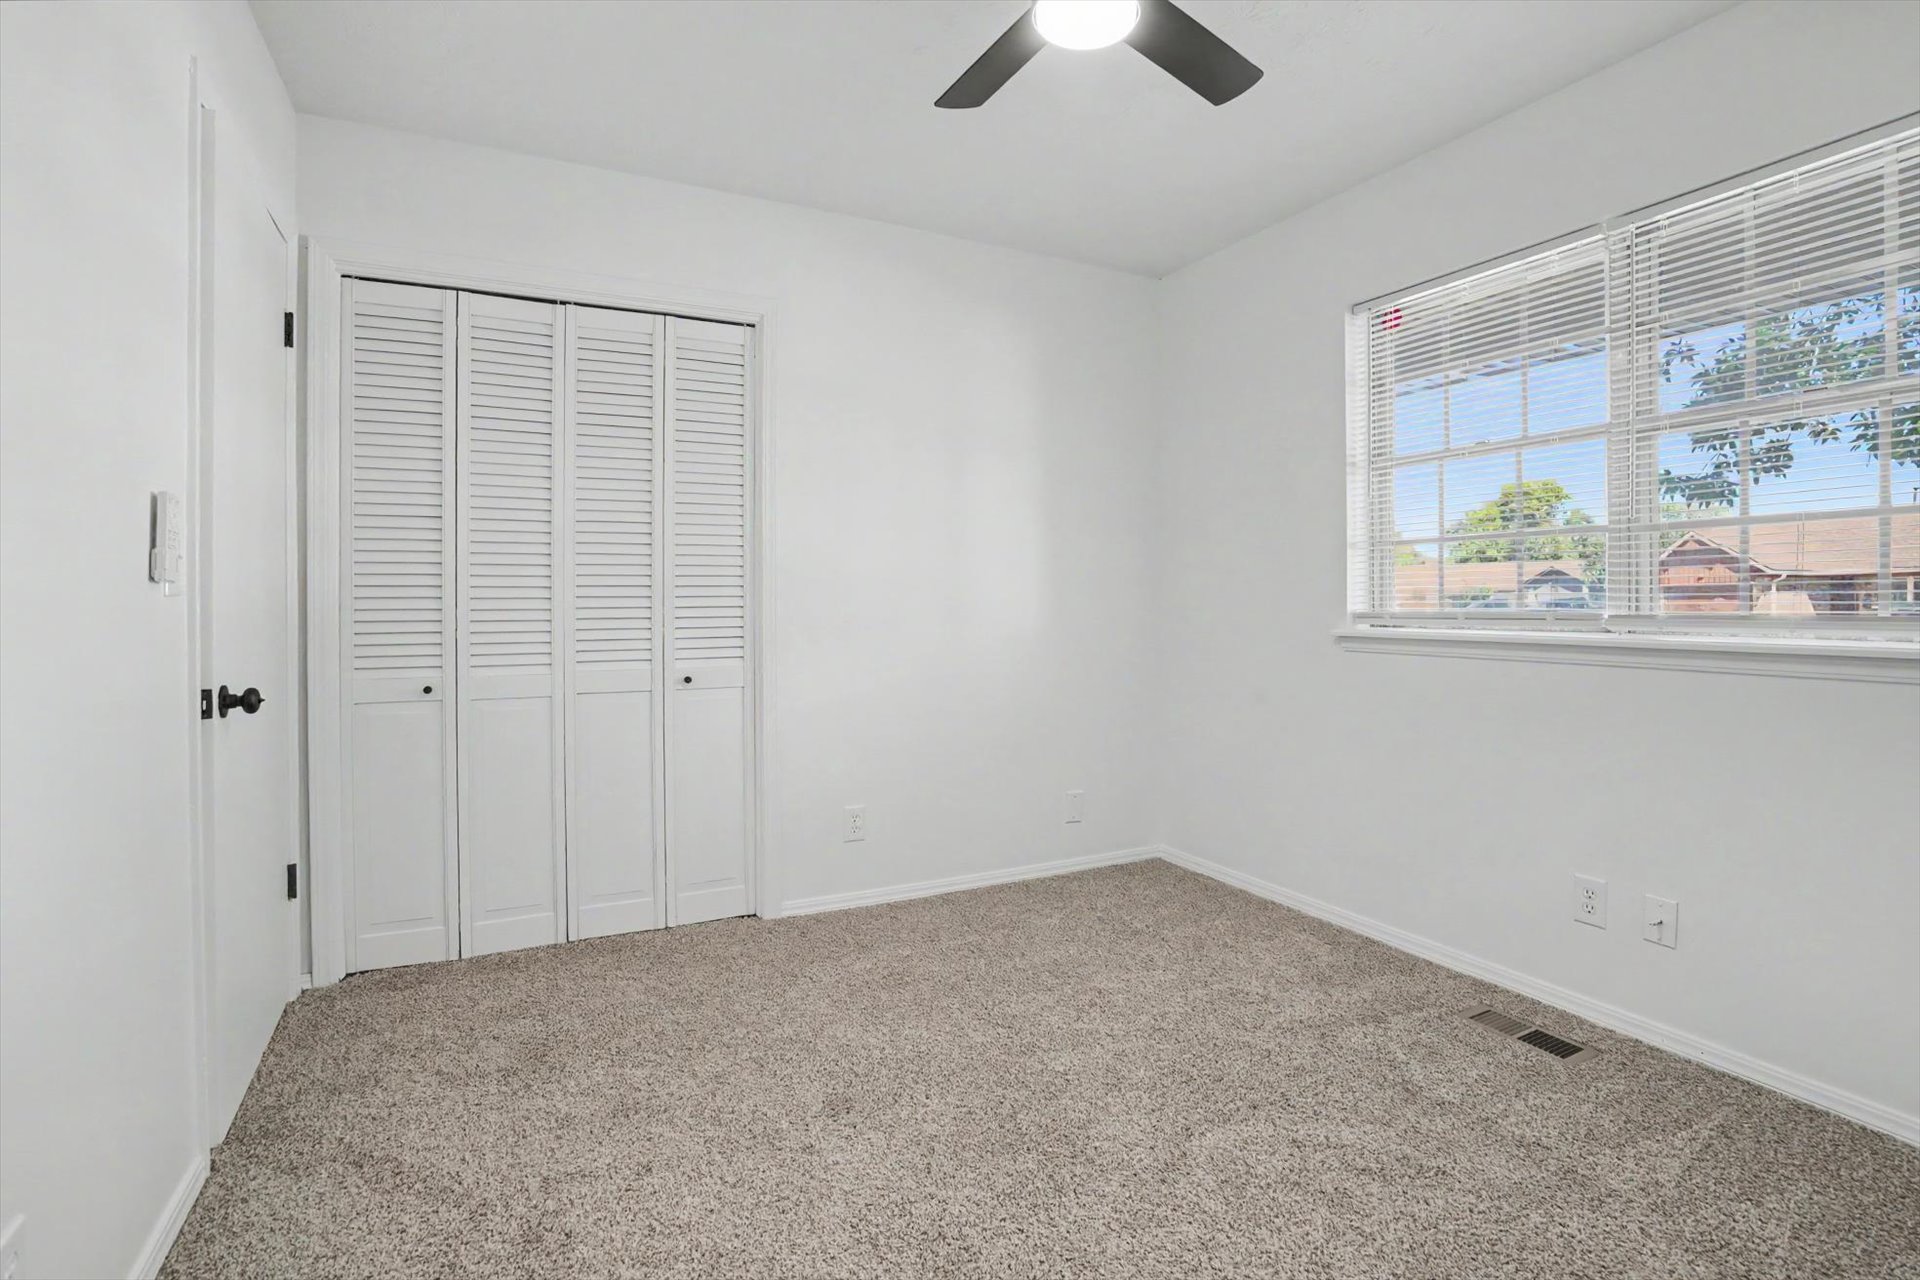
Spacious room with plush carpet flooring, a large window, a ceiling fan with integrated lighting, and louvered bi-fold closet doors
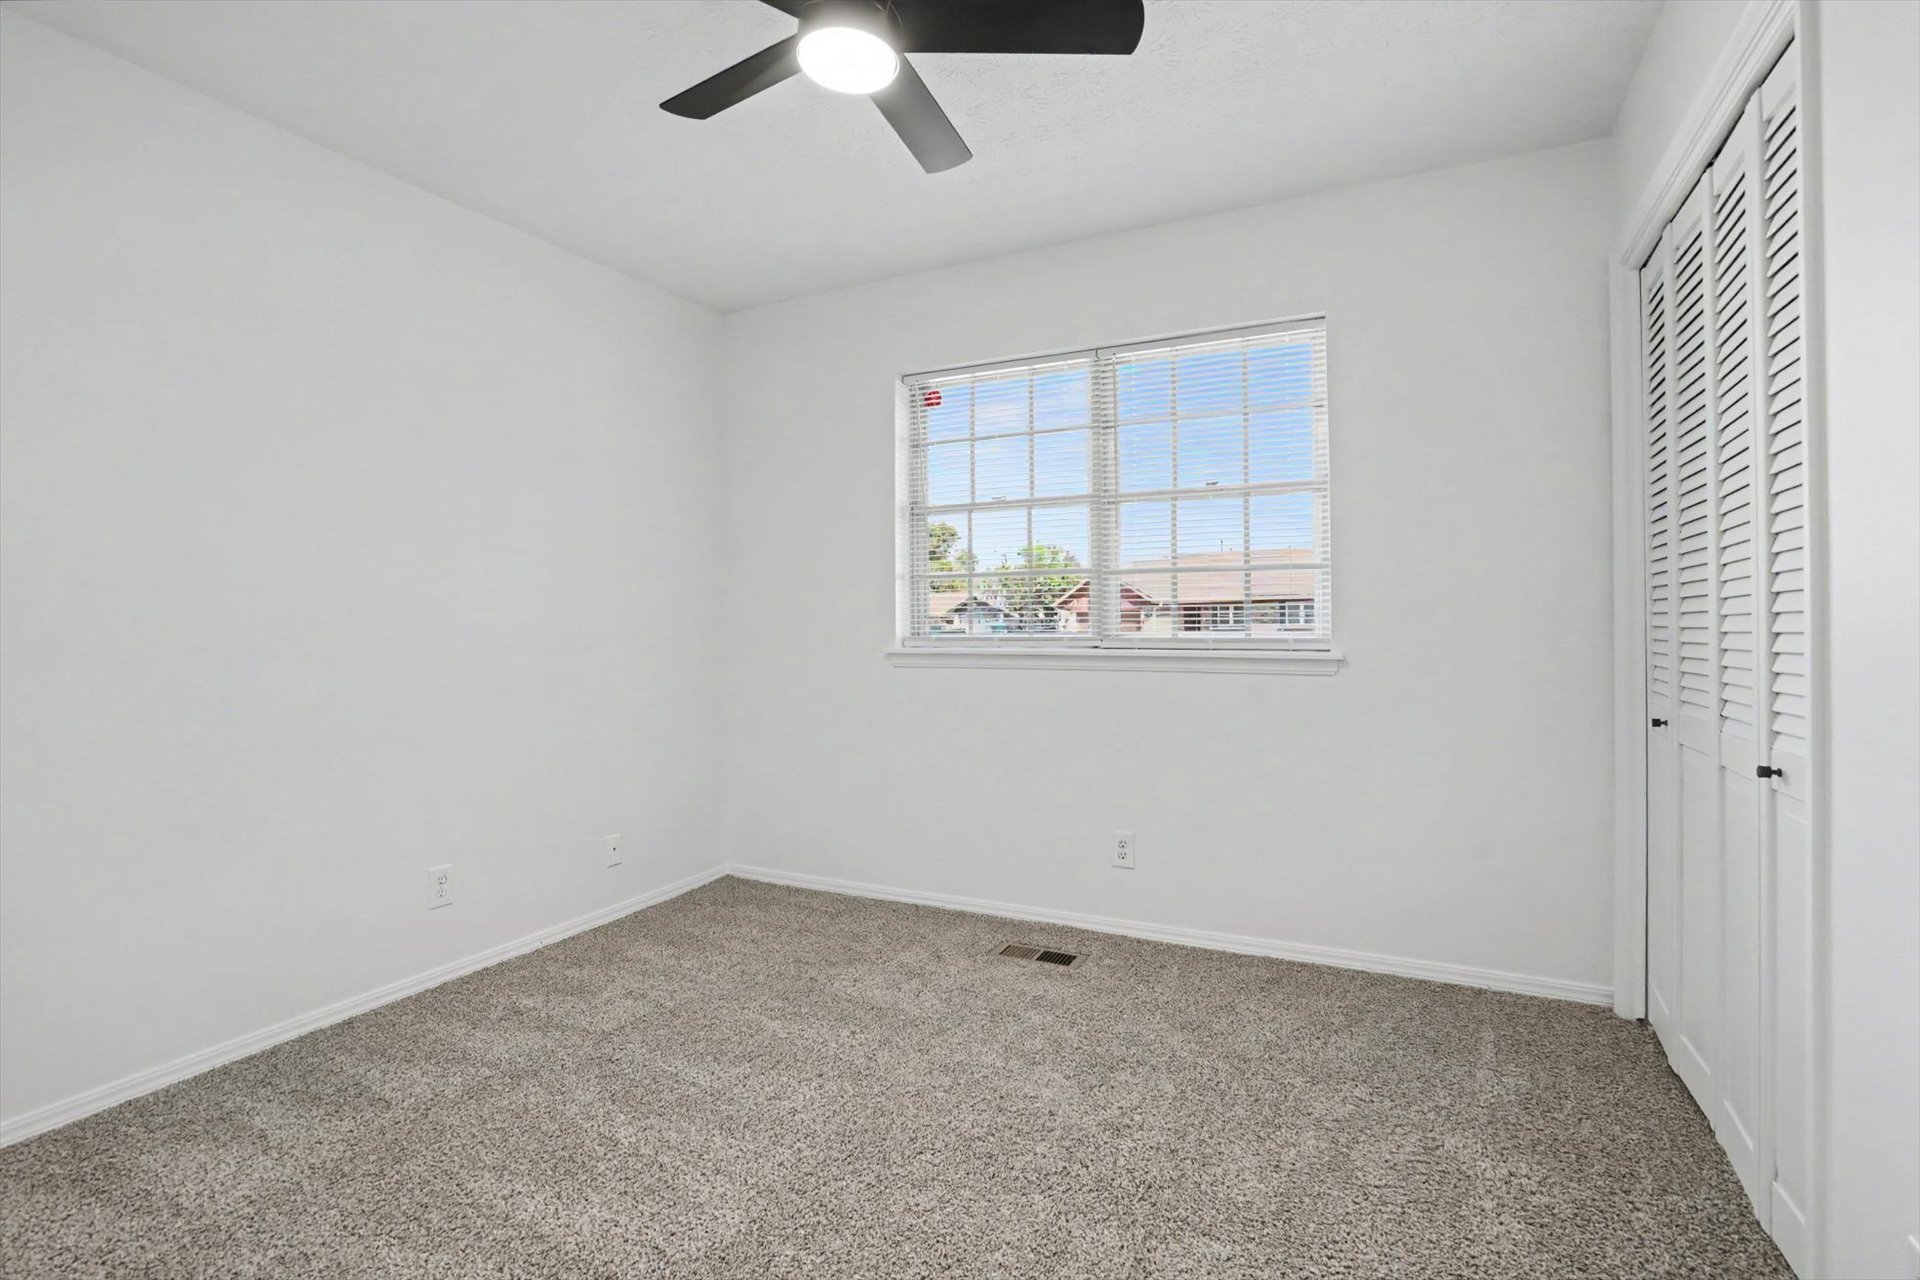
Carpeted flooring, white walls, ceiling fan, louvered closet doors, and a window with blinds
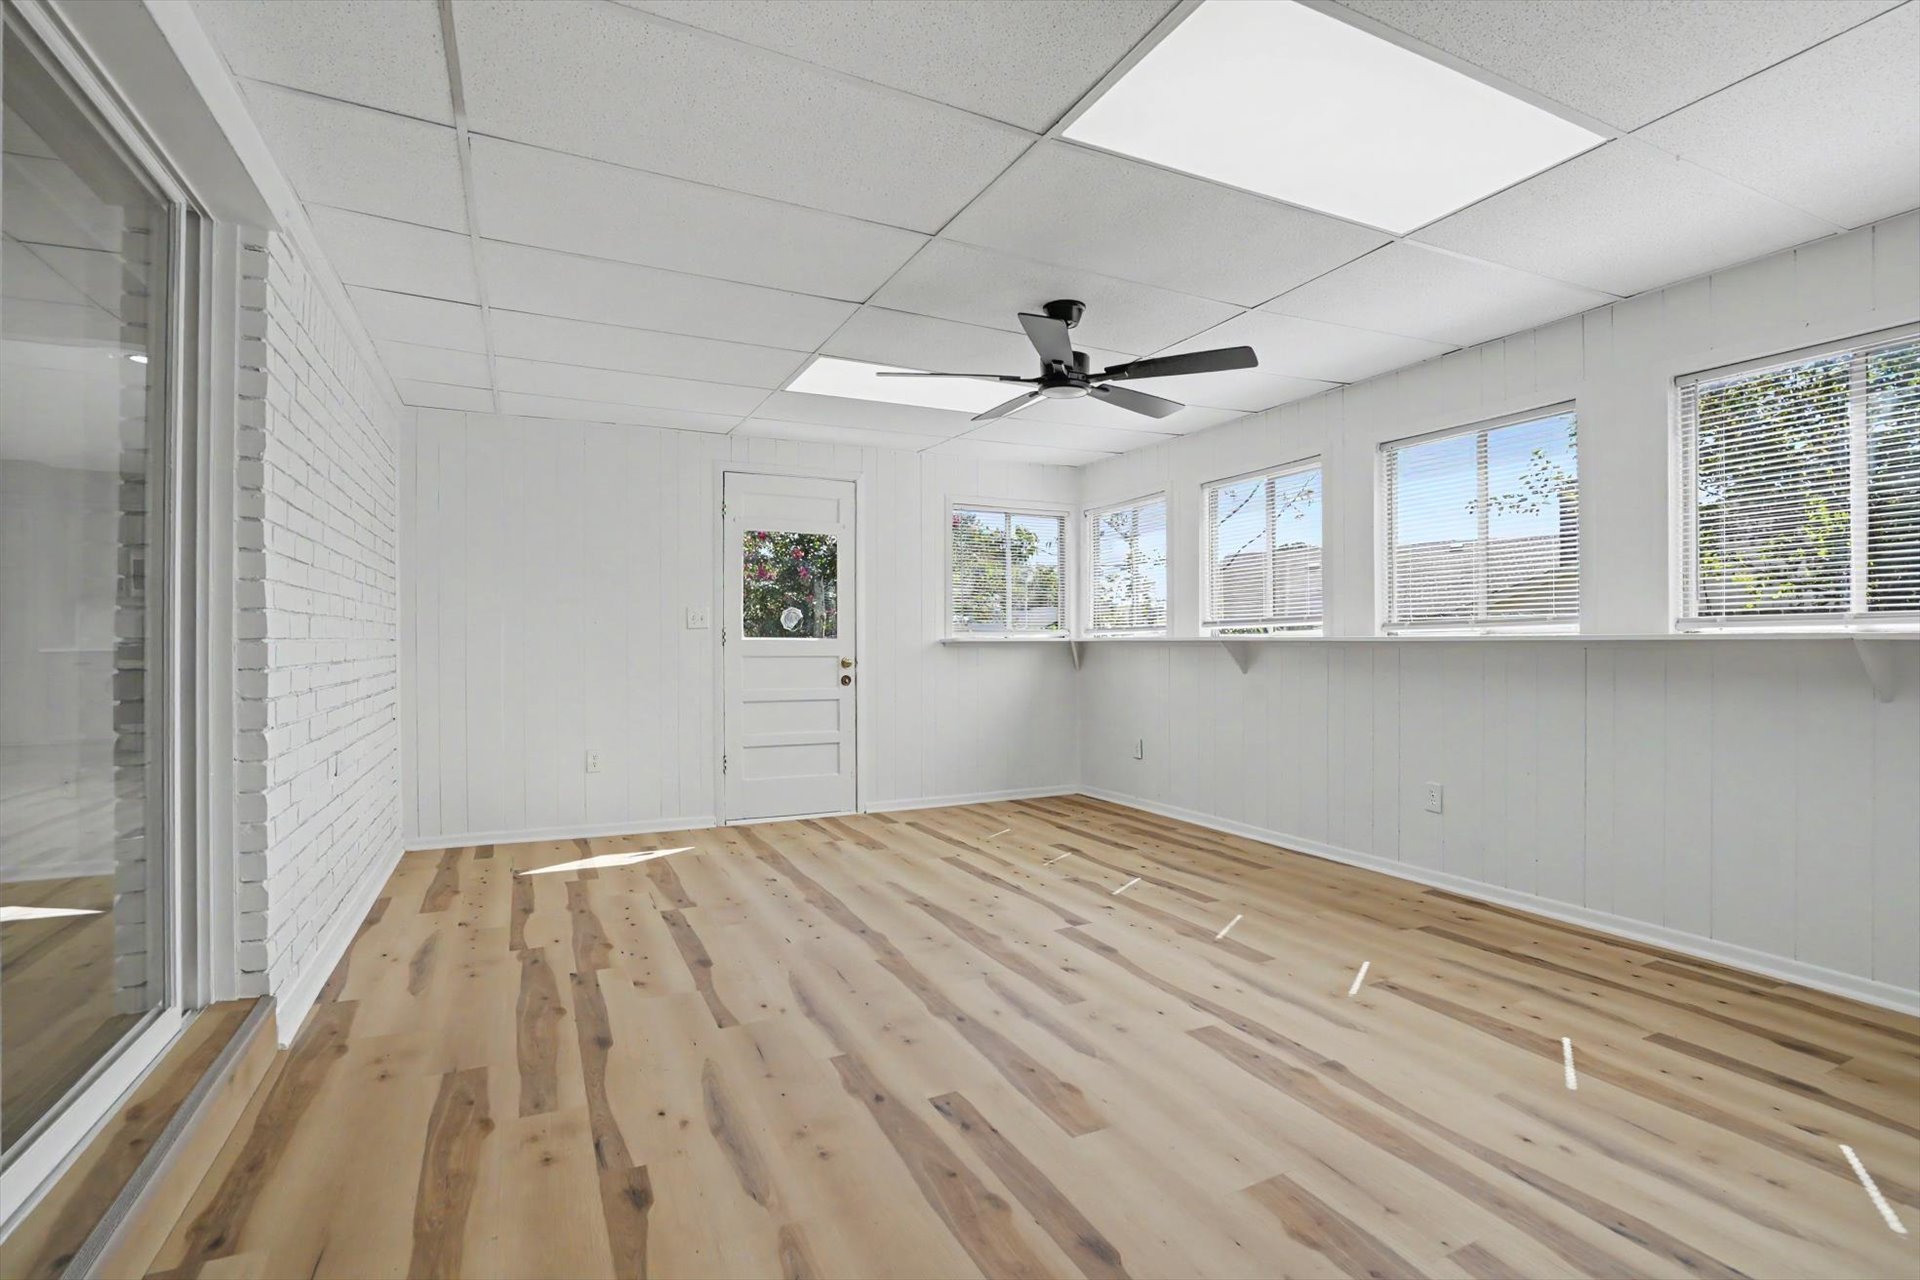
Wood-finish flooring, white paneled walls, white painted brick accent wall, multiple windows, and a ceiling fan
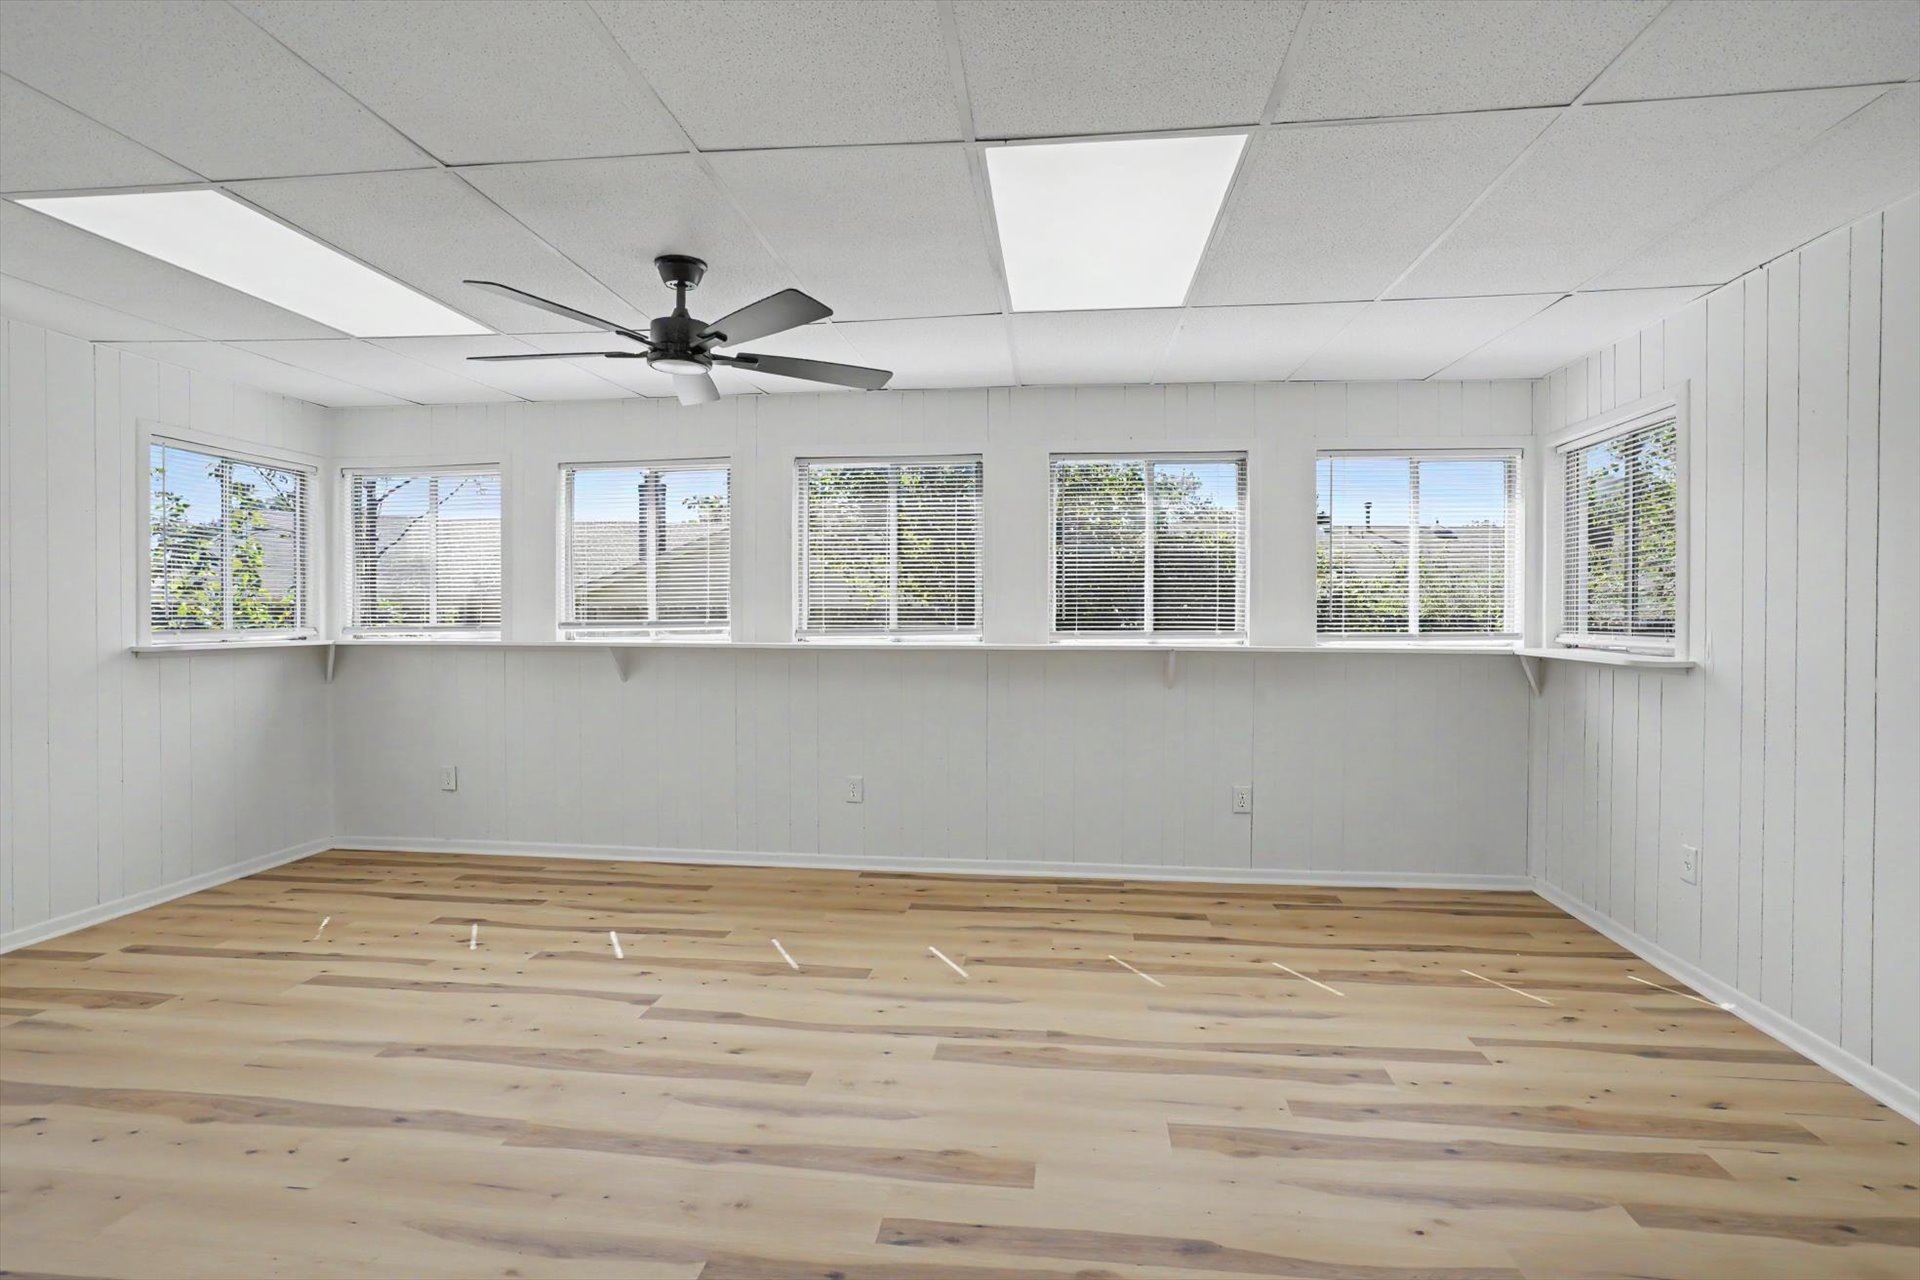
Wood-finish flooring, white paneling, multiple windows, ceiling fan, and recessed lighting
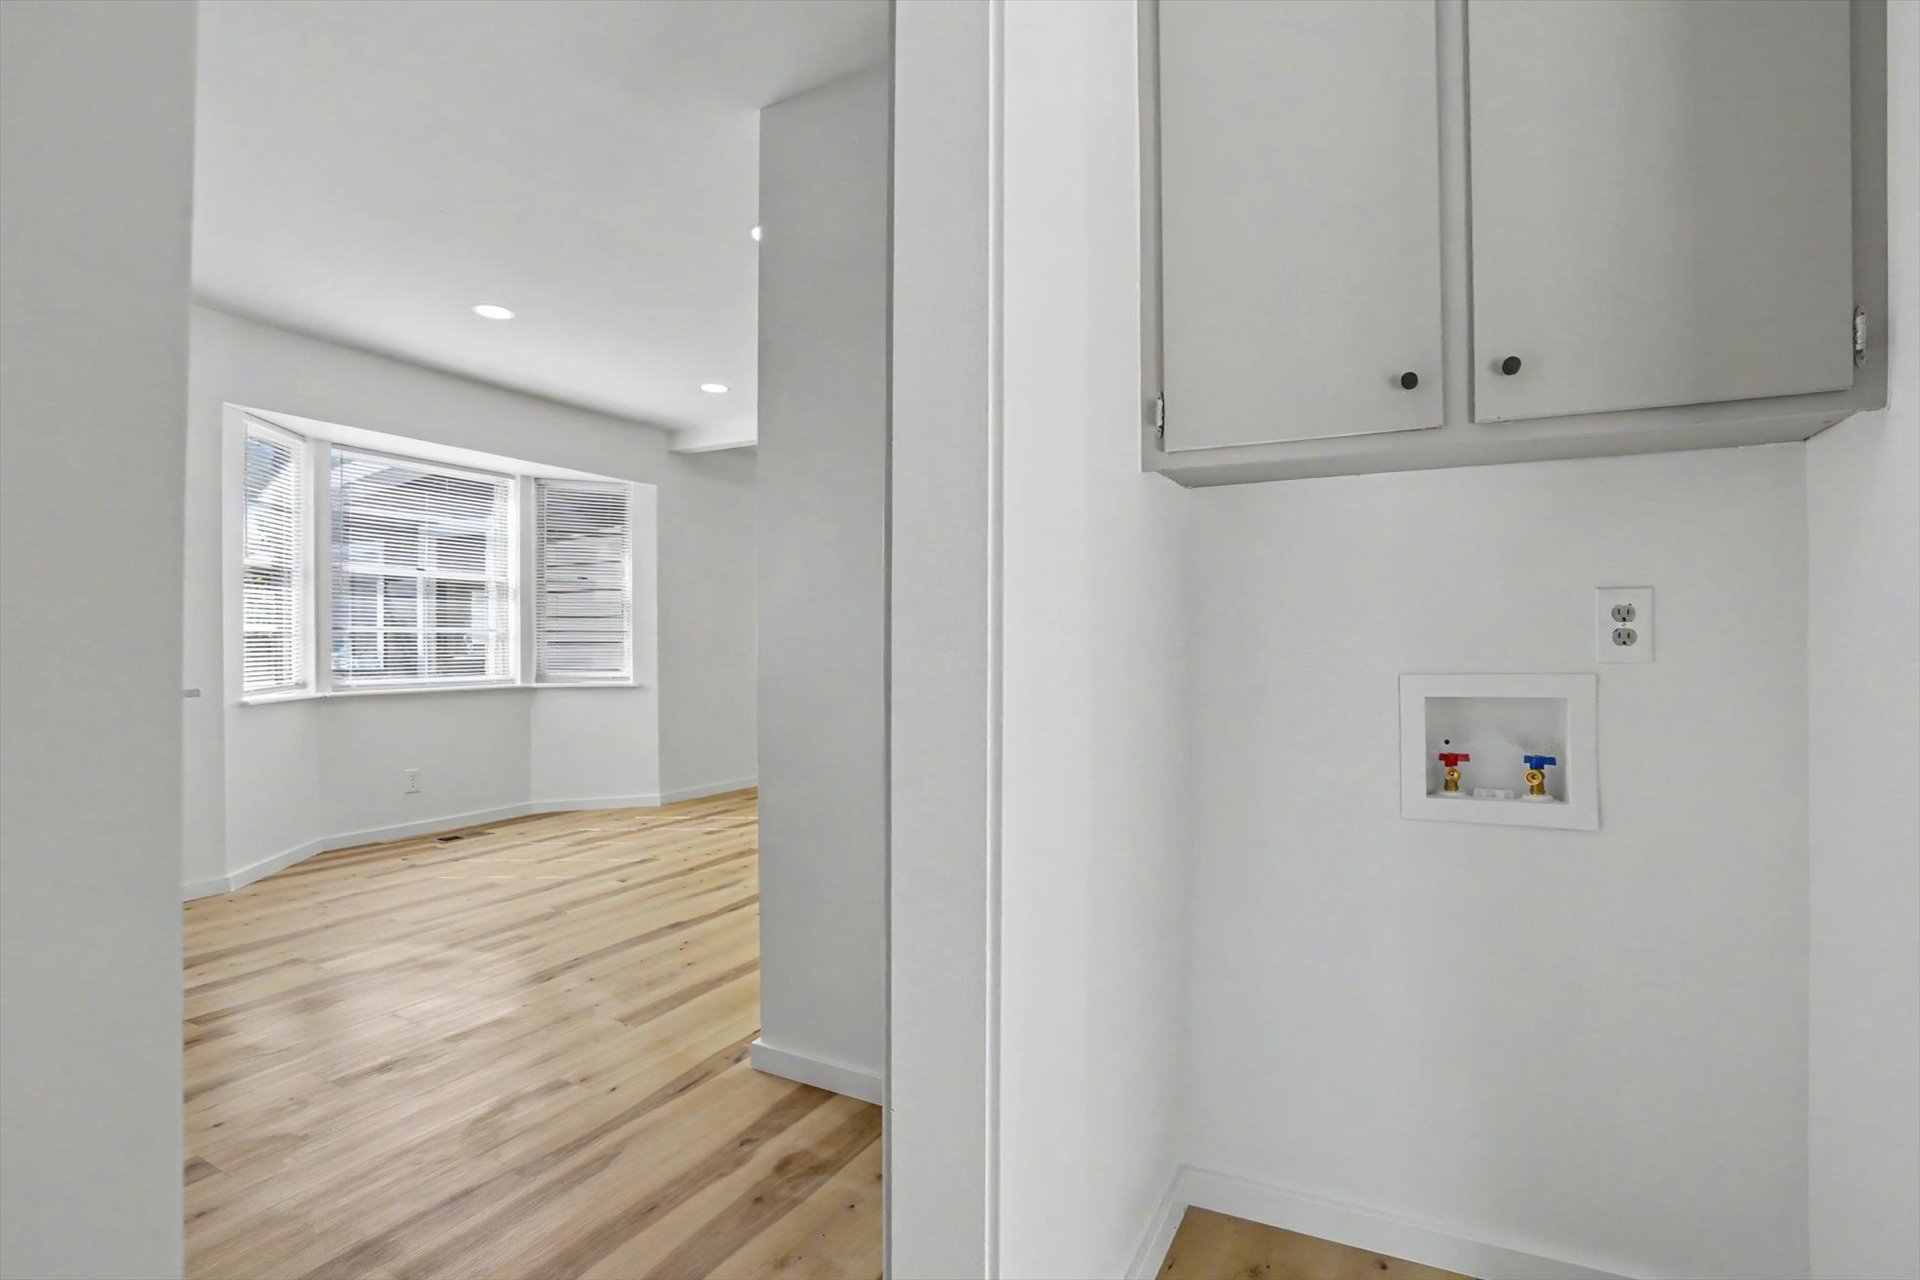
Recessed lighting, wood-finish flooring, bay window, laundry hookups, and built-in cabinetry
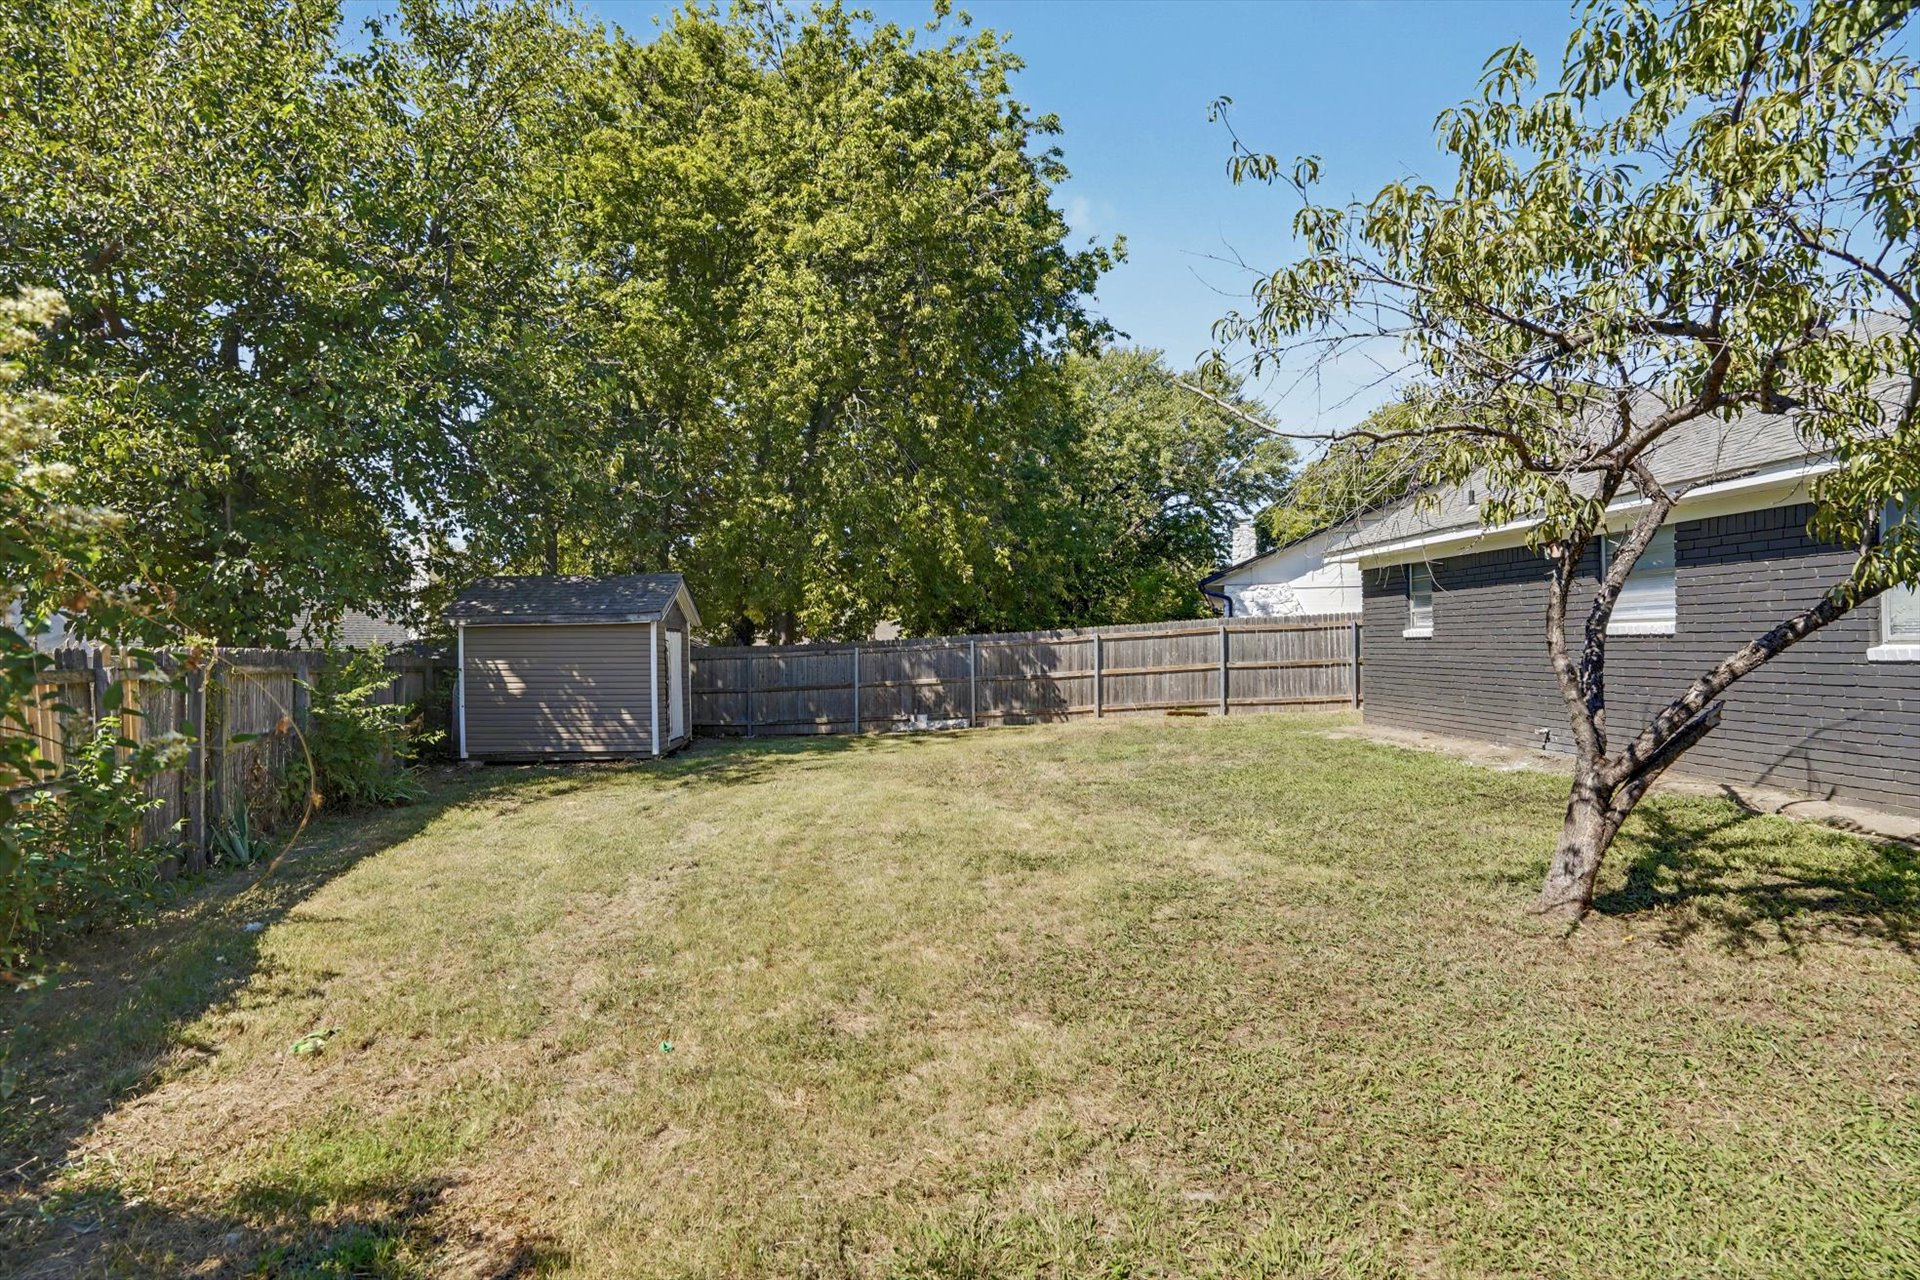
Expansive backyard with a wood privacy fence, mature trees, and a detached storage shed
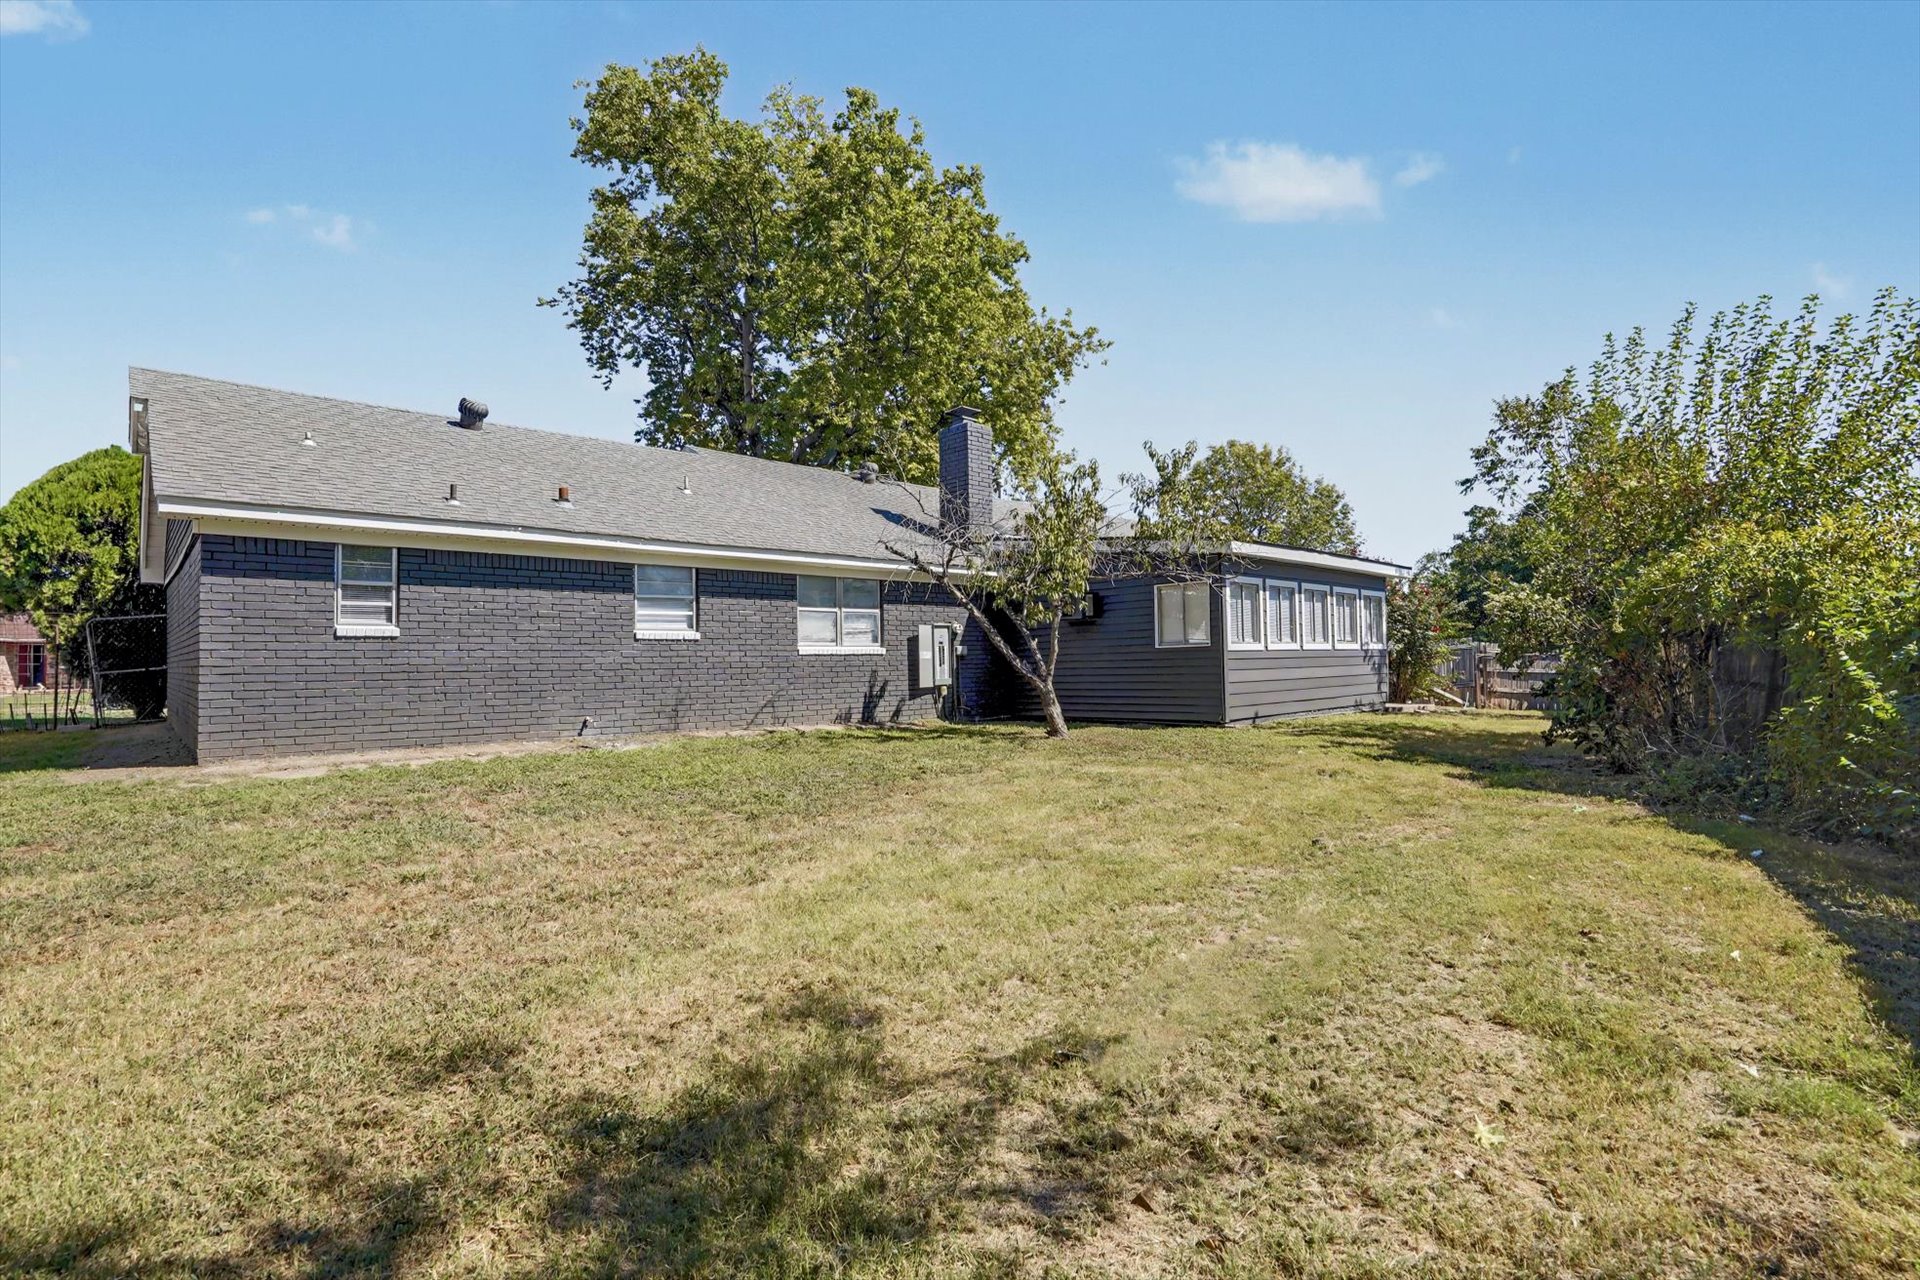
Expansive backyard with a manicured lawn, featuring a dark brick exterior and a sunroom addition with multiple windows
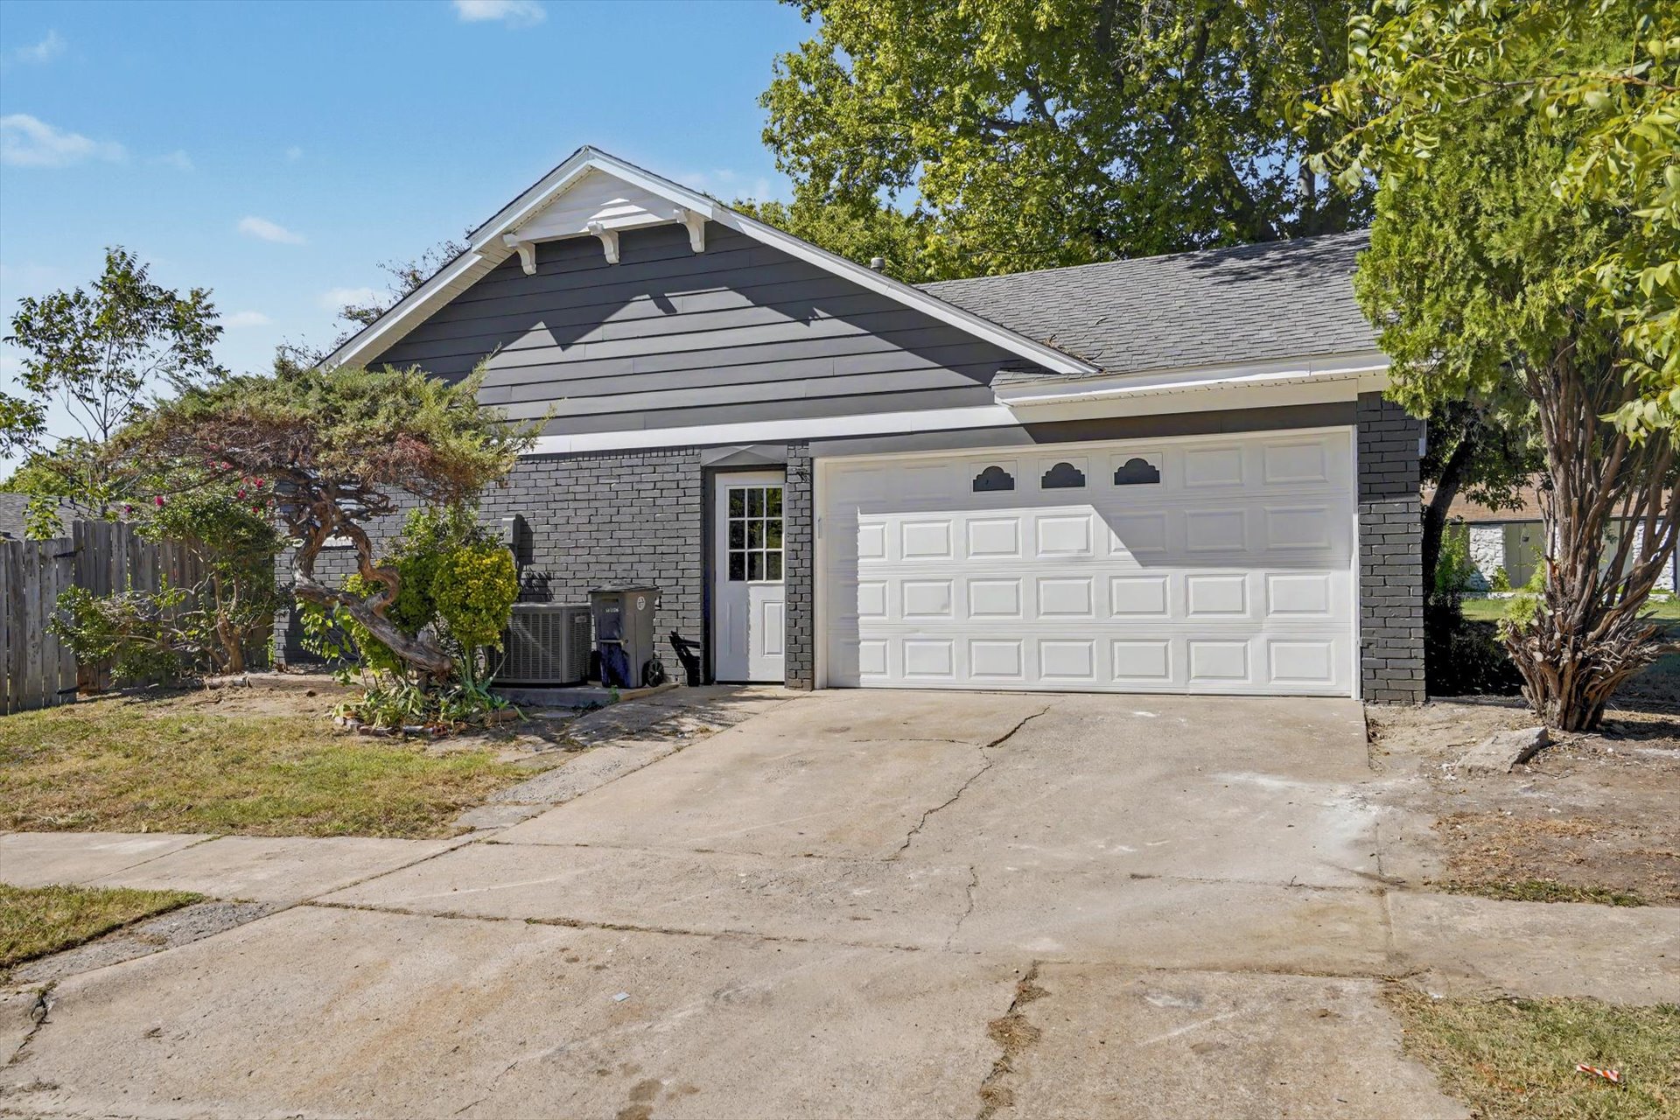
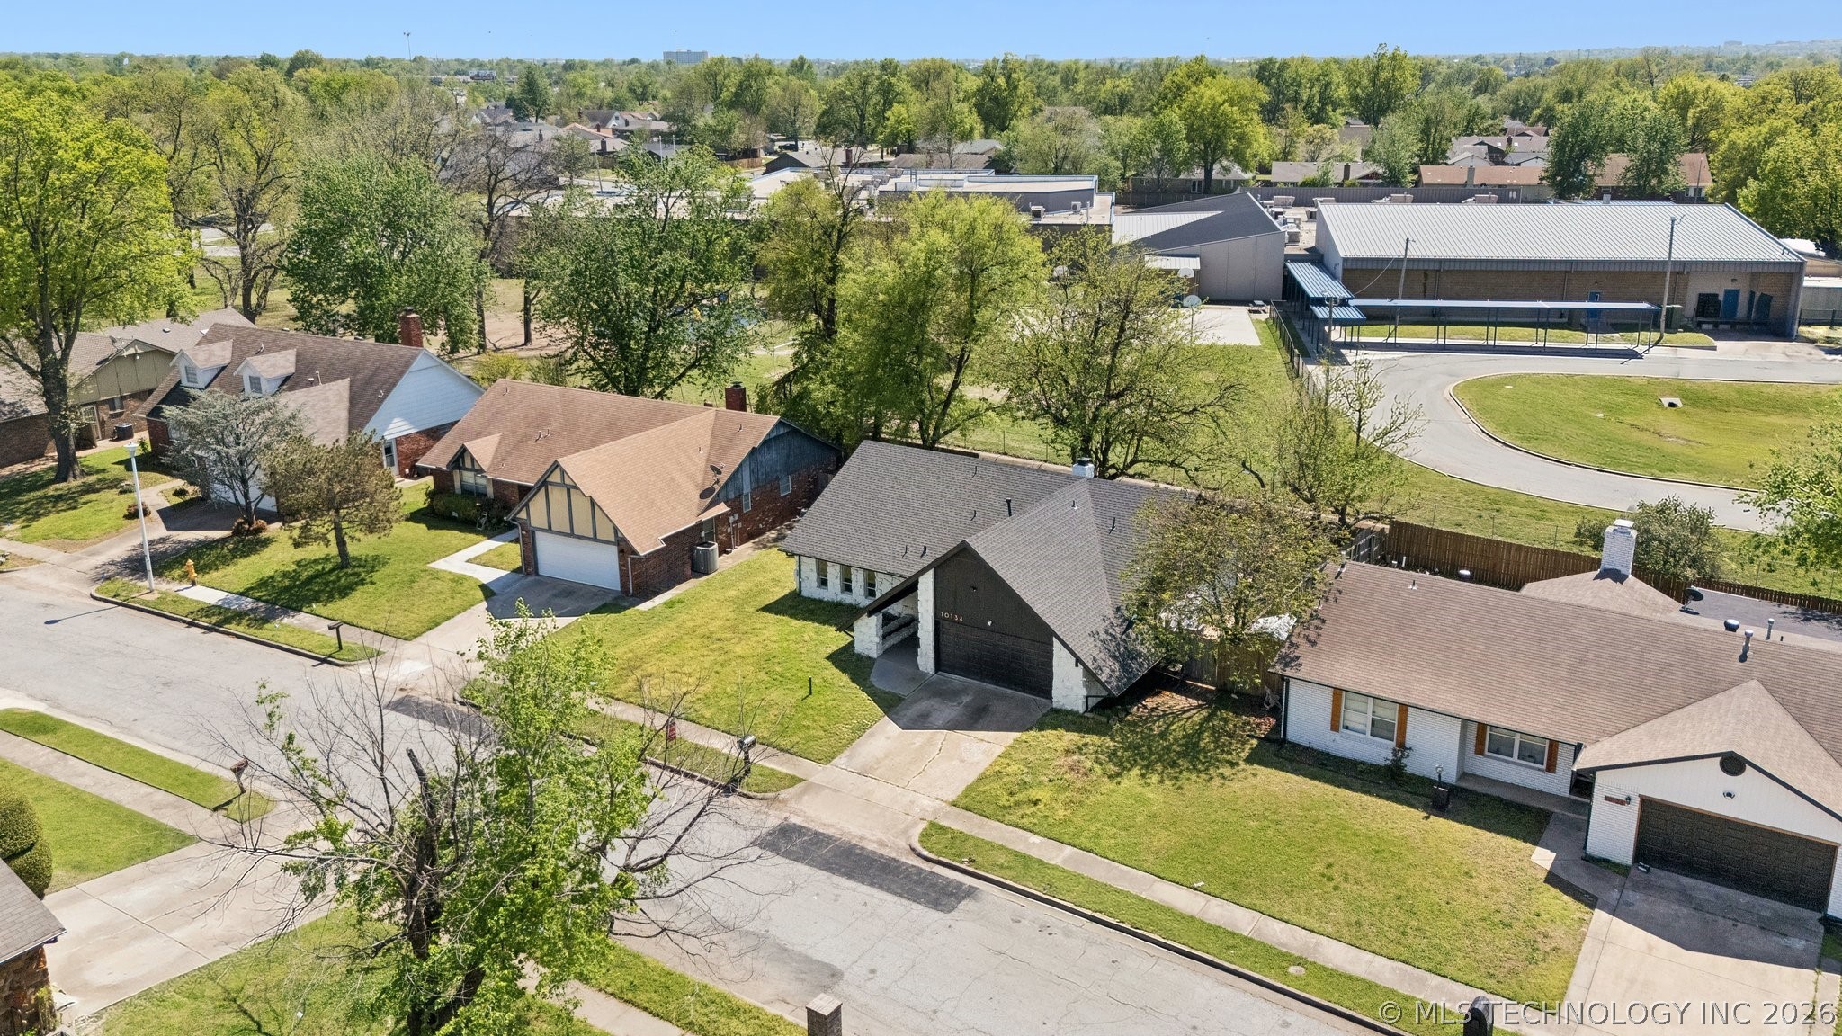
Exterior featuring gray siding, gray brick accents, white garage door with decorative windows, white entry door with glass panes, and a concrete driveway

Description
Come check out this beautifully updated 4-bedroom, 2-bath home! With fresh paint, new flooring, and an updated kitchen featuring new countertops and brand-new appliances, this home has a fresh, welcoming feel. You'll love the extra sunroom, which offers additional space for a second living area, home office, playroom, or just a cozy spot to relax. With plenty of room to spread out and several updates already taken care of, this home is ready for its new owners. Don't miss your chance to make this home yours! Schedule your private showing today and come see it for yourself!
Details
| MLS # | 2636977 |
|---|---|
| Listing Type | For Sale |
| Style | House |
| Sub-Type | Resale |
| Status | Active |
| Year | 1970 |
| Days On Site | 12 |
| Listing Provided By | CG Realty Group LLC | Emily Barajas Samano |
Features
| Bed(s) | 4 |
|---|---|
| Bath(s) | 2 Total |
| SQ Feet | 1,815 |
| Garage | 2 |
| Story(s) | 1 |
| Acreage | 0.23 |
Exterior
| Lot Features | Corner Lot |
|---|
Parking
| Garage Yes / No | Yes |
|---|---|
| Parking Features | Attached, Garage, Garage Faces Side |
Taxes
| Tax Annual Amount | 1615 |
|---|
Area Information
| State | OK |
|---|---|
| County | Tulsa |
| City | Tulsa |
| Zip Code | 74129 |
| Community Name | Longview Lake Estates B1 14 |
| Listing VS Median (in Longview Lake Estates B1 14) | |
Price: $247,000 low | high Med: $299,899 sqft: 1,815 low | high Med: 2,279 $ / sqft: $136 low | high Med: $132 On site: 12 low | high Med: 144 | |
Market Activity 74129
Request a showing
Request a showing
Contact
Learn More About This Property

| State | OK |
|---|---|
| County | Tulsa |
| City | Tulsa |
| Zip Code | 74129 |
| Community Name | Longview Lake Estates B1 14 |
| Listing VS Median (in Longview Lake Estates B1 14) | |
Price: $247,000 low | high Med: $299,899 sqft: 1,815 low | high Med: 2,279 $ / sqft: $136 low | high Med: $132 On site: 12 low | high Med: 144 | |
Nearby Listings (Within 1/2 mile)
Price: $185K - $308K
sqft: 1,000 - 2,000
Listing Updated: October 8, 2026 at 9:13:00 PM PDT
