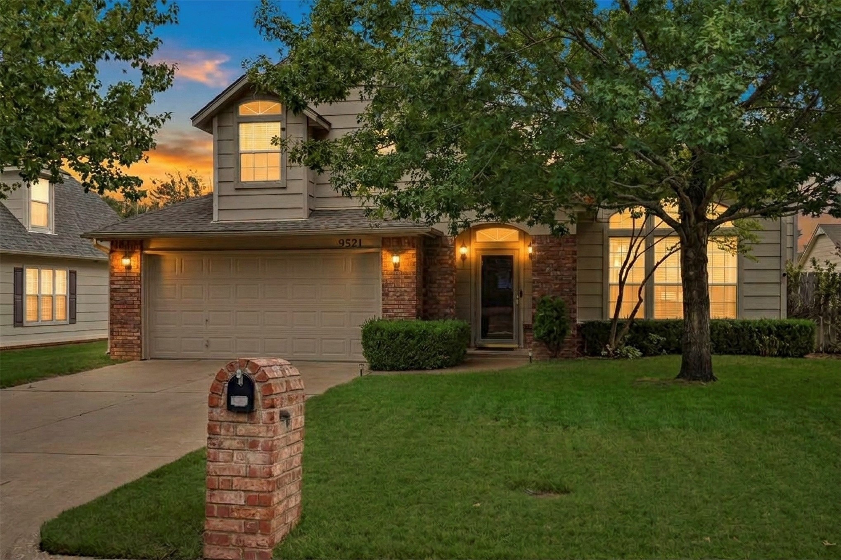
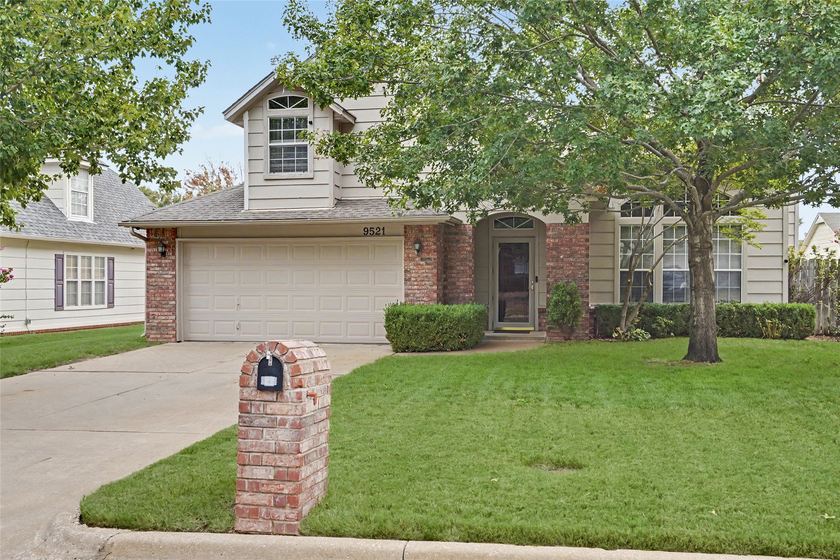
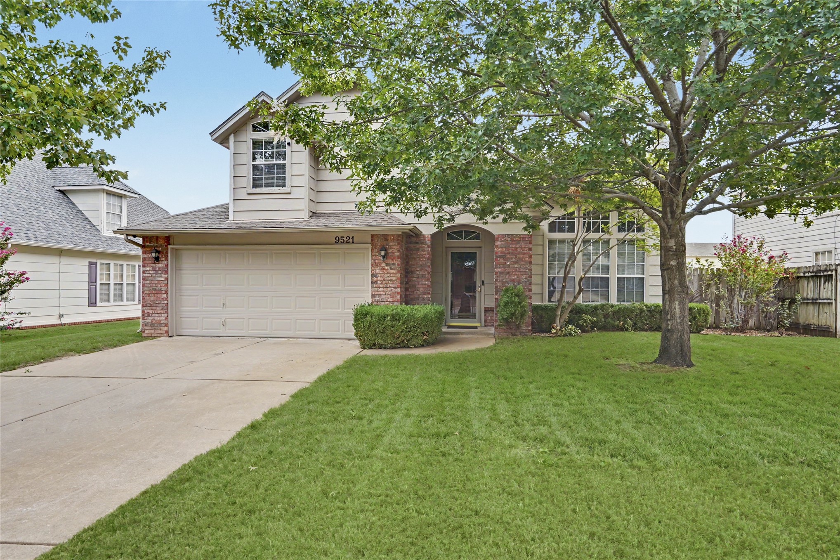
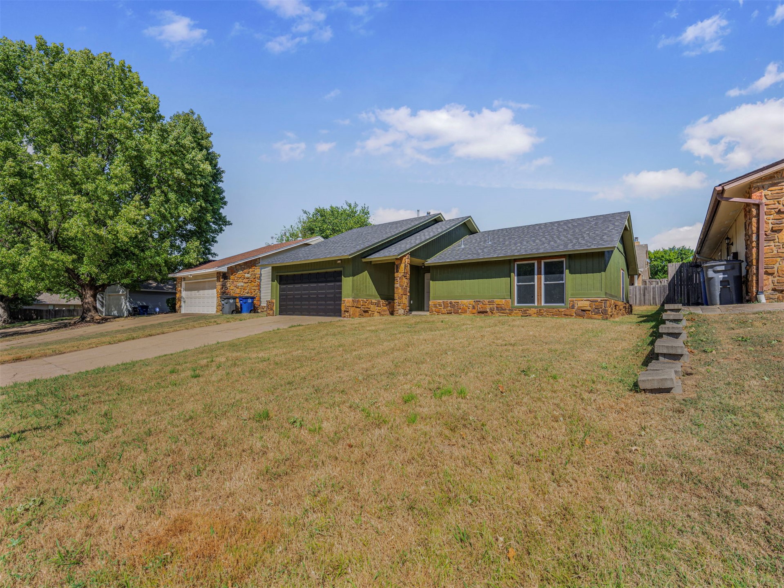
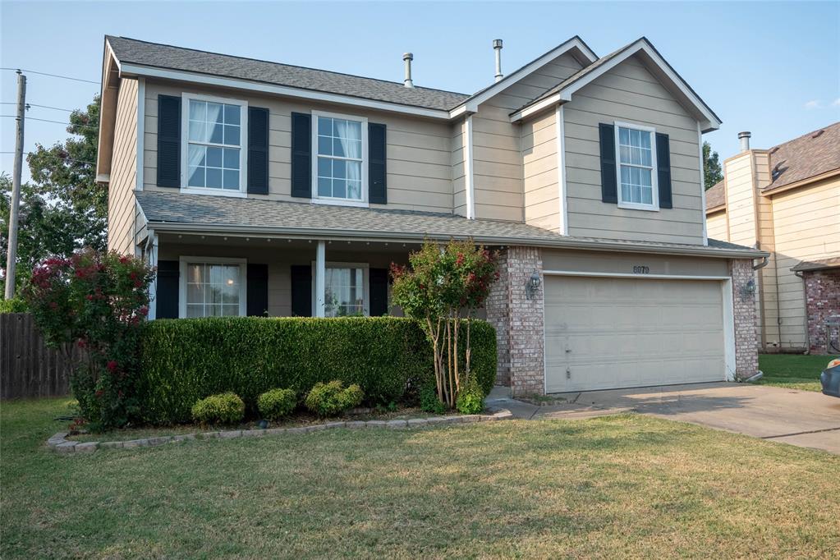
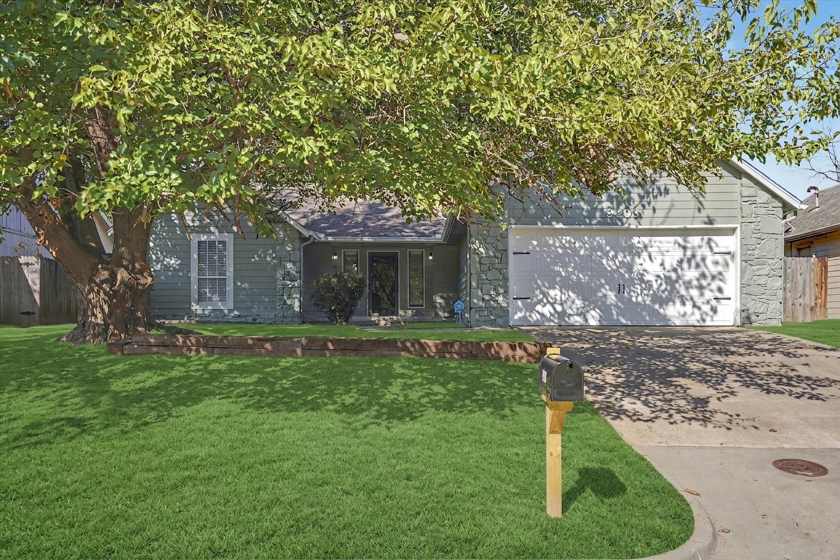
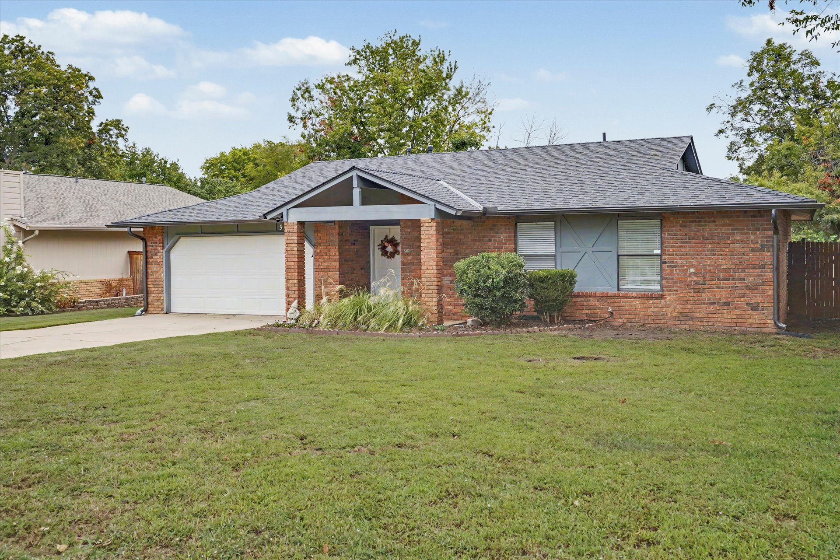
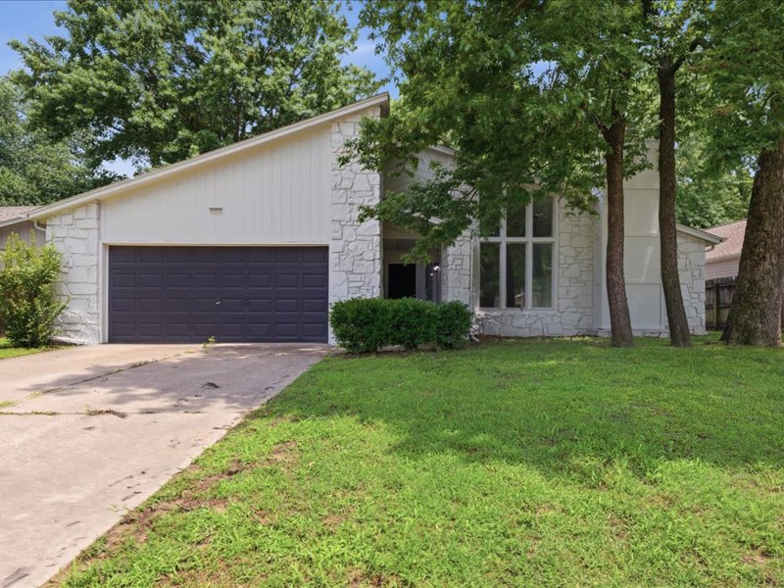
Two-story residence featuring a brick and siding exterior, an attached two-car garage, mature front yard landscaping with an established tree, and a brick mailbox
Brick and siding exterior with an attached two-car garage, concrete driveway, and a brick mailbox
Brick and siding facade, arched entryway, attached garage, concrete driveway, and mature landscaping
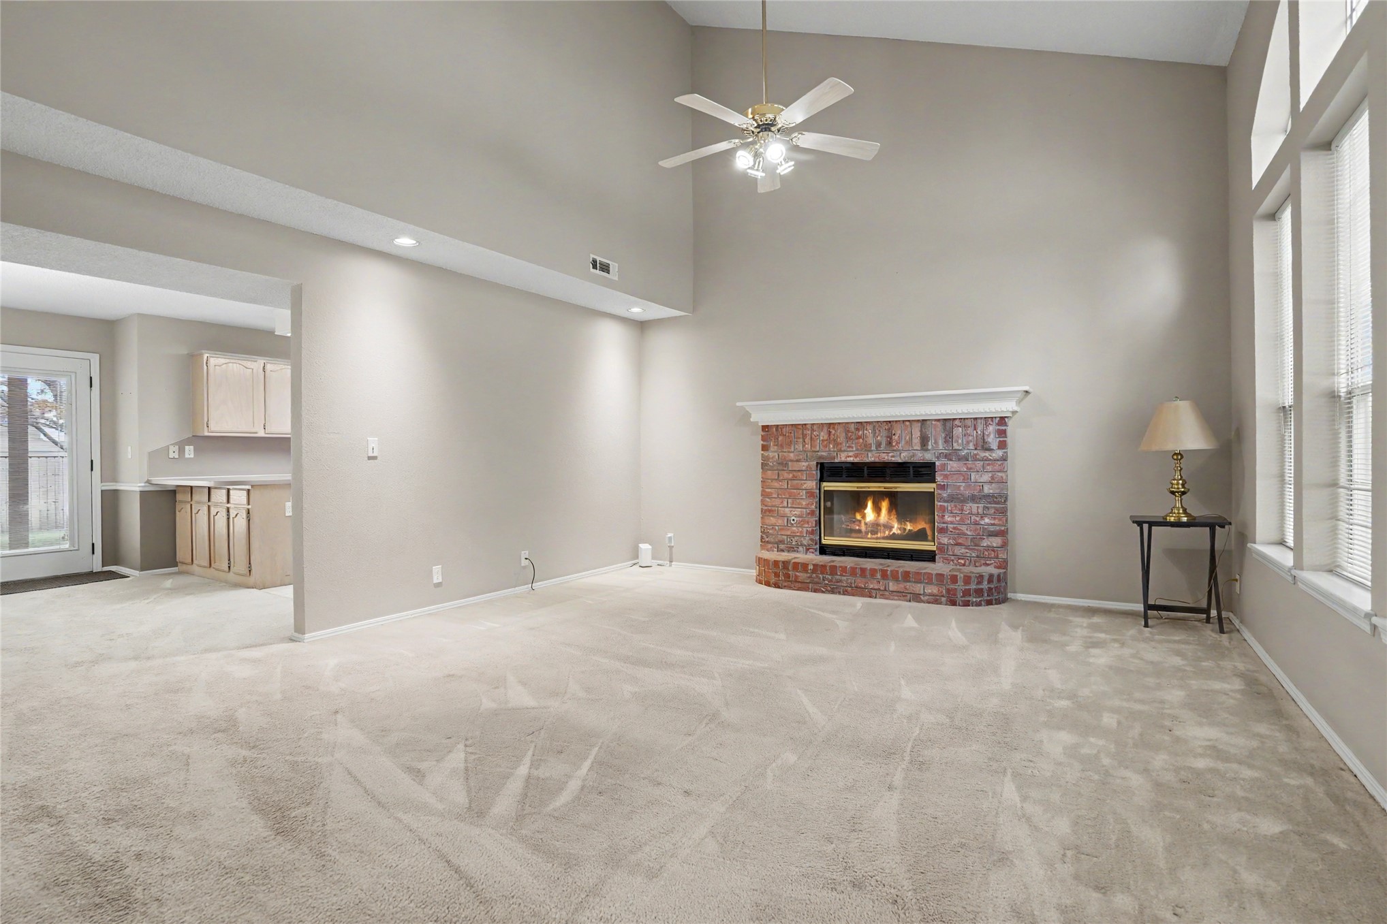
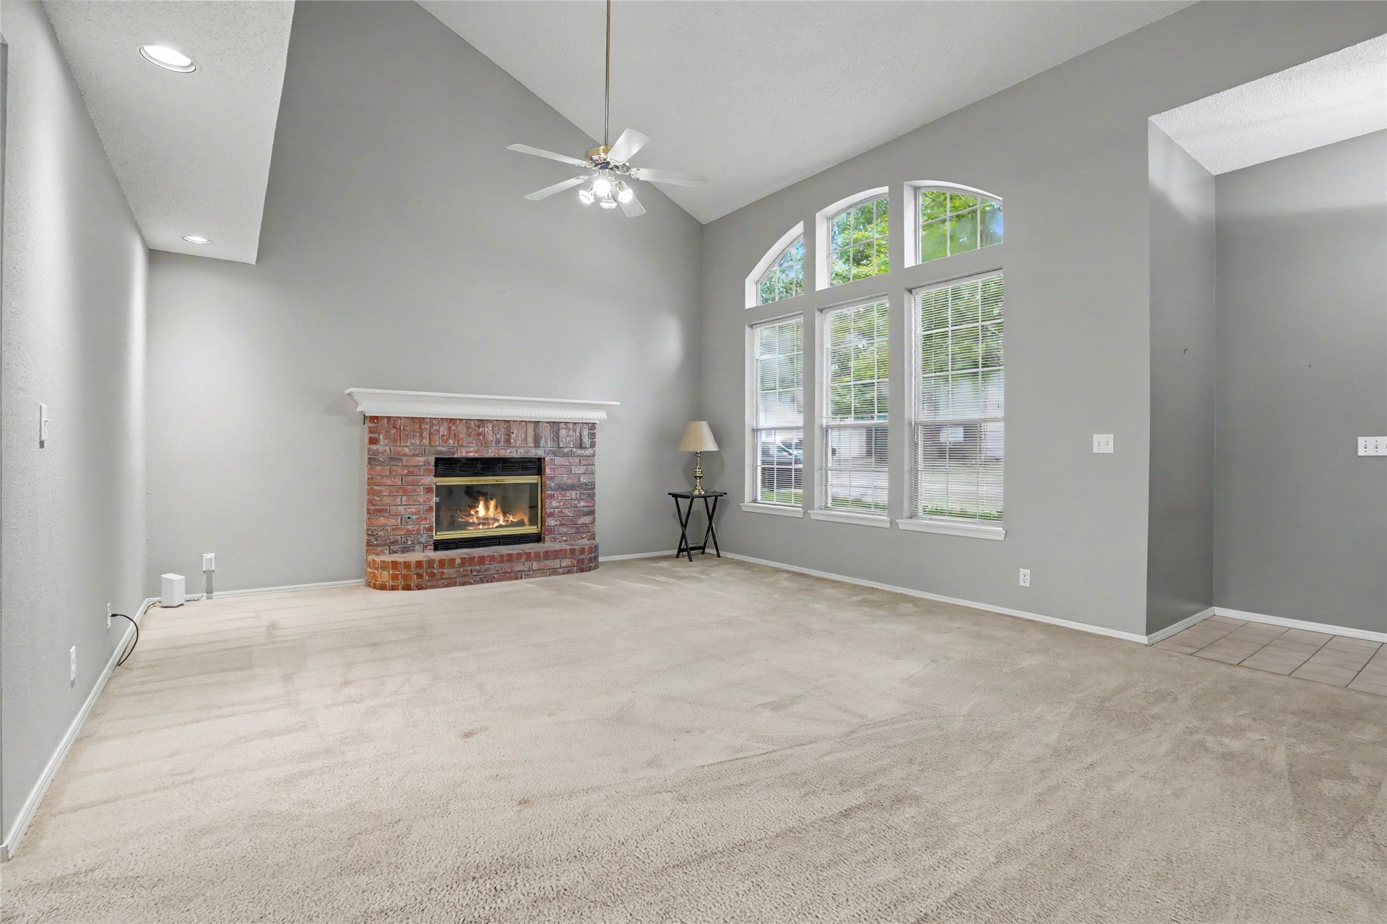
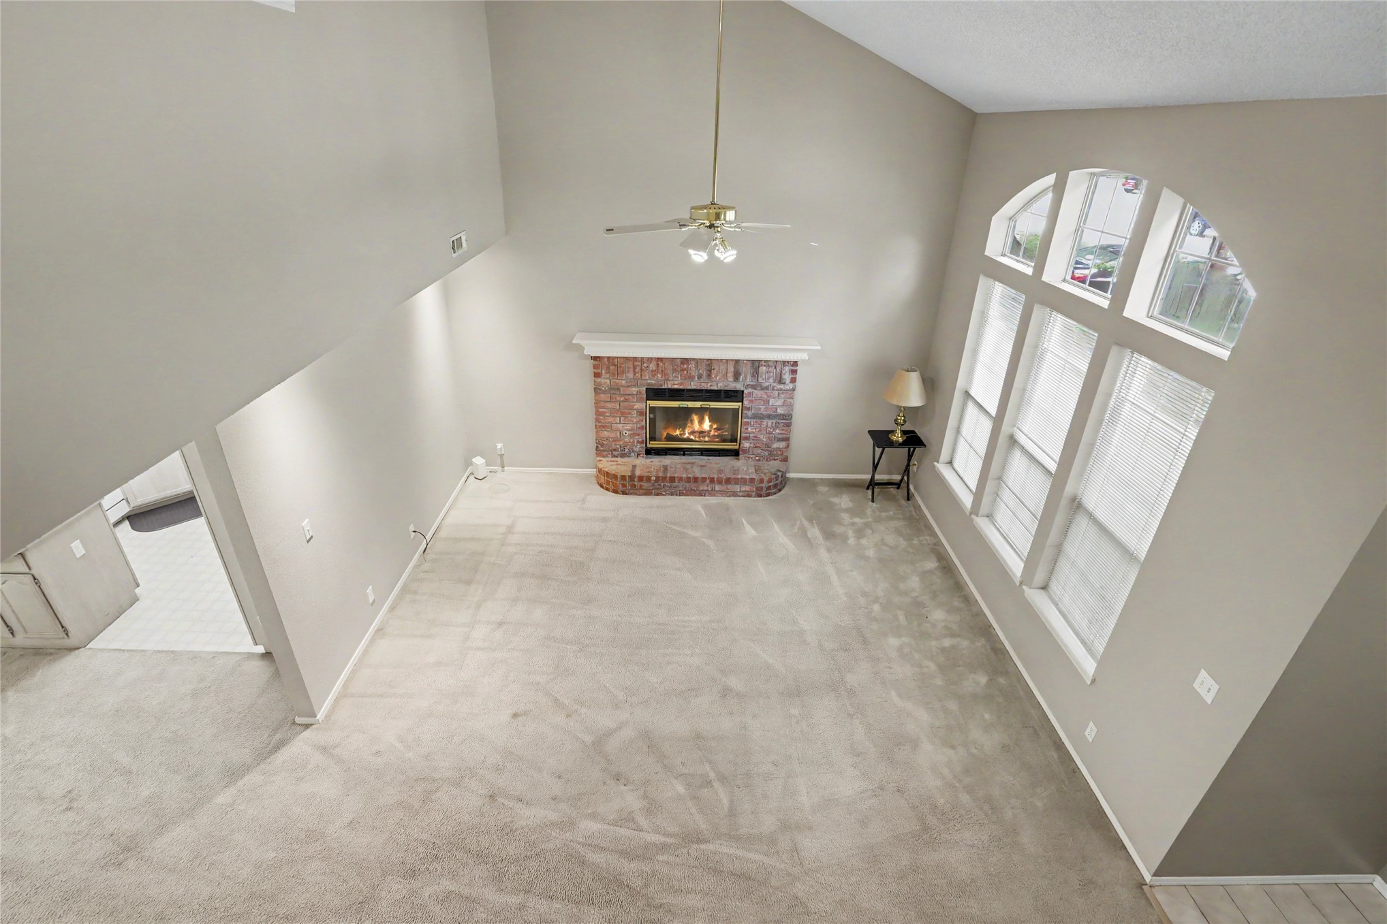
Vaulted ceiling, brick fireplace with mantel, ceiling fan with light fixture, high windows, and recessed lighting
Spacious living area featuring a brick fireplace, vaulted ceiling, ceiling fan, and large arched windows
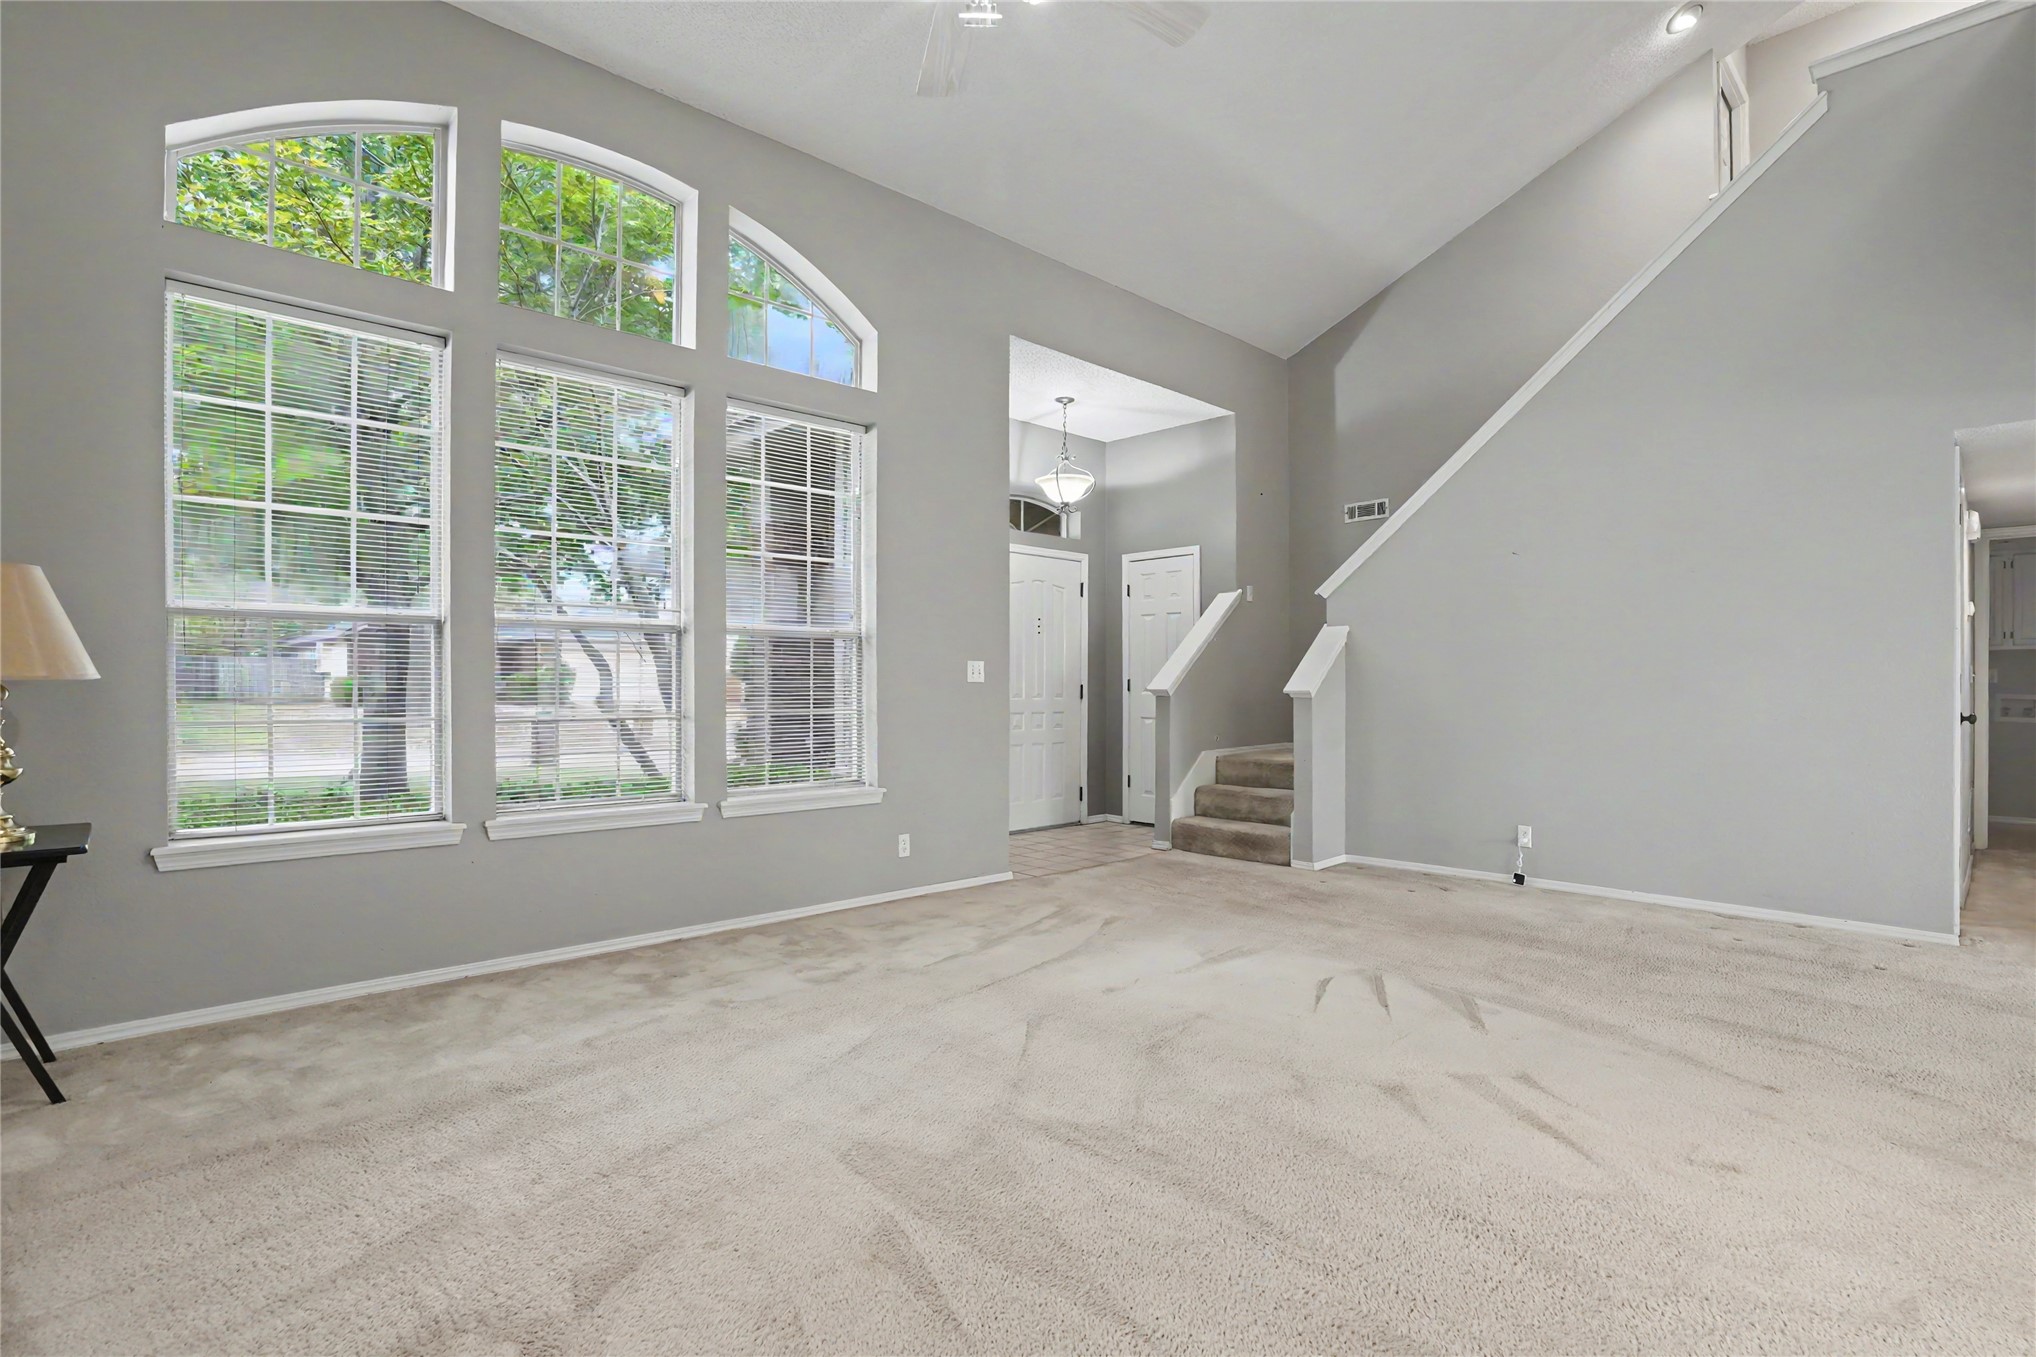
Vaulted ceiling with a ceiling fan, arched transom windows, light-colored carpeting, and a staircase.
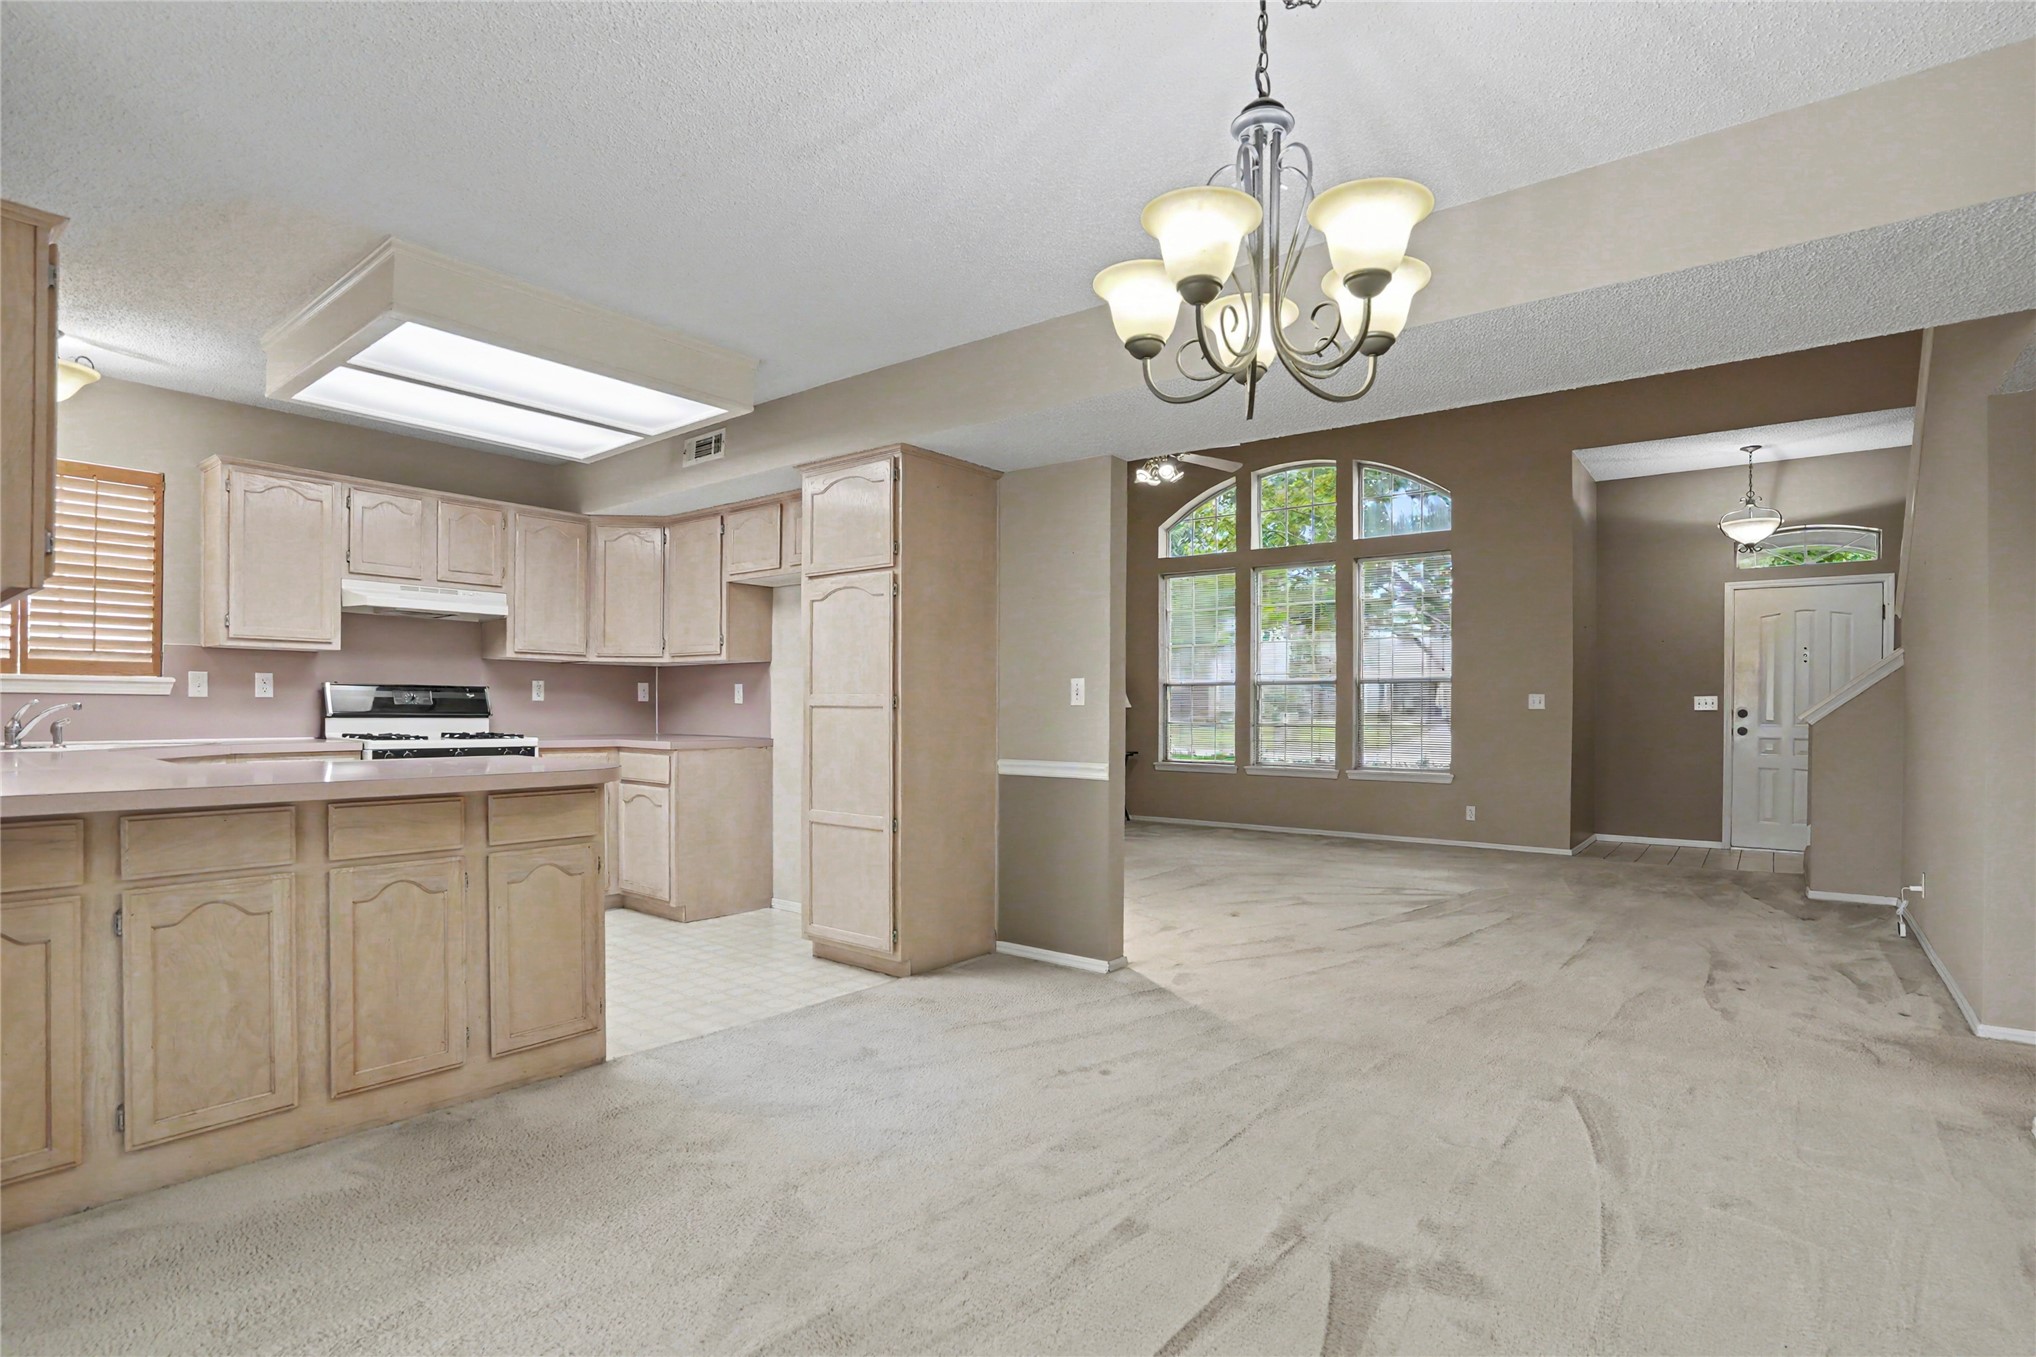
Open-concept living area with neutral carpeting, ample windows, and a chandelier
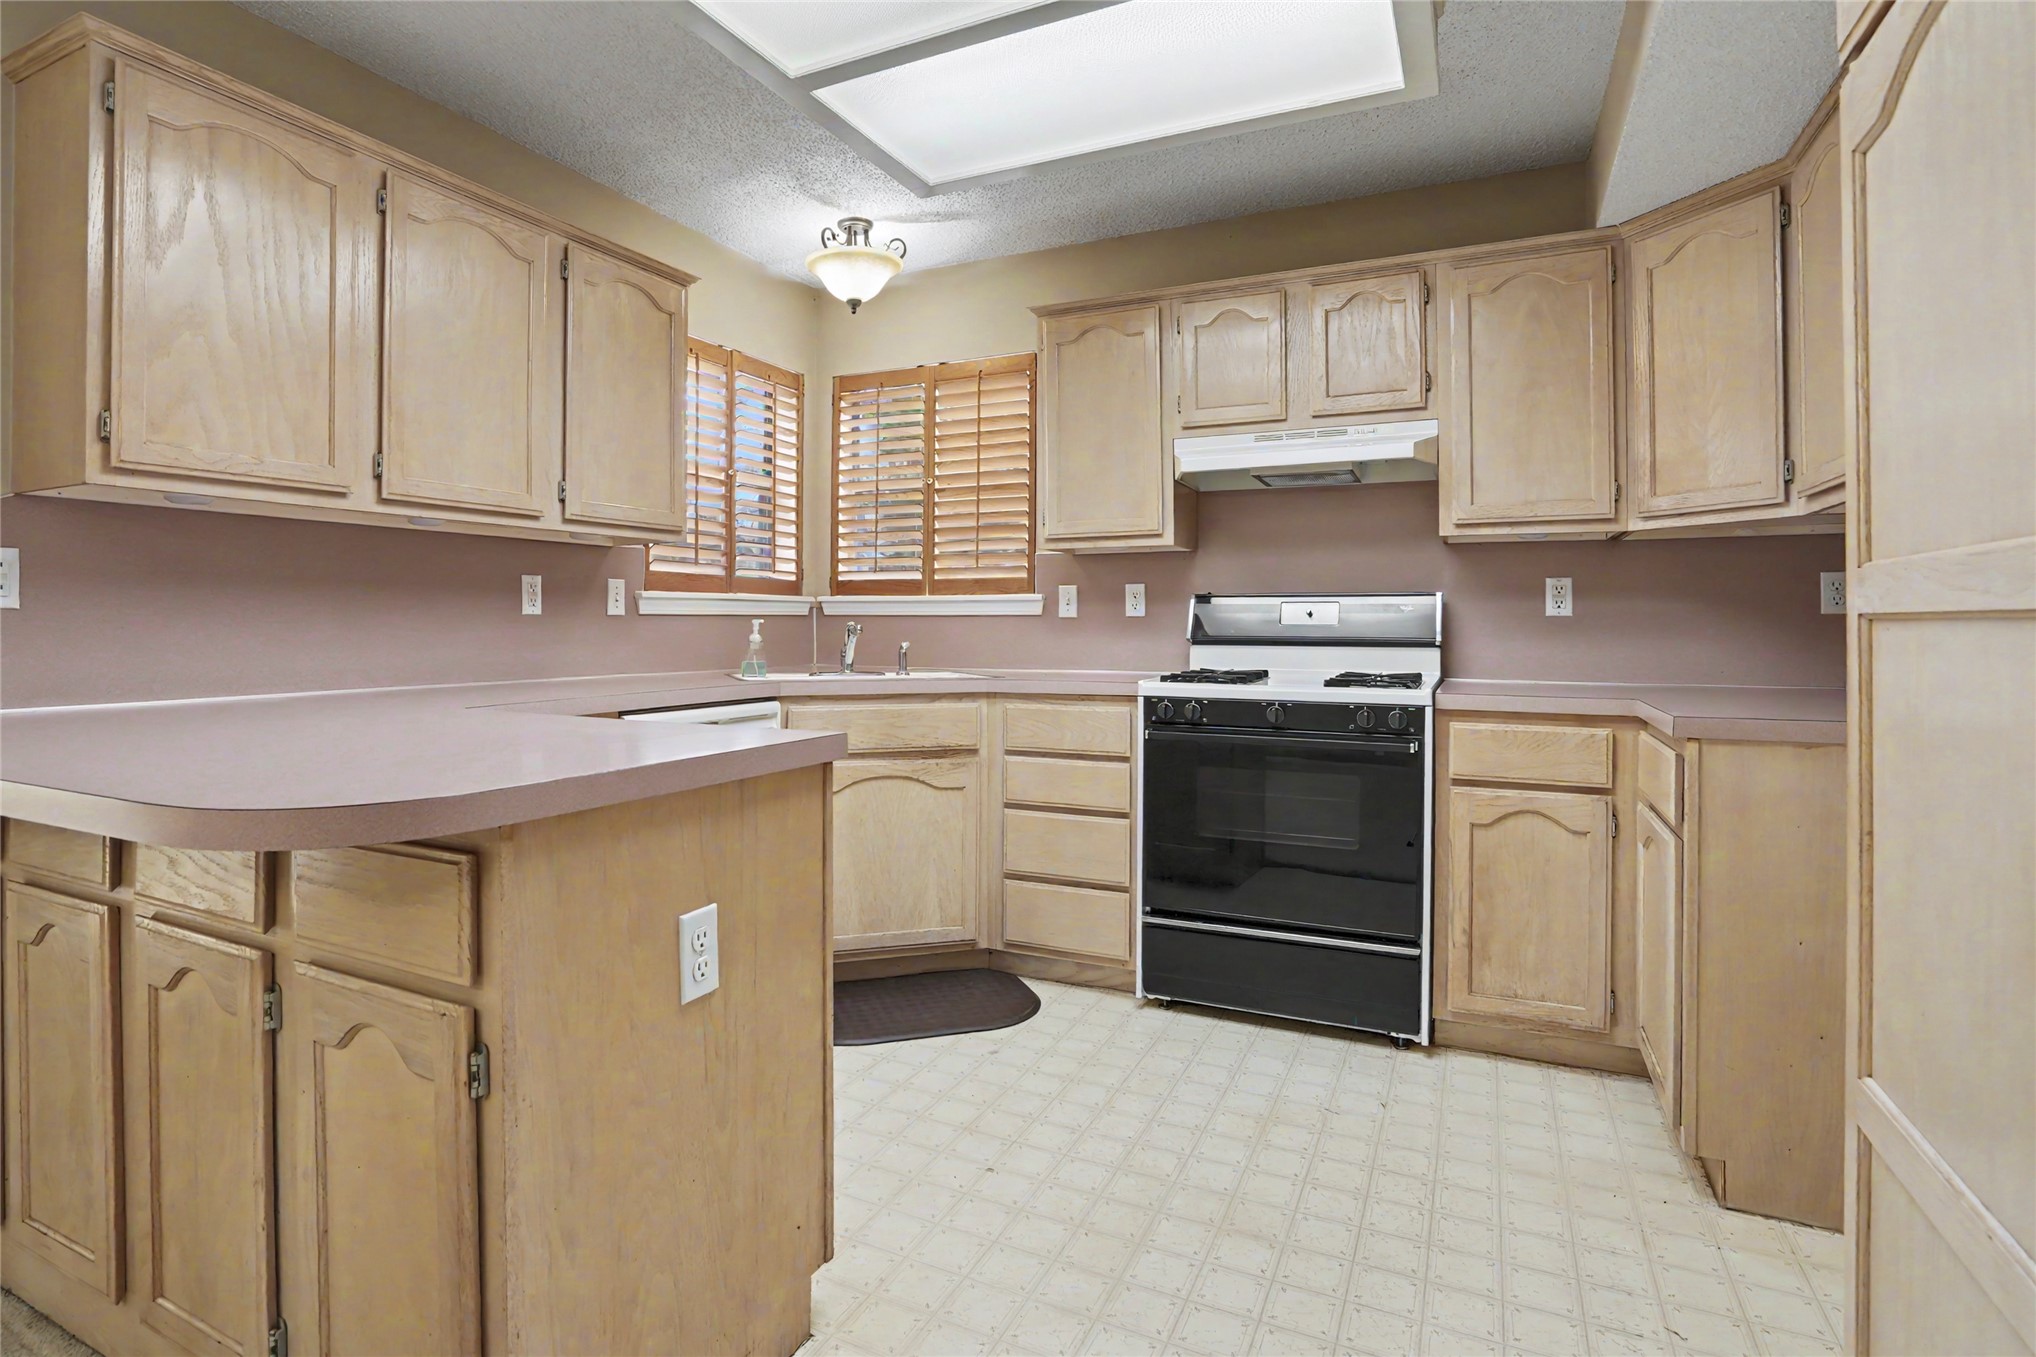
Kitchen with wood-finish cabinetry, range, and overhead fluorescent lighting
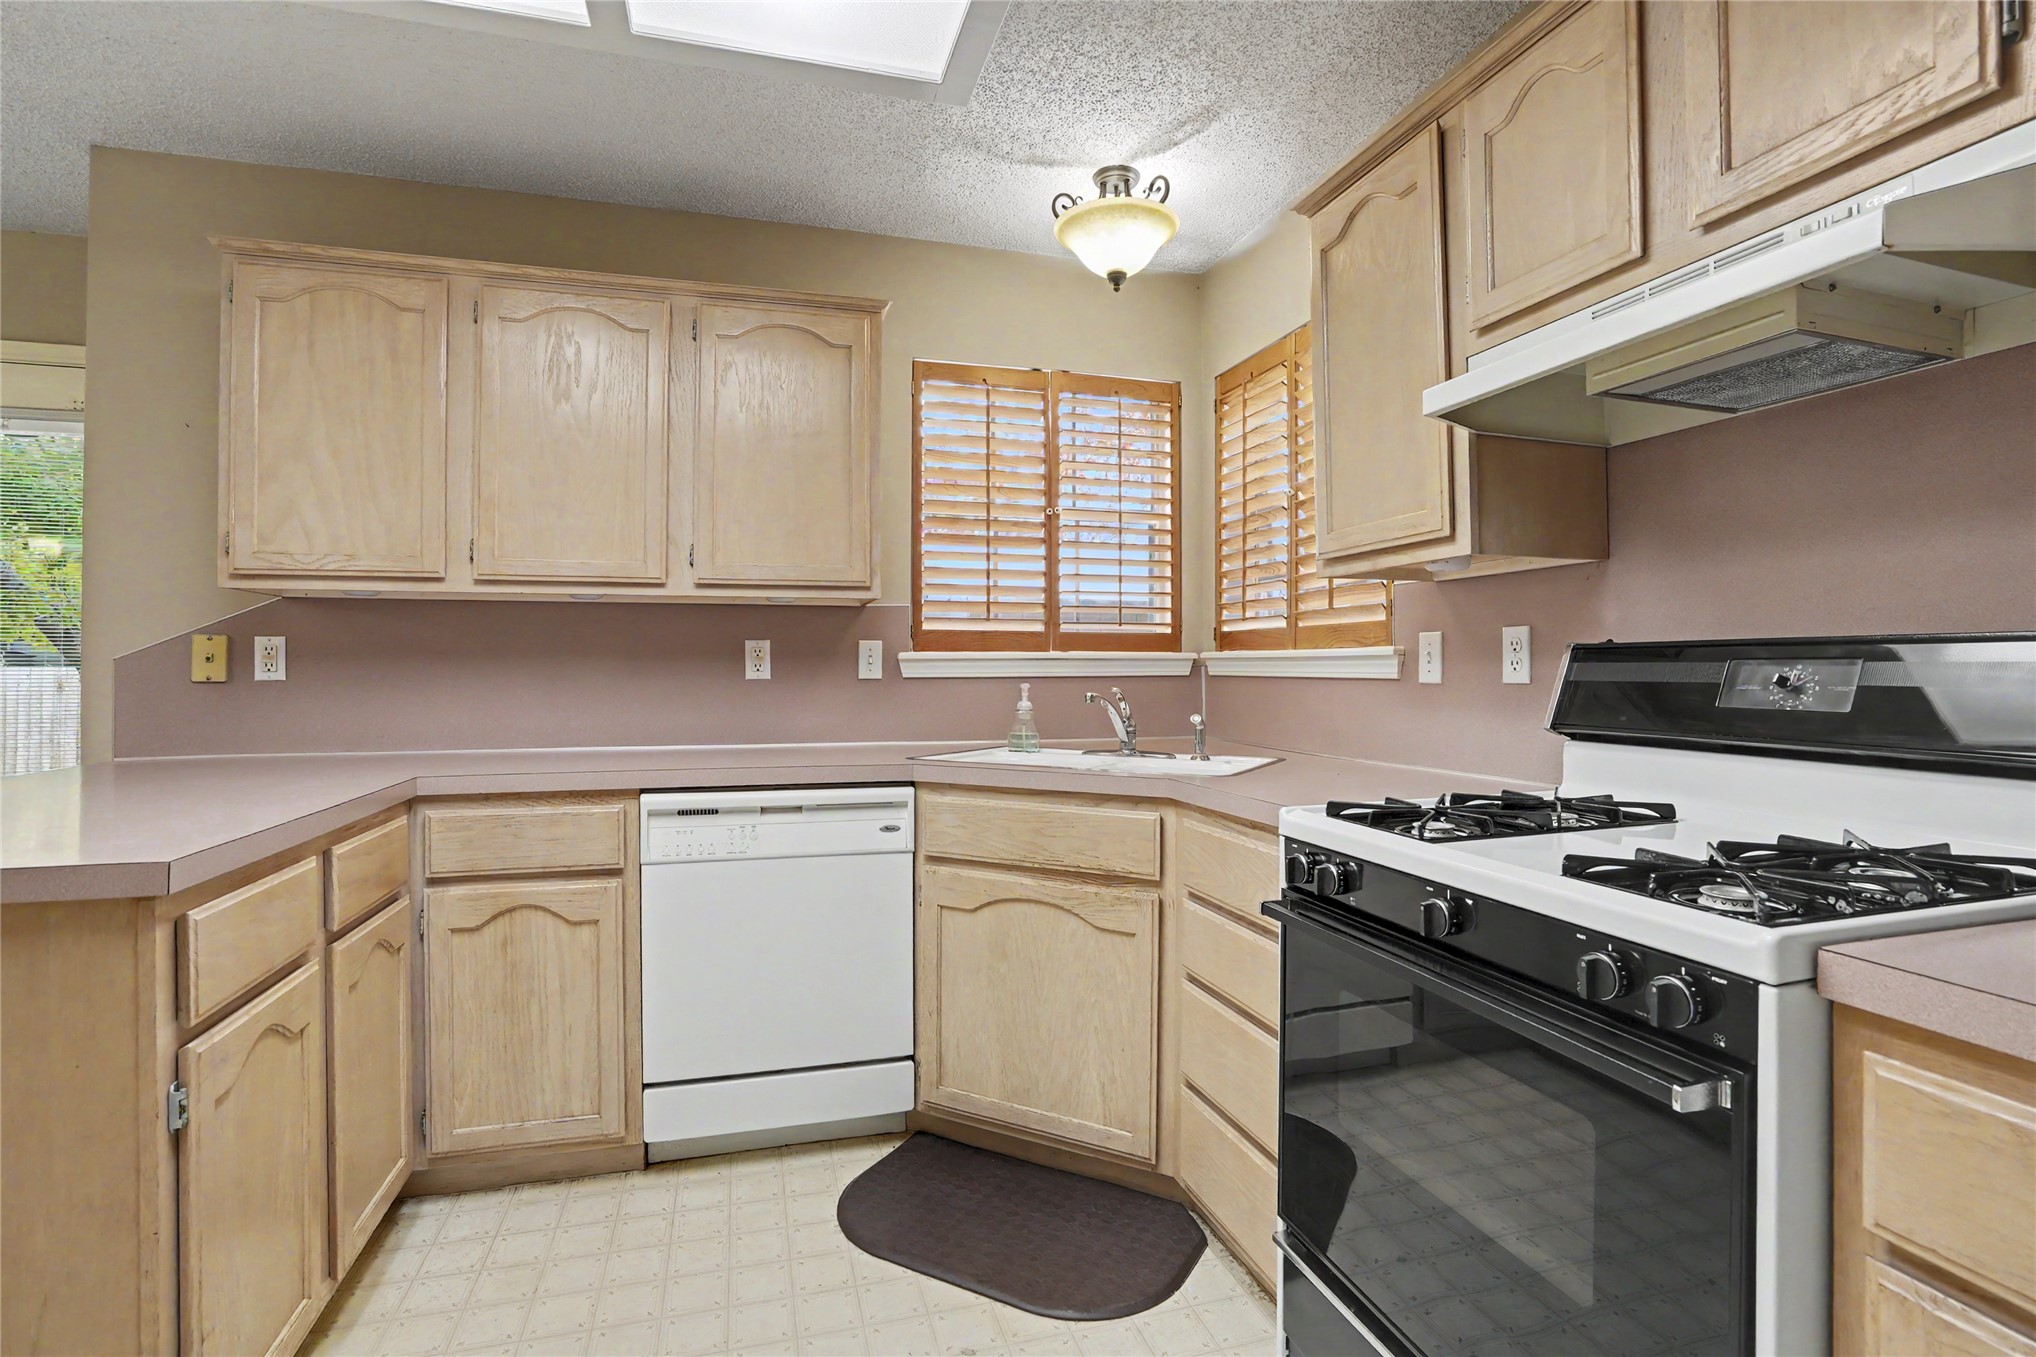
Kitchen featuring ample light wood-finish cabinetry, a double basin sink, and a built-in dishwasher
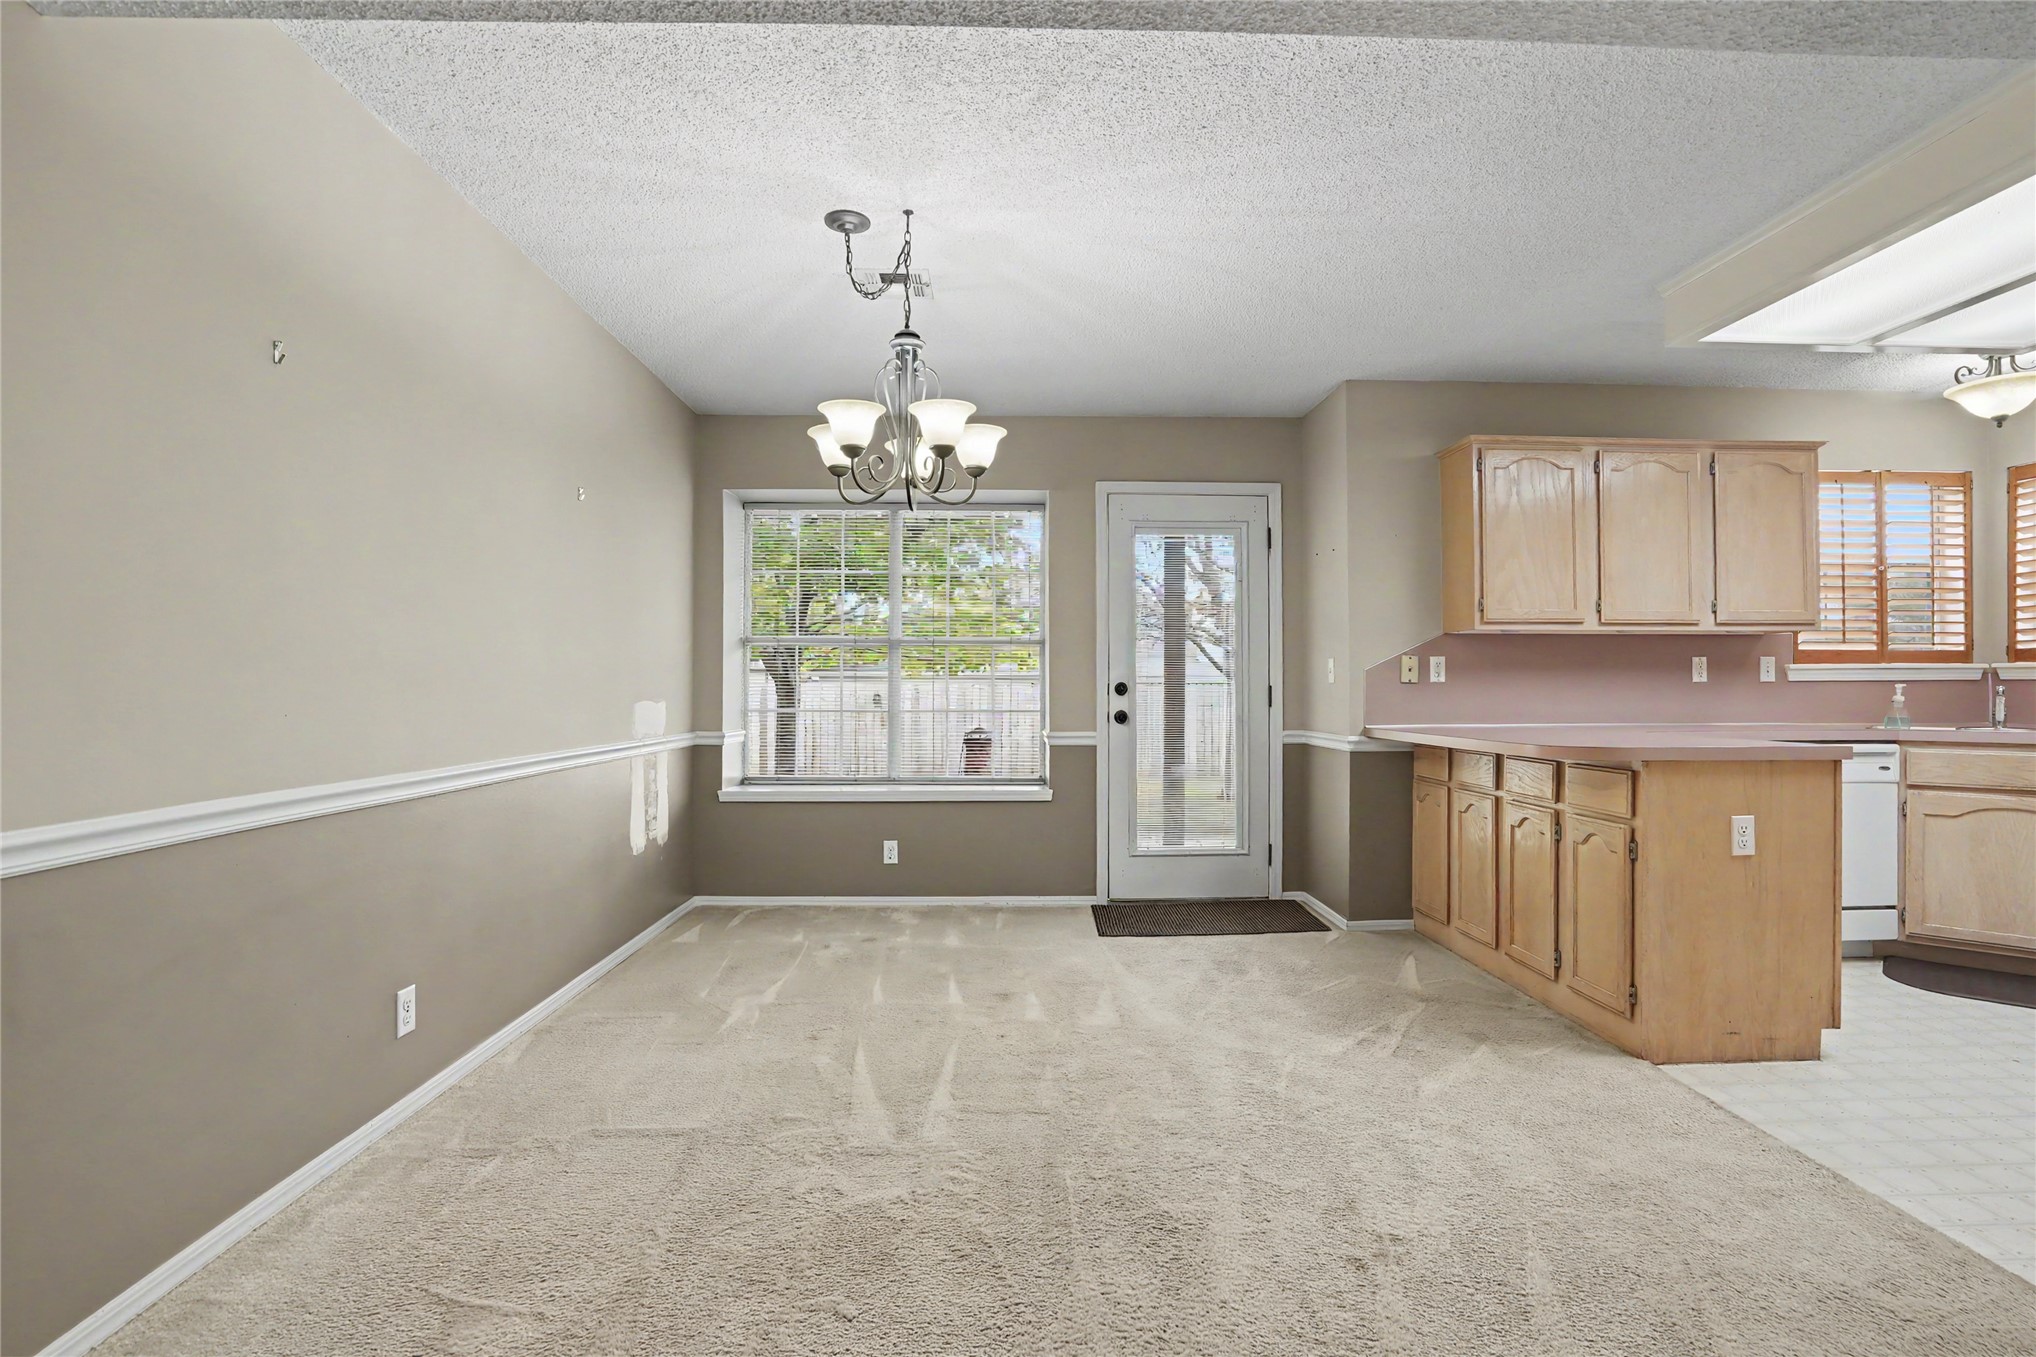
Light wood-tone cabinetry with arched panel doors, U-shaped counter configuration, integrated dishwasher, gas range, and louvered window blinds
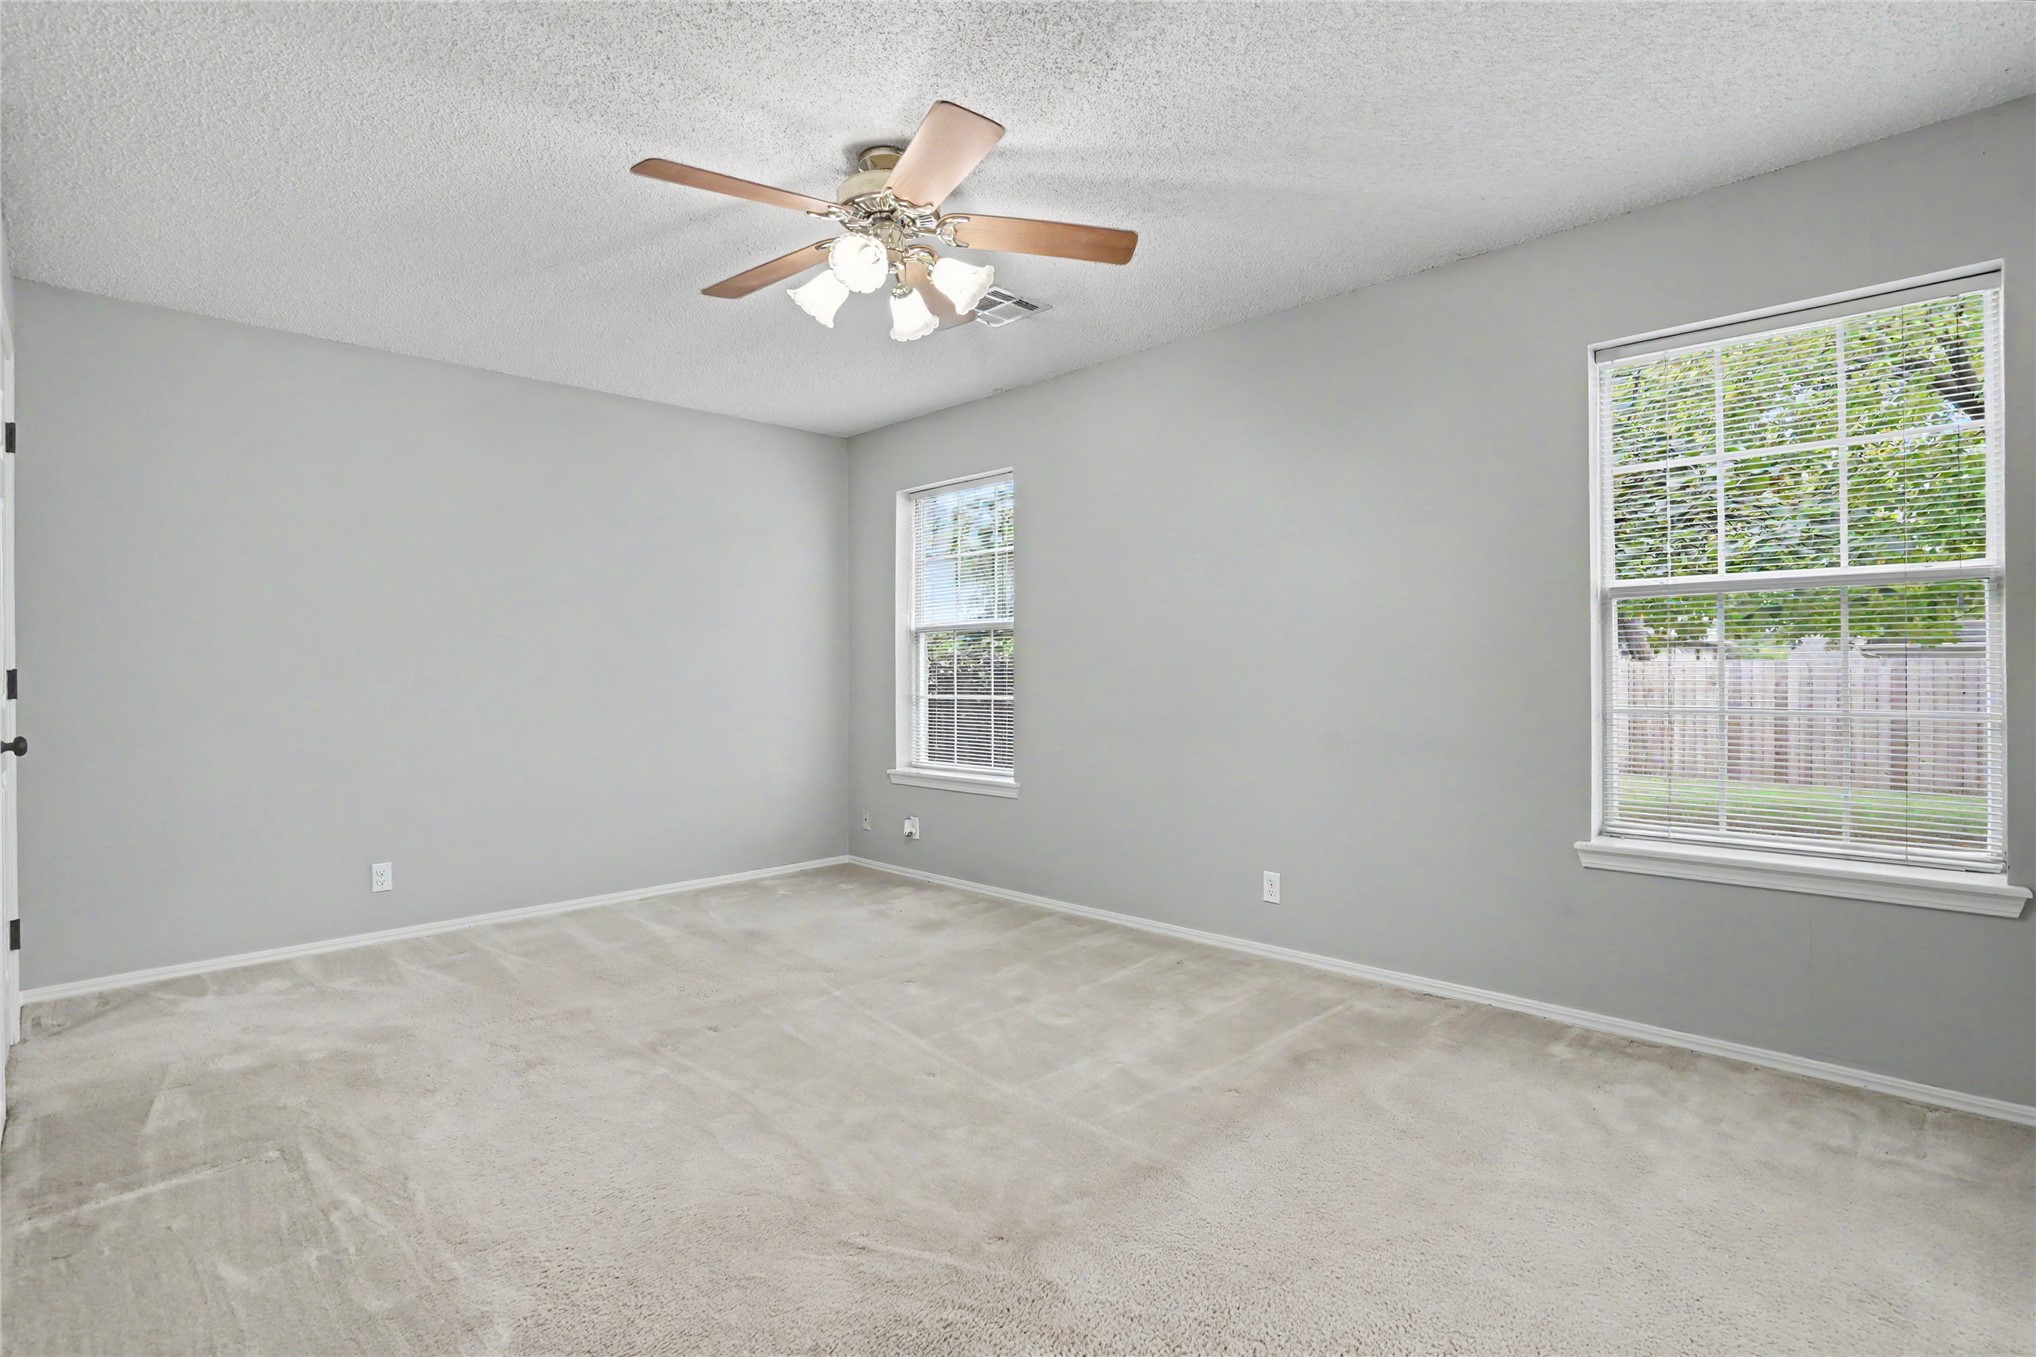
Neutral wall paint, carpeted flooring, two windows with blinds, and a ceiling fan with light fixture
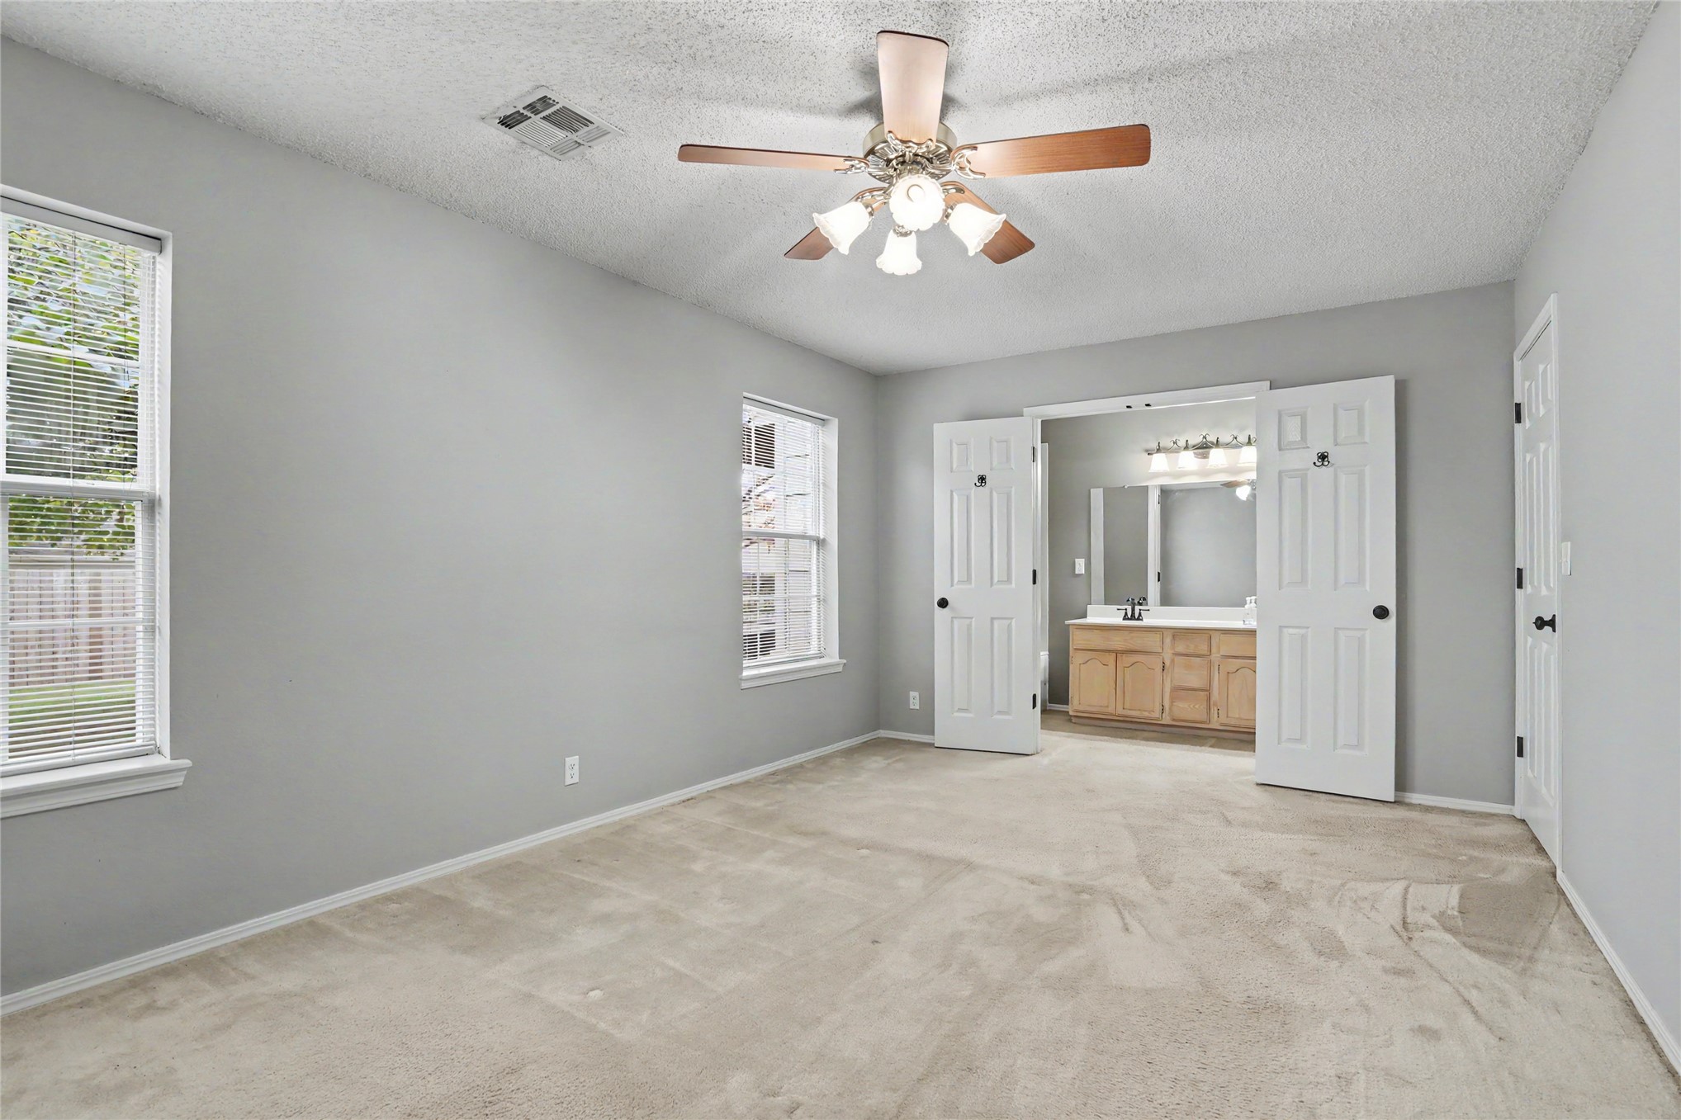
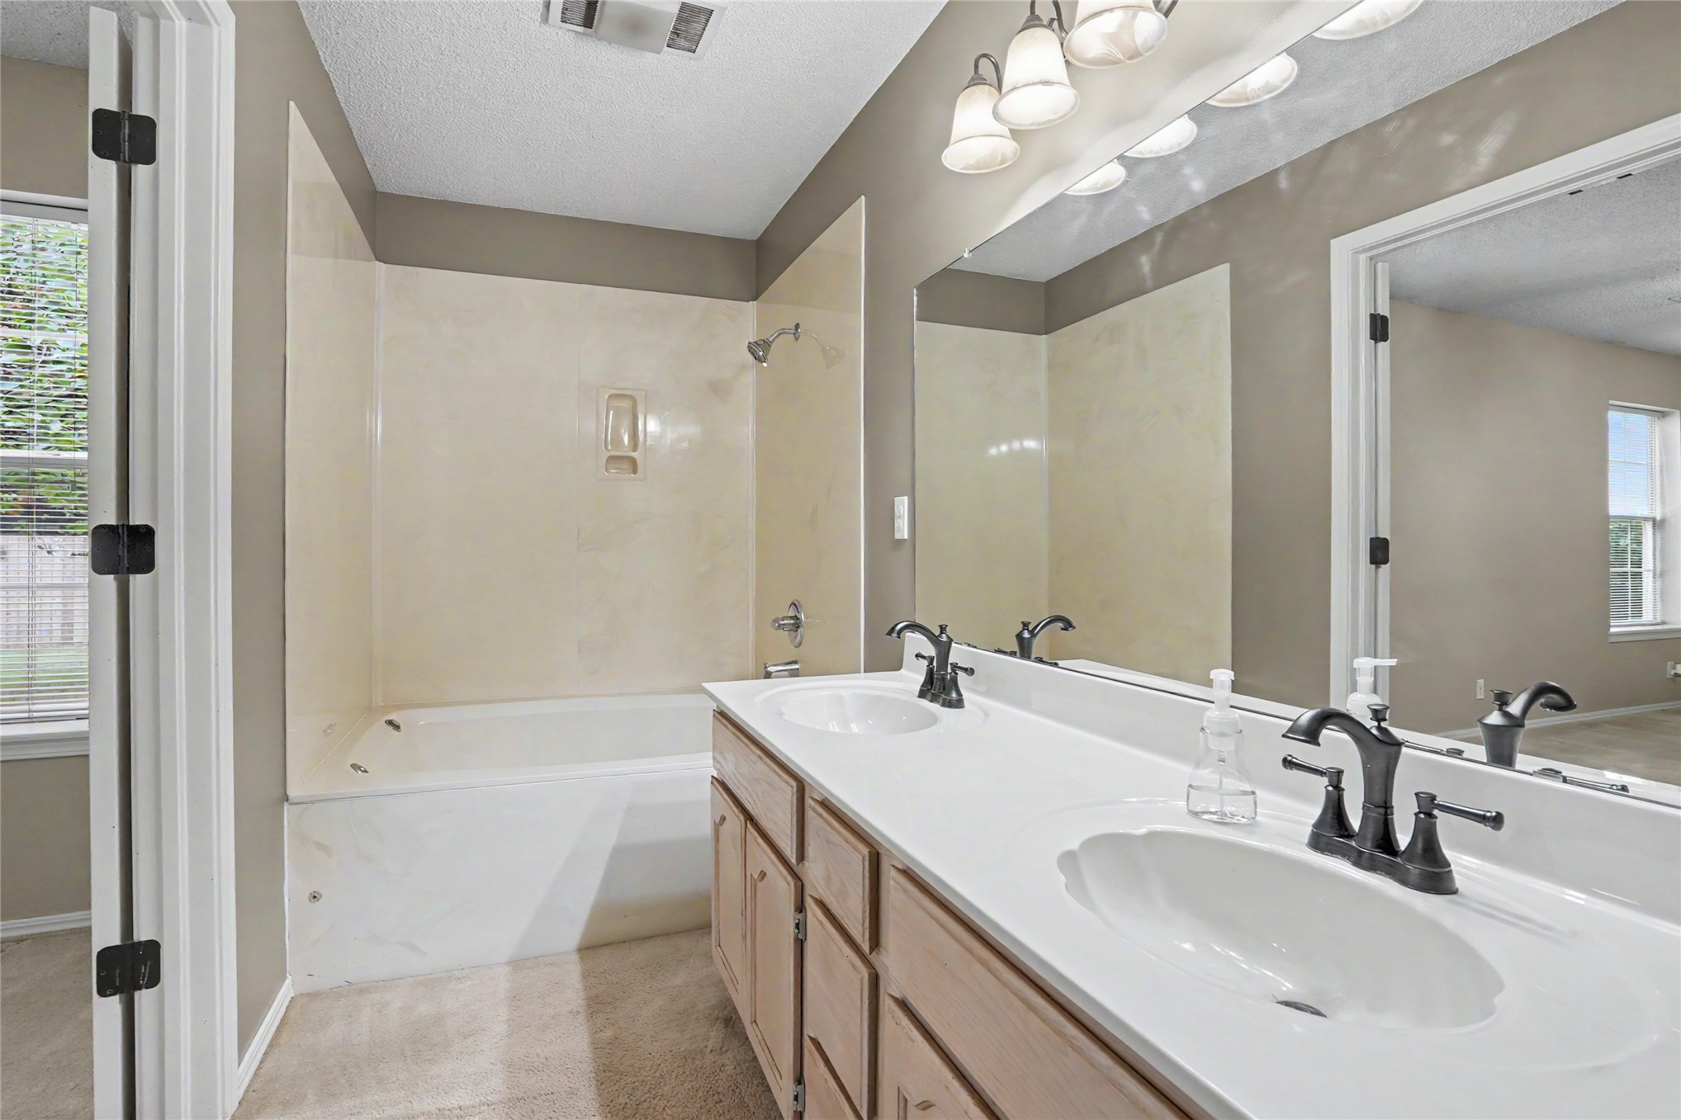
Recessed lighting, ceiling fan light fixture, two windows with blinds, light-toned carpeting, and a double vanity with mirror and overhead light fixture
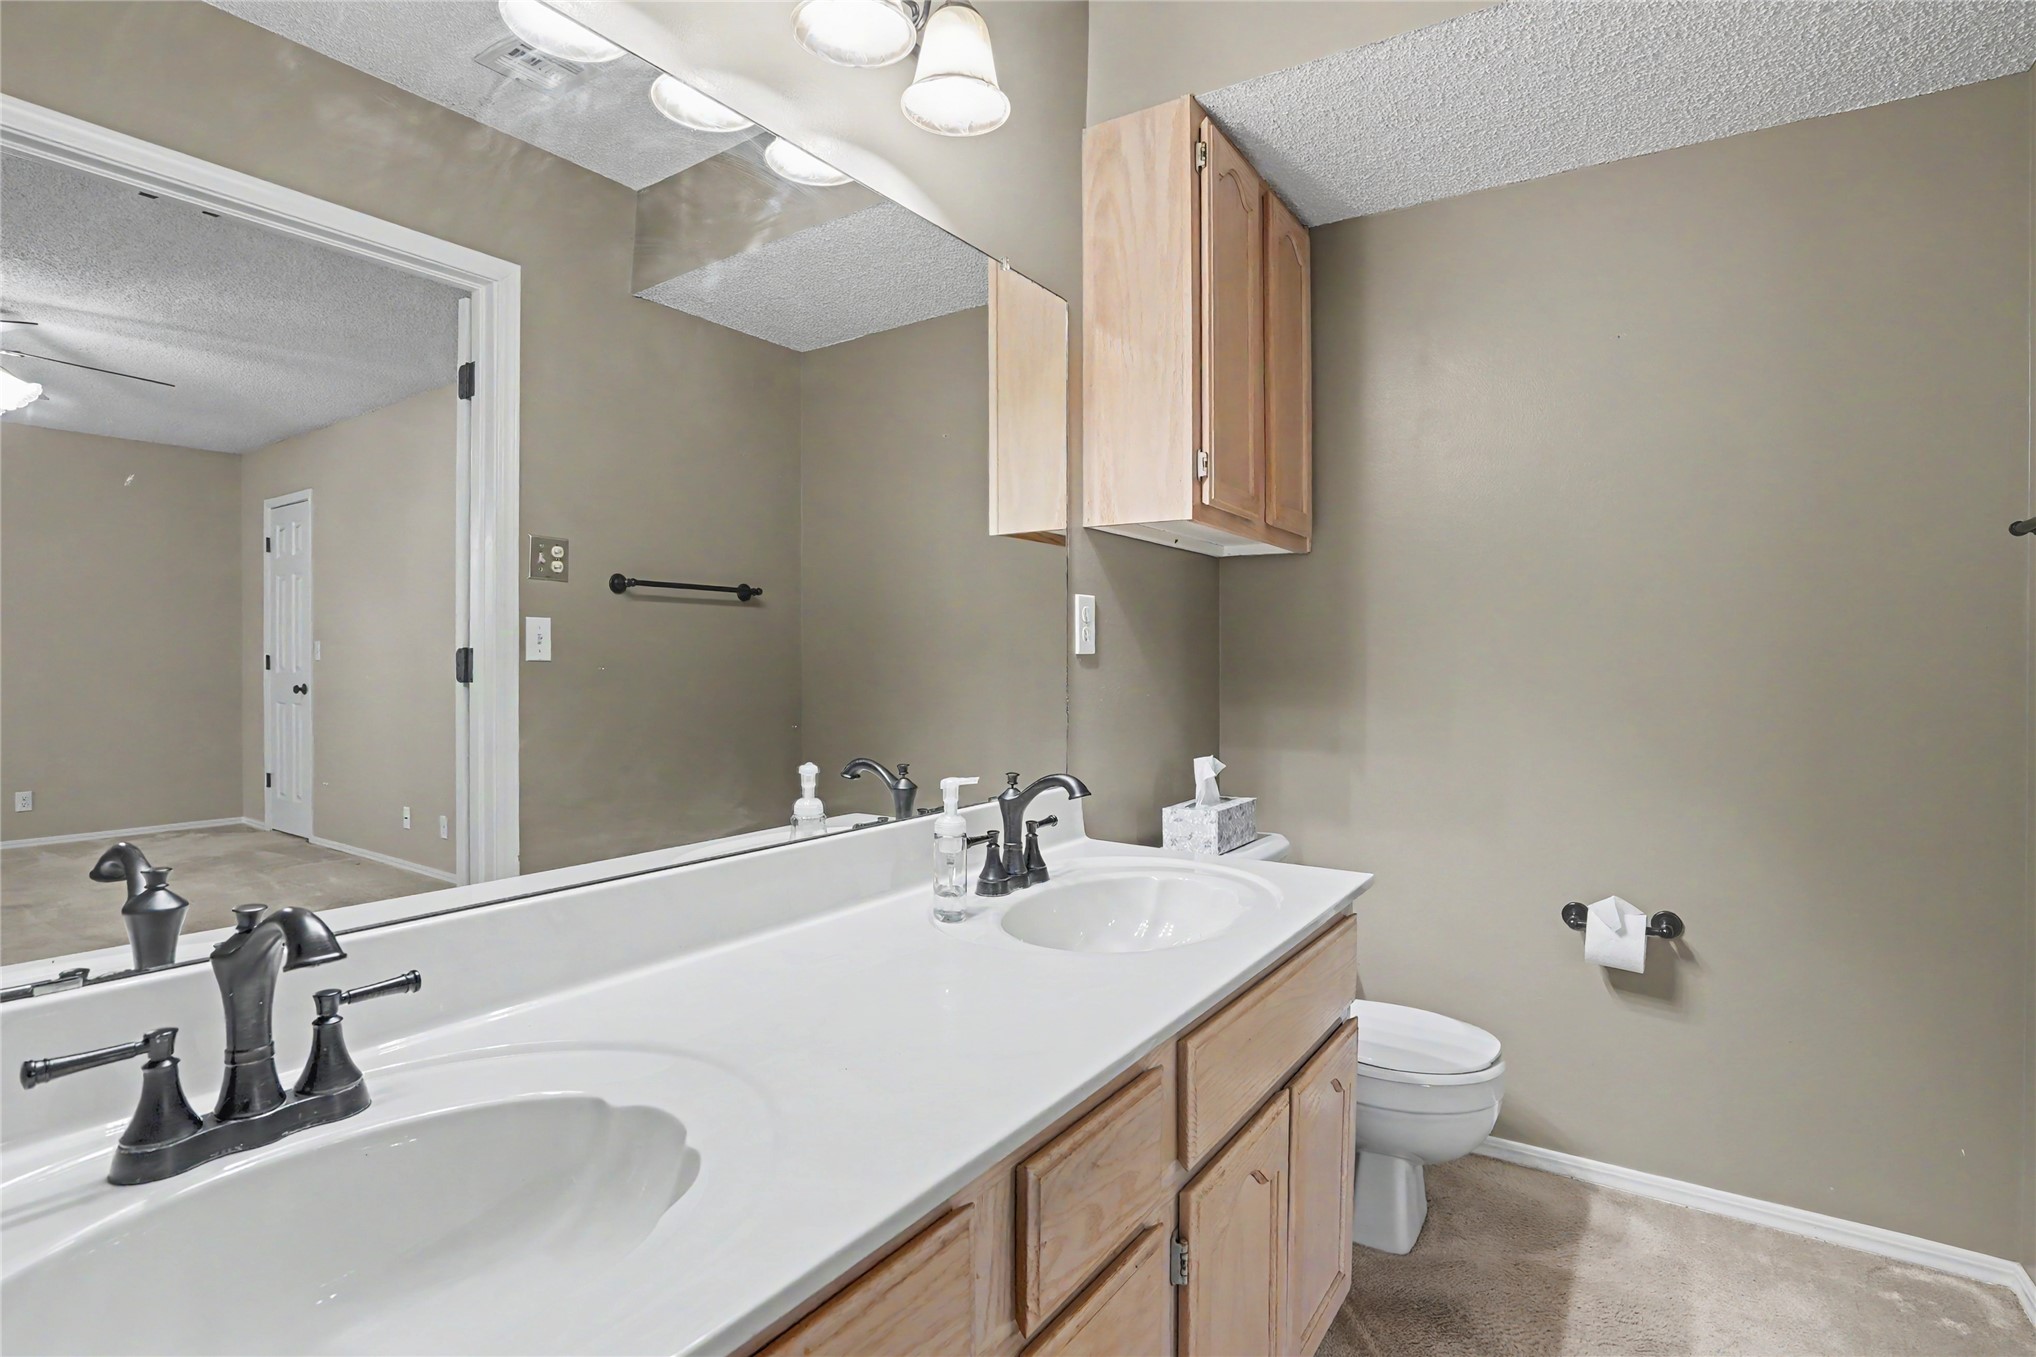
Dual vanity with white countertop and integrated sinks
Dual vanity with integrated sinks, wood-finish cabinetry, matte black hardware, and an overhead lighting fixture
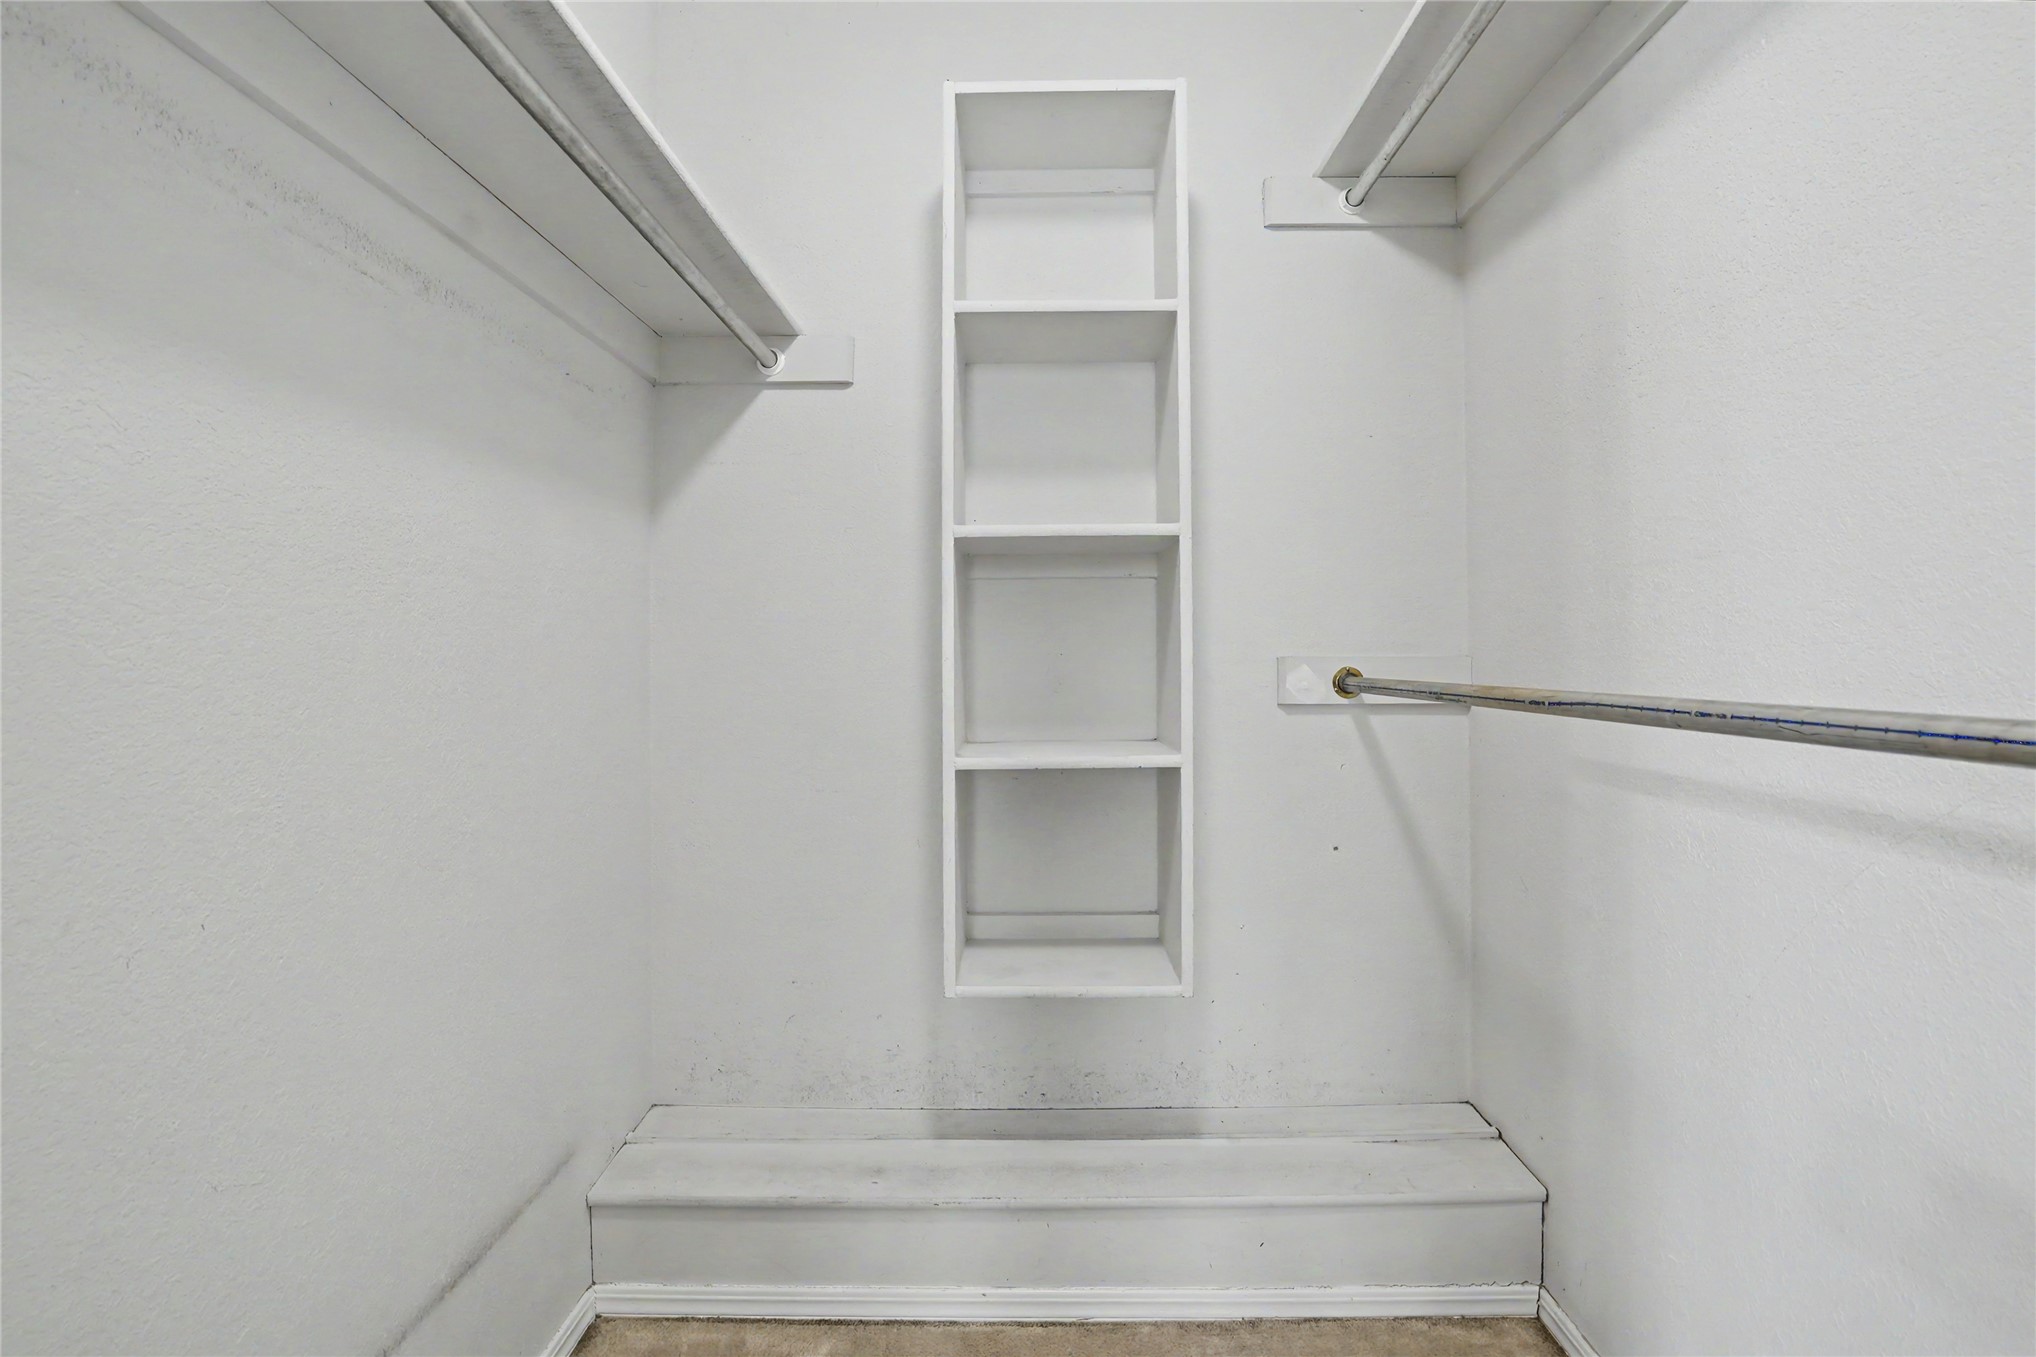
Built-in shelving unit, dual clothing rods, and overhead storage
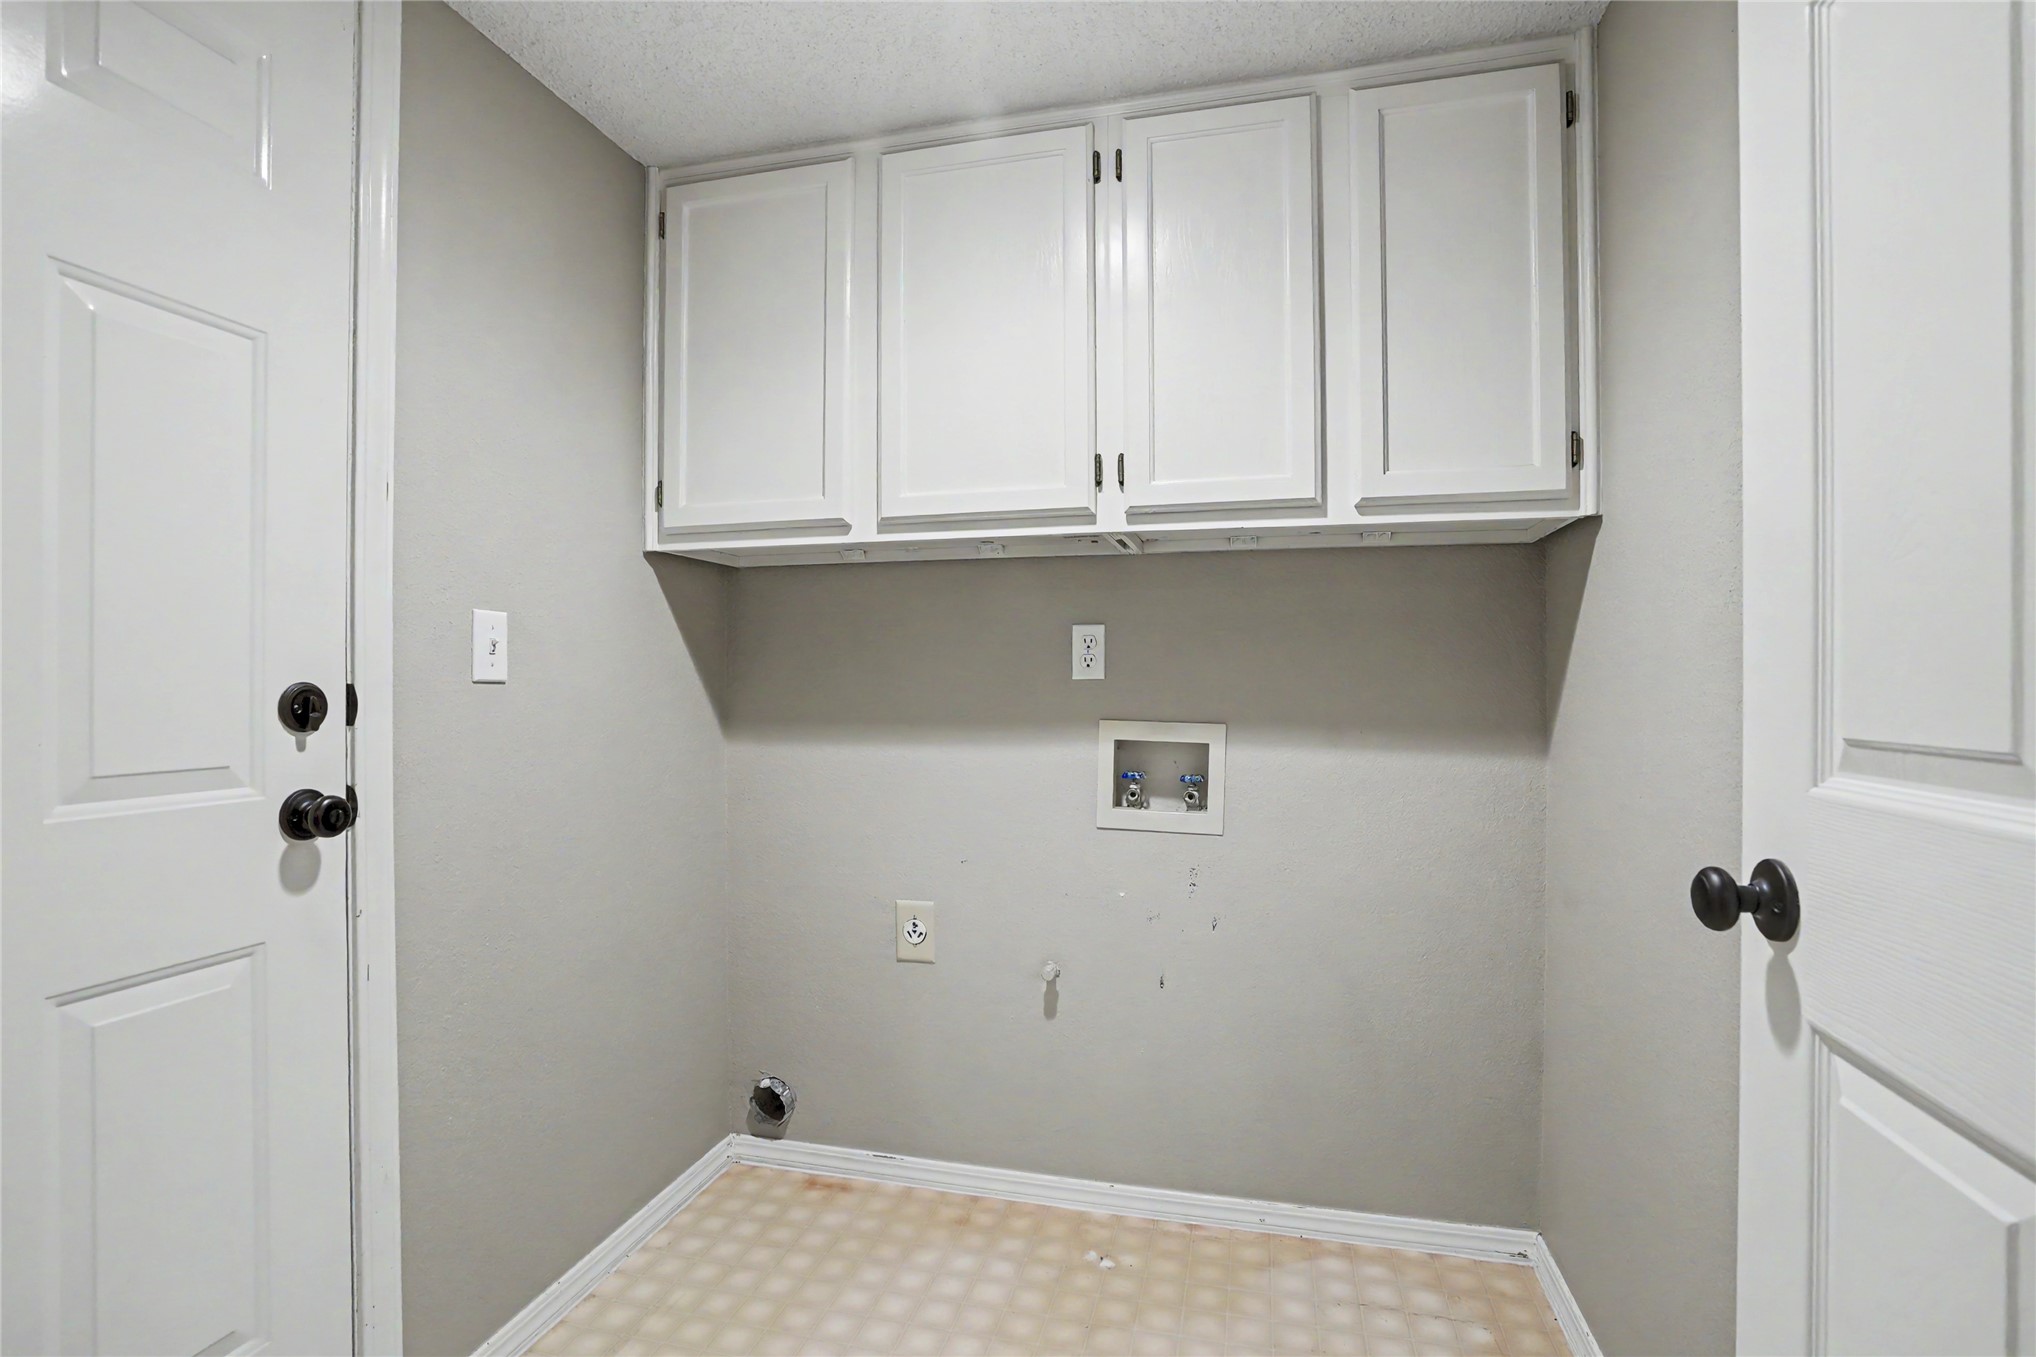
Built-in white cabinetry, washer and dryer hookups, and a patterned floor
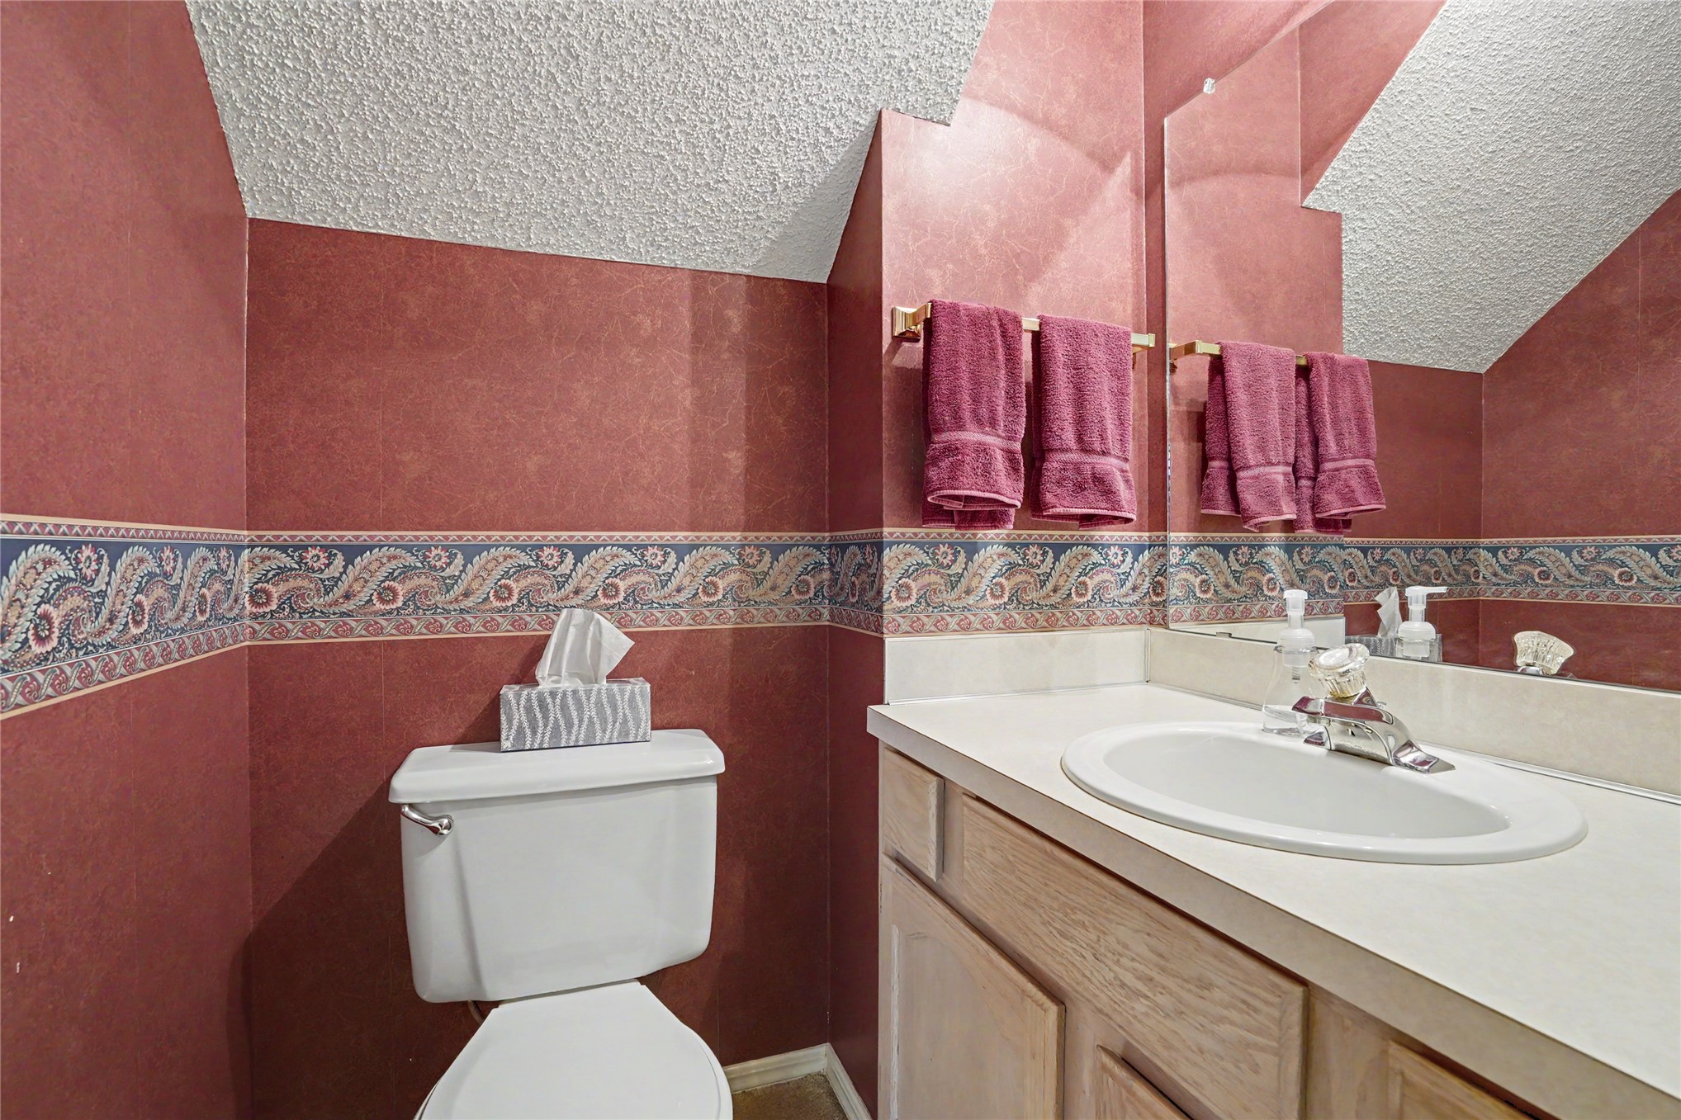
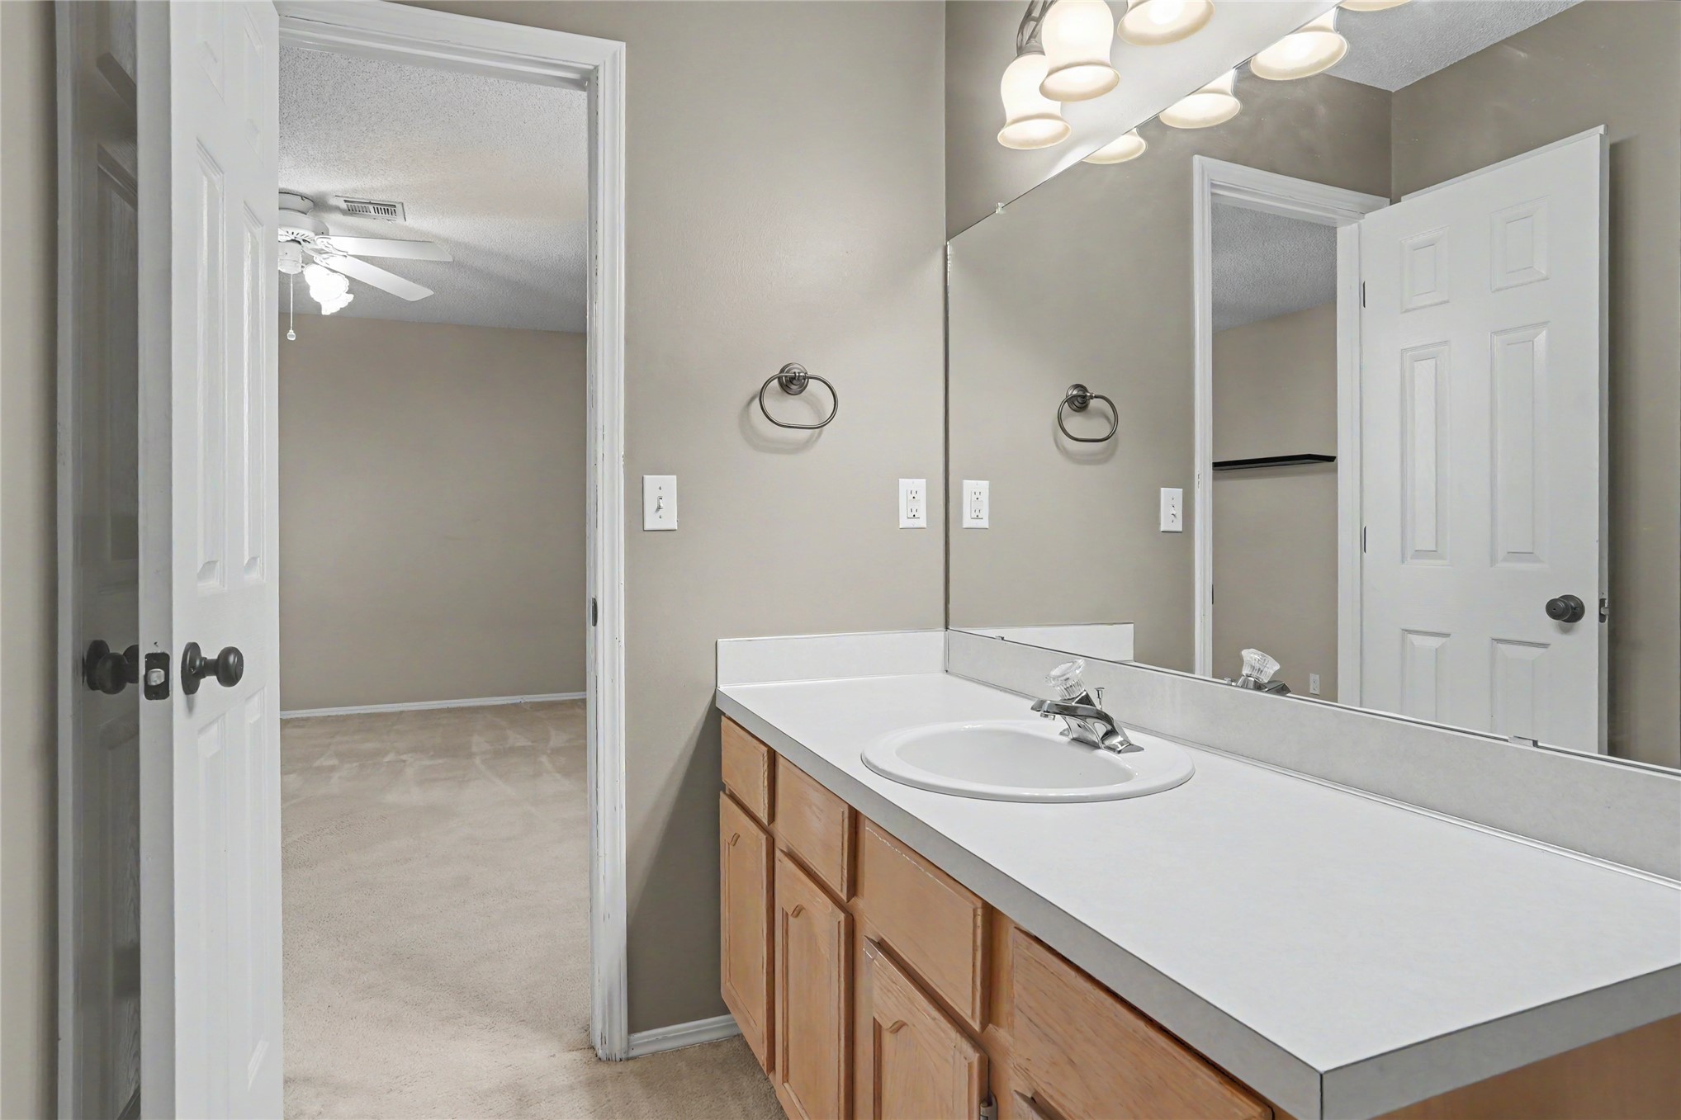
Single vanity with integrated sink, wood-finish cabinetry, and wall-mounted mirror
Vaulted ceiling with a ceiling fan, brick fireplace with a white mantel, and large arched windows
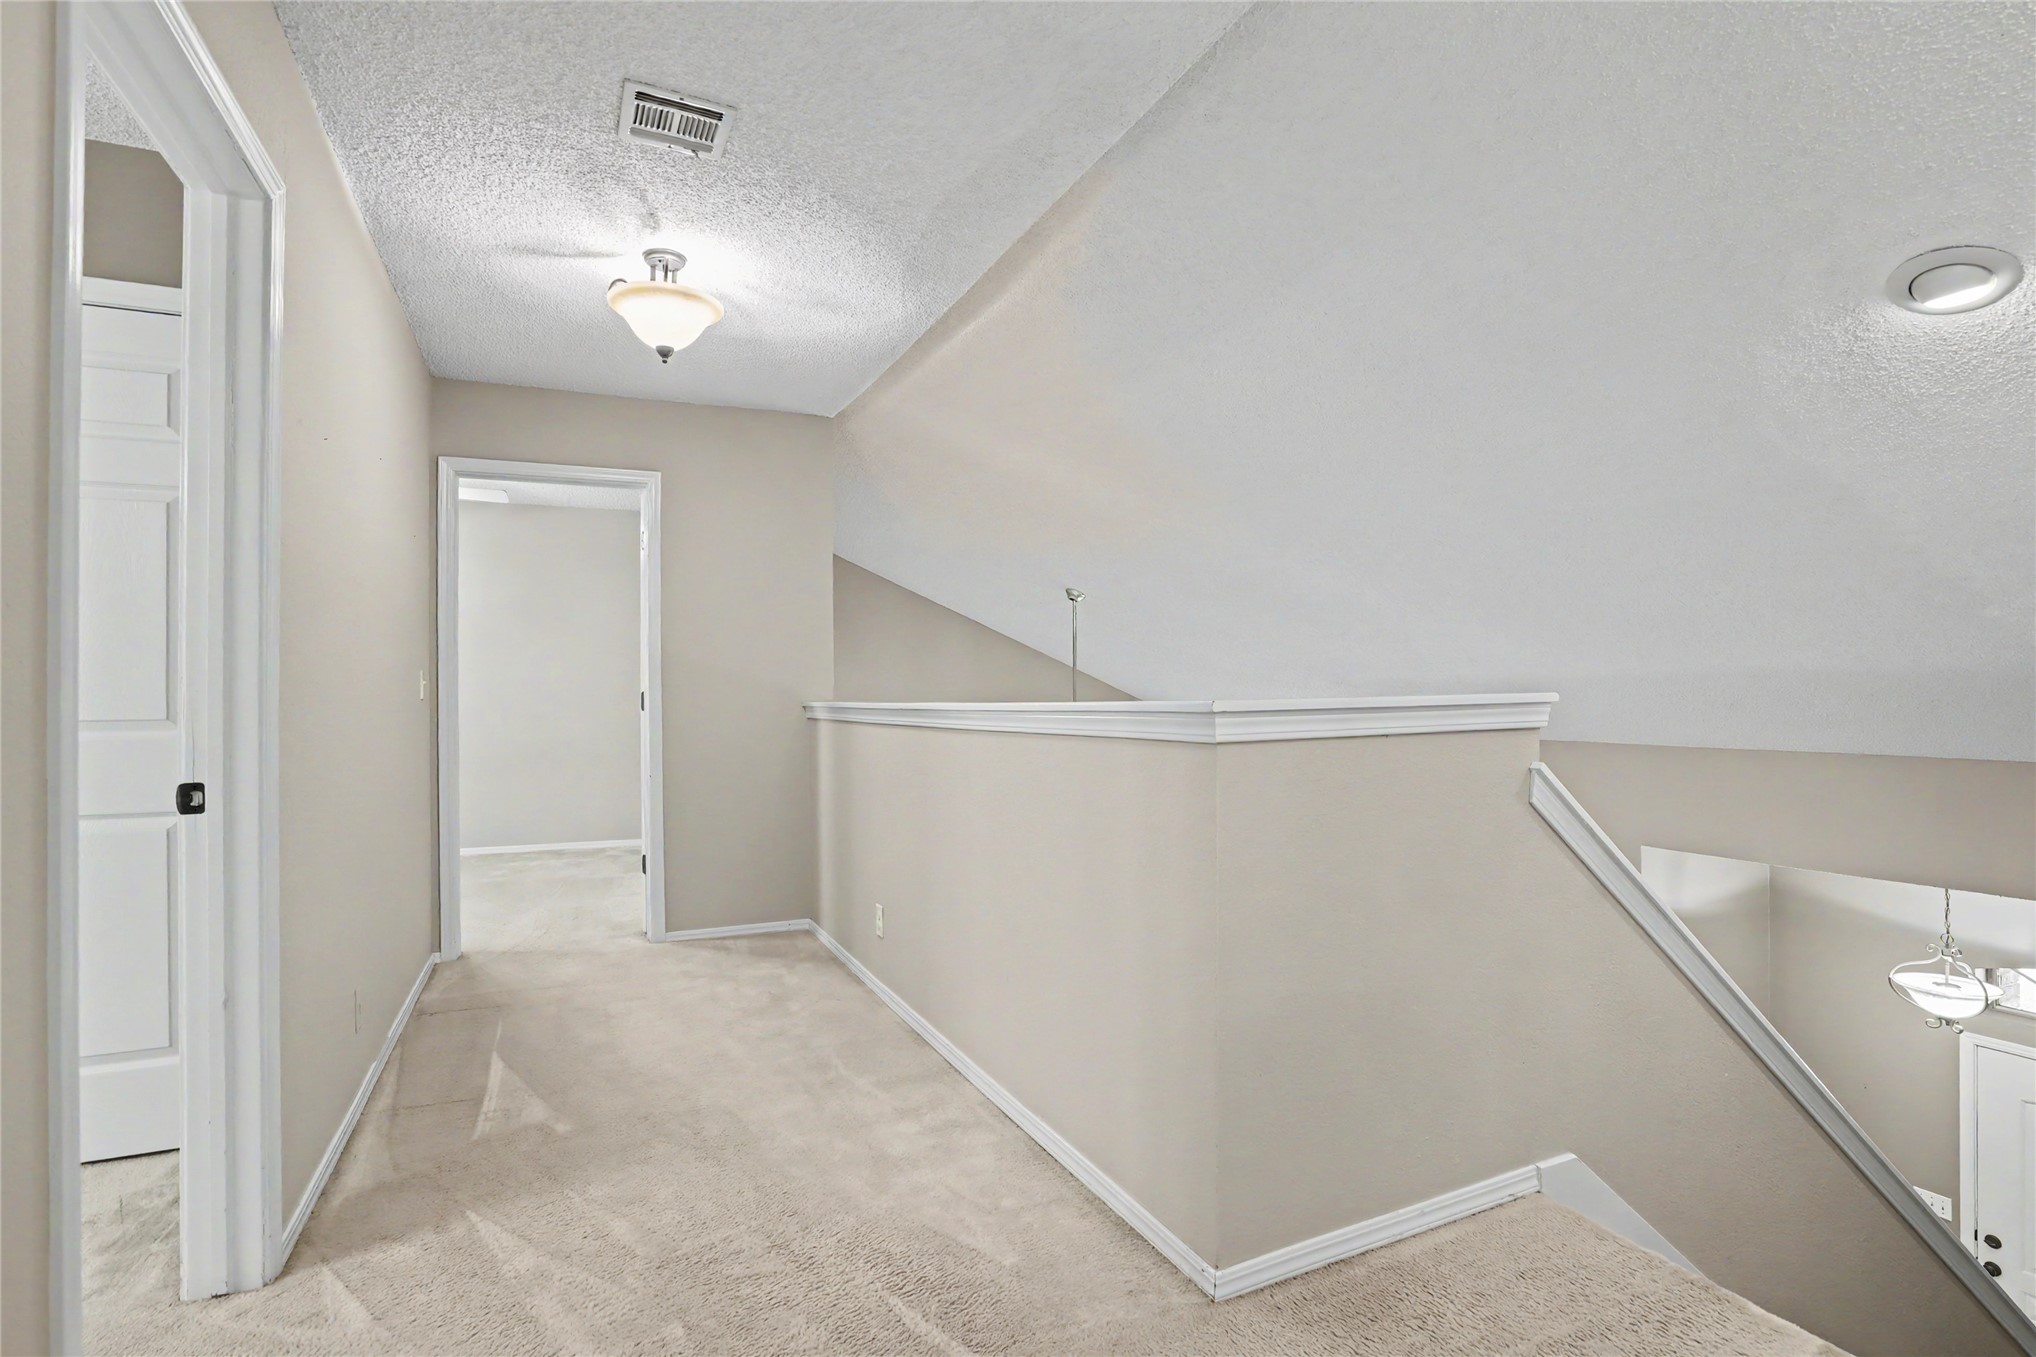
Neutral-toned walls complement the light-colored carpeted flooring
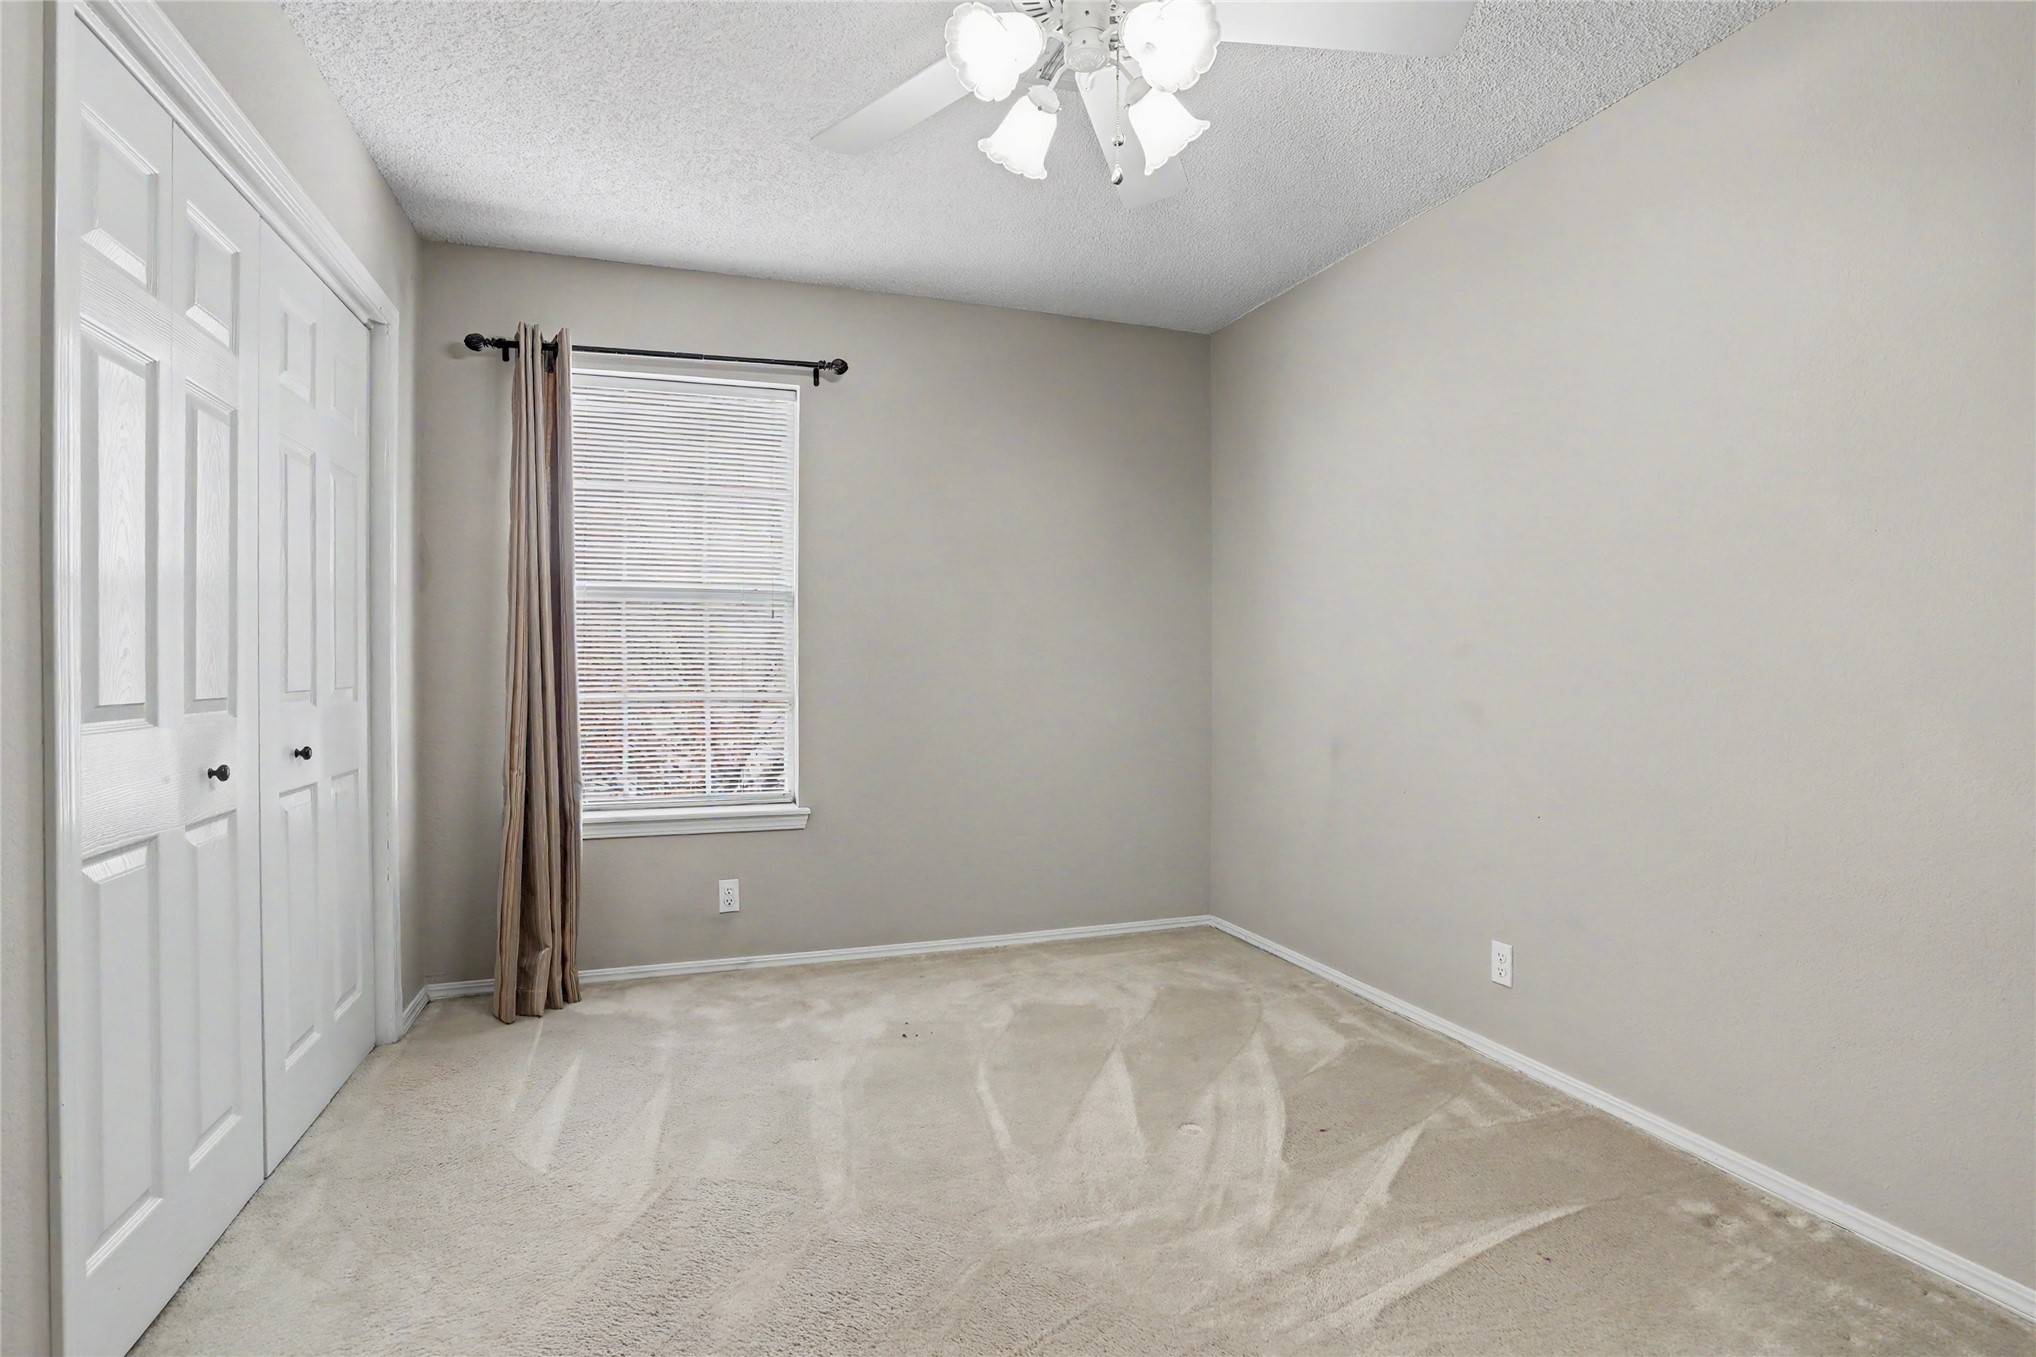
Neutral tone wall paint, carpeted flooring, white bi-fold closet doors, window with blinds, and ceiling fan with light fixture
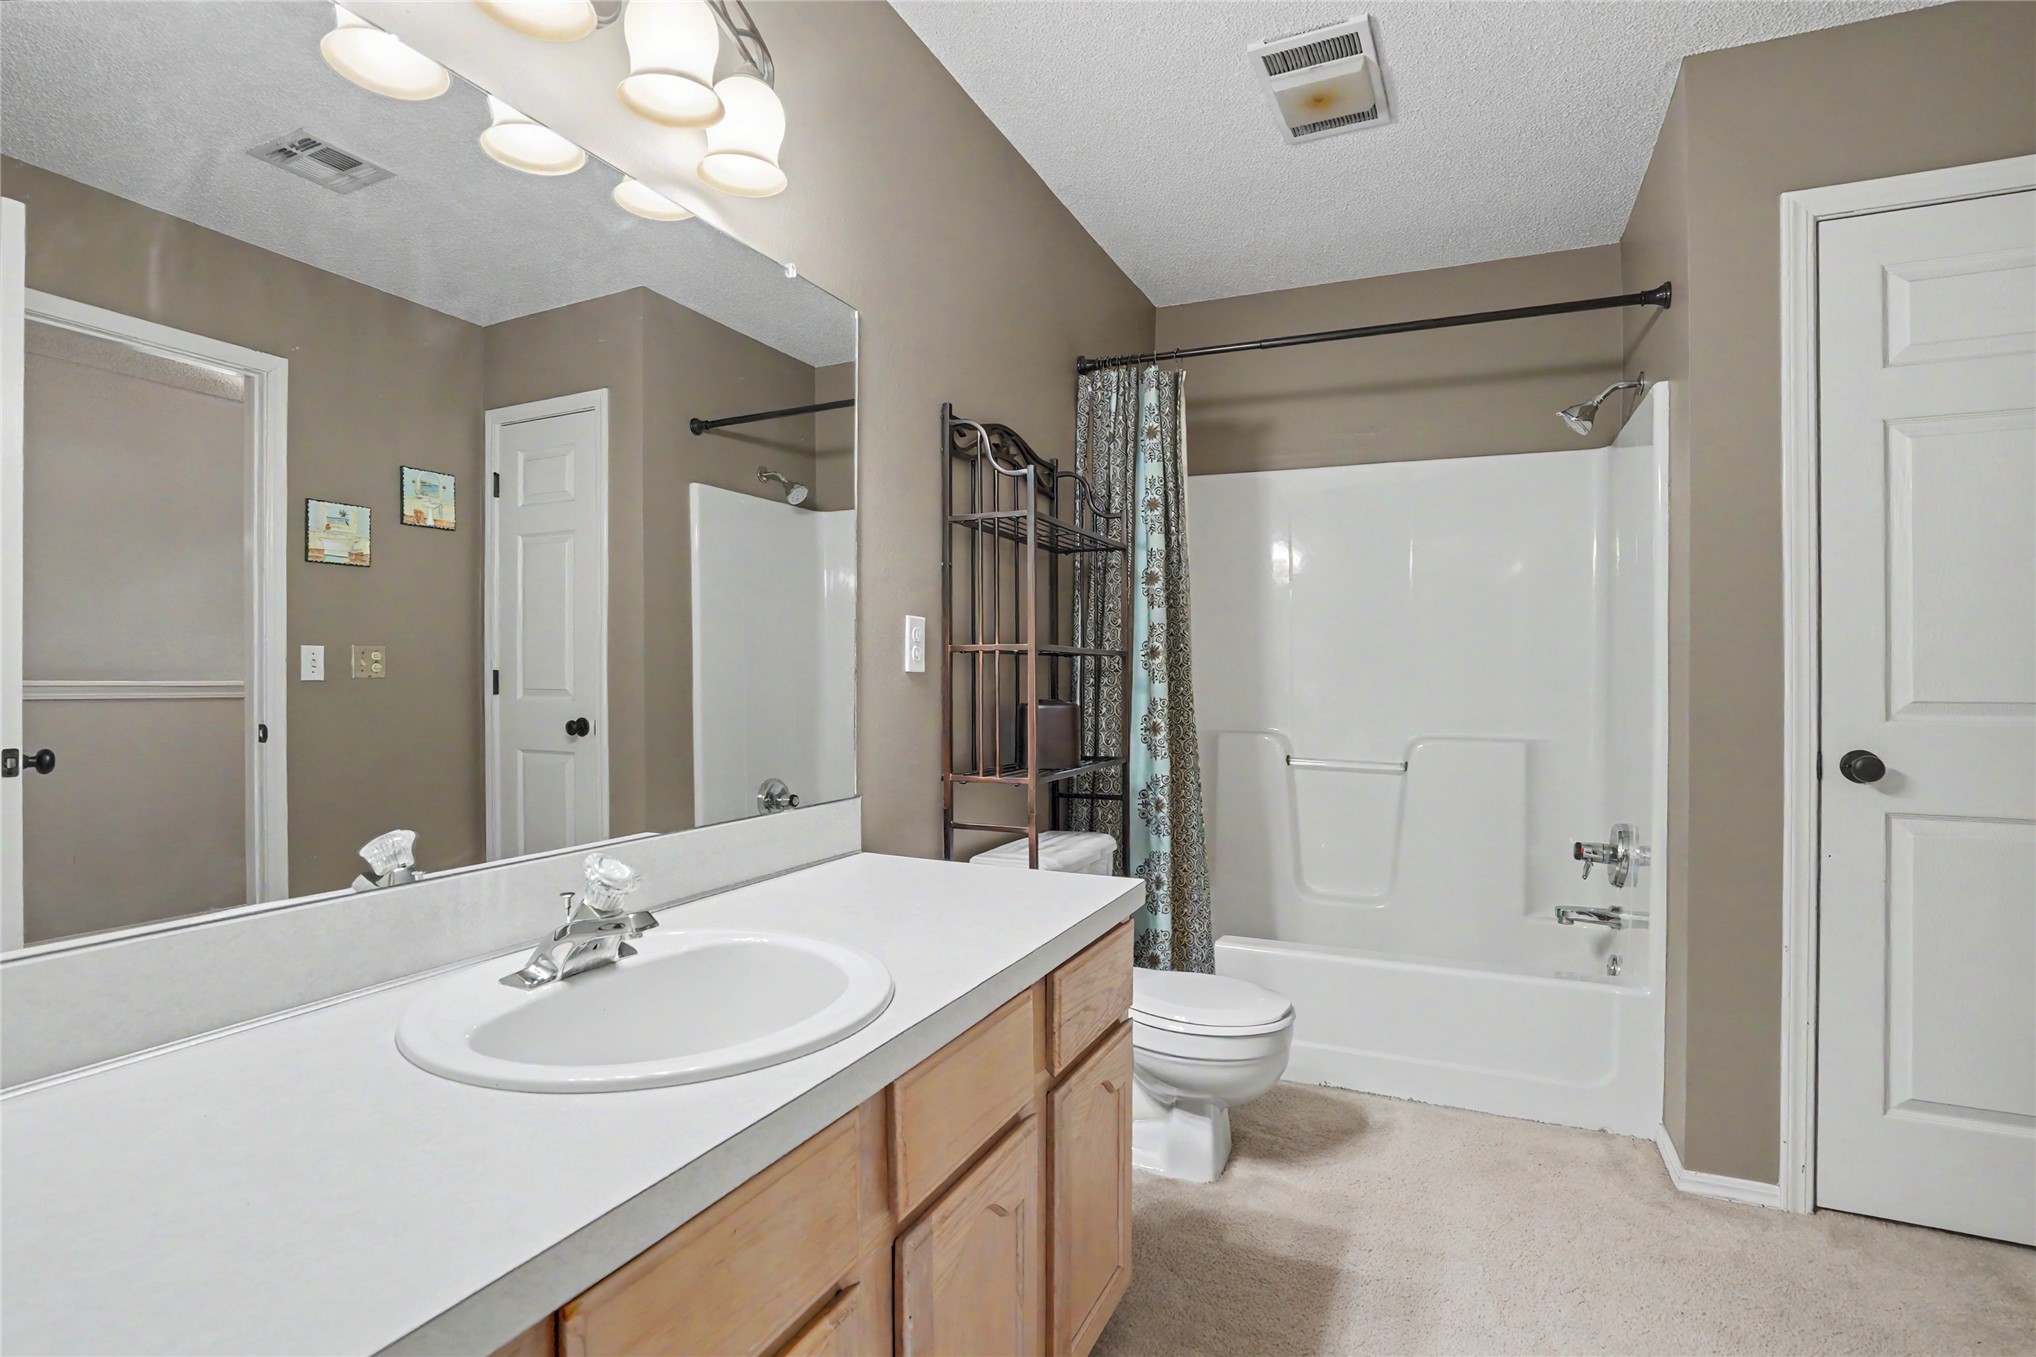
Vanity with a white countertop and integrated sink, wood-finish cabinetry, and an expansive wall-mounted mirror
Bathroom featuring a single vanity with wood-finish cabinetry, a large wall-mounted mirror, a tub/shower combination, and neutral wall paint
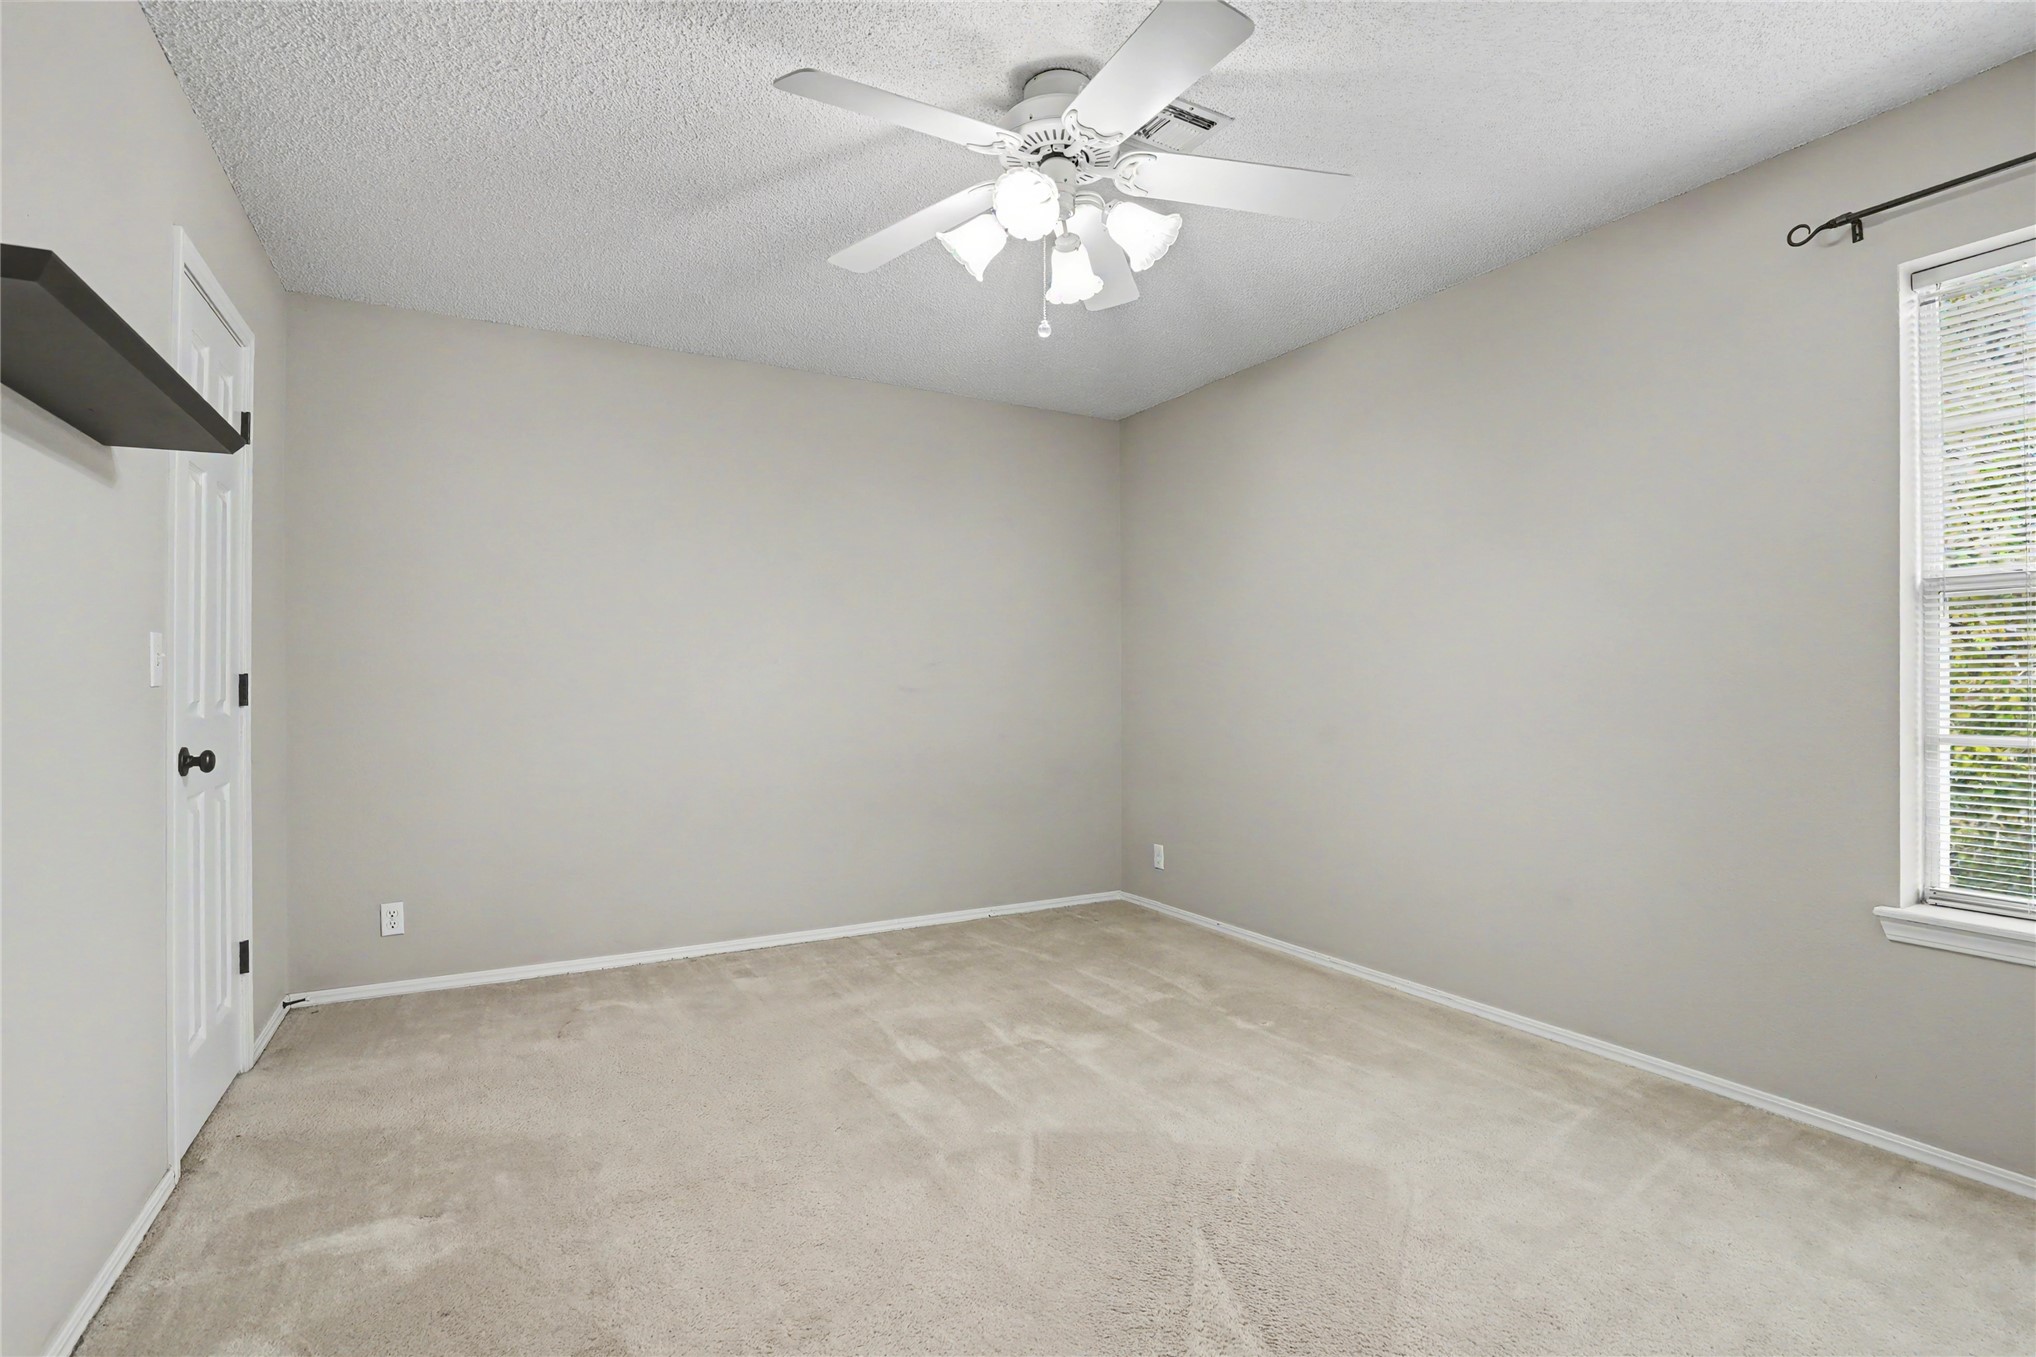
Carpeted flooring, neutral wall tones, ceiling fan with integrated lighting, window with blinds, and a built-in floating shelf
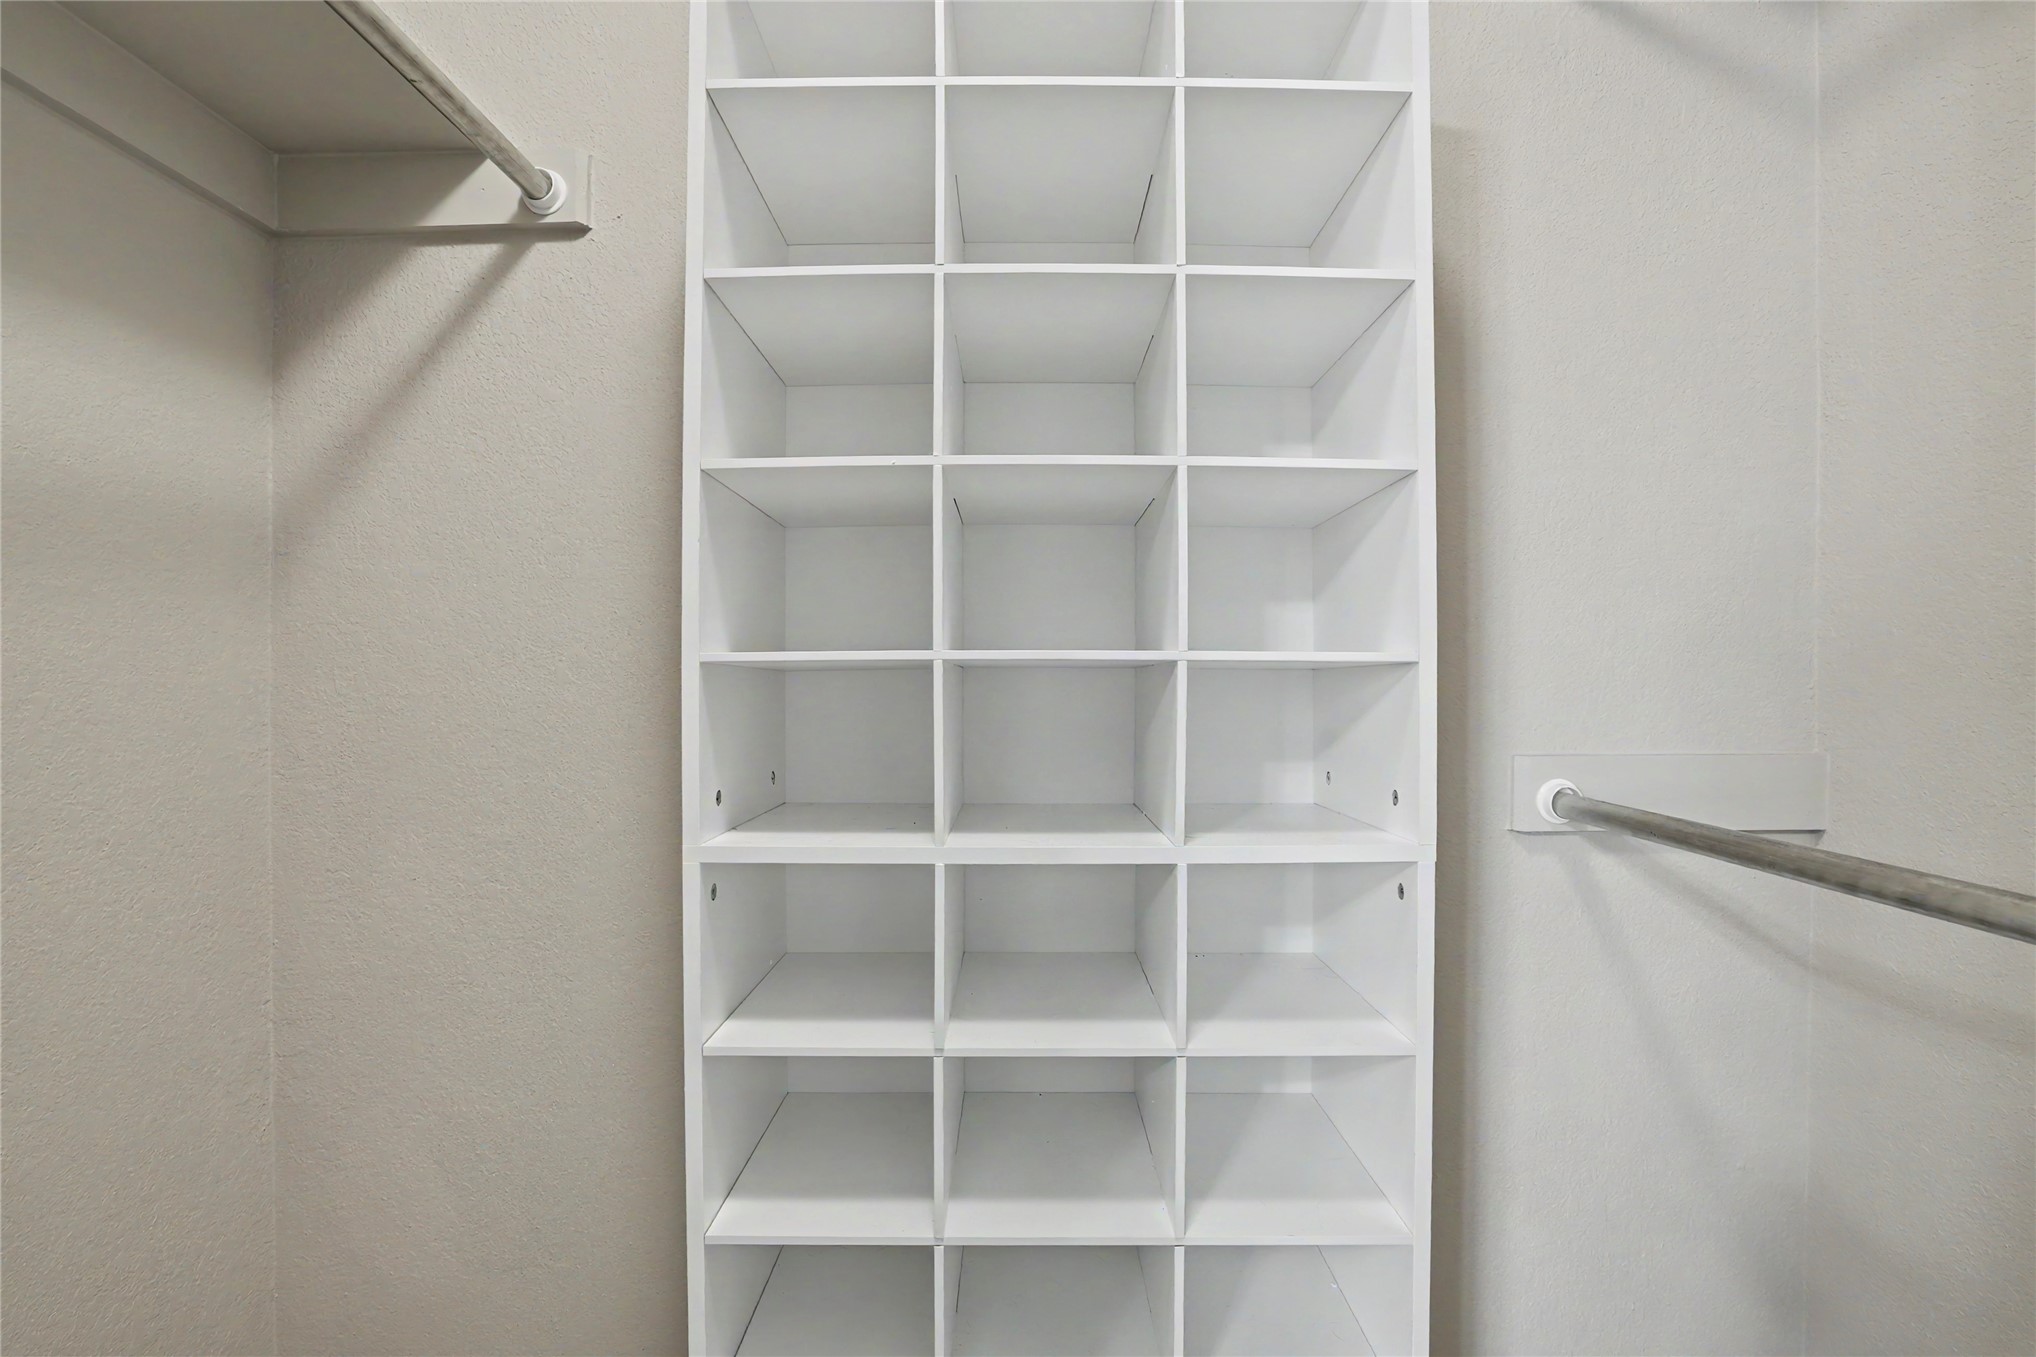
Built-in modular shelving system with multiple storage cubbies, accompanied by two metal hanging rods
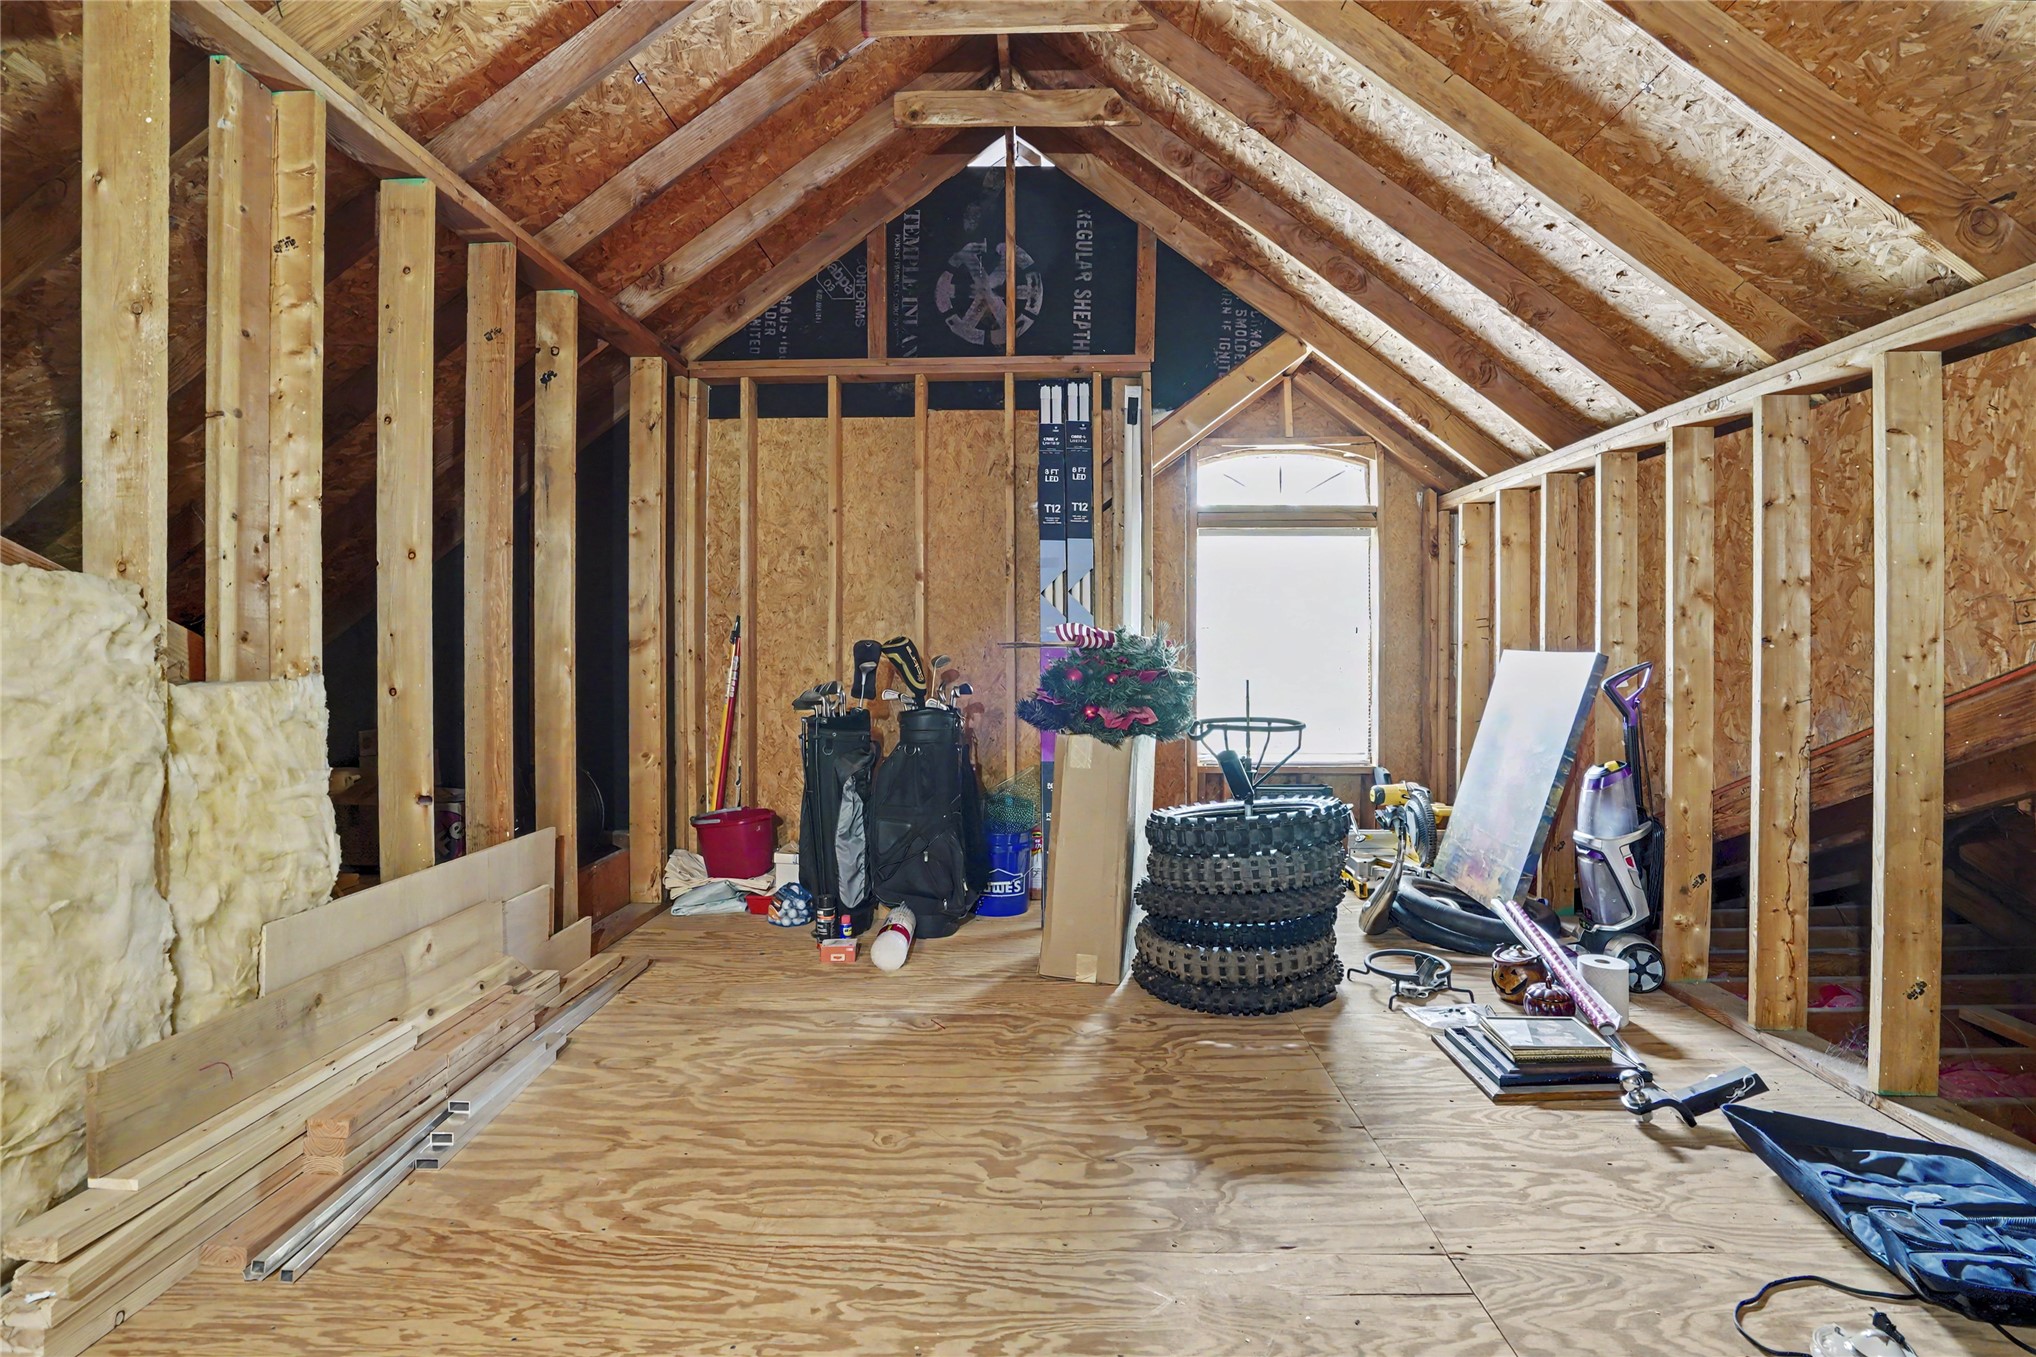
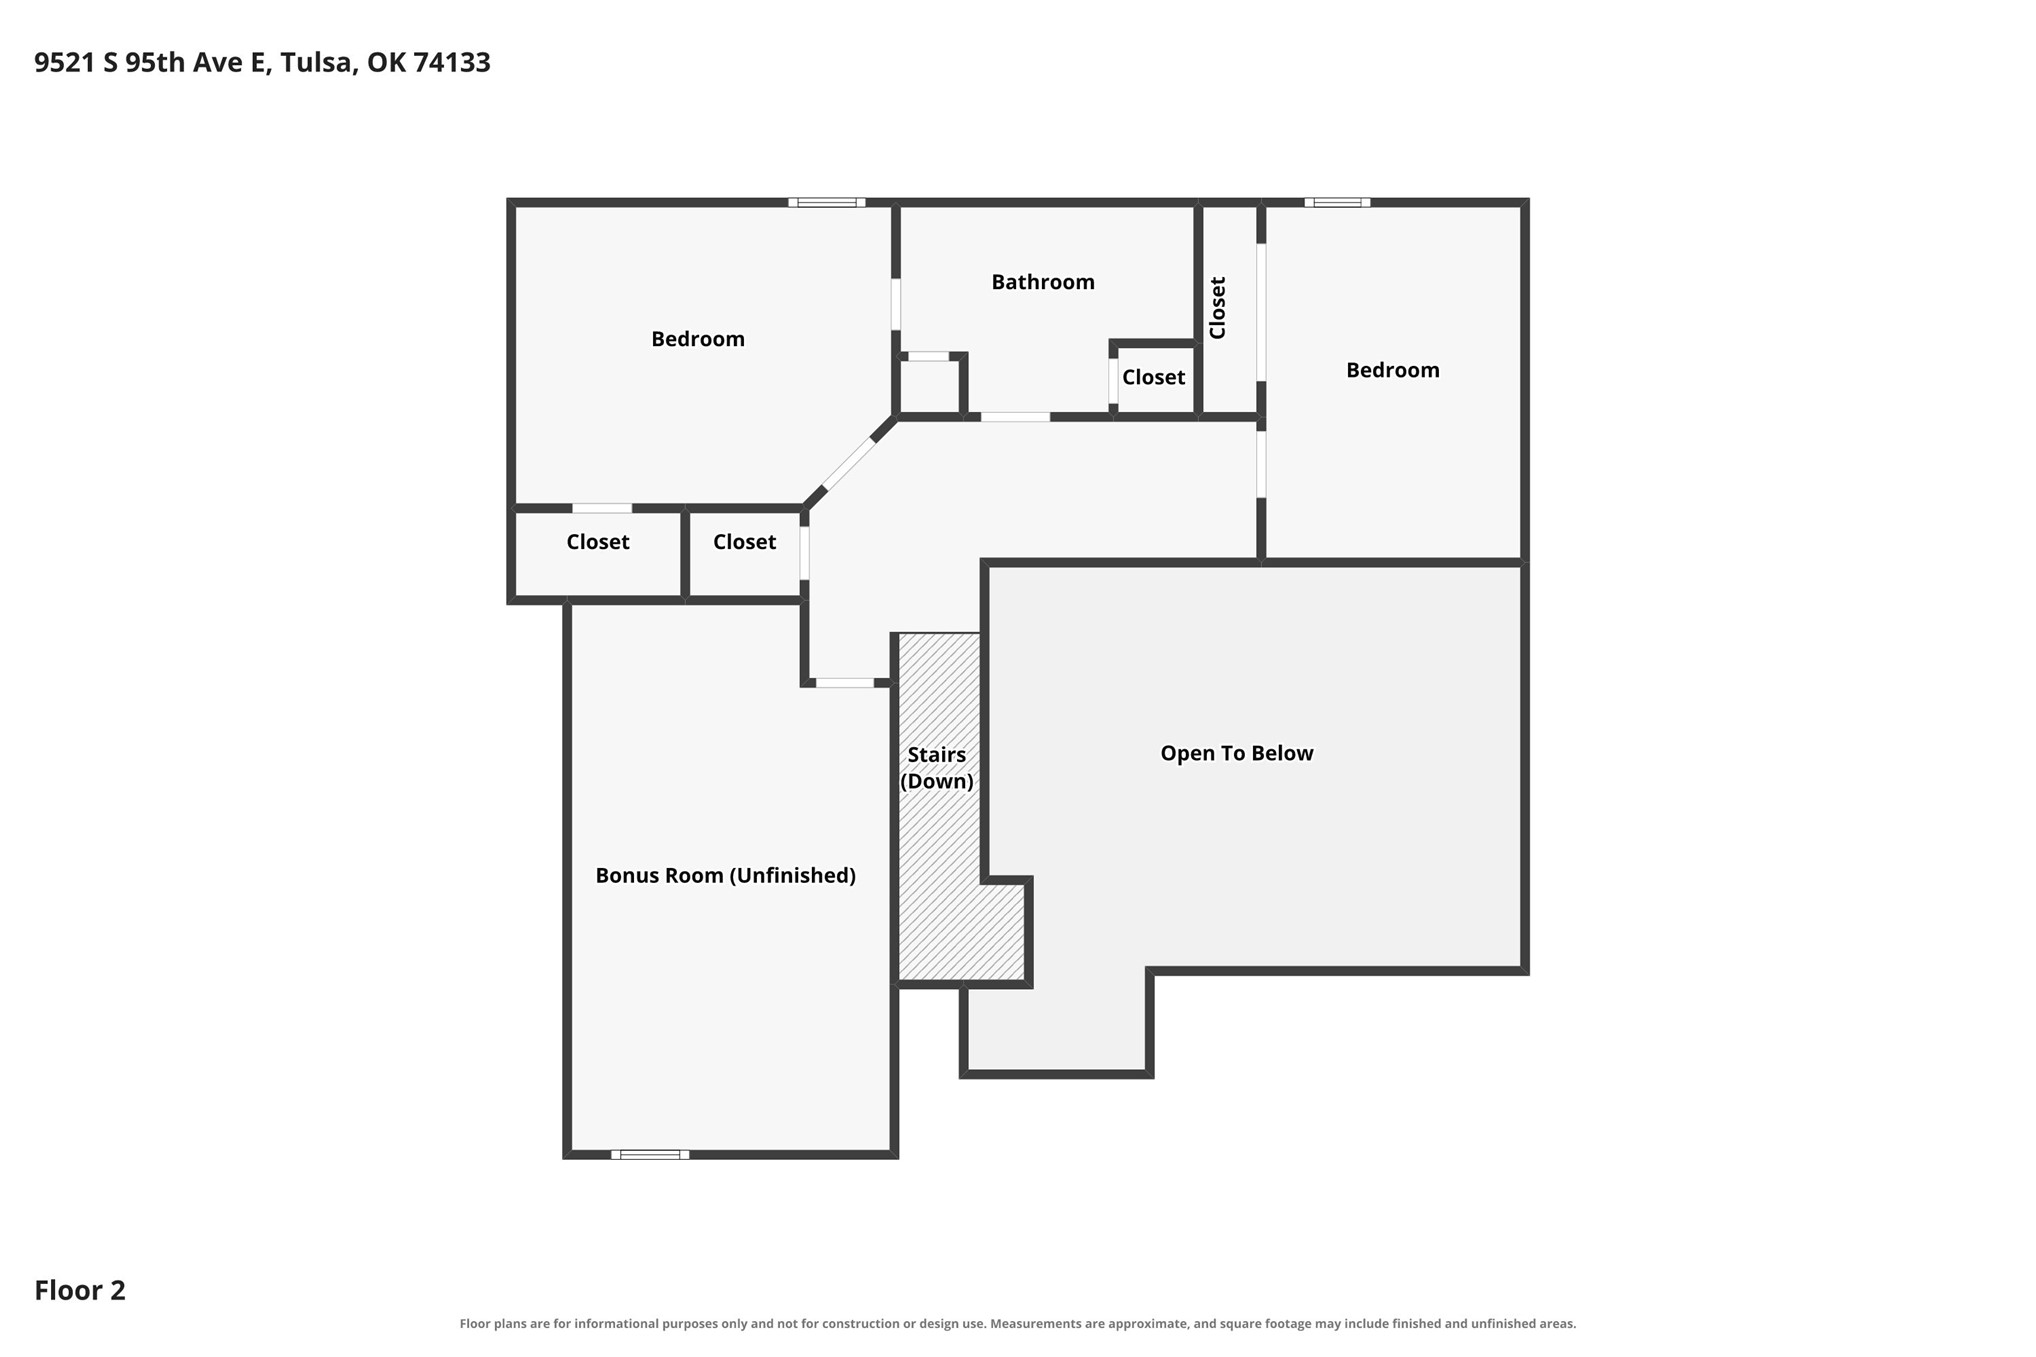
Could easily be finished out for Bonus Room. Additional 250 square feet.
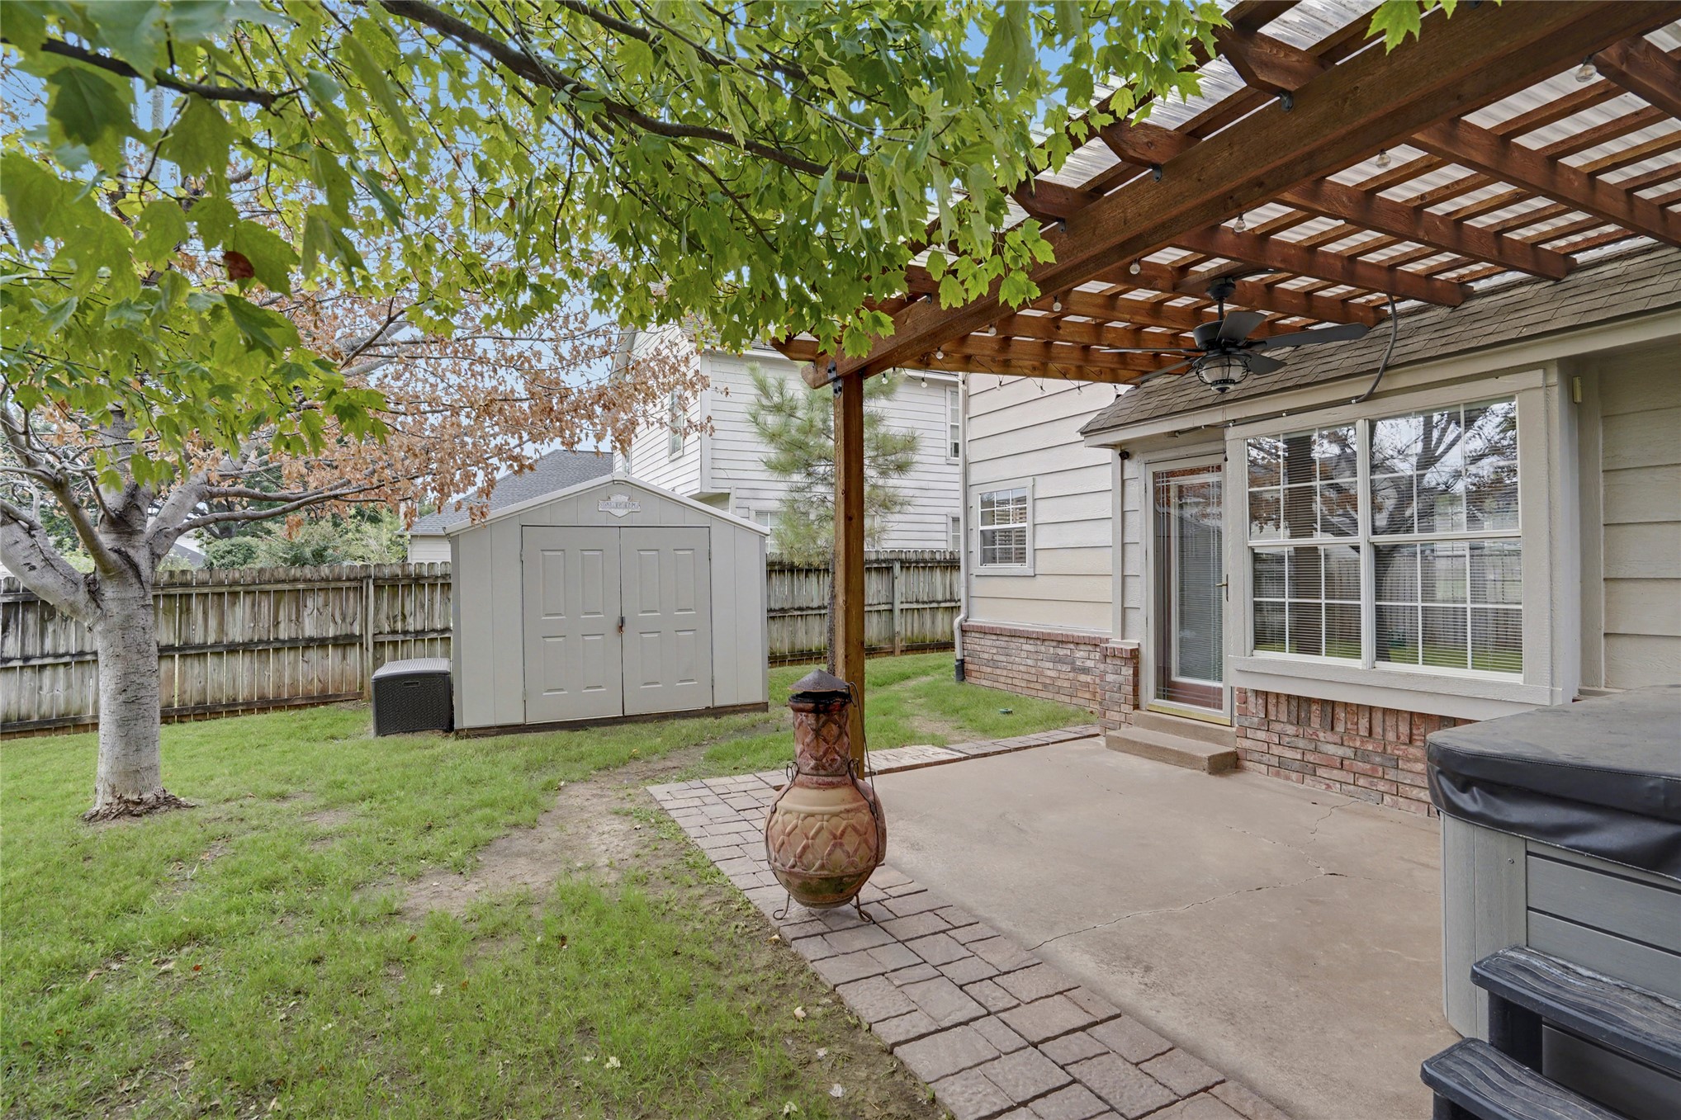
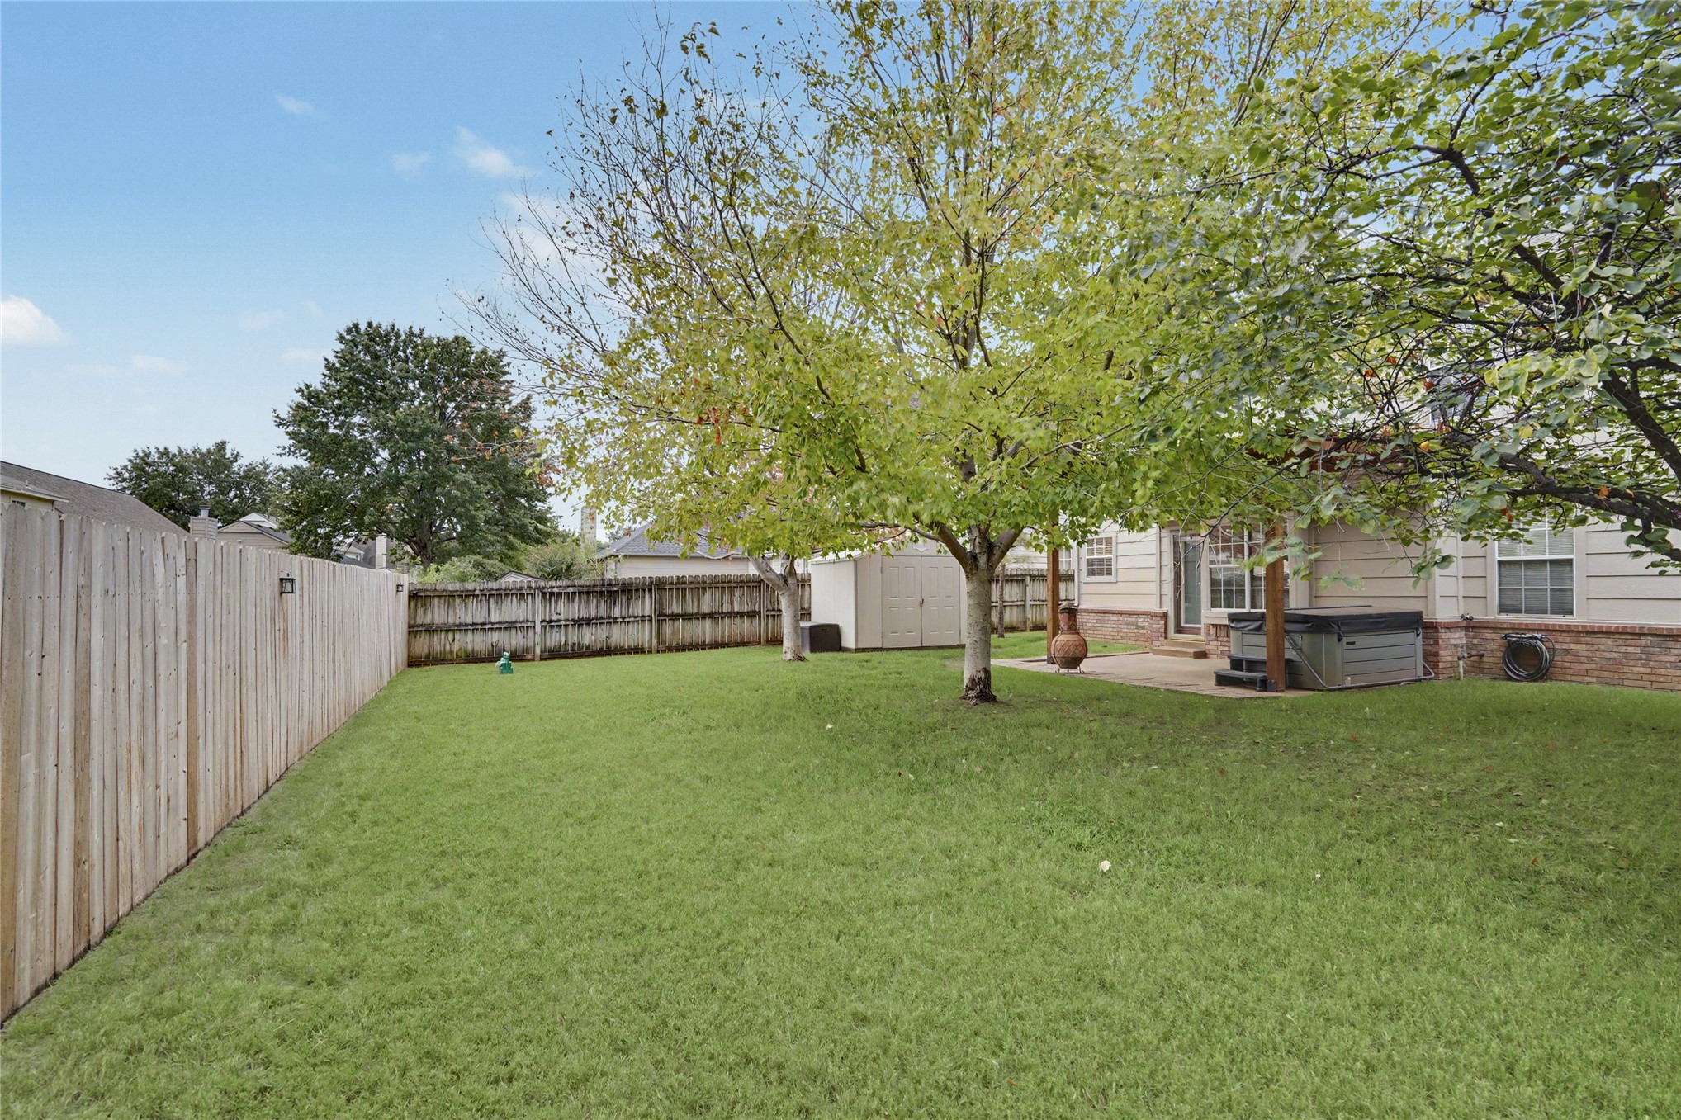
Expansive backyard with a concrete patio, wood pergola, and included storage shed
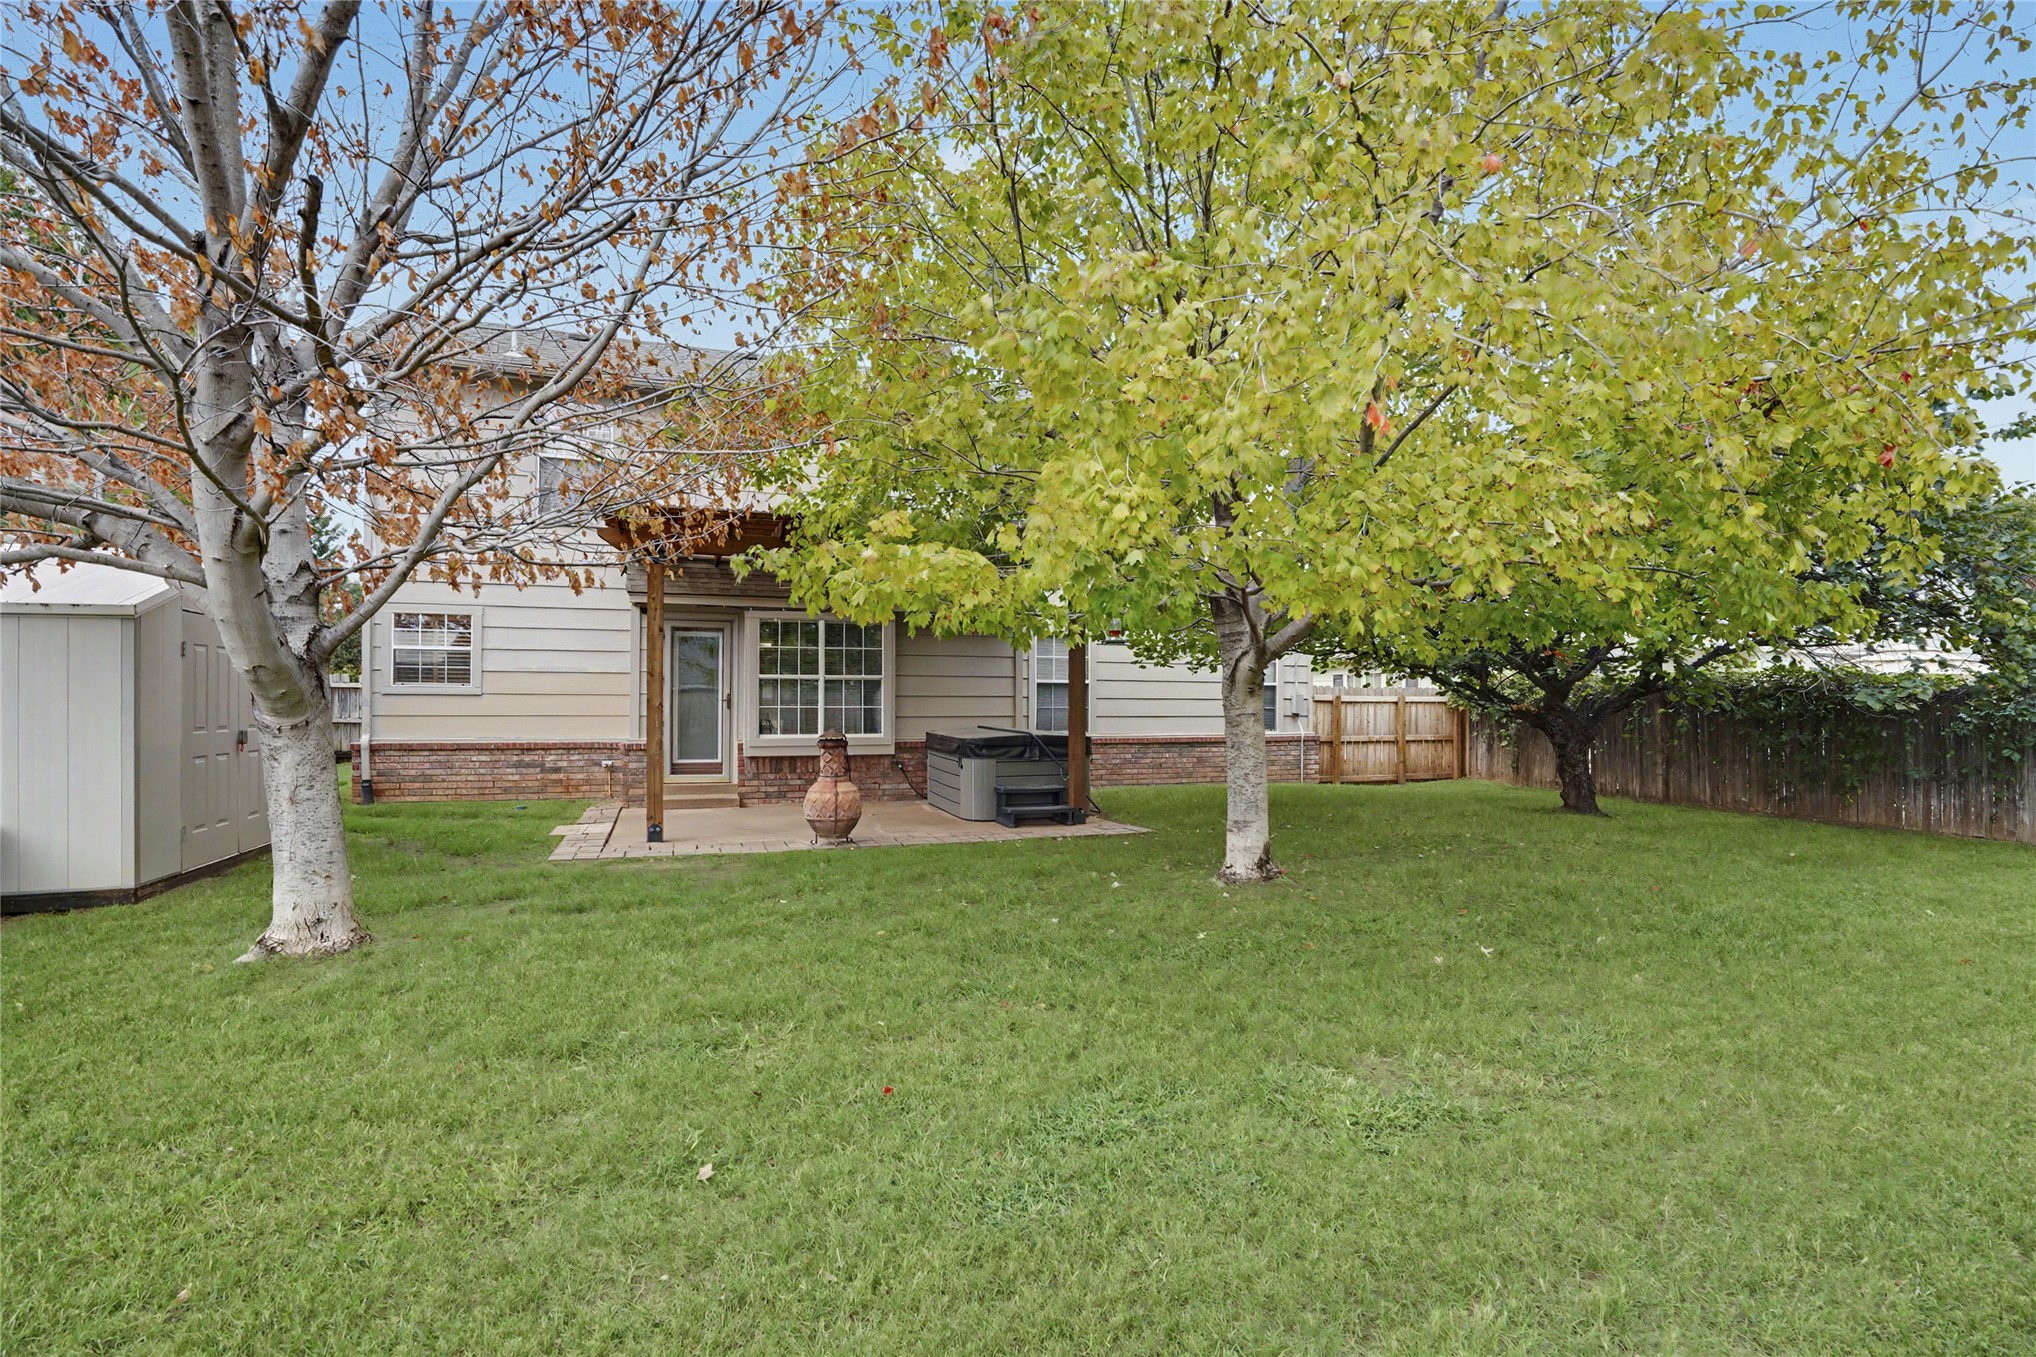
Expansive backyard featuring a manicured lawn, established trees, and a spacious patio with a wooden pergola
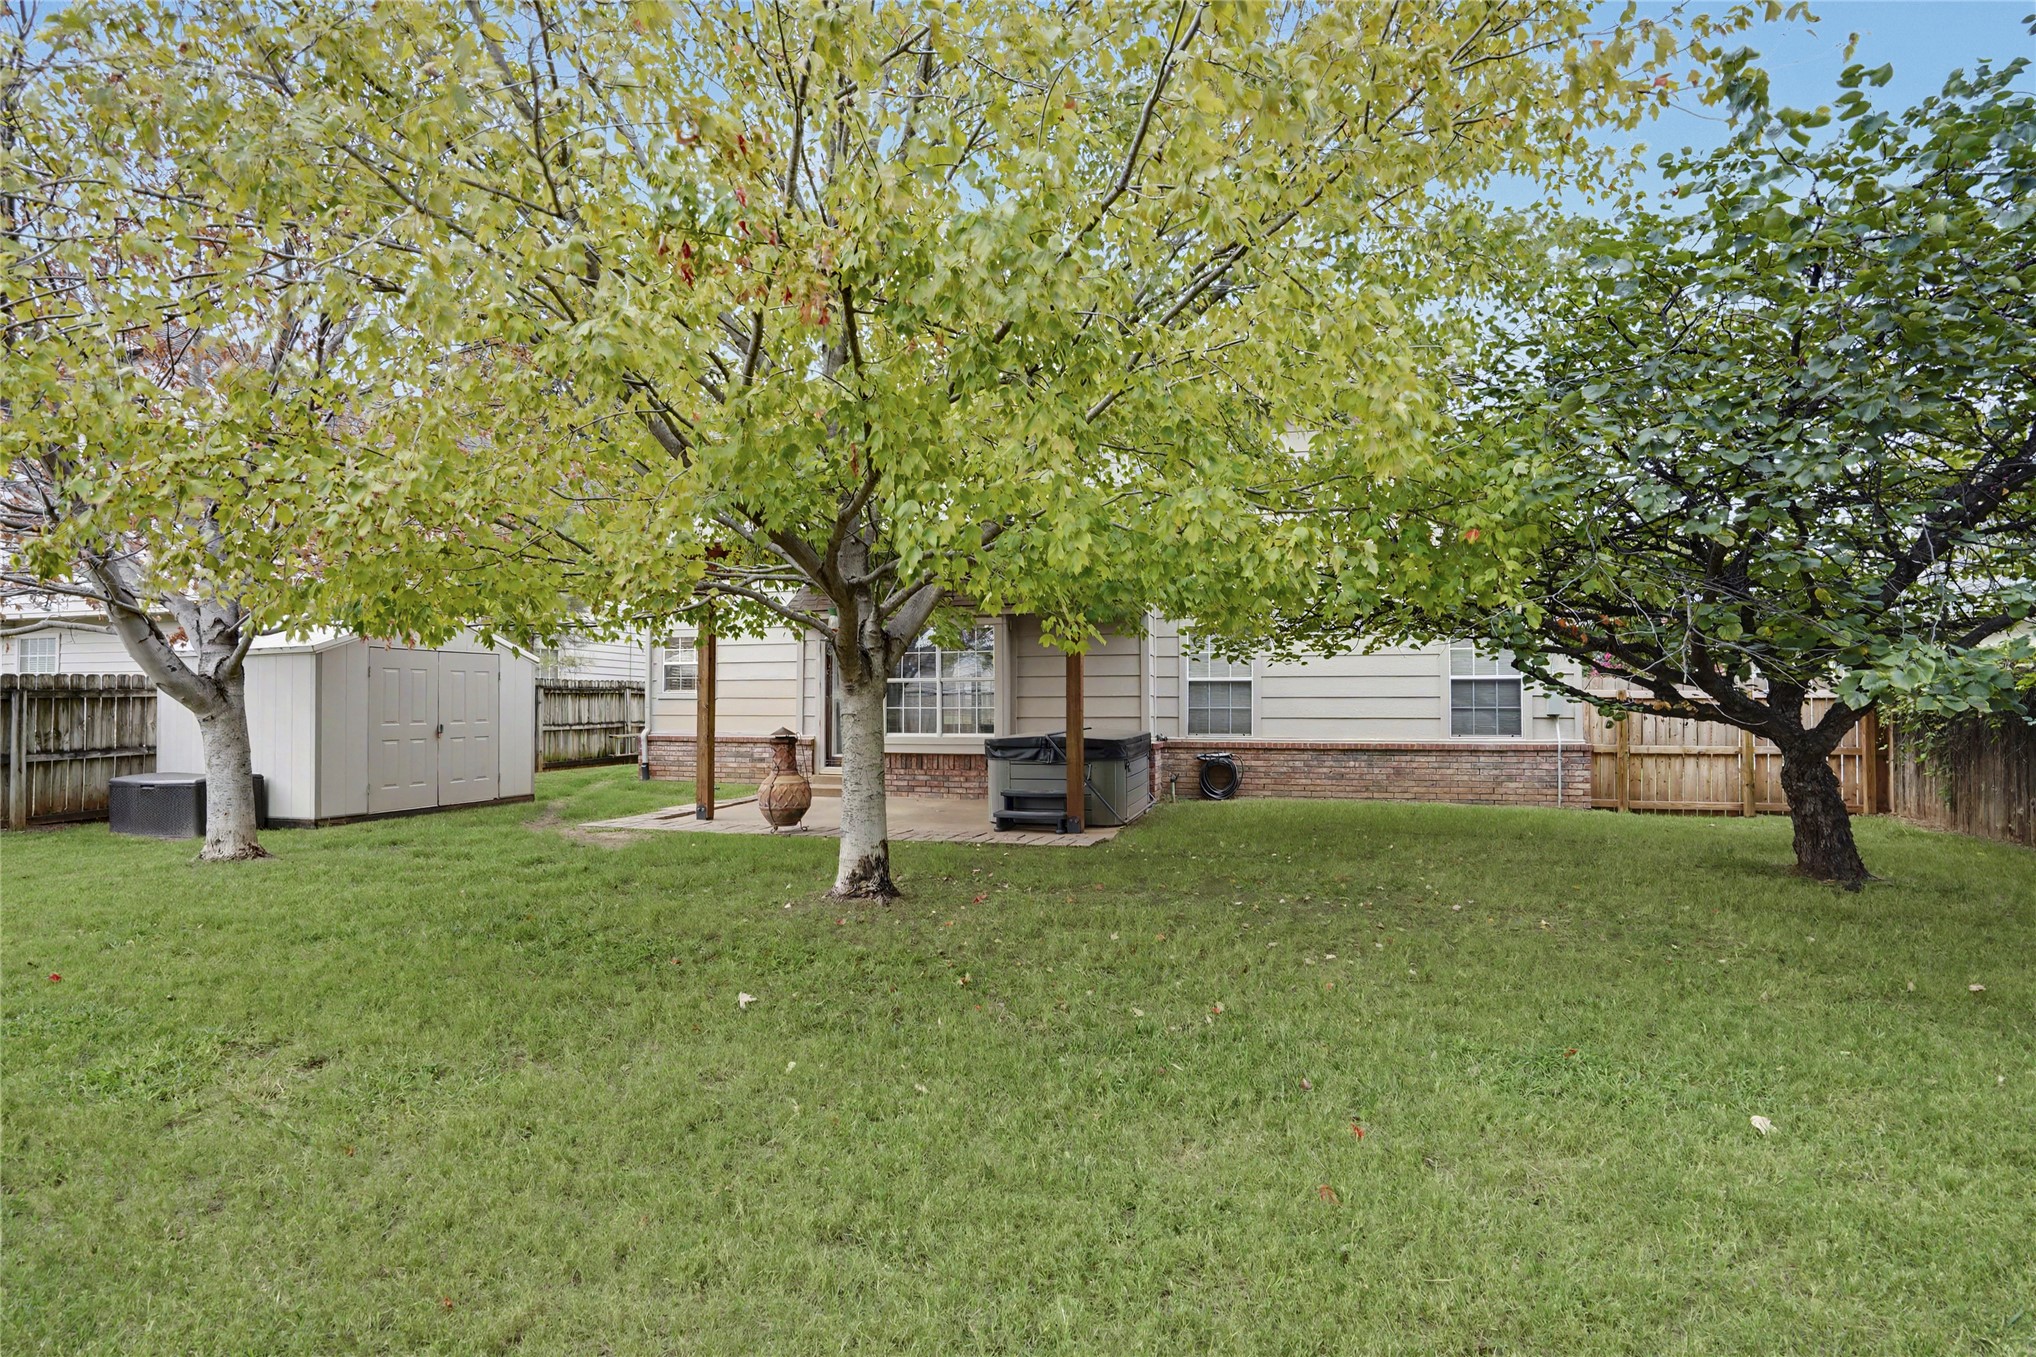
Expansive backyard featuring a manicured lawn, mature trees, and a privacy fence
Expansive backyard featuring a manicured lawn, established trees, and perimeter fencing
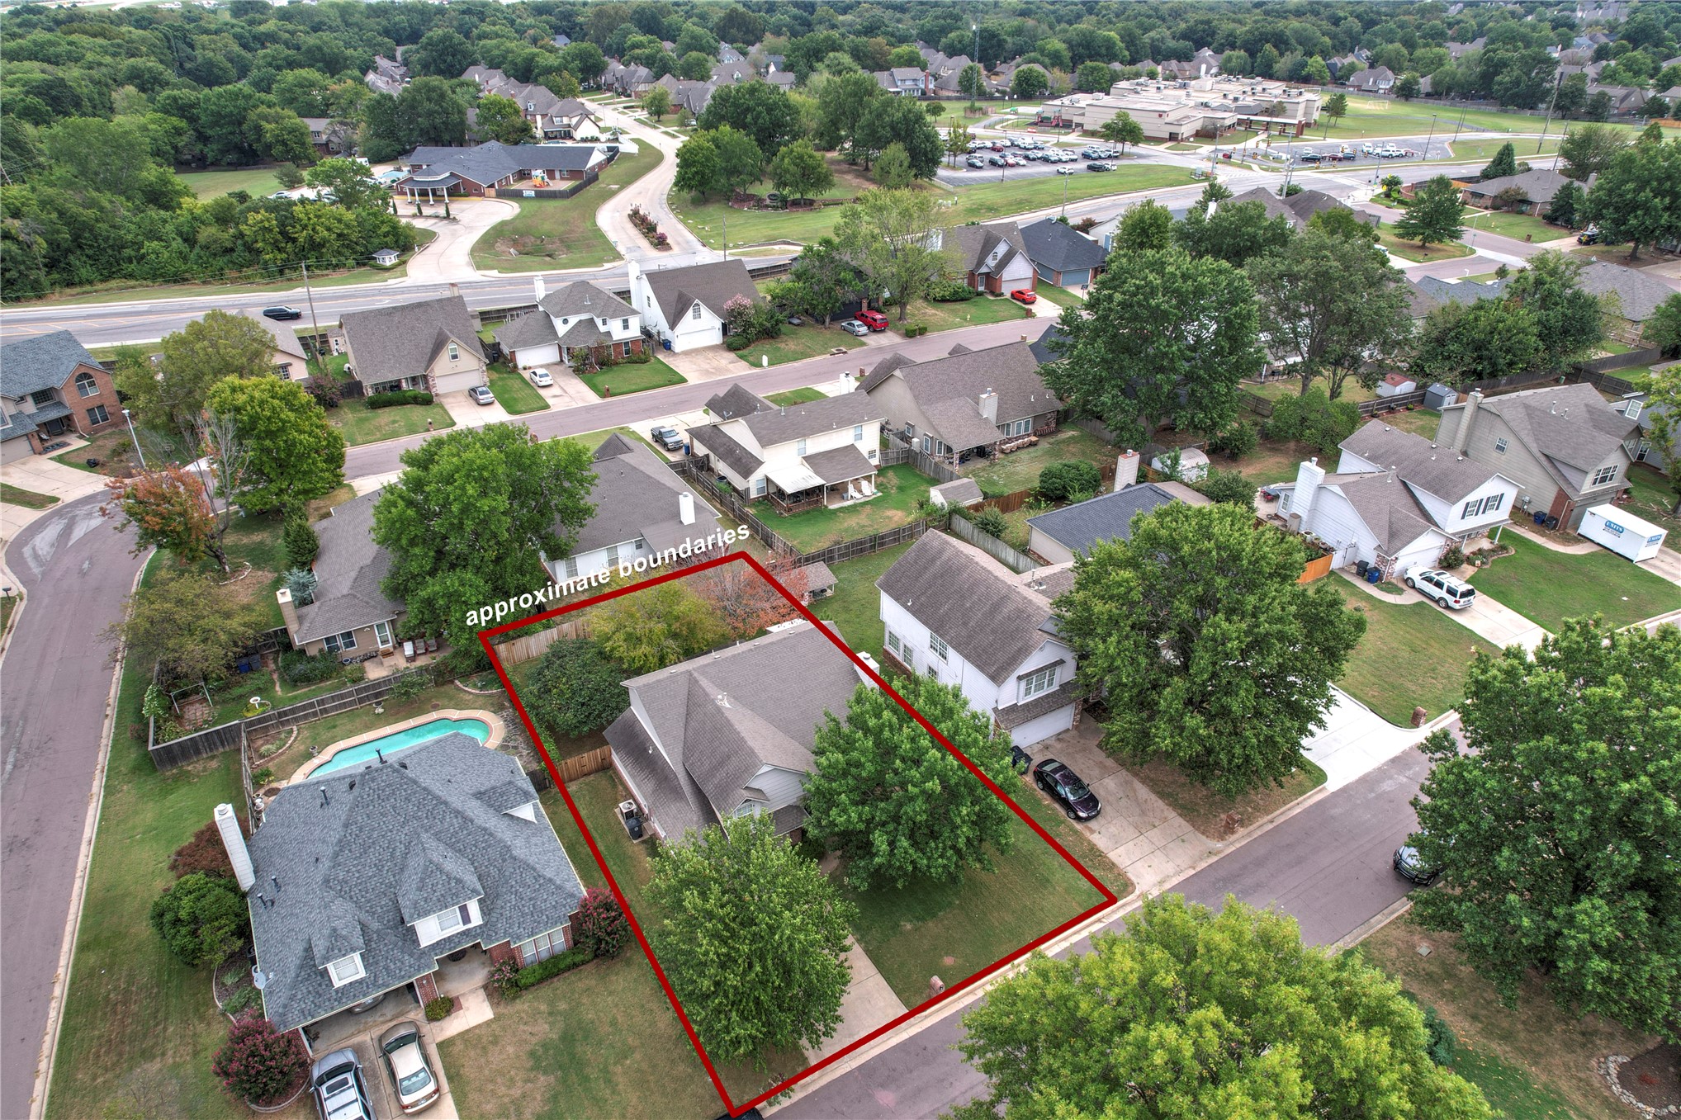
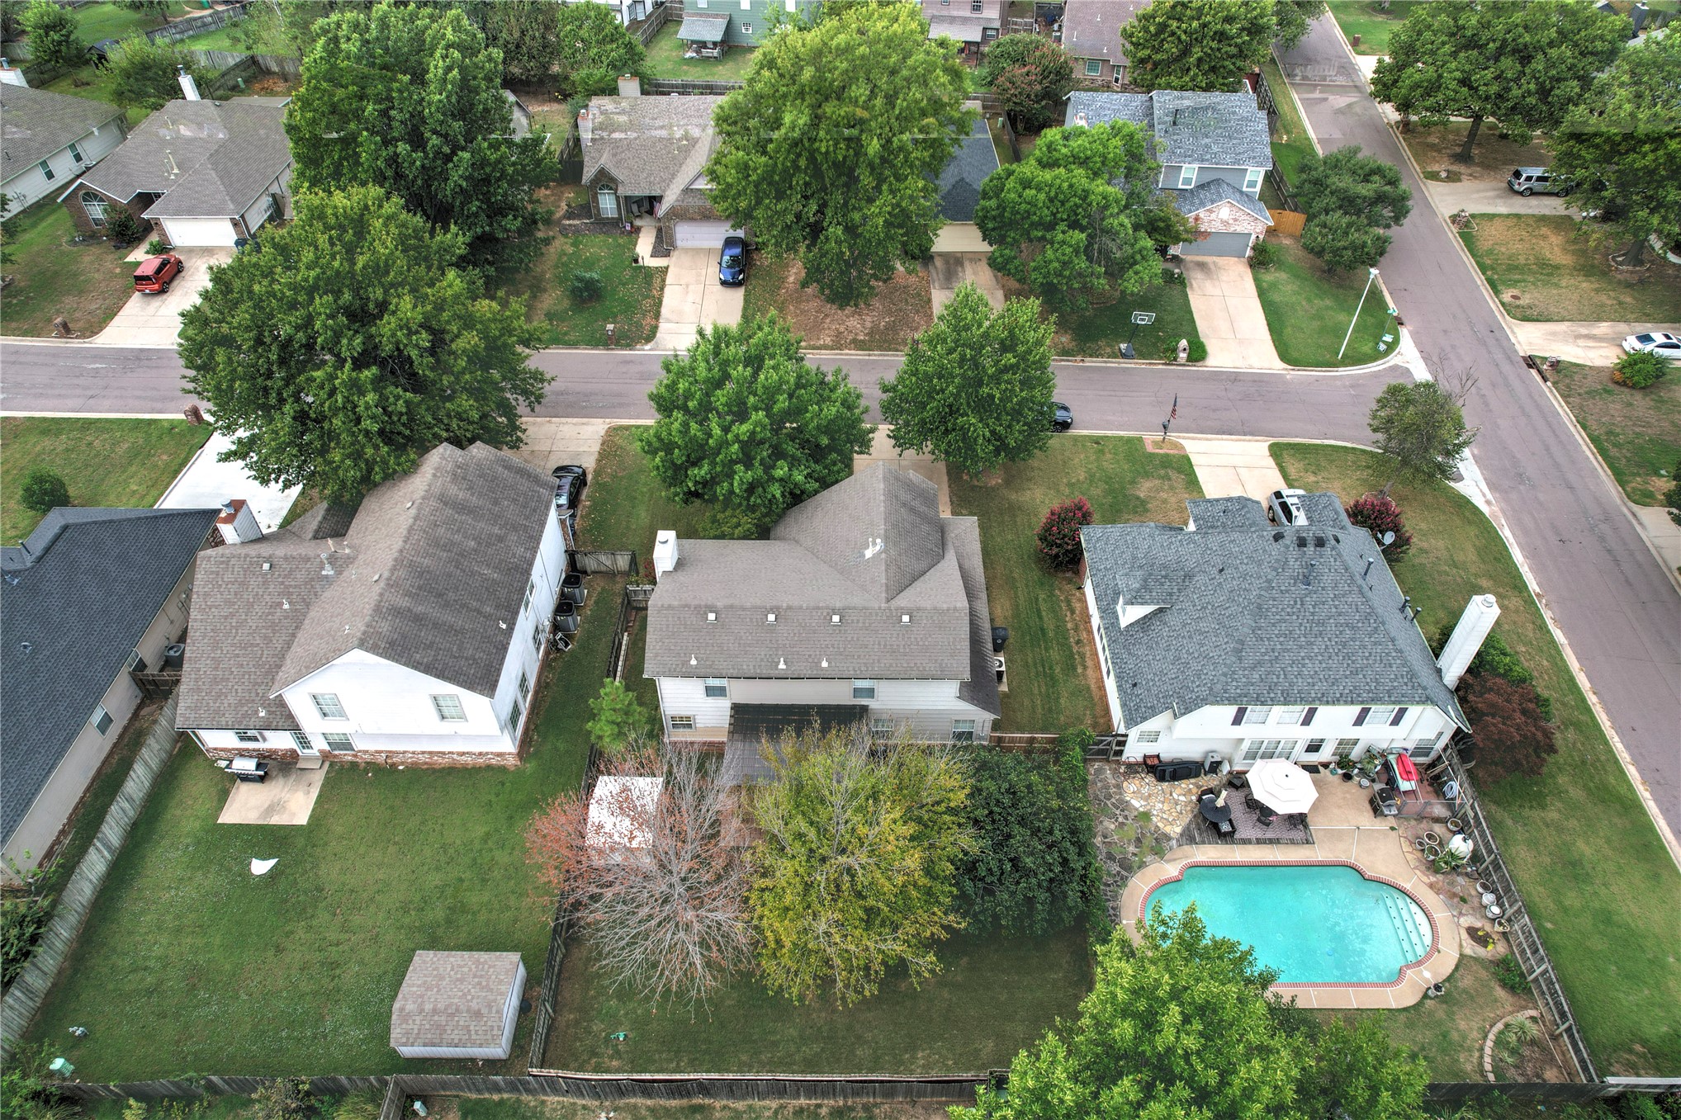
Neighborhood setting with mature trees and a residential street
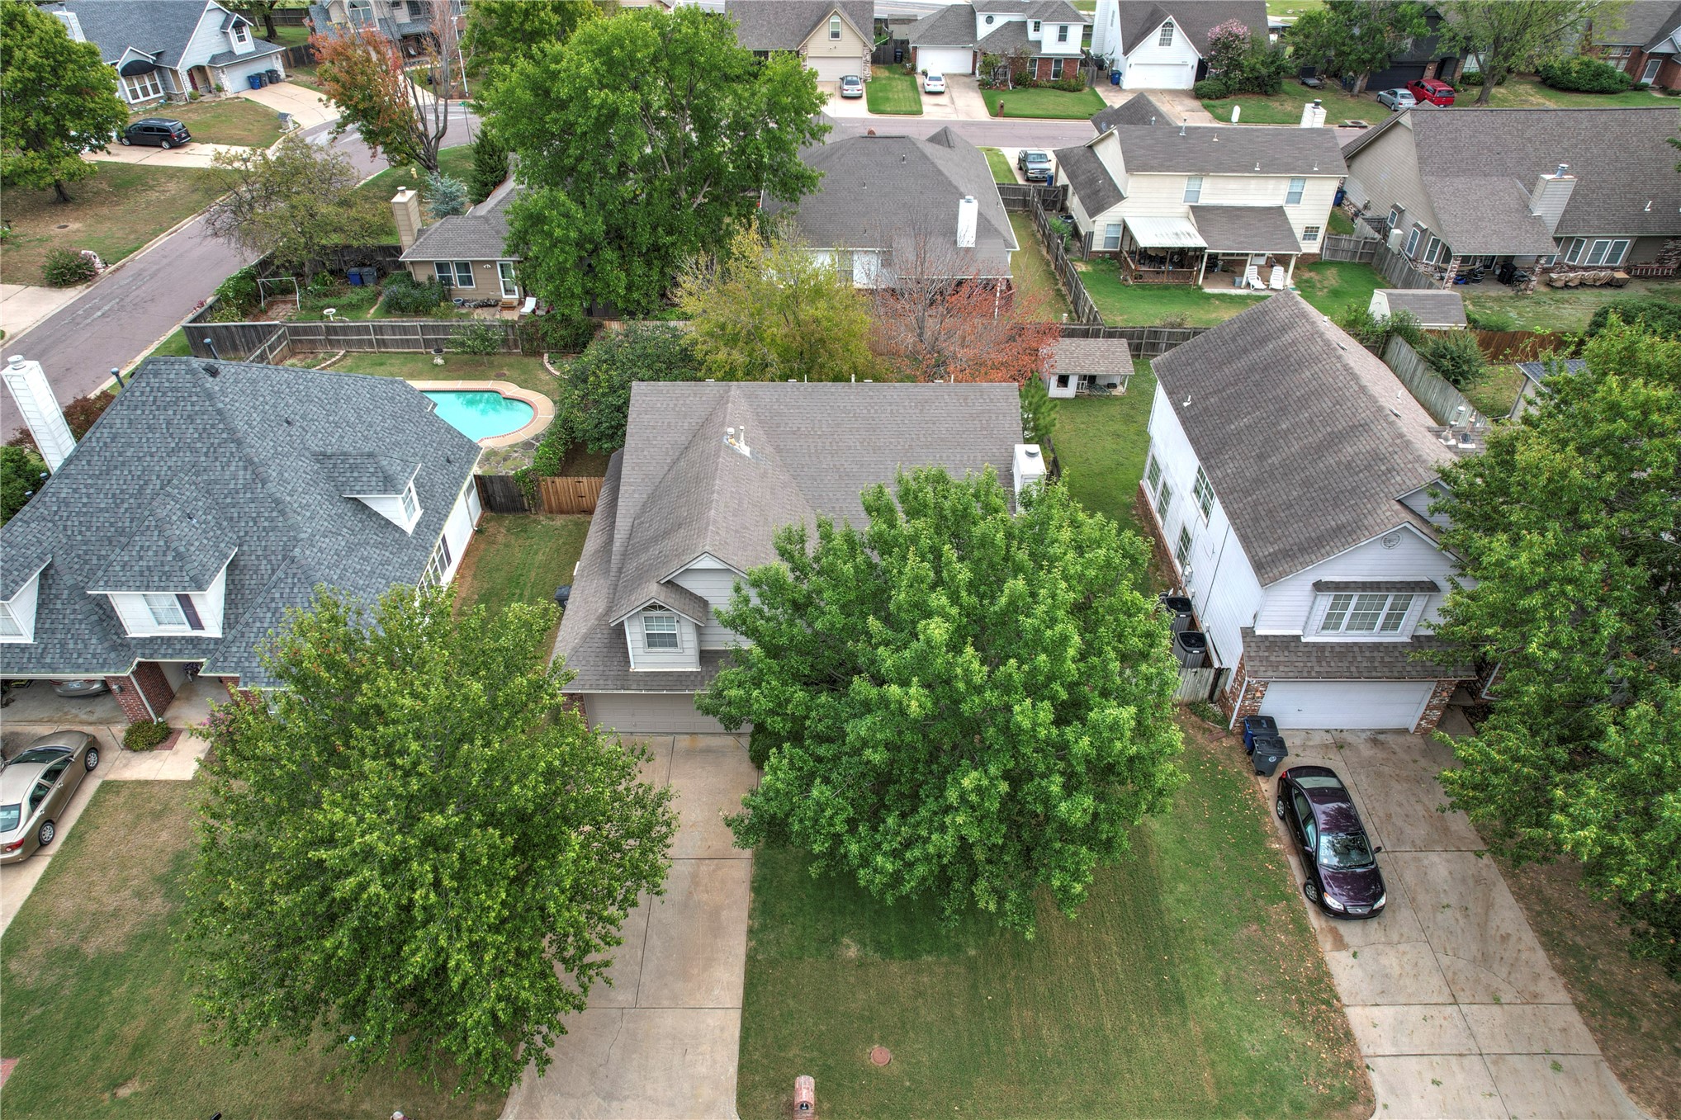
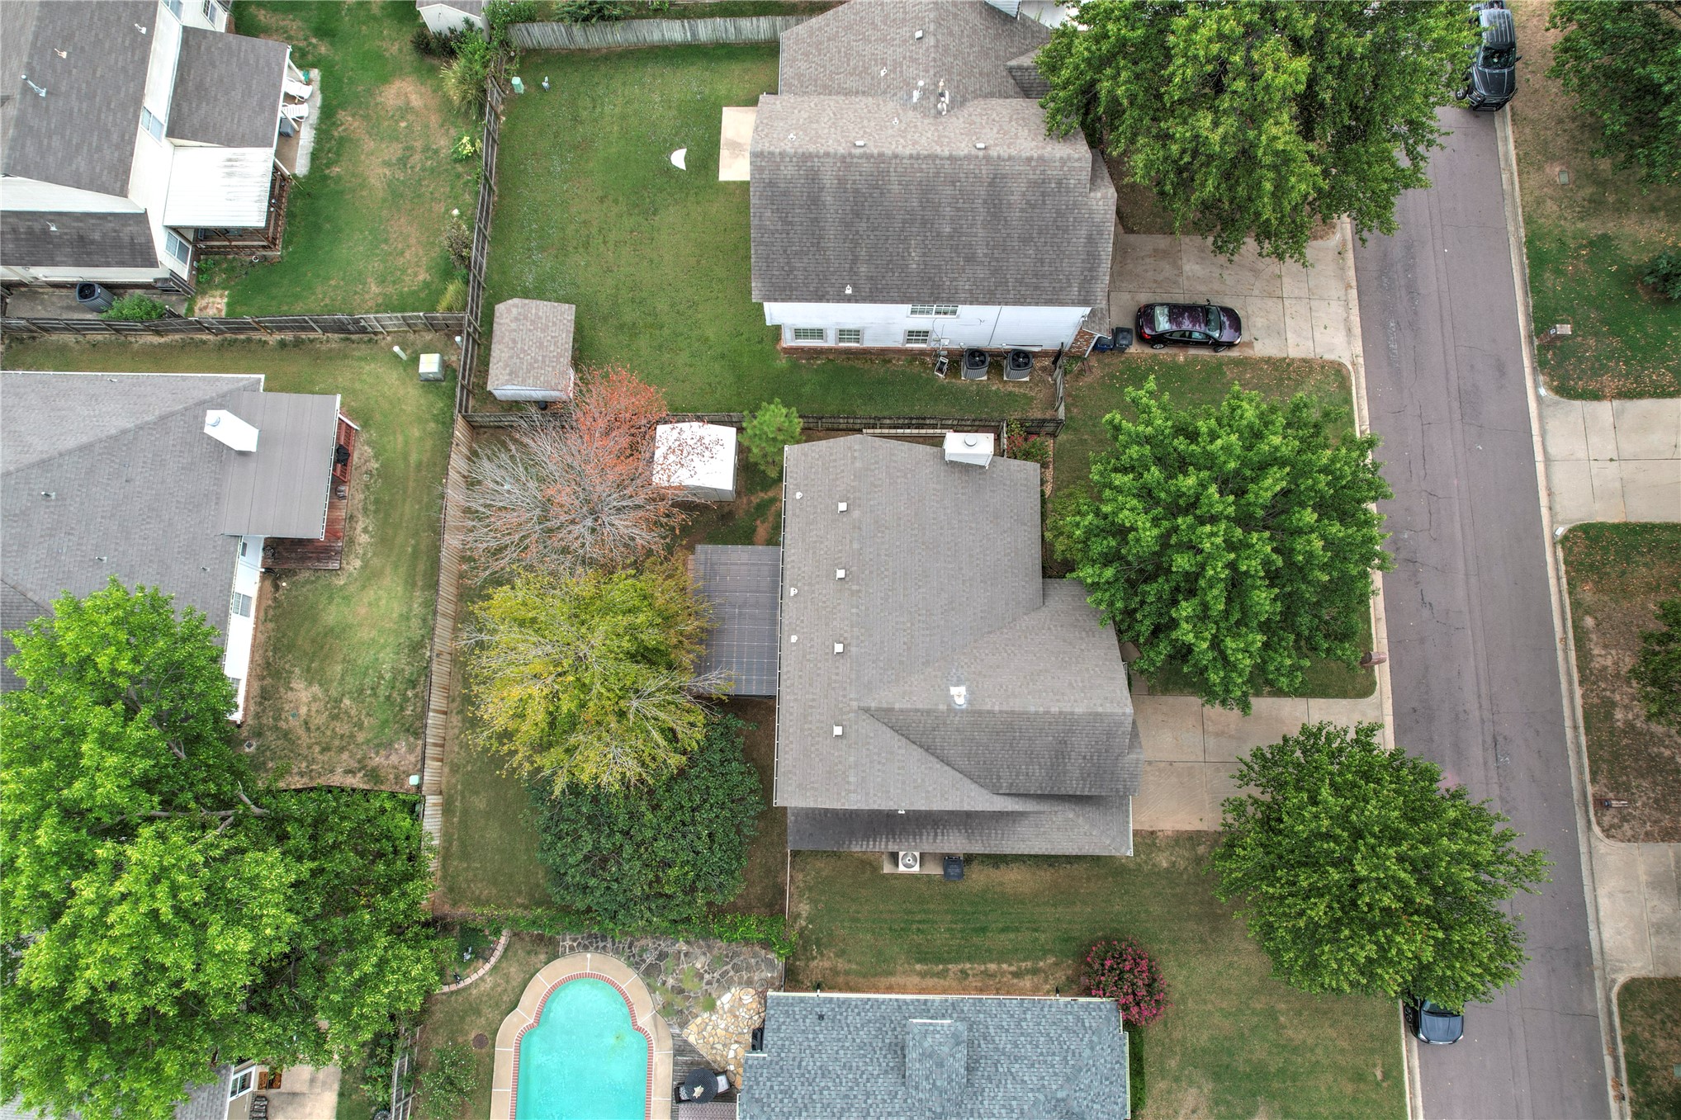
Residential property featuring a pitched roof, mature trees, and a concrete driveway
Aerial perspective showcasing a residential property with a shingled roof, mature landscaping, and a concrete driveway
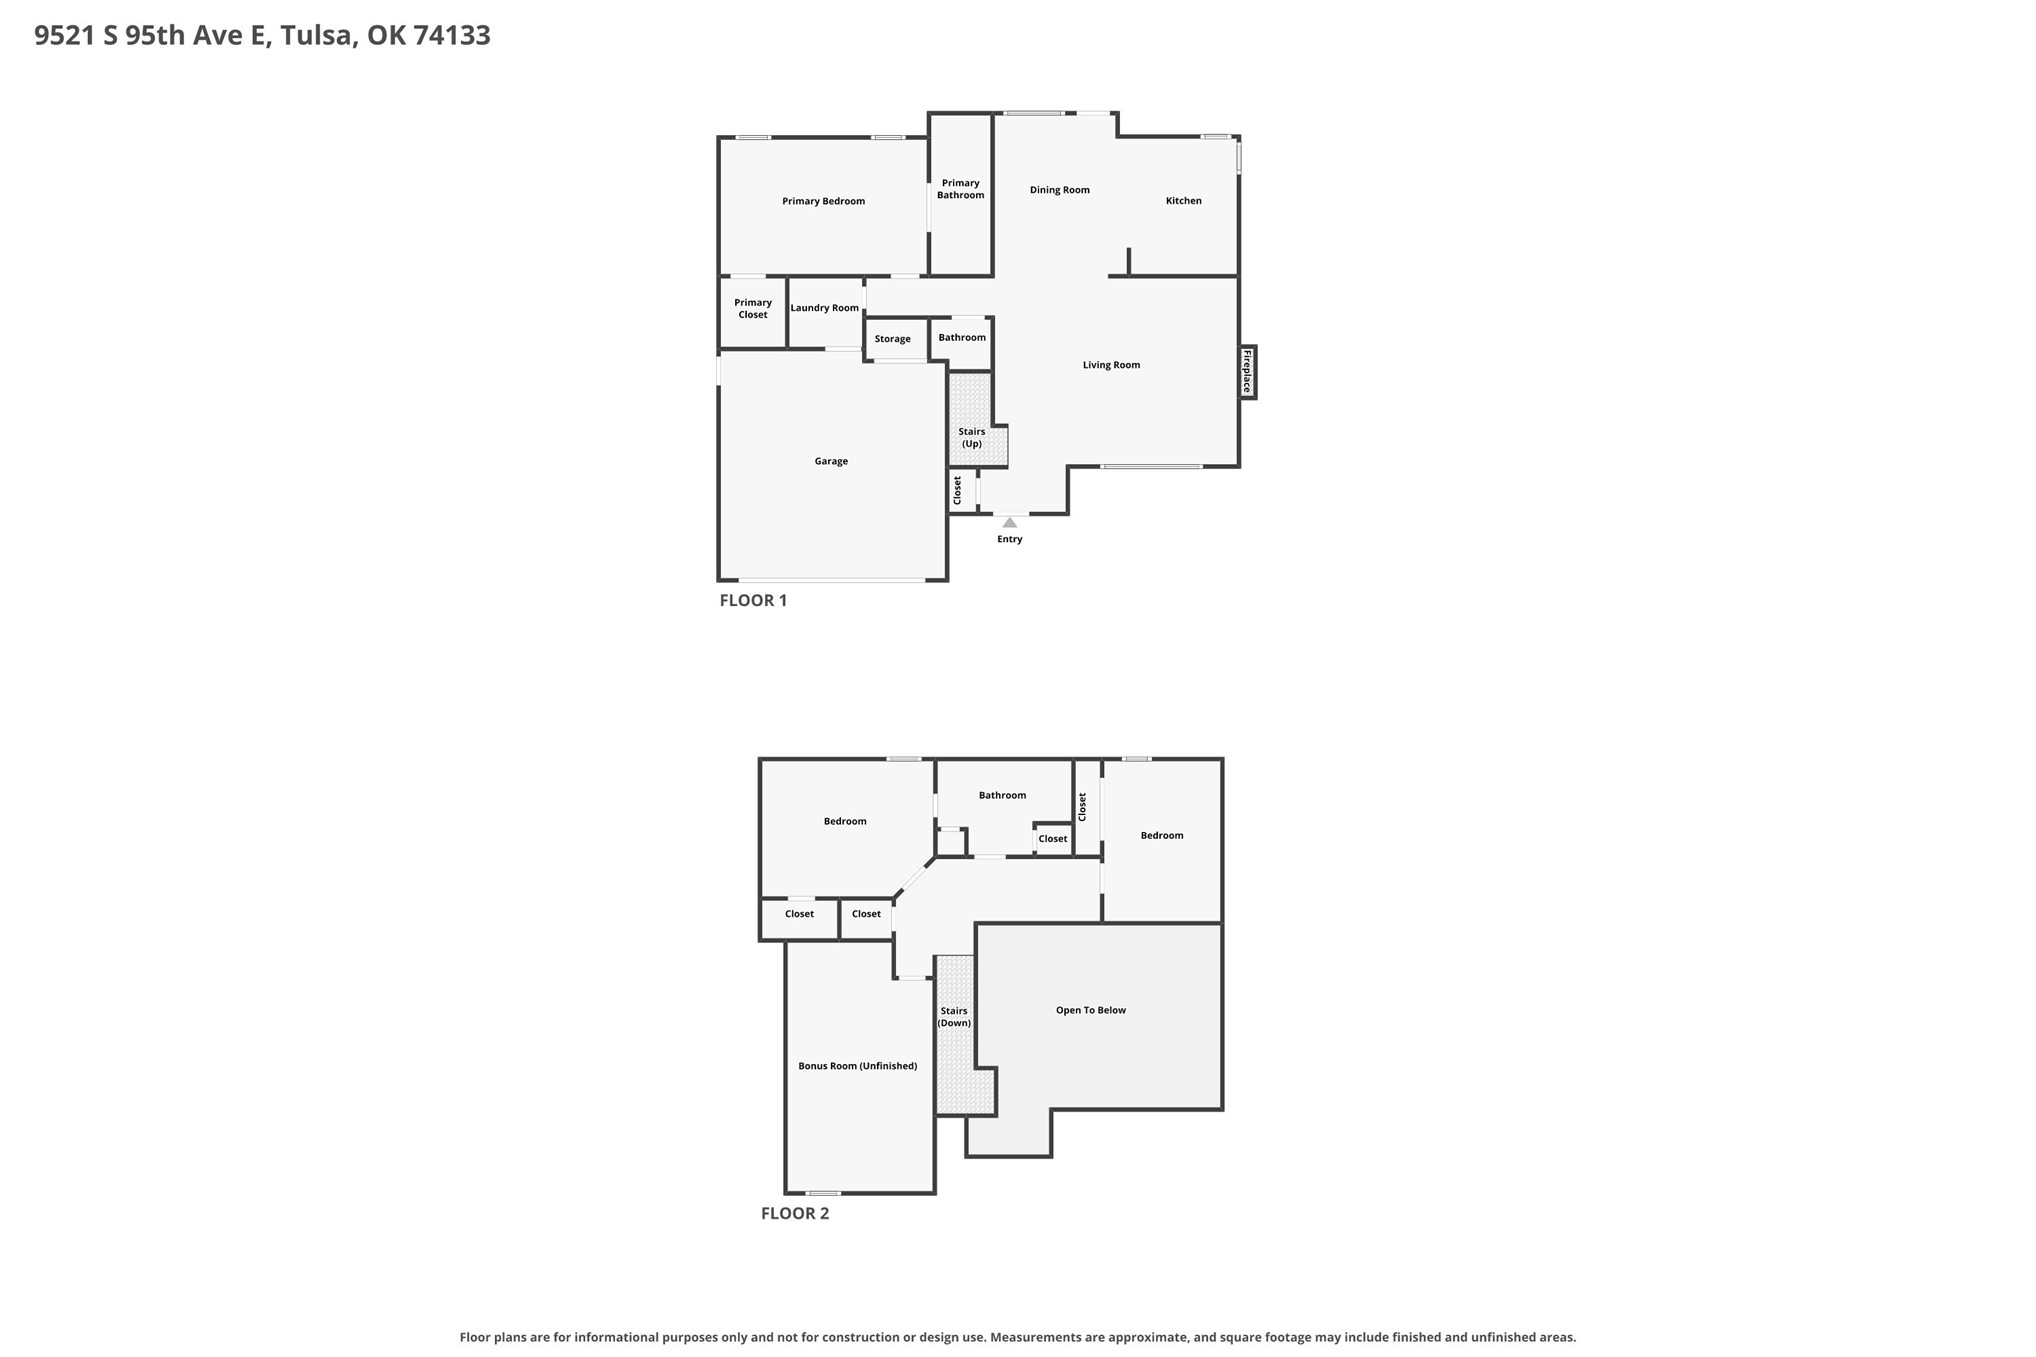
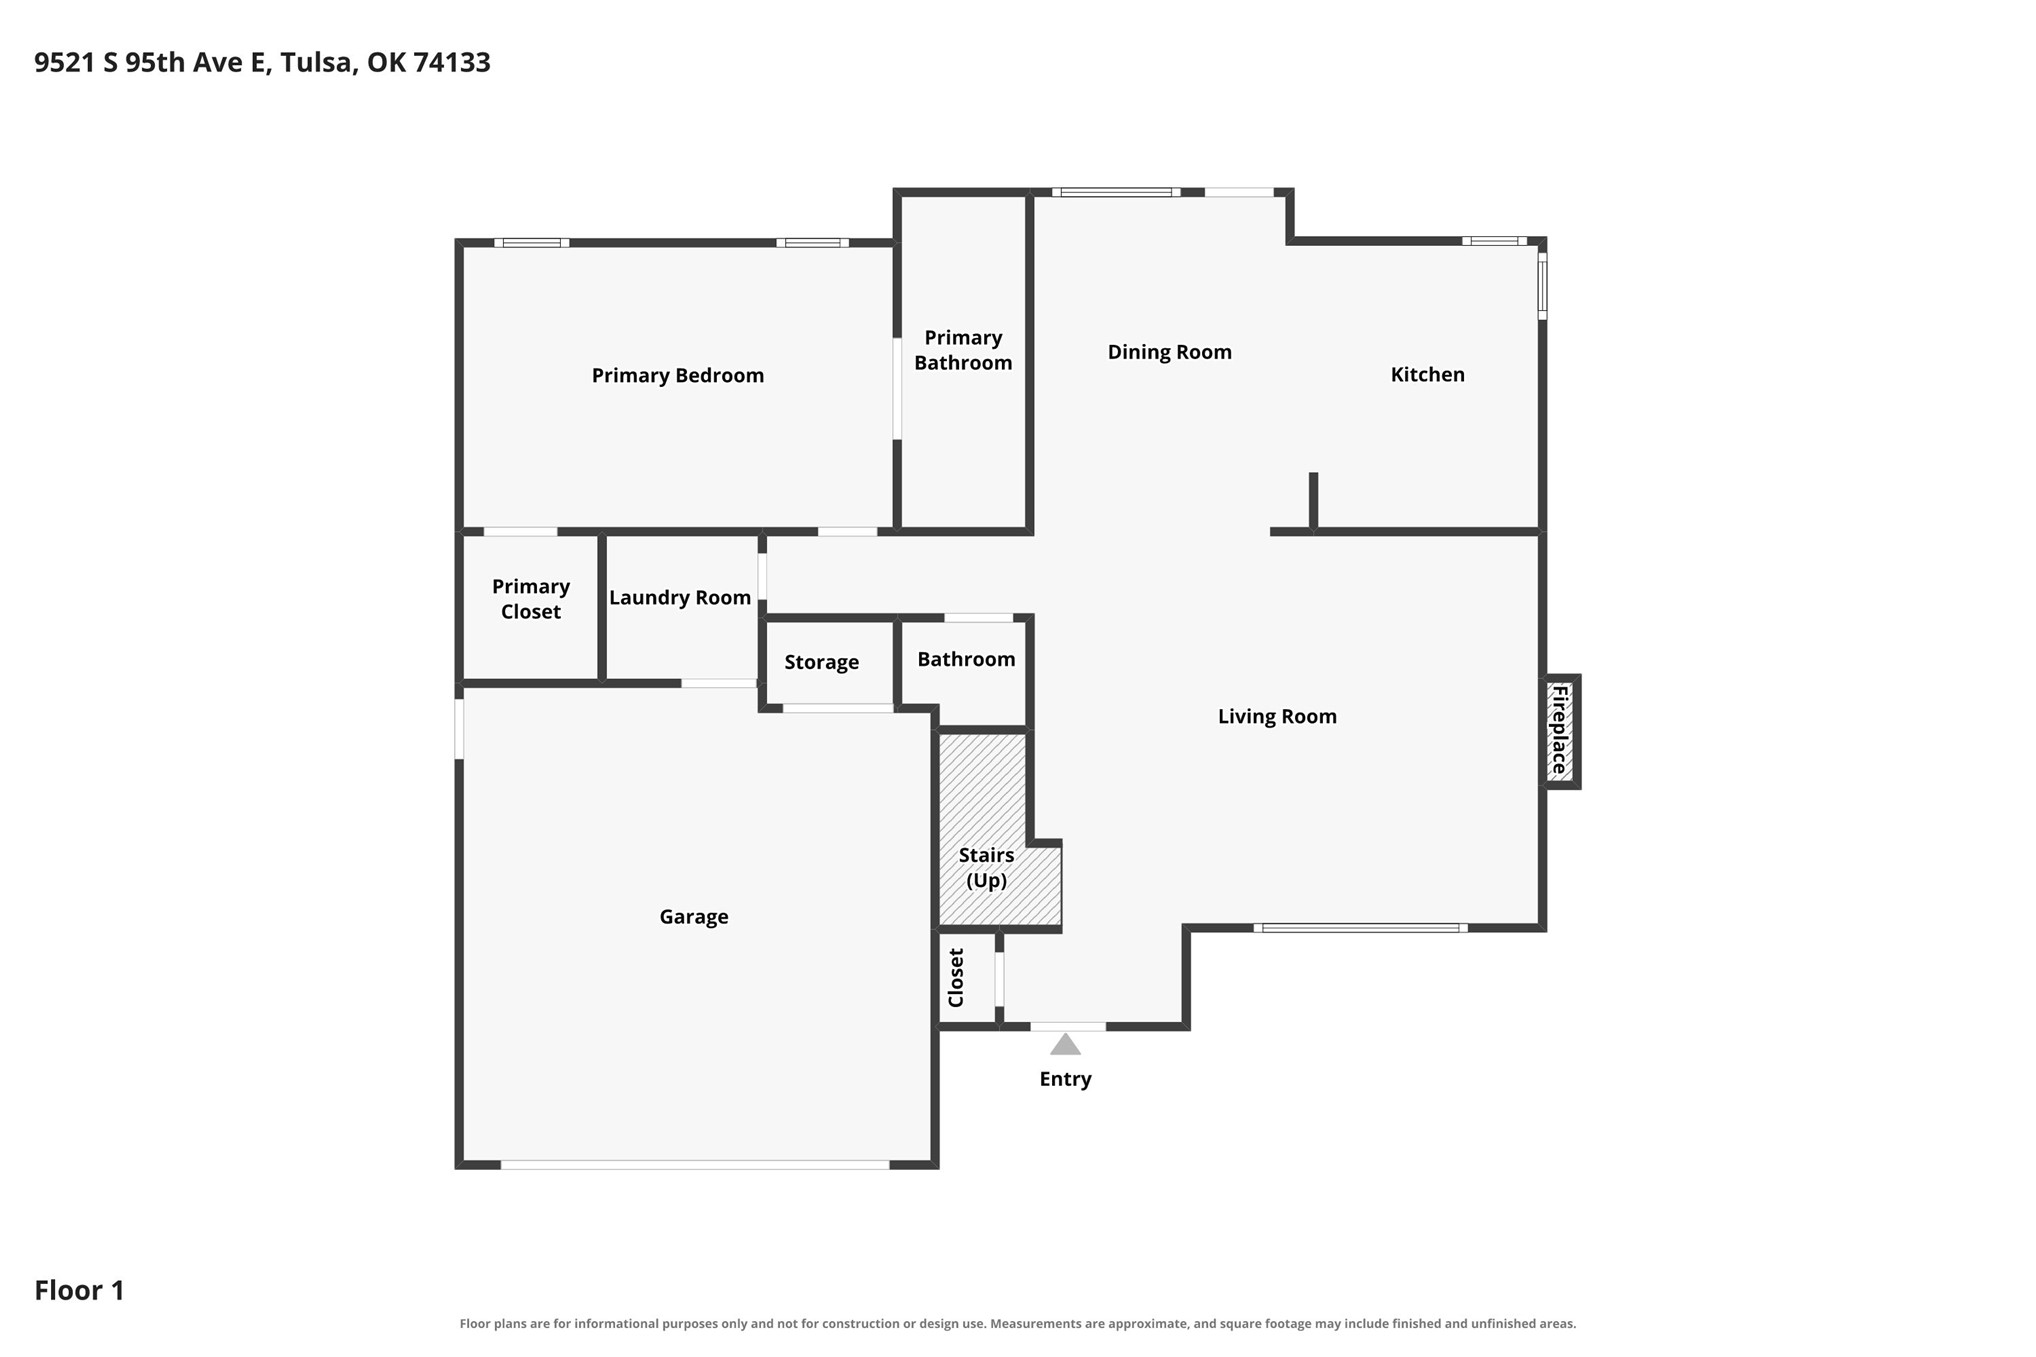
Good houses are easy to find. The ones that immediately feel like home? A little harder. Welcome to 9521 S 95th E Ave-a South Tulsa home that gets the important things right: a comfortable layout, inviting spaces, and just enough personality to make it memorable. This South Tulsa home is spacious where you want it and manageable where you need it. The living room is ready for movie nights, Sunday lounging, or the gathering that somehow ends up lasting three hours longer than planned. The kitchen sits right at the heart of the home, while comfortable bedrooms and two and a half baths give everyone a little room of their own. And then there's the backyard-because some evenings simply call for dinner outside and absolutely nowhere else to be when the Oklahoma weather cooperates. Tucked into an established South Tulsa neighborhood with shopping, dining, and everyday conveniences close by, this is the kind of home that makes sense on paper but feels even better in person. Come for the house. Stay because you can already picture your life here.
MLS Internet Data Exchange (IDX) information is provided exclusively for consumers’ personal, non-commercial use and may not be used for any purpose other than to identify prospective properties consumers may be interested in purchasing, and that the data is deemed reliable but is not guaranteed accurate by the Greater Tulsa Association of REALTORS® MLS.