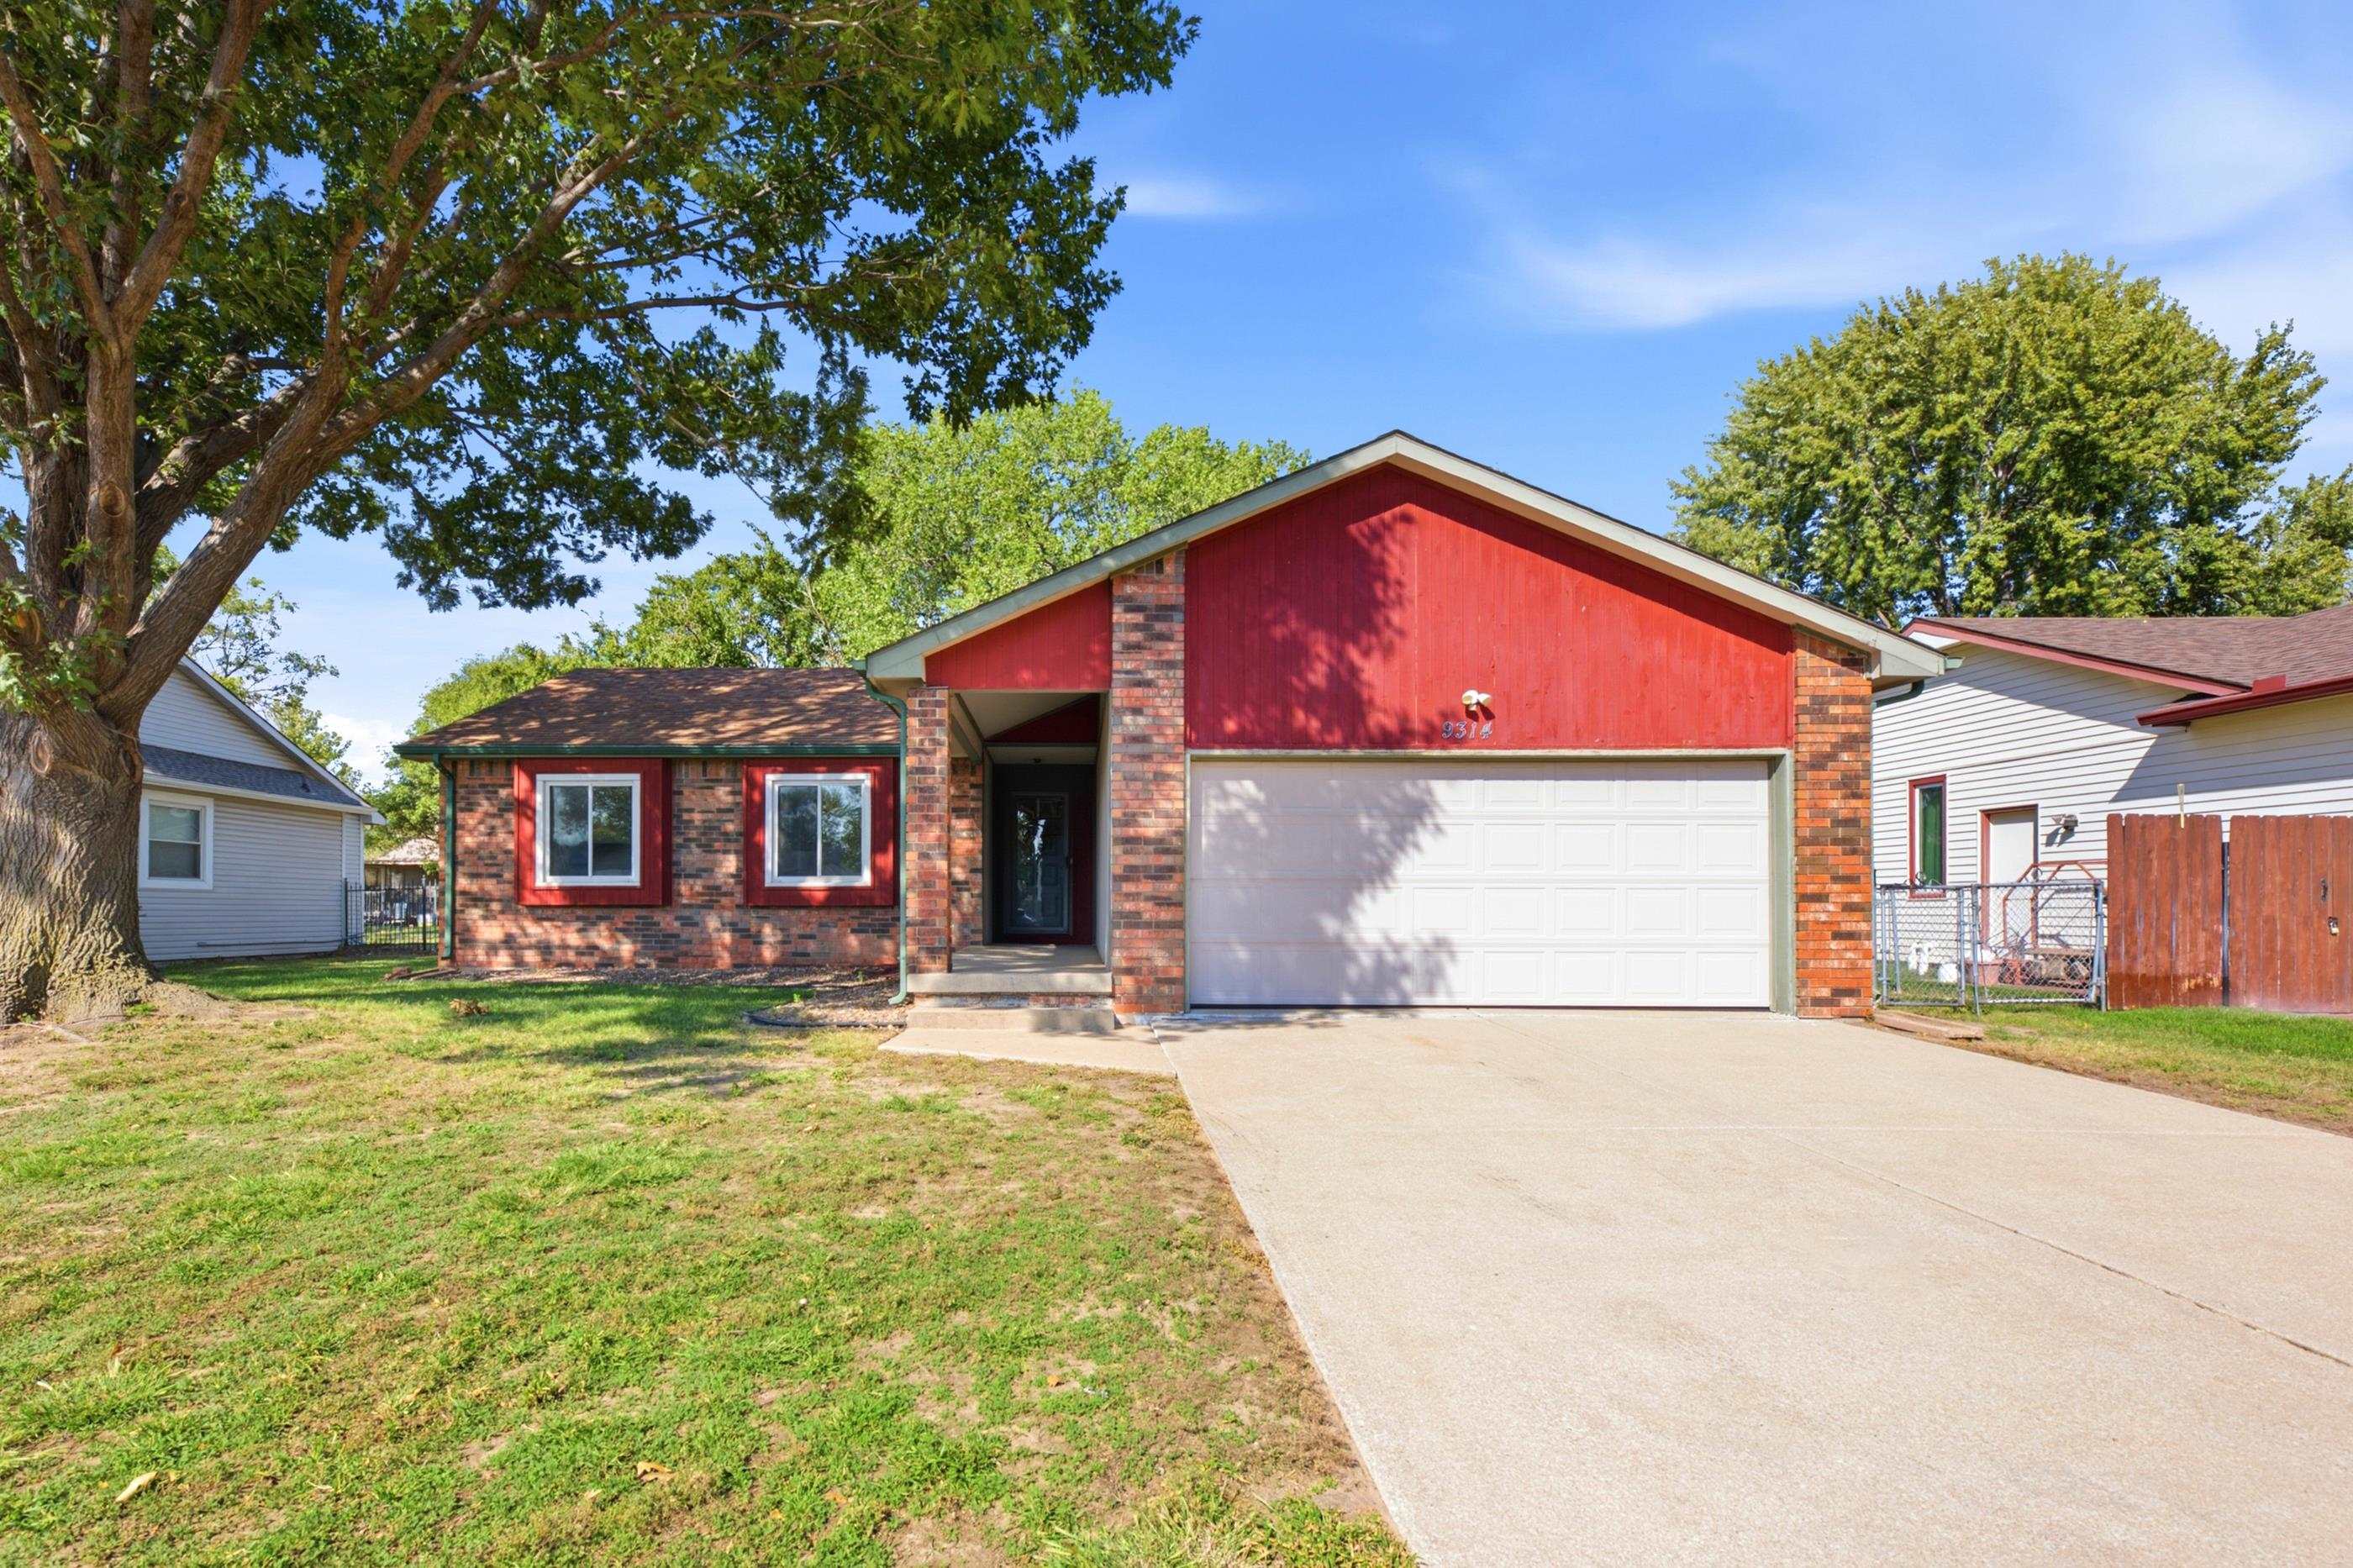
Single-story exterior featuring a brick and painted wood-panel facade, an attached two-car garage, concrete driveway, and mature landscaping
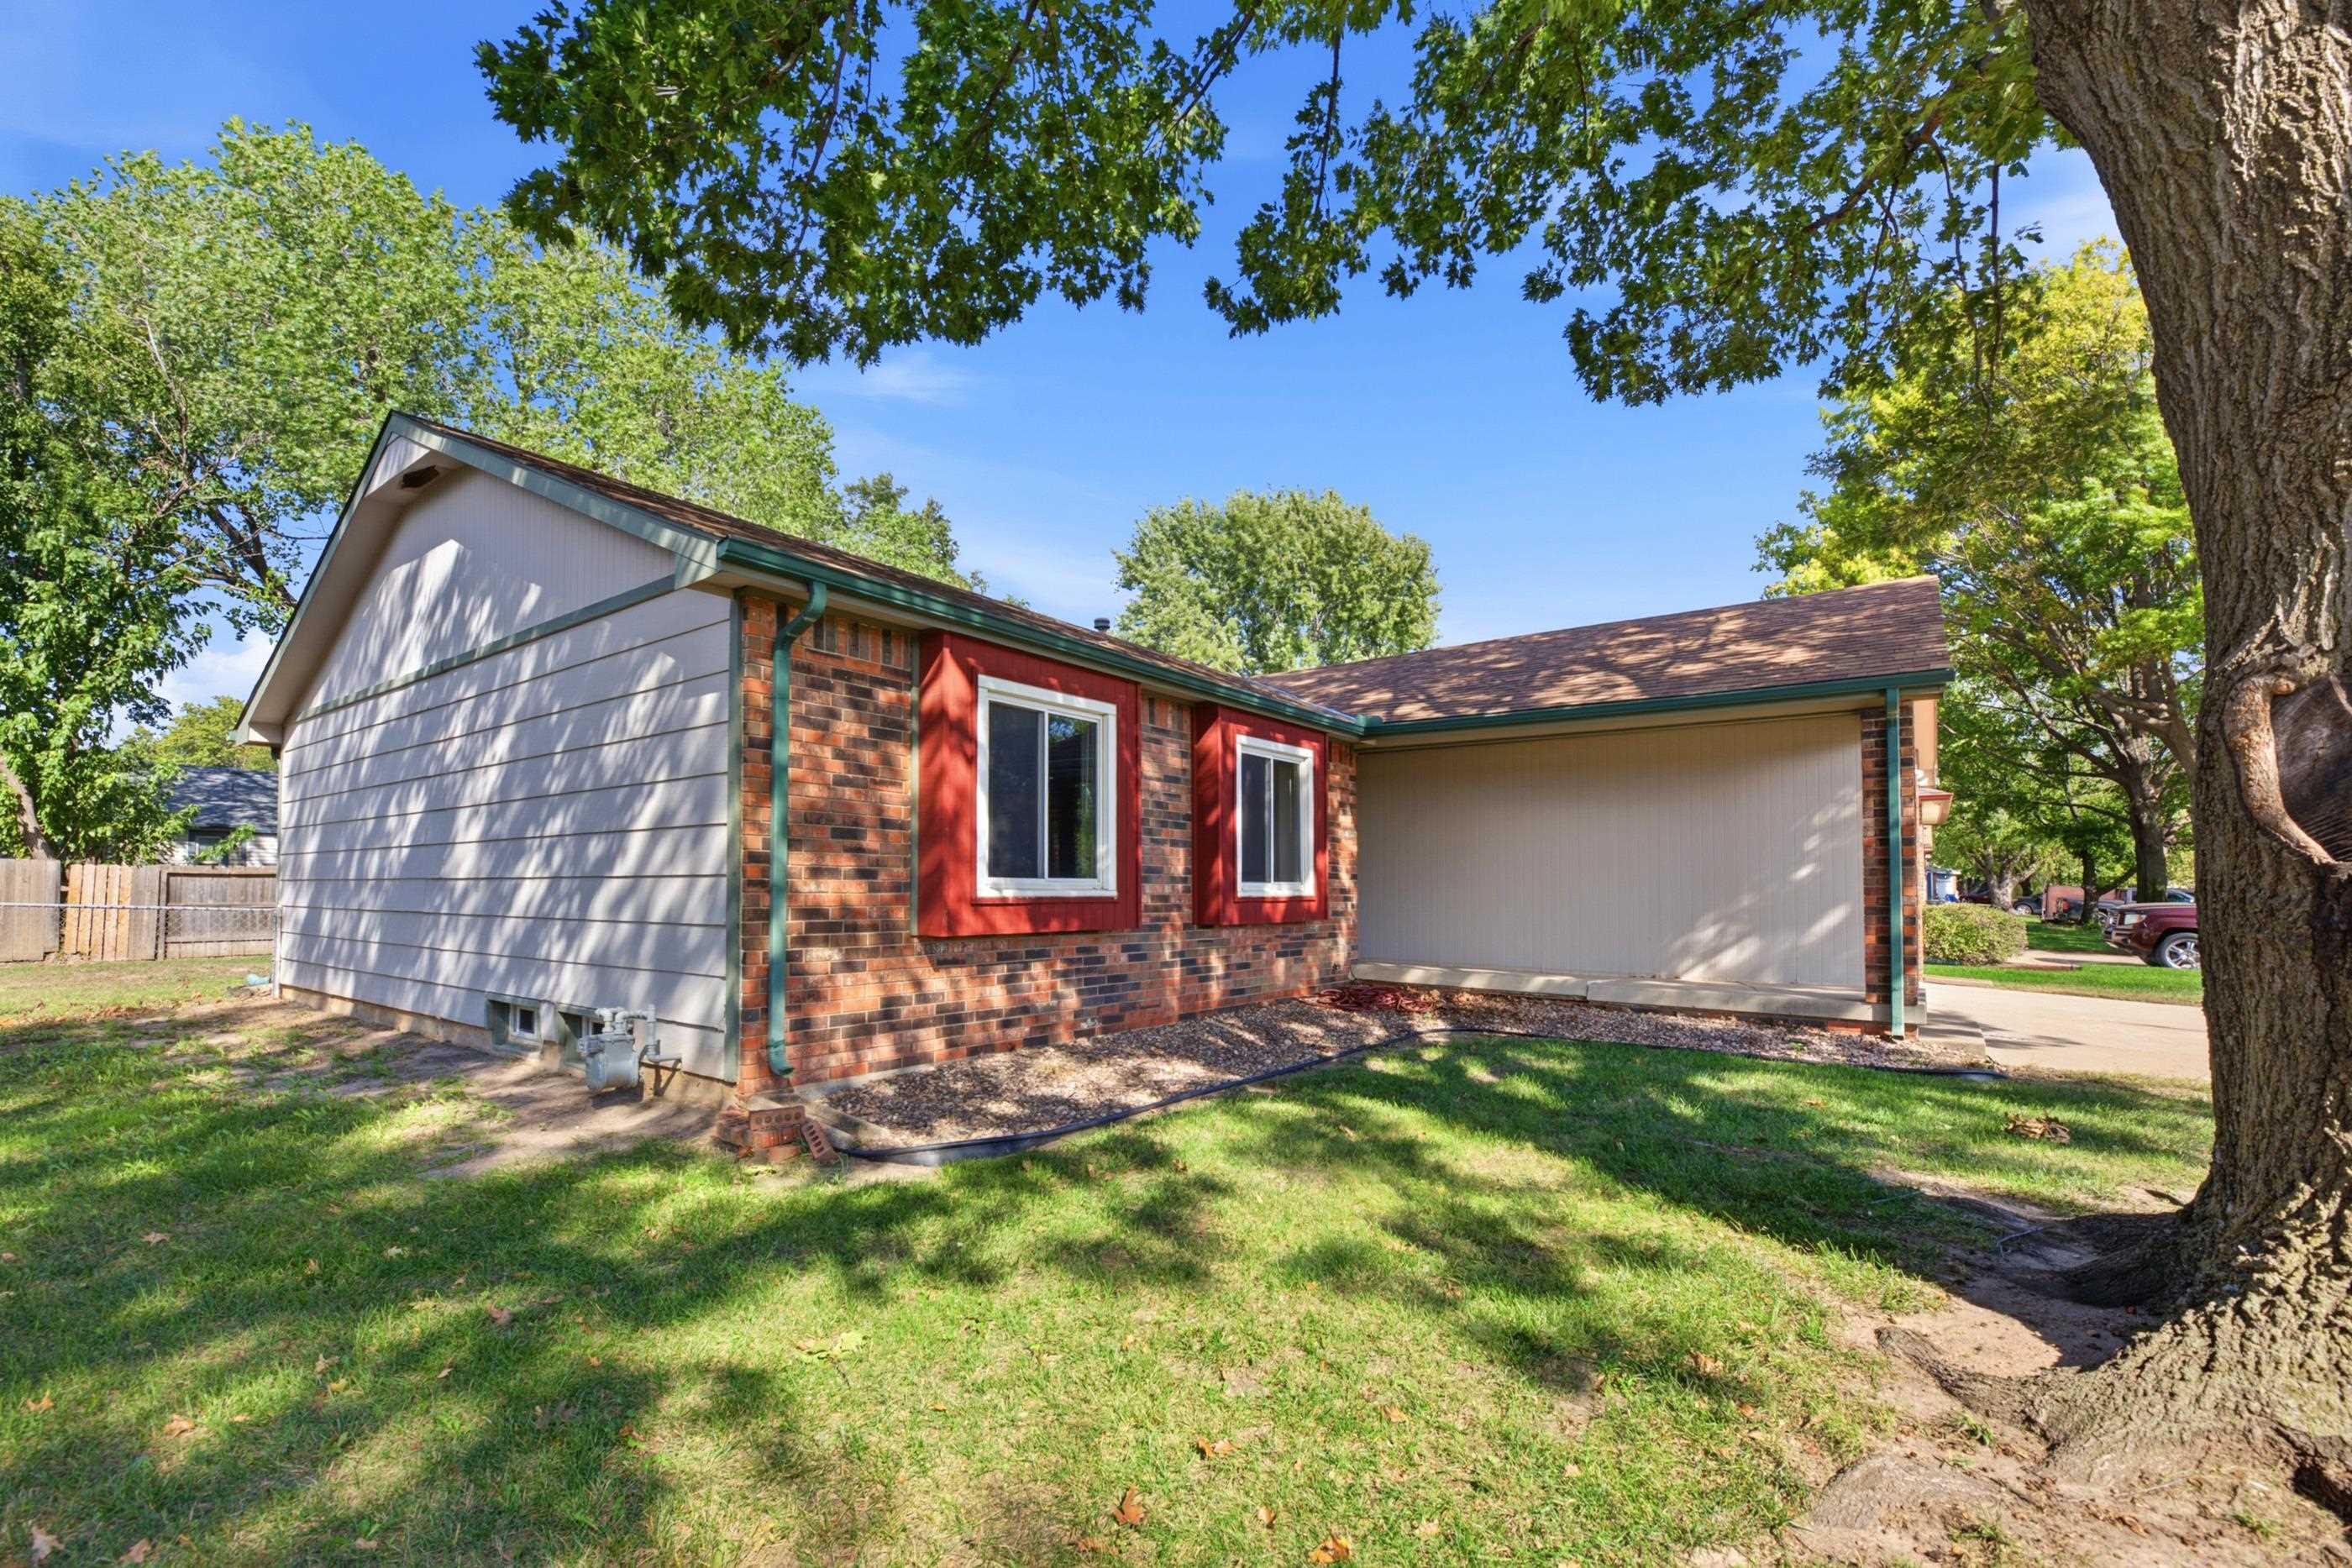
Exterior featuring a combination of horizontal siding and multi-tonal brick masonry, accented by red-trimmed window frames, an asphalt shingle roof, and mature tree landscaping
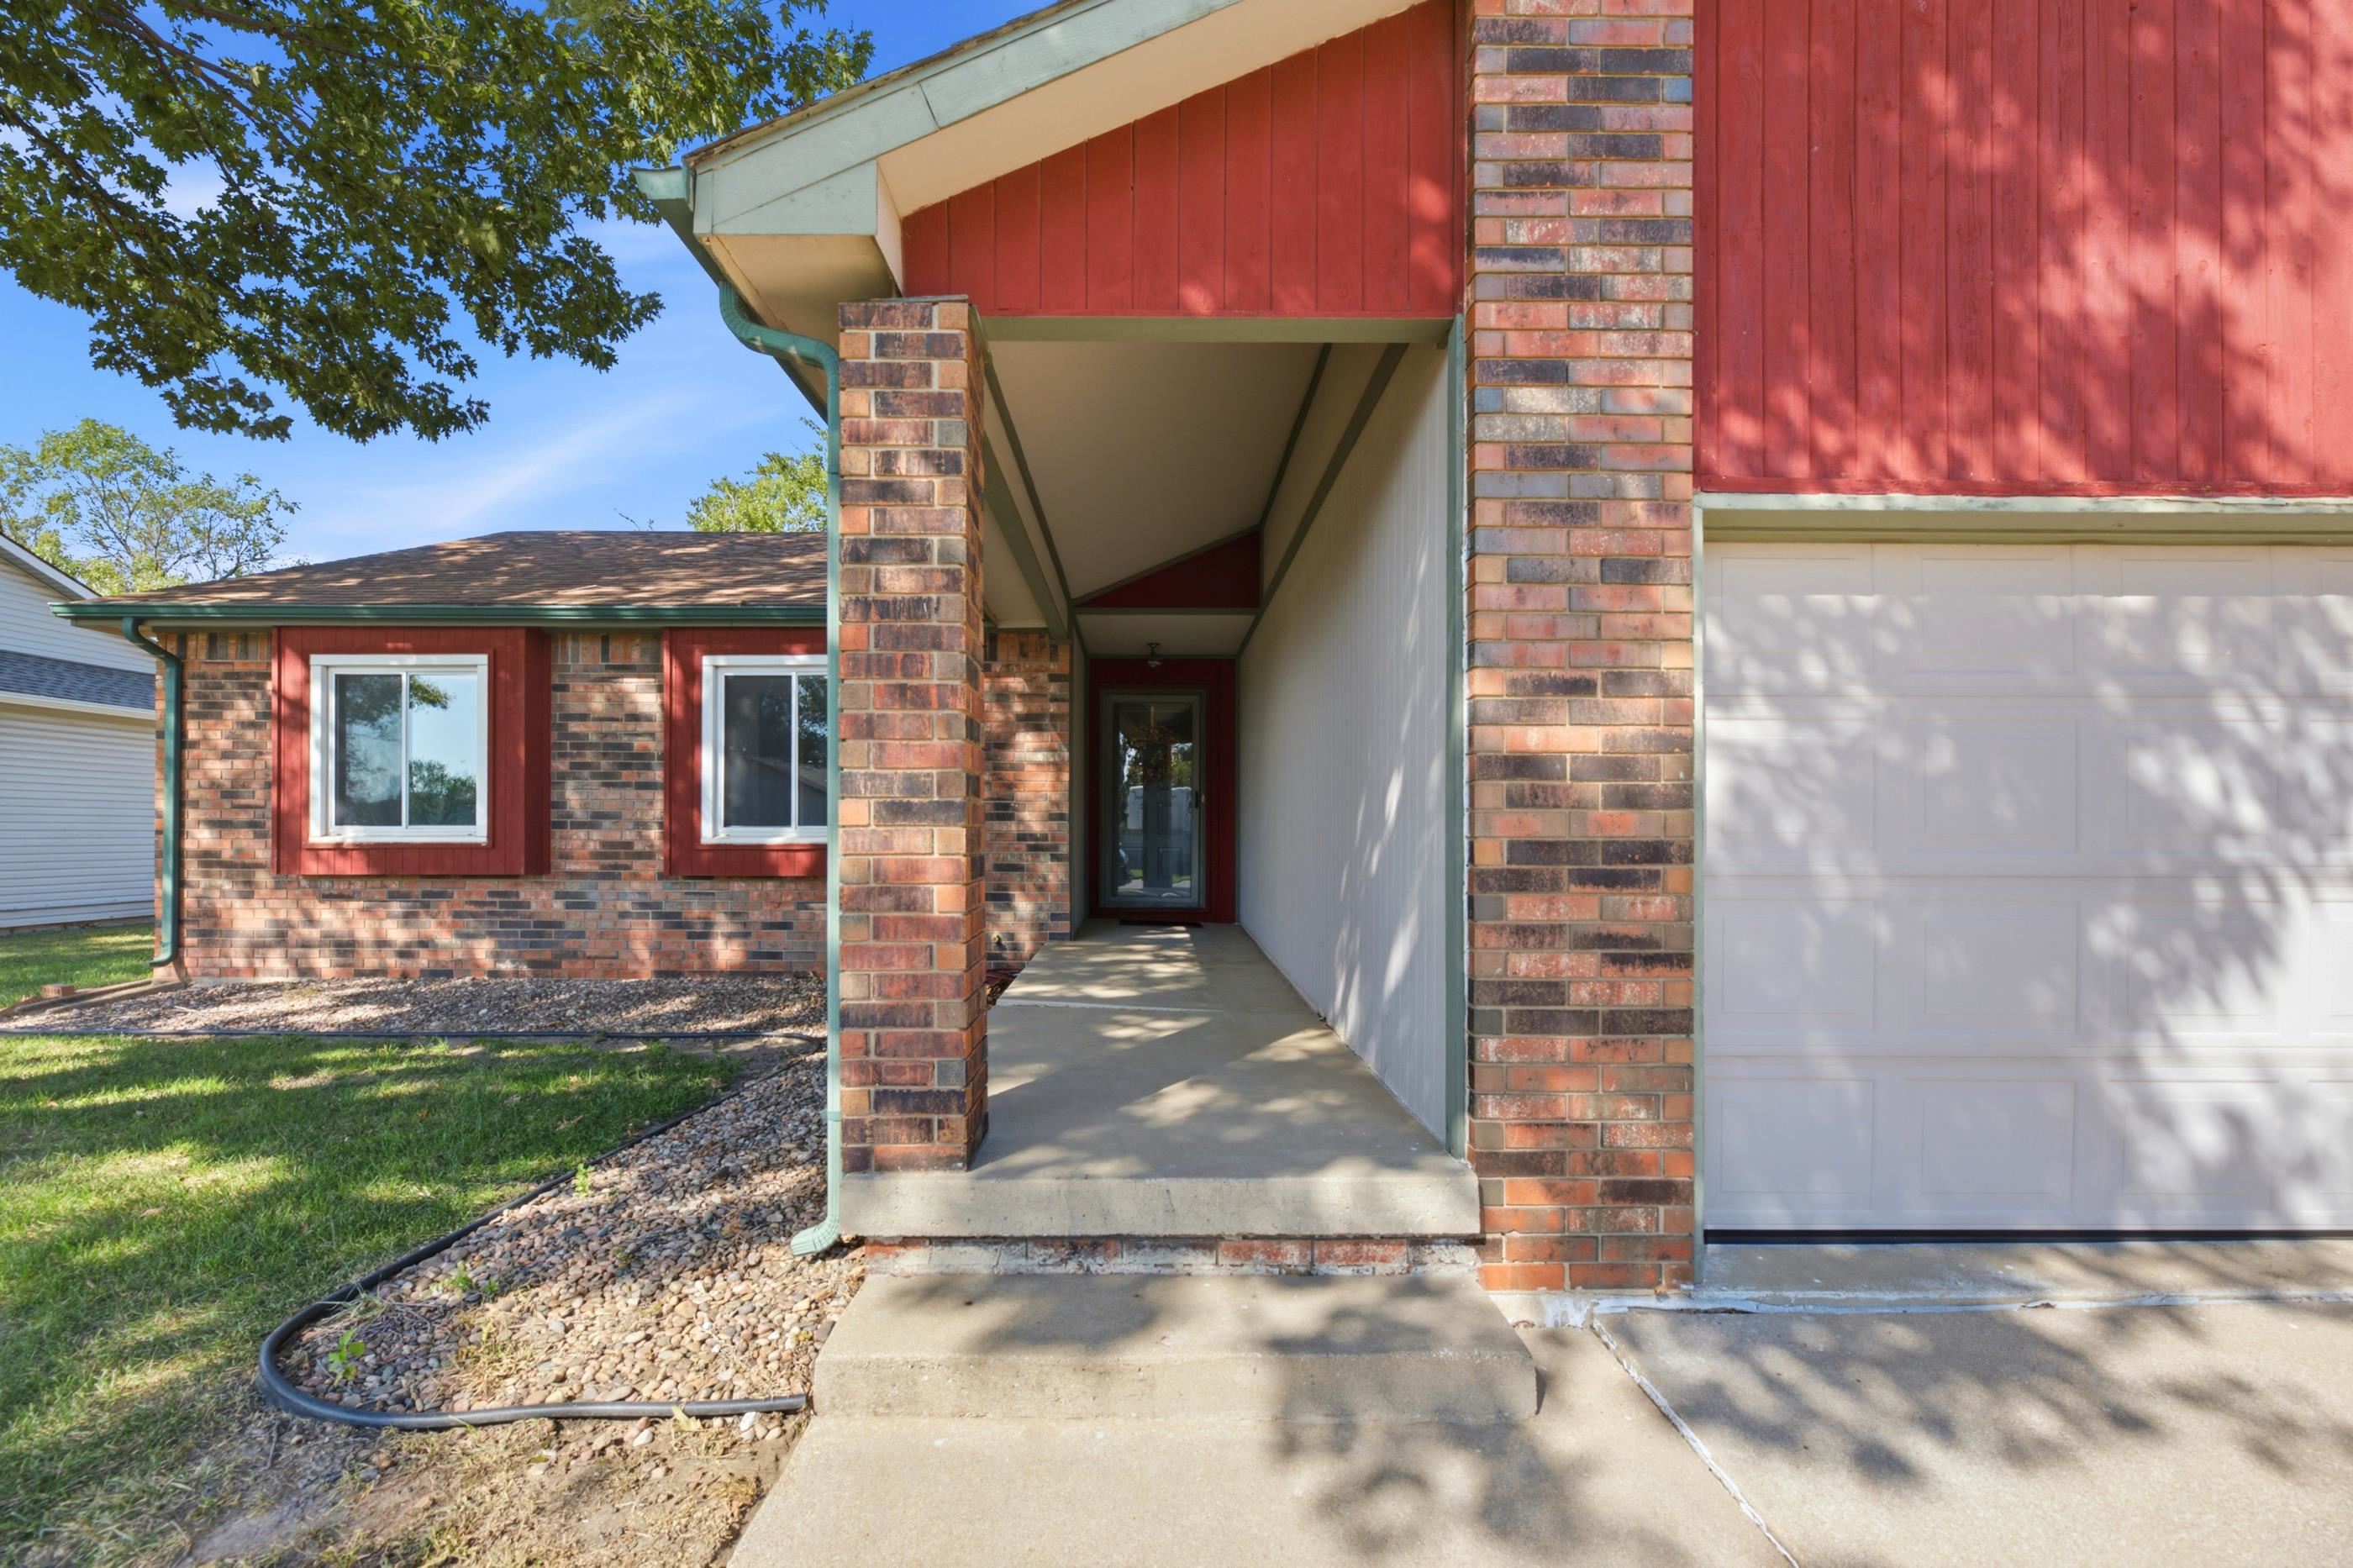
Exterior facade featuring a mix of brick and vertical panel siding, a covered entryway, a concrete driveway, and white-framed windows
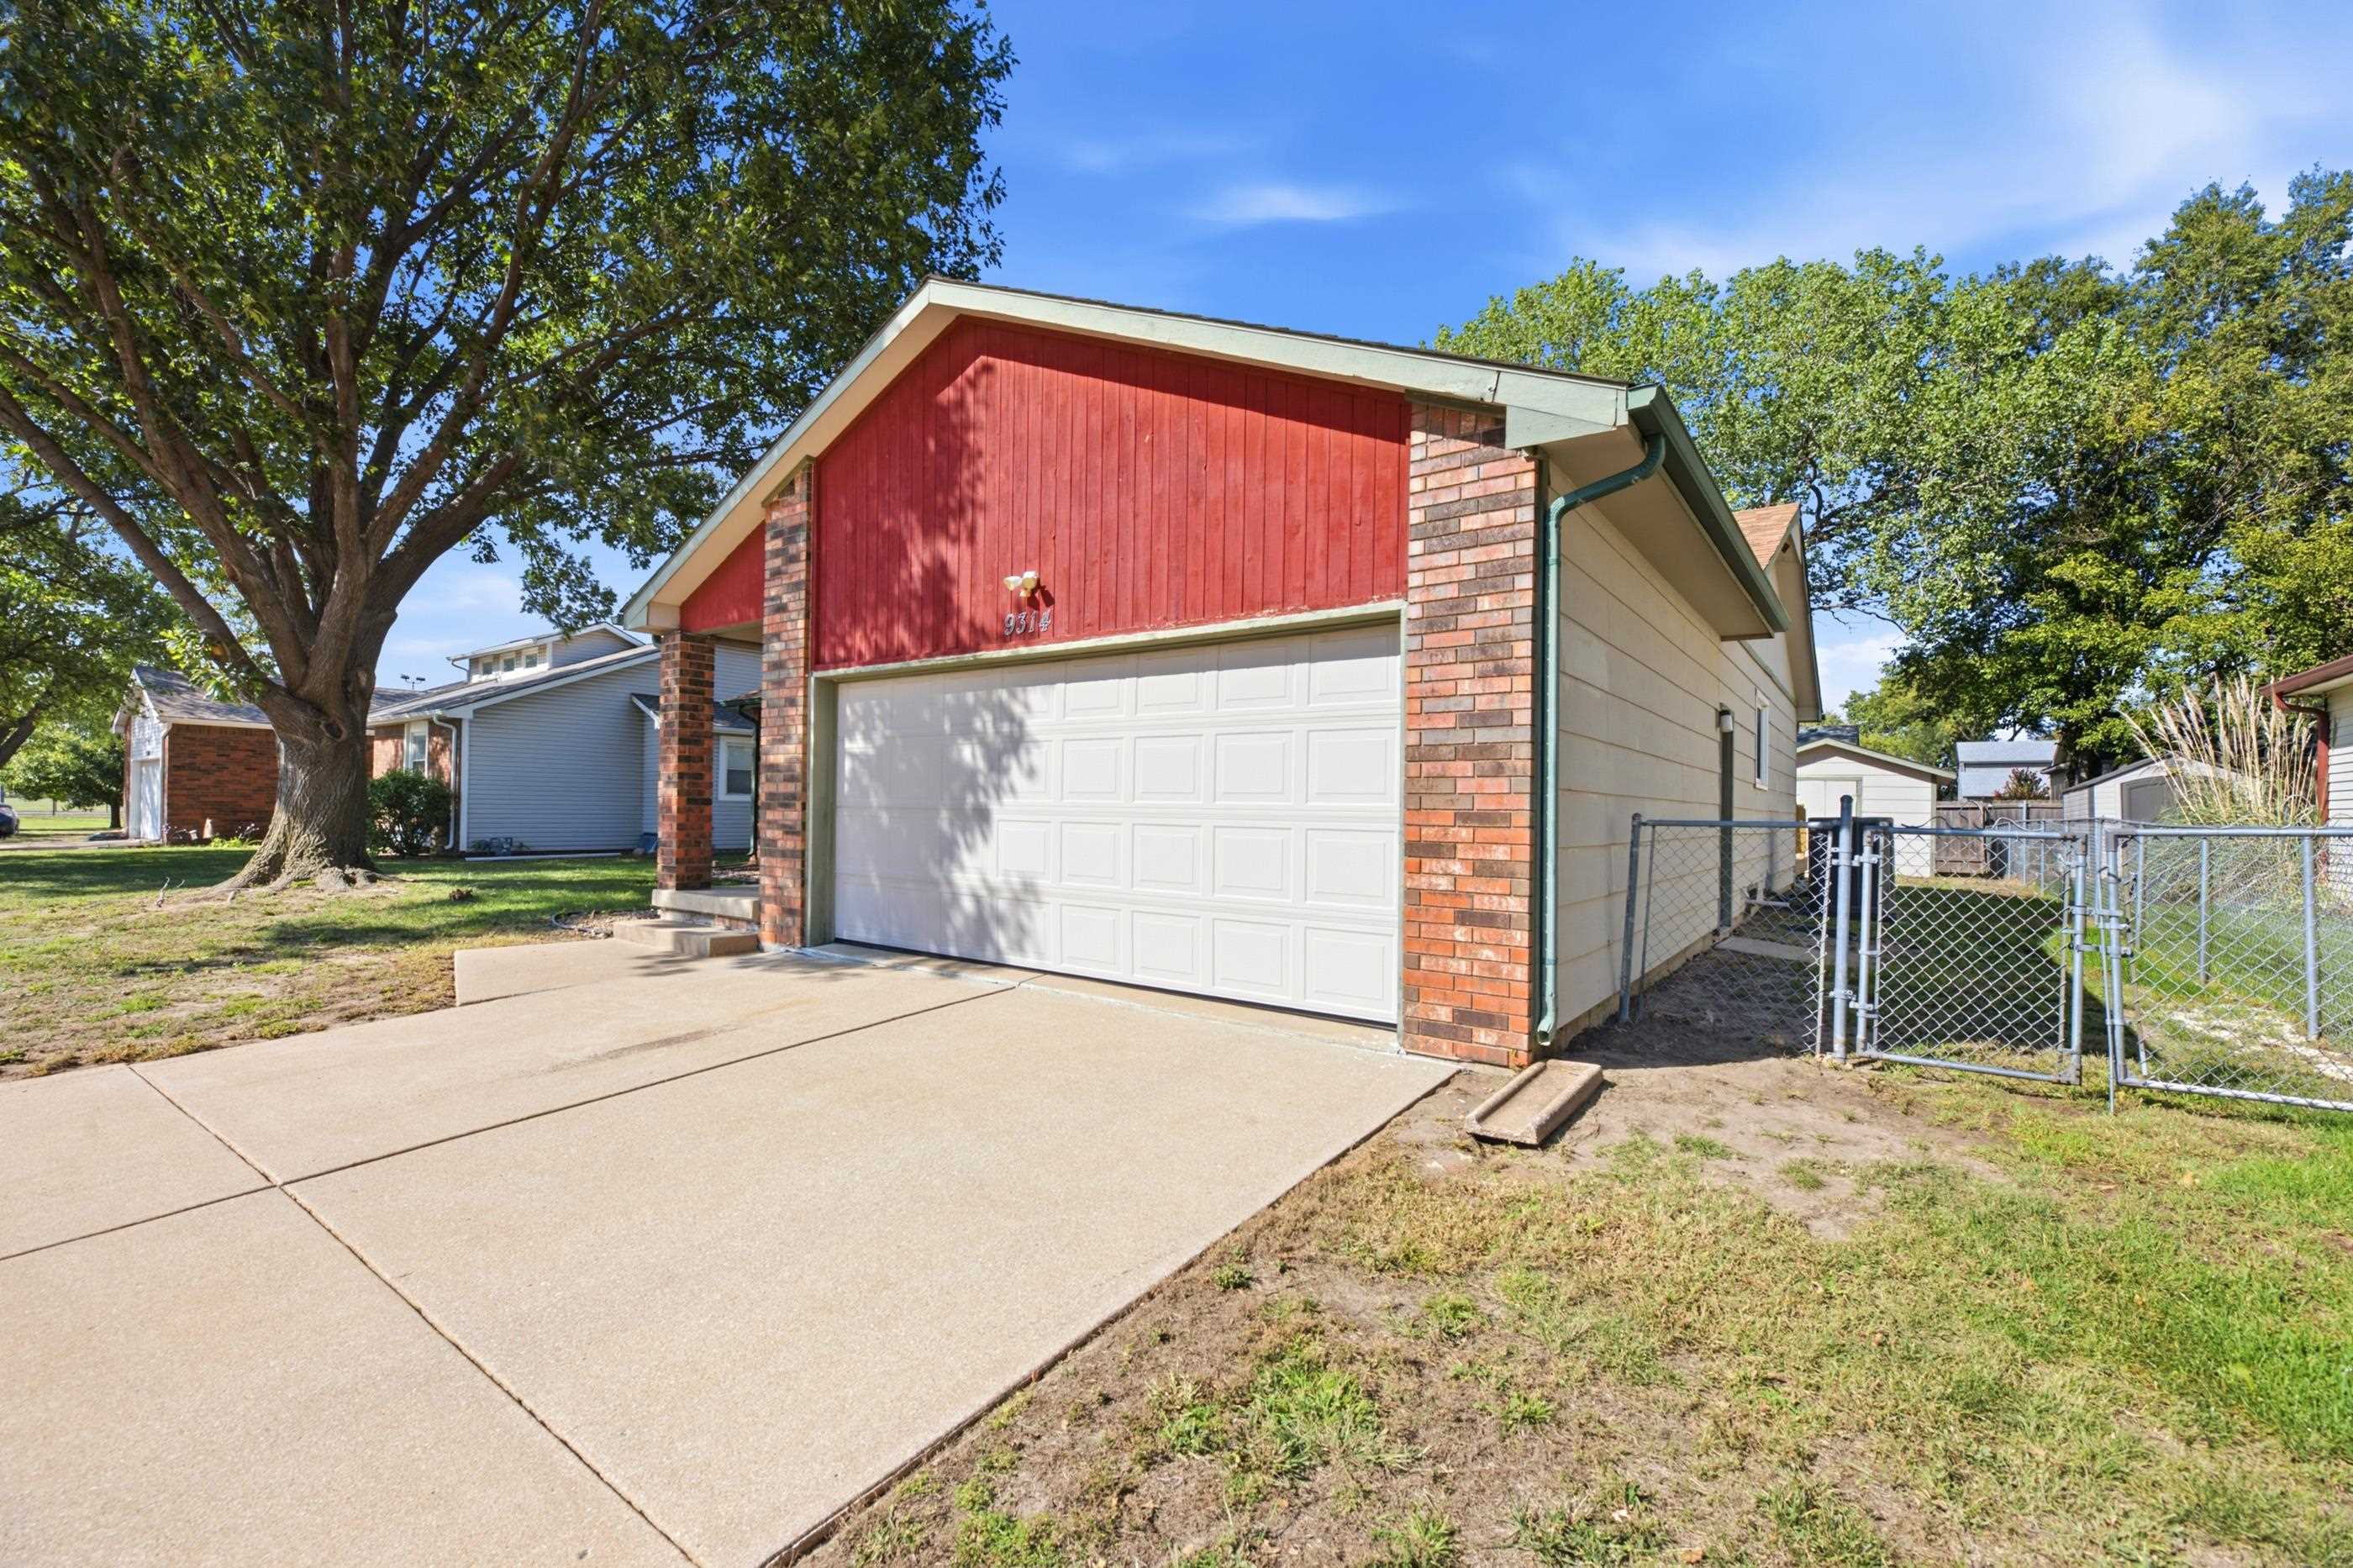
Detached two-car garage featuring vertical wood siding, brick masonry pillars, a concrete driveway, and chain-link perimeter fencing
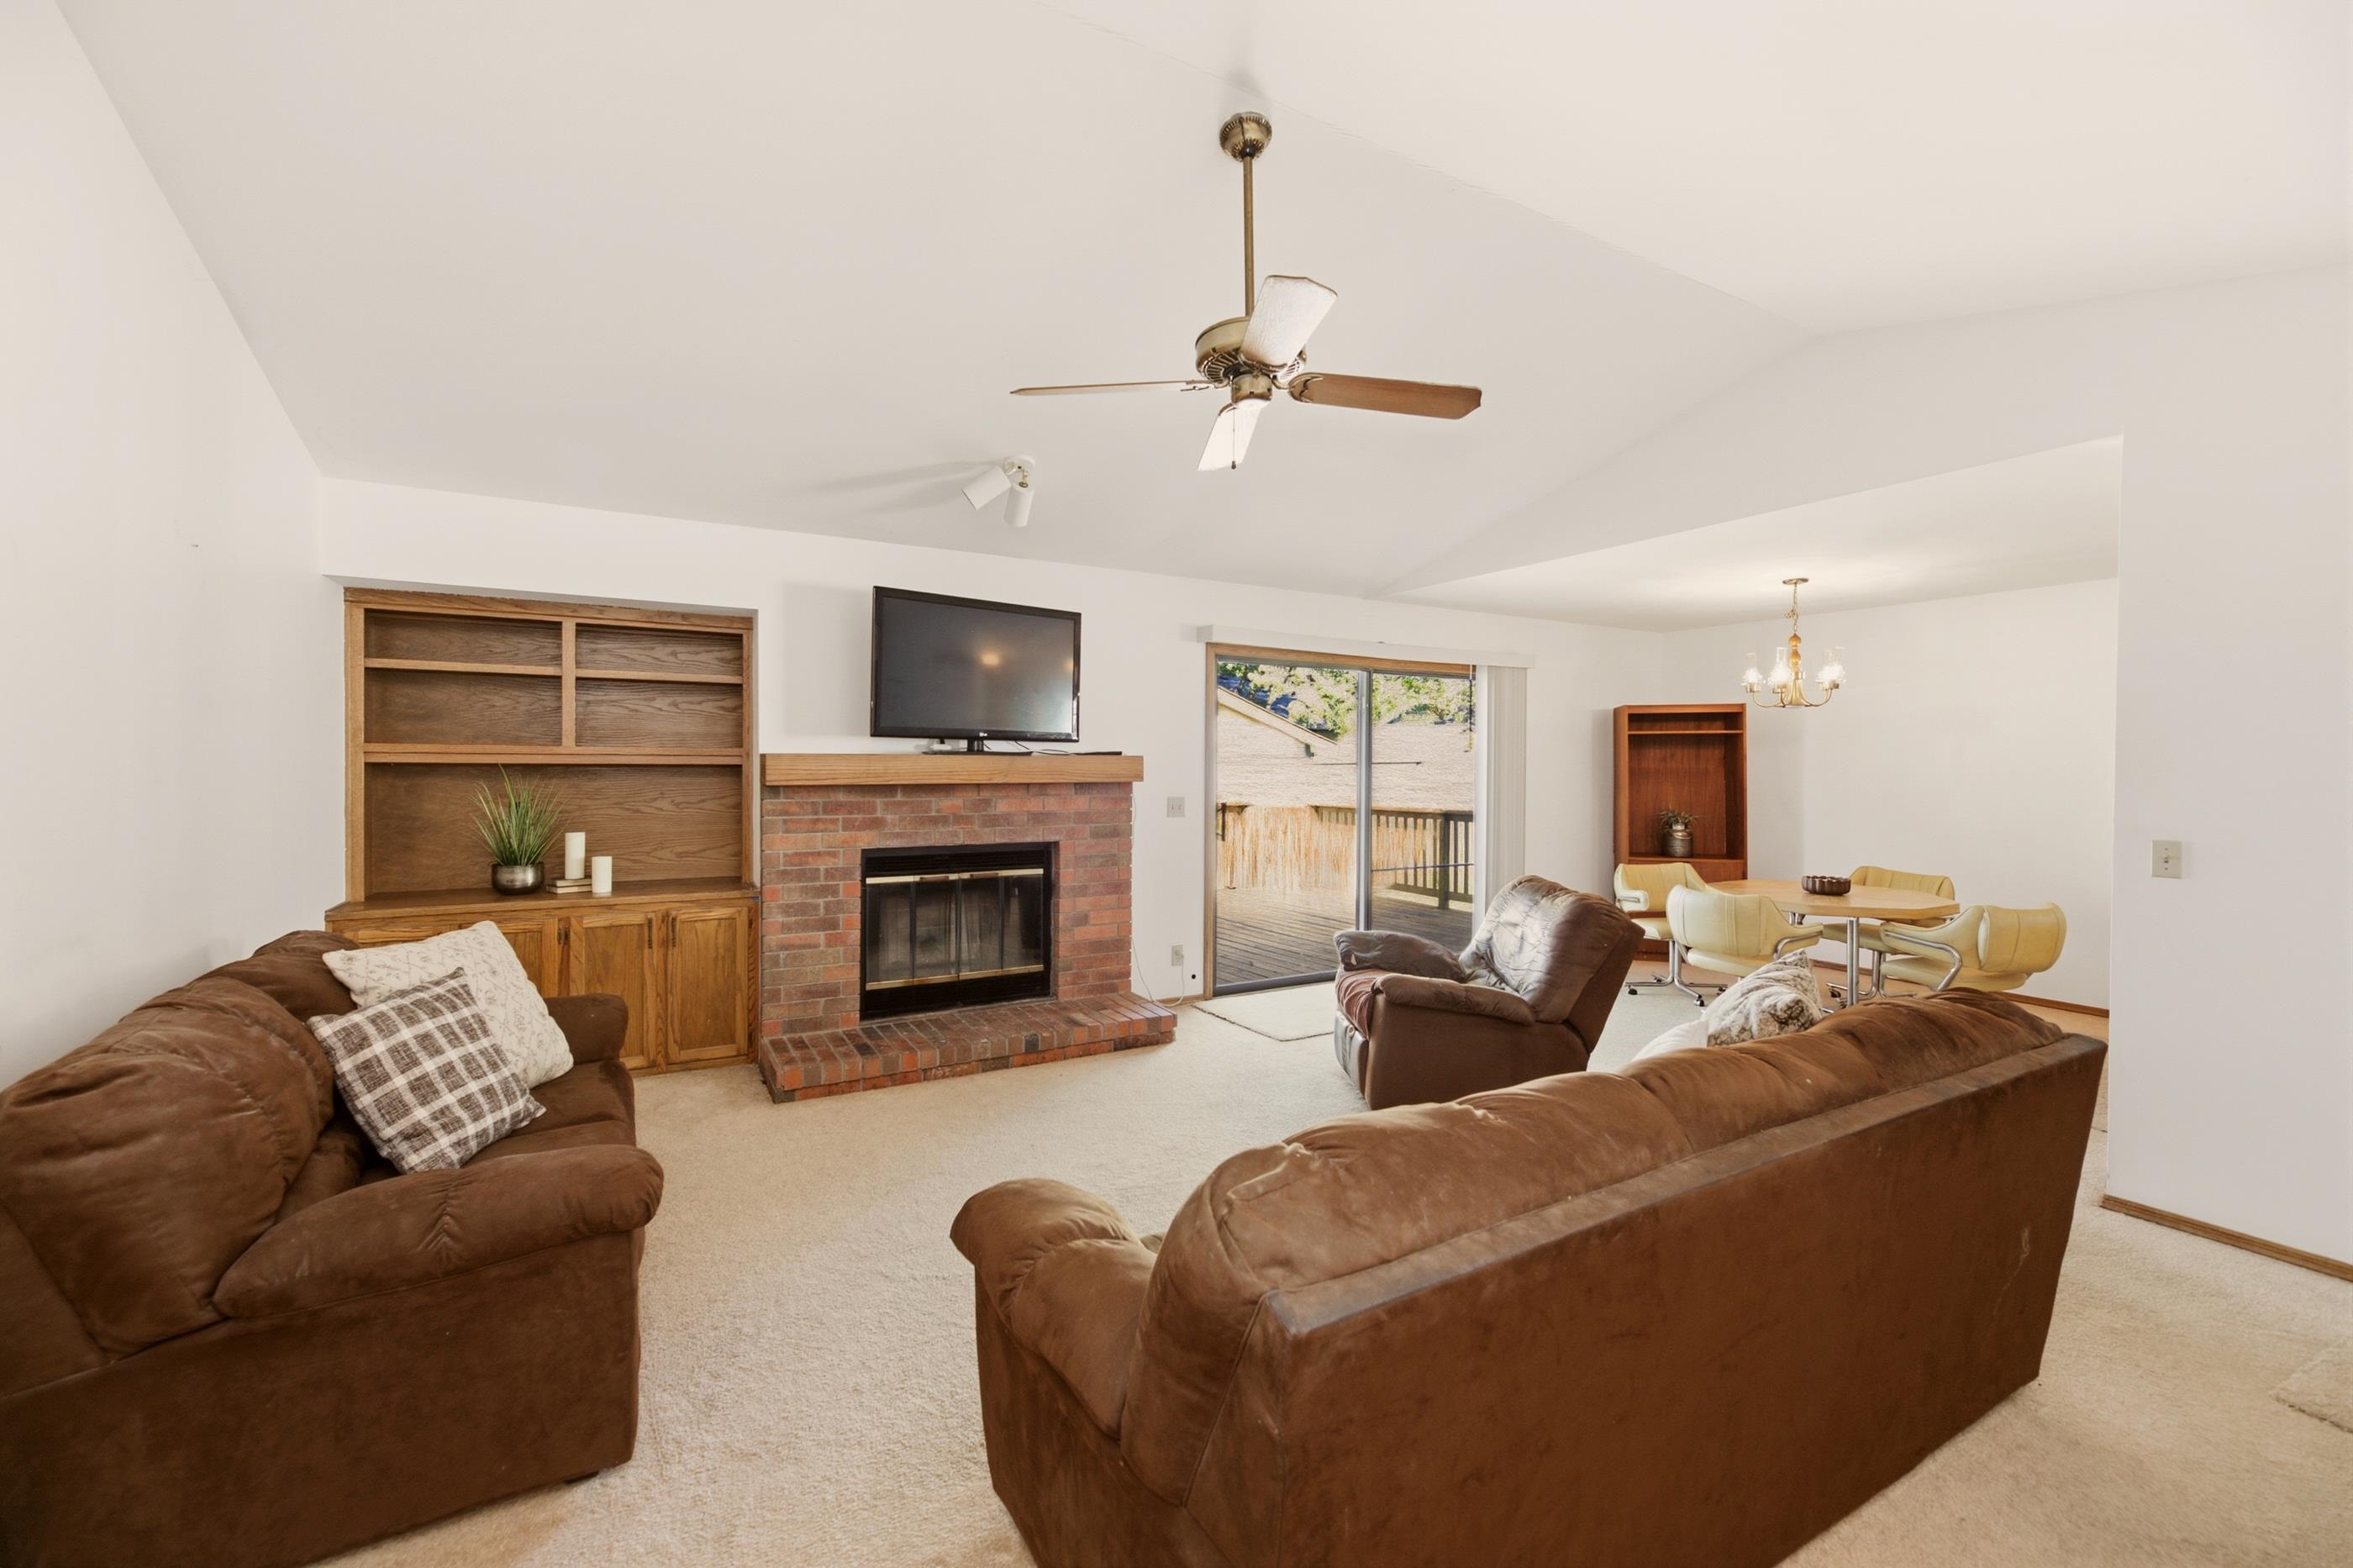
Vaulted ceilings, brick fireplace with a wood mantel, built-in wooden cabinetry, sliding glass door, and ceiling fan
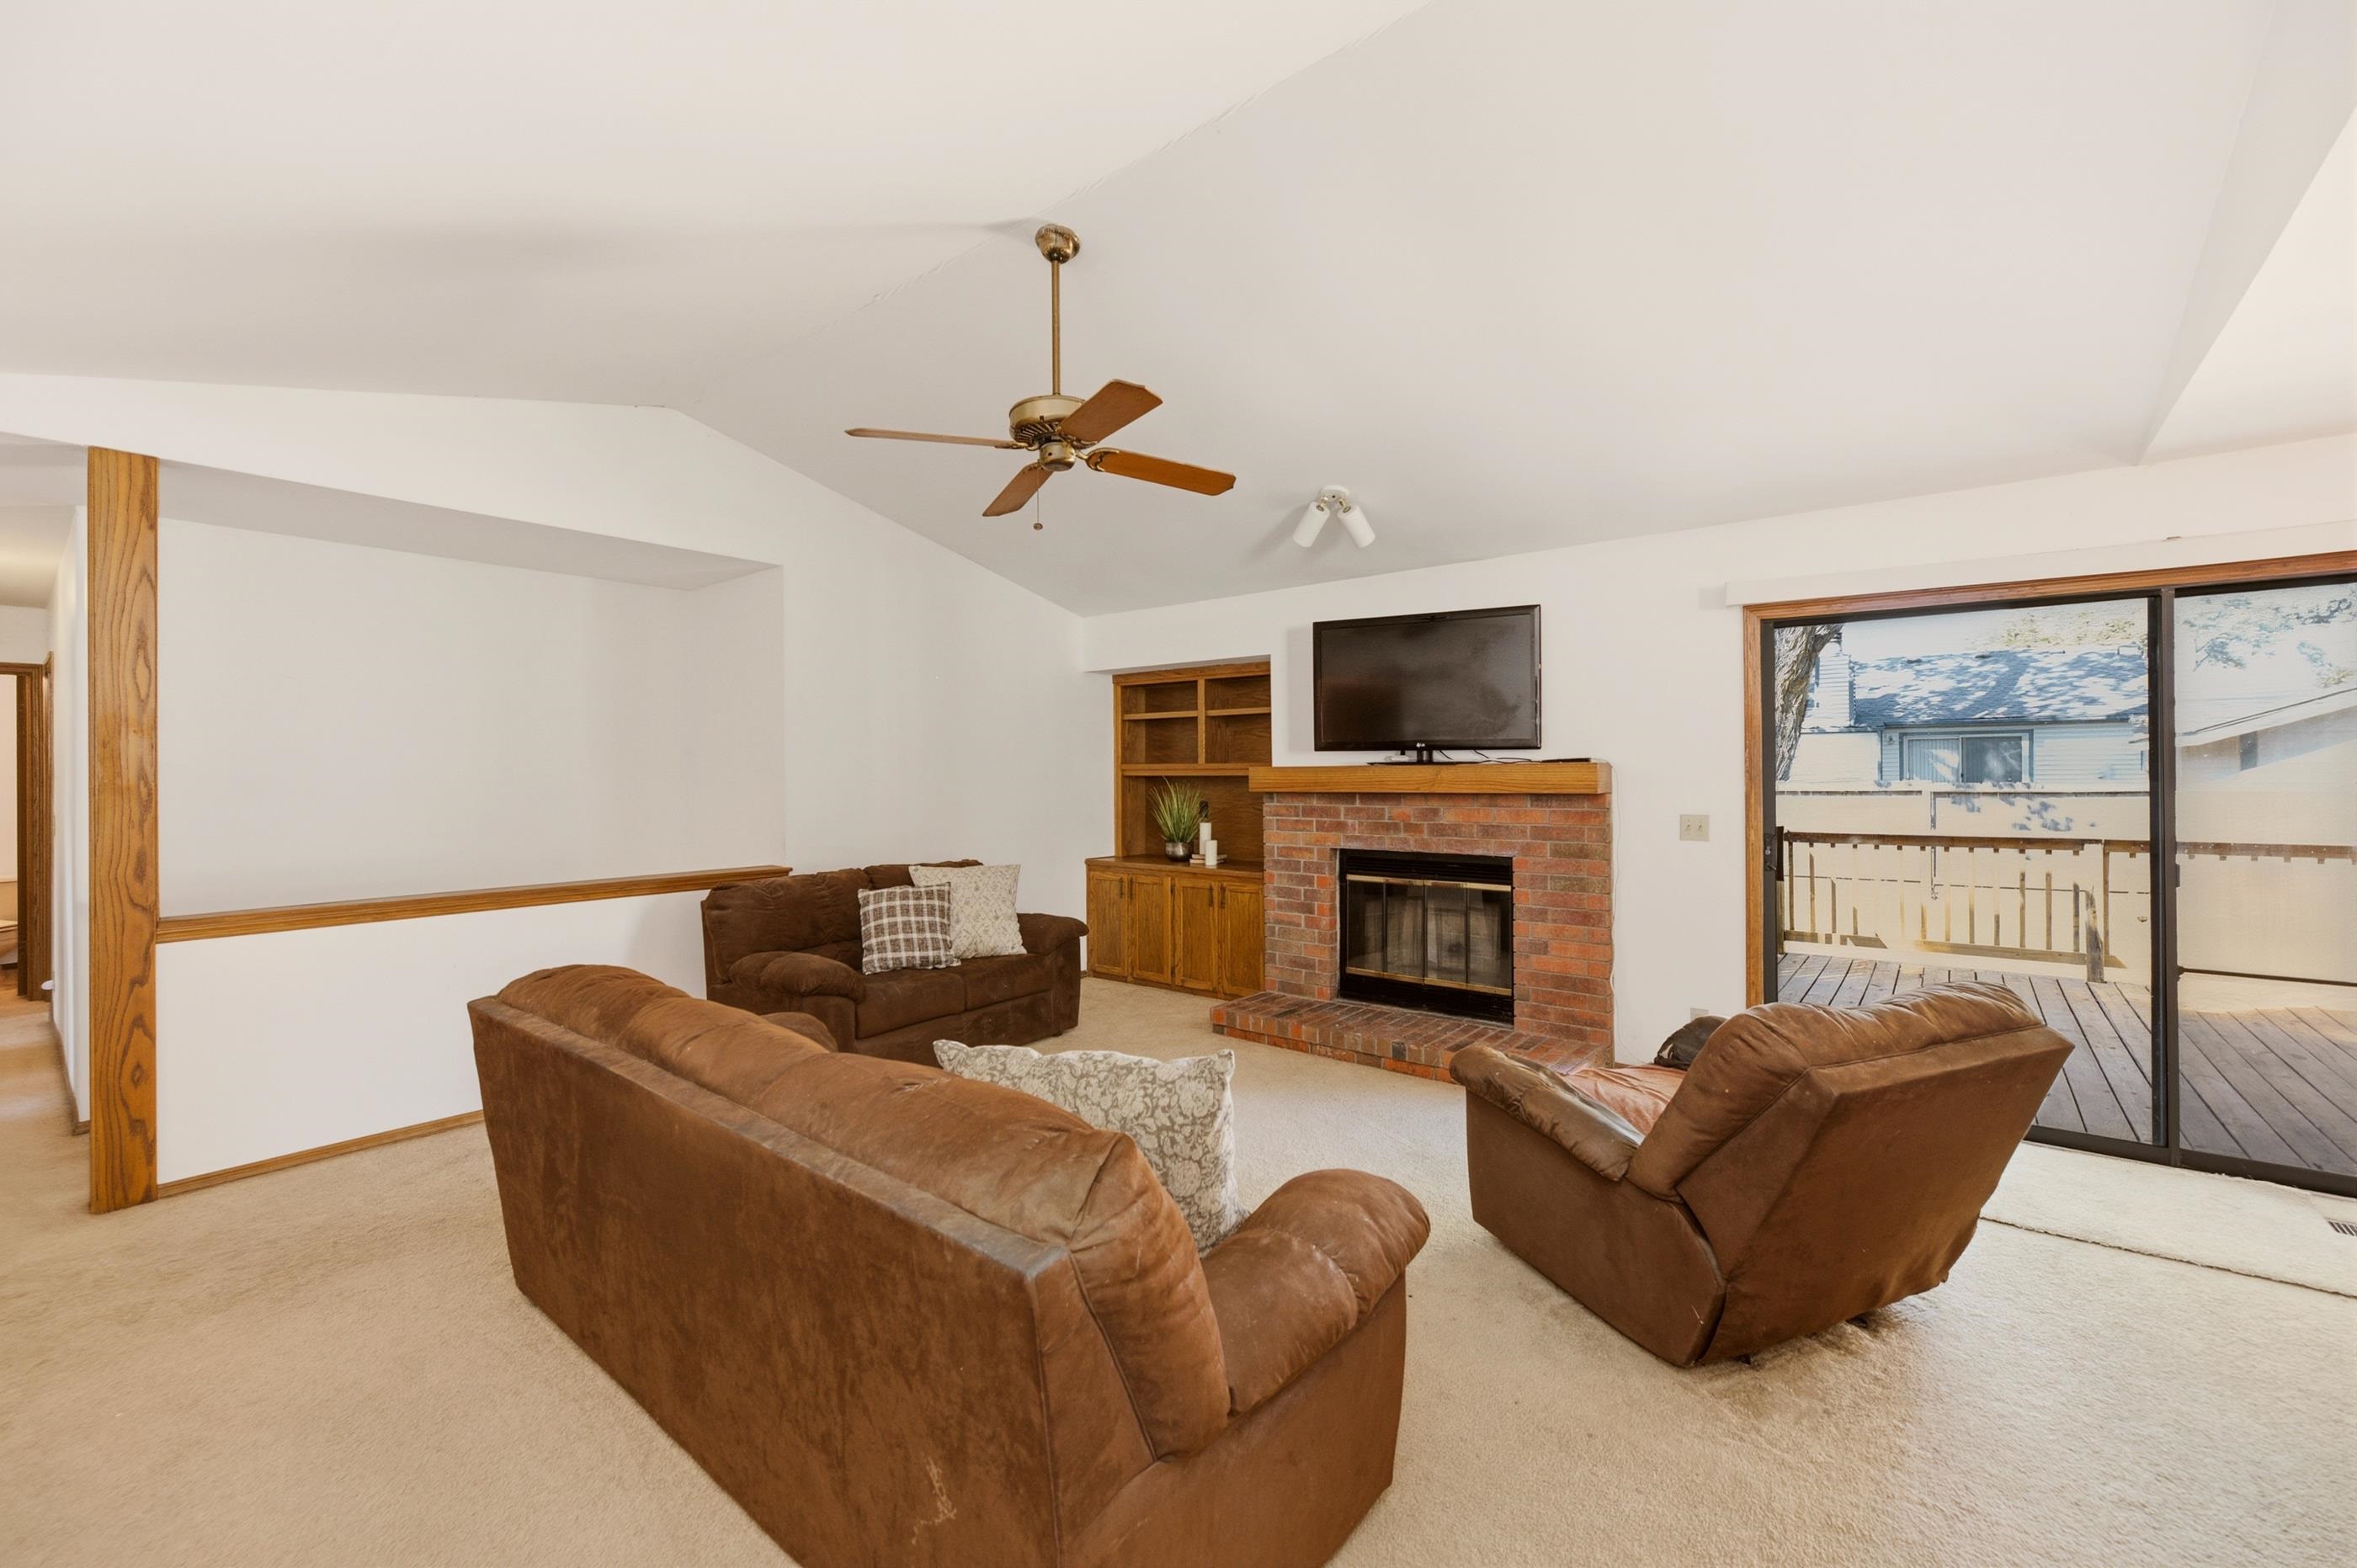
Vaulted ceilings featuring a ceiling fan, brick fireplace with a wood mantel, built-in wooden shelving, and glass sliding doors providing exterior access
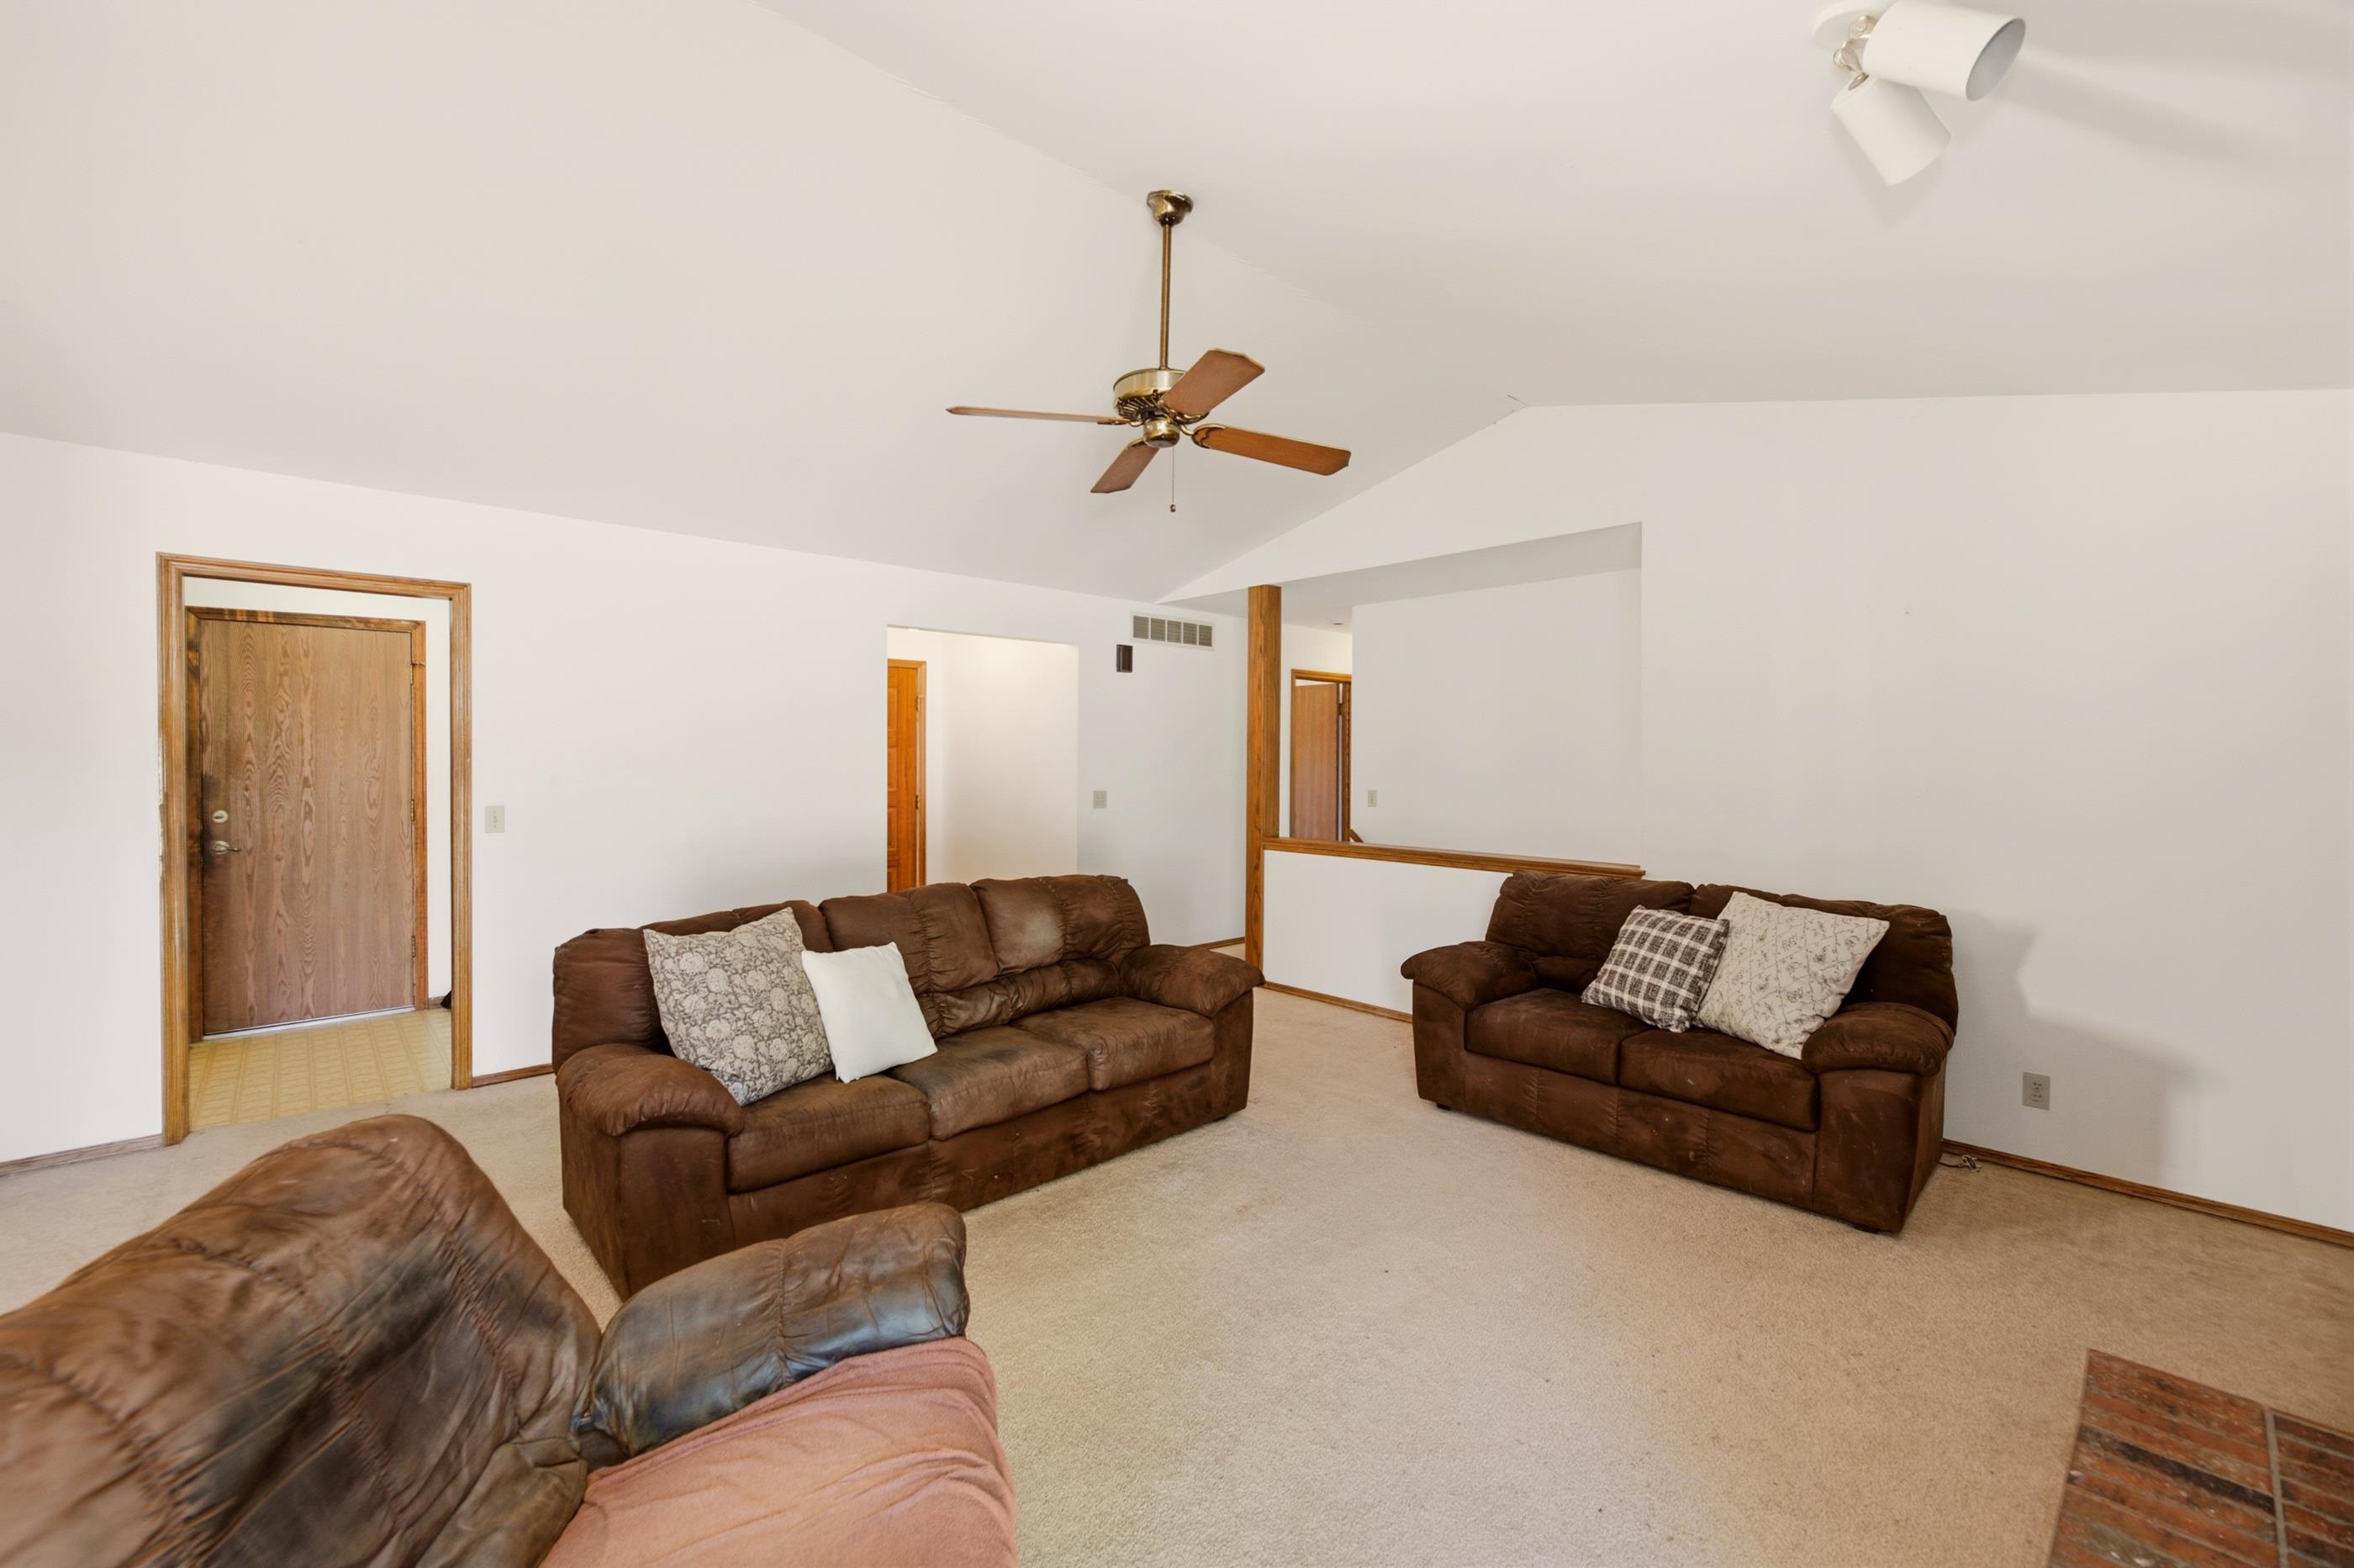
Vaulted ceiling featuring a ceiling fan, neutral carpeting, and a half-wall partition
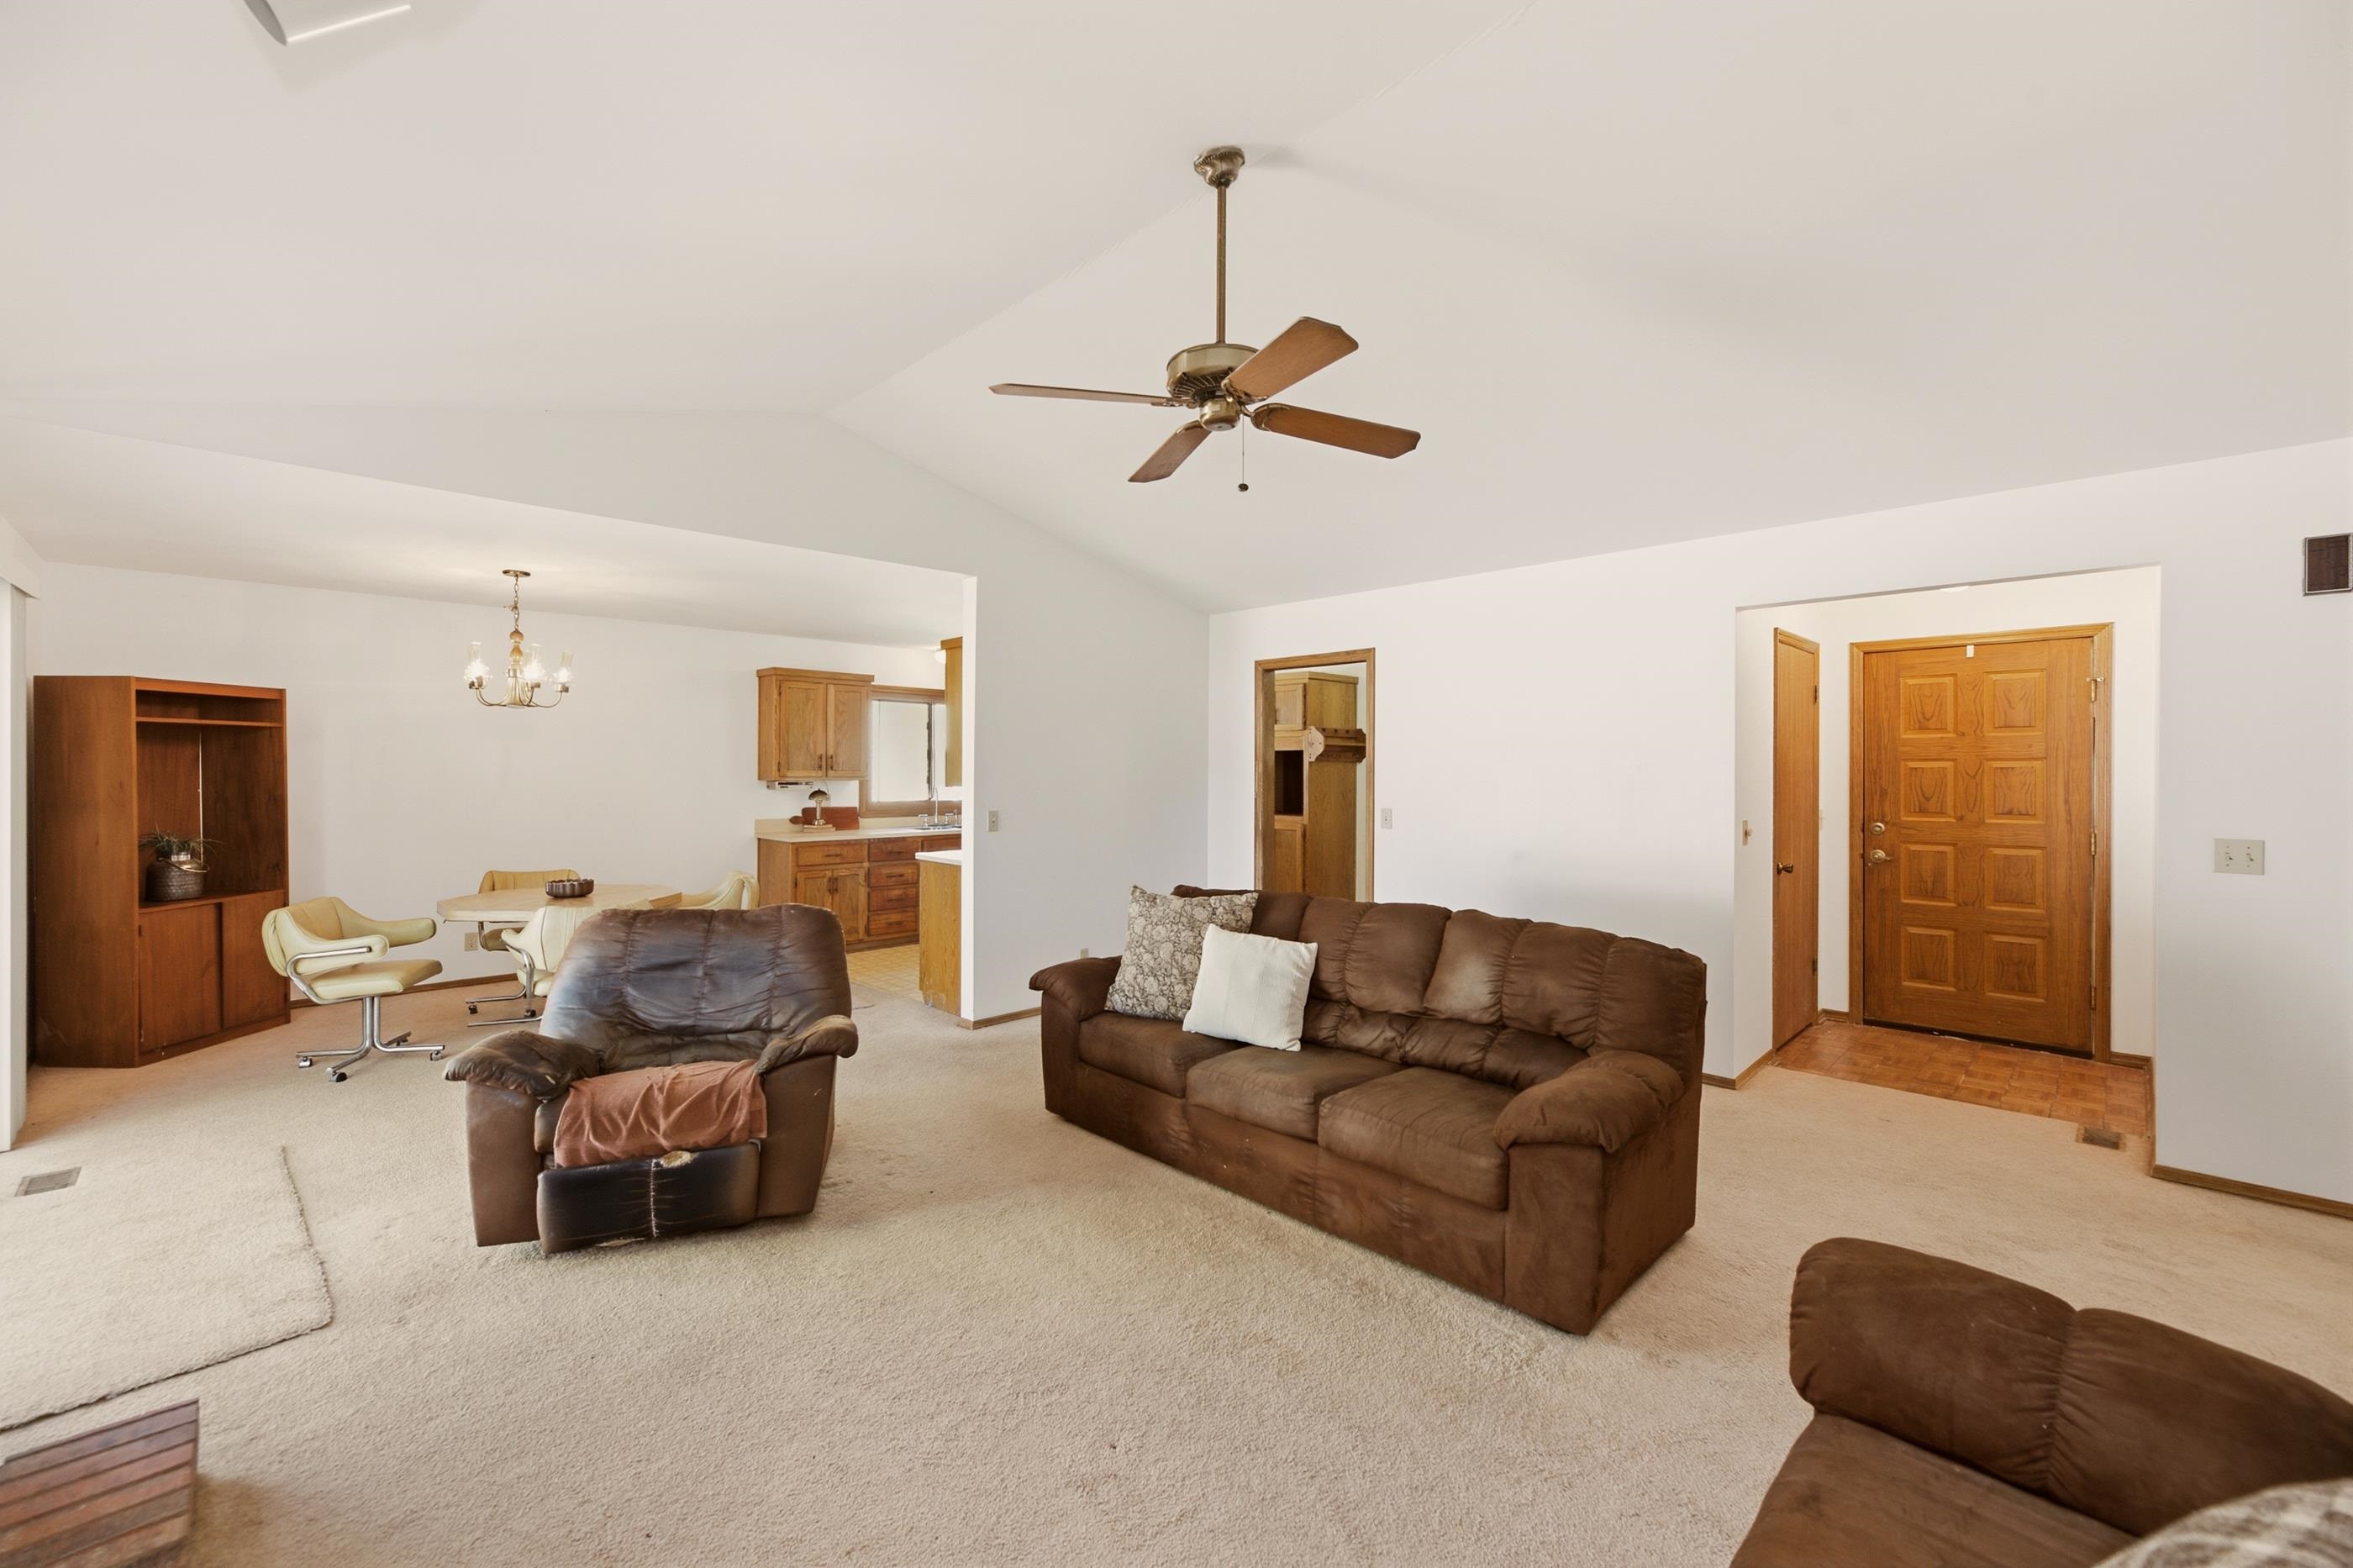
Vaulted ceiling featuring a ceiling fan, neutral carpeting, and a wooden entrance door with multiple panels
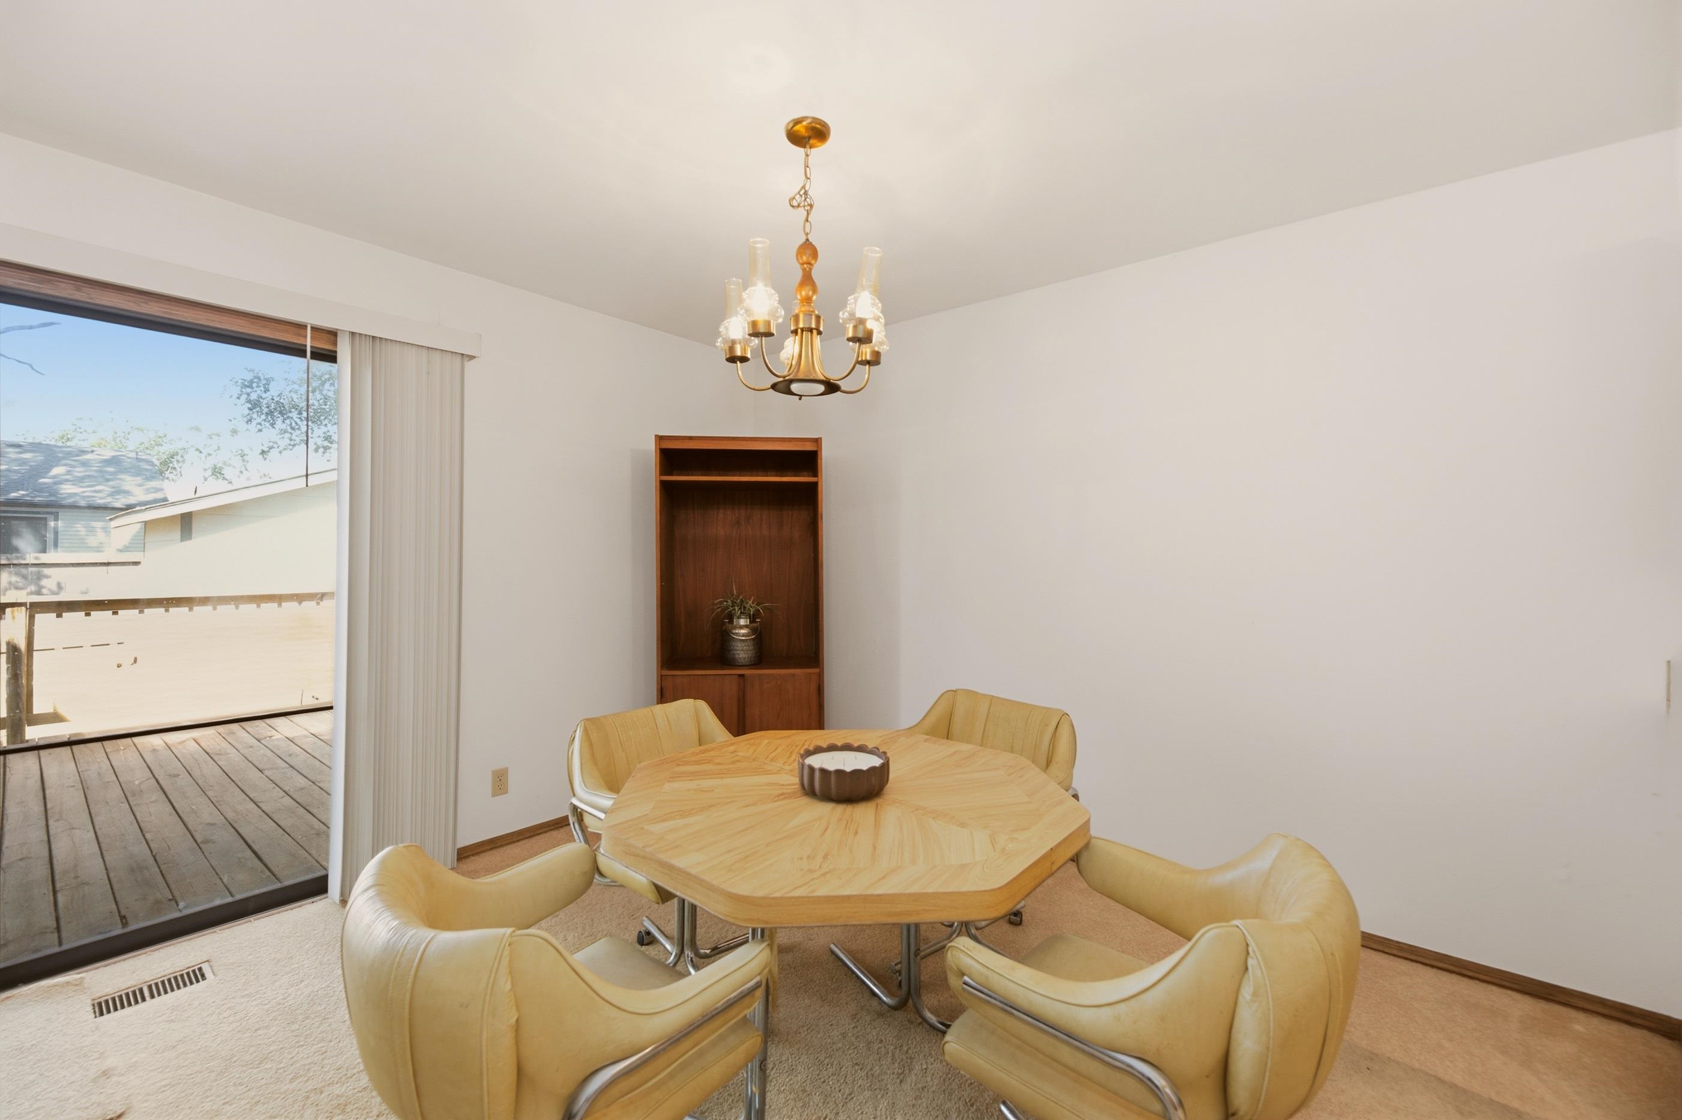
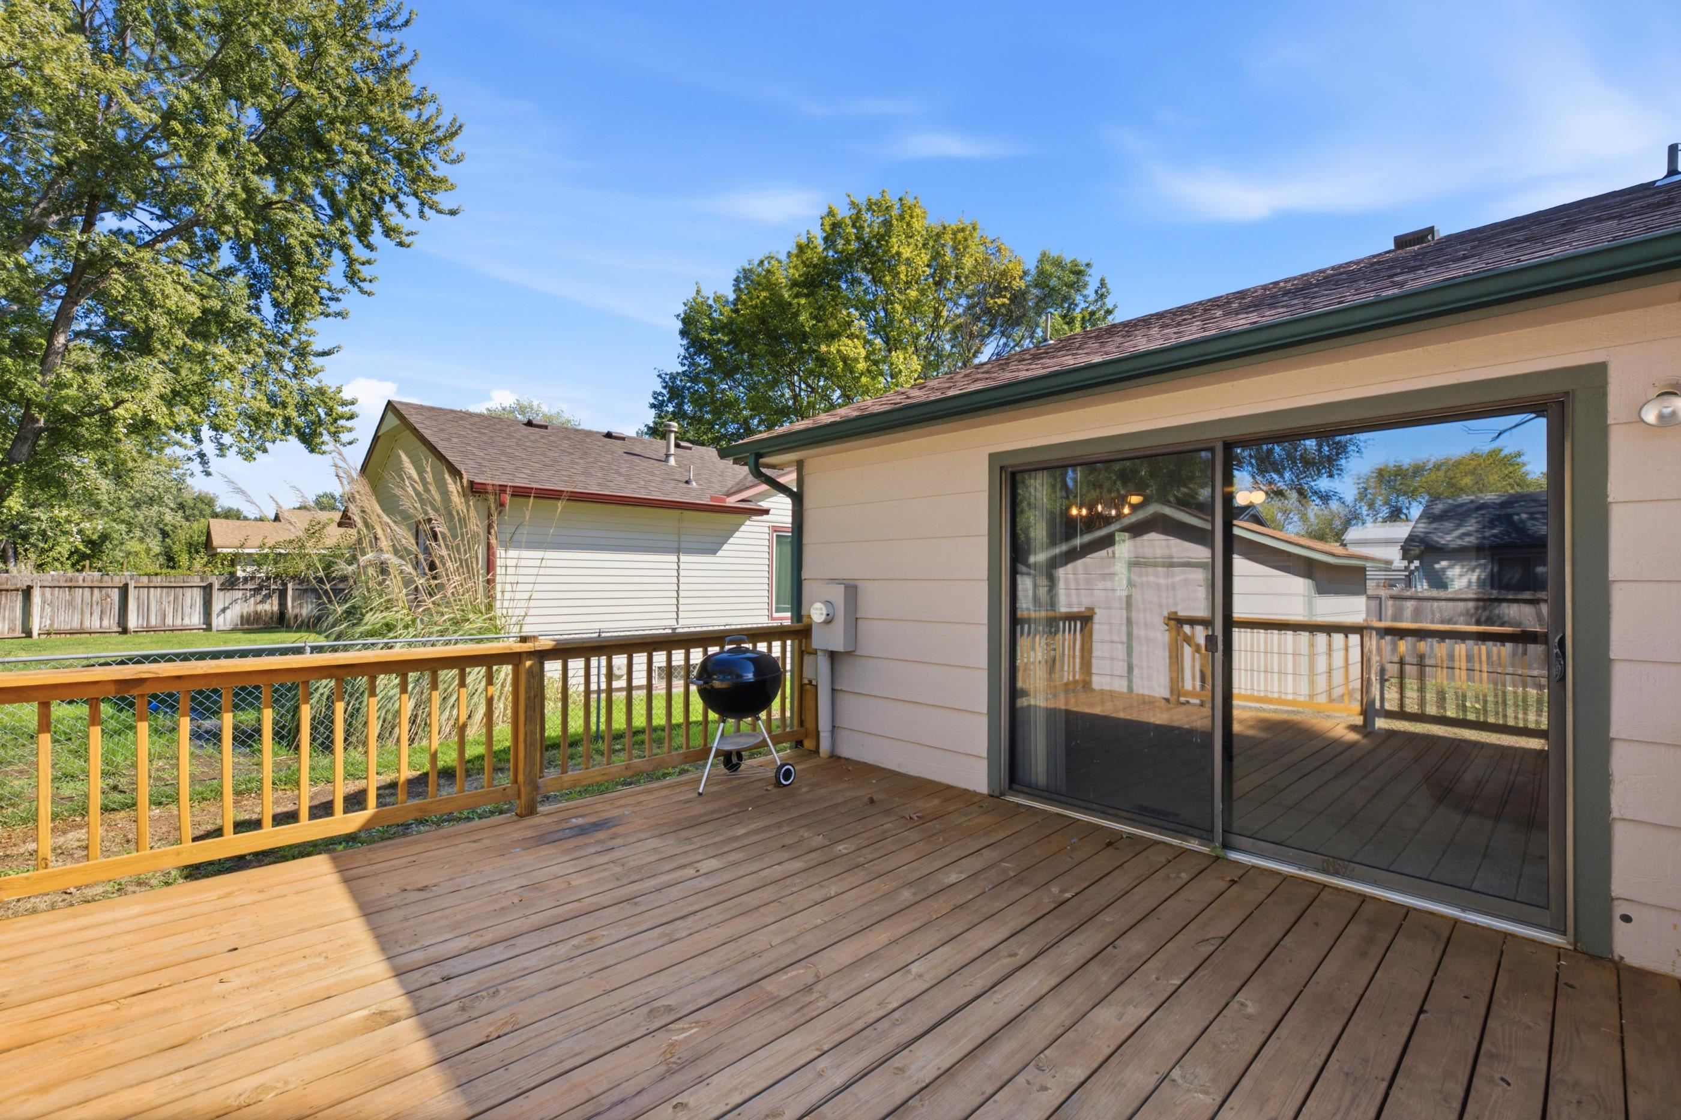
Interior space featuring built-in wooden cabinetry, a multi-arm chandelier, and sliding glass doors with access to an exterior wood deck
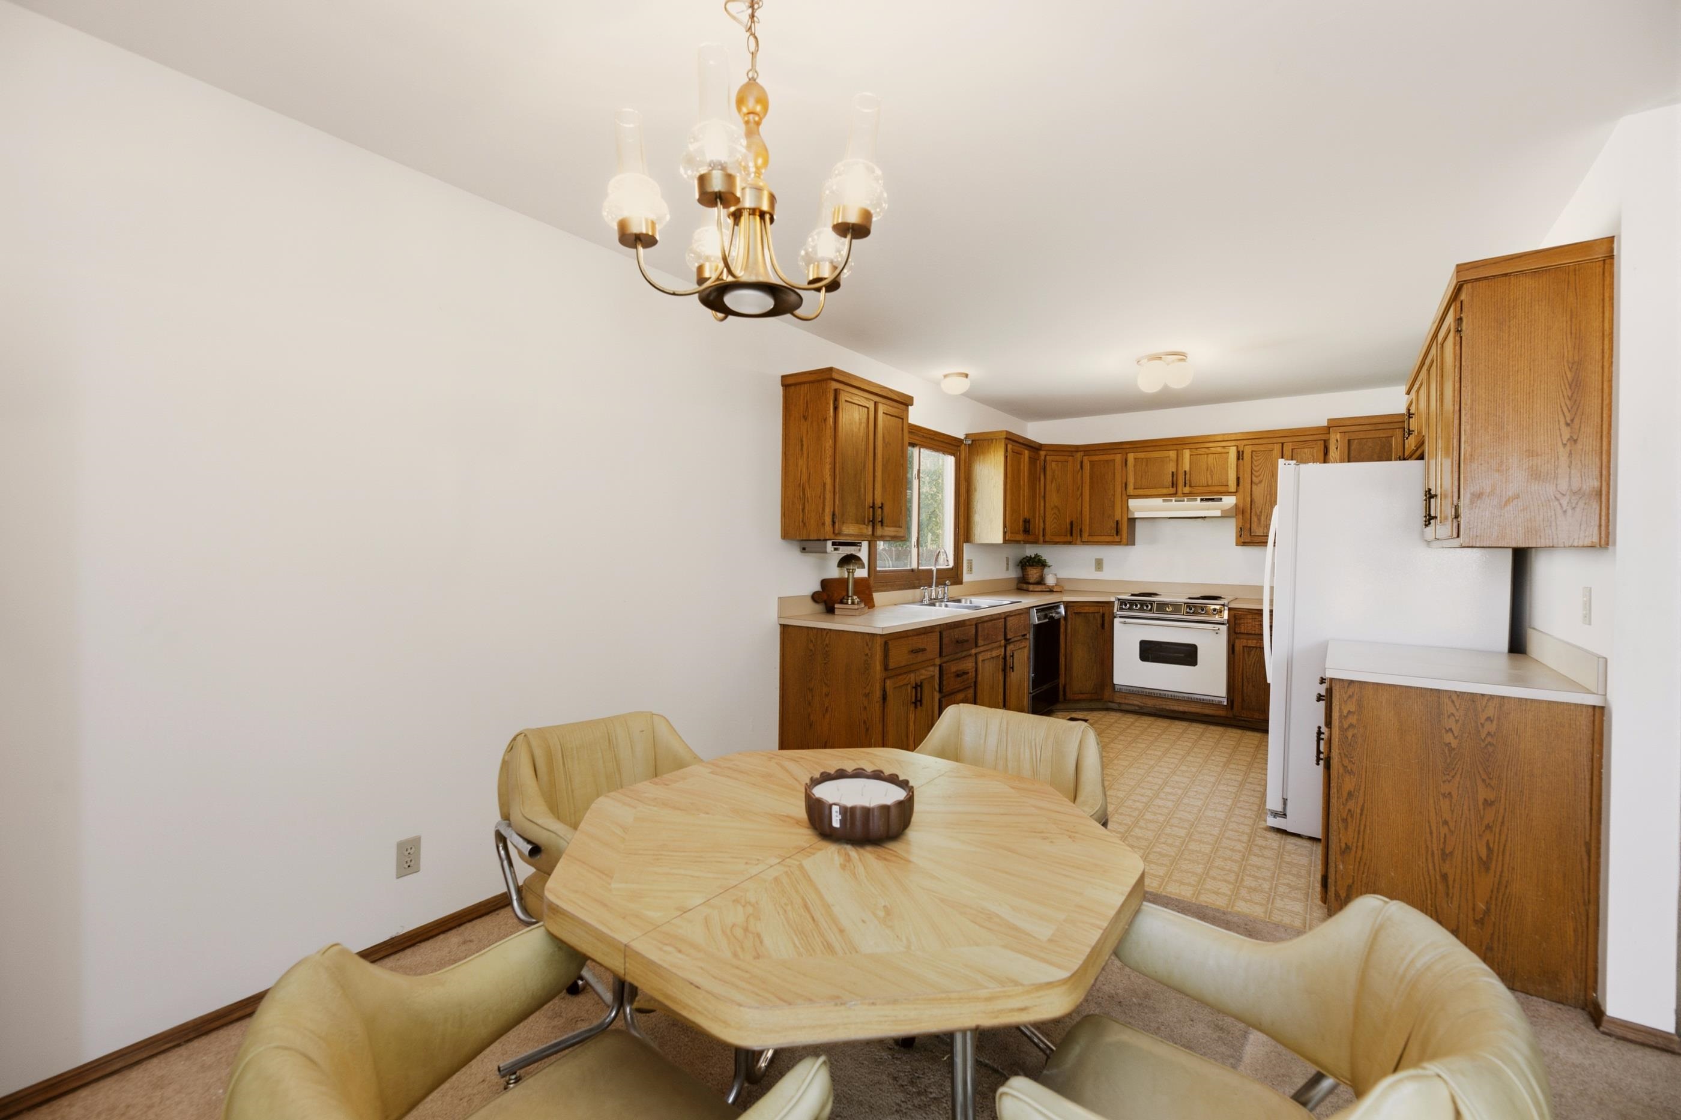
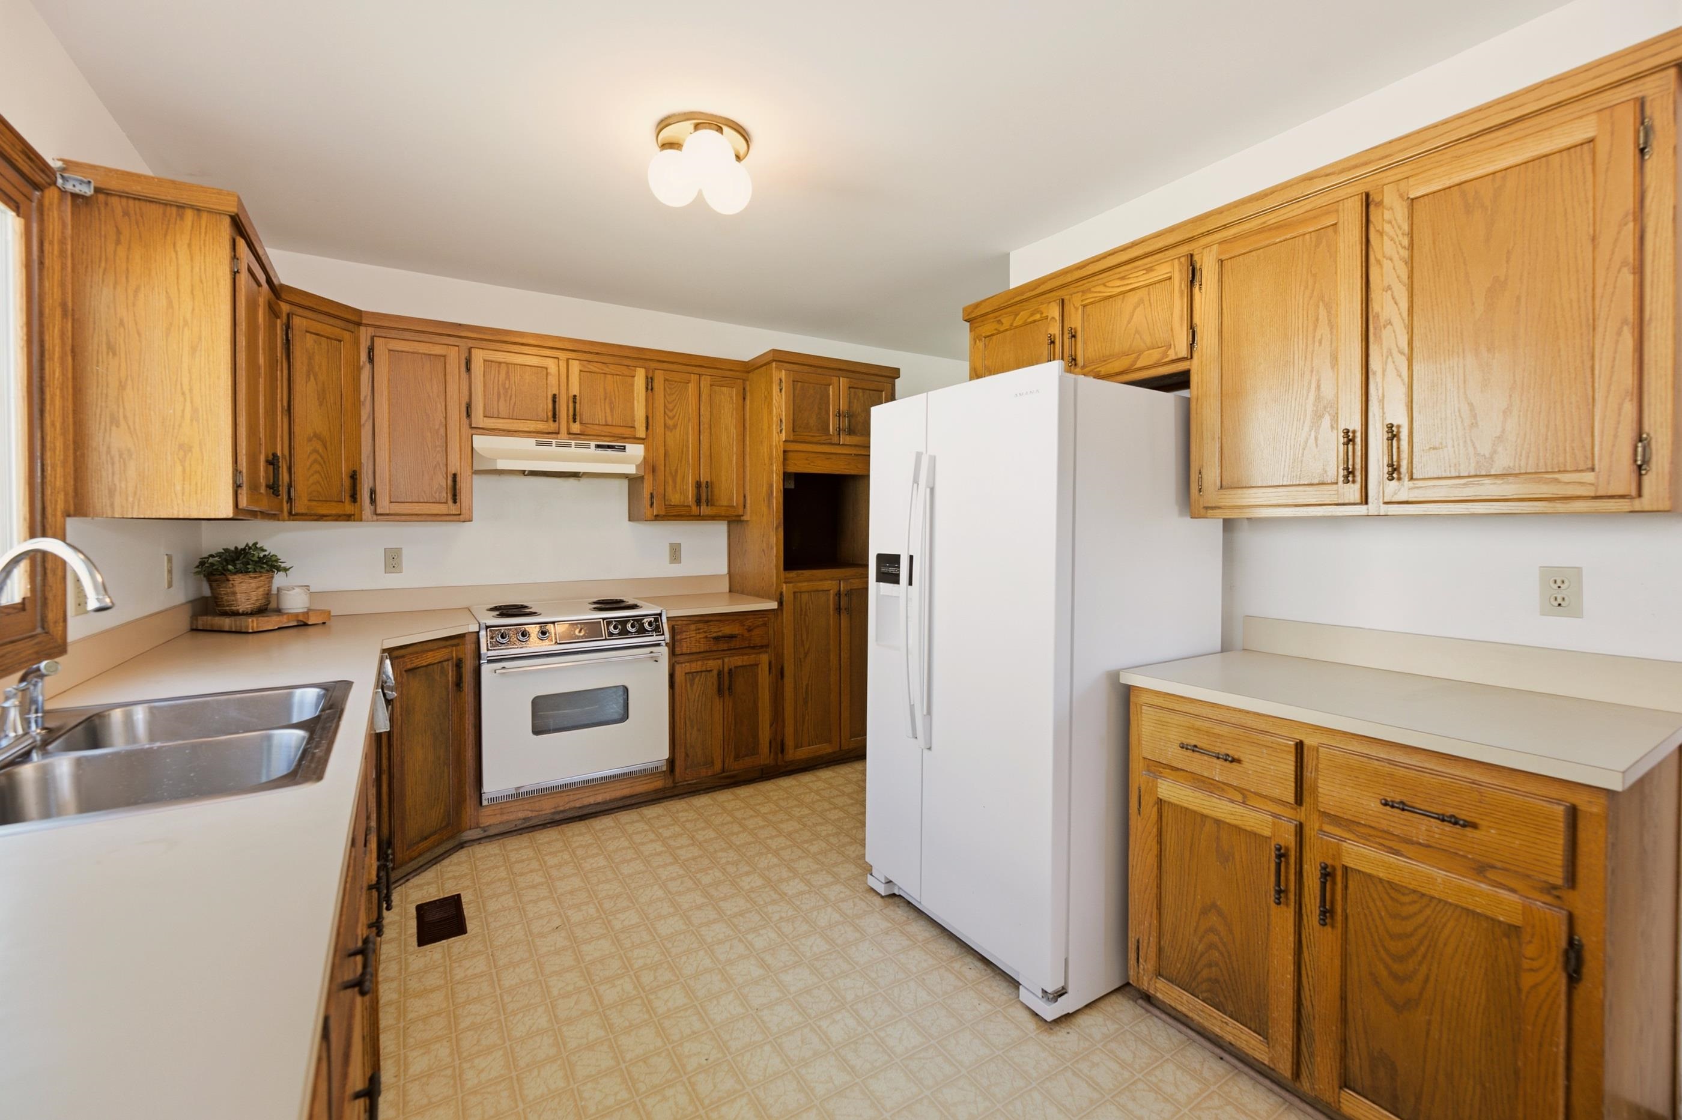
Kitchen featuring wood cabinetry, integrated white appliances, and a hanging chandelier fixture
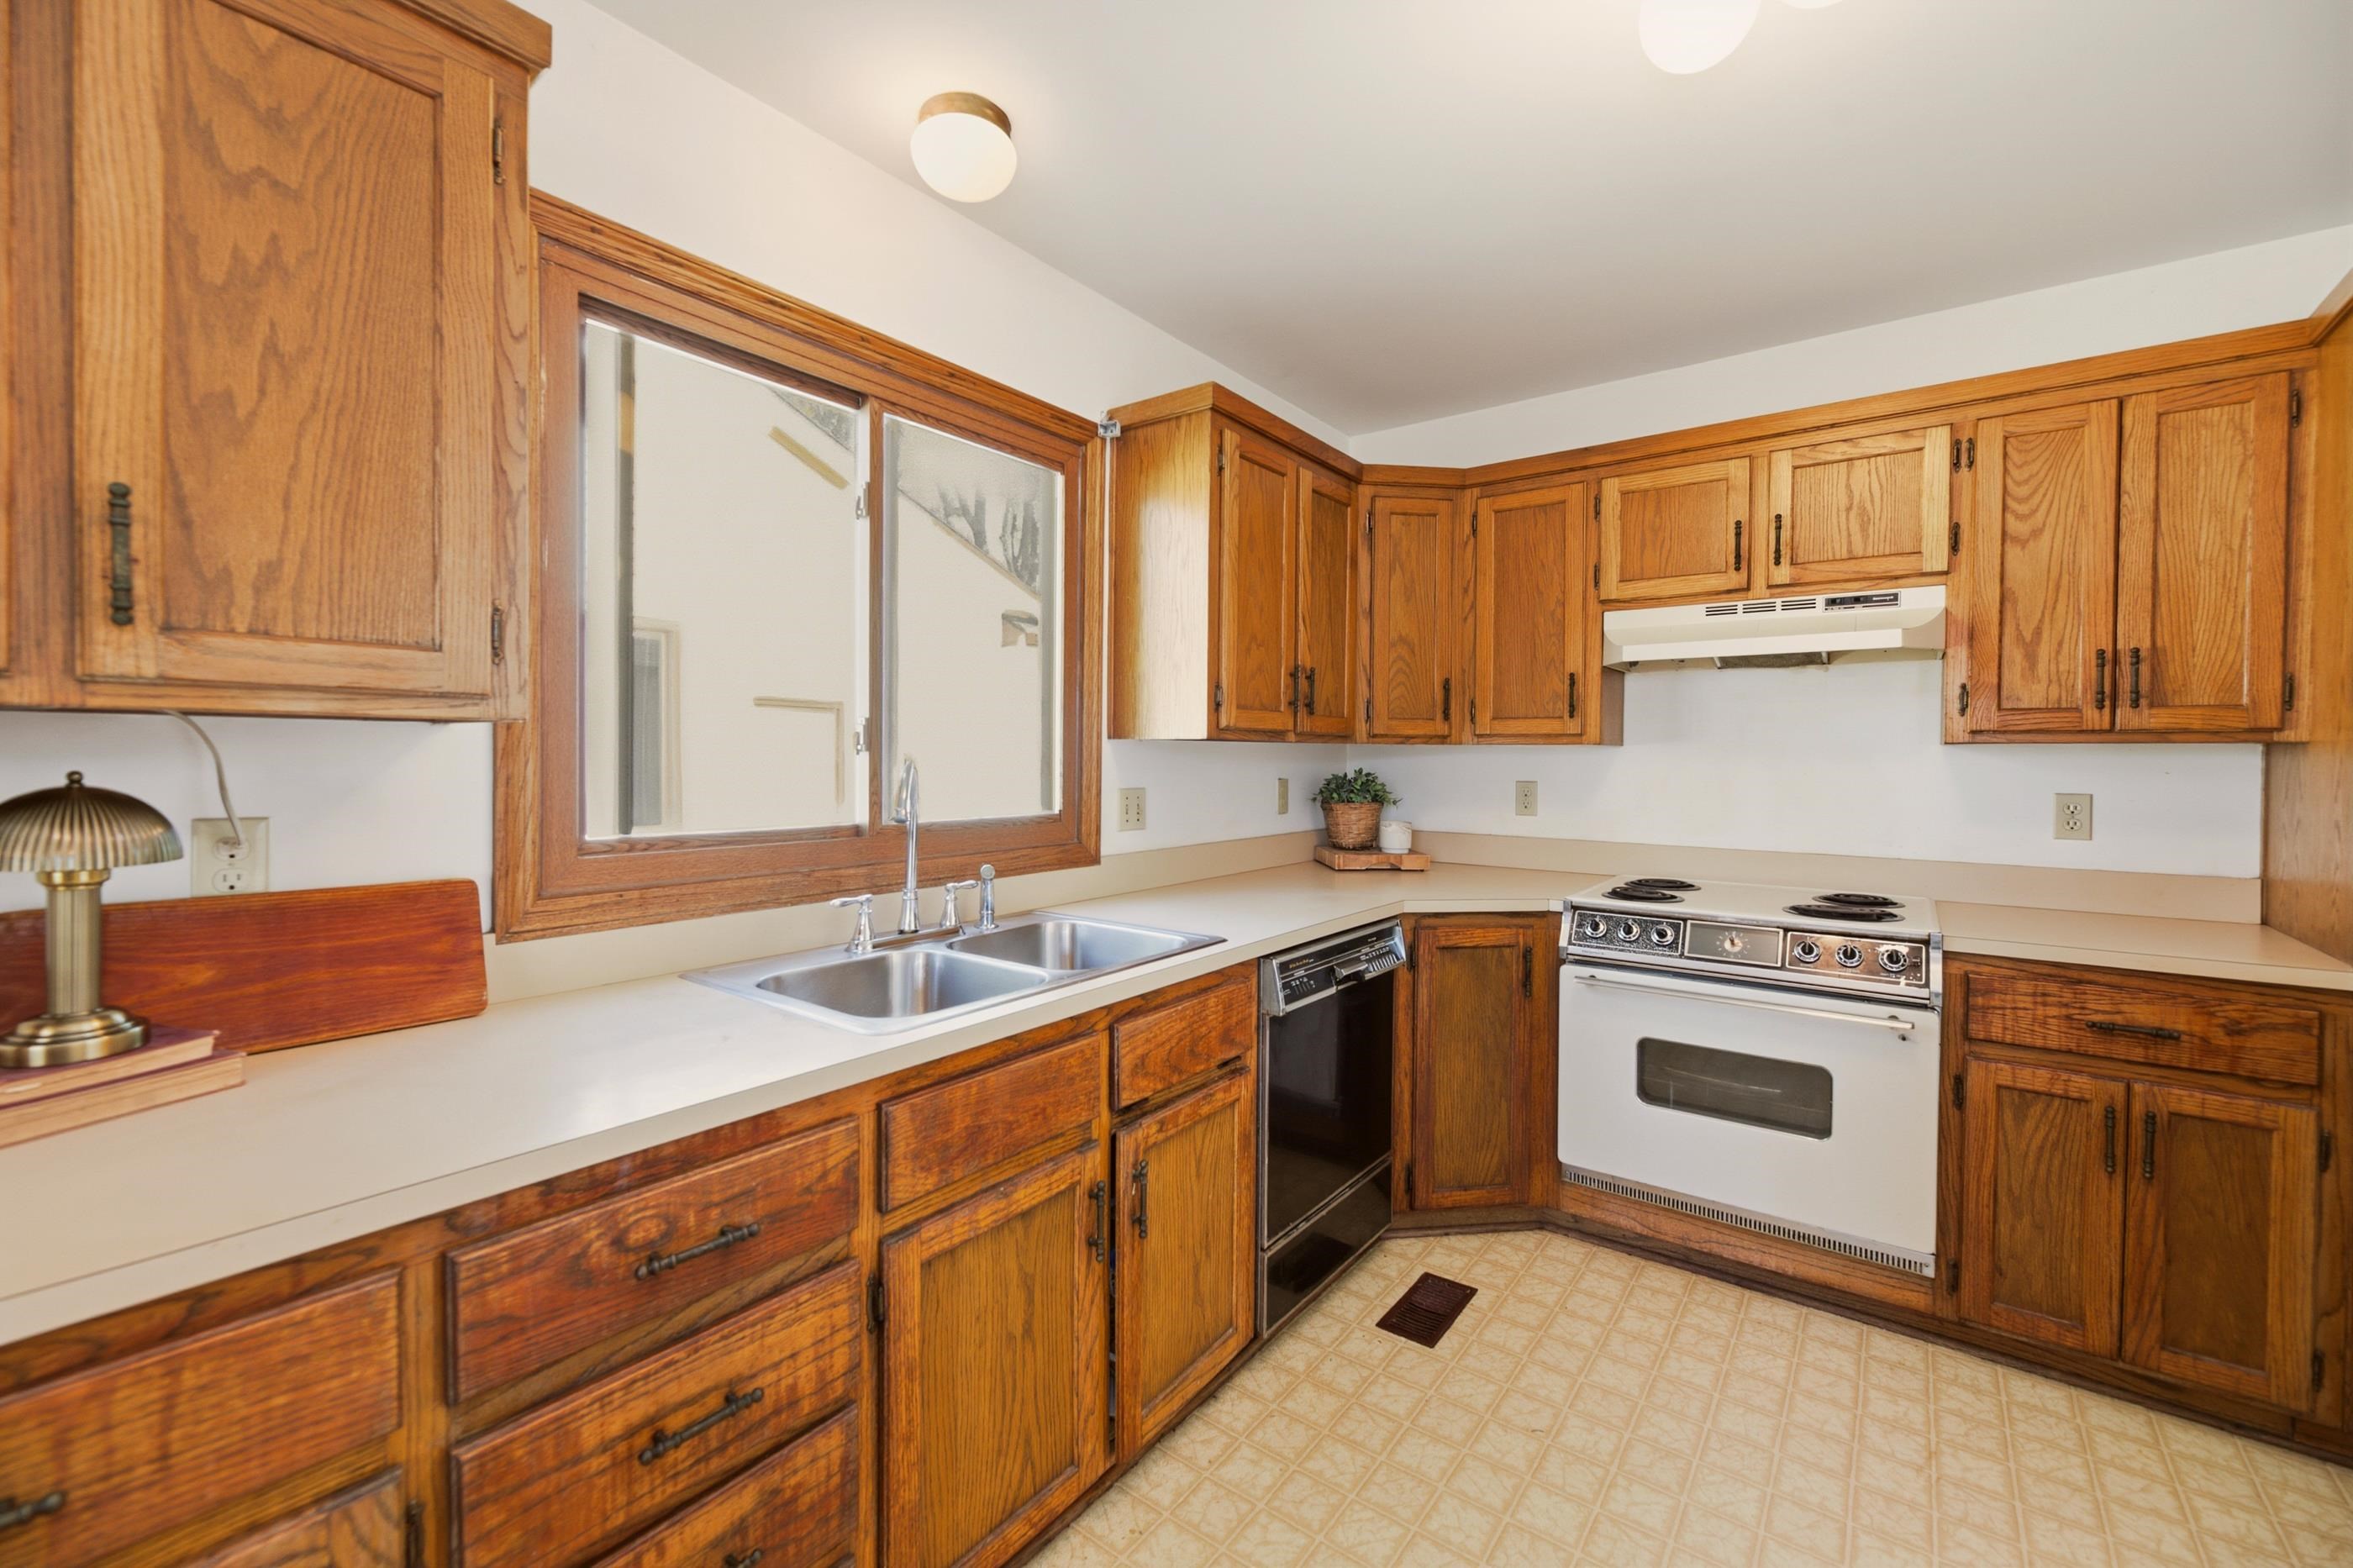
Kitchen featuring wood cabinetry, solid surface countertops, dual-basin stainless steel sink, and built-in range
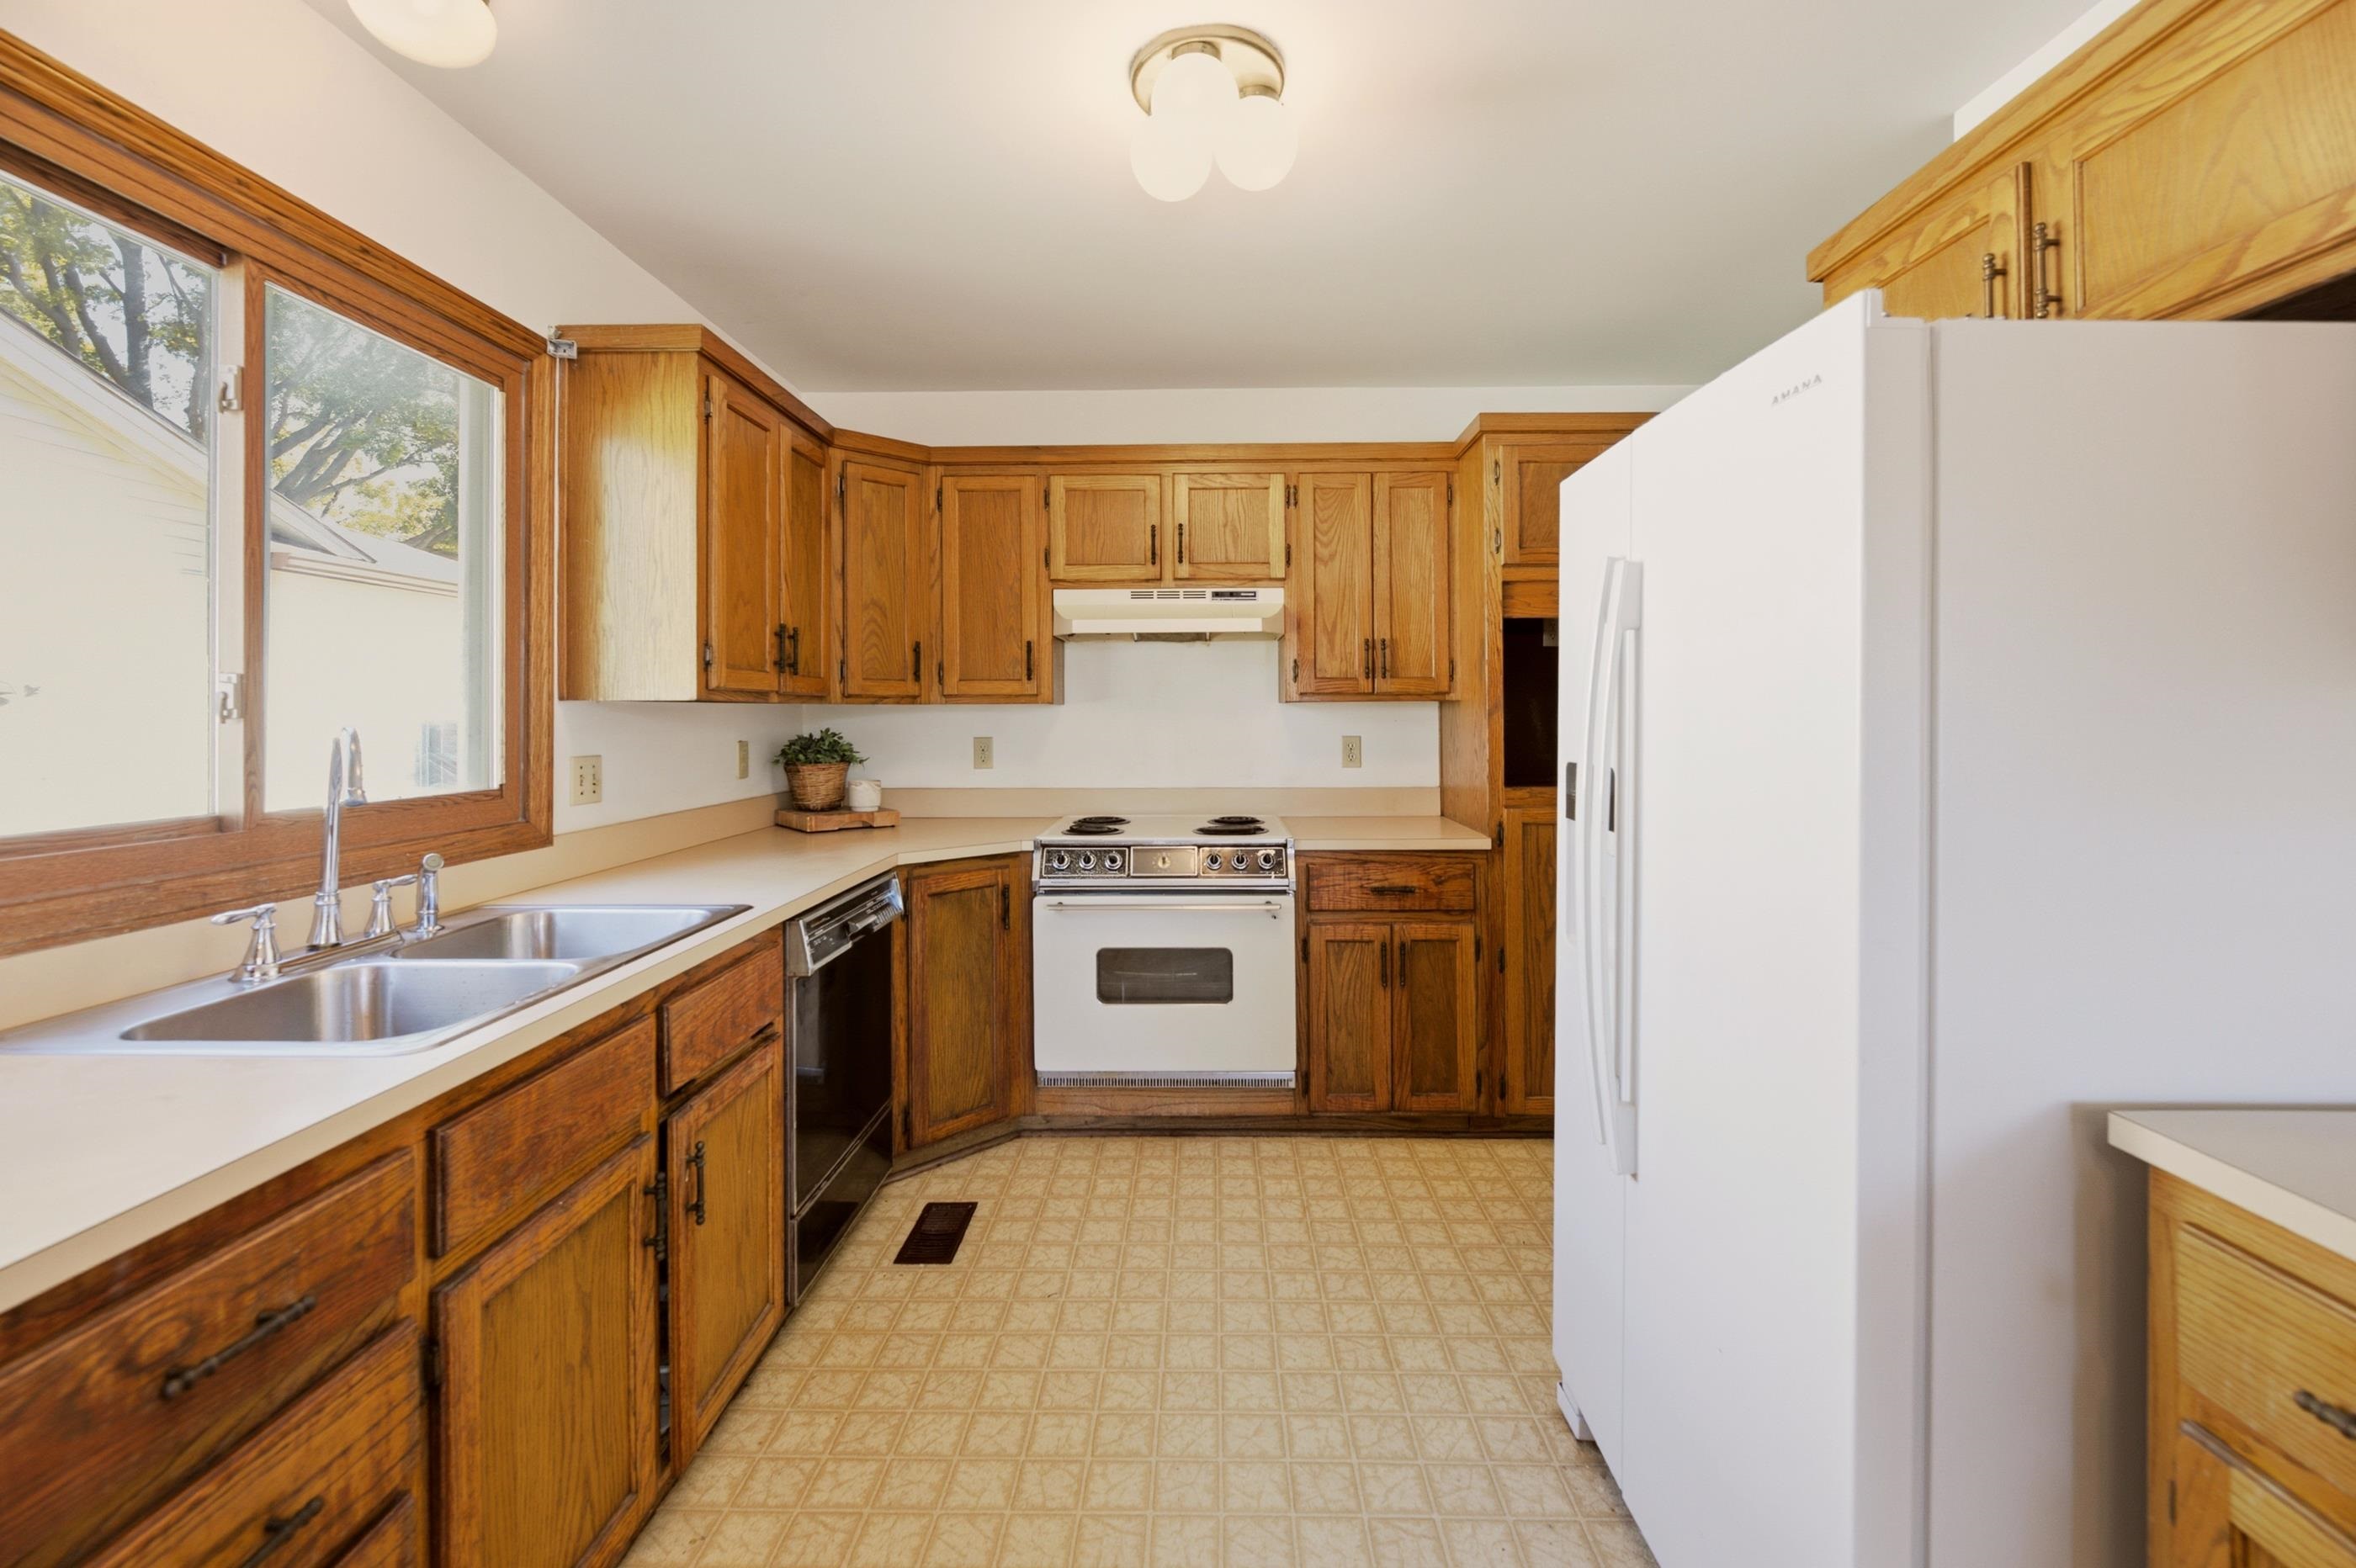
Kitchen featuring wood cabinetry, solid-surface countertops, dual-basin stainless steel sink with pull-down faucet, built-in dishwasher, and white electric range with matching vent hood
Kitchen featuring wood cabinetry, solid-surface countertops, dual-basin stainless steel sink, and integrated appliance suite
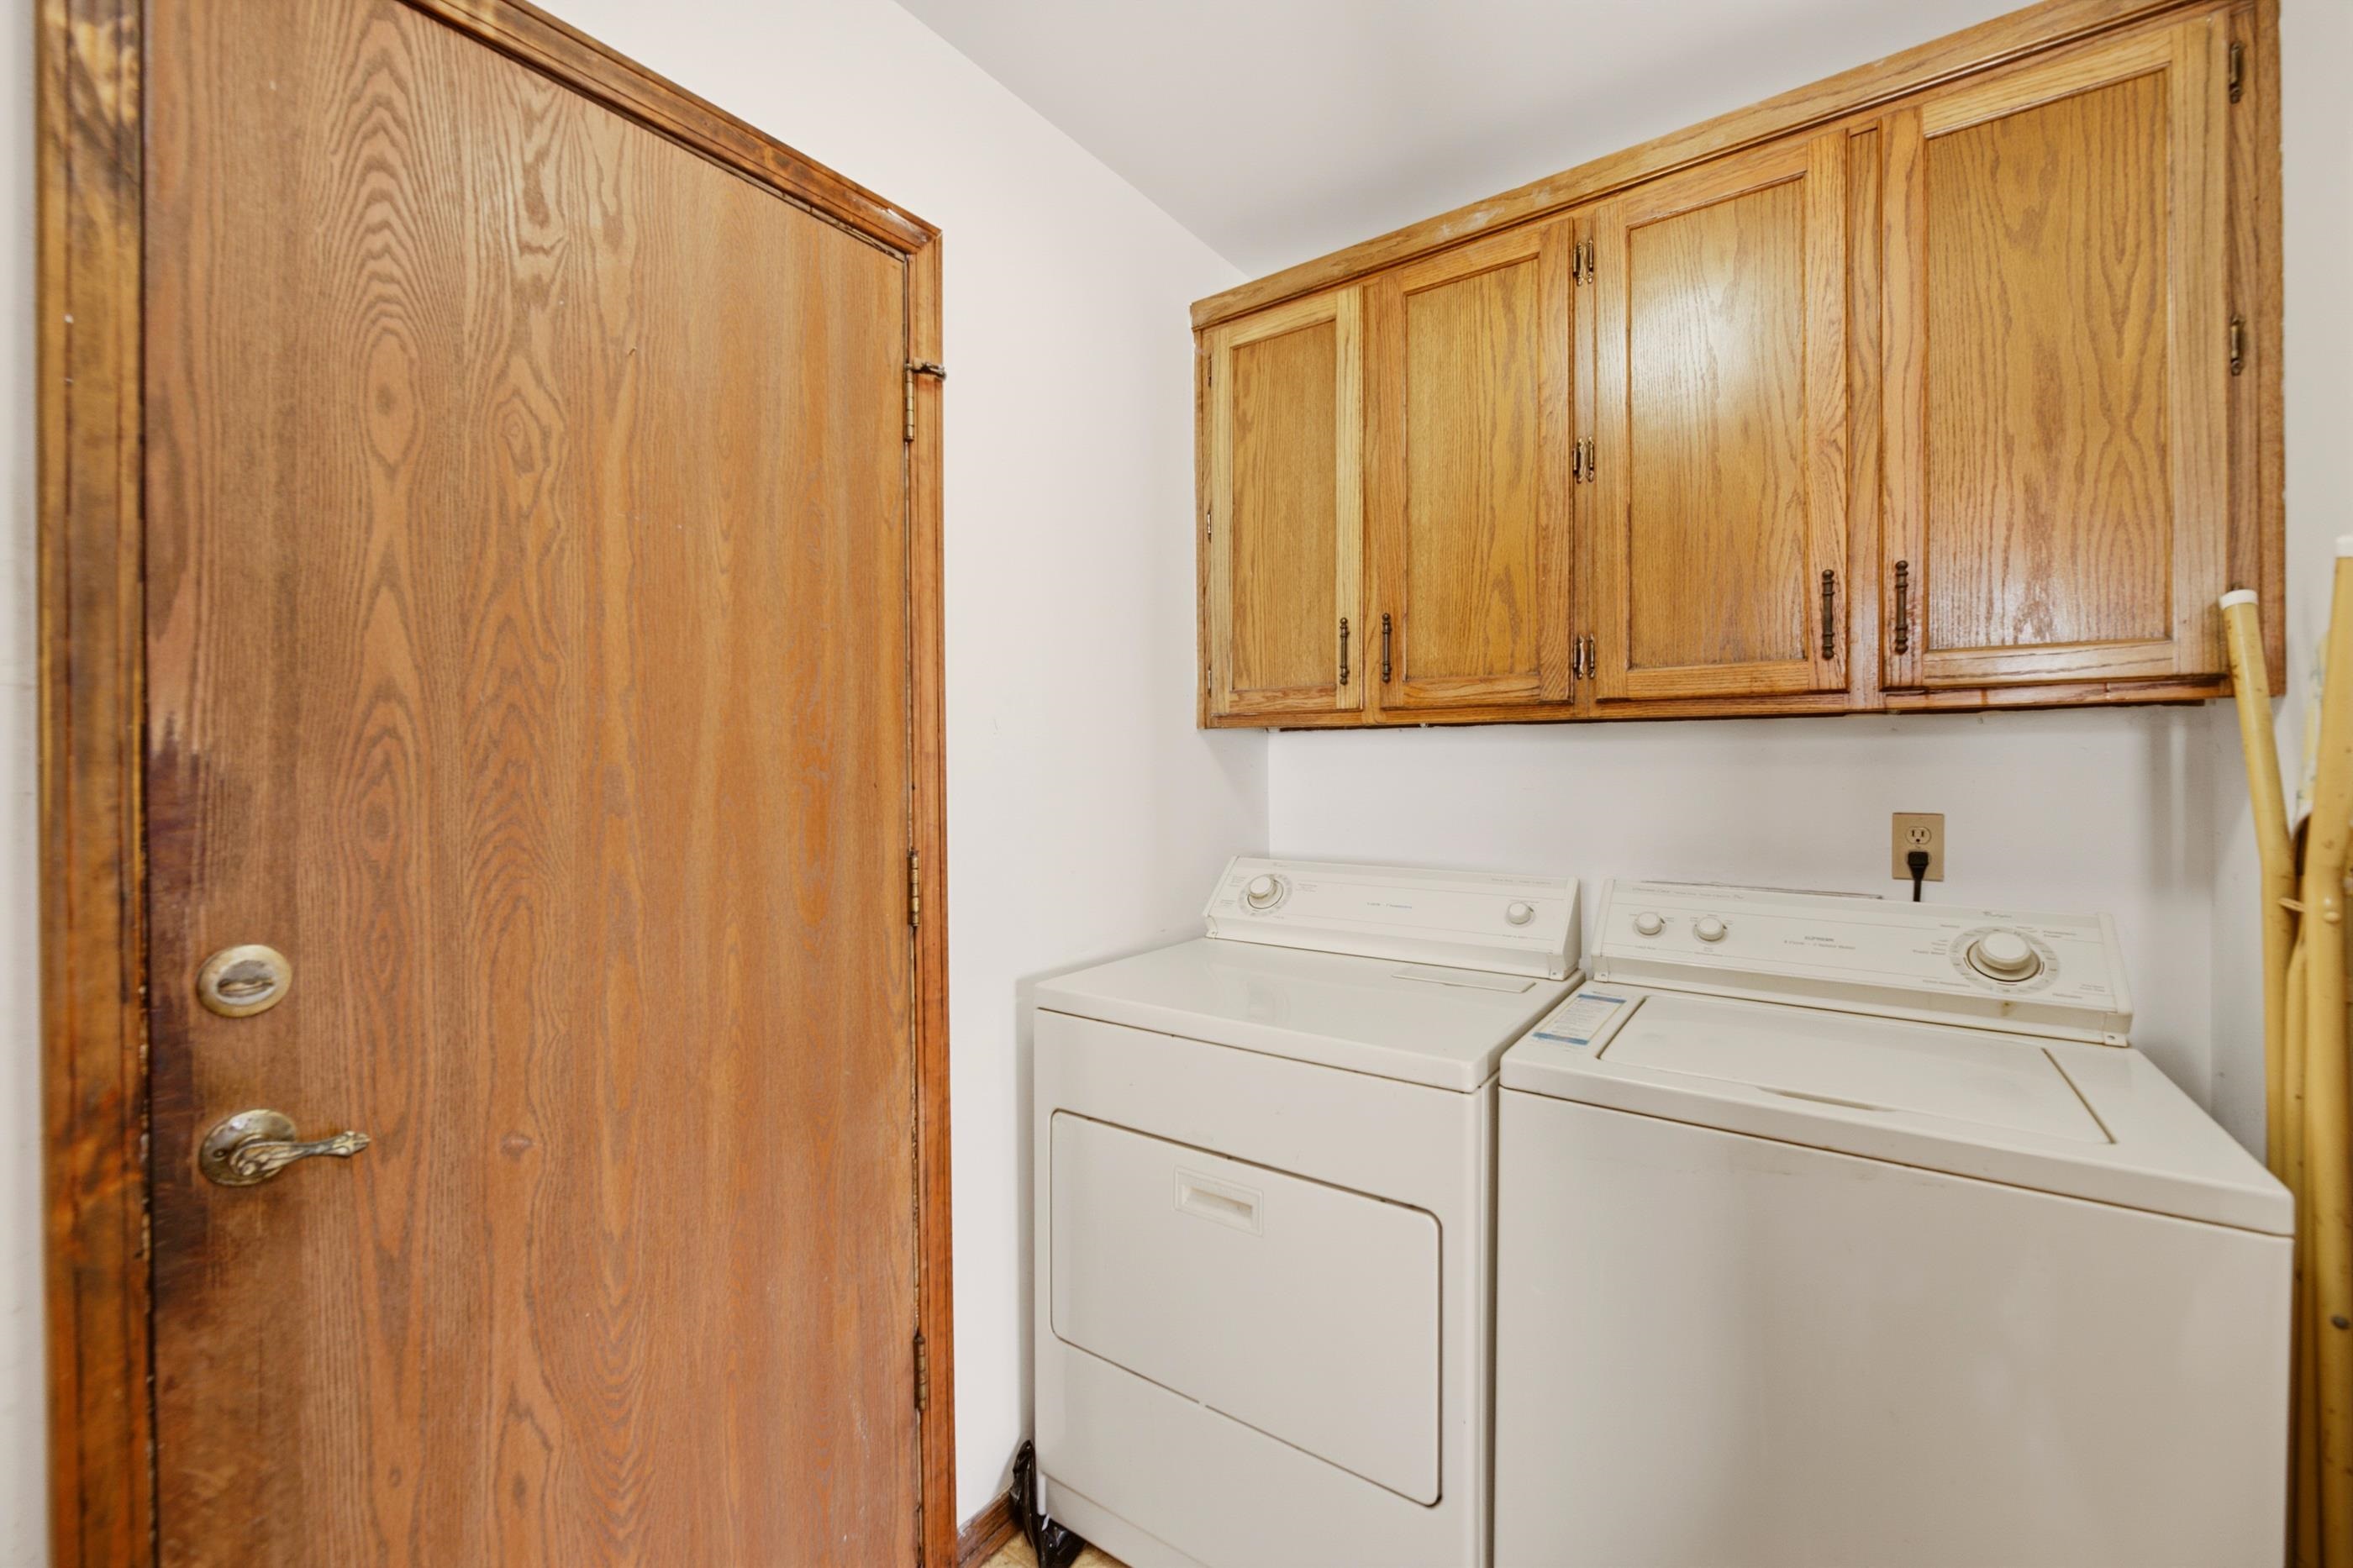
Laundry area featuring wall-mounted wood cabinetry and a wood-finished door with metallic hardware
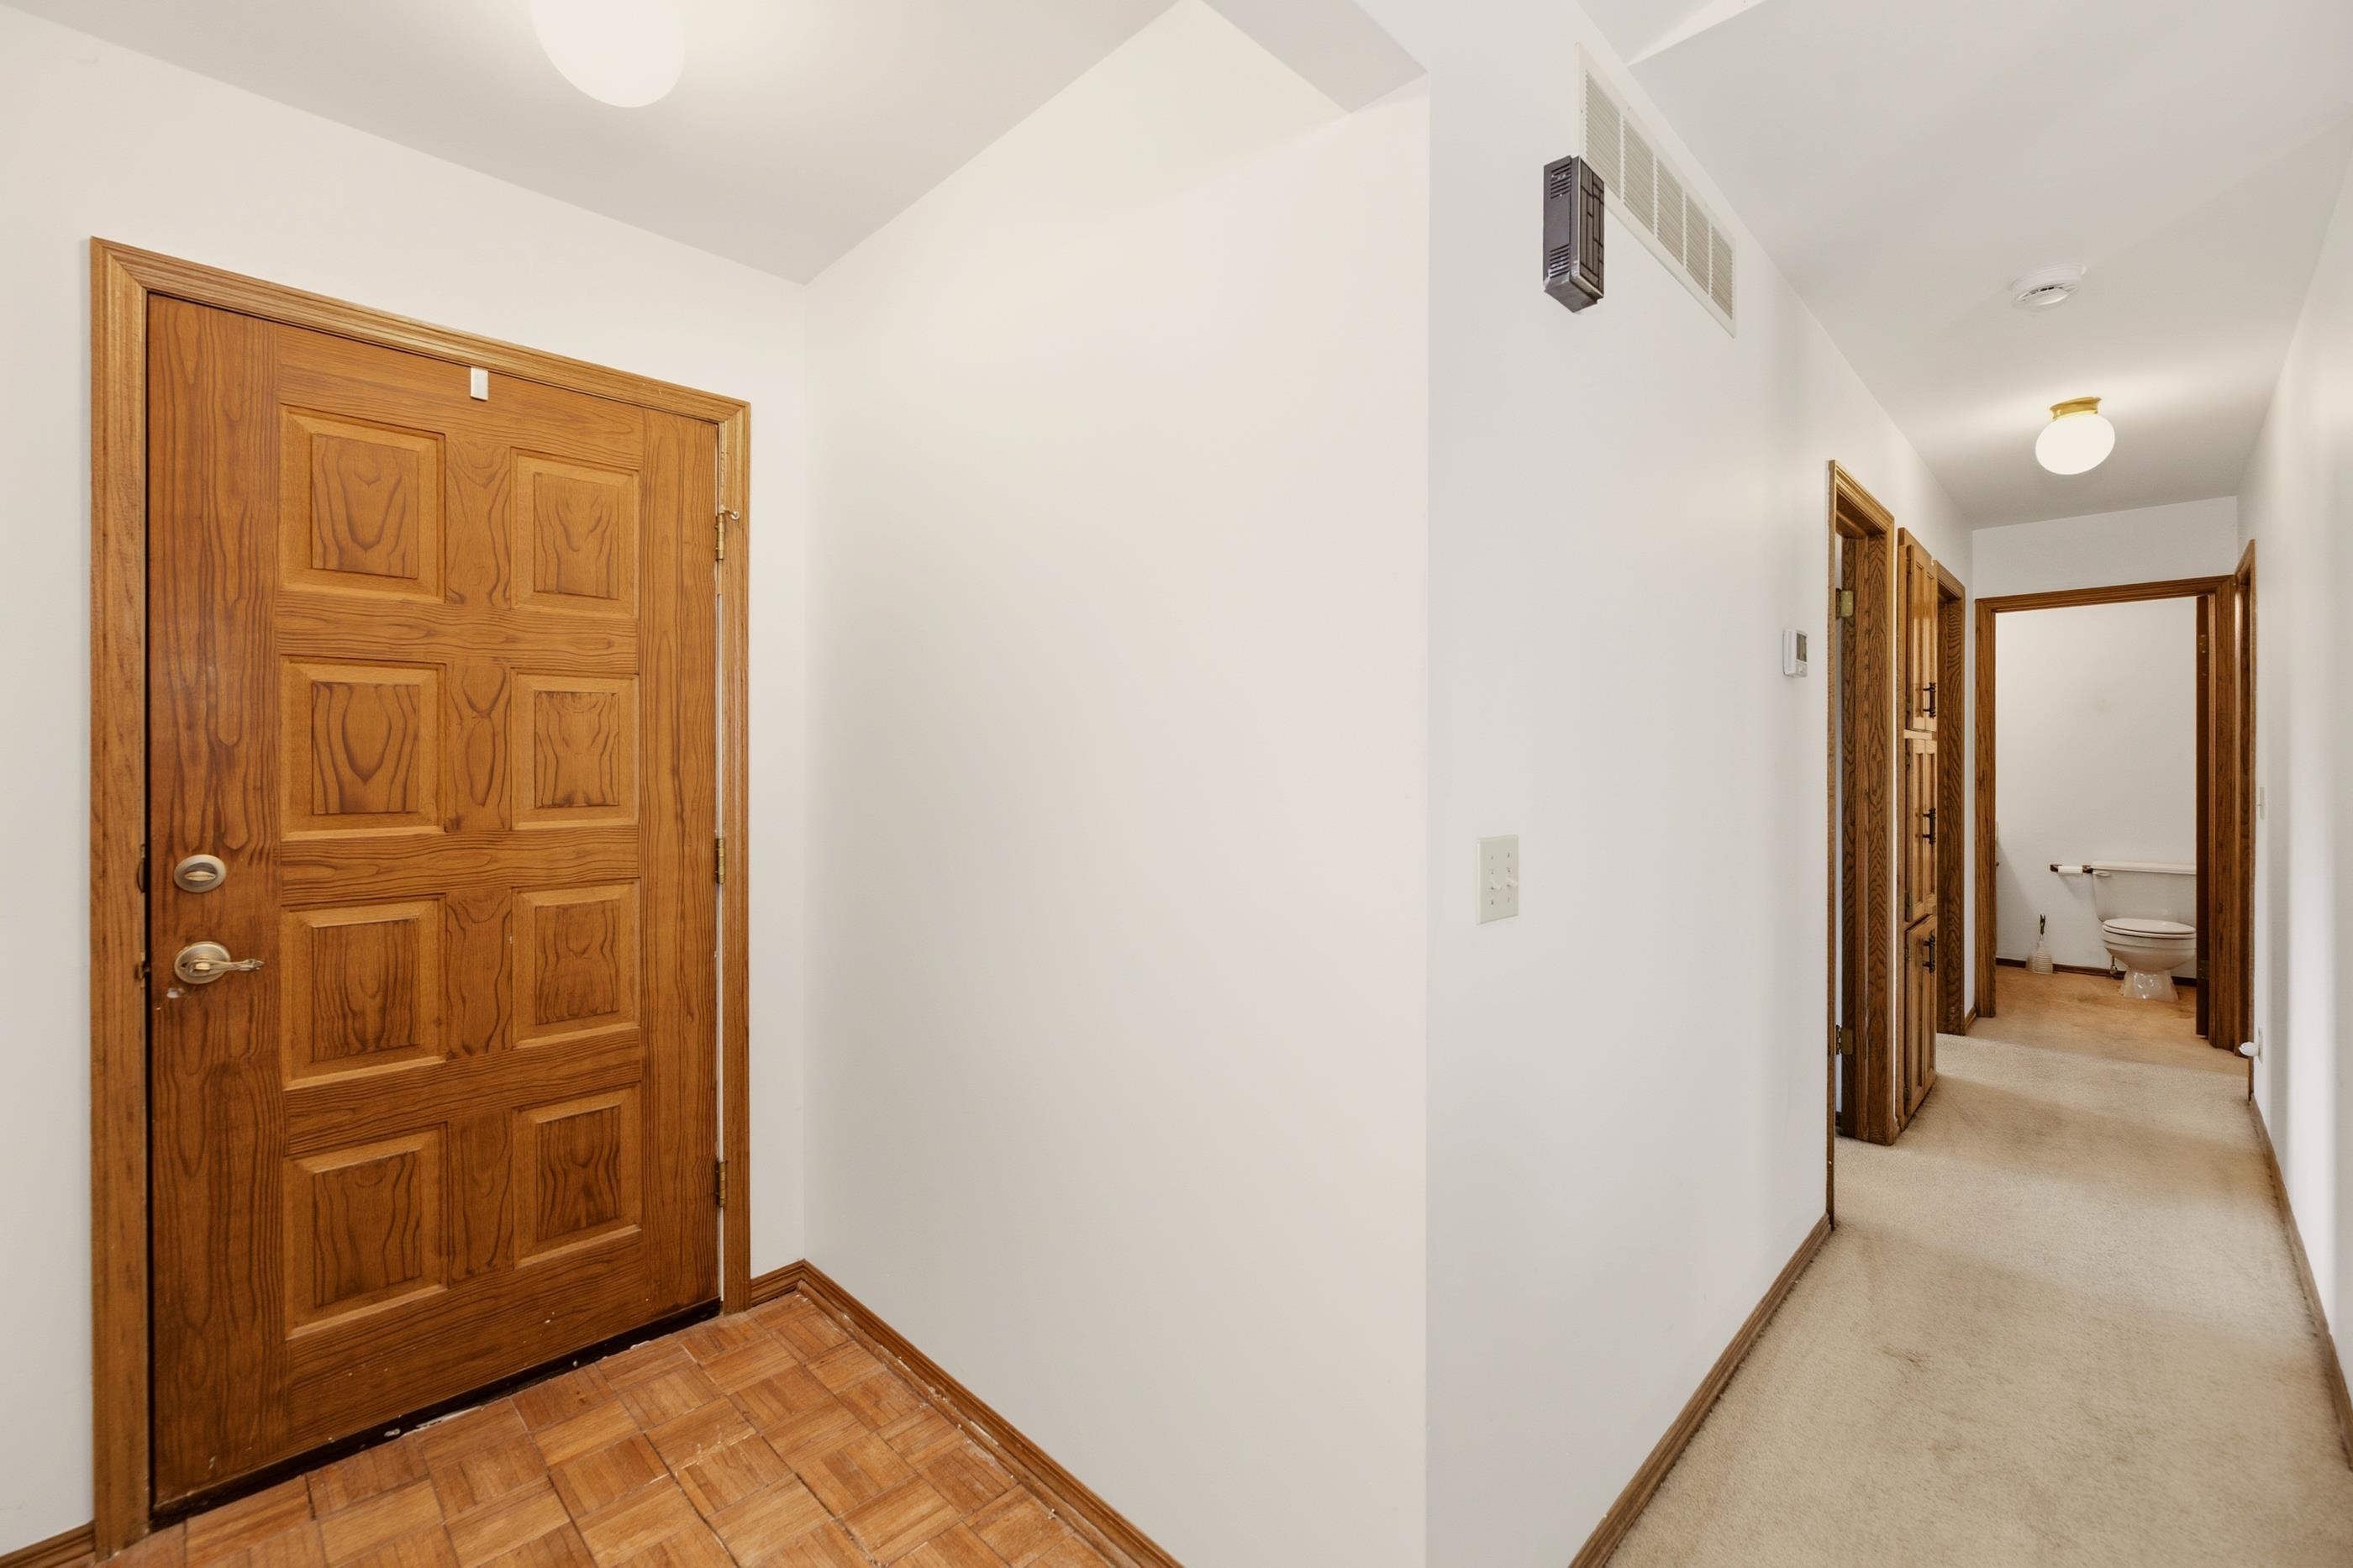
Entryway featuring a wood-panel door, parquet flooring, flush-mount lighting, and neutral wall tones
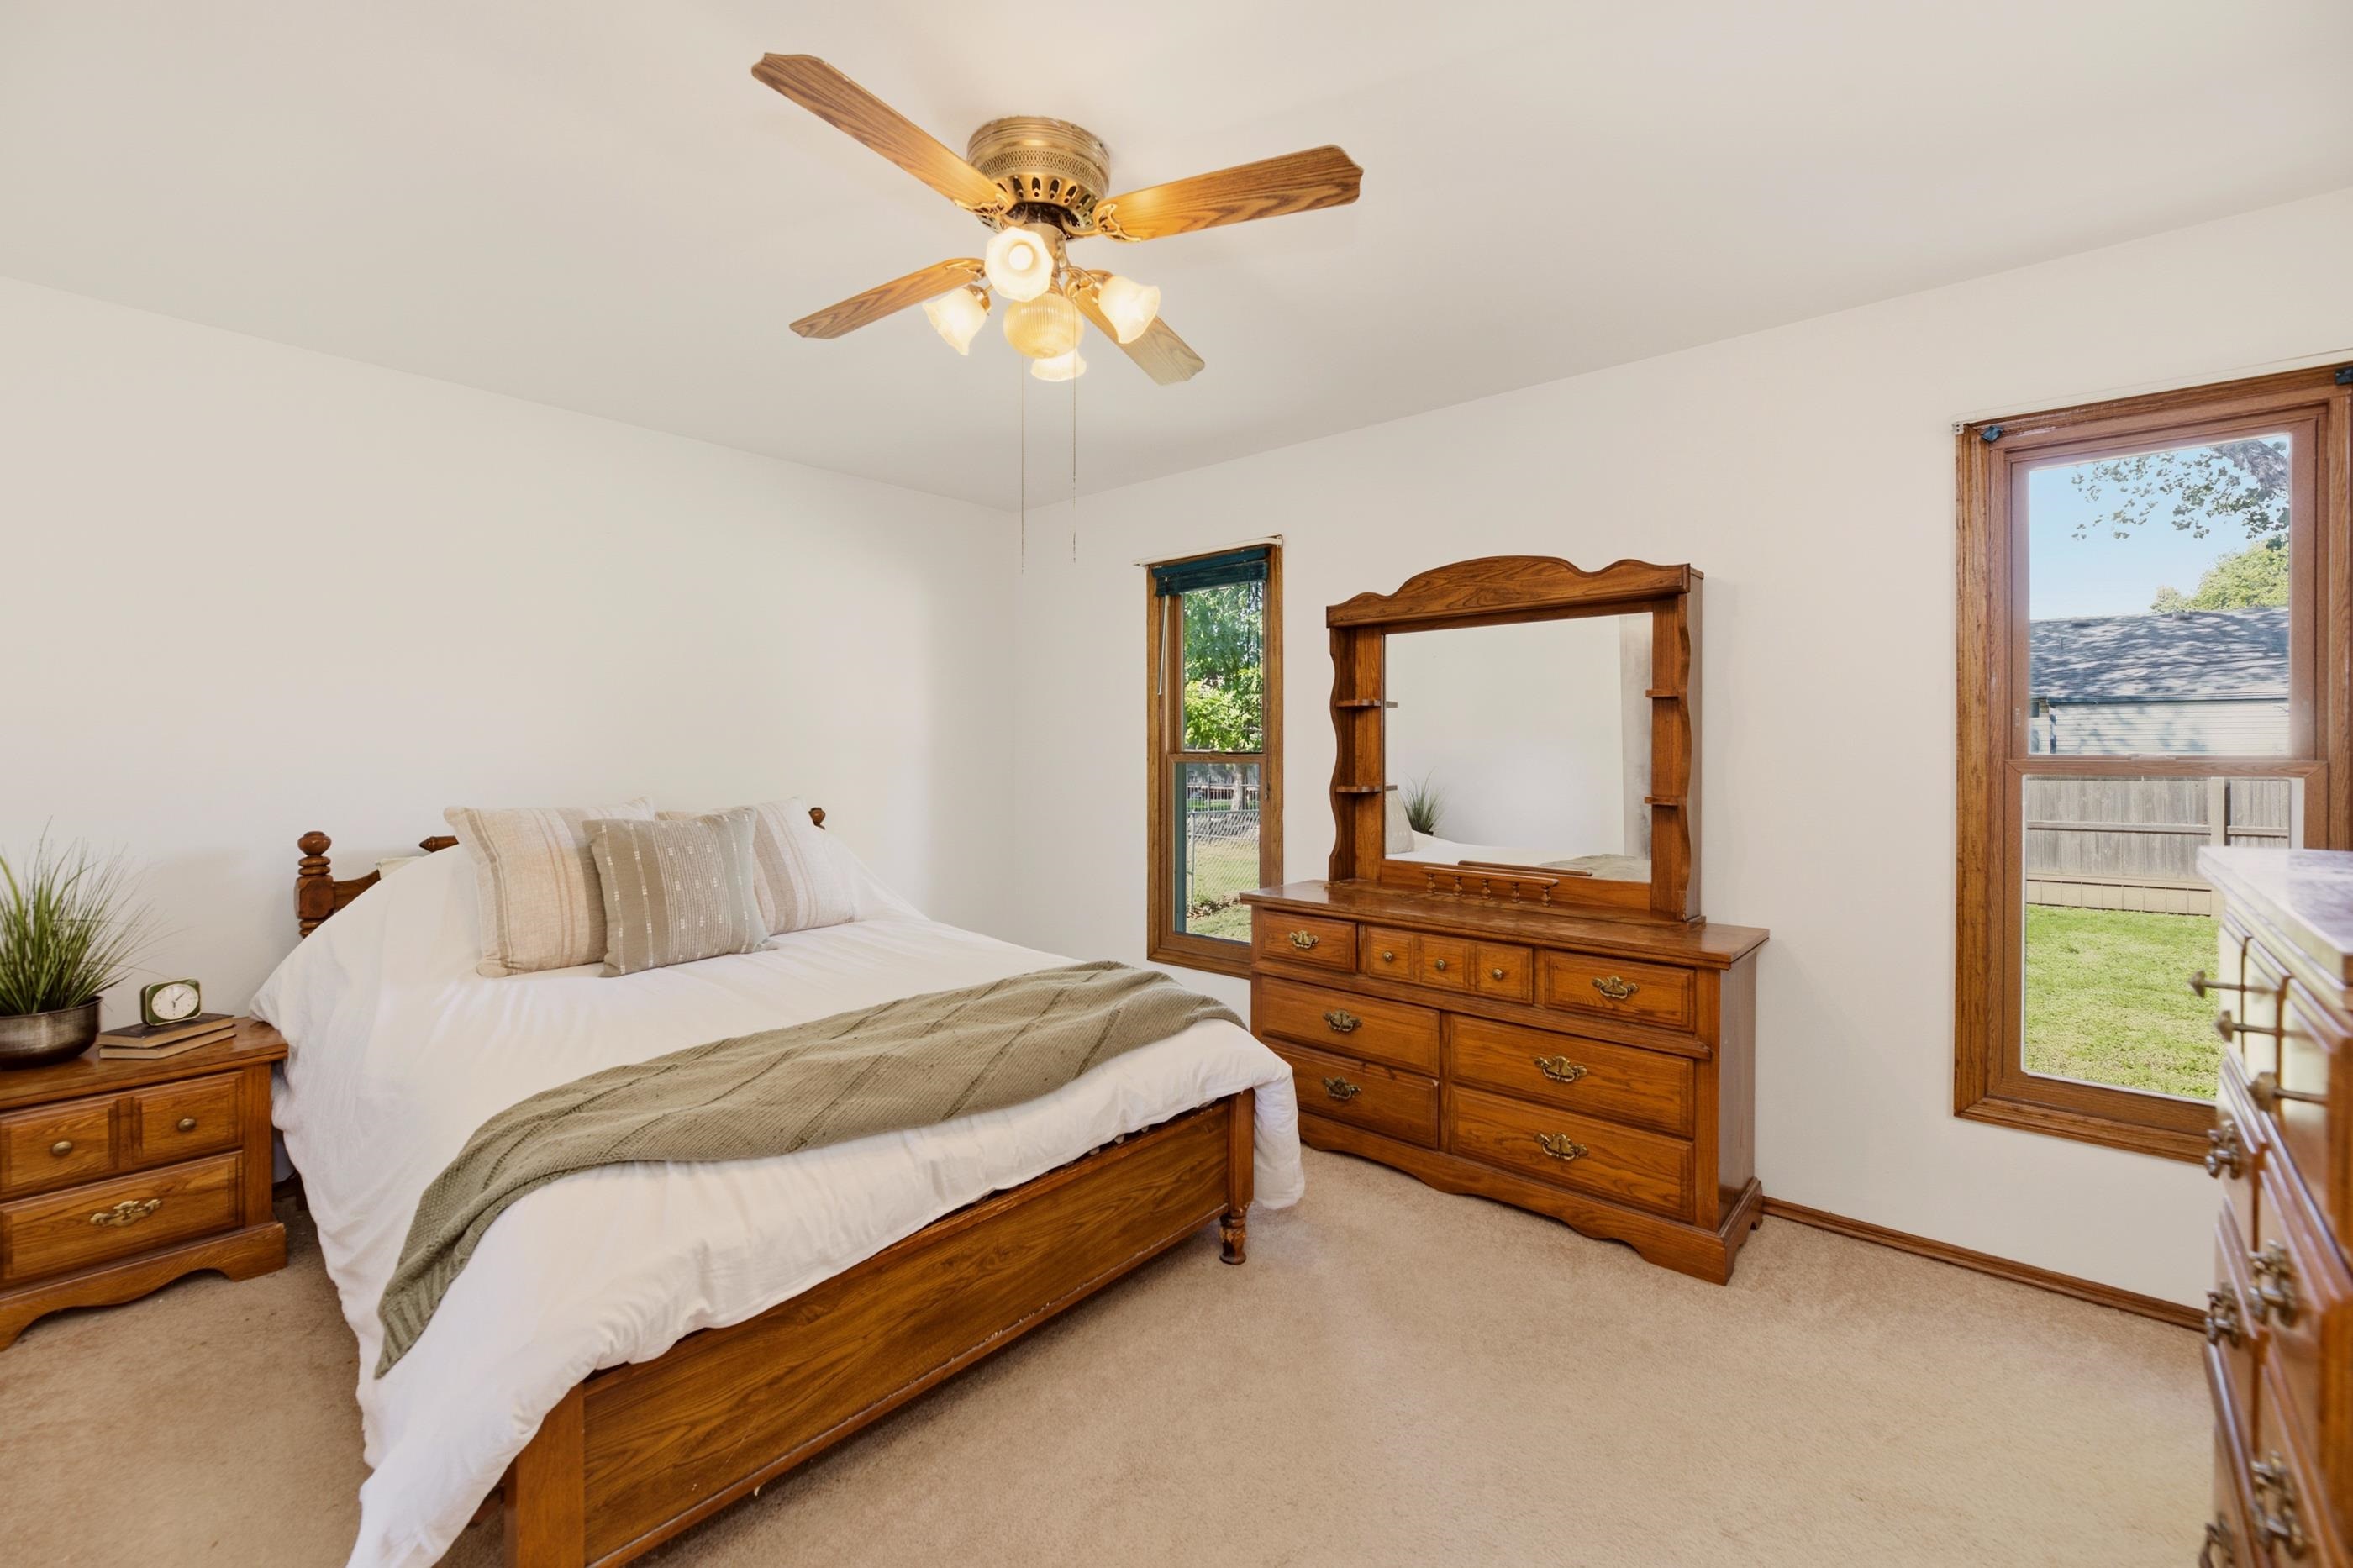
Neutral-toned carpeting, ceiling fan with integrated lighting, and dual windows framed by stained wood casing
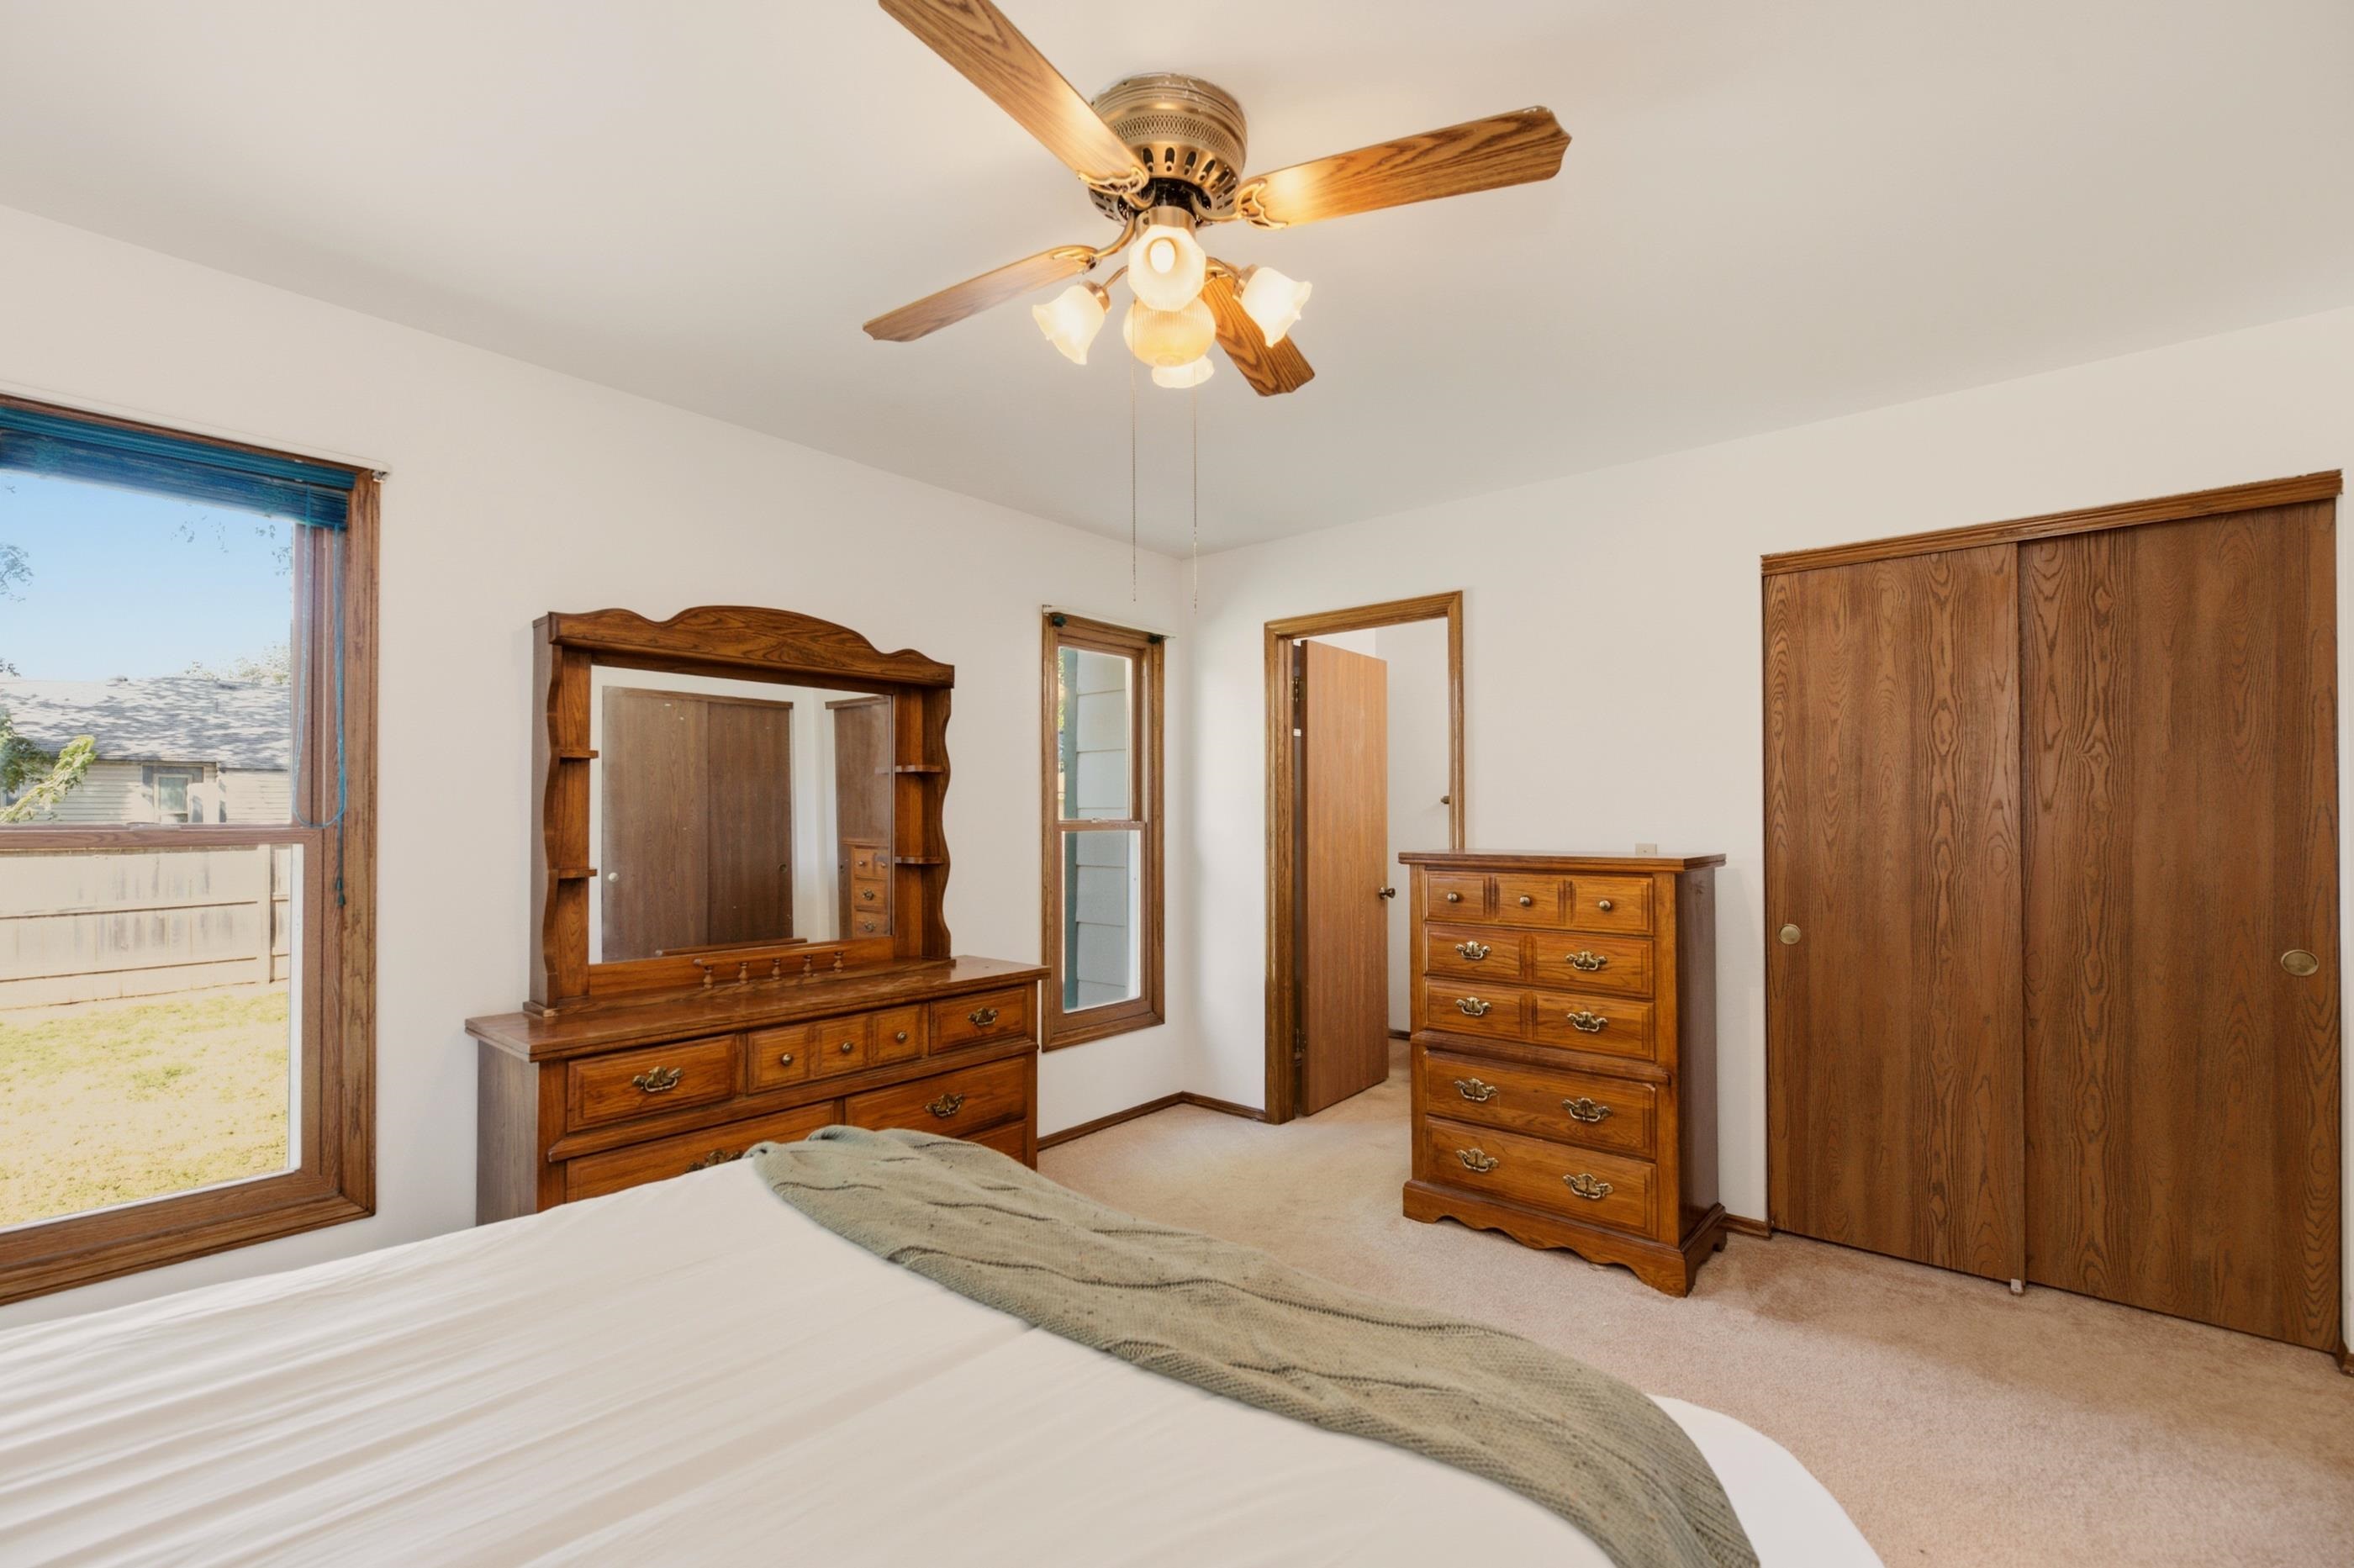
Dual-window bedroom featuring a multi-blade ceiling fan with integrated light fixture and sliding wood-finish closet doors
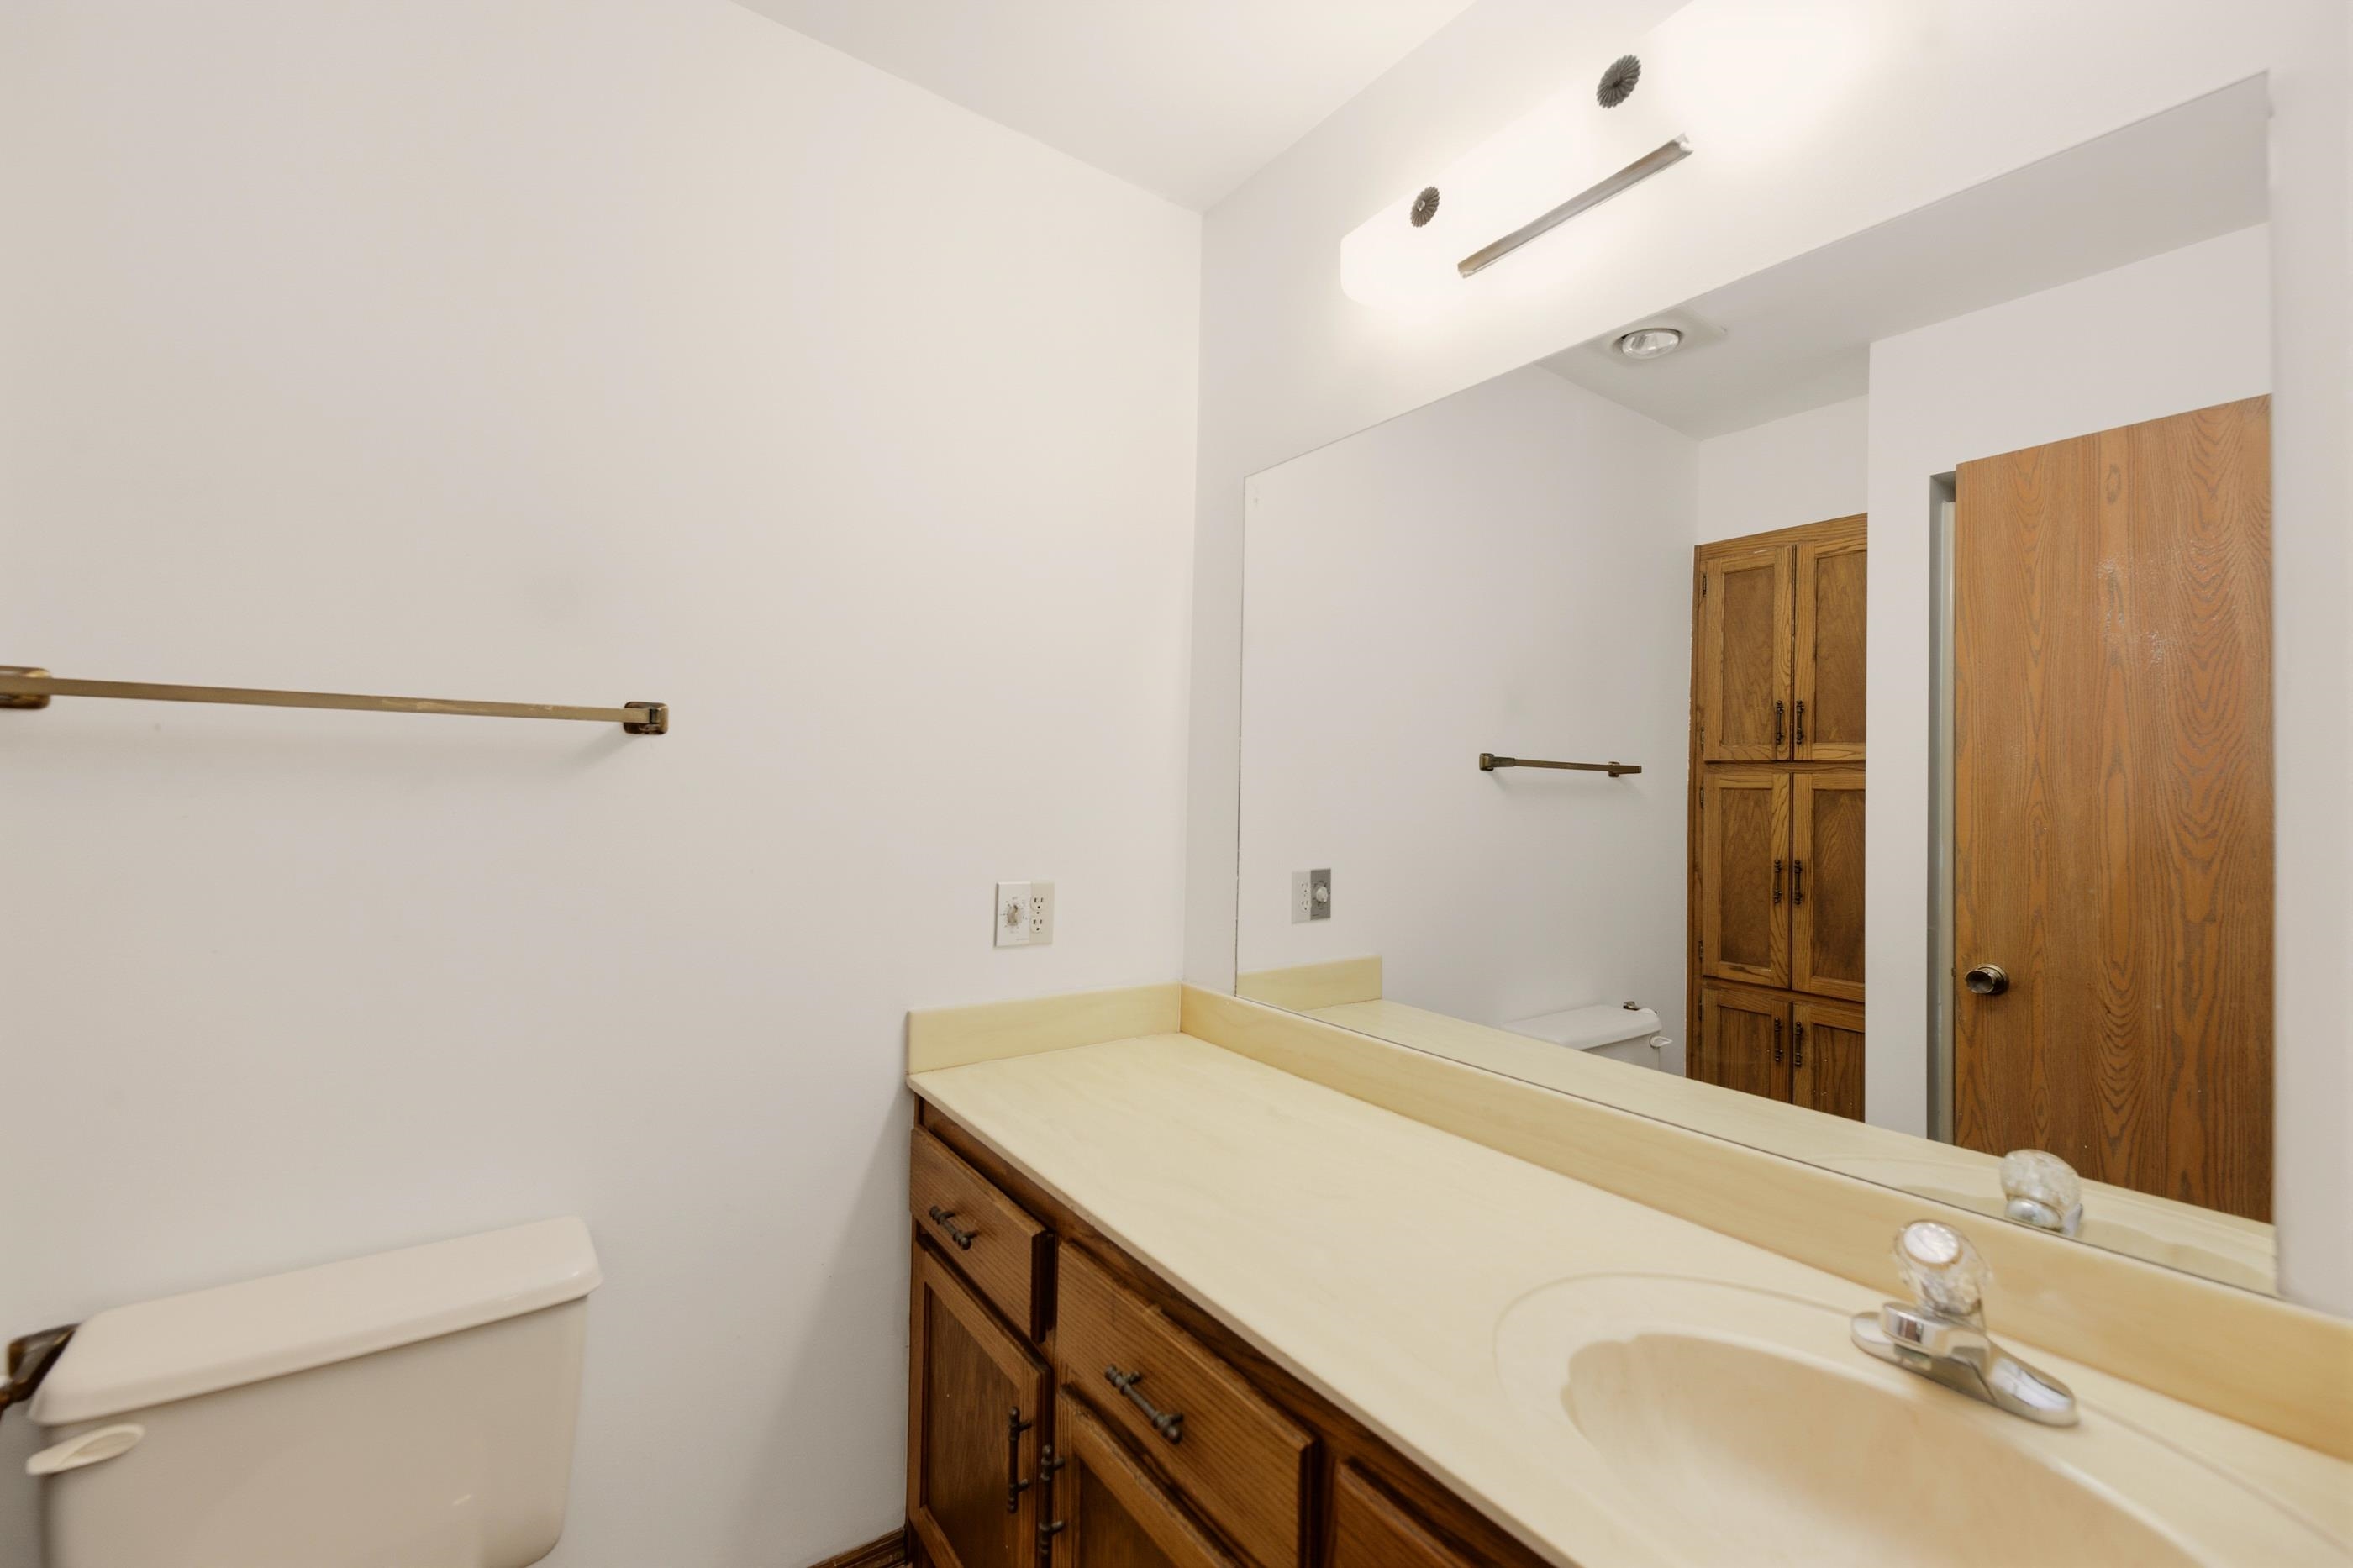
Vanity with integrated sink and countertop, full-width mirror, built-in wooden cabinetry, and overhead lighting
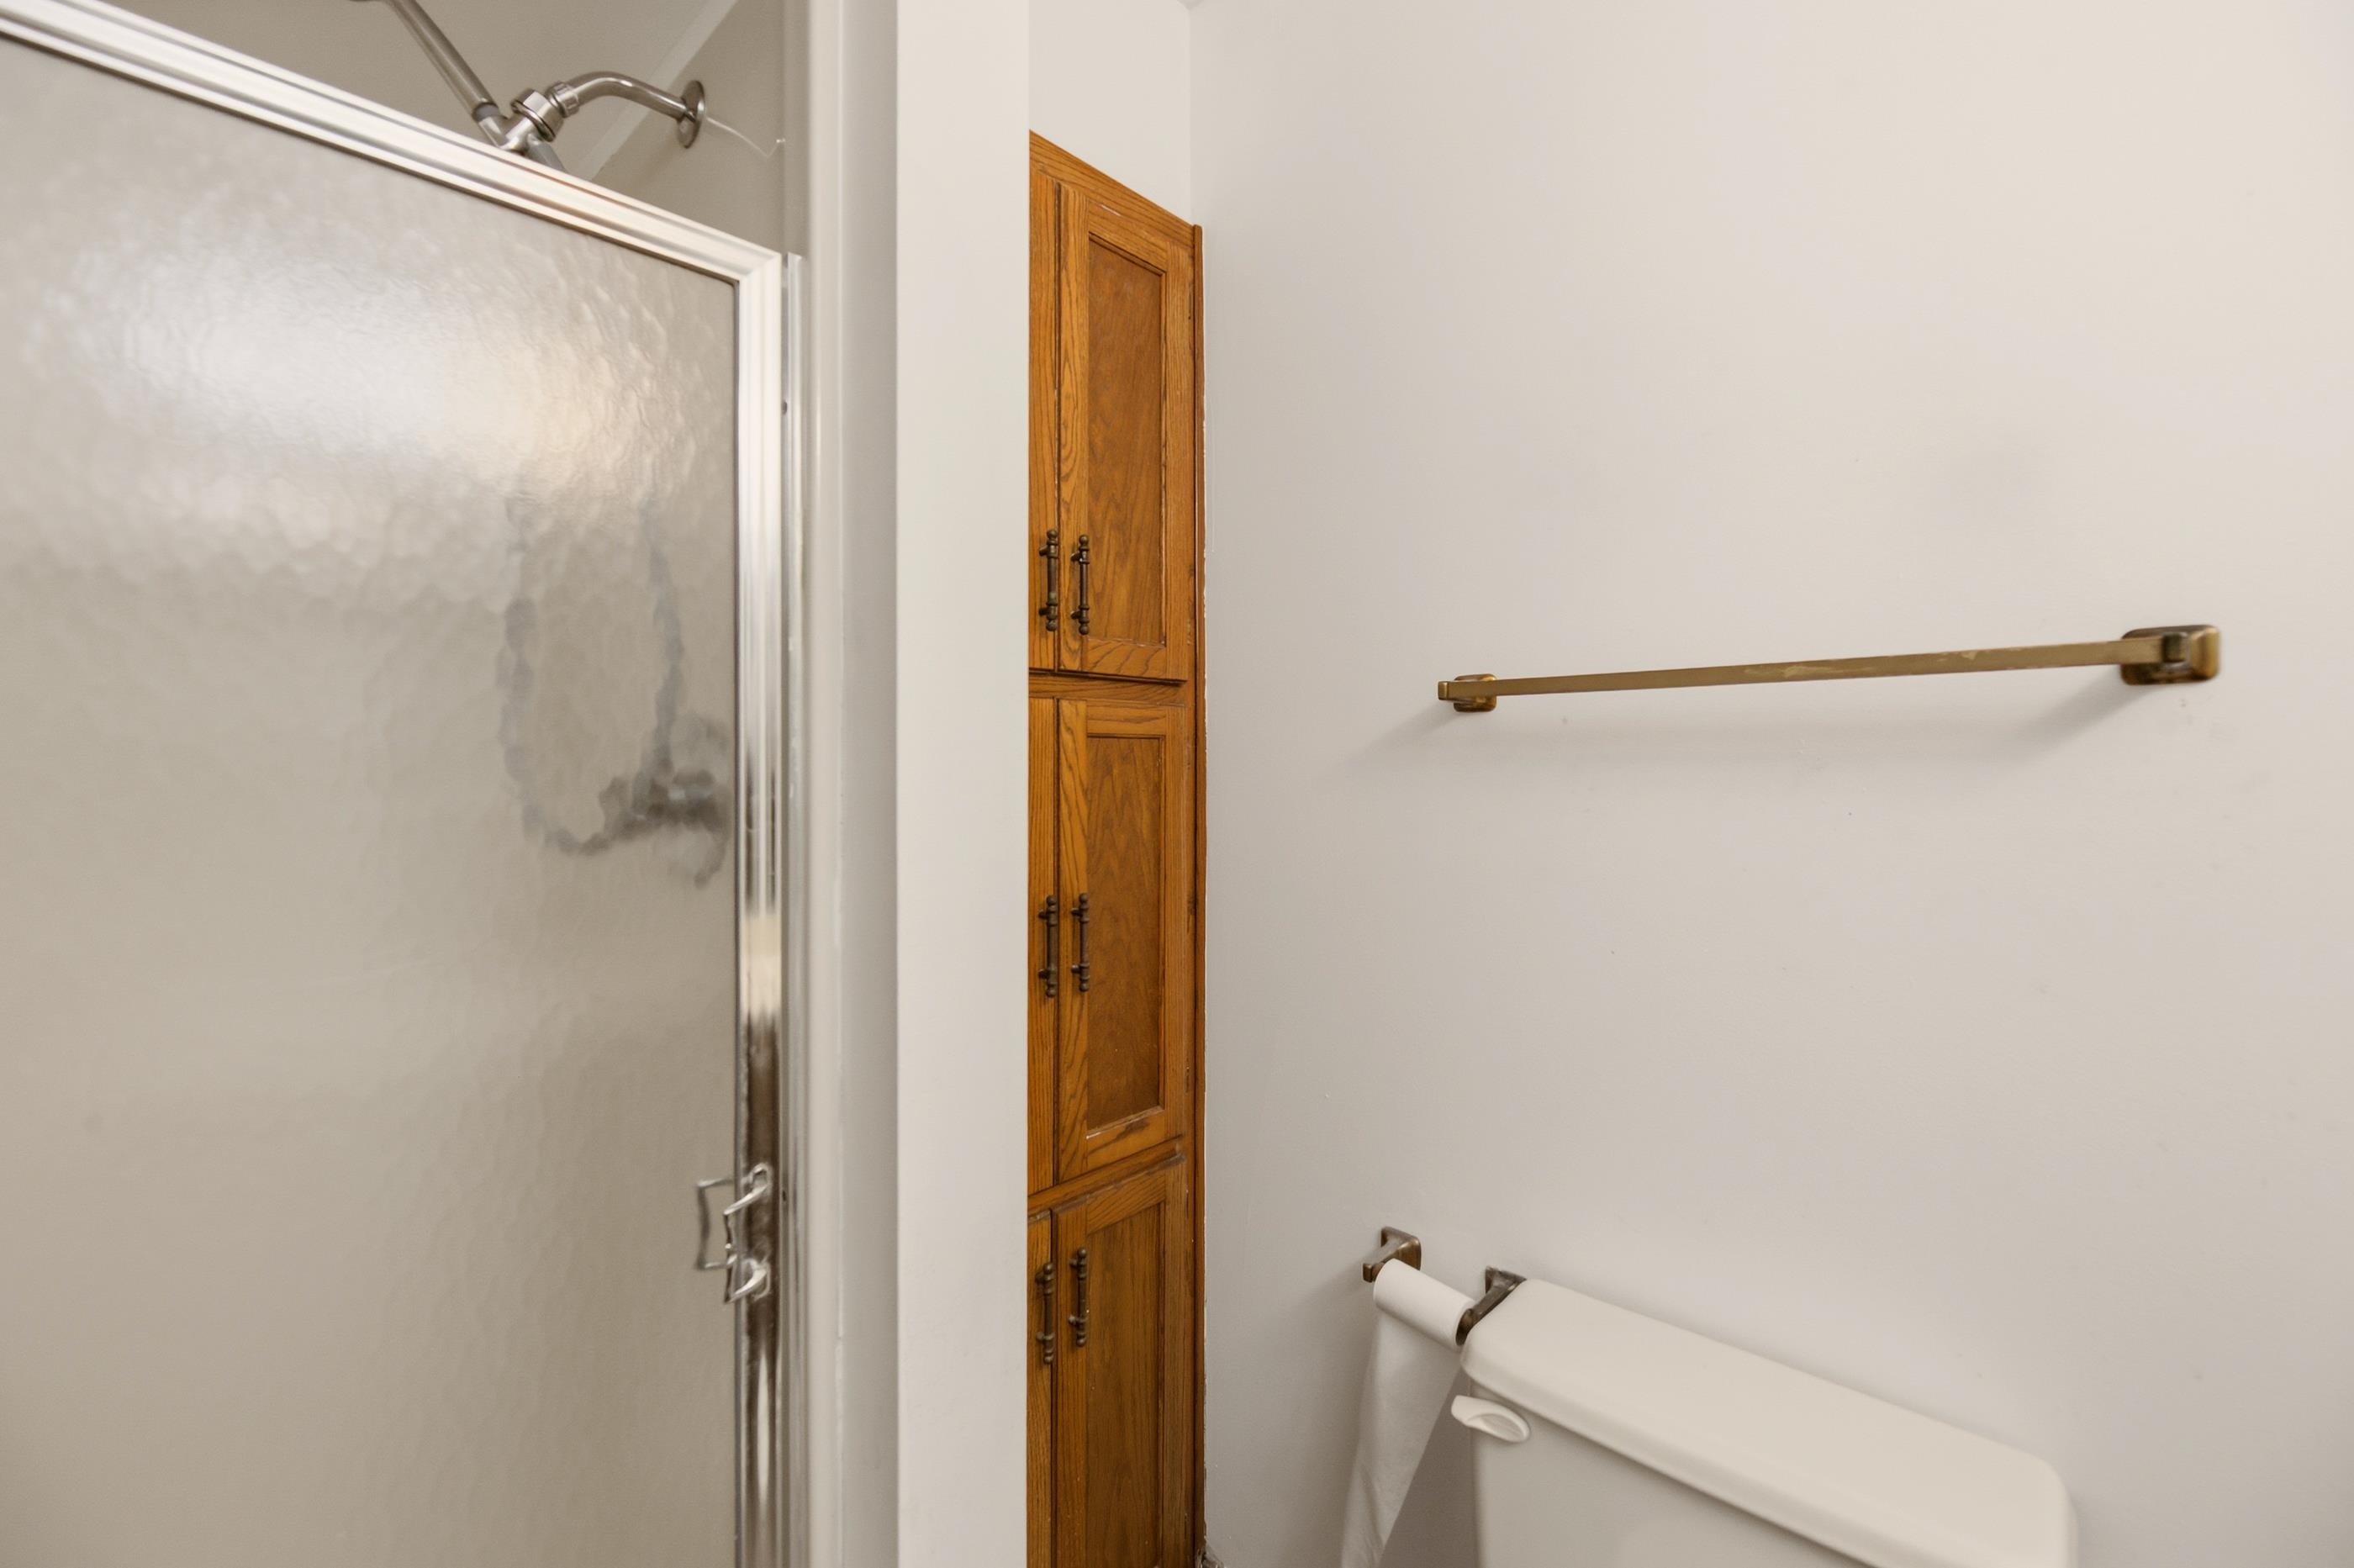
Shower stall with a framed glass door, floor-to-ceiling wooden cabinetry, and wall-mounted metal fixtures
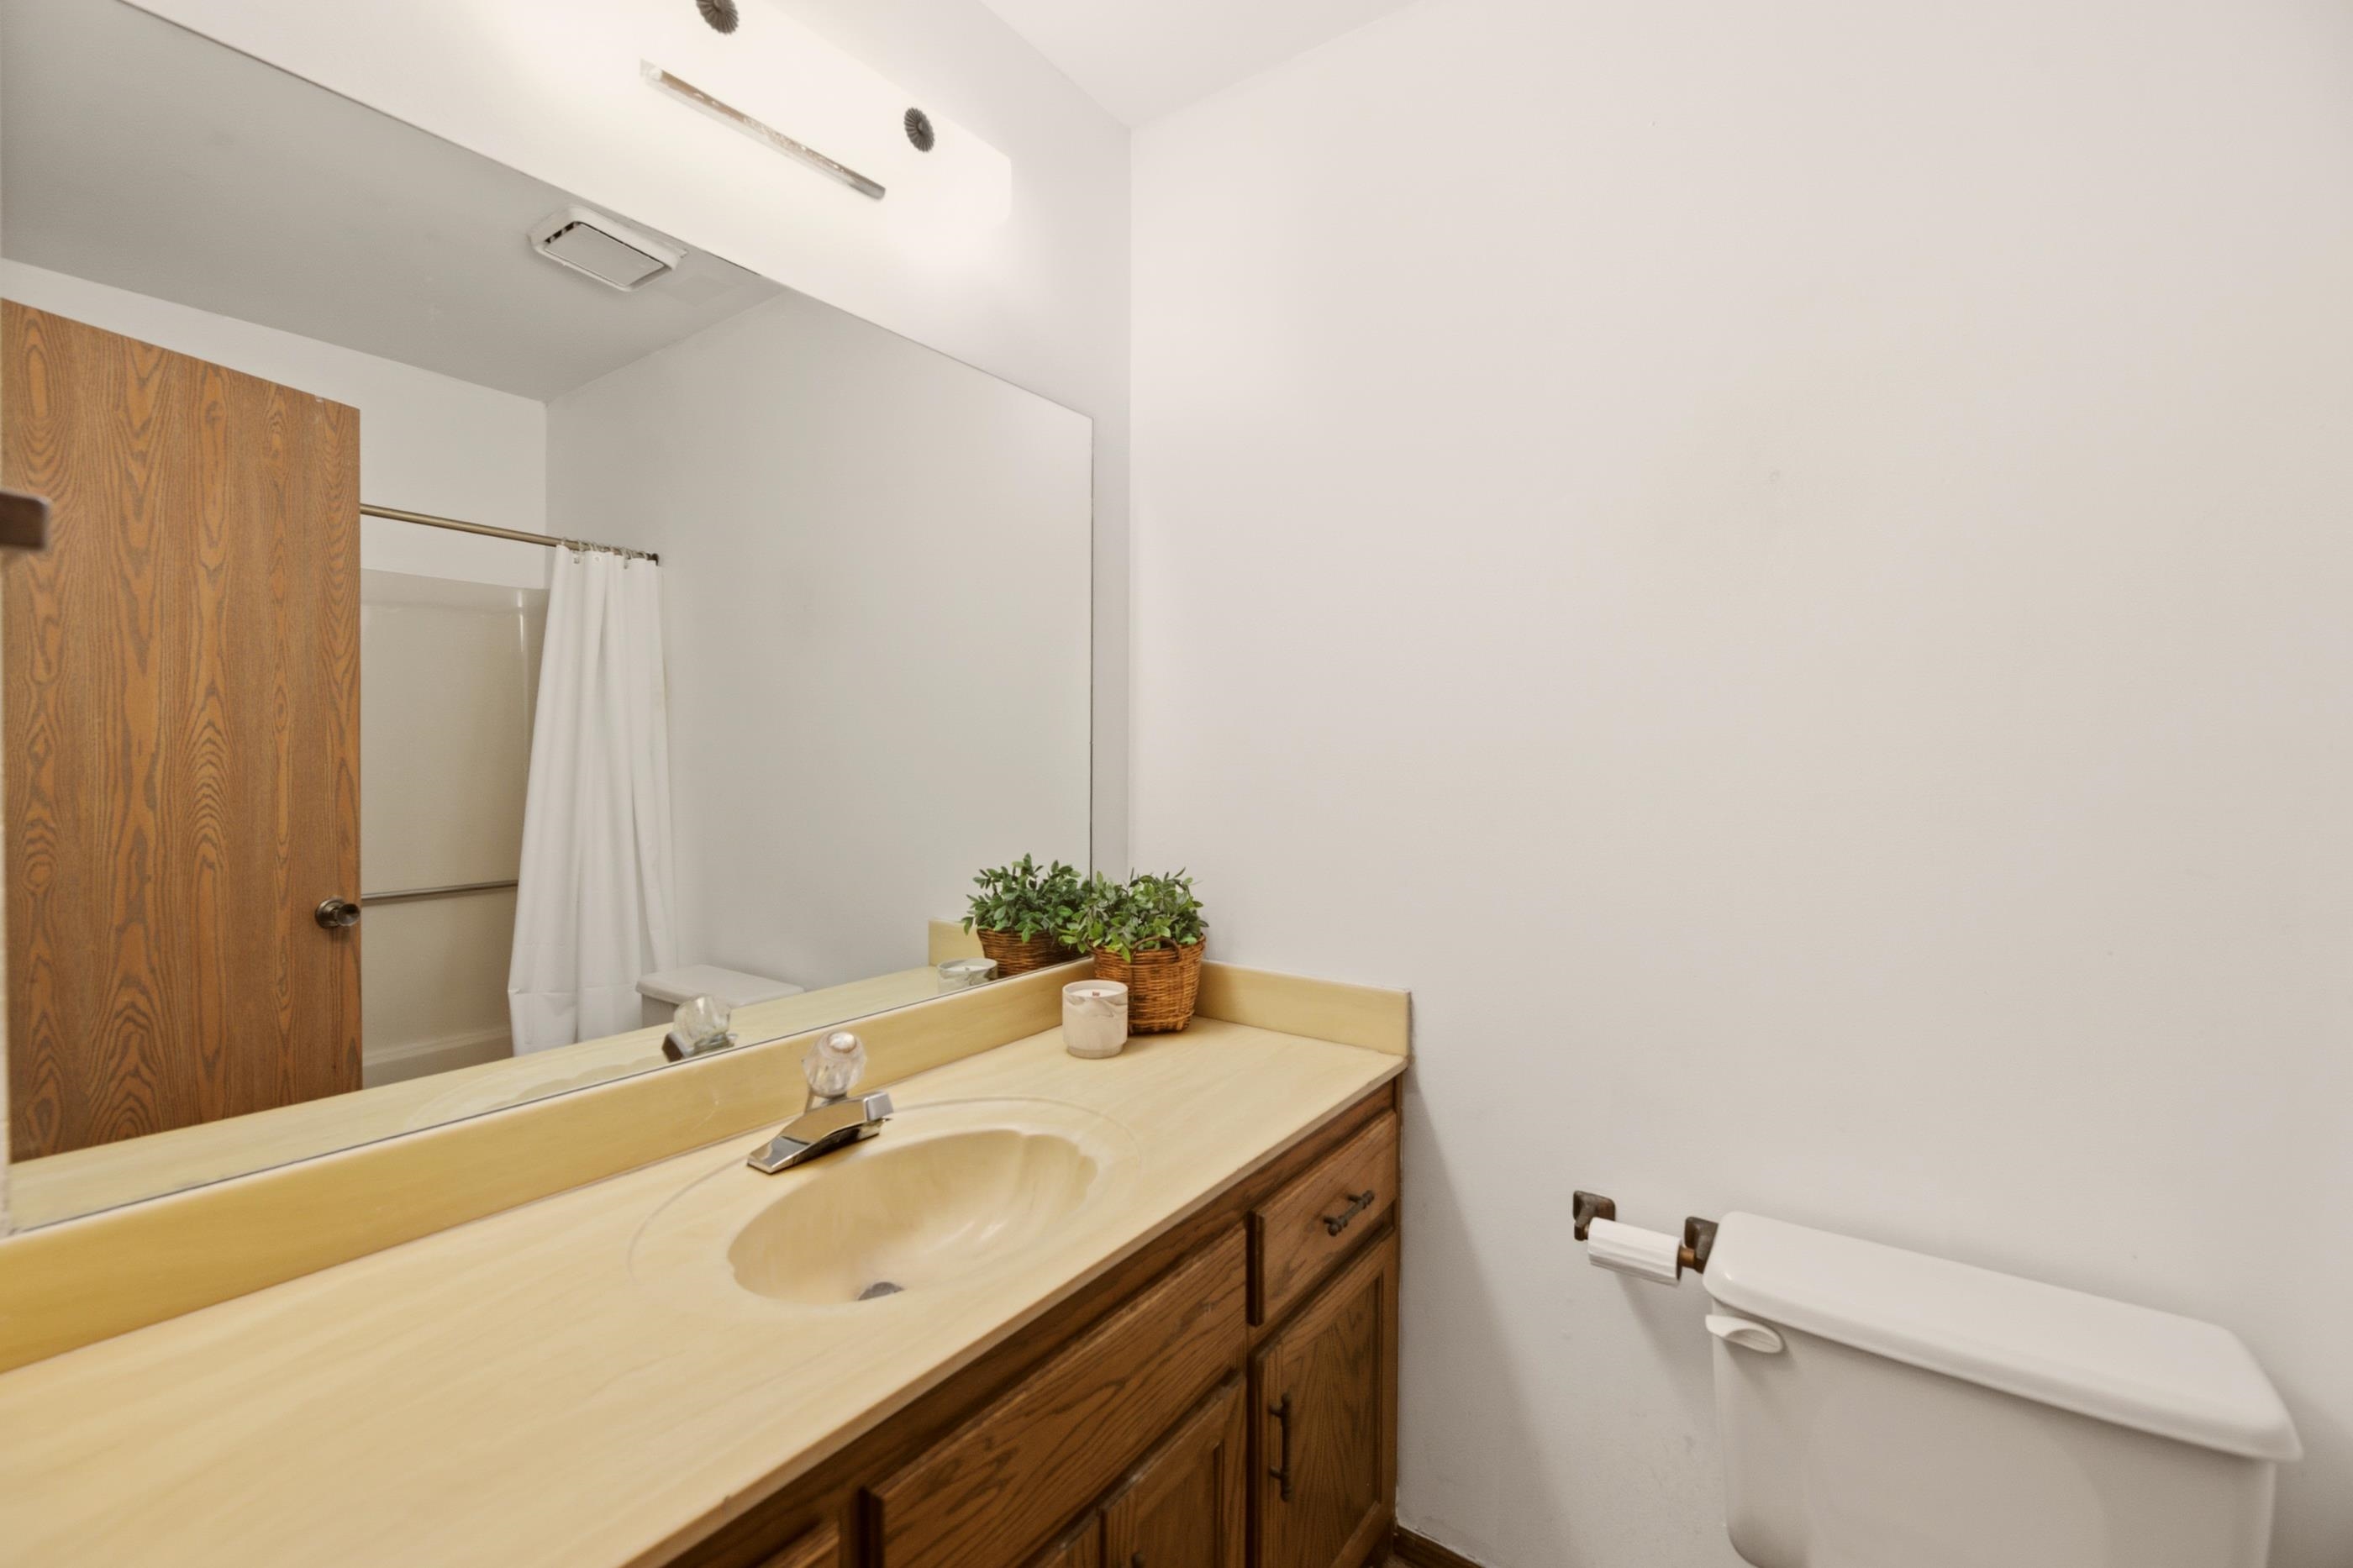
Bathroom vanity featuring wood-finish cabinetry, a solid-surface countertop, an integrated sink, a full-width wall mirror, and an overhead light fixture
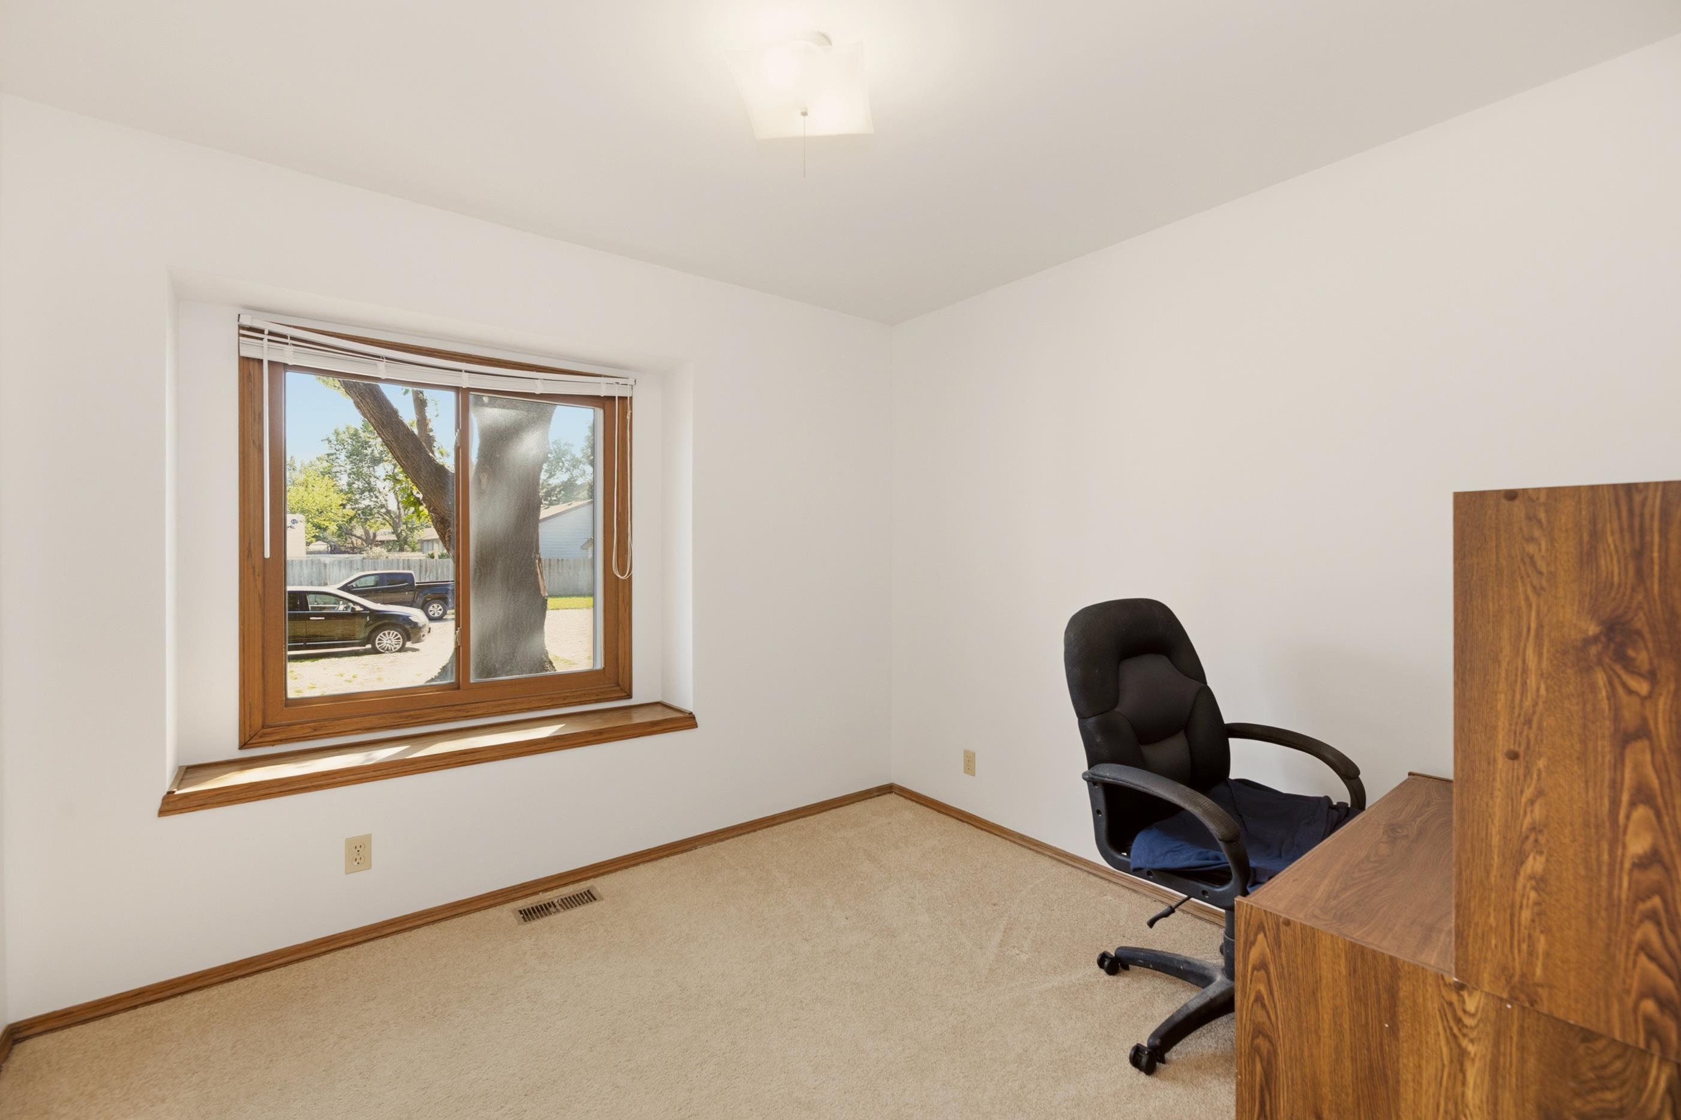
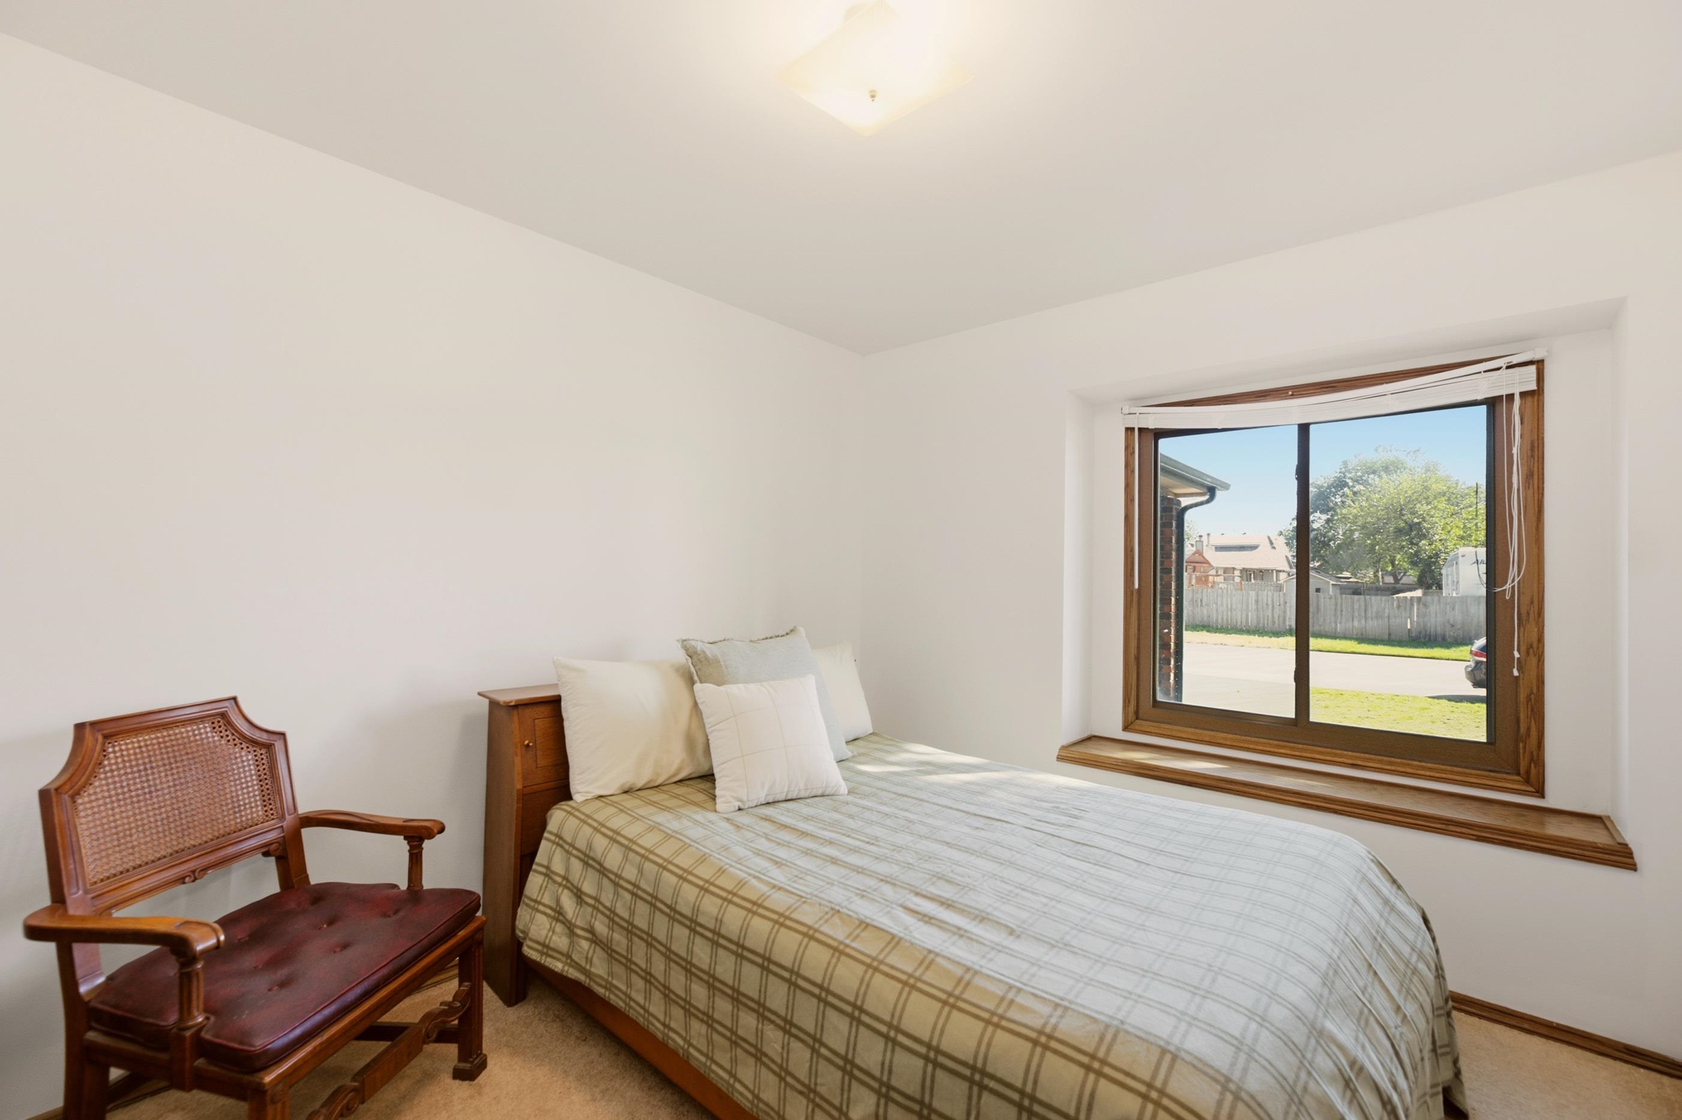
Interior room featuring neutral wall finishes, carpeted flooring, a ceiling-mounted light fixture, and a sliding window with wood-finish trim and a built-in sill
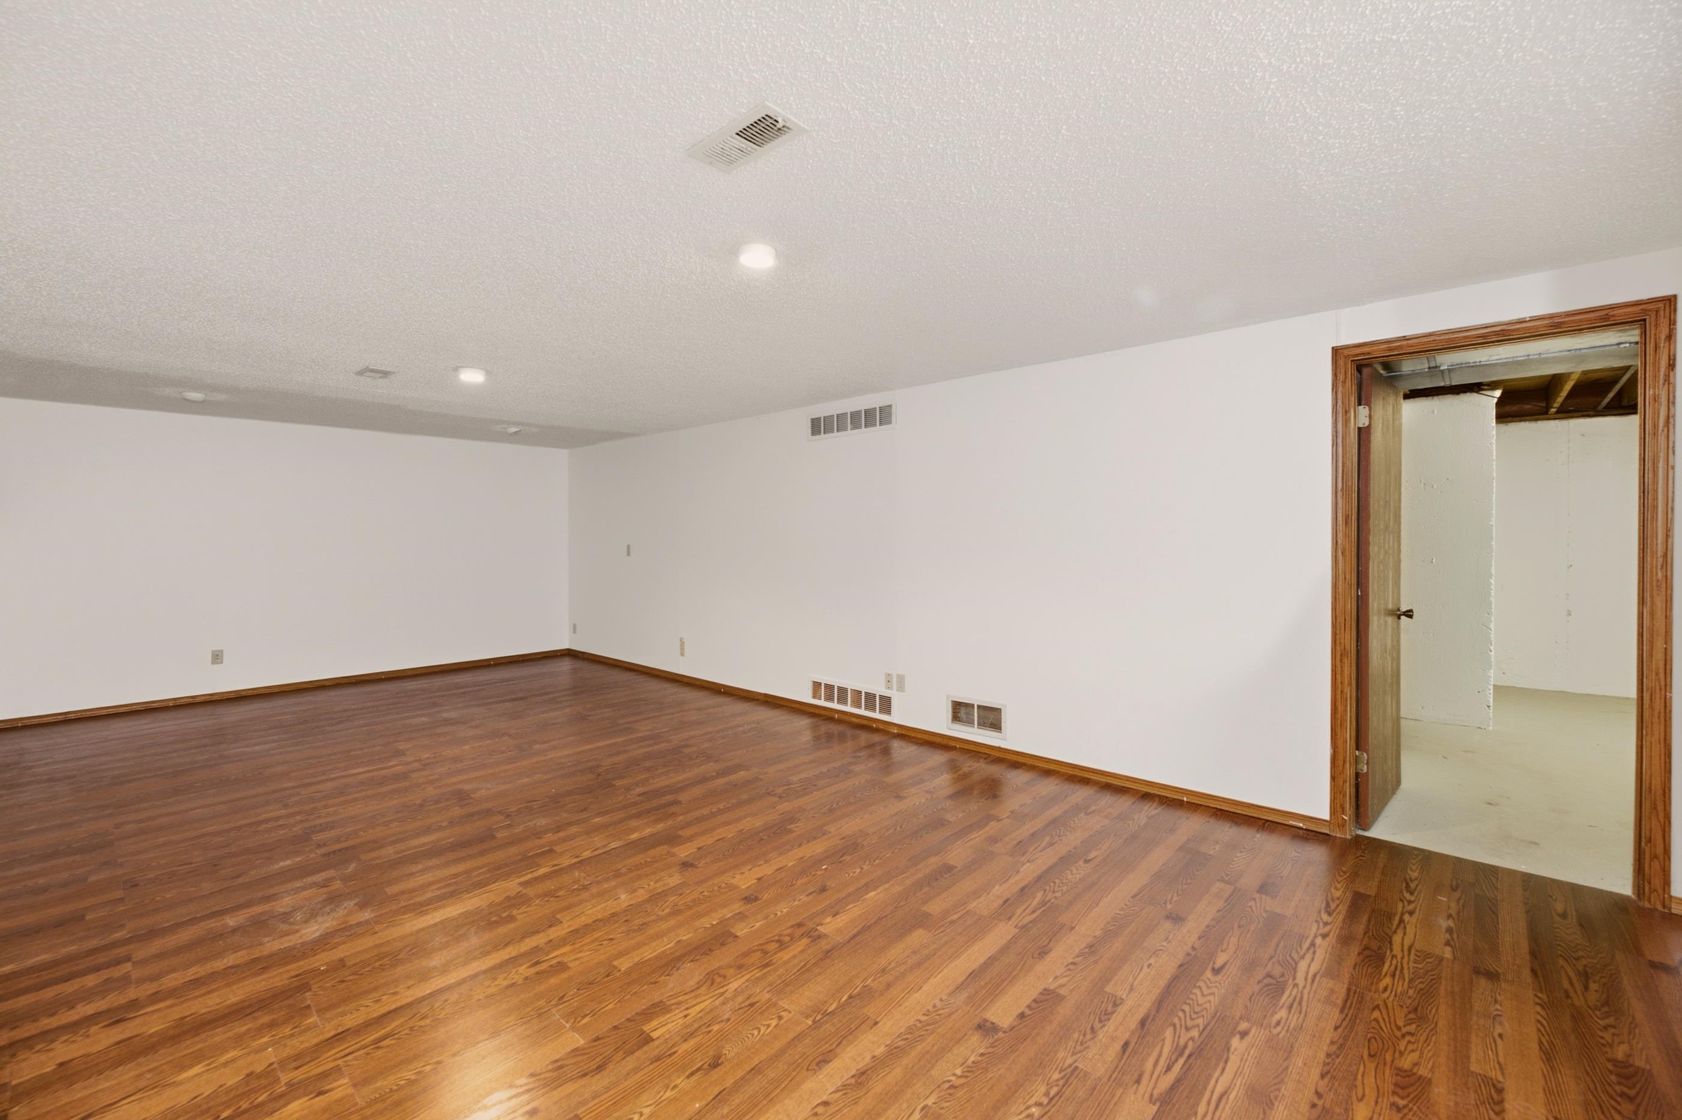
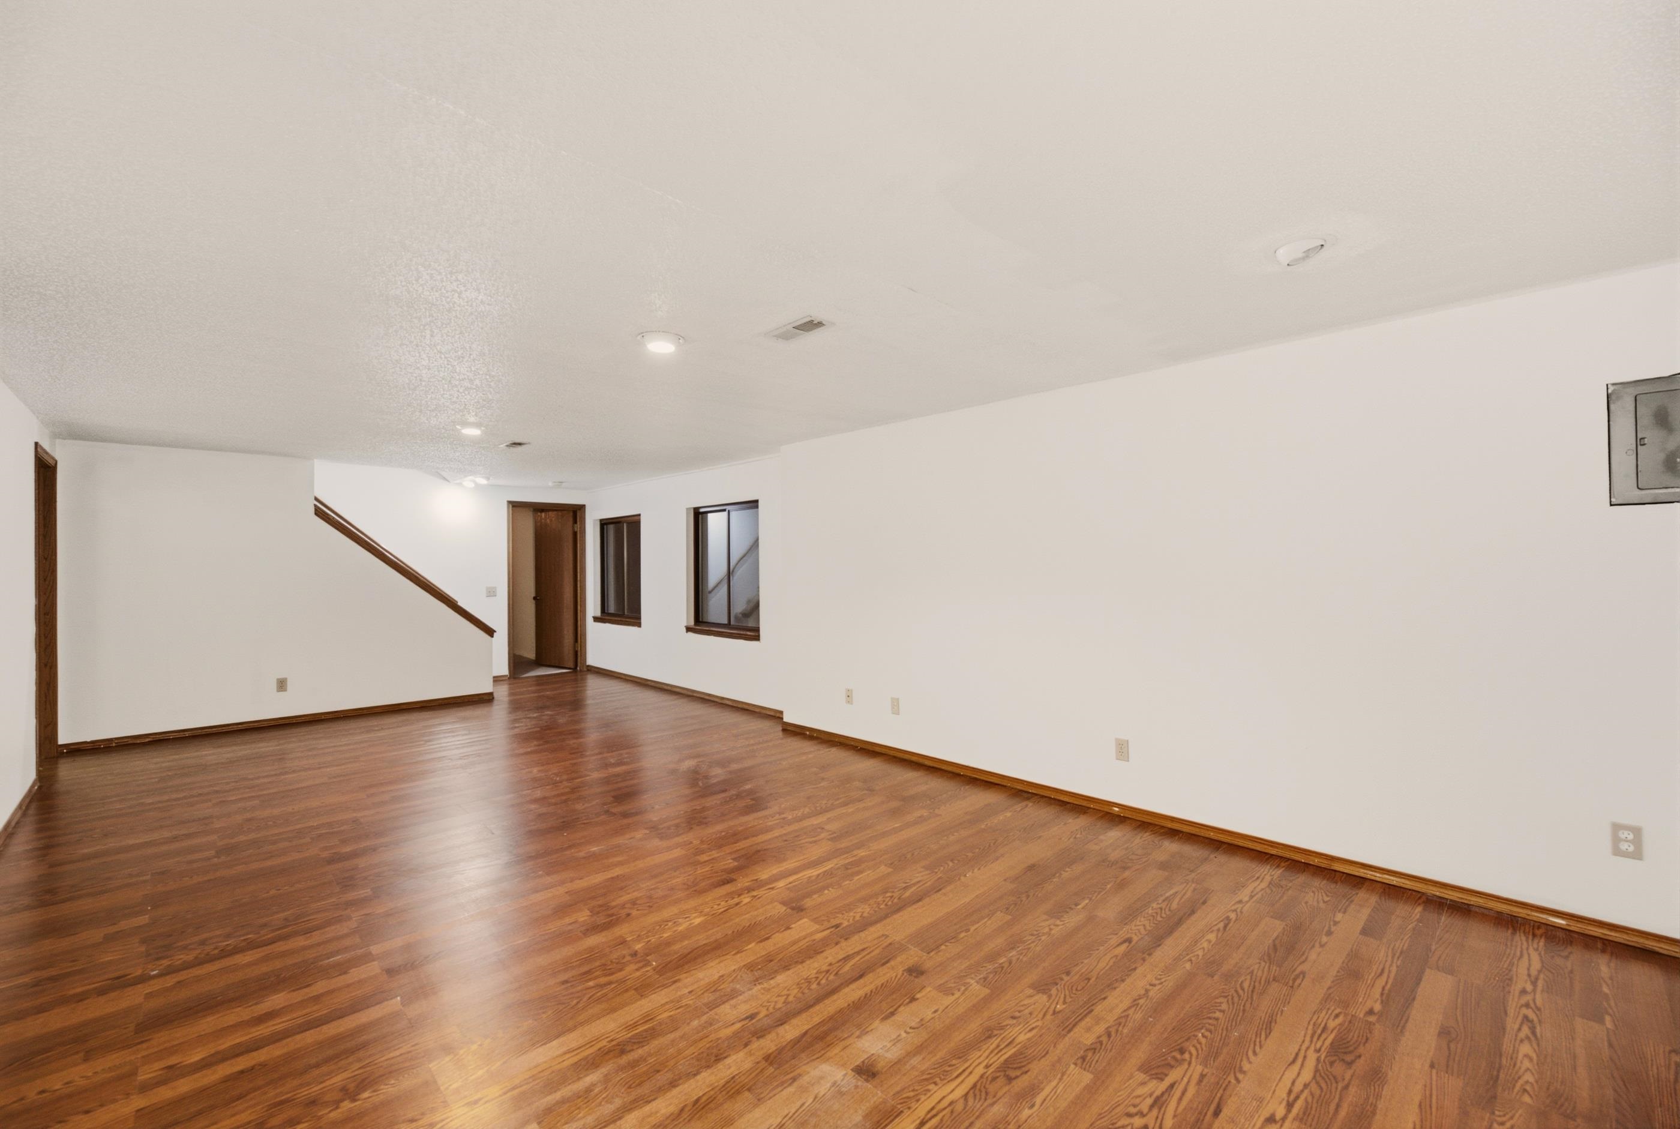
Open-concept room featuring wood-finish flooring, recessed lighting, and a wood-cased door frame
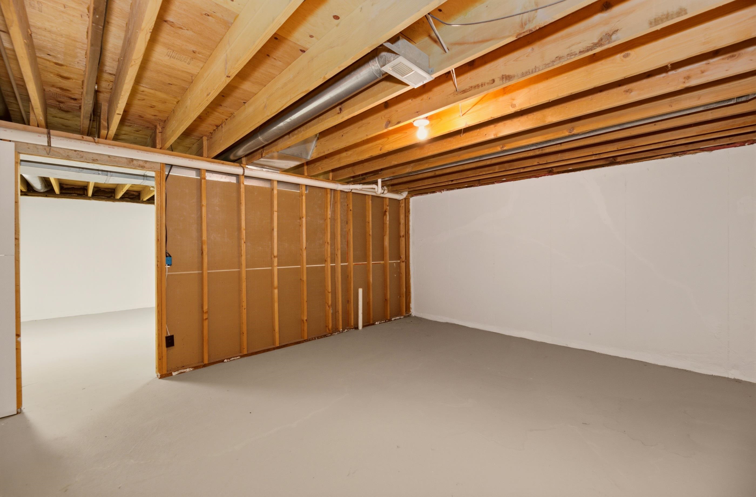
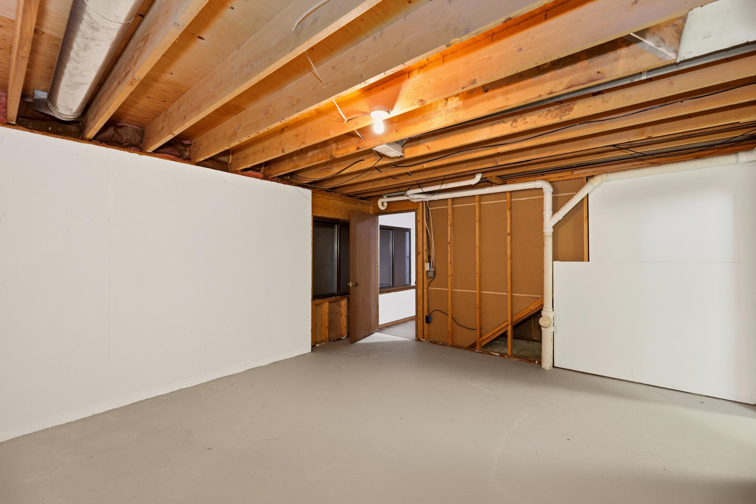
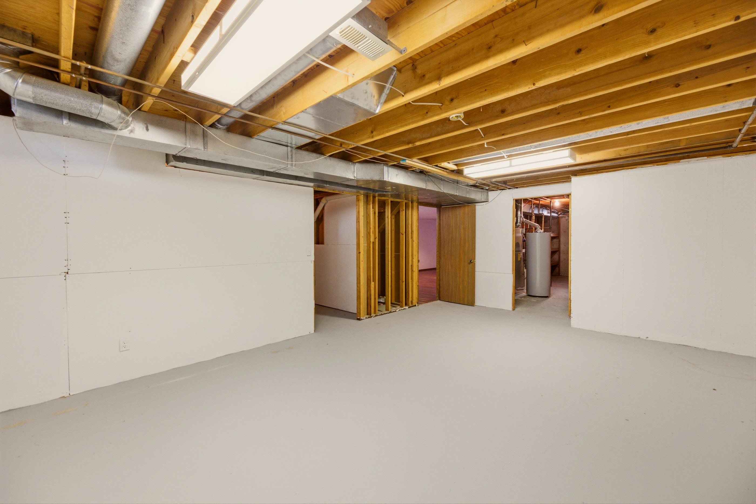
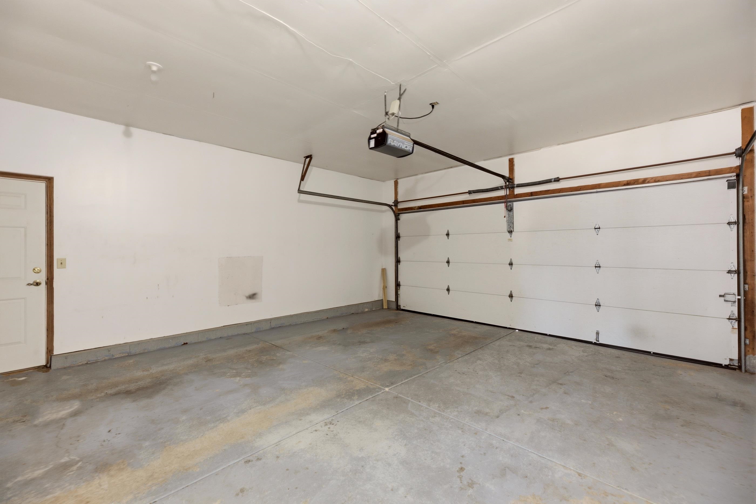
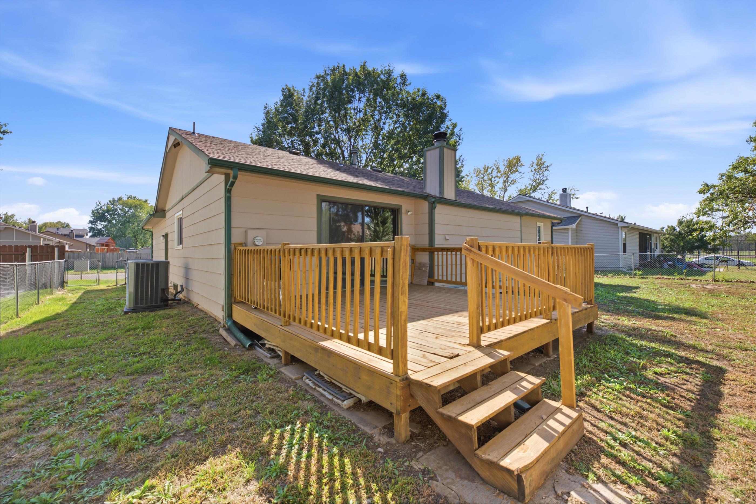
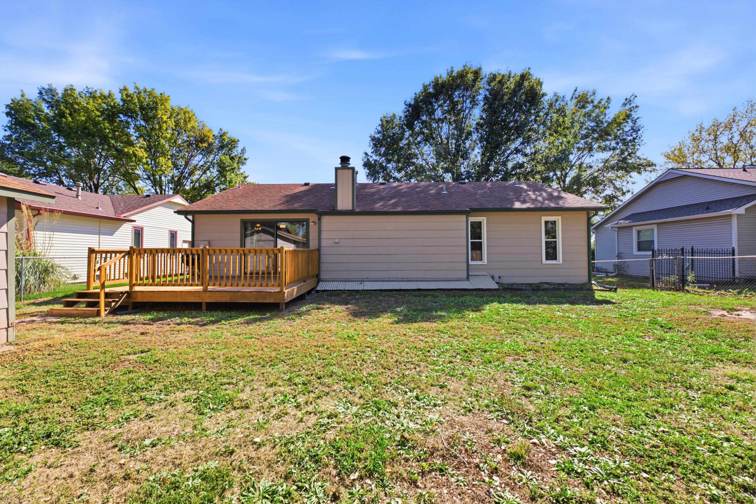
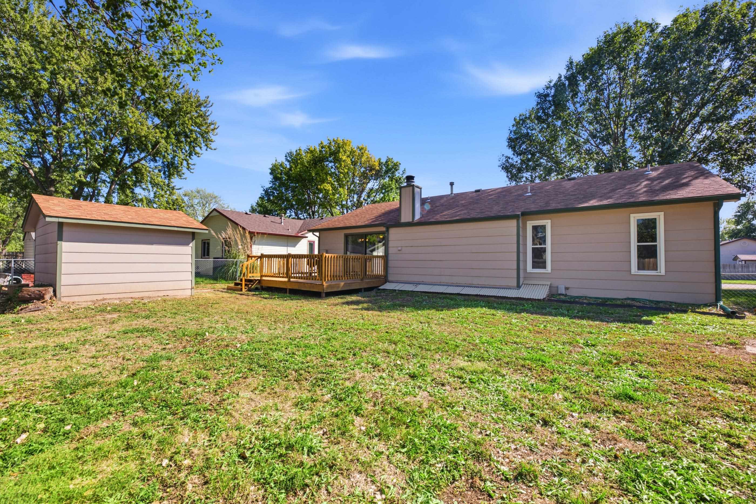
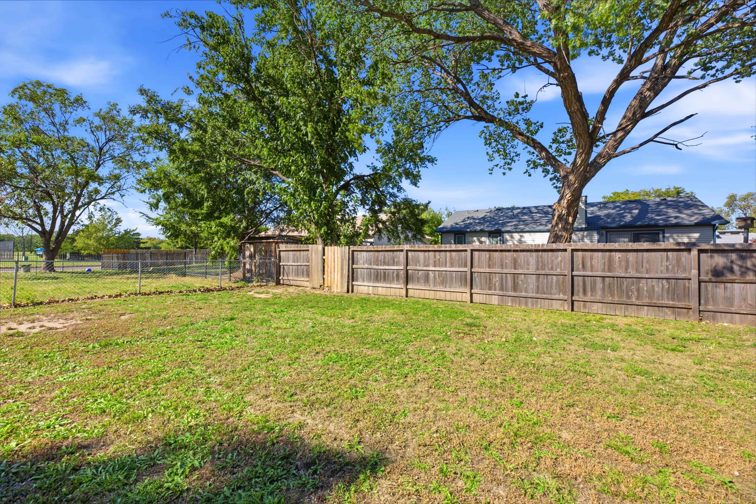
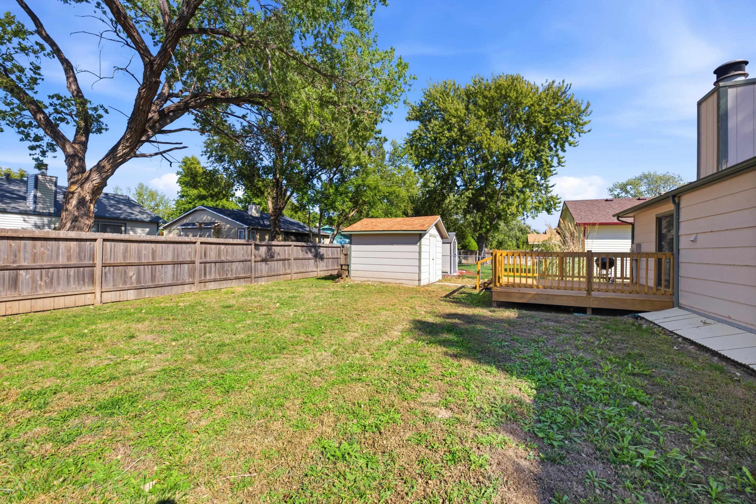
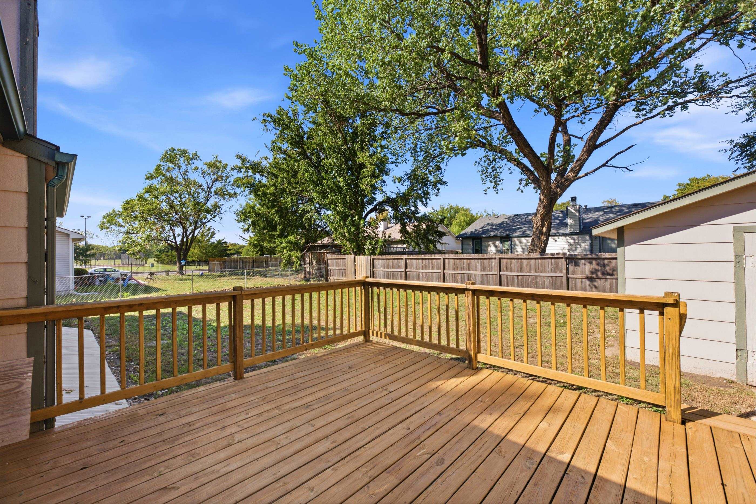
Welcome to this well-maintained 3-bedroom, 2-bath ranch in Jamesburg Park! With 1,314 square feet on the main level plus additional finished space in the basement, this home offers room to spread out and make it your own. Enjoy its established character today while adding your personal touches and updates over time. Sunset Park is visible from the home, putting outdoor recreation just a short distance away! The basement features a generously sized finished family room, another large unfinished room with possibilities for hobbies, recreation, or additional living space, and a framed area with an egress window offering potential for a fourth bedroom. Rough-in plumbing is also in place for a future third bathroom, providing a head start on expanding the home's finished space. All appliances stay including washer and dryer. Nice storage shed in backyard stays as well. Newer HVAC (4 years old) and water heater (2 years old). Conveniently located near west Wichita shopping, dining, and everyday amenities in the Maize school district, this home is ready for its next chapter. Schedule your showing today!
Details
MLS #
680634
Listing Type
For Sale
Style
House
Sub-Type
Resale
Status
Active
Year
1983
Days On Site
3
Listing Provided By
Elite Real Estate Experts | Jennifer White
Features
Bed(s)
3
Bath(s)
2 Total
SQ Feet
1,741
Garage
2
Basement
Y
Story(s)
1
Acreage
0.18
Exterior
Exterior Features
Guttering - ALL, Frame w/Less than 50% Mas
Lot Features
Standard
Community Features
Playground, Tennis/Pickleball Courts
Taxes
Property
3235
Area Information
State
KS
County
Sedgwick
City
Wichita
Zip Code
67212
School District
SCKMLS
Community Name
JAMESBURG PARK
School District
Maize South
Elementary School
Maize USD266
High School
Maize South
Listing VS Median (in JAMESBURG PARK)
Price: $235,000
low | high
Med: $267,500
36.170212765957% of Average
sqft: 1,741
low | high
Med: 1,924
39.517518667433% of Average
$ / sqft: $135
low | high
Med: $139
47.232830211554% of Average
On site: 3
low | high
Med: 4.5
66.666666666667% of Average
Sourced by Back At You
MLS Number: 680634
Jennifer White – (316) 253-8095 – jwhite@elitewichita.com
Elite Real Estate Experts – (316) 719-4000 – triciawaiterealestate@gmail.com
MLS Internet Data Exchange (IDX) information is provided exclusively for consumers’ personal, non-commercial use and may not be used for any purpose other than to identify prospective properties consumers may be interested in purchasing, and that the data is deemed reliable but is not guaranteed accurate by the REALTORS® of South Central Kansas.
MLS Number: 680634
Jennifer White – (316) 253-8095 – jwhite@elitewichita.com
Elite Real Estate Experts – (316) 719-4000 – triciawaiterealestate@gmail.com
 New Listing