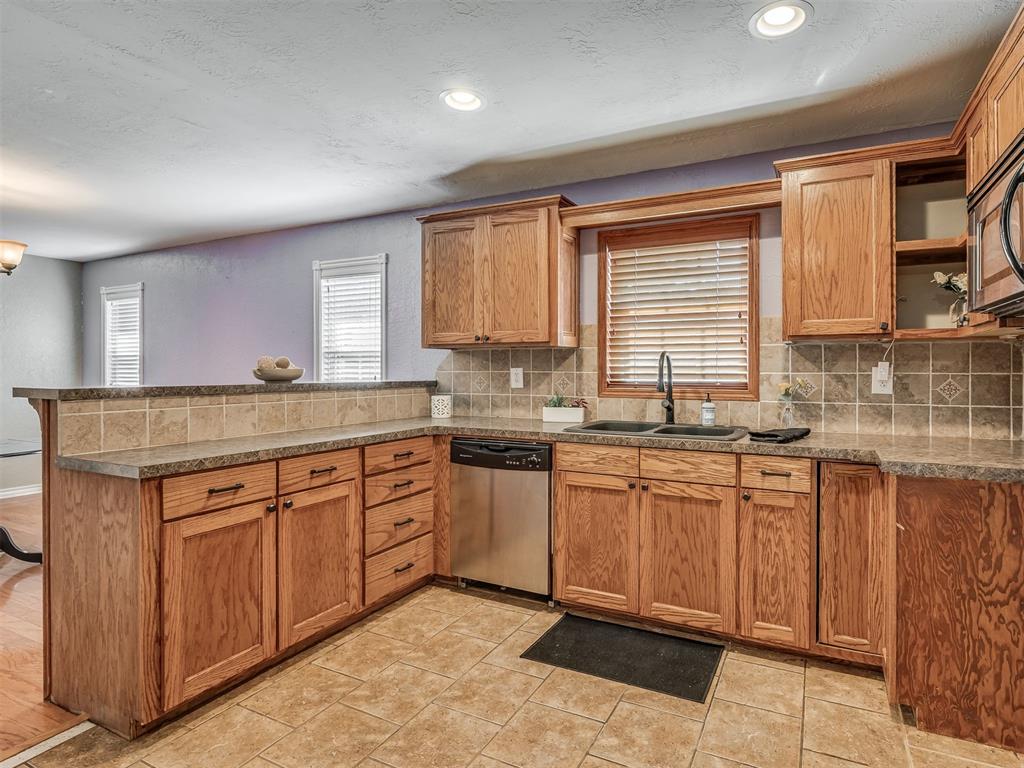
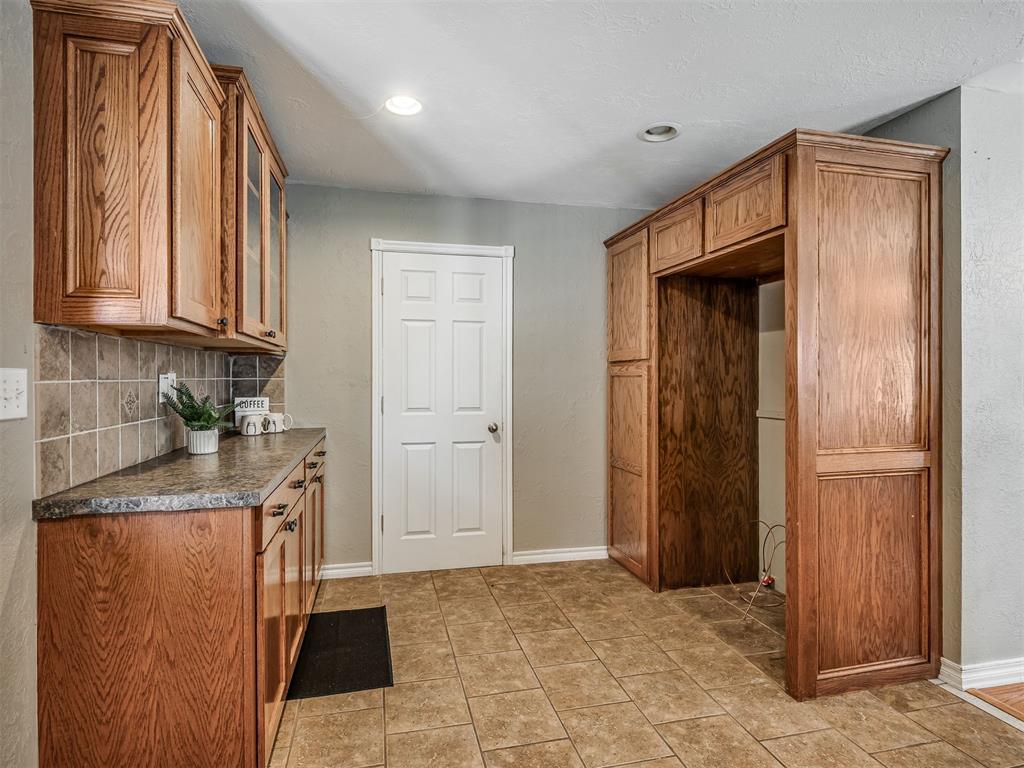
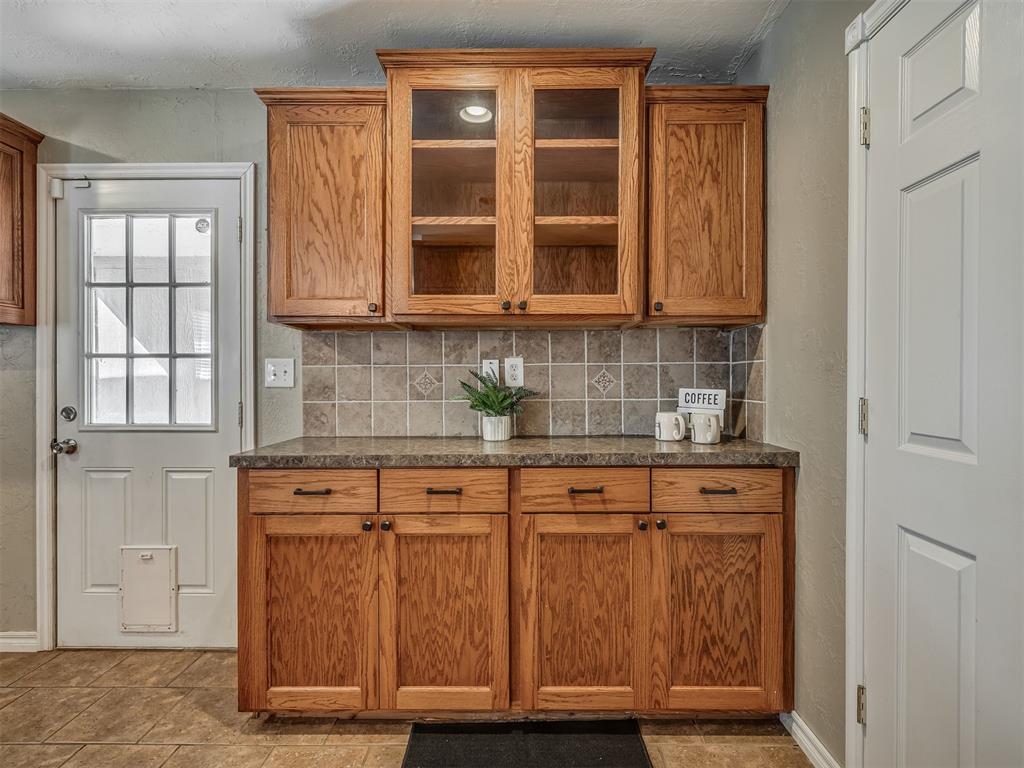
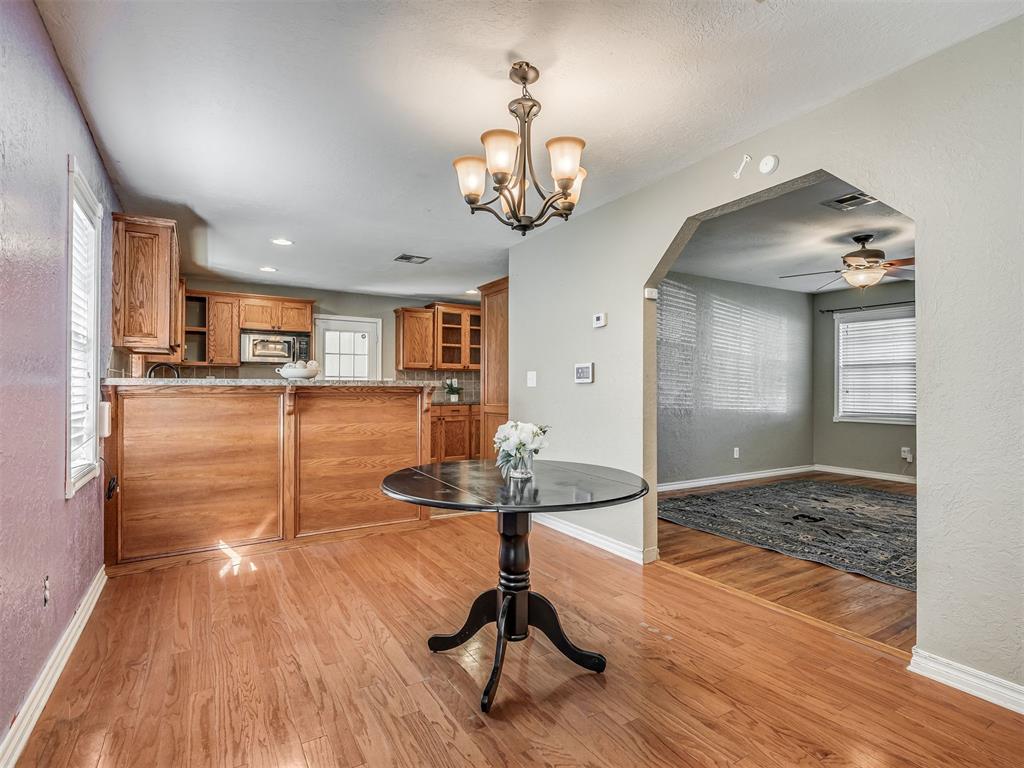
Kitchen featuring stained wood cabinetry, breakfast bar, wood-finish flooring, and a multi-arm chandelier
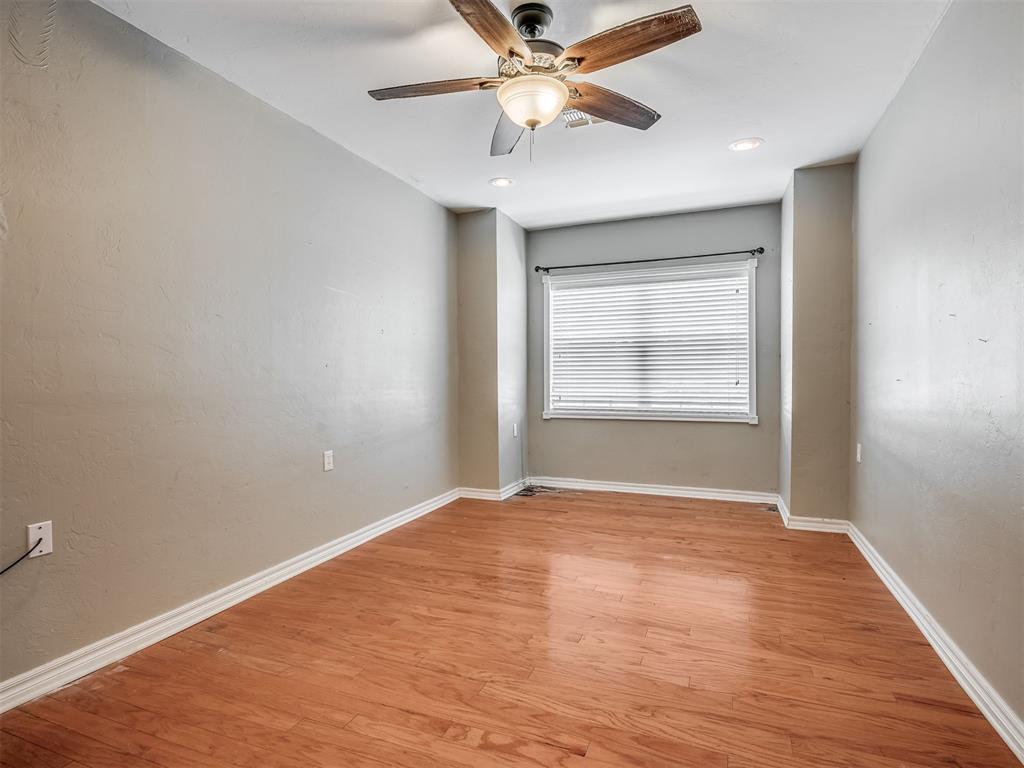
Converted garage features wood-finish flooring, recessed lighting, neutral wall paint, and a ceiling fan with integrated light fixture
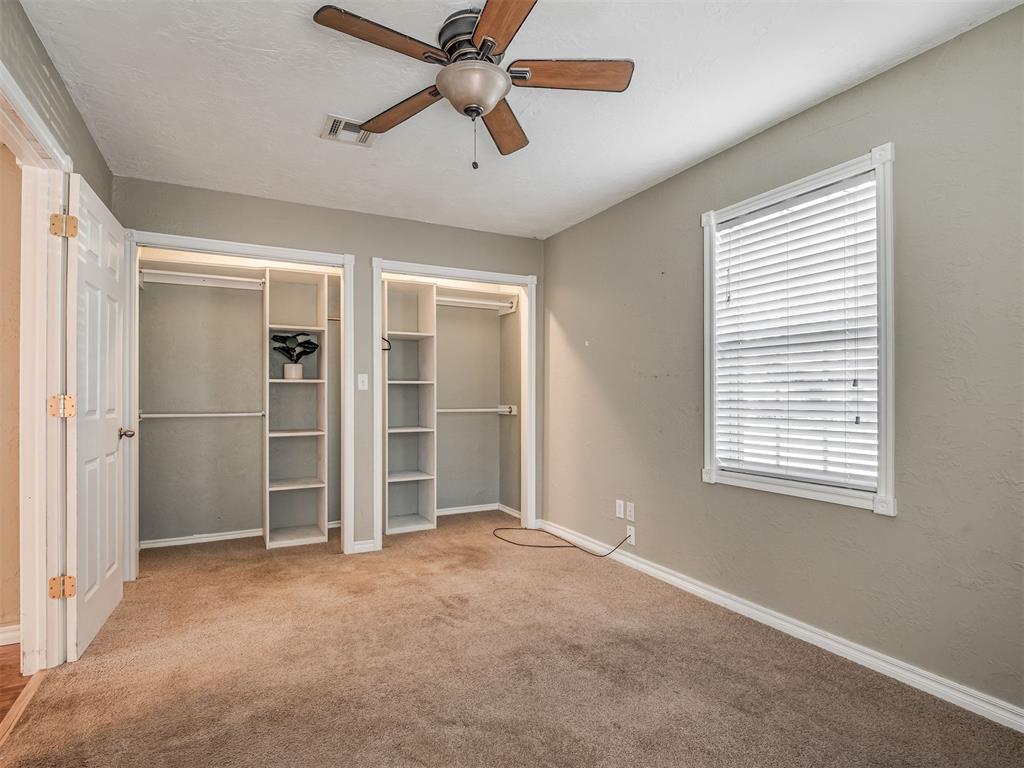
Room featuring neutral wall tones, two reach-in closets with built-in shelving, carpeted flooring, a ceiling fan, and a window with horizontal blinds
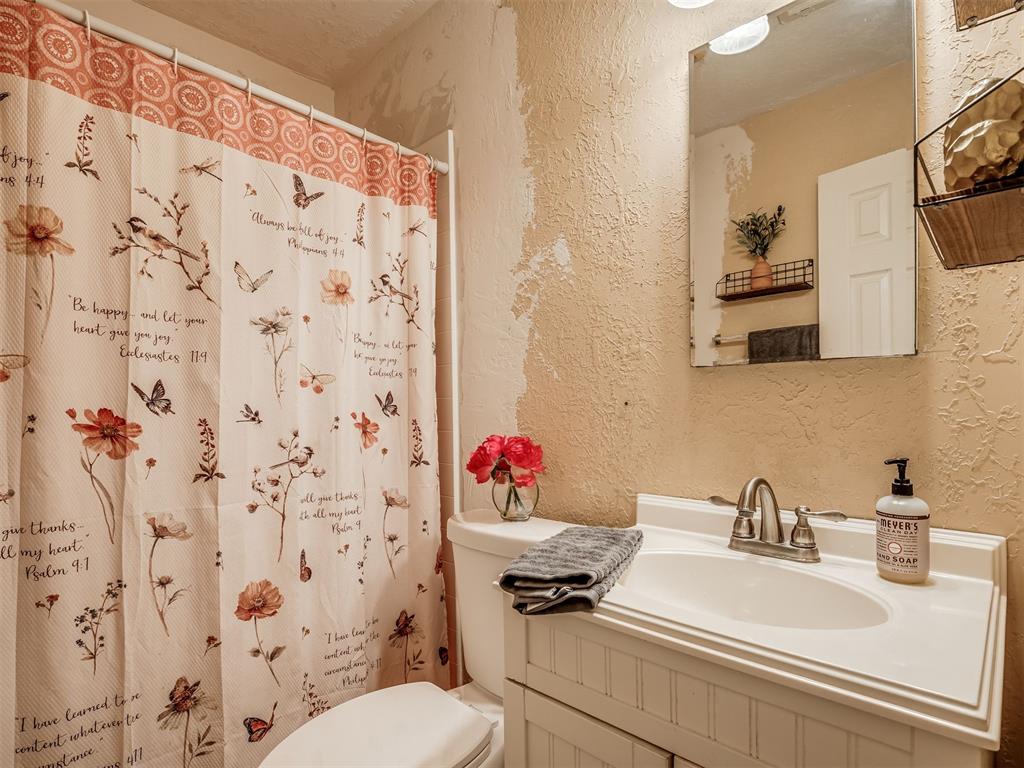
Bathroom featuring a white vanity cabinet with an integrated basin, dual-handle brushed metal faucet, rectangular wall-mounted mirror, and a standard toilet
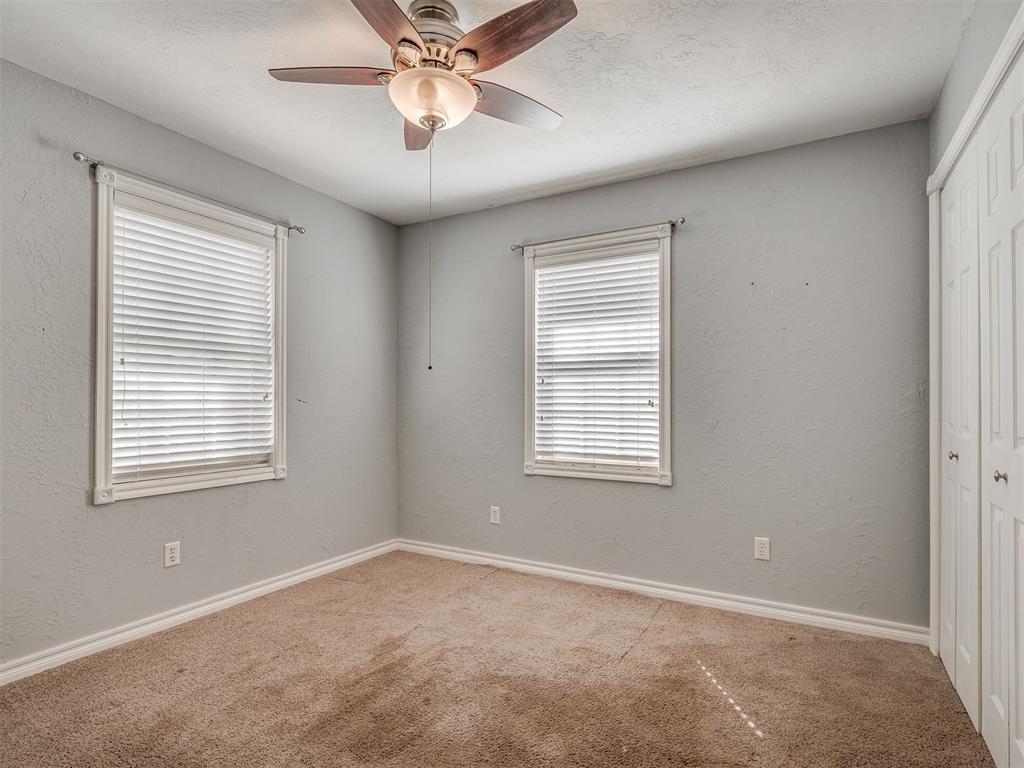
Neutral-toned interior featuring wall-to-wall carpeting, two windows with horizontal blinds, a ceiling fan with integrated lighting, and white paneled bi-fold closet doors
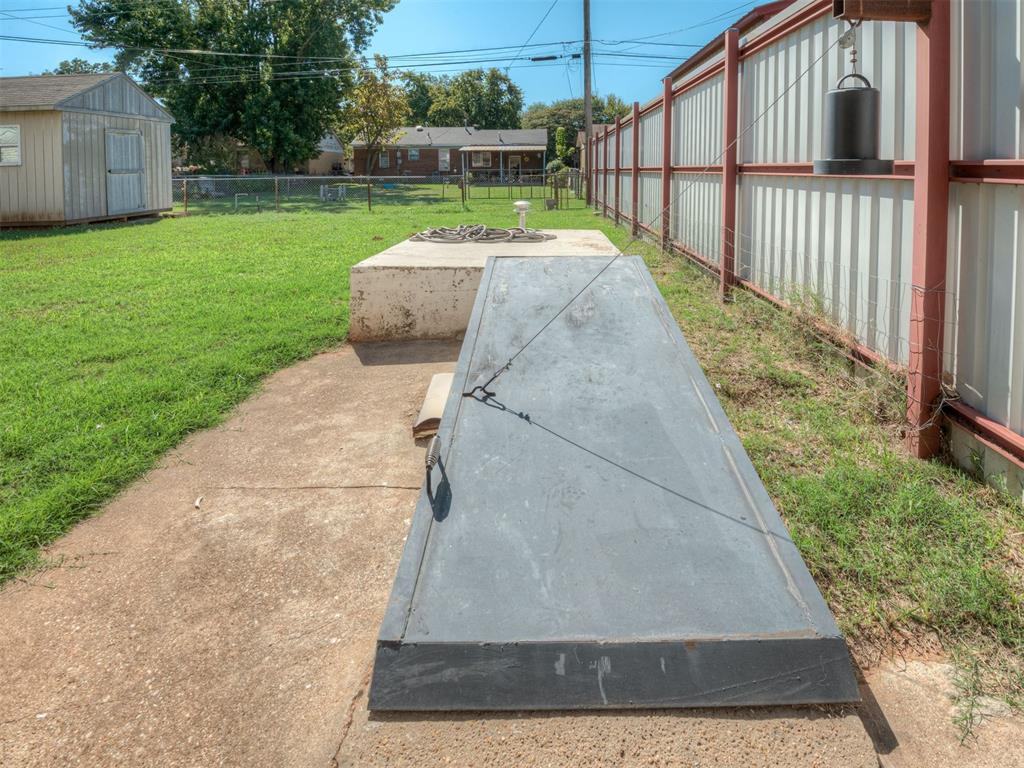
Exterior storm shelter with steel access door, concrete pad, fenced backyard, and detached storage structure
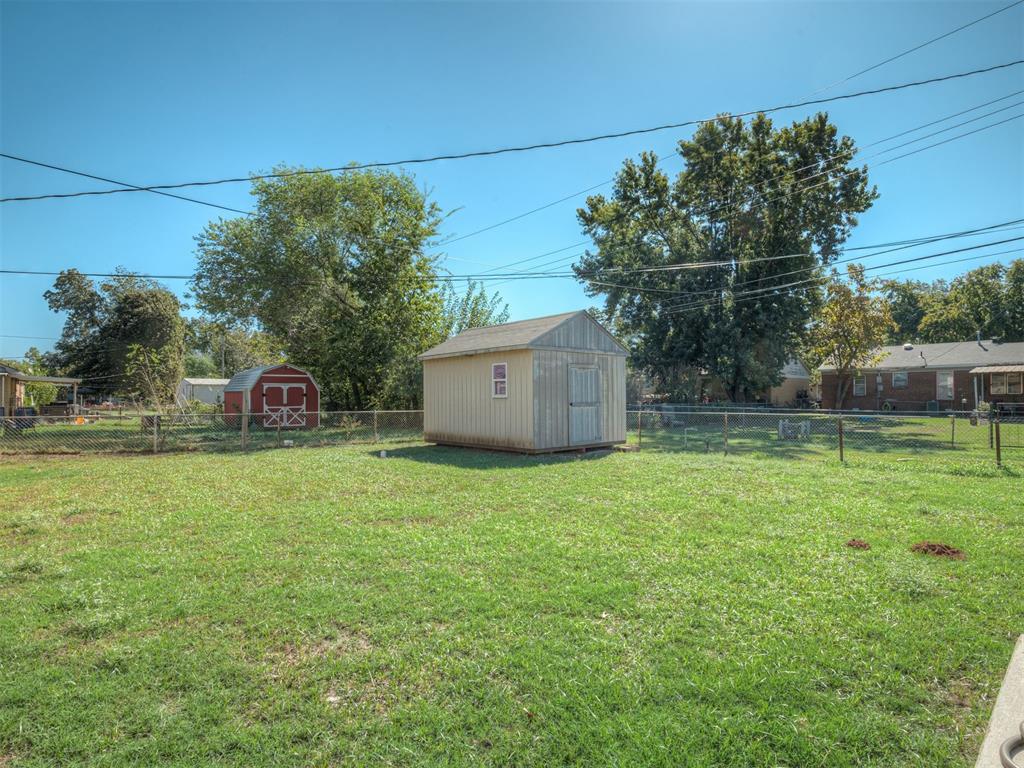
Spacious backyard featuring a chain-link fence, mature trees, and two detached storage structures
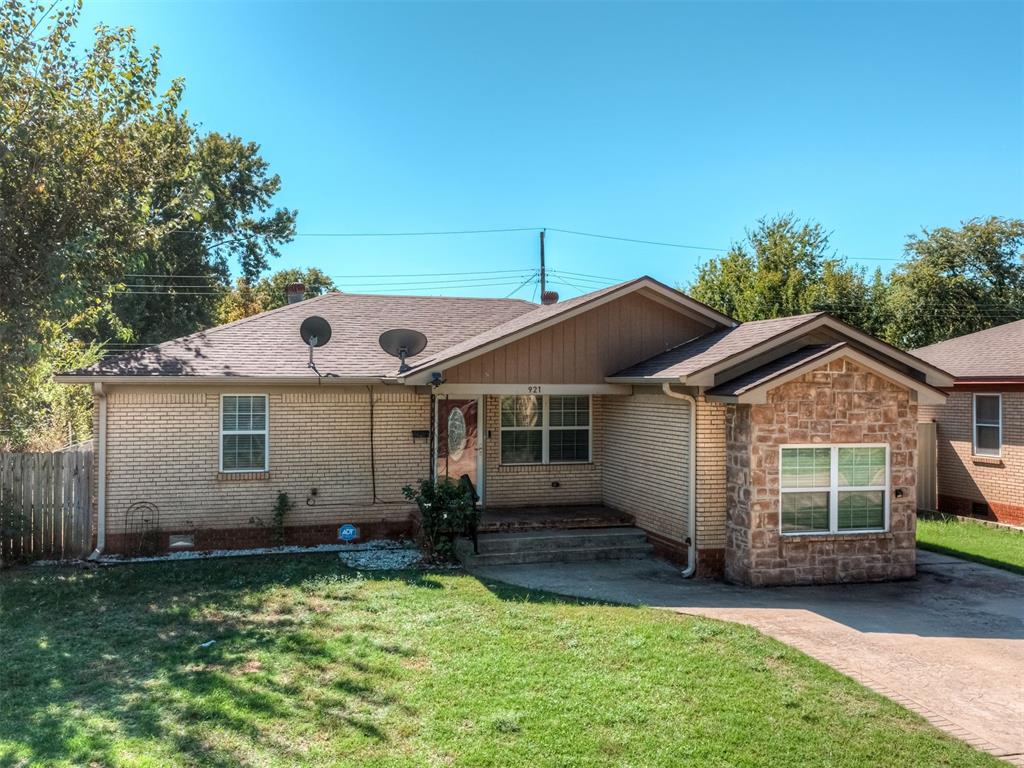
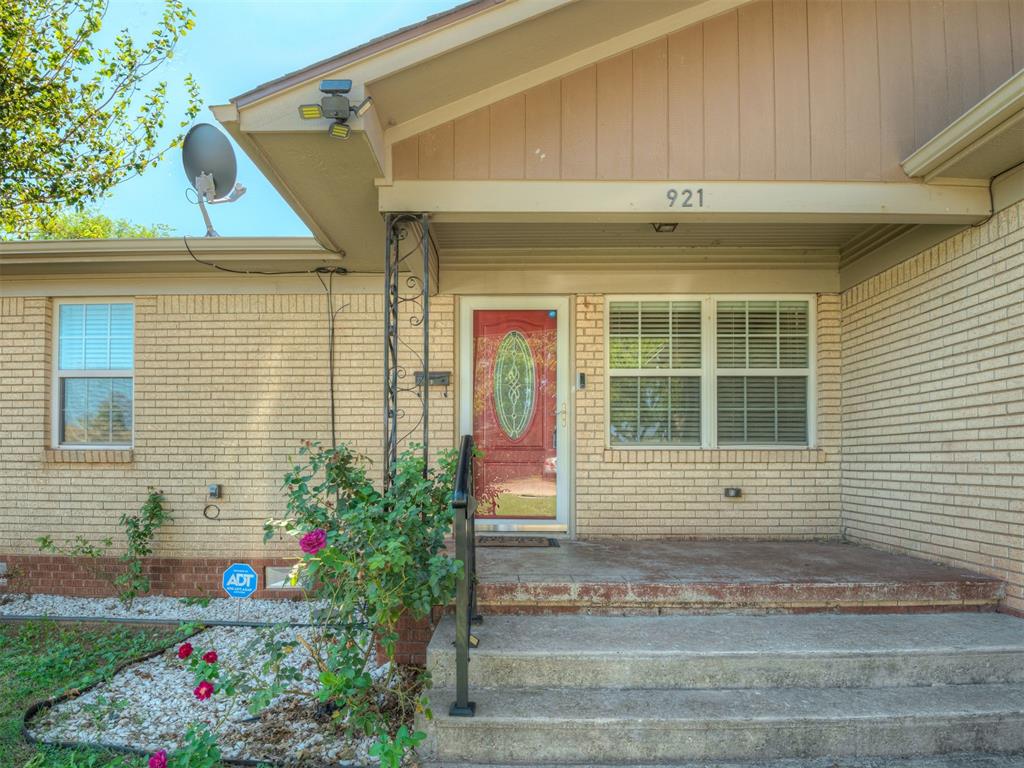
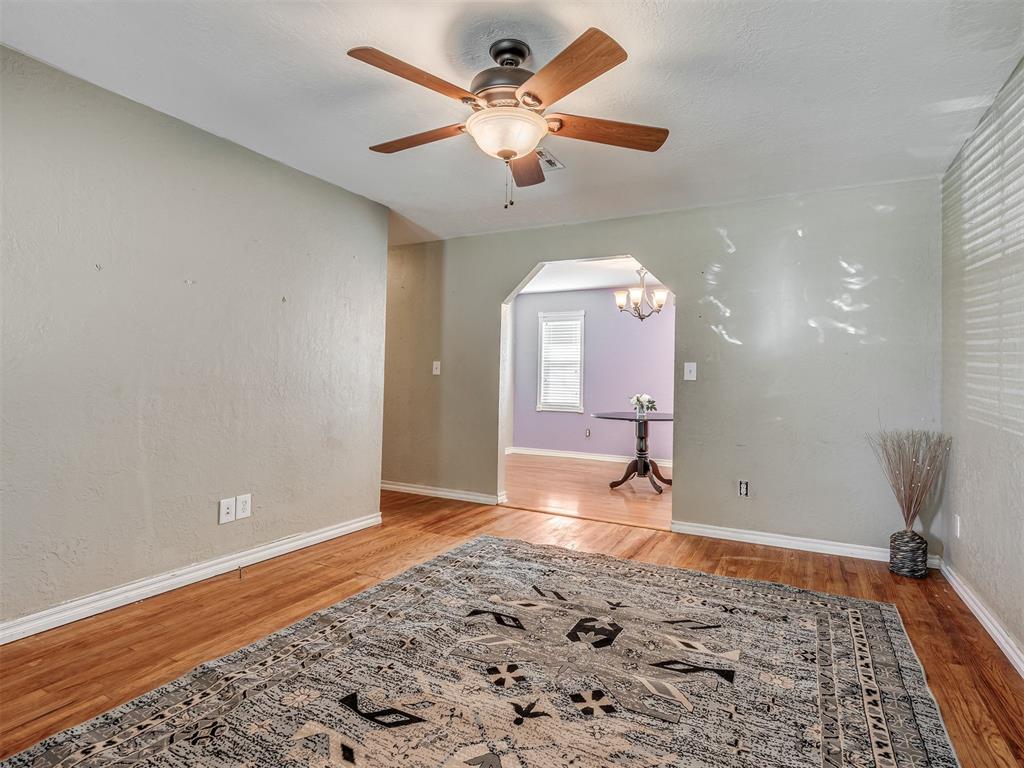
Nestled in a quiet, established Lindsay neighborhood, this charming single-story home blends classic brick character with incredible flexibility. Right from the street, you'll love the inviting curb appeal, complete with a stone-accented front facade and large covered porch. Inside, warm wood flooring flows seamlessly throughout the primary living spaces. An attractive arched doorway connects the main living room to the dining area, creating a warm and semi-open layout that's perfect for both daily living and entertaining guests. Just off the kitchen, the garage conversion has been thoughtfully finished into a light-filled second living room, complete with recessed lighting, a ceiling fan, and large windows. Whether you need a cozy den, a game room, or a dedicated home office, this extra space easily adapts to your lifestyle! If you love to cook and entertain, the kitchen is sure to impress. It features rich oak cabinetry, a stylish stone-tile backsplash, a built-in microwave, a dishwasher, and a raised breakfast bar that opens right to the dining area. You'll also find a custom coffee and prep bar with glass-front display cabinets, along with a recessed refrigerator enclosure to keep the layout clean and functional. All three bedrooms are comfortably sized and offer plenty of natural light. Outside, the kitchen leads directly to the backyard, making it easy to pop out with pets or enjoy quiet evening air. Situated close to local schools, parks, and everyday amenities in Lindsay, this versatile home is ideal whether you're buying your first home, looking for extra space, or searching for a smart investment property.
Details
MLS #
1254150
Listing Type
For Sale
Style
House
Sub-Type
Resale
Status
Active
Year
1970
Days On Site
6
Listing Provided By
Verity Real Estate LLC | Jennifer Laird
Features
Bed(s)
2
Bath(s)
1 Total
SQ Feet
1,270
Story(s)
1
Acreage
0.17
Interior
Rooms Total
0
Heating
Natural Gas
Fireplaces Total
0
Appliances
Dishwasher, Microwave, Water Heater
Interior Features
Ceiling Fan(s)
Exterior
Exterior Features
Storage
Lot Features
Interior Lot
Foundation Details
Conventional
Parking
Garage Spaces
0
Parking Features
Concrete
Utilities
Utilities
Cable Available, High Speed Internet, Public
Taxes
Okc Tax Amount
0.0000
Tax Block
2
Tax Lot
11
Area Information
State
OK
County
Garvin
City
Lindsay
Zip Code
73052
School District
Garvin
School District
Lindsay HS
Elementary School
Lindsay ES
High School
Lindsay HS
Listing VS Median (in 73052)
Price: $125,000
low | high
Med: $215,000
22% of Average
sqft: 1,270
low | high
Med: 1,616
22.755905511811% of Average
$ / sqft: $98
low | high
Med: $133
14.826732673267% of Average
On site: 6
low | high
Med: 59
10.169491525424% of Average
Sourced by Back At You
MLS Number: 1254150
Jennifer Laird – (405) 410-1721 – jennalaird1@gmail.com
Verity Real Estate LLC – (405) 410-1721 – jennalaird1@gmail.com
Copyright 2026 MLSOK, Inc. We do not attempt to verify the currency, completeness, accuracy, or authenticity of the data contained herein. Information is subject to transcription and transmission errors and is provided “as is”. All information, including but not limited to property square footage and lot size, zoning, and fitness for a particular purpose is subject to inaccuracies and should be independently verified through personal inspection and/or consultation with appropriate professionals. The listing information provided is for consumers’ personal, non-commercial use and may not be used for any purpose other than to identify prospective purchasers. This data is copyrighted and may not be transmitted, retransmitted, copied, framed, repurposed, or altered in any way for any other site, individual and/or purpose without the express written permission of MLSOK, Inc.
MLS Number: 1254150
Jennifer Laird – (405) 410-1721 – jennalaird1@gmail.com
Verity Real Estate LLC – (405) 410-1721 – jennalaird1@gmail.com
 New Listing