Two-car garage with light gray doors and exterior wall sconces
Contemporary home with a two-car garage, concrete driveway, and a covered entryway
Contemporary exterior featuring white brick and horizontal siding
Contemporary exterior featuring a covered entry, wood-toned support beams, board and batten siding, and a brick facade
Contemporary home exterior featuring a multi-gable roofline, natural wood porch beam, and a two-car garage with an additional single-car garage
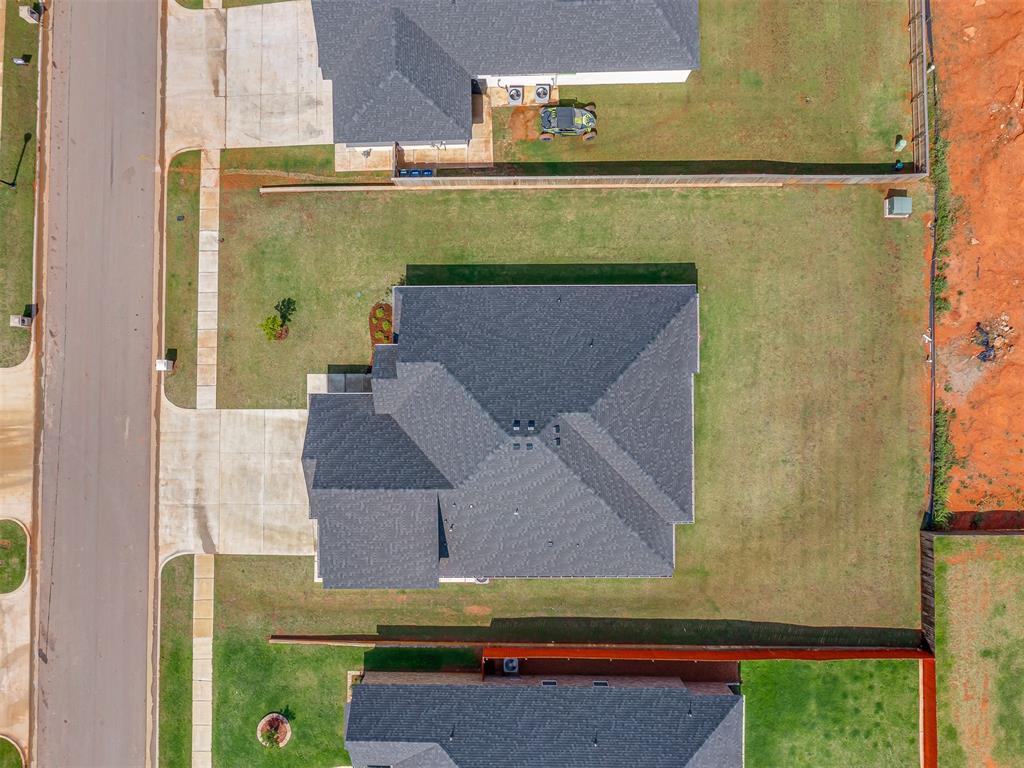
Aerial view showcasing a residential property with a dark shingle roof and a concrete driveway
Entryway featuring wood-finish flooring and a white front door with decorative privacy glass
Vaulted ceilings enhance this room featuring wood-finish flooring, a window with blinds, and a glass-paneled door
Vaulted ceiling with an attached ceiling fan and light fixture
Bathroom vanity featuring an integrated sink, light-toned countertop, and dark-finished faucet
Spacious living area featuring a vaulted ceiling with a beamed accent, a built-in fireplace with a tiled surround, a large area rug, wood-finish flooring, and recessed lighting
Living area featuring vaulted ceilings, wood-finish flooring, and a fireplace with a tiled surround
Vaulted ceiling featuring a decorative wood beam, a gas fireplace with a tiled surround and mantel, wood-look flooring, and recessed lighting
Vaulted ceiling living space featuring a dark wood beam accent and a contemporary chandelier
Spacious living area featuring high vaulted ceilings and light wood-finish flooring
Fireplace with a tiled surround and detailed mantelpiece
Kitchen featuring light gray cabinetry, white subway tile backsplash, and wood-finish flooring
Contemporary kitchen featuring light gray cabinetry, white countertops, stainless steel appliances, a gas range with a custom range hood, and a farmhouse sink
Kitchen island with a large farmhouse sink, gooseneck faucet, and light-toned solid surface countertop
Gourmet kitchen featuring a built-in gas range, white subway tile backsplash, light-toned cabinetry, under-cabinet lighting, and light-colored countertops
Dining area featuring wood-finish flooring and crown molding
Open-concept living space with a vaulted ceiling and exposed wood beams
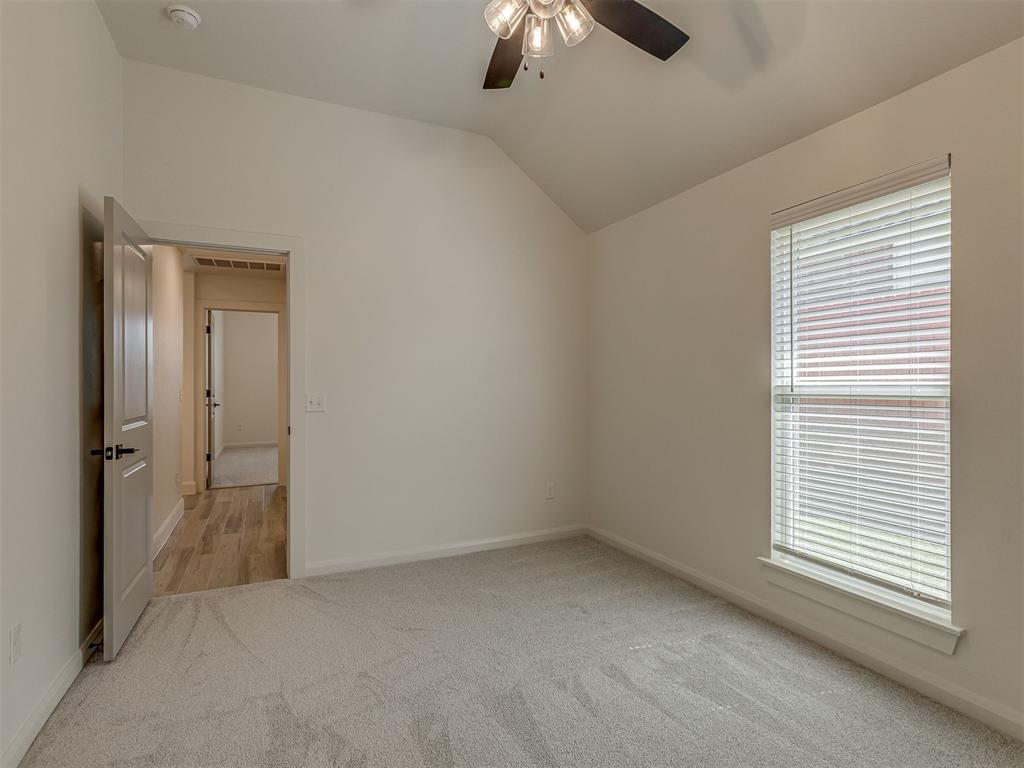
Bedroom featuring a vaulted ceiling with a ceiling fan, light-toned wall paint, and twin windows with horizontal blinds
High vaulted ceilings with a ceiling fan featuring integrated lighting
Bathroom featuring a freestanding soaking tub, dual vanity with gray cabinetry and gold-tone hardware, a walk-in closet with built-in shelving, white marble-look floor tiles, and a large wall mirror
Double vanity with gray cabinetry, white countertops, and dual undermount sinks
Freestanding soaking tub with wall-mounted brass filler, complemented by reeded paneling and large format porcelain tile
Custom closet system featuring built-in shelving, hanging rods, and a dresser with brass hardware
Walk-in closet featuring built-in shelving, hanging rods, an integrated drawer unit with brass hardware, a surface countertop, and carpet flooring
Carpeted interior space featuring a window with blinds, a ceiling fan with integrated lighting, and vaulted ceilings
Carpeted interior space featuring a ceiling fan with integrated lighting, a hallway with wood-finish flooring, two-panel interior doors, and modern door hardware
Bathroom featuring a vanity with a white countertop and dark hardware, framed mirror, wall-mounted open shelving, and a window with blinds
Bathtub with subway-style wall tiling, dark bronze fixtures, and an integrated recessed niche
Built-in mudroom bench with cubby storage, shiplap backing, and overhead cabinetry
Dedicated laundry space featuring wood-finish tile flooring, white shaker cabinetry, and a metal hanging rod
Carpeted staircase with dark wood newel post and handrail featuring black metal balusters
Spacious room featuring light-toned carpeting, two windows with blinds, a ceiling fan with integrated lighting, recessed lighting, and a wall-mounted air conditioning unit
Spacious carpeted room featuring a ceiling fan with integrated lighting, recessed ceiling lights, a window with horizontal blinds, and a paneled interior door
Bathroom featuring a full-size bathtub with subway tile surround and integrated shower niche
Expansive backyard featuring a manicured lawn, a covered patio, and a wood privacy fence
Expansive rear lawn featuring a covered patio, full perimeter fencing, and mature neighborhood surroundings
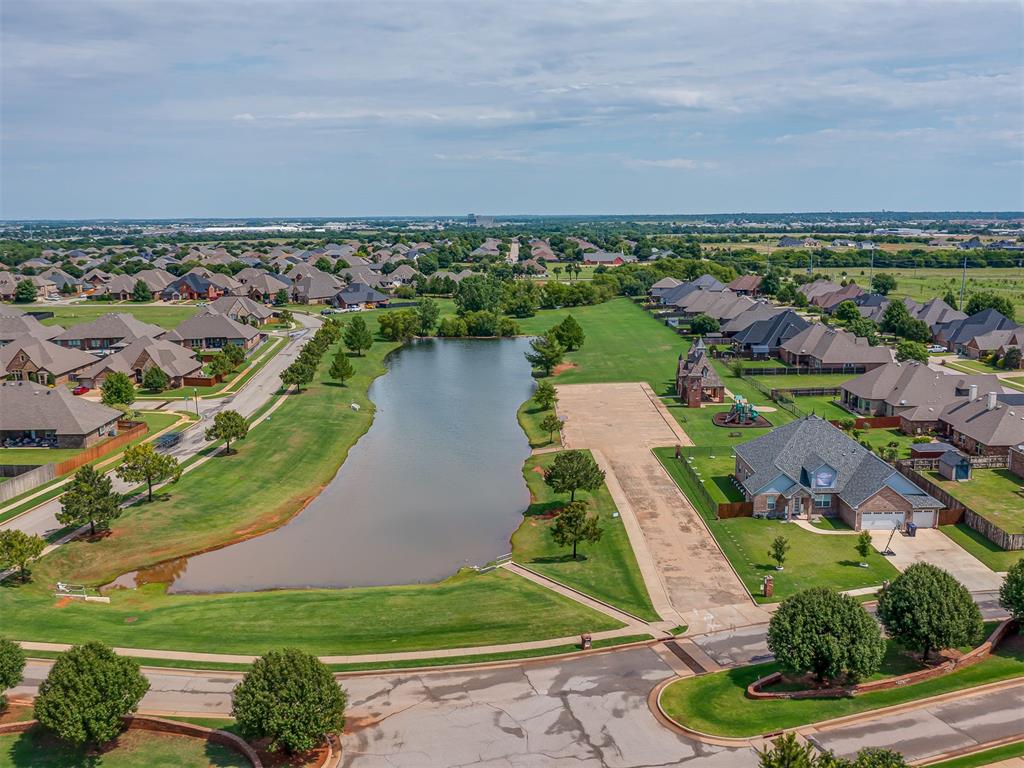
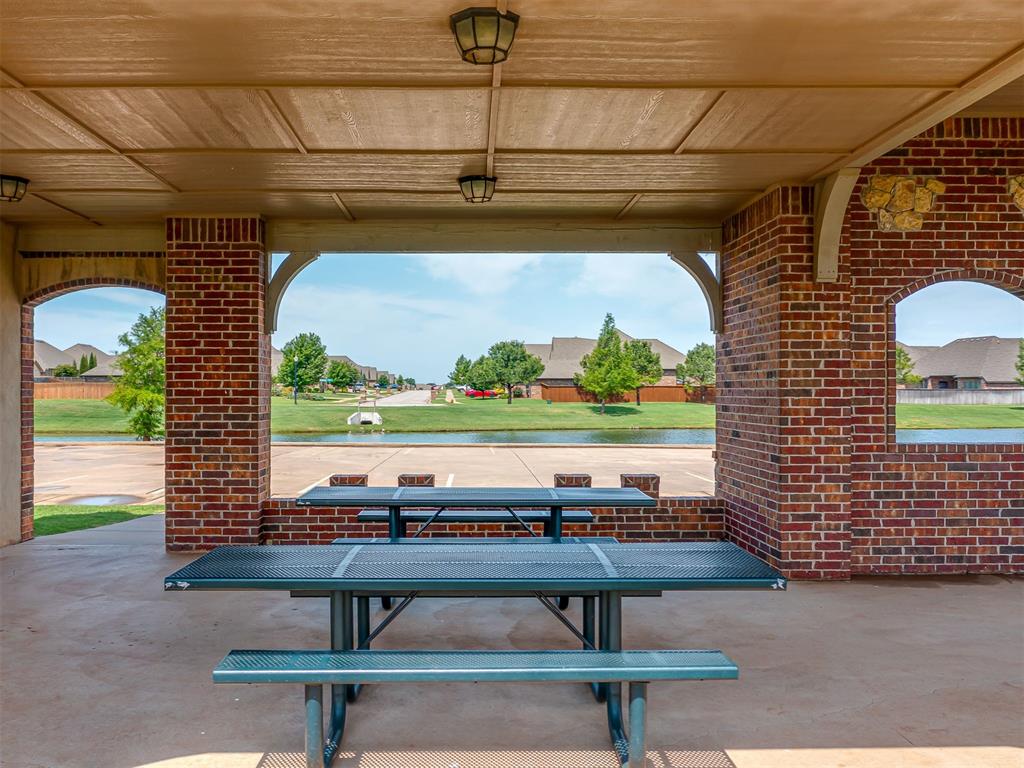
Residential community featuring a central pond, manicured green spaces, and paved streets
Recreational playground featuring multiple slides and climbing elements, set on a bark chip surface
Seller financing available. Contact listing agent for terms and details.From the soaring ceilings to the designer finishes, this stunning 4-bedroom, 3.5-bath home combines style, comfort, and functionality. The spacious open floor plan is filled with natural light and features a dramatic living room with vaulted ceilings, wood beam detail, fireplace, and seamless flow into the gourmet kitchen with an oversized island, custom cabinetry, Whirlpool appliances, and designer fixtures. A private study, large upstairs bonus room, and luxurious primary suite provide space for both everyday living and entertaining. The spa-inspired primary bath includes a freestanding soaking tub, oversized walk-in shower, and expansive walk-in closet. Additional features include a tankless water heater, EV charging outlet, smart home technology, covered patio, oversized backyard, and 3-car garage. Seller is offering $8,000 toward buyer incentives with an acceptable offer.
Details
MLS #
1231953
Listing Type
For Sale
Style
House
HOA Dues
$400
Sub-Type
Resale
Status
Active
Year
2025
Days On Site
131
Listing Provided By
Northman Group | Shiva Daee
Features
Bed(s)
4
Bath(s)
4 Total
SQ Feet
2,700
Garage
3
Story(s)
2
Acreage
0.29
Interior
Rooms Total
0
Heating
Natural Gas
Fireplaces Total
1
Exterior
Exterior Features
Patio-Covered, Covered Porch
Lot Features
Interior Lot
Foundation Details
Slab
Parking
Garage Spaces
3
Taxes
Okc Tax Amount
0.0000
Tax Block
9
Tax Lot
13
Area Information
State
OK
County
Canadian
City
Oklahoma City
Zip Code
73179
School District
Canadian
School District
Mustang HS
Elementary School
Prairie View ES
High School
Mustang HS
Listing VS Median (in 73179)
Price: $455,000
low | high
Med: $320,375
79.587912087912% of Average
sqft: 2,700
low | high
Med: 1,779
84.111111111111% of Average
$ / sqft: $169
low | high
Med: $180
43.134598626643% of Average
On site: 131
low | high
Med: 52
100% of Average
Sourced by Back At You
MLS Number: 1231953
Shiva Daee – (918) 990-0585 – shivadaee@gmail.com
Northman Group – (405) 802-8838 – jacob@northmangroup.net
Copyright 2026 MLSOK, Inc. We do not attempt to verify the currency, completeness, accuracy, or authenticity of the data contained herein. Information is subject to transcription and transmission errors and is provided “as is”. All information, including but not limited to property square footage and lot size, zoning, and fitness for a particular purpose is subject to inaccuracies and should be independently verified through personal inspection and/or consultation with appropriate professionals. The listing information provided is for consumers’ personal, non-commercial use and may not be used for any purpose other than to identify prospective purchasers. This data is copyrighted and may not be transmitted, retransmitted, copied, framed, repurposed, or altered in any way for any other site, individual and/or purpose without the express written permission of MLSOK, Inc.
MLS Number: 1231953
Shiva Daee – (918) 990-0585 – shivadaee@gmail.com
Northman Group – (405) 802-8838 – jacob@northmangroup.net
 Price Reduced Listing