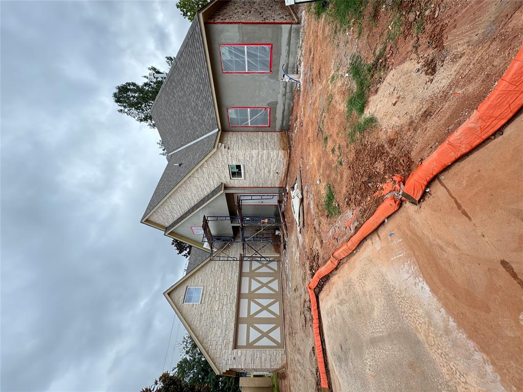
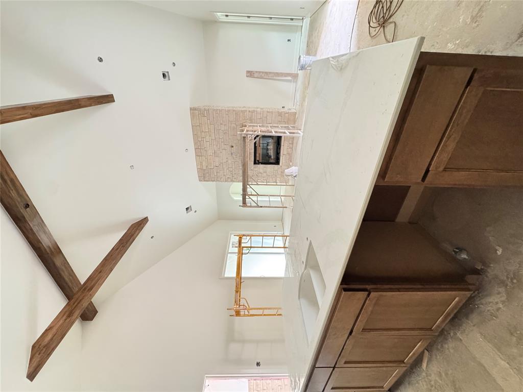
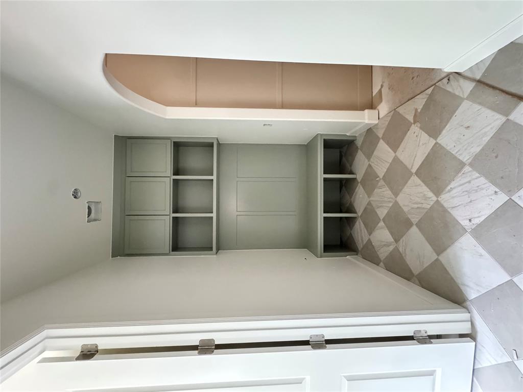
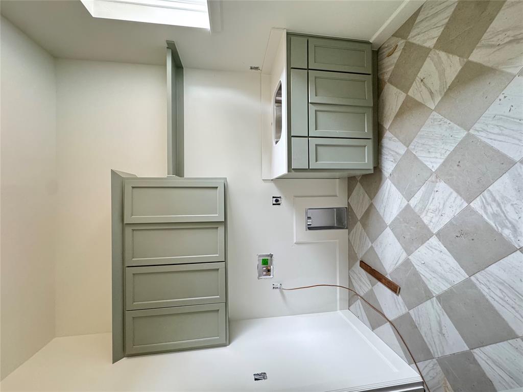
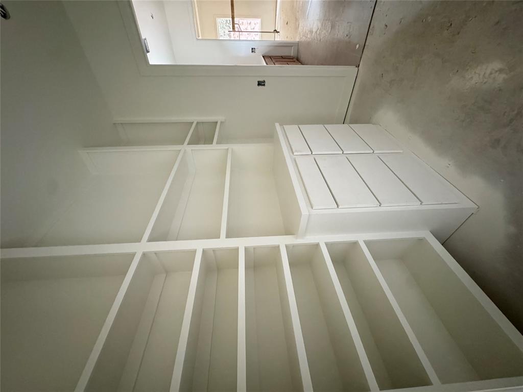
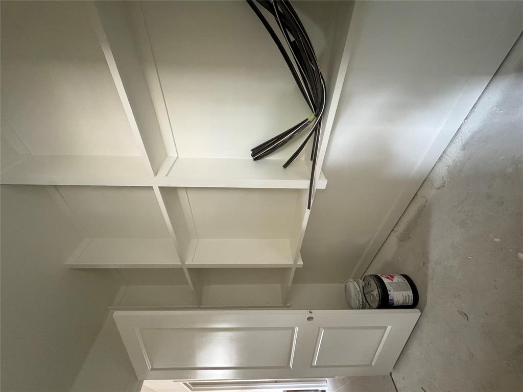
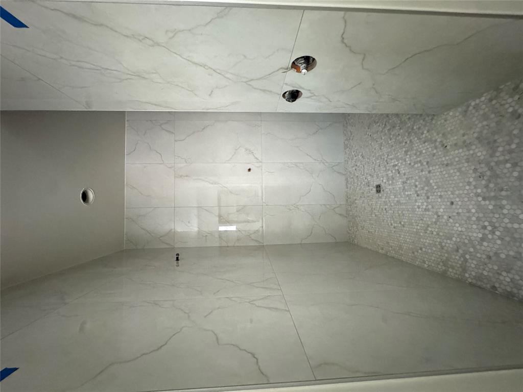
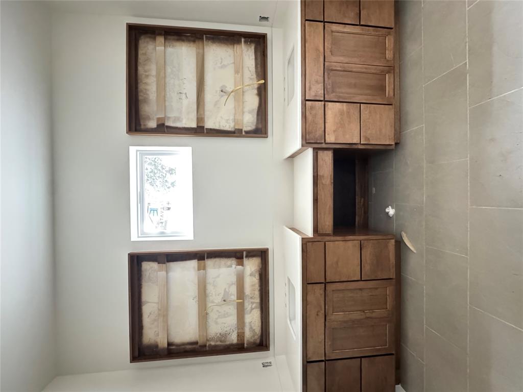
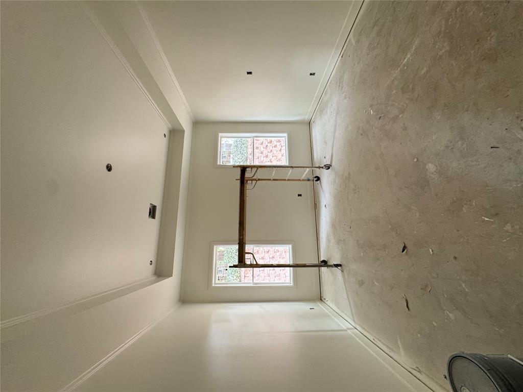
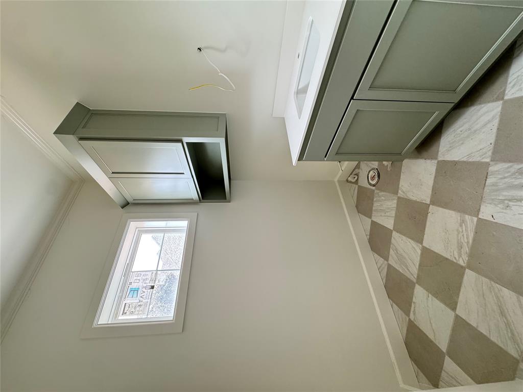
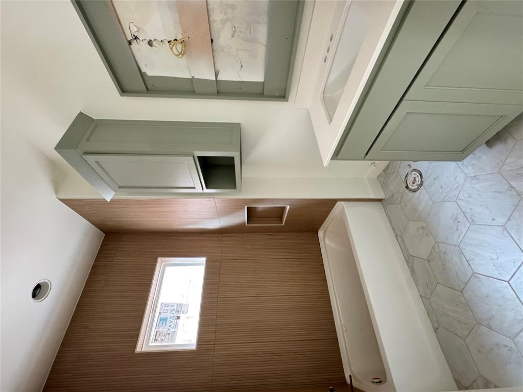
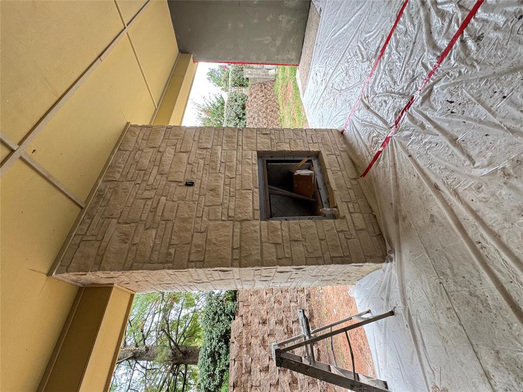
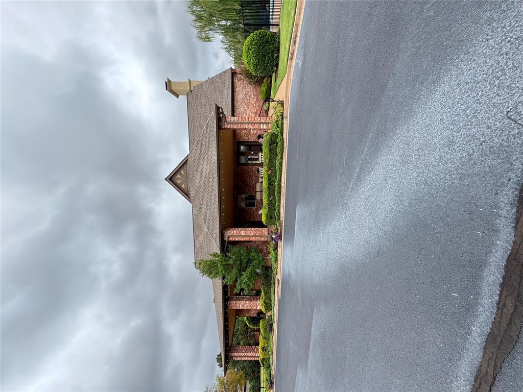
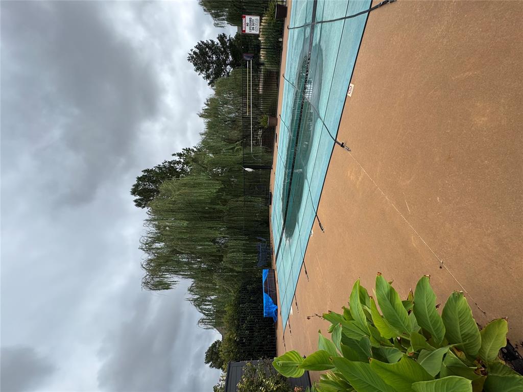
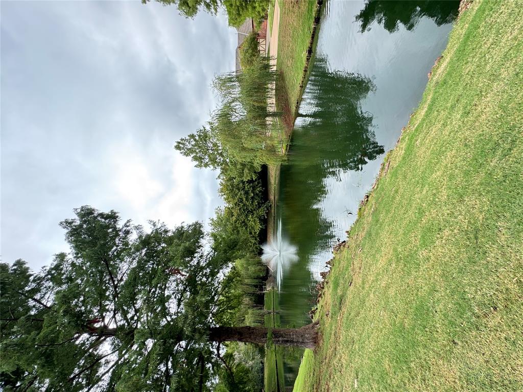
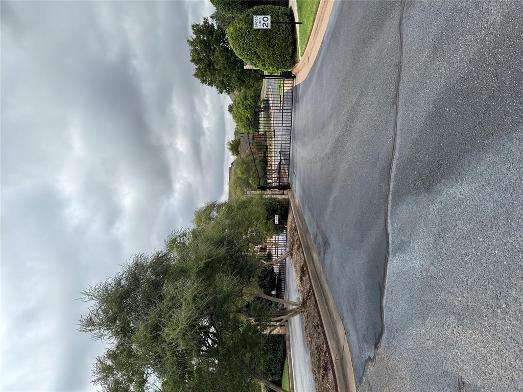
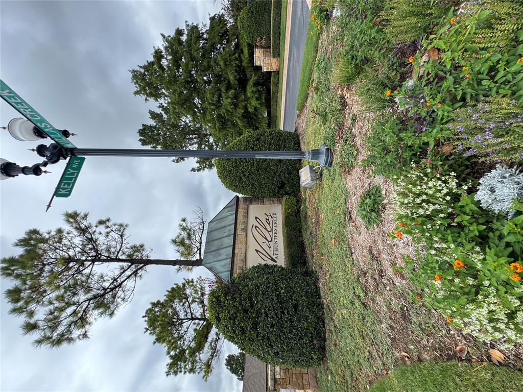
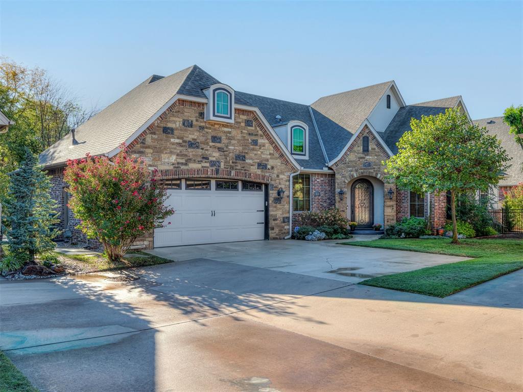
Experience elevated, low-maintenance living in The Villas at Hunters Creek, a sought-after 55+ community in the heart of Edmond. With the TSH Incentive Program, when you finance through one of our preferred lenders, you can choose what matters most-add a storm shelter, blinds package, reduce closing costs, or apply the incentive toward an interest rate buy-down. This beautifully designed 3-bedroom, 2.5-bath home combines thoughtful functionality, impressive architectural details, and the durability and energy efficiency of a Two Structures Homes build. The heart of the home is the expansive open-concept living, kitchen, and dining area, highlighted by a dramatic grand cathedral ceiling with wood beams. Two large sliding doors provide exceptional natural light and open directly to the covered back patio, creating an effortless connection between indoor and outdoor living. The covered patio features a second fireplace and is prewired for future exterior screens. The kitchen is designed to impress with quartz countertops, Frigidaire Professional Series appliances, and custom cabinetry with soft-close doors and drawers. The private primary suite is thoughtfully separated from the secondary bedrooms and features a tray ceiling, a spacious bath with a long dual-sink vanity and dedicated makeup area, a walk-in shower with floor-to-ceiling tile and freestanding tub, and a custom-organized walk-in closet. Two additional bedrooms share a full bath, while a dedicated powder bath serves the main living areas. Built with energy efficiency and long-term durability in mind, the home features 2x6 exterior walls, a post-tension foundation, DuPont Tyvek house wrap, James Hardie siding, Low-E argon-filled windows, a Lennox 96% high-efficiency furnace with 16 SEER2 A/C, tankless water heater, and GAF Timberline HD Lifetime shingles. Enjoy carefree living HOA-maintained lawn care, beautiful common areas, clubhouse, fitness room, pool, pond and fountain.
Details
MLS #
1252180
Listing Type
For Sale
Style
House
HOA Dues
$2,800
Sub-Type
Resale
Status
Active
Days On Site
19
Listing Provided By
Courtyard Real Estate | Jennifer Aguilar
Features
Bed(s)
3
Bath(s)
3 Total
SQ Feet
2,188
Garage
2
Story(s)
1
Acreage
0.14
Interior
Rooms Total
0
Heating
Natural Gas
Fireplaces Total
2
Exterior
Exterior Features
Rain Gutters
Lot Features
Cul-De-Sac
Foundation Details
Post Tension
Parking
Garage Spaces
2
Taxes
Okc Tax Amount
0.0000
Tax Block
4
Tax Lot
2
Area Information
State
OK
County
Oklahoma
City
Edmond
Zip Code
73003
School District
Oklahoma
School District
North HS
Elementary School
John Ross ES
High School
North HS
Listing VS Median (in 73003)
Price: $549,900
low | high
Med: $284,950
98.18148754319% of Average
sqft: 2,188
low | high
Med: 1,682
73.126142595978% of Average
$ / sqft: $251
low | high
Med: $181
77.992506769525% of Average
On site: 19
low | high
Med: 71.5
26.573426573427% of Average
Sourced by Back At You
MLS Number: 1252180
Jennifer Aguilar – (405) 388-6545 – jenni@aguilar-realty.com
Courtyard Real Estate – (405) 720-7400 – jeffrey.langum@era.com
Copyright 2026 MLSOK, Inc. We do not attempt to verify the currency, completeness, accuracy, or authenticity of the data contained herein. Information is subject to transcription and transmission errors and is provided “as is”. All information, including but not limited to property square footage and lot size, zoning, and fitness for a particular purpose is subject to inaccuracies and should be independently verified through personal inspection and/or consultation with appropriate professionals. The listing information provided is for consumers’ personal, non-commercial use and may not be used for any purpose other than to identify prospective purchasers. This data is copyrighted and may not be transmitted, retransmitted, copied, framed, repurposed, or altered in any way for any other site, individual and/or purpose without the express written permission of MLSOK, Inc.
MLS Number: 1252180
Jennifer Aguilar – (405) 388-6545 – jenni@aguilar-realty.com
Courtyard Real Estate – (405) 720-7400 – jeffrey.langum@era.com