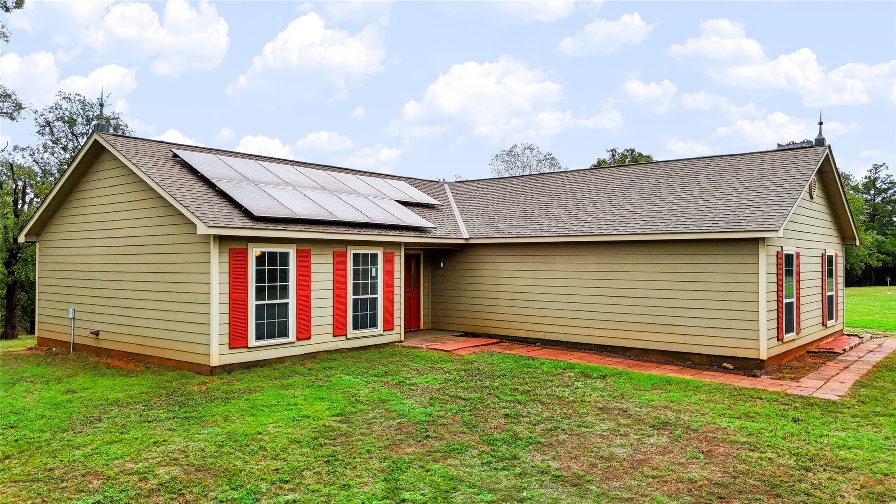
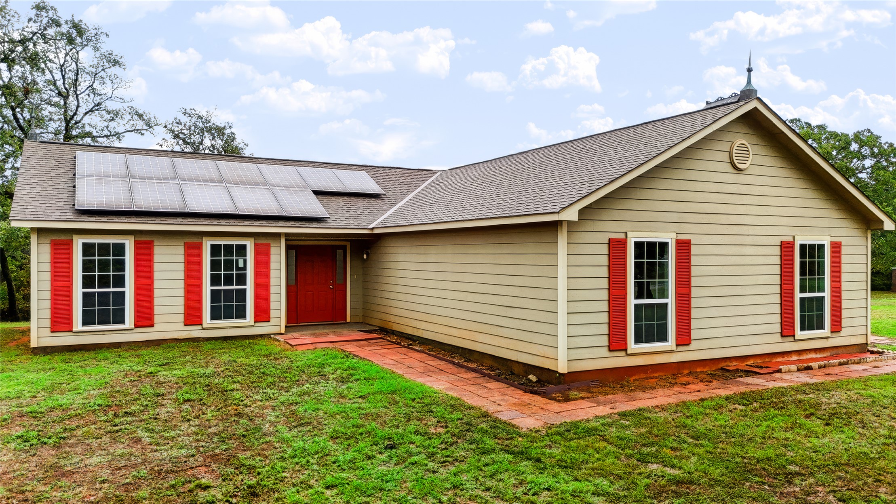
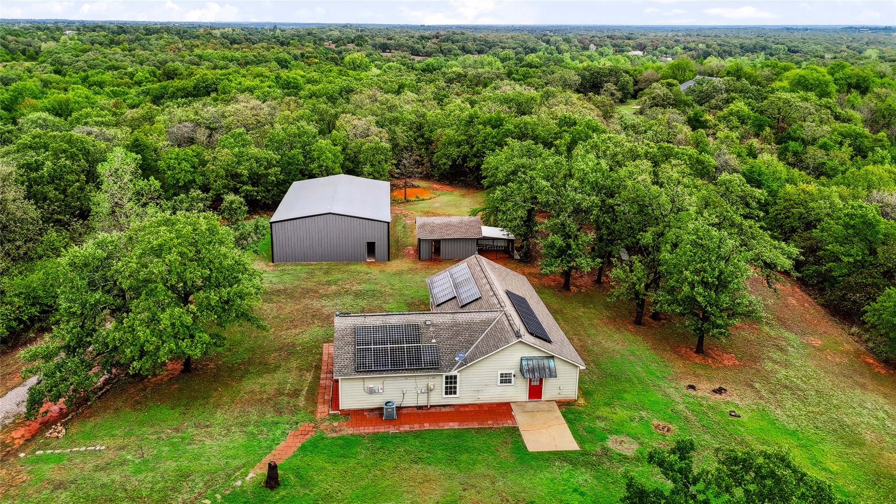
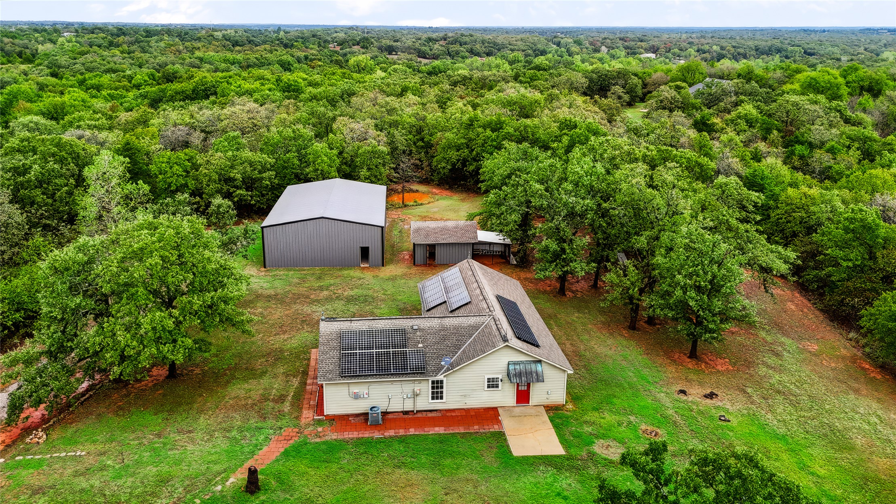
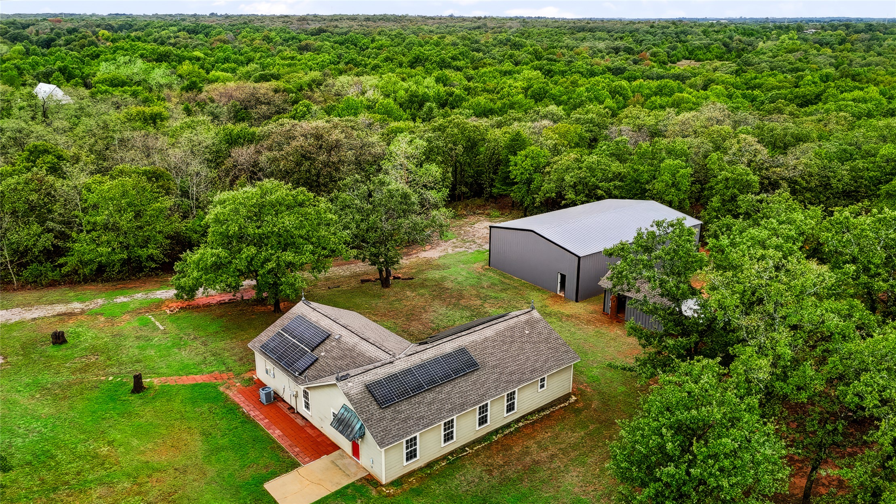
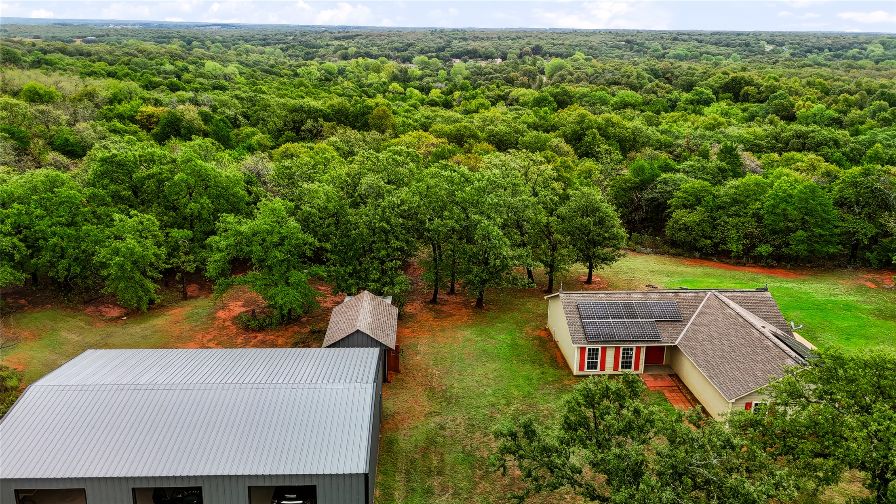
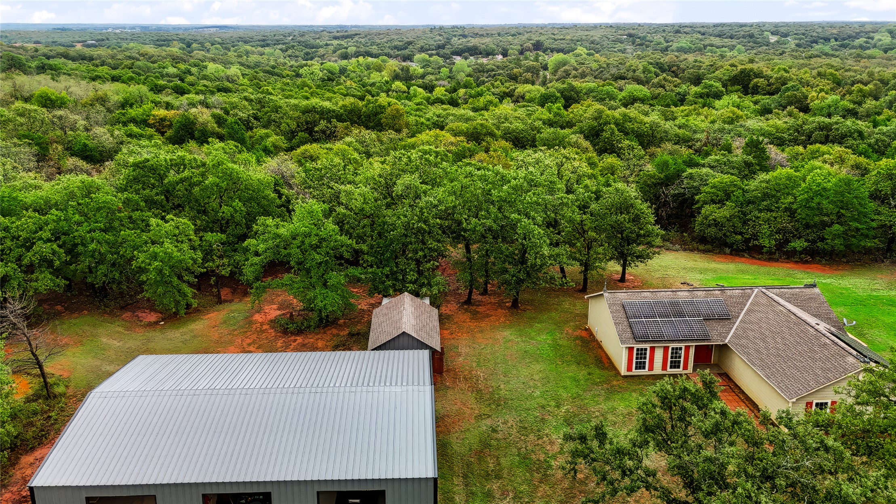
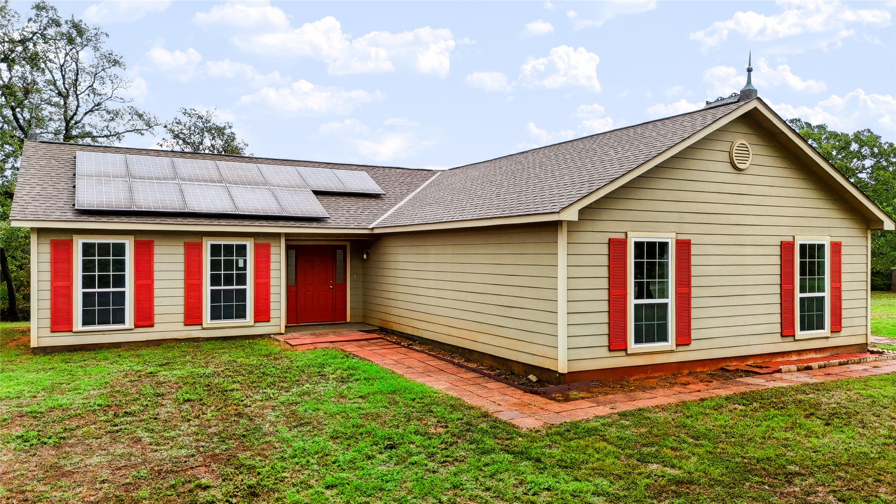
Single-story residence featuring horizontal lap siding, roof-mounted solar panels, decorative window shutters, and a brick paver walkway
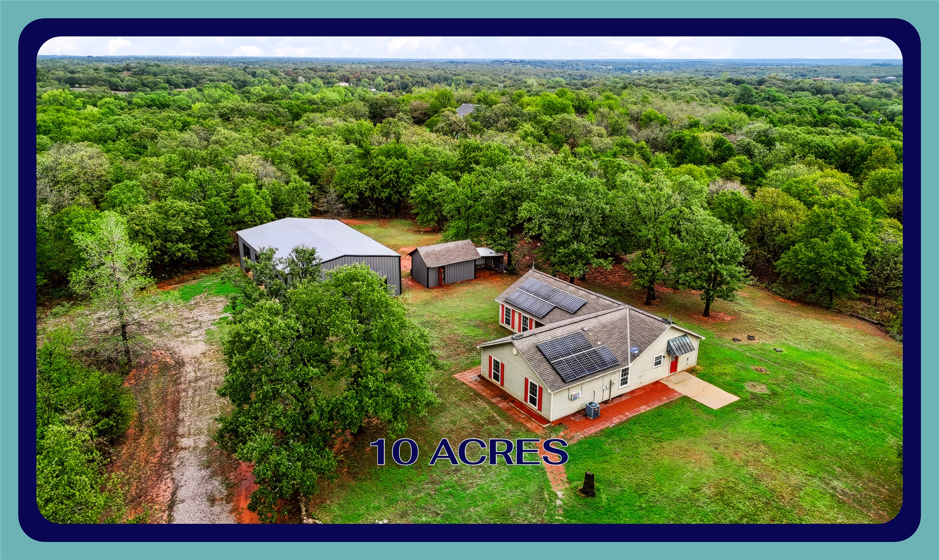
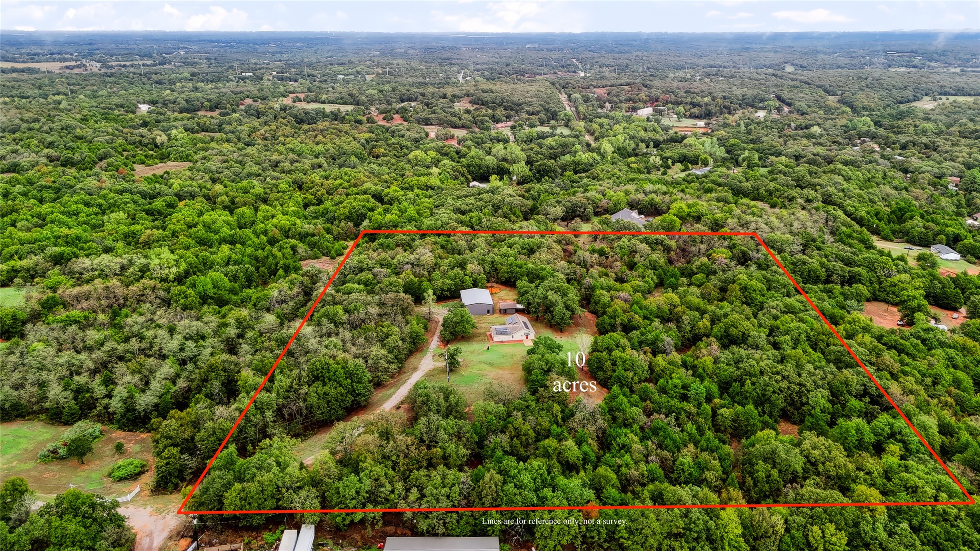
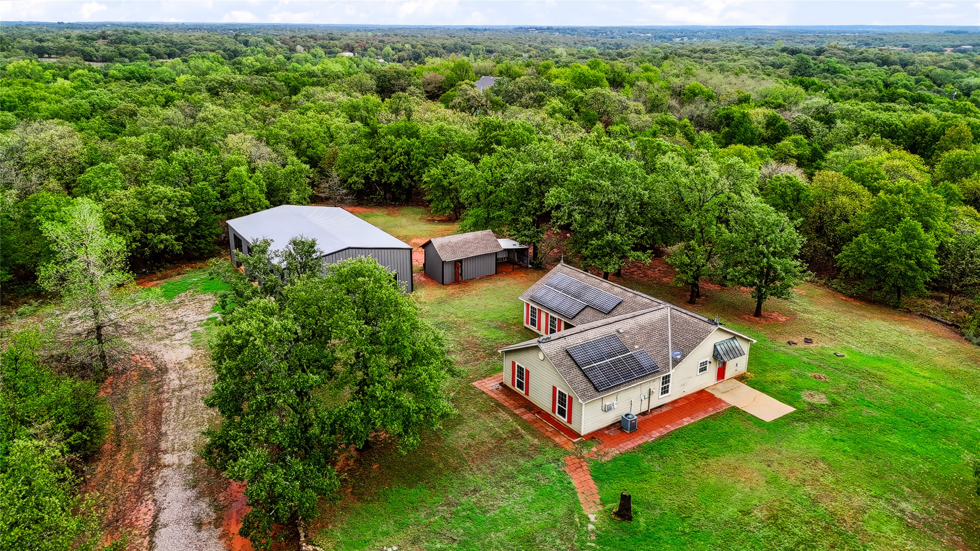
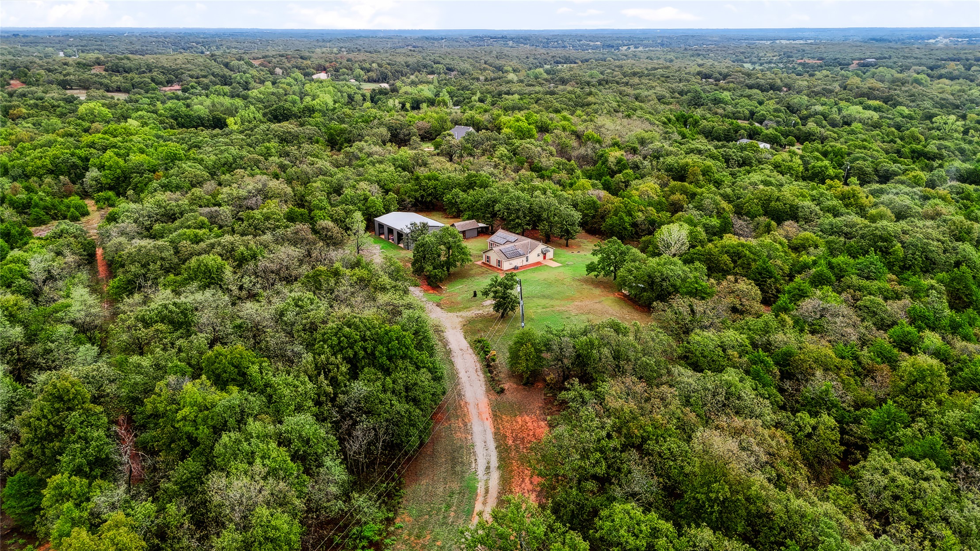
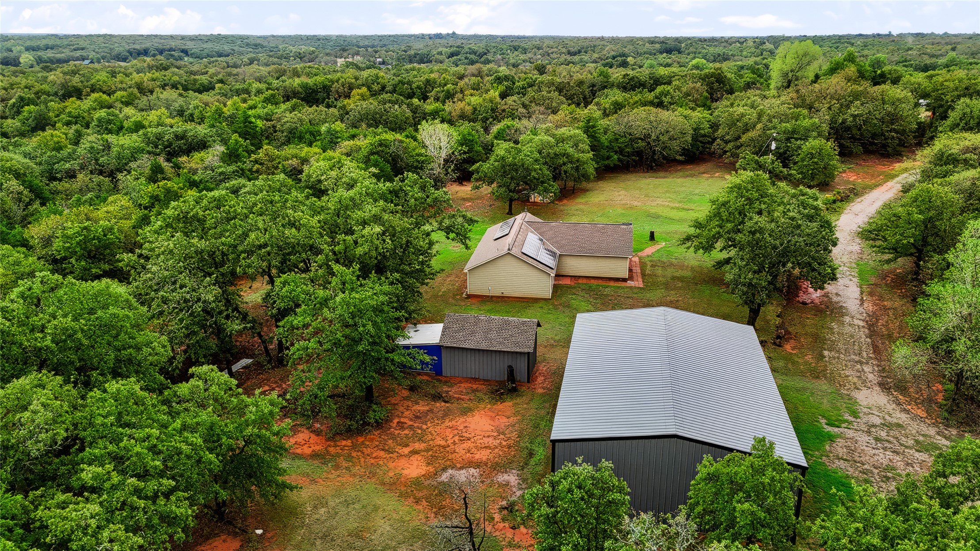
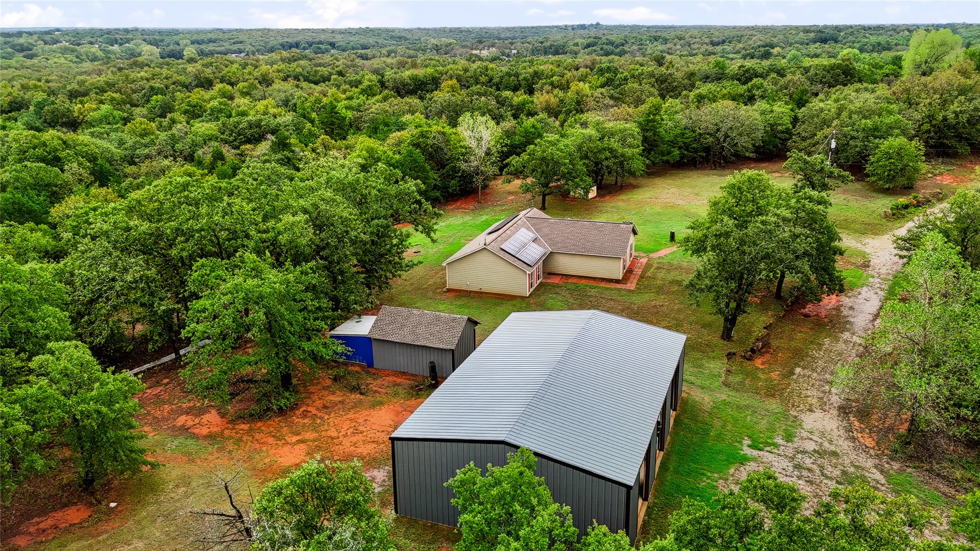
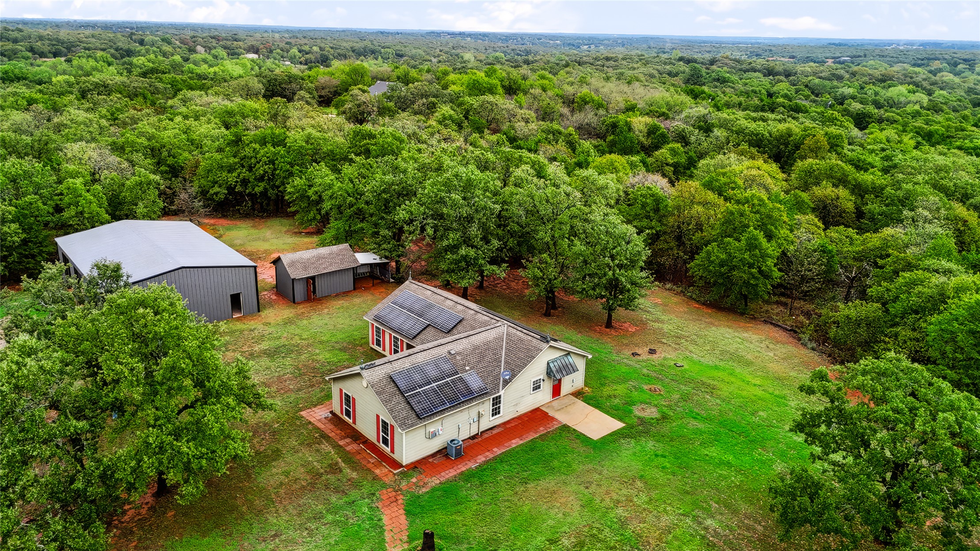
Ten-acre parcel featuring a residence with rooftop solar panels, a detached metal workshop, an additional storage structure, and expansive grounds with mature trees
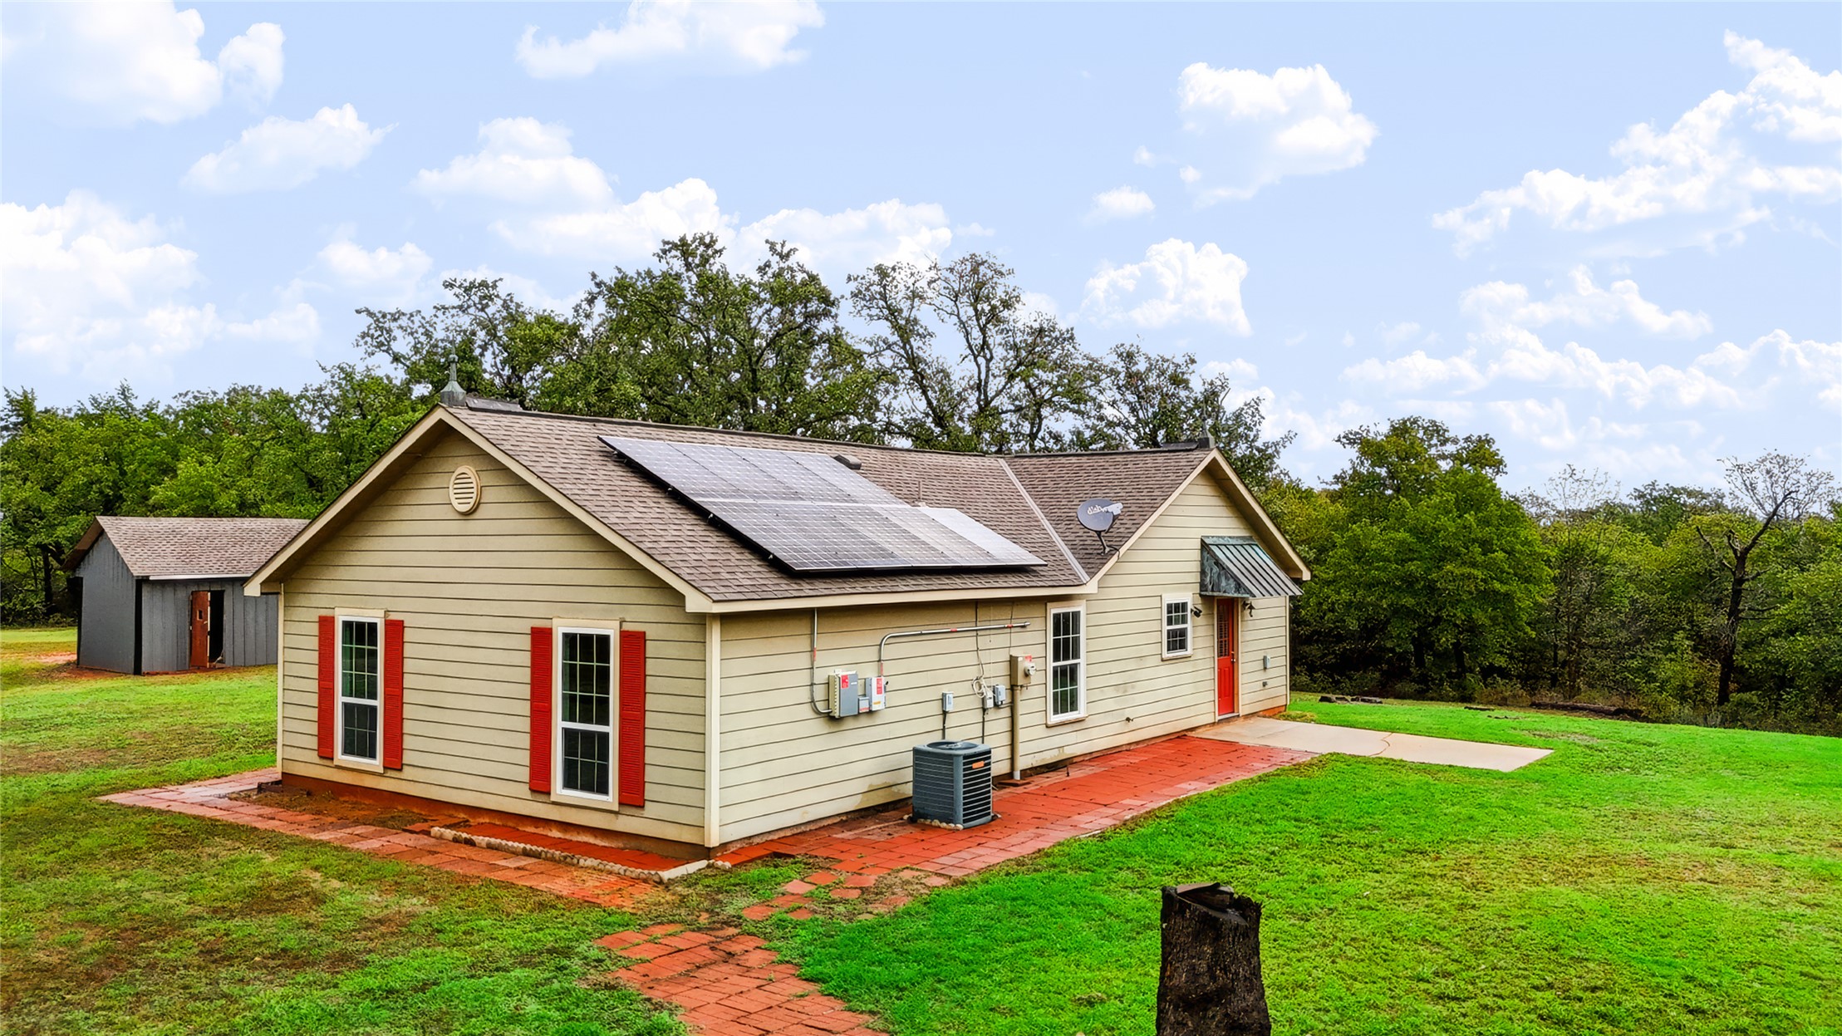
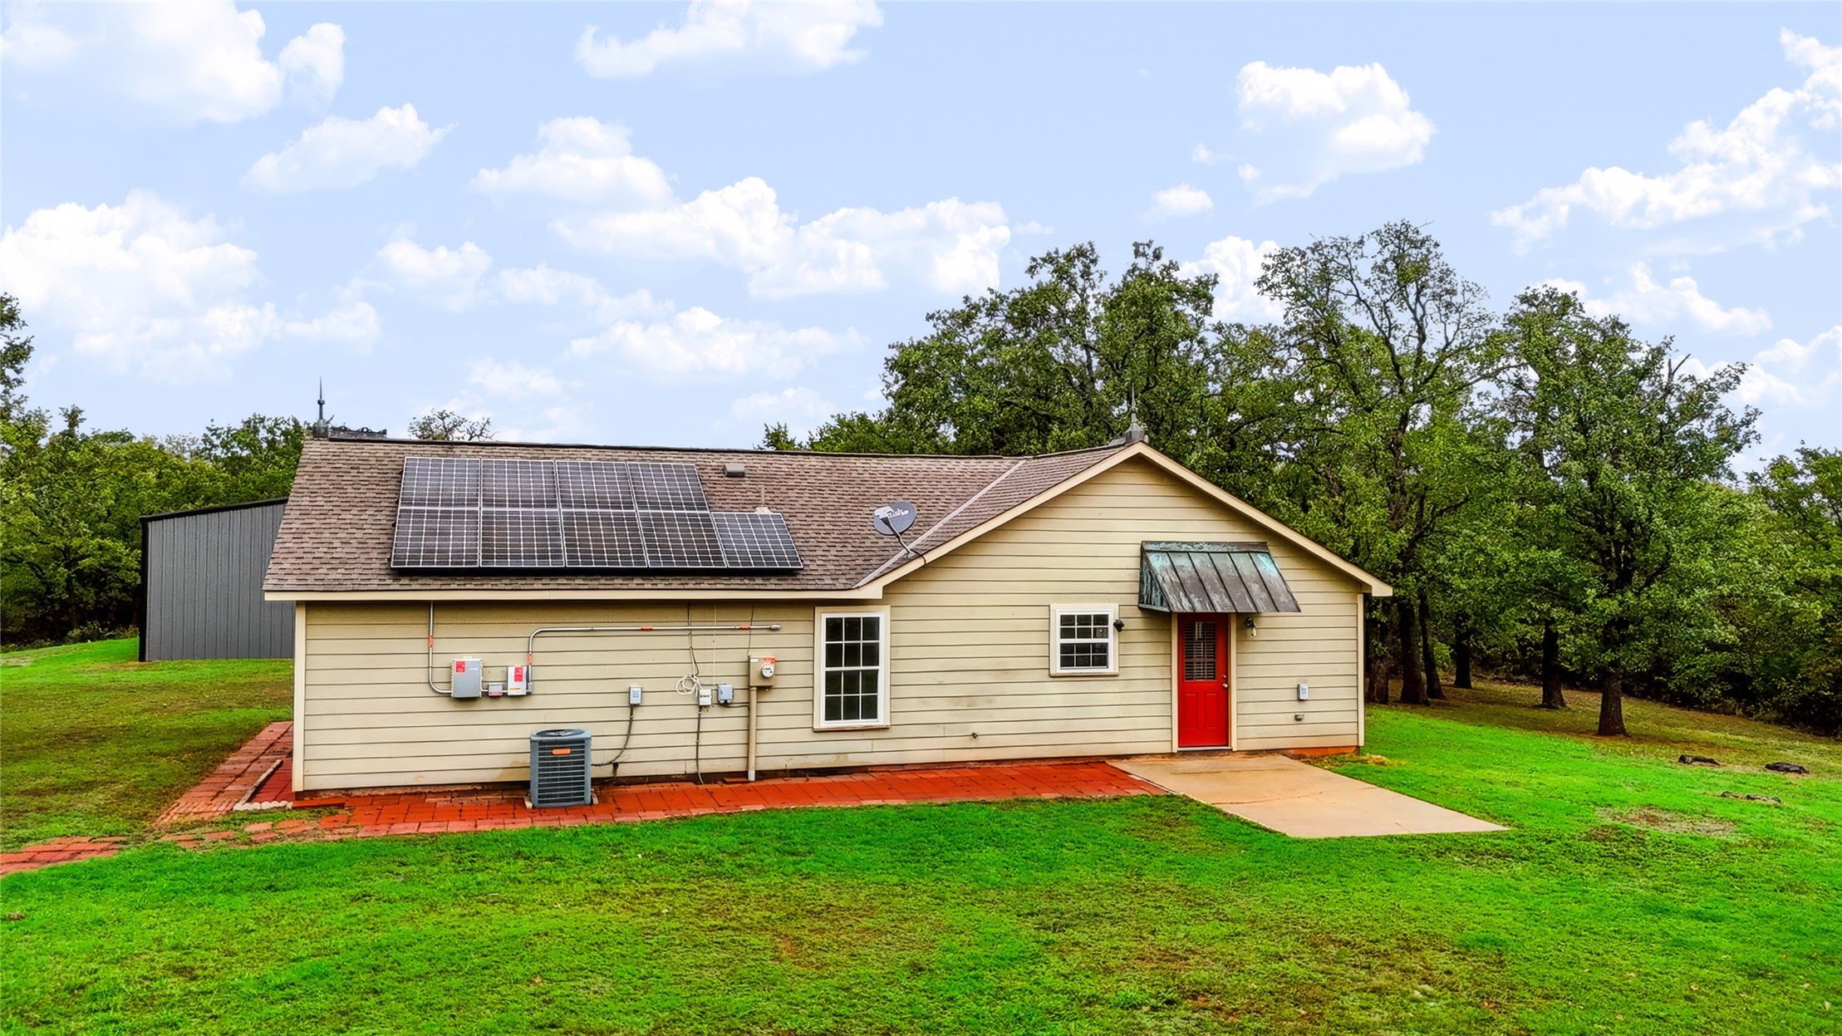
Single-story exterior featuring horizontal siding, roof-mounted solar panels, red shutters, and a paved walkway
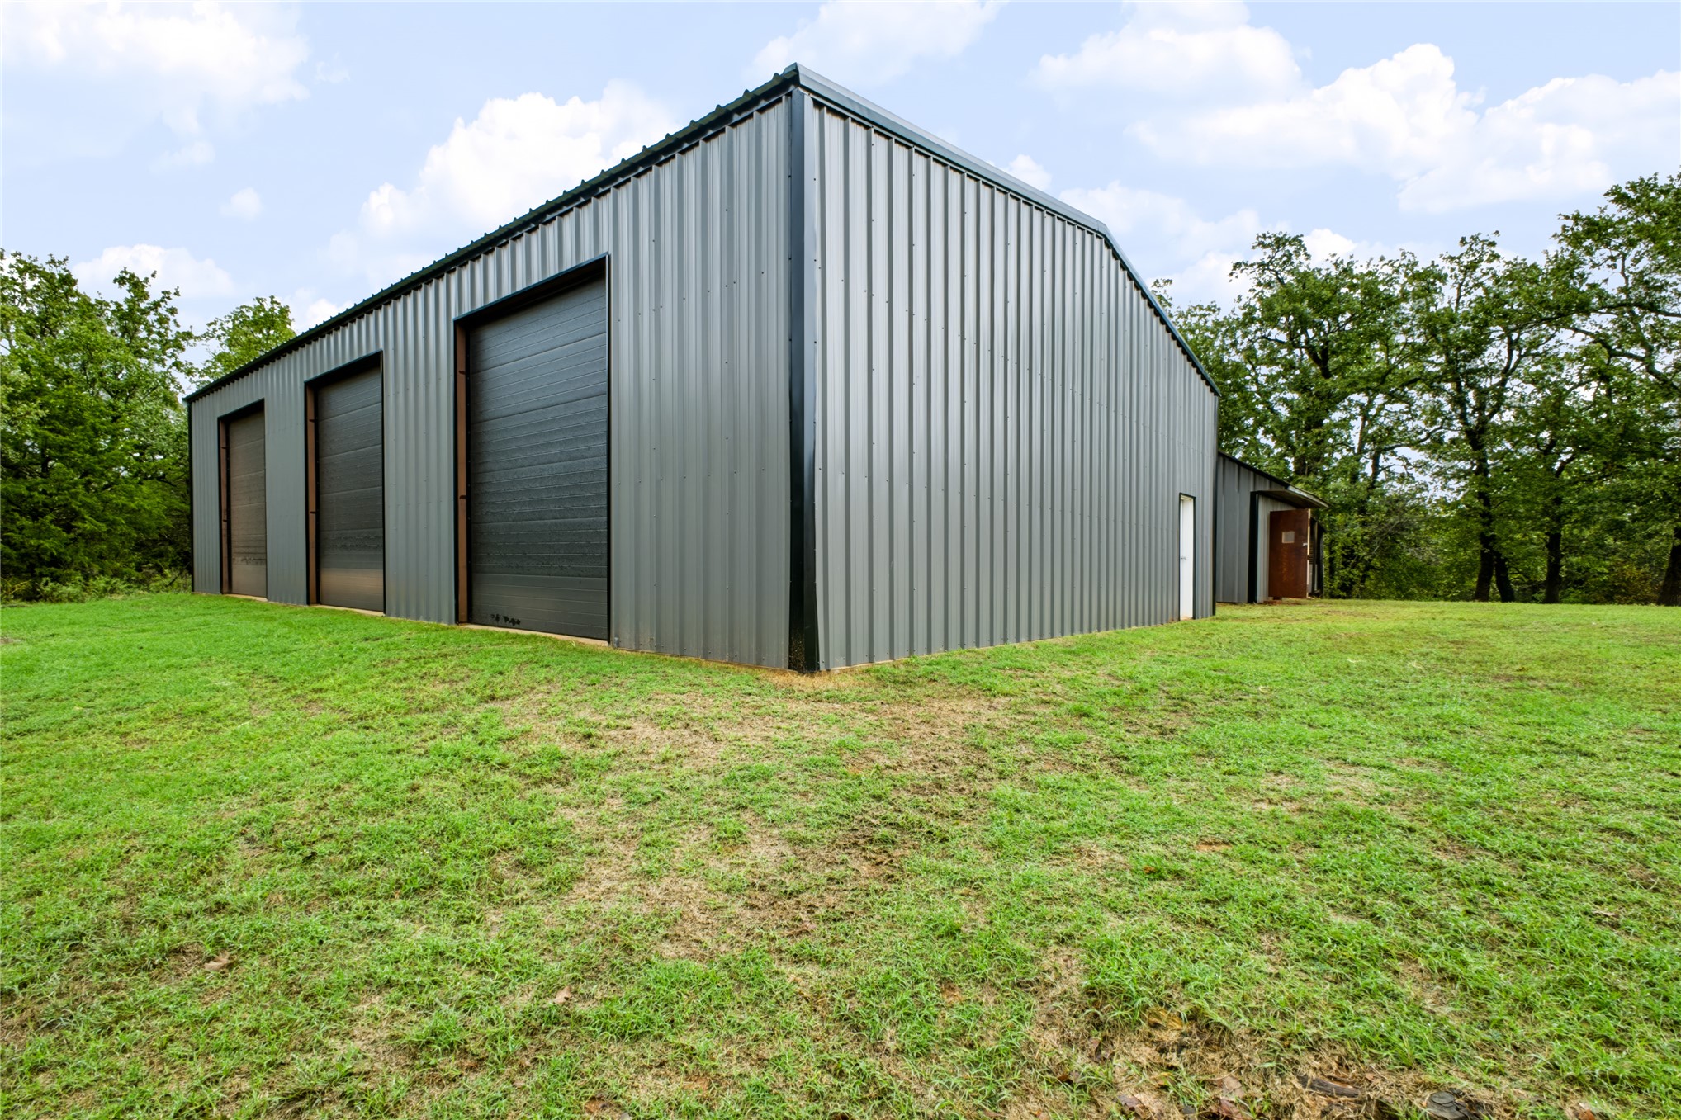
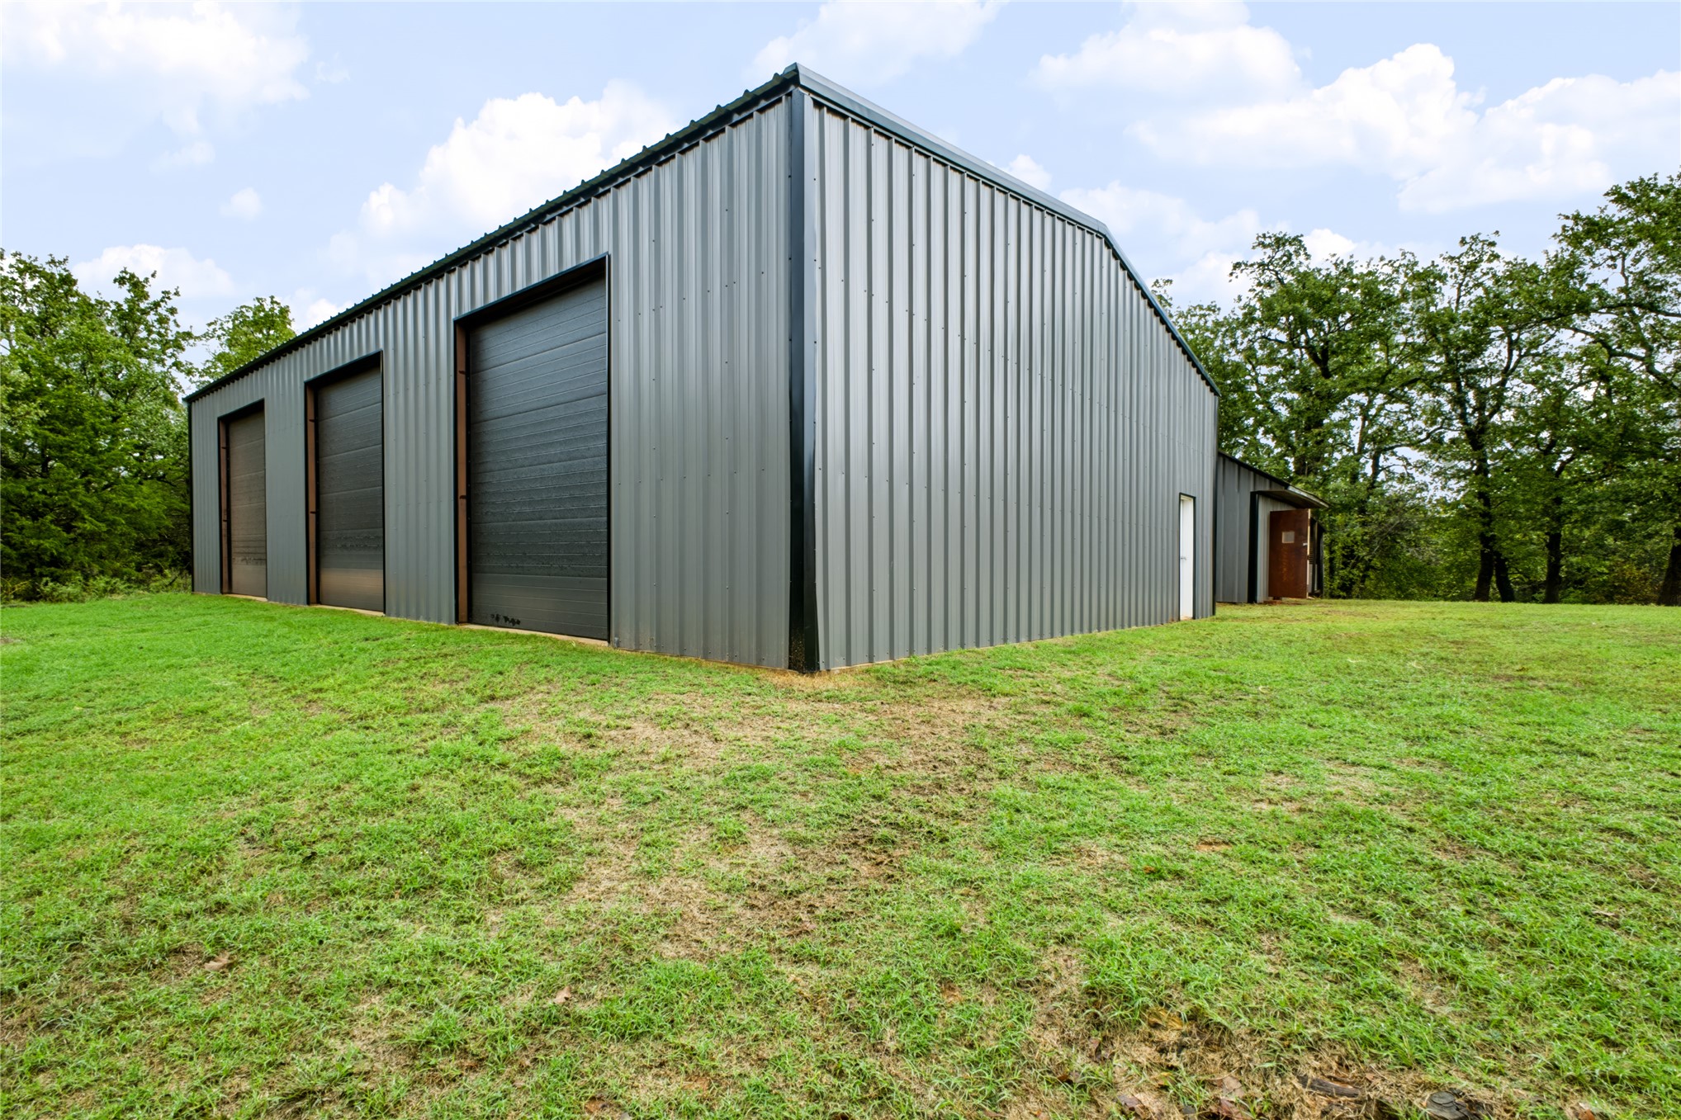
Metal exterior outbuilding featuring three roll-up garage doors and a dedicated side entry door, situated on a grass lot with mature trees
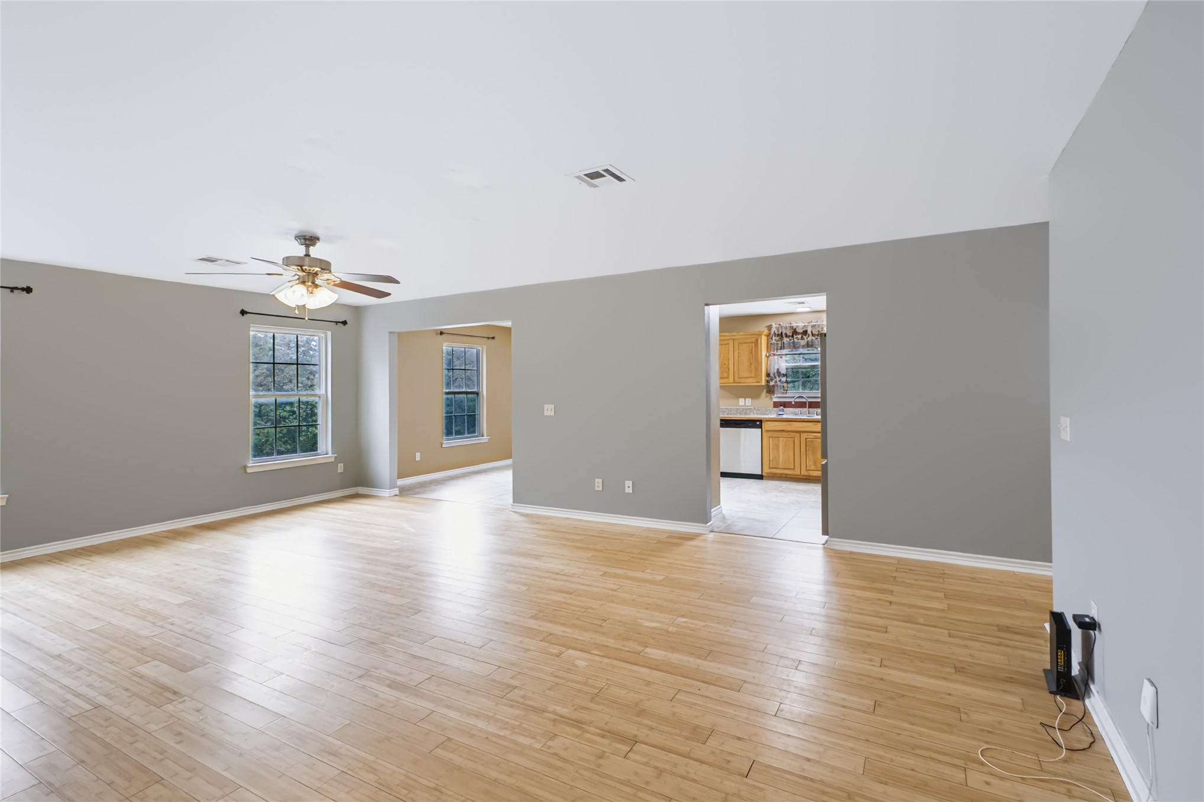
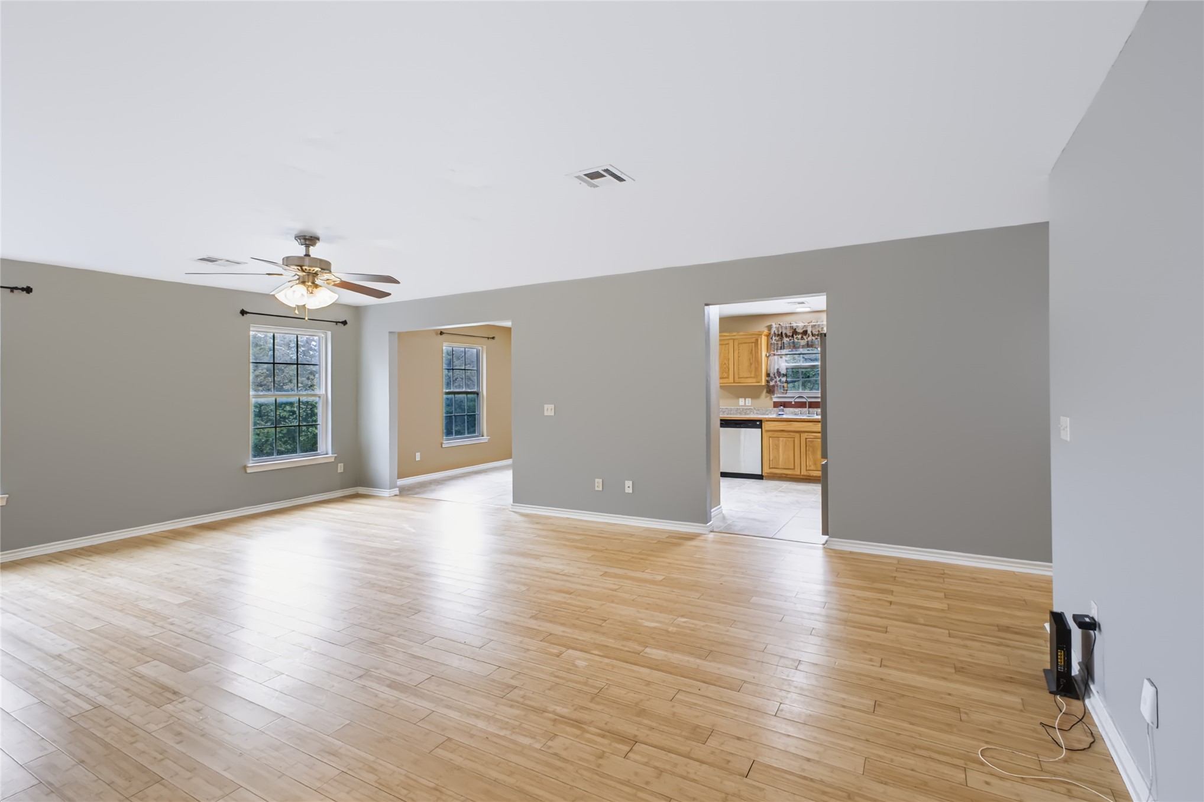
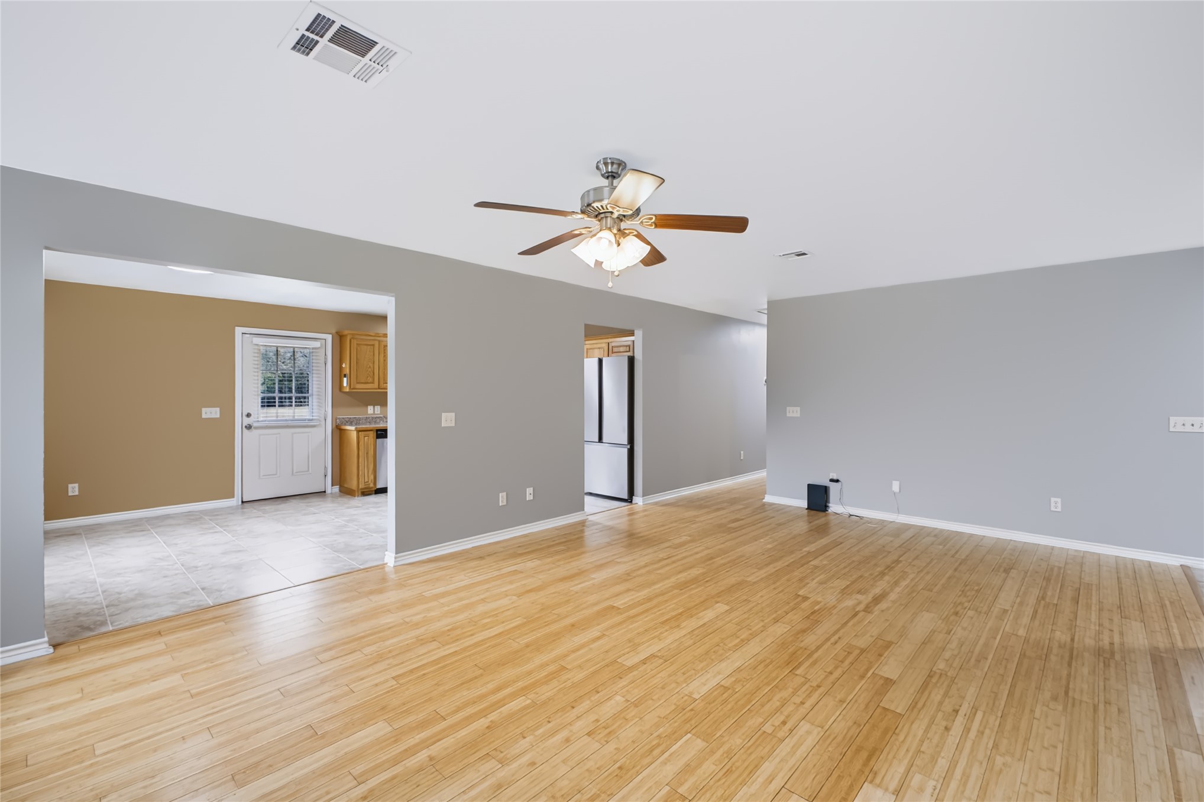
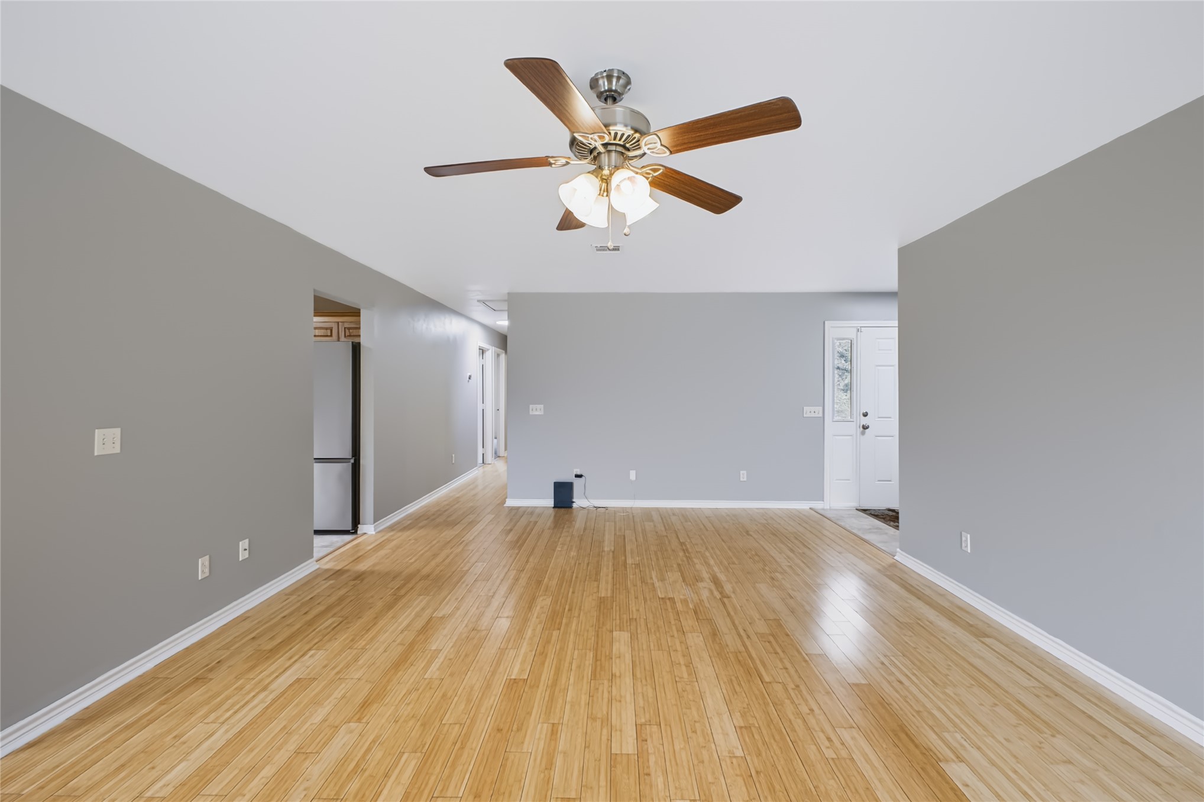
Open-concept space featuring wood-finish flooring, neutral wall paint, and a ceiling-mounted light fixture with integrated fan
Ten-acre parcel featuring mature woodland, a cleared residential homesite, and a detached metal-sided structure
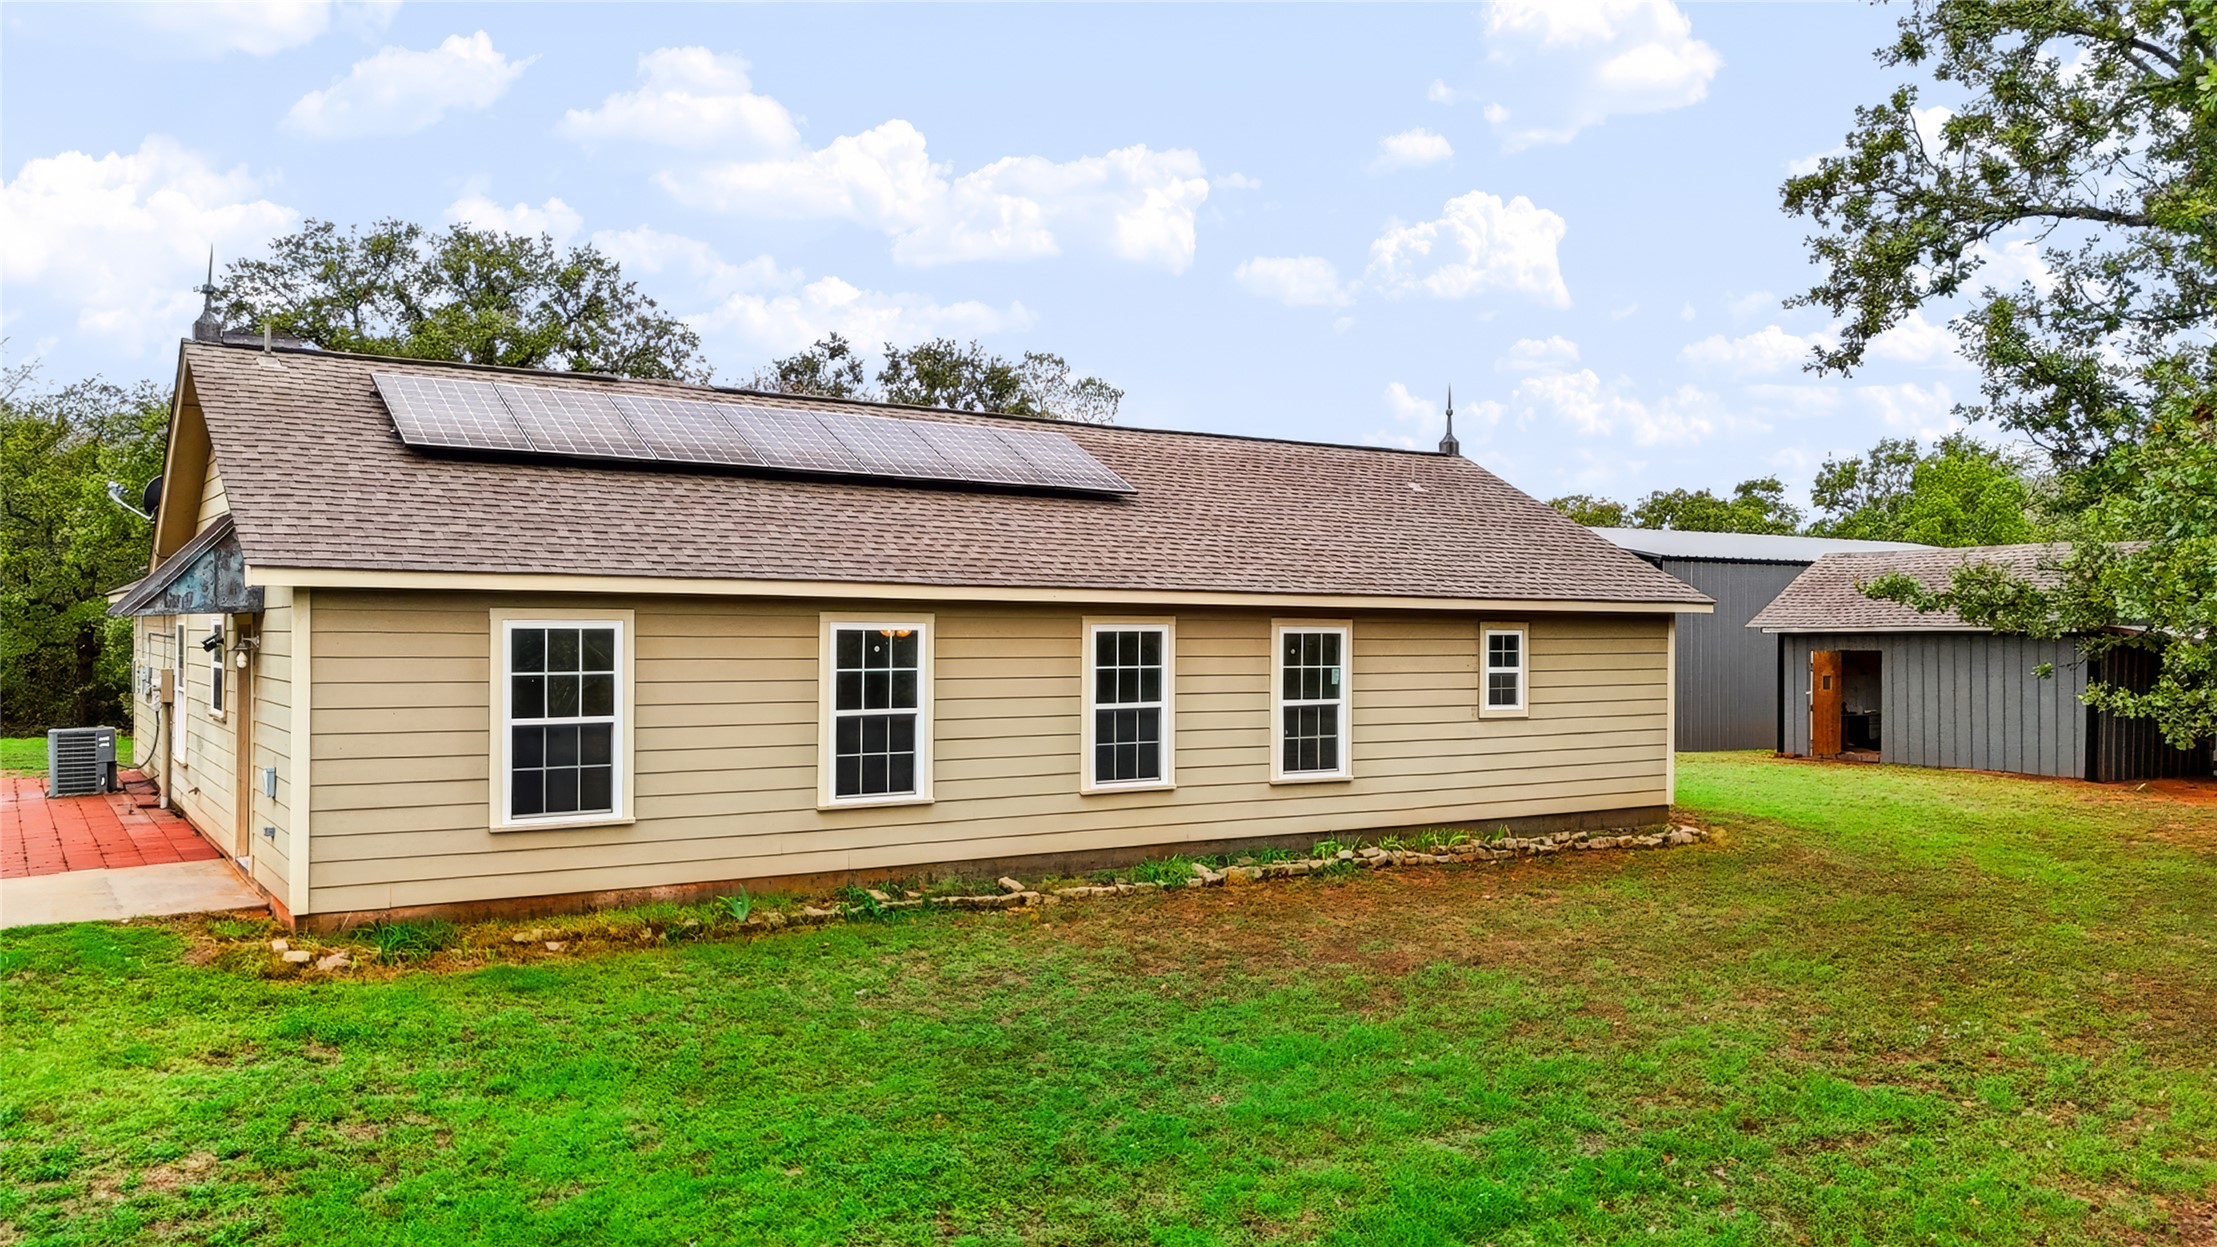
Exterior view featuring horizontal siding, rooftop solar panels, red shutters, a metal door awning, and a detached outbuilding set upon a spacious lot
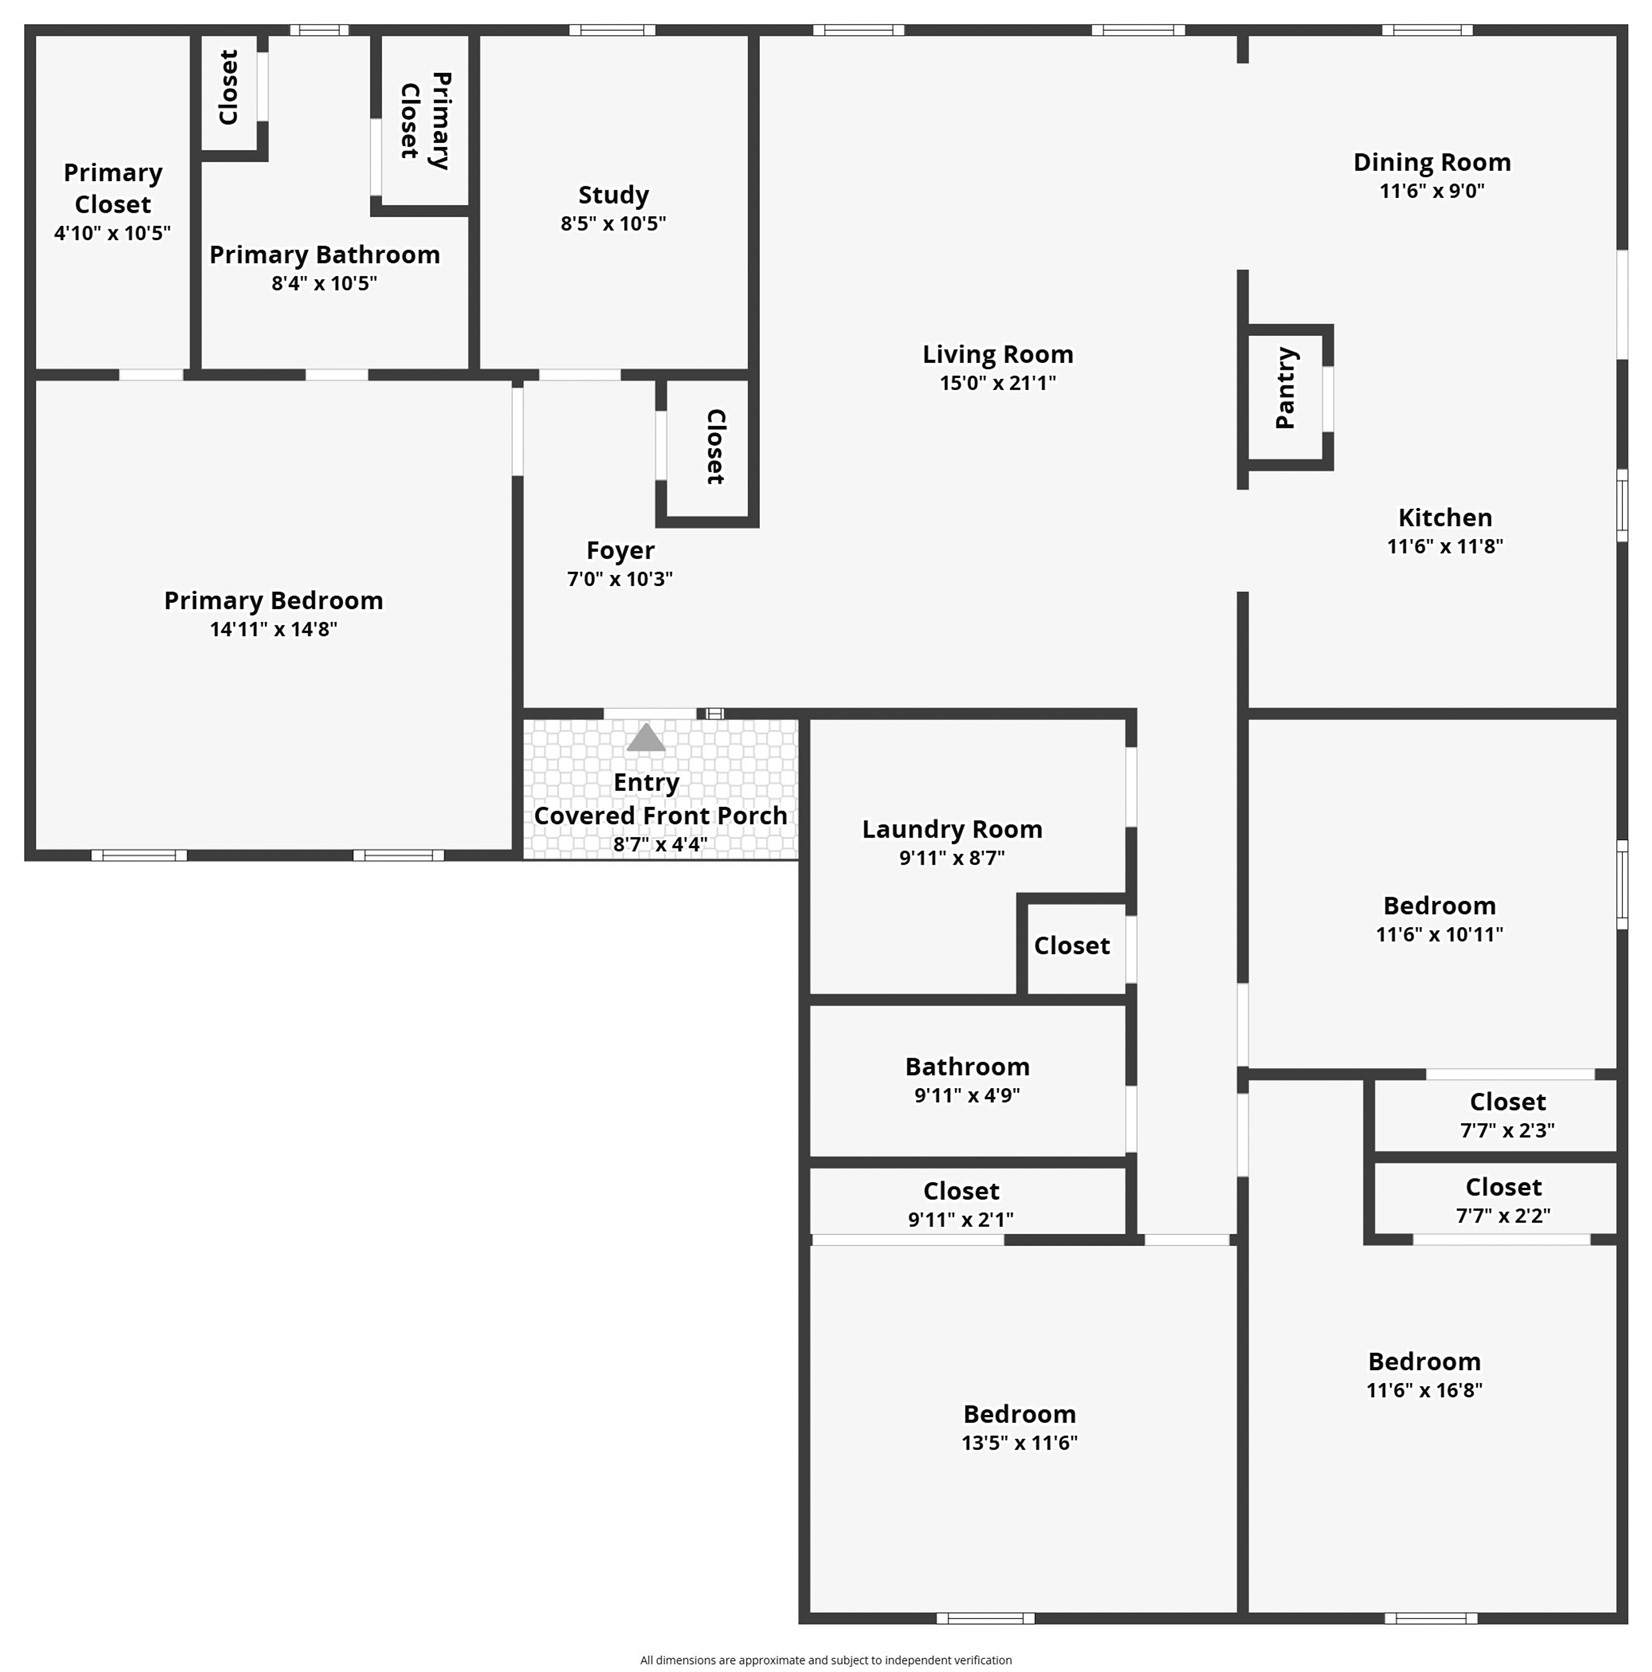
Floor plan
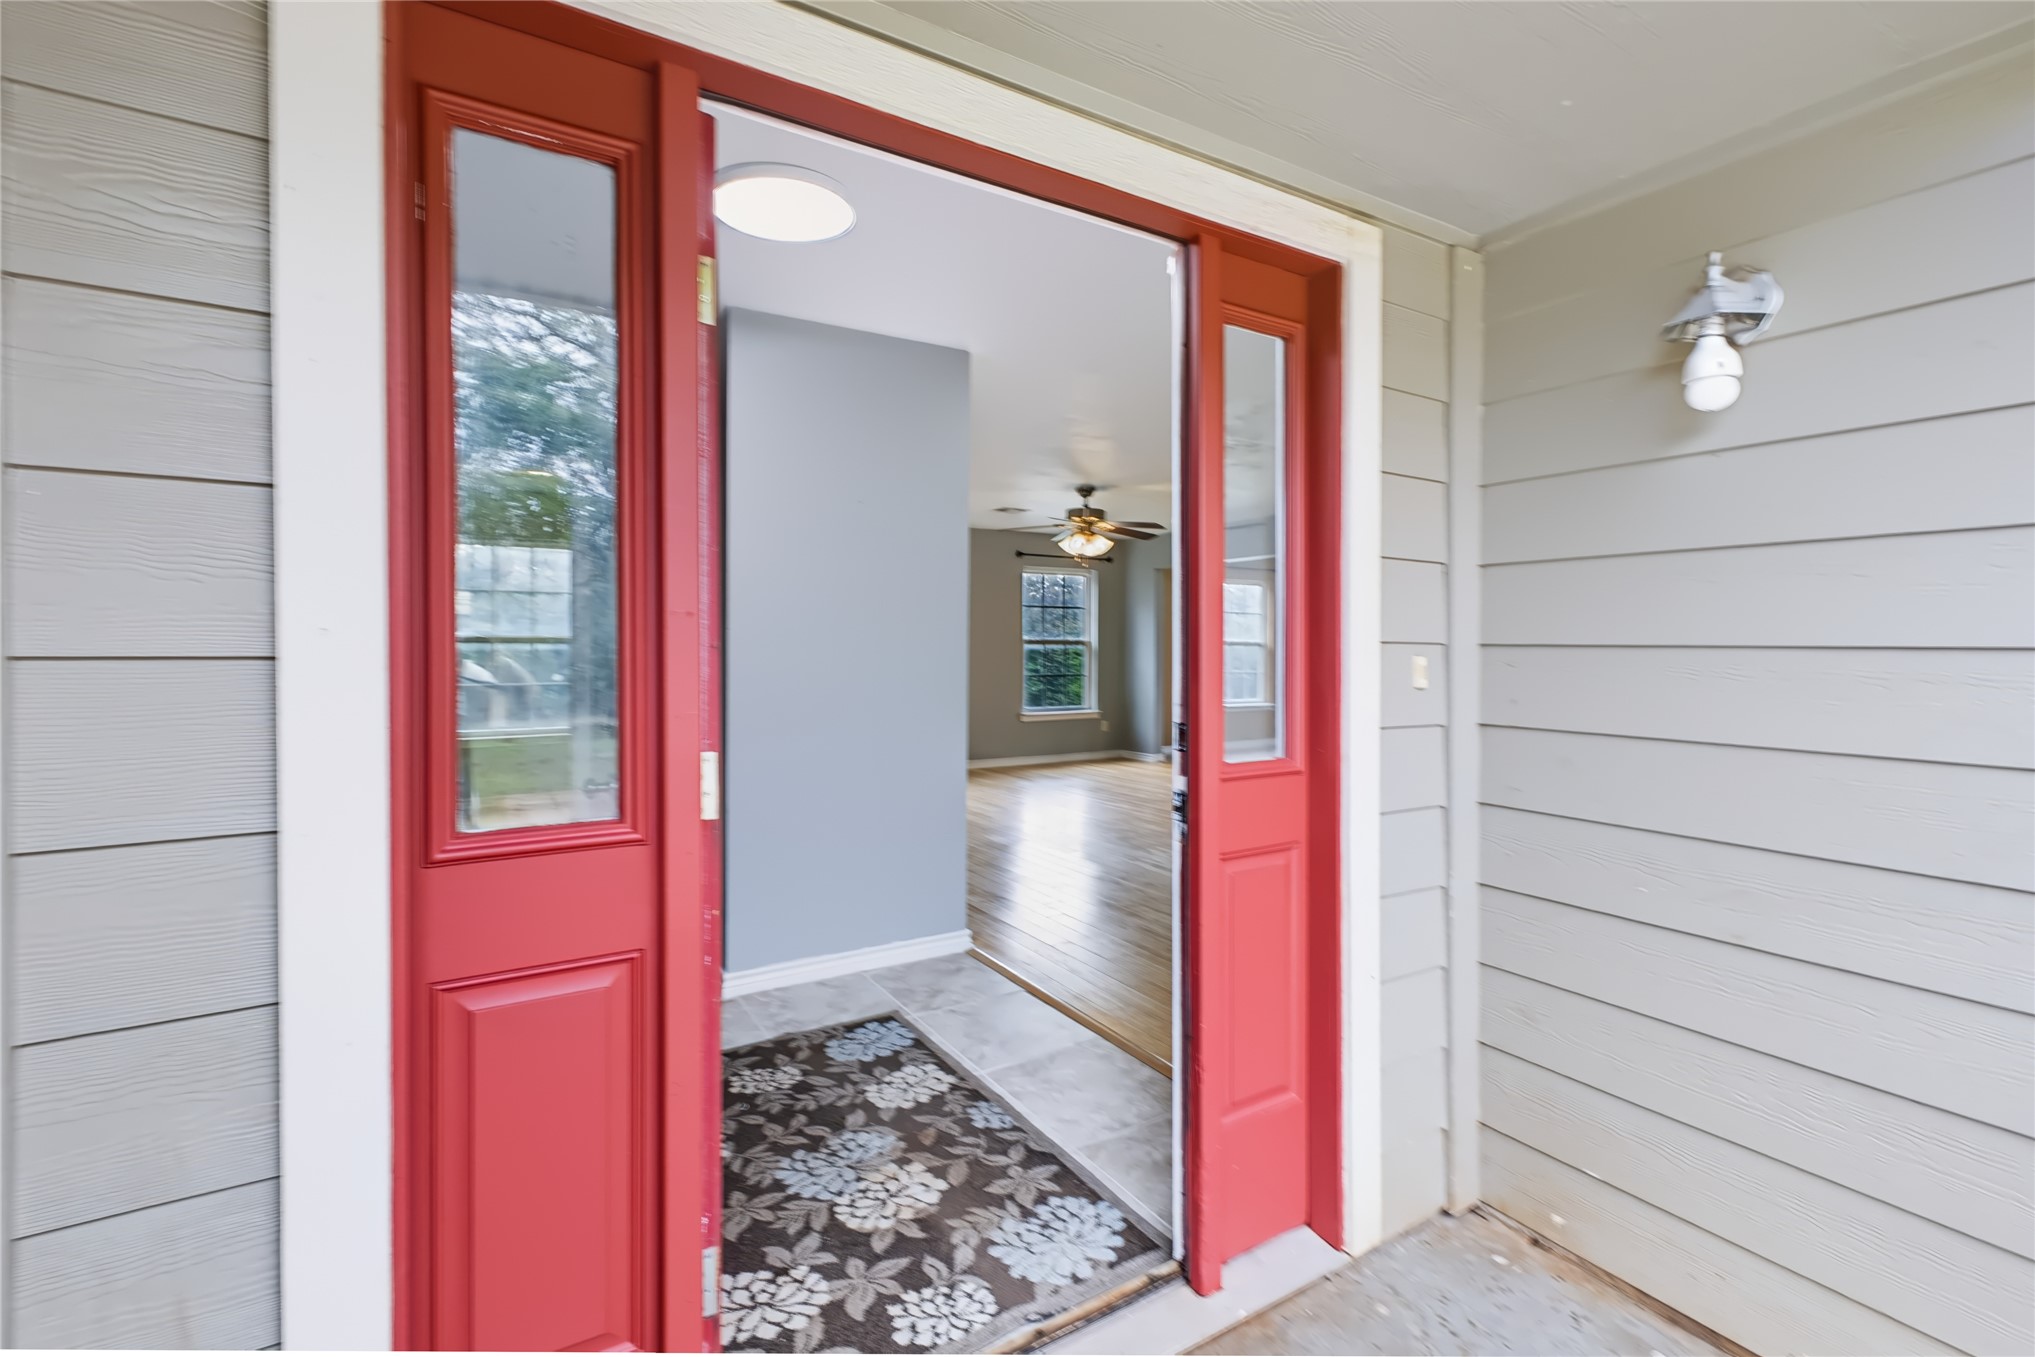
Red painted front door with sidelight windows, neutral lap siding, and exterior wall-mounted light fixture
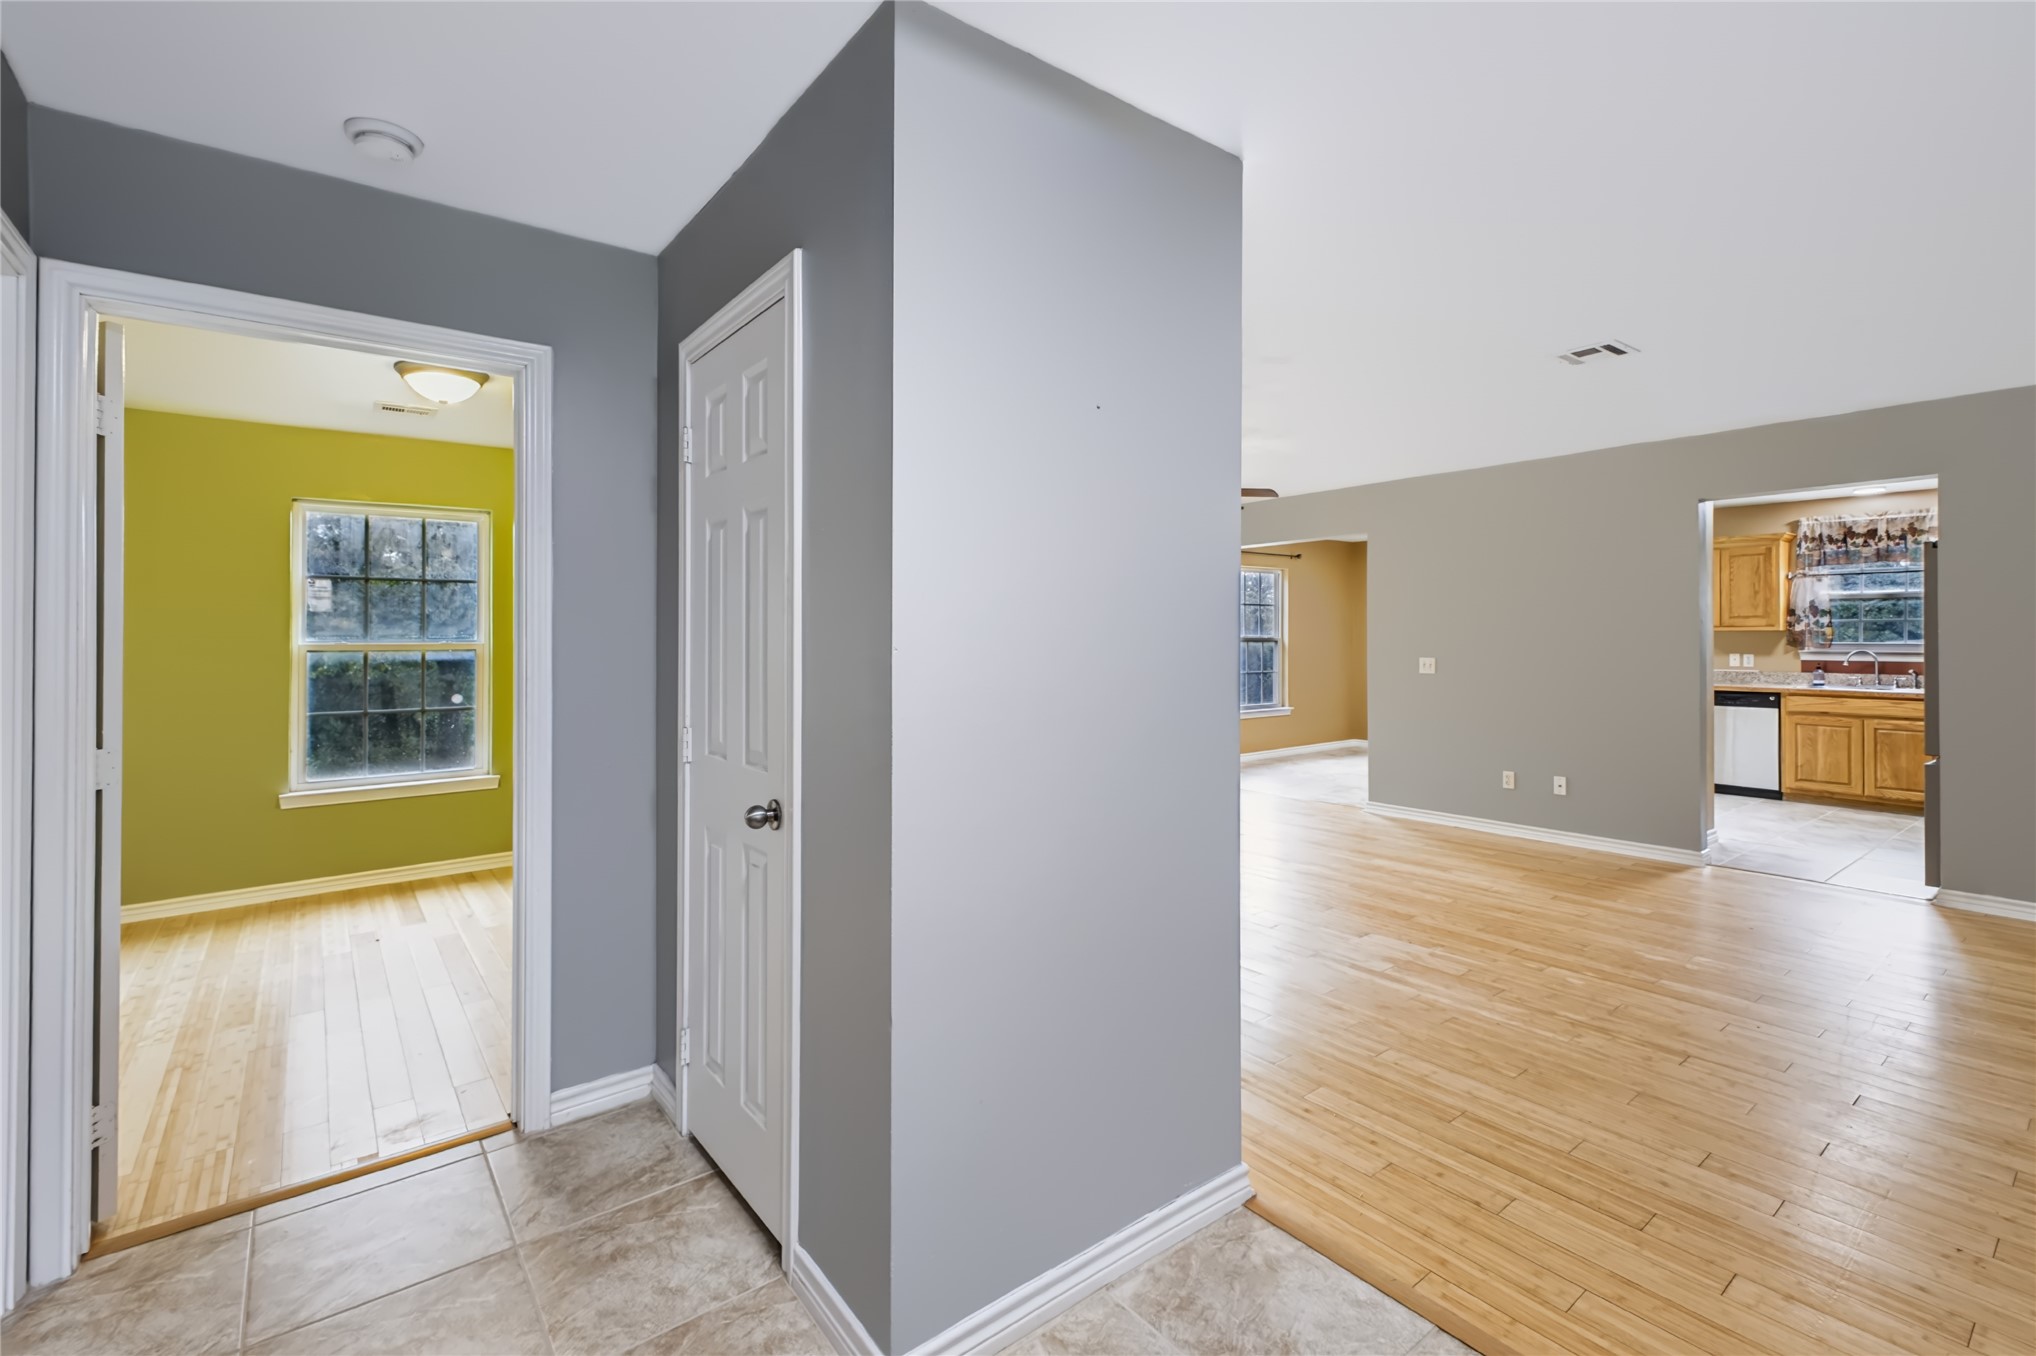
Interior space featuring wood-finish flooring, tile flooring, and a six-panel door with metallic hardware
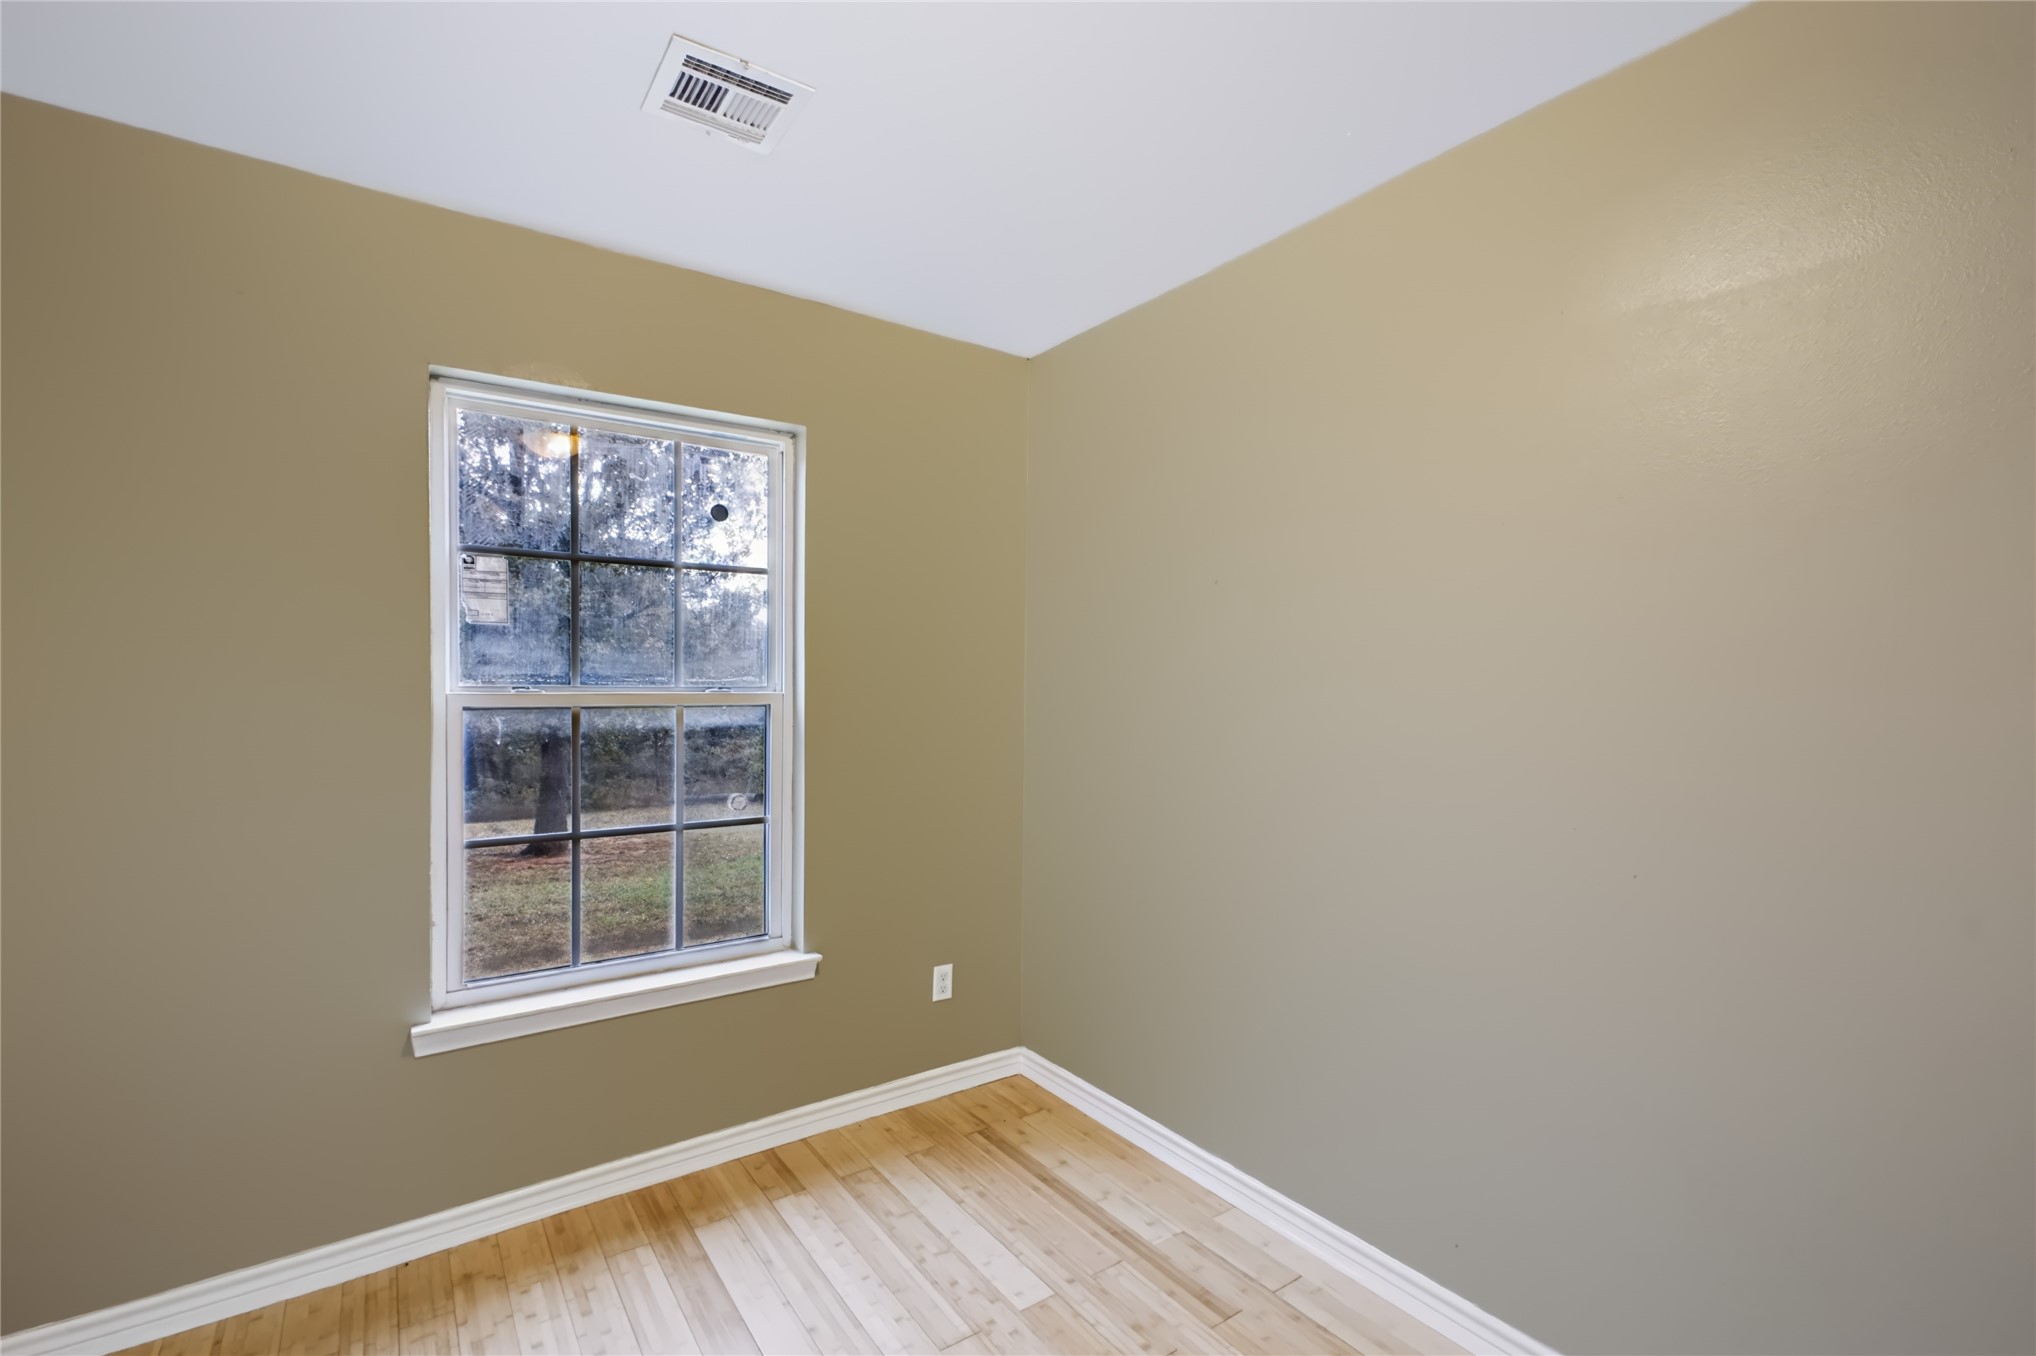
Wood-finish flooring and single-hung window with decorative mullions
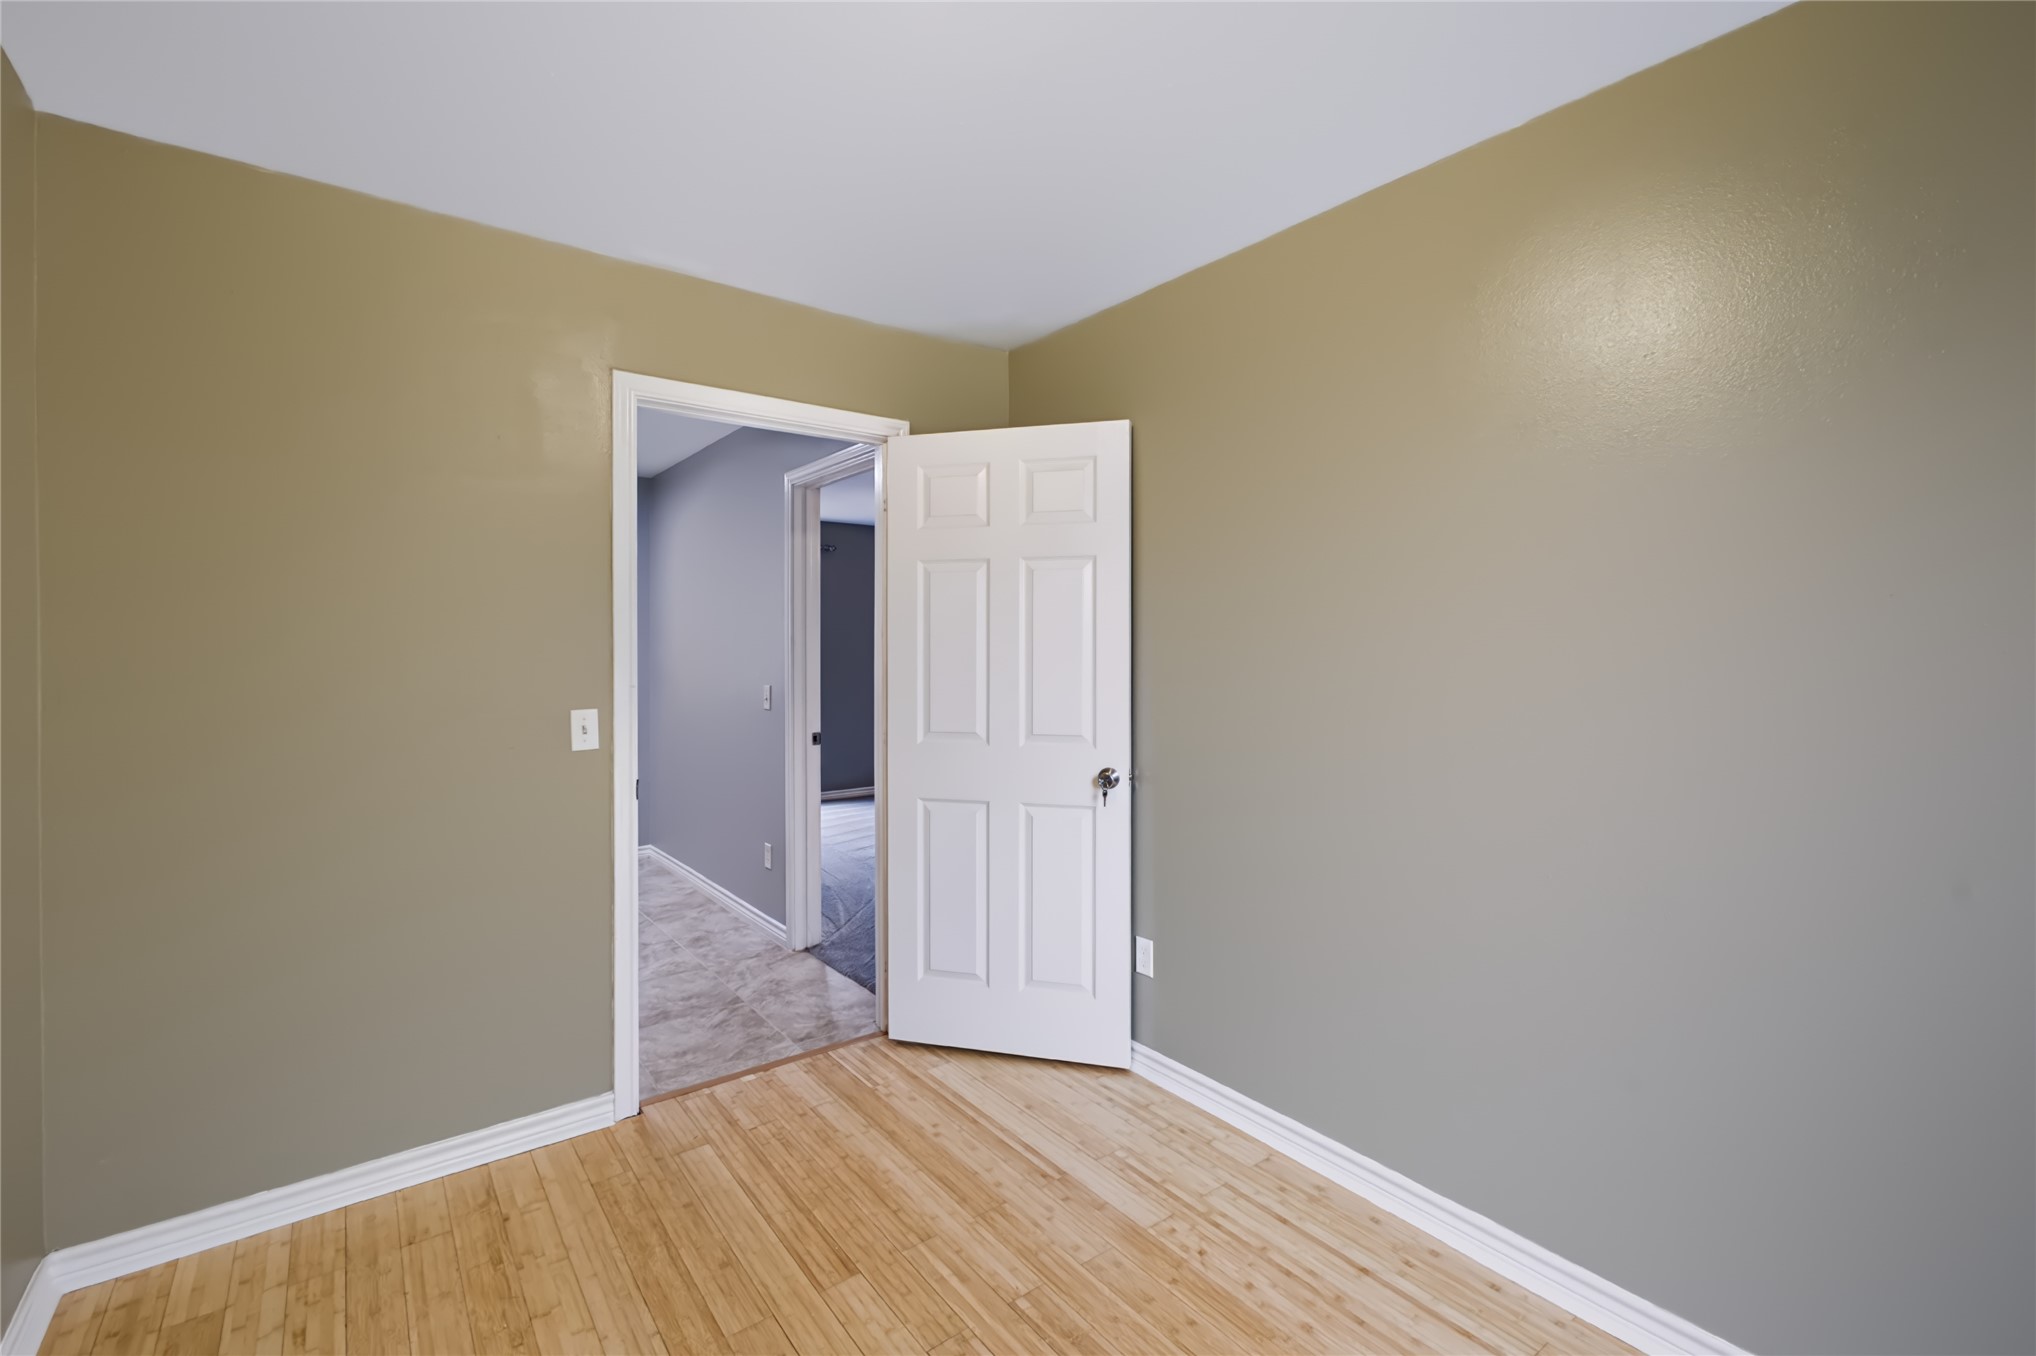
Neutral-toned walls featuring wood-finish flooring and a white six-panel door
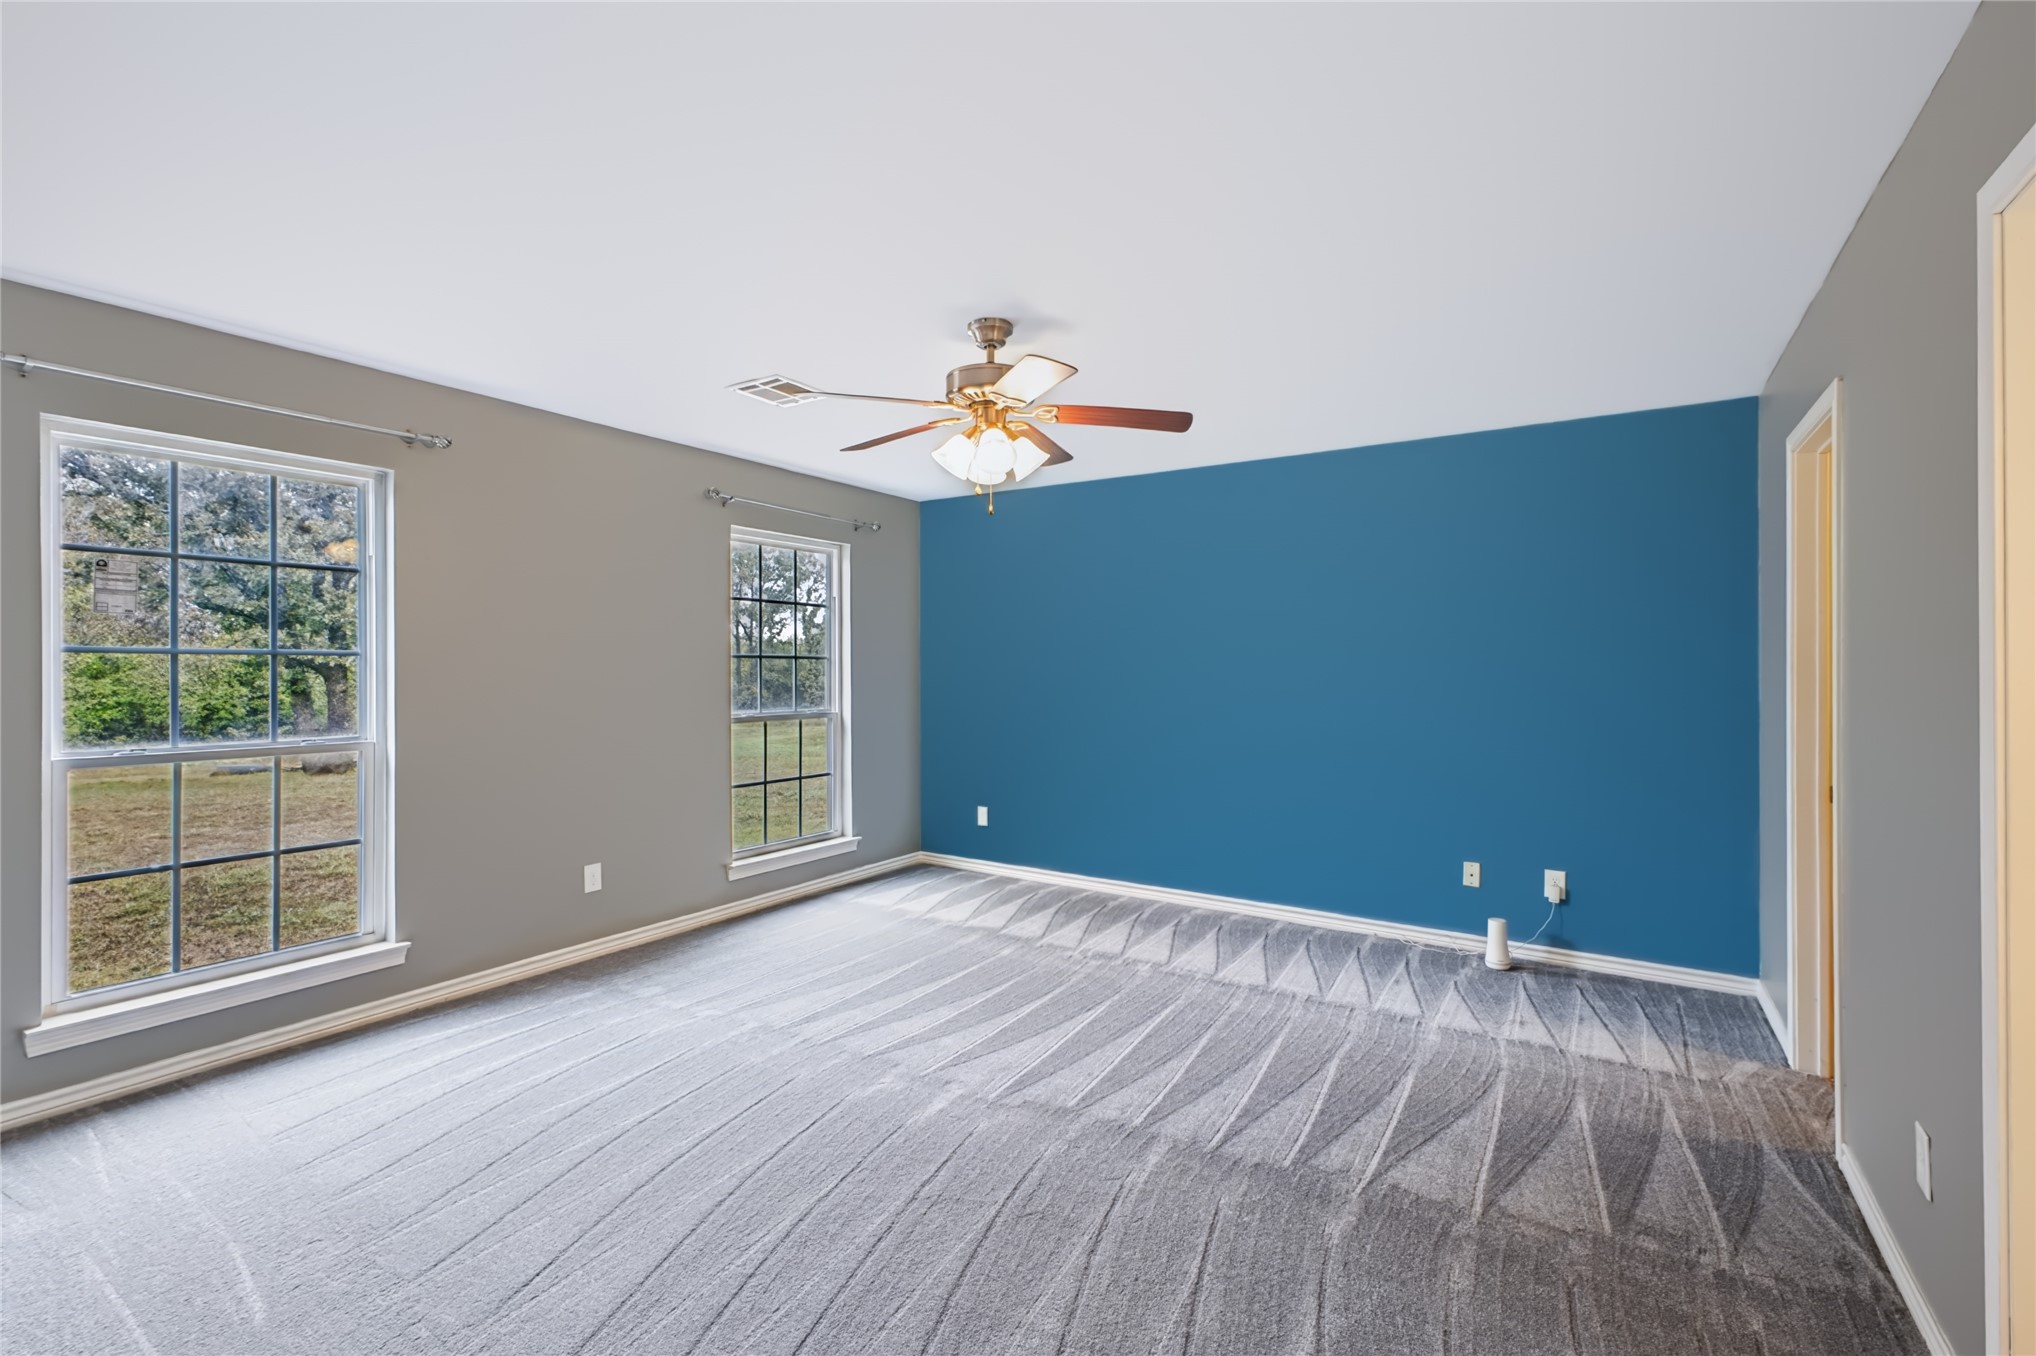
Interior space featuring a bold blue accent wall, neutral-toned wall paint, neutral carpeting, and a multi-blade ceiling fan with integrated lighting
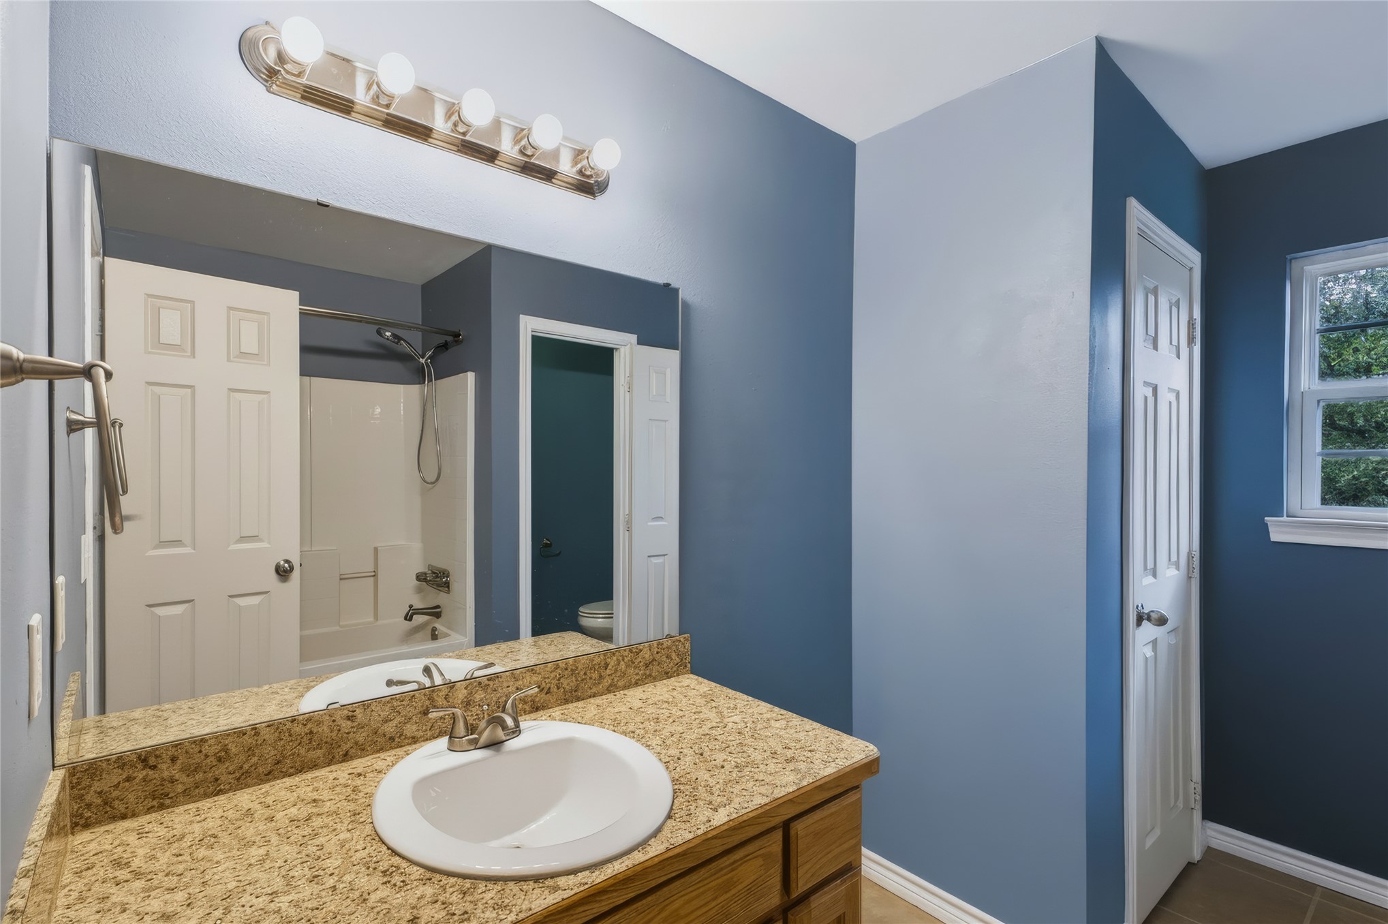
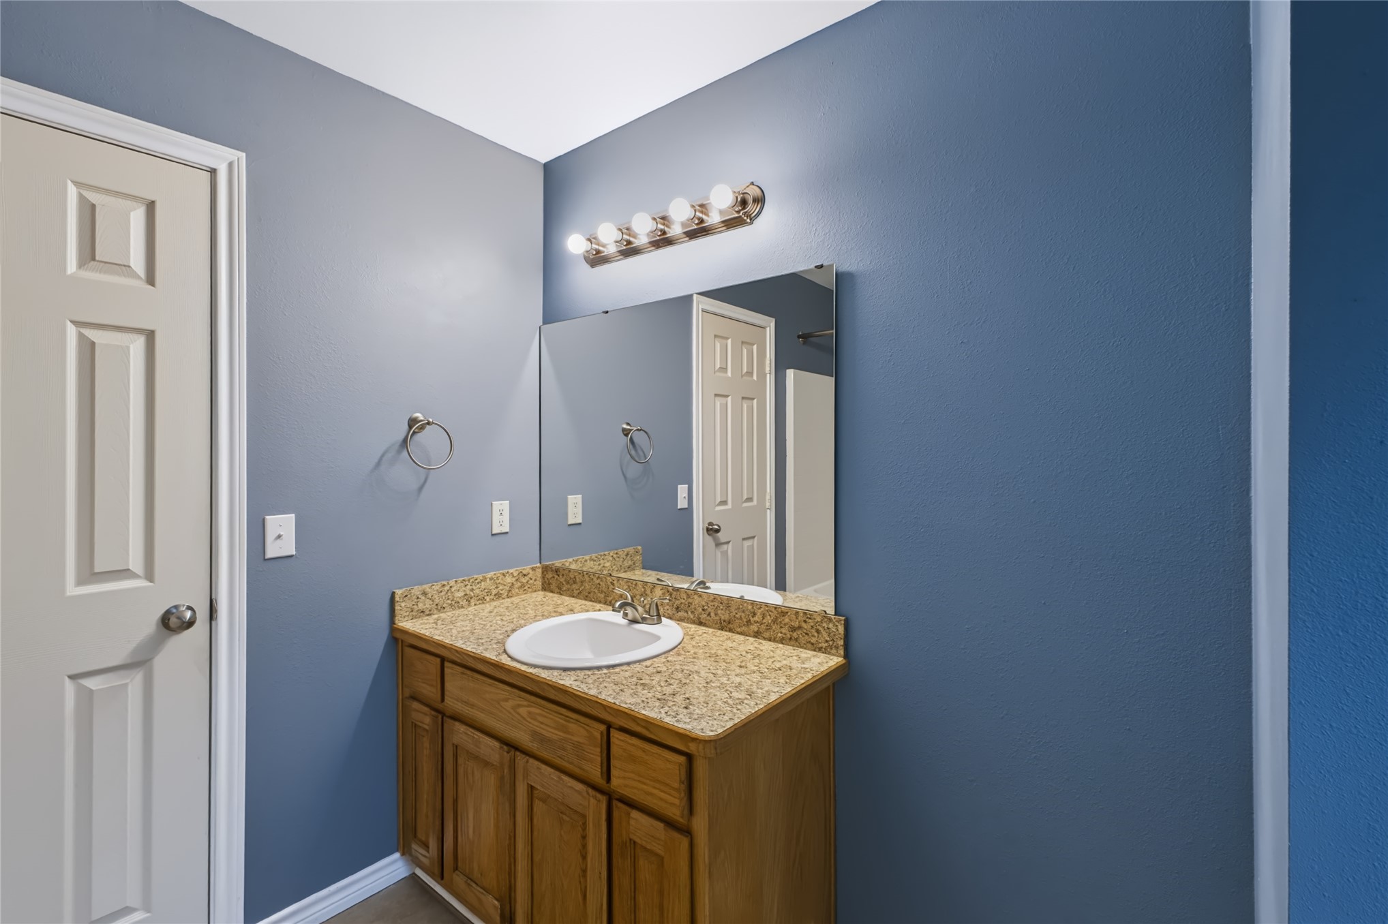
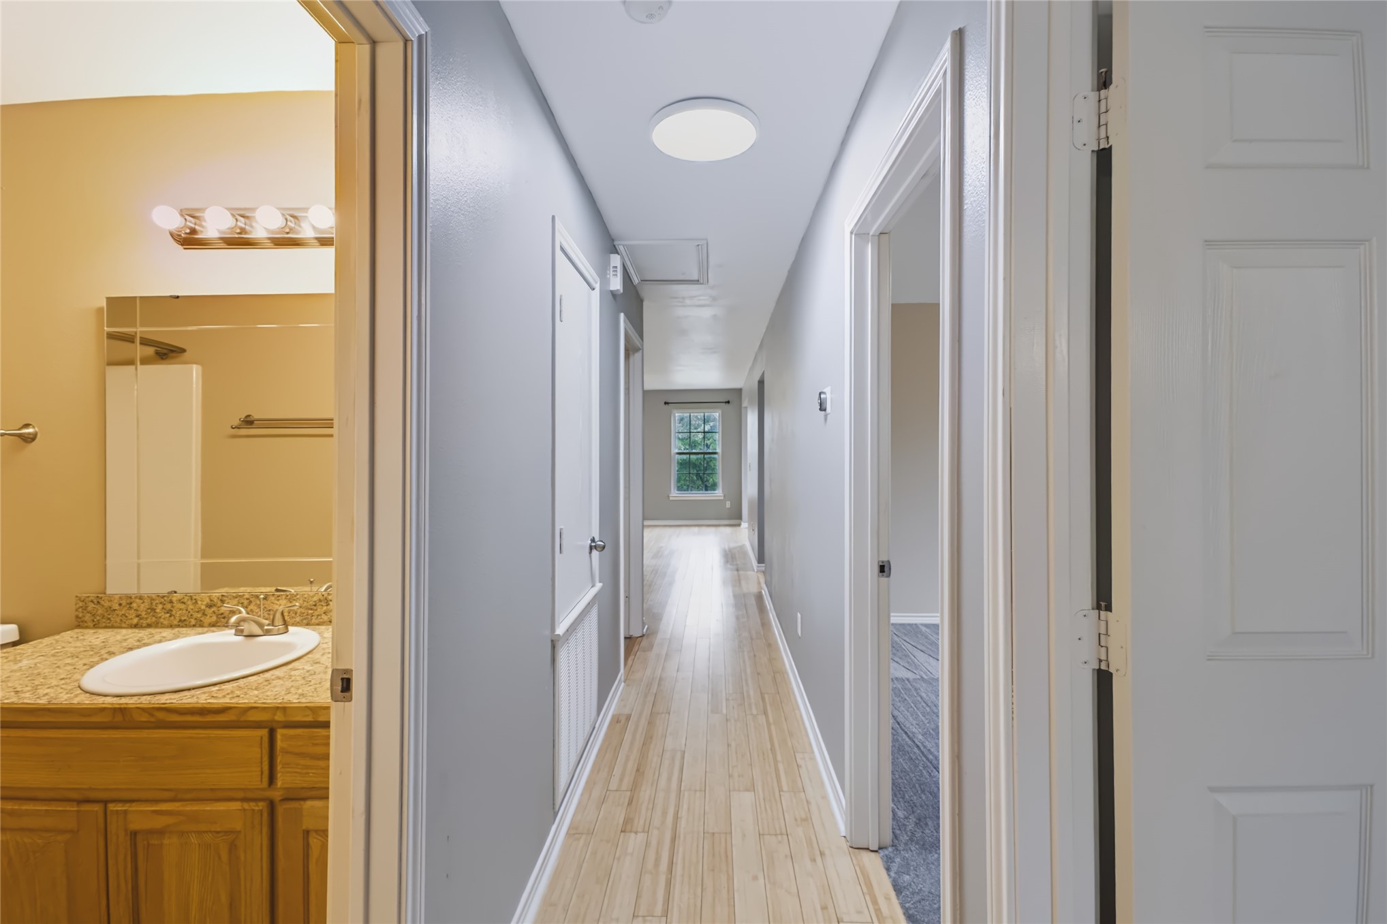
Bathroom vanity featuring a stone-surface countertop, an integrated undermount sink, multi-bulb overhead lighting, large wall-mounted mirror, and a tub-shower combination
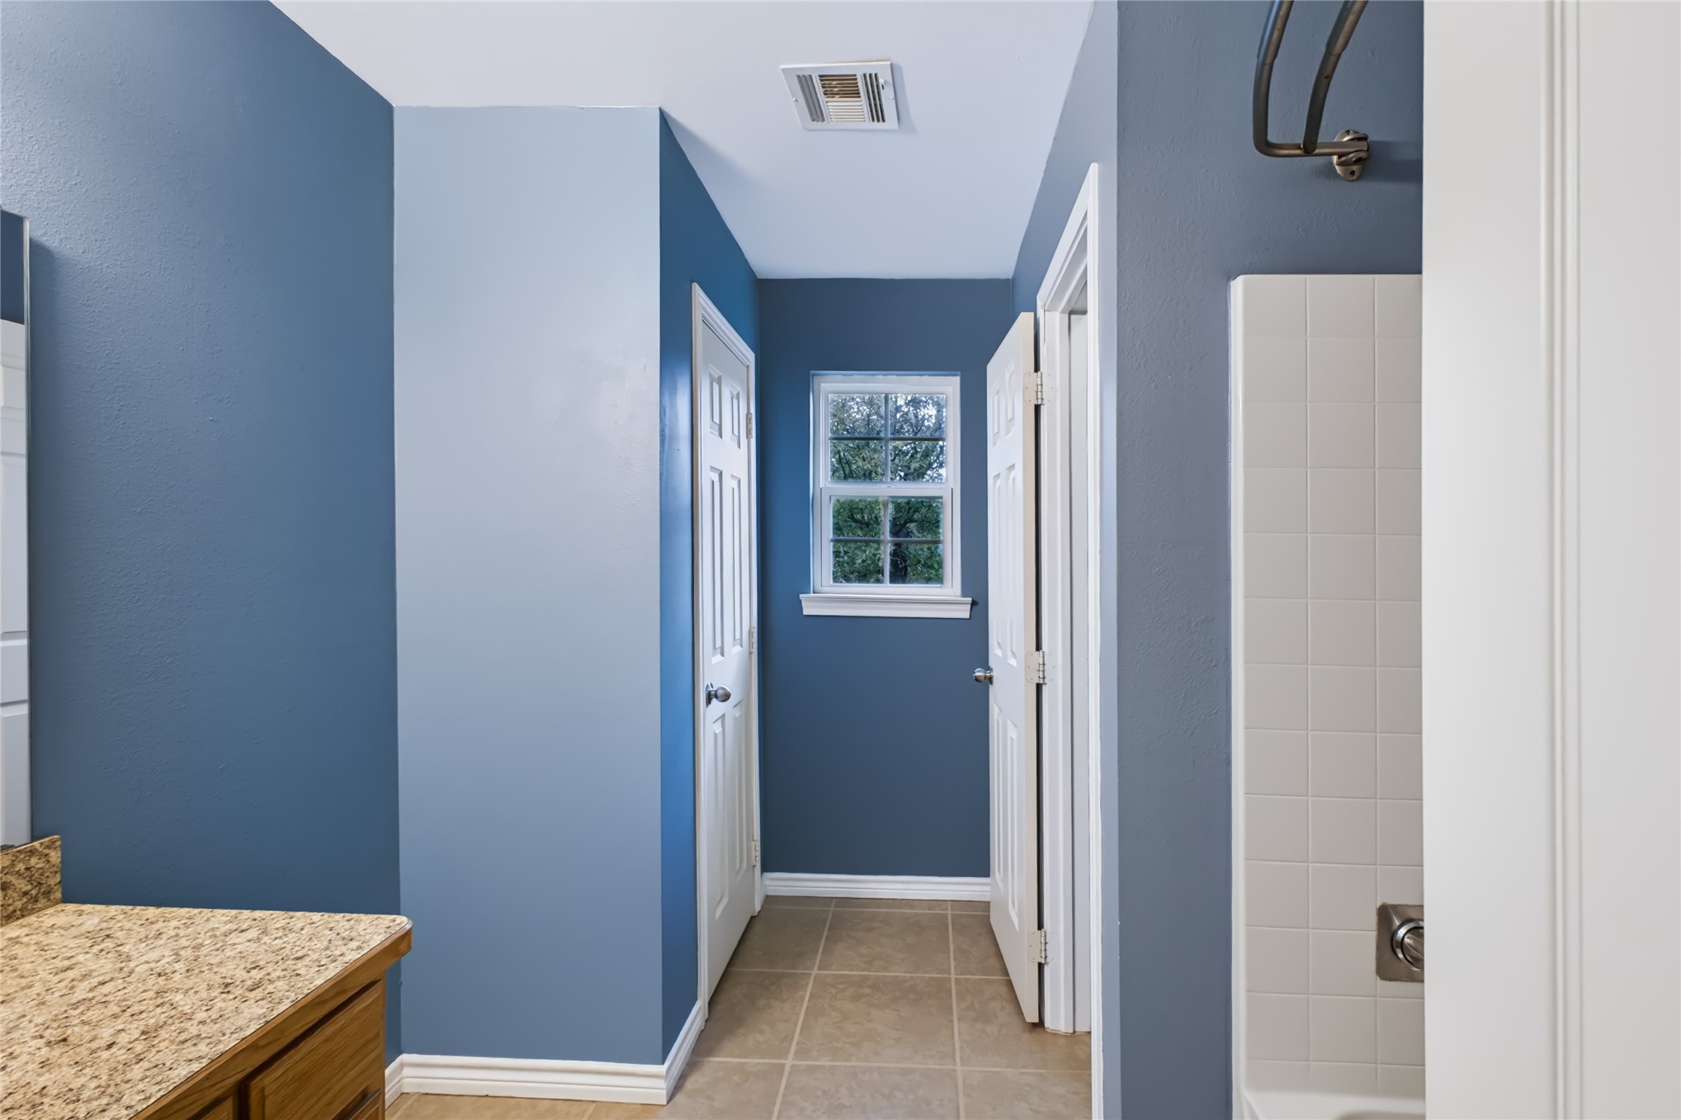
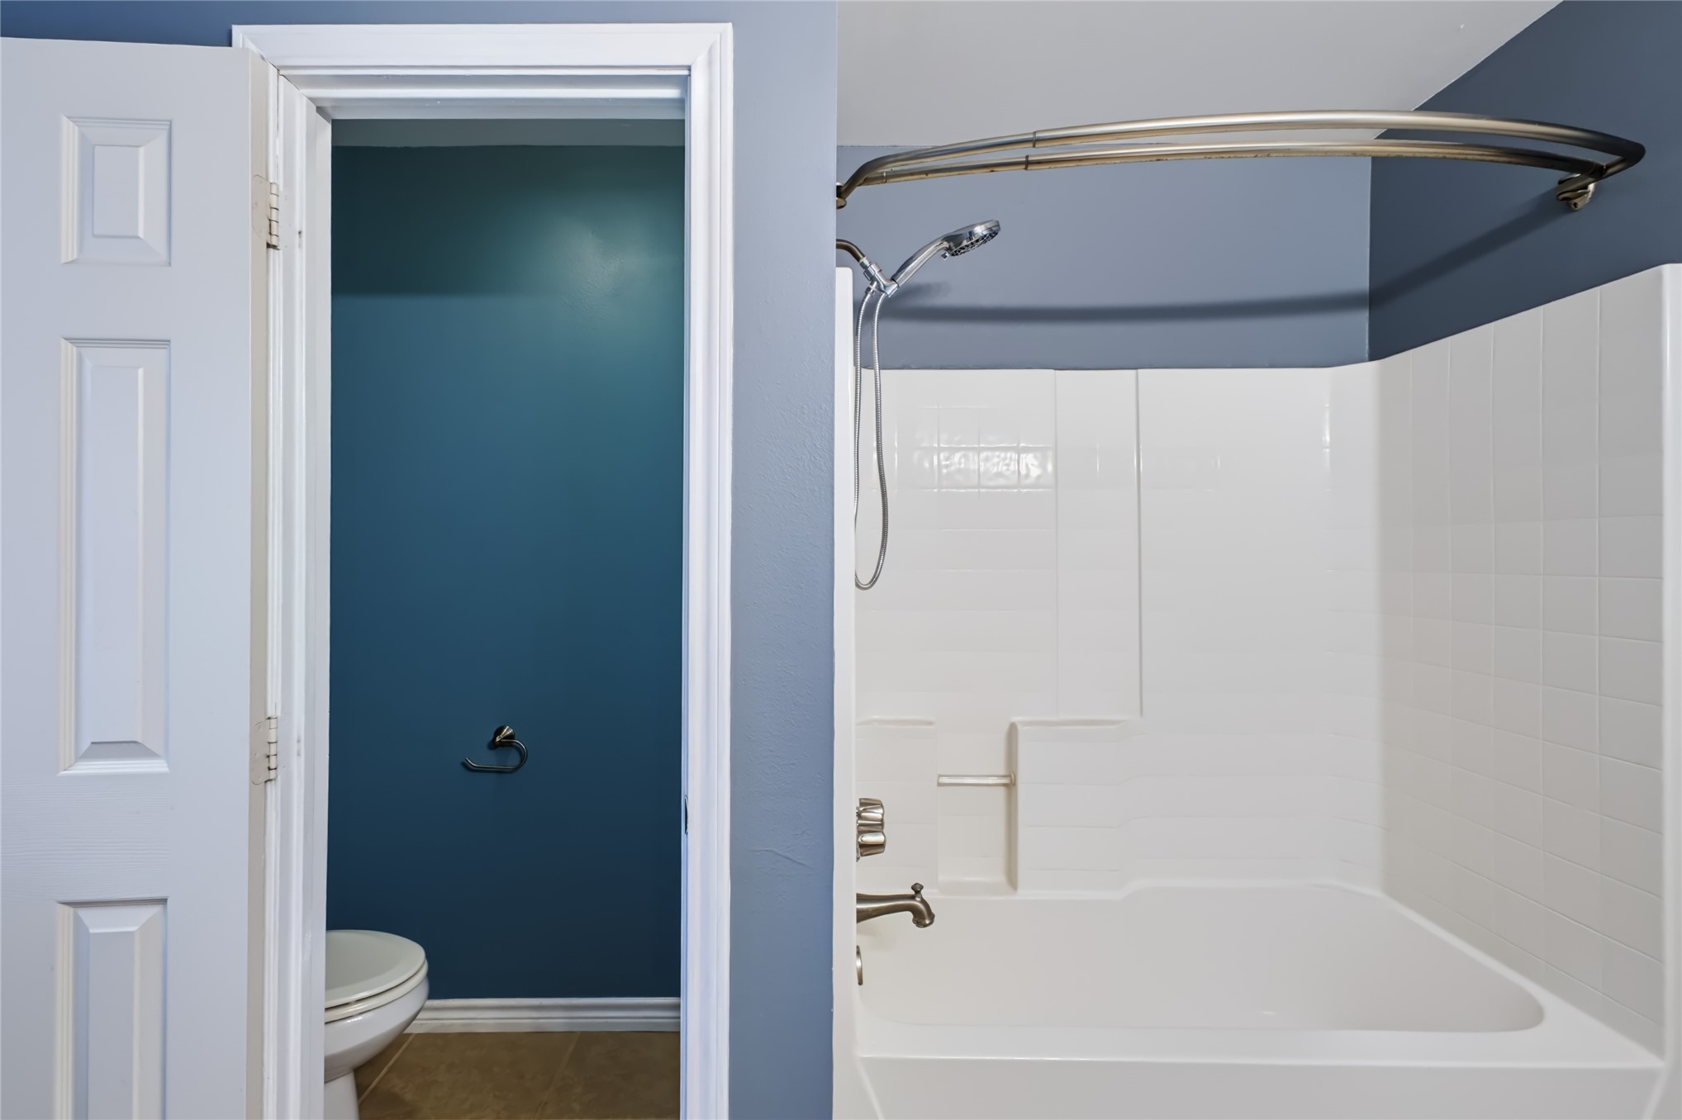
Bathroom featuring a vanity with a patterned stone-surface countertop, ceramic tile flooring, a multi-pane window, and a tile-surround shower
Vanity featuring an integrated stone-composite countertop, drop-in basin, wood cabinetry, large wall-mounted mirror, and multi-bulb fixture
Full-size bathtub featuring white tile surround, integrated shelving, and a curved shower rod
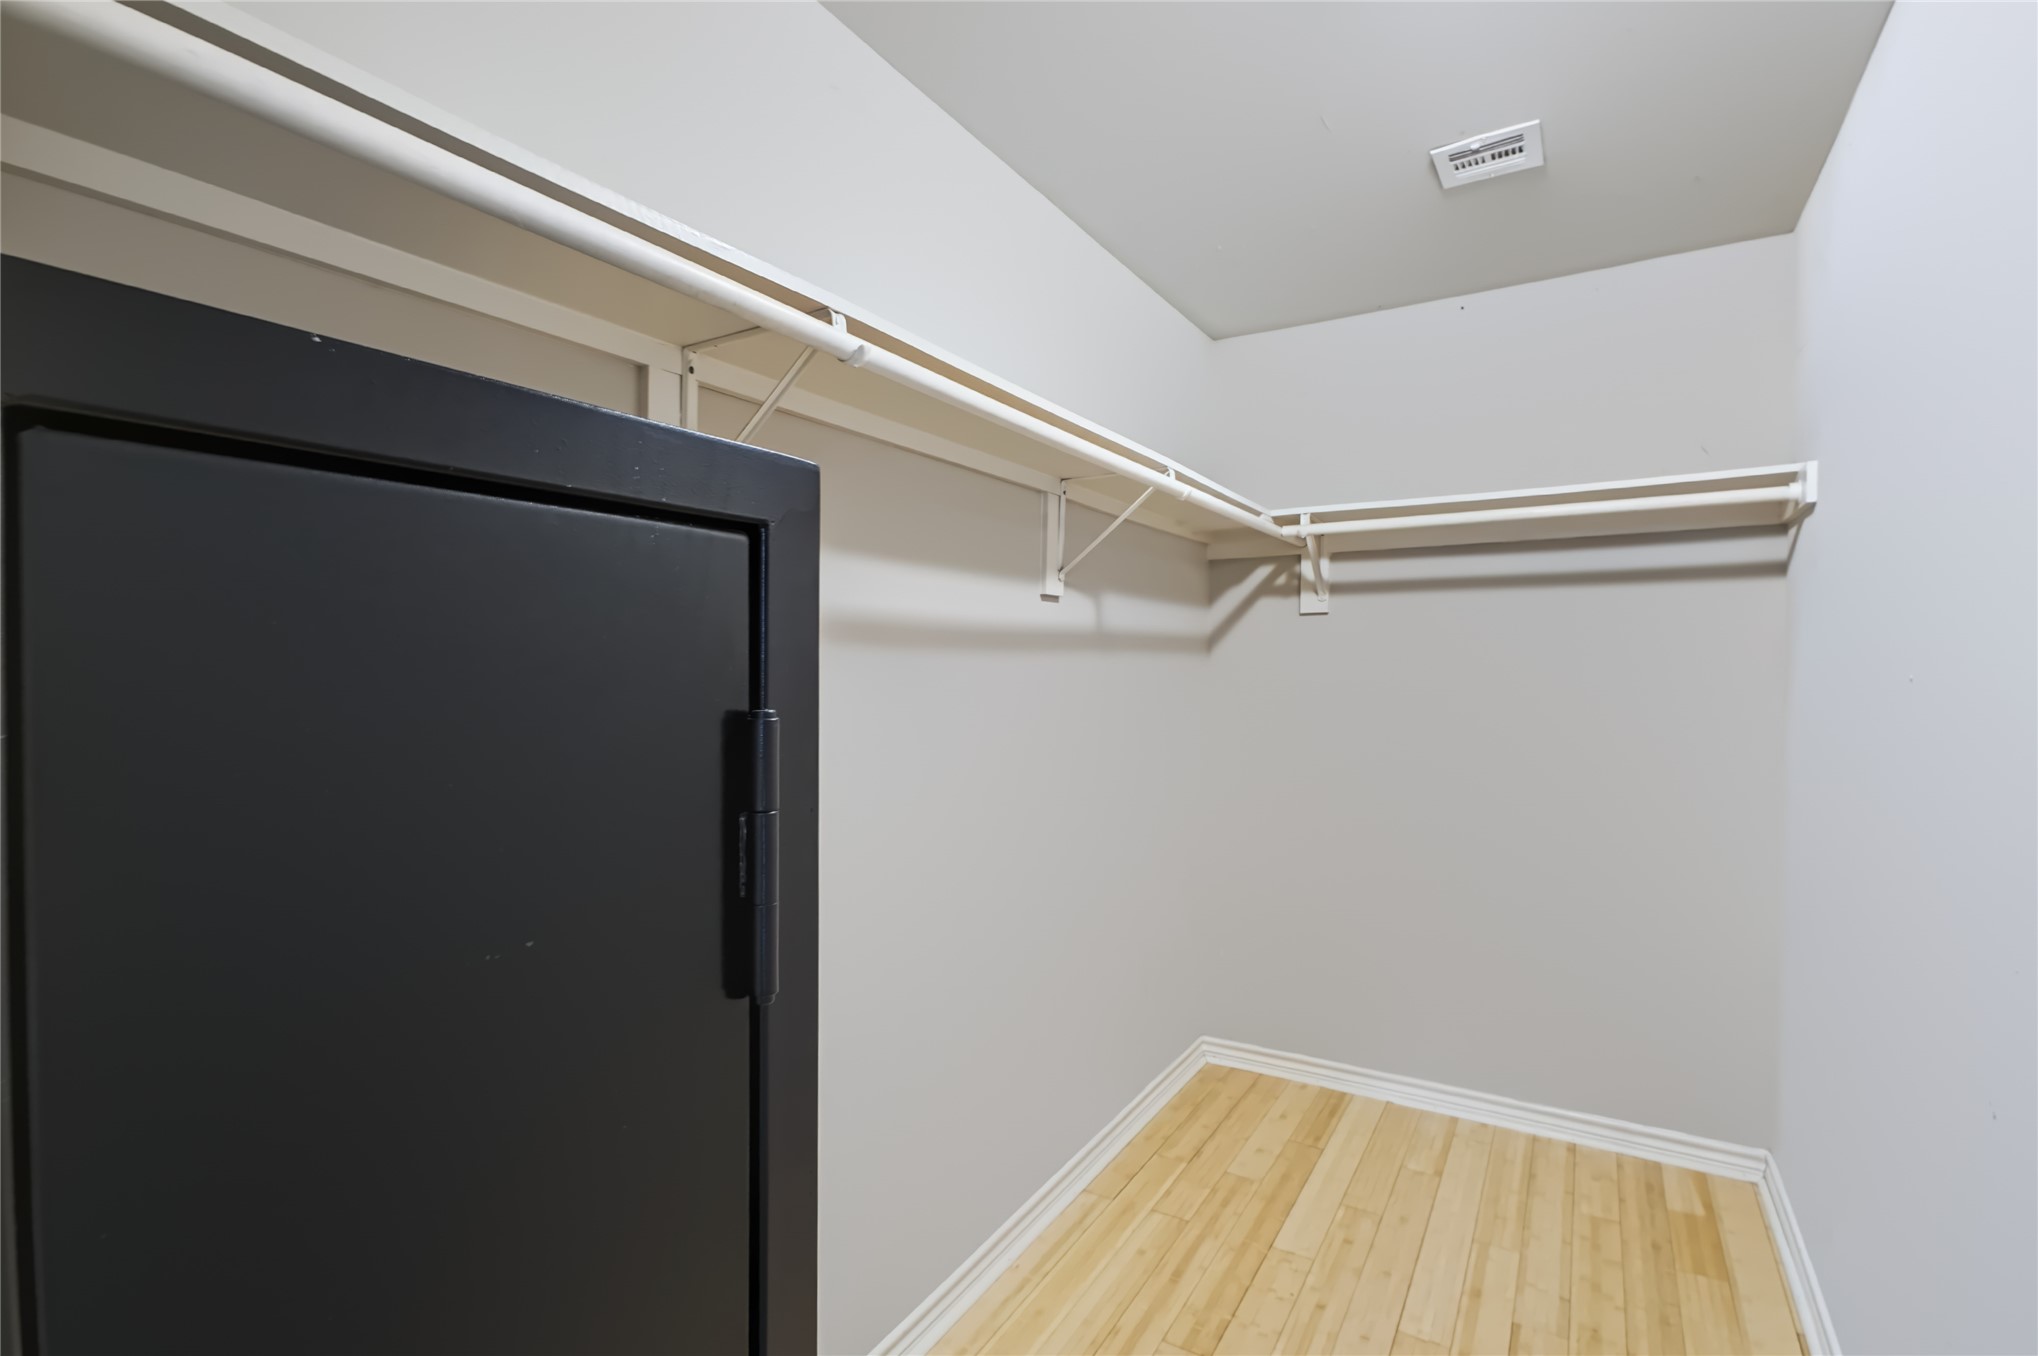
Storage space featuring wood-finish flooring, white wire shelving, and a built-in heavy-duty steel safe
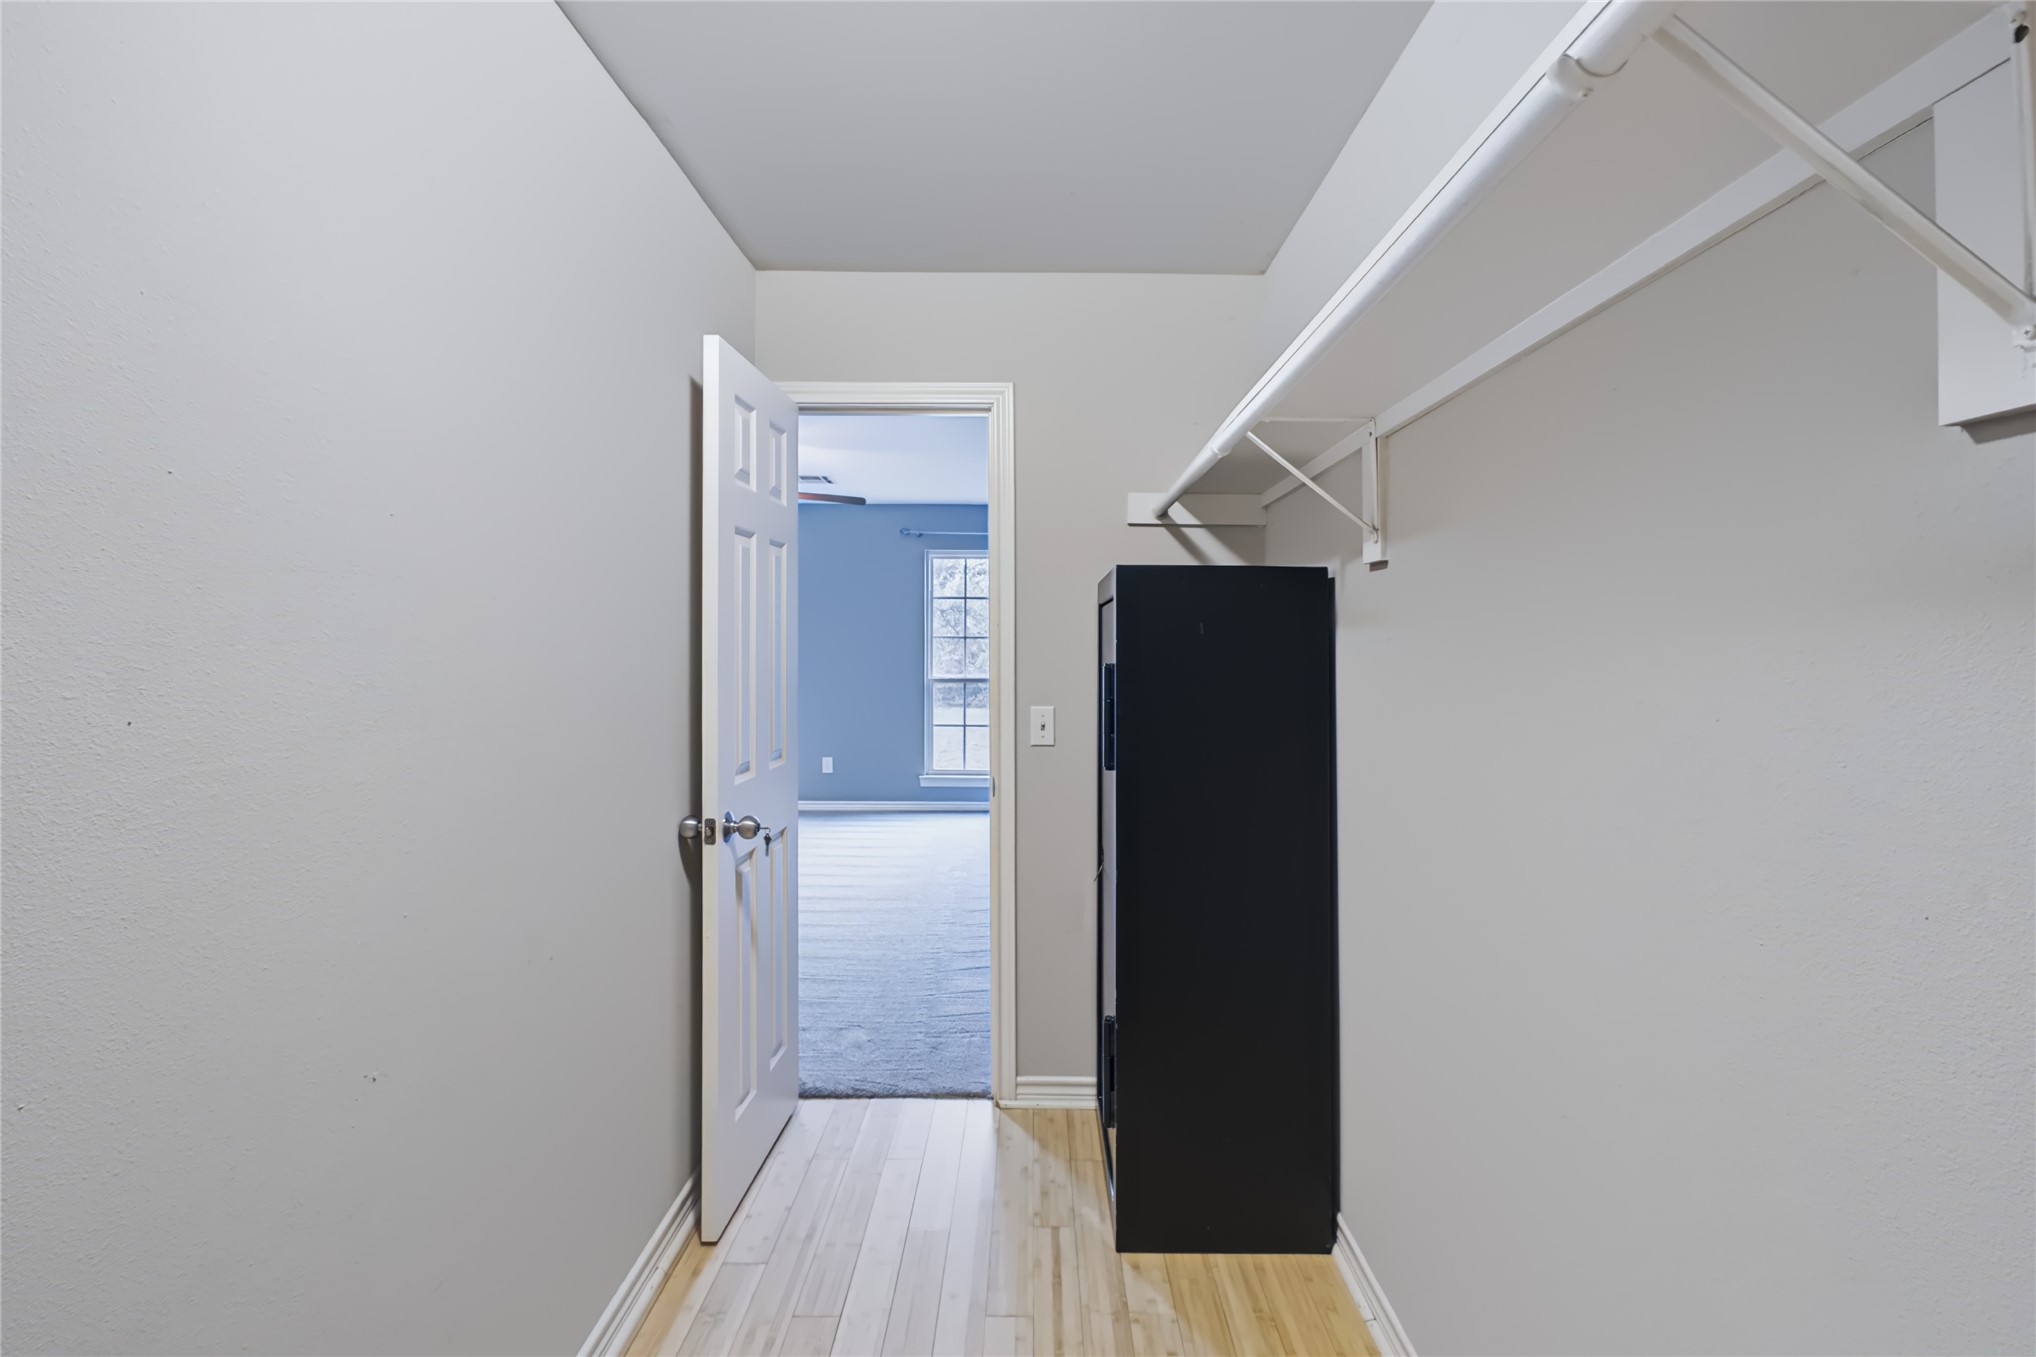
Storage closet featuring wood-finish flooring, a six-panel door, and white metal shelving
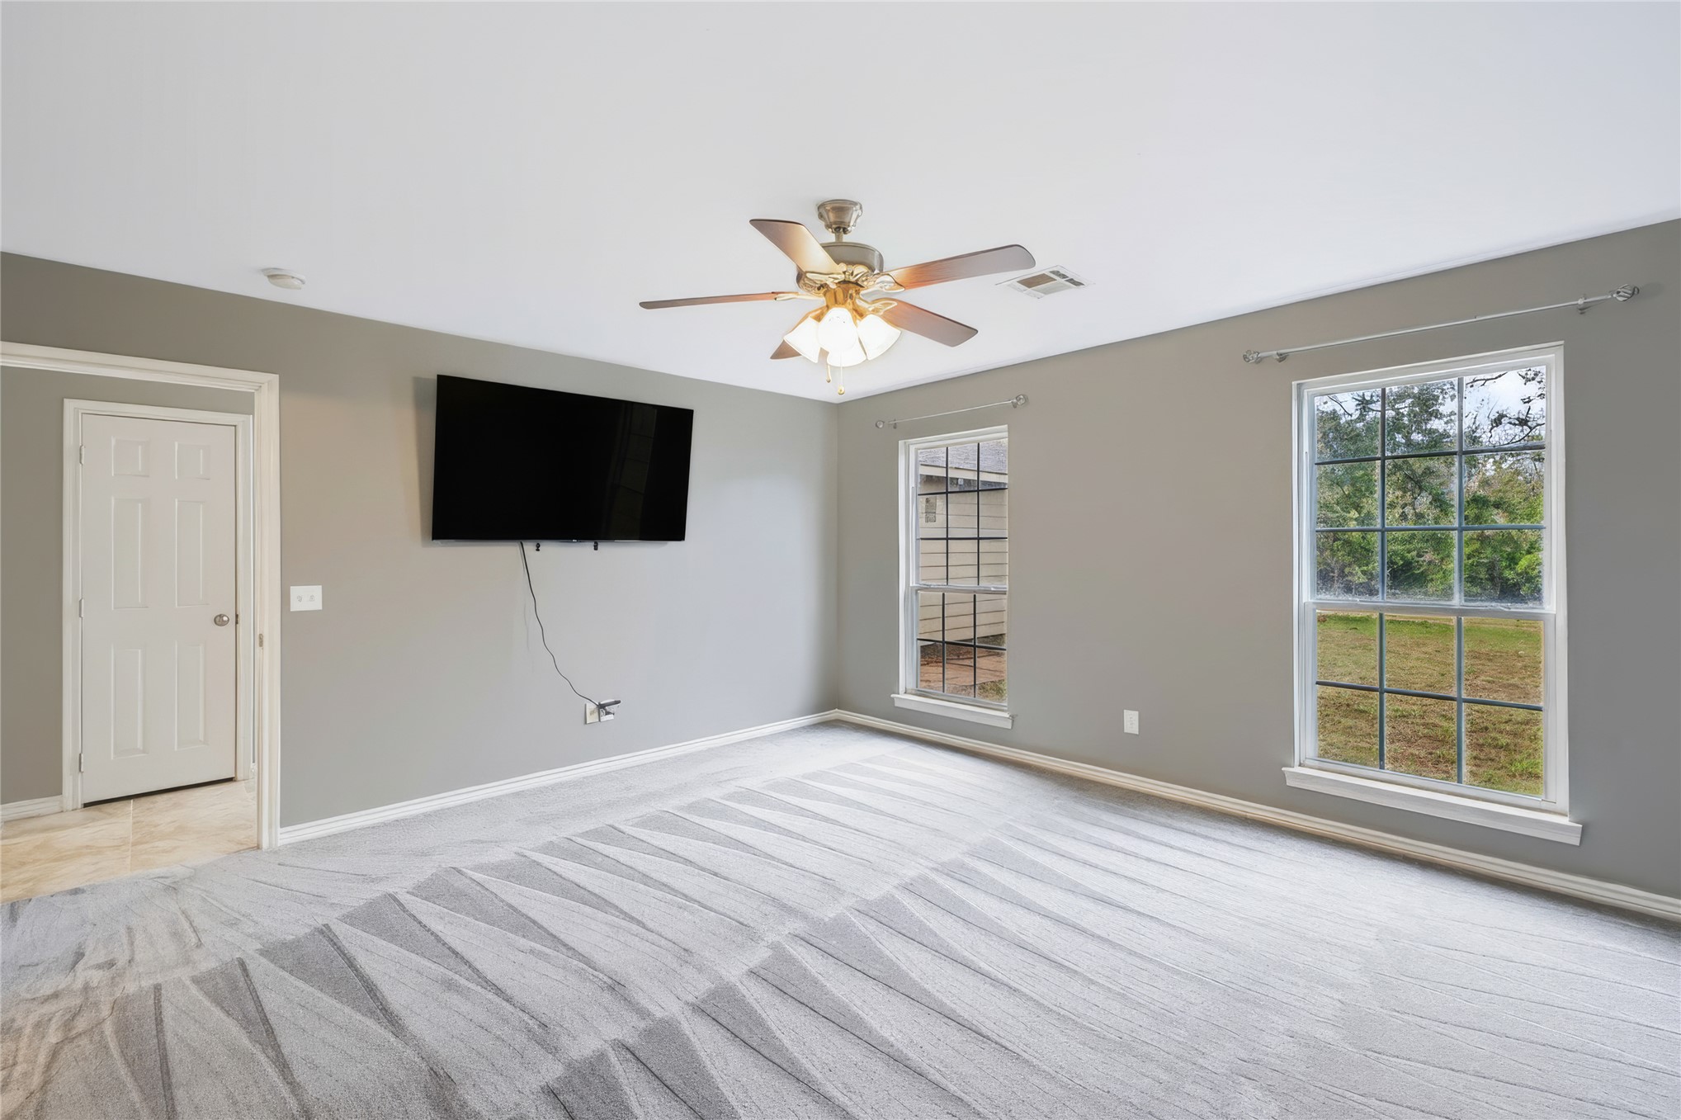
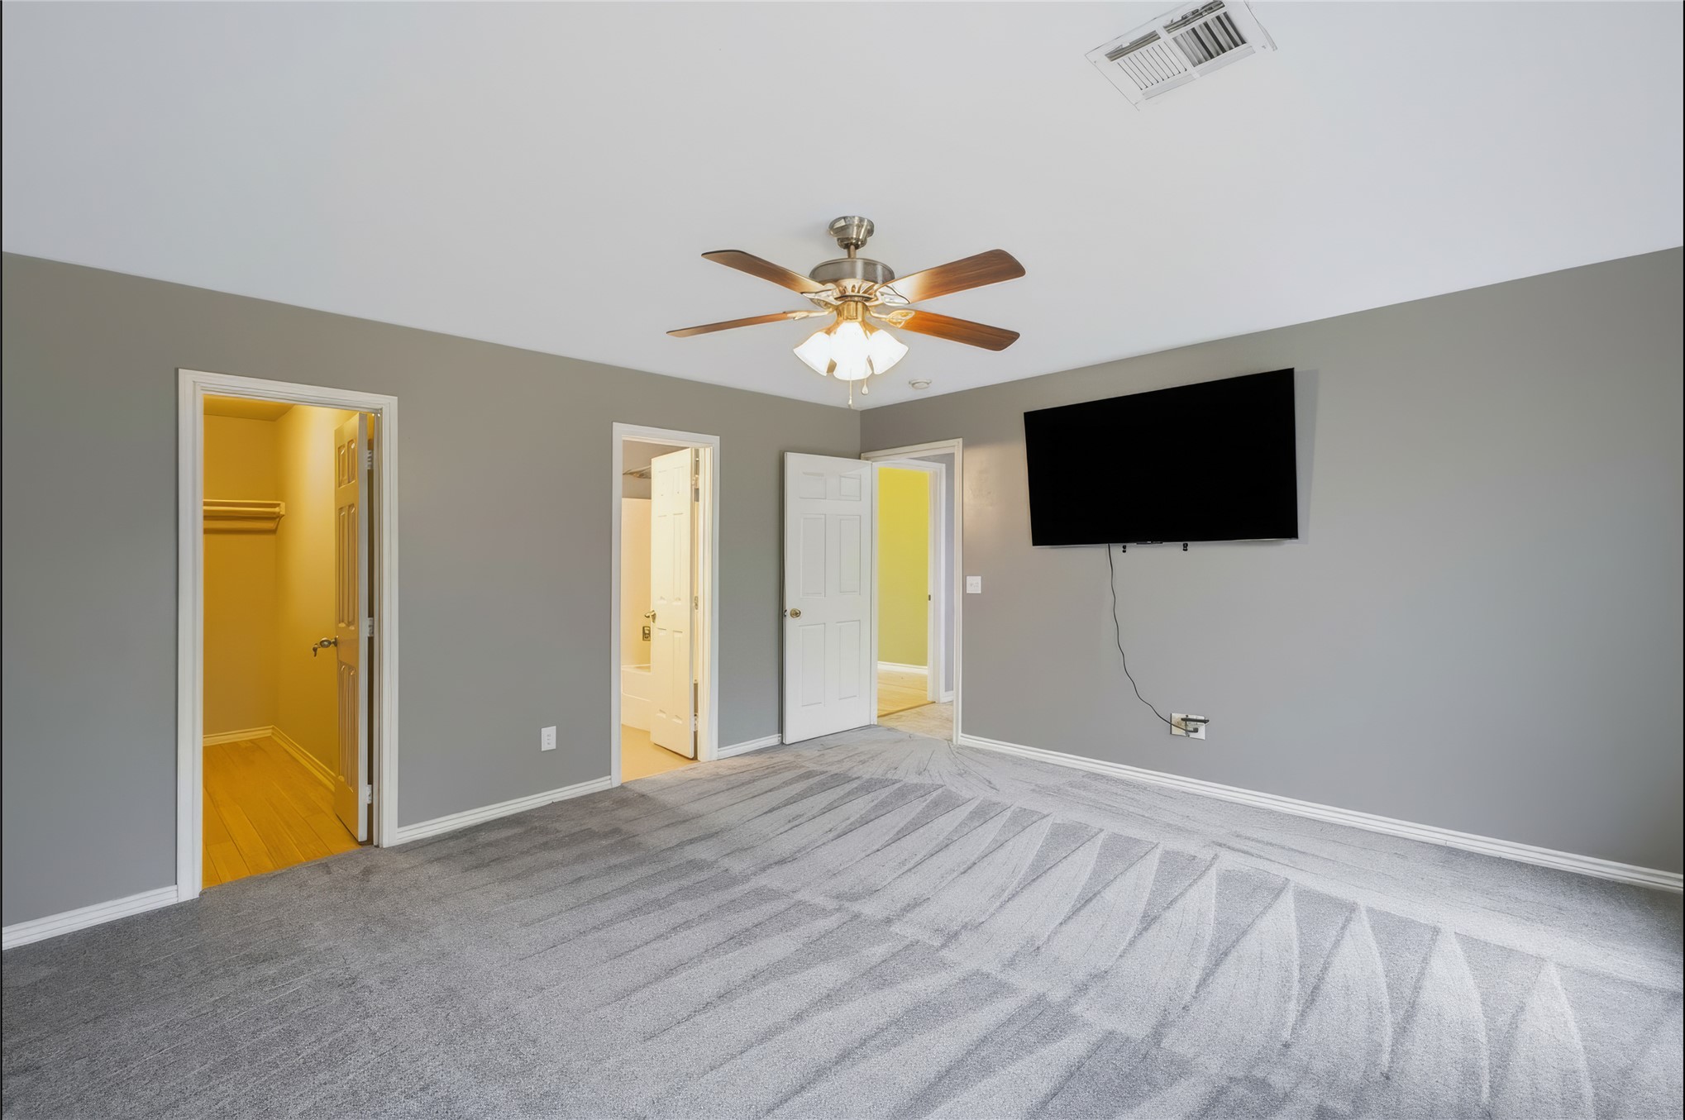
Room featuring neutral-toned walls, wall-to-wall carpeting, a multi-blade ceiling fan with integrated lighting, and multiple interior doors
Open-concept space featuring wood-finish flooring, neutral wall paint, and a ceiling-mounted light fixture with integrated fan
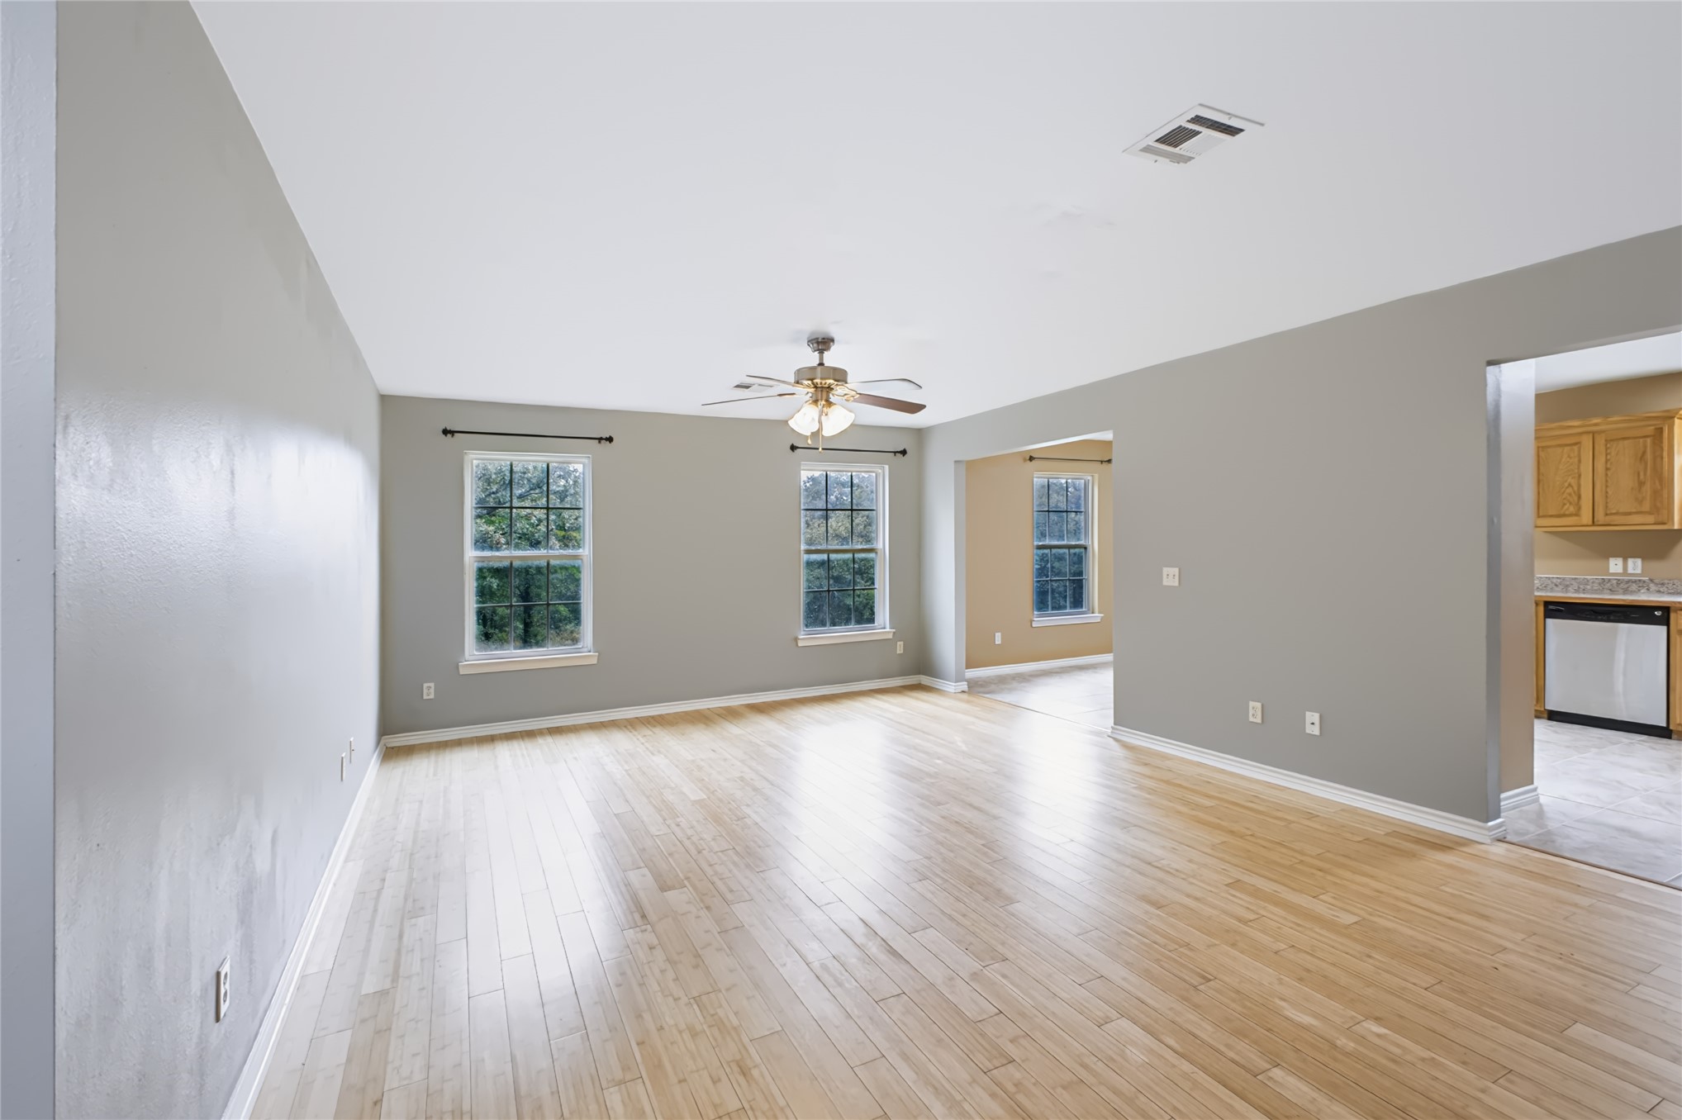
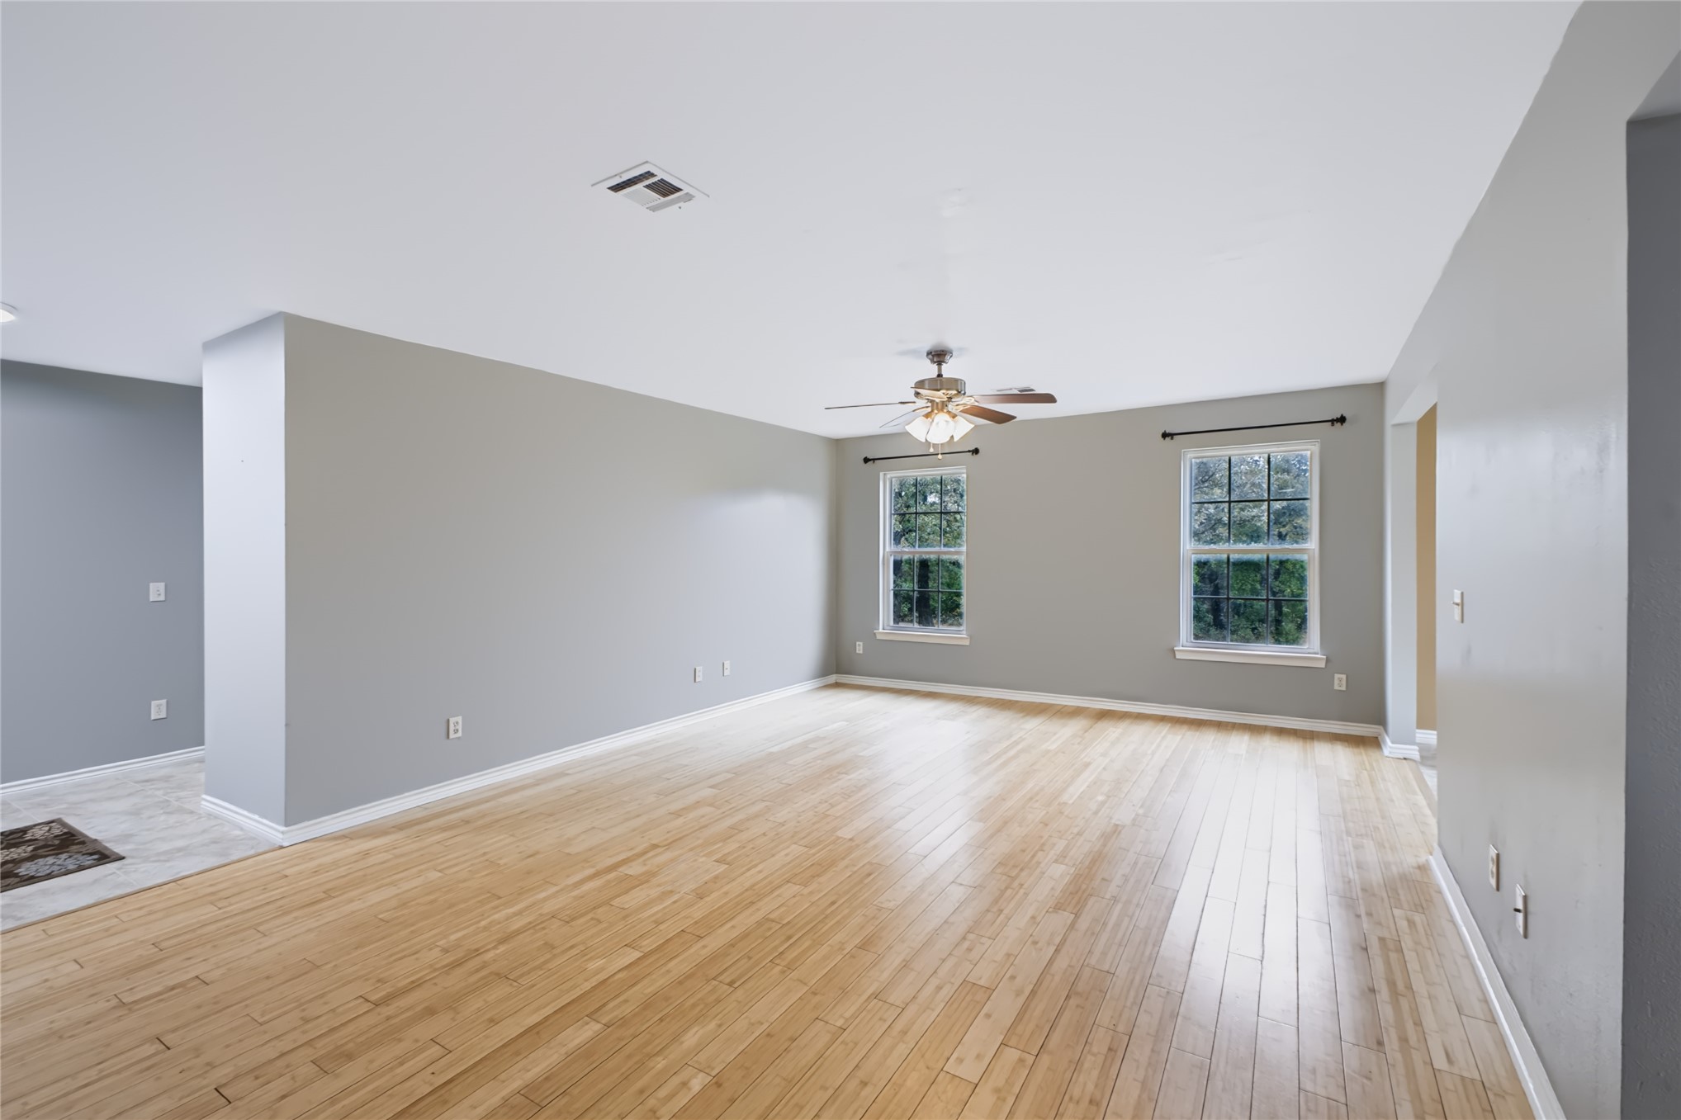
Light-filled interior featuring wood-finish flooring, neutral wall paint, two multi-pane windows, and a central ceiling fan with an integrated light fixture
Open-concept interior featuring wood-finish flooring, neutral gray wall tones, and a central ceiling fan with multi-light fixture
Open interior space featuring wood-finish flooring, neutral wall paint, and a ceiling-mounted fan with integrated light fixture
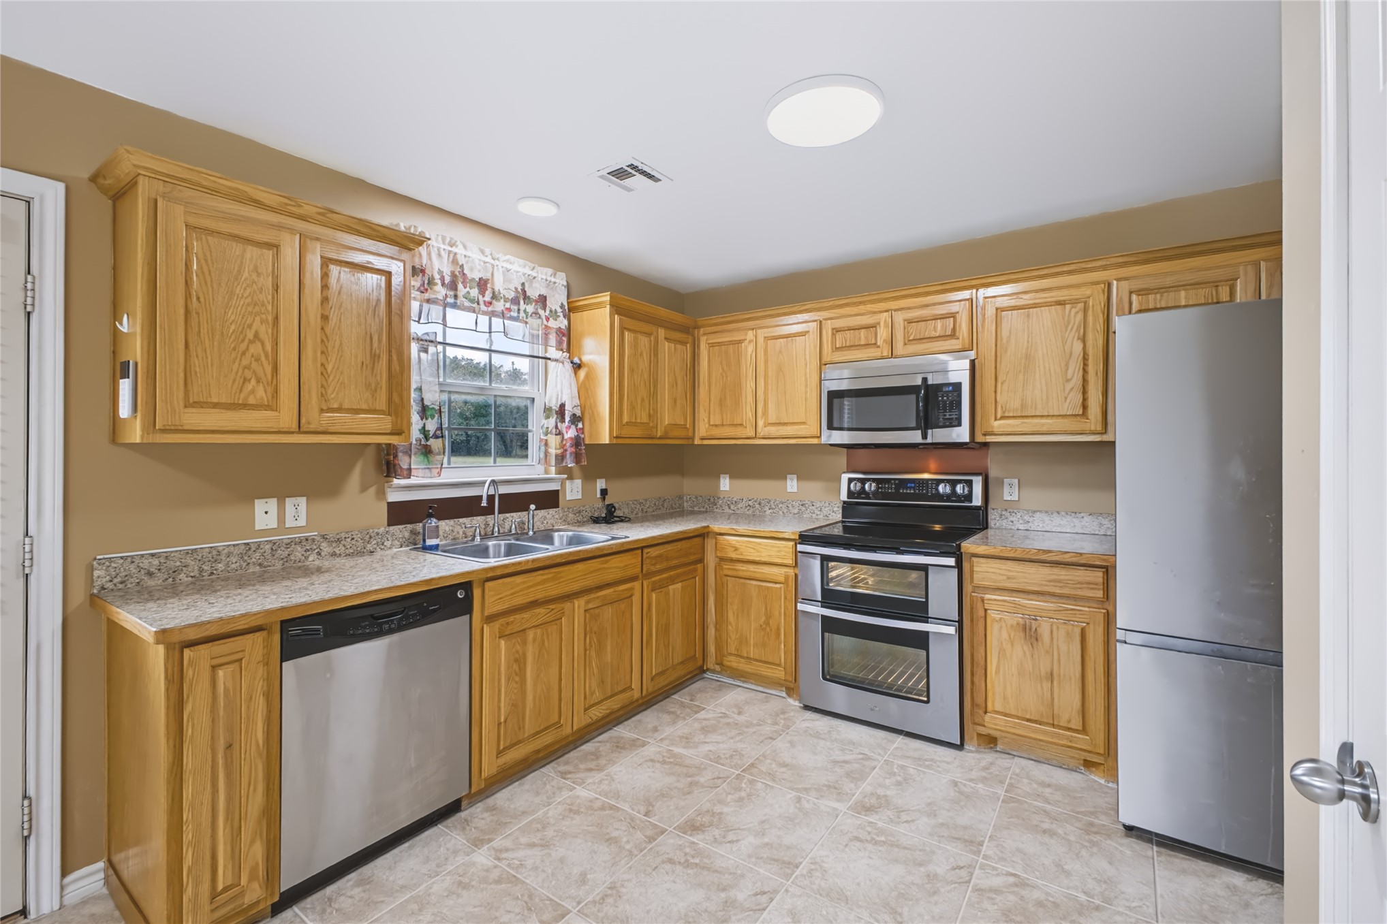
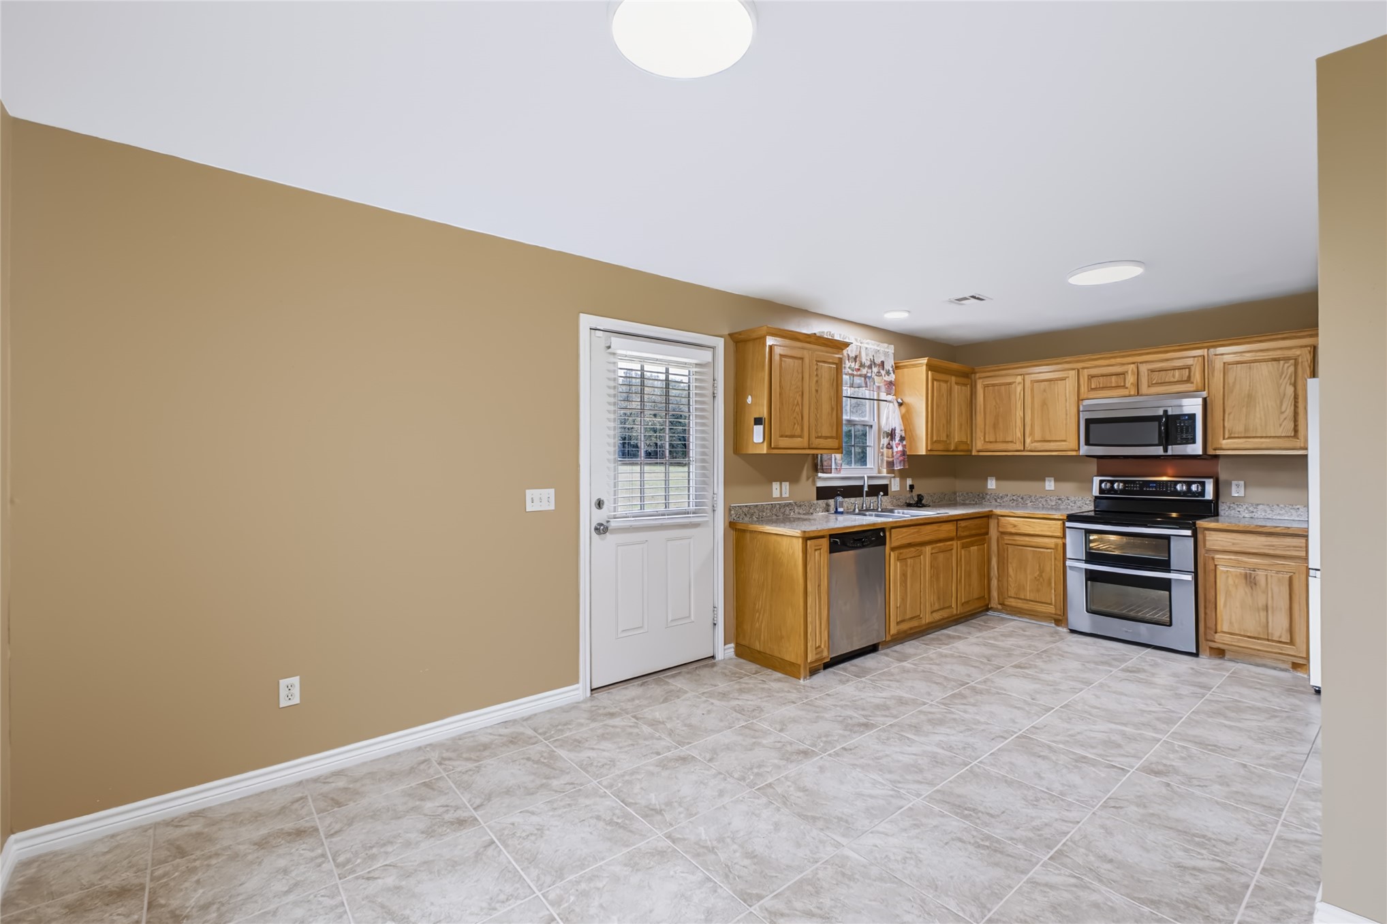
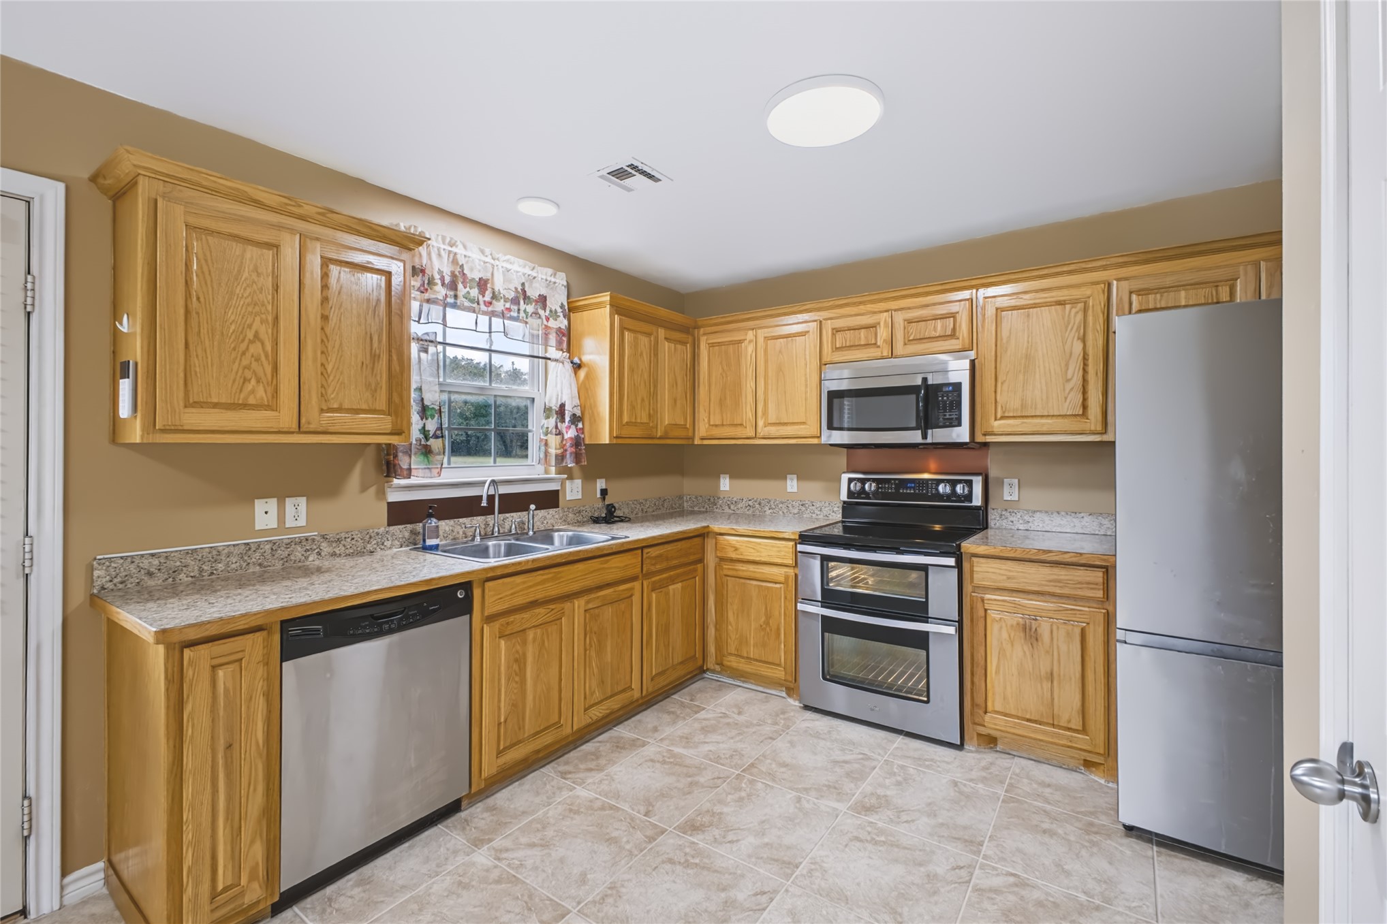
Kitchen featuring wood cabinetry, stone-finish countertops, tile flooring, and integrated stainless steel appliances including a microwave, oven, and dishwasher
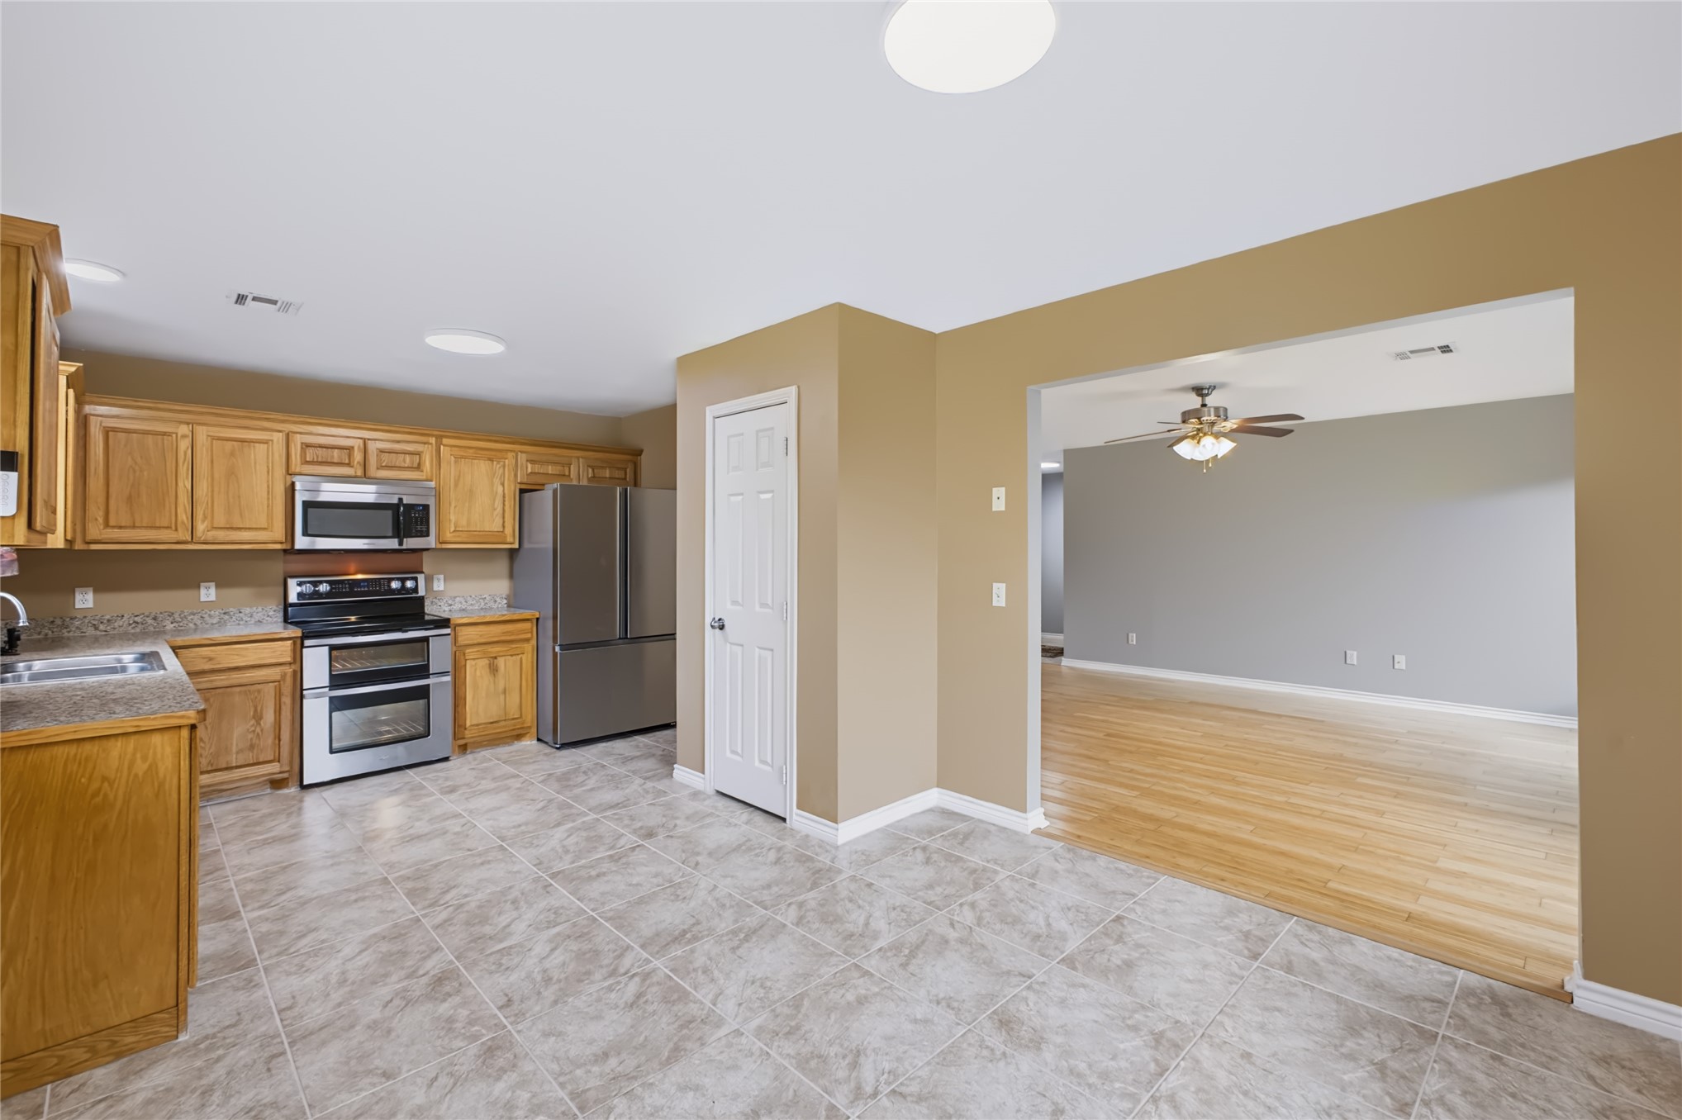
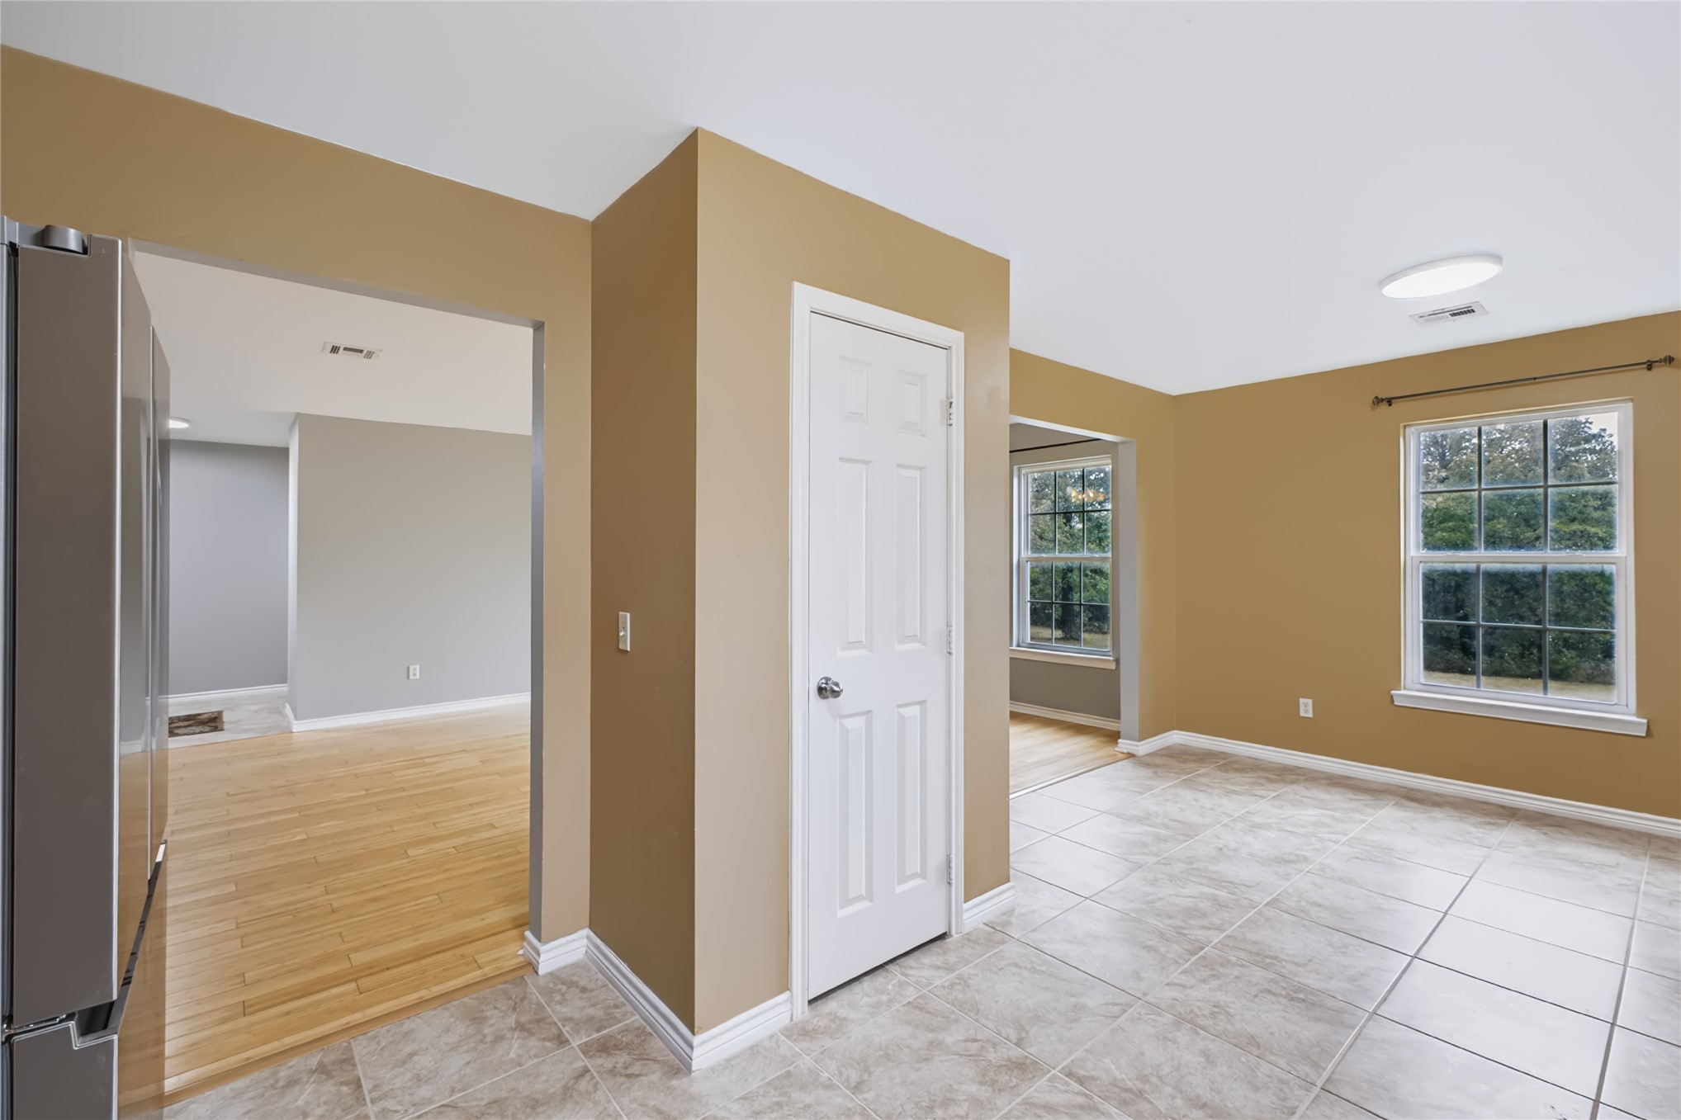
Kitchen featuring wood cabinetry, stone-finish countertops, stainless steel appliances, and tile flooring, with wood-finish flooring in the additional room
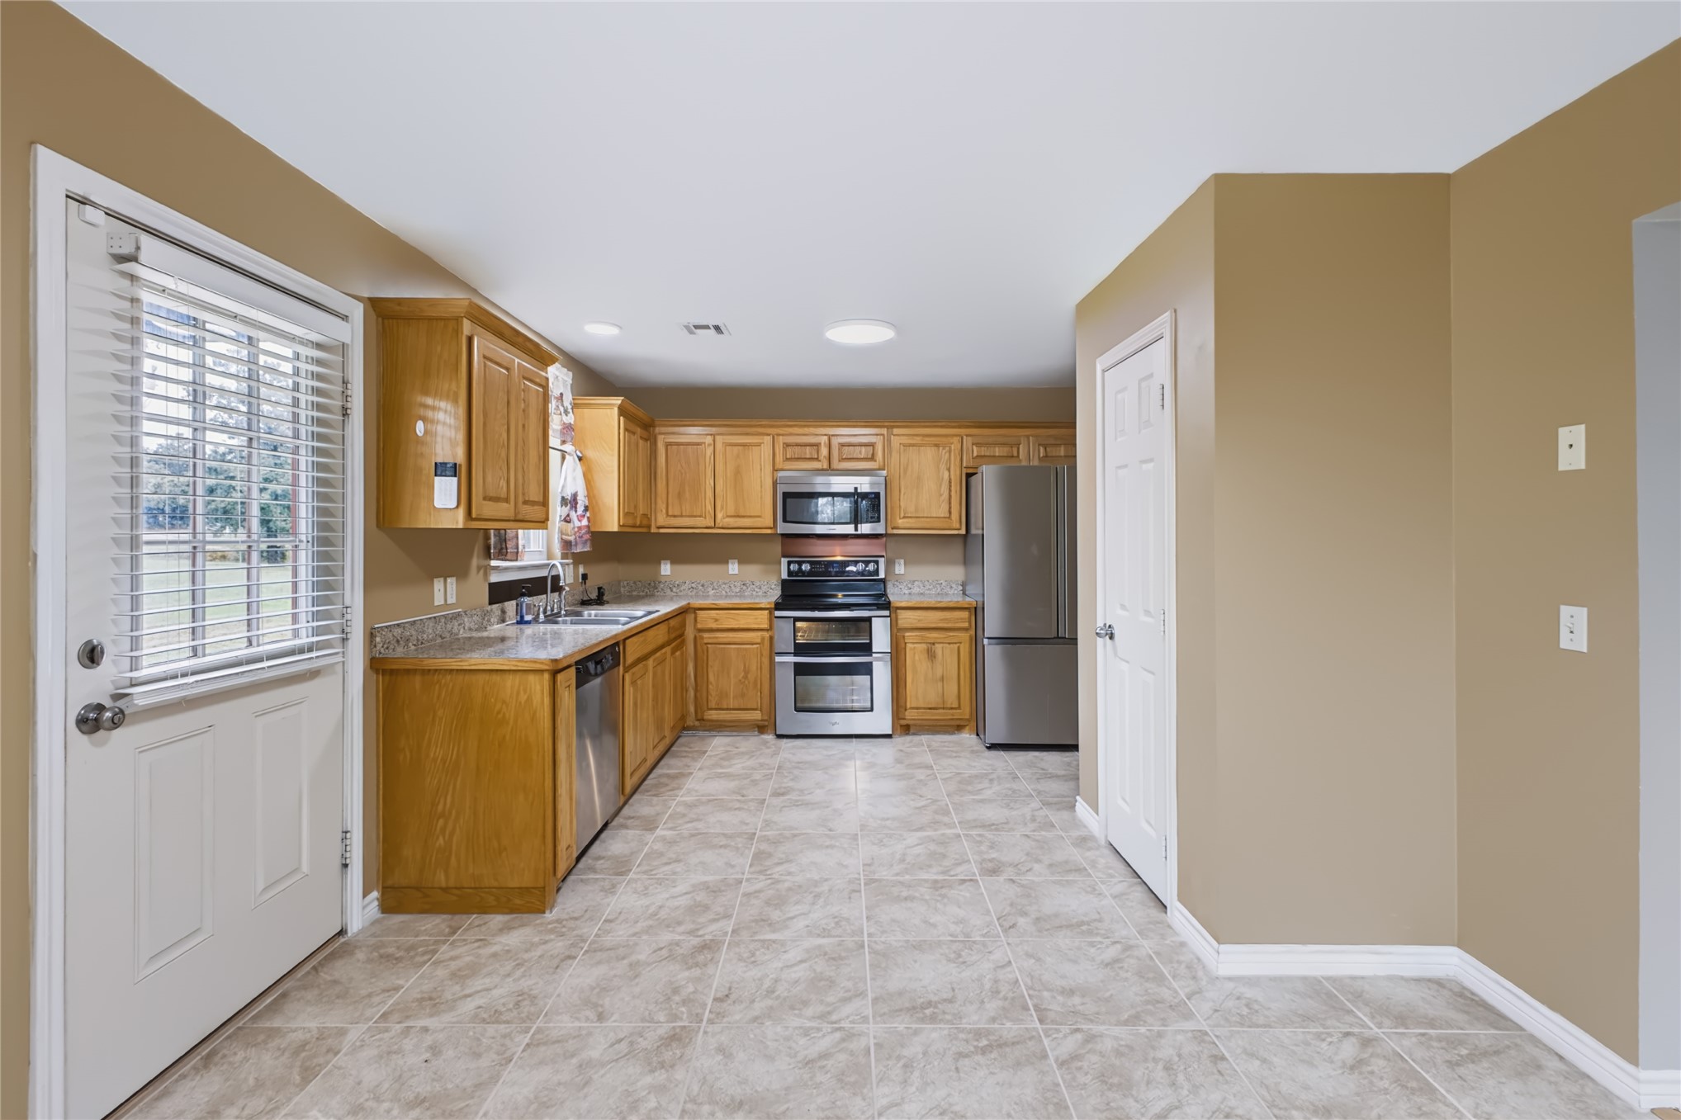
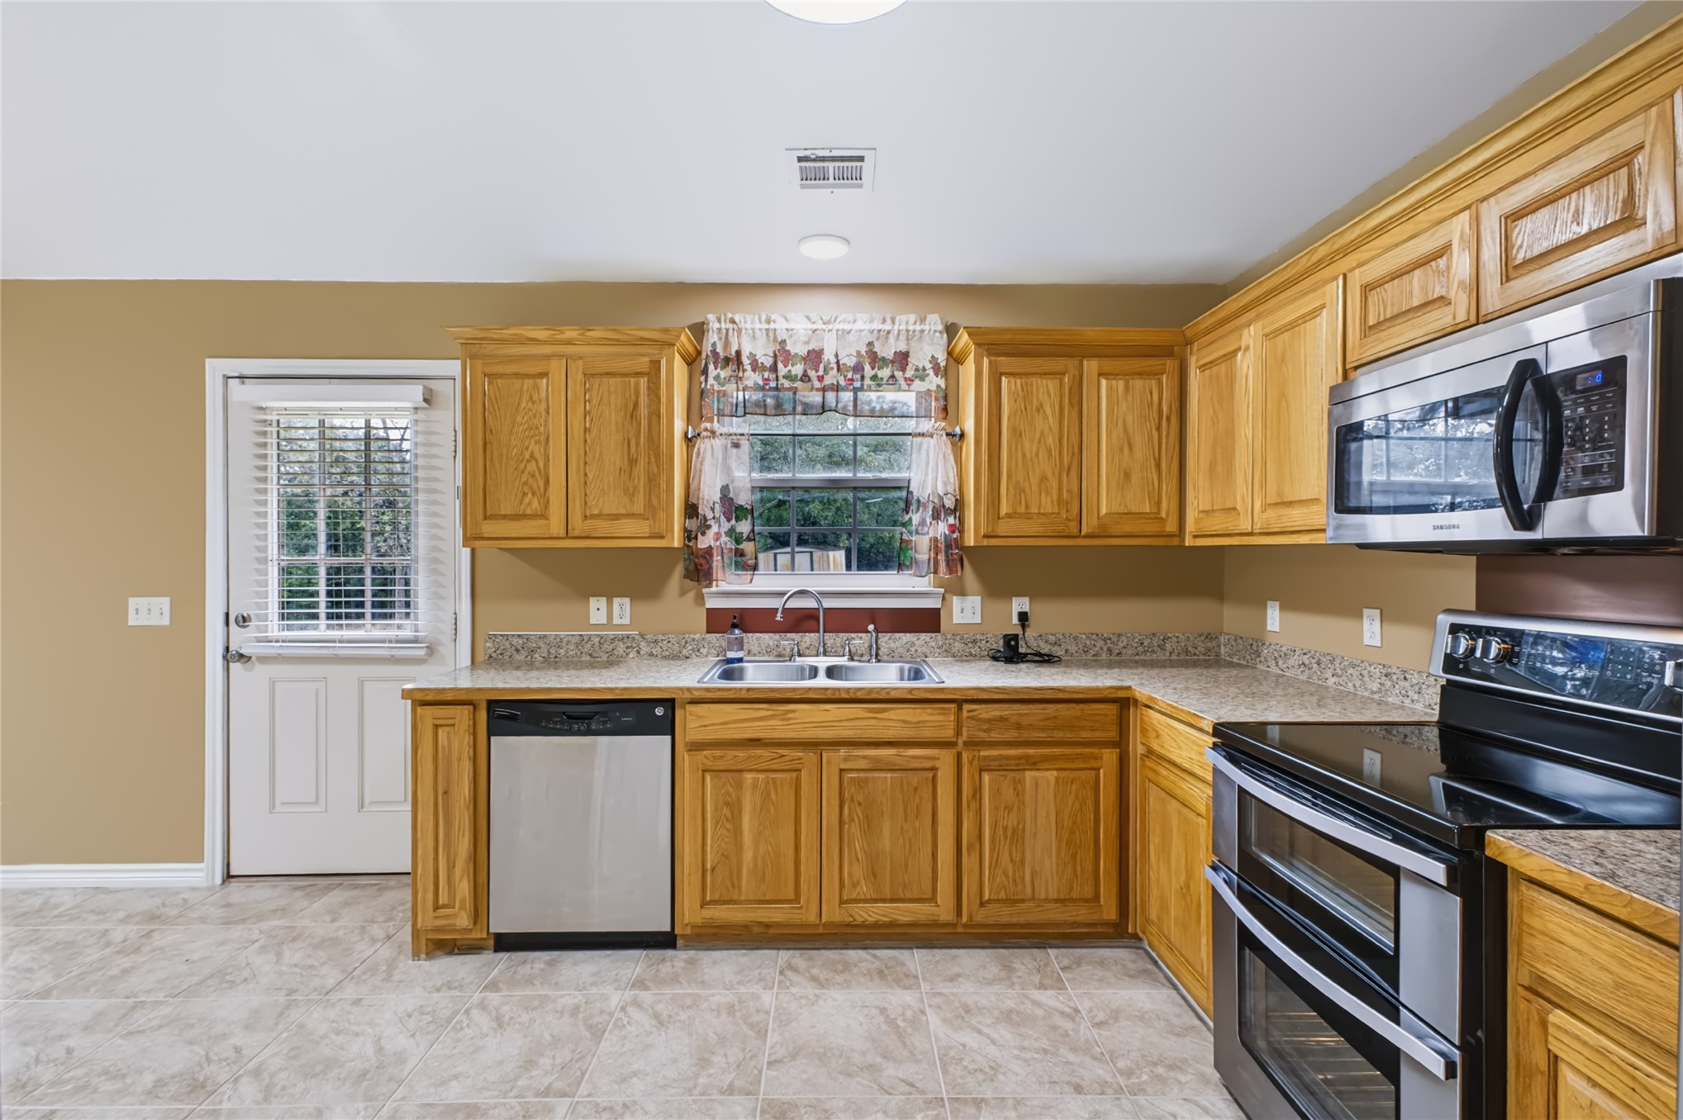
Kitchen featuring wood cabinetry, stone-finish countertops, stainless steel appliances, ceramic tile flooring, and a glass-paneled exterior door
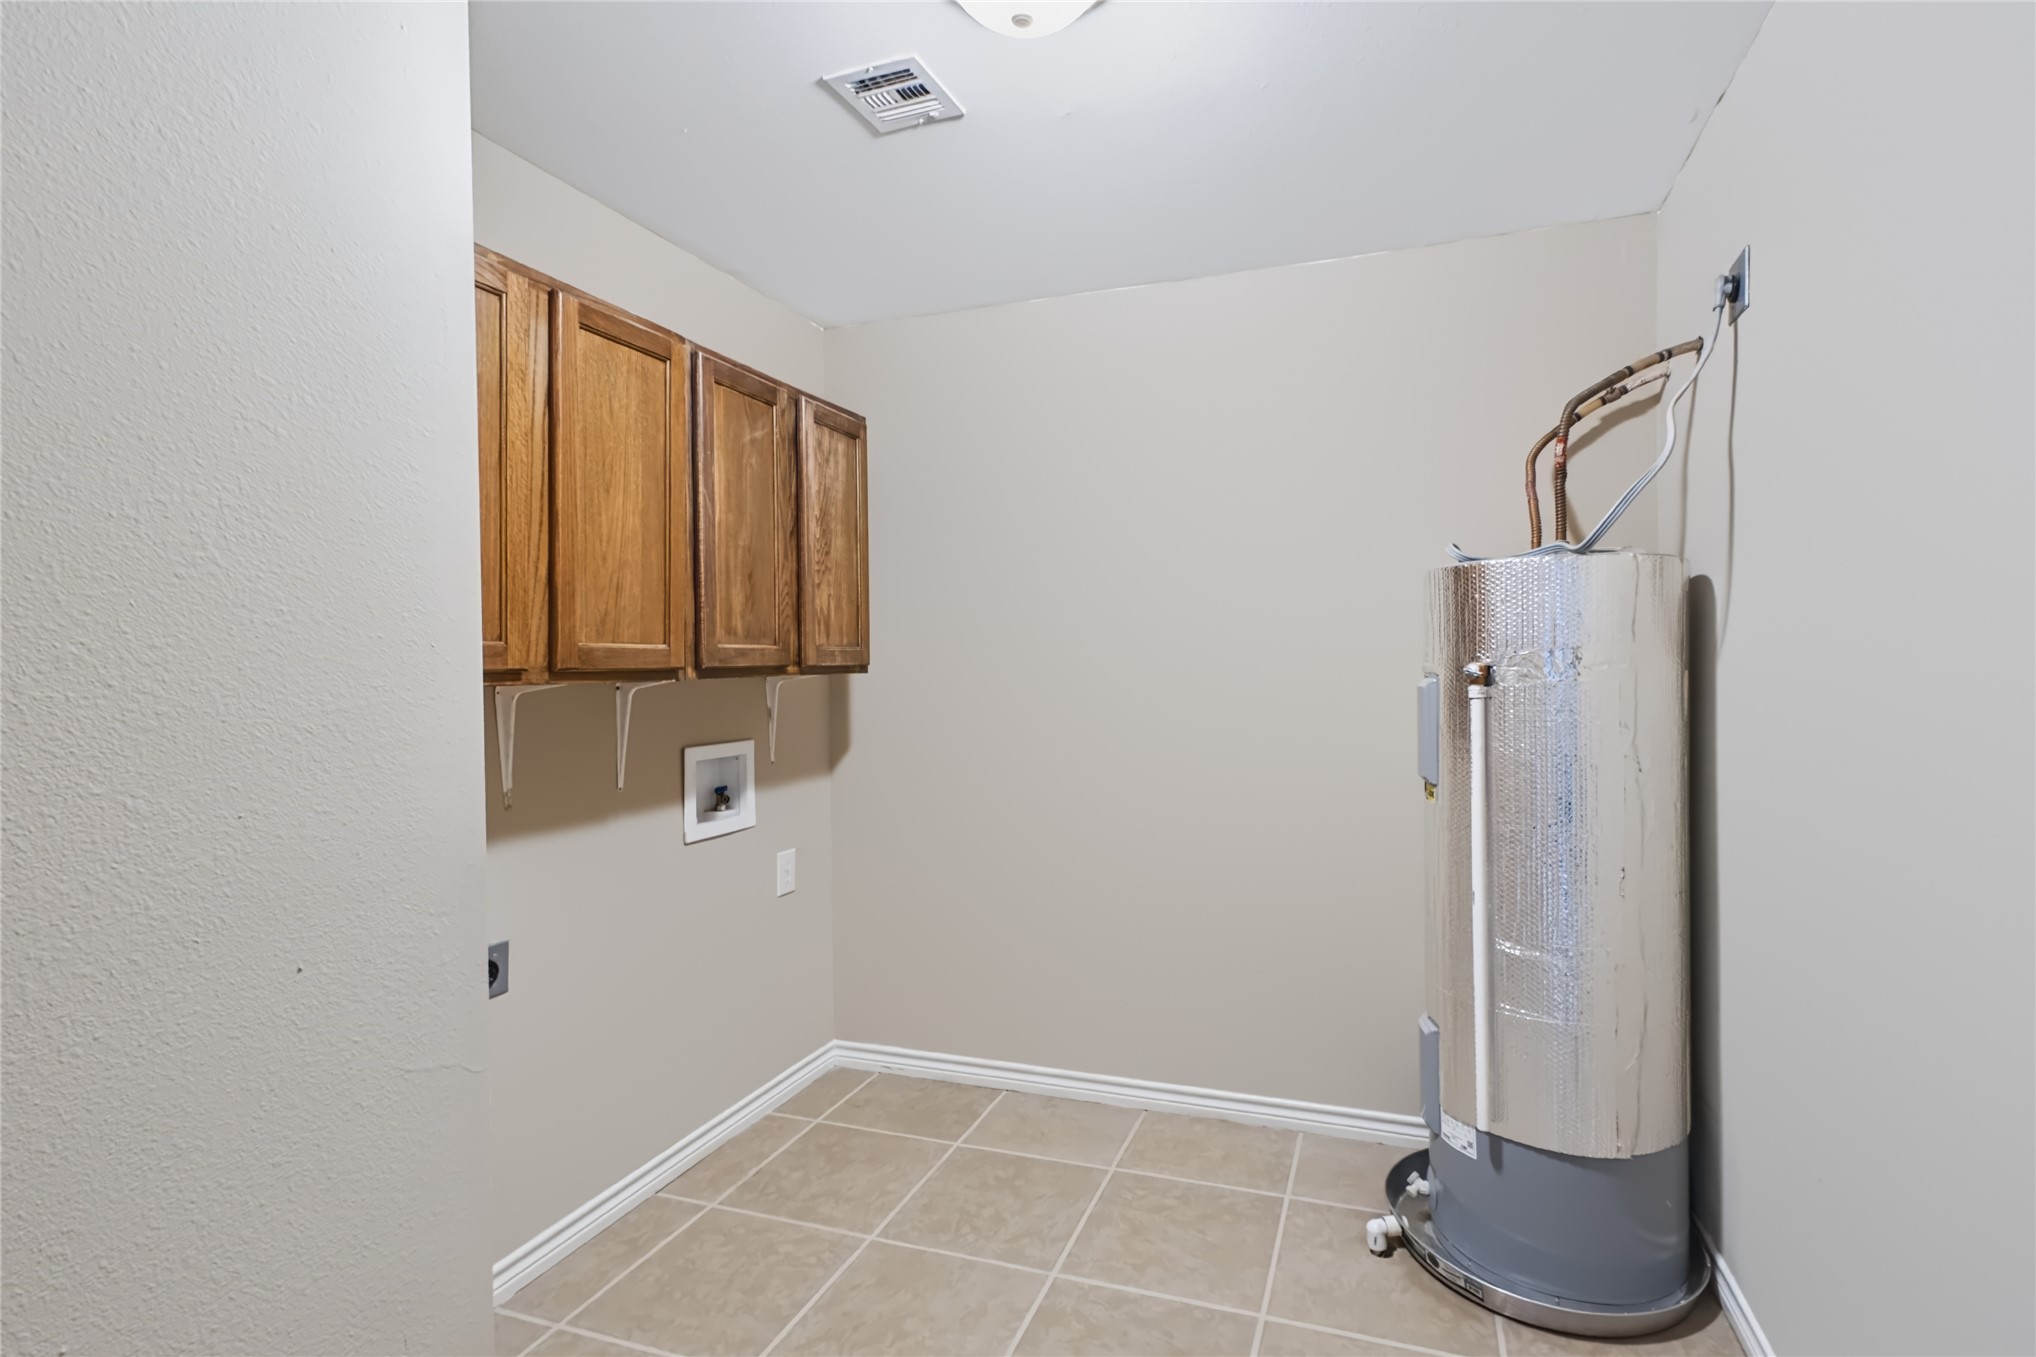
Utility room featuring wood-finish wall-mounted cabinetry, ceramic tile flooring, and an electric water heater
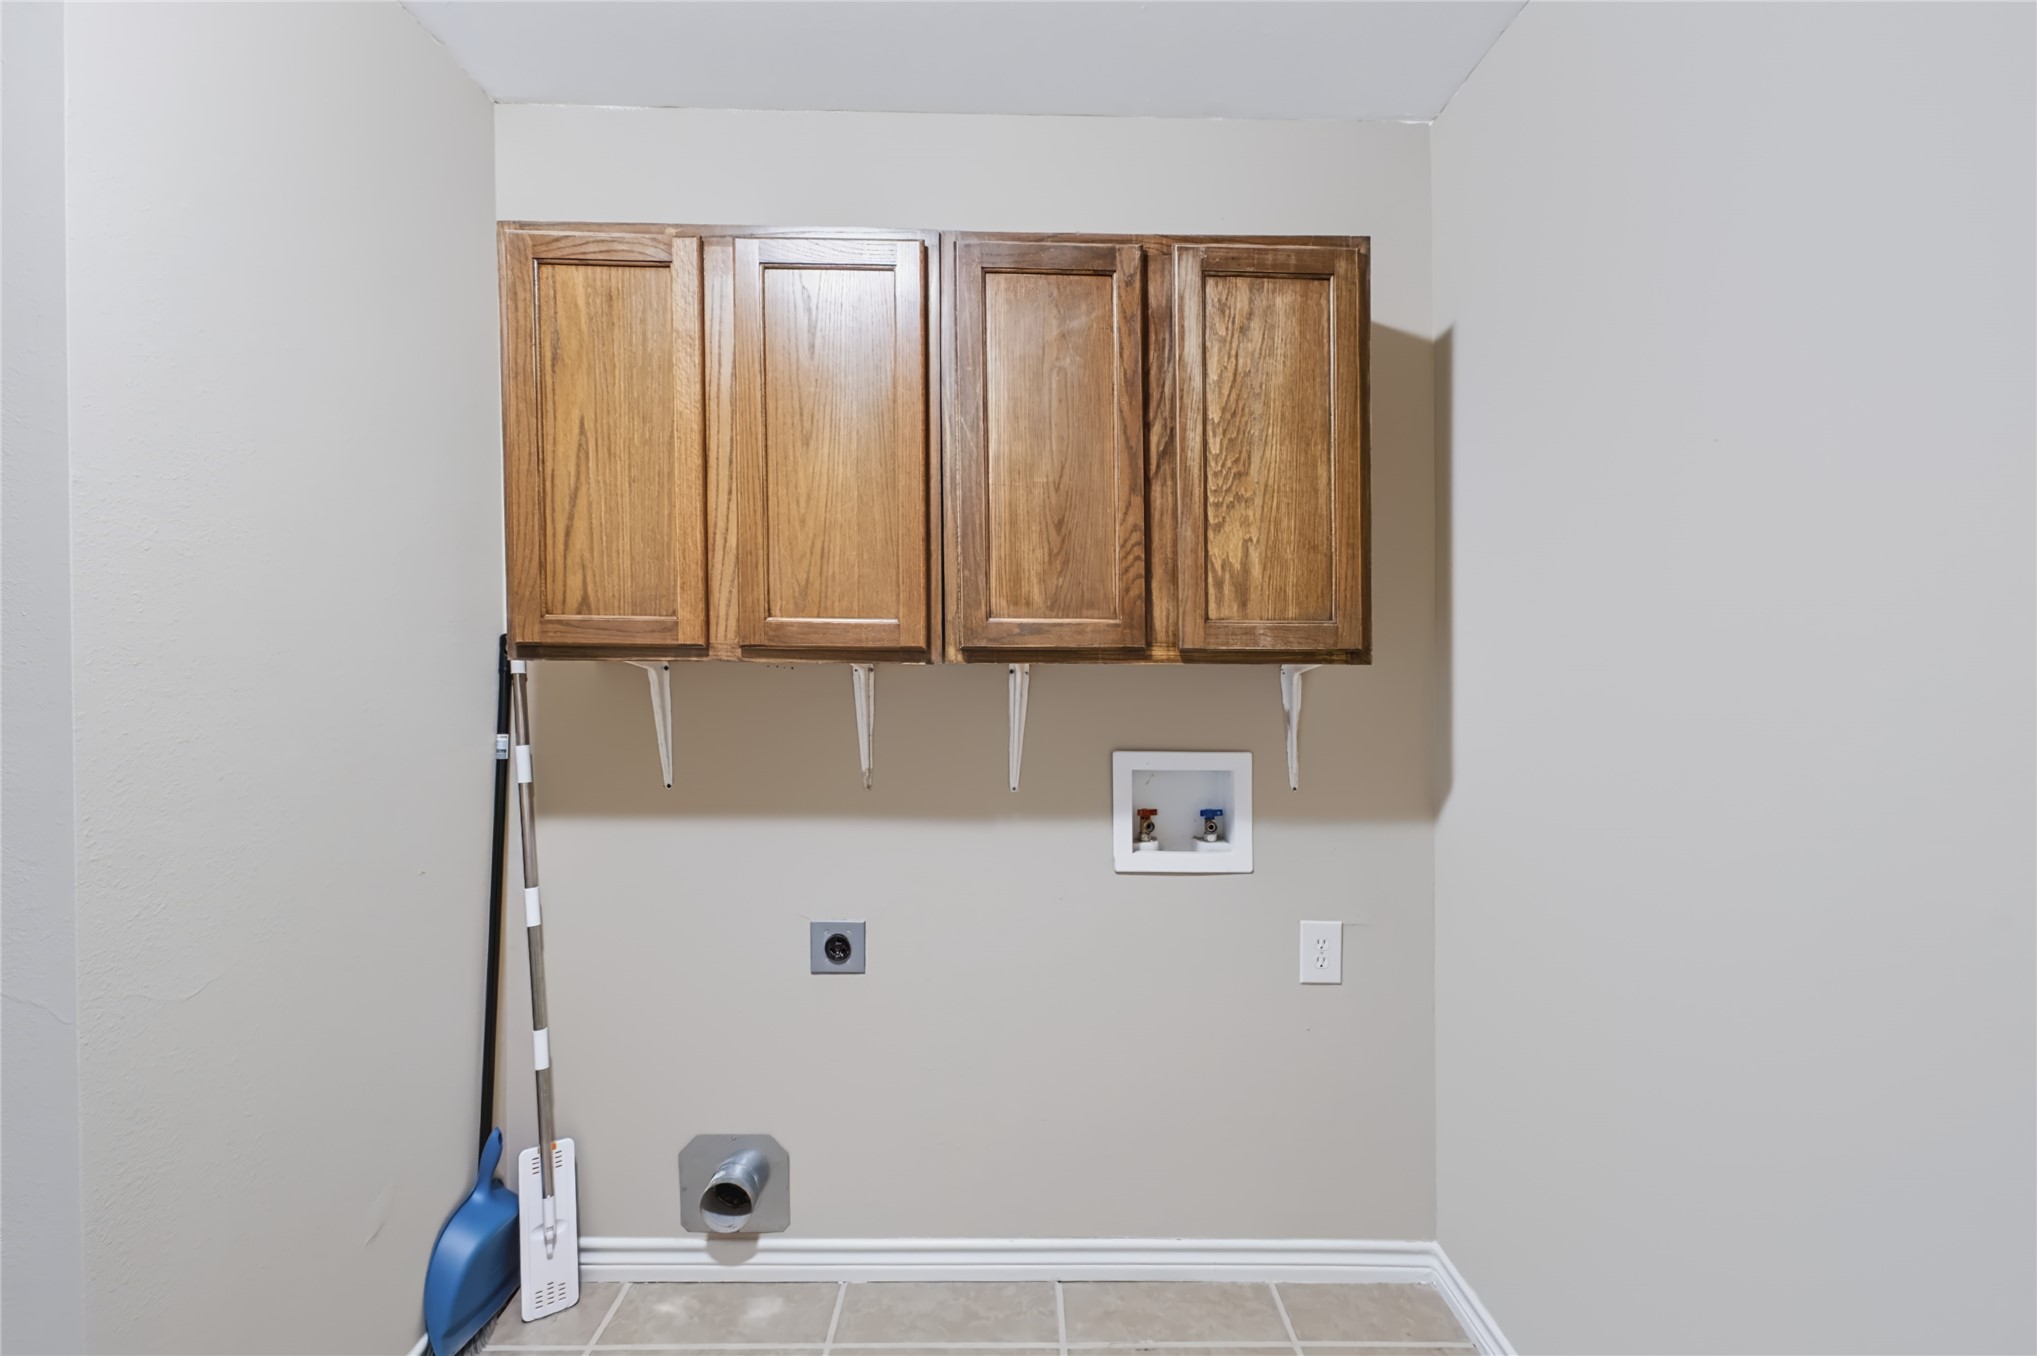
Utility room featuring wood-finish cabinetry with four upper storage units, tile flooring, and multiple electrical outlets and switches for convenient access to essential systems and storage
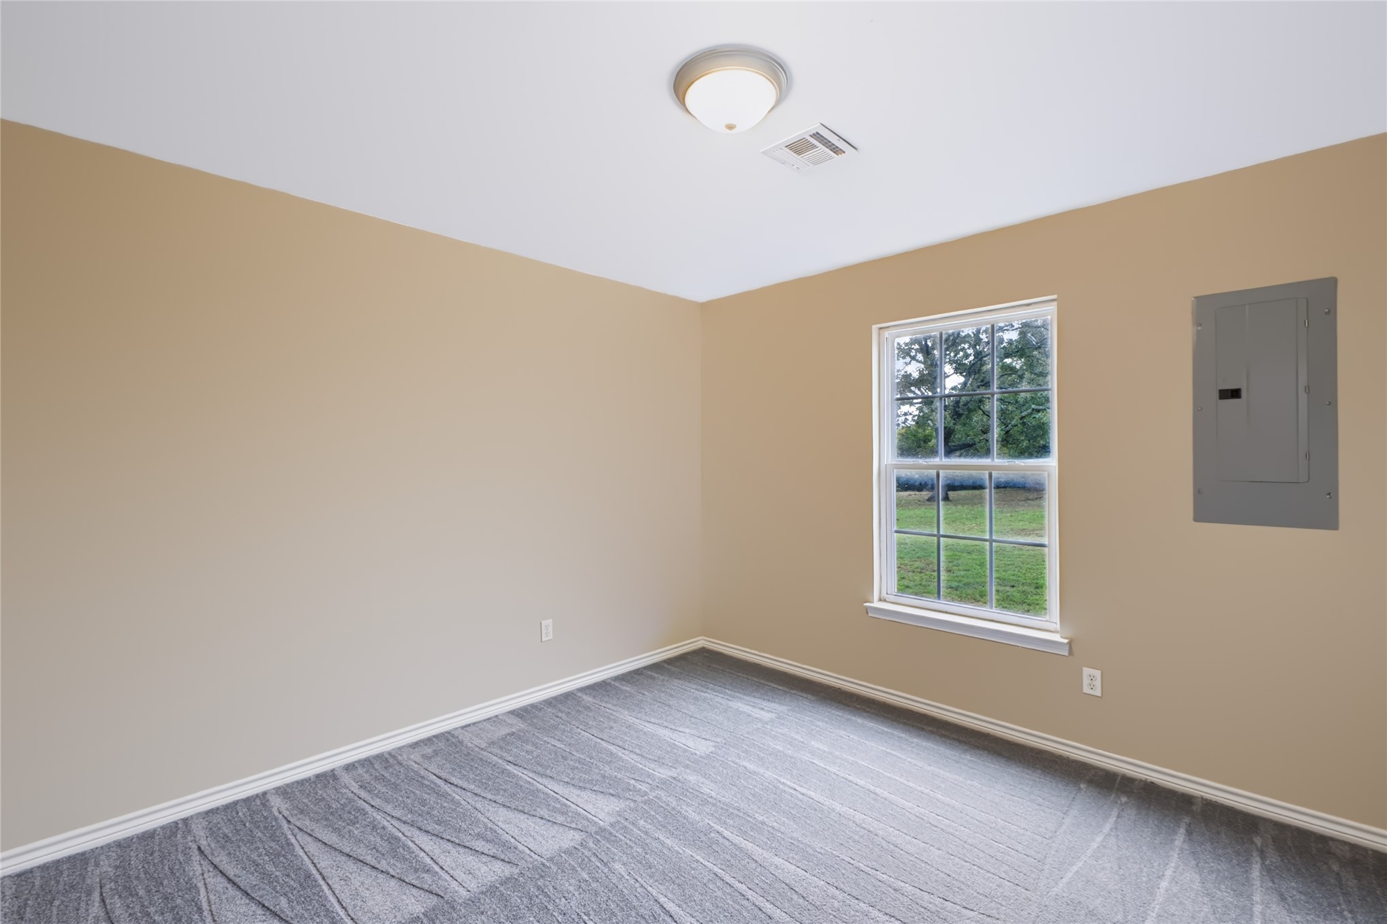
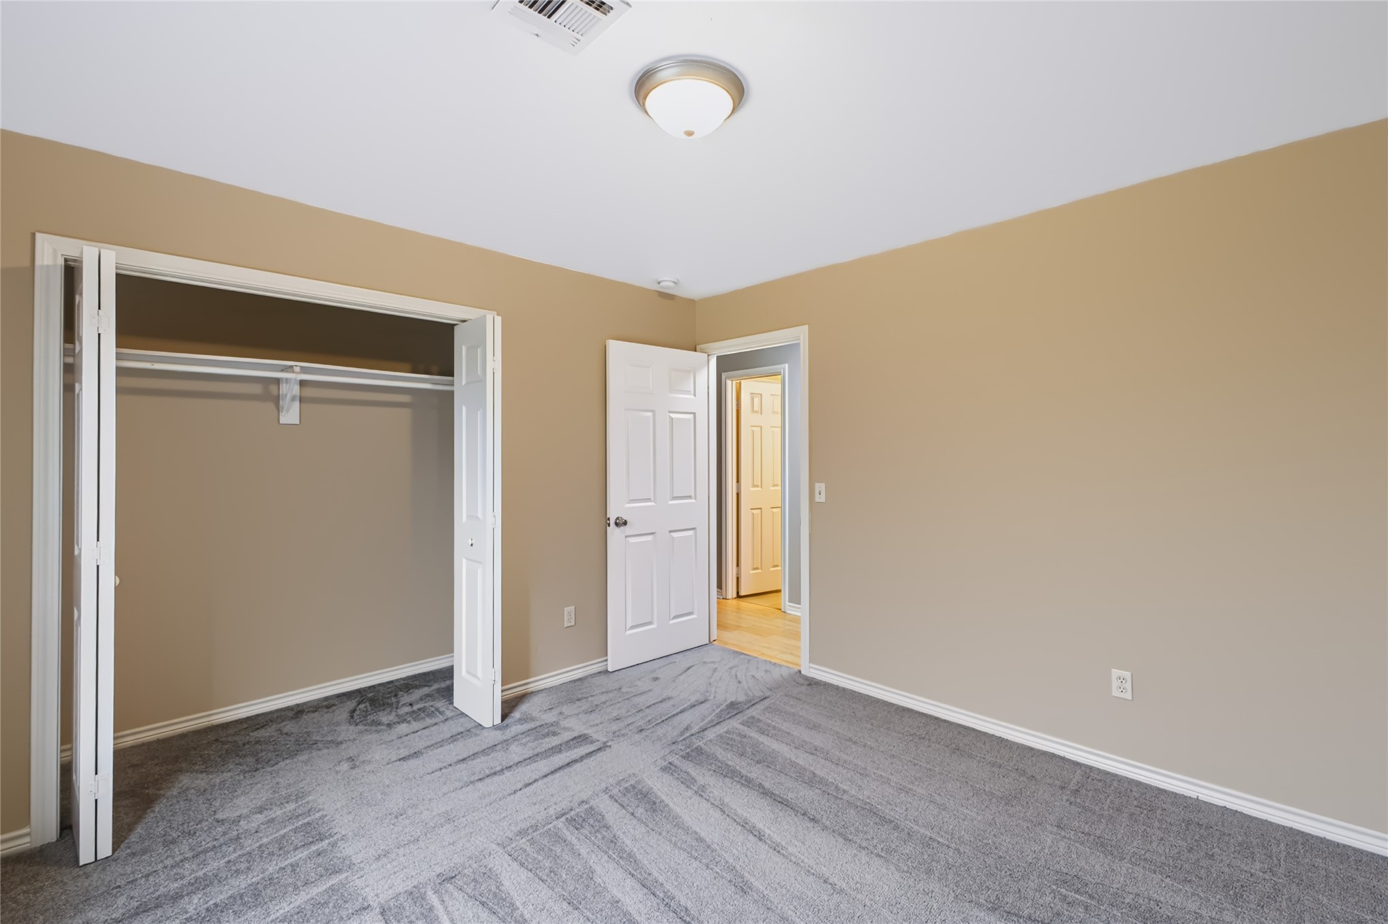
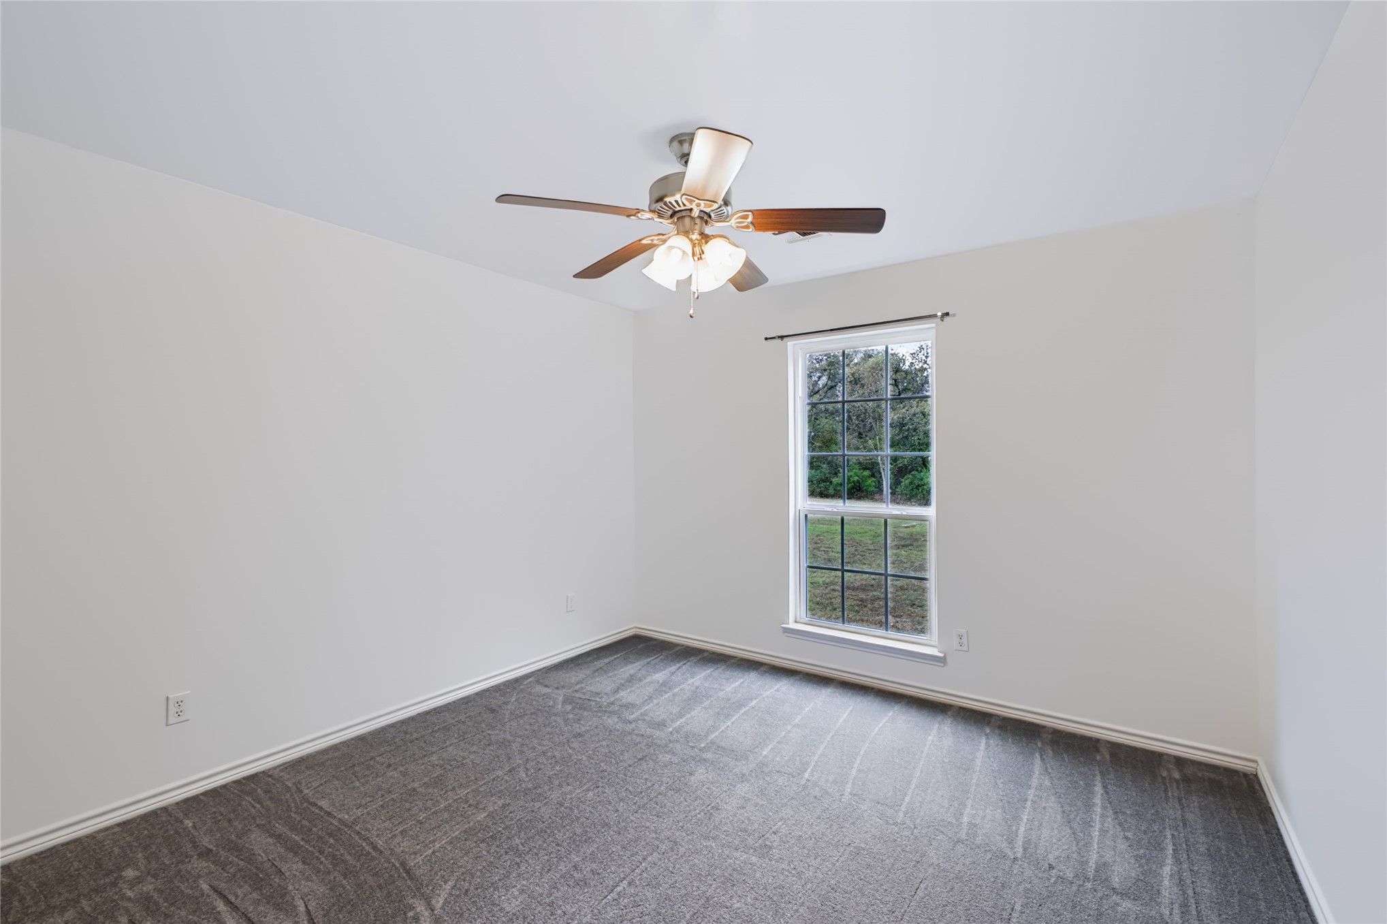
Room featuring neutral wall tones, gray patterned carpeting, a multi-pane single-hung window, and a flush-mount ceiling light fixture
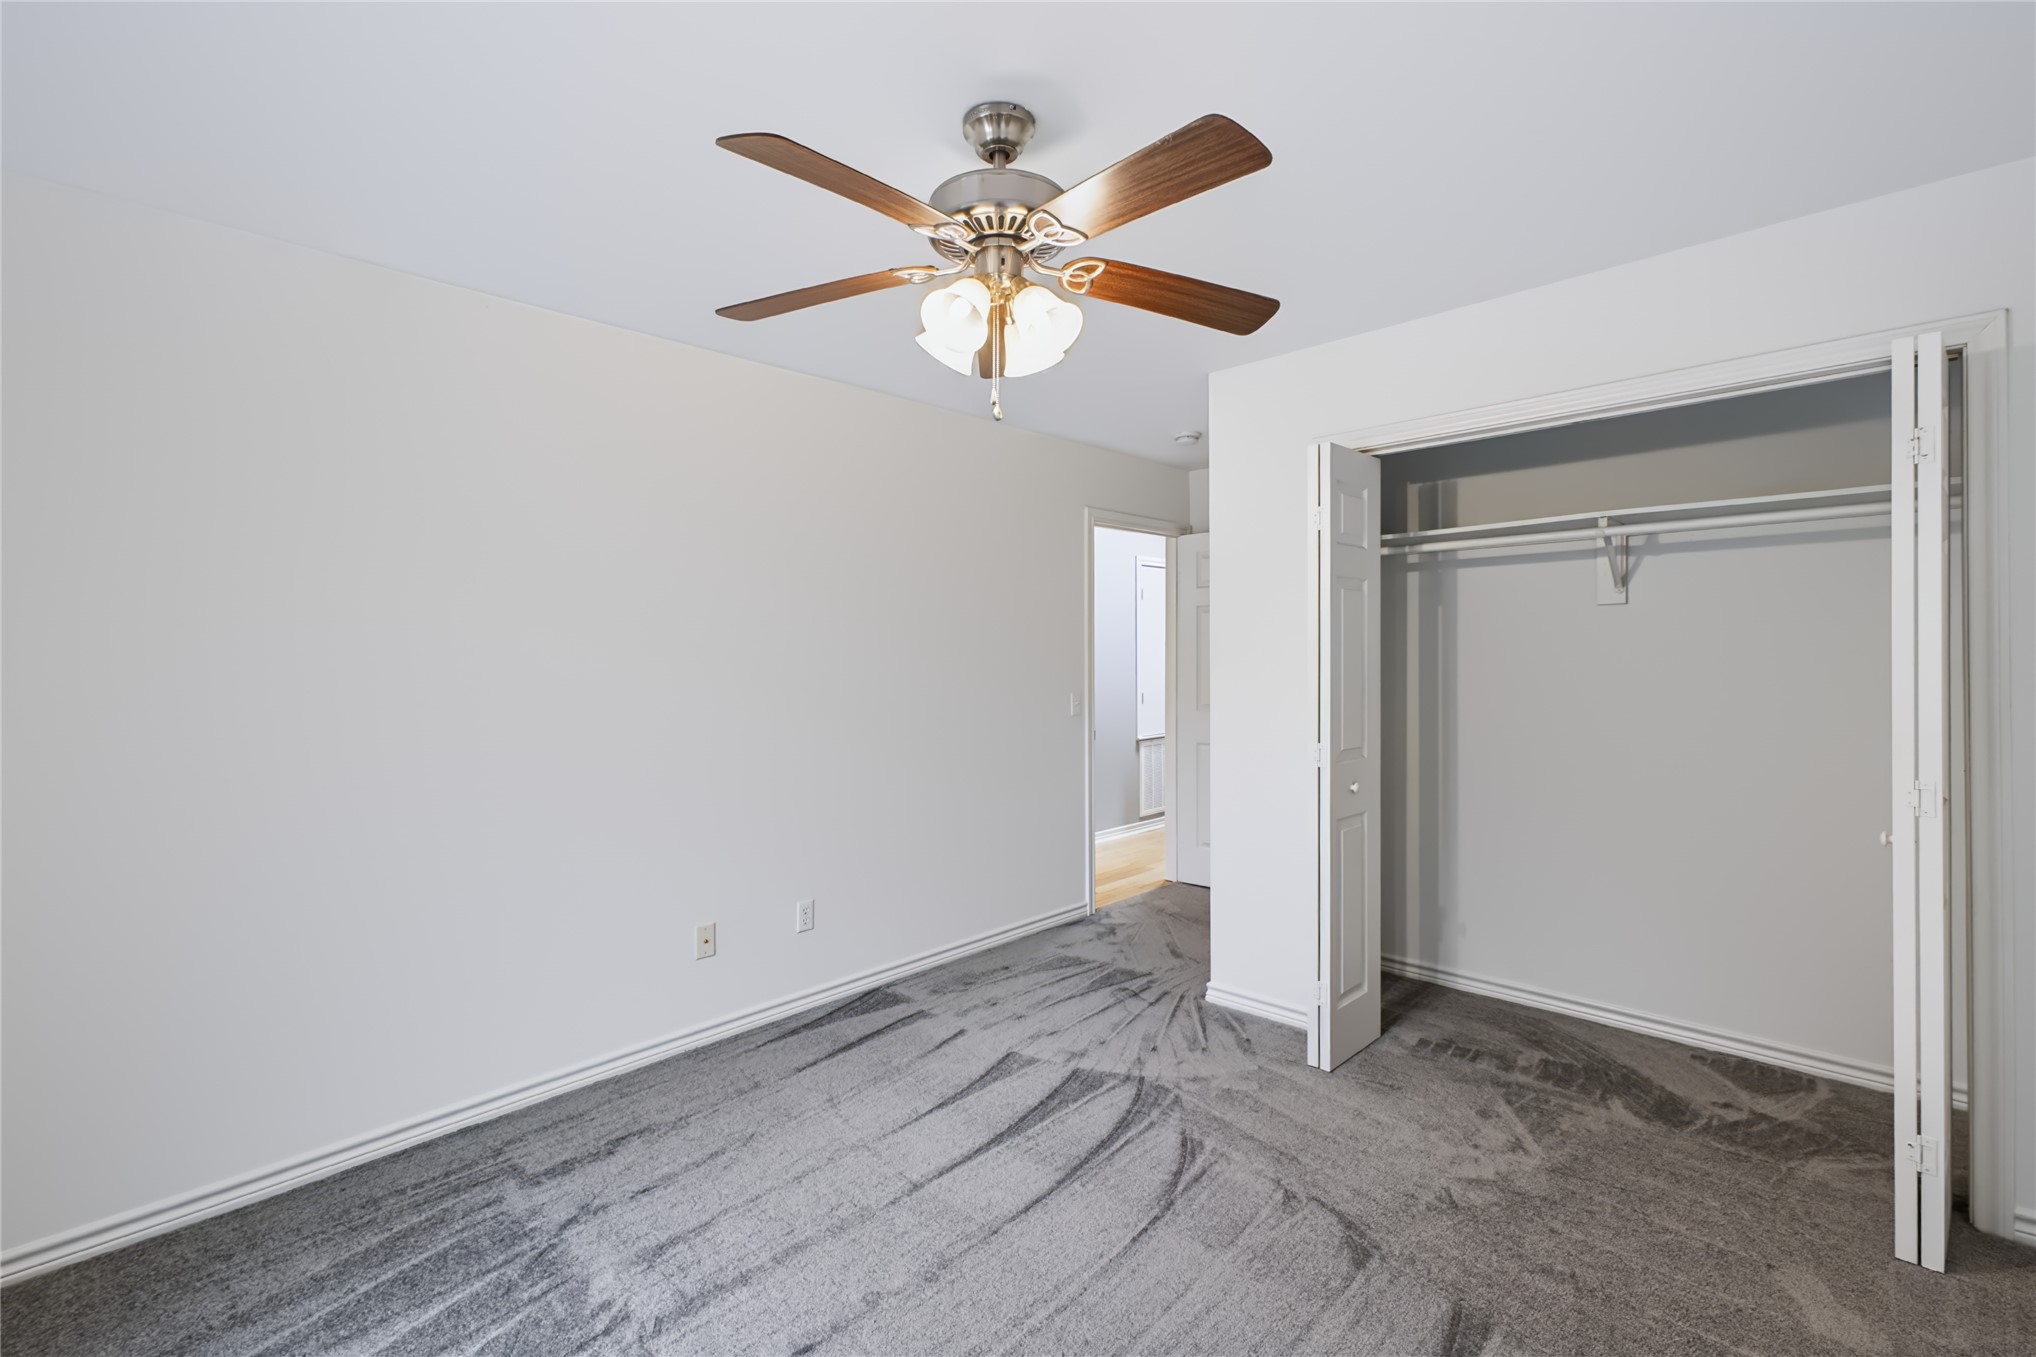
Room featuring neutral wall paint, gray wall-to-wall carpeting, a reach-in closet with bi-fold doors, a six-panel interior door, and a flush-mount ceiling light fixture
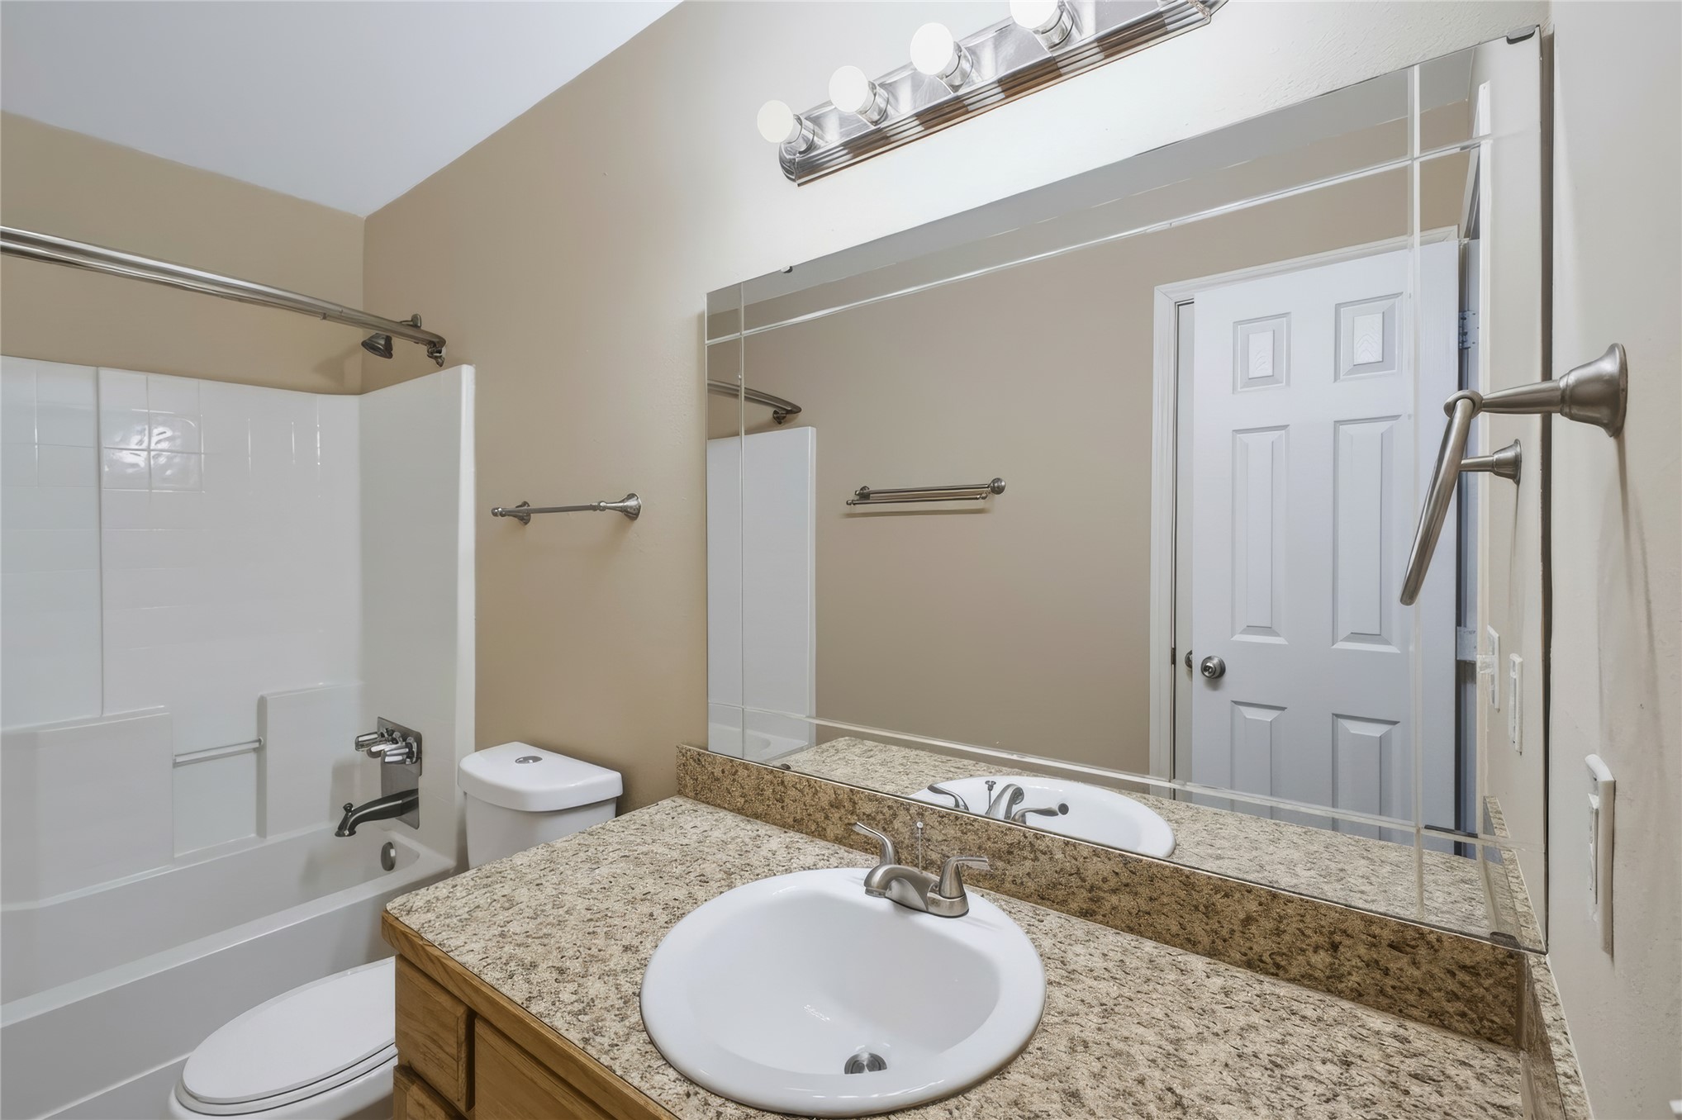
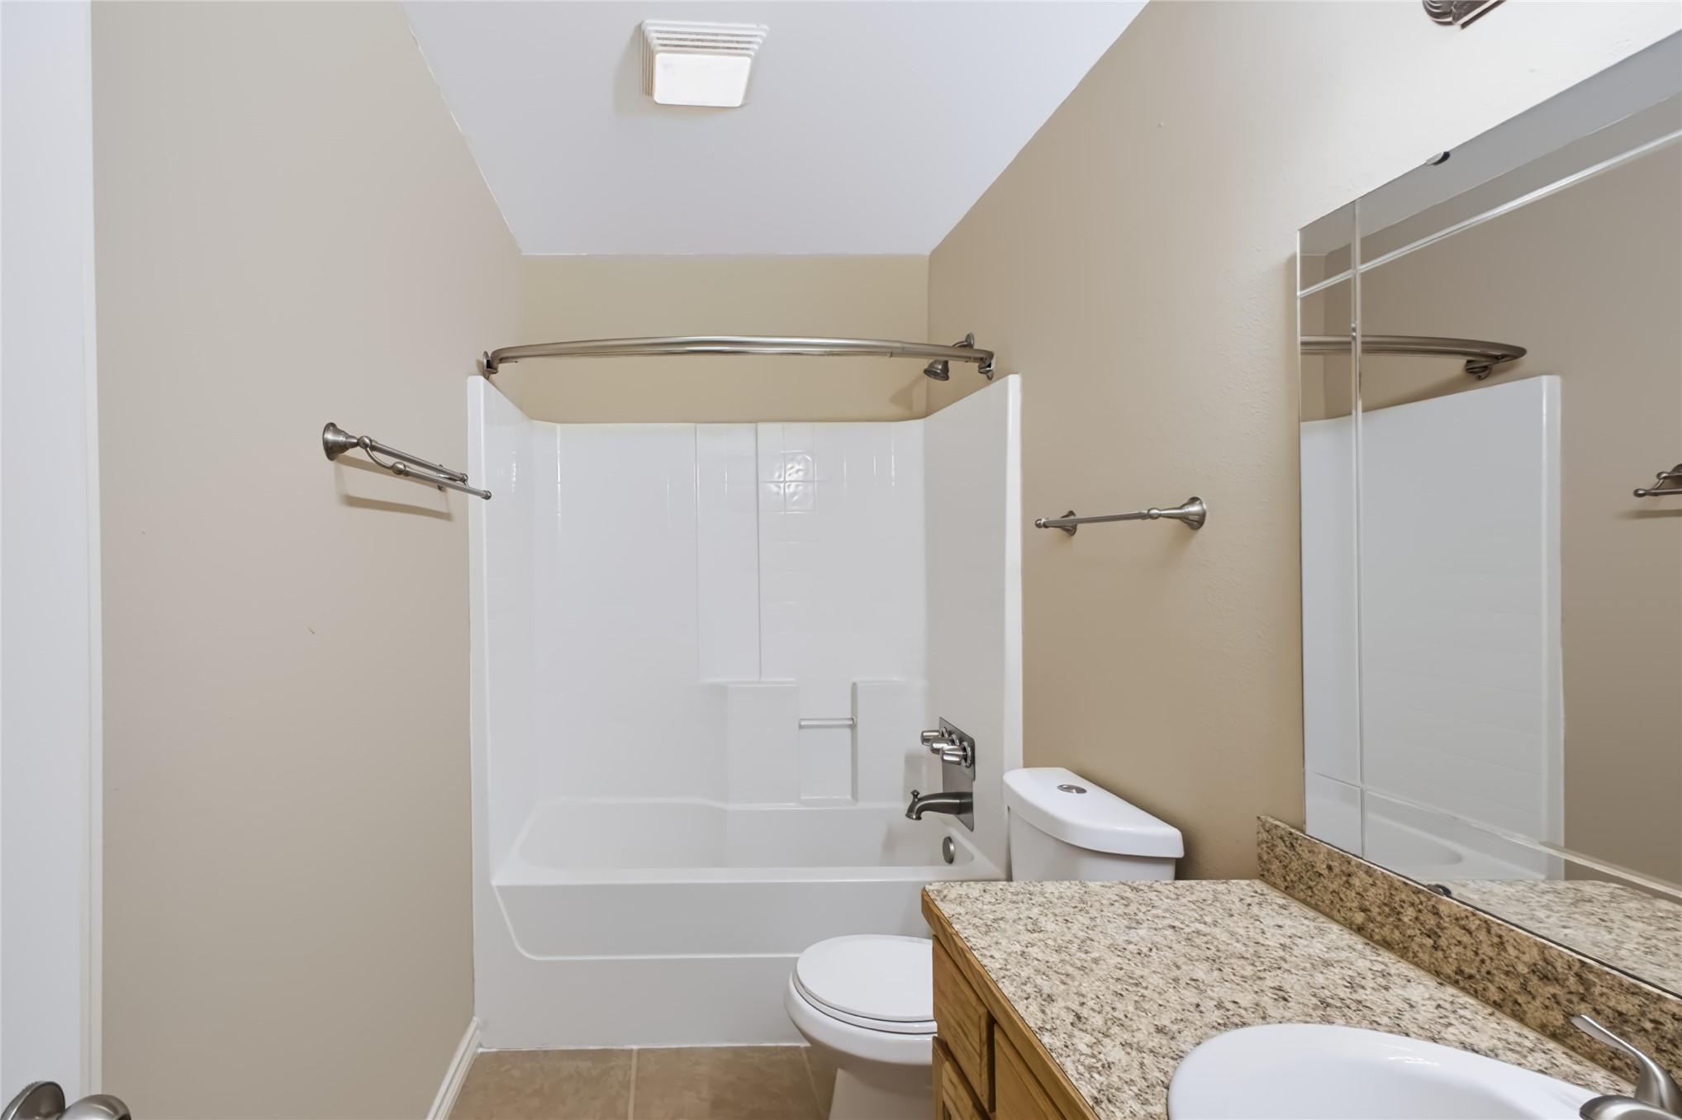
Bathroom featuring a stone-finish countertop, undermount sink, multi-light vanity fixture, expansive wall mirror, and a tub-shower combination with a surround enclosure
Bathroom featuring a vanity with a stone-finish countertop, white tub-shower combination with a curved shower rod, large wall-mounted mirror, and brushed-finish fixtures
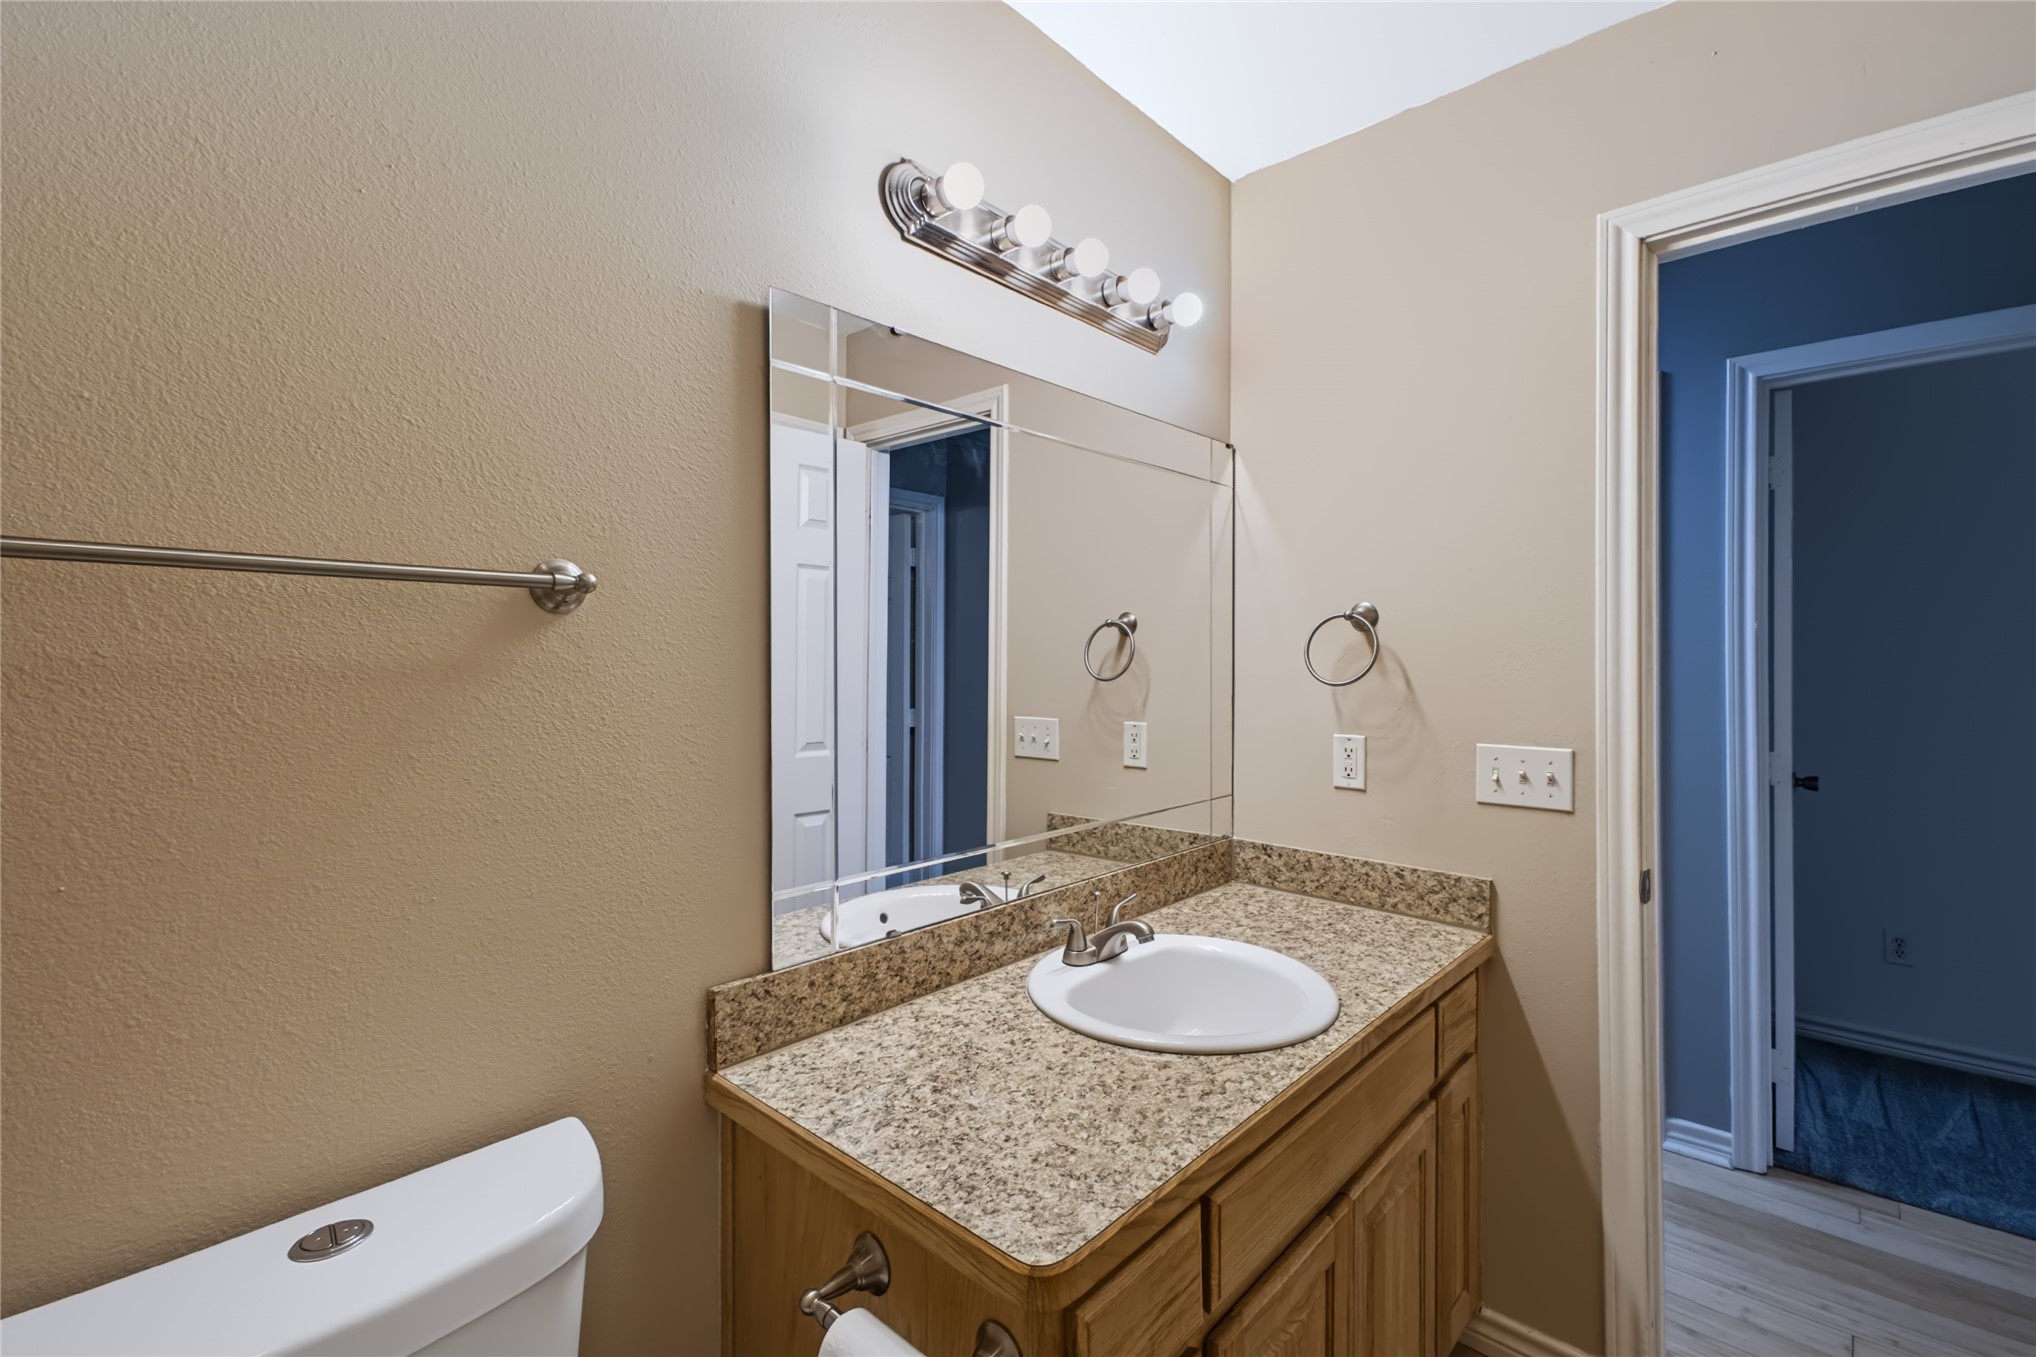
Bathroom vanity featuring a stone-composite countertop, integrated porcelain sink, wood-finish cabinetry, framed wall mirror, and multi-bulb light fixture
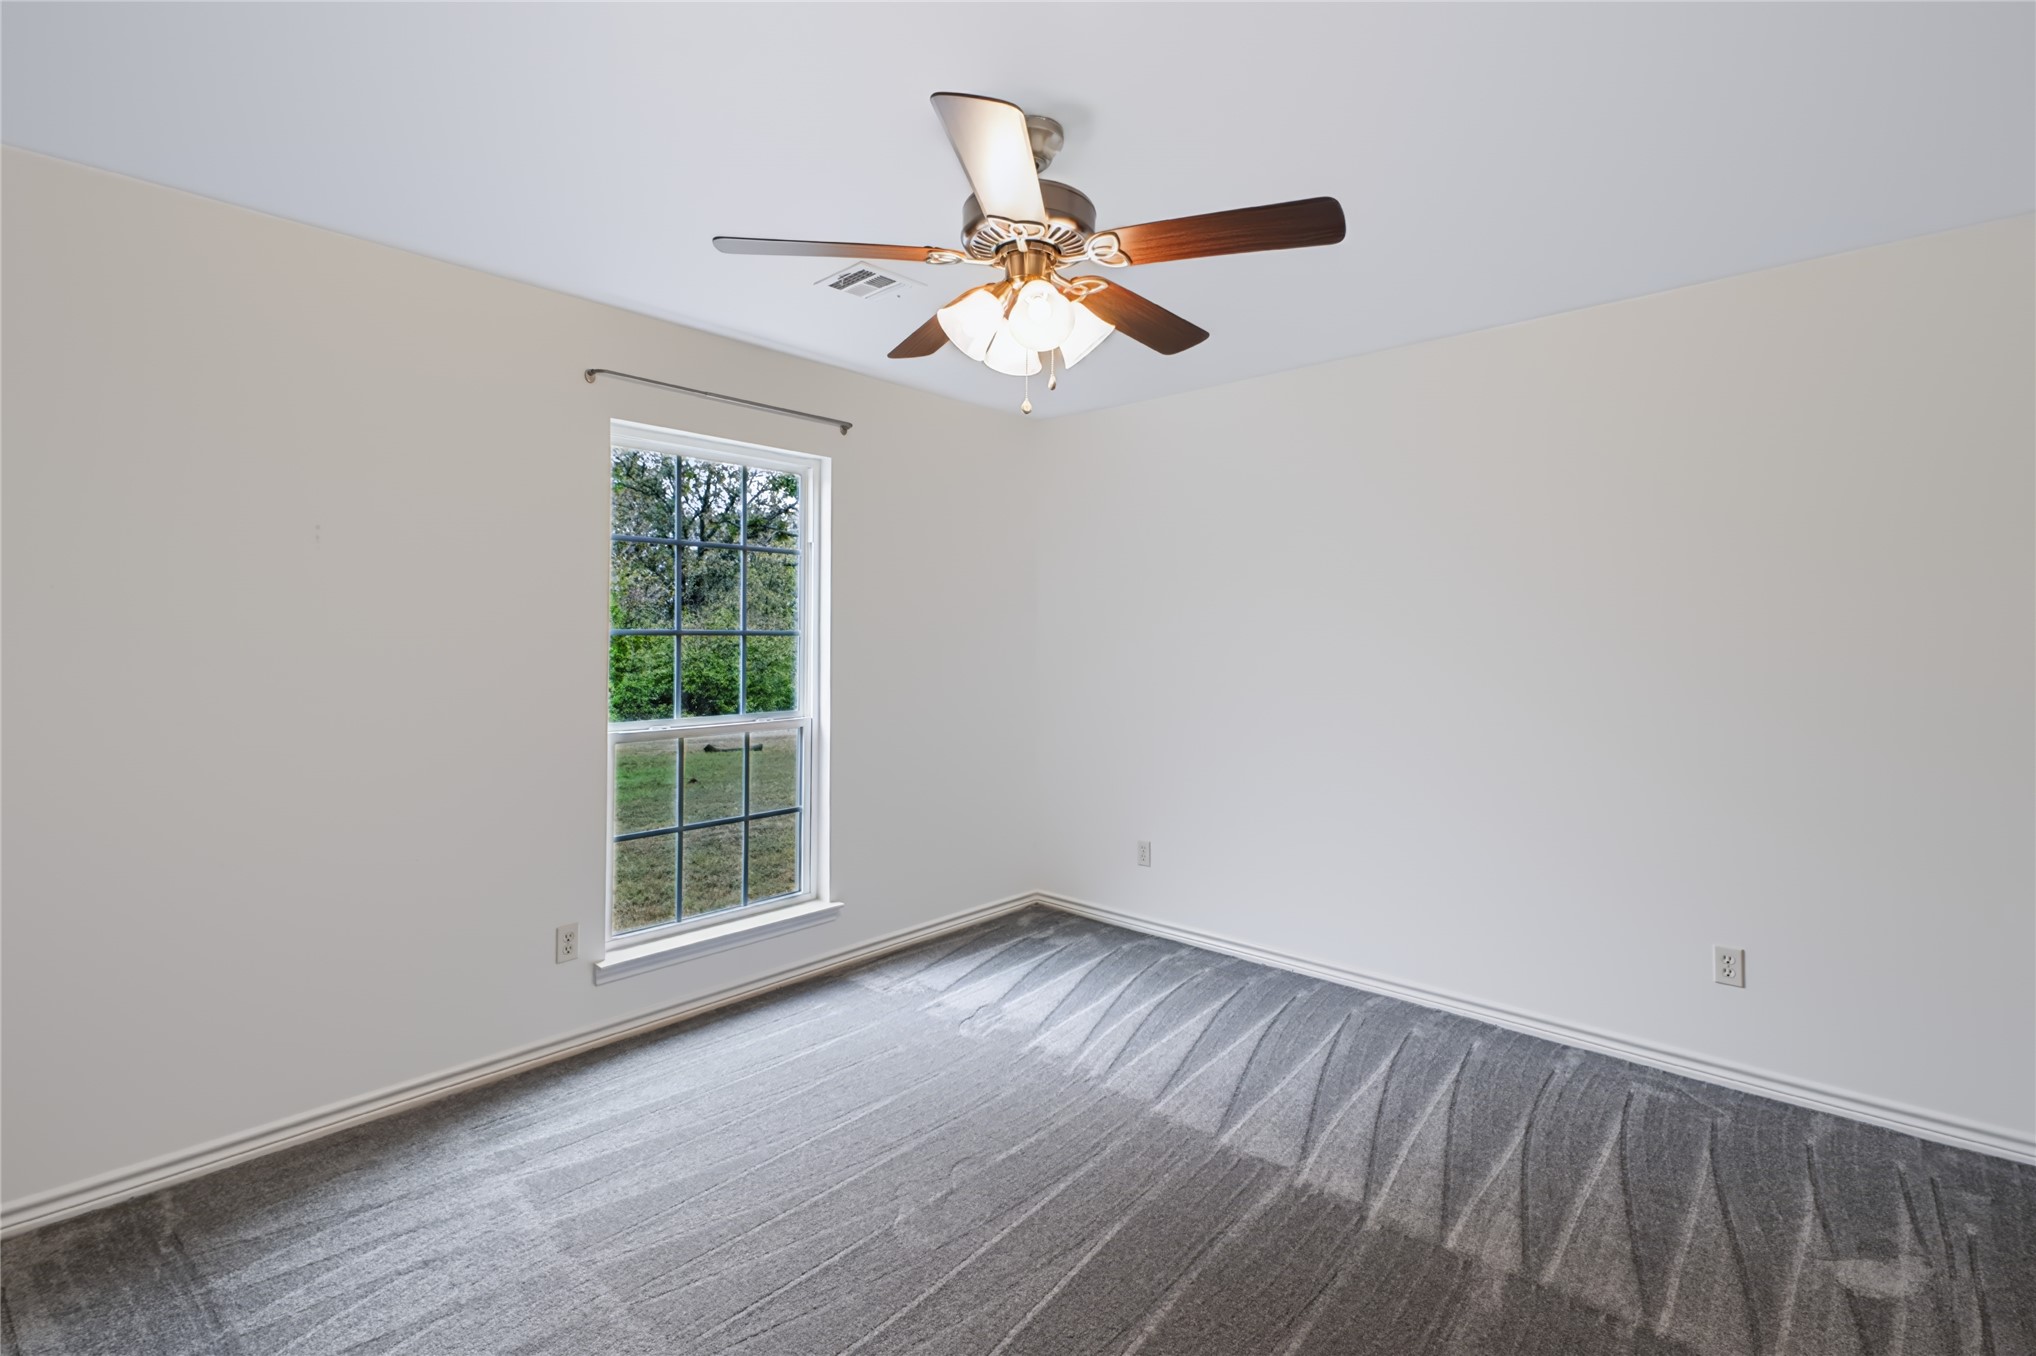
Interior room featuring neutral wall paint, wall-to-wall carpeting, a multi-pane window, and a ceiling fan with integrated lighting
Neutral-toned carpeting, ceiling fan with integrated lighting, and built-in closet with double-panel doors
Room featuring neutral-toned carpeting, a multi-light ceiling fan, and a single-hung window with a grid pattern
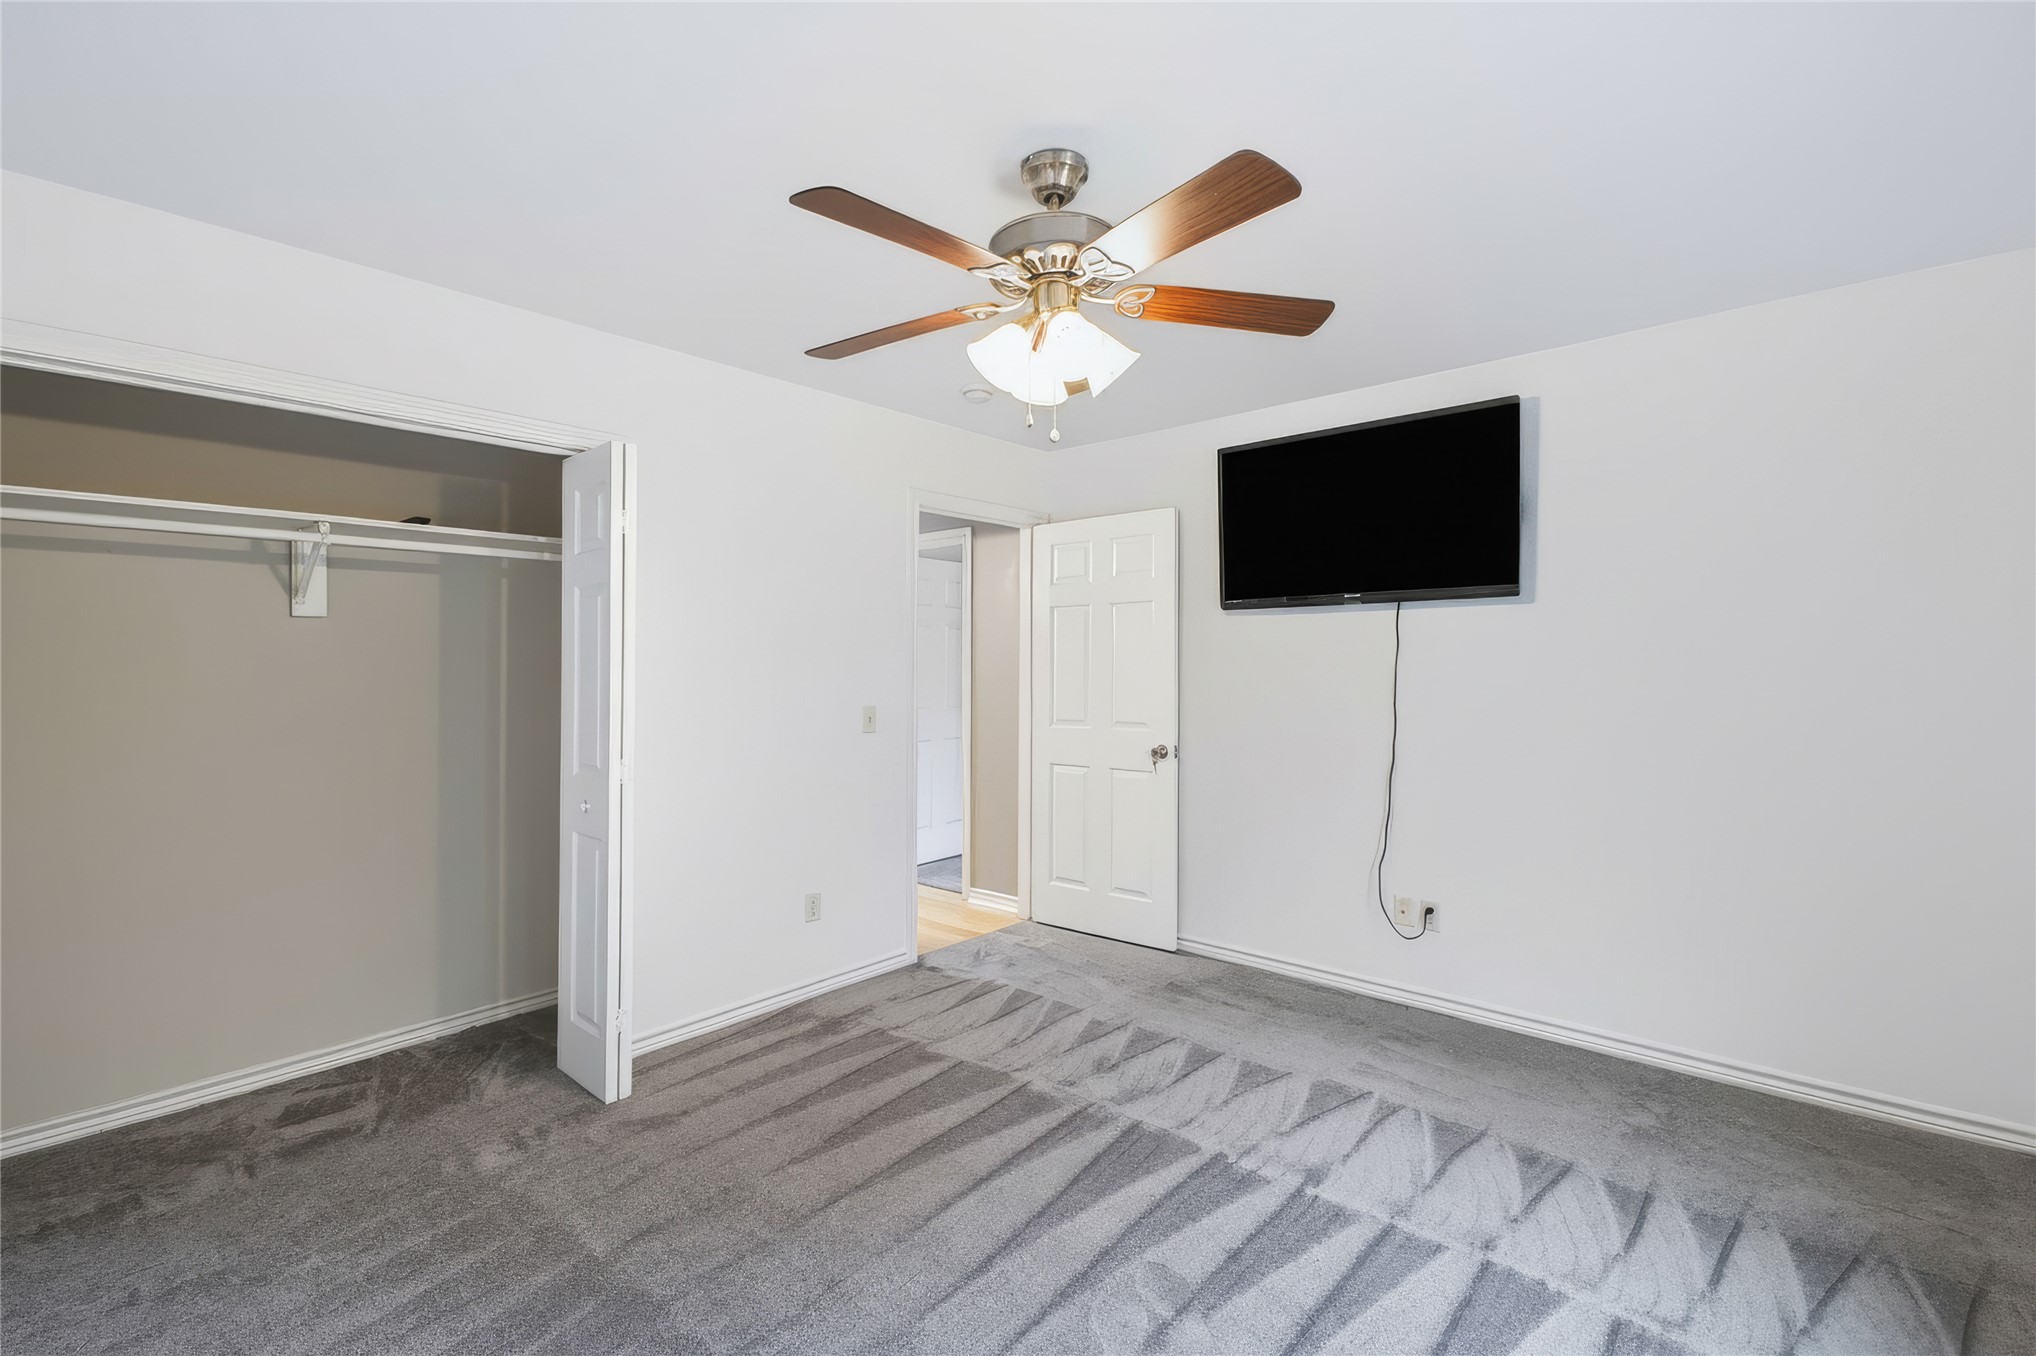
Bedroom featuring wall-to-wall carpeting, a ceiling fan with integrated lighting, and a closet with a built-in rod and shelf
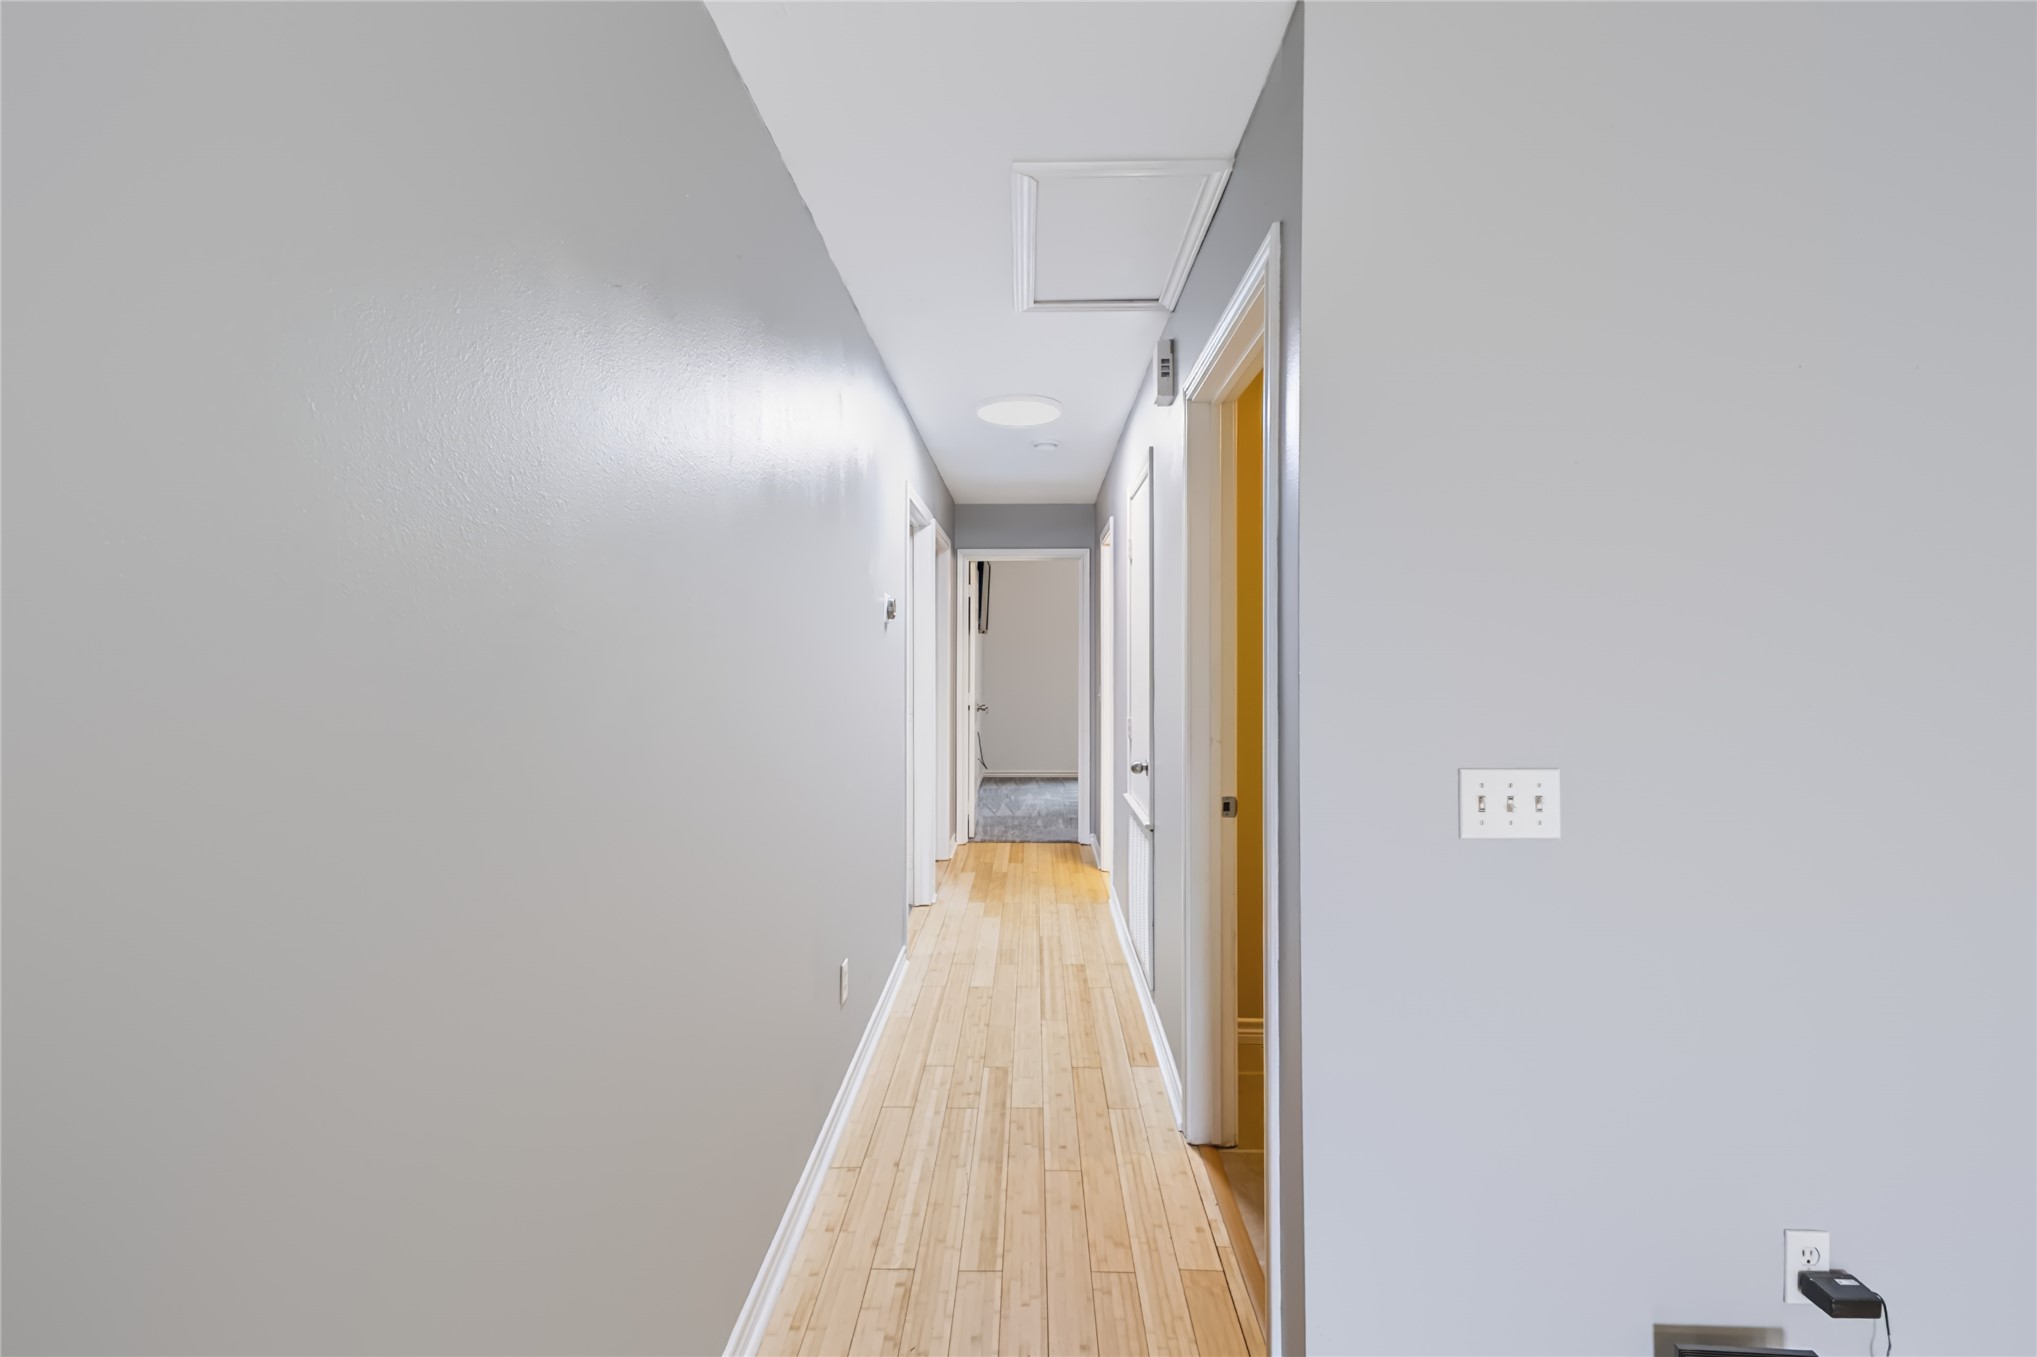
Hallway featuring wood-finish flooring and multiple paneled doors
Living space featuring wood-finish flooring, two dual-pane windows with dark hardware, and a ceiling fan with integrated lighting
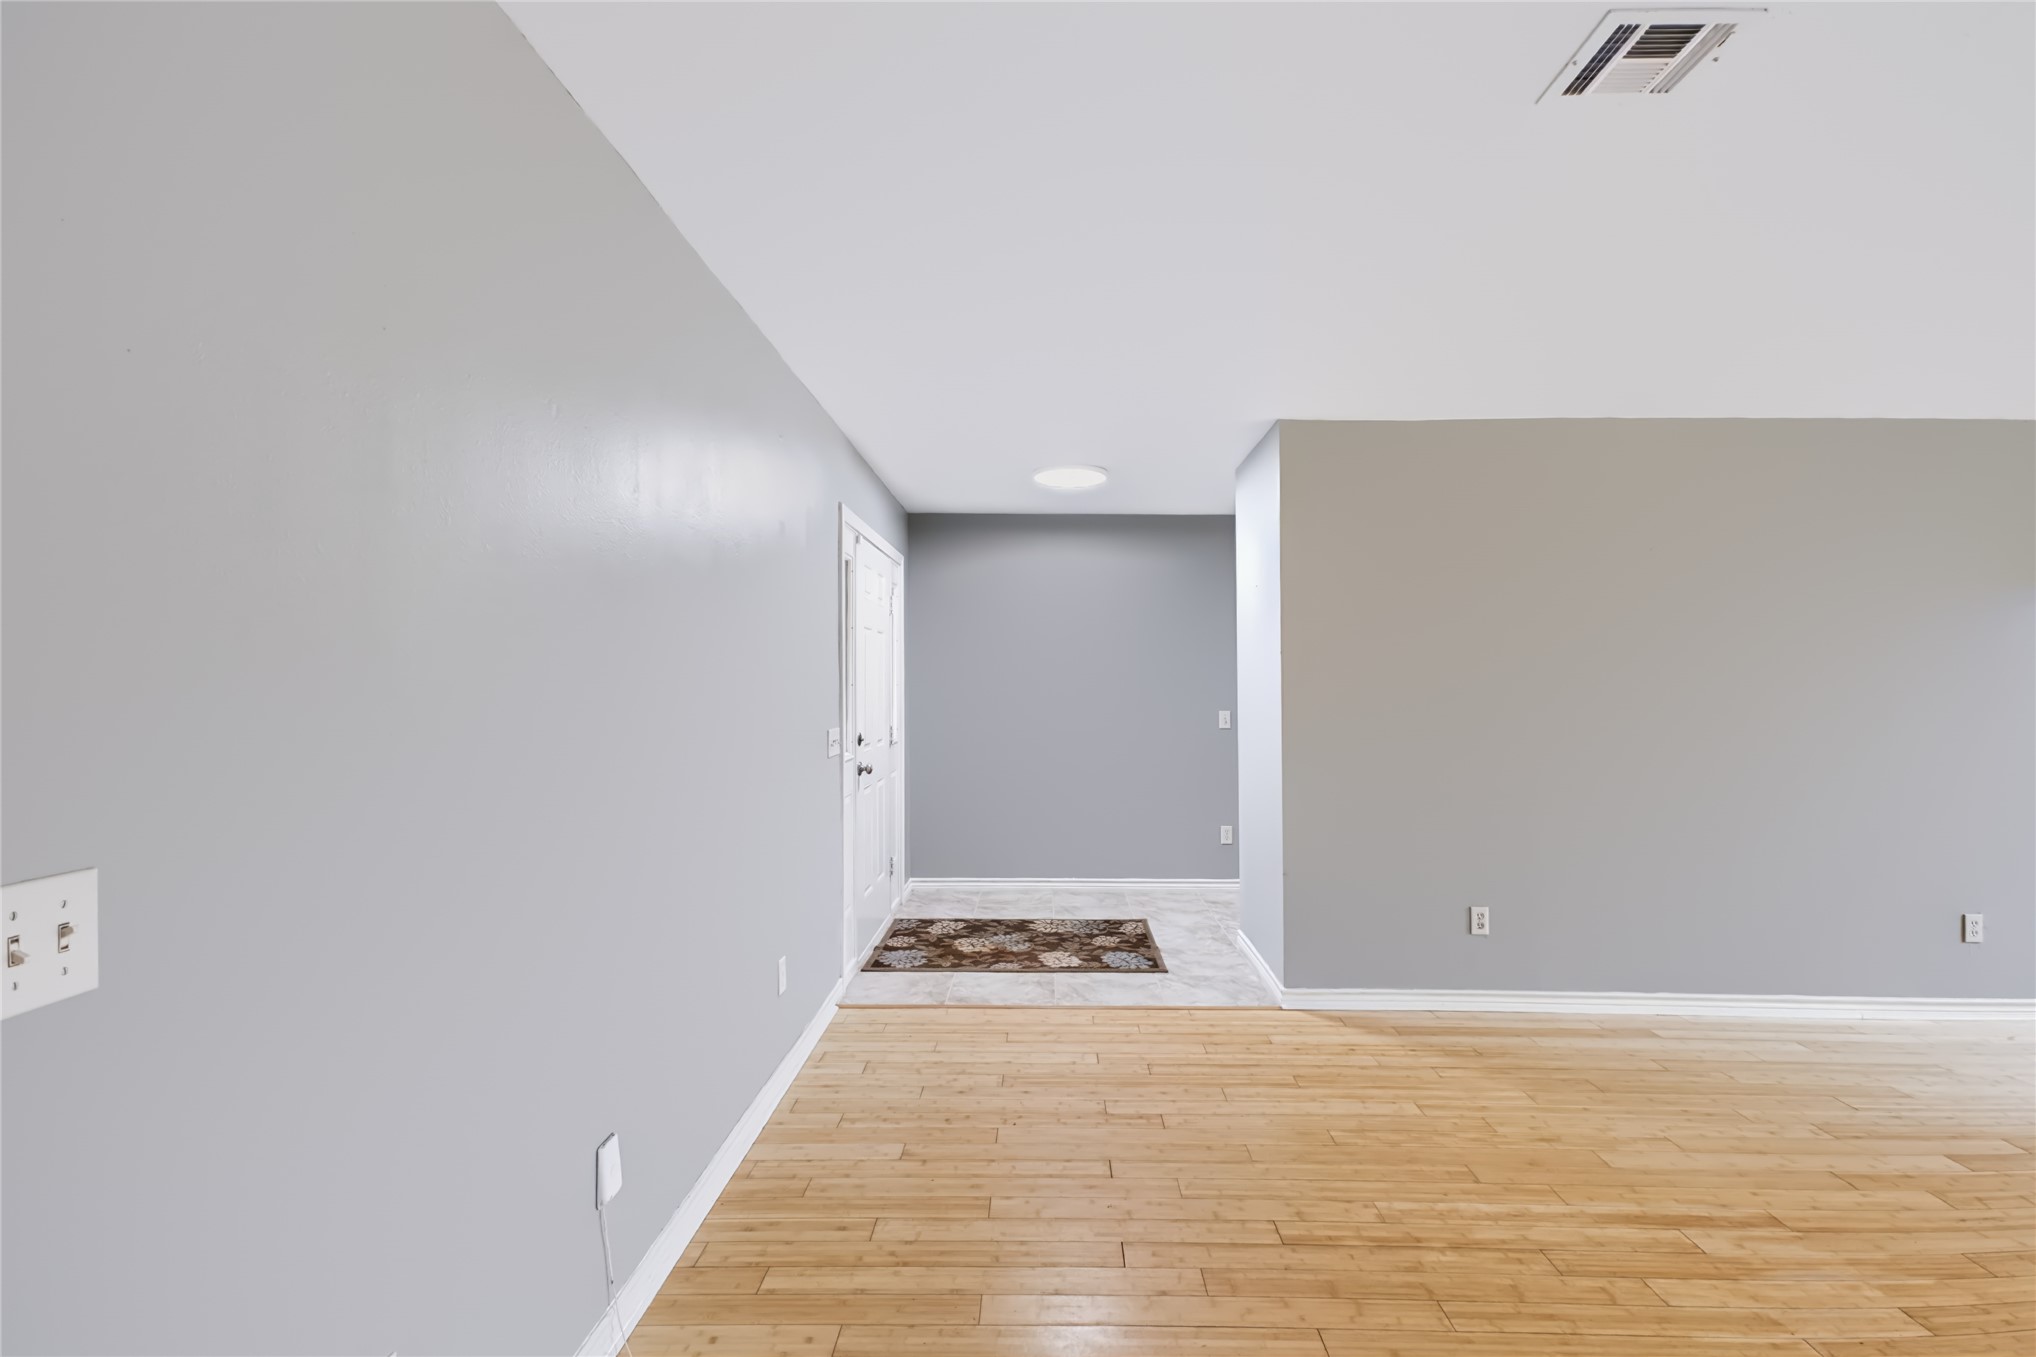
Neutral-toned interior featuring wood-finish flooring, a white paneled entrance door, and a circular recessed ceiling light
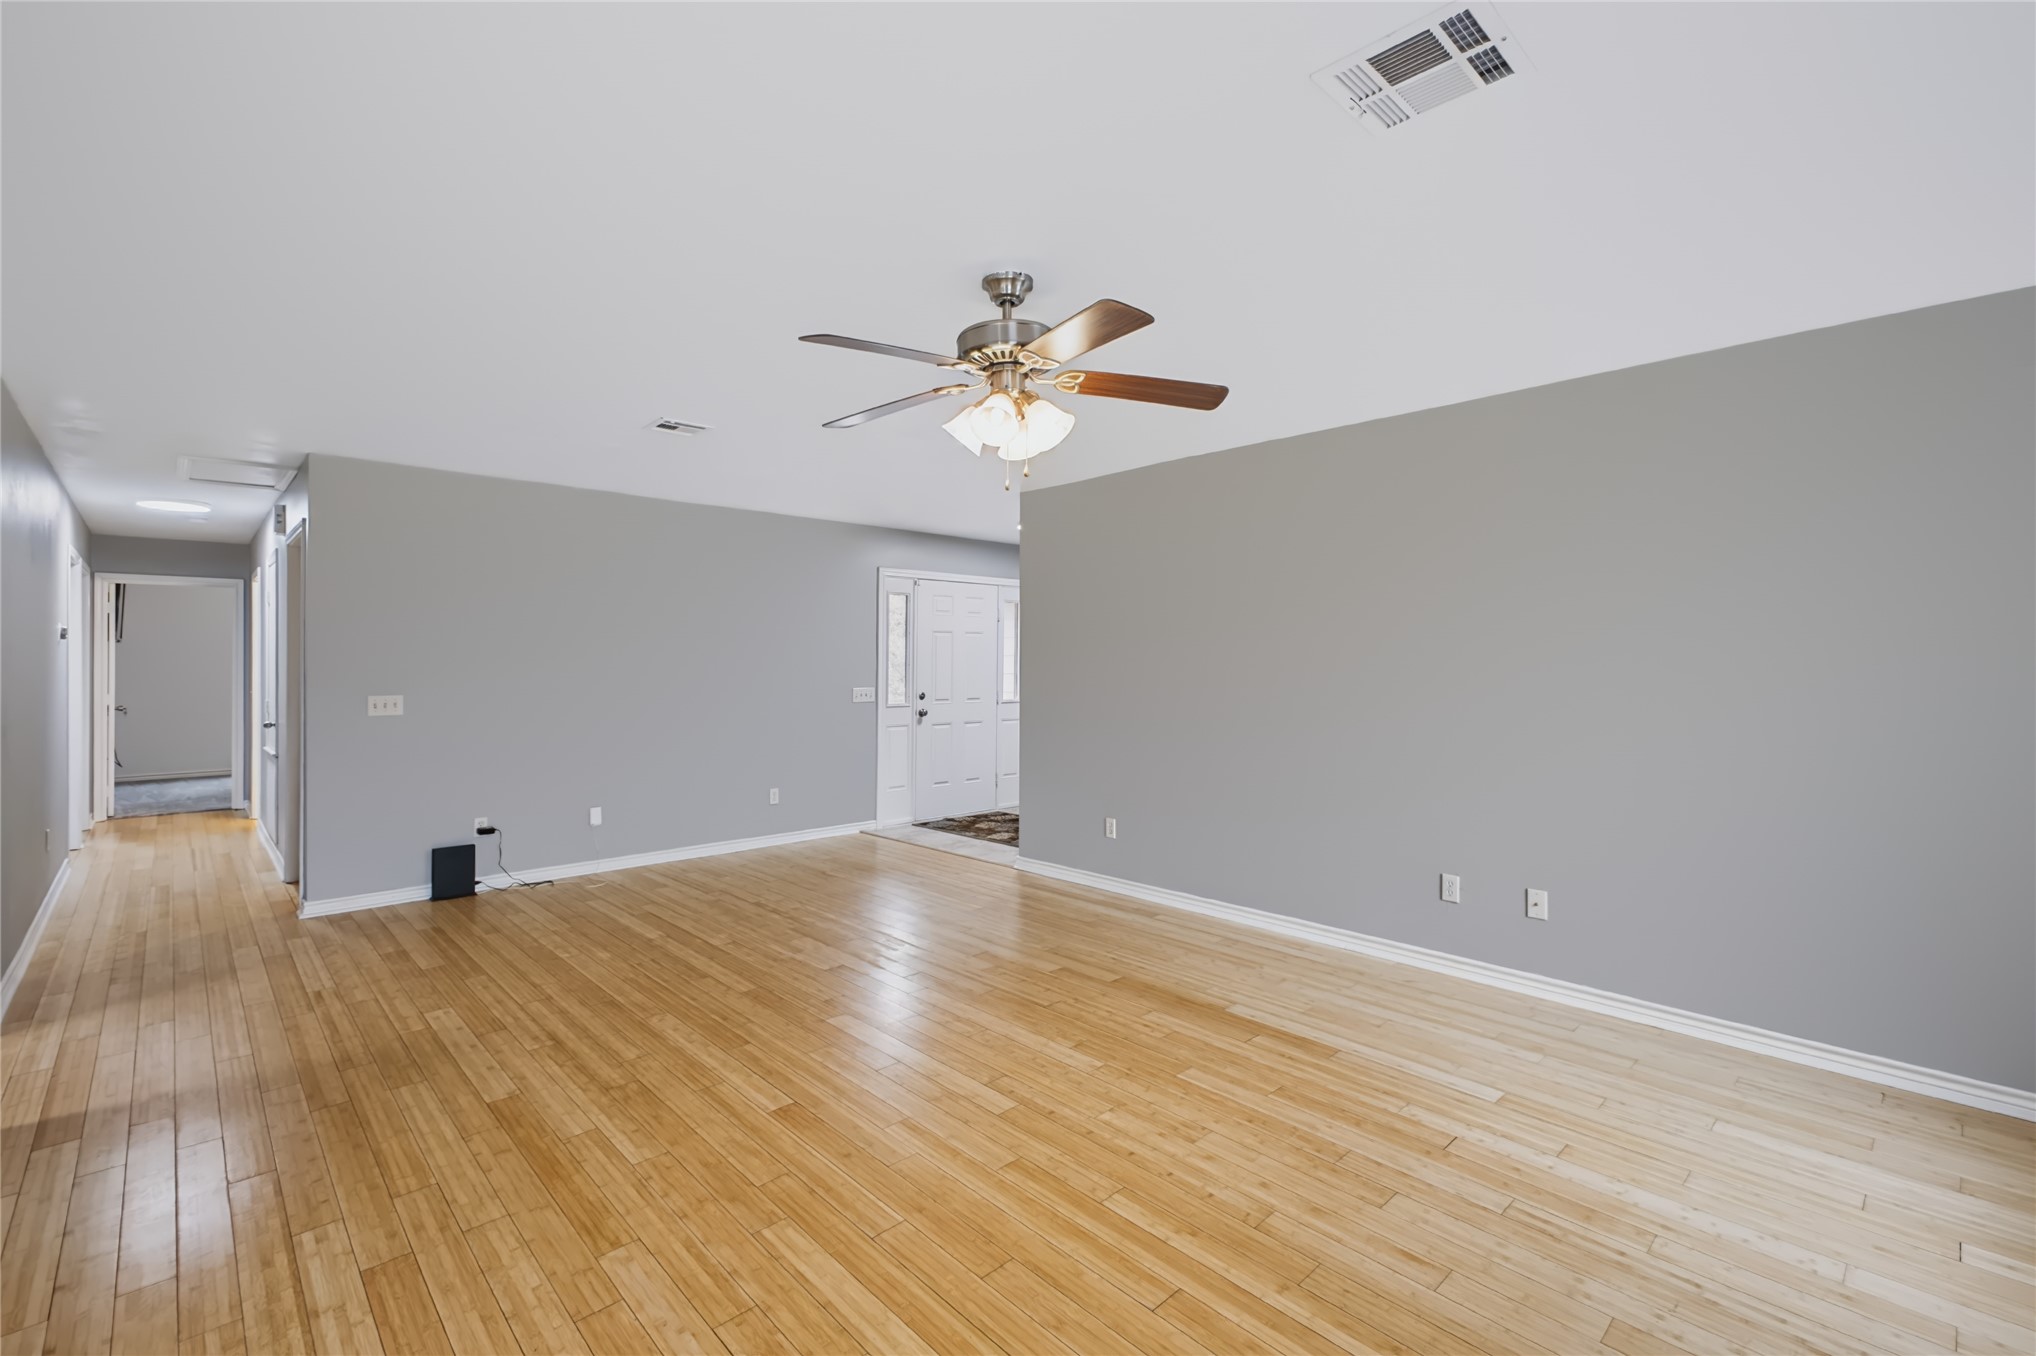
Open interior featuring wood-finish flooring, neutral wall tones, a ceiling fan with integrated light fixture, and a white multi-panel front door
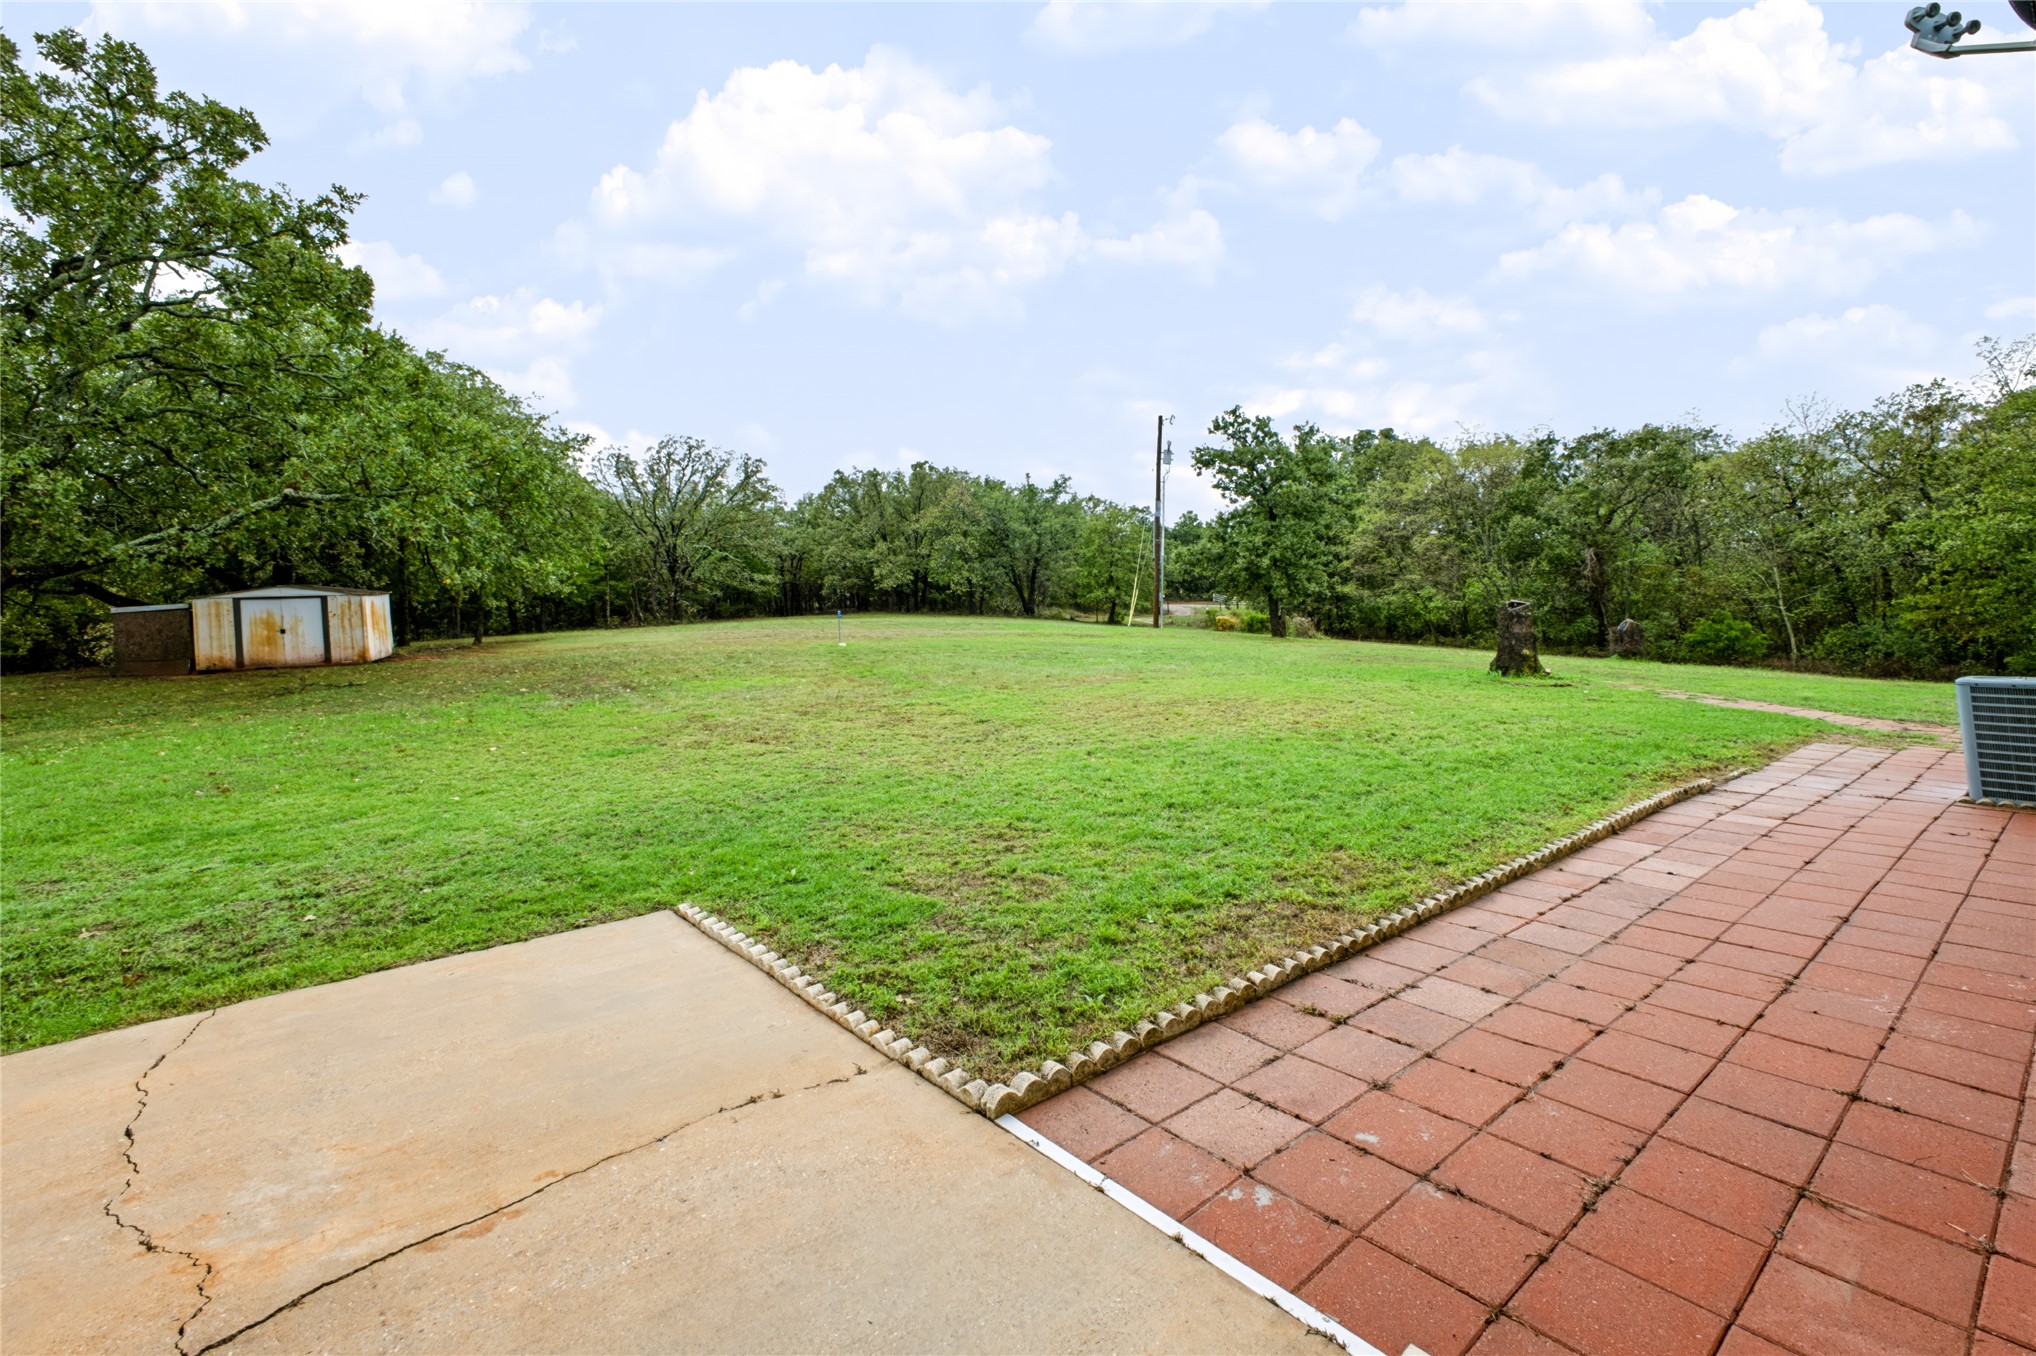
Expansive backyard featuring a combination of concrete and paved patio surfaces, a manicured lawn, perimeter woodland, and a detached storage structure
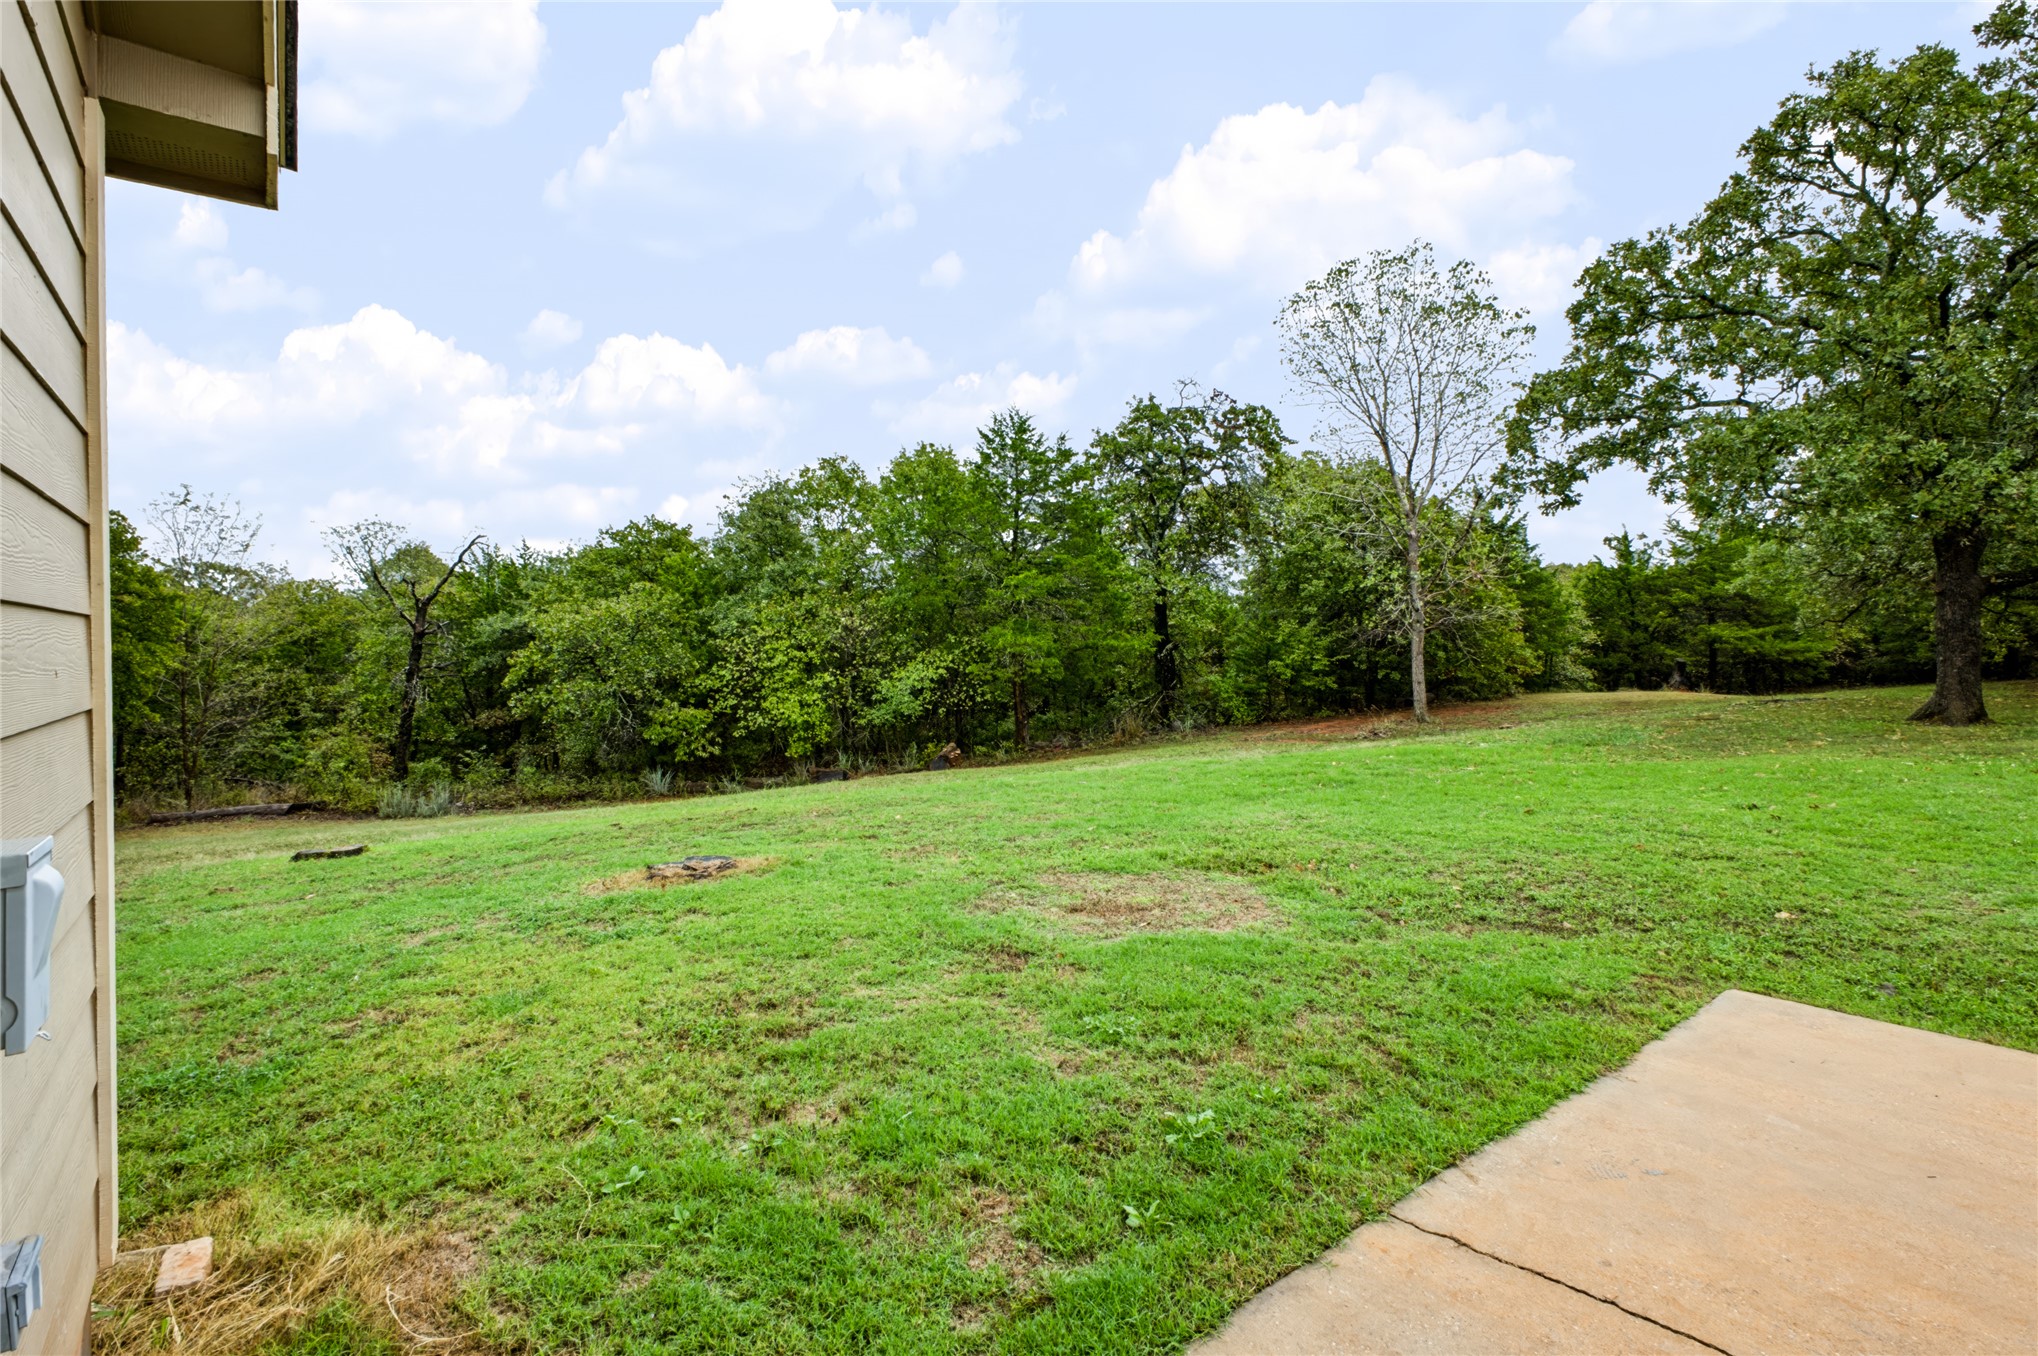
Concrete patio slab leading to a spacious lawn bordered by mature trees
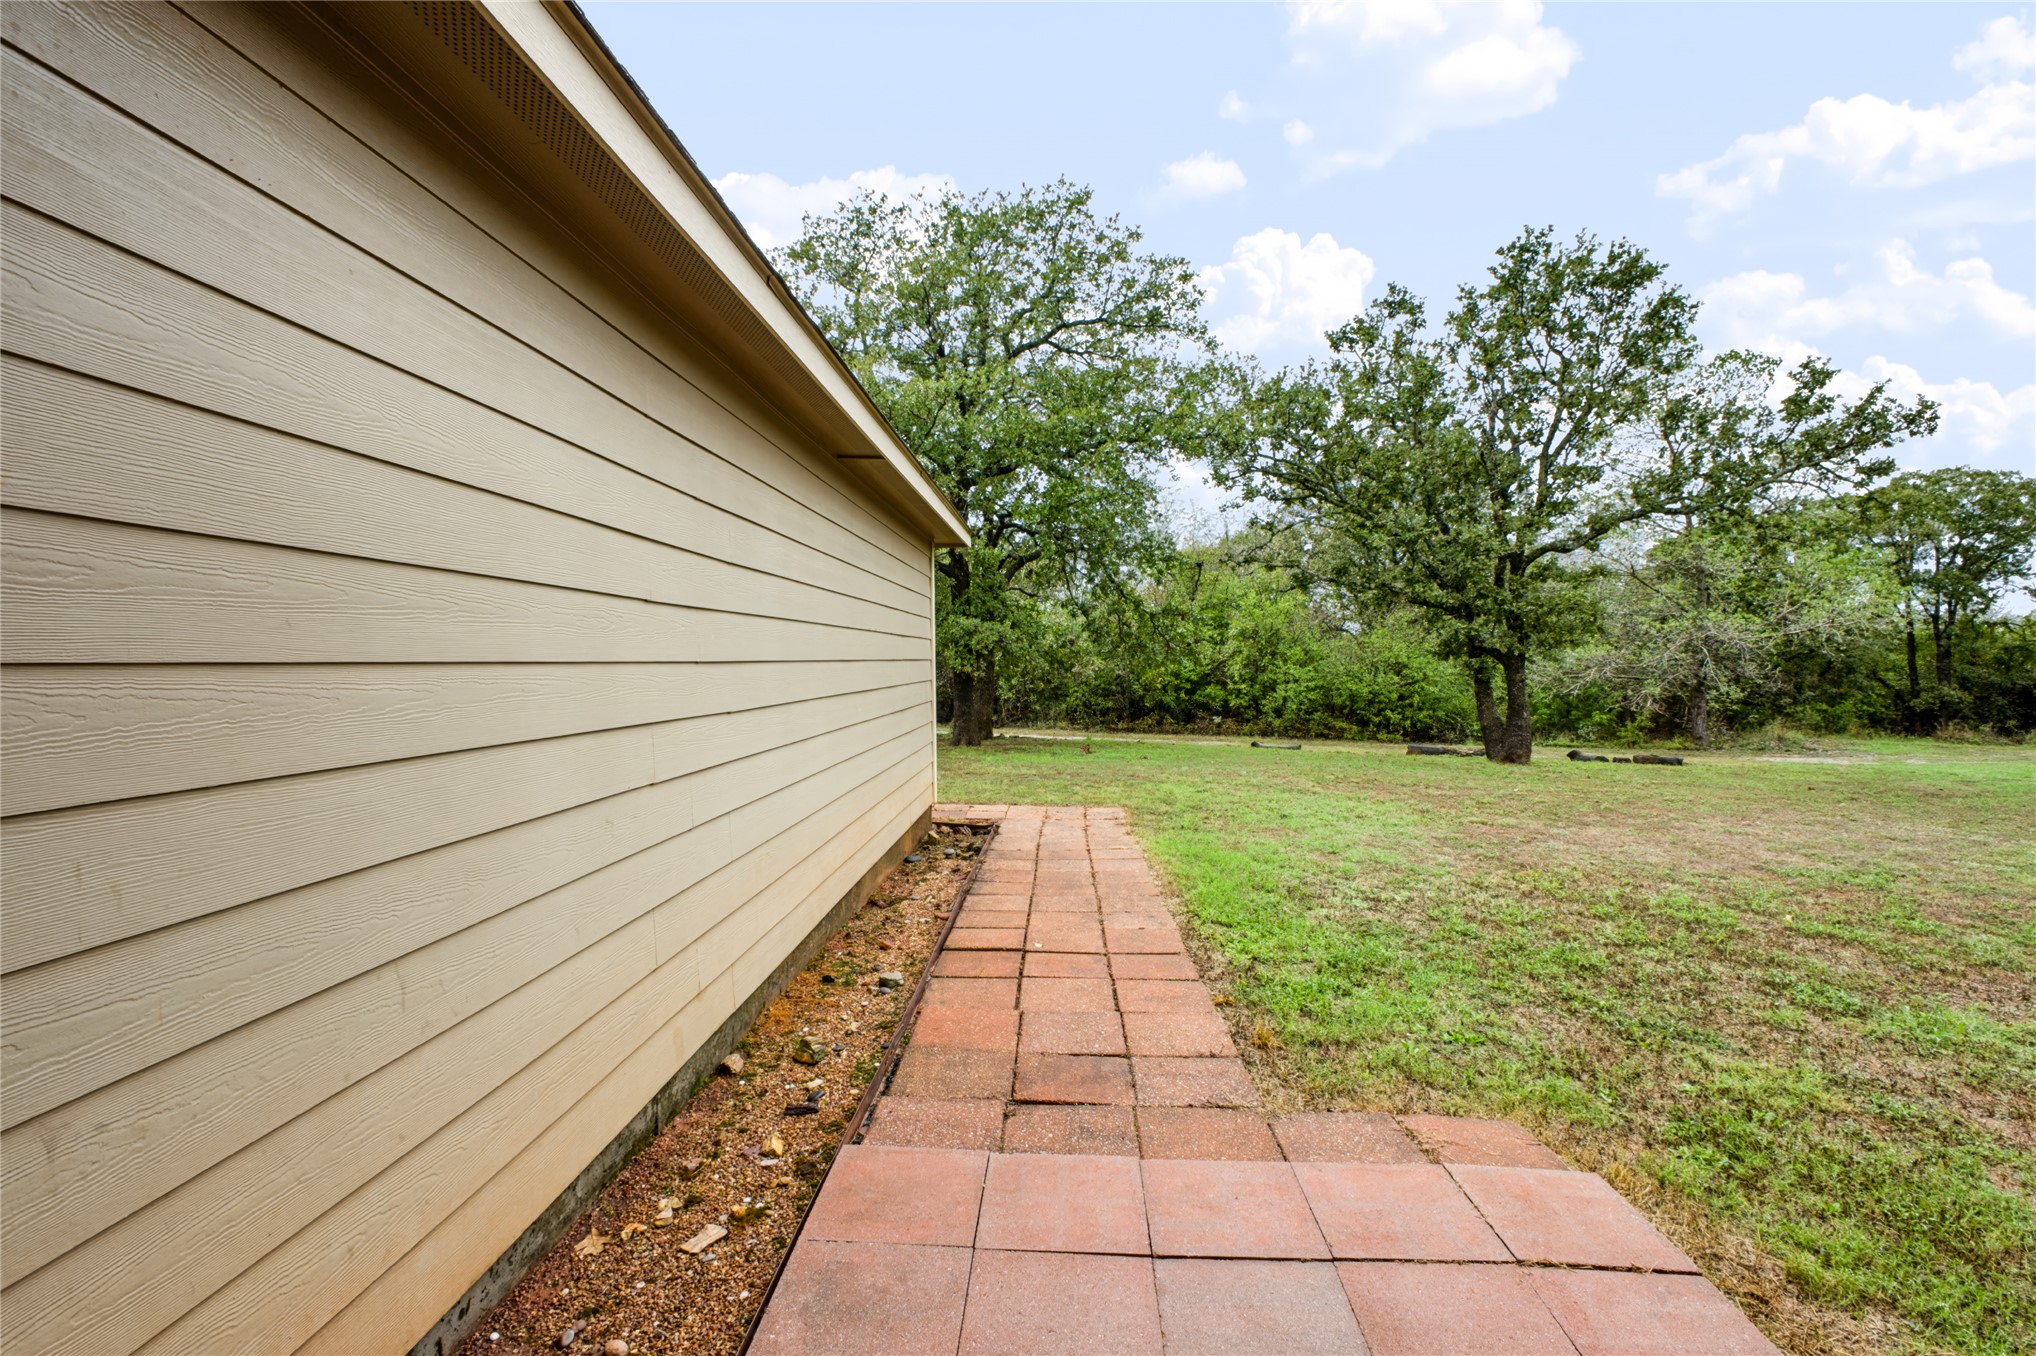
Horizontal lap siding, terracotta-toned paver walkway, open lawn, and mature trees
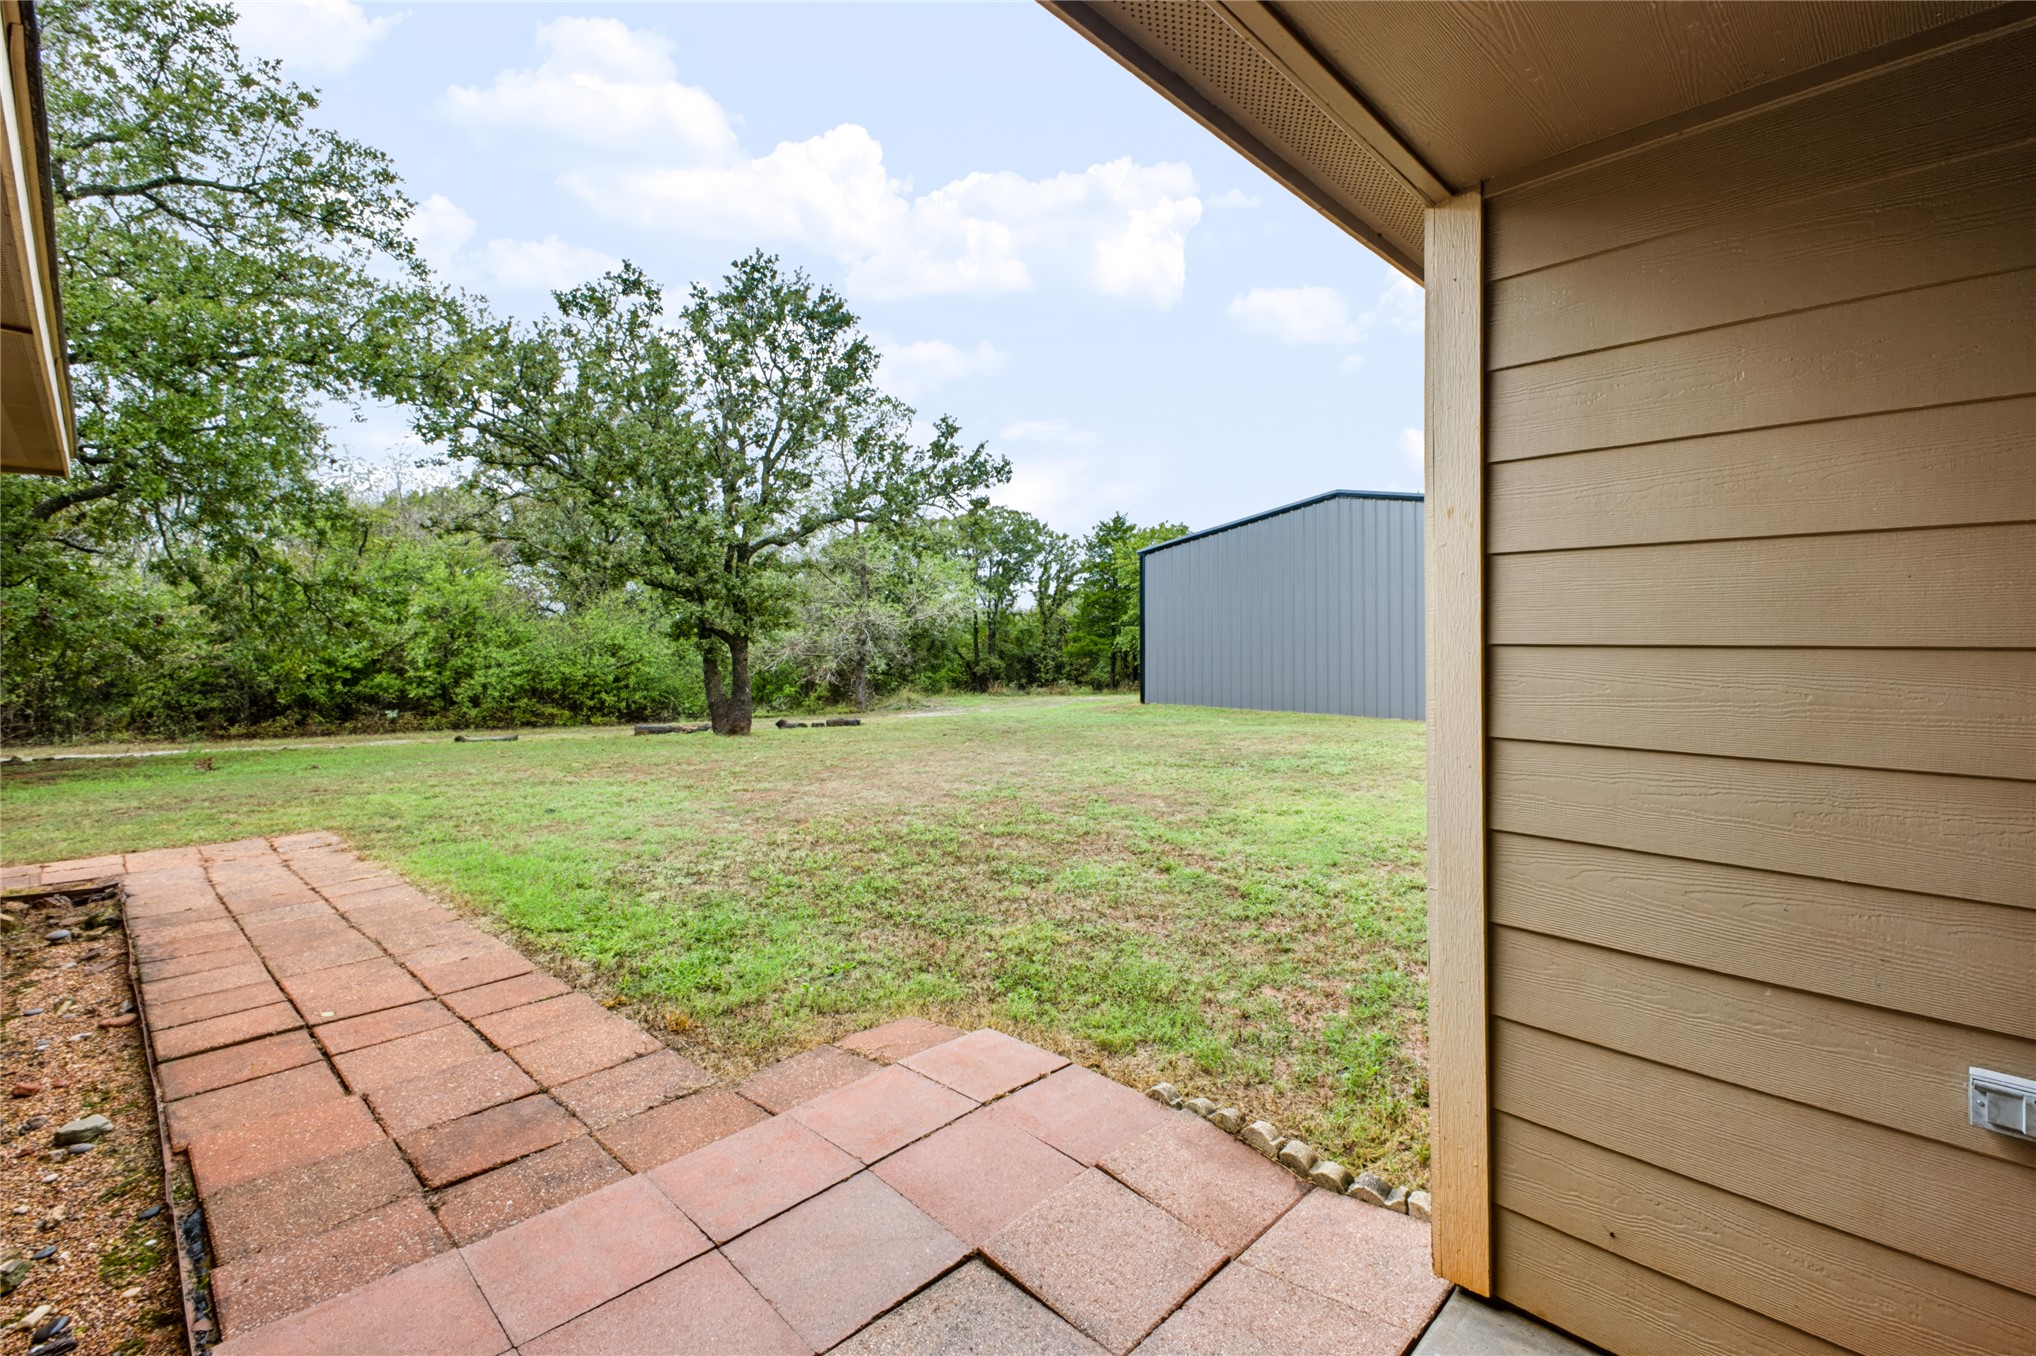
Covered patio featuring paver tiles, expansive lawn, mature trees, and detached metal workshop
Metal exterior outbuilding featuring three roll-up garage doors and a dedicated side entry door, situated on a grass lot with mature trees
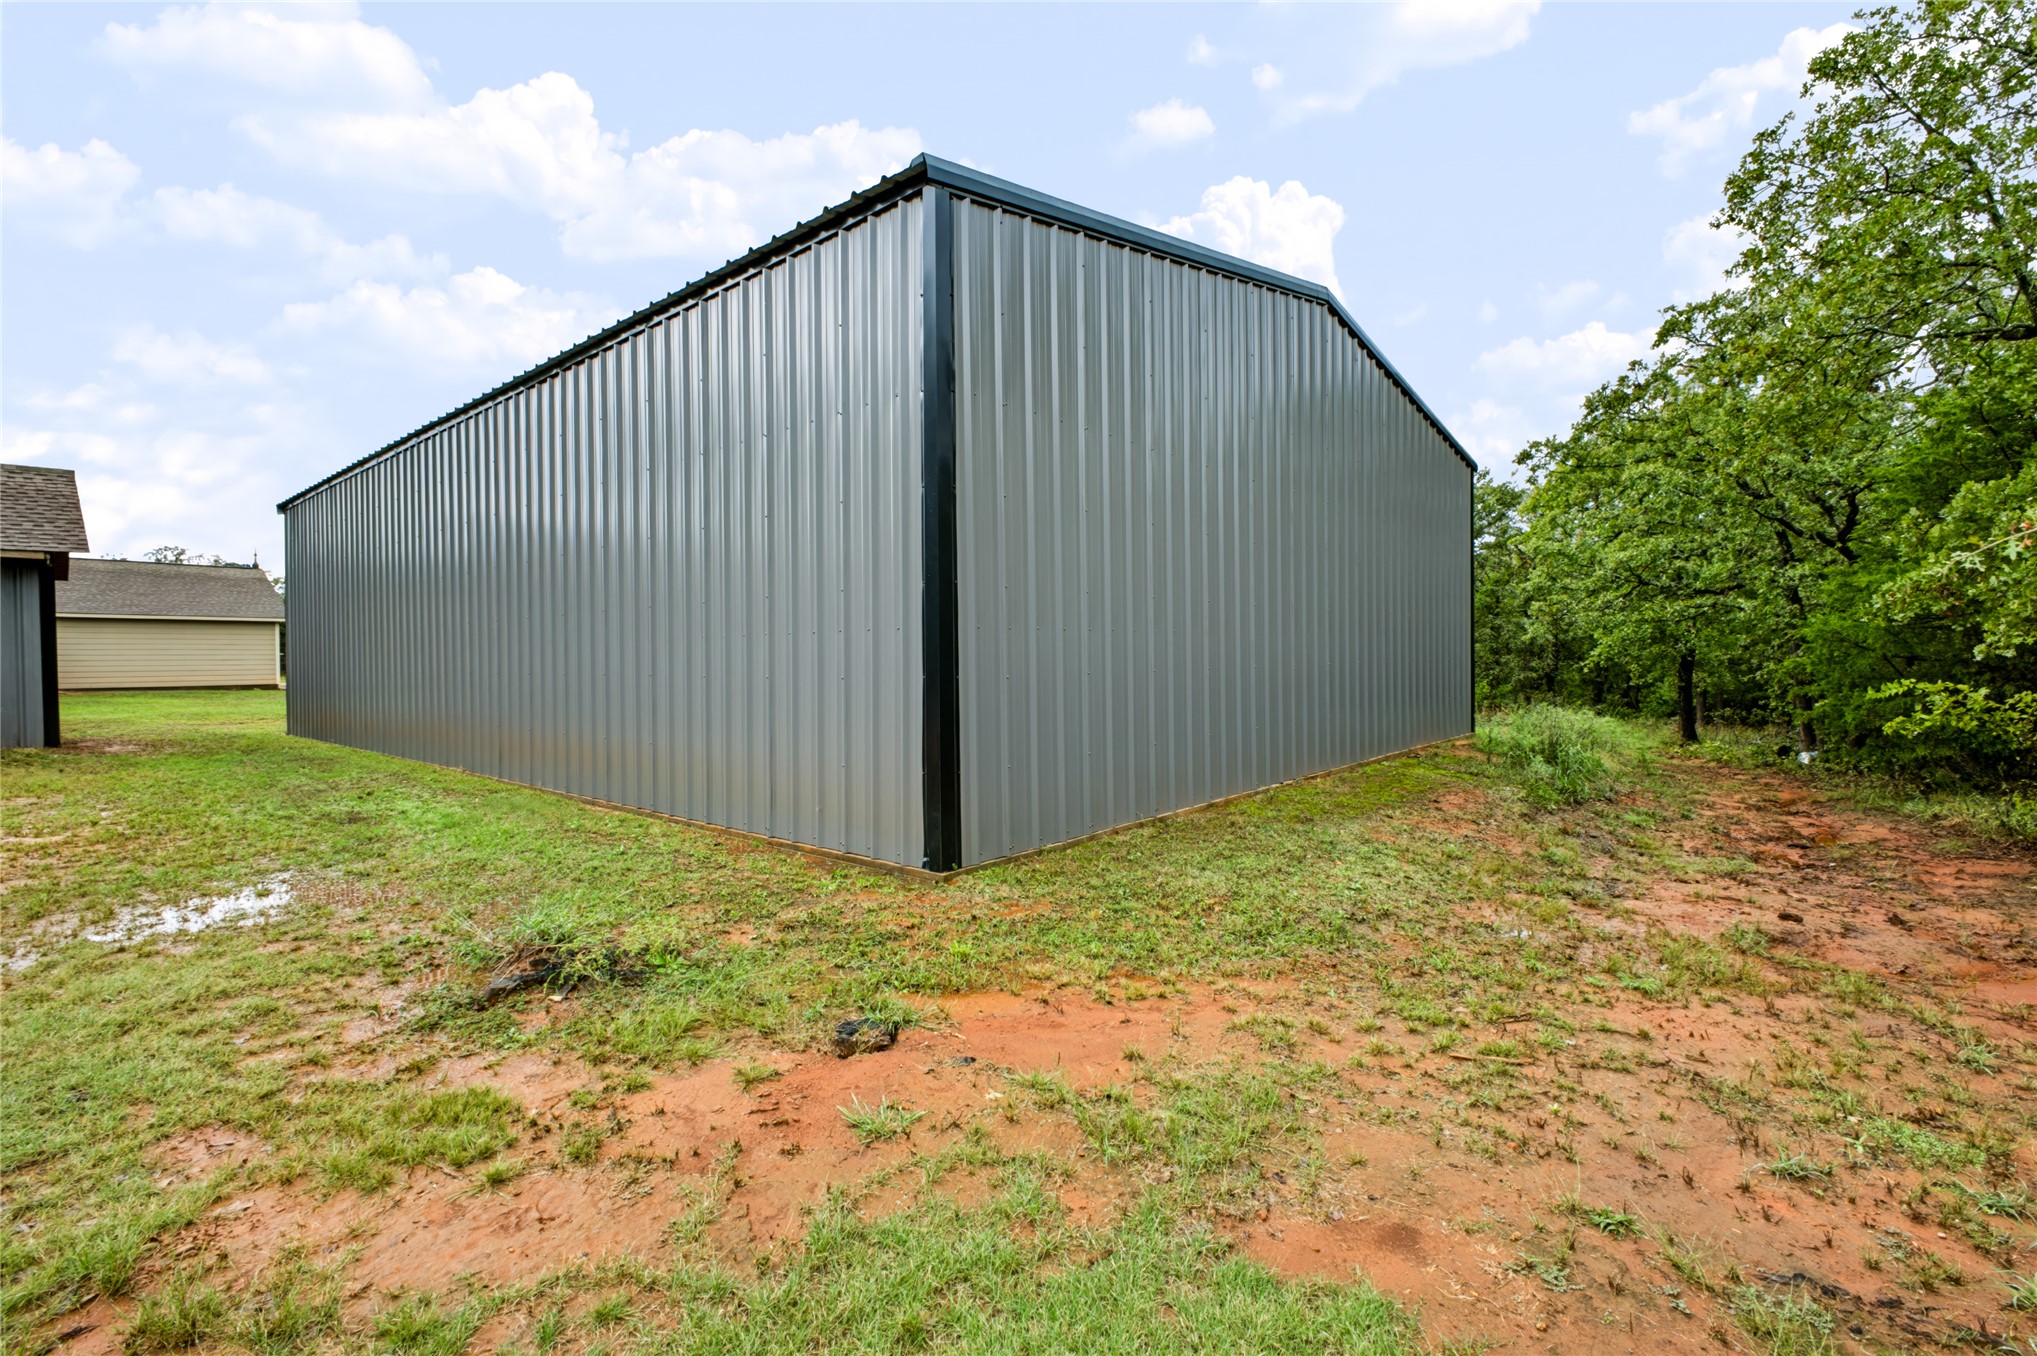
Standalone metal structure with corrugated steel siding and a gabled roofline situated on a cleared lot
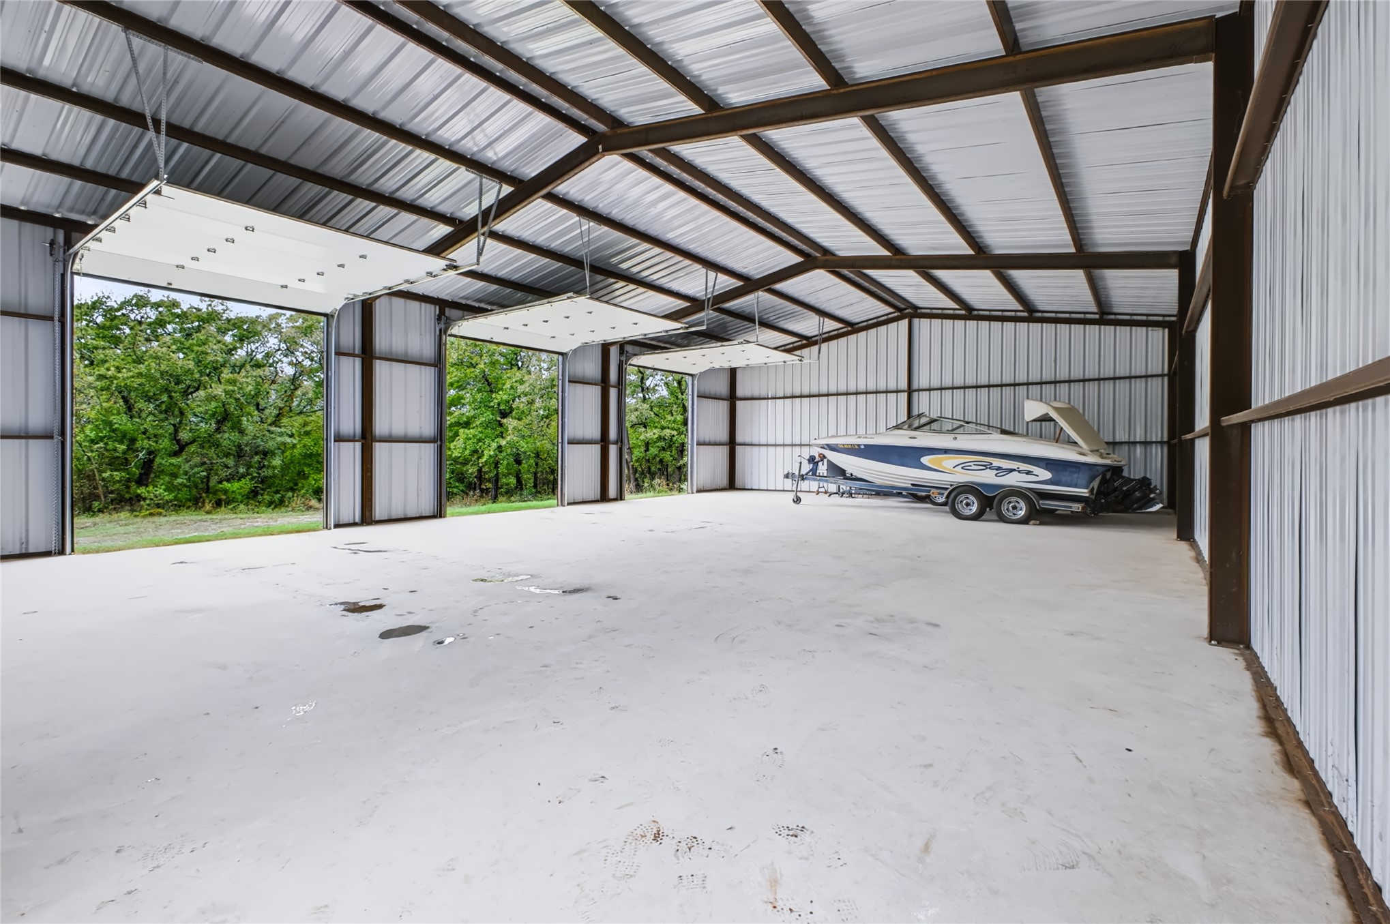
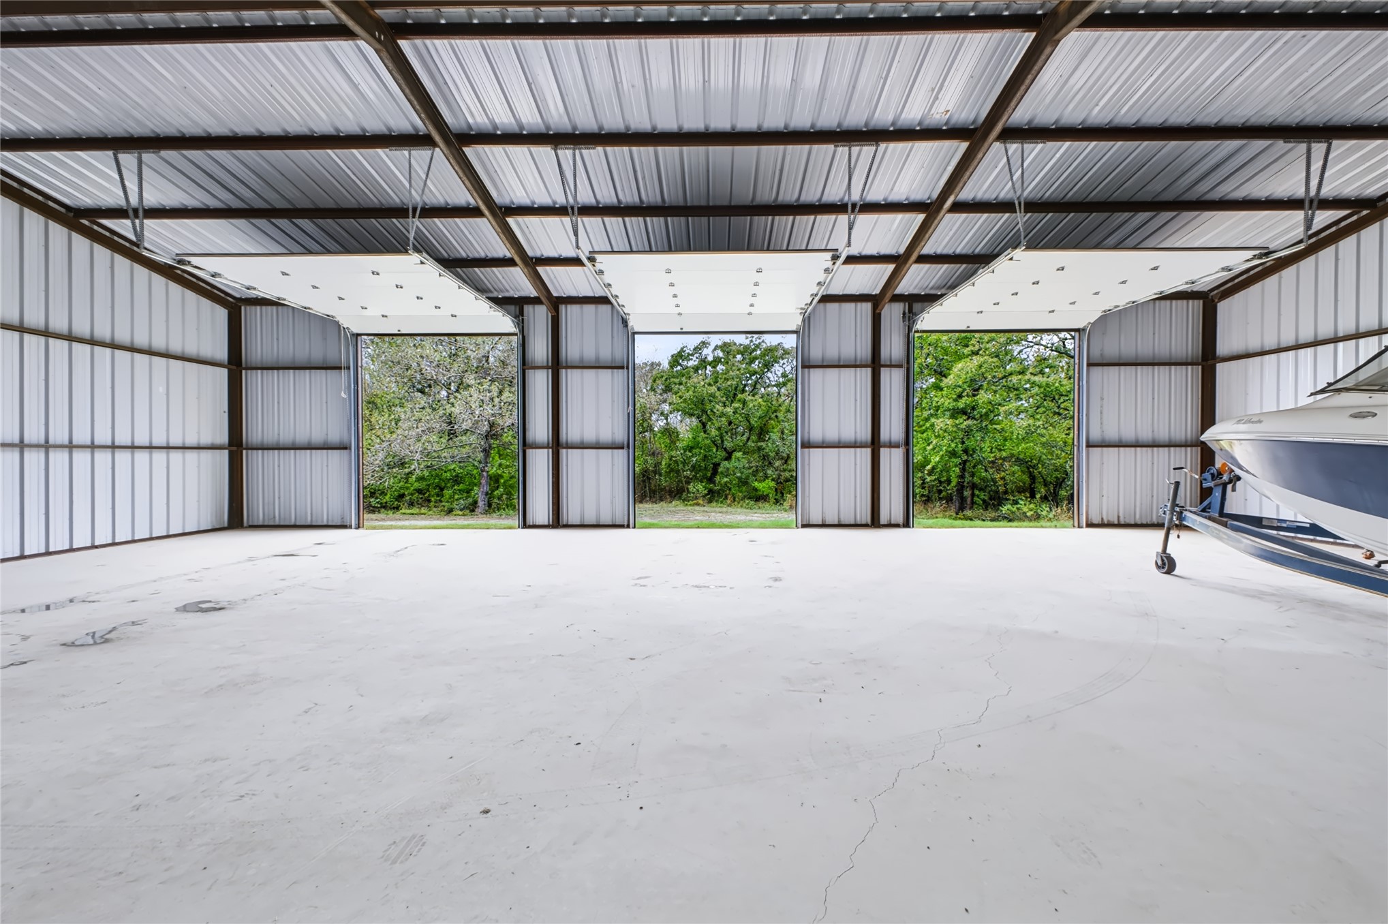
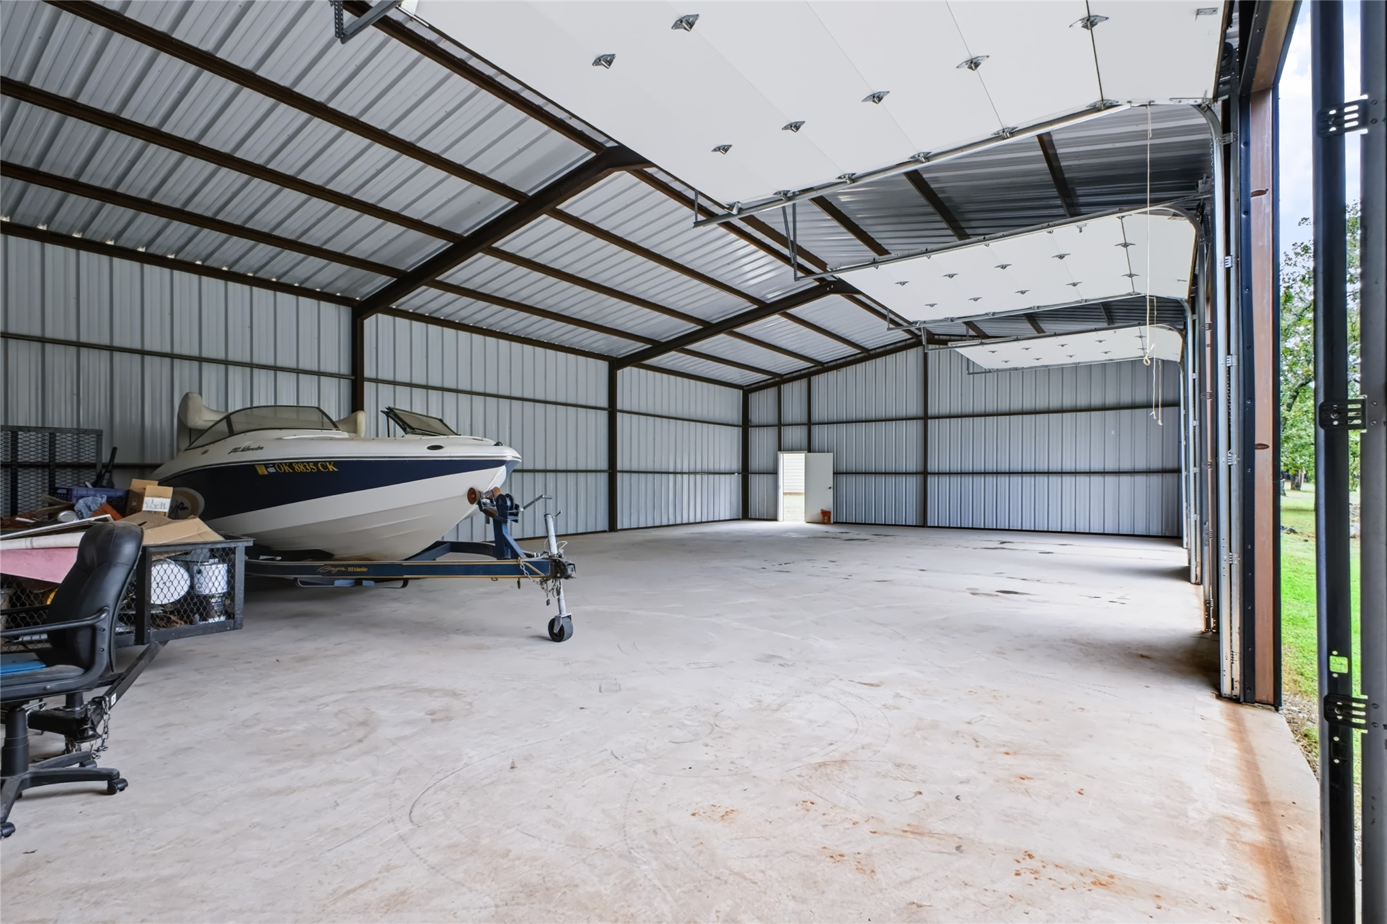
Spacious metal-frame structure featuring concrete flooring, high ceilings, and three overhead roll-up doors
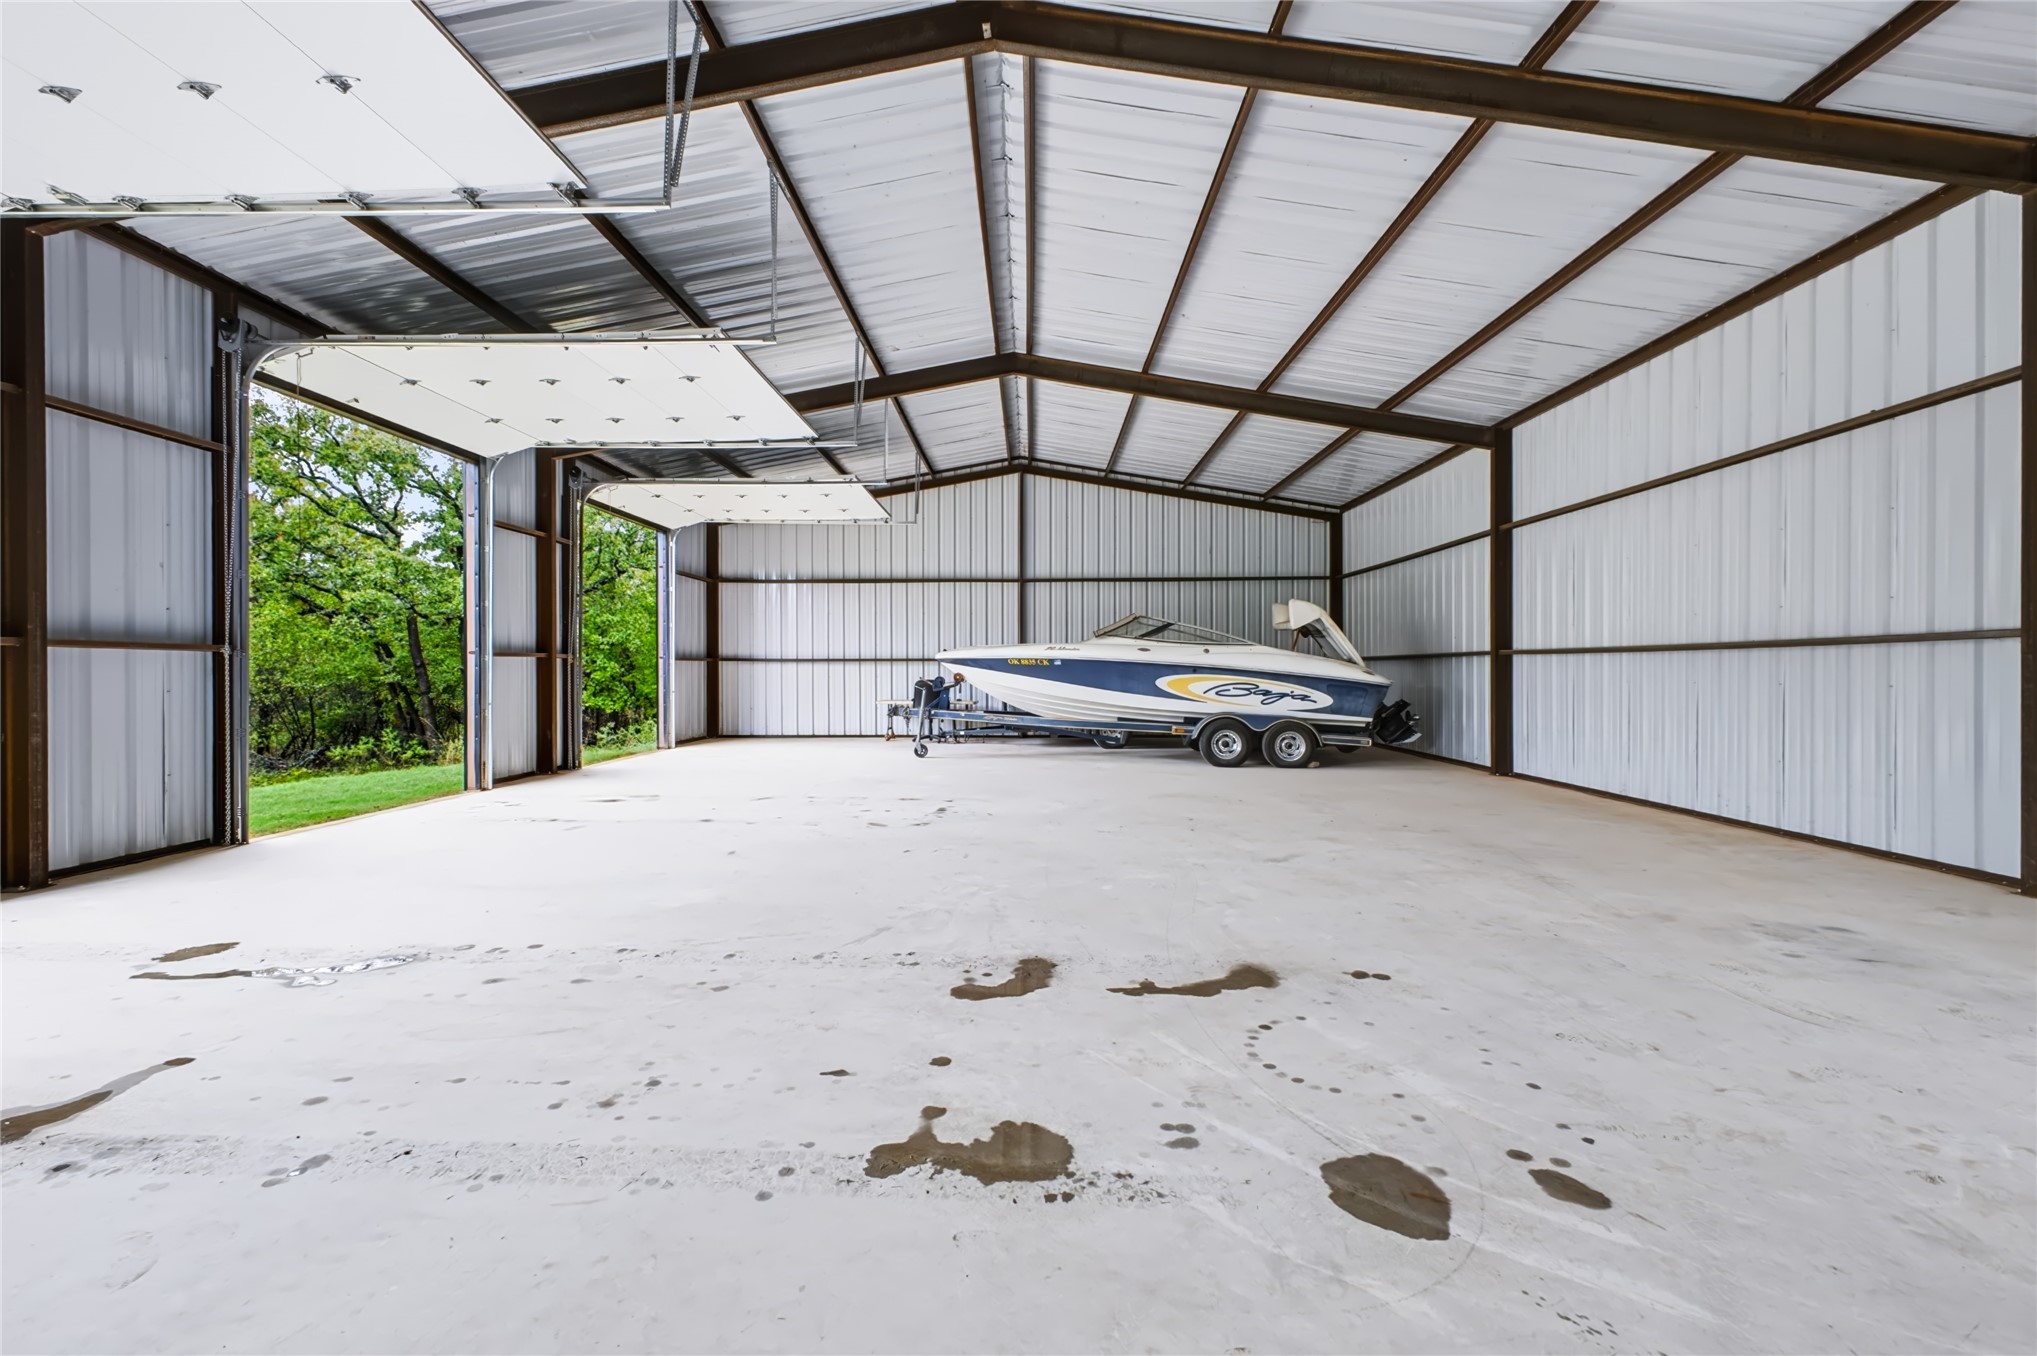
Expansive metal-framed workshop featuring high ceilings, concrete flooring, and multiple overhead doors
Spacious metal structure featuring high ceilings, concrete flooring, exposed steel beams, and three overhead bay doors
Metal-frame workshop featuring a concrete floor, corrugated metal walls and ceiling, and oversized roll-up garage doors
Exterior featuring horizontal lap siding, a metal roof awning above the entry, an integrated solar panel array, and a red brick pathway
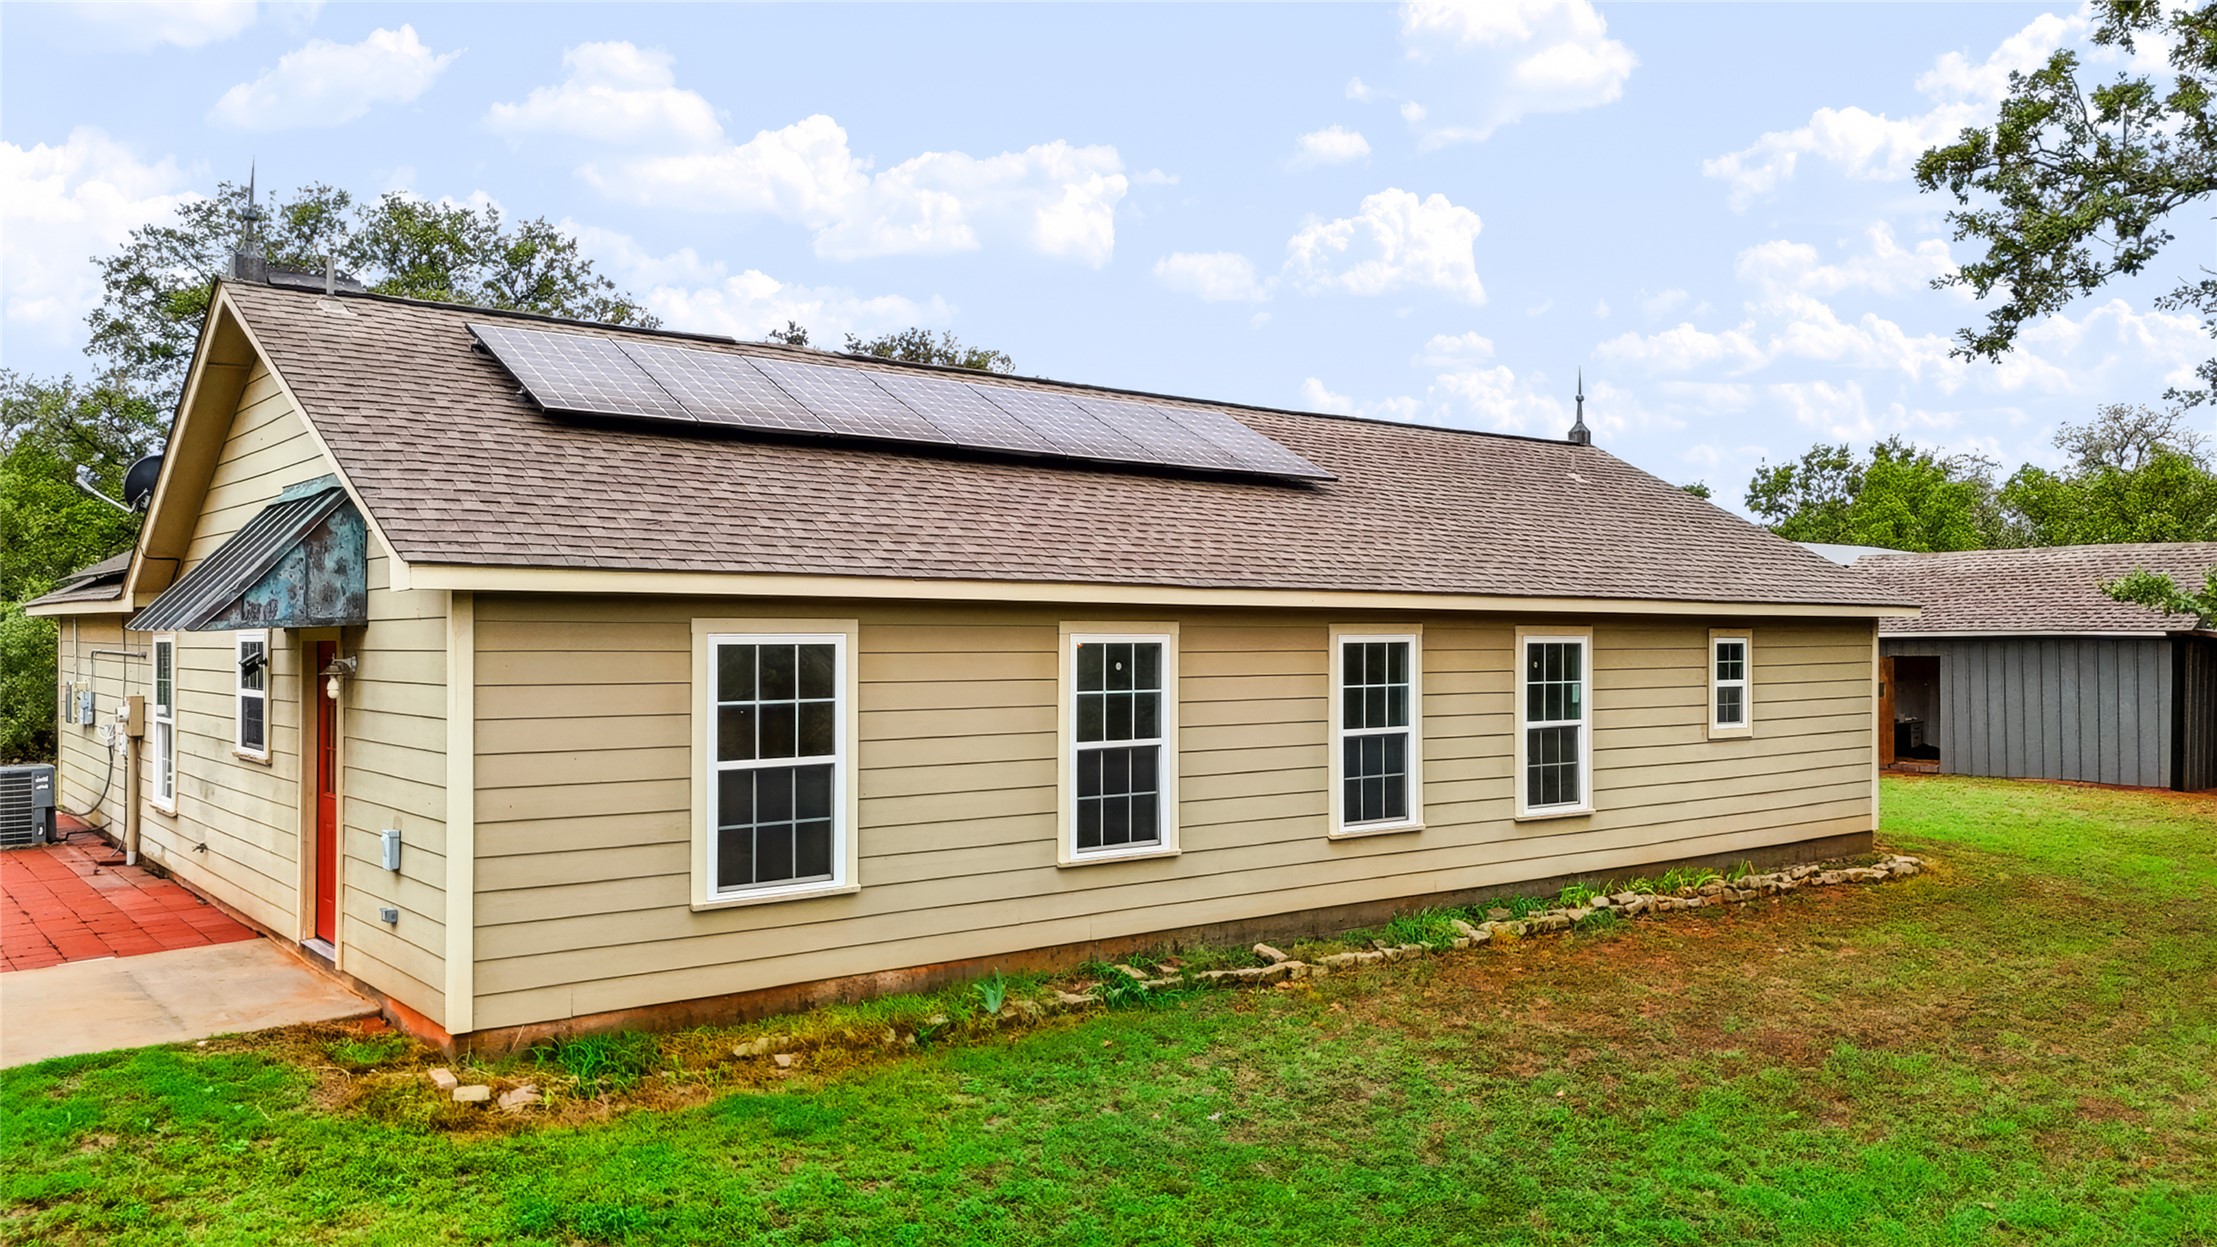
Exterior featuring horizontal siding, a gabled roofline with integrated solar panels, multi-pane windows, and a metal-roofed entryway
Exterior featuring horizontal siding, roof-mounted solar panels, shingled roofing, and a secondary detached outbuilding
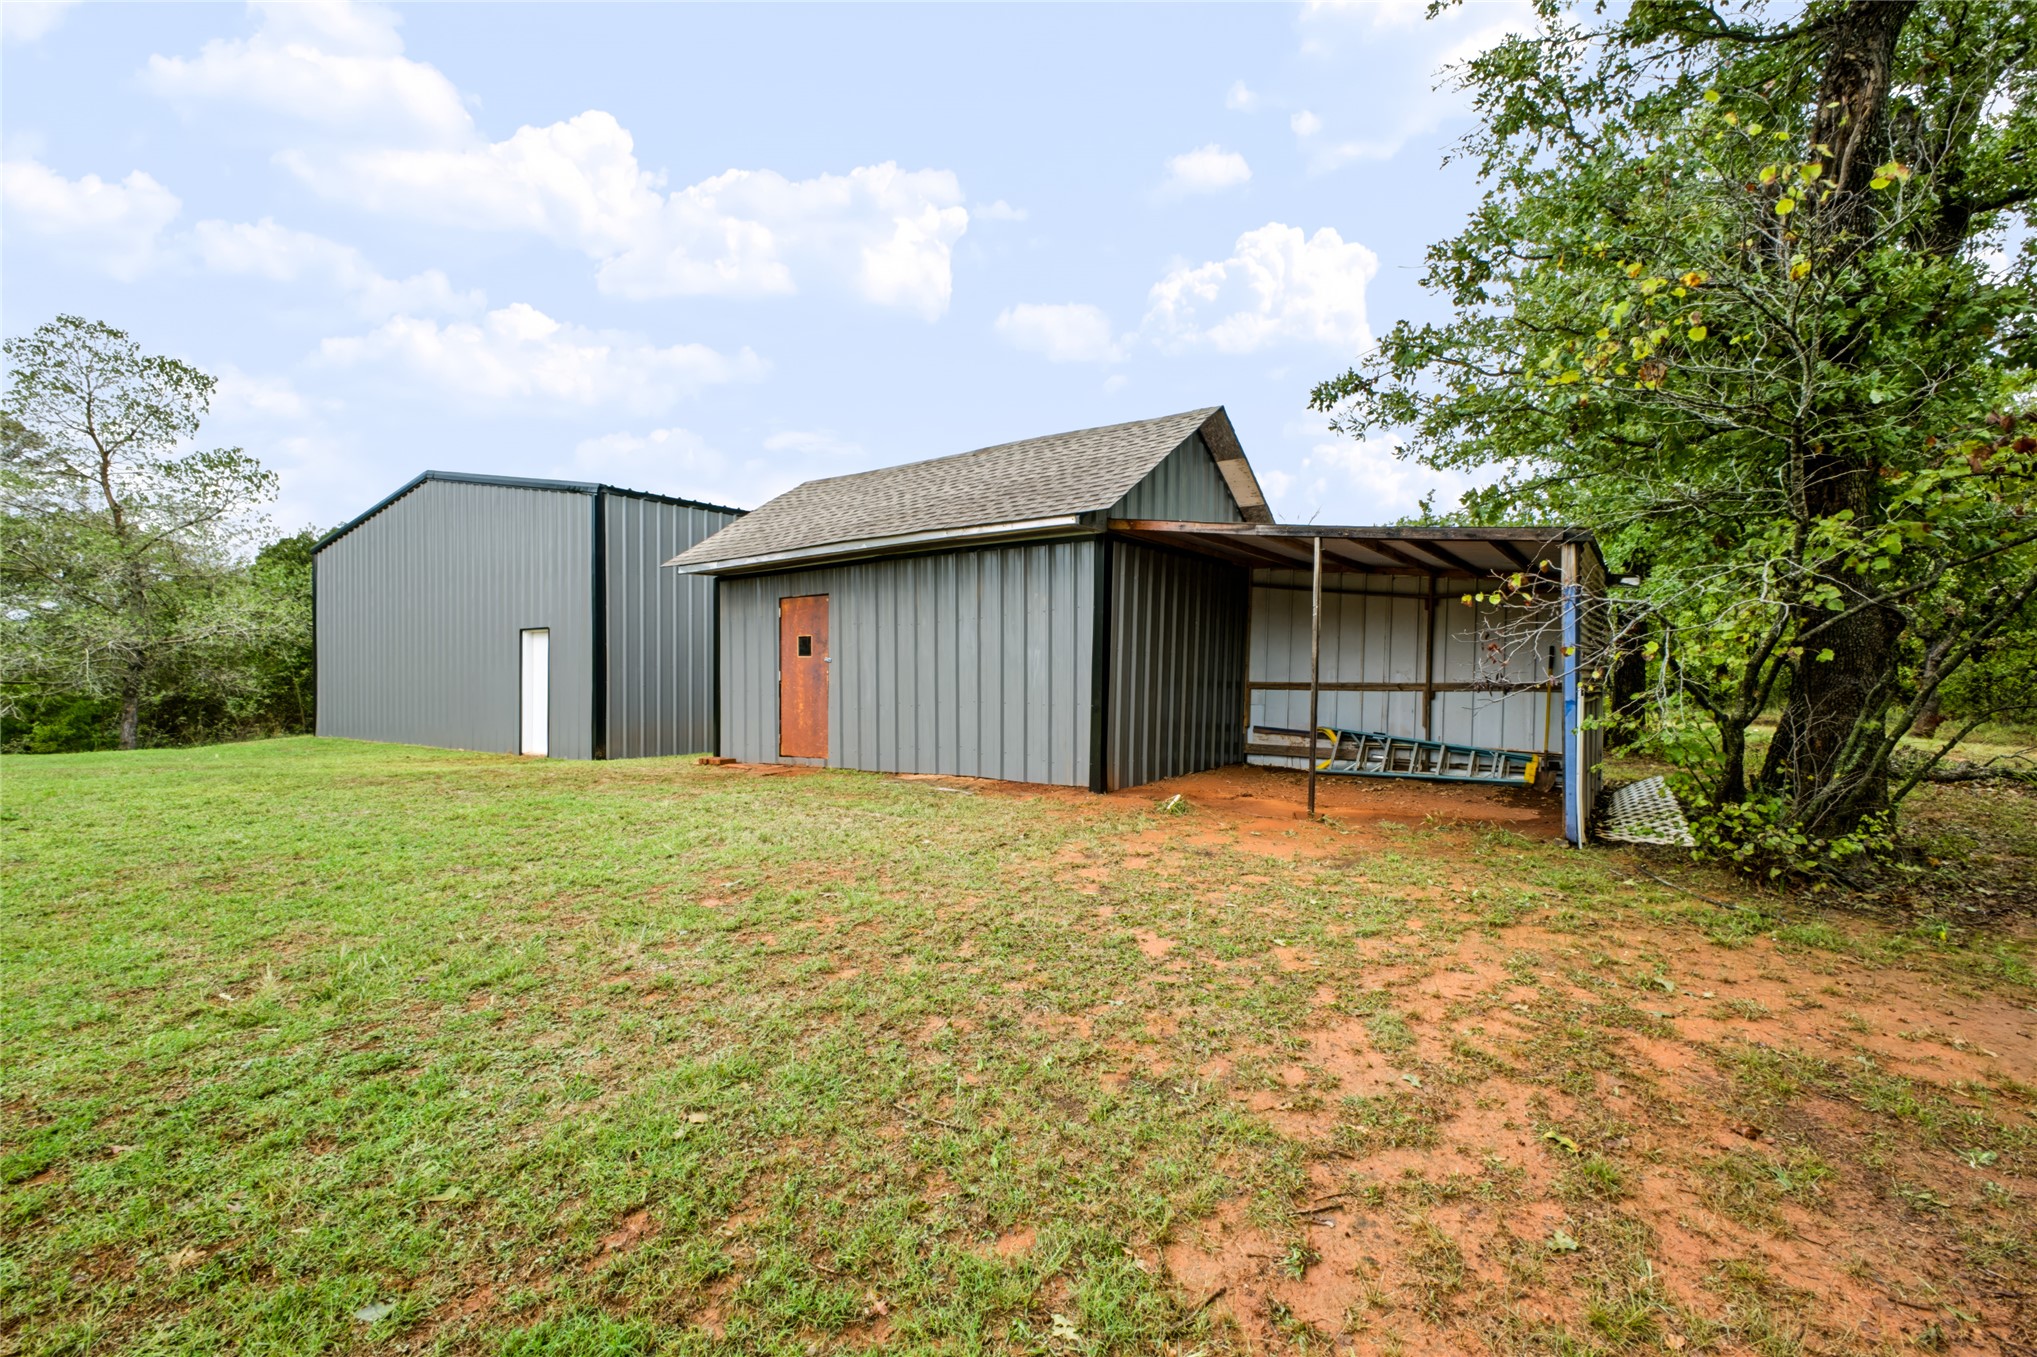
Metal-sided outbuildings featuring a pitched roof, integrated carport, and expansive grass lot with mature trees
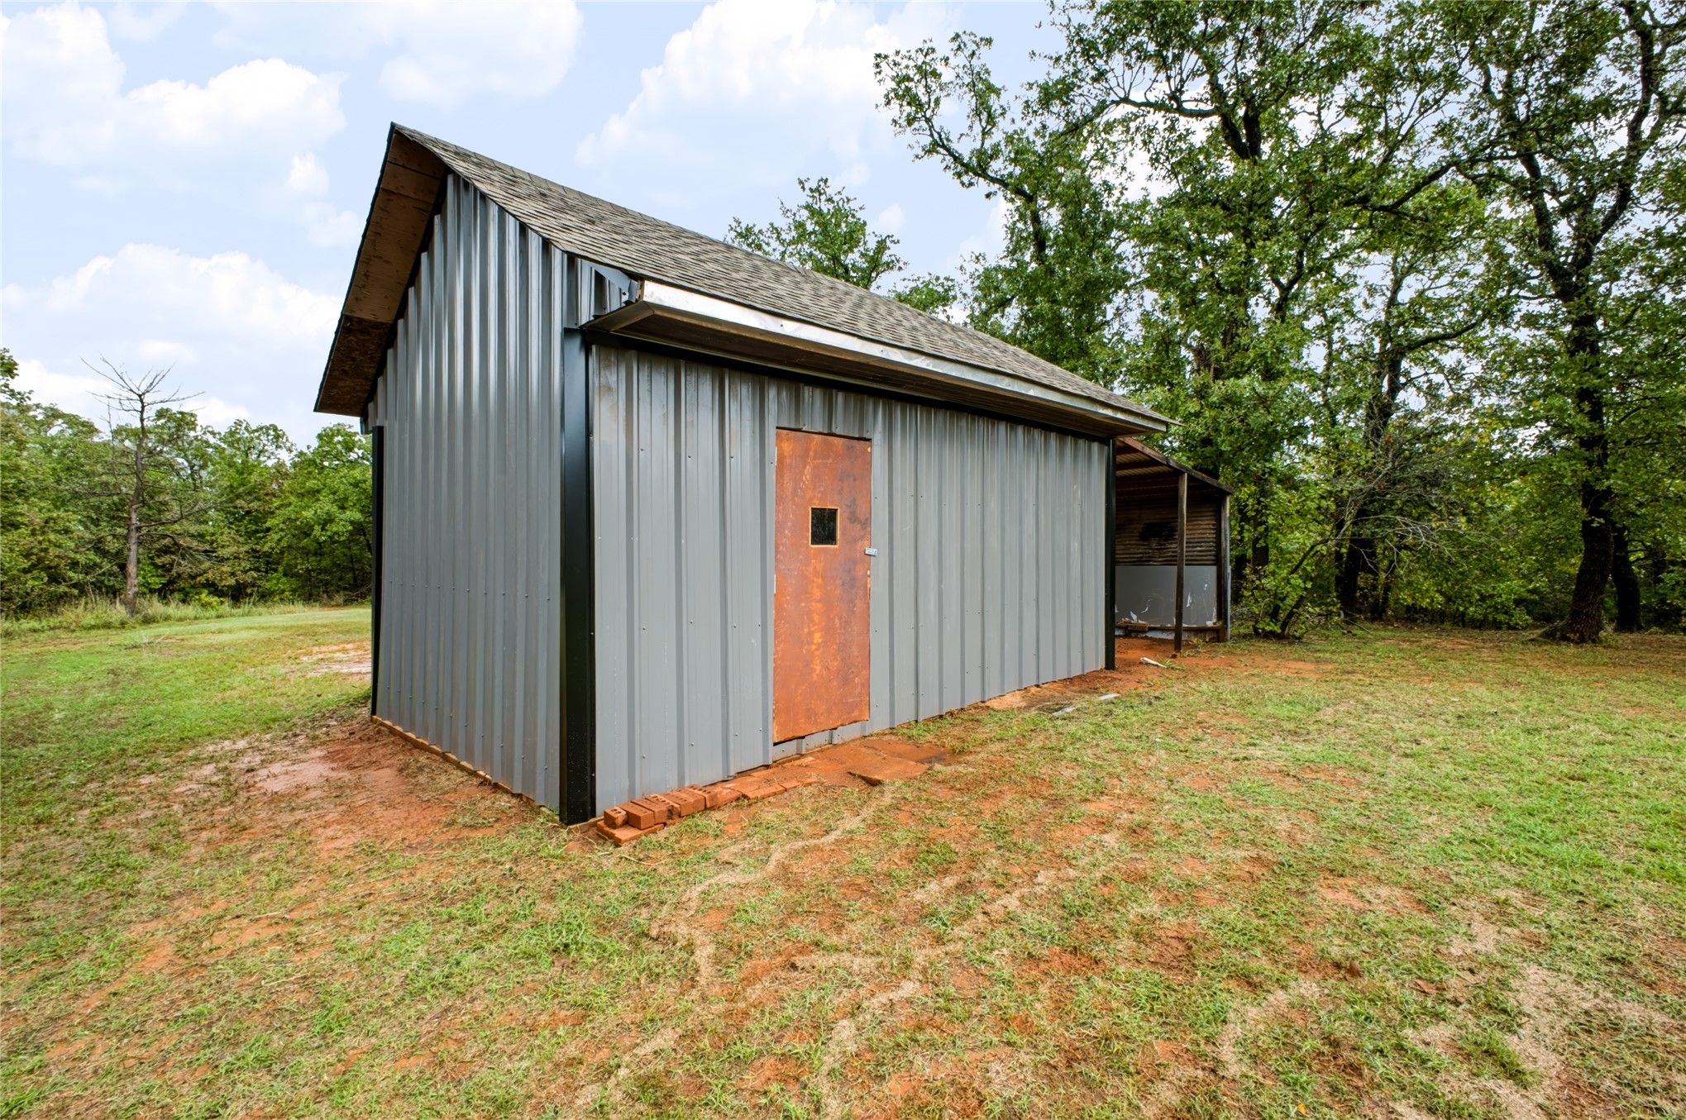
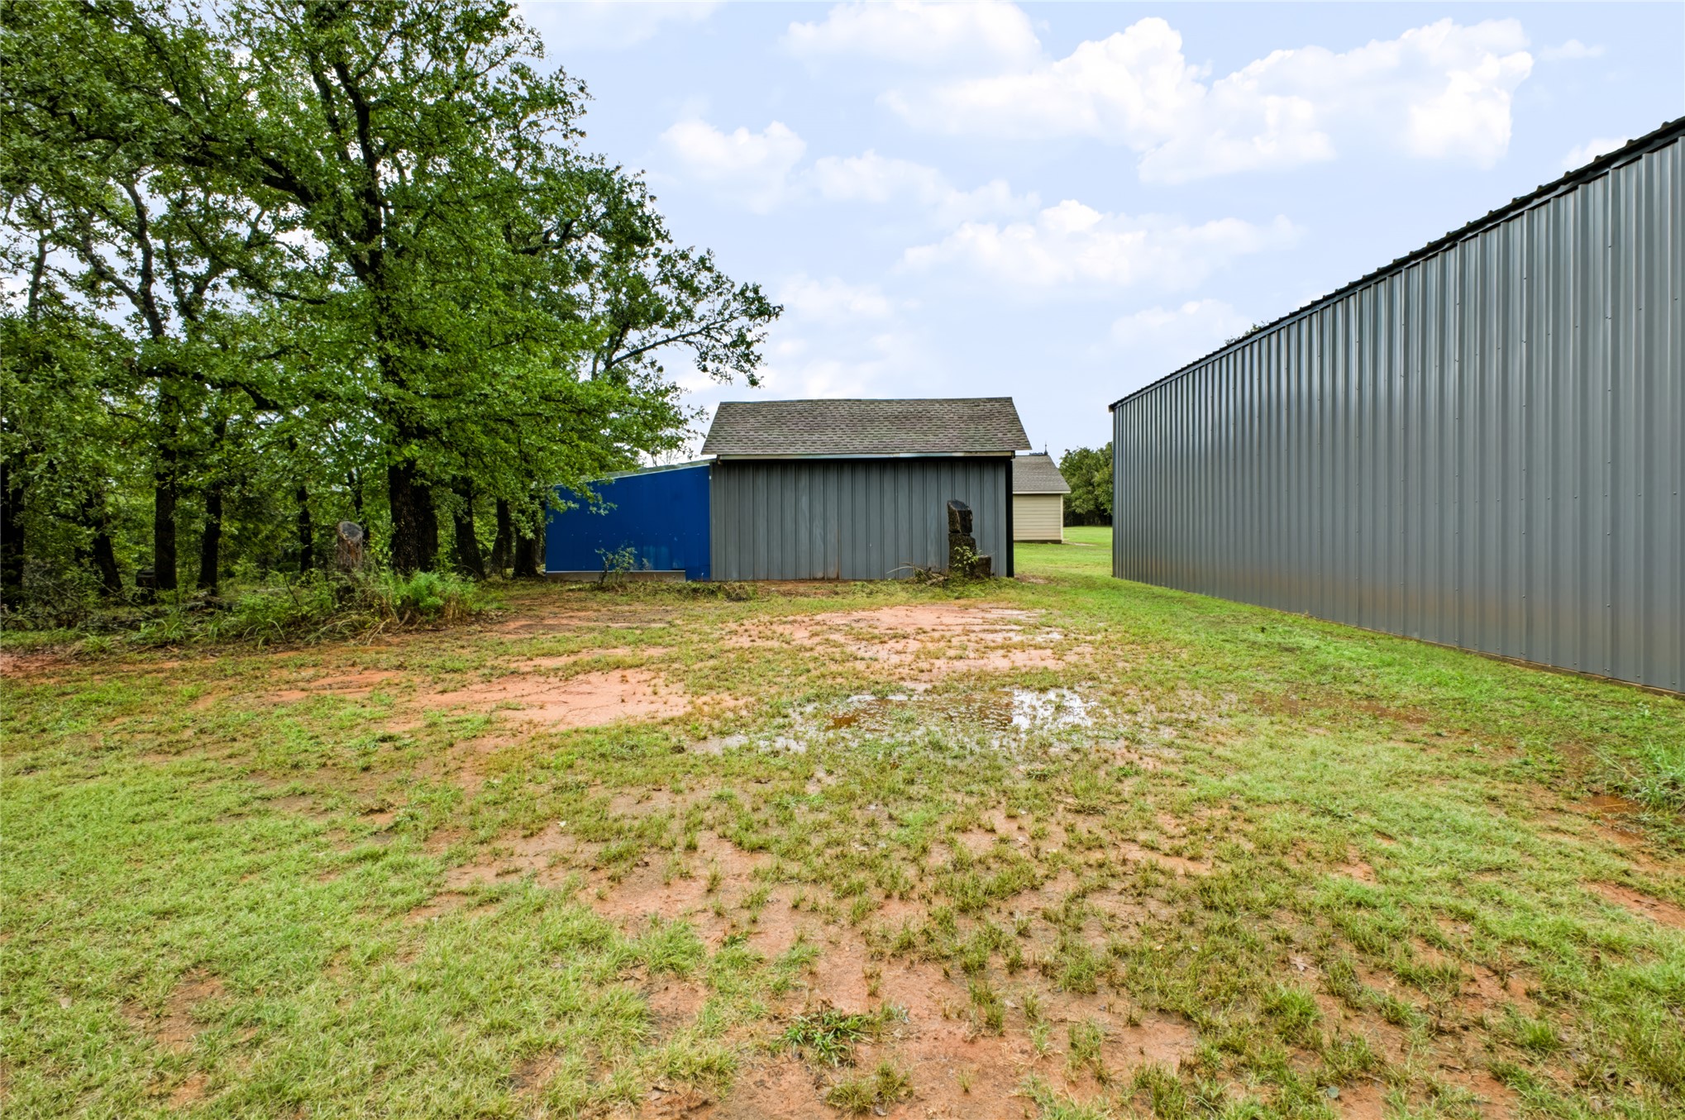
Outbuilding featuring vertical metal siding, an asphalt shingle roof, a single-entry door with a vision panel, and an attached open-sided lean-to shelter situated on a wooded lot
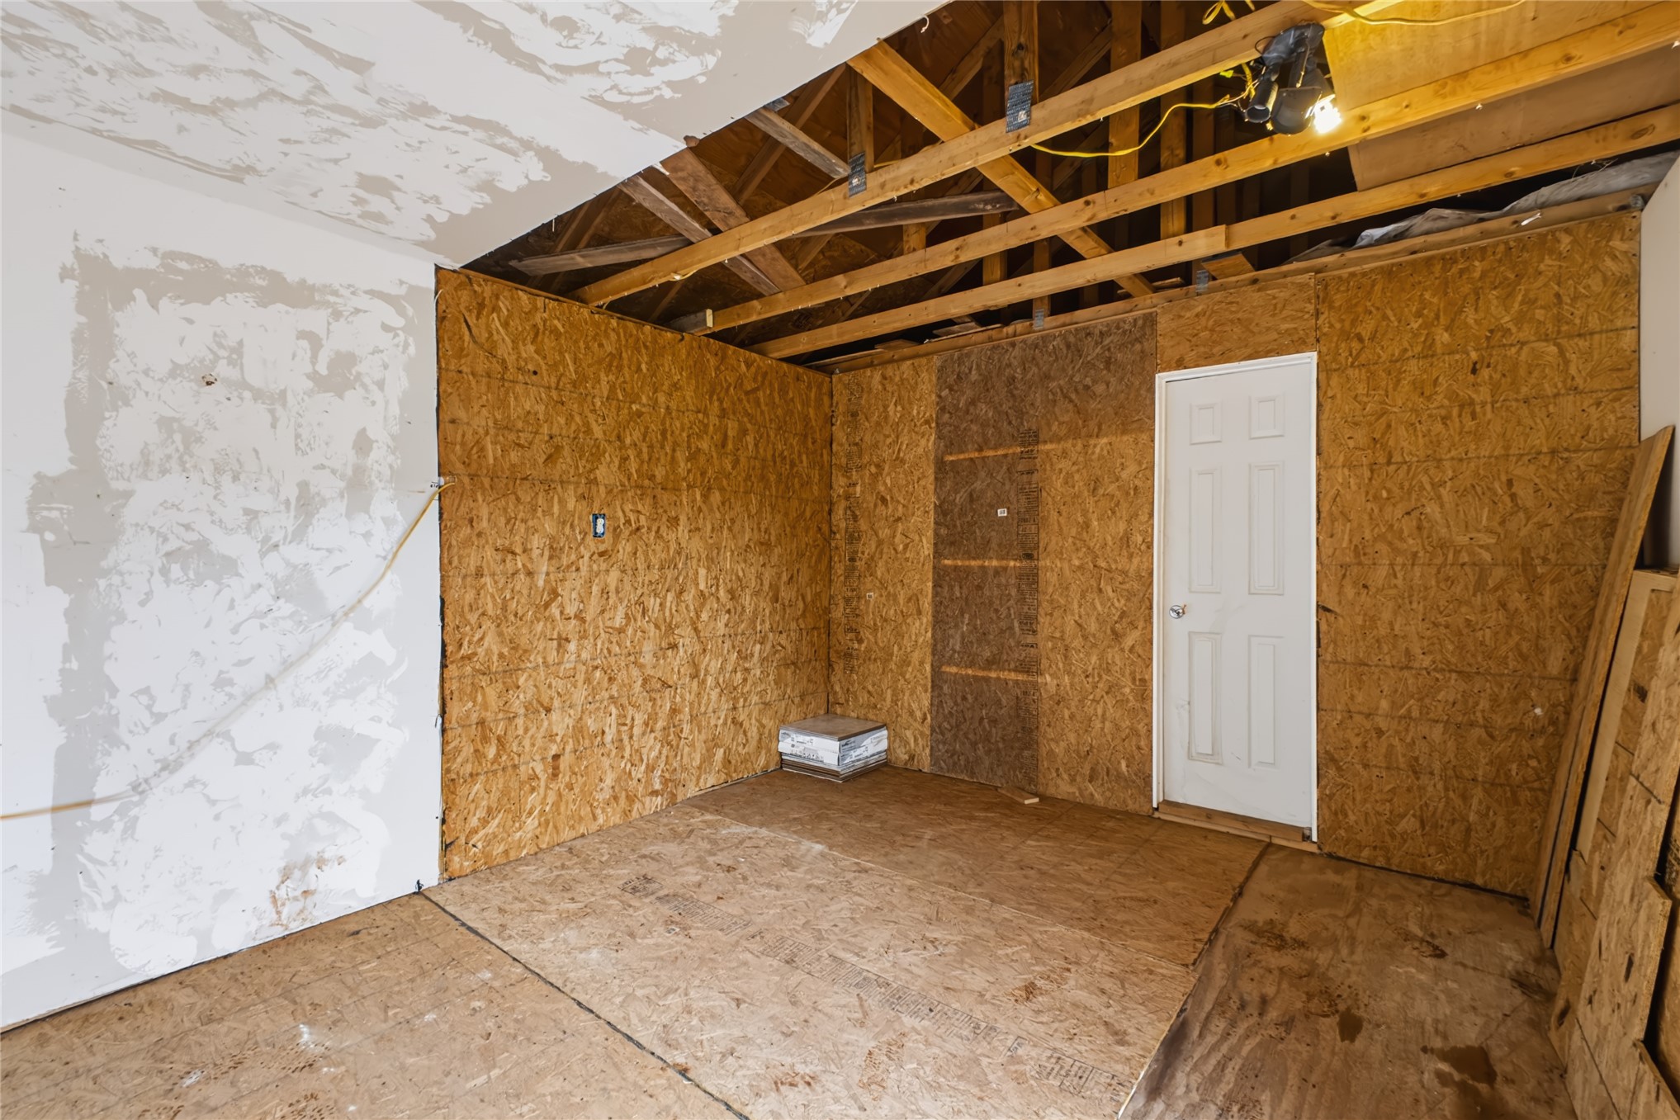
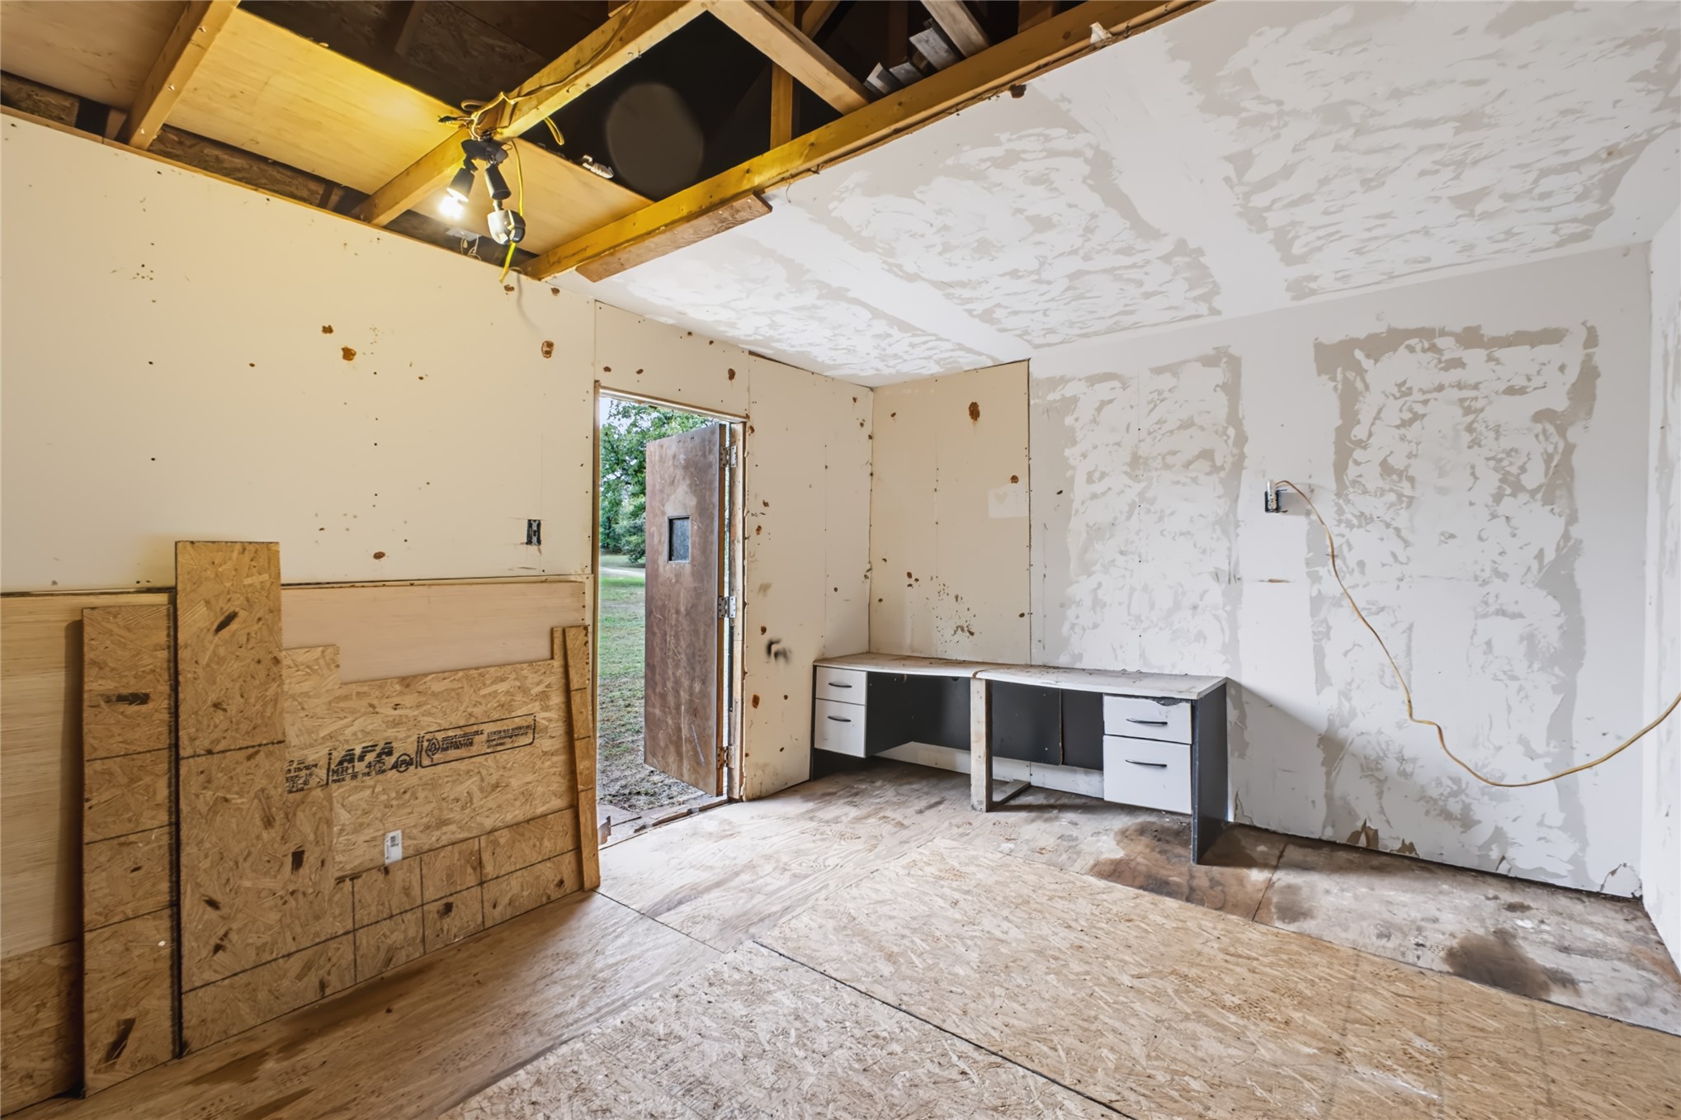
Interior space featuring exposed ceiling trusses, oriented strand board wall paneling, plywood subflooring, and a single-panel interior door
Interior space featuring exposed wooden ceiling rafters, plywood wall paneling, drywall surfaces, and an exterior door with a vision panel
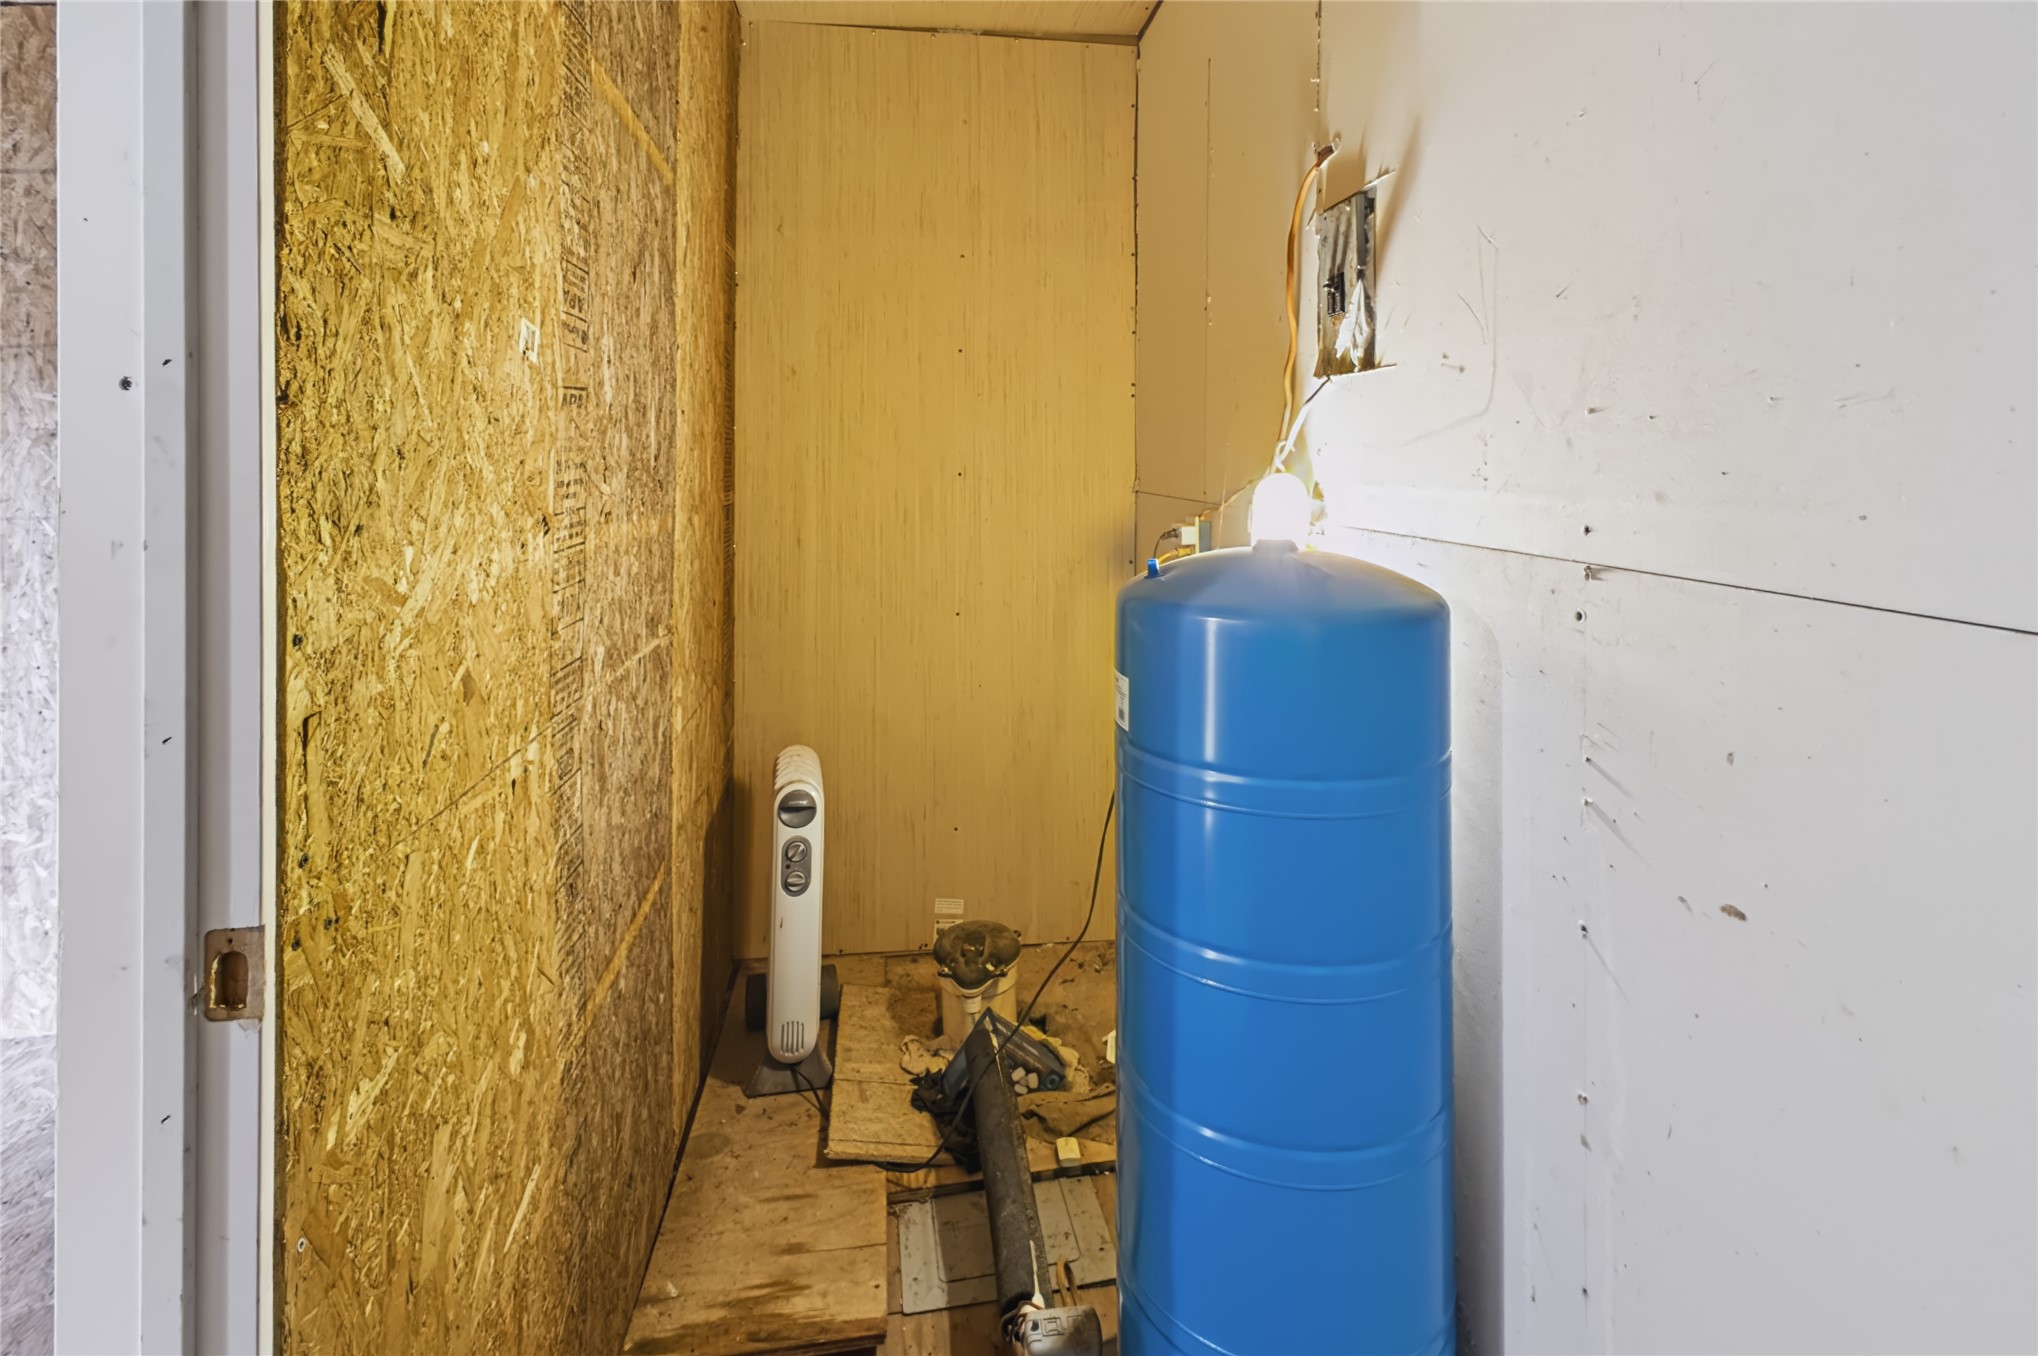
Blue pressure tank with exposed structural wall finishes
Expansive lot featuring mature trees, a metal-sided exterior building, and a secondary storage structure
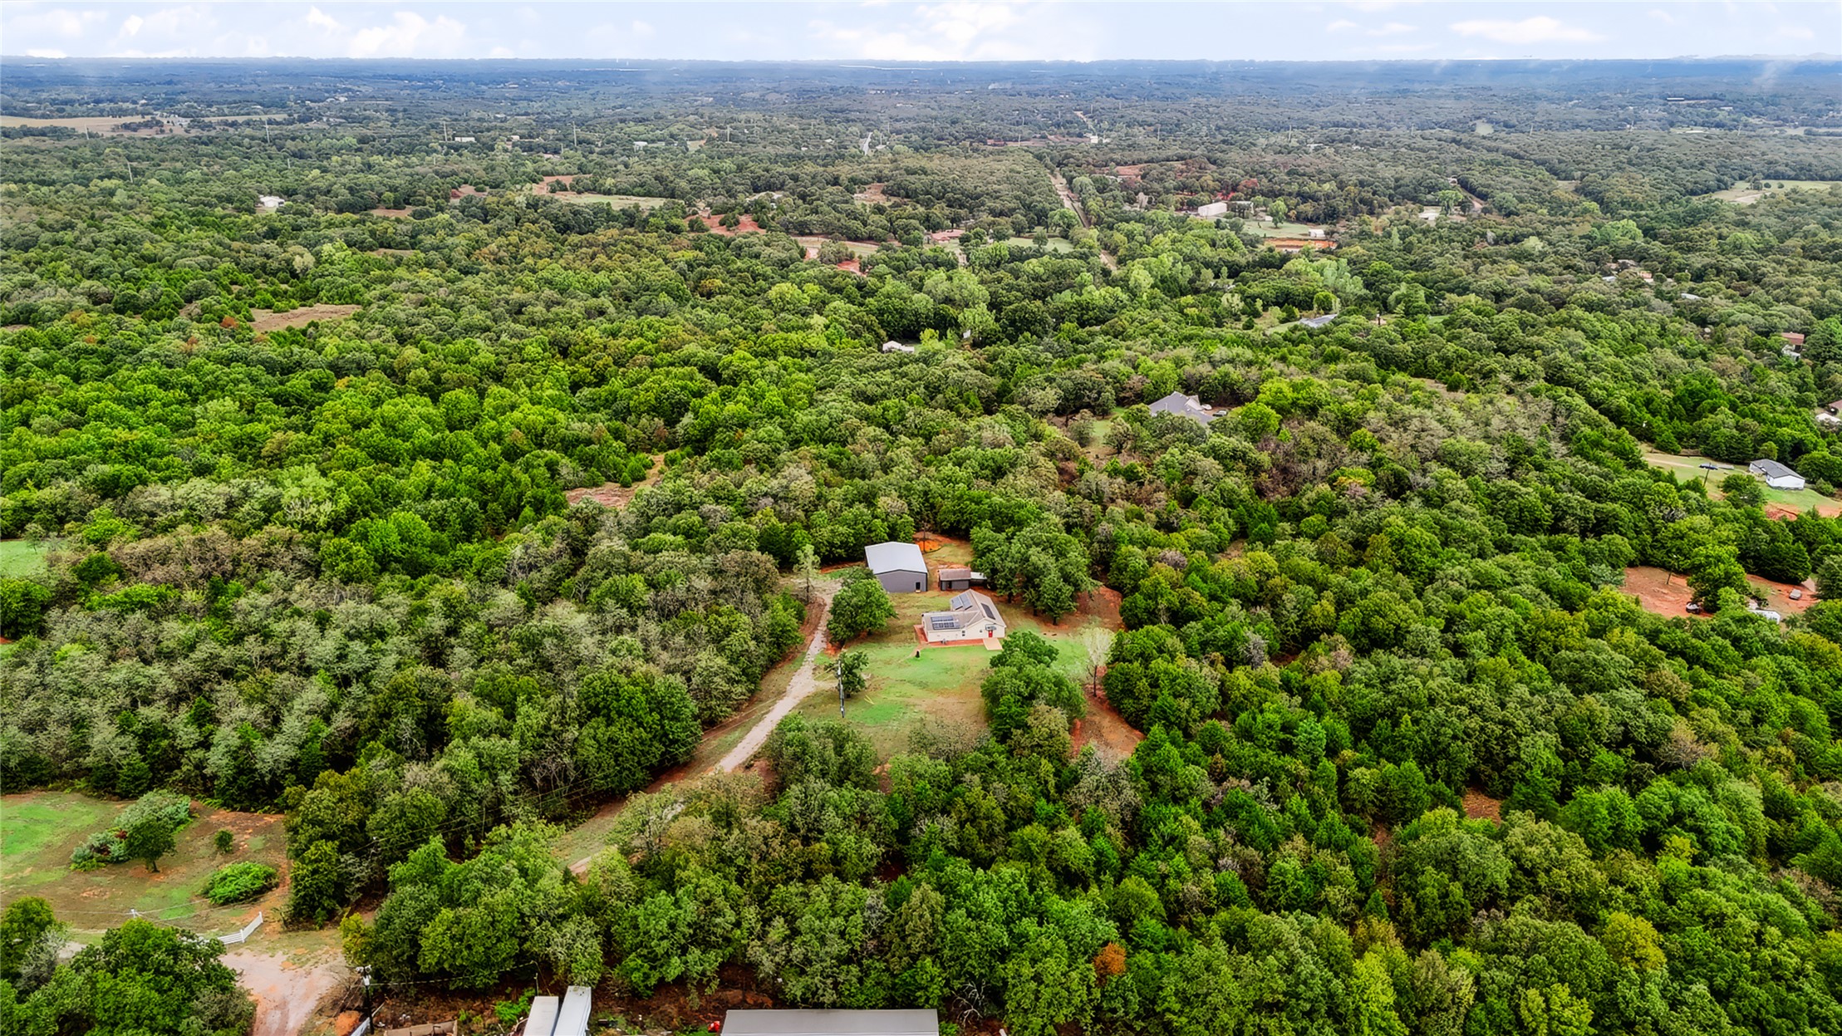
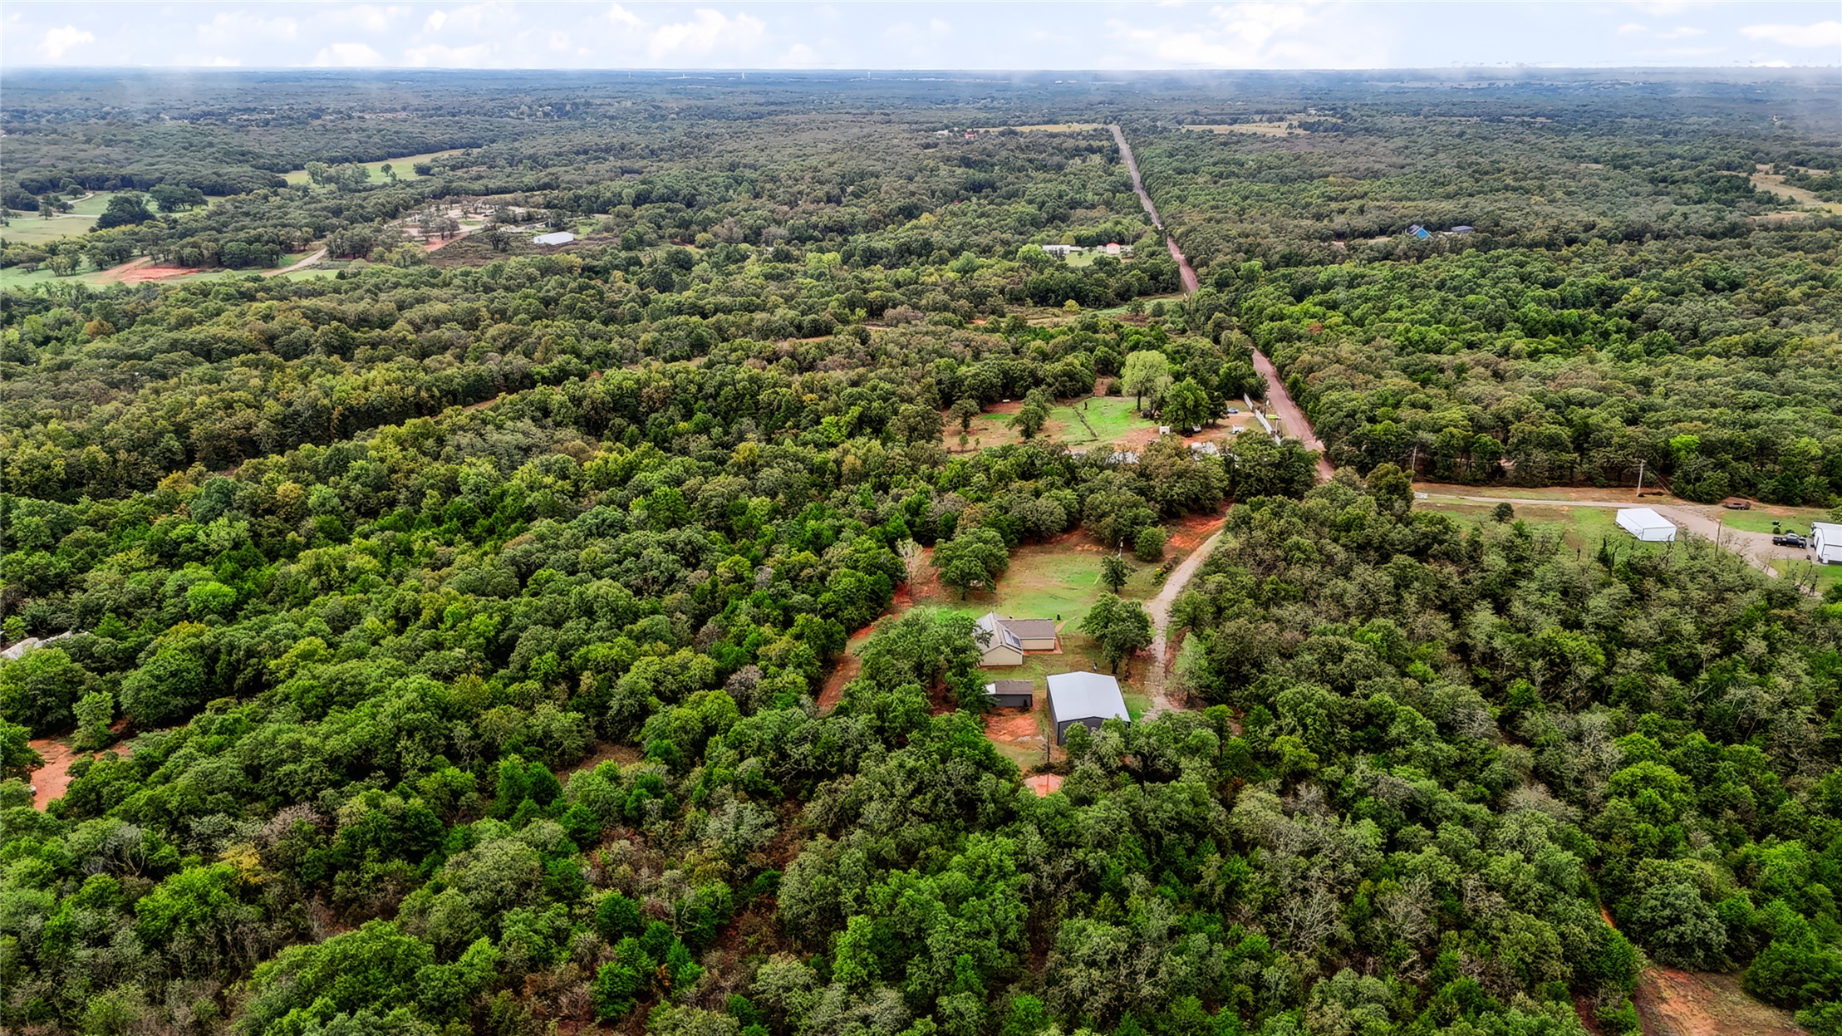
Expansive property featuring a main residence with roof-mounted solar panels, a detached metal-sided workshop, an auxiliary storage structure, and extensive surrounding woodland acreage
Expansive lot featuring dense mature forest coverage, a multi-structure footprint, and an unpaved private drive
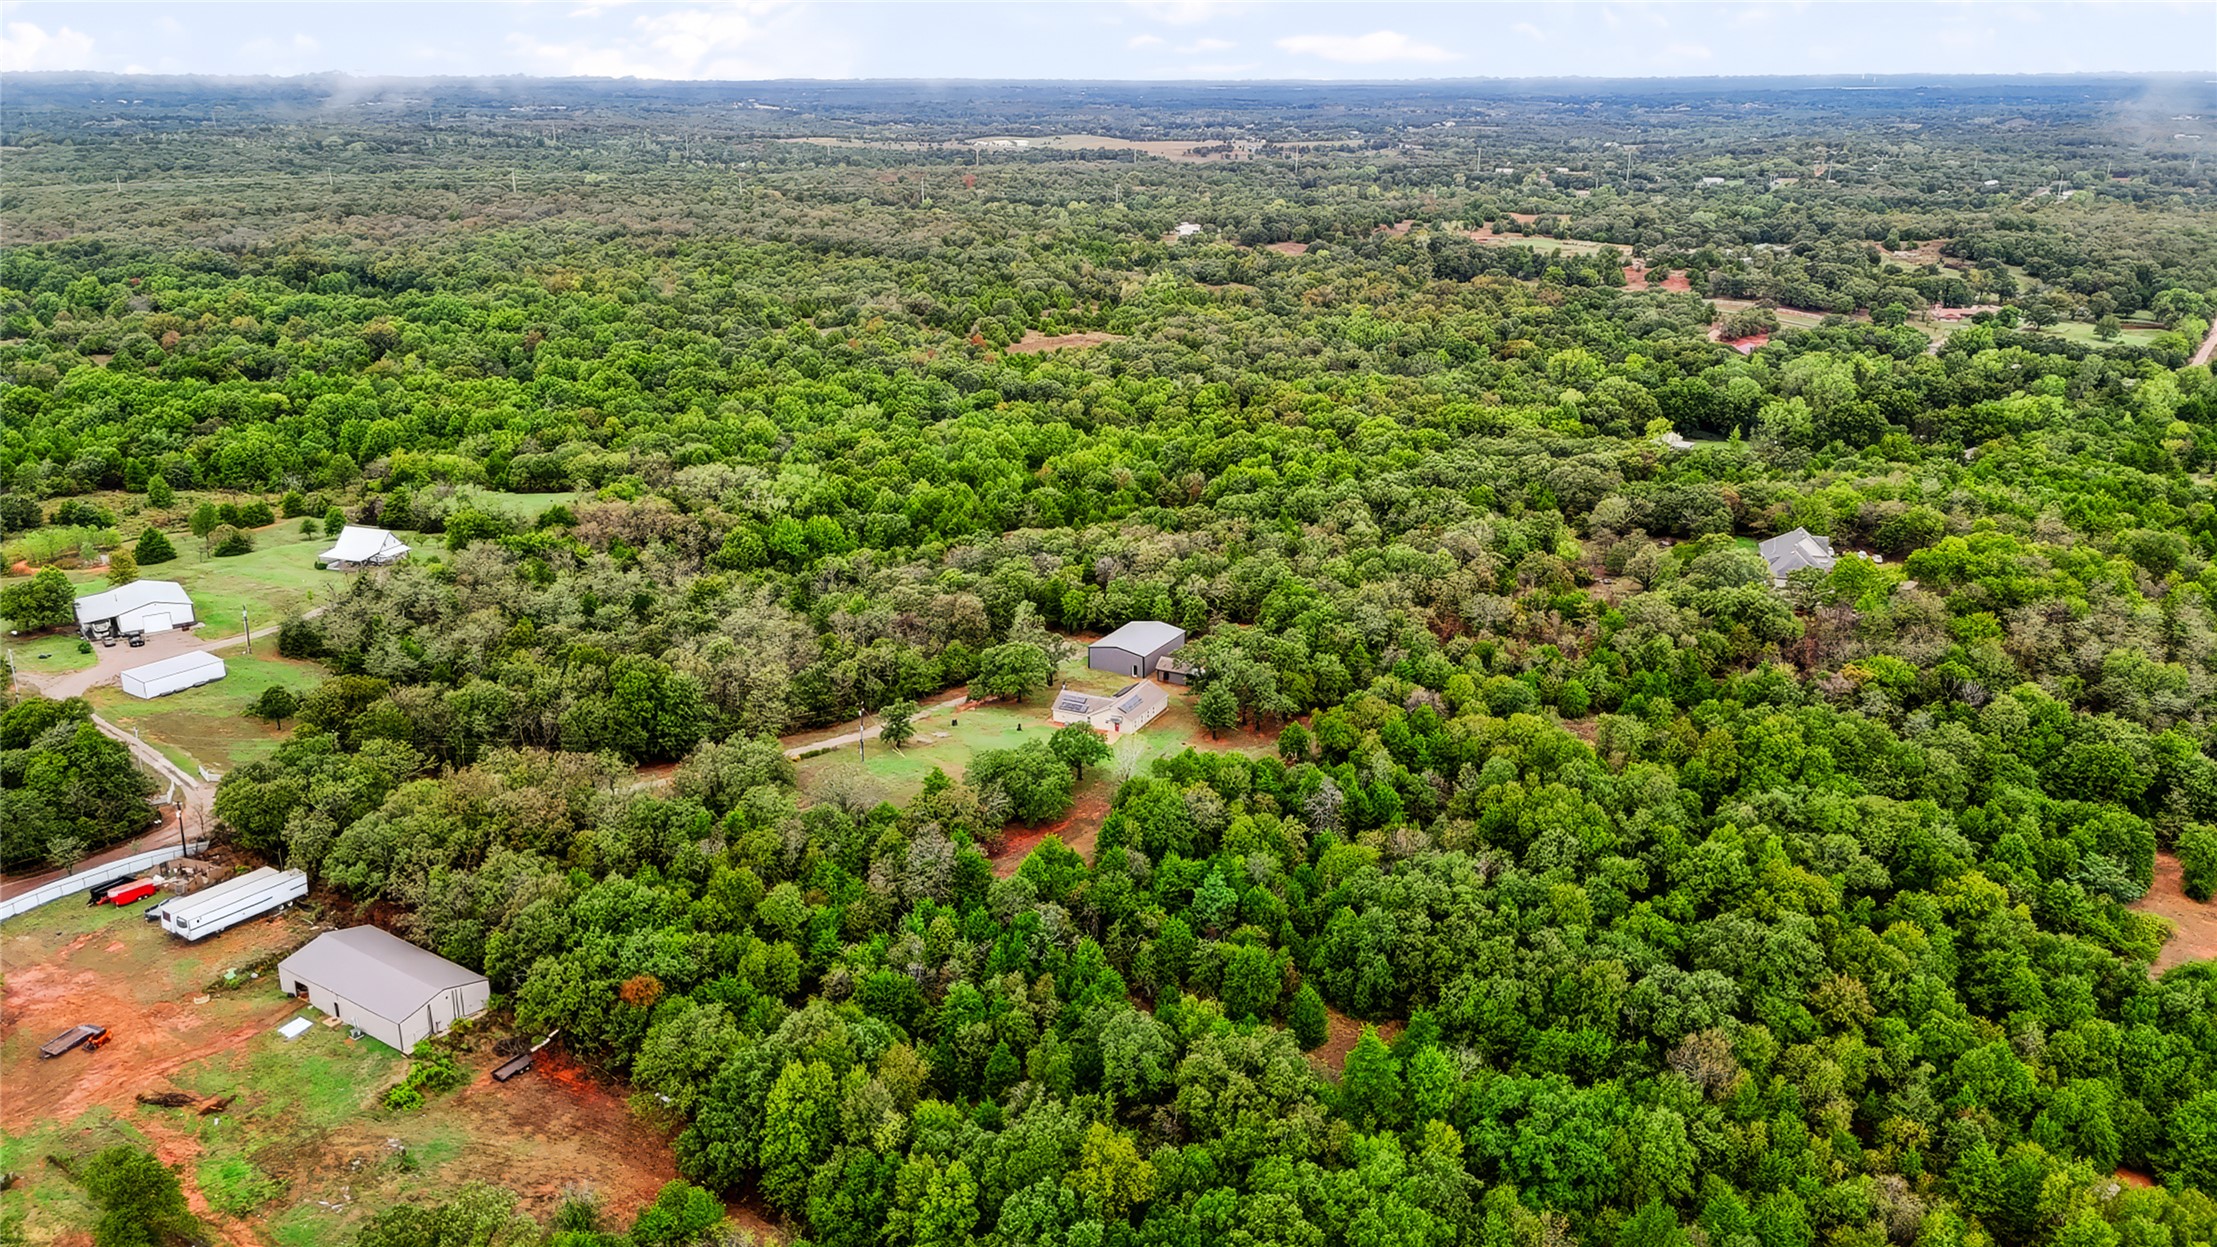
Aerial perspective featuring extensive wooded acreage, multiple detached metal outbuildings, and unpaved driveway access
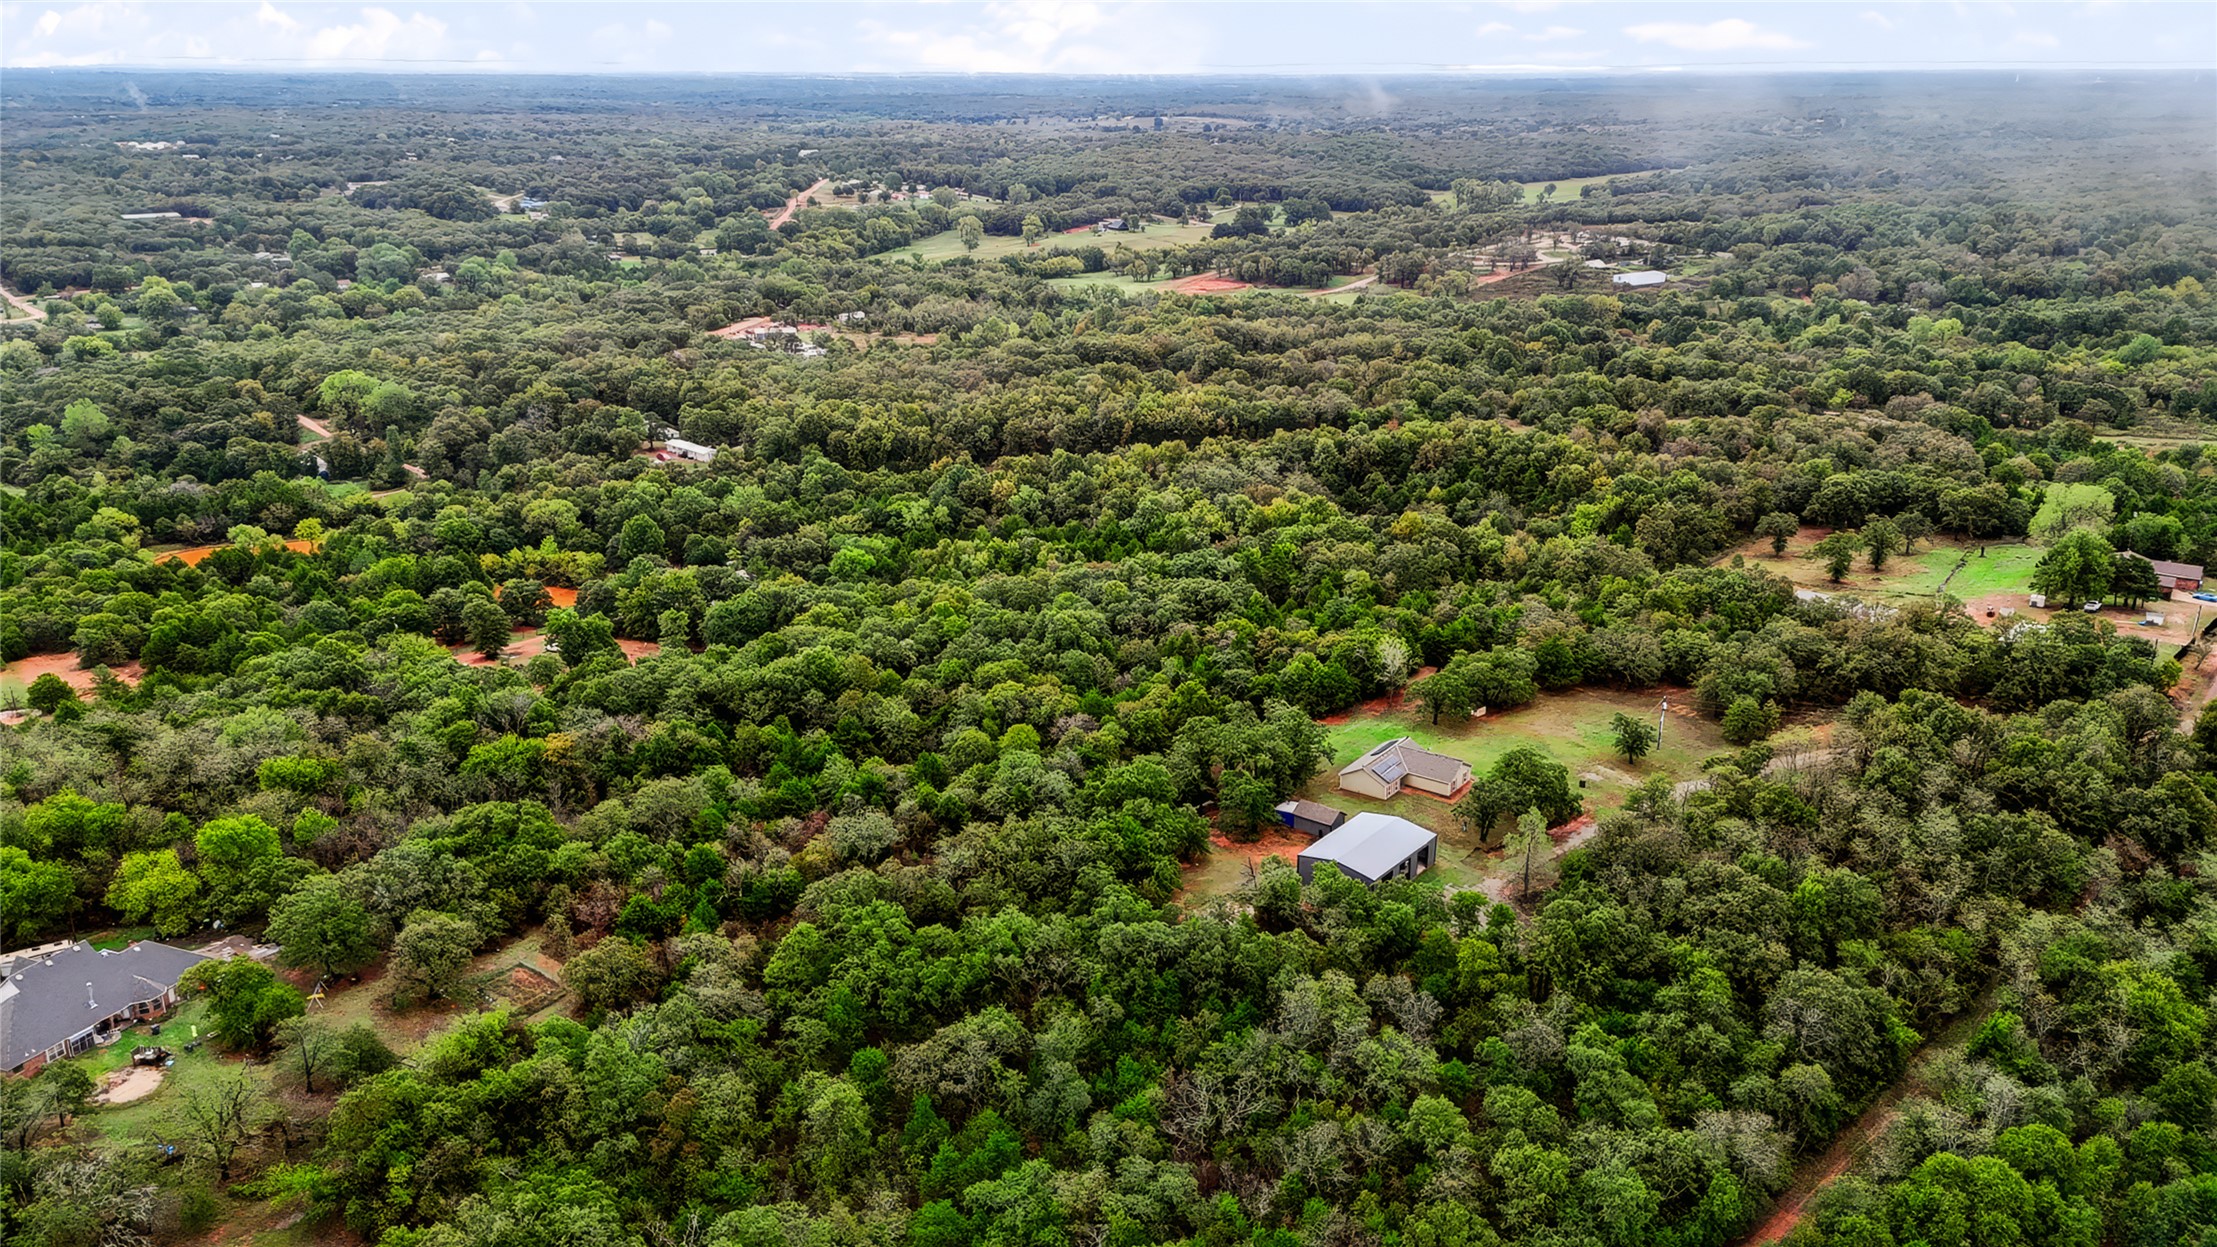
Expansive acreage featuring mature tree canopy, cleared grass areas, and multiple structures
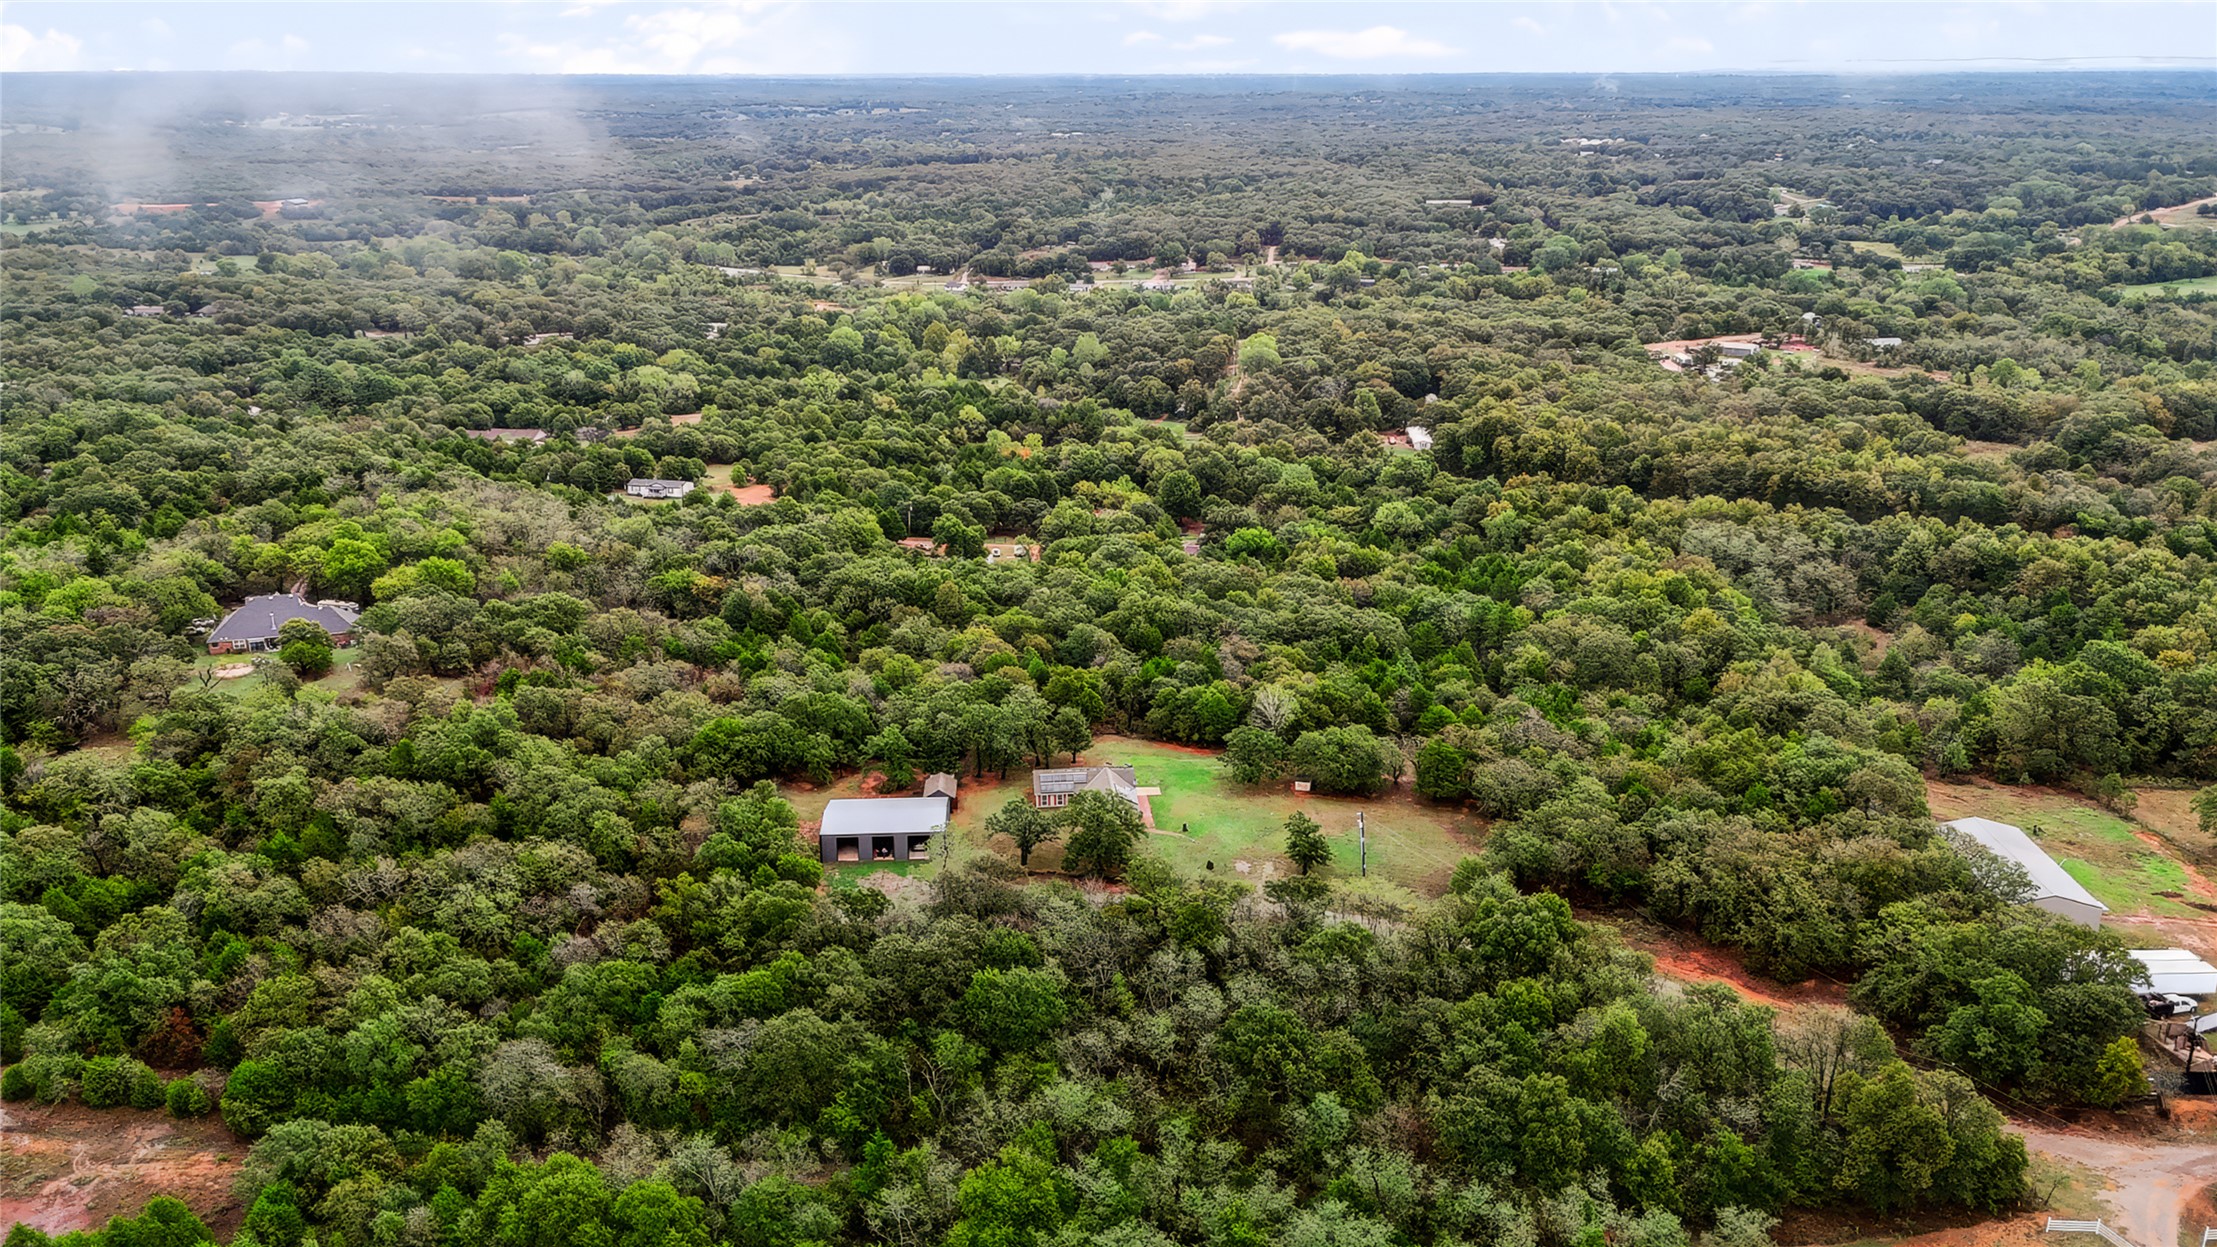
Expansive acreage featuring mature tree canopy, cleared pasture areas, and a standalone metal structure
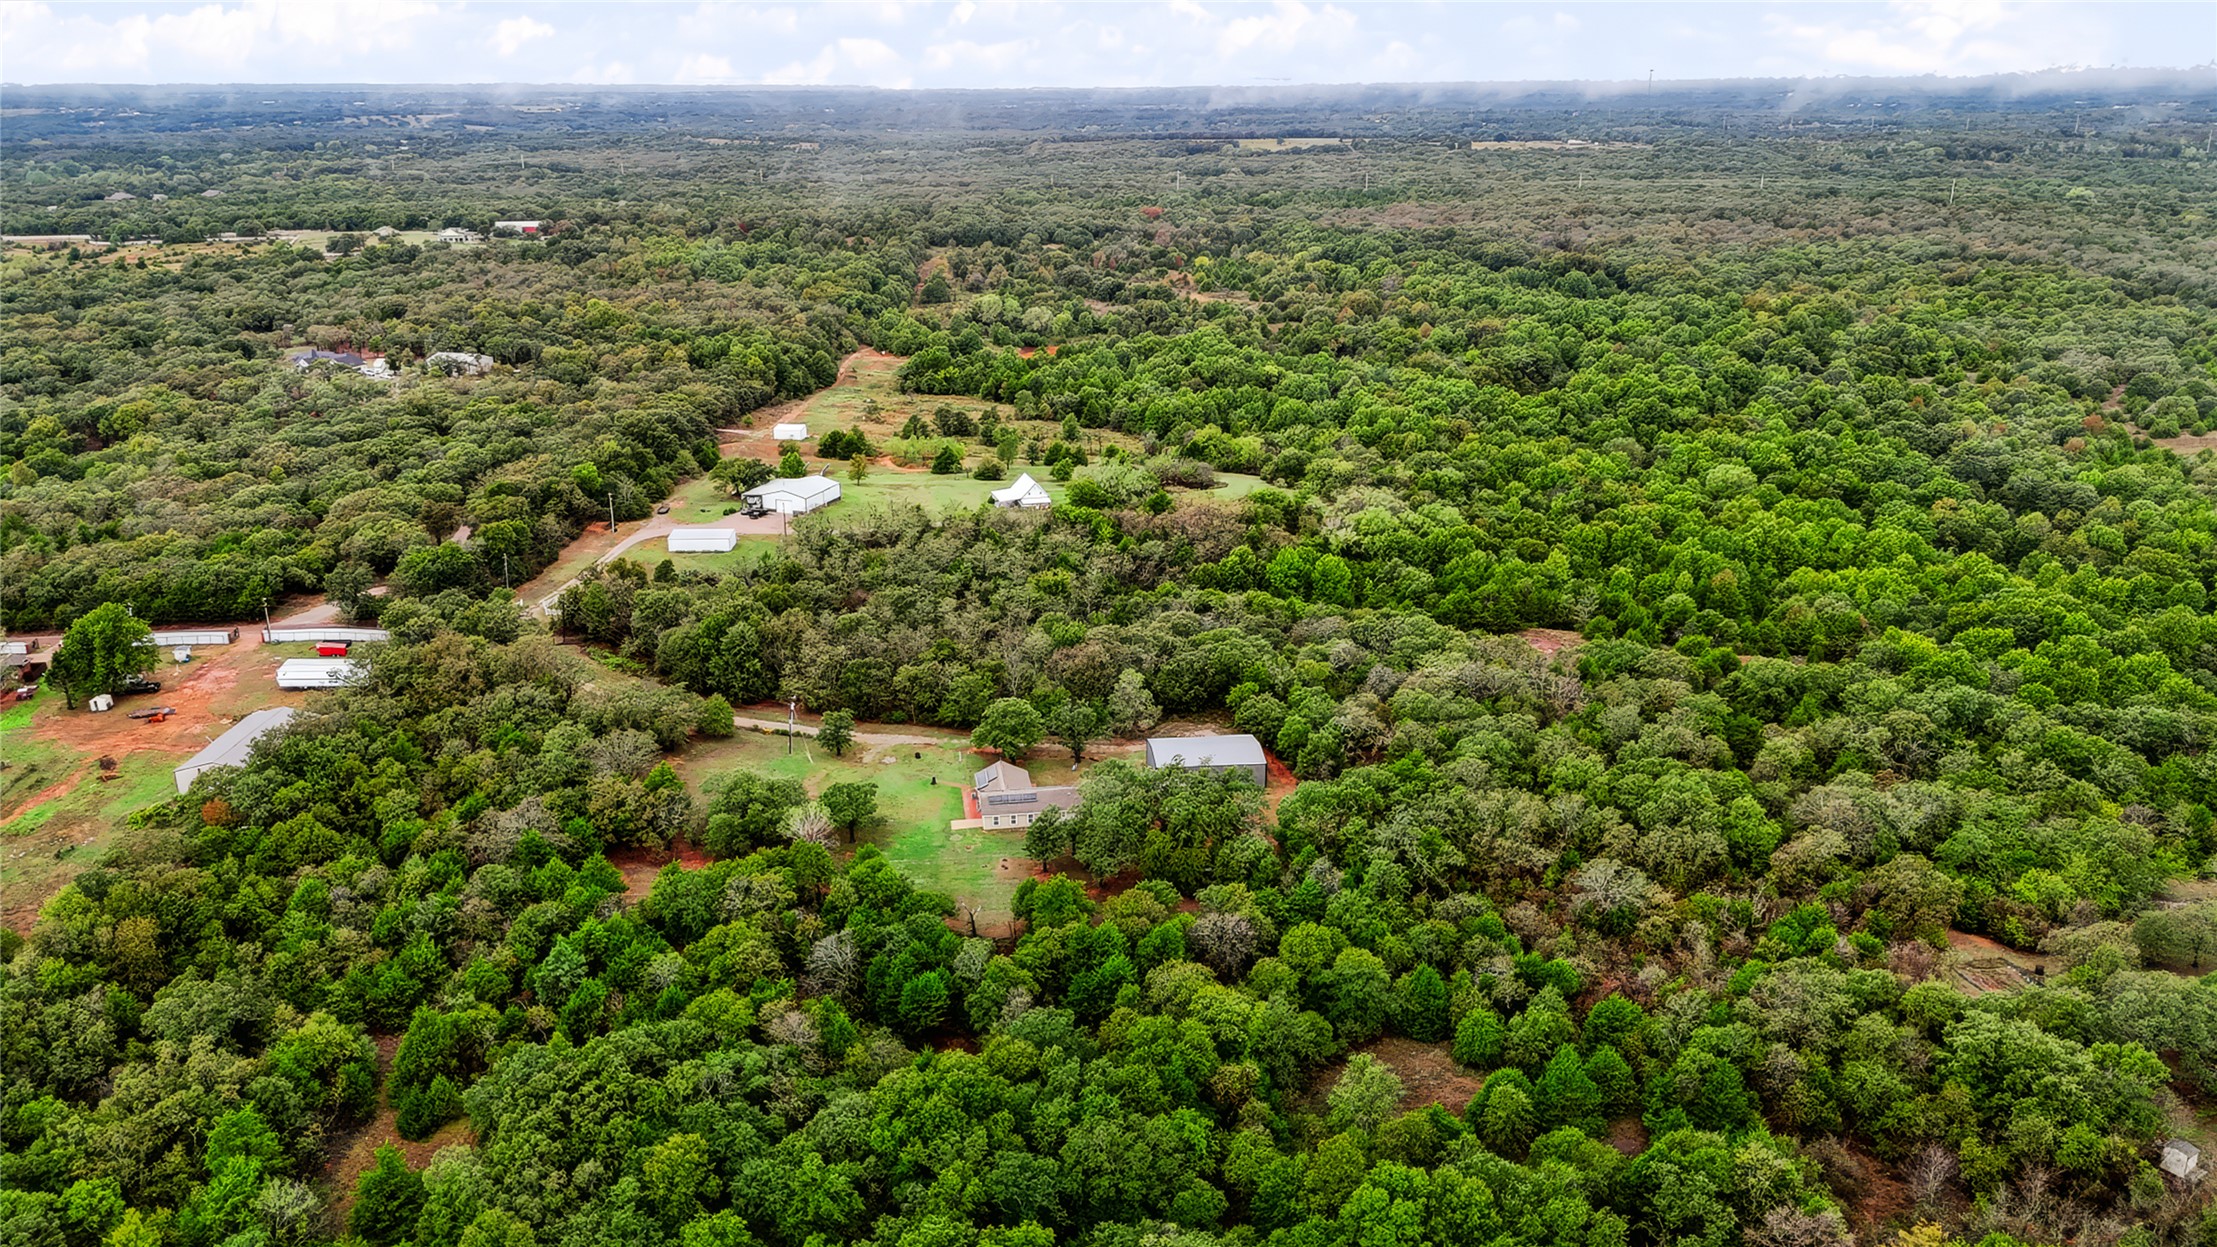
Aerial view of the expansive lot featuring mature tree cover, open grassy areas, a multi-structure footprint, and an integrated private gravel drive
Aerial perspective featuring extensive wooded acreage, open pasture space, and multiple detached structures
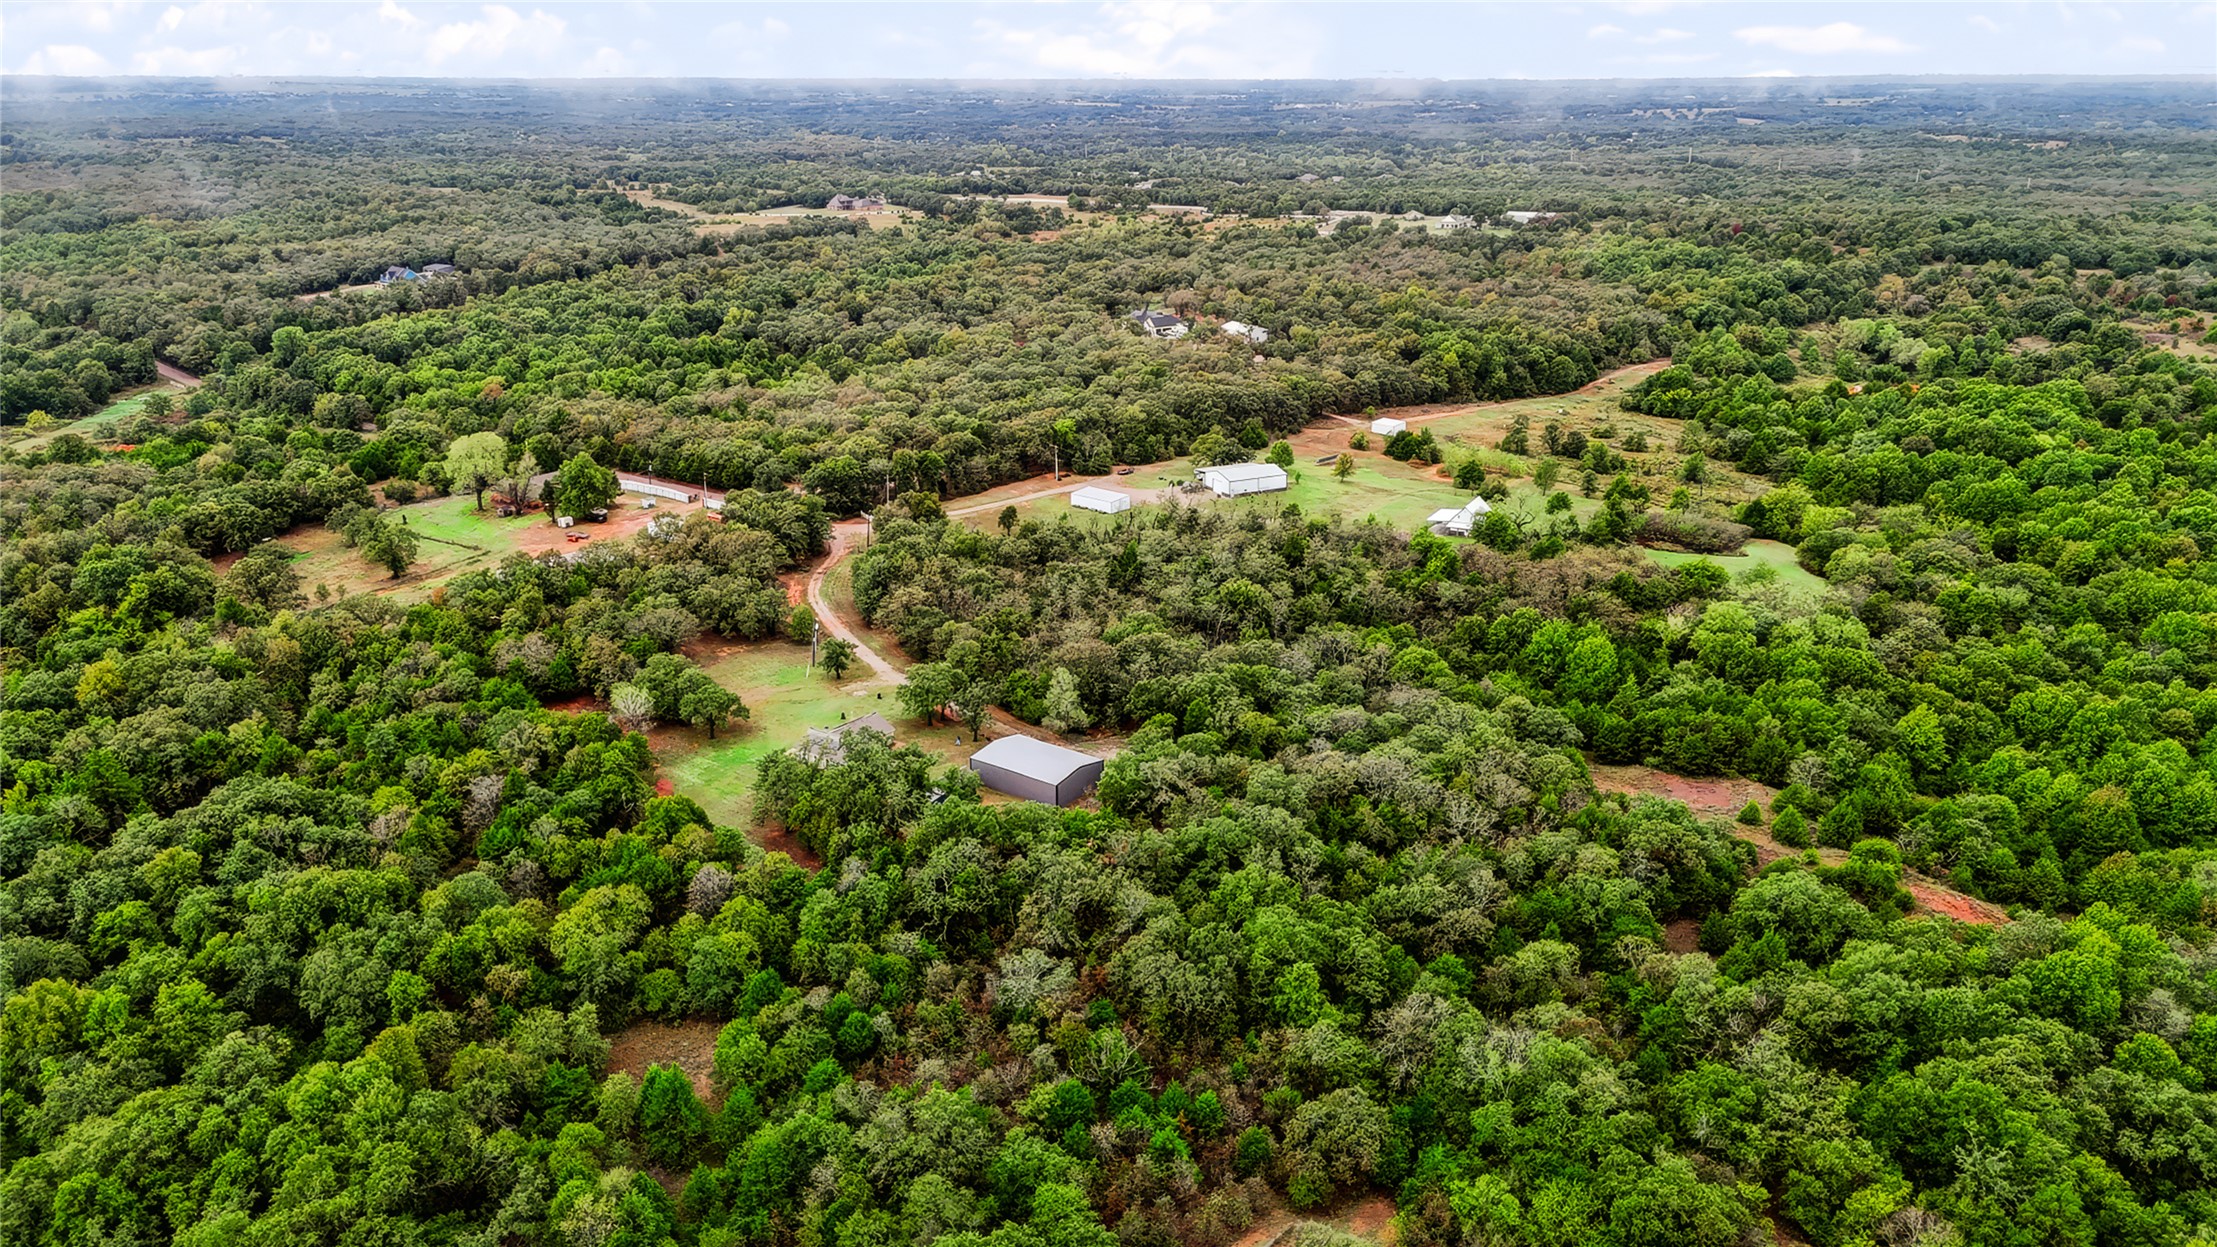
Expansive acreage featuring mature tree canopy, cleared grounds, and multiple detached outbuildings
Expansive acreage featuring mature tree canopy, cleared grounds, and a private gravel driveway
Aerial perspective of a multi-structure property featuring dense surrounding woodland, an extensive private driveway, and open cleared grounds
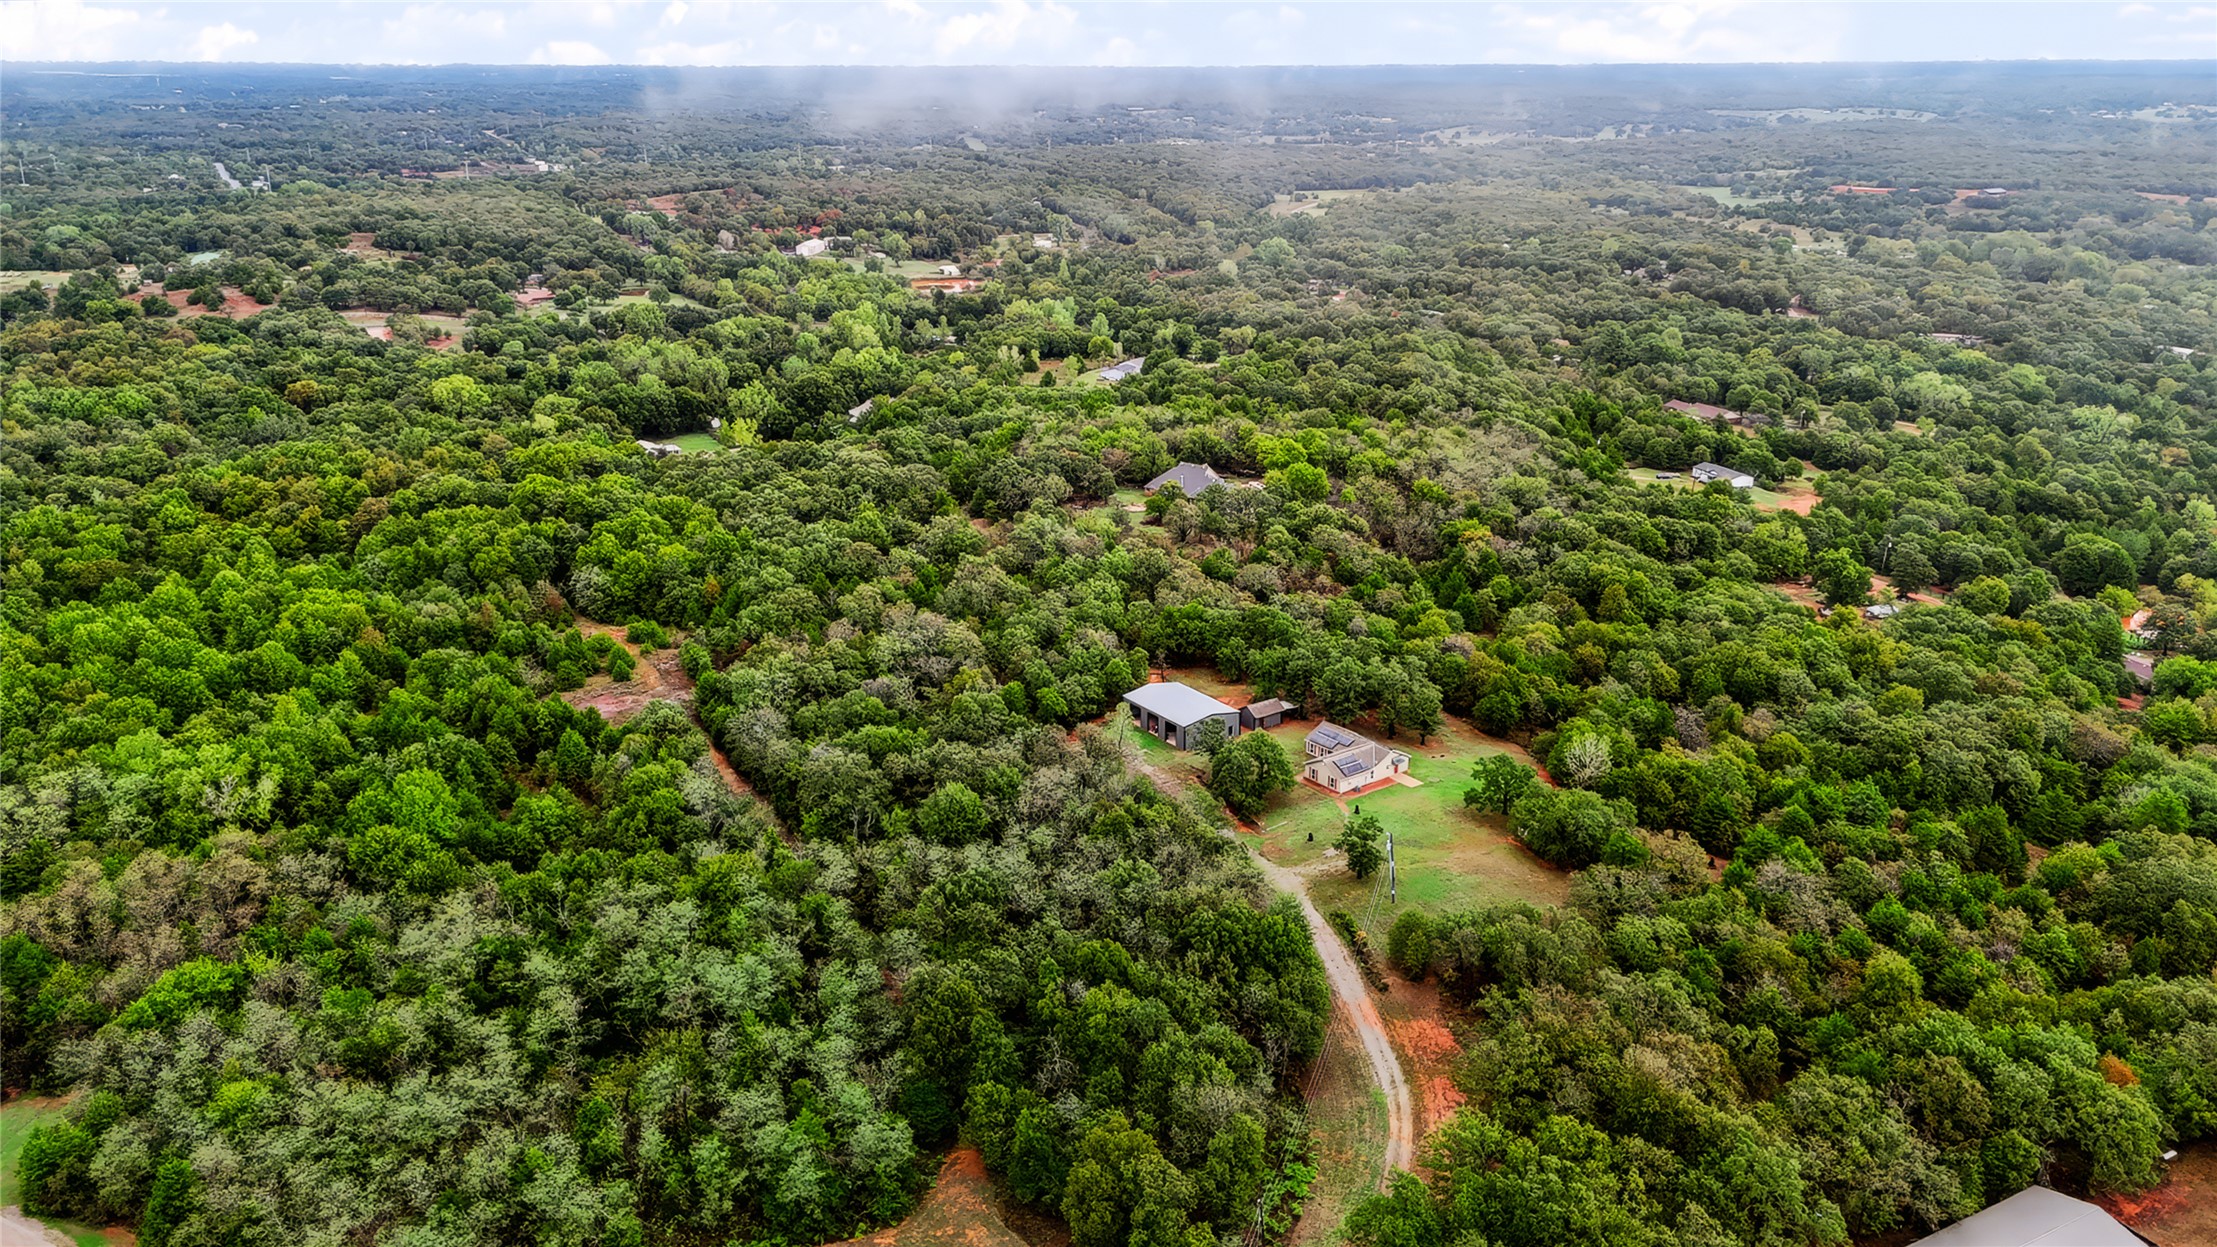
Aerial perspective featuring a multi-structure property with a detached metal workshop, solar panel arrays, mature trees, and expansive acreage
Aerial perspective of a sprawling property featuring a residence with rooftop solar panels, a detached metal workshop, and mature trees across an expansive lot
Expansive acreage featuring a residence with rooftop solar panels, a detached metal workshop, and mature tree cover
Expansive acreage featuring a primary residence with roof-mounted solar panels, a large metal-sided outbuilding, a secondary storage structure, and a gravel driveway
Expansive acreage featuring a residential structure with roof-mounted solar panels, a large detached metal workshop, an additional storage building, and mature wooded surroundings
Expansive lot featuring mature hardwood trees, detached metal workshop, and residence with roof-mounted solar panels
Expansive acreage featuring mature trees, a detached metal-sided workshop, a residence with roof-mounted solar panels, and a secondary storage structure
Aerial perspective featuring a multi-structure property with roof-mounted solar panels, an expansive metal-roofed workshop, and mature tree cover on a cleared parcel
Single-story exterior featuring horizontal siding, roof-mounted solar panels, red shutters, and a paved walkway
Looking for 10 Private Acres, a Big Shop, and a Tiny Electric Bill in Noble Schools? 10 ACRES, A 60X40 SHOP, AND A TINY ELECTRIC BILL AT THE END OF A QUIET DEAD-END ROAD IN NOBLE SCHOOLS. Want room to breathe and still be a short drive to Noble, Norman, and Lexington? This 2011 home sits on a private drive at the end of a gravel road shared by only six homes, tucked into the oaks. The 28 solar panels are owned and fully paid off, and the seller's electric bill runs about $20 a month. Add well water, and your monthly utility cost is less than a fancy night out on the town. The seller has cared for every inch. The whole interior is freshly painted, all four bedrooms have new carpet, there is new tile, and a brand-new roof goes on in October 2026. The 1892 square feet (according to county records) split floor plan has 4 bedrooms, a separate office, and 2 full baths. The primary suite has a walk-in closet. Bamboo floors run through the open living and hallway area. The kitchen has a pantry plus a stainless double-oven range, refrigerator, dishwasher, and microwave that all stay. Outside, the 60x40 shop stands 14 feet tall with three 10x12 roll-up doors and a walk-in door. Park the boat, the RV, and the tractor with room to spare. A storage building and a well house with new siding add even more space. Utilities: OEC electric (all-electric home), private well, septic system, and OEC Fiber internet (about $55 a month). No HOA. That is the spirit of the home: quiet, private, low-cost country living with room for everything you love. SCHEDULE YOUR PRIVATE TOUR TODAY AND SEE HOW MUCH LIFE FITS ON 10 ACRES!
MLS Internet Data Exchange (IDX) information is provided exclusively for consumers’ personal, non-commercial use and may not be used for any purpose other than to identify prospective properties consumers may be interested in purchasing, and that the data is deemed reliable but is not guaranteed accurate by the Greater Tulsa Association of REALTORS® MLS.
MLS Number: 2637642
Christina Franklin – (580) 447-3481 – christina@spiritrealtygroup.com