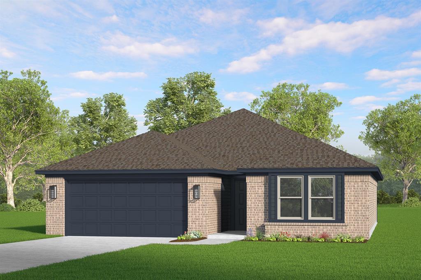
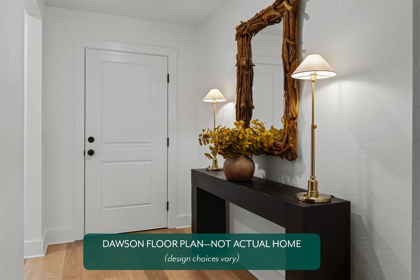
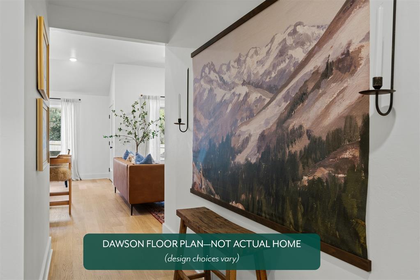
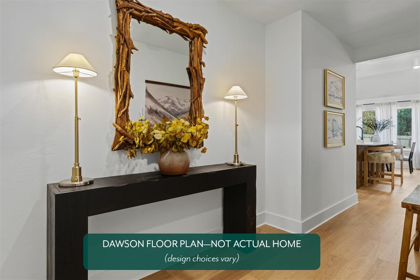
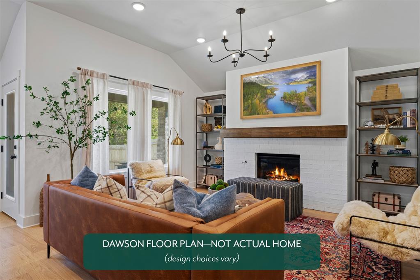
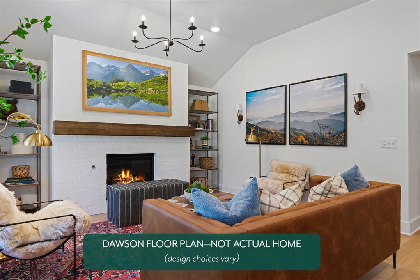
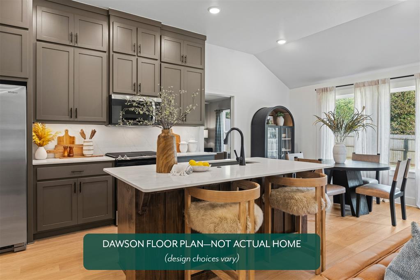
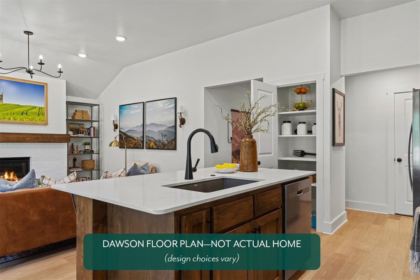
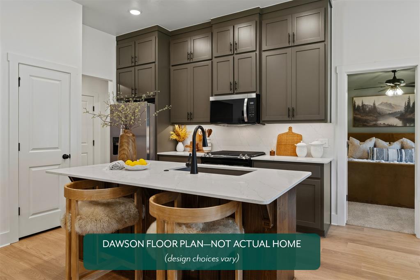
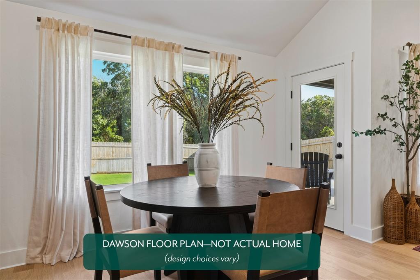
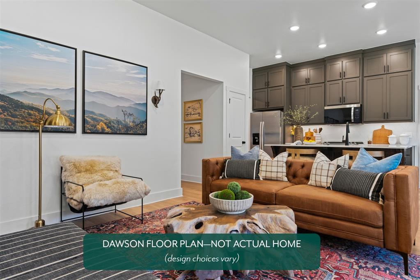
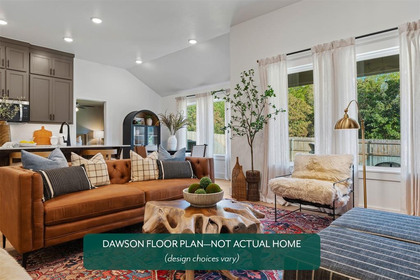
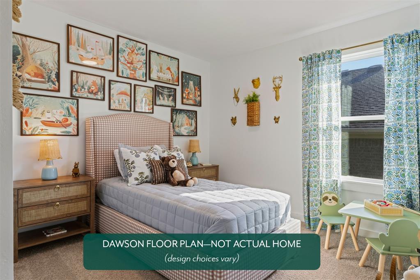
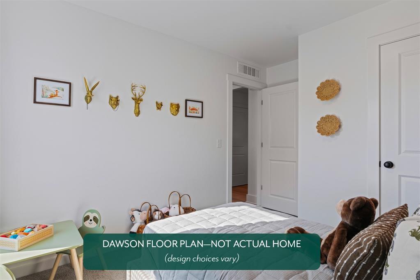
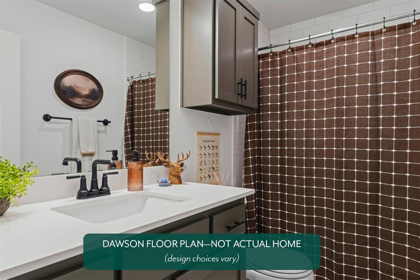
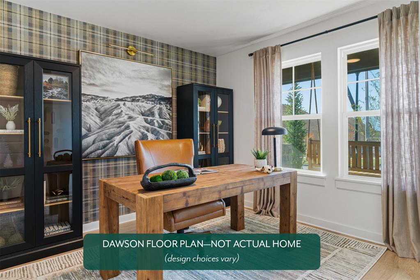
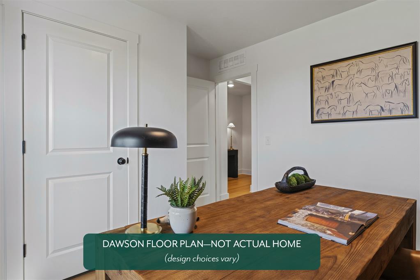
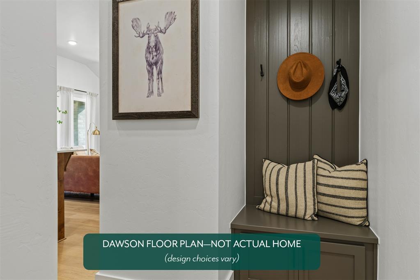
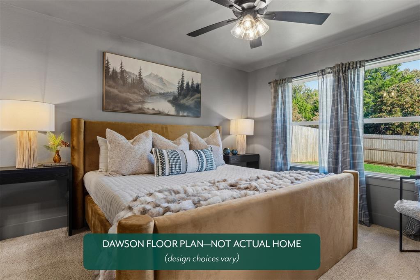
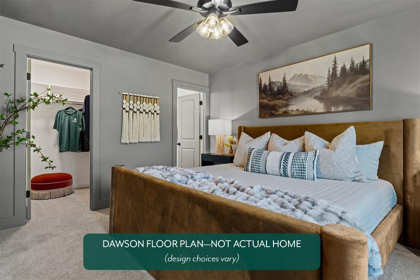
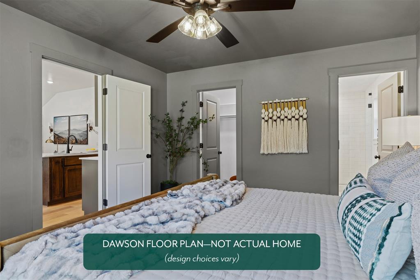
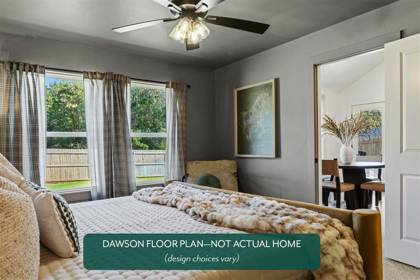
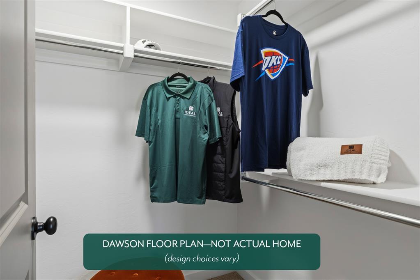
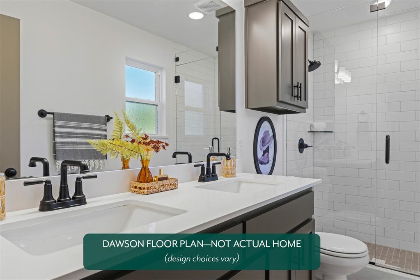
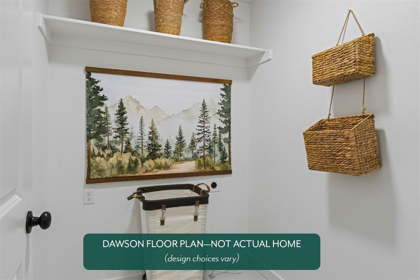
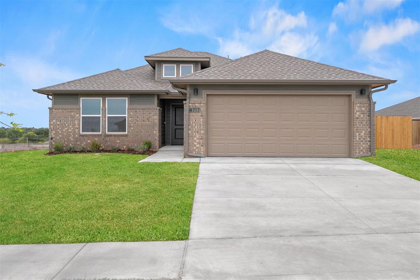
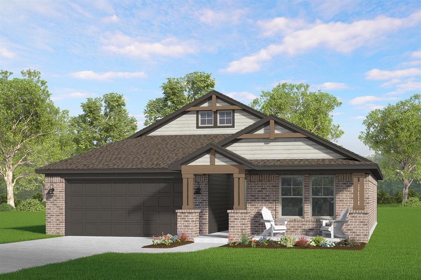
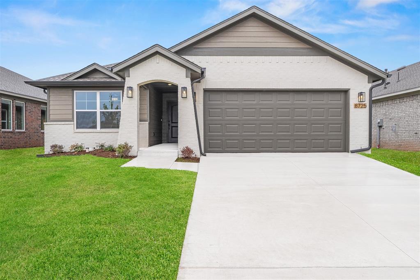
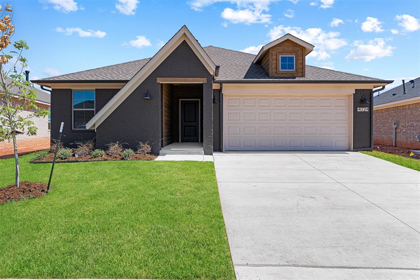
The Dawson is a thoughtfully designed three-bedroom, two-bath home offering 1,295 square feet of comfortable, efficient living. Its open-concept layout creates a natural flow between the living area and kitchen, making it equally suited for relaxed evenings or effortless entertaining. The kitchen is both practical and refined, featuring a spacious island, quartz countertops, a gas range, and extra-tall upper cabinets that provide generous storage while maintaining a clean, tailored look. Just off the garage entry, a mud bench adds a layer of everyday organization. Durable hard surface flooring extends throughout the main living areas, combining style with ease of maintenance. In the primary suite, a dual quartz vanity, tiled shower, and walk-in closet offer a well-appointed retreat. Each bedroom is complete with a ceiling fan, and window blinds are included for a polished, move-in-ready finish. Discover Jackson Creek, an exciting new community now open in the heart of East Edmond at Douglas Blvd. and Coffee Creek Rd. Nestled in the highly-rated Edmond School District, this stunning neighborhood offers the perfect blend of convenience and natural beauty. Enjoy easy access to shopping, dining, and the scenic landscape of rolling hills that make Jackson Creek truly unique. Resort-style amenities await, including a luxurious clubhouse with a community pool, a fun-filled playground, fishing ponds, and peaceful walking trails. Whether you're looking to relax after a busy day or spend quality time outdoors, Jackson Creek has it all. Included features:*Peace-of- mind warranties*10-year structural warranty*Guaranteed heating and cooling usage on most Ideal Homes*Fully landscaped front & backyard*Full Guttering*Fully fenced backyard.Floorplan may differ slightly from completed home.
Details
MLS #
1254174
Listing Type
For Sale
Style
House
HOA Dues
$325
Sub-Type
Resale
Status
Active
Year
2026
Days On Site
6
Listing Provided By
Principal Development LLC | Vernon McKown
Features
Bed(s)
3
Bath(s)
2 Total
SQ Feet
1,295
Garage
2
Story(s)
1
Acreage
0.14
Interior
Rooms Total
6
Heating
Natural Gas
Fireplaces Total
0
Appliances
Dishwasher, Disposal, Microwave
Interior Features
Ceiling Fan(s)
Exterior
Lot Features
Interior Lot
Foundation Details
Conventional
Parking
Garage Spaces
2
Parking Features
Concrete
Utilities
Utilities
Cable Available, Electricity Available, Natural Gas Available, Public
Taxes
Okc Tax Amount
0.0000
Tax Block
003
Tax Lot
0009
Area Information
State
OK
County
Oklahoma
City
Edmond
Zip Code
73003
School District
Oklahoma
School District
Memorial HS
Elementary School
Red Bud ES
High School
Memorial HS
Listing VS Median (in 73003)
Price: $301,593
low | high
Med: $284,950
55.518364153014% of Average
sqft: 1,295
low | high
Med: 1,682
20.11583011583% of Average
$ / sqft: $233
low | high
Med: $181
72.292559351051% of Average
On site: 6
low | high
Med: 71.5
8.391608391608% of Average
Sourced by Back At You
MLS Number: 1254174
Vernon McKown – (405) 486-9814 – info@ideal-homes.com
Principal Development LLC – (405) 292-5263 – svicsek@ideal-homes.com
Copyright 2026 MLSOK, Inc. We do not attempt to verify the currency, completeness, accuracy, or authenticity of the data contained herein. Information is subject to transcription and transmission errors and is provided “as is”. All information, including but not limited to property square footage and lot size, zoning, and fitness for a particular purpose is subject to inaccuracies and should be independently verified through personal inspection and/or consultation with appropriate professionals. The listing information provided is for consumers’ personal, non-commercial use and may not be used for any purpose other than to identify prospective purchasers. This data is copyrighted and may not be transmitted, retransmitted, copied, framed, repurposed, or altered in any way for any other site, individual and/or purpose without the express written permission of MLSOK, Inc.
MLS Number: 1254174
Vernon McKown – (405) 486-9814 – info@ideal-homes.com
Principal Development LLC – (405) 292-5263 – svicsek@ideal-homes.com
 New Listing