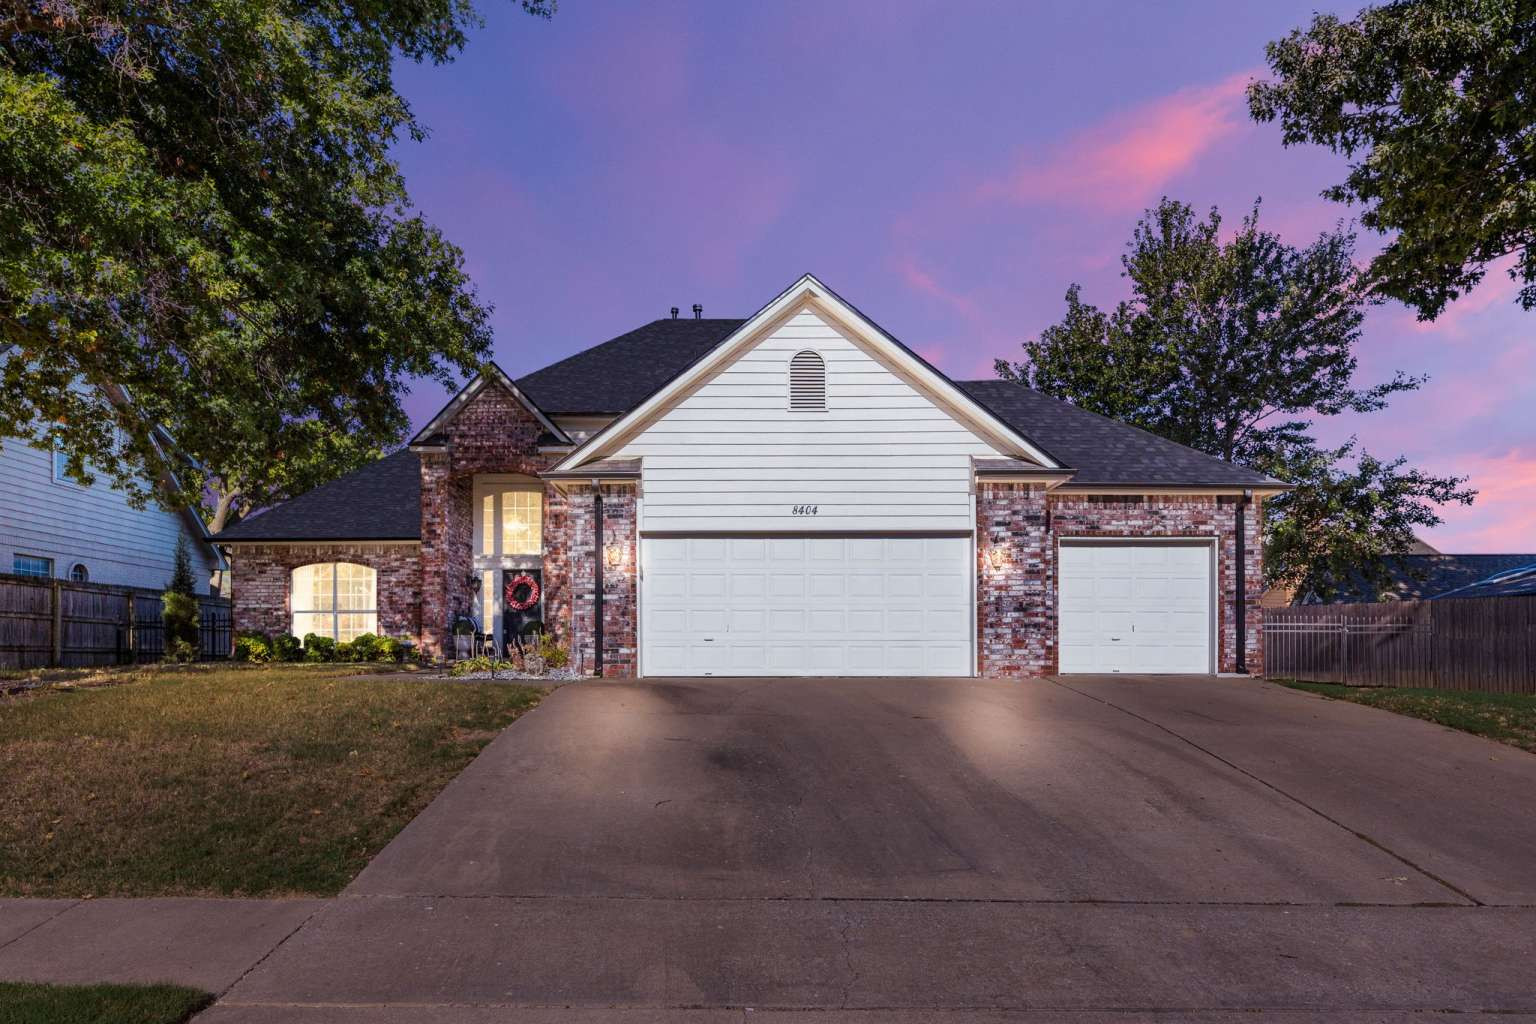
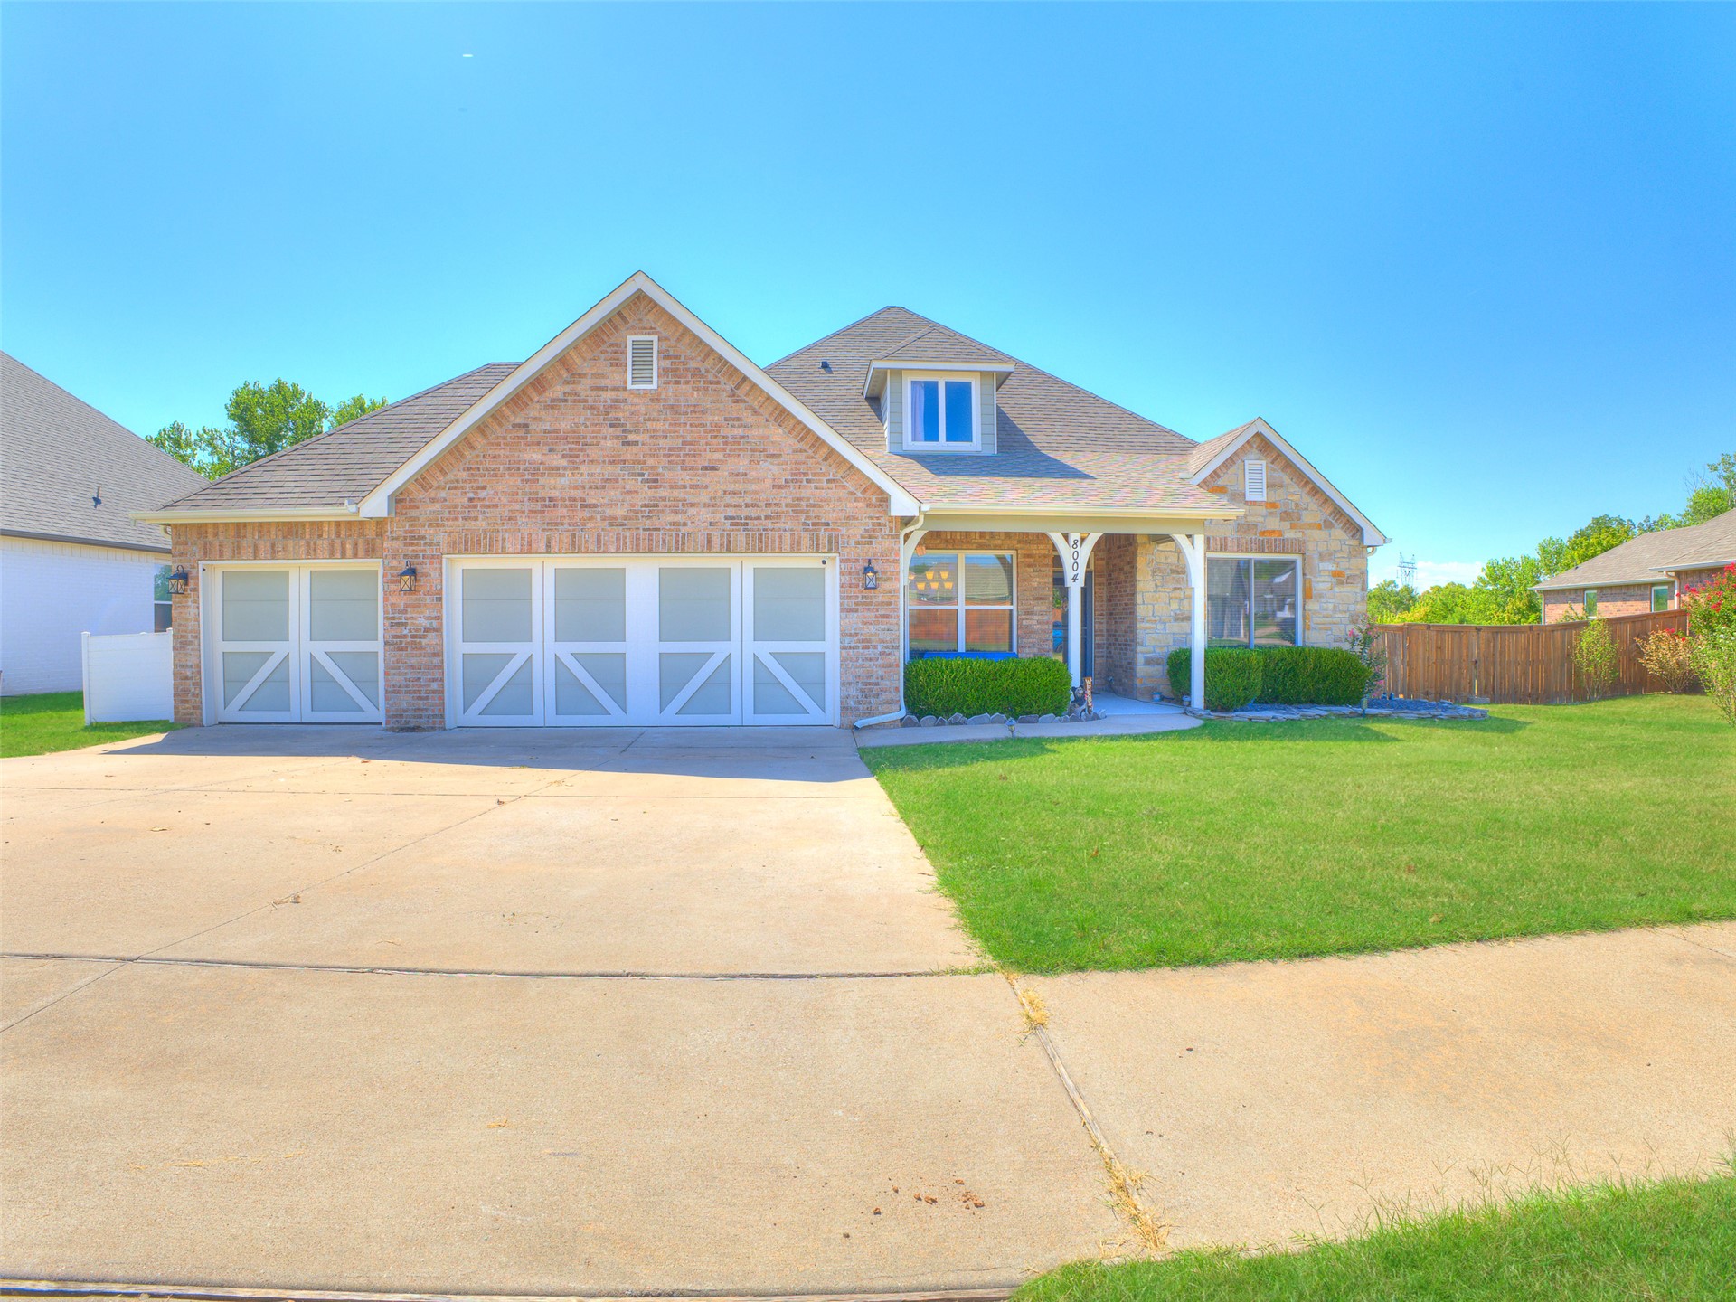
Brick and horizontal siding exterior featuring a multi-gabled roofline, three-car garage, concrete driveway, and arched window detailing
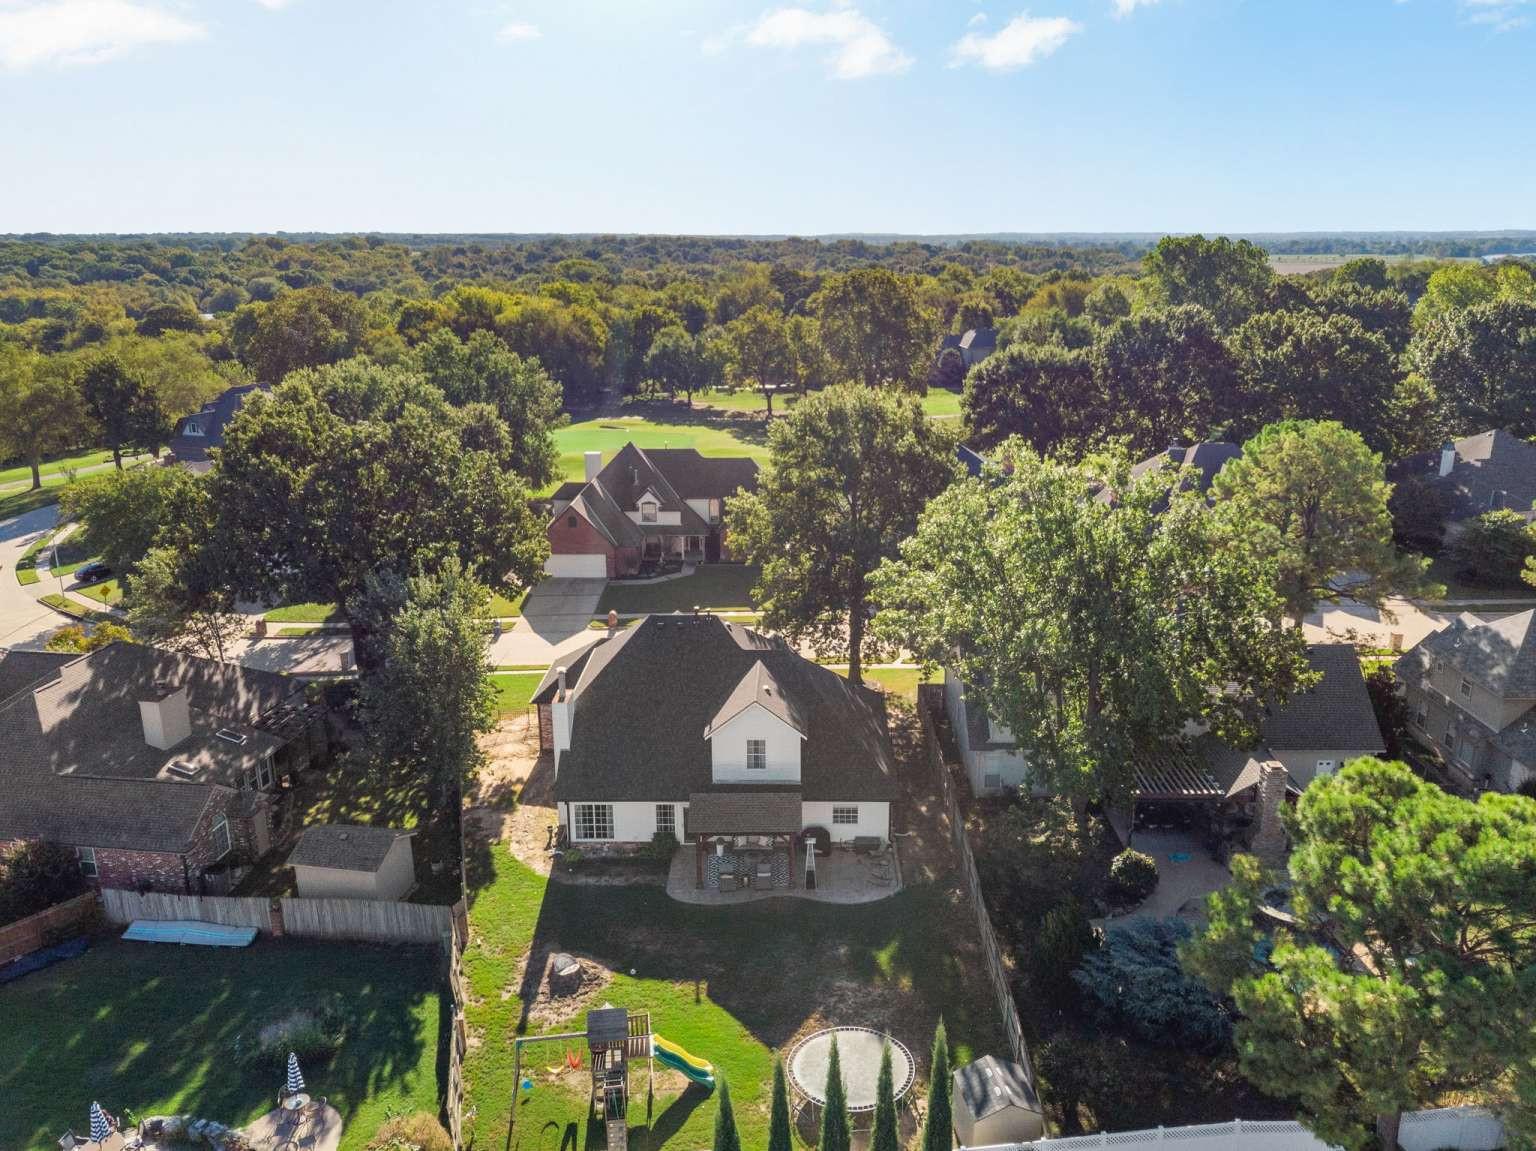
Aerial perspective of a multi-story residence featuring a shingled roof, a rear patio with a pergola, and an expansive lawn
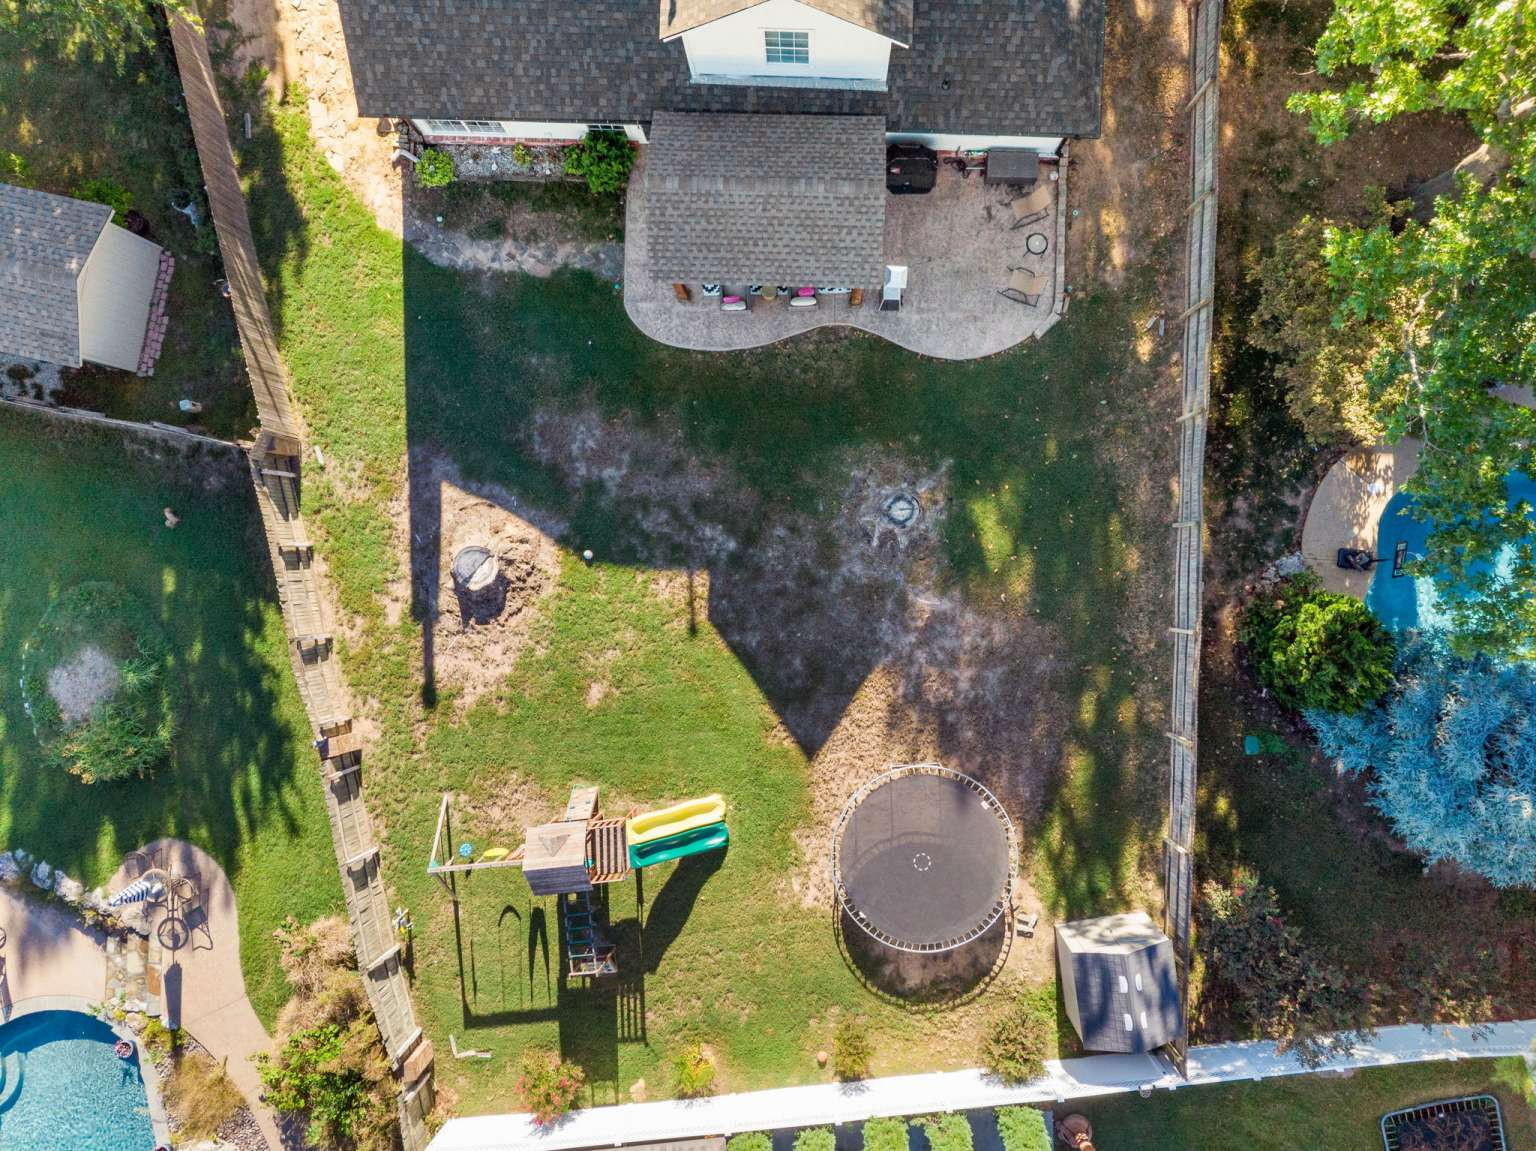
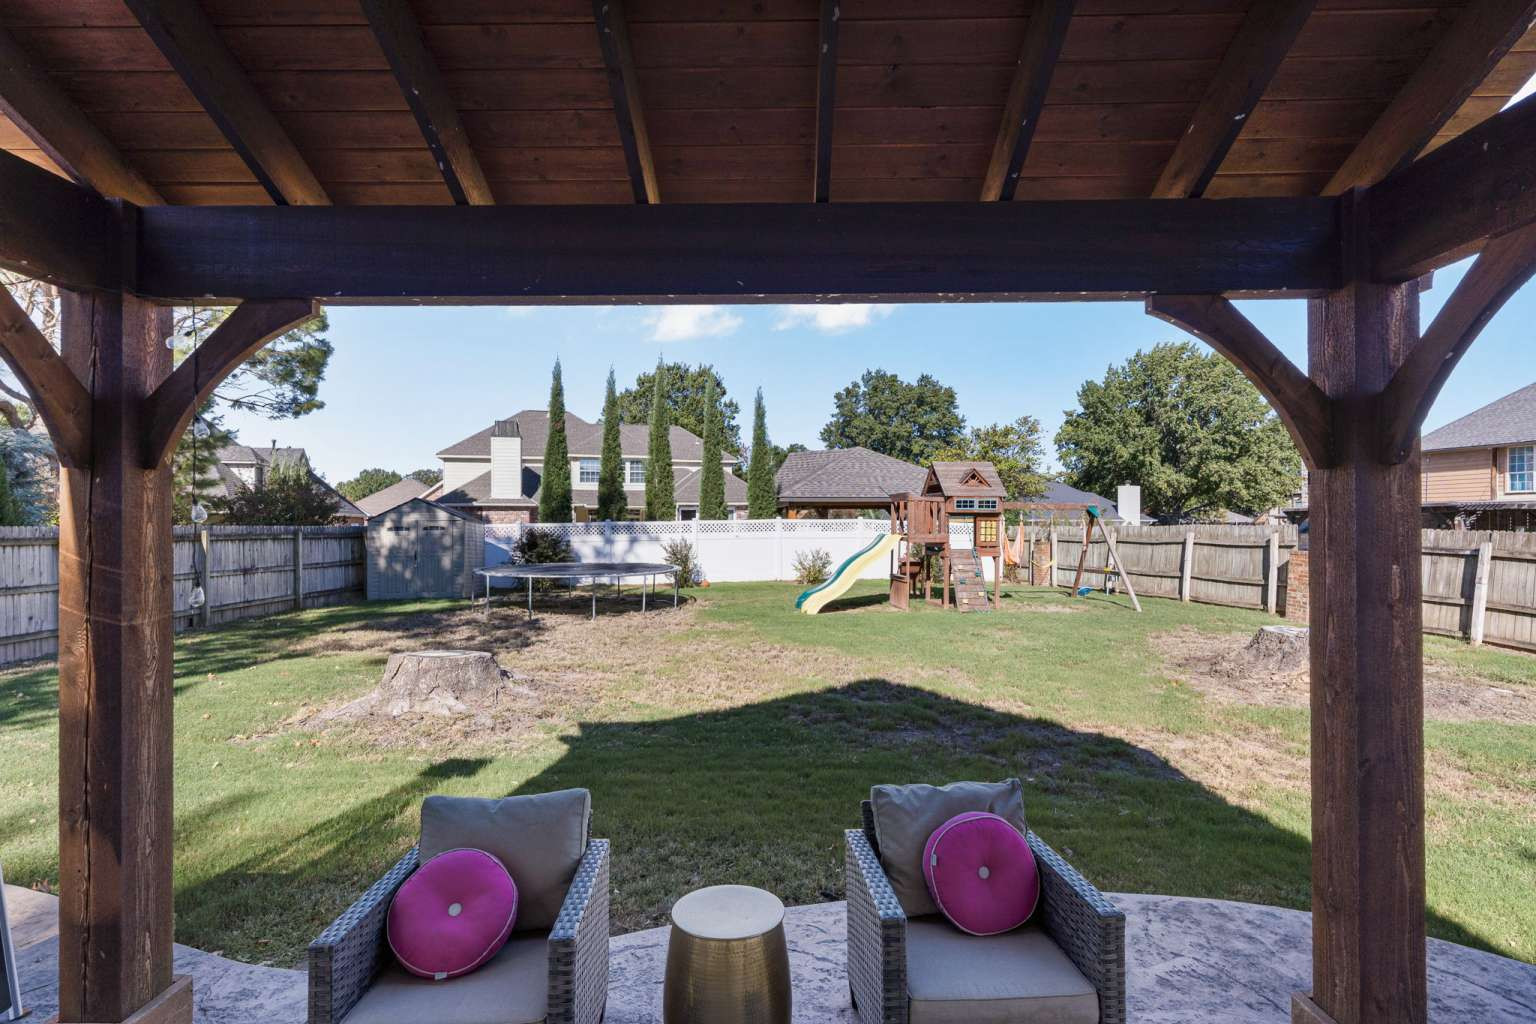
Backyard featuring a paved patio, a grass lawn, a storage shed, and perimeter fencing
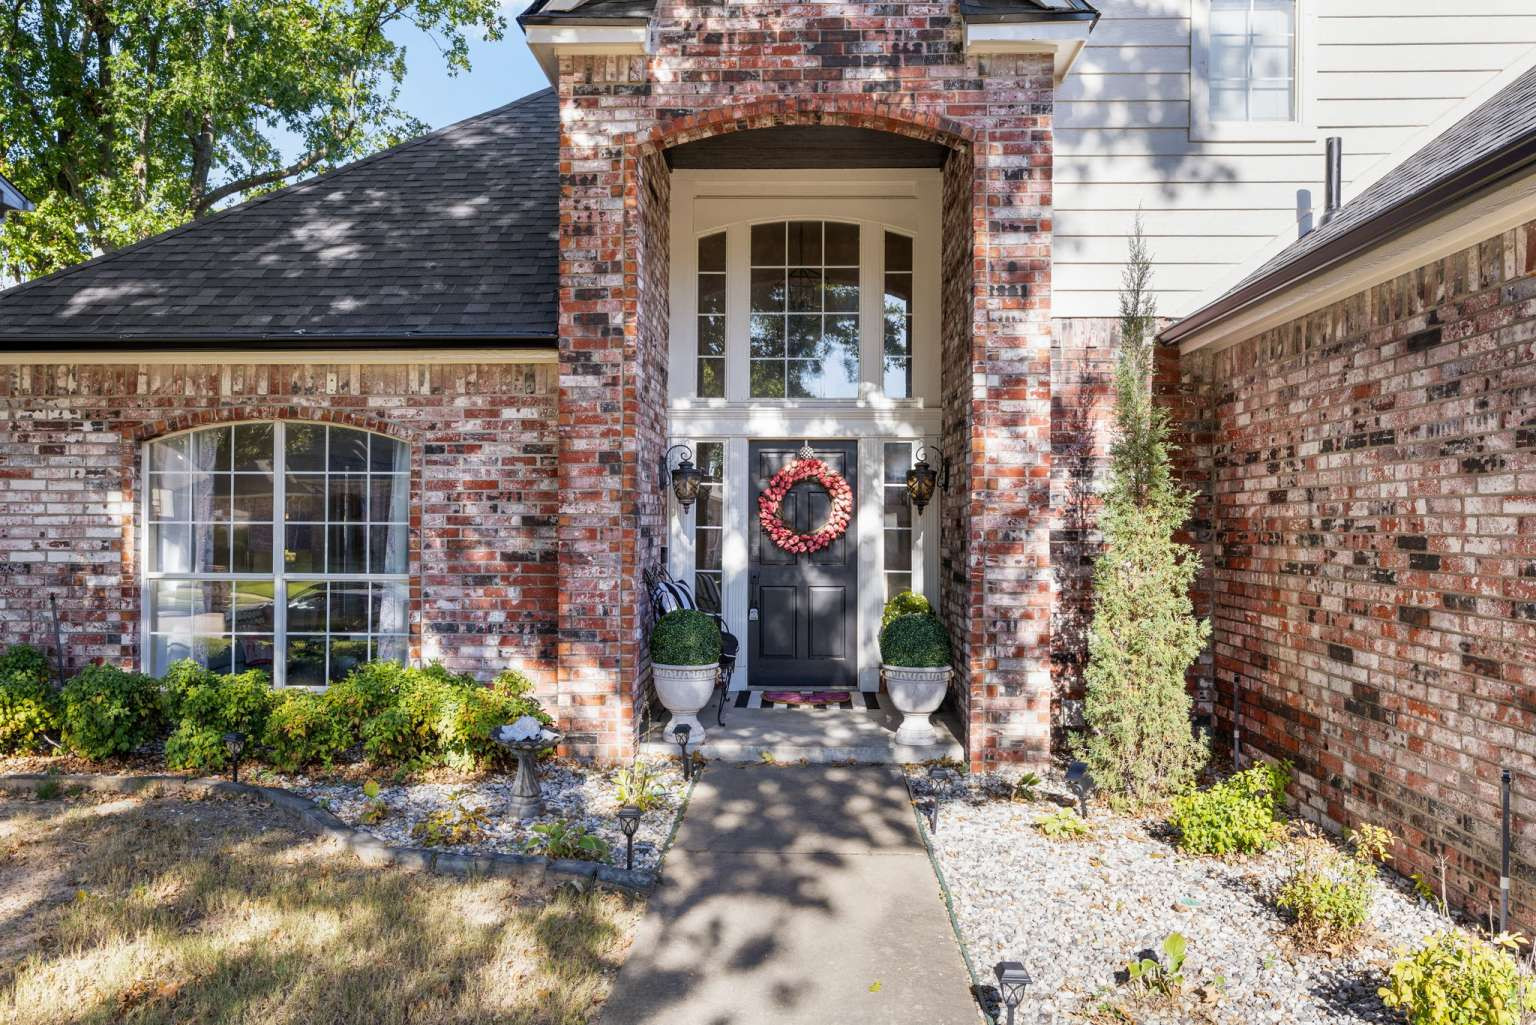
Multi-tonal brick exterior featuring an arched entryway, transom windows, and a dark-finish front door
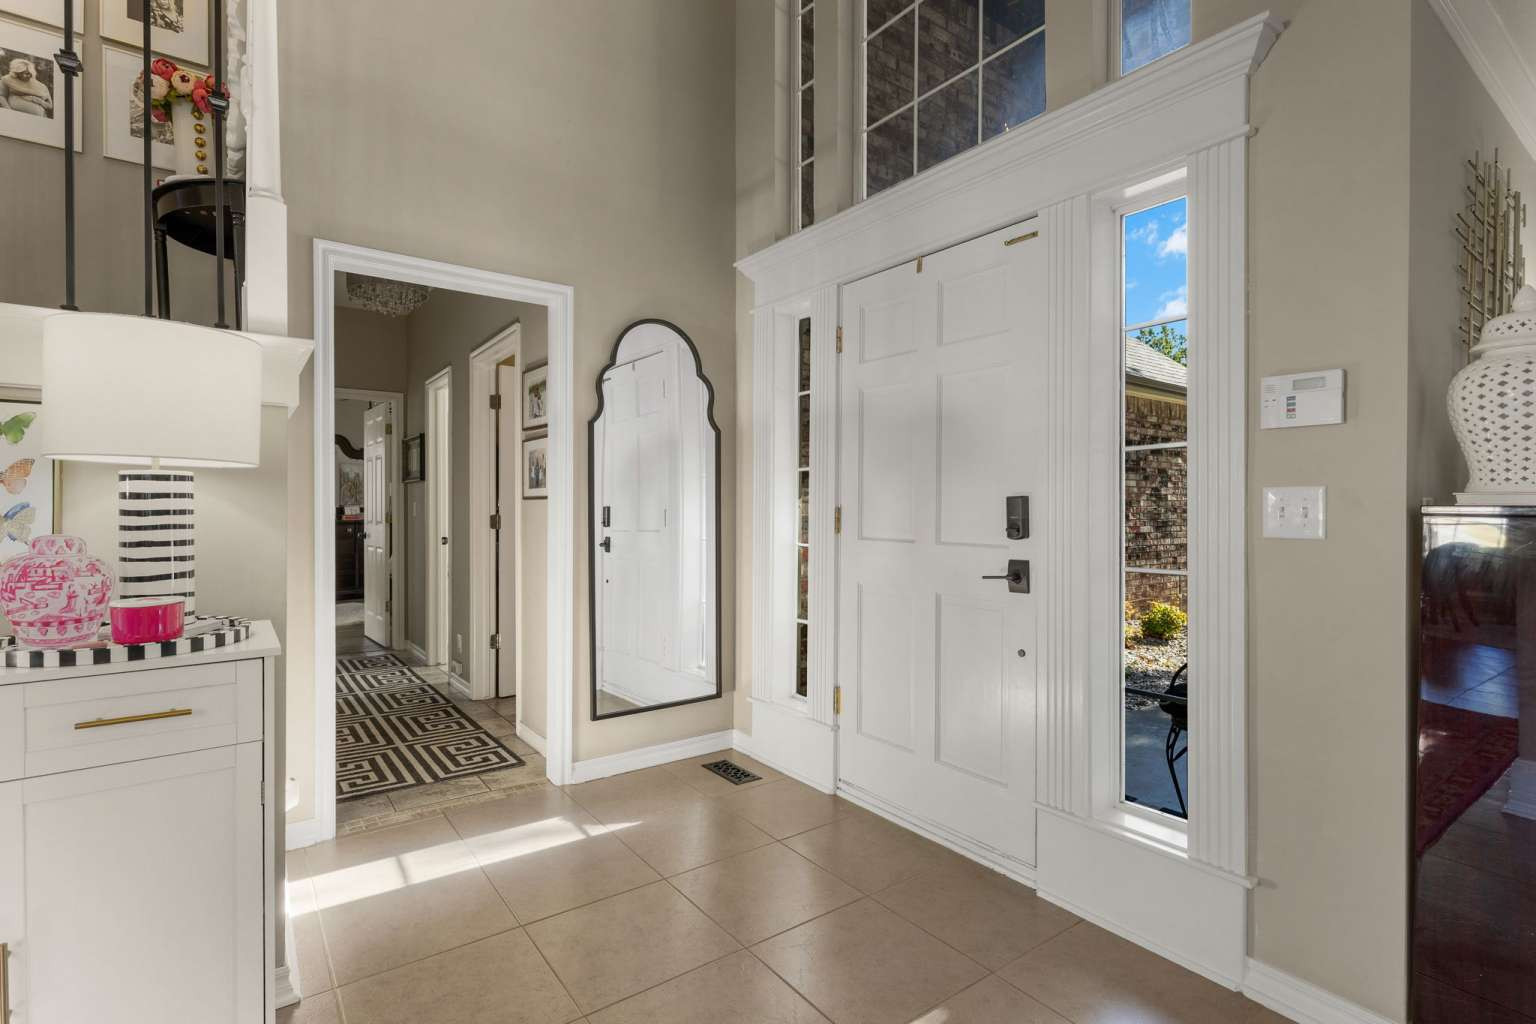
Grand foyer featuring a high ceiling, white paneled front door with flanking sidelights, transom window, and tile flooring
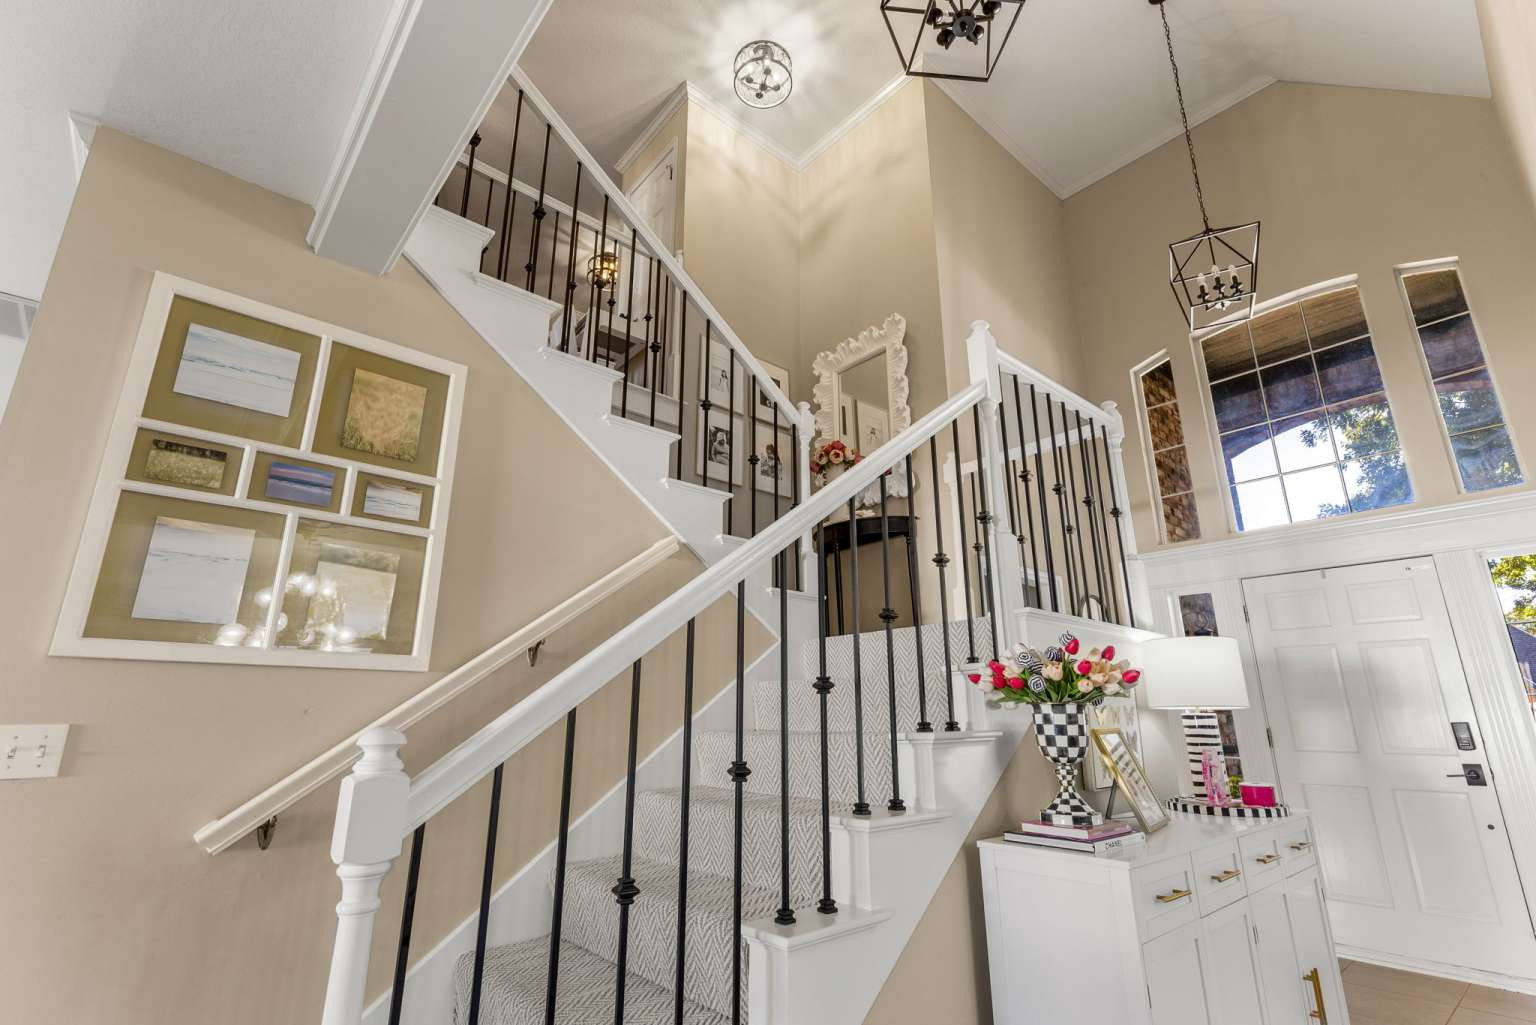
Grand foyer featuring a soaring vaulted ceiling, staircase with white risers and black metal balusters, geometric hanging pendant lighting, and a multi-pane window transom
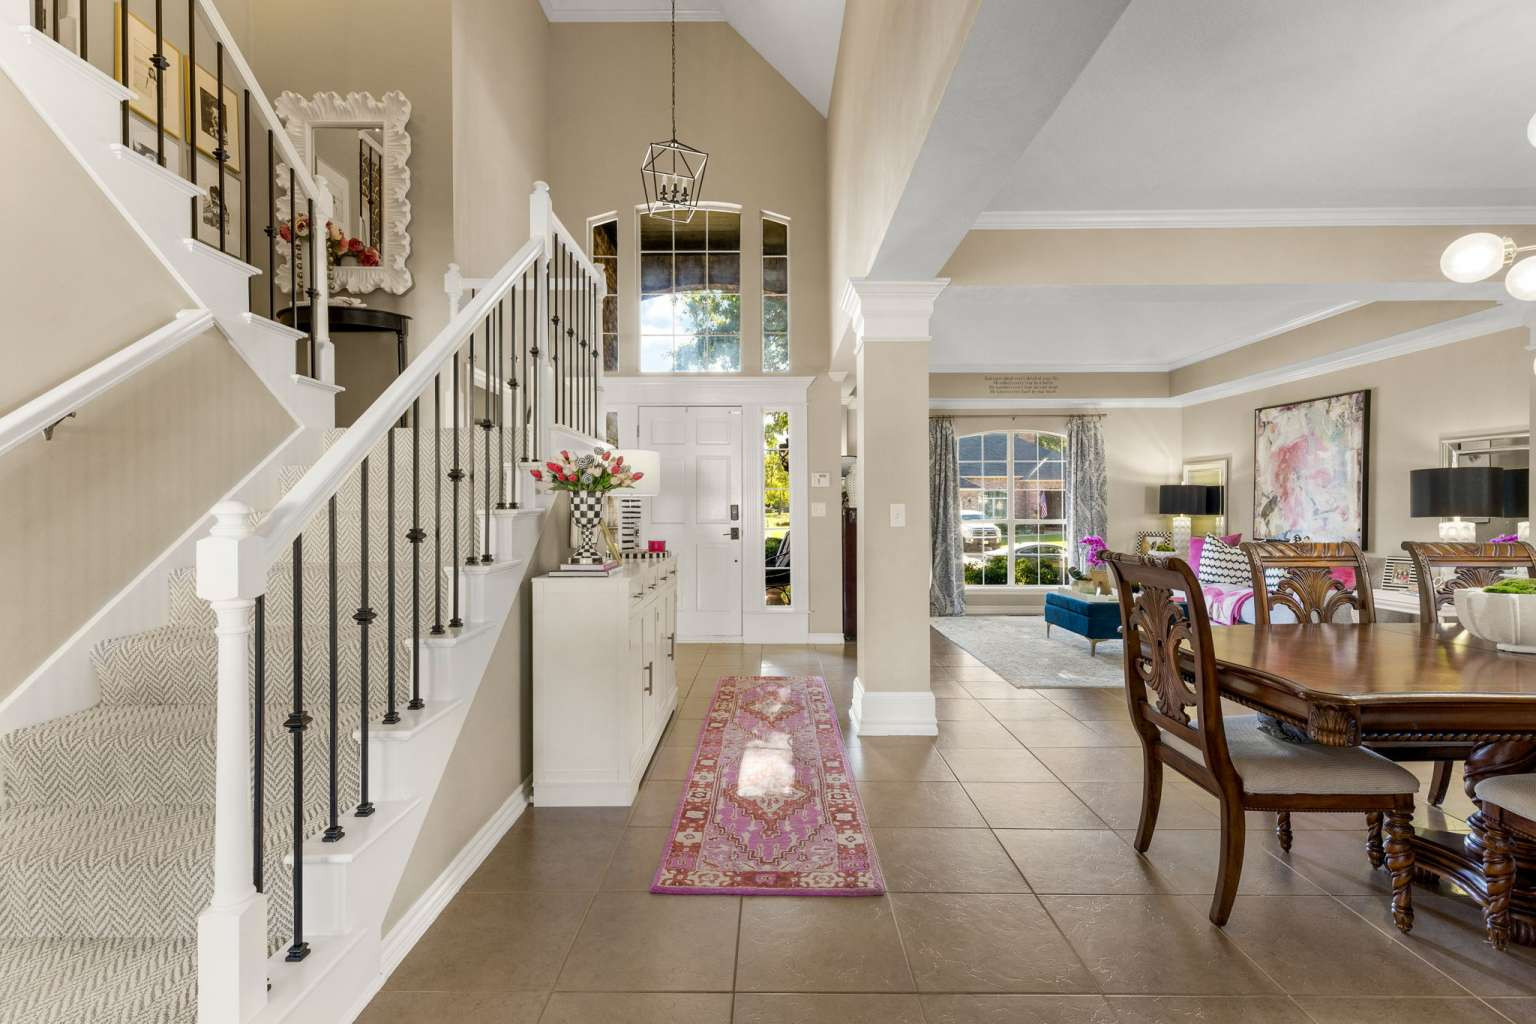
Two-story foyer featuring high ceilings, a staircase with decorative wrought-iron balusters, ceramic tile flooring, and a multi-pane arched transom window above the front entry
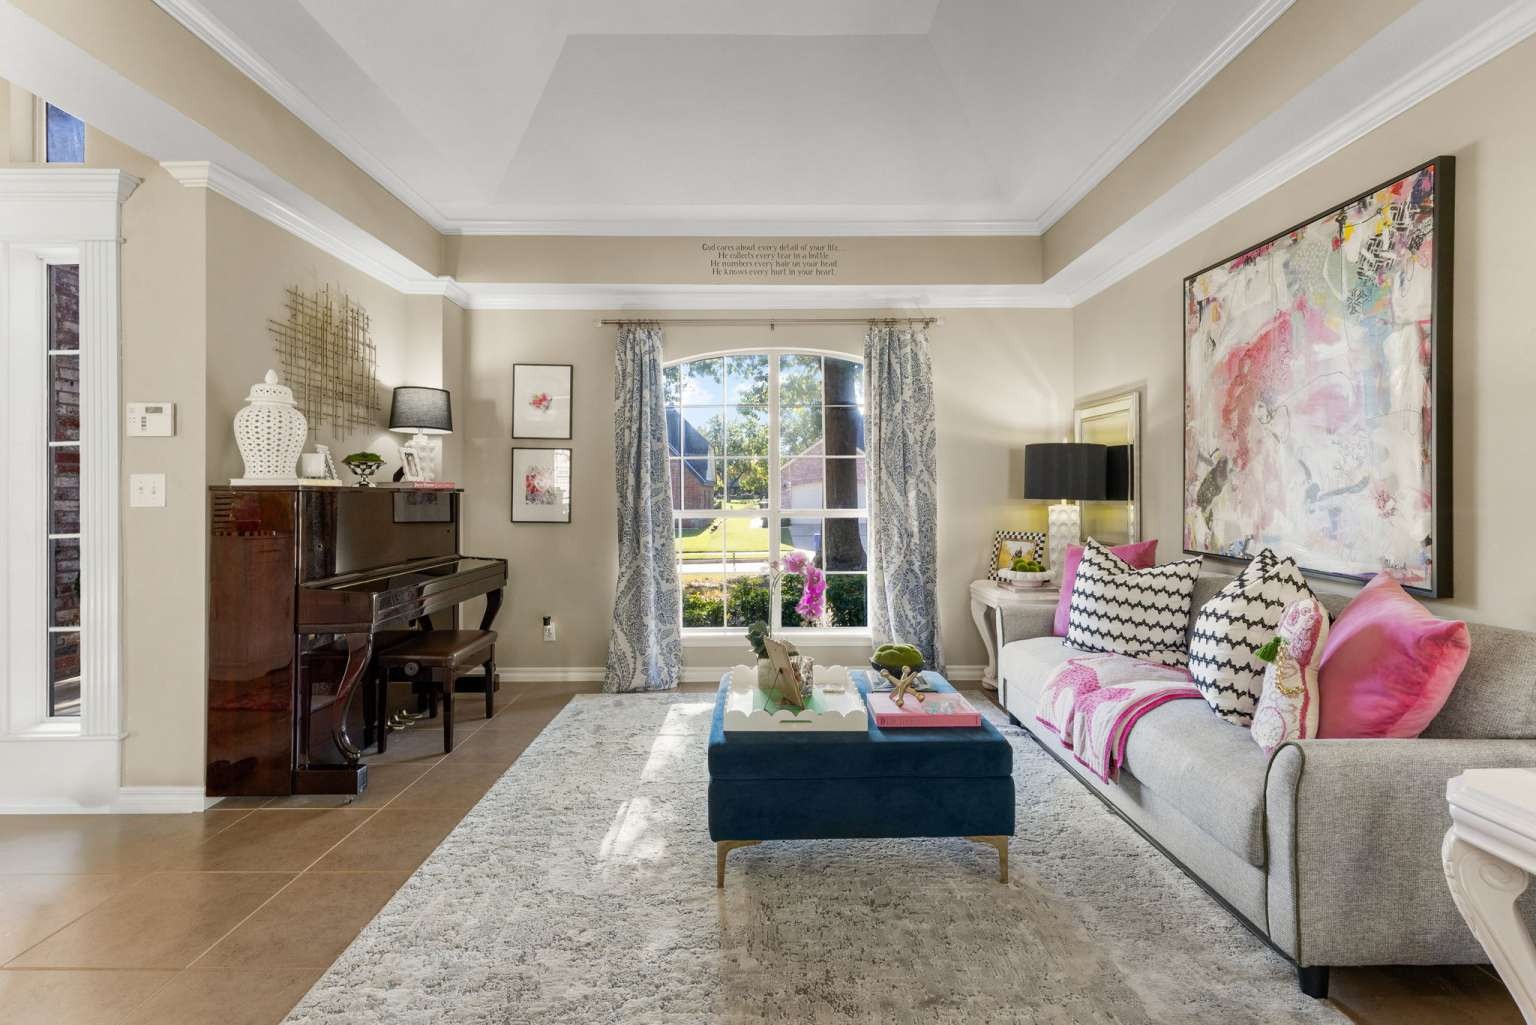
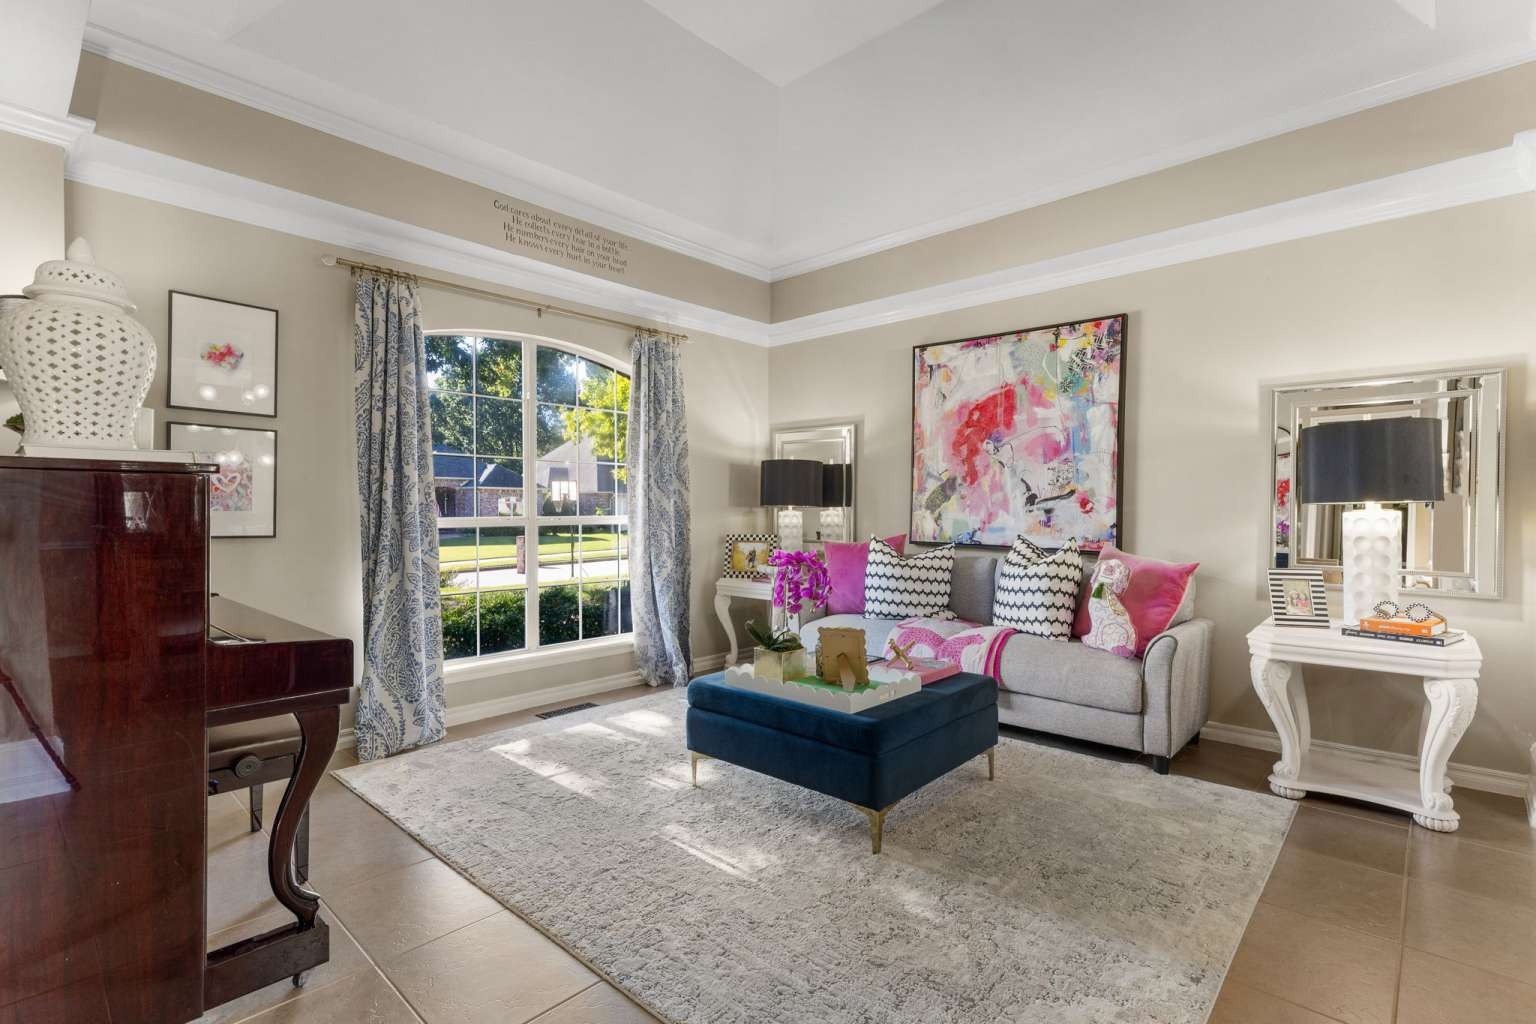
Tray ceiling featuring crown molding and arched window with exterior trim
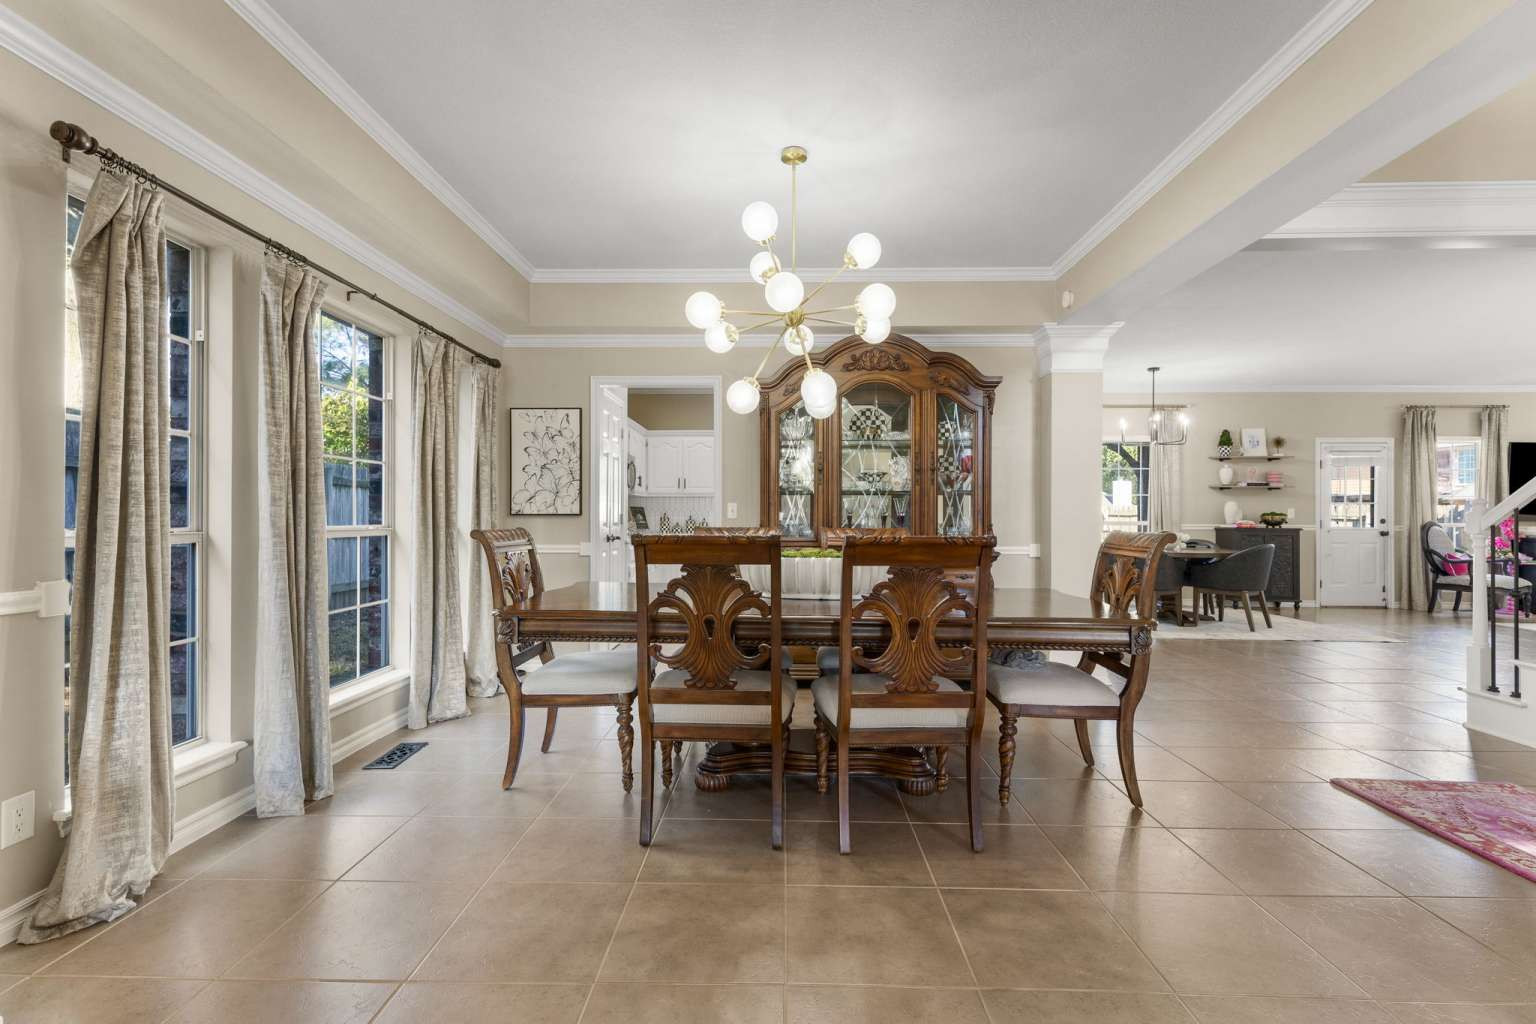
Dining area featuring large-format floor tile, tray ceiling with crown molding, and a modern multi-globe chandelier
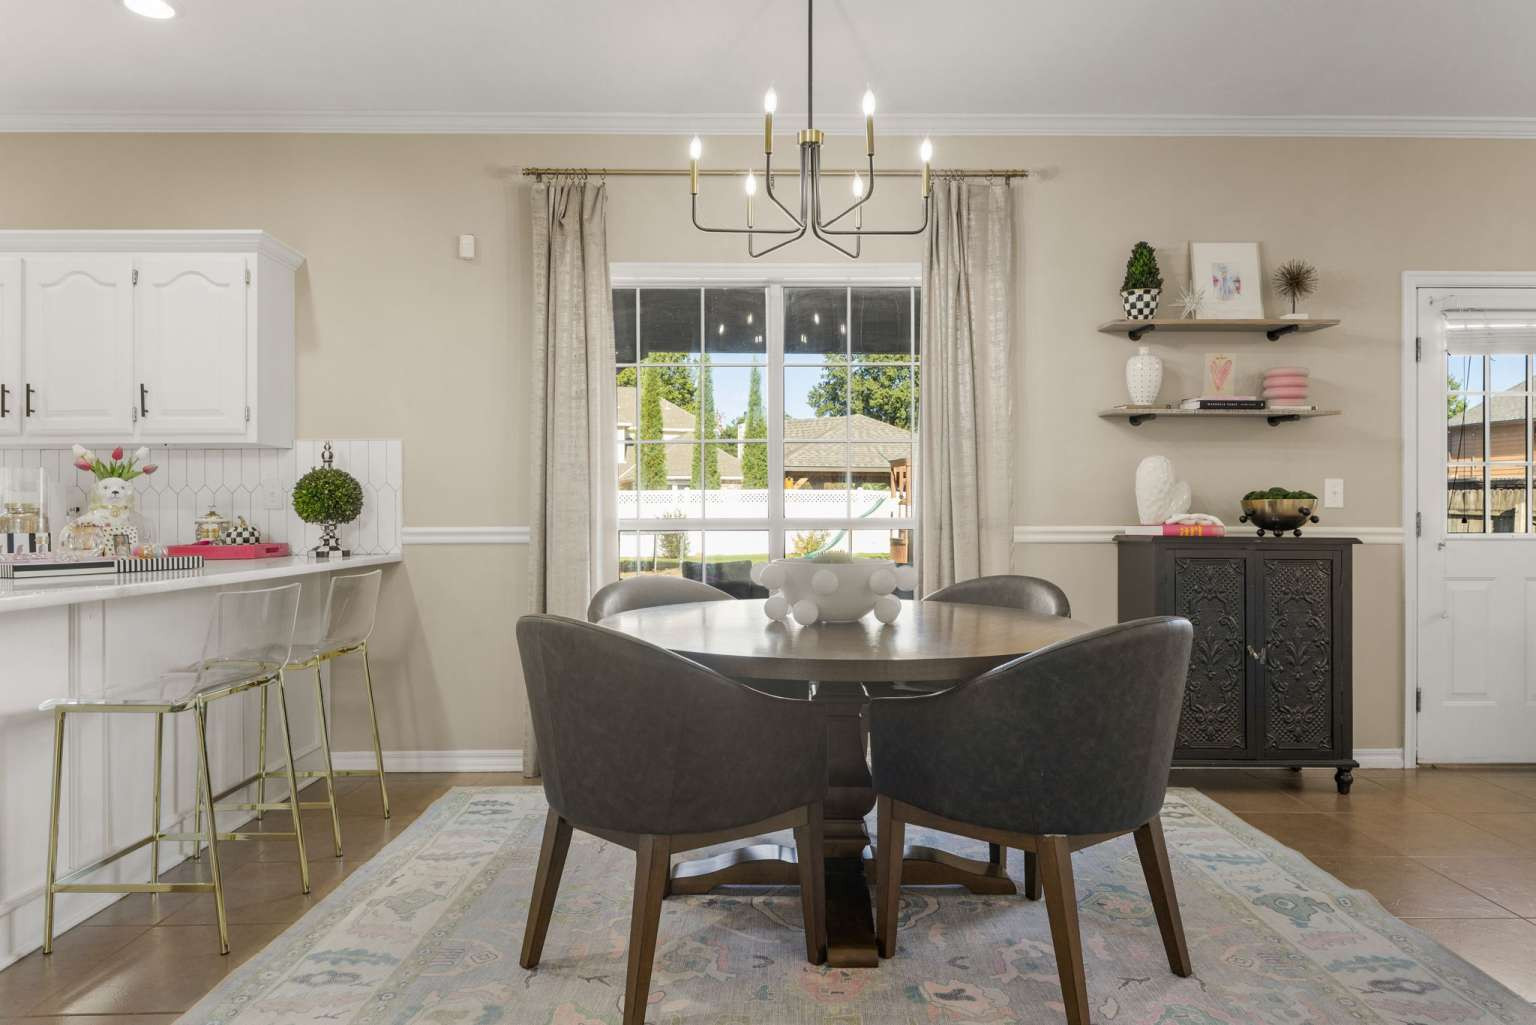
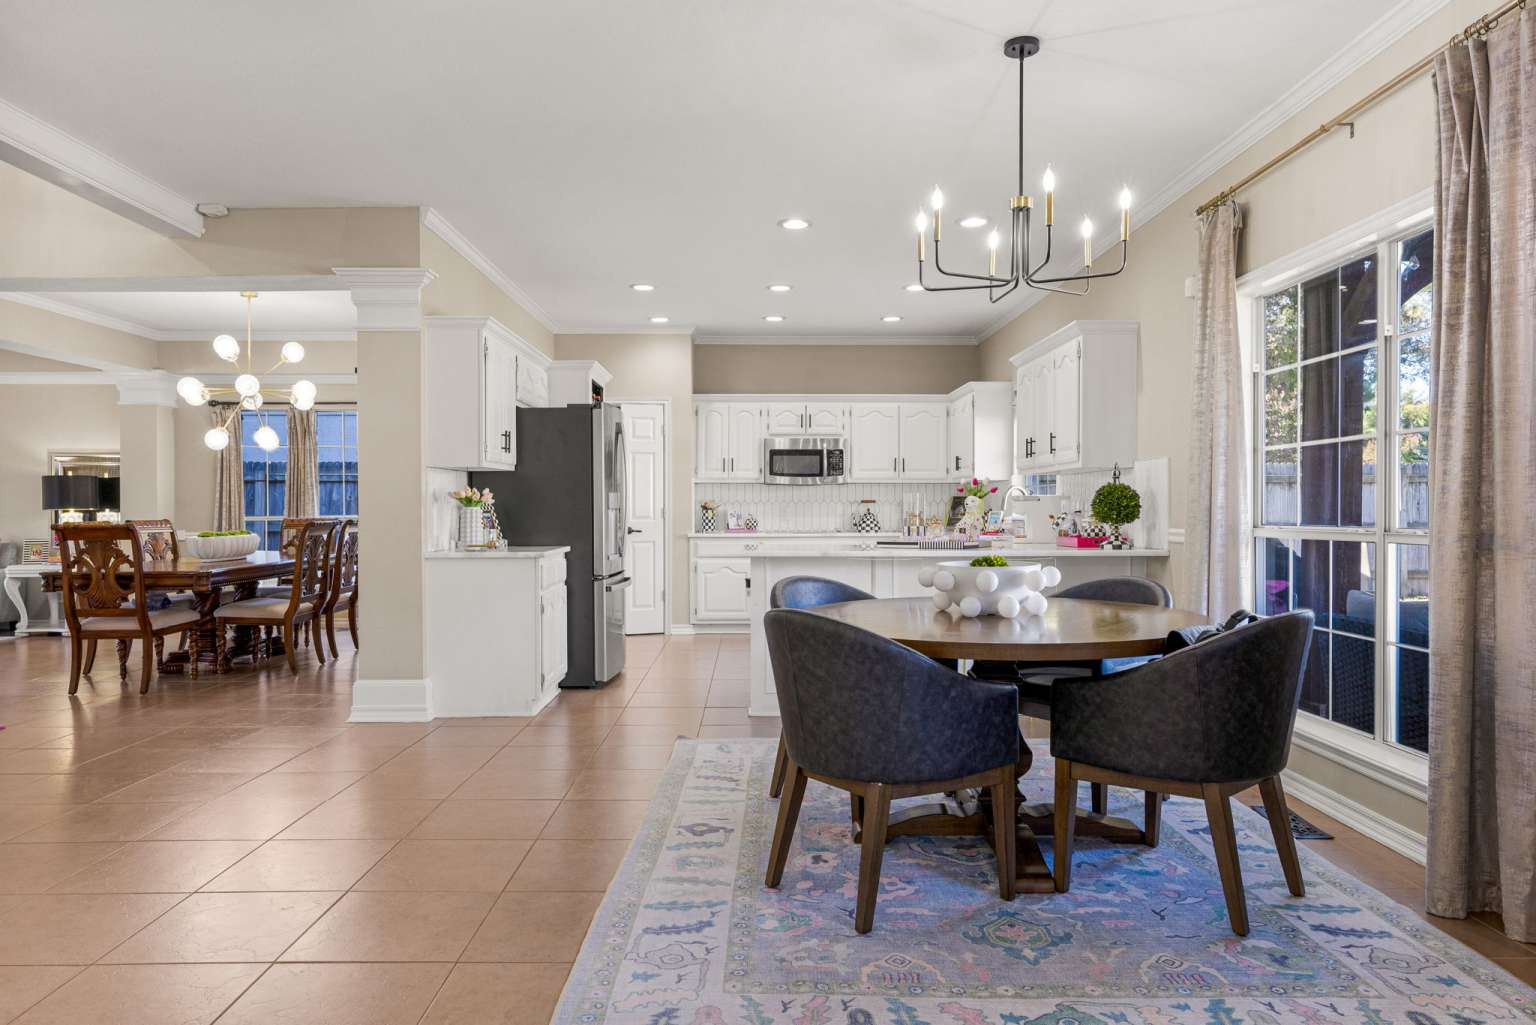
Dining area featuring an open-concept kitchen island with seating, a central multi-arm chandelier, large window with natural lighting, tile flooring, and wall-mounted shelving
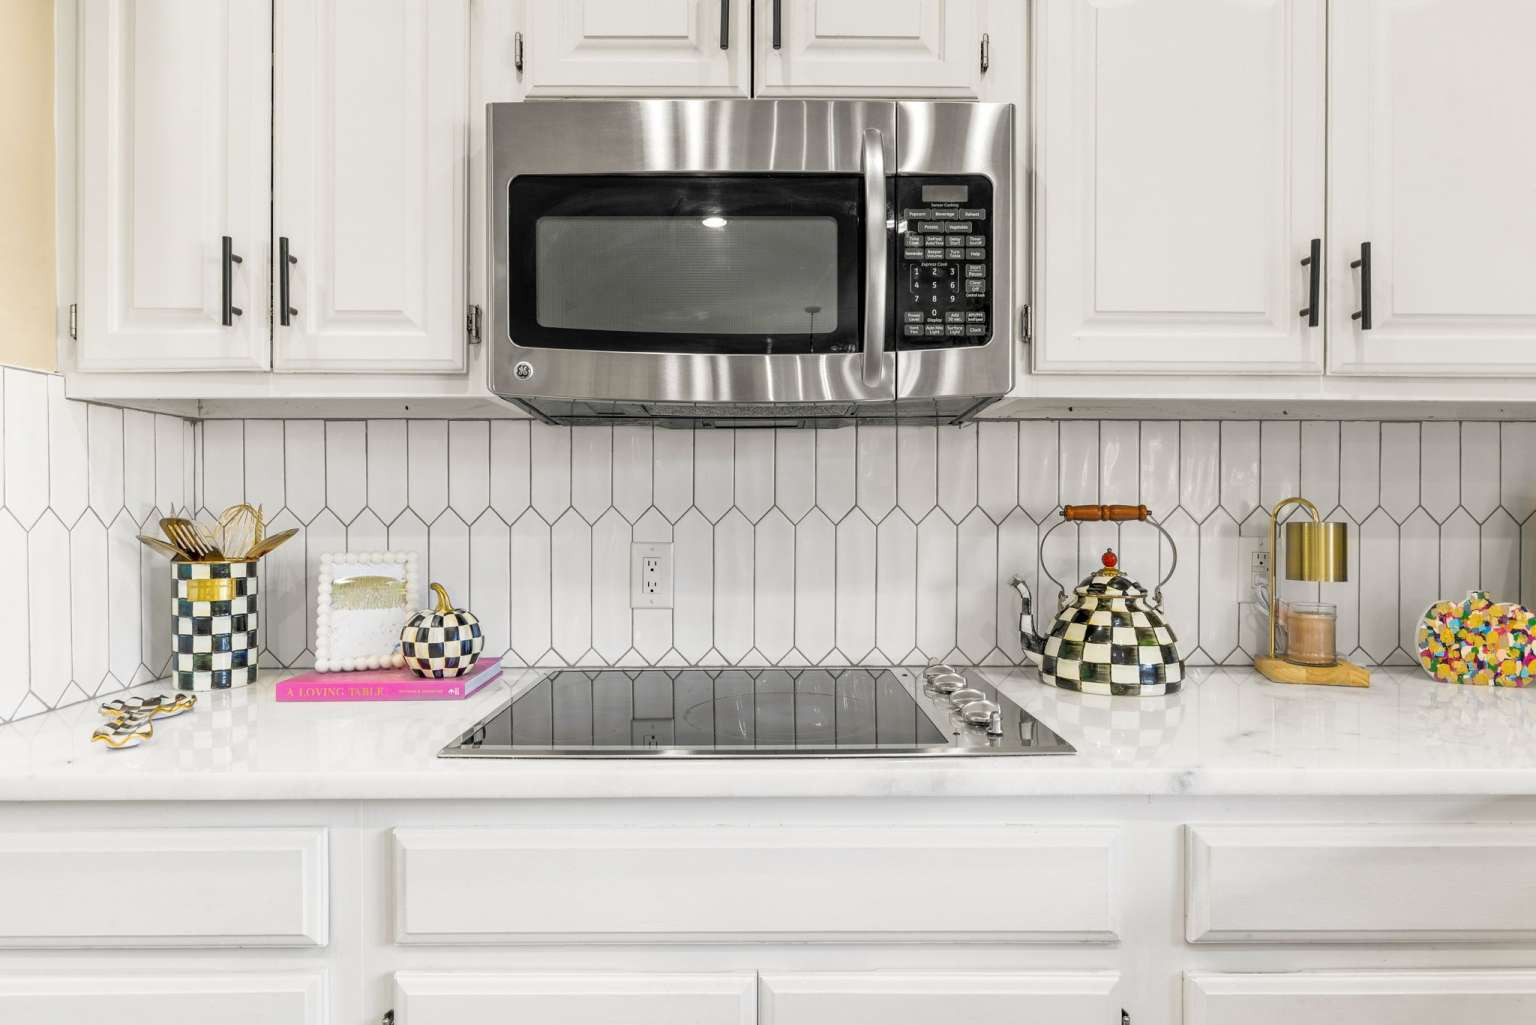
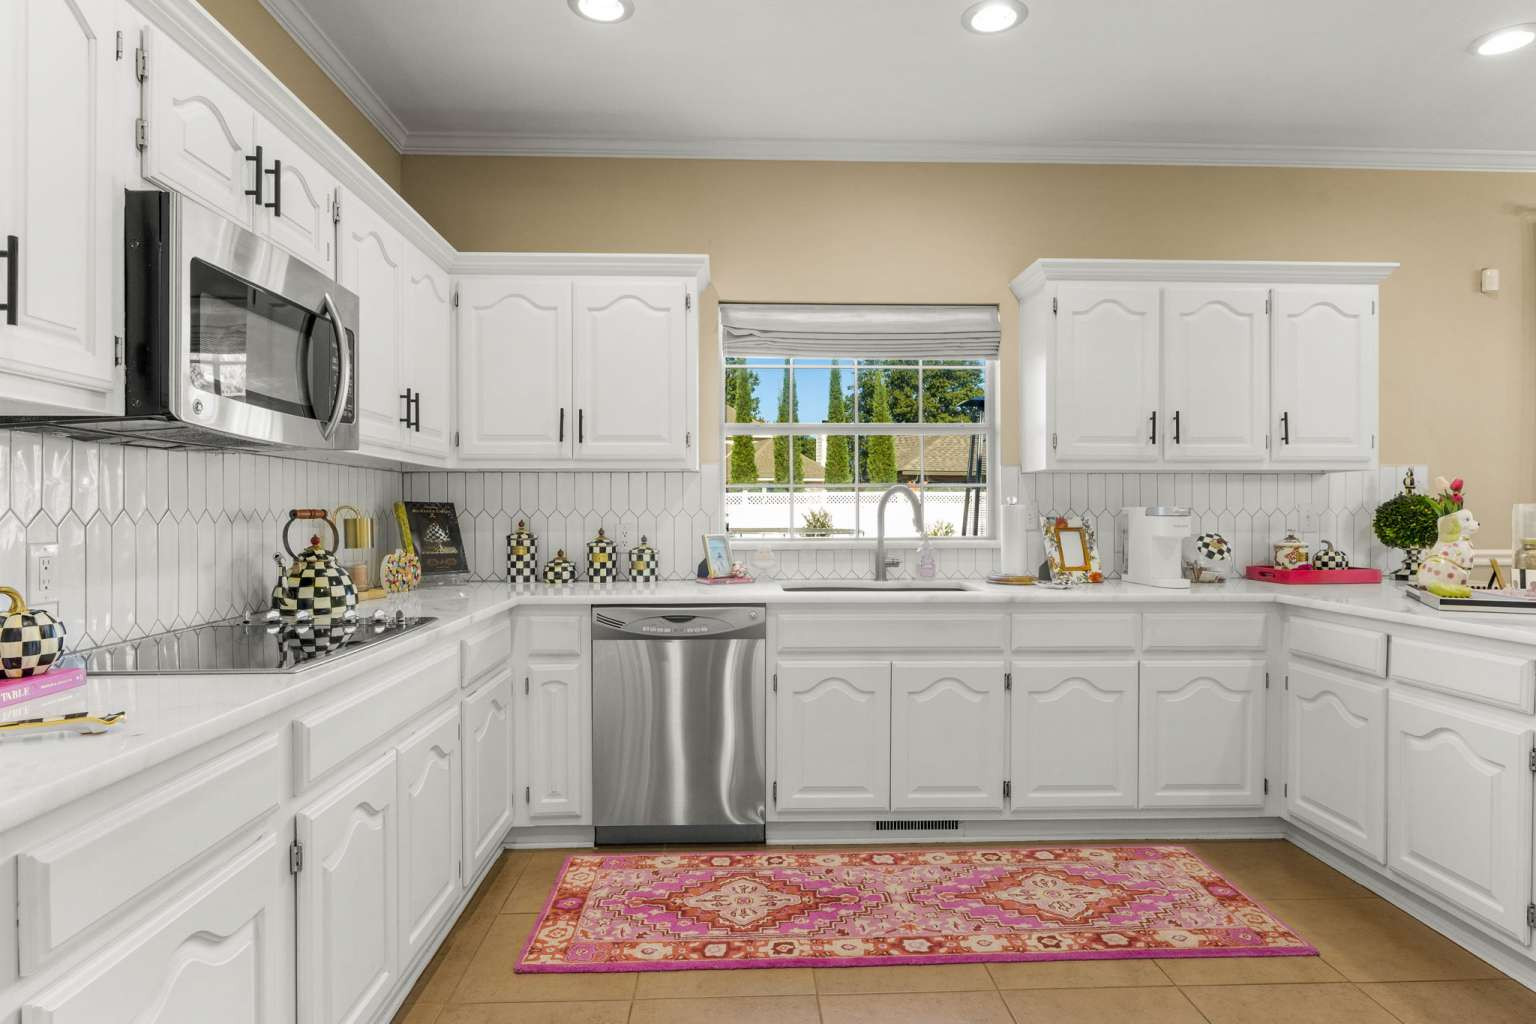
White shaker-style cabinetry featuring matte black hardware, stainless steel over-the-range microwave, smooth-top electric cooktop, light-toned stone countertop, and picket-pattern tile backsplash
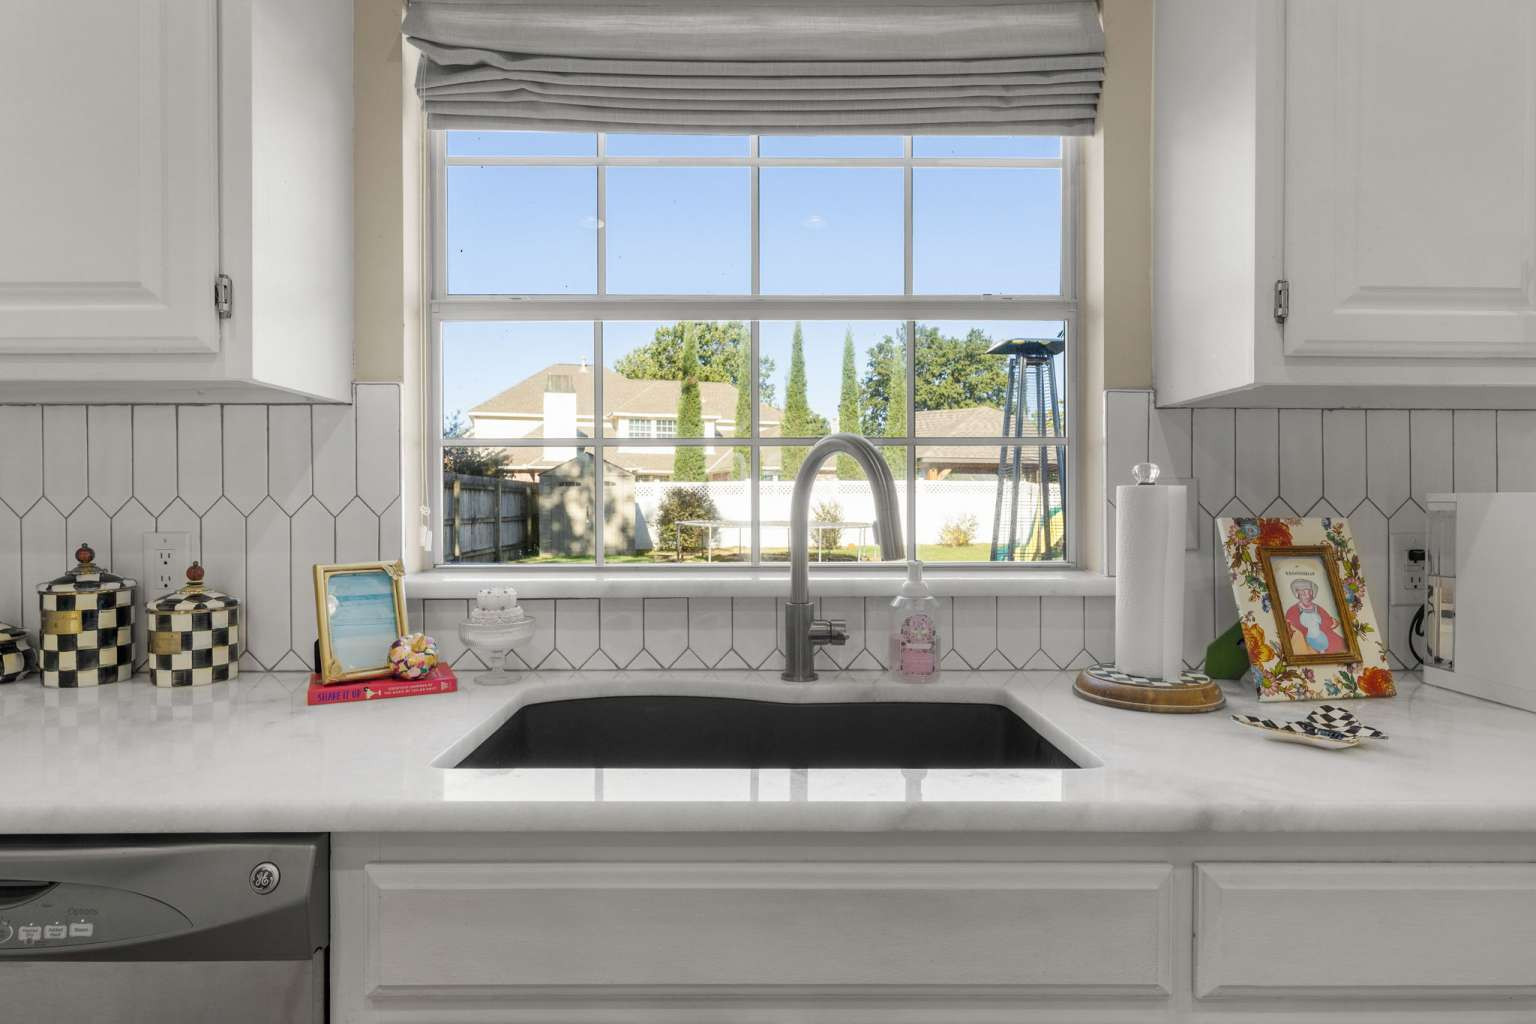
Kitchen sink area featuring a stone countertop, an undermount single-basin sink, a high-arc faucet, and a picket-pattern tile backsplash
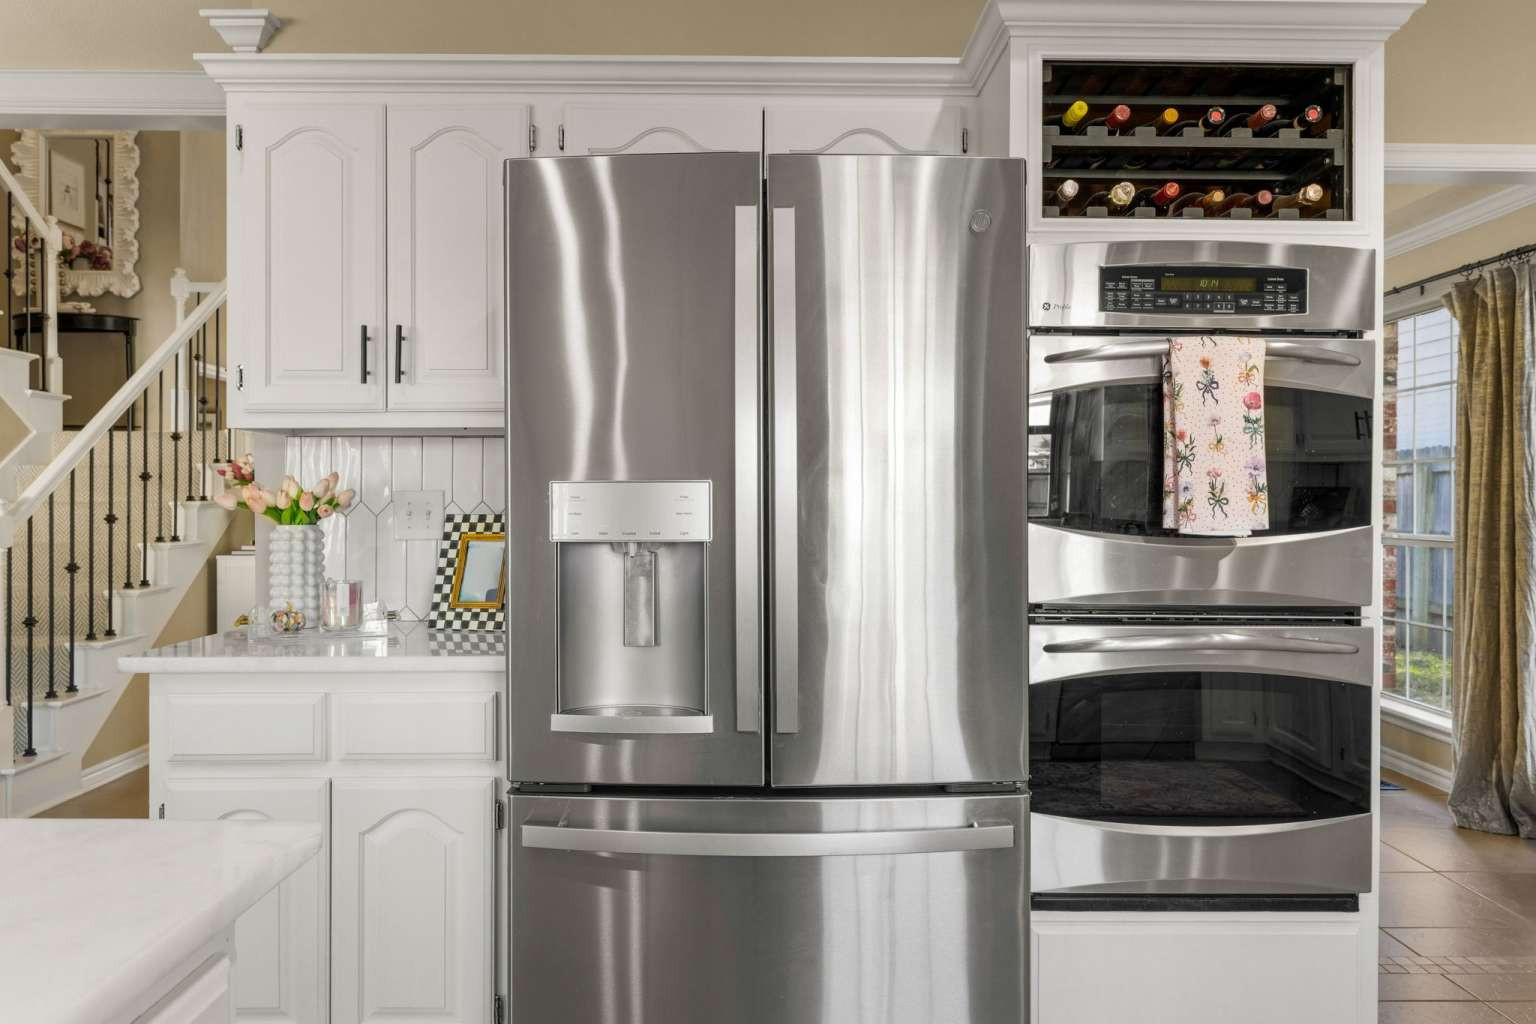
White cabinetry featuring arched-panel doors, stainless steel French door refrigerator, built-in double wall oven, and integrated wine rack
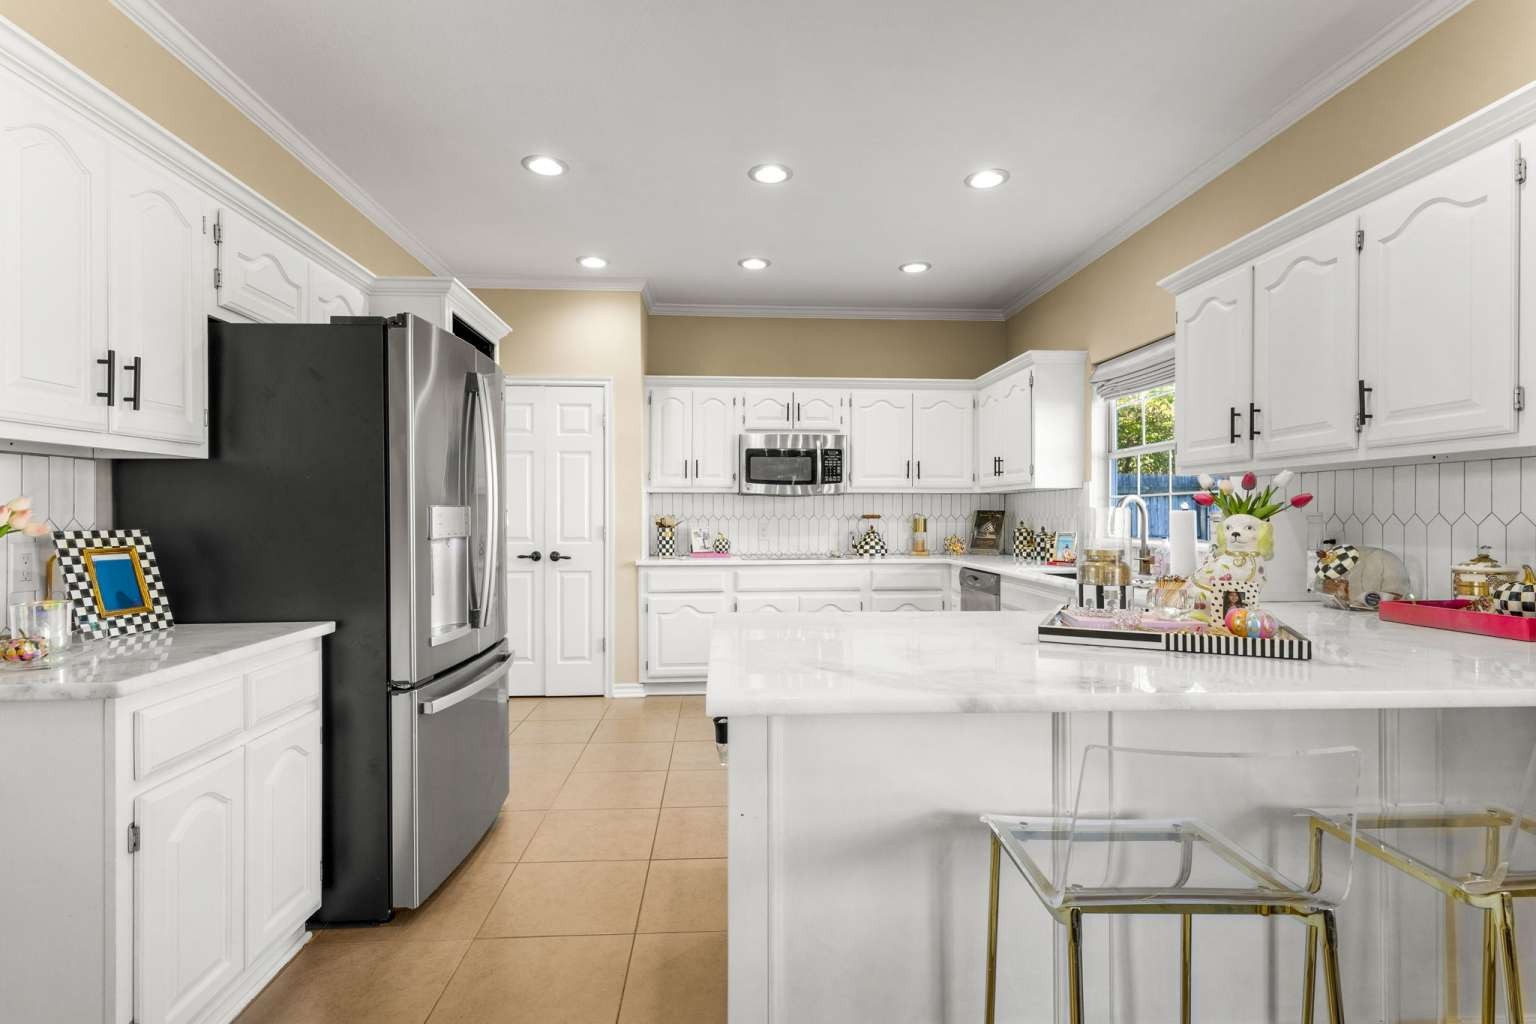
Kitchen featuring white raised-panel cabinetry, light-toned stone countertops, stainless steel appliances, and a vertical subway tile backsplash with recessed lighting
Kitchen featuring white cabinetry, solid surface countertops, a hexagonal tile backsplash, stainless steel appliances, and recessed lighting
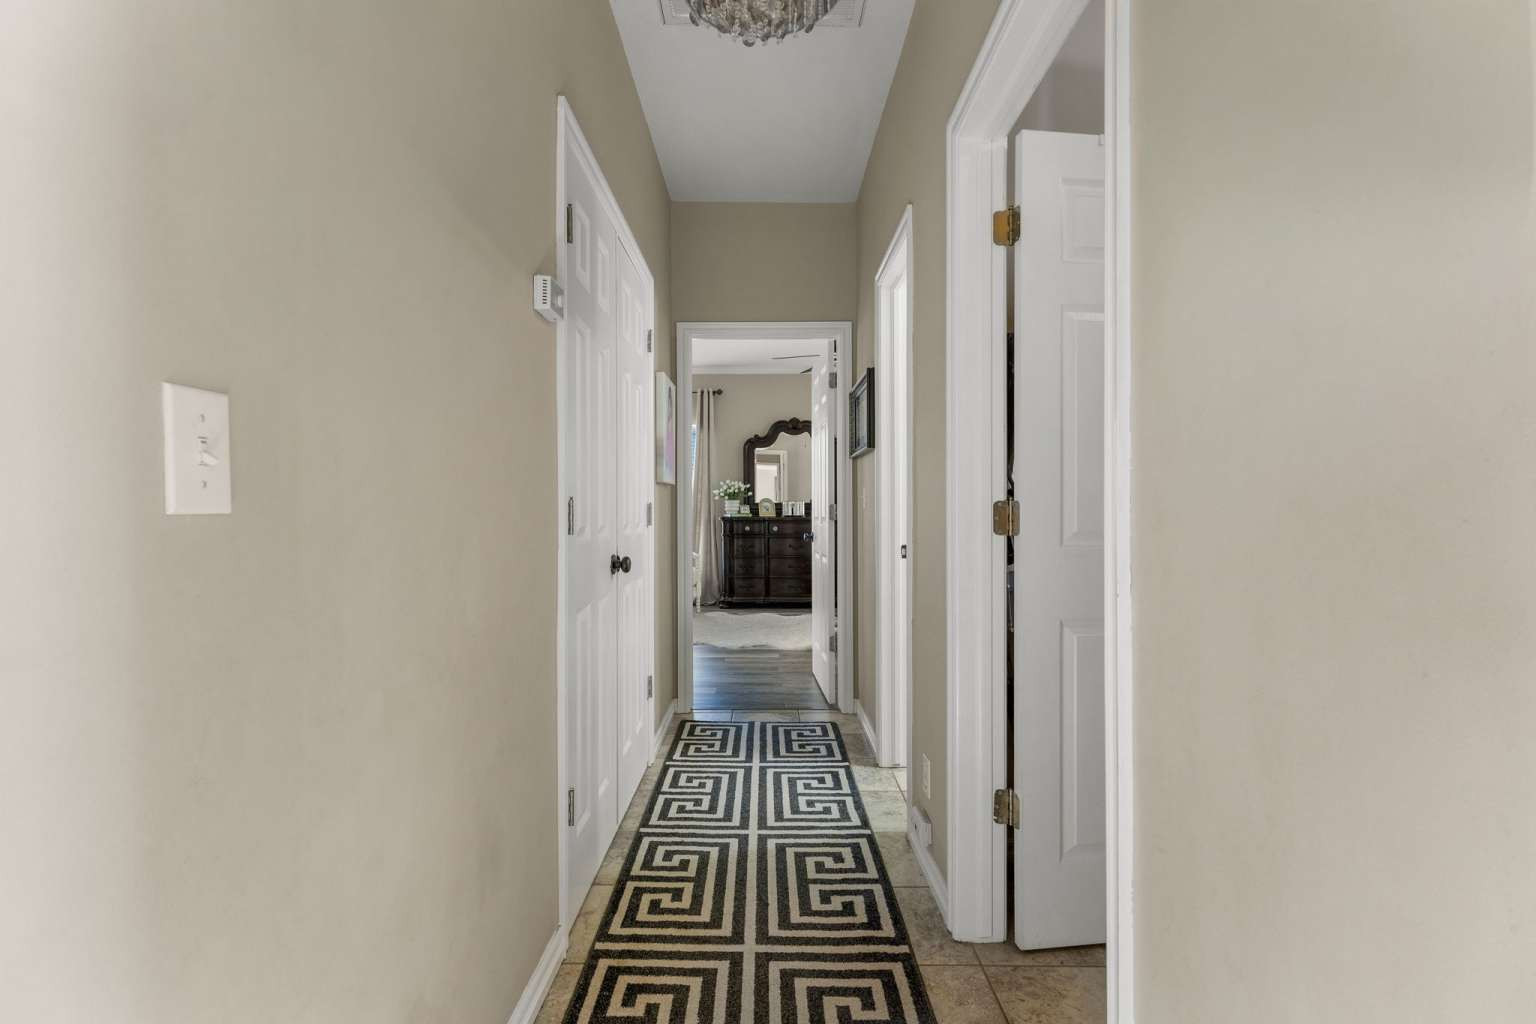
Hallway featuring neutral-toned walls, tile flooring, six-panel interior doors, and a semi-flush mount ceiling fixture
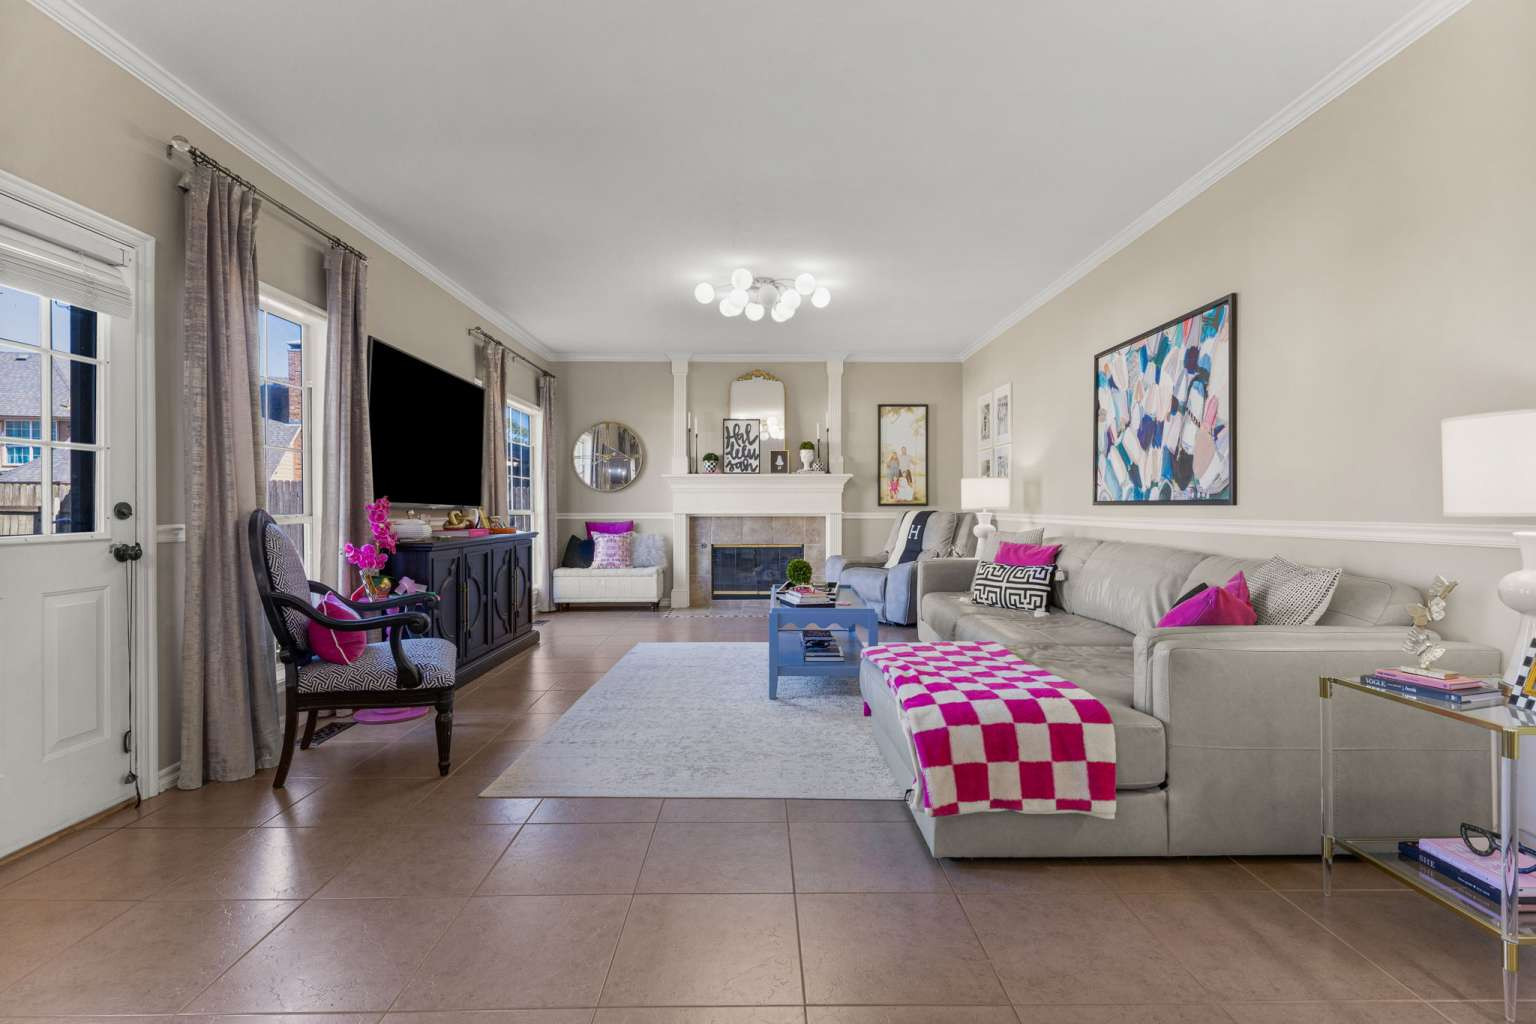
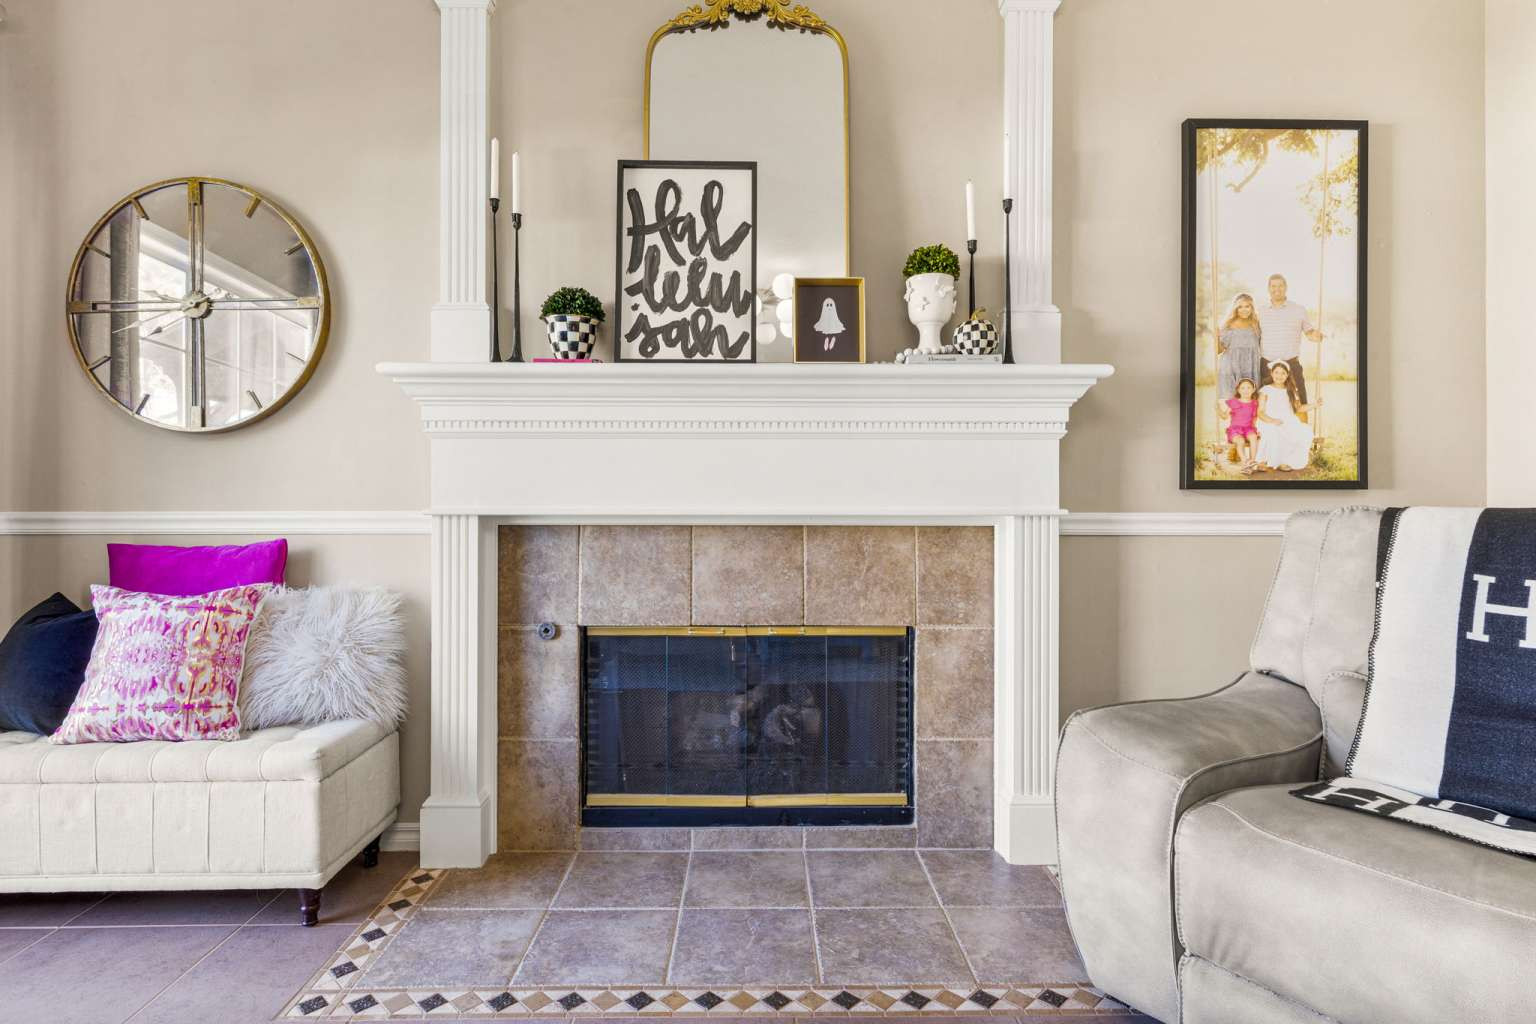
Living area featuring large-format ceramic tile flooring, crown molding, chair rail trim, and a fireplace with a mantel
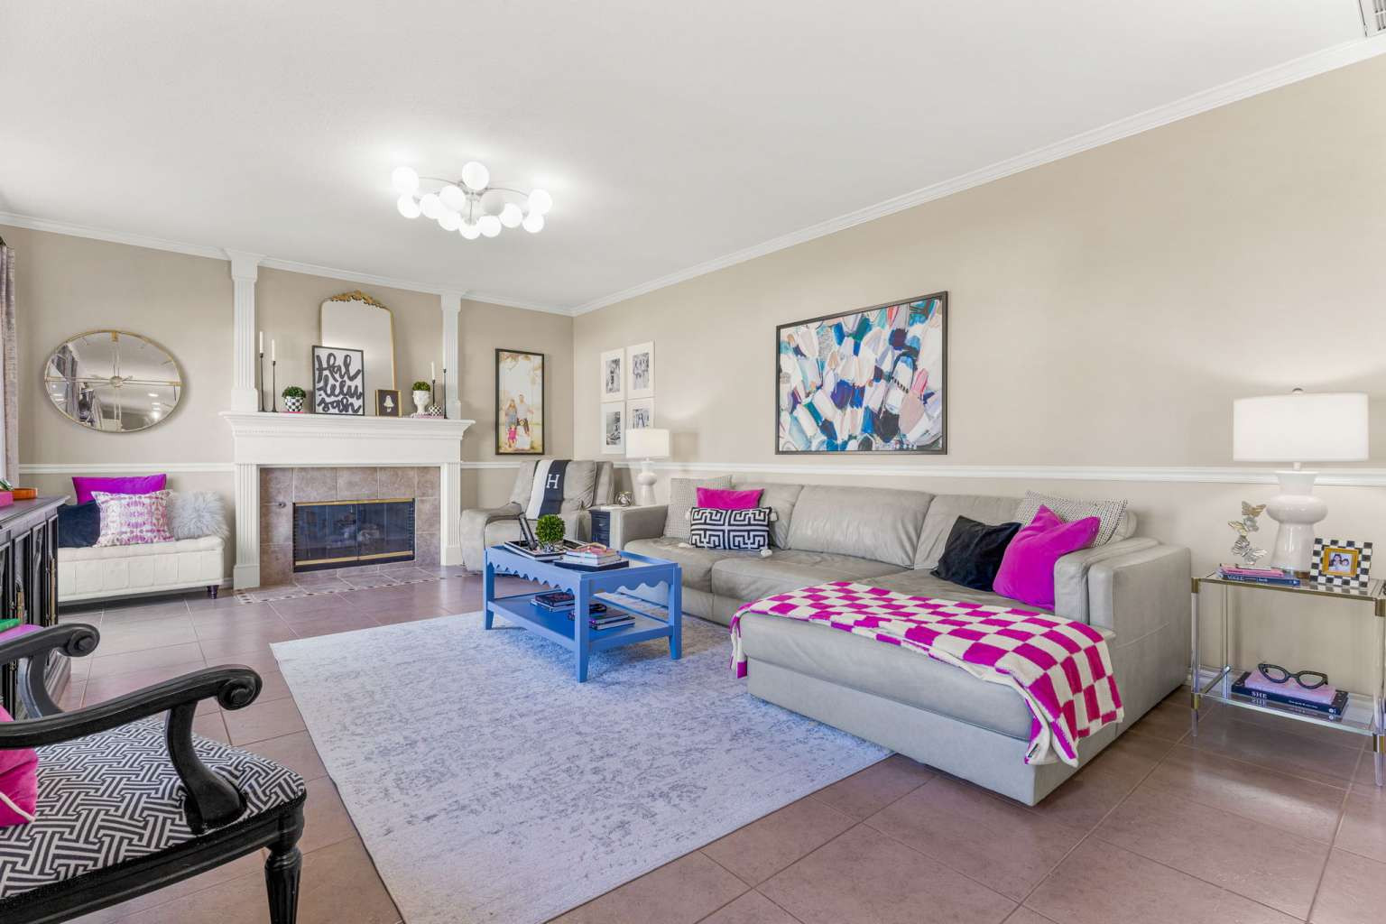
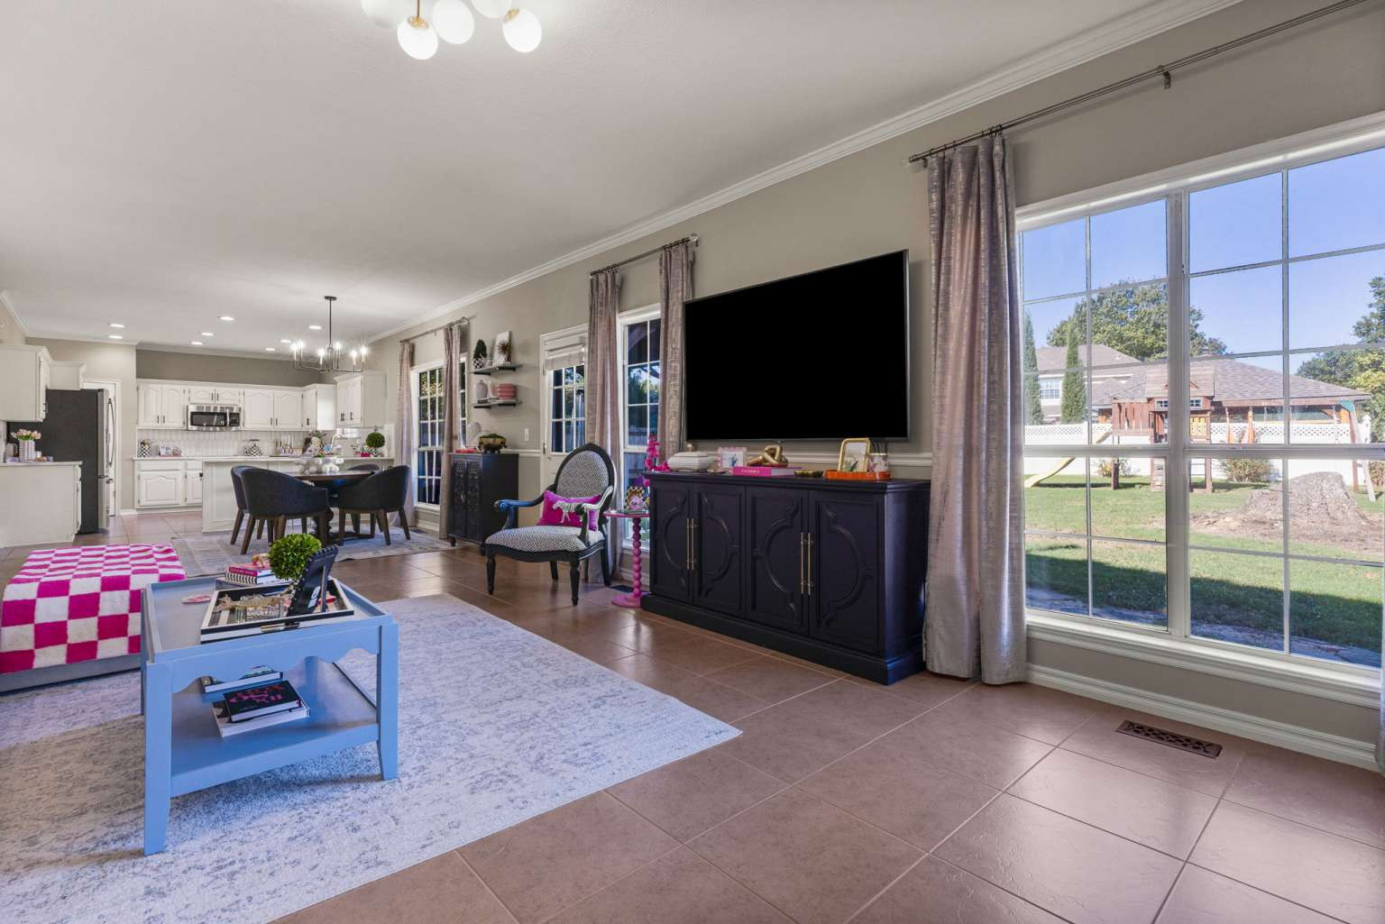
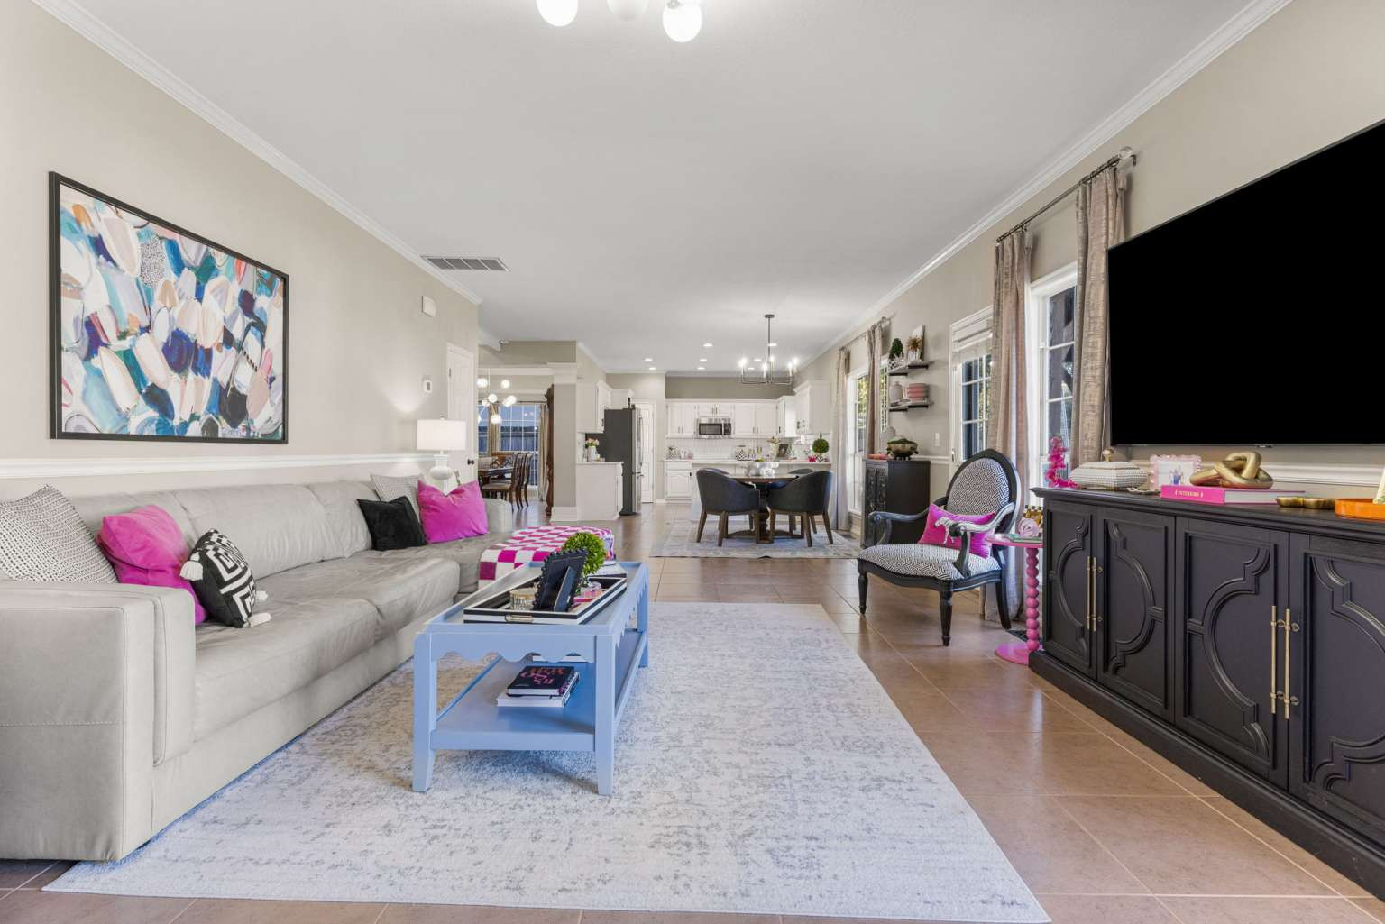
Living room featuring tile flooring, a fireplace with a mantel, chair rail molding, and a multi-globe light fixture
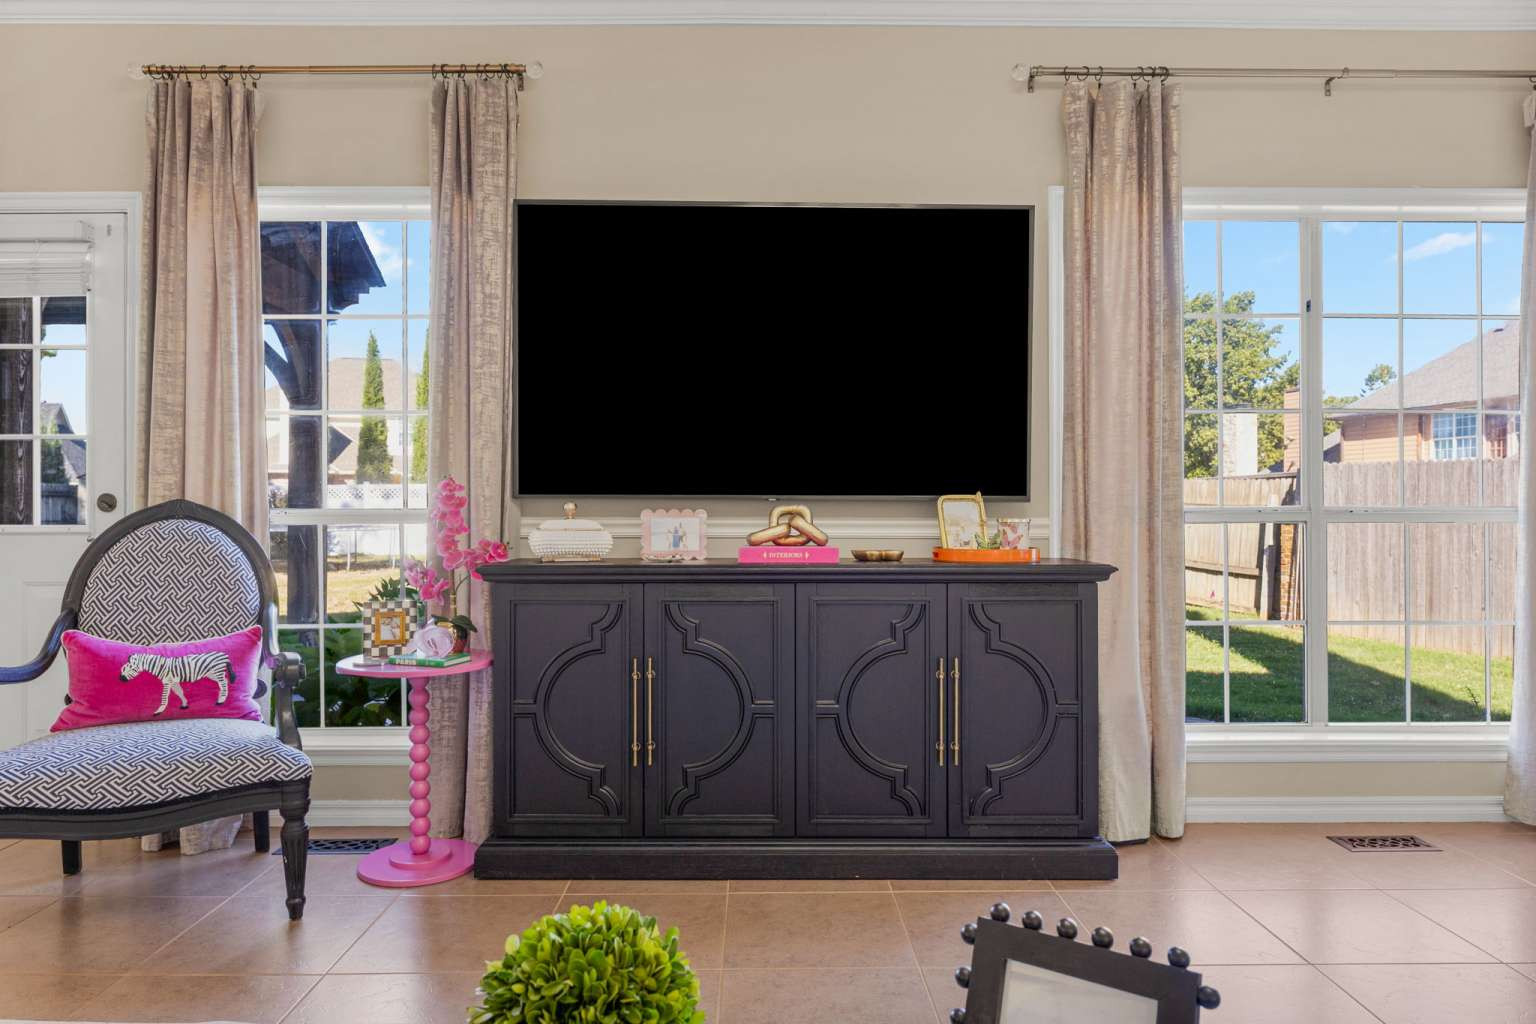
Open-concept main living area featuring neutral wall tones, large-format tile flooring, crown molding, chair rail trim, and multi-light chandelier fixtures
Kitchen featuring white cabinetry, solid-surface countertops, recessed lighting, tile flooring, and a multi-arm candelabra-style chandelier
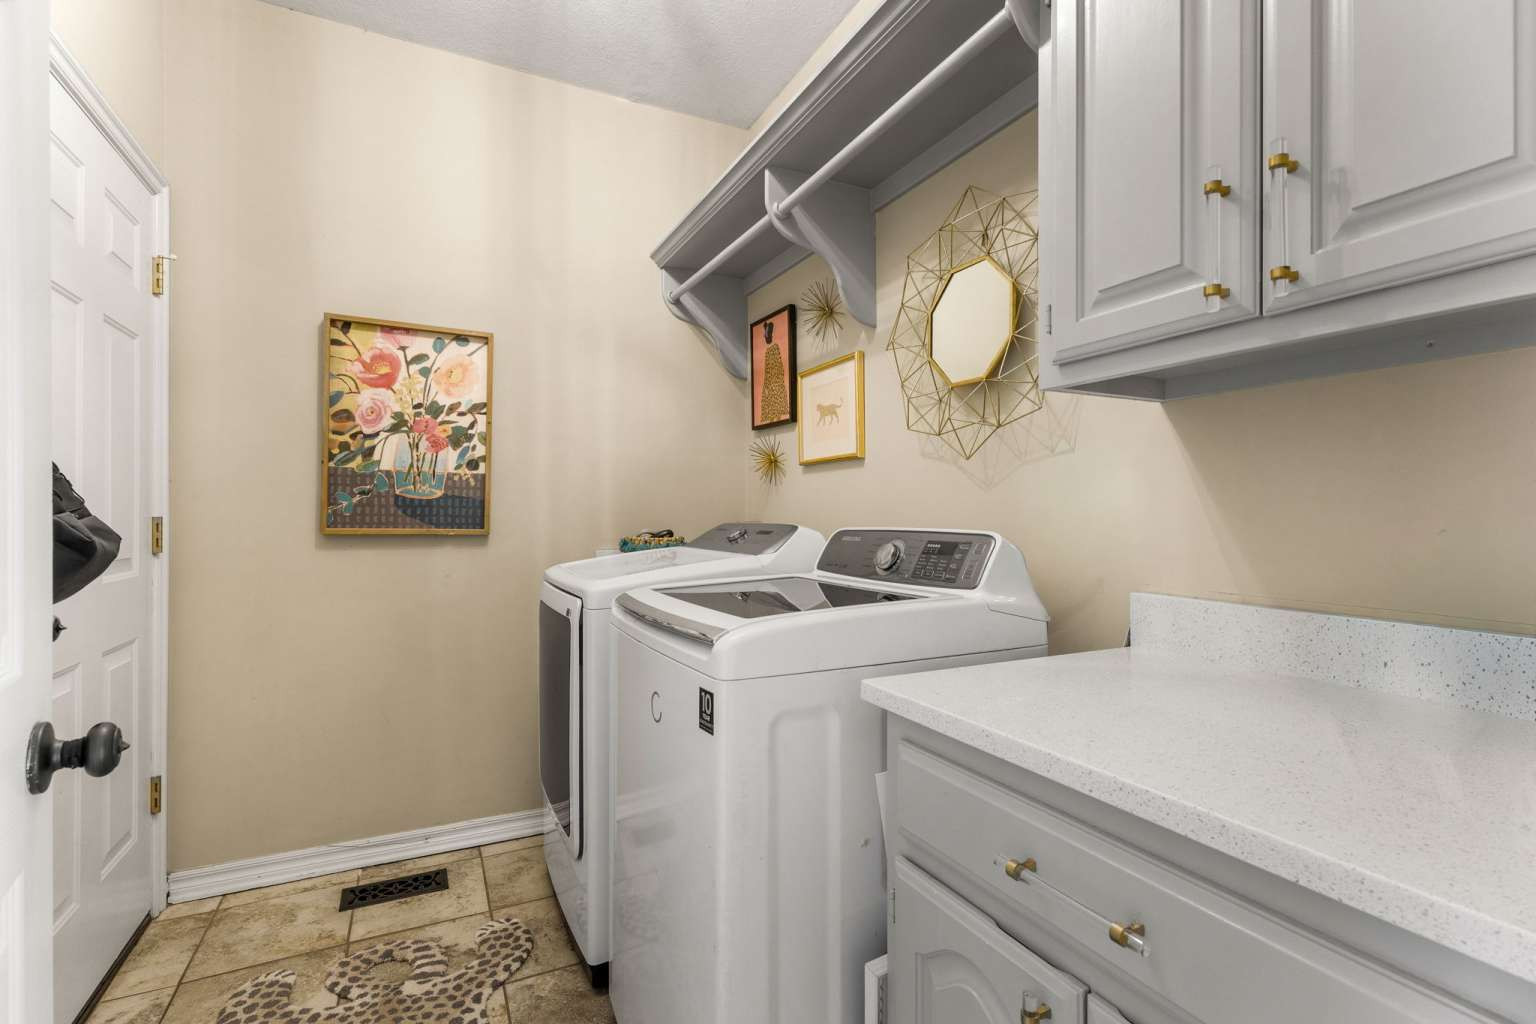
Laundry area featuring grey painted cabinetry, stone-finish countertops, tile flooring, and overhead shelving with an integrated hanging rod
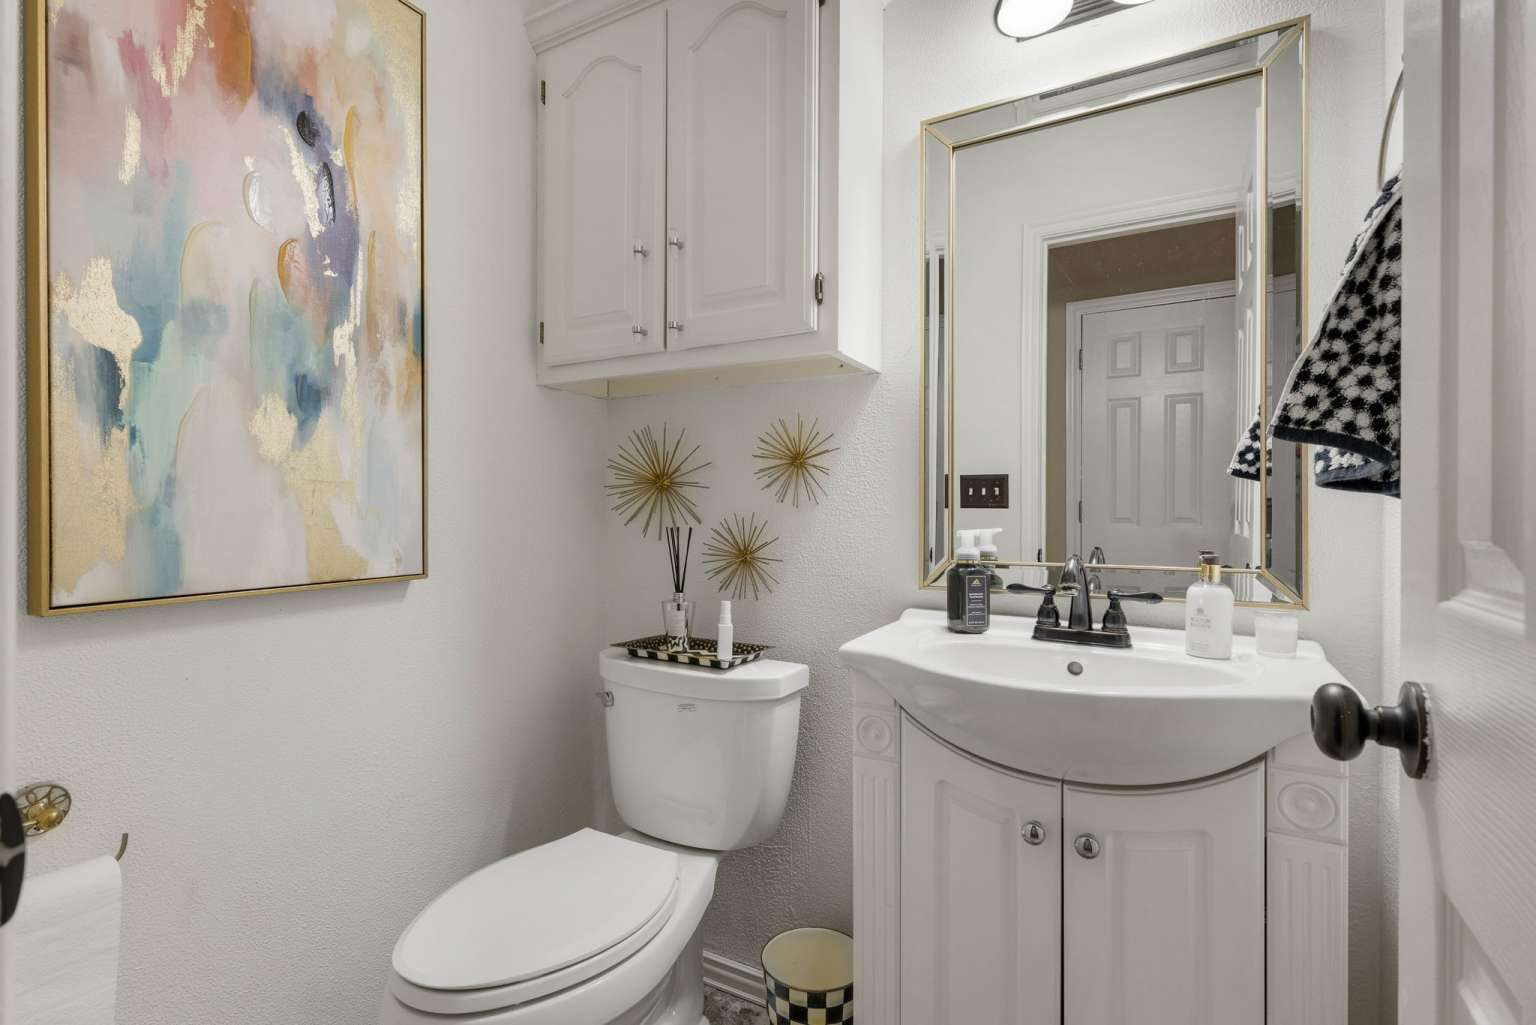
Wall-mounted storage cabinet, pedestal-style vanity with integrated sink, two-handle faucet, and framed wall mirror
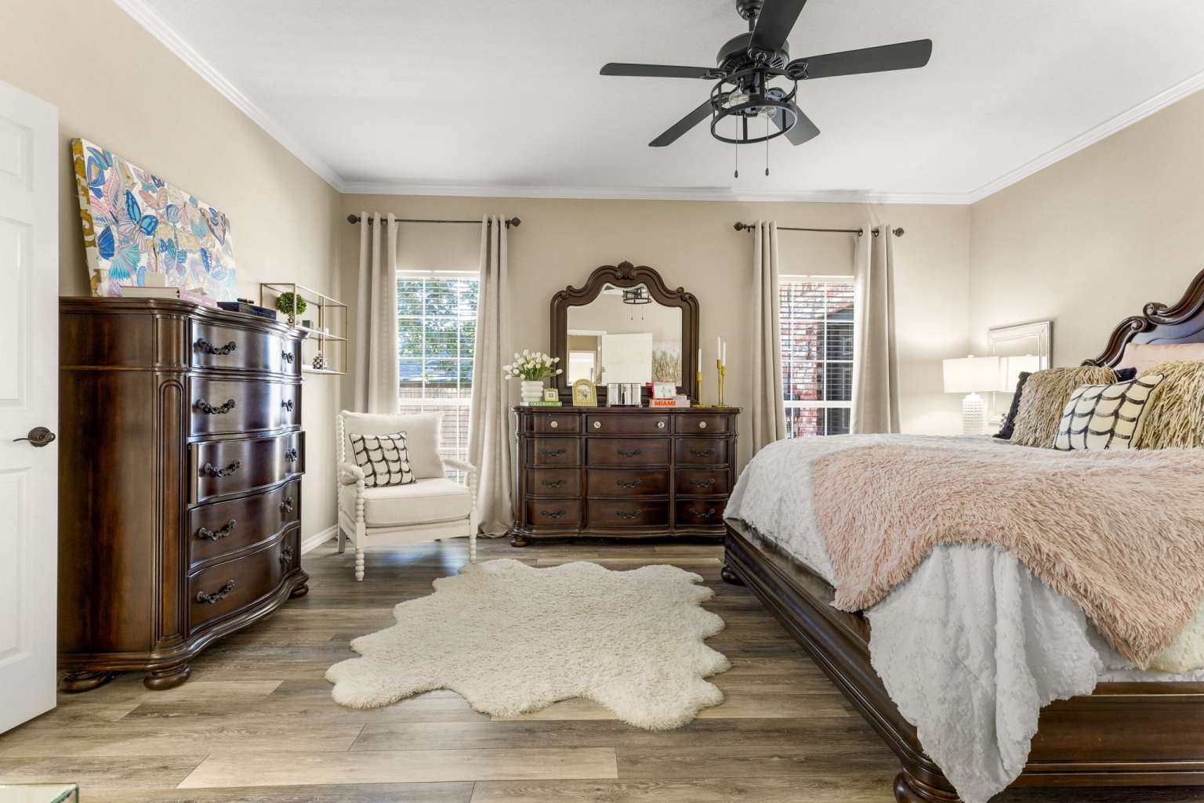
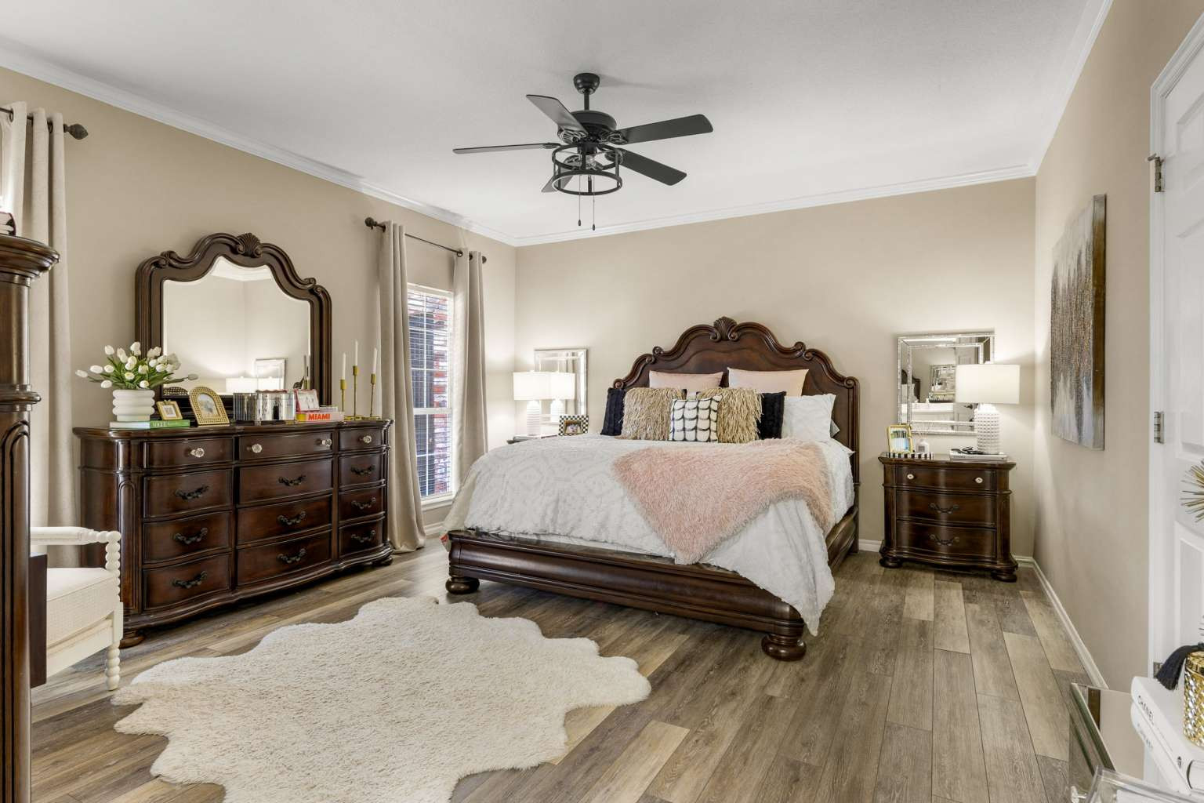
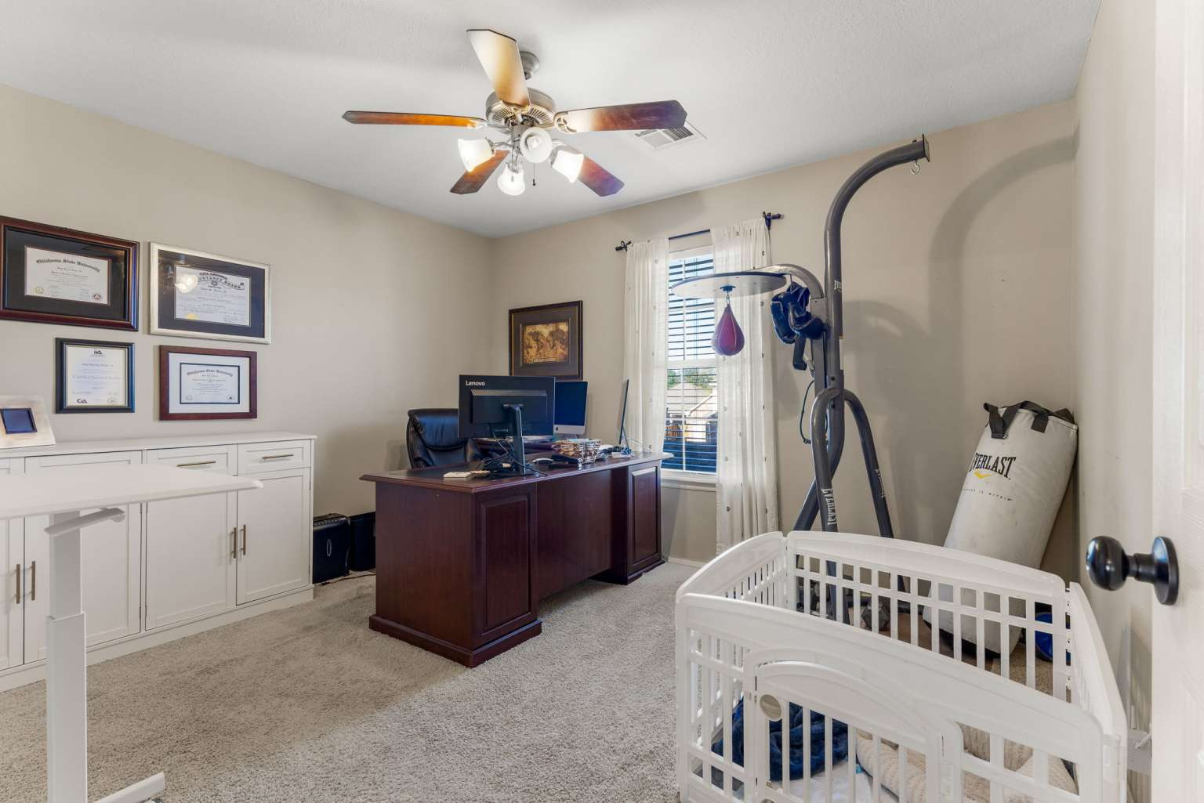
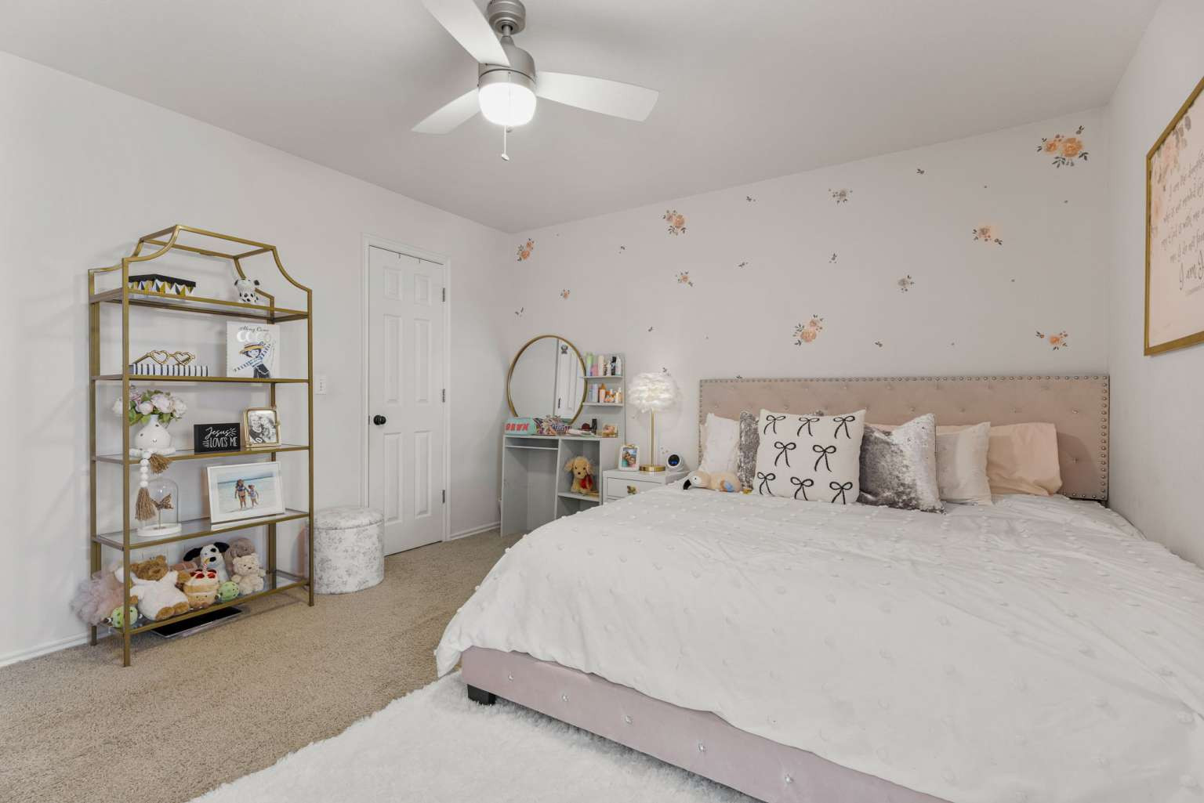
Spacious room featuring wood-finish flooring, crown molding, double windows, and a matte black ceiling fan with an integrated light fixture
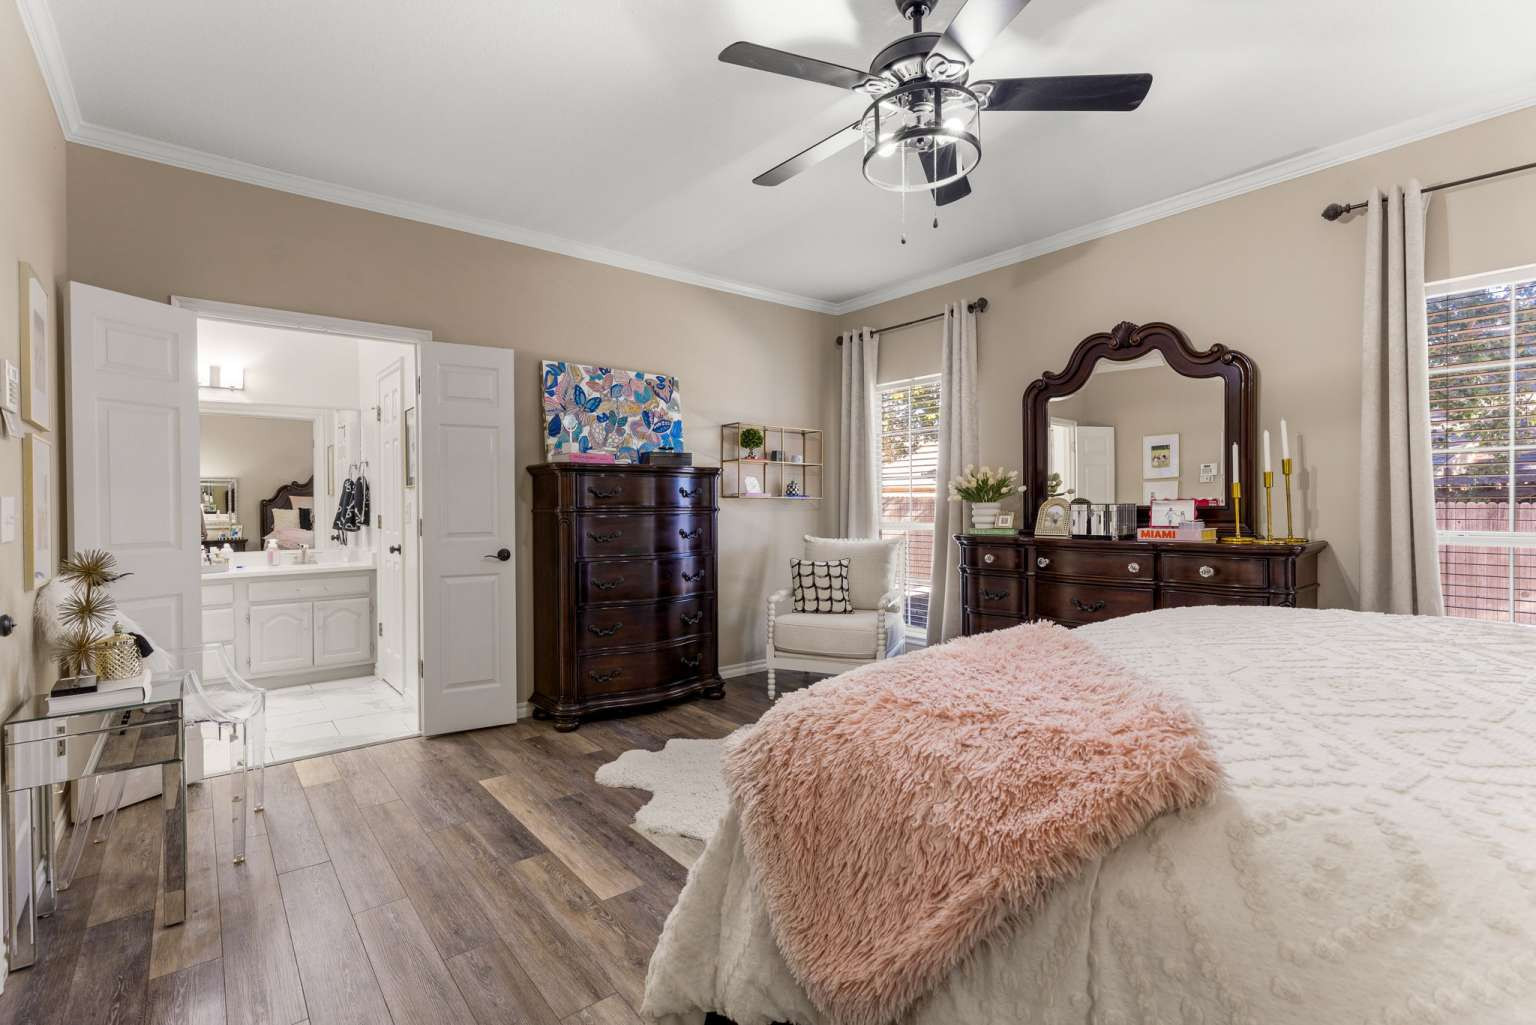
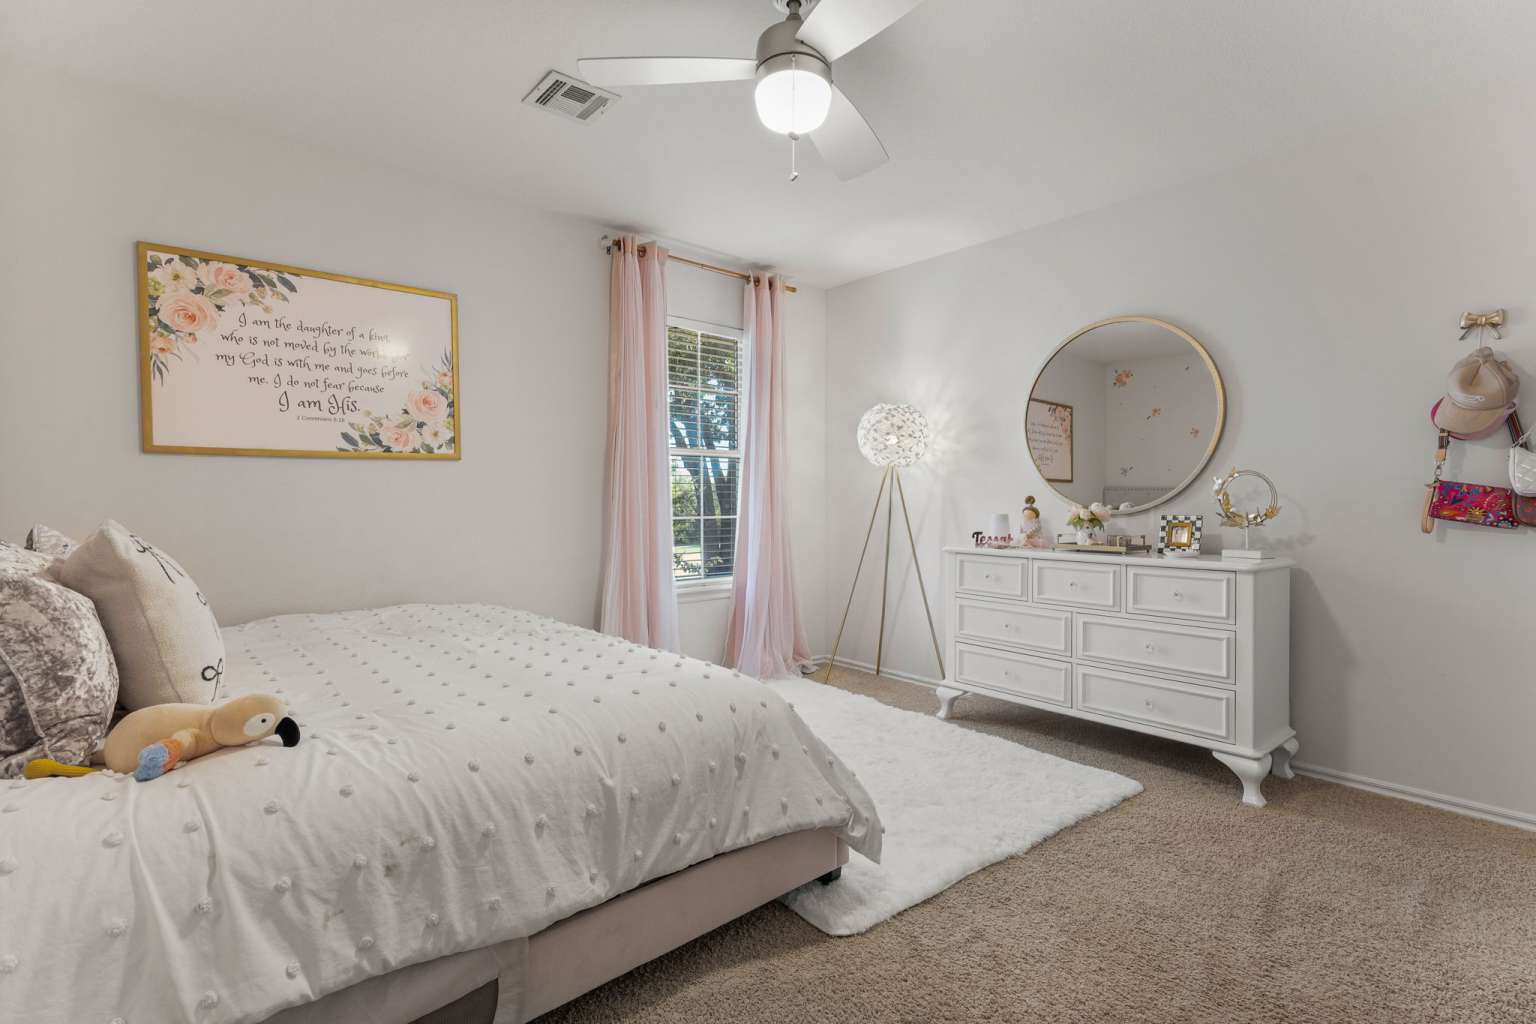
Wood-finish flooring, ceiling fan with integrated light fixture, multi-pane windows, and neutral wall tones
Wood-finish flooring, neutral wall tones, multi-pane window, and a central ceiling fan with integrated lighting
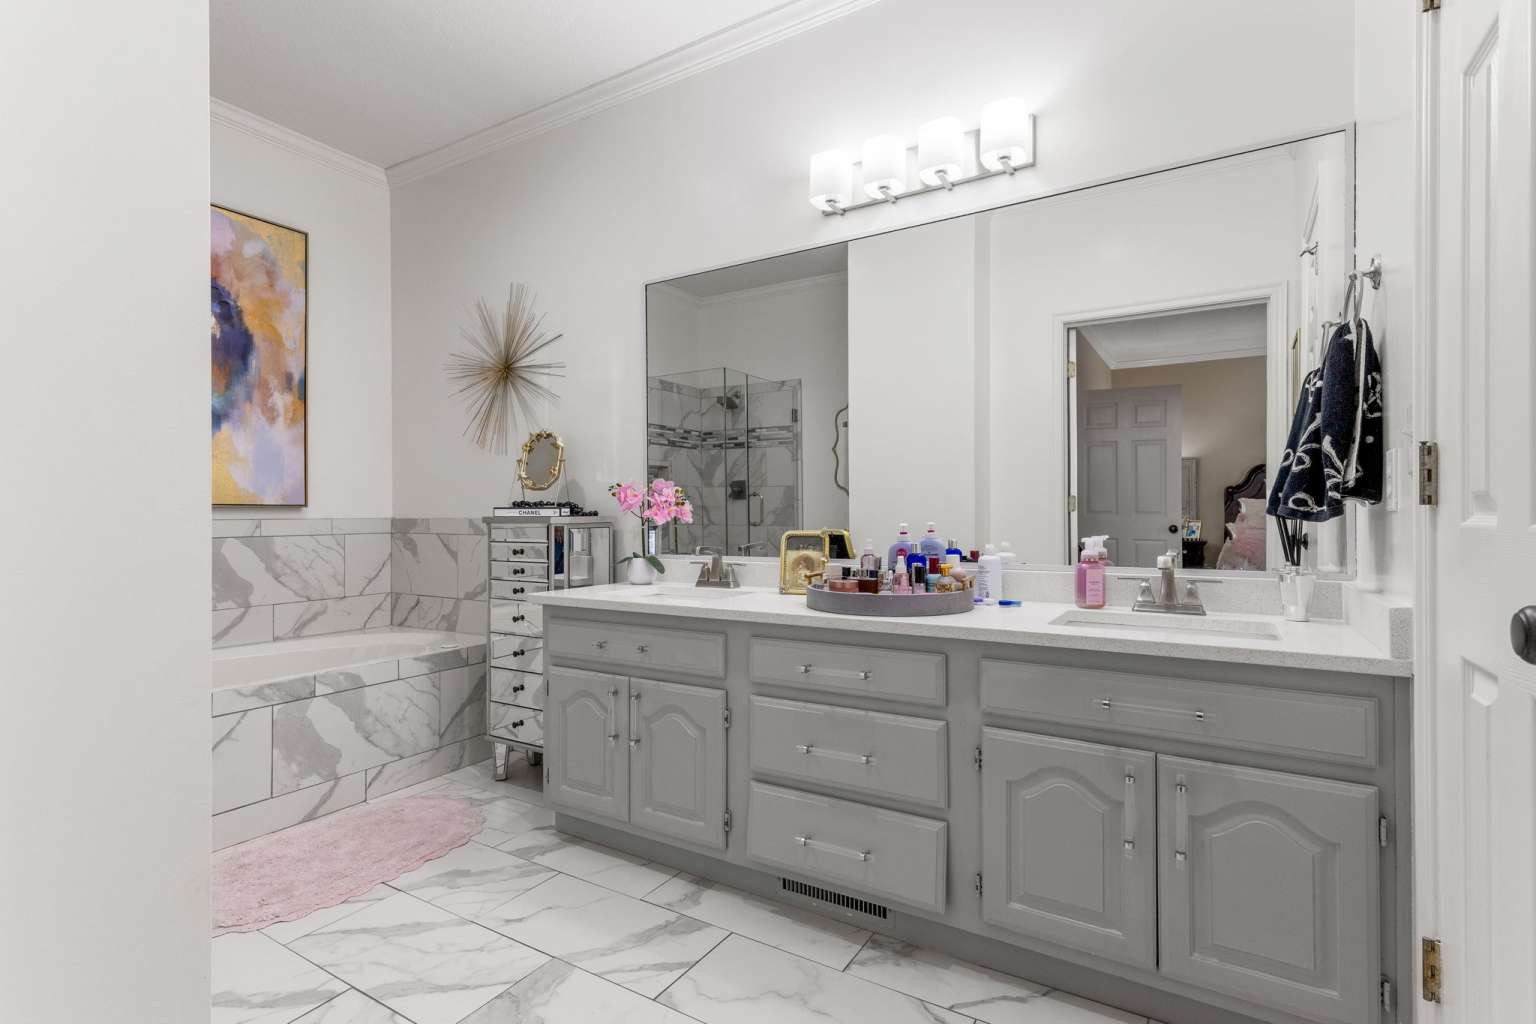
Double vanity with grey cabinetry, white solid-surface countertops, large-format tile flooring, built-in soaking tub with surround tile, and a multi-light fixture
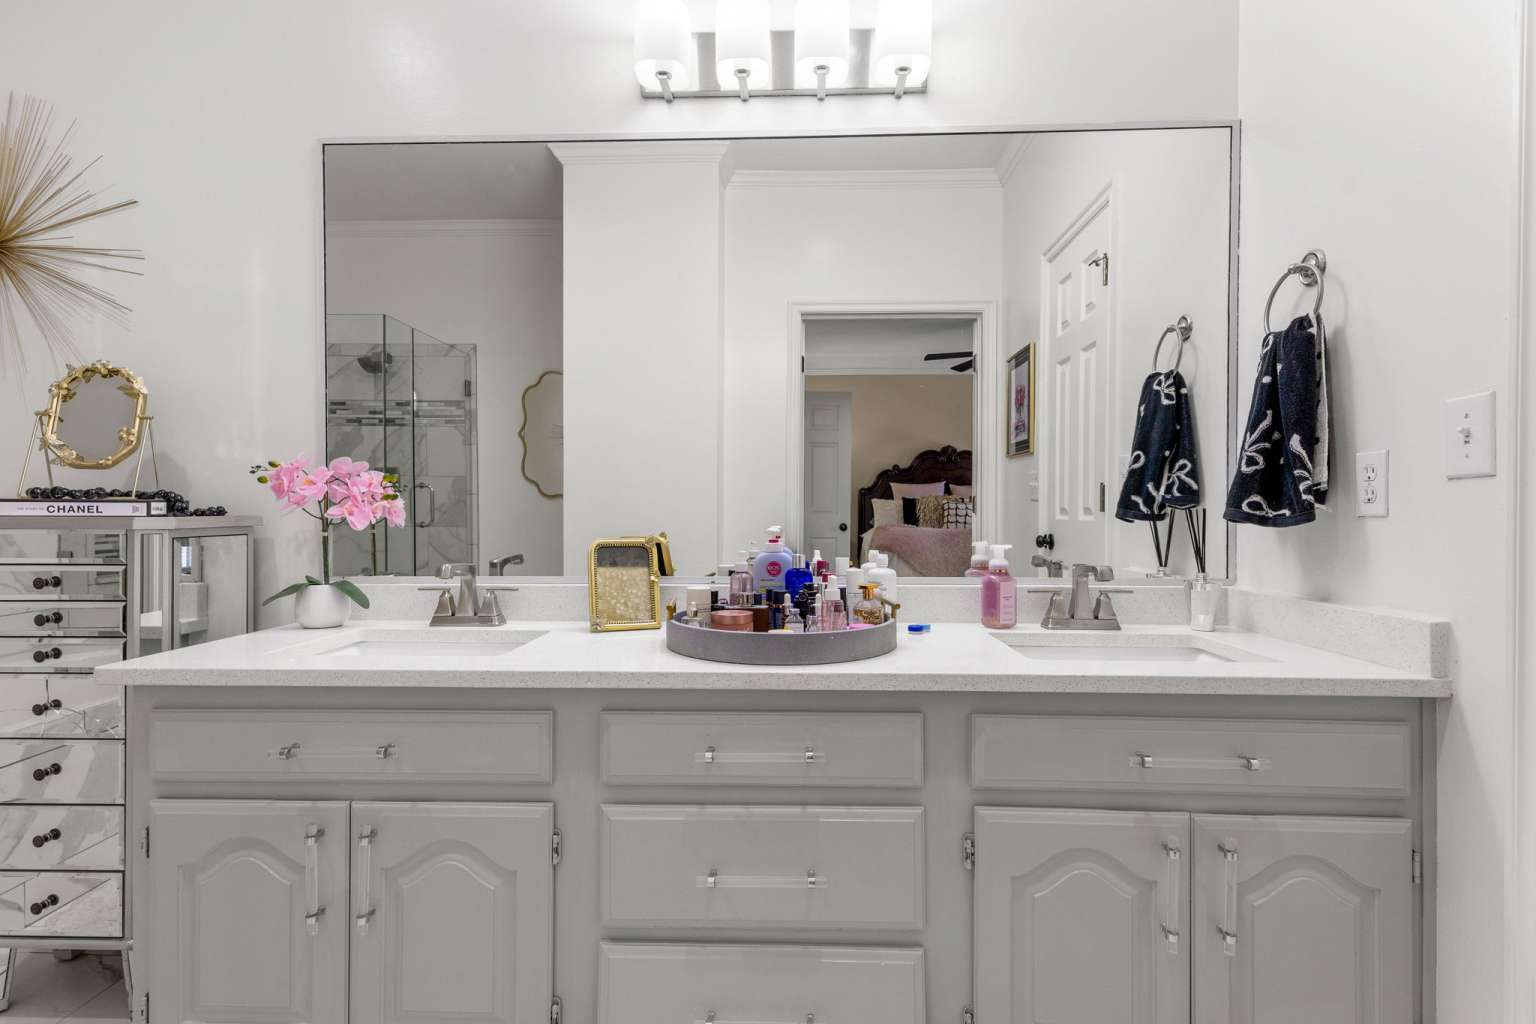
Dual-sink vanity with light gray cabinetry, solid-surface countertops, polished metal hardware, and full-width vanity mirror illuminated by a multi-bulb light fixture
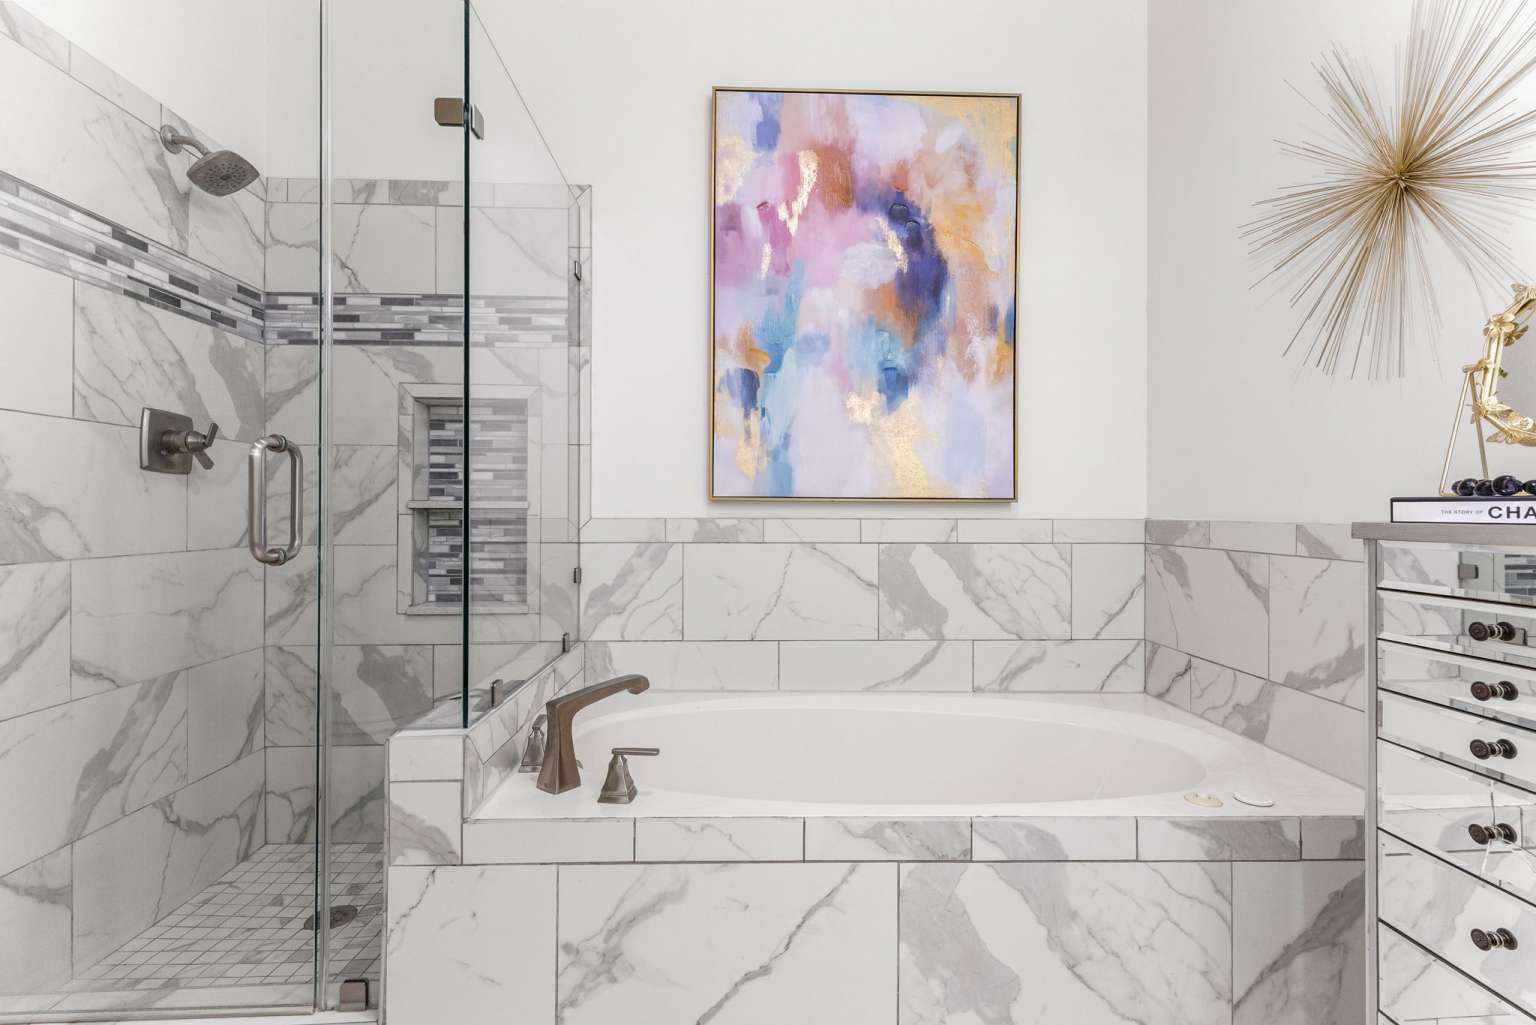
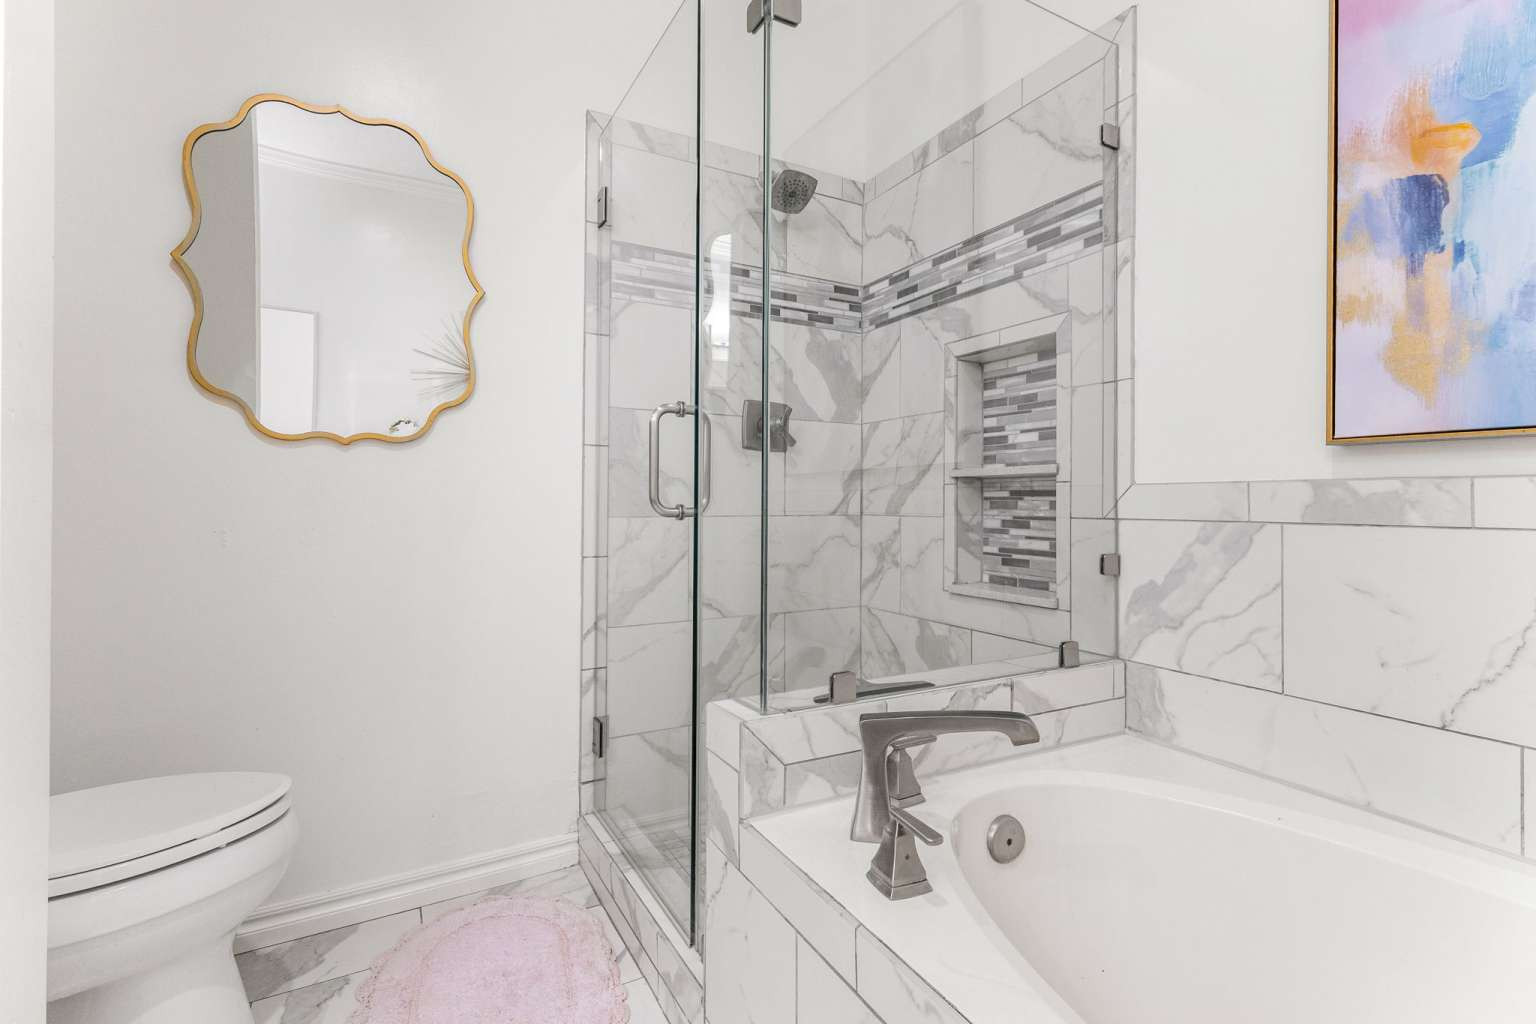
Soaking tub with a deck-mounted bronze faucet, glass-enclosed shower featuring large-format stone-patterned wall tile, and recessed tile shower niche
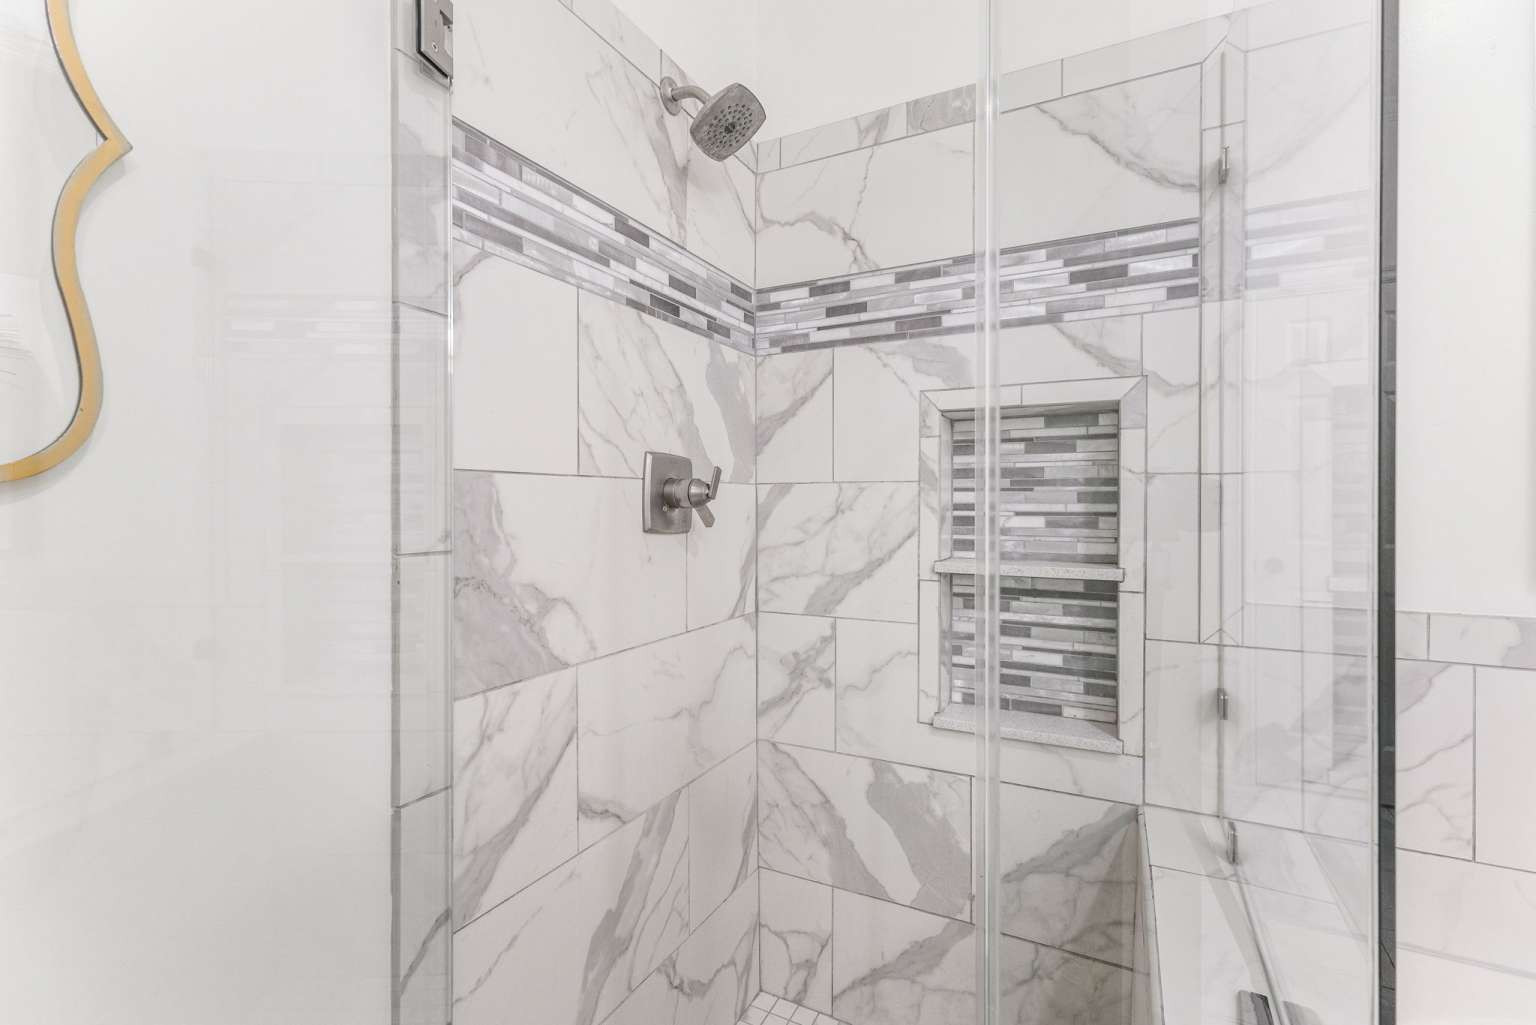
Walk-in shower with frameless glass enclosure, built-in tiled niche, soaking tub with deck-mounted faucet, and large-format tile surround
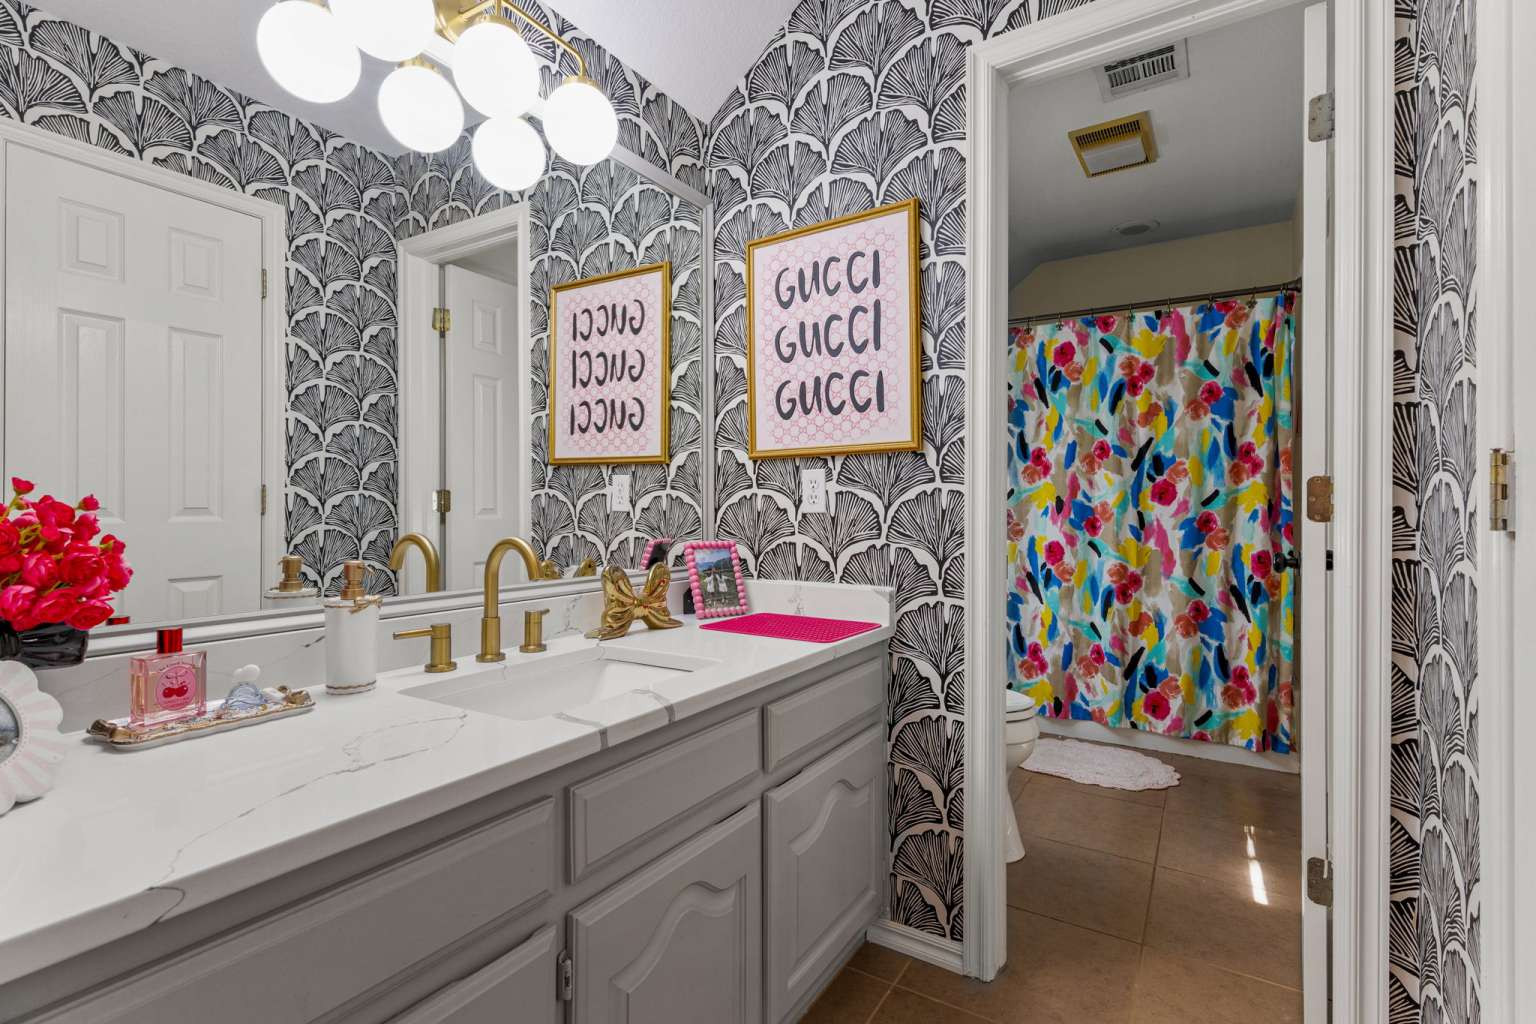
Bathroom featuring patterned wall covering, a vanity with a white stone countertop, an integrated rectangular sink, gold-tone hardware, and a multi-globe light fixture
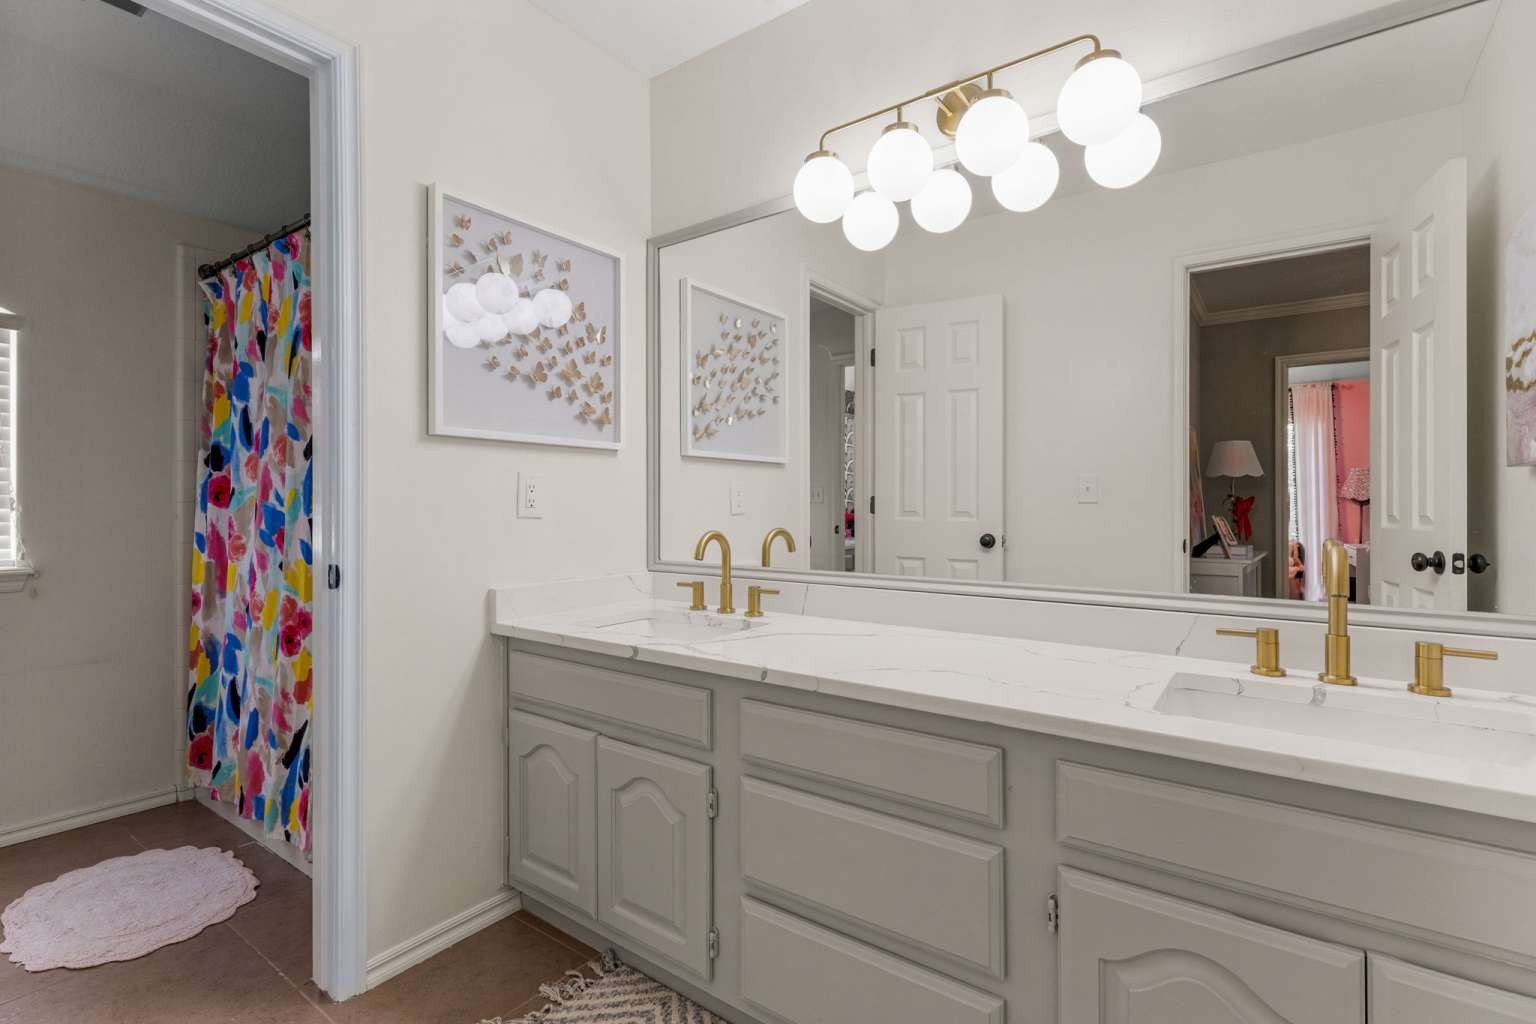
Double vanity featuring a light-toned stone countertop, dual undermount sinks, brass-finish faucets, large wall-mounted mirror, and multi-globe light fixture
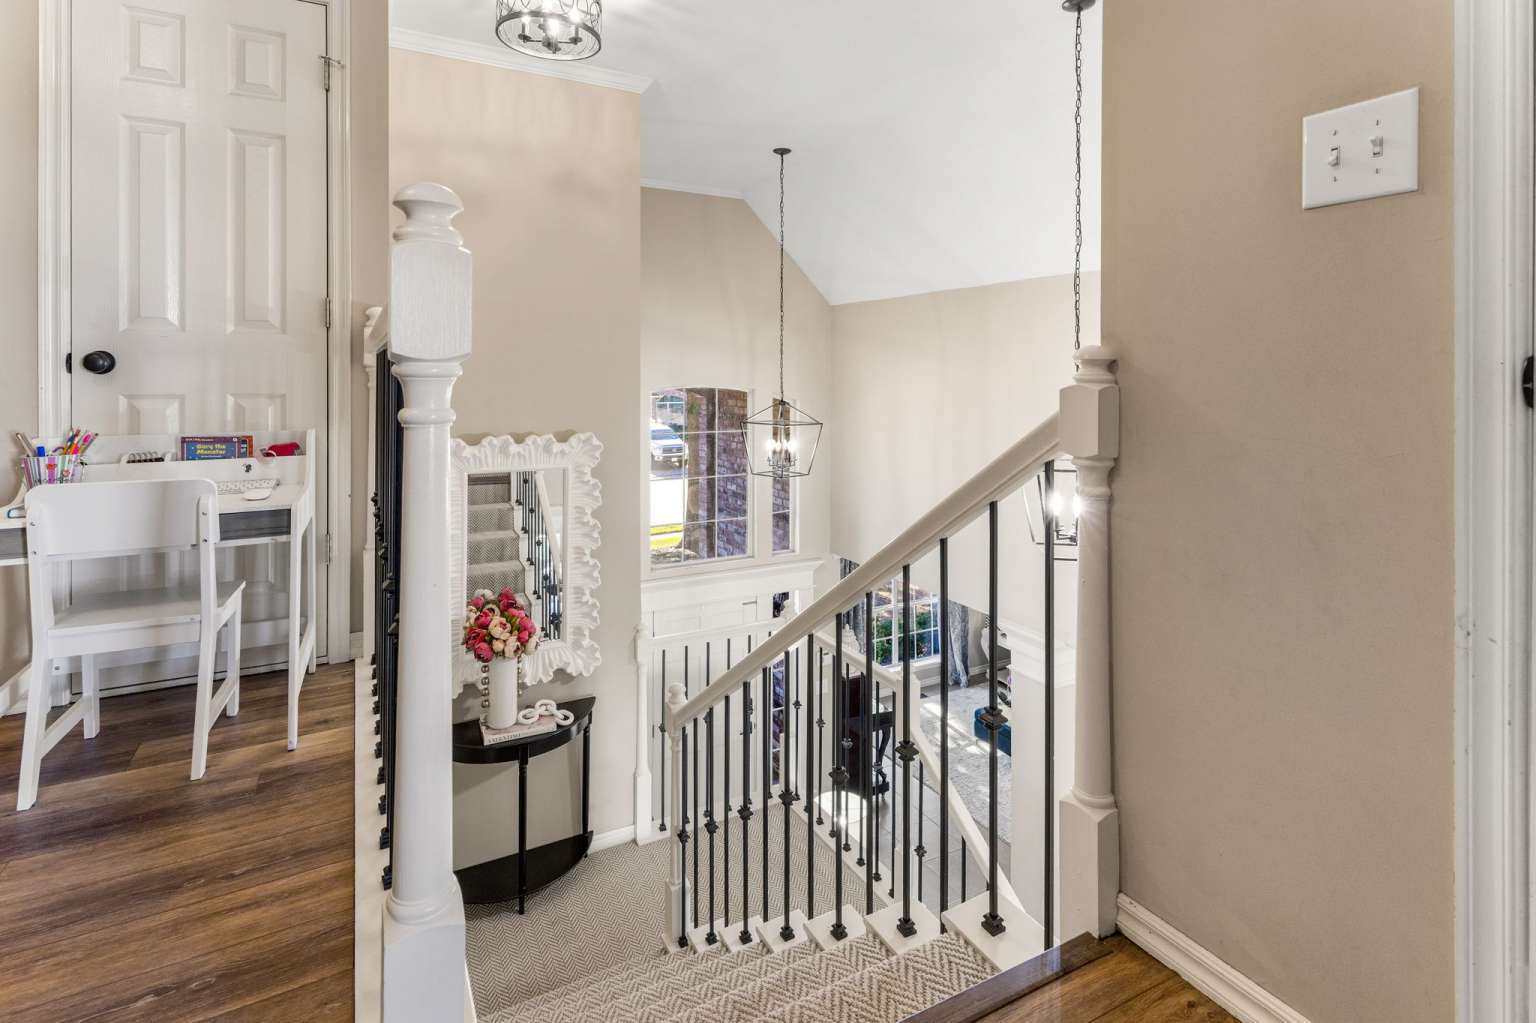
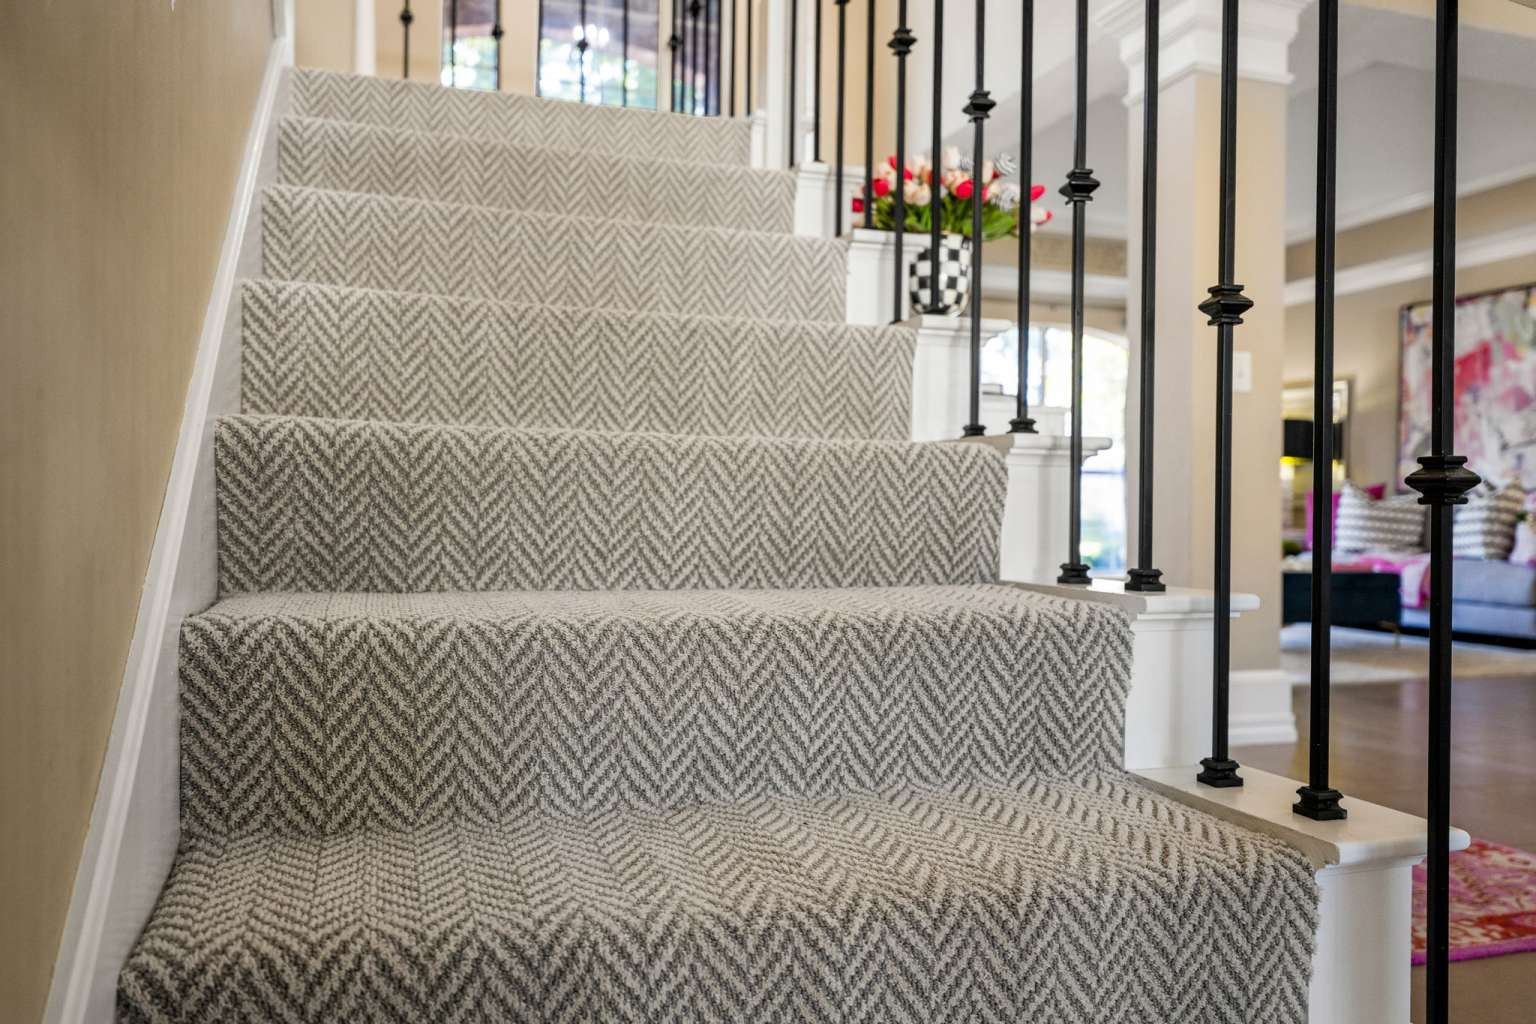
Staircase featuring herringbone-patterned carpet, classic white newel posts, and decorative black metal balusters
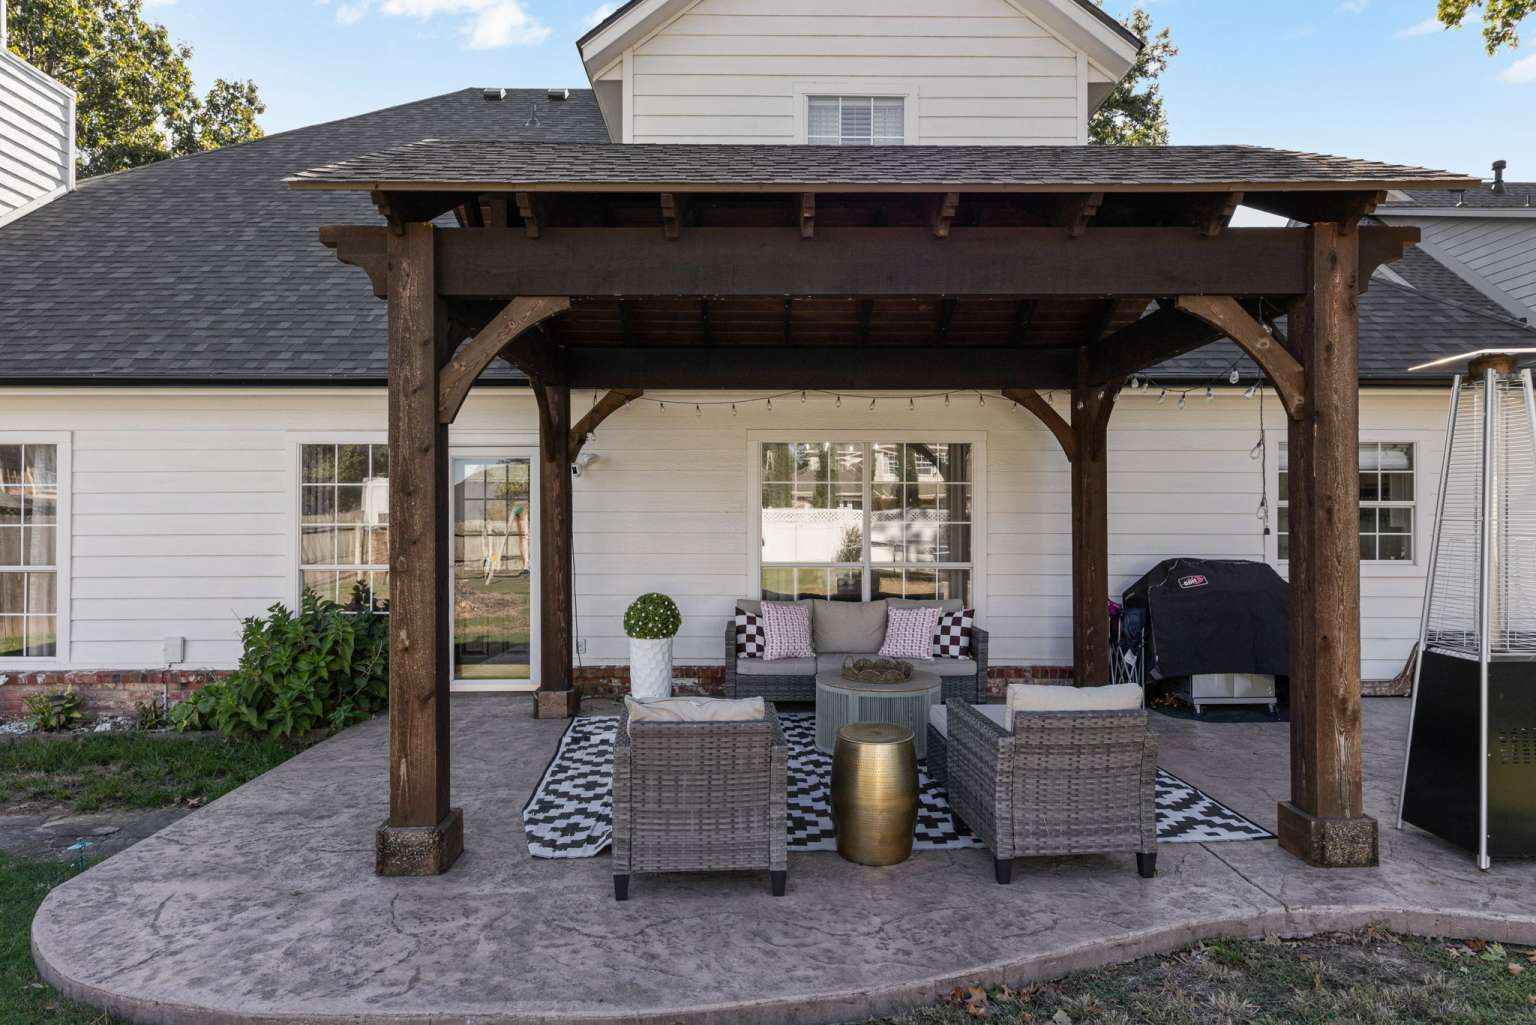
Custom-built timber frame pergola with a shingled roof, set upon a stamped concrete patio
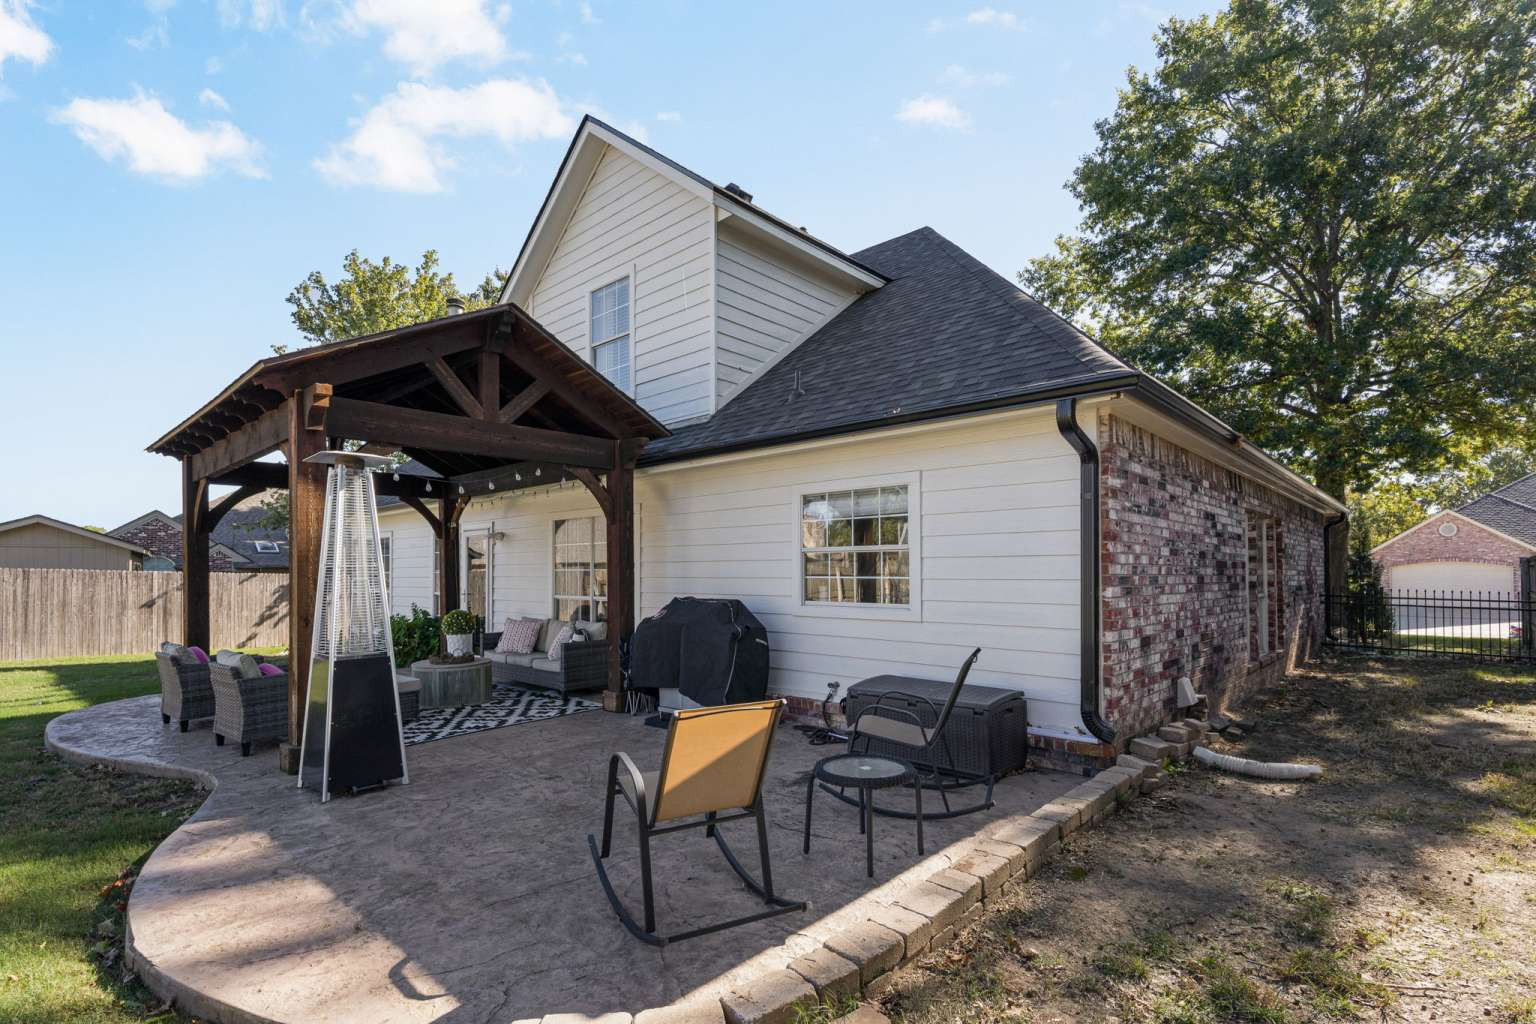
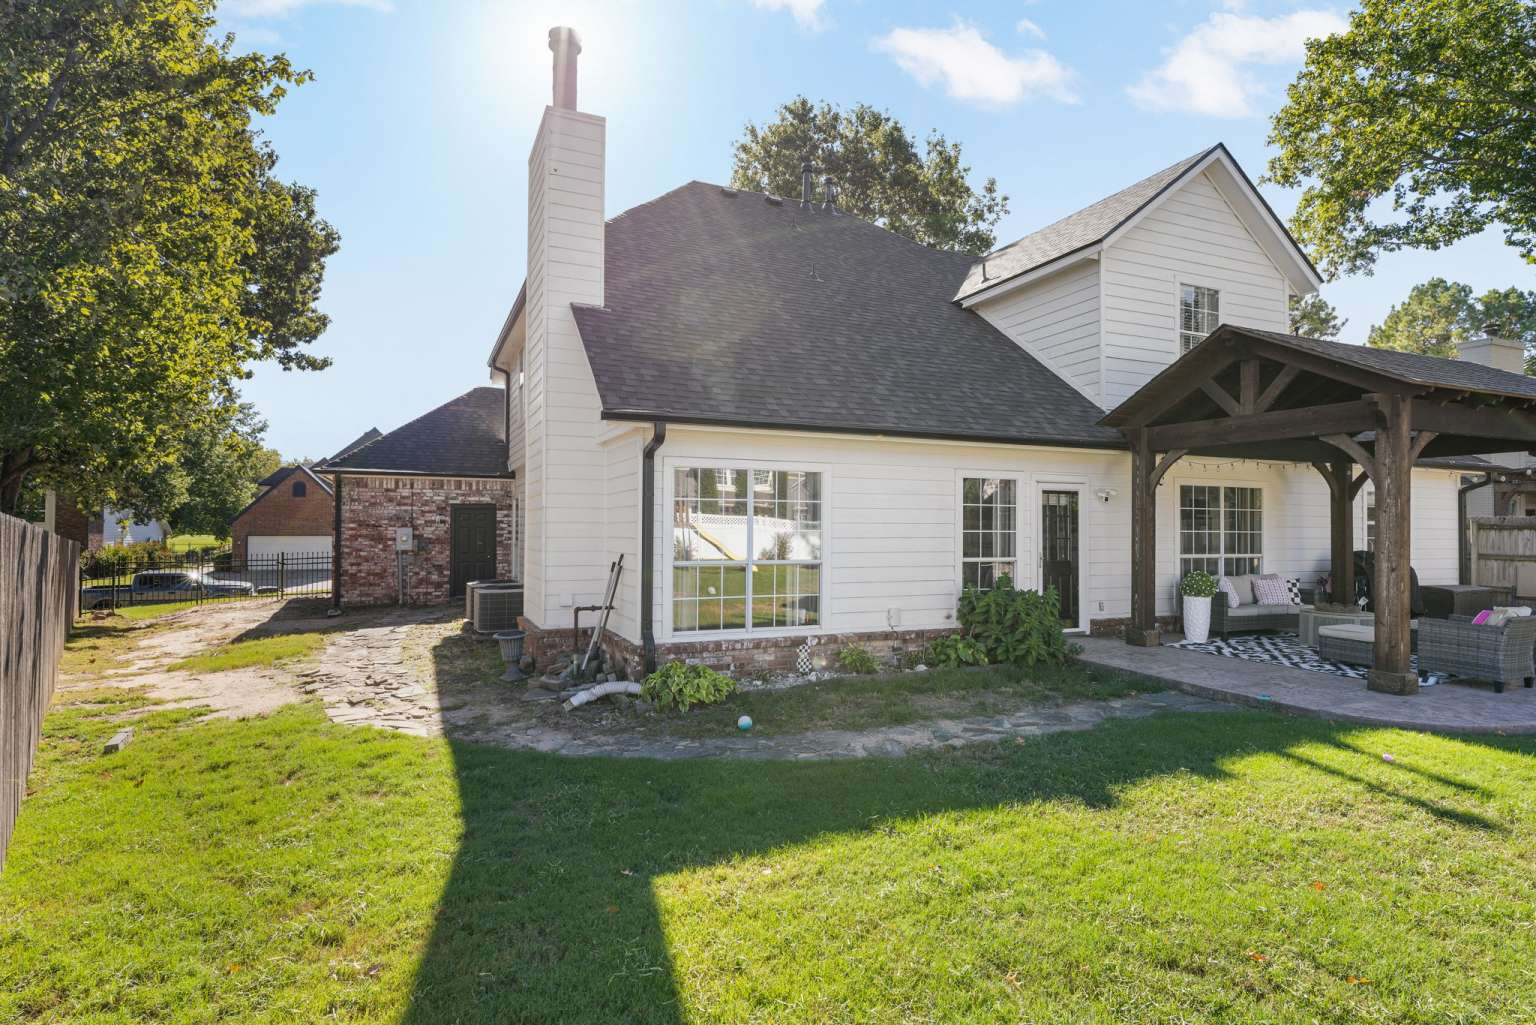
Exterior featuring white horizontal siding, a multi-gabled roofline, a brick foundation base, a covered patio with timber support beams, and a paver stone patio
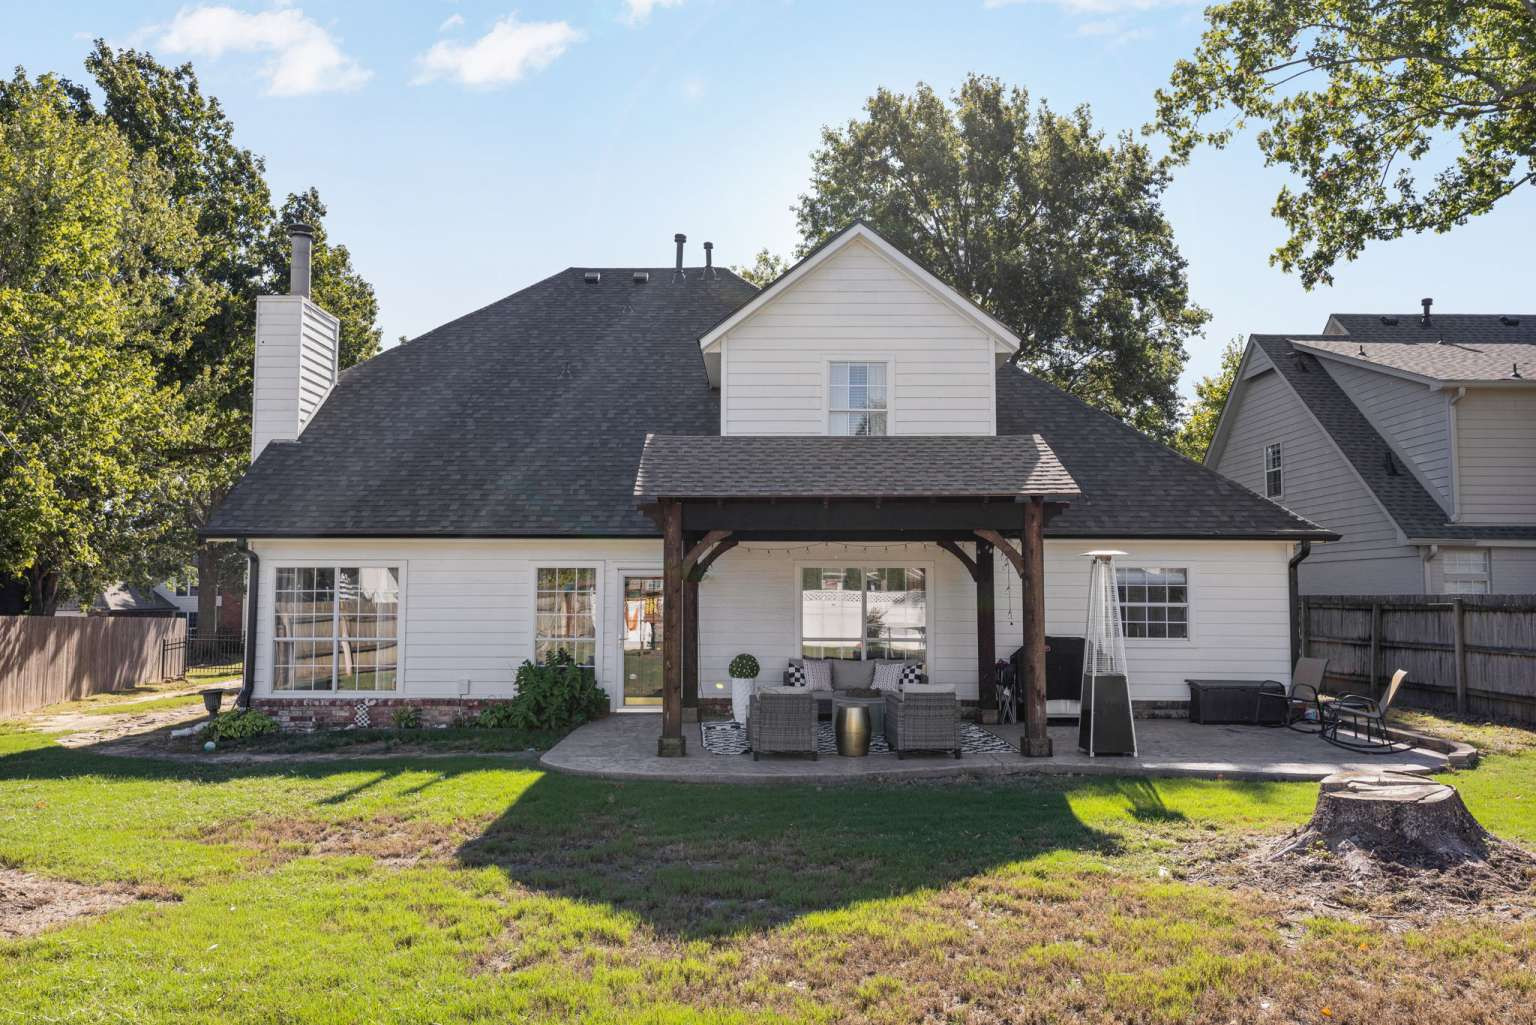
Rear exterior featuring a covered timber-frame patio, stamped concrete hardscaping, horizontal siding, brick masonry, and a fenced yard
Covered patio featuring a timber-frame pergola and stamped concrete flooring, opening to a fenced backyard with a lawn
Rear exterior featuring horizontal lap siding, a brick chimney, a stone-paved walkway, and a covered timber-framed patio
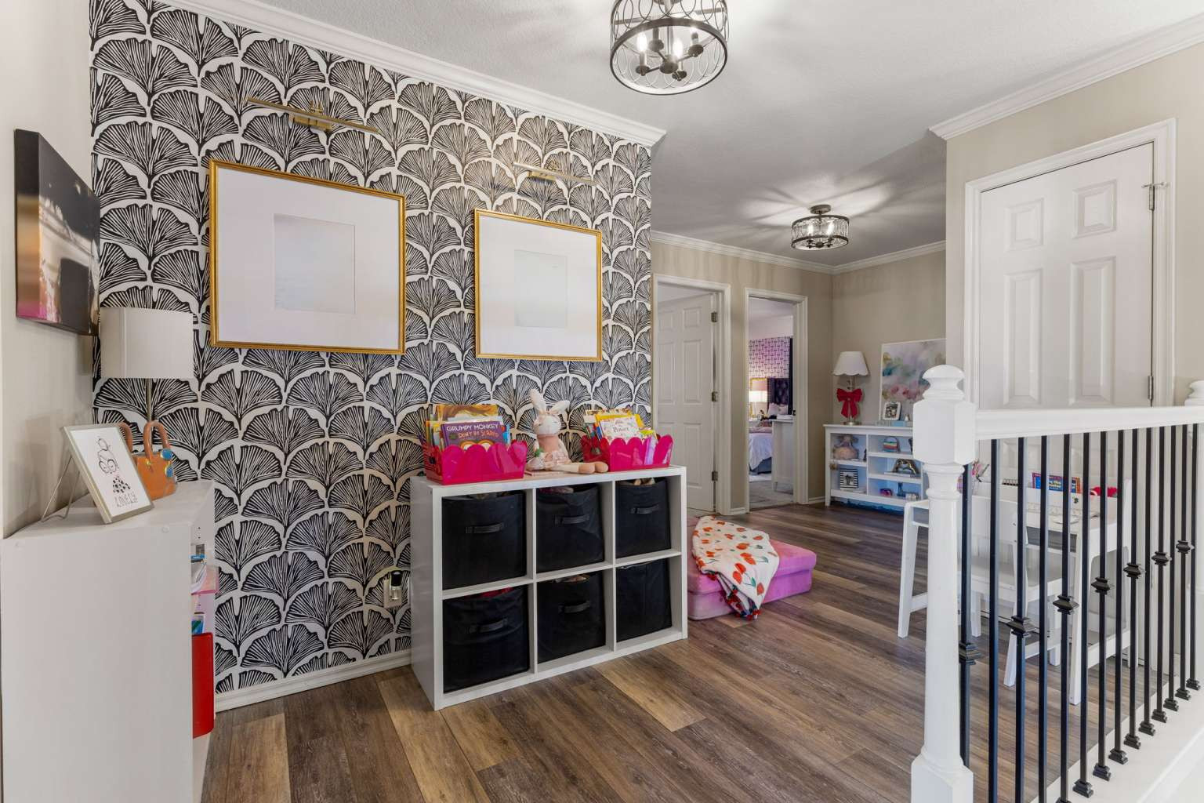
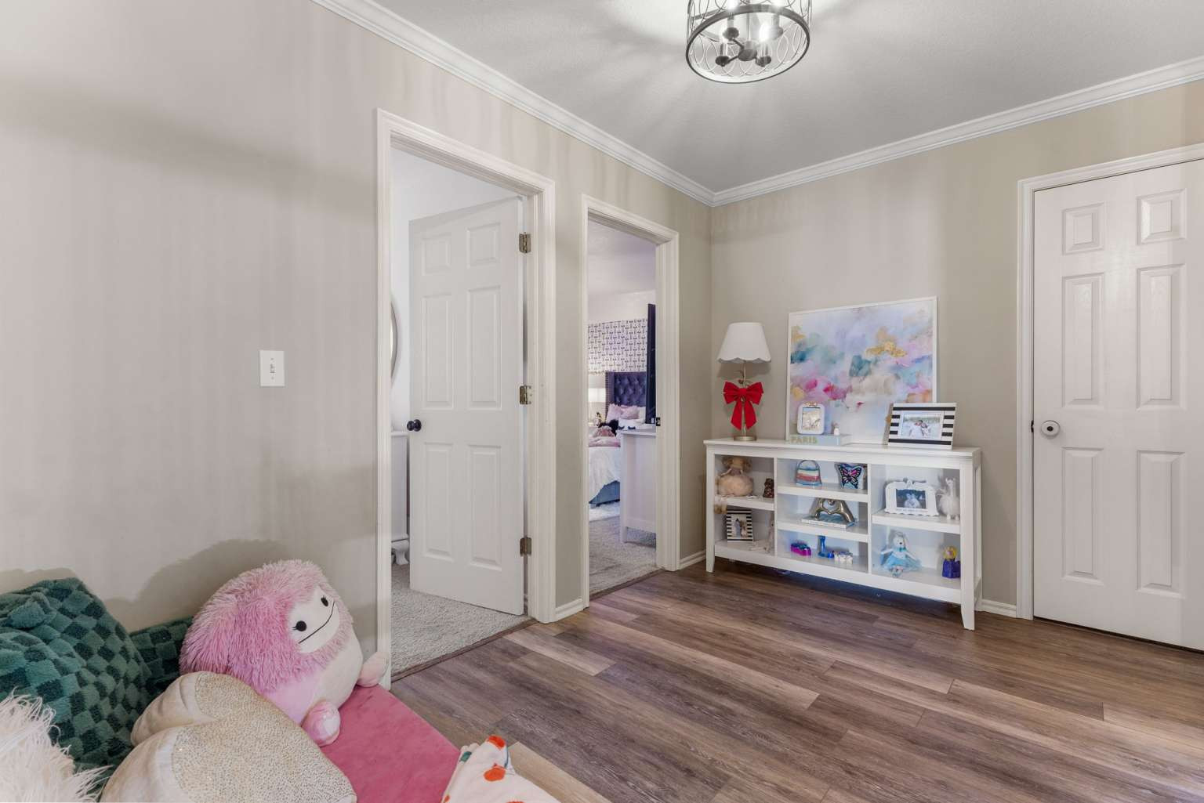
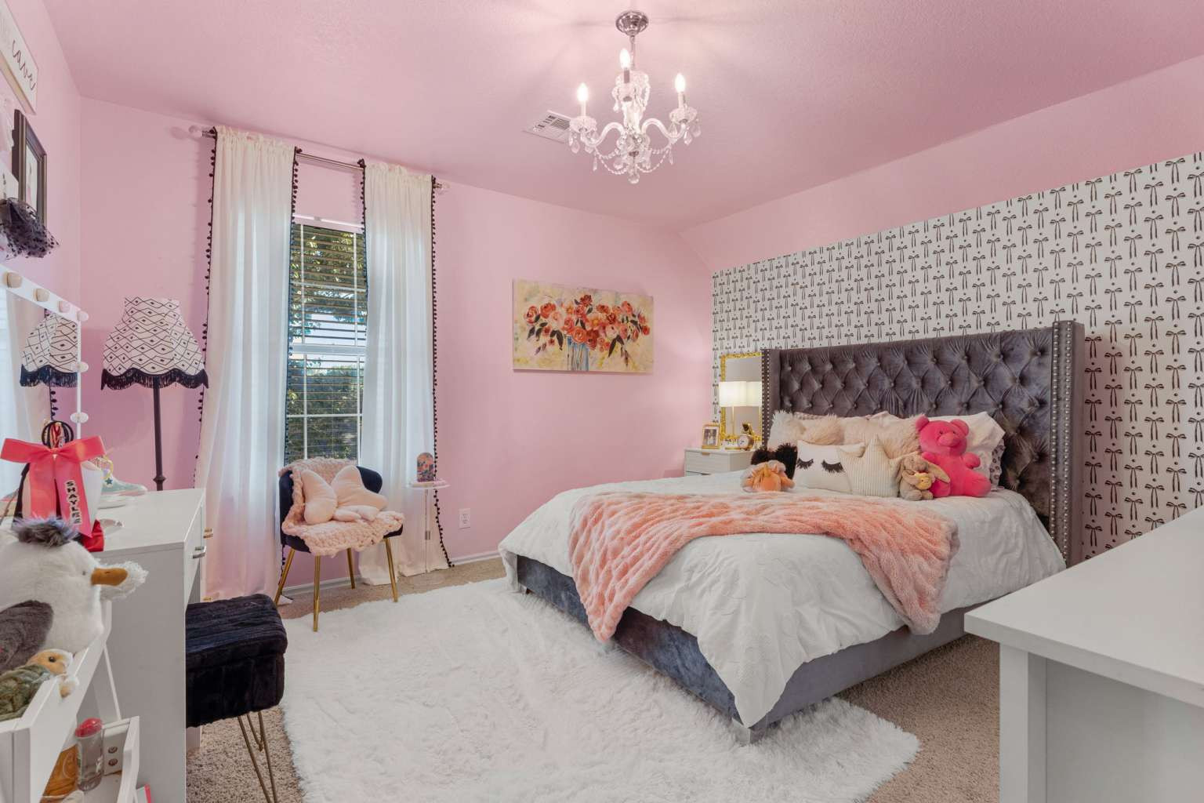
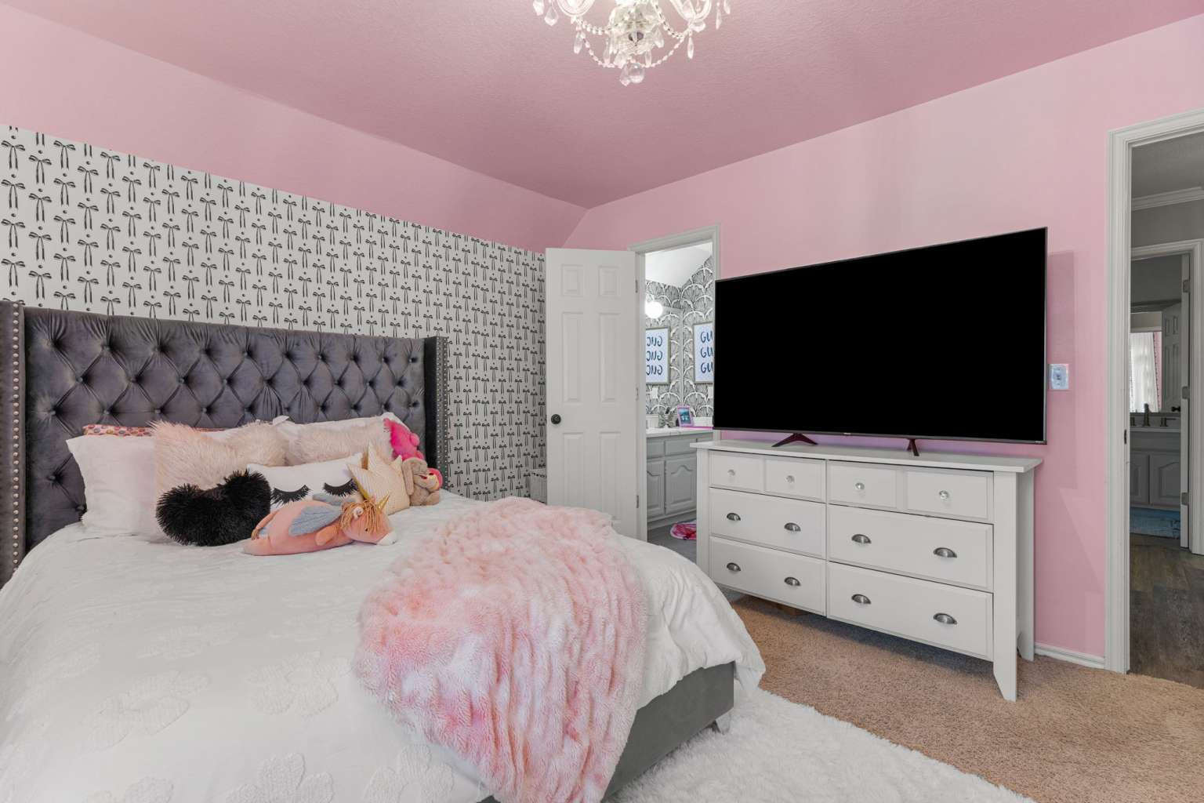
Welcome to this beautifully updated and well-maintained home located in the desirable Indian Springs Manor golf course community. Located in the back of the neighborhood and near golf course access, this spacious open floor plan home features 4 bedrooms, 2.5 bathrooms, 3-car garage and his great for entertaining. Inside, you'll find crown molding throughout, an open-concept living area with a gas-log fireplace, stainless steel appliances, as well as both a formal dining and living room. The home also features a convenient Jack-and-Jill bathroom upstairs and three large attic spaces providing additional storage. The home has a new roof with screened gutters installed approximately a year ago providing peace of mind for the new home owners. The home also offers a very spacious backyard ready to have a pool put in and a custom covered patio. Located in the established, family-friendly golf course community in Broken Arrow, this home offers a wonderful combination of space, character, updates, and functionality. Buyer's realtors welcome so get your showing booked!
Details
MLS #
2636438
Listing Type
For Sale
Style
House
Sub-Type
Resale
Status
Active
Year
1995
Days On Site
16
Listing Provided By
Trinity Properties | Carri Ray
Features
Bed(s)
4
Bath(s)
3 Total
SQ Feet
2,843
Garage
3
Story(s)
2
Acreage
0.28
Exterior
Lot Features
Mature Trees
Parking
Garage Yes / No
Yes
Parking Features
Attached, Garage
Taxes
Tax Annual Amount
3535
Area Information
State
OK
County
Tulsa
City
Broken Arrow
Zip Code
74011
Community Name
Indian Springs Manor ext
Listing VS Median (in Indian Springs Manor ext)
Price: $469,000
low | high
Med: $469,000
50% of Average
sqft: 2,843
low | high
Med: 2,843
50% of Average
$ / sqft: $165
low | high
Med: $165
50% of Average
On site: 16
low | high
Med: 16
100% of Average
Sourced by Back At You
Market Activity 74011
Date
Sales
Avg $ Per SqFt
Min Sale Price
Max Sale Price
Med Sale Price
Date: Sep 2026
Sales: 4
Avg $ Per SqFt: $159.94
Min Sale Price: $250,000
Max Sale Price: $725,620
Med Sale Price: $515,000
Date: Aug 2026
Sales: 26
Avg $ Per SqFt: $163.45
Min Sale Price: $136,000
Max Sale Price: $1,310,000
Med Sale Price: $287,500
Date: Jul 2026
Sales: 35
Avg $ Per SqFt: $158.16
Min Sale Price: $95,000
Max Sale Price: $633,500
Med Sale Price: $280,000
Date: Jun 2026
Sales: 49
Avg $ Per SqFt: $158.68
Min Sale Price: $98,000
Max Sale Price: $985,000
Med Sale Price: $327,465
Date: May 2026
Sales: 57
Avg $ Per SqFt: $157.15
Min Sale Price: $125,000
Max Sale Price: $930,000
Med Sale Price: $305,000
Date: Apr 2026
Sales: 56
Avg $ Per SqFt: $162.63
Min Sale Price: $195,000
Max Sale Price: $1,725,000
Med Sale Price: $315,000
Date: Mar 2026
Sales: 74
Avg $ Per SqFt: $174.27
Min Sale Price: $150,000
Max Sale Price: $2,780,000
Med Sale Price: $316,500
Date: Feb 2026
Sales: 49
Avg $ Per SqFt: $162.82
Min Sale Price: $75,000
Max Sale Price: $812,000
Med Sale Price: $303,190
Date: Jan 2026
Sales: 51
Avg $ Per SqFt: $149.7
Min Sale Price: $1,795
Max Sale Price: $780,000
Med Sale Price: $304,500
Date: Dec 2025
Sales: 42
Avg $ Per SqFt: $140.06
Min Sale Price: $1,195
Max Sale Price: $725,000
Med Sale Price: $261,750
Date: Nov 2025
Sales: 51
Avg $ Per SqFt: $164.15
Min Sale Price: $235,000
Max Sale Price: $594,000
Med Sale Price: $313,980
Date: Oct 2025
Sales: 25
Avg $ Per SqFt: $161.03
Min Sale Price: $1,900
Max Sale Price: $949,000
Med Sale Price: $328,000
Sourced by Back At You
Sep 2026
Sales:
4
Avg $ Per SqFt:
$159.94
Min Sale Price:
$250,000
Max Sale Price:
$725,620
Med Sale Price:
$515,000
Aug 2026
Sales:
26
Avg $ Per SqFt:
$163.45
Min Sale Price:
$136,000
Max Sale Price:
$1,310,000
Med Sale Price:
$287,500
Jul 2026
Sales:
35
Avg $ Per SqFt:
$158.16
Min Sale Price:
$95,000
Max Sale Price:
$633,500
Med Sale Price:
$280,000
Jun 2026
Sales:
49
Avg $ Per SqFt:
$158.68
Min Sale Price:
$98,000
Max Sale Price:
$985,000
Med Sale Price:
$327,465
May 2026
Sales:
57
Avg $ Per SqFt:
$157.15
Min Sale Price:
$125,000
Max Sale Price:
$930,000
Med Sale Price:
$305,000
Apr 2026
Sales:
56
Avg $ Per SqFt:
$162.63
Min Sale Price:
$195,000
Max Sale Price:
$1,725,000
Med Sale Price:
$315,000
Mar 2026
Sales:
74
Avg $ Per SqFt:
$174.27
Min Sale Price:
$150,000
Max Sale Price:
$2,780,000
Med Sale Price:
$316,500
Feb 2026
Sales:
49
Avg $ Per SqFt:
$162.82
Min Sale Price:
$75,000
Max Sale Price:
$812,000
Med Sale Price:
$303,190
Jan 2026
Sales:
51
Avg $ Per SqFt:
$149.7
Min Sale Price:
$1,795
Max Sale Price:
$780,000
Med Sale Price:
$304,500
Dec 2025
Sales:
42
Avg $ Per SqFt:
$140.06
Min Sale Price:
$1,195
Max Sale Price:
$725,000
Med Sale Price:
$261,750
Nov 2025
Sales:
51
Avg $ Per SqFt:
$164.15
Min Sale Price:
$235,000
Max Sale Price:
$594,000
Med Sale Price:
$313,980
Oct 2025
Sales:
25
Avg $ Per SqFt:
$161.03
Min Sale Price:
$1,900
Max Sale Price:
$949,000
Med Sale Price:
$328,000
MLS Number: 2636438
Carri Ray – (918) 520-7149 – carri@trinitypropertiesok.com
MLS Internet Data Exchange (IDX) information is provided exclusively for consumers’ personal, non-commercial use and may not be used for any purpose other than to identify prospective properties consumers may be interested in purchasing, and that the data is deemed reliable but is not guaranteed accurate by the Greater Tulsa Association of REALTORS® MLS.
MLS Number: 2636438
Carri Ray – (918) 520-7149 – carri@trinitypropertiesok.com