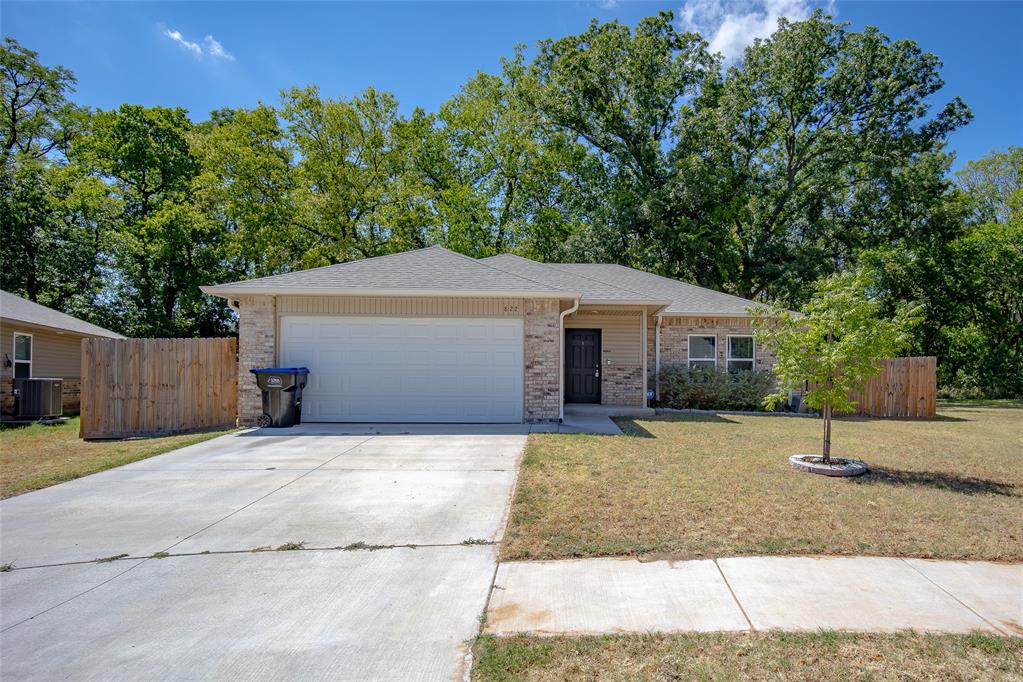
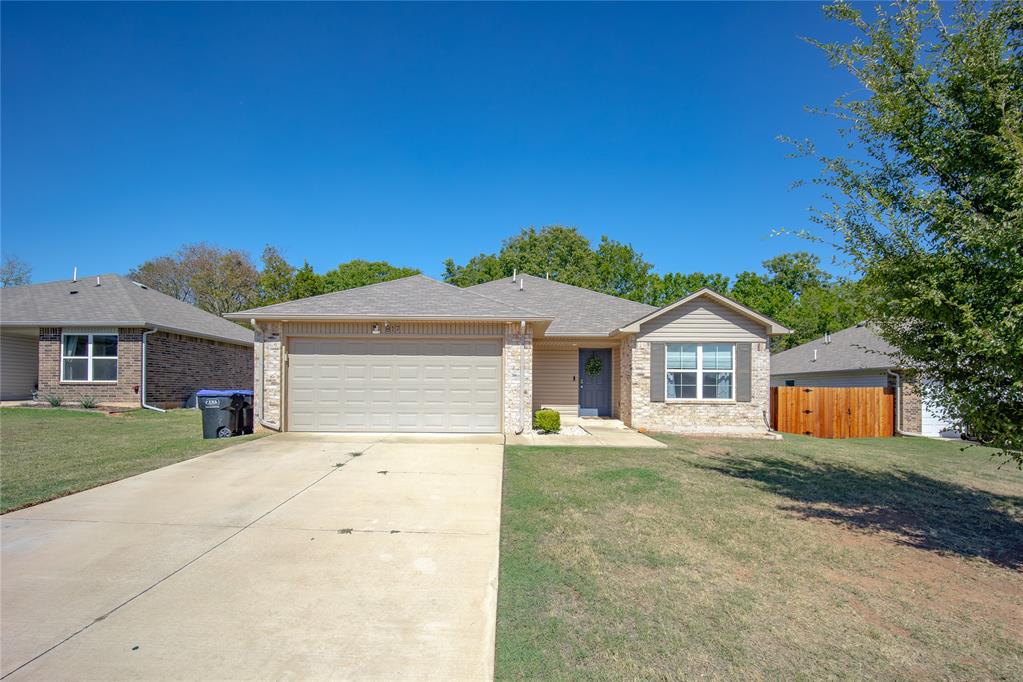
Beautiful 4-bedroom, 2-bath home built in 2021, featuring attractive curb appeal, established landscaping, a spacious two-car garage, and a new privacy fence installed in 2026!
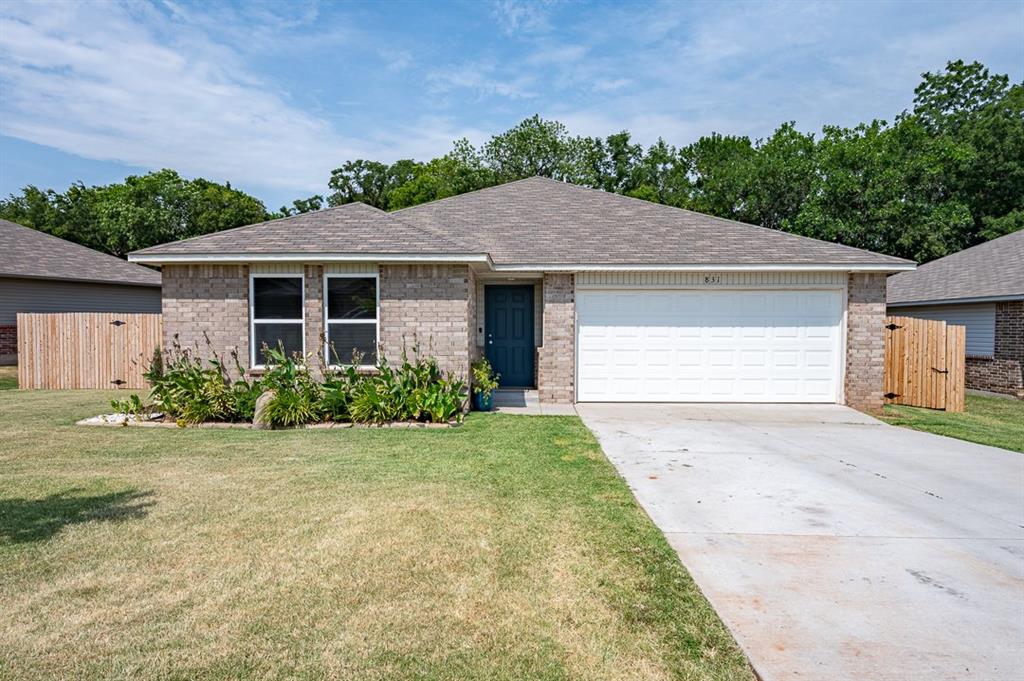
Beautiful 4-bedroom, 2-bath home built in 2021, featuring attractive curb appeal, established landscaping, a spacious two-car garage, and a new privacy fence installed in 2026!
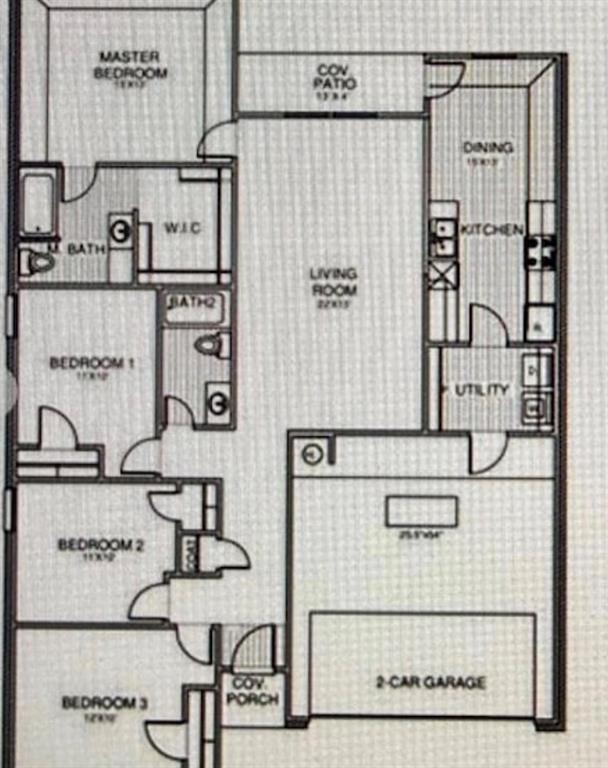
Thoughtfully designed 4-bedroom, 2-bath floor plan featuring an open-concept living, kitchen, and dining area with a desirable split-bedroom layout for added privacy.
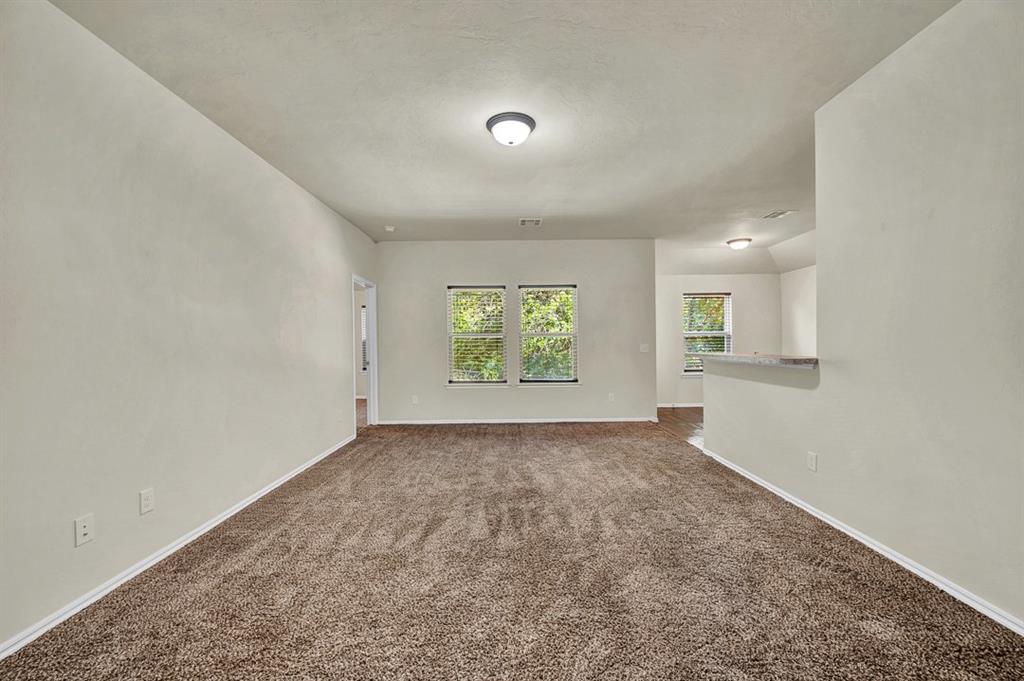
Spacious, open-concept living room featuring beautiful flooring, neutral finishes, abundant natural light, and a seamless flow into the dining and kitchen areas.
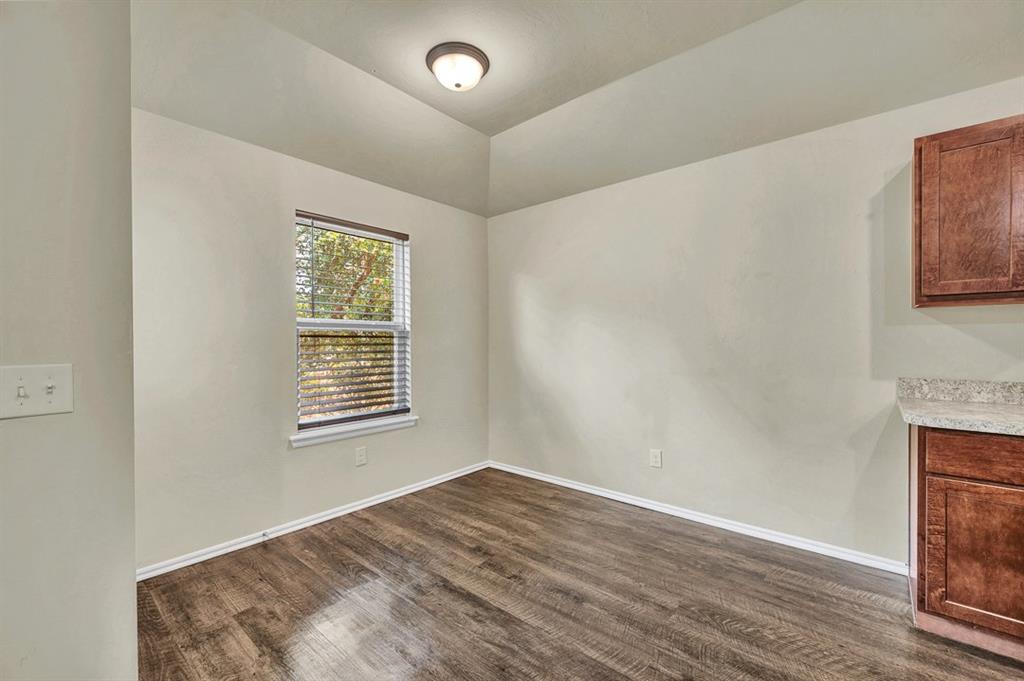
Inviting dining area featuring beautiful flooring, neutral finishes, and natural light, conveniently located next to the kitchen and open living space.
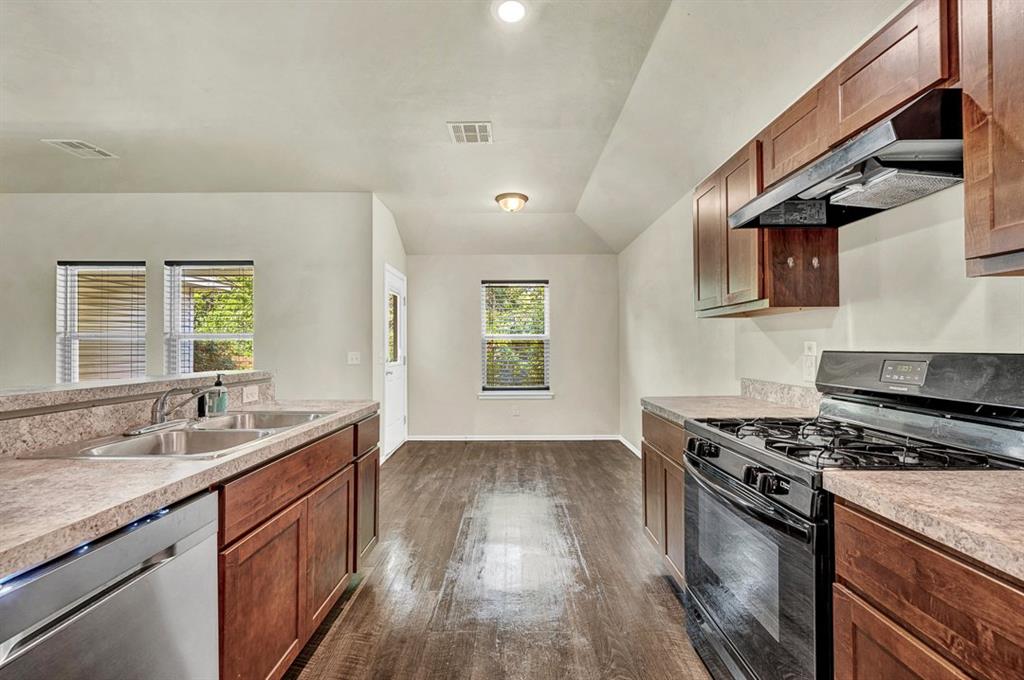
Spacious kitchen featuring beautiful wood cabinetry, ample counter space, stainless steel dishwasher, and a functional layout that flows into the dining area.
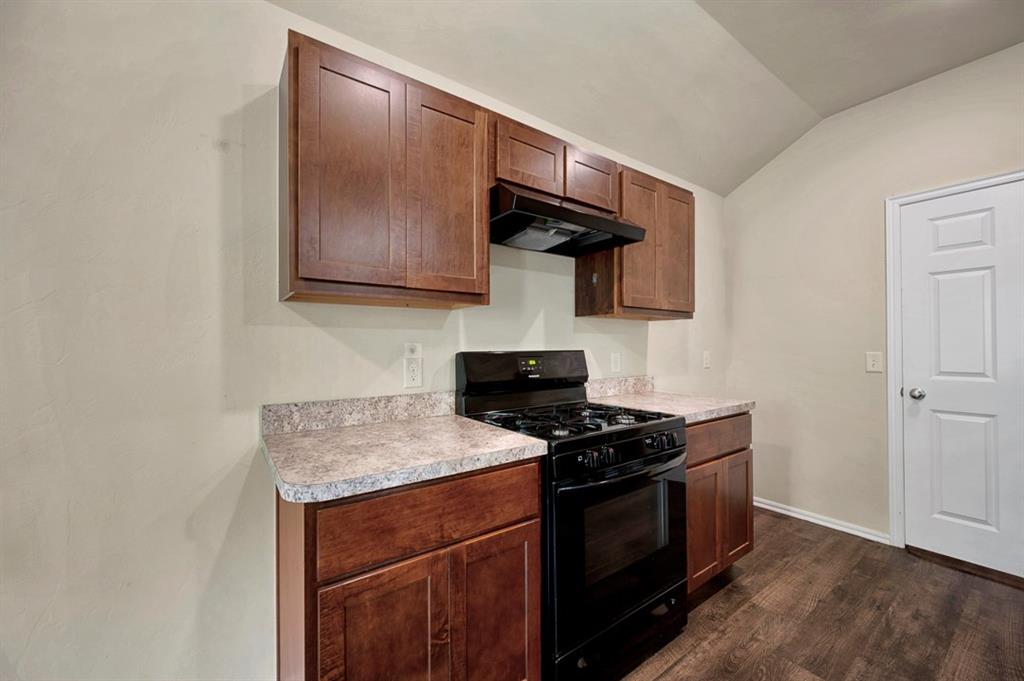
Inviting kitchen featuring rich wood cabinetry, generous counter space, coordinating countertops, and a convenient layout for everyday cooking and entertaining.
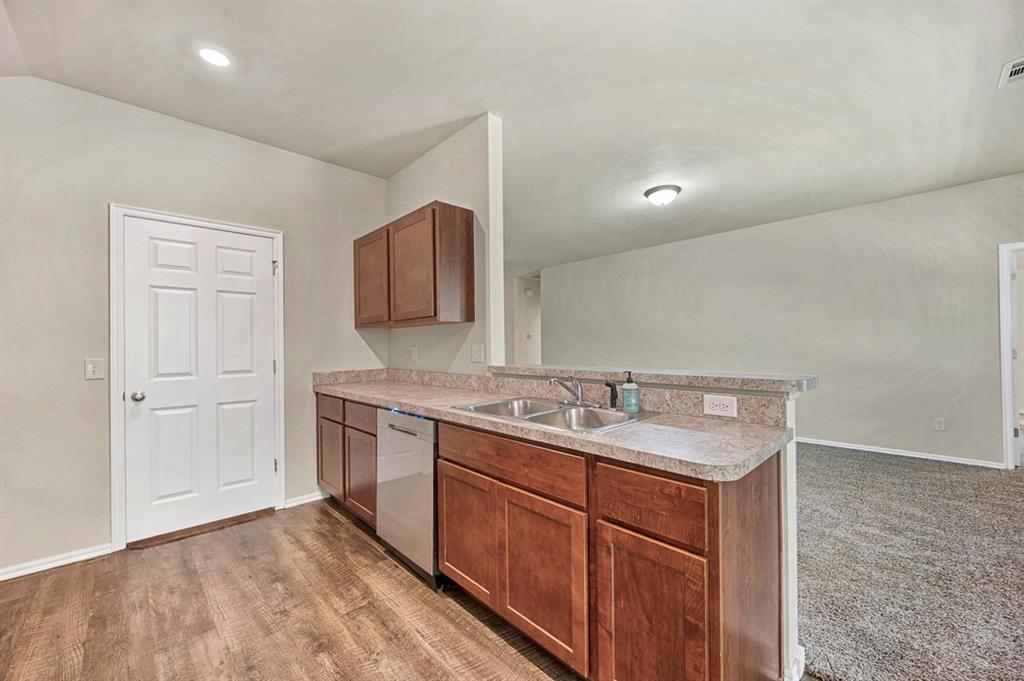
Right side of kitchen with view of living room from dining area.
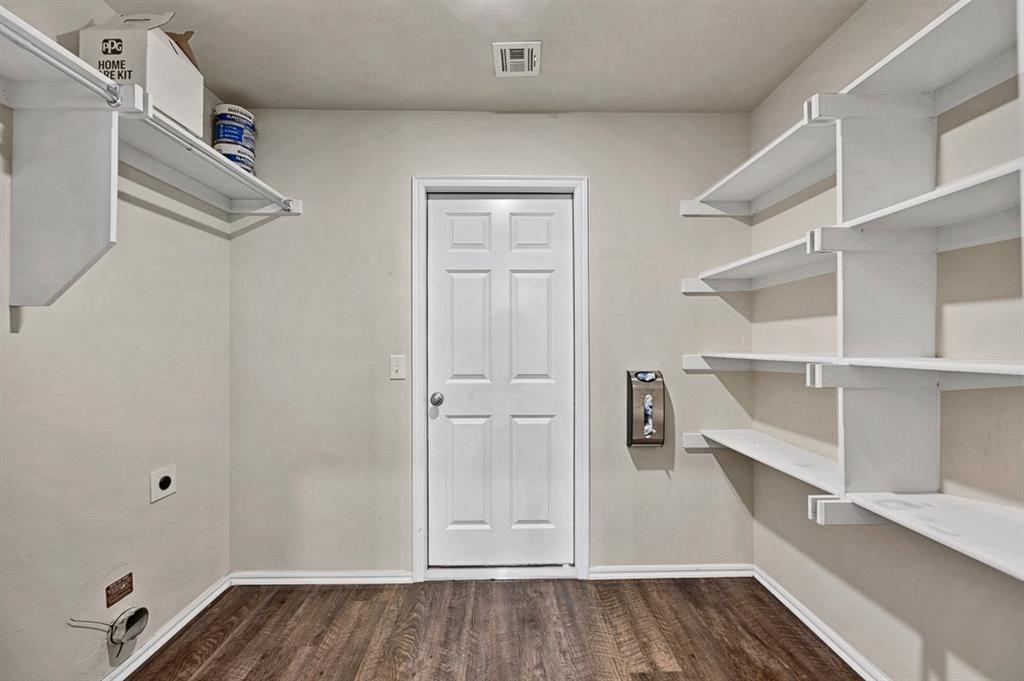
Door to 2 car garage, utility room and plenty of shelving for canned goods, etc.
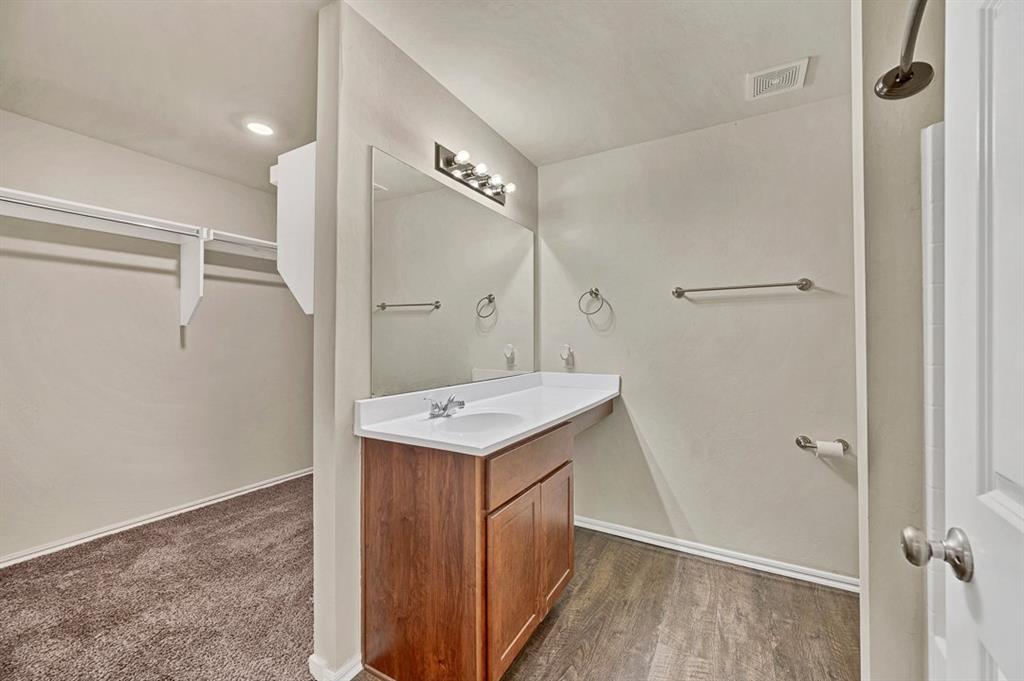
Primary bathroom featuring a relaxing soaking tub, convenient shower combination.
Primary bathroom featuring a relaxing soaking tub, convenient shower combination and spacious walk-in closet with built-in shelving.
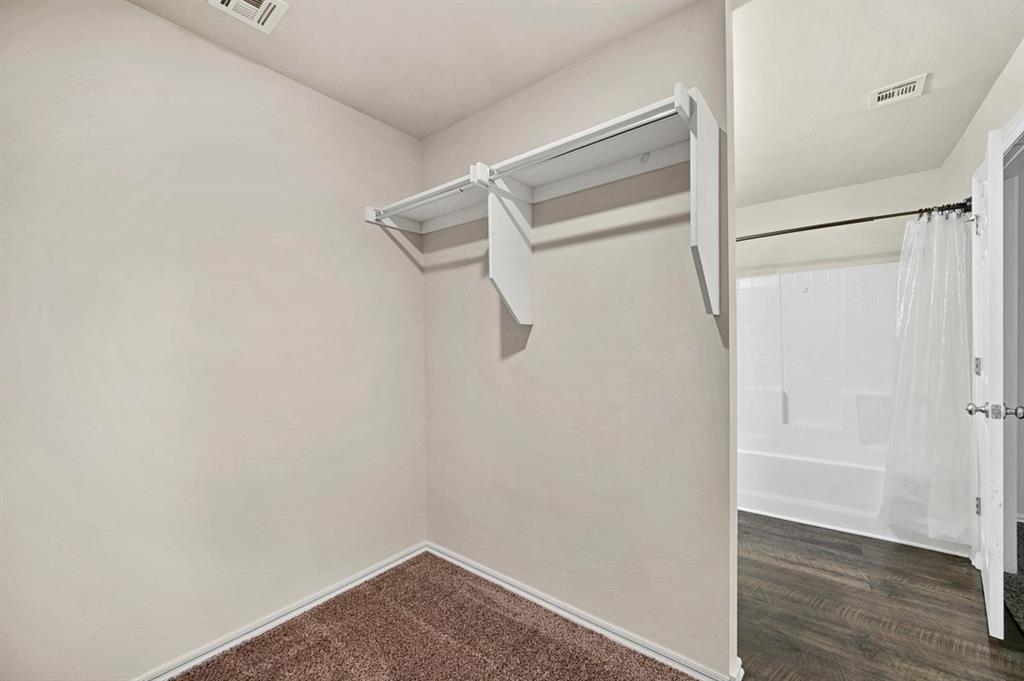
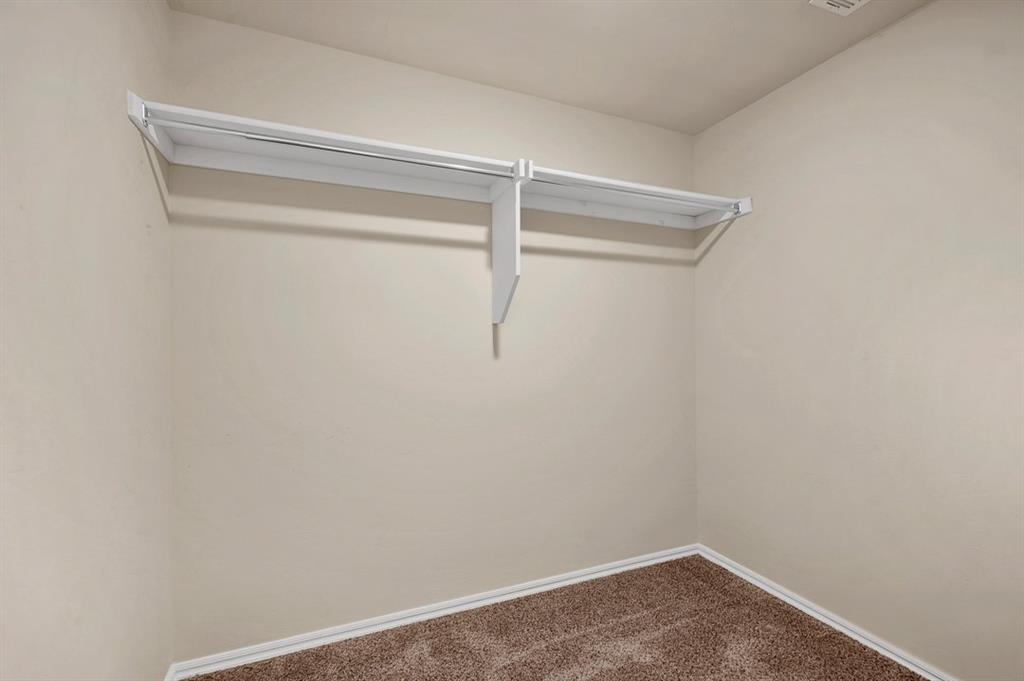
Spacious walk-in closet featuring built-in shelving and hanging rods for convenient storage and organization.
Spacious walk-in closet featuring built-in shelving and hanging rods for convenient storage and organization.
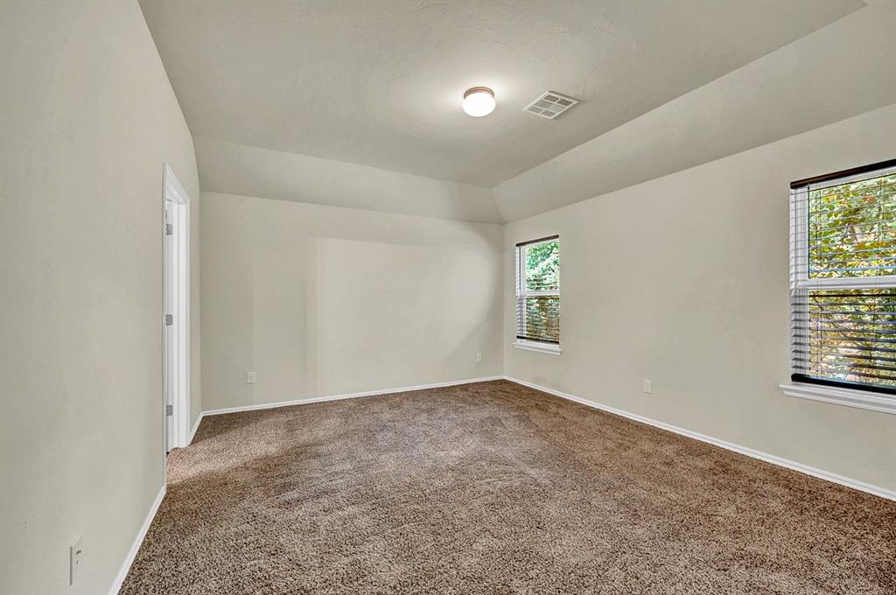
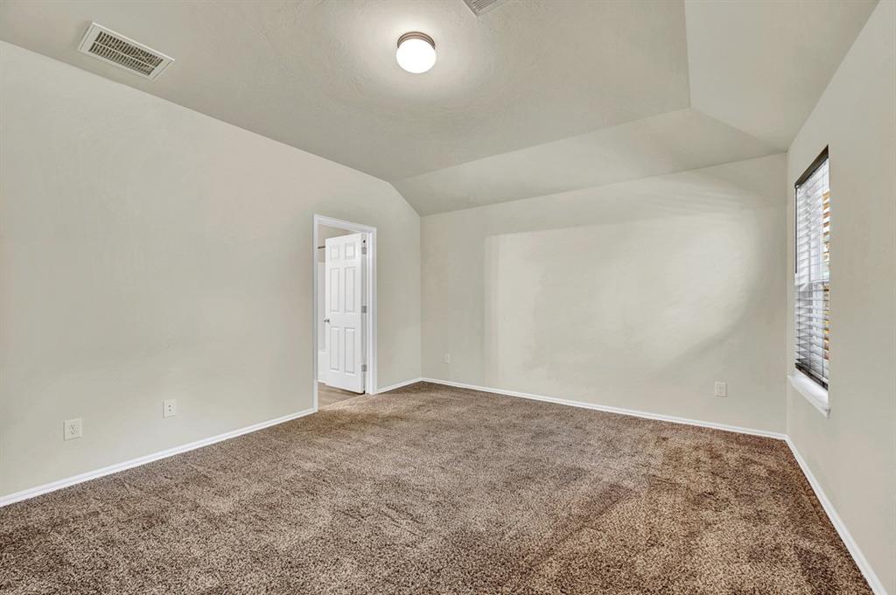
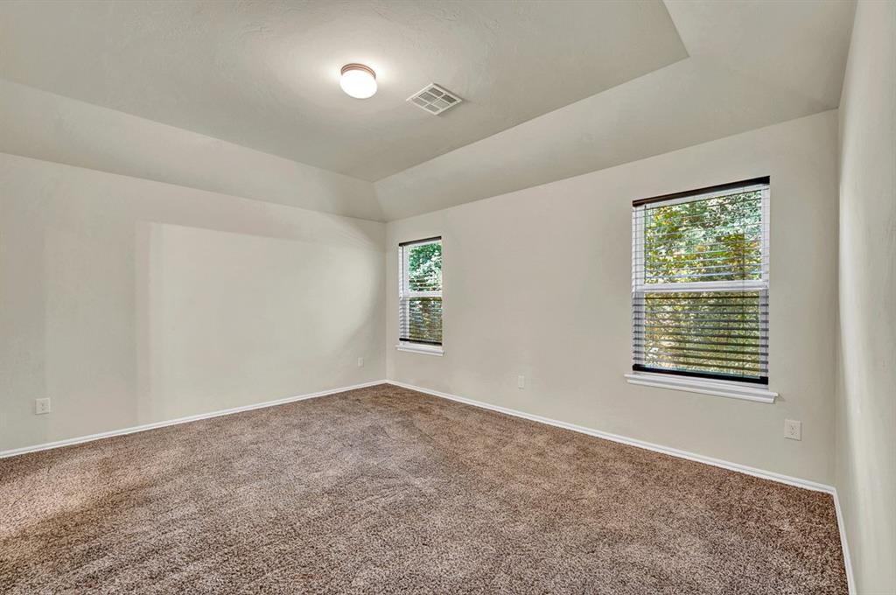
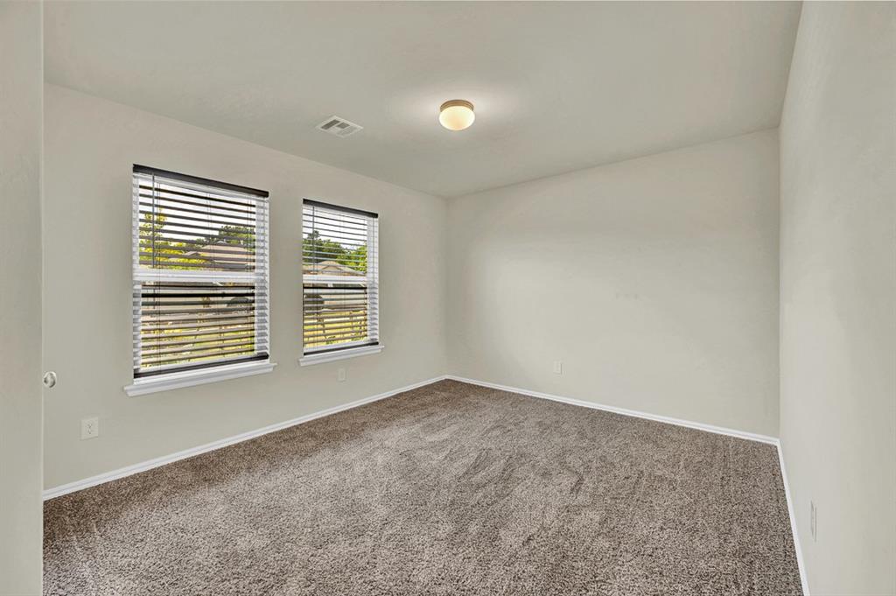
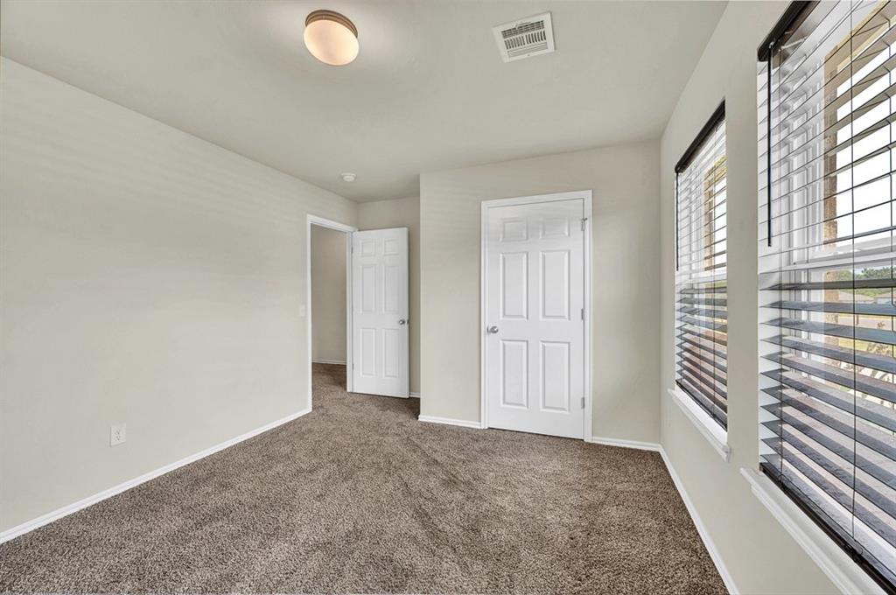
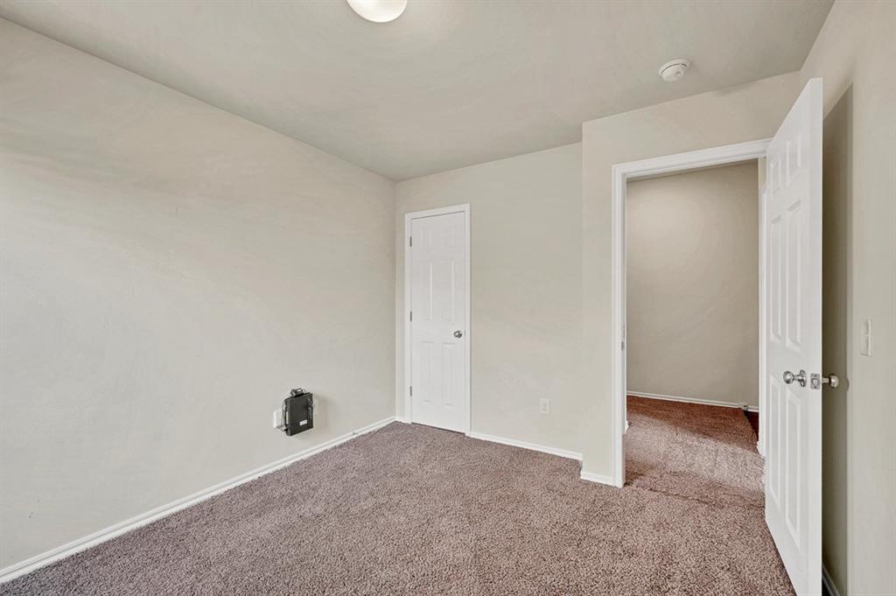
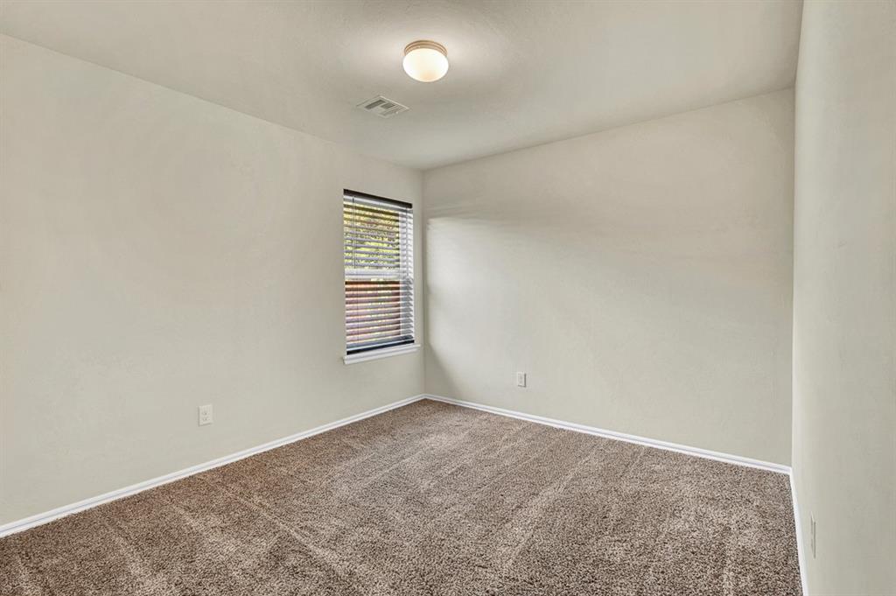
Spacious secondary bedroom featuring two windows for natural light, neutral finishes, and plenty of room for comfortable living.
Spacious secondary bedroom featuring two windows for natural light, neutral finishes, and plenty of room for comfortable living.
Spacious secondary bedroom featuring two windows for natural light, neutral finishes, and plenty of room for comfortable living.
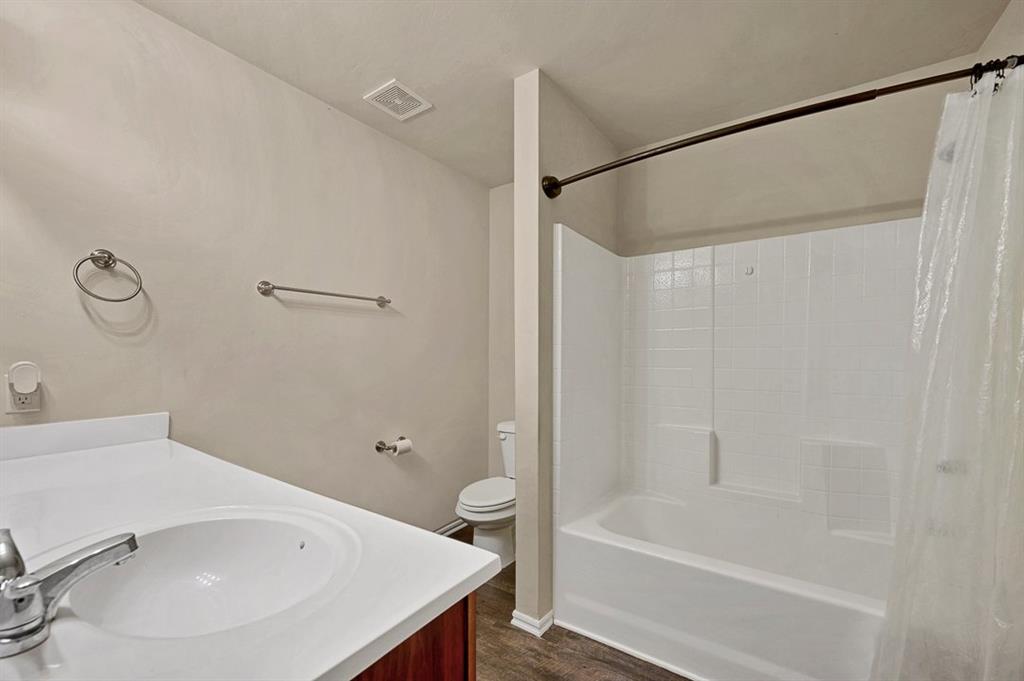
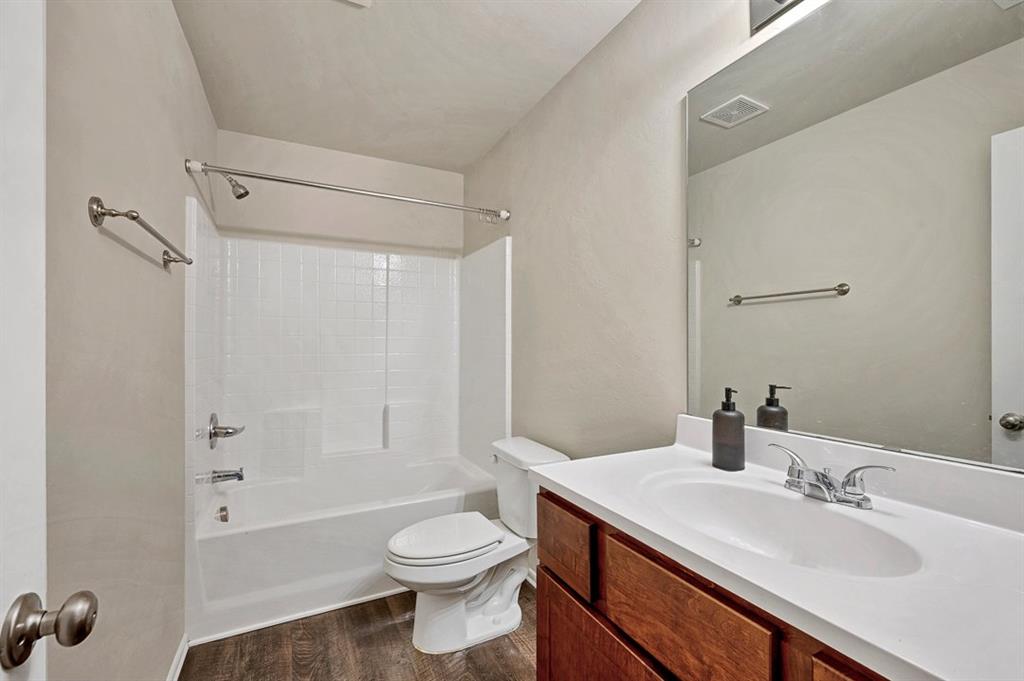
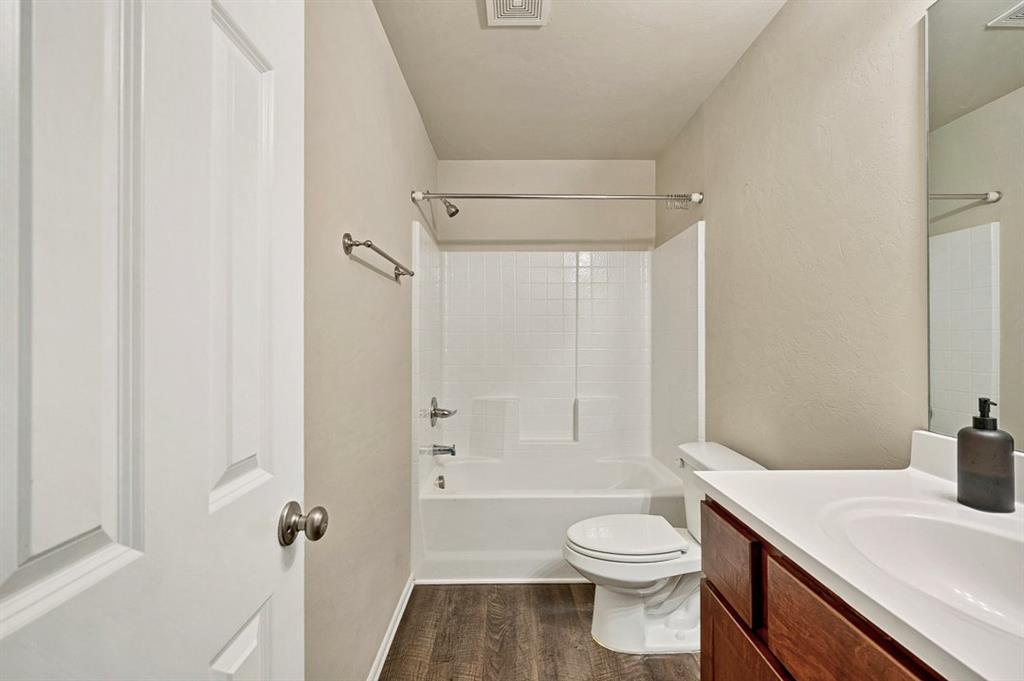
Guest bathroom featuring a tub and shower combination, spacious vanity with ample counter space, and attractive wood cabinetry.
Guest bathroom featuring a tub and shower combination, spacious vanity with ample counter space, and attractive wood cabinetry.
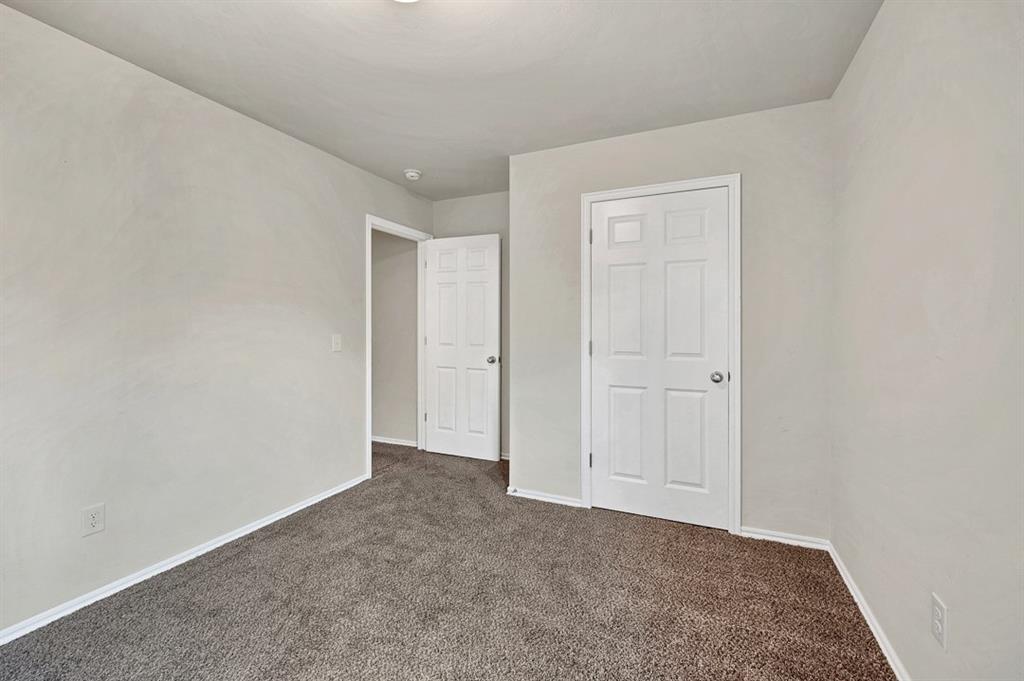
Spacious secondary bedroom featuring two windows for natural light, neutral finishes, and plenty of room for comfortable living.
Spacious secondary bedroom featuring two windows for natural light, neutral finishes, and plenty of room for comfortable living.
Enjoy a peaceful backyard retreat featuring a covered patio, mature trees beyond the property, and a beautiful greenbelt backdrop offering added privacy.
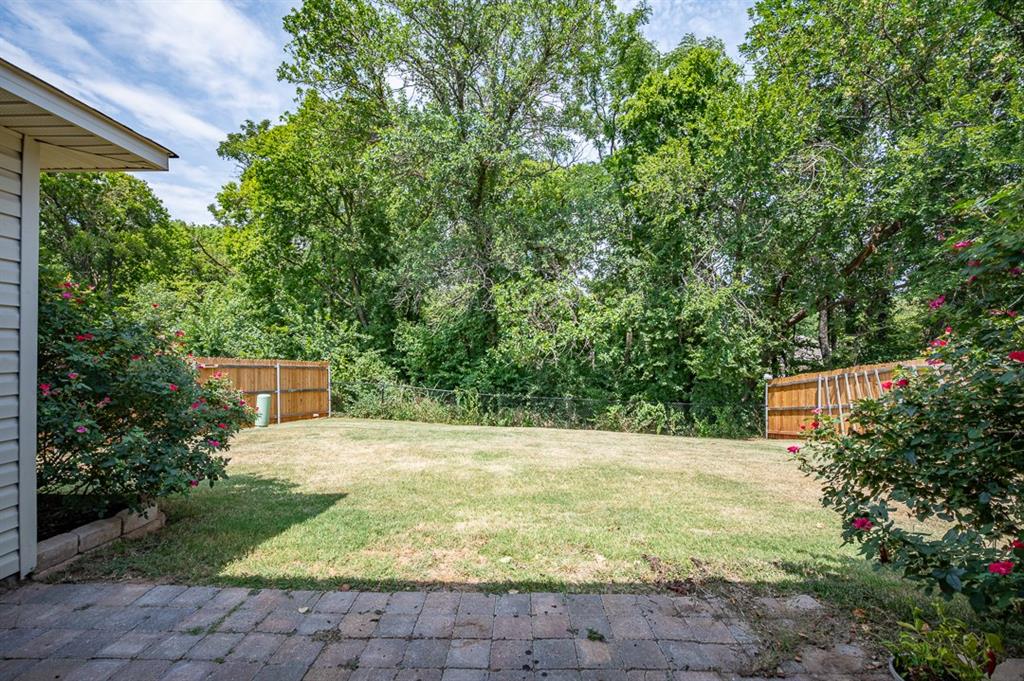
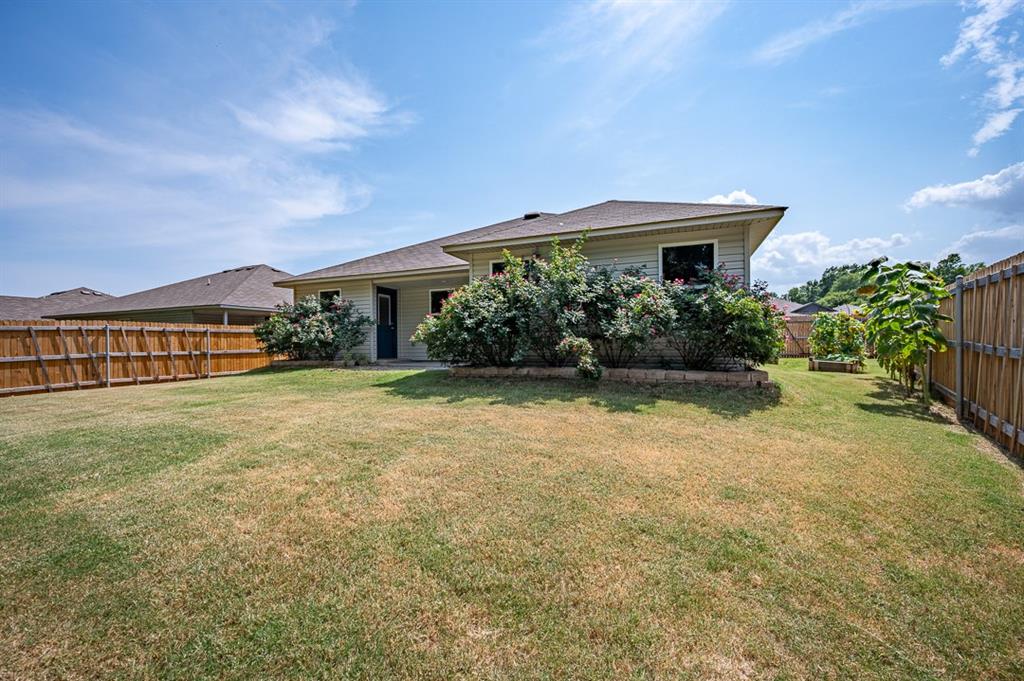
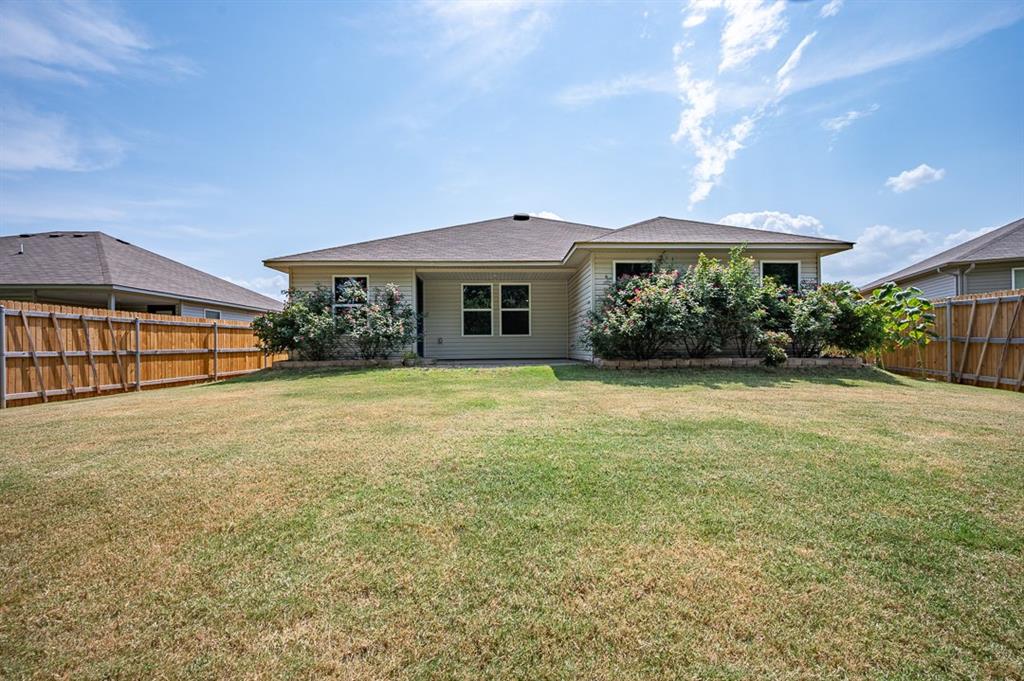
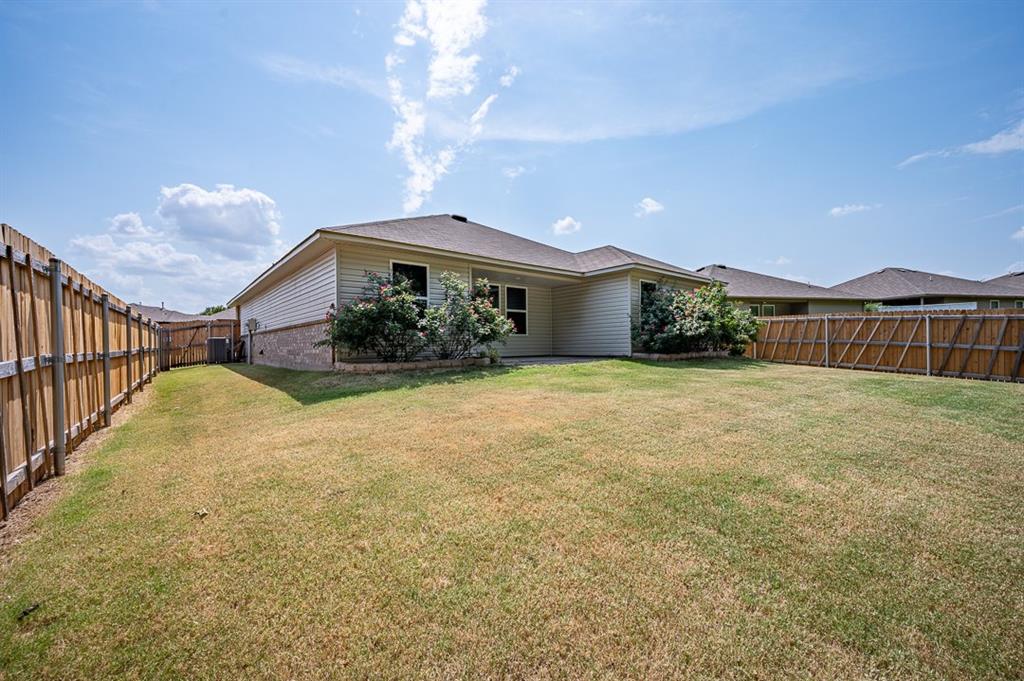
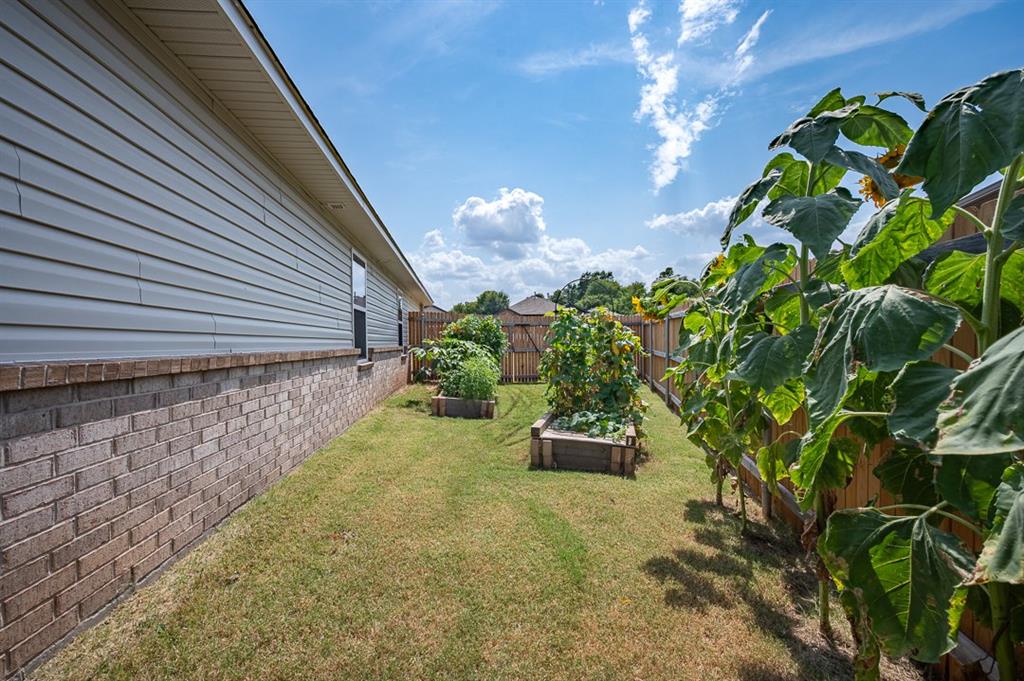
Spacious, fully fenced backyard featuring an open lawn, established landscaping, and plenty of room for outdoor entertaining, container gardening and relaxation.
Spacious, fully fenced backyard featuring an open lawn, established landscaping, and plenty of room for outdoor entertaining, container gardening and relaxation.
Spacious, fully fenced backyard featuring an open lawn, established landscaping, and plenty of room for outdoor entertaining, container gardening and relaxation.
Spacious, fully fenced backyard featuring an open lawn, established landscaping, and plenty of room for outdoor entertaining, container gardening and relaxation.
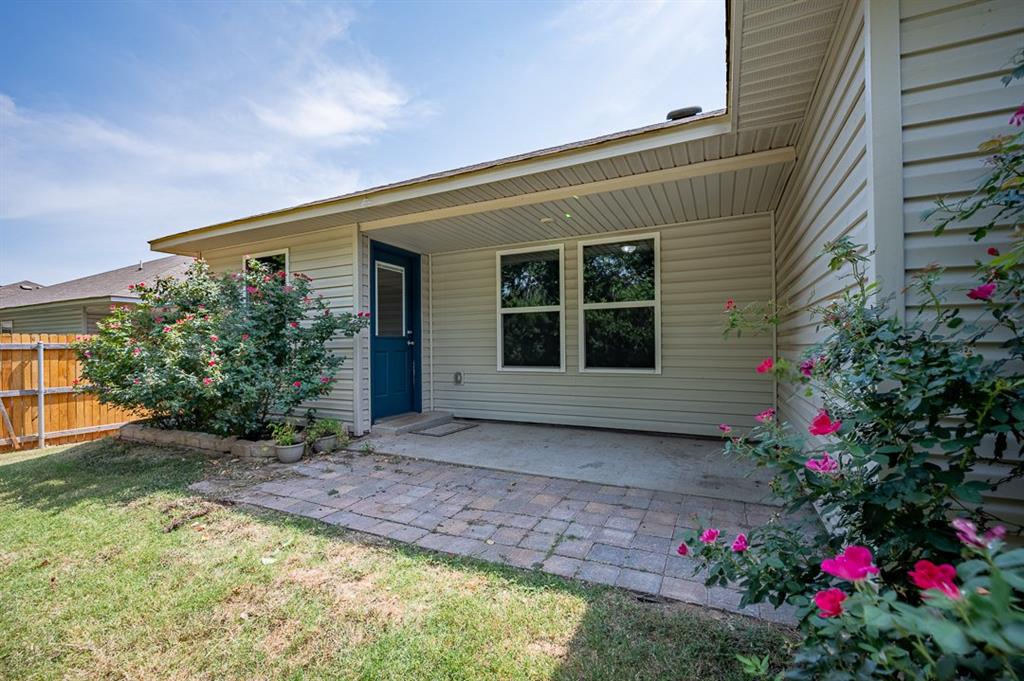
Inviting covered back patio featuring beautiful rose bushes and established landscaping, creating a lovely space for outdoor relaxation and entertaining.
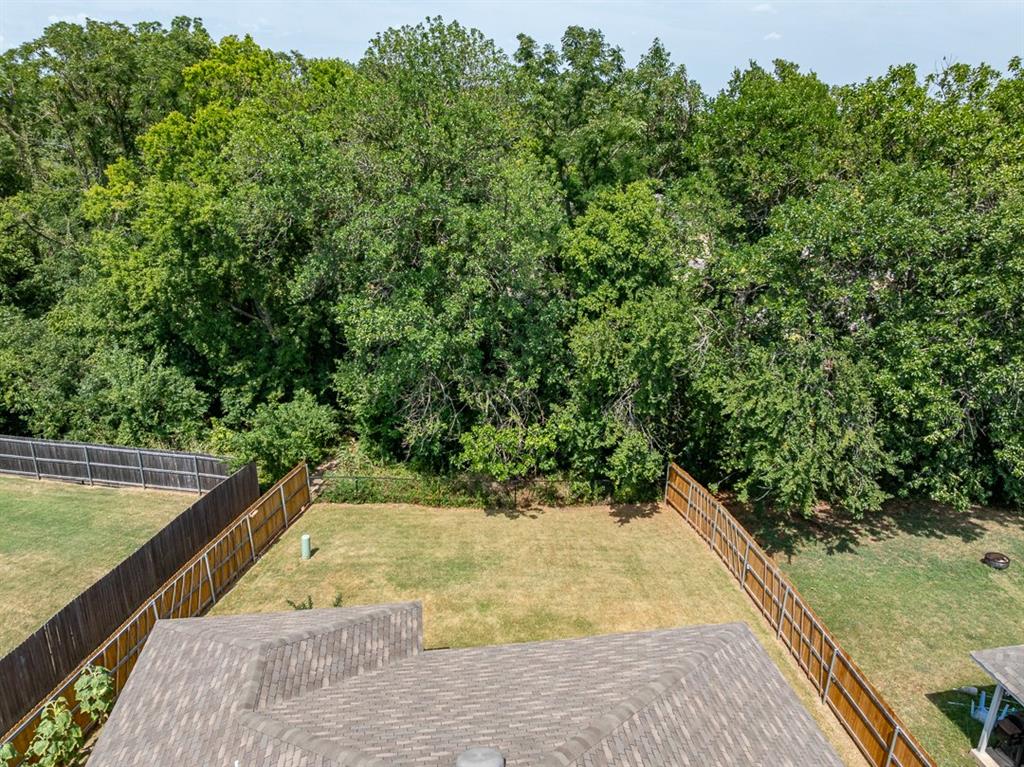
Beautiful wooded greenbelt behind the property provides a peaceful natural backdrop, added privacy, and no immediate rear neighbors.
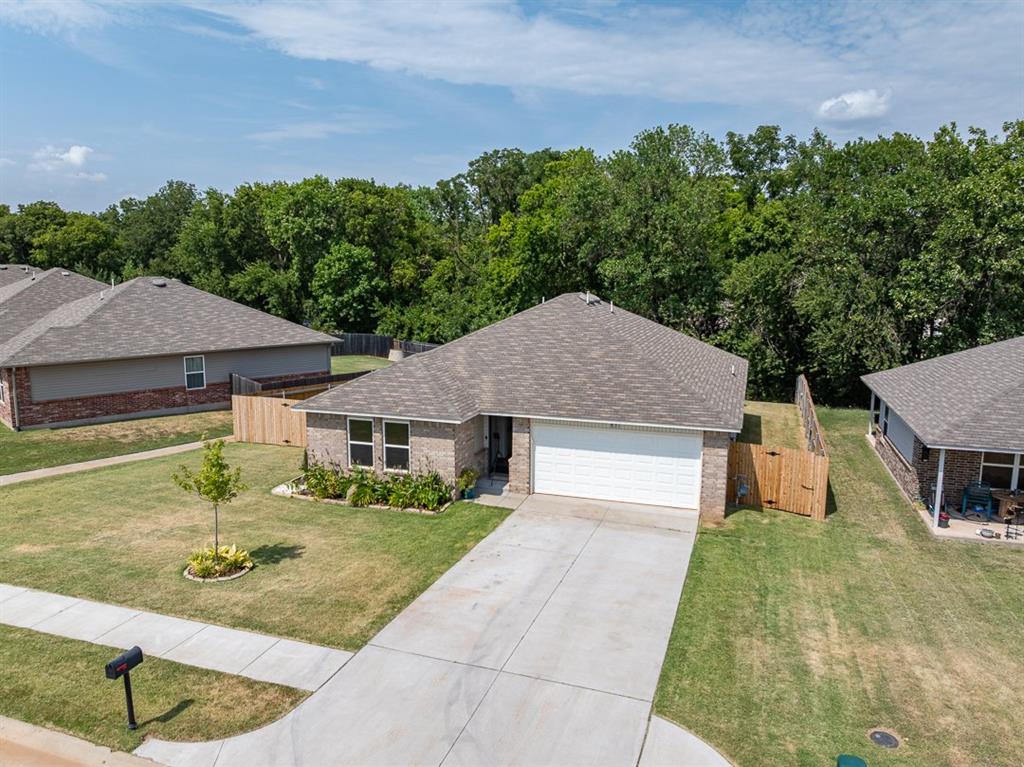
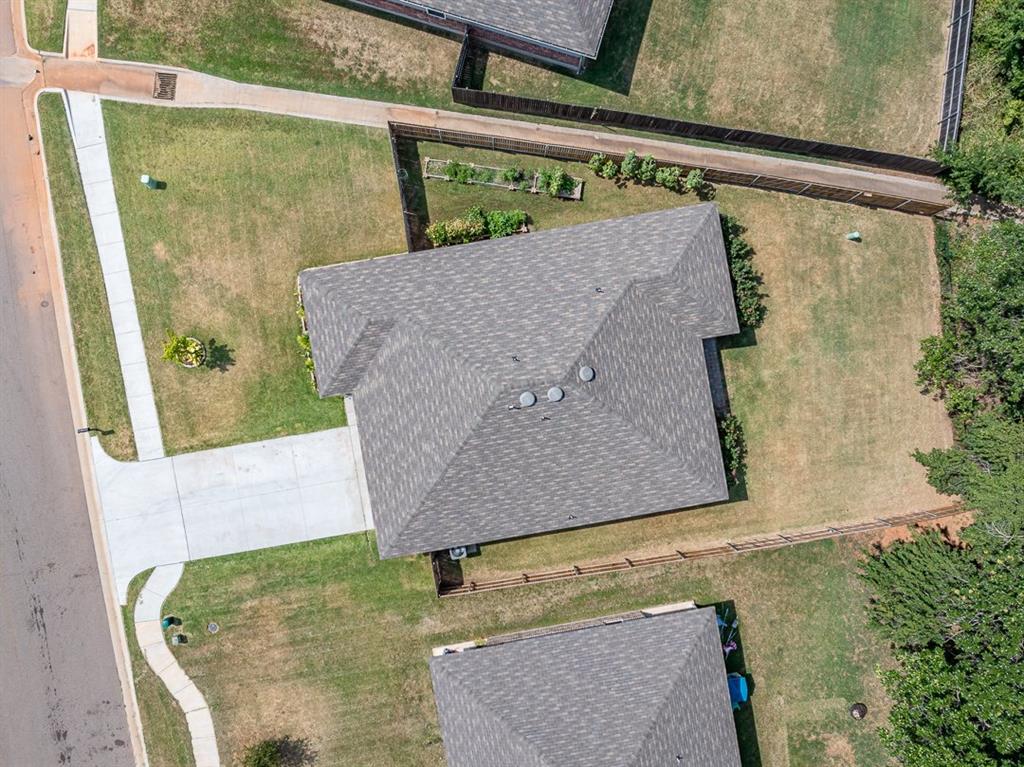
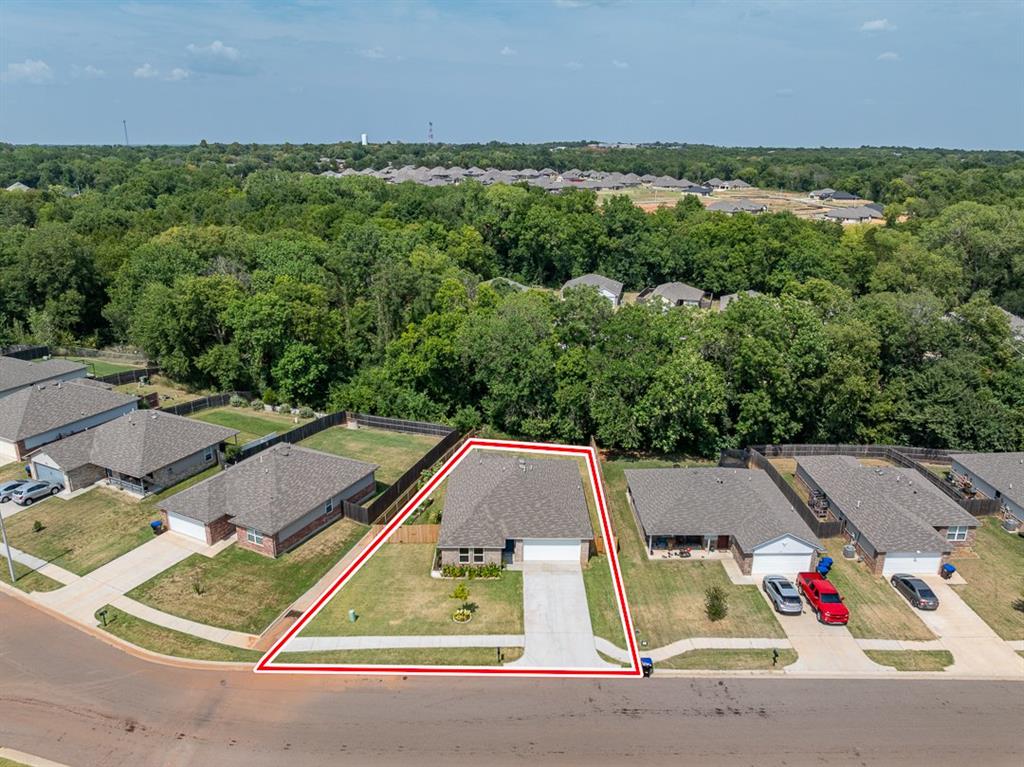
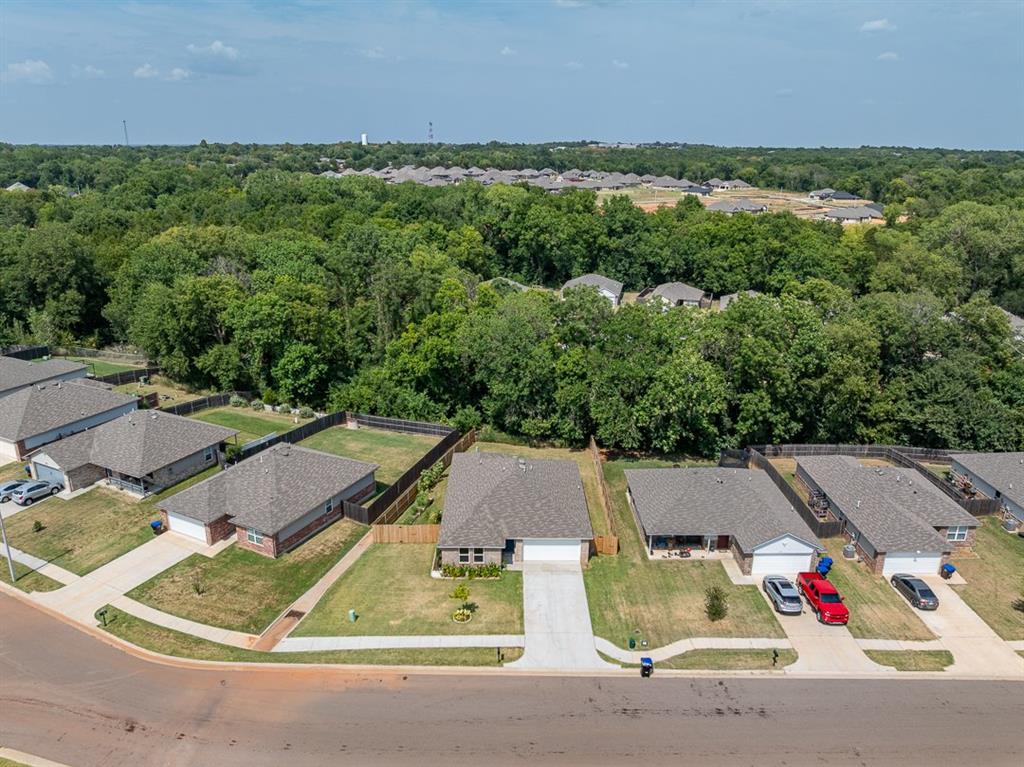
Aerial view showcasing the home's attractive exterior, spacious front lawn, established neighborhood, and beautiful wooded surroundings.
Aerial view showcasing the home's attractive exterior, spacious front lawn, established neighborhood, and beautiful wooded surroundings.
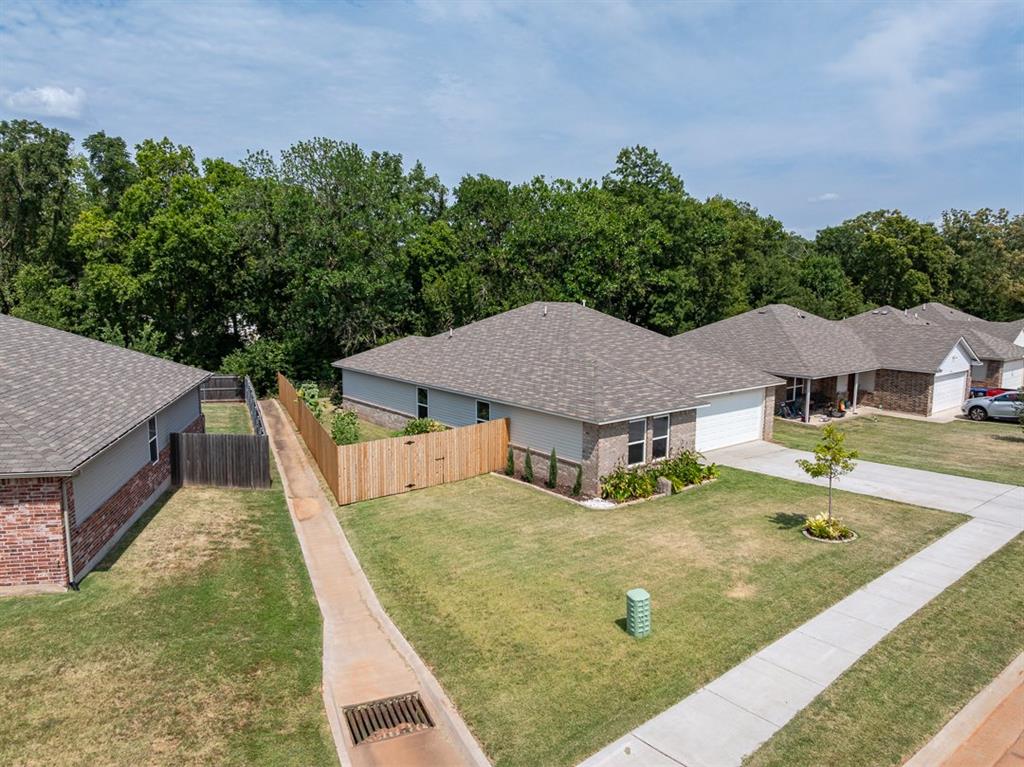
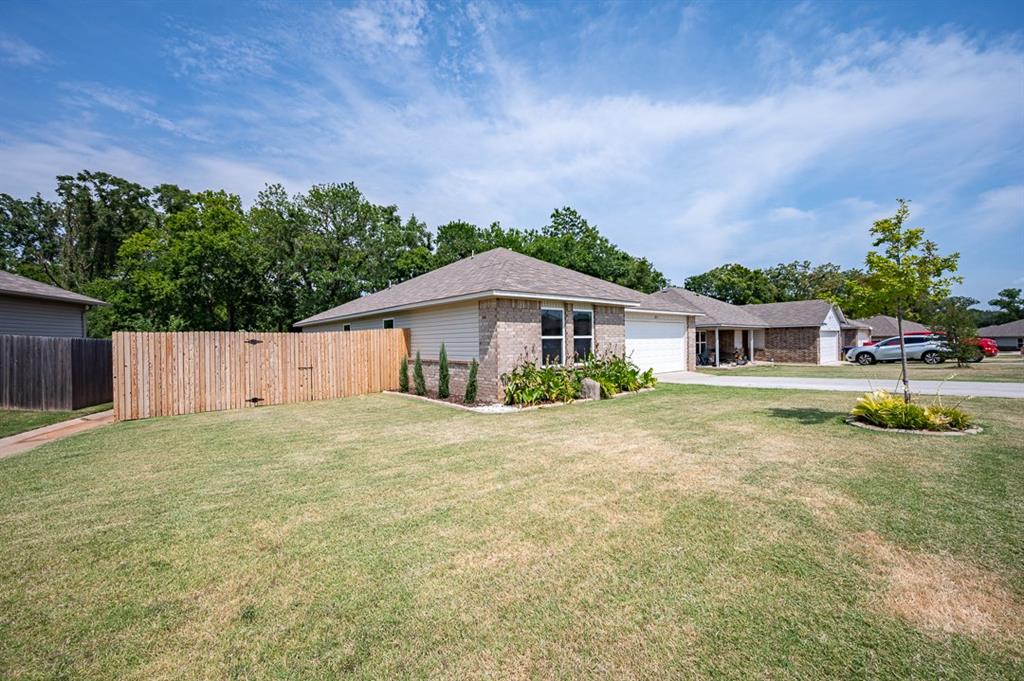
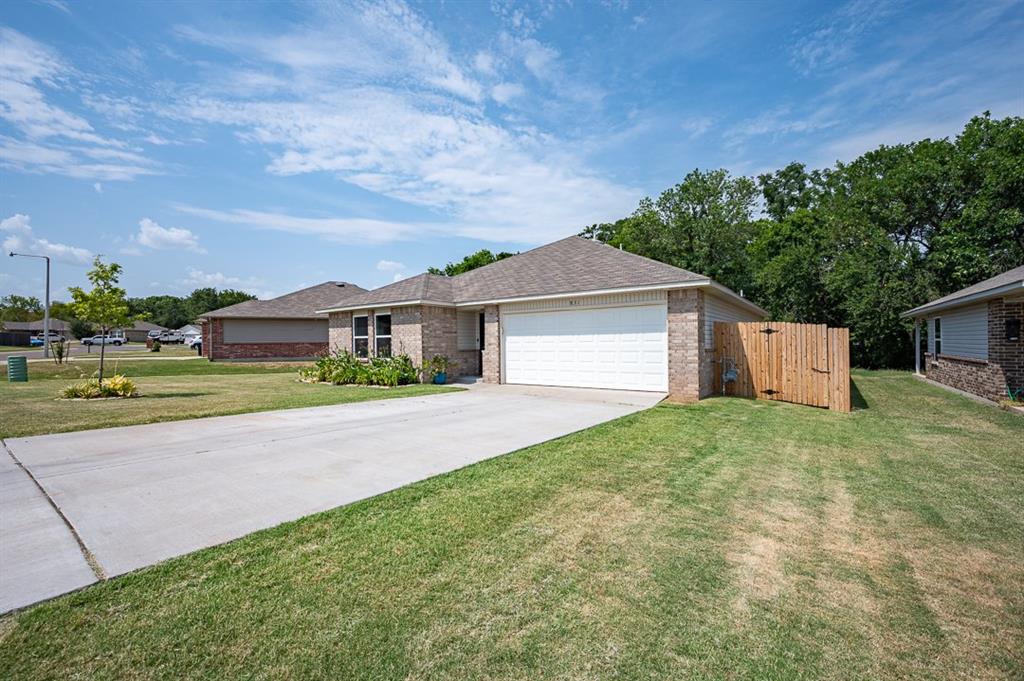
Attractive side view of the home showcasing the spacious driveway, two-car garage, well-maintained lawn, and beautiful wooded backdrop.
Attractive side view of the home showcasing the spacious driveway, two-car garage, well-maintained lawn, and beautiful wooded backdrop.
BEAUTIFULLY MAINTAINED HOME | BUILT IN 2021 | GREENBELT BACKDROP | THOUGHTFUL UPGRADES! Welcome to 831 Twin Lakes Drive in Noble! This beautifully maintained 4-bedroom, 2-bath home offers approximately 1,598 sq. ft. (MOL) of comfortable living space, combining modern conveniences, thoughtful improvements, and a peaceful backyard setting! Step inside to discover a bright, inviting OPEN-CONCEPT FLOOR PLAN with a desirable SPLIT-BEDROOM LAYOUT designed for comfort and privacy. The spacious living room flows seamlessly into the kitchen and dining area, creating the perfect gathering space for everyday living and entertaining. SO MANY VALUABLE UPGRADES! Enjoy the efficiency of a TANKLESS GAS WATER HEATER, water softener, freeze-proof outdoor spigots, garage door opener, and a NEW PRIVACY FENCE INSTALLED IN 2026! Additional improvements include established landscaping and raised garden beds. THE BACKYARD IS A STANDOUT FEATURE! Relax beneath the covered patio surrounded by beautiful rose bushes and thoughtfully maintained landscaping. The spacious, fenced backyard provides room for outdoor entertaining, gardening, or simply enjoying the peaceful surroundings. Best of all, the WOODED GREENBELT BACKDROP offers added privacy with no immediate rear neighbors! Conveniently located in Noble, just minutes from Norman, shopping, dining, and everyday conveniences, this home offers the appeal of newer construction with improvements already in place. MOVE-IN READY AND FULL OF CHARM! Schedule your private showing today and discover everything this wonderful home has to offer!
Details
MLS #
1243294
Listing Type
For Sale
Style
House
HOA Dues
$100
Sub-Type
Resale
Status
Active
Year
2021
Days On Site
78
Listing Provided By
Keller Williams Ascent | Rhonda Clark
Features
Bed(s)
4
Bath(s)
2 Total
SQ Feet
1,598
Garage
2
Story(s)
1
Acreage
0.22
Interior
Rooms Total
0
Heating
Central Gas
Fireplaces Total
0
Appliances
Dishwasher, Disposal, Instant Hot Water
Interior Features
Ceiling Fan(s)
Exterior
Exterior Features
None
Lot Features
Greenbelt
Foundation Details
Slab
Parking
Garage Spaces
2
Parking Features
Concrete
Utilities
Utilities
Electricity Available, Natural Gas Available, High Speed Internet, Public
Taxes
Okc Tax Amount
3043.0000
Tax Block
1
Tax Lot
9
Area Information
State
OK
County
Cleveland
City
Noble
Zip Code
73068
School District
Cleveland
School District
Noble HS
Elementary School
John K. Hubbard ES,Pioneer Inter
High School
Noble HS
Listing VS Median (in 73068)
Price: $239,900
low | high
Med: $234,900
52.084201750729% of Average
sqft: 1,598
low | high
Med: 1,890
31.727158948686% of Average
$ / sqft: $150
low | high
Med: $124
67.211933543738% of Average
On site: 78
low | high
Med: 36
100% of Average
Sourced by Back At You
MLS Number: 1243294
Rhonda Clark – (405) 464-3544 – rhondasellsoklahoma@gmail.com
Keller Williams Ascent – (405) 329-6976 – shavoneevans@kw.com
Copyright 2026 MLSOK, Inc. We do not attempt to verify the currency, completeness, accuracy, or authenticity of the data contained herein. Information is subject to transcription and transmission errors and is provided “as is”. All information, including but not limited to property square footage and lot size, zoning, and fitness for a particular purpose is subject to inaccuracies and should be independently verified through personal inspection and/or consultation with appropriate professionals. The listing information provided is for consumers’ personal, non-commercial use and may not be used for any purpose other than to identify prospective purchasers. This data is copyrighted and may not be transmitted, retransmitted, copied, framed, repurposed, or altered in any way for any other site, individual and/or purpose without the express written permission of MLSOK, Inc.
MLS Number: 1243294
Rhonda Clark – (405) 464-3544 – rhondasellsoklahoma@gmail.com
Keller Williams Ascent – (405) 329-6976 – shavoneevans@kw.com