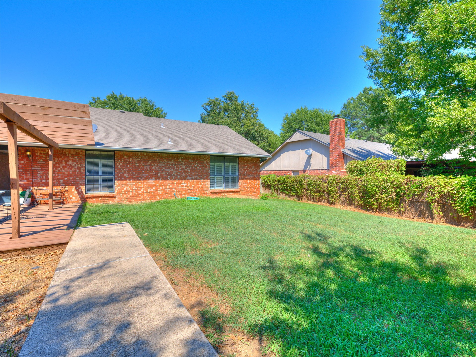
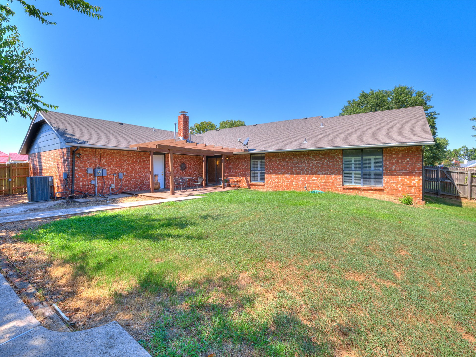
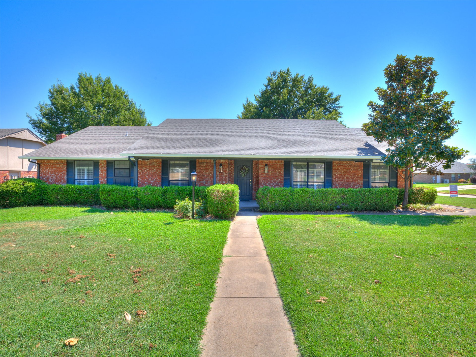
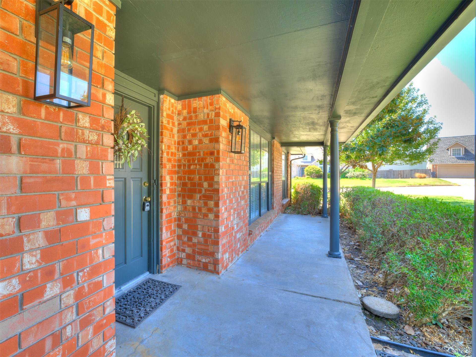
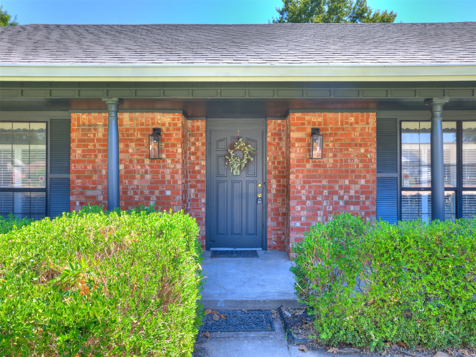
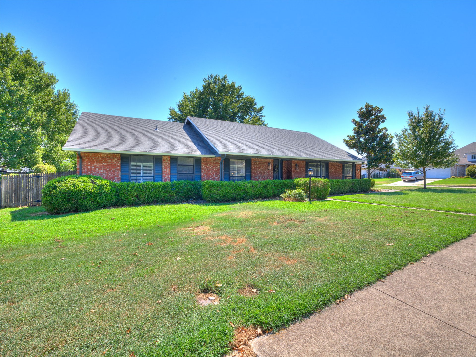
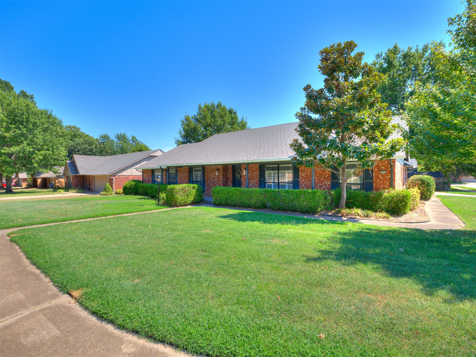
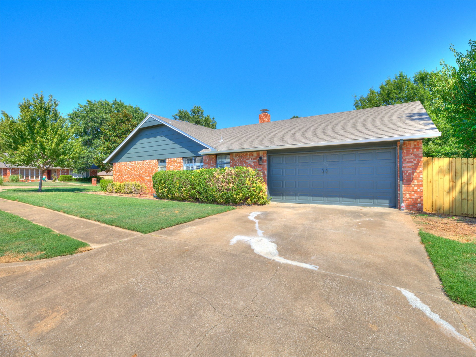
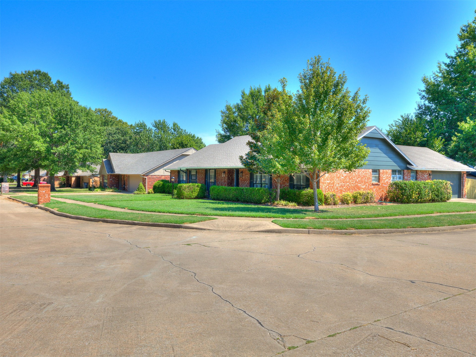
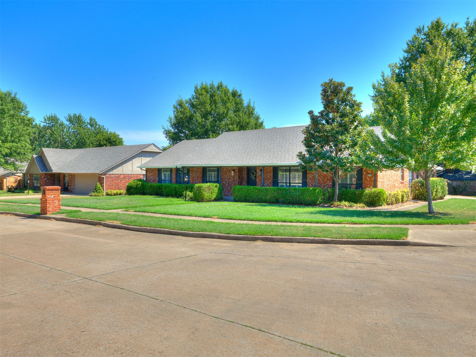
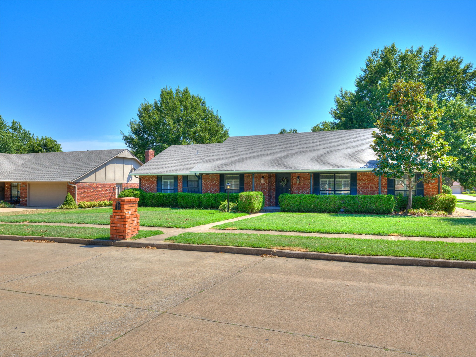
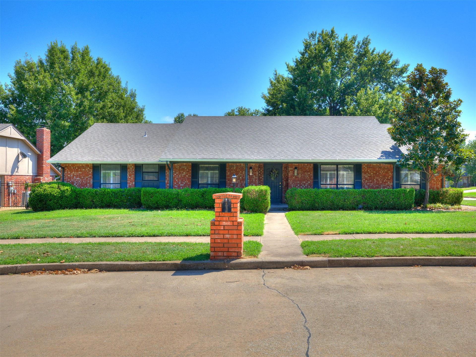
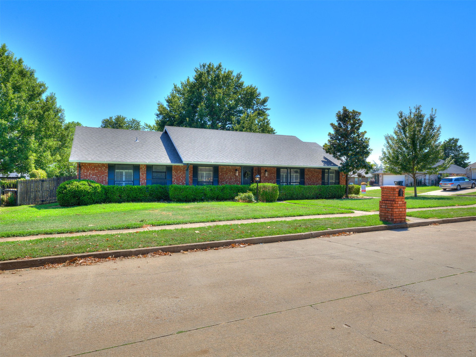
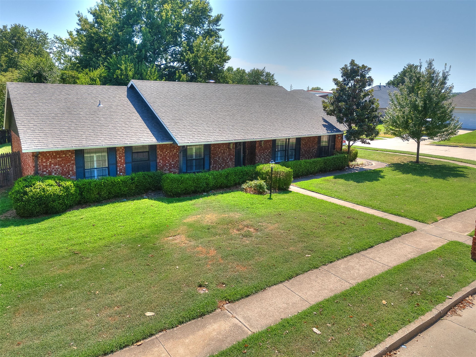
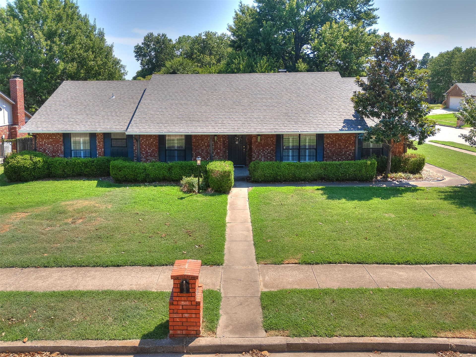
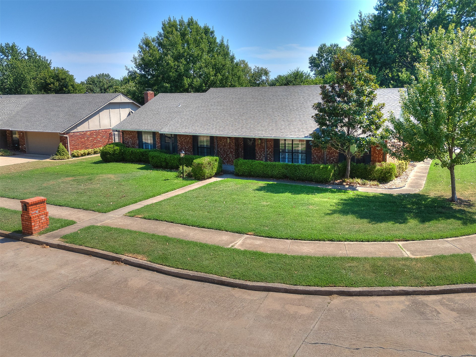
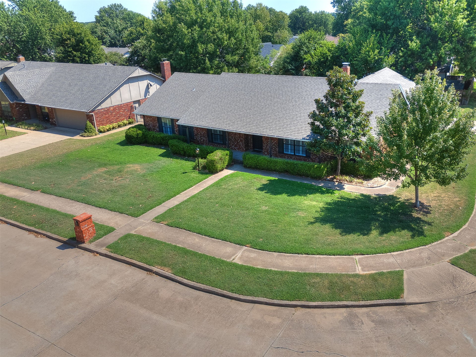
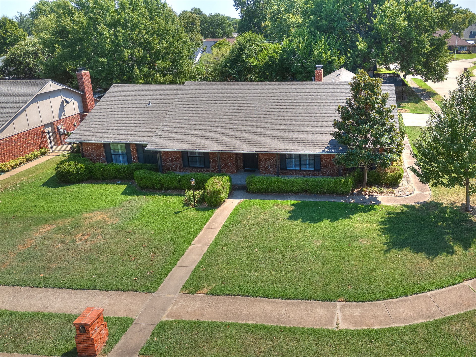
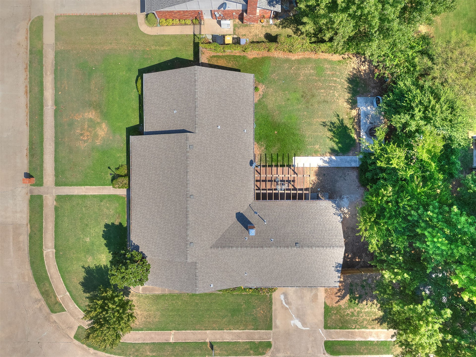
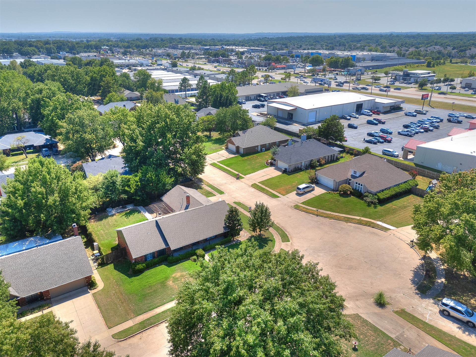
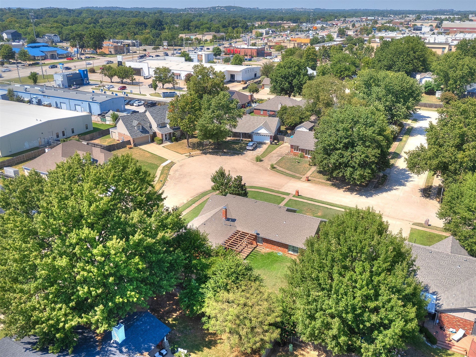
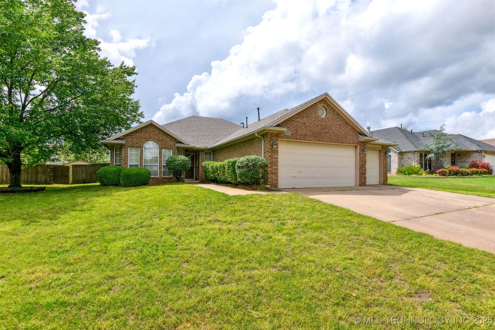
One level, corner lot, with side garage access. Conviently located near shops, restaurants, and hwy access!
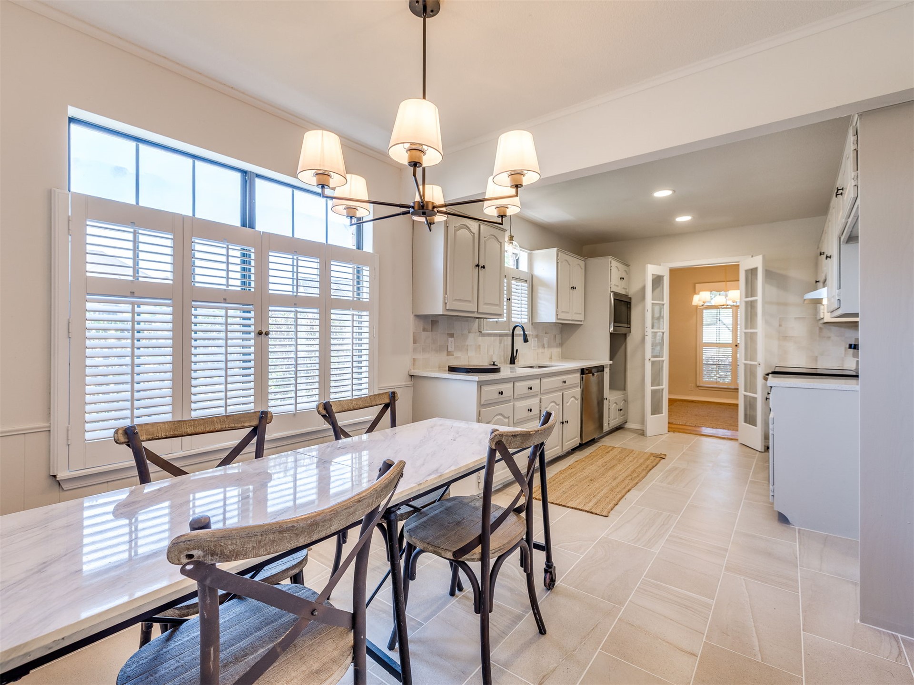
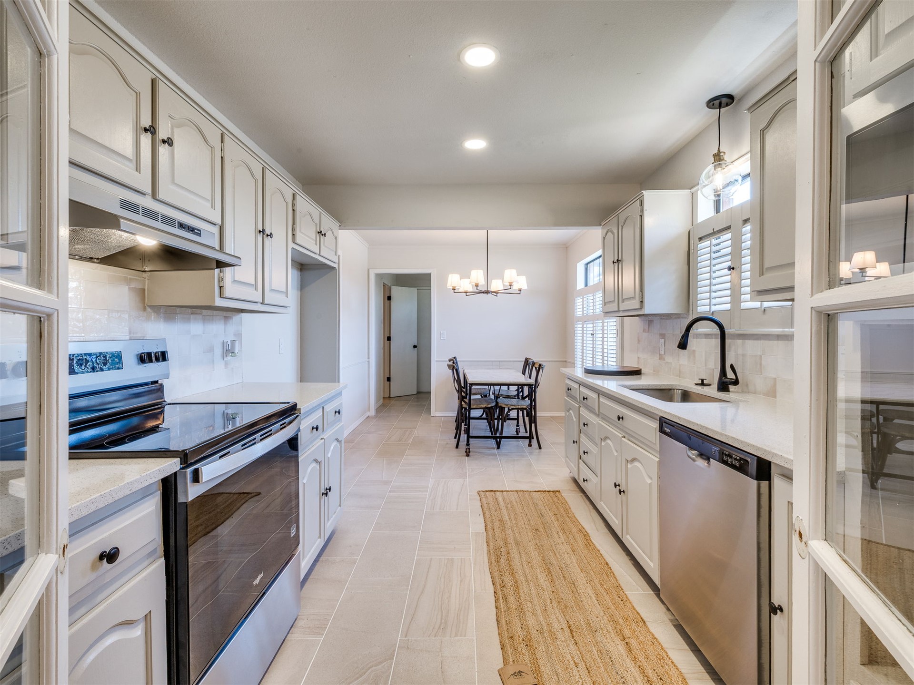
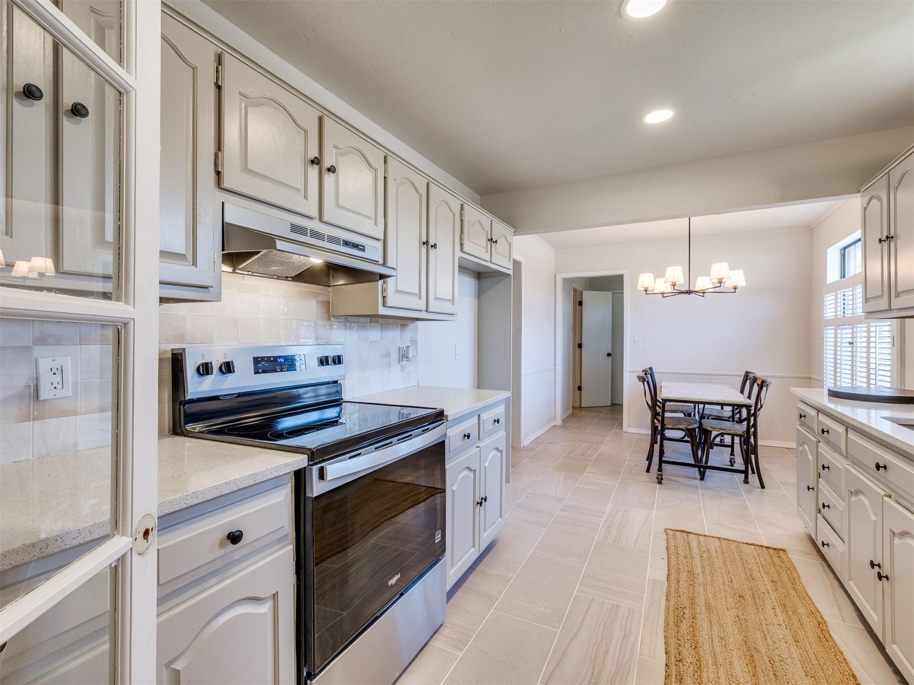
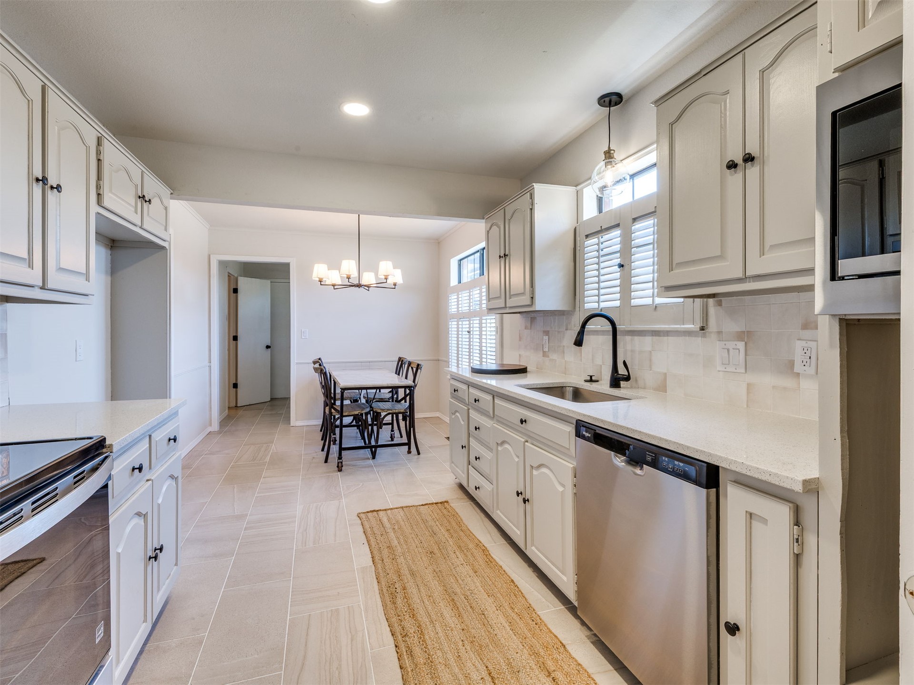
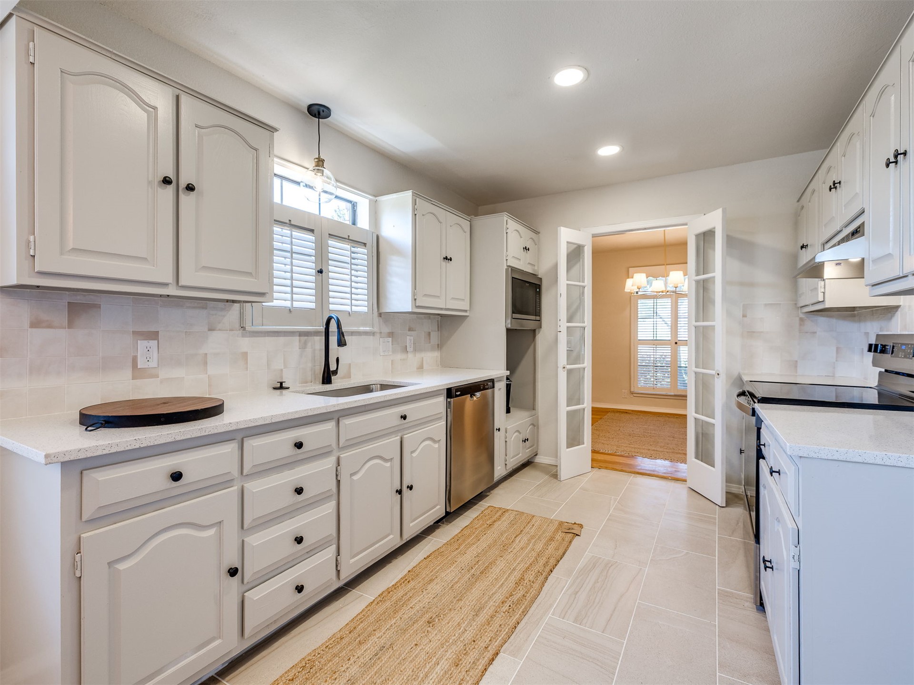
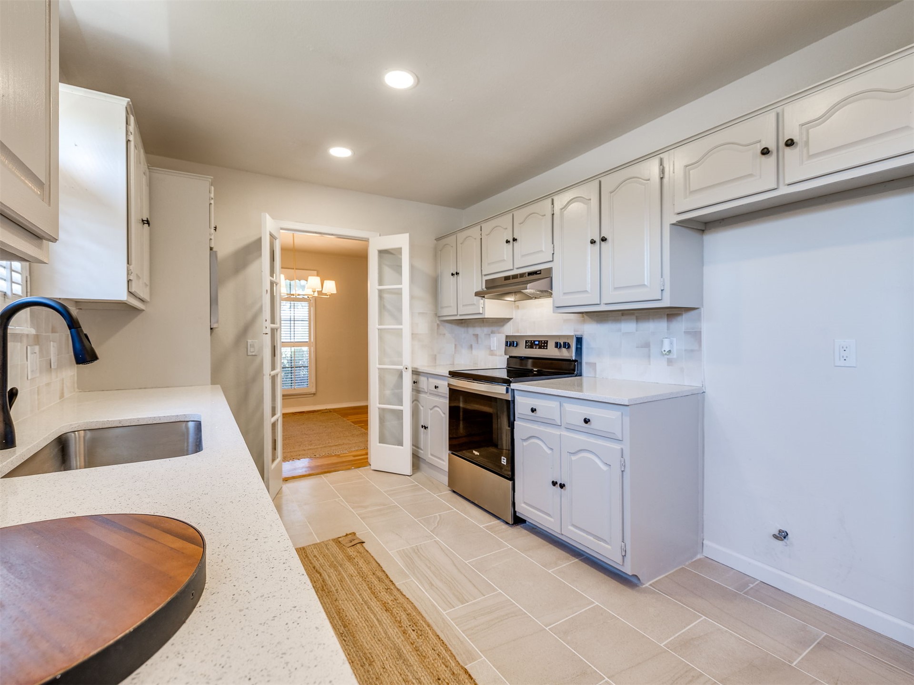
Updated kitchen with quartz ctops, zellige backsplash, SS appliances, ligthing, tile floors, eyc
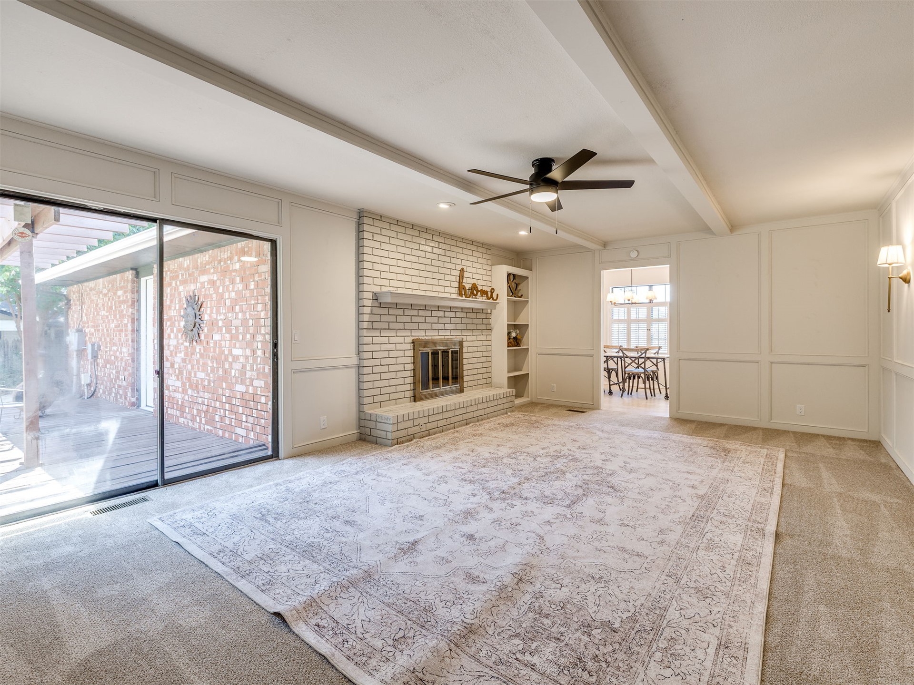
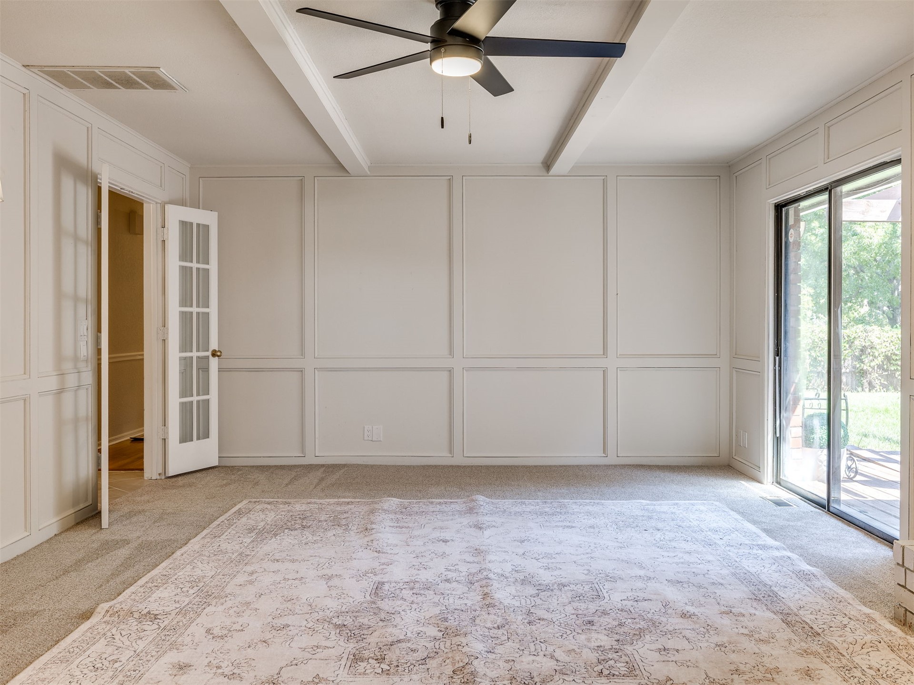
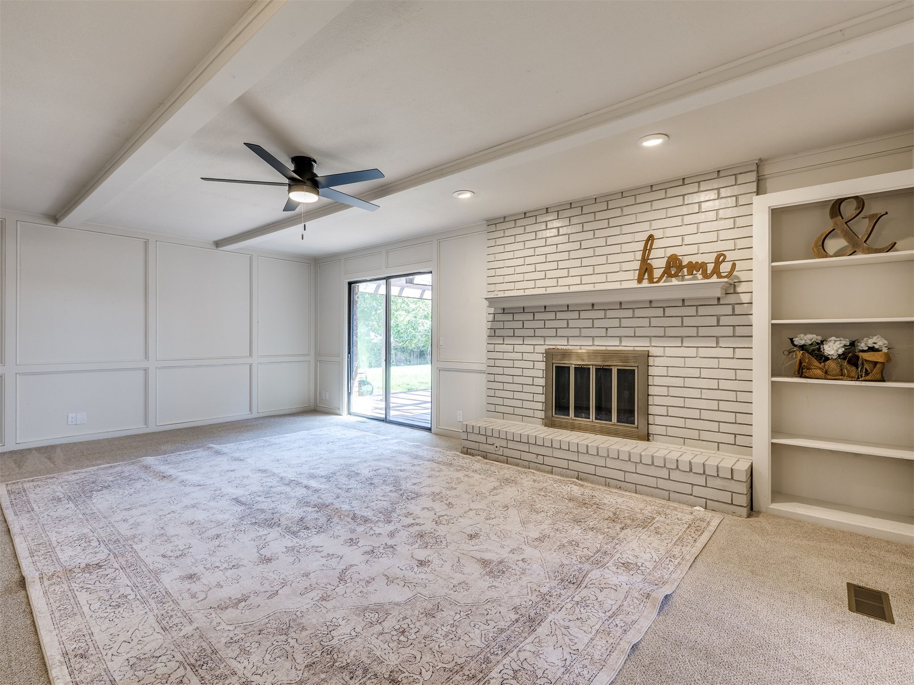
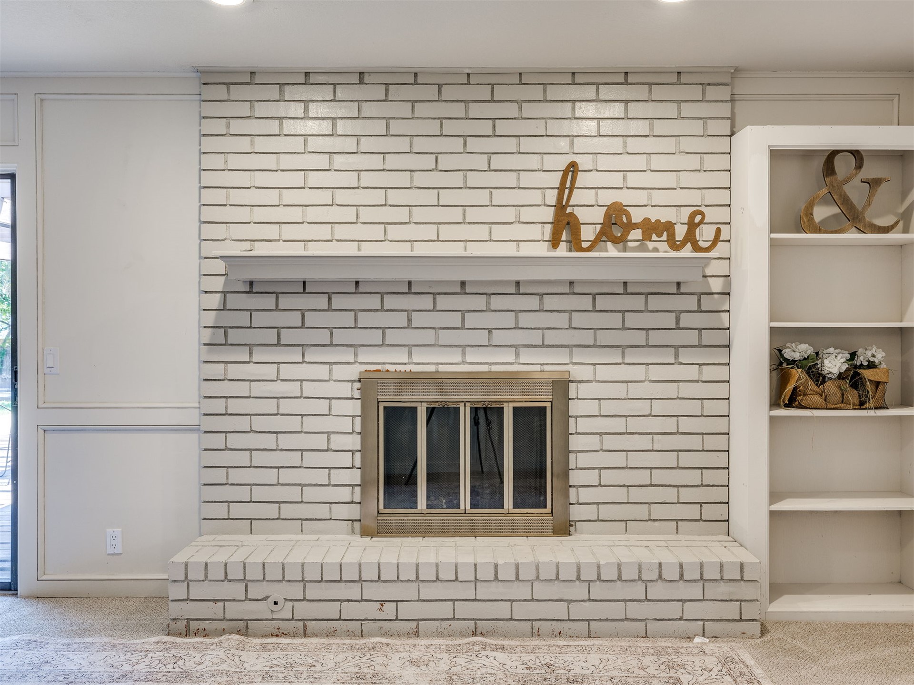
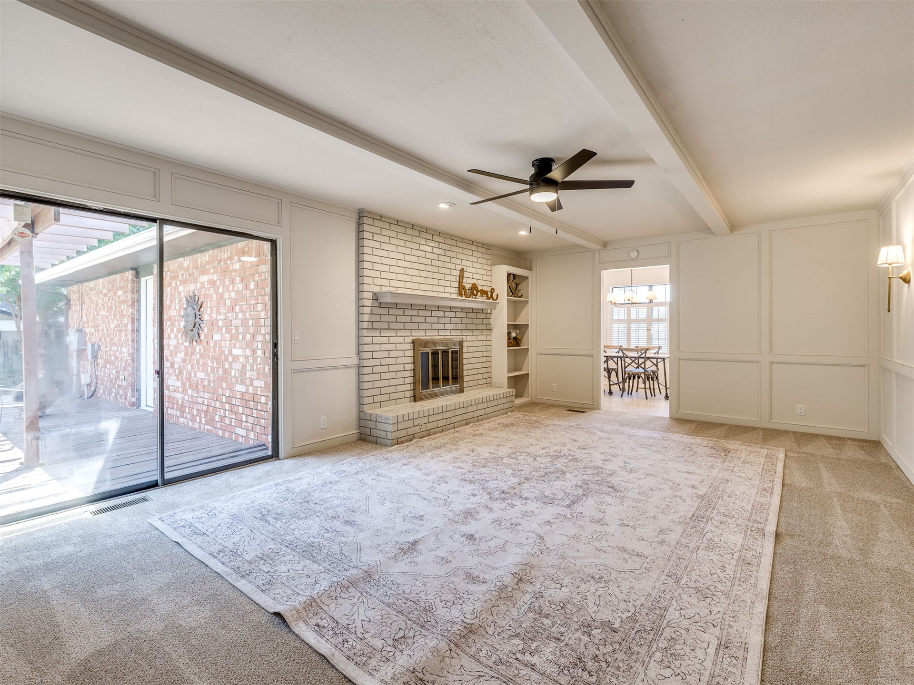
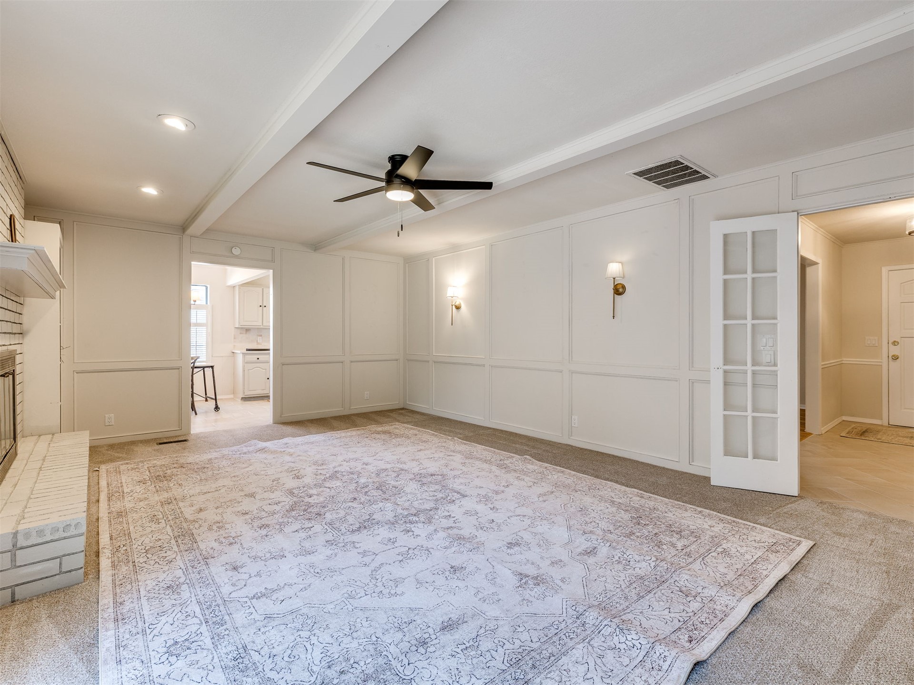
Expansive living area featuring a white brick fireplace with a wood mantle, built-in shelving, and a ceiling fan. PLUS TONS OF CRAWN MOLDING!
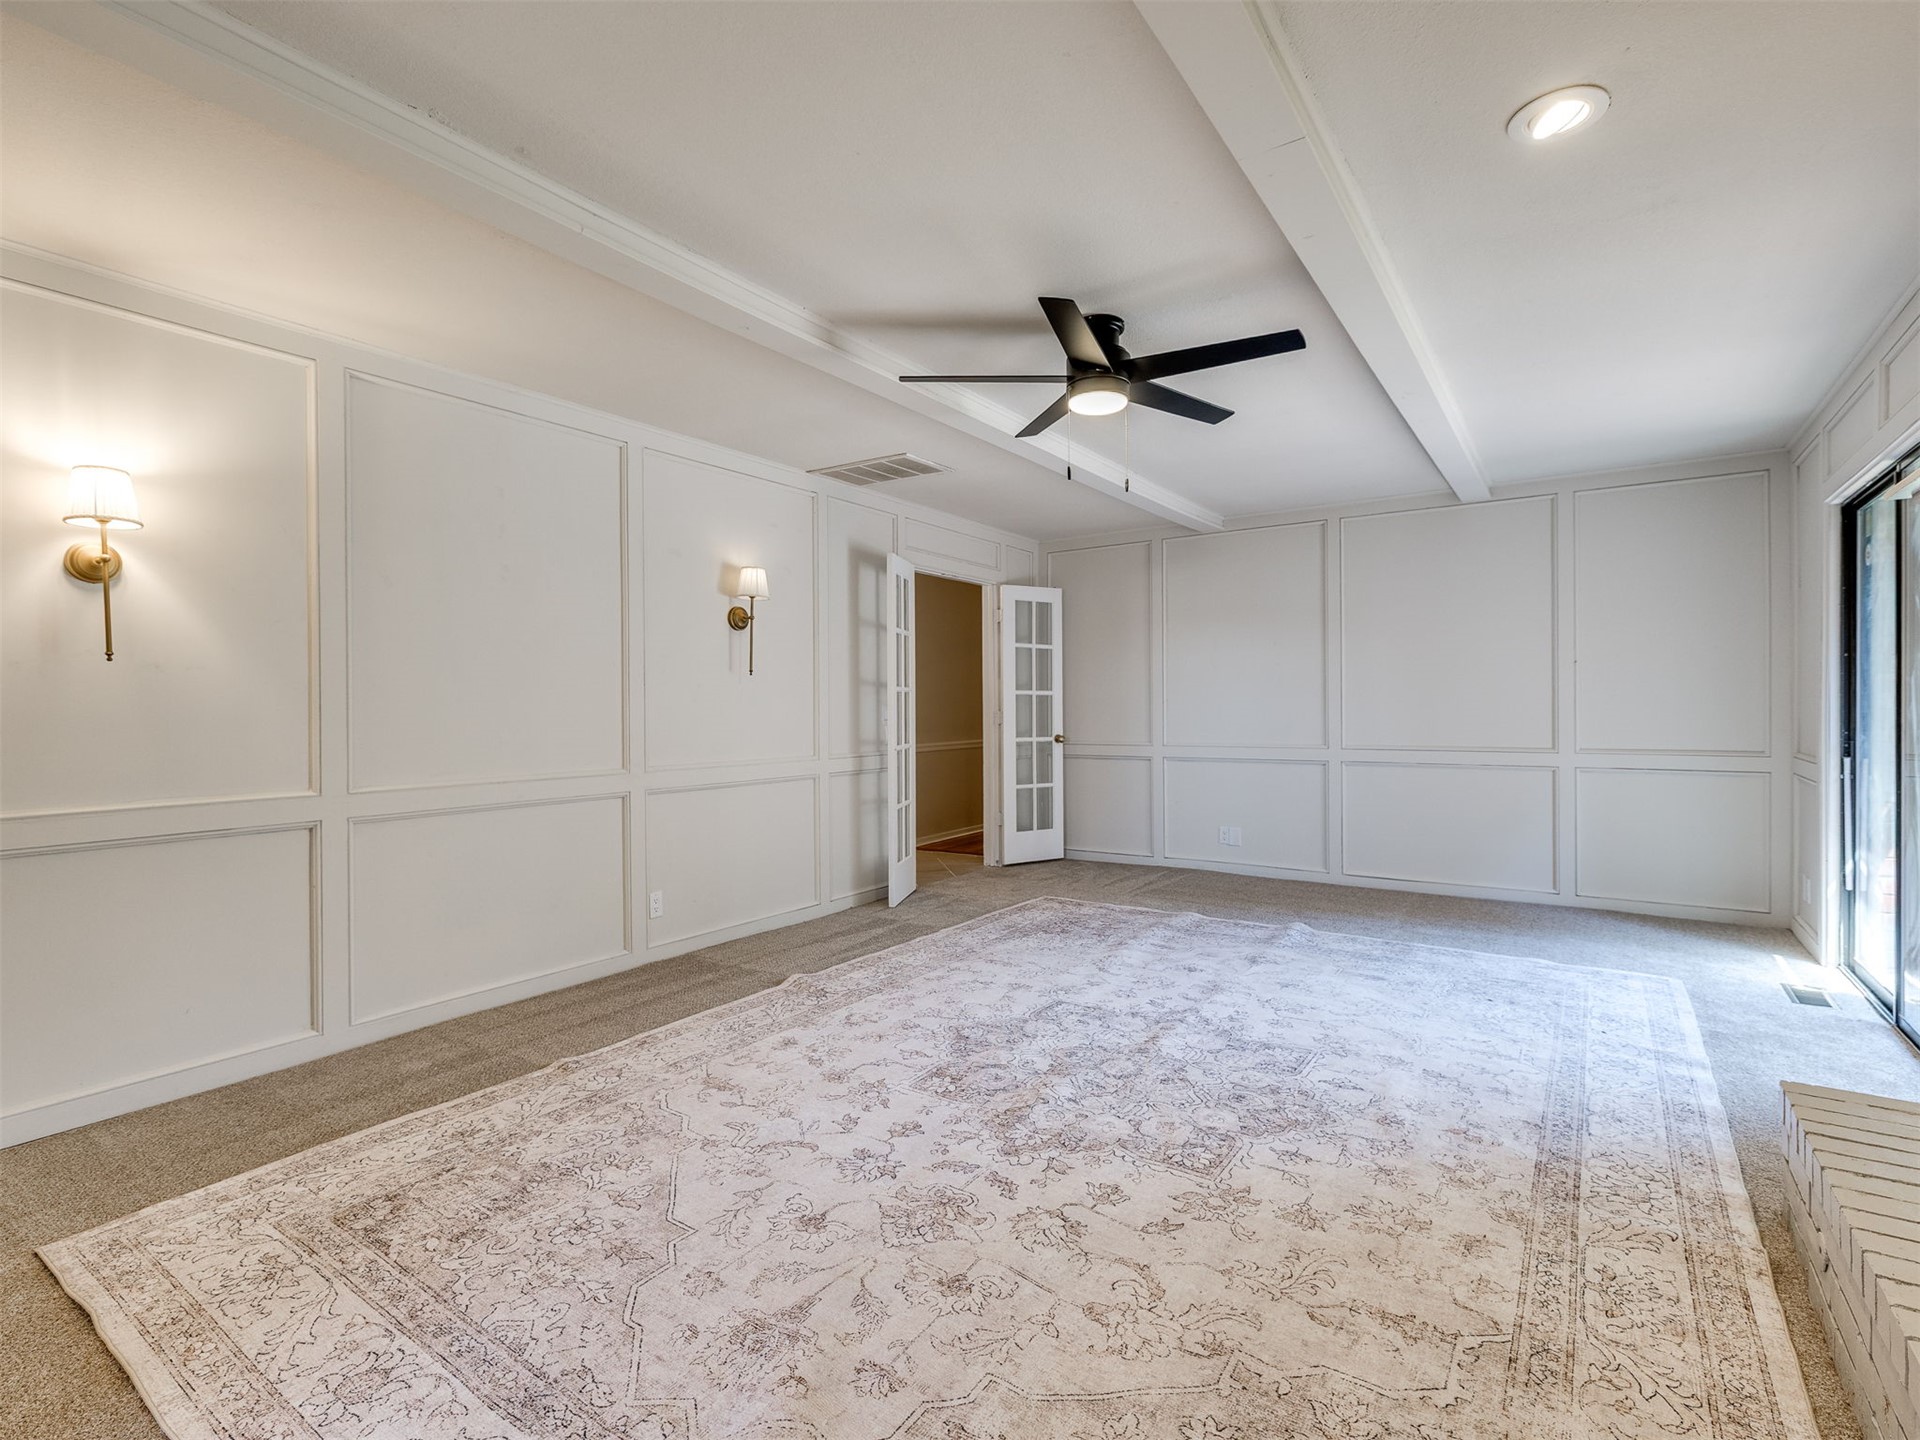
So much character - paneling and crown molding!
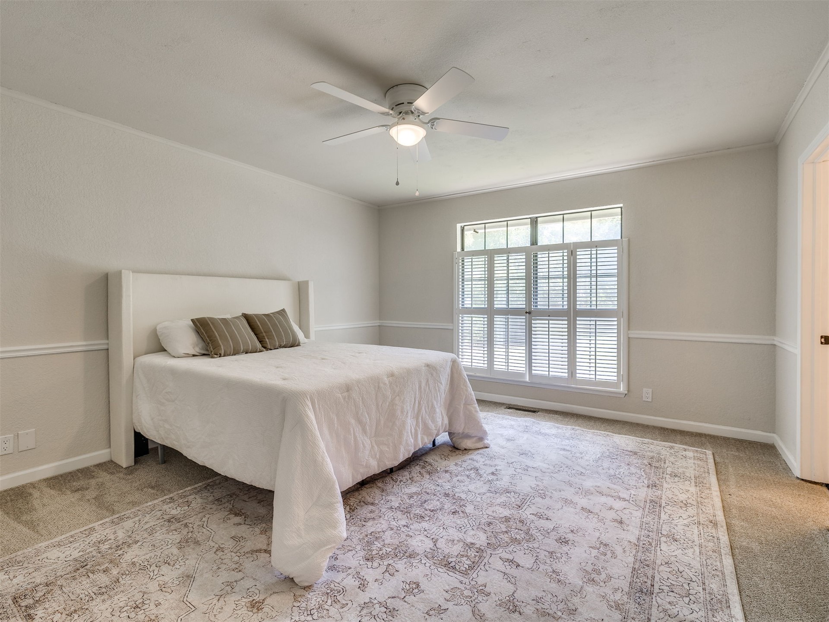
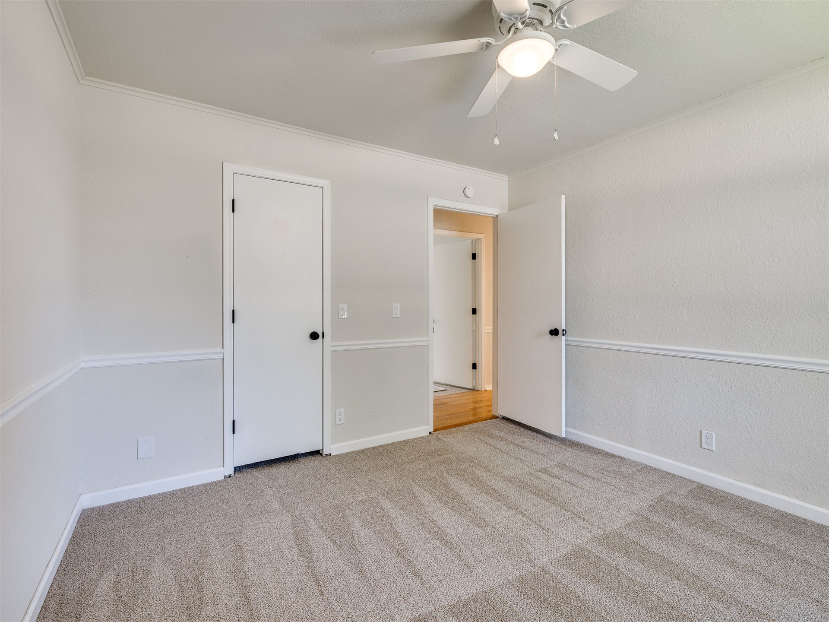
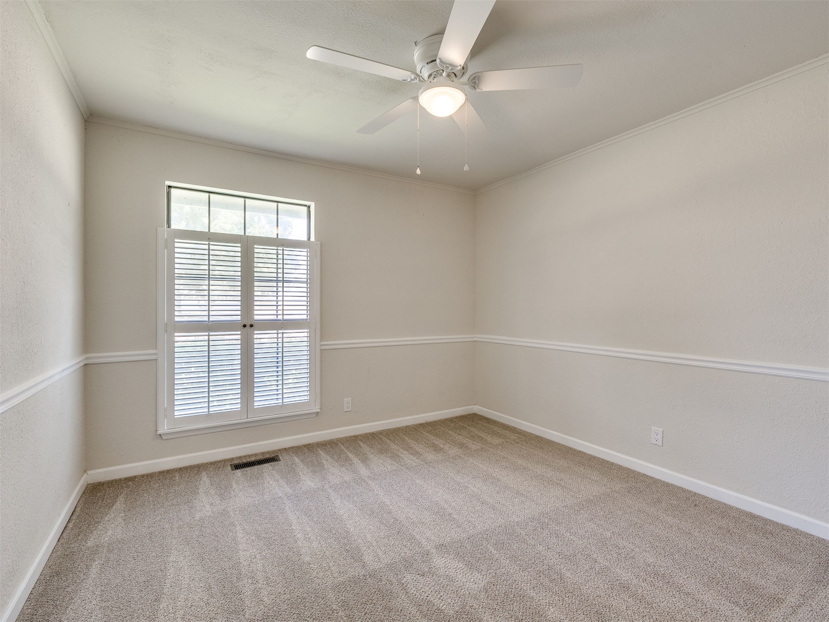
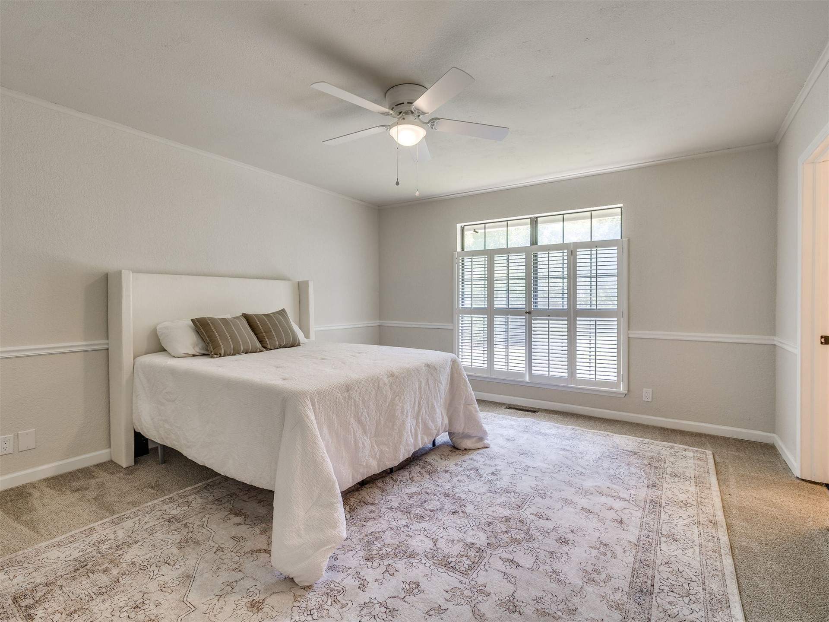
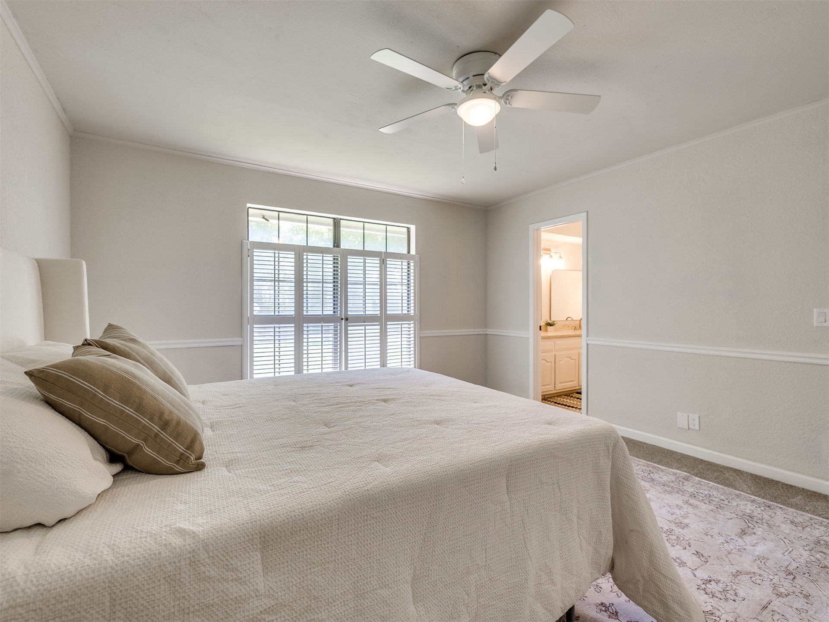
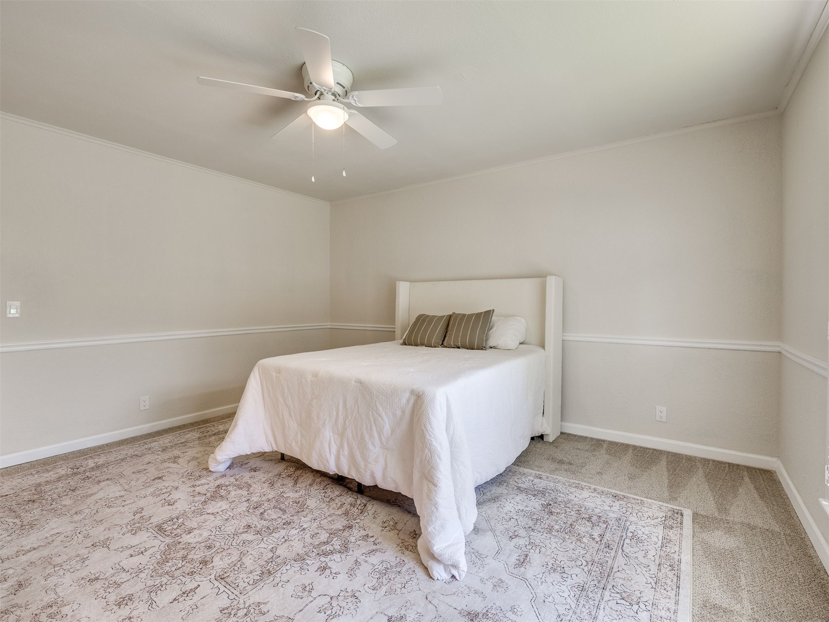
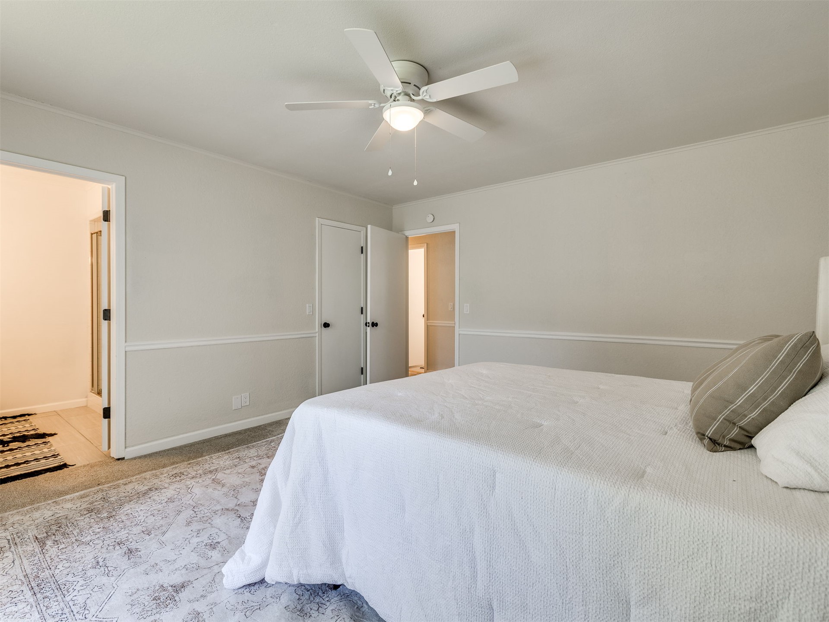
Carpeted room featuring a ceiling fan, crown molding, chair rail molding, and a window with plantation shutters
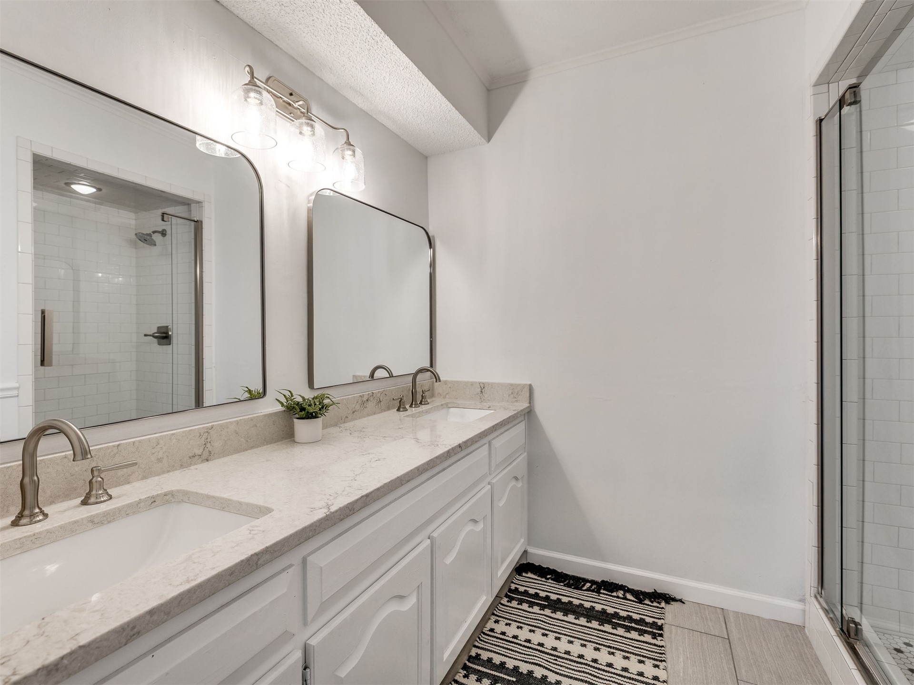
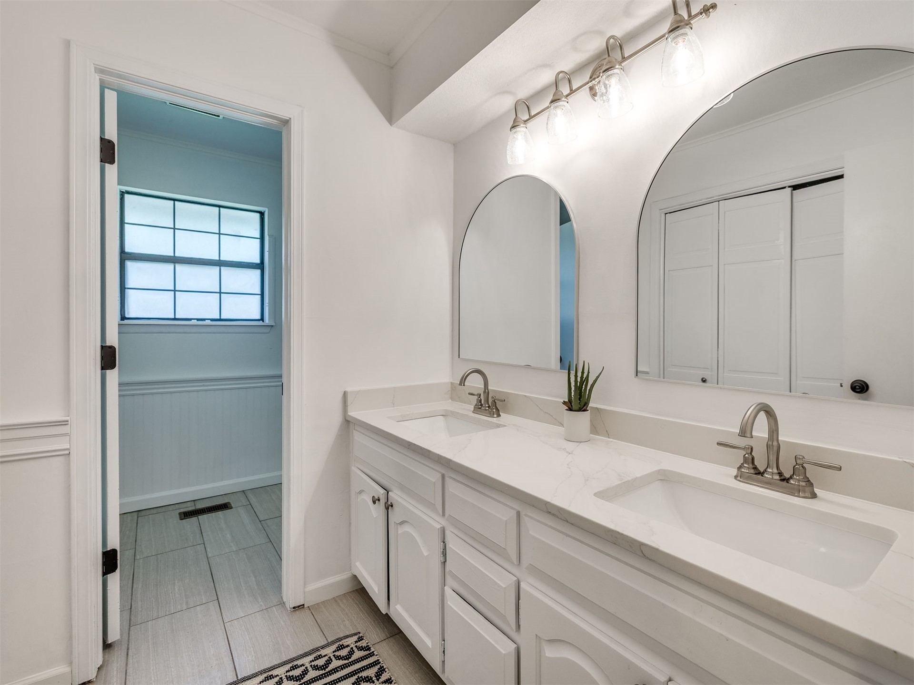
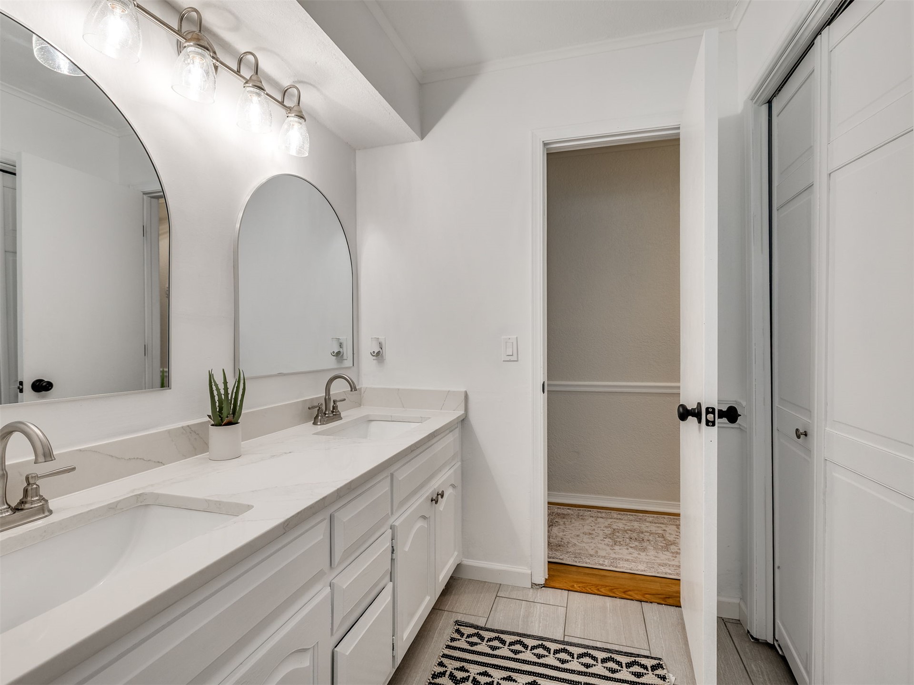
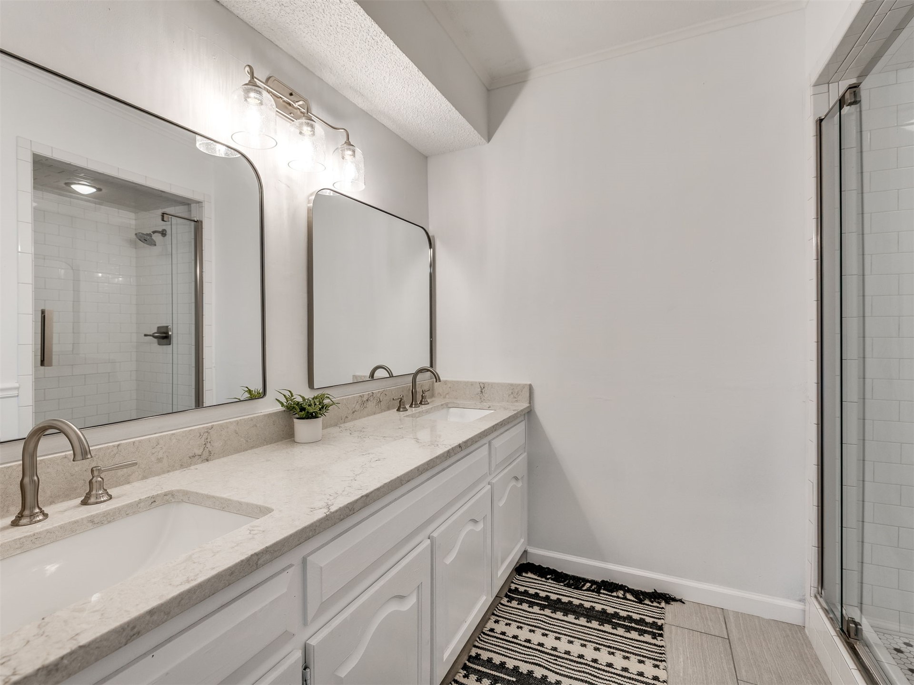
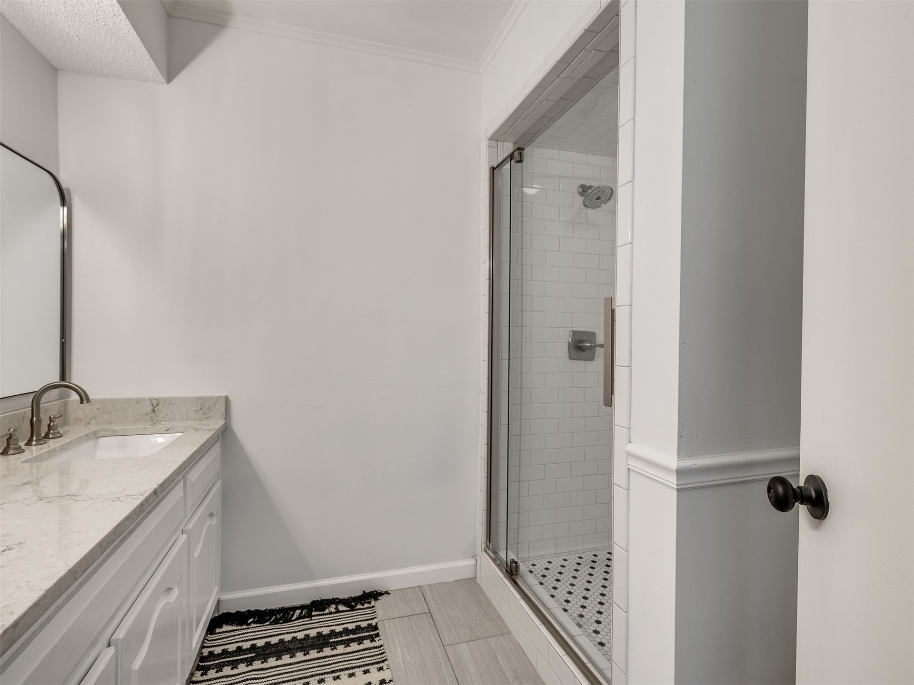
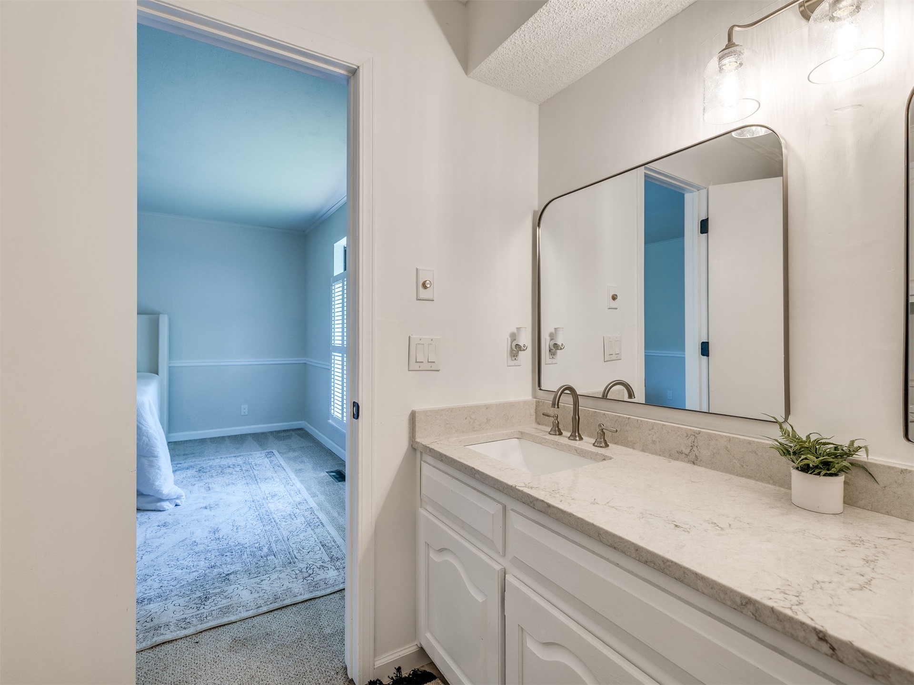
Dual vanity with stone countertop, undermount sinks, and brushed nickel fixtures
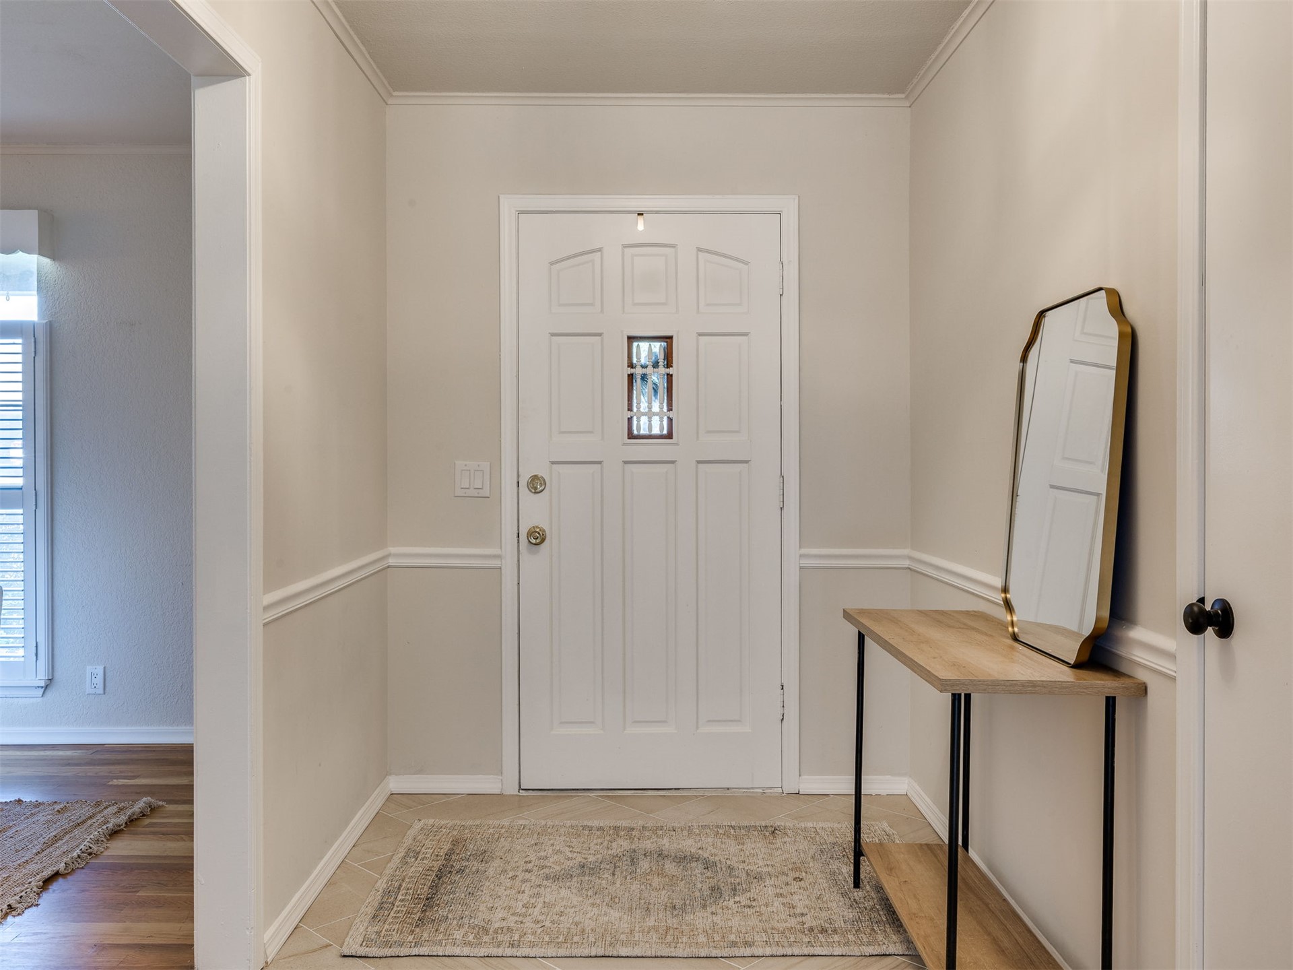
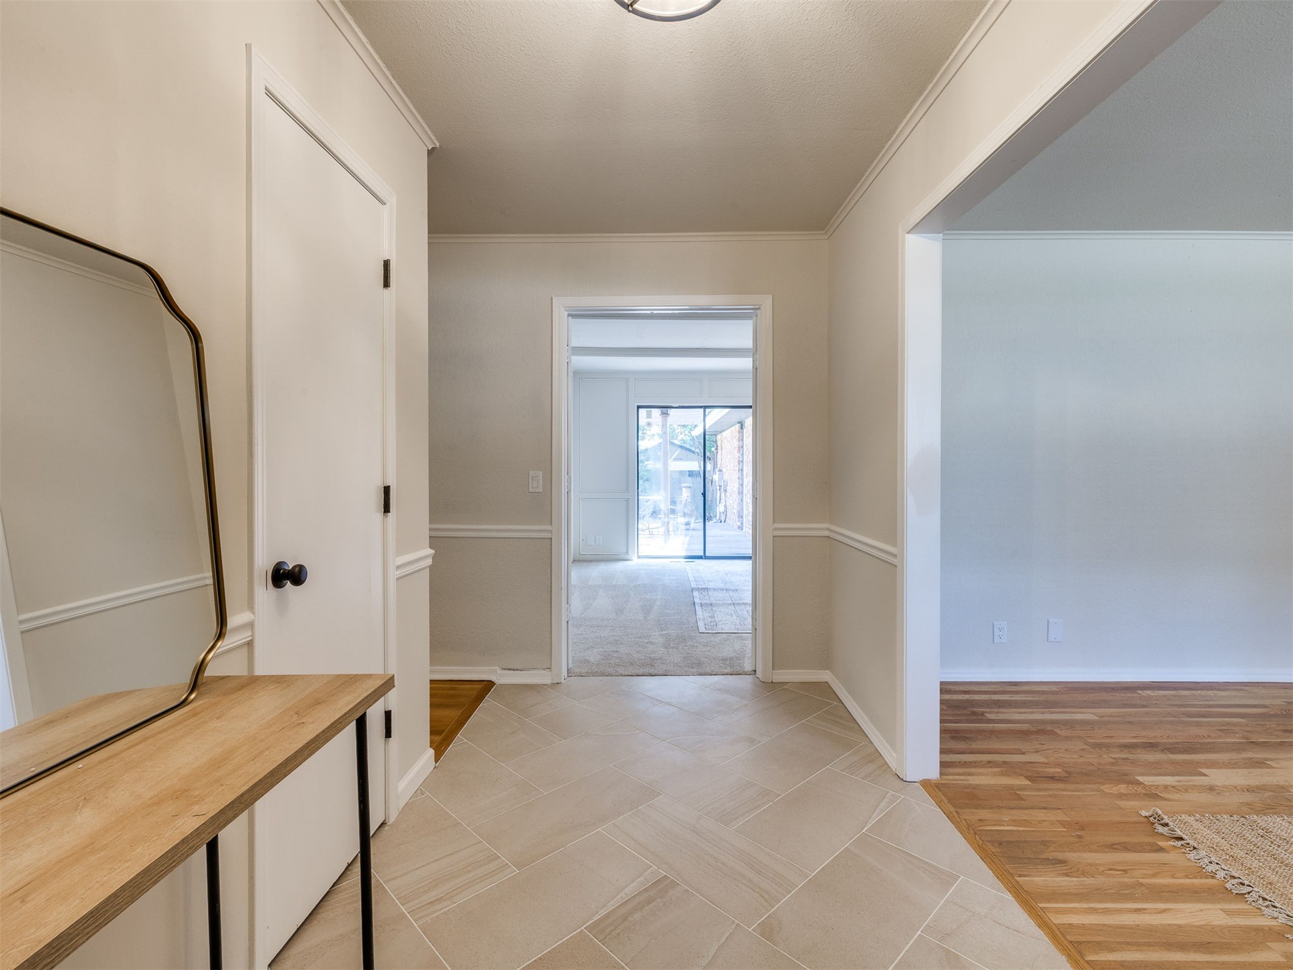
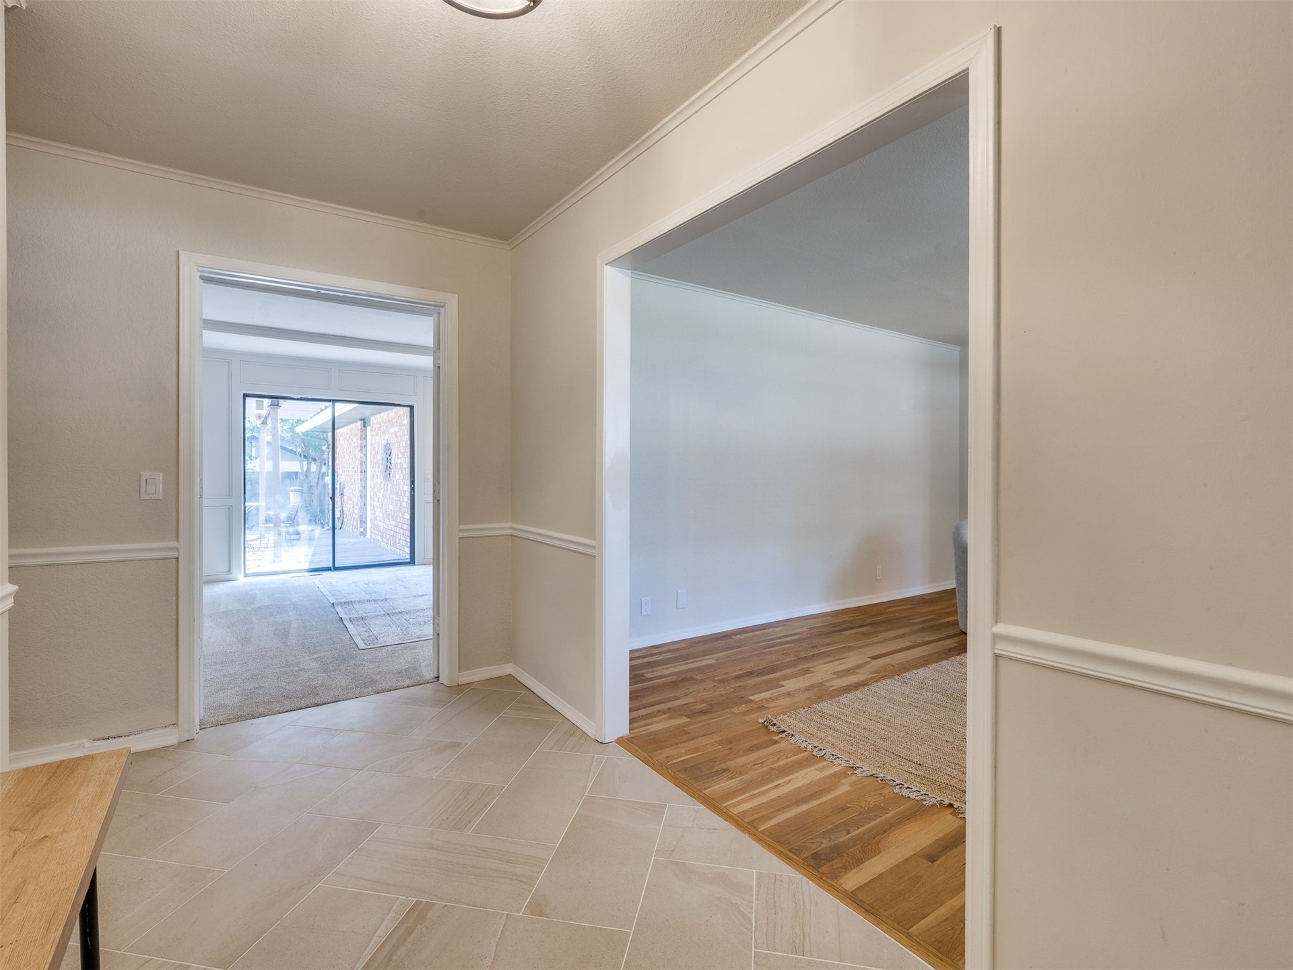
Entryway featuring a paneled door with glass inserts, crown molding, and wainscoting
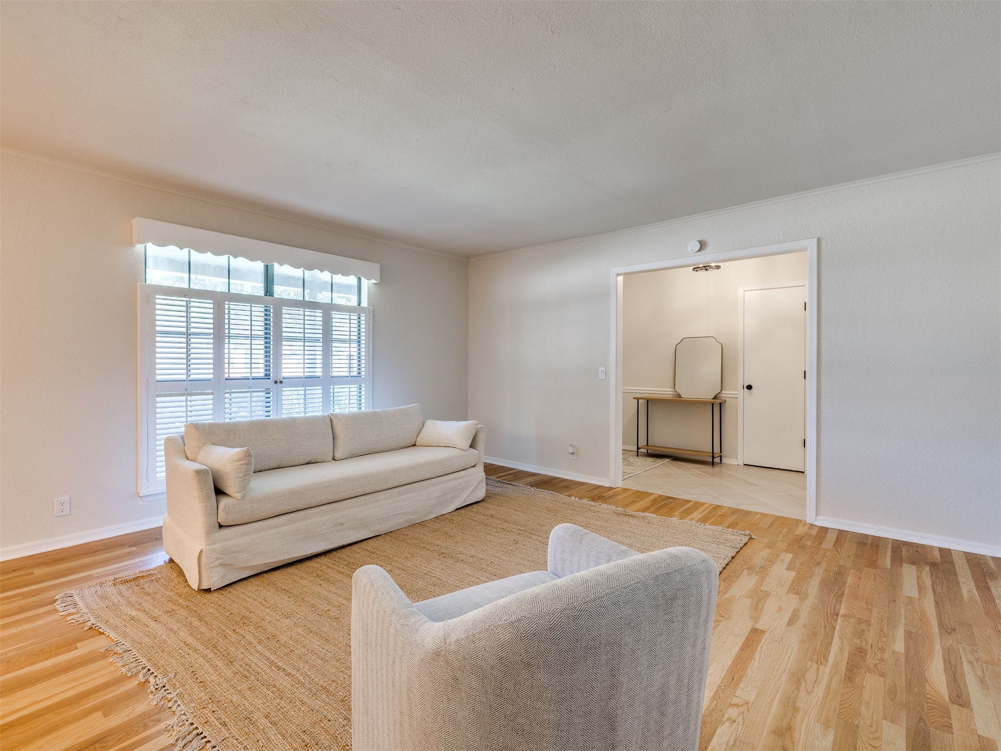
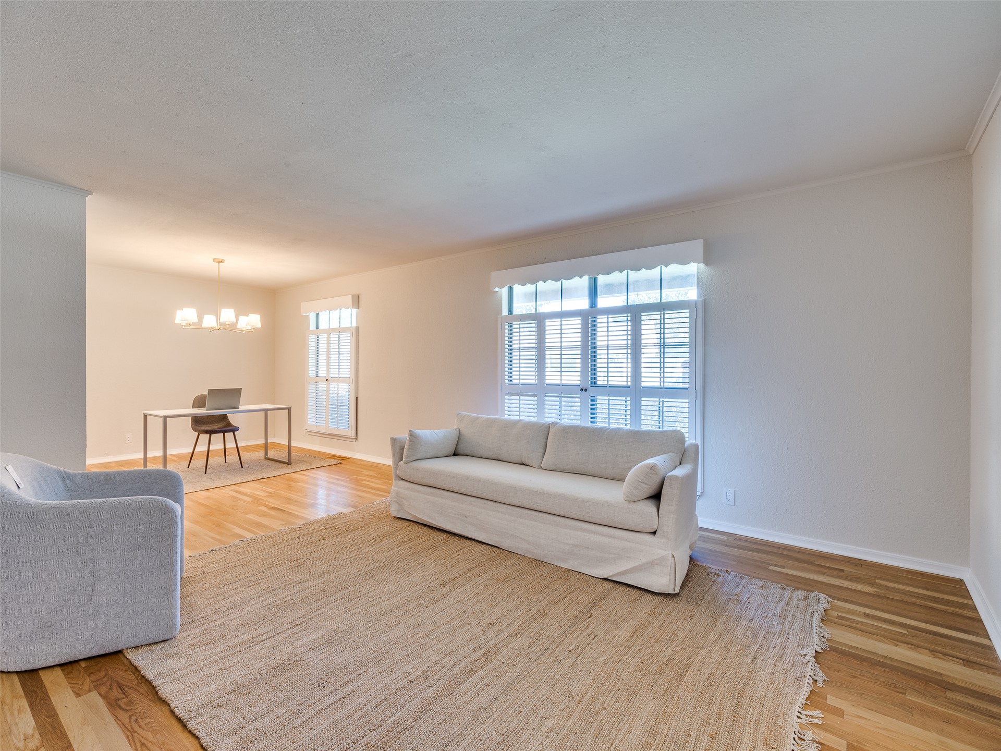
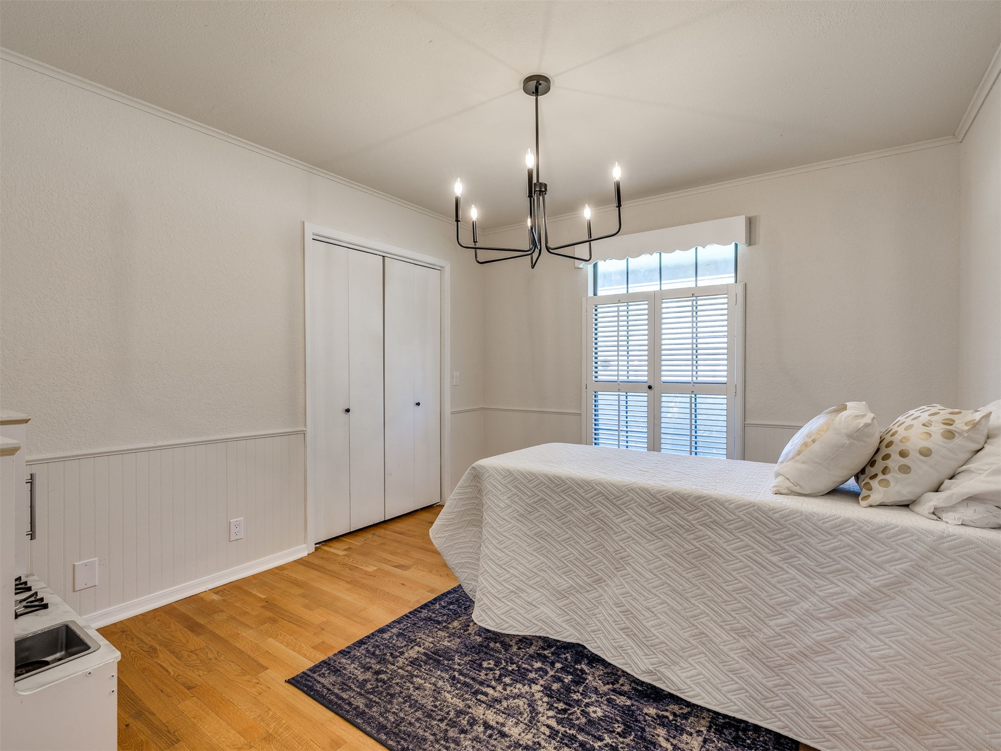
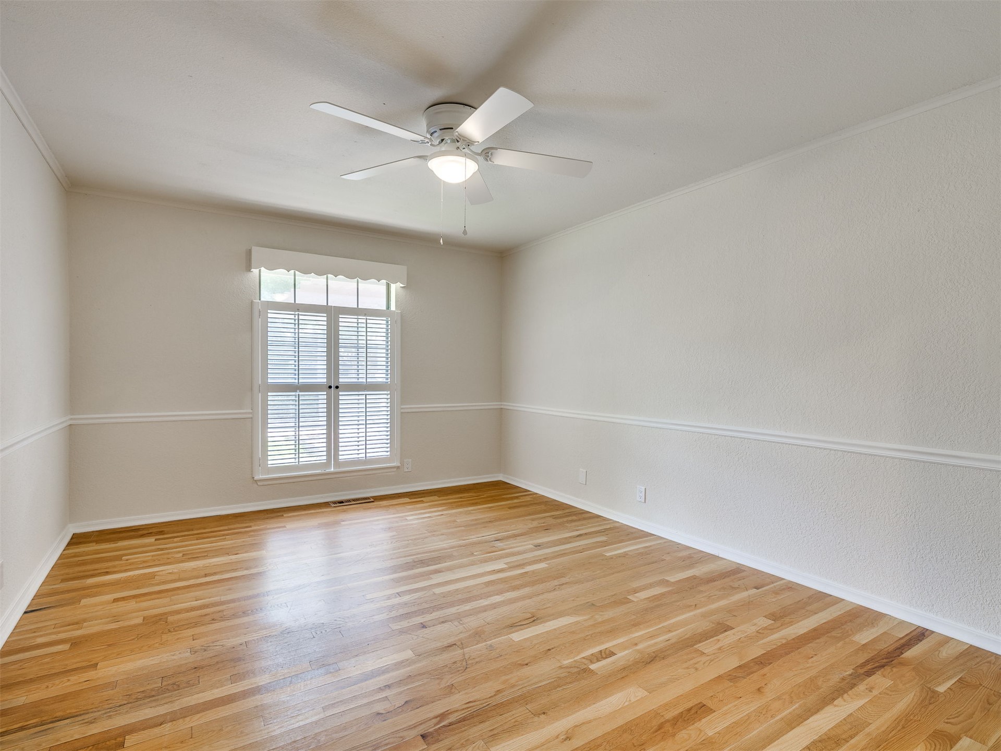
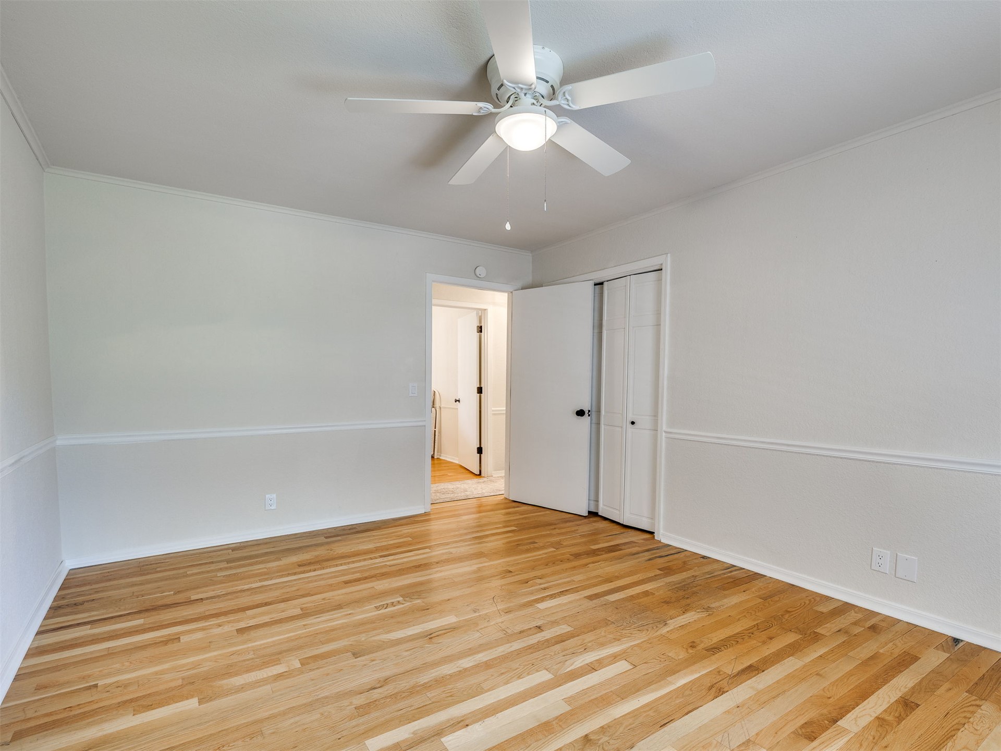
REAL Hardwood flooring, painted walls, white trim, popcorn ceiling removed, window with plantation shutters and custom valance.
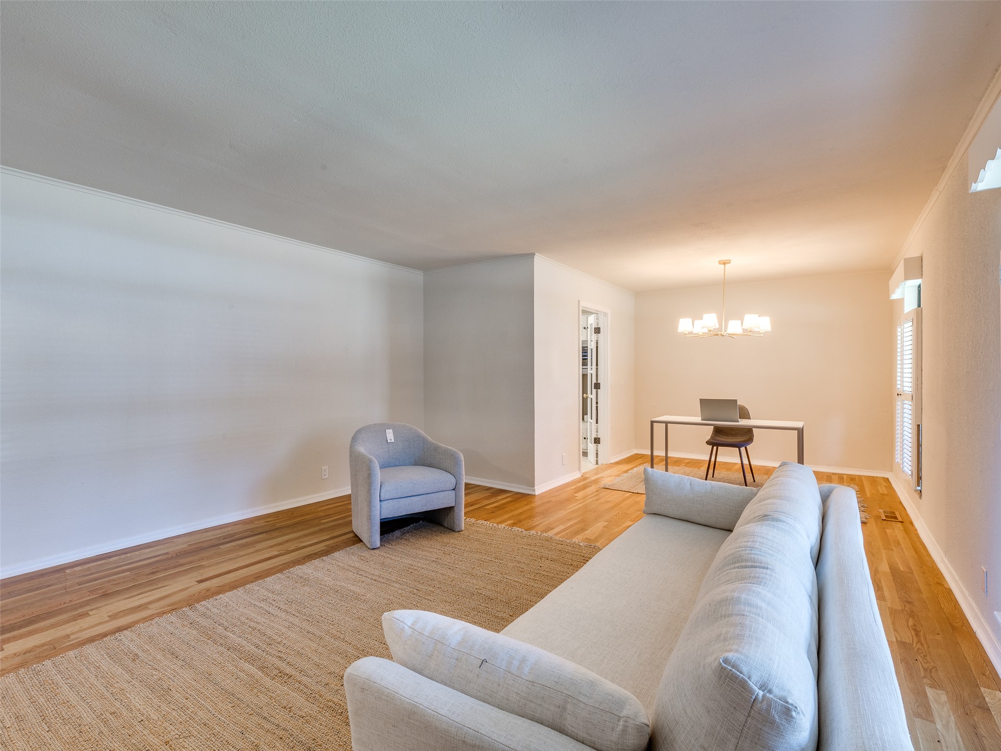
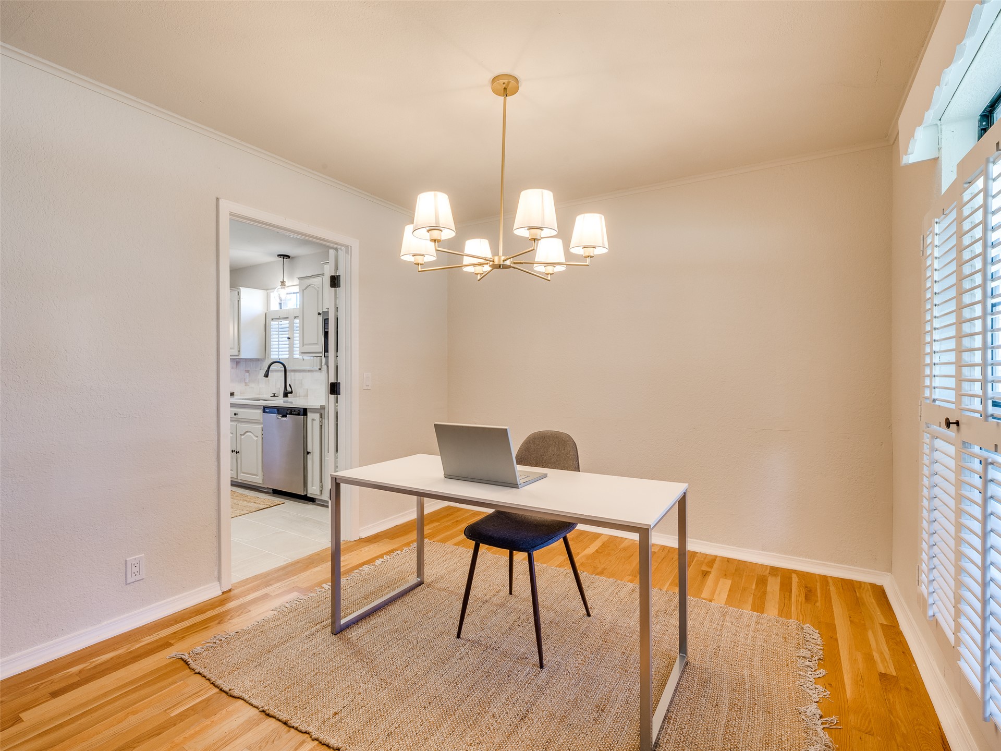
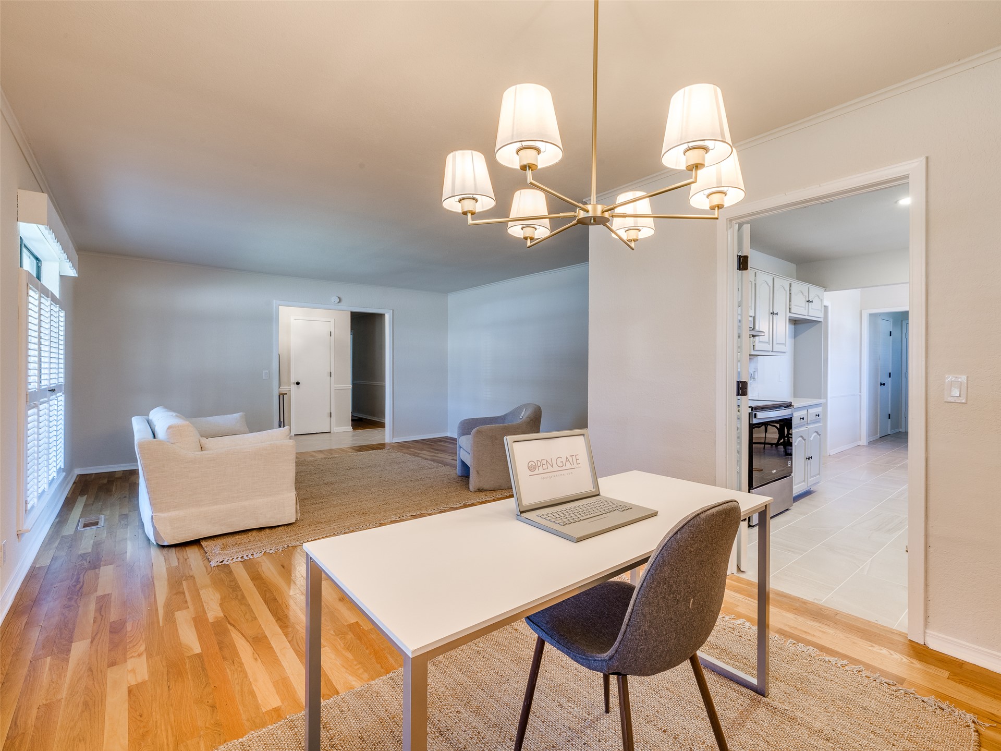
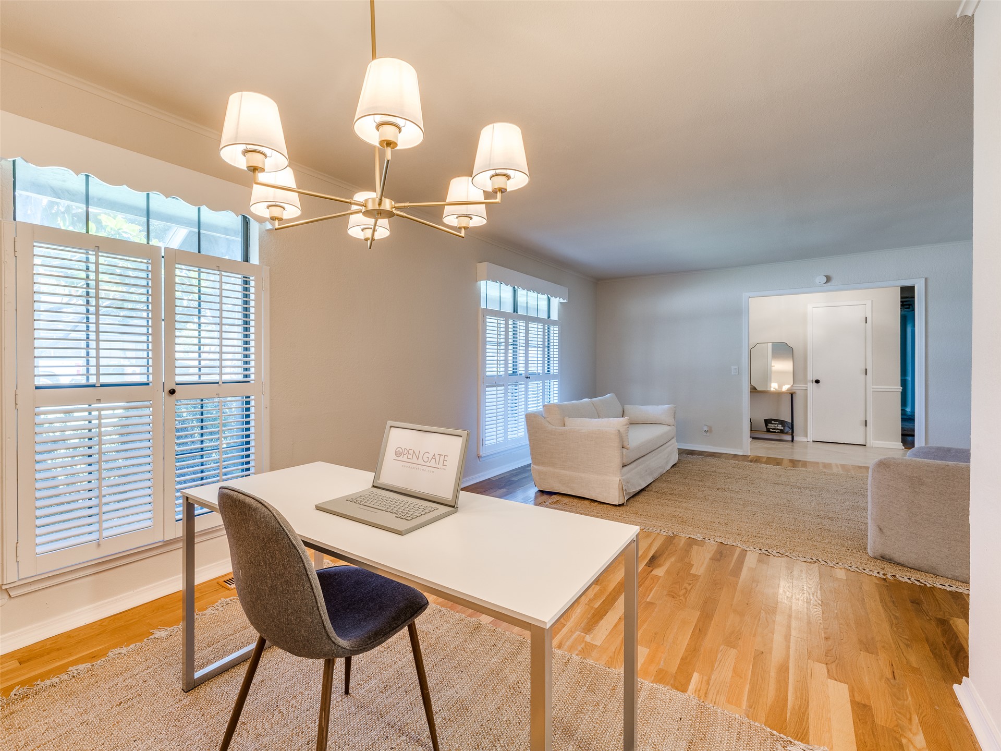
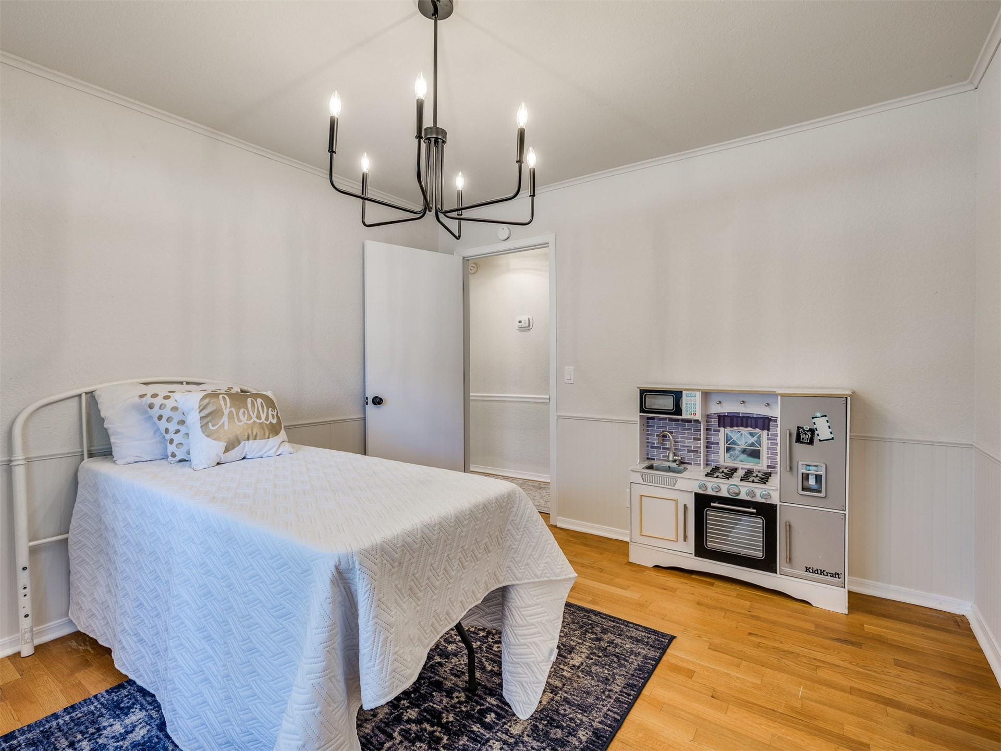
REAL Hardwood flooring, currently staged as a formal sitting and office space. But could make a wonderful formal area, or playroom/game room space.
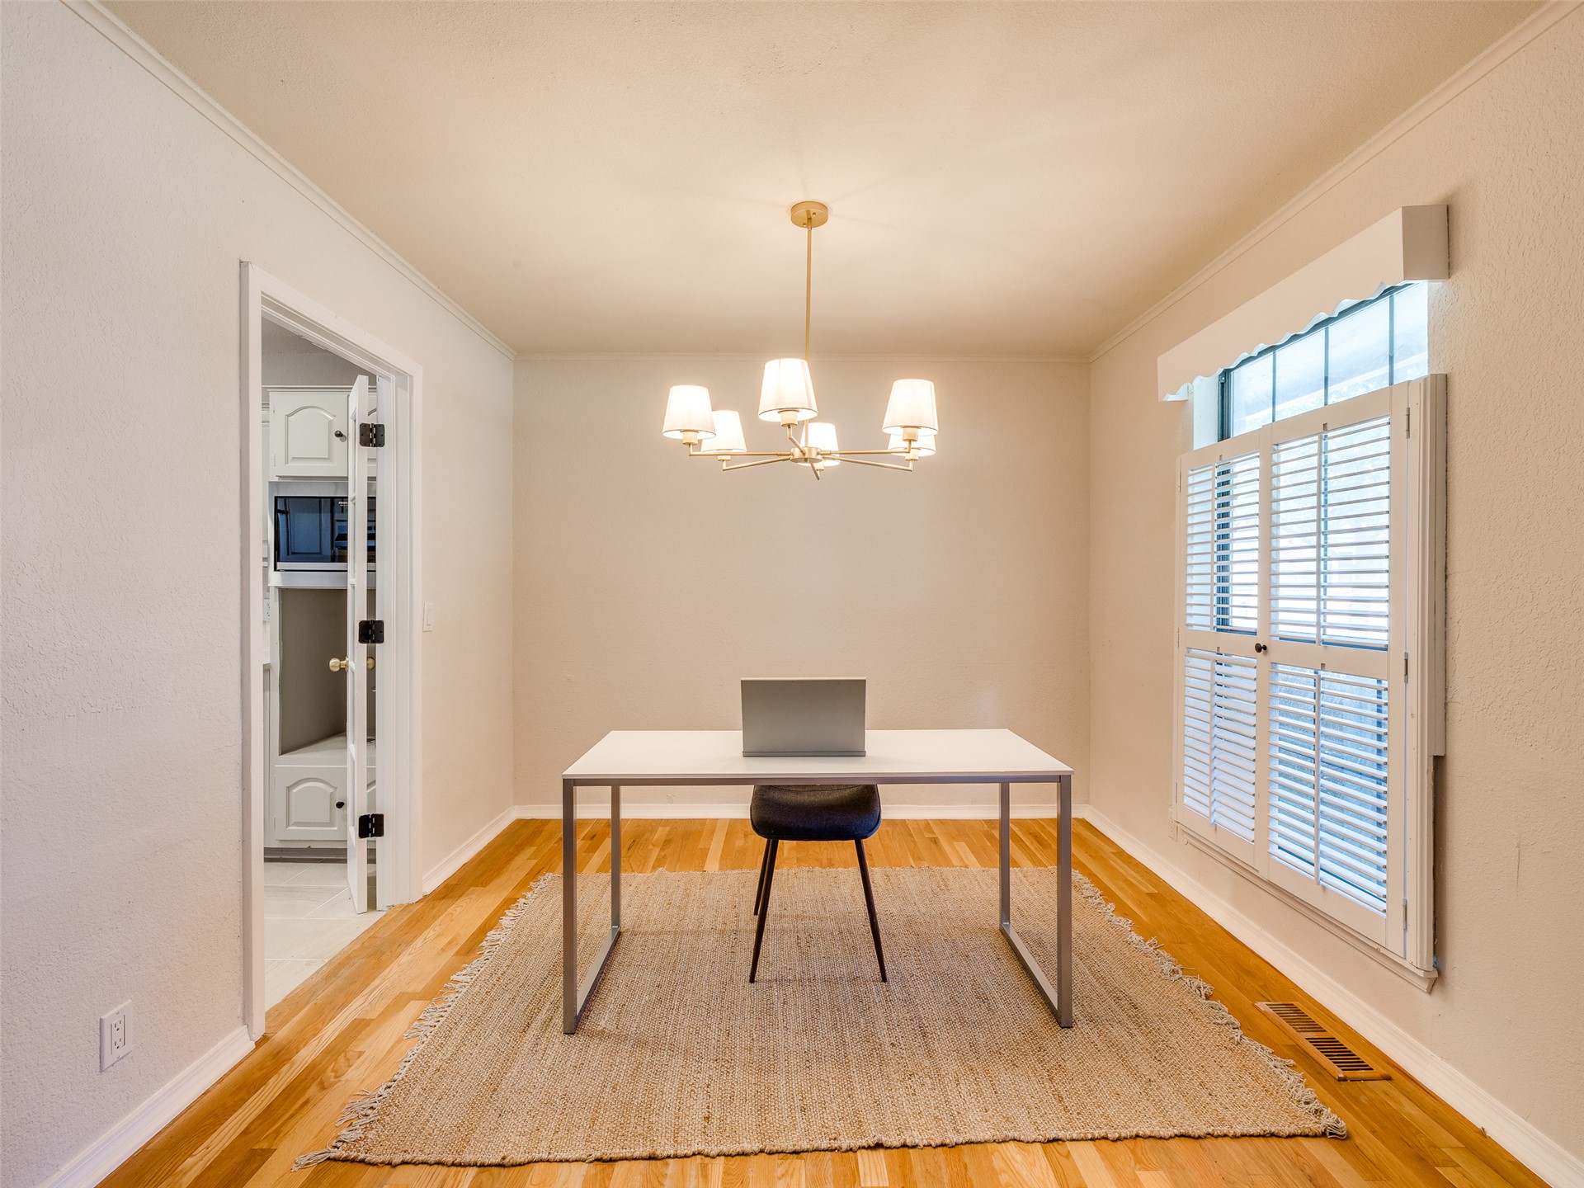
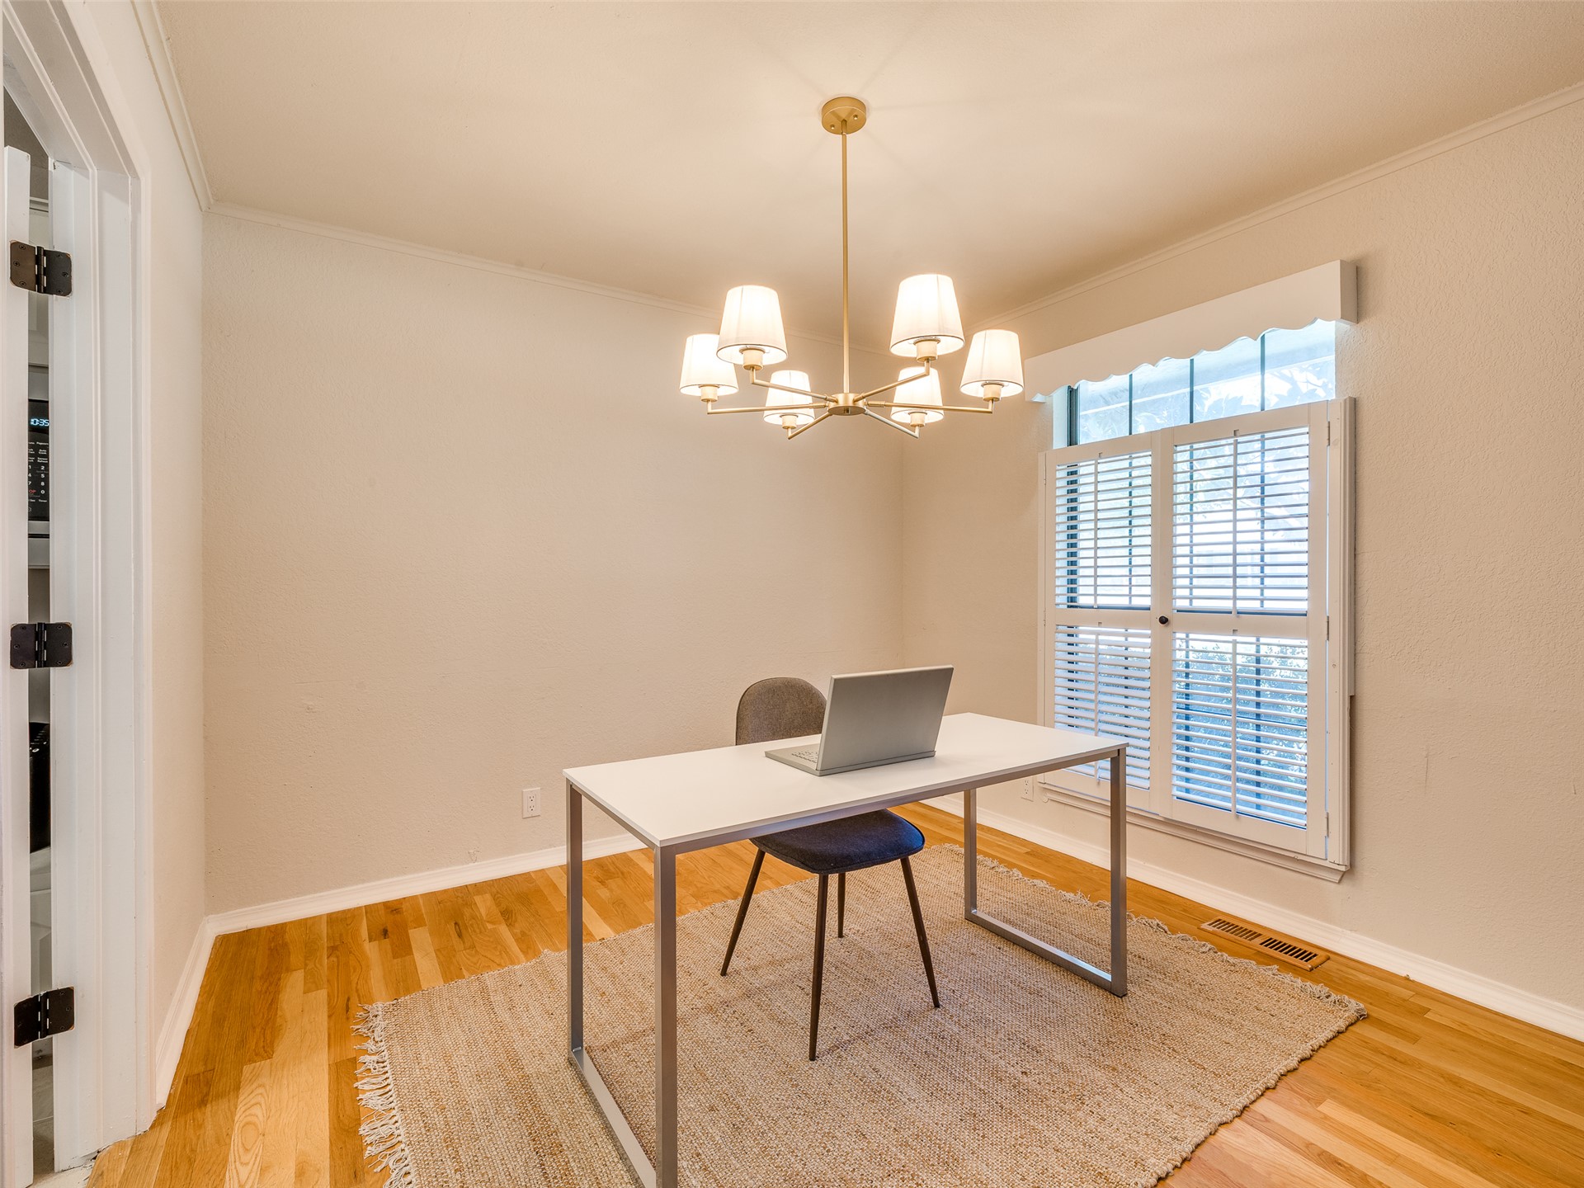
Hardwood flooring, crown molding, white plantation shutters, and a gold-finish???????????????????????????????????????? chandelier
Hardwood flooring, crown molding, double window with plantation shutters, ceiling-mounted light fixture, and white trim
Hardwood flooring throughout, multiple windows with plantation shutters, recessed lighting, and a modern chandelier
Traditional kitchen featuring extensive cabinetry, tile flooring, and integrated stainless steel appliances
Bright galley kitchen featuring white cabinetry with glass-front uppers, stainless steel appliances including a slide-in range, tile countertops, recessed lighting, and ceramic tile flooring
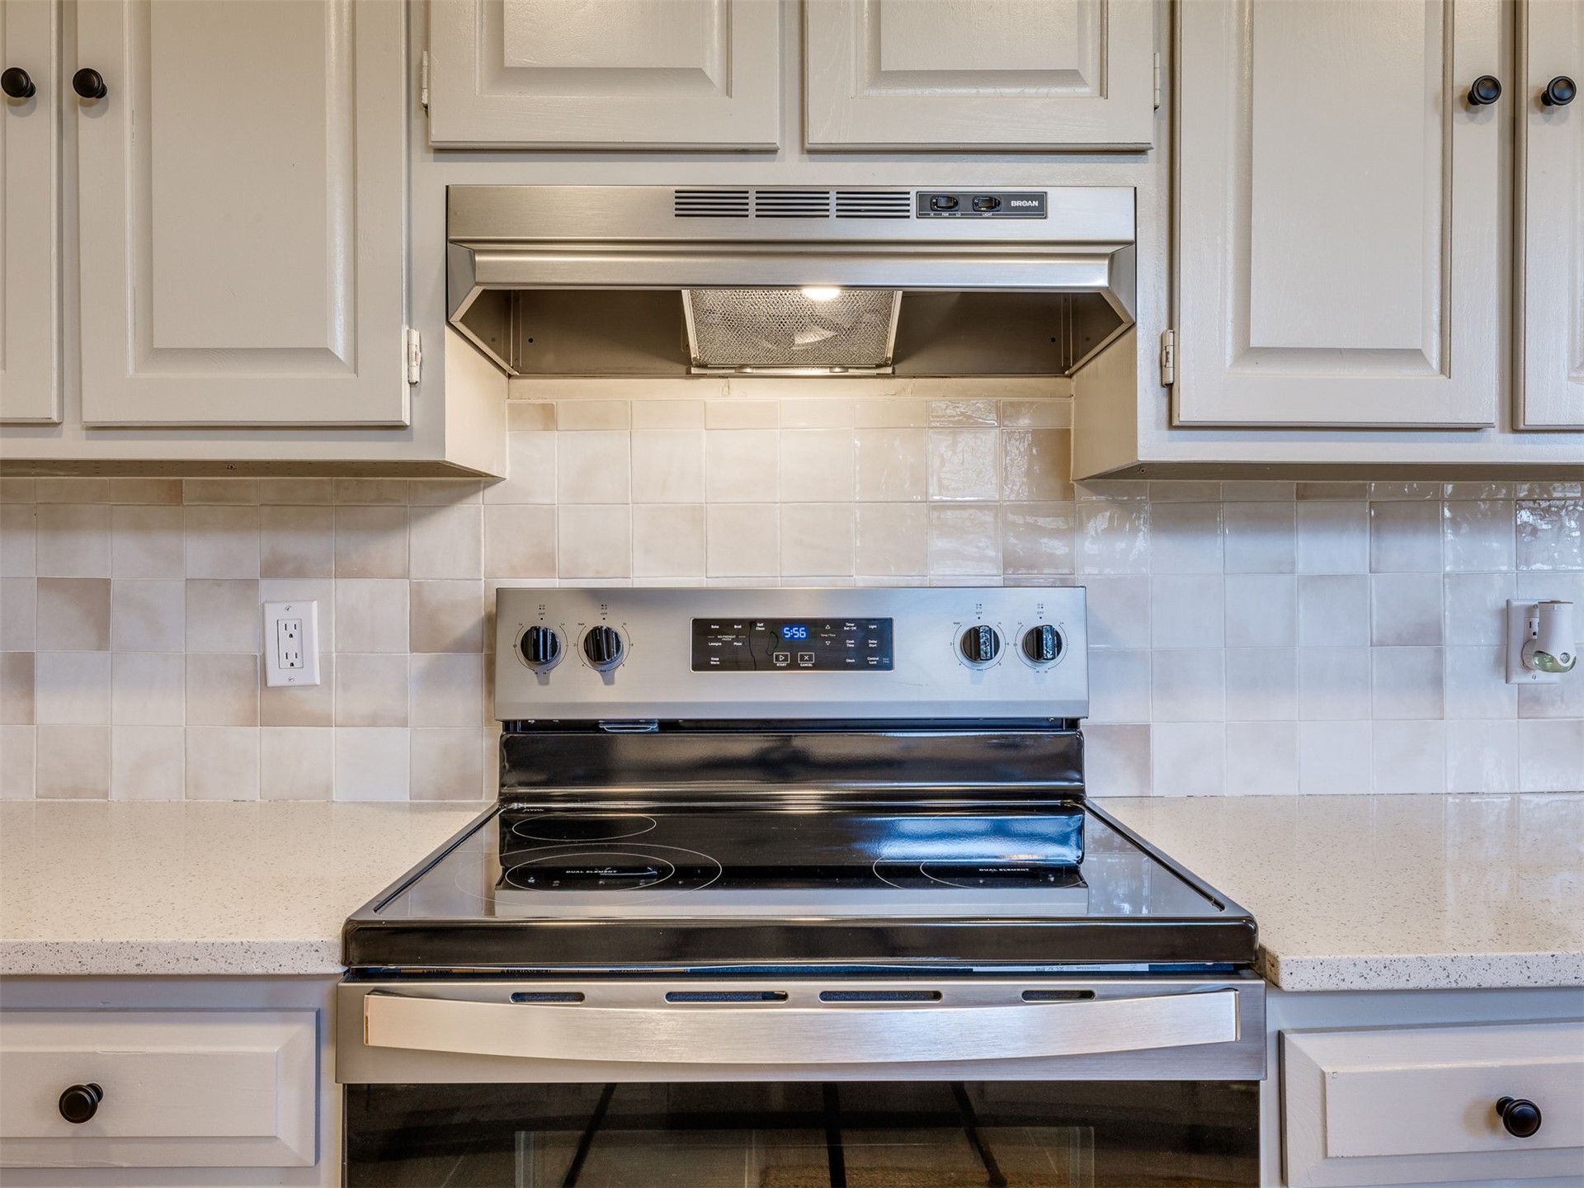
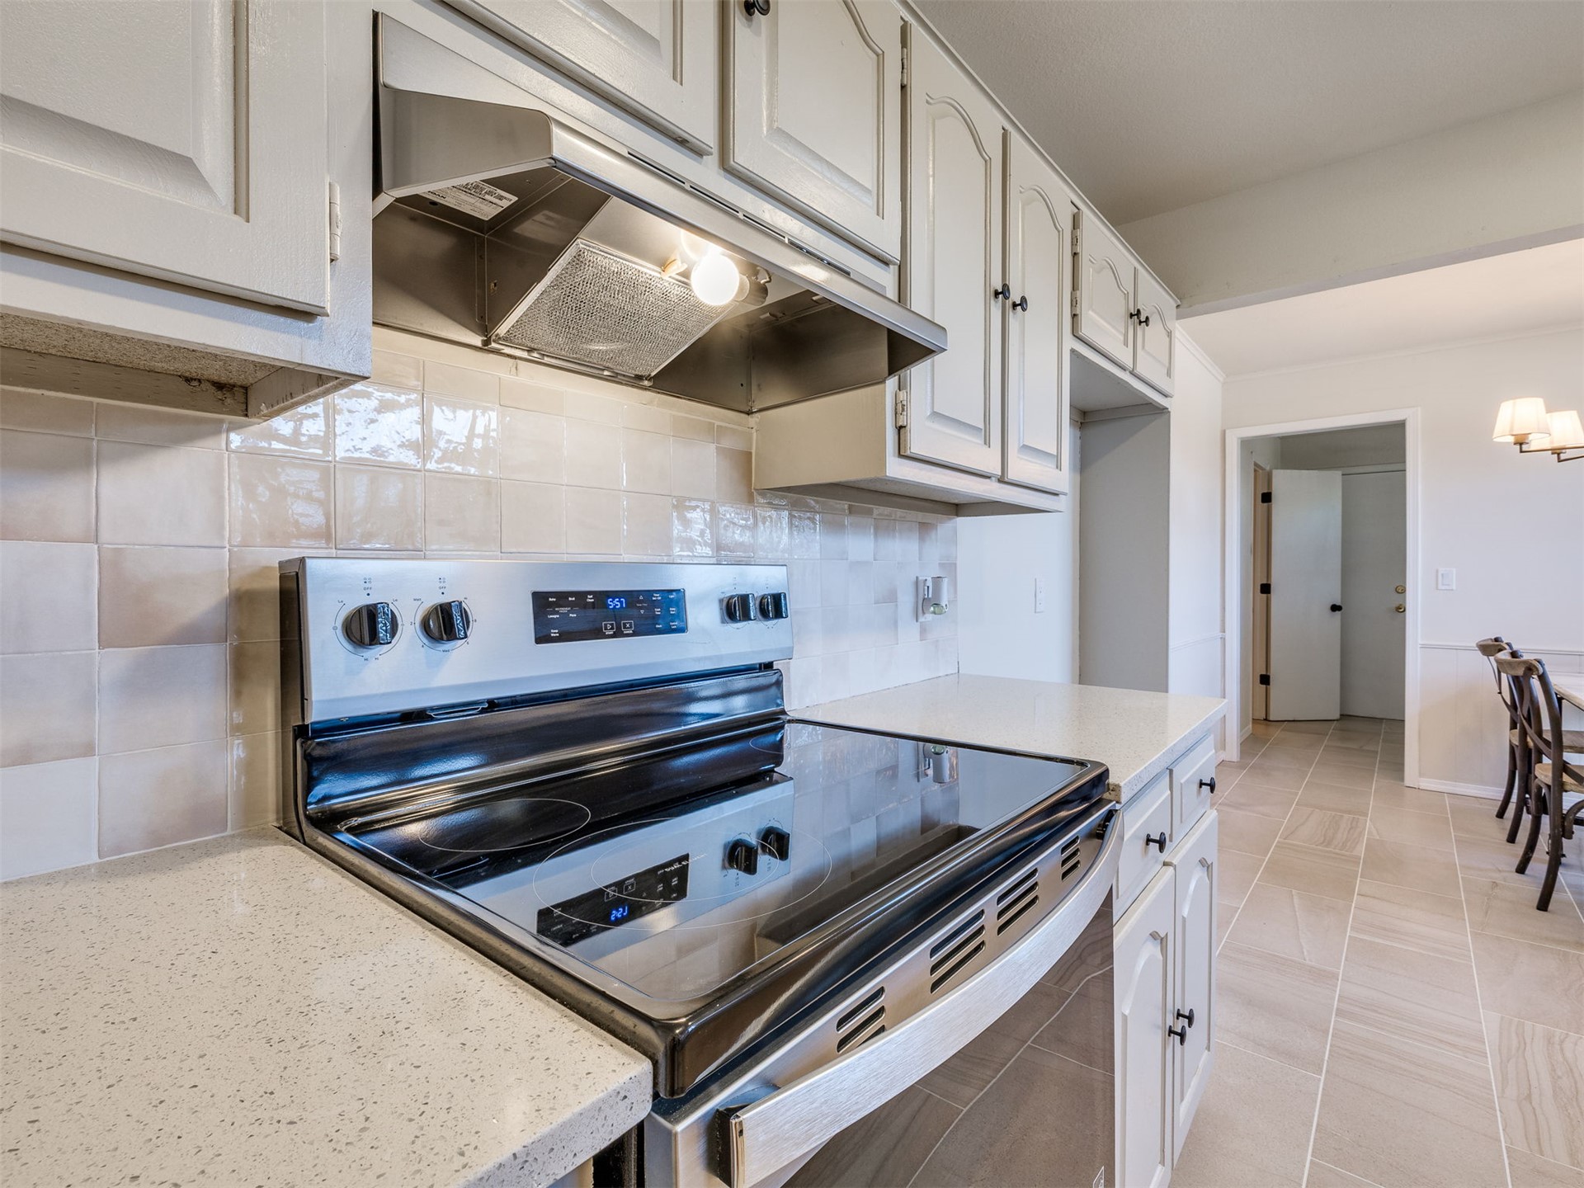
Stainless steel range hood, electric cooktop, light-toned cabinetry with dark hardware, square tile backsplash, and light-toned countertops
Stainless steel range with a smooth cooktop, tiled backsplash, light-toned countertops, and upper and lower cabinetry
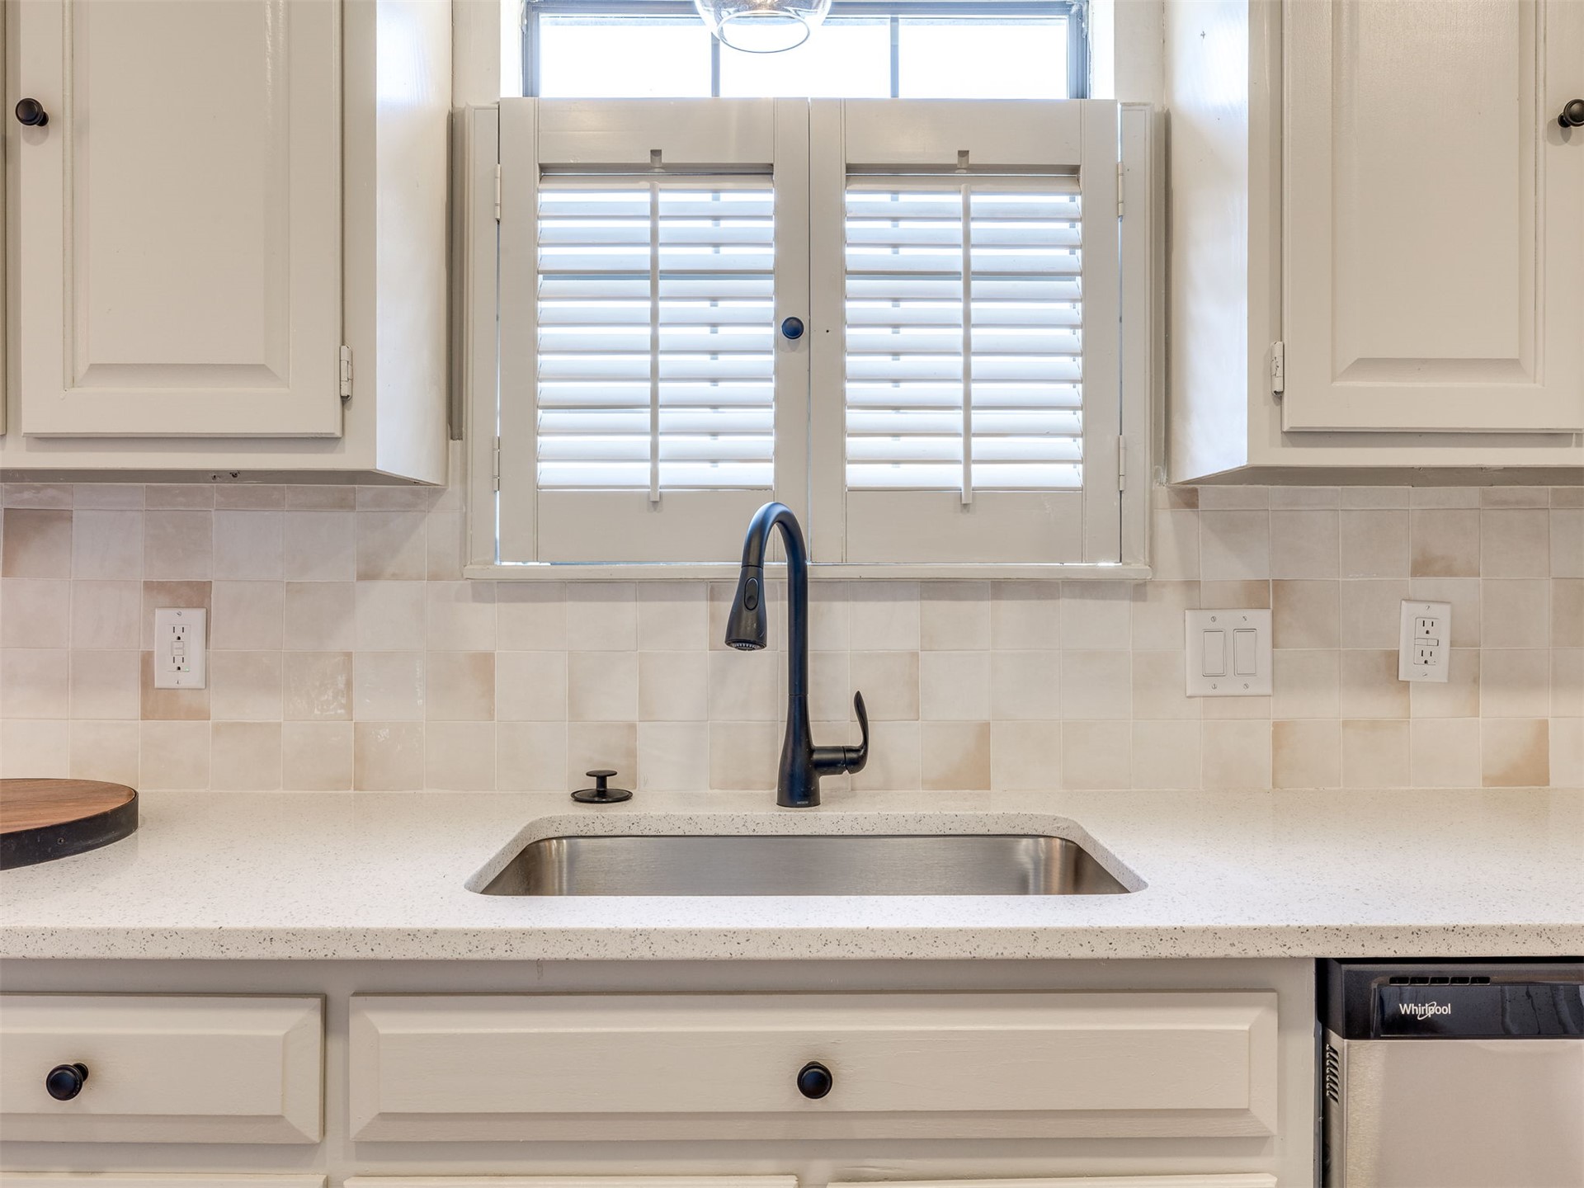
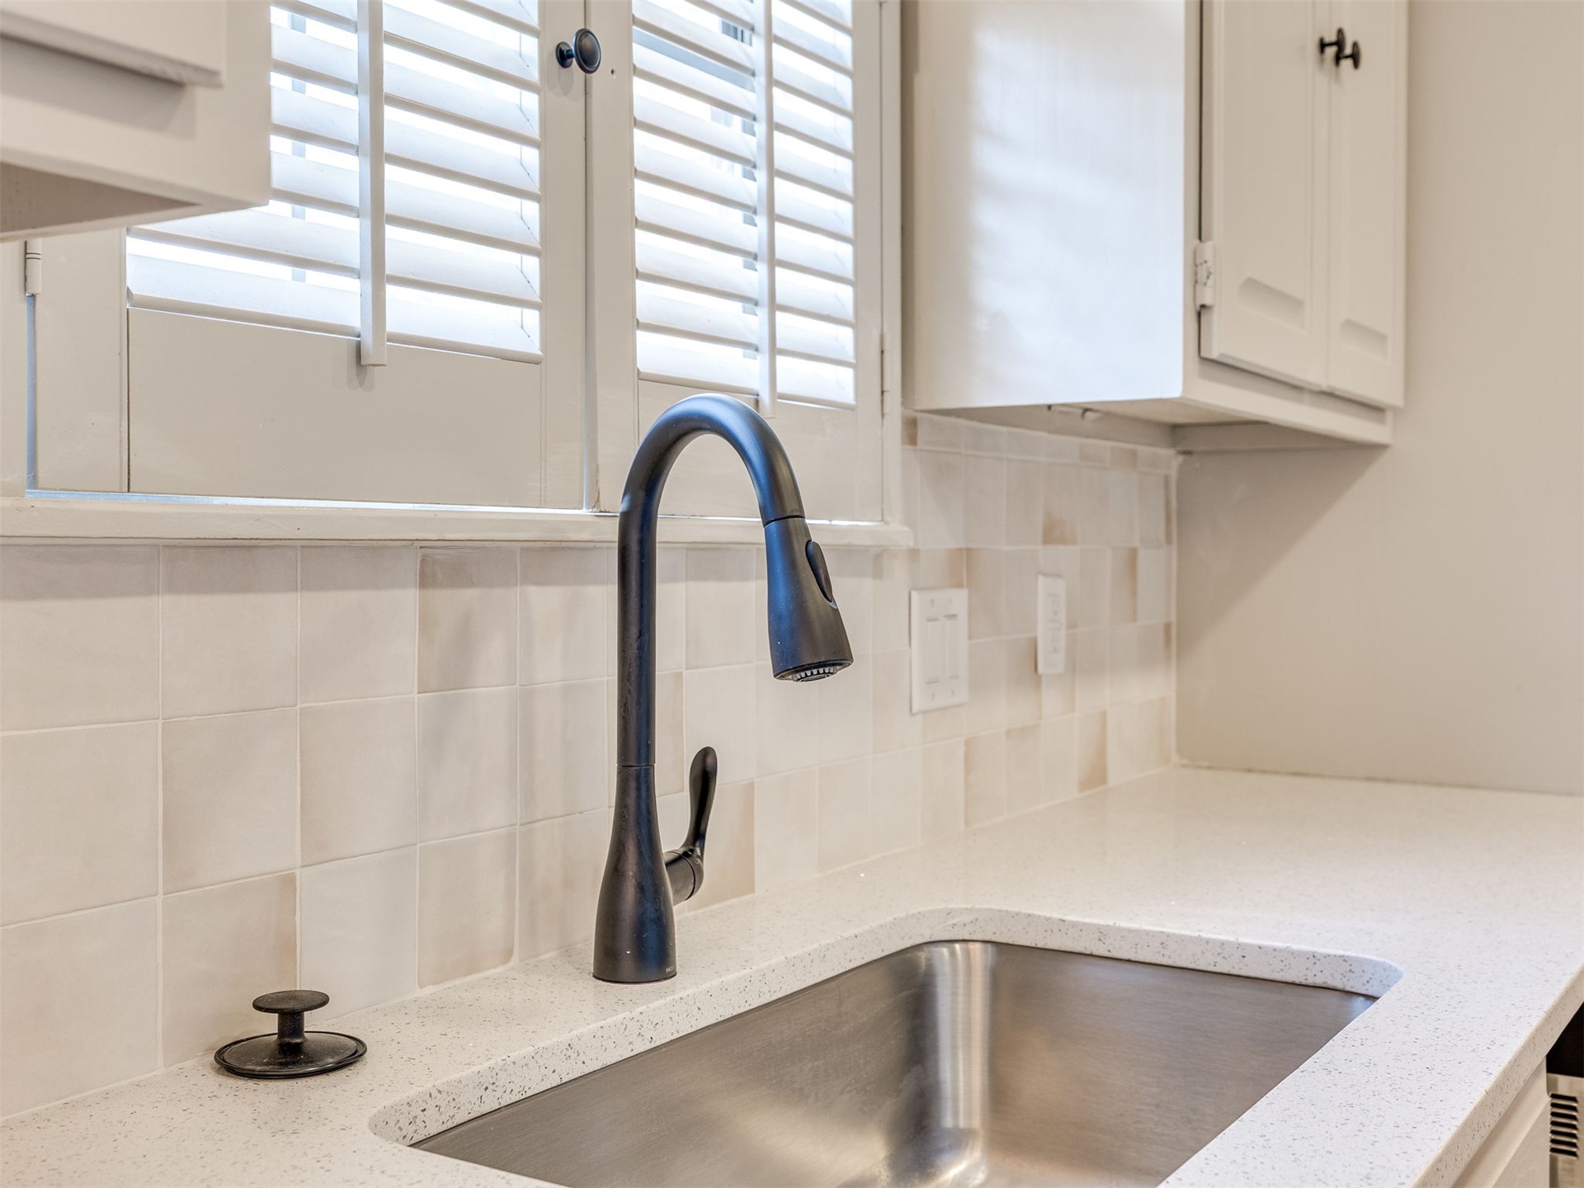
Undermount stainless steel sink with a matte black pull-down faucet, complemented by light-toned square tile backsplash
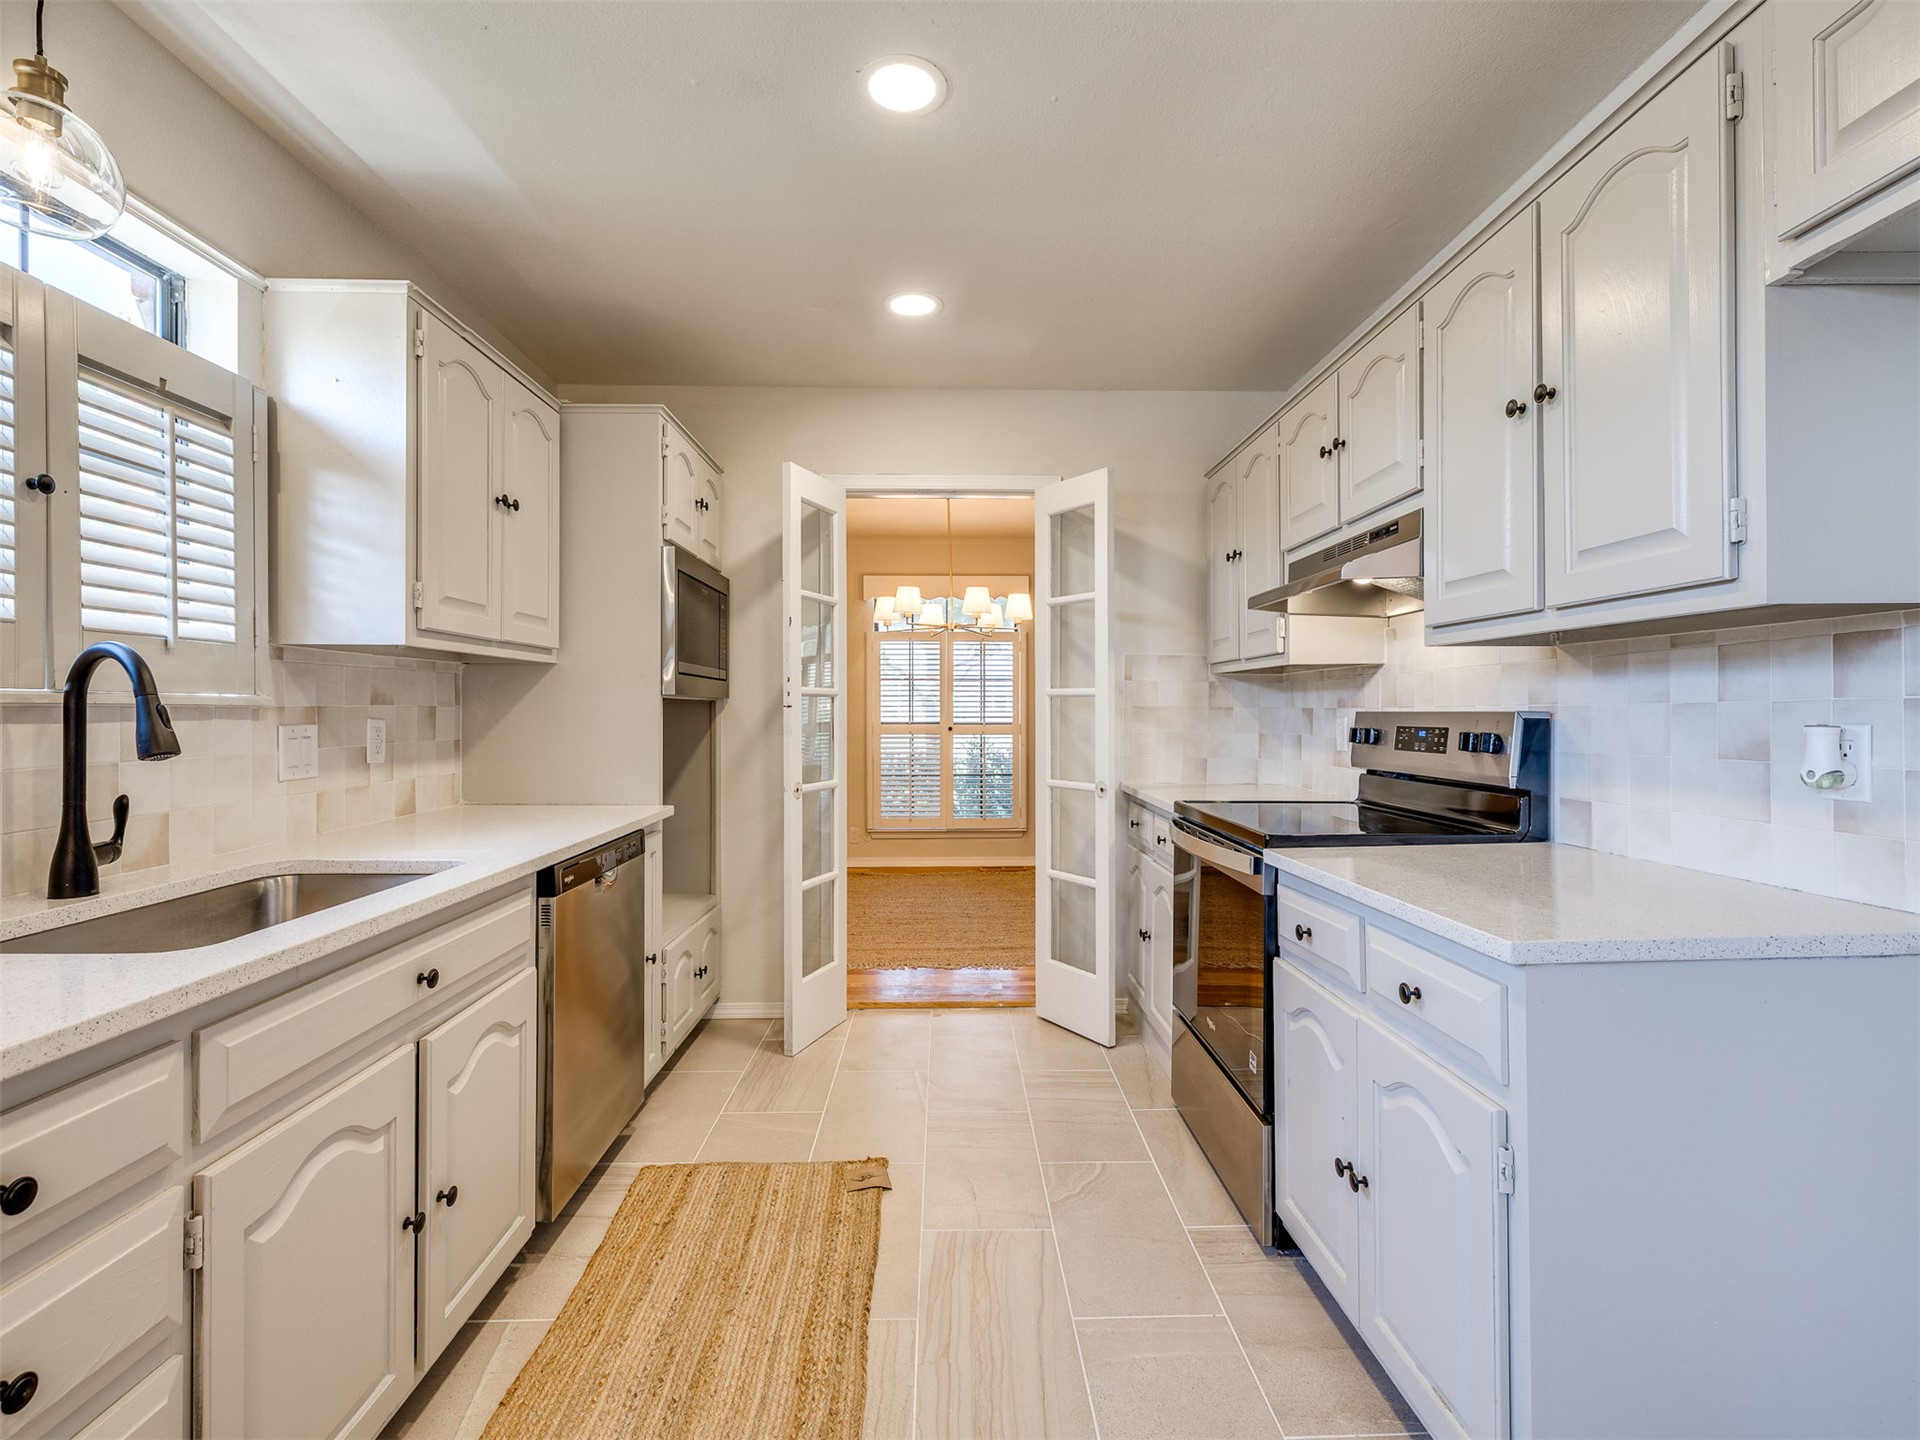
Galley kitchen featuring white cabinetry, light-toned countertops, stainless steel appliances, and a tiled backsplash
White cabinetry, stainless steel appliances, tiled backsplash, solid surface countertops, and French doors
Kitchen featuring light-toned cabinetry, stainless steel appliances, a tile backsplash, light countertops, and light tile flooring
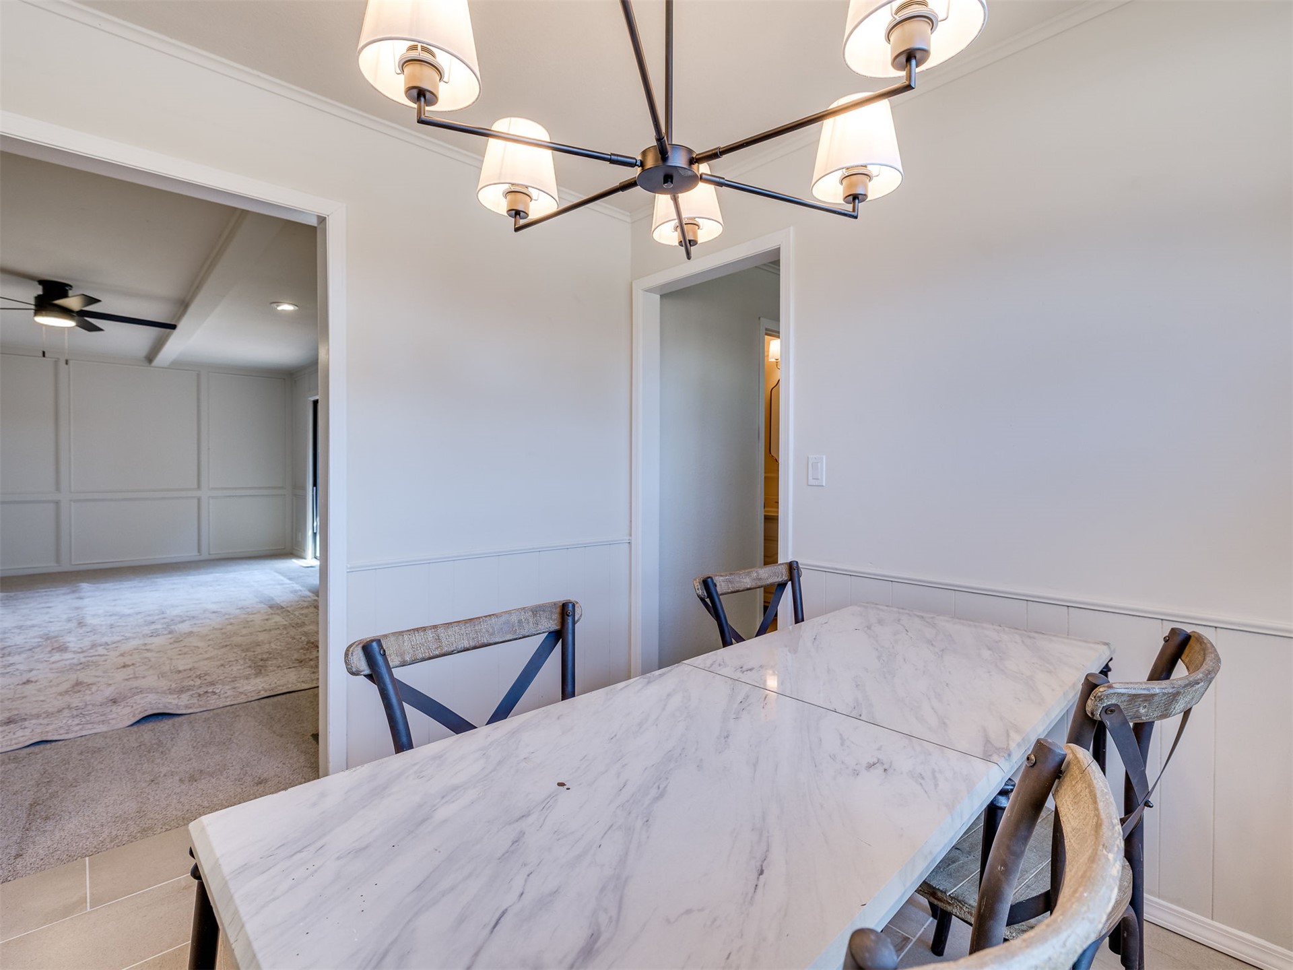
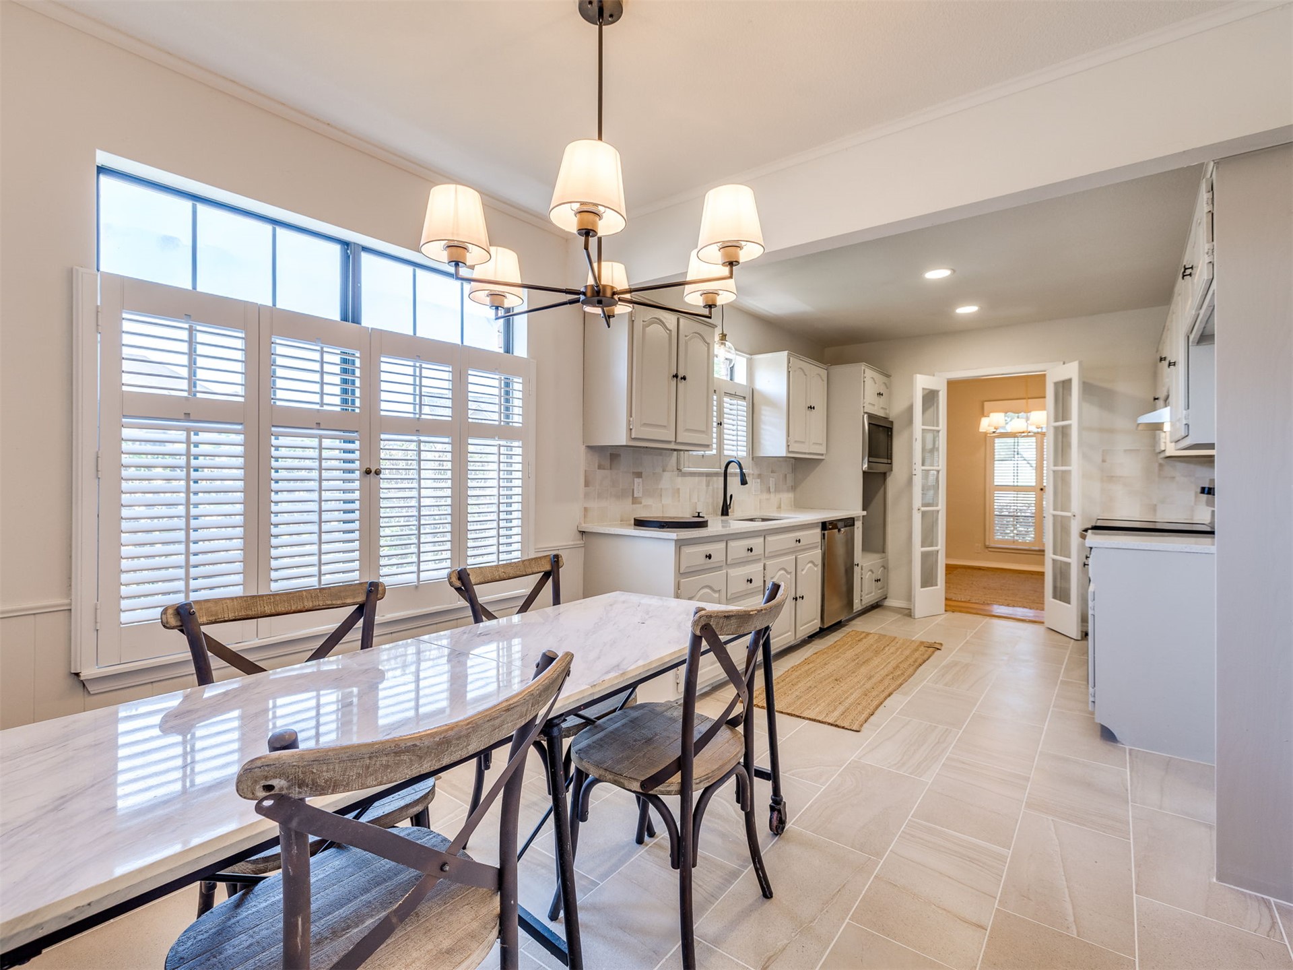
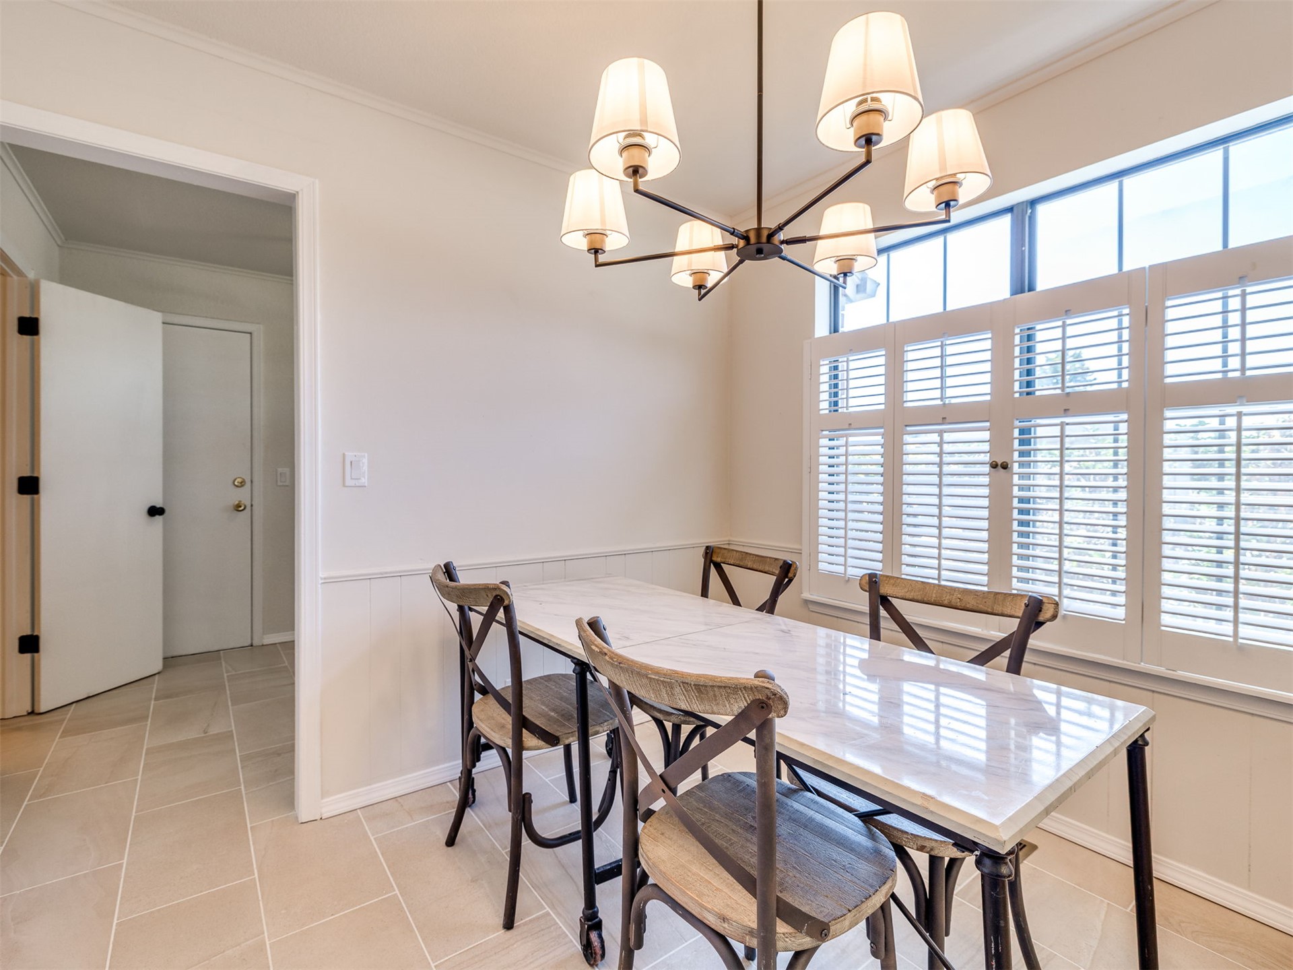
Dining area featuring wainscoting, a modern chandelier, and tile flooring
White plantation shutters with transom window
Bright dining space flooded with natural light through expansive transom and shutter-style windows
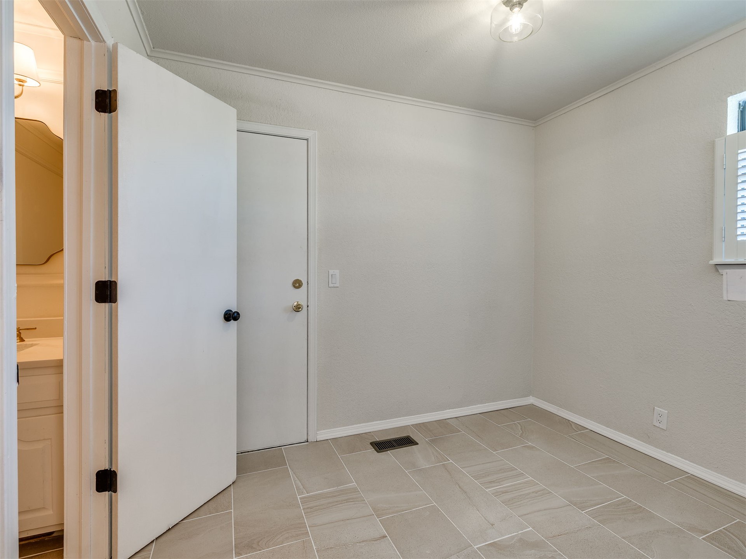
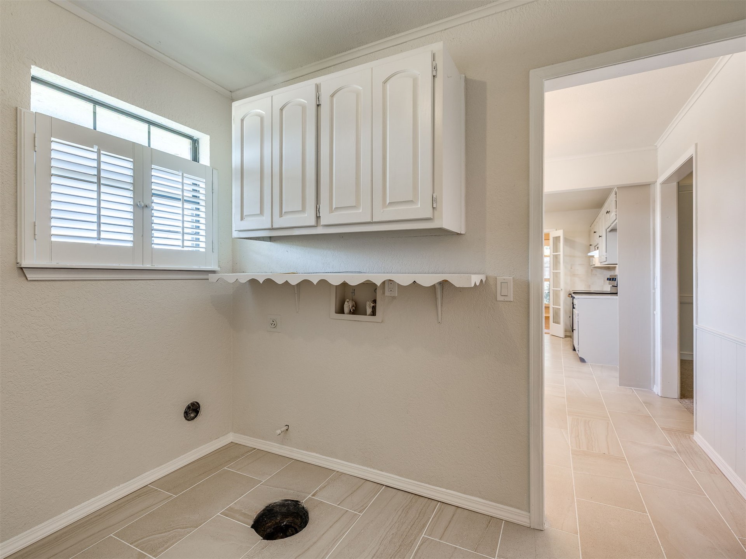
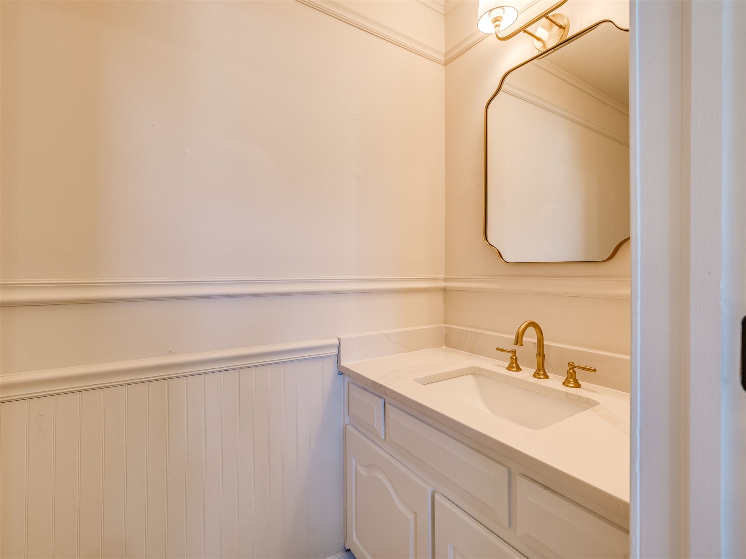
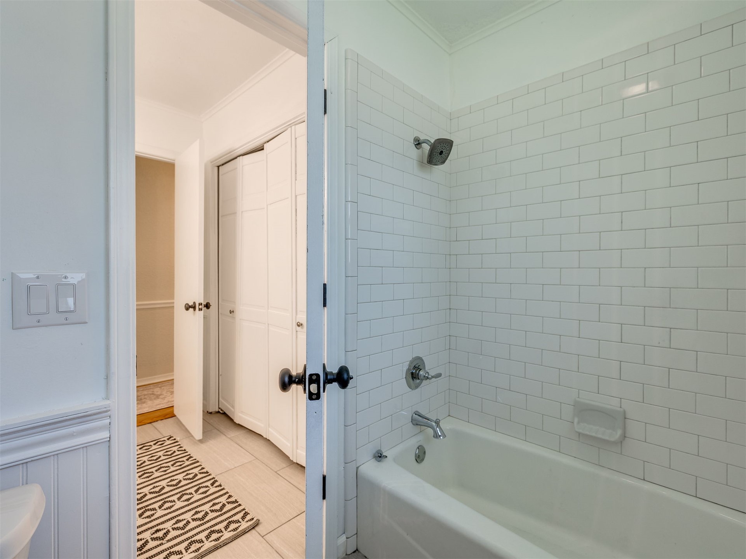
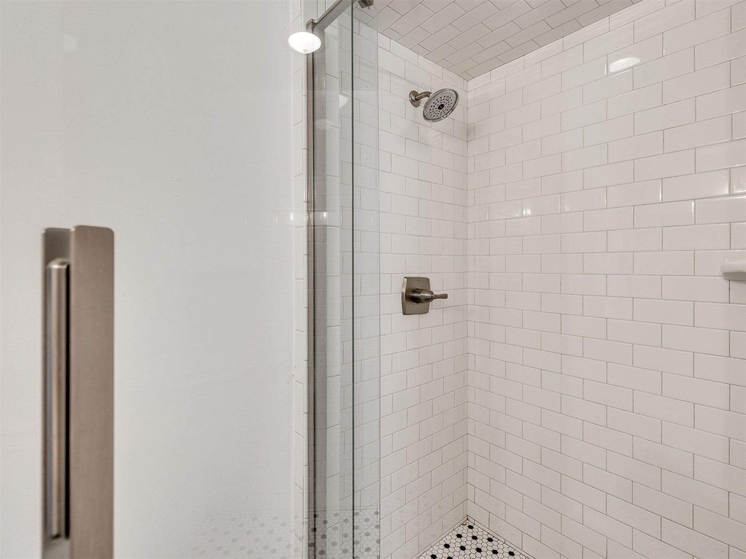
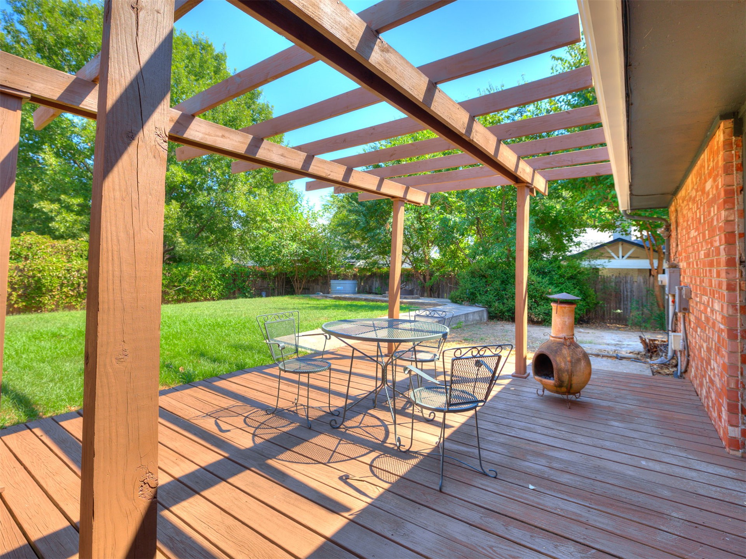
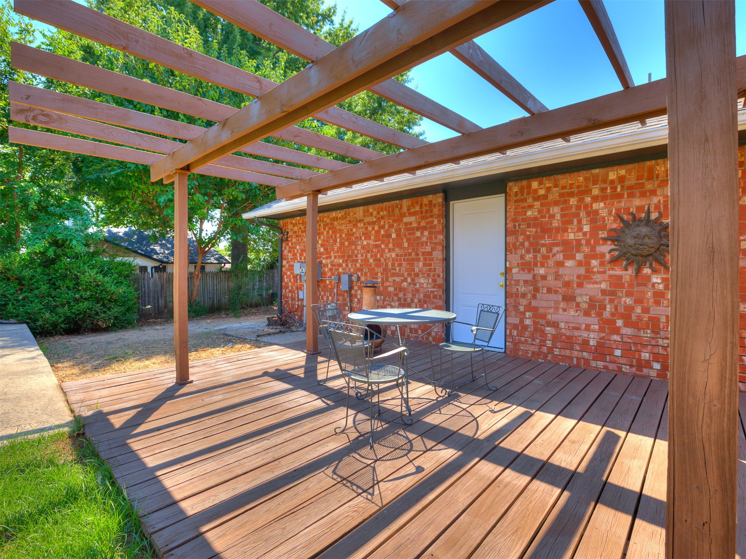
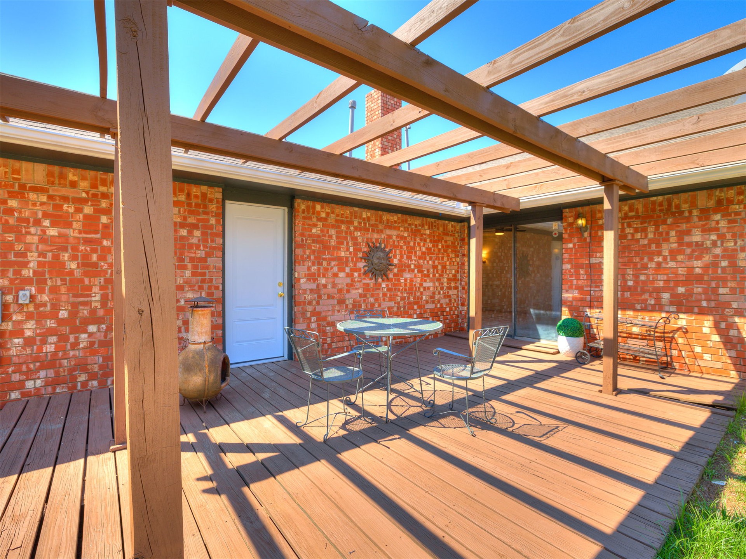
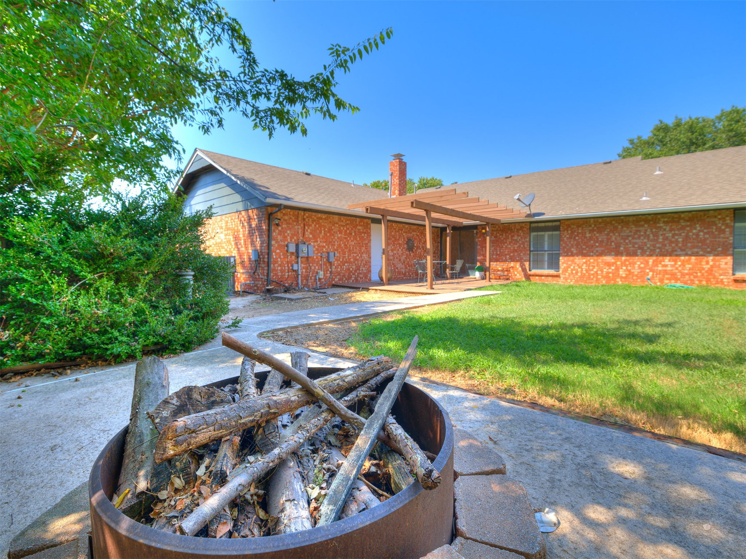
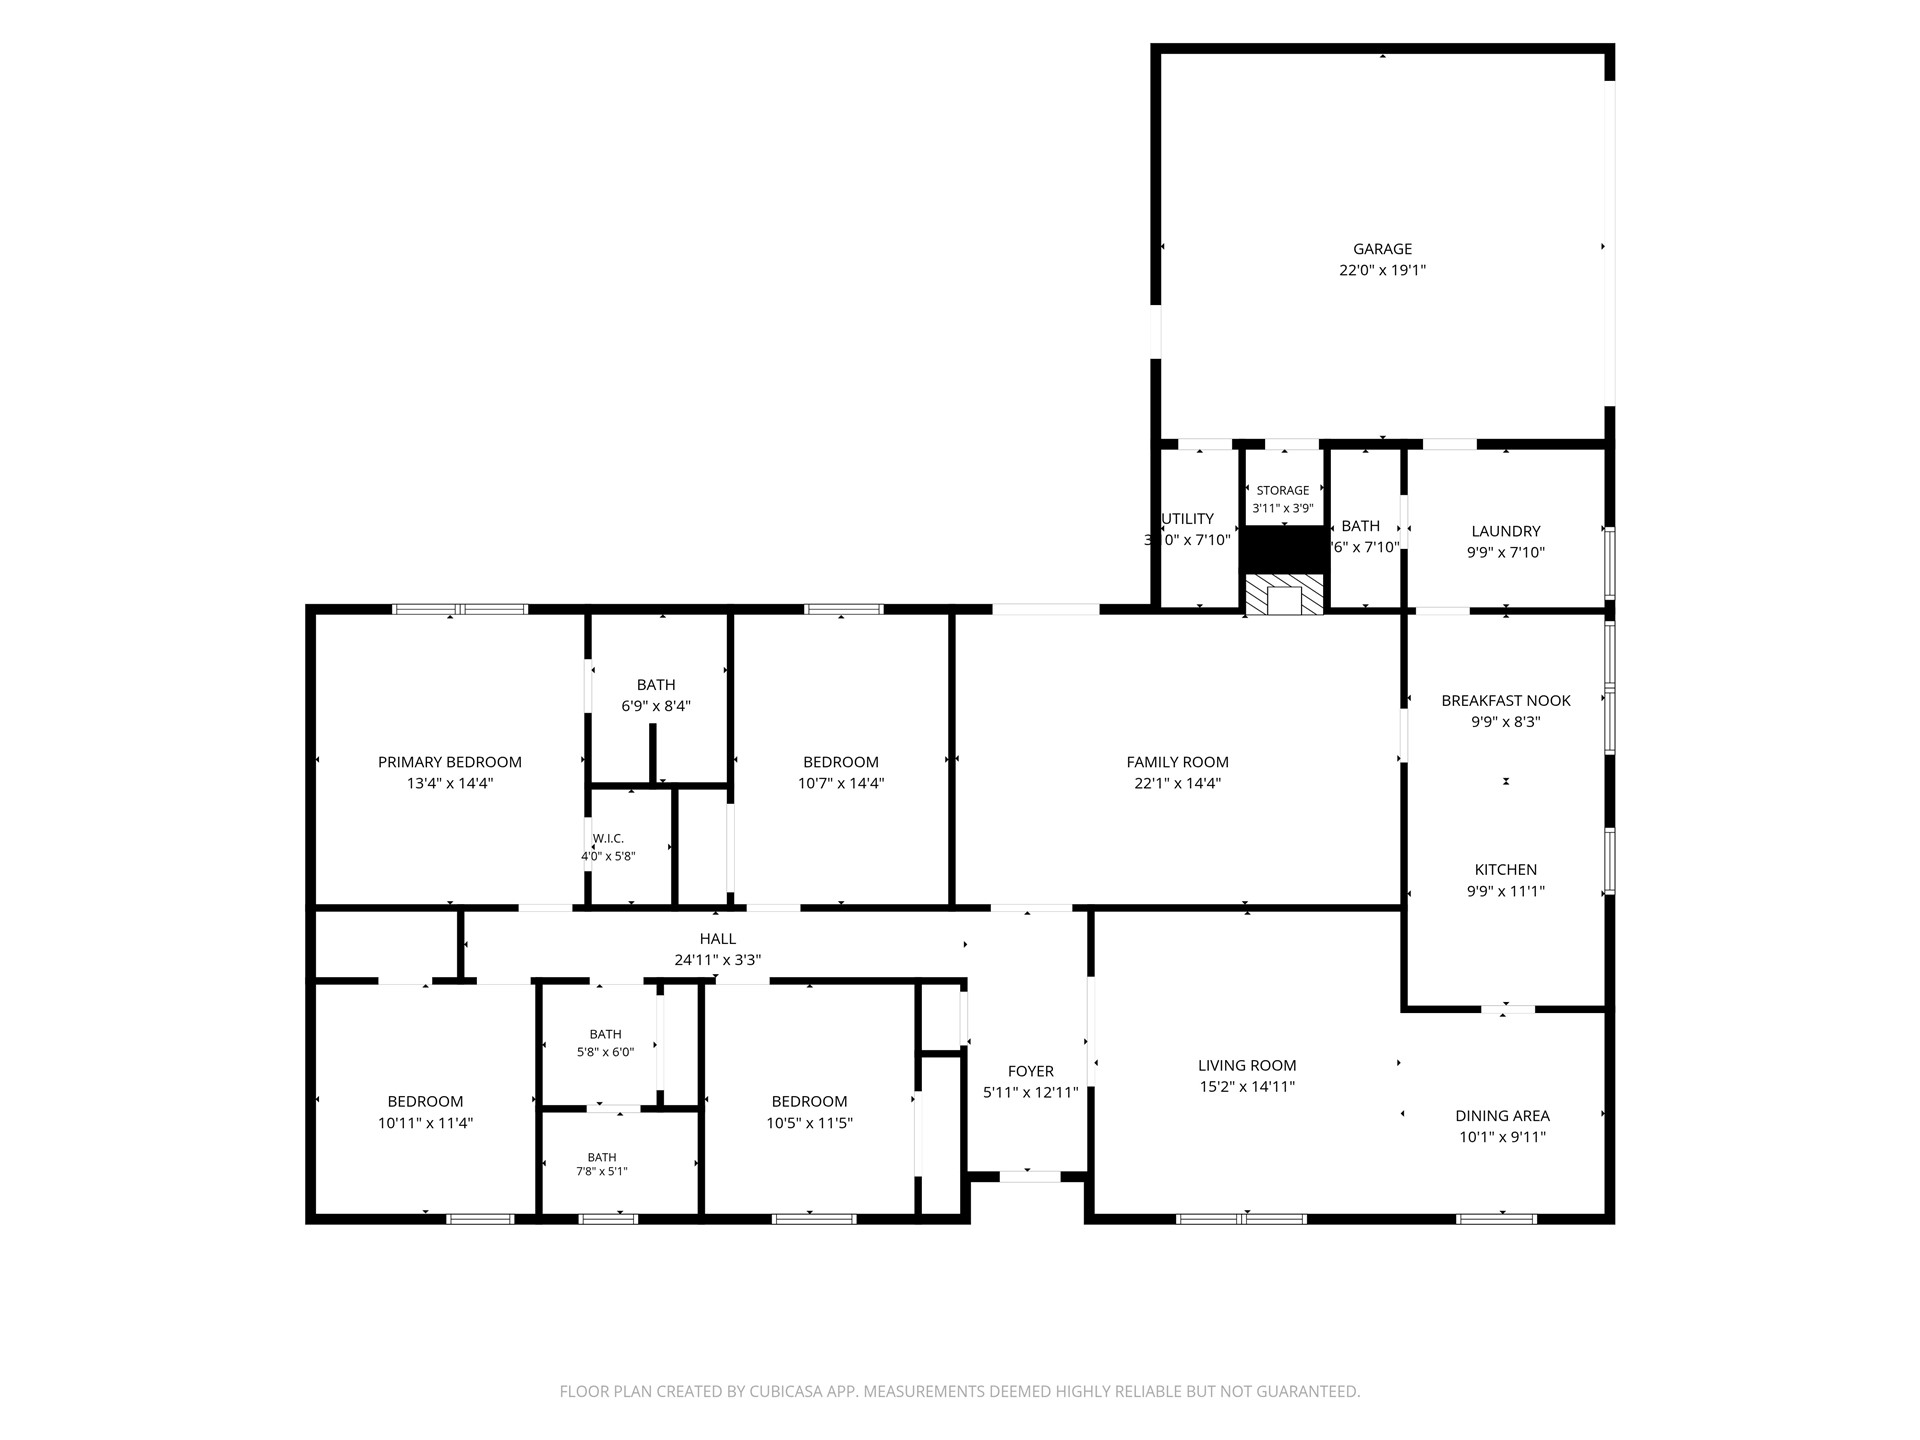
Beautifully reimagined in the heart of South Tulsa, this single-level, 4-bedroom, 2.5-bath home pairs timeless character with a fresh, Studio McGee-inspired finish. Located in desirable Bixby Schools near Costco, Lifetime Fitness, and everyday conveniences, the home sits on a corner lot with a side-entry garage. Inside, real hardwood floors, custom 2-inch plantation shutters, and charming scalloped valances add warmth and personality. The full remodel includes quartz and marble countertops, stainless steel appliances, new tile and carpet, updated lighting throughout, smooth ceilings with the popcorn removed, and fresh interior and exterior paint. Both full baths feature double vanities, while a convenient half bath is located off the laundry room. Formal living and dining rooms offer flexible space for an office, playroom, or game room. Outside, enjoy a pergola-covered gathering area and fire pit-perfect for relaxing or entertaining. Roof and HVAC new in 2025.
MLS Internet Data Exchange (IDX) information is provided exclusively for consumers’ personal, non-commercial use and may not be used for any purpose other than to identify prospective properties consumers may be interested in purchasing, and that the data is deemed reliable but is not guaranteed accurate by the Greater Tulsa Association of REALTORS® MLS.