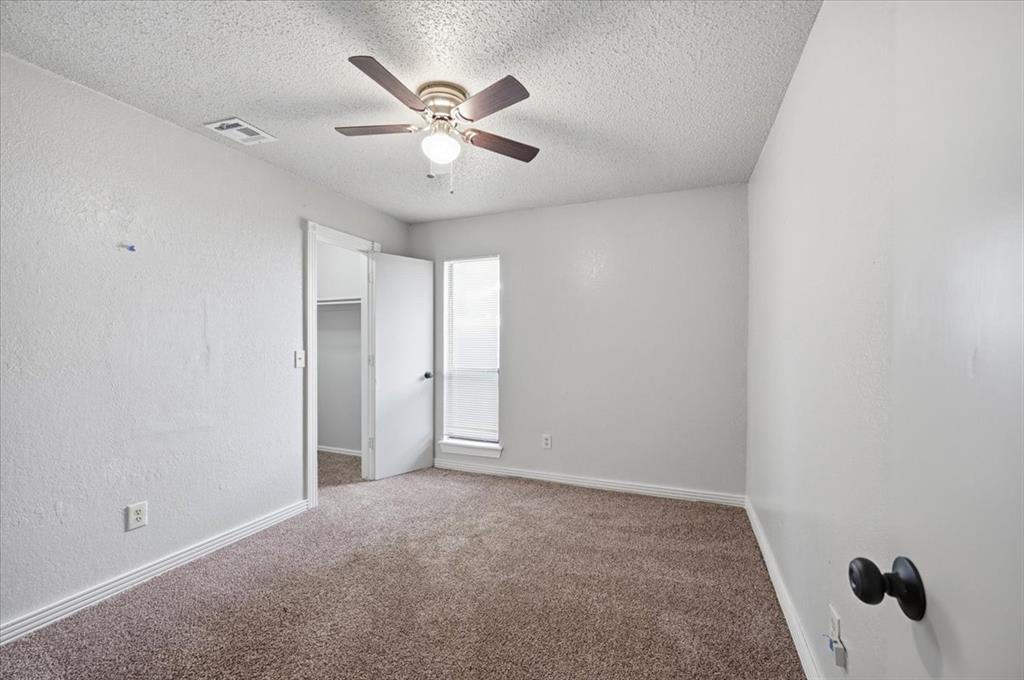
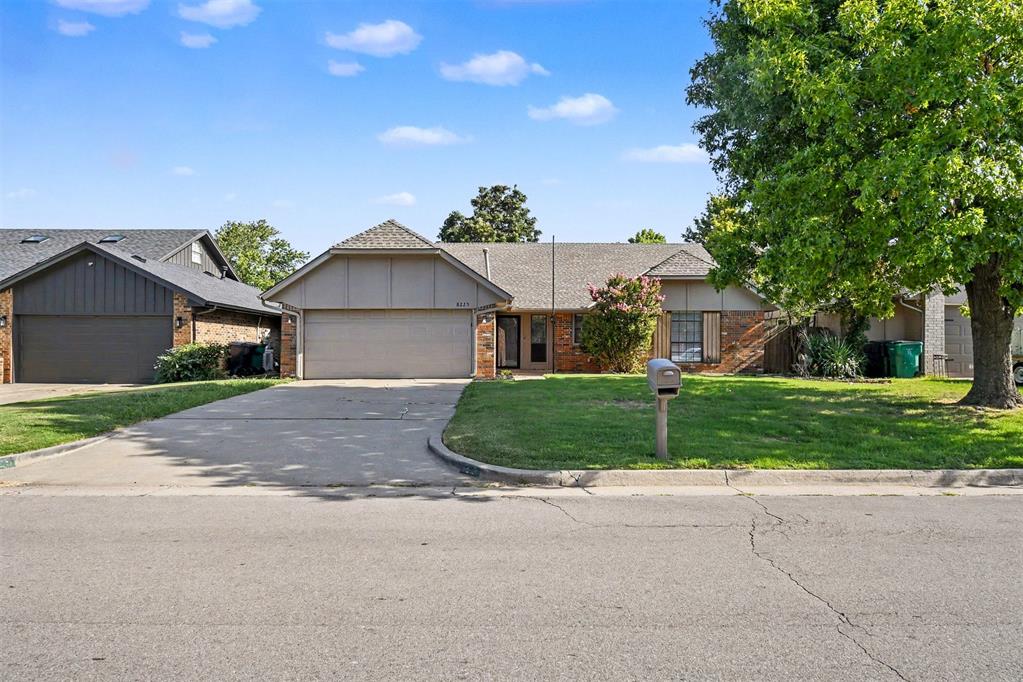
Newly remodeled, bright, open, spacious 4 bedroom, 2.5 bathroom home offering 2,326 square feet in a desirable Northwest Oklahoma City location. This home features 2 living areas, 2 dining areas, a large kitchen and pantry, wet bar, fireplace, built in bookshelves and laundry room. New carpet, new tile, new countertops, new wood laminate flooring, new blinds and new paint. This flexible floor plan provides plenty of room for entertaining and everyday living. Enjoy the covered patio, fenced backyard, attached 2 car garage and storage shed. Conveniently located near shopping, dining, schools and major highways. This is a great opportunity to add your personal touches and make this home your own !
Details
MLS #
1243715
Listing Type
For Sale
Style
House
Sub-Type
Resale
Status
Active
Year
1982
Days On Site
73
Listing Provided By
First Class Property Solutions | Armand Burleigh
Features
Bed(s)
4
Bath(s)
3 Total
SQ Feet
2,326
Garage
2
Story(s)
1
Acreage
0.16
Interior
Rooms Total
0
Heating
Natural Gas
Fireplaces Total
1
Exterior
Exterior Features
Rain Gutters
Lot Features
Interior Lot
Foundation Details
Slab
Parking
Garage Spaces
2
Utilities
Utilities
Electricity Available, Natural Gas Available, Public
Copyright 2026 MLSOK, Inc. We do not attempt to verify the currency, completeness, accuracy, or authenticity of the data contained herein. Information is subject to transcription and transmission errors and is provided “as is”. All information, including but not limited to property square footage and lot size, zoning, and fitness for a particular purpose is subject to inaccuracies and should be independently verified through personal inspection and/or consultation with appropriate professionals. The listing information provided is for consumers’ personal, non-commercial use and may not be used for any purpose other than to identify prospective purchasers. This data is copyrighted and may not be transmitted, retransmitted, copied, framed, repurposed, or altered in any way for any other site, individual and/or purpose without the express written permission of MLSOK, Inc.