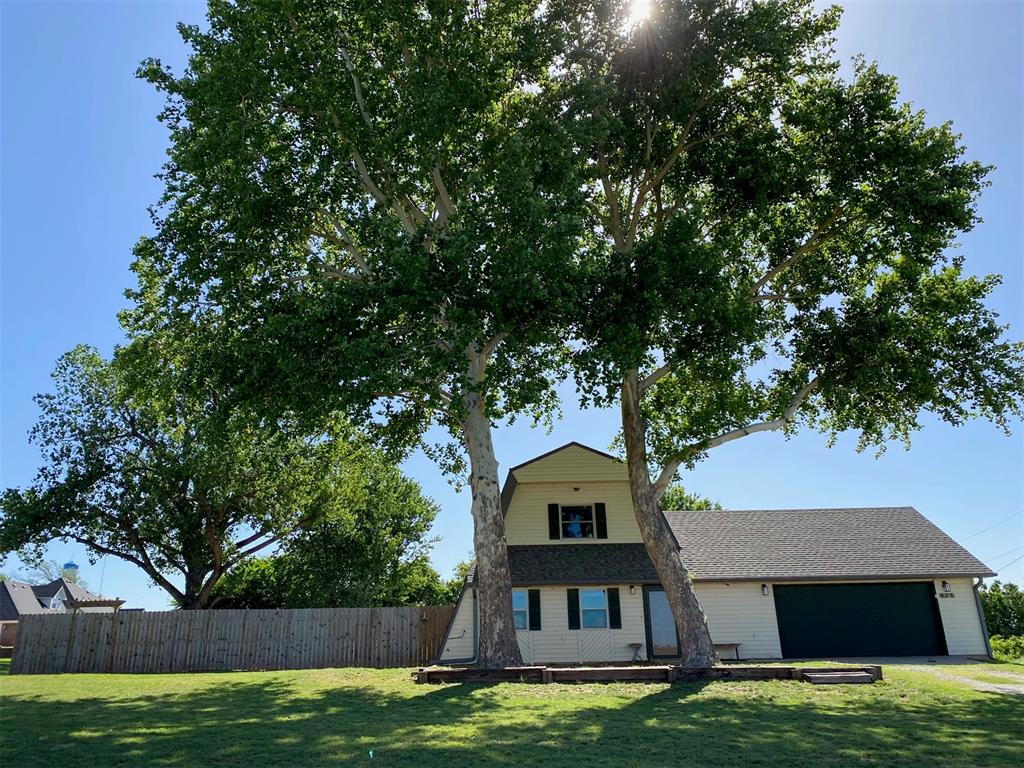
Two mature trees frame a yellow two-story home with a dark green roof and a prominent attached garage
Gambrel-roof home featuring light-colored siding, a dark garage door, and a gravel driveway
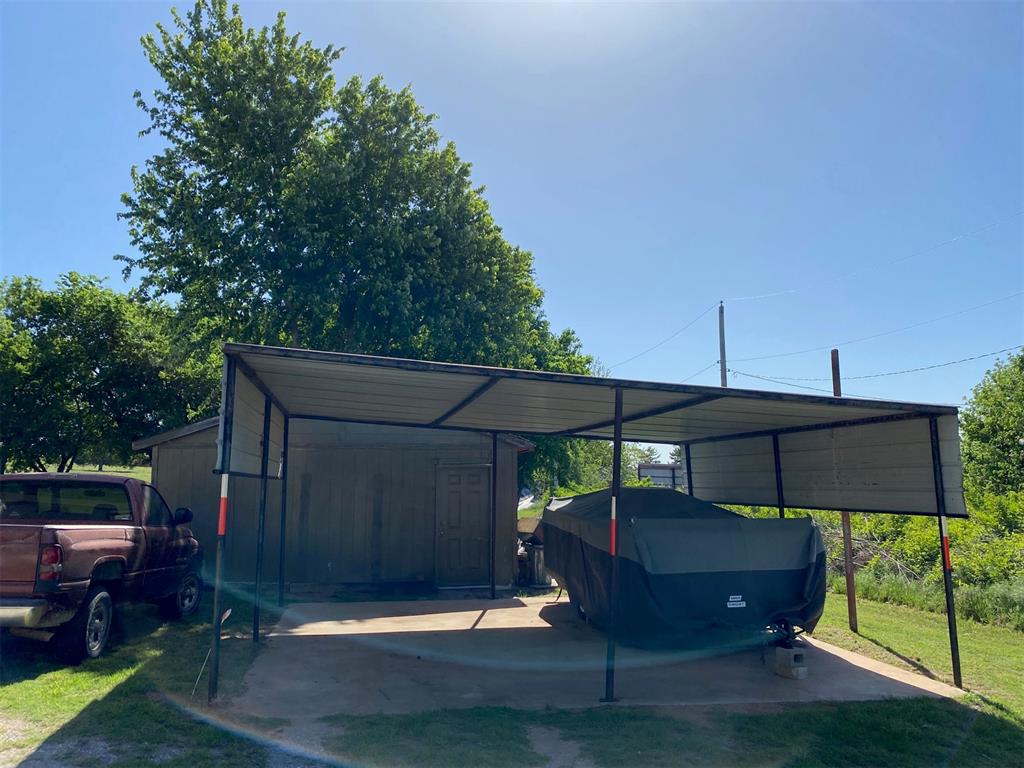
Metal carport with a concrete pad, providing shaded parking
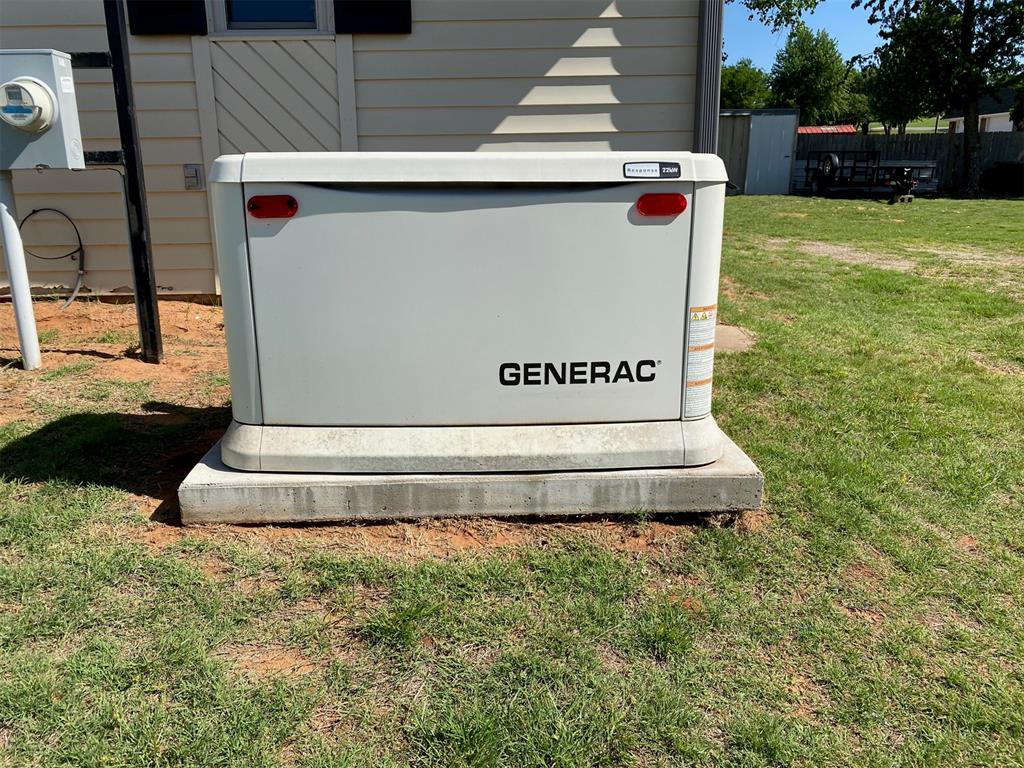
Generac whole-home generator on a concrete pad, positioned against a light-colored siding exterior
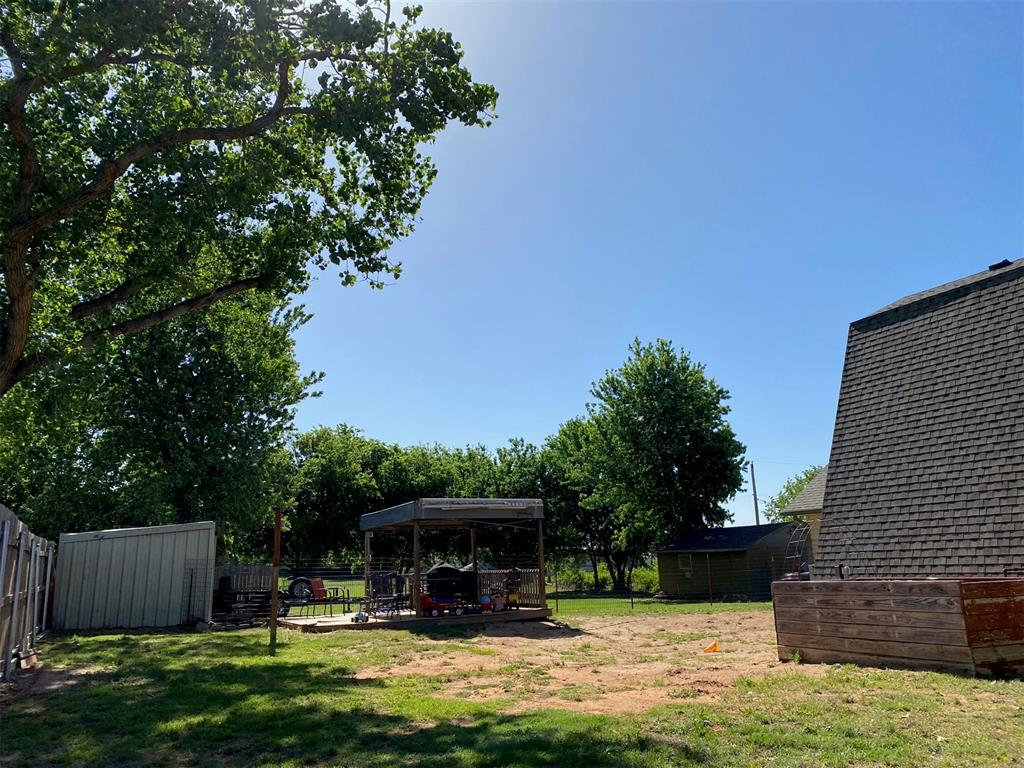
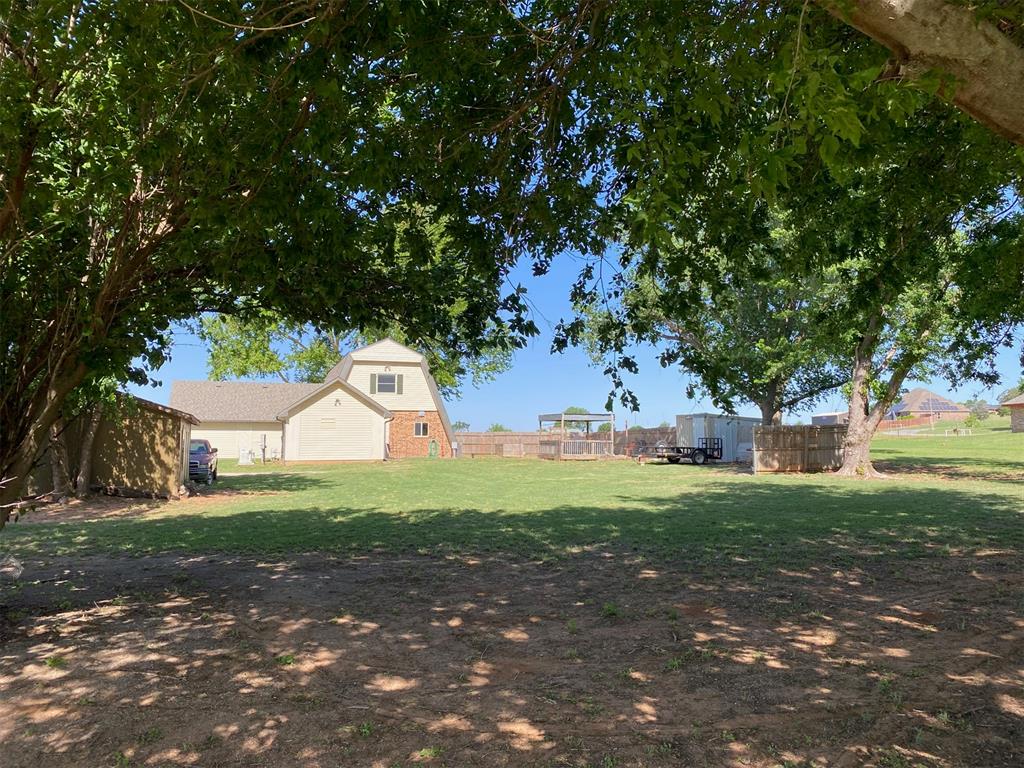
Expansive backyard featuring a partially fenced perimeter, mature shade trees, a covered patio structure, and two storage sheds
Expansive yard featuring a large grassy area, mature trees, a wood privacy fence, and a barn-style structure with brick accents
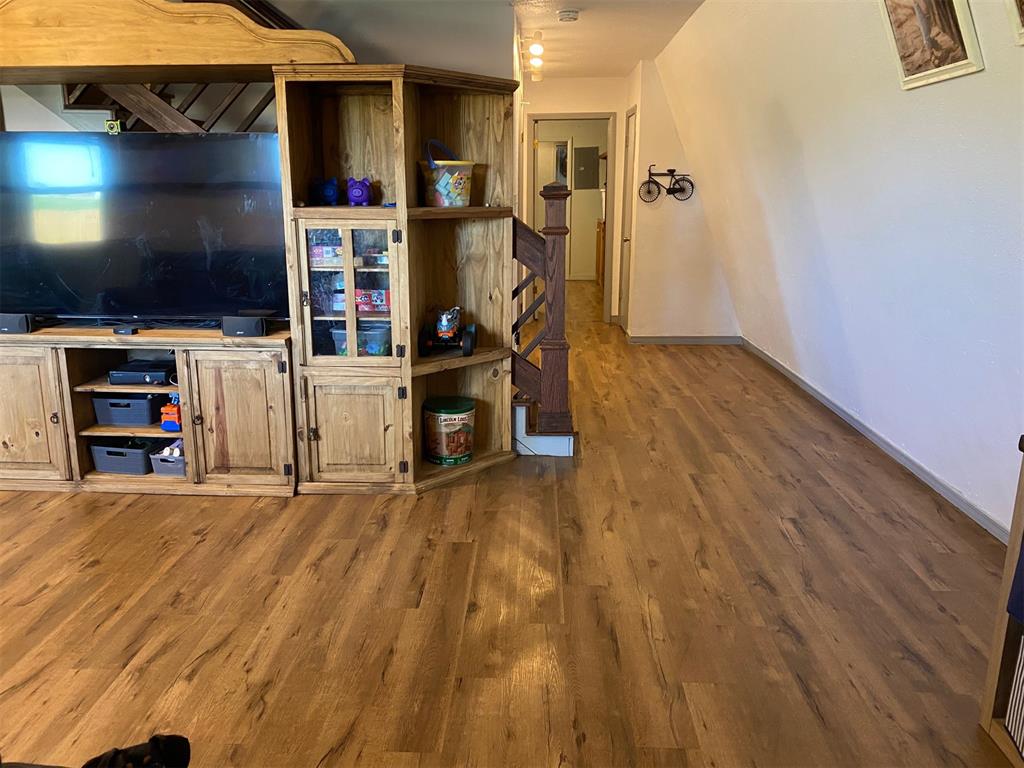
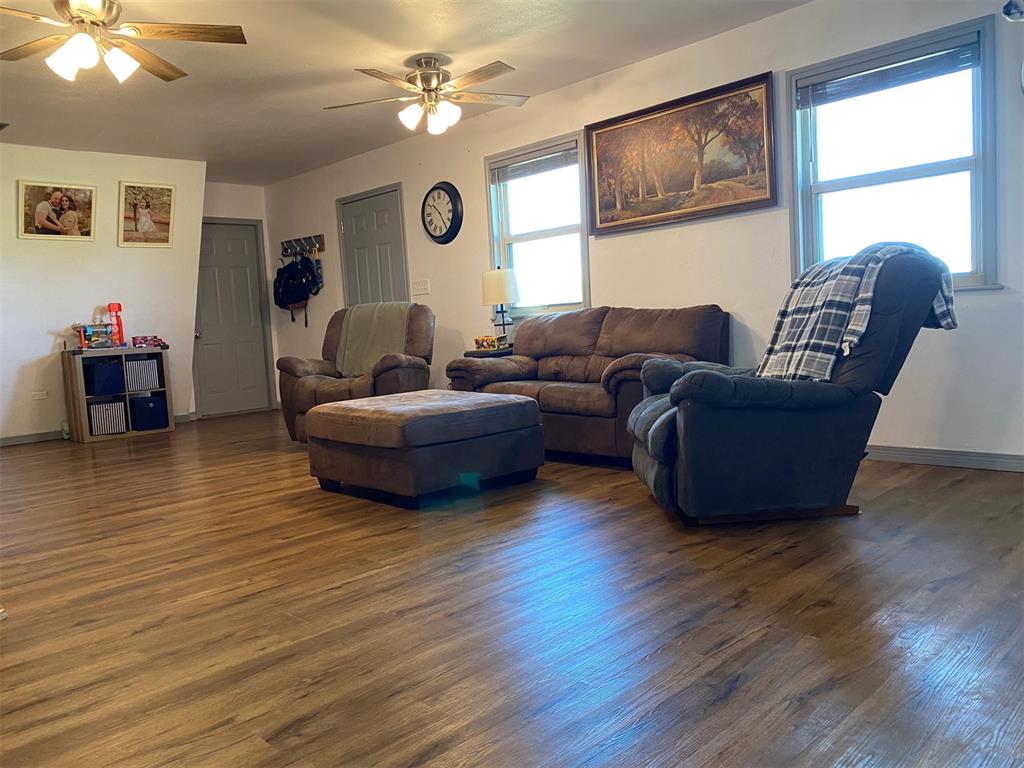
Warm wood-finish recent flooring extending throughout the space
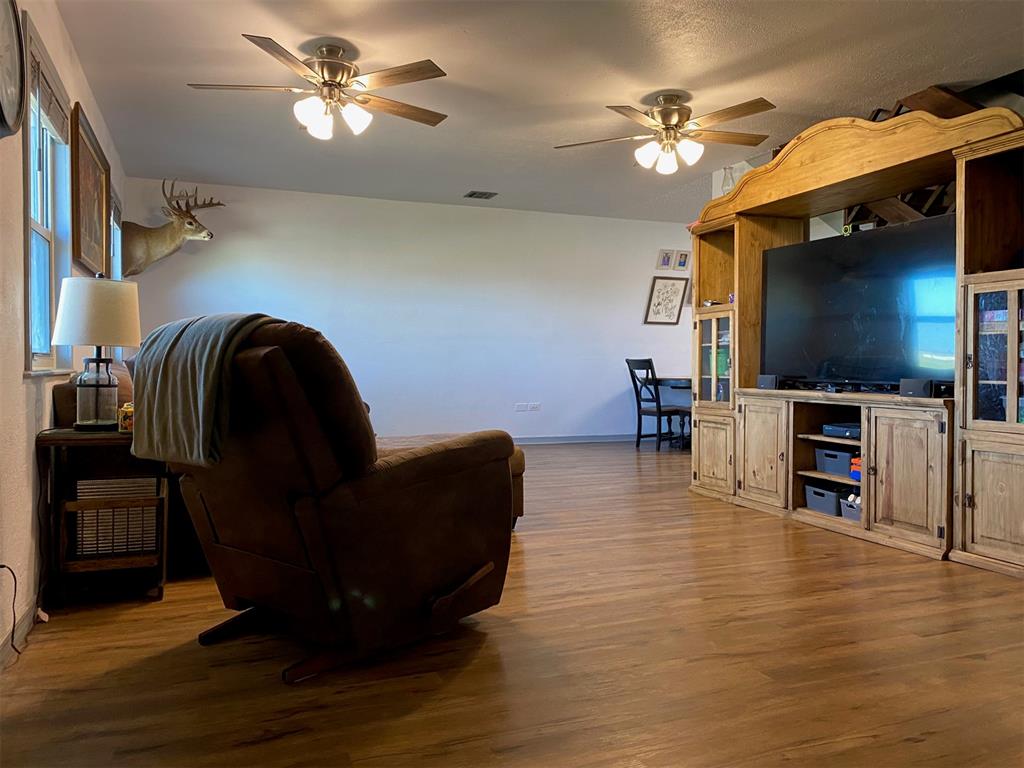
Spacious interior with wood-finish flooring, white walls, and dual ceiling fans with integrated lighting
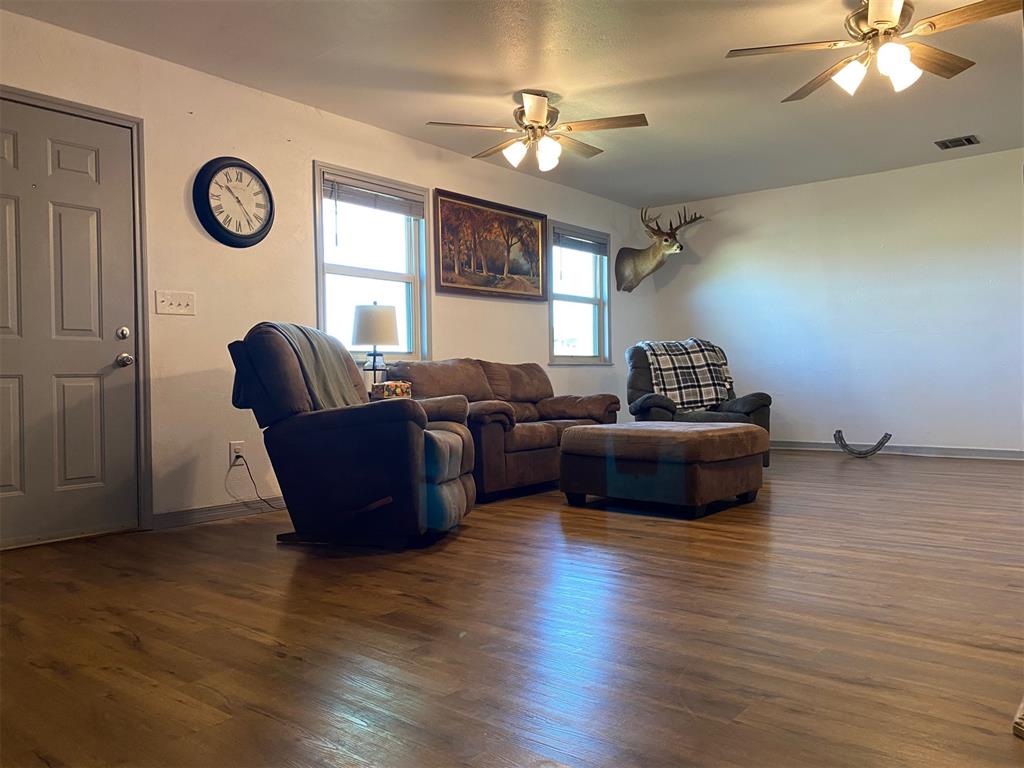
Spacious living area featuring wood-finish flooring, white walls, and multiple windows for natural light
Spacious interior featuring wood-finish flooring, white walls, and multiple windows
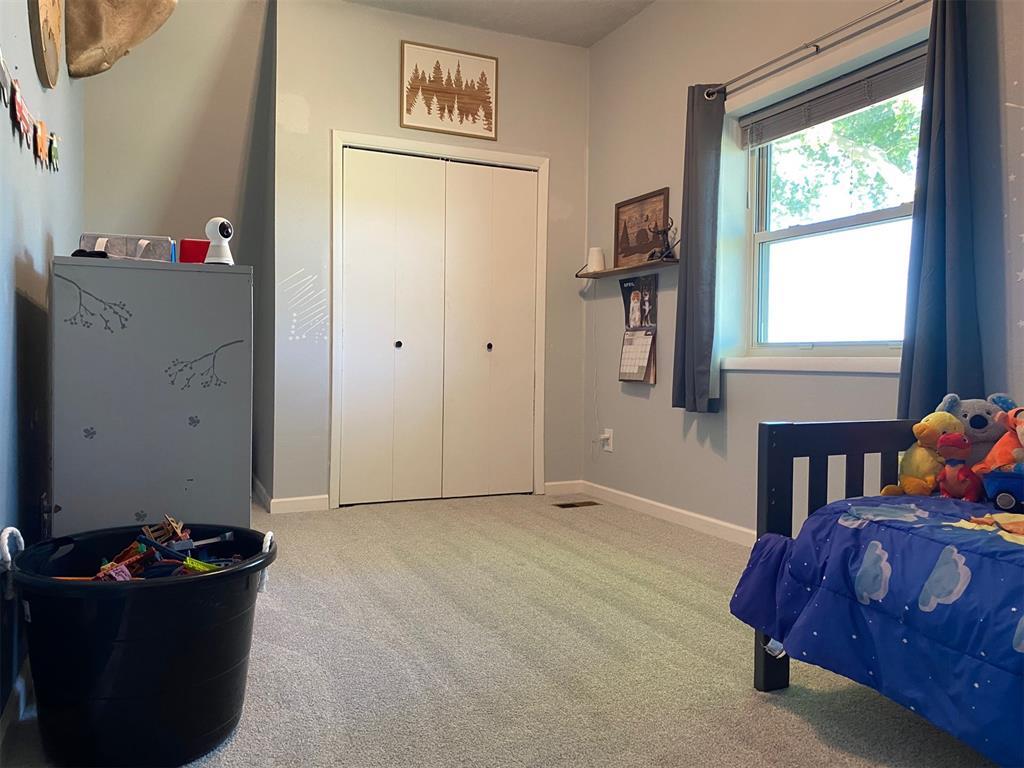
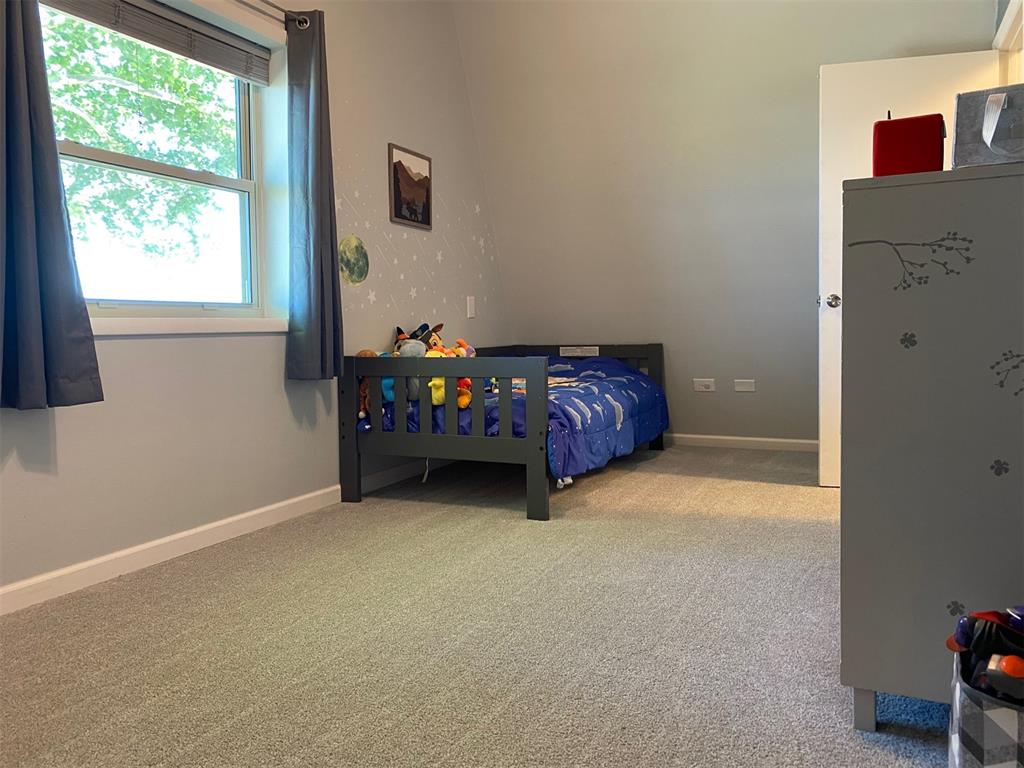
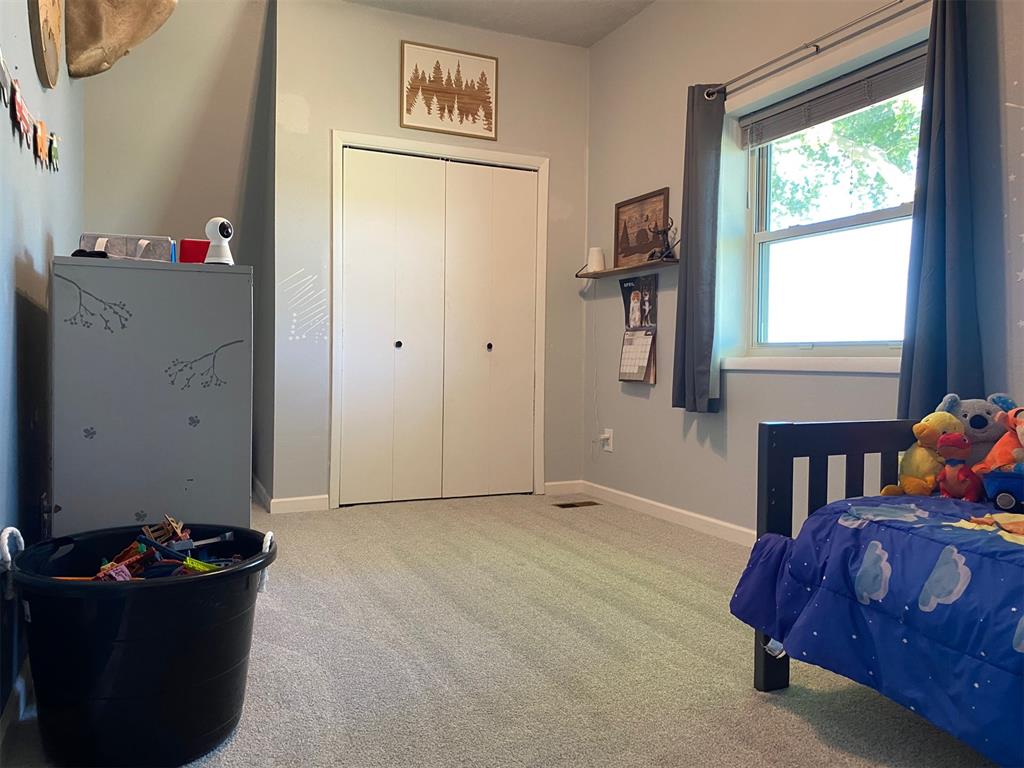
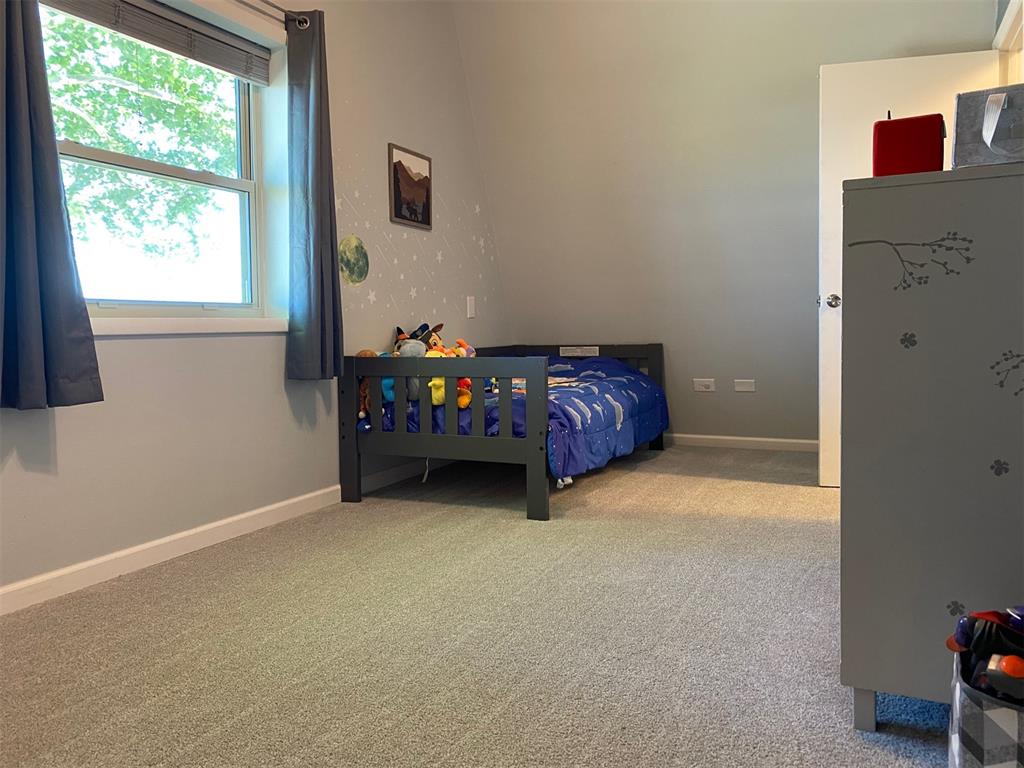
Carpeted interior space featuring a double-door closet, a single window with blinds, and light gray wall paint
Plush gray carpeting throughout, complemented by a single window offering natural light
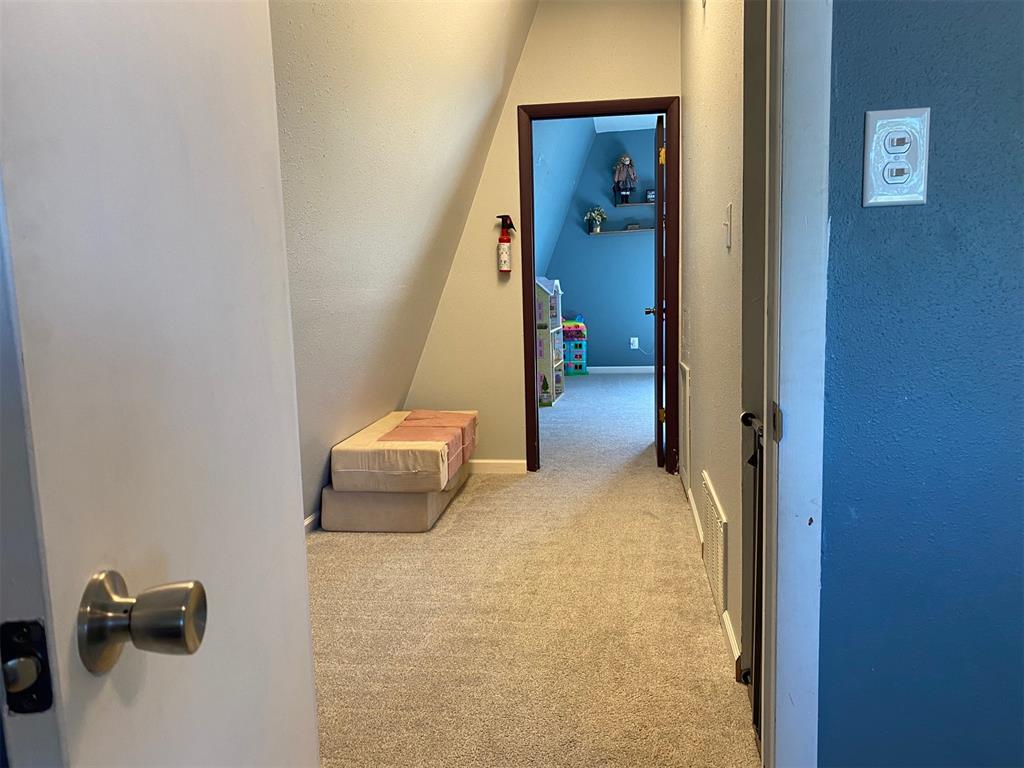
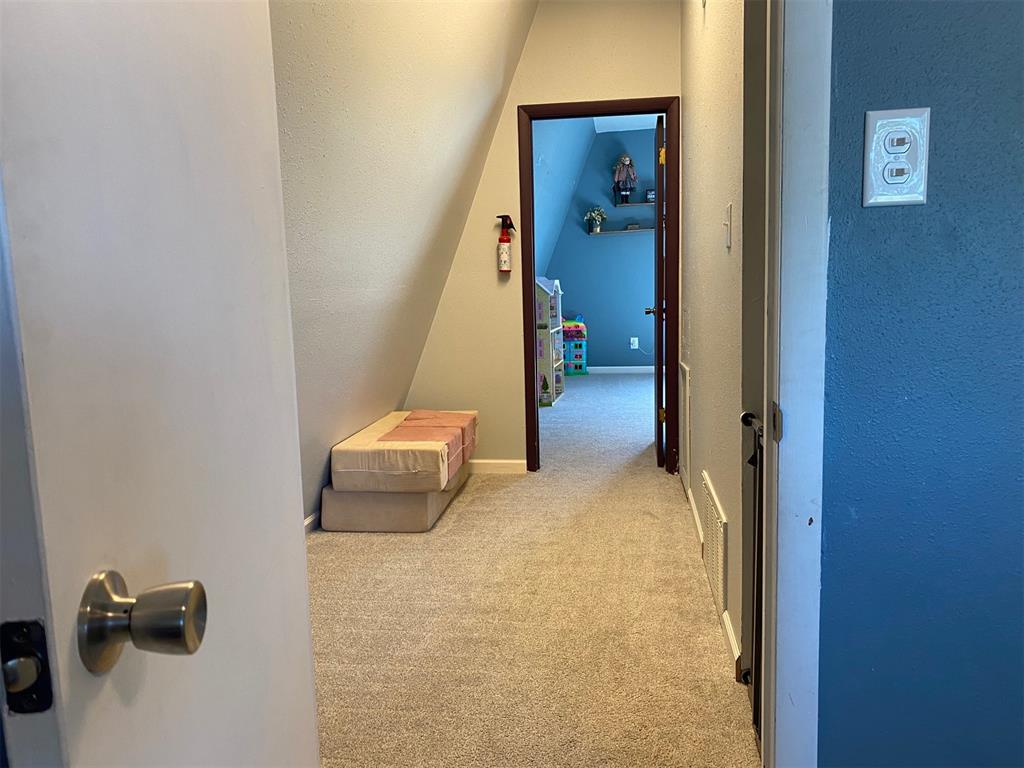
Recently Carpeted hallway featuring a painted interior door with a brushed nickel knob, sloped ceiling details, and a visible doorway leading to a further room
Room with sloped ceilings, light gray carpet, and a ceiling fan with light fixture
Dedicated laundry area with wood-finish flooring room for computer/office area.
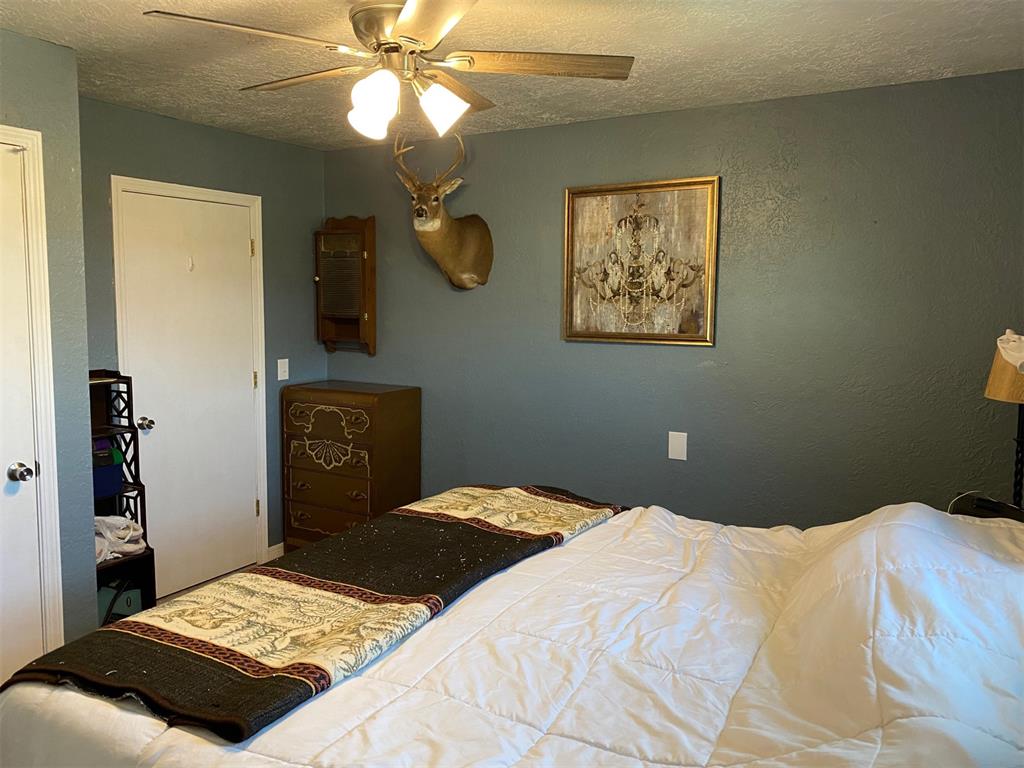
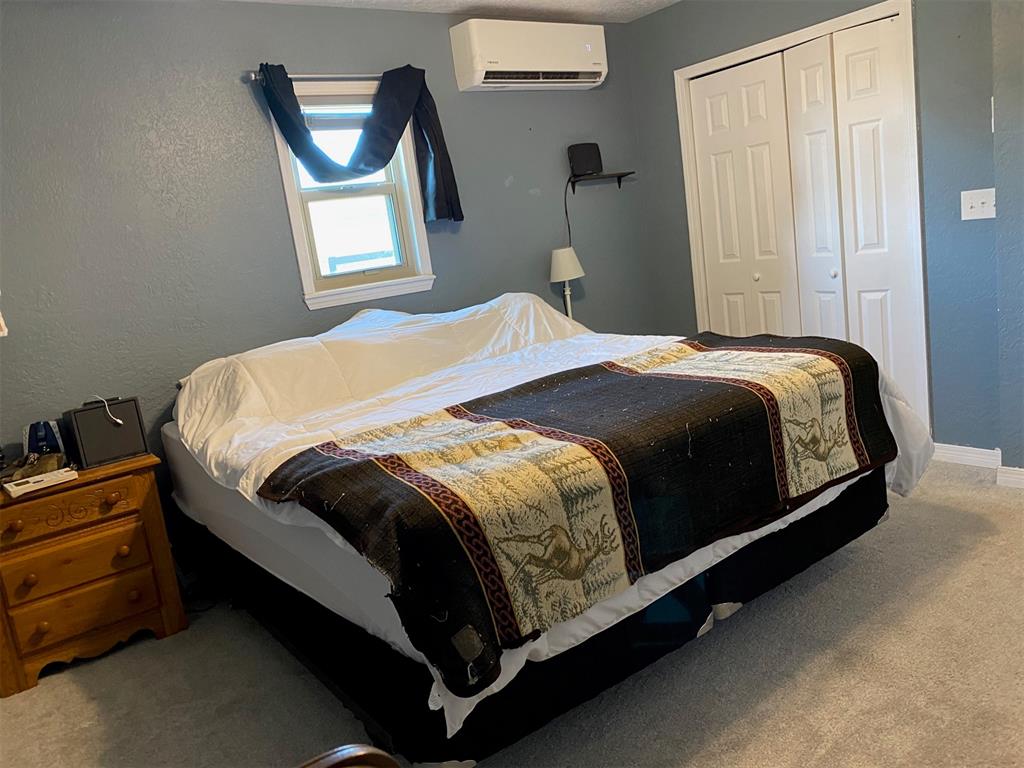
Large bedroom with King size bed with plenty of room to spare.
Bedroom featuring light gray wall paint, a single window with white trim, a built-in split-system AC unit, and bi-fold closet doors with recent carpet.


Glass-enclosed shower featuring white subway tile surround, a rain showerhead, and a separate handheld shower attachment
Full bathroom featuring a white toilet, tile flooring, and a white vanity with a brown countertop
Carpeted interior space featuring a double-door closet, a single window with blinds, and light gray wall paint
Plush gray carpeting throughout, complemented by a single window offering natural light
Carpeted hallway featuring a painted interior door with a brushed nickel knob, sloped ceiling details, and a visible doorway leading to a further room
Room with sloped ceilings, light gray carpet, and a ceiling fan with light fixture
Glass-enclosed shower featuring white subway tile surround, a rain showerhead, and a separate handheld shower attachment
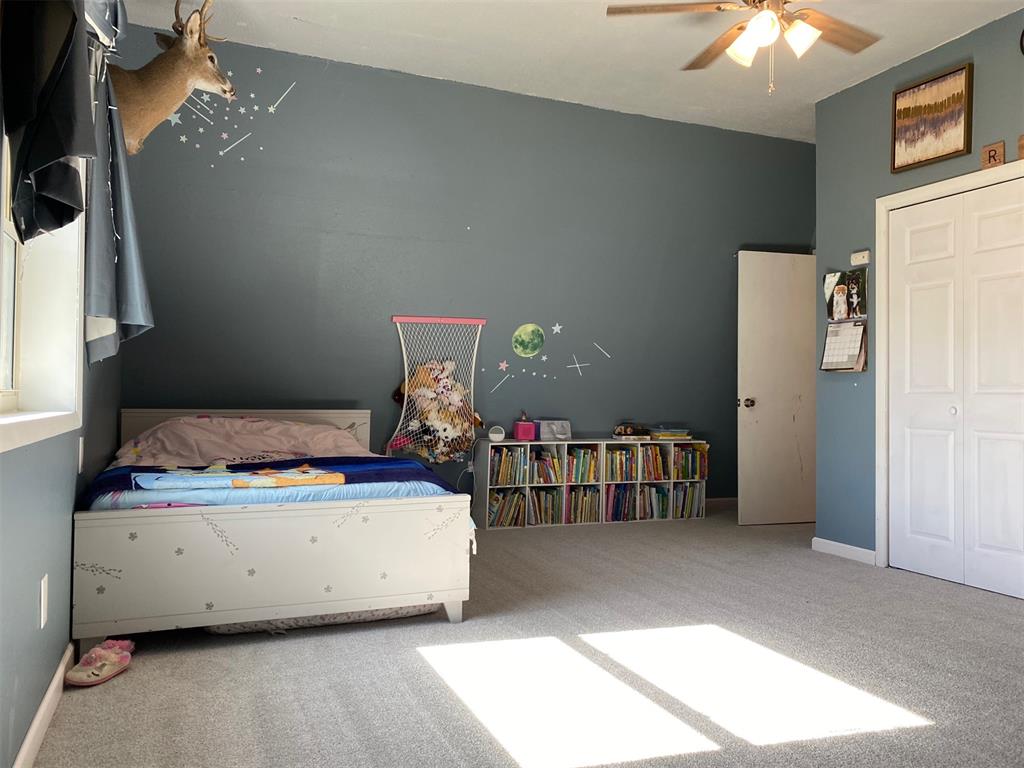
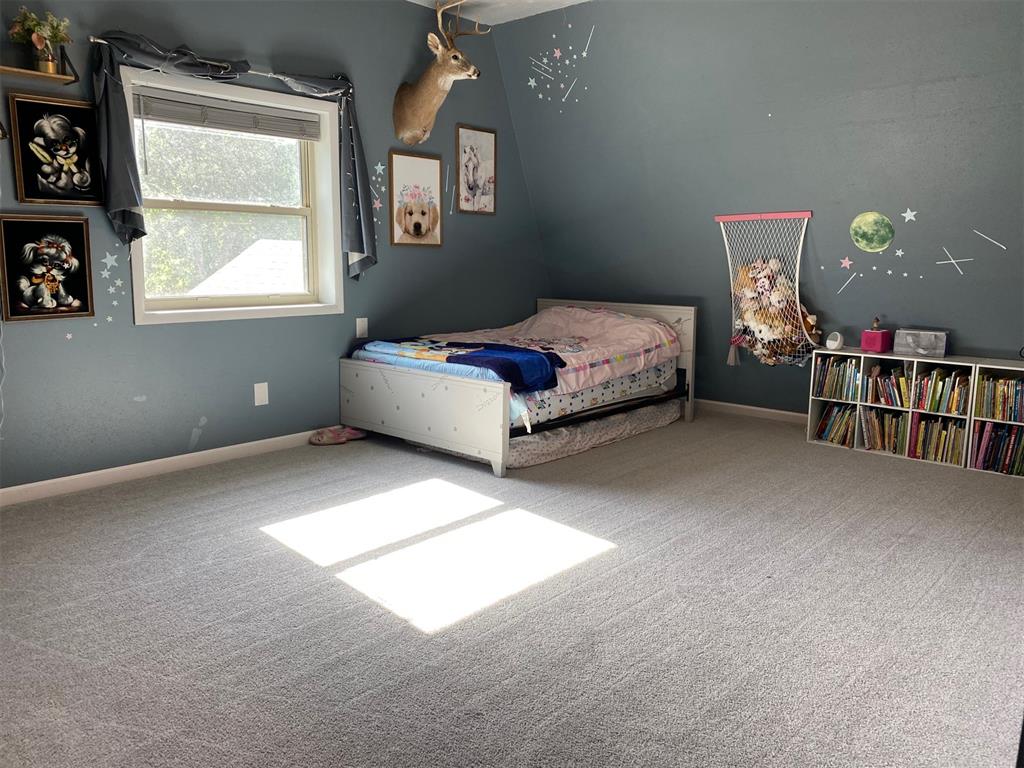
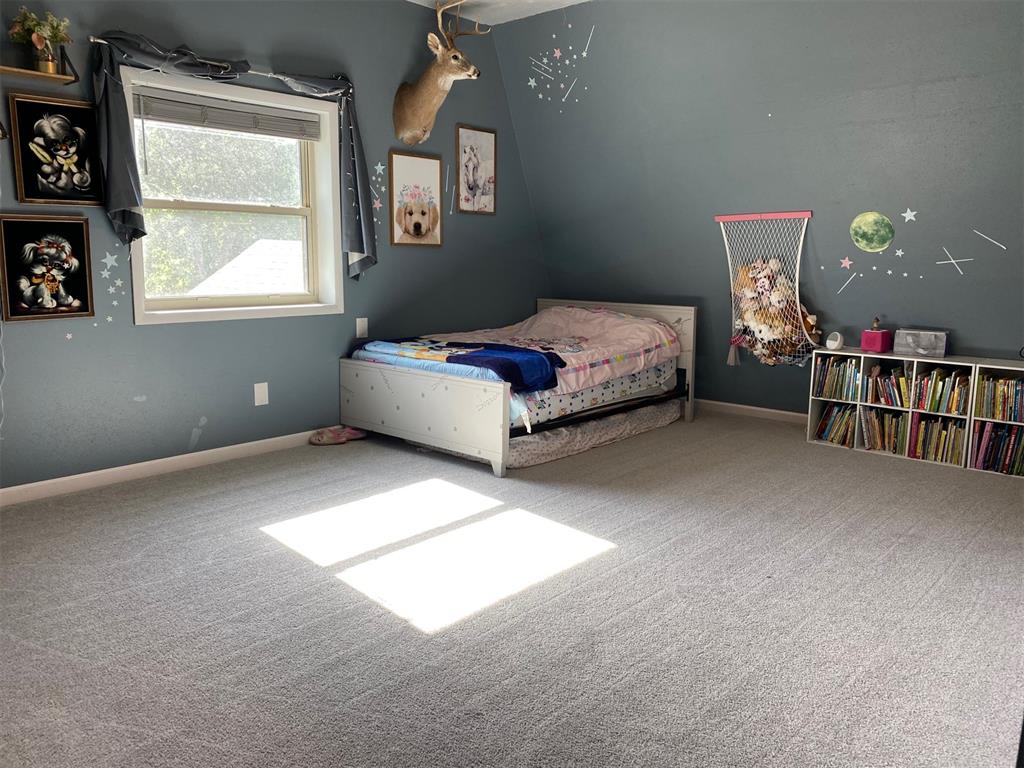
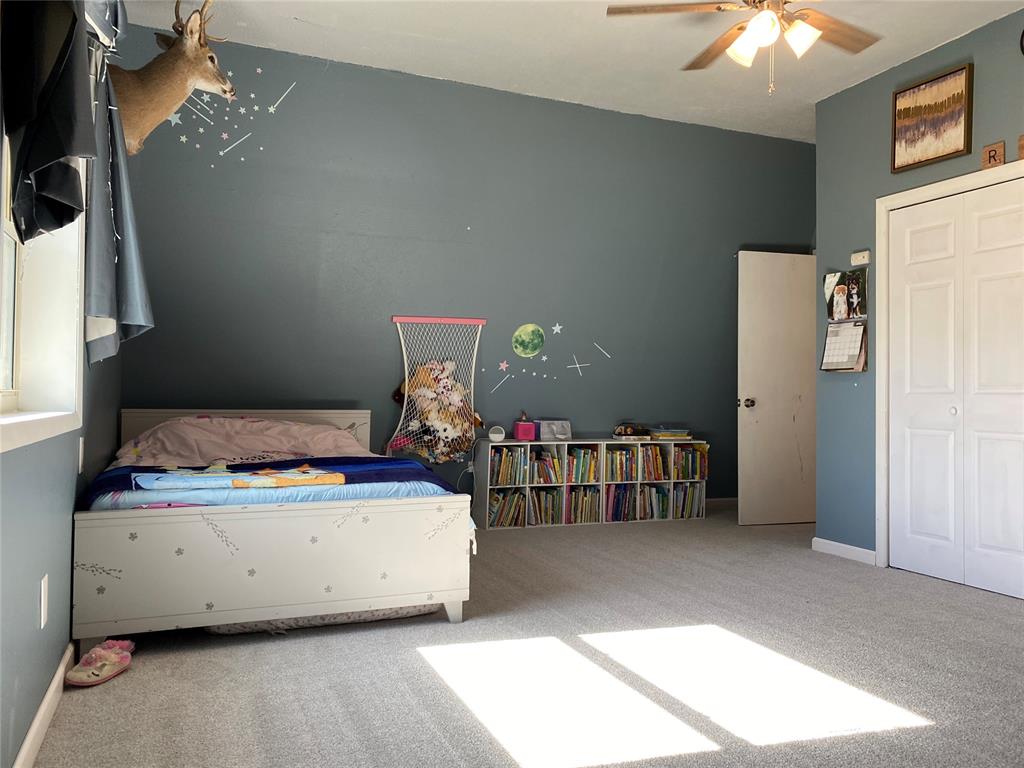
Spacious loft room featuring light gray carpeting, deep blue walls, a white baseboard trim, and a prominent window
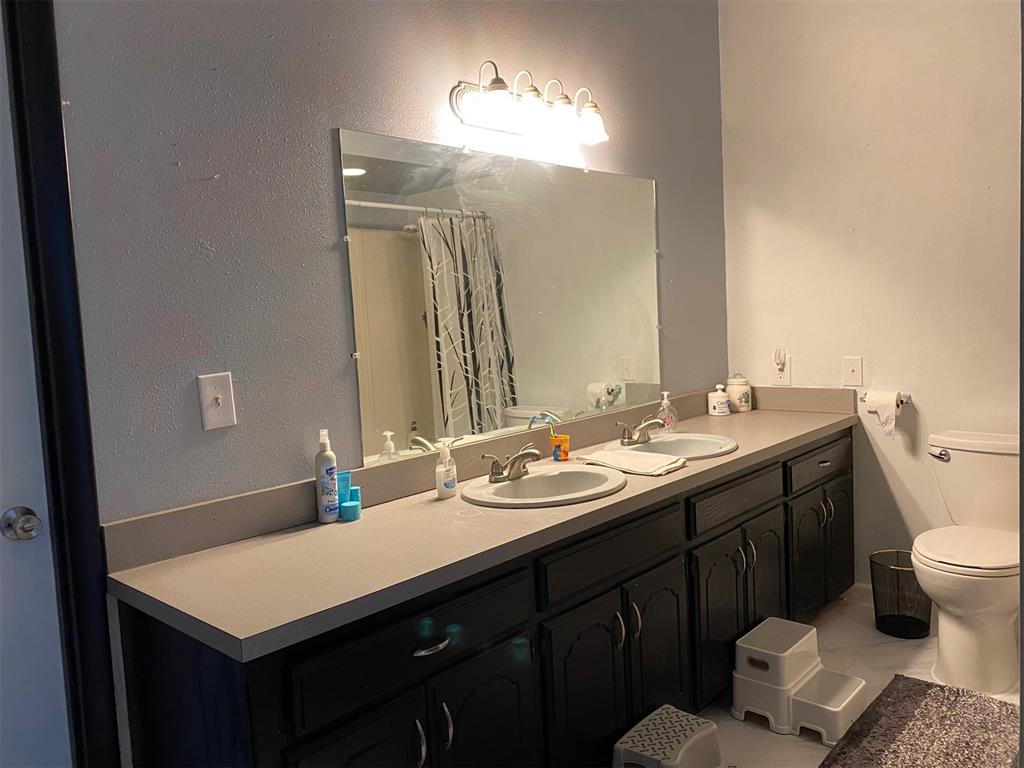
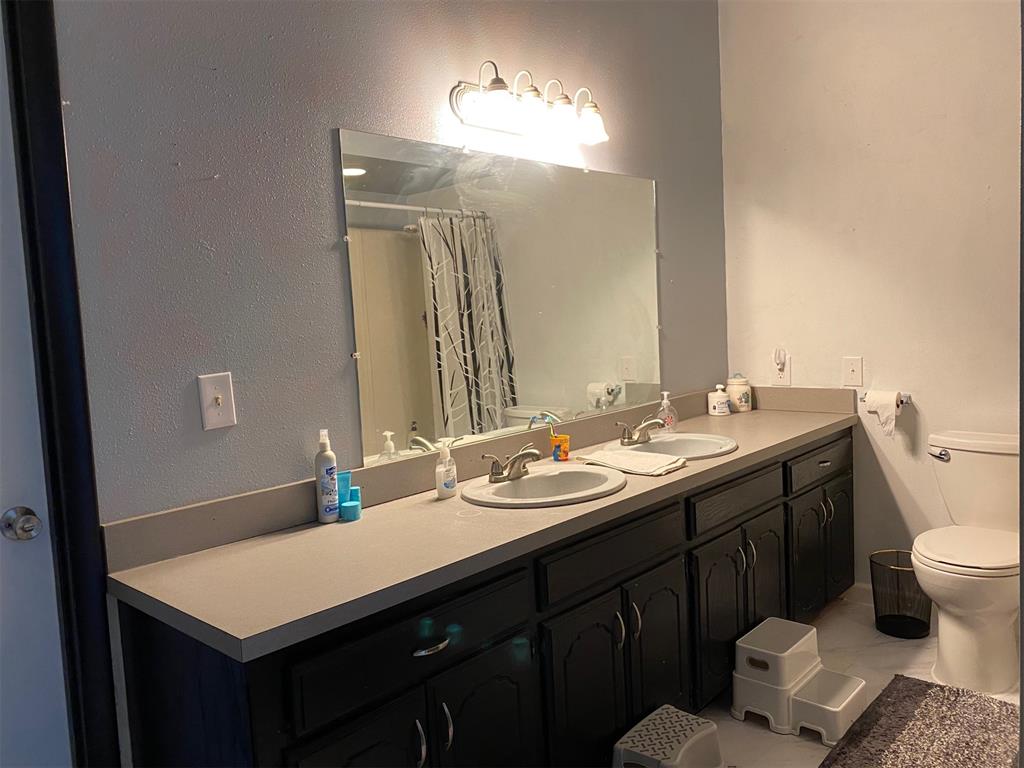
Dual vanity featuring two undermount sinks, chrome fixtures, and ample countertop space
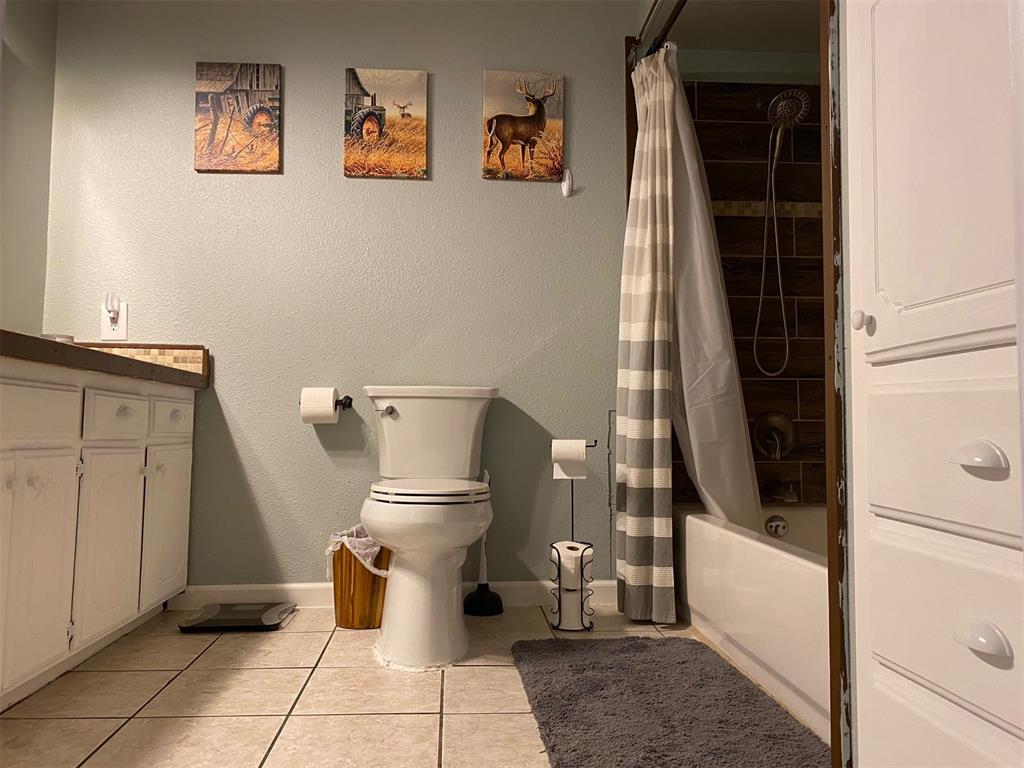
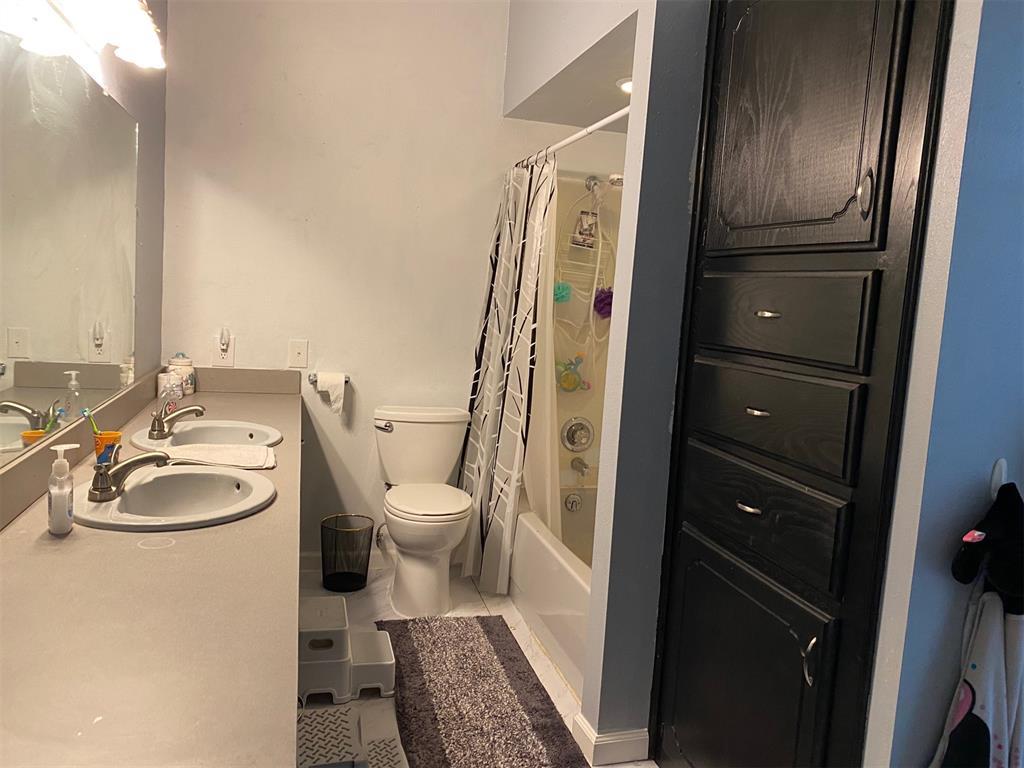
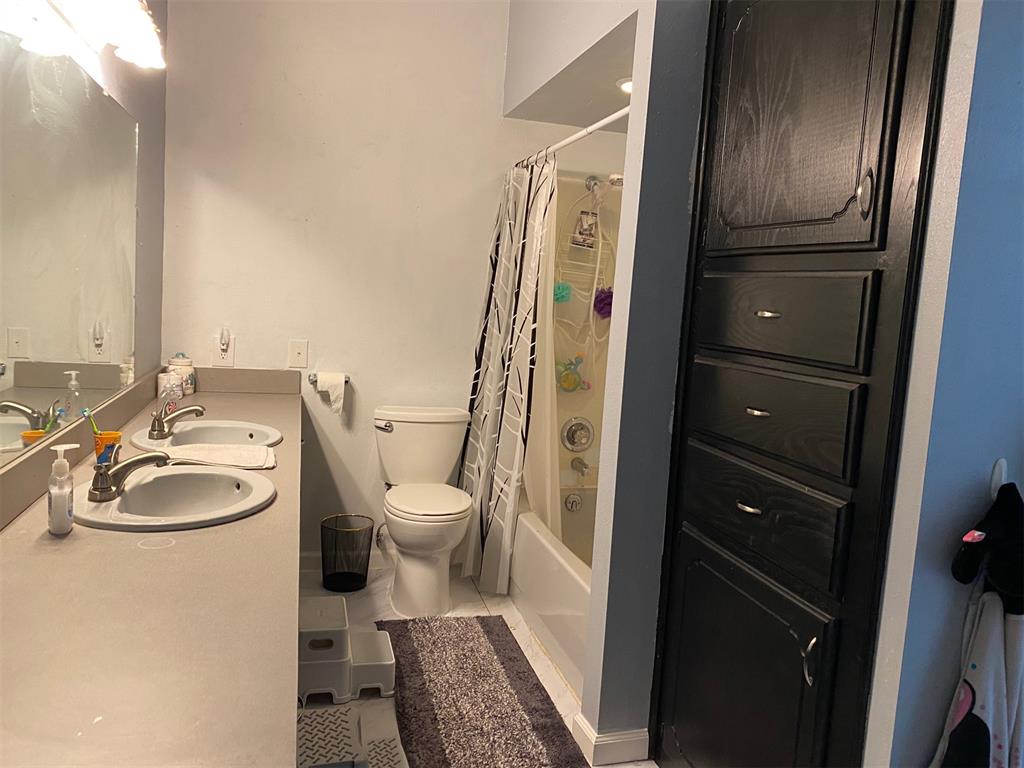
Bathroom featuring a double vanity with integrated sinks, a toilet, a full-size bathtub with shower, and a built-in vertical storage cabinet with drawers
Spacious loft room featuring light gray carpeting, deep blue walls, a white baseboard trim, and a prominent window
Dual vanity featuring two undermount sinks, chrome fixtures, and ample countertop space
Bathroom featuring a double vanity with integrated sinks, a toilet, a full-size bathtub with shower, and a built-in vertical storage cabinet with drawers
Spacious room featuring vaulted ceilings, a ceiling fan, and light gray carpeting


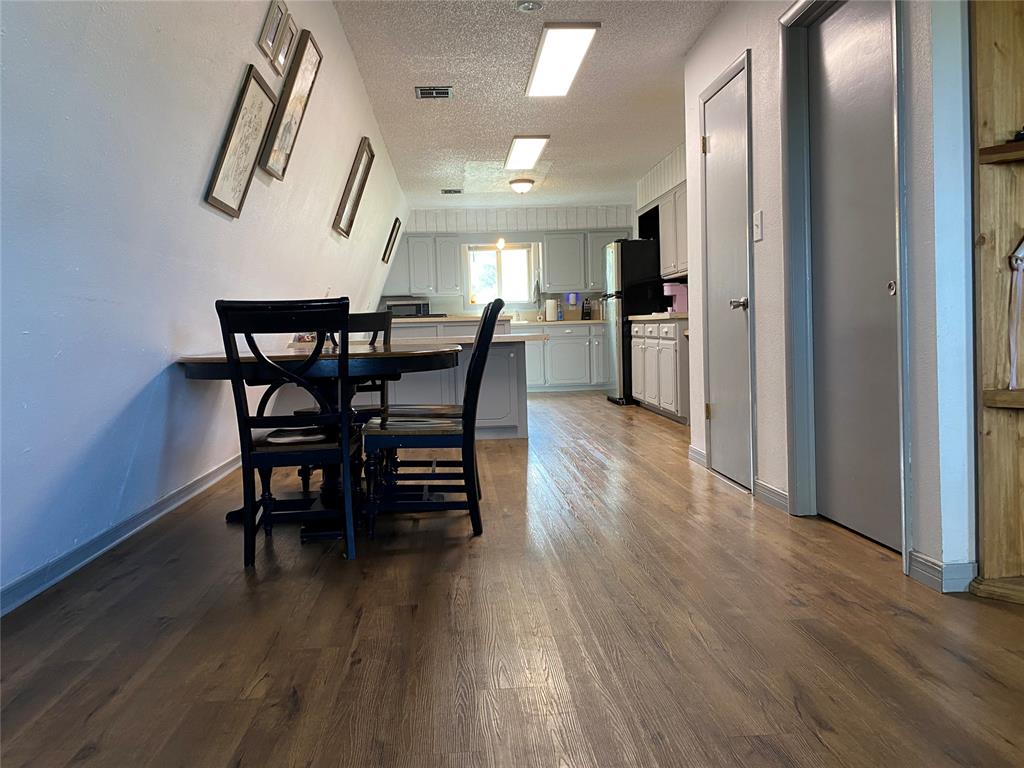
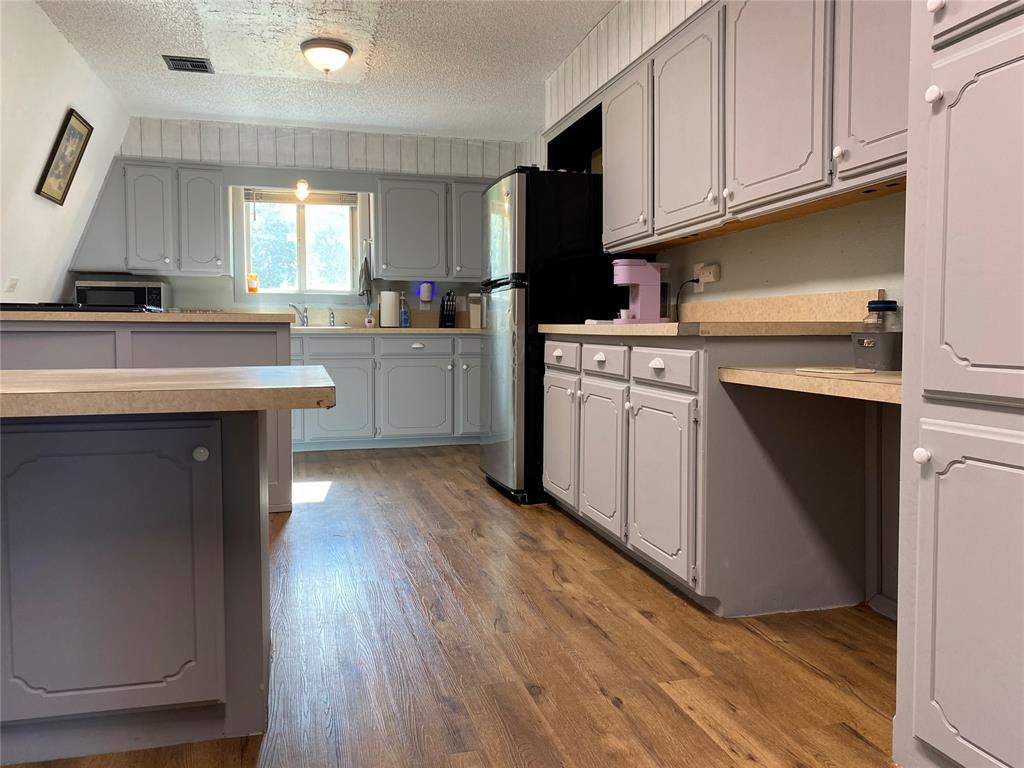
Wood-finish flooring extending from the foreground into the kitchen, featuring light gray cabinetry and a window
Kitchen with wood-finish flooring, light-colored cabinetry, and light-toned countertops
Basement room
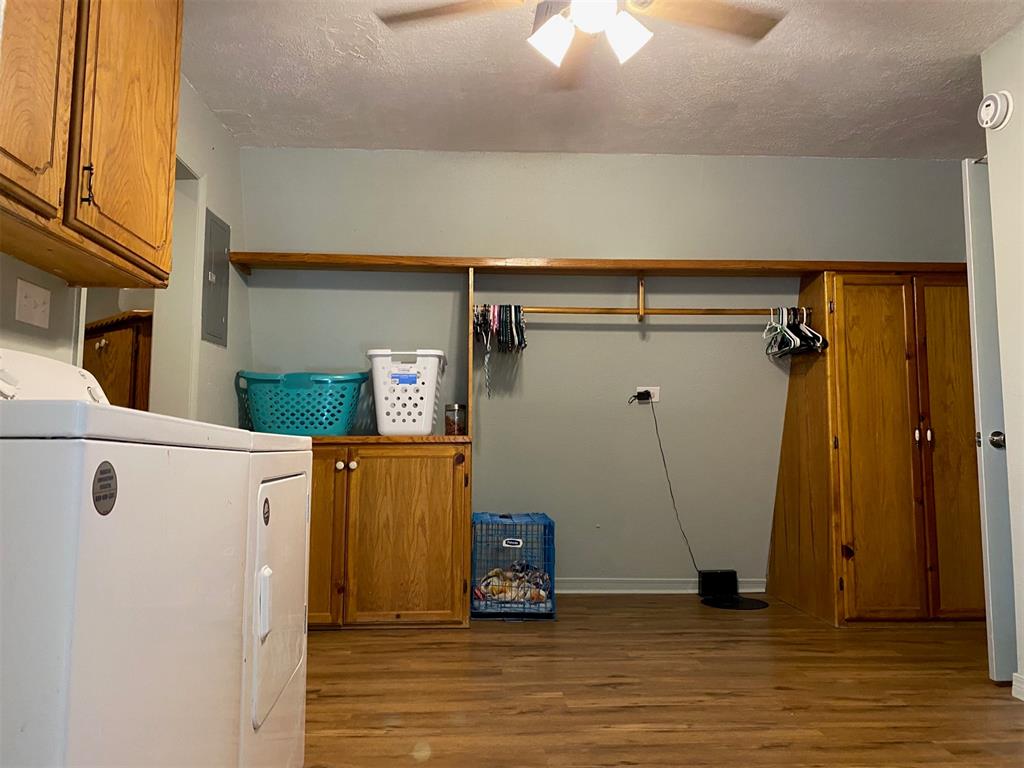
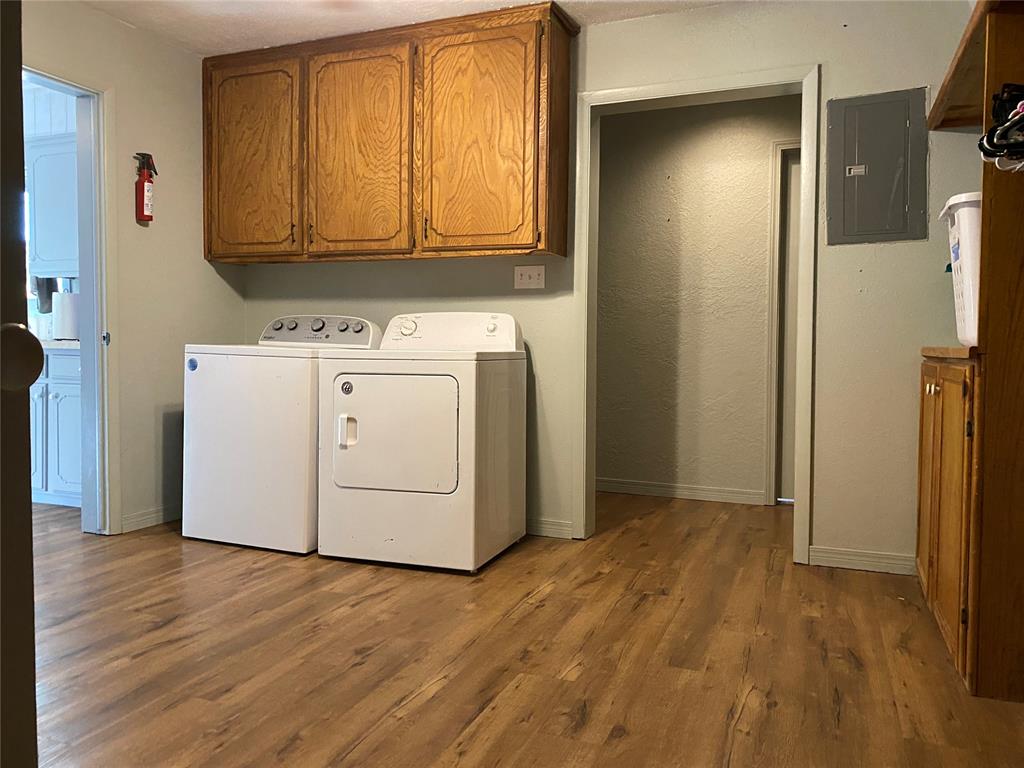
Utility area featuring wood-finish flooring, overhead wood cabinetry, and a service panel
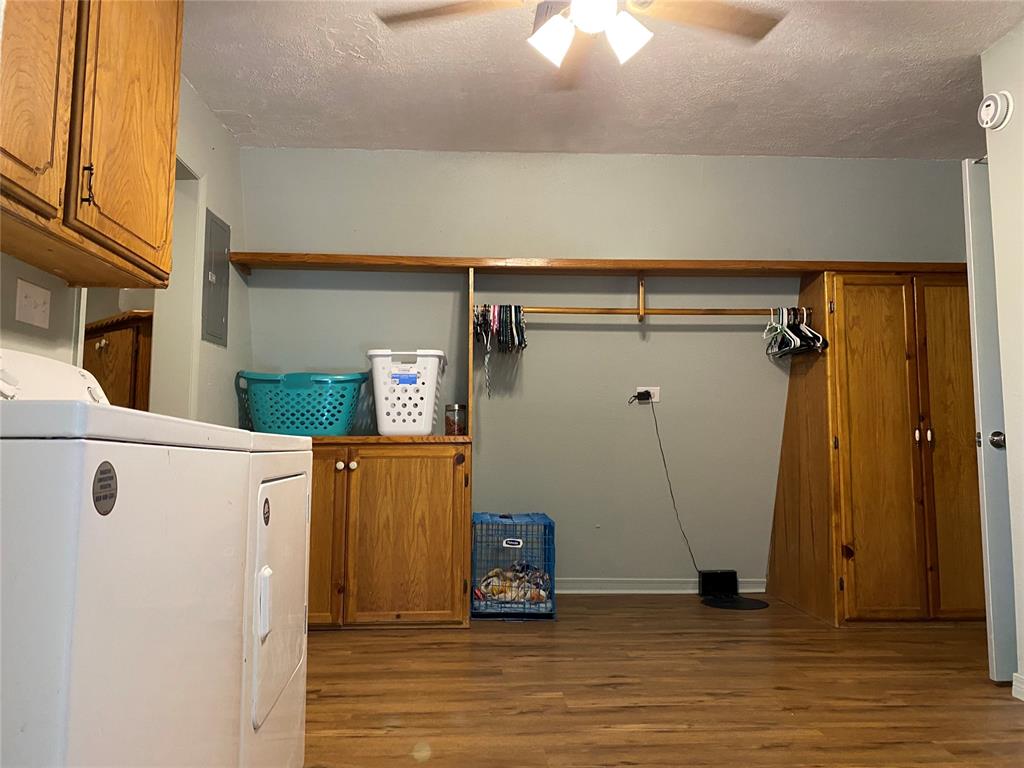
Dedicated utility space featuring wood-finish flooring, built-in wooden cabinetry, an integrated clothes hanging rod, and ceiling fan with lighting
Welcome to your modern farmhouse retreat in the desirable Rambling Ridge Addition of Fort Cobb Oklahoma. Priced at $239,900 this spacious 3 bedroom, 3 bathroom home offers 2,181 square feet of comfortable living space, perfectly situated on a generous 41,254 square foot lot. Built in 1985 and thoughtfully styled with modern farmhouse charm this home blends timeless character, with a layout design to accommodate family living or hosting guest with ease. The beautiful Vaulted ceilings embrace tons of natural light shining through recently installed windows. Never fear the Oklahoma weather, the home has a safe basement that is easily assessable from inside the home. Step outside and enjoy the peace and privacy of a quiet road, with plenty of room to spread out, garden or simply take in the Oklahoma skies. Located just 7 miles from Fort Cobb Lake, this property is perfect for those who love outdoor, fishing, and weekend getaways close to home. If you're looking for space, style, and a serene setting with convenient access to one of the area's most popular lakes, this home checks all the boxes.
Details
MLS #
1226438
Listing Type
For Sale
Style
House
Sub-Type
Resale
Status
Active
Year
1985
Days On Site
162
Listing Provided By
Superior Realty LLC | MaChelle Disse
Features
Bed(s)
3
Bath(s)
3 Total
SQ Feet
2,181
Garage
2
Story(s)
2
Acreage
0.95
Interior
Rooms Total
0
Heating
Electric
Fireplaces Total
0
Exterior
Exterior Features
Outbuildings
Lot Features
Interior Lot
Foundation Details
Slab
Parking
Garage Spaces
2
Taxes
Okc Tax Amount
1491.0000
Tax Block
6
Tax Lot
3
Area Information
State
OK
County
Caddo
City
Fort Cobb
Zip Code
73038
School District
Caddo
School District
Fort Cobb-Broxton HS
Elementary School
Fort Cobb-Broxton Lower ES
High School
Fort Cobb-Broxton HS
Listing VS Median (in 73038)
Price: $199,900
low | high
Med: $165,000
67.458729364682% of Average
sqft: 2,181
low | high
Med: 1,721
71.11416781293% of Average
$ / sqft: $92
low | high
Med: $99
41.446945517986% of Average
On site: 162
low | high
Med: 200.5
80.798004987531% of Average
Sourced by Back At You
MLS Number: 1226438
MaChelle Disse – (580) 302-1974 – seeshell64@yahoo.com
Superior Realty LLC – (405) 443-9131 – caseyhilmes@yahoo.com
Copyright 2026 MLSOK, Inc. We do not attempt to verify the currency, completeness, accuracy, or authenticity of the data contained herein. Information is subject to transcription and transmission errors and is provided “as is”. All information, including but not limited to property square footage and lot size, zoning, and fitness for a particular purpose is subject to inaccuracies and should be independently verified through personal inspection and/or consultation with appropriate professionals. The listing information provided is for consumers’ personal, non-commercial use and may not be used for any purpose other than to identify prospective purchasers. This data is copyrighted and may not be transmitted, retransmitted, copied, framed, repurposed, or altered in any way for any other site, individual and/or purpose without the express written permission of MLSOK, Inc.
MLS Number: 1226438
MaChelle Disse – (580) 302-1974 – seeshell64@yahoo.com
Superior Realty LLC – (405) 443-9131 – caseyhilmes@yahoo.com