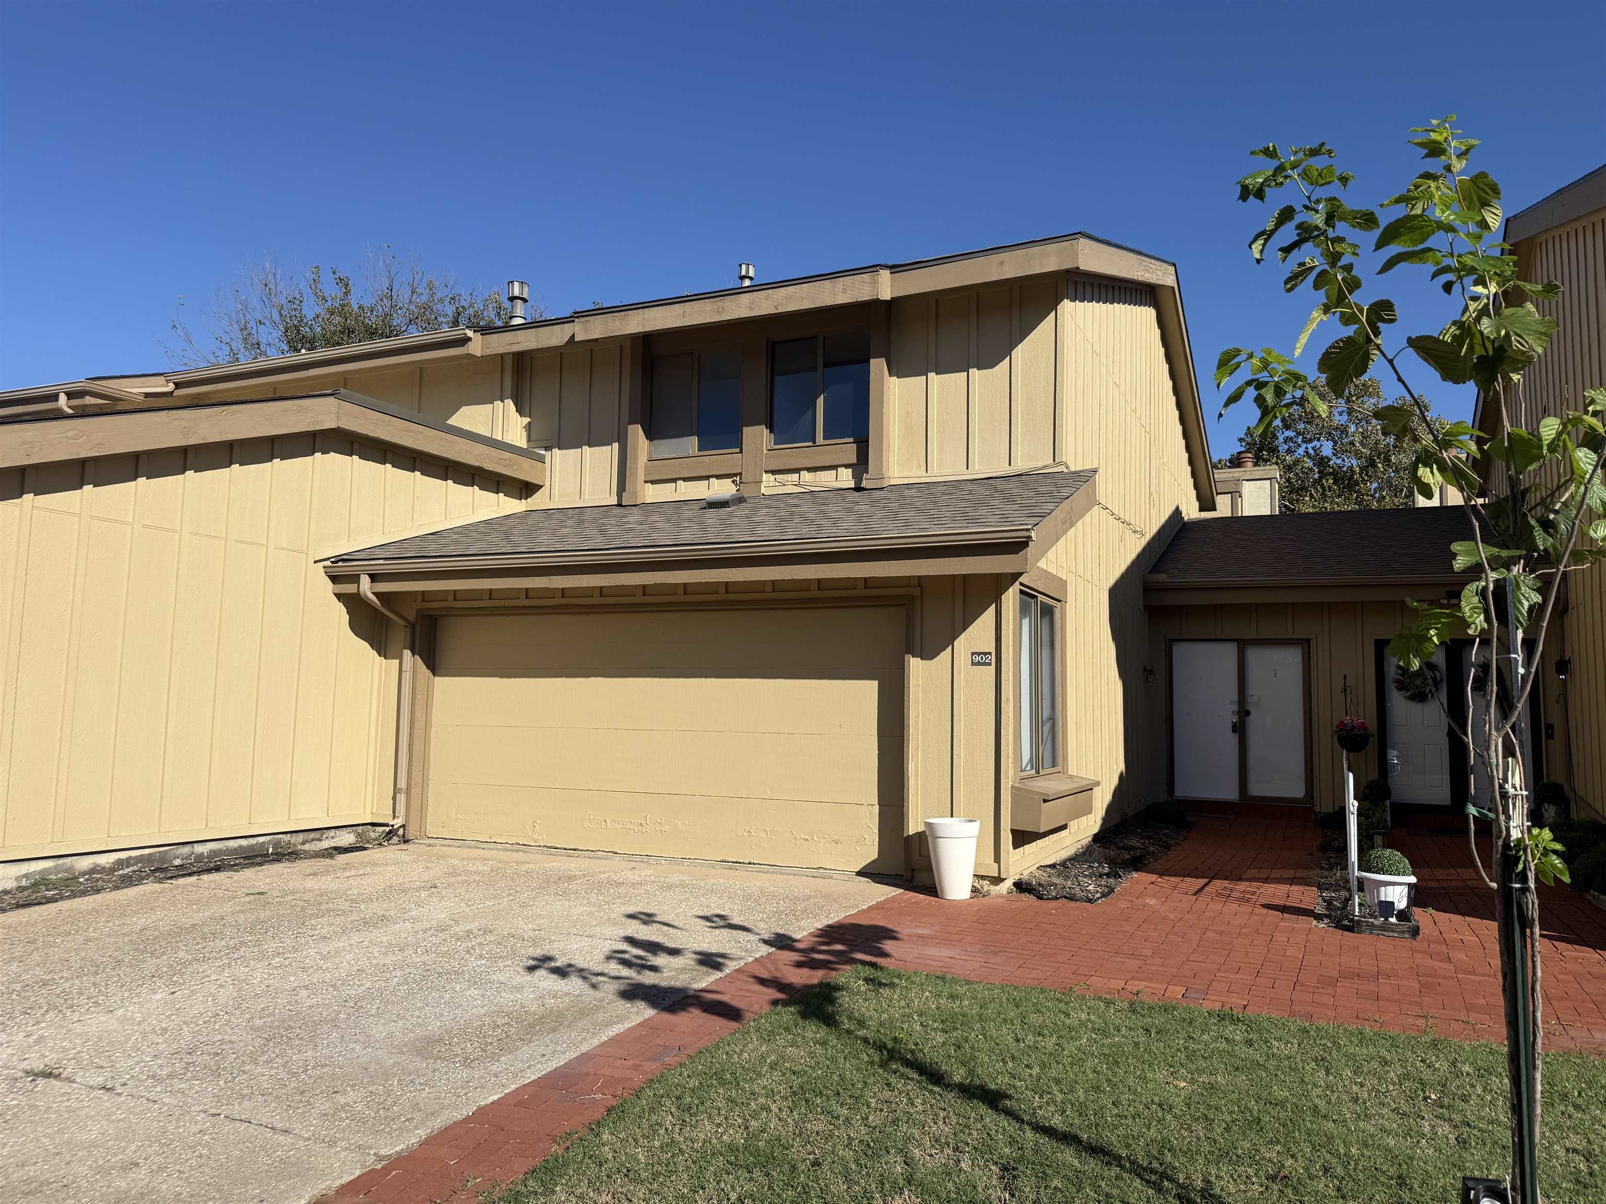
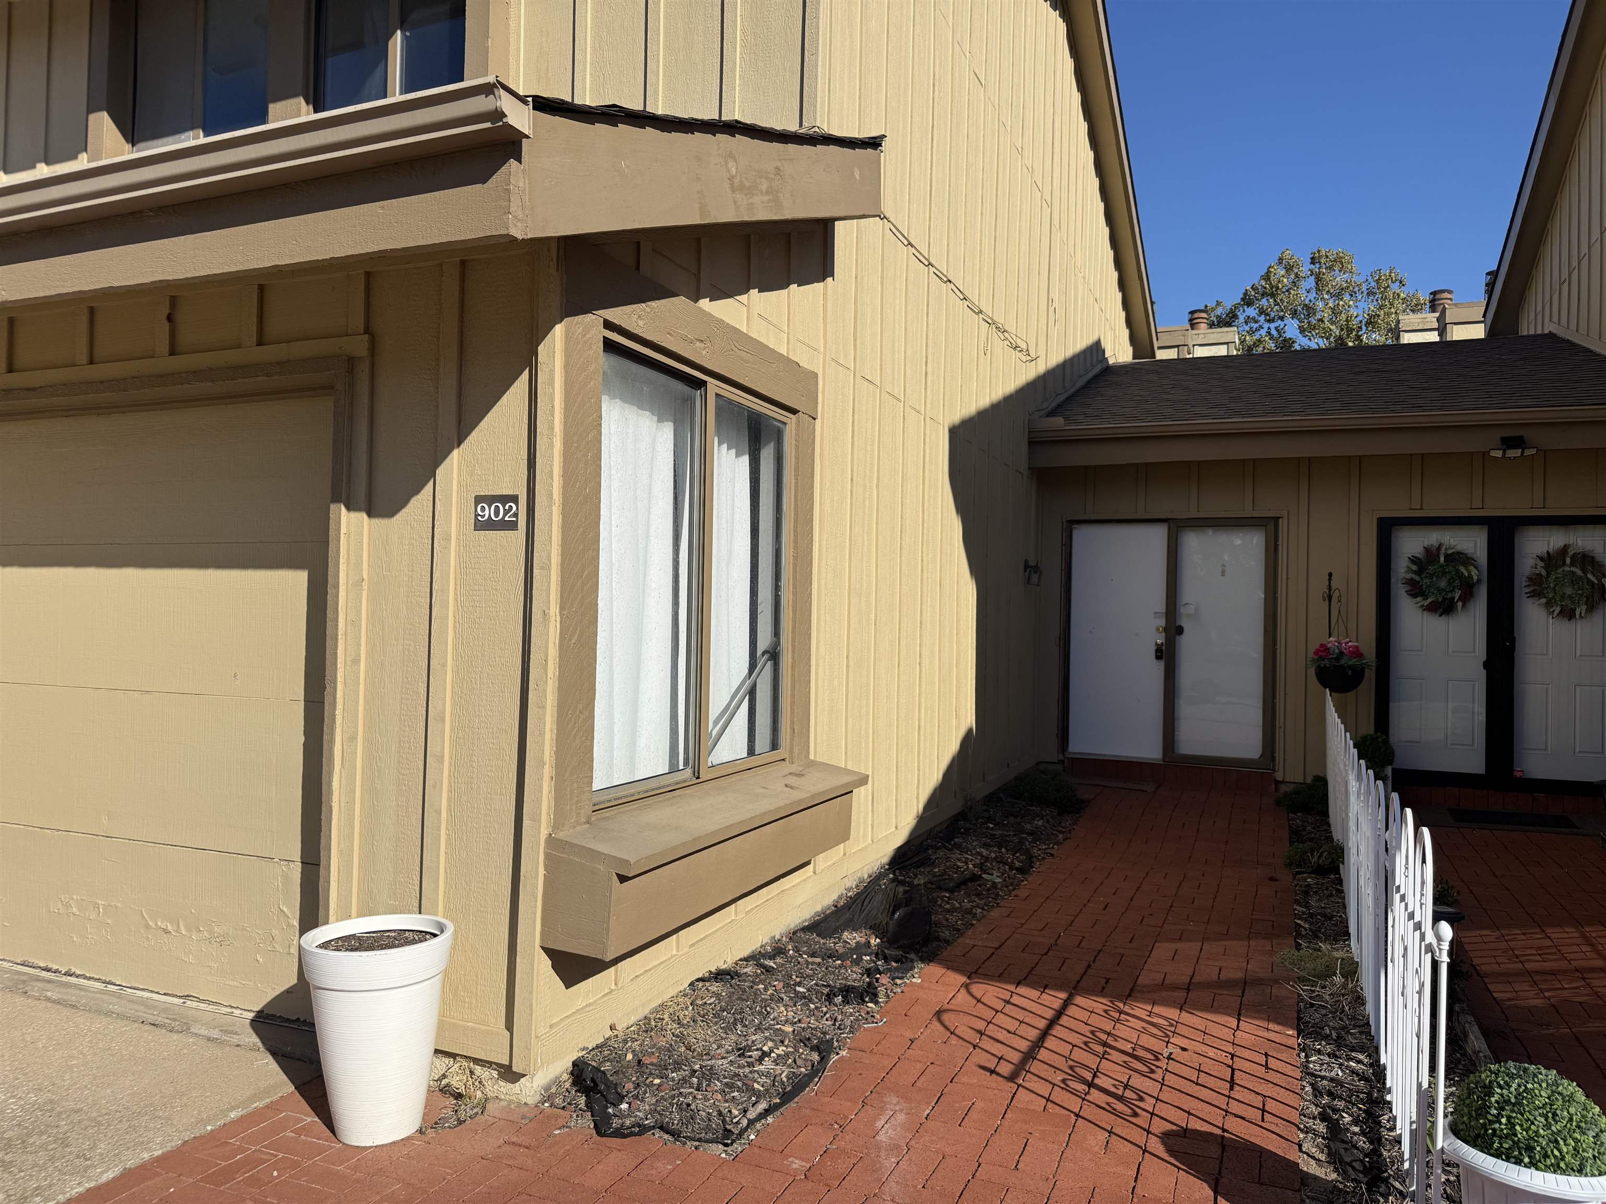
Two-story exterior with vertical siding, attached garage, and red brick paver walkway
Brick pathway leading to the entry
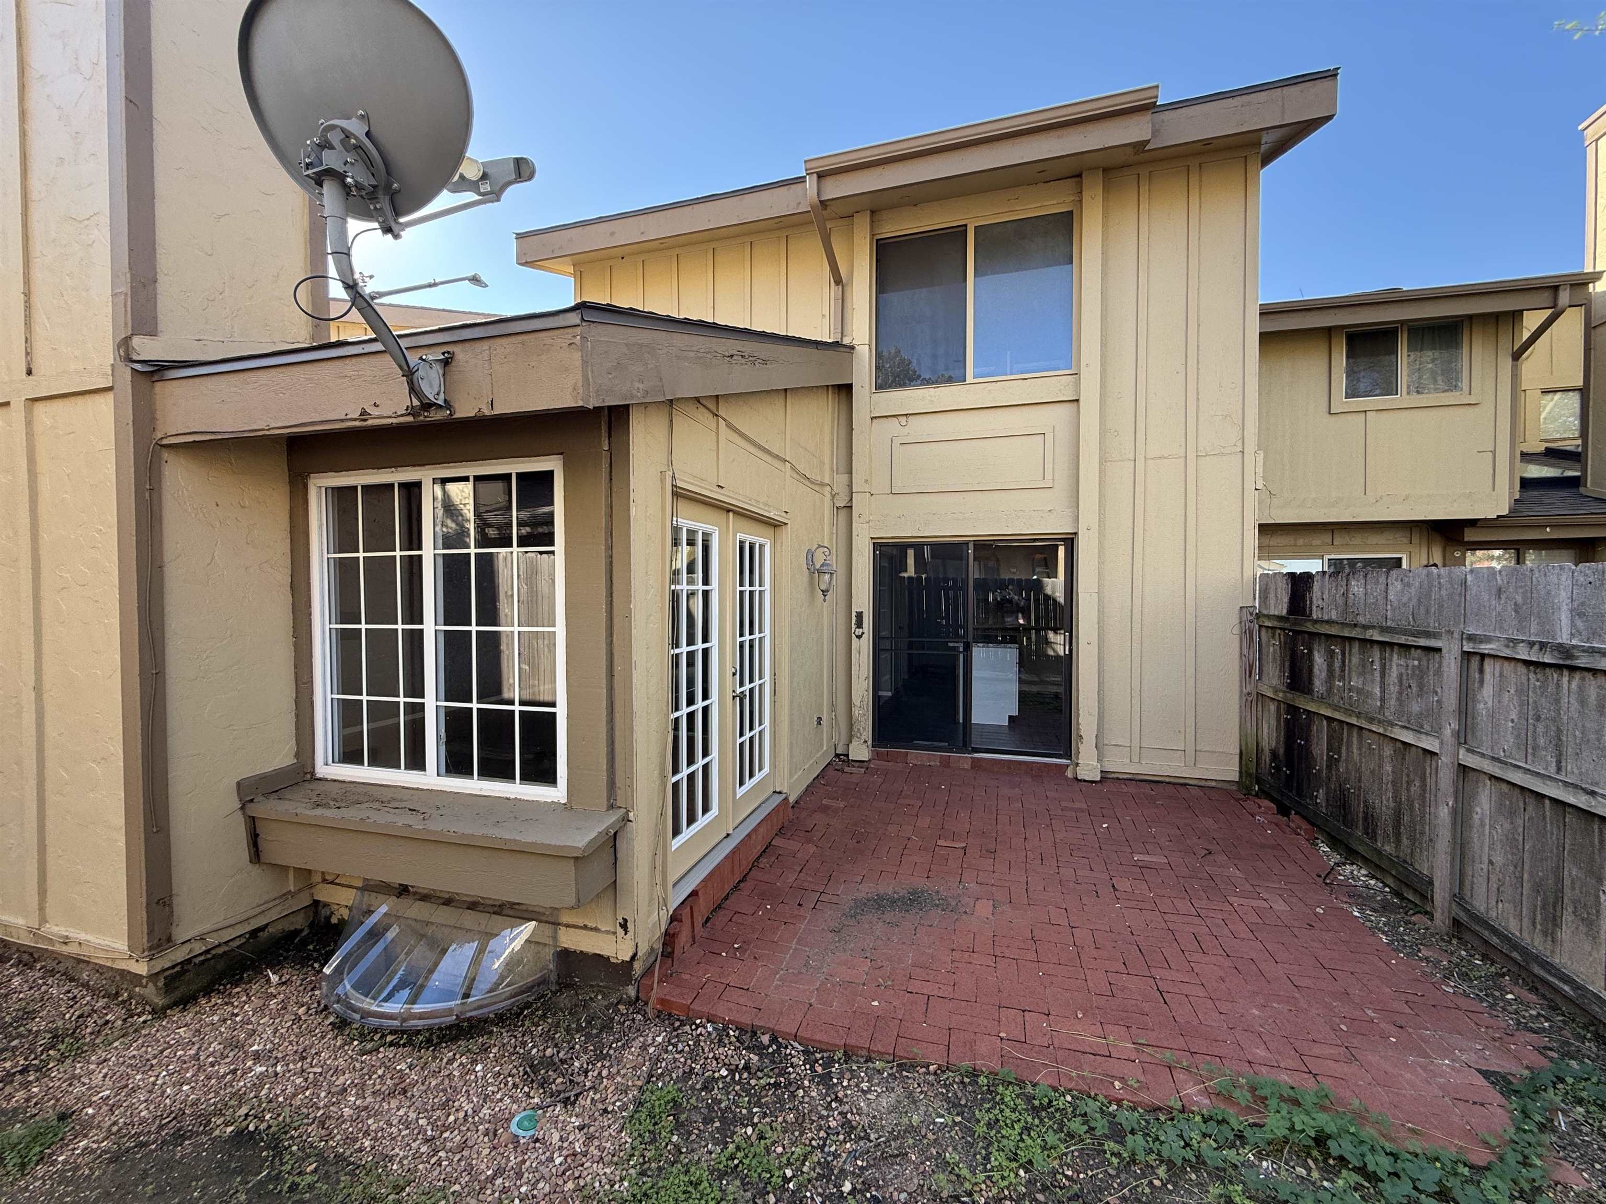
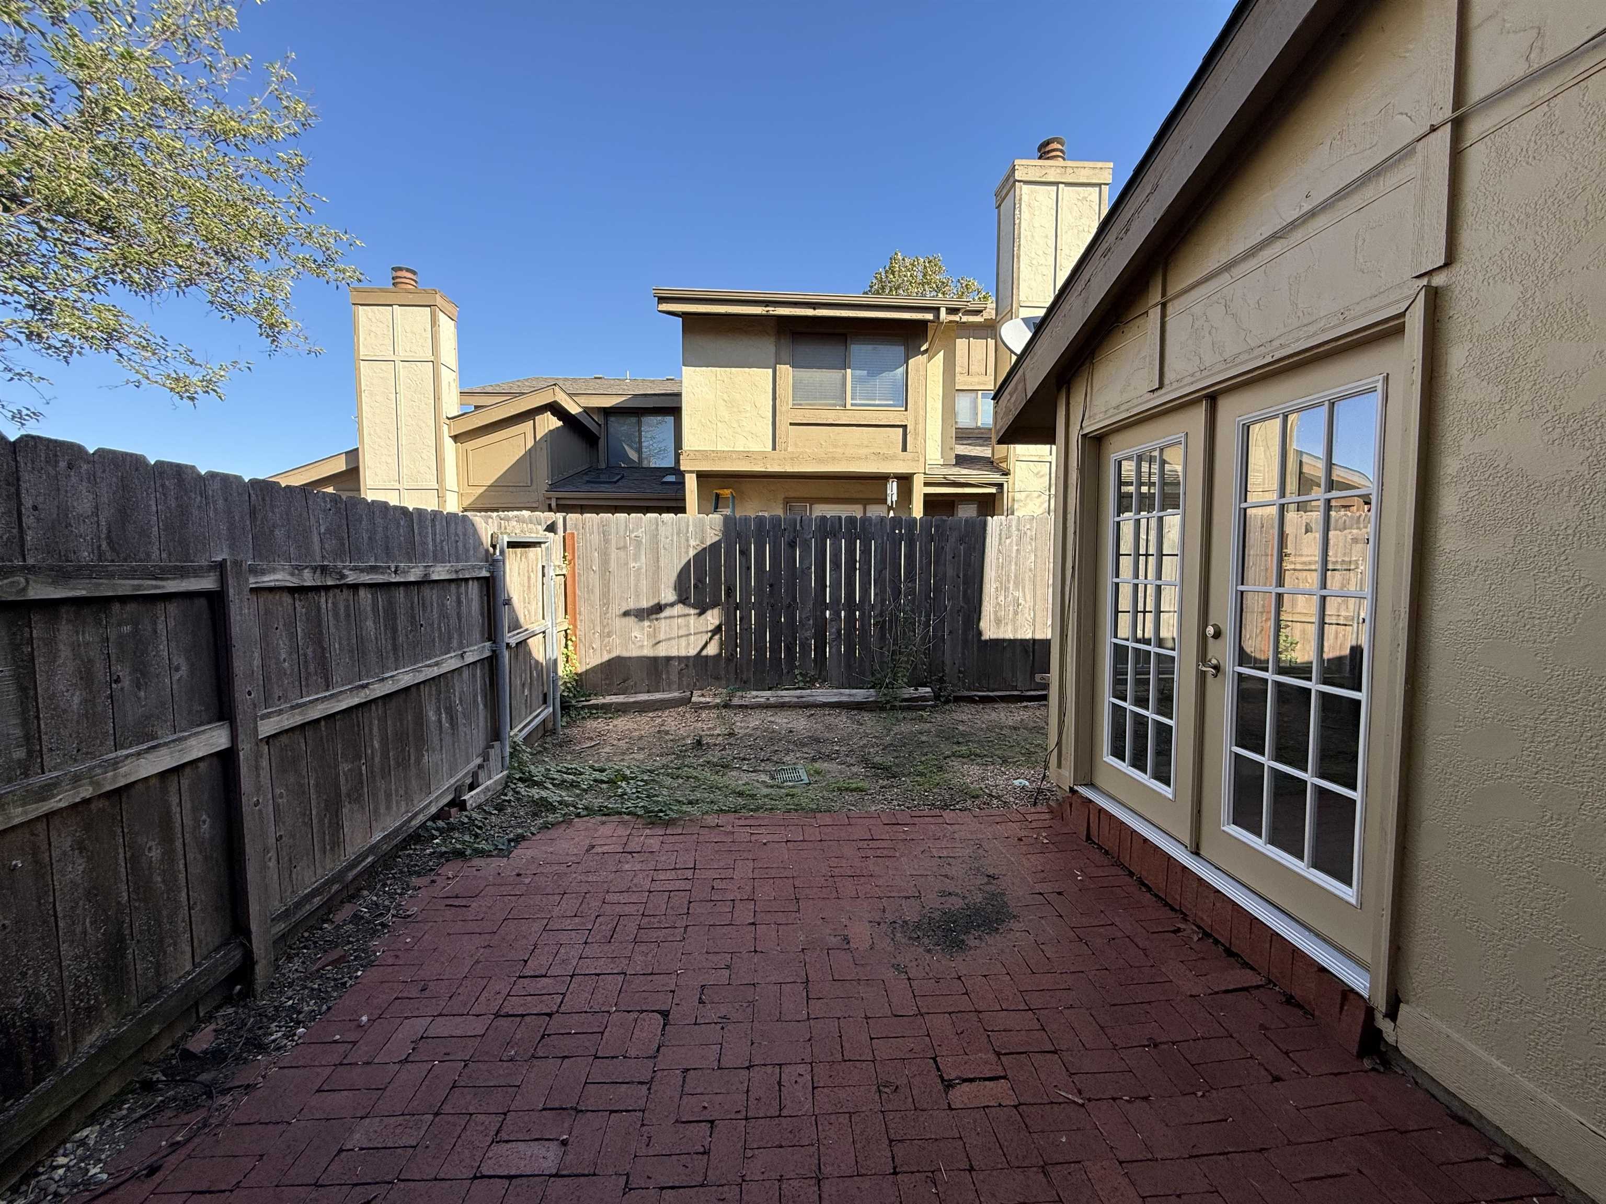
Brick paver patio with a sliding glass door entry
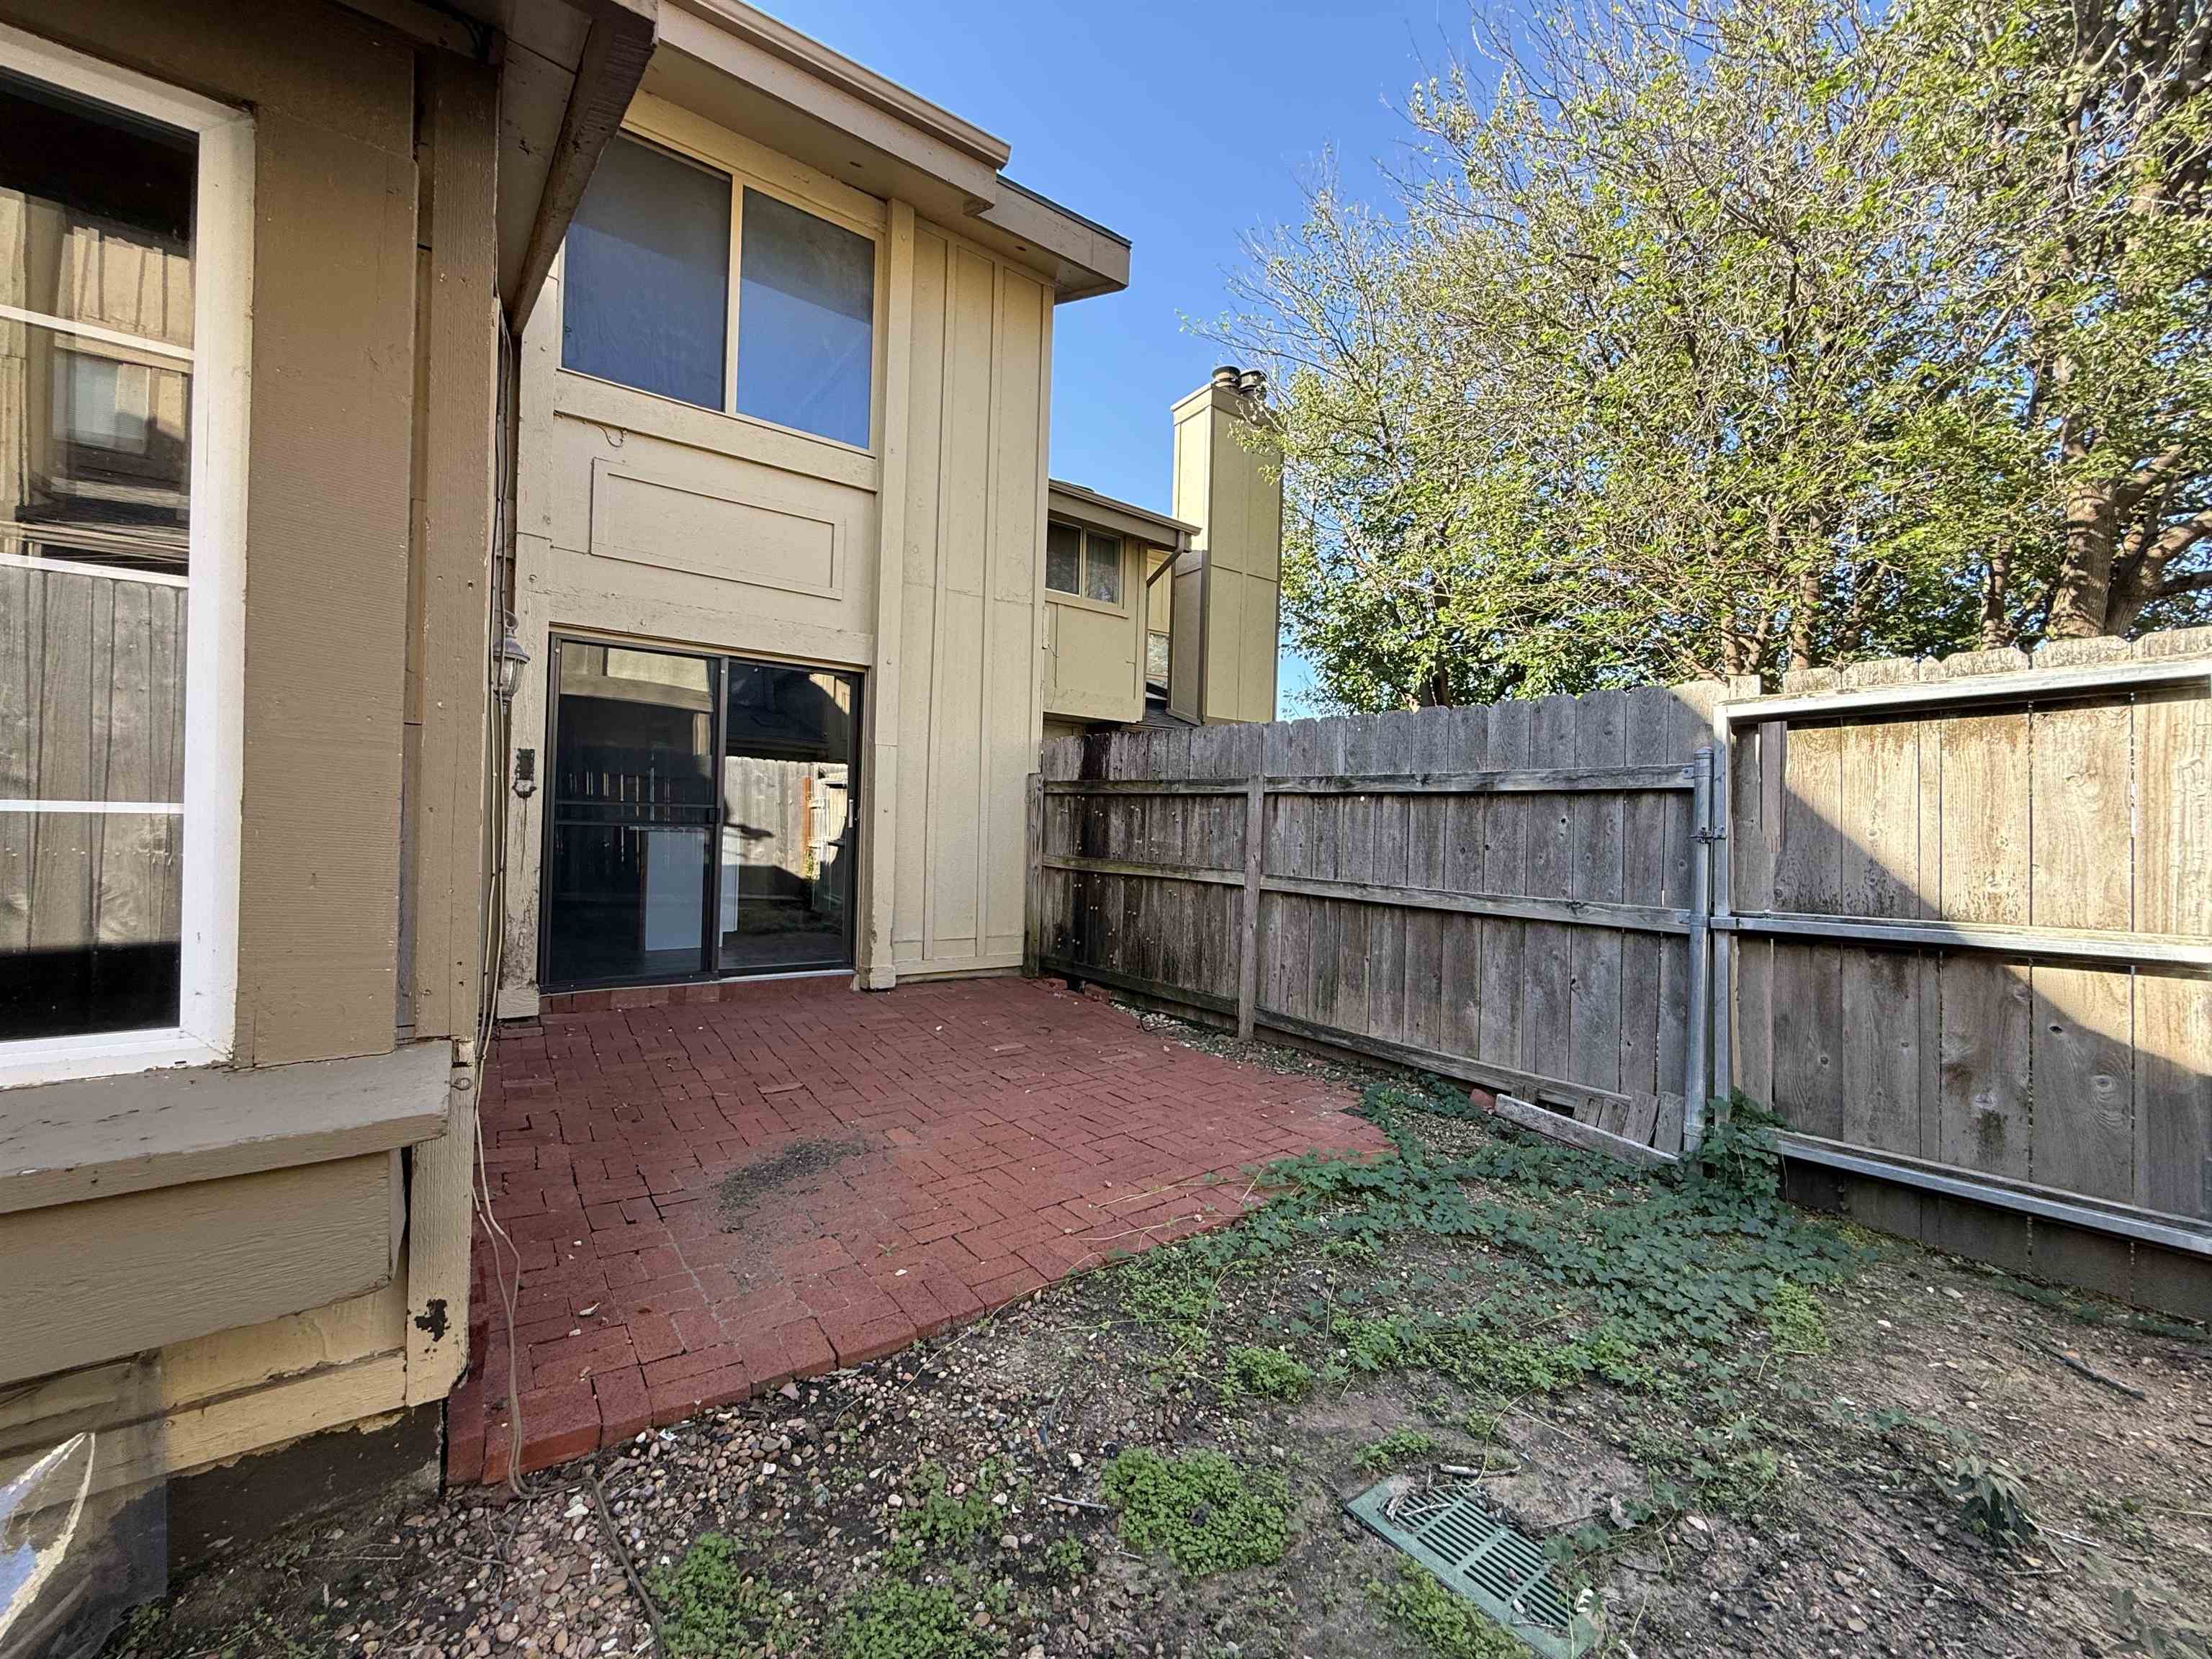
Private exterior space featuring a brick patio, wood fencing, and direct access through a sliding glass door
Private outdoor patio with a brick paver surface
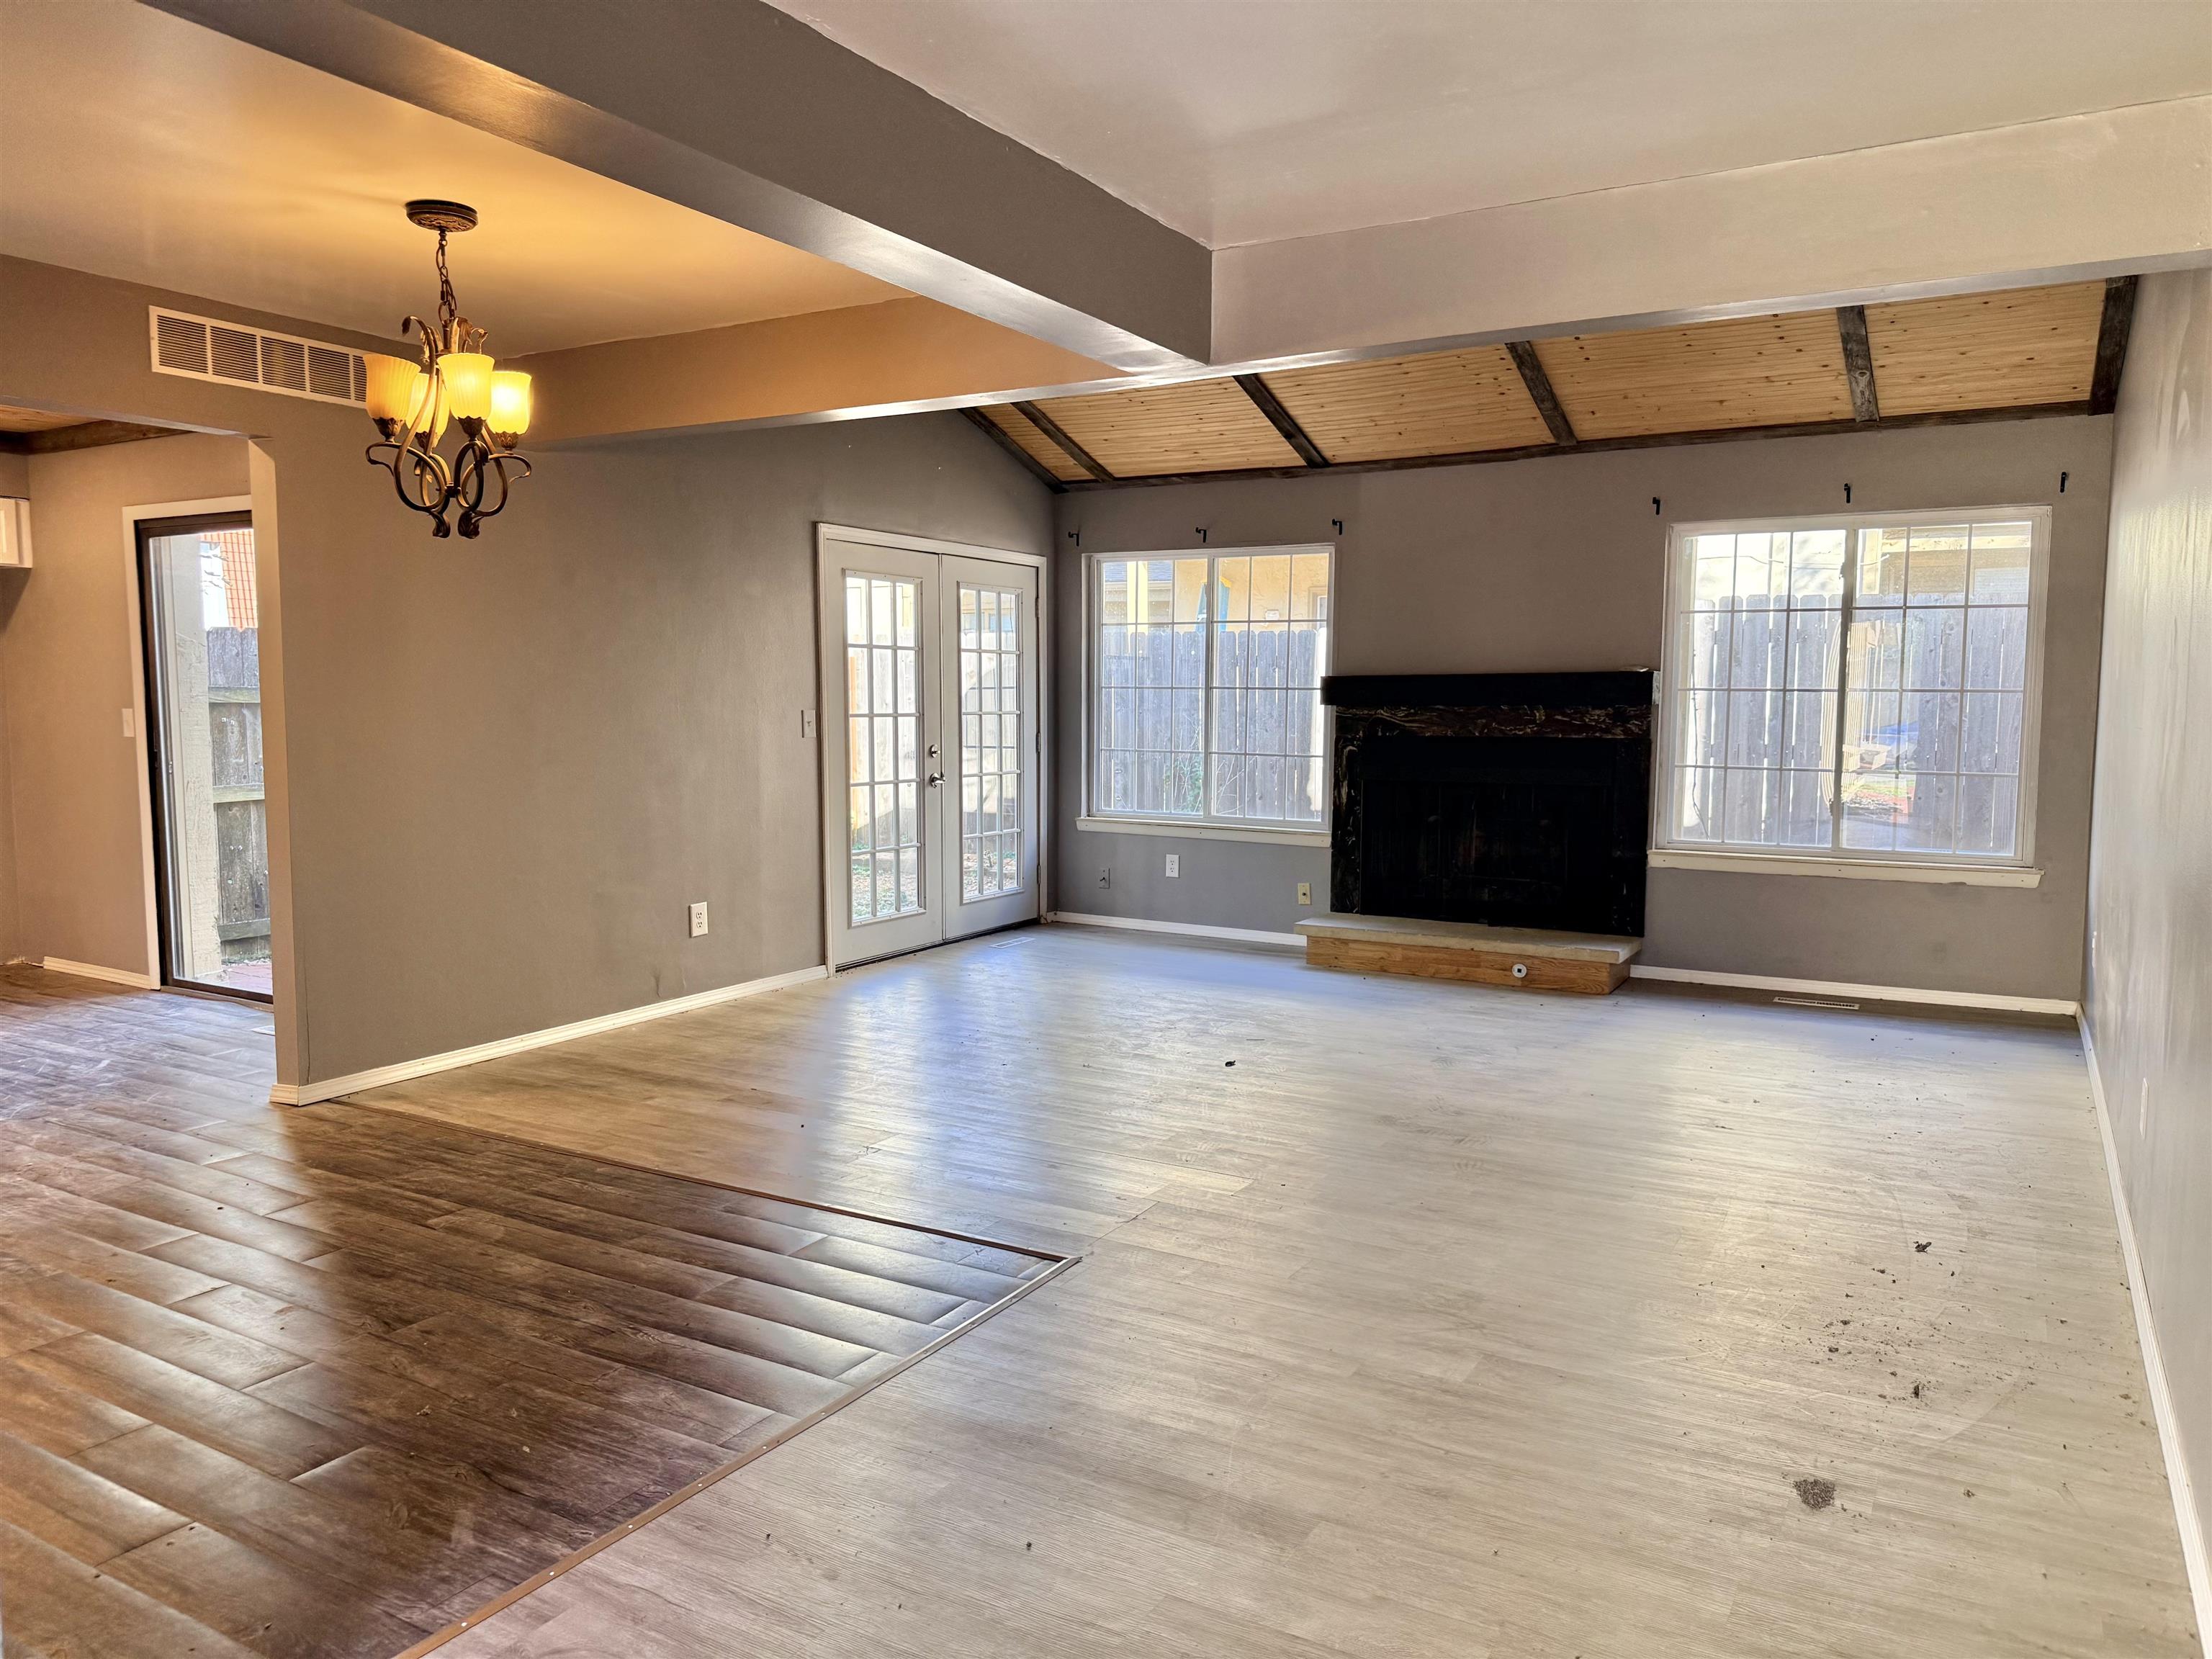
Vaulted ceiling with exposed beams, wood-finish flooring, built-in fireplace, and double French doors with transom windows
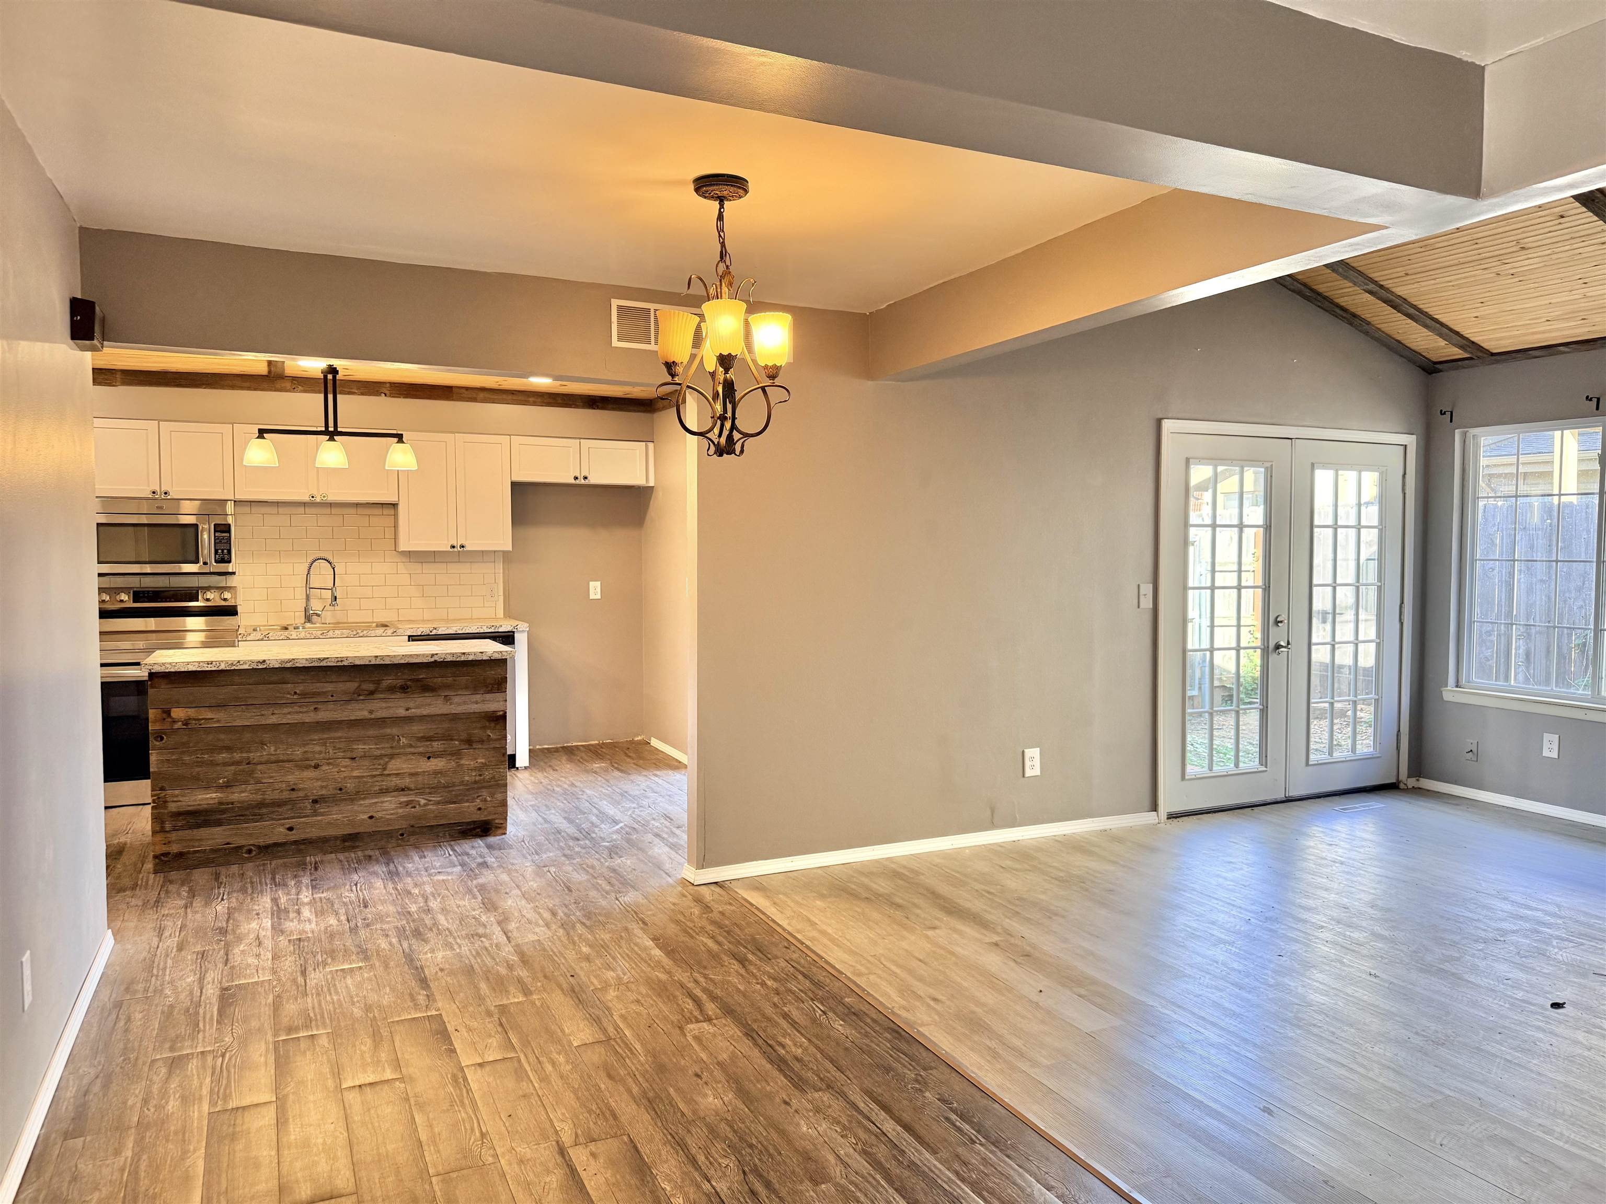
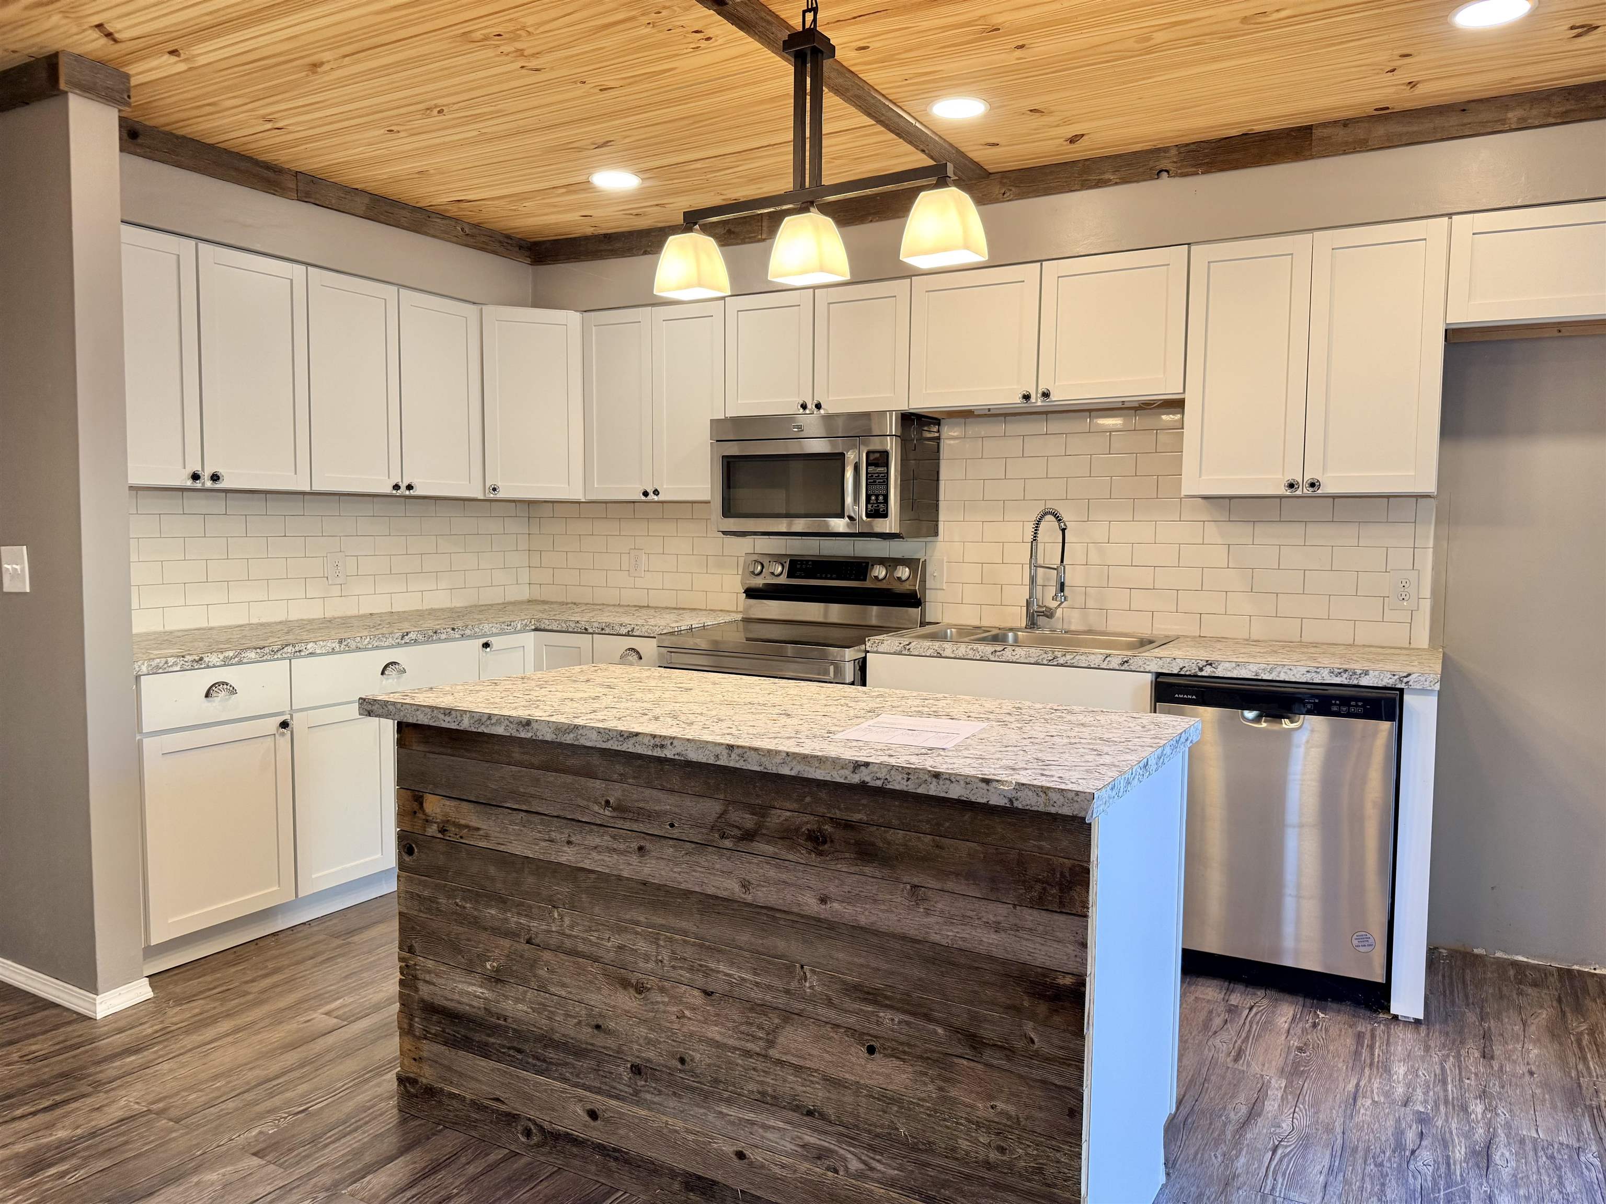
Kitchen with white cabinetry, subway tile backsplash, and stainless steel appliances
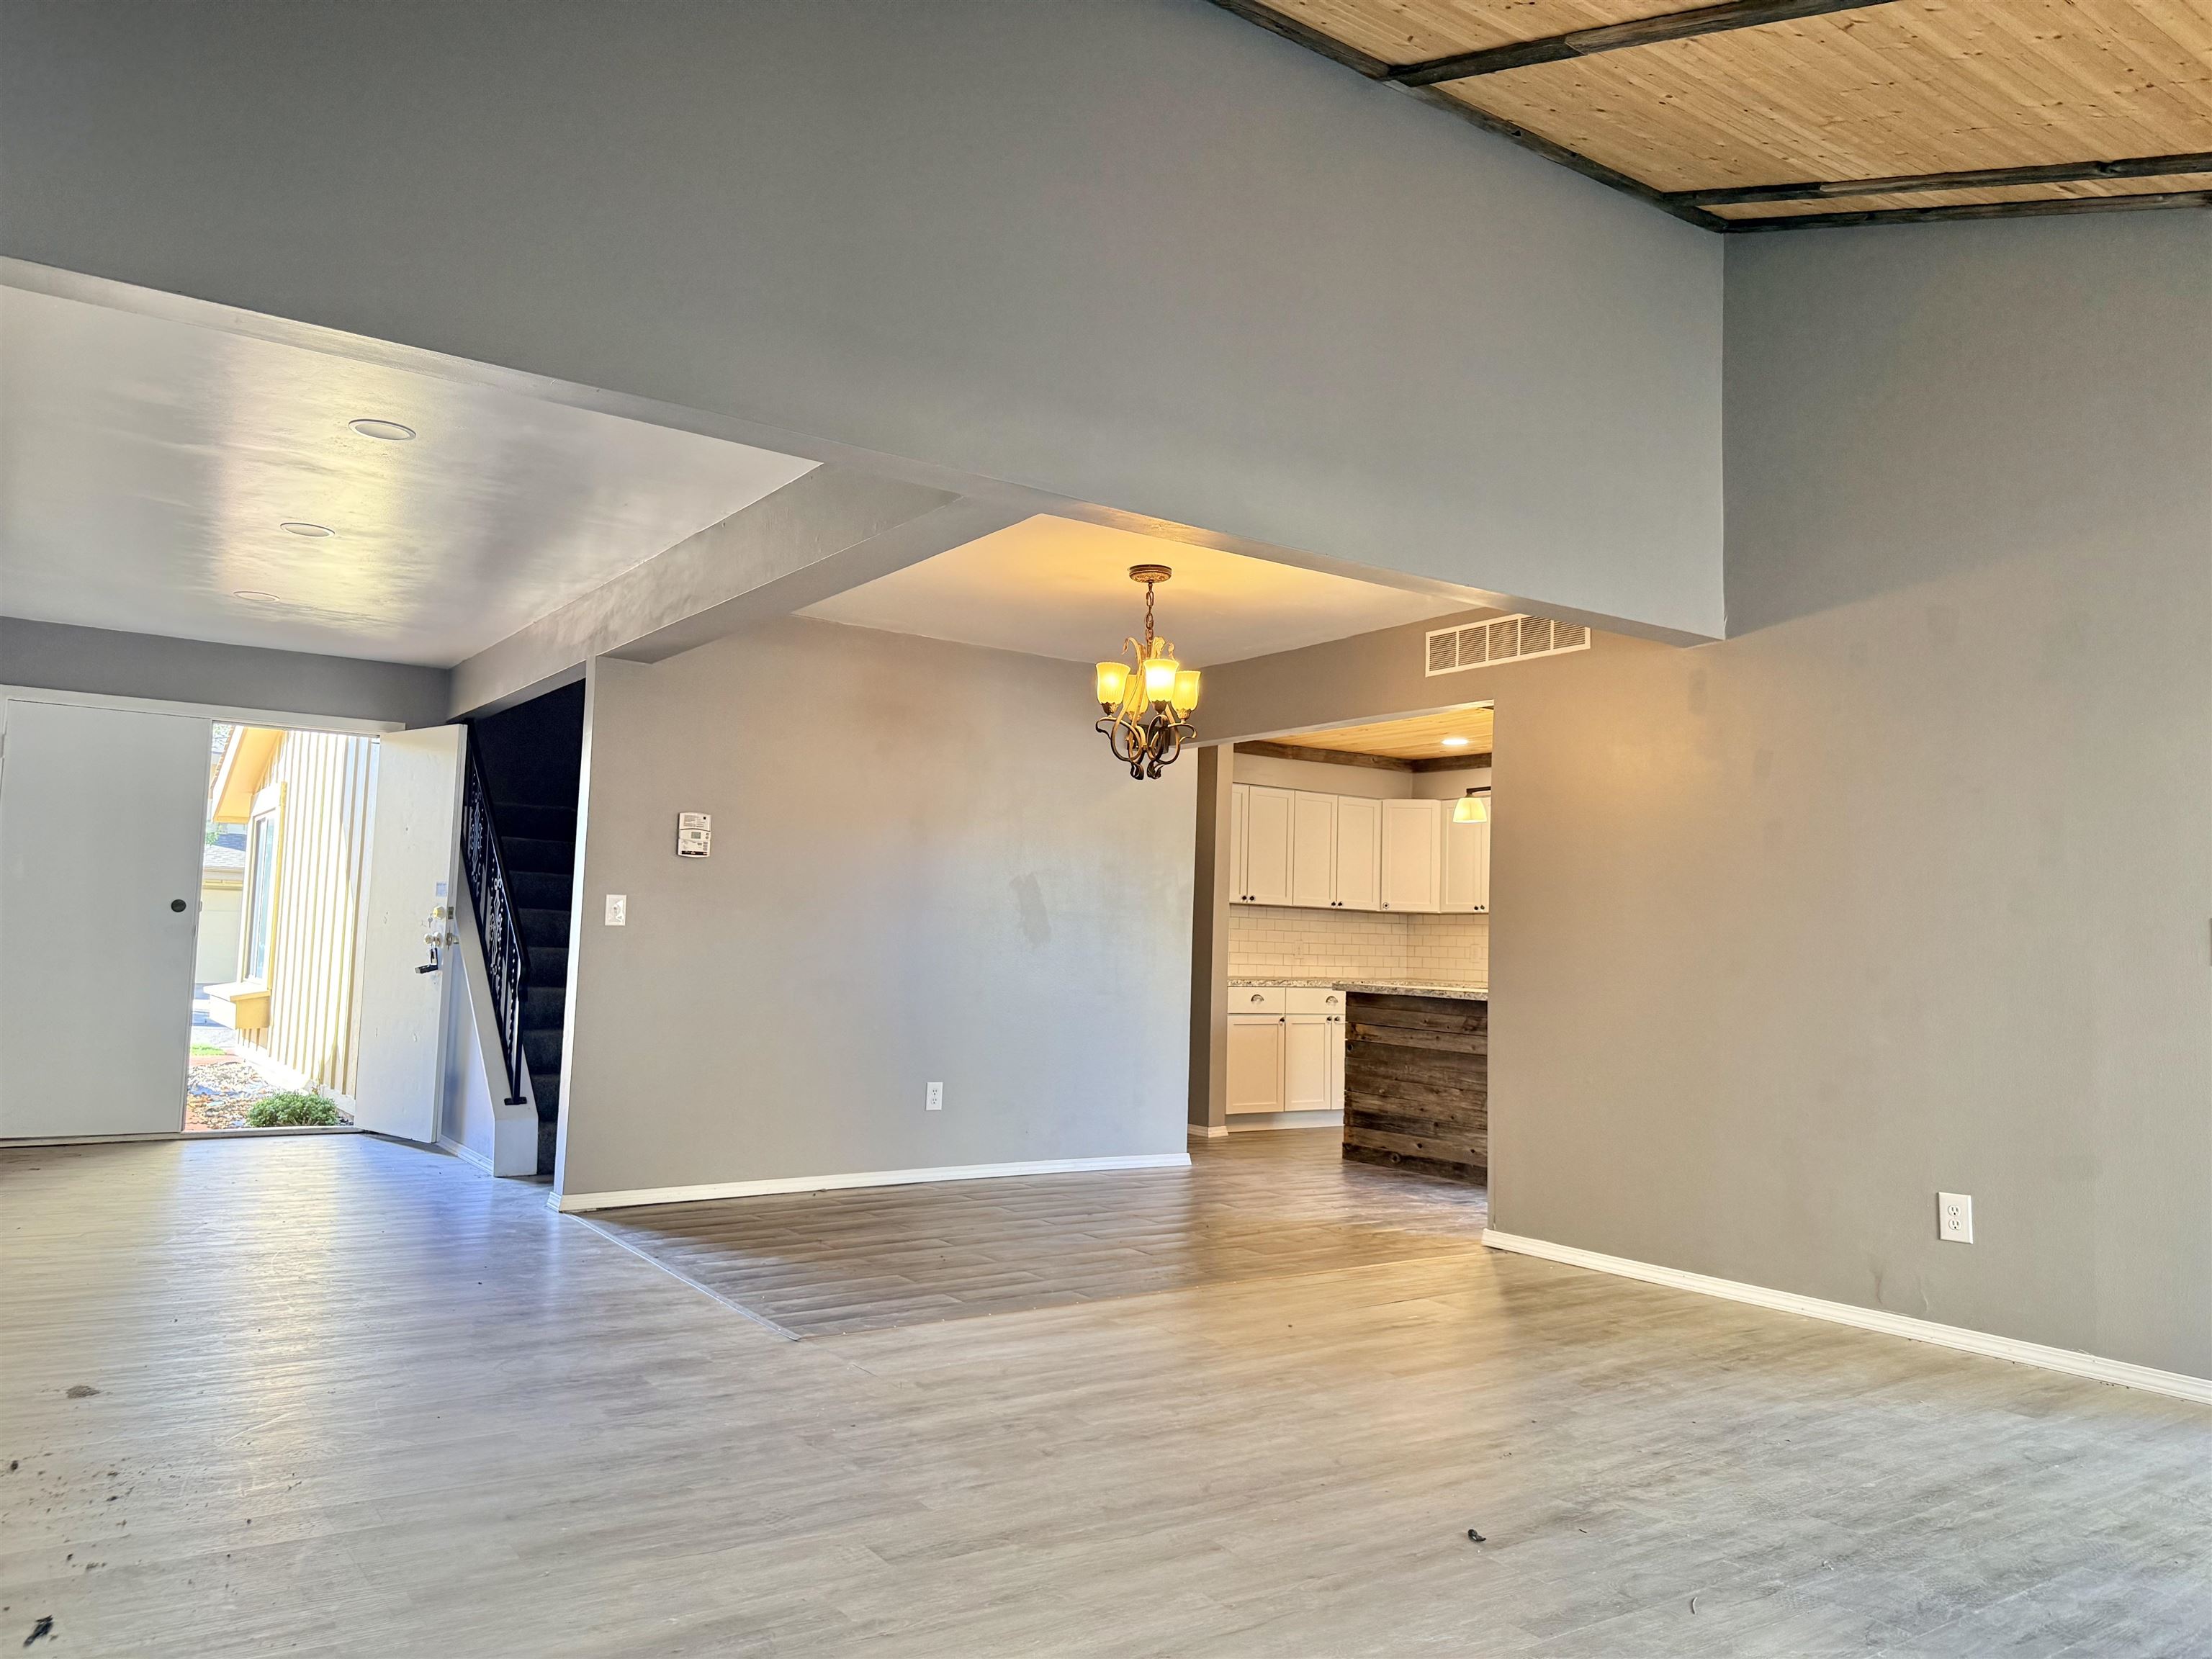
Wood-finish flooring throughout, with a wood-plank ceiling treatment
White shaker-style cabinetry with dark hardware, subway tile backsplash, and light-toned countertops
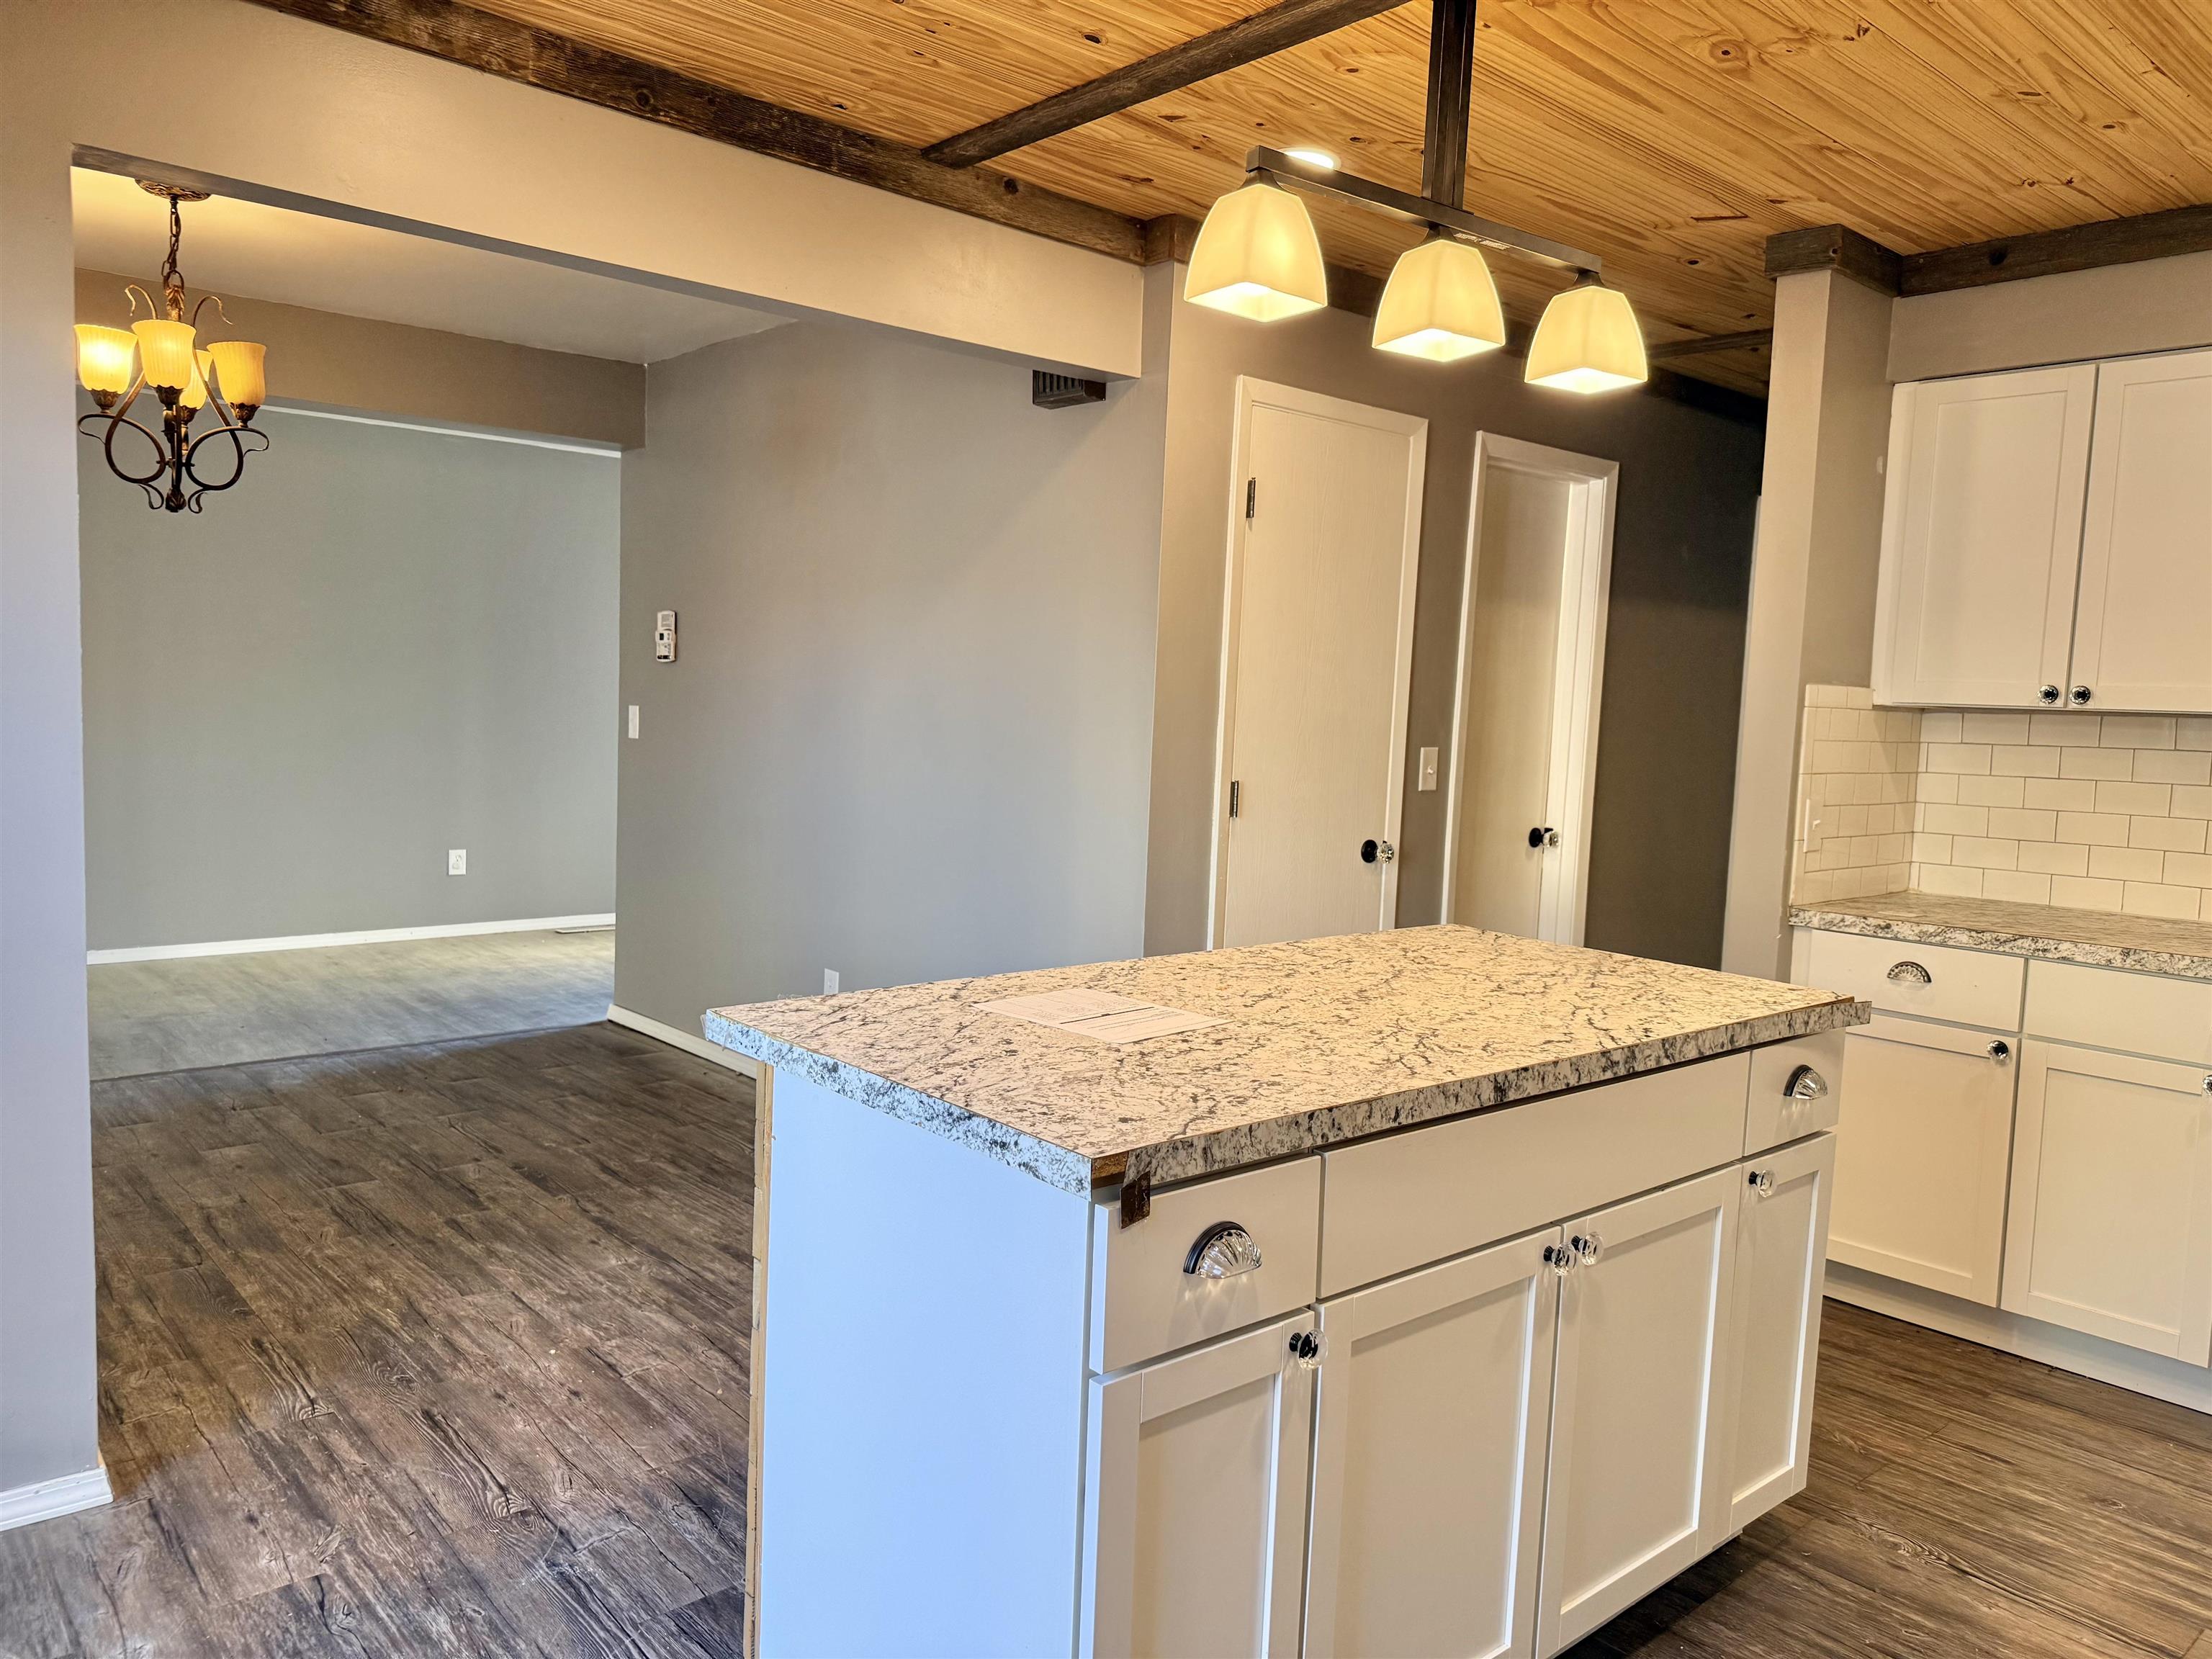
Kitchen island with a light-toned countertop, white cabinetry with clear hardware, wood-finish flooring, and a natural wood plank ceiling
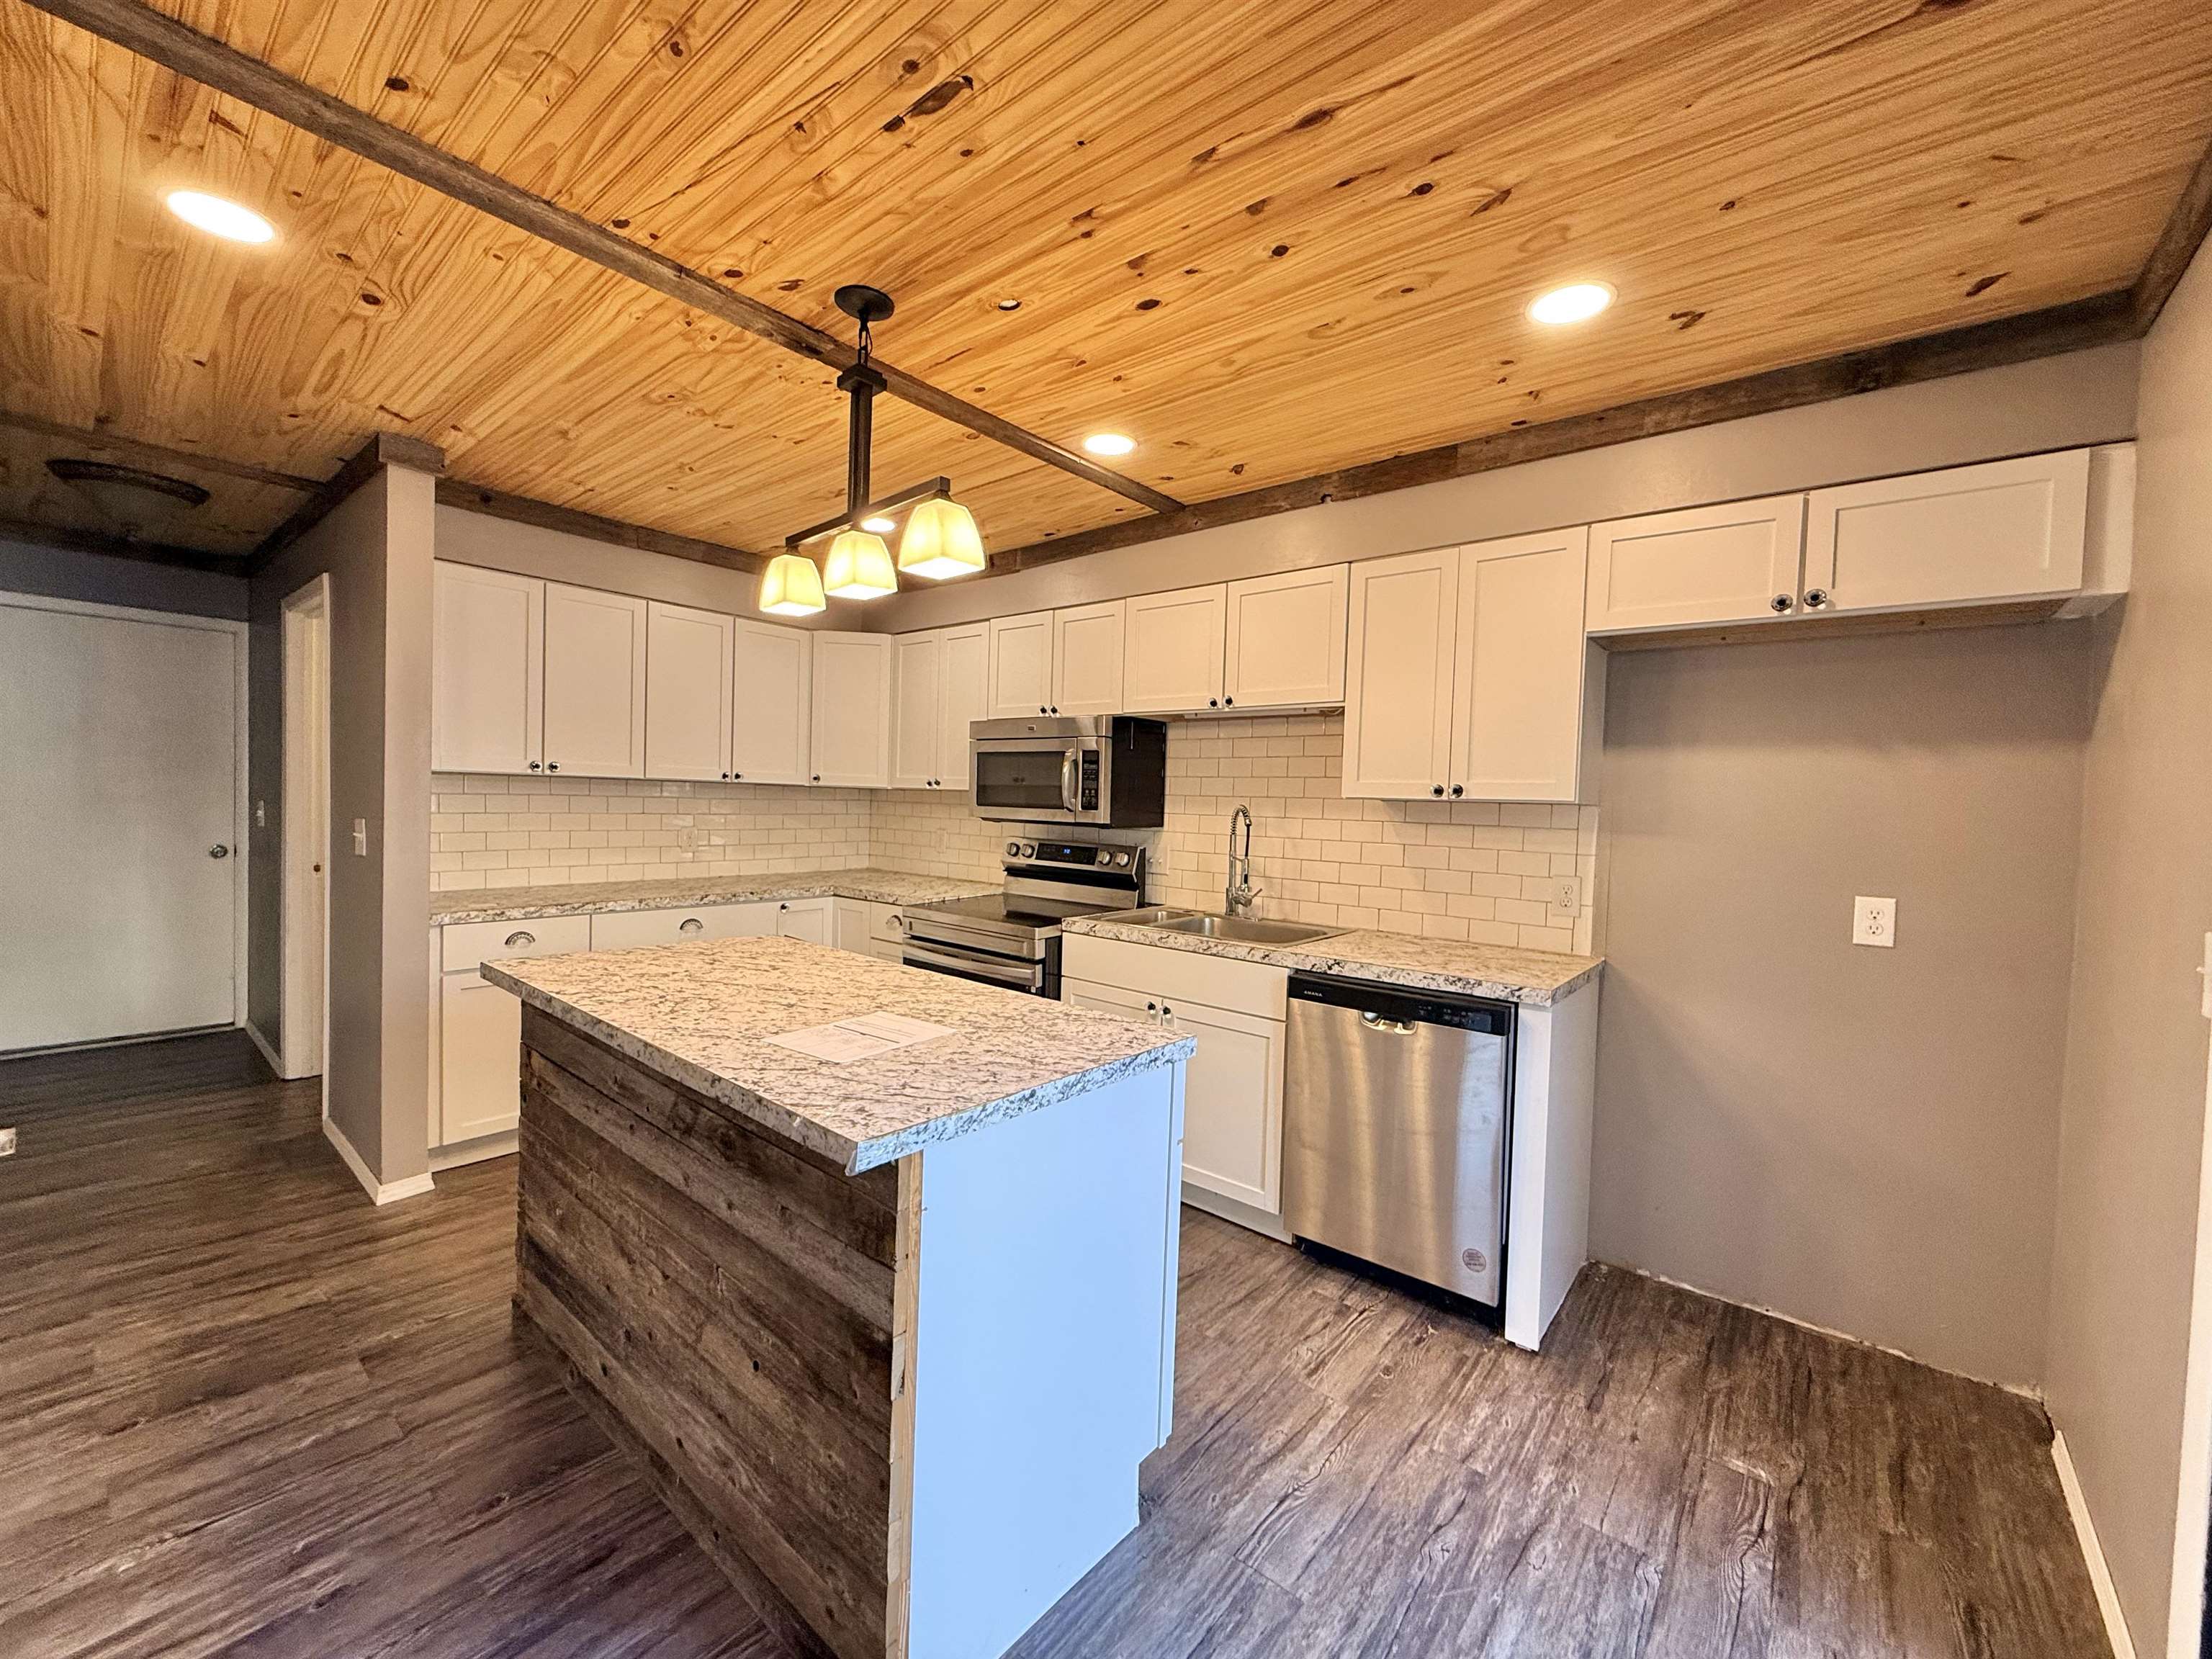
Kitchen featuring a wood-finish plank ceiling, recessed lighting, a central island with a granite-style countertop, white shaker-style cabinetry, and stainless steel appliances
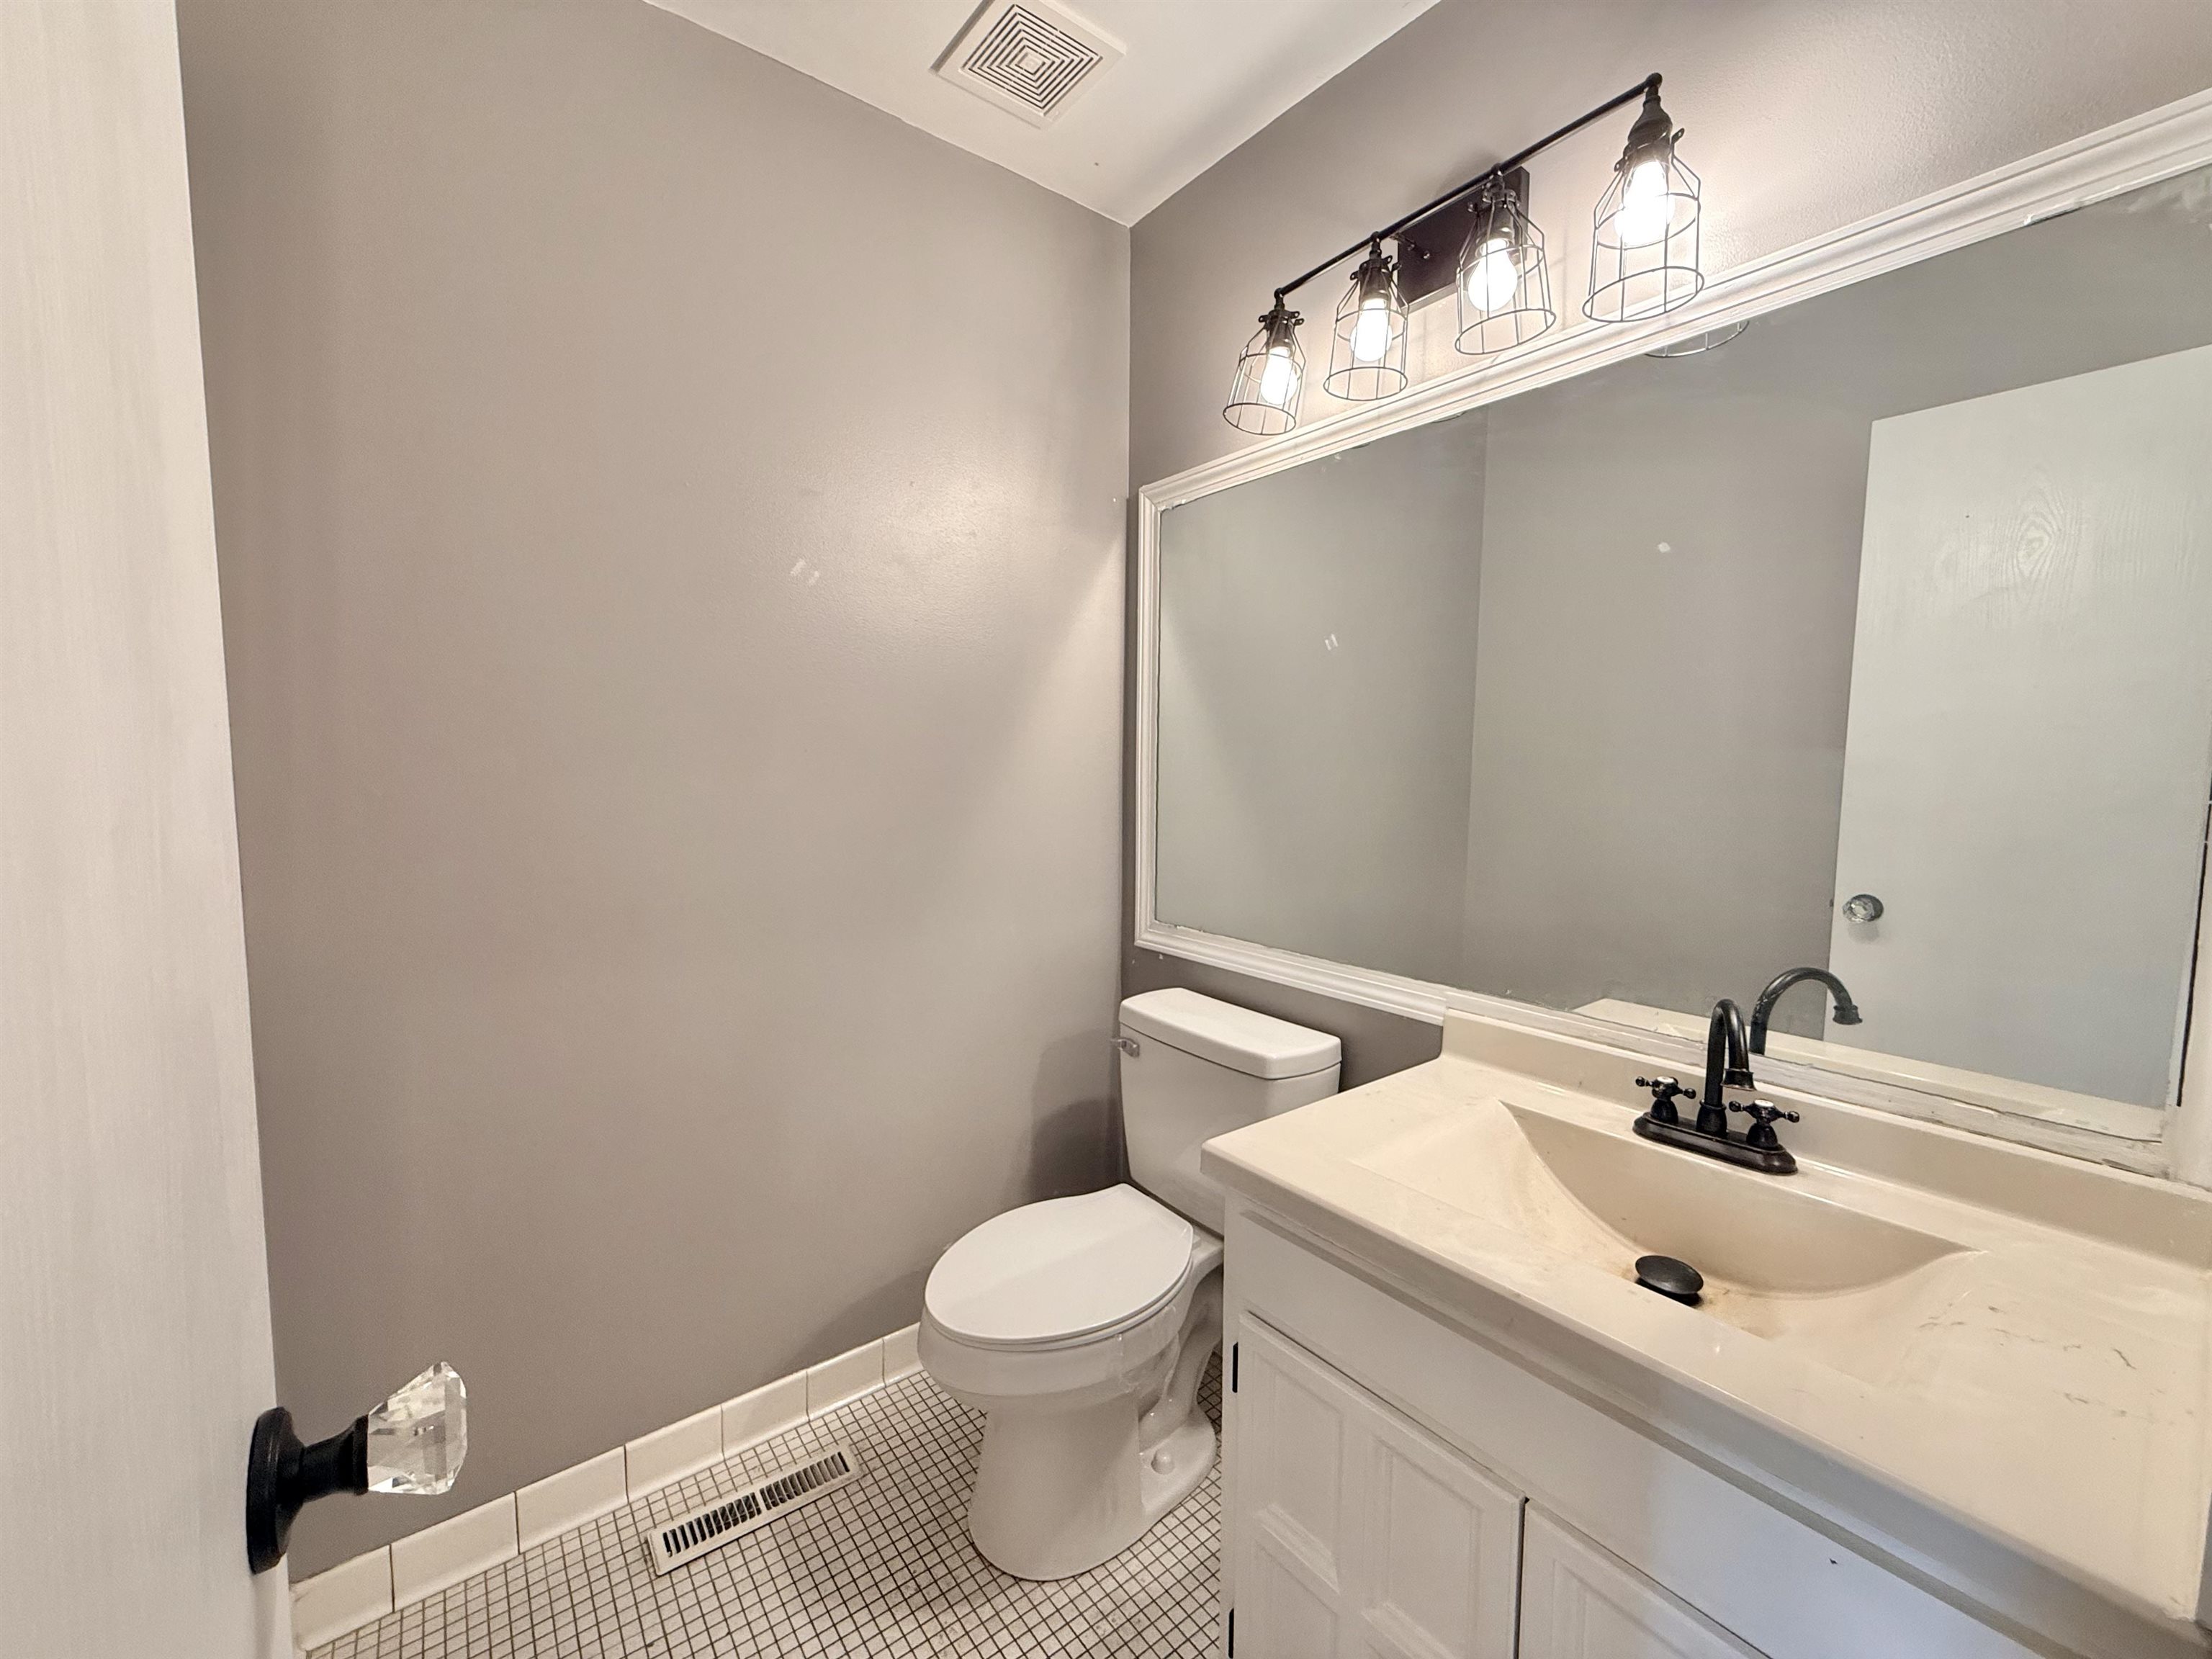
Vanity with integrated sink and dark bronze faucet, framed mirror, three-light vanity fixture with cage shades, paneled vanity cabinetry, and white tile flooring
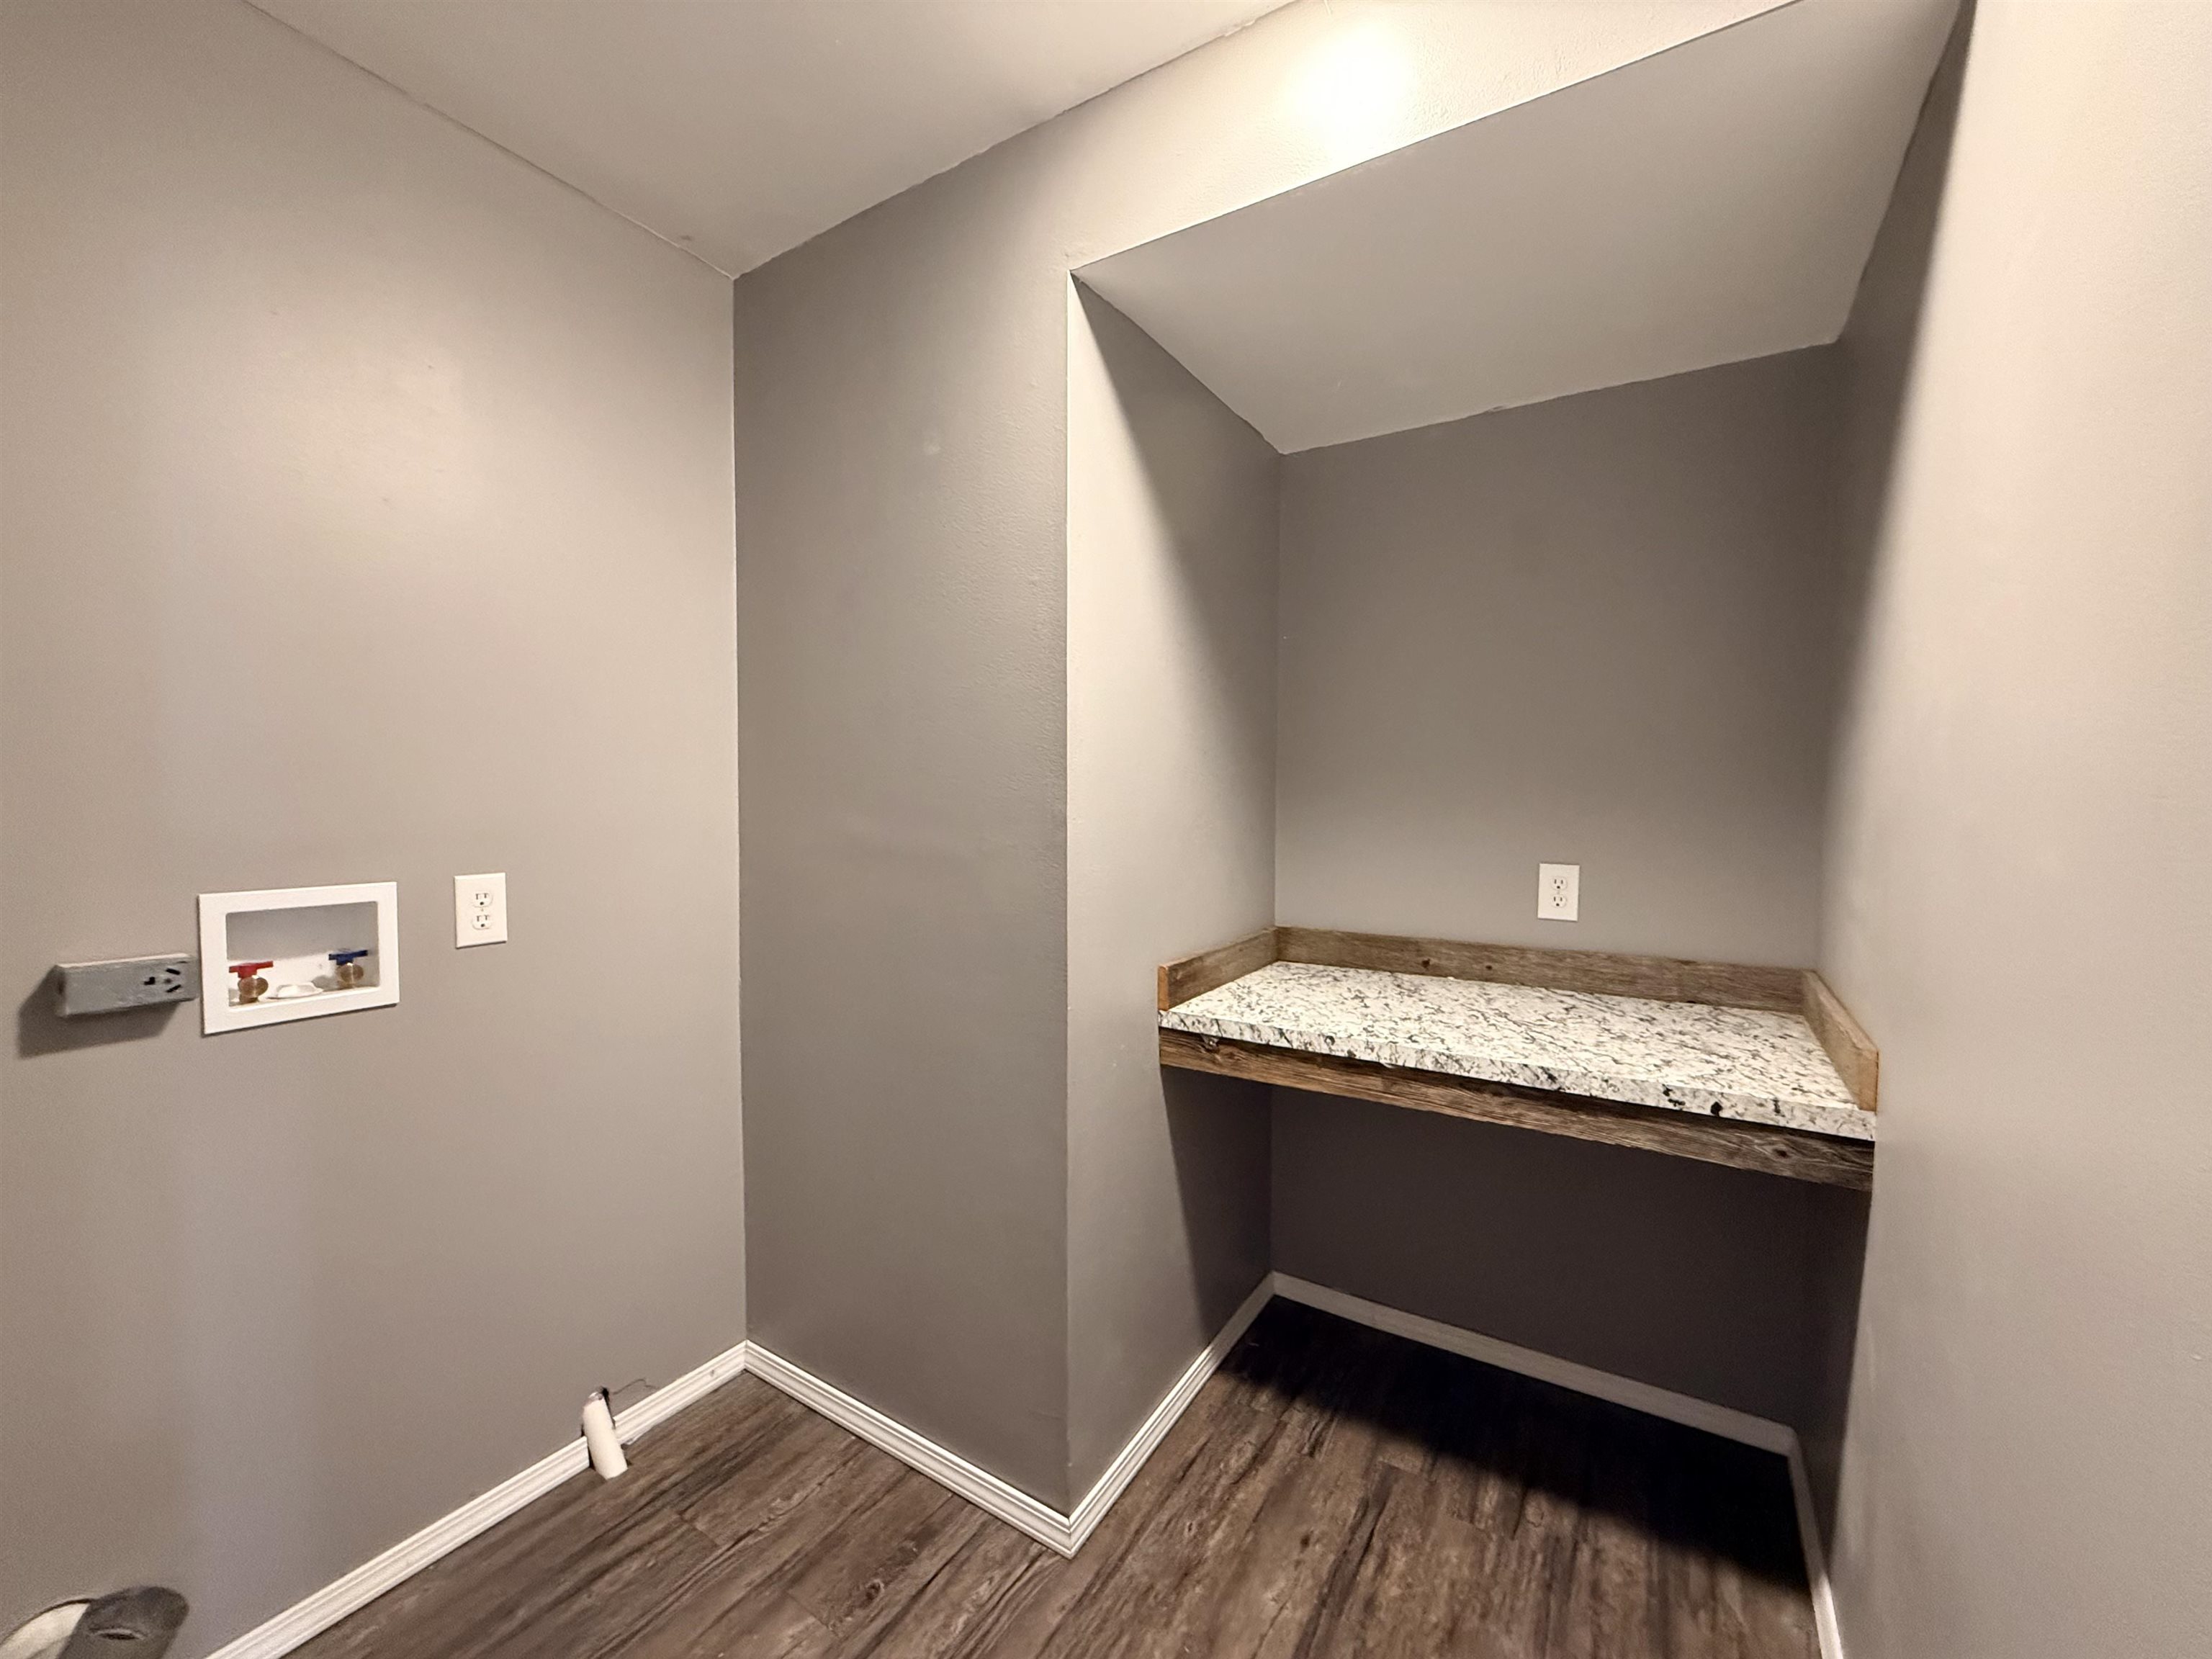
Dedicated utility area featuring wood-finish flooring, built-in granite-look countertop, and a recessed alcove
Additional content
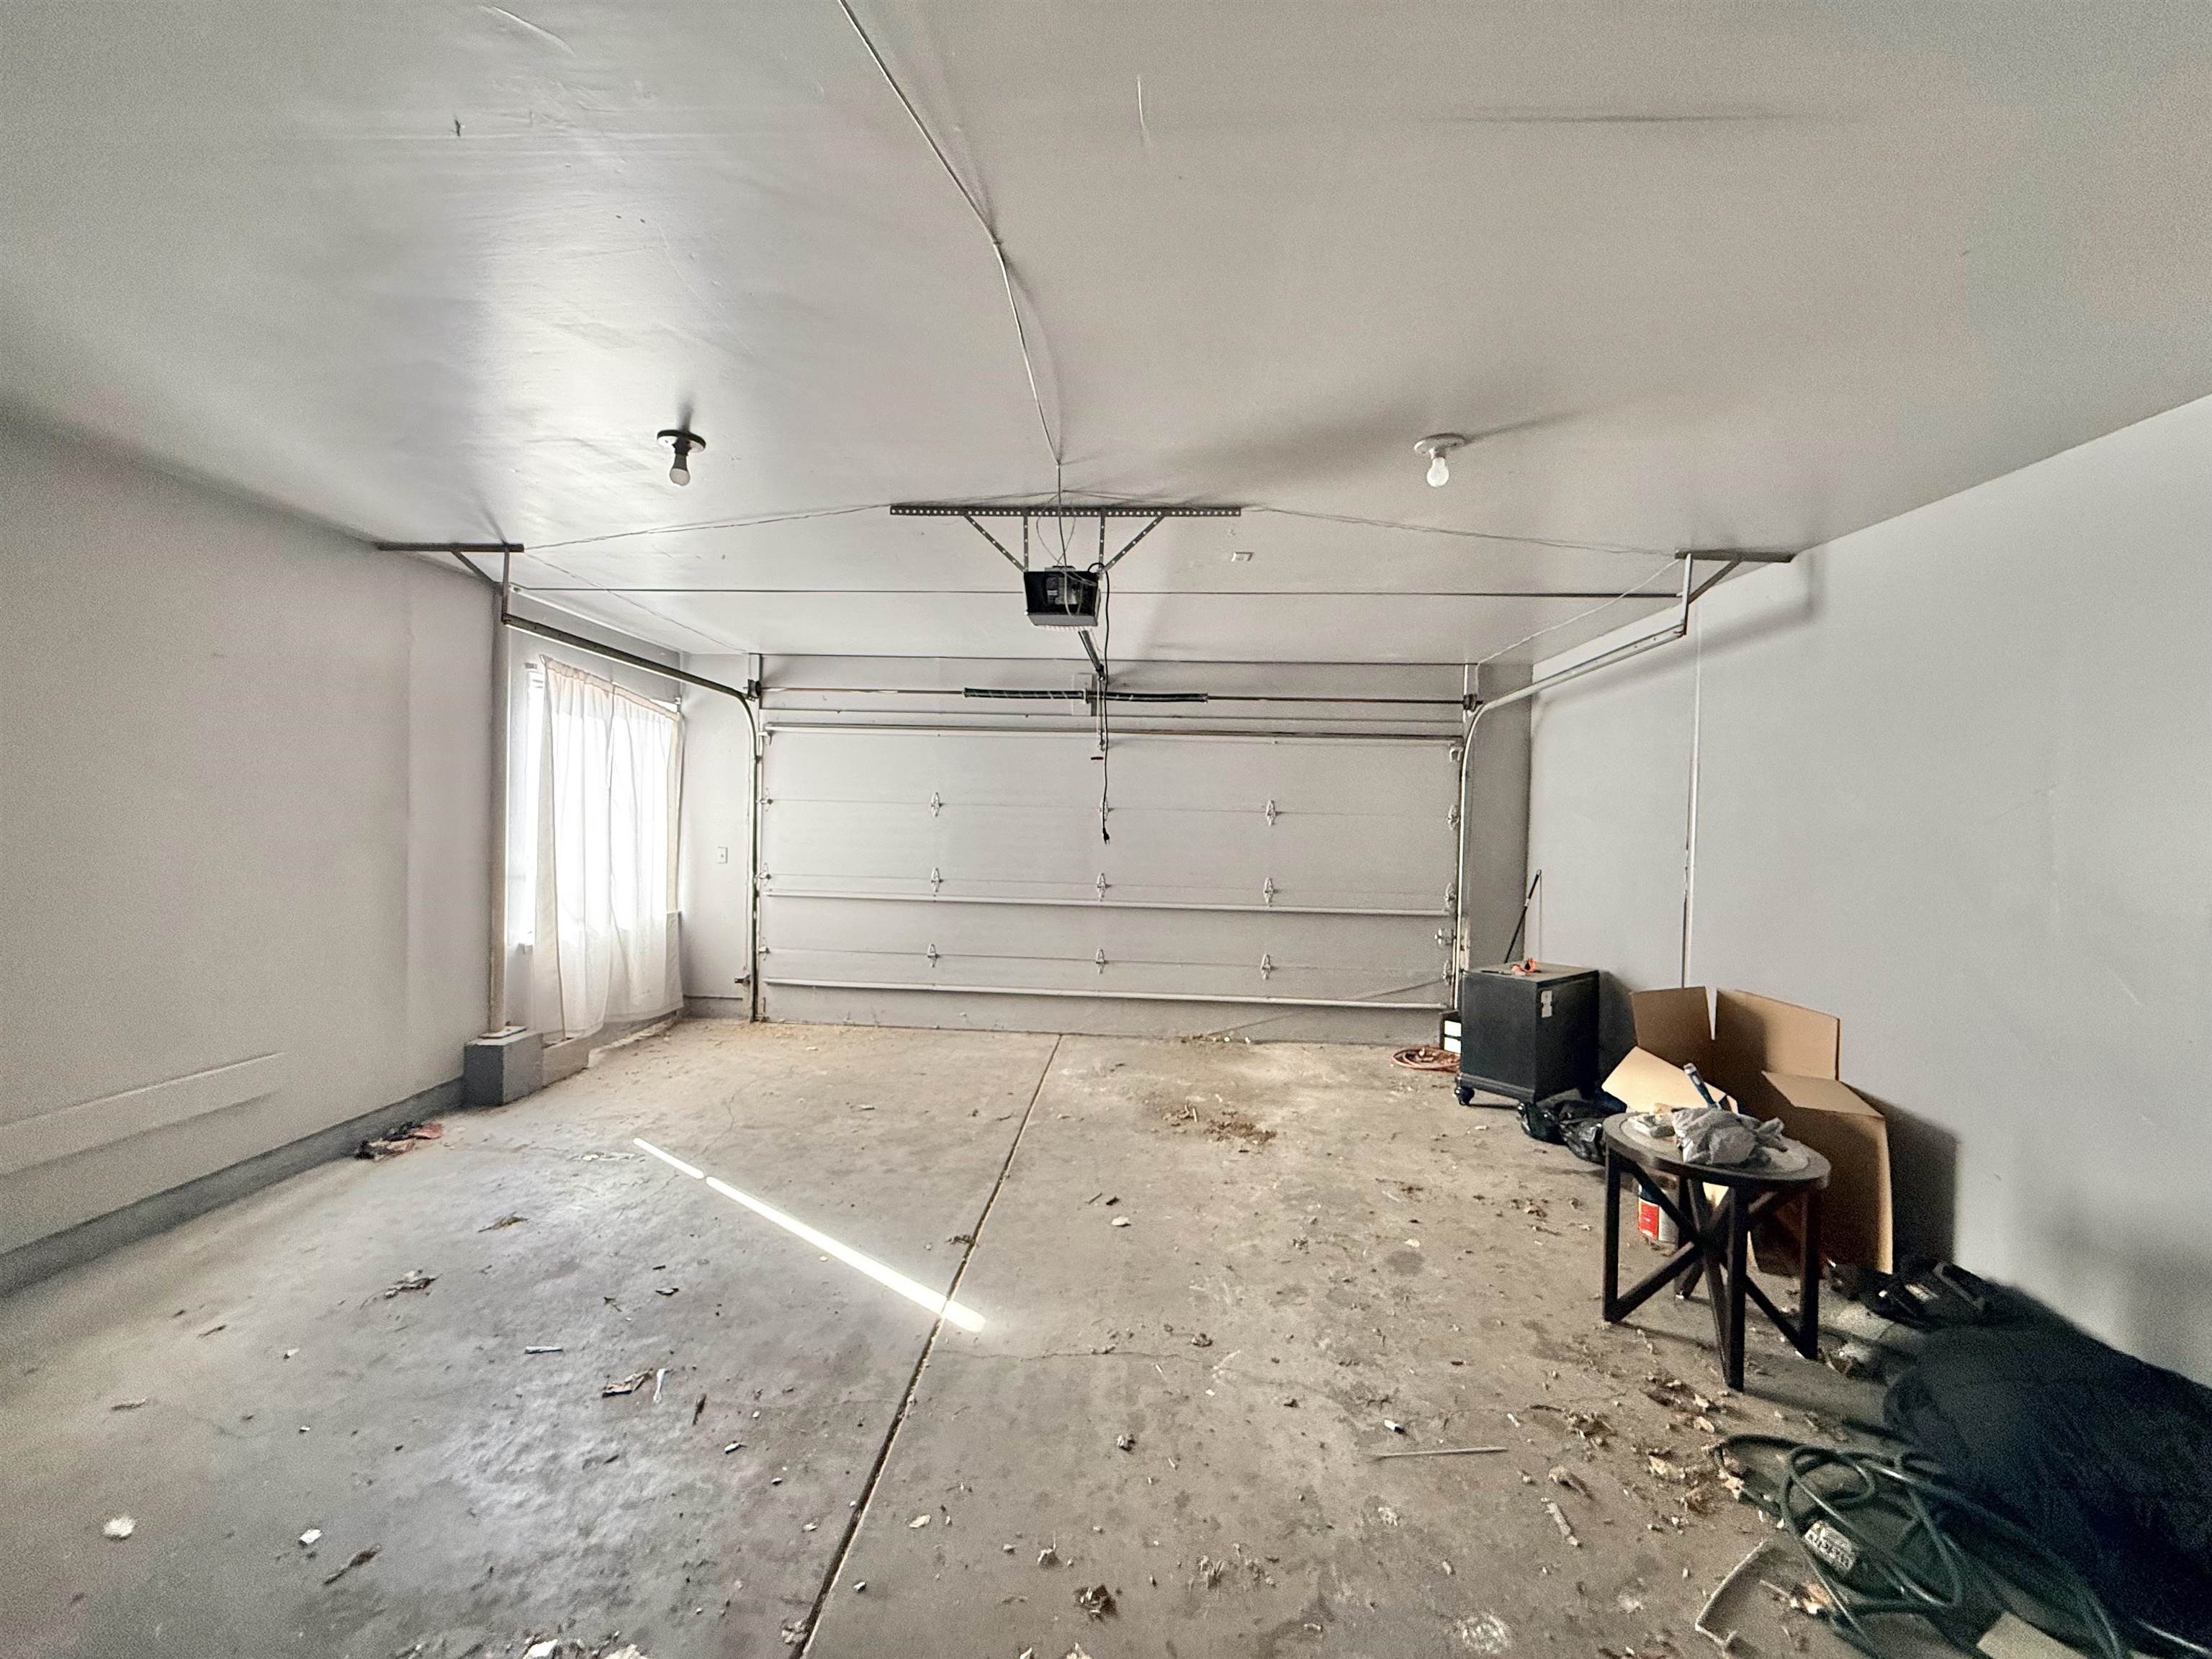
Garage space with a roll-up door, exposed ceiling joists, wall-mounted lighting, and a frosted window
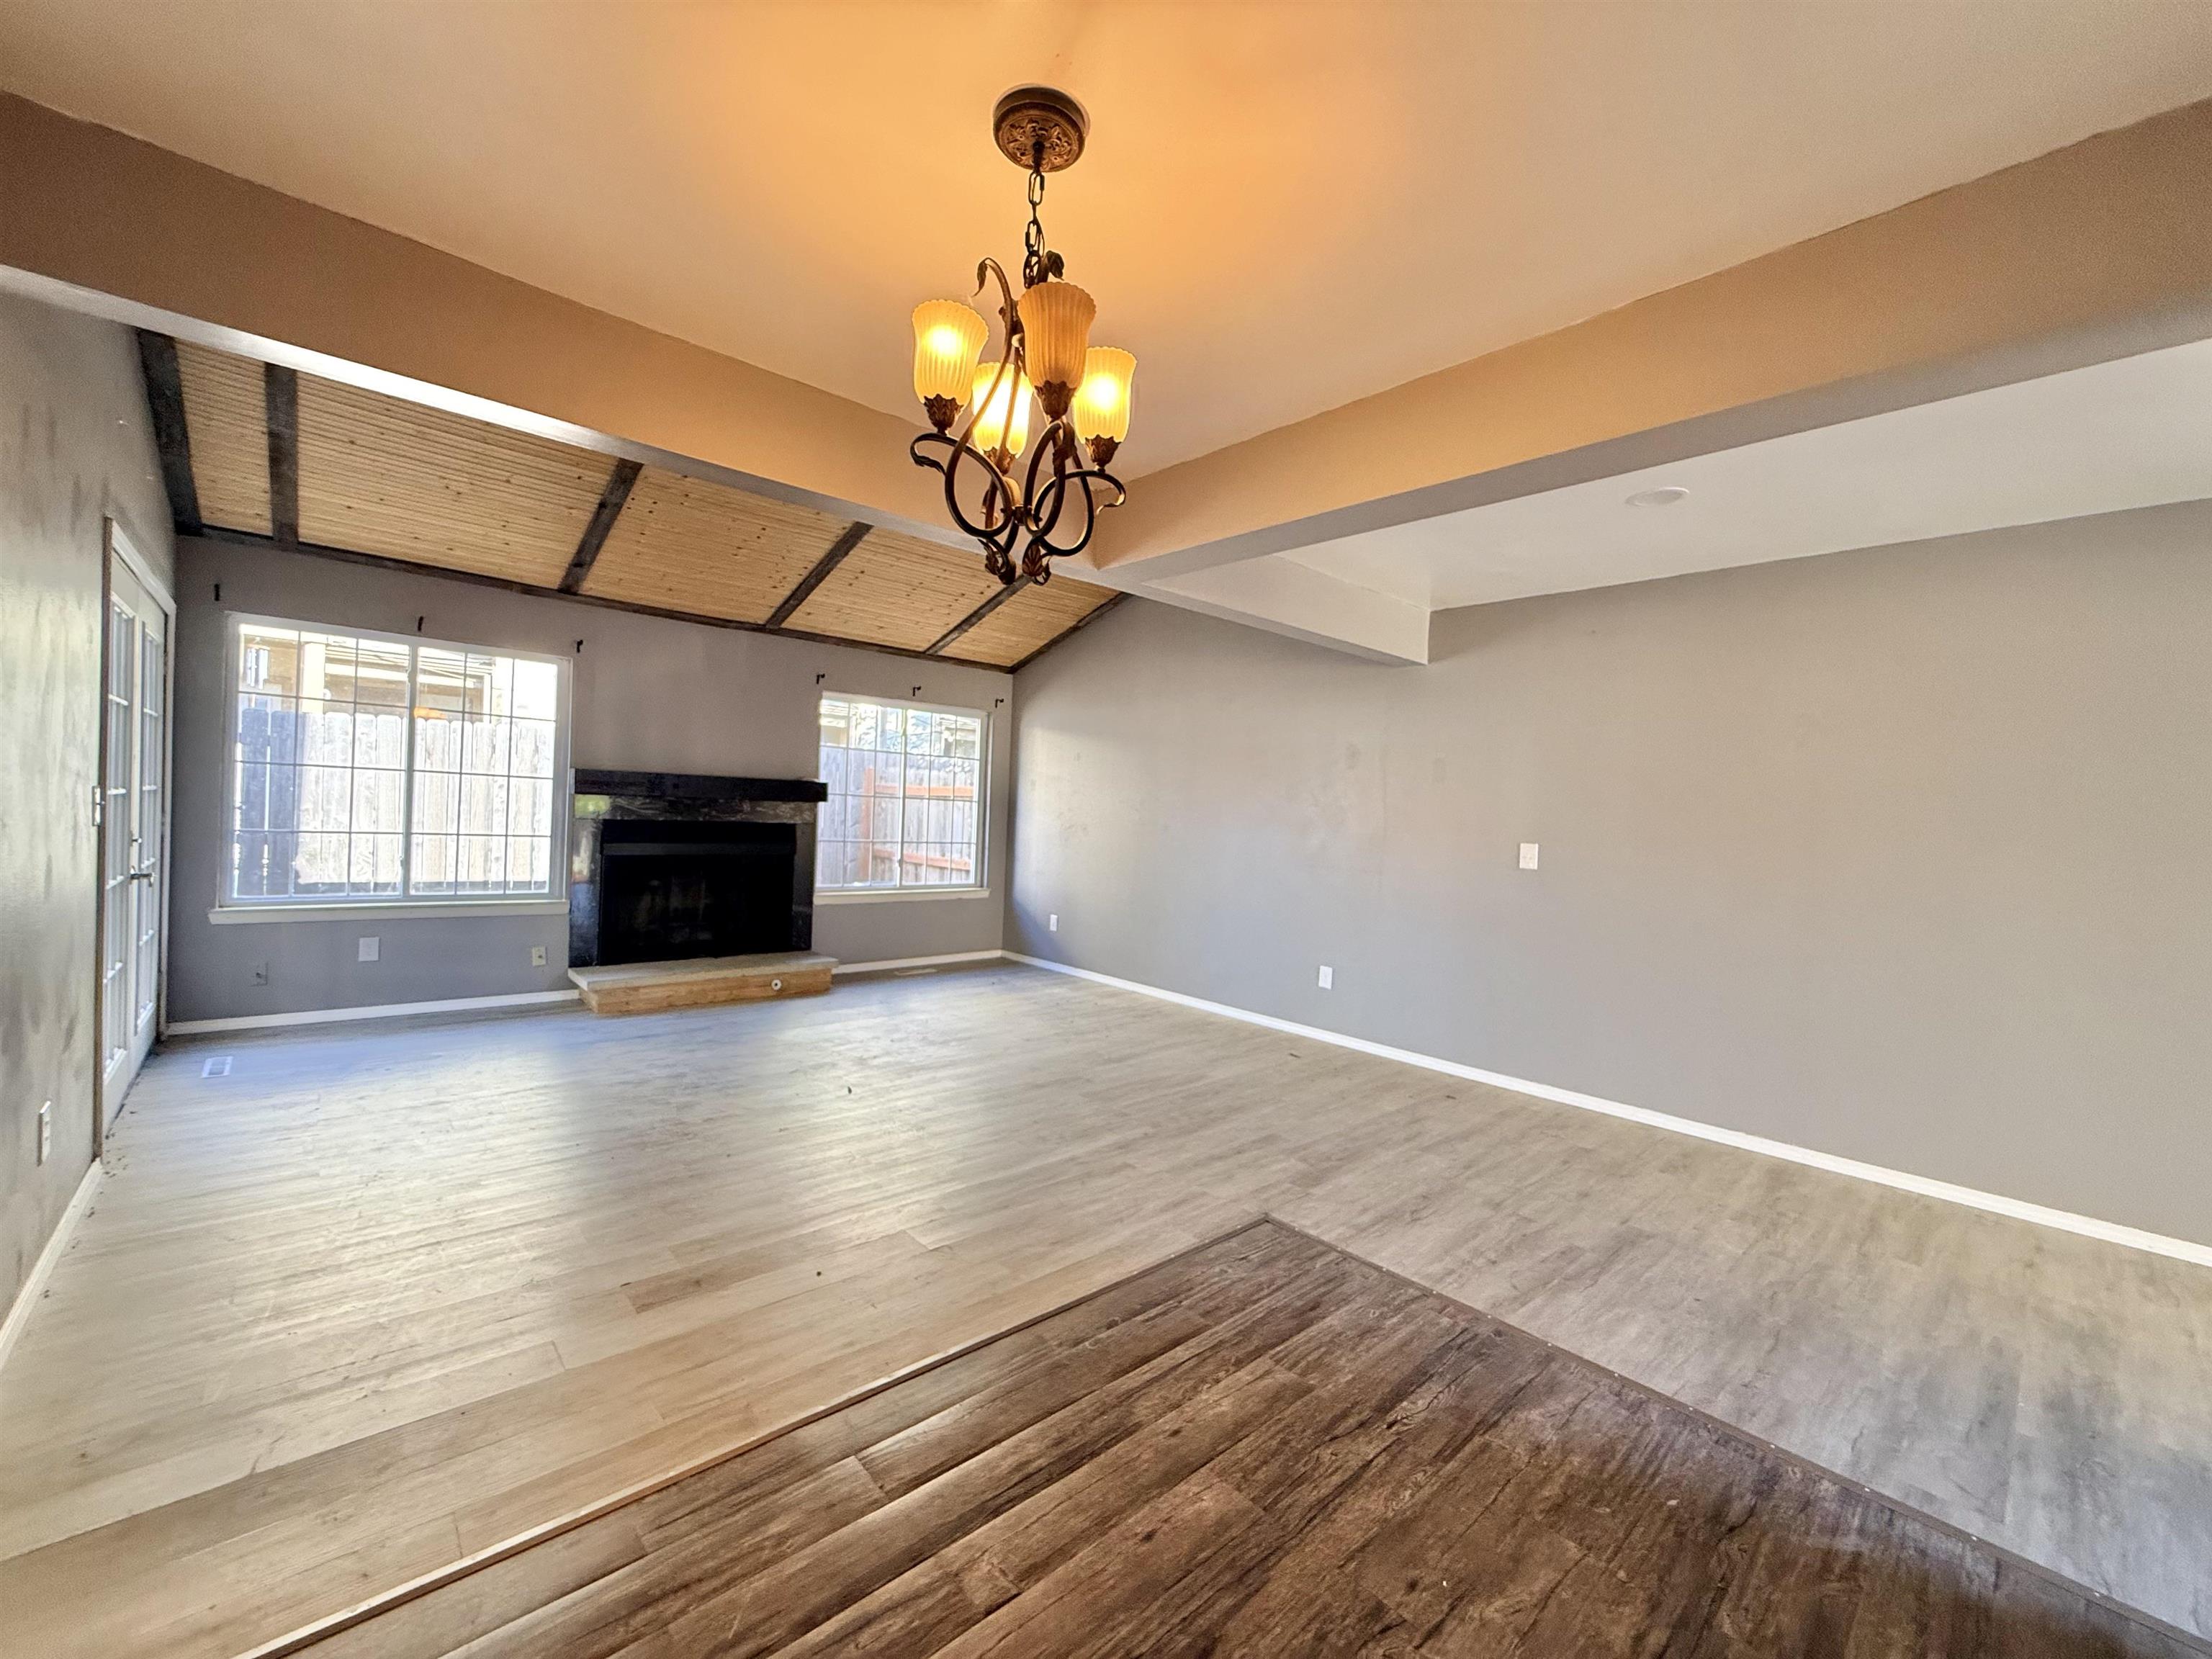
Wood-finish flooring throughout, featuring a vaulted ceiling with exposed wood beams, a fireplace with a dark stone surround and hearth, and multiple windows
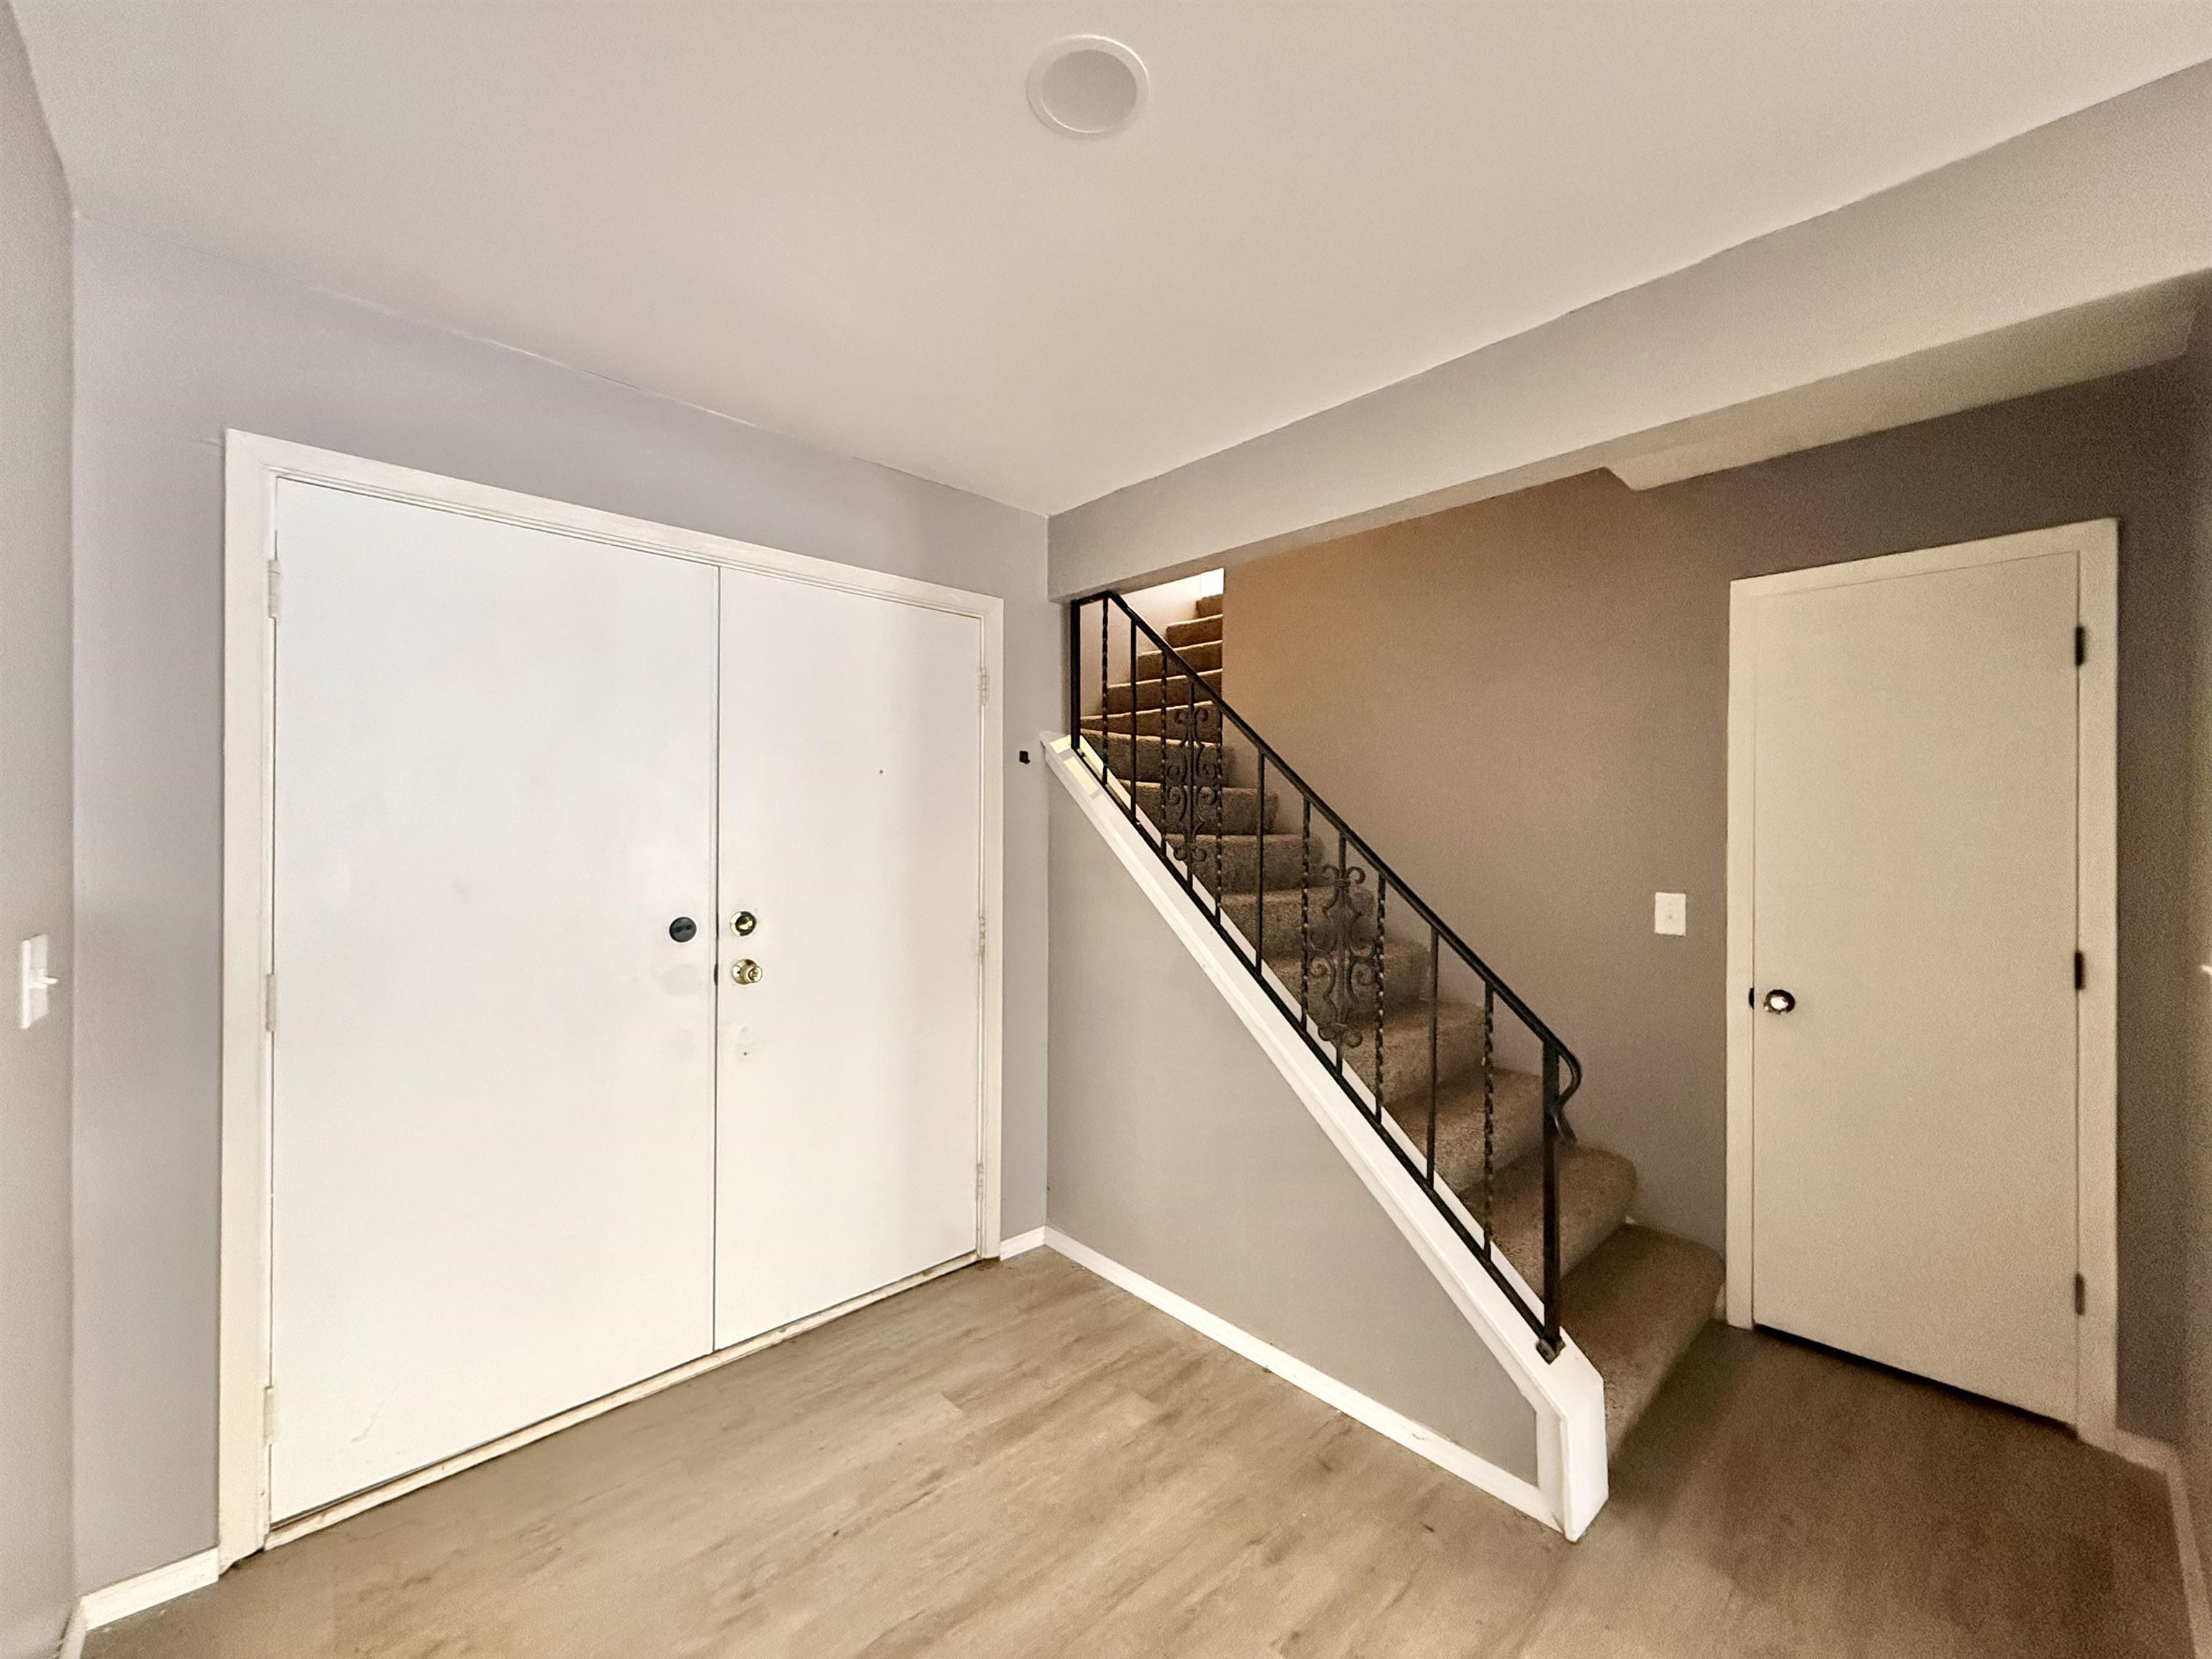
Wood-finish flooring, white double doors, and a staircase with an ornamental wrought iron railing
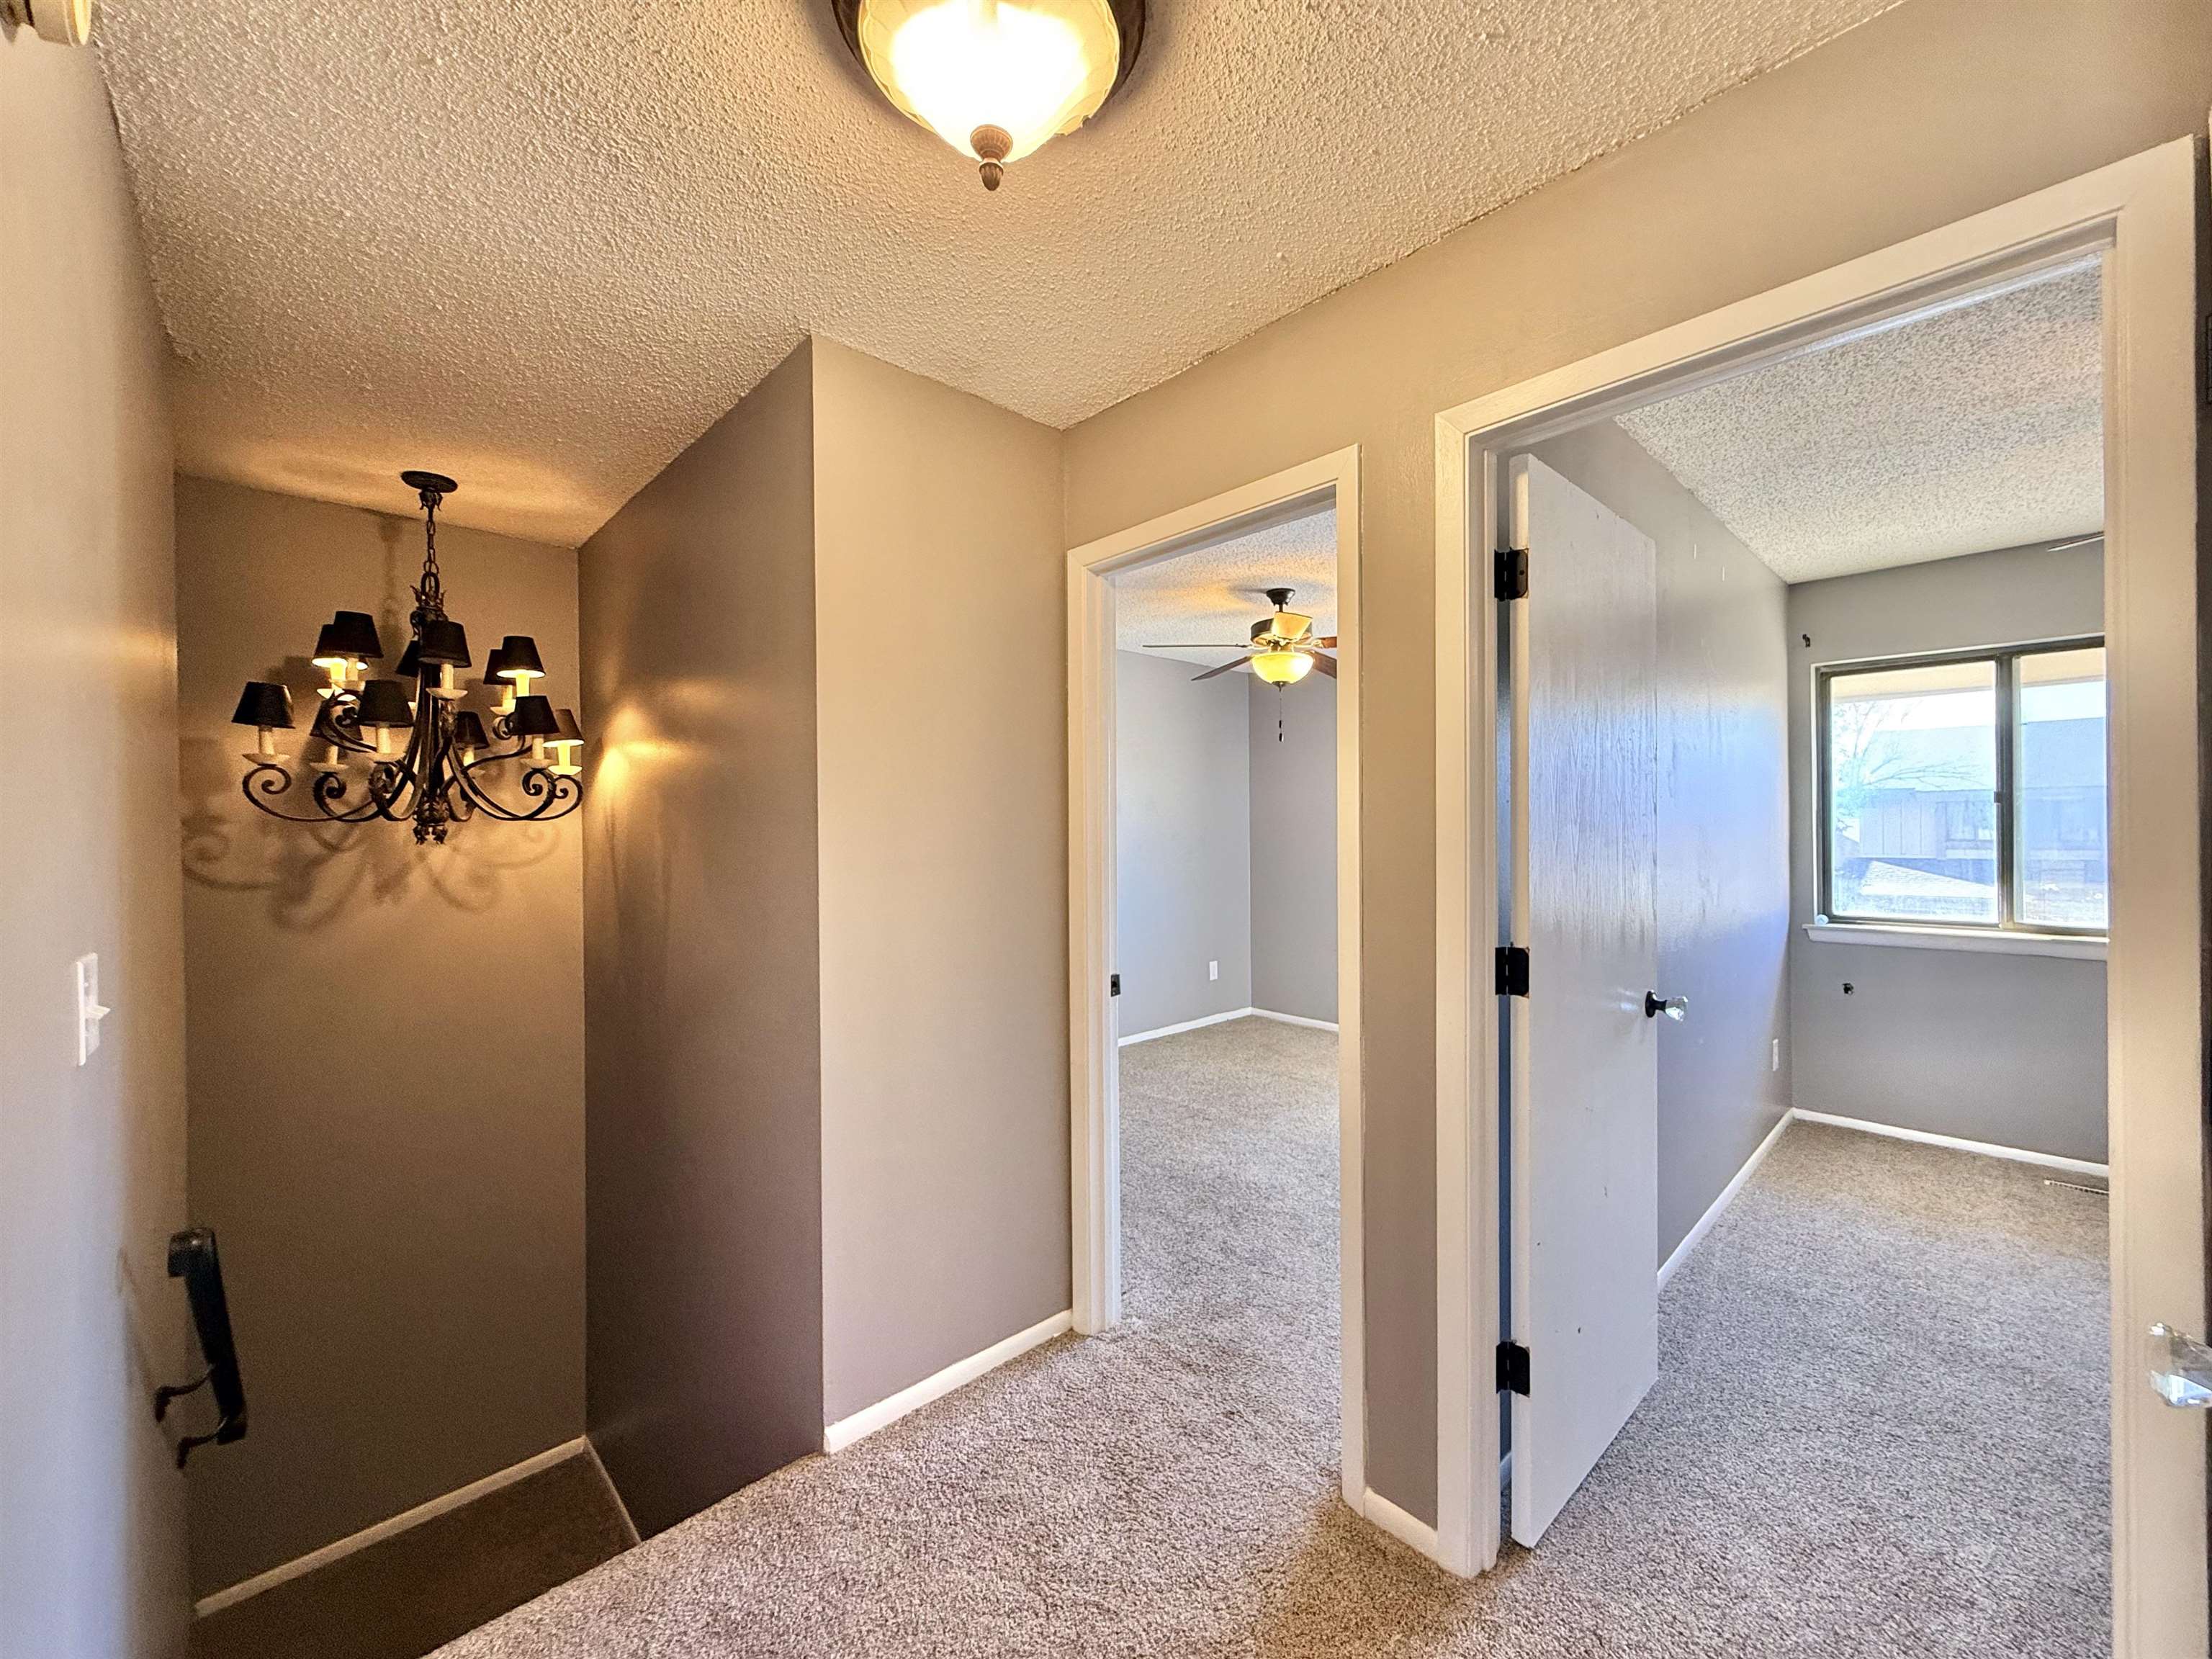
Carpeted hallway with a decorative chandelier, recessed ceiling light, and access to additional rooms
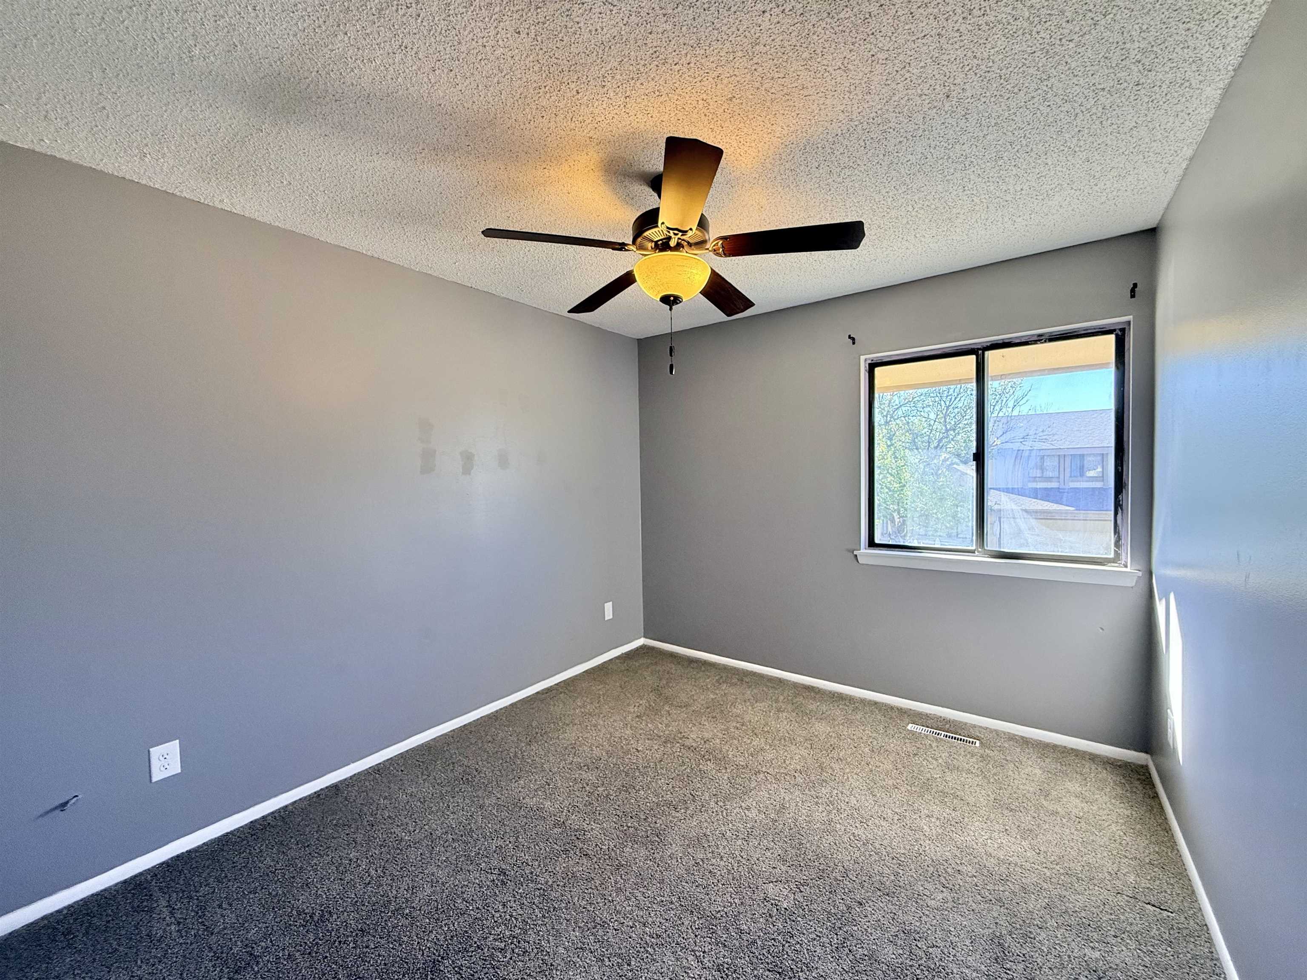
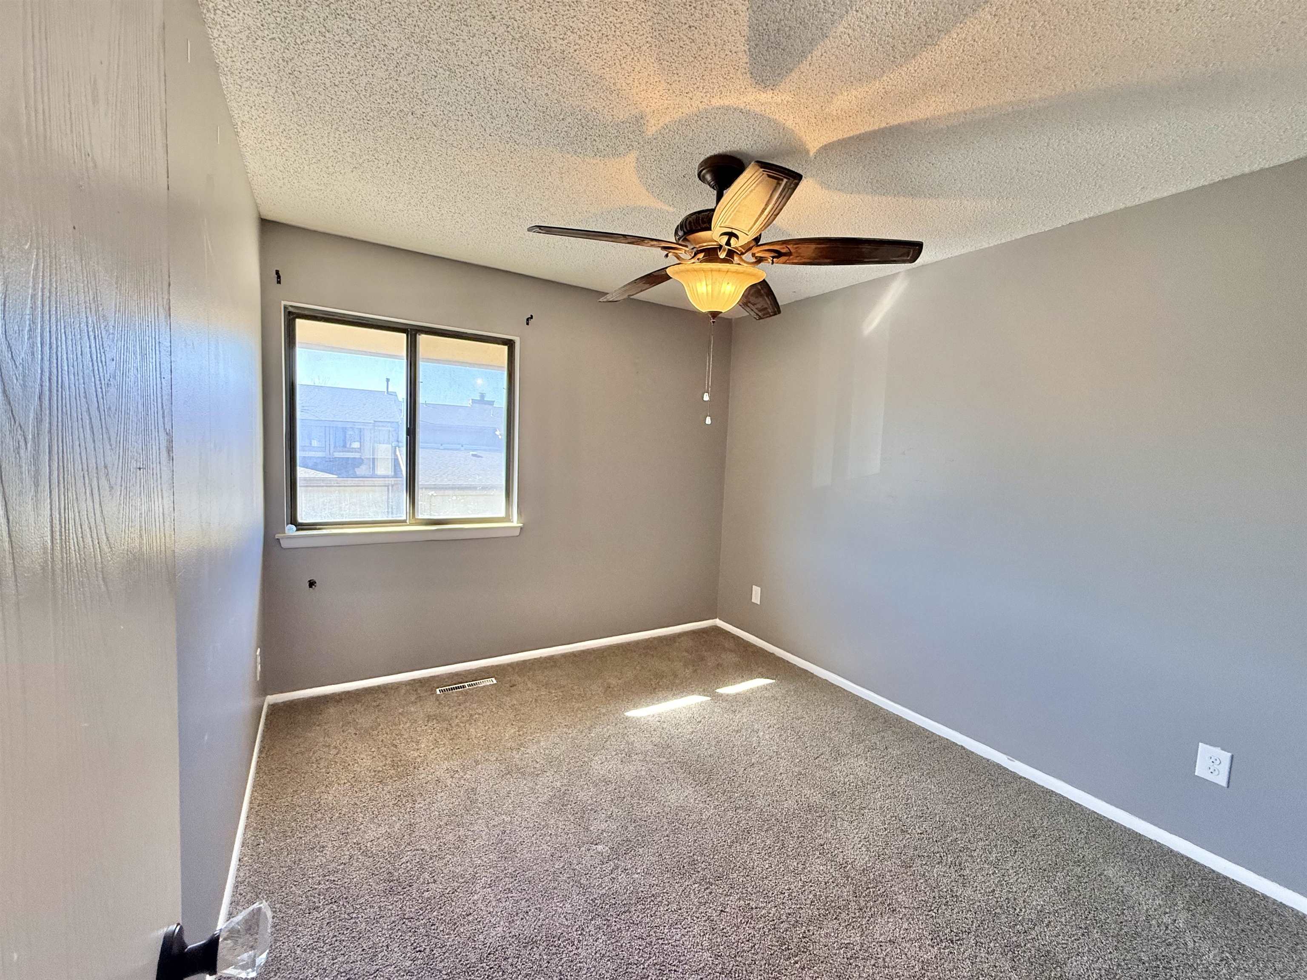
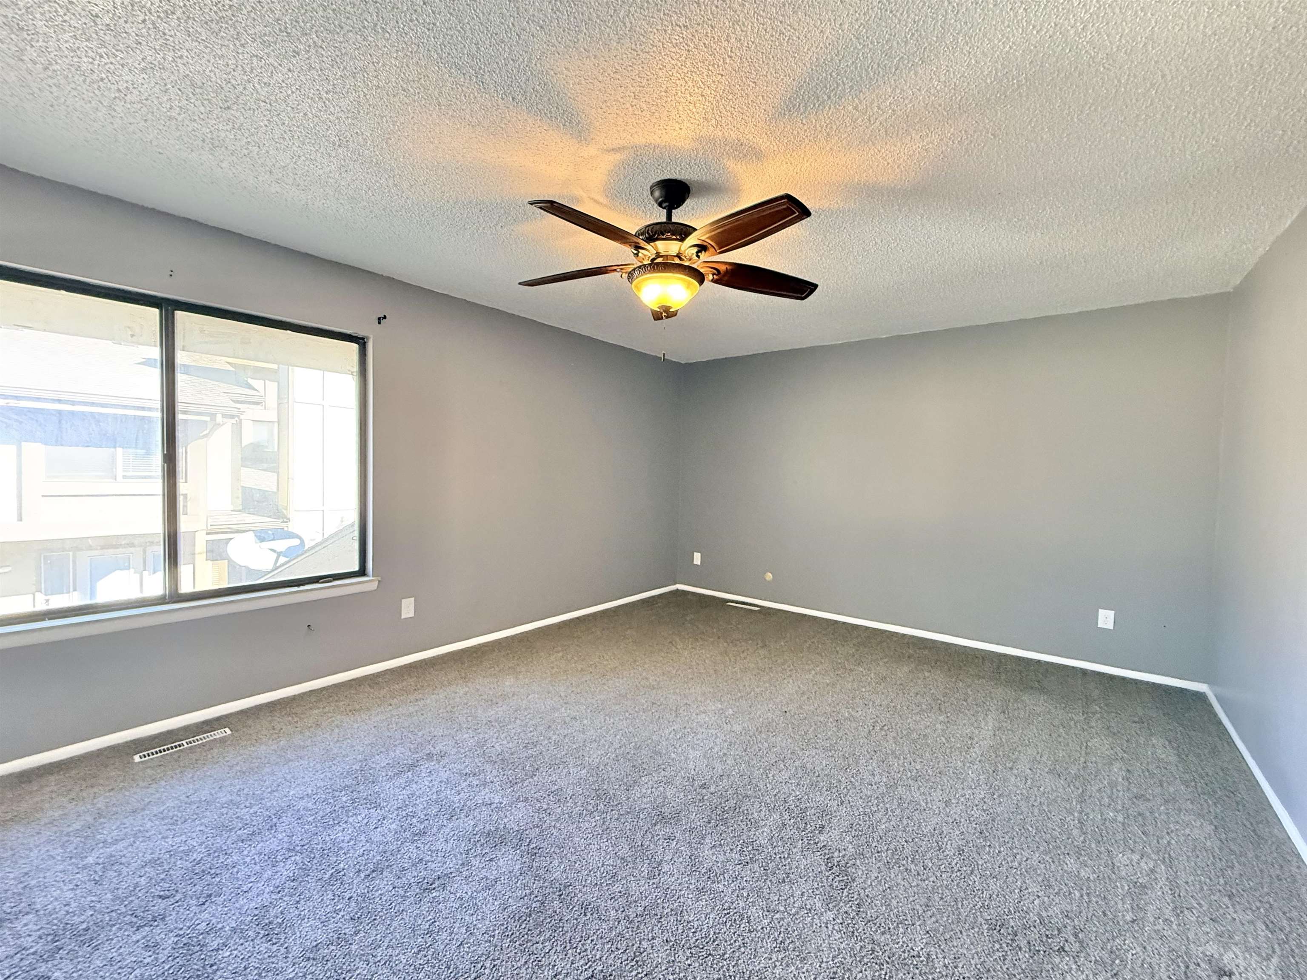
Carpeted room with a window, ceiling fan with integrated lighting, and painted walls
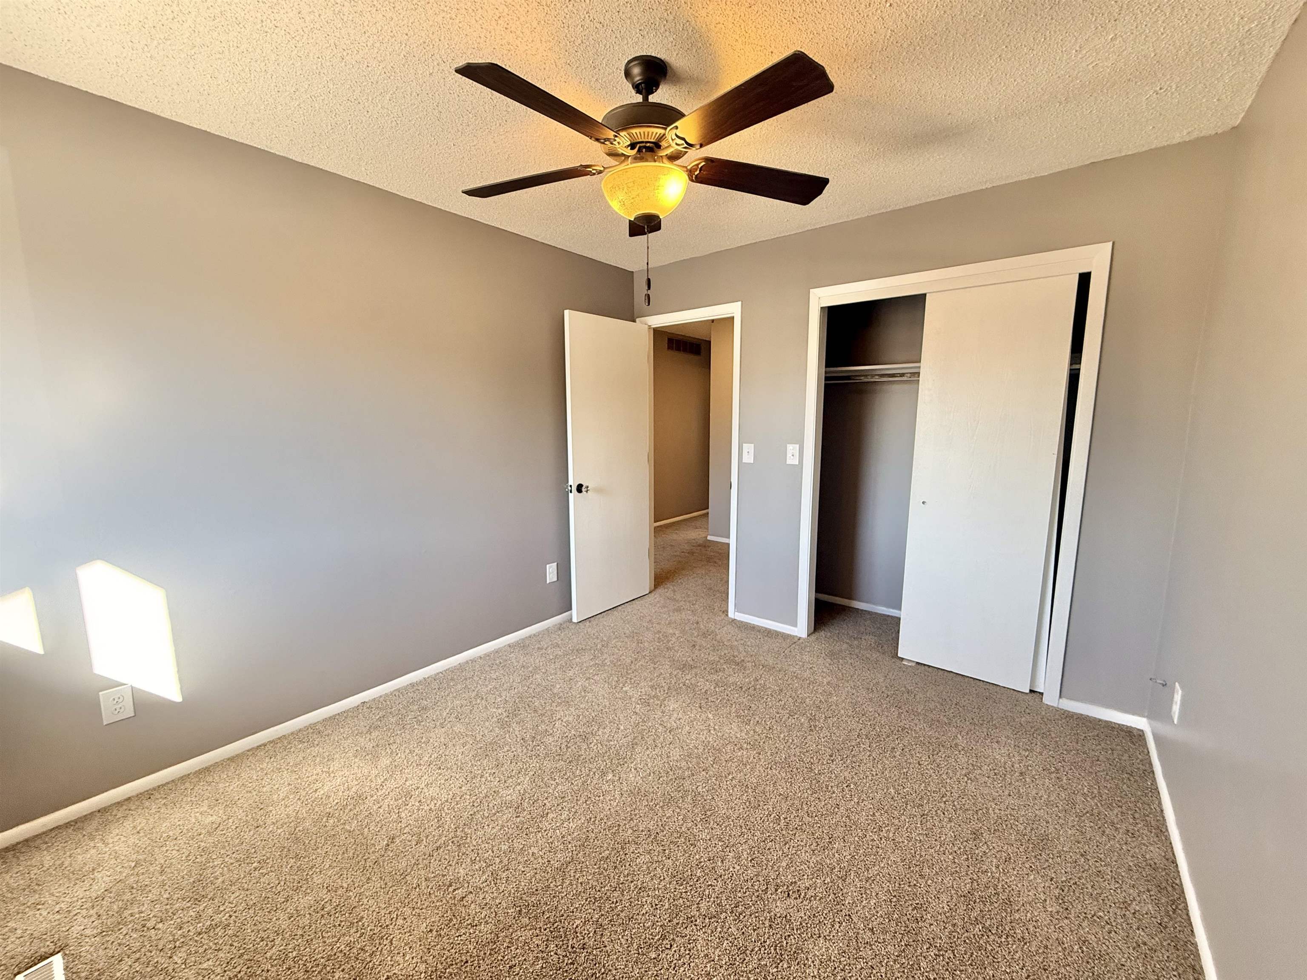
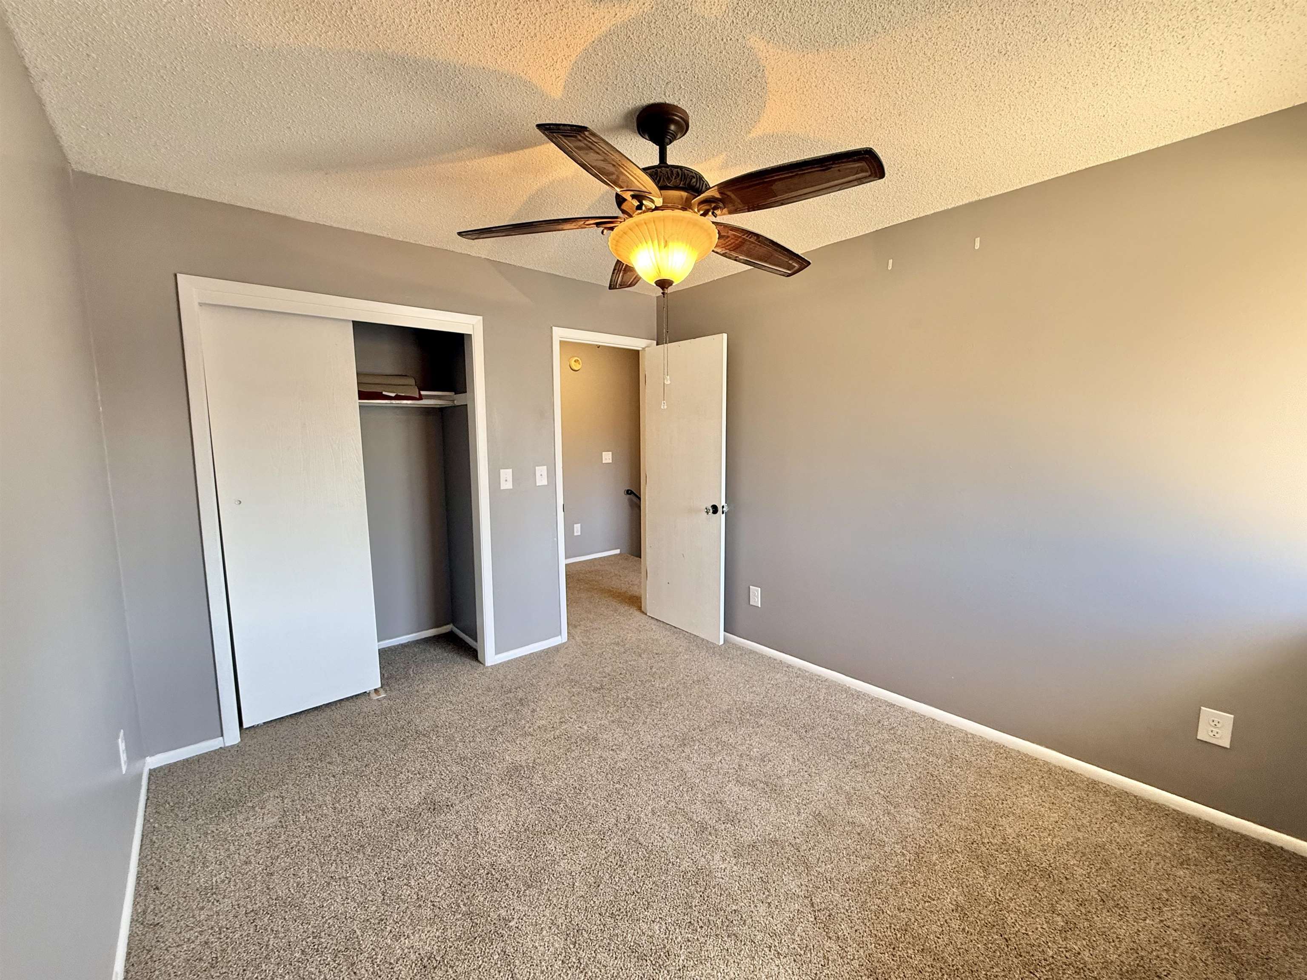
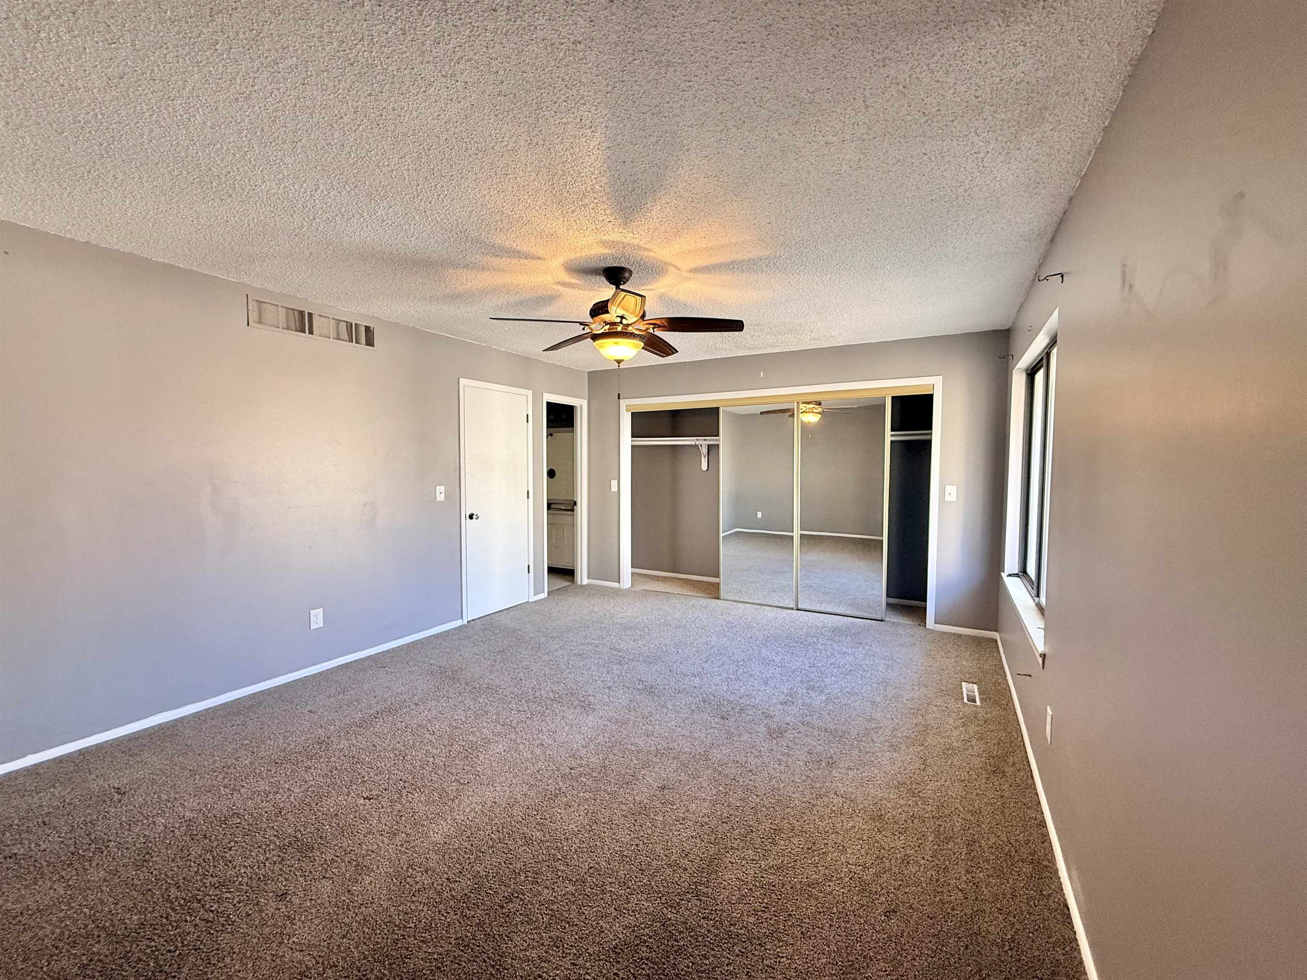
Carpeted bedroom featuring a ceiling fan with integrated lighting, a sliding door closet with shelving, and a hinged door entry
Carpeted flooring, window with a white frame, overhead ceiling fan with light, and textured ceiling
Wall-to-wall carpeting, ceiling fan with integrated lighting, sliding closet doors, and painted walls
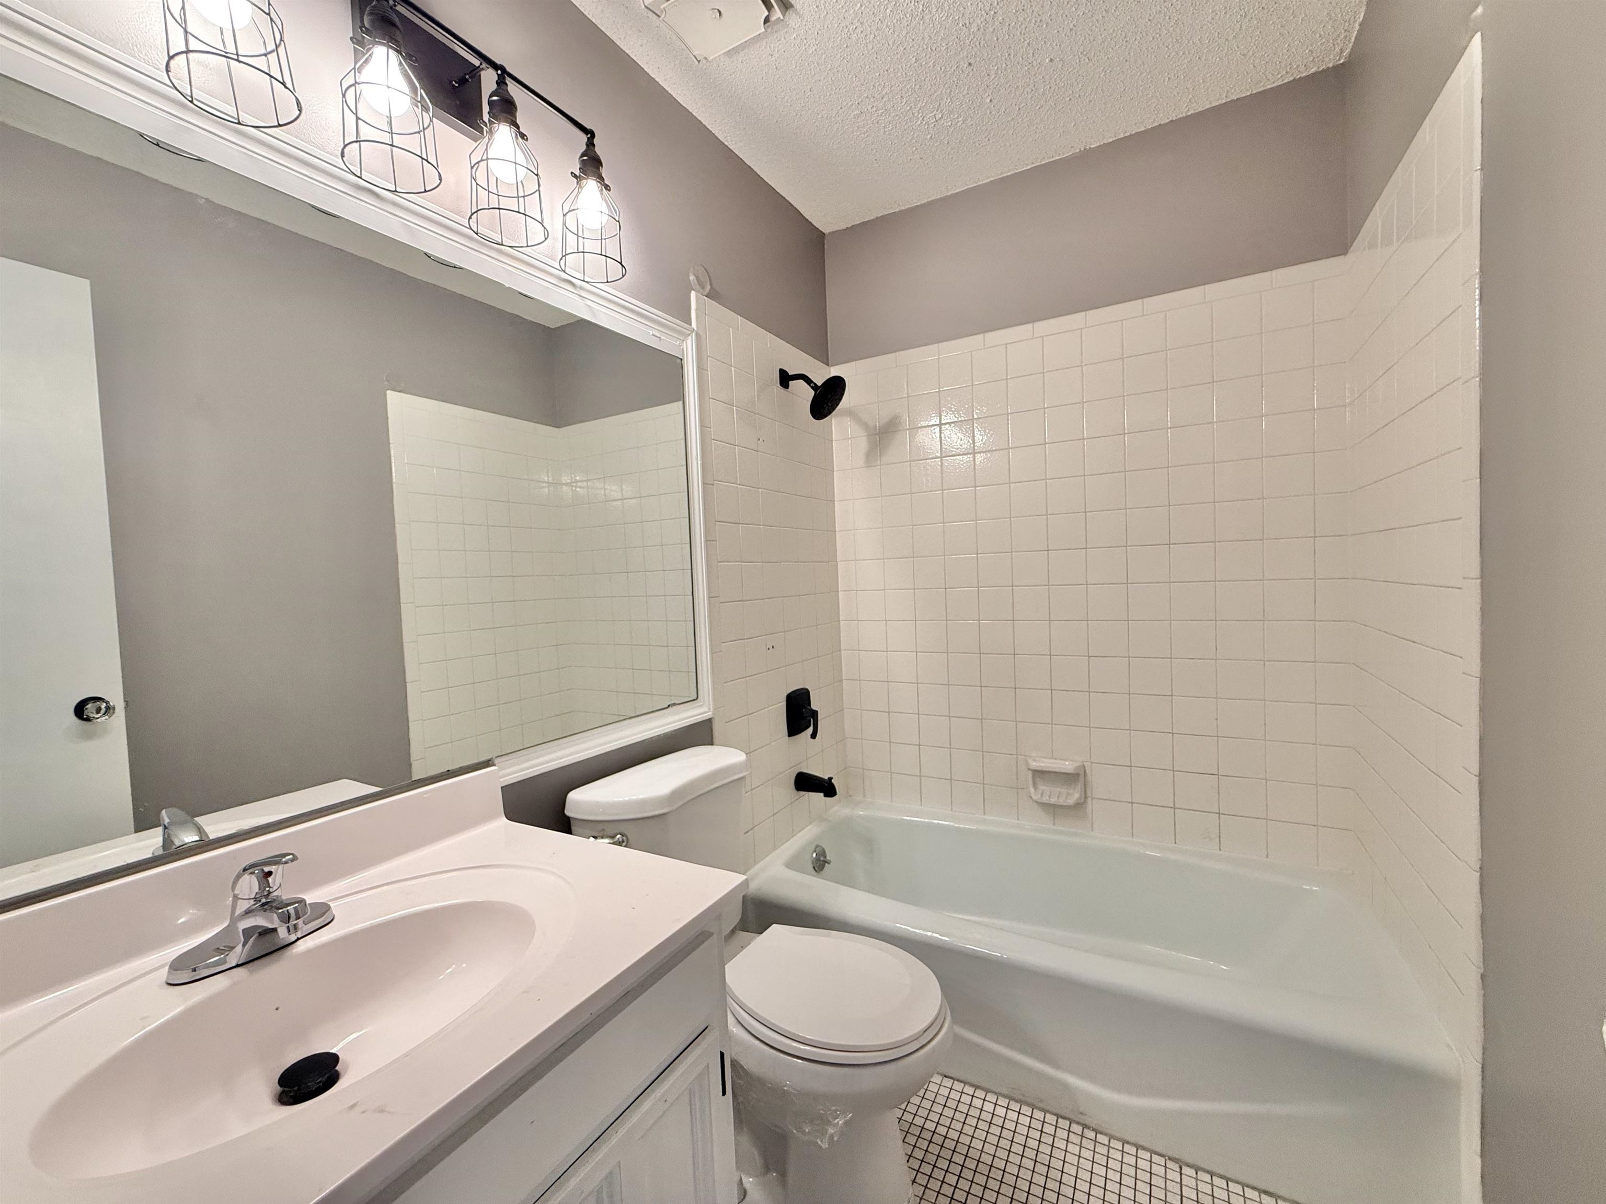
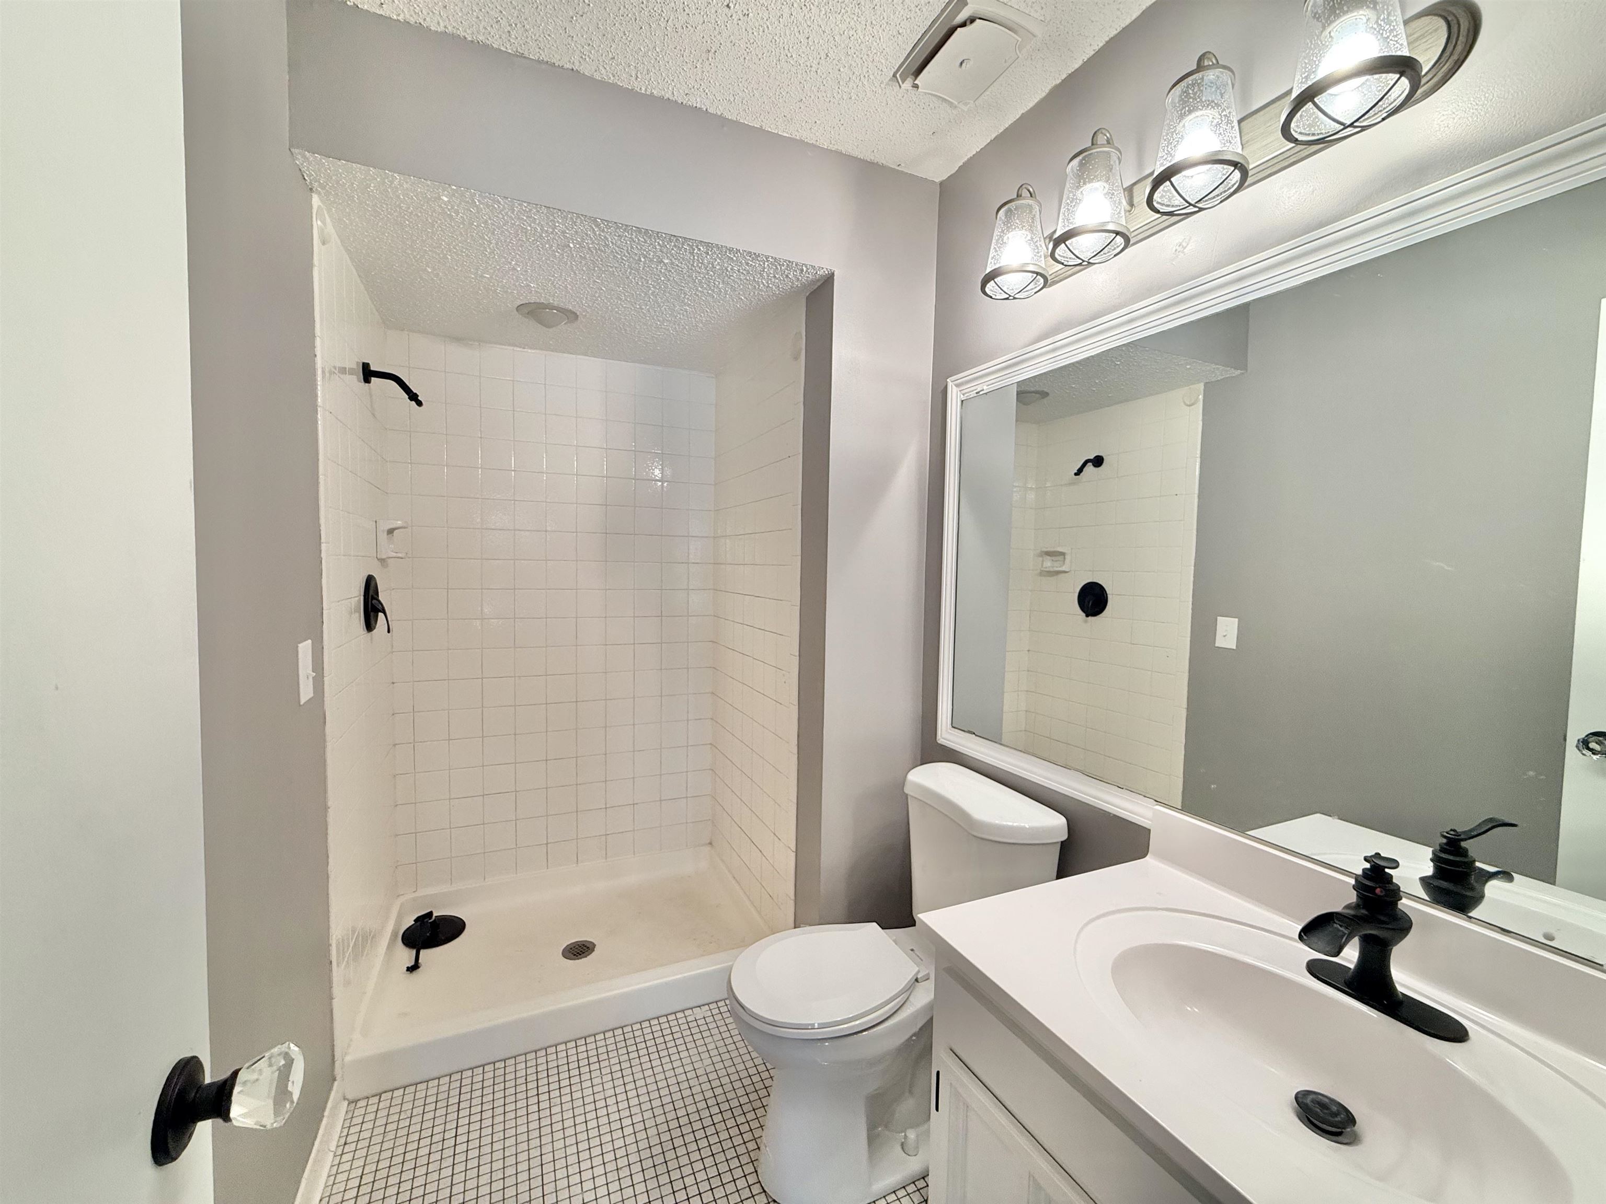
White tile shower surround with black fixtures, single vanity with integrated sink, chrome faucet, and a wall-mounted light fixture with caged shades
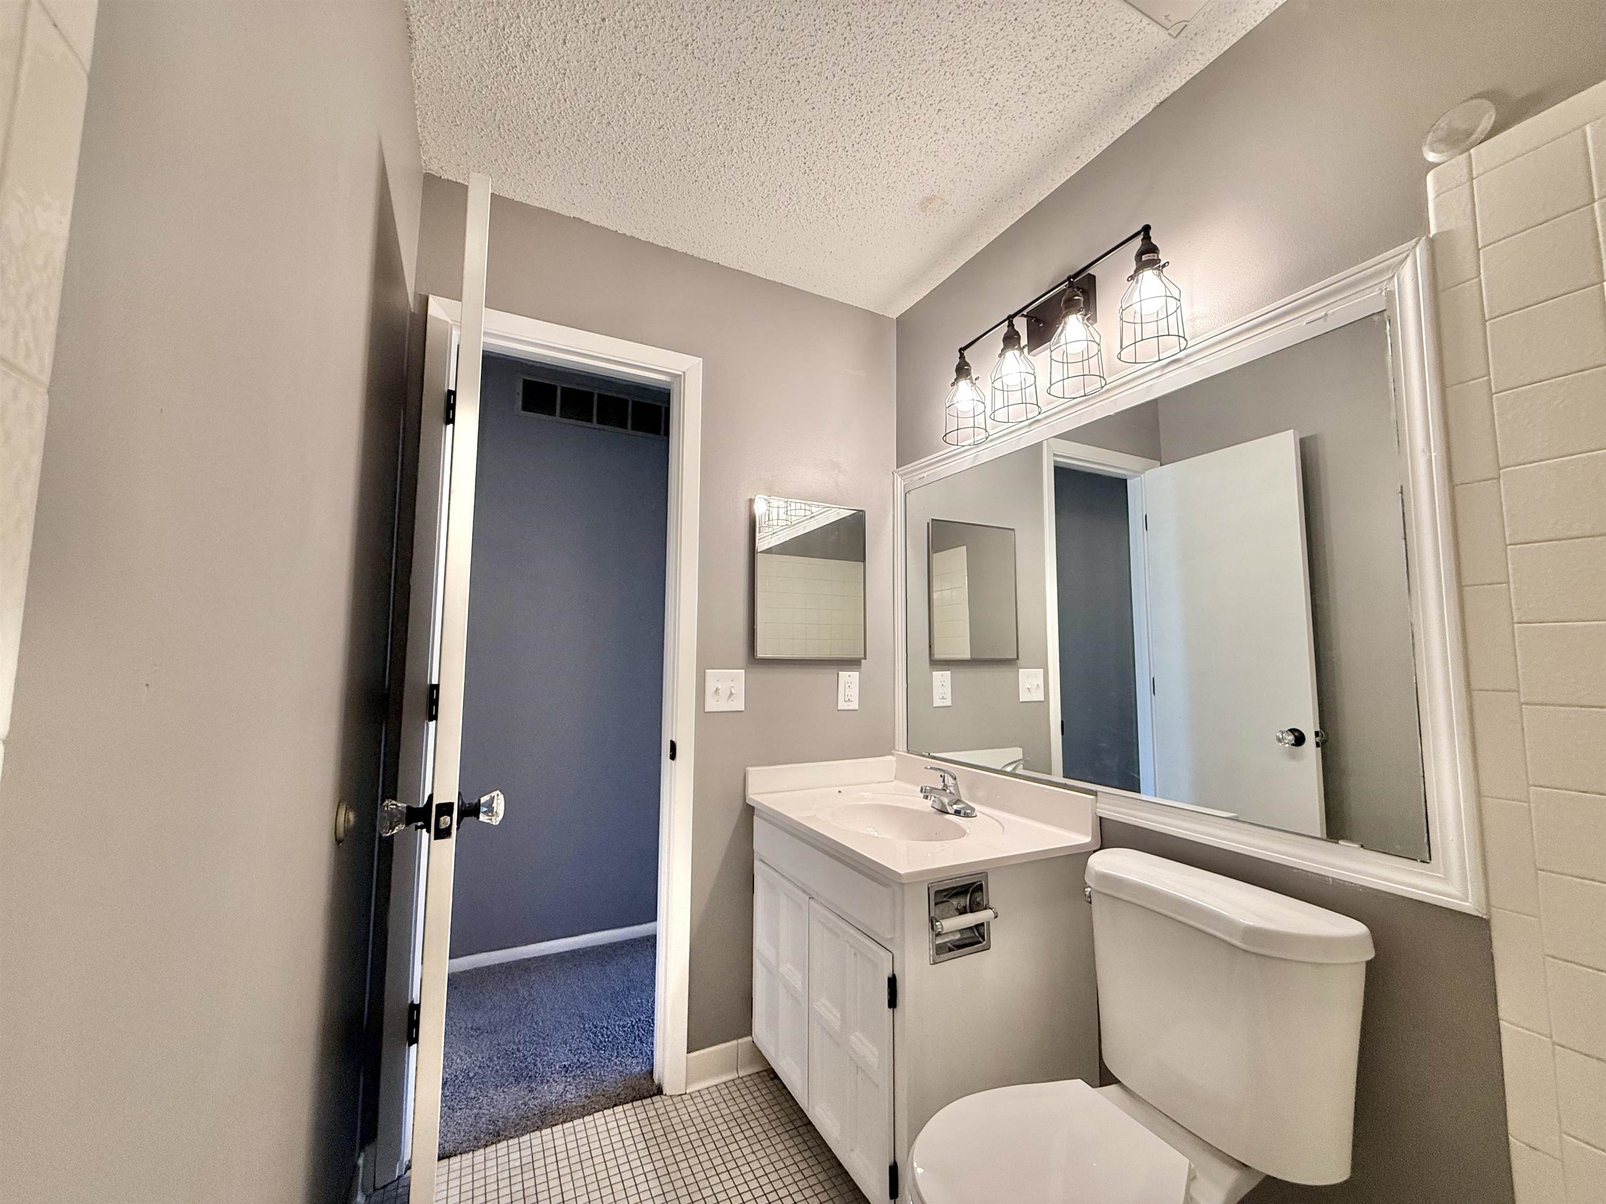
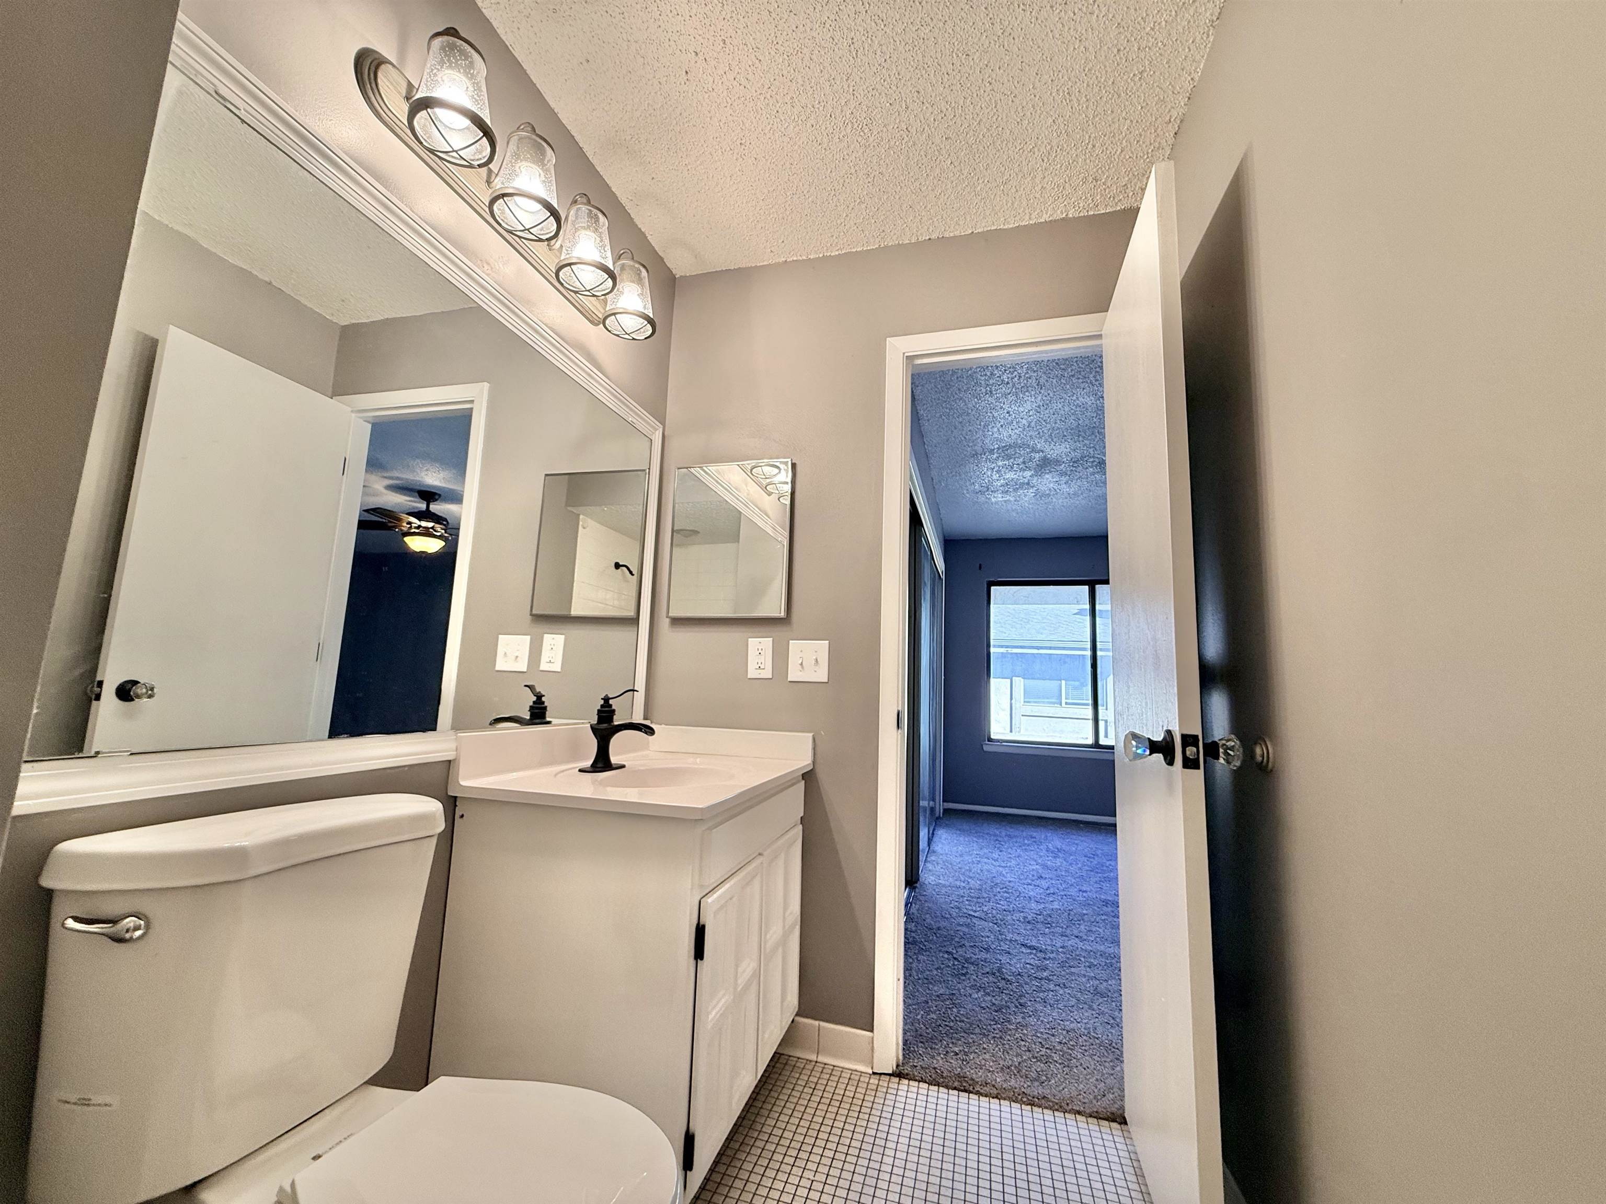
White vanity with integrated sink, chrome faucet, and a large wall-mounted mirror
Spacious room featuring a ceiling fan with integrated lighting, large window, and wall-to-wall carpeting
Carpeted room featuring a ceiling fan with integrated lighting, mirrored closet doors, and multiple windows
Bathroom featuring a tiled shower, white vanity with integrated sink, rectangular mirror, and matte black fixtures
Bathroom vanity with a single basin sink, white cabinetry, and a dark-toned faucet
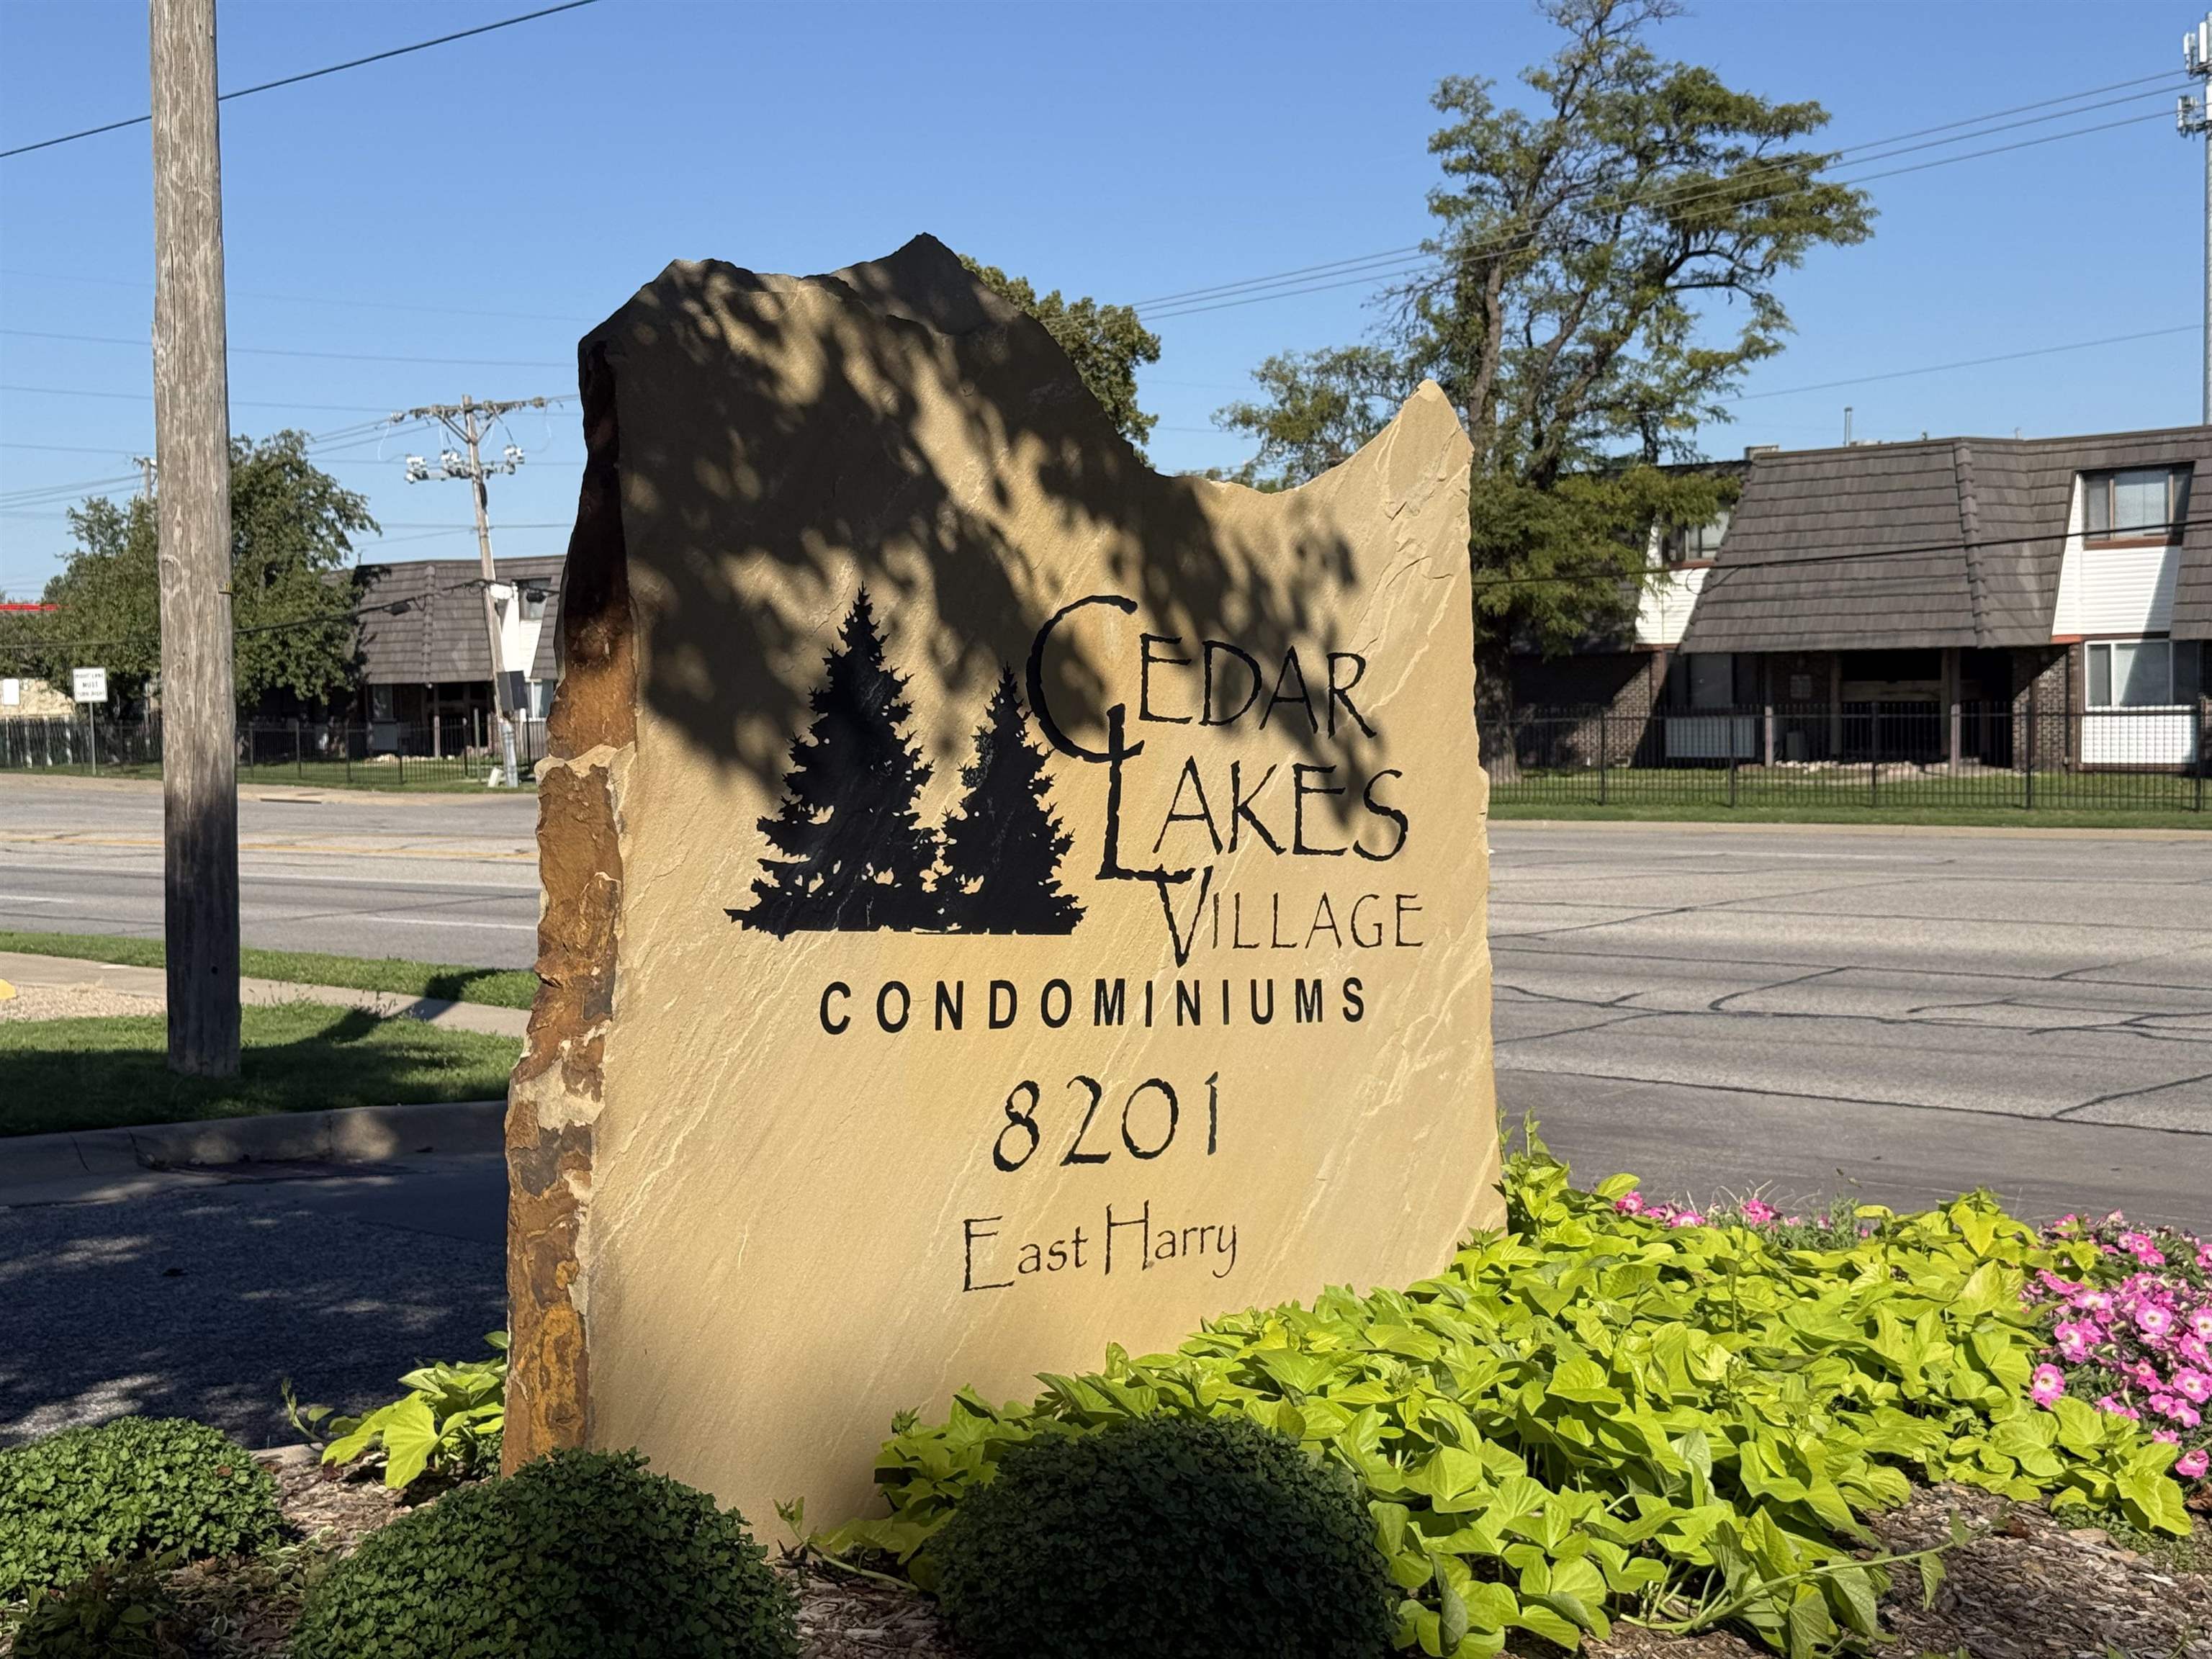
Welcome to low-maintenance living in Cedar Lakes Village! This 3-bedroom, 2.5-bath home offers 1,580 square feet of living space, a 2-car garage, an updated kitchen, and an unfinished basement offering plenty of additional storage and future possibilities. The HOA takes care of exterior maintenance, giving you more time to enjoy your home without the usual exterior upkeep. Cedar Lakes Village is an established east Wichita community built around two small lakes and conveniently located near shopping, dining, and approximately 7 miles from downtown Wichita. With a functional layout, updated kitchen, generous living space, and the added convenience of HOA-maintained exterior living, this home is ready for its next owner. Home is selling as-is, seller will make no repairs. Home has been winterized. Home is currently in foreclosure proceedings. Offers are subject to lender approval prior to closing.
MLS Internet Data Exchange (IDX) information is provided exclusively for consumers’ personal, non-commercial use and may not be used for any purpose other than to identify prospective properties consumers may be interested in purchasing, and that the data is deemed reliable but is not guaranteed accurate by the REALTORS® of South Central Kansas.