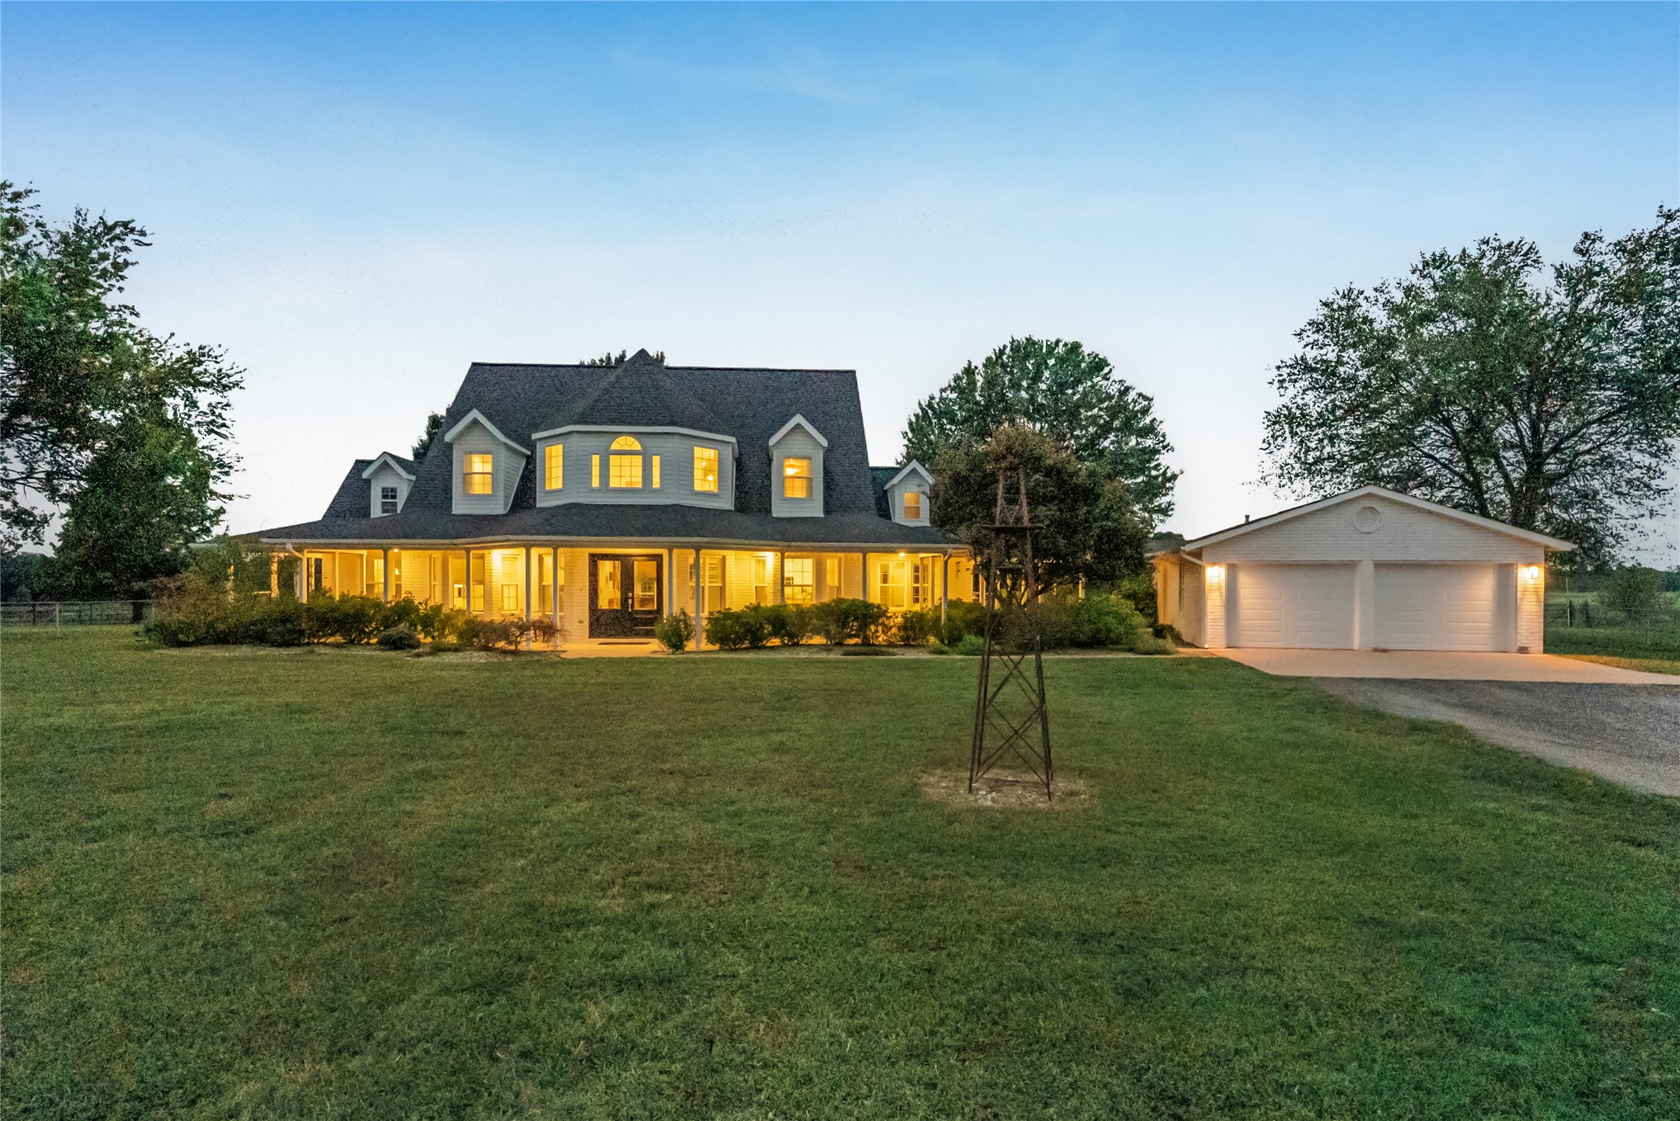
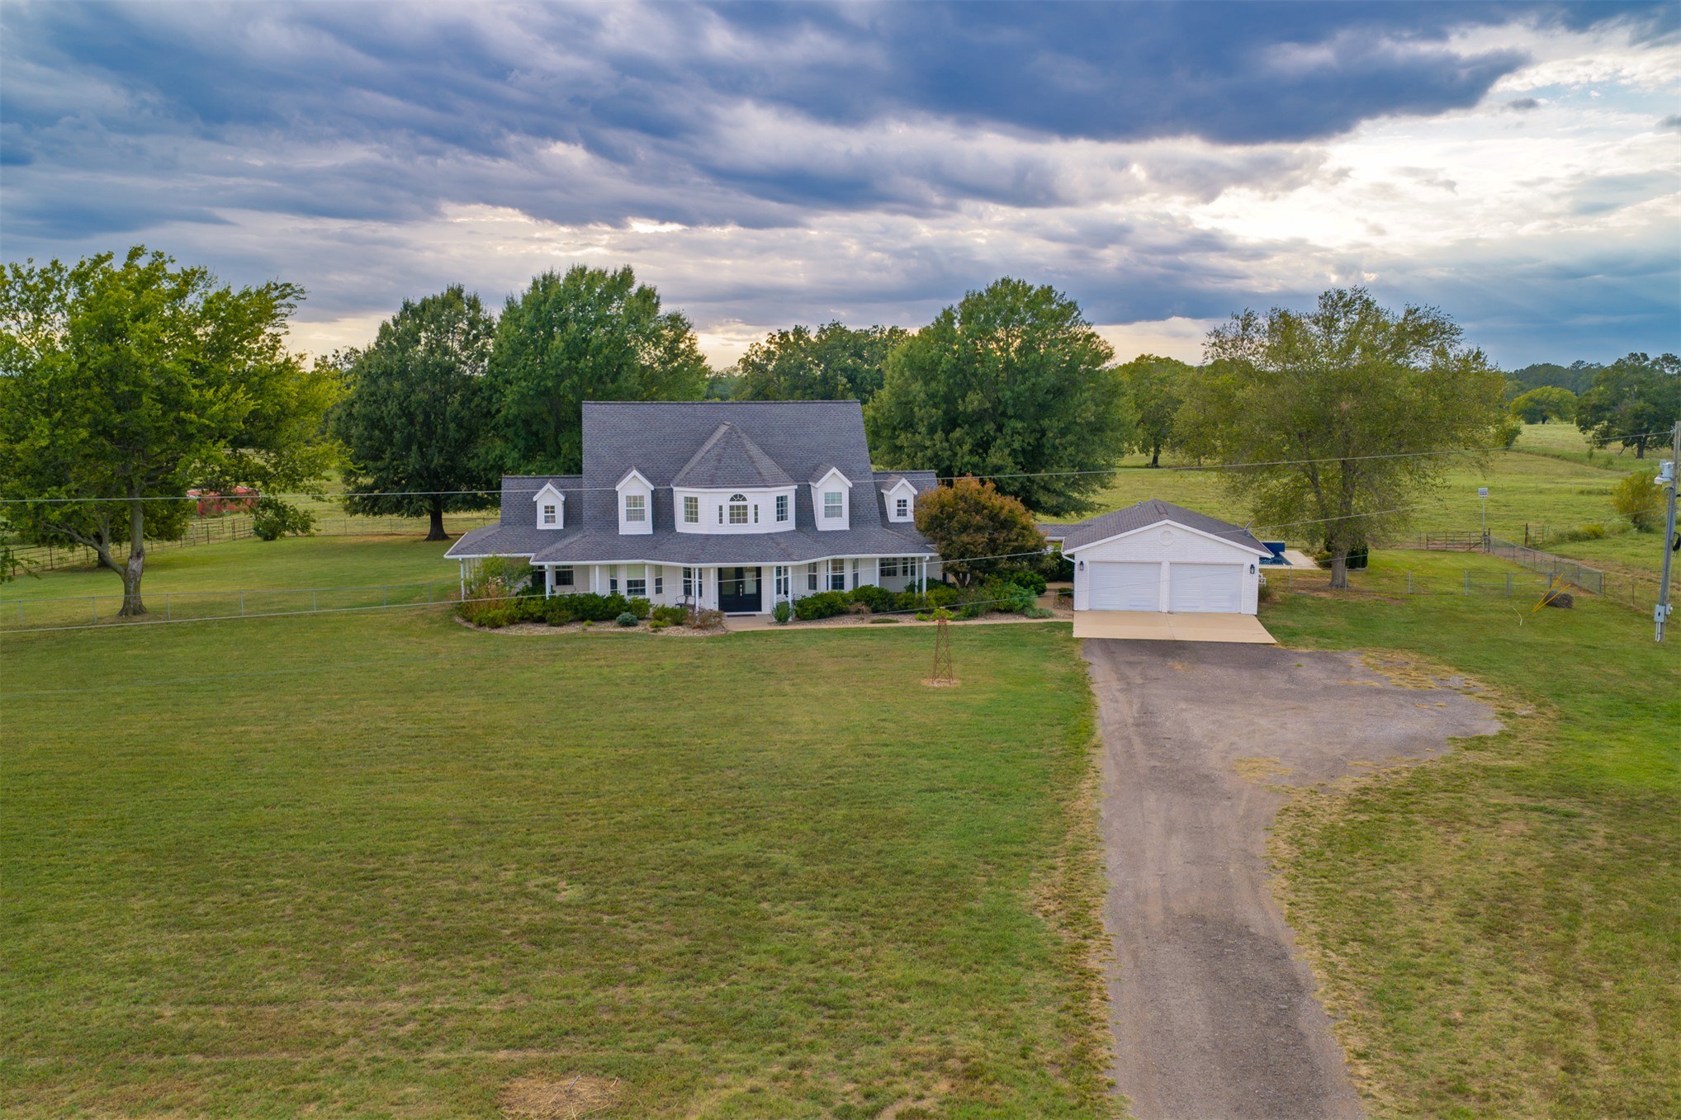
Expansive front lawn with mature trees, a broad front porch, and a detached two-car garage with white doors
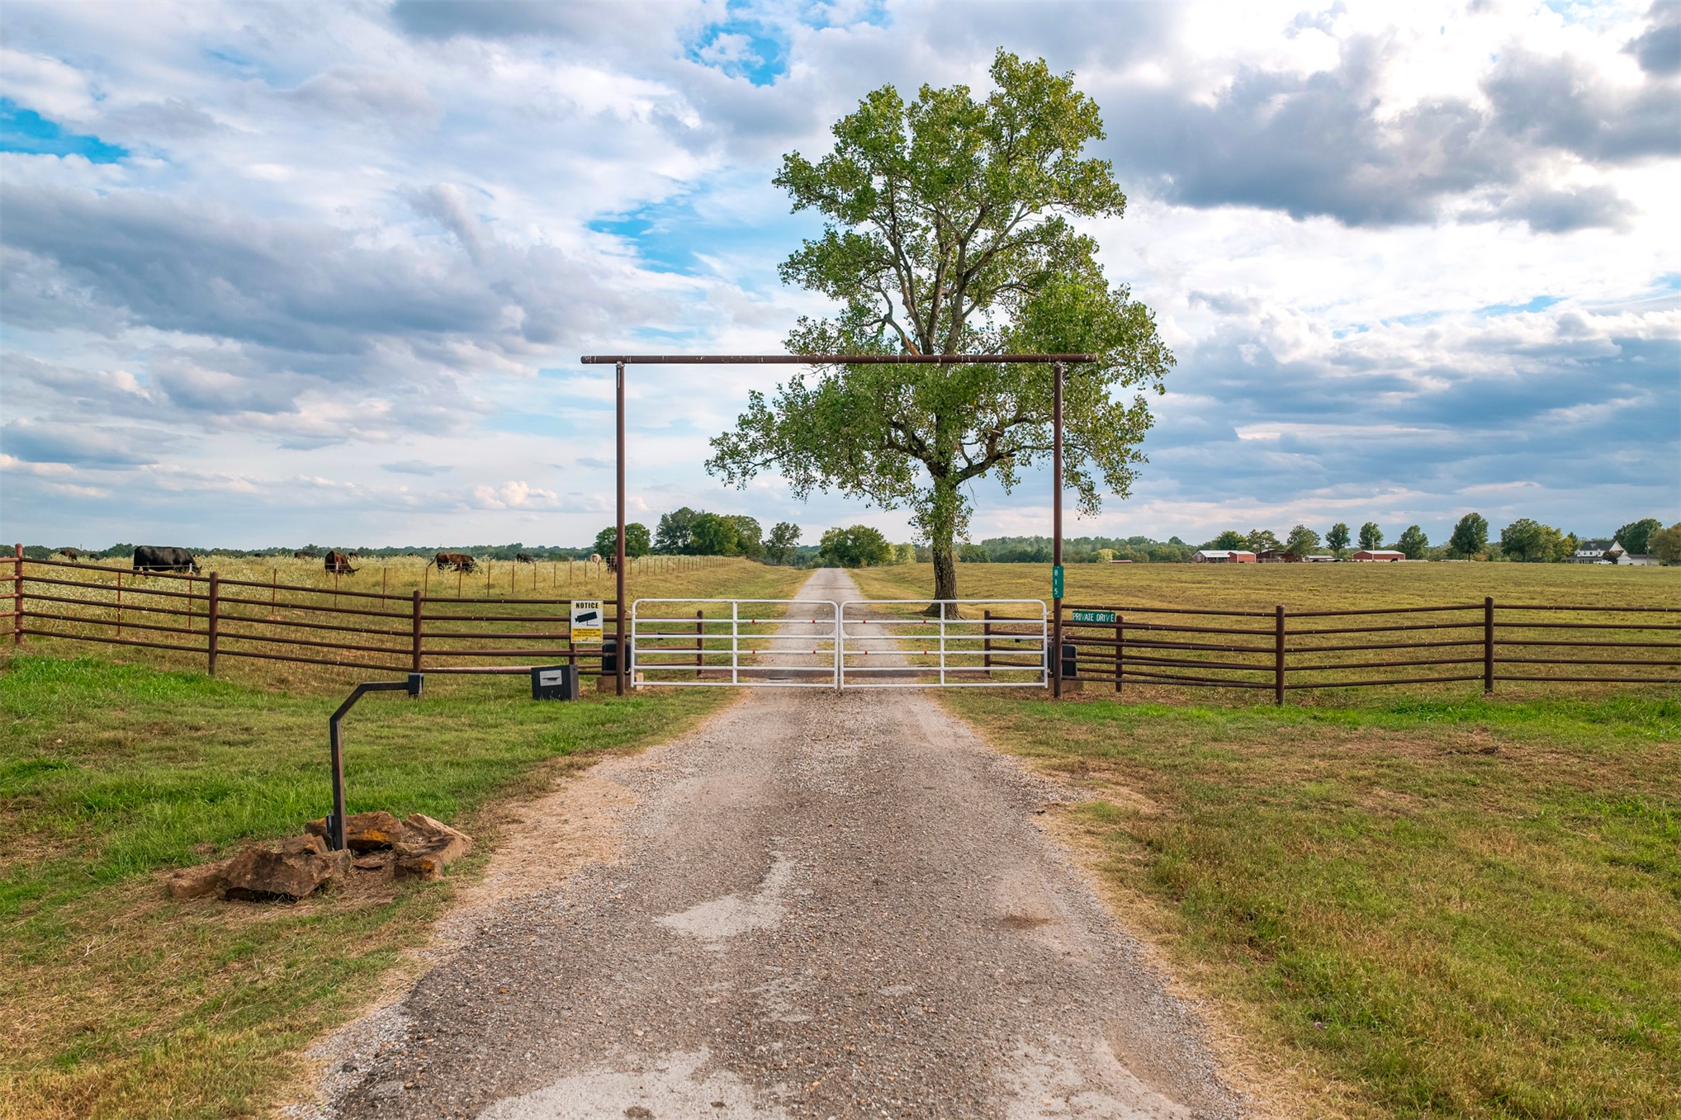
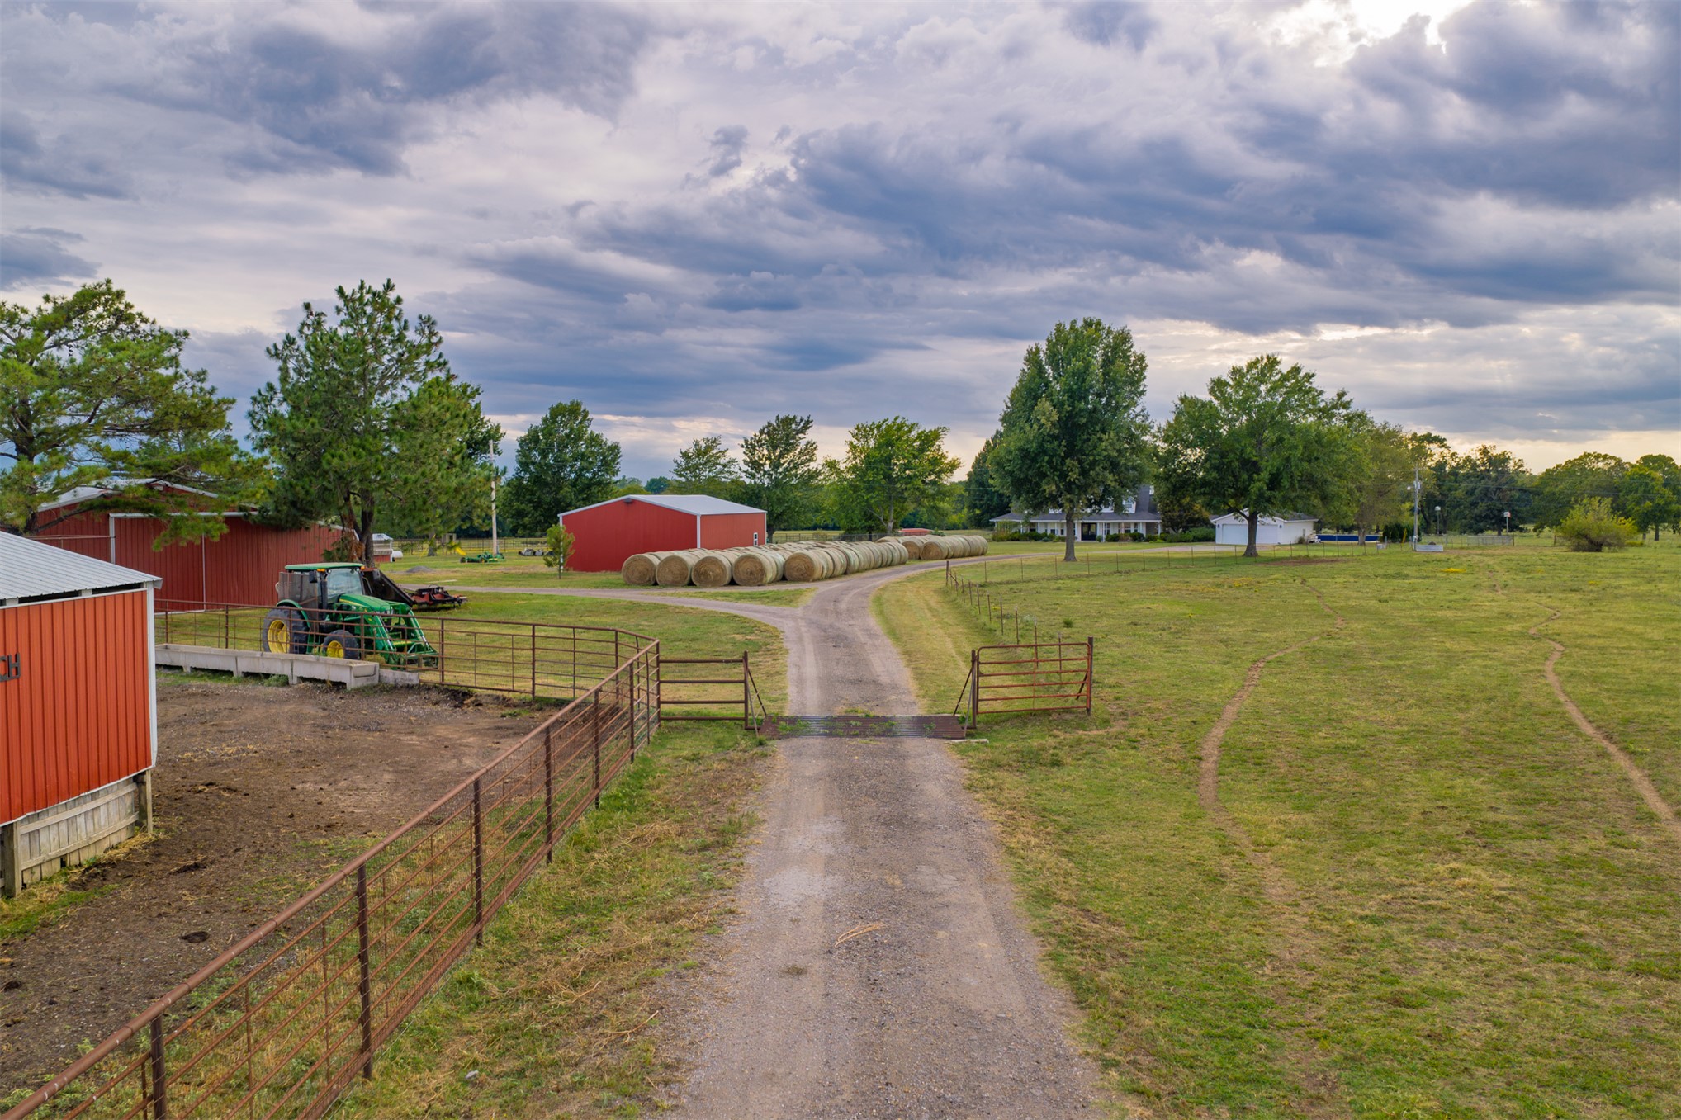
Gated entry with a gravel drive, expansive fenced pastures, and mature trees
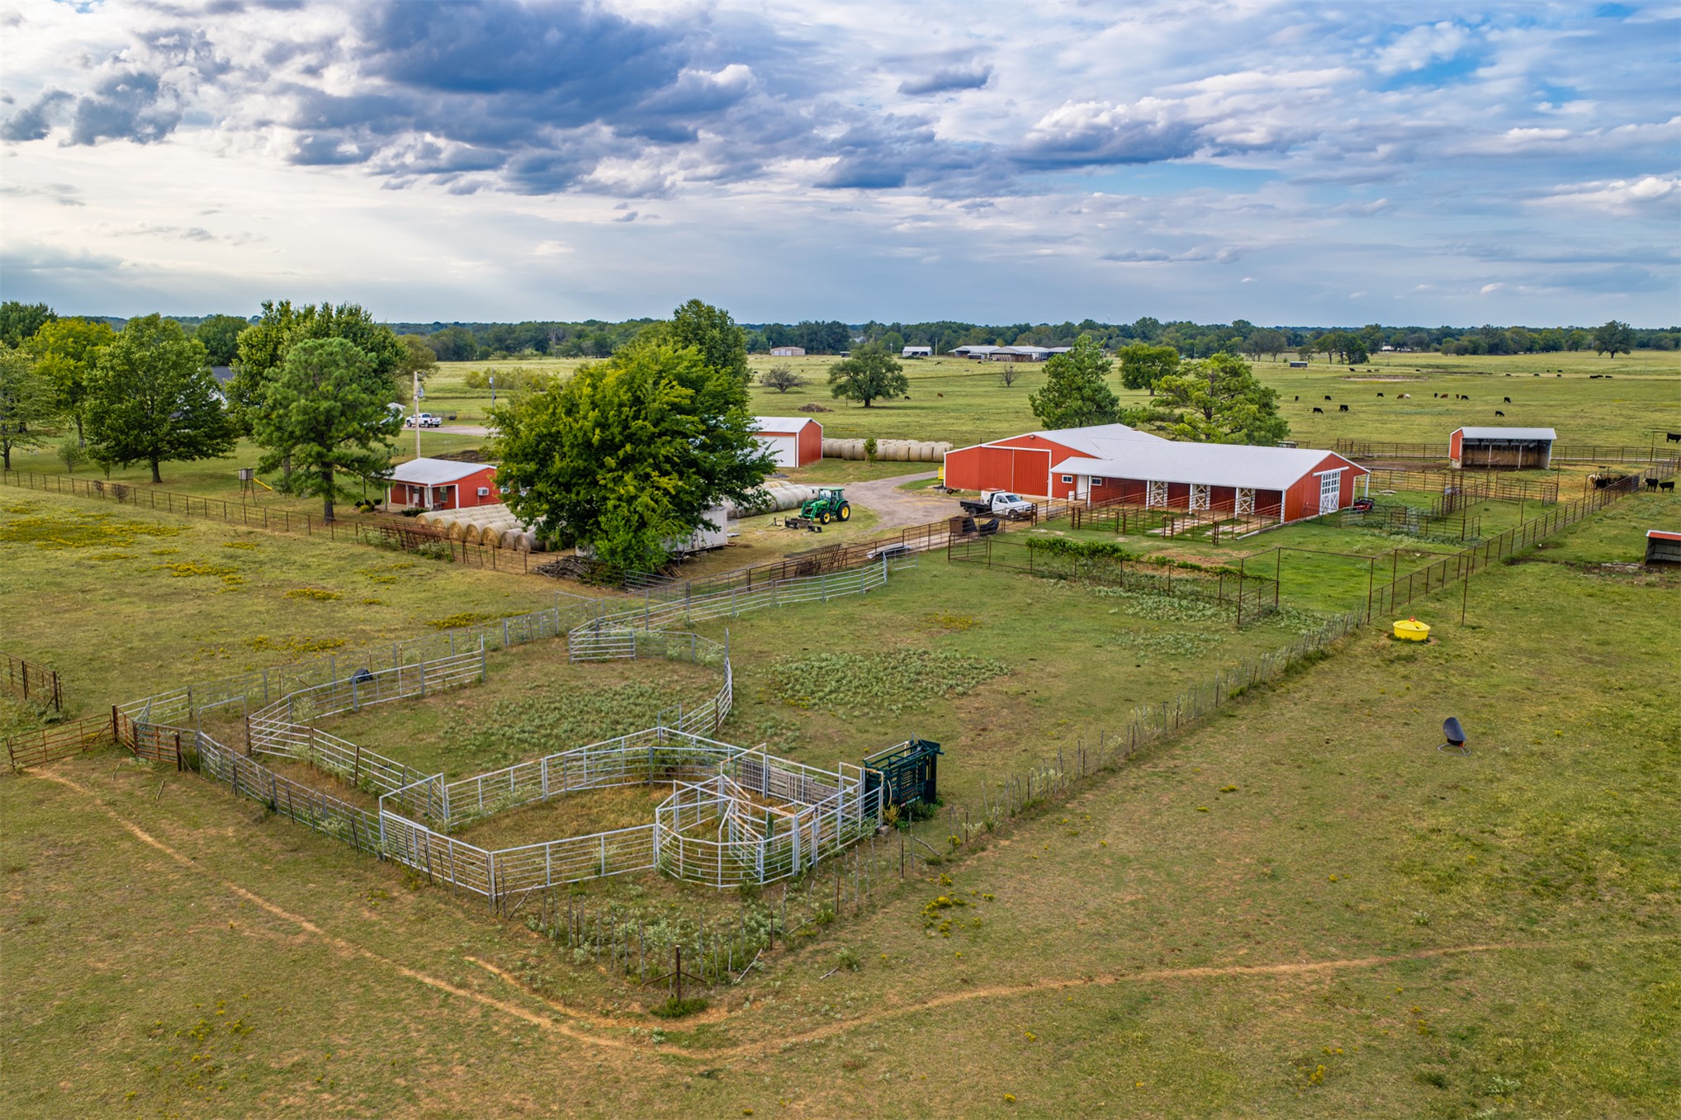
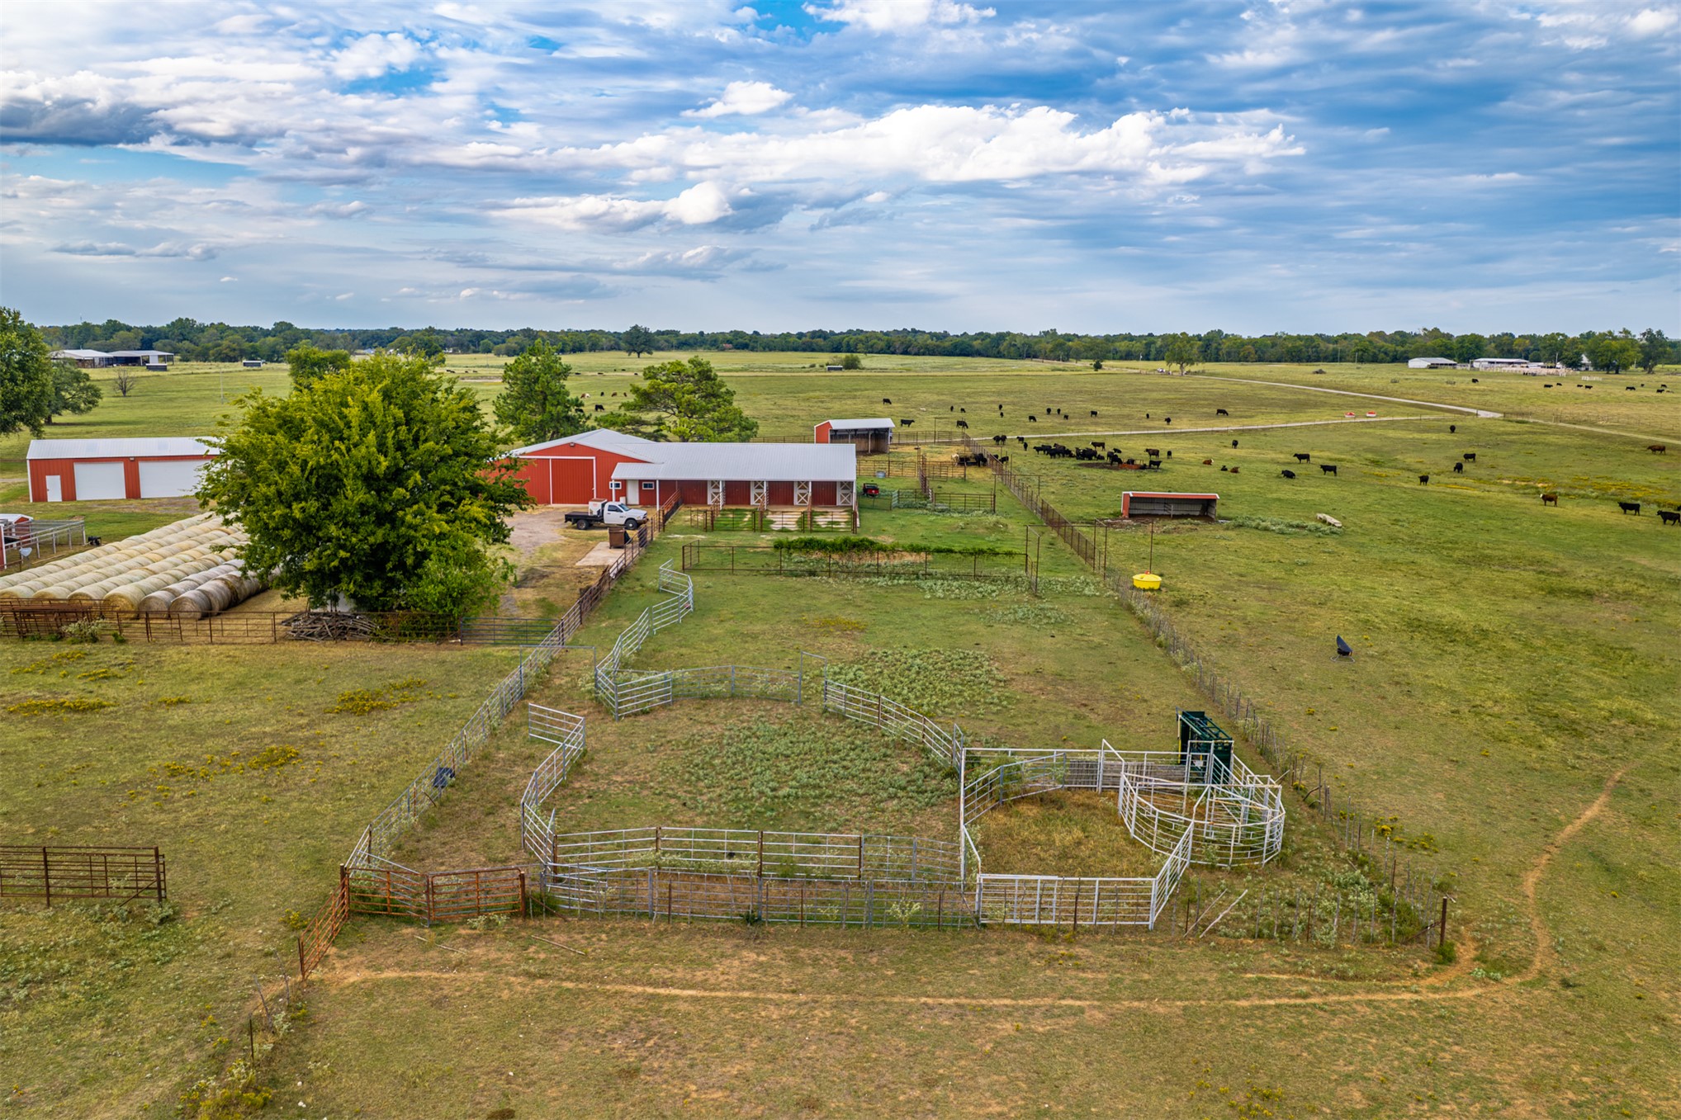
Expansive agricultural property featuring multiple red outbuildings, extensive fencing, and a livestock handling system
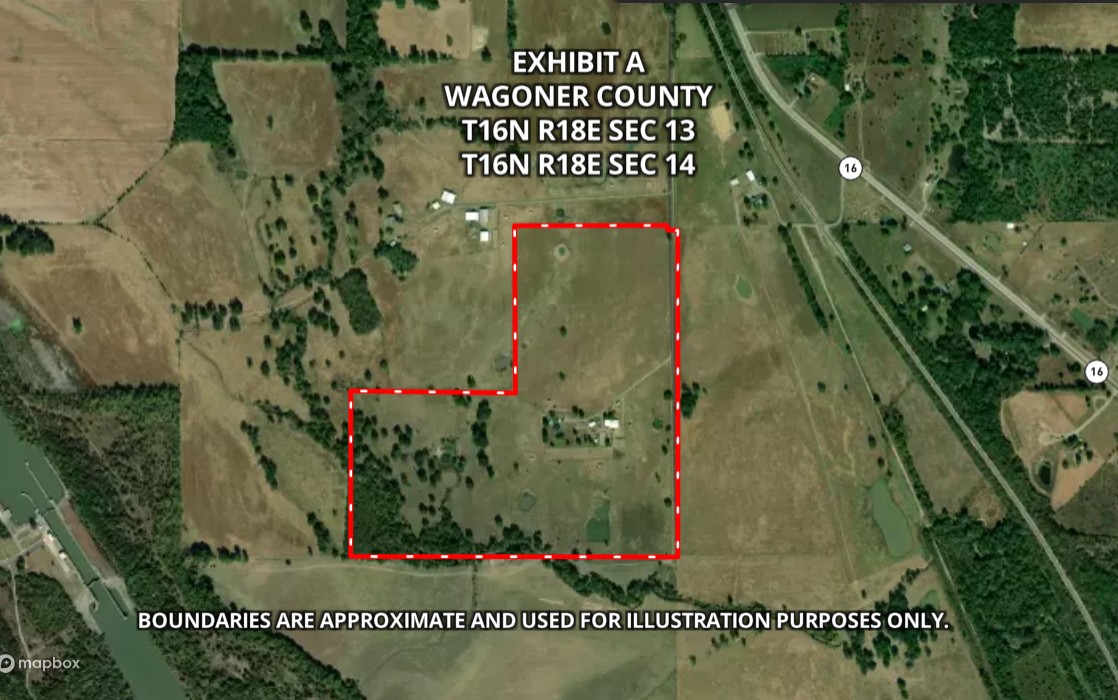
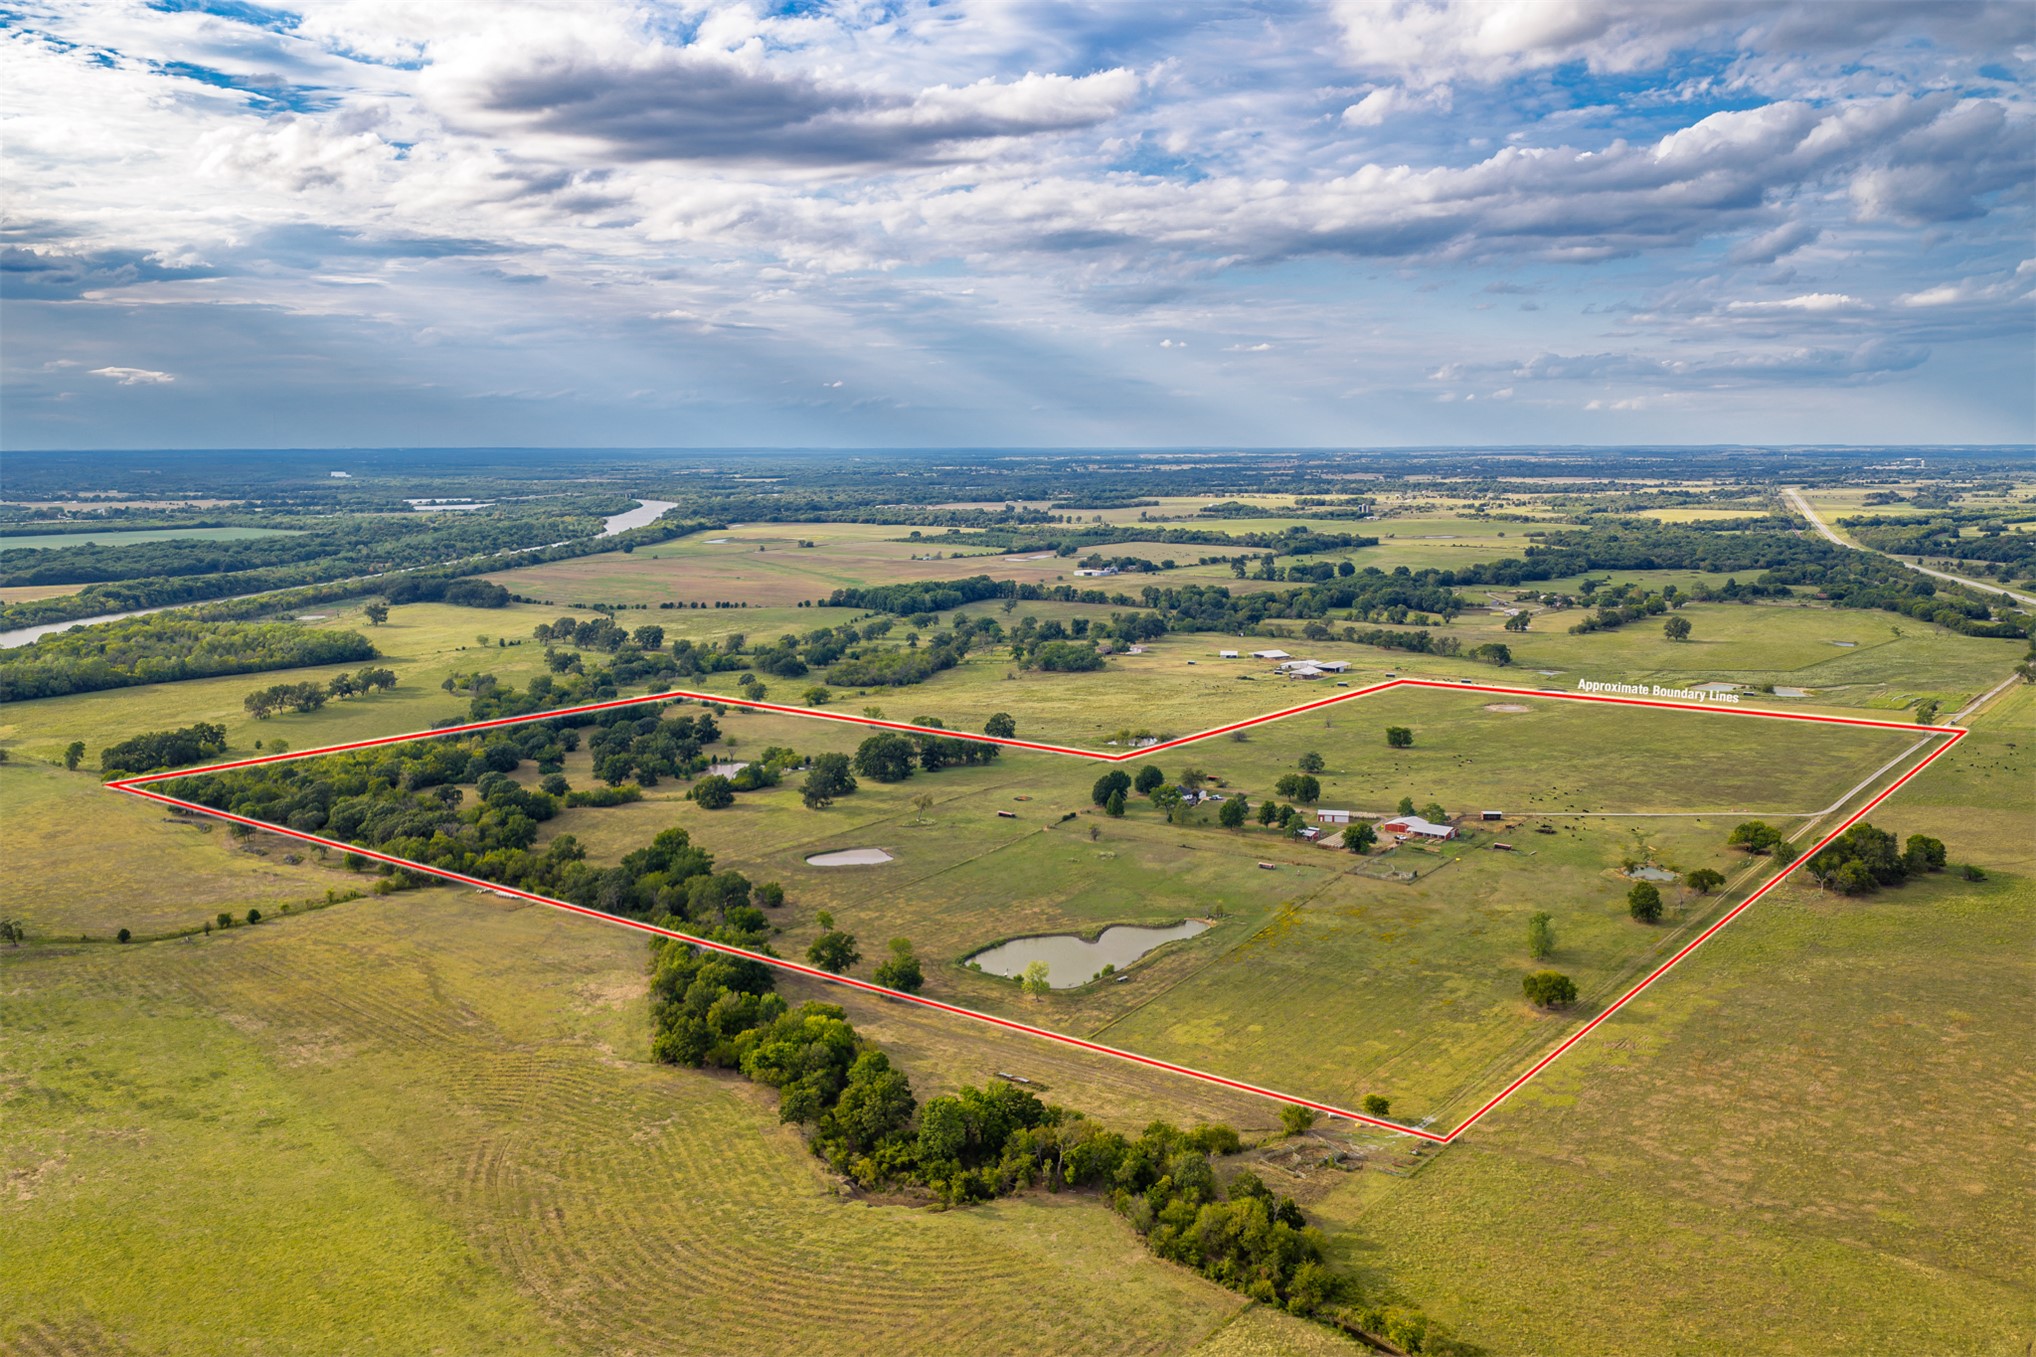
Exhibit A, Property Map. Displaying the geographic boundaries of the property within Wagoner County, T16N R18E SEC 13, and T16N R18E SEC 14, with a disclaimer regarding boundary approximations
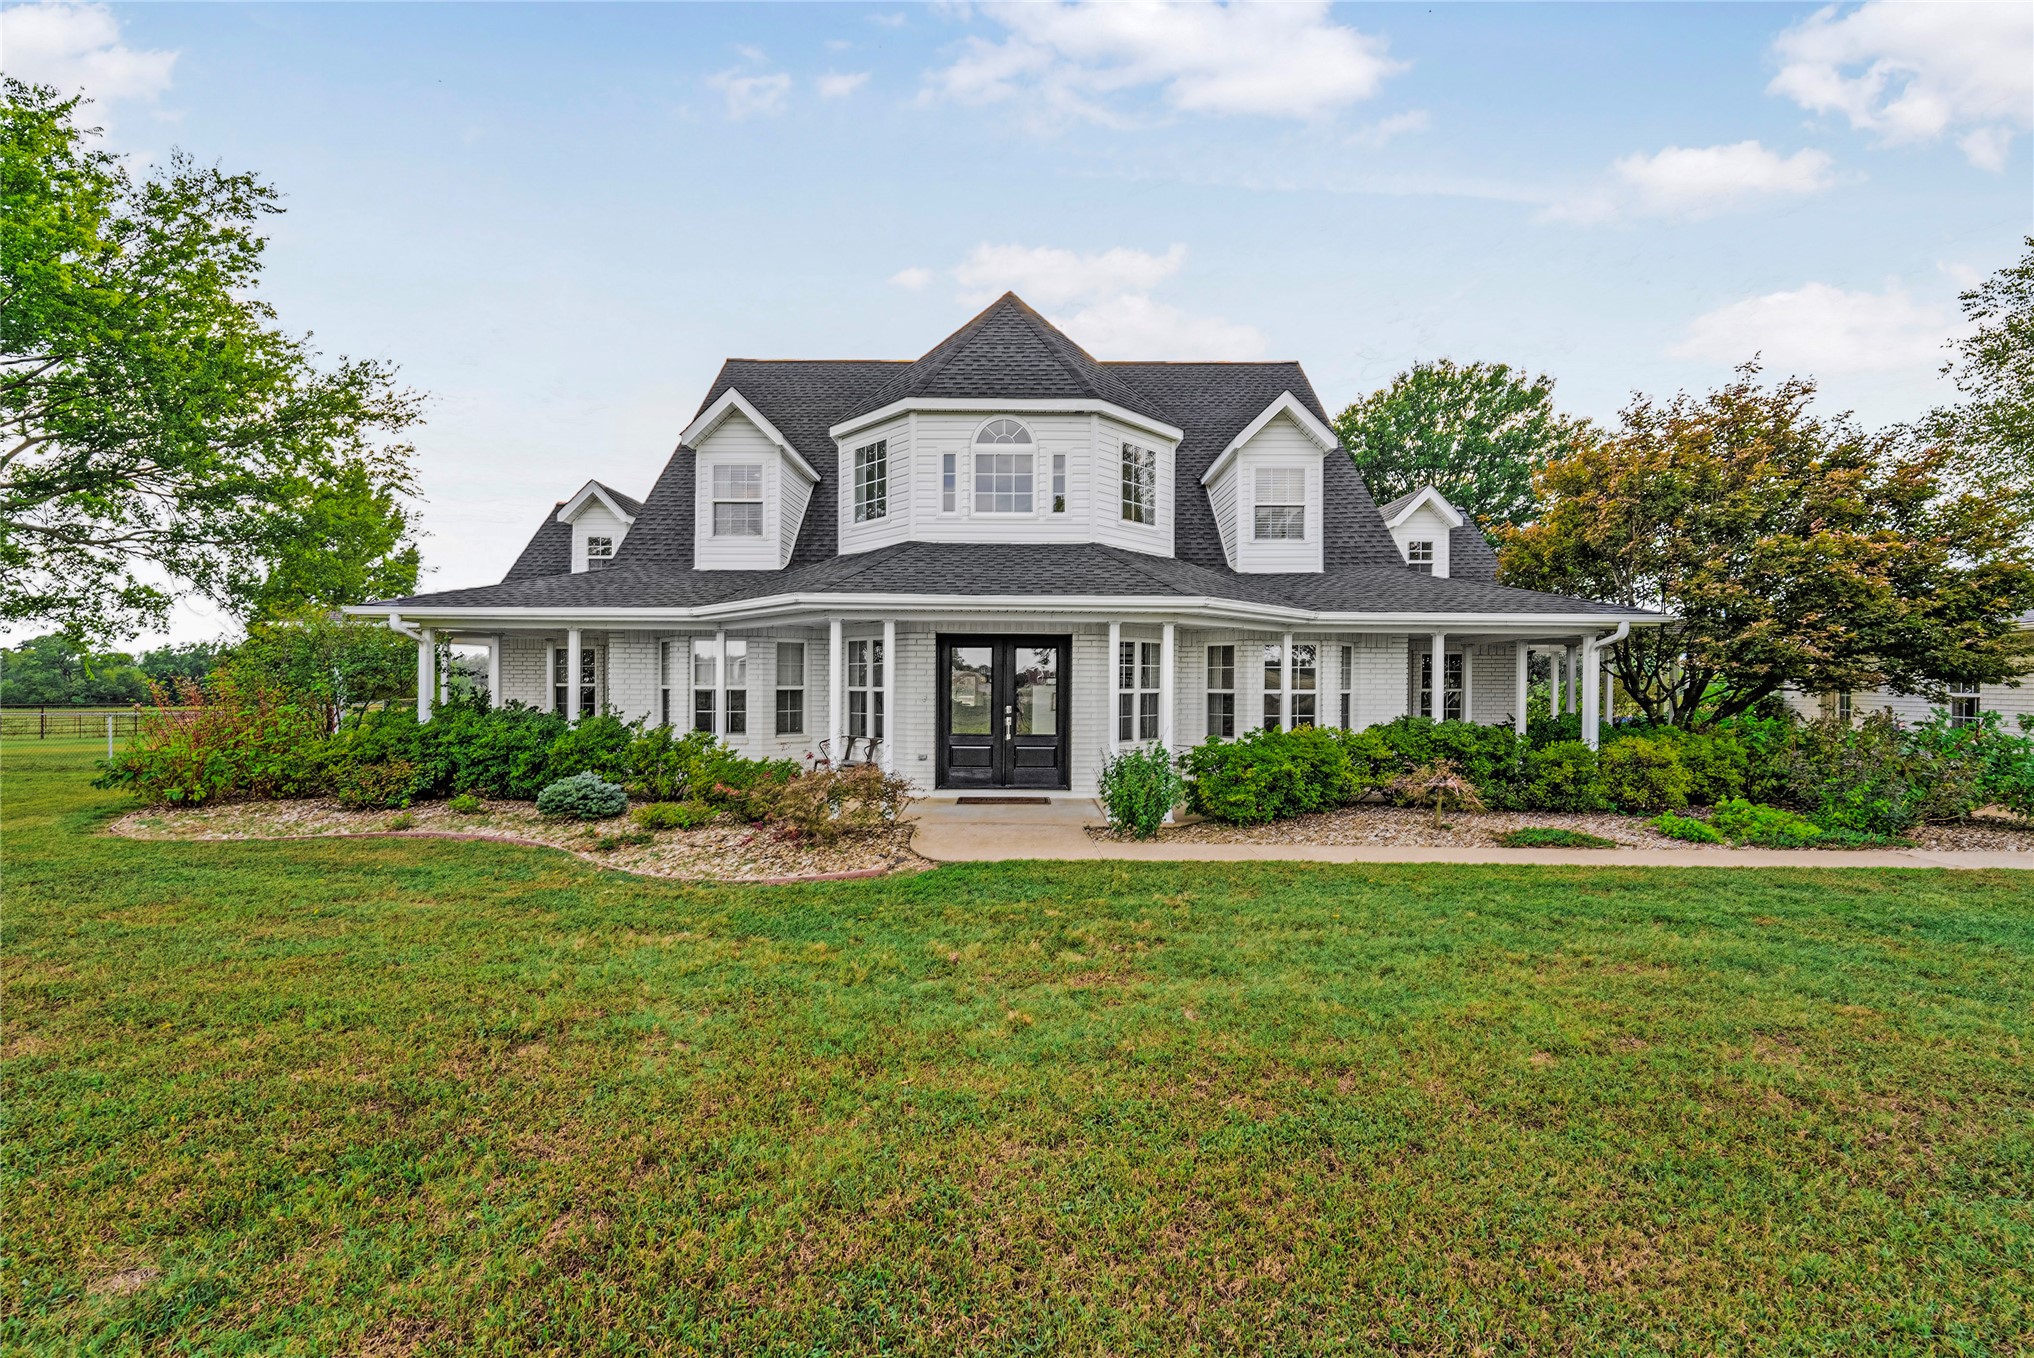
Two-story home with a wide covered front porch, multiple dormer windows, and a dark shingle roof
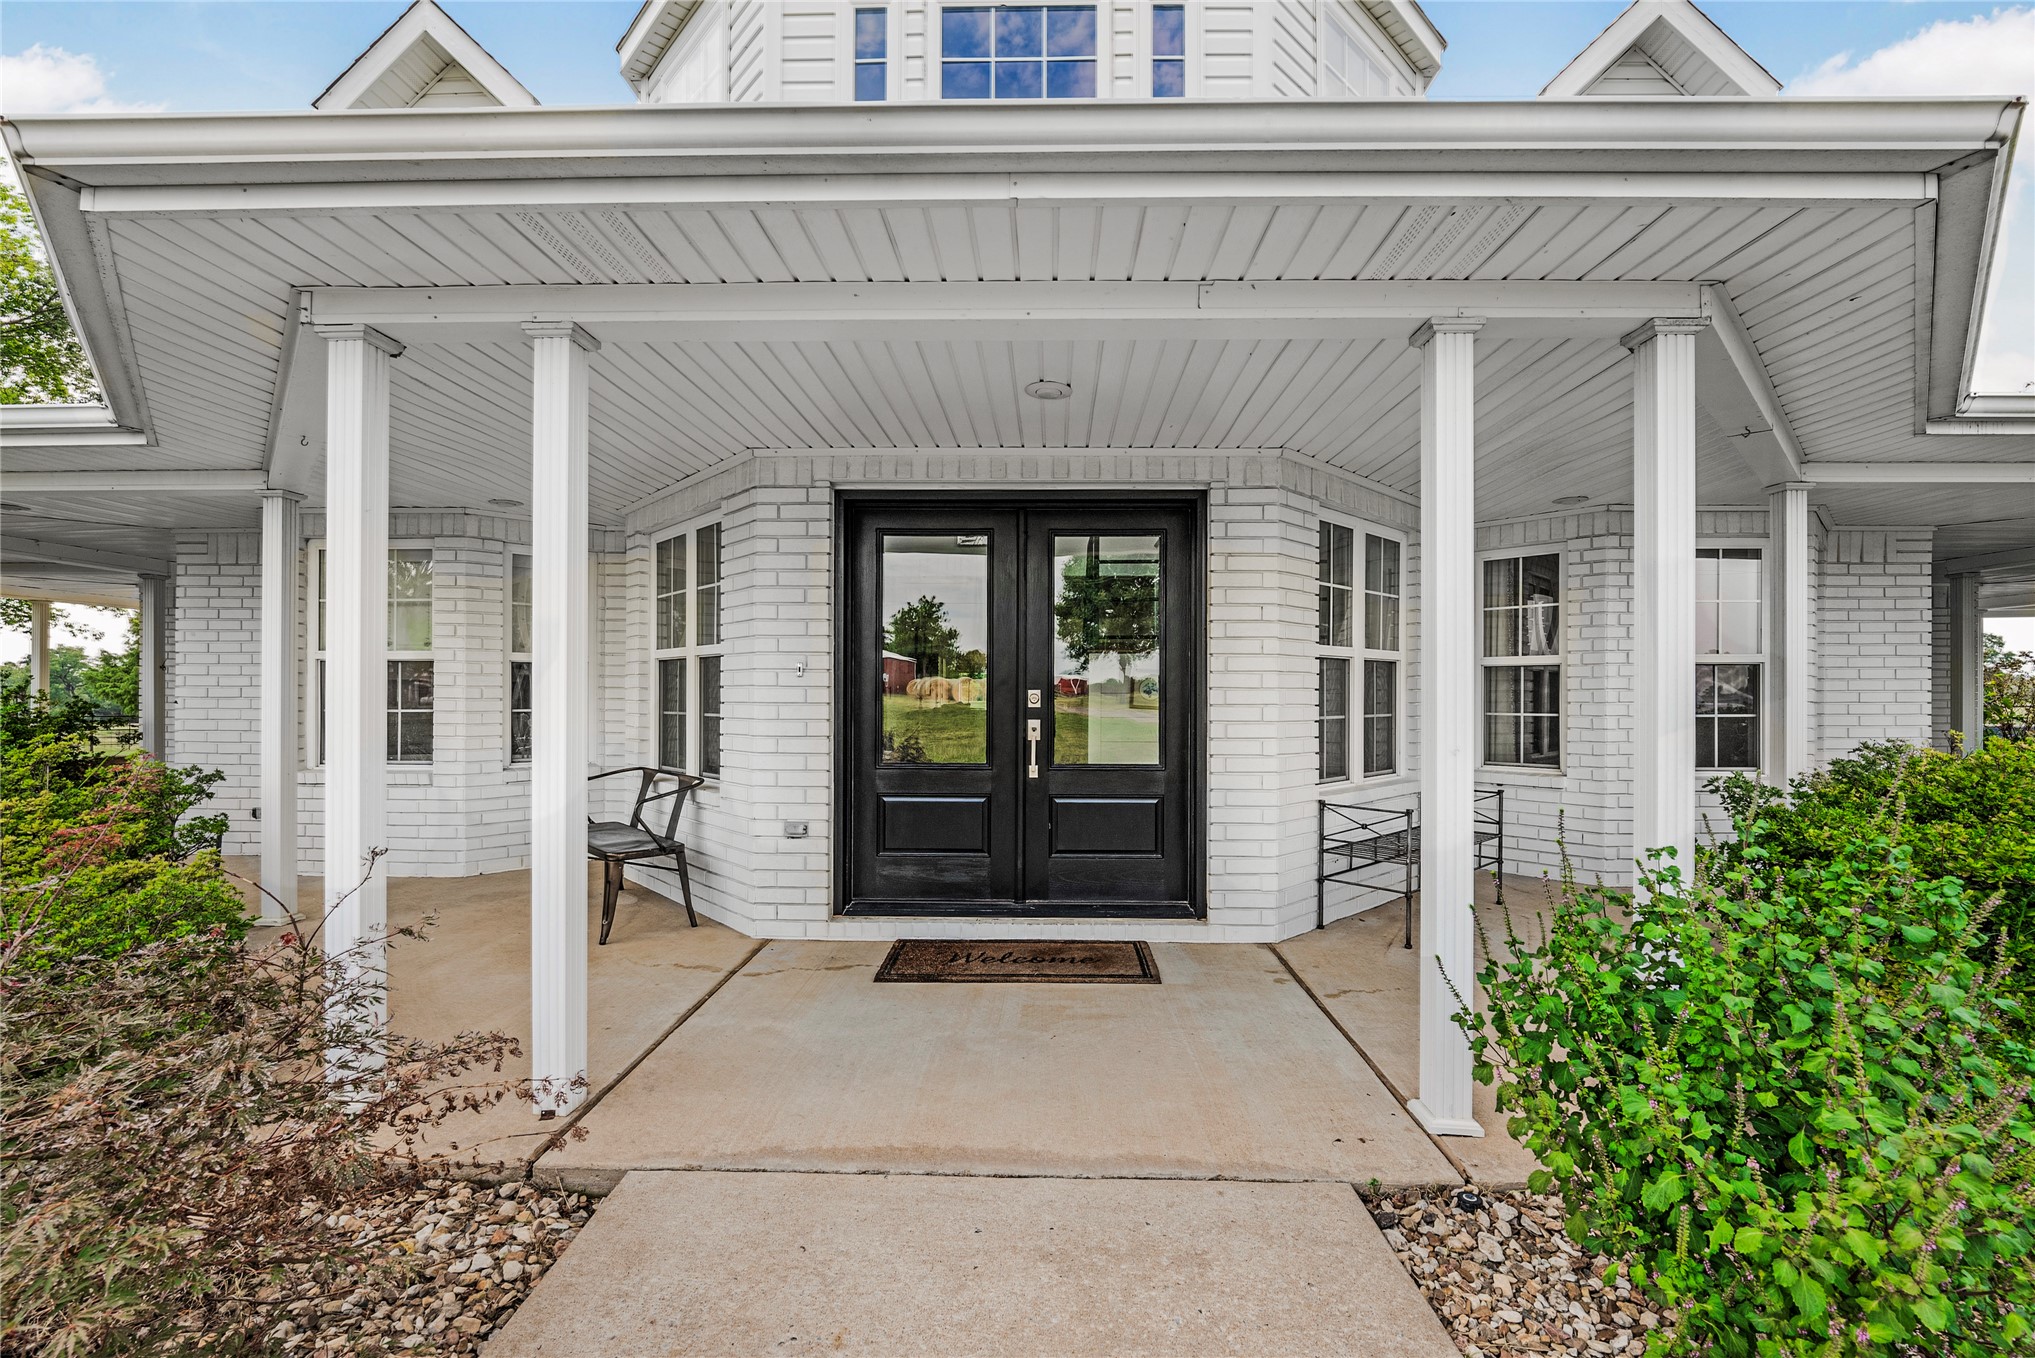
Covered porch entry featuring double doors with glass panels, white brick exterior, bay windows, and white columns
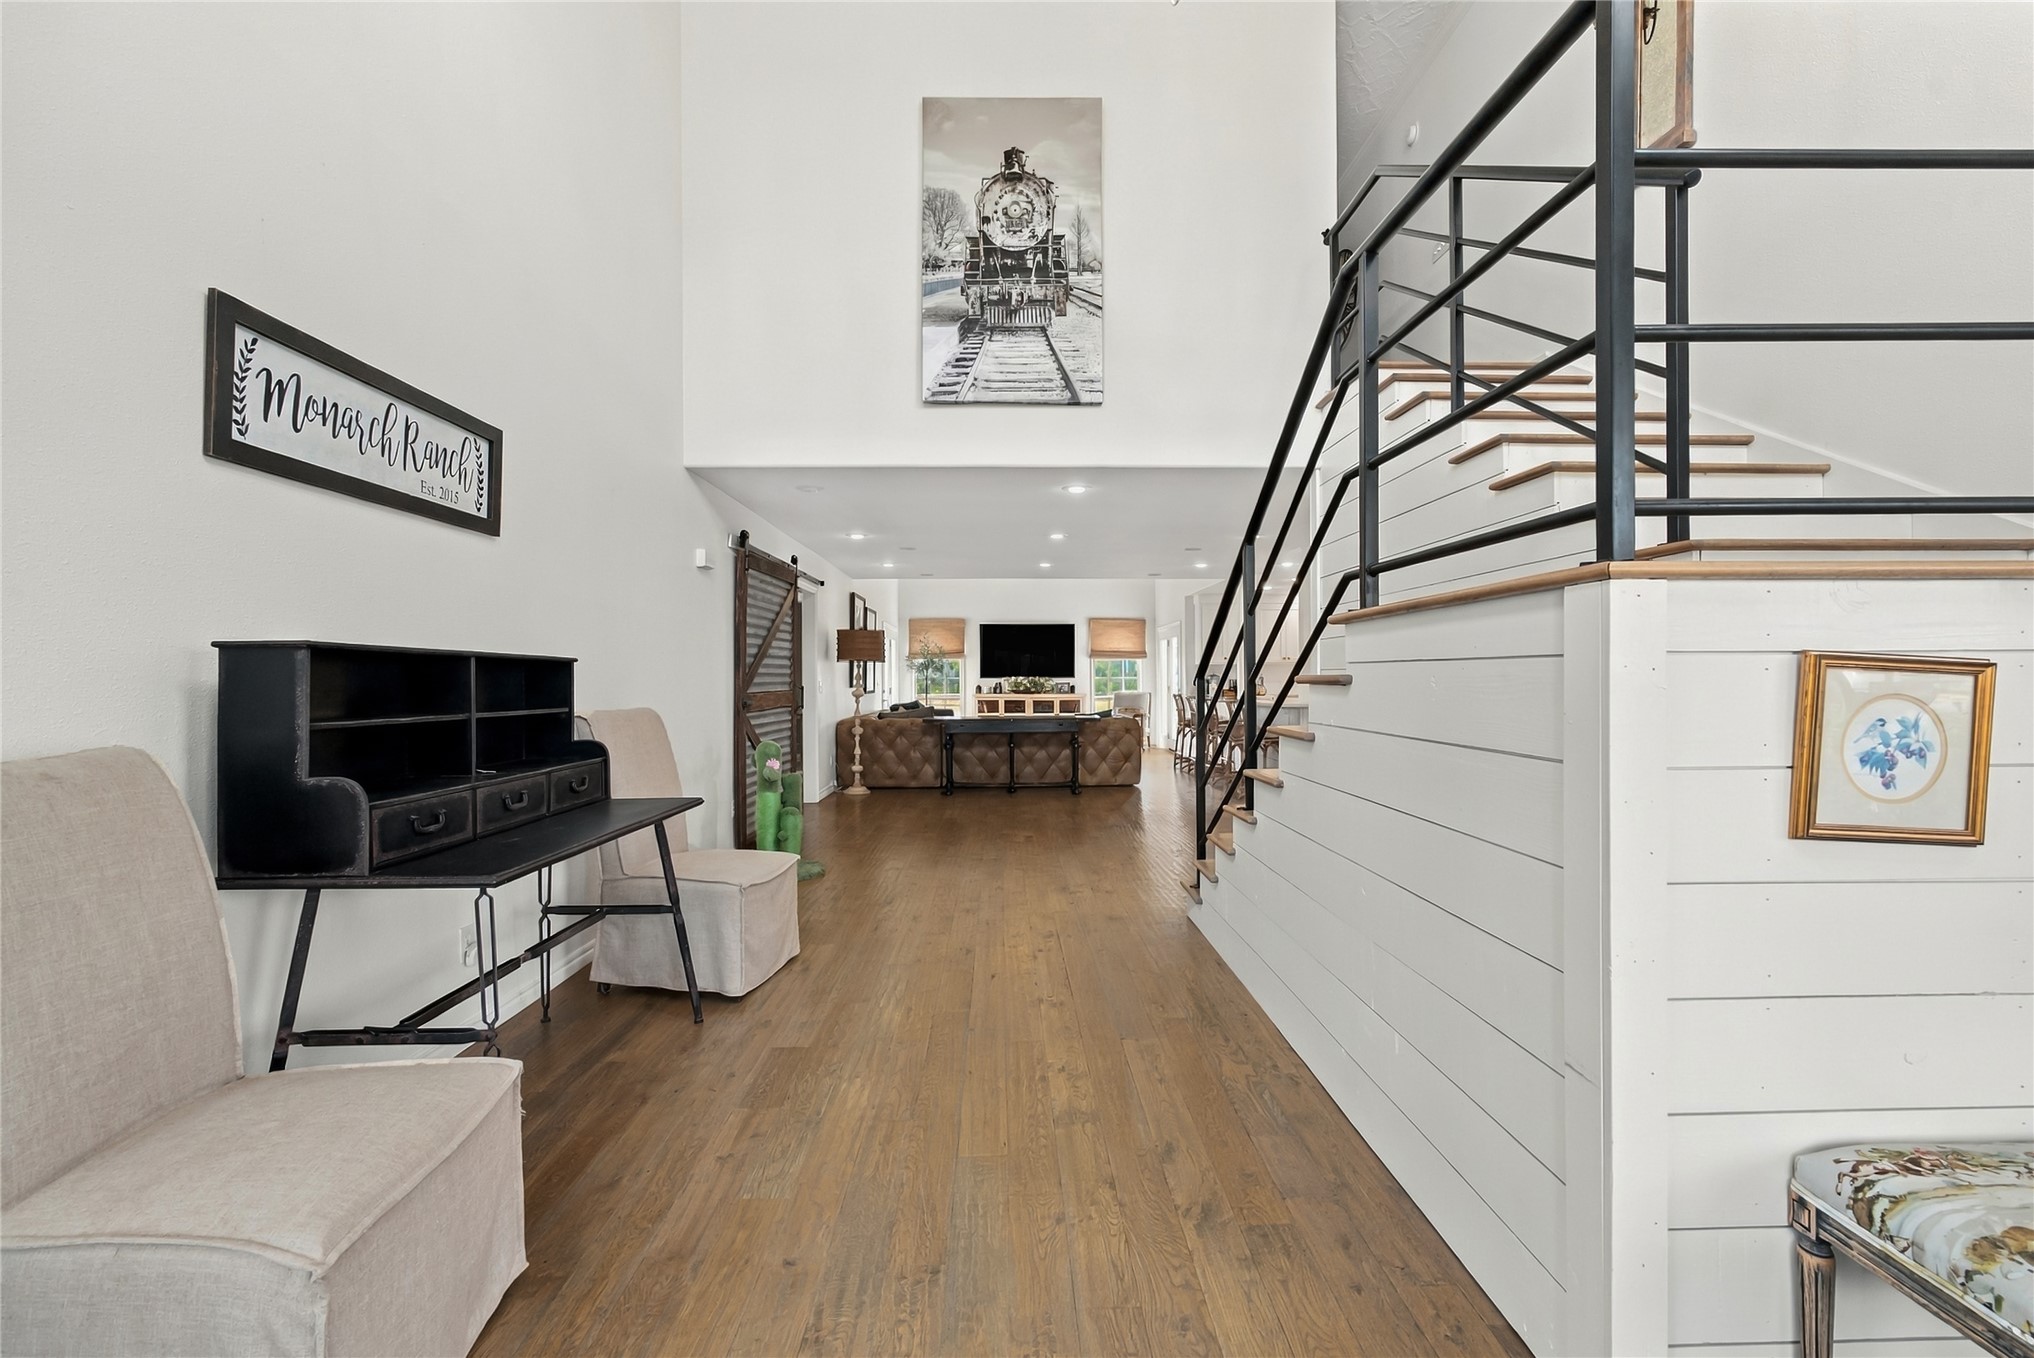
Two-story entry featuring wood-finish flooring, a contemporary staircase with black metal railings, and white shiplap detailing
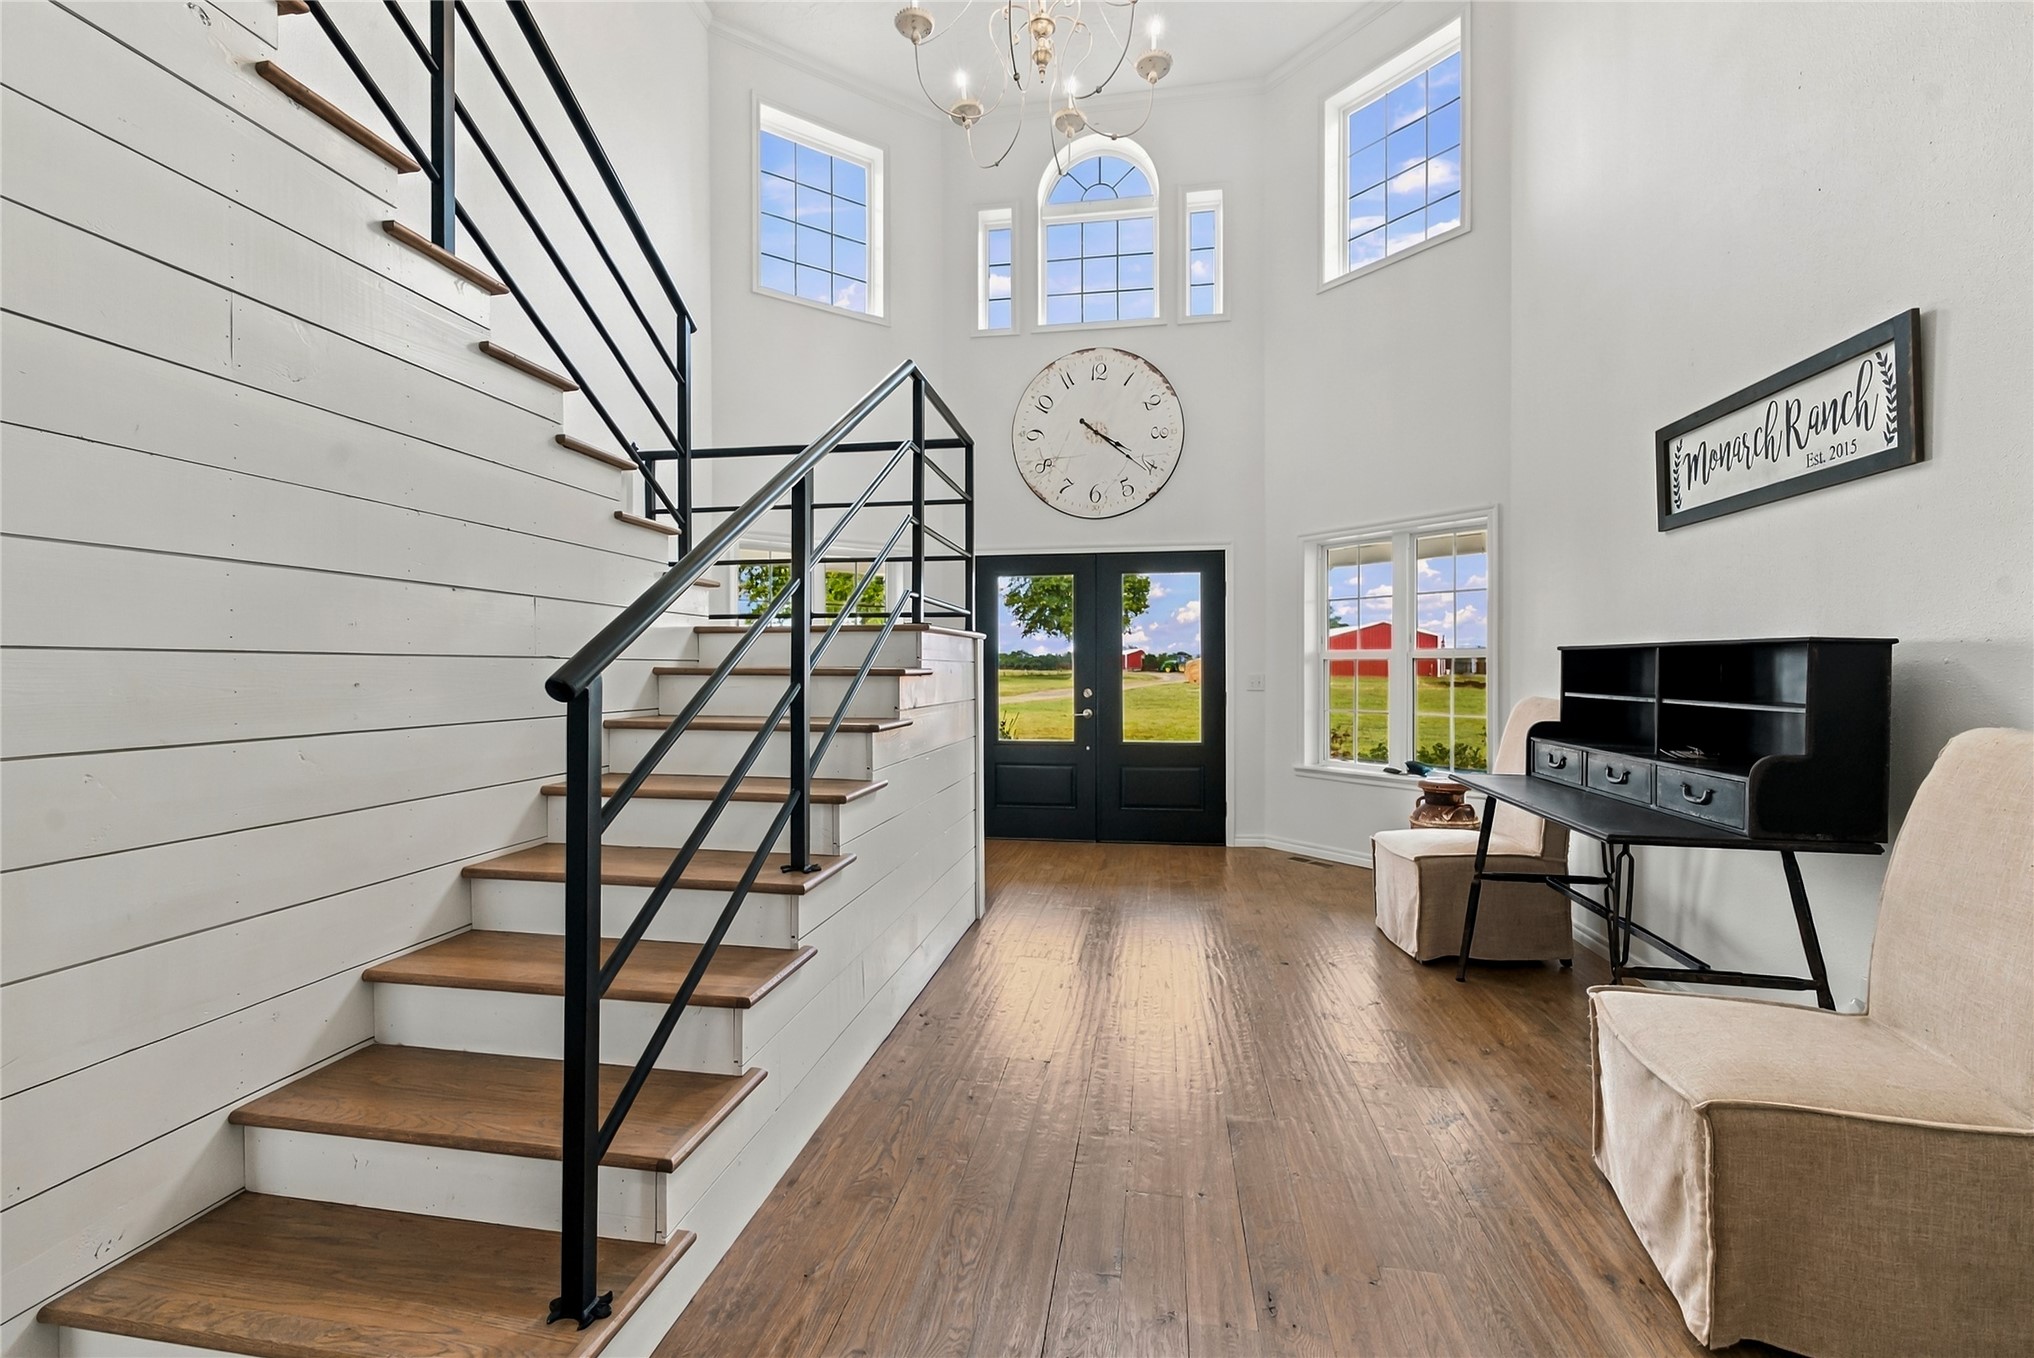
Two-story entryway featuring wood-finish flooring, a grand staircase with metal railings, and a double-door entrance with transom windows
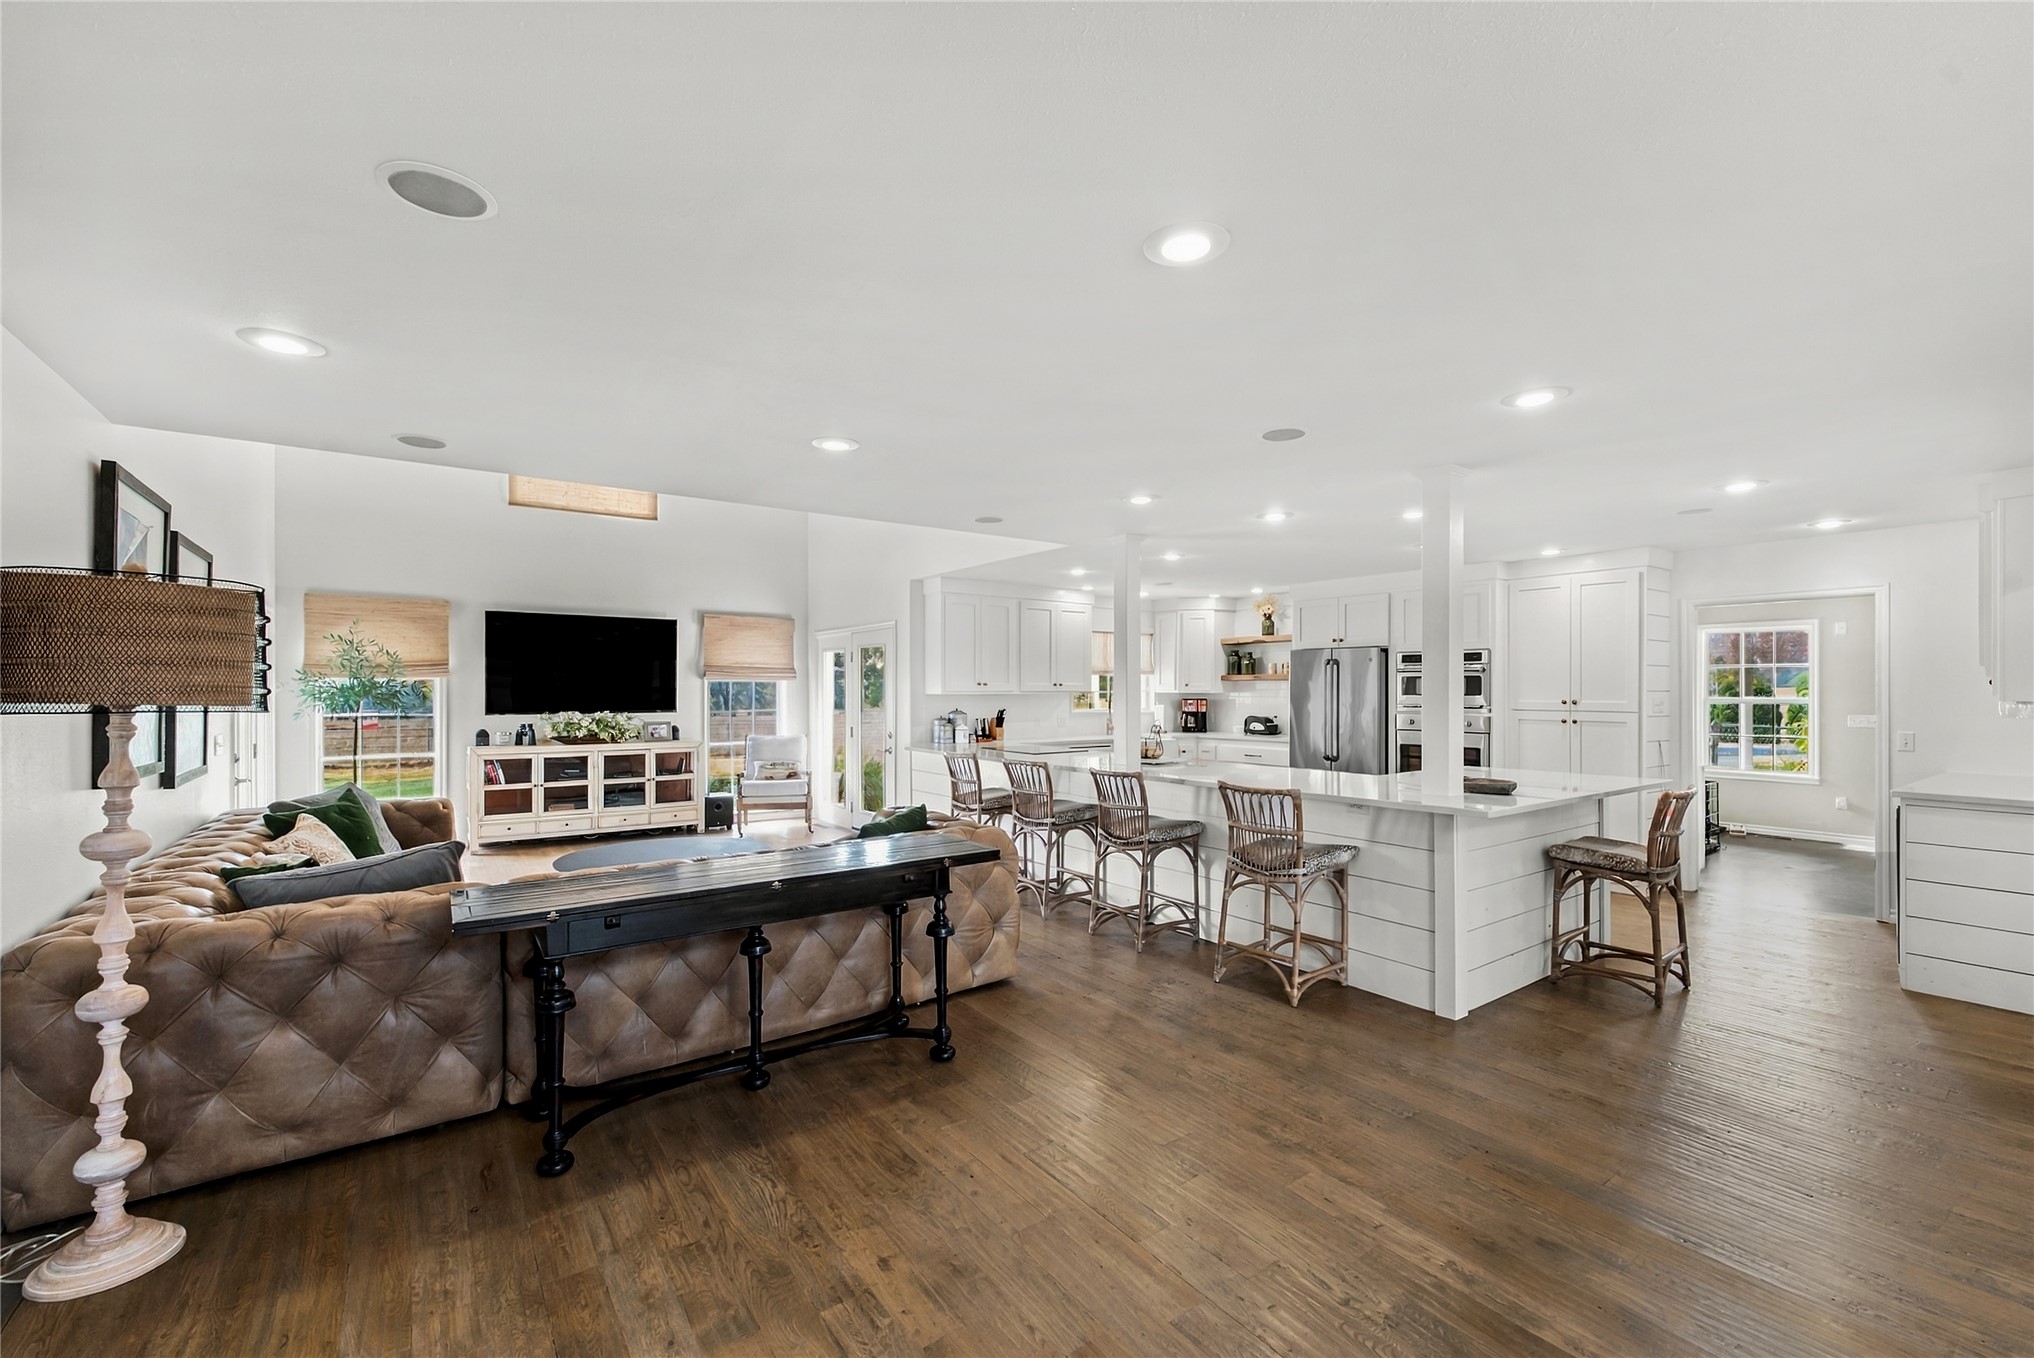
Open-concept living space featuring wood-finish flooring, recessed lighting, white shiplap island, white cabinetry, and stainless steel appliances
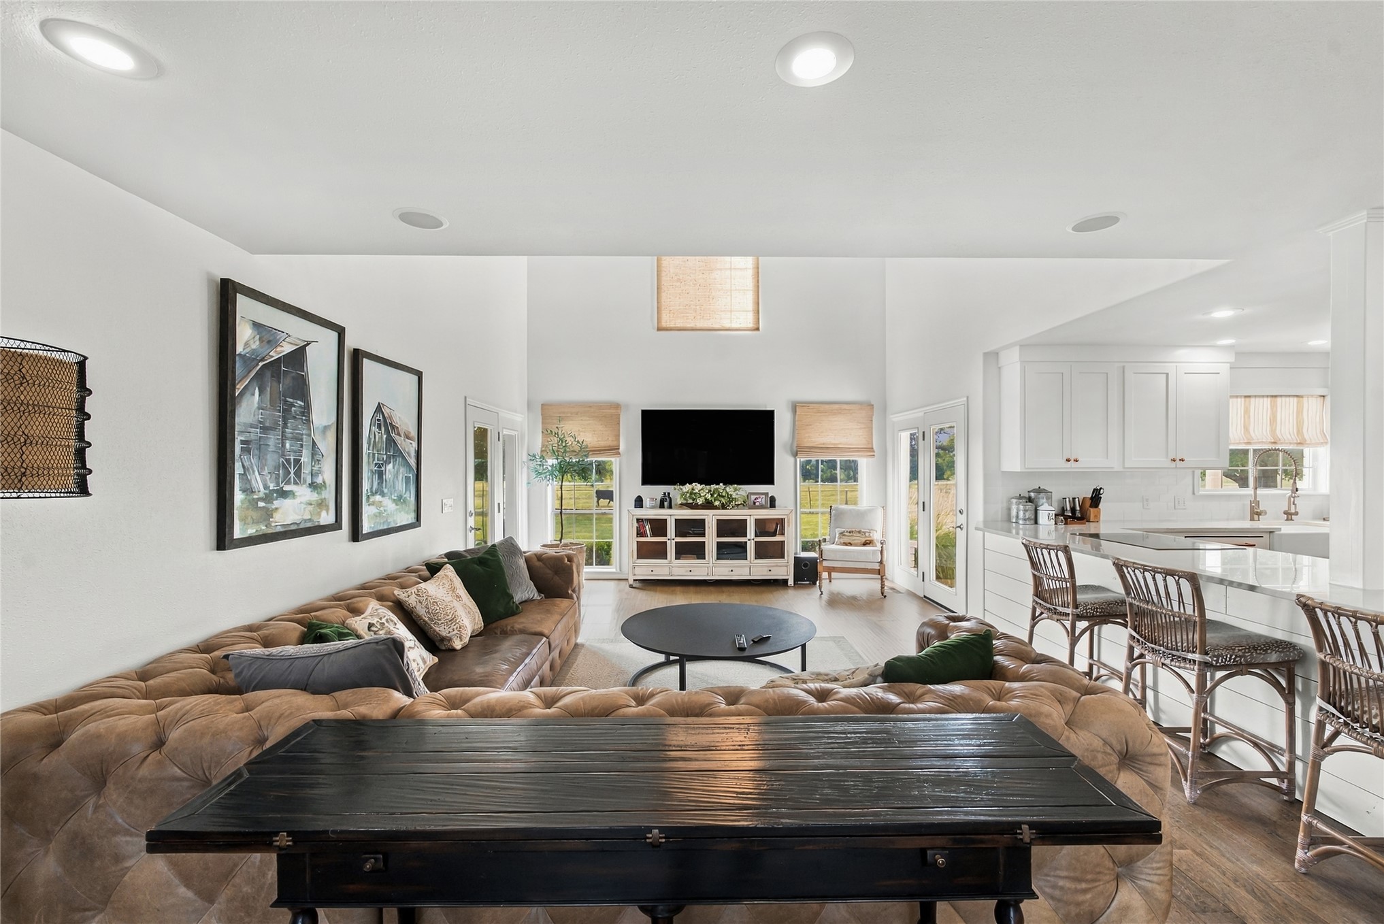
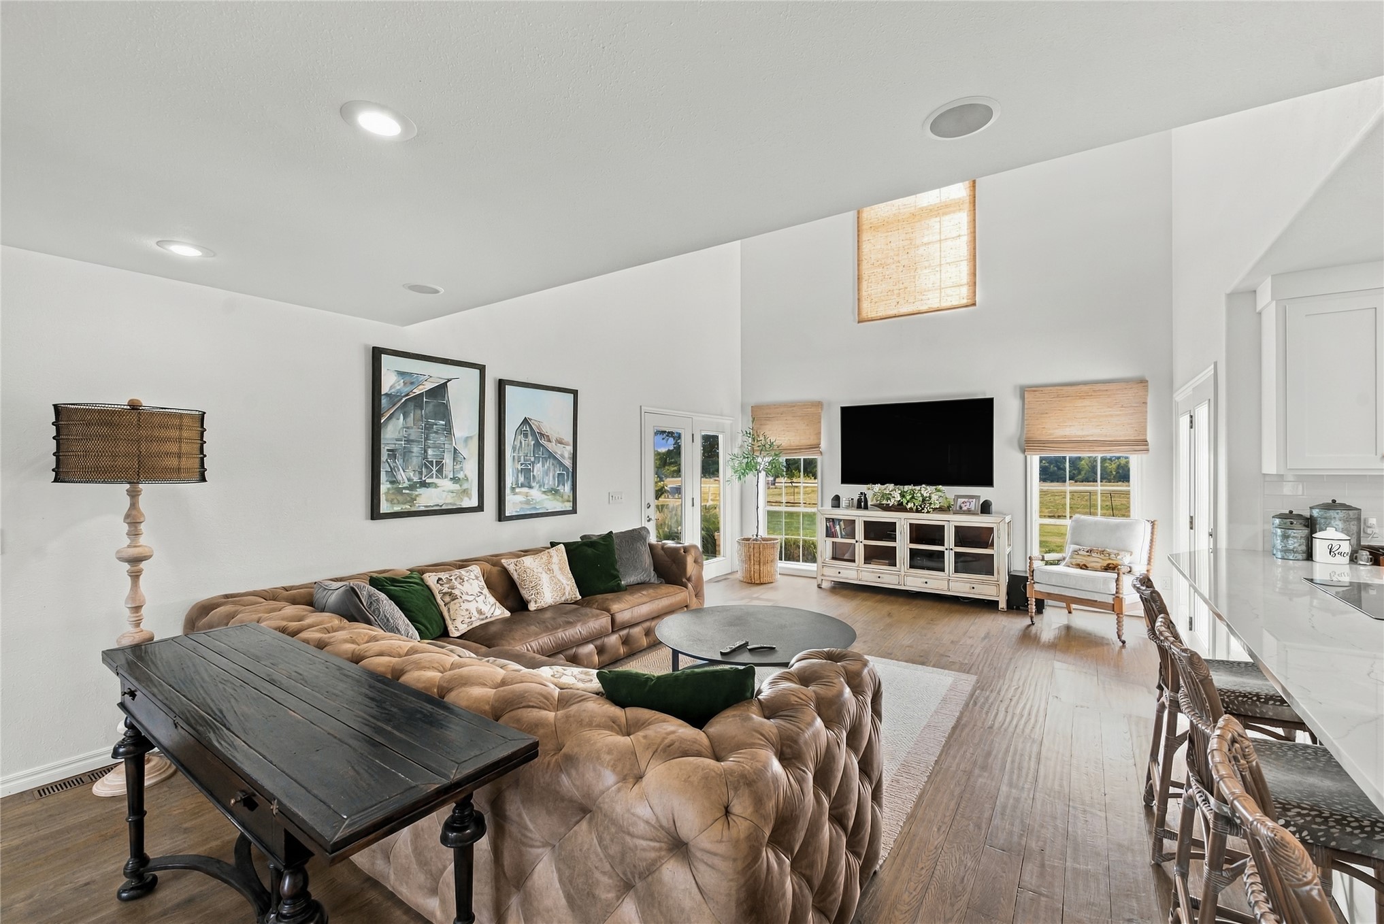
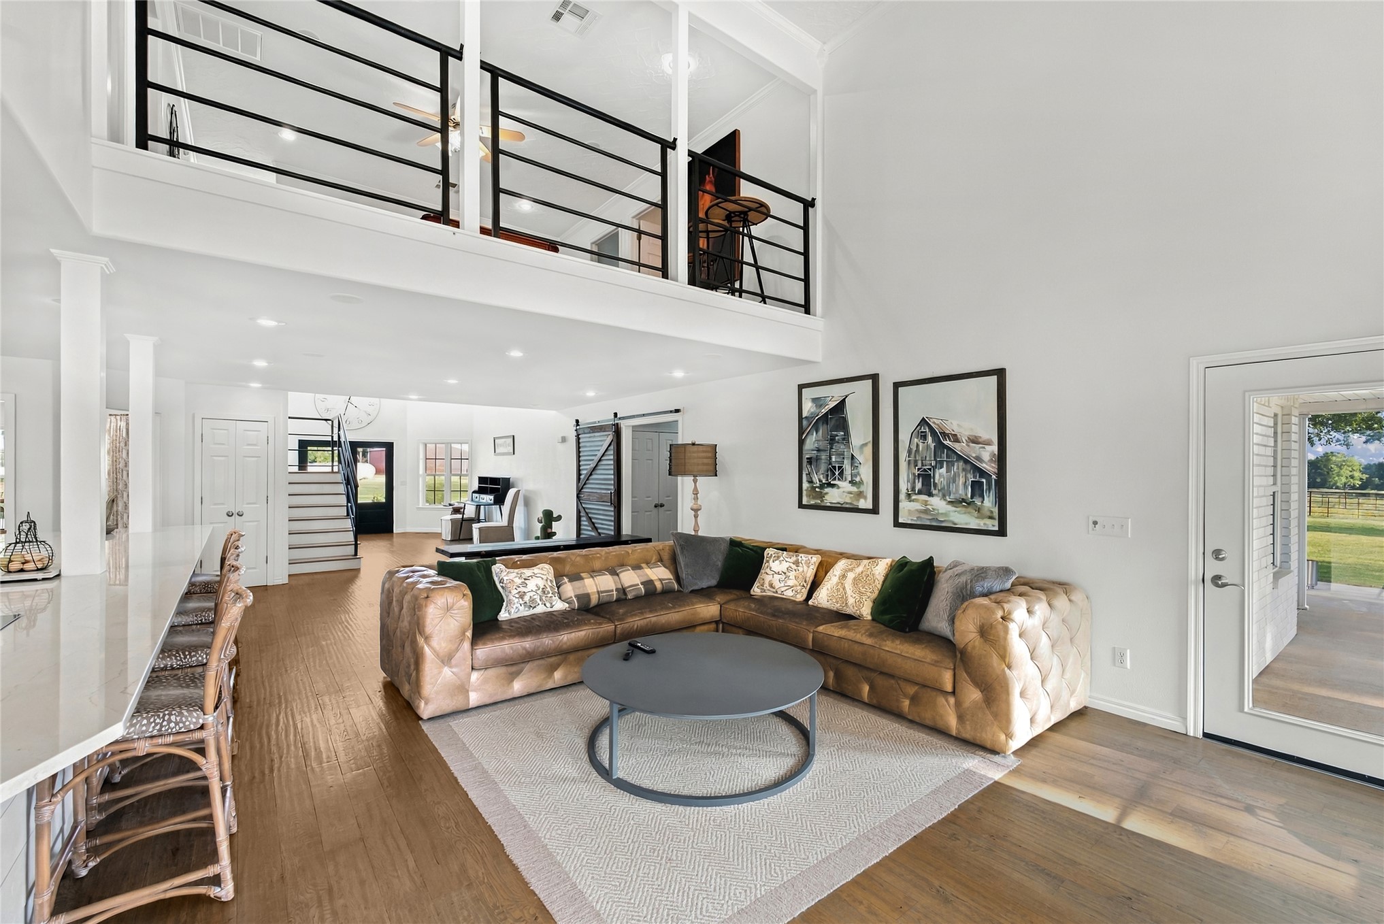
Vaulted ceilings, recessed lighting, wood-finish flooring, white cabinetry, and French patio doors
Vaulted ceilings with recessed lighting, wood-finish flooring, and a stone countertop peninsula
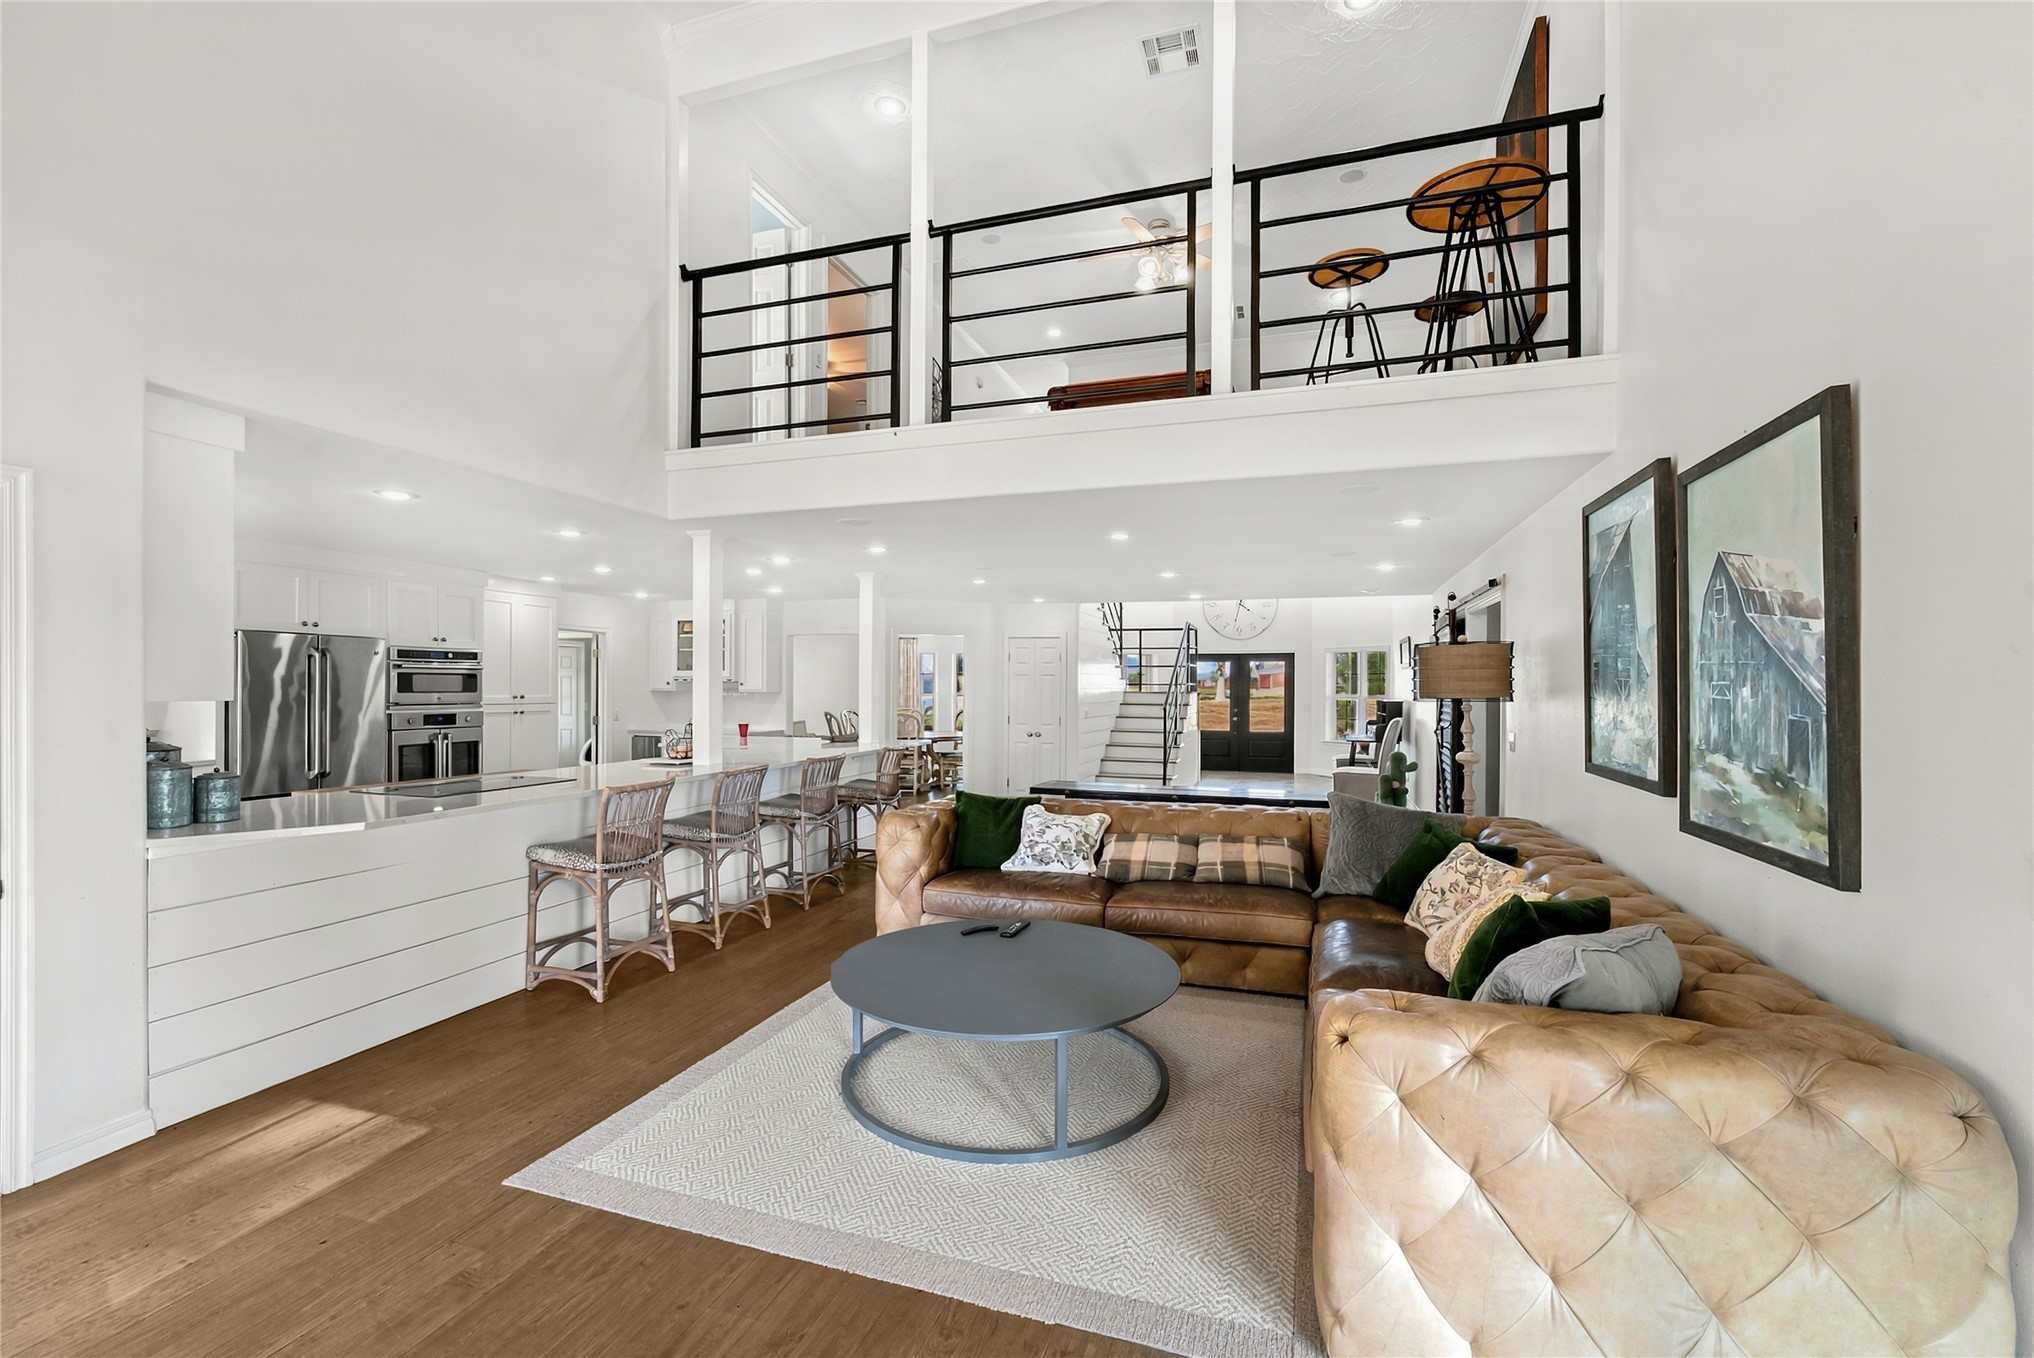
Open-concept living space with wood-finish flooring, a kitchen featuring stainless steel appliances, and a mezzanine with black metal railings
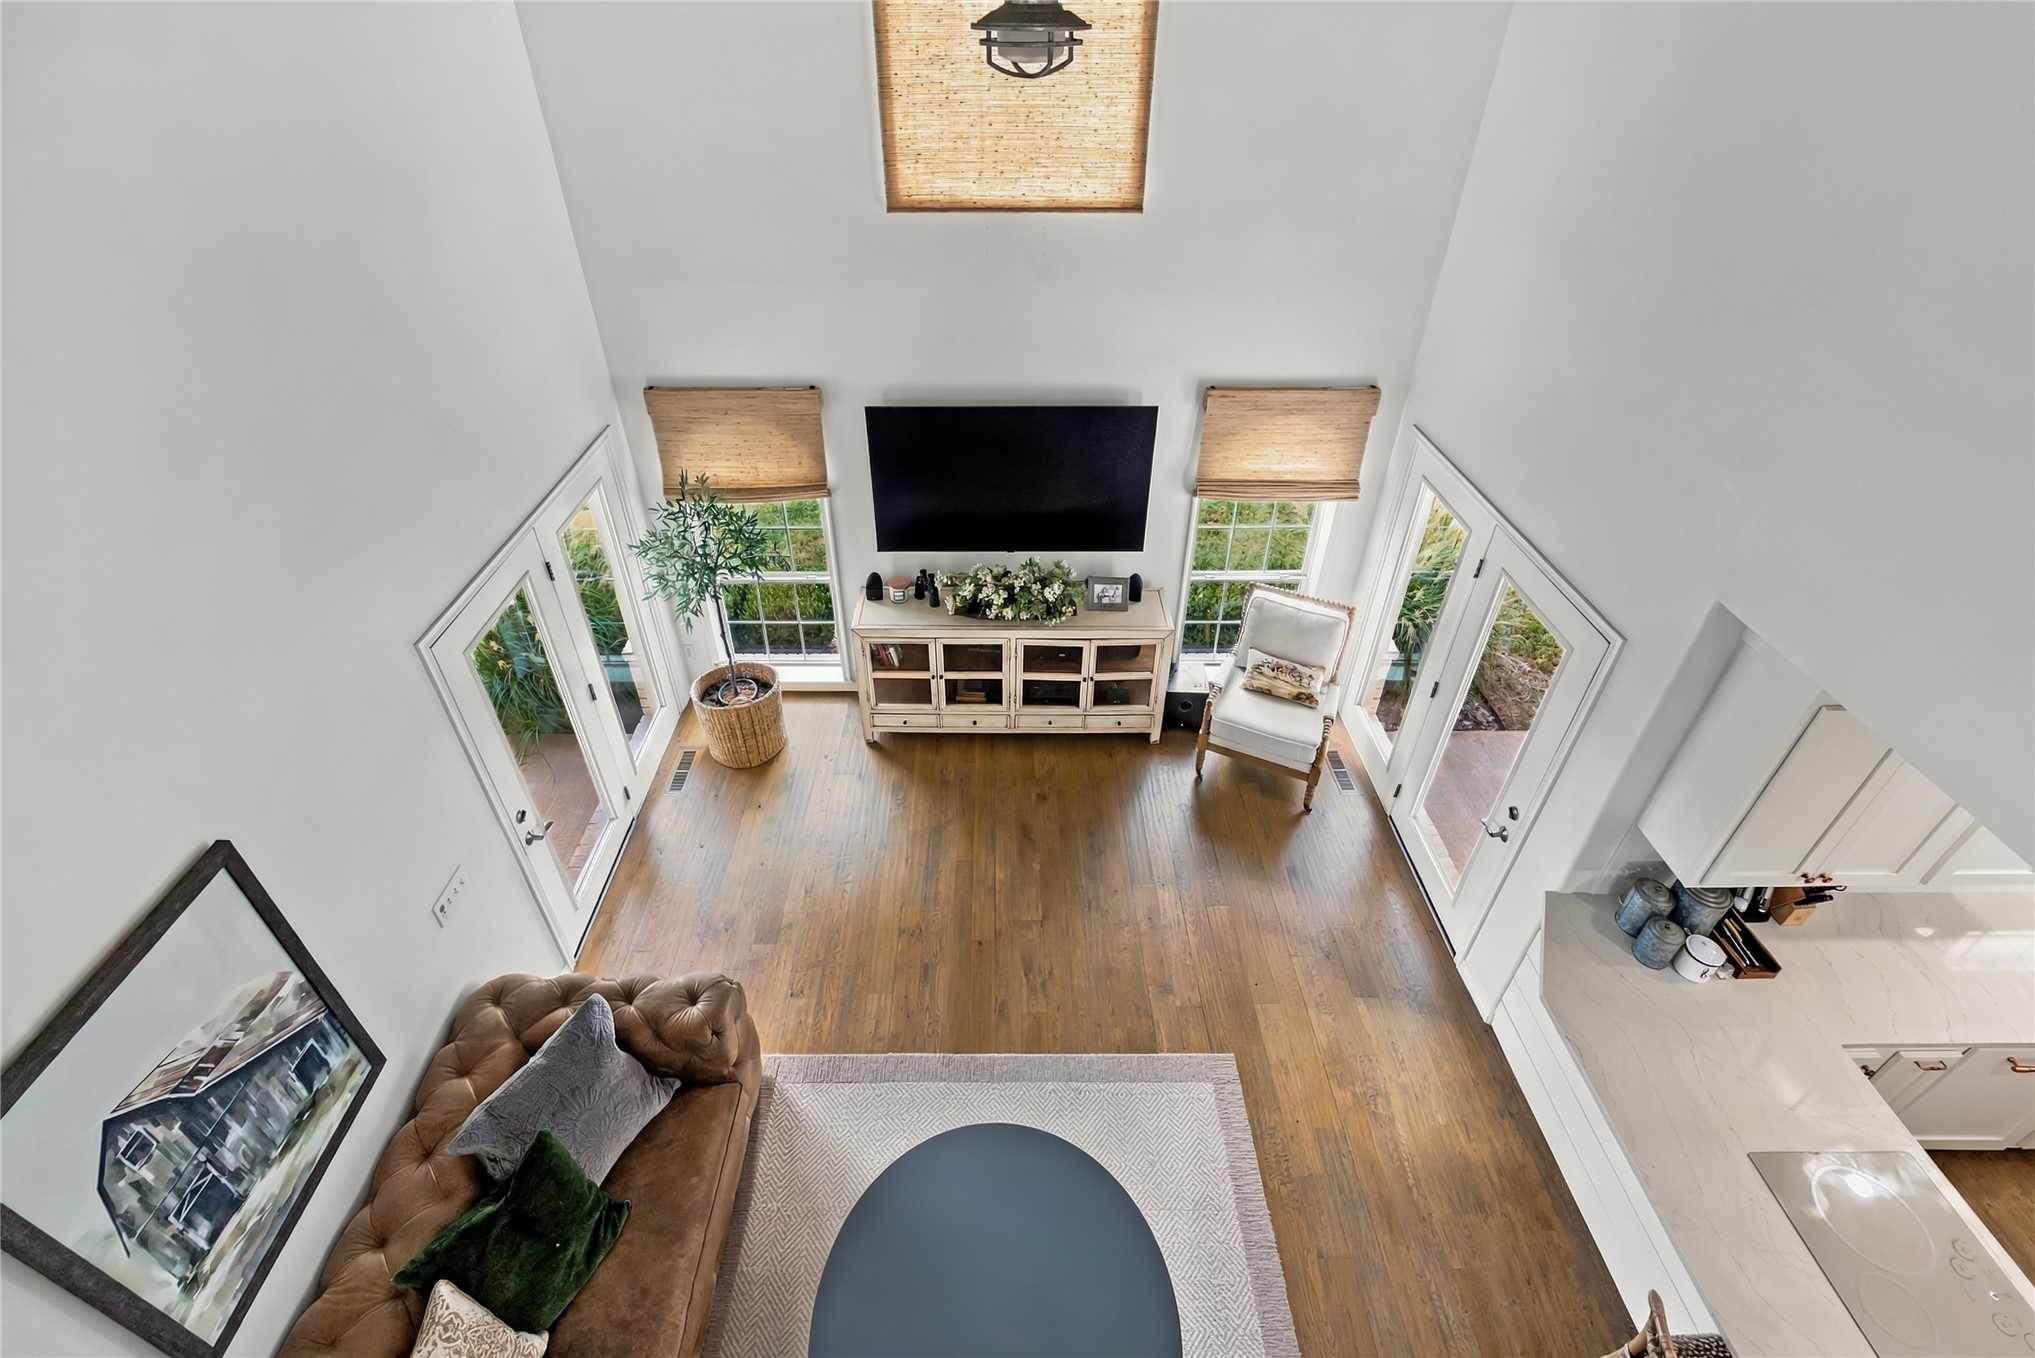
Open-concept living space with wood-finish flooring, vaulted ceilings, and a second-story loft with black metal railings
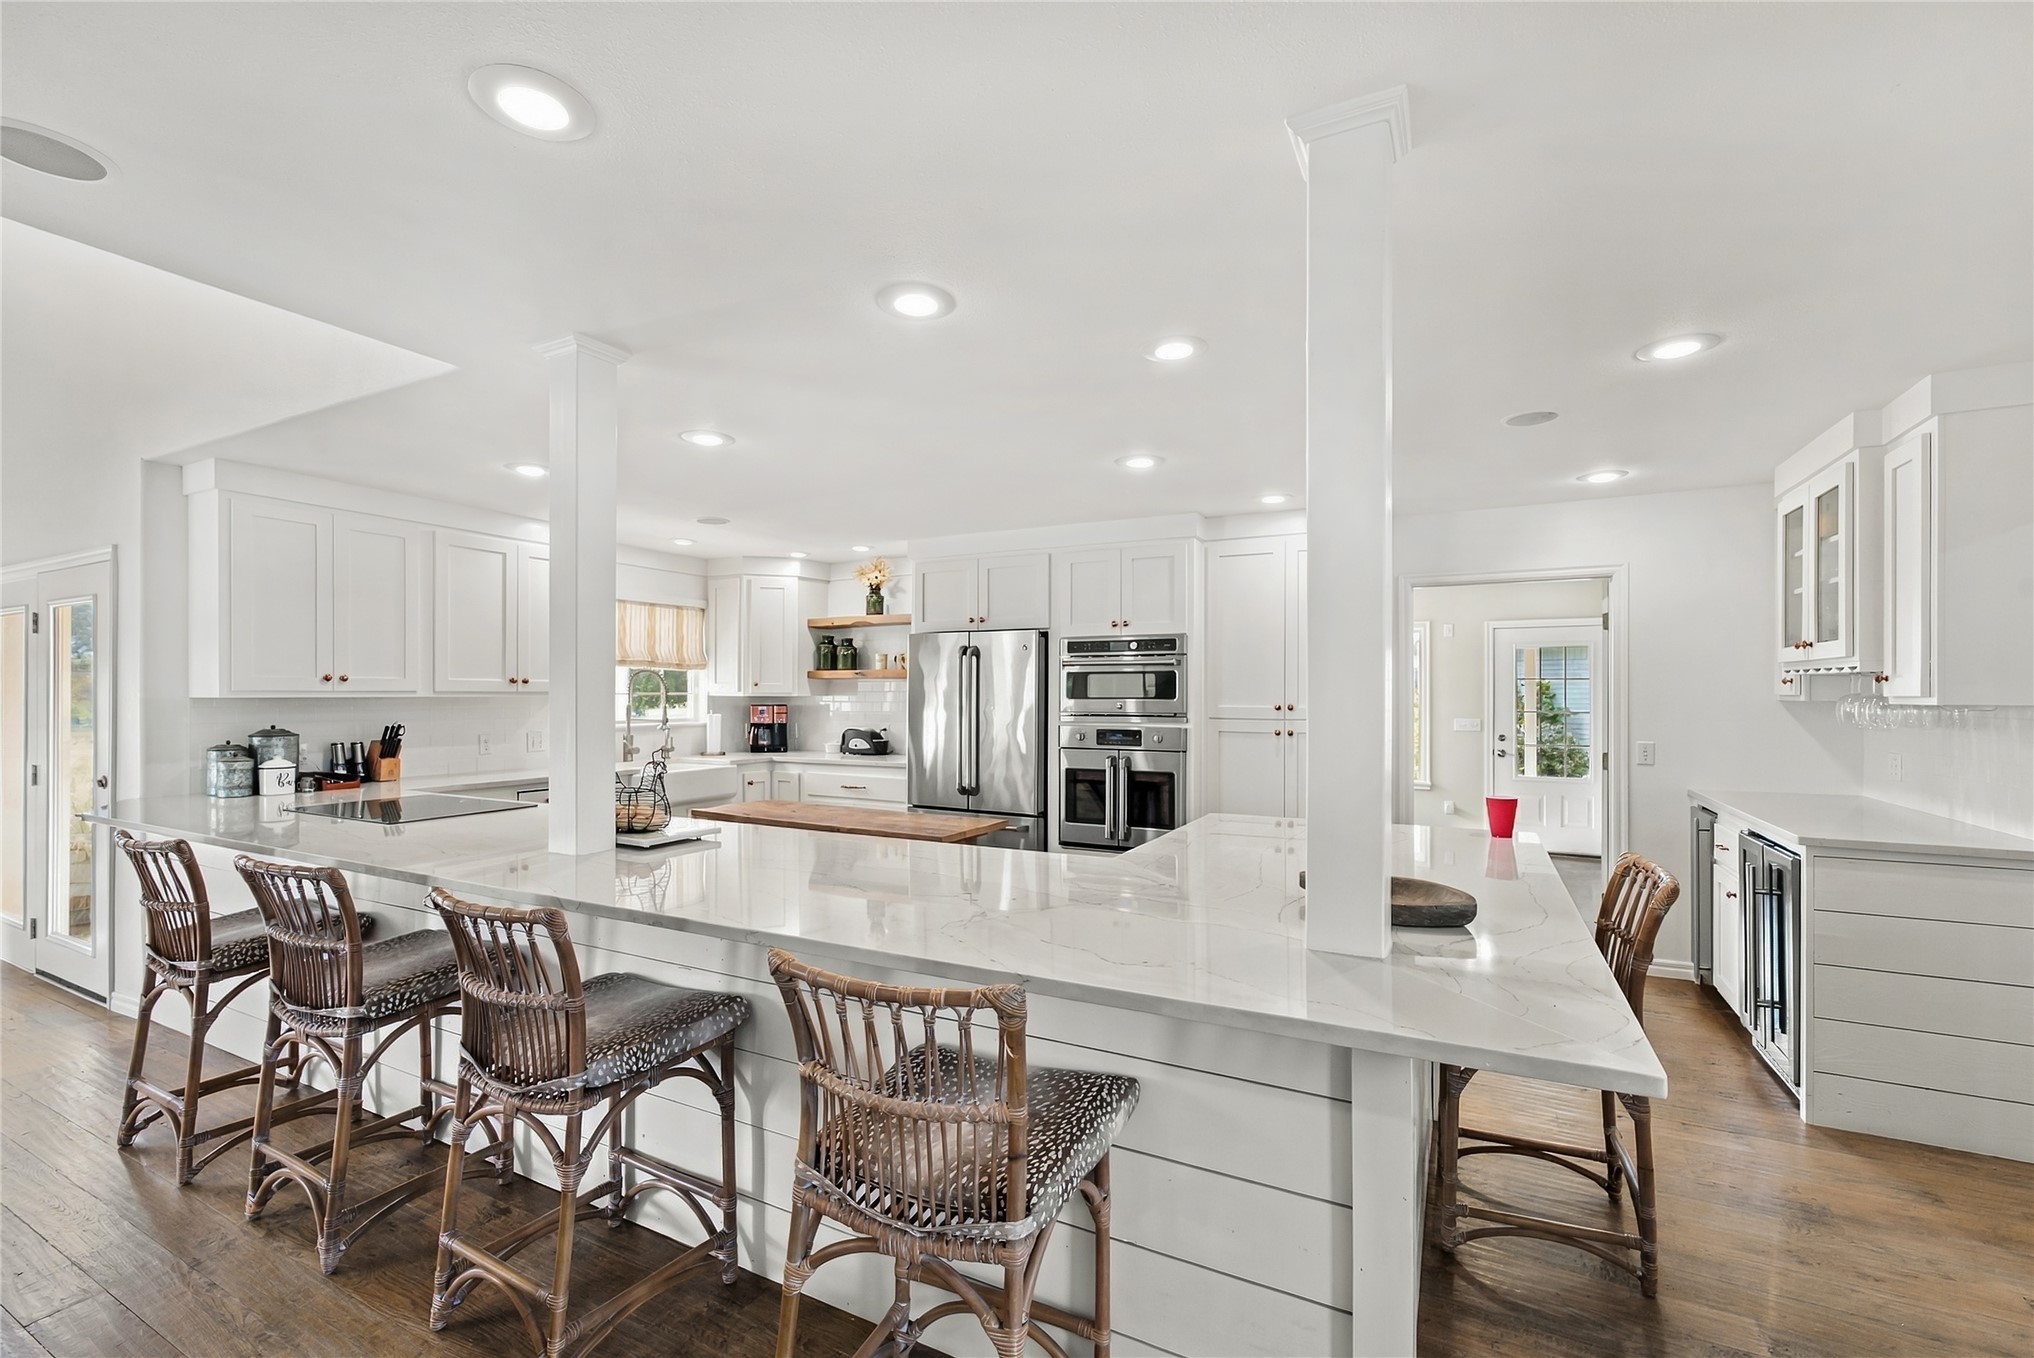
Spacious kitchen featuring white cabinetry, wood-finish flooring, recessed lighting, a large island with a light-colored countertop, and stainless steel appliances
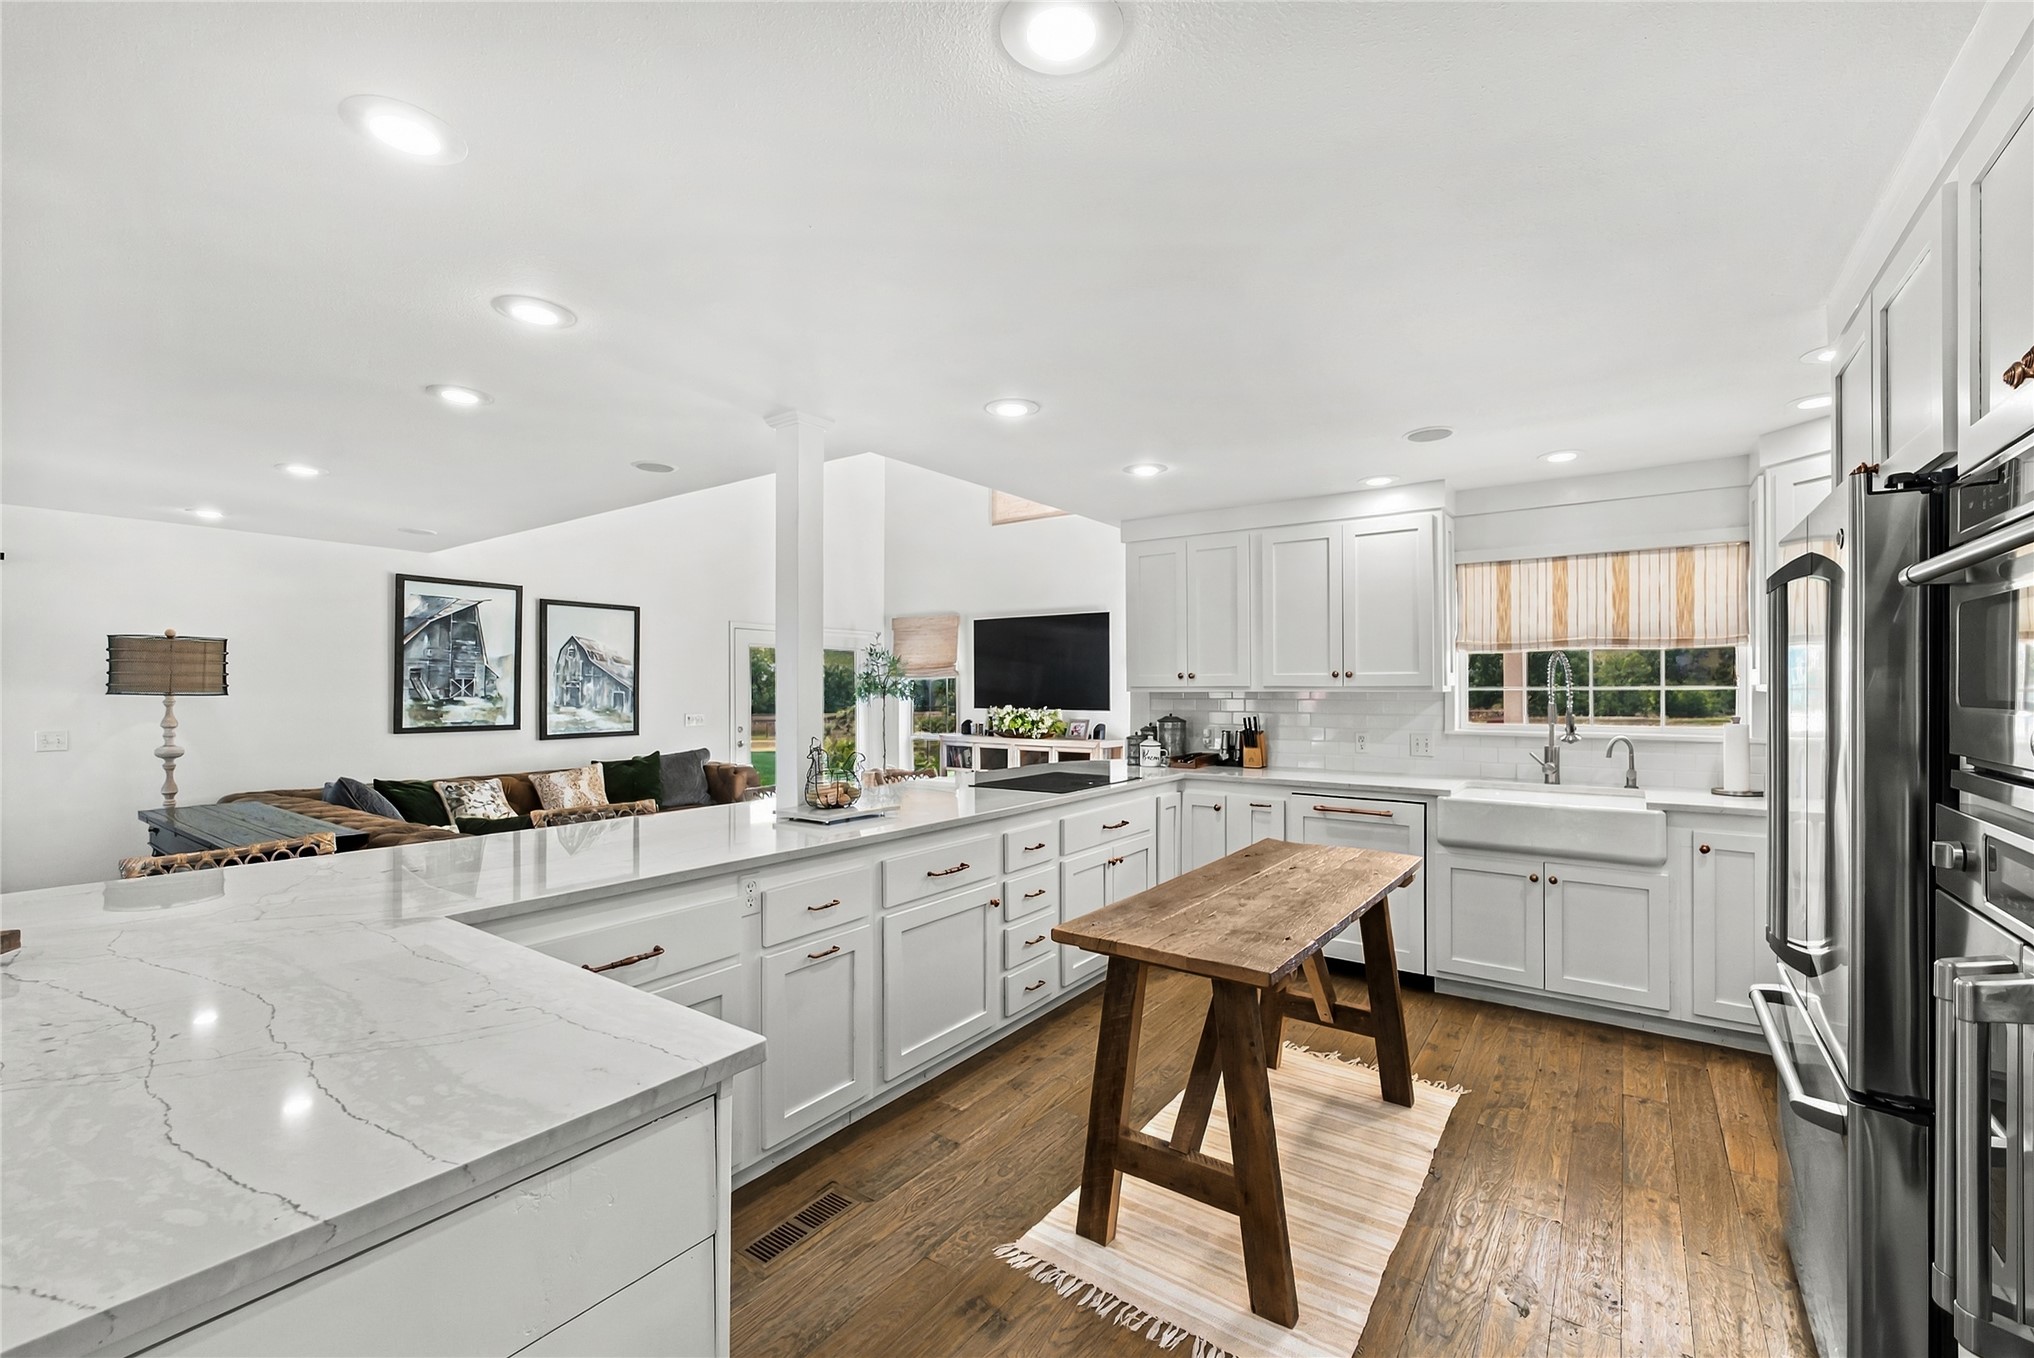
Open-concept kitchen featuring white cabinetry, light-toned countertops, a farmhouse sink, stainless steel appliances, and wood-finish flooring
White shaker cabinetry, stainless steel appliances, recessed lighting, wood-finish flooring, and a farmhouse sink
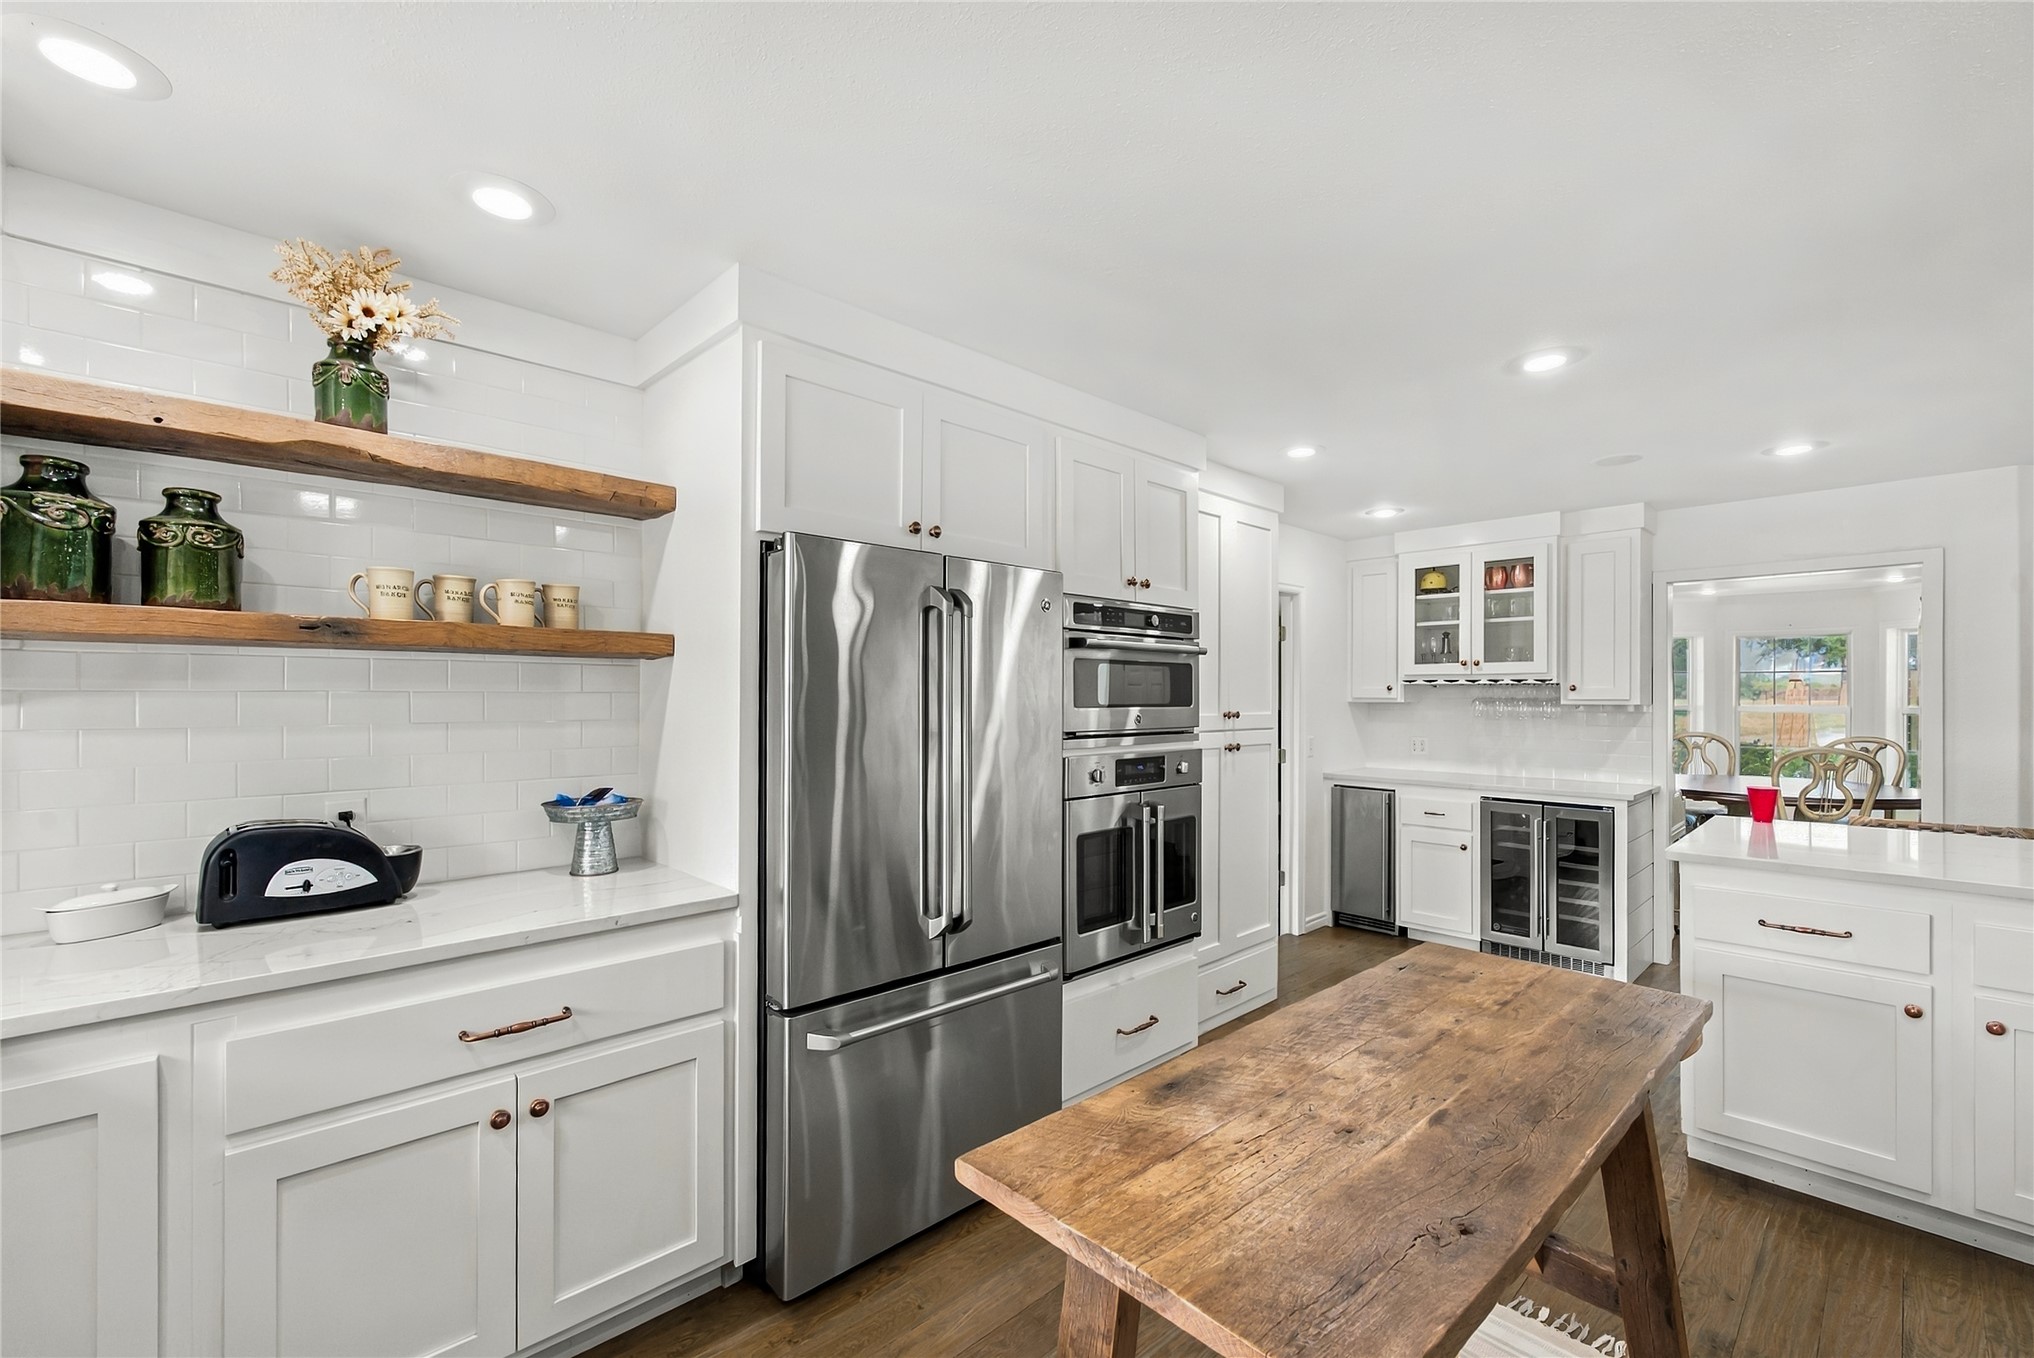
White shaker cabinetry, stainless steel appliances, open wood shelving, wood-finish flooring, and recessed lighting
Open-concept kitchen featuring white cabinetry, light-toned countertops, a built-in beverage refrigerator, and wood-finish flooring
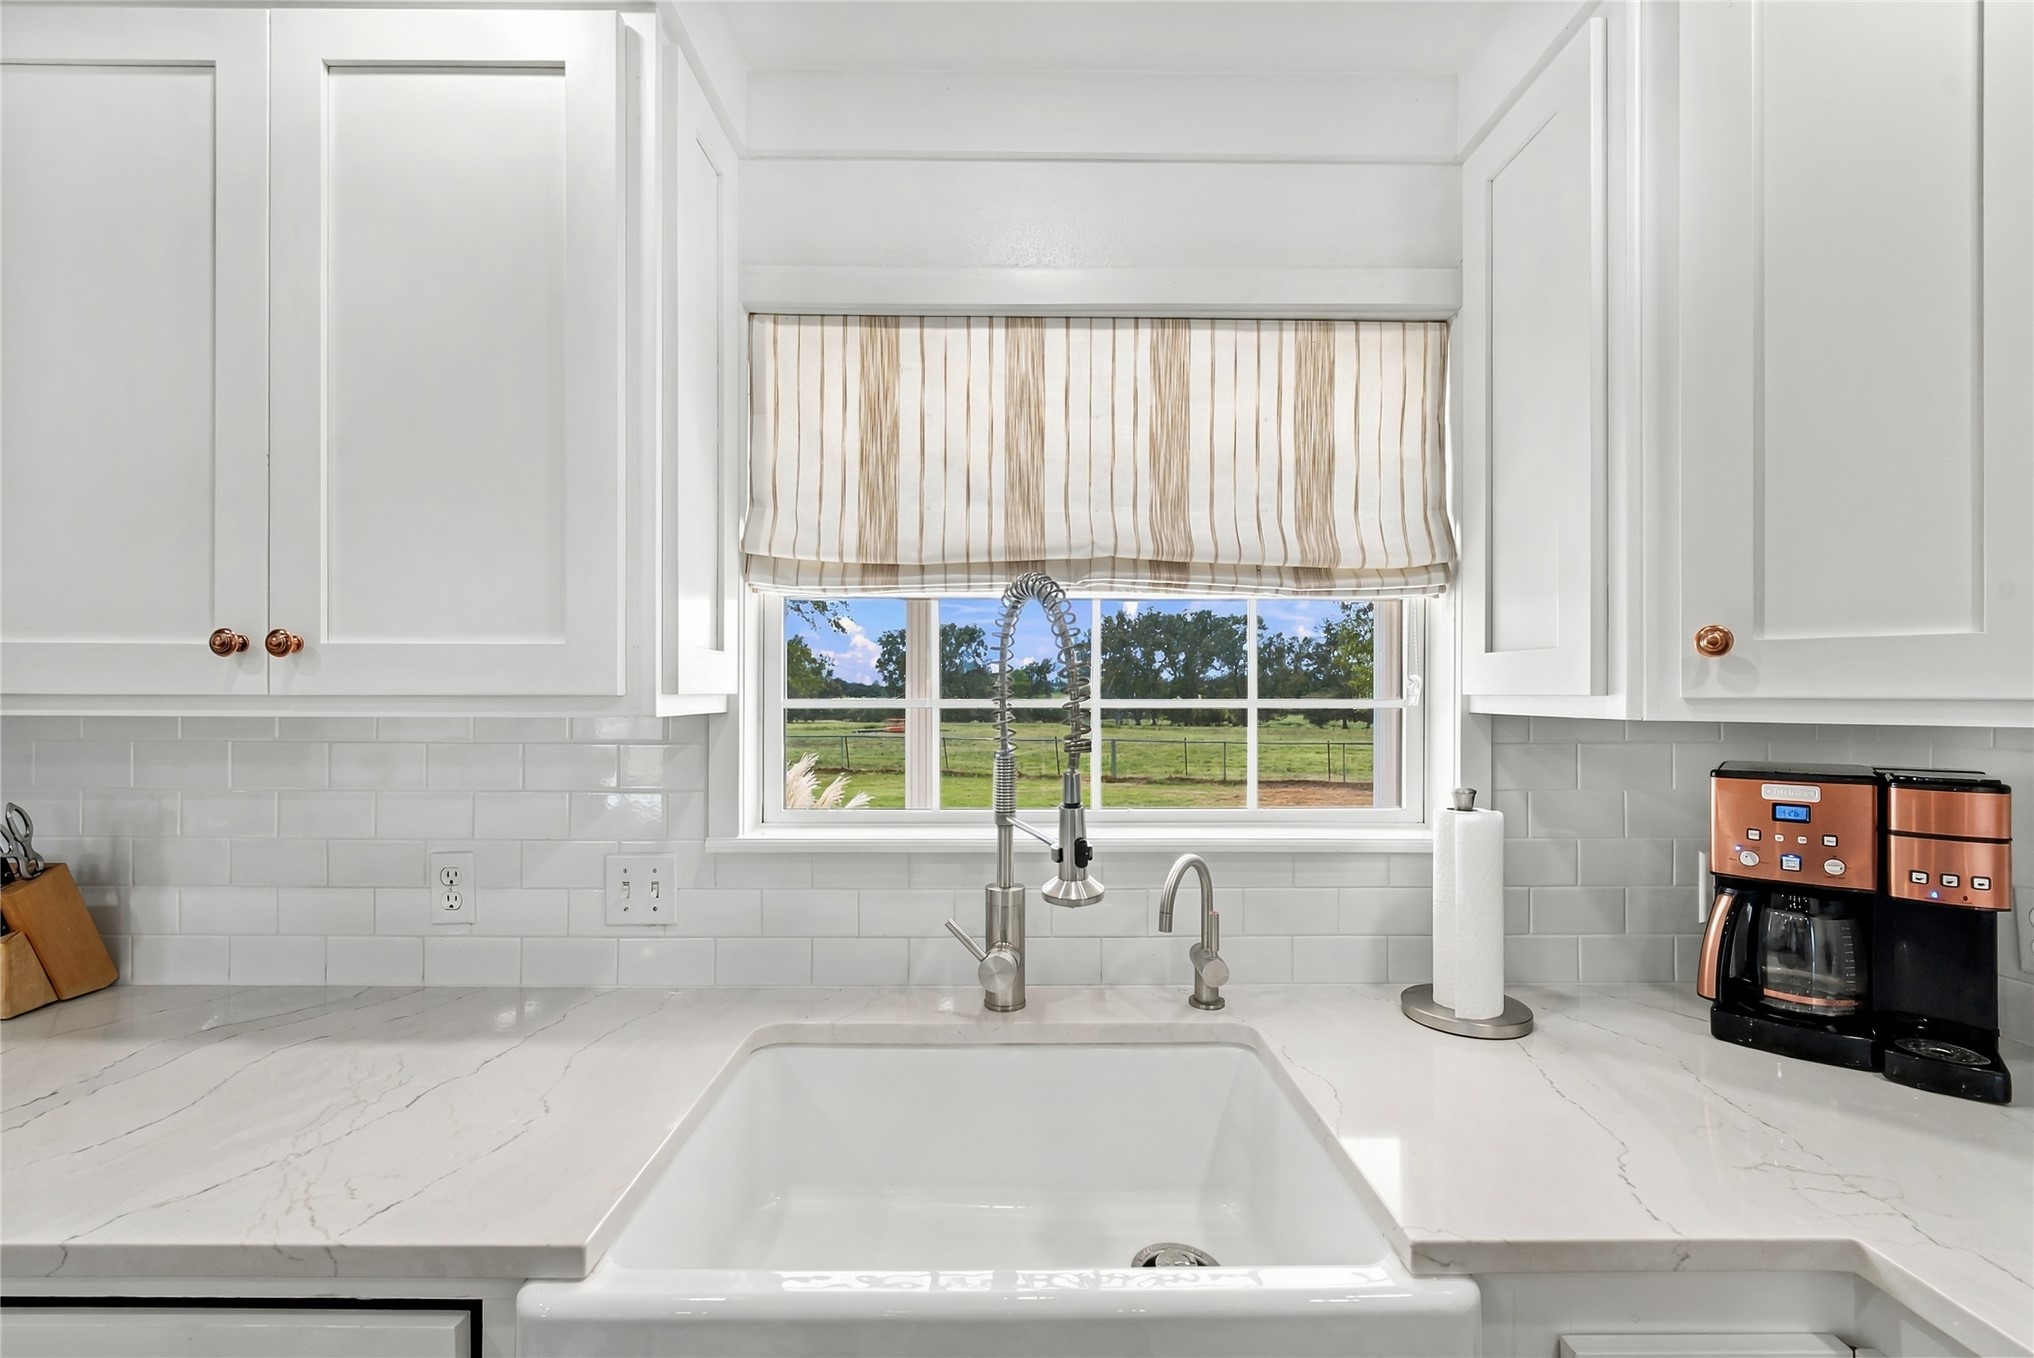
White shaker-style cabinetry, white subway tile backsplash, white farmhouse sink, stainless steel gooseneck faucet, and light-colored countertop
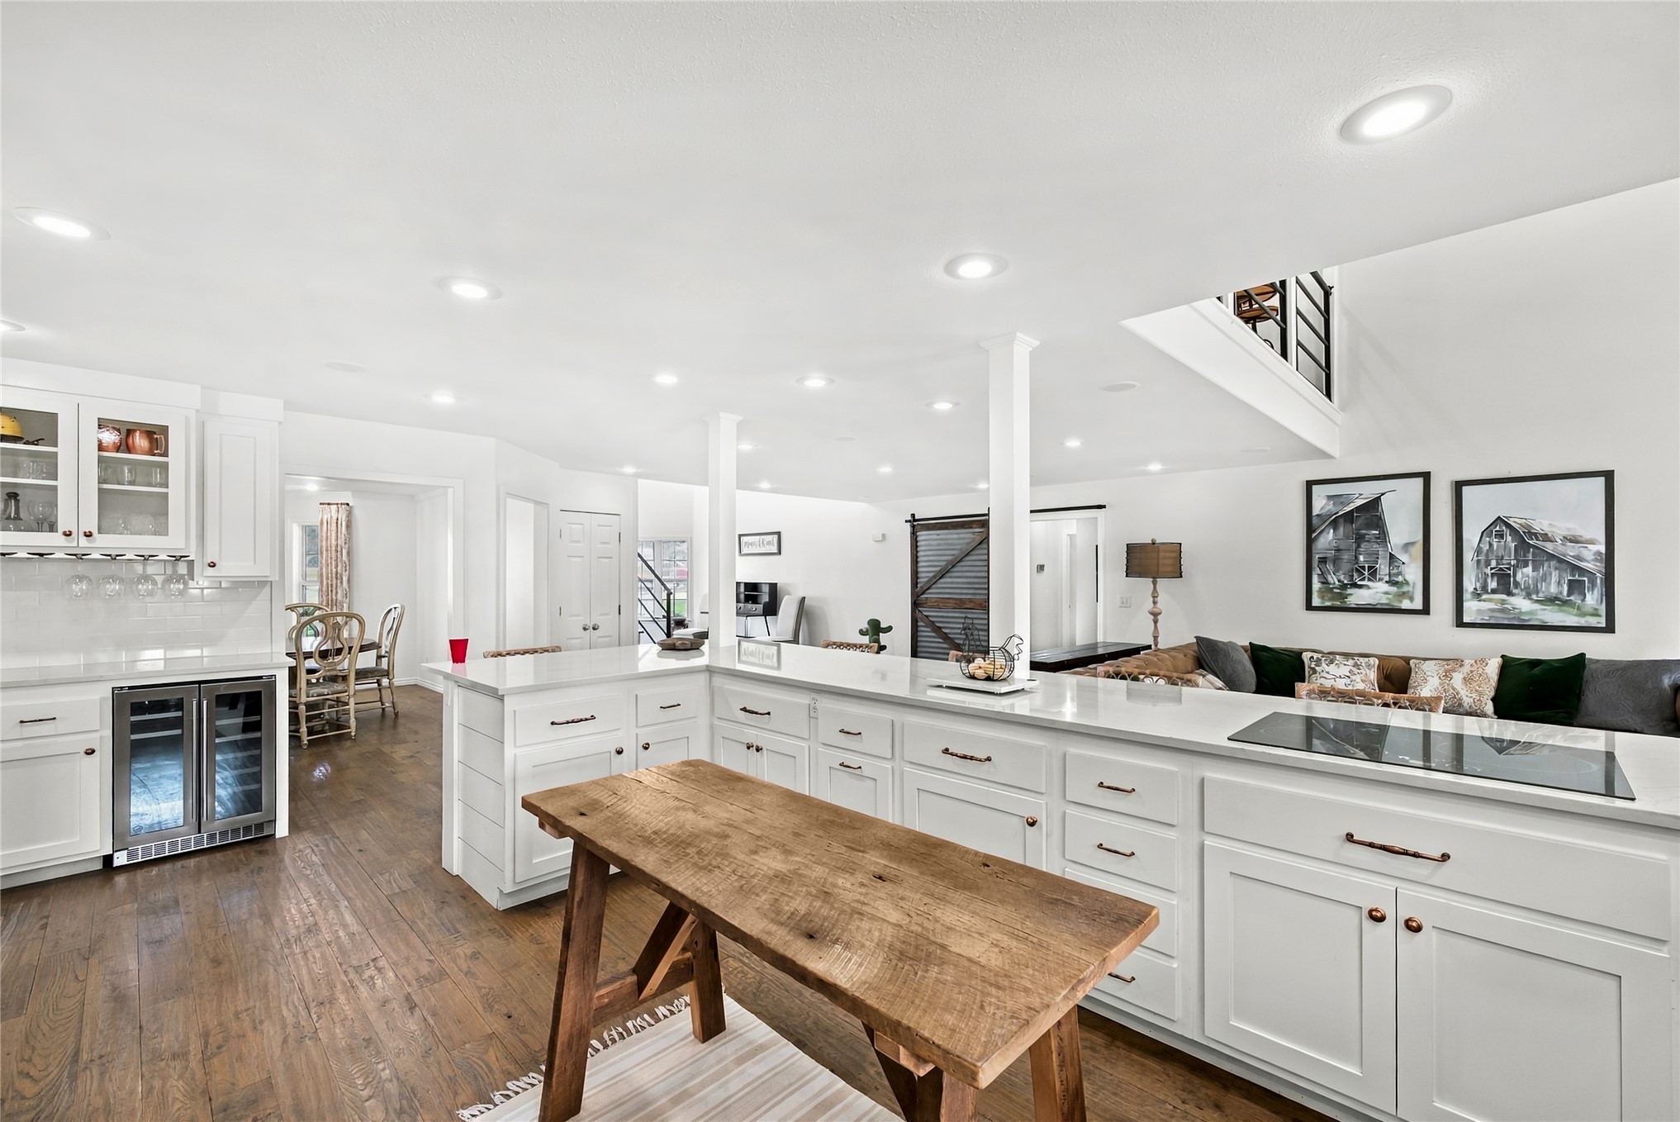
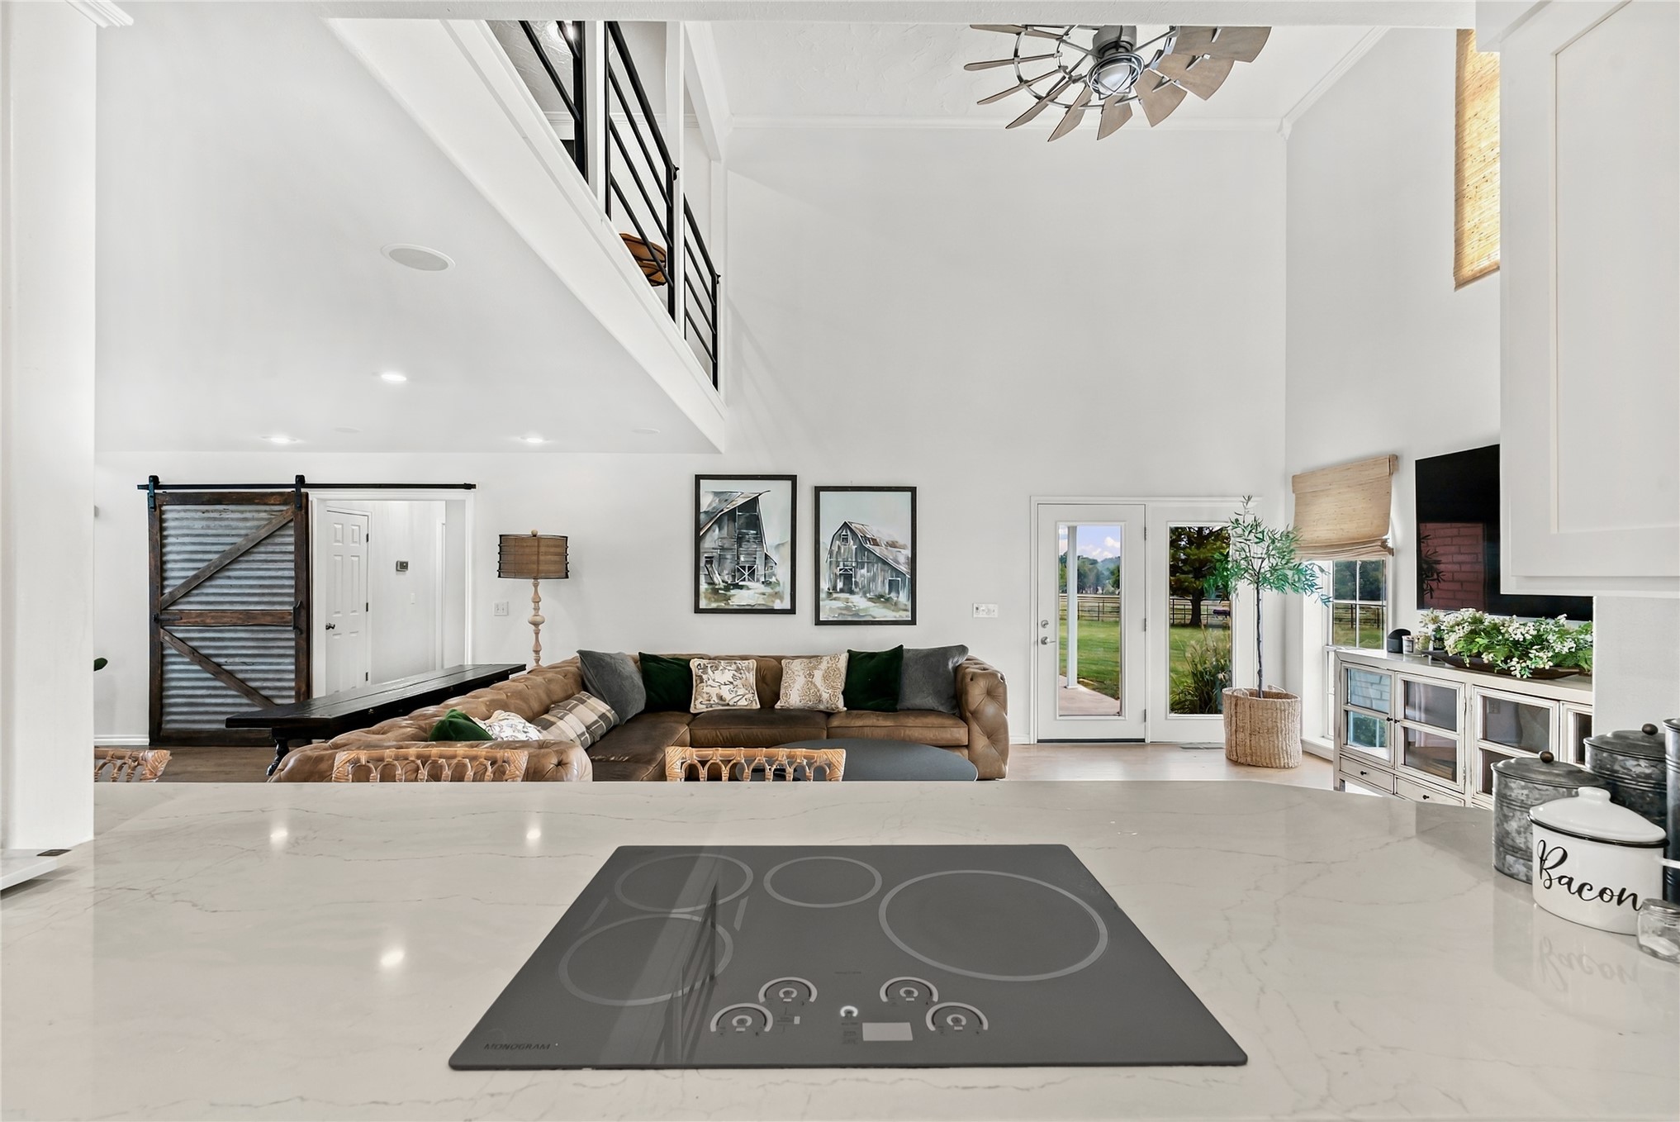
Kitchen with a countertop induction cooktop, double French doors, a vaulted ceiling, and a second-story interior balcony with black metal railings
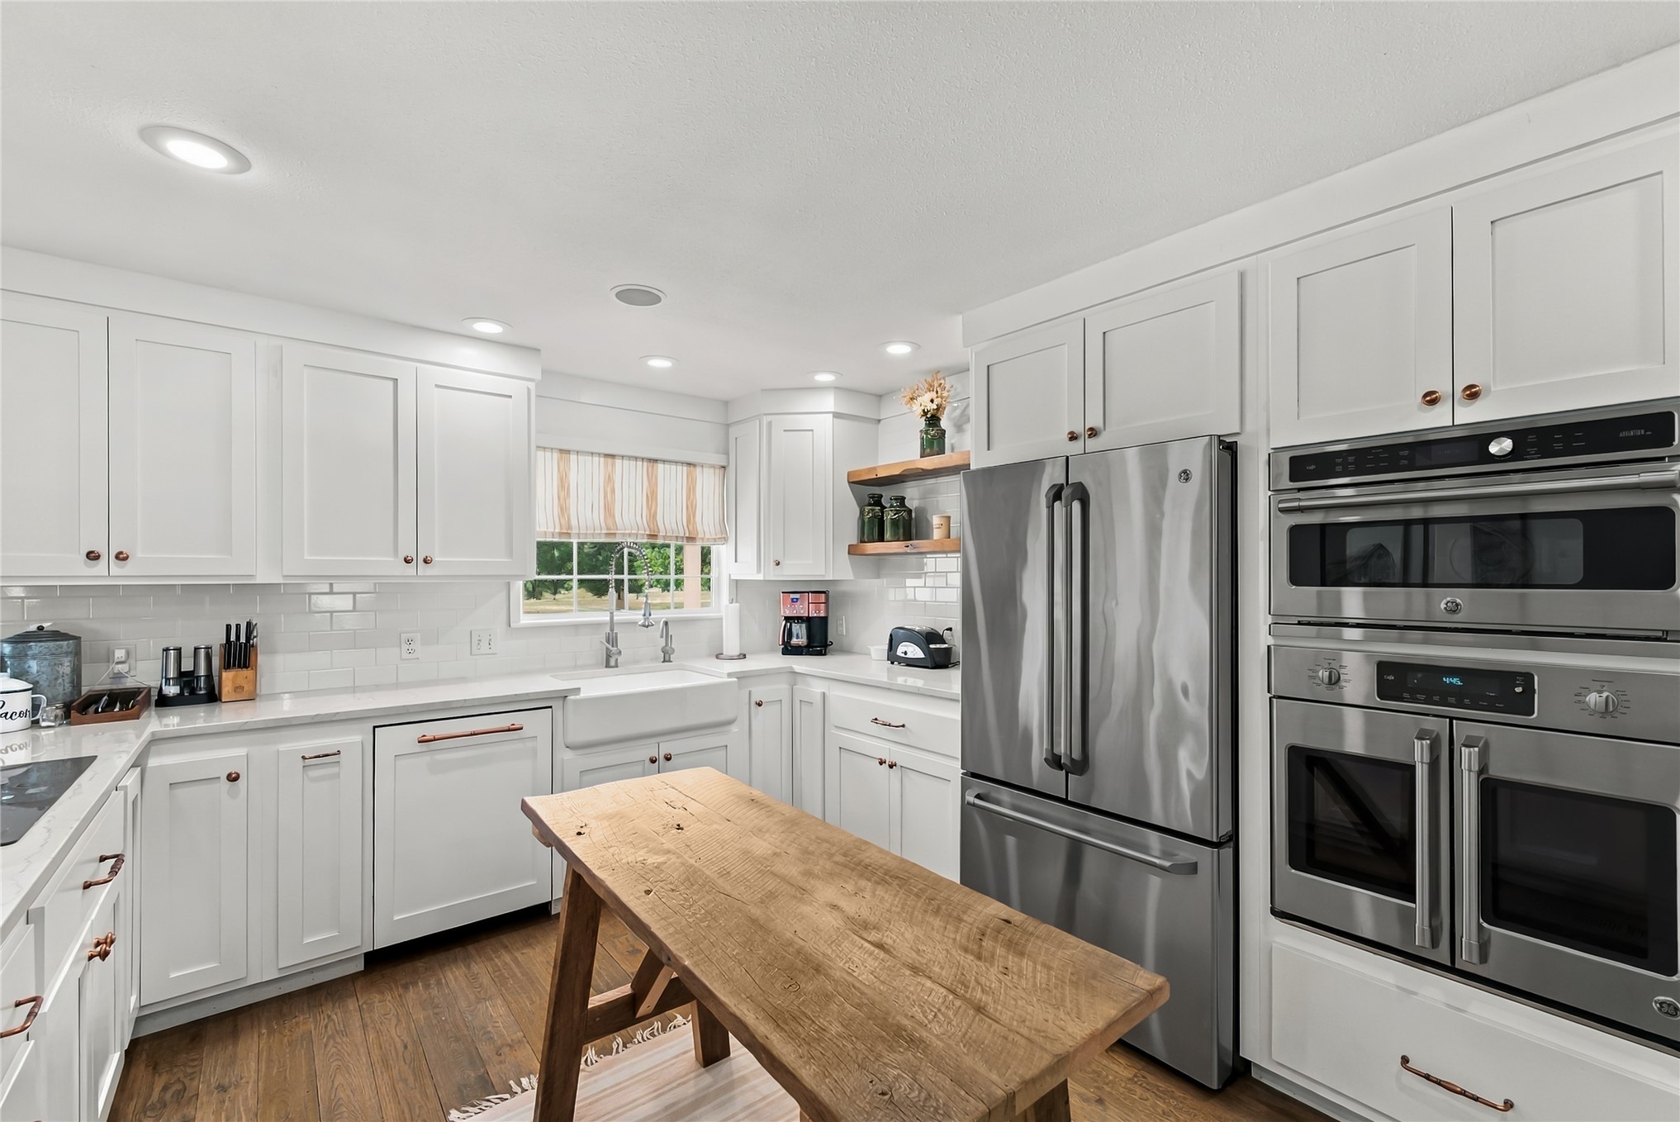
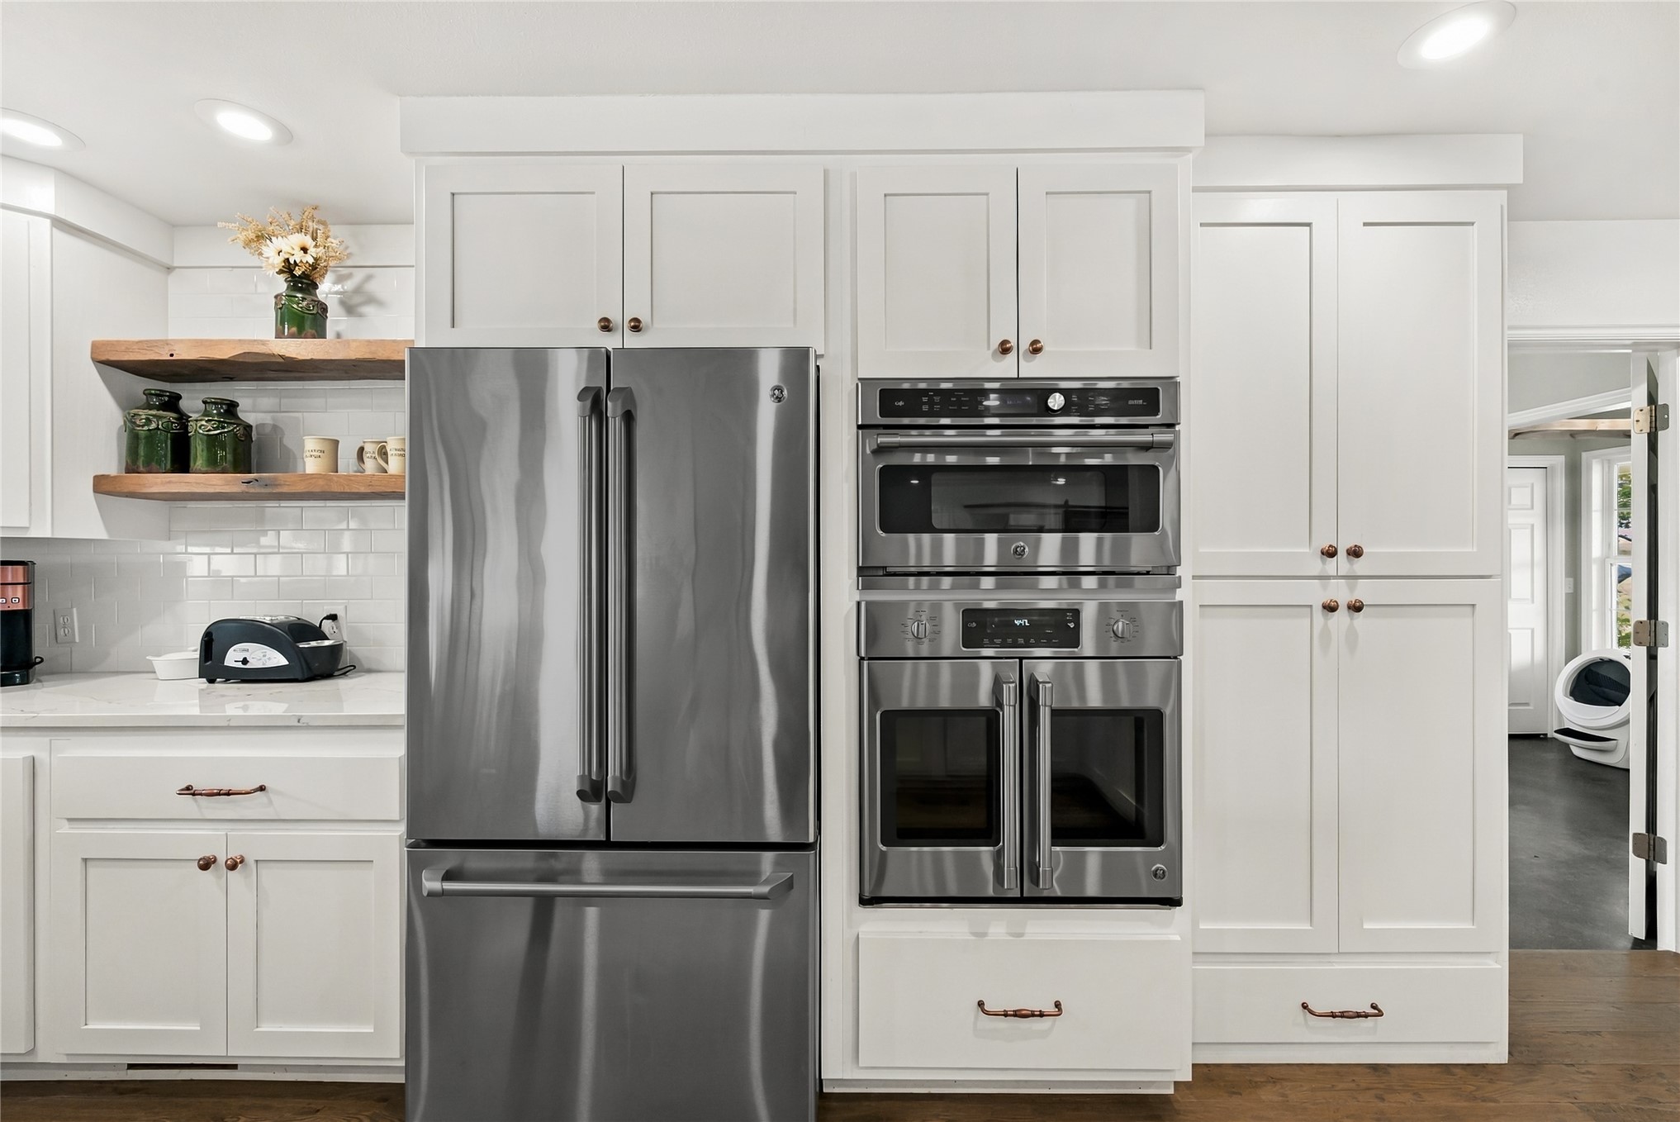
White shaker-style cabinetry with copper-toned hardware, stainless steel refrigerator, stainless steel double oven, white subway tile backsplash, and light-toned countertops
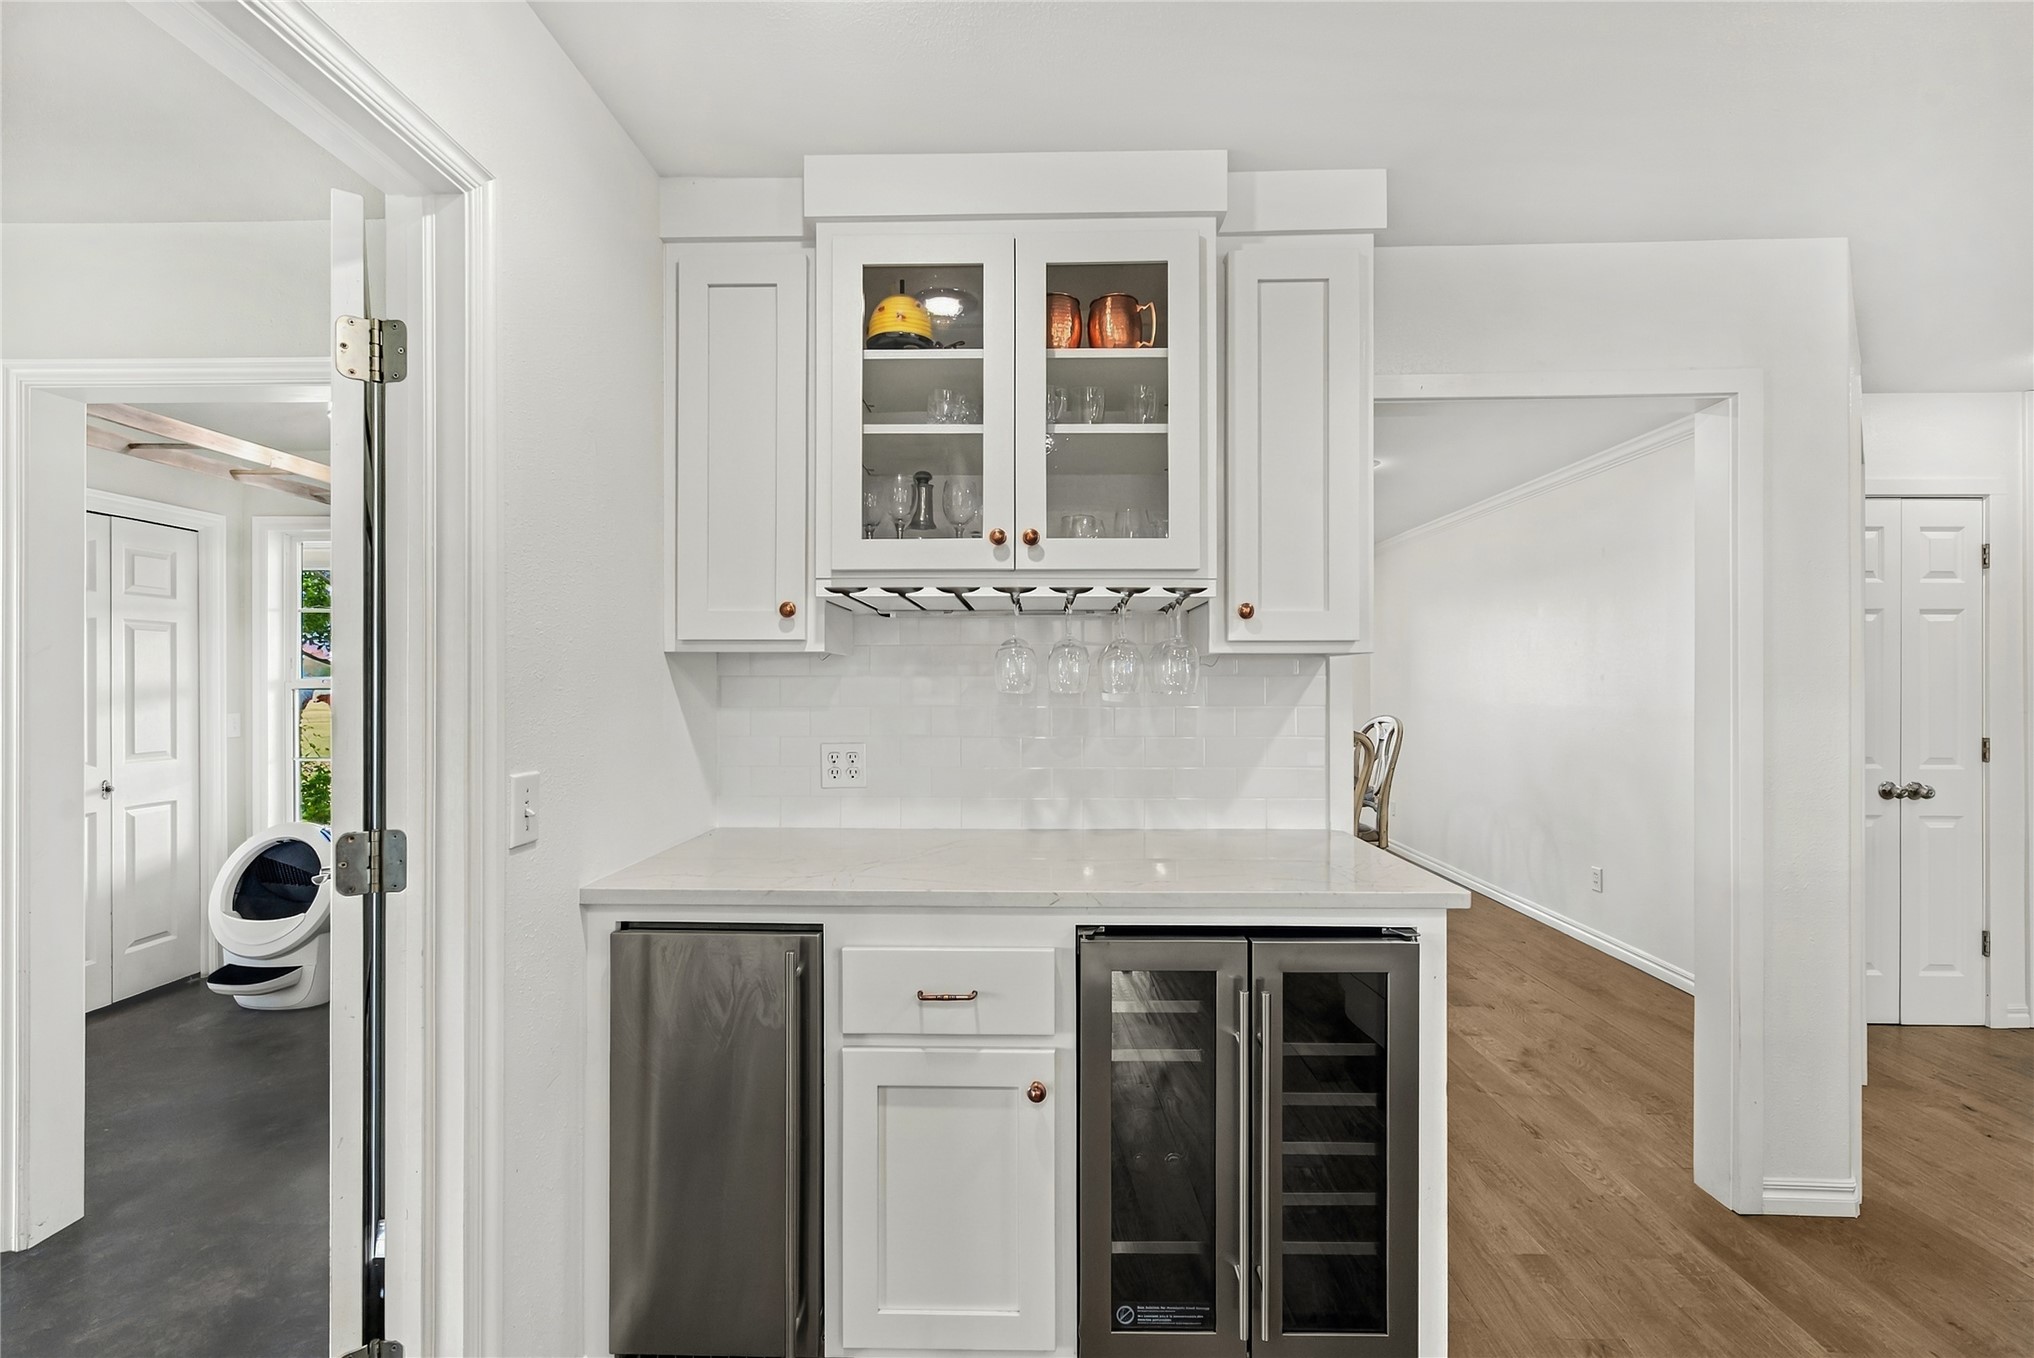
Custom beverage station with white cabinetry, glass-front upper cabinets, and a built-in wine refrigerator
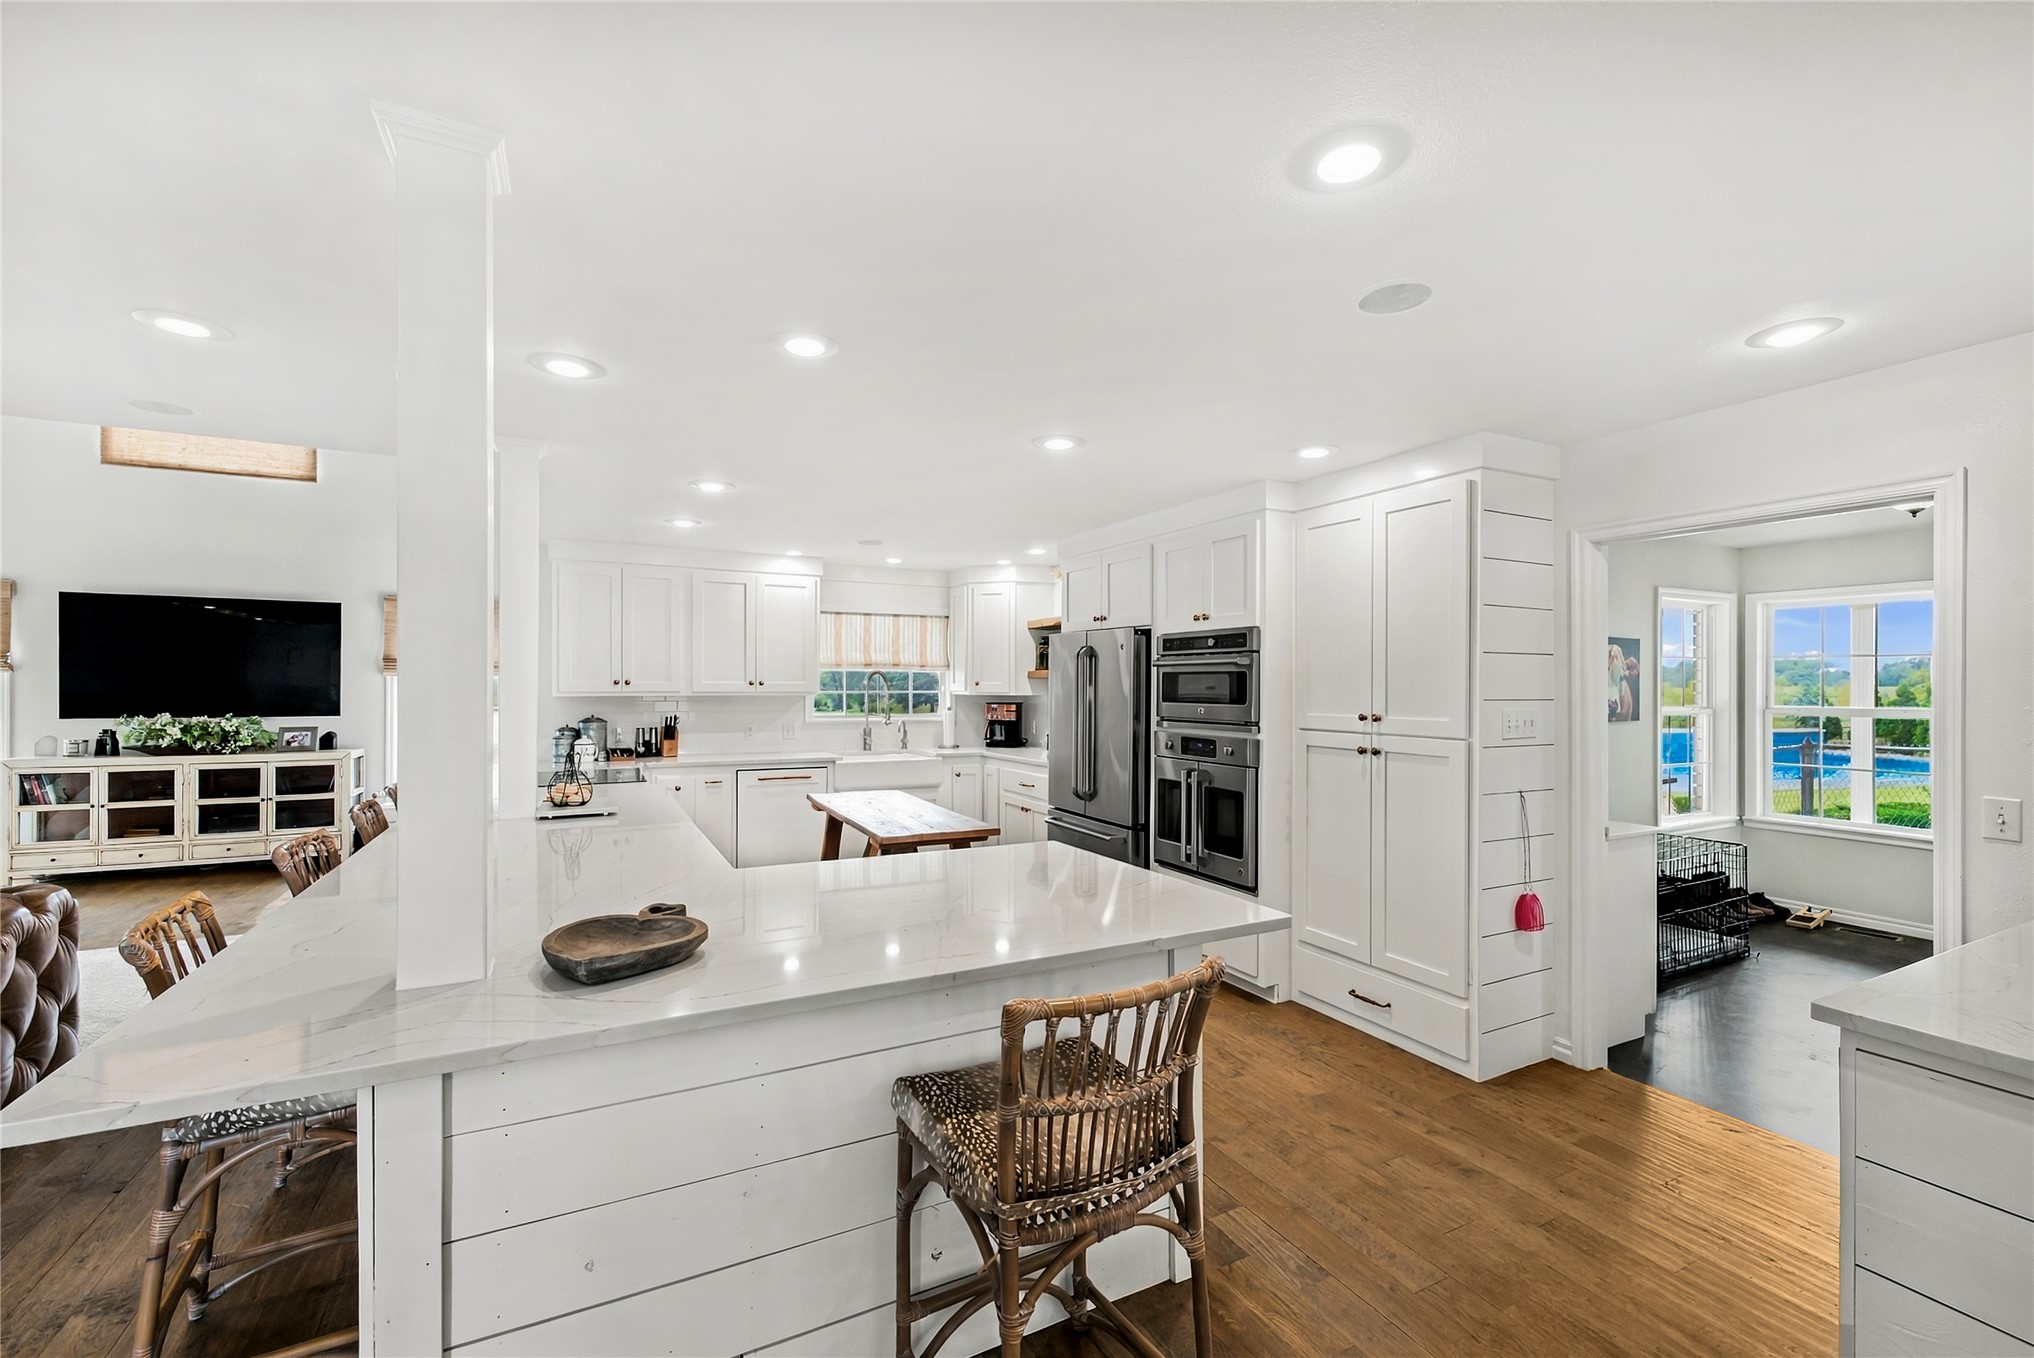
Open-concept kitchen featuring white shaker cabinetry, stainless steel appliances, a center island with bar seating, recessed lighting, and wood-finish flooring
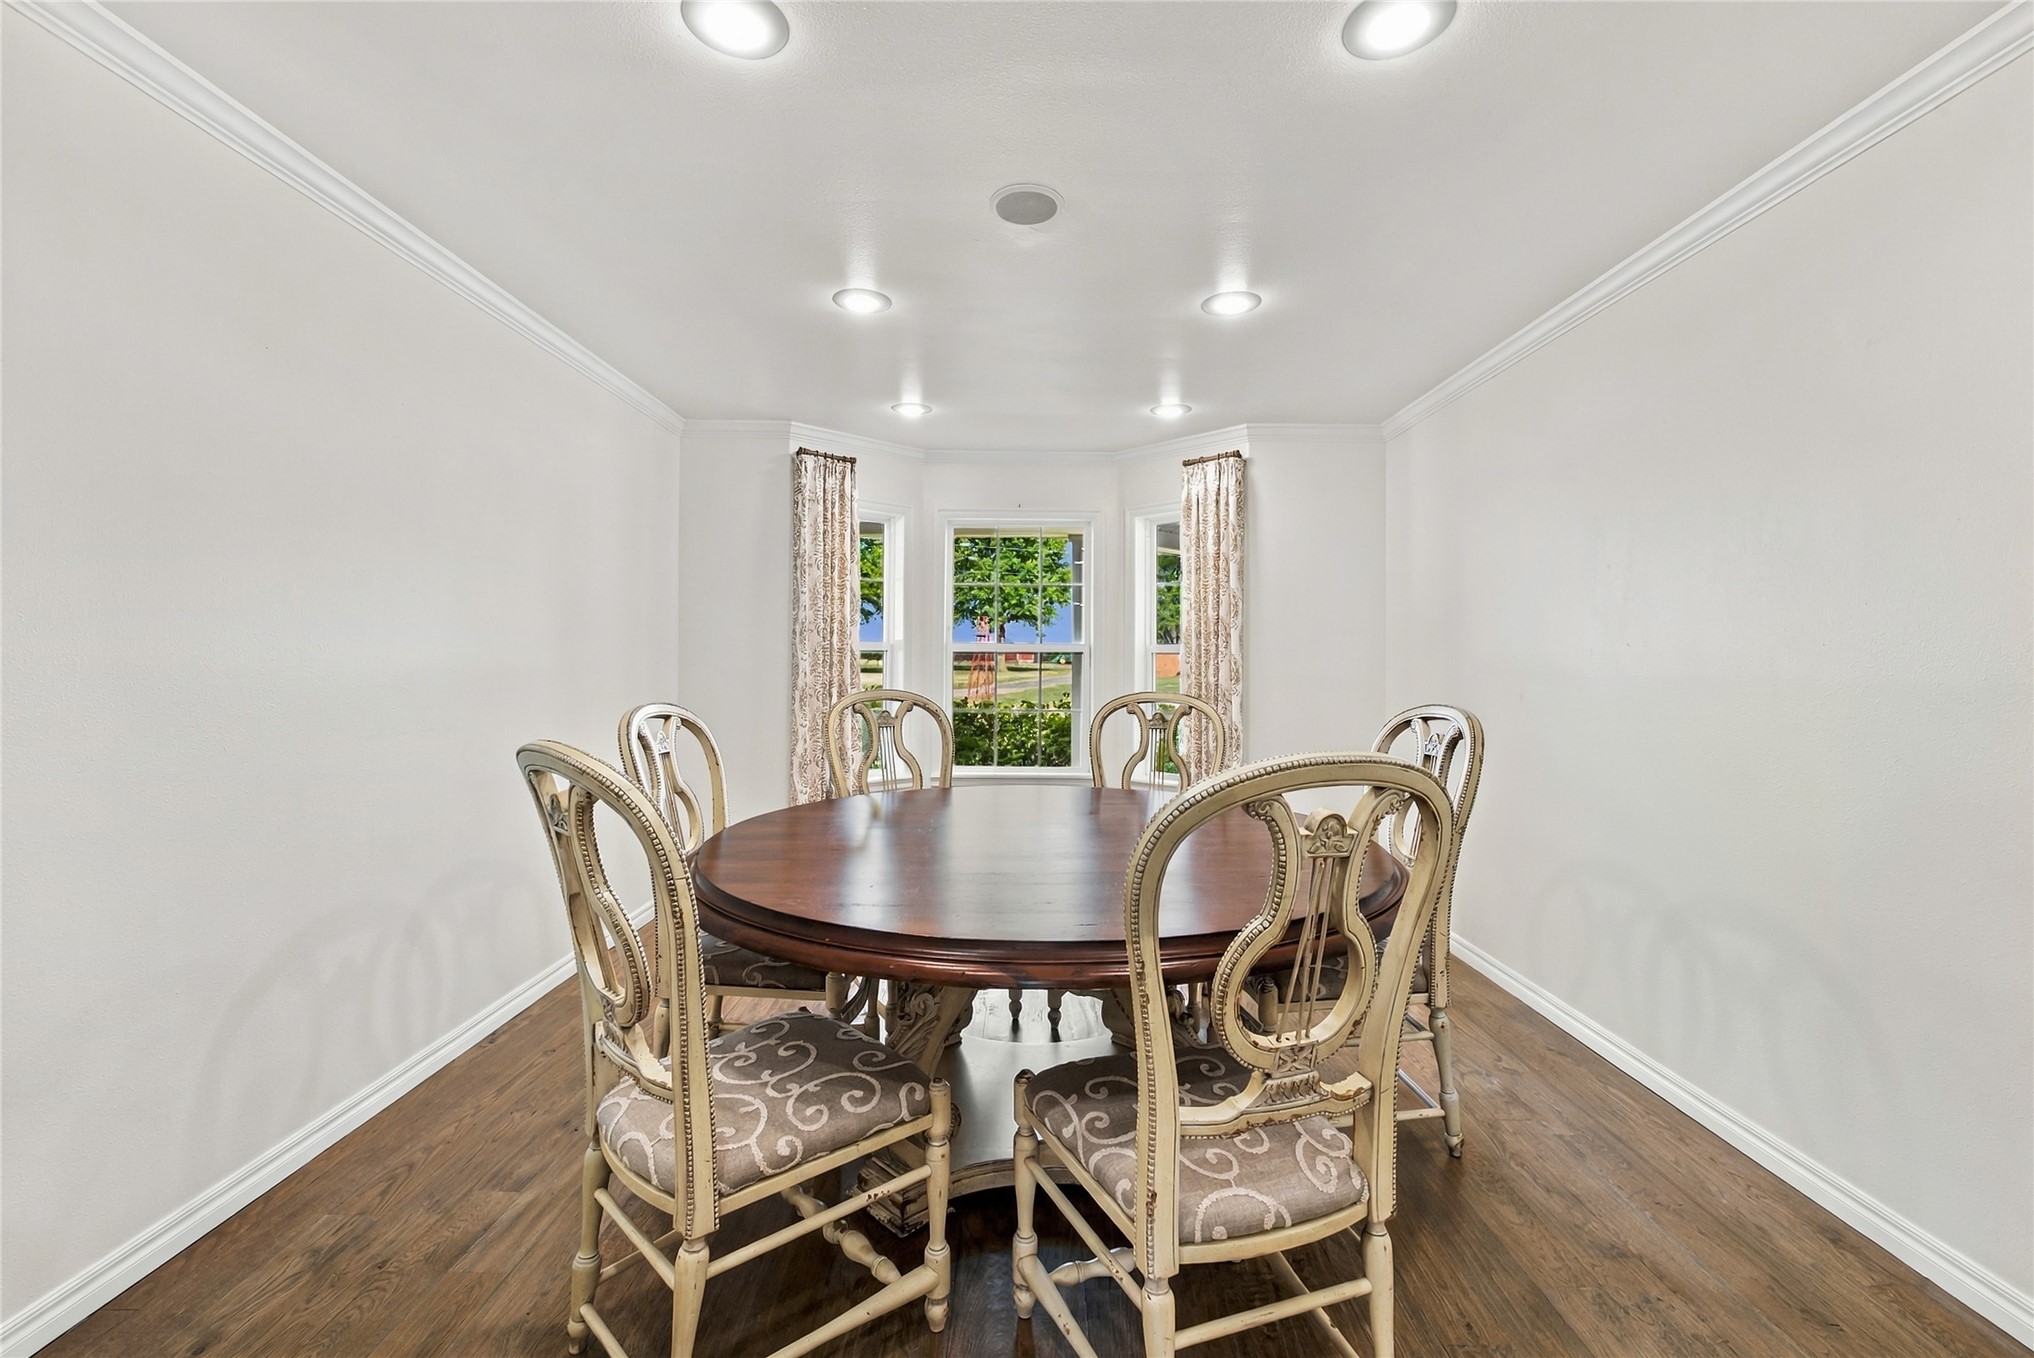
Recessed lighting, crown molding, wood-finish flooring, and bay windows
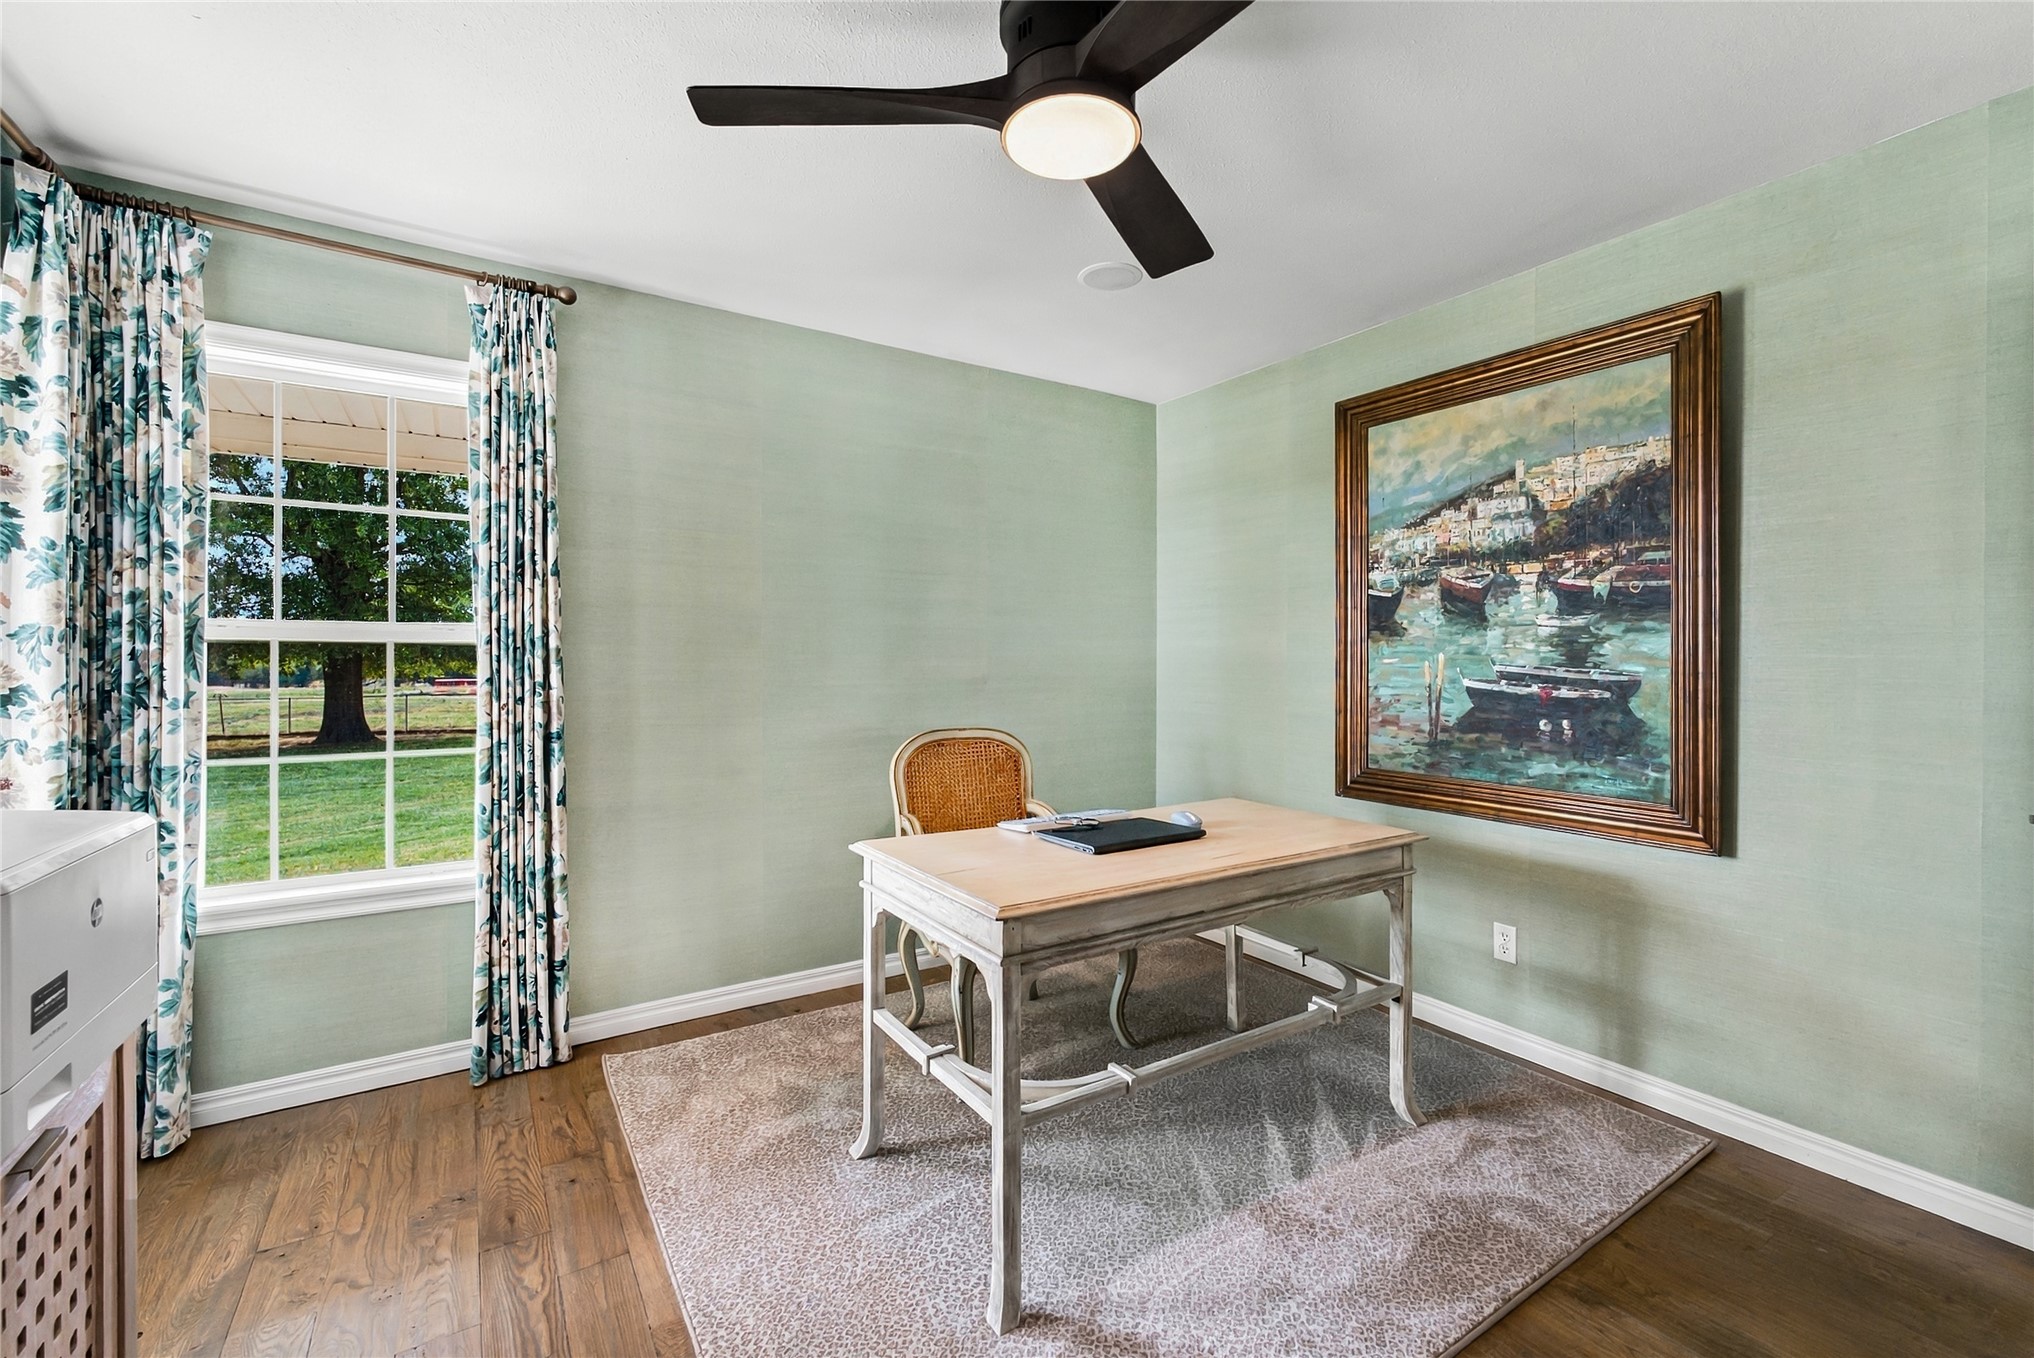
Wood-finish flooring, accent wall, window with exterior landscaping, and a ceiling fan with integrated lighting
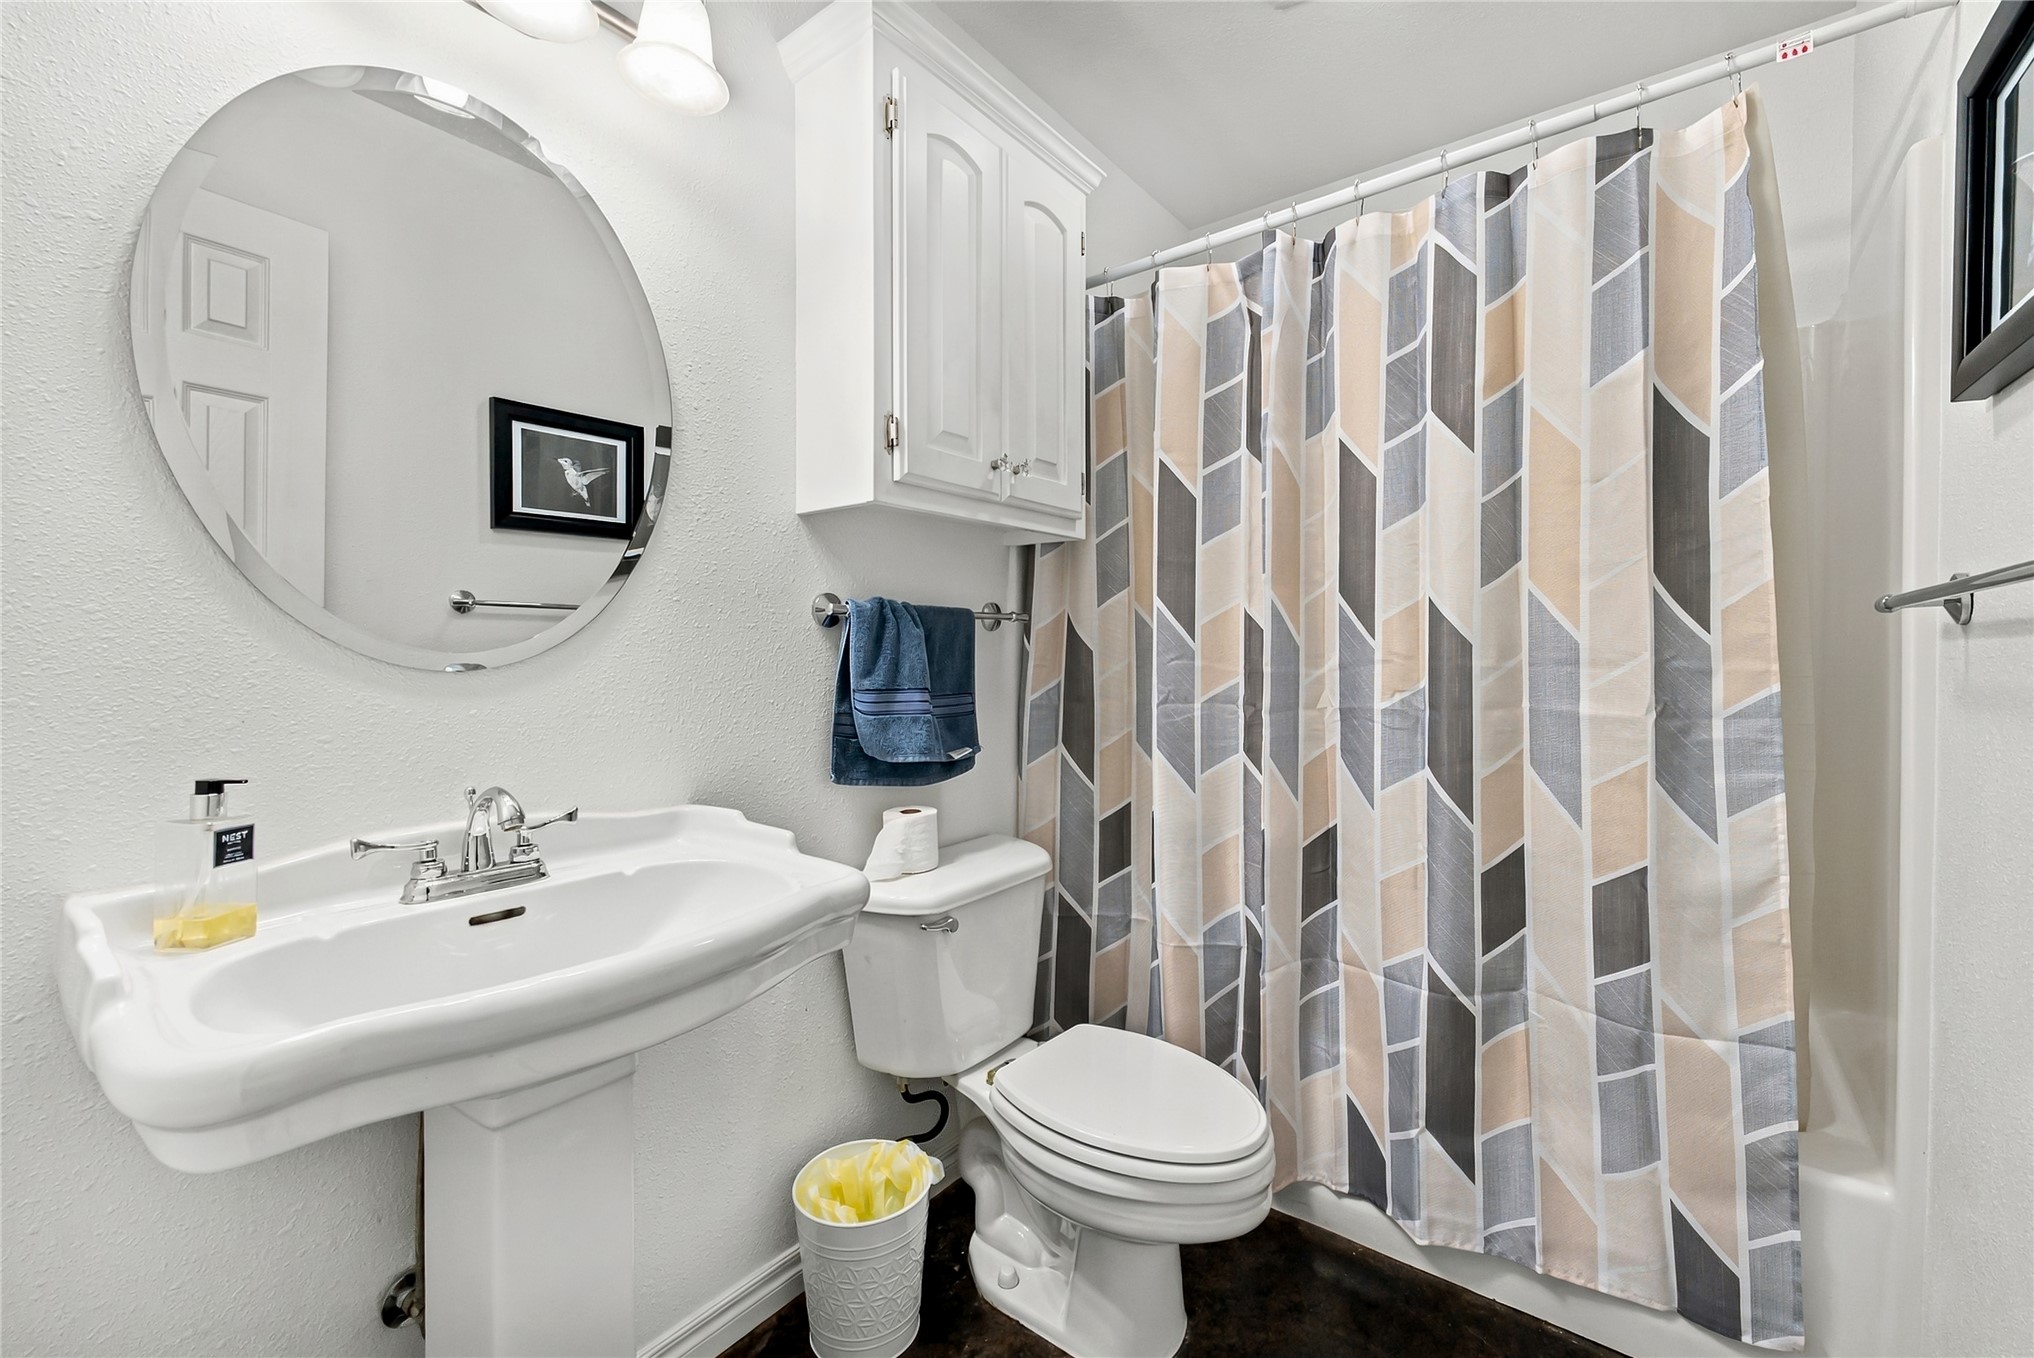
White pedestal sink with chrome faucet, circular wall-mounted mirror, and white overhead cabinetry
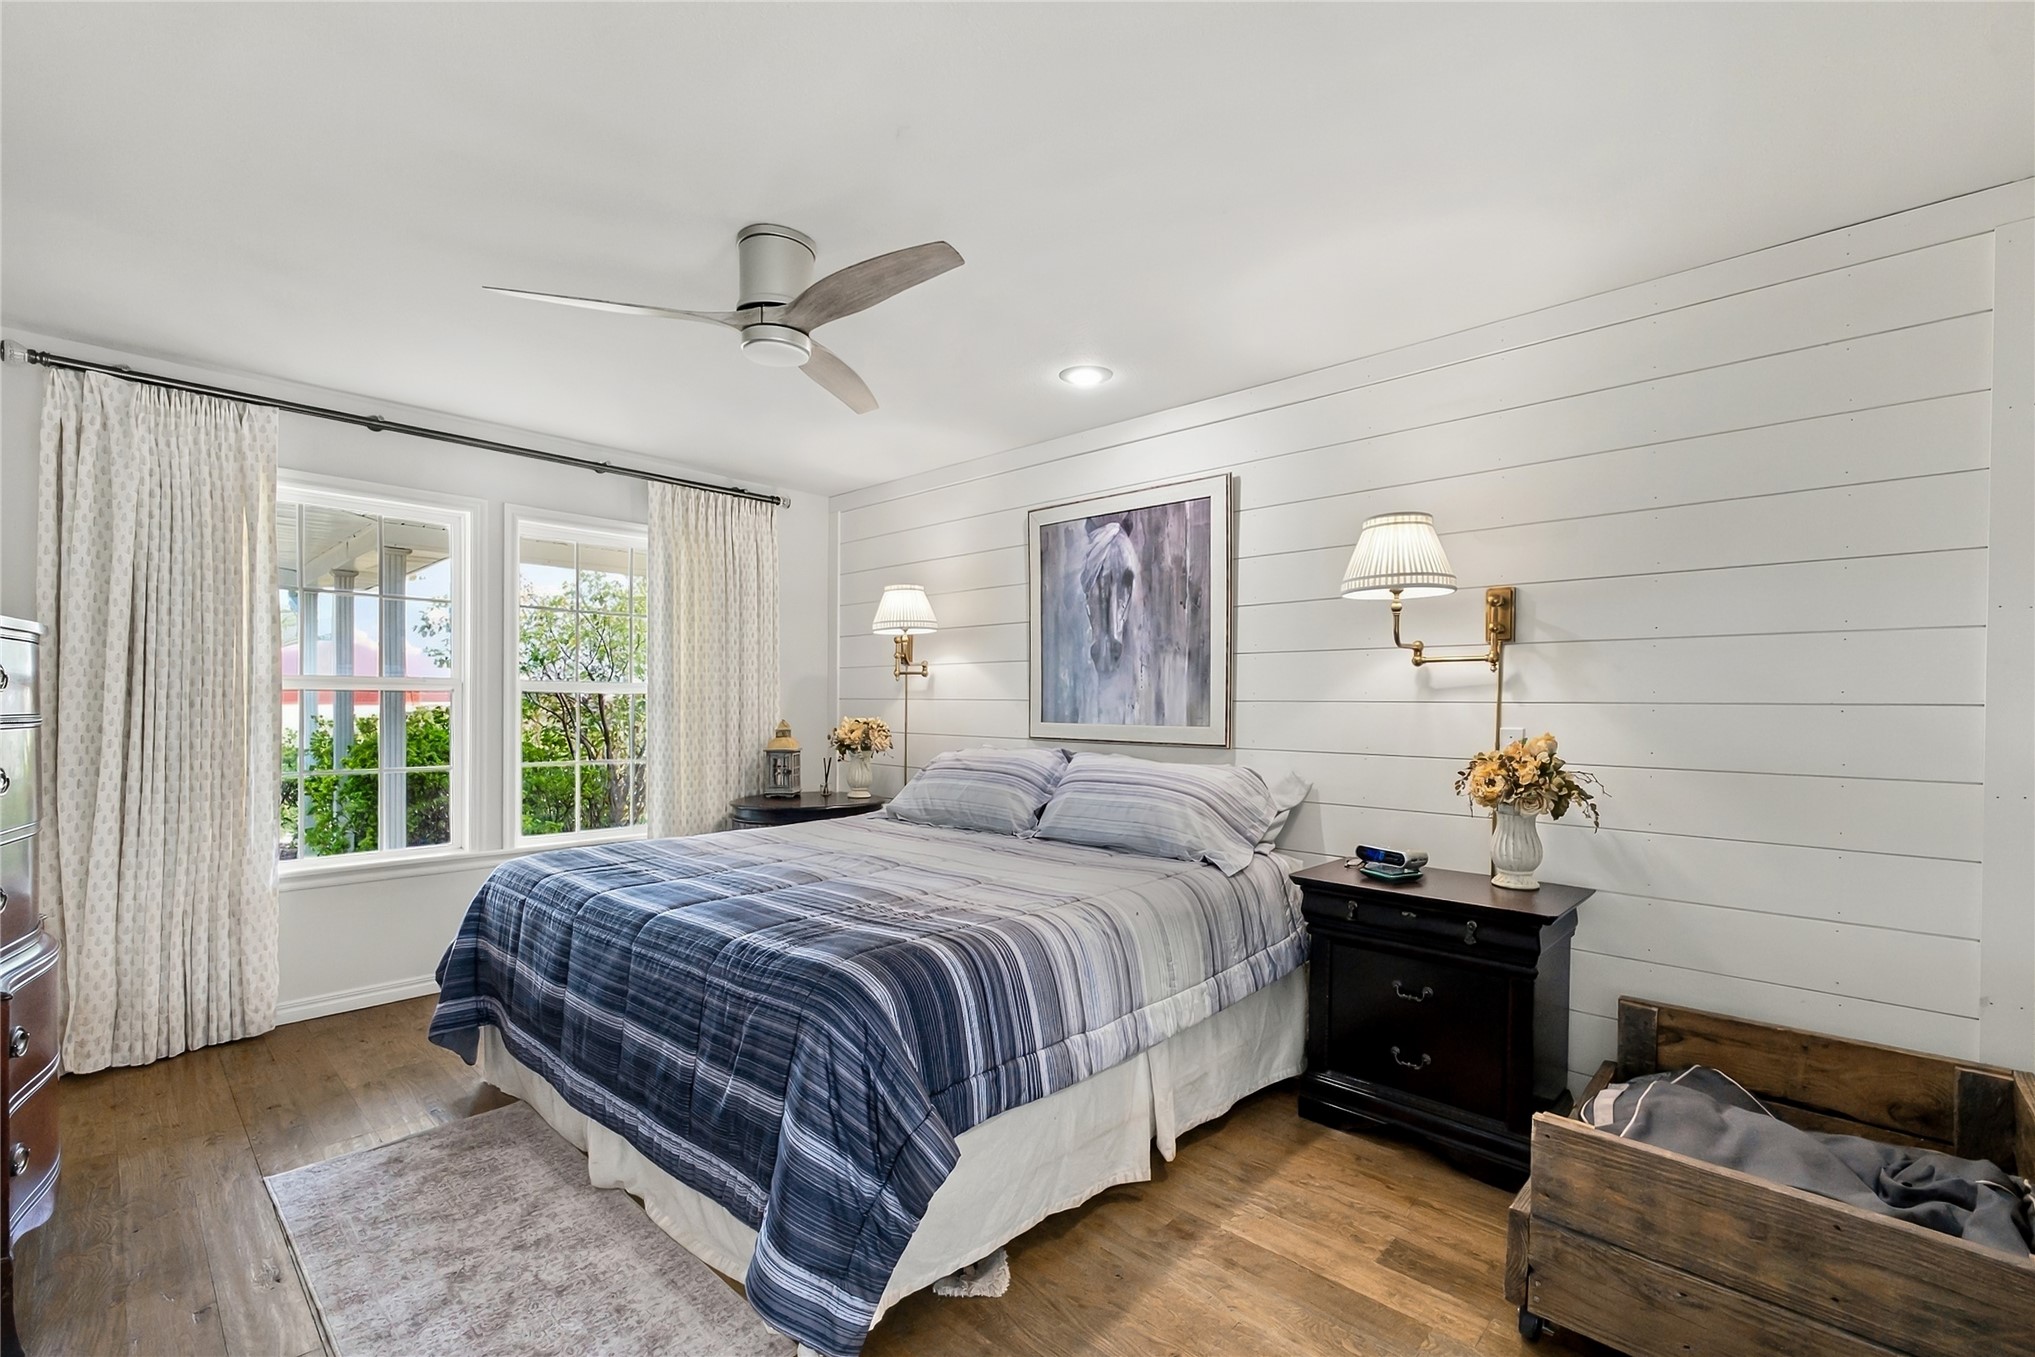
Wood-finish flooring, white shiplap accent wall, modern ceiling fan, recessed lighting, and dual windows
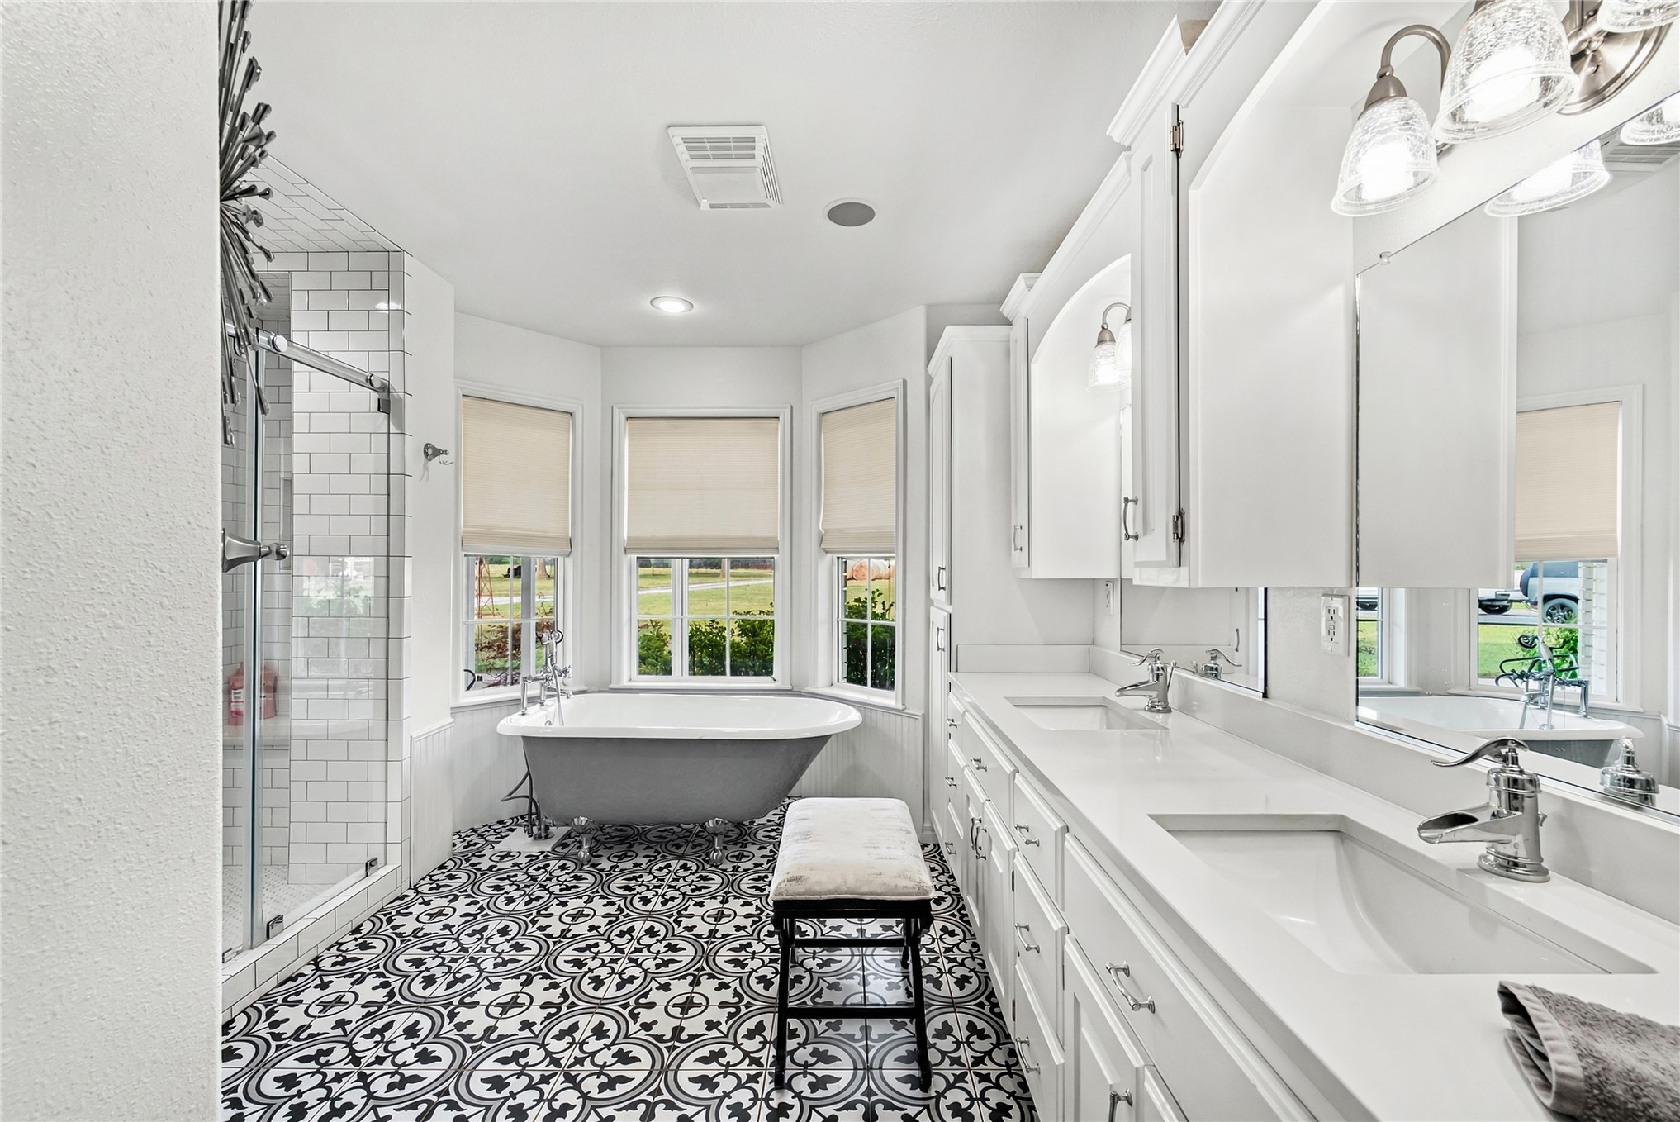
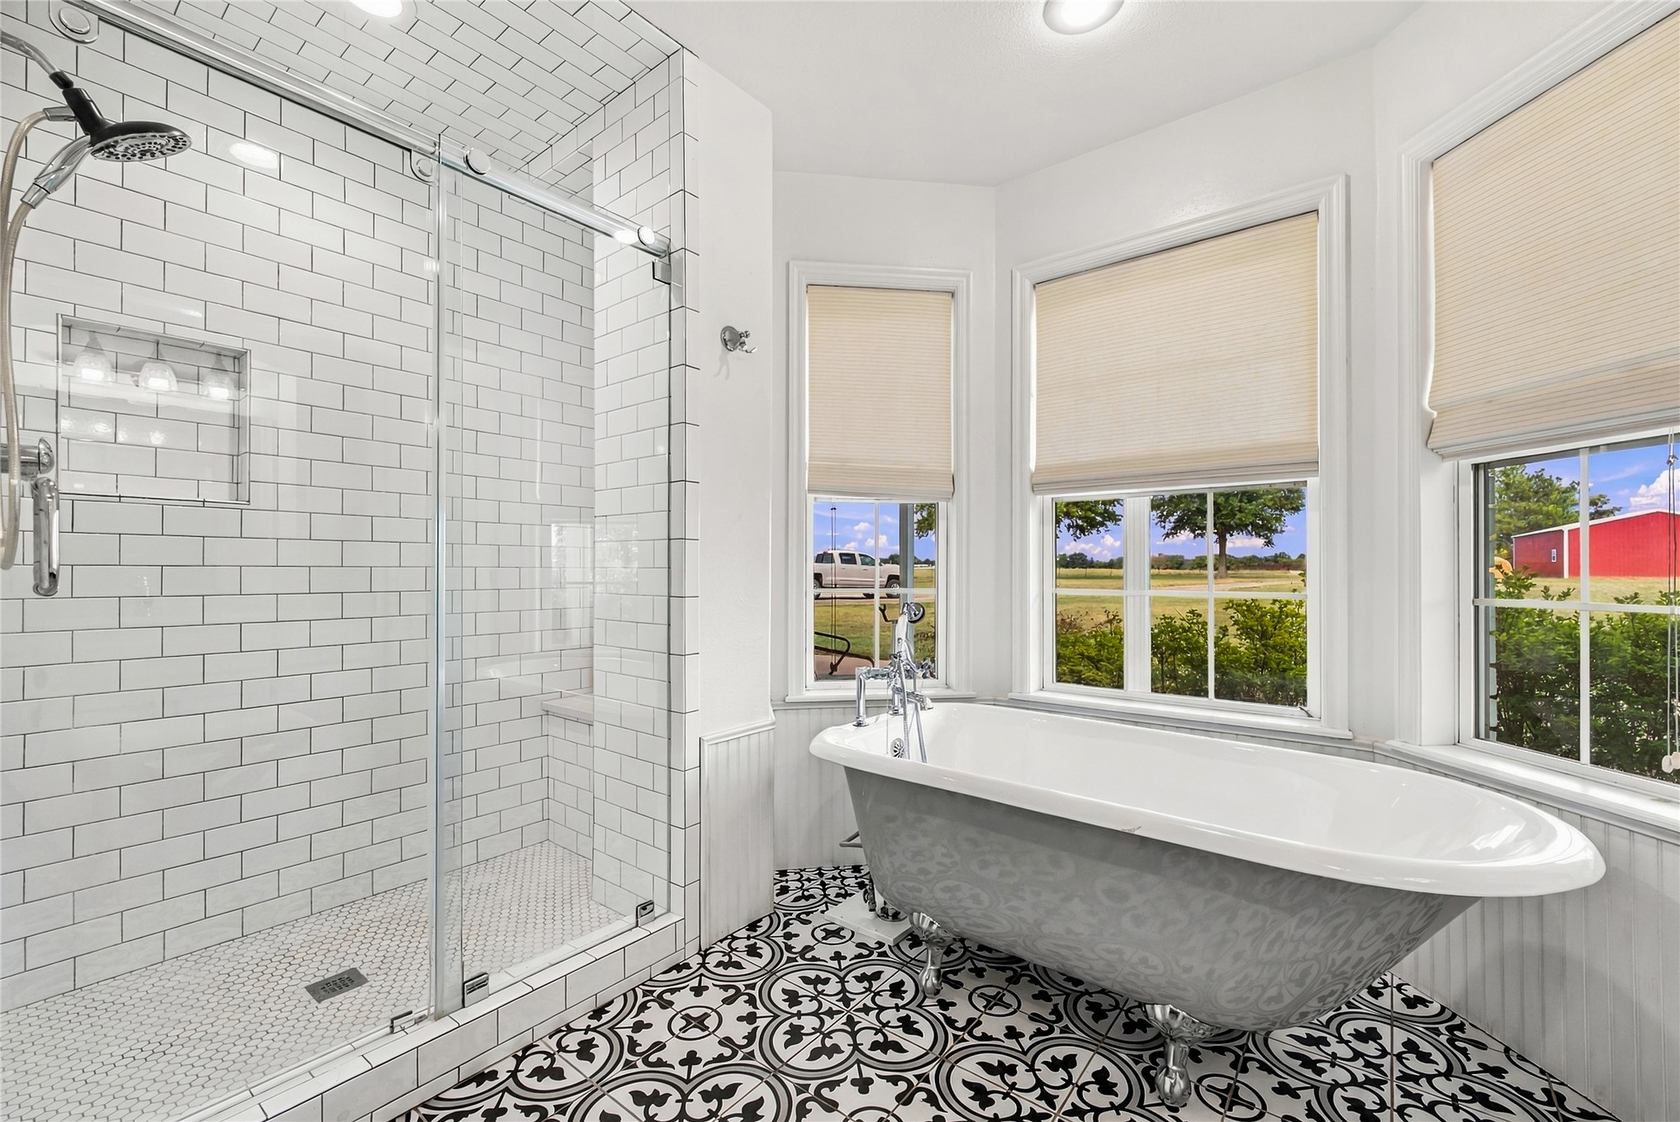
Freestanding bathtub, walk-in shower with subway tile, dual vanity with undermount sinks, white cabinetry, and patterned floor tile
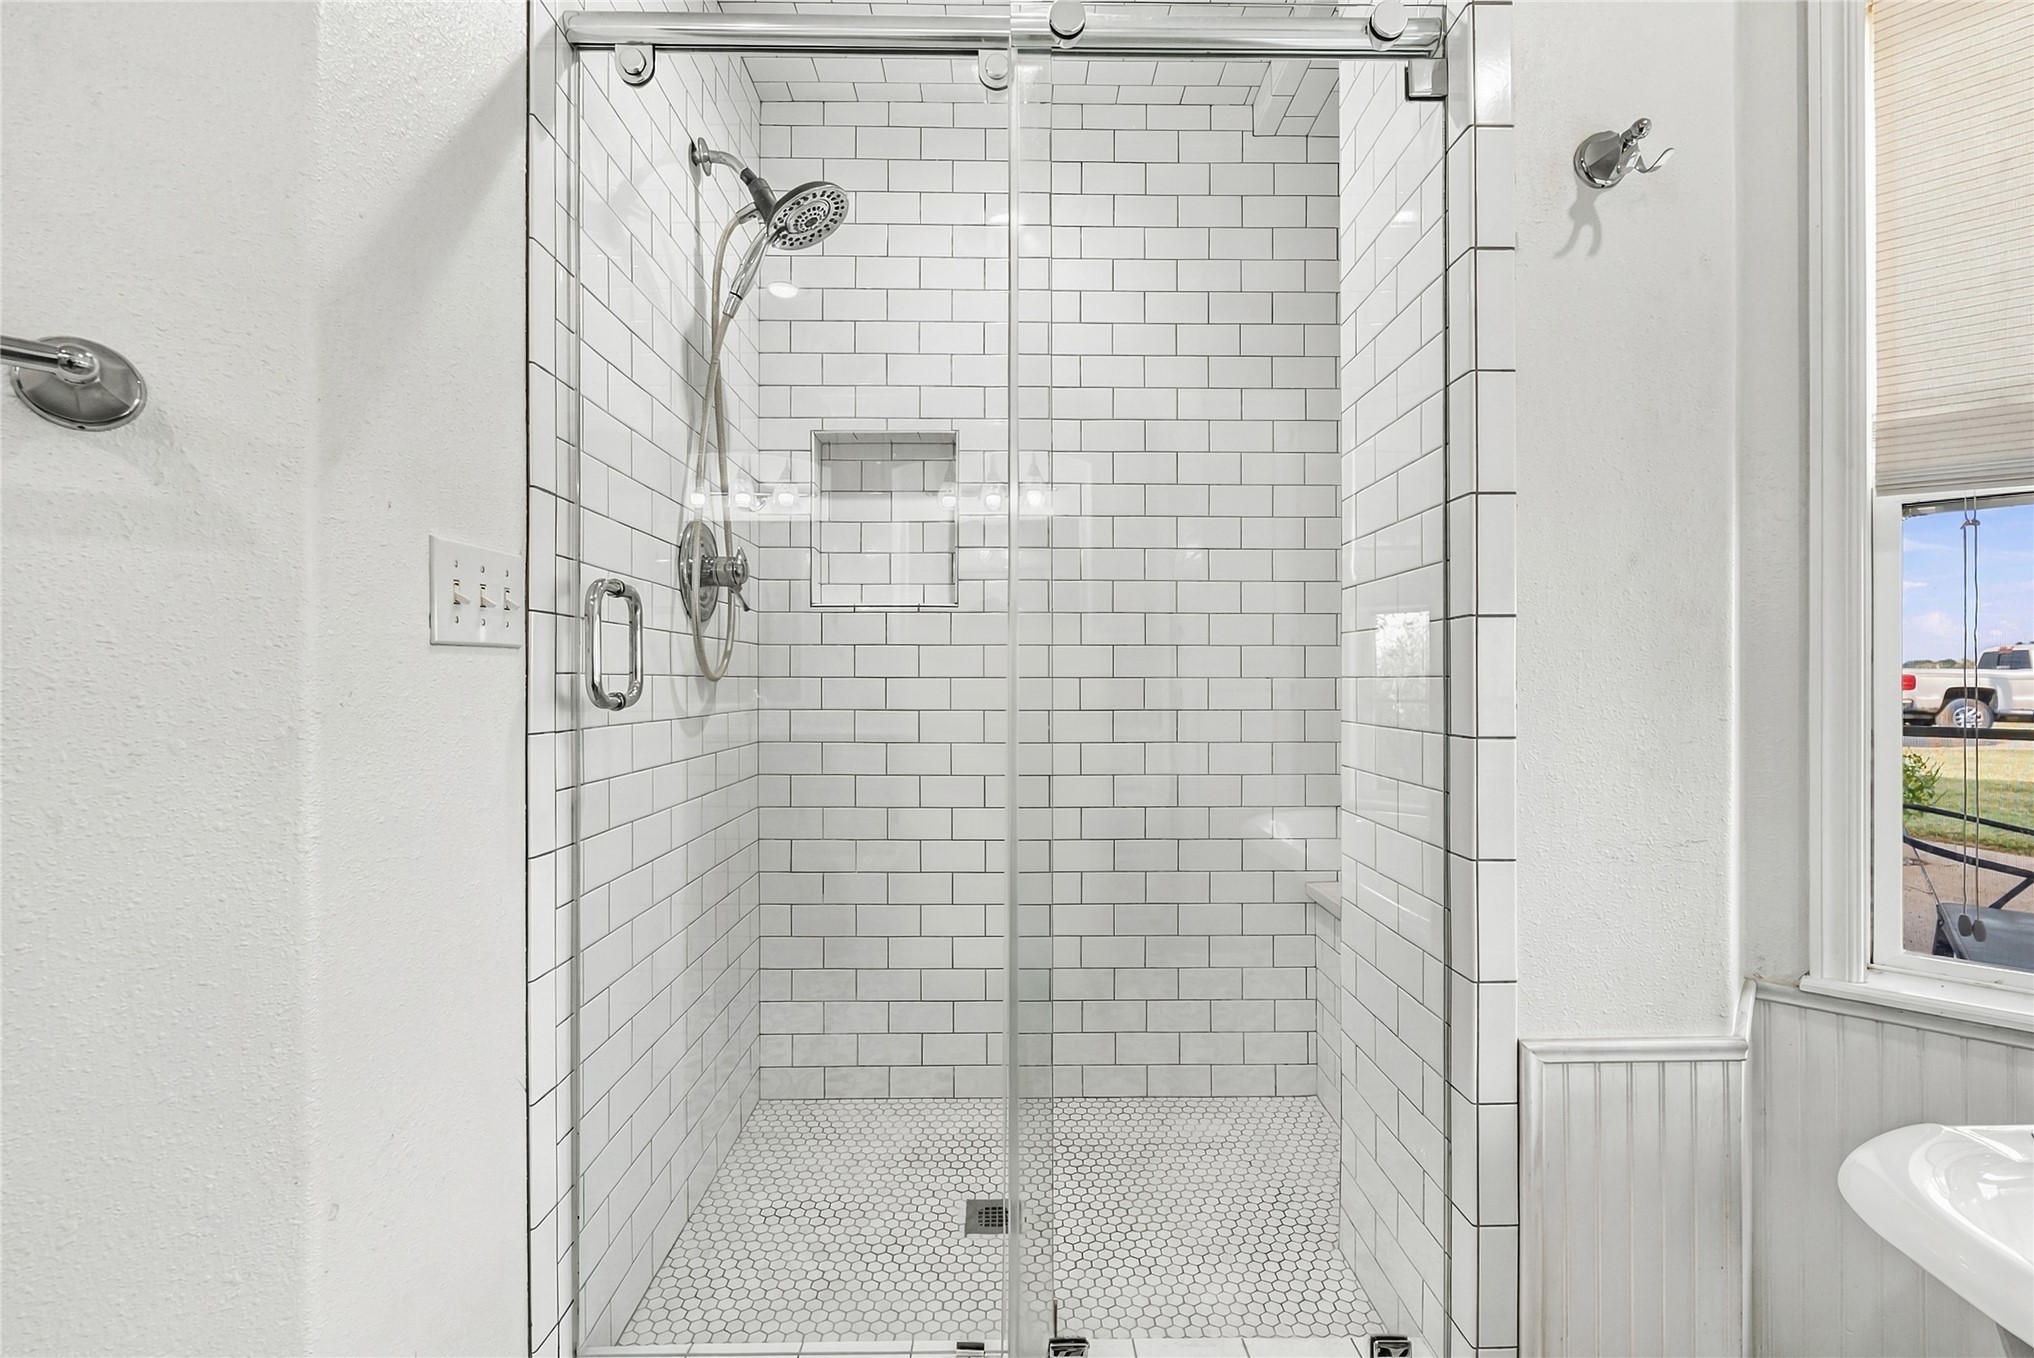
Walk-in shower with subway tile surround and integrated niche
Glass-enclosed shower with white subway tile walls, a built-in shower niche, and a contrasting white penny tile floor
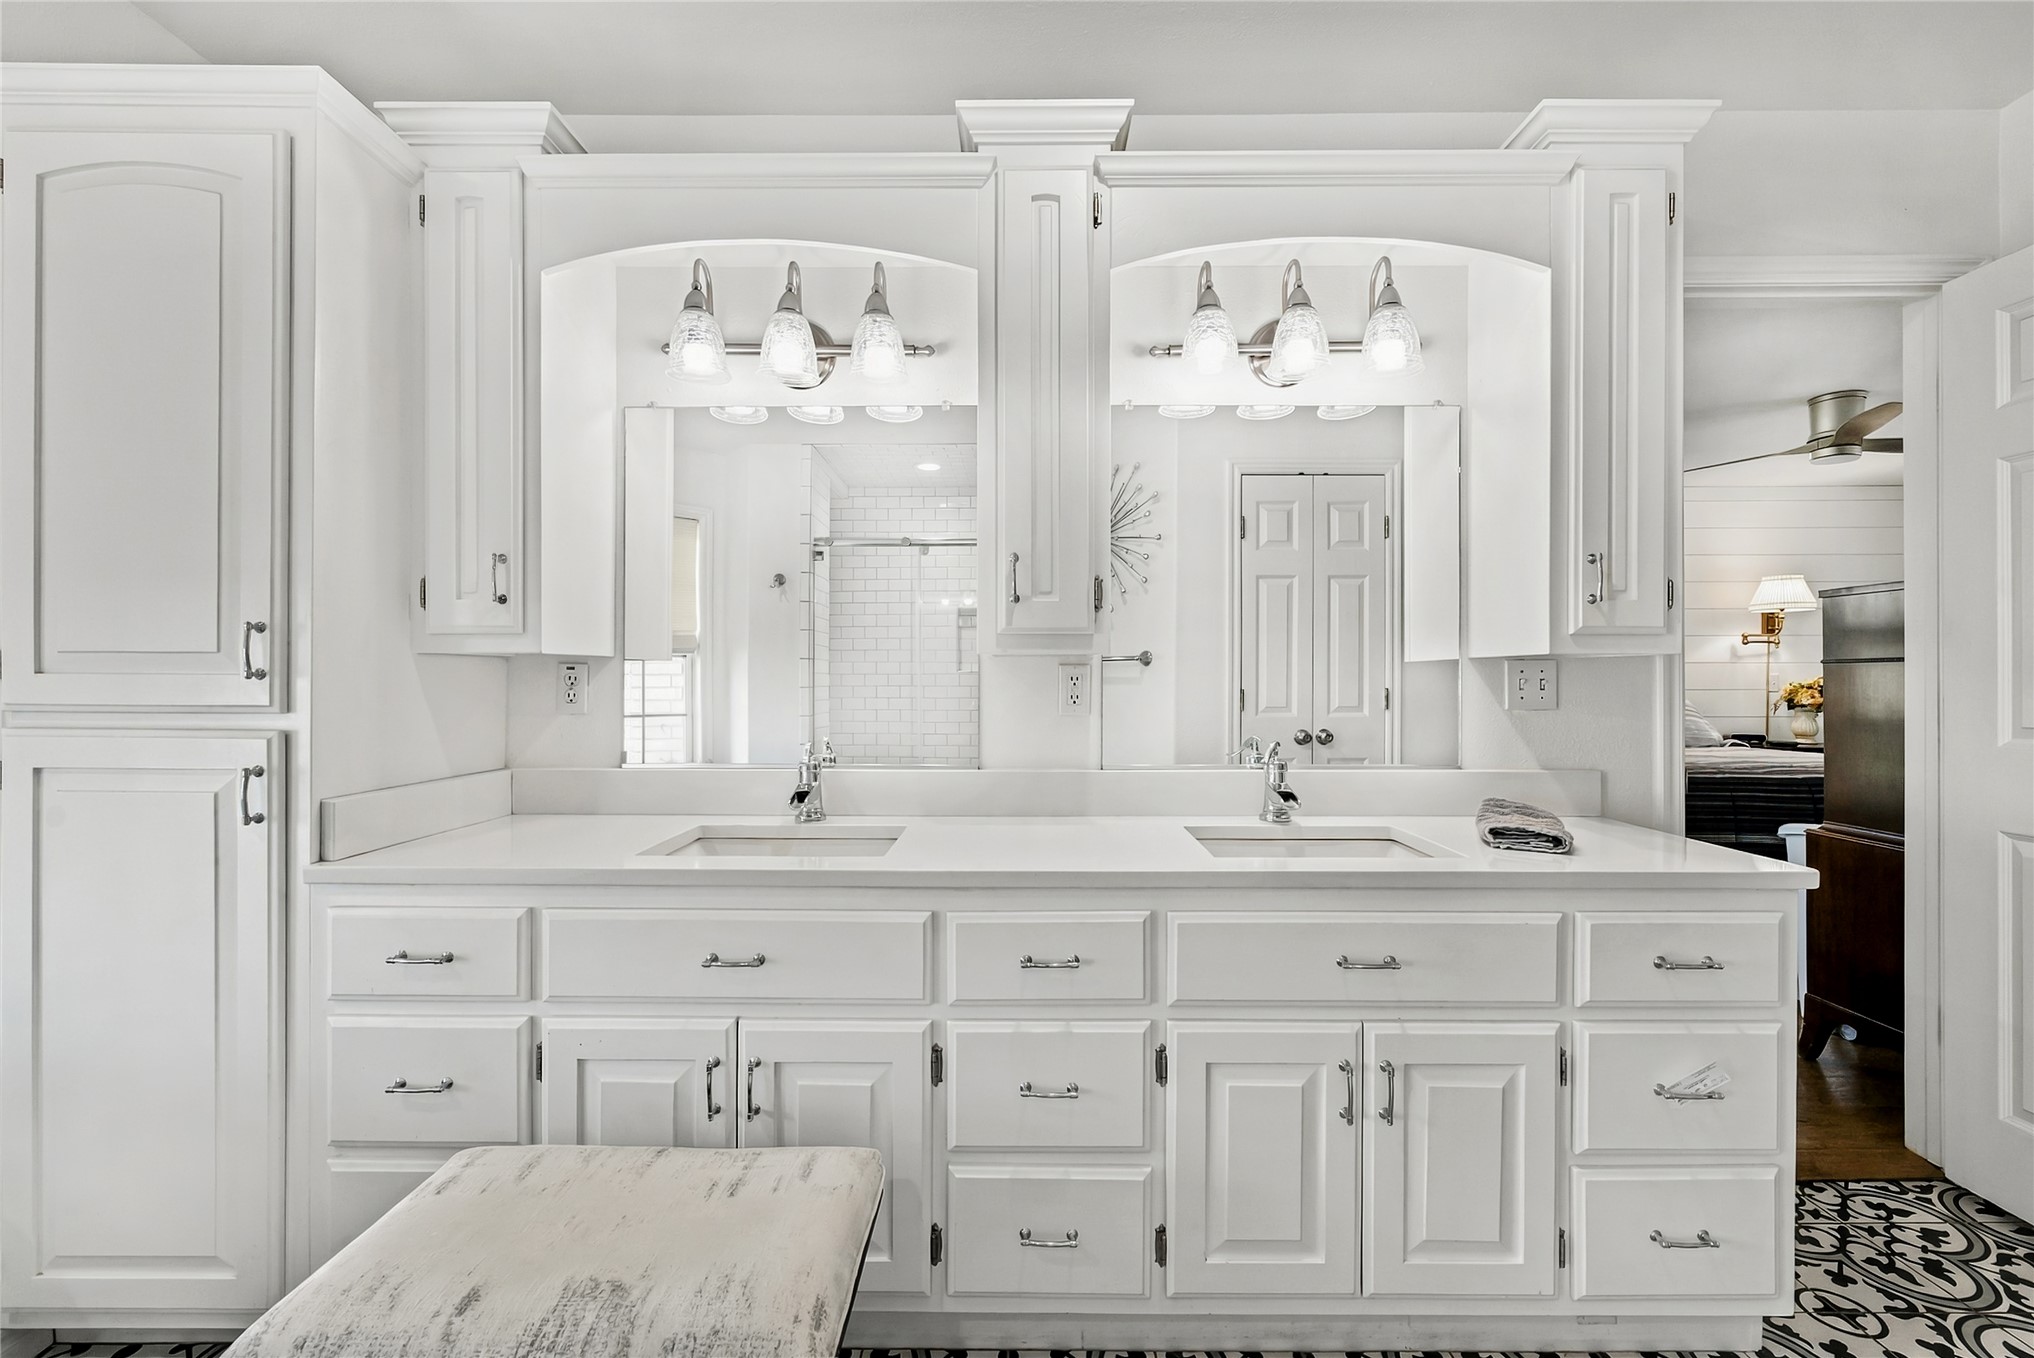
Dual vanity with integrated sinks, white cabinetry, integrated storage tower, and polished chrome fixtures
White shaker cabinetry with built-in storage, white framed windows, and a ceiling-mounted light fixture
Wood-finish flooring, white walls, and a ceiling fan with integrated lighting
Wood-finish flooring, white walls, and a ceiling fan with integrated lighting
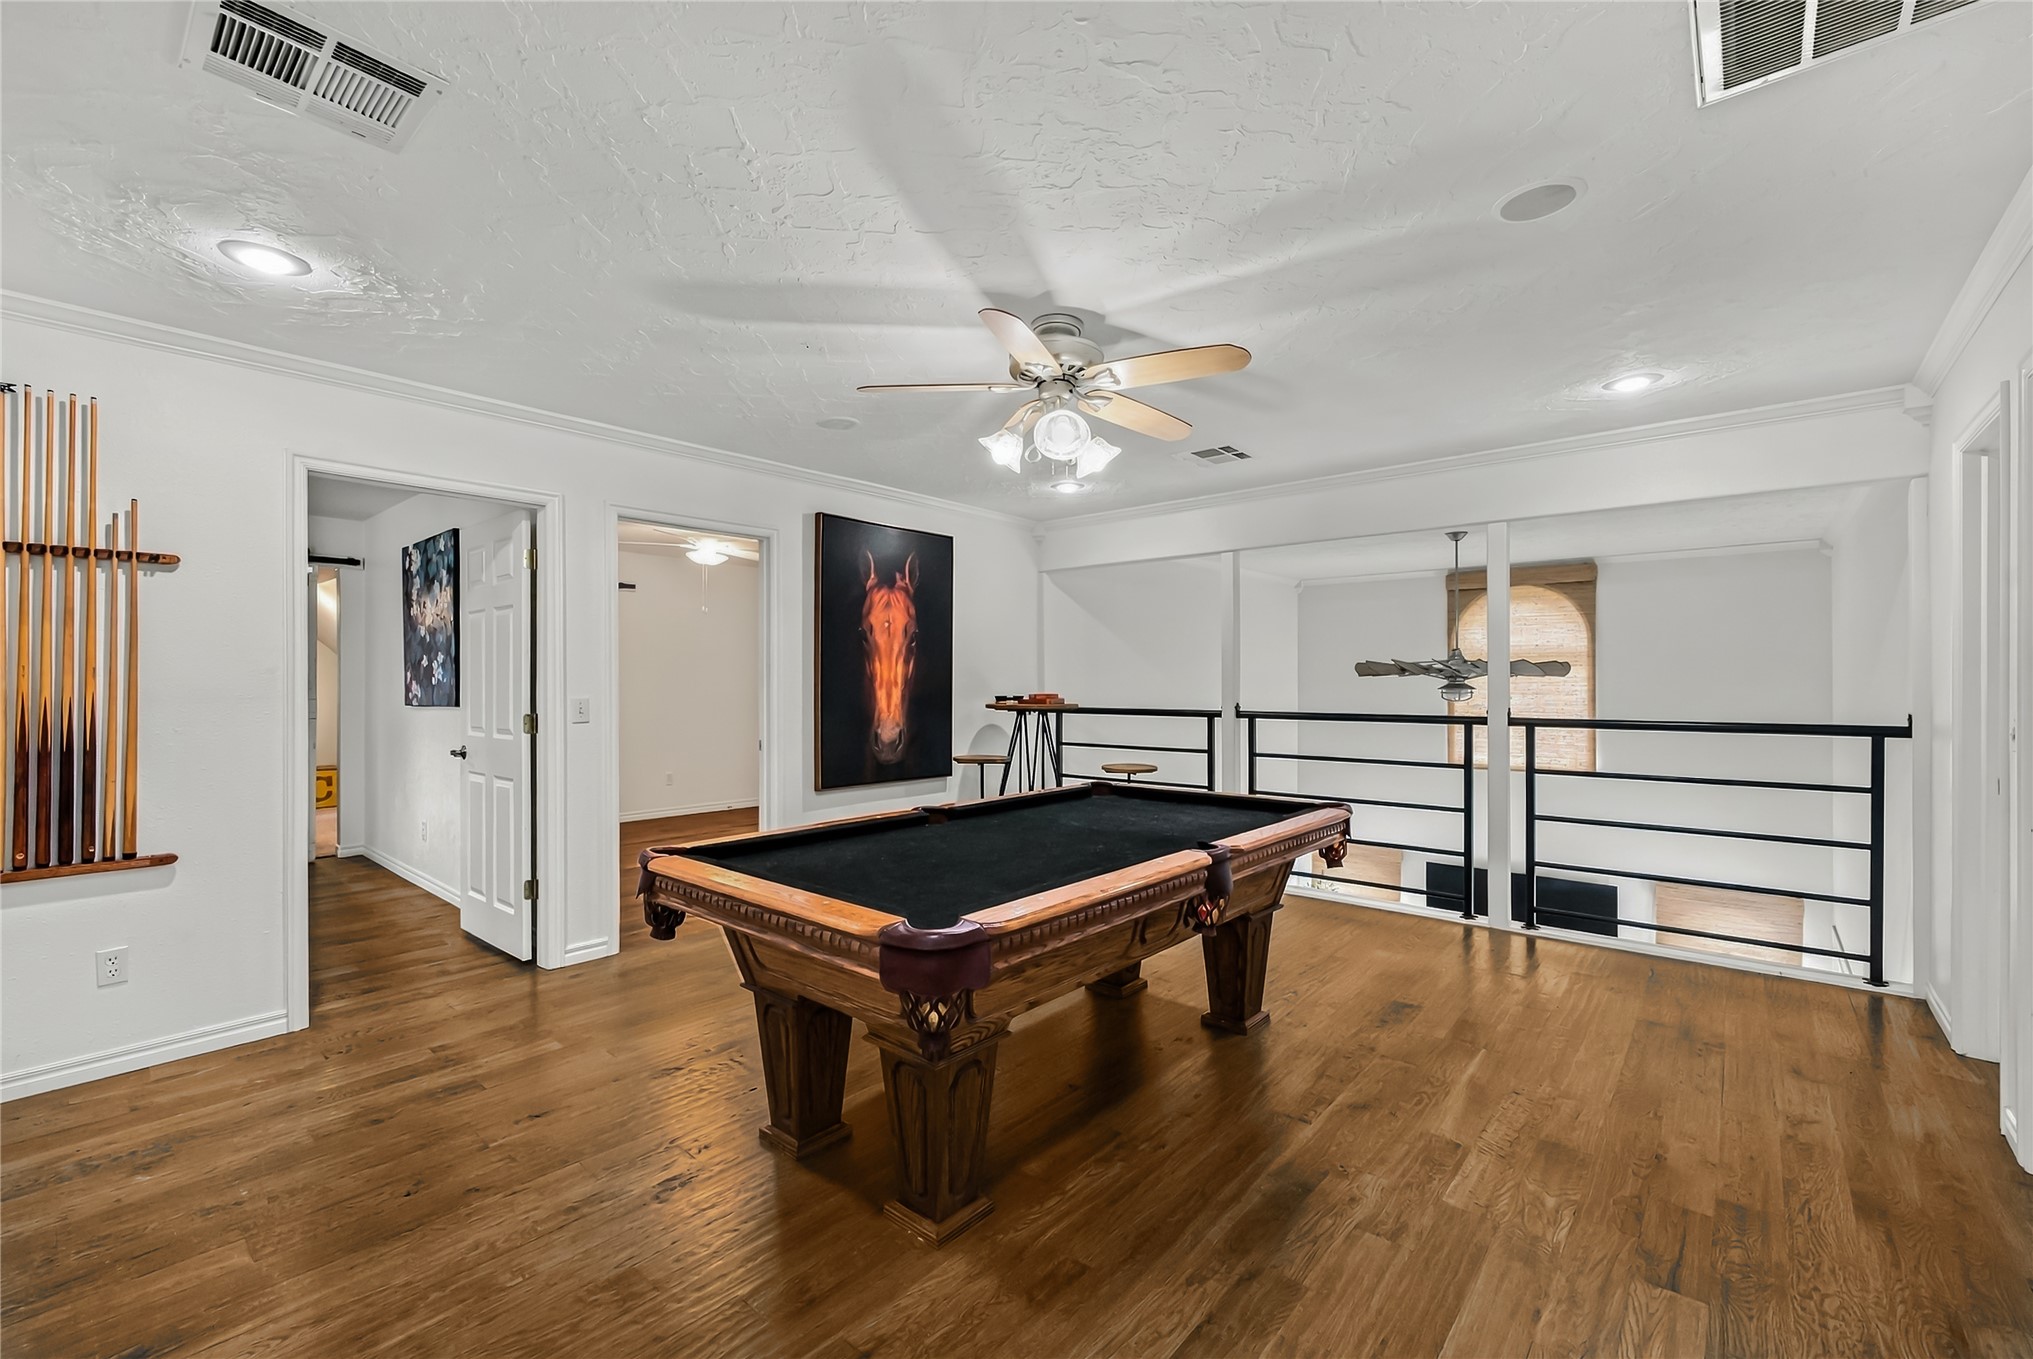
Spacious upper-level area featuring wood-finish flooring, a ceiling fan, recessed lighting, white trim, and an open railing
High vaulted ceilings with a skylight, wood-finish flooring, and white French doors
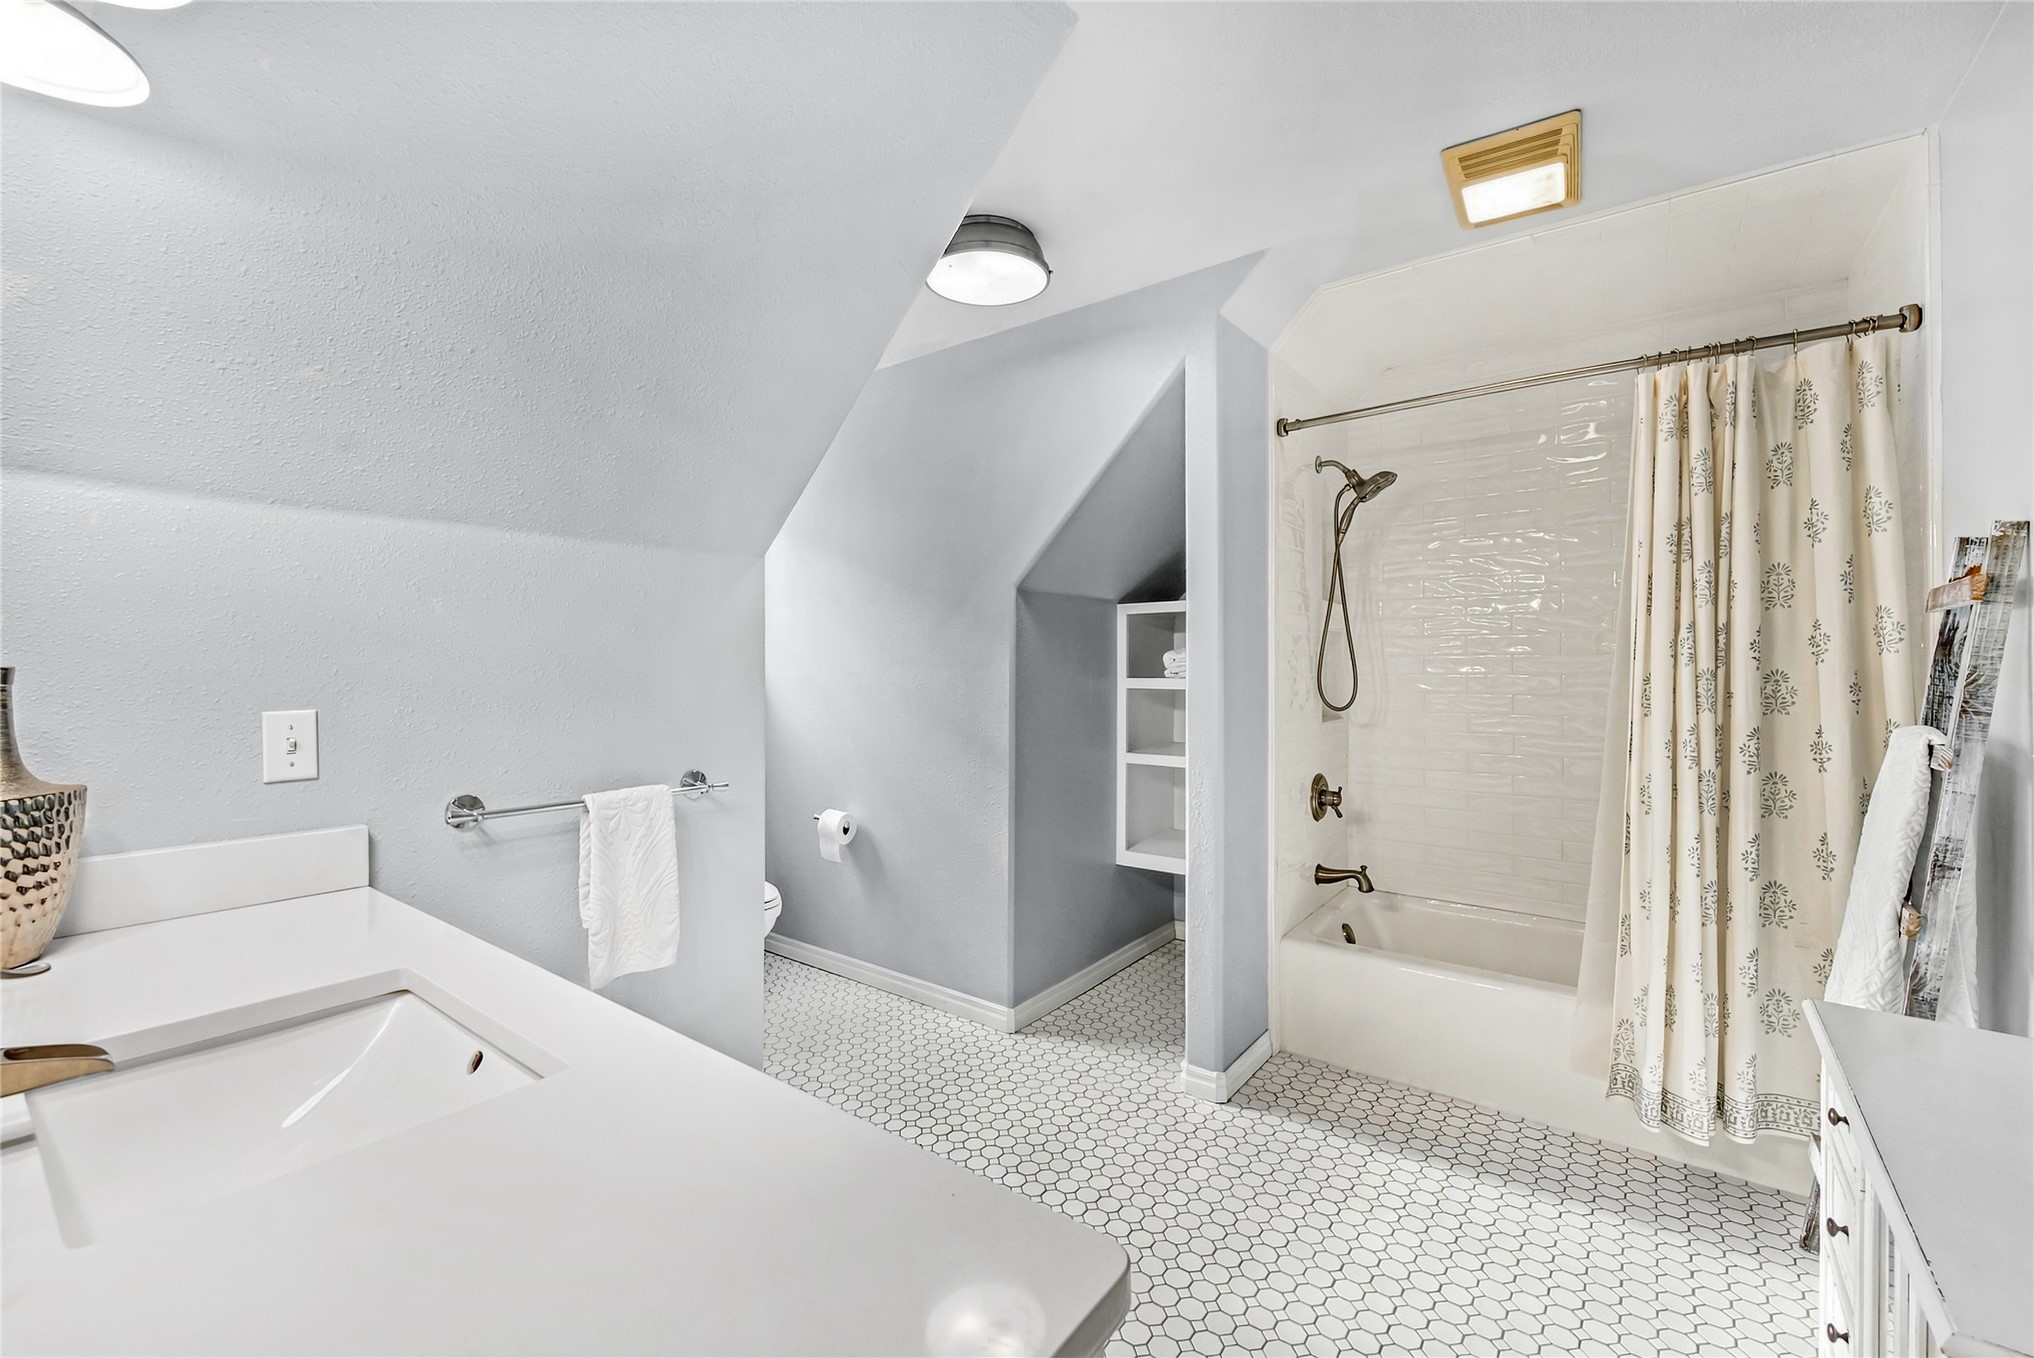
Integrated vanity with a rectangular sink, hexagon tile flooring, built-in shelving, and a tiled shower-tub combination
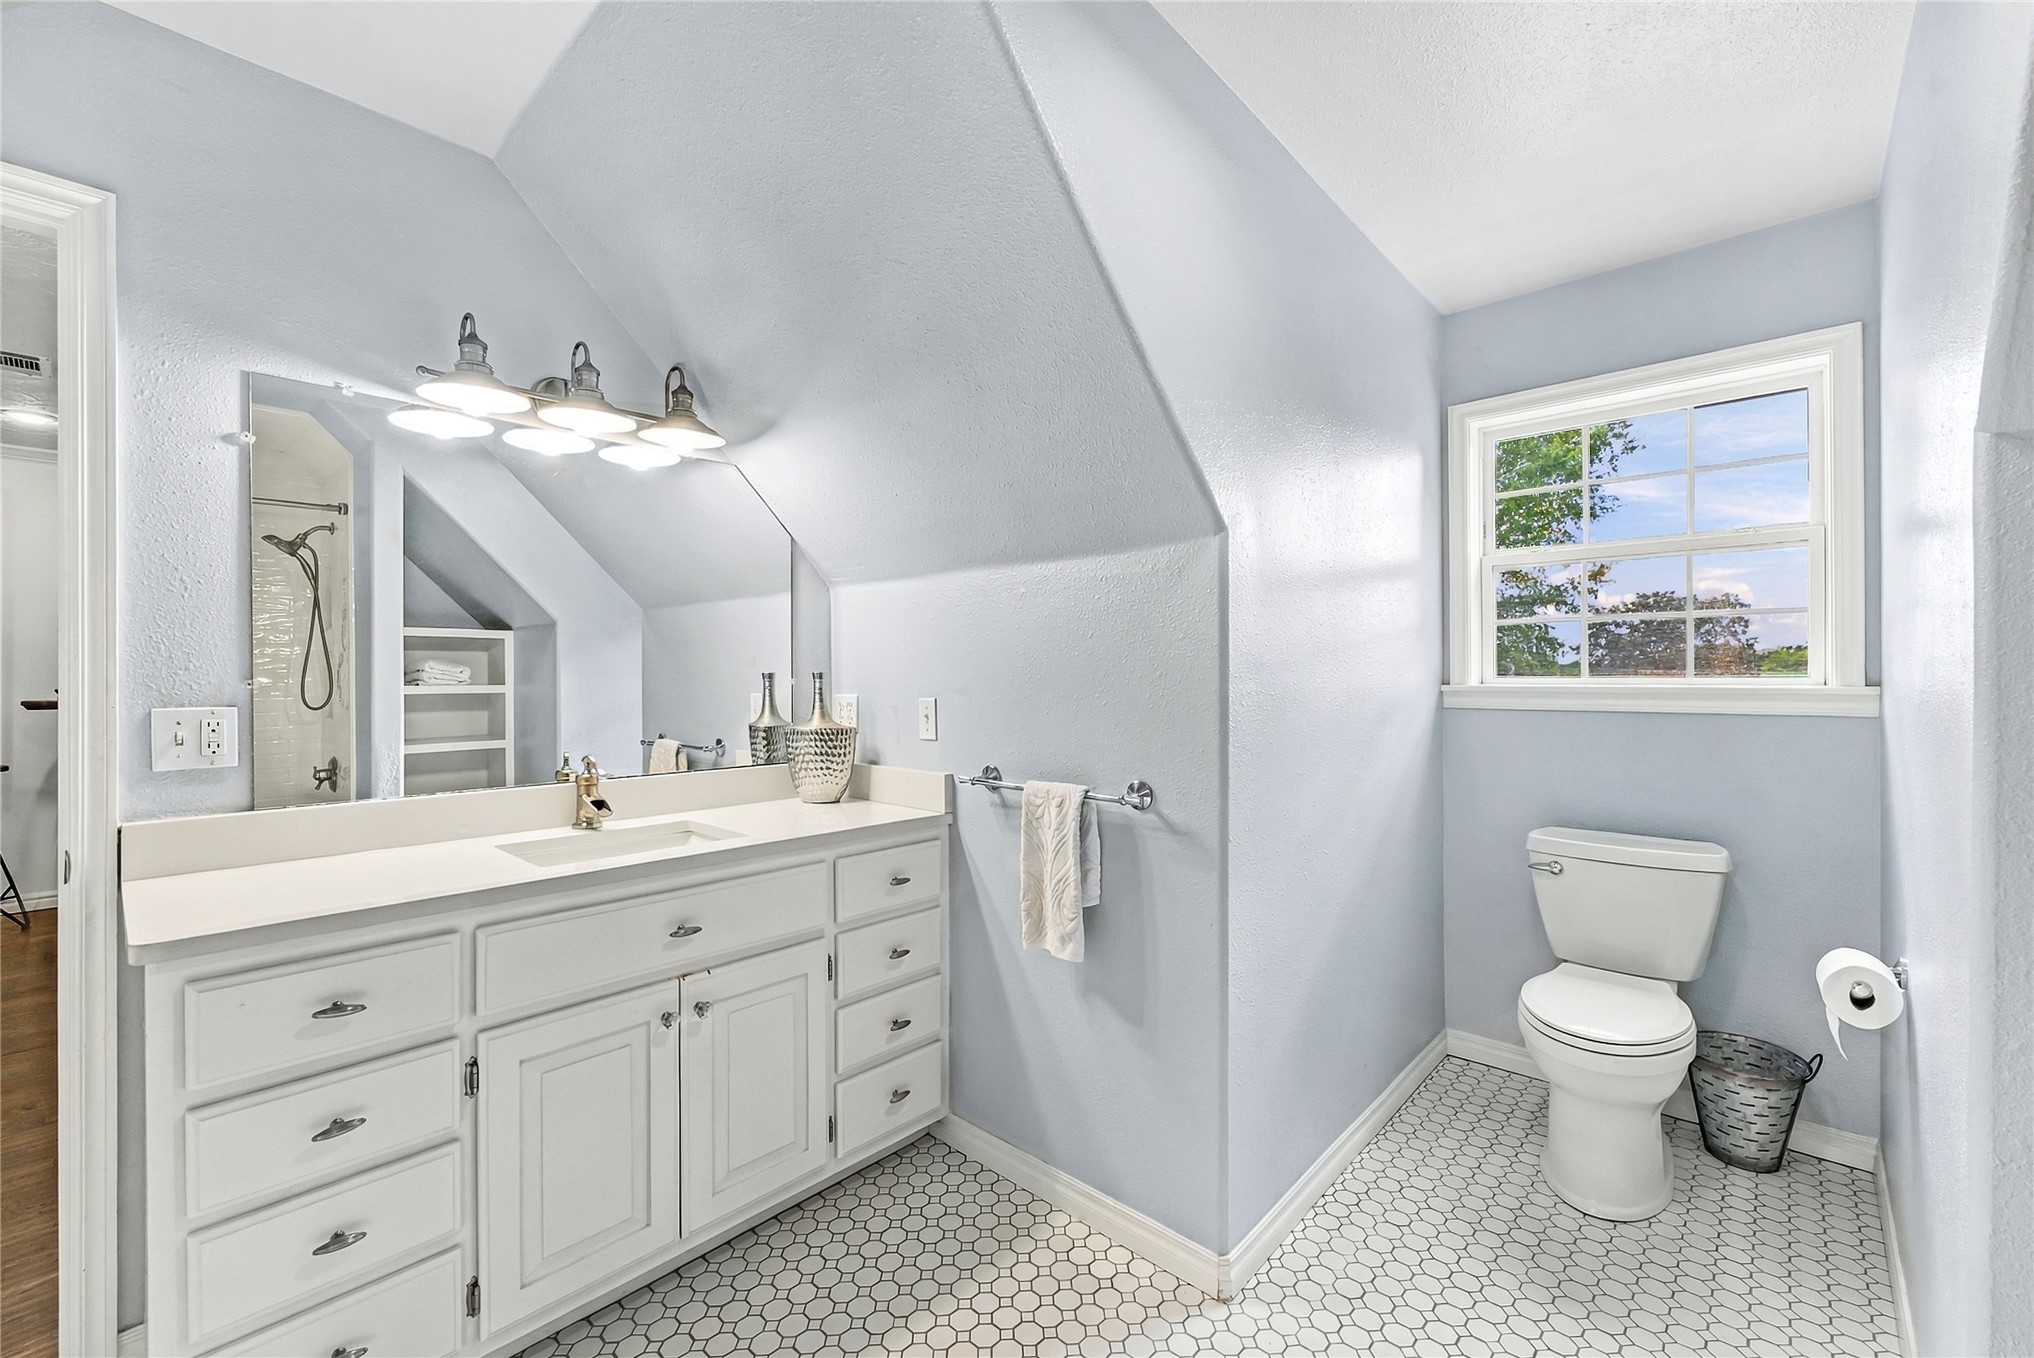
White hexagonal tile flooring, white vanity with ample storage, integrated rectangular sink, wall-mounted light fixture, and a window providing natural light
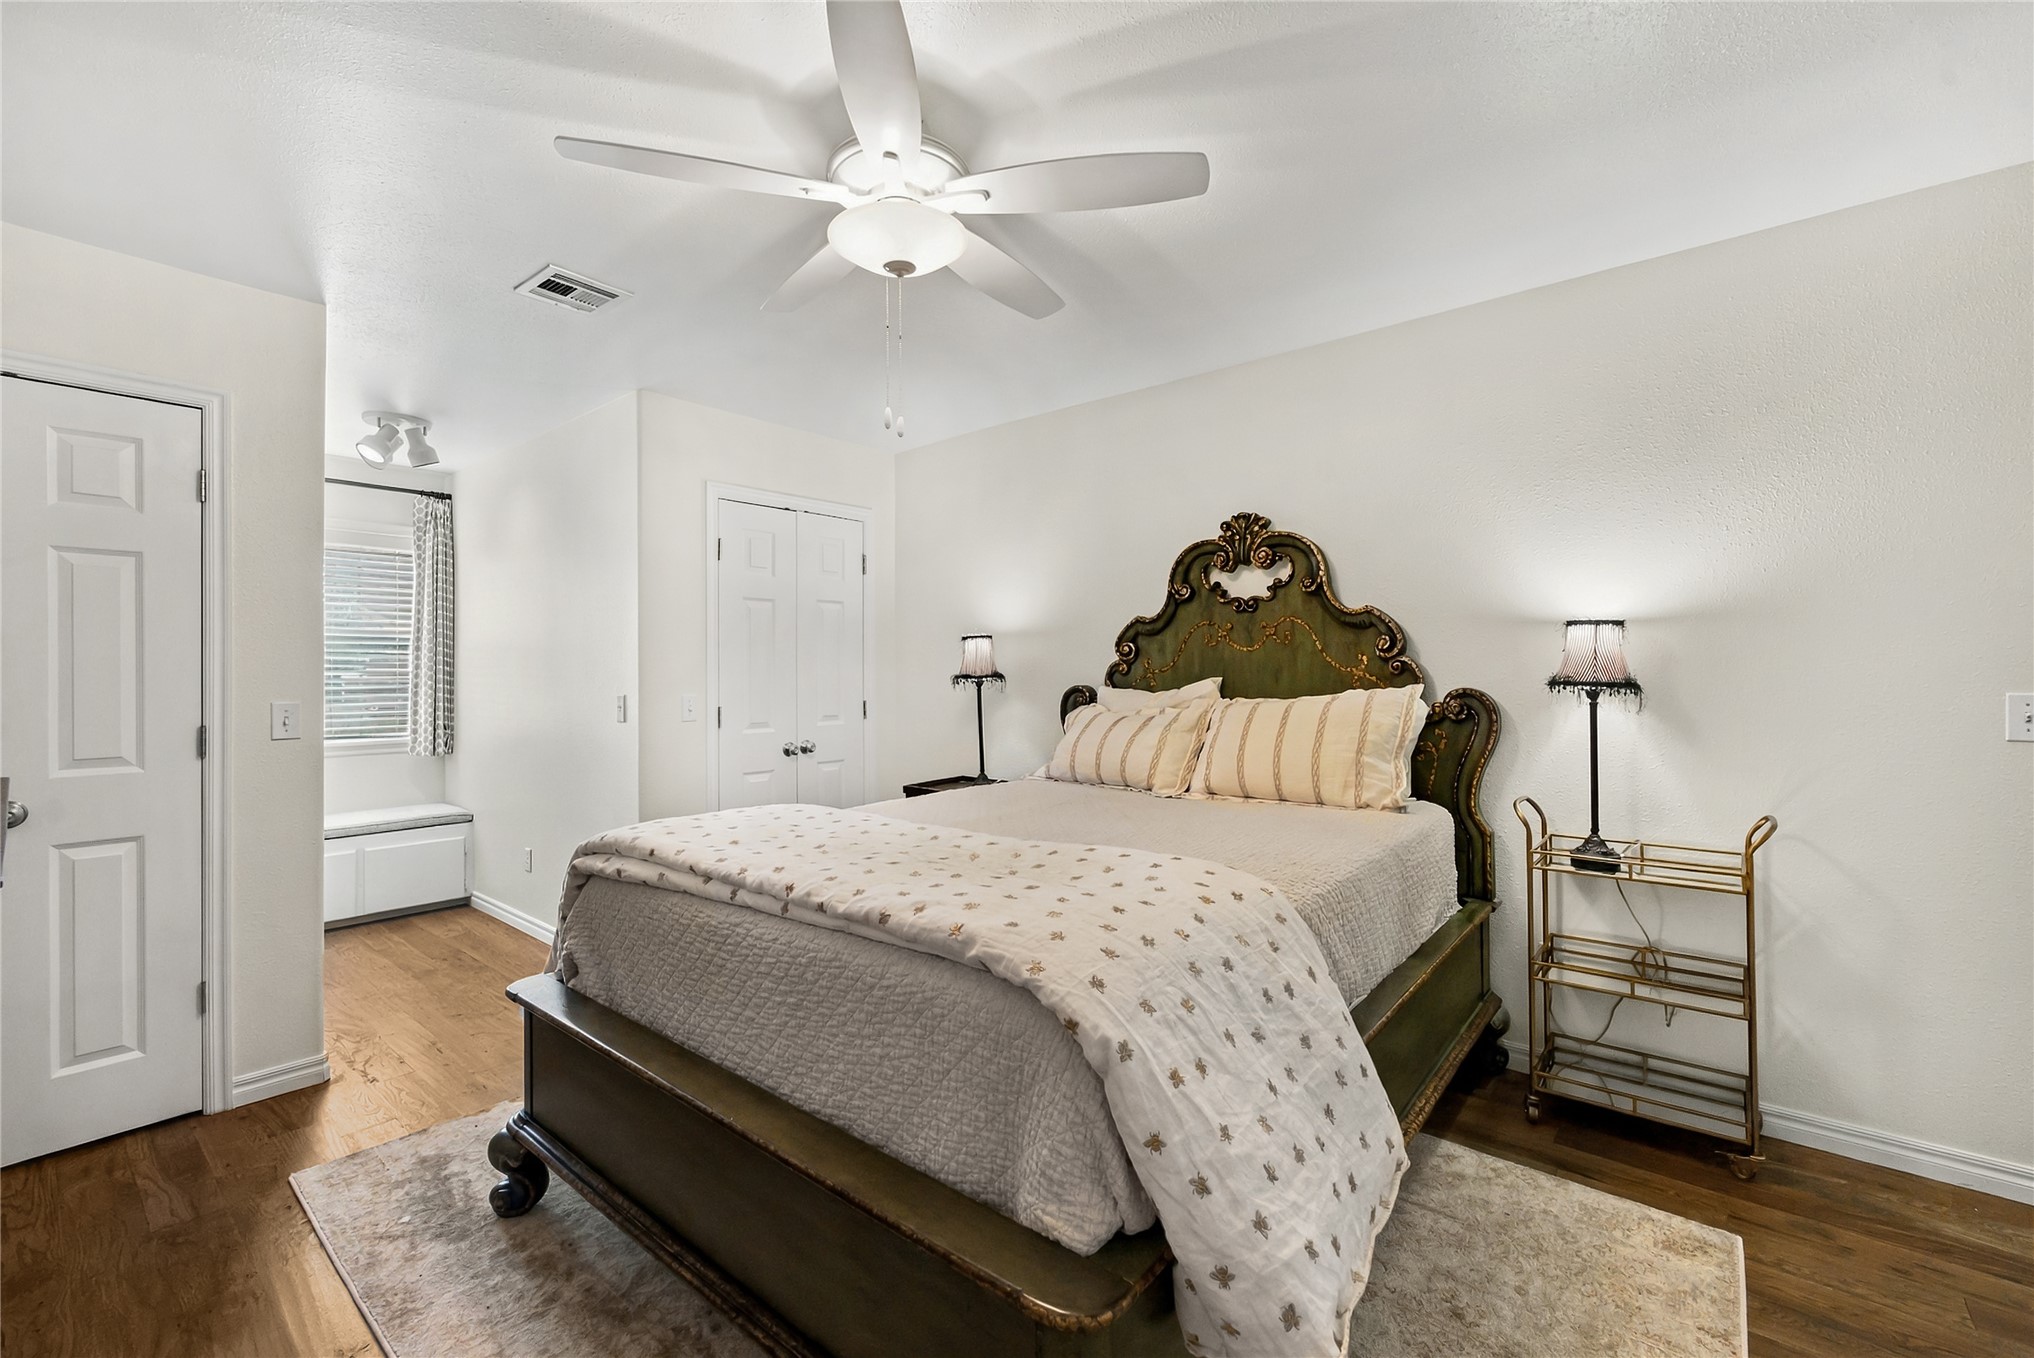
Wood-finish flooring, ceiling fan with integrated lighting, built-in window seat with storage, and paneled doors
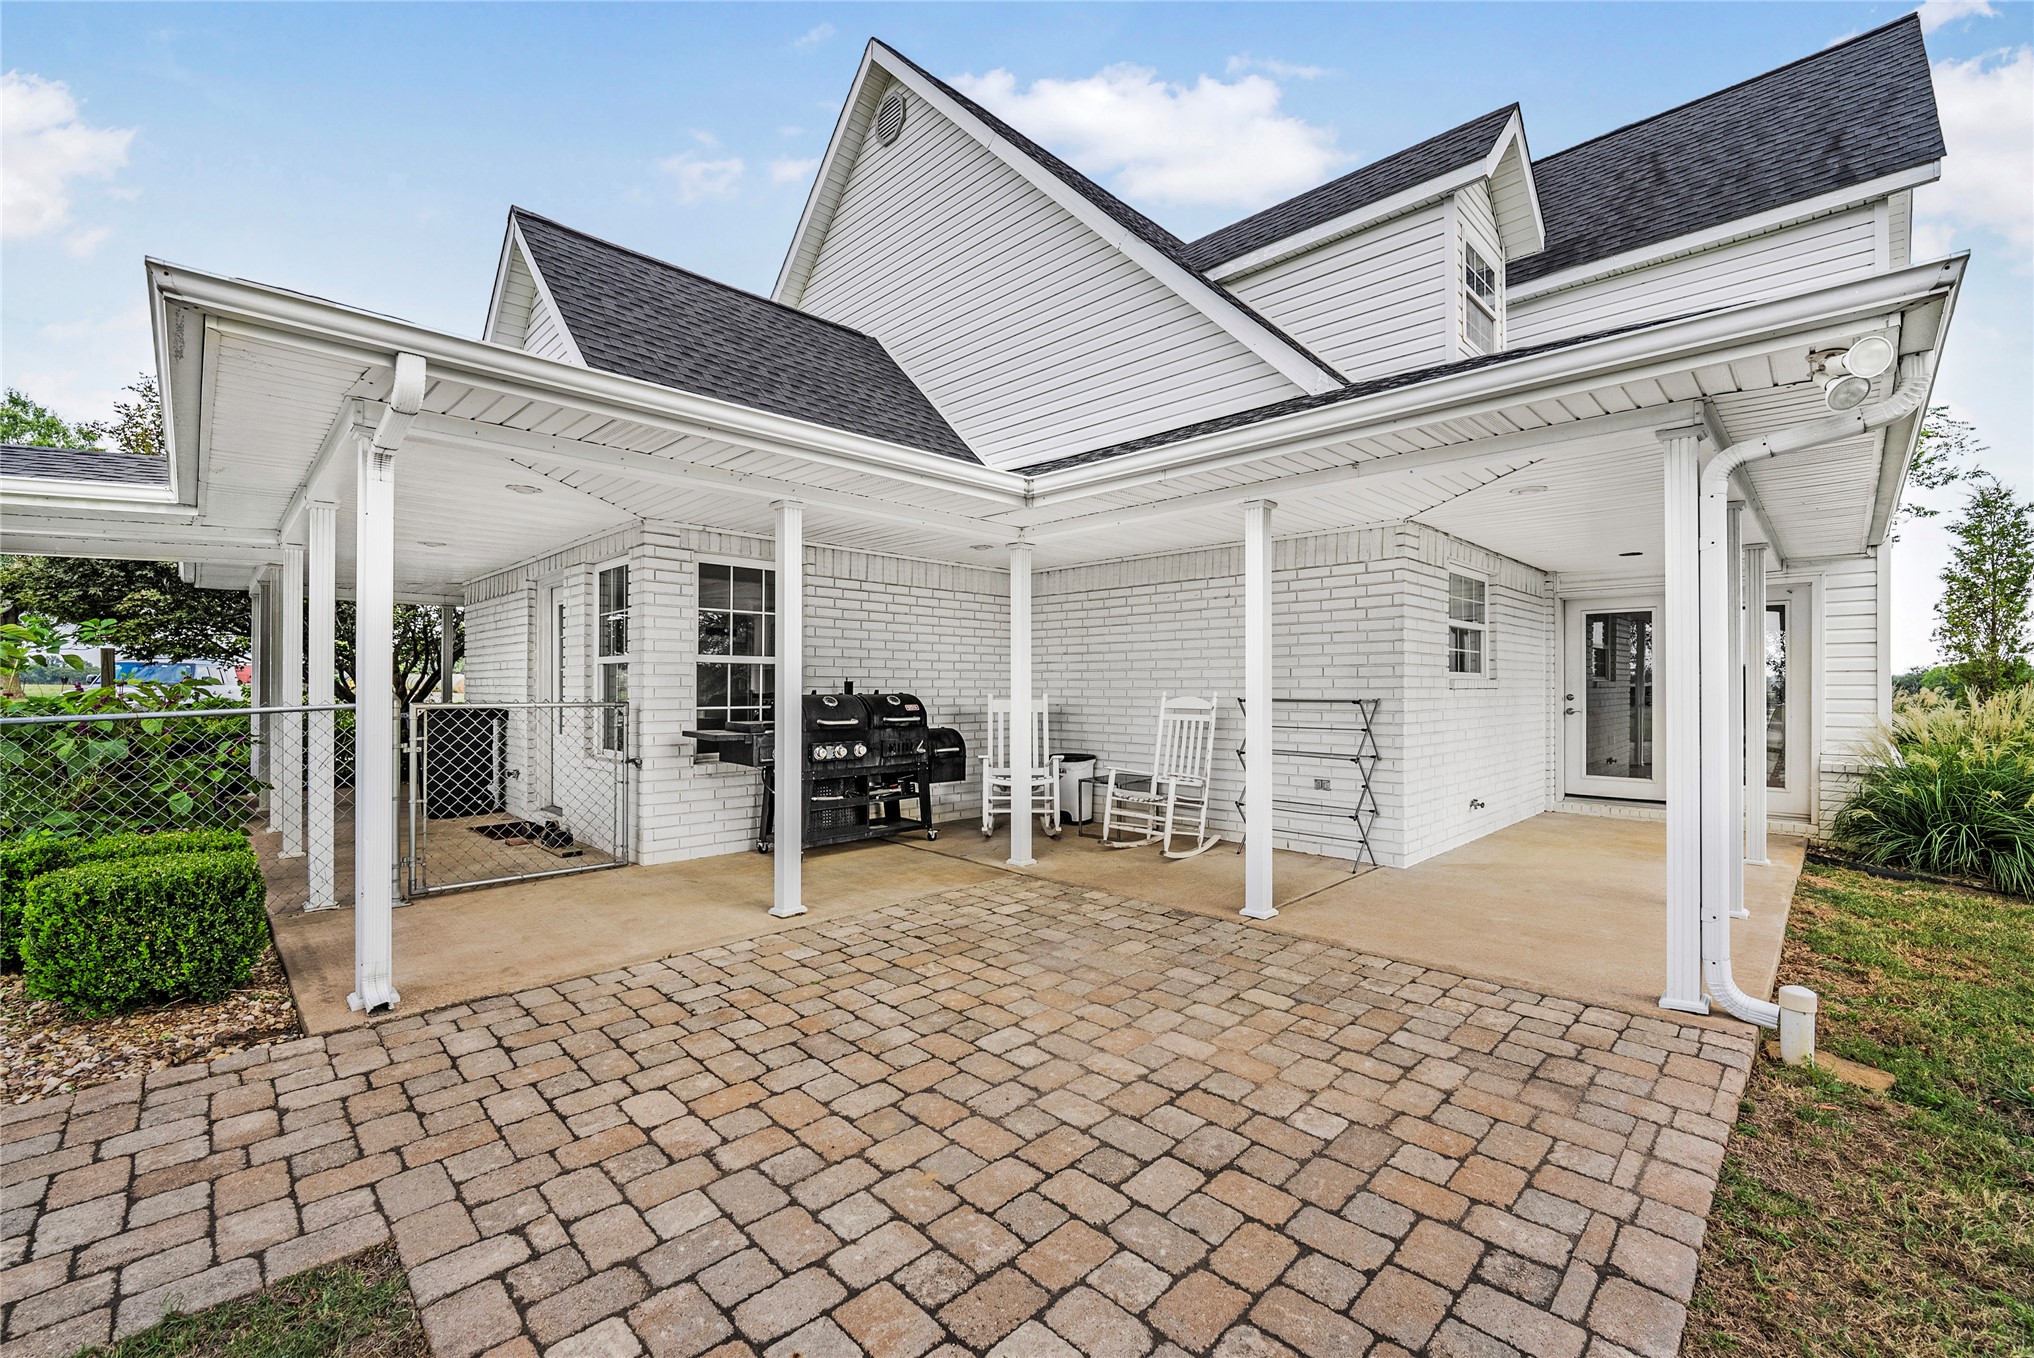
Covered patio with a paver walkway, white brick exterior, and dark shingle roof
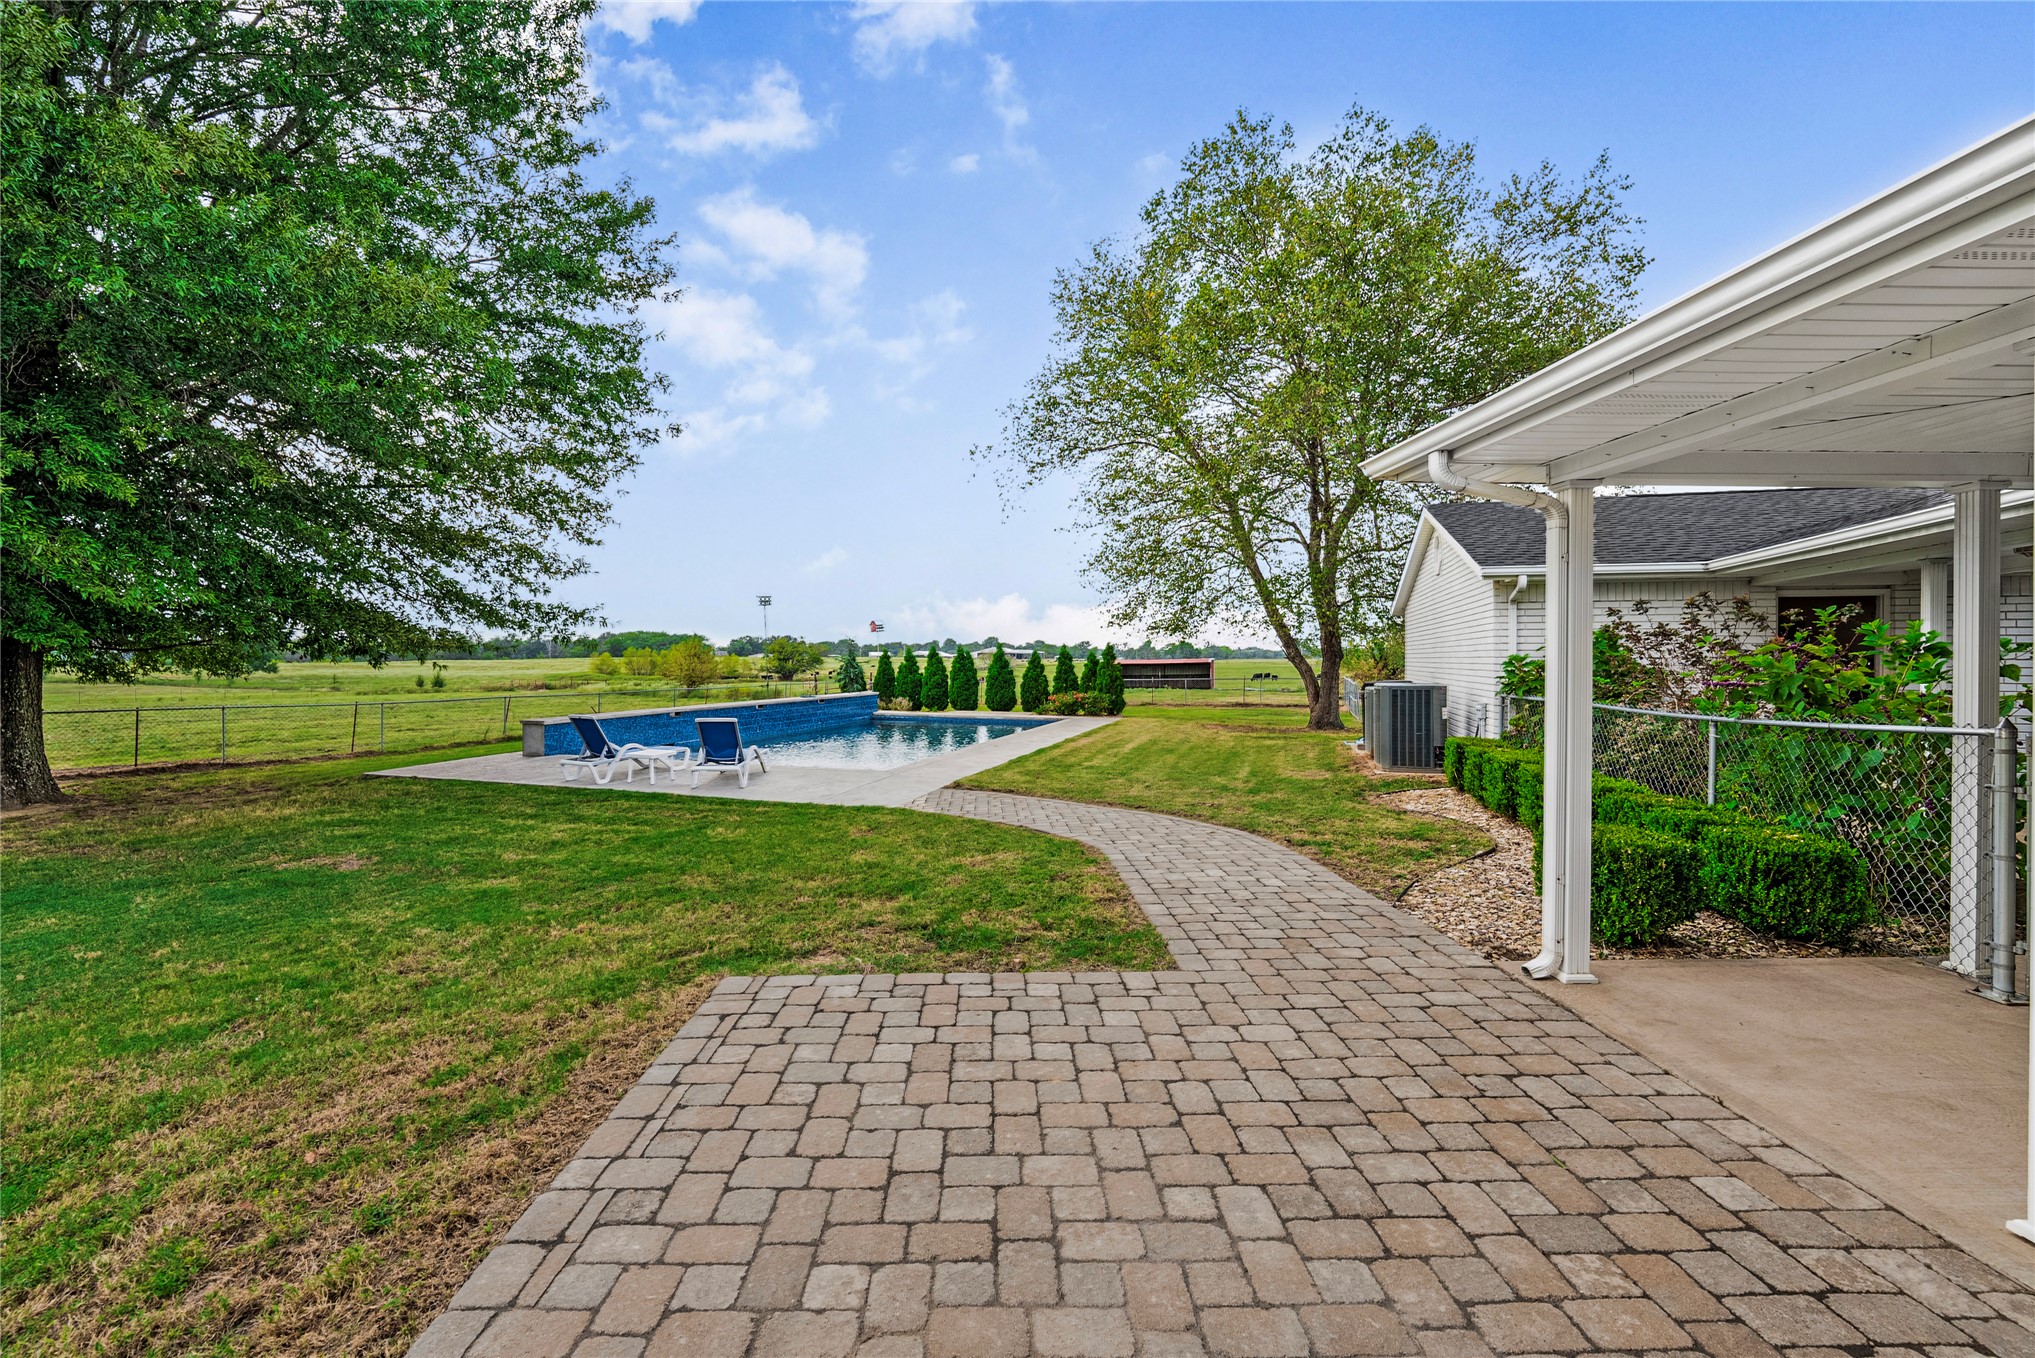
Paved walkway leading to a concrete patio with an in-ground pool, surrounded by expansive green lawn and mature trees
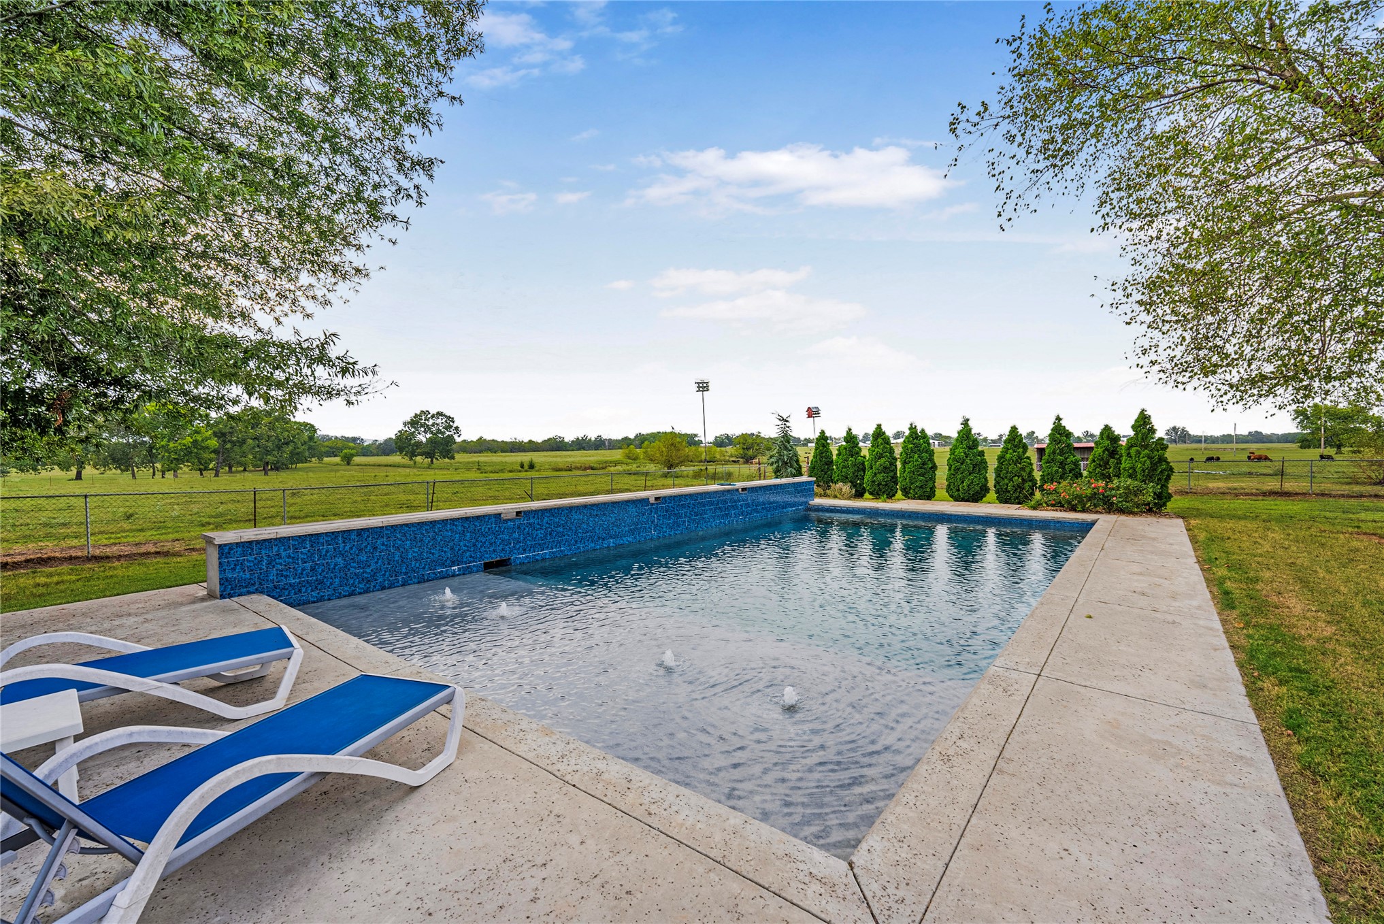
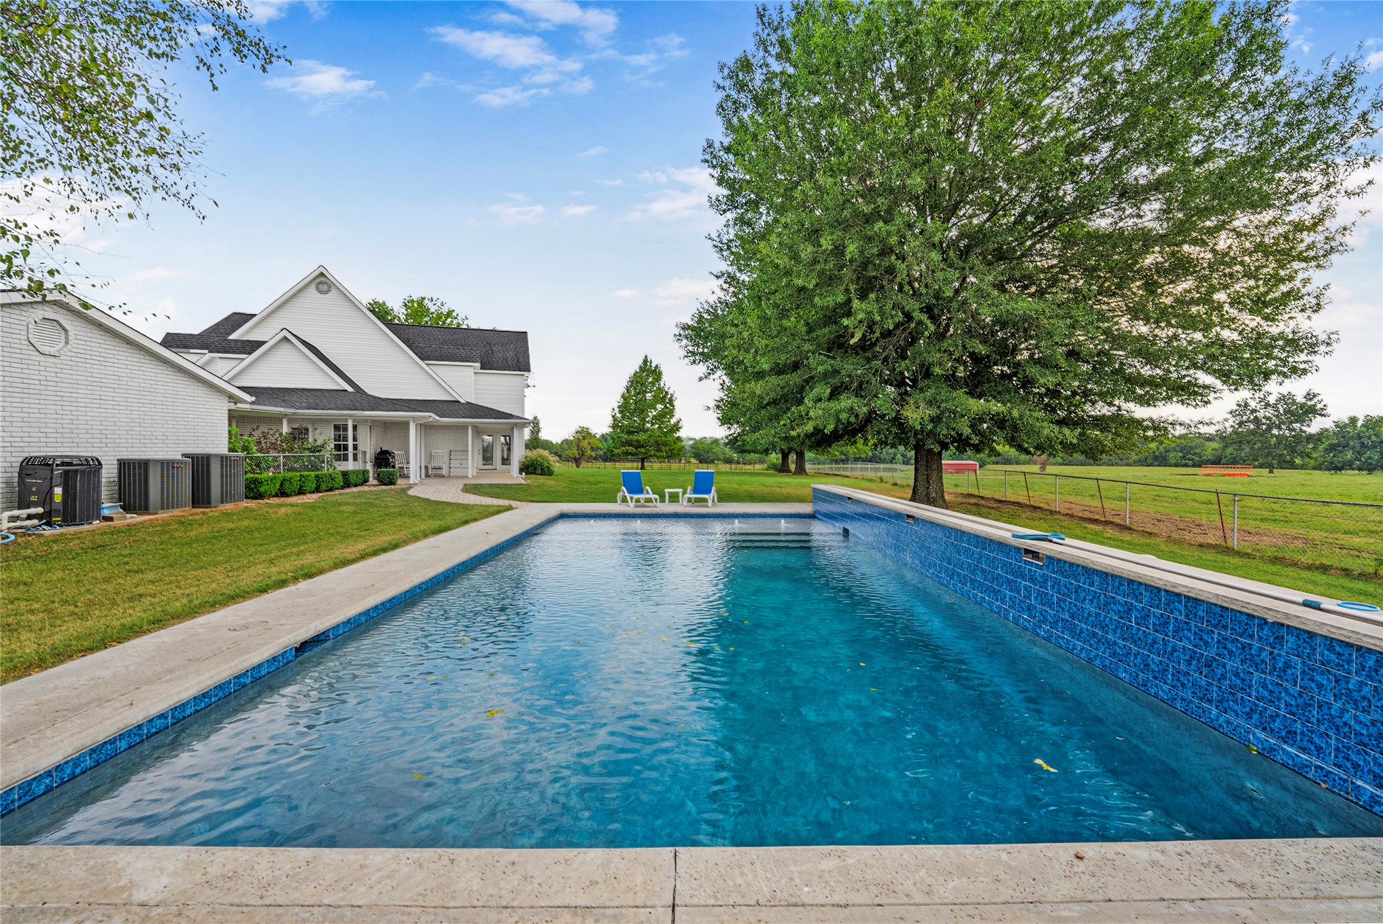
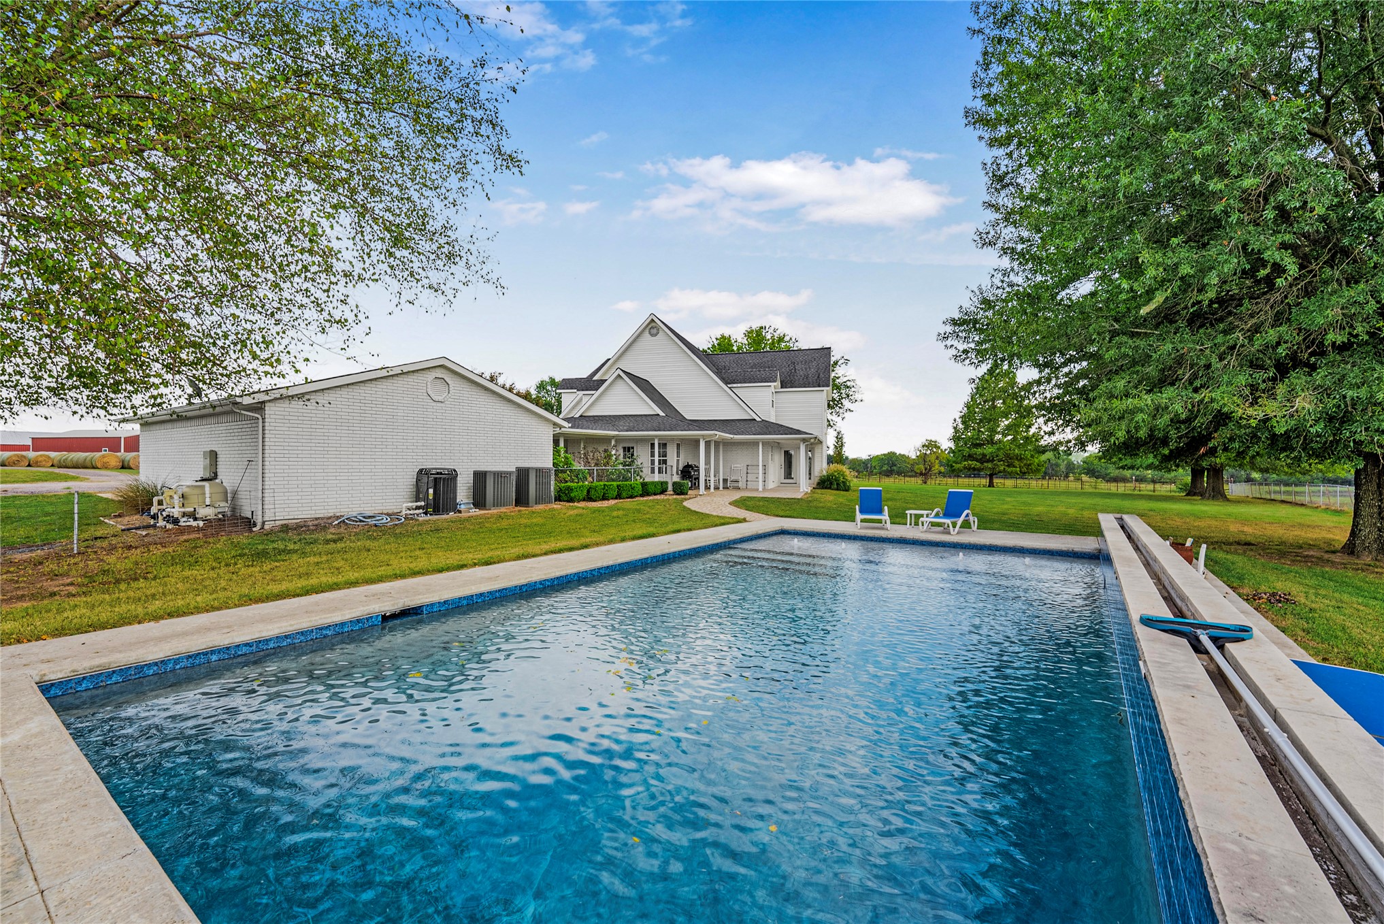
In-ground swimming pool with a mosaic tile accent wall and integrated water features
Outdoor swimming pool with a tiled infinity edge, concrete coping, and surrounding lawn
Rectangular in-ground pool with stone coping
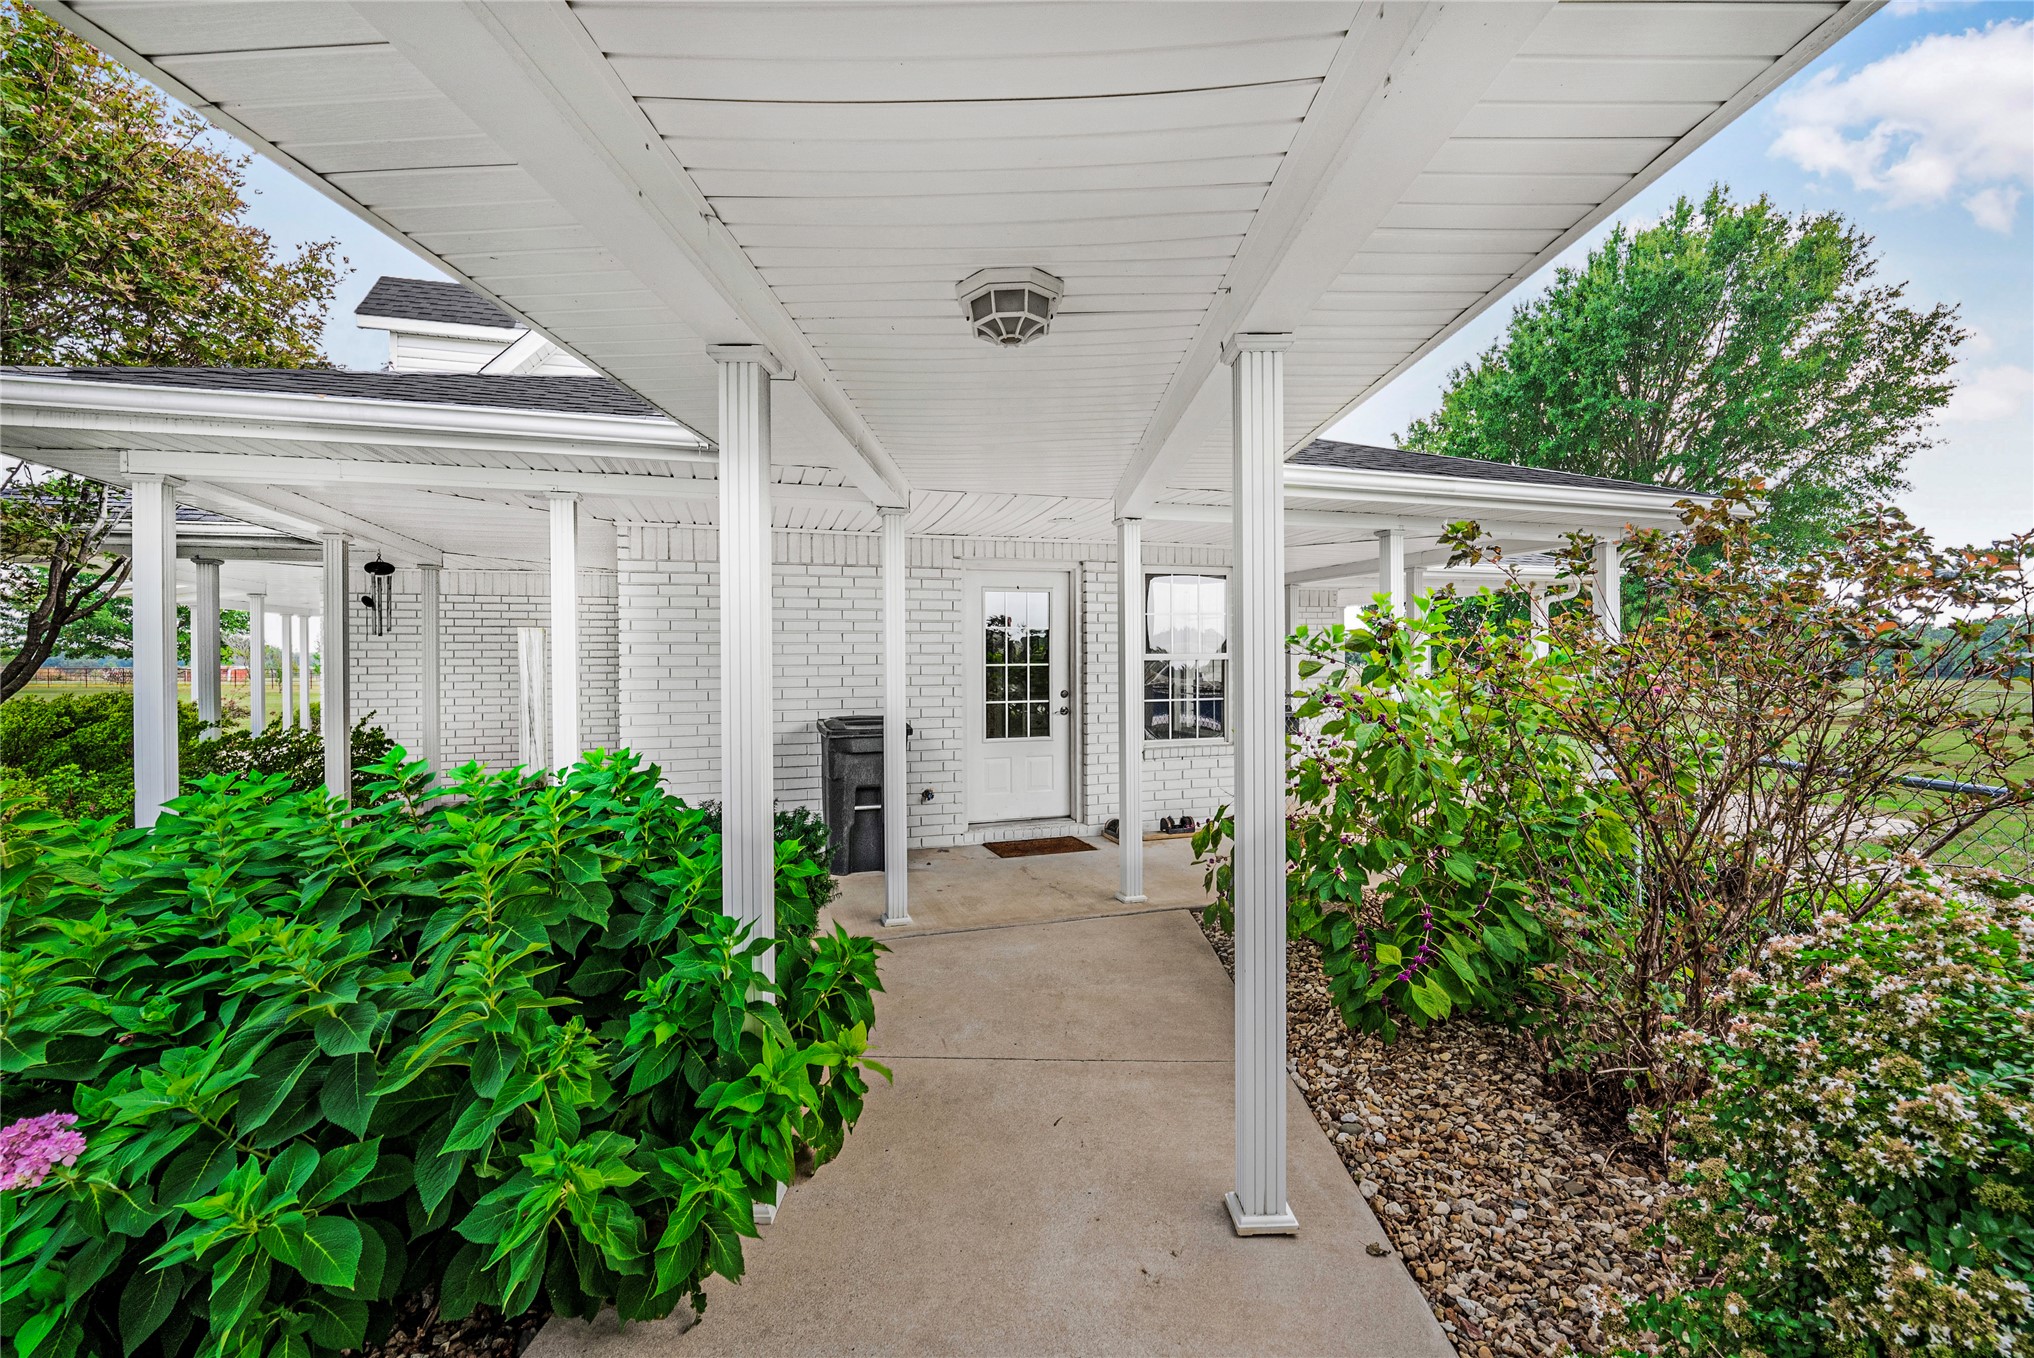
Covered walkway with white support columns, white brick exterior, glass-paneled entry door, and manicured landscaping
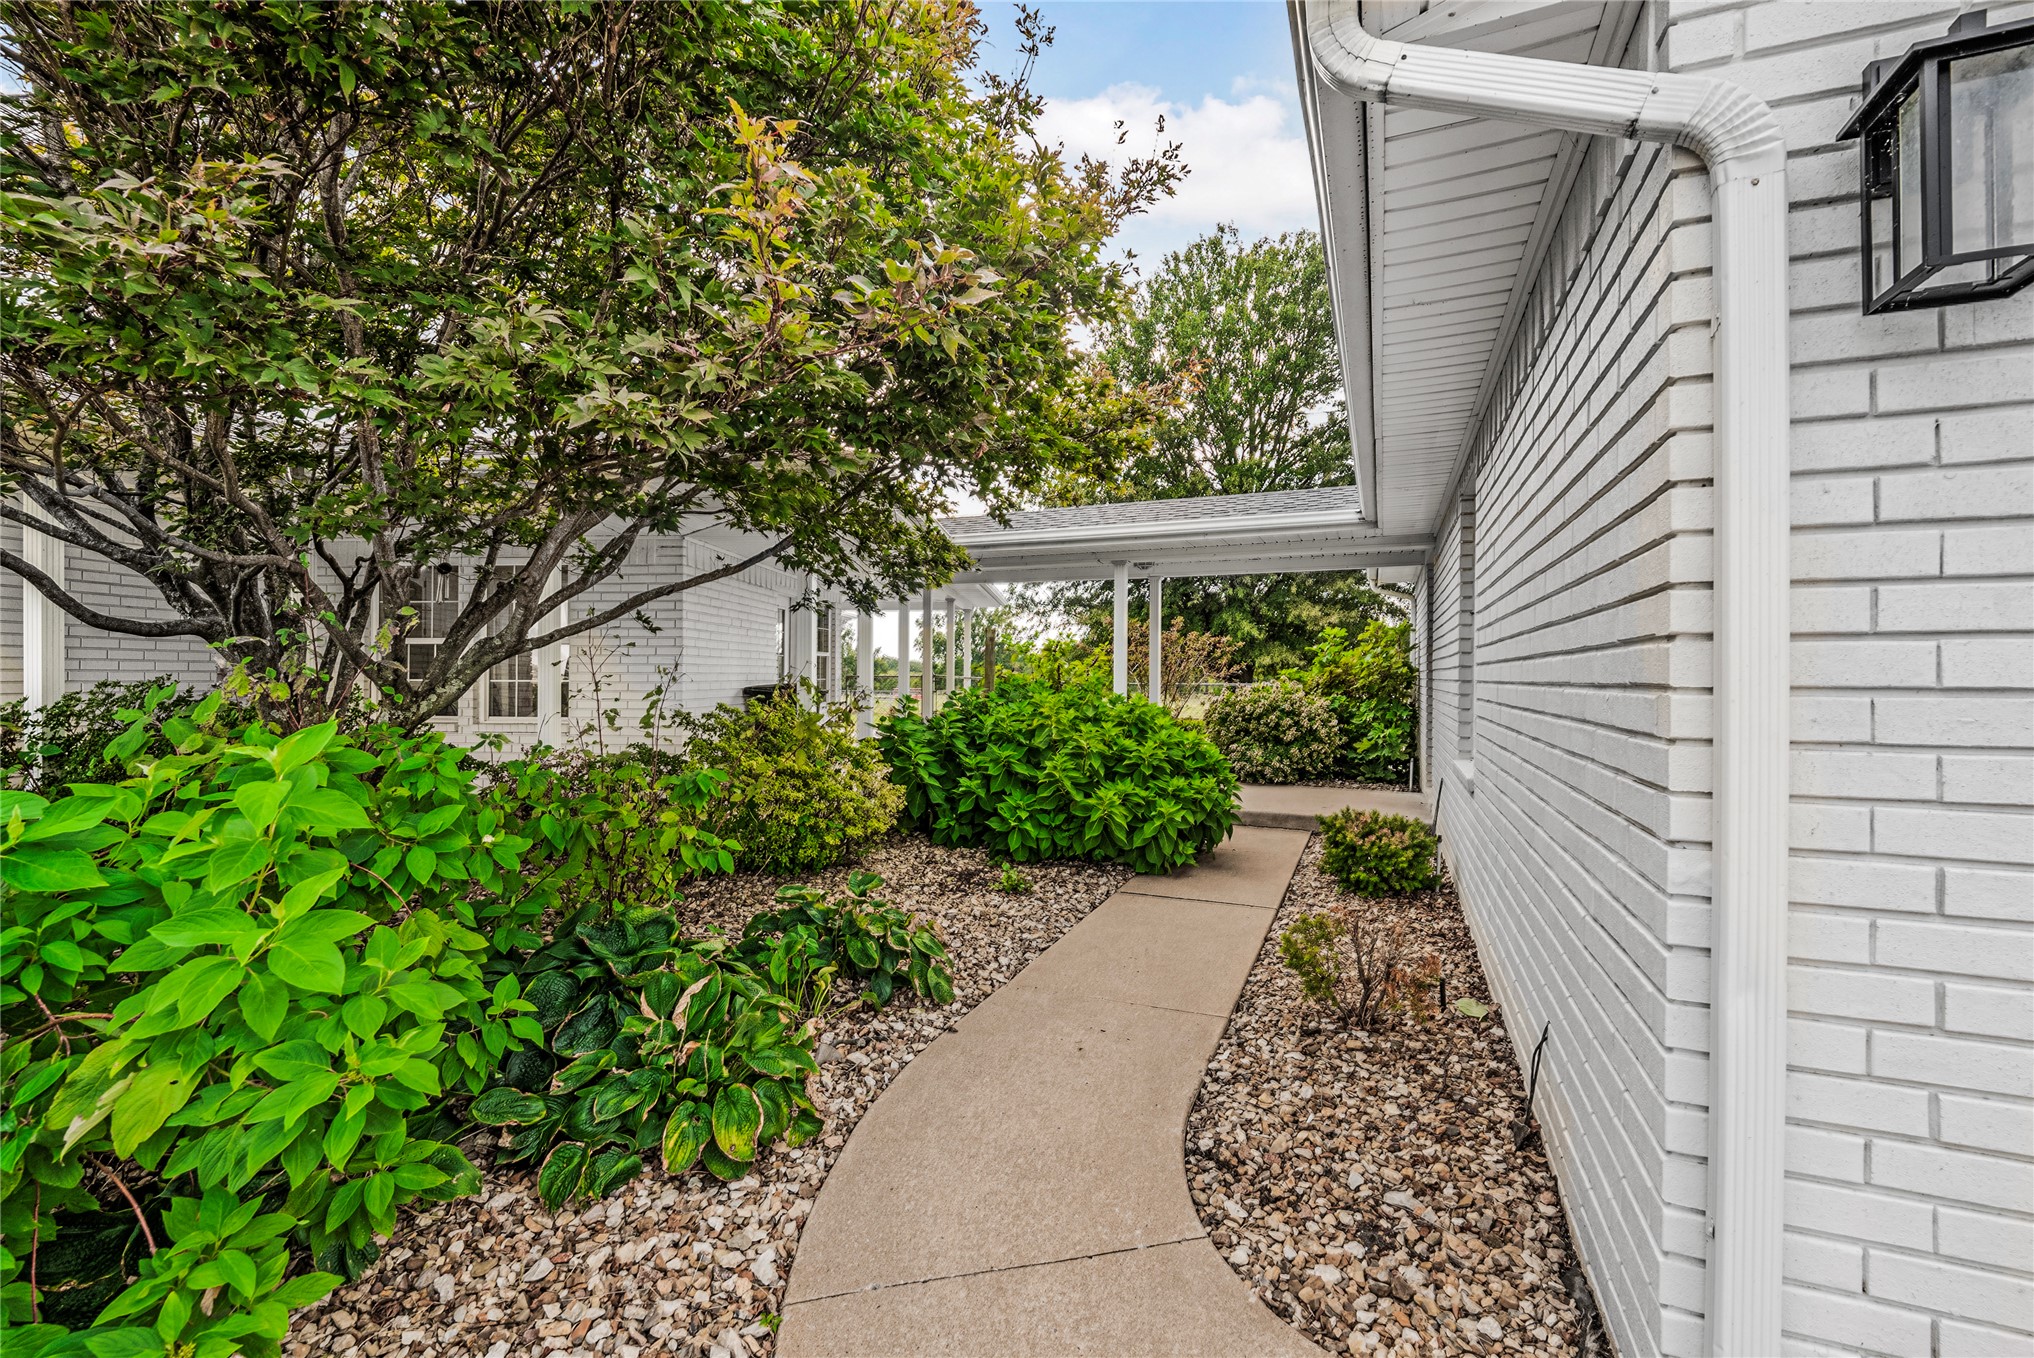
White brick exterior with a concrete walkway, mature landscaping, and a covered breezeway
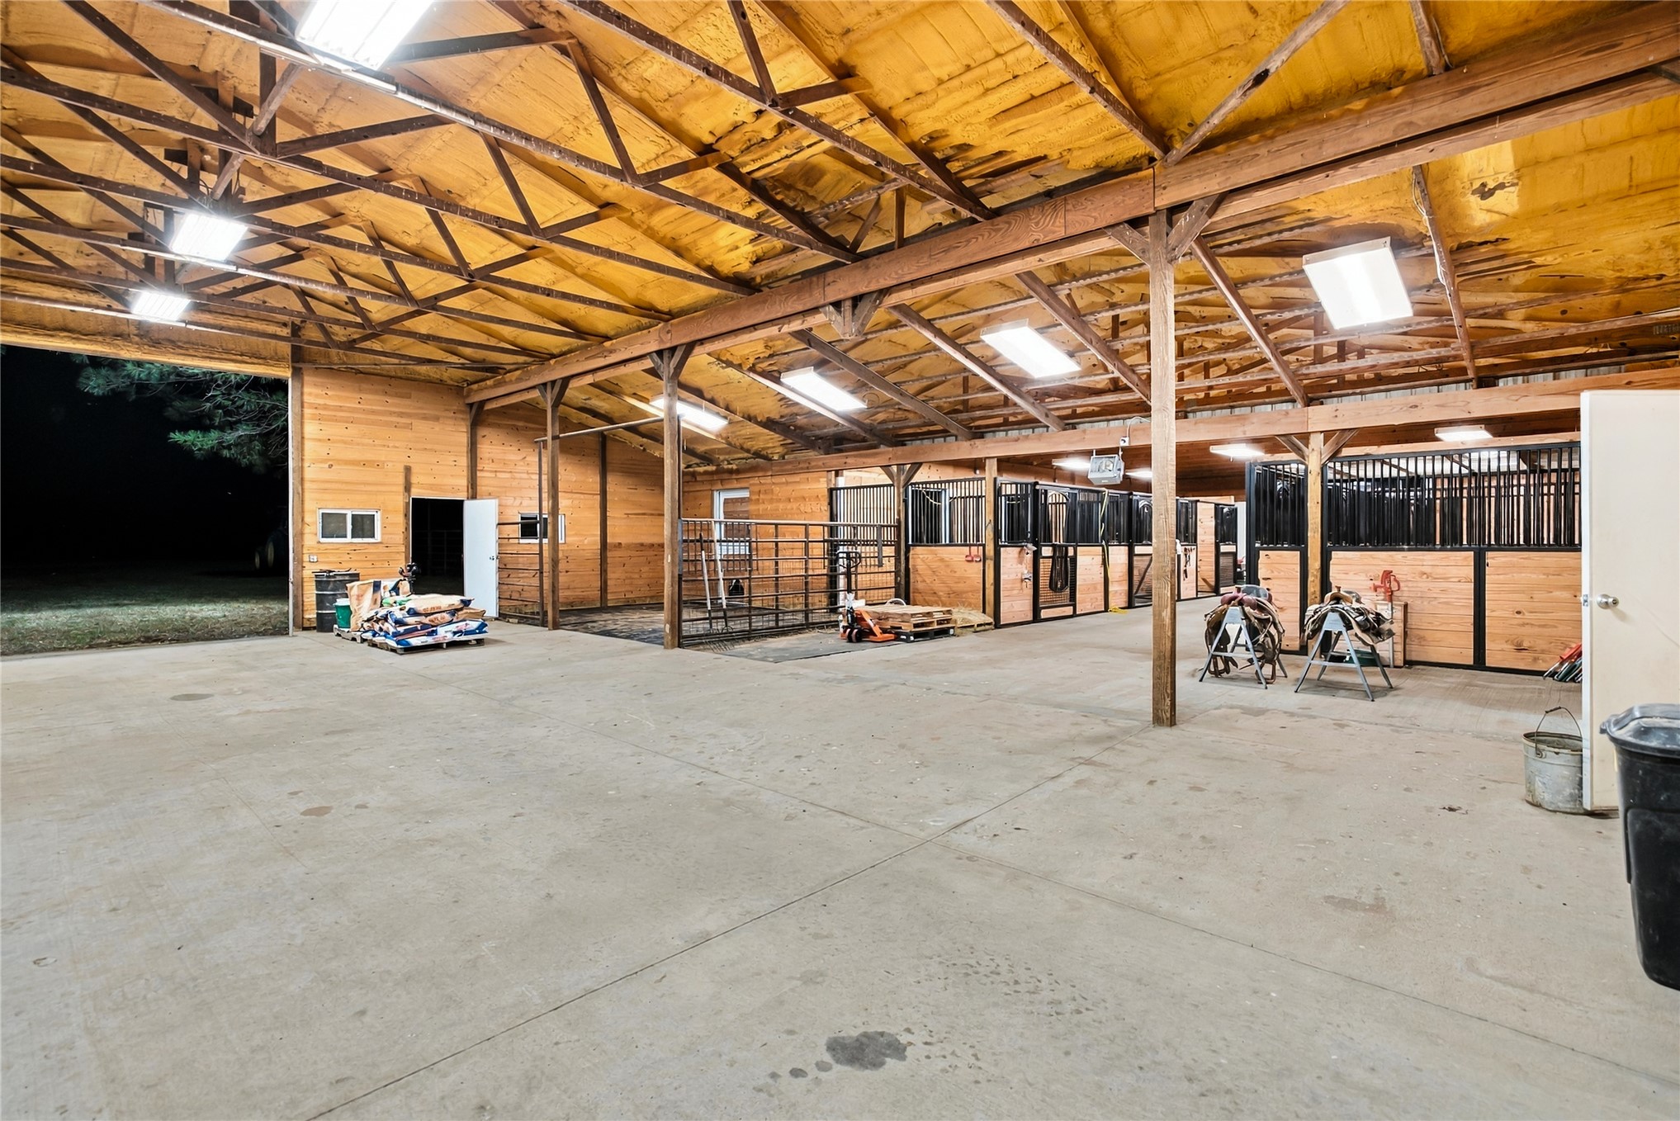
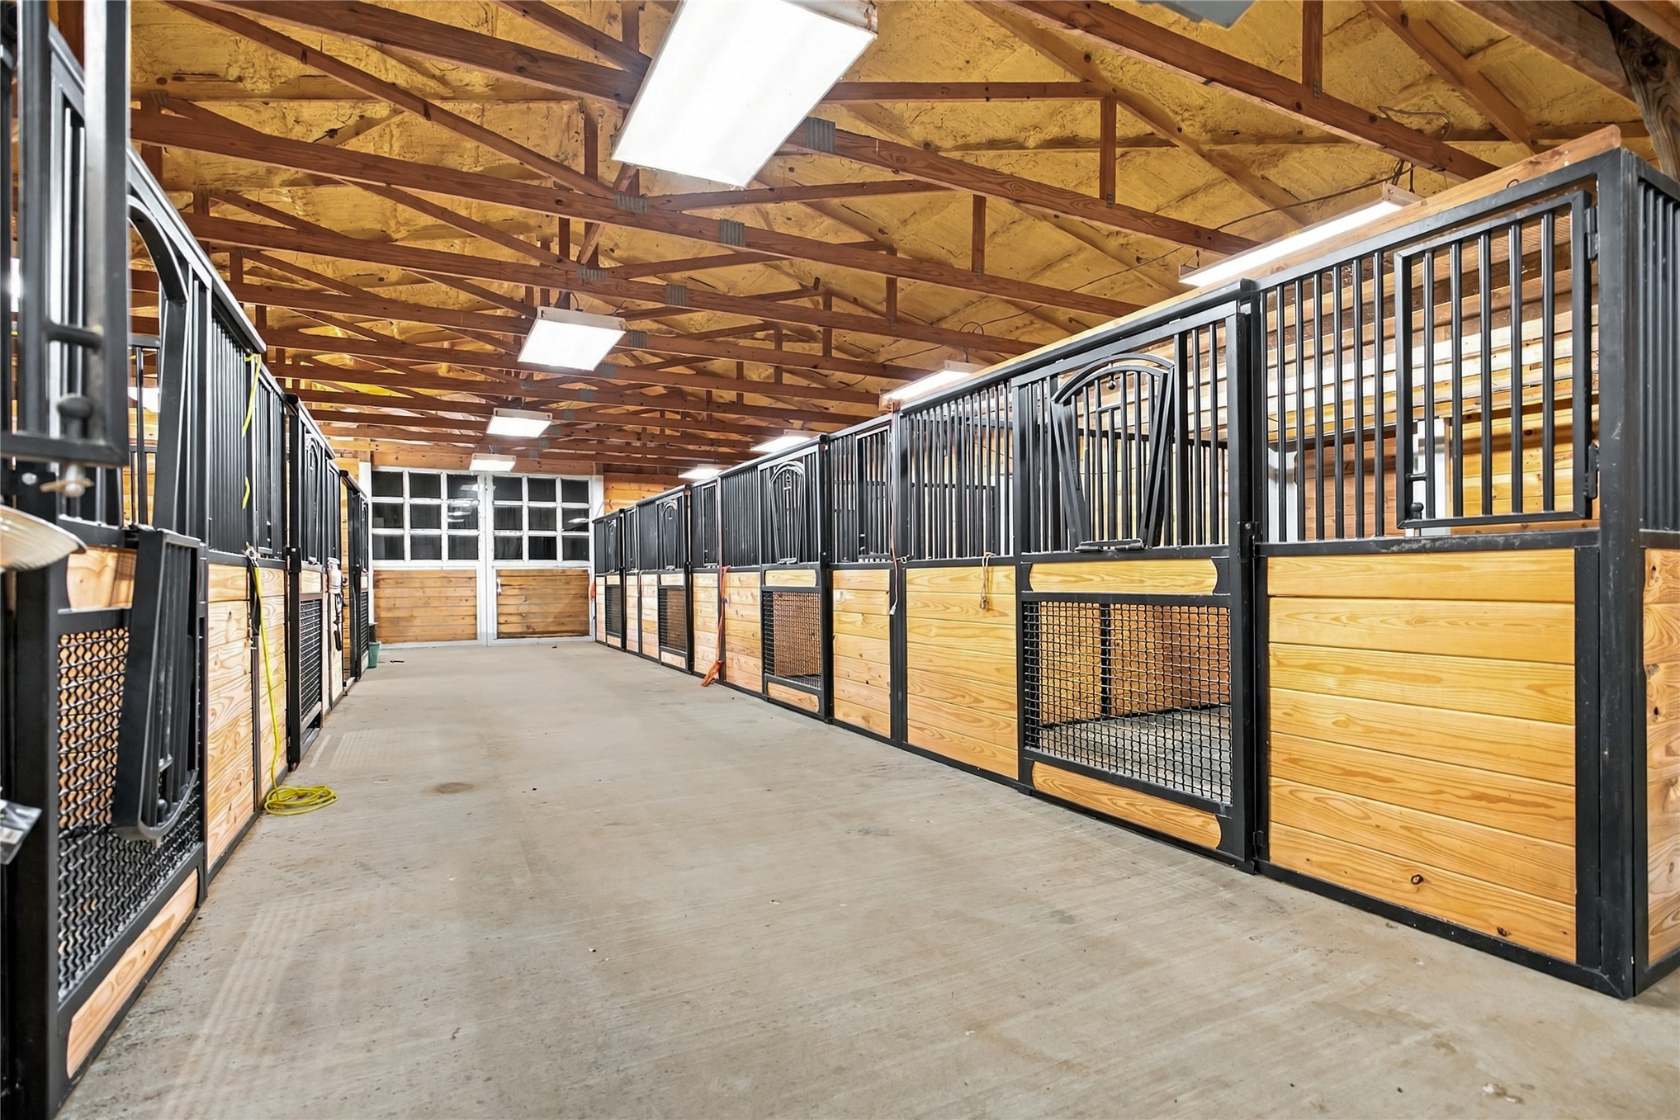
Spacious barn interior featuring concrete flooring, exposed wood beam ceiling, multiple stalls with wood and metal construction, and ample overhead lighting
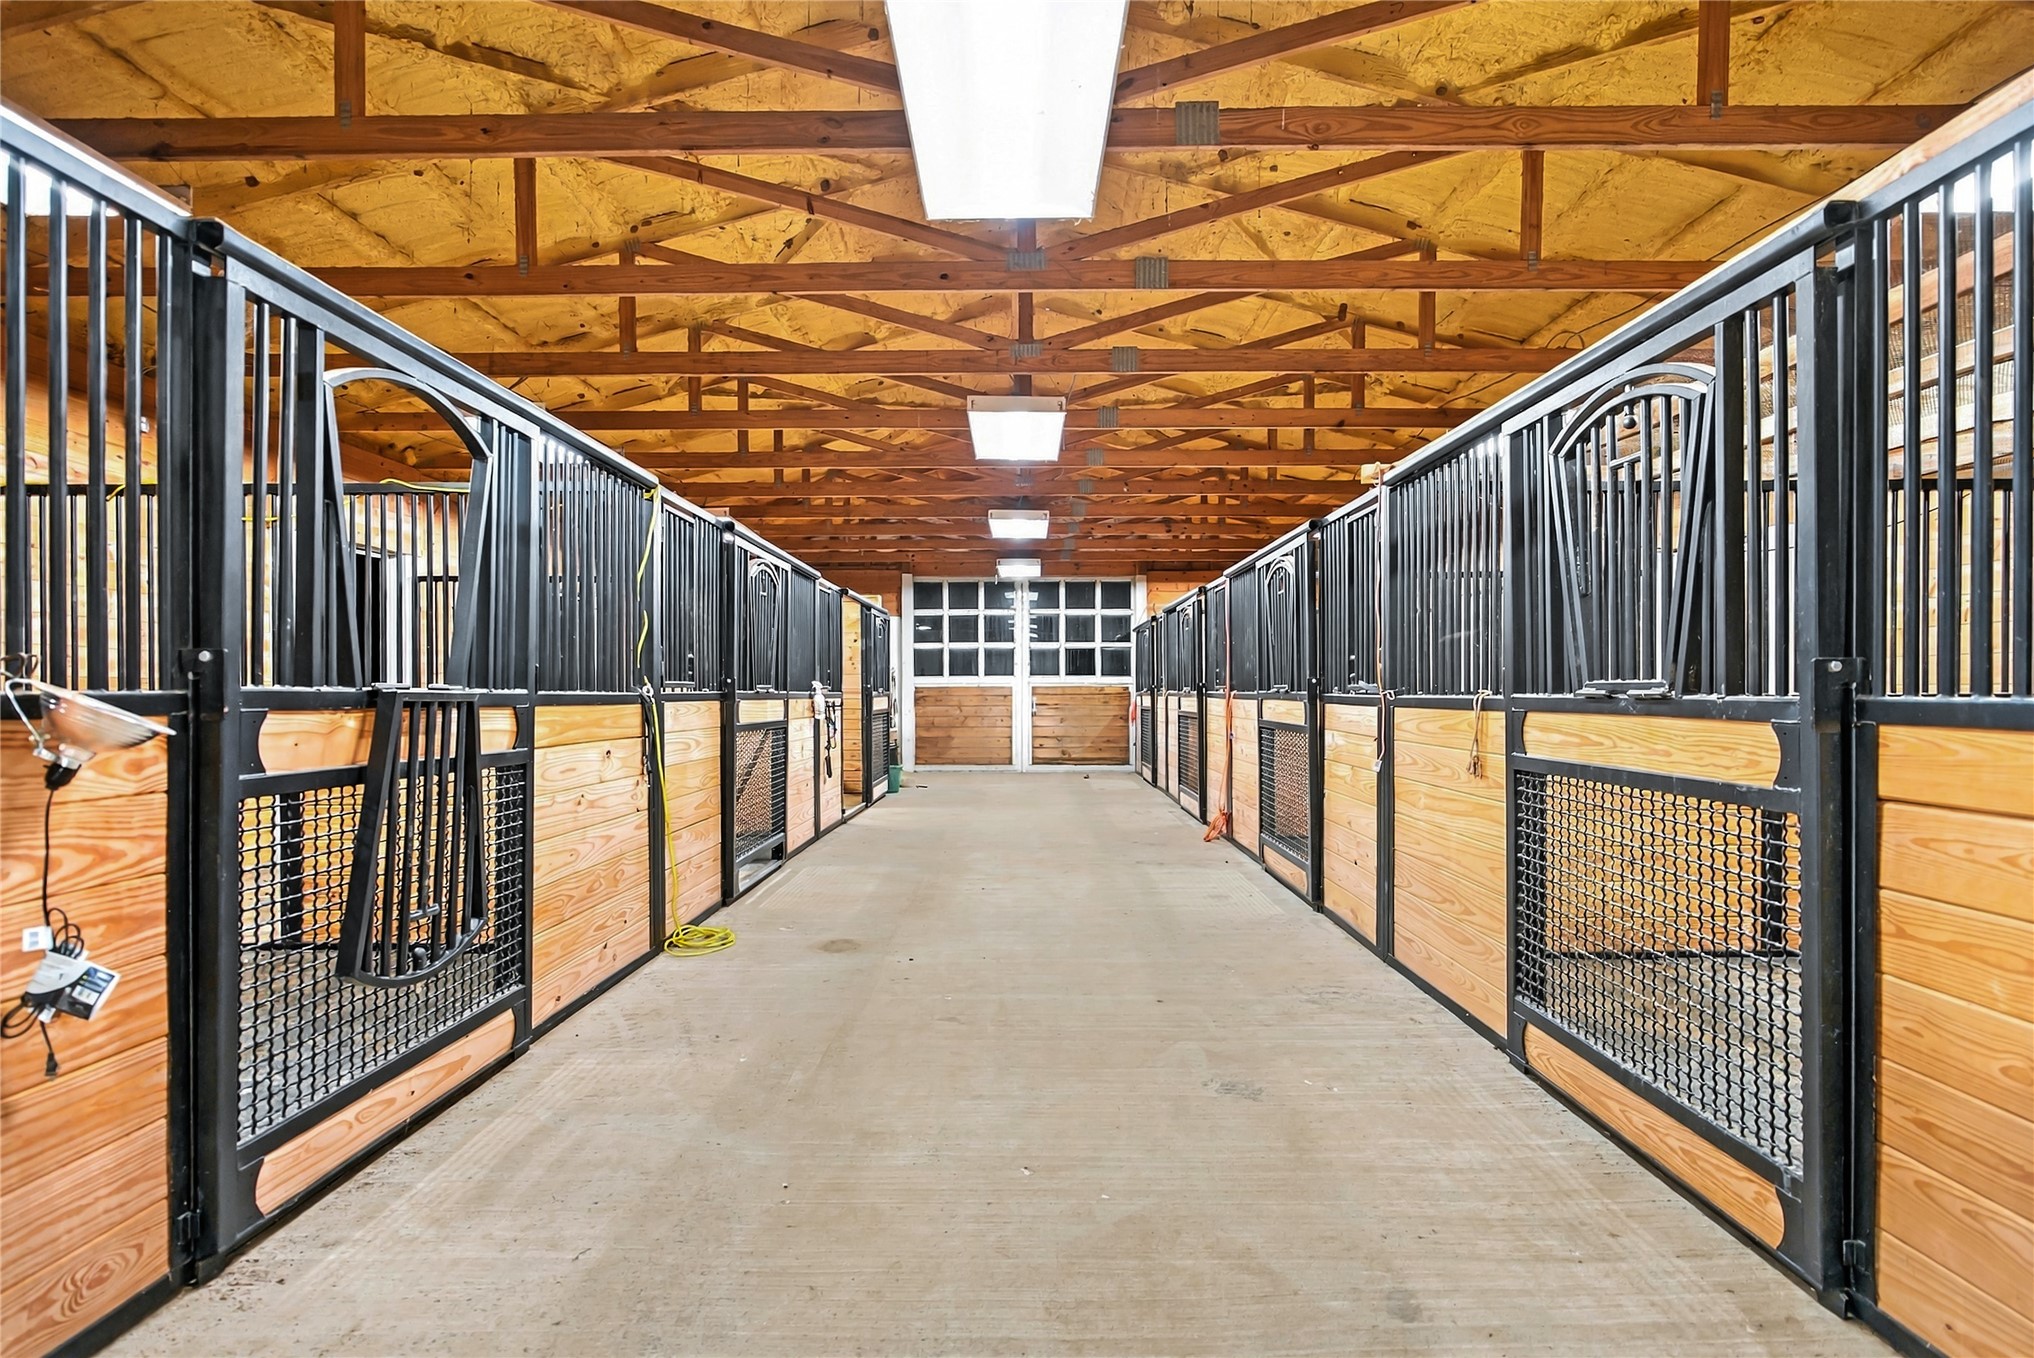
Barn interior featuring multiple stalls with wood-finish paneling and black metal grating, exposed wood beam ceiling, and overhead strip lighting
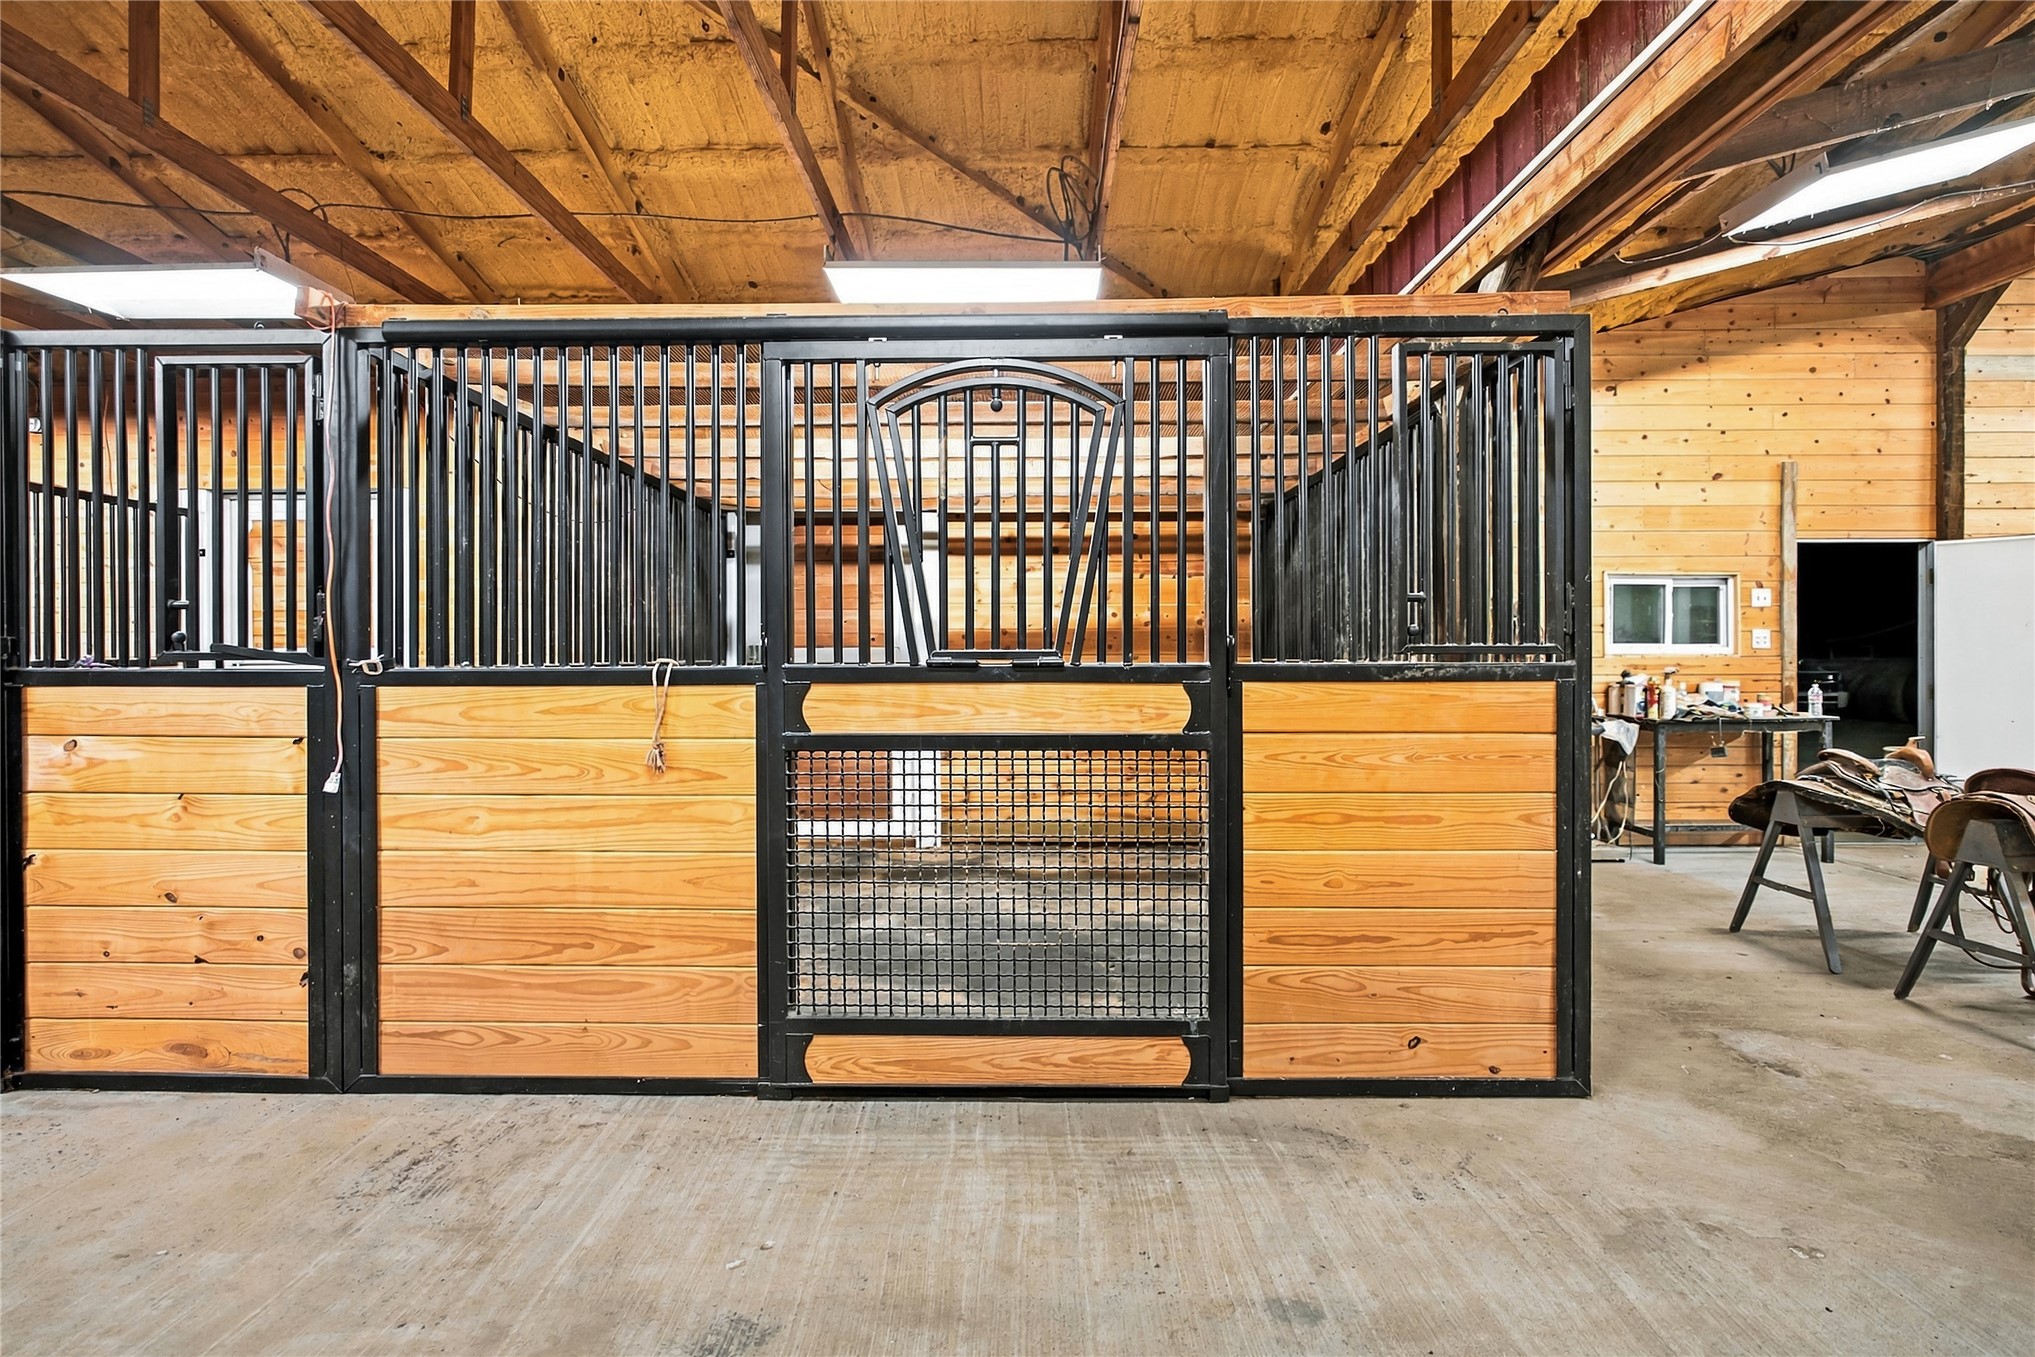
Interior barn space featuring multiple stalls with wood paneling and black metal grating
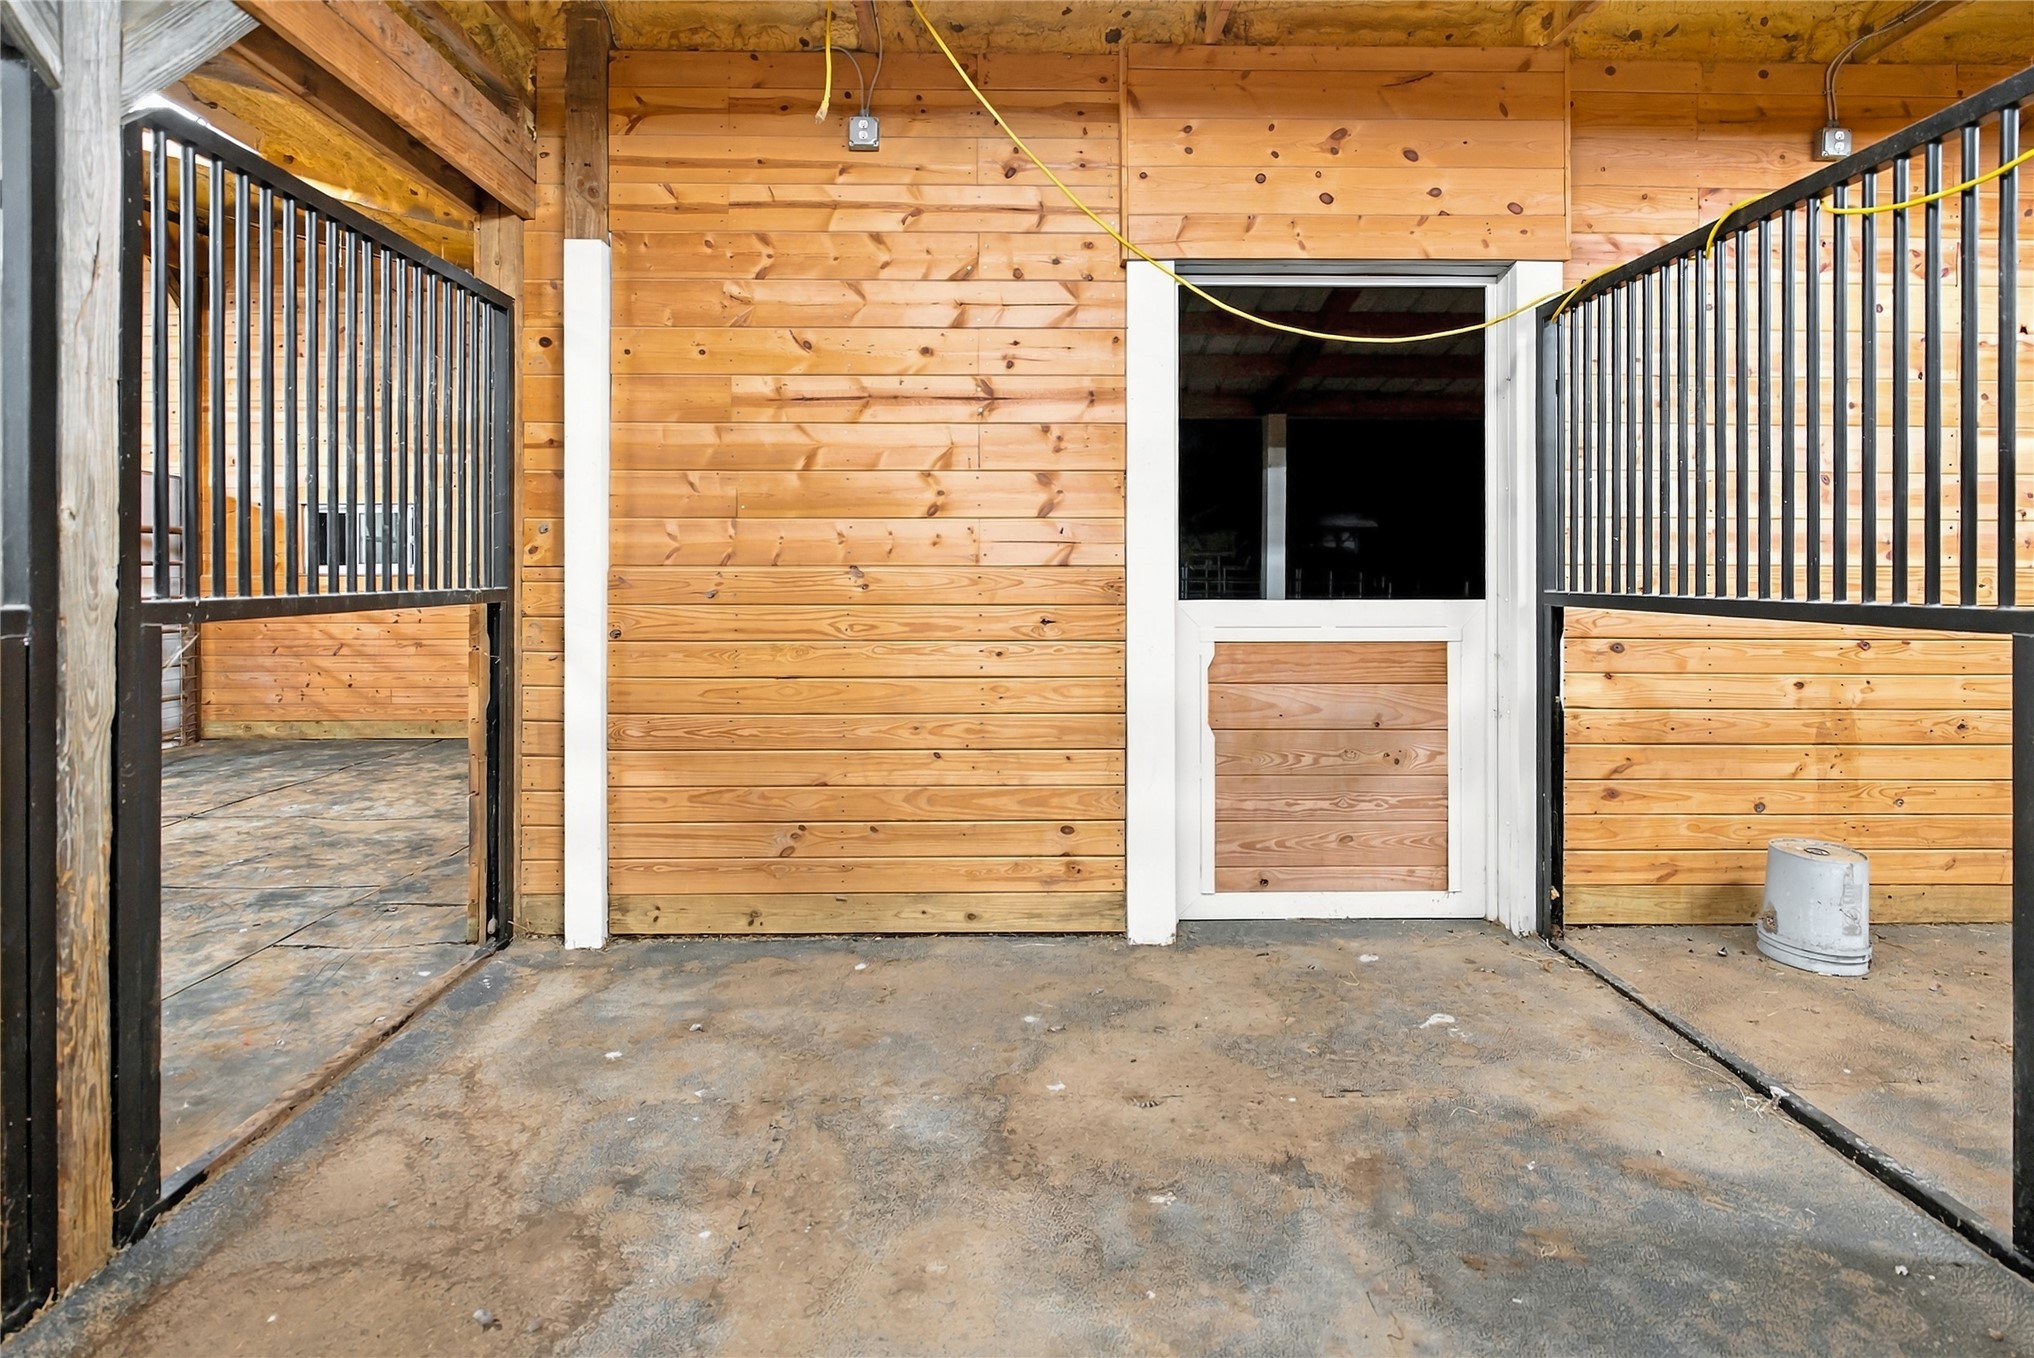
Interior barn featuring wood plank walls, exposed wood beams, and concrete flooring
Exposed wood beam ceiling with recessed lighting
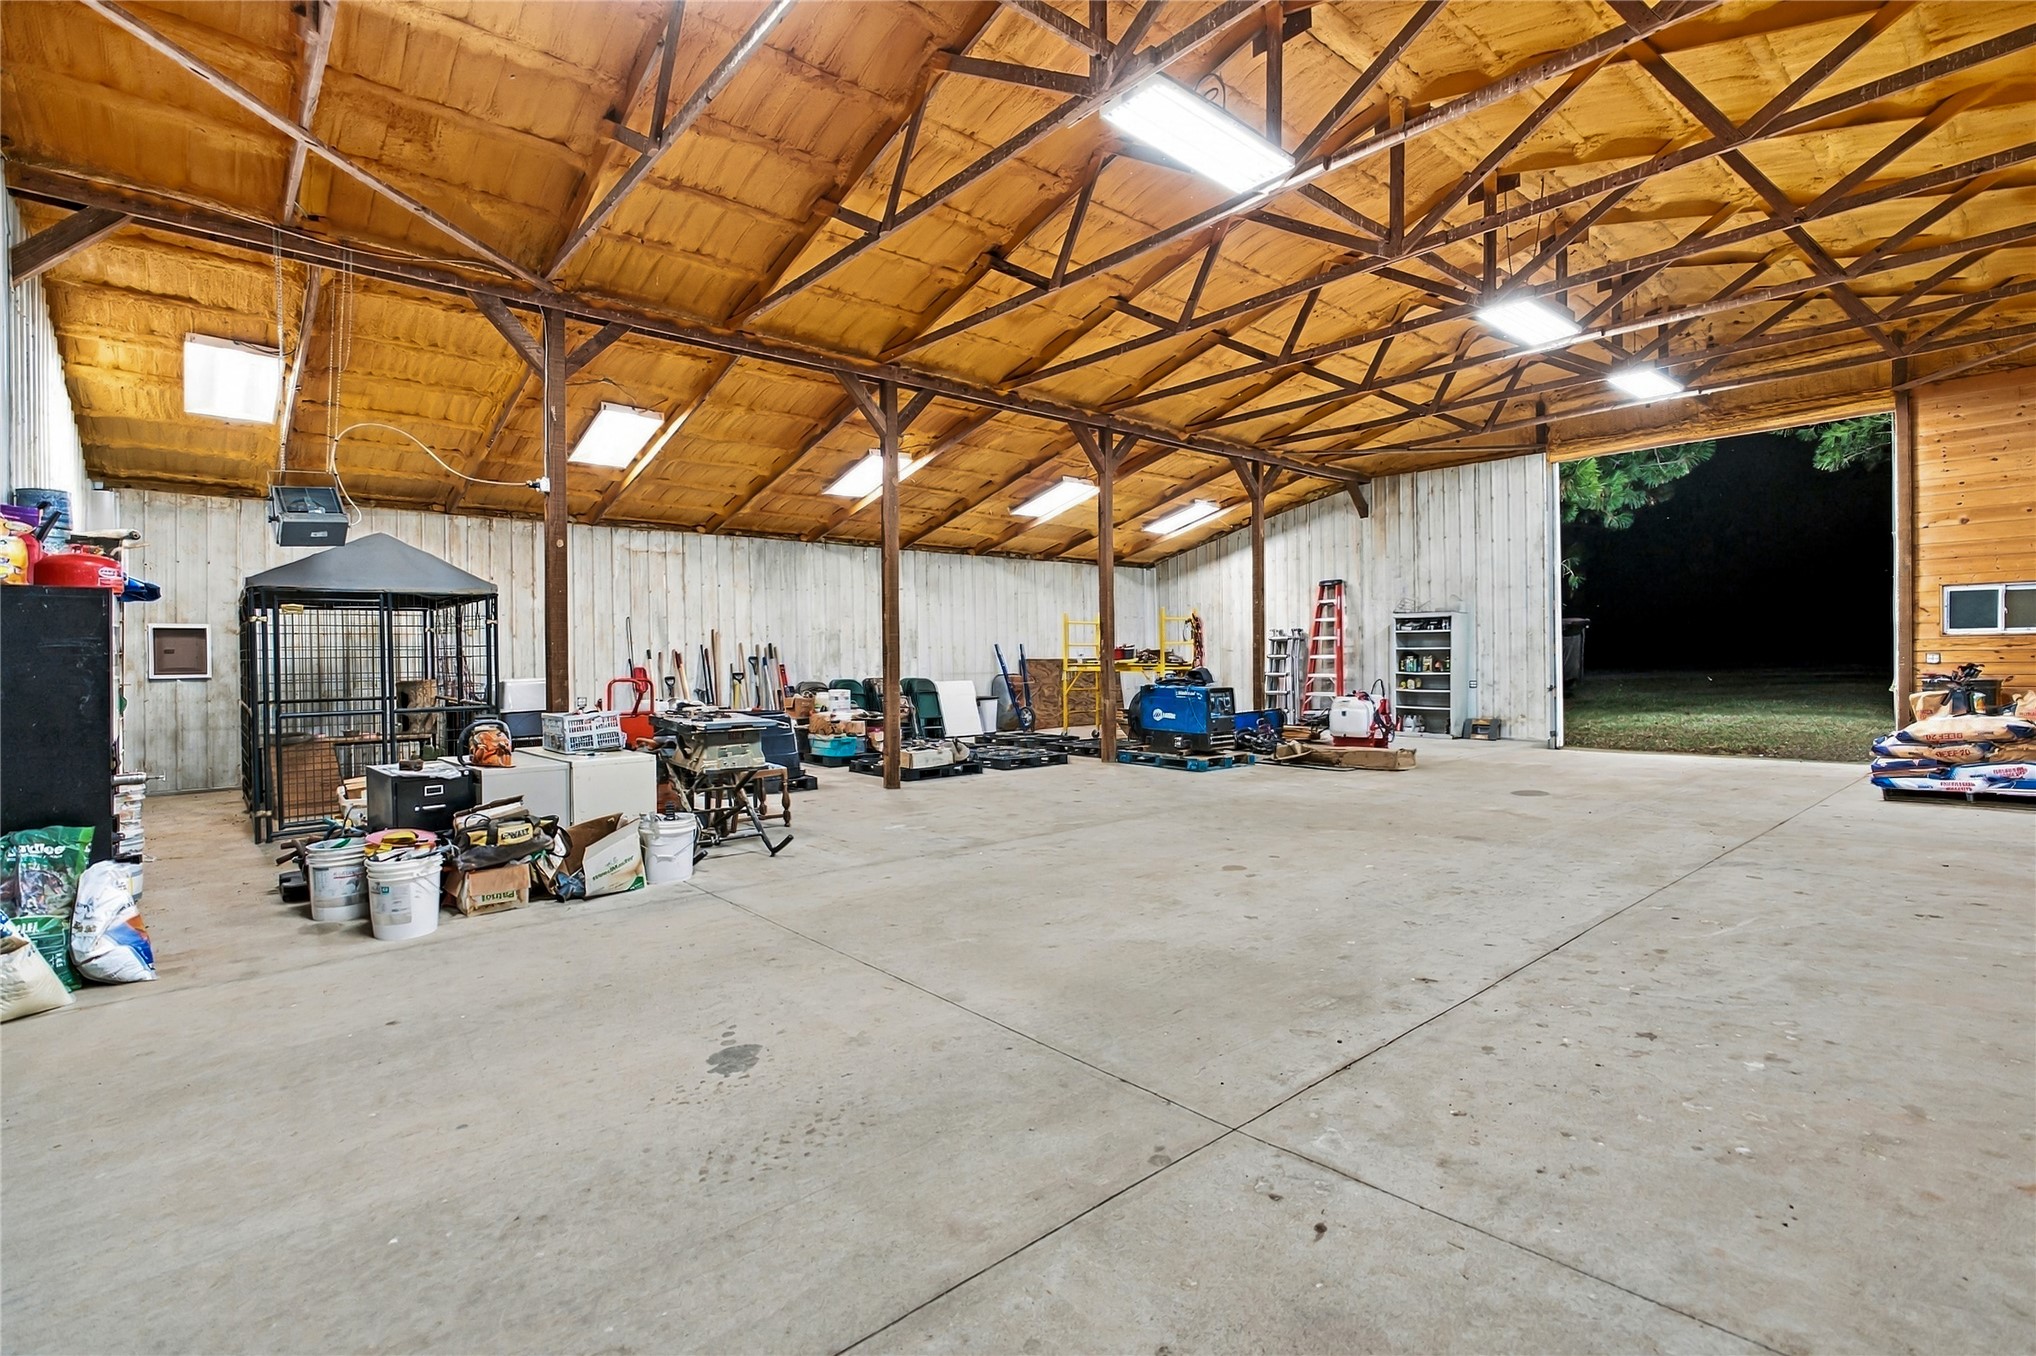
Expansive concrete floor, exposed wood beam ceiling, skylights, overhead fluorescent lighting, and a large open doorway
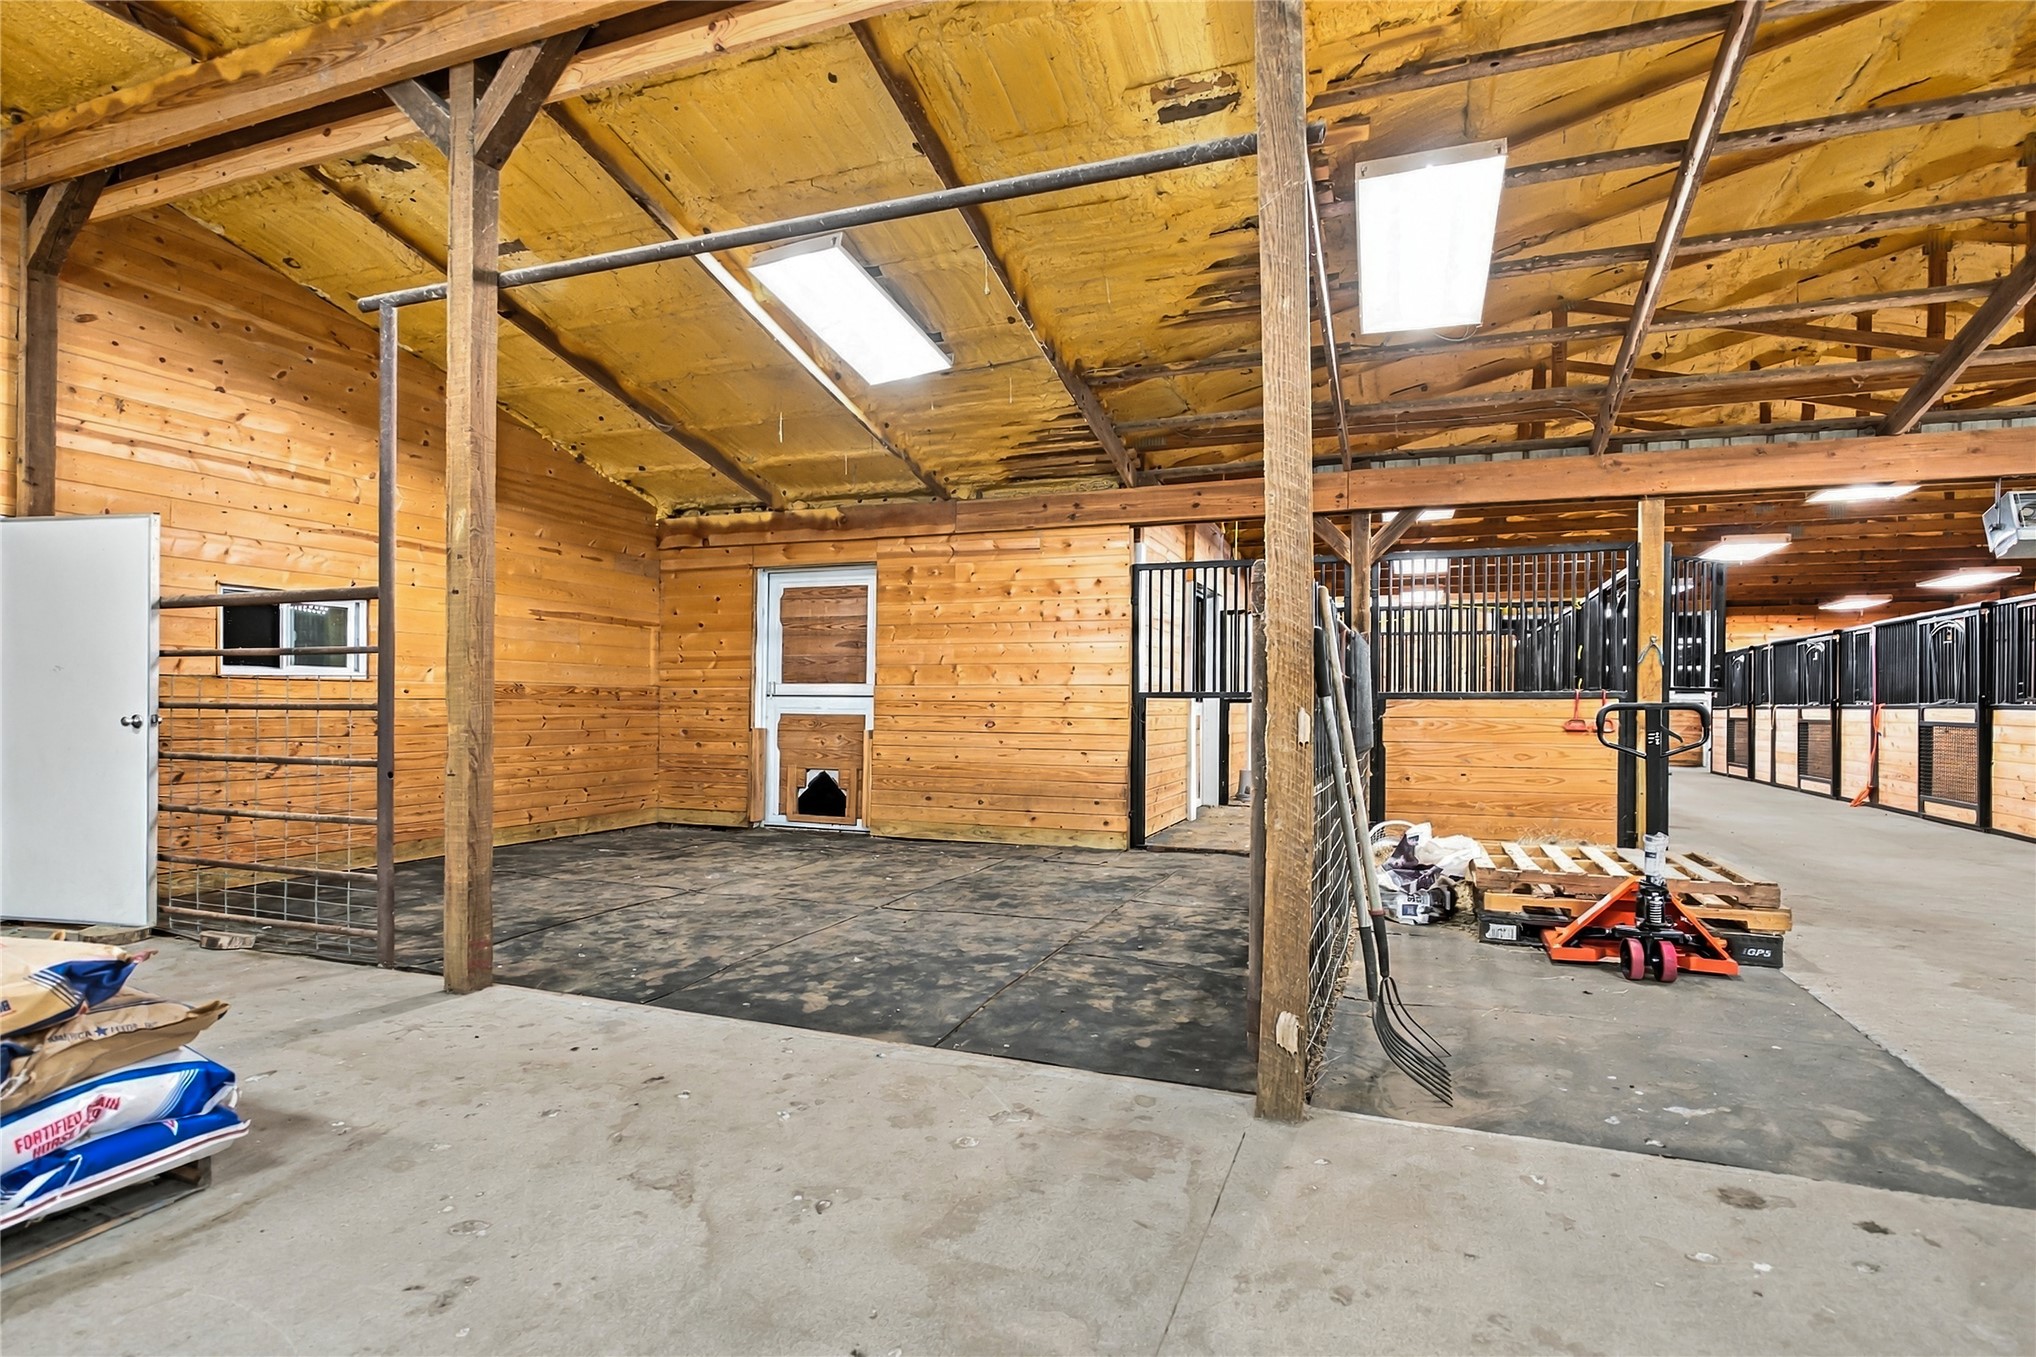
Exposed timber beams, wood-paneled walls, multiple skylights, concrete flooring, and multiple stalls with metal grates
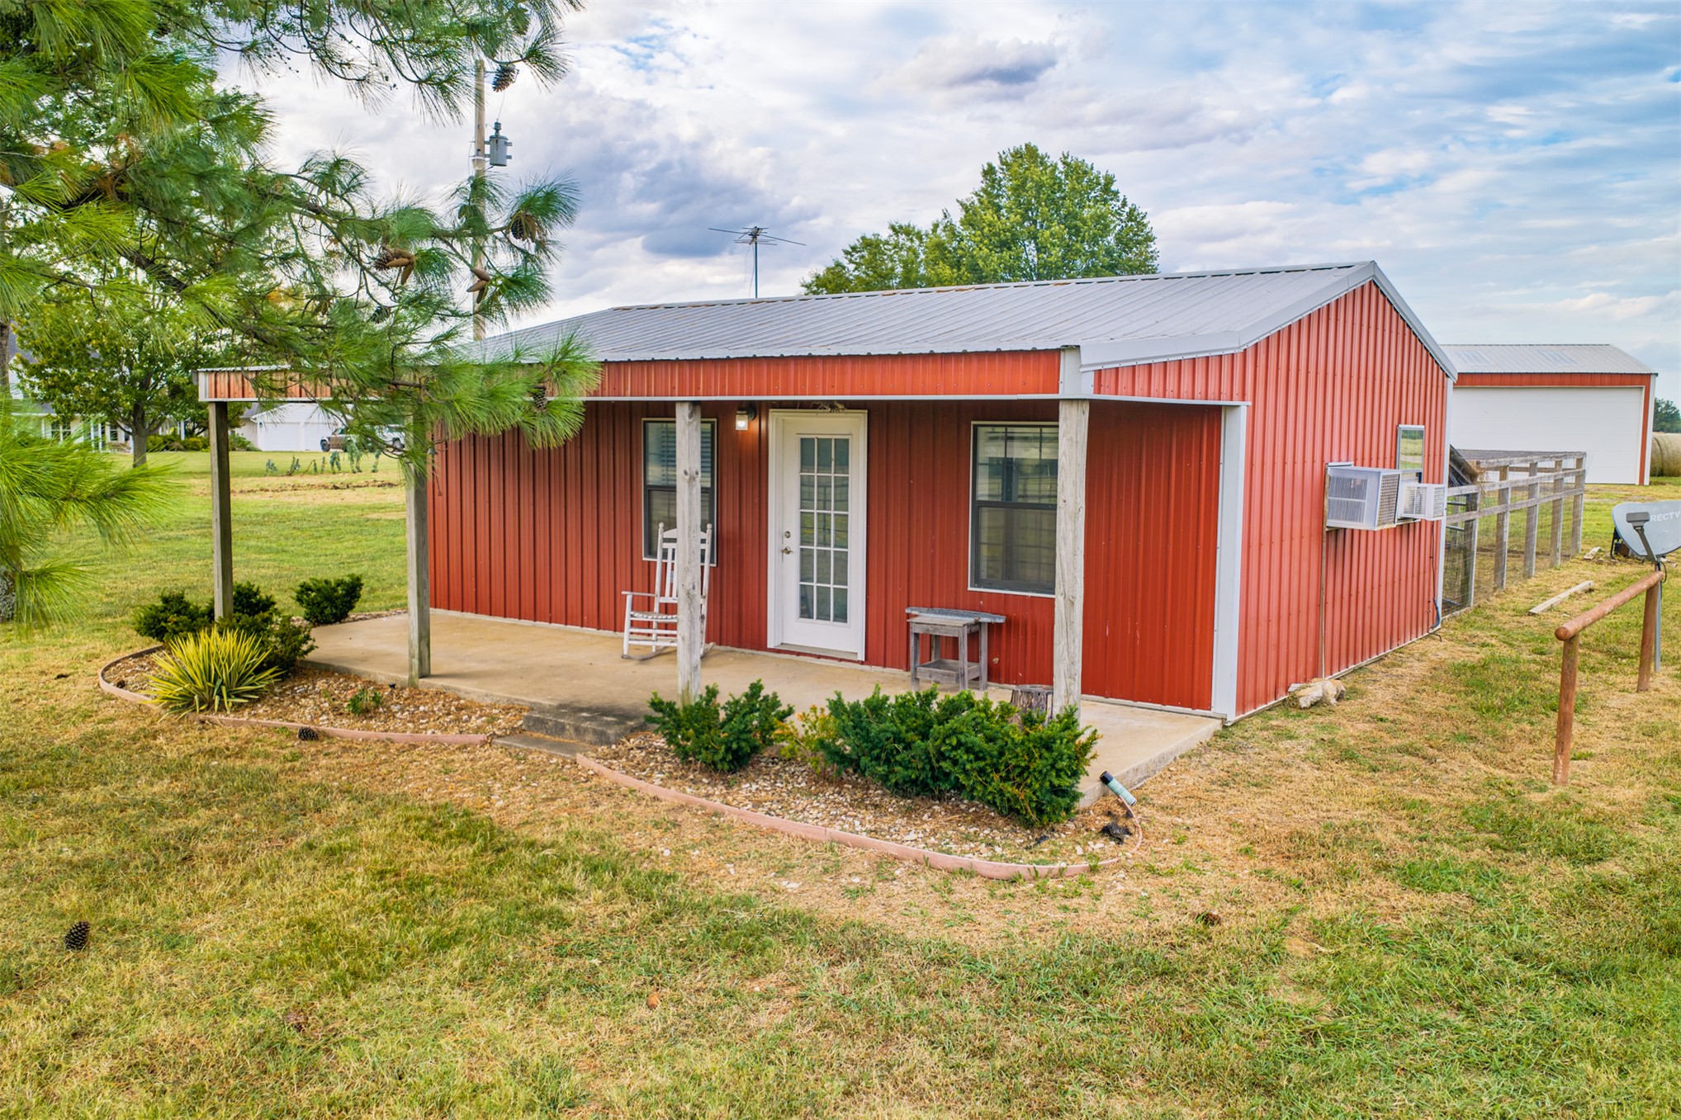
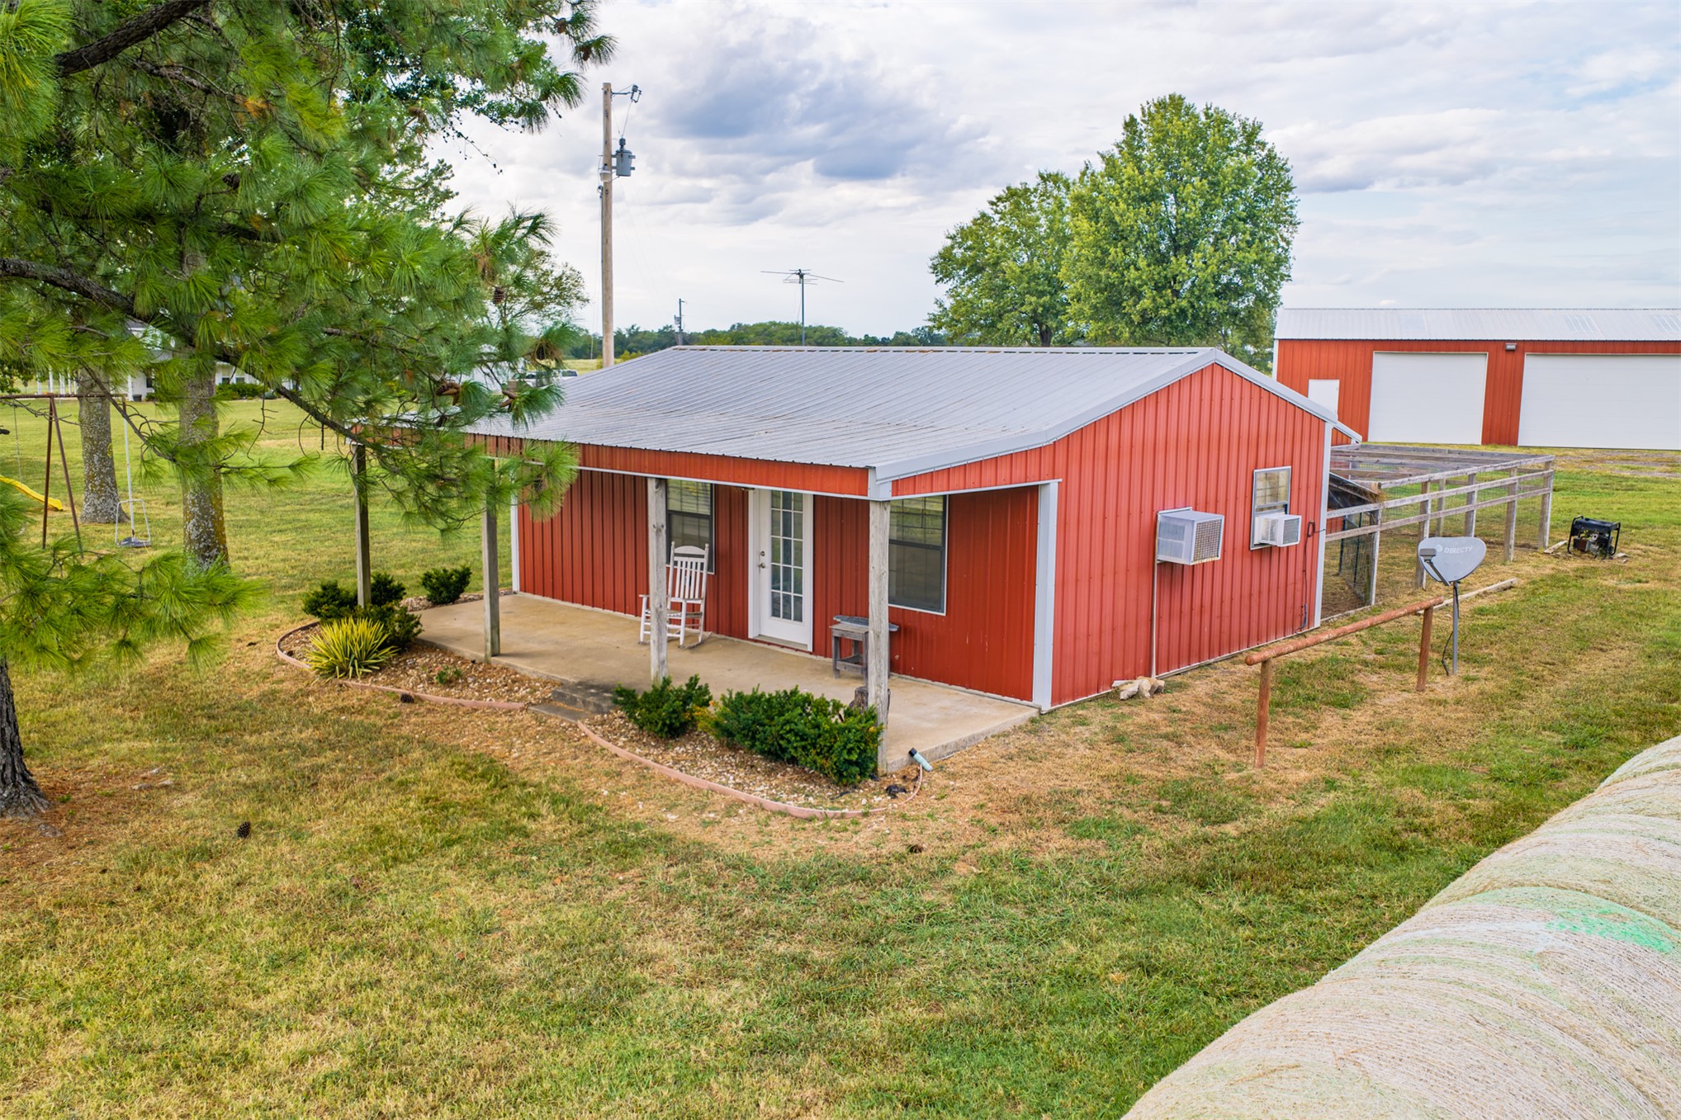
Red corrugated metal siding, covered concrete porch, concrete walkway, established landscaping, and a fenced enclosure
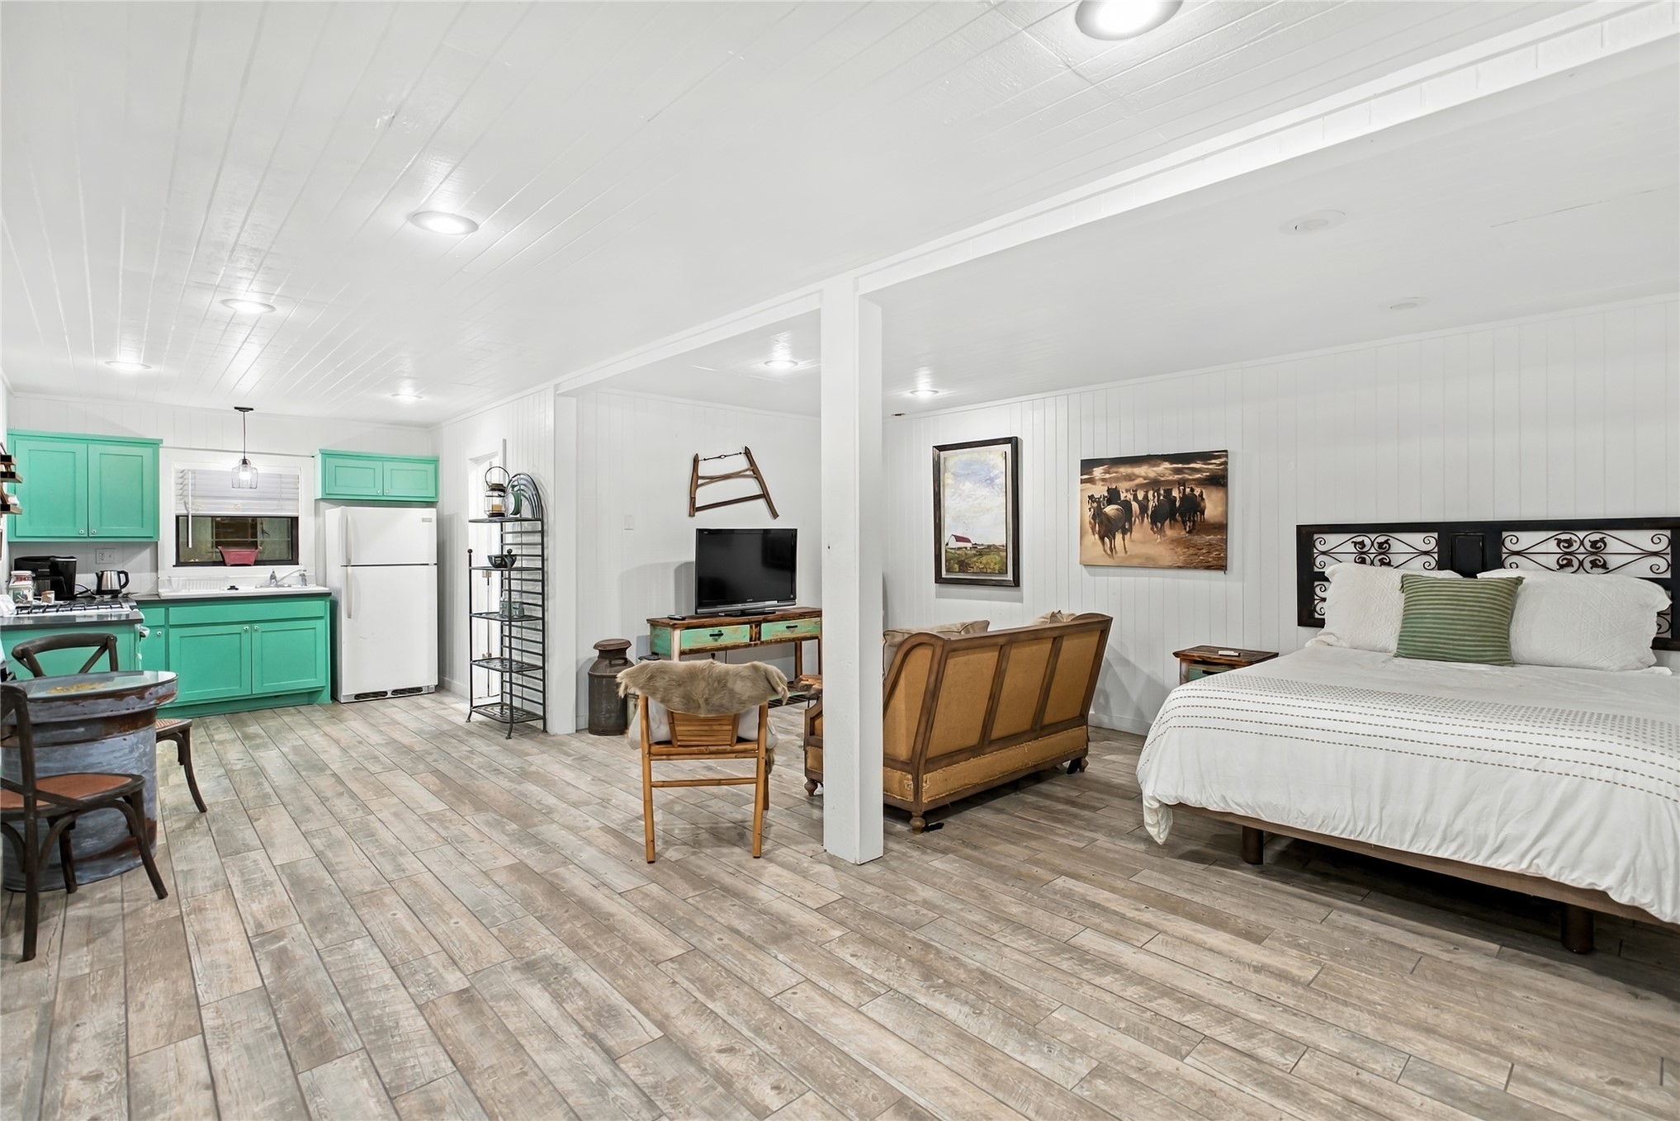
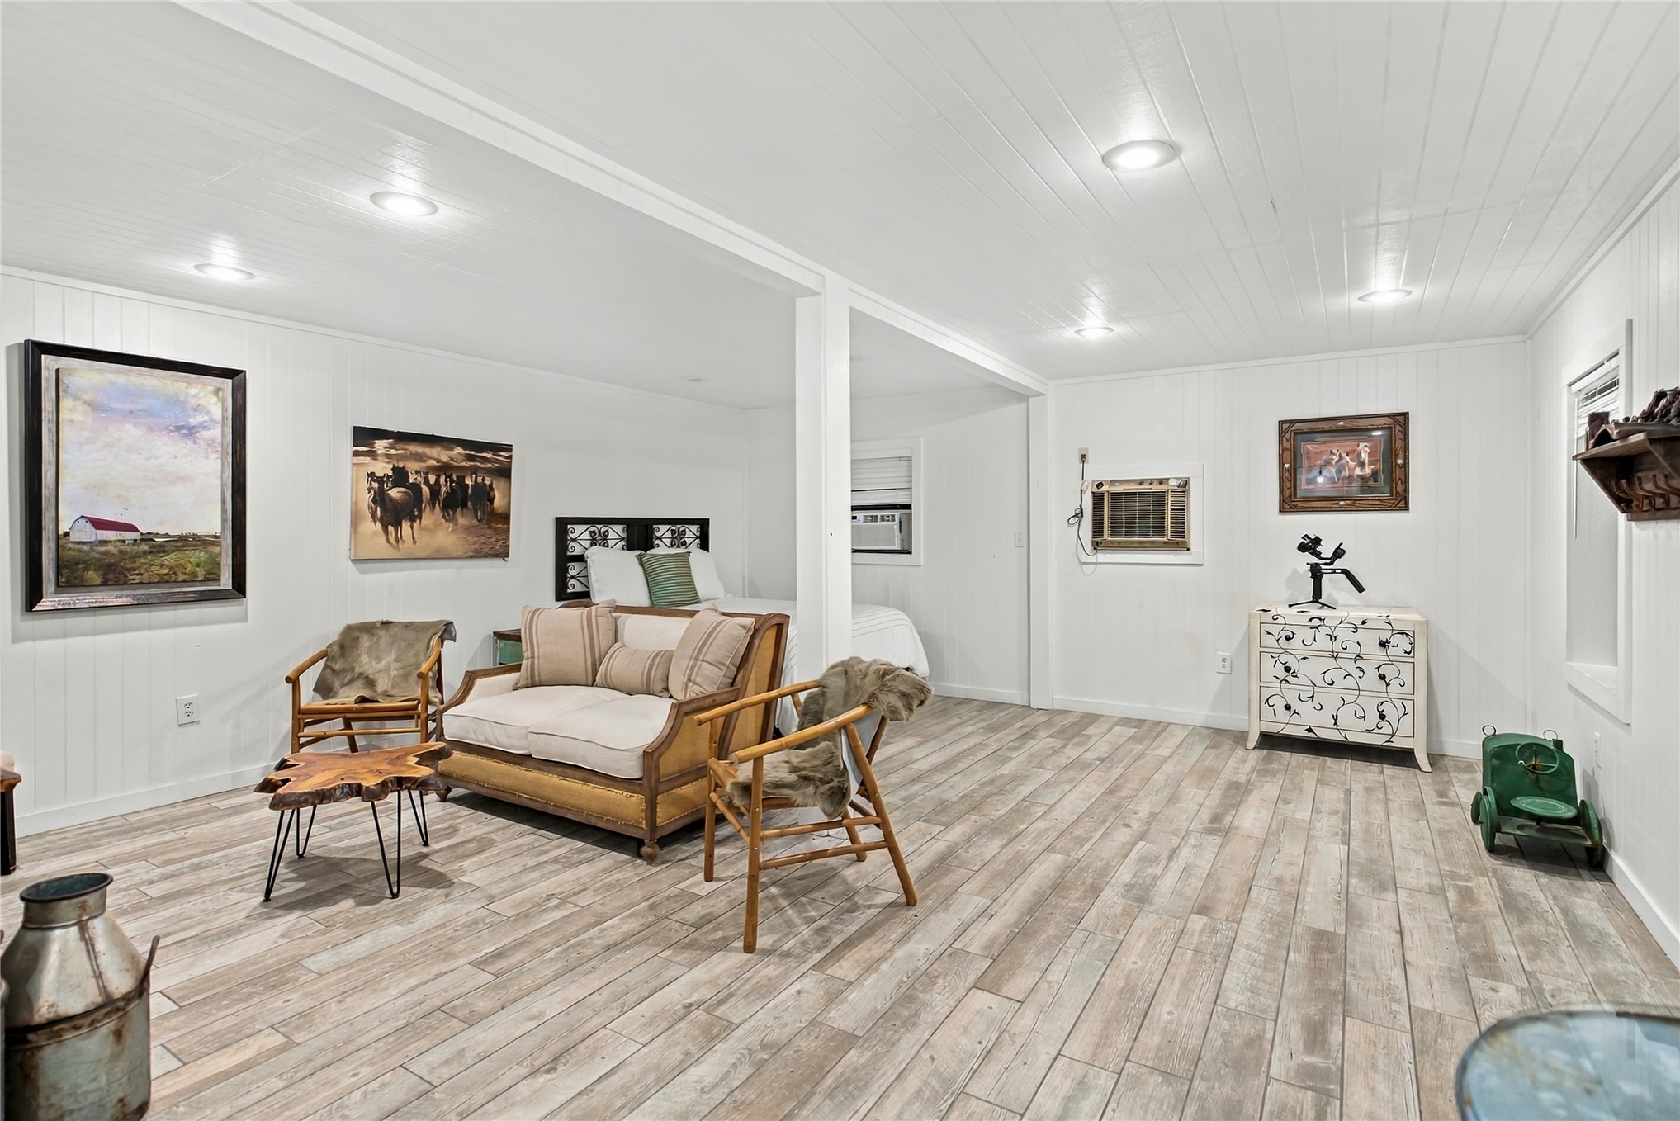
Open-concept living space featuring wood-finish flooring, recessed lighting, and white shiplap walls
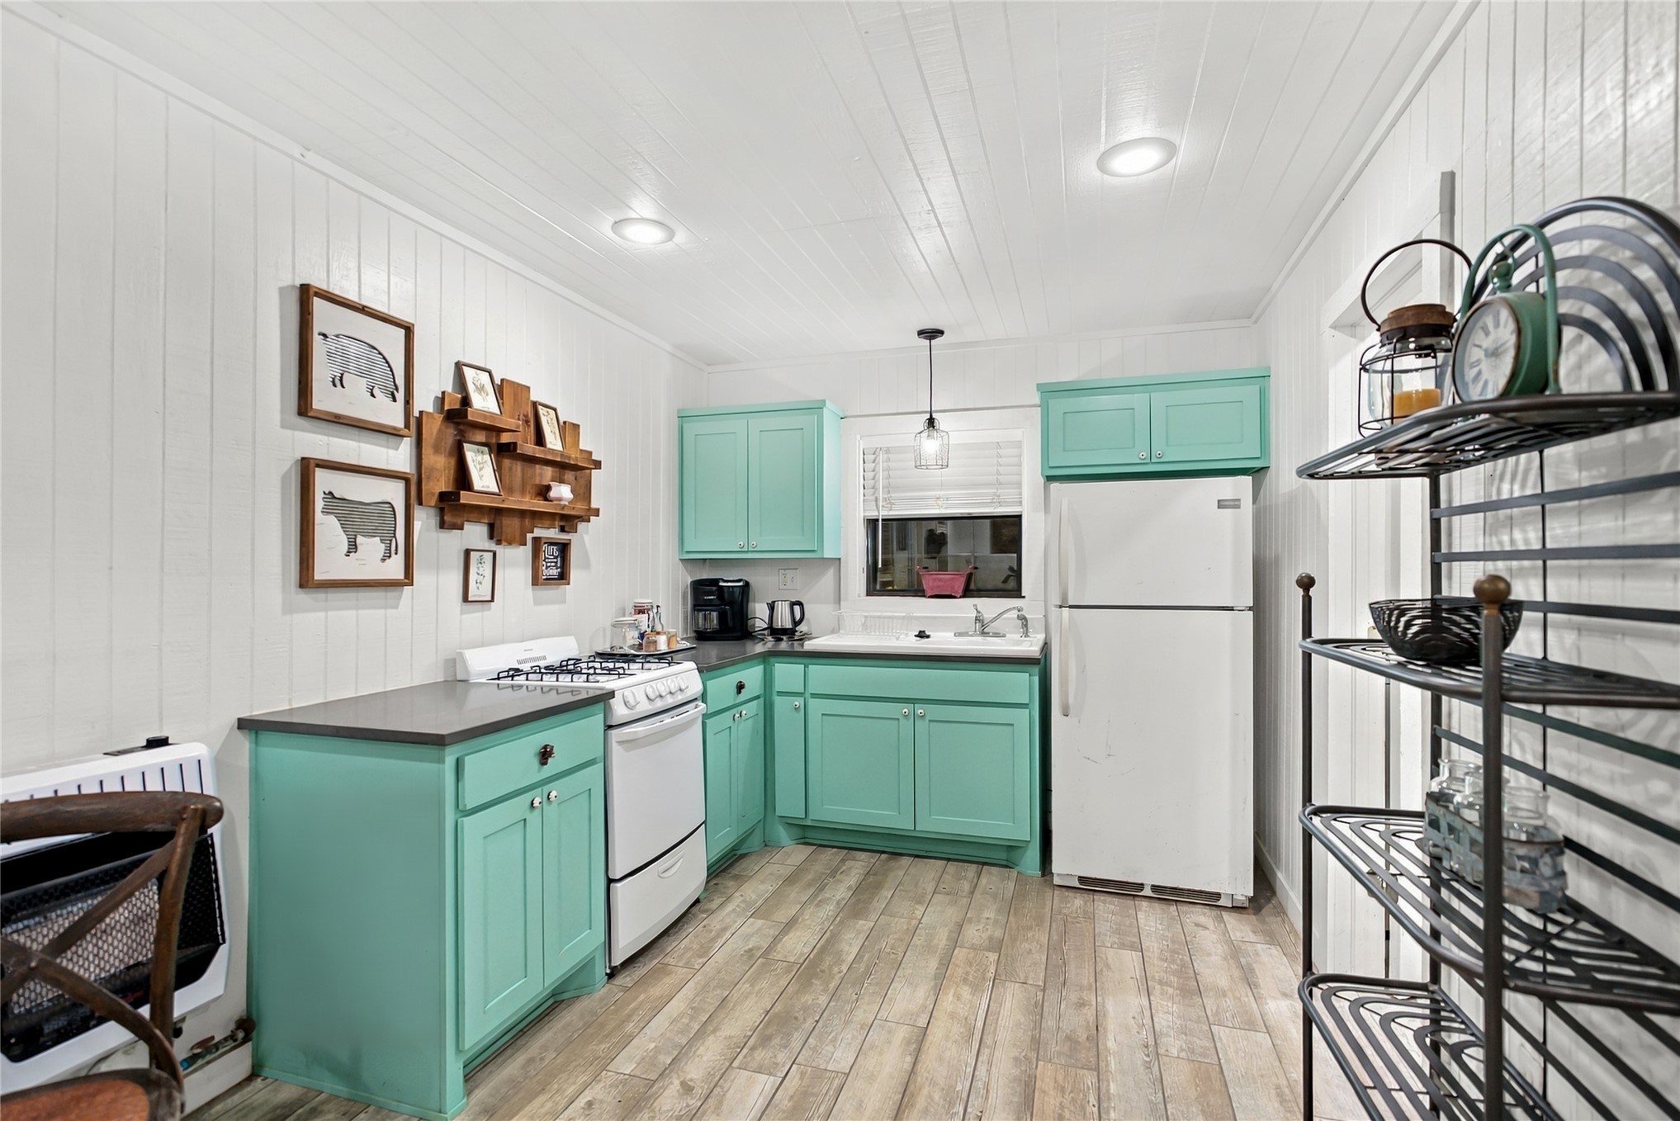
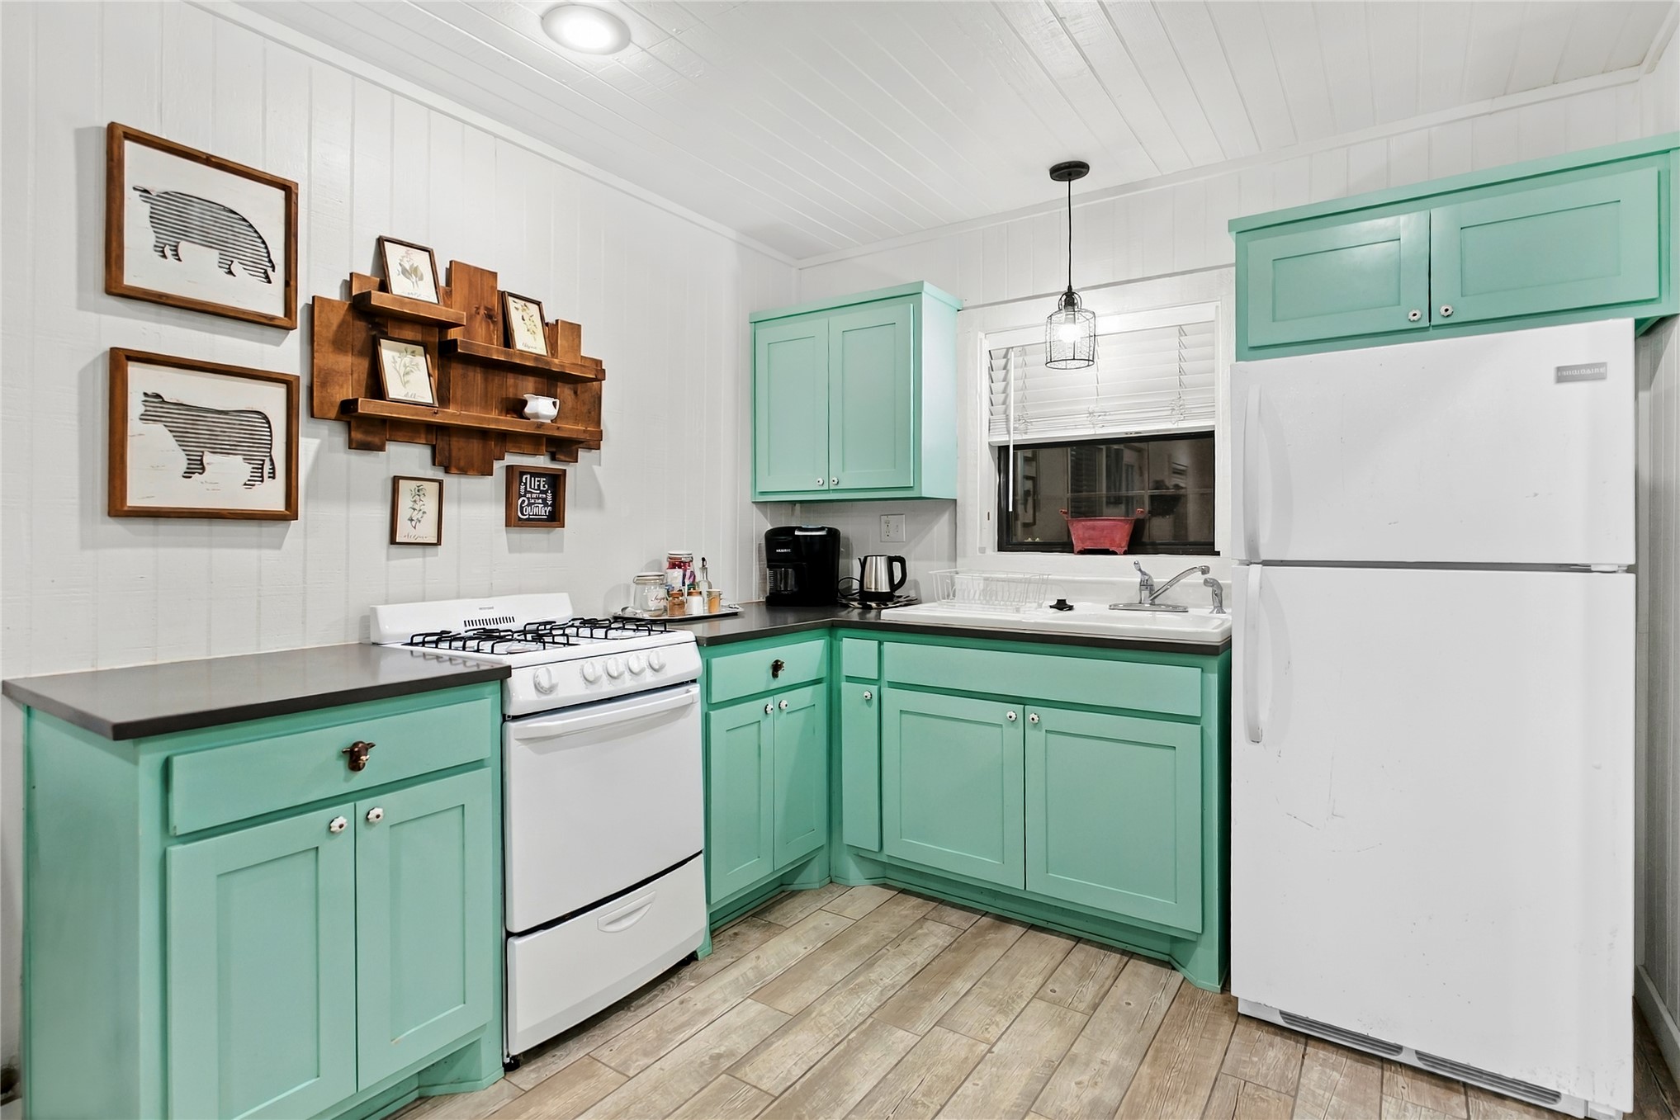
White shiplap walls, wood-finish flooring, recessed lighting, teal cabinetry, and a white gas range
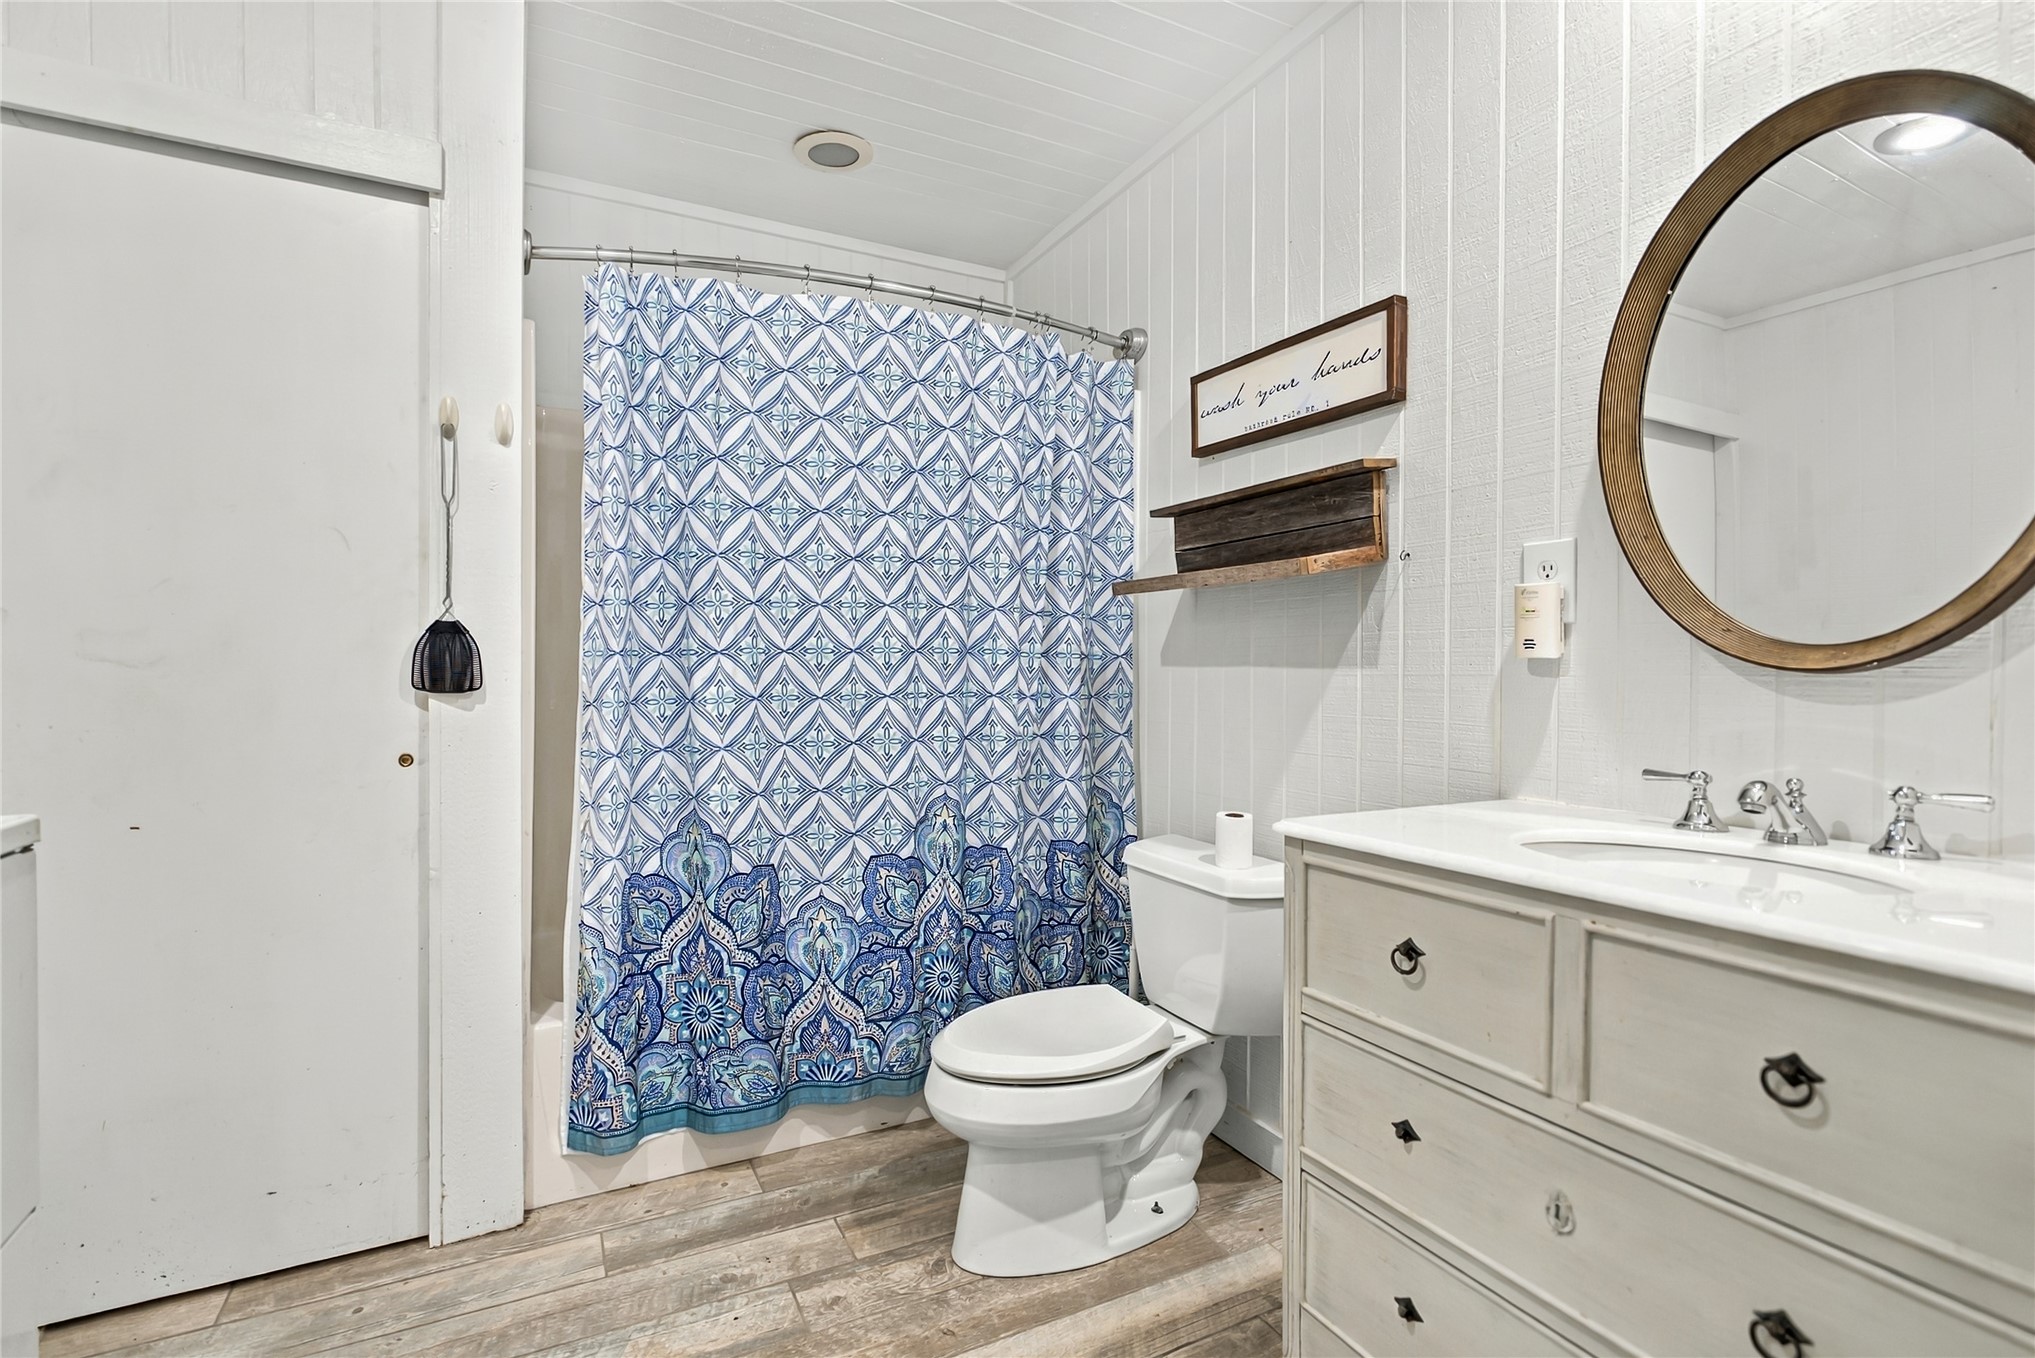
Wood-finish flooring, white shiplap walls, vanity with integrated sink, chrome faucet, and a round wall-mounted mirror
Wood-finish plank flooring throughout
Kitchen featuring mint green cabinetry, wood-finish flooring, white appliances, and recessed lighting
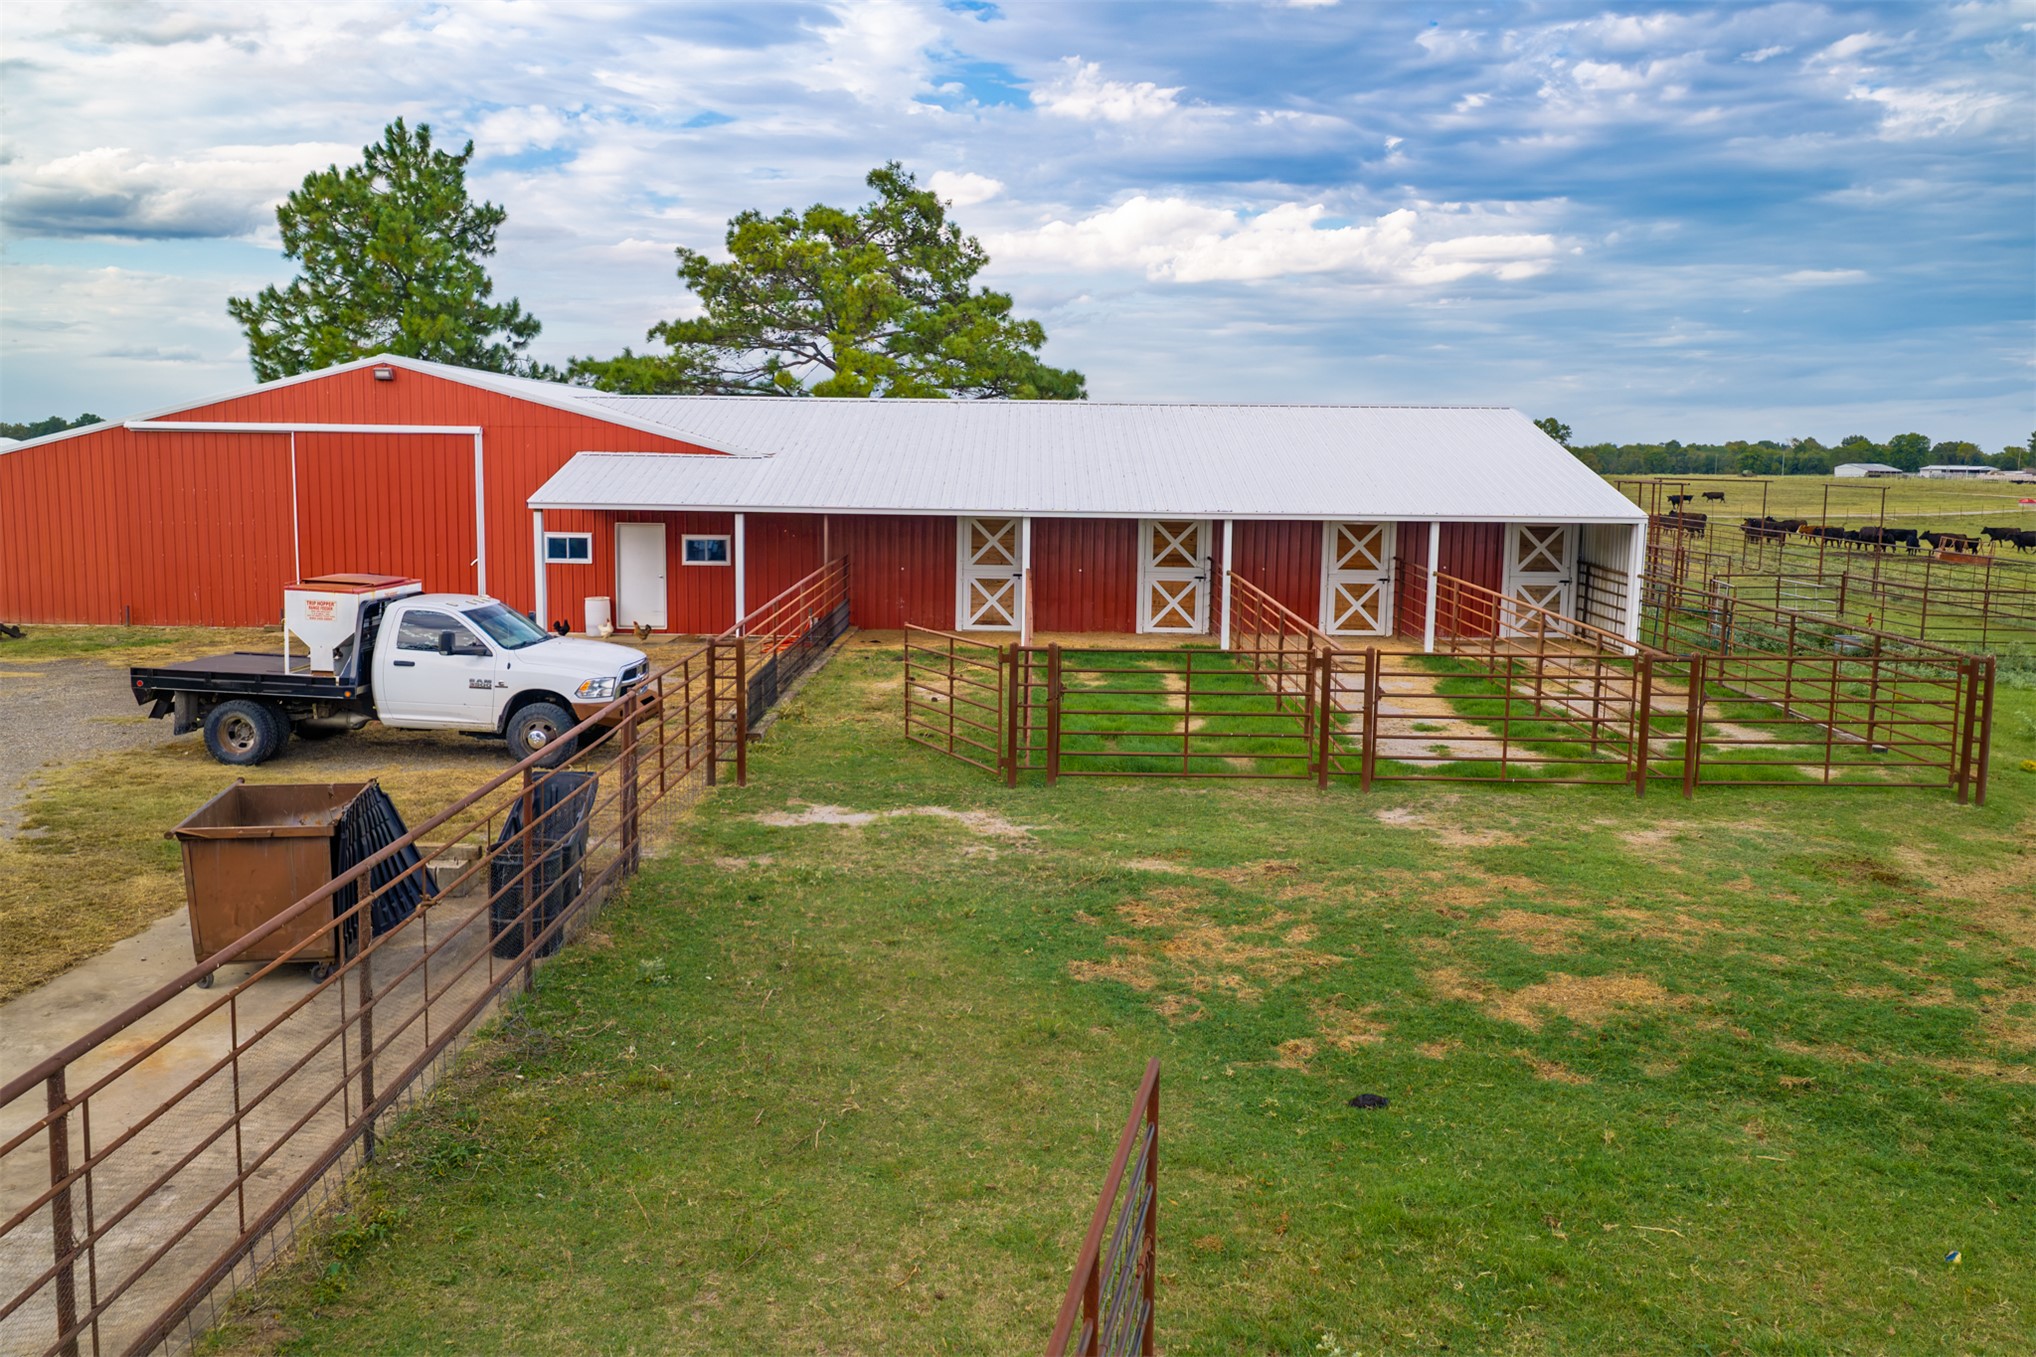
Red barn structure with a white corrugated metal roof
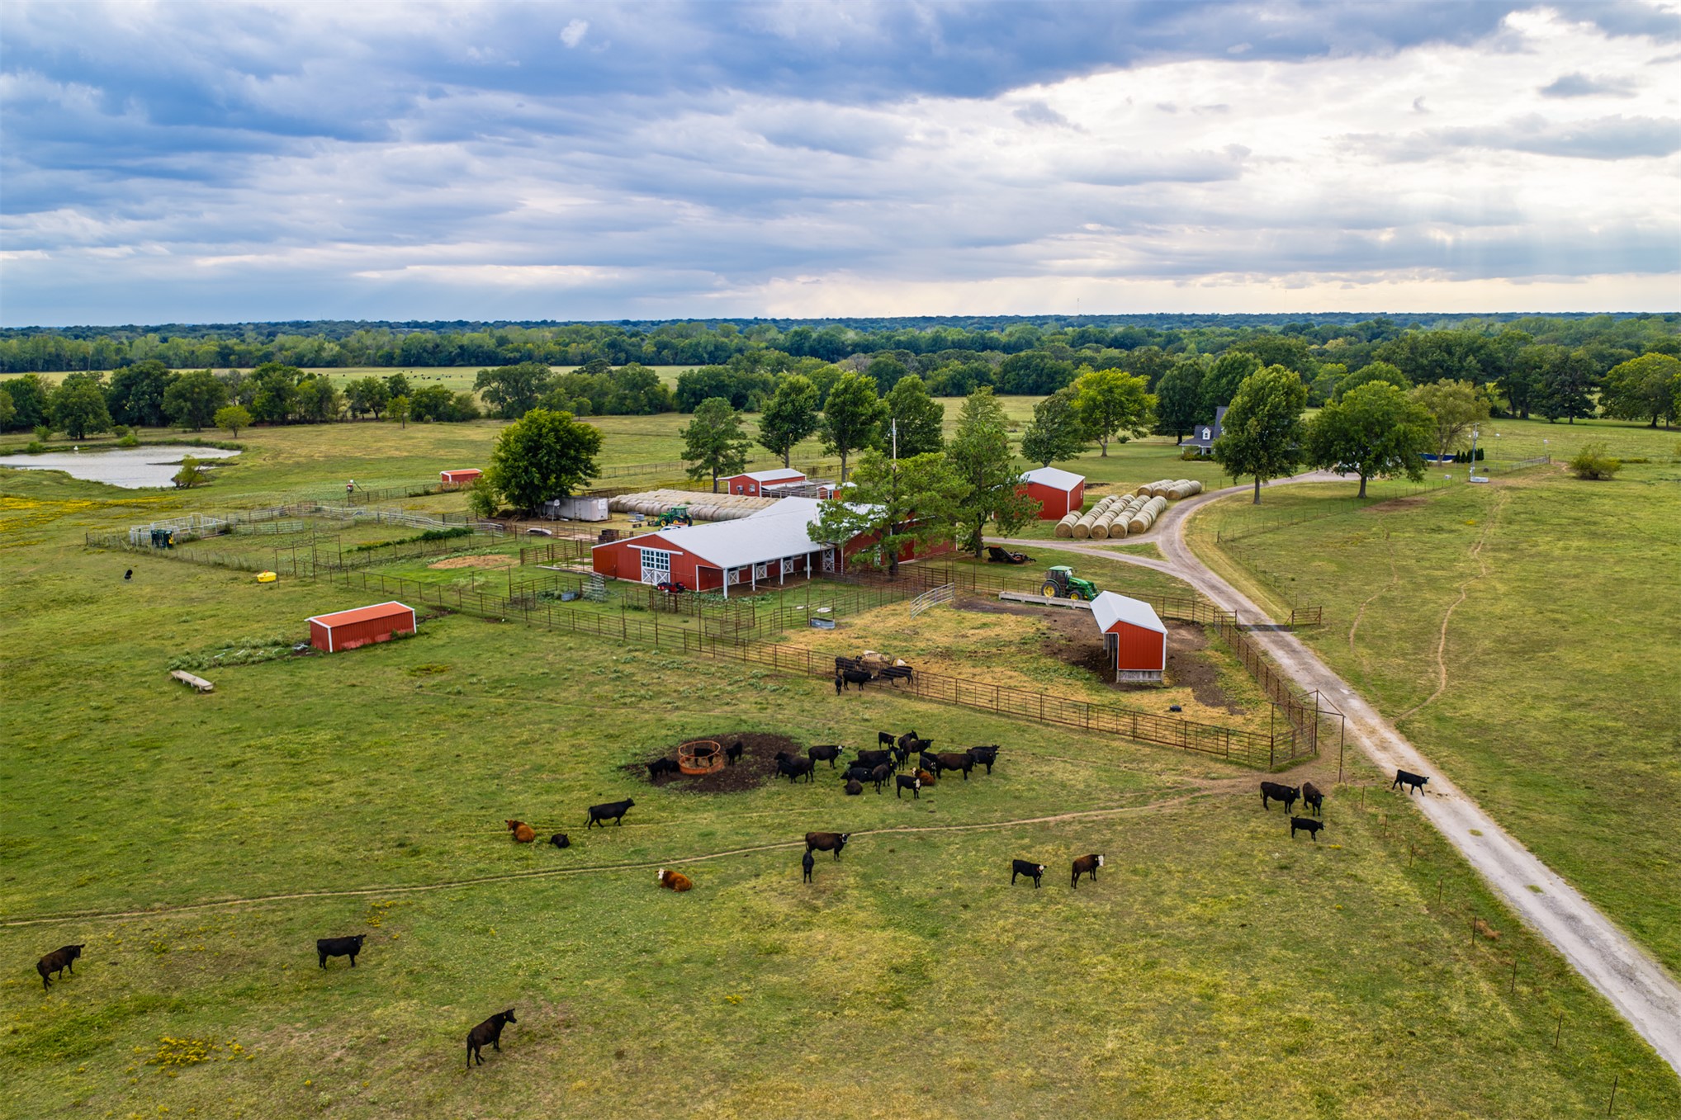
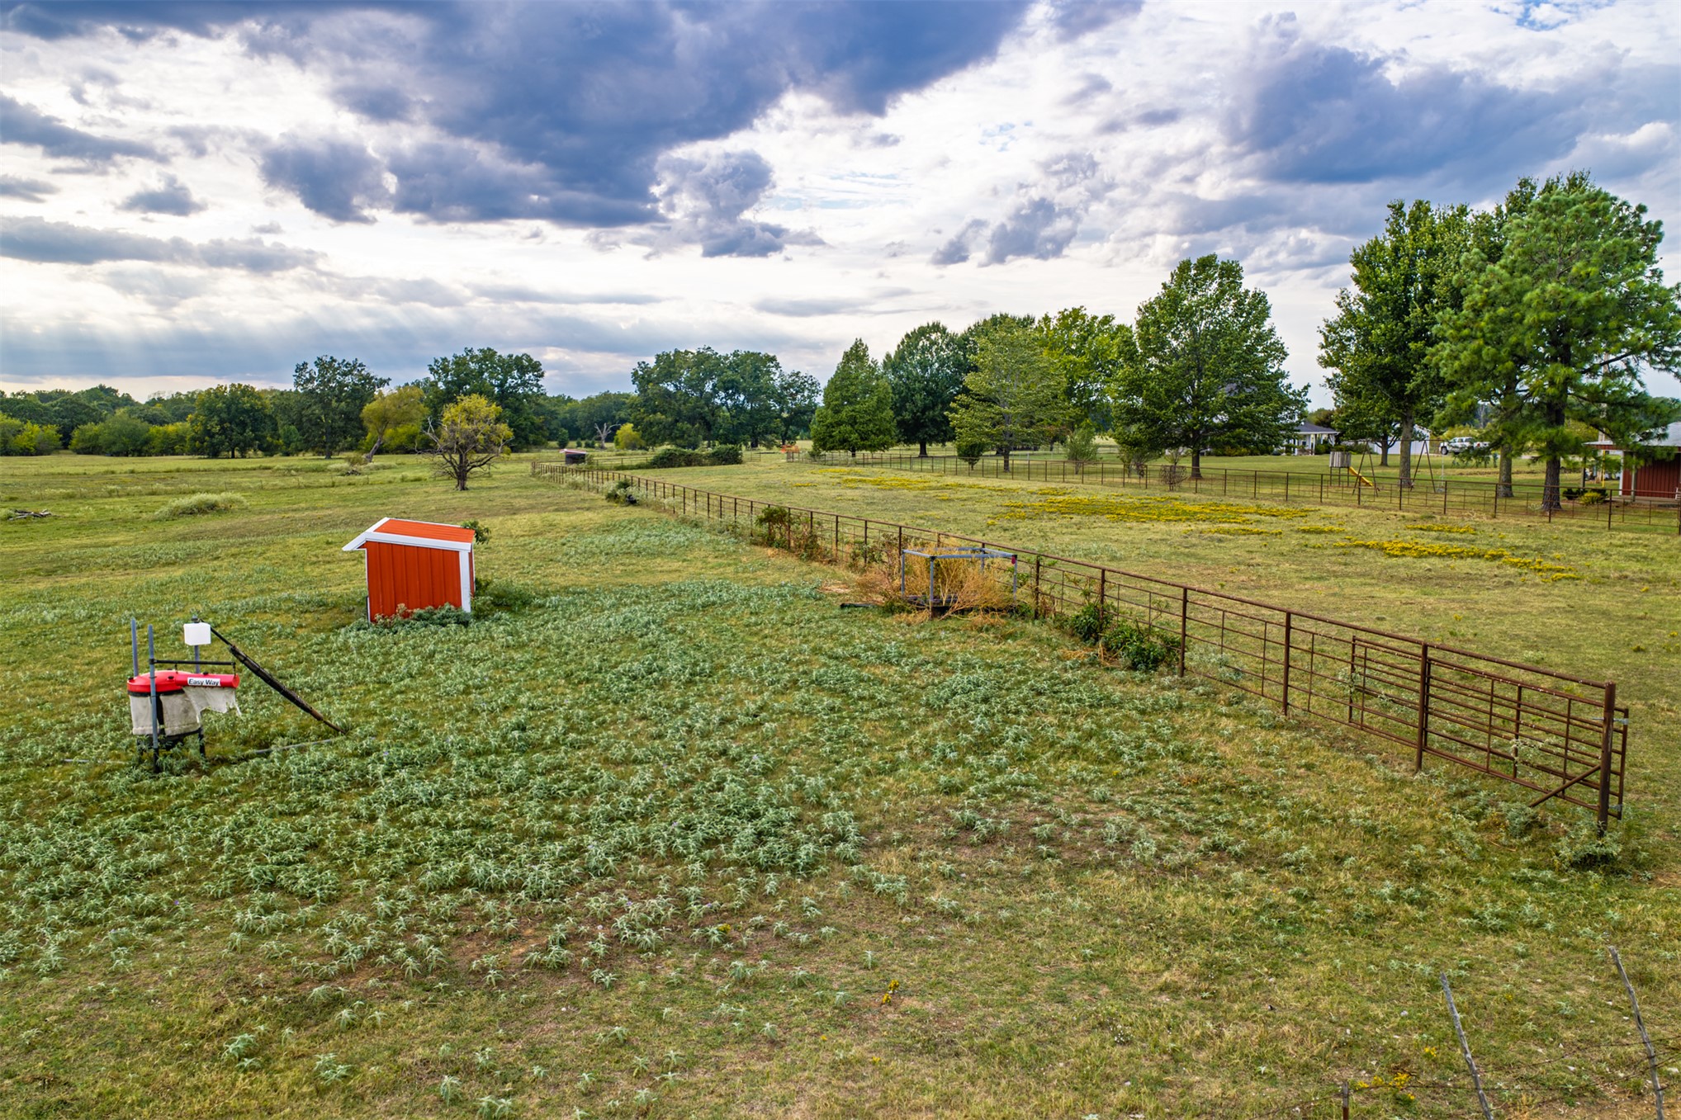
Expansive outdoor area featuring multiple fenced enclosures, large green trees, and multiple red-roofed structures
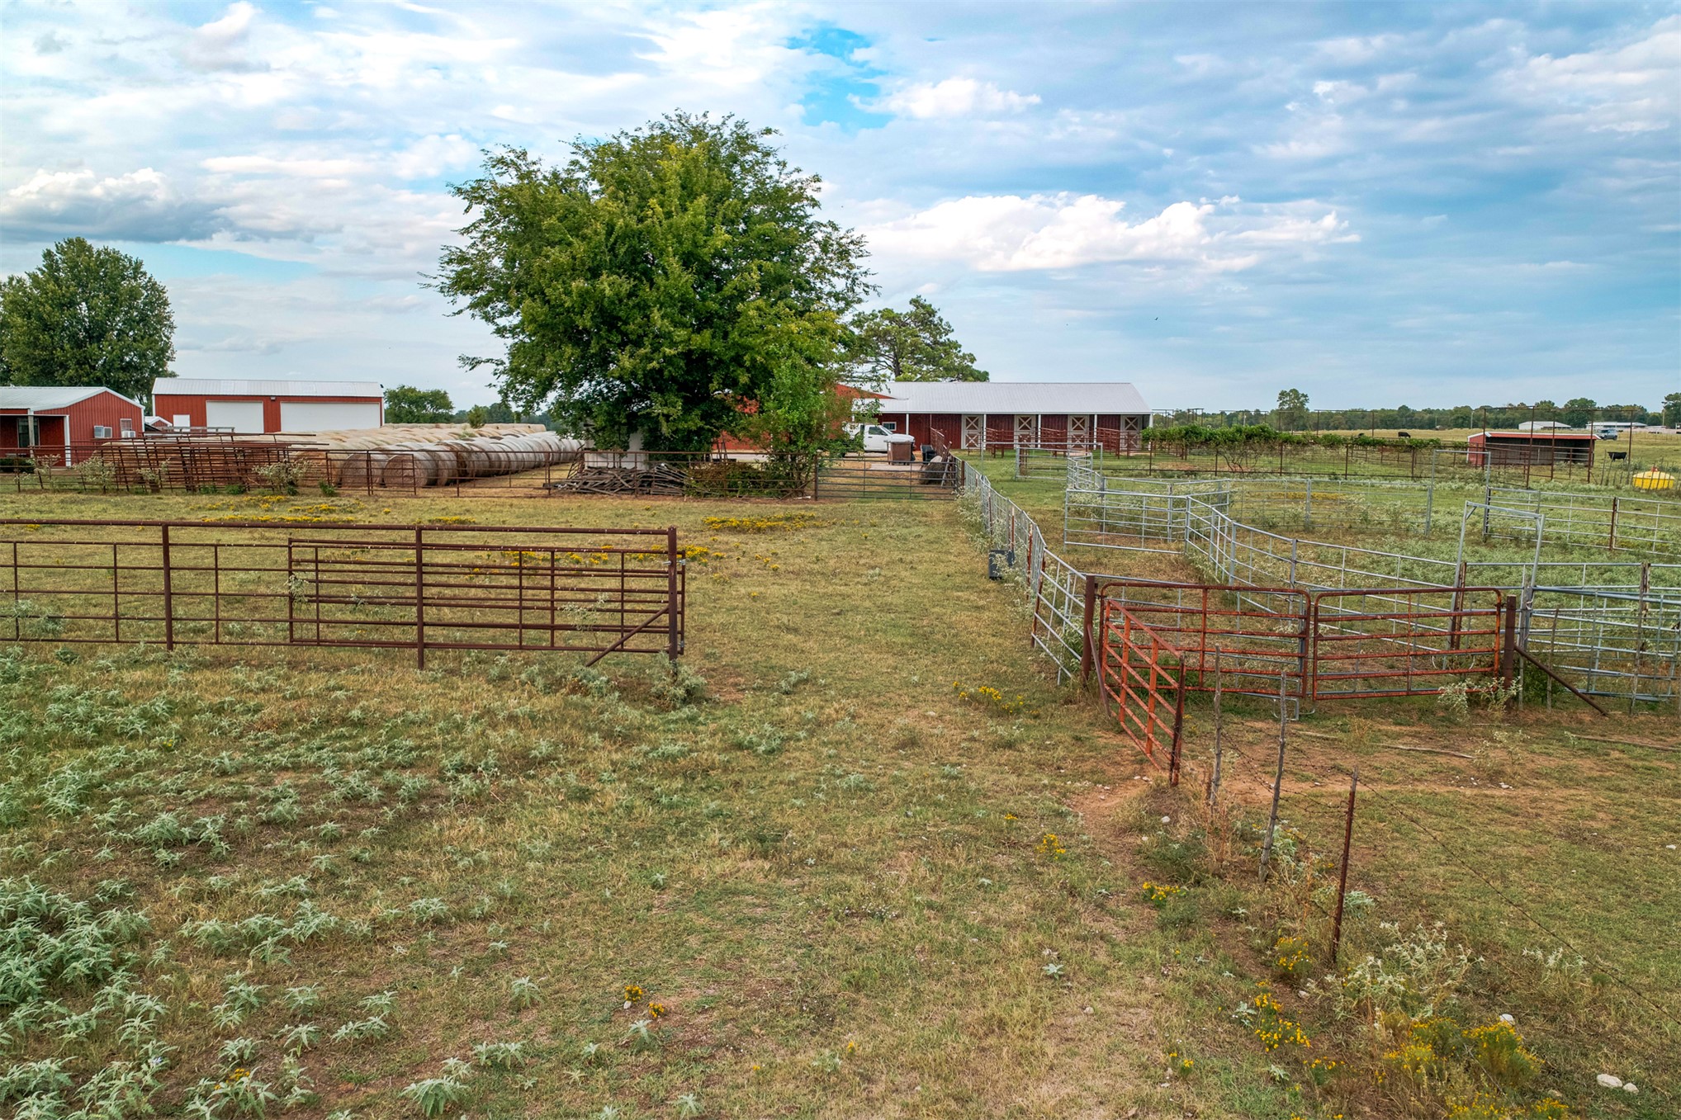
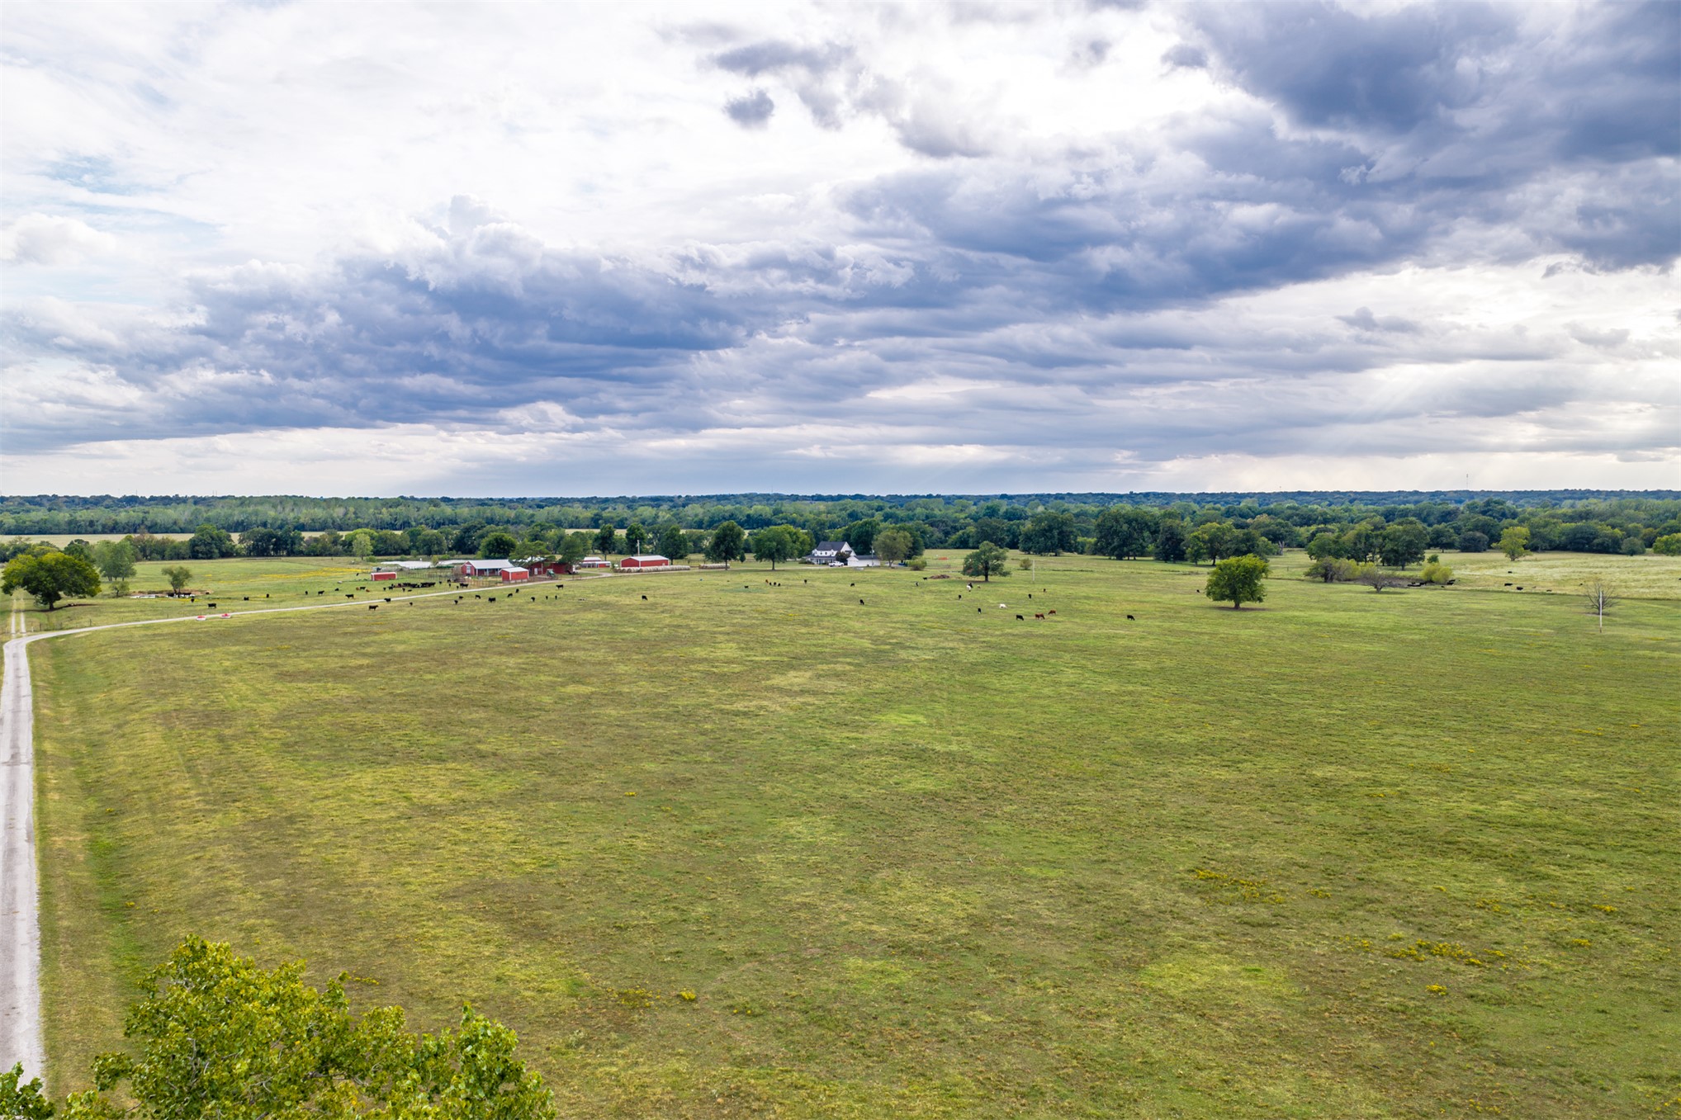
Expansive green pastures, multiple red and white agricultural buildings, established fencing, and livestock handling pens
Red barn structure with a white metal roof, multiple fenced enclosures, expansive green fields, and a distant pond
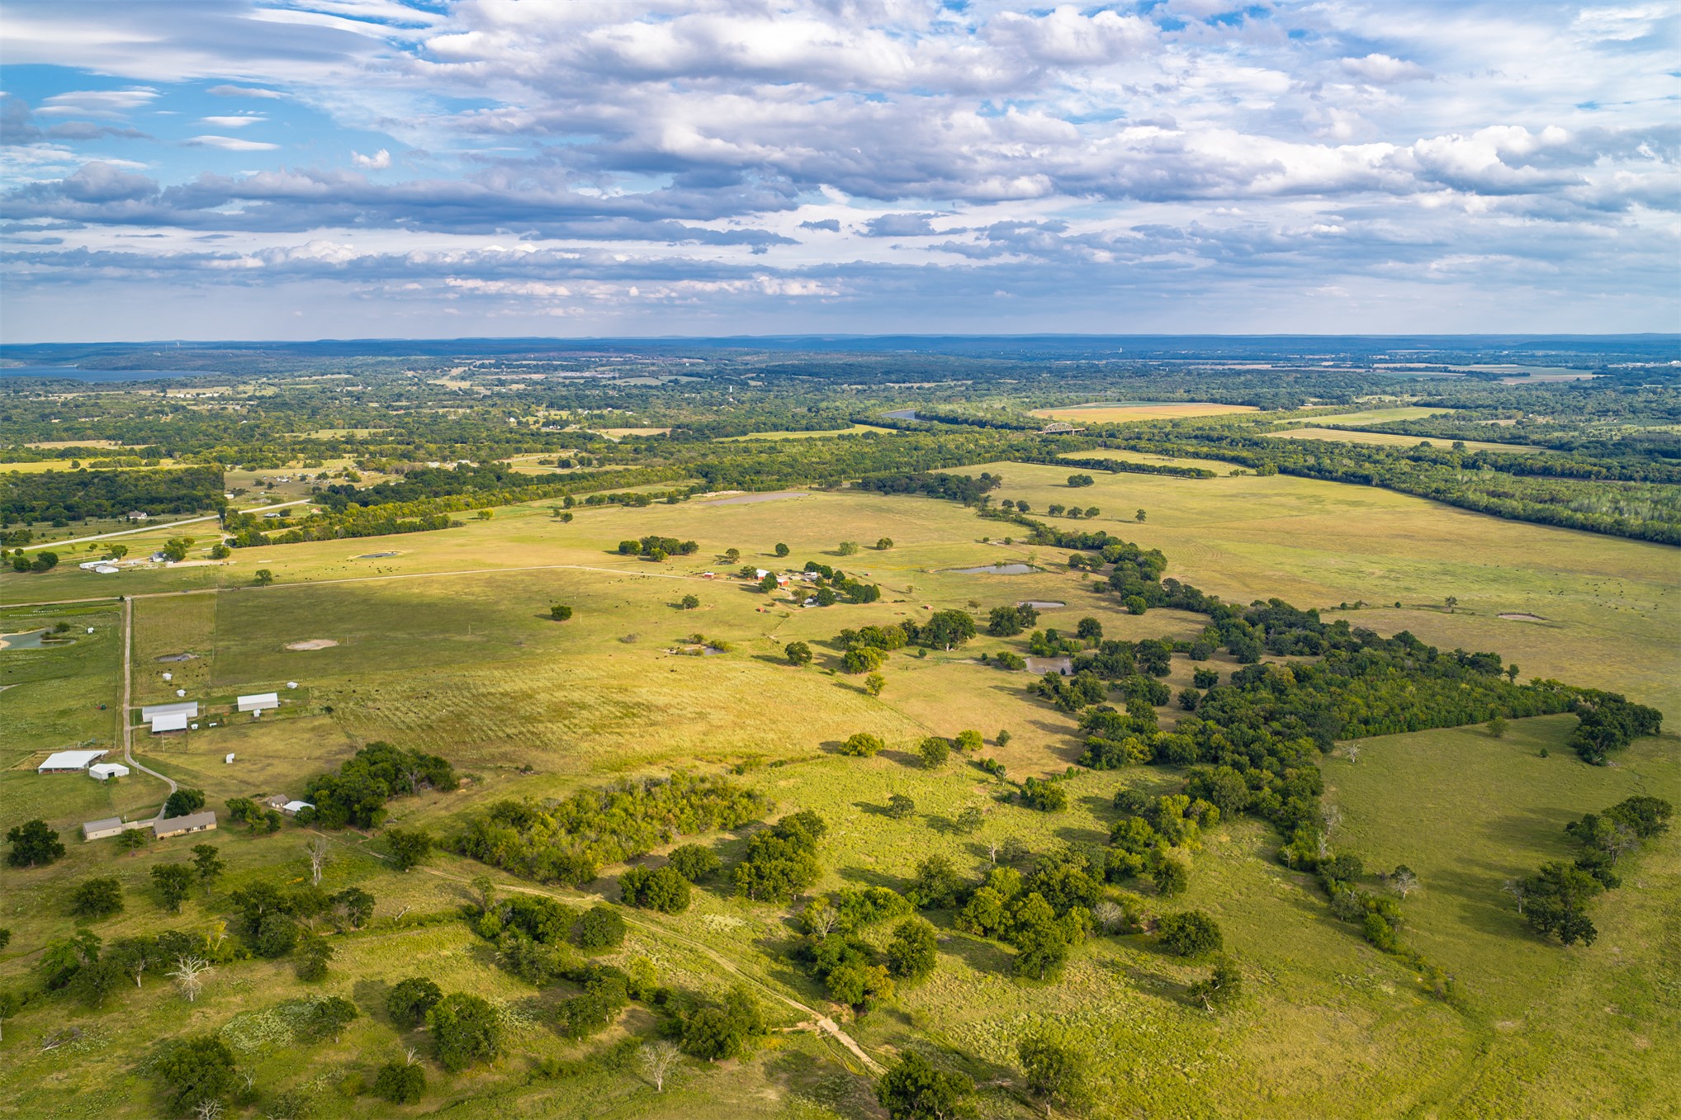
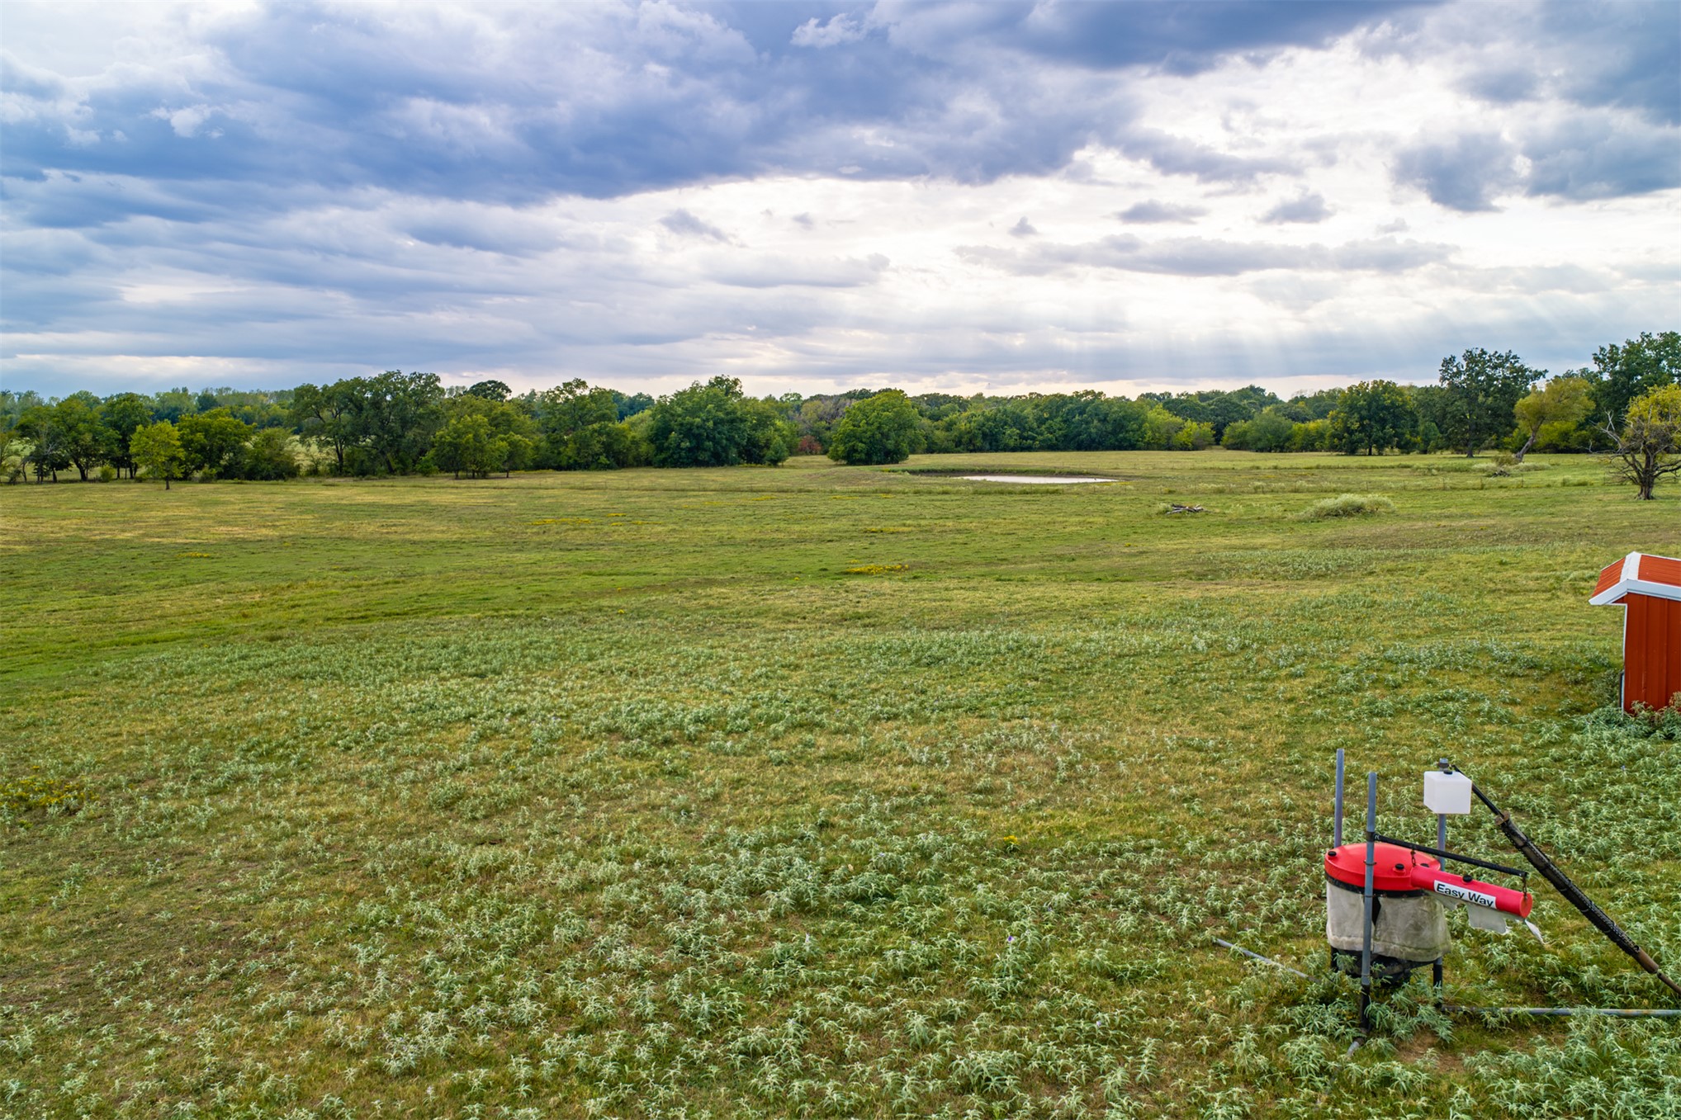
Expansive green acreage with multiple outbuildings, fencing, and a private pond
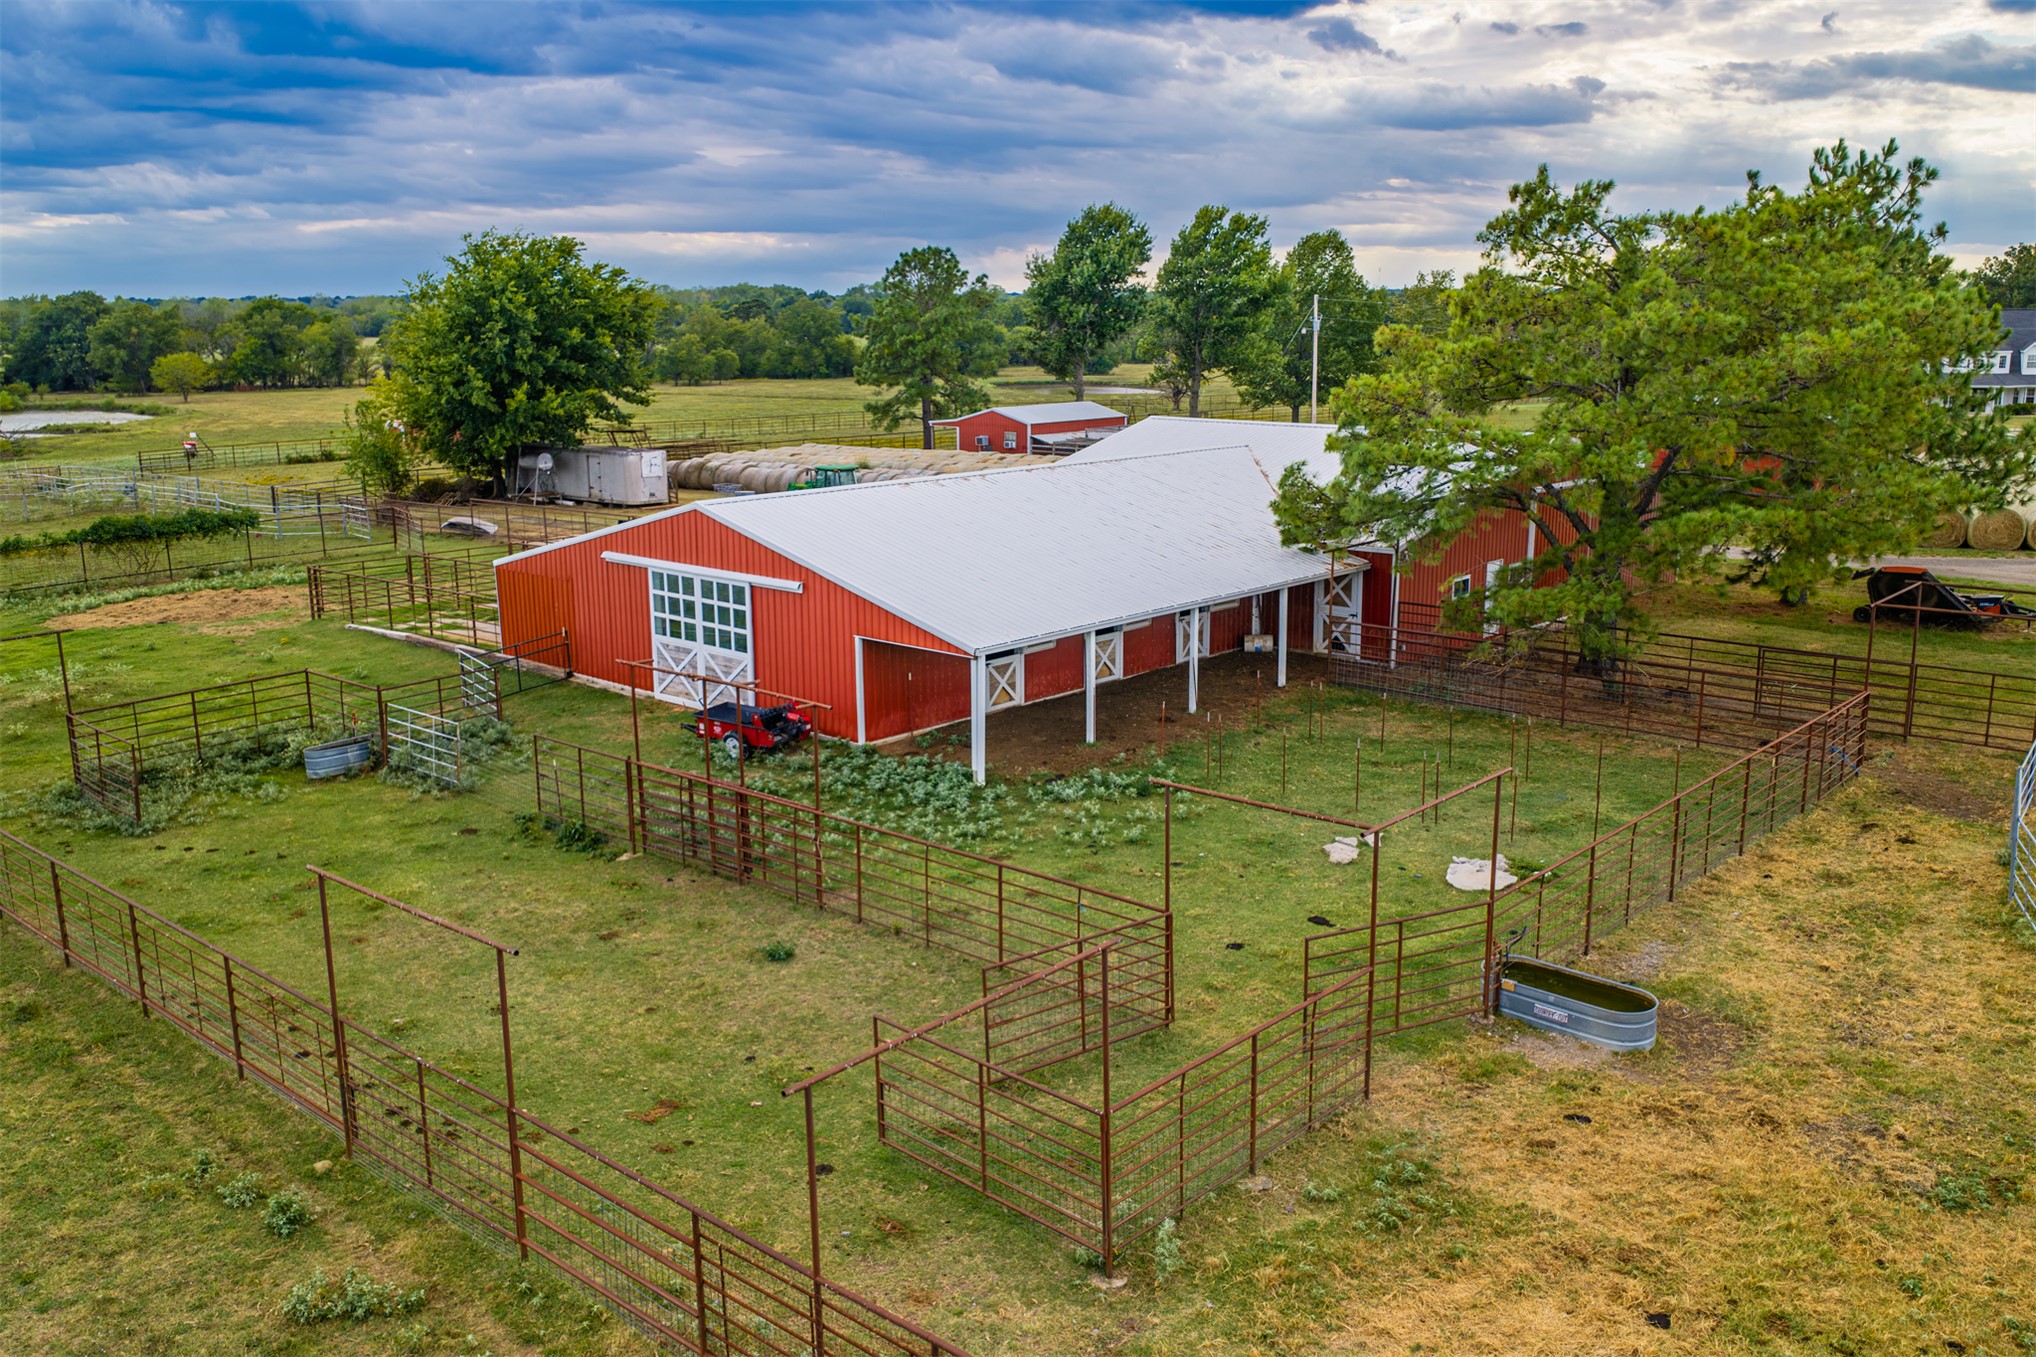
Red metal barn with white trim, multiple fenced enclosures, and a white metal roof
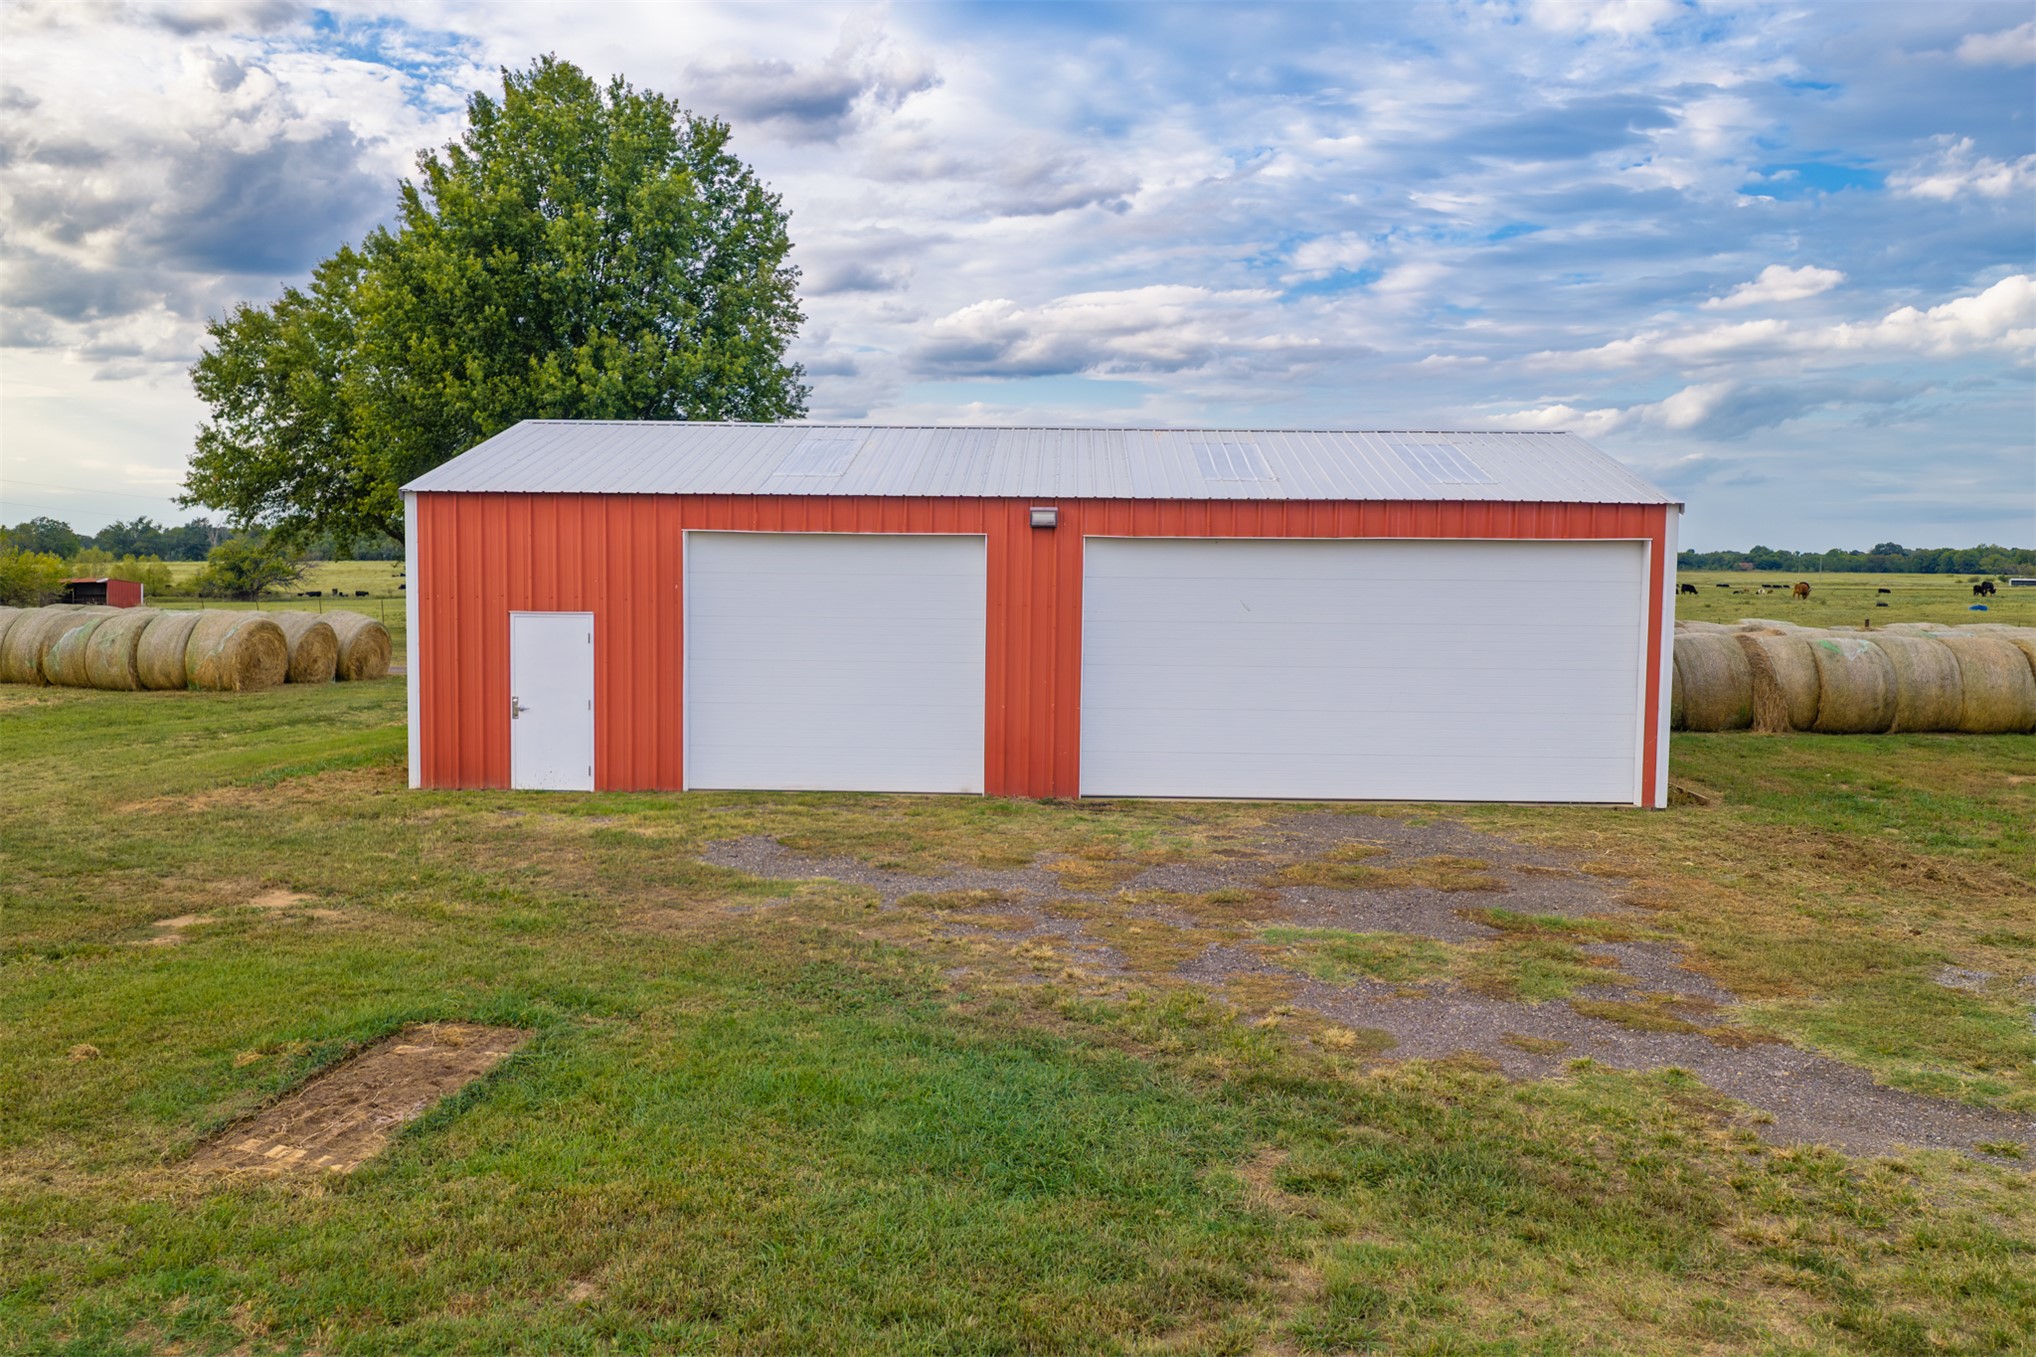
Red metal structure featuring a corrugated metal roof, two roll-up garage doors, and a single pedestrian door
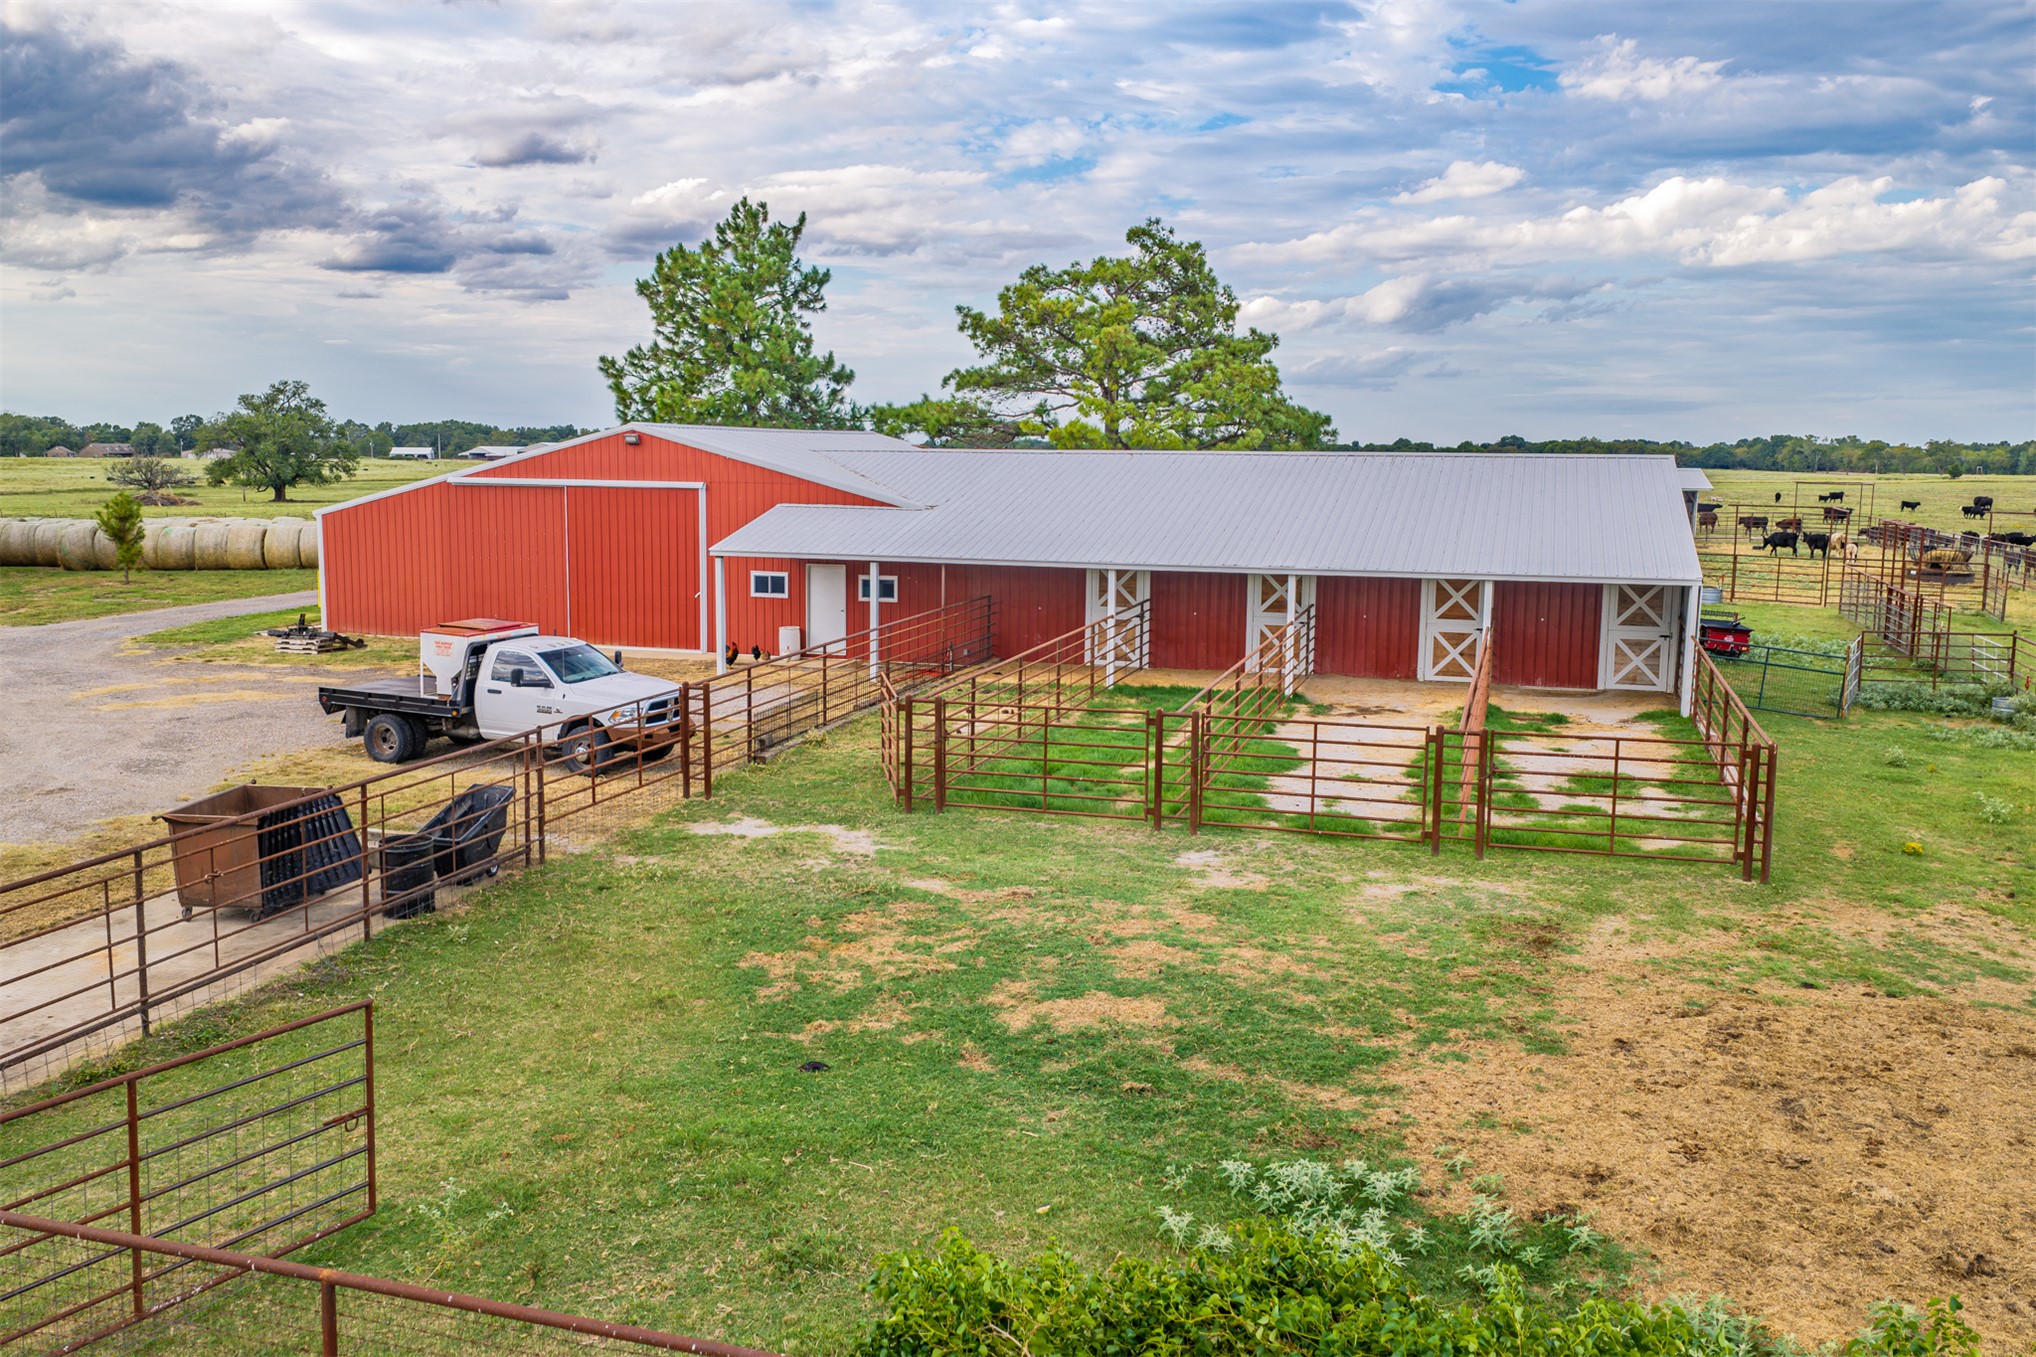
Red metal barn structure with a white metal roof, multiple fenced stalls, and an expansive gravel driveway
Expansive acreage featuring multiple red-sided agricultural buildings, a gravel driveway, and mature trees
Traditional-style residence with white siding and dark roof, featuring a covered front porch and dormer windows
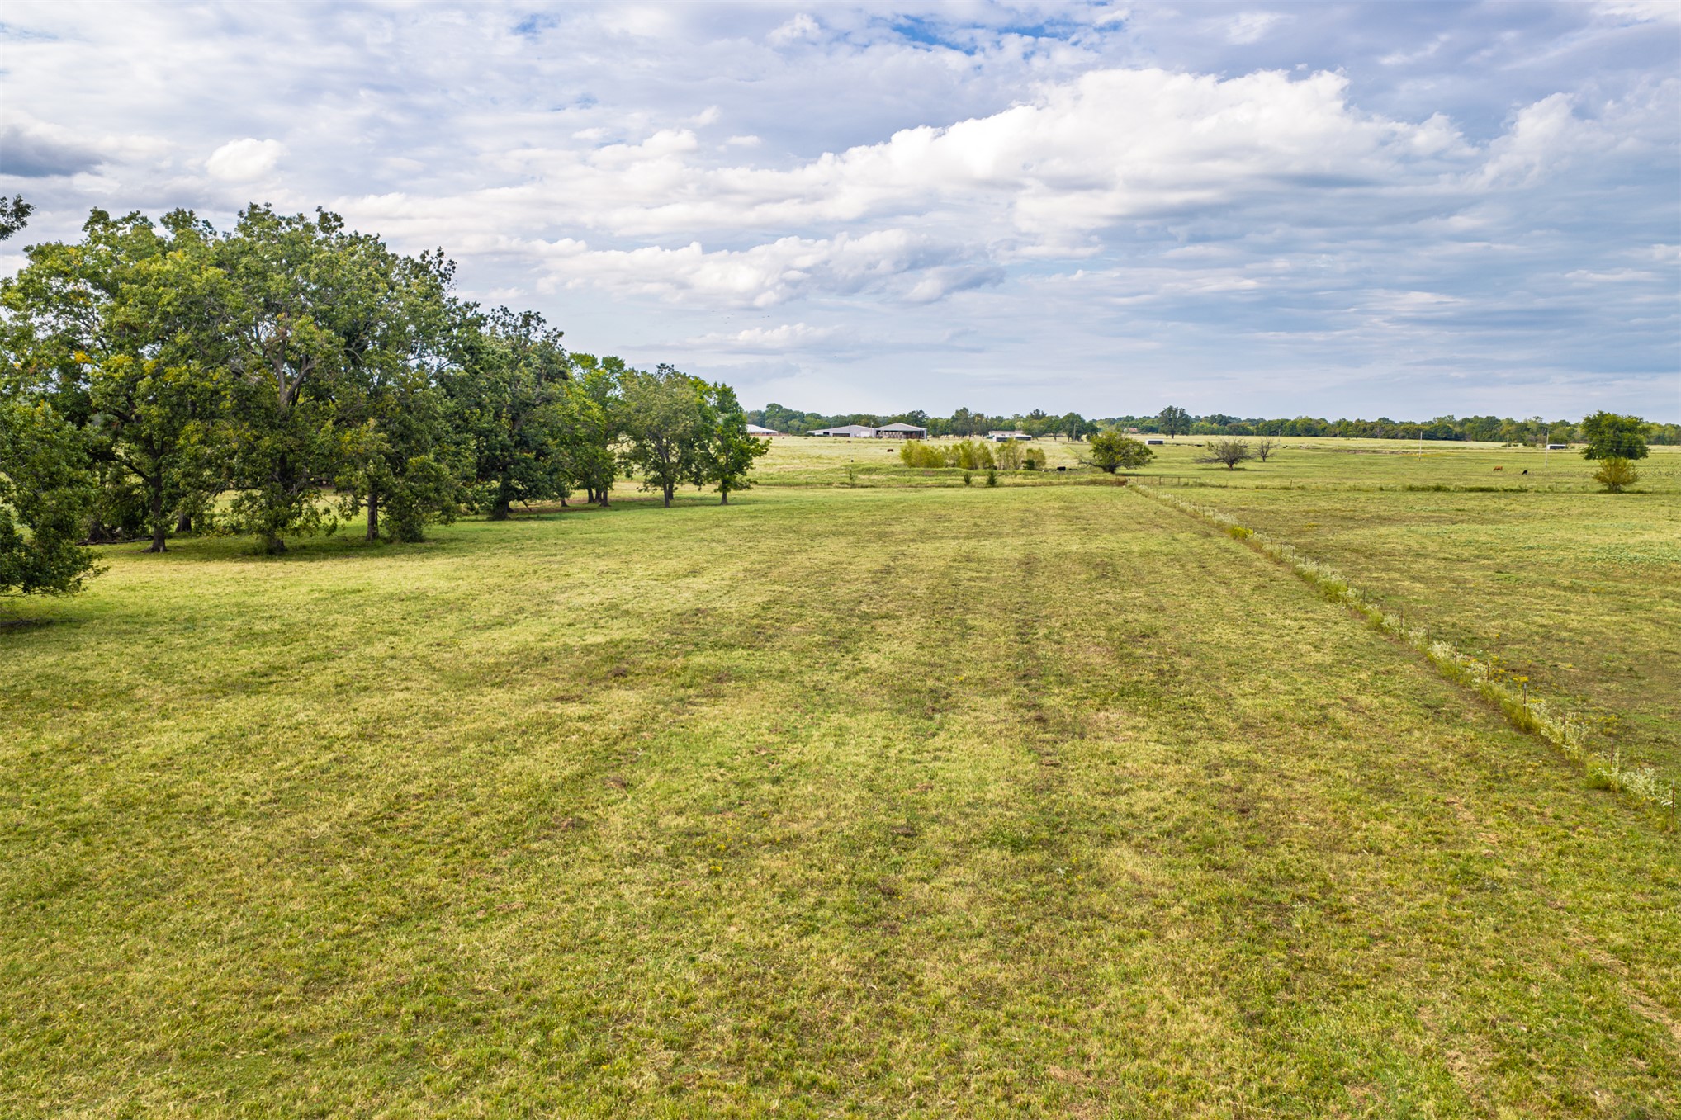
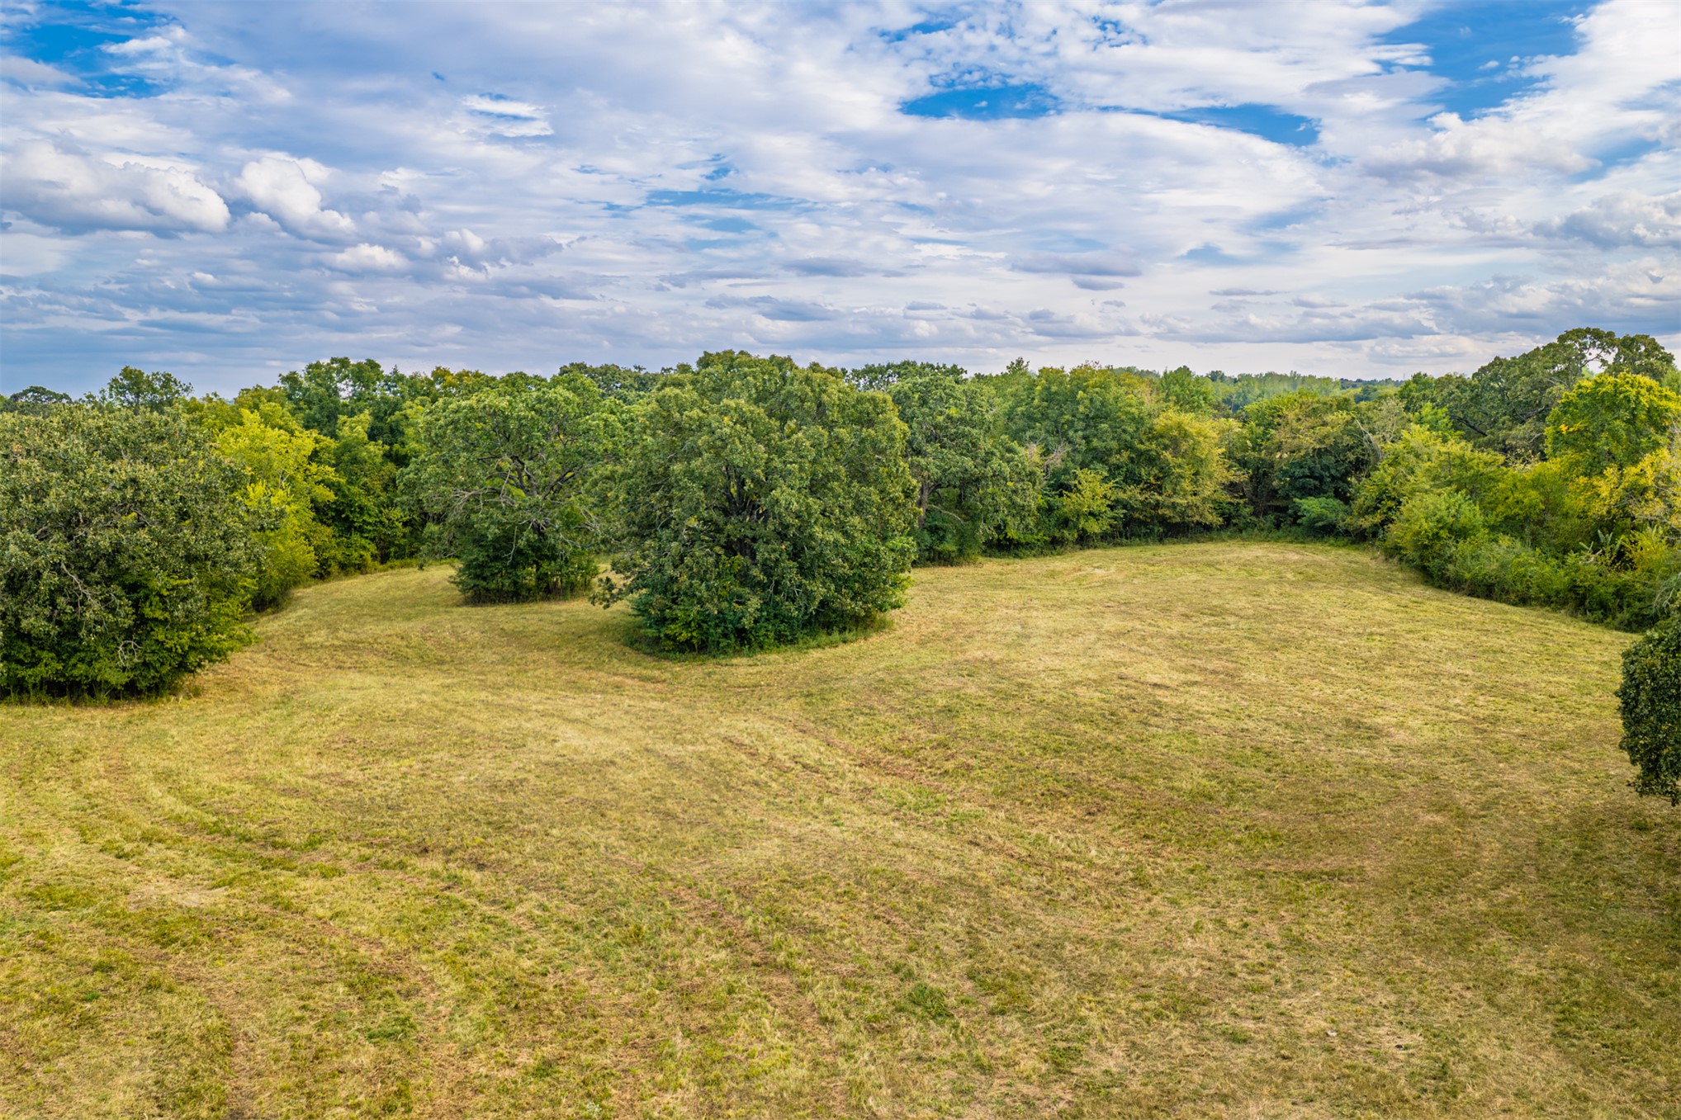
Expansive property featuring a combination of open fields and mature tree clusters
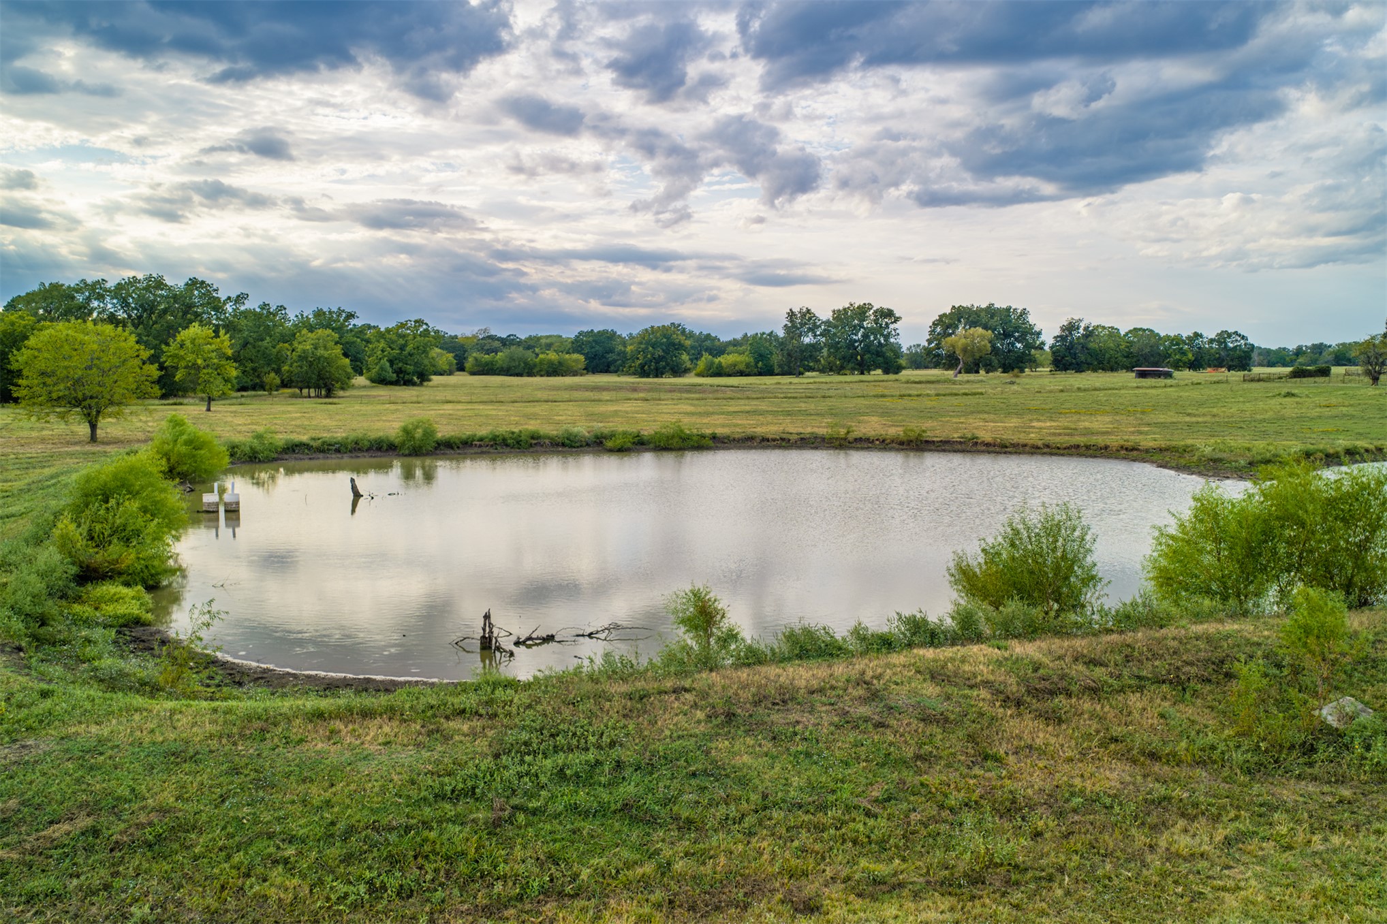
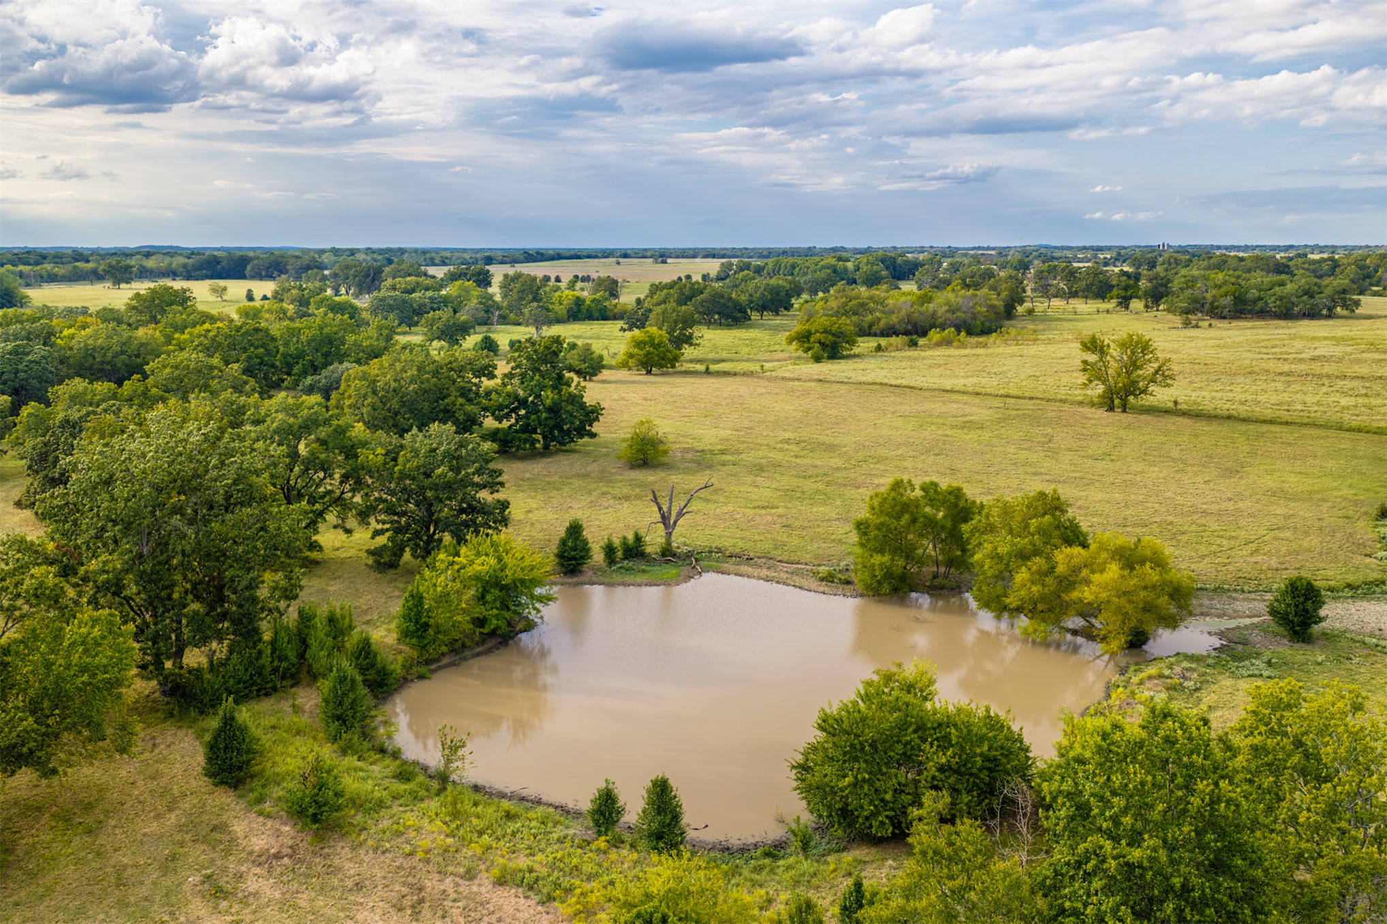
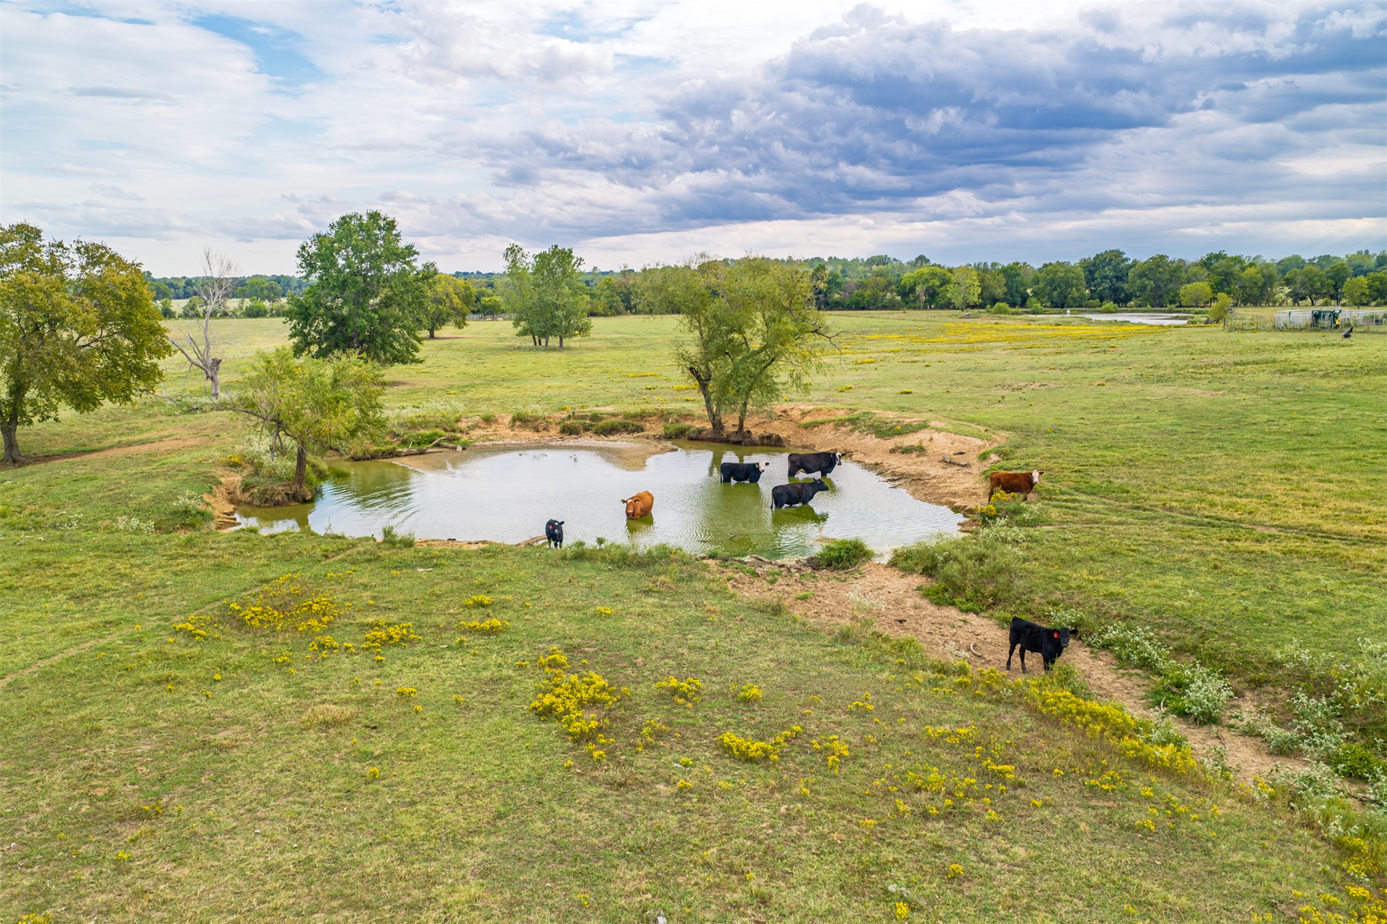
Pond with surrounding green space and abundant trees
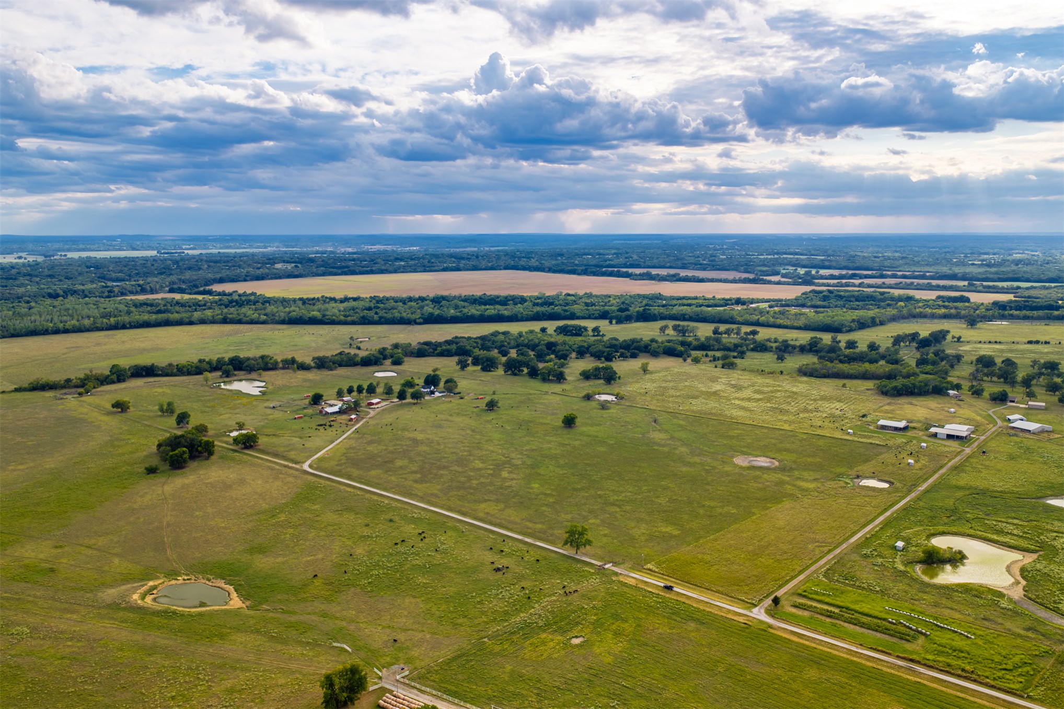
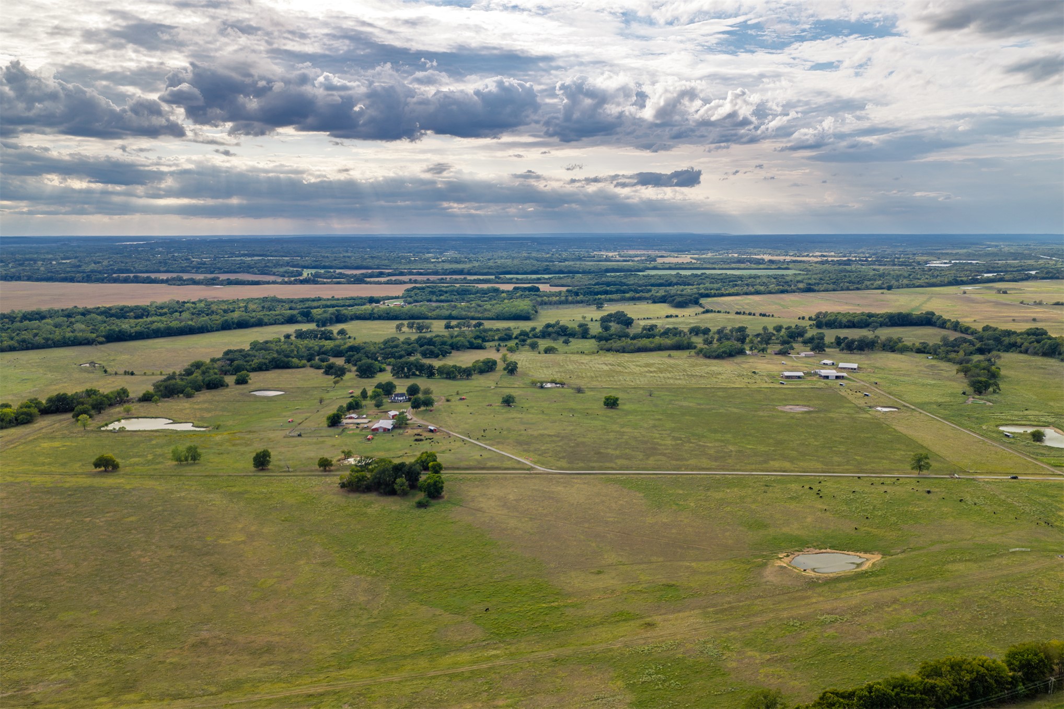
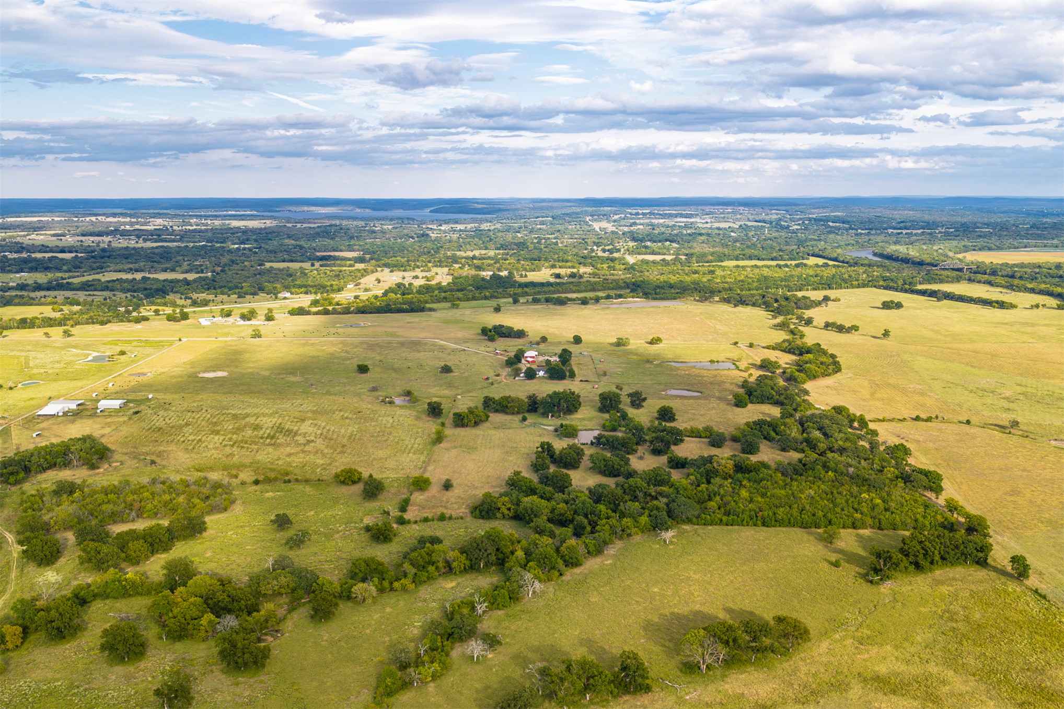
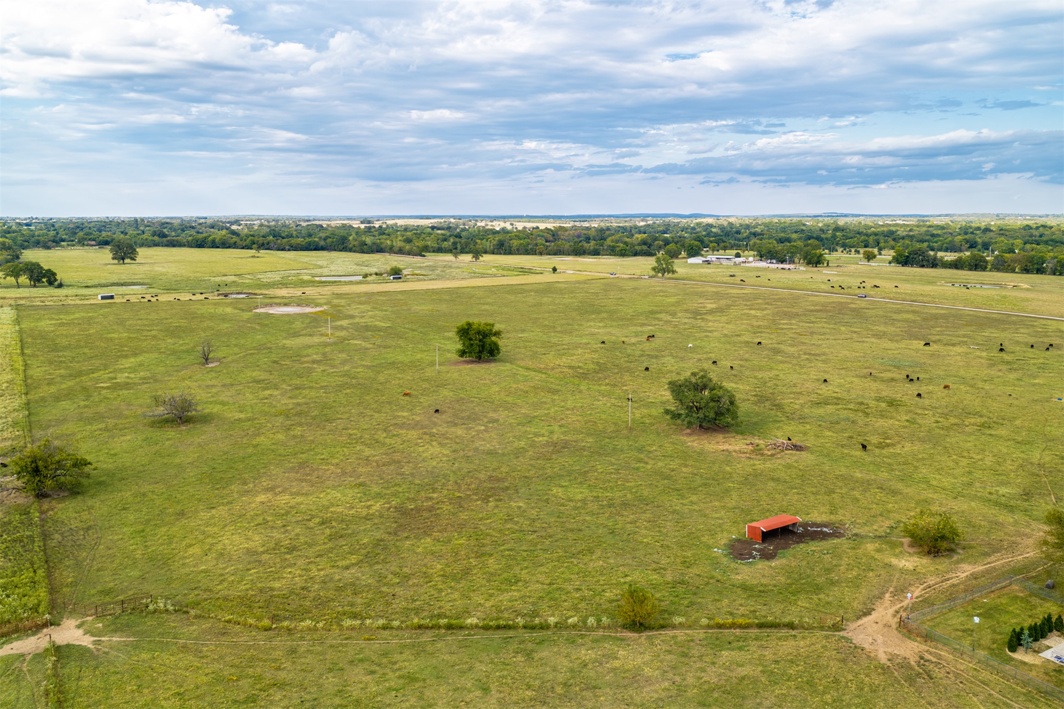
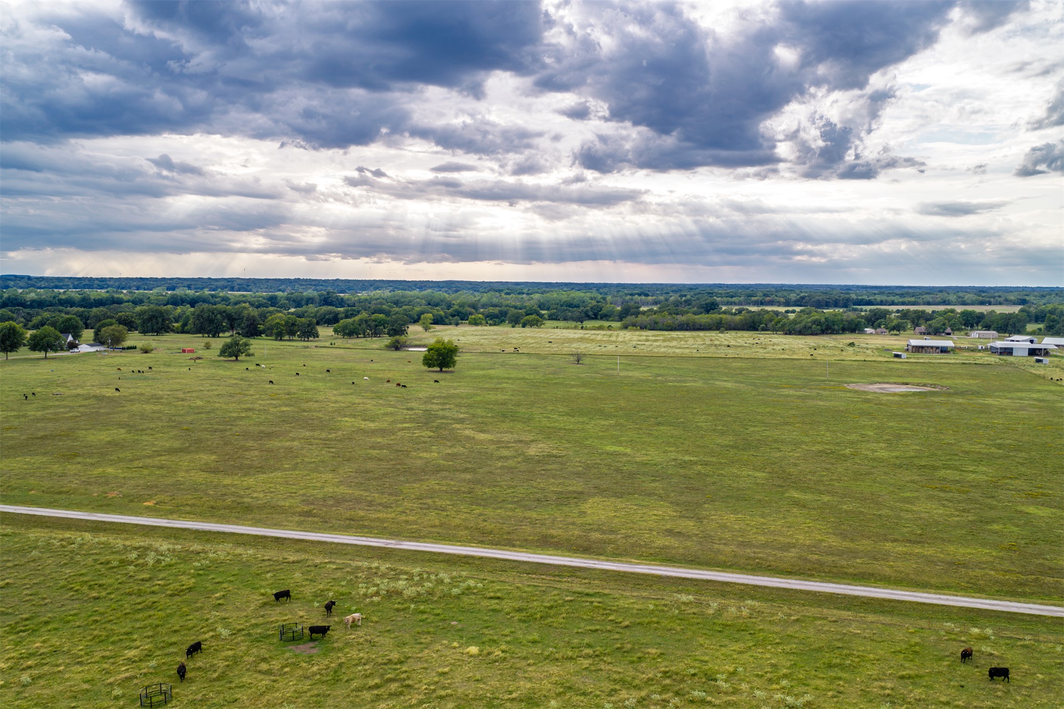
Expansive rural property featuring multiple pastures, scattered trees, and several built structures
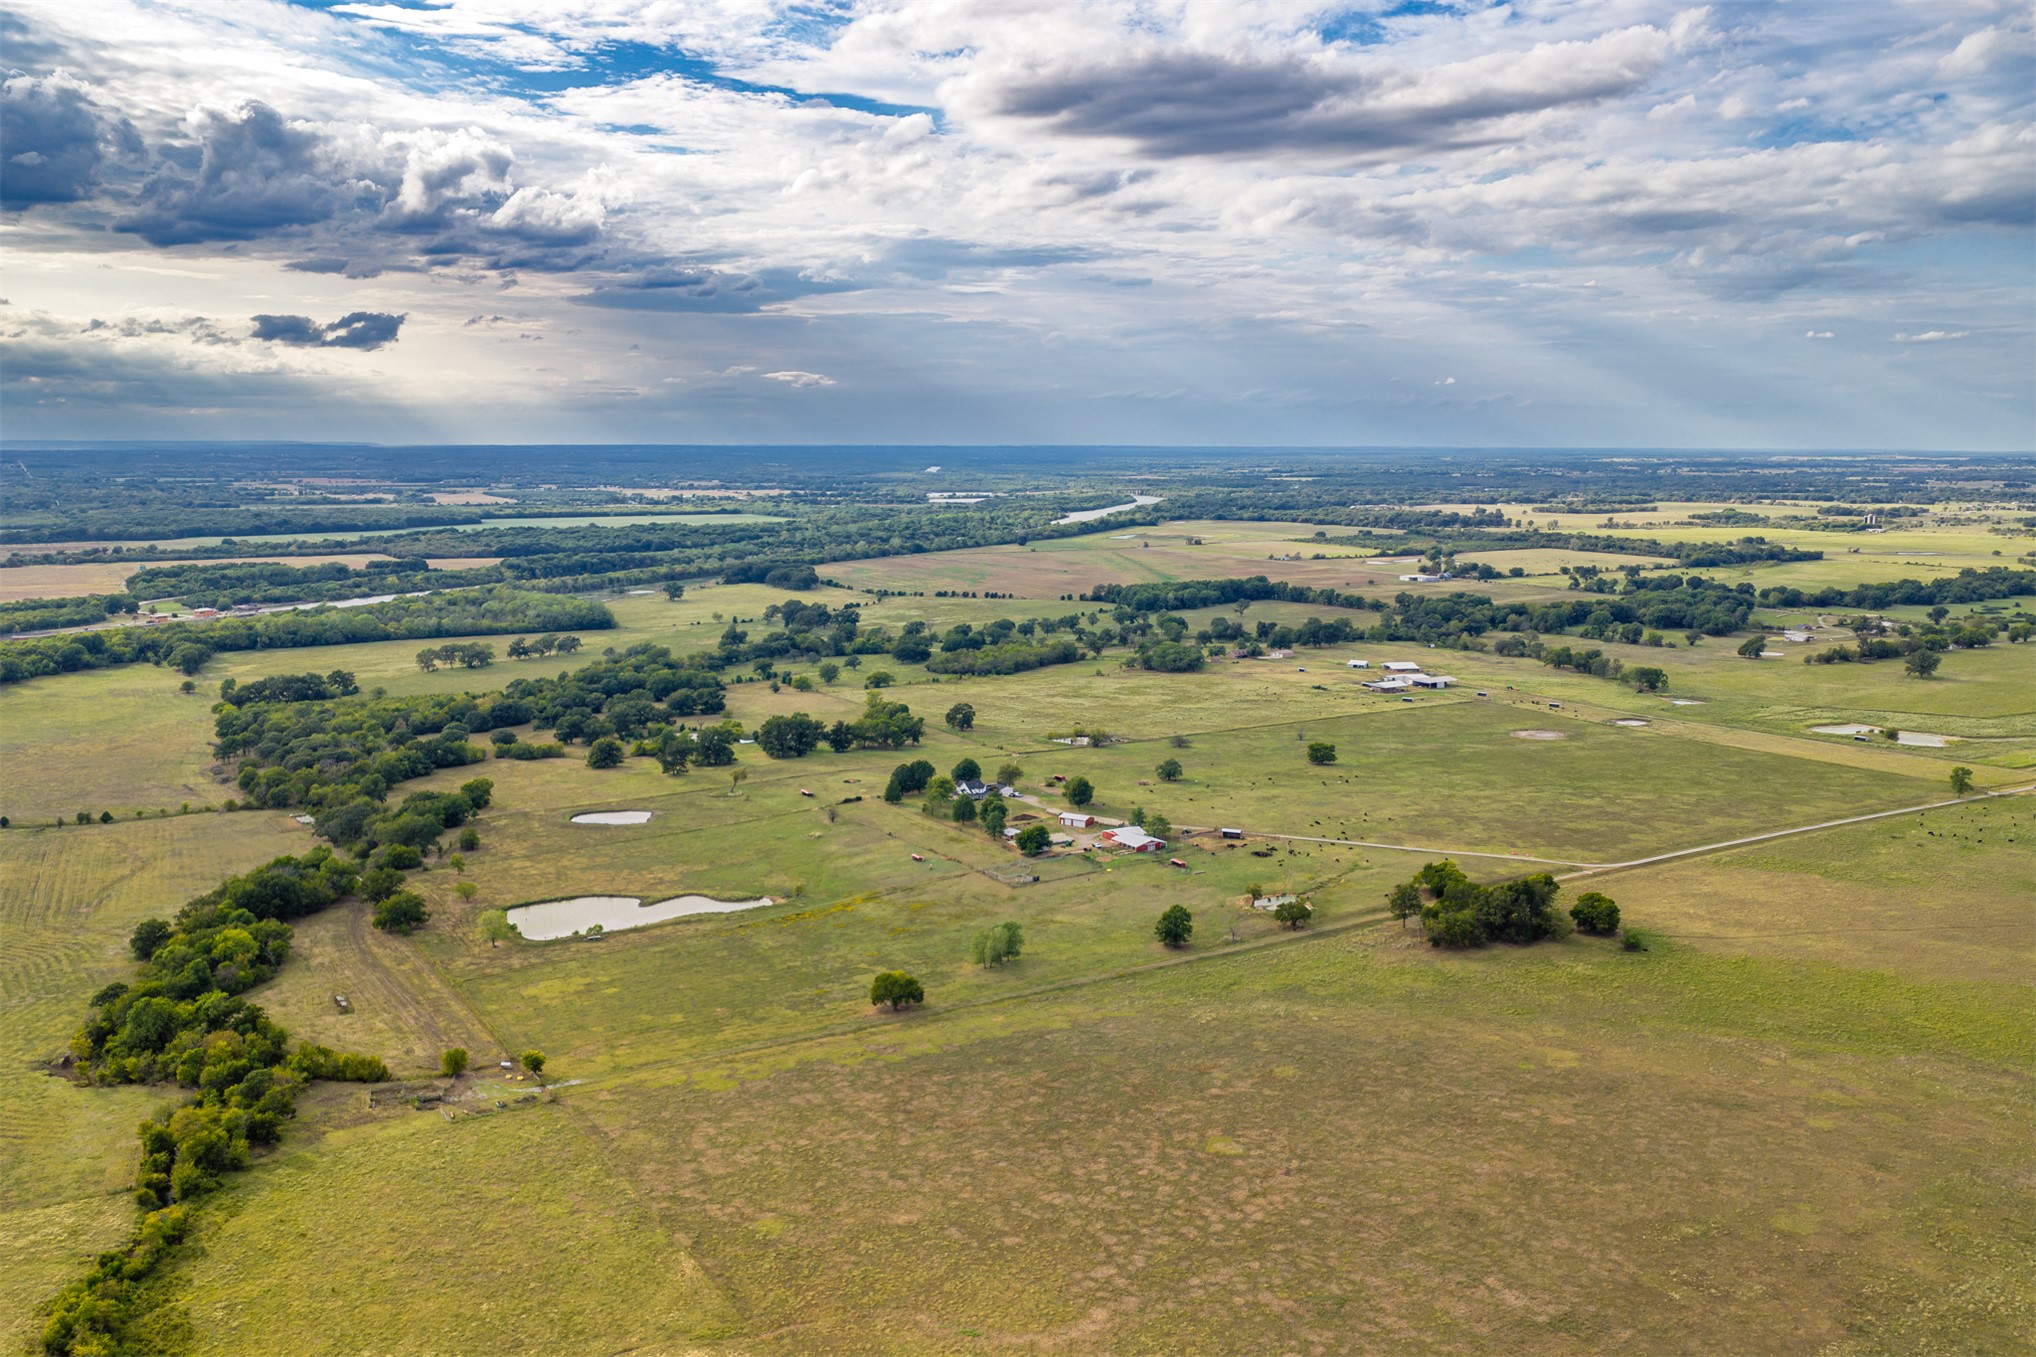
Expansive rural landscape featuring green pastures, scattered mature trees, multiple ponds, and distant structures
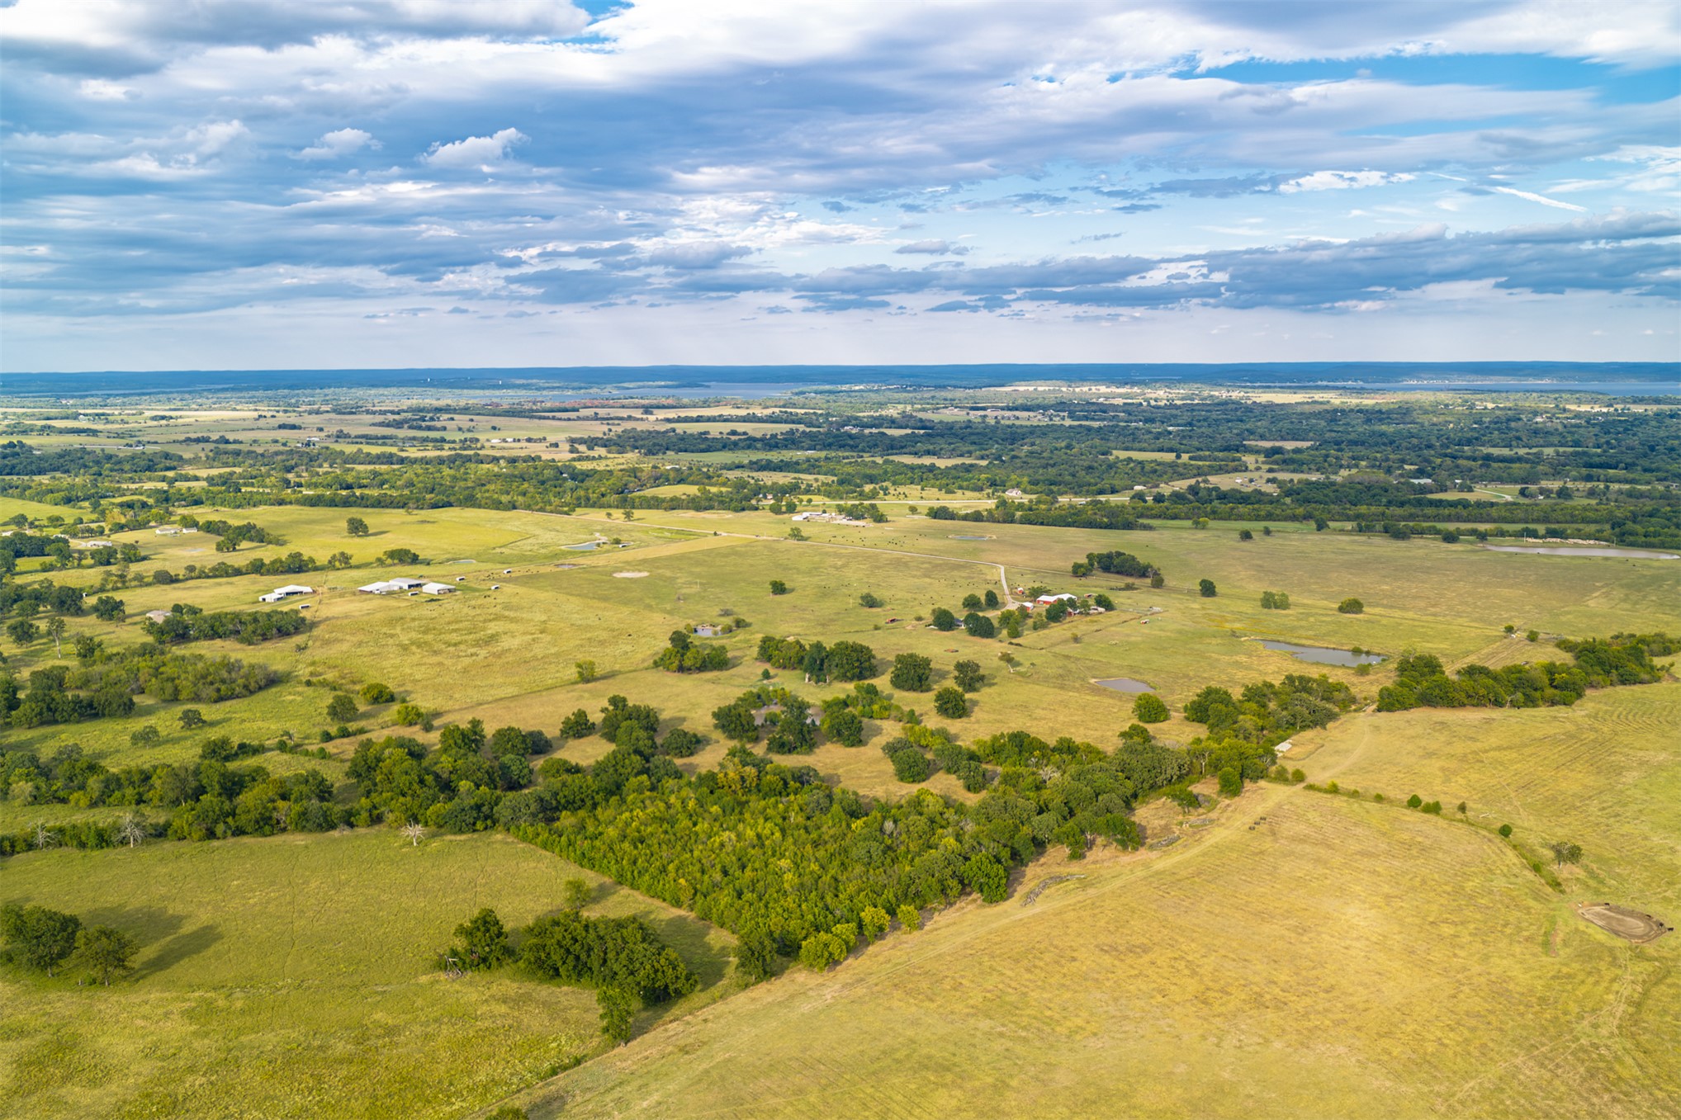
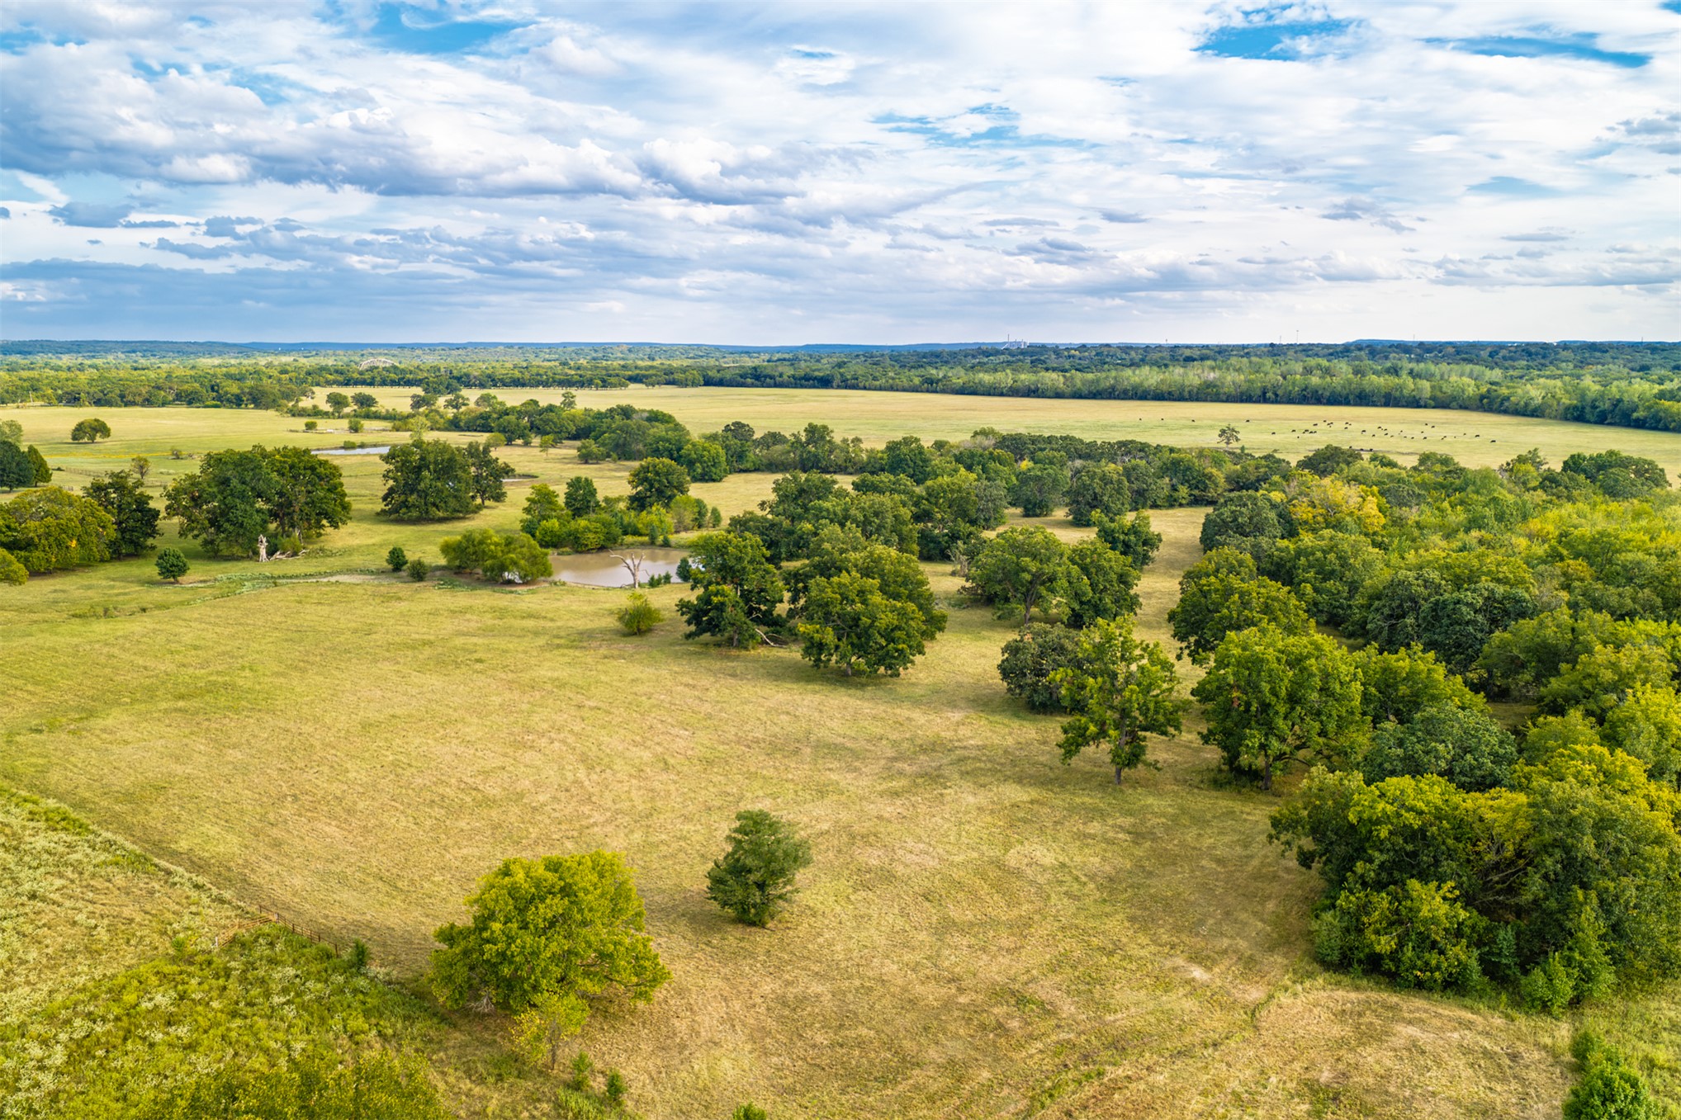
Expansive acreage featuring multiple pastures, scattered trees, and natural ponds
Expansive property featuring verdant fields, scattered mature trees, and multiple water features
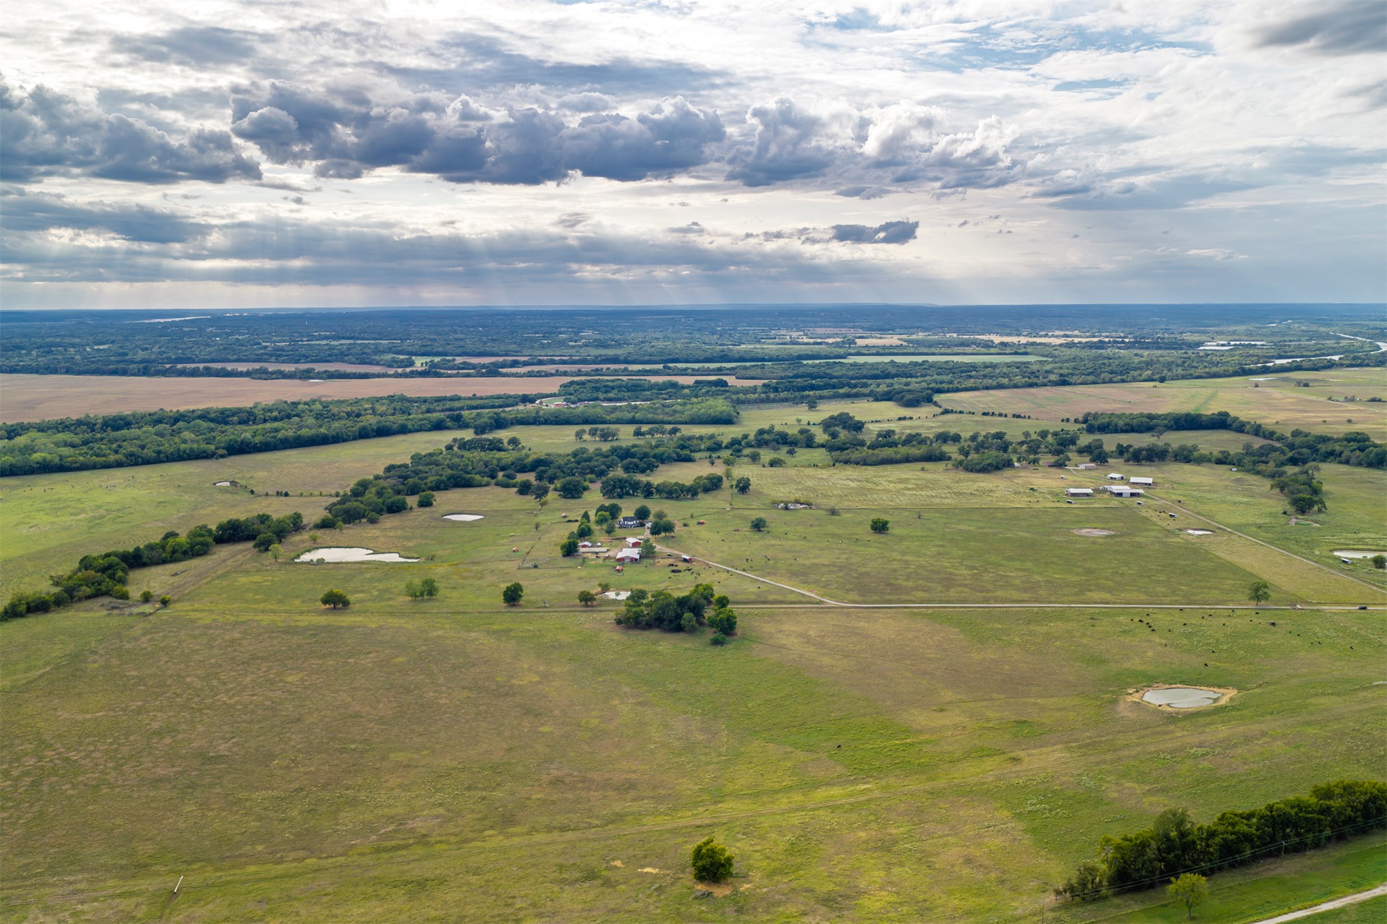
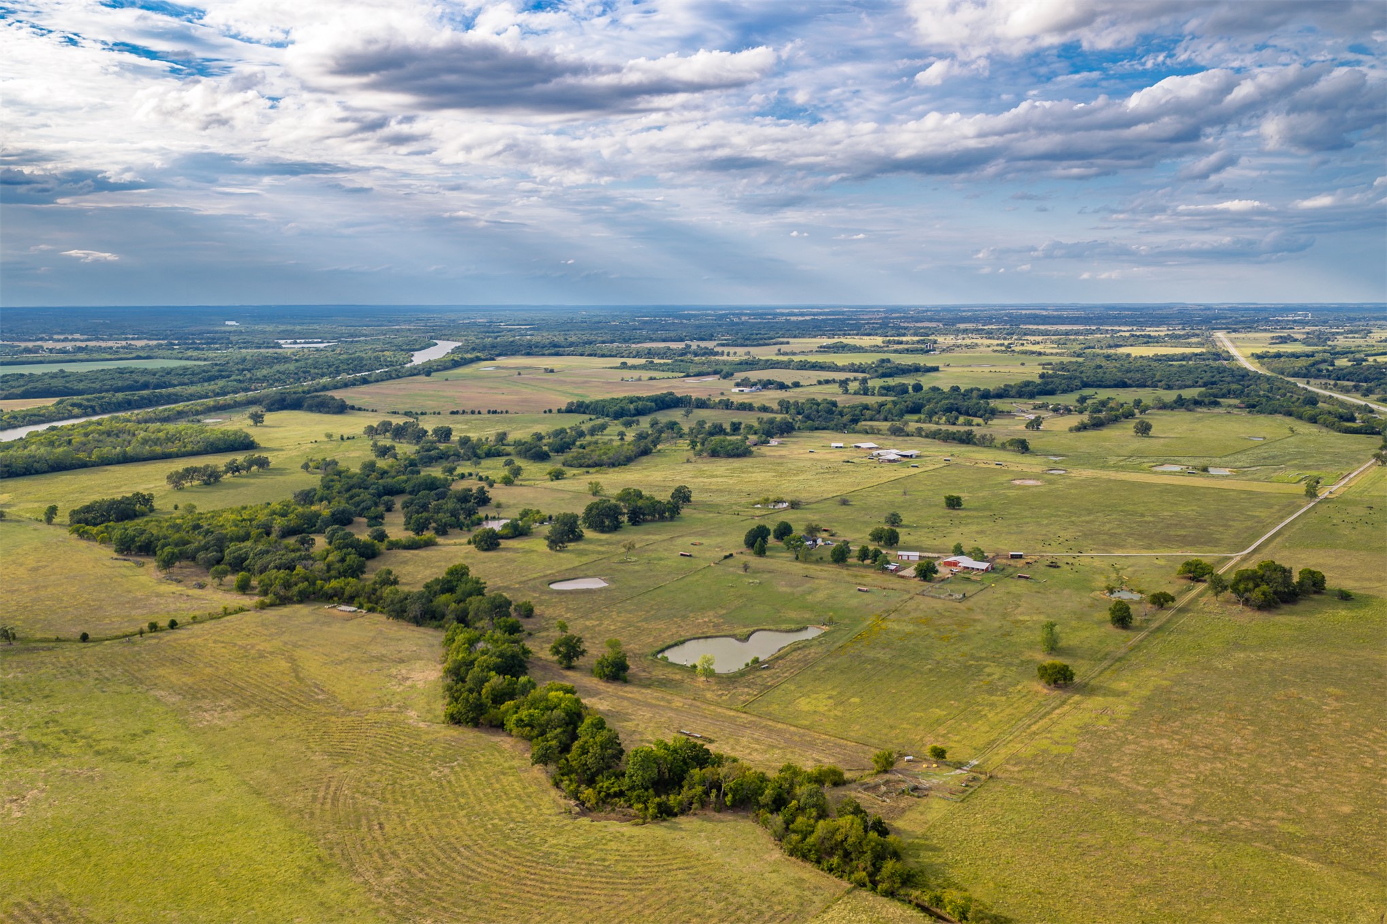
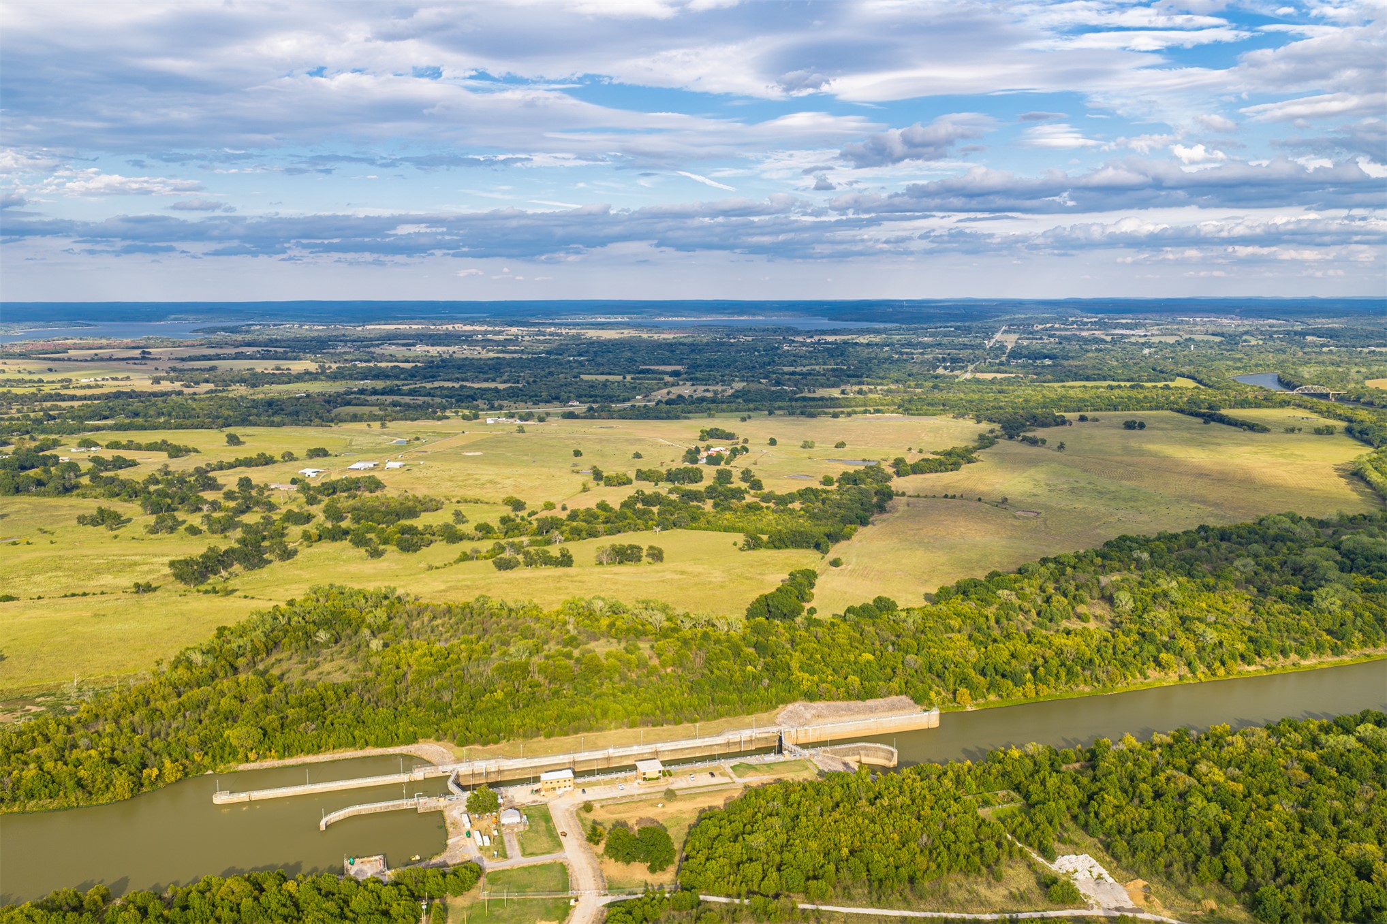
Expansive agricultural acreage featuring multiple ponds, scattered trees, and a distant river
Expansive rural landscape featuring scattered trees, open fields, and distant structures
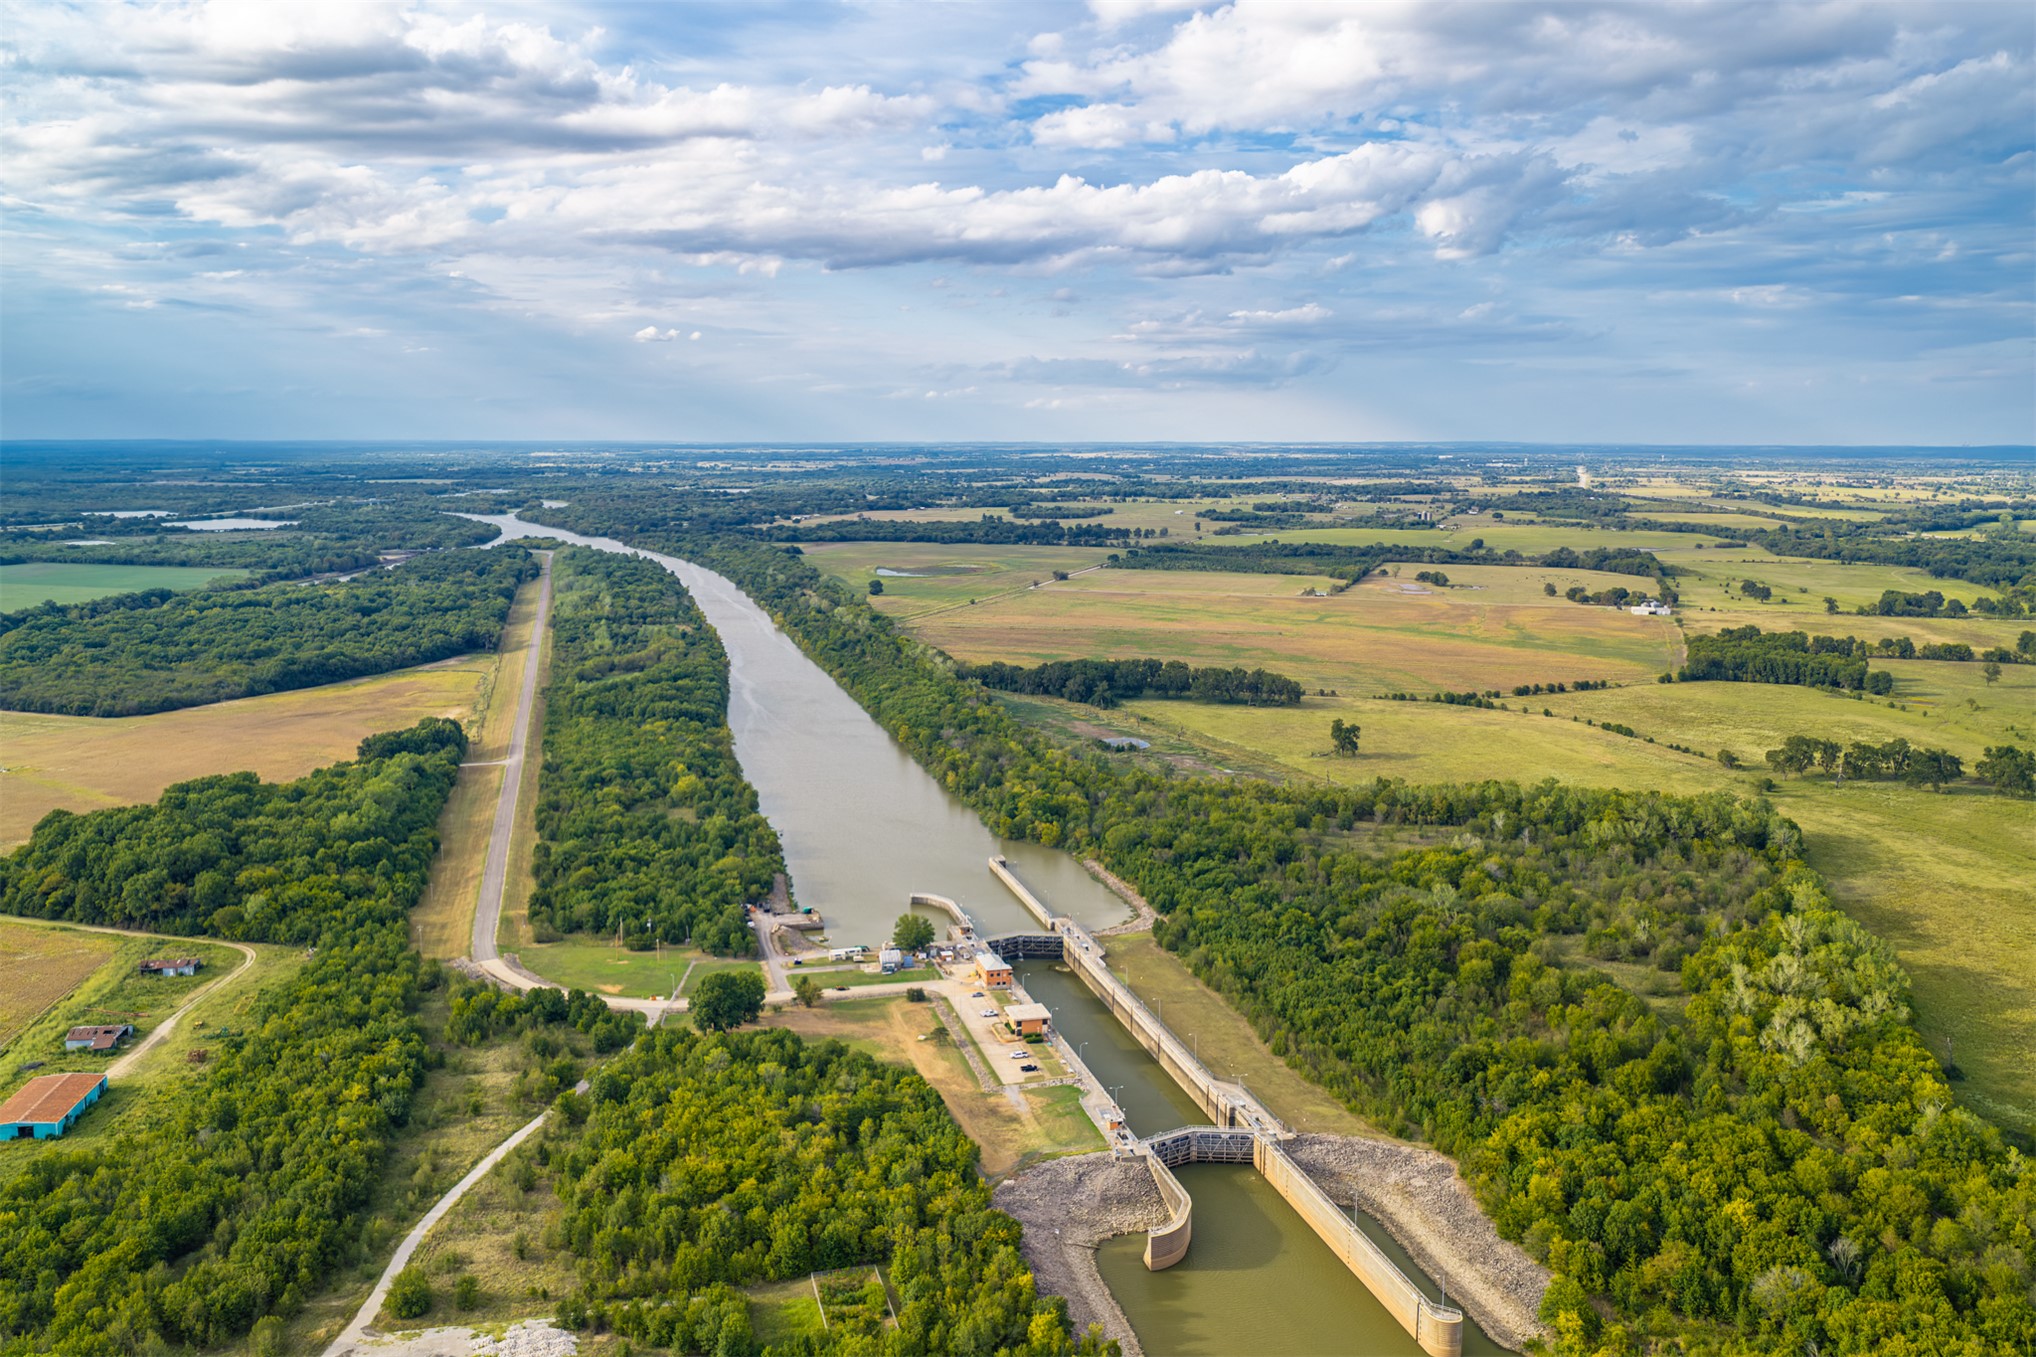
Expansive land parcel featuring a waterway, surrounding greenery, and open fields
Additional content
Expansive rural landscape featuring a mix of open fields and mature tree lines
Expansive land featuring open fields, numerous mature trees, and natural water features
Expansive rural property featuring open fields, scattered mature trees, and natural water features
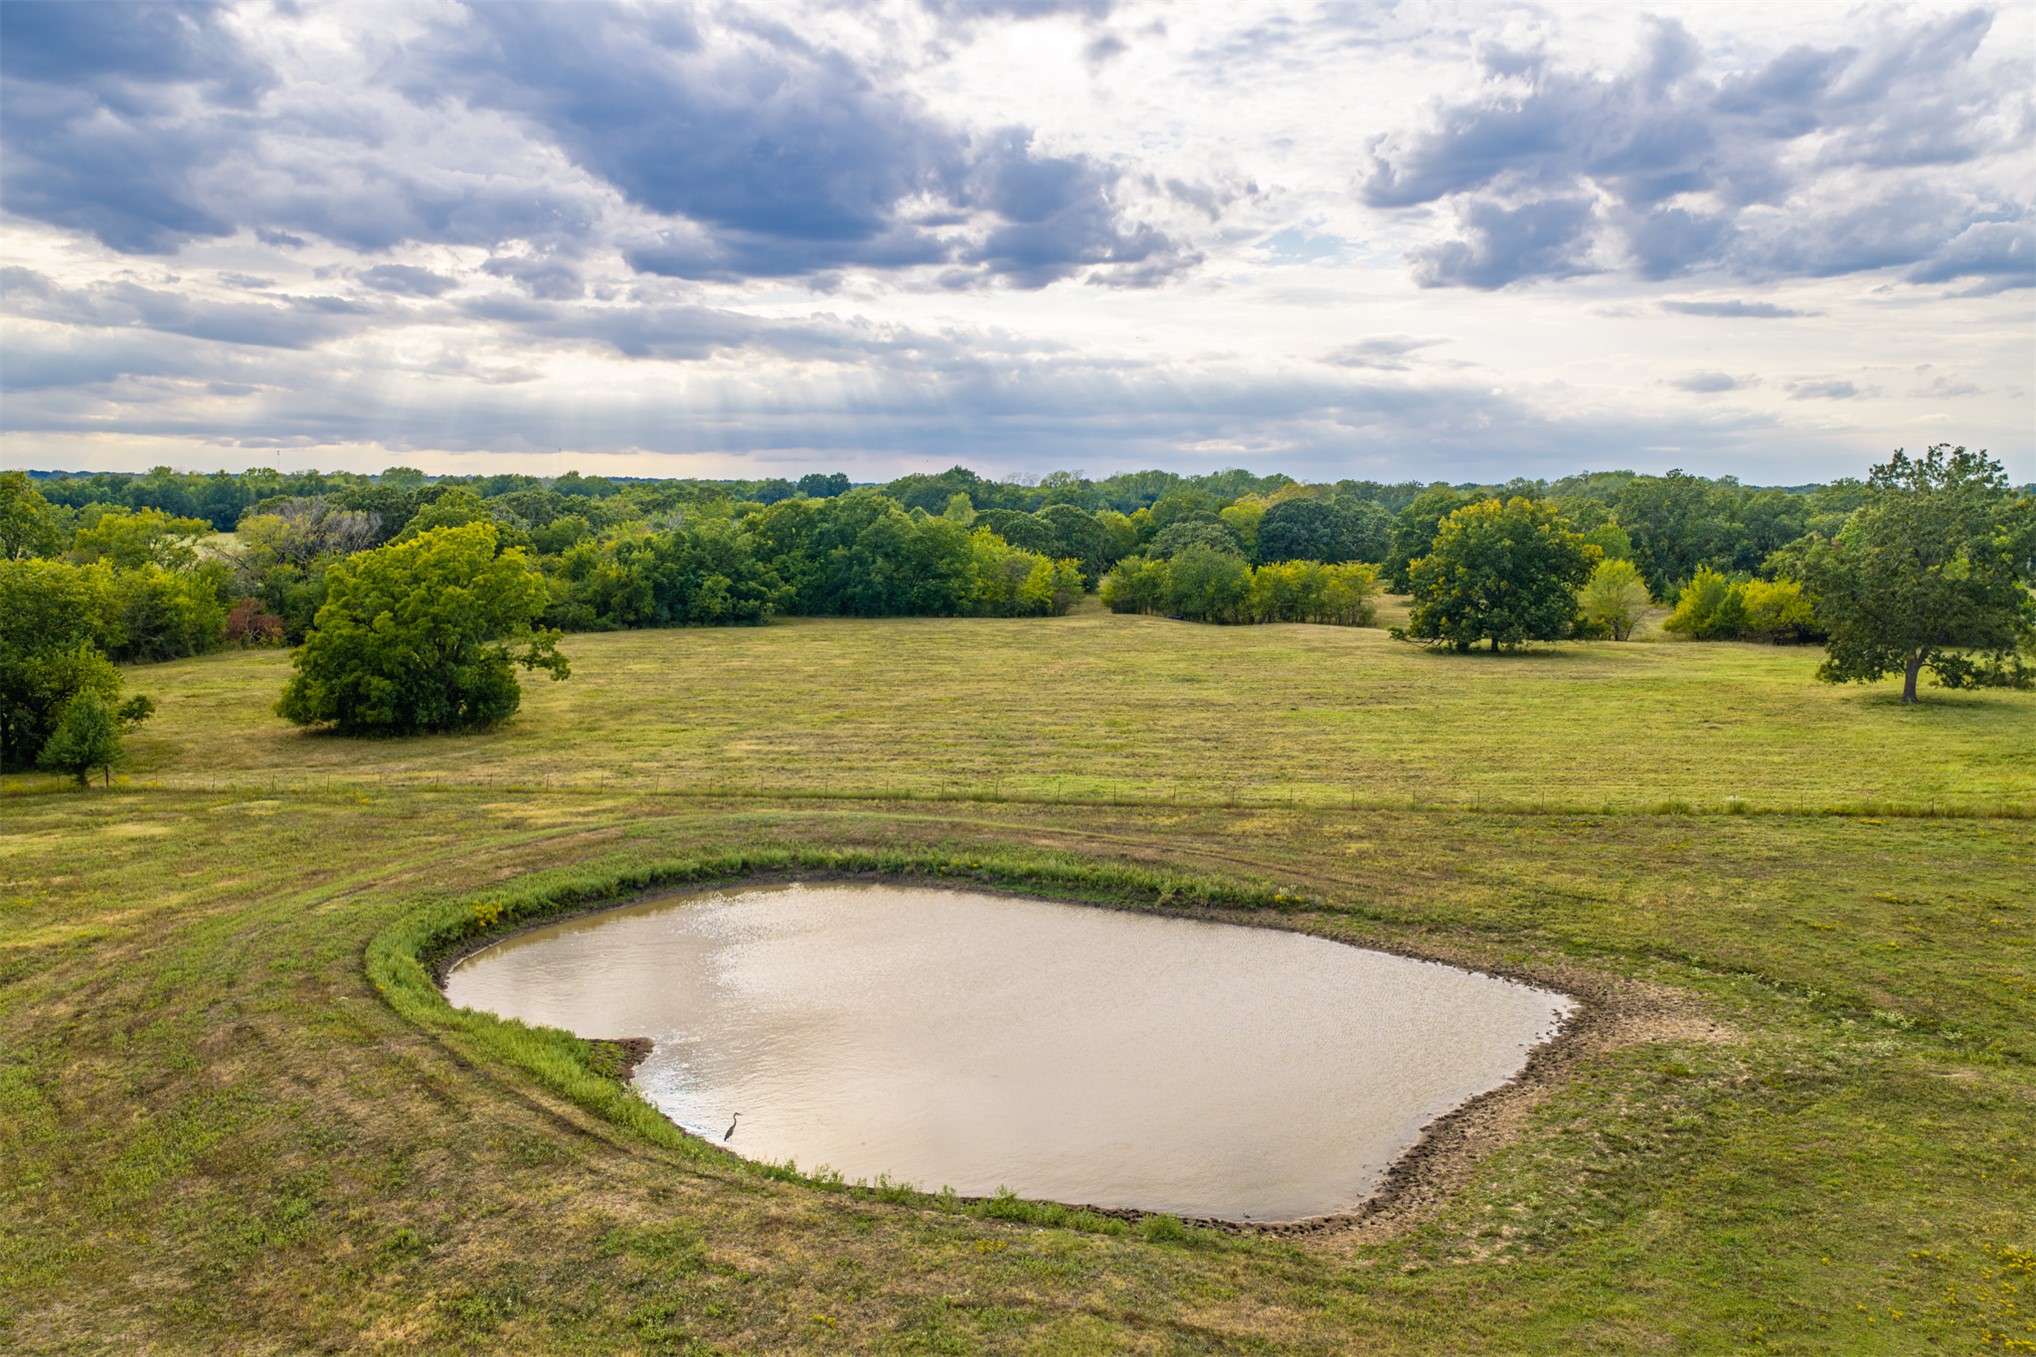
Expansive rural property featuring open fields and a natural pond
Expansive land parcel featuring a sizable pond, surrounded by lush green fields and mature trees
Expansive treed acreage with open fields and a natural pond
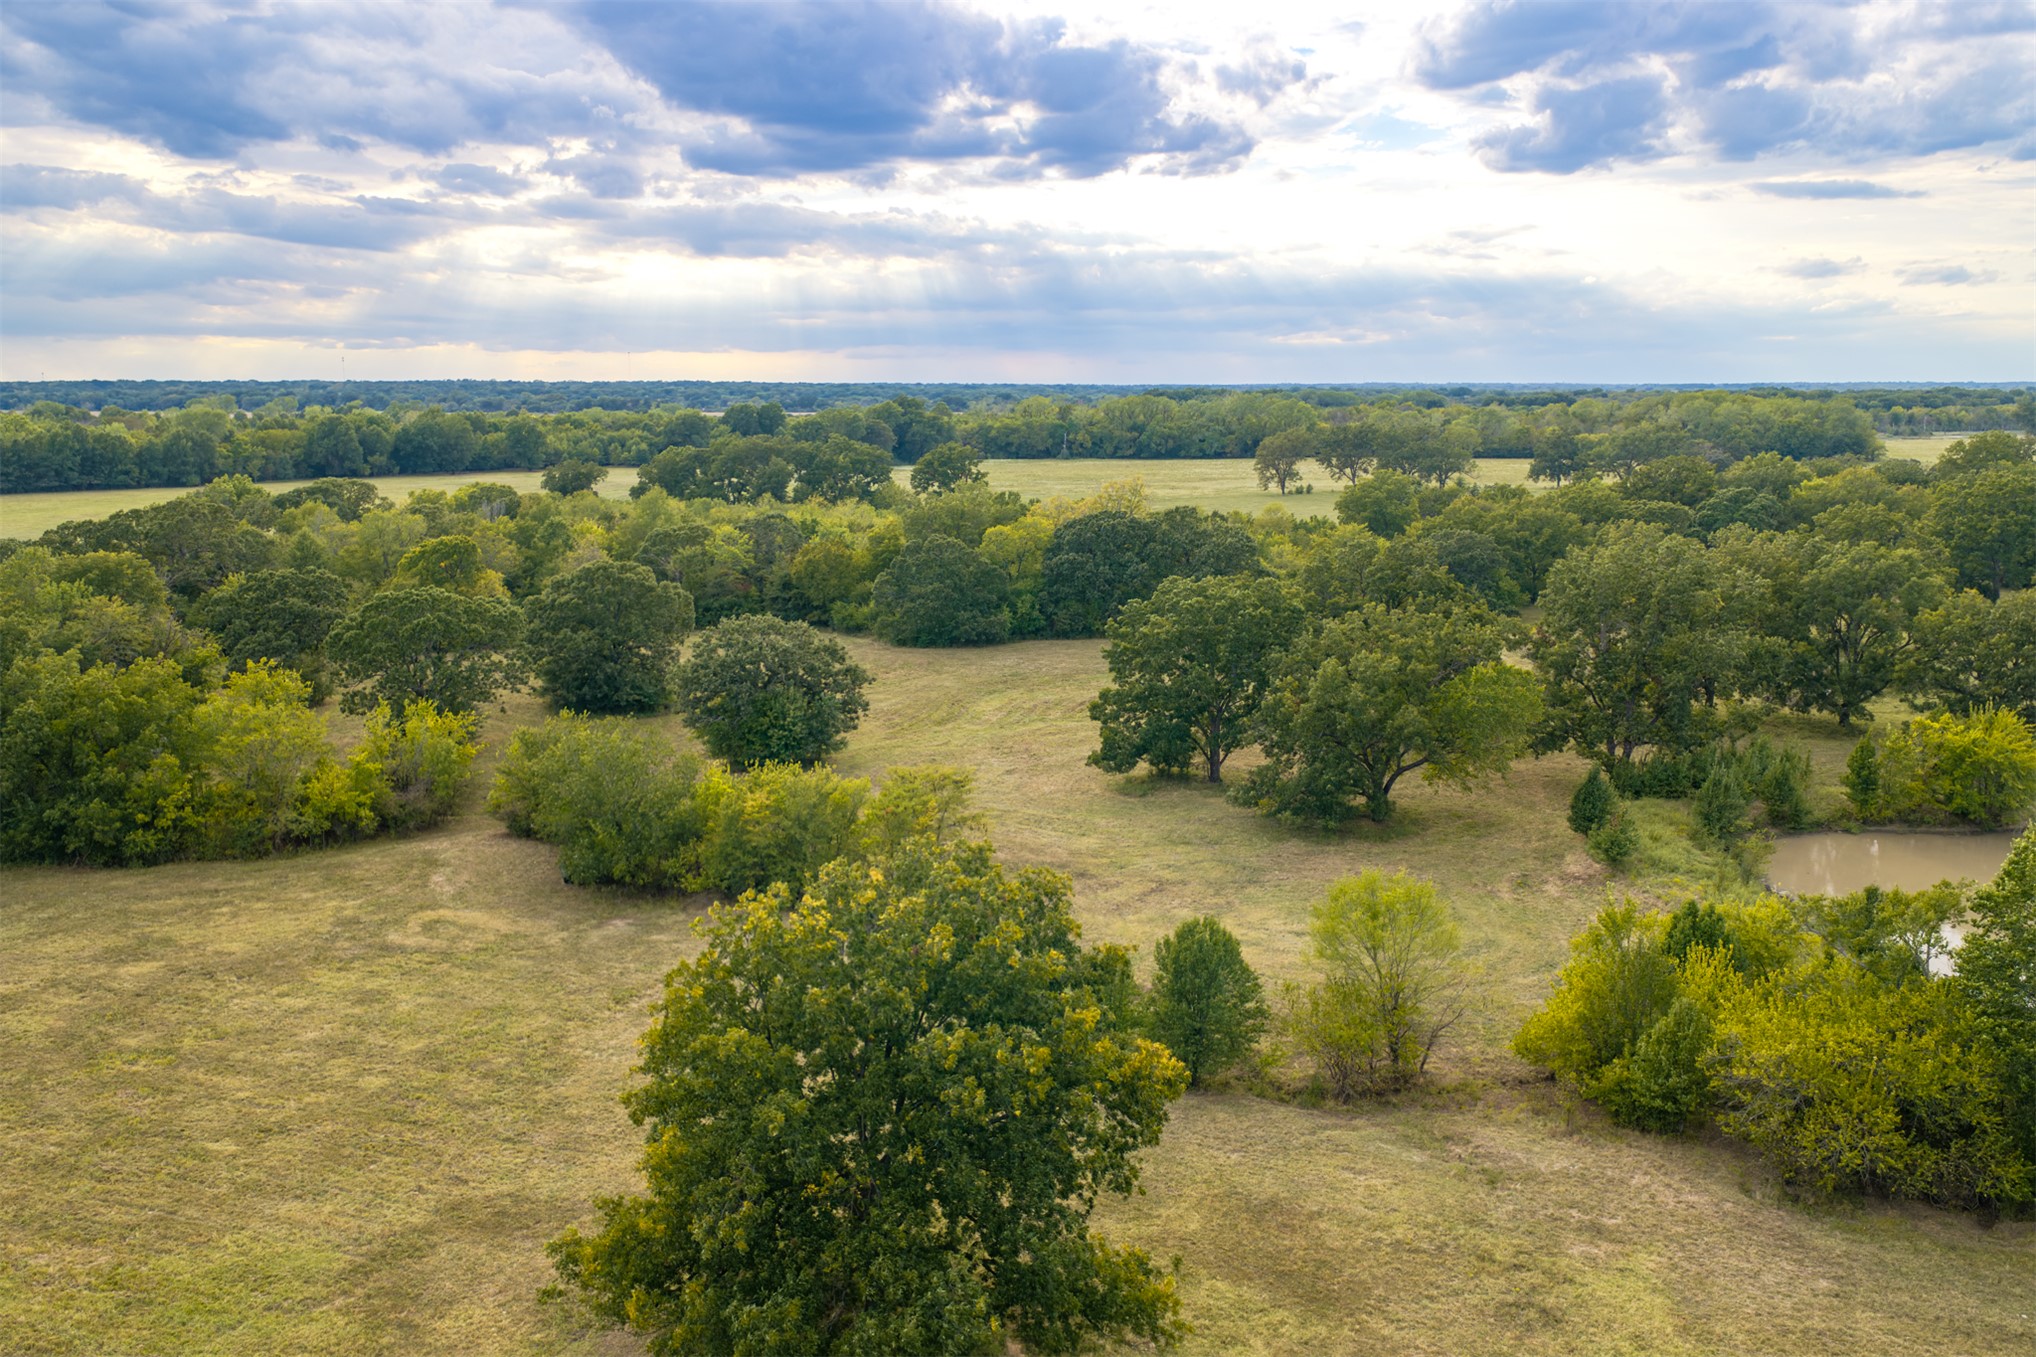
Expansive green acreage with mature trees
Expansive cleared lot surrounded by mature trees
Expansive green pastures with scattered trees
Expansive open pasture with scattered mature trees and a distant tree line
Expansive green pasture, mature trees bordering the perimeter, small pond, and a red outbuilding
Expansive green acreage with scattered mature trees and a defined???????????????????????????????????????? roadway
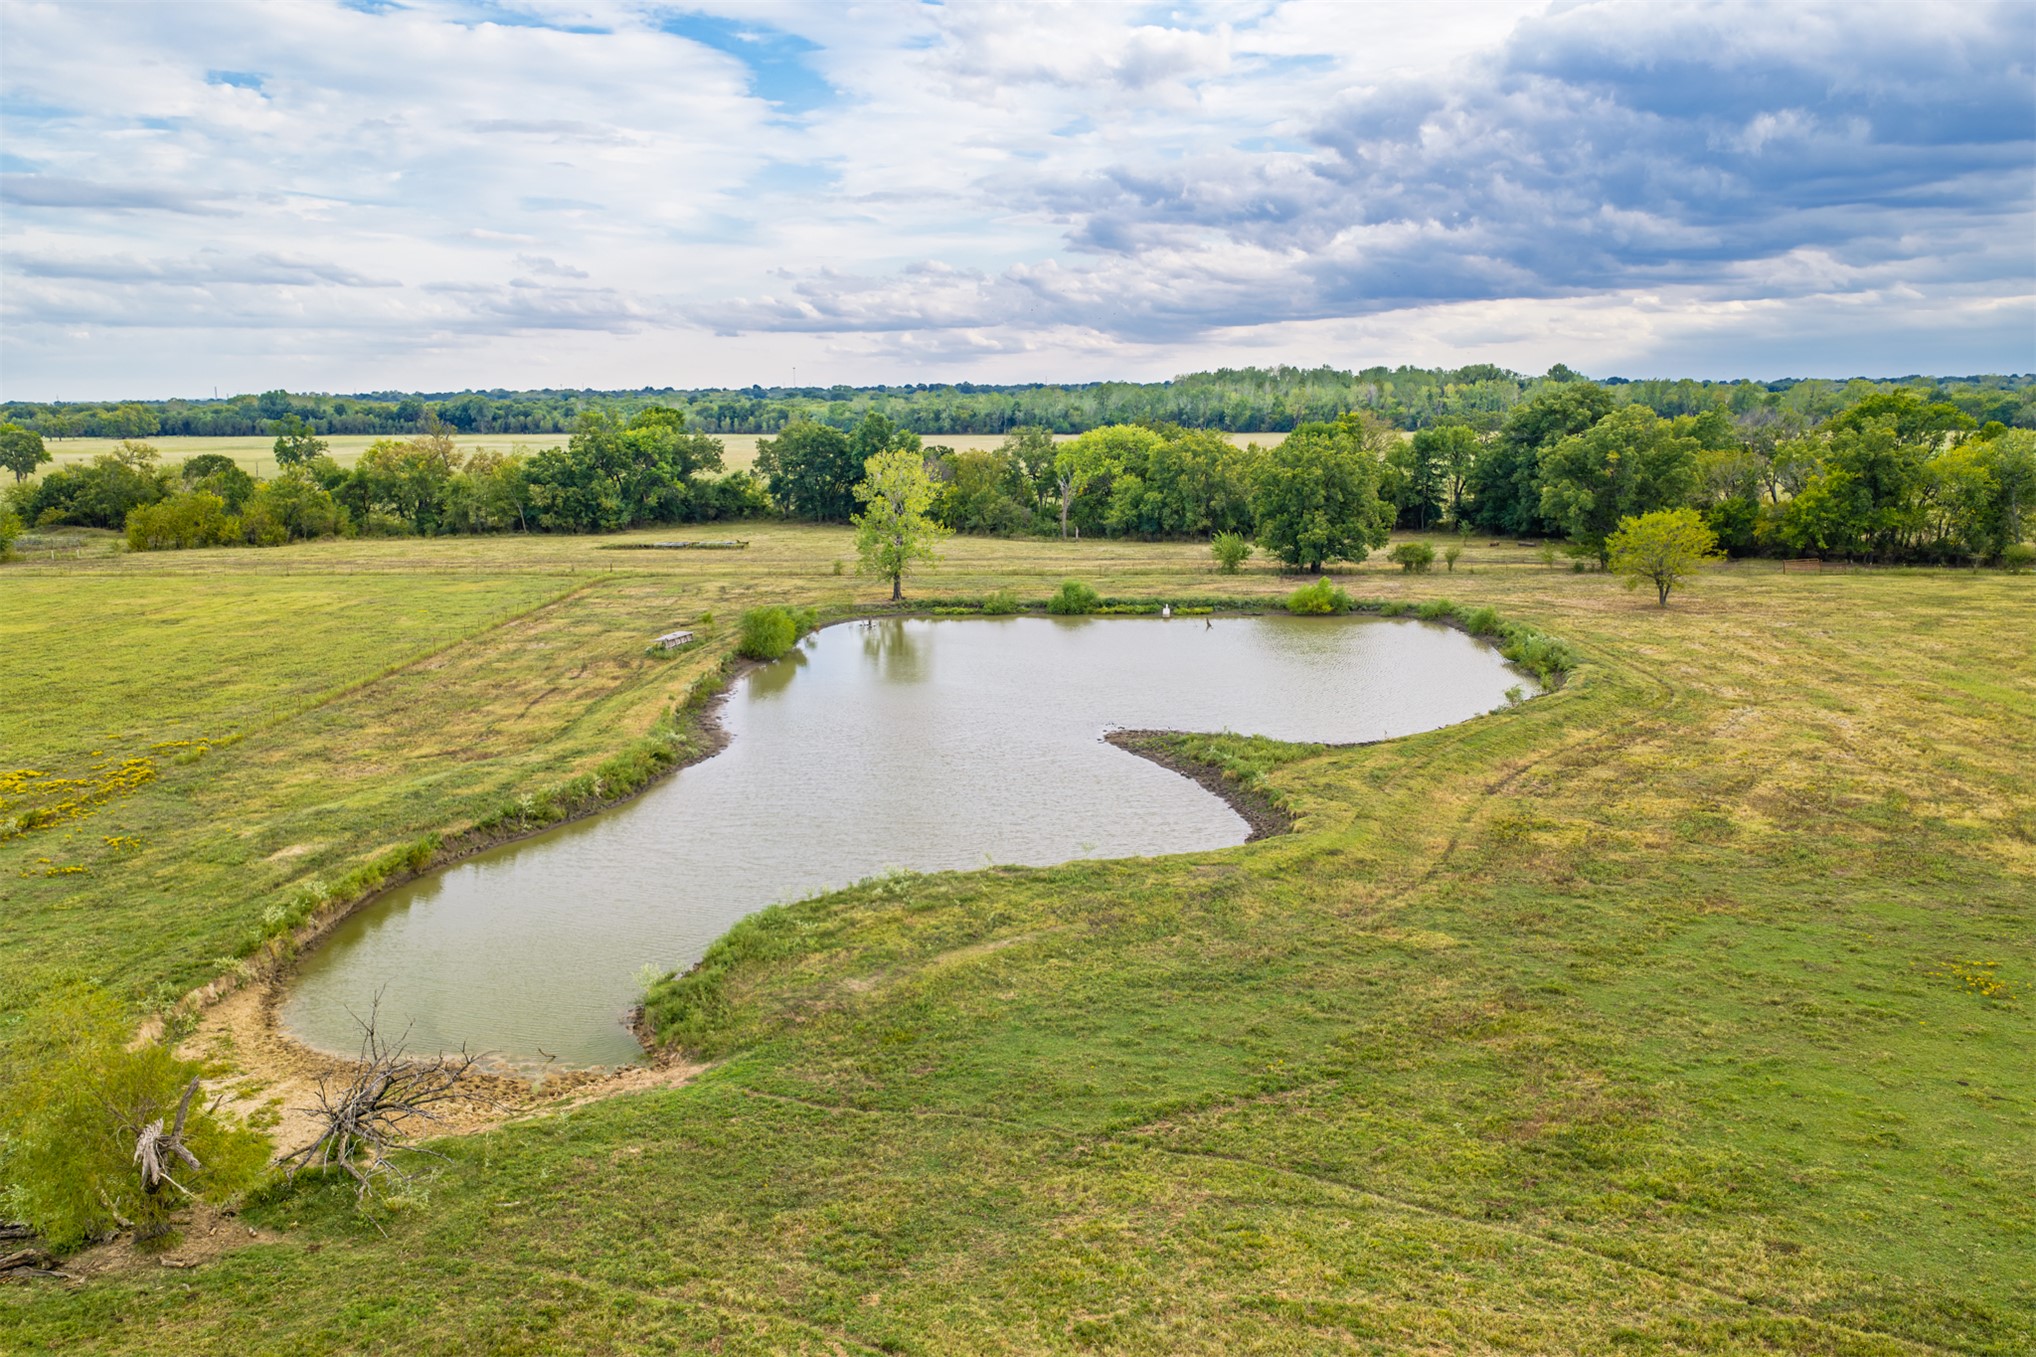
Expansive green pastures featuring a watering pond and scattered mature trees
Expansive green acreage featuring mature trees and a metal rail fence
Expansive green field featuring a large pond and distant mature trees
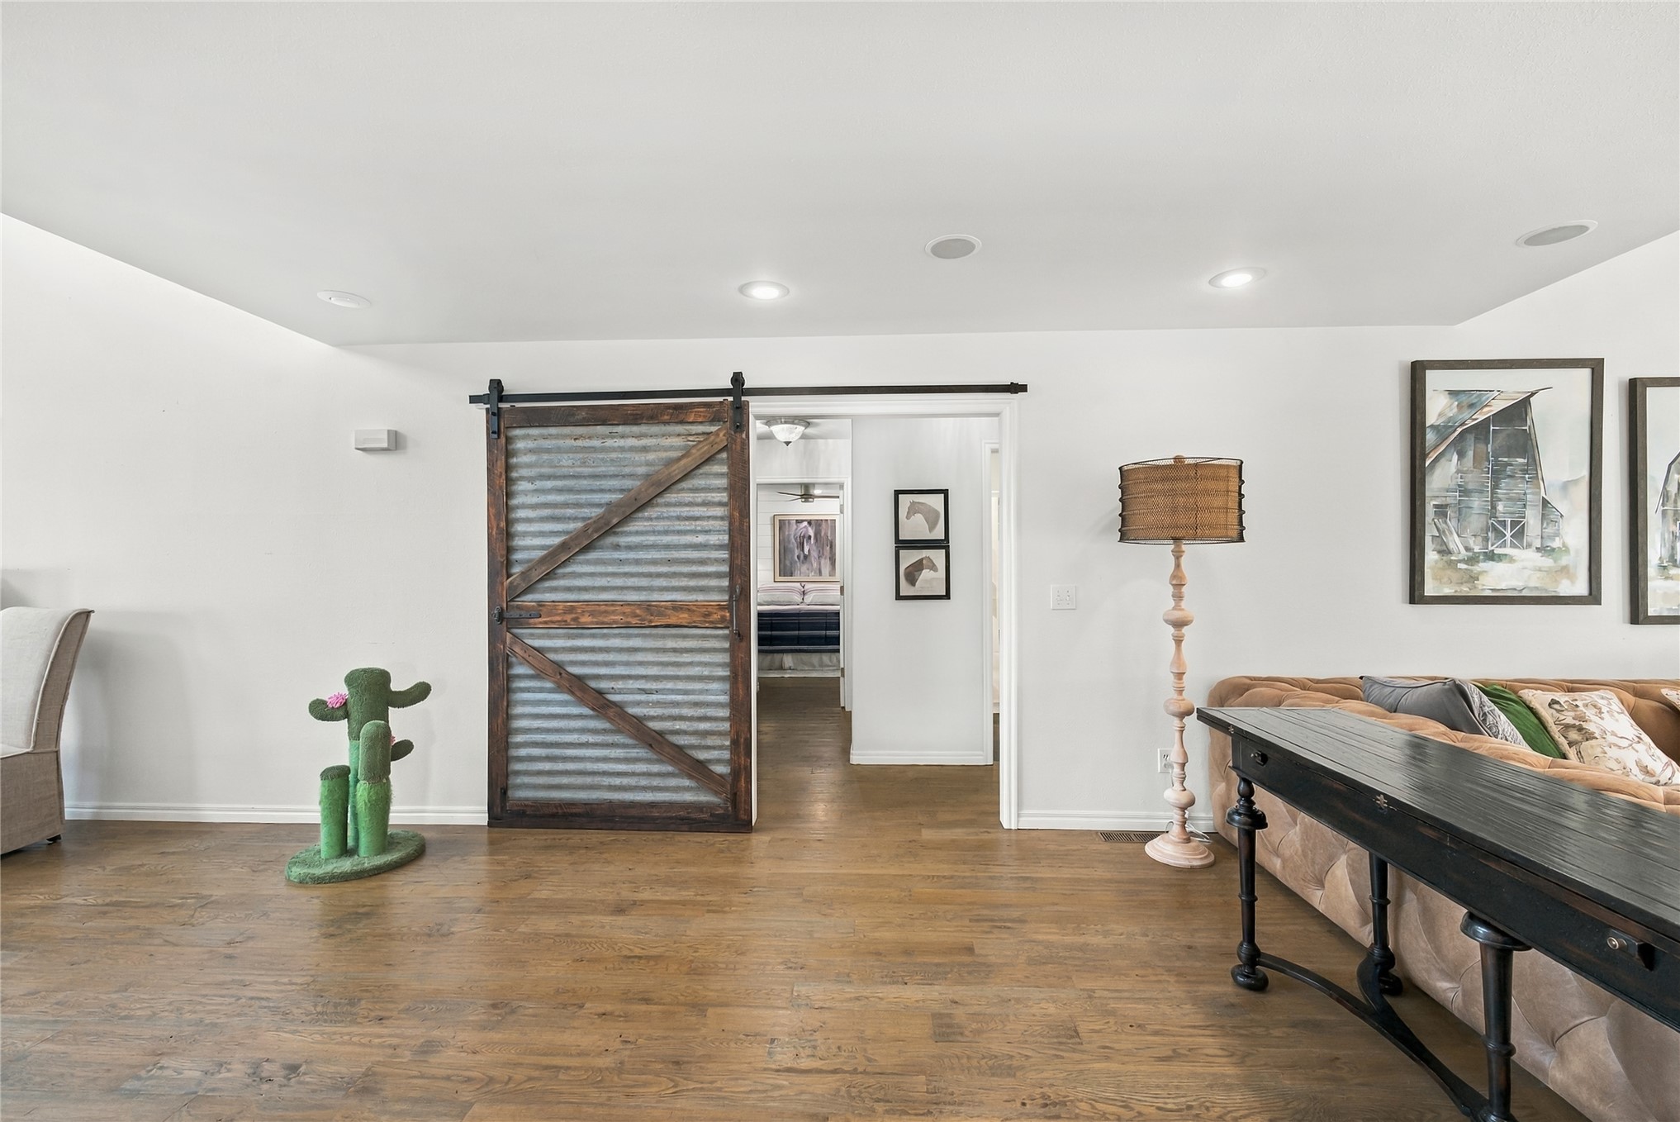
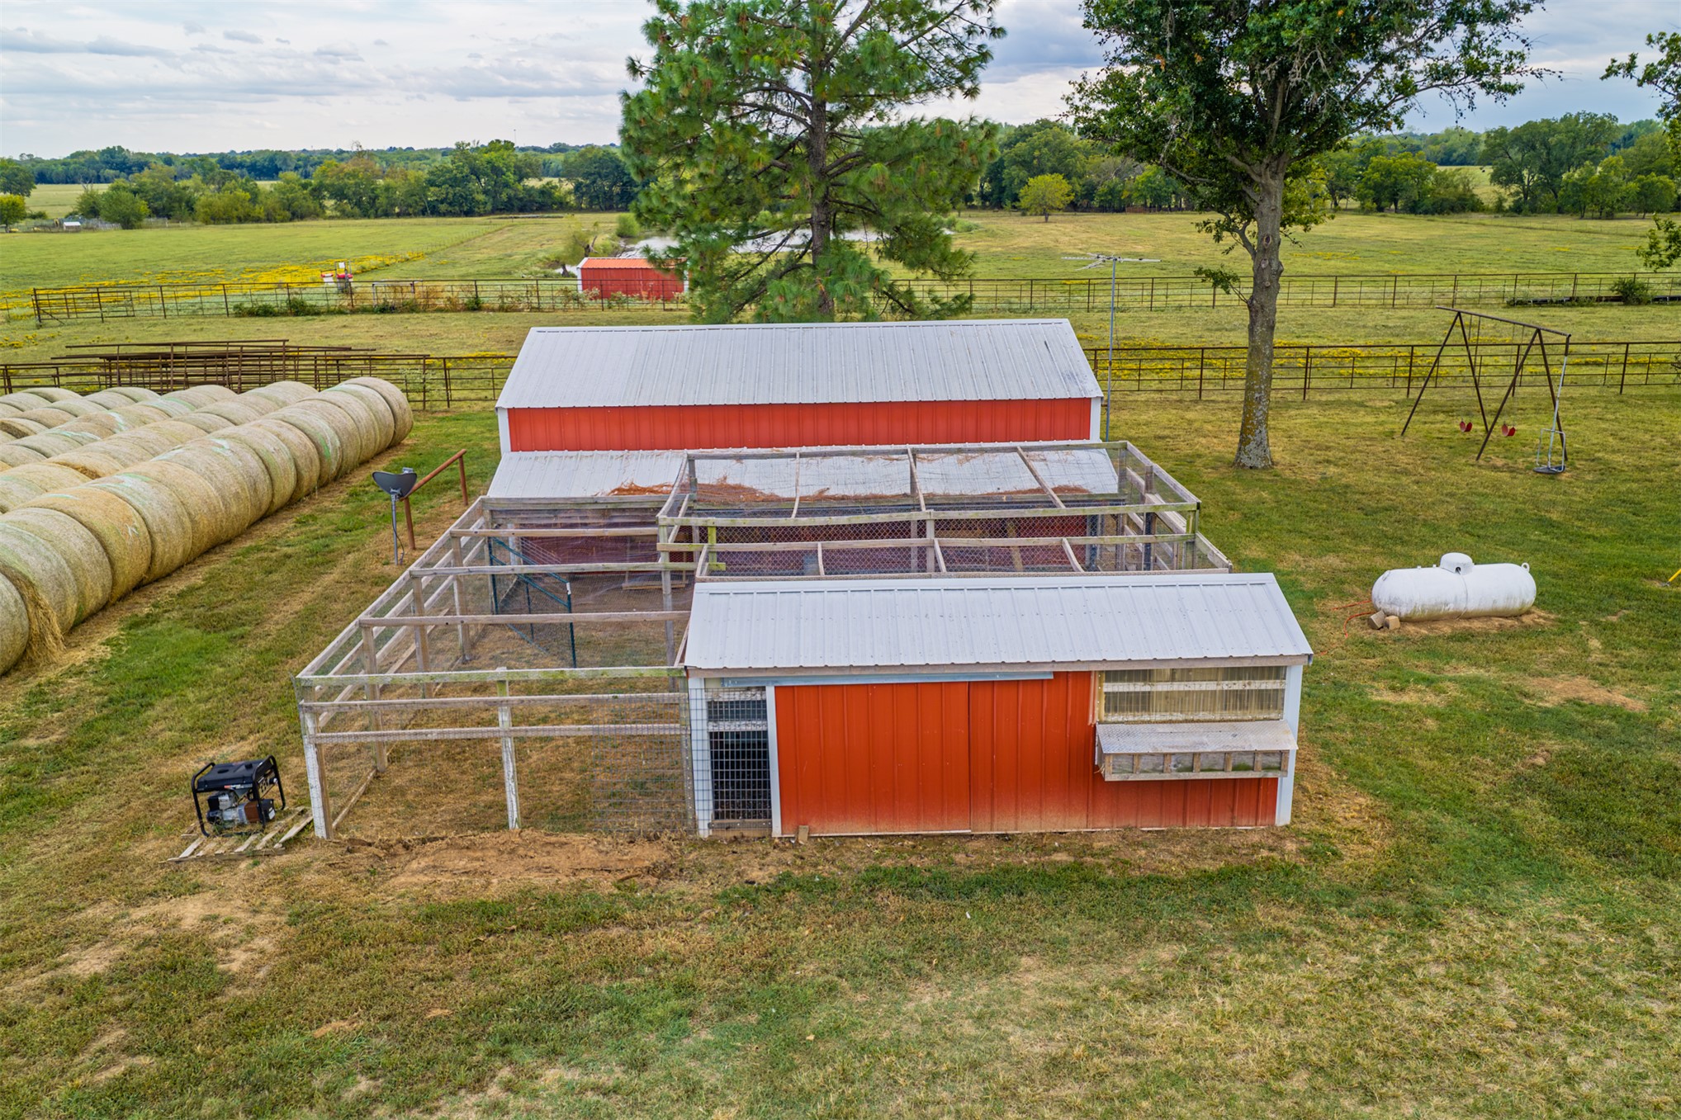
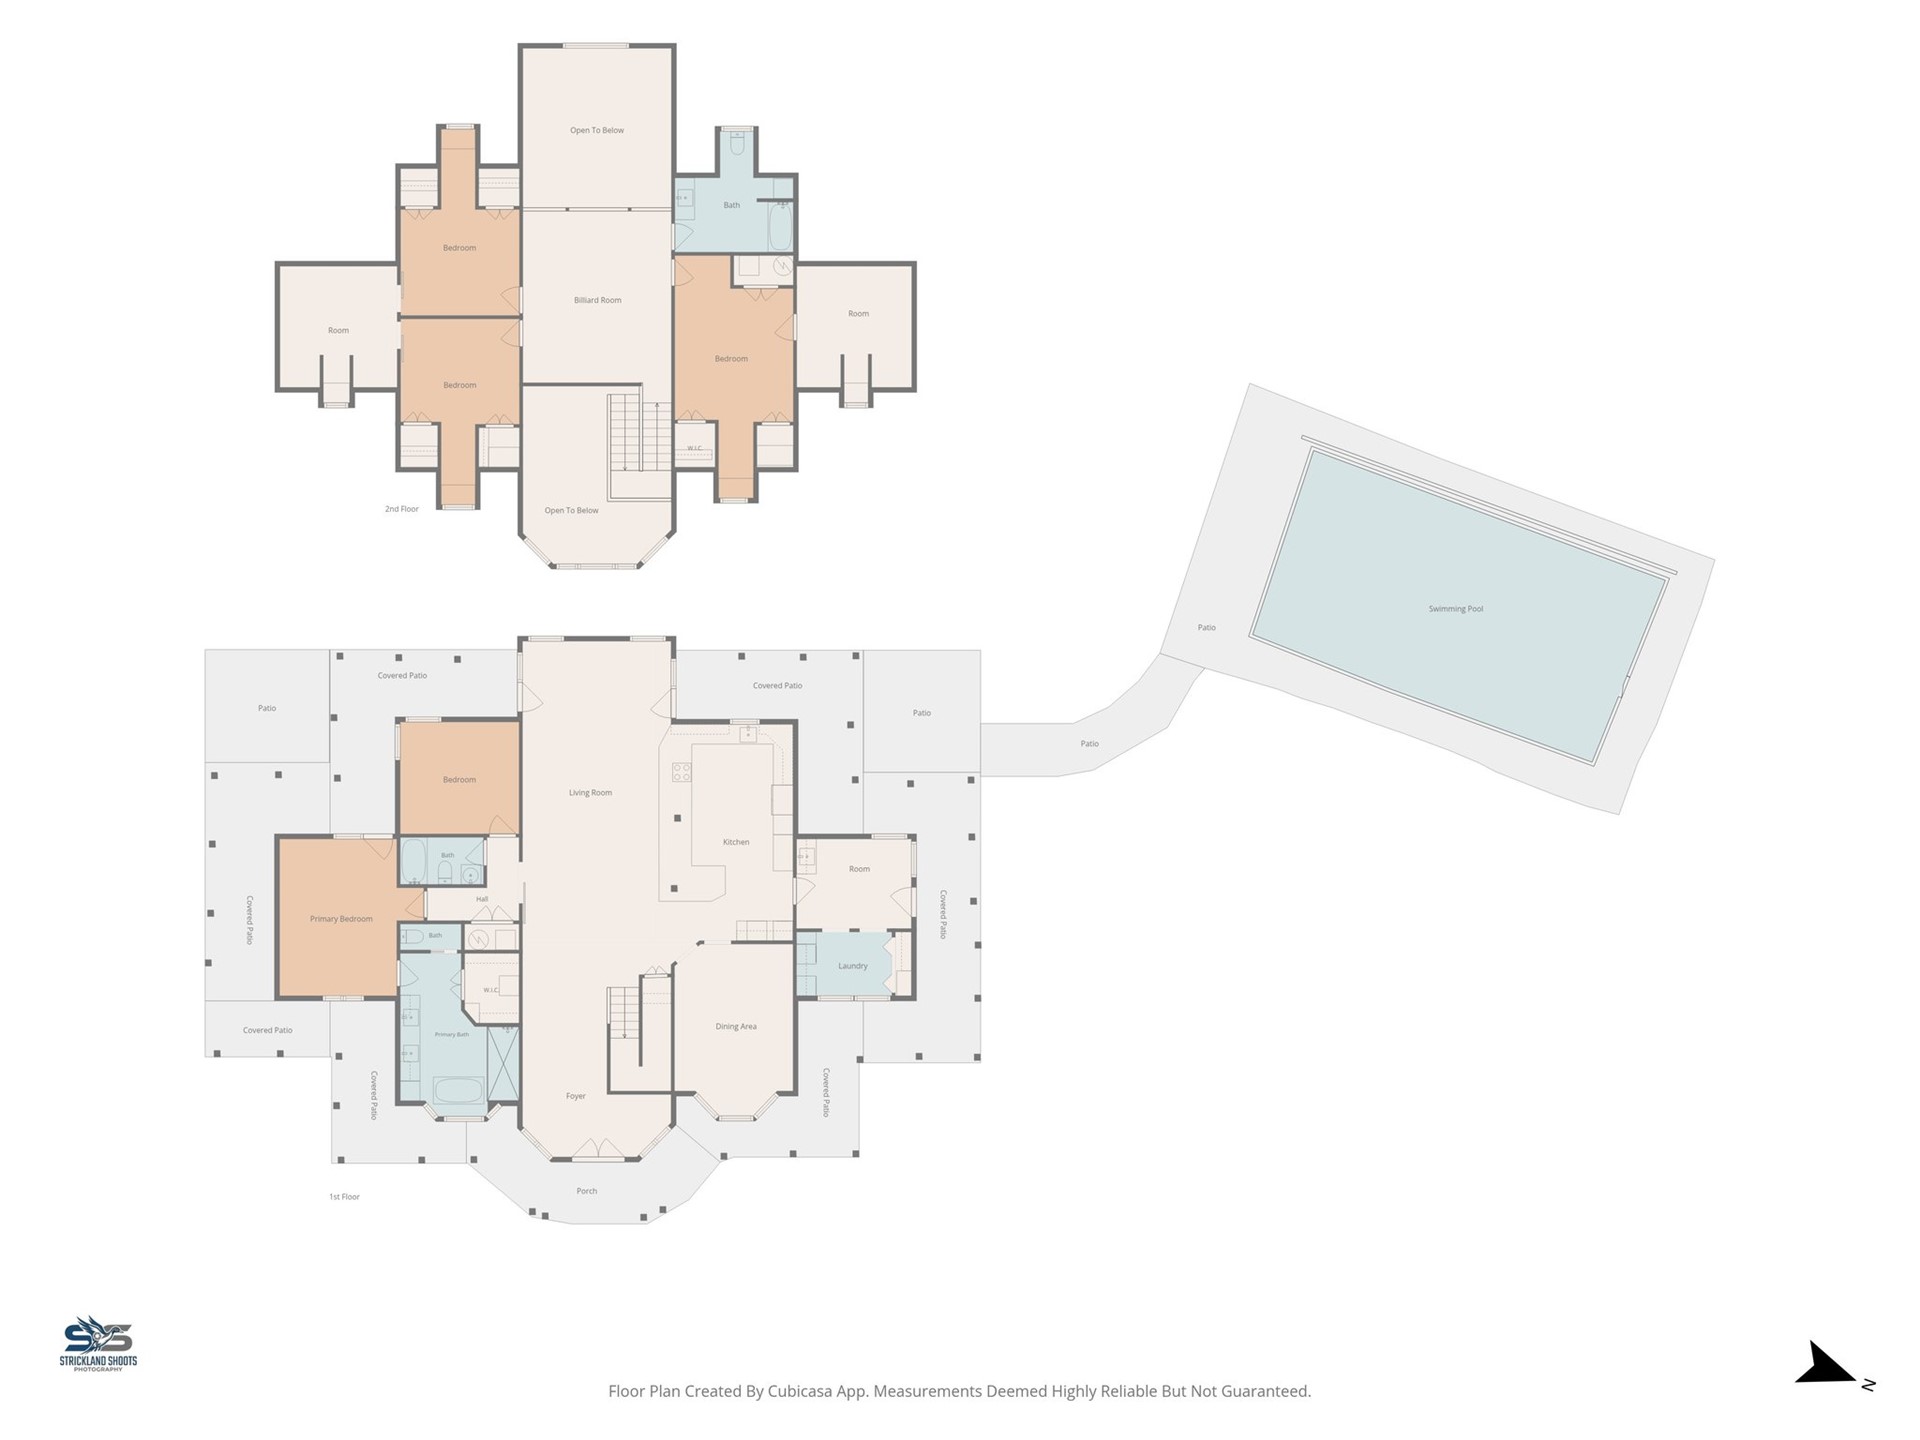
Welcome to Monarch Ranch, an exceptional 120 +/- acre working cattle ranch just minutes from Fort Gibson Lake in Wagoner, OK. Combining luxury living, ranch functionality, and recreation, this property features a beautifully designed industrial farmhouse, an amazing inground pool, bunkhouse, equestrian facilities, productive pastures, ponds, creek, and breathtaking sunsets. The white brick home showcases open living spaces, custom ironwork, exposed beams, sliding barn doors, white oak floors, and shiplap accents. The gourmet kitchen features an oversized bar, Monogram cooktop, quartz countertops, Cafe' appliances, Bosch dishwasher, farmhouse sink, soft-close cabinetry, and butler's pantry with wine refrigerator. Additional features include formal dining, upstairs loft, office/flex space, surround sound, and three finished attic spaces excluded from square footage. The primary suite offers dual vanities, a clawfoot tub, walk-in shower, and spacious closets. Variable-speed Trane heat pumps add modern comfort. Enjoy a covered wraparound porch and saltwater Gunite pool with water features, splash area, salt finished pool decks and app-controlled lighting. Built for ranch operations, the property offers pipe and cross fencing, working cattle pens, an electric gated entrance, and an insulated horse barn with seven stalls, custom arched doors, fans, tack space and a wash bay. Additional improvements include a spacious equipment shop, detached garage with storm shelter, chicken coop, and over a quarter mile of continuous pipe fencing. The included bunkhouse features quartz countertops and sweeping countryside views extending approximately two miles. The 120 +/- acres feature grazing pastures, livestock ponds, creek frontage, mature pecan trees and abundant wildlife, offering opportunities for cattle, horses, hunting, and recreation. An extraordinary opportunity to experience luxury ranch living just minutes from Fort Gibson Lake.
Details
MLS #
2636618
Listing Type
For Sale
Style
House
Sub-Type
Resale
Status
Active
Year
2001
Days On Site
15
Listing Provided By
Keller Williams Advantage | Drew Ary
Features
Bed(s)
4
Bath(s)
3 Total
SQ Feet
3,452
Garage
2
Pool
Yes
Story(s)
2
Acreage
120.00
Water Front
Yes
Exterior
Lot Features
Additional Land Available, Farm, Mature Trees, Pond On Lot, Ranch, Stream Creek, Spring, Wooded
Parking
Garage Yes / No
Yes
Parking Features
Attached, Garage, Storage
Taxes
Tax Annual Amount
3624
Location
Community Features
Gutters, Marina, Sidewalks
Area Information
State
OK
County
Wagoner
City
Wagoner
Zip Code
74467
Community Name
Wagoner Co Unplatted
Listing VS Median (in Wagoner Co Unplatted)
Price: $1,750,000
low | high
Med: $530,000
100% of Average
sqft: 3,452
low | high
Med: 4,159
29.519119351101% of Average
$ / sqft: $507
low | high
Med: $127
100% of Average
On site: 15
low | high
Med: 170
8.823529411765% of Average
Sourced by Back At You
Market Activity 74467
Date
Sales
Avg $ Per SqFt
Min Sale Price
Max Sale Price
Med Sale Price
Date: Sep 2026
Sales: 2
Avg $ Per SqFt: $143.84
Min Sale Price: $67,500
Max Sale Price: $210,000
Med Sale Price: $138,750
Date: Aug 2026
Sales: 6
Avg $ Per SqFt: $135.35
Min Sale Price: $90,200
Max Sale Price: $372,500
Med Sale Price: $222,000
Date: Jul 2026
Sales: 6
Avg $ Per SqFt: $147.57
Min Sale Price: $70,000
Max Sale Price: $485,000
Med Sale Price: $127,000
Date: Jun 2026
Sales: 12
Avg $ Per SqFt: $169.1
Min Sale Price: $5,500
Max Sale Price: $585,000
Med Sale Price: $222,000
Date: May 2026
Sales: 11
Avg $ Per SqFt: $125.35
Min Sale Price: $46,000
Max Sale Price: $355,000
Med Sale Price: $220,000
Date: Apr 2026
Sales: 23
Avg $ Per SqFt: $128.1
Min Sale Price: $10,000
Max Sale Price: $700,000
Med Sale Price: $150,000
Date: Mar 2026
Sales: 23
Avg $ Per SqFt: $162.61
Min Sale Price: $5,000
Max Sale Price: $960,000
Med Sale Price: $240,500
Date: Feb 2026
Sales: 11
Avg $ Per SqFt: $128.59
Min Sale Price: $55,000
Max Sale Price: $525,000
Med Sale Price: $202,000
Date: Jan 2026
Sales: 19
Avg $ Per SqFt: $124.81
Min Sale Price: $10,000
Max Sale Price: $377,500
Med Sale Price: $183,400
Date: Dec 2025
Sales: 14
Avg $ Per SqFt: $133.41
Min Sale Price: $30,000
Max Sale Price: $899,000
Med Sale Price: $158,000
Date: Nov 2025
Sales: 13
Avg $ Per SqFt: $118.4
Min Sale Price: $22,500
Max Sale Price: $435,000
Med Sale Price: $176,000
Date: Oct 2025
Sales: 18
Avg $ Per SqFt: $151.95
Min Sale Price: $19,990
Max Sale Price: $700,000
Med Sale Price: $203,950
Sourced by Back At You
Sep 2026
Sales:
2
Avg $ Per SqFt:
$143.84
Min Sale Price:
$67,500
Max Sale Price:
$210,000
Med Sale Price:
$138,750
Aug 2026
Sales:
6
Avg $ Per SqFt:
$135.35
Min Sale Price:
$90,200
Max Sale Price:
$372,500
Med Sale Price:
$222,000
Jul 2026
Sales:
6
Avg $ Per SqFt:
$147.57
Min Sale Price:
$70,000
Max Sale Price:
$485,000
Med Sale Price:
$127,000
Jun 2026
Sales:
12
Avg $ Per SqFt:
$169.1
Min Sale Price:
$5,500
Max Sale Price:
$585,000
Med Sale Price:
$222,000
May 2026
Sales:
11
Avg $ Per SqFt:
$125.35
Min Sale Price:
$46,000
Max Sale Price:
$355,000
Med Sale Price:
$220,000
Apr 2026
Sales:
23
Avg $ Per SqFt:
$128.1
Min Sale Price:
$10,000
Max Sale Price:
$700,000
Med Sale Price:
$150,000
Mar 2026
Sales:
23
Avg $ Per SqFt:
$162.61
Min Sale Price:
$5,000
Max Sale Price:
$960,000
Med Sale Price:
$240,500
Feb 2026
Sales:
11
Avg $ Per SqFt:
$128.59
Min Sale Price:
$55,000
Max Sale Price:
$525,000
Med Sale Price:
$202,000
Jan 2026
Sales:
19
Avg $ Per SqFt:
$124.81
Min Sale Price:
$10,000
Max Sale Price:
$377,500
Med Sale Price:
$183,400
Dec 2025
Sales:
14
Avg $ Per SqFt:
$133.41
Min Sale Price:
$30,000
Max Sale Price:
$899,000
Med Sale Price:
$158,000
Nov 2025
Sales:
13
Avg $ Per SqFt:
$118.4
Min Sale Price:
$22,500
Max Sale Price:
$435,000
Med Sale Price:
$176,000
Oct 2025
Sales:
18
Avg $ Per SqFt:
$151.95
Min Sale Price:
$19,990
Max Sale Price:
$700,000
Med Sale Price:
$203,950
MLS Number: 2636618
Drew Ary – (918) 884-5263 – drewalc@kw.com
Keller Williams Advantage – (918) 347-1134 – mike@arylandco.com
MLS Internet Data Exchange (IDX) information is provided exclusively for consumers’ personal, non-commercial use and may not be used for any purpose other than to identify prospective properties consumers may be interested in purchasing, and that the data is deemed reliable but is not guaranteed accurate by the Greater Tulsa Association of REALTORS® MLS.
MLS Number: 2636618
Drew Ary – (918) 884-5263 – drewalc@kw.com
Keller Williams Advantage – (918) 347-1134 – mike@arylandco.com