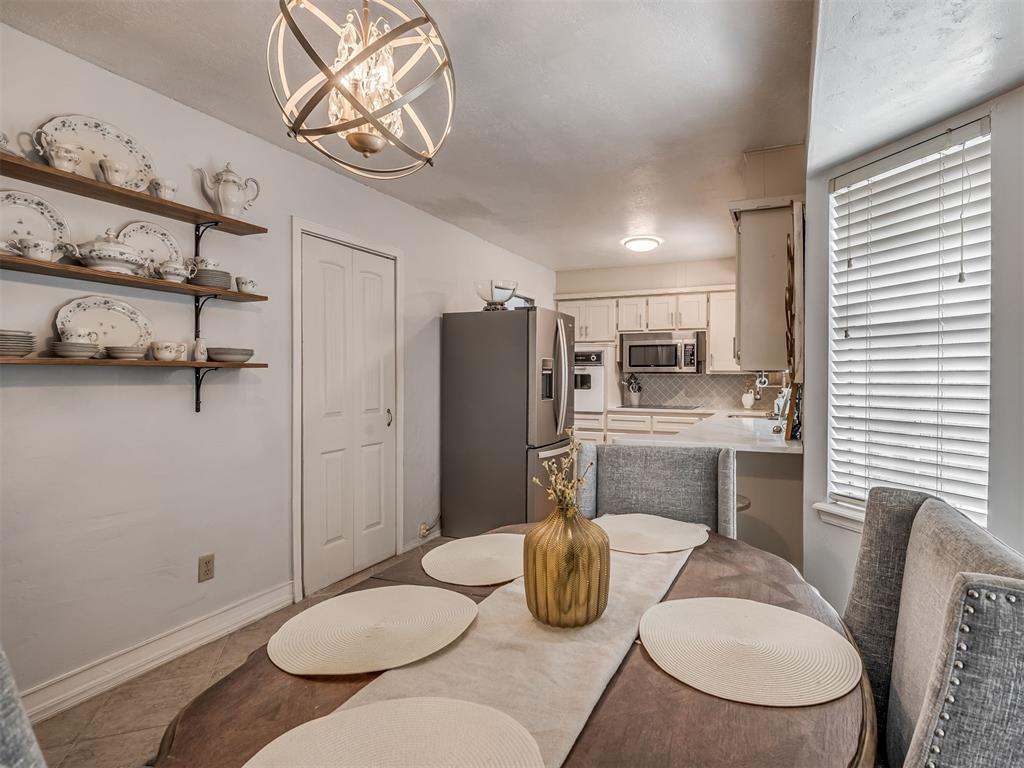
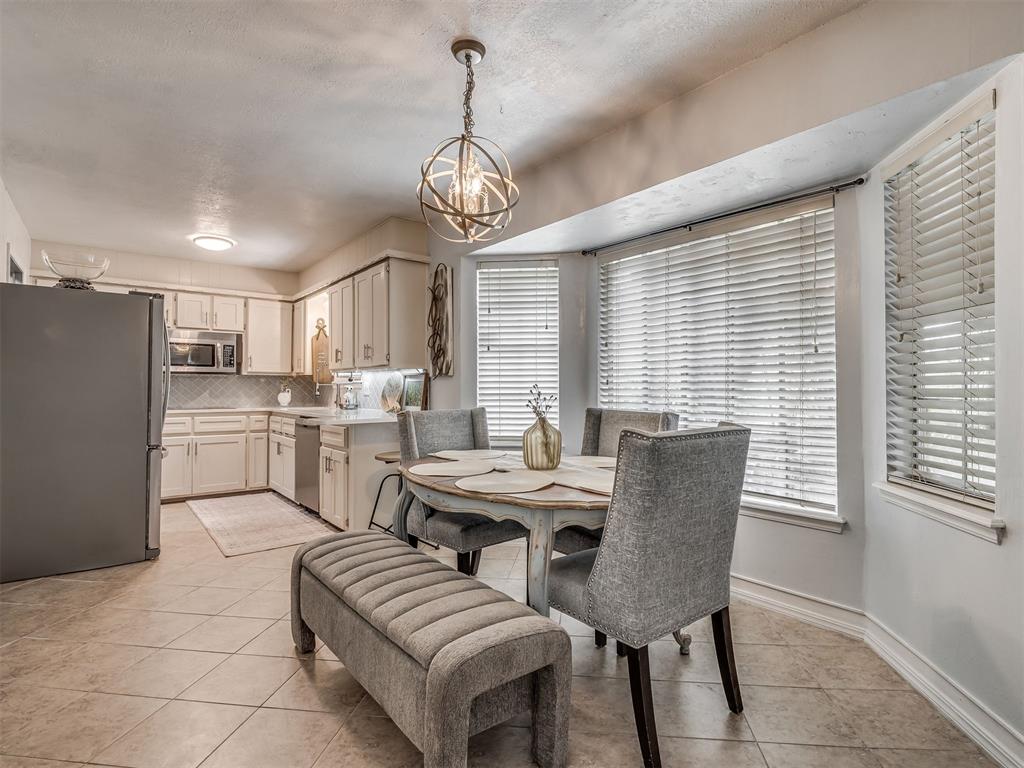
Kitchen featuring crisp white cabinetry, built-in stainless steel appliances, a spherical metallic pendant light fixture, and floating wall-mounted shelving
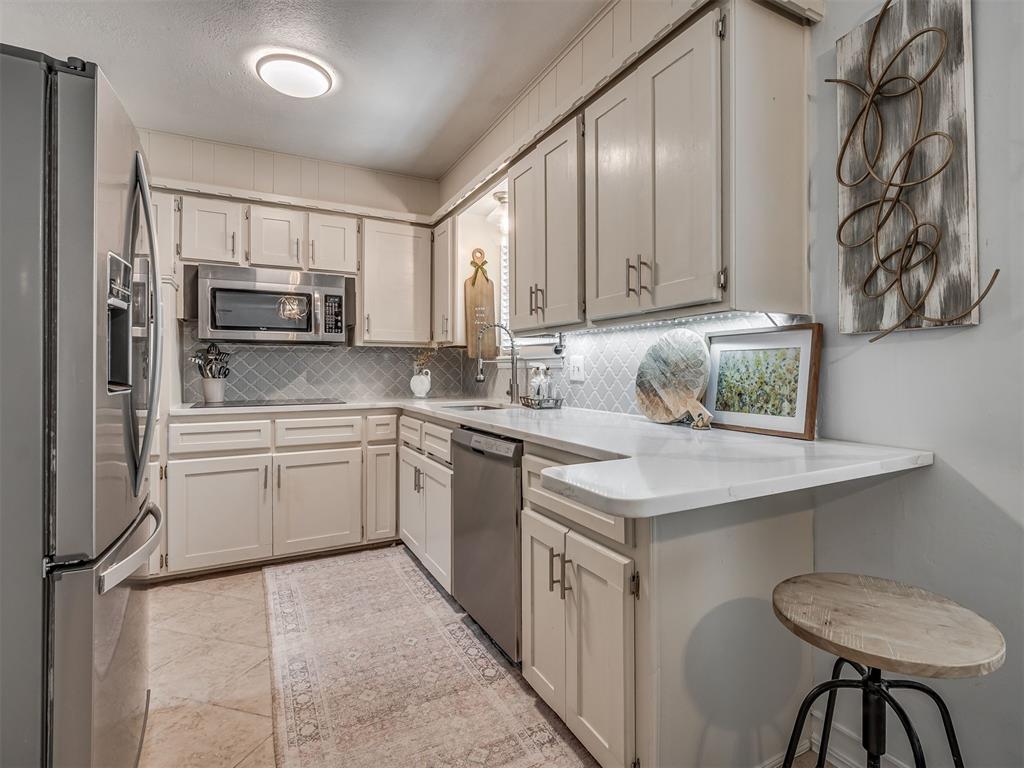
Kitchen featuring white cabinetry, stainless steel appliances, tile flooring, a geometric pendant light fixture, and a bay window
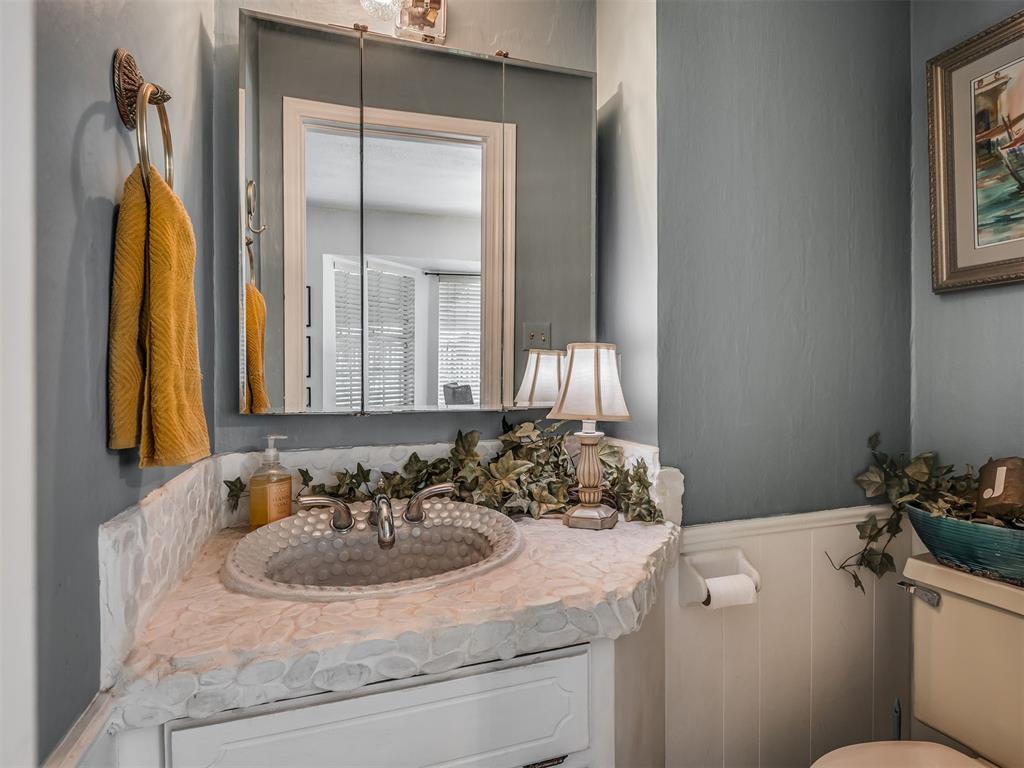
Custom vanity featuring a textured pebble-stone countertop, an integrated round sink, a tri-panel medicine cabinet, and wainscoting
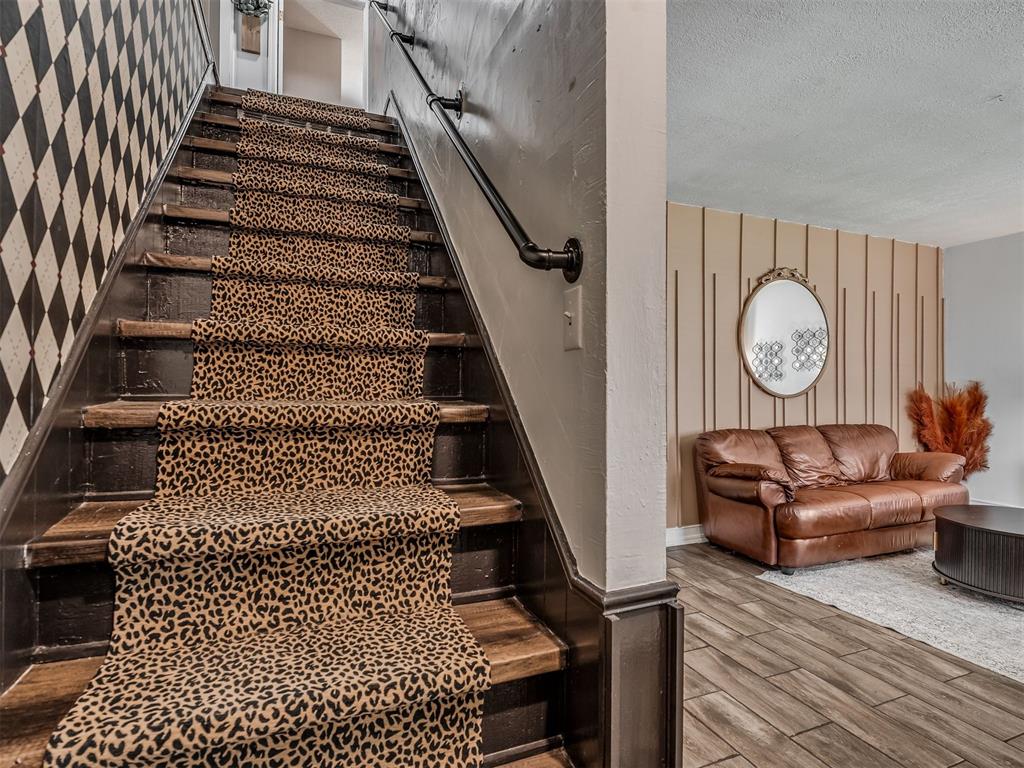
Staircase featuring wood-finish treads and a dark metal handrail, complemented by a patterned wall treatment and wood-finish tile flooring
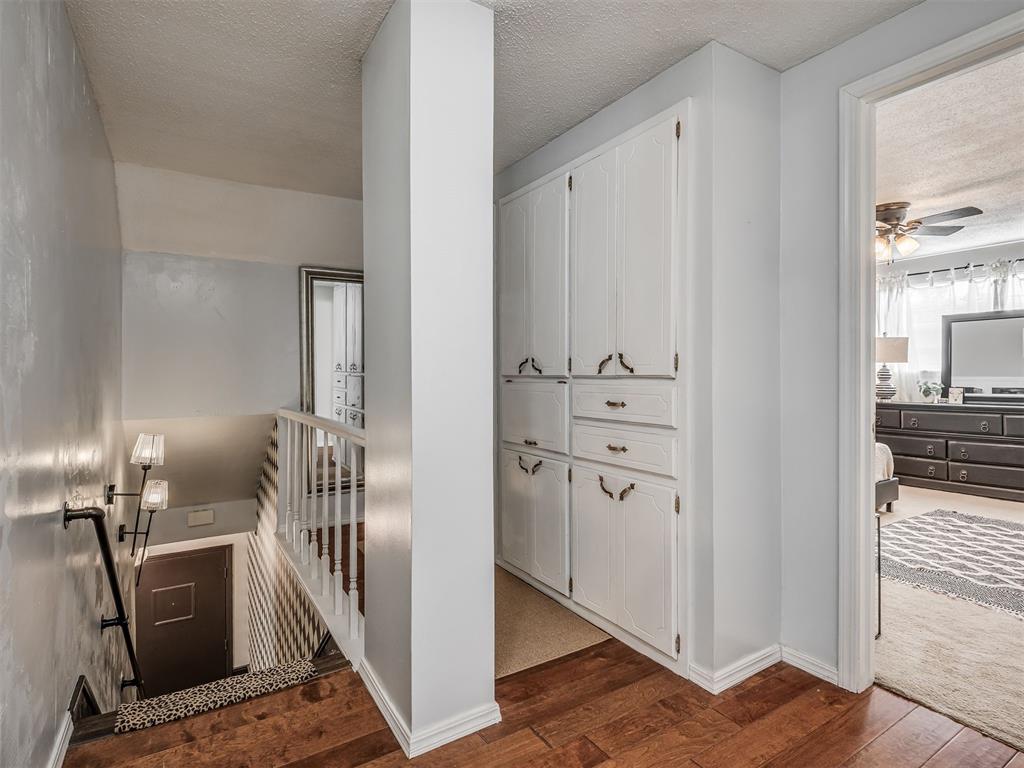
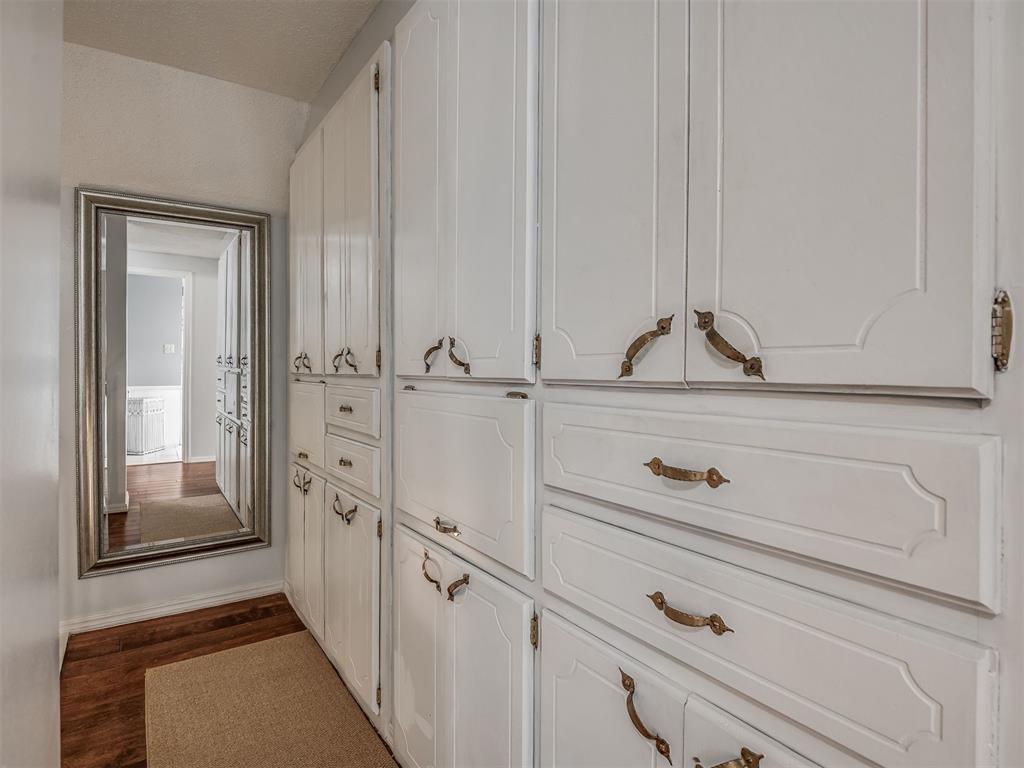
Built-in floor-to-ceiling cabinetry, wood-finish flooring, and wall-mounted dual-light fixtures
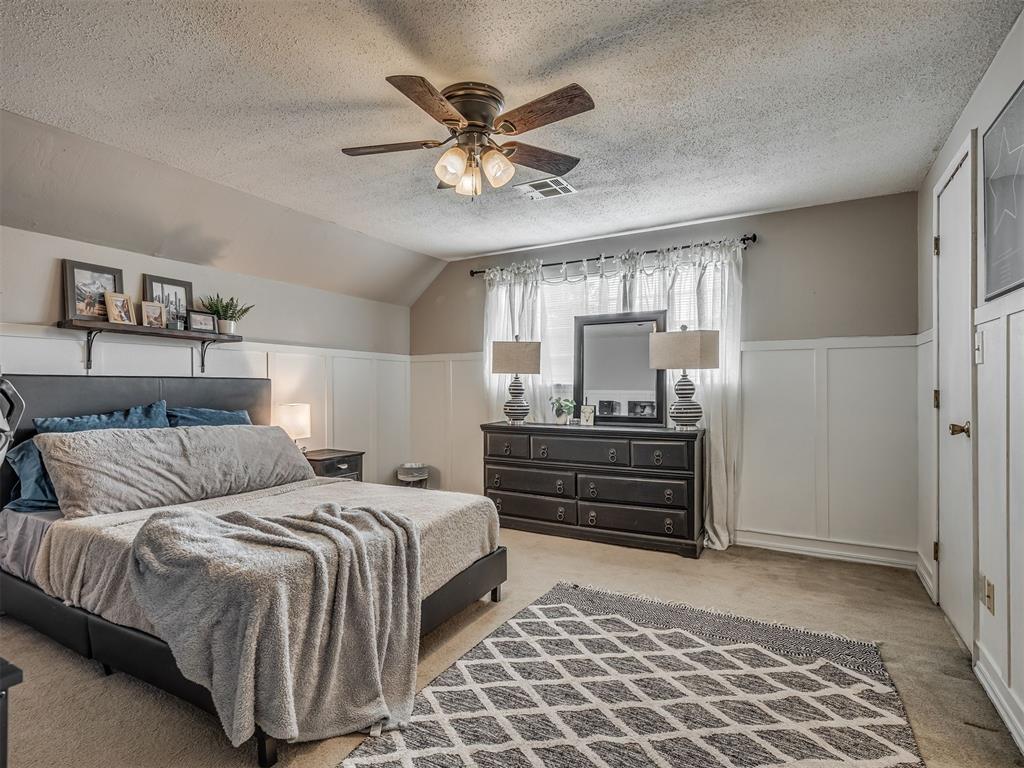
Bedroom featuring white wainscoting, a ceiling fan with integrated lighting, and neutral wall tones
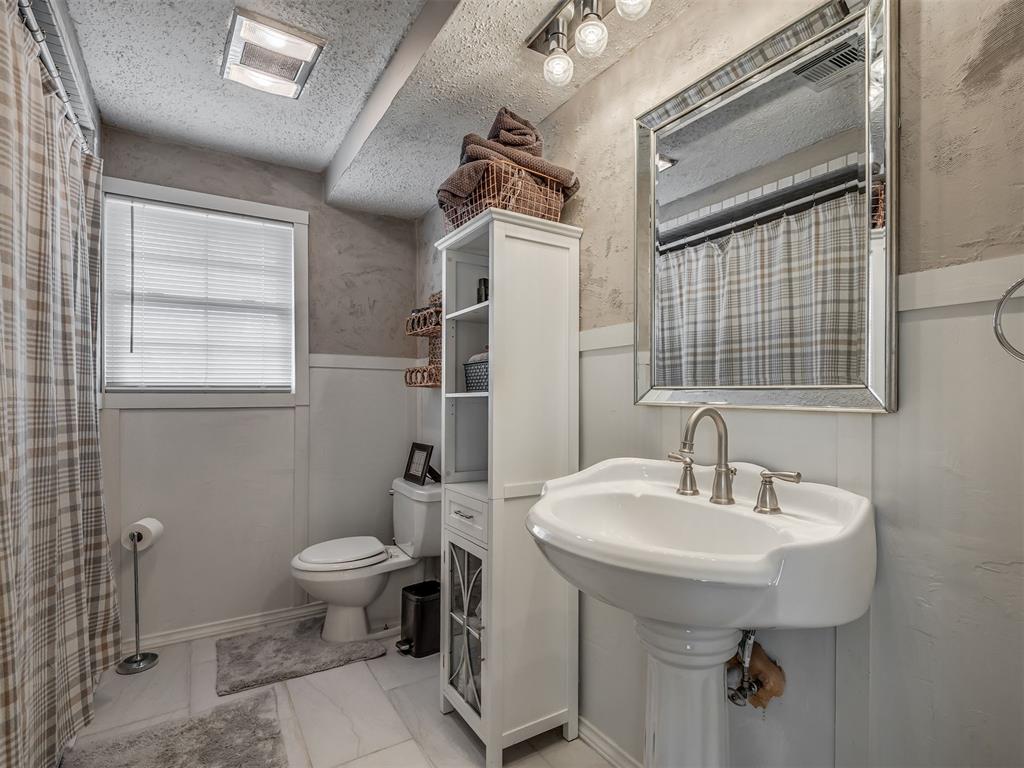
Pedestal sink with polished metal faucet, white wainscoting, built-in floor-to-ceiling cabinetry, framed wall mirror, and large-format tile flooring
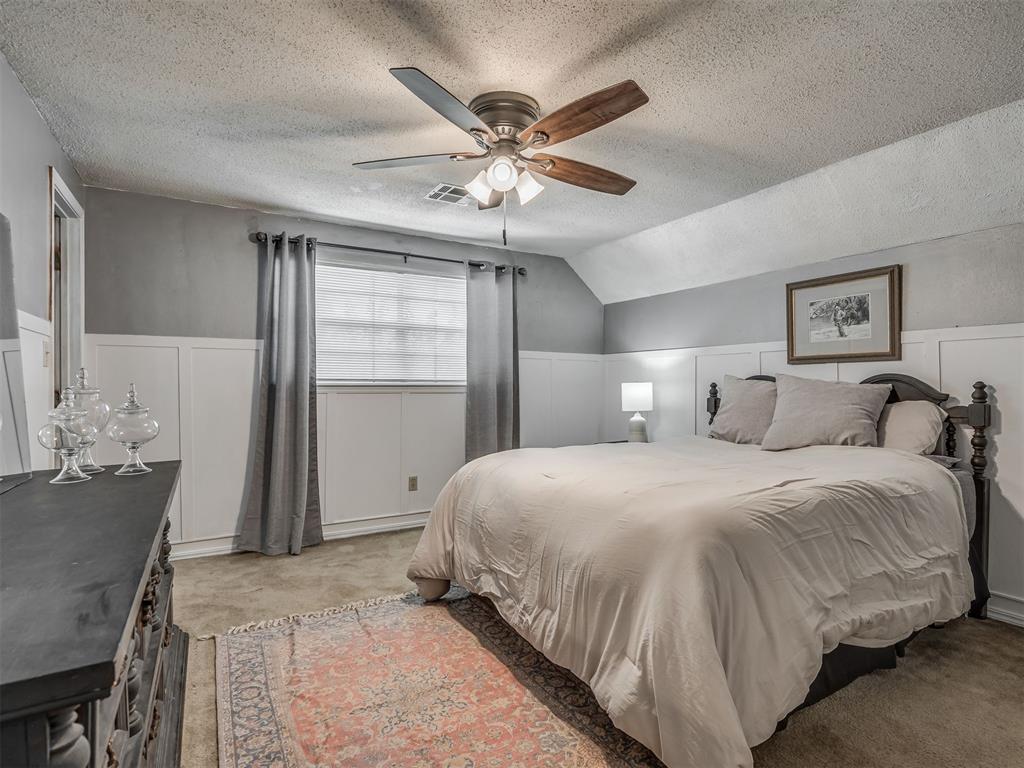
Room featuring board-and-batten wall paneling, neutral carpeting, and a multi-light ceiling fan
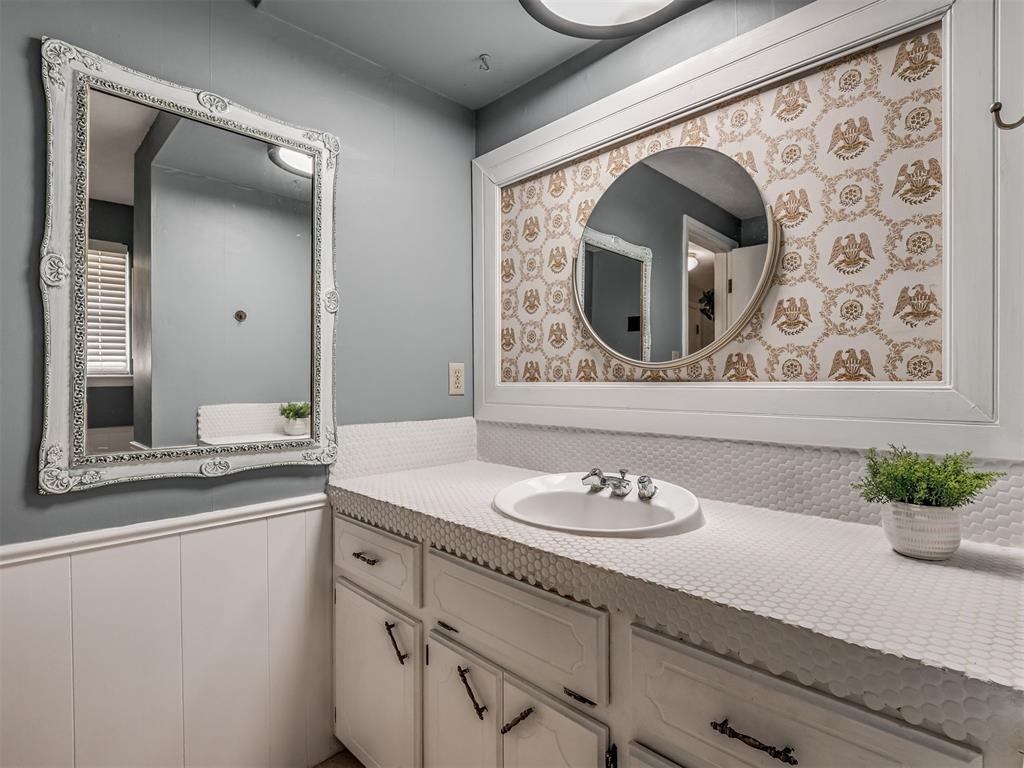
Custom vanity with a white-tiled countertop, integrated porcelain sink, white cabinetry with decorative hardware, and dual mirrors featuring intricate white frames
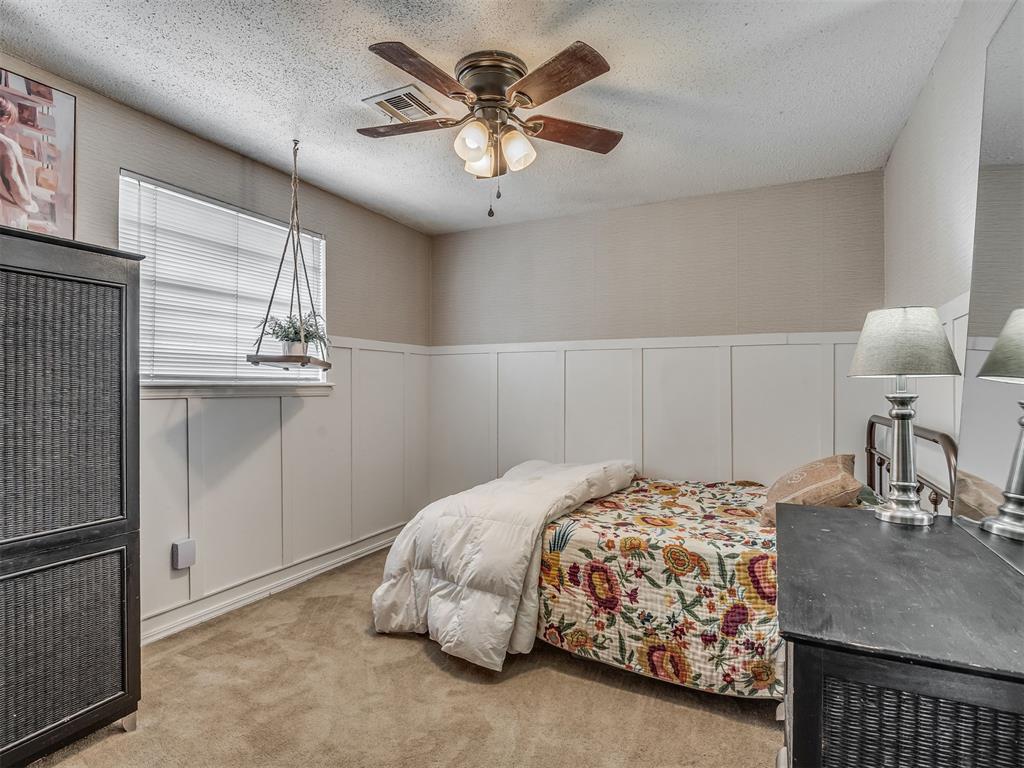
Bedroom interior featuring white wainscoting, a multi-blade ceiling fan with integrated lighting, and a single window with a horizontal blind
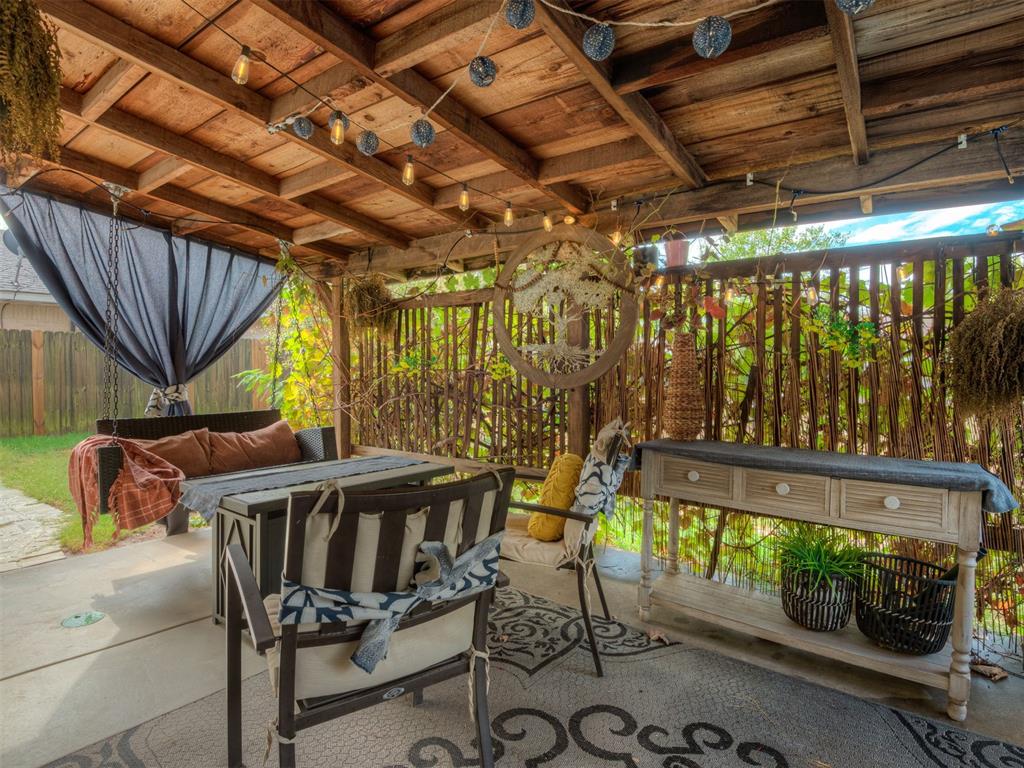
Covered patio featuring an exposed timber-beam ceiling, concrete flooring, and natural wood privacy fencing
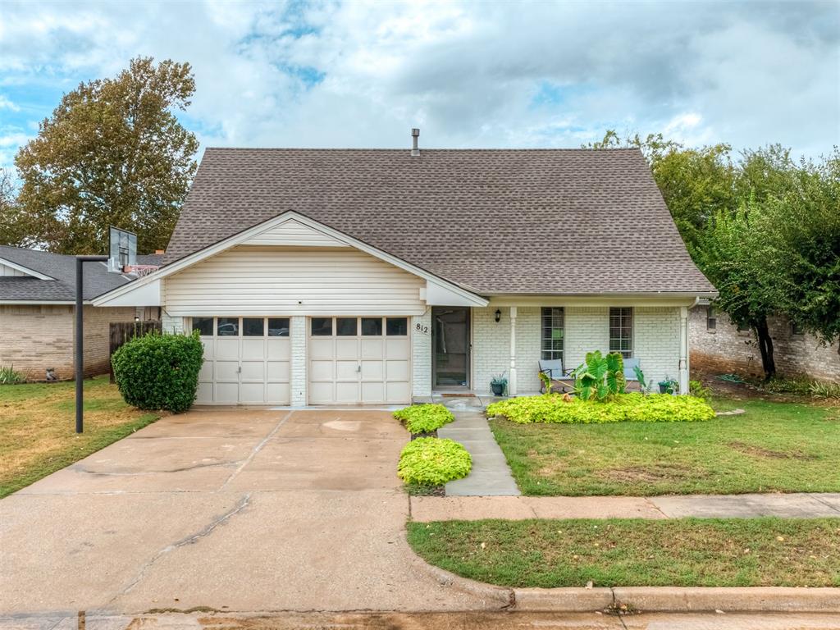
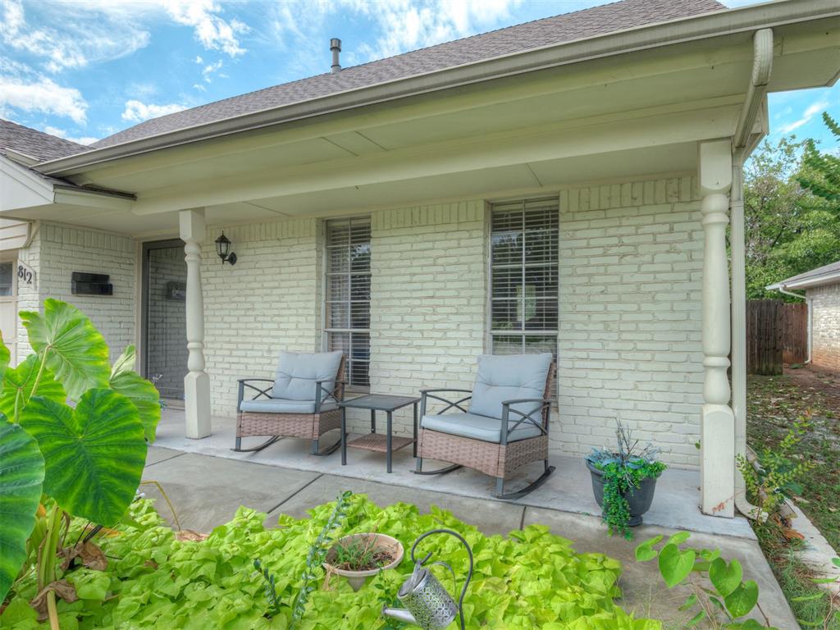
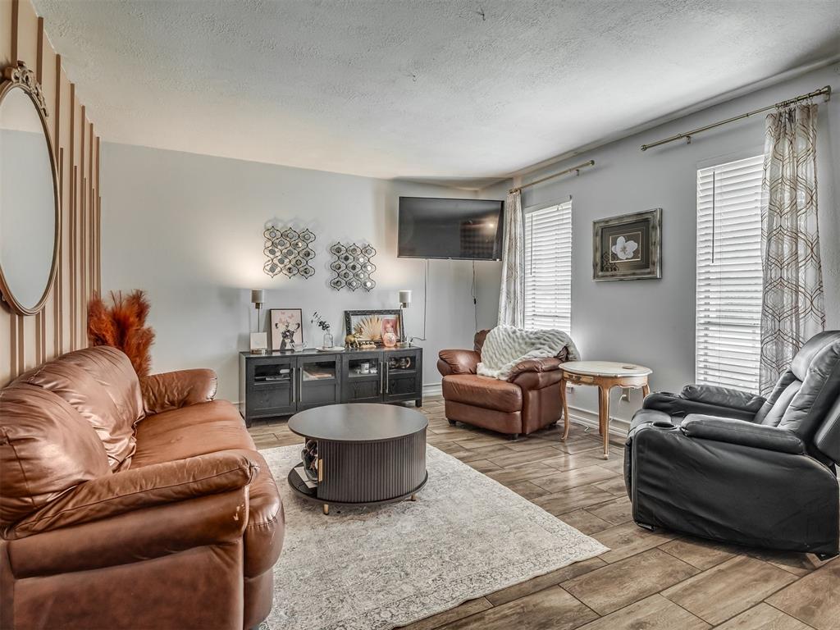
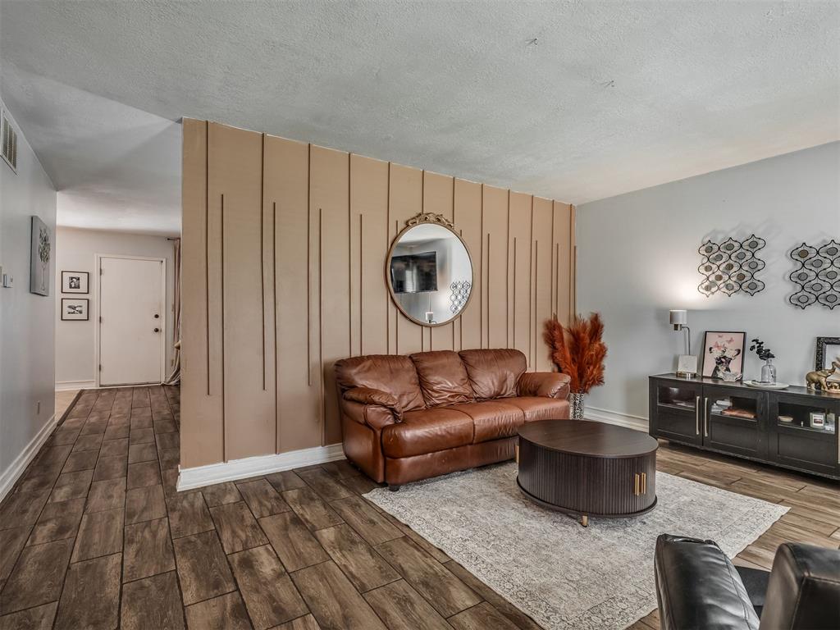
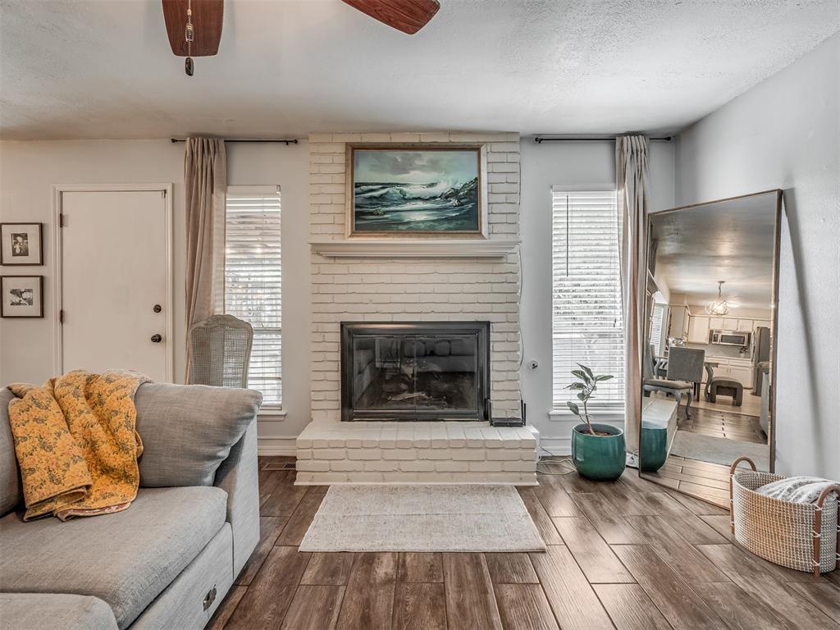
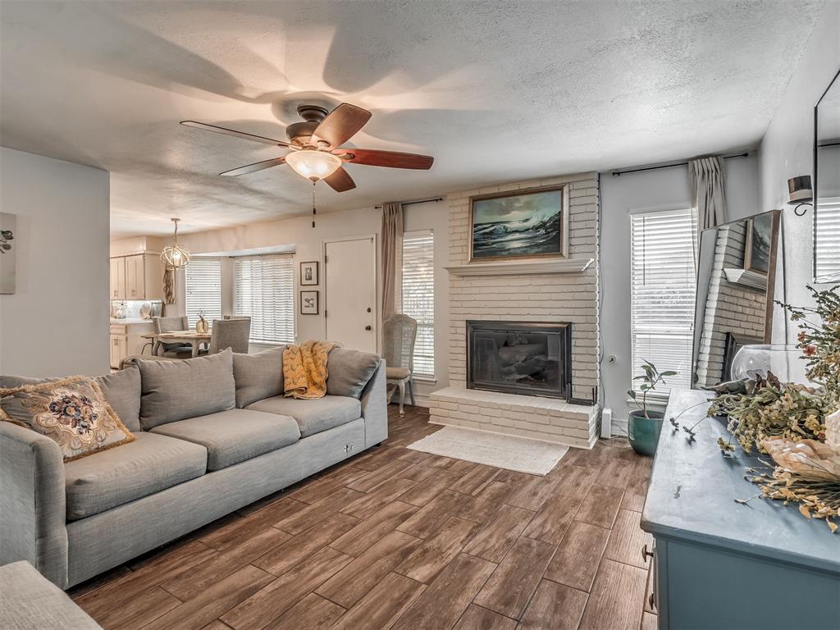
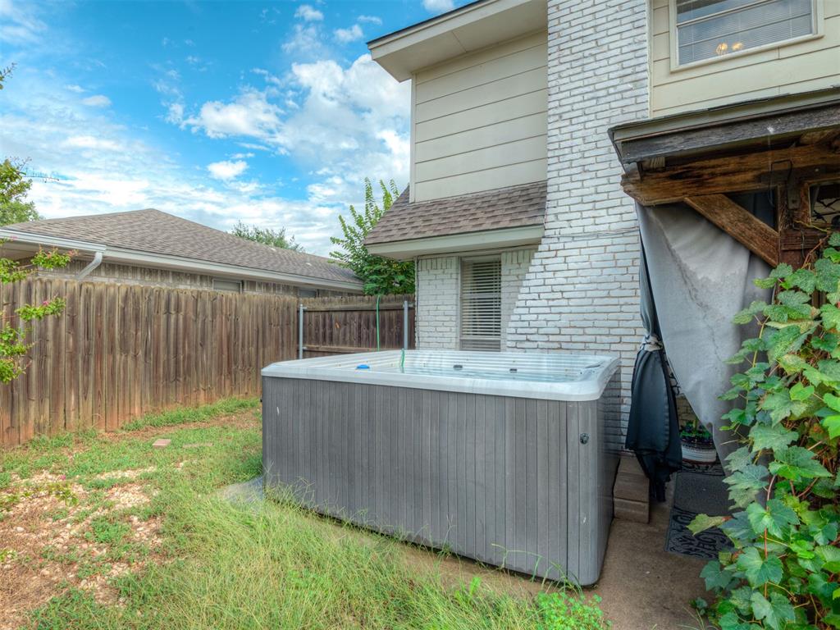
Tucked away at the end of a quiet, low-traffic street, 812 Annie Ct offers a seamless blend of classic character, modern style, and exceptional functional living. Inside, you are welcomed by two separate living areas, providing effortless flexibility for a dedicated media space, quiet study, or vibrant play area. The central layout flows easily into a bright kitchen equipped with a dedicated pantry for convenient storage. Stylish, modern updates throughout bring a fresh, move-in-ready touch to every room. As you head upstairs, the second floor opens to a broad landing featuring custom built-in cabinets for stylish storage before continuing to a restful owner's suite complete with its own dedicated bath Step outside into your private backyard oasis - a spacious, fully fenced sanctuary designed for weekend BBQs, relaxing evenings under the stars in the hot tub, or gardening enthusiasts. Situated in an unbeatable Norman location with quick access to the University of Oklahoma, local dining, shopping, and top-rated schools, this gem combines peaceful cul-de-sac privacy with everyday convenience.
Details
MLS #
1254089
Listing Type
For Sale
Style
House
Sub-Type
Resale
Status
Active
Year
1969
Days On Site
6
Listing Provided By
Verity Real Estate LLC | Jennifer Laird
Features
Bed(s)
3
Bath(s)
3 Total
SQ Feet
1,796
Garage
2
Story(s)
2
Acreage
0.19
Interior
Rooms Total
3
Heating
Central Gas
Fireplaces Total
1
Appliances
Dishwasher, Disposal, Microwave, Water Heater
Interior Features
Ceiling Fan(s), Paint Woodwork
Exterior
Exterior Features
Spa/Hot Tub, Storage
Lot Features
Cul-De-Sac, Interior Lot
Foundation Details
Slab
Parking
Garage Spaces
2
Parking Features
Concrete
Utilities
Utilities
Cable Available, High Speed Internet, Public
Taxes
Okc Tax Amount
3008.0000
Tax Block
4
Tax Lot
11
Area Information
State
OK
County
Cleveland
City
Norman
Zip Code
73069
School District
Cleveland
School District
Norman HS
Elementary School
Jackson ES
High School
Norman HS
Listing VS Median (in 73069)
Price: $300,000
low | high
Med: $299,900
50.033333333333% of Average
sqft: 1,796
low | high
Med: 1,586
61.692650334076% of Average
$ / sqft: $167
low | high
Med: $189
36.796889449349% of Average
On site: 6
low | high
Med: 132
4.545454545455% of Average
Sourced by Back At You
MLS Number: 1254089
Jennifer Laird – (405) 410-1721 – jennalaird1@gmail.com
Verity Real Estate LLC – (405) 410-1721 – jennalaird1@gmail.com
Copyright 2026 MLSOK, Inc. We do not attempt to verify the currency, completeness, accuracy, or authenticity of the data contained herein. Information is subject to transcription and transmission errors and is provided “as is”. All information, including but not limited to property square footage and lot size, zoning, and fitness for a particular purpose is subject to inaccuracies and should be independently verified through personal inspection and/or consultation with appropriate professionals. The listing information provided is for consumers’ personal, non-commercial use and may not be used for any purpose other than to identify prospective purchasers. This data is copyrighted and may not be transmitted, retransmitted, copied, framed, repurposed, or altered in any way for any other site, individual and/or purpose without the express written permission of MLSOK, Inc.
MLS Number: 1254089
Jennifer Laird – (405) 410-1721 – jennalaird1@gmail.com
Verity Real Estate LLC – (405) 410-1721 – jennalaird1@gmail.com
 New Listing
 In-Person: 10/25 2:00 PM - 4:00 PM