 New Listing
 In-Person: 10/24 2:00 PM - 4:00 PM
In-Person: 10/27 3:00 PM - 5:00 PM
$305,000 $1,829 est/mo Sourced by Back At You
8105 S Elder Avenue,Broken Arrow, OK 74011
Broken Arrow, OK 74011
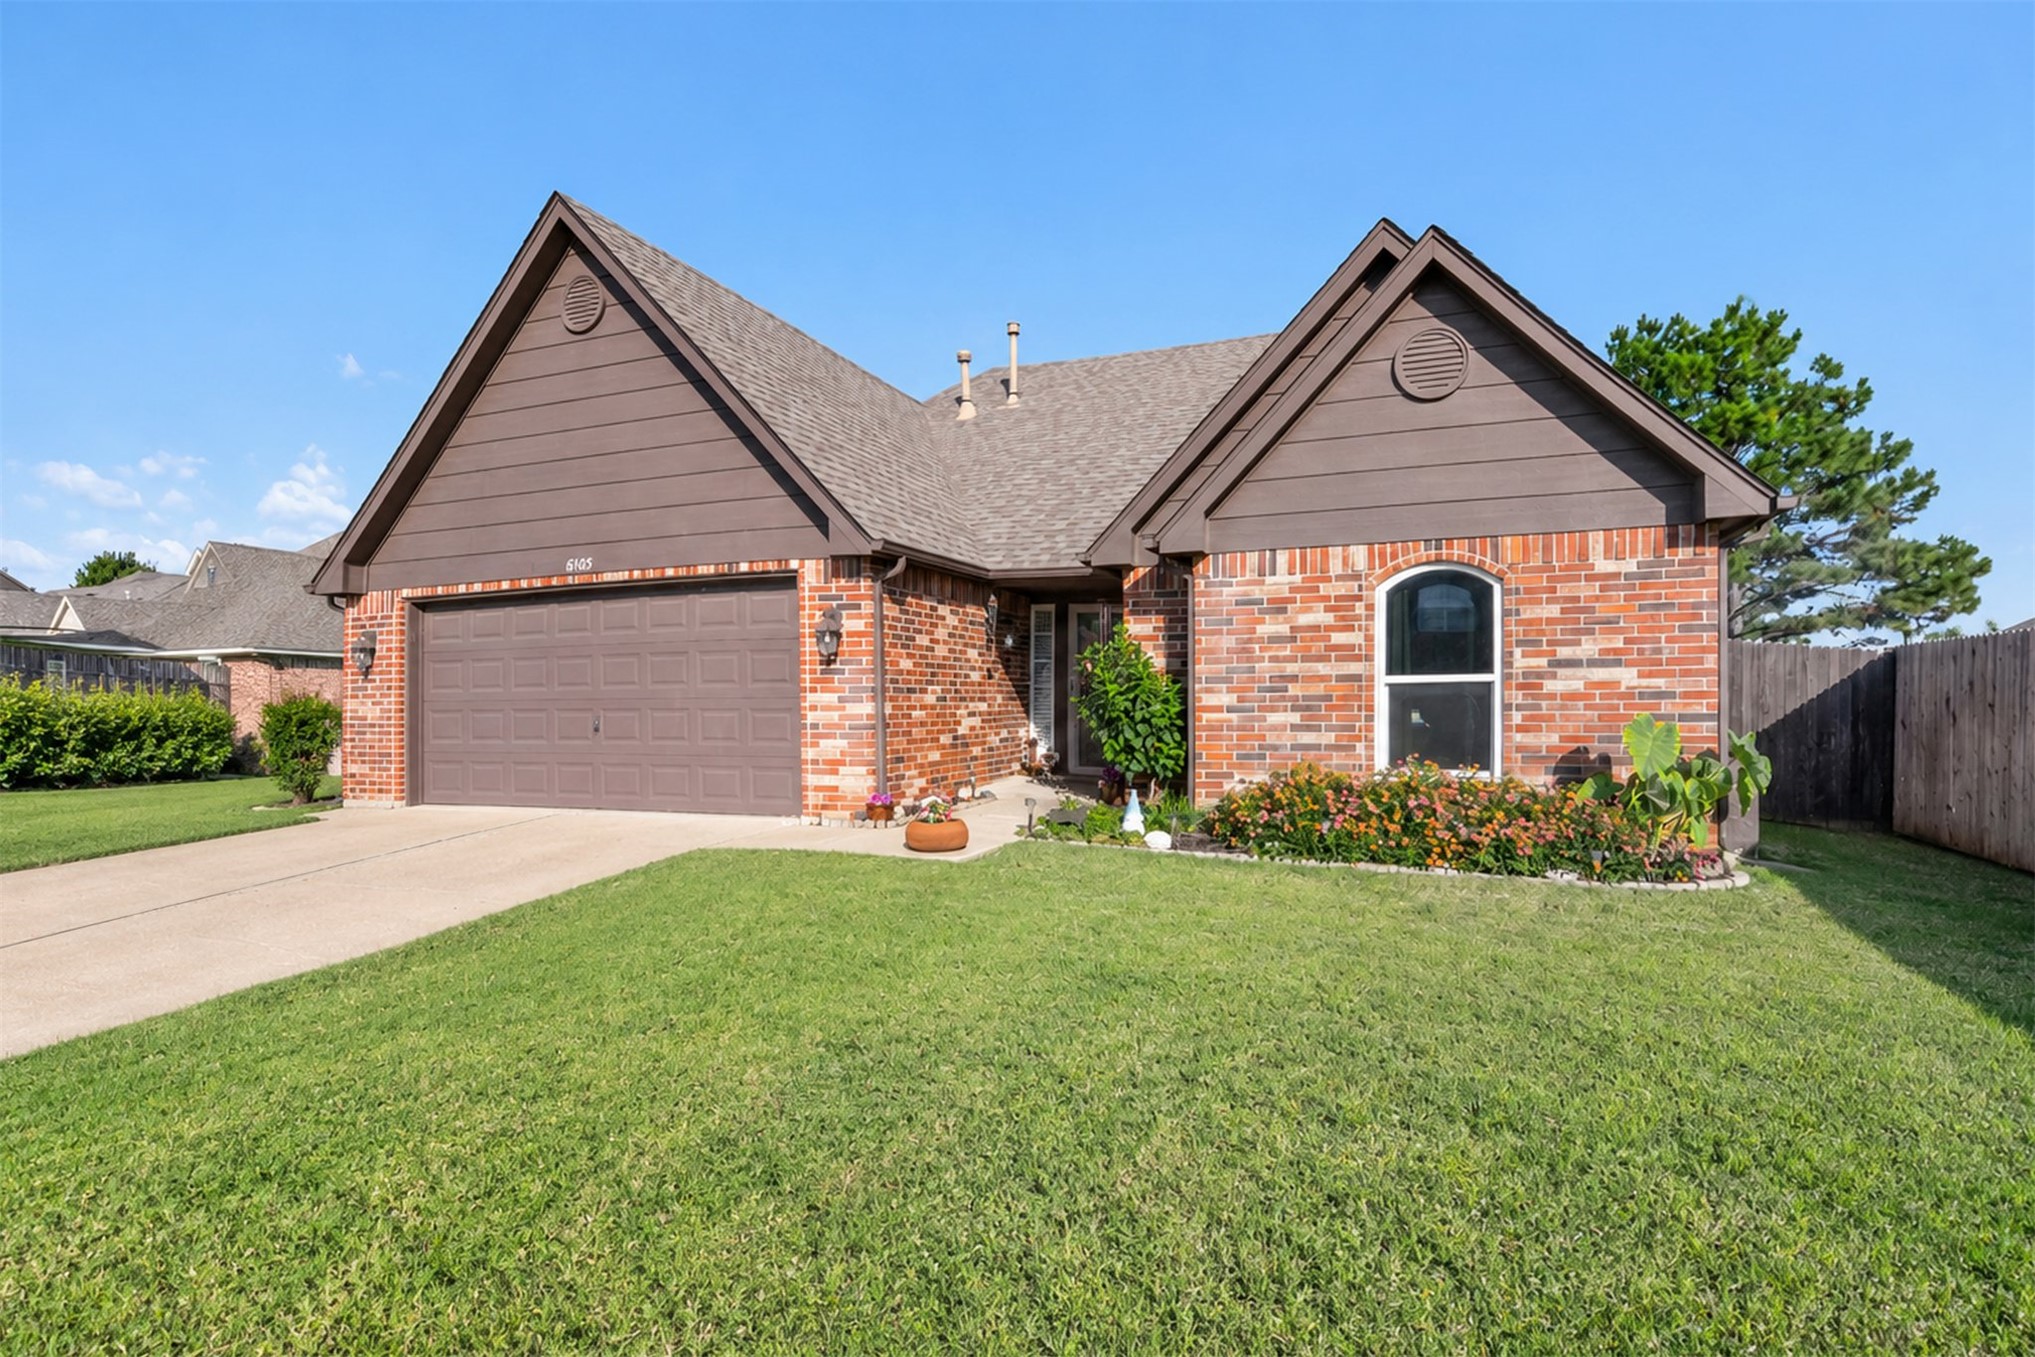
Single-story brick exterior featuring horizontal siding gables, an arched window, a two-car garage, and a concrete driveway
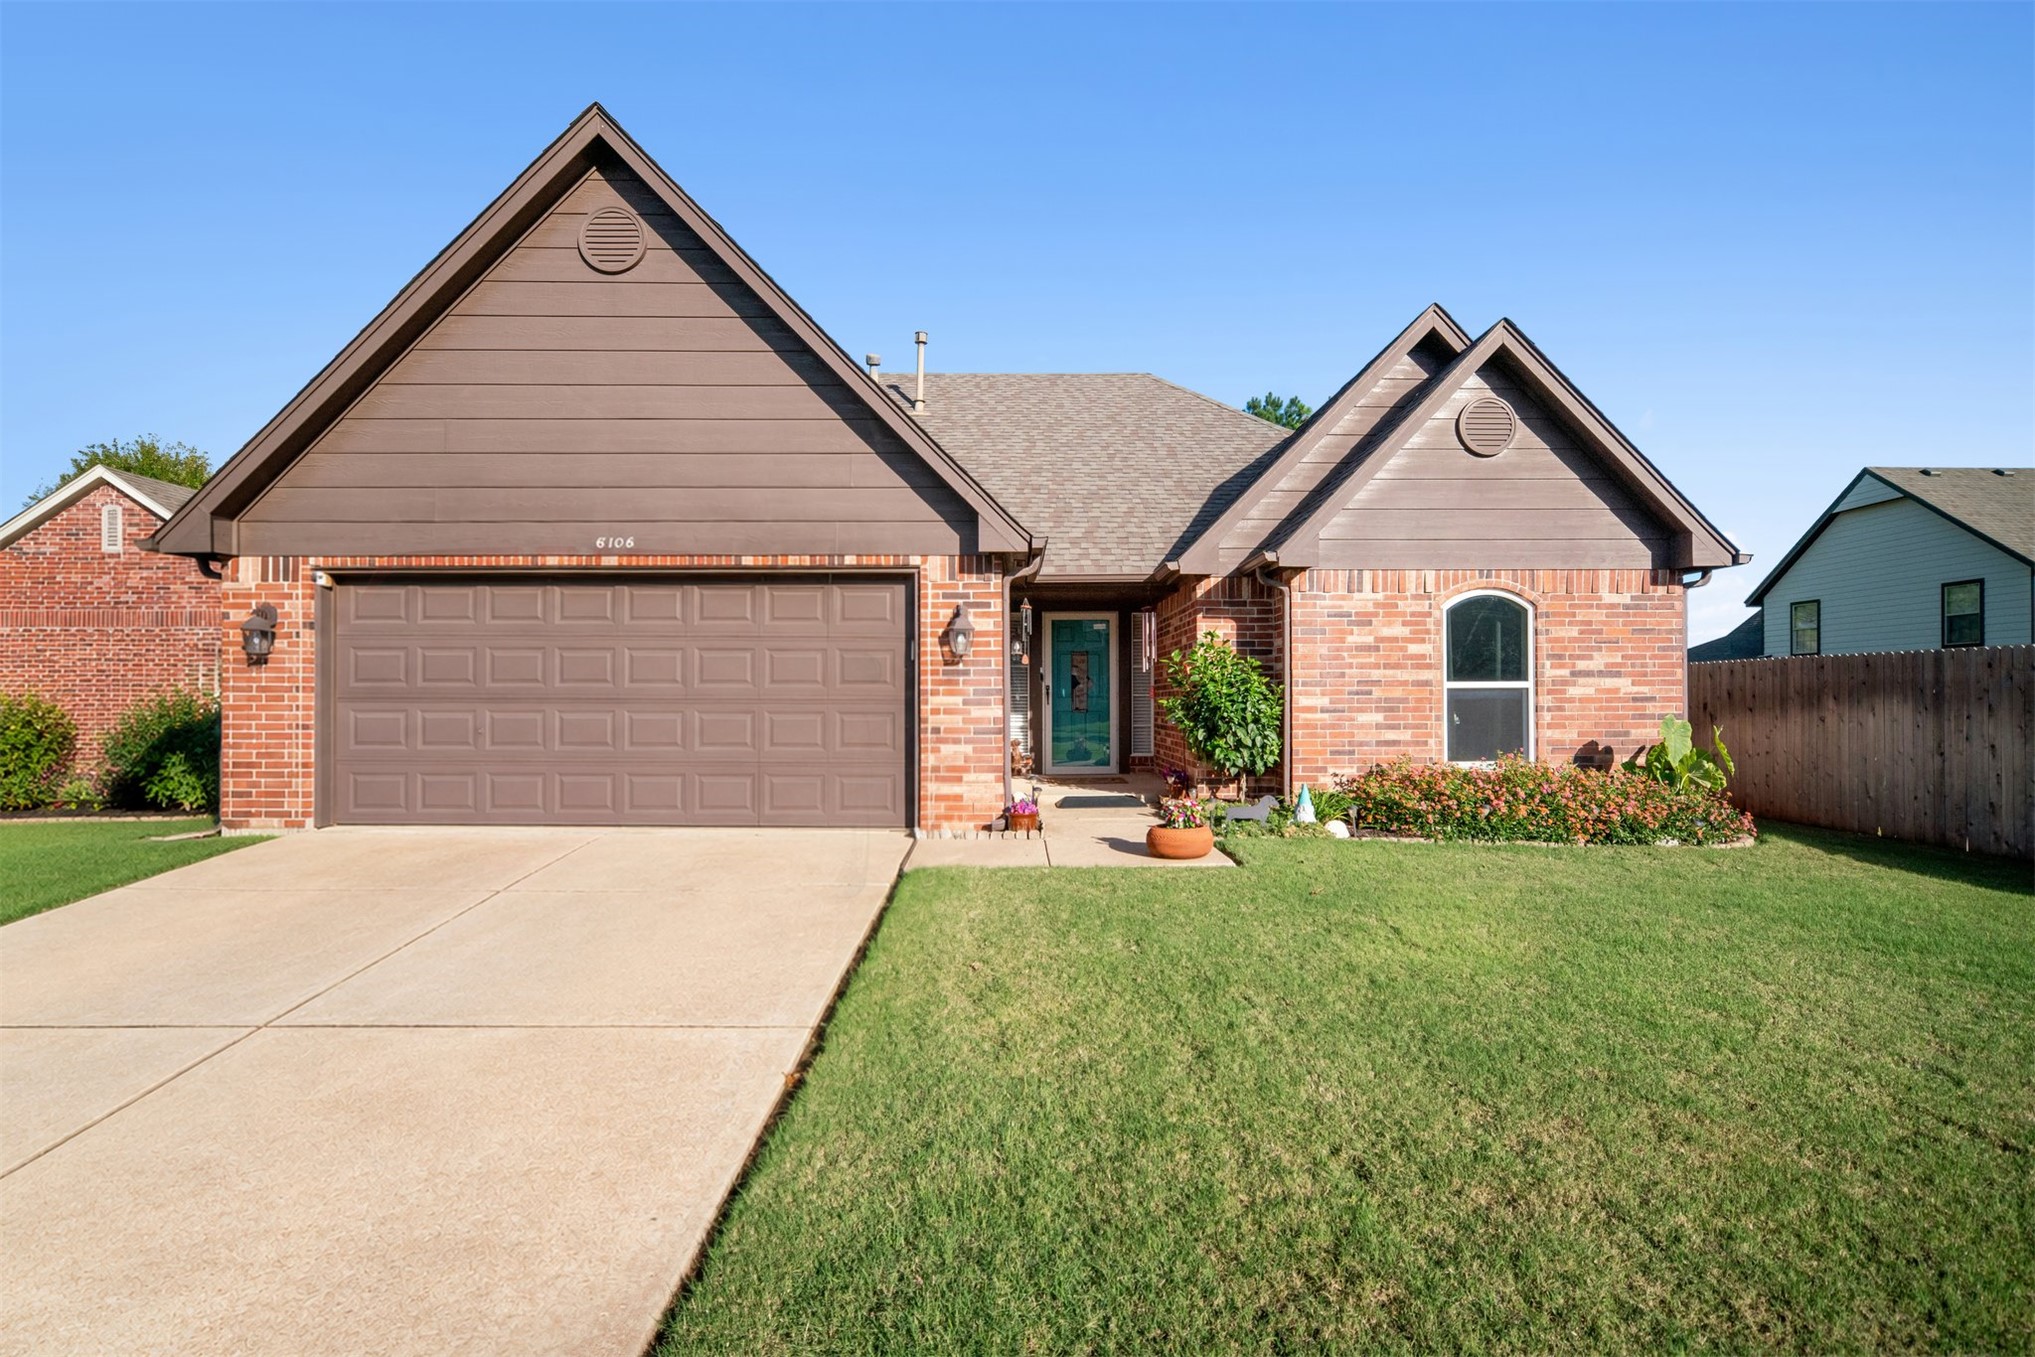
Single-story residence featuring a combination brick and horizontal siding exterior, a front-facing attached two-car garage, and a concrete driveway
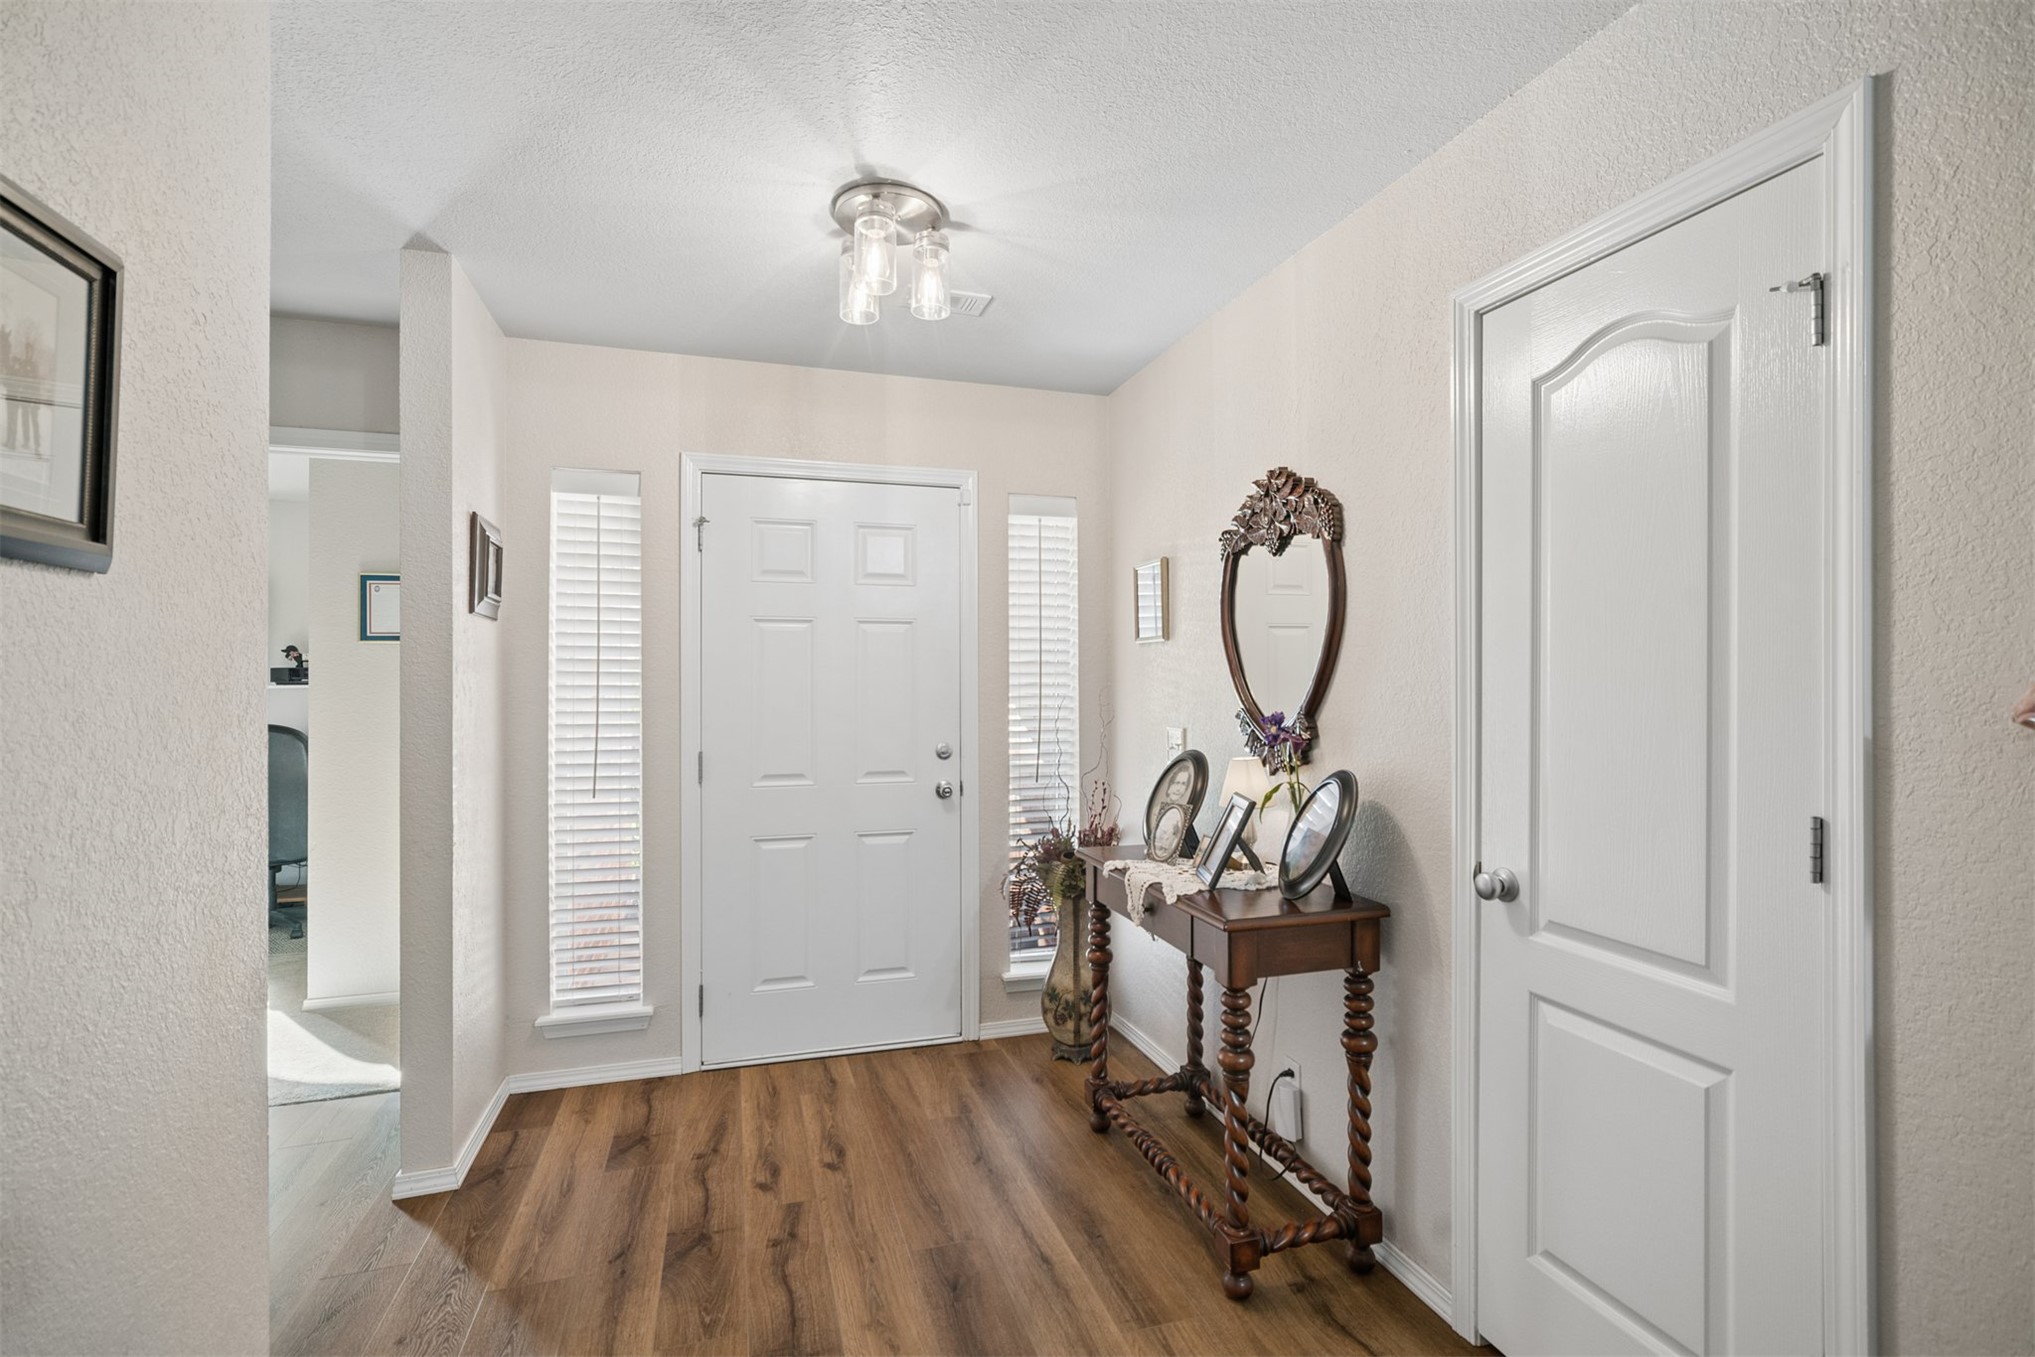
Entryway featuring wood-finish flooring, a six-panel front door with sidelights, and a flush-mount light fixture
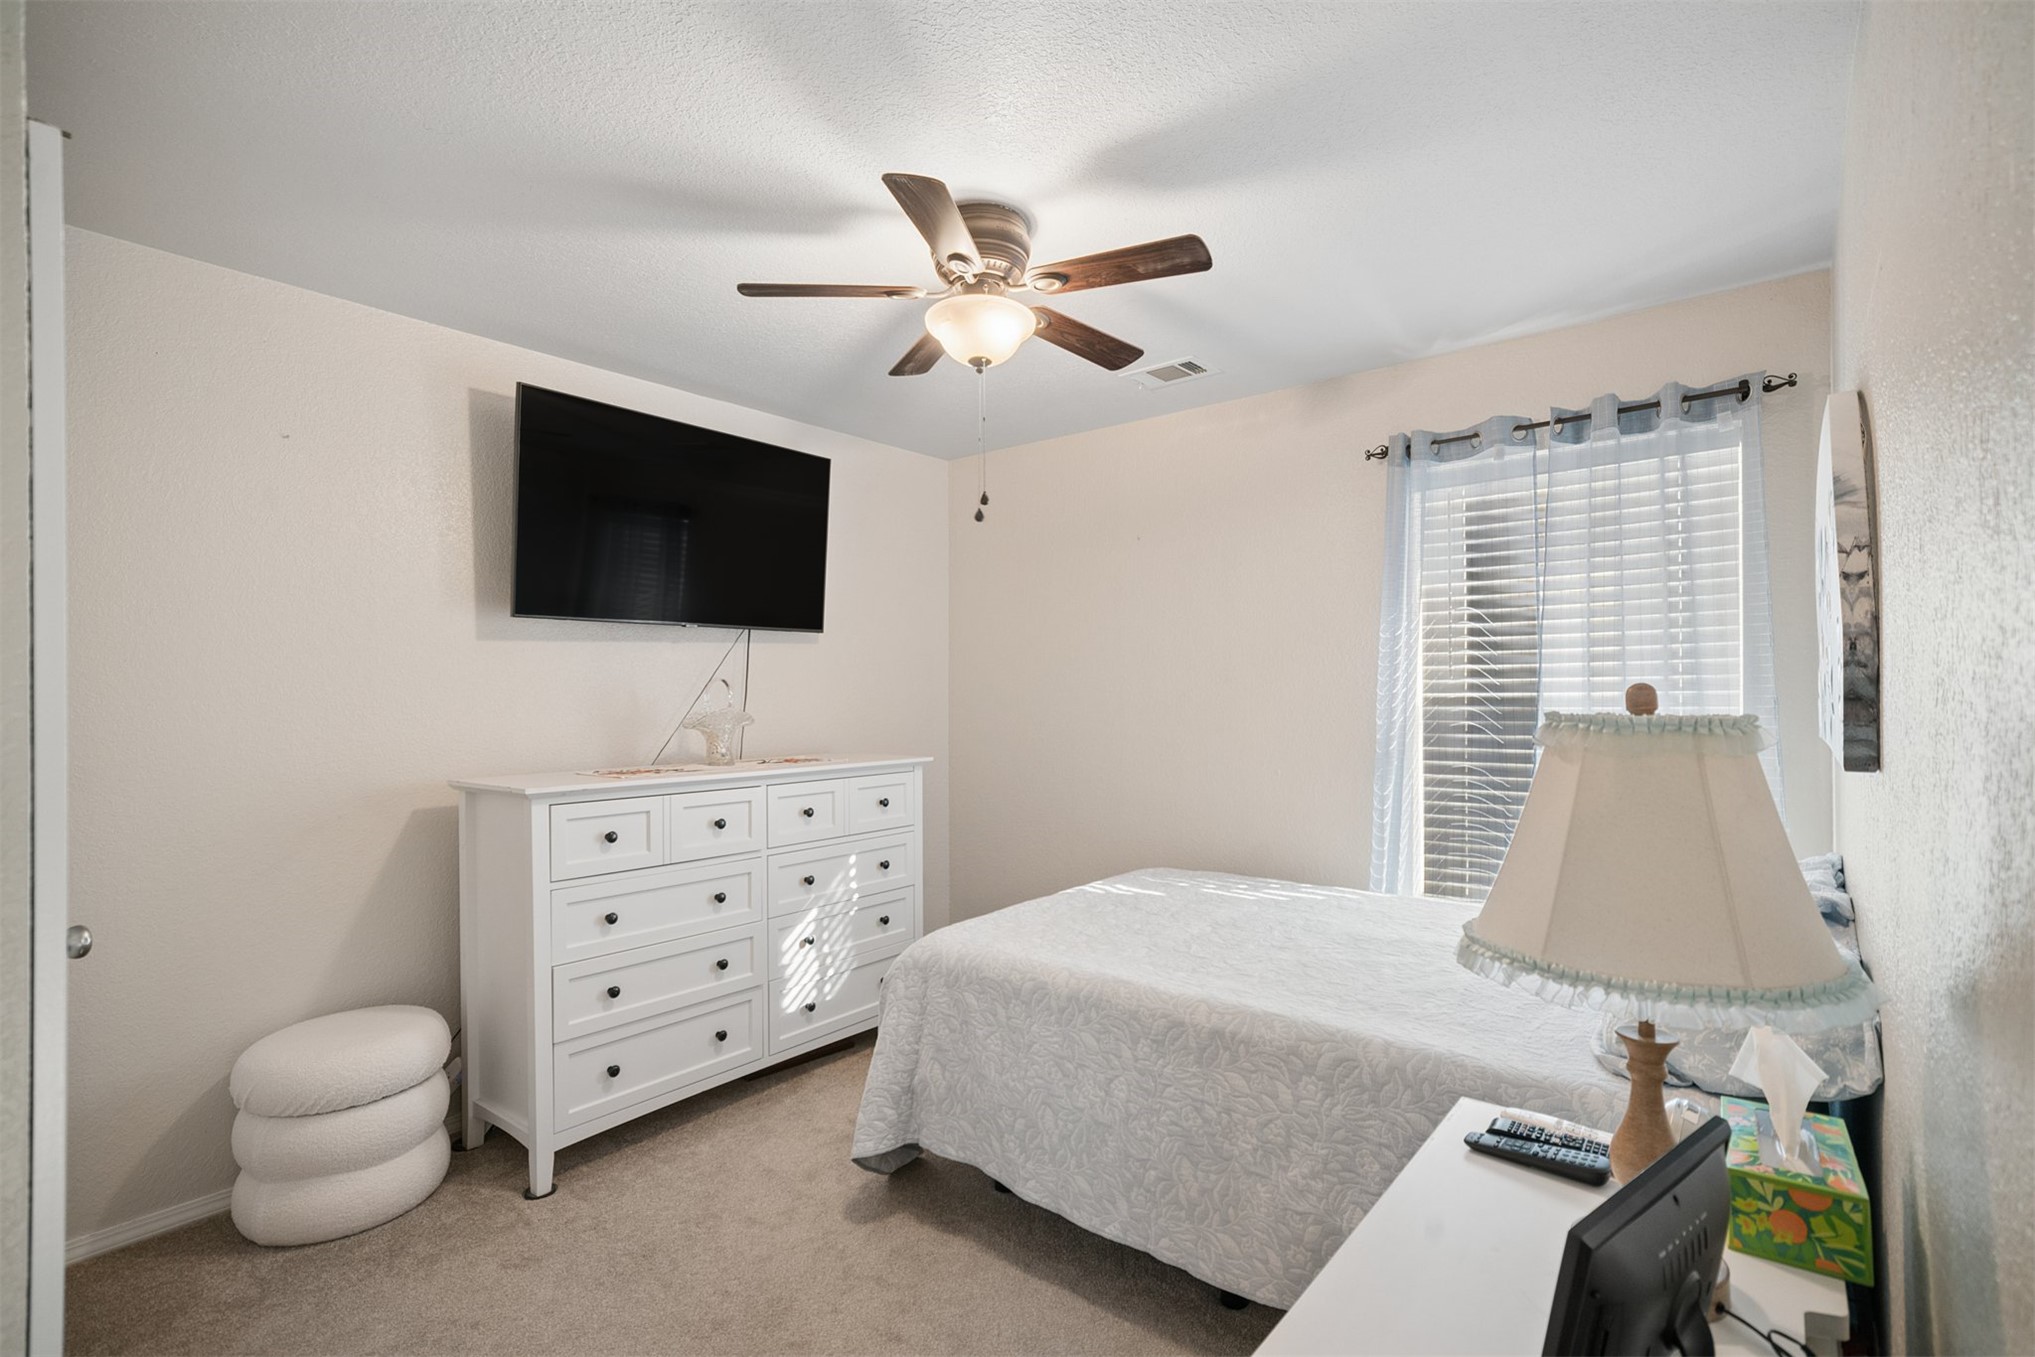
Neutral-toned interior featuring carpeting, a center-mounted ceiling fan with light fixture, and horizontal blinds
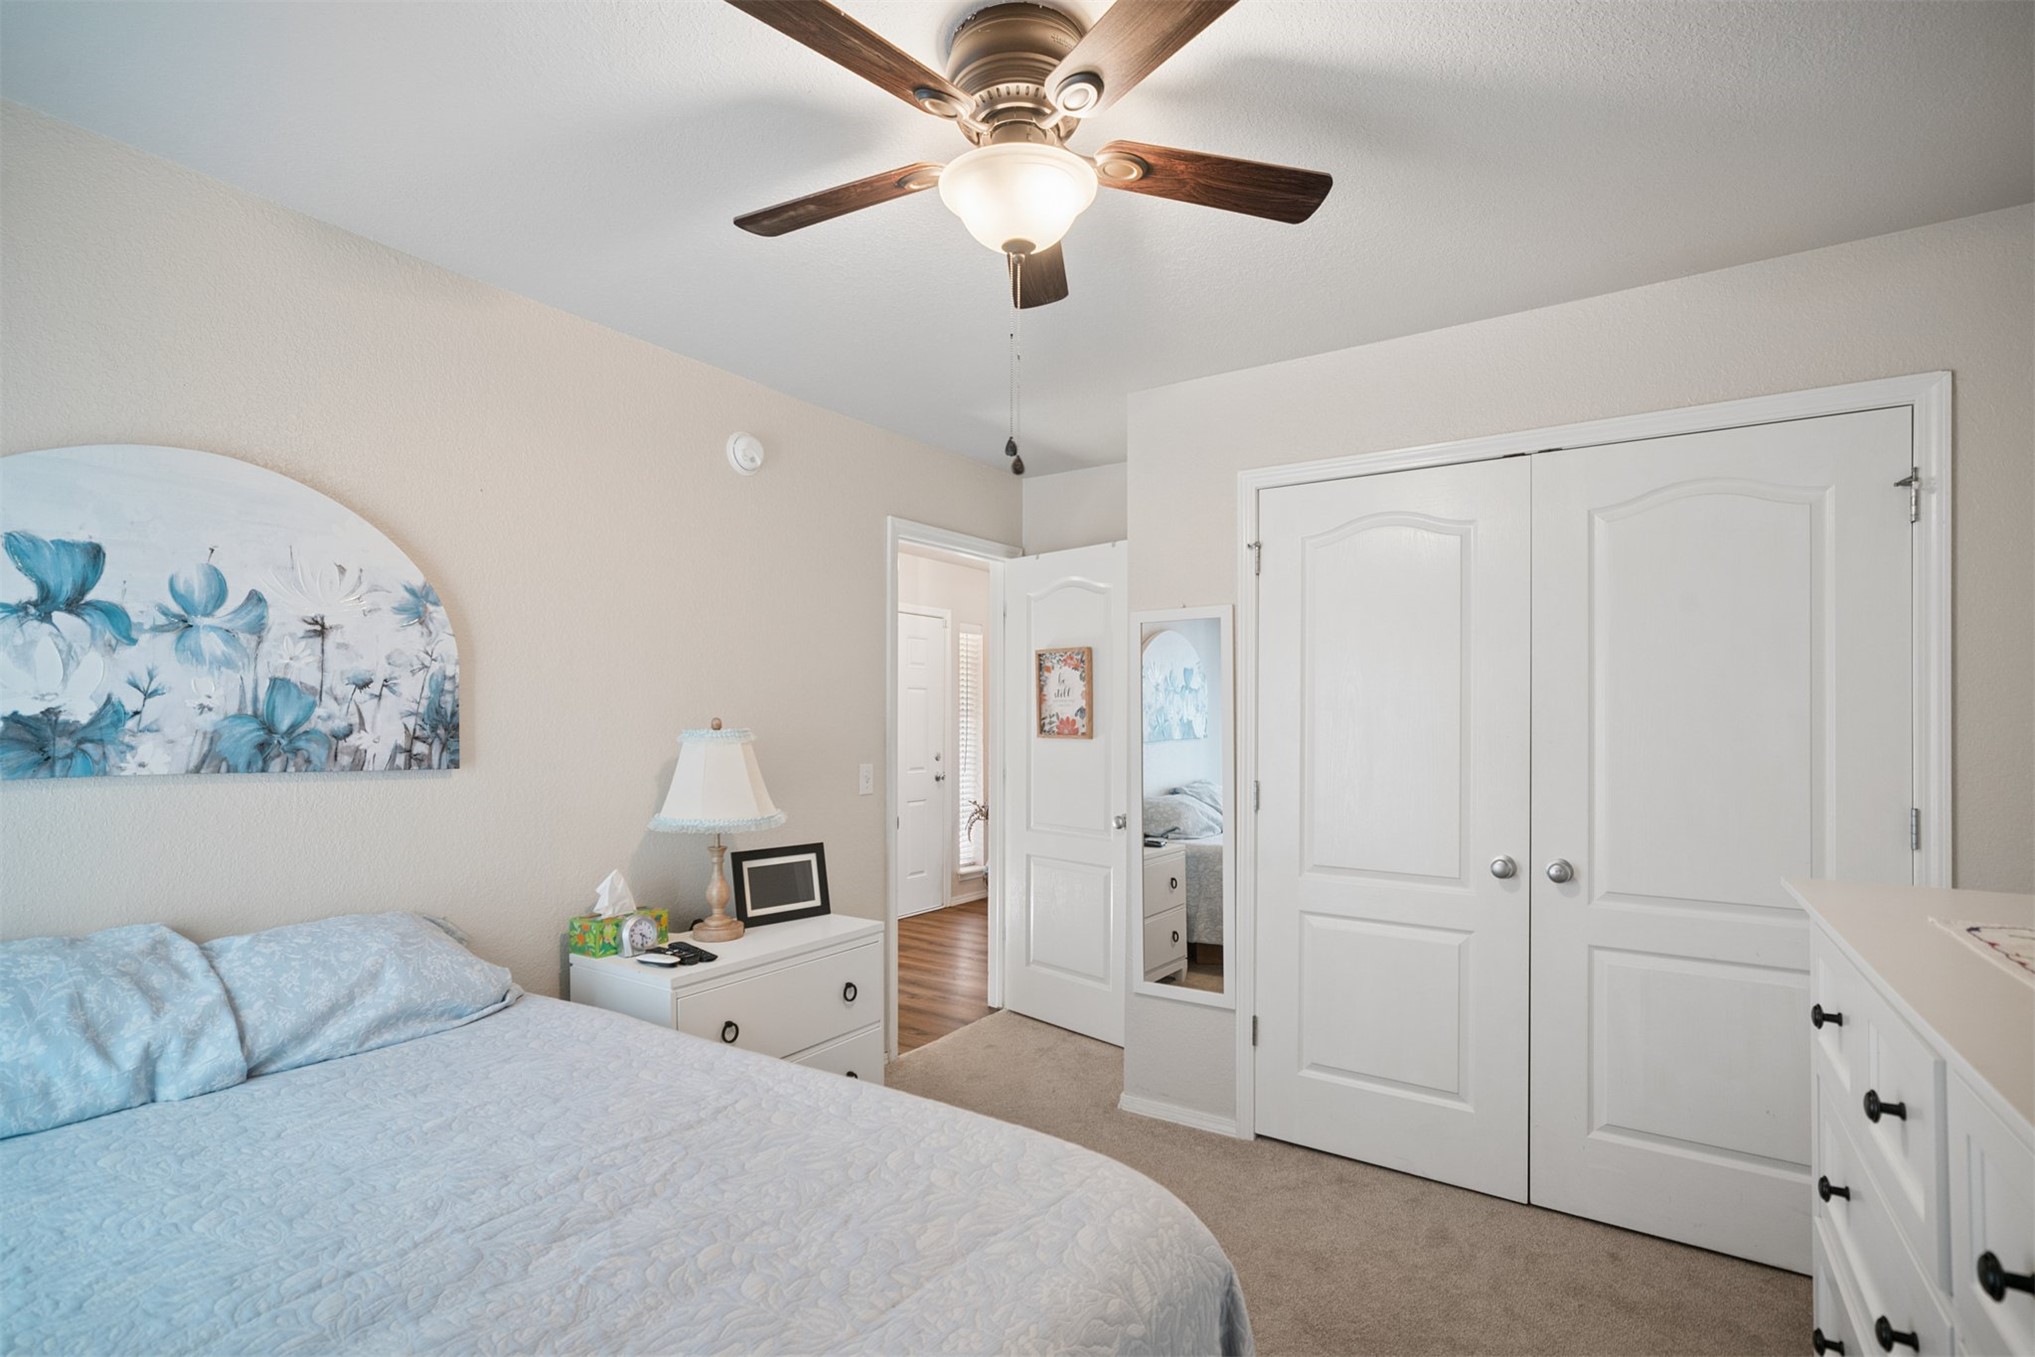
Room featuring neutral wall tones, a ceiling fan with integrated lighting, and dual-panel closet doors
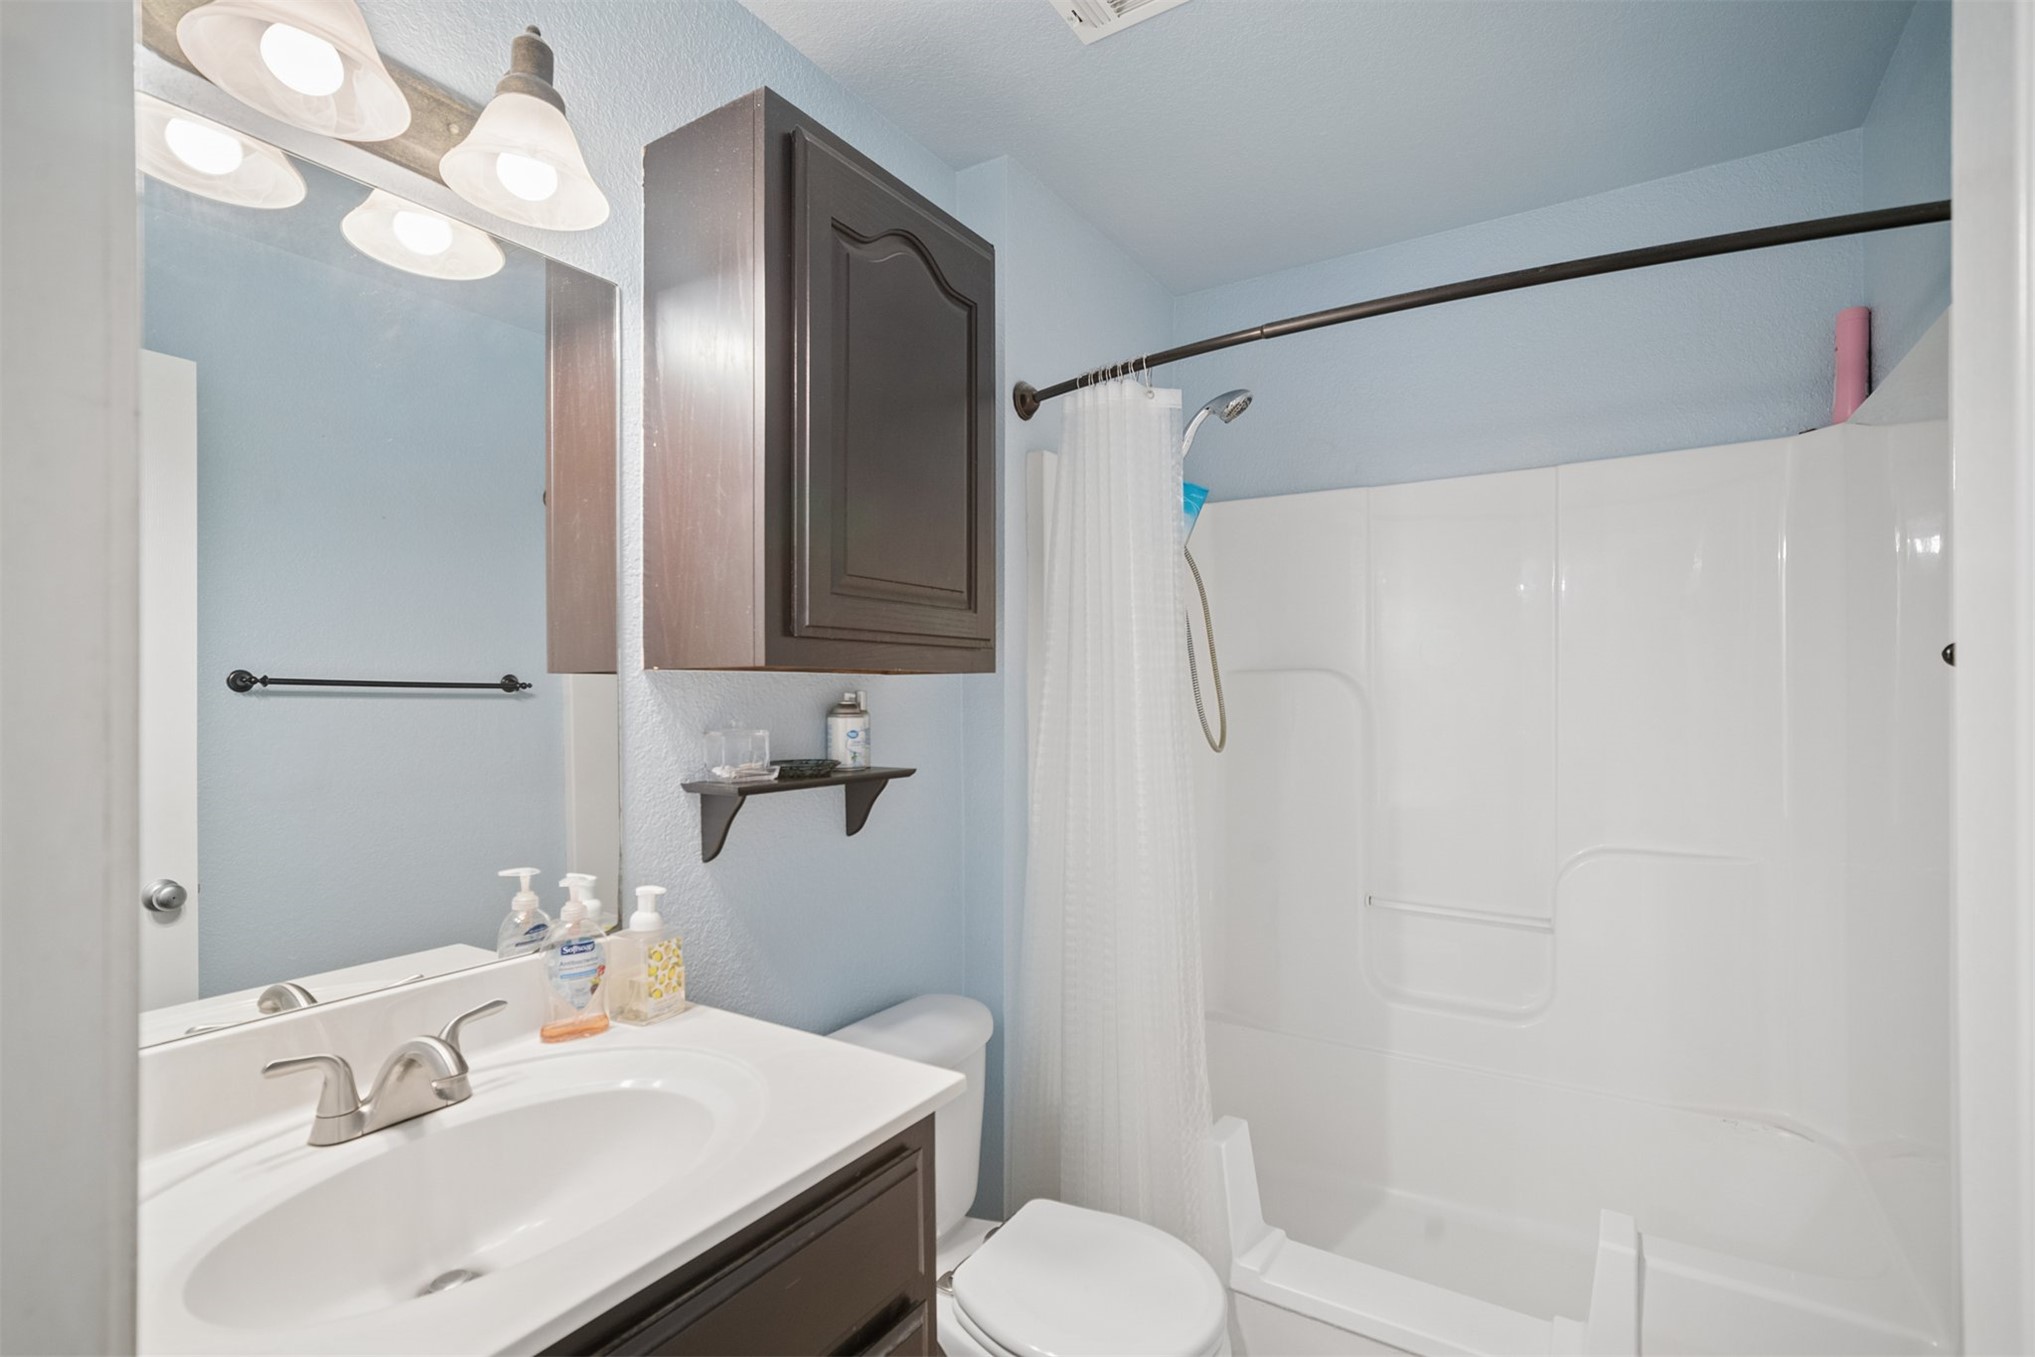
Bathroom featuring a vanity with an integrated basin, dark wood-tone cabinetry, a wall-mounted medicine cabinet, and a shower-tub combination with a surround
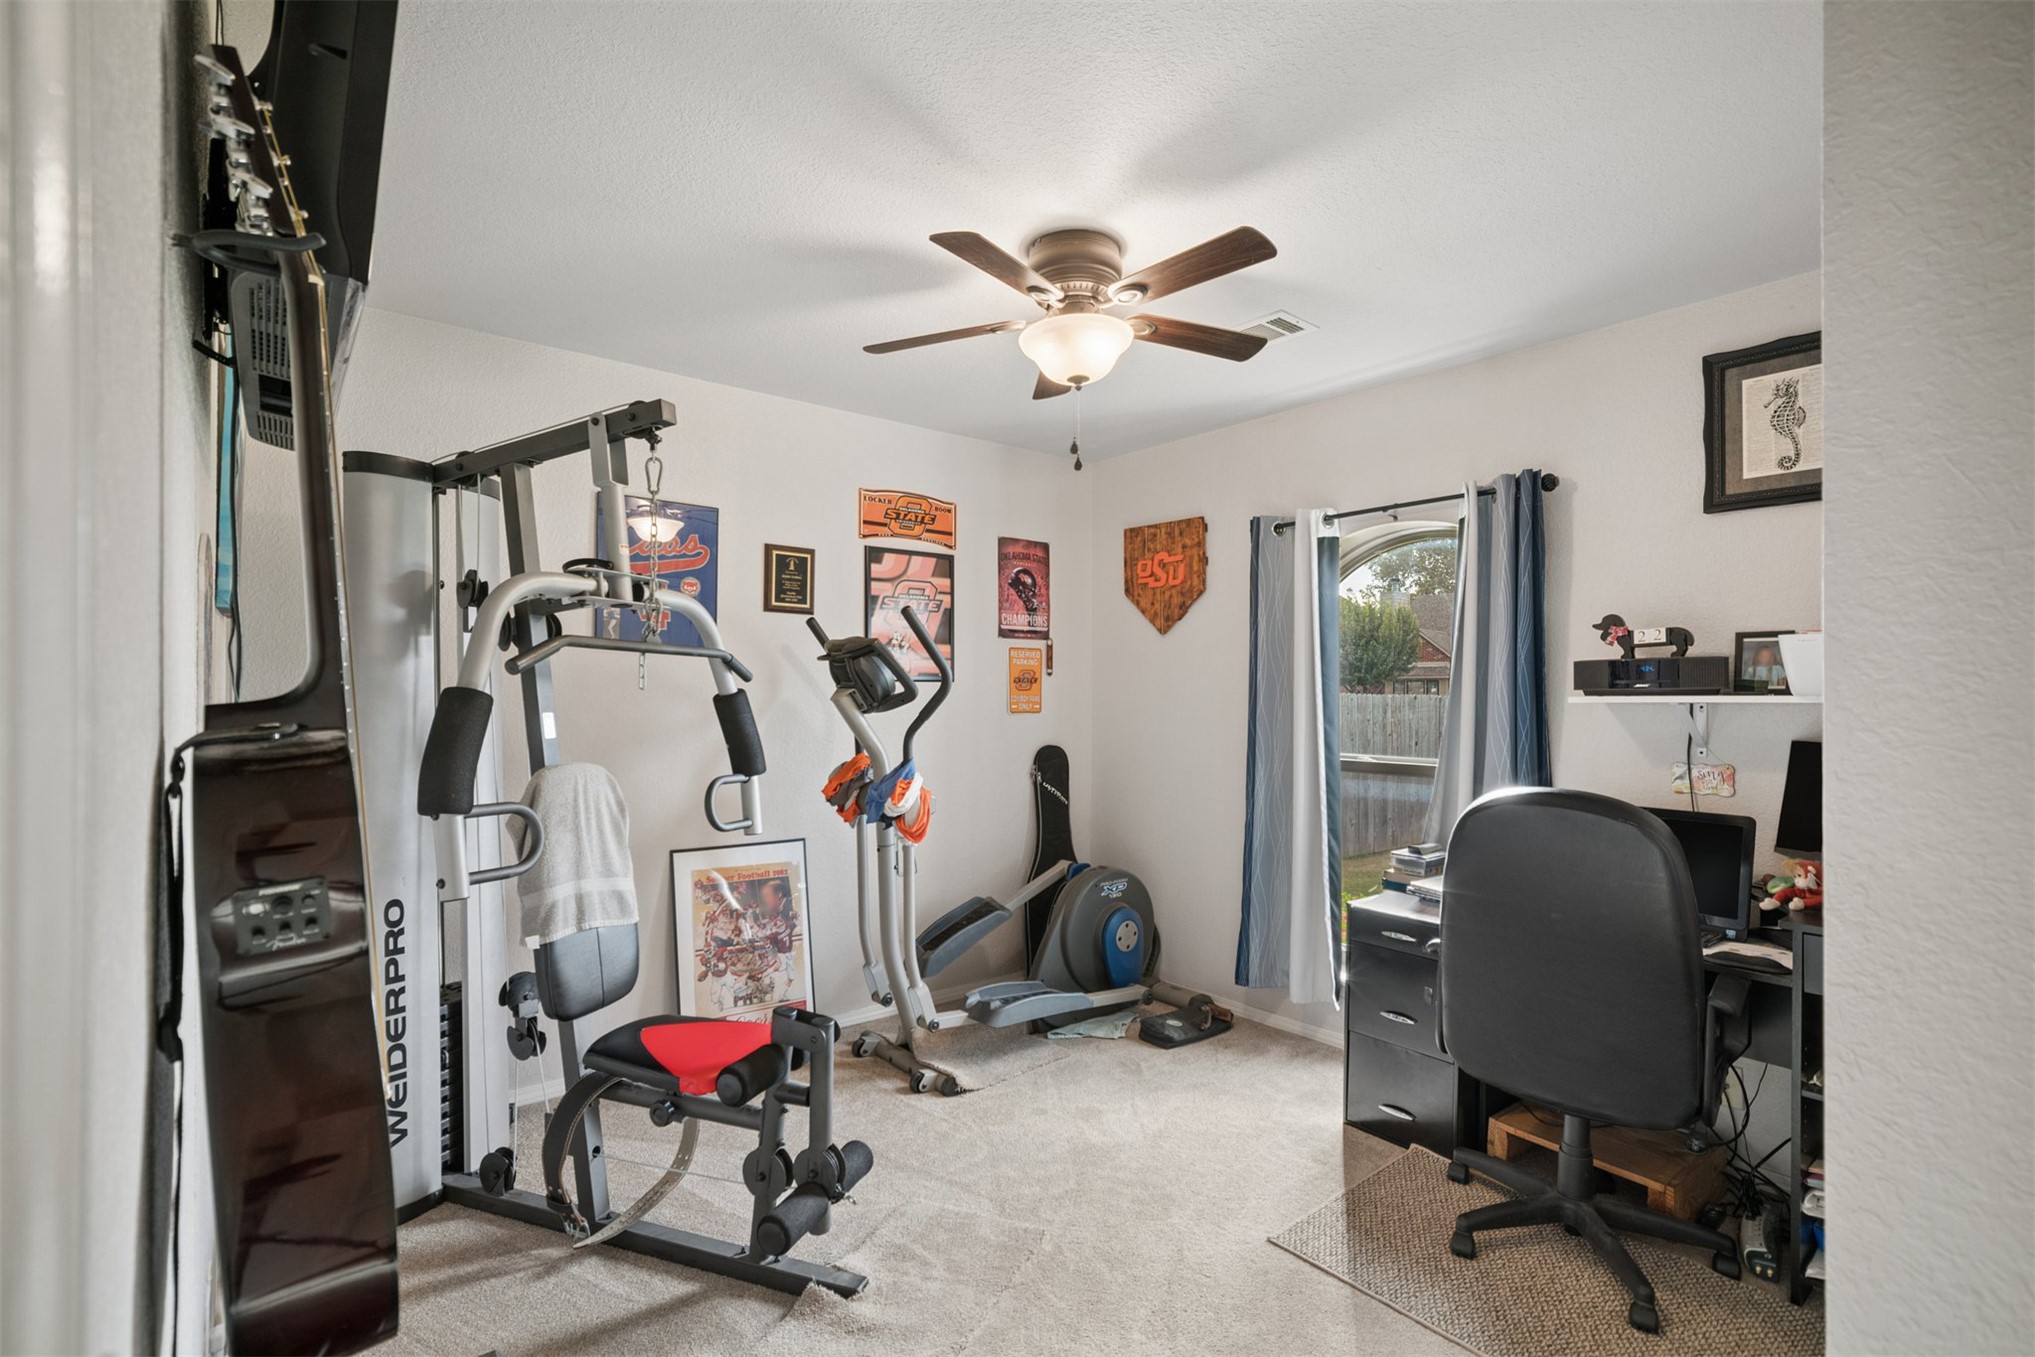
Room featuring neutral wall-to-wall carpeting, a ceiling fan with integrated lighting, and a single window with an arched top profile
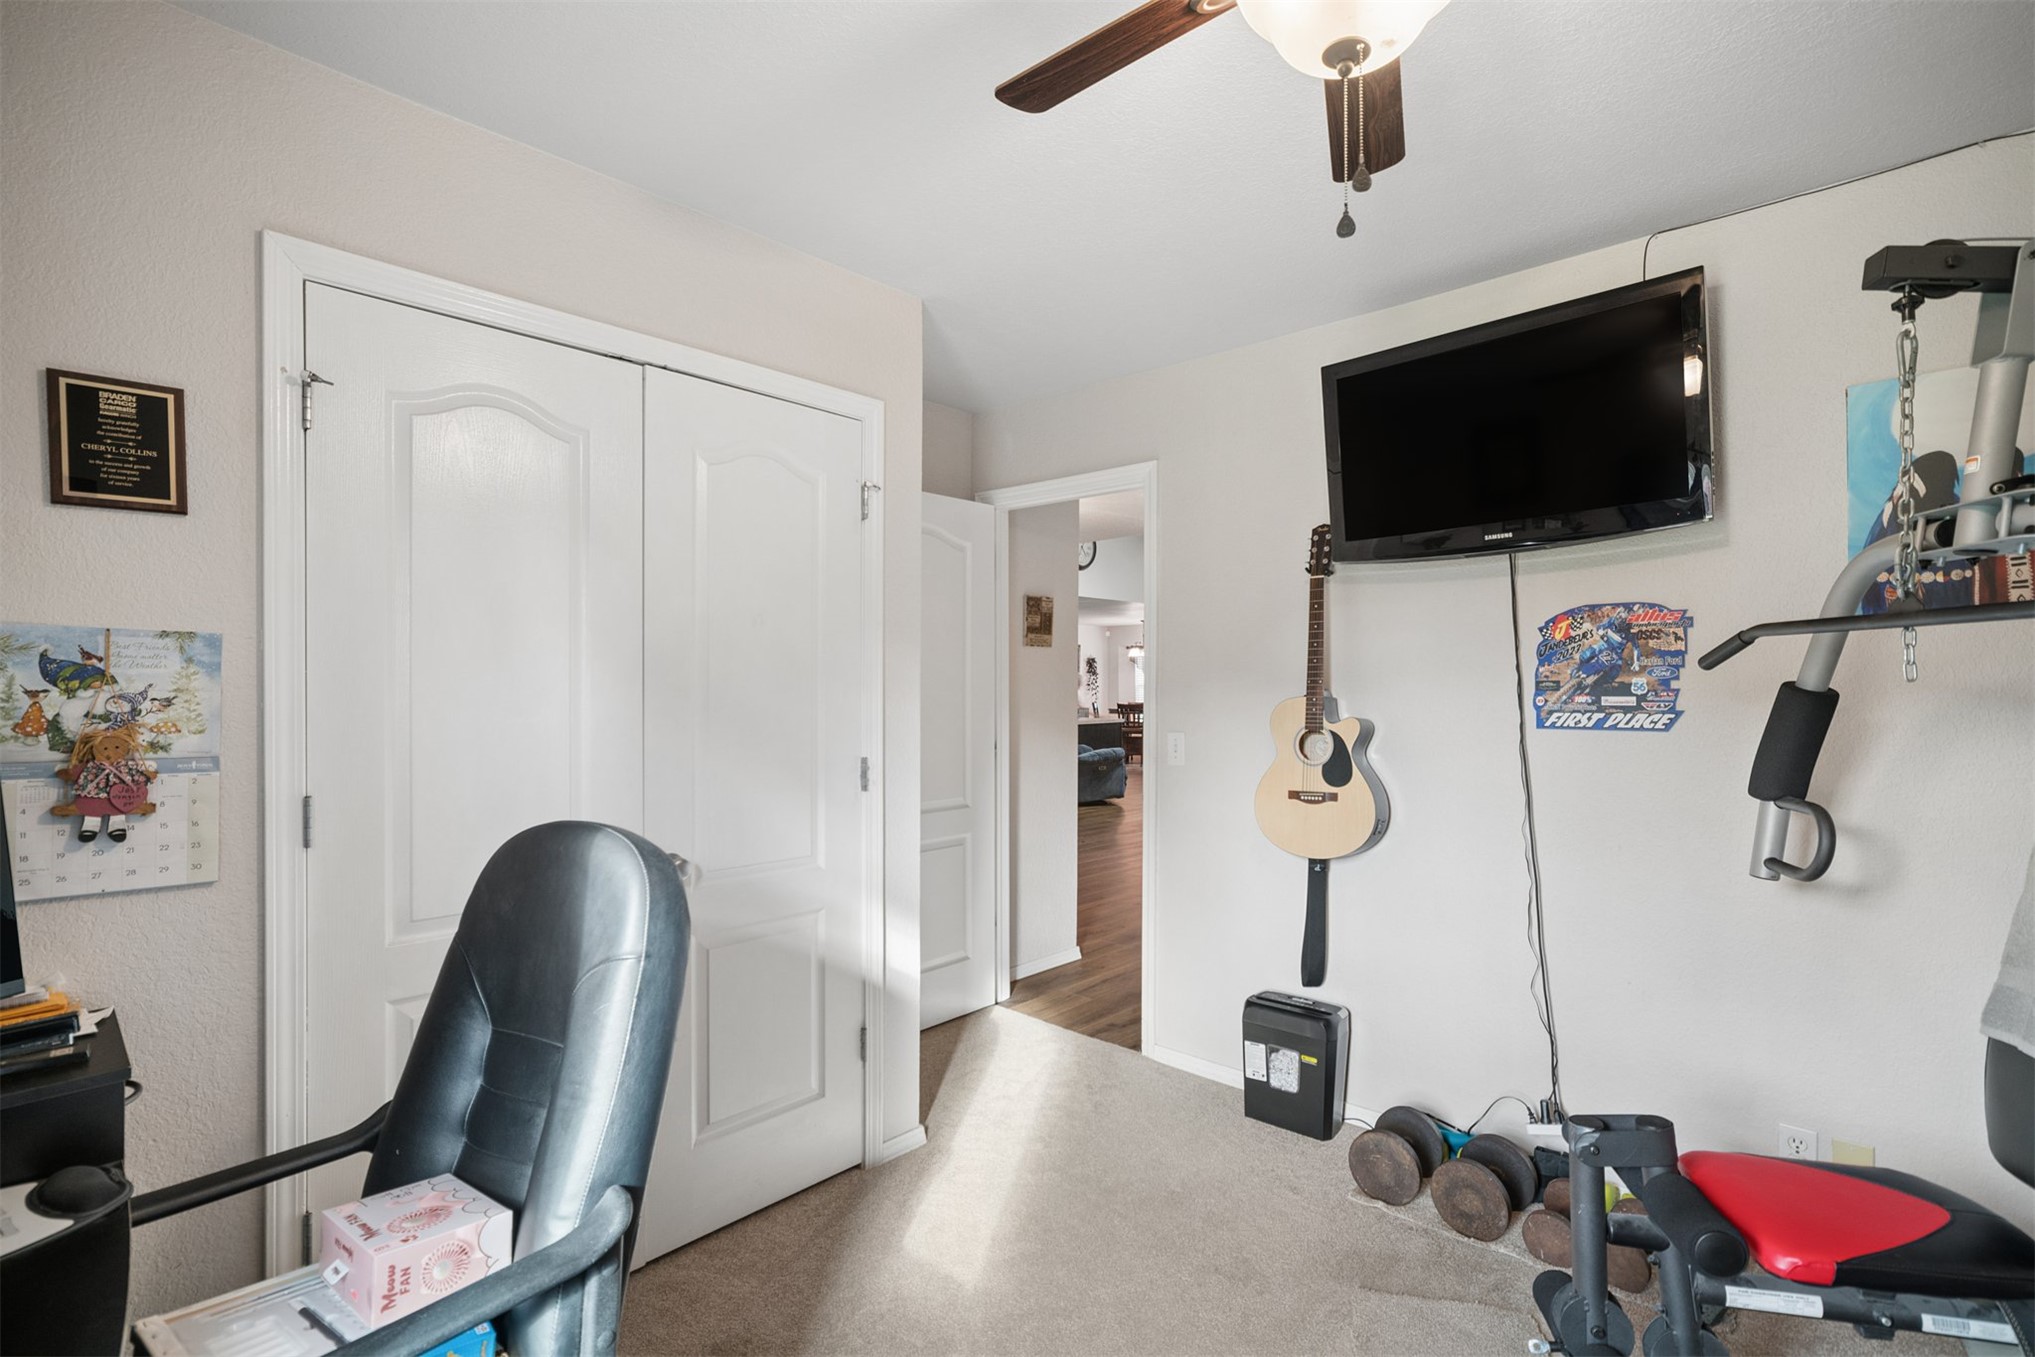
Neutral-toned room featuring a ceiling fan with integrated lighting, wall-to-wall carpeting, and dual-panel interior doors
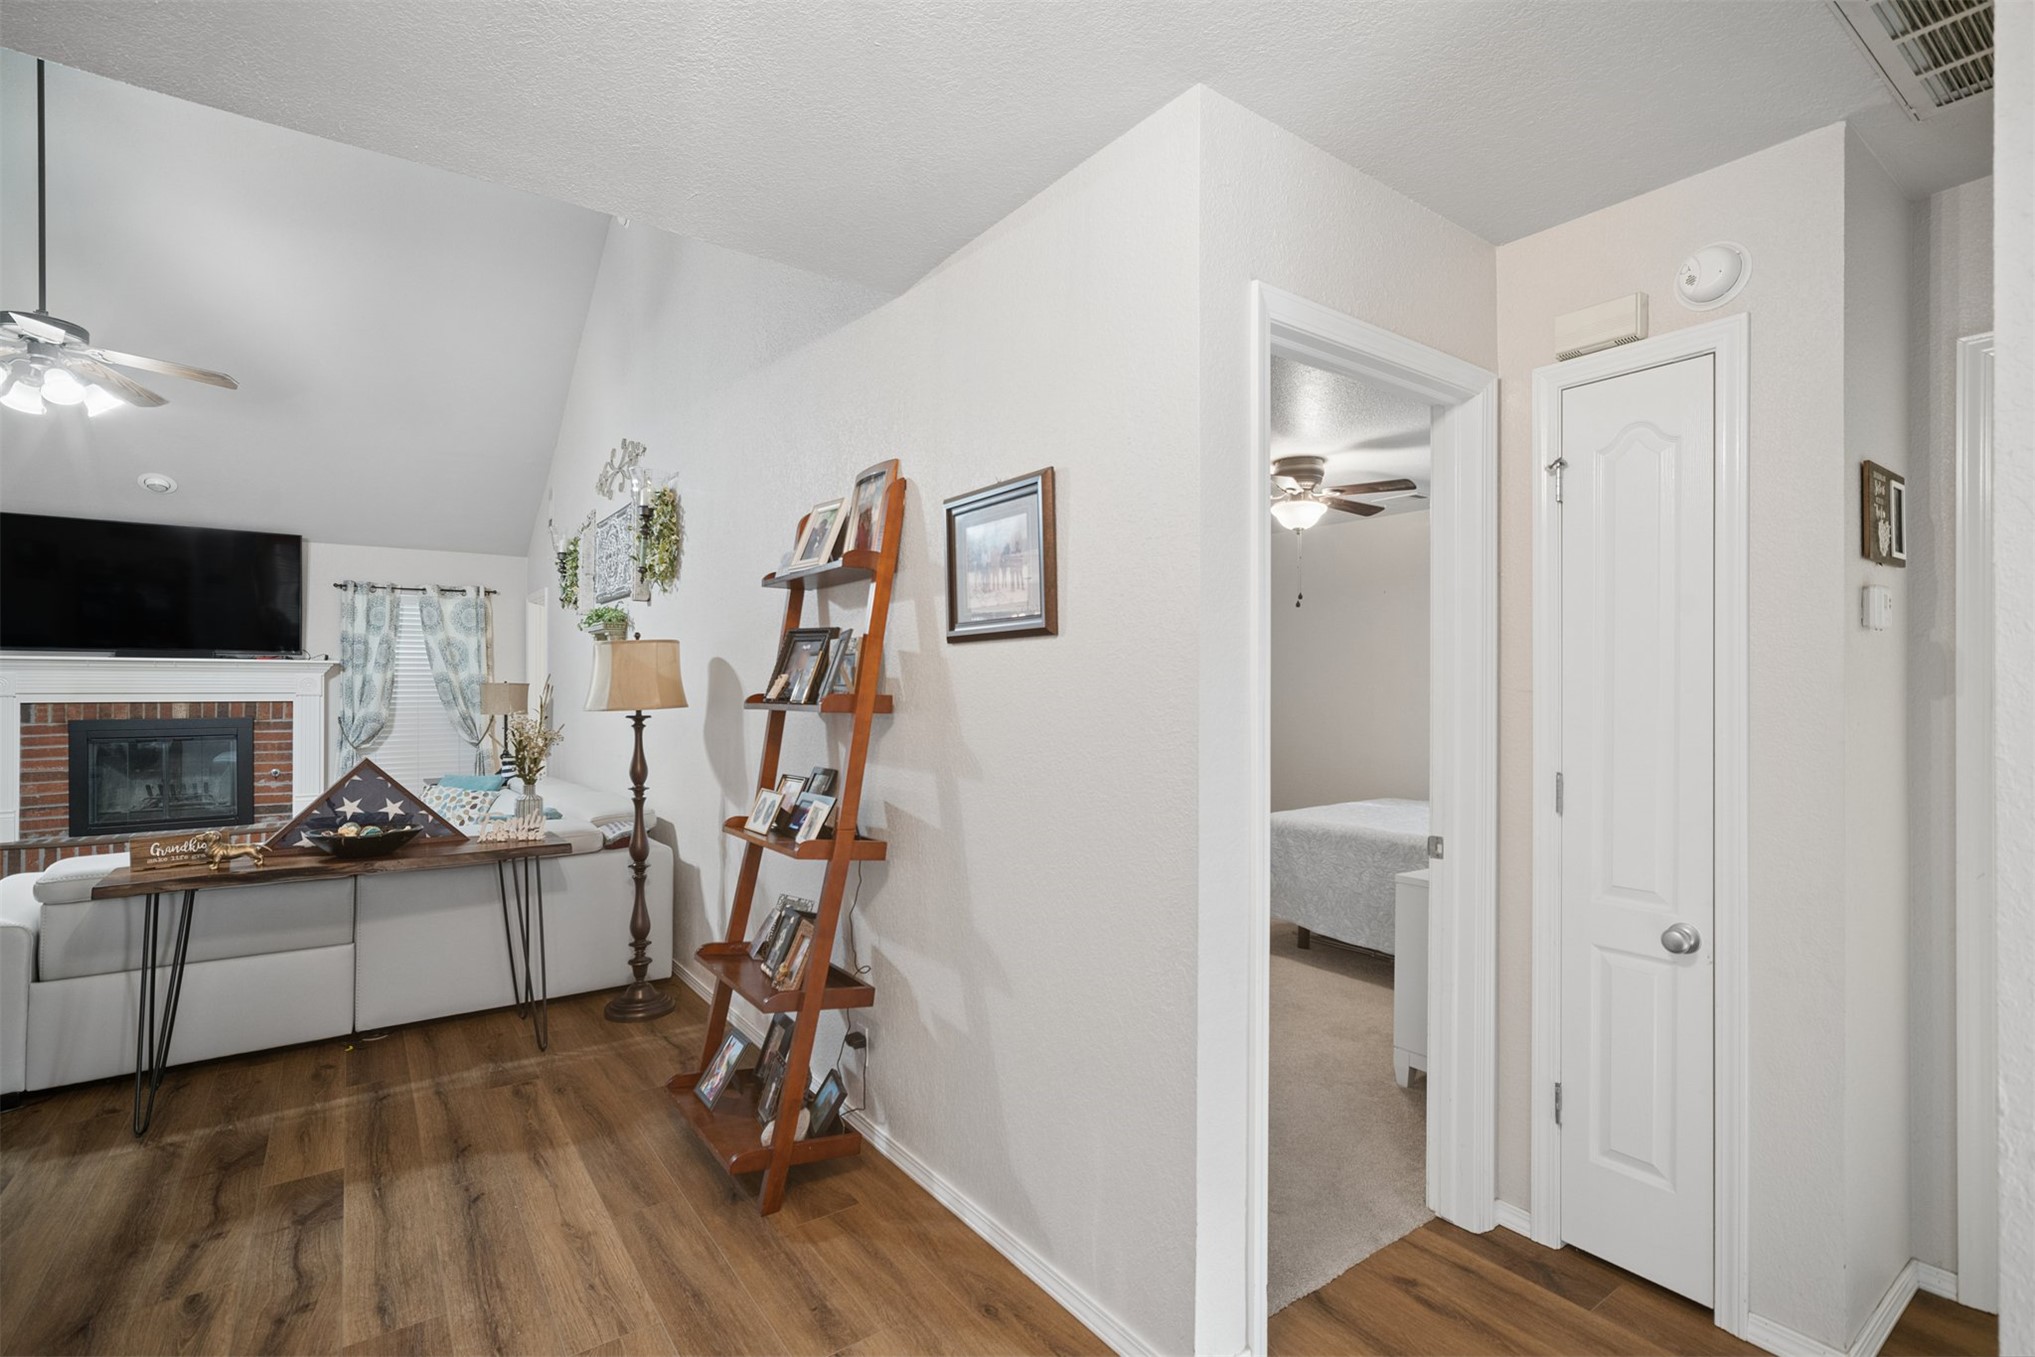
Vaulted ceilings, brick-surround fireplace, wood-finish flooring, ceiling fan, and six-panel interior door
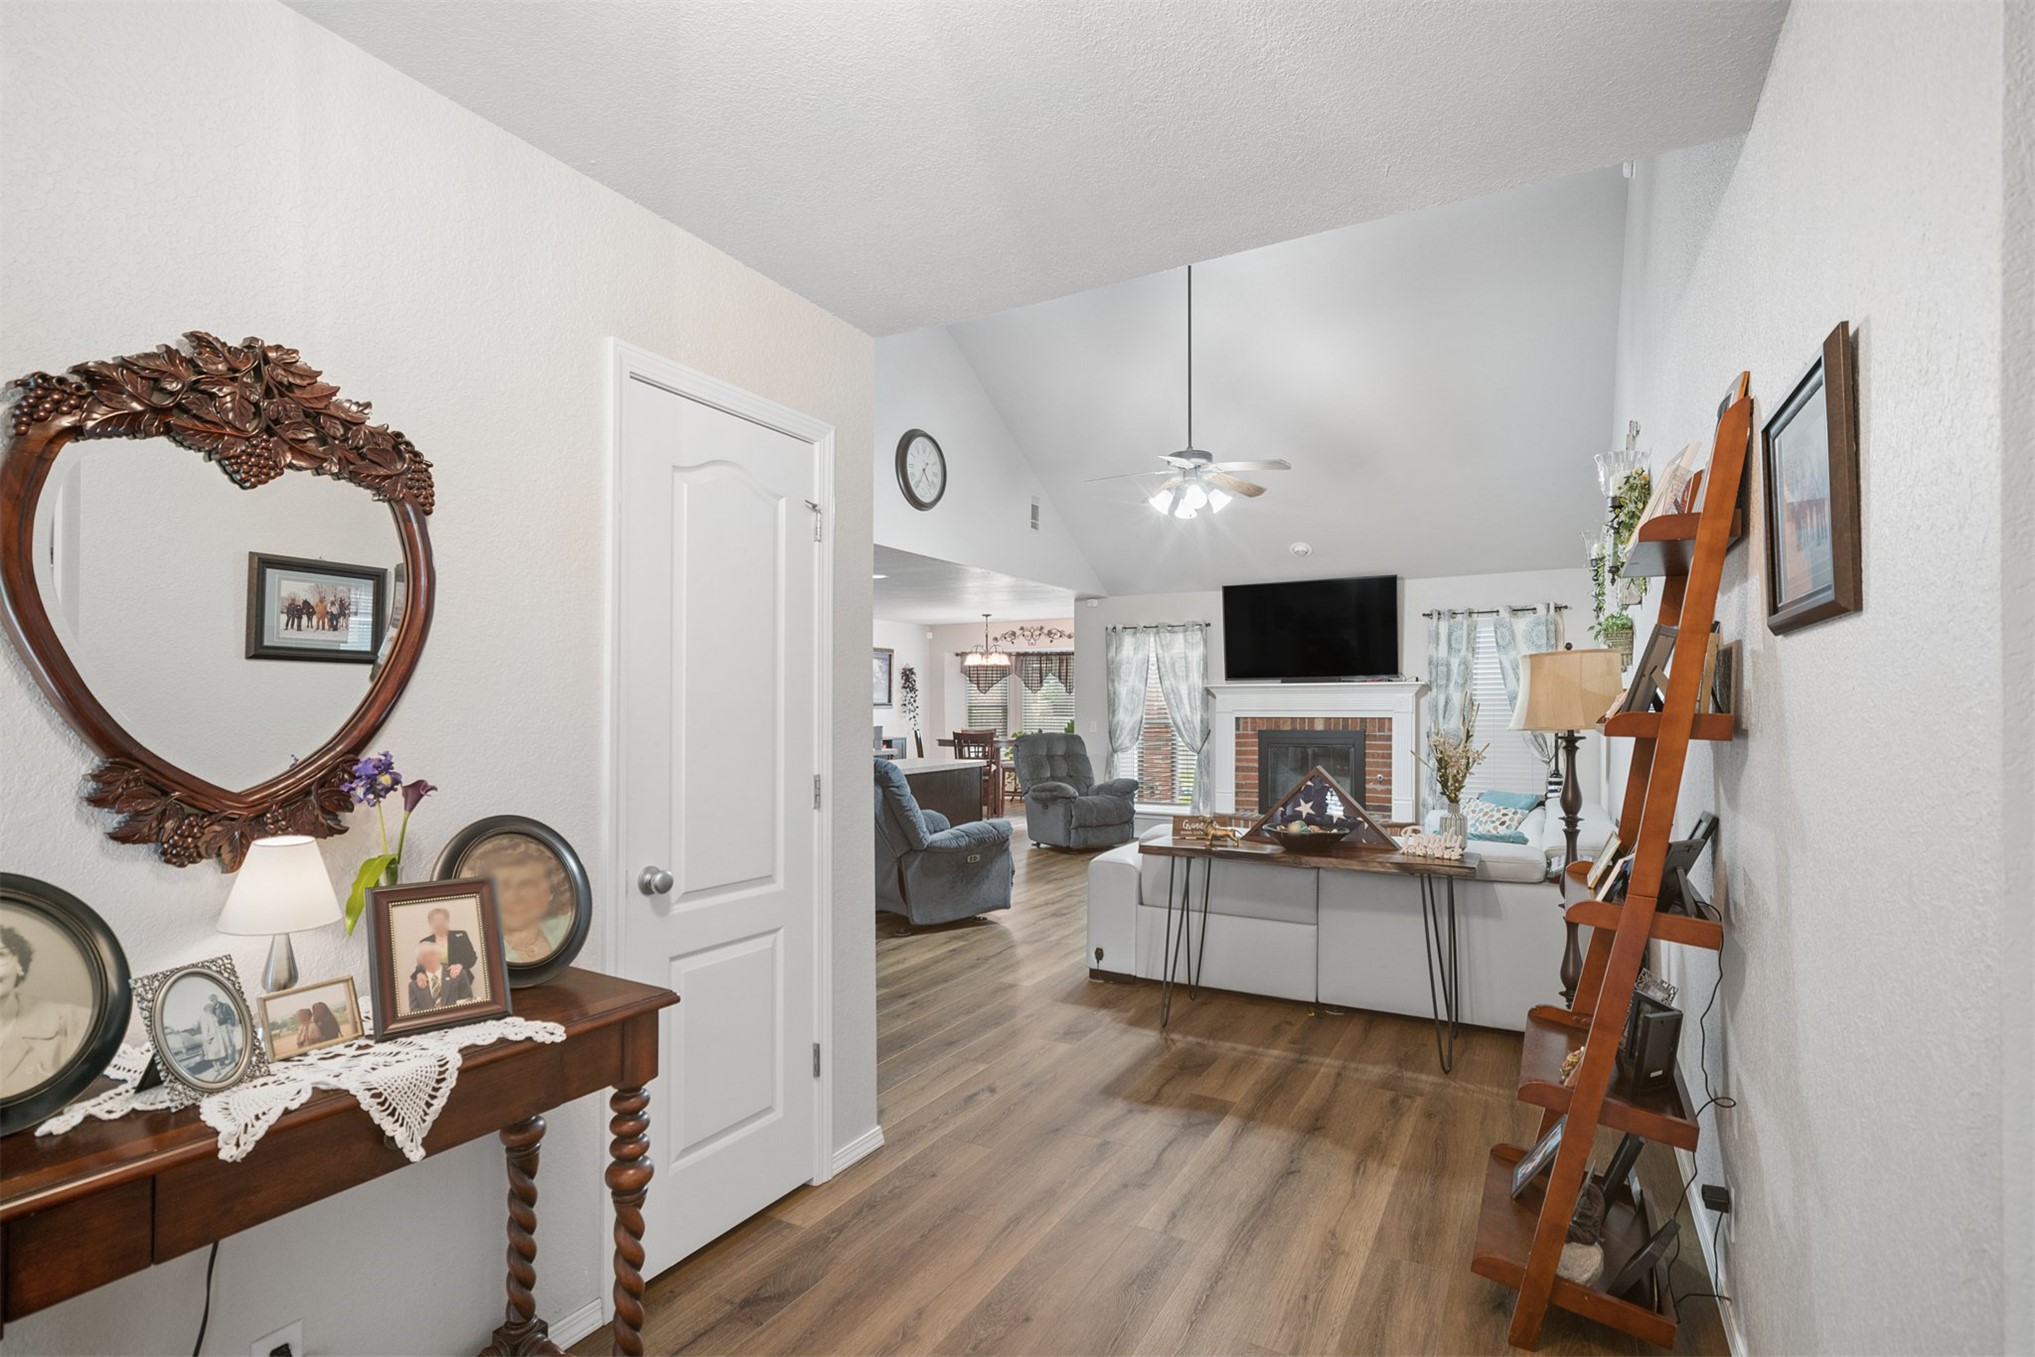
Vaulted ceilings, wood-finish flooring, and a brick-surround fireplace
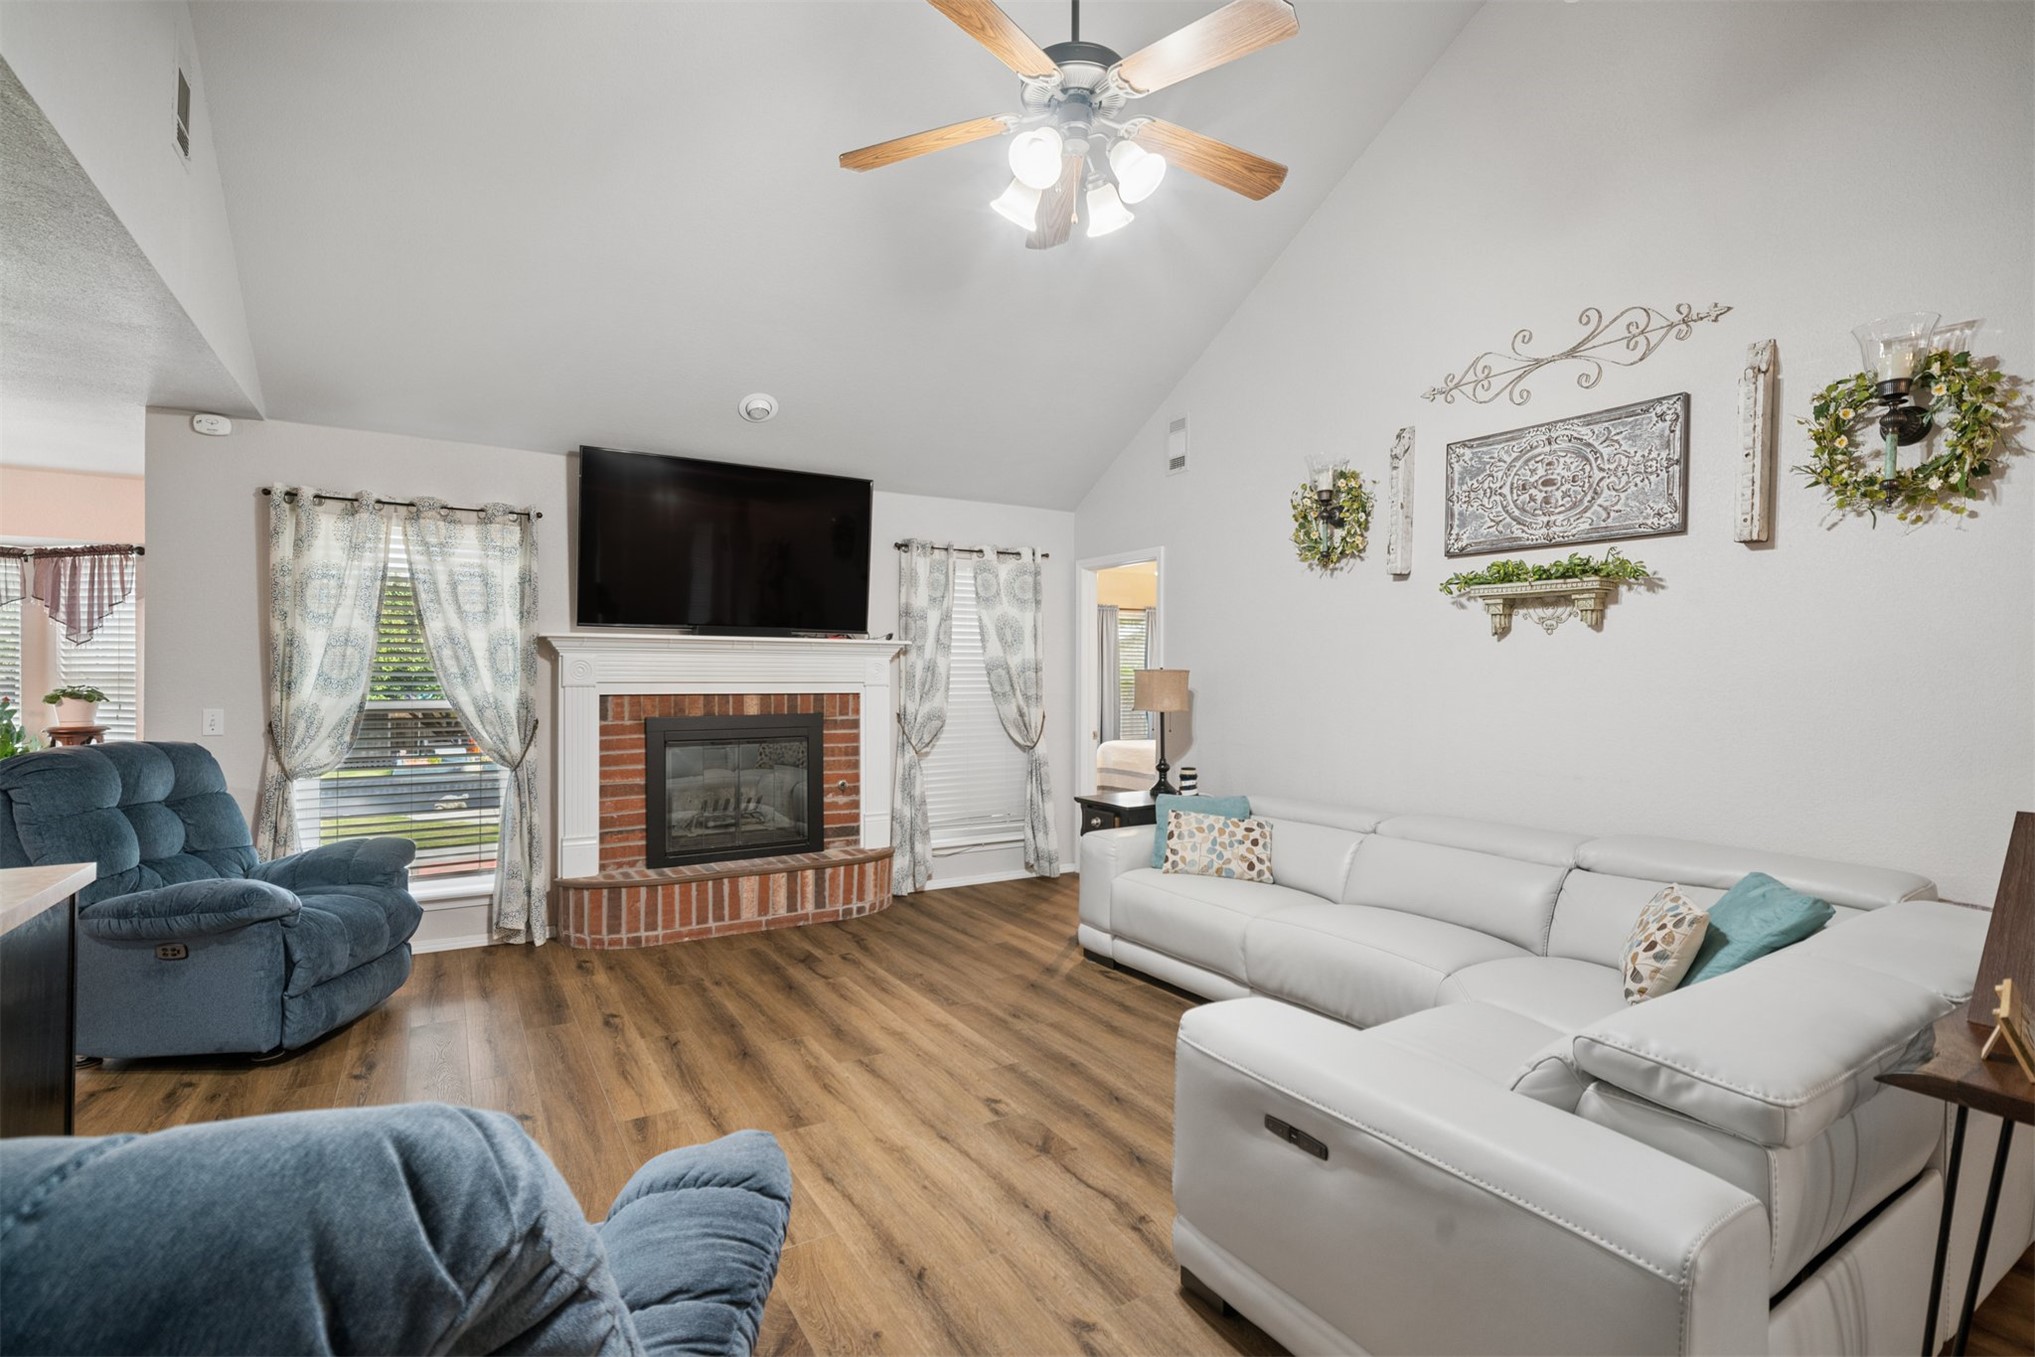
Vaulted ceilings, wood-finish flooring, brick-faced fireplace with a traditional mantel, and a ceiling fan with integrated lighting
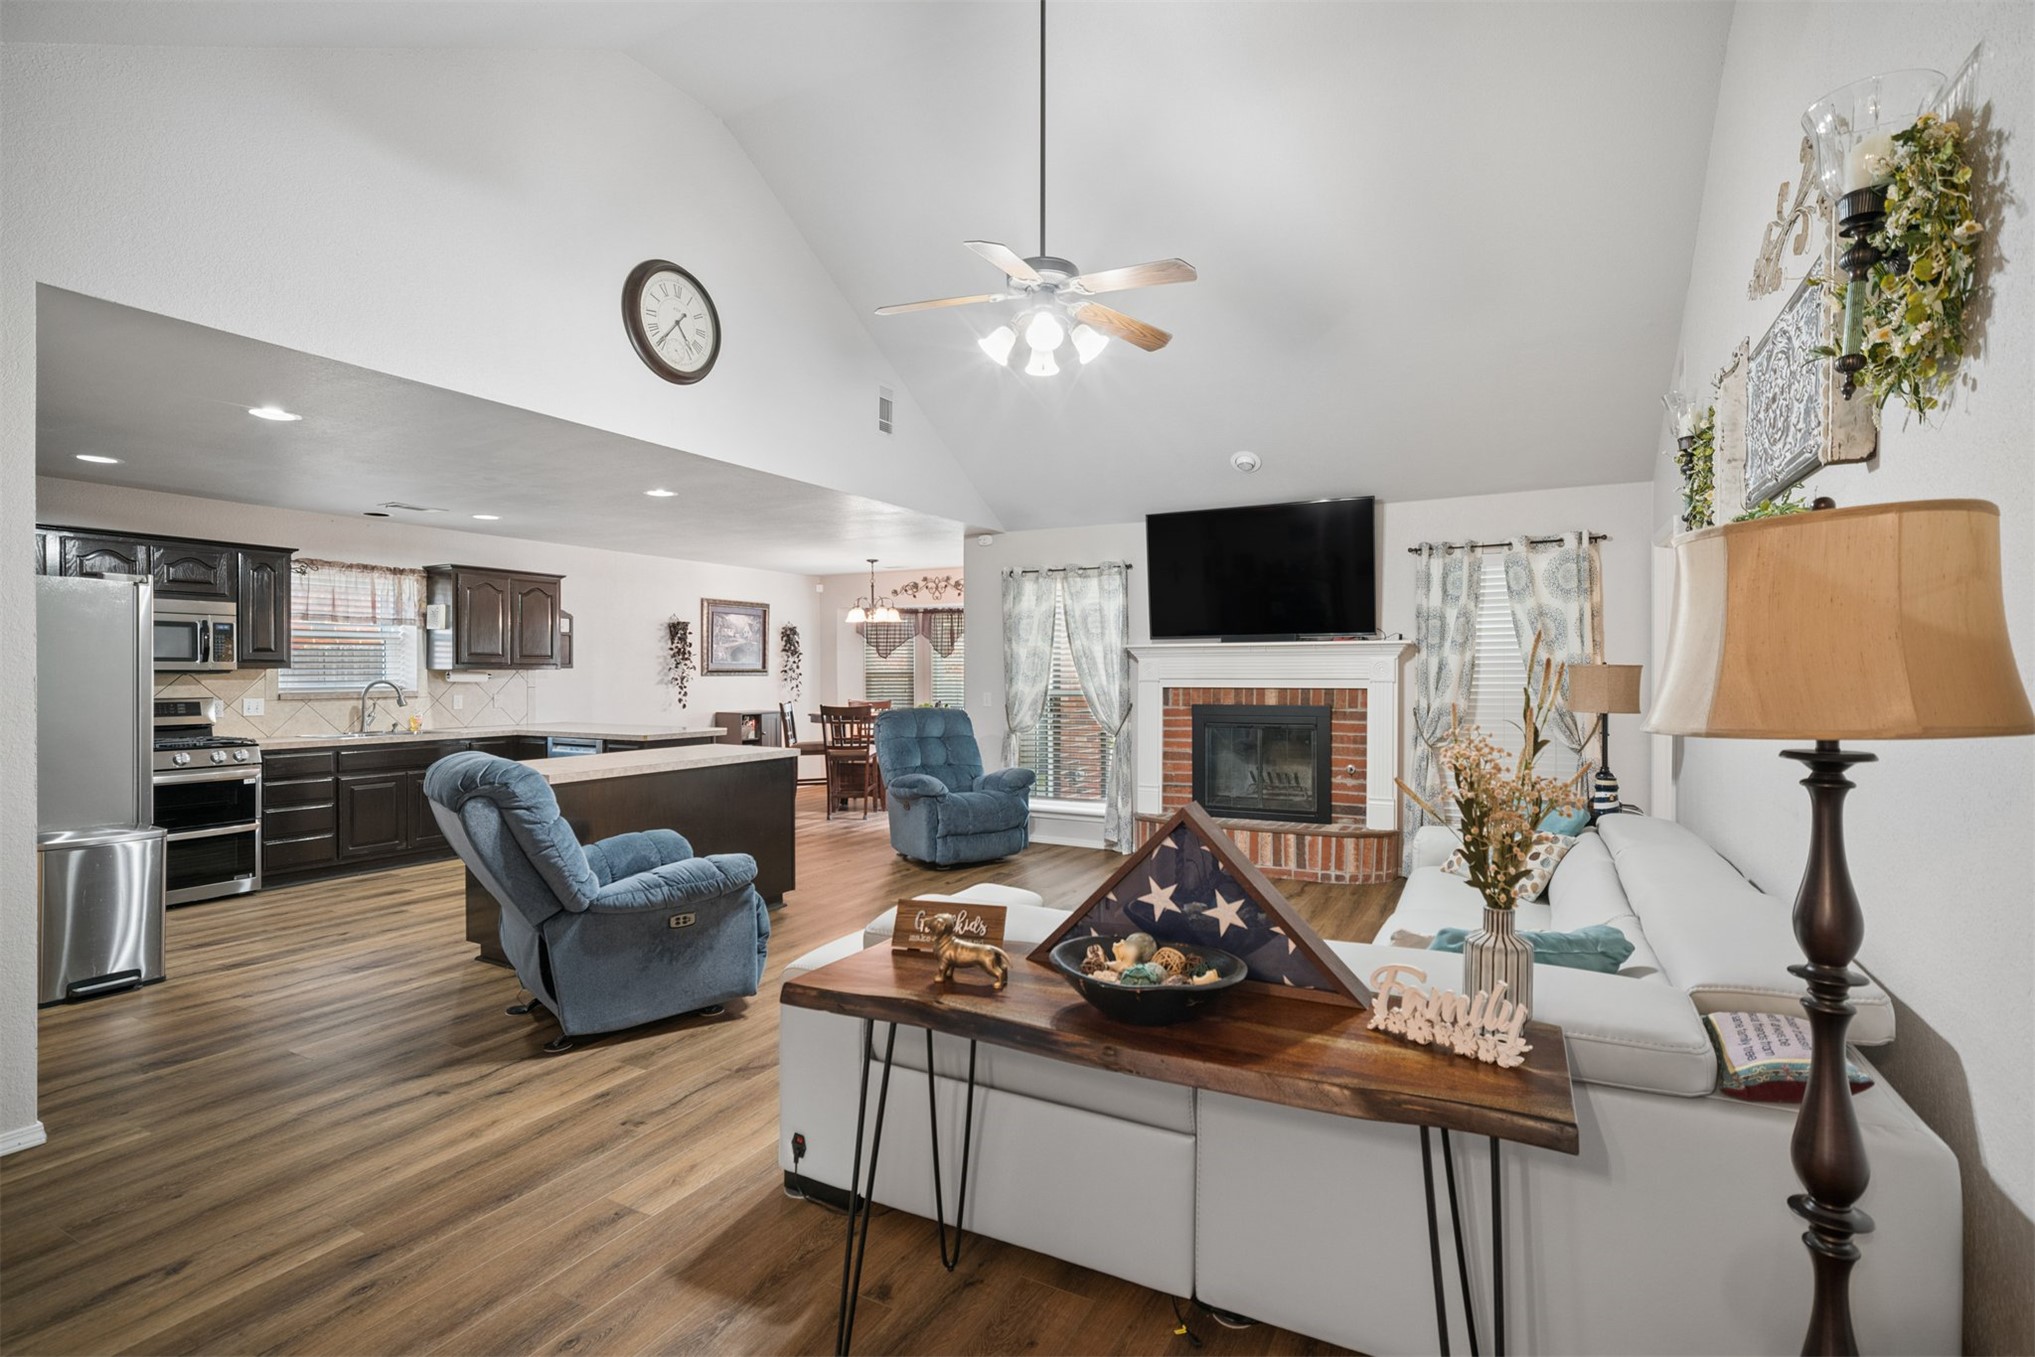
Open-concept interior featuring vaulted ceilings, wood-finish flooring, a brick-surround fireplace, and recessed lighting
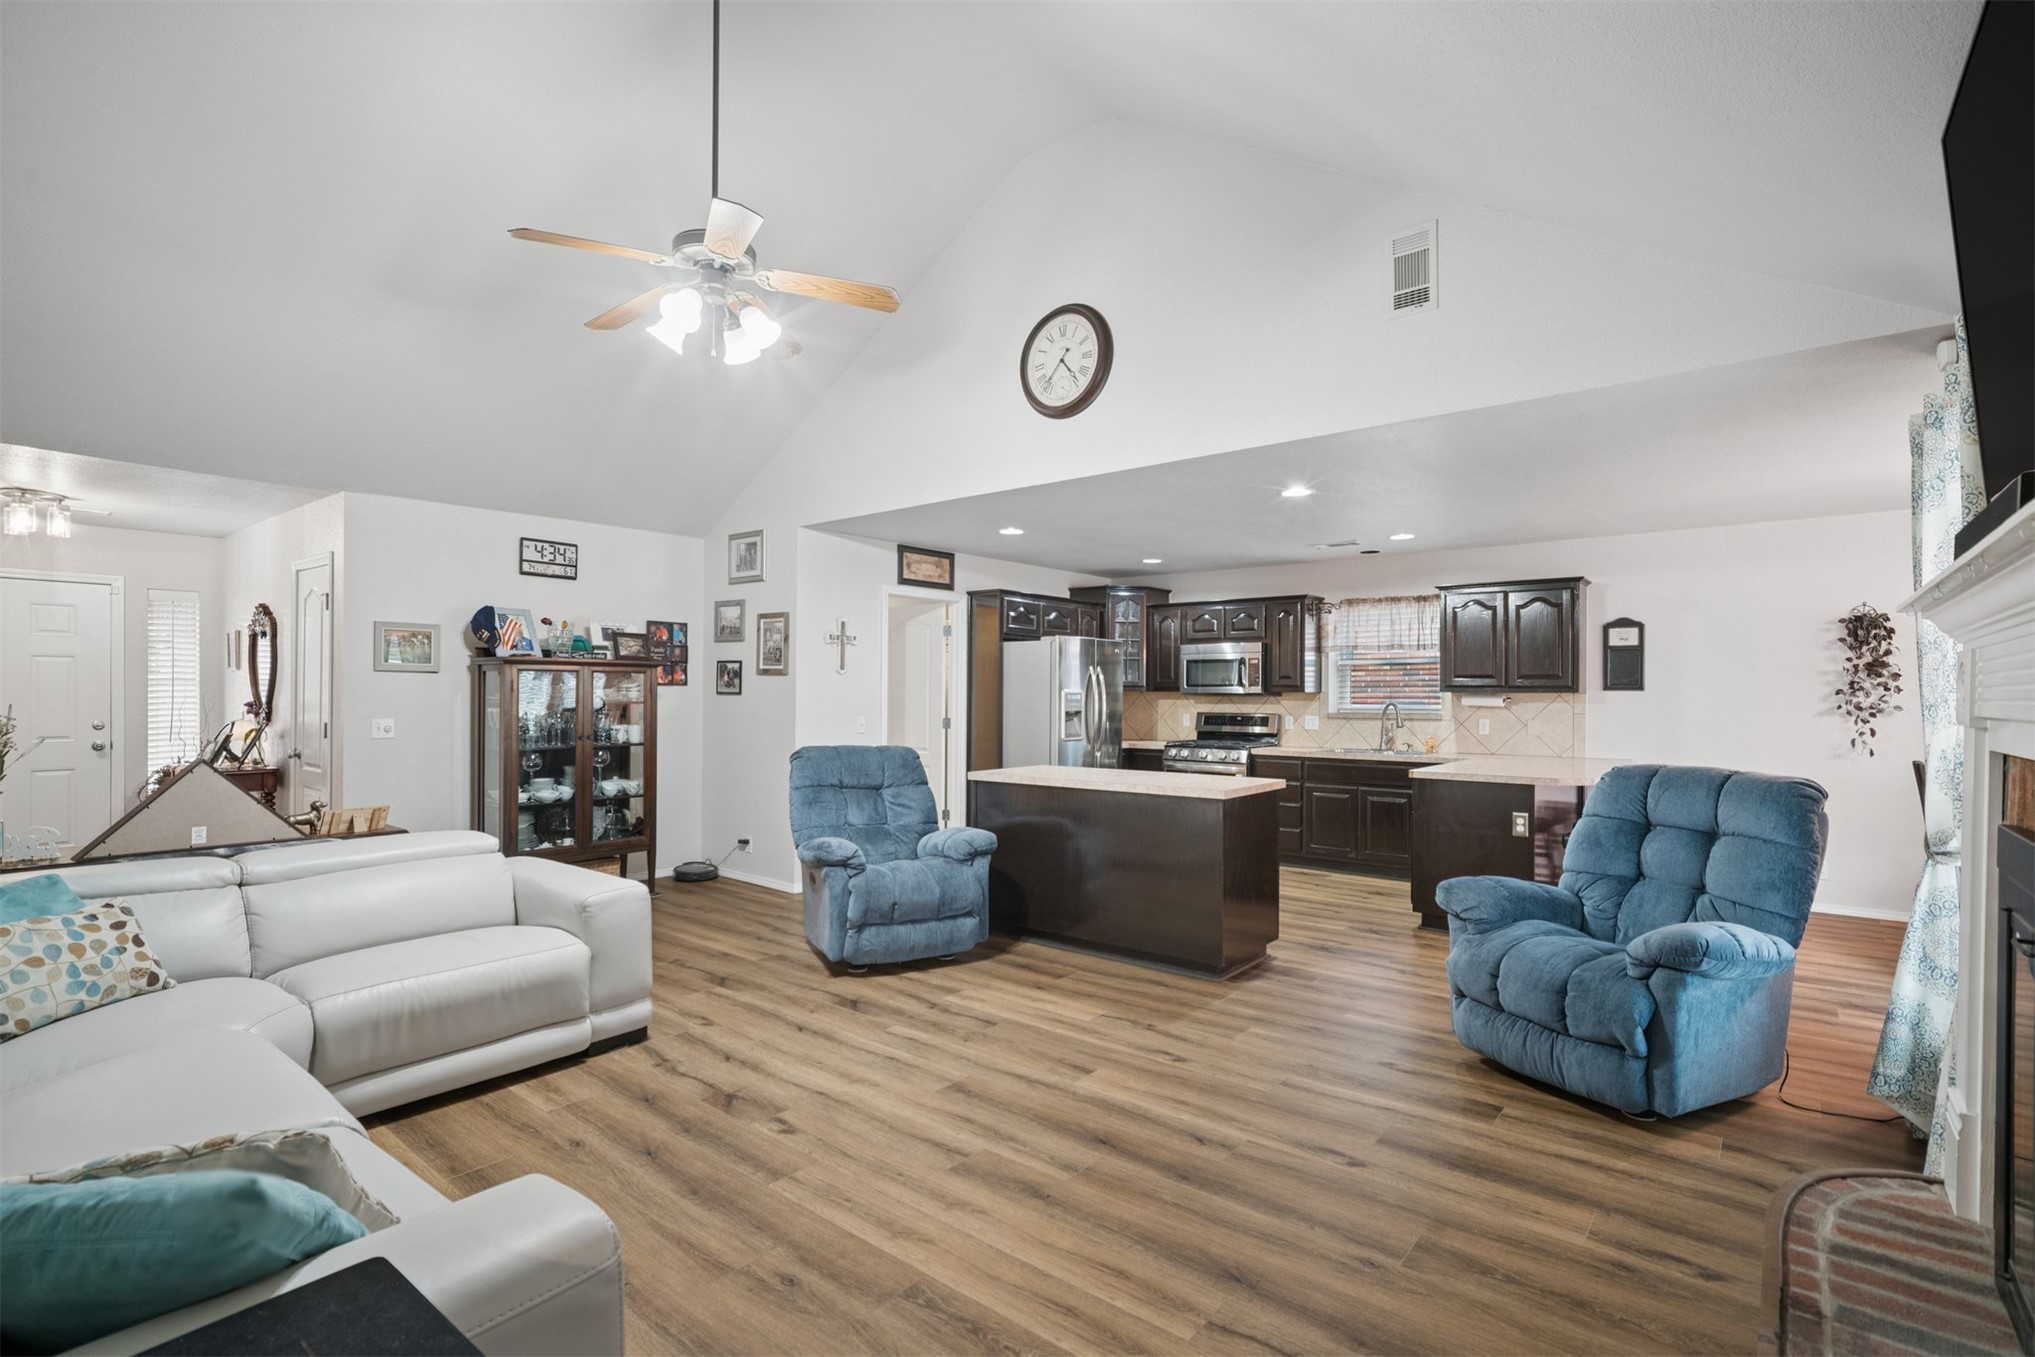
Vaulted ceilings, wood-finish flooring, kitchen island, dark cabinetry, and fireplace
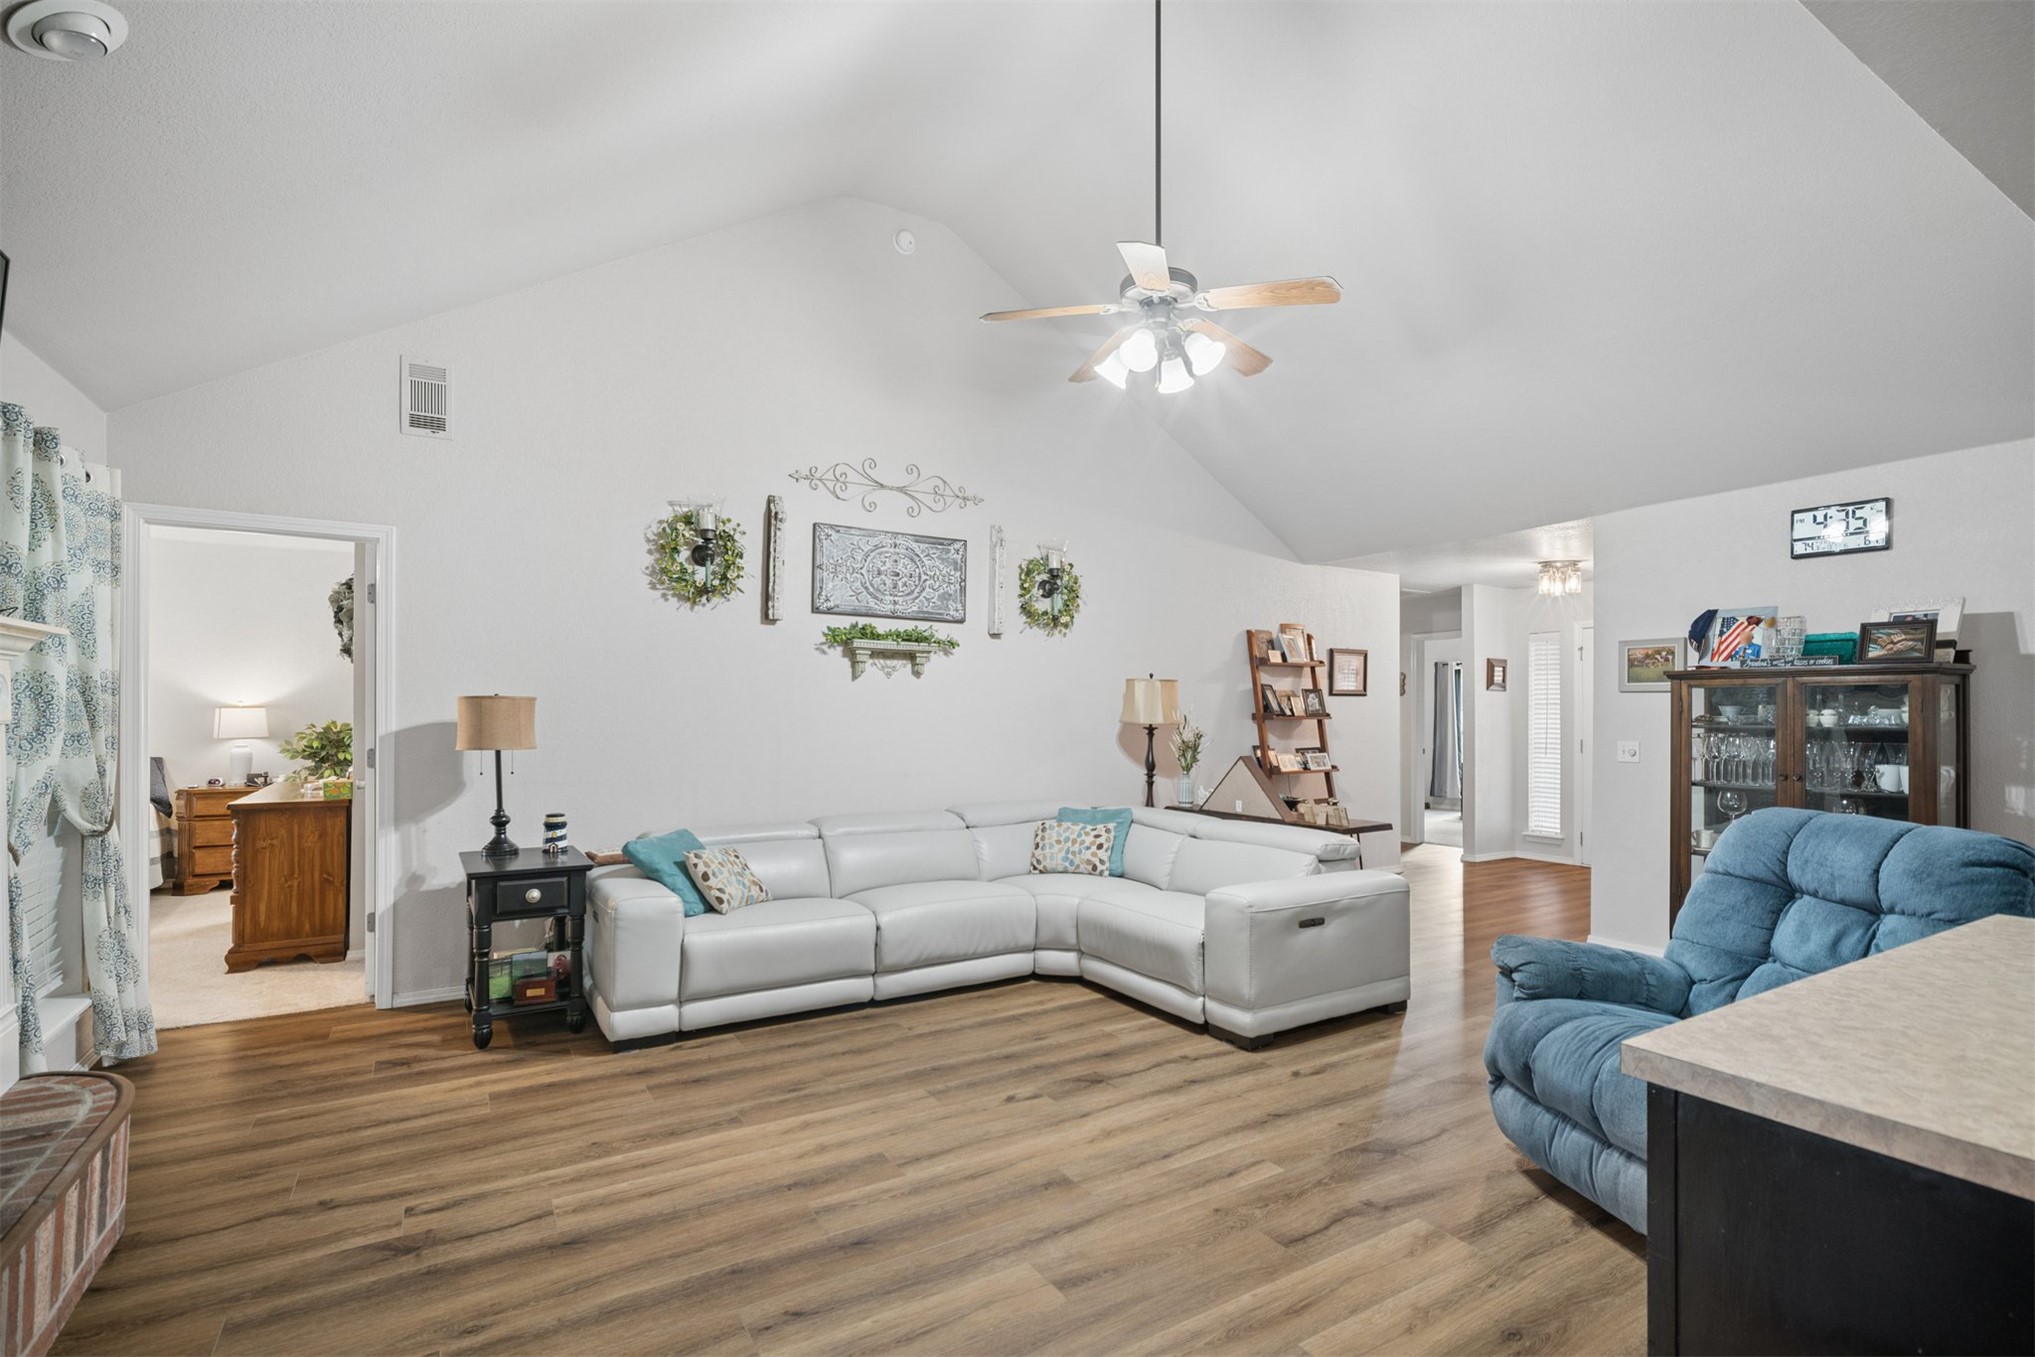
Vaulted ceilings, wood-finish flooring, and a ceiling fan with integrated lighting
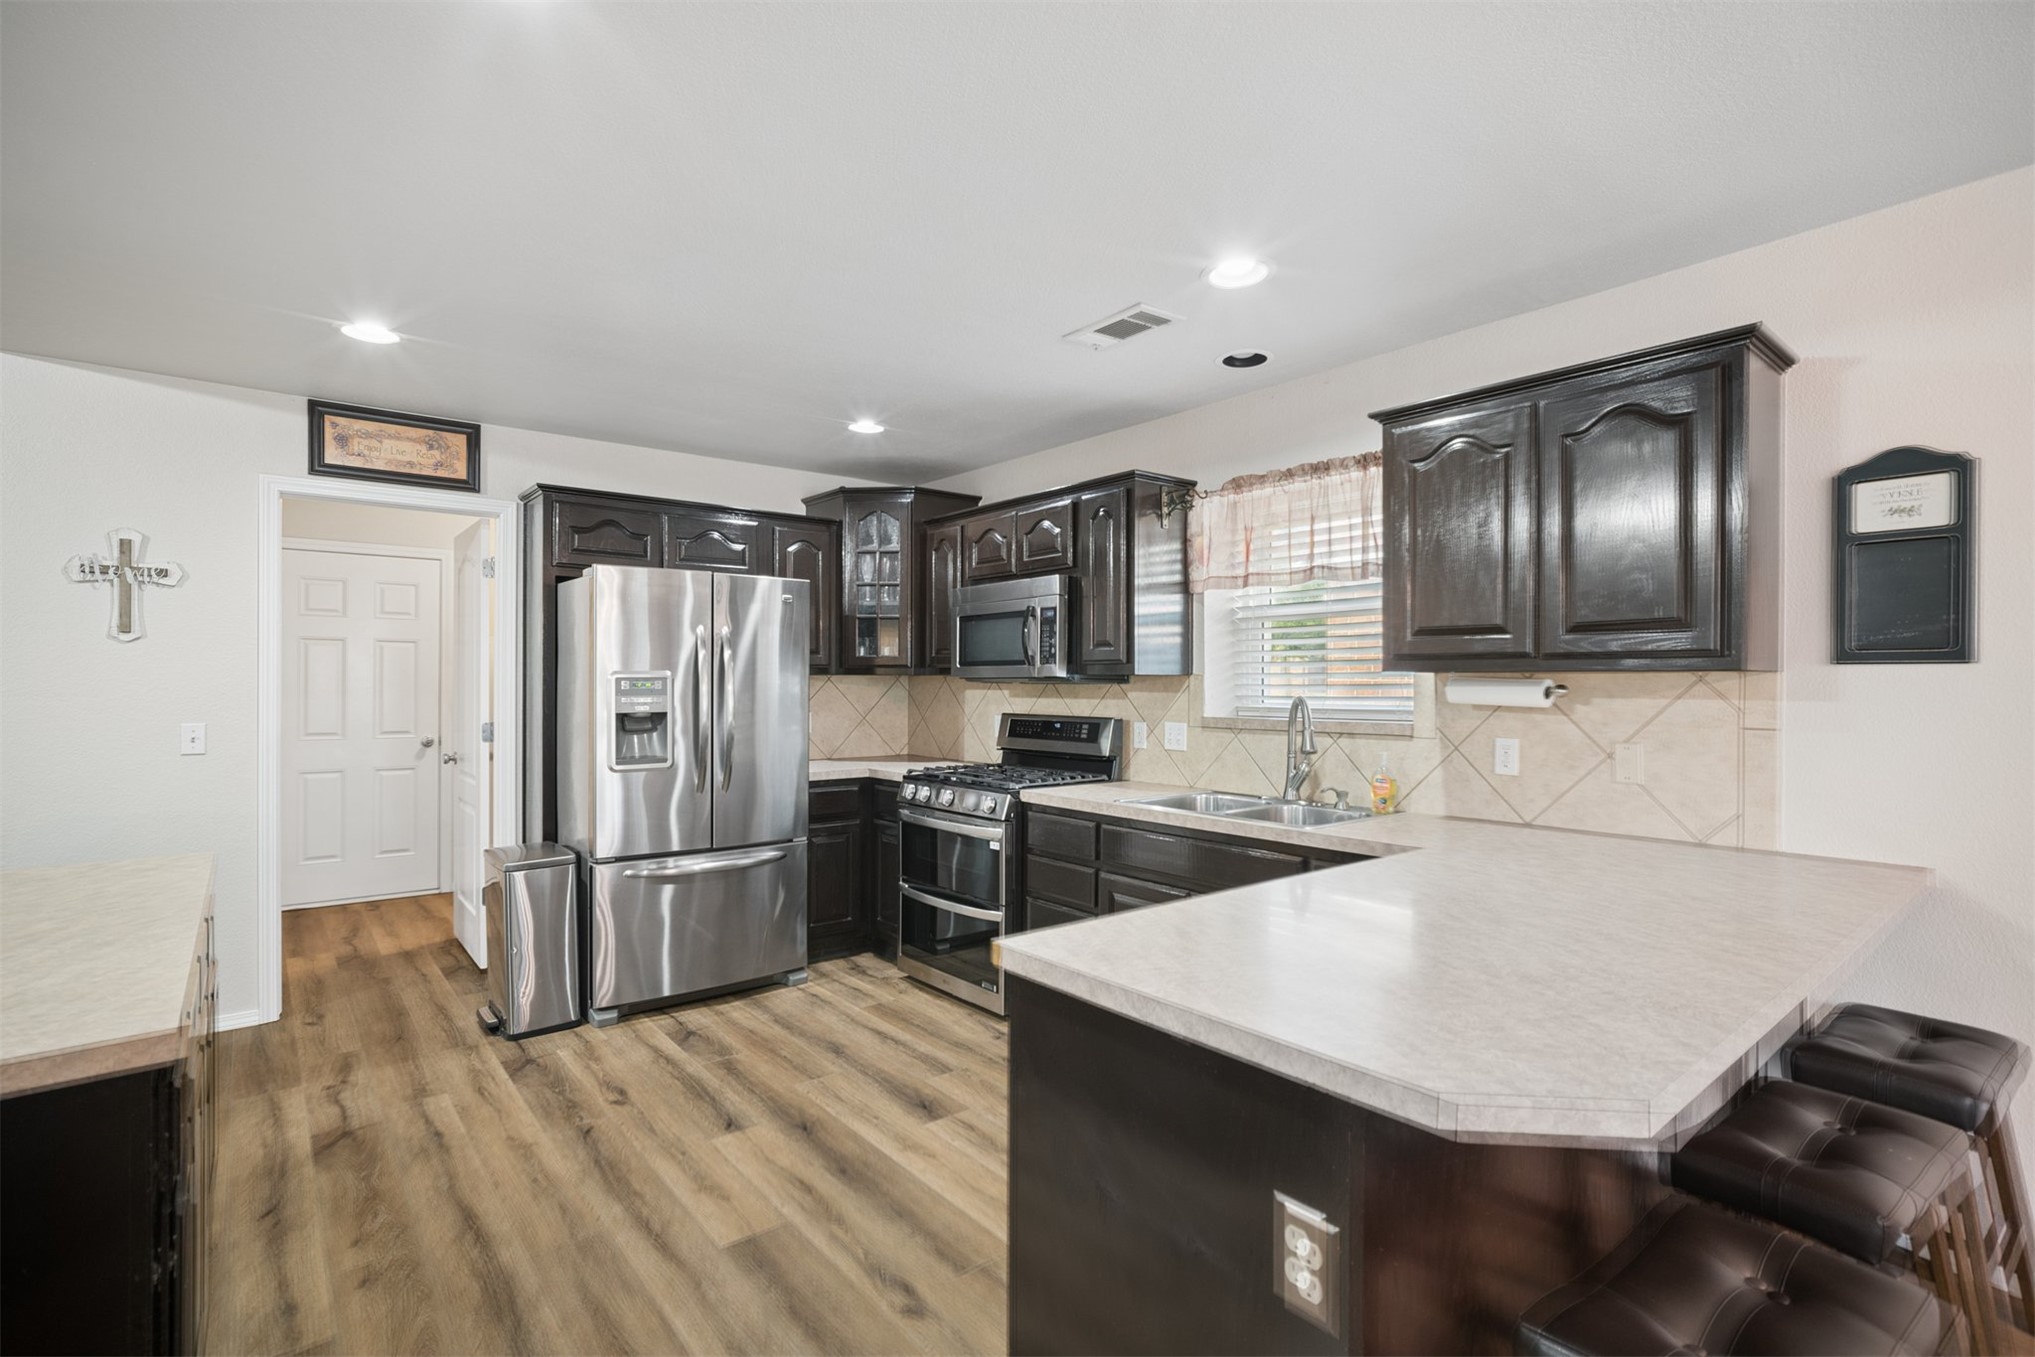
Kitchen featuring dark wood cabinetry, stainless steel appliances, neutral stone-finish countertops, tile backsplash, and wood-finish flooring
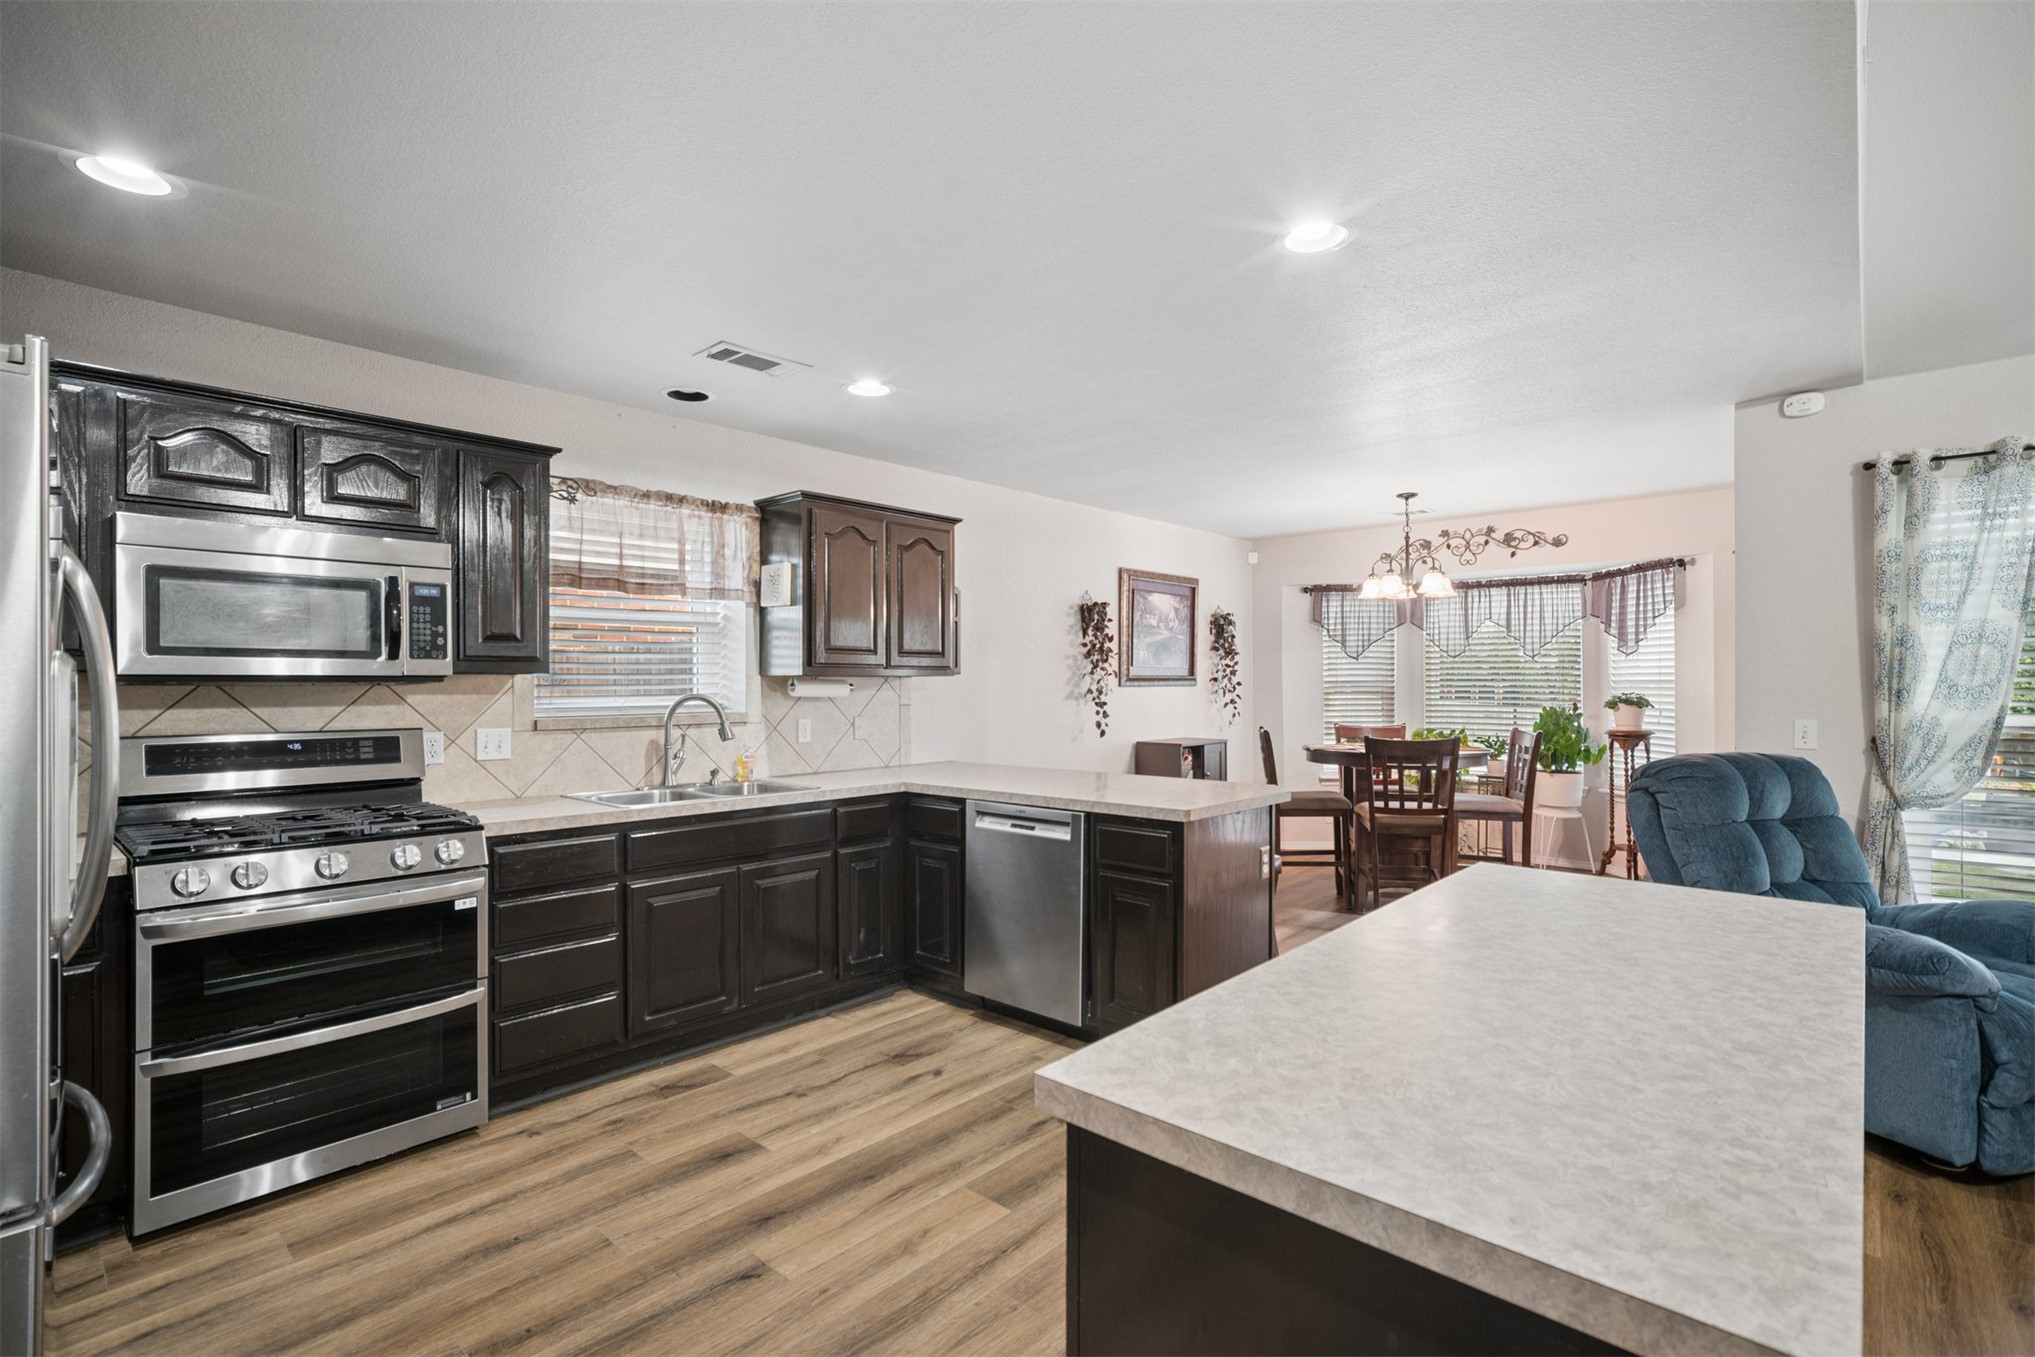
Kitchen featuring dark-finish cabinetry, stainless steel appliances, a central island with a solid-surface countertop, and wood-finish flooring
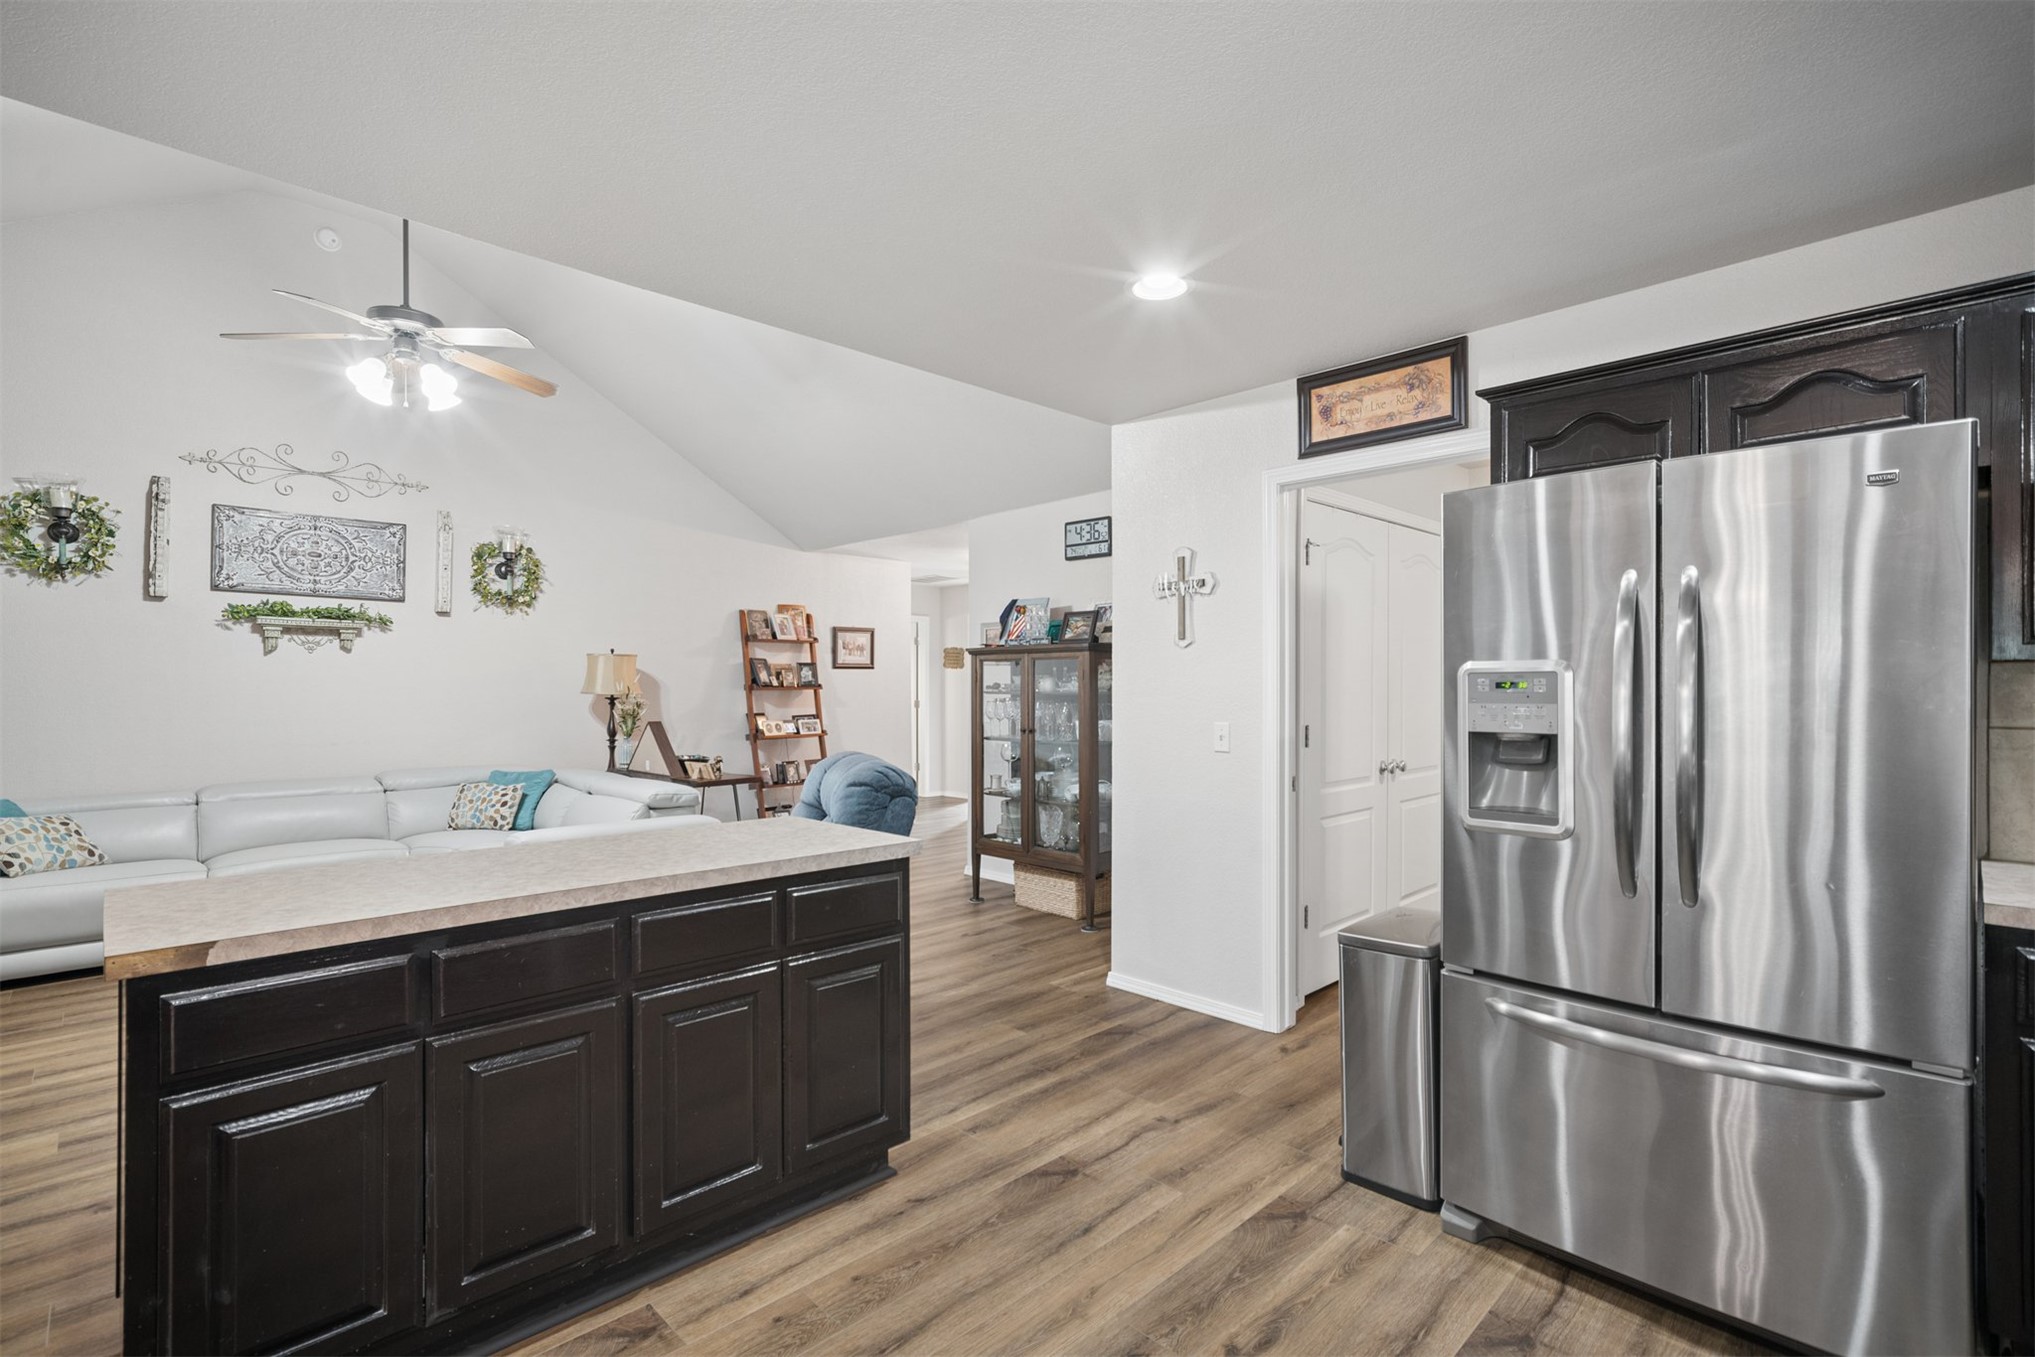
Vaulted ceilings, wood-finish flooring, stainless steel French door refrigerator, and dark-finished cabinetry with a built-in kitchen island
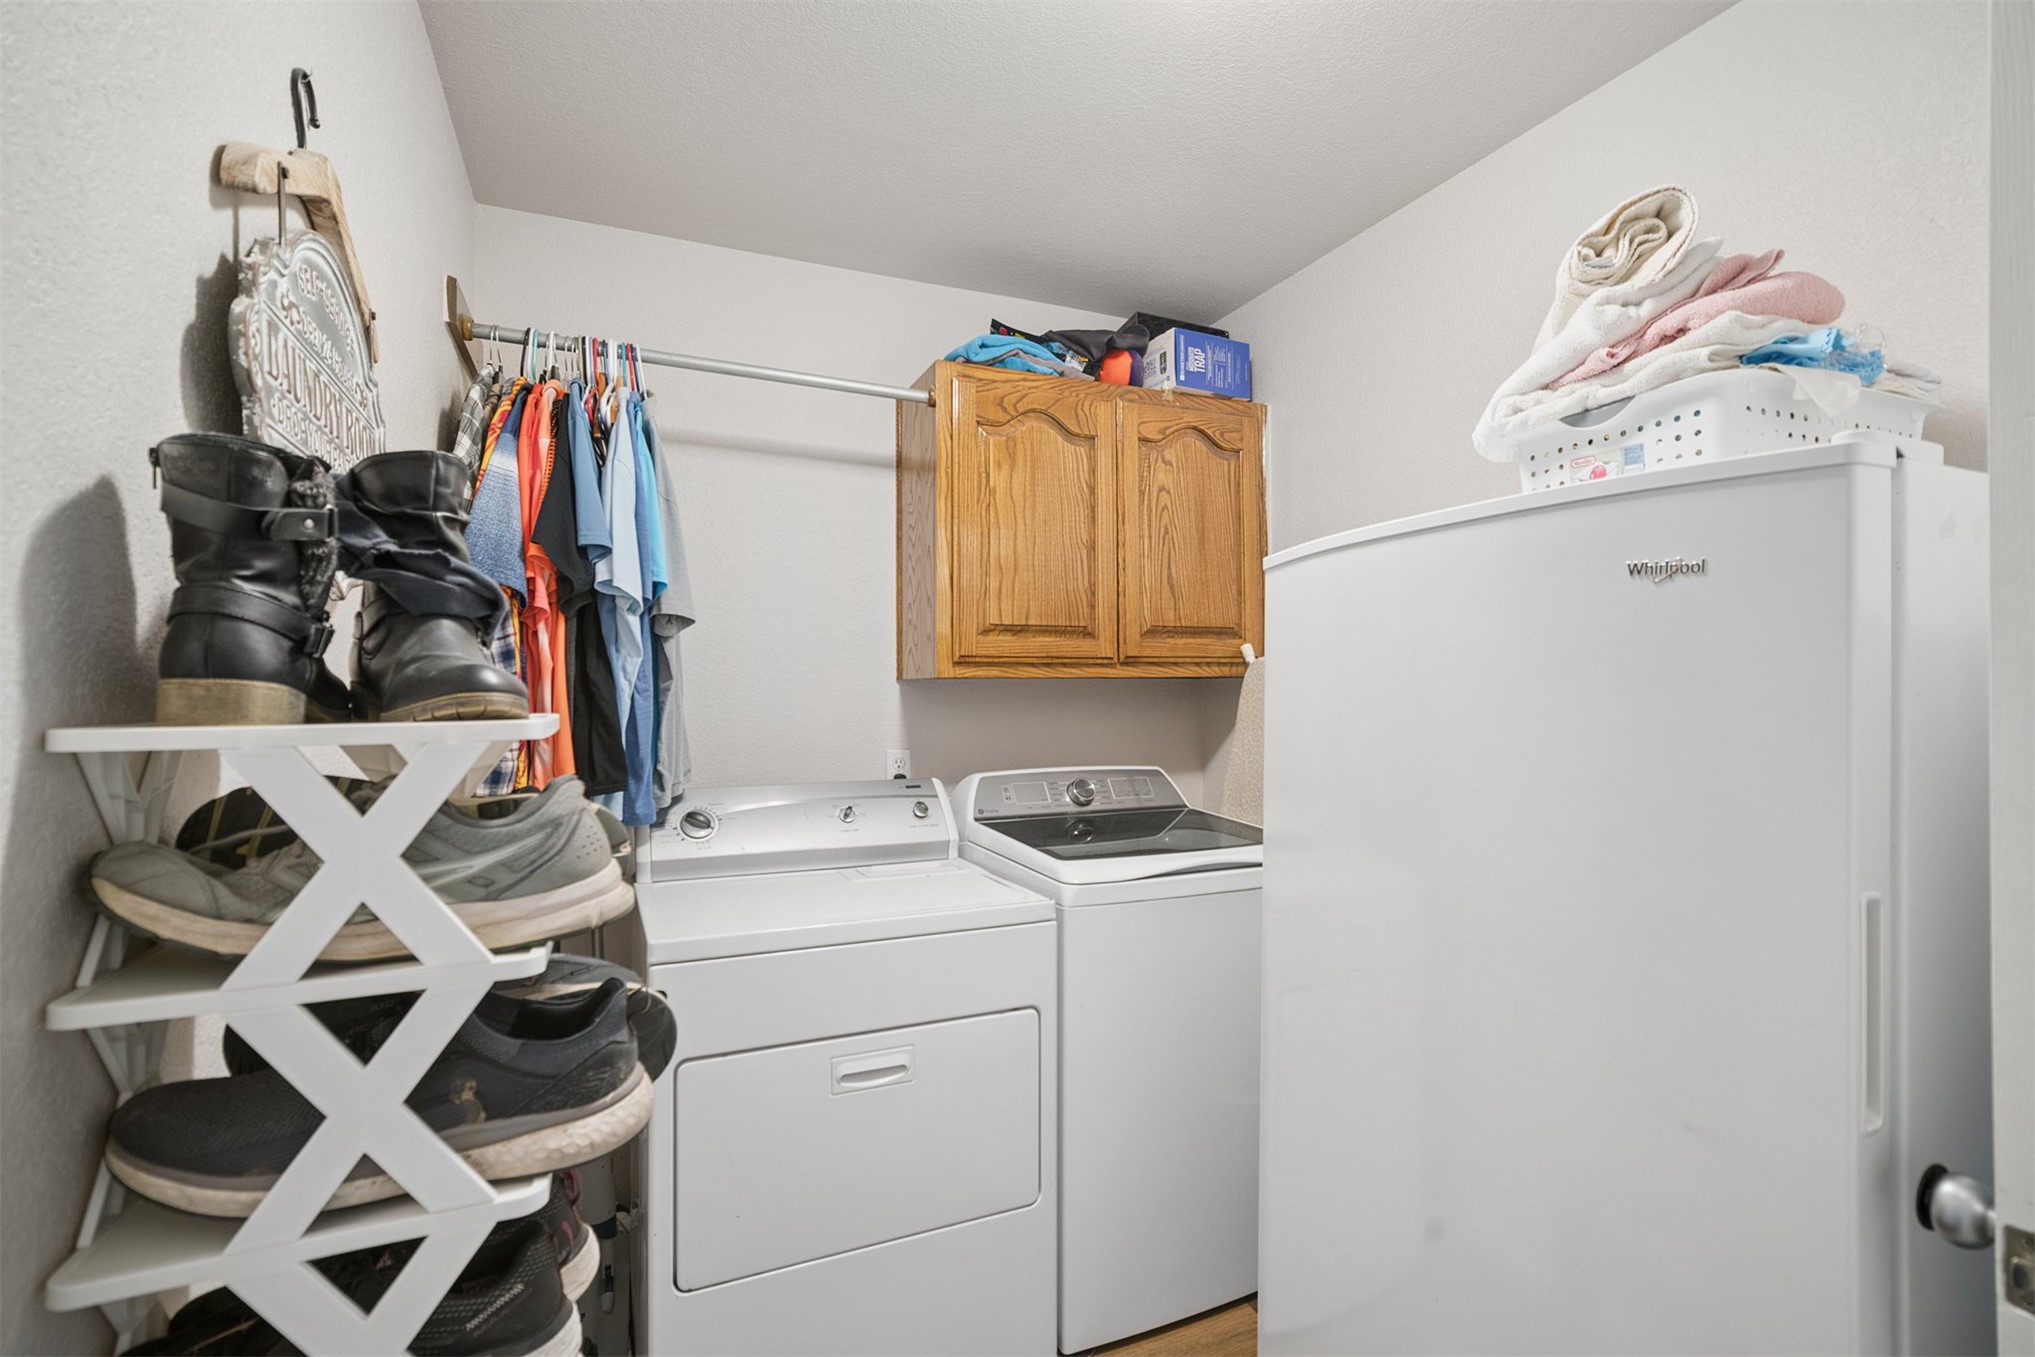
Laundry area featuring built-in wooden cabinetry, metal clothes rod, and white appliances
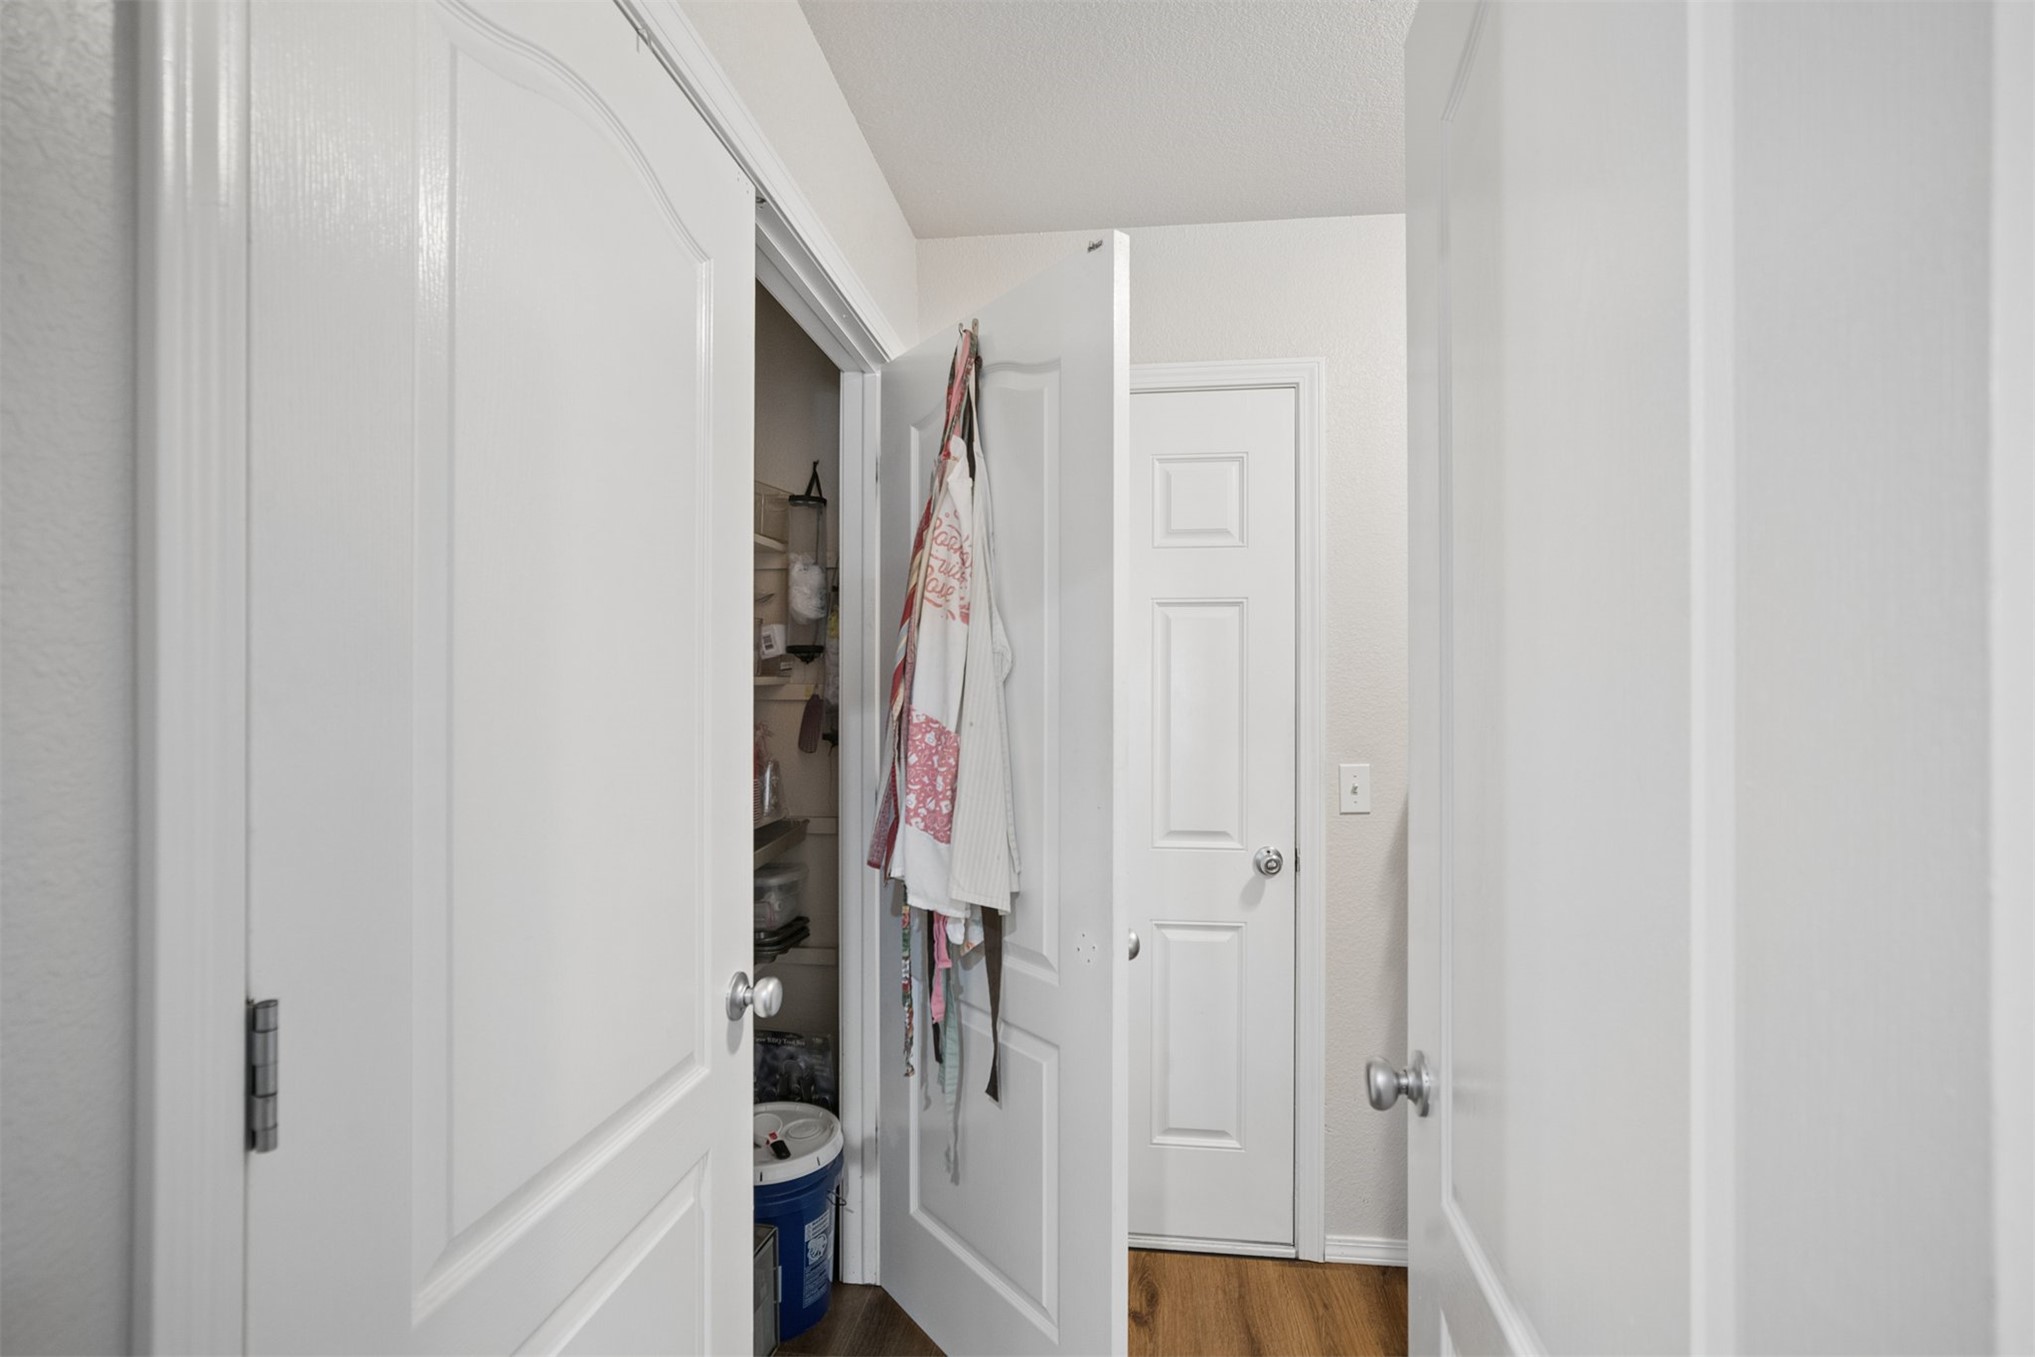
Interior area featuring white six-panel doors, wood-finish flooring, and a storage pantry with built-in shelving
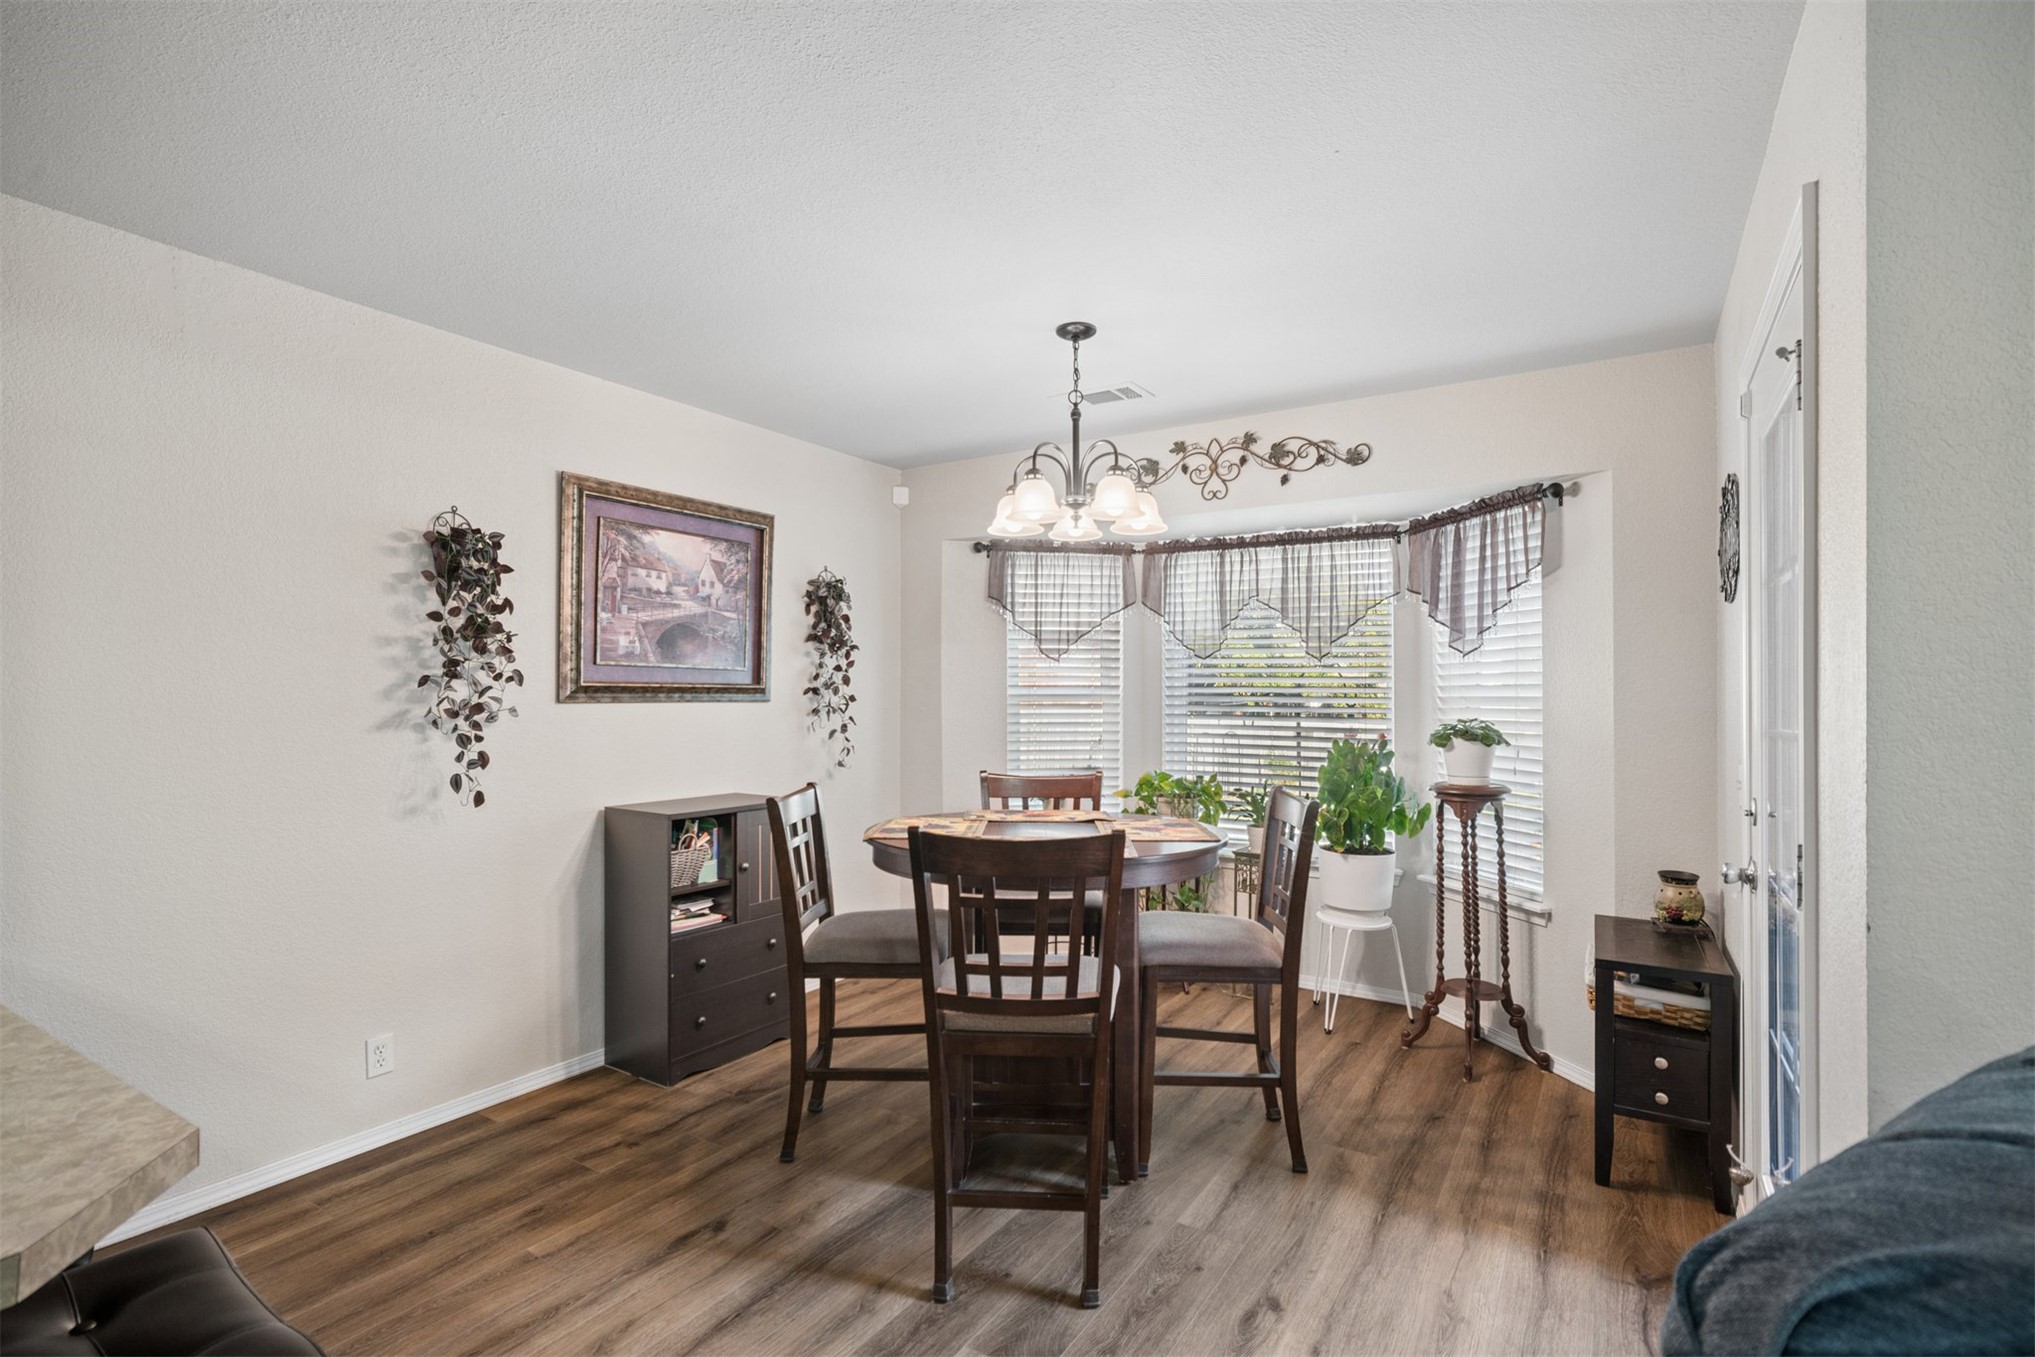
Bay window with multi-pane windows, wood-finish flooring, and multi-light chandelier
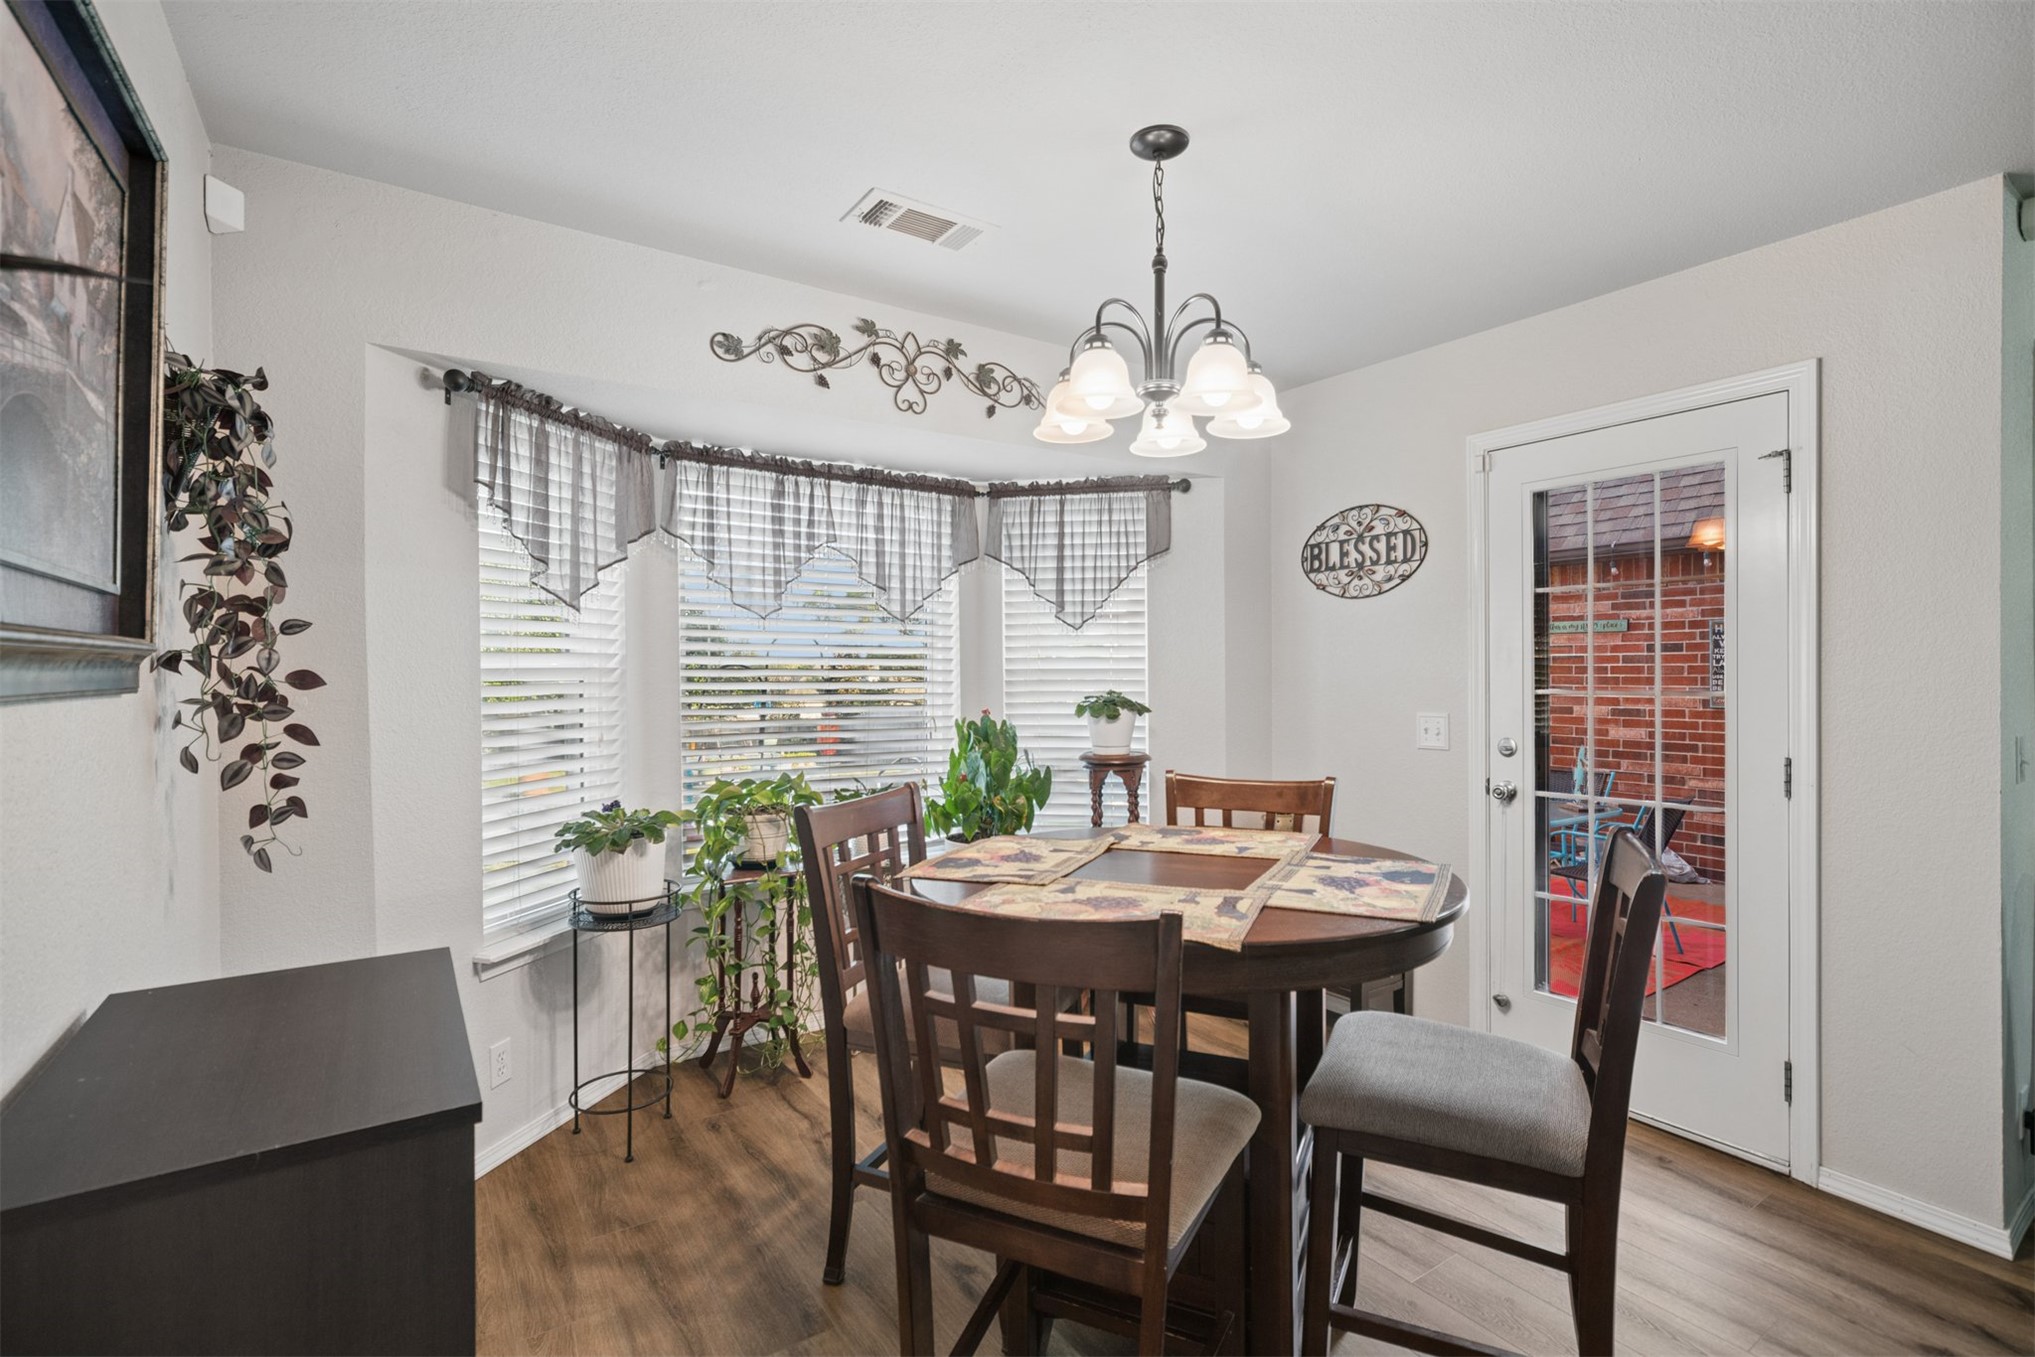
Breakfast area featuring wood-finish flooring, a multi-pane bay window, a glass-panel exterior door, and a multi-arm chandelier
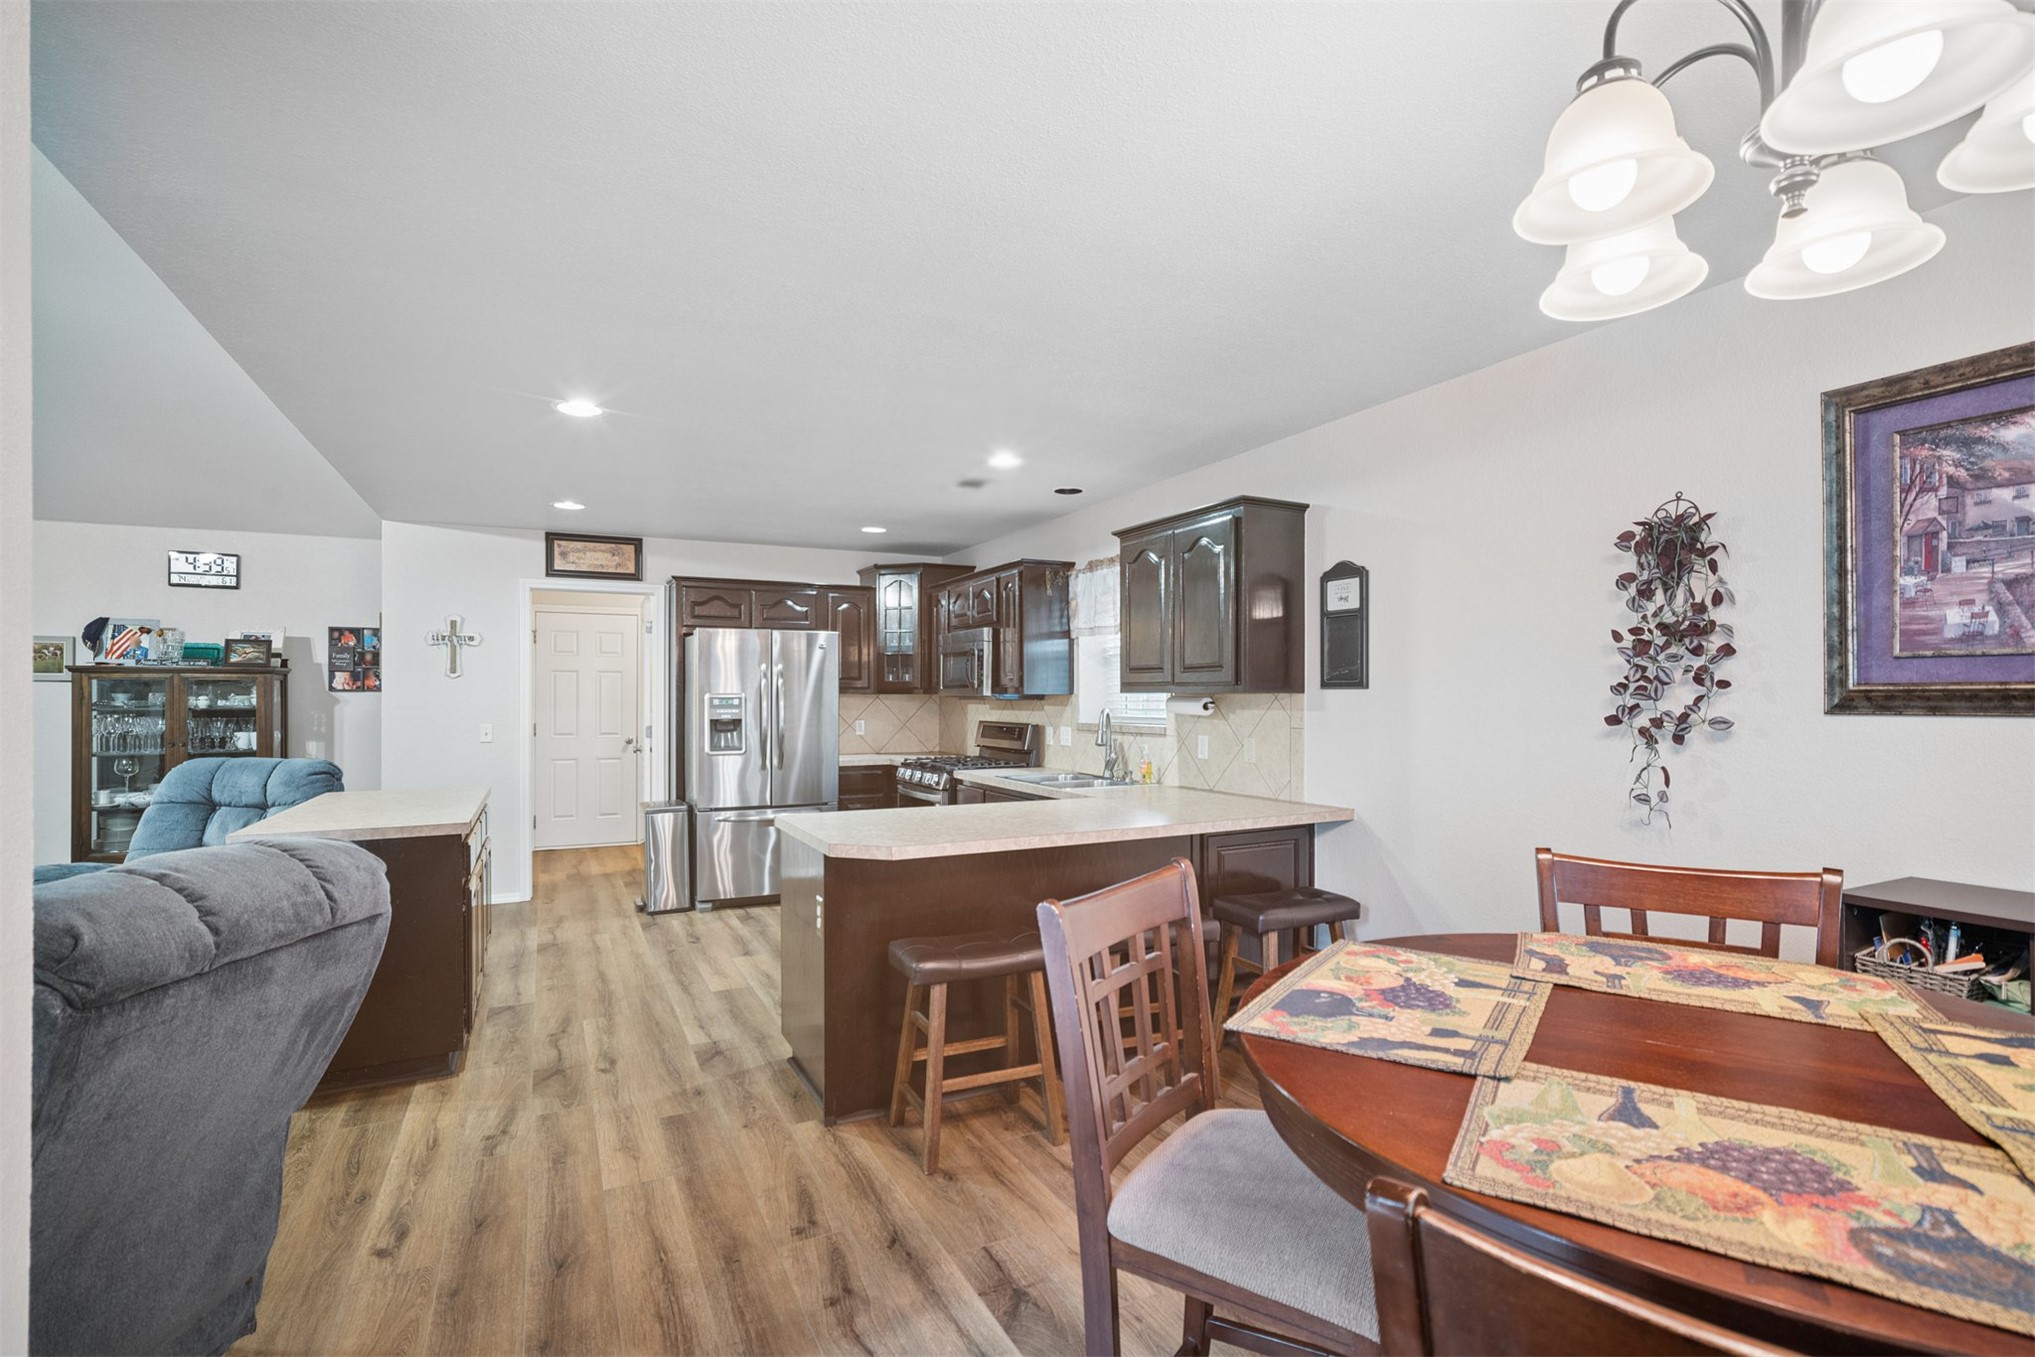
Kitchen featuring dark cabinetry, stainless steel appliances, a peninsula with counter seating, and wood-finish flooring
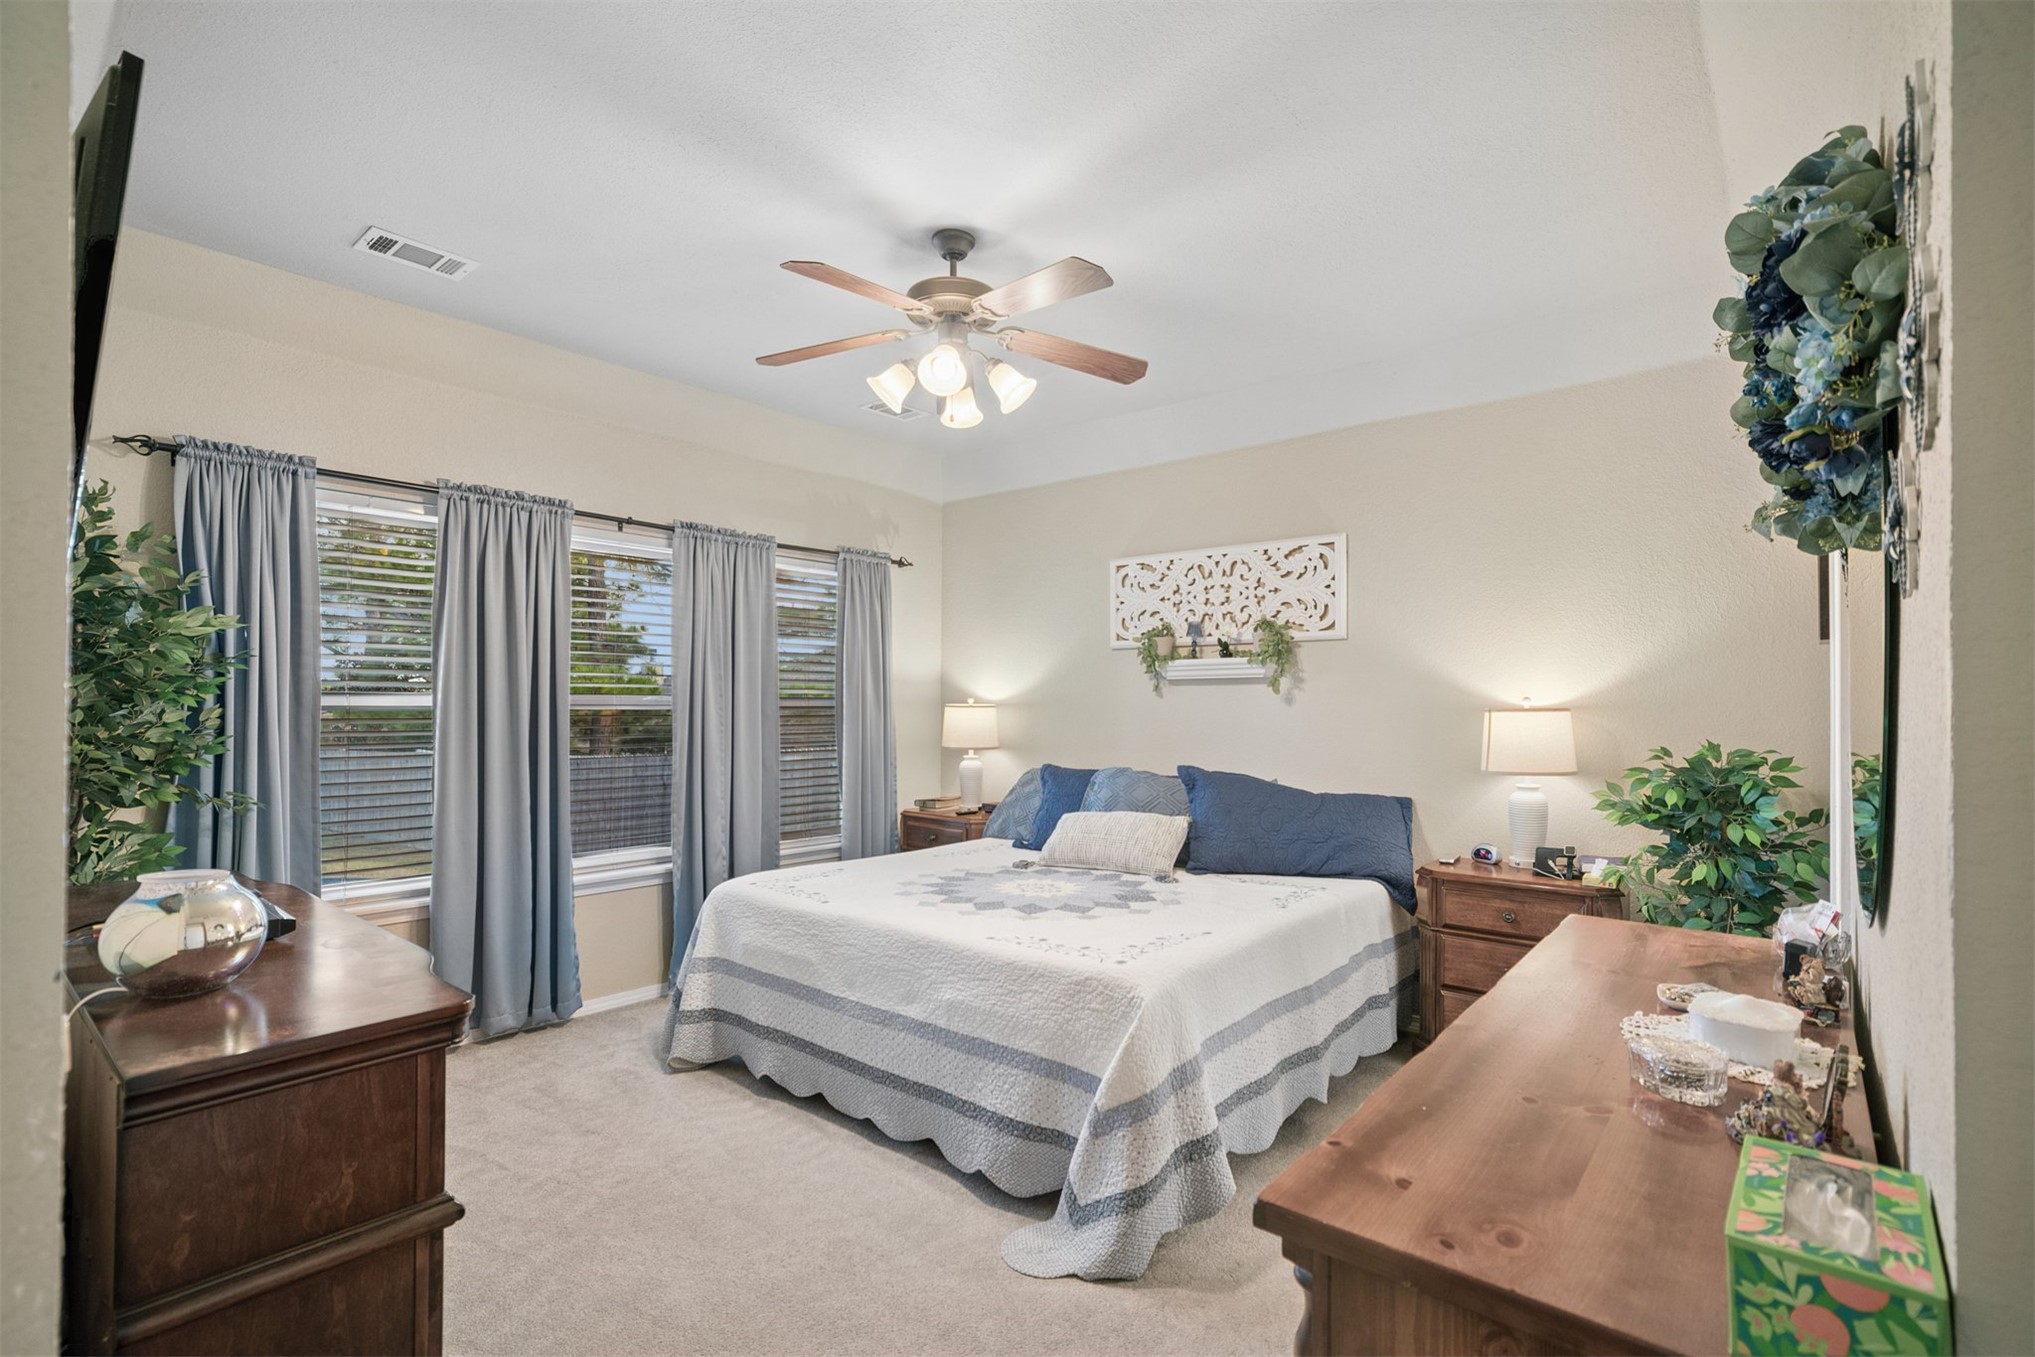
Neutral-toned bedroom featuring wall-to-wall carpeting, triple-window configuration, and a central ceiling fan with integrated lighting
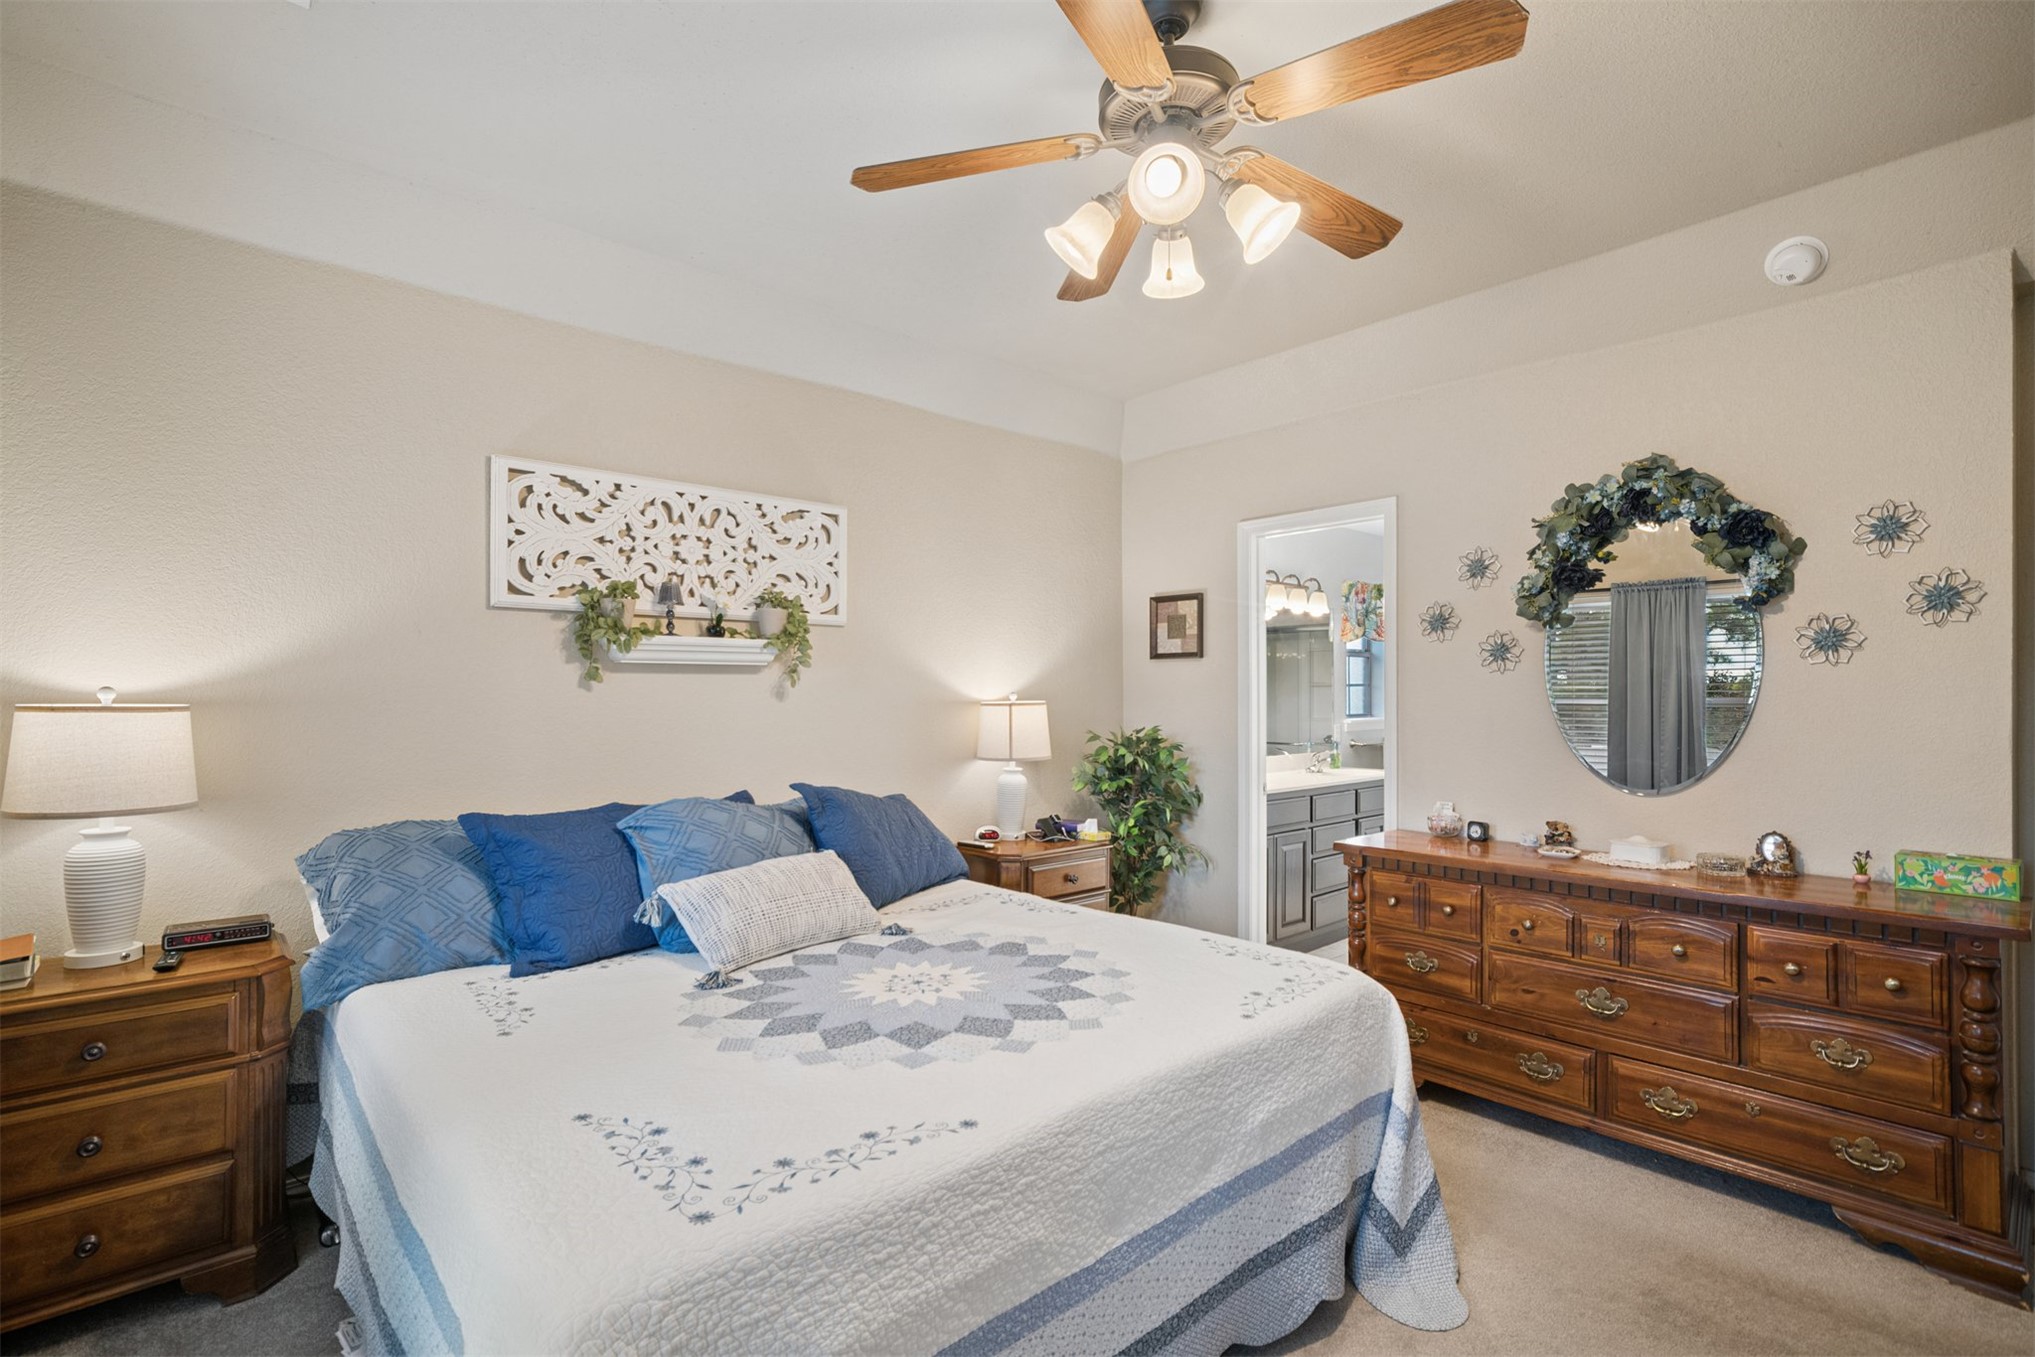
Bedroom featuring neutral wall paint, carpeted flooring, and a ceiling fan with integrated lighting
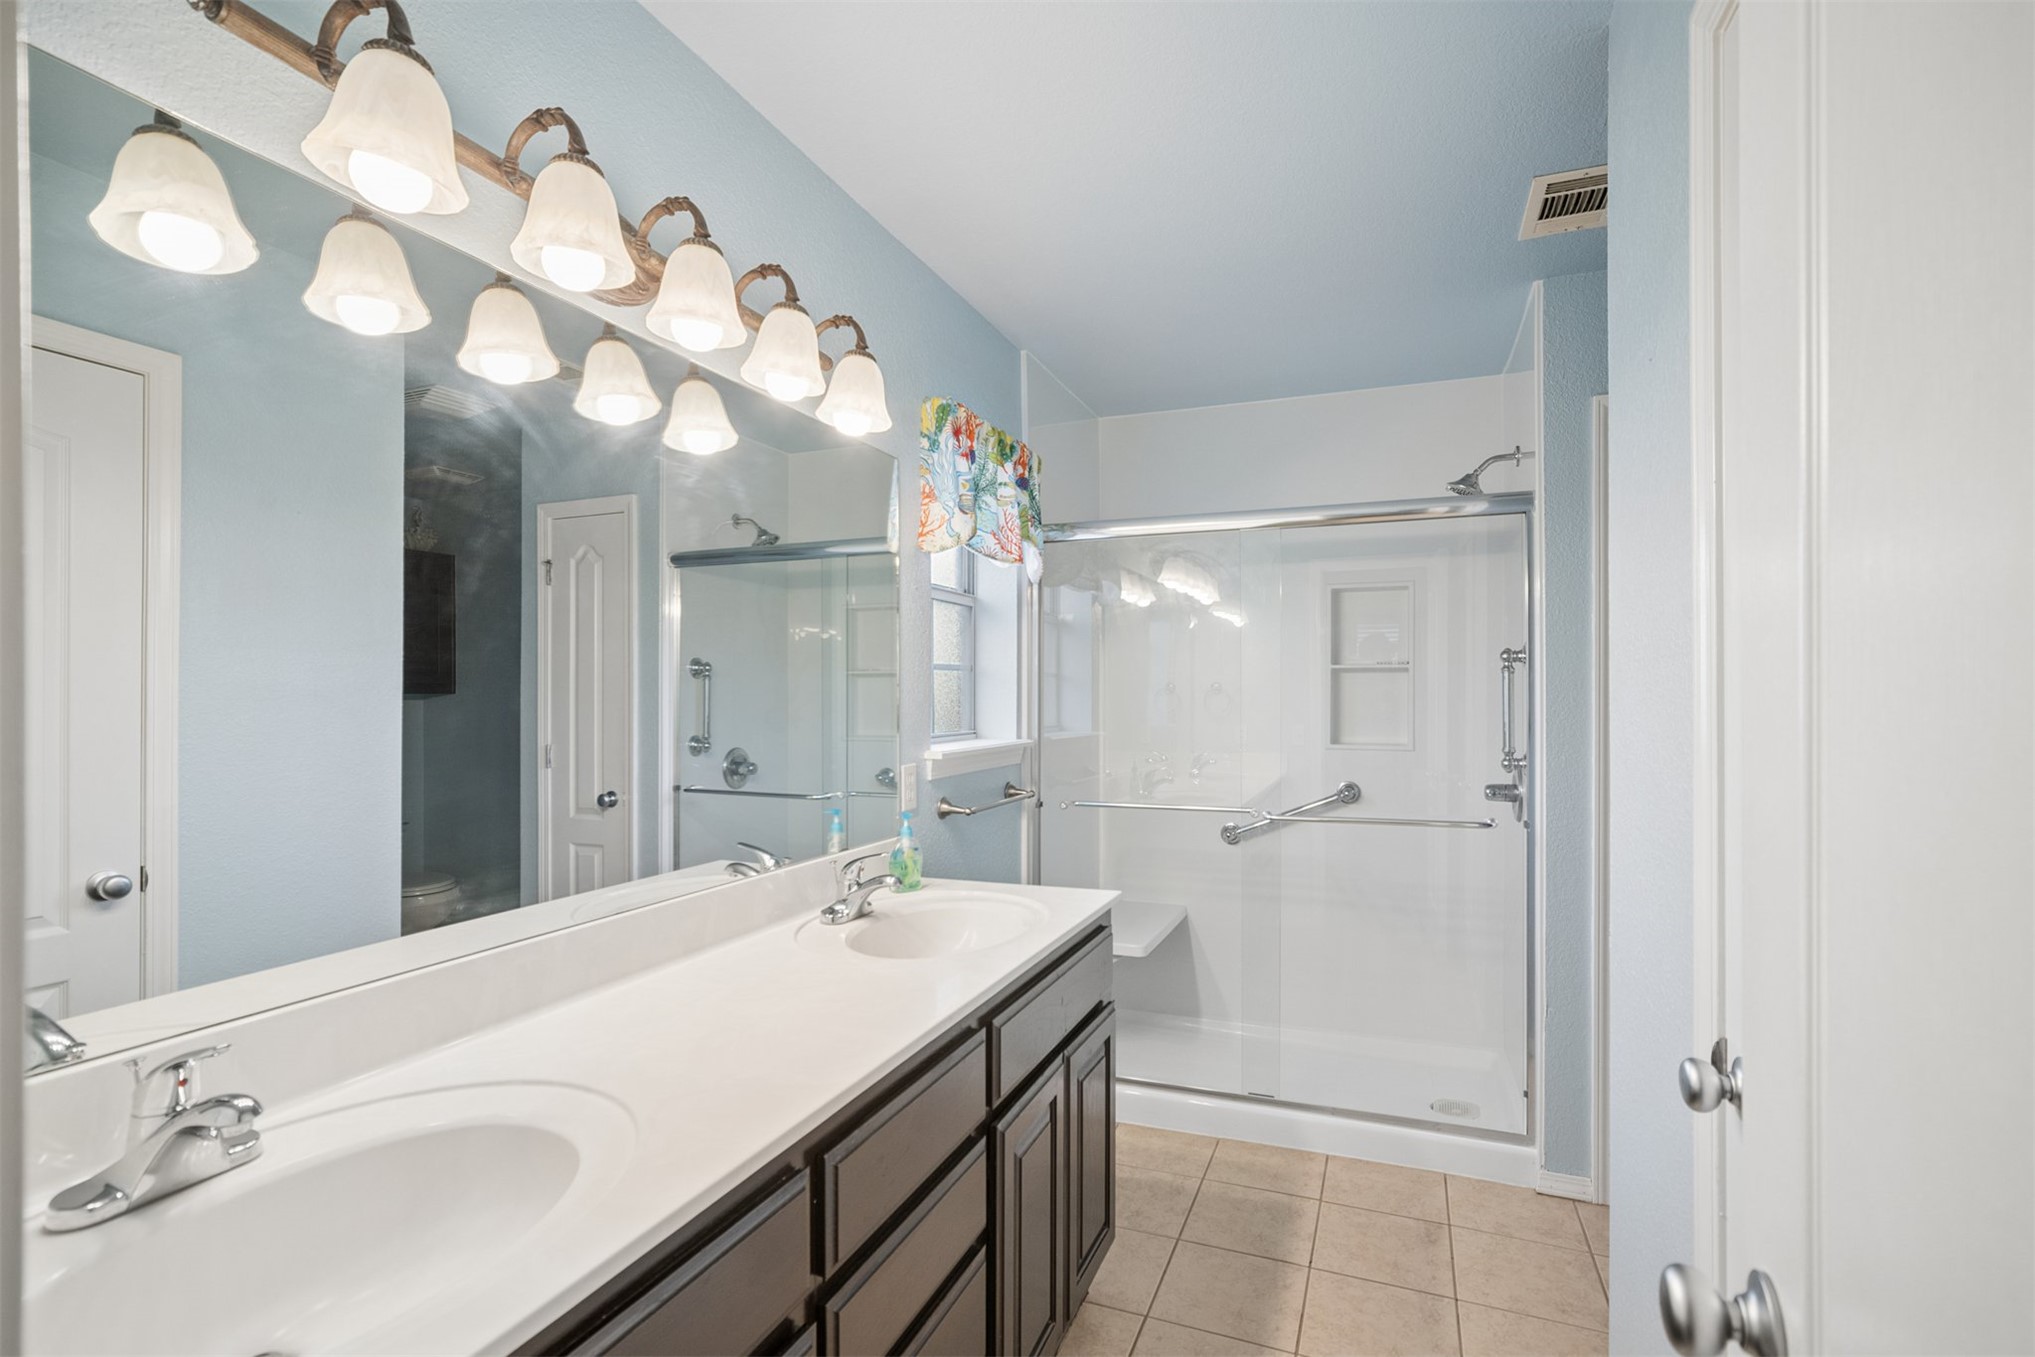
Dual-sink vanity with dark-finish cabinetry, solid-surface countertop, large wall-spanning mirror, and a walk-in glass-enclosed shower with built-in shelving
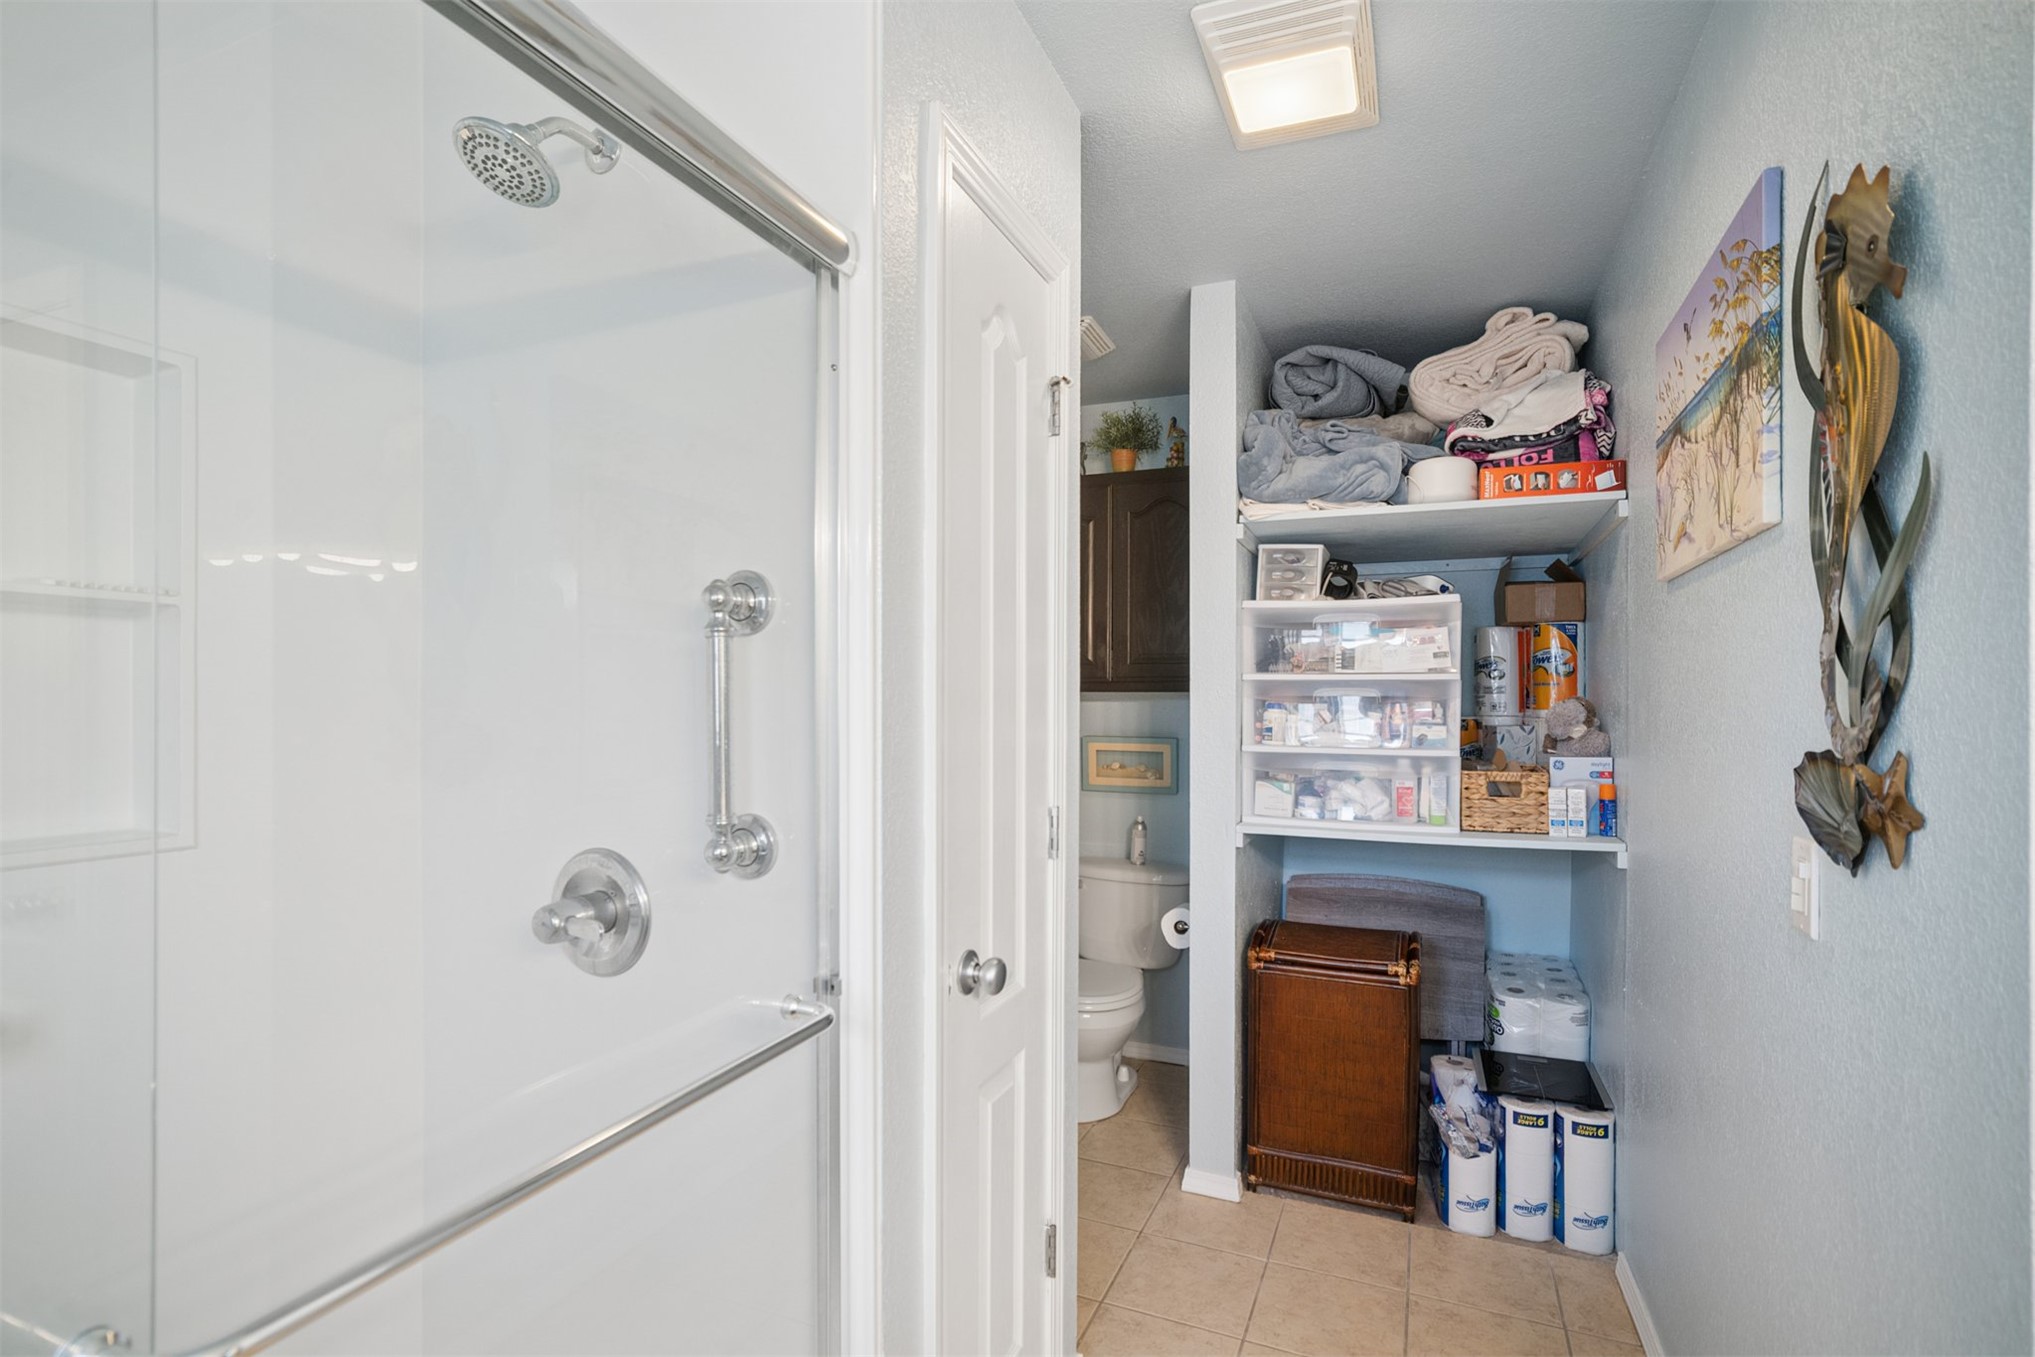
Walk-in shower with a glass enclosure, chrome shower head, and built-in wall niche, paired with built-in open shelving and a two-piece toilet
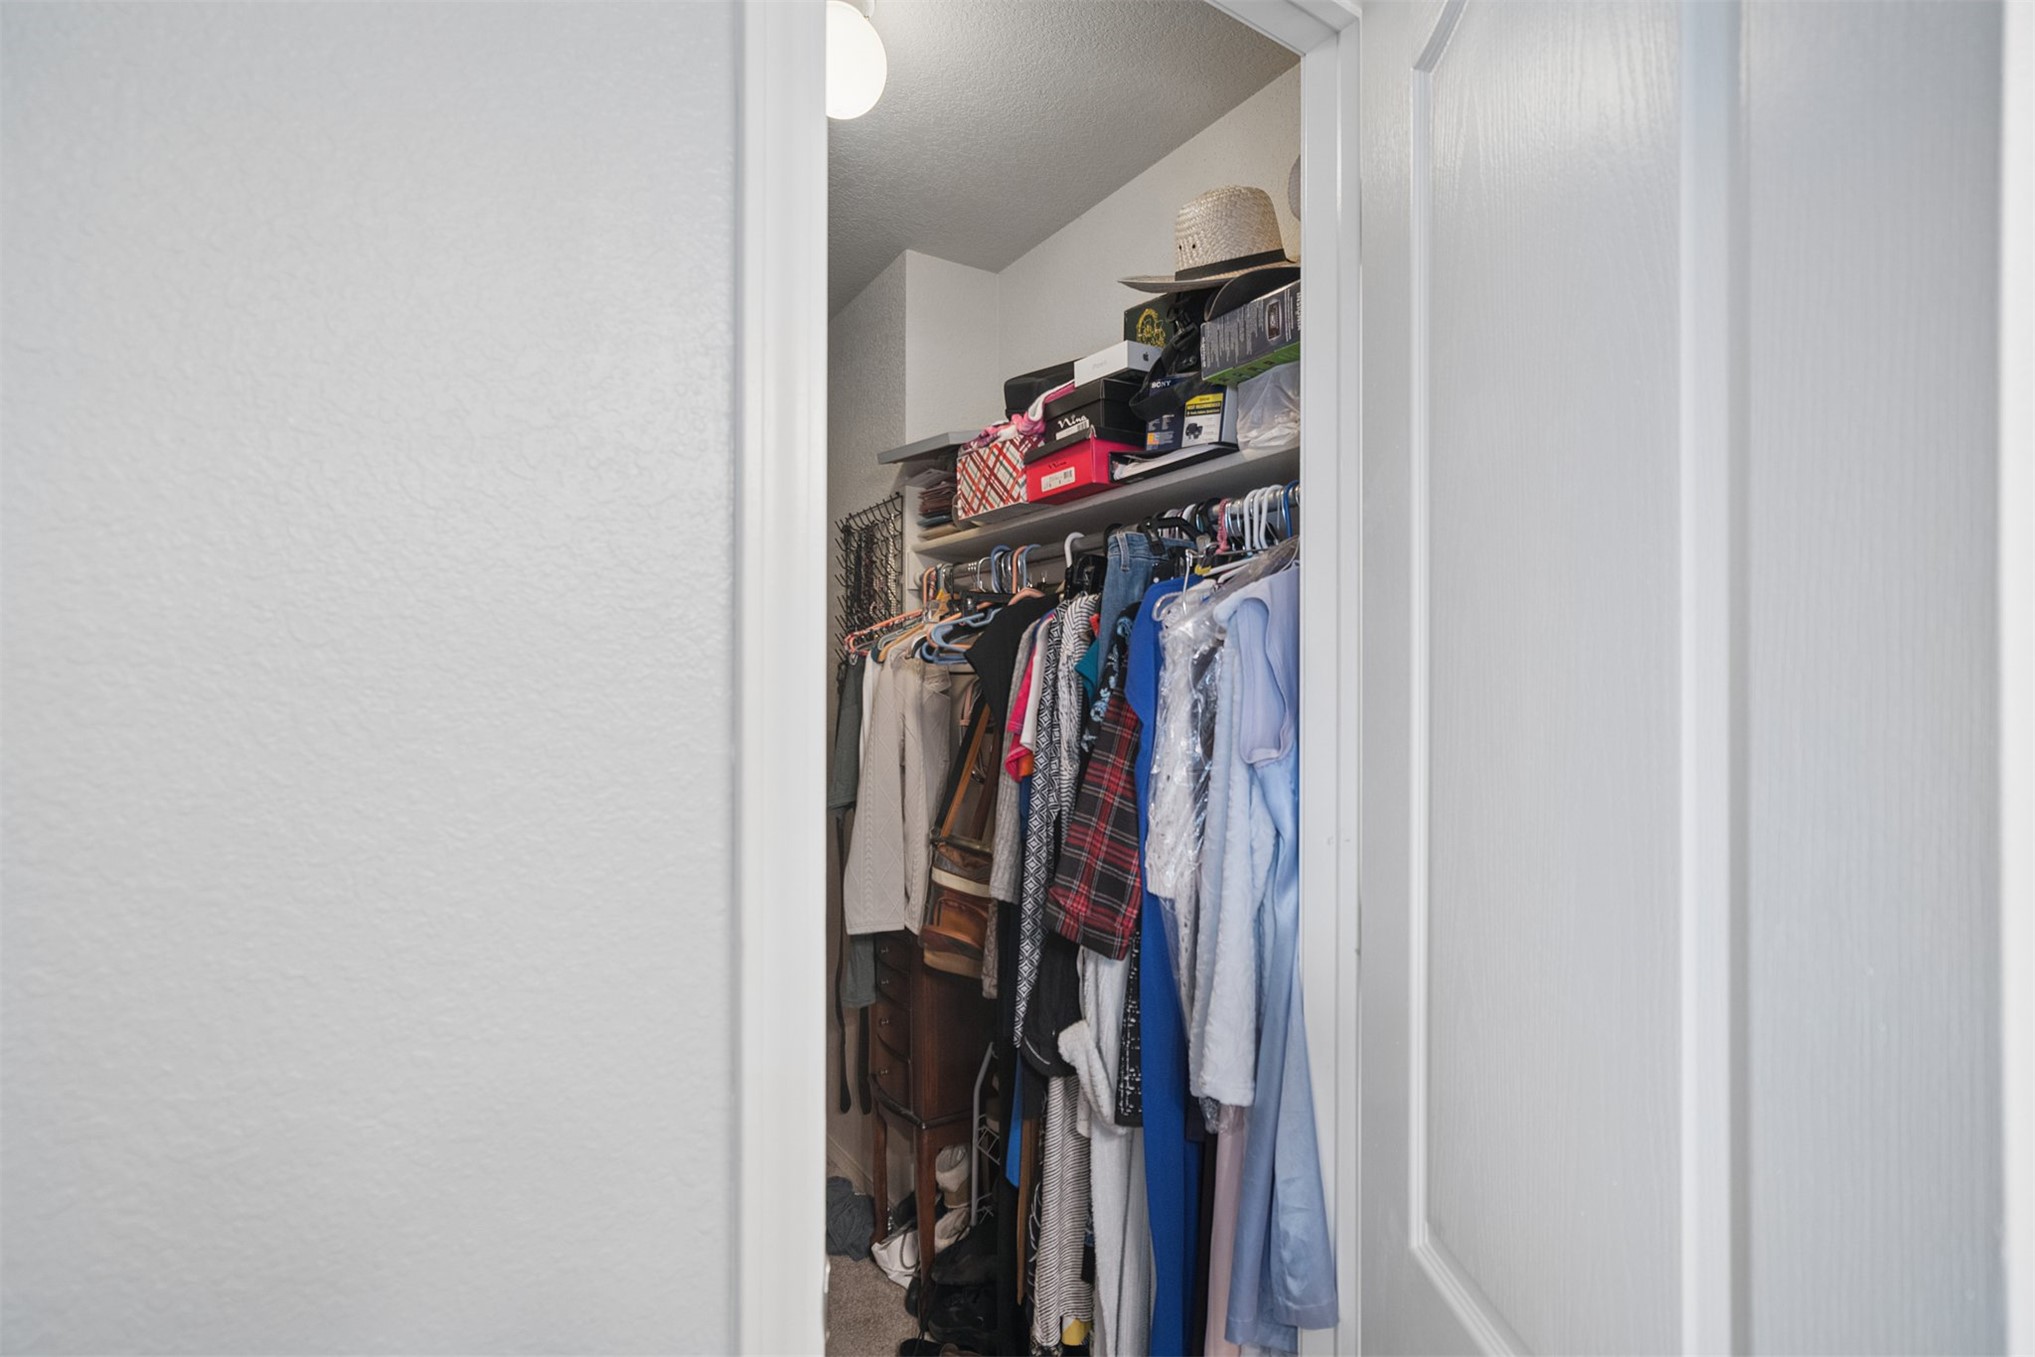
Storage area featuring built-in shelving and a mounted hanging rod
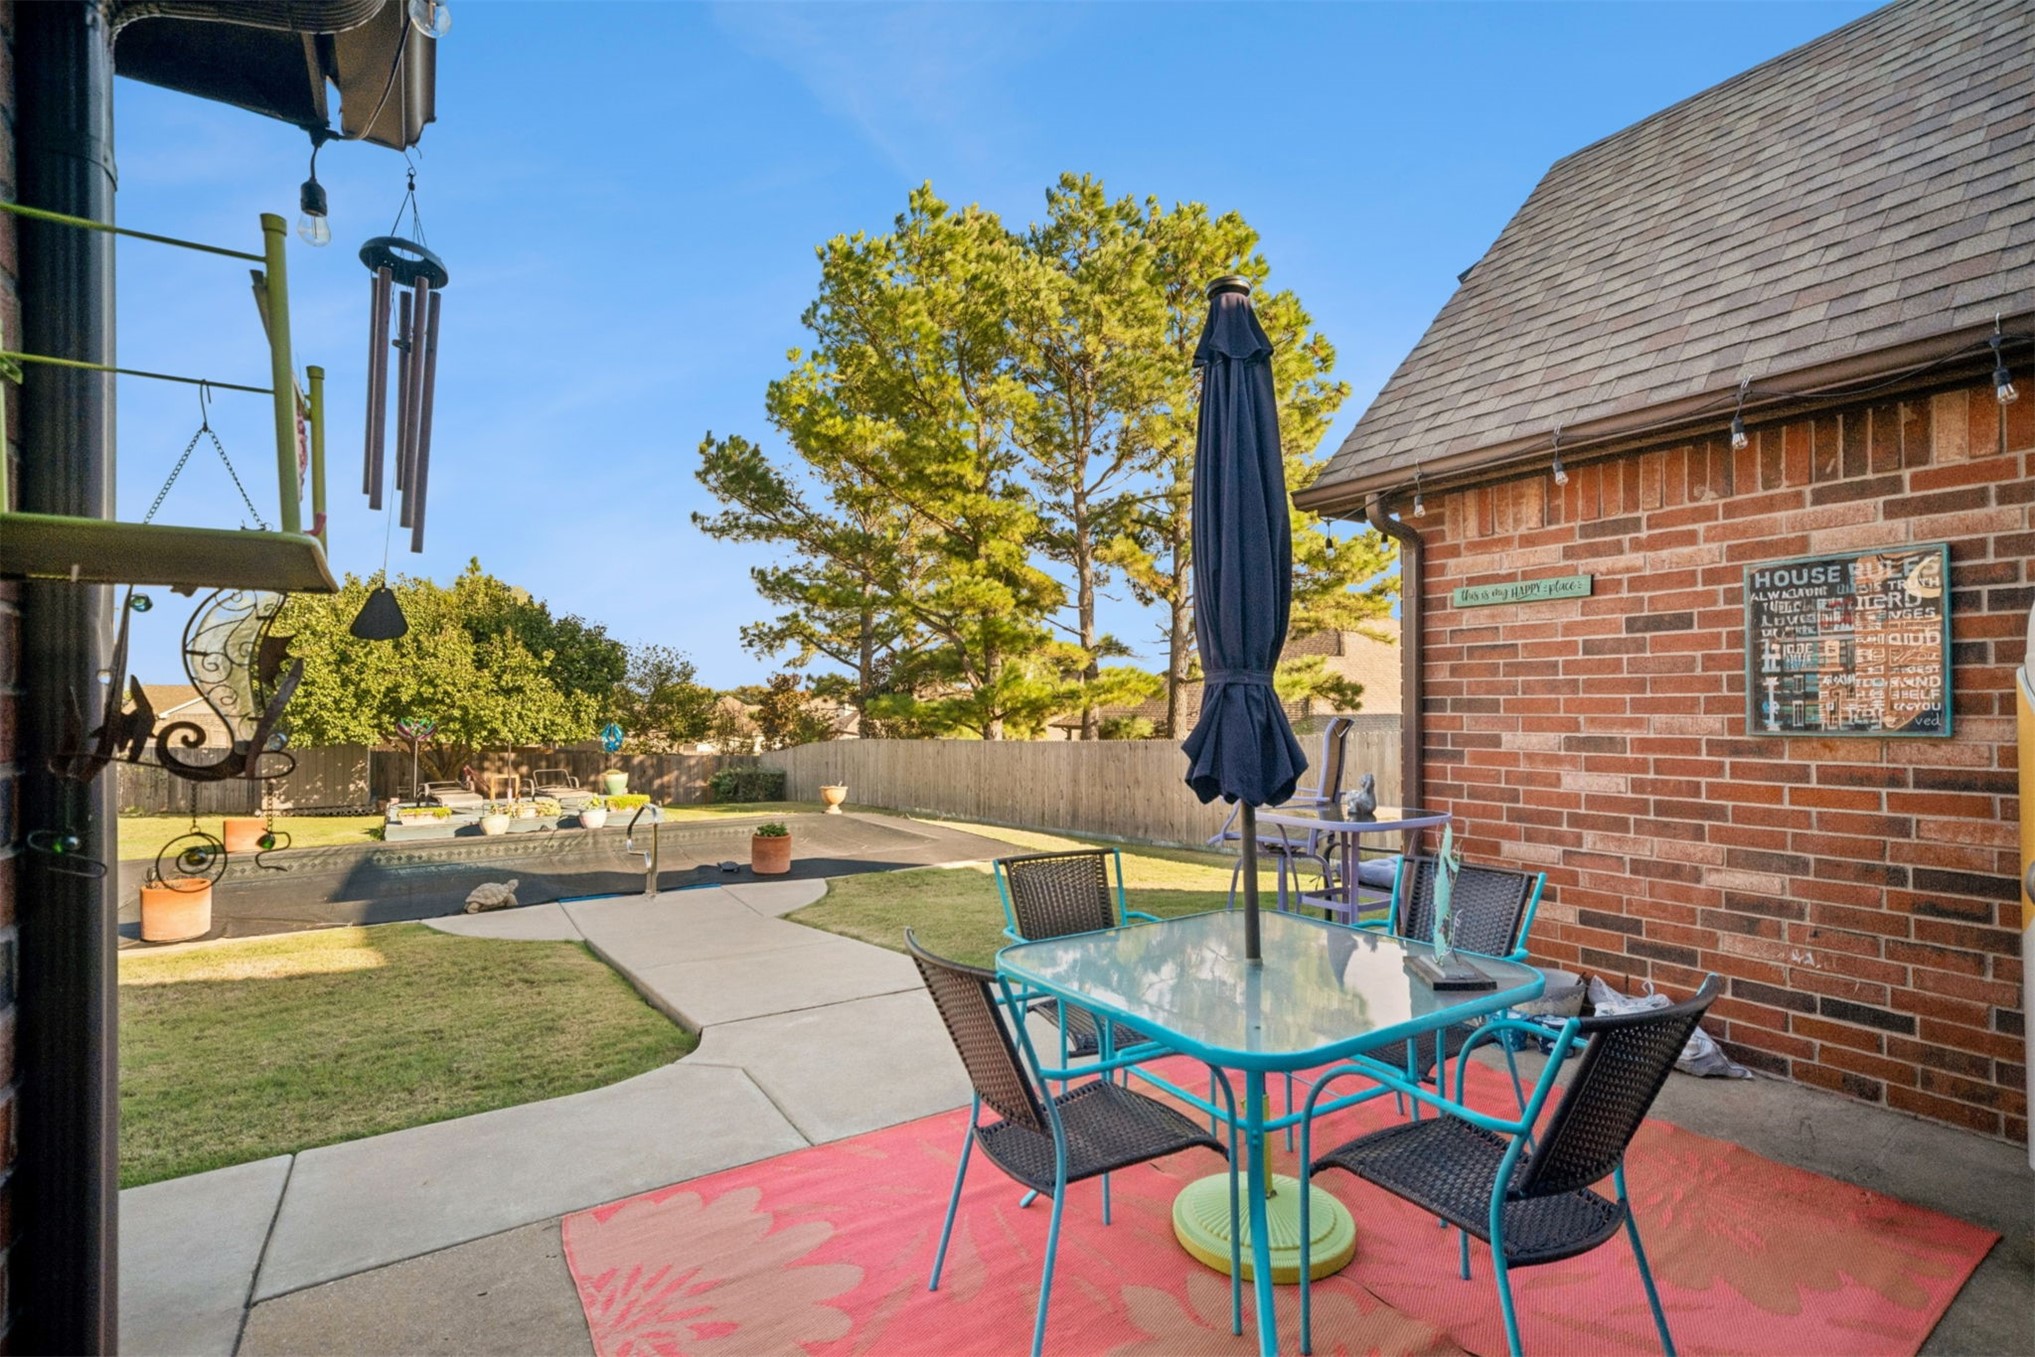
Fenced backyard featuring a brick exterior facade, concrete patio, and a covered pool area
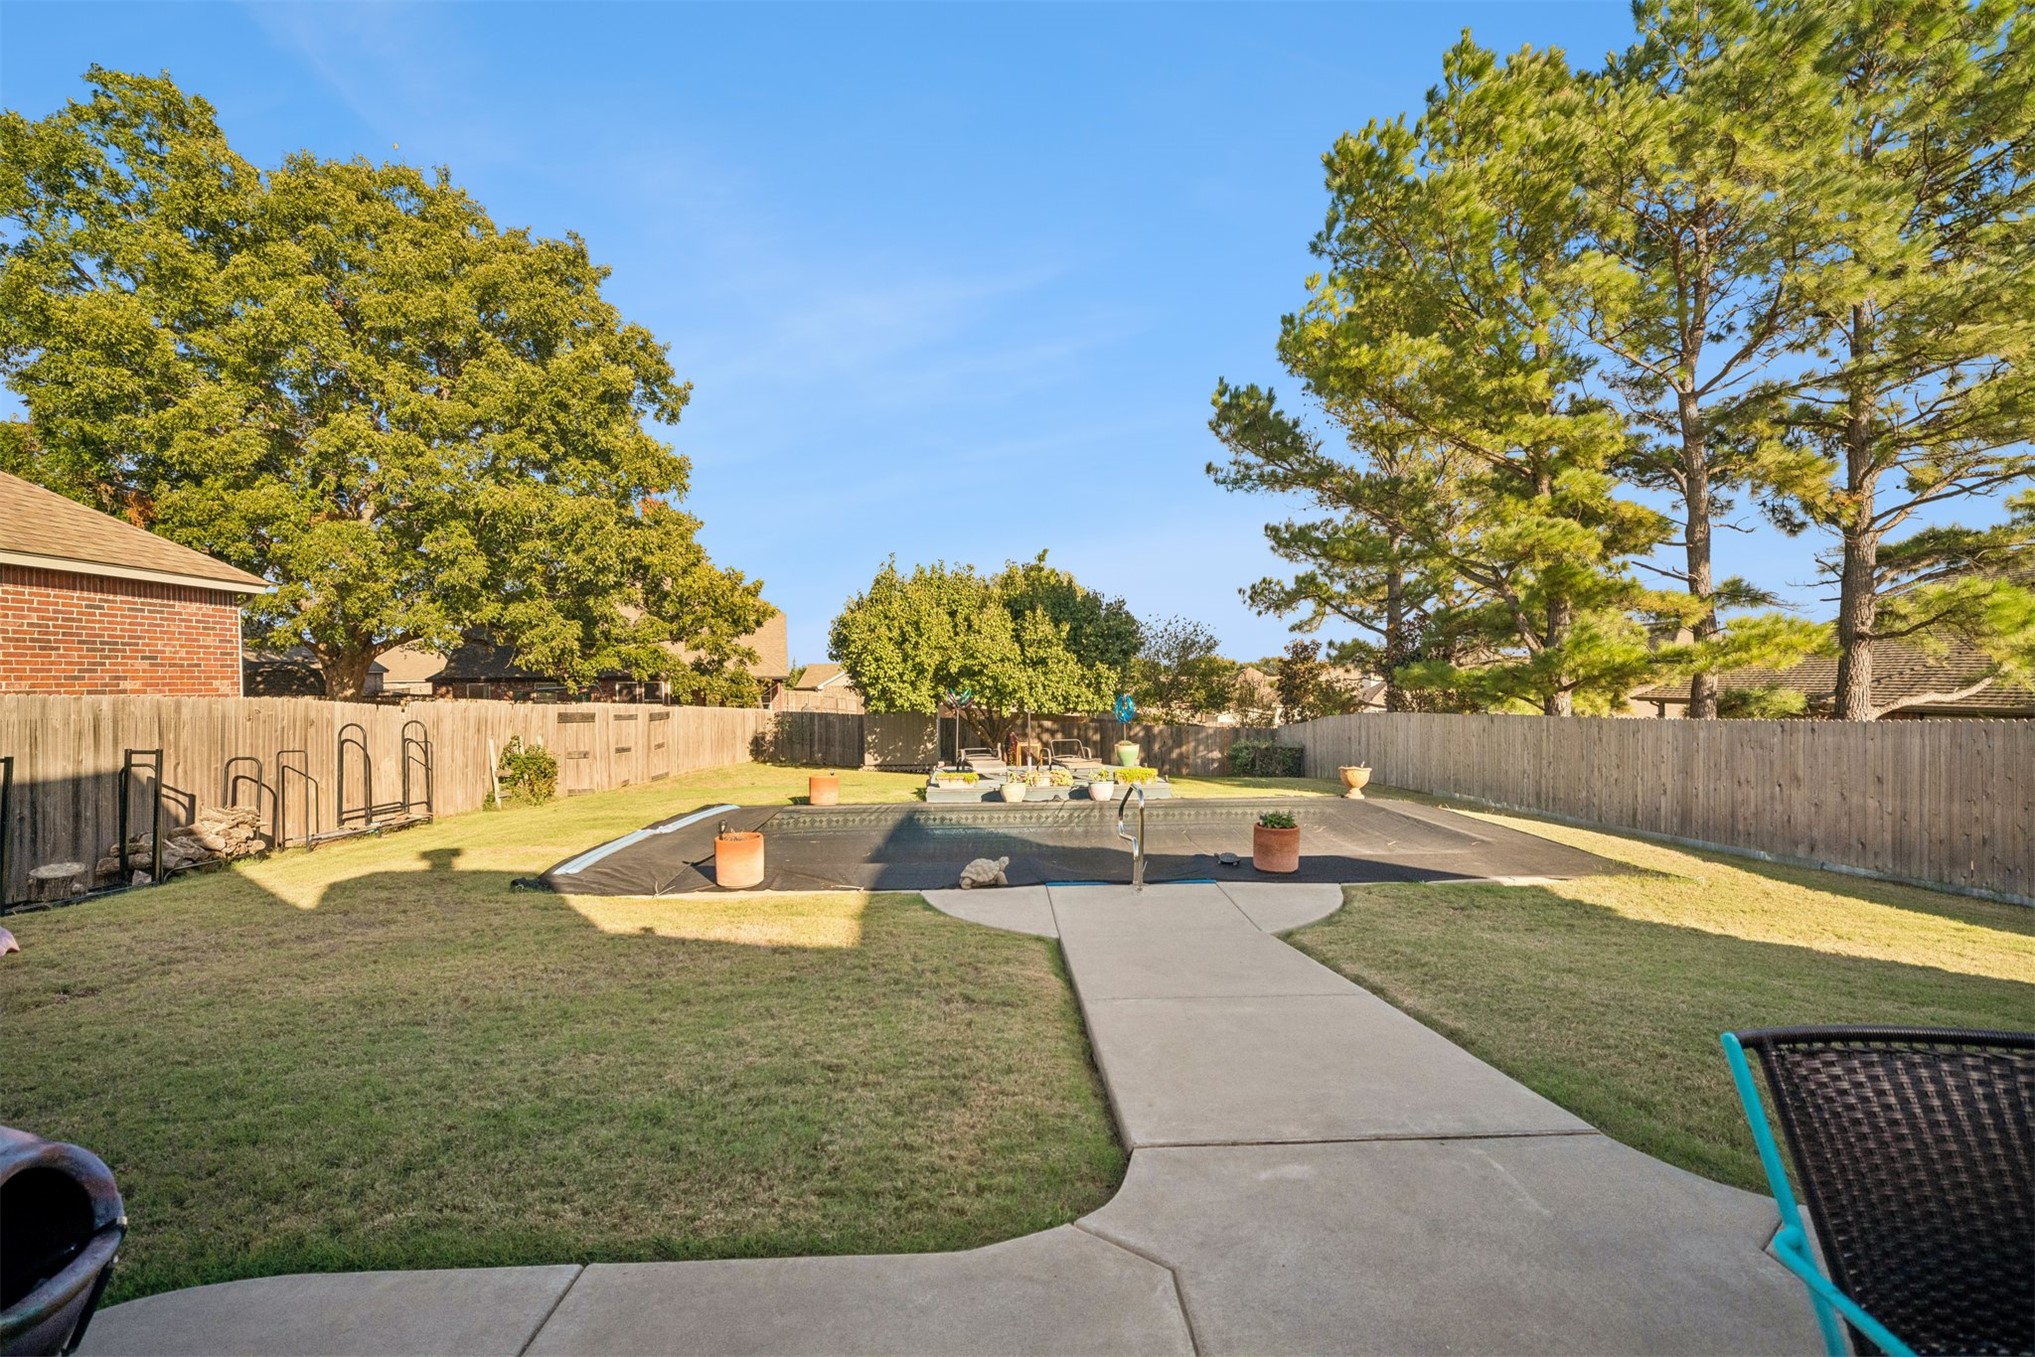
Backyard featuring an inground swimming pool with a safety cover, concrete surround, grass lawn, and perimeter wood privacy fencing
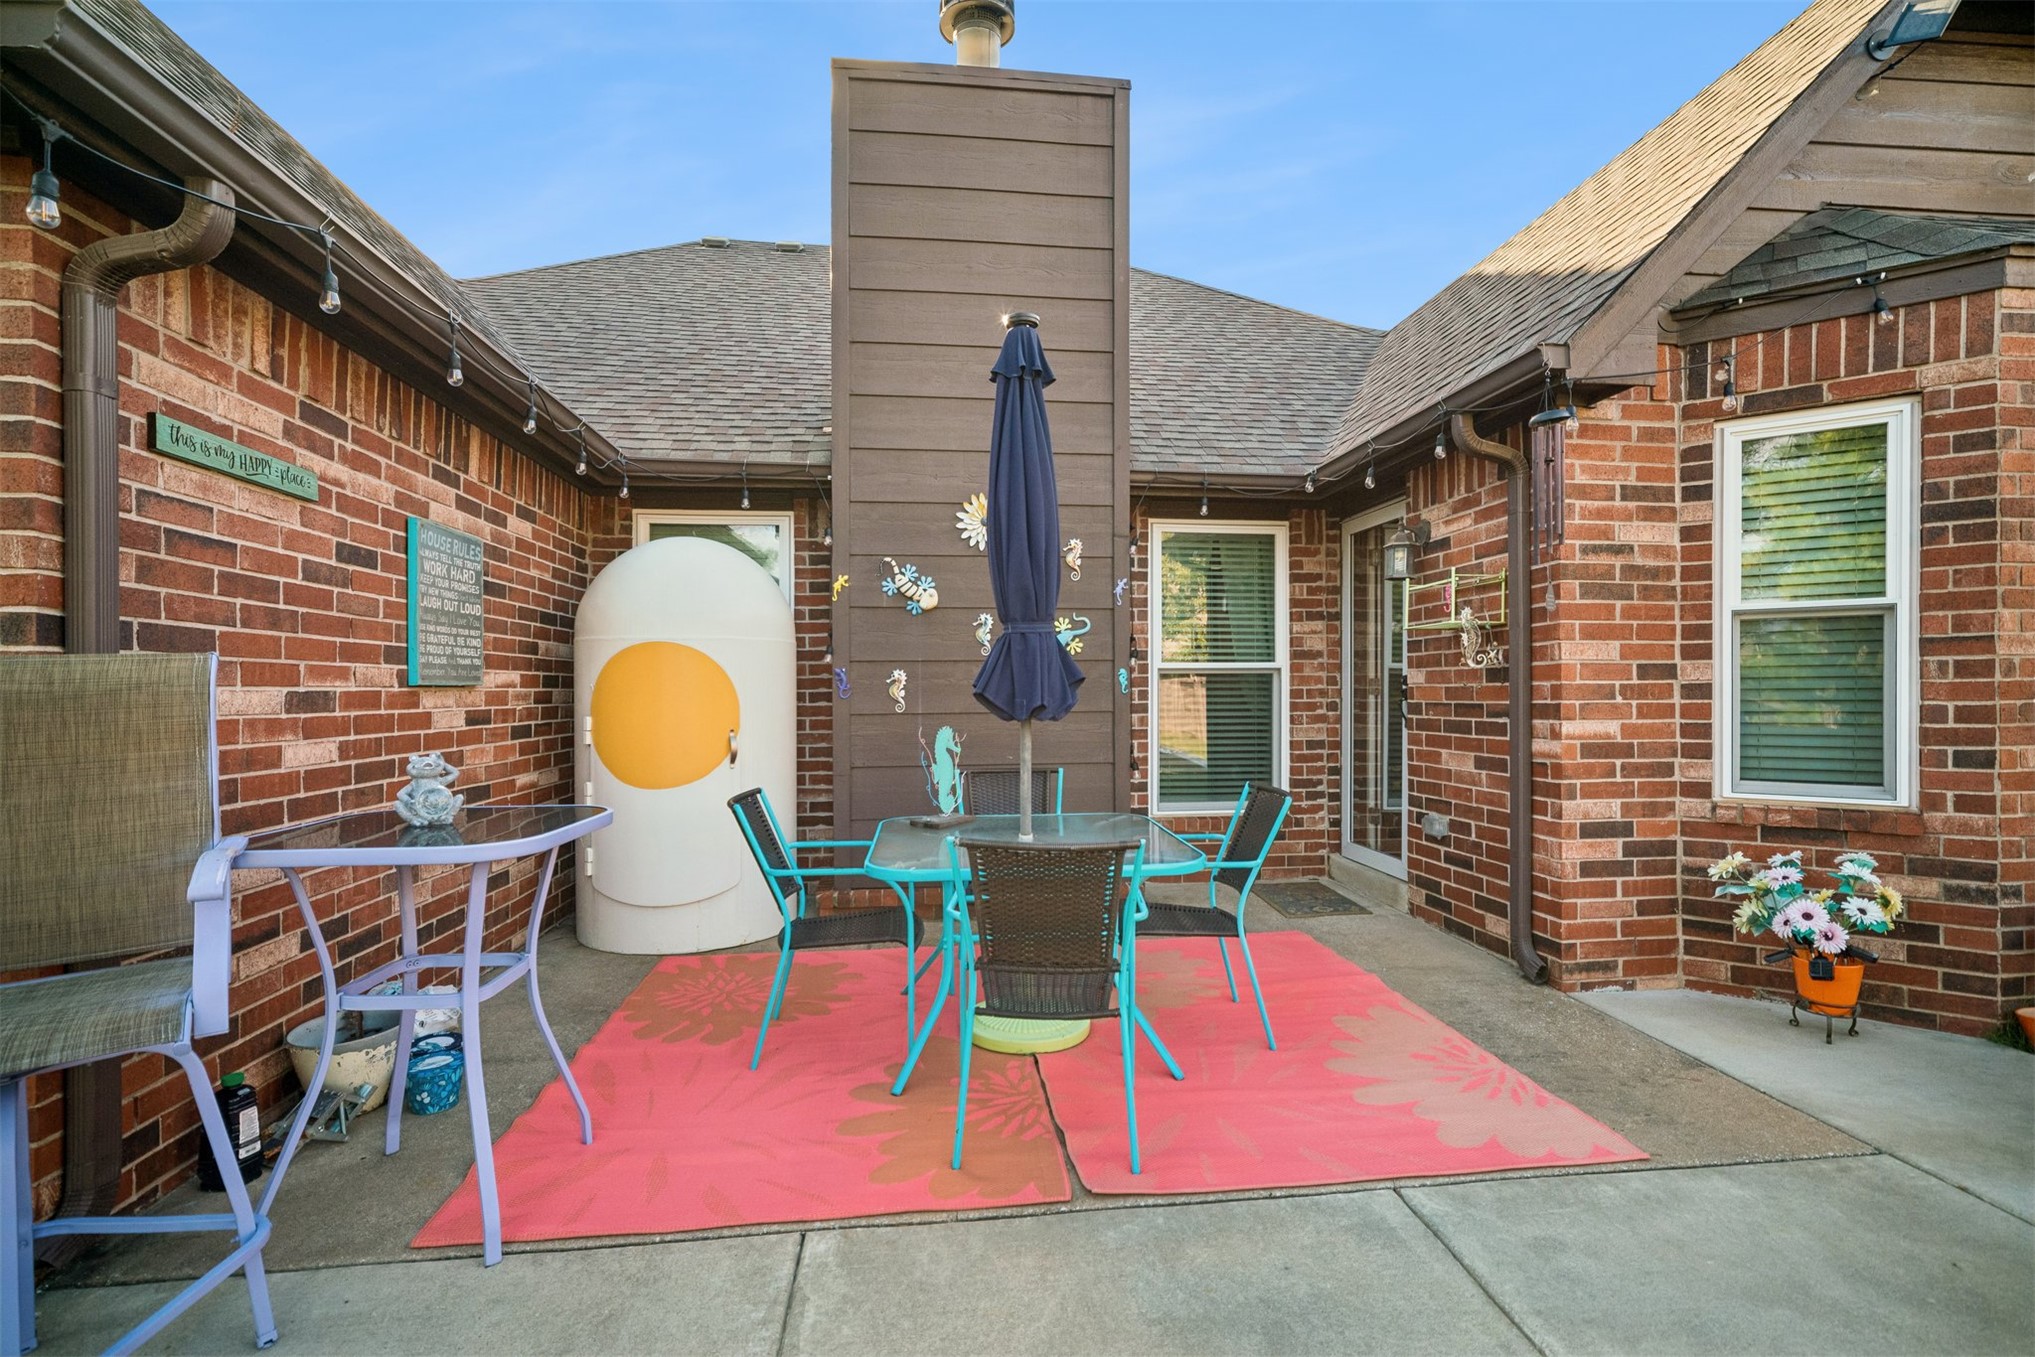
Concrete patio featuring a brick exterior facade, horizontal wood-panel chimney, and shingled roofline
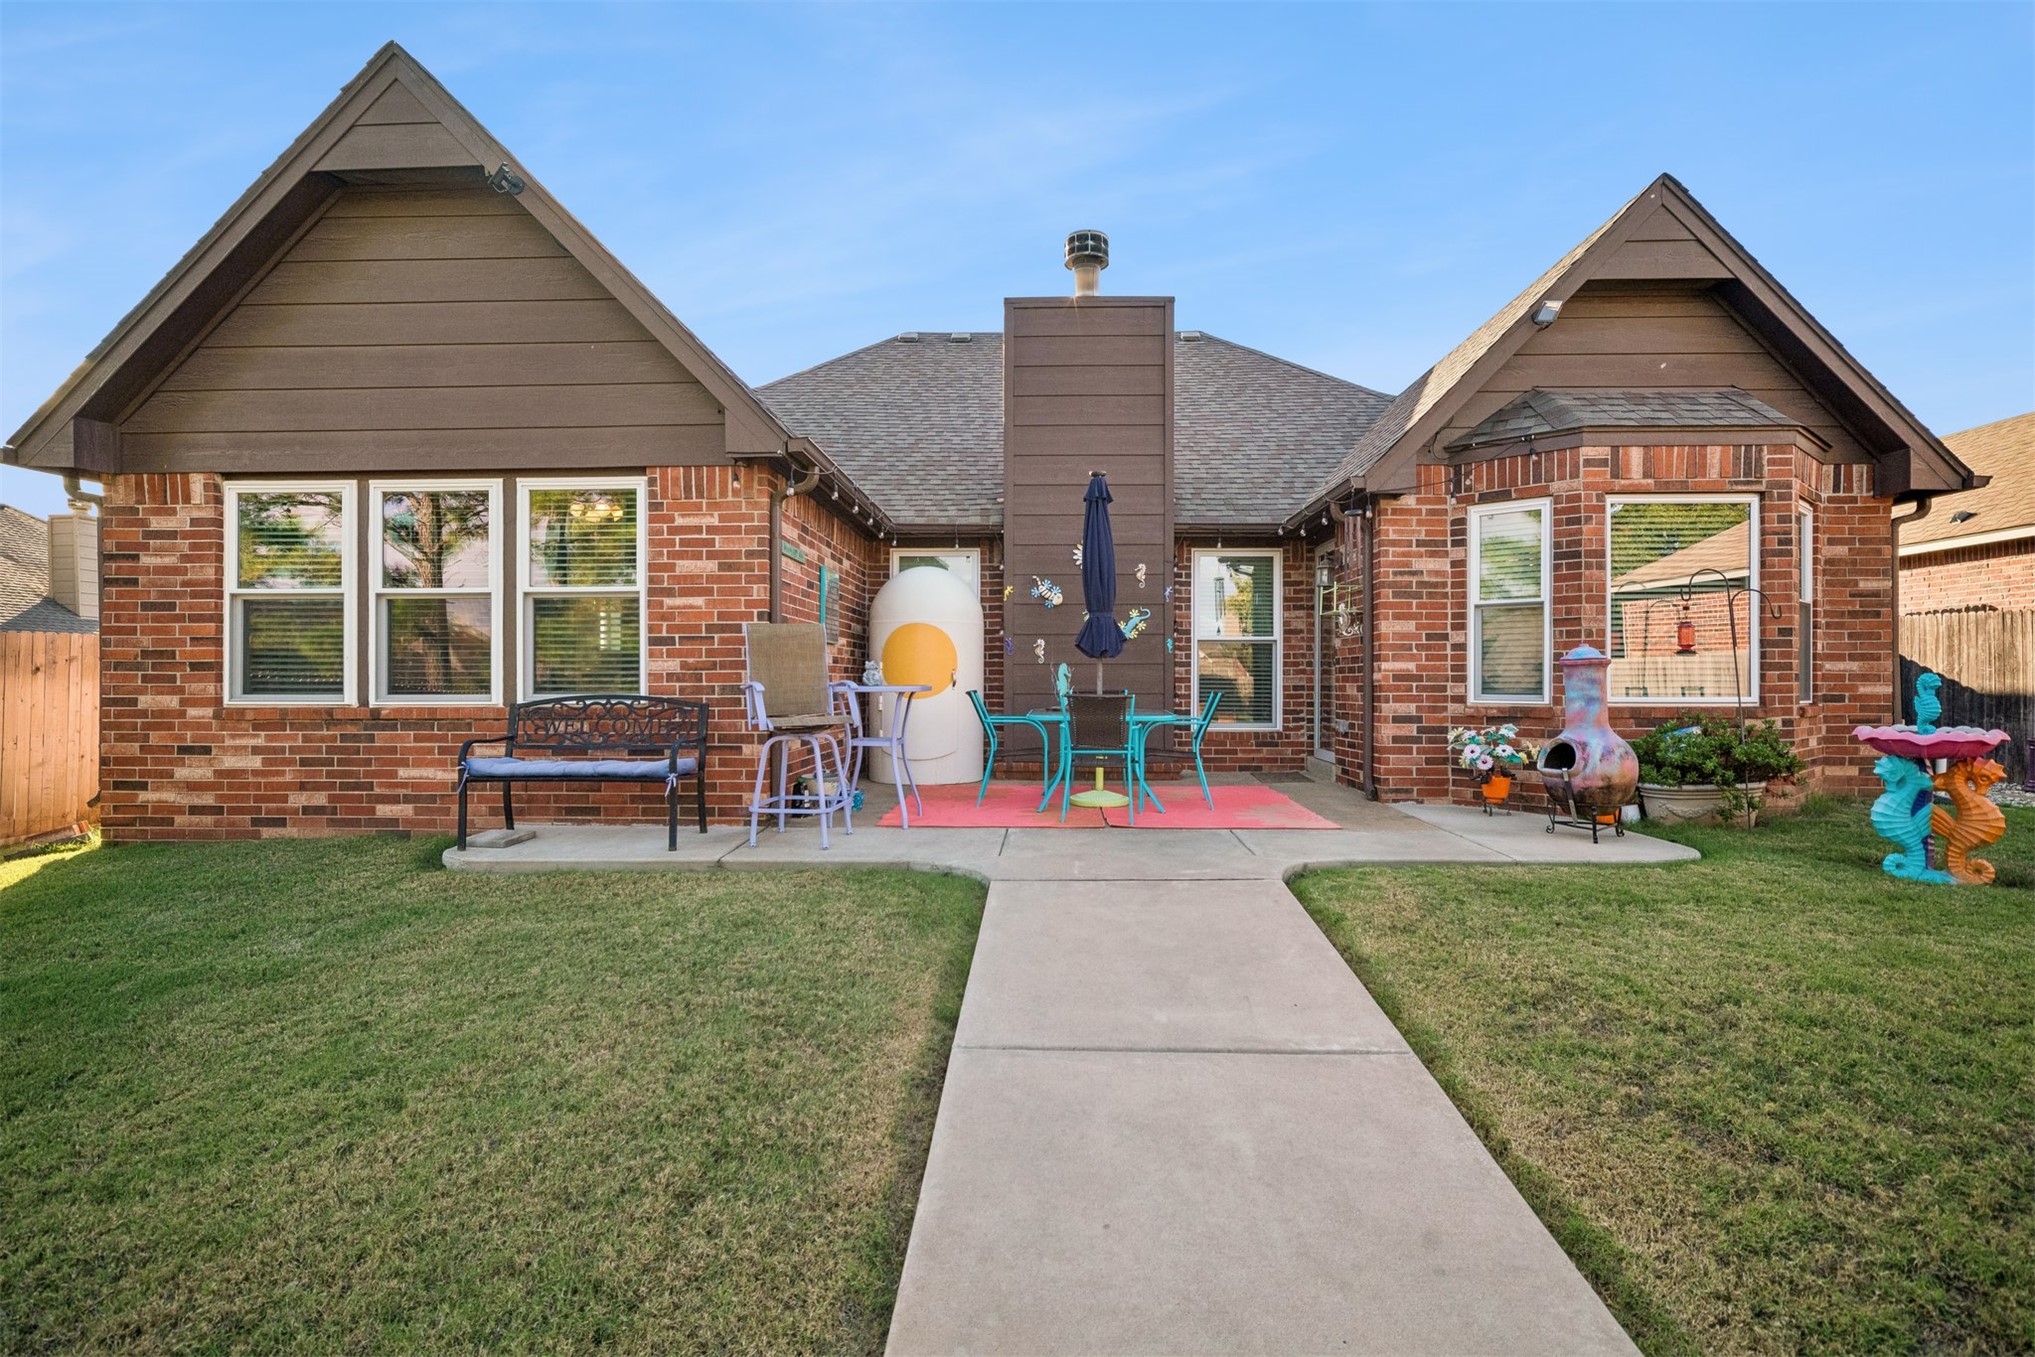
Brick exterior with brown horizontal siding, concrete patio, central chimney, and bay windows
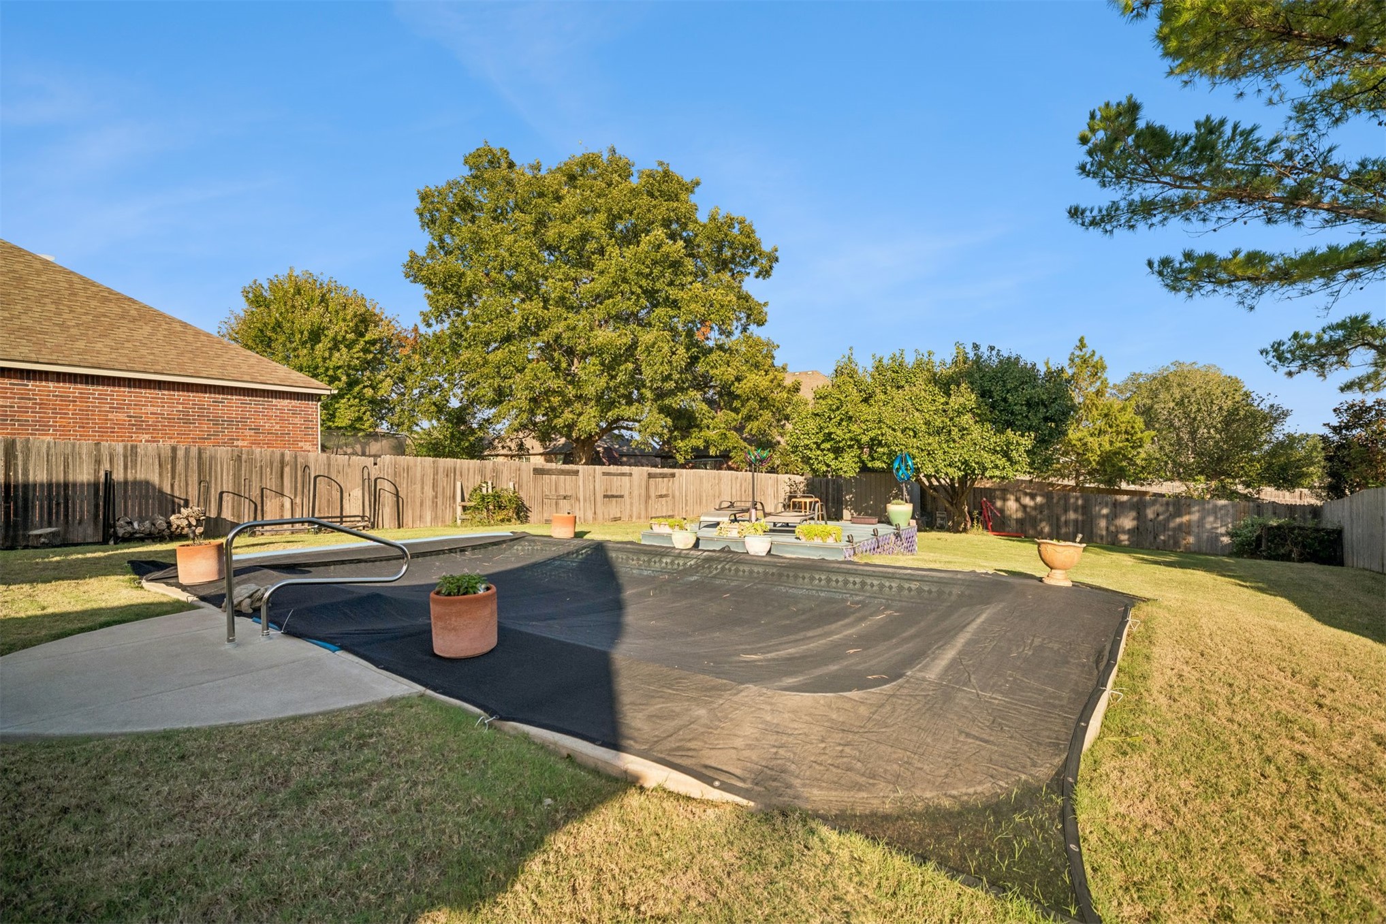
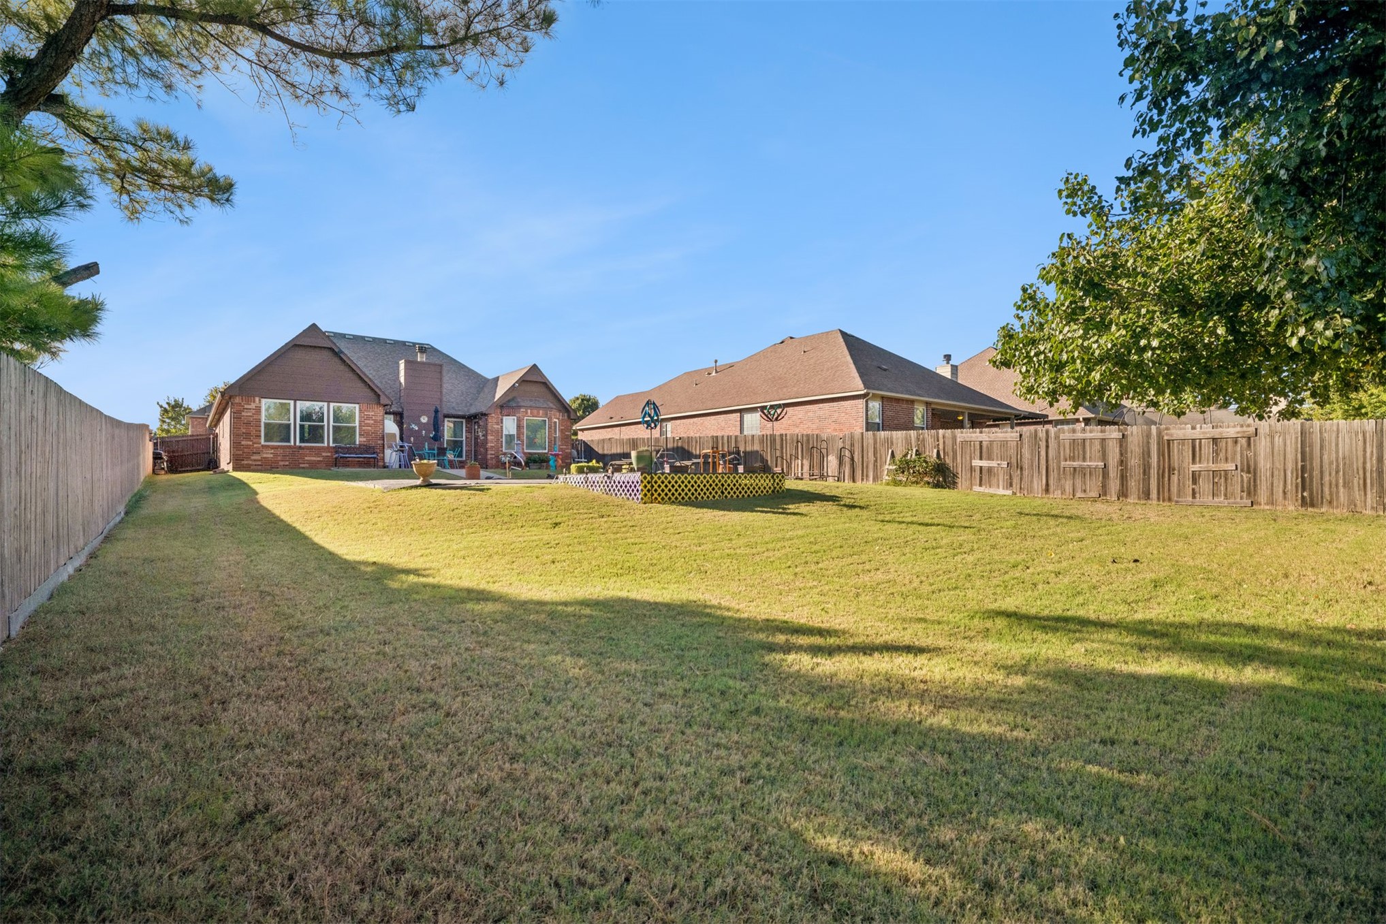
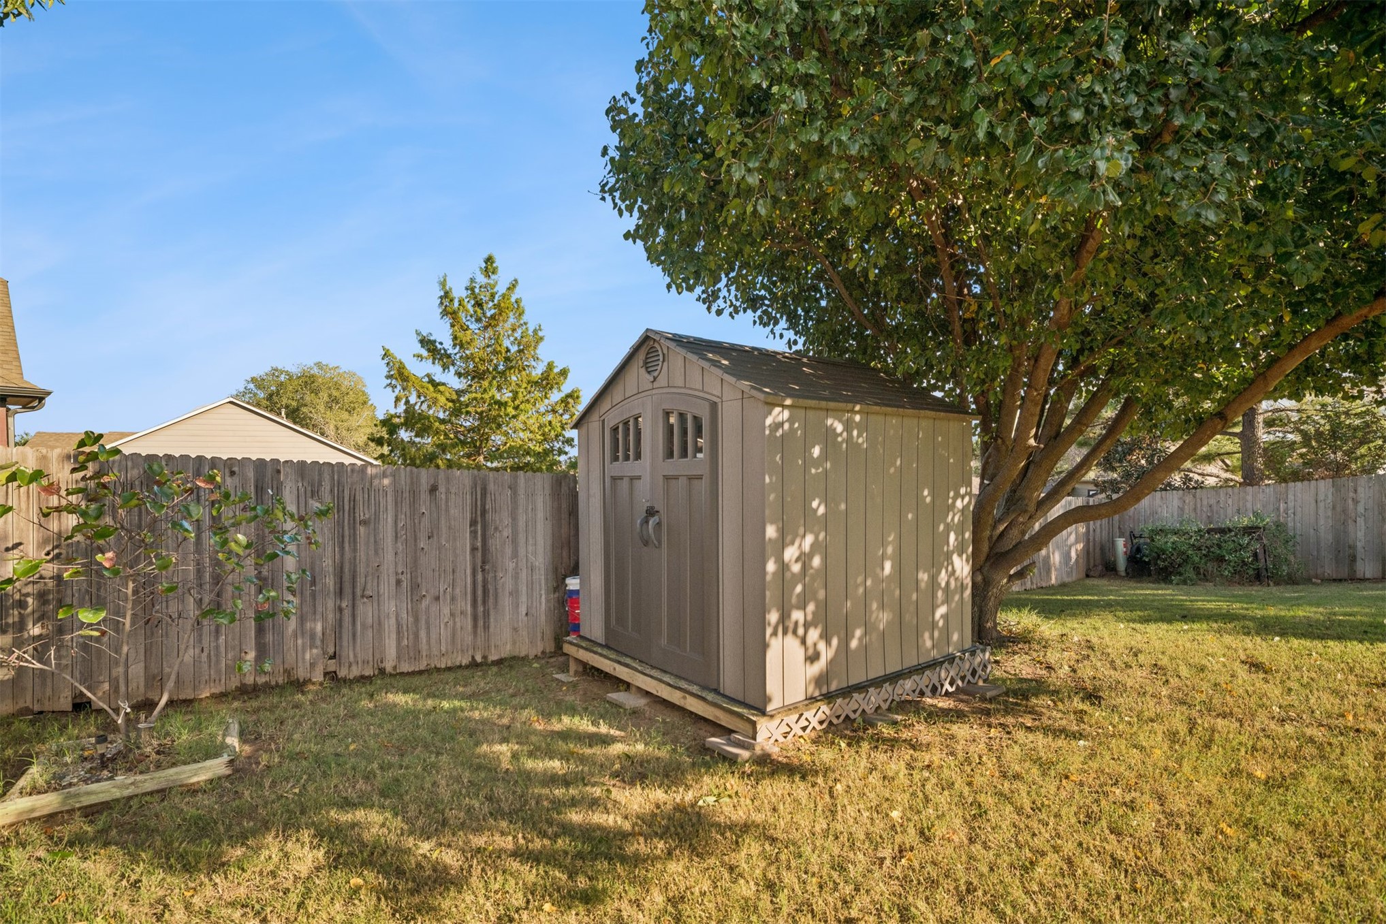
Backyard storage structure featuring double doors, a wood-slatted privacy fence, and mature shade trees
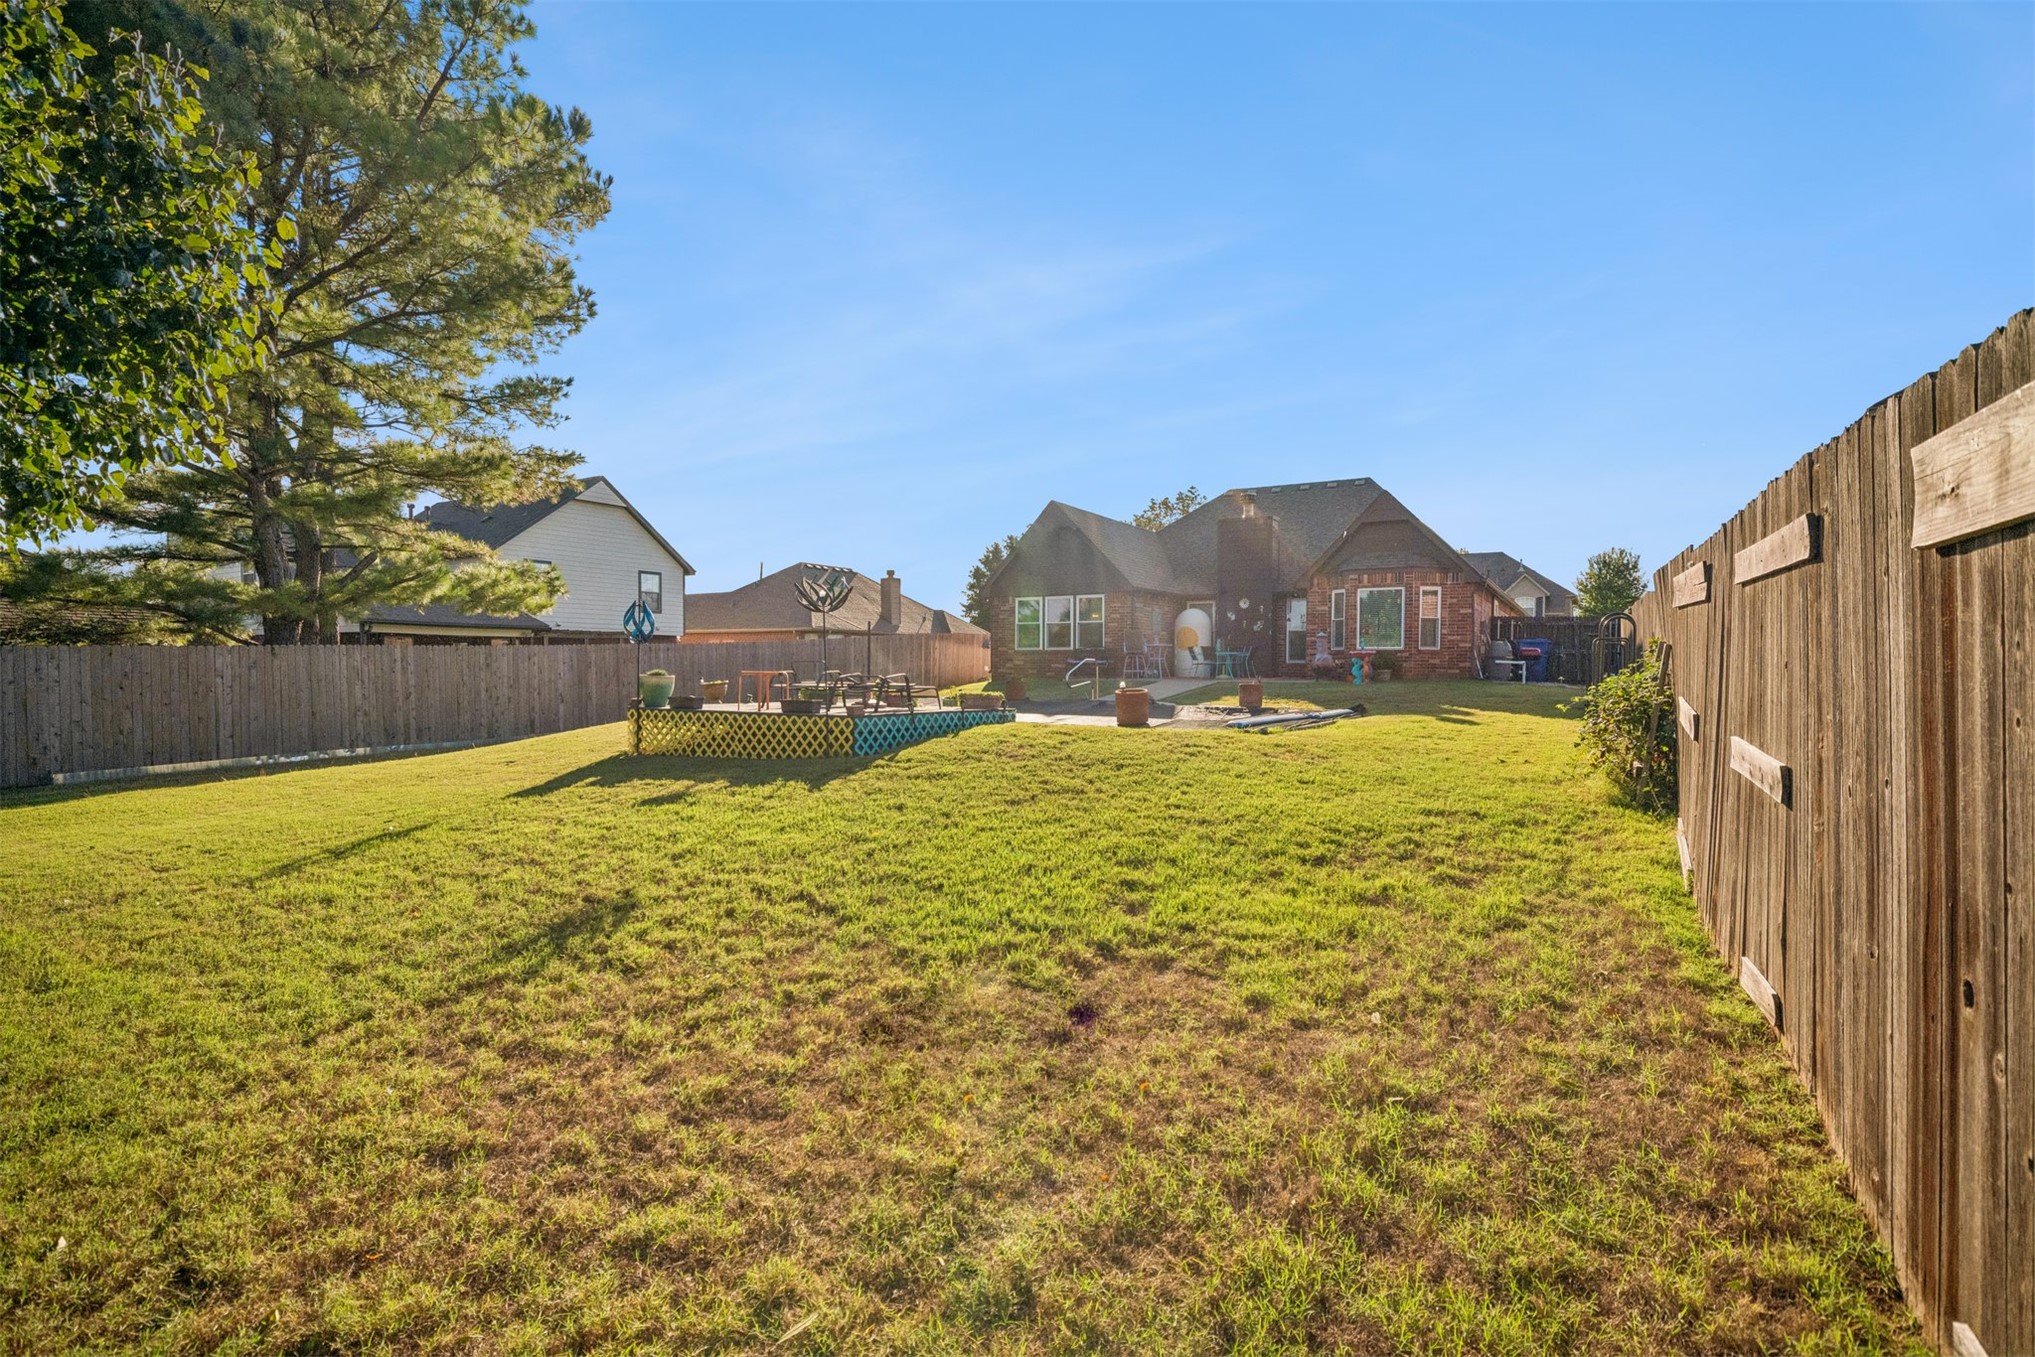
Expansive backyard featuring a large grass lawn, perimeter wood privacy fencing, and mature trees
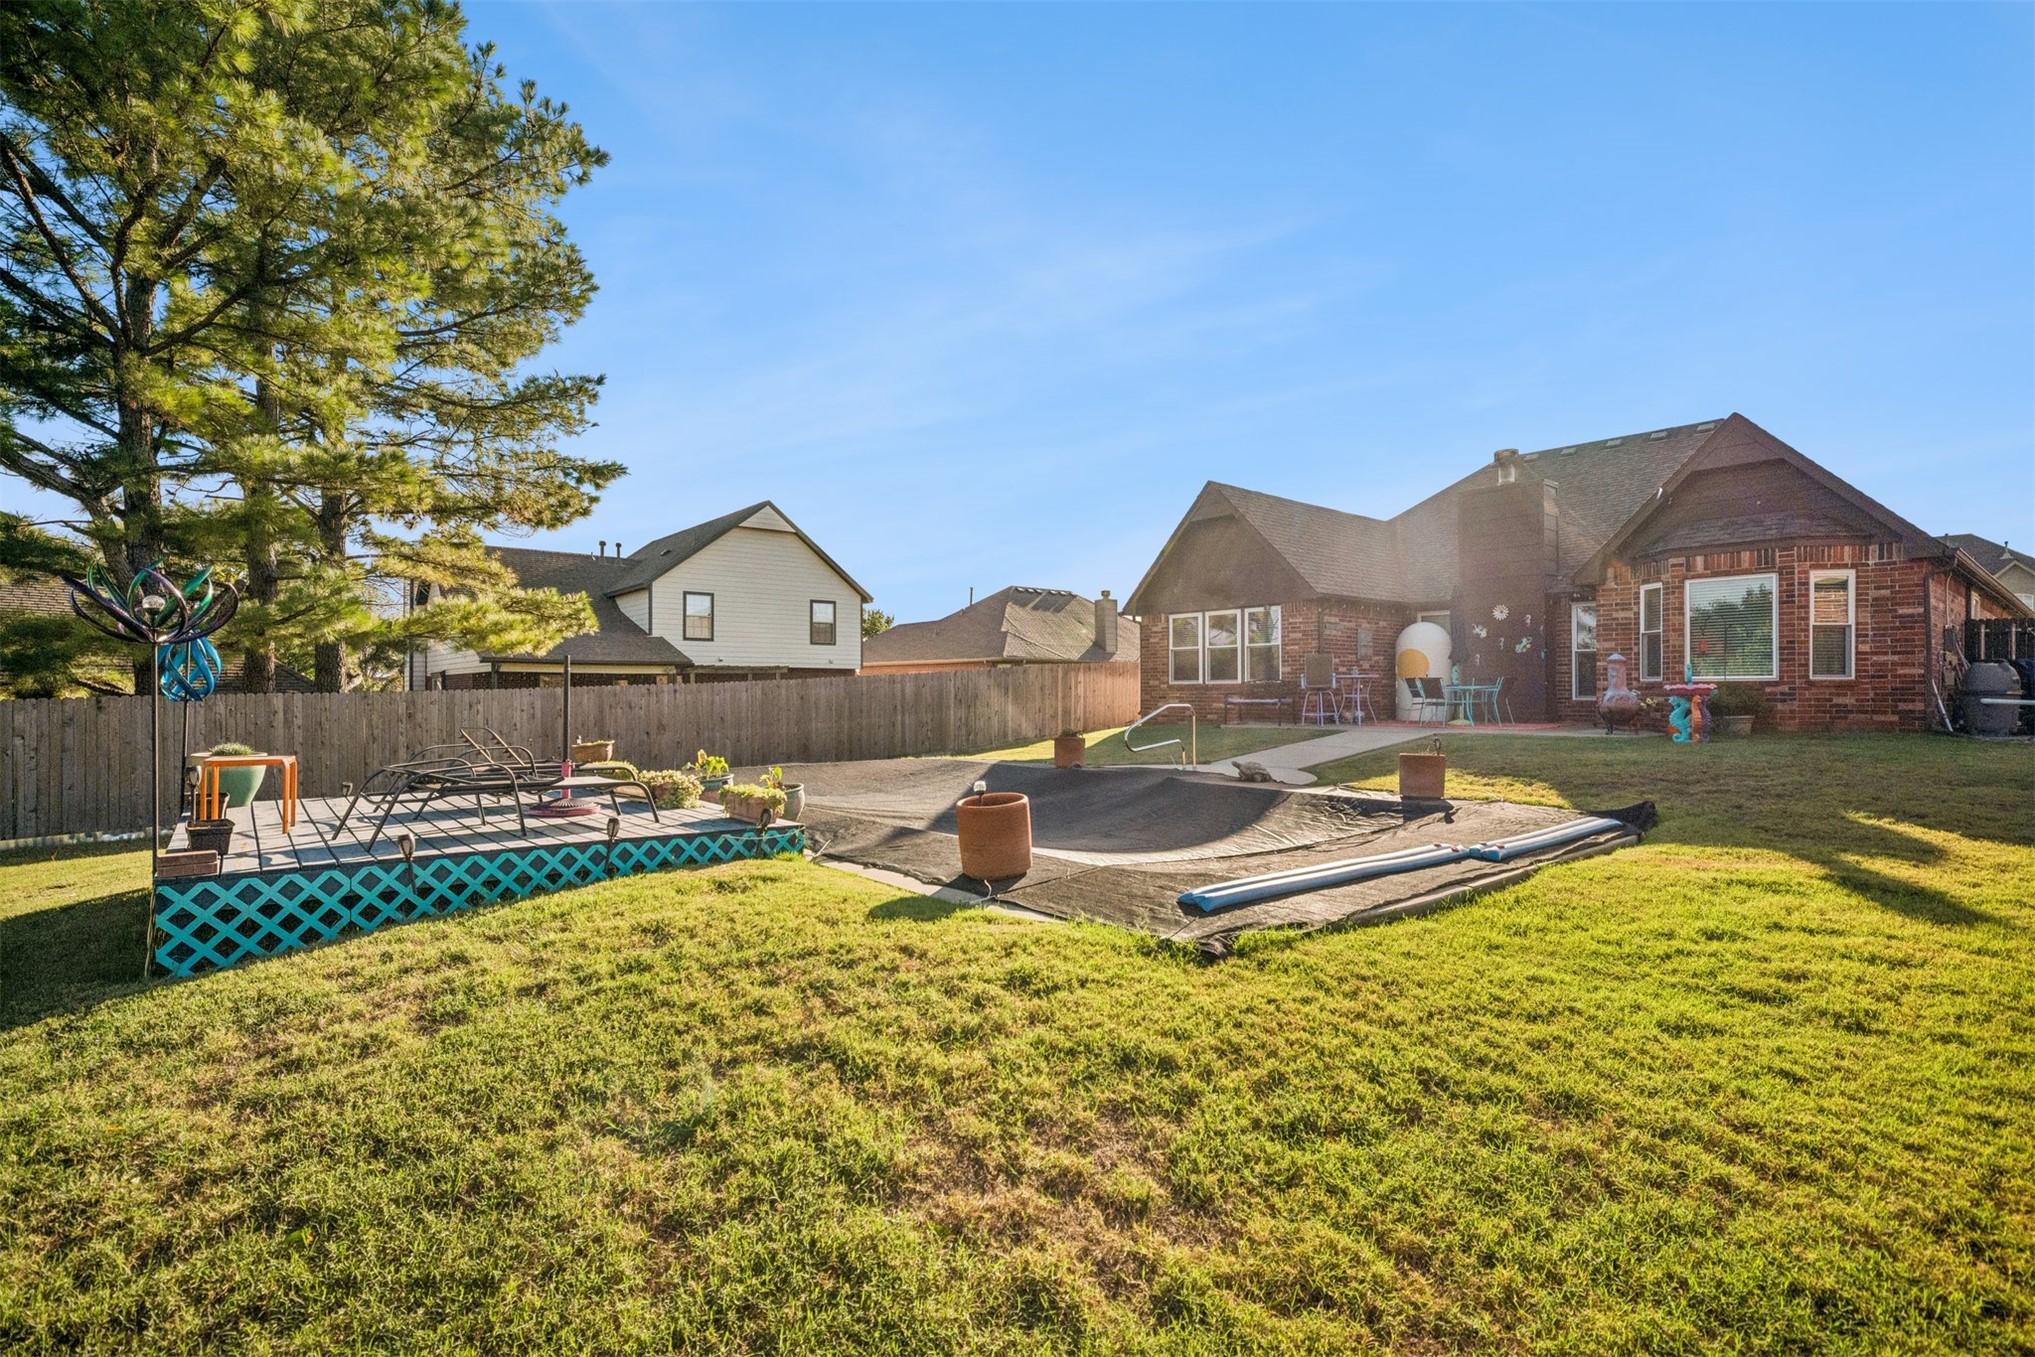
Fenced backyard featuring an in-ground pool, elevated wooden deck, brick exterior facade, and mature landscaping
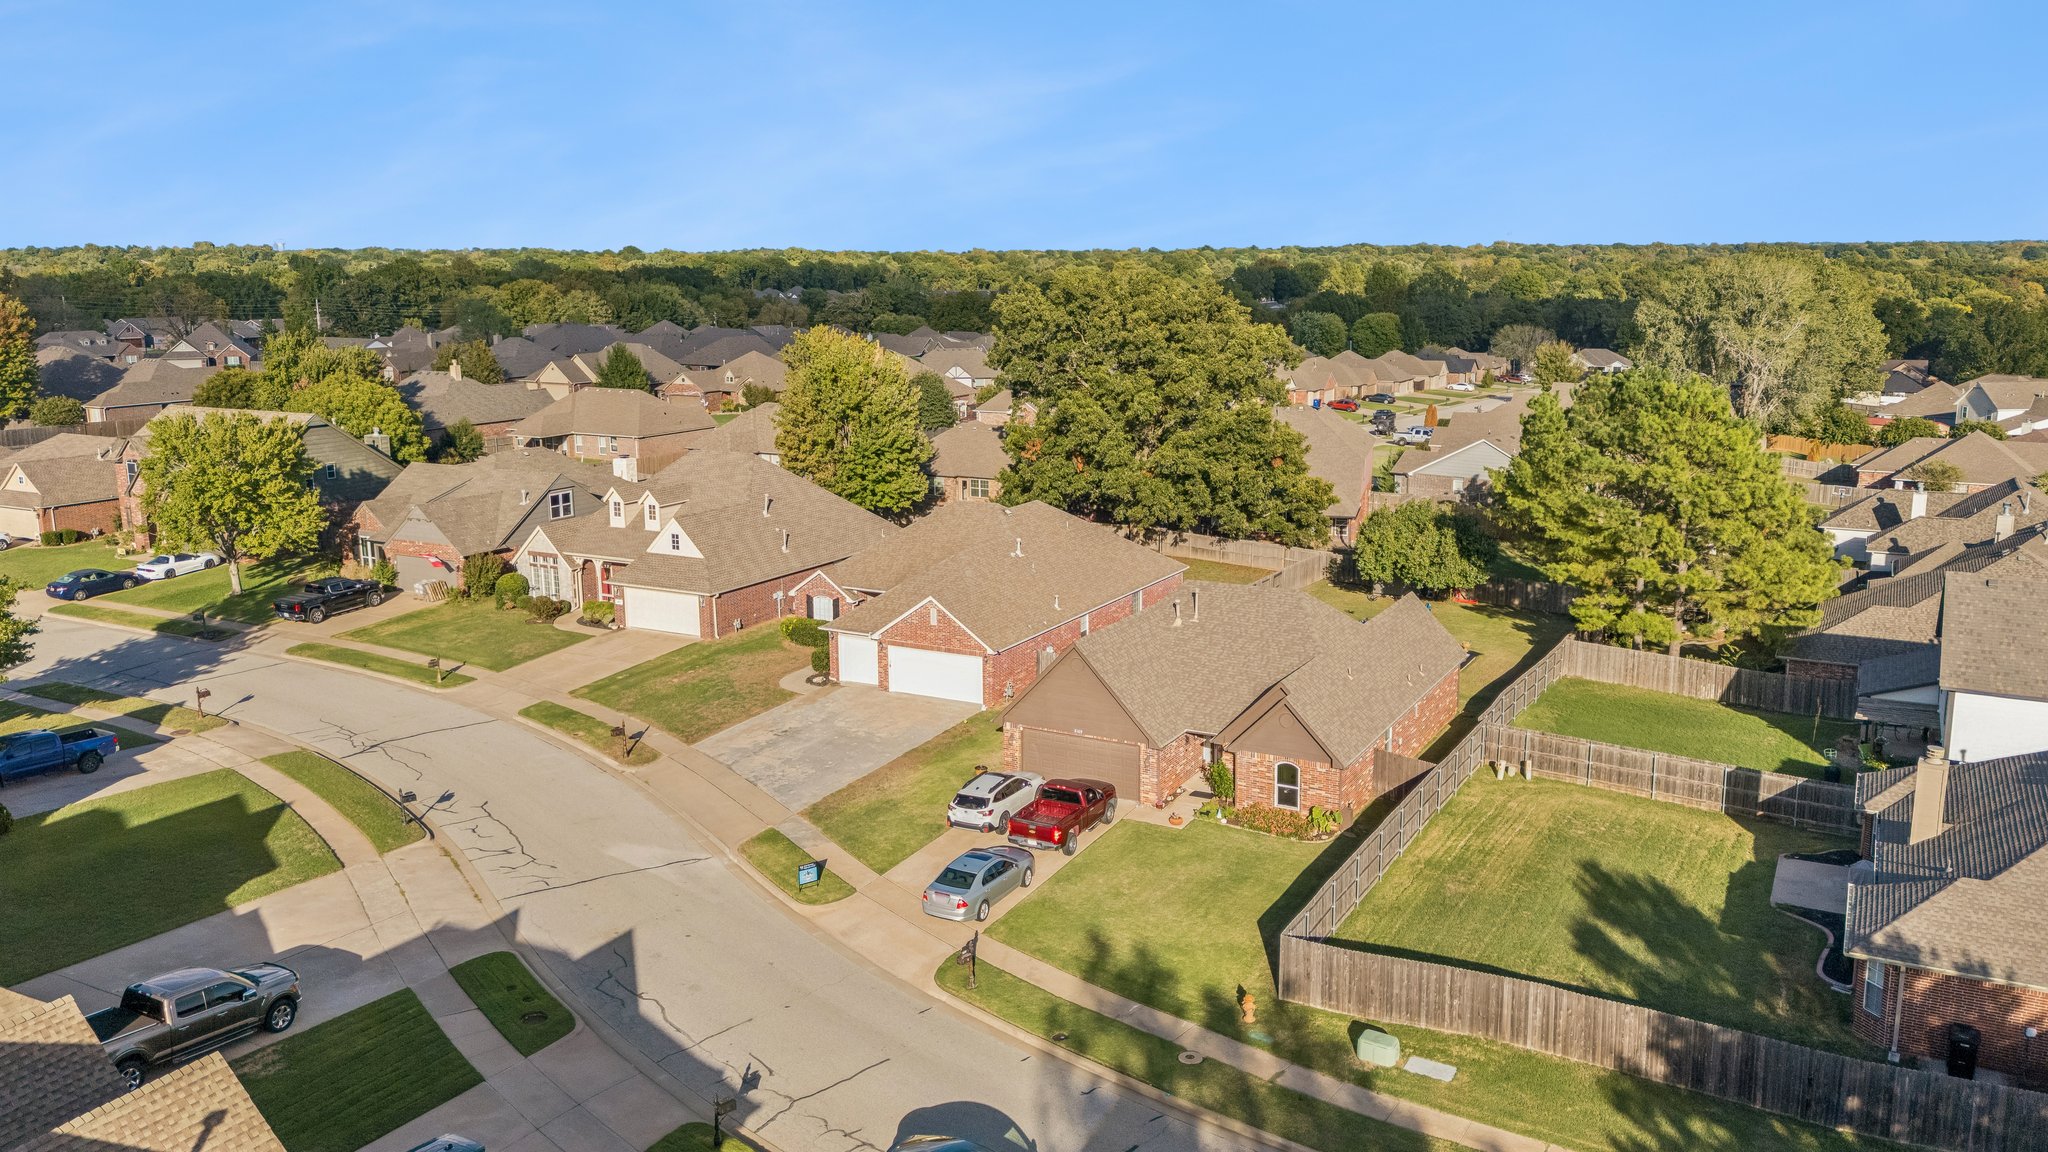
Aerial perspective of a brick exterior property featuring an attached multi-car garage, concrete driveway, and a fenced rear yard with manicured lawn
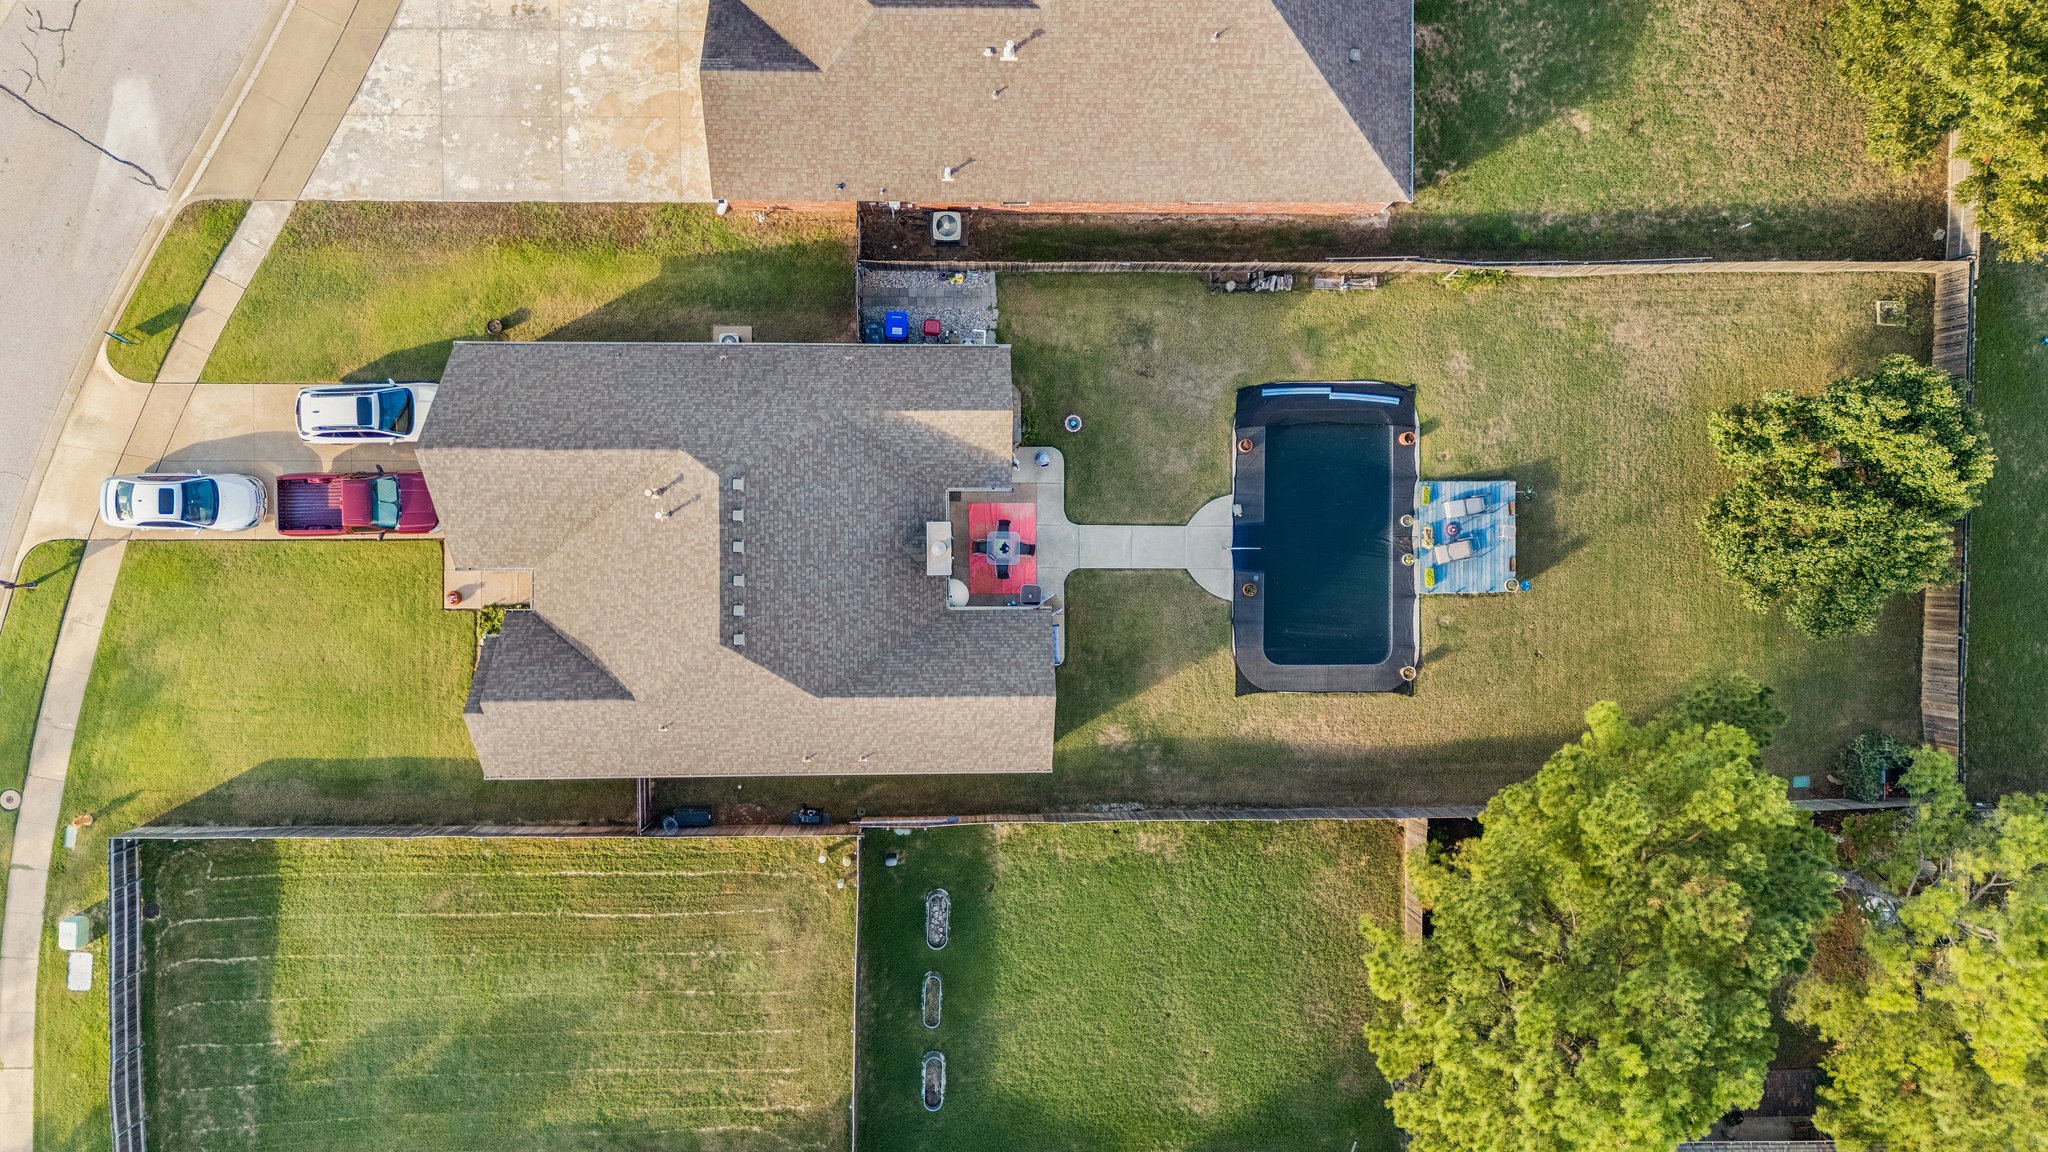
Aerial view of property featuring a fenced backyard, inground pool, concrete patio, and mature trees
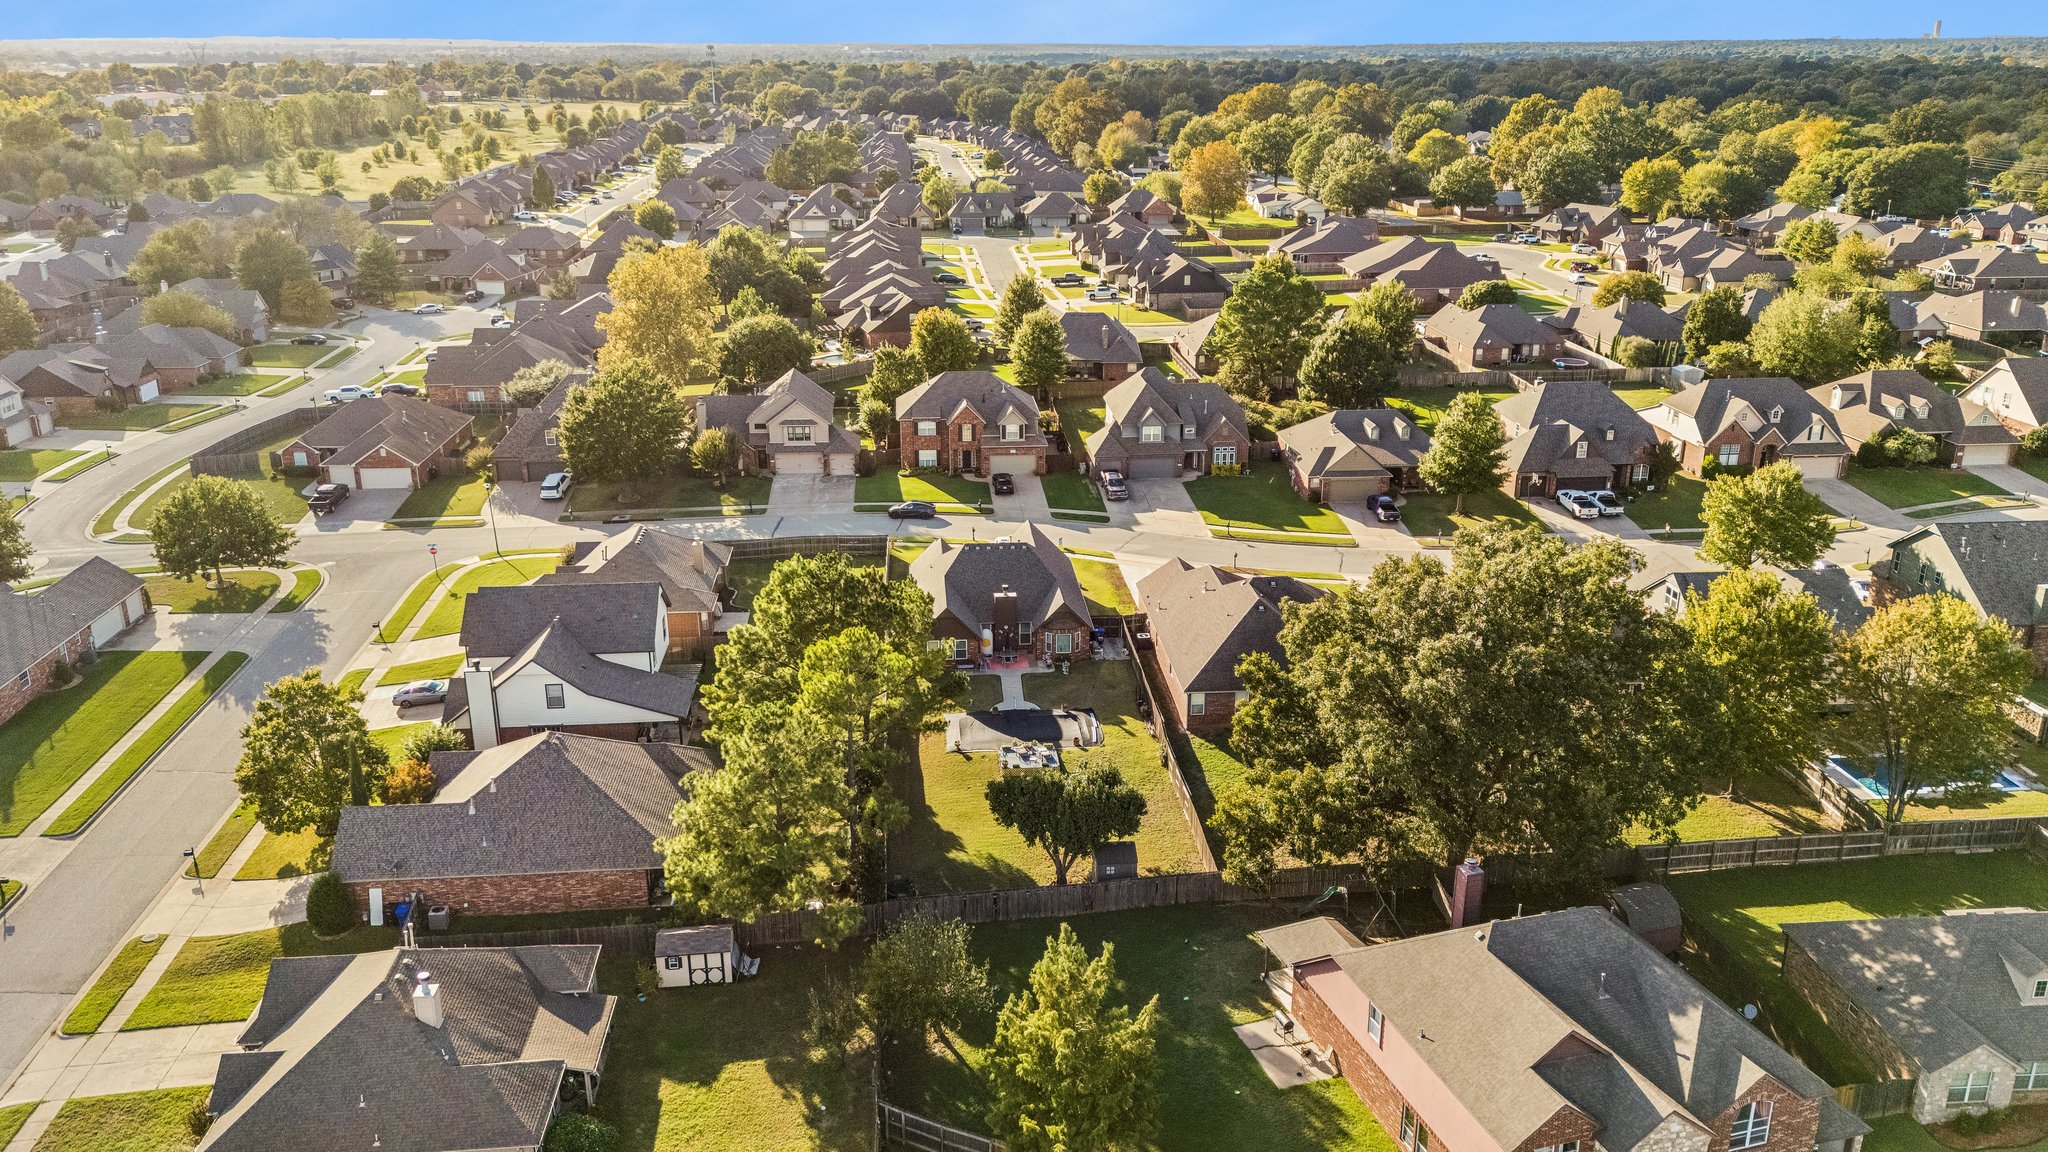
Aerial perspective of a residential neighborhood featuring mature trees, manicured lawns, and paved street infrastructure

Description
Fall in love with this inviting home featuring several updates. Enjoy the peace of mind and fresh feel of new windows (vinyl, double hung windows), new laminate floor, new carpet in bedrooms, along with an updated master shower. With these thoughtful improvements this home is ready for its next family. Why buy a home with 1 pool when you can have access to two?! This neighborhood has a community pool and an awesome playground, while the house itself has an inground pool and beautiful backyard. Home is located 2 miles from the creek turnpike and major stores like Home Depot, Hobby Lobby, and the Warren Theater.
Details
| MLS # | 2637941 |
|---|---|
| Listing Type | For Sale |
| Style | House |
| HOA Dues | $30 |
| Sub-Type | Resale |
| Status | Active |
| Year | 2004 |
| Days On Site | 6 |
| Listing Provided By | Skyline Acres Realty | Kelly Beeman |
Features
| Bed(s) | 3 |
|---|---|
| Bath(s) | 2 Total |
| SQ Feet | 1,569 |
| Garage | 2 |
| Pool | Yes |
| Story(s) | 1 |
| Acreage | 0.27 |
Exterior
| Lot Features | Sloped |
|---|
Parking
| Garage Yes / No | Yes |
|---|---|
| Parking Features | Attached, Garage |
Taxes
| Tax Annual Amount | 2612 |
|---|
Location
| Community Features | Gutters |
|---|
Area Information
| State | OK |
|---|---|
| County | Tulsa |
| City | Broken Arrow |
| Zip Code | 74011 |
| Community Name | Bentley Village |
| Listing VS Median (in Bentley Village) | |
Price: $305,000 low | high Med: $305,000 sqft: 1,569 low | high Med: 1,569 $ / sqft: $194 low | high Med: $194 On site: 6 low | high Med: 6 | |
Market Activity 74011
Request a showing
Request a showing
Contact
Learn More About This Property

| Open House |
|---|
| In-Person 10/24 2:00 PM - 4:00 PM |
| In-Person 10/27 3:00 PM - 5:00 PM |
| State | OK |
|---|---|
| County | Tulsa |
| City | Broken Arrow |
| Zip Code | 74011 |
| Community Name | Bentley Village |
| Listing VS Median (in Bentley Village) | |
Price: $305,000 low | high Med: $305,000 sqft: 1,569 low | high Med: 1,569 $ / sqft: $194 low | high Med: $194 On site: 6 low | high Med: 6 | |
Listing Updated: October 21, 2026 at 4:12:15 PM PDT
