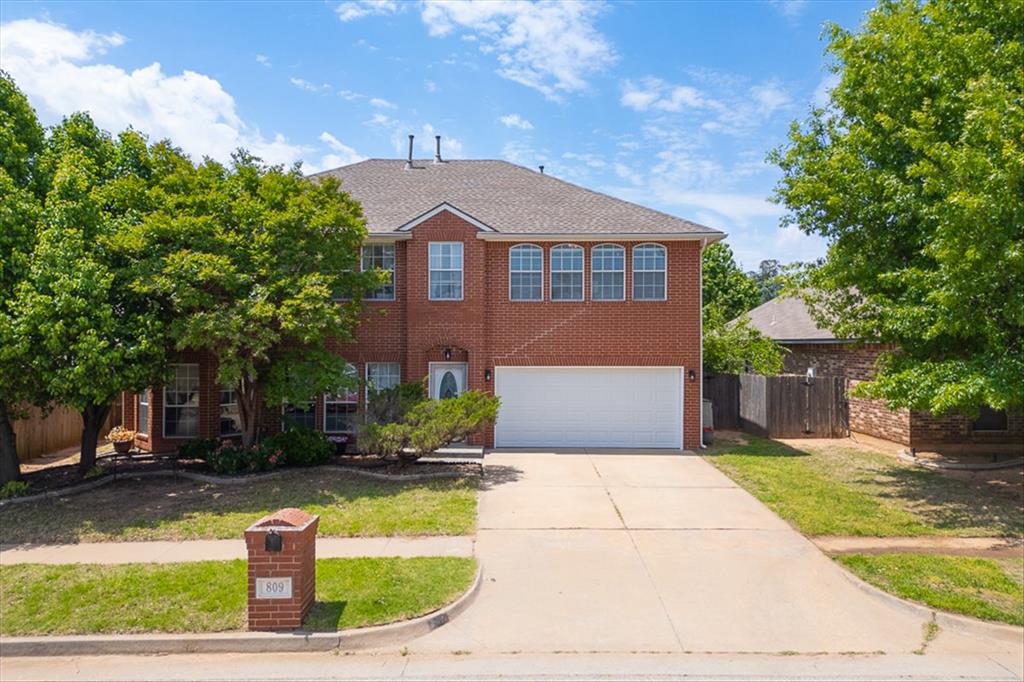
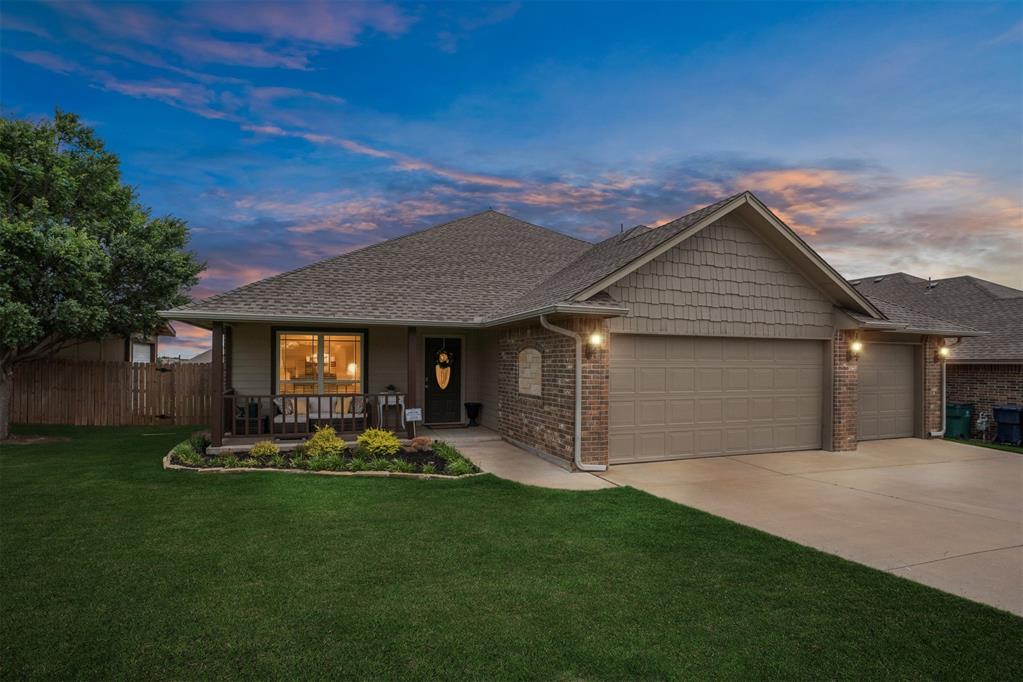
Brick-clad facade featuring a two-car garage with a white door, arched windows, and a paved driveway
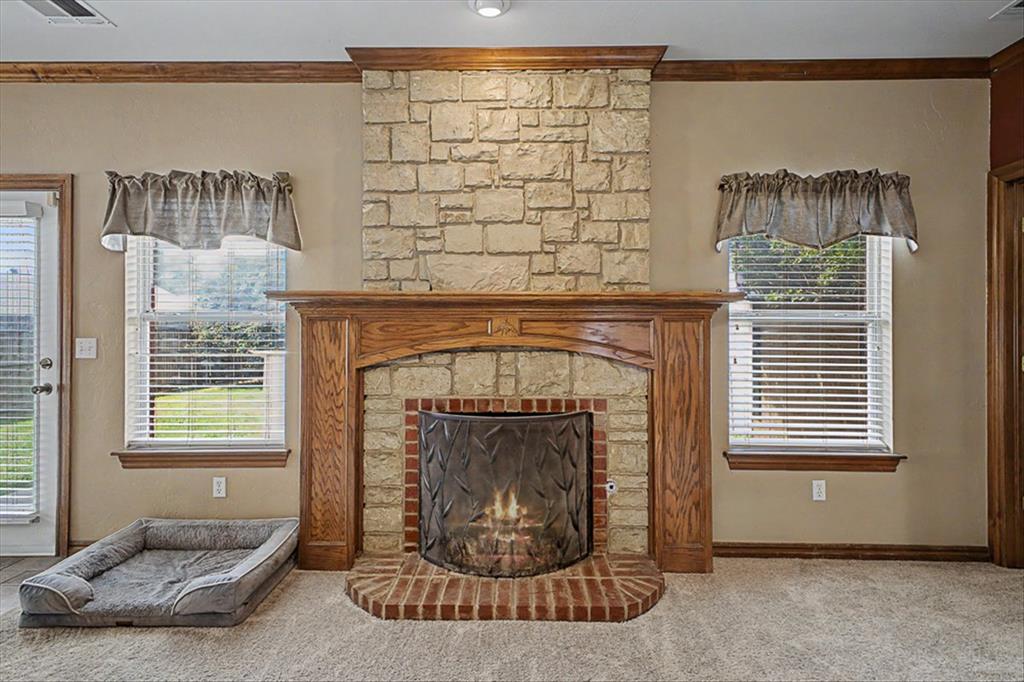
Stone-clad fireplace featuring a brick hearth, wooden mantel, and decorative wood trim
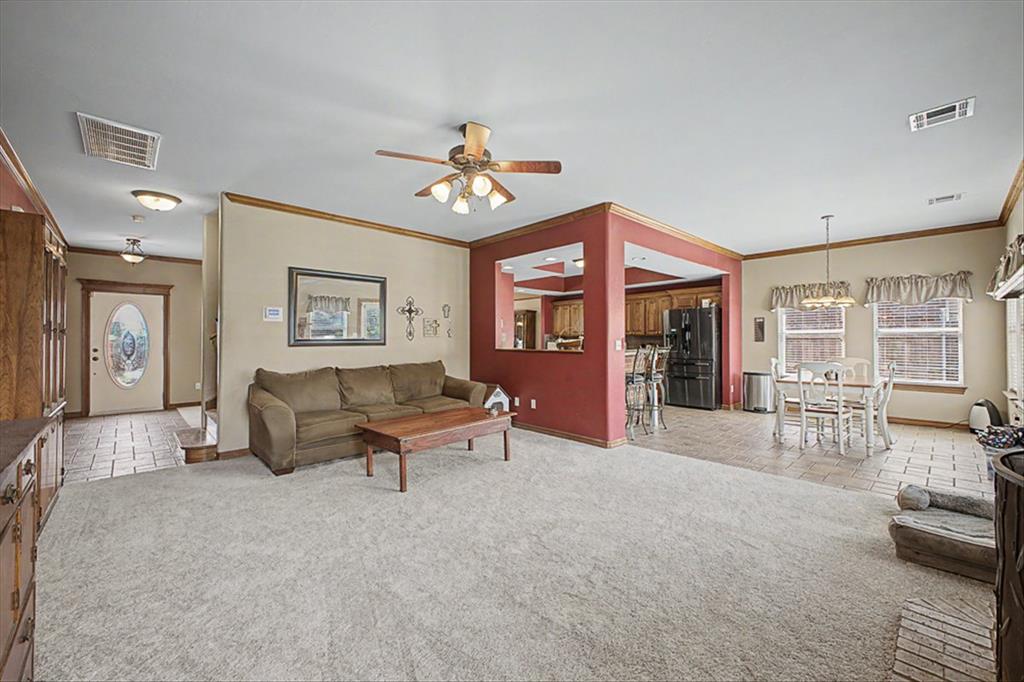
Open-concept living area featuring a ceiling fan, light beige walls with decorative trim, and a tile entryway
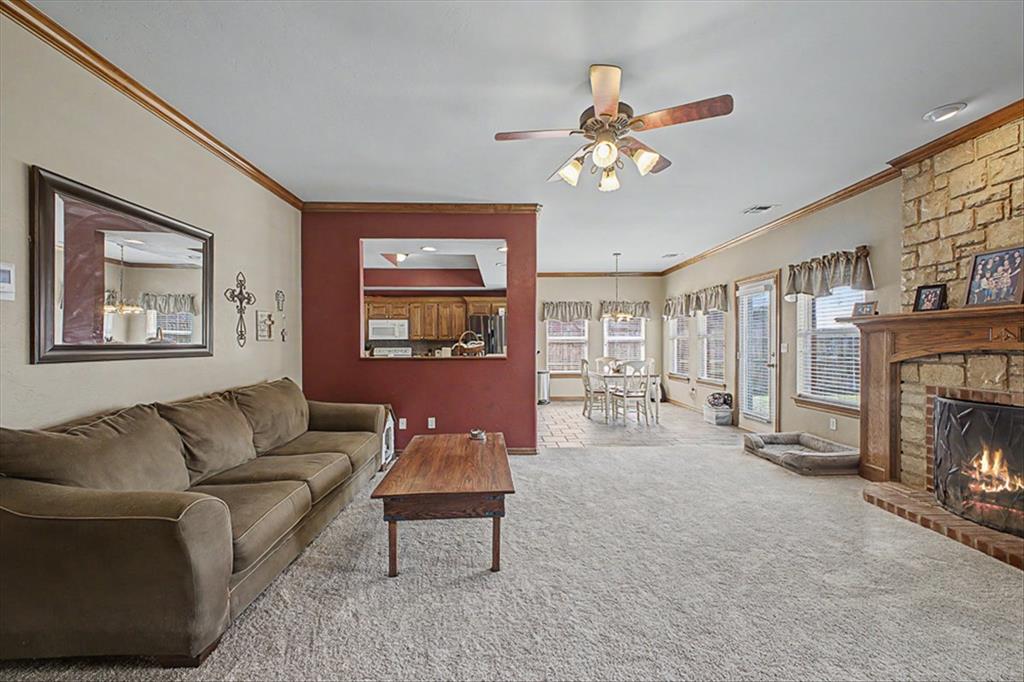
Spacious living area featuring a stone-clad fireplace with a wood mantel, light-colored carpeting, multiple windows, and a ceiling fan
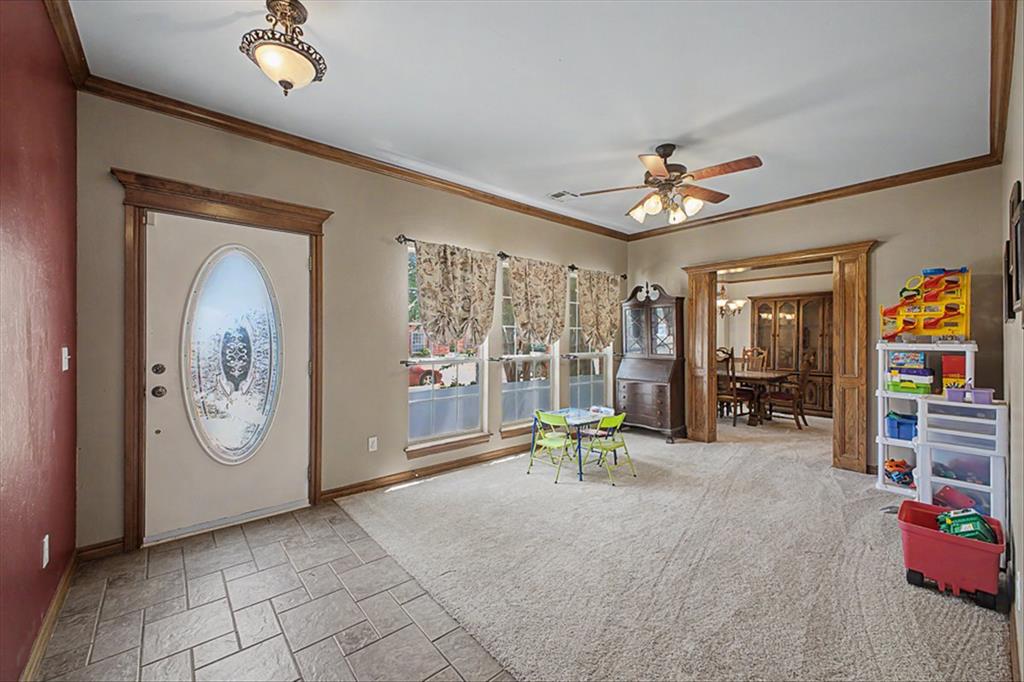
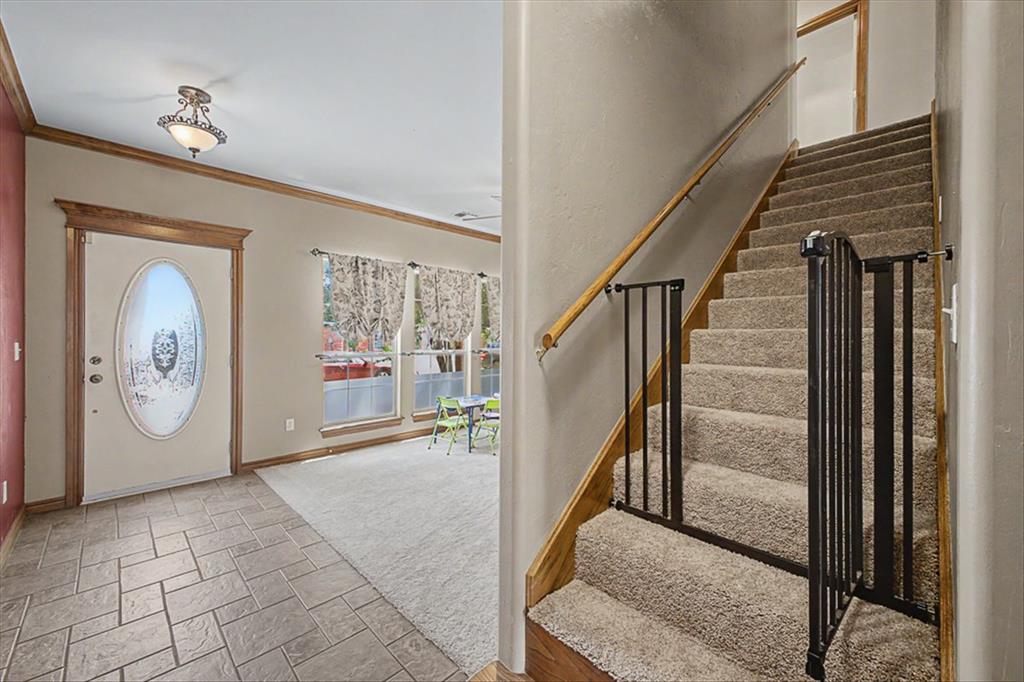
Entry foyer featuring tile flooring, an oval-paneled entry door, and crown molding
Foyer featuring textured tile flooring, a decorative oval-paneled entry door, and a traditional ceiling fixture
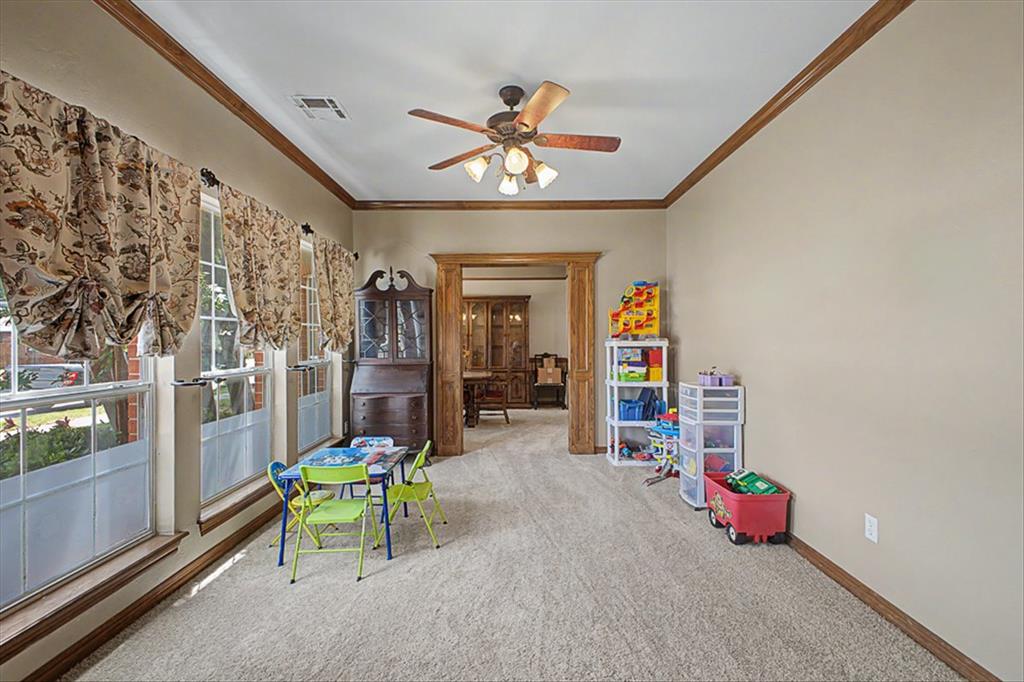
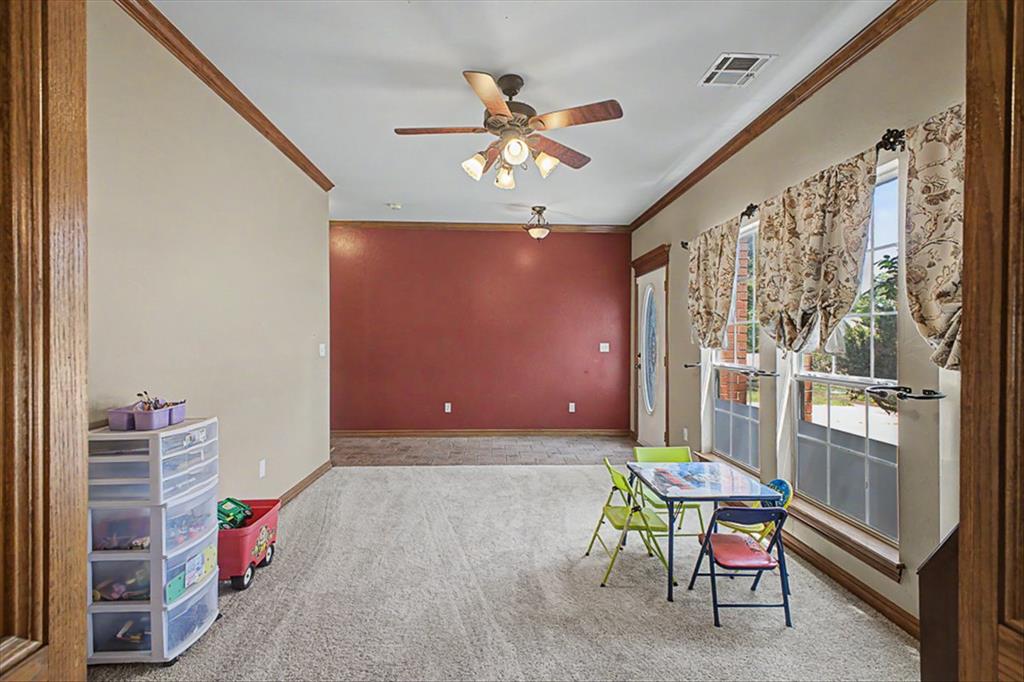
Carpeted room featuring multiple windows with valances, a ceiling fan with integrated lighting, and an arched doorway leading to an additional space
Spacious room featuring neutral carpet flooring, a decorative accent wall, ceiling fan with light fixture, multiple windows with valance treatments, and wood trim detailing
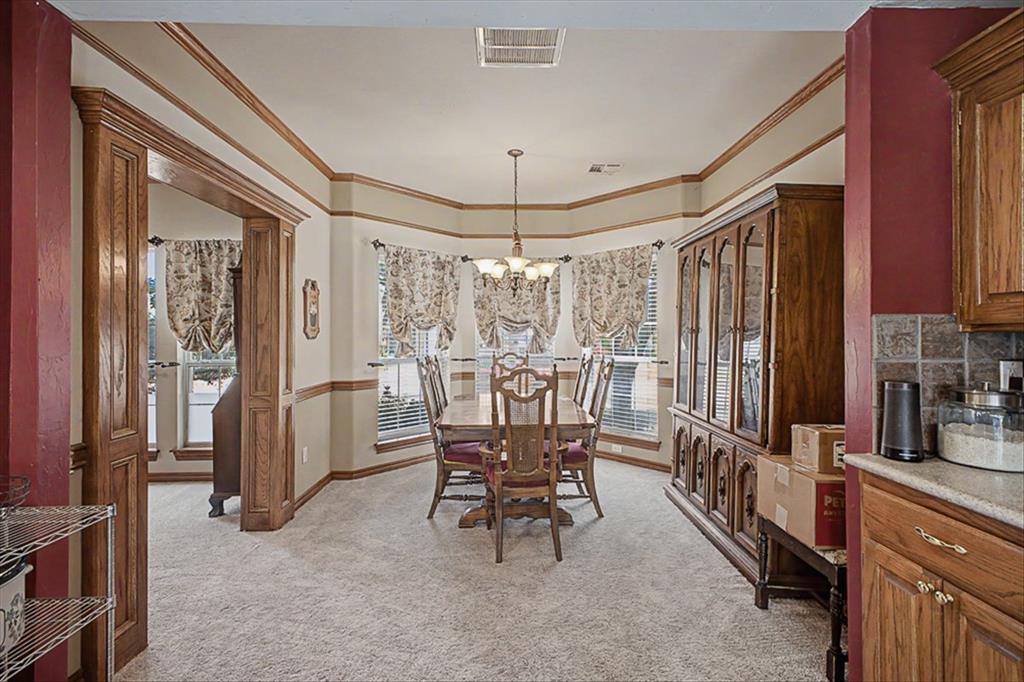
Dining area featuring a bay window with multiple panes, light-colored carpeting, a chandelier, and decorative wood trim
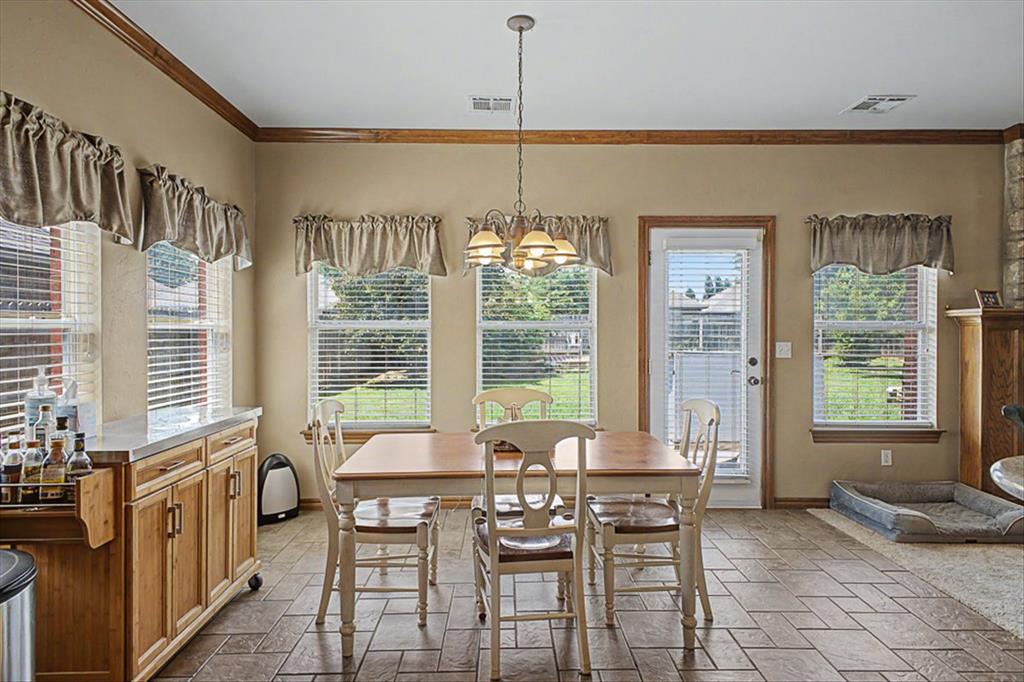
Dining area featuring tile flooring, a built-in wood cabinet with a light-toned countertop, and multiple windows with blinds
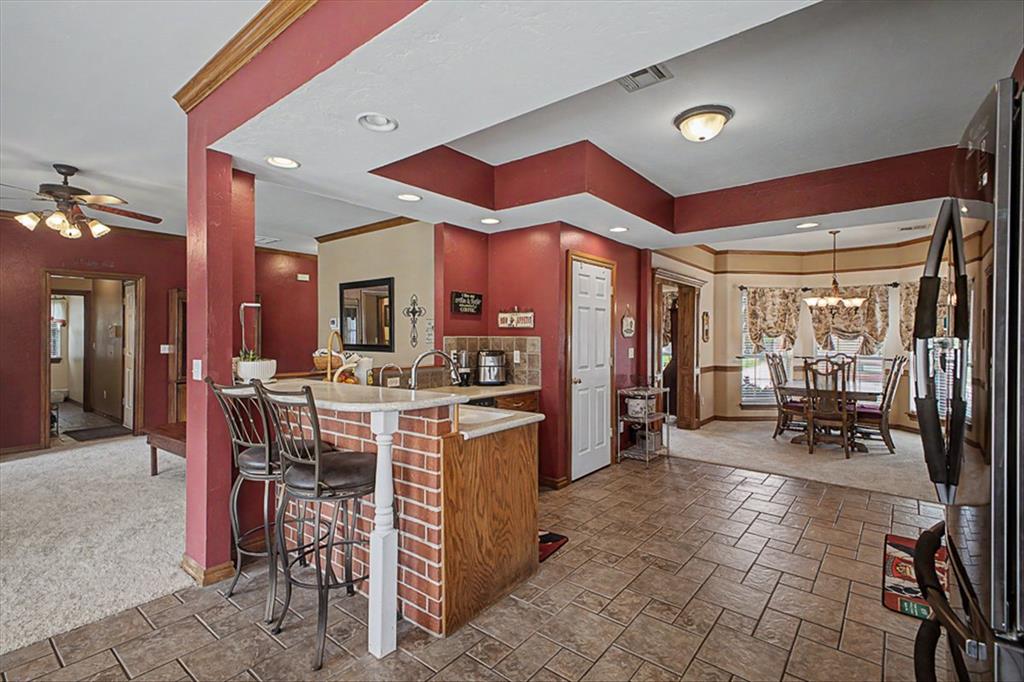
Kitchen featuring tile flooring, a breakfast bar with a brick base, light-toned countertops, and recessed lighting
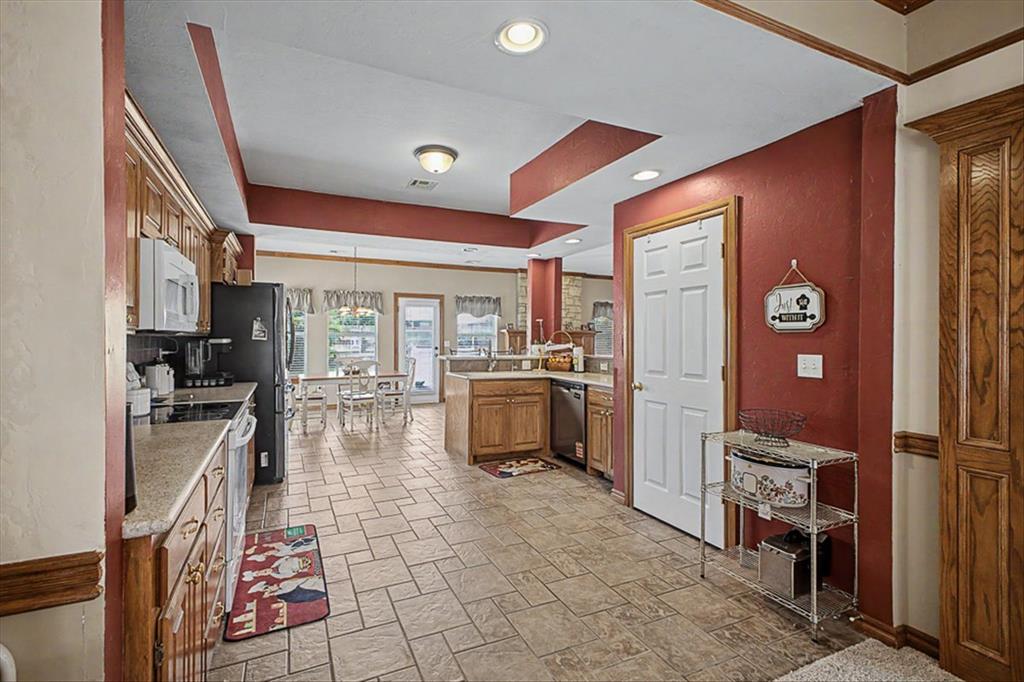
Spacious kitchen featuring warm wood cabinetry, light-toned countertops, and black appliances
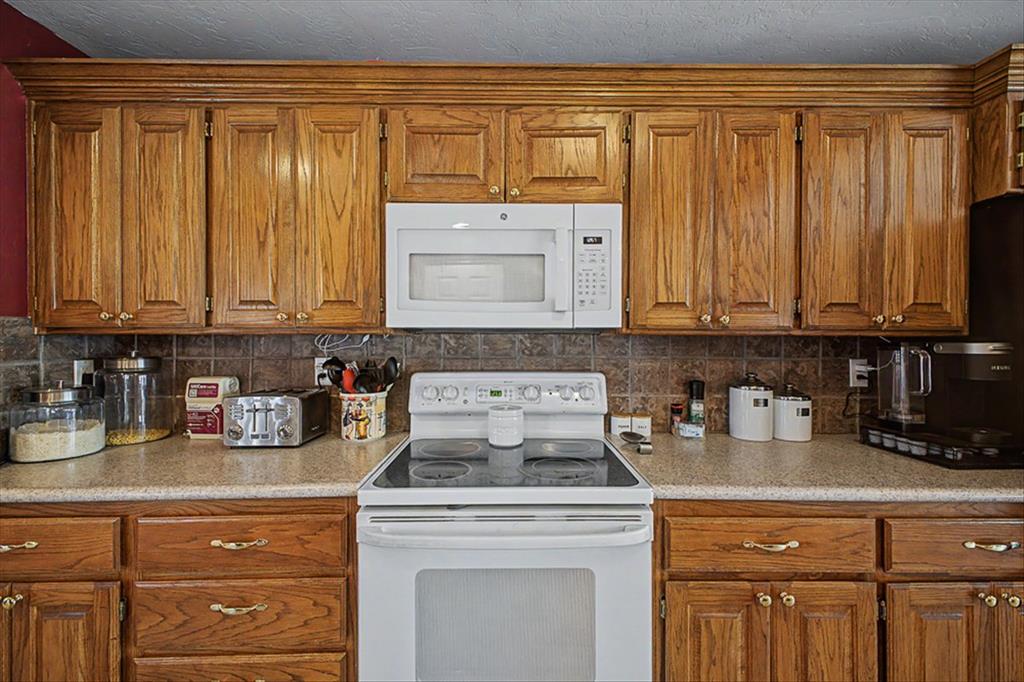
Kitchen featuring wood cabinetry with crown molding, a tiled backsplash, and a white oven with an overhead microwave
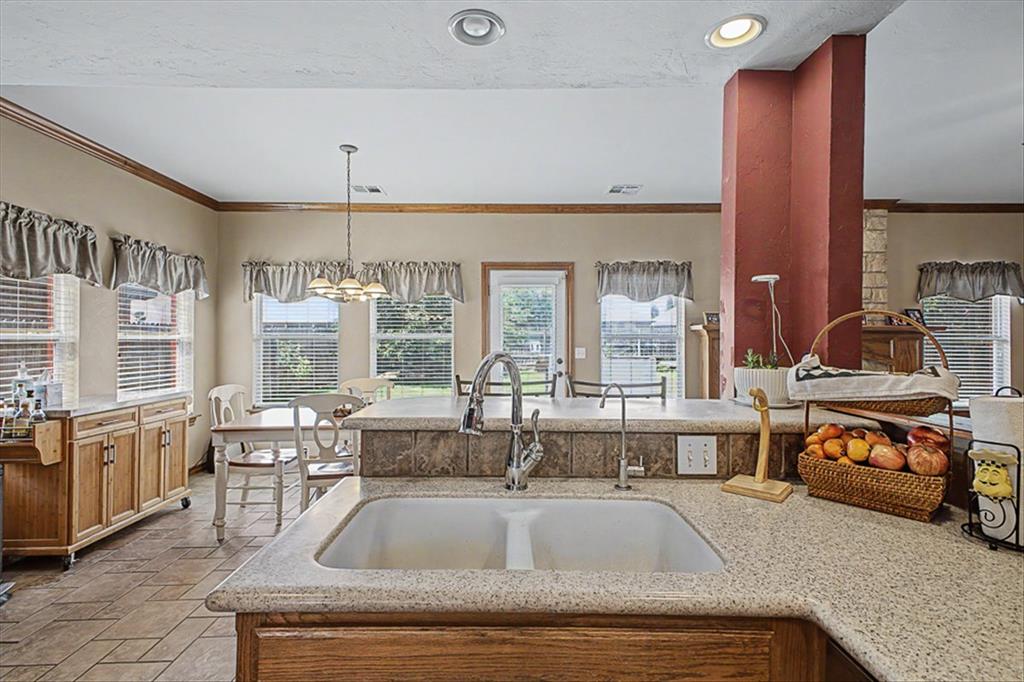
Kitchen featuring a dual-basin sink, laminate countertops, and a tiled backsplash
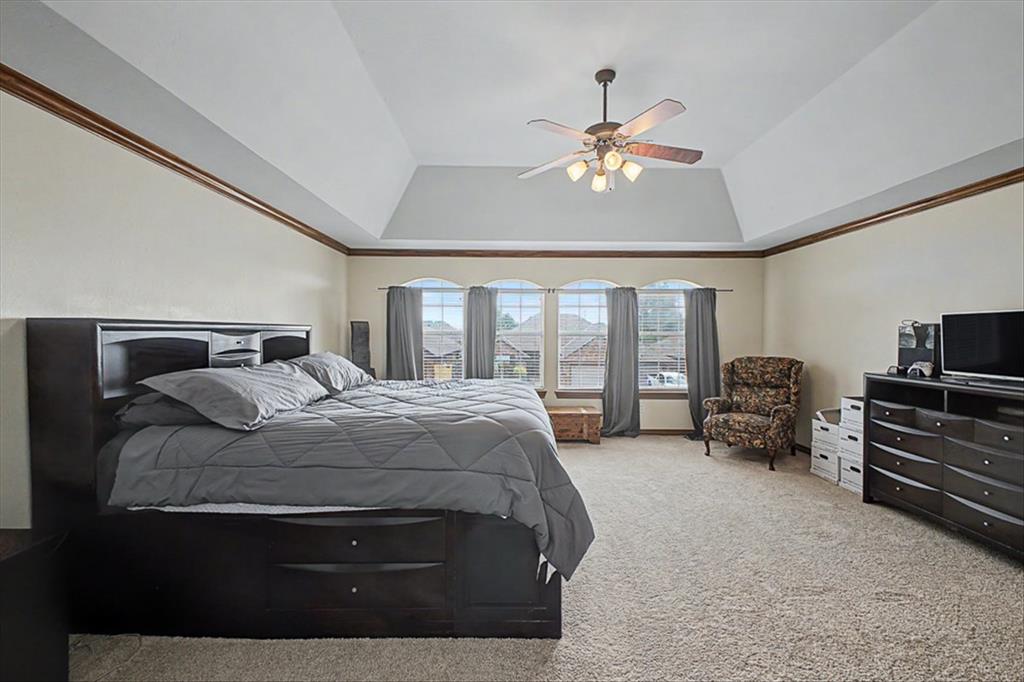
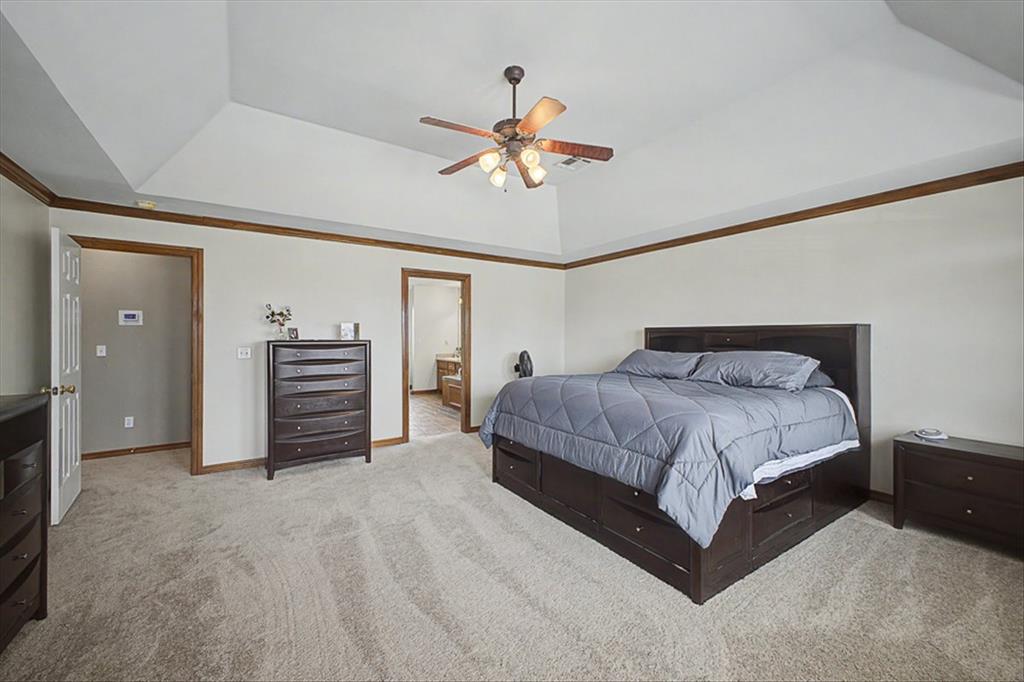
Spacious room featuring vaulted ceilings with crown molding, a ceiling fan with integrated lighting, and carpet flooring
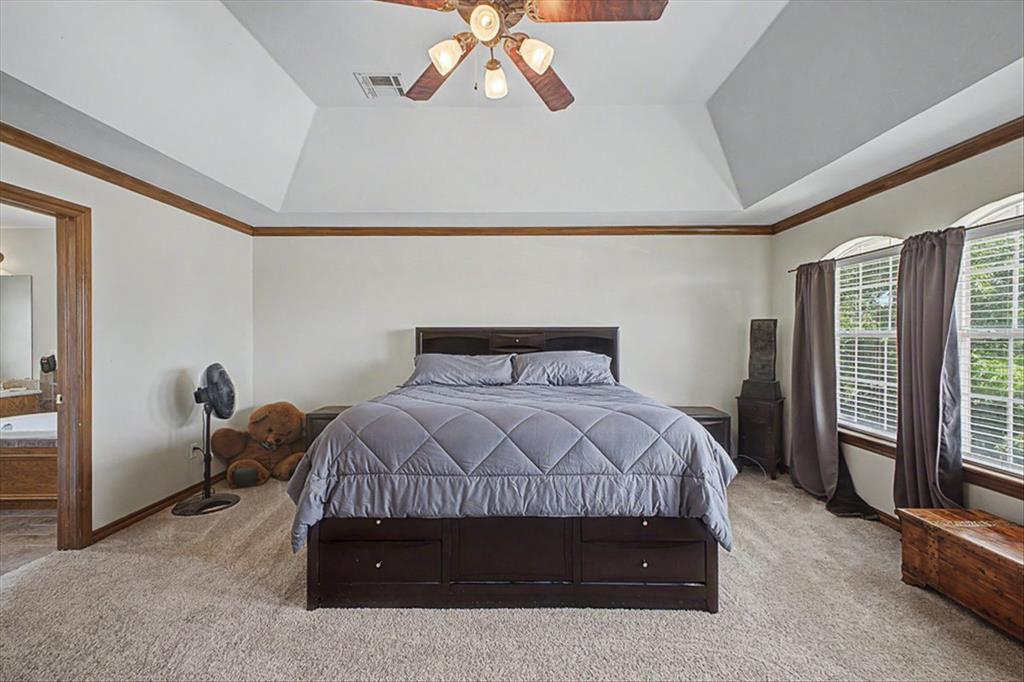
Carpeted bedroom with a vaulted ceiling, ceiling fan, and decorative wood trim
Spacious bedroom featuring a vaulted ceiling with a ceiling fan, plush carpeting, and wood-finish trim
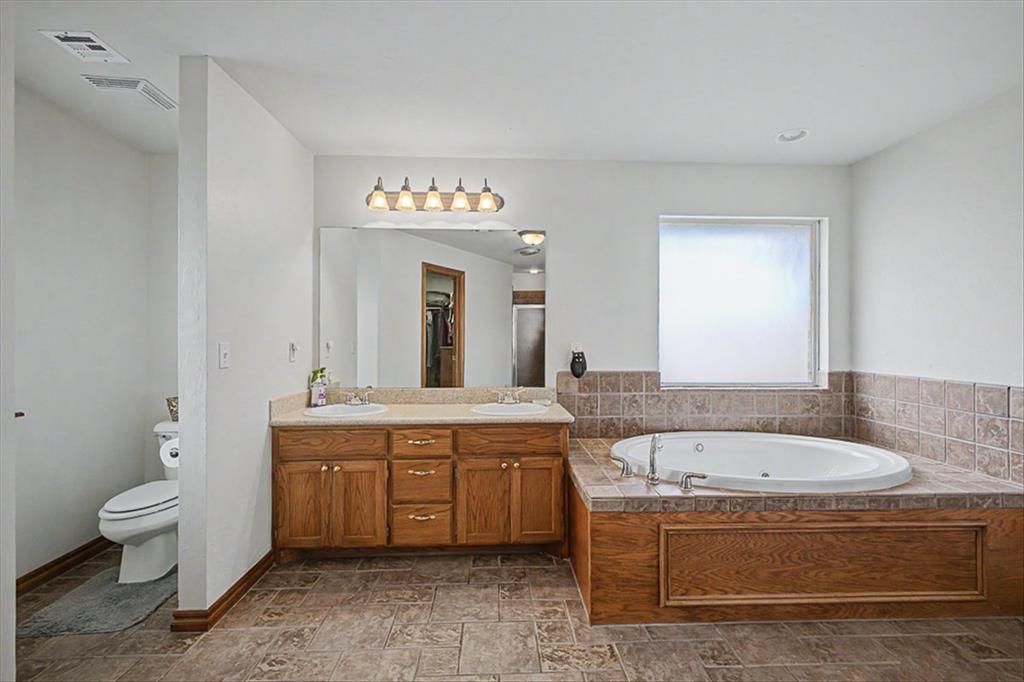
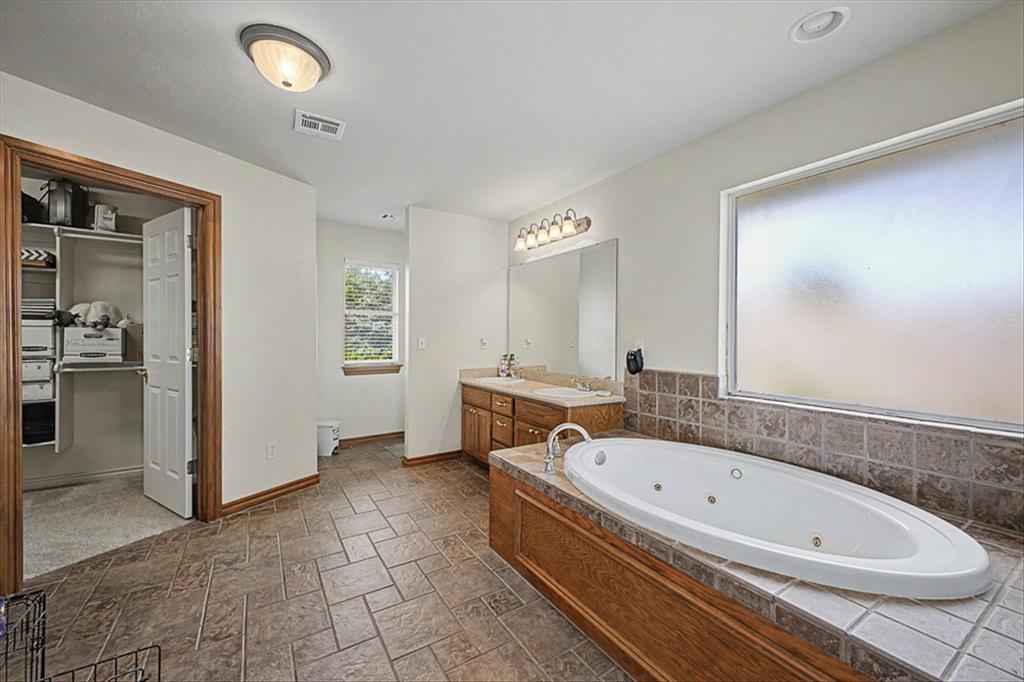
Spacious bathroom featuring a dual vanity with oak cabinetry and a light-toned countertop
Bathroom featuring a jetted soaking tub, dual vanity with wood cabinetry, large frosted window, and tiled flooring
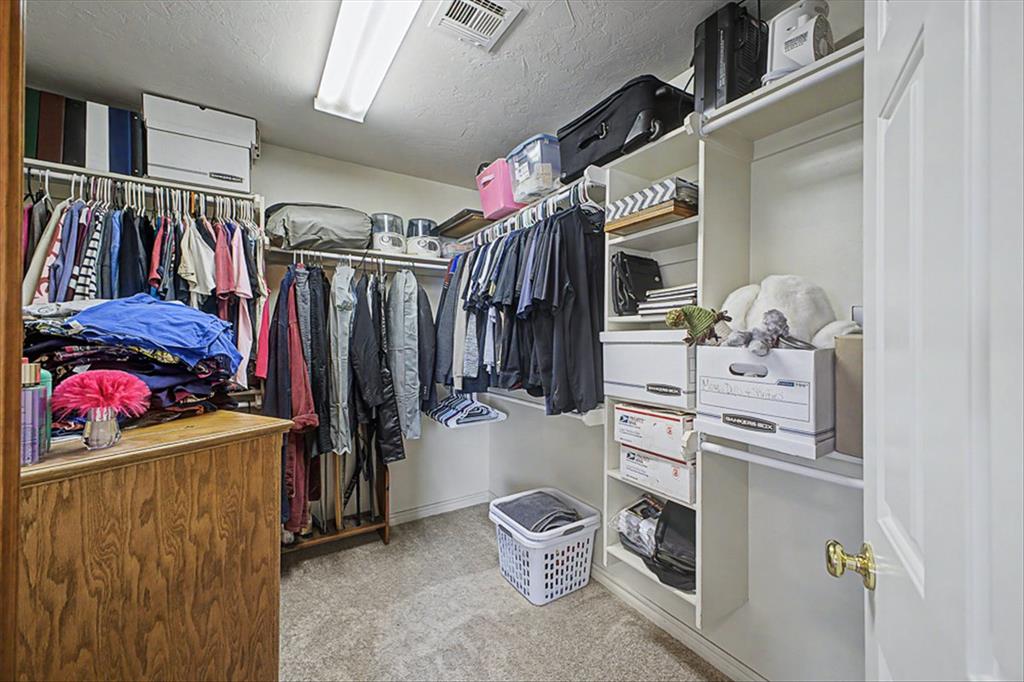
Walk-in closet featuring multiple hanging rods, integrated shelving units, a built-in wood-finish dresser, and carpet flooring
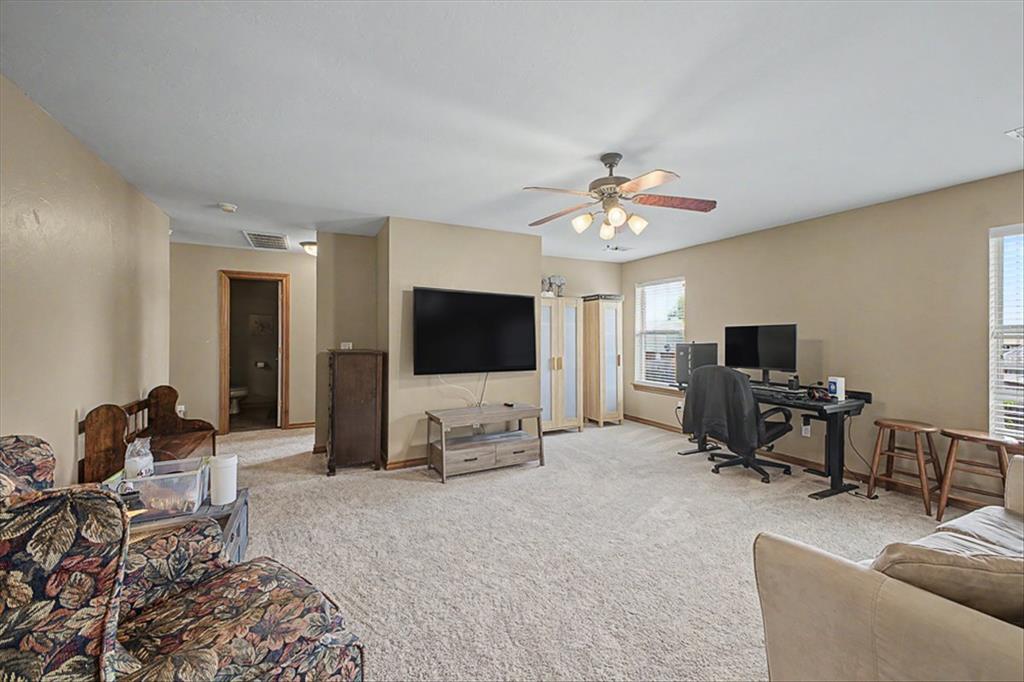
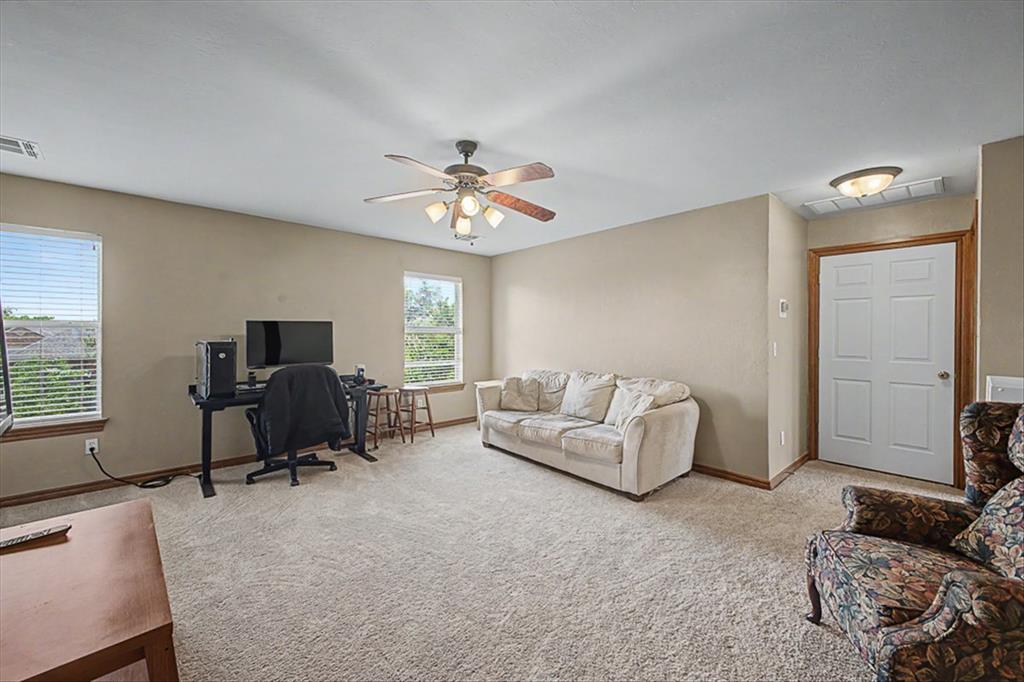
Spacious carpeted room featuring a ceiling fan with integrated lighting, multiple windows with blinds, and neutral wall tones
Spacious carpeted room featuring a ceiling fan with integrated lighting, multiple windows with blinds, and neutral wall tones
Carpeted interior room featuring a ceiling fan with light fixture, multiple windows, and a doorway
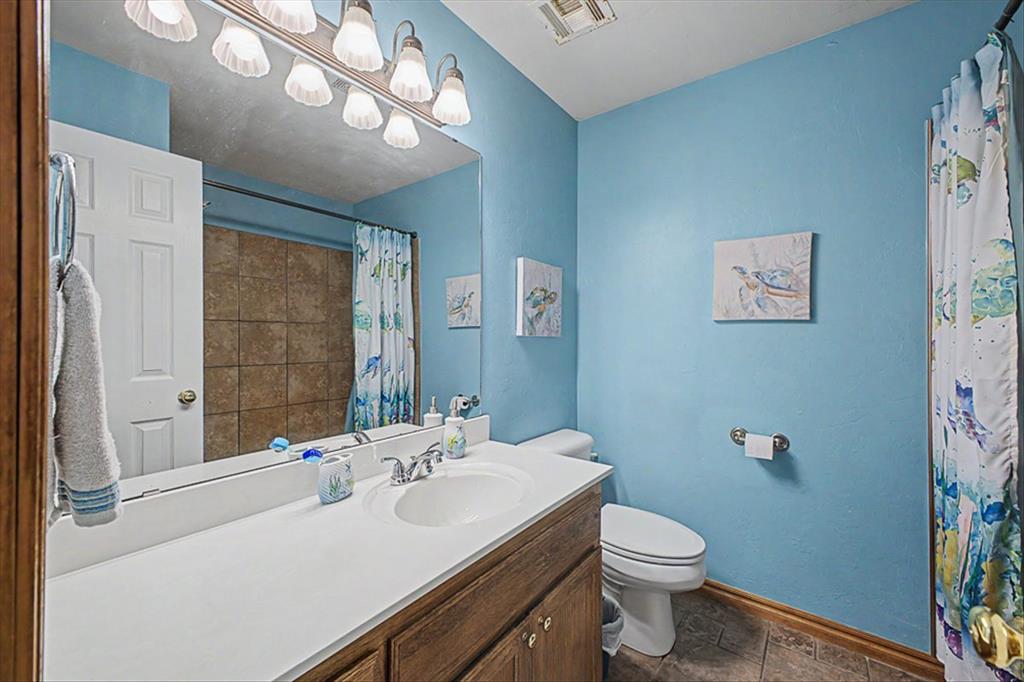
Bathroom featuring a single vanity with a white countertop, wood-finish cabinetry, and a large wall-mounted mirror
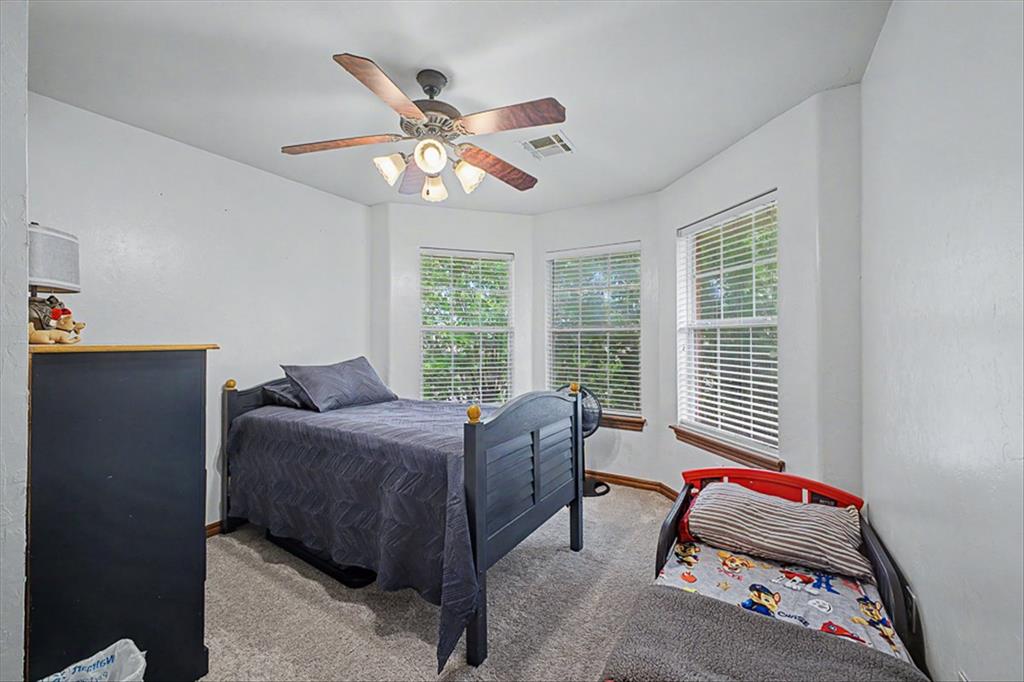
Carpeted interior room featuring a multi-window bay, a ceiling fan with integrated lighting, and white horizontal blinds
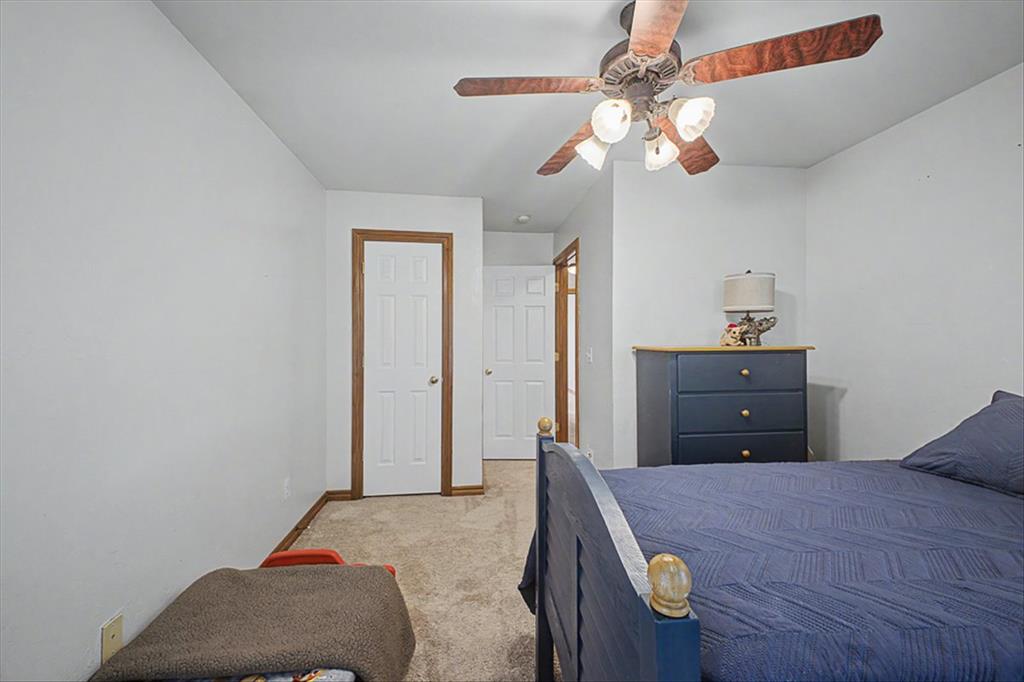
Carpeted room featuring white walls, a ceiling fan with light kit, and a white panel door with wood-finish trim
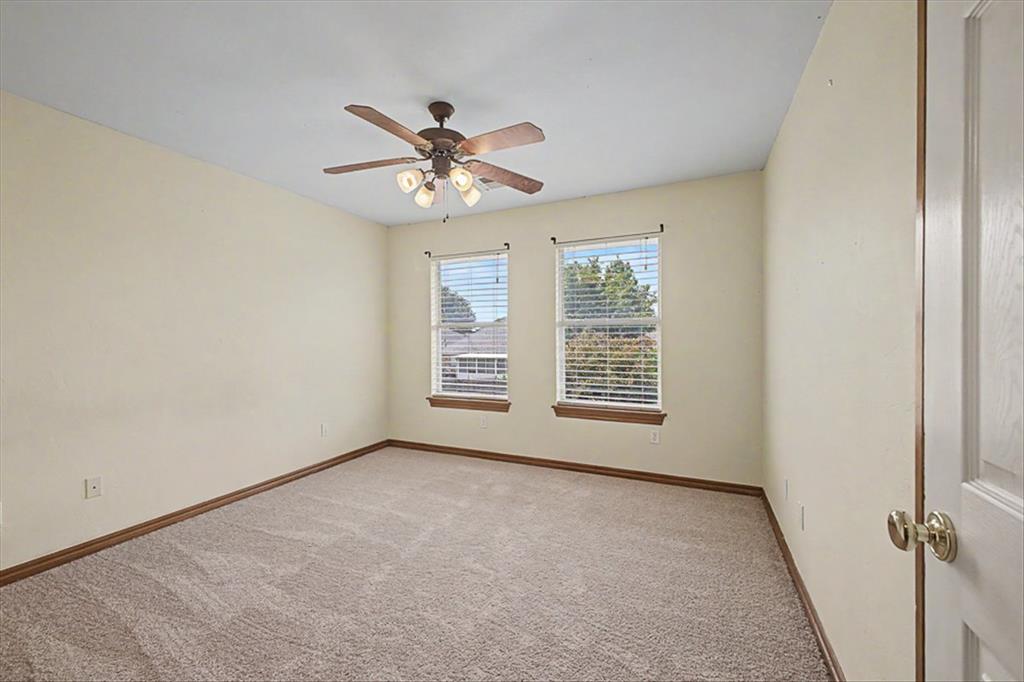
Carpeted room featuring dual windows with blinds and a ceiling fan
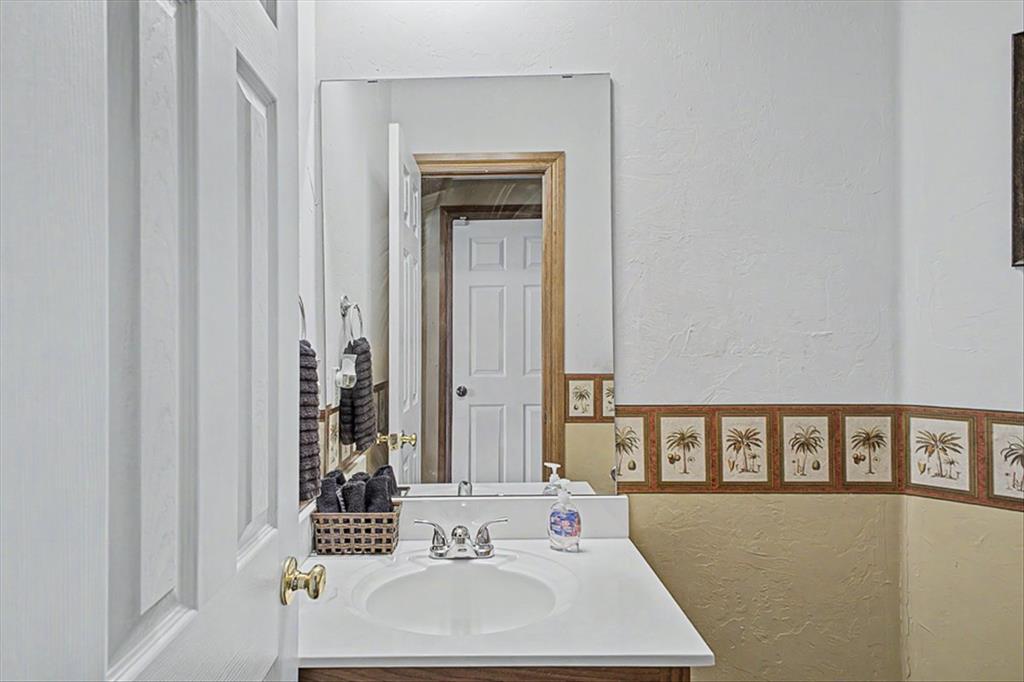
Vanity with an integrated white sink, chrome faucet, and a large wall-mounted mirror
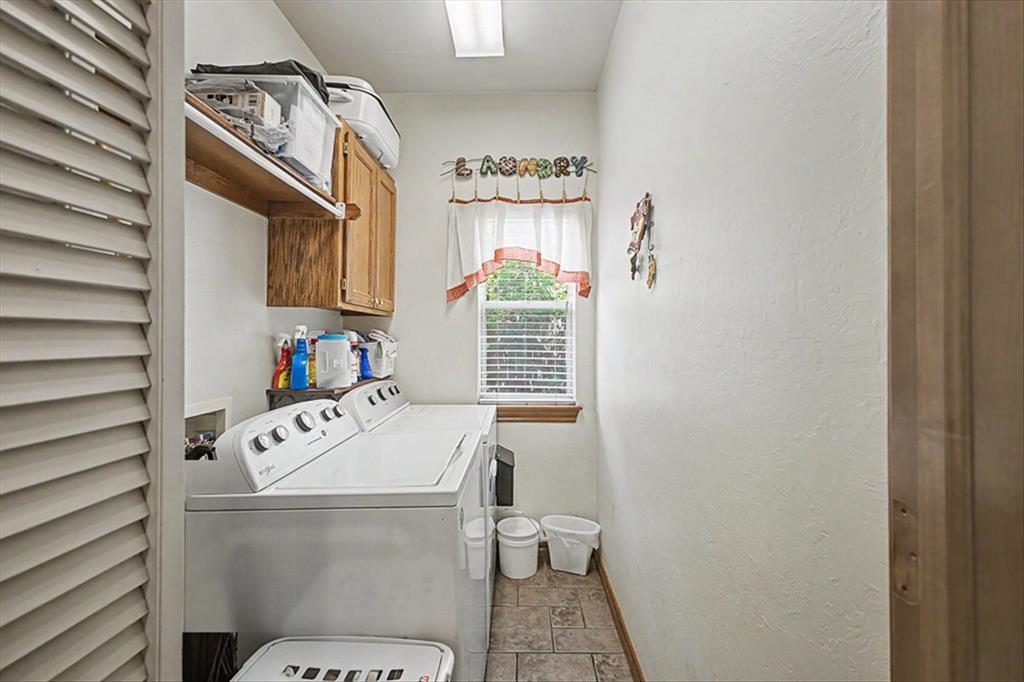
Dedicated laundry space featuring a window with blinds, wood-finish window trim, overhead wood-finish cabinetry, a coordinating wood-finish shelf, and square tile flooring
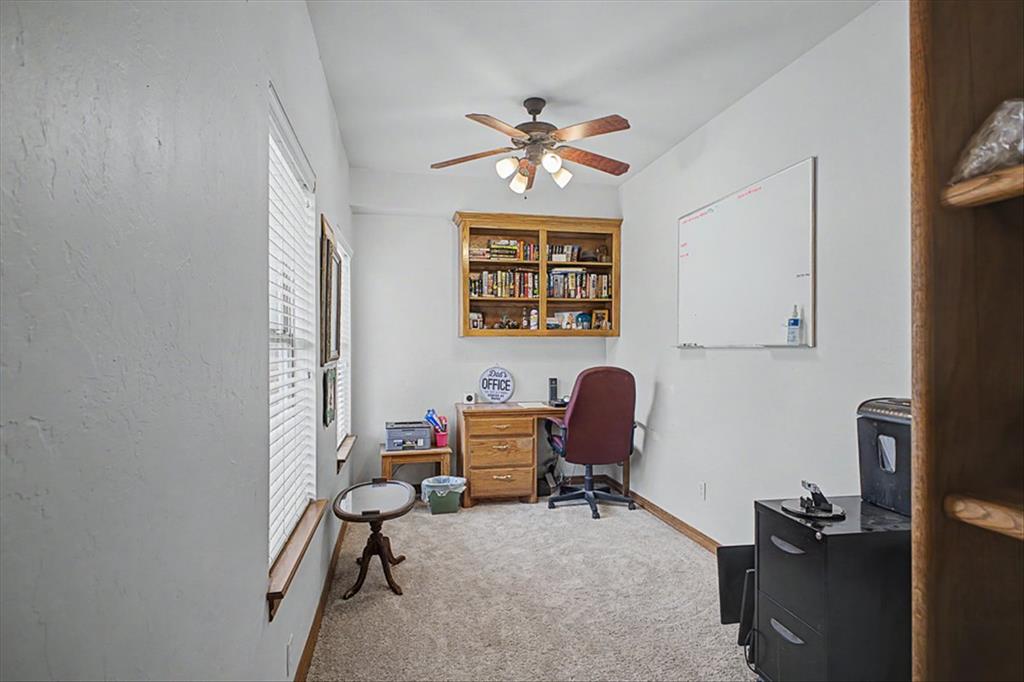
Dedicated room featuring two windows, neutral carpeting, a ceiling fan with integrated lighting, and a built-in wood-finish cabinet
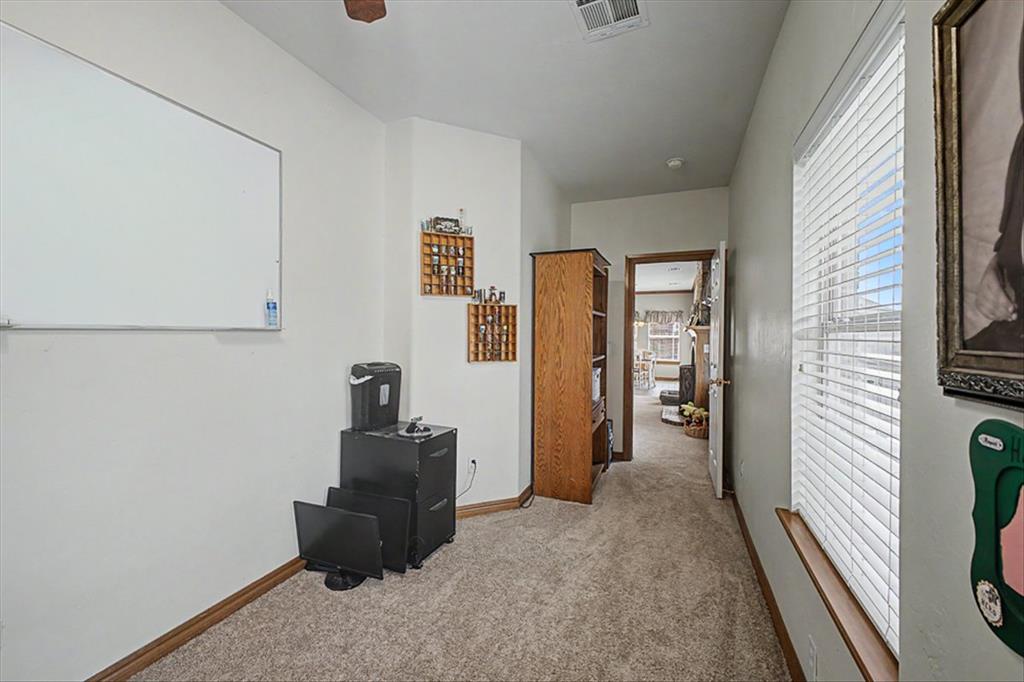
Carpeted hallway with a window featuring blinds, a ceiling vent, and a ceiling fan
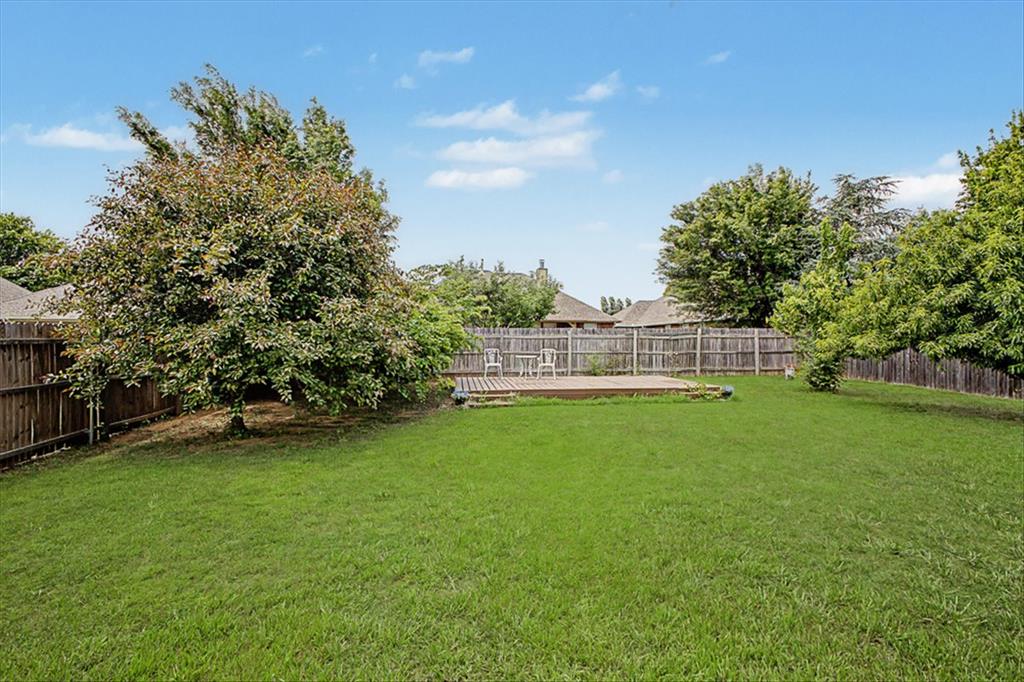
Expansive backyard with a lush green lawn, private wood fencing, and a dedicated wood deck
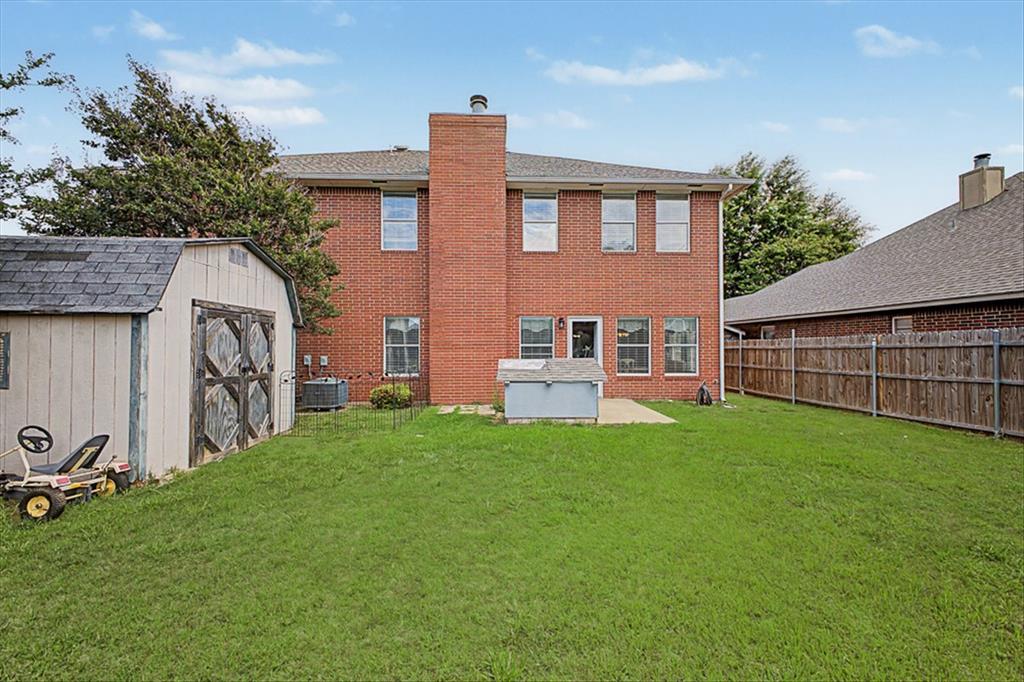
Expansive backyard featuring a manicured lawn, a detached storage shed with double doors, and a wood privacy fence
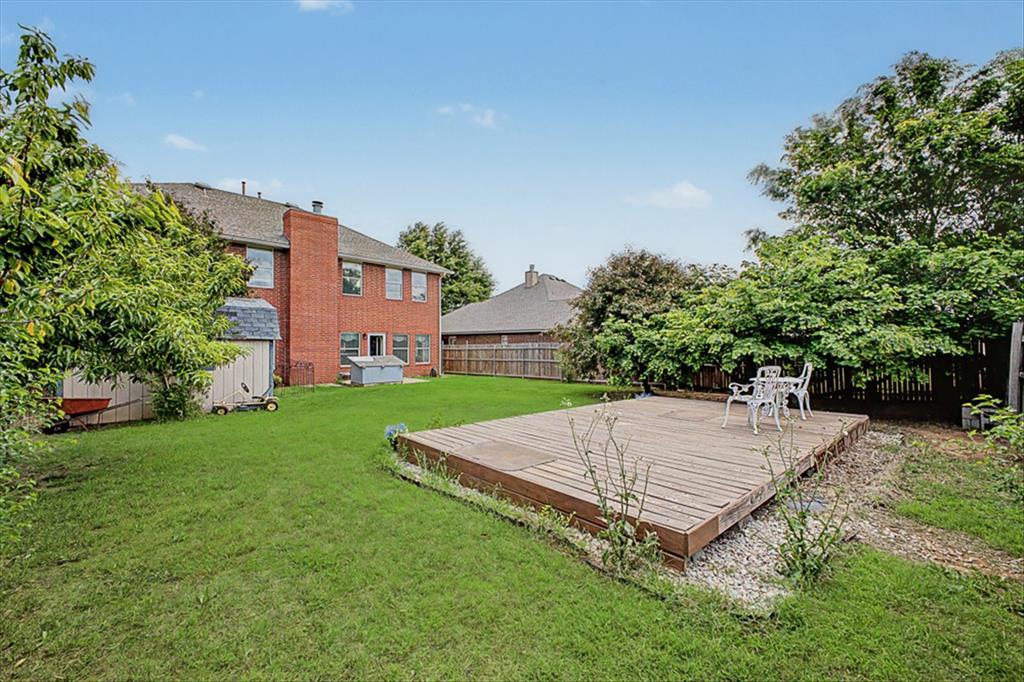
Expansive backyard featuring a large grass lawn, a spacious wooden deck, mature trees, a brick exterior, and a detached storage shed
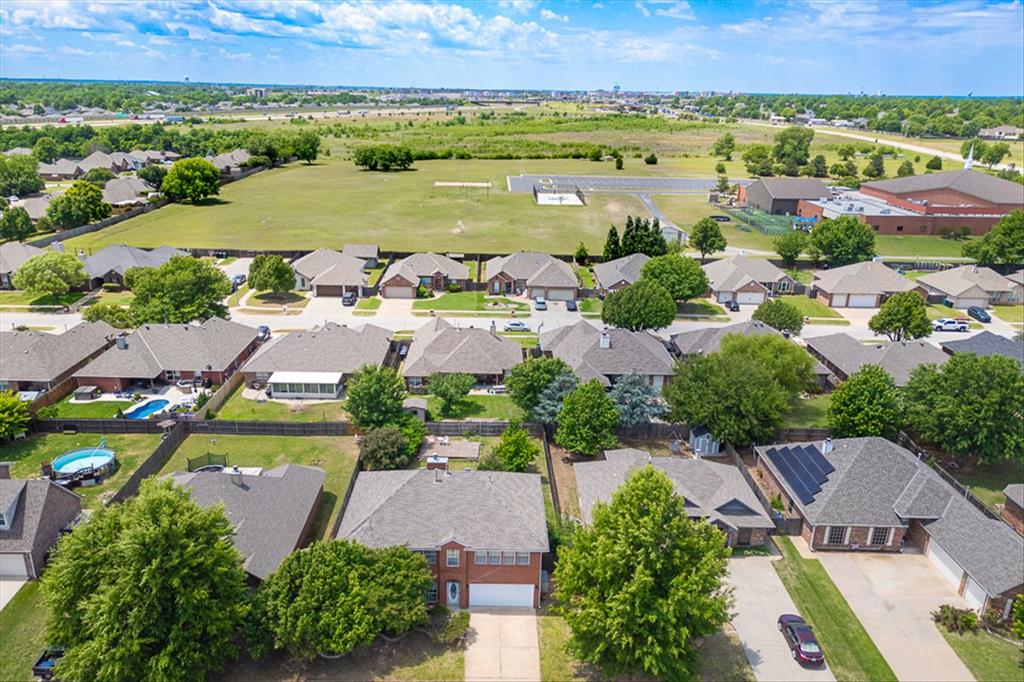
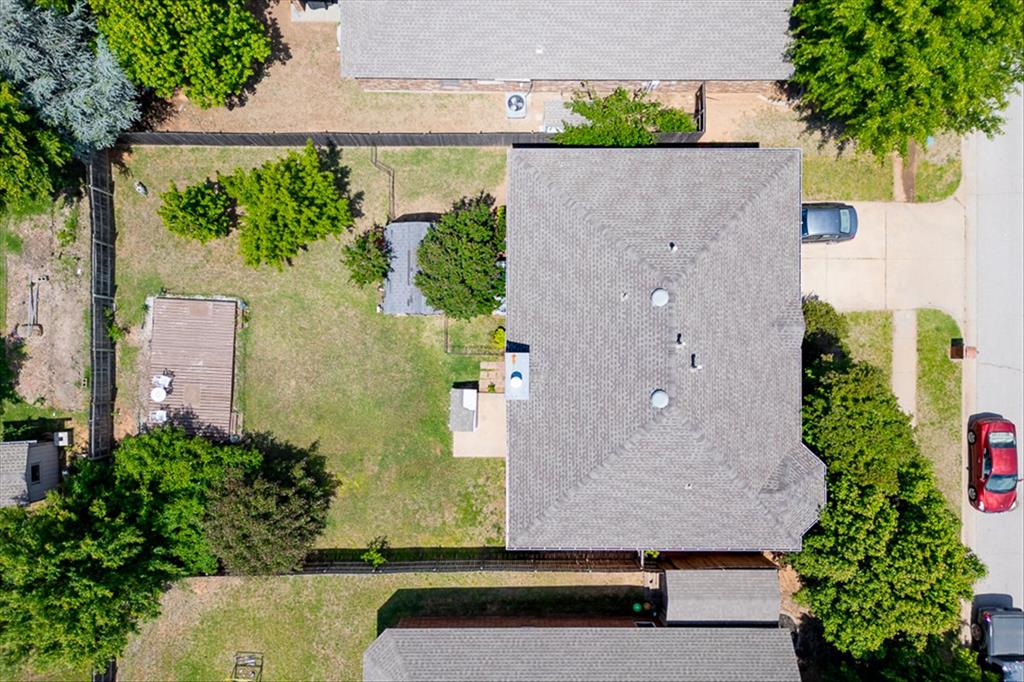
Aerial view of a residential neighborhood with a consistent architectural style
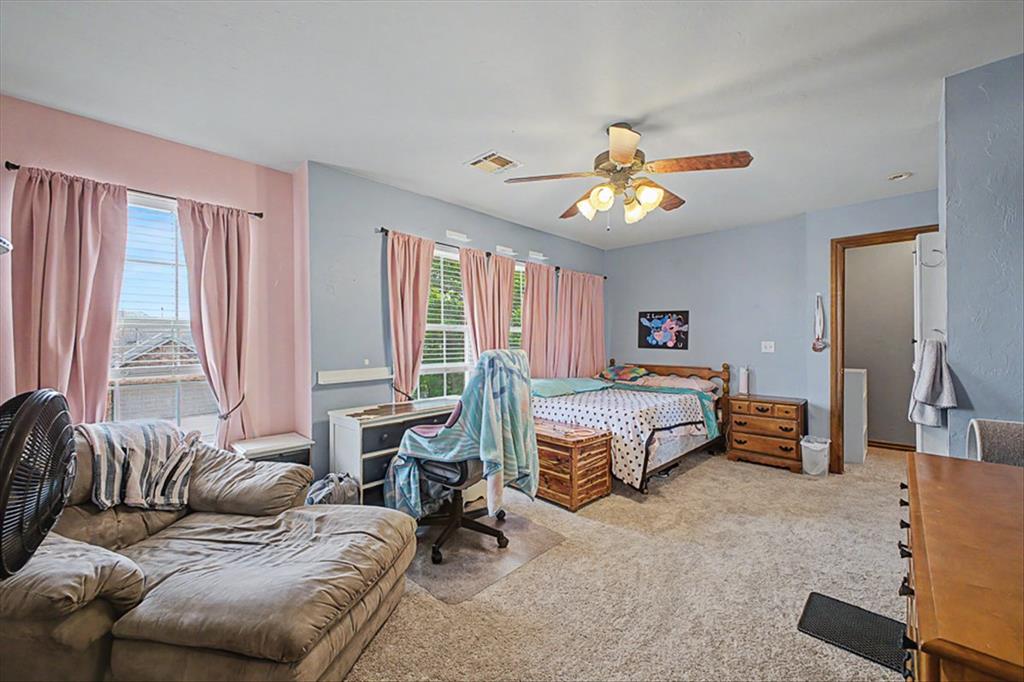
This home truly has it all-space, light, and a layout designed for both everyday living and unforgettable gatherings. This beautiful well maintained two-story brick home offers 4 spacious bedrooms, 2.5 baths, and a 2 car garage, all nestled in a warm, family-friendly neighborhood close to award winning schools. From the moment you walk in, you'll notice the abundance of natural light pouring through large windows, highlighting freshly painted areas and brand-new carpet throughout. The heart of the home is perfect for bringing people together. Whether you're hosting holidays or casual dinners, there's room for everyone to gather comfortably. Enjoy a stunning formal dining room for special occasions, plus not one-but two-charming breakfast nooks surrounded by walls of windows that flood the space with sunlight. The family room has space for all centered on the warm gas fireplace. Also, on the first floor enjoy a quiet place to focus in your private study. Upstairs, all bedrooms are thoughtfully placed, including a spacious primary suite featuring a wall of windows, large ensuite bathroom, and a walk-in closet. The secondary bedrooms are generously sized each filled with natural light and good closet space for all! At the top of the stairs, a second living area provides the perfect flex space for a cozy lounge. Step outside to a huge fenced backyard designed for both relaxation and play. There's plenty of room for pets to run, kids to play, and gatherings under the open sky. A storage shed adds convenience, while several fruit-bearing tree's bring both beauty and a special touch to your outdoor space. This home blends comfort, functionality, and charm in all the right ways. Notable updates: New carpet, garage door, water heater, 2 AC units upstairs and down for more efficiency (5yrs old), roof (2015, high impact).
Copyright 2026 MLSOK, Inc. We do not attempt to verify the currency, completeness, accuracy, or authenticity of the data contained herein. Information is subject to transcription and transmission errors and is provided “as is”. All information, including but not limited to property square footage and lot size, zoning, and fitness for a particular purpose is subject to inaccuracies and should be independently verified through personal inspection and/or consultation with appropriate professionals. The listing information provided is for consumers’ personal, non-commercial use and may not be used for any purpose other than to identify prospective purchasers. This data is copyrighted and may not be transmitted, retransmitted, copied, framed, repurposed, or altered in any way for any other site, individual and/or purpose without the express written permission of MLSOK, Inc.