$259,900 $1,558 est/mo Sourced by Back At You
716 W Fort Worth Street,Broken Arrow, OK 74012
Broken Arrow, OK 74012
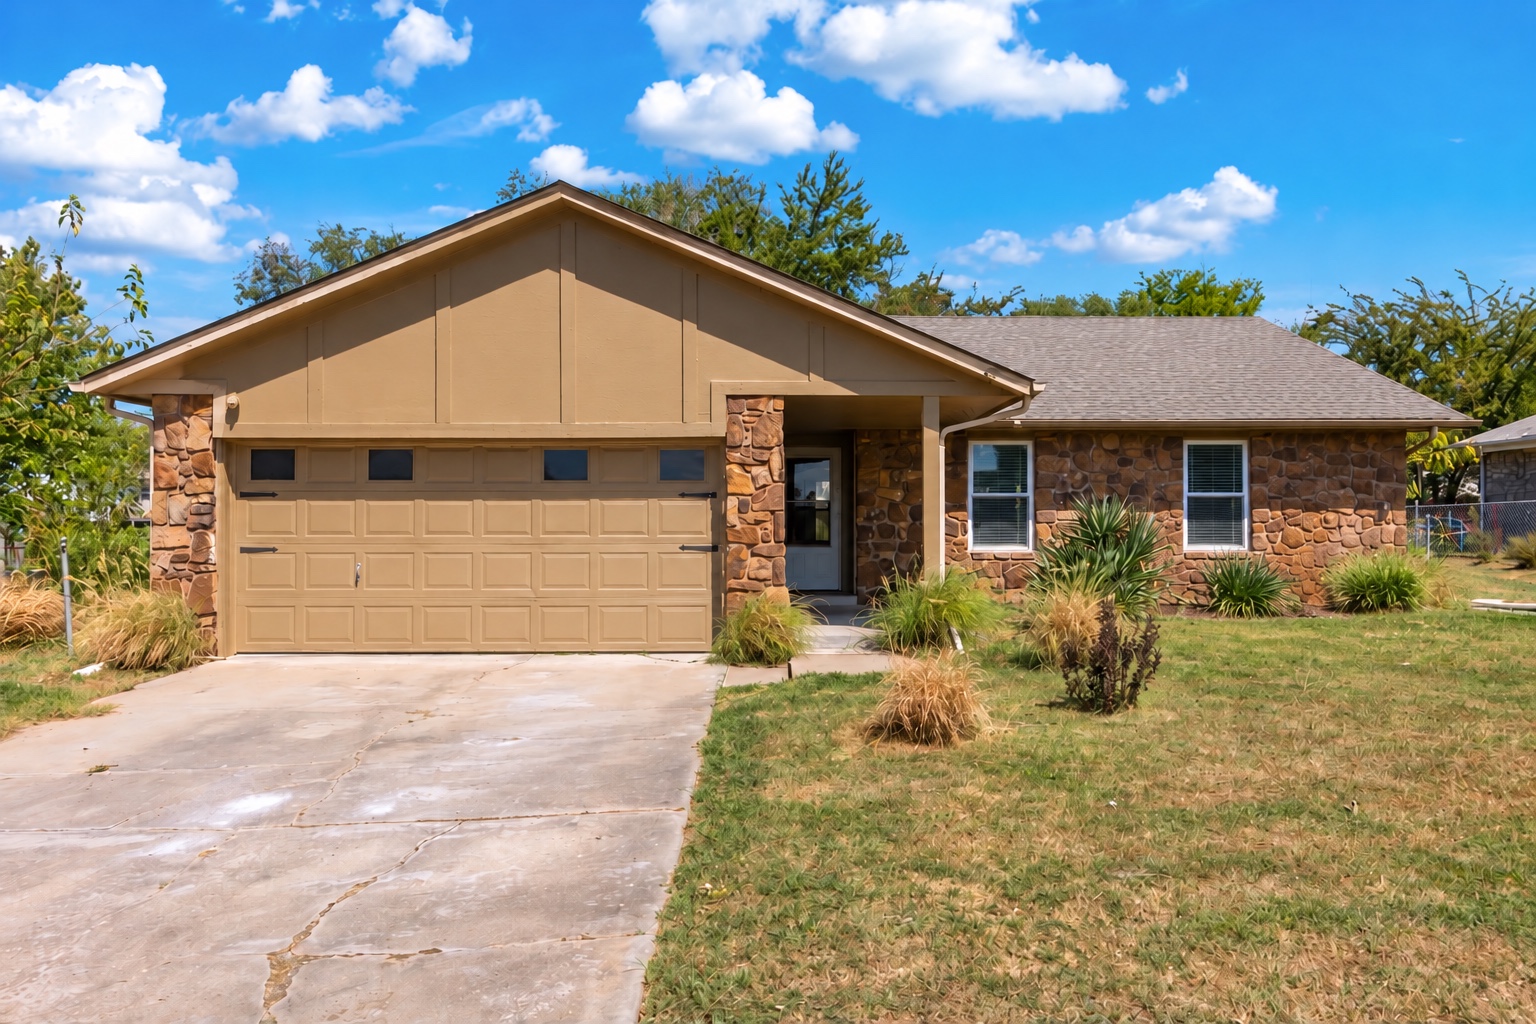
Stone exterior with a covered entry and an attached garage with panel detailing
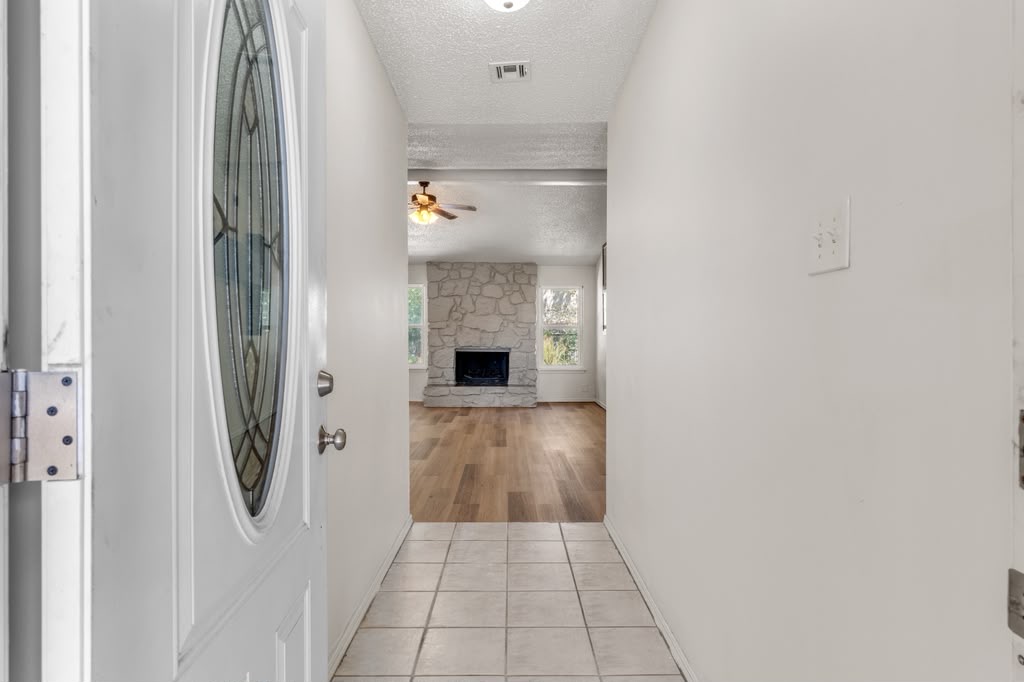
Entry foyer with square tile flooring extending to wood-finish flooring
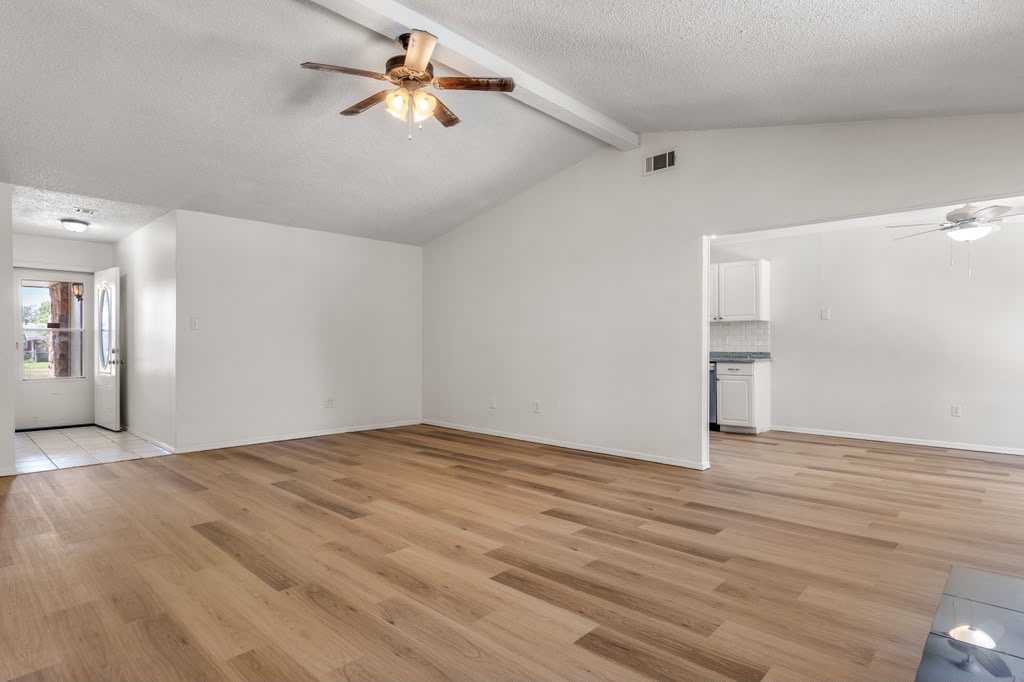
Vaulted ceiling with exposed beam, wood-finish flooring, ceiling fan, and tiled entry
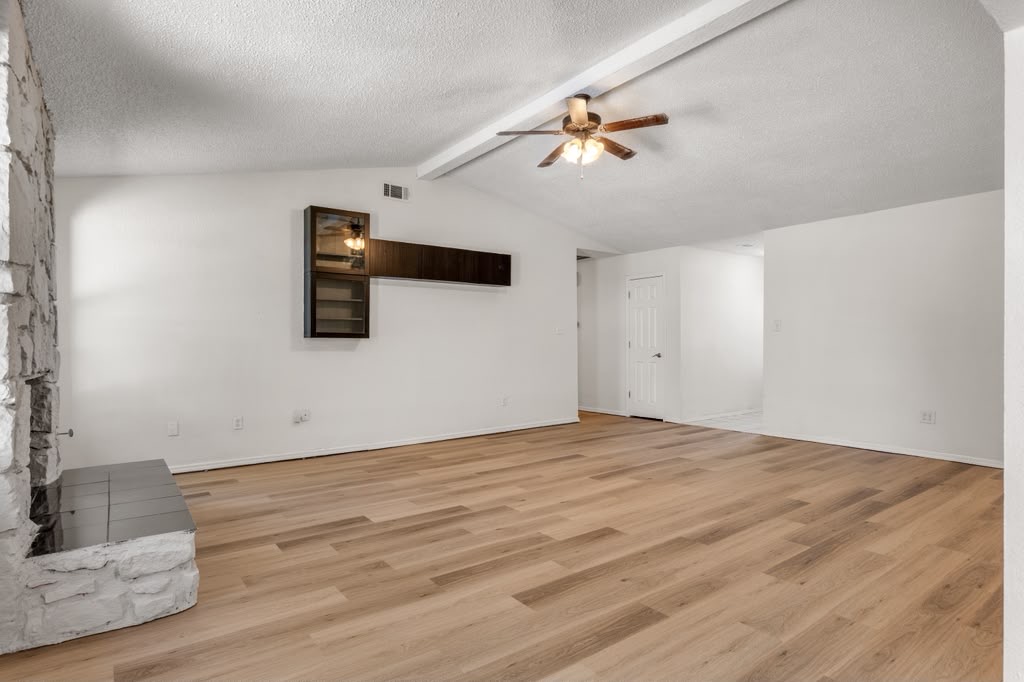
Vaulted ceiling with exposed beams, wood-finish flooring, stone fireplace with hearth, and a ceiling fan
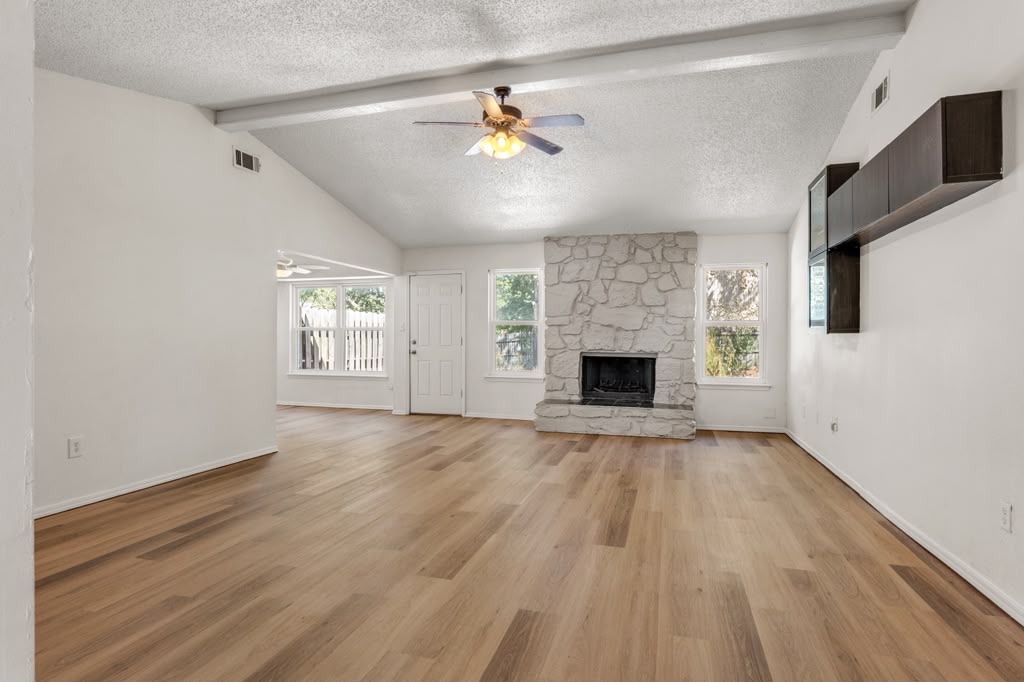
Vaulted ceiling with exposed beams, stone fireplace, wood-finish flooring, multiple windows, and built-in shelving
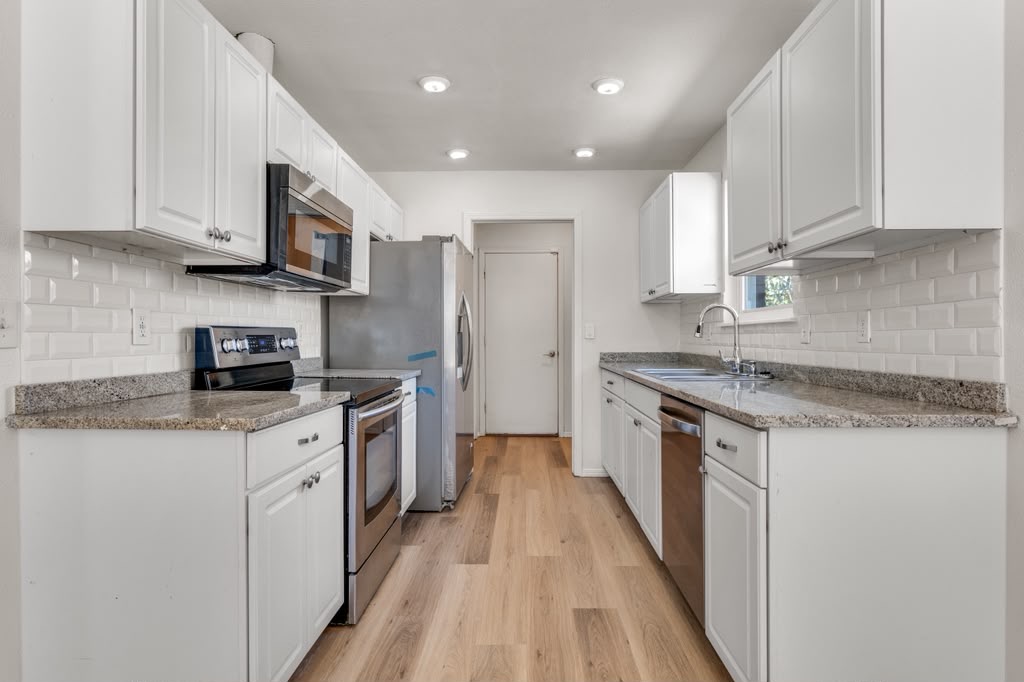
White shaker-style cabinetry with chrome hardware, subway tile backsplash, stainless steel appliances, speckled stone countertops, and wood-finish flooring
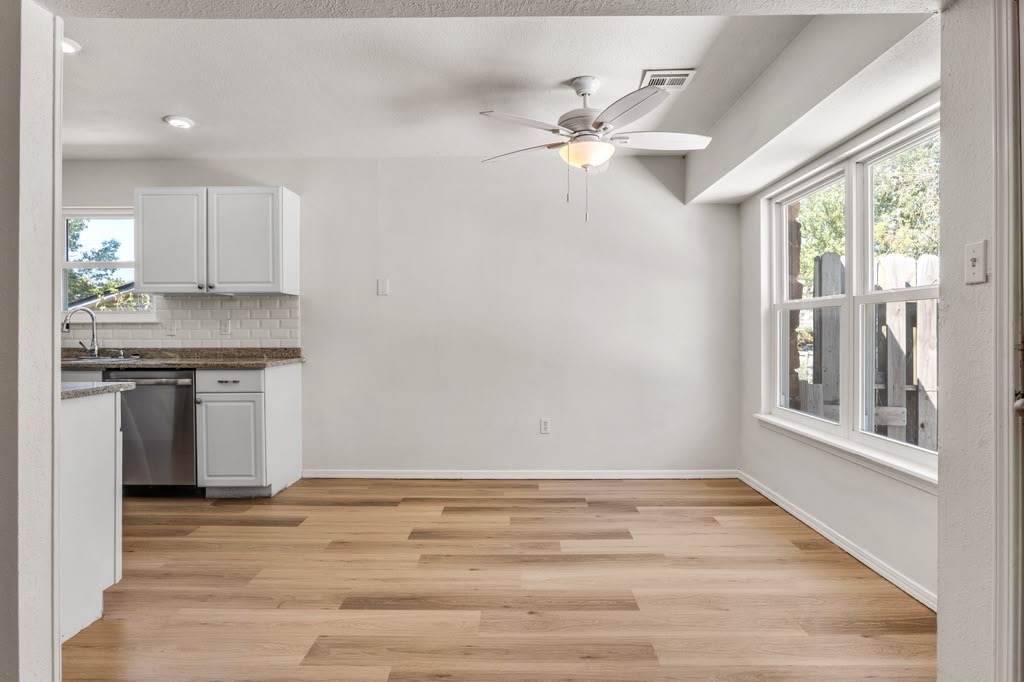
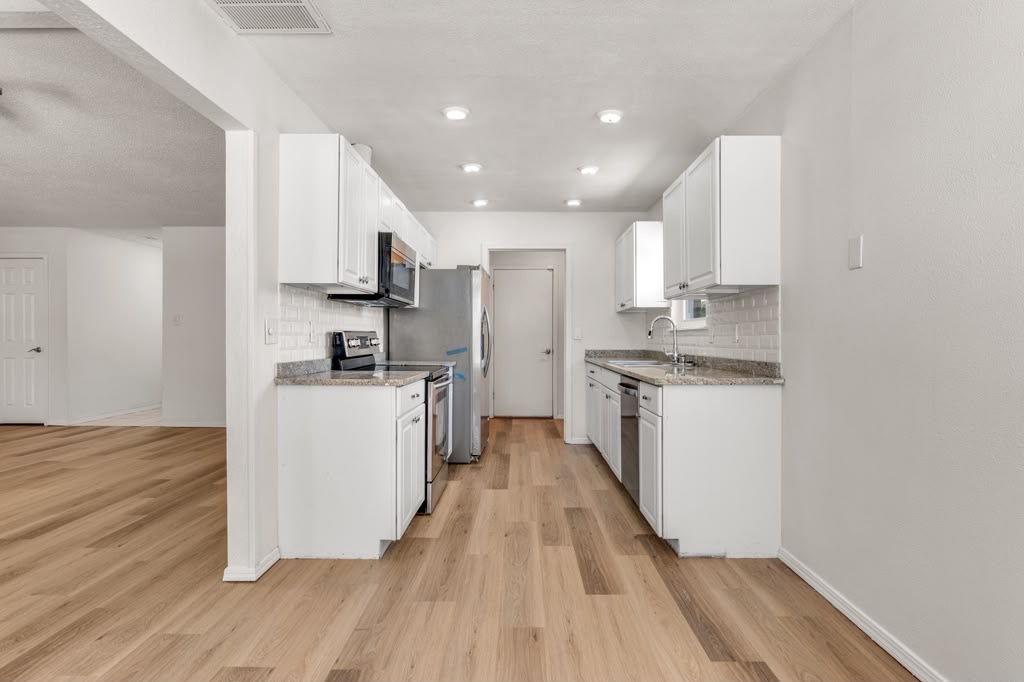
Kitchen featuring wood-finish flooring, white cabinetry, a subway tile backsplash, and recessed lighting
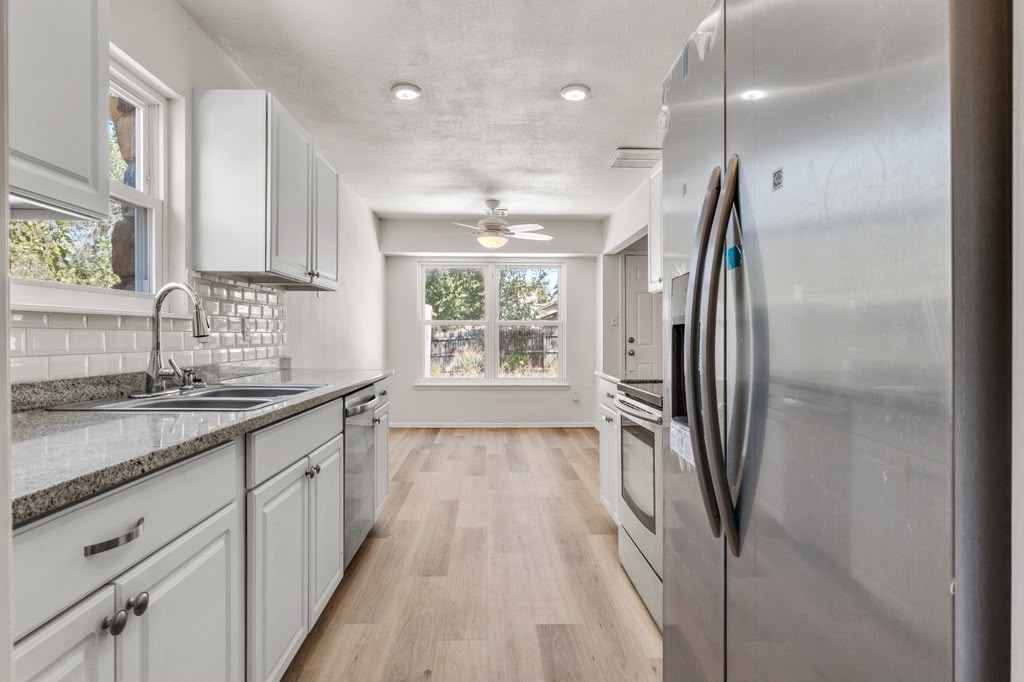
Kitchen featuring white cabinetry, granite-style countertops, subway tile backsplash, and stainless steel appliances
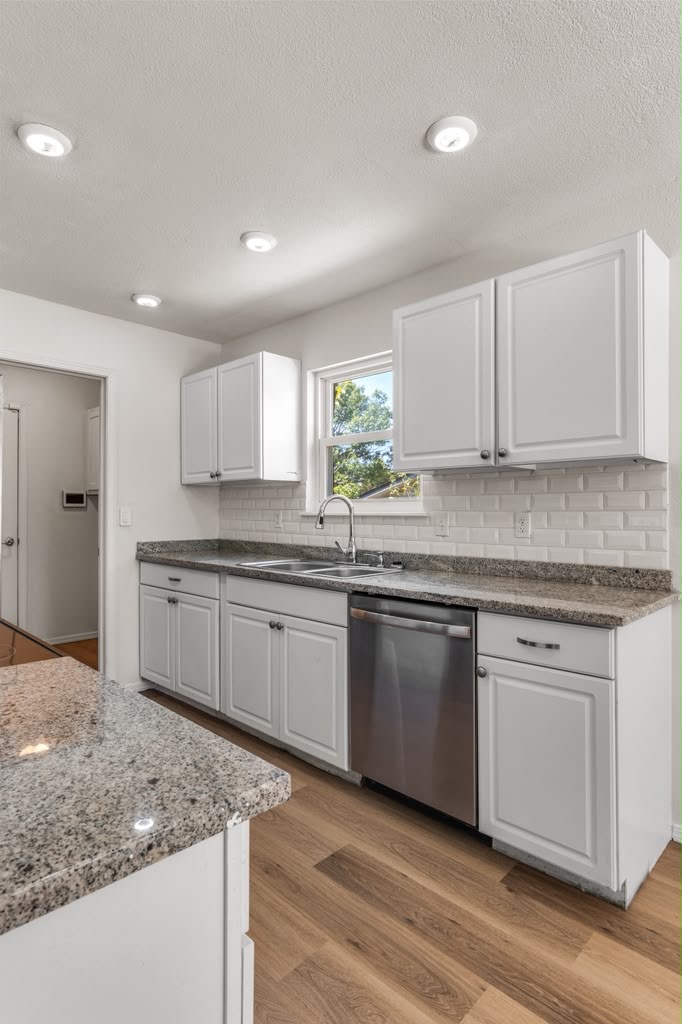
White shaker cabinetry with granite countertops, stainless steel dishwasher, wood-finish flooring, and recessed lighting
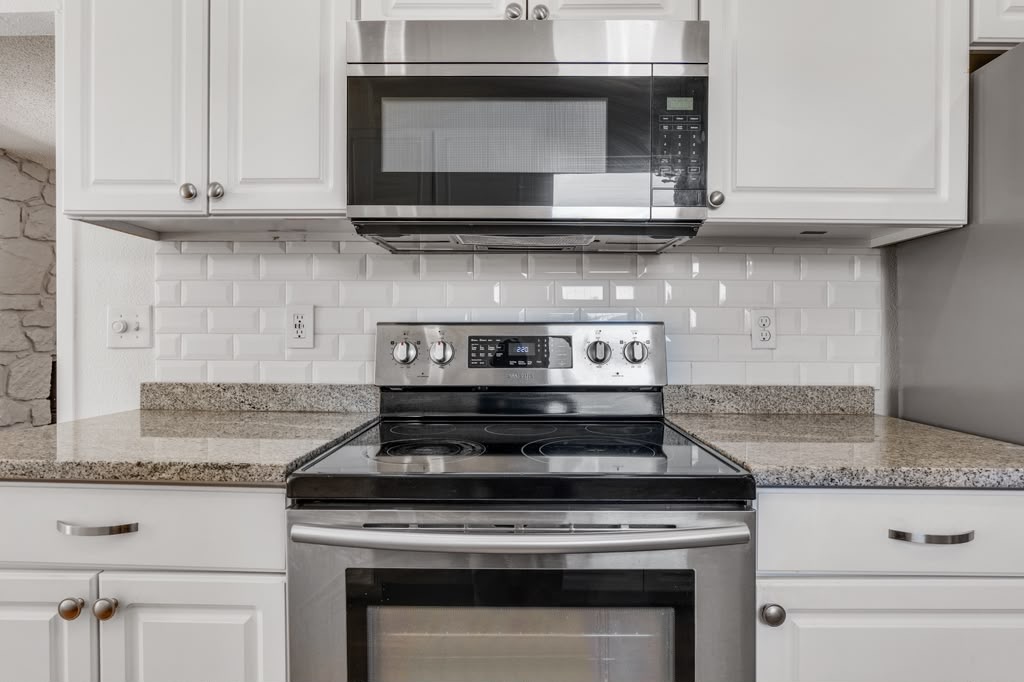
Stainless steel appliances, white subway tile backsplash, white cabinetry, and a granite-finish countertop
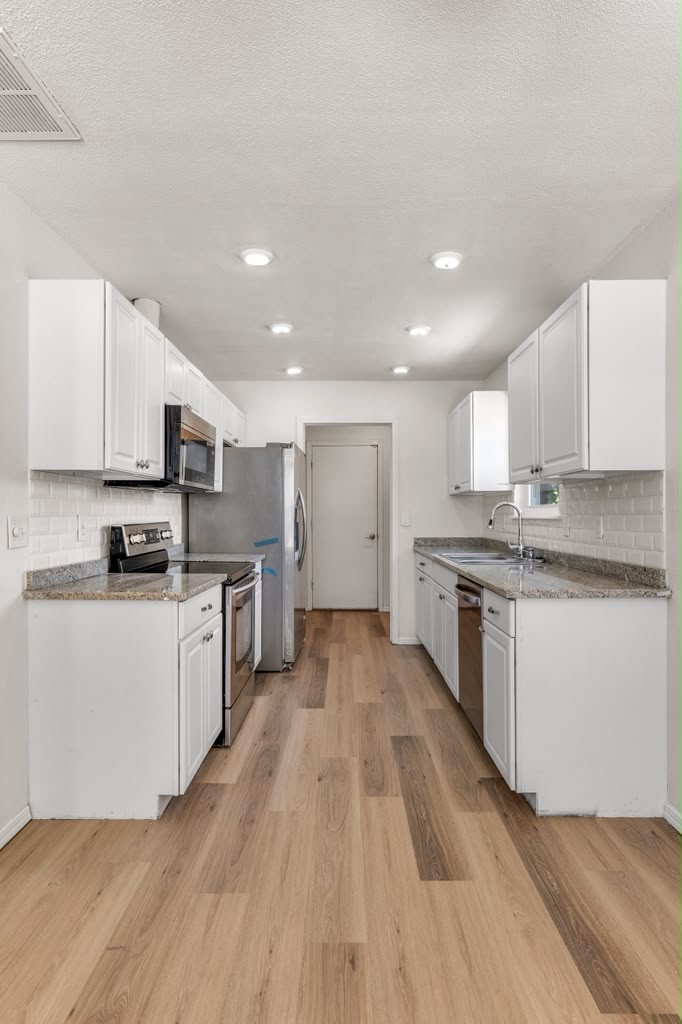
Kitchen featuring wood-finish flooring, white cabinetry, a subway tile backsplash, and stainless steel appliances
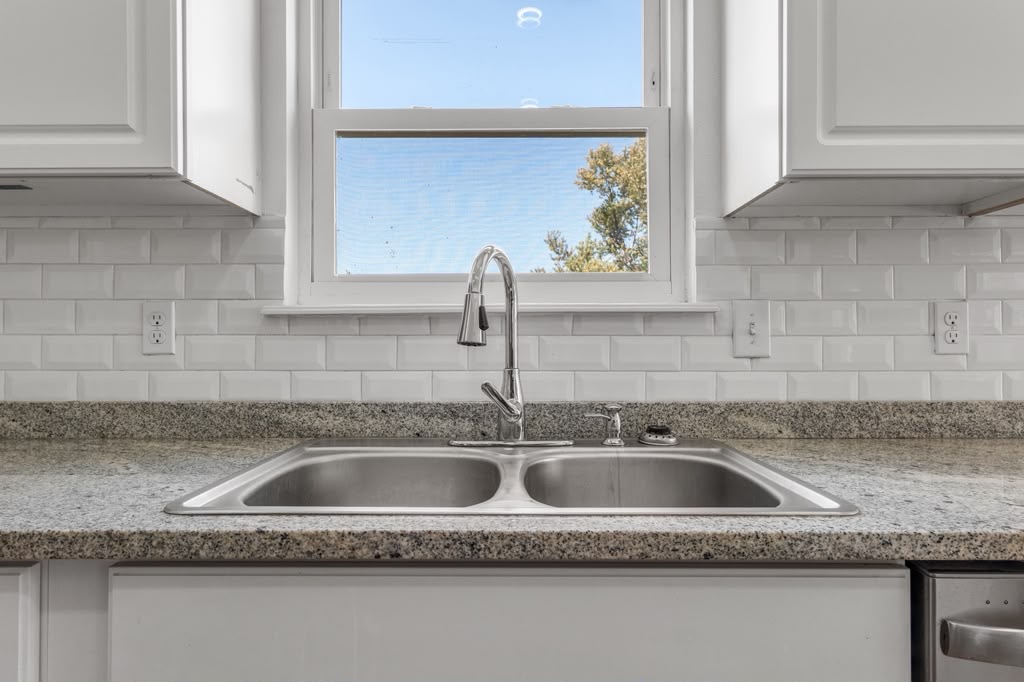
White subway tile backsplash, dual-basin stainless steel sink, pull-down faucet, white upper cabinetry, and a window with trim
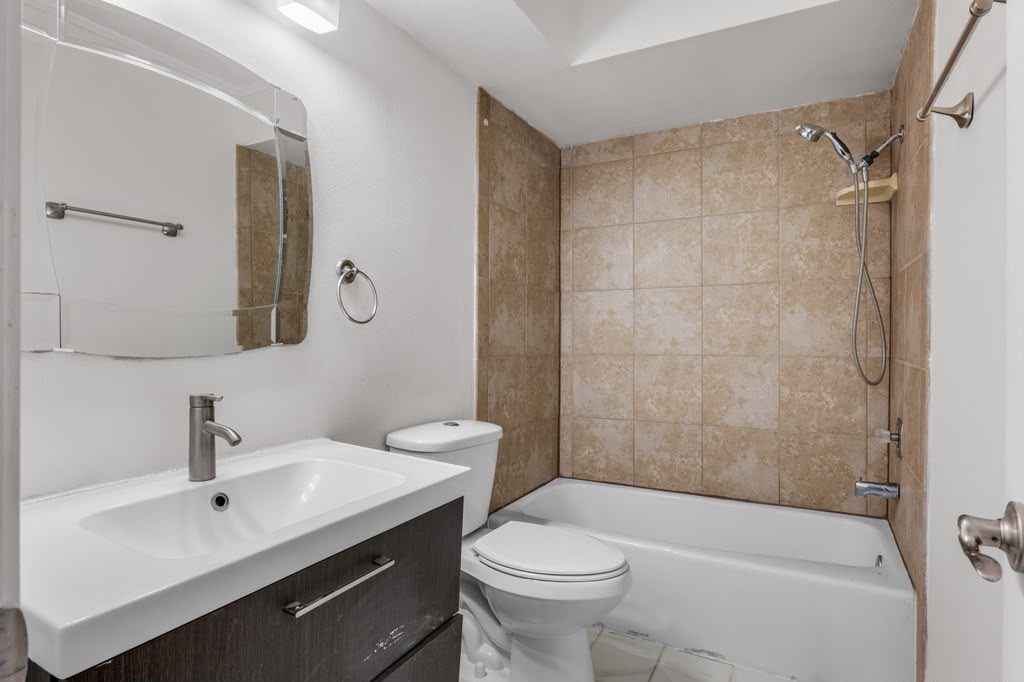
Bathroom featuring a vanity with an integrated sink, a rectangular mirror, a toilet, a bathtub, and tiled shower walls
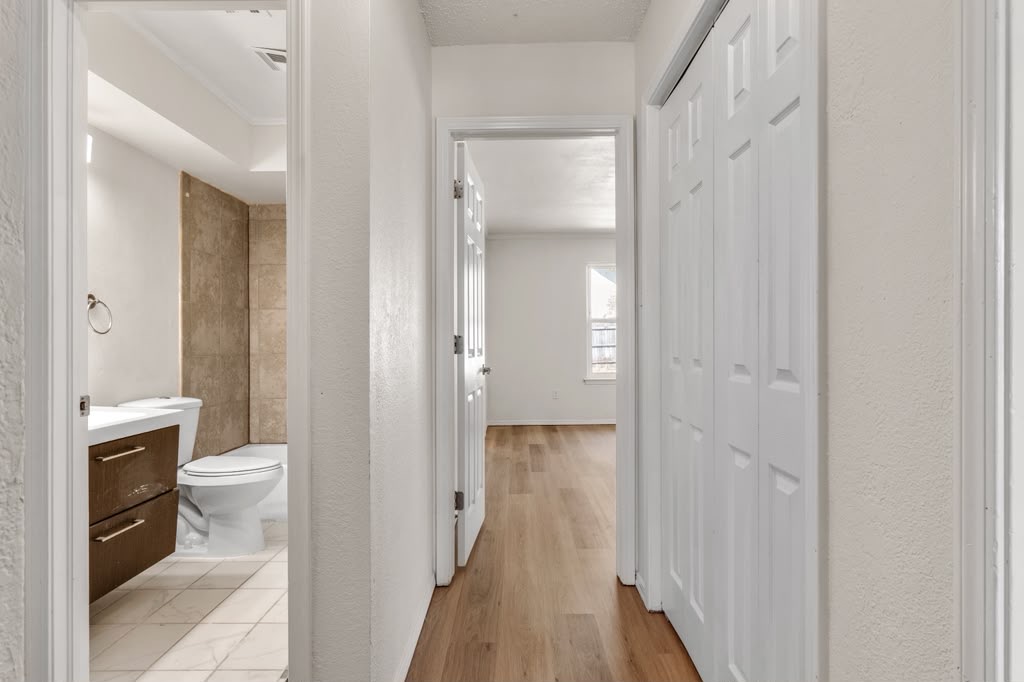
Hallway with wood-finish flooring
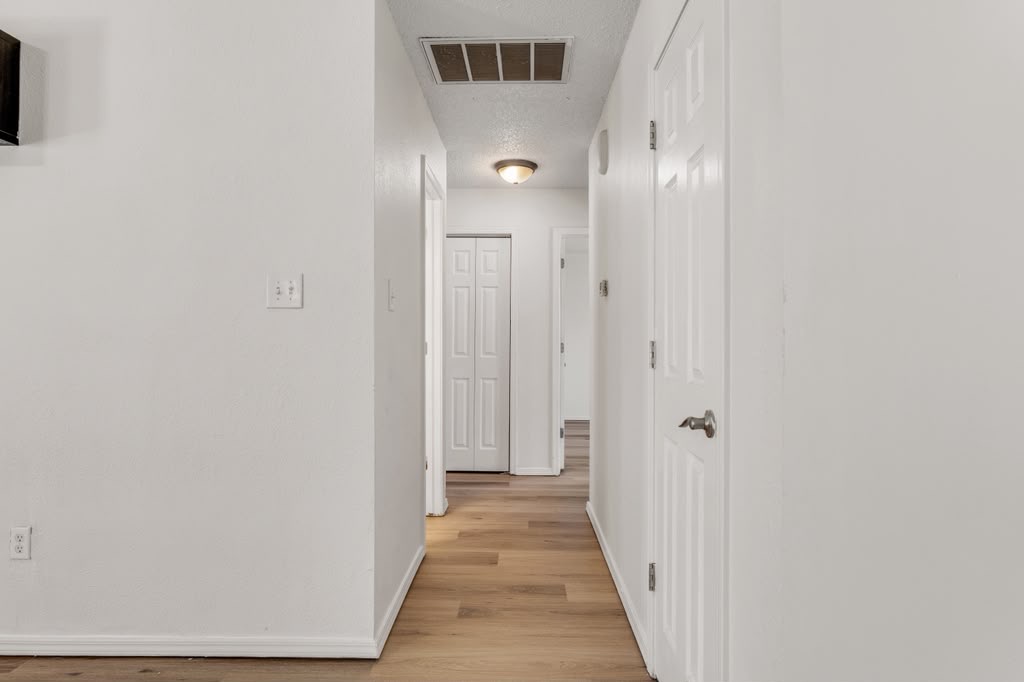
Hallway featuring wood-finish flooring, recessed lighting, and white paneled doors
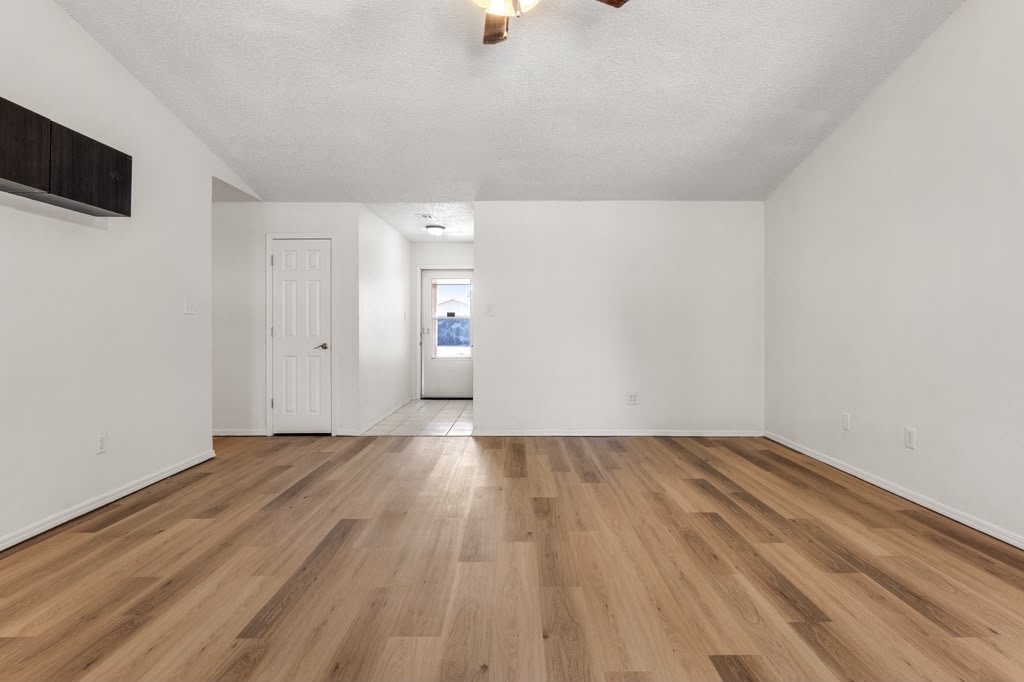
Spacious room with wood-finish flooring, white walls, vaulted ceiling, and a ceiling fan
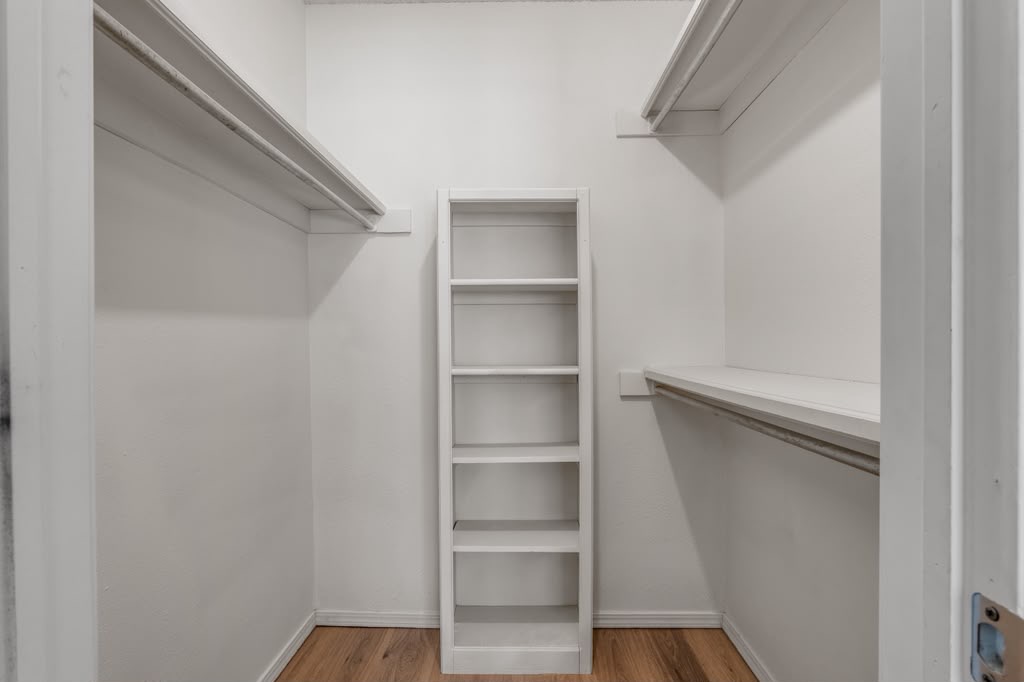
Walk-in closet featuring built-in shelving, two levels of hanging rods, and wood-finish flooring
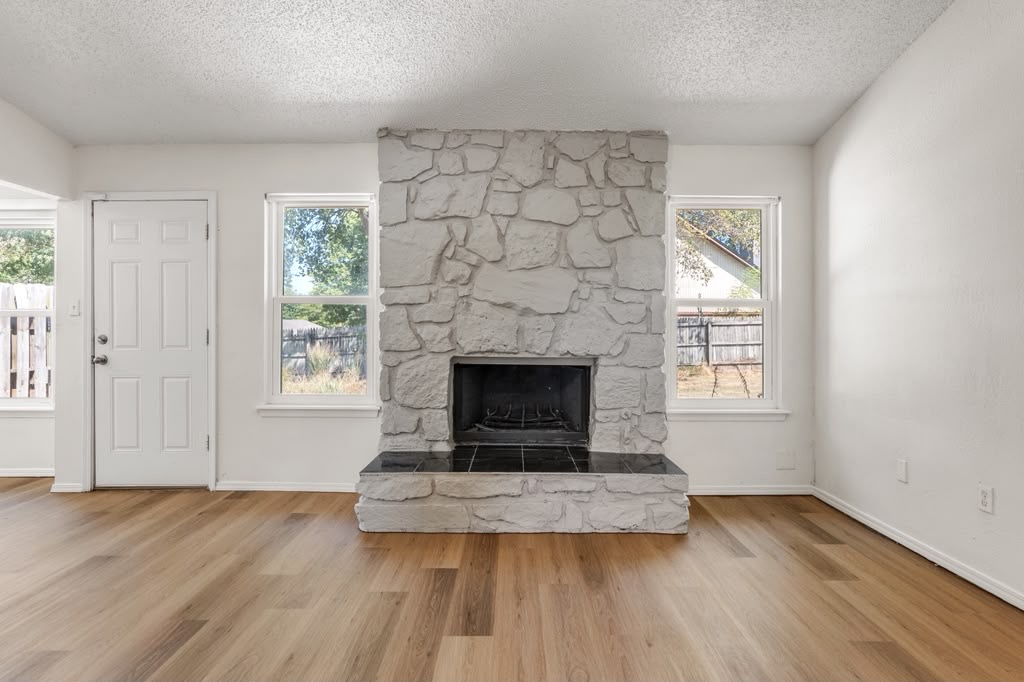
Stone-clad fireplace with a black tile hearth, wood-finish flooring, white painted walls, and multiple windows
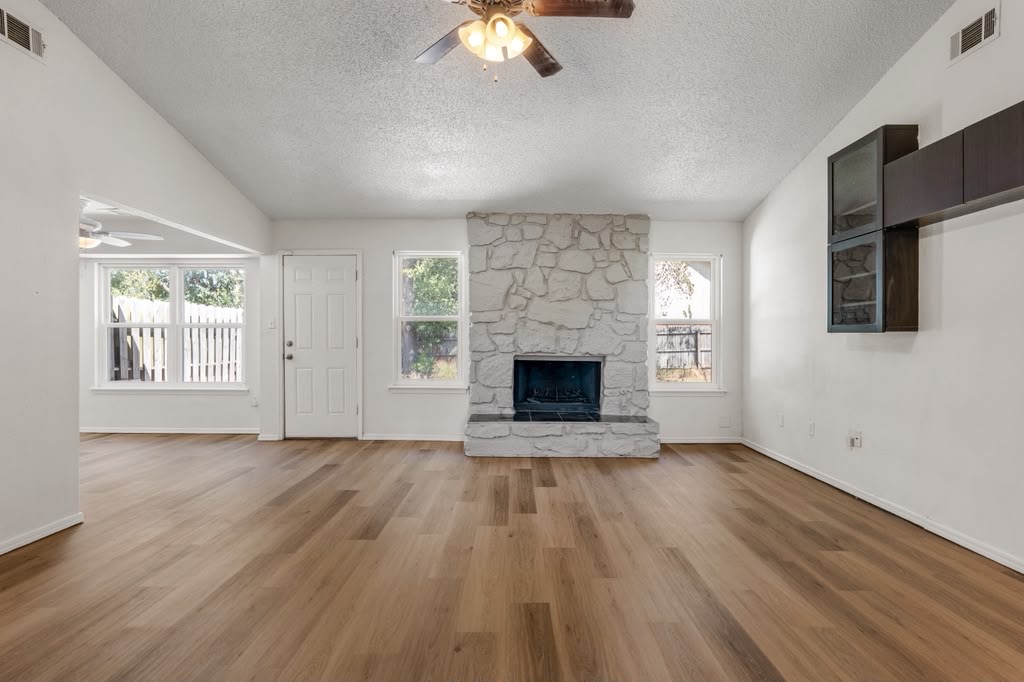
Vaulted ceilings, wood-finish flooring, and a stone-clad fireplace
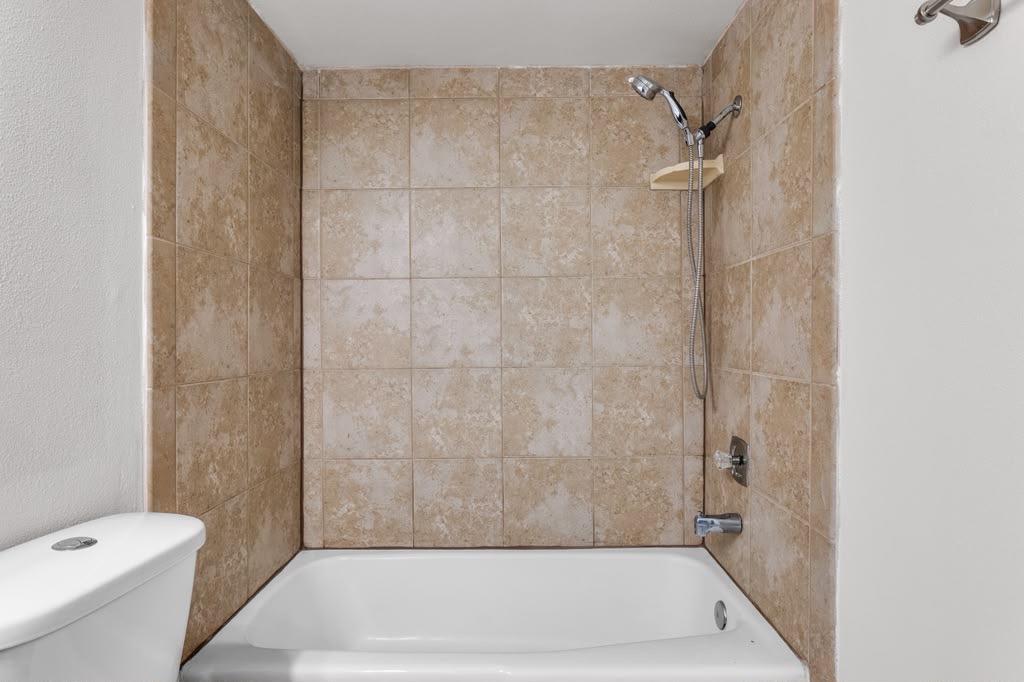
Bathtub with tile surround, a wall-mounted showerhead, and chrome fixtures
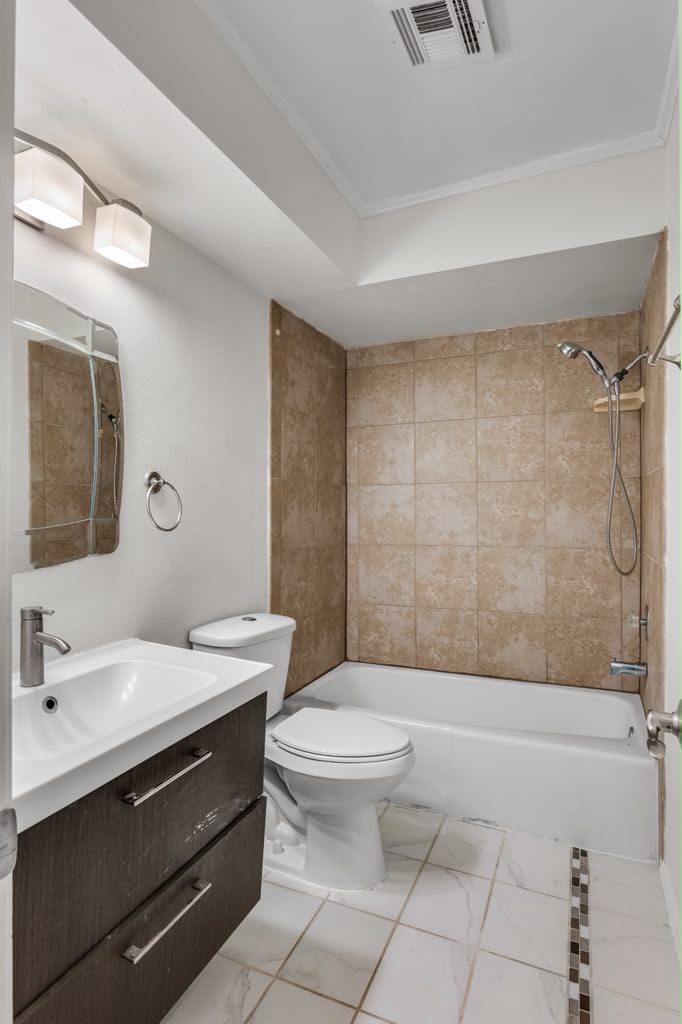
Full bathroom featuring a rectangular vanity with integrated sink, a rectangular mirror, a tiled shower/tub combination, and tiled flooring with a mosaic accent strip
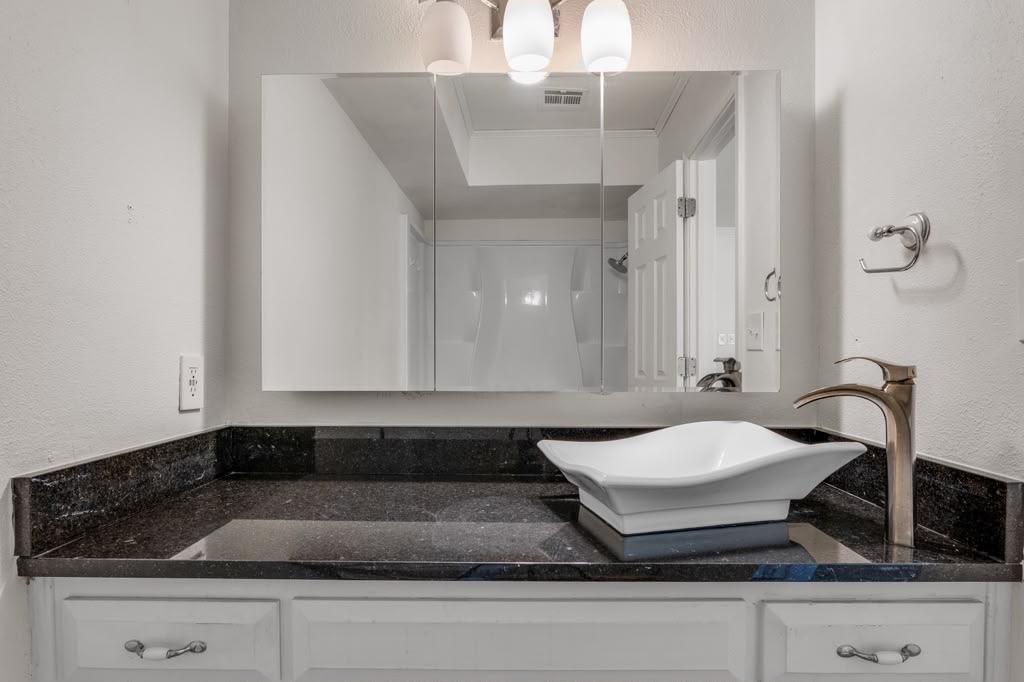
White shaker-style vanity with white hardware, dark stone countertop, vessel sink, and brushed gold-tone faucet
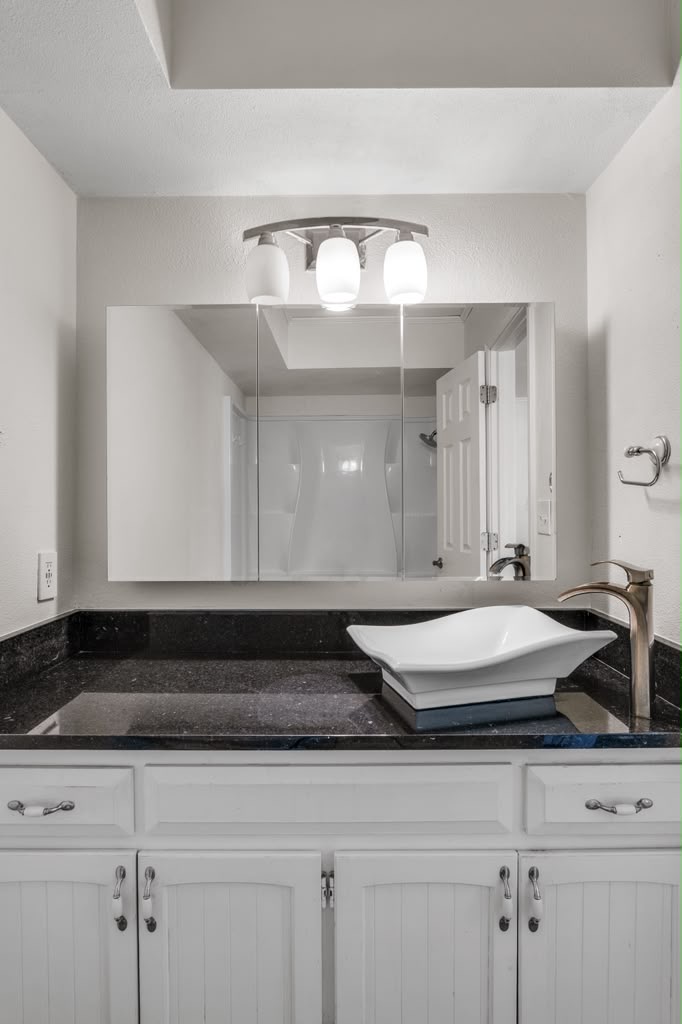
White vanity with paneled cabinet doors, dark countertop, vessel sink, and wall-mounted tri-bulb light fixture
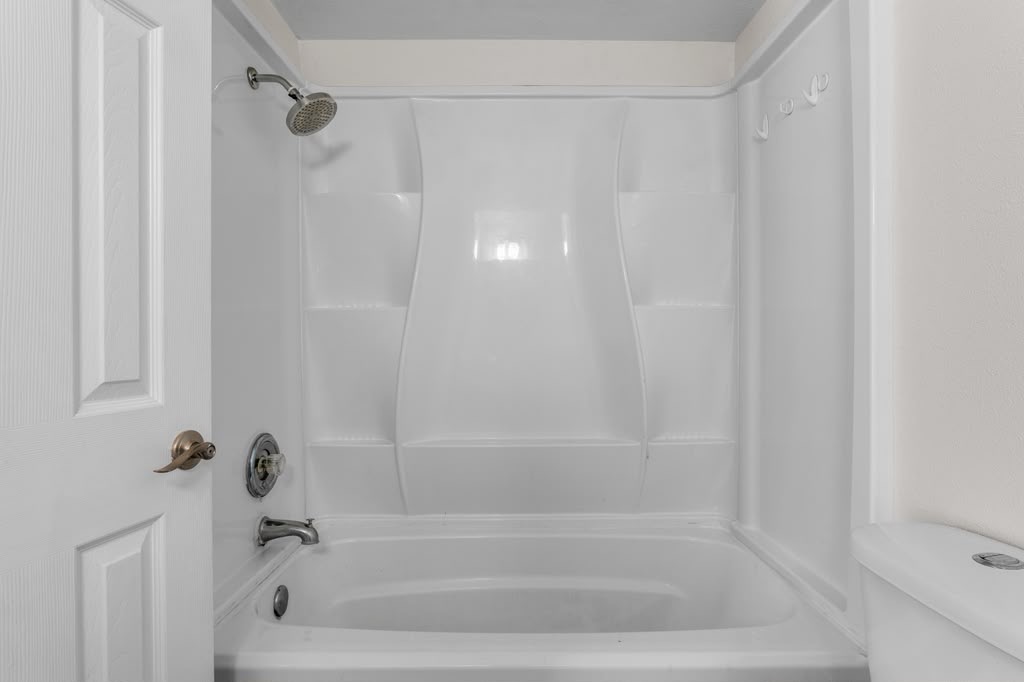
White fiberglass tub and shower combination with integrated shelving, completed by a brushed nickel shower head and faucet
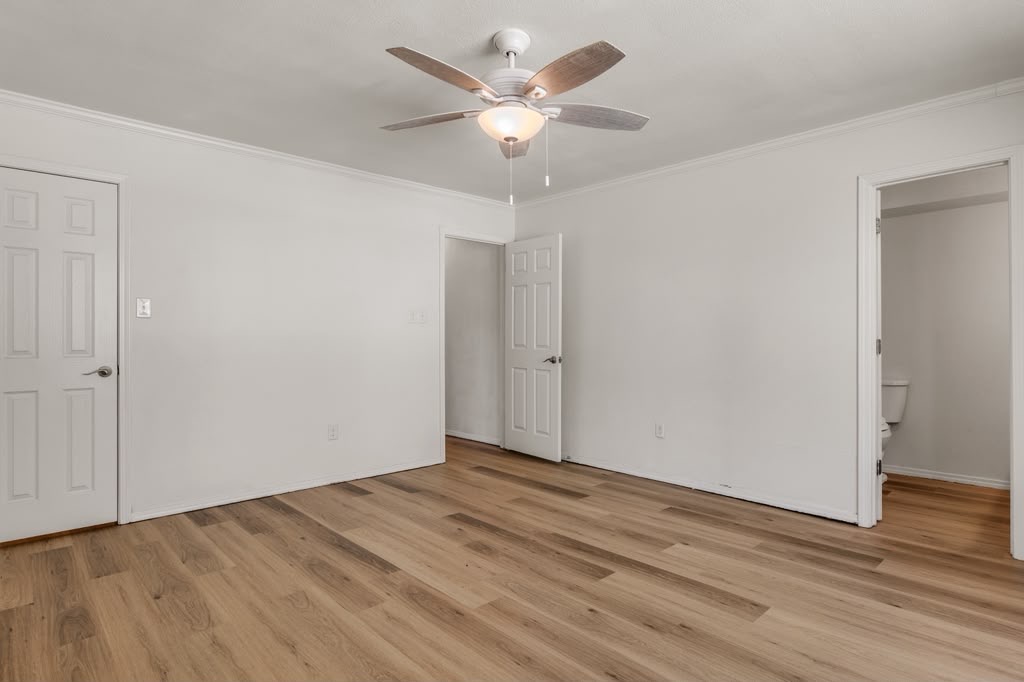
Neutral wall paint, wood-finish flooring, ceiling fan with integrated lighting, and white trim throughout
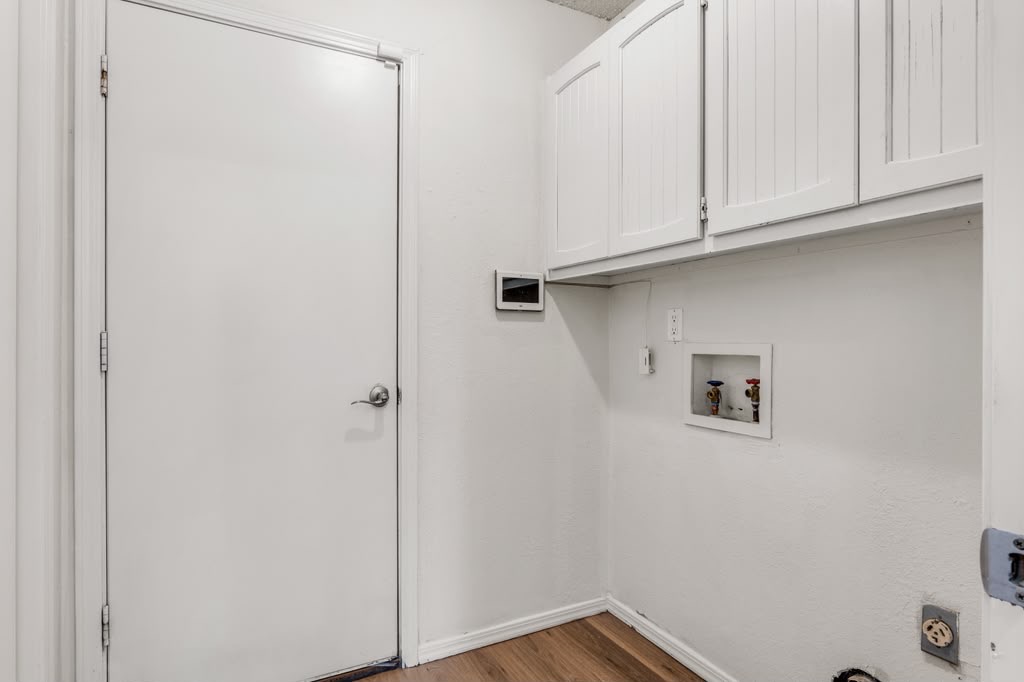
White shaker-style upper cabinetry, wood-finish flooring, and white walls
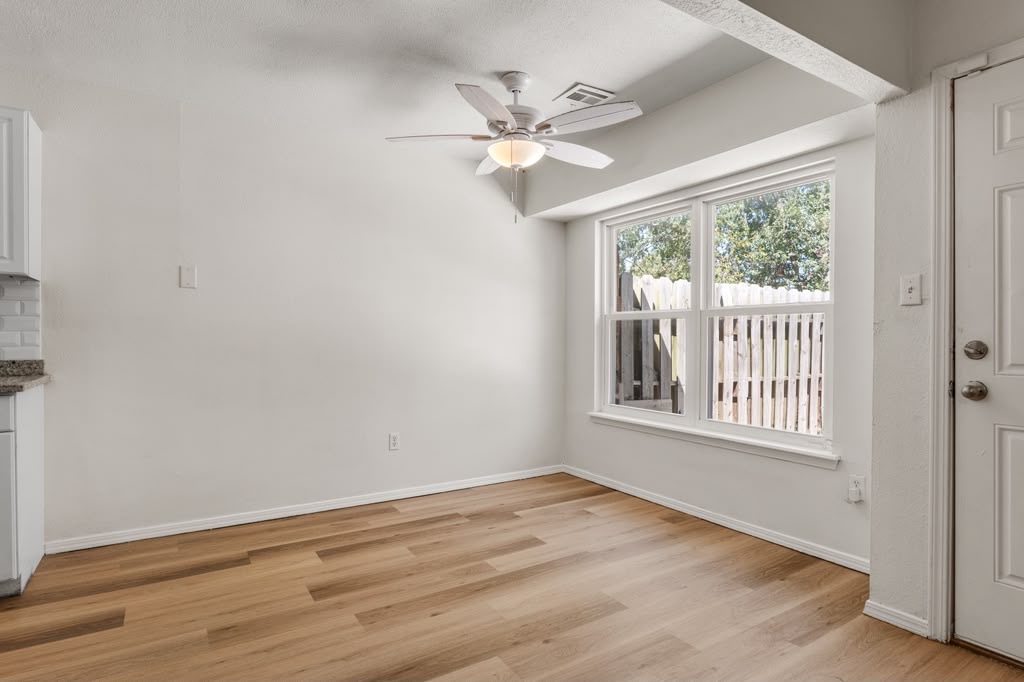
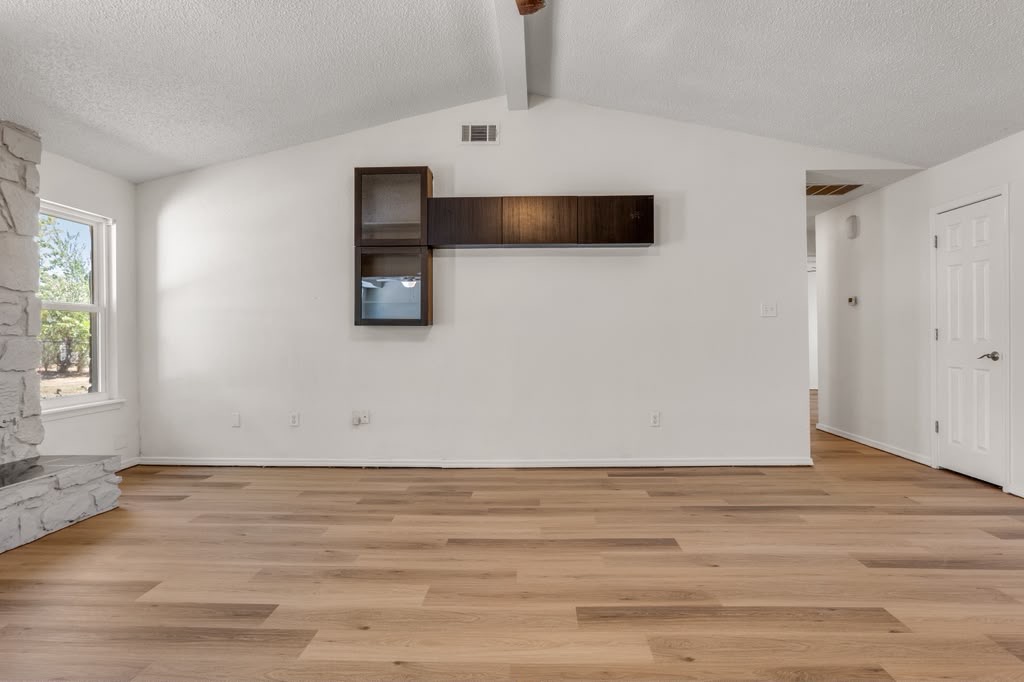
Vaulted ceiling with exposed wood beam, wood-finish flooring, white painted walls, and built-in wall shelving
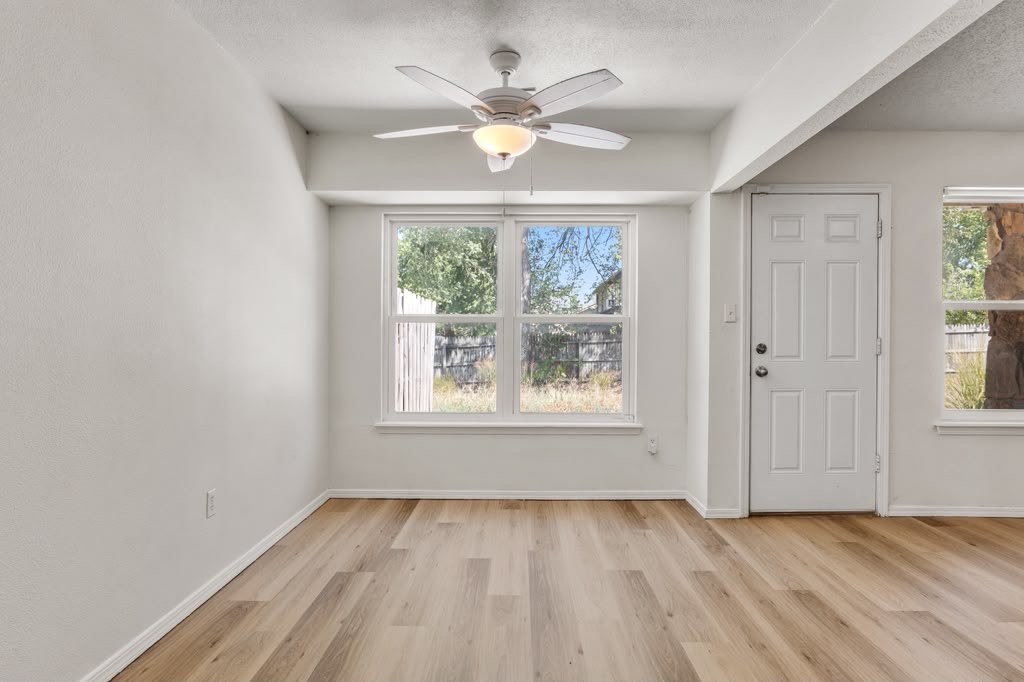
Wood-finish flooring, white walls, multiple windows, a ceiling fan with integrated lighting, and a white paneled door
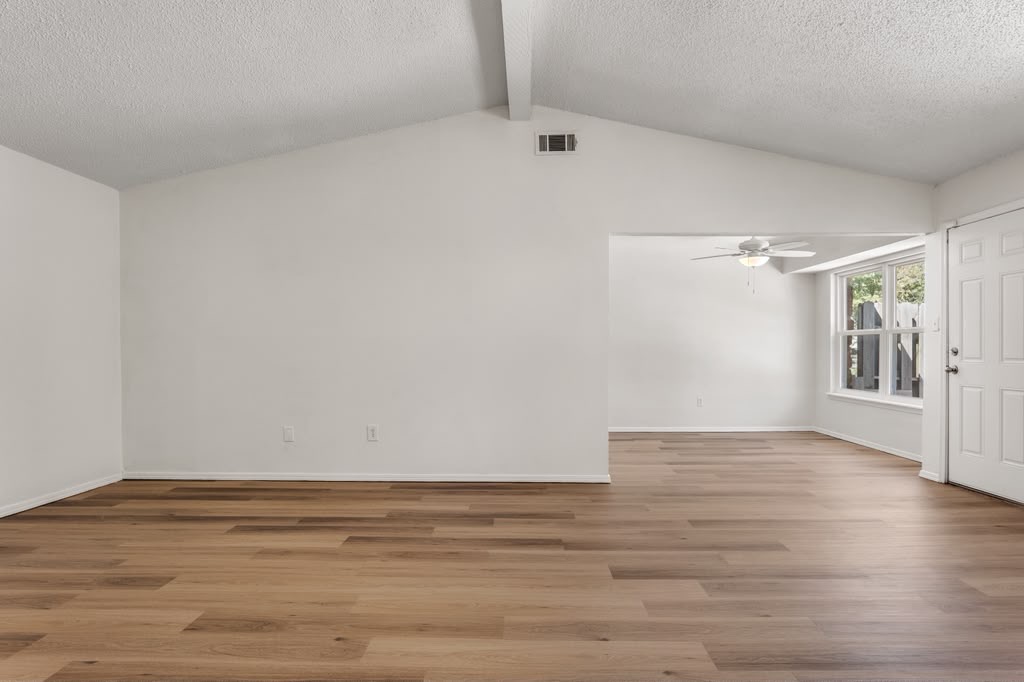
Vaulted ceiling, wood-finish flooring, white paneled door, window with natural light, ceiling fan
Additional content
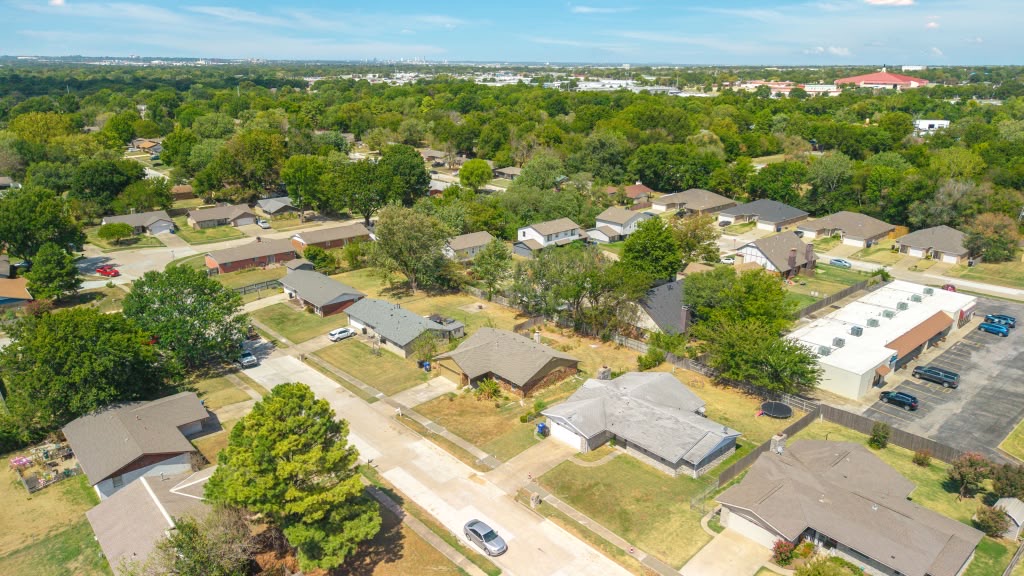
Additional content
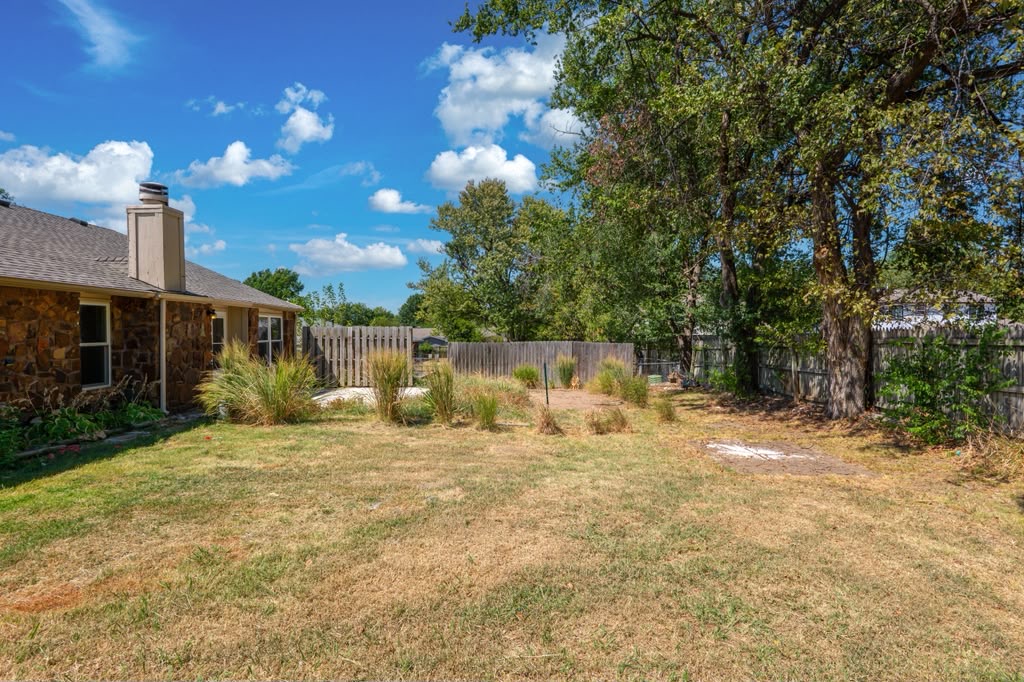
Stone veneer exterior with a prominent chimney and a composite shingle roof
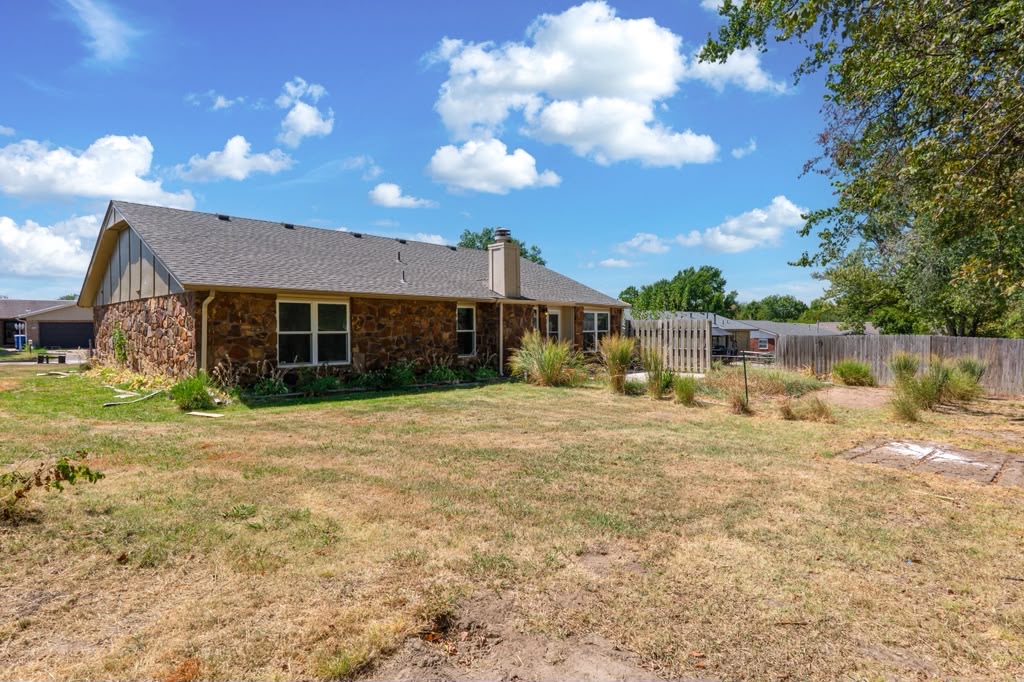
Stone exterior with gabled roofing and multiple windows
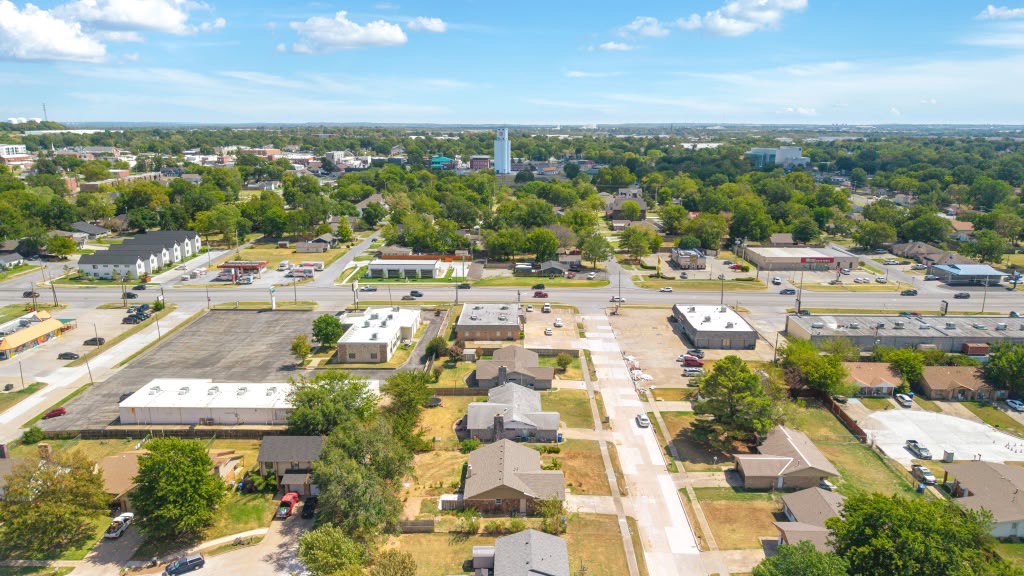
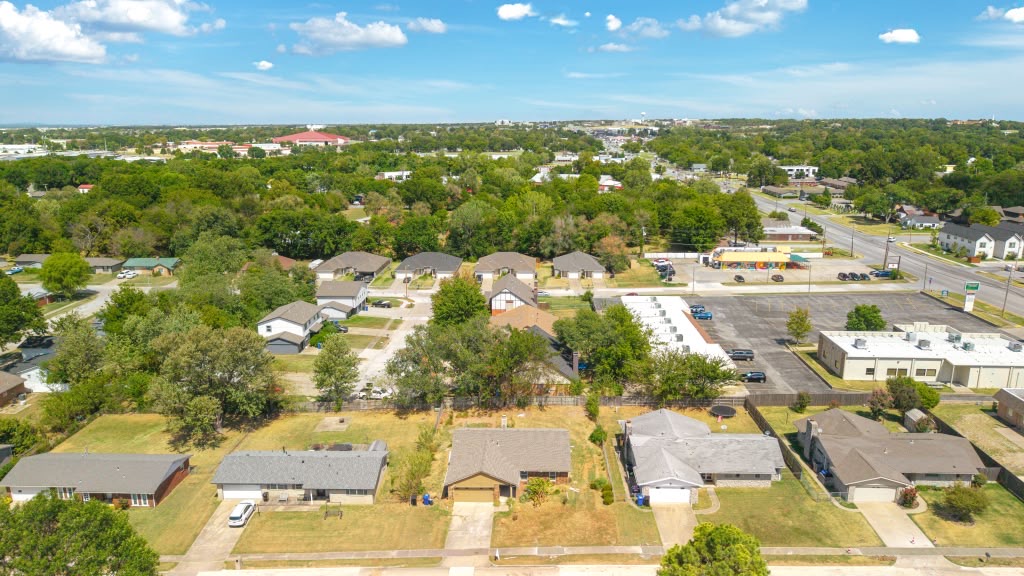
Aerial perspective of a mixed-use neighborhood featuring commercial buildings, residential structures, and established trees

Description
Move-in ready in an excellent Broken Arrow location, approximately 4 minutes from the Rose District! This beautifully refreshed 3-bedroom, 2-bath home with a 2-car garage offers inviting spaces and stylish updates. Enjoy a bright living room with vaulted ceilings, and a stone fireplace. The kitchen features white cabinetry, granite countertops, a subway tile backsplash, and stainless steel appliances, kitchen appliances included! An adjoining dining area provides a welcoming space for everyday meals. Updated bathrooms and the primary bedroom offers a private bath and walk-in closet. Enjoy convenient access to the Rose District's shopping, dining, and entertainment. Schedule your showing today!
Details
| MLS # | 2636261 |
|---|---|
| Listing Type | For Sale |
| Style | House |
| Sub-Type | Resale |
| Status | Active |
| Year | 1980 |
| Days On Site | 12 |
| Listing Provided By | CG Realty Group LLC | Catalina Gomez |
Features
| Bed(s) | 3 |
|---|---|
| Bath(s) | 2 Total |
| SQ Feet | 1,516 |
| Garage | 2 |
| Story(s) | 1 |
| Acreage | 0.22 |
Exterior
| Lot Features | None |
|---|
Parking
| Garage Yes / No | Yes |
|---|---|
| Parking Features | Attached, Garage |
Taxes
| Tax Annual Amount | 1496 |
|---|
Area Information
| State | OK |
|---|---|
| County | Tulsa |
| City | Broken Arrow |
| Zip Code | 74012 |
| Community Name | Meadow Heights addn amd resub |
| Listing VS Median (in Meadow Heights addn amd resub) | |
Price: $259,900 low | high Med: $175,000 sqft: 1,516 low | high Med: 1,278 $ / sqft: $171 low | high Med: $145 On site: 12 low | high Med: 99.5 | |
Market Activity 74012
Request a showing
Request a showing
Contact
Learn More About This Property

| State | OK |
|---|---|
| County | Tulsa |
| City | Broken Arrow |
| Zip Code | 74012 |
| Community Name | Meadow Heights addn amd resub |
| Listing VS Median (in Meadow Heights addn amd resub) | |
Price: $259,900 low | high Med: $175,000 sqft: 1,516 low | high Med: 1,278 $ / sqft: $171 low | high Med: $145 On site: 12 low | high Med: 99.5 | |
Listing Updated: October 9, 2026 at 10:11:17 PM PDT
