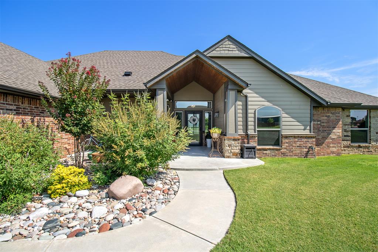
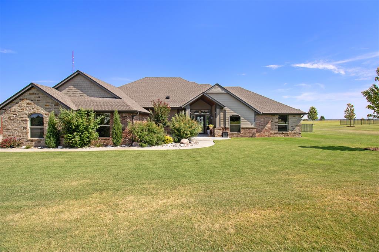
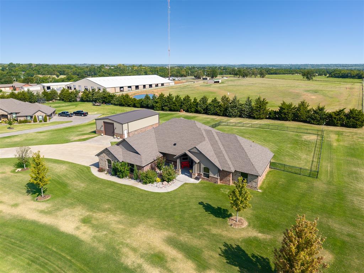
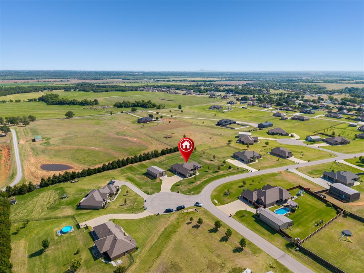
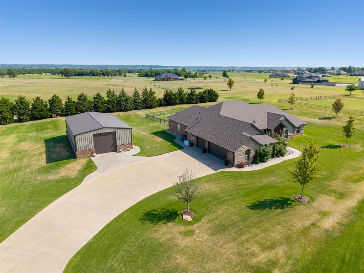
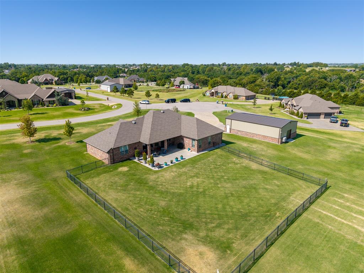
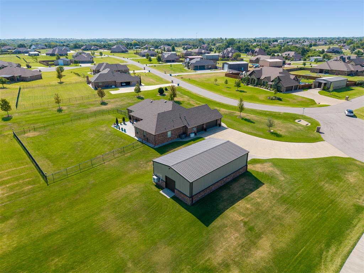
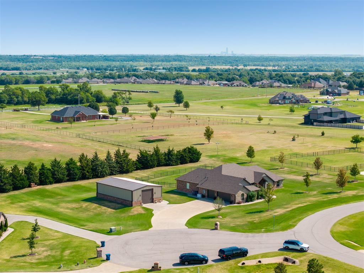
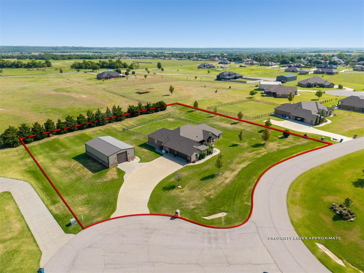
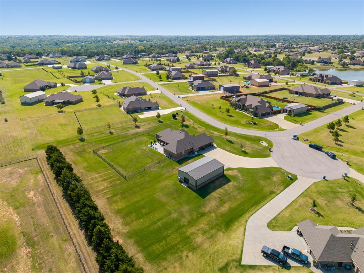
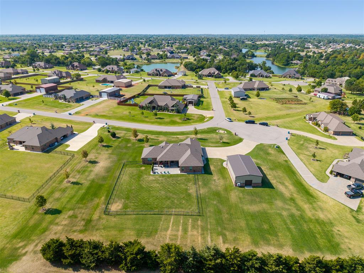
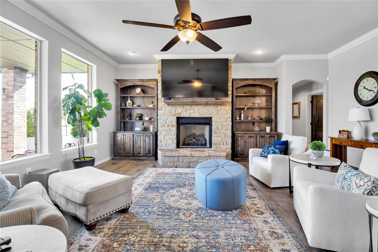
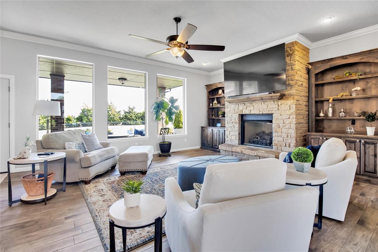
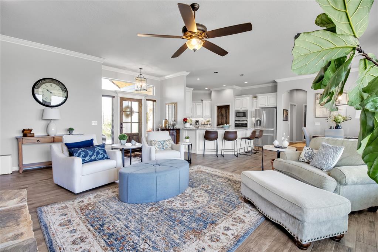
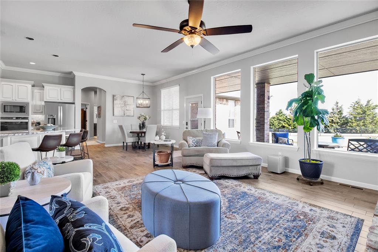
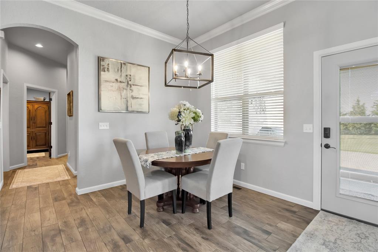
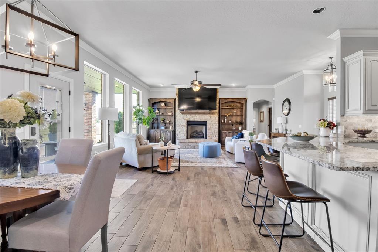
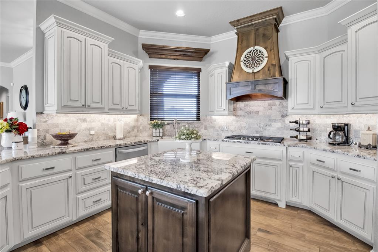
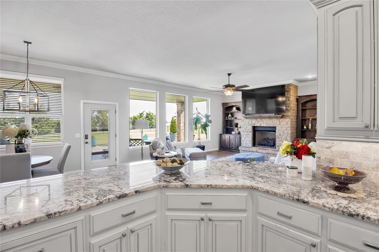
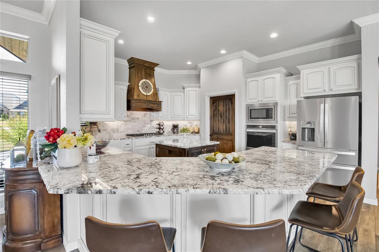
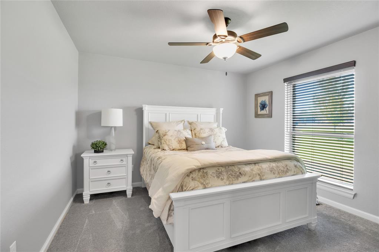
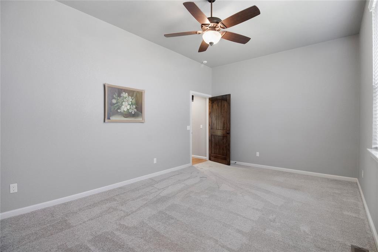
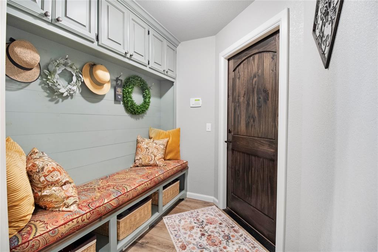
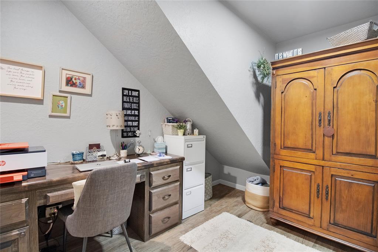
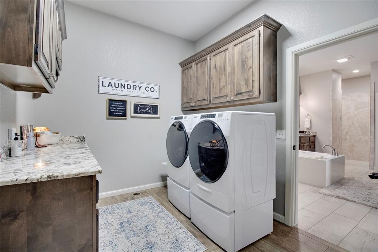
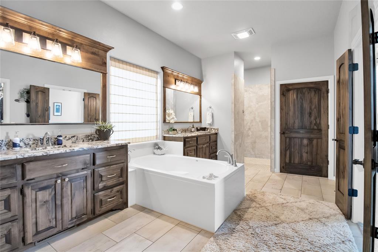
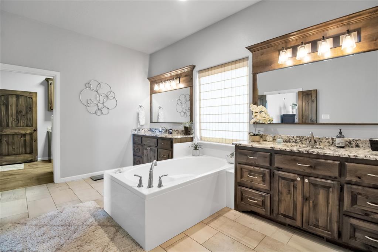
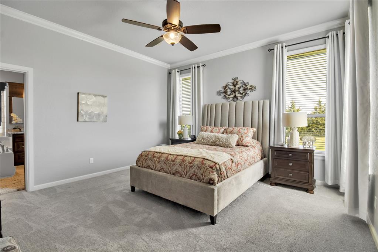
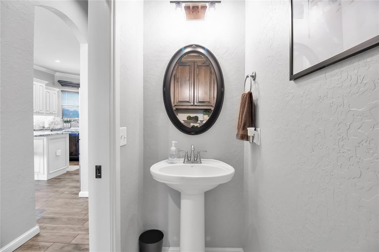
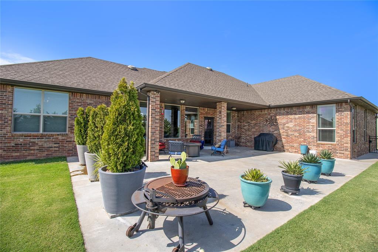
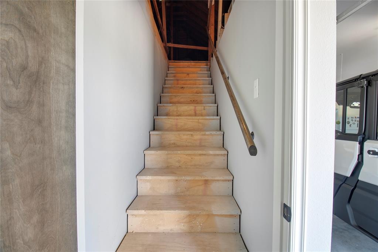
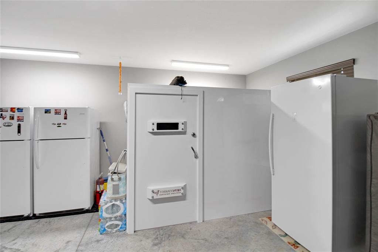
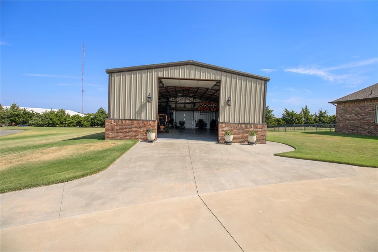
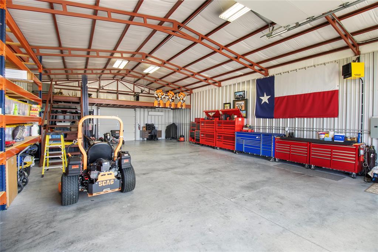
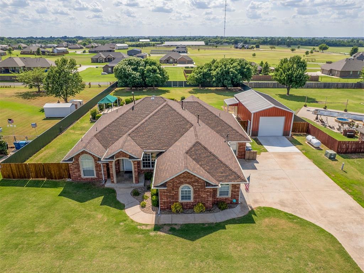
Exceptional craftsmanship & thoughtful design come together in this stunning Hill's home. On nearly 2 acres, this beautifully designed home offers an impressive blend of luxury, functionality, and space inside and out.From the moment you enter, natural light fills the expansive open living area through floor-to-ceiling north-facing windows.The chef's kitchen features a large island, granite countertops, breakfast bar, 5-burner gas range, abundant cabinetry and counter space, plus a spacious walk-in pantry.The adjoining living area is warm and inviting, highlighted by a gas-log fireplace framed by custom built-in bookshelves.The spacious primary suite provides a private retreat with a spa-inspired ensuite featuring a walk-in shower, soaking tub, double vanities, and a generous seasonal closet with built-in shelving. Secondary bedrooms offer walk-in closets, providing plenty of storage for family and guests.The versatile flex room offers endless possibilities.Create a theater room, second living area, game room, home gym, office, or additional bedroom. An inside office nook tucked beneath the stairs from the garage to the decked attic provides a clever & functional workspace. The outdoor amenities are truly exceptional. A 30x50 red-iron workshop, complete with heating, cooling, loft, and a concrete driveway, provides the ultimate space for hobbies, projects or storage.Peace of mind comes standard w/a whole-house Generac generator, surge protection at the electrical panel, additional insulation, security system w/smoke alarms, and a 1-year-old Kinetico water softener.The oversized 3-car garage adds more functionality and includes a 6x8 tornado-safe room. Step outside to the enlarged covered patio and enjoy the views, including a stunning view of the Devon Tower. Programmable exterior lighting adds ambiance and security. With nearly 2 acres of space and convenient access to major highways and city amenities this is more than a home it's a lifestyle.Avail to view 10/1
Details
MLS #
1248666
Listing Type
For Sale
Style
House
HOA Dues
$300
Sub-Type
Resale
Status
Pending
Year
2019
Days On Site
21
Listing Provided By
Providence Realty | David Oberfield
Features
Bed(s)
3
Bath(s)
3 Total
SQ Feet
2,700
Garage
3
Story(s)
1
Acreage
1.79
Interior
Rooms Total
0
Heating
Central Gas
Fireplaces Total
1
Exterior
Exterior Features
Rain Gutters
Foundation Details
Slab
Parking
Garage Spaces
3
Parking Features
Additional Parking, Concrete
Utilities
Utilities
Electricity Available, Natural Gas Available, High Speed Internet
Taxes
Okc Tax Amount
5793.0000
Tax Block
2
Tax Lot
11
Area Information
State
OK
County
Grady
City
Tuttle
Zip Code
73089
School District
Grady
School District
Tuttle HS
Elementary School
Tuttle Early Childhood Center,Tu
High School
Tuttle HS
Listing VS Median (in 73089)
Price: $630,000
low | high
Med: $322,900
98.746031746032% of Average
sqft: 2,700
low | high
Med: 1,701
87% of Average
$ / sqft: $233
low | high
Med: $190
68.644494834971% of Average
On site: 21
low | high
Med: 70
30% of Average
Sourced by Back At You
MLS Number: 1248666
David Oberfield – (405) 413-3829 – oberfield.david@gmail.com
Copyright 2026 MLSOK, Inc. We do not attempt to verify the currency, completeness, accuracy, or authenticity of the data contained herein. Information is subject to transcription and transmission errors and is provided “as is”. All information, including but not limited to property square footage and lot size, zoning, and fitness for a particular purpose is subject to inaccuracies and should be independently verified through personal inspection and/or consultation with appropriate professionals. The listing information provided is for consumers’ personal, non-commercial use and may not be used for any purpose other than to identify prospective purchasers. This data is copyrighted and may not be transmitted, retransmitted, copied, framed, repurposed, or altered in any way for any other site, individual and/or purpose without the express written permission of MLSOK, Inc.
MLS Number: 1248666
David Oberfield – (405) 413-3829 – oberfield.david@gmail.com