 Price Reduced Listing
$235,000 $1,409 est/mo Sourced by Back At You
71 County Road 3009,Bartlesville, OK 74003
Bartlesville, OK 74003
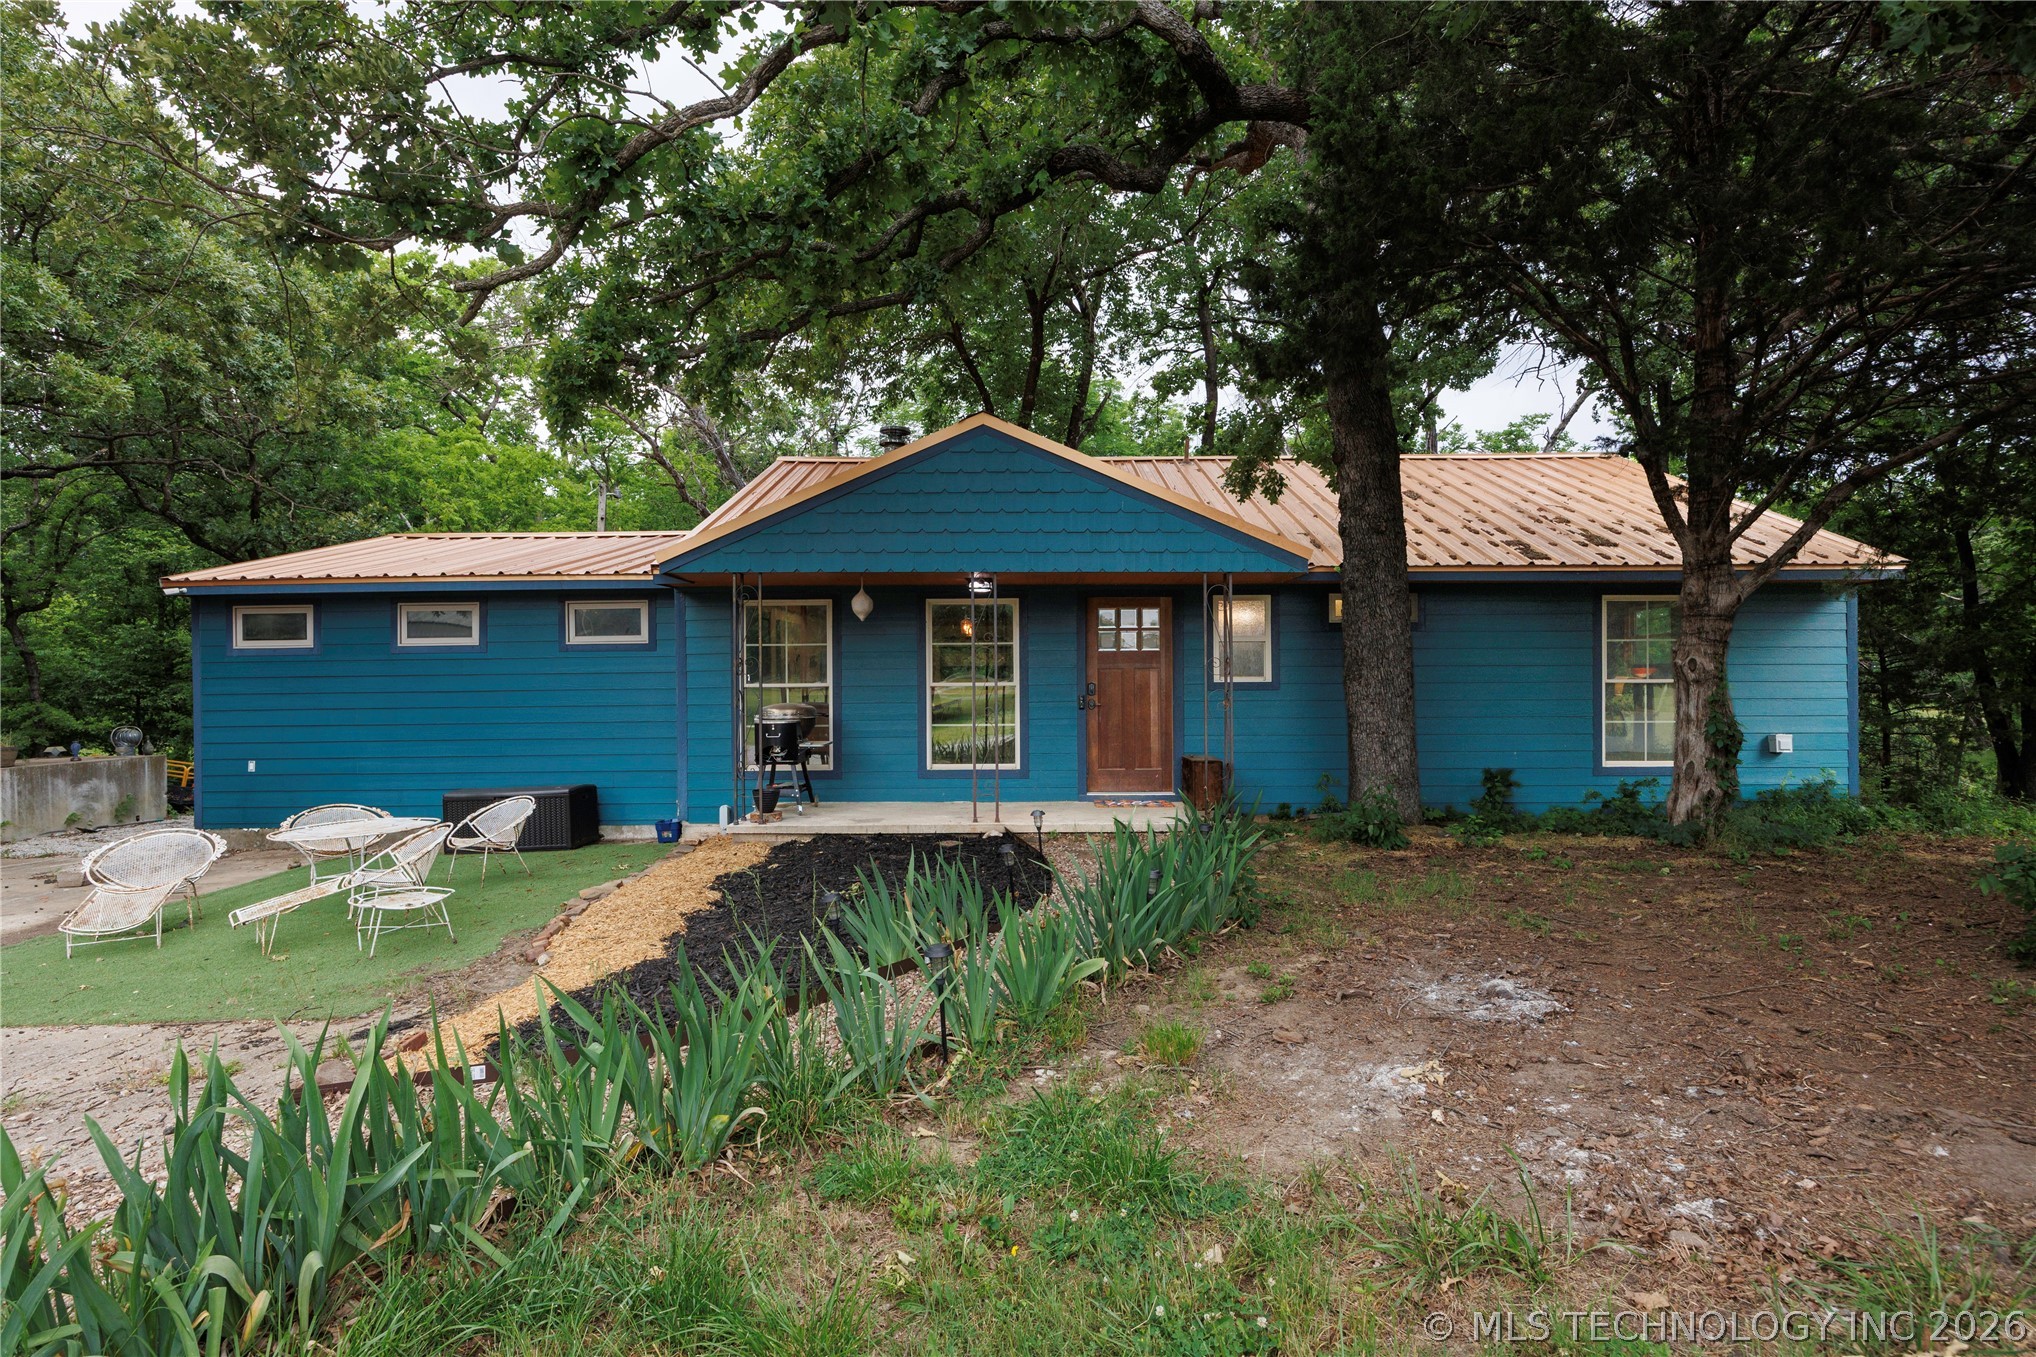
Ranch-style exterior with teal siding and a copper-toned metal roof

Gravel driveway leading to a residence with a detached outbuilding, surrounded by mature trees and natural landscaping
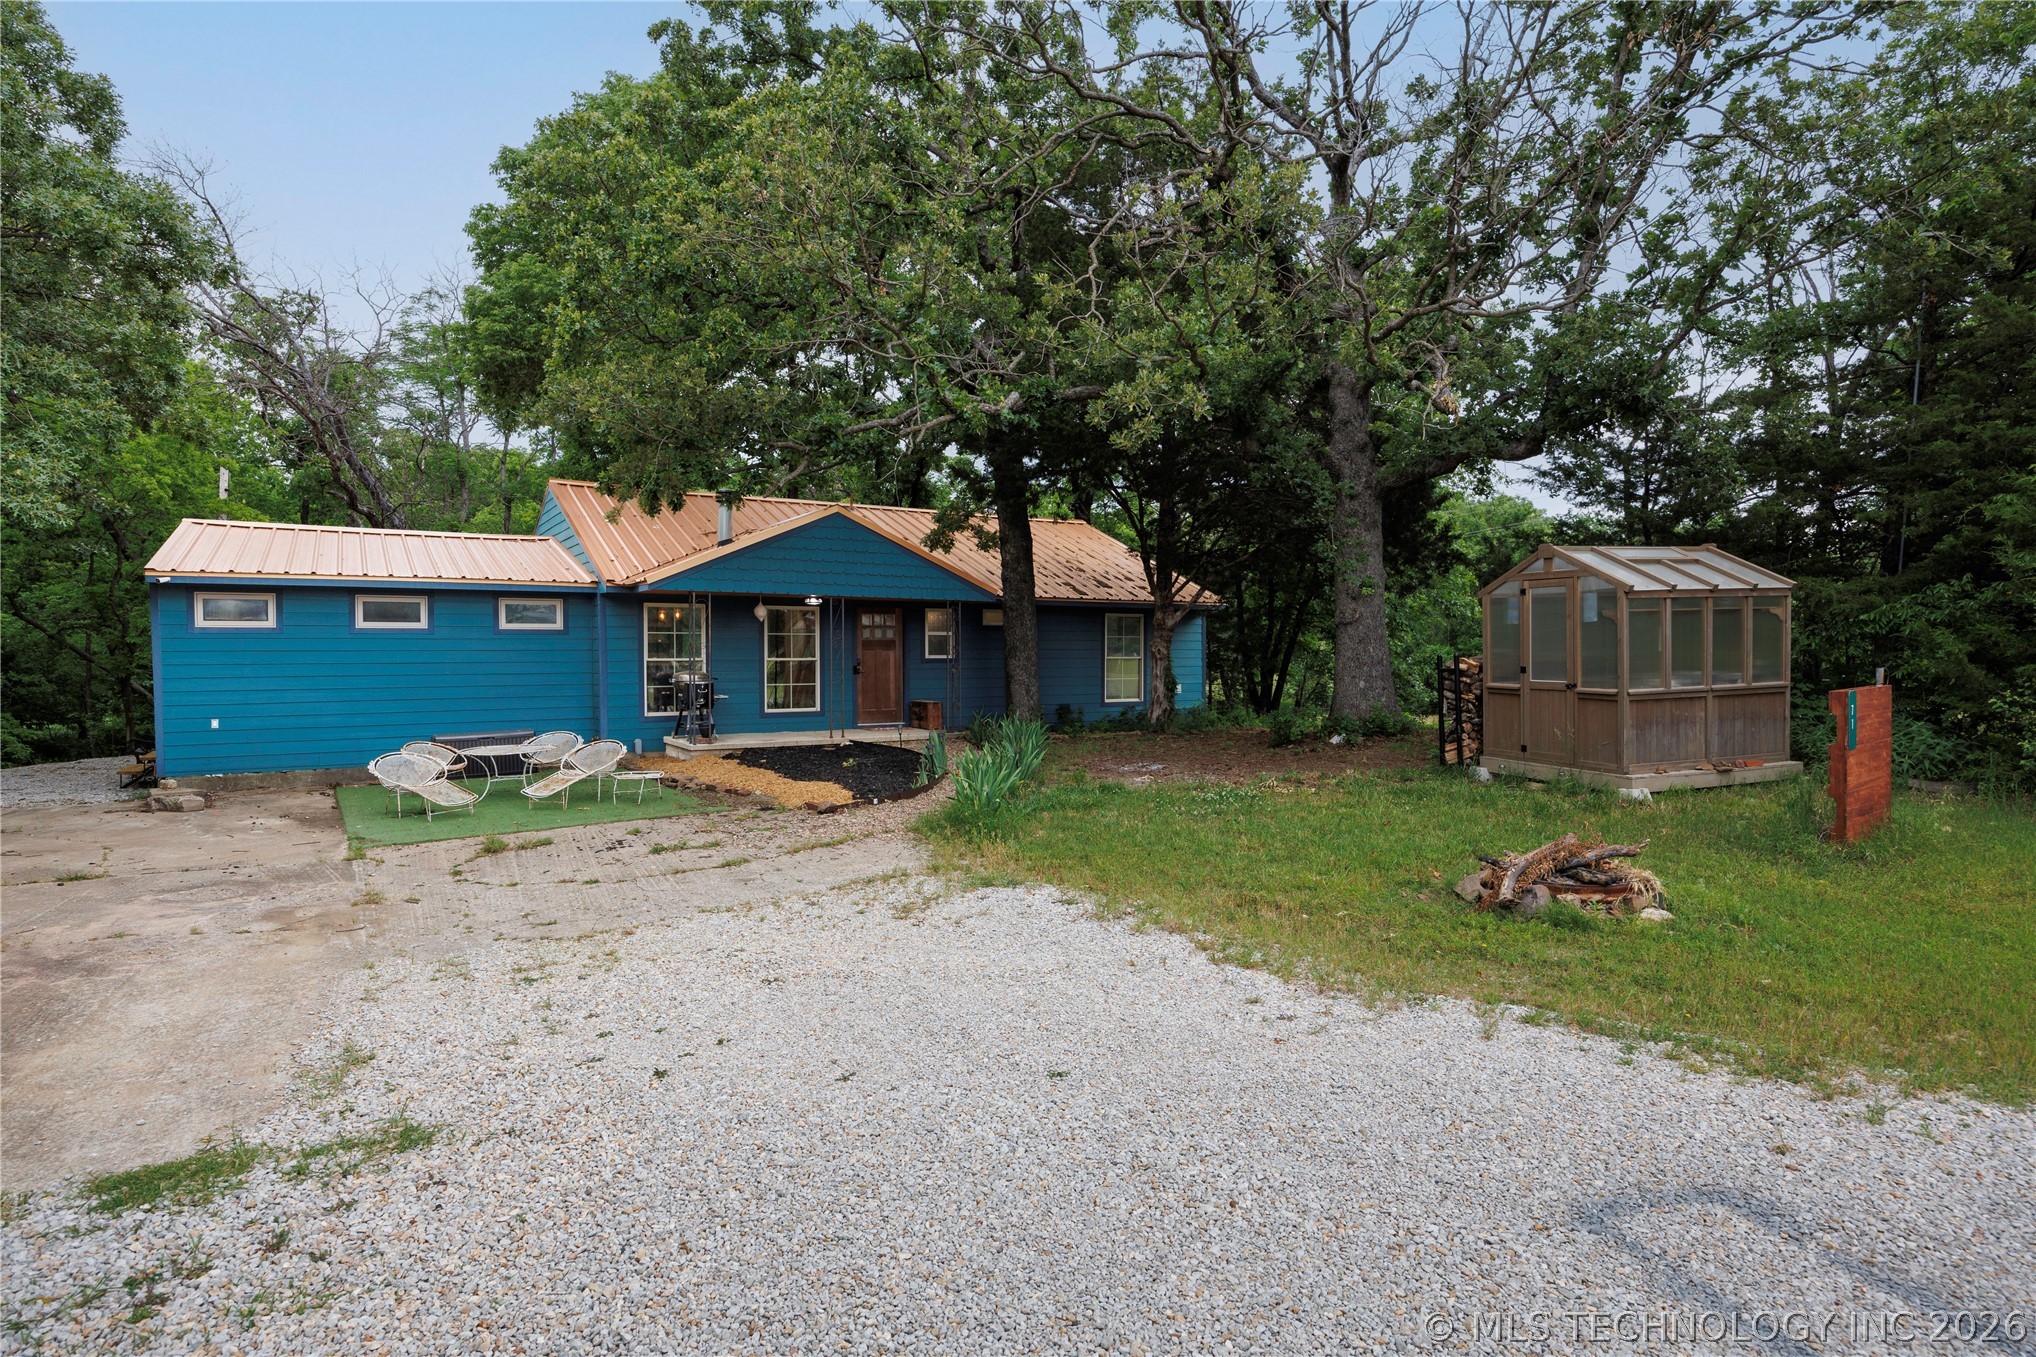
Blue siding exterior with a copper-toned metal roof
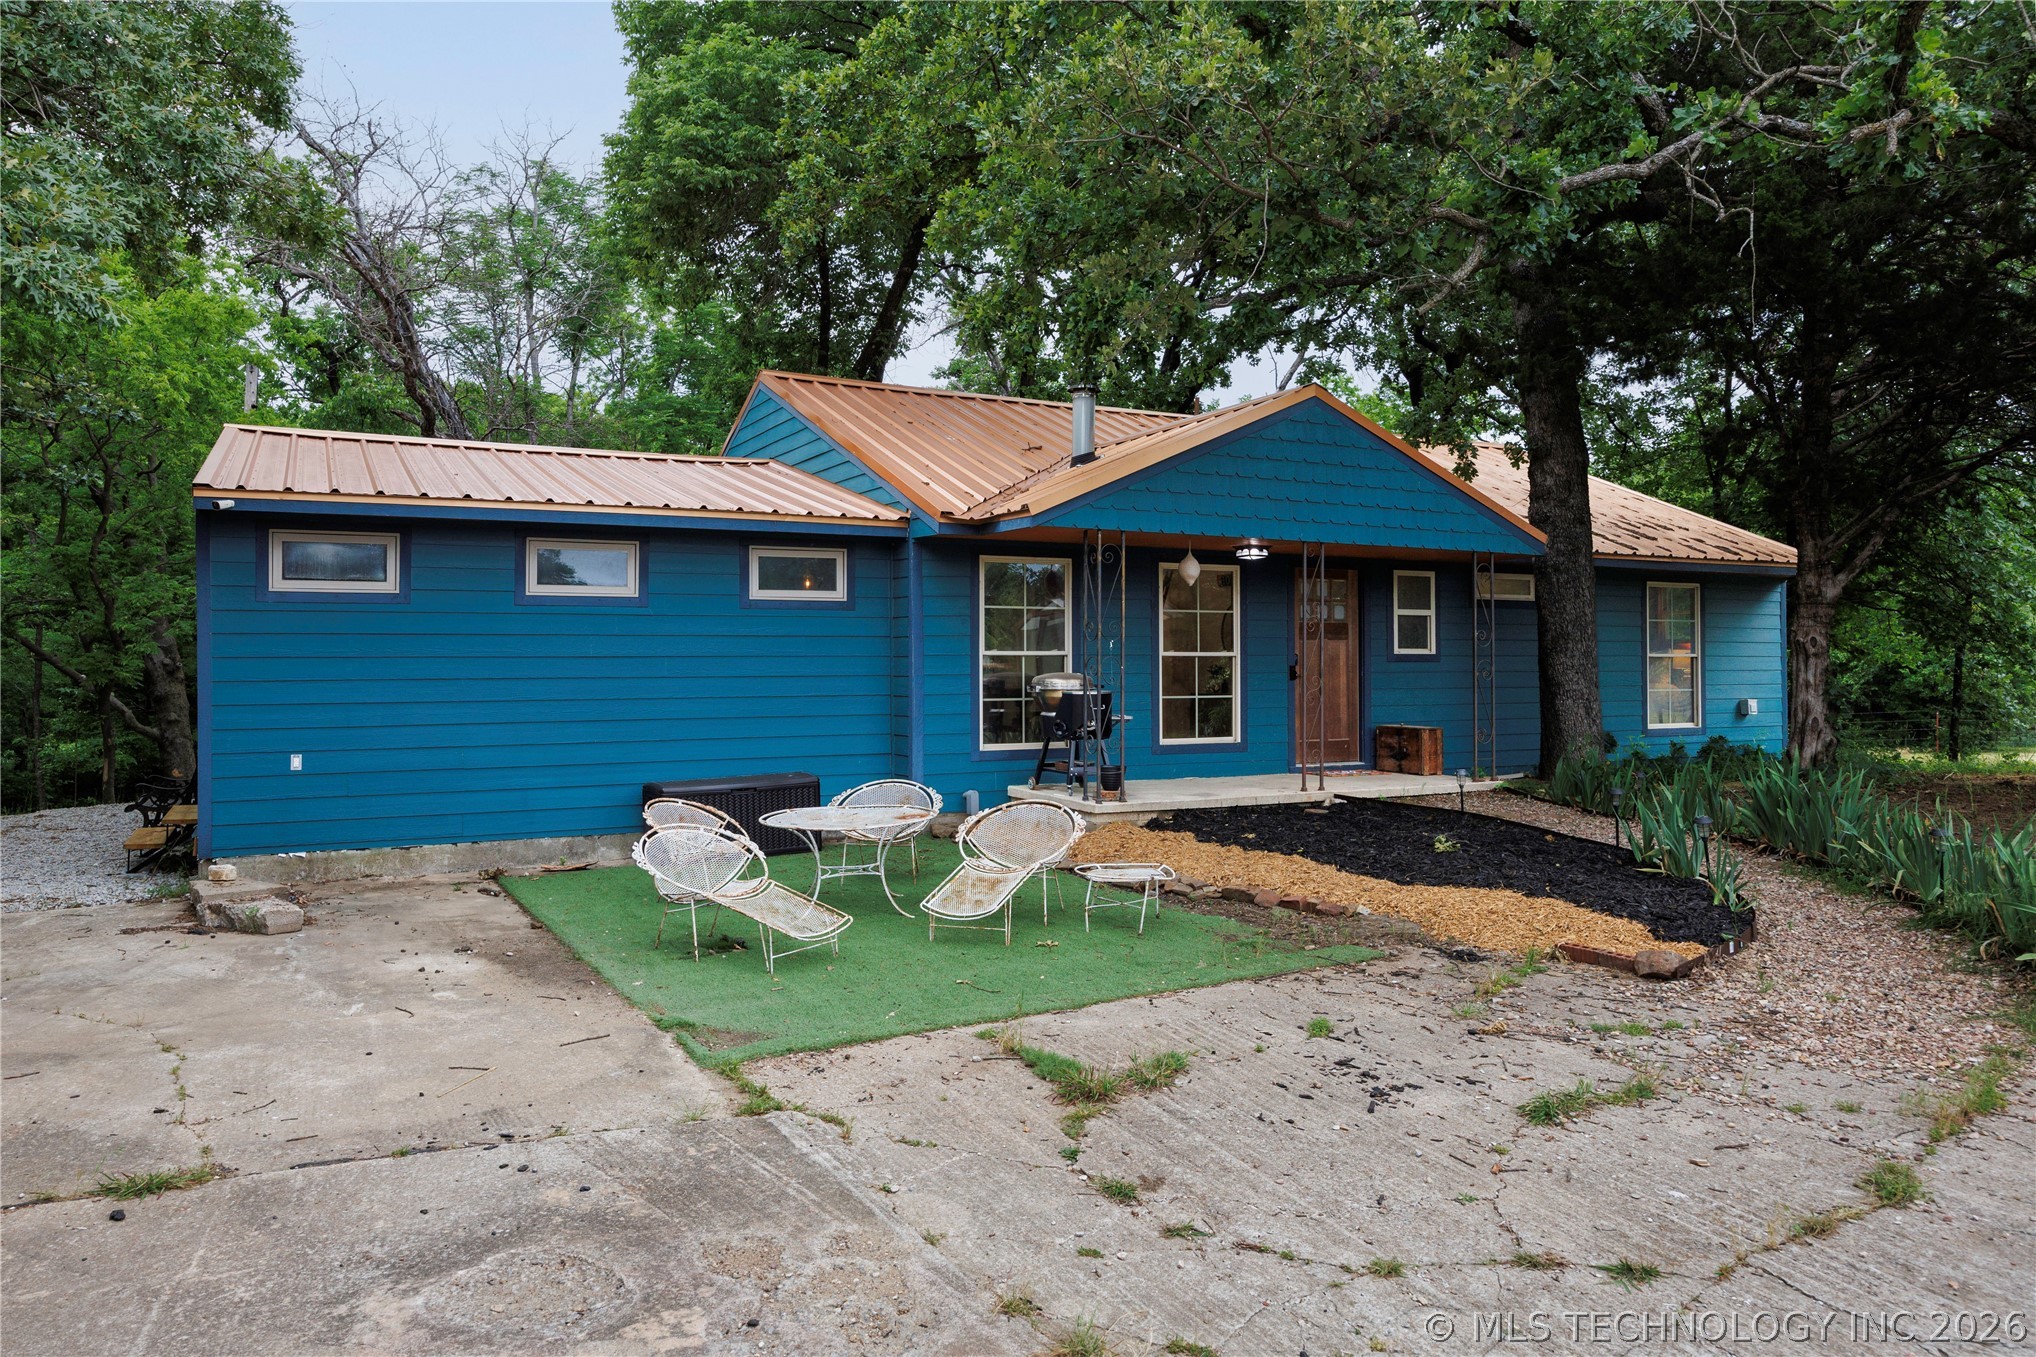
Blue exterior siding with a complementary copper-toned metal roof
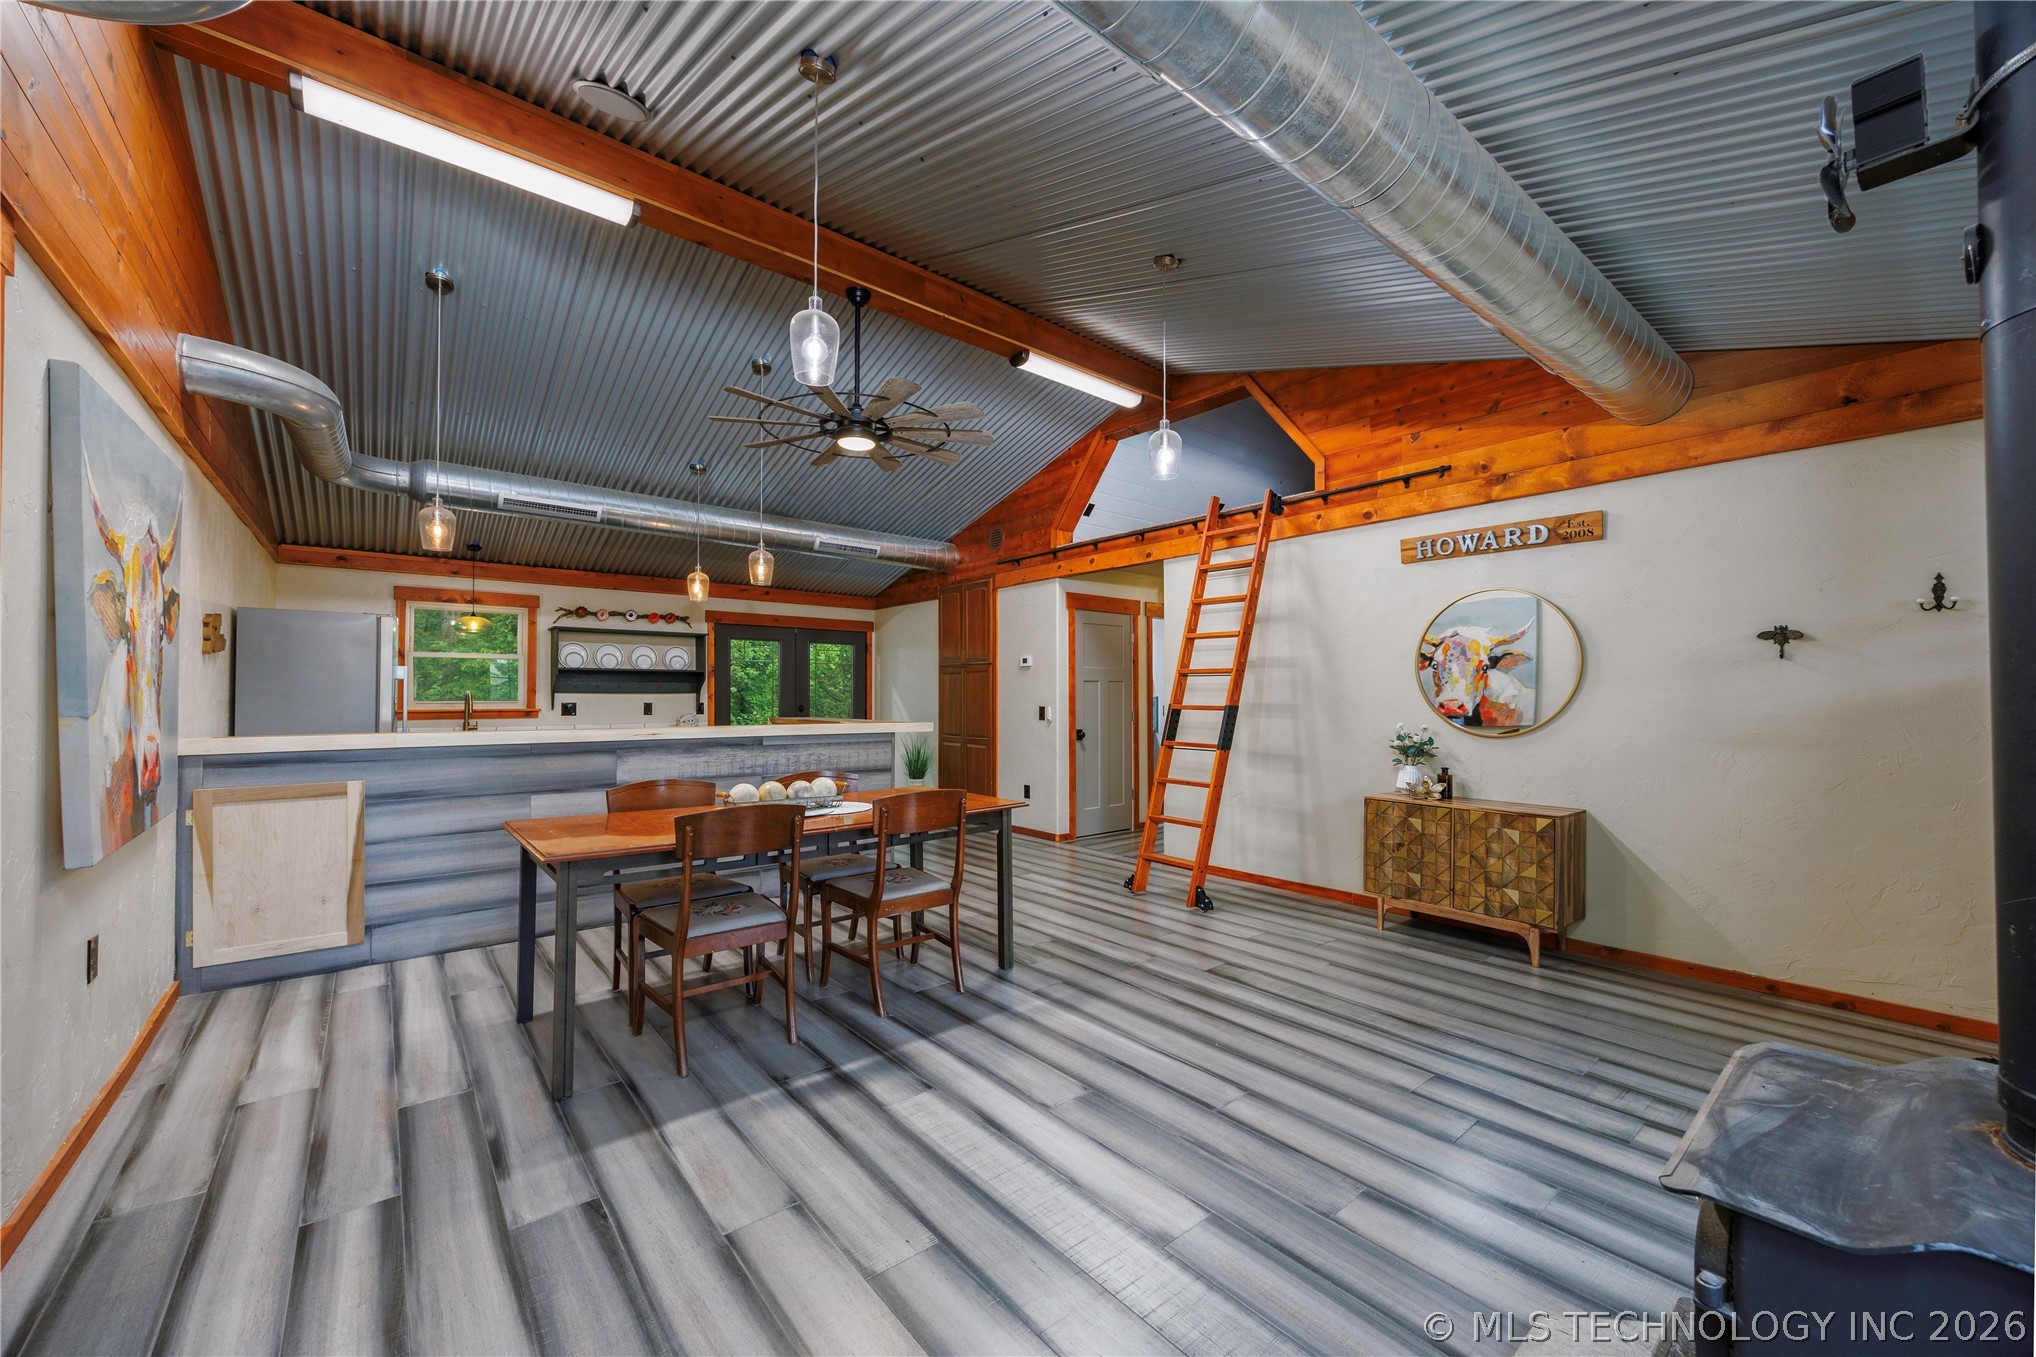
Spacious interior featuring a corrugated metal ceiling, exposed wood beams, wood-finish flooring, a kitchen counter with integrated sink, and an exposed ventilation system
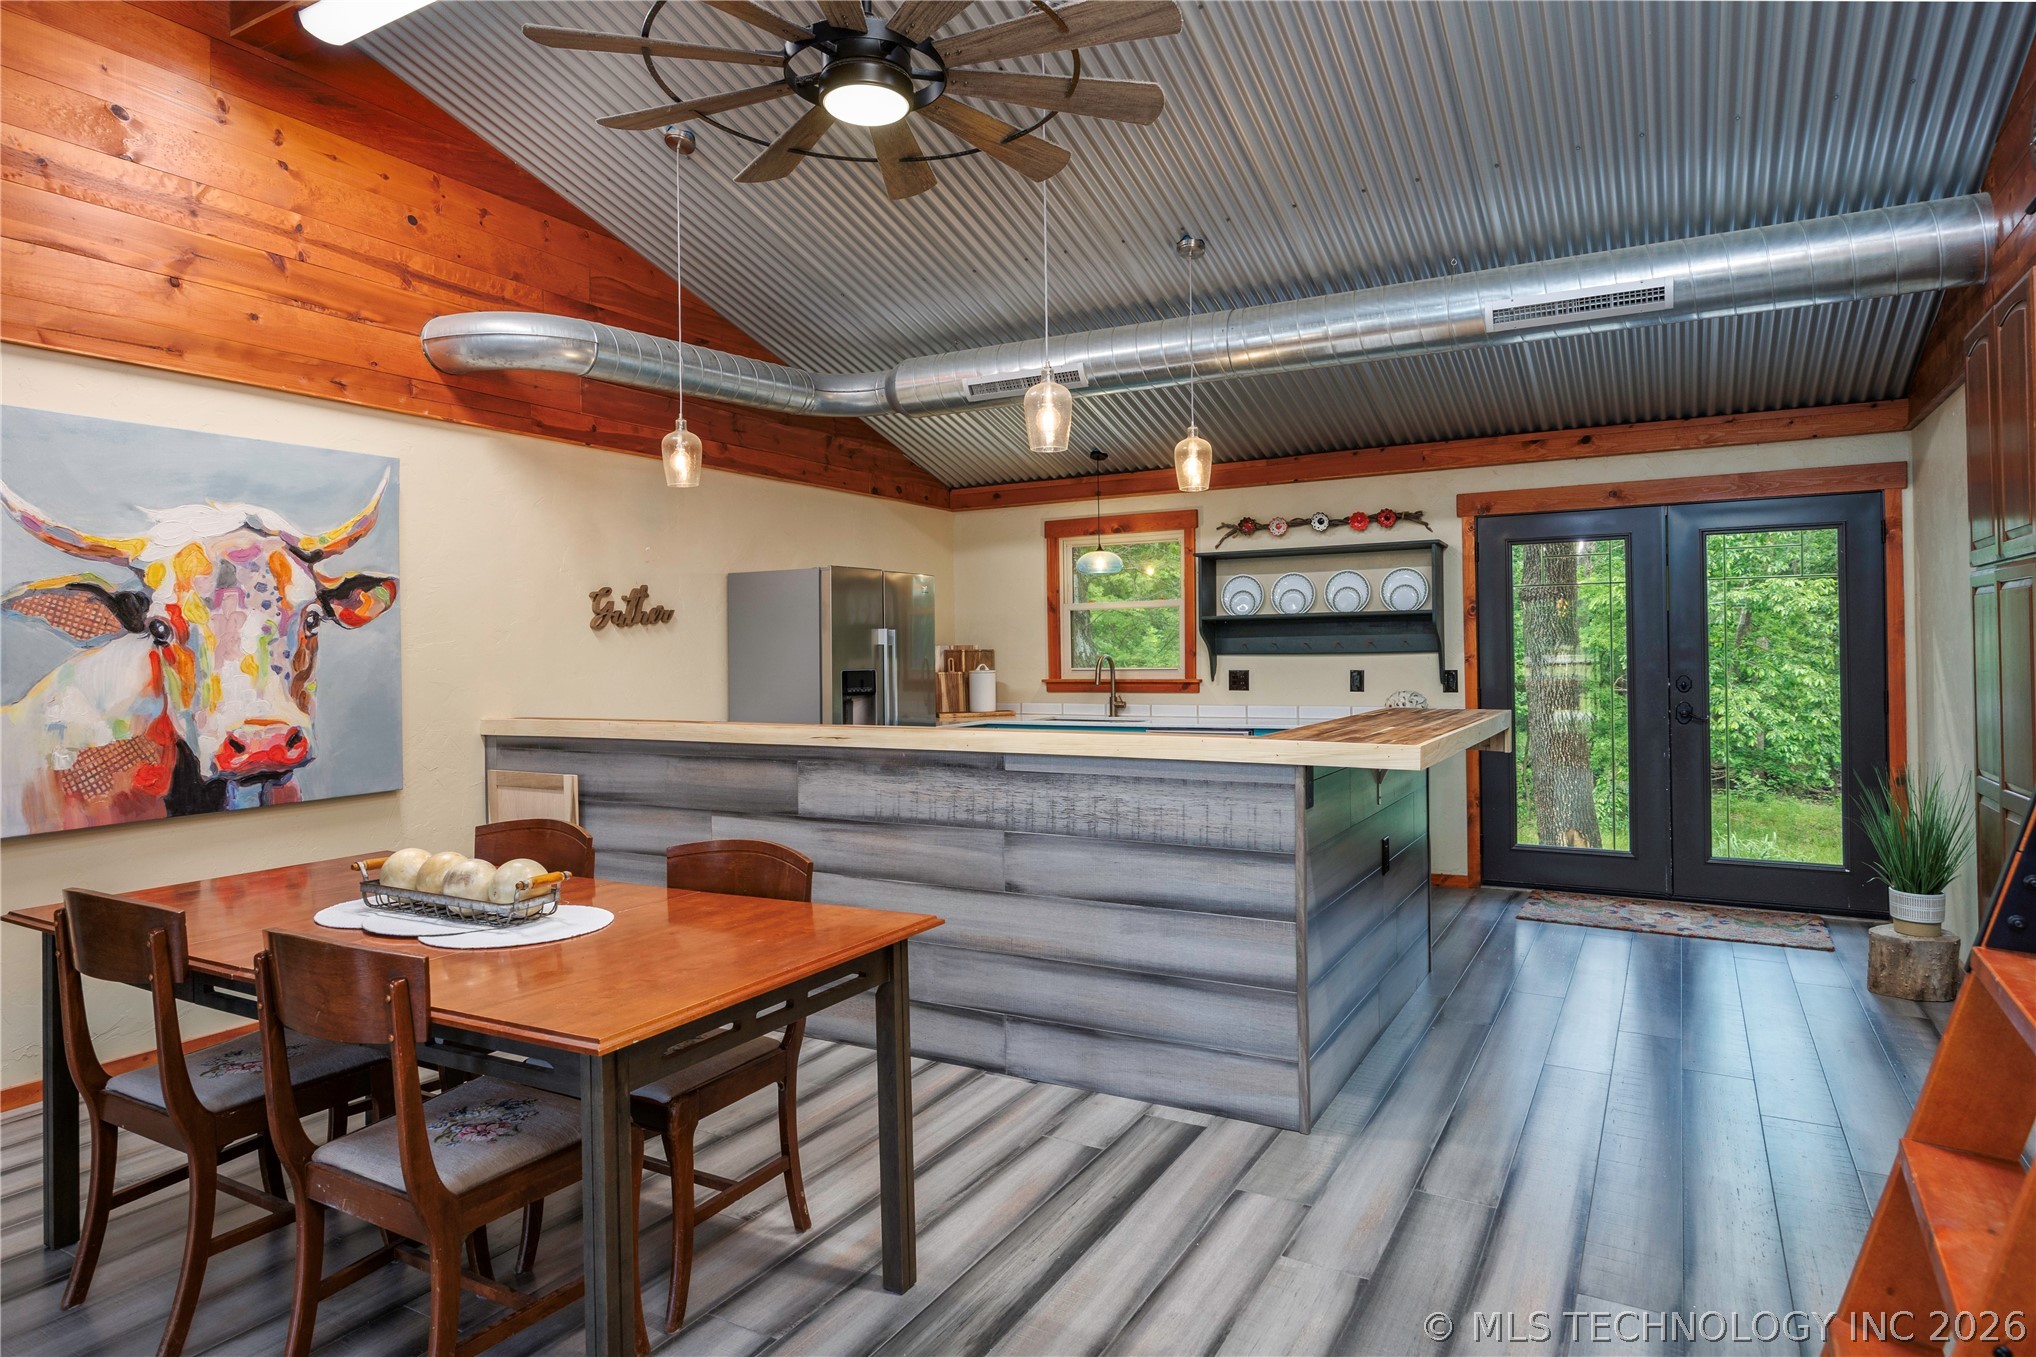
Open-concept kitchen and dining area featuring a corrugated metal ceiling, exposed wood beams, and a ceiling fan with integrated lighting
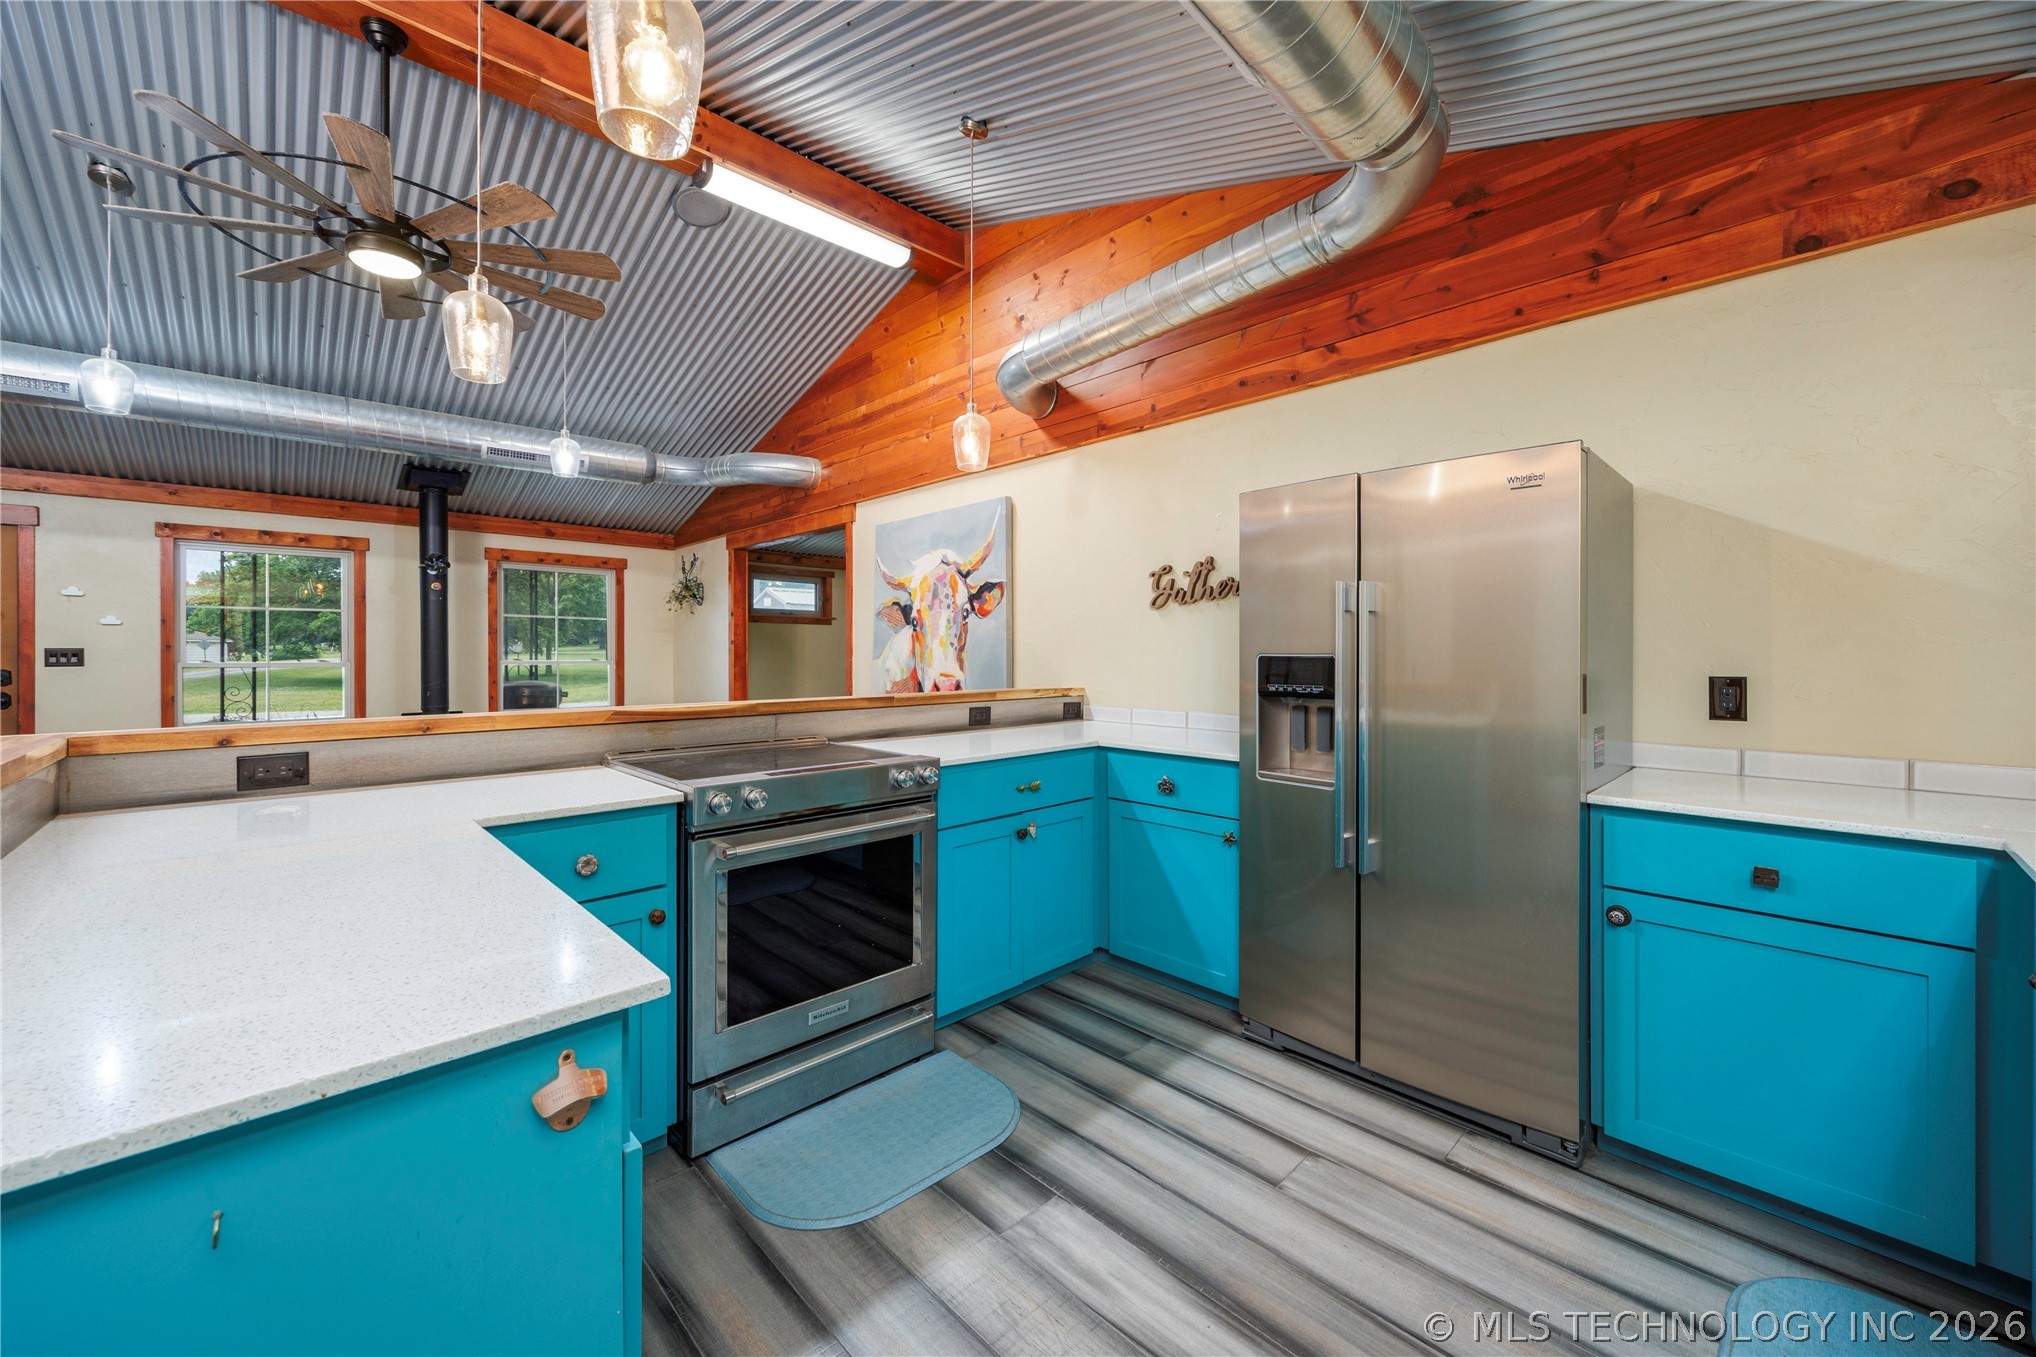
Kitchen featuring vibrant blue cabinetry, white countertops, stainless steel appliances, and wood-finish flooring
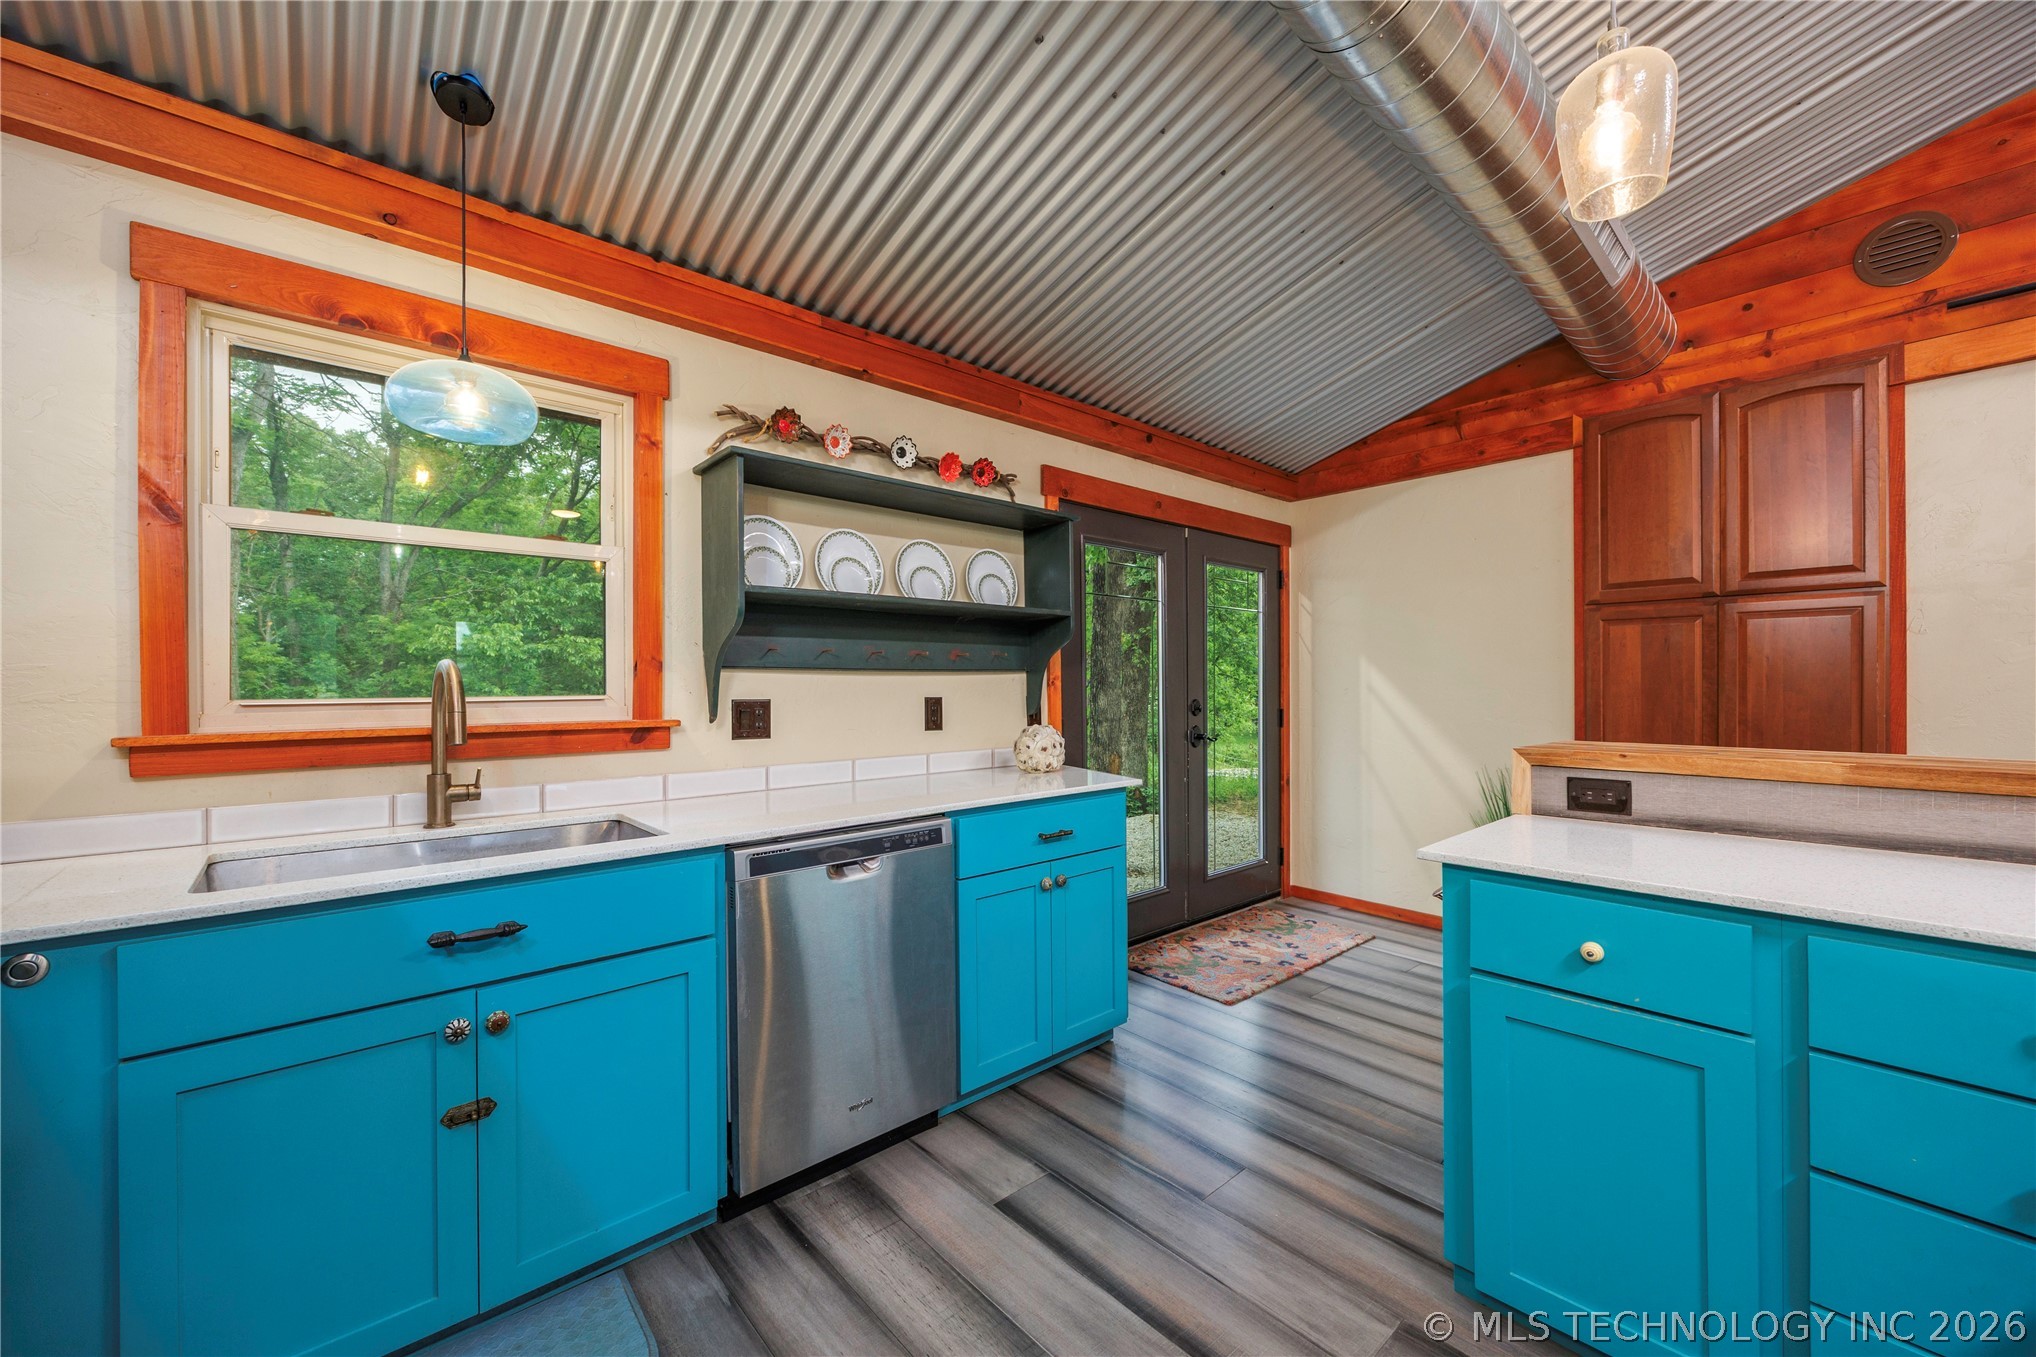
Kitchen featuring a corrugated metal ceiling, wood-finish flooring, vibrant blue cabinetry, stainless steel appliances, and a double-door exterior entry
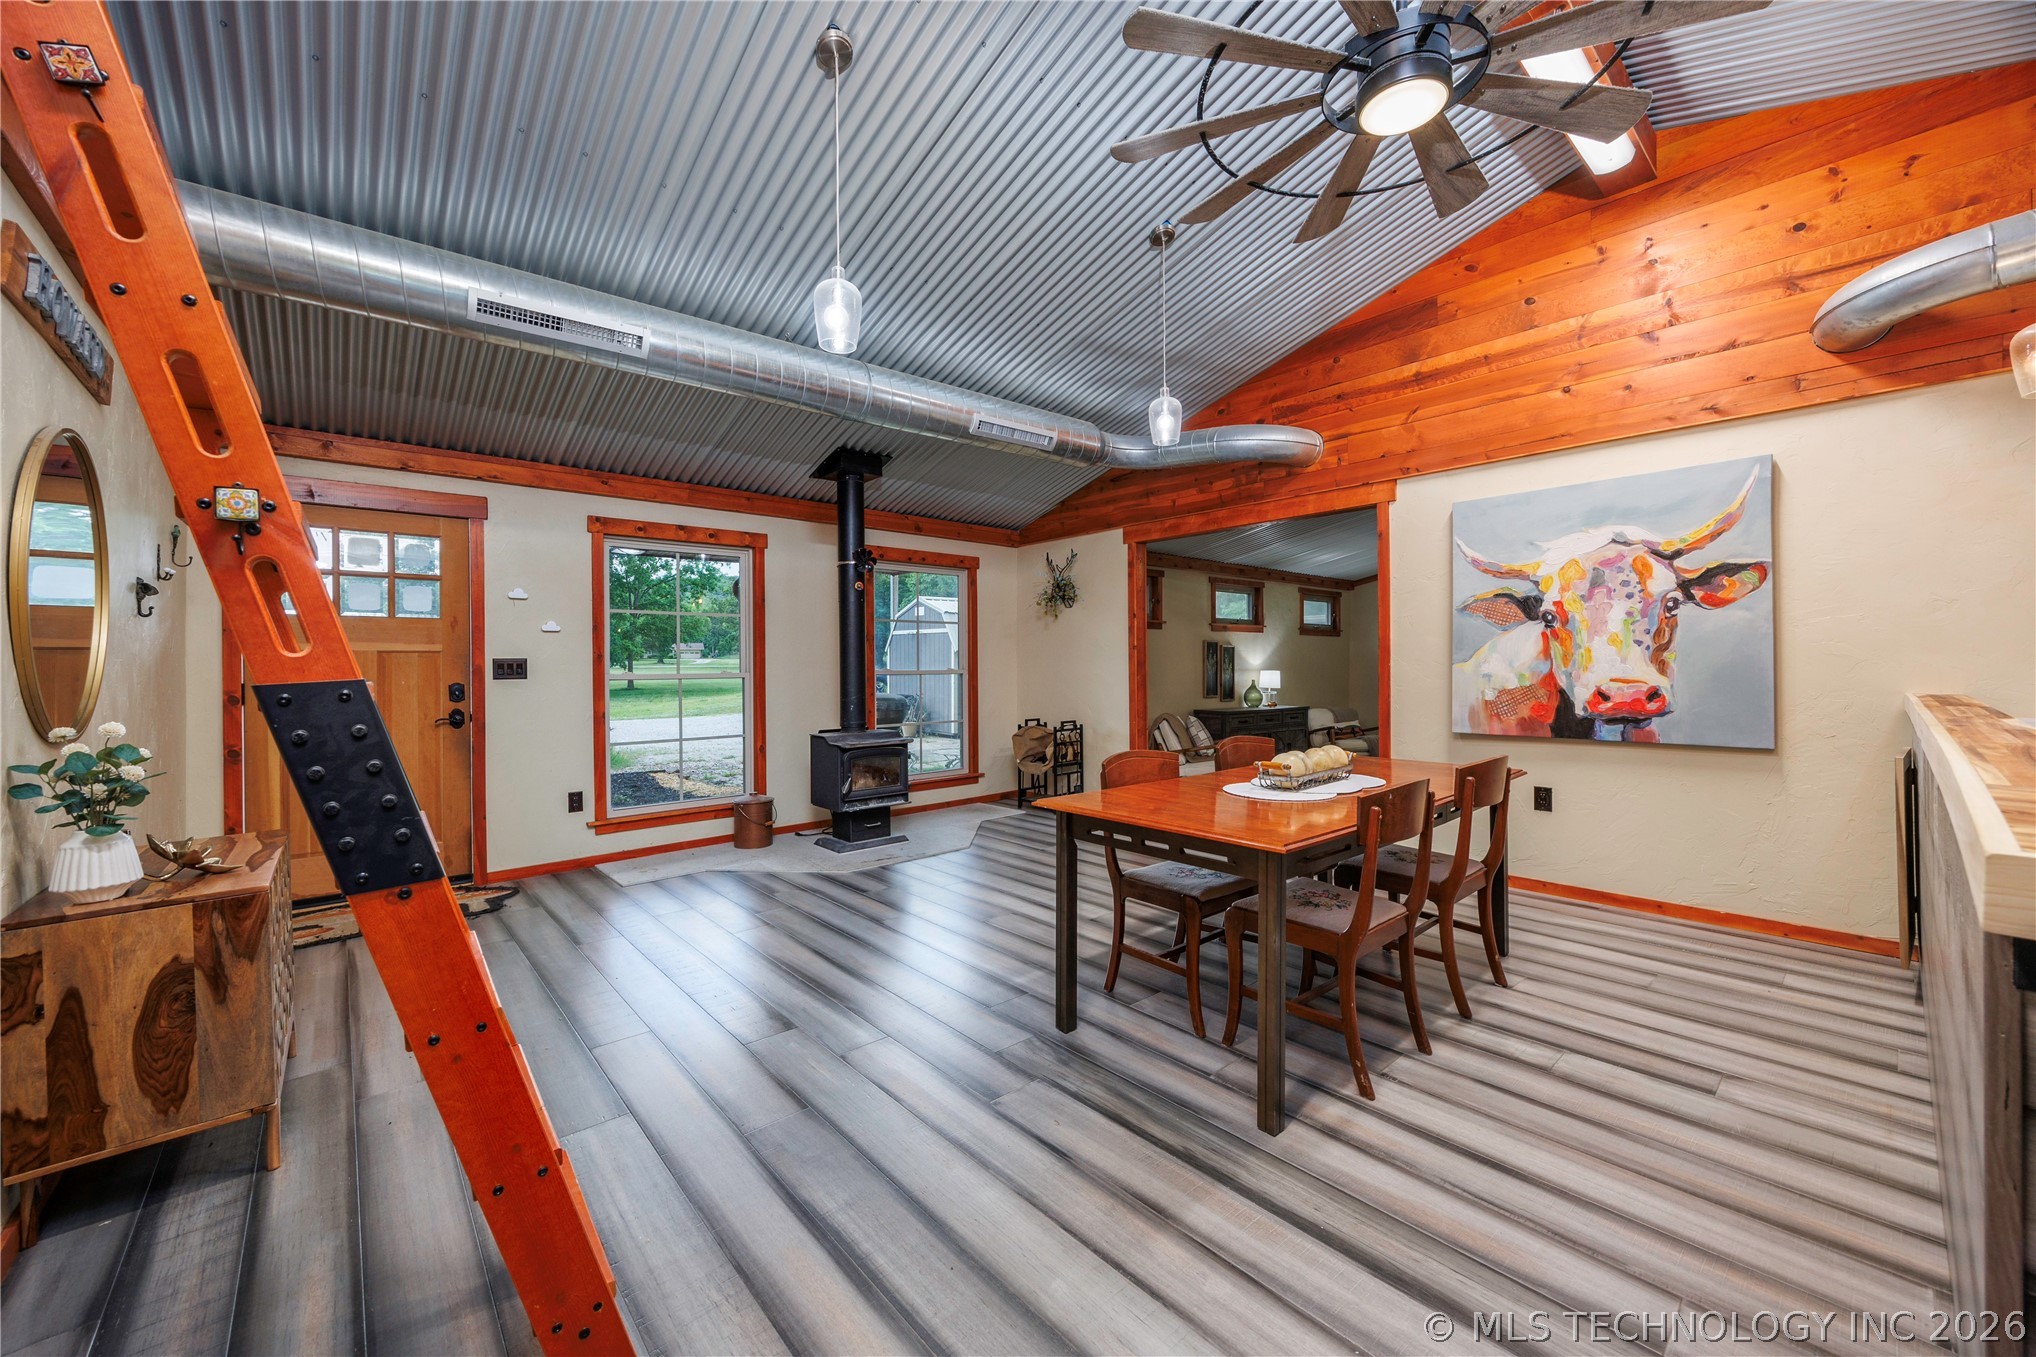
Vaulted corrugated metal ceiling with exposed ductwork and wood-finish beams
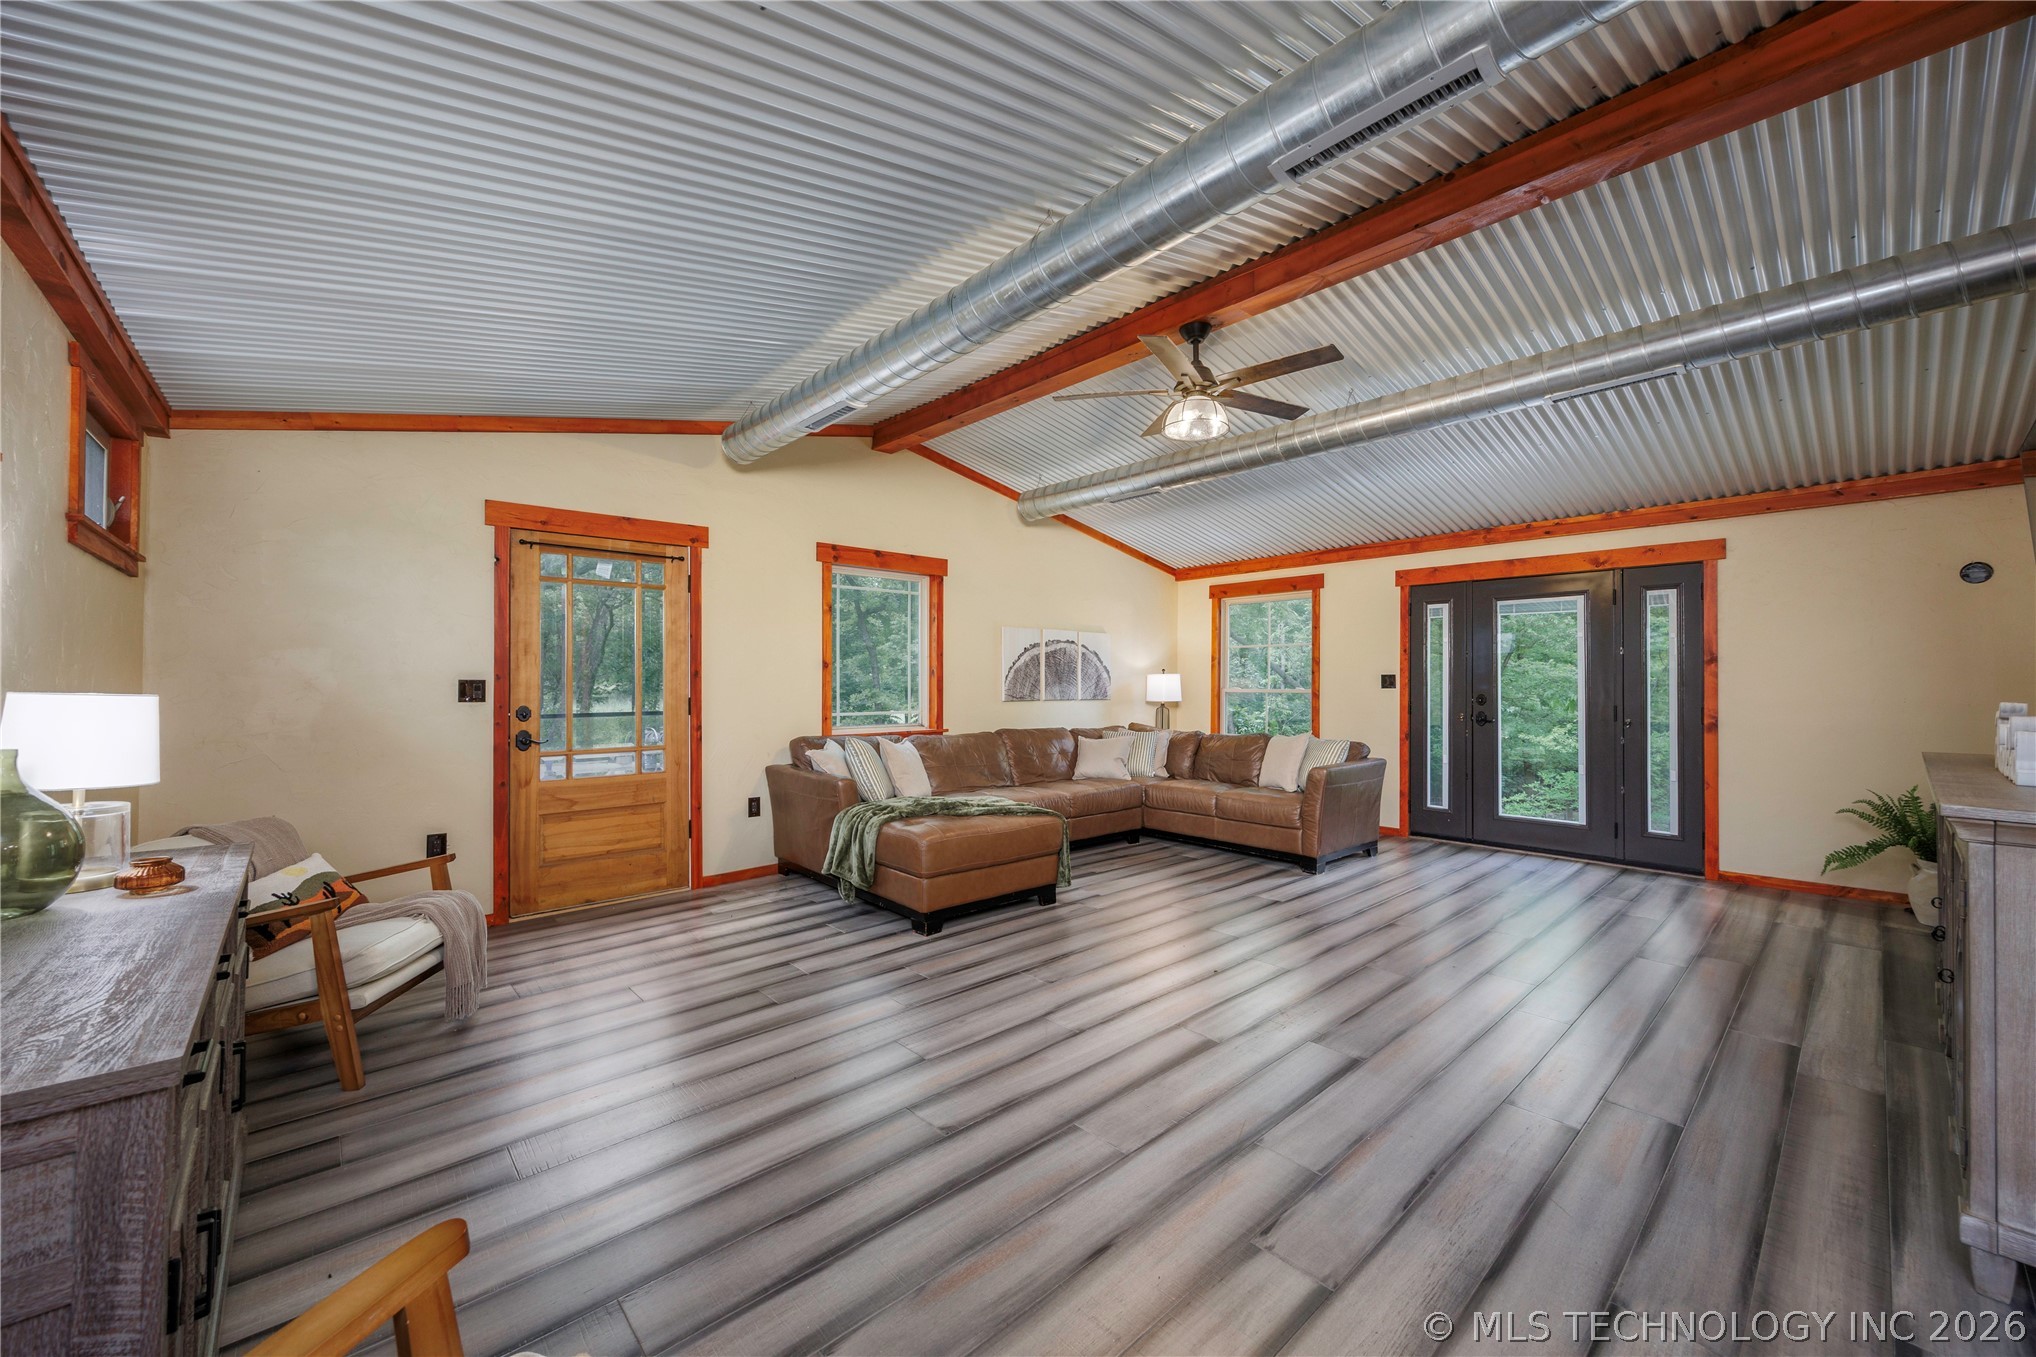
Spacious interior with wood-finish flooring, exposed wood beams, and a corrugated metal ceiling
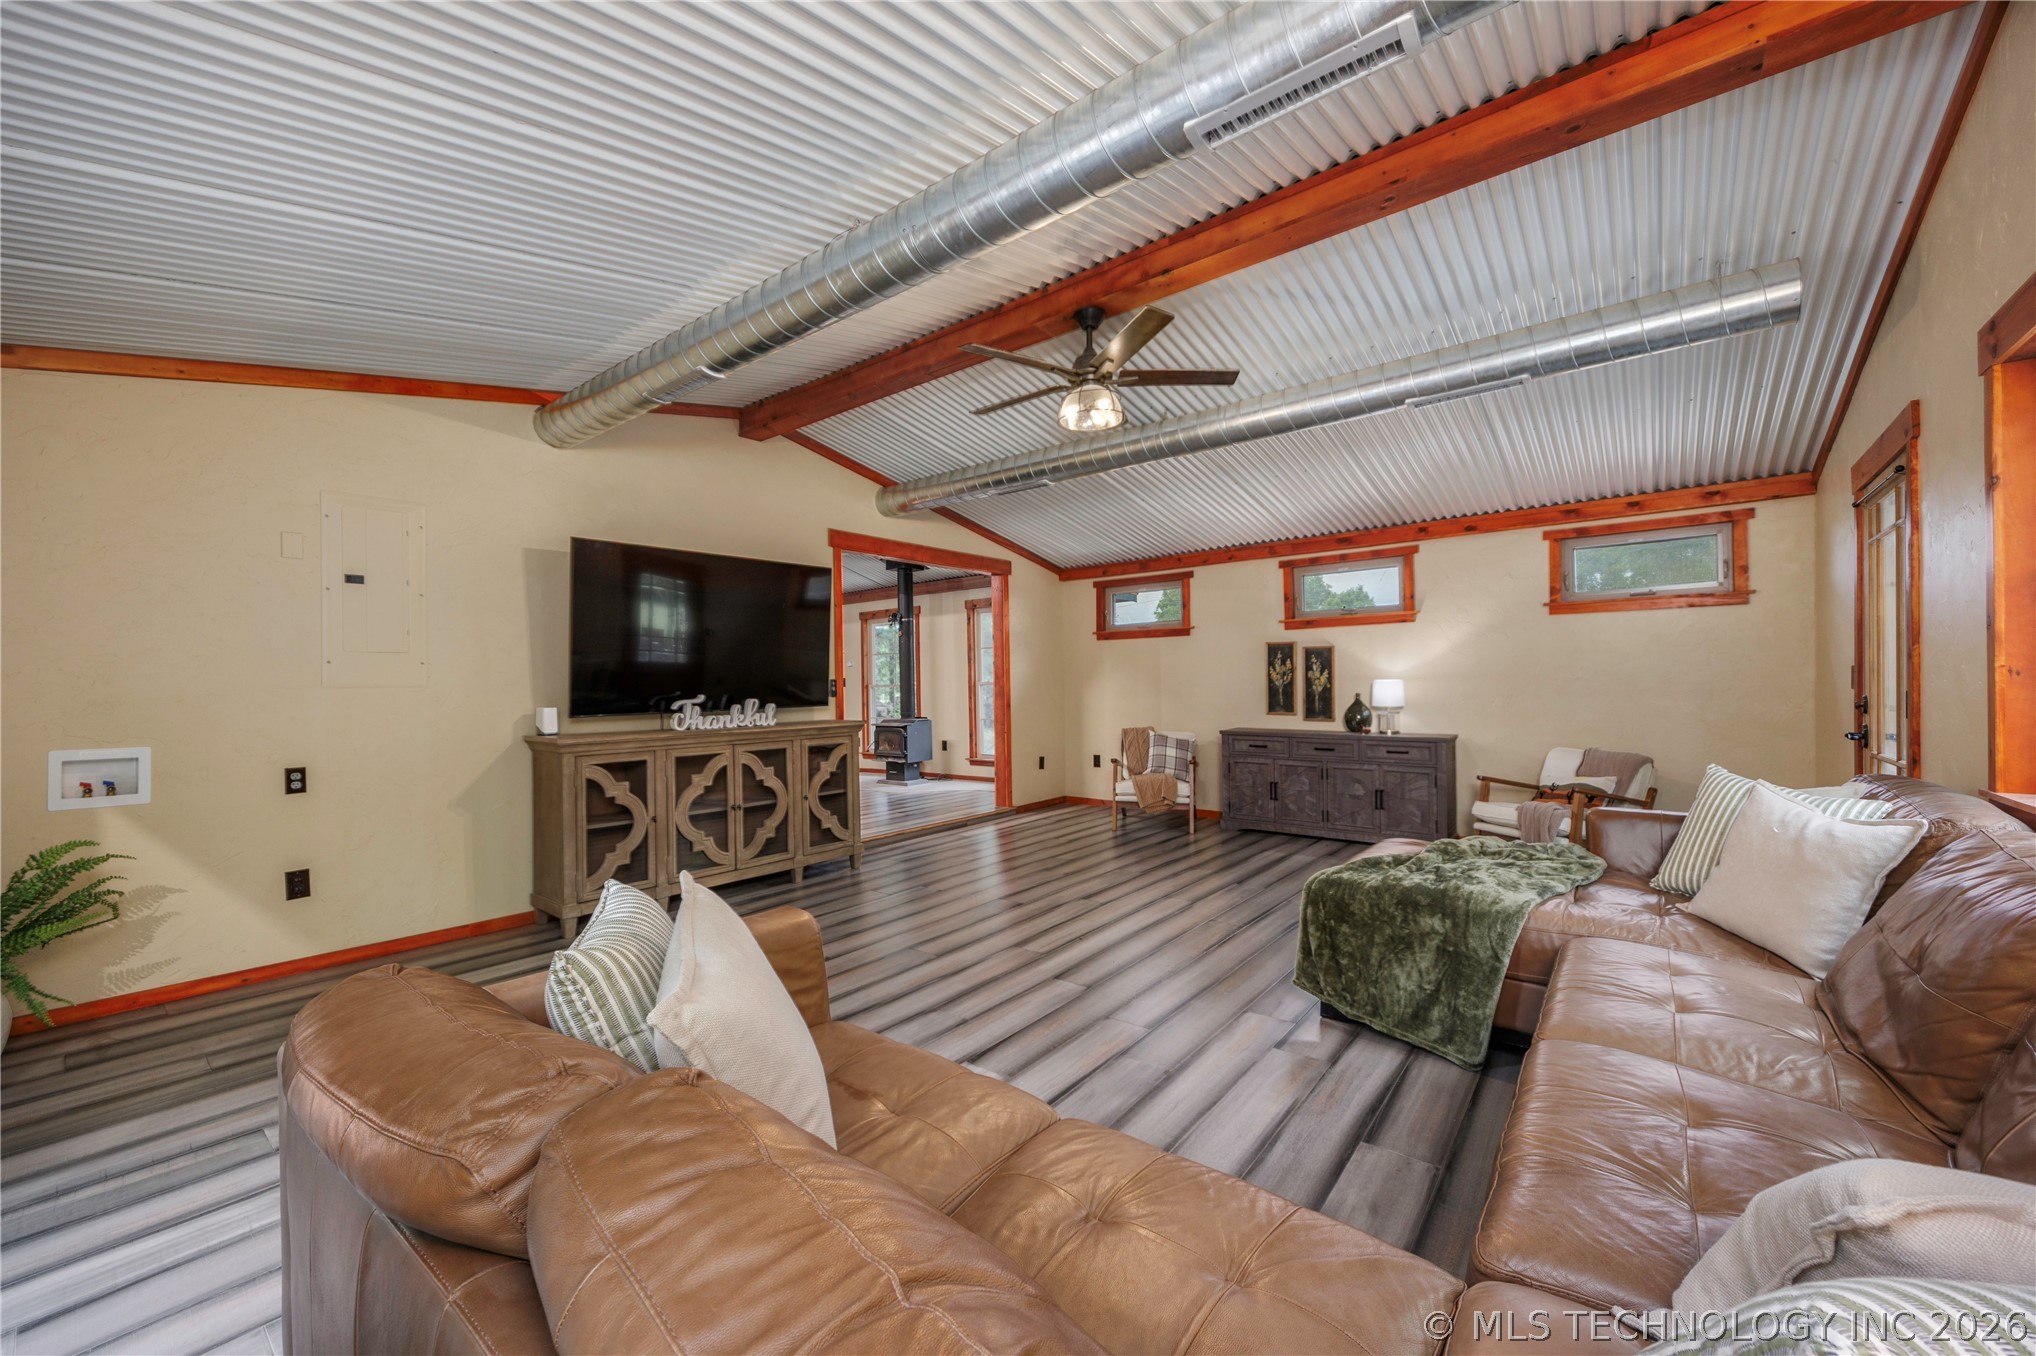
Spacious living area featuring corrugated metal ceilings with exposed wood beams, wood-finish flooring, a ceiling fan, and multiple transom windows
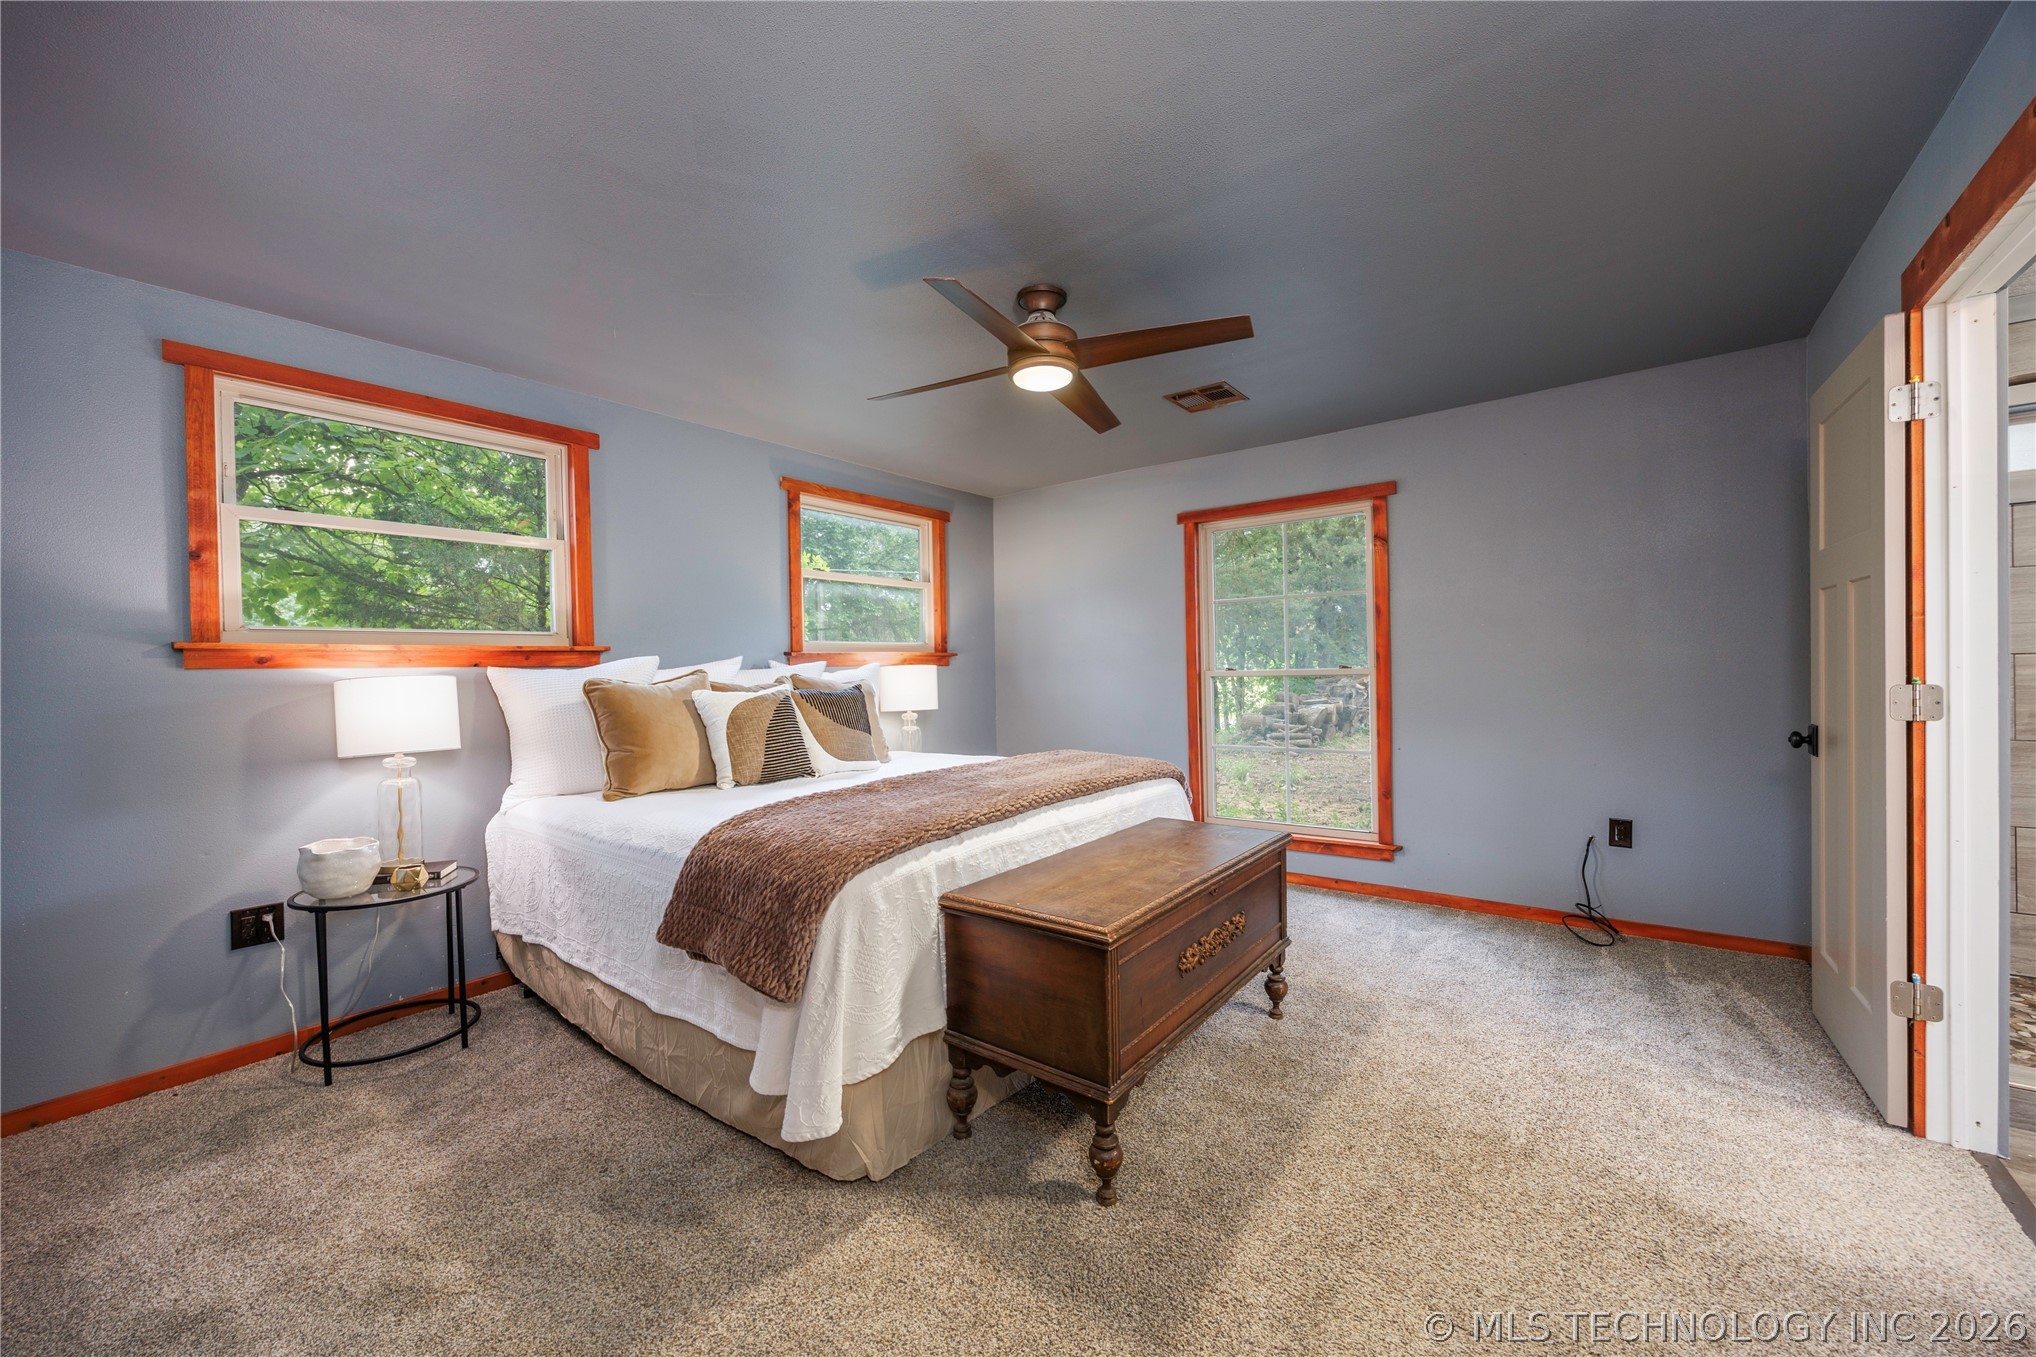
Bedroom featuring light blue walls, wood-trimmed windows, a ceiling fan with integrated lighting, and neutral-toned carpeting
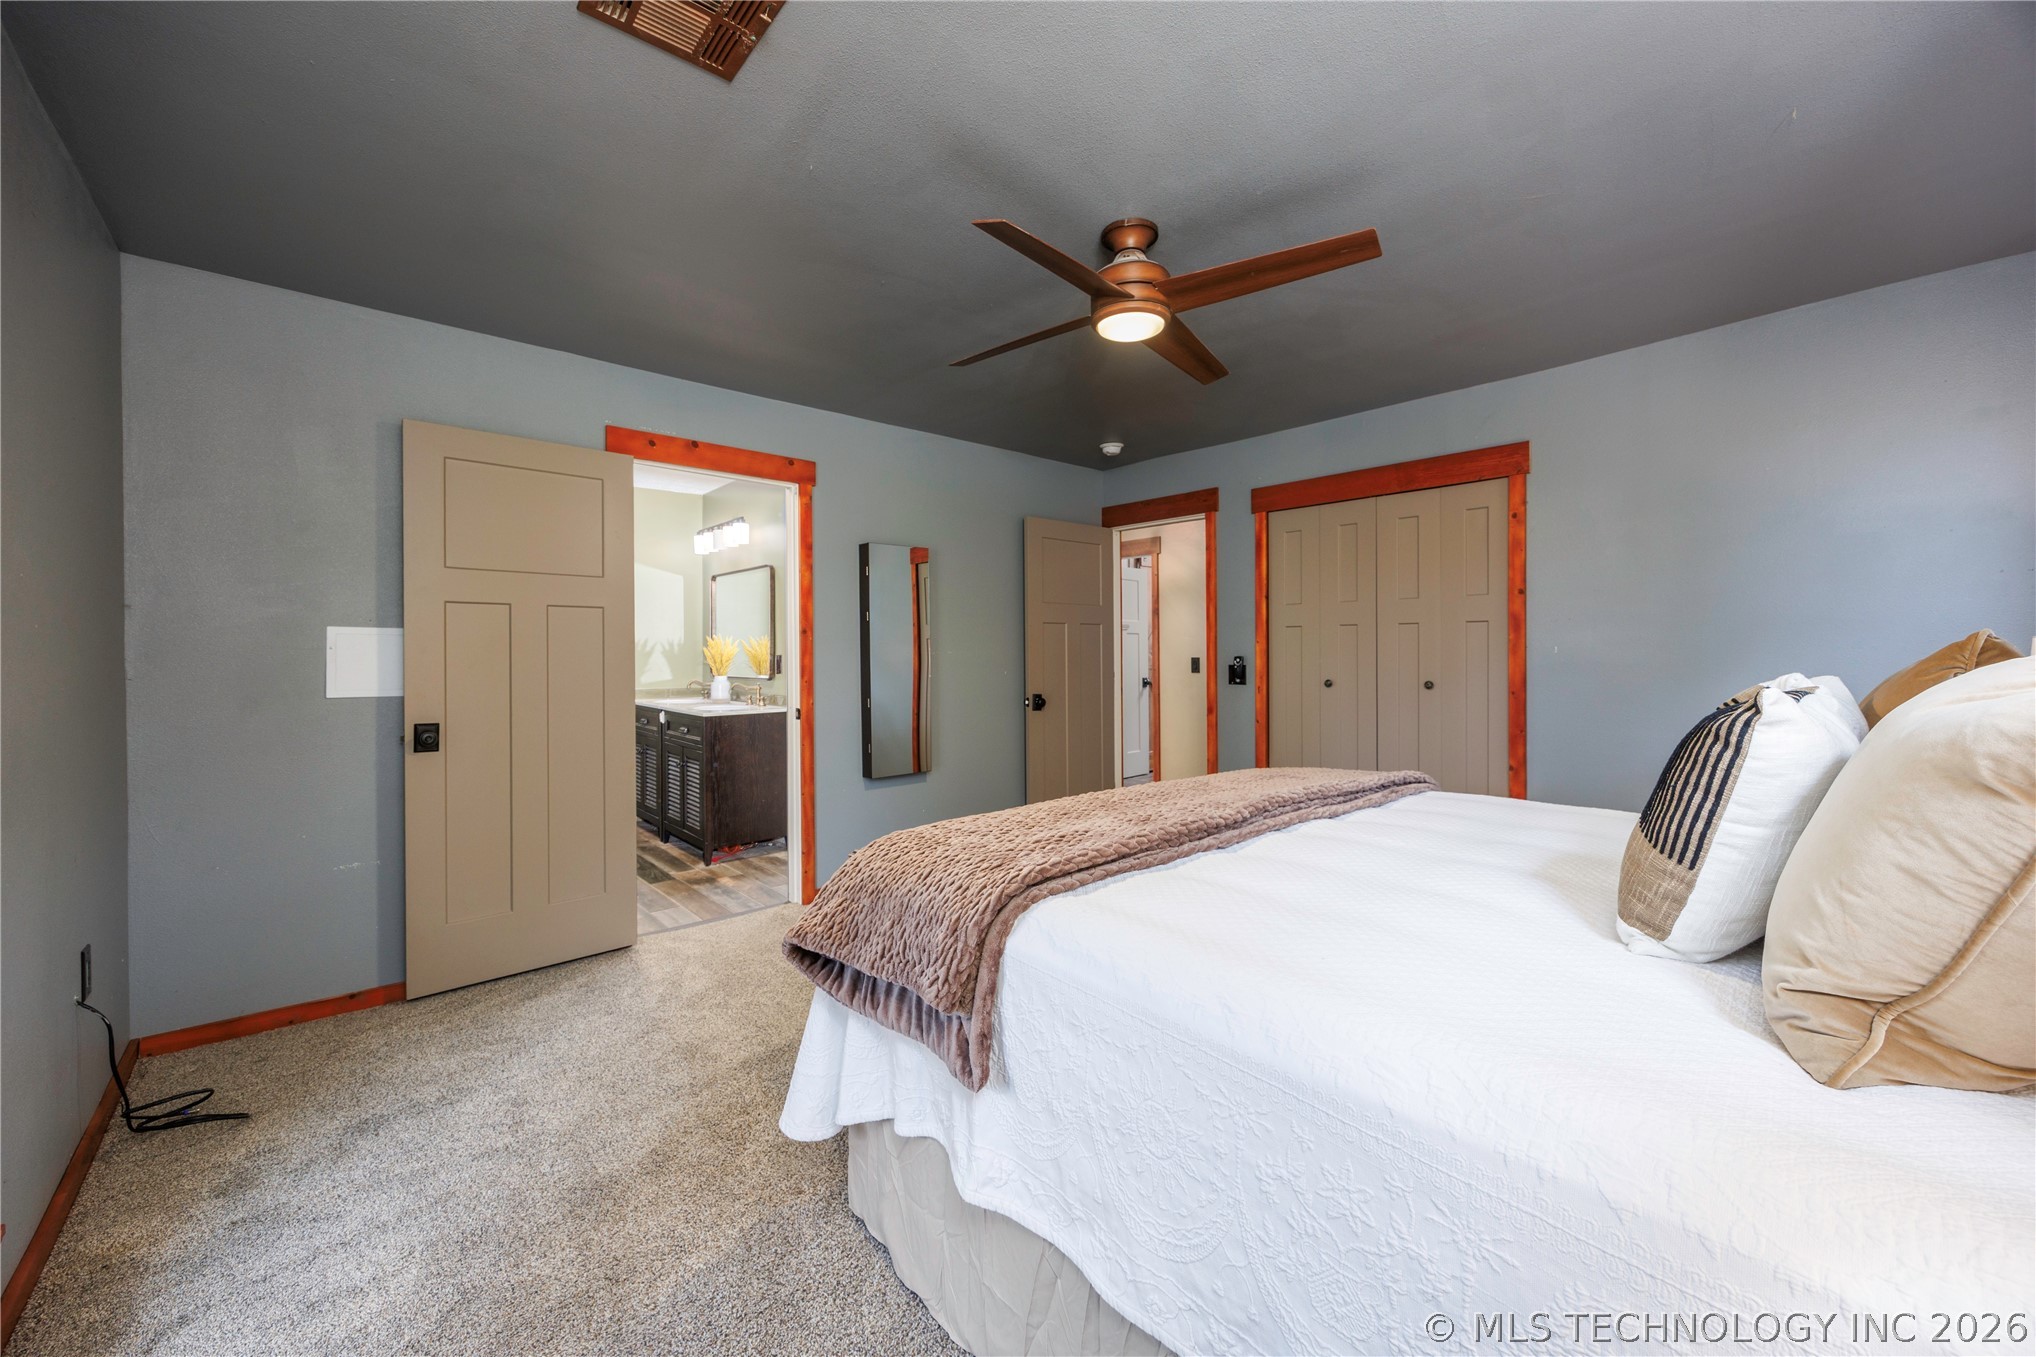
Carpeted bedroom with a ceiling fan light fixture and a painted ceiling
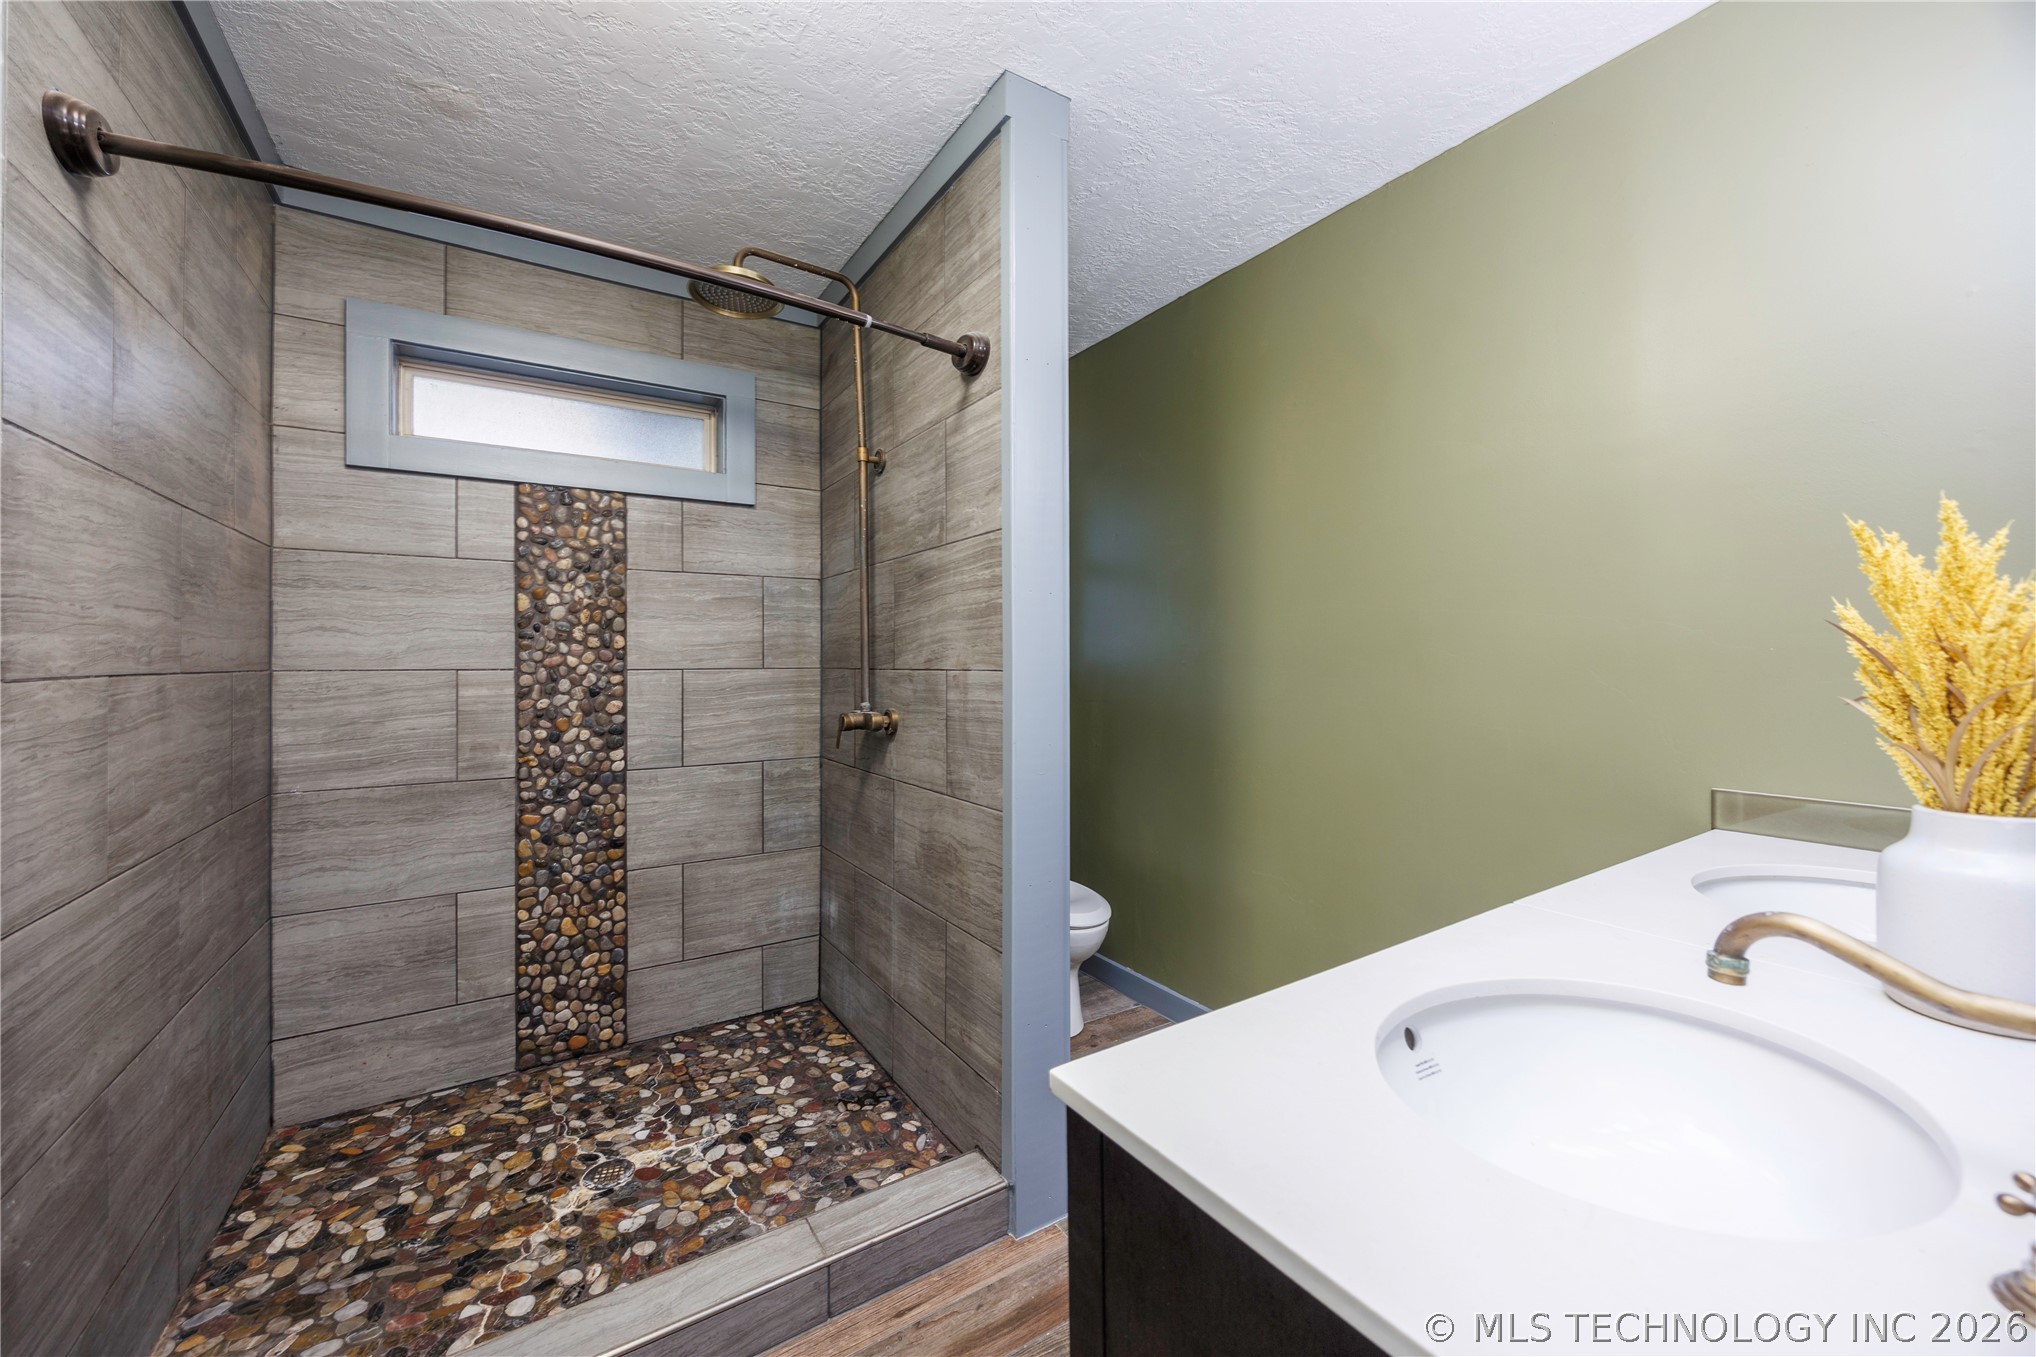
Shower with rectangular accent window, natural stone pebble floor, and vertical pebble accent strip
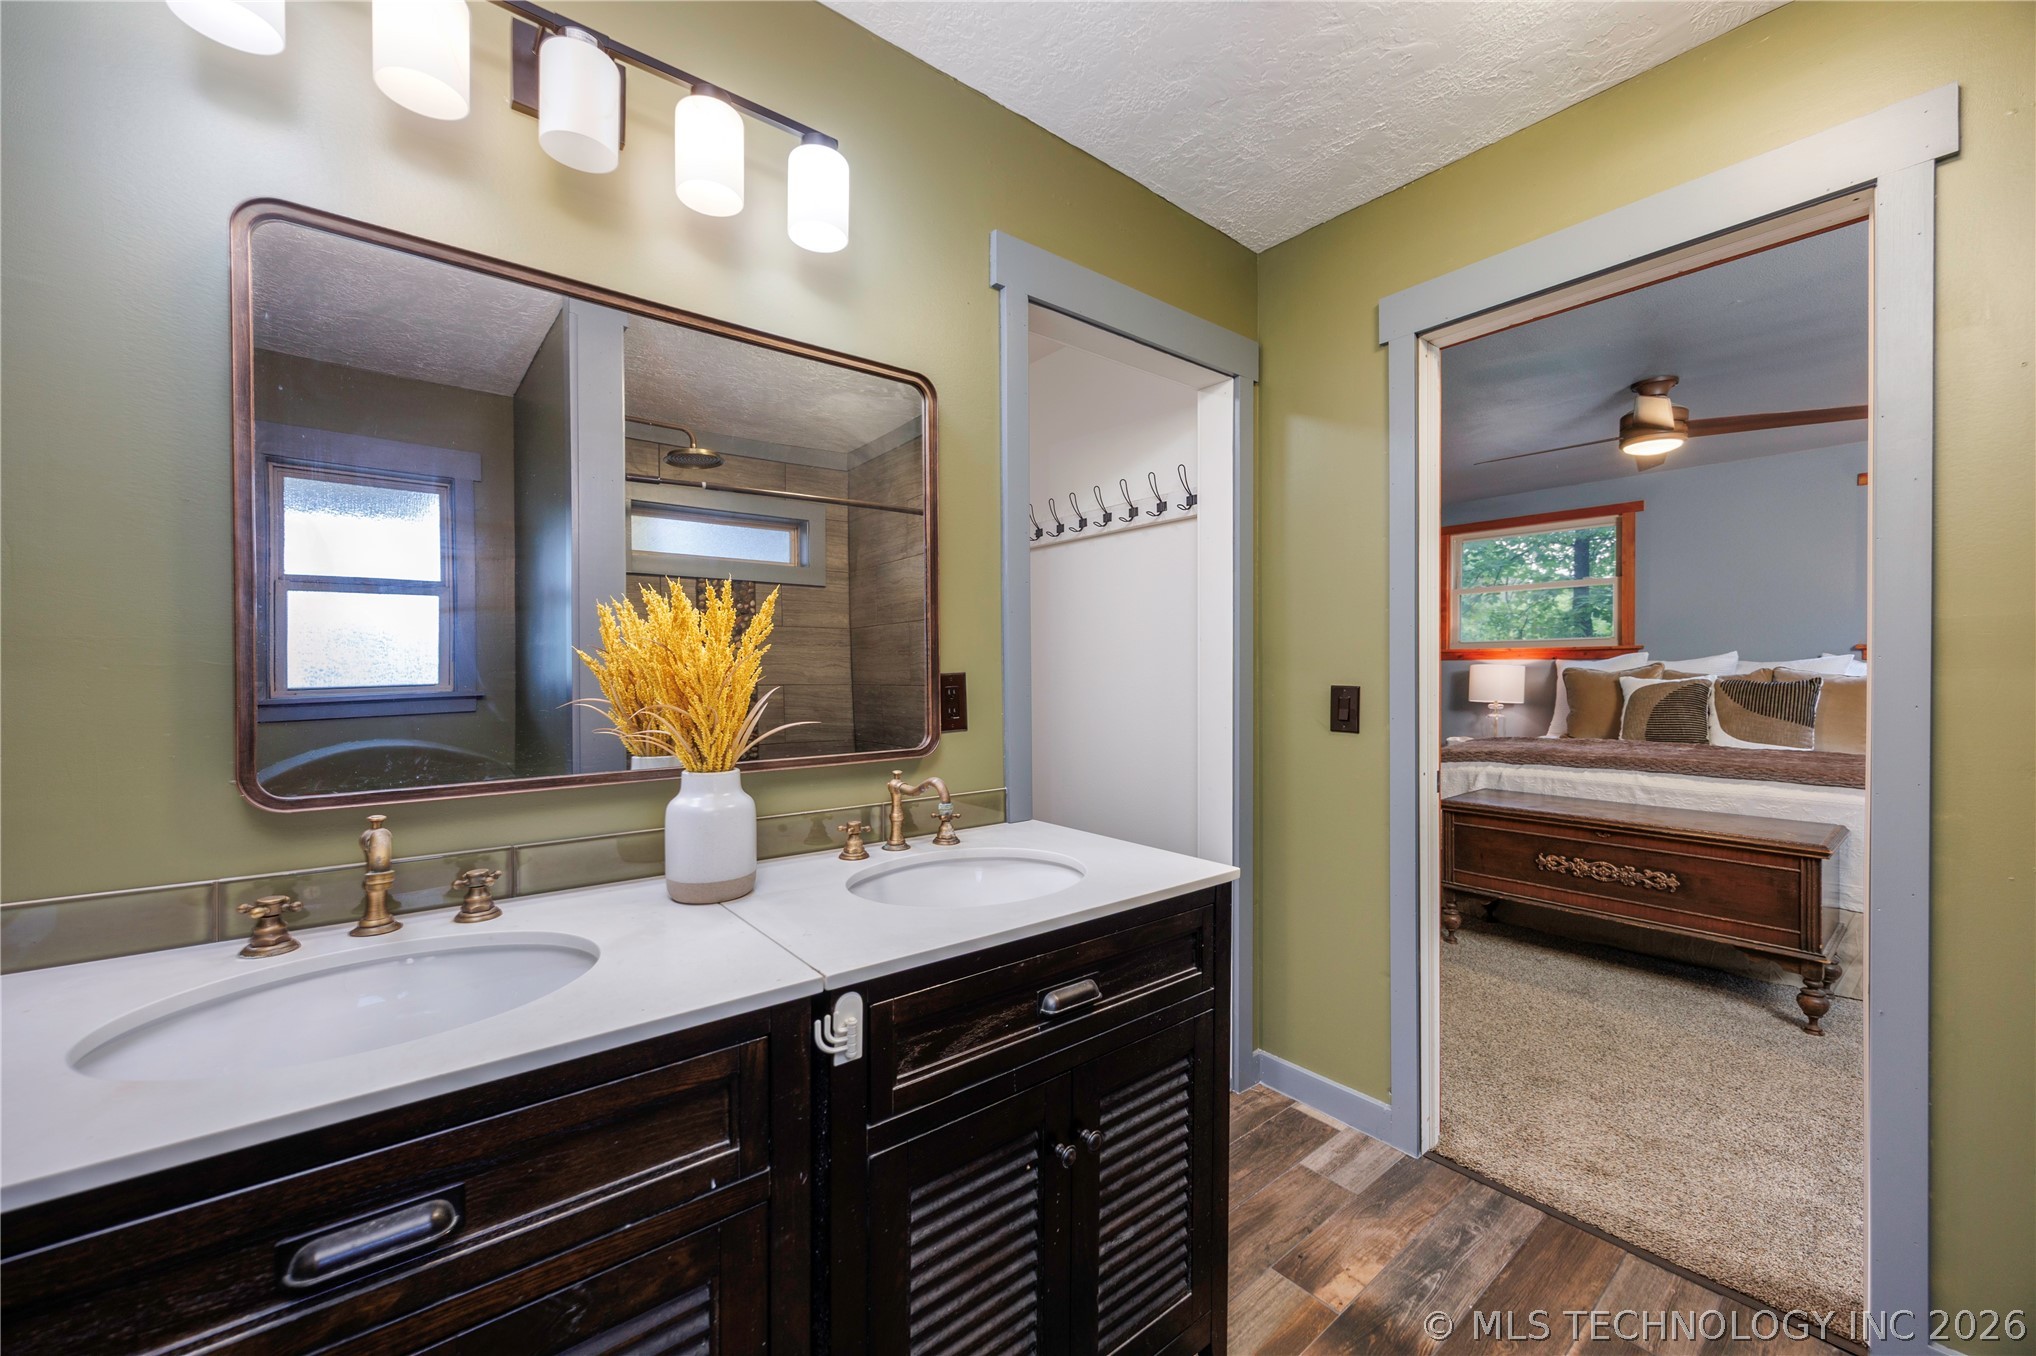
Bathroom featuring a double vanity with white countertops, dark wood-finish cabinetry, and brass-tone fixtures
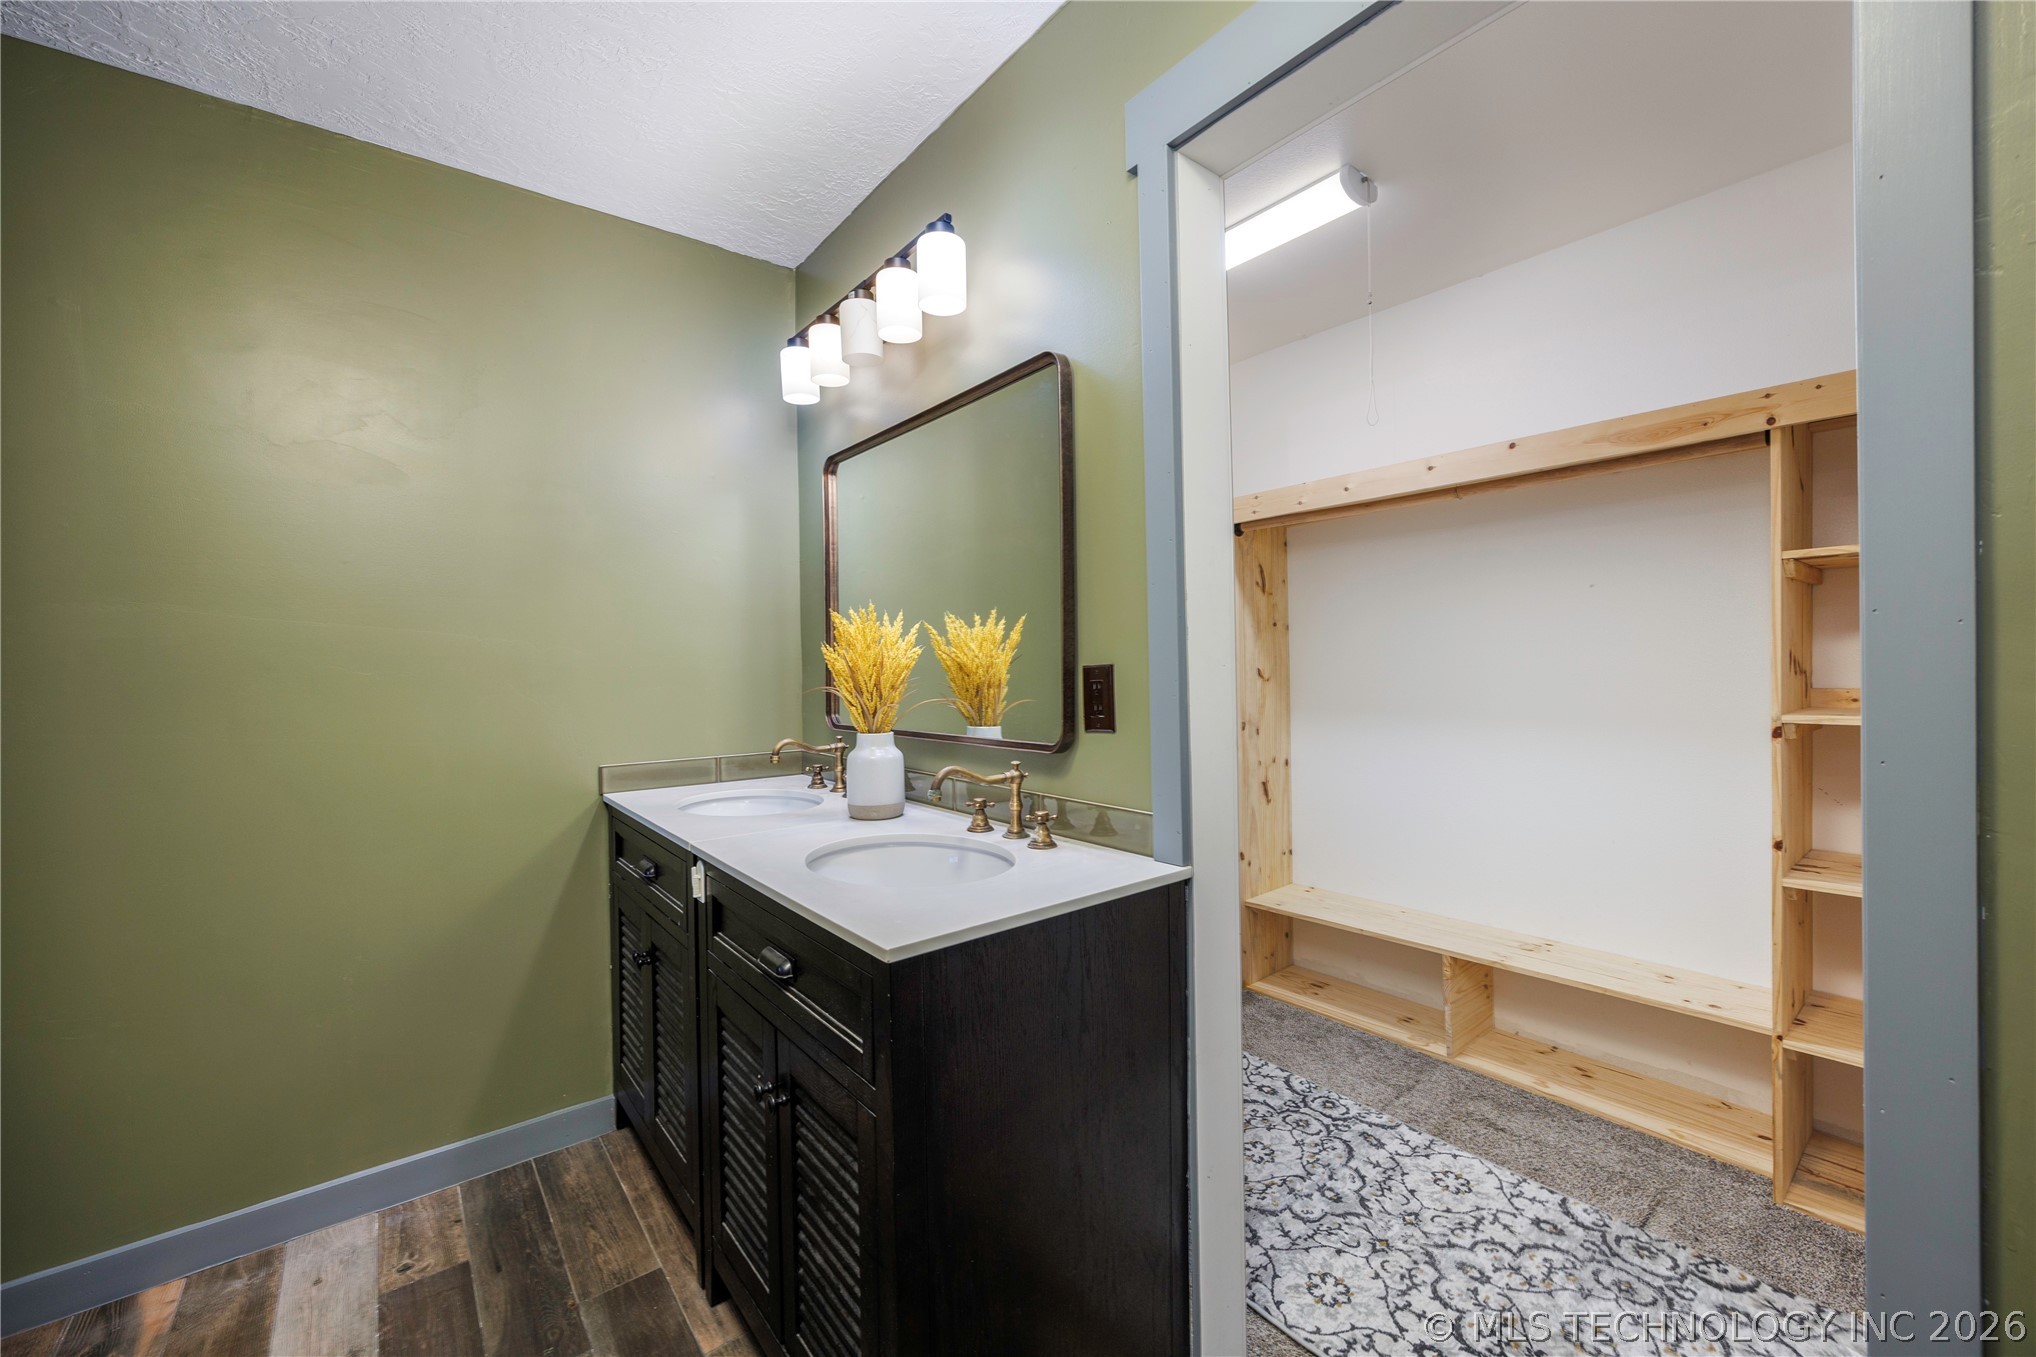
Double vanity featuring a dark wood-finish cabinet with louvered doors, white countertops, and dual vessel sinks with bronze-finish fixtures
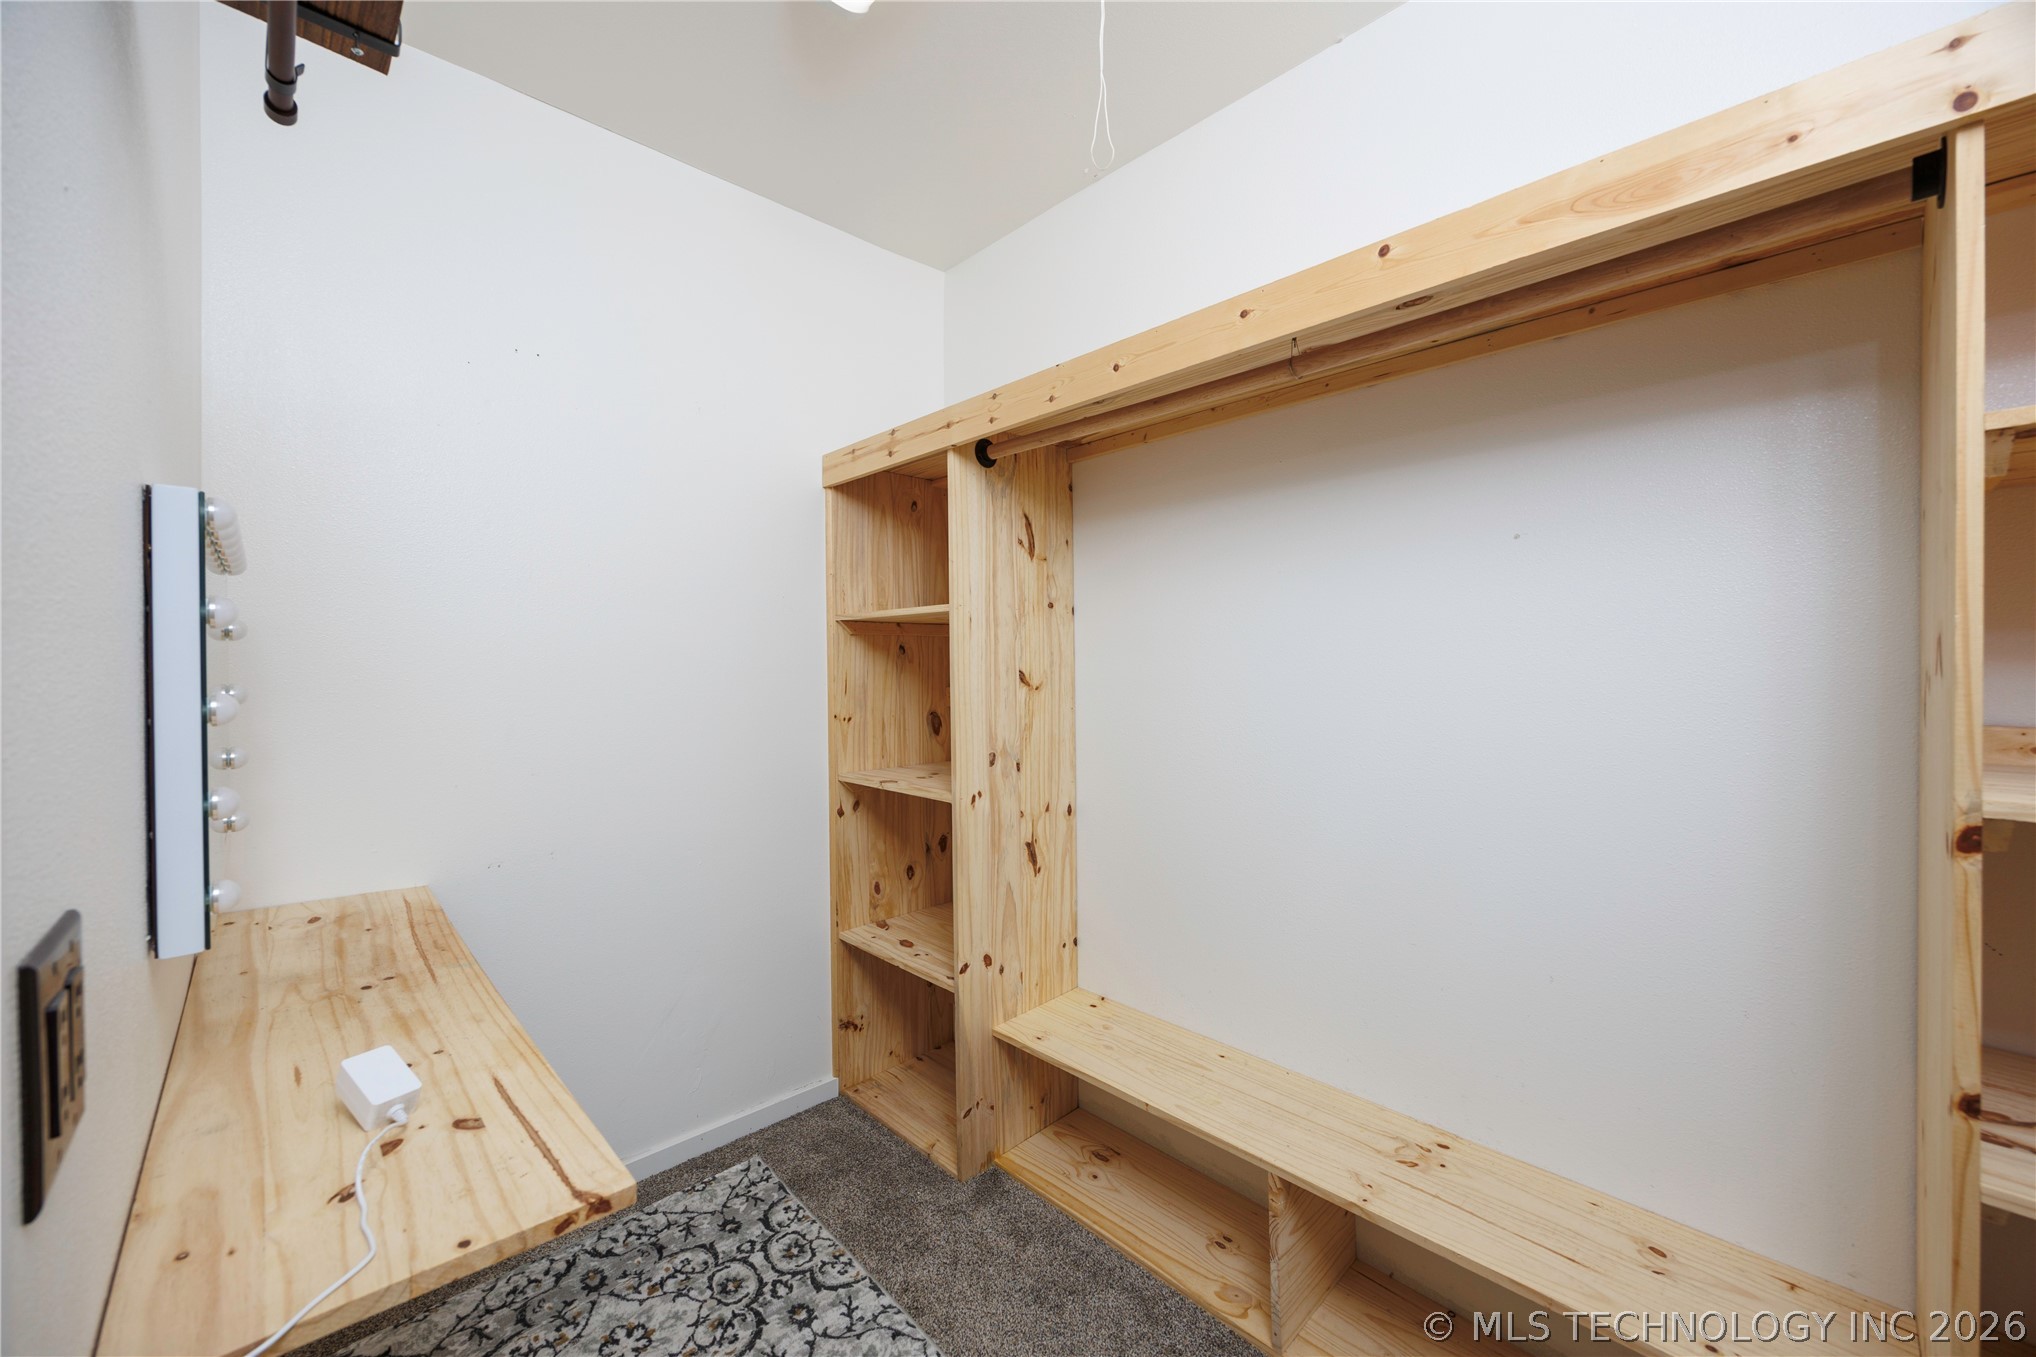
Built-in wooden shelving and bench seating, integrated desk space, wall-mounted vanity lighting, and neutral wall paint
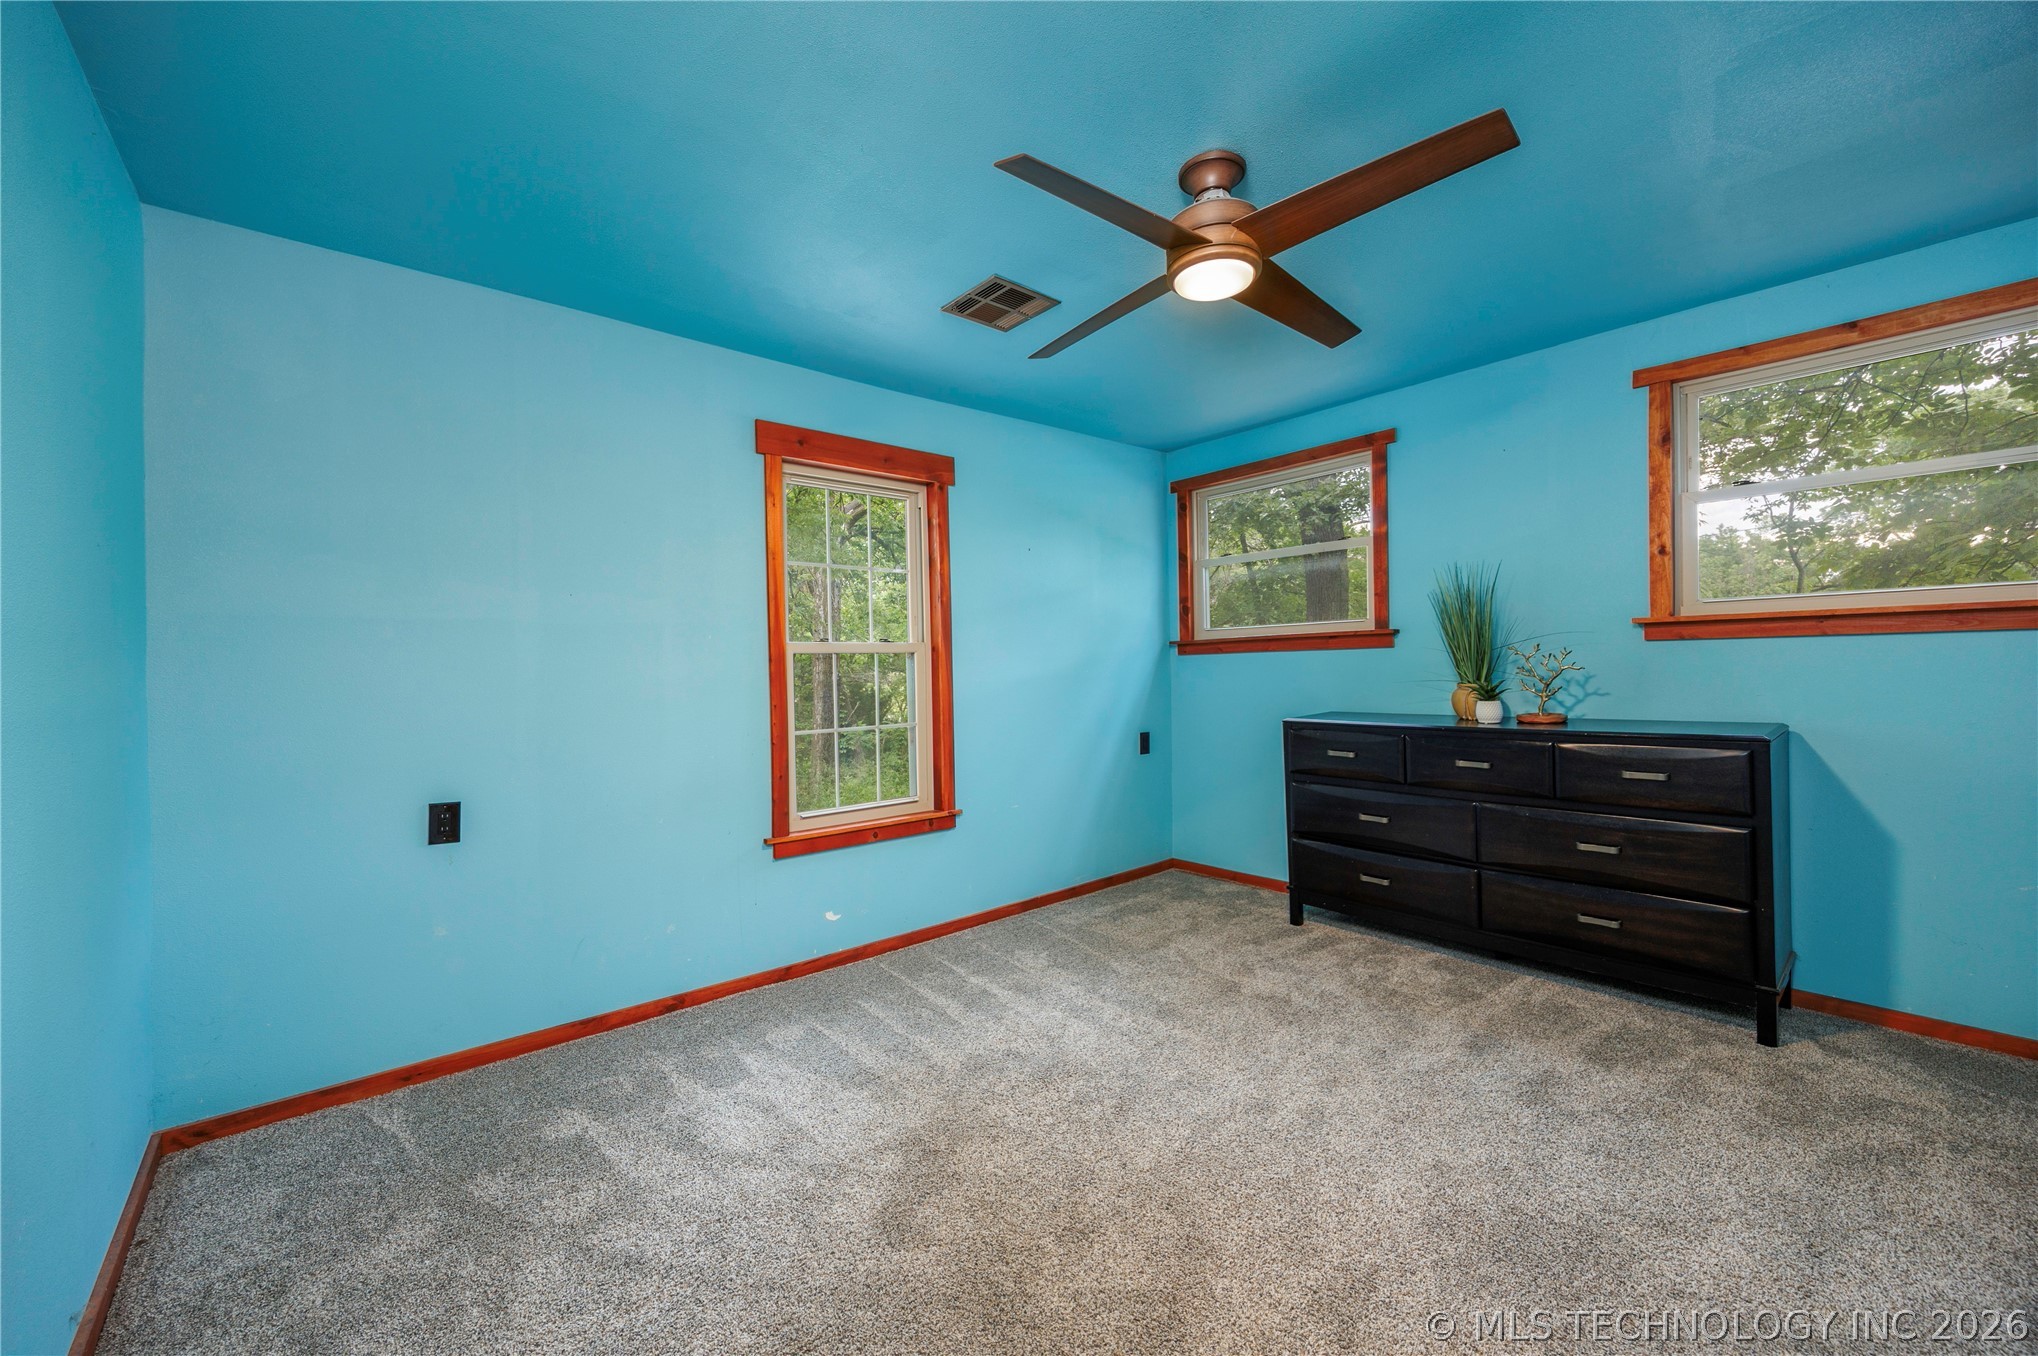
Room featuring light blue walls and ceiling, gray carpet, and two windows with wood trim
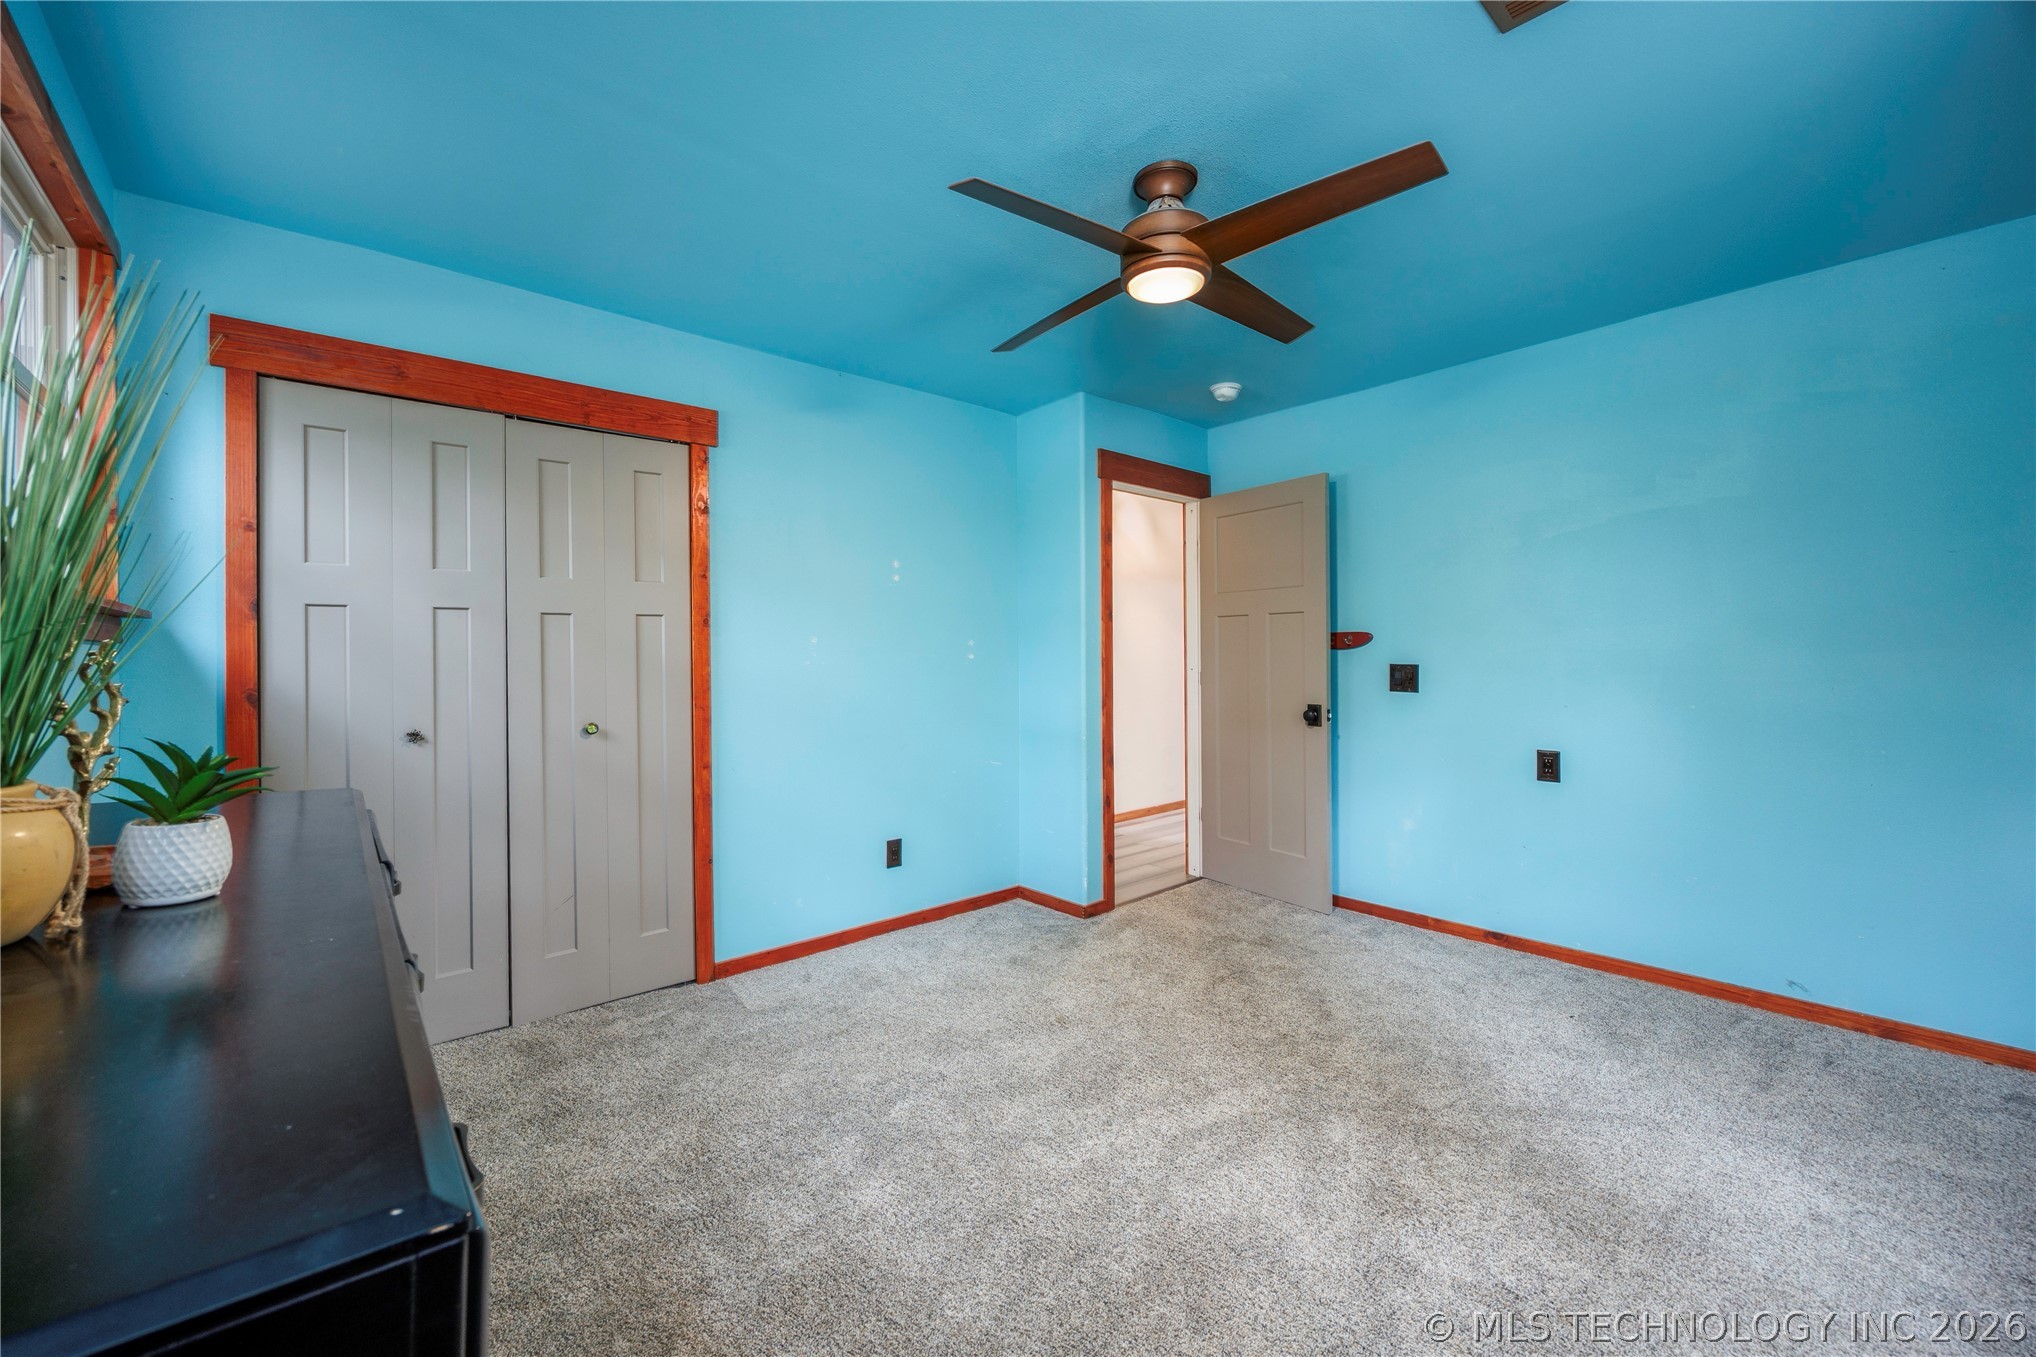
Light blue painted room with grey carpet flooring, featuring a ceiling fan with integrated lighting, natural wood trim around windows and doorways, and bifold closet doors
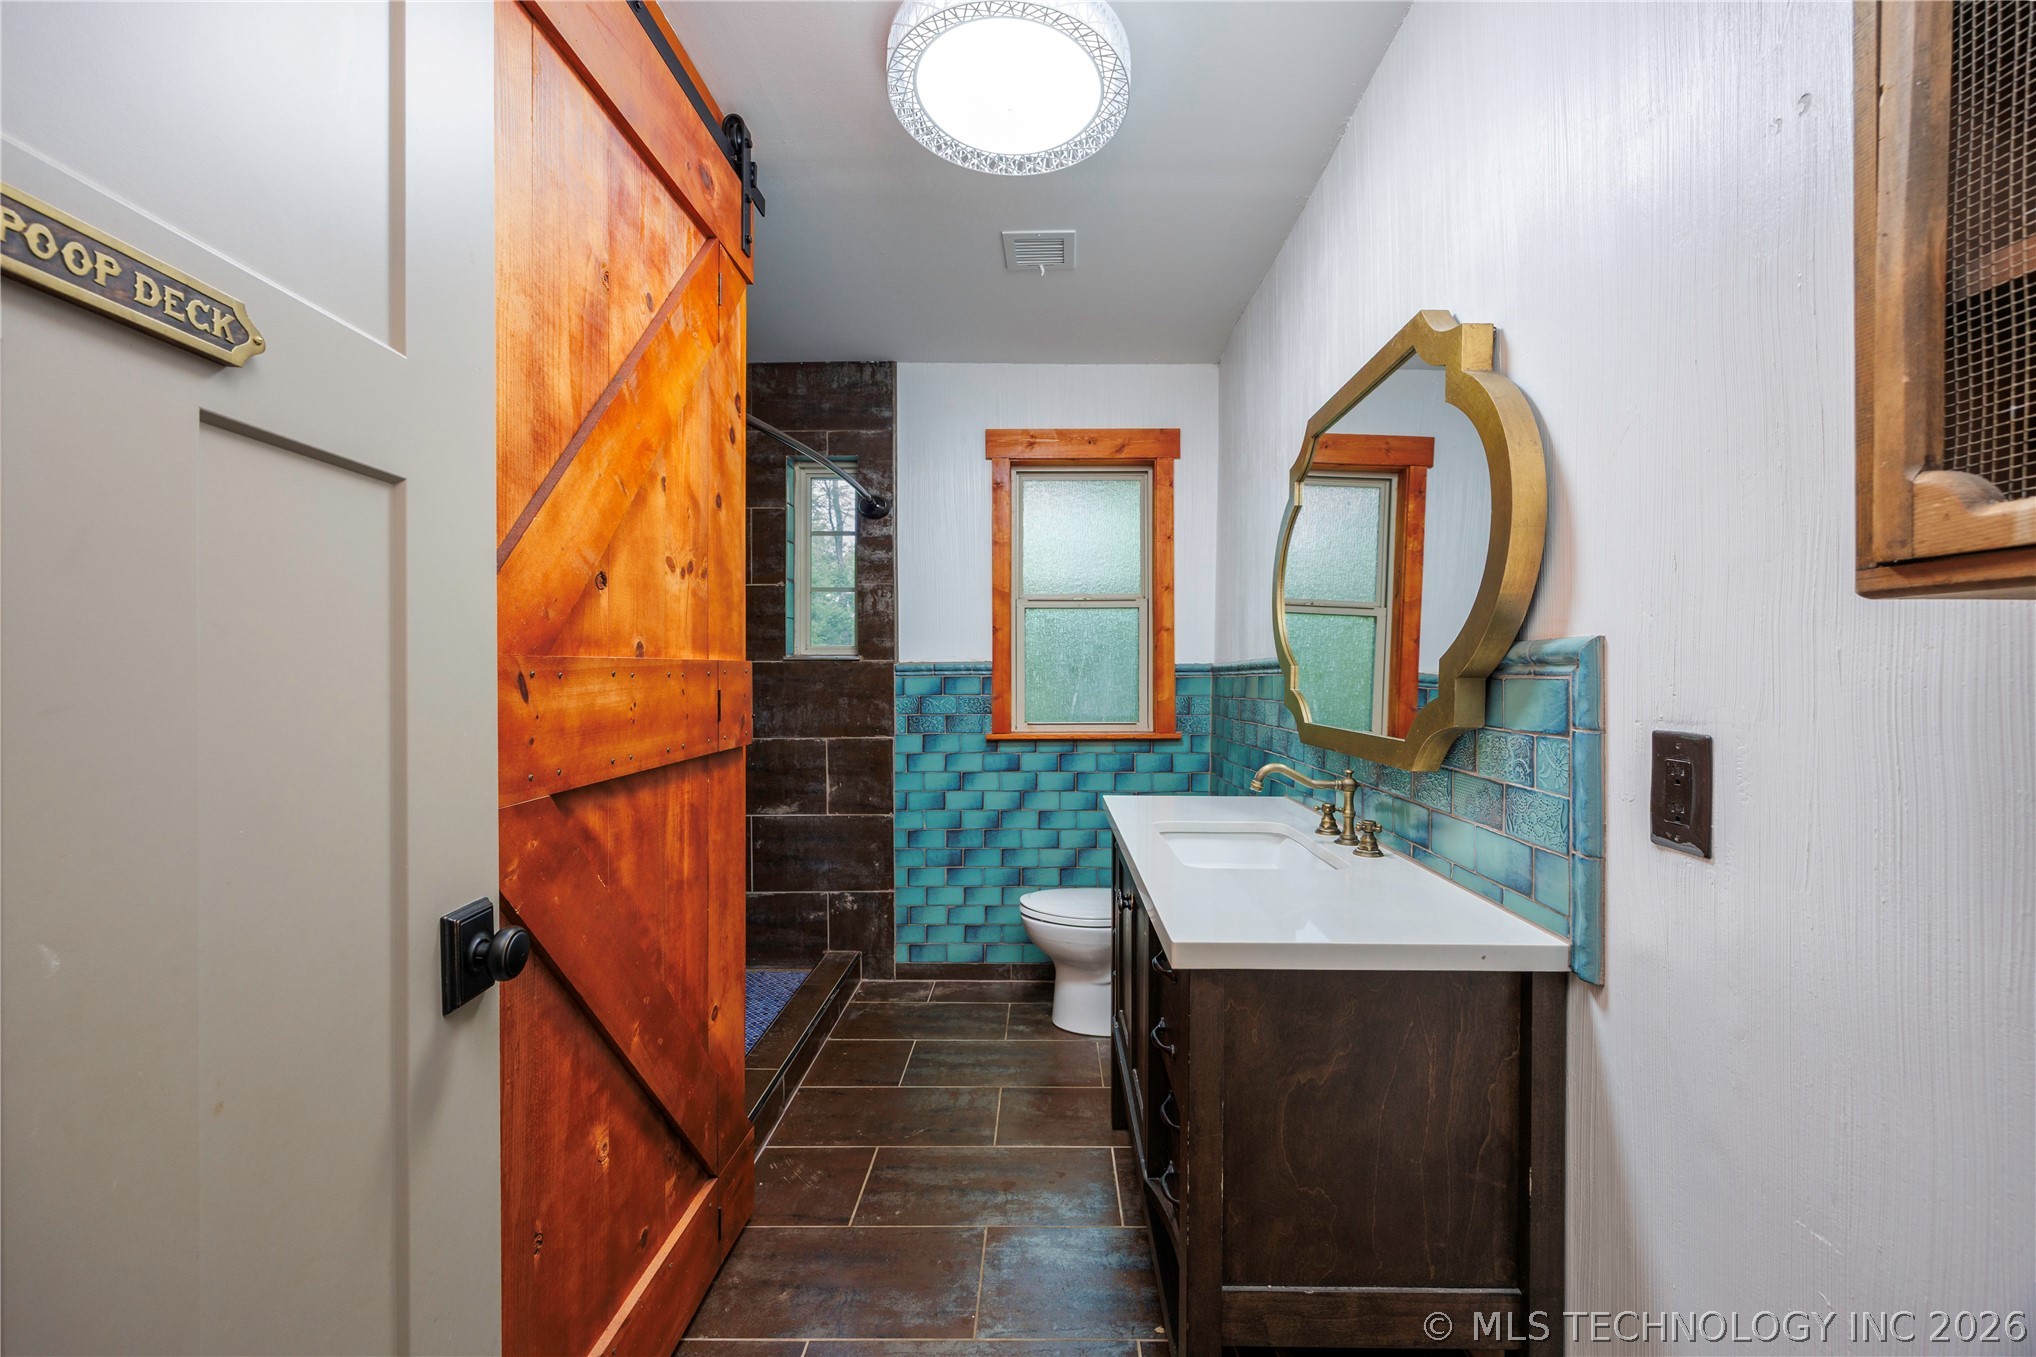
Bathroom featuring a sliding wood barn door, dual-sink vanity with white countertop, brass fixtures, and a shower with dark and teal-toned tilework
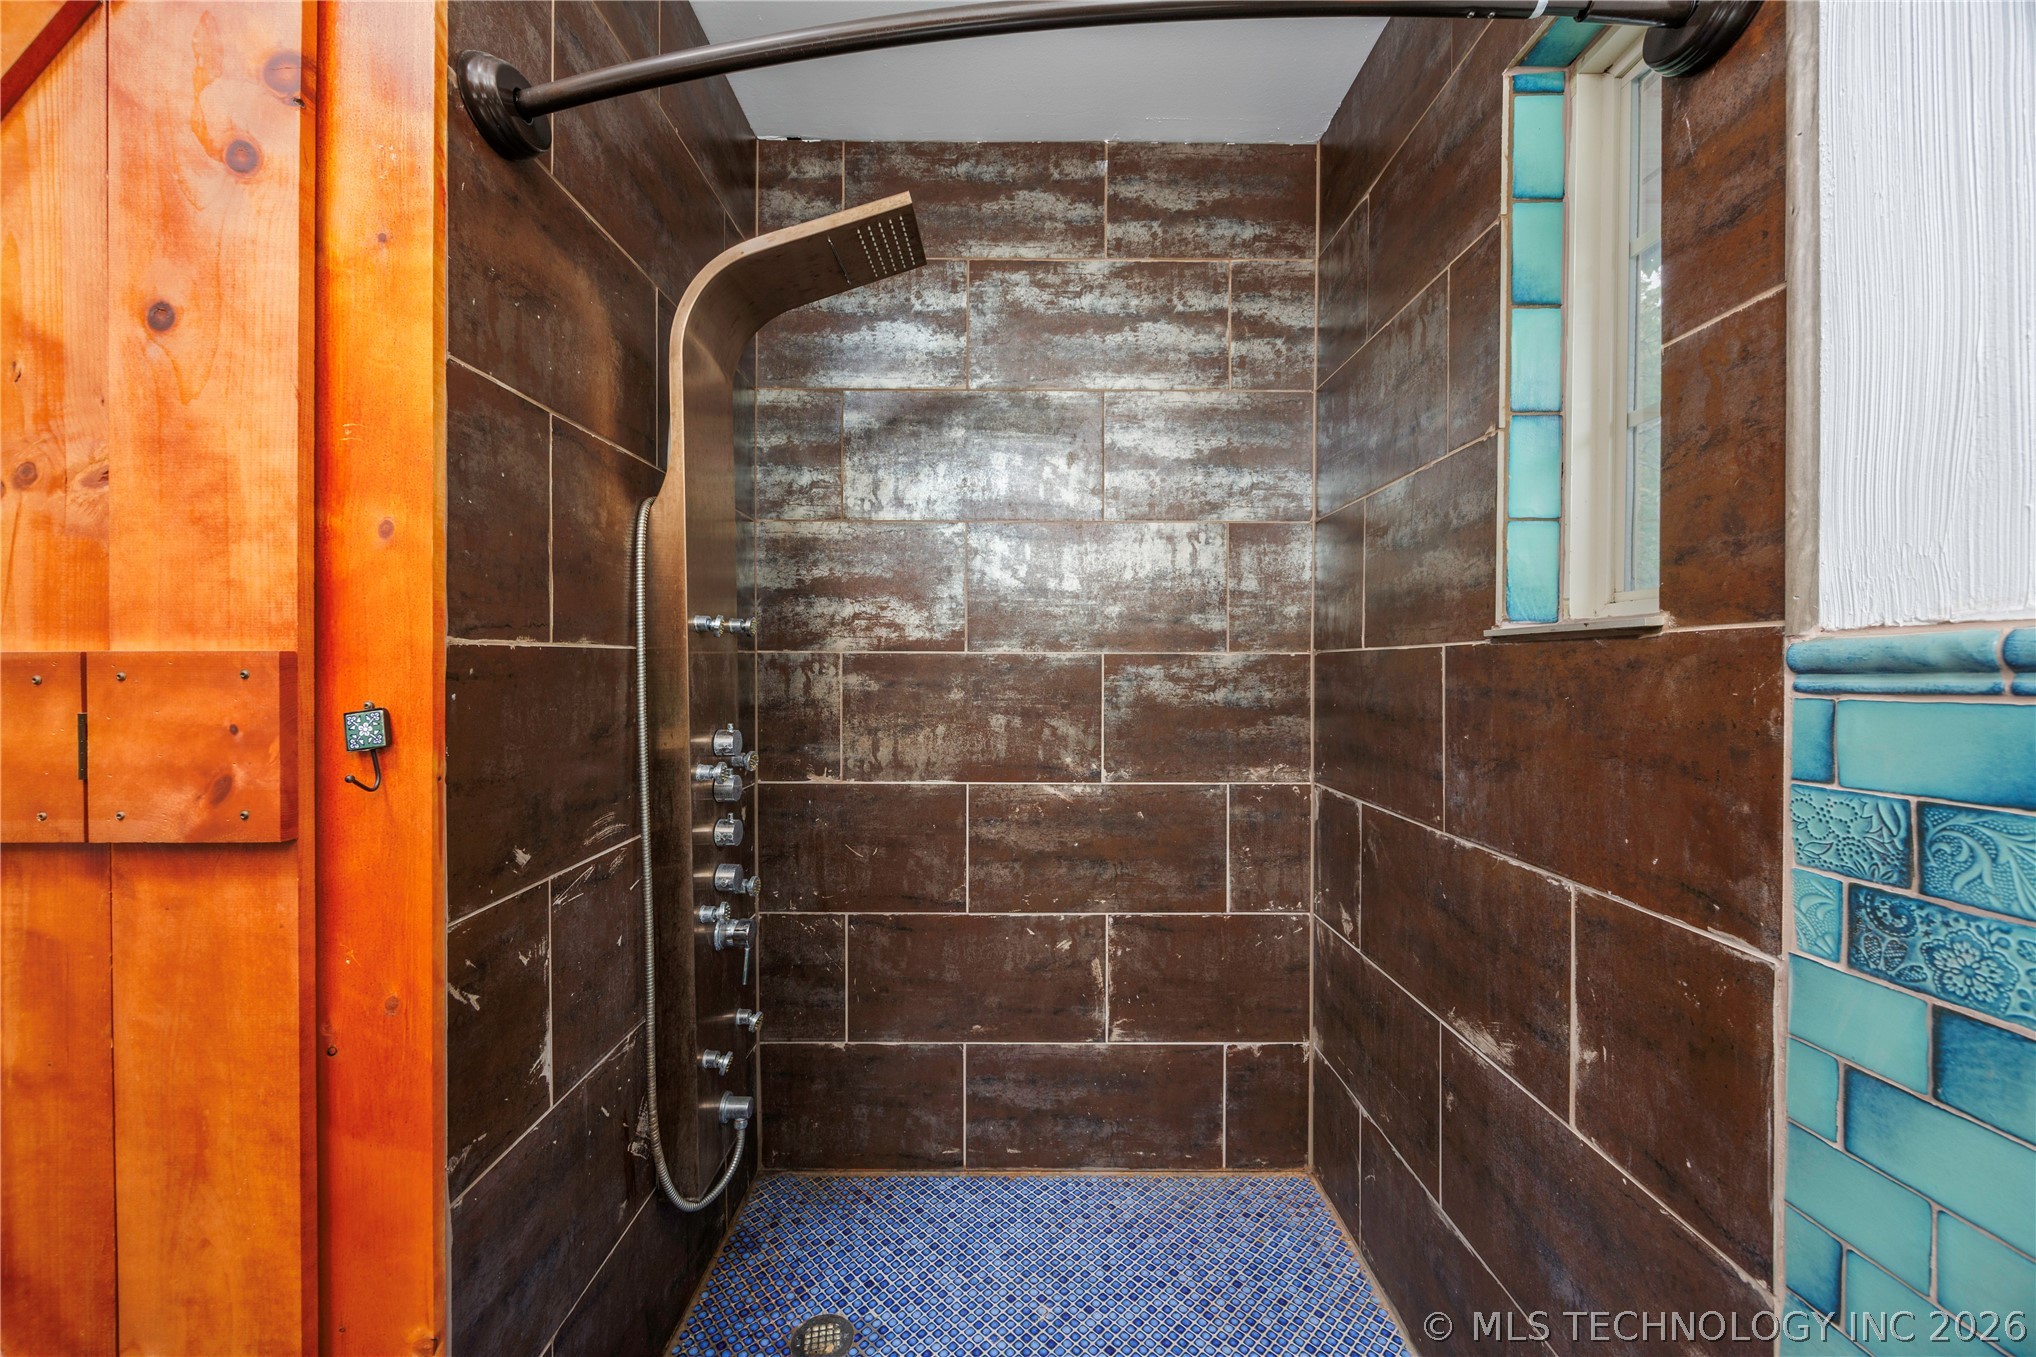
Walk-in shower featuring textured brown wall tiles, blue mosaic floor tiles, a multi-function shower panel, and a small window with blue glass block accents
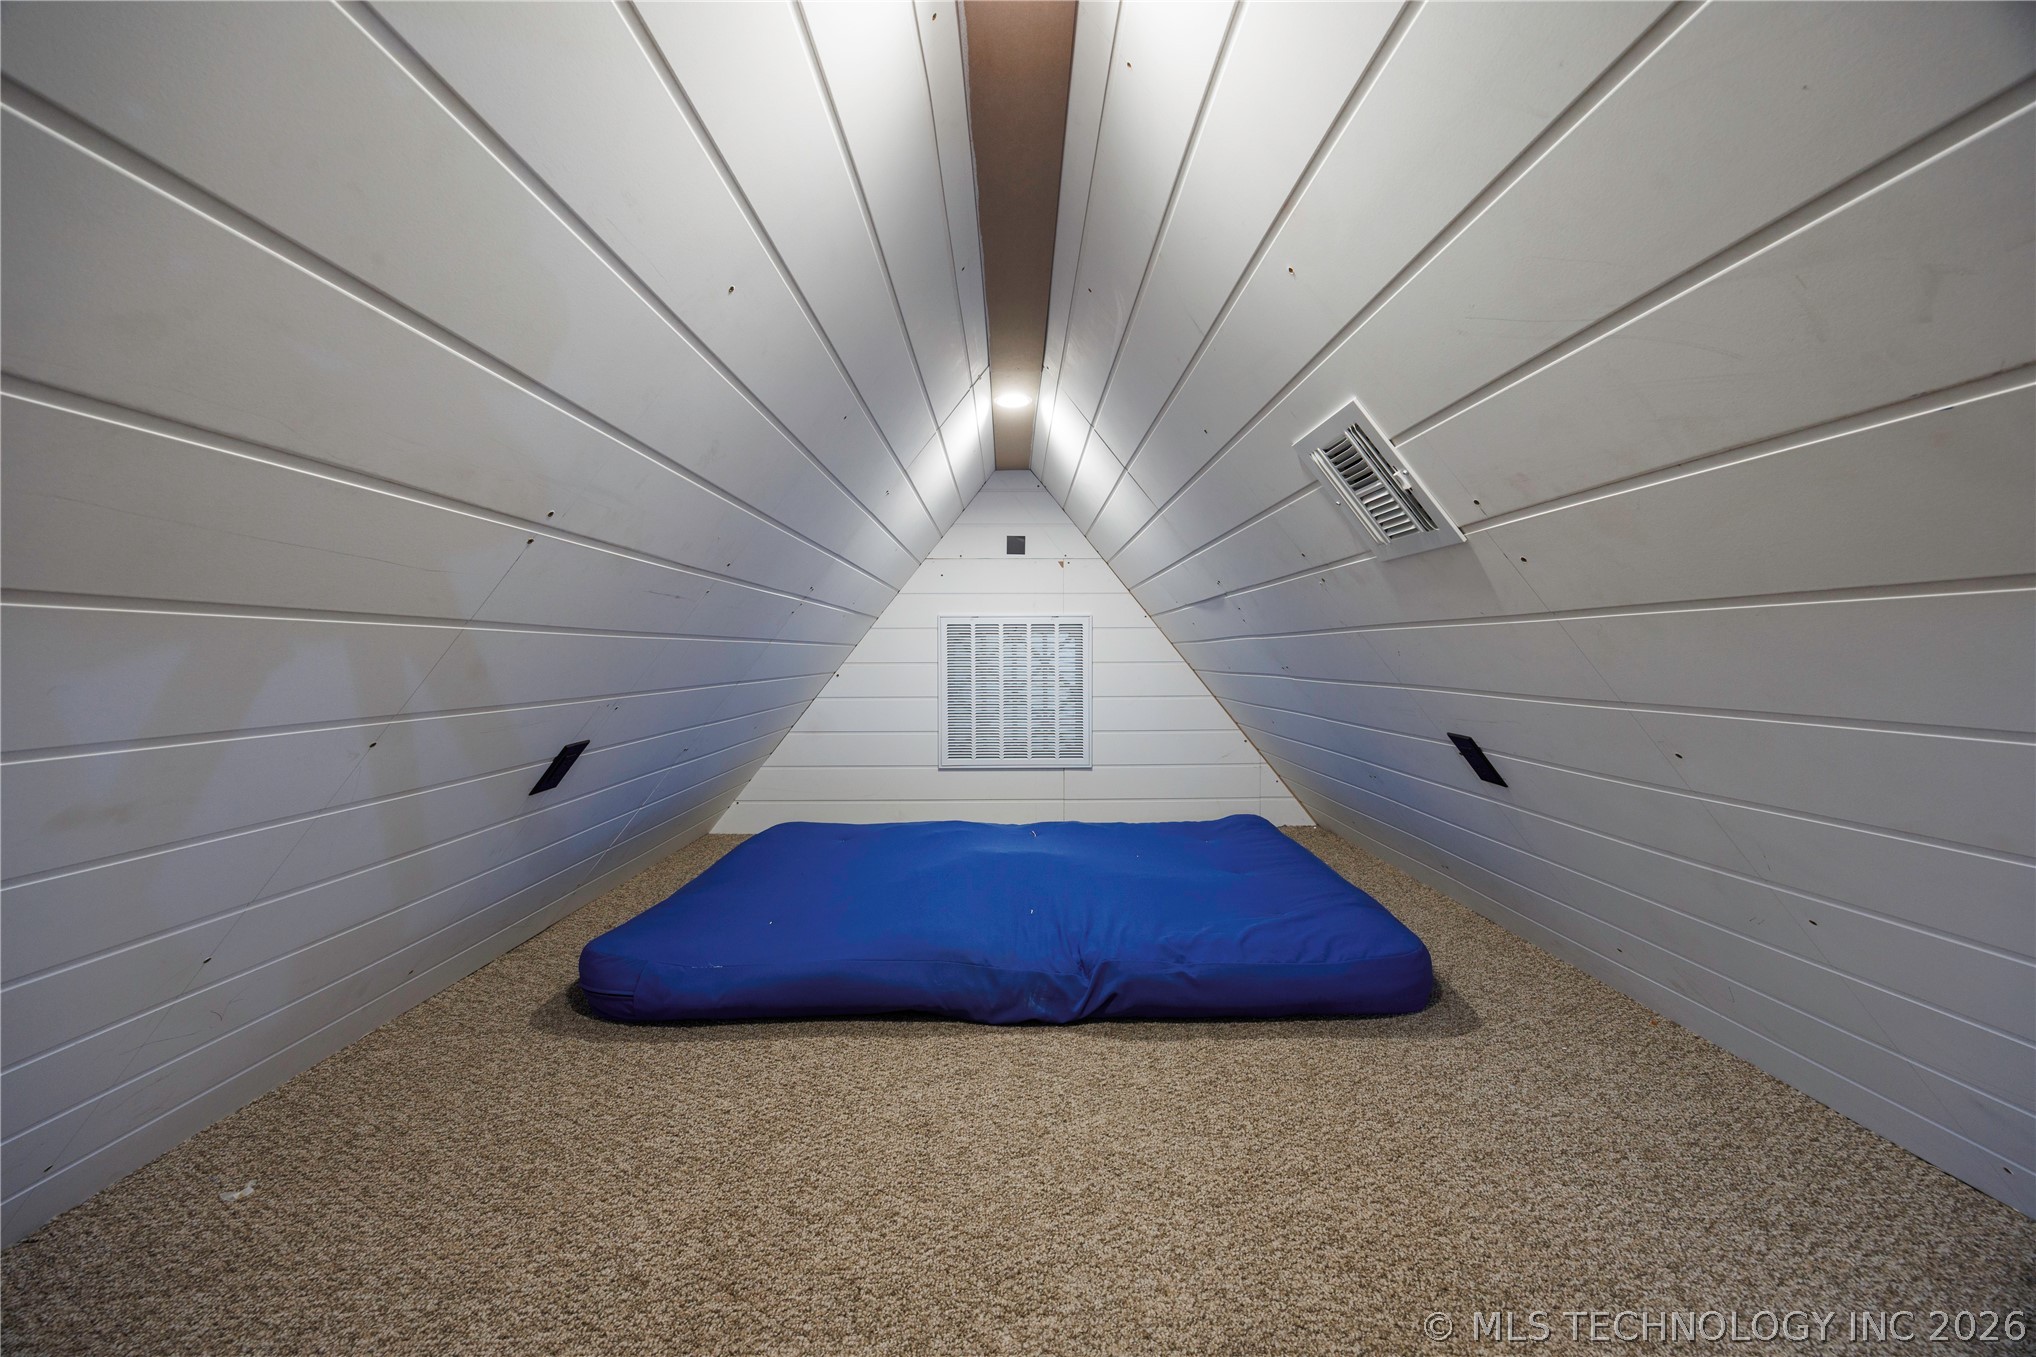
Carpeted loft space featuring slatted white walls, an integrated light fixture, and a built-in vent
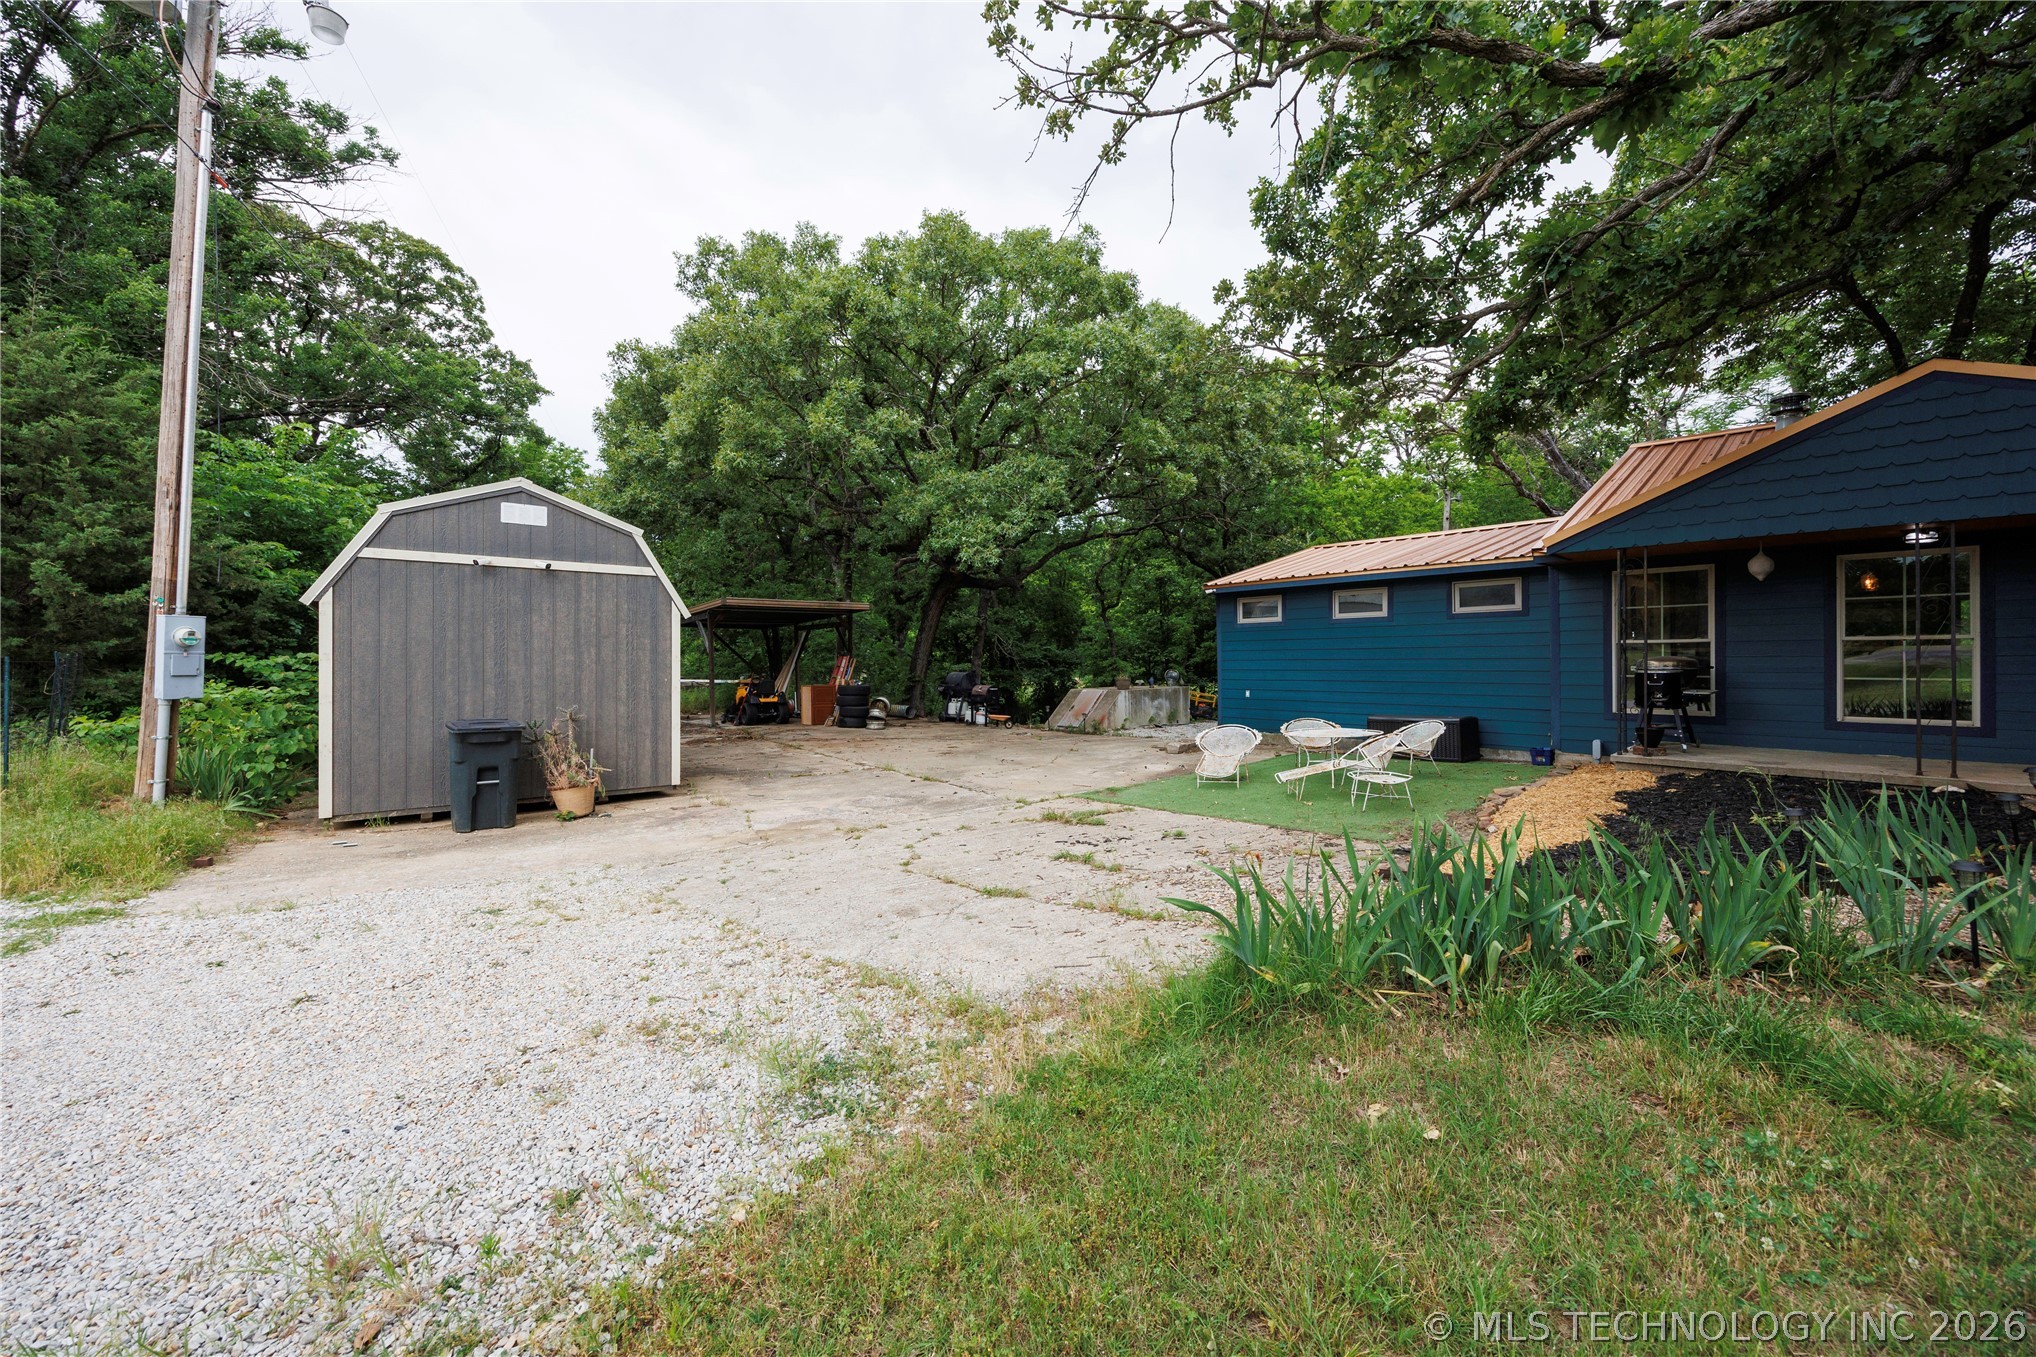
Gravel driveway leading to a blue exterior residence with a copper-colored roof

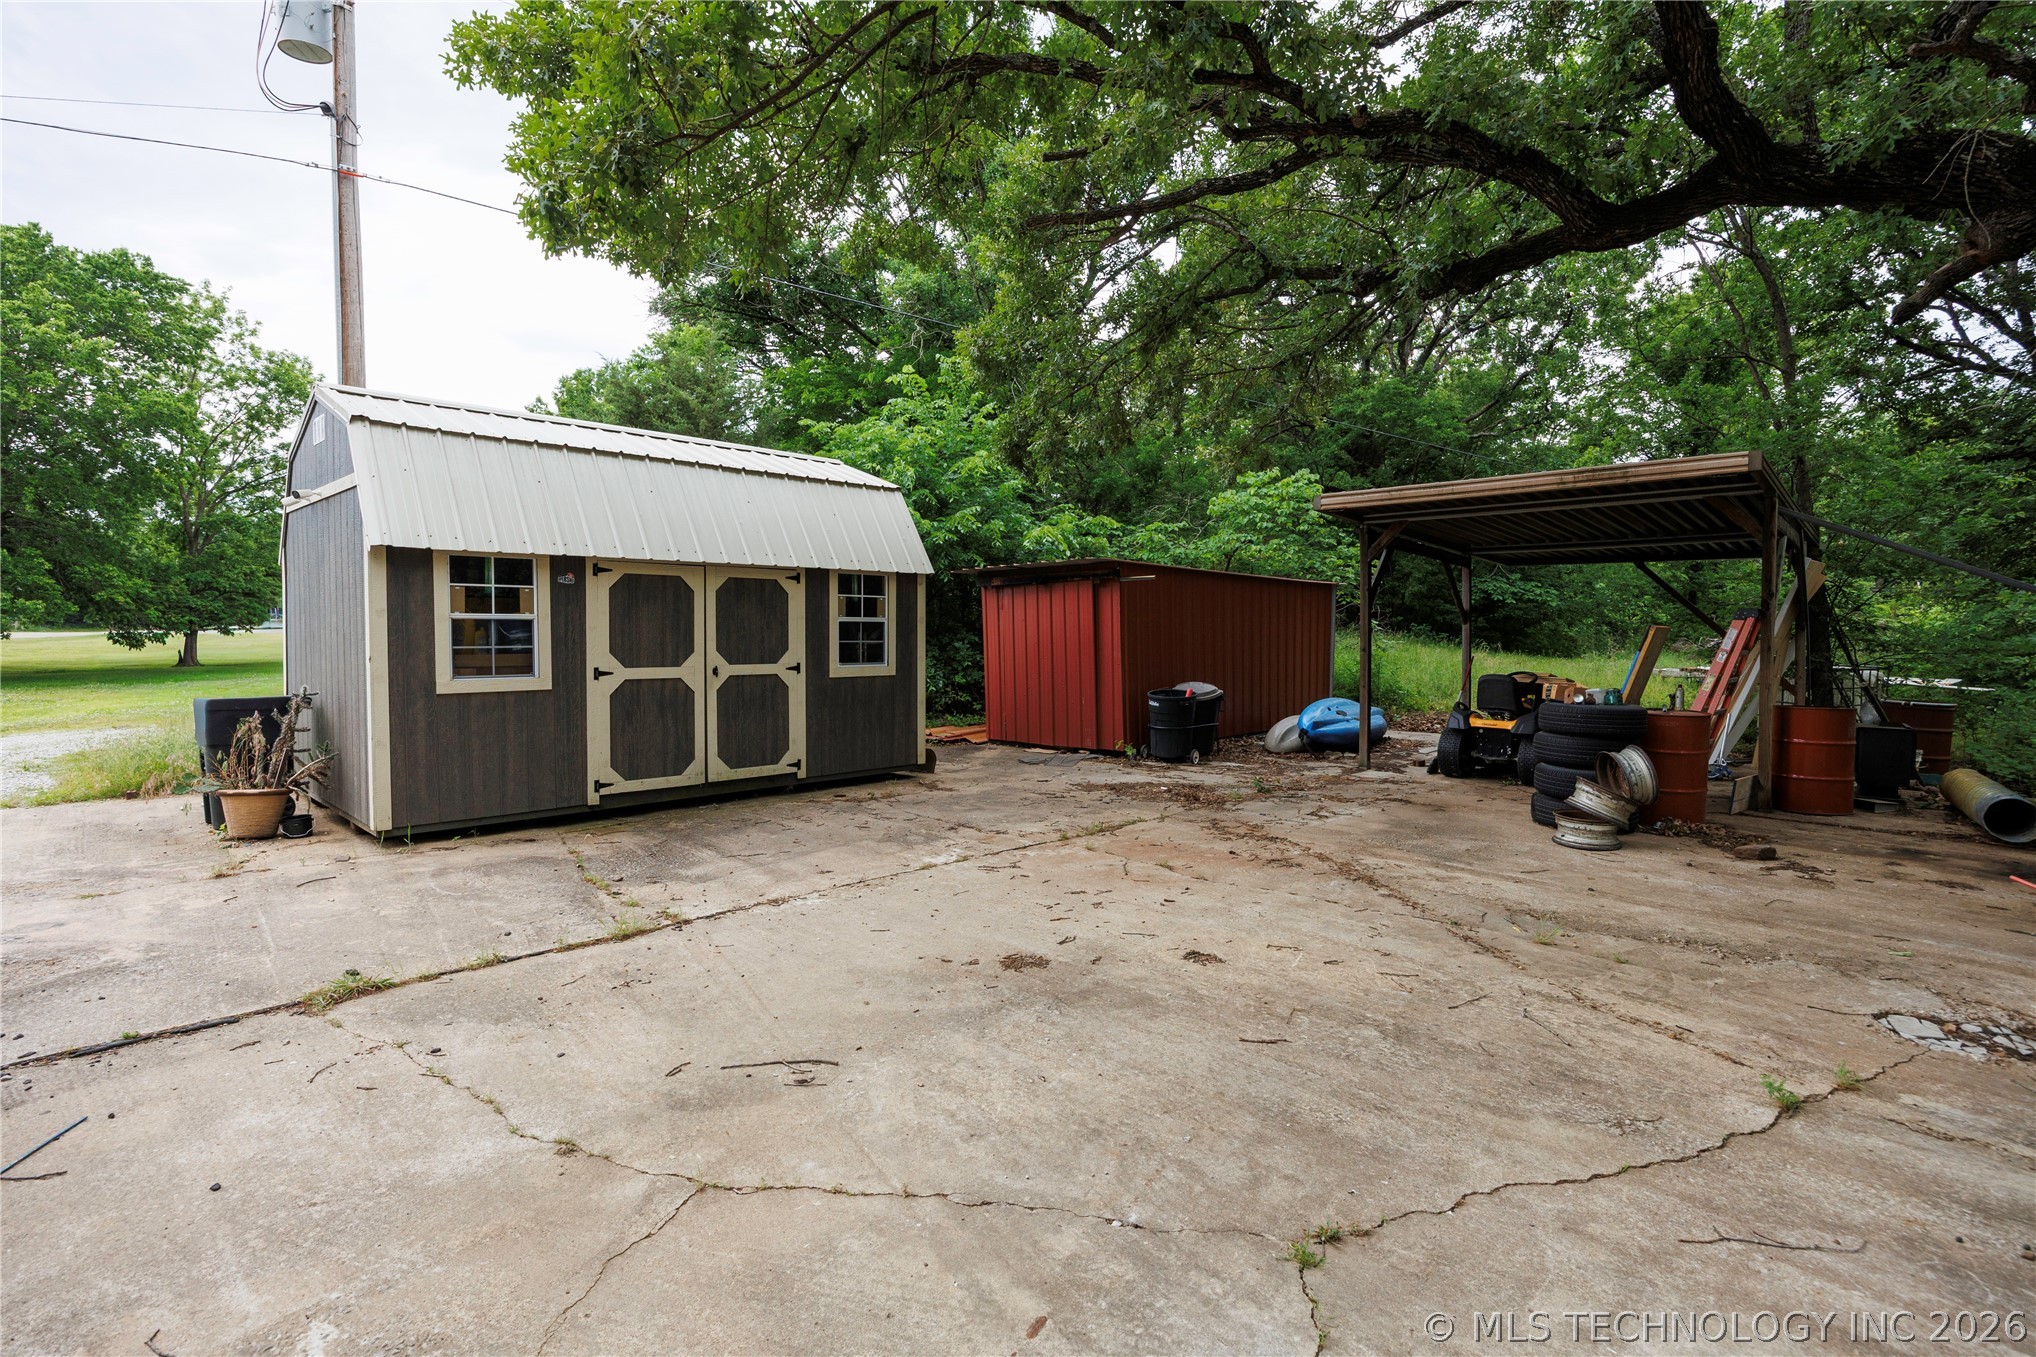
Concrete patio area with a shed featuring a metal roof and painted siding, a red storage unit, a covered carport, and a separate blue structure with horizontal siding and a metal roof
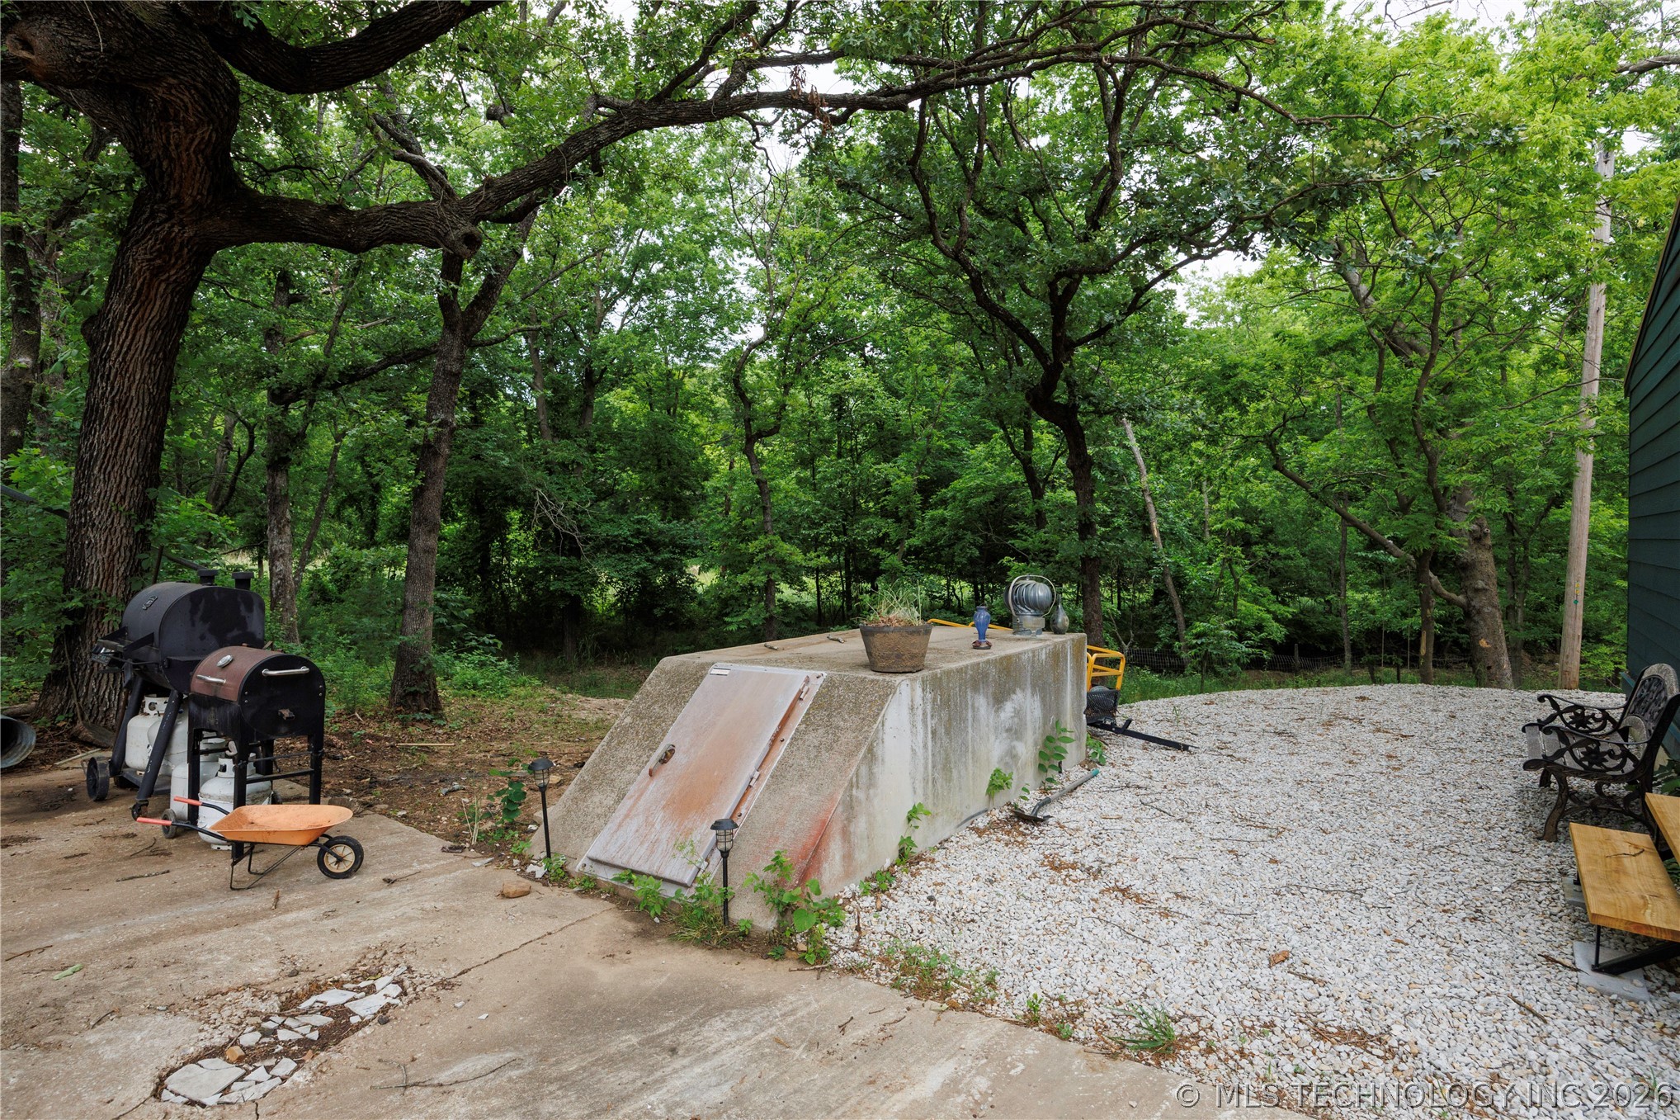
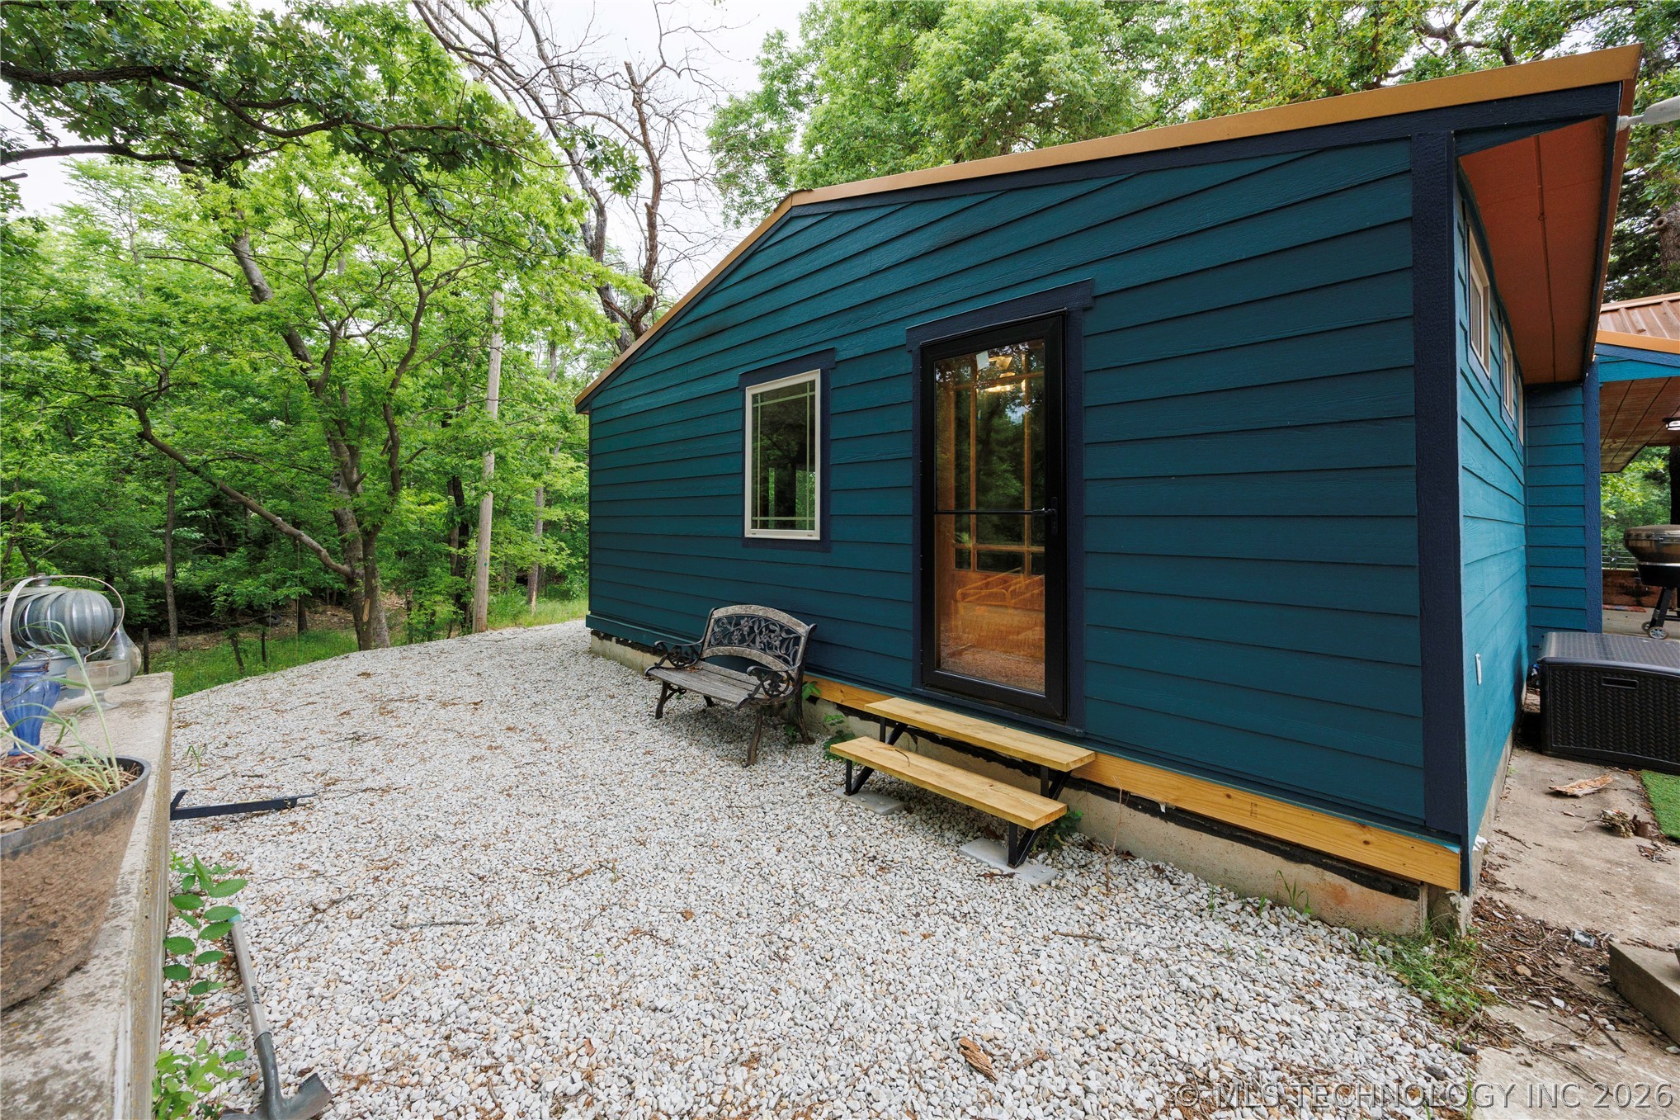
Deep teal horizontal siding exterior with contrasting dark trim and a single-pane glass entry door
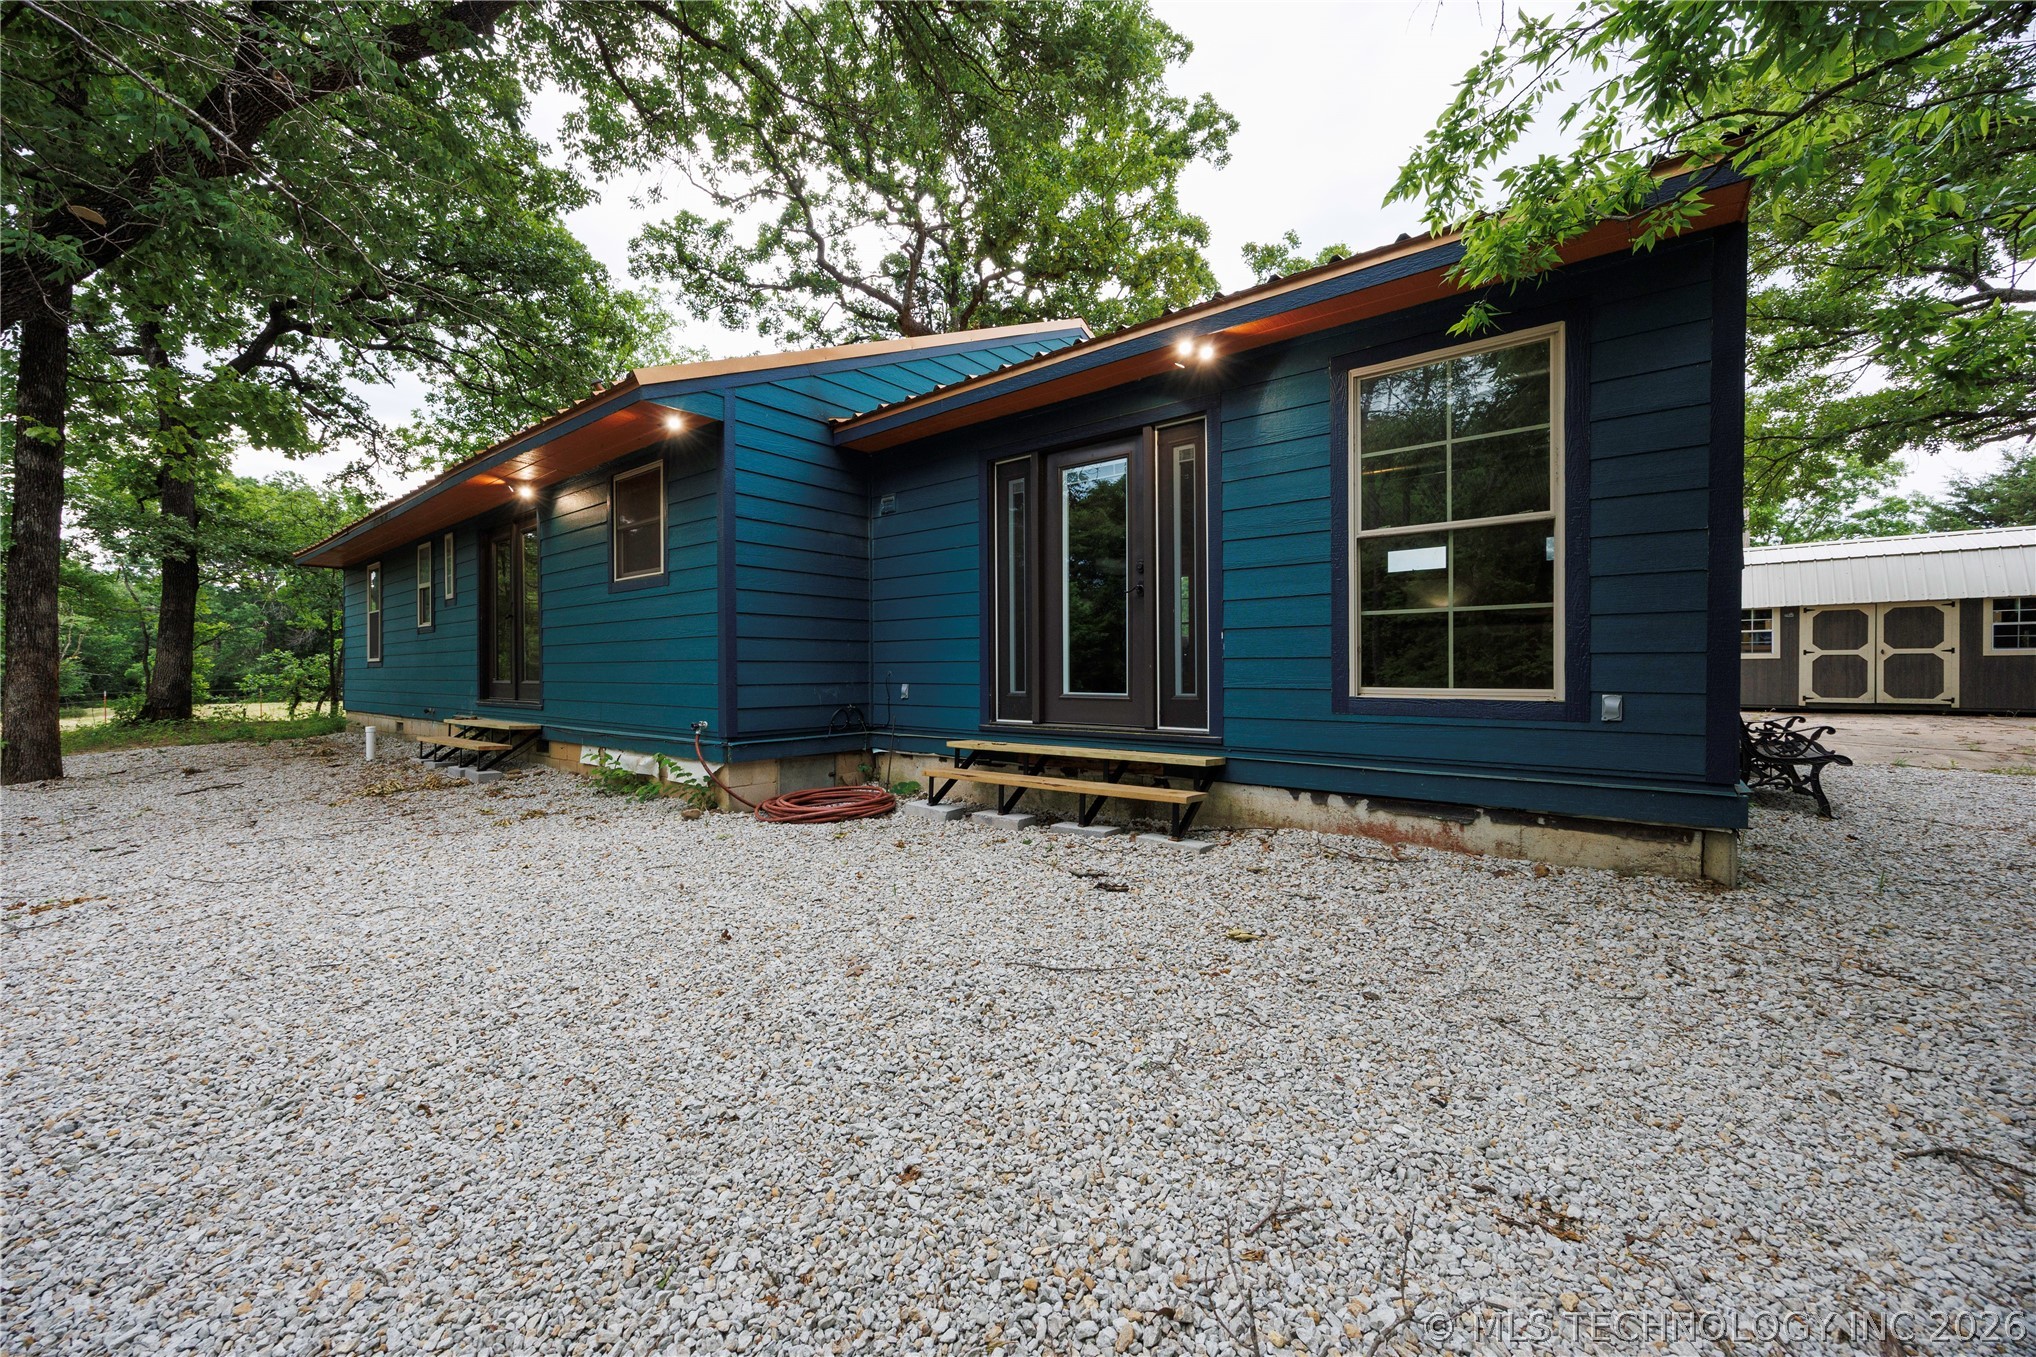
Modern exterior featuring teal horizontal siding, a gravel yard, large picture windows, and a double-door entry
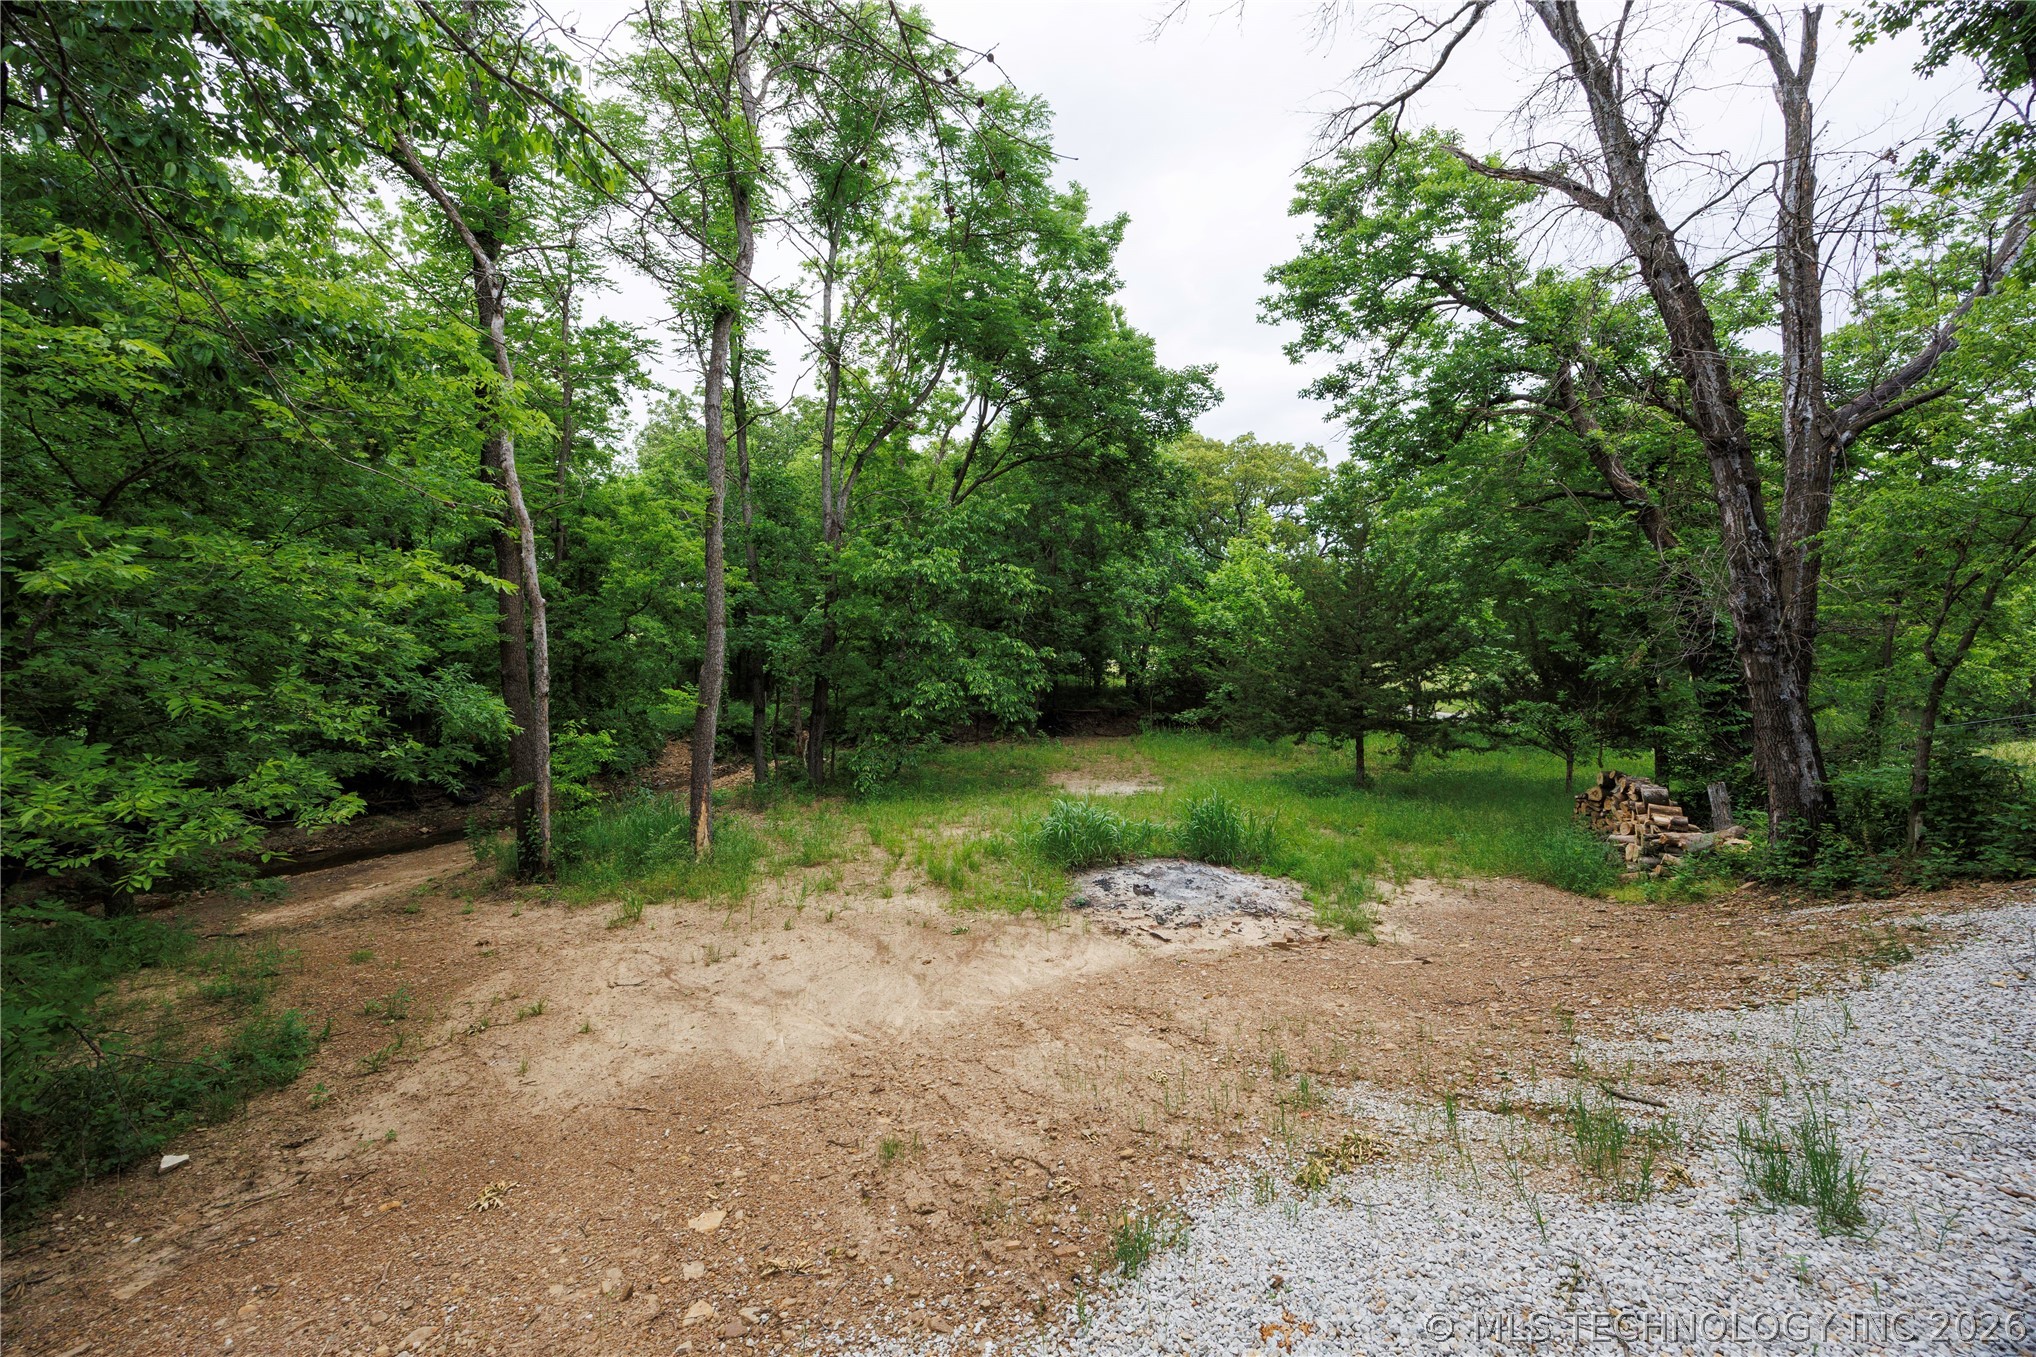
Expansive outdoor area featuring a combination of gravel and dirt ground cover

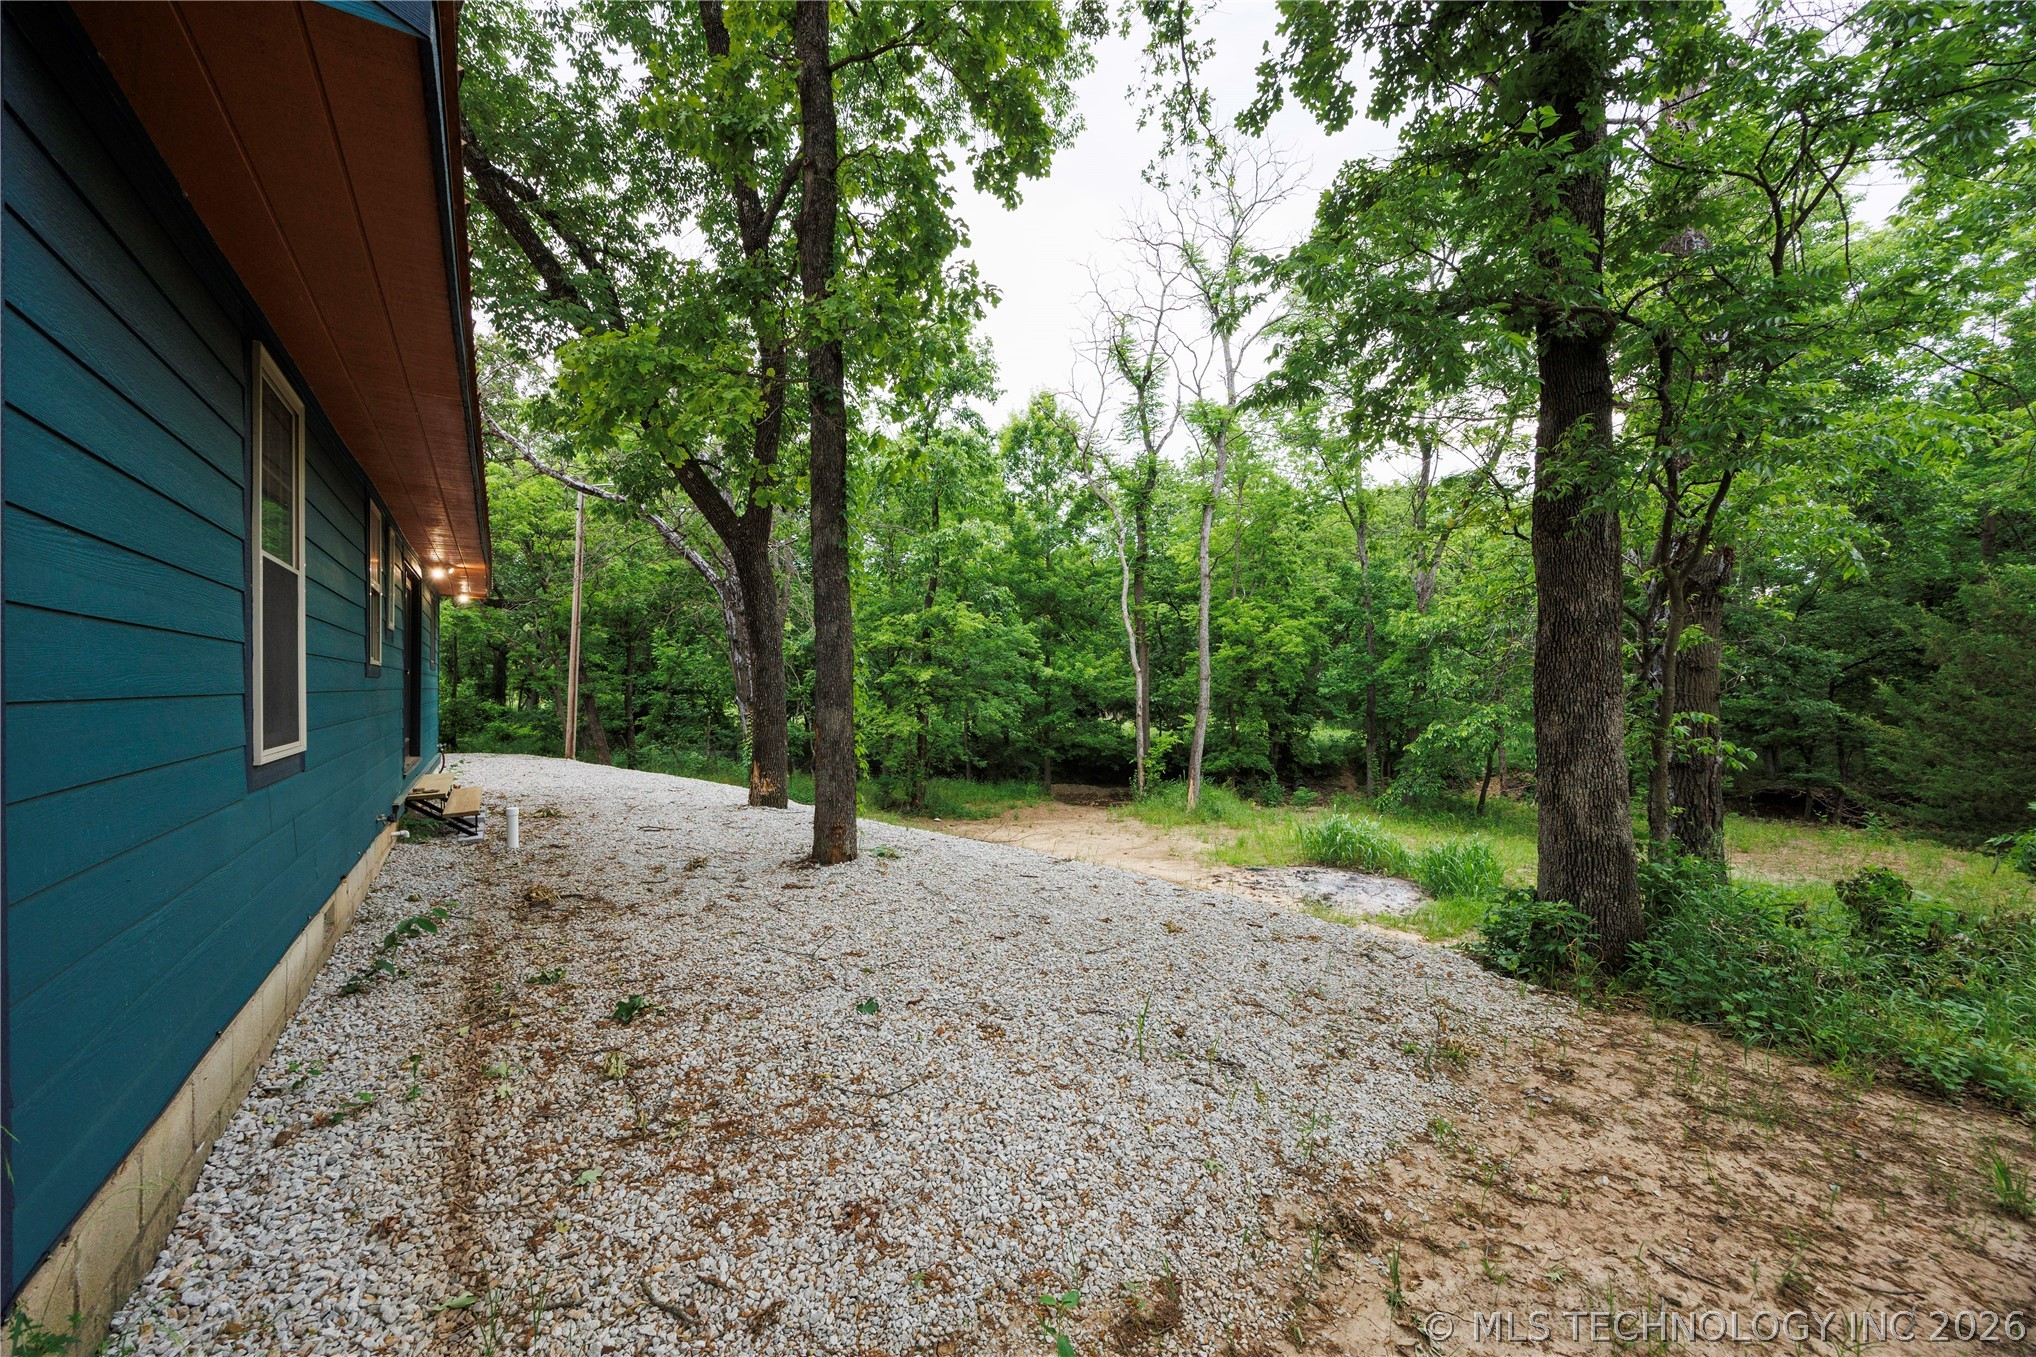
Teal horizontal siding with white trim windows, soffit lighting, a gravel perimeter, and mature trees
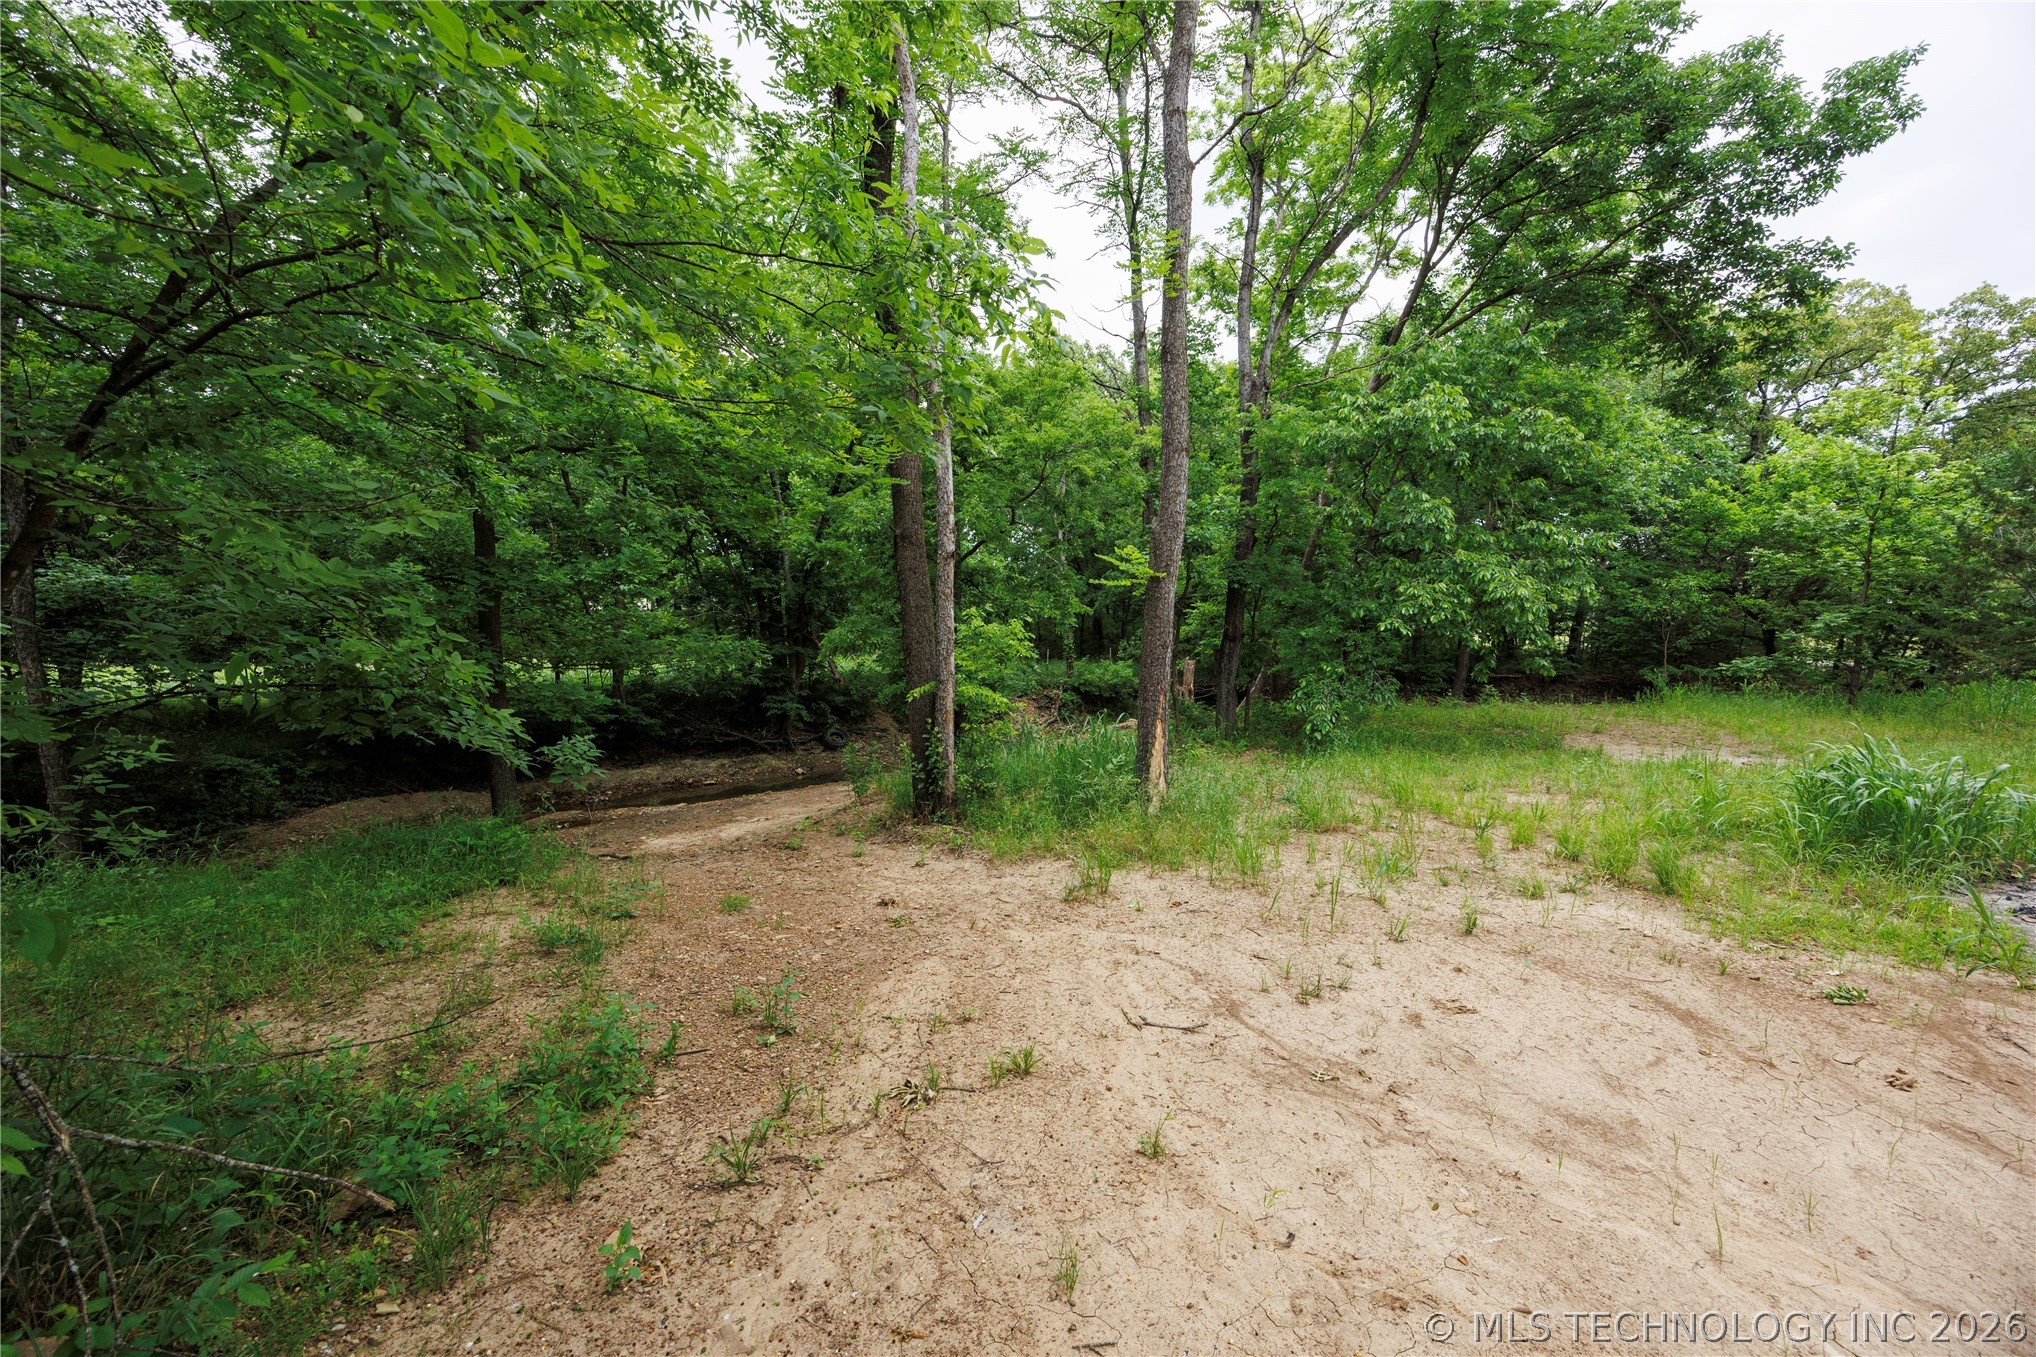
Wooded property featuring mature trees, natural ground cover, and exposed earth
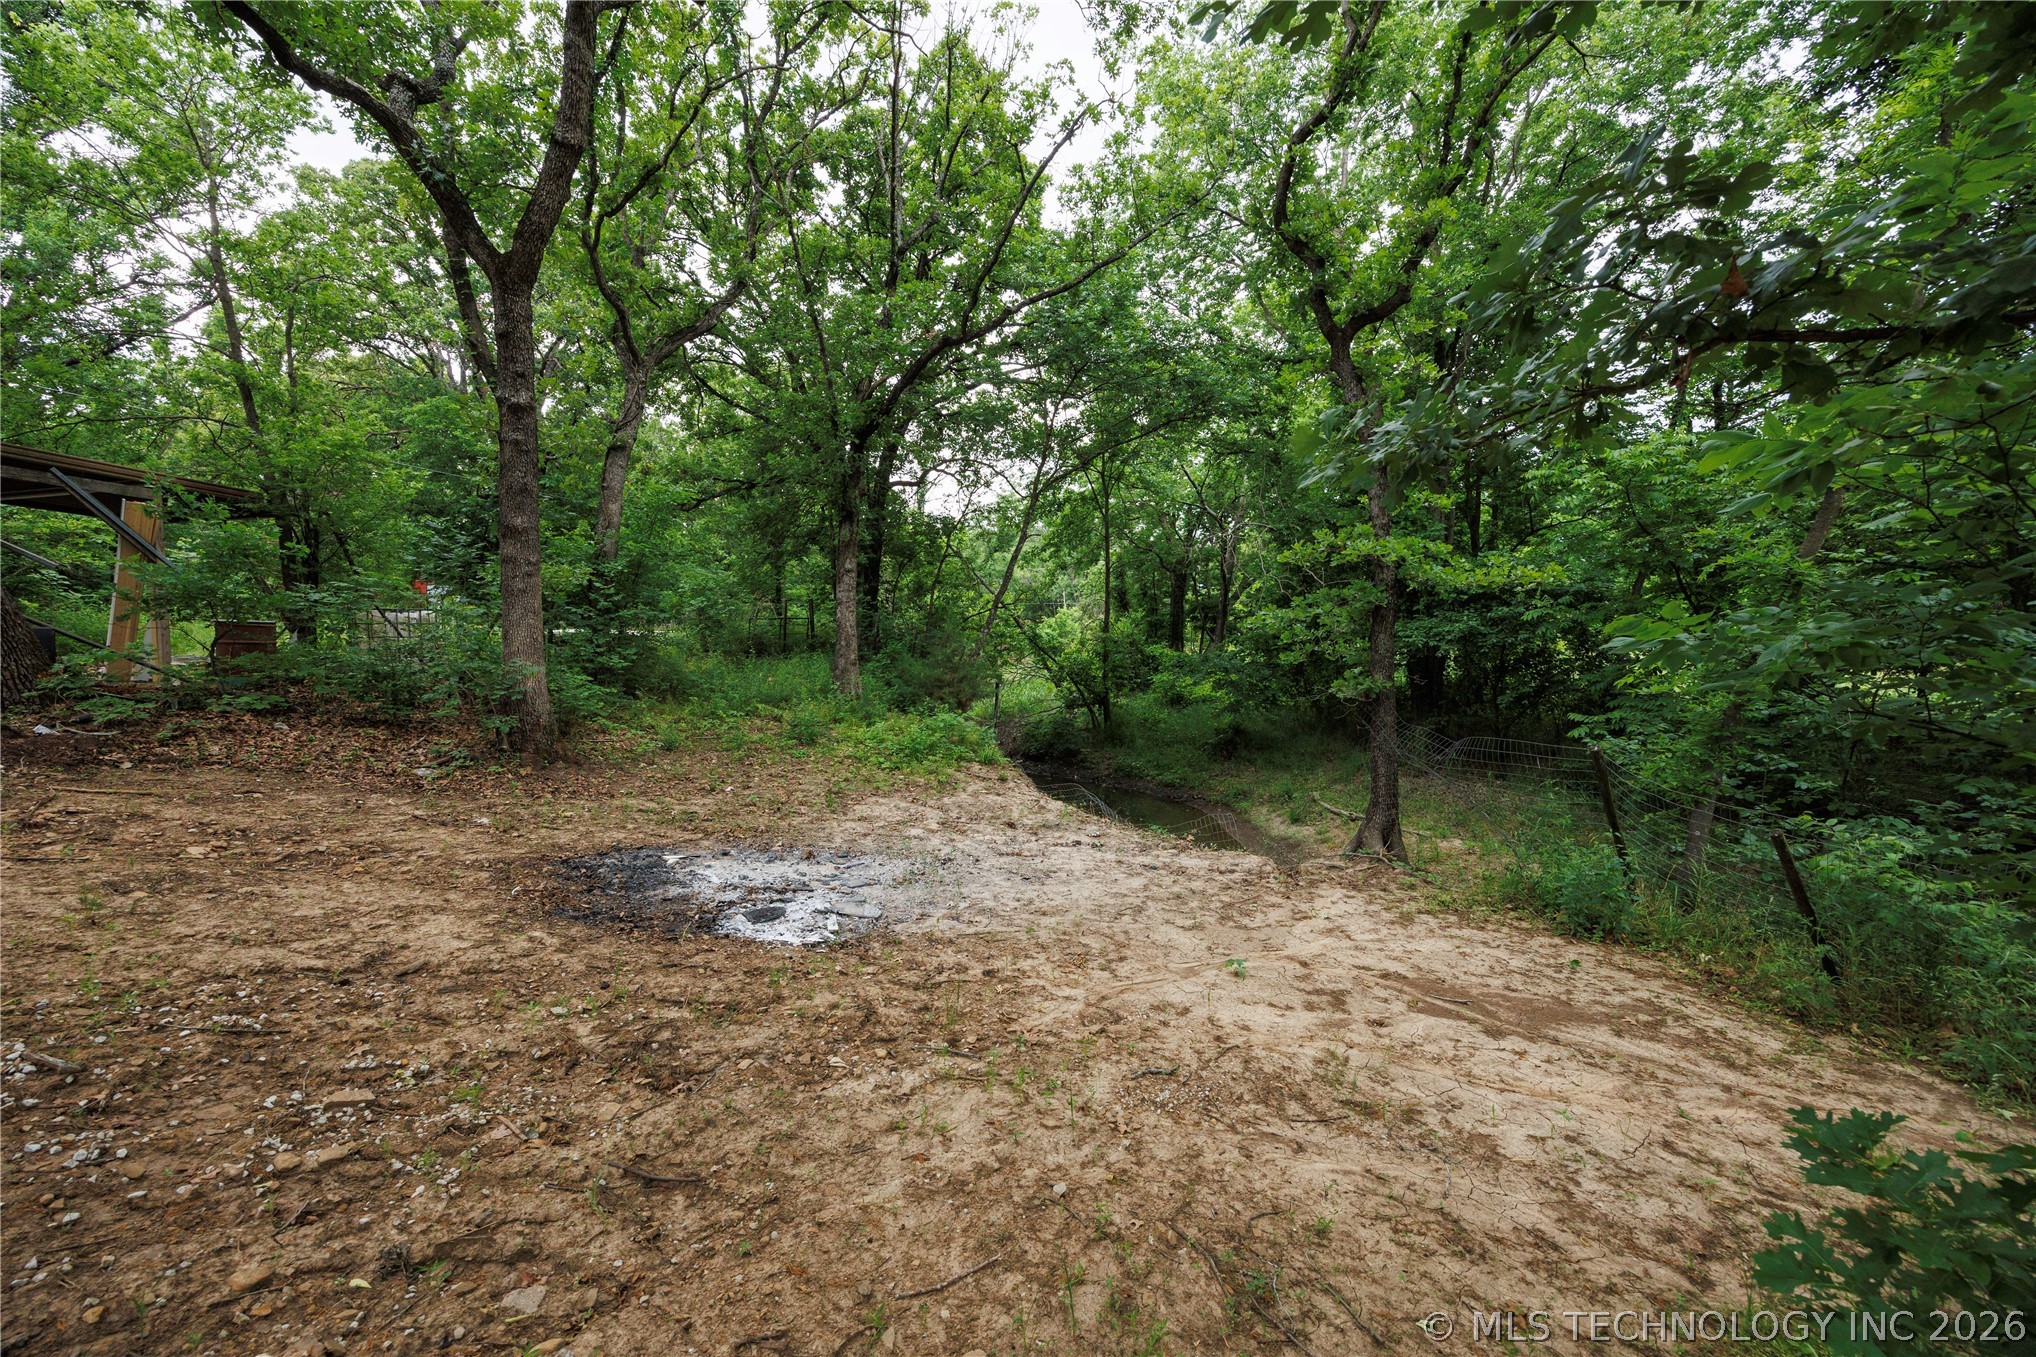
Wooded property featuring mature trees and a sloped terrain
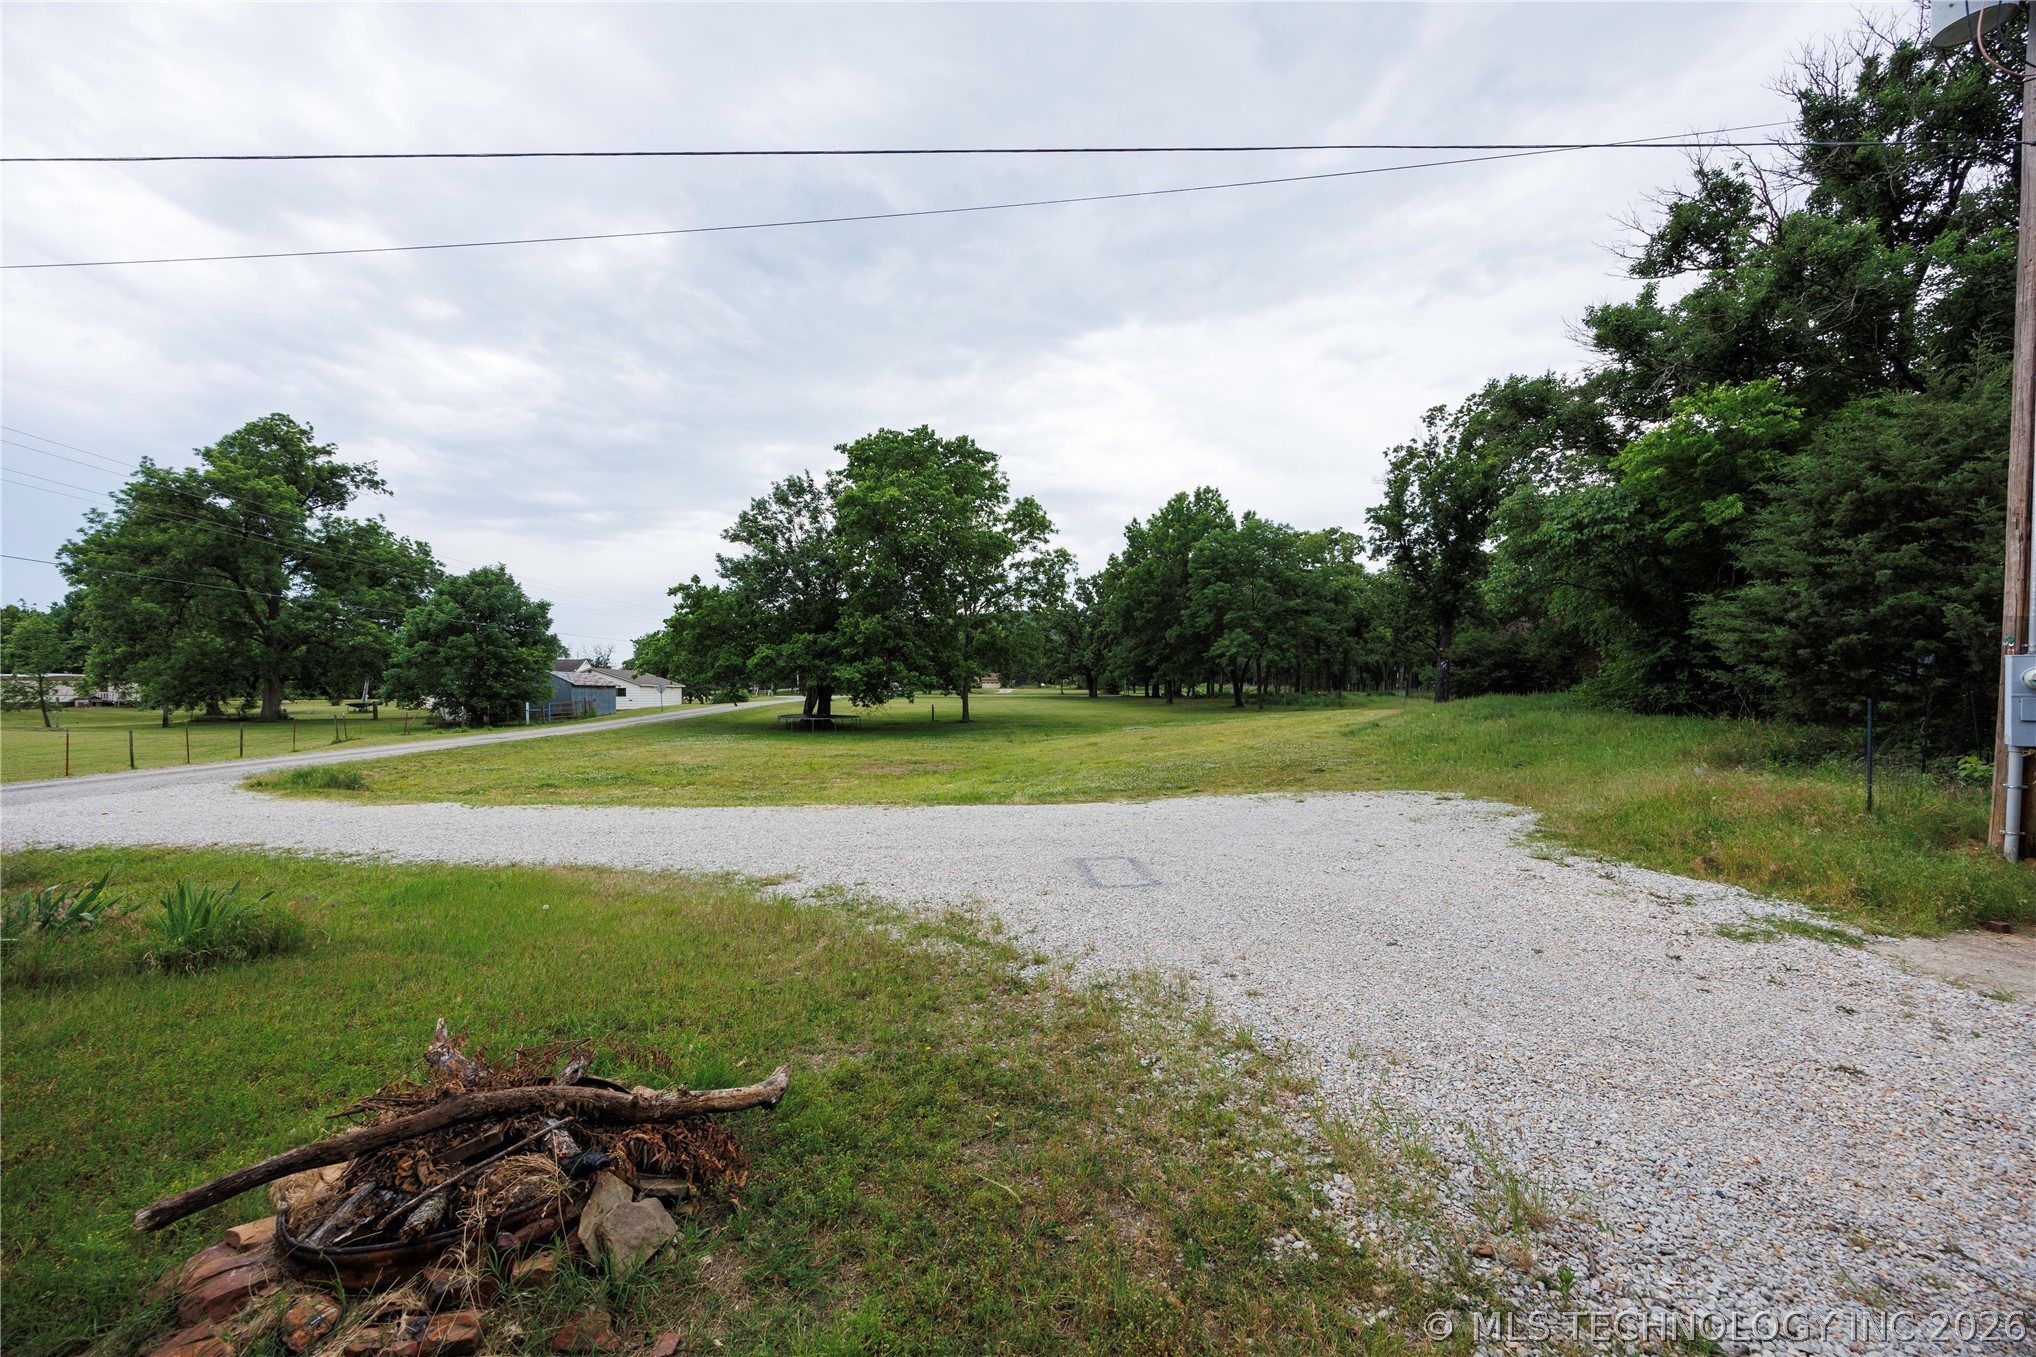
Gravel driveways intersecting with expansive grassy areas
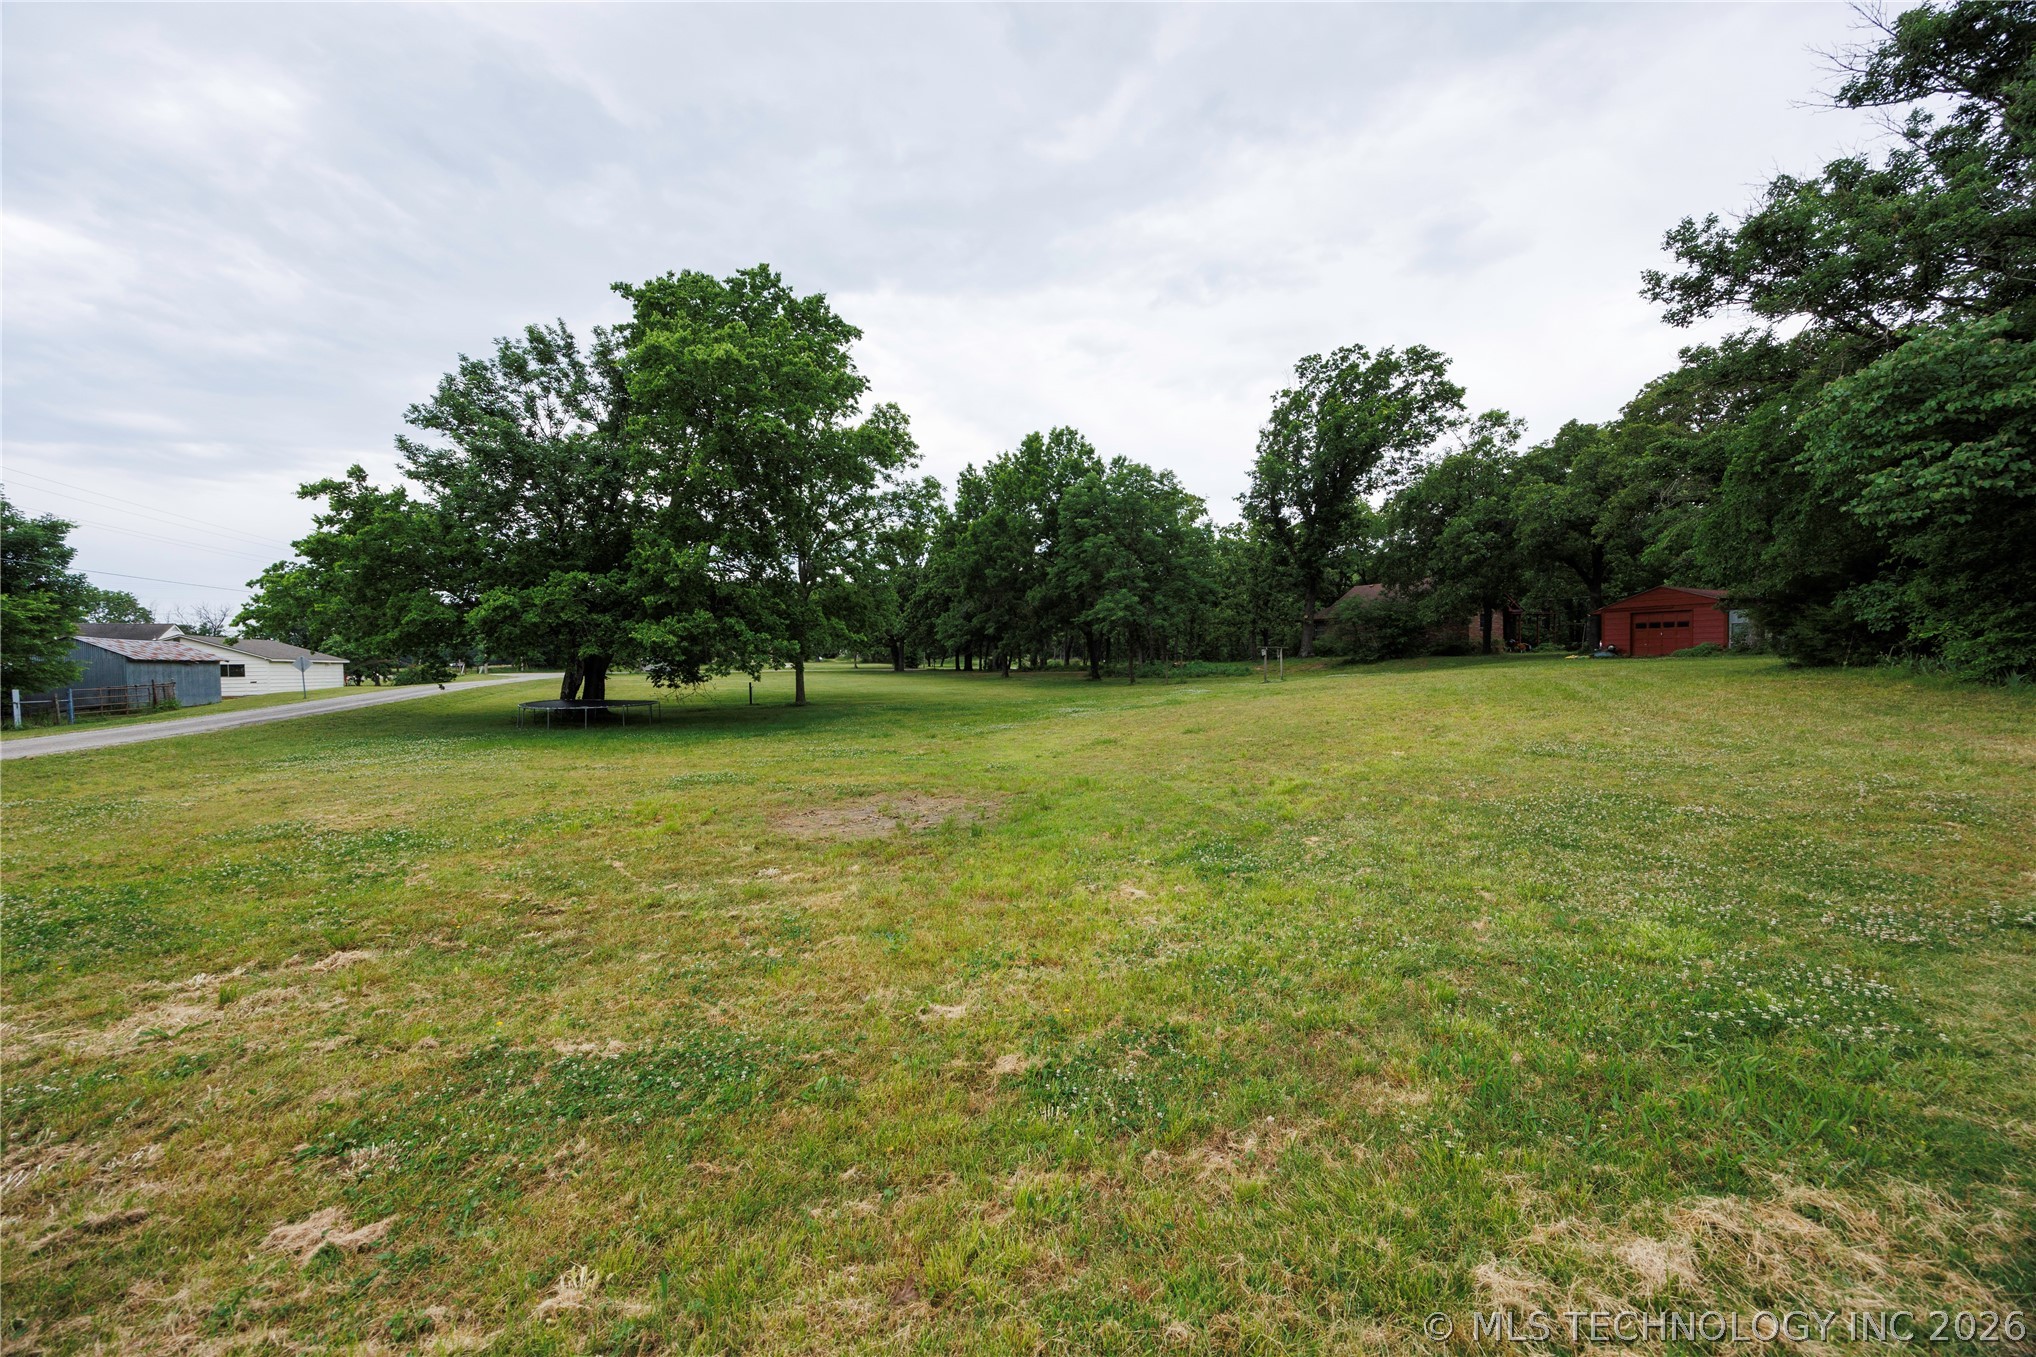
Expansive green space featuring mature trees and a red accessory structure

Expansive natural setting featuring a gravel road, mature trees, open green spaces, and gently rolling hills
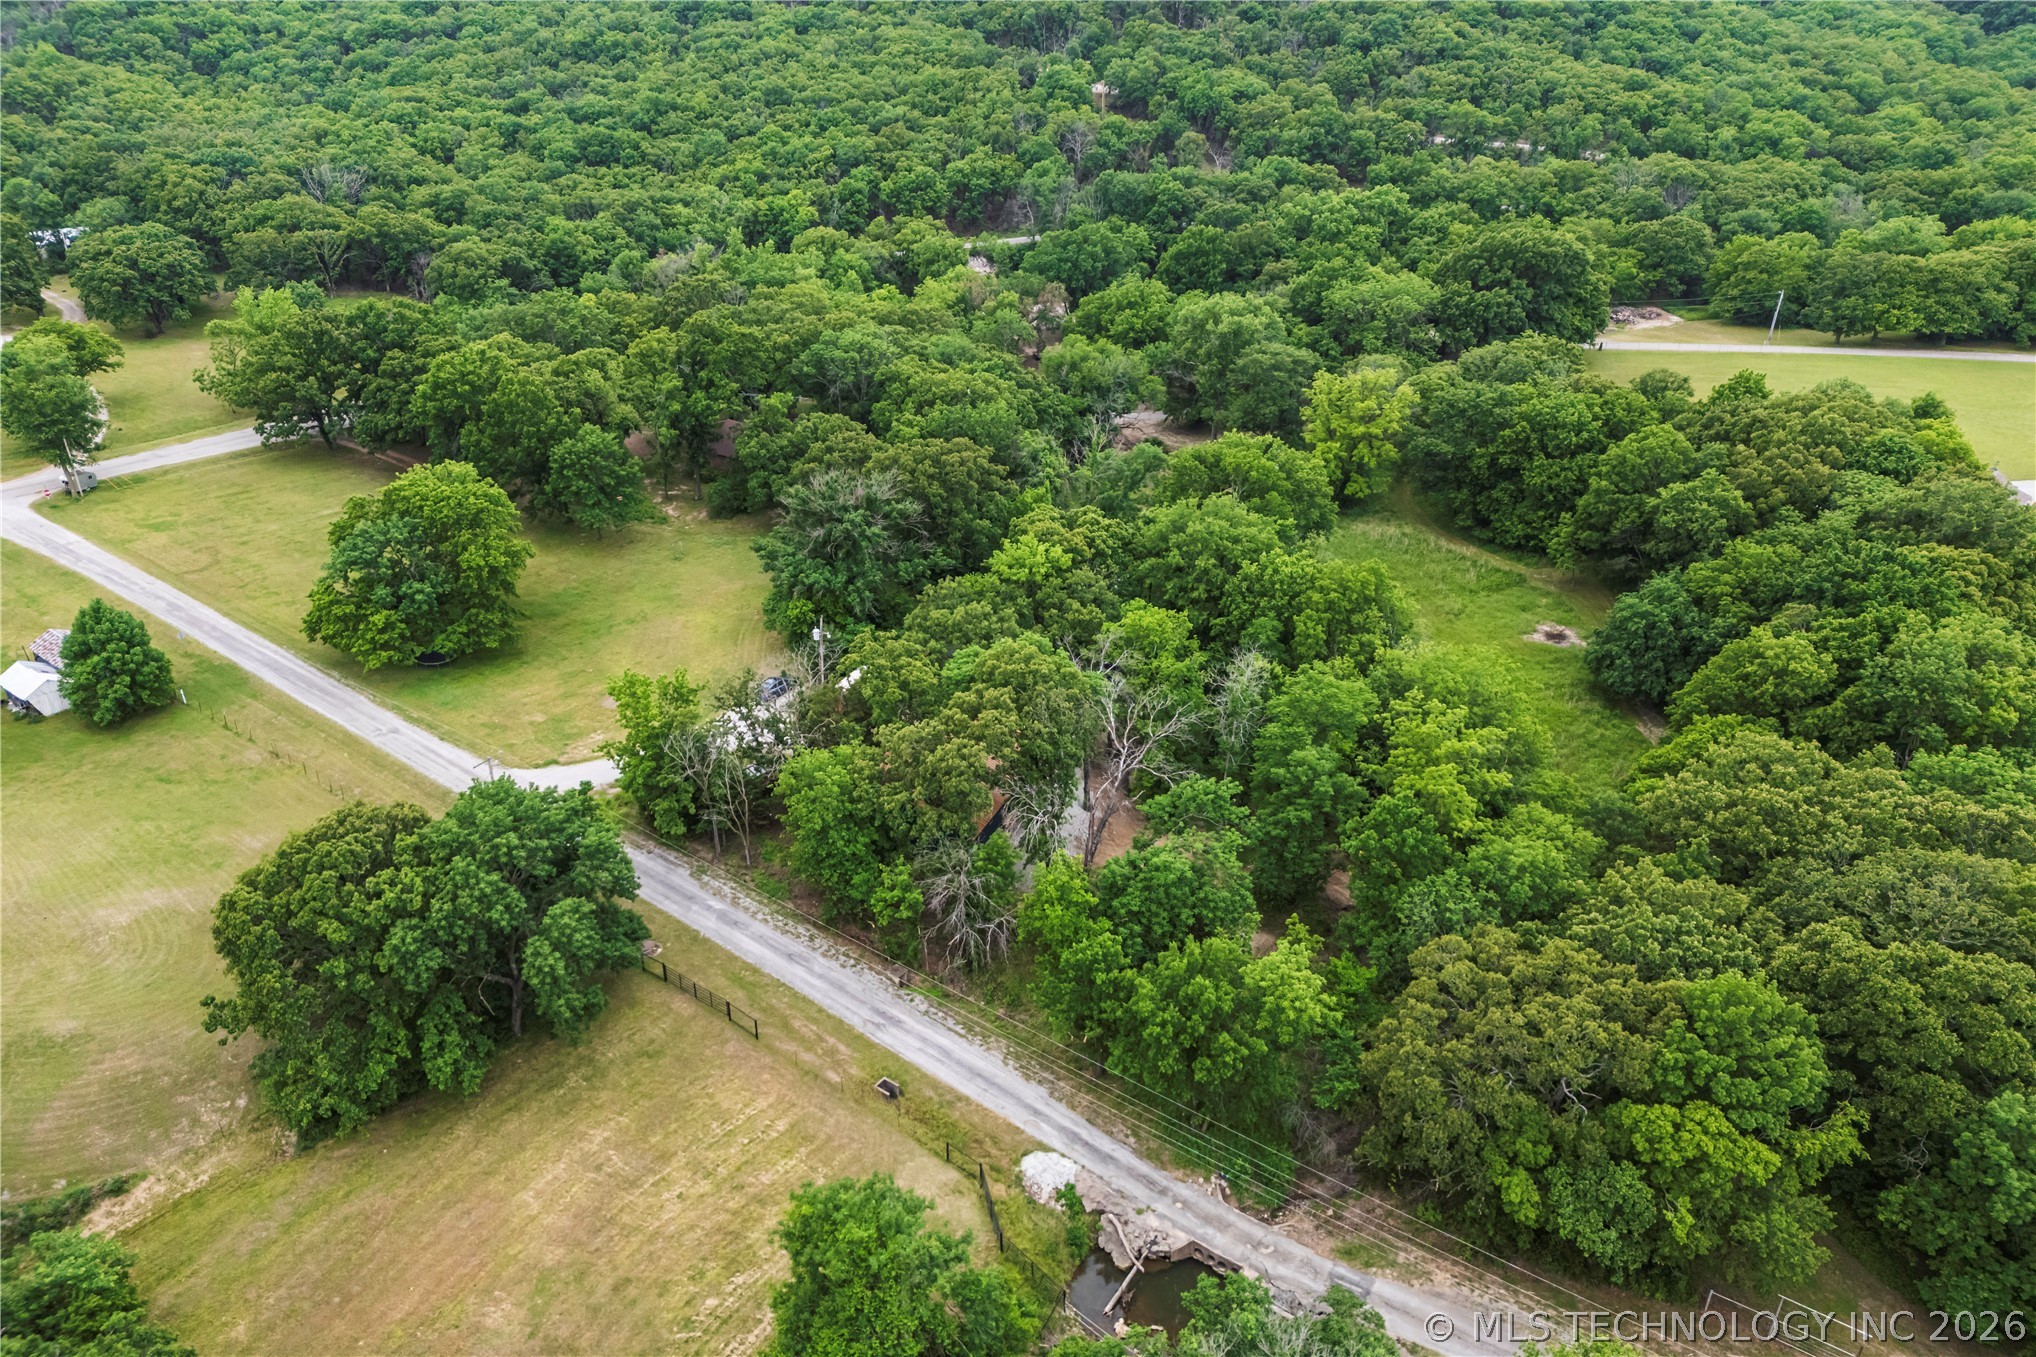
Expansive wooded property featuring mature trees and a gravel road
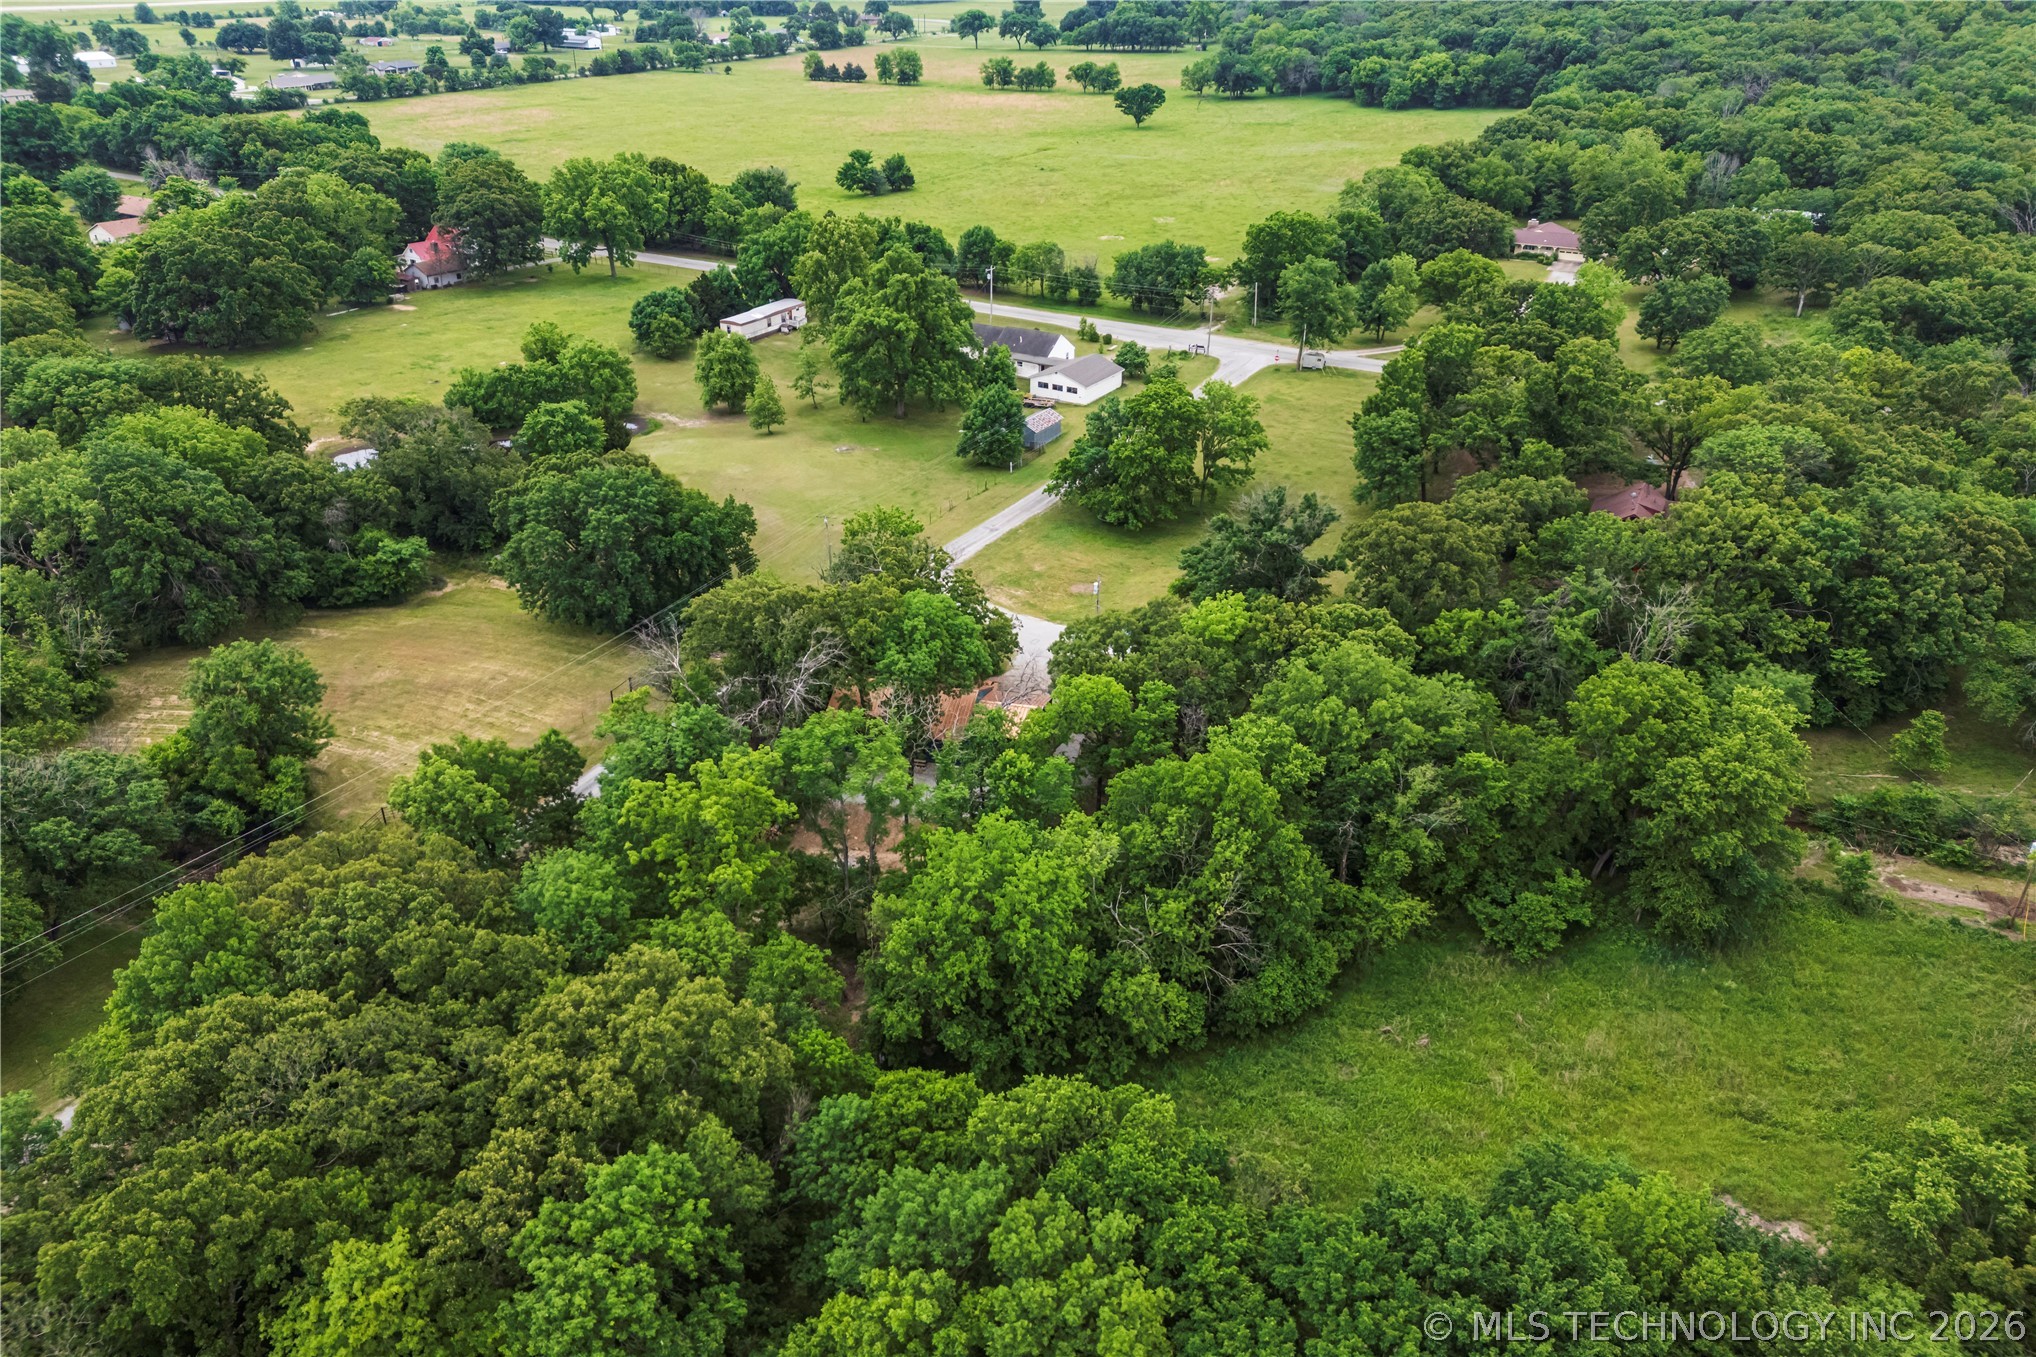
Aerial perspective showcasing expansive green spaces and numerous mature trees
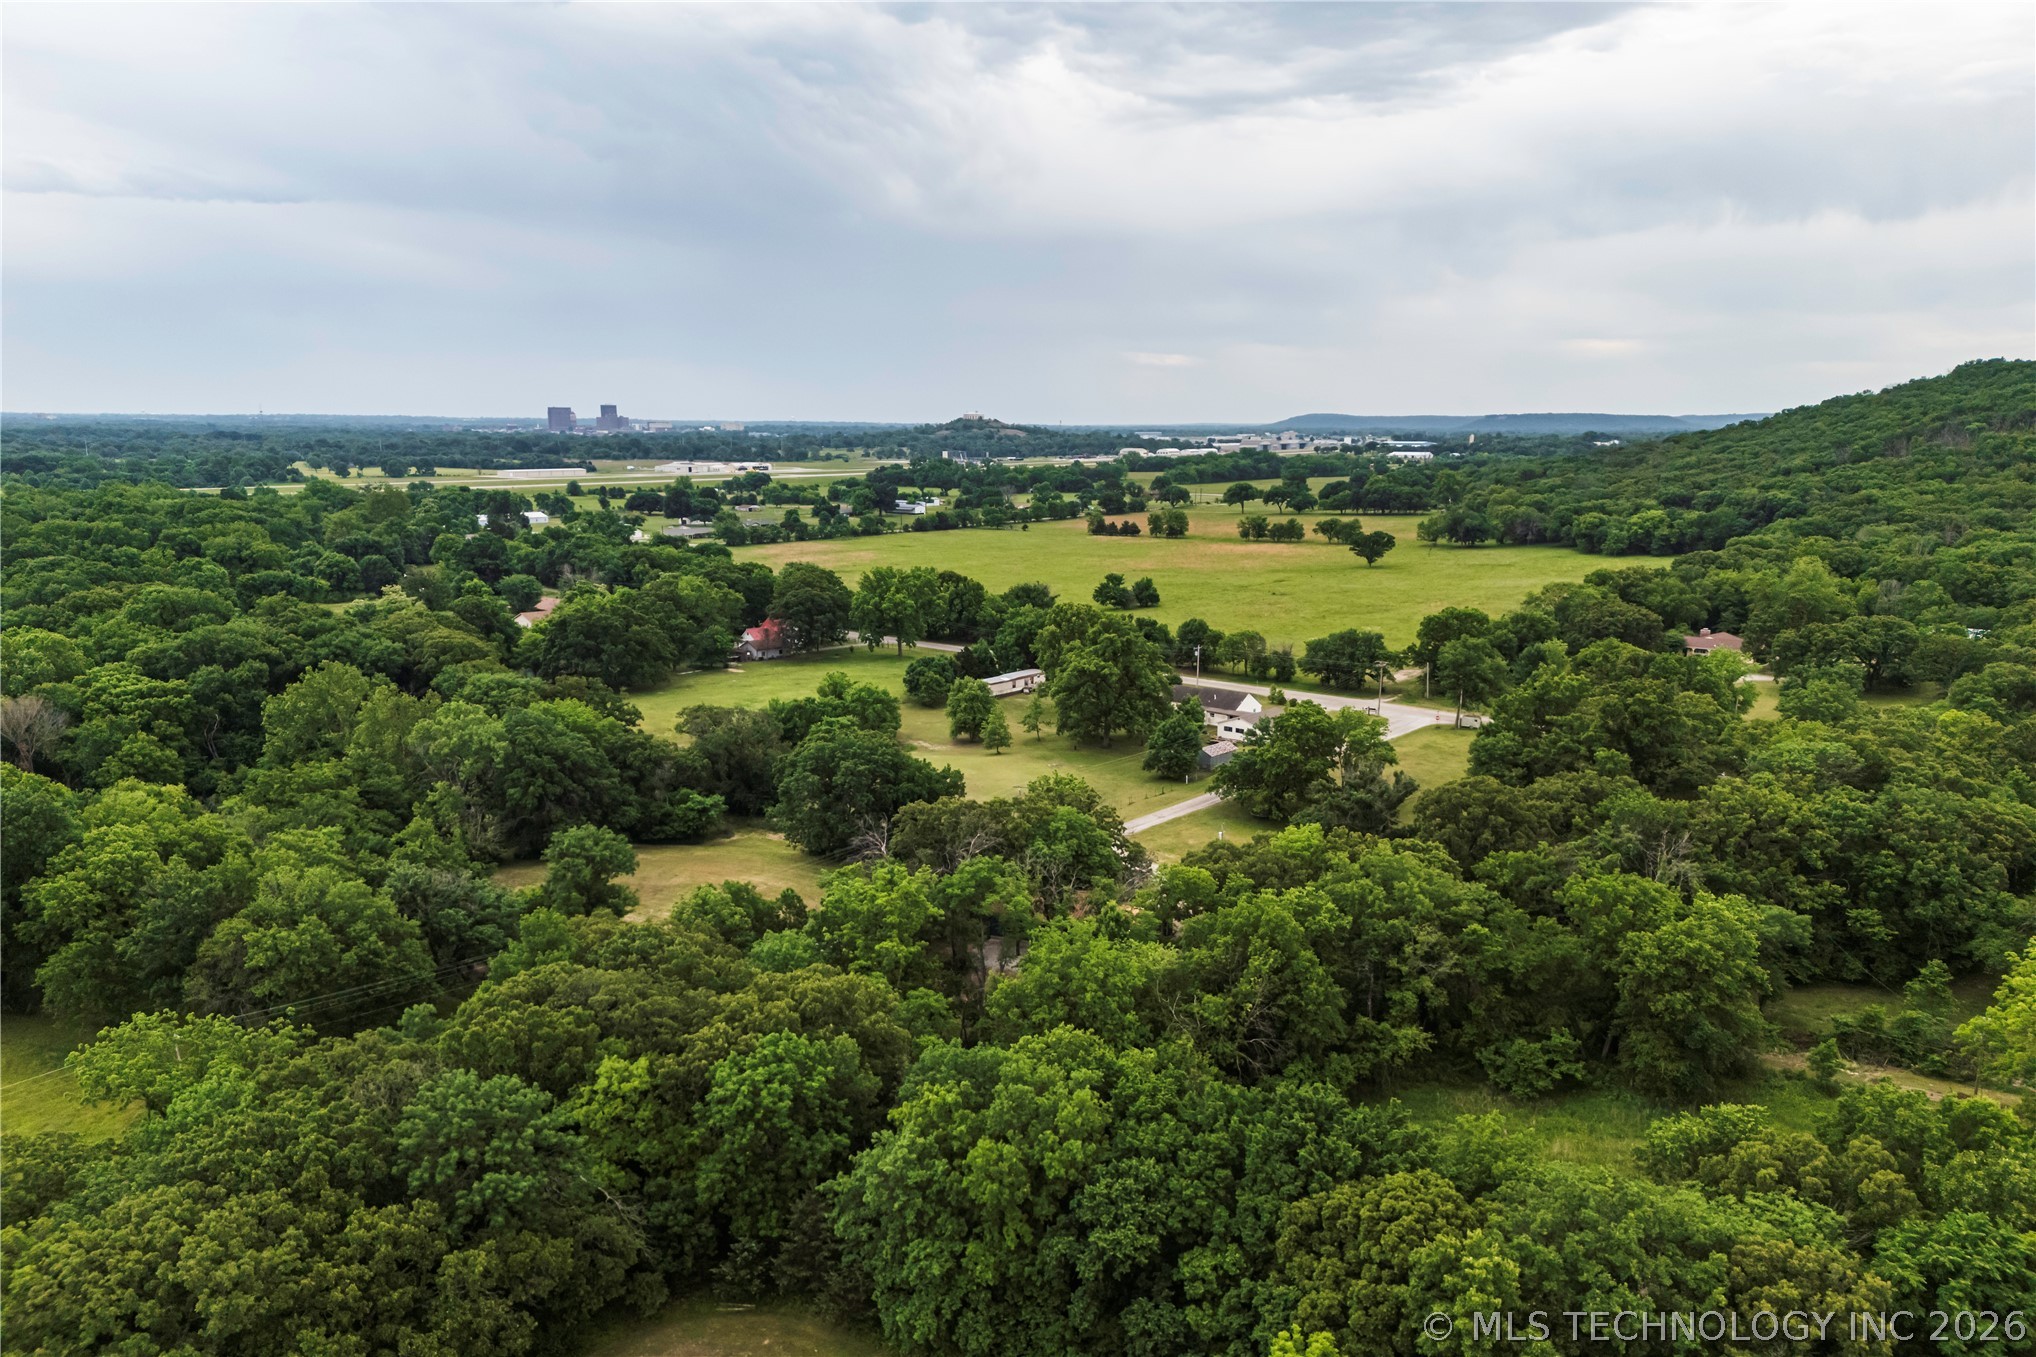
Expansive green landscape featuring mature trees and open fields
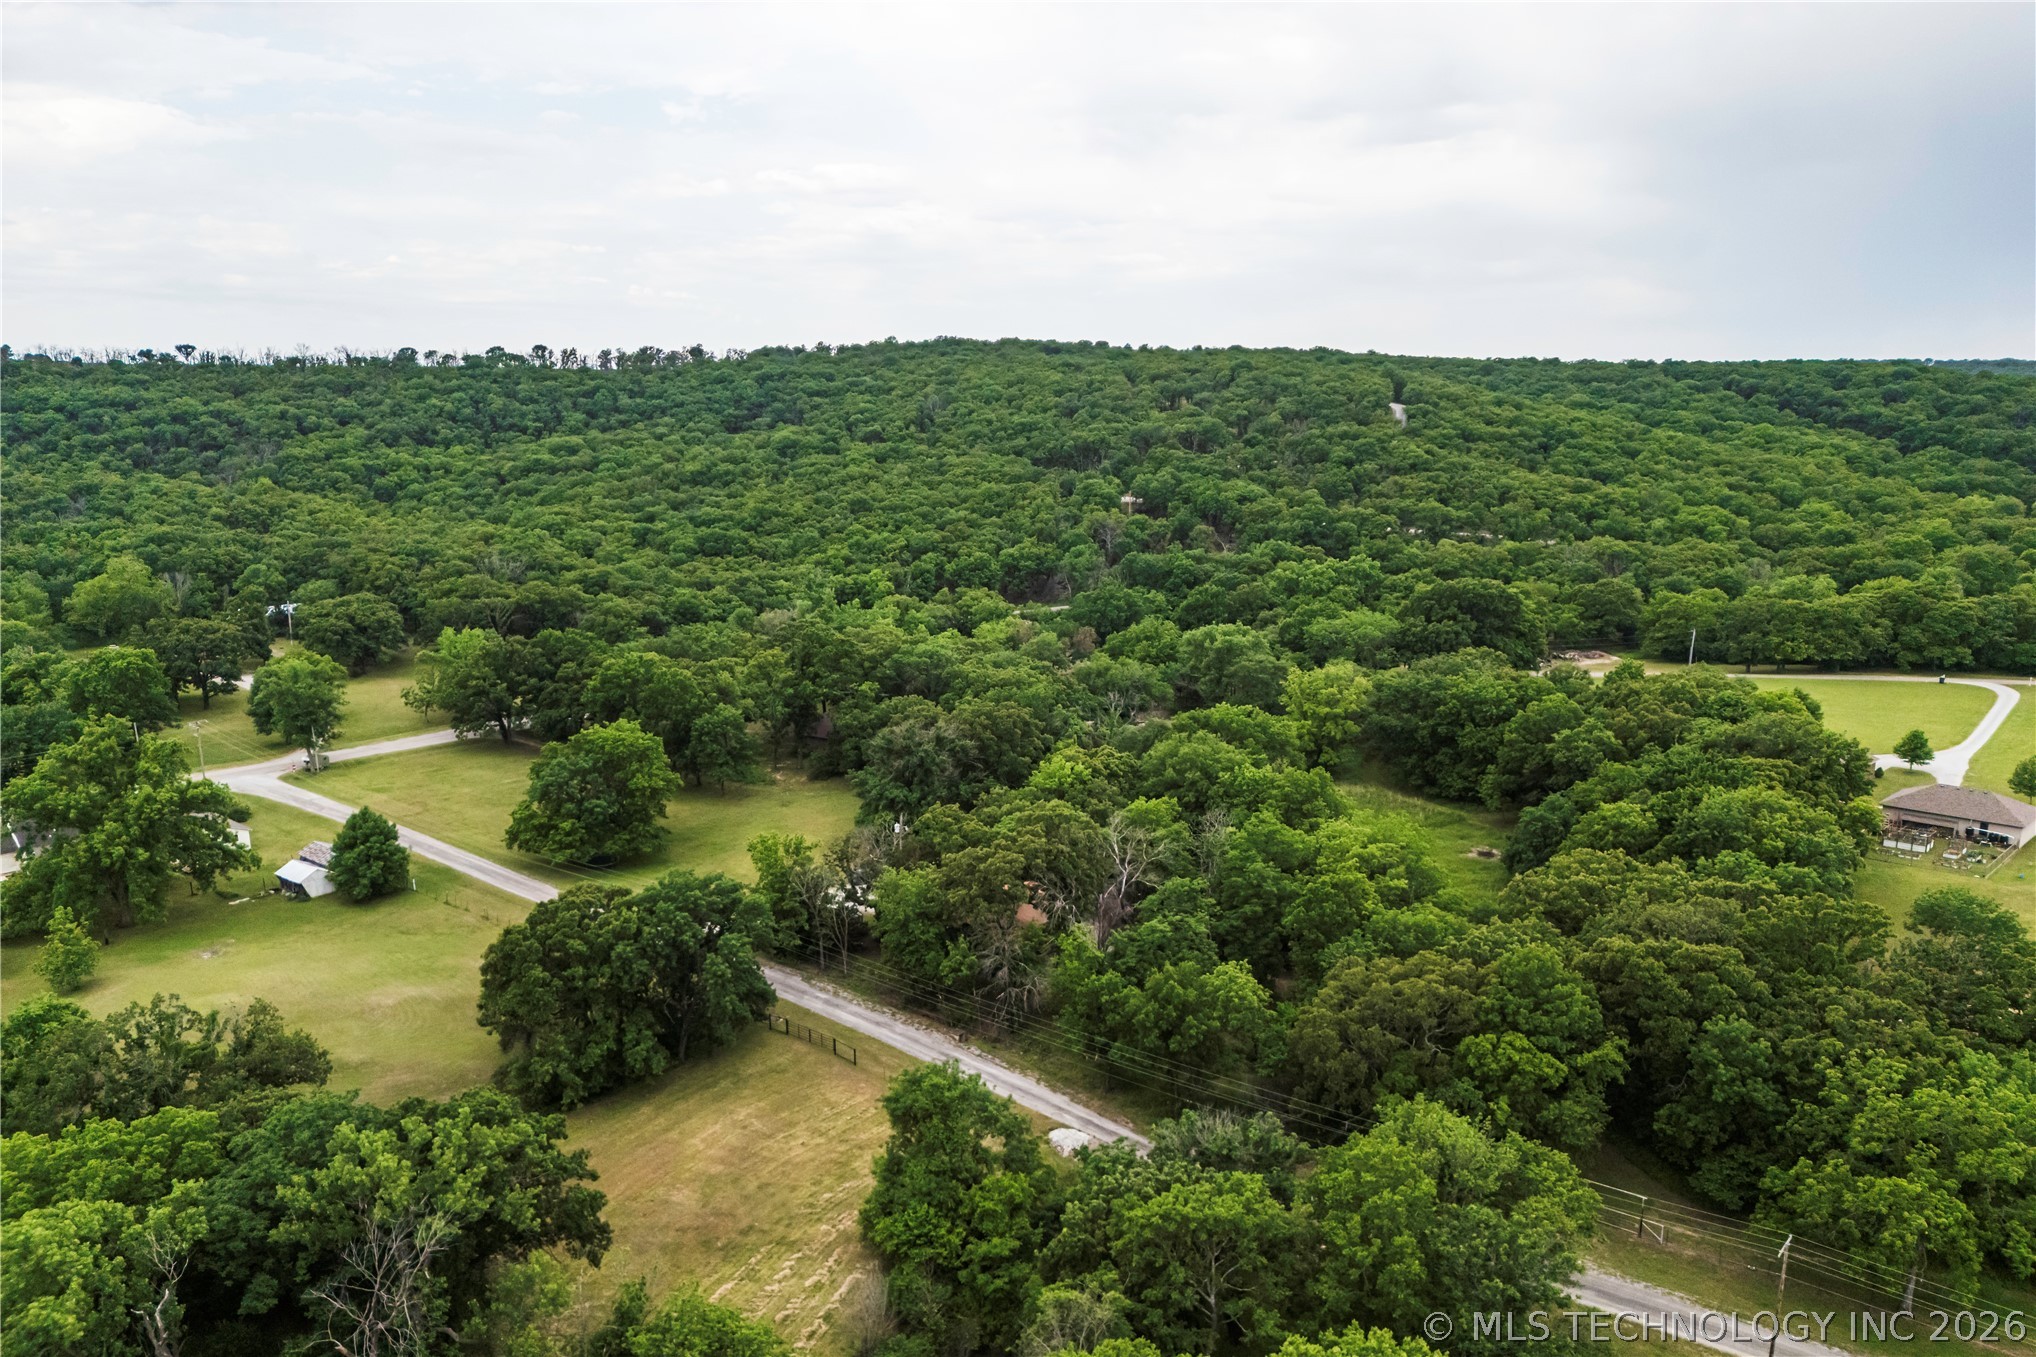
Expansive wooded landscape with scattered clearings and two visible residences
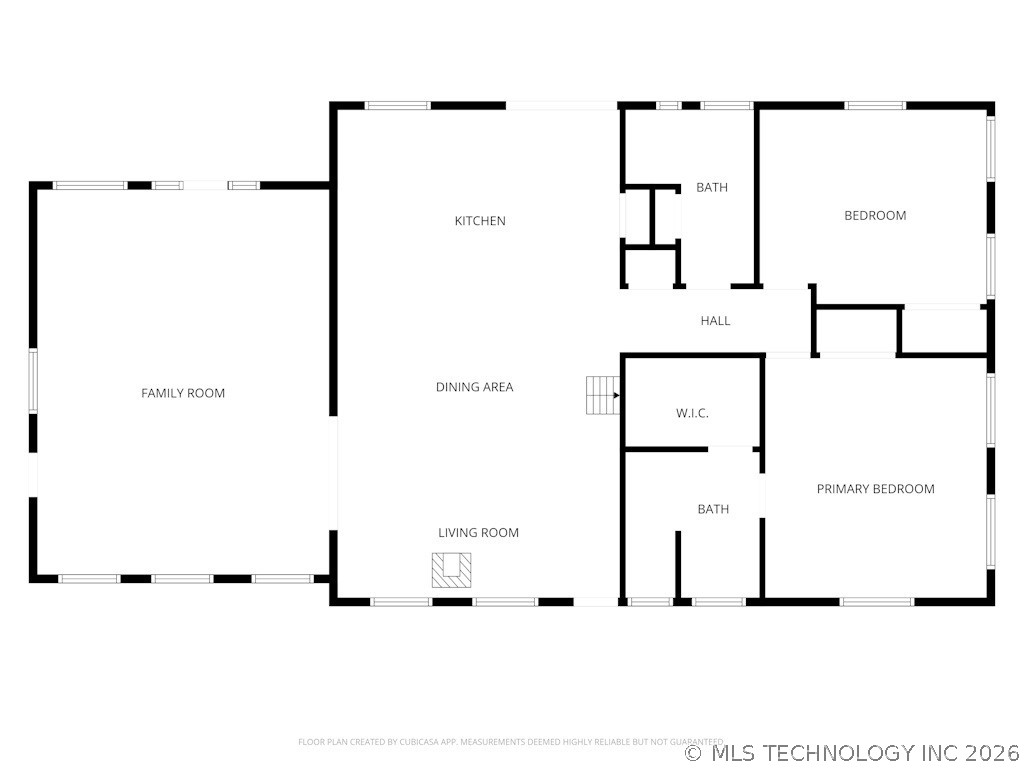
Floor plan

Description
Tucked beneath the trees on 1.35 acres, 71 County Road 3009 feels like the kind of place that knows how to slow lifedown without putting you too far from town. Recently remodeled and refreshed, this 2 bedroom, 2 bathroom home offers 1,621 (CH) square feet of comfortable living with a layout built for gathering. The oversized living area gives everyone room to spread out, while the kitchen and dining combination keeps conversation flowing long after dinner is done. A wood burning stove adds just the right amount of cabin charm, making chilly evenings feel a little cozier and coffee mornings a little slower. Surrounded by a wooded setting with breathing room to enjoy, this country gal balances privacy and convenience better than most.
Details
| MLS # | 2617940 |
|---|---|
| Listing Type | For Sale |
| Style | House |
| Sub-Type | Resale |
| Status | Active |
| Year | 1974 |
| Days On Site | 97 |
| Listing Provided By | Chinowth & Cohen | Amos Radlinger |
Features
| Bed(s) | 2 |
|---|---|
| Bath(s) | 2 Total |
| SQ Feet | 1,632 |
| Story(s) | 1 |
| Acreage | 1.35 |
Exterior
| Lot Features | Mature Trees, Sloped, Wooded |
|---|
Parking
| Garage Yes / No | No |
|---|
Taxes
| Tax Annual Amount | 1450 |
|---|
Area Information
| State | OK |
|---|---|
| County | Osage |
| City | Bartlesville |
| Zip Code | 74003 |
| Community Name | Osage Co Unplatted |
| Listing VS Median (in Osage Co Unplatted) | |
Price: $235,000 low | high Med: $347,500 sqft: 1,632 low | high Med: 1,562 $ / sqft: $144 low | high Med: $232 On site: 97 low | high Med: 146 | |
Market Activity 74003
Request a showing
Request a showing
Contact
Learn More About This Property

| State | OK |
|---|---|
| County | Osage |
| City | Bartlesville |
| Zip Code | 74003 |
| Community Name | Osage Co Unplatted |
| Listing VS Median (in Osage Co Unplatted) | |
Price: $235,000 low | high Med: $347,500 sqft: 1,632 low | high Med: 1,562 $ / sqft: $144 low | high Med: $232 On site: 97 low | high Med: 146 | |
Listing Updated: August 18, 2026 at 12:44:18 PM PDT
