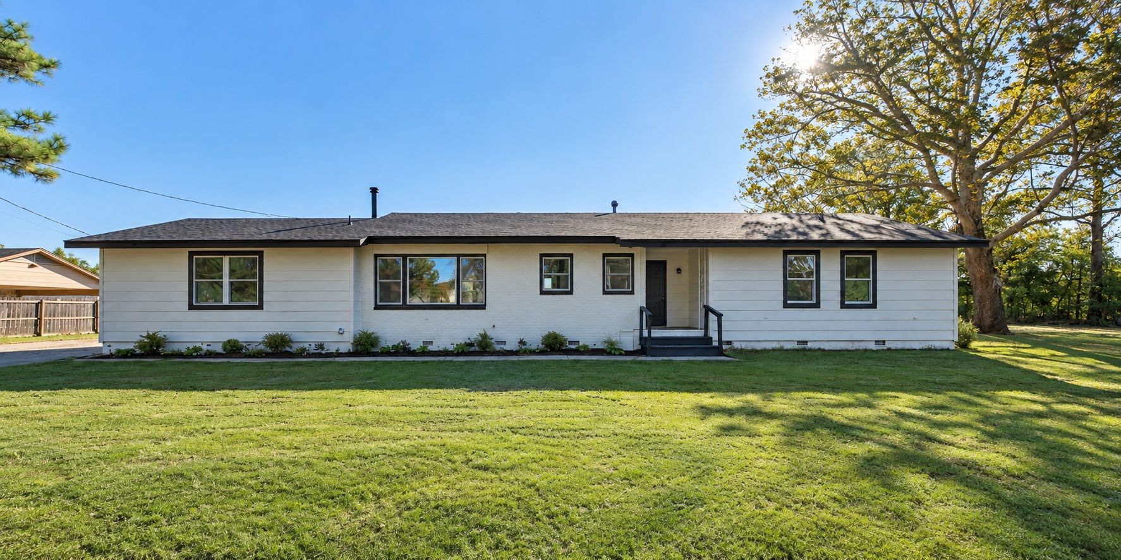
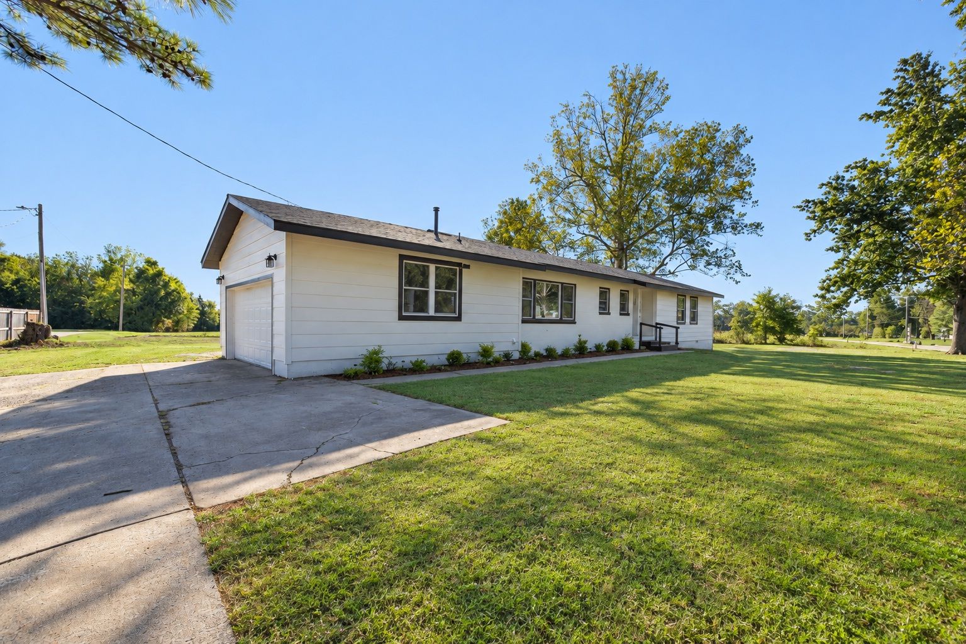
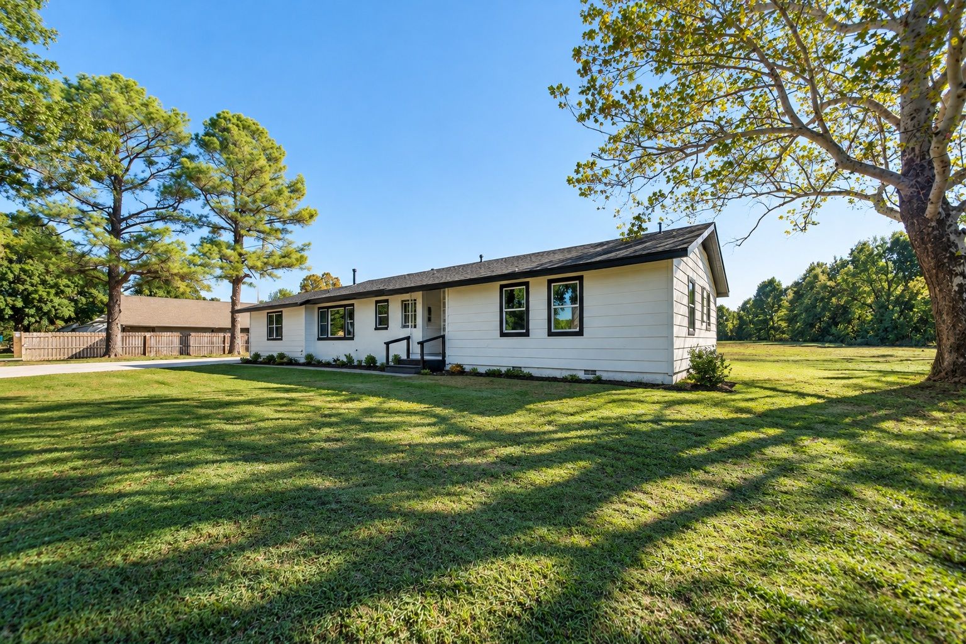
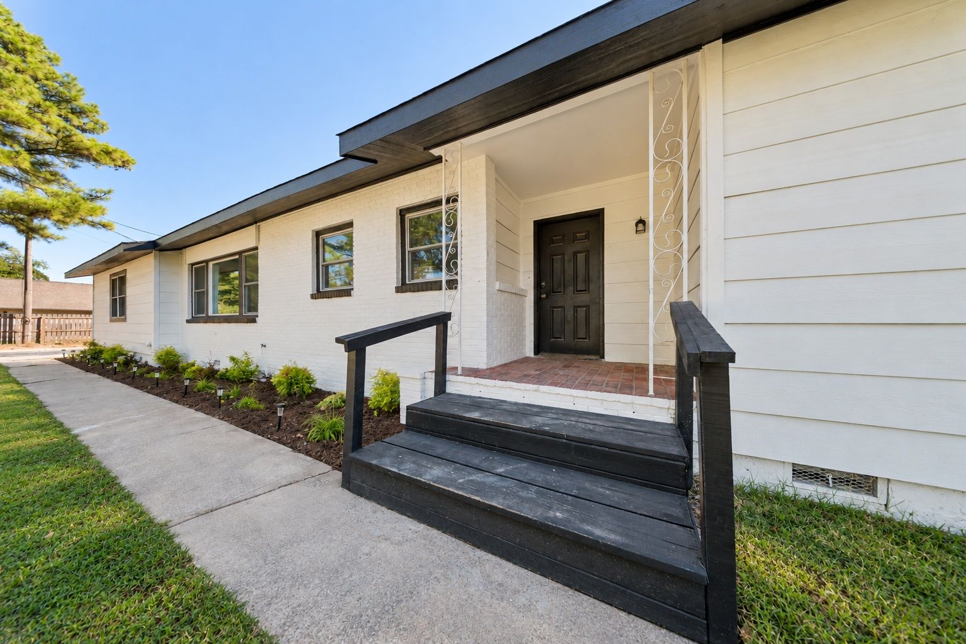
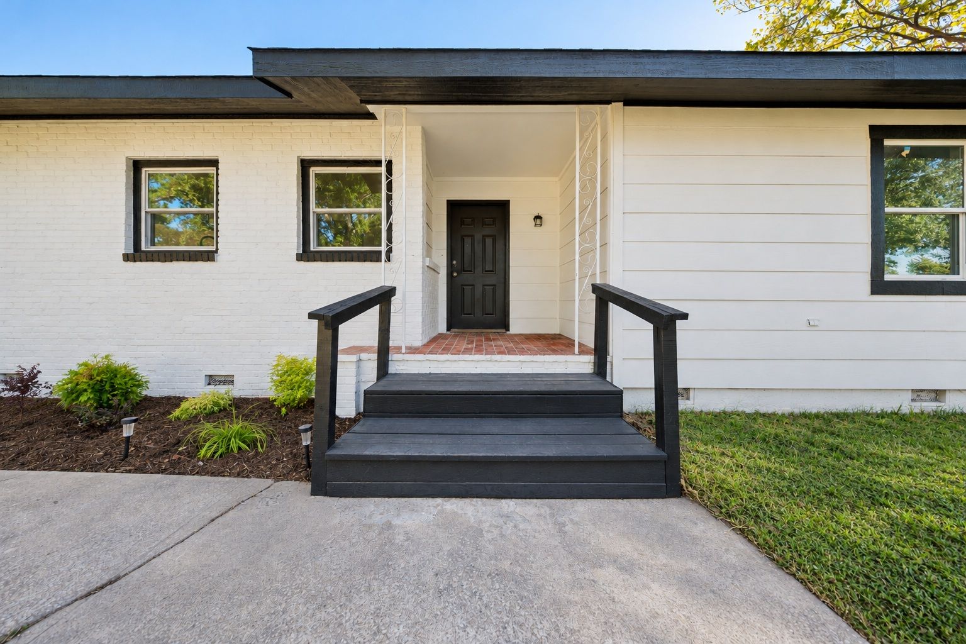
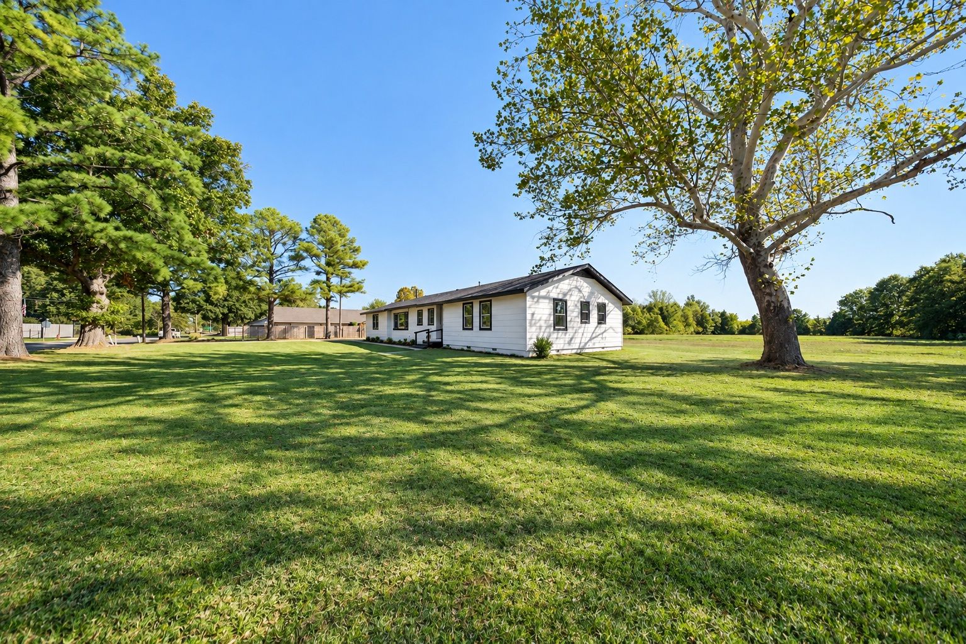
Exterior featuring white siding, black trim windows, a dark shingled roof, a front entrance with dark railings, and a well-maintained lawn
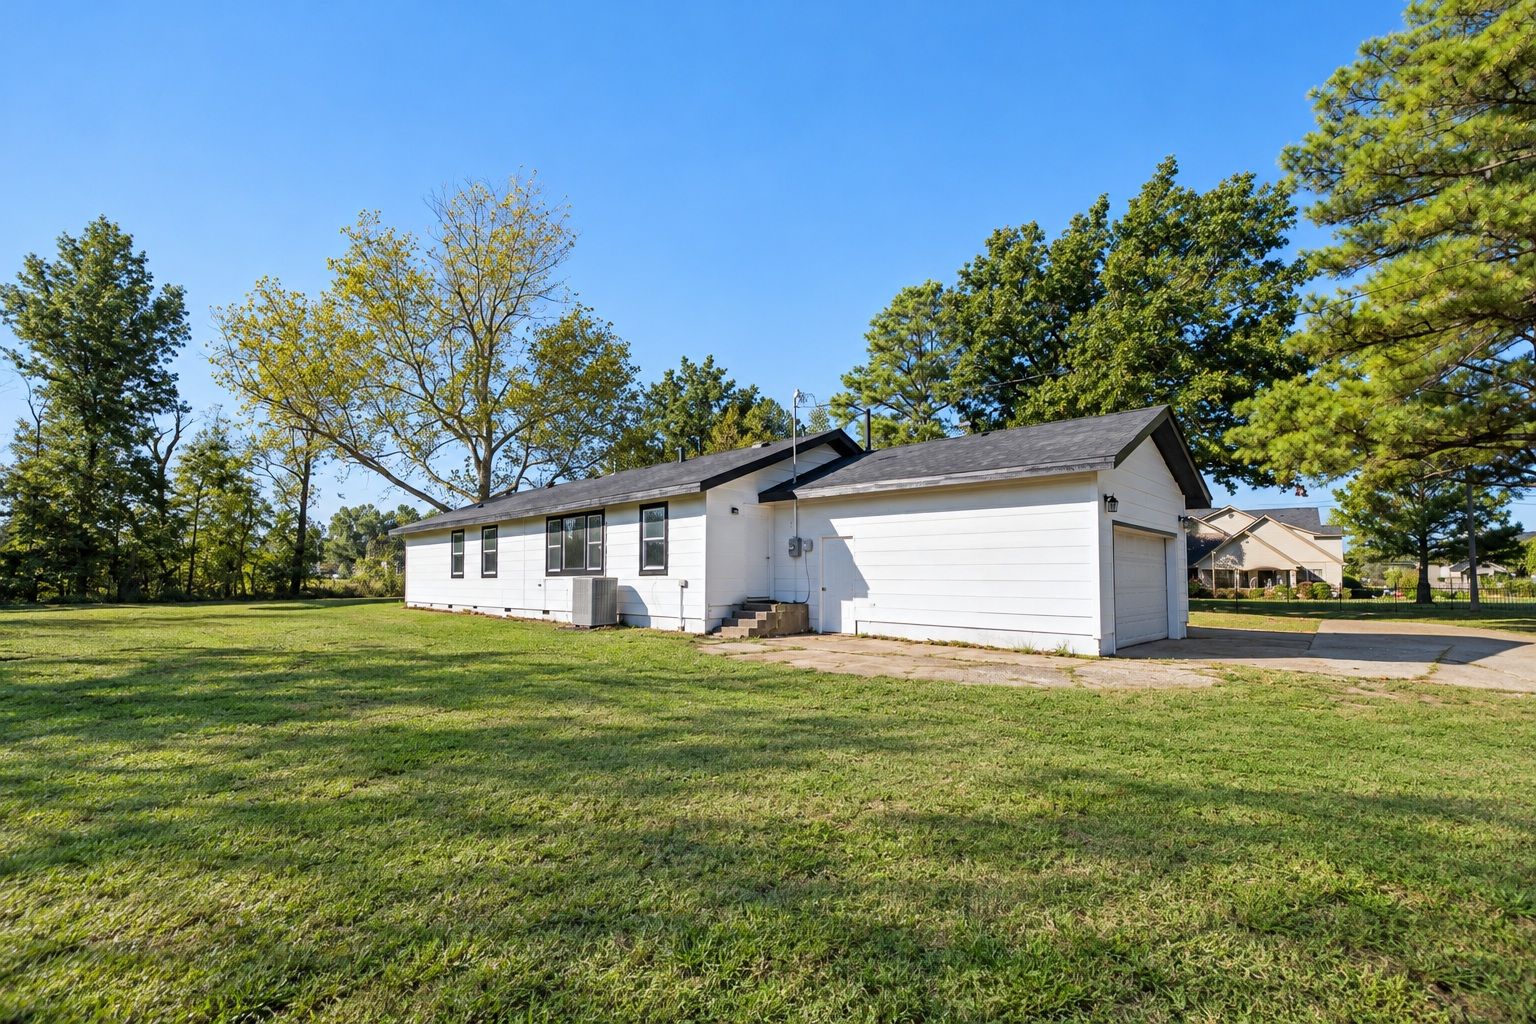
Ranch-style exterior with white siding, attached garage, concrete driveway, and a large grassy yard
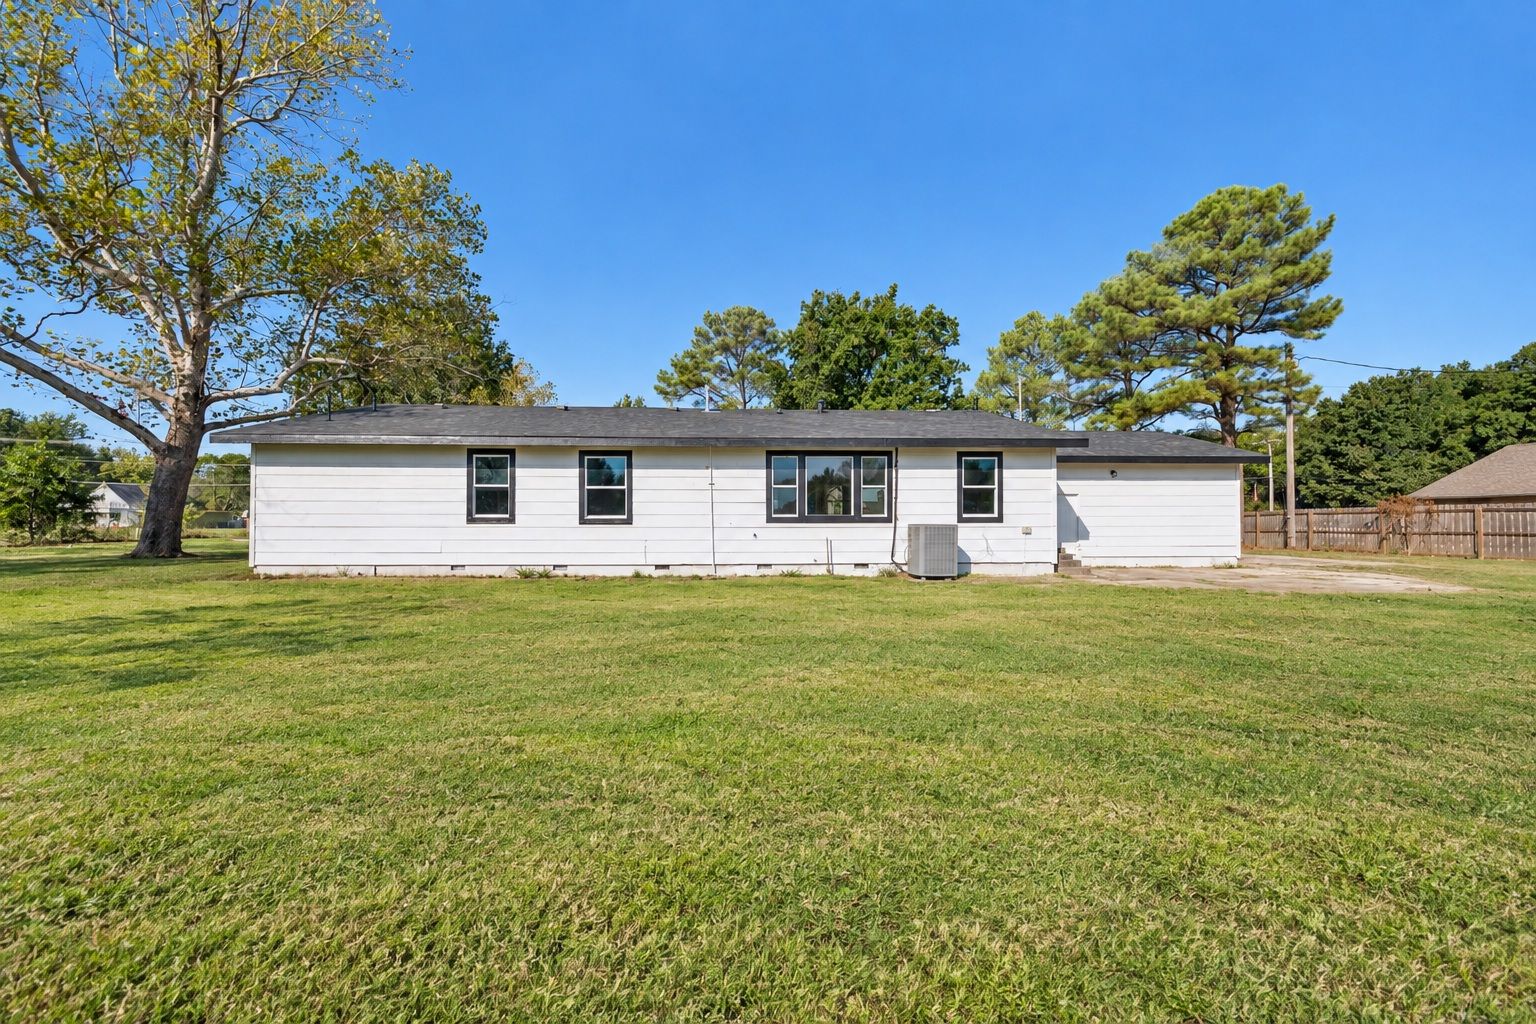
White siding exterior with black trim windows, a black shingle roof, and an expansive front lawn
White siding exterior with dark trim and multi-pane windows
White exterior with black trim, dark gray steps with railings, and a black entry door
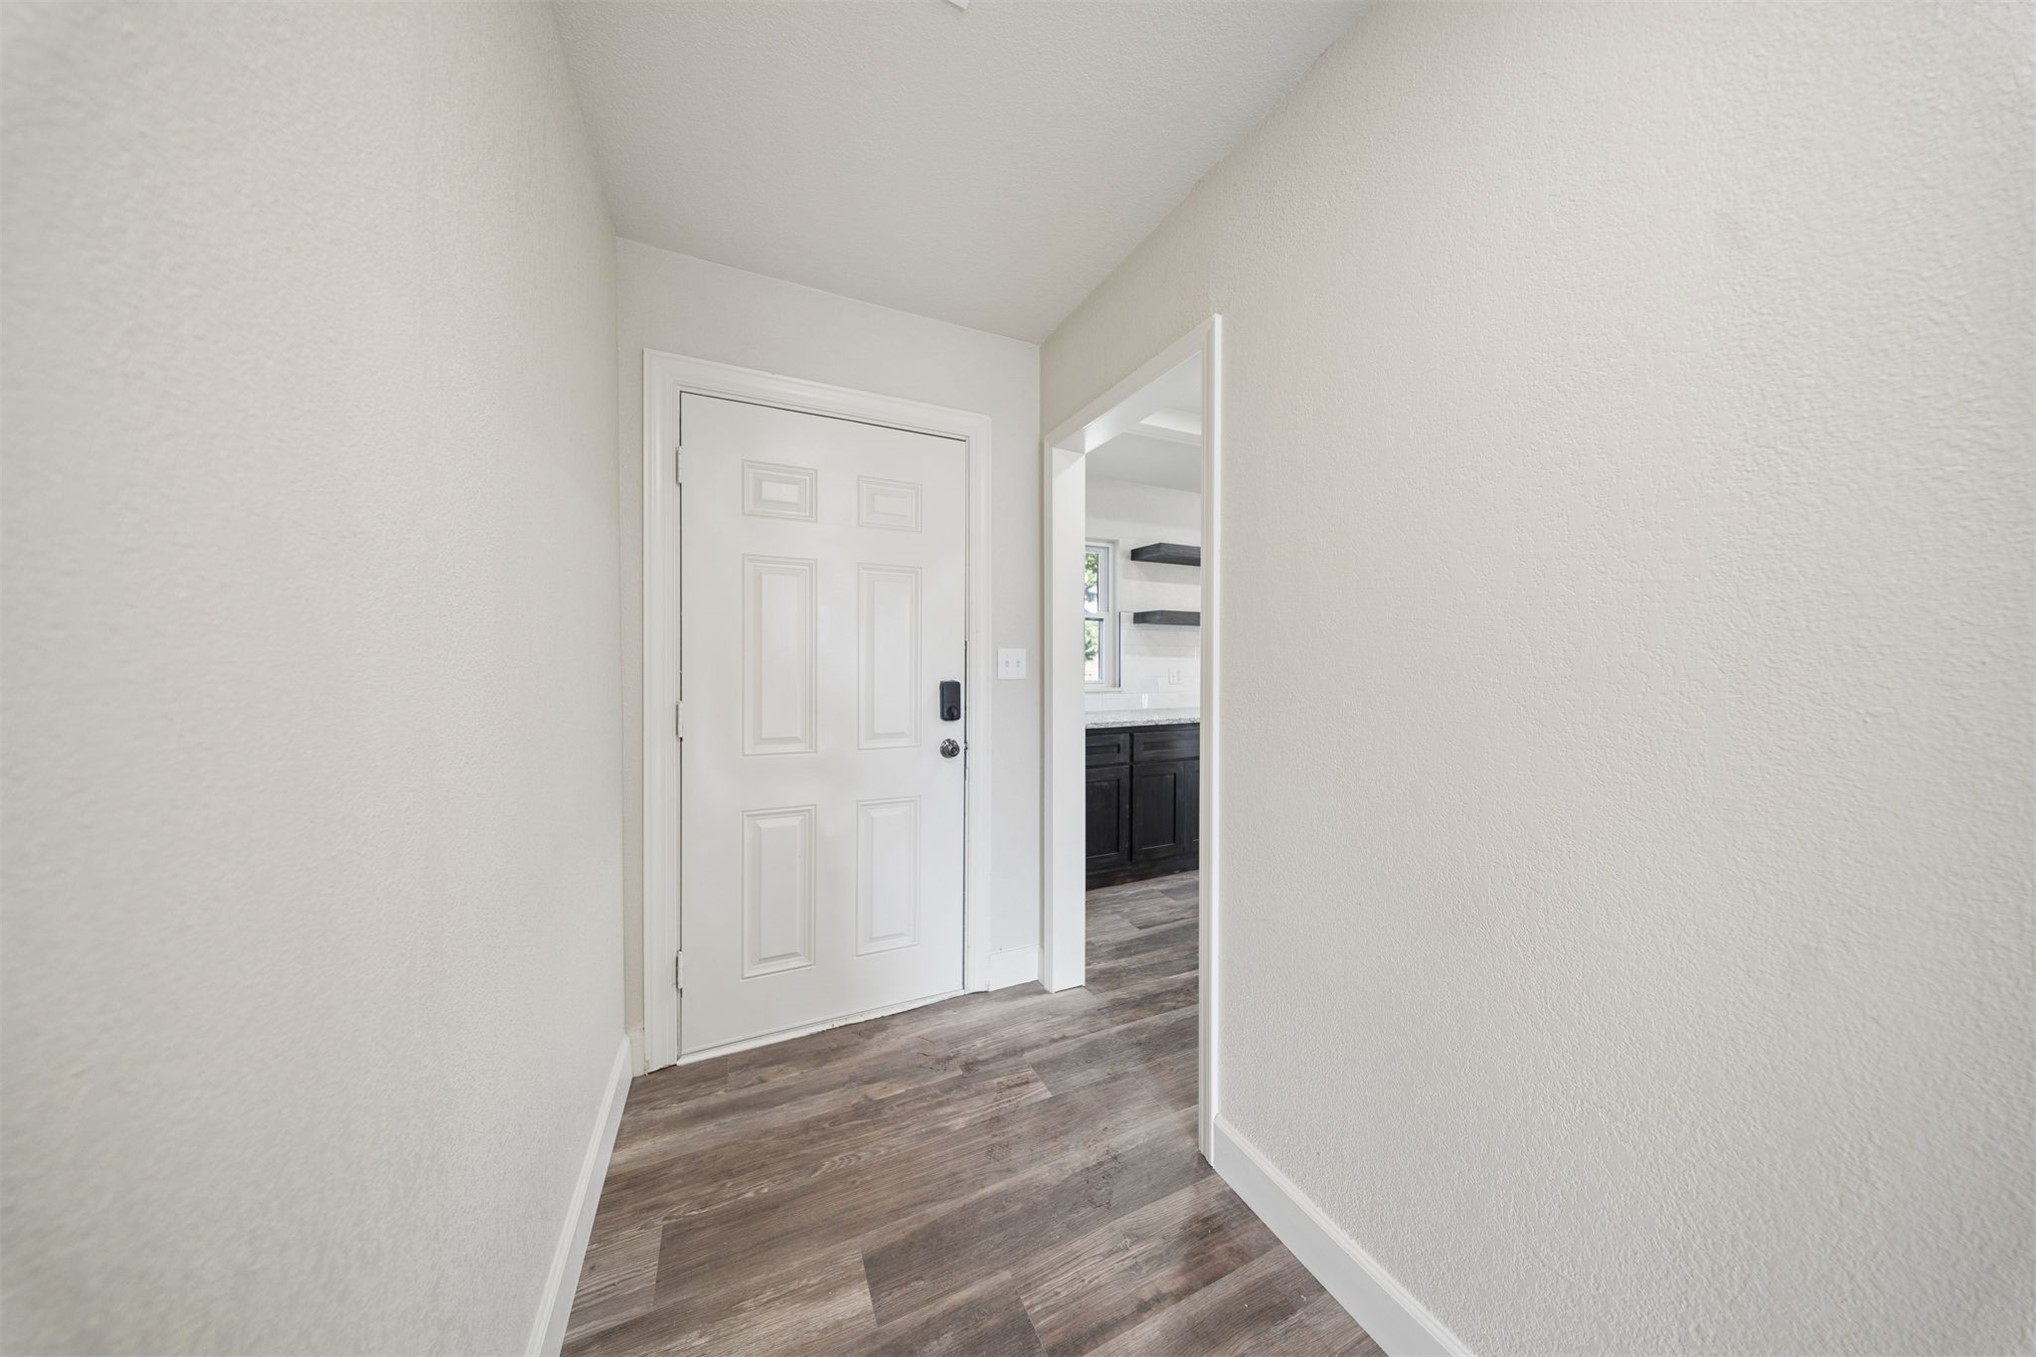
Entryway with wood-finish flooring and a paneled door
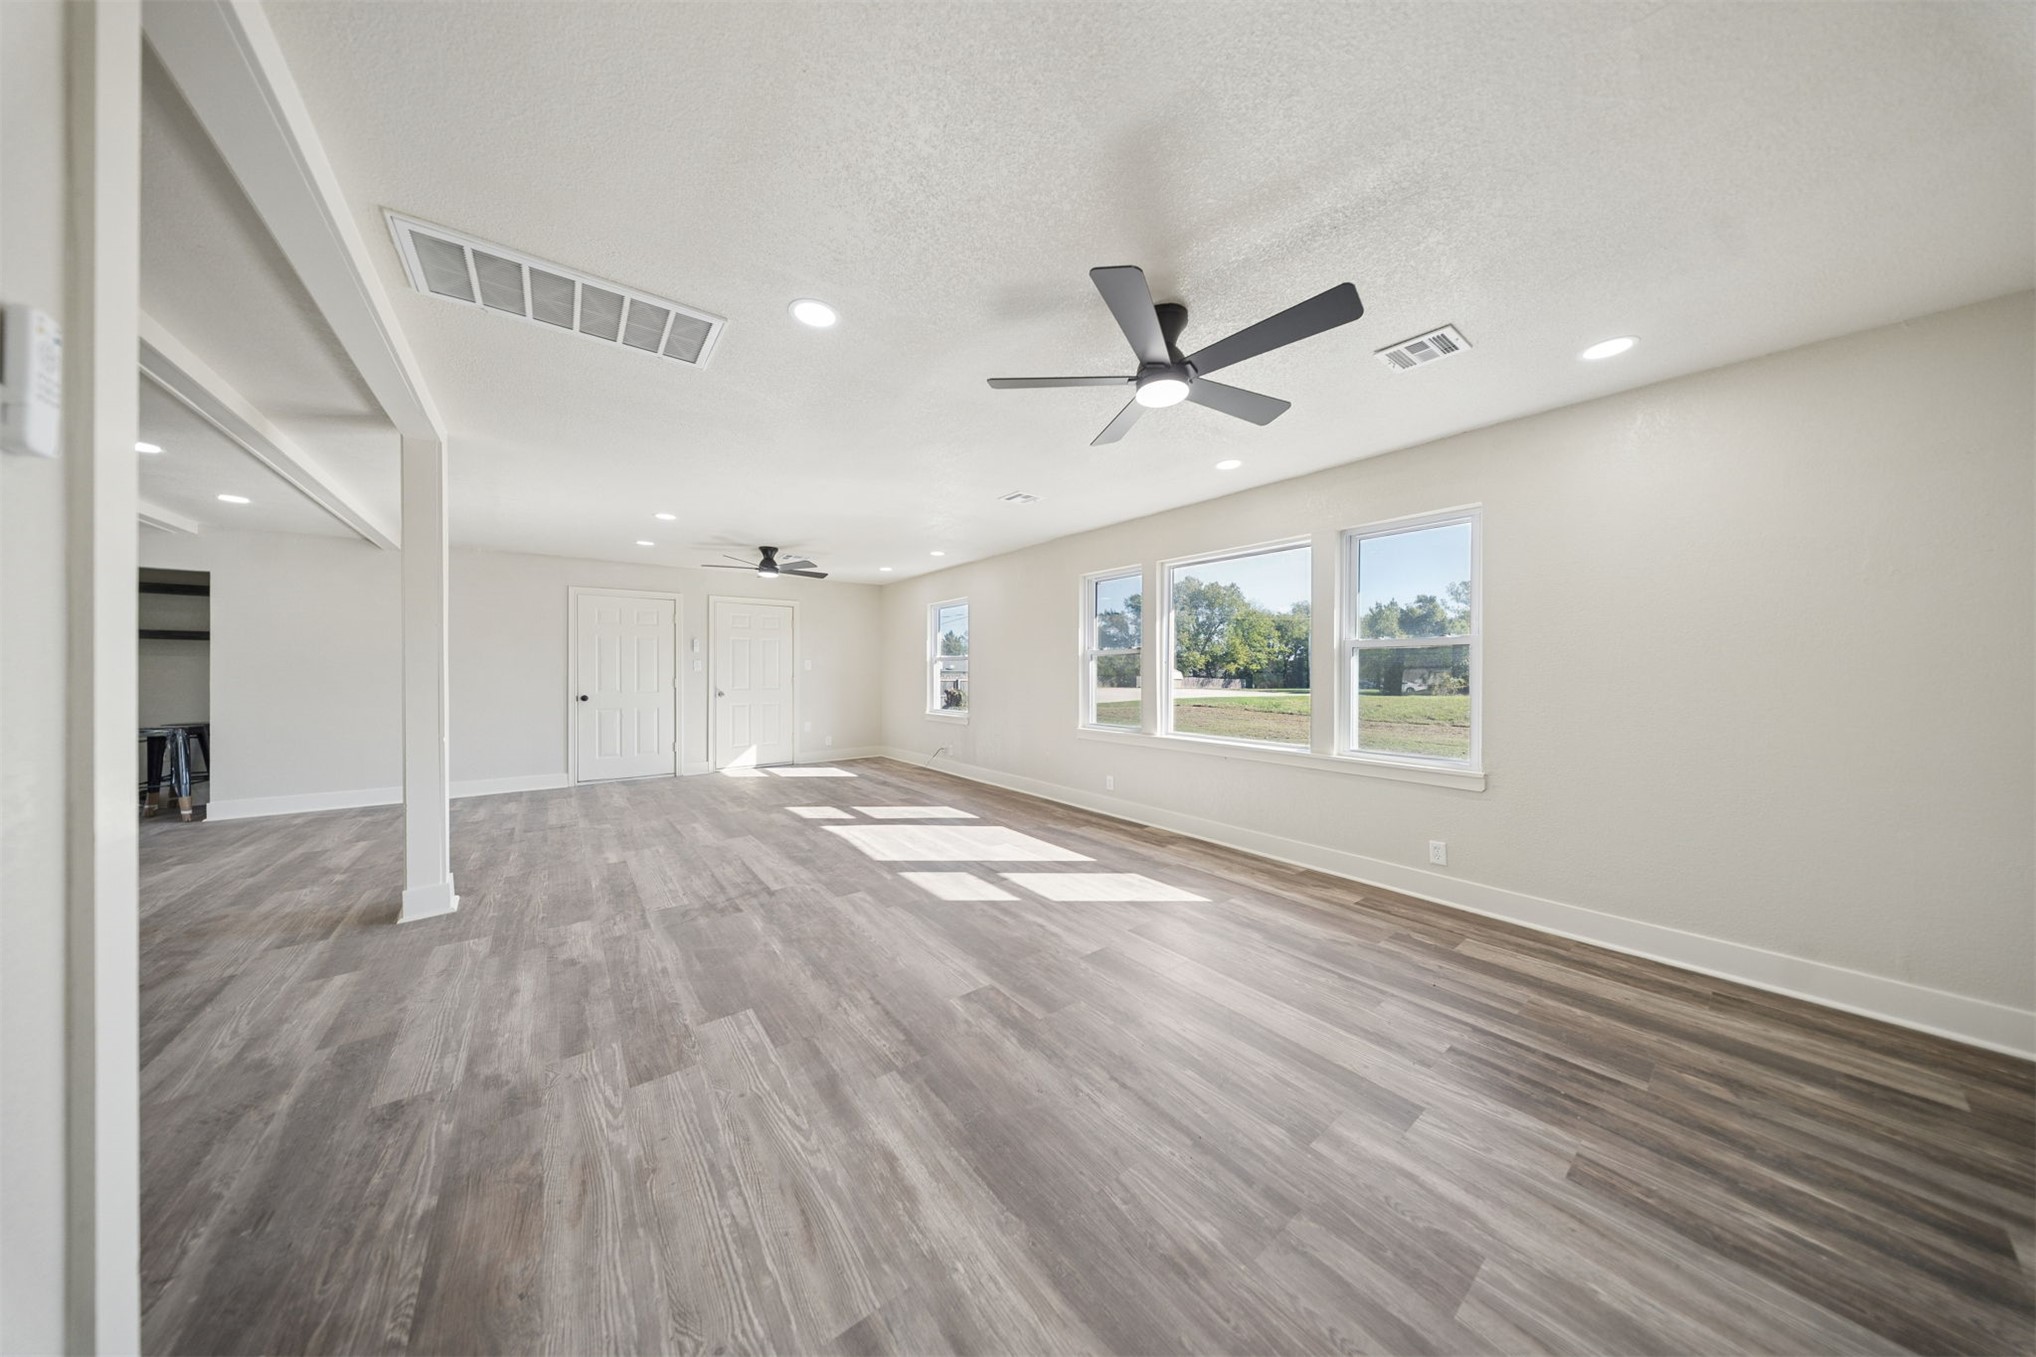
Spacious room with wood-finish flooring, recessed lighting, and multiple windows
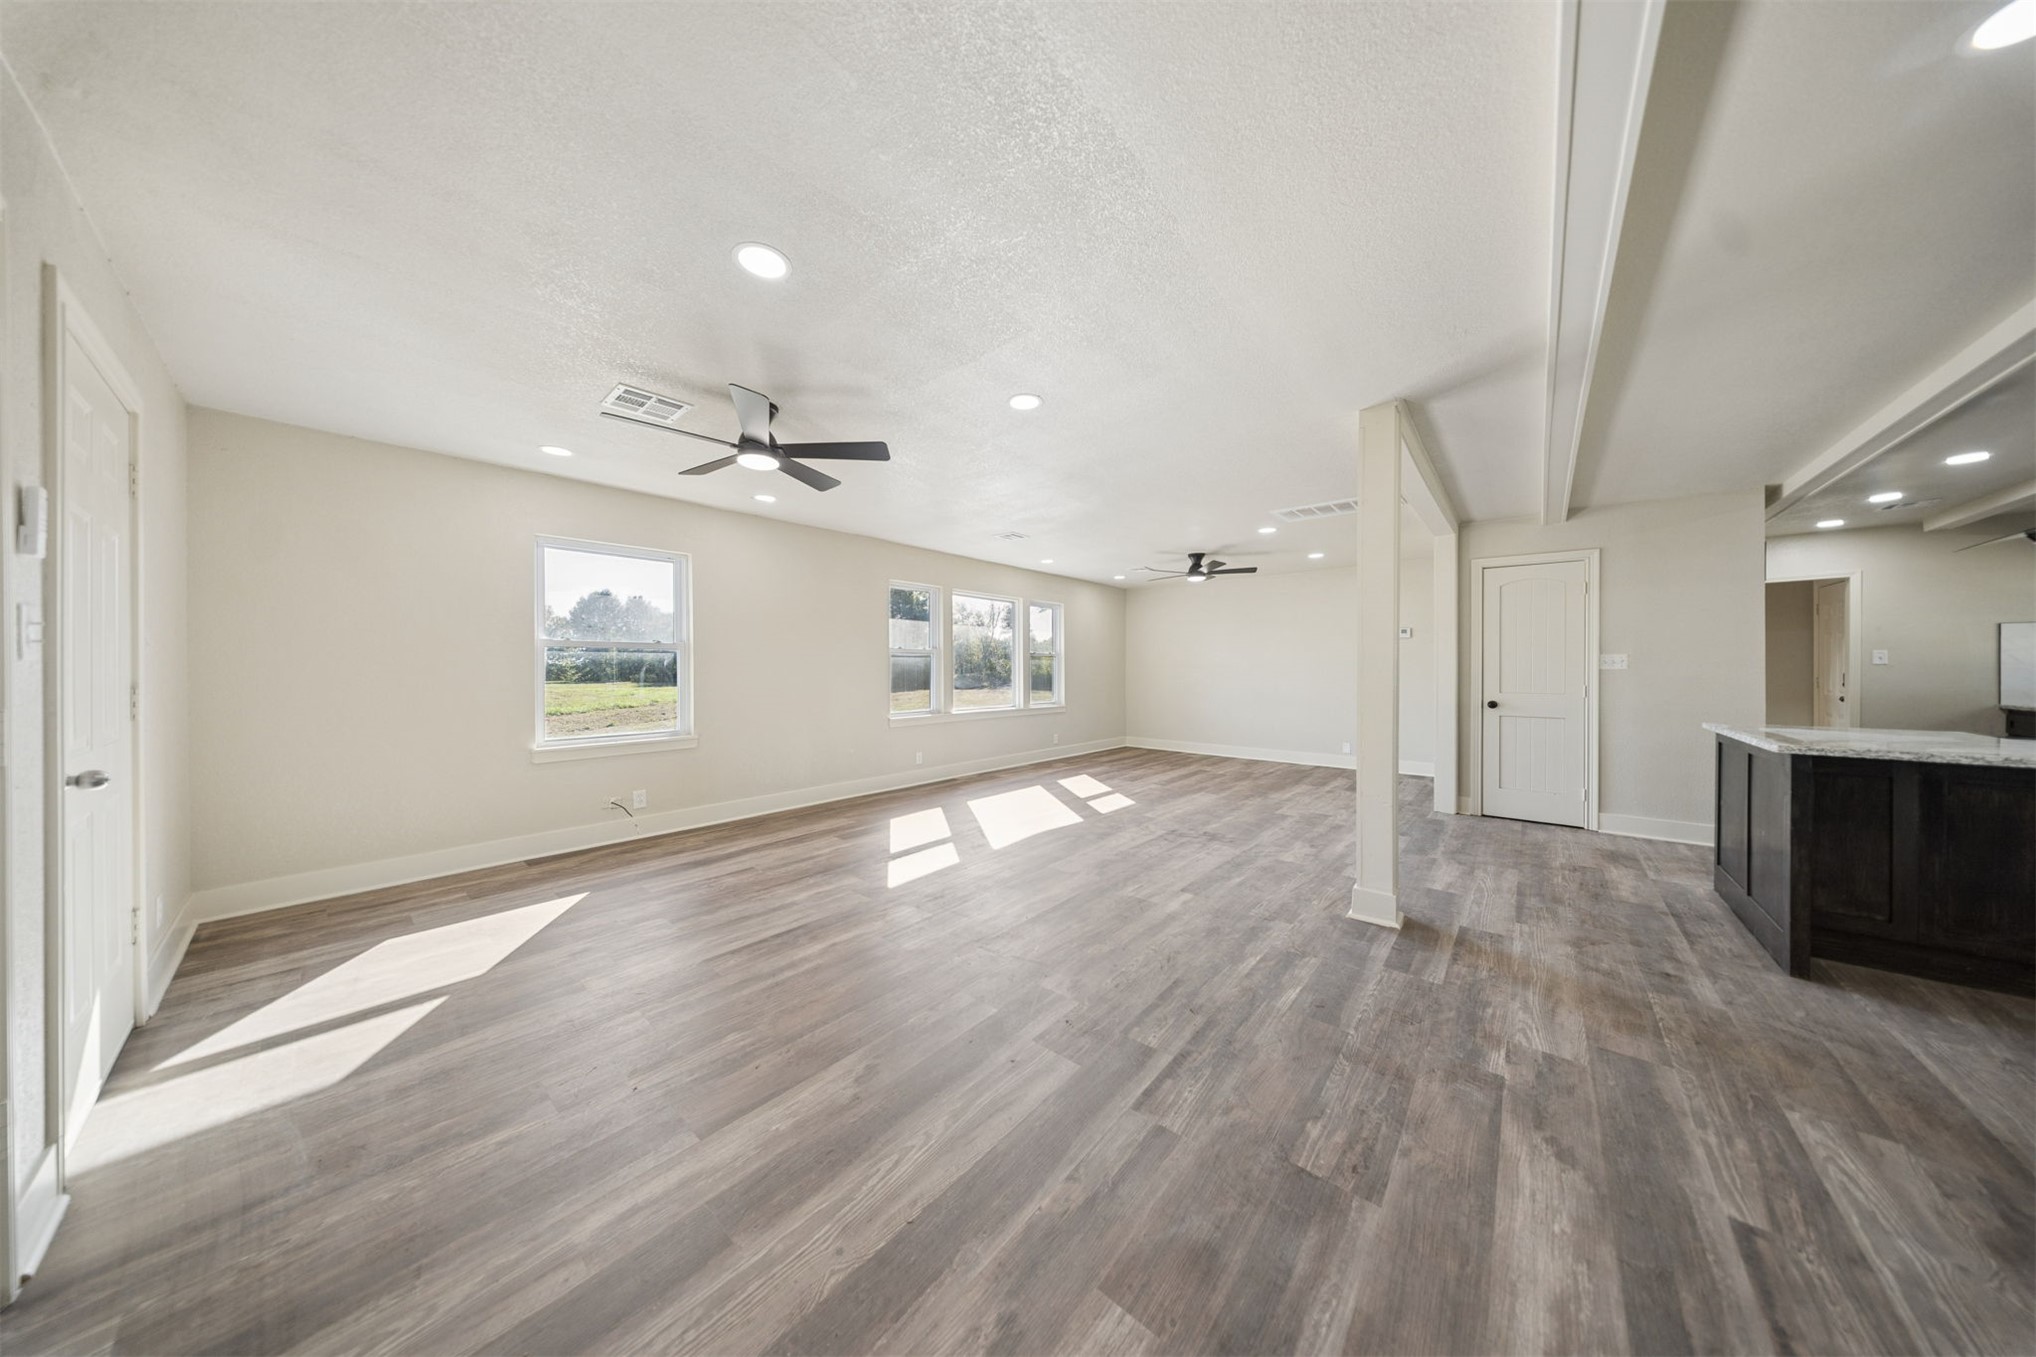
Spacious room featuring wood-finish flooring, recessed lighting, ceiling fans, and multiple windows
Spacious room featuring wood-finish flooring, recessed lighting, and multiple windows
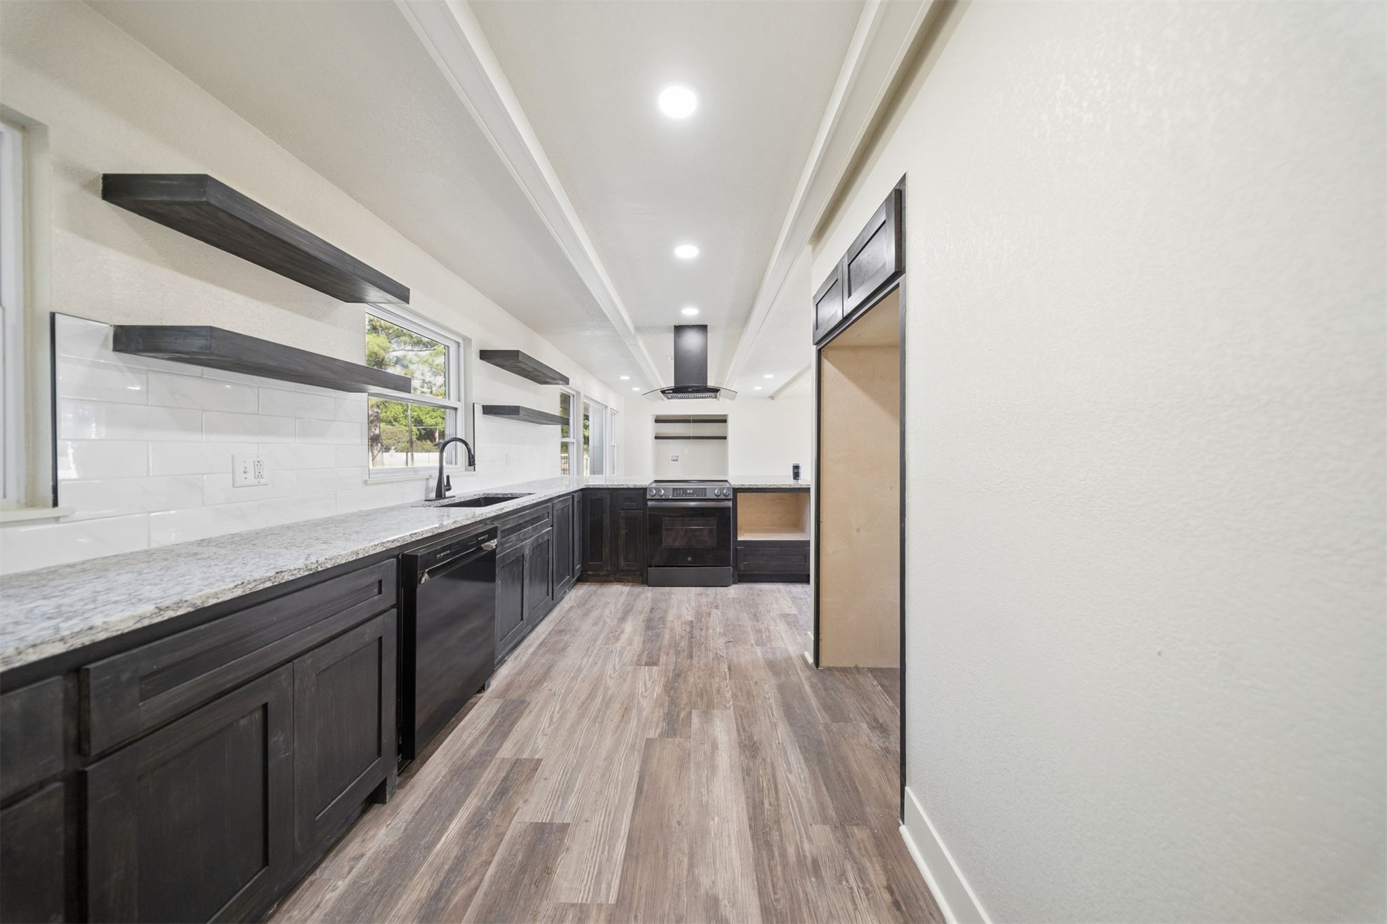
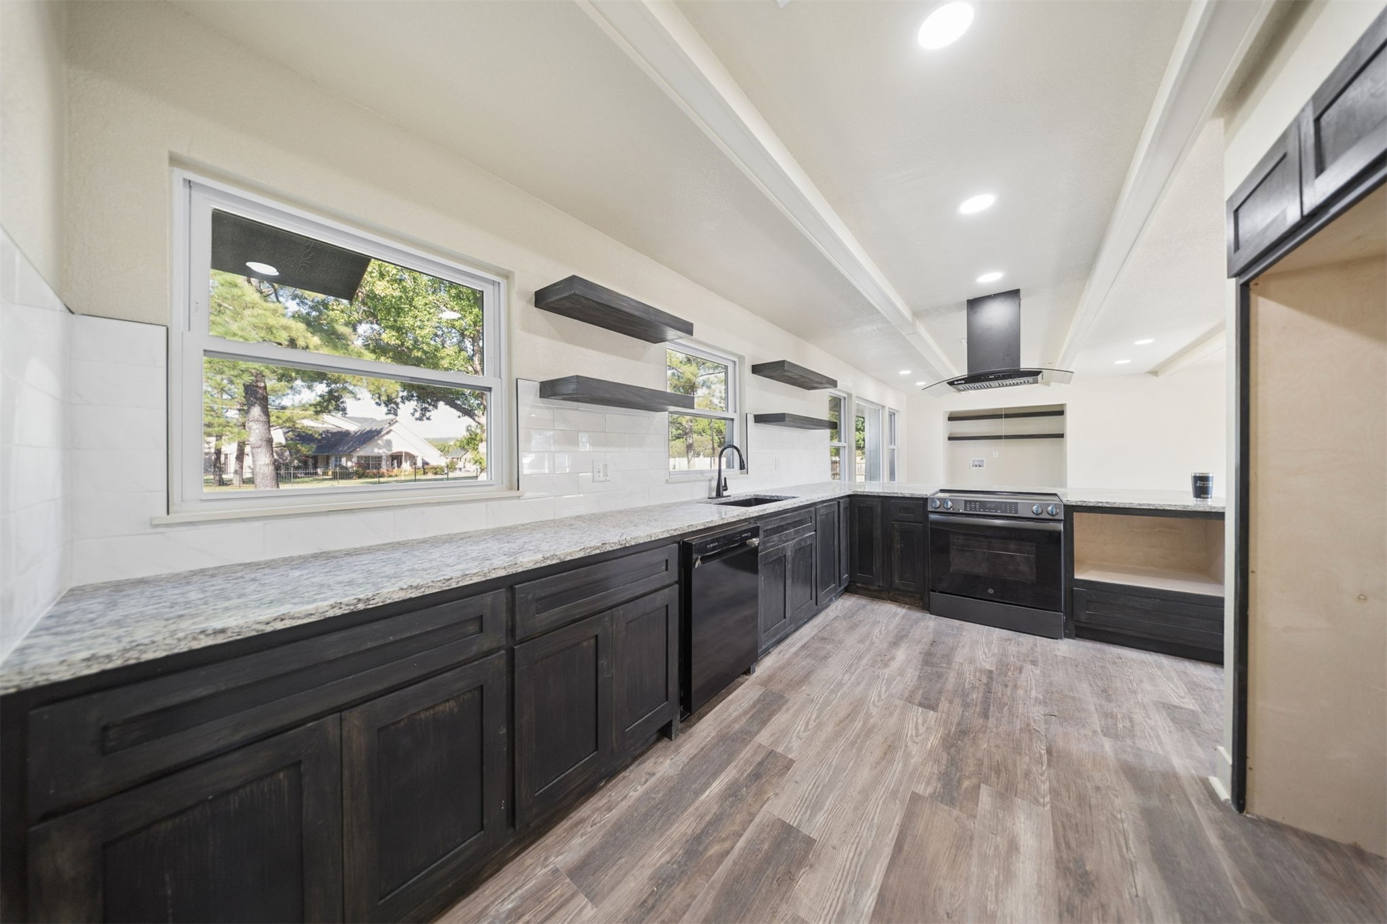
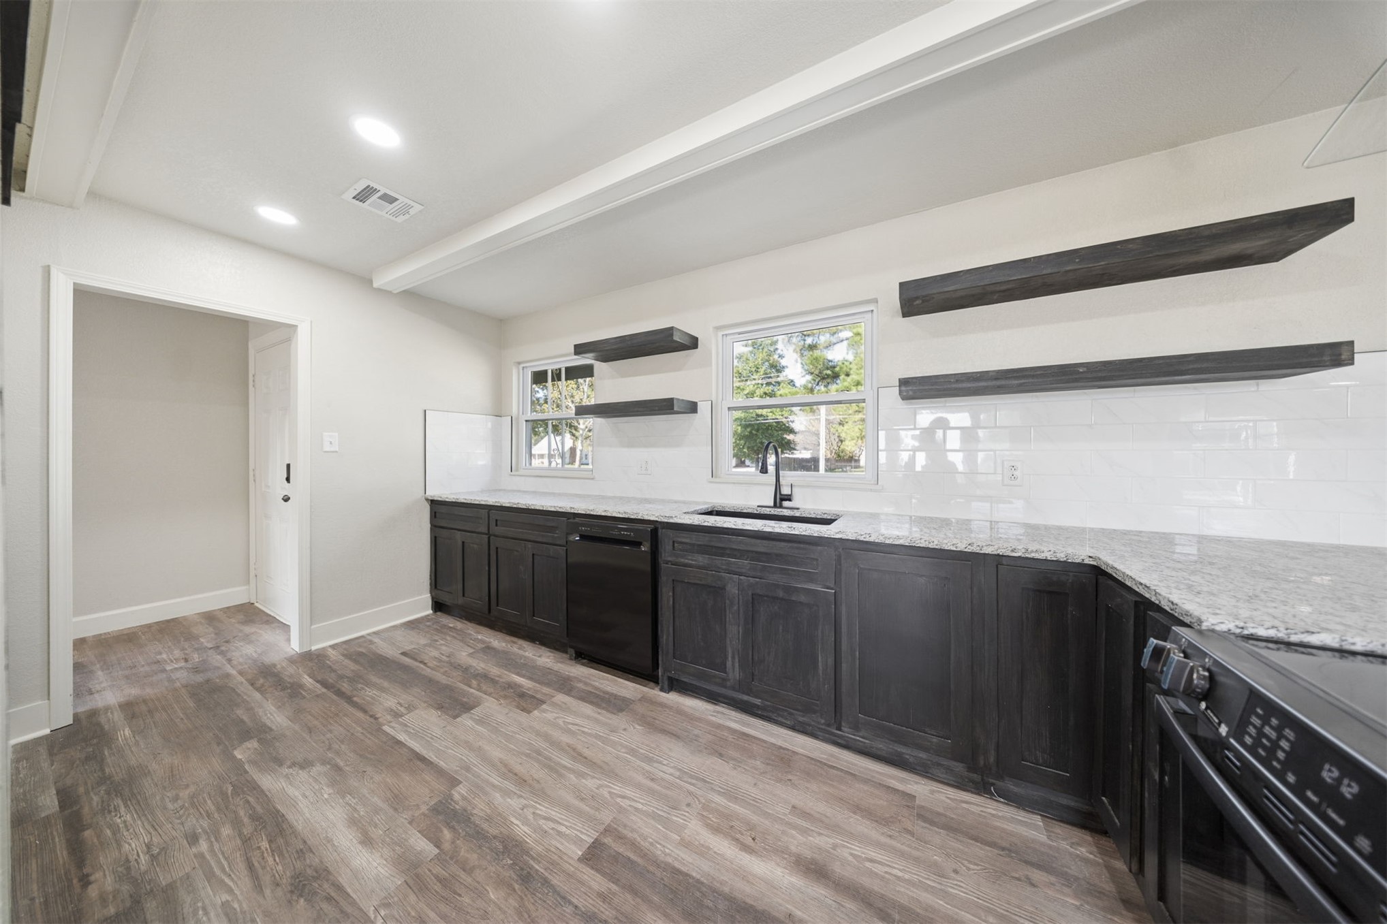
Kitchen featuring dark wood-finish cabinetry, light-toned countertops, subway tile backsplash, and wood-finish flooring
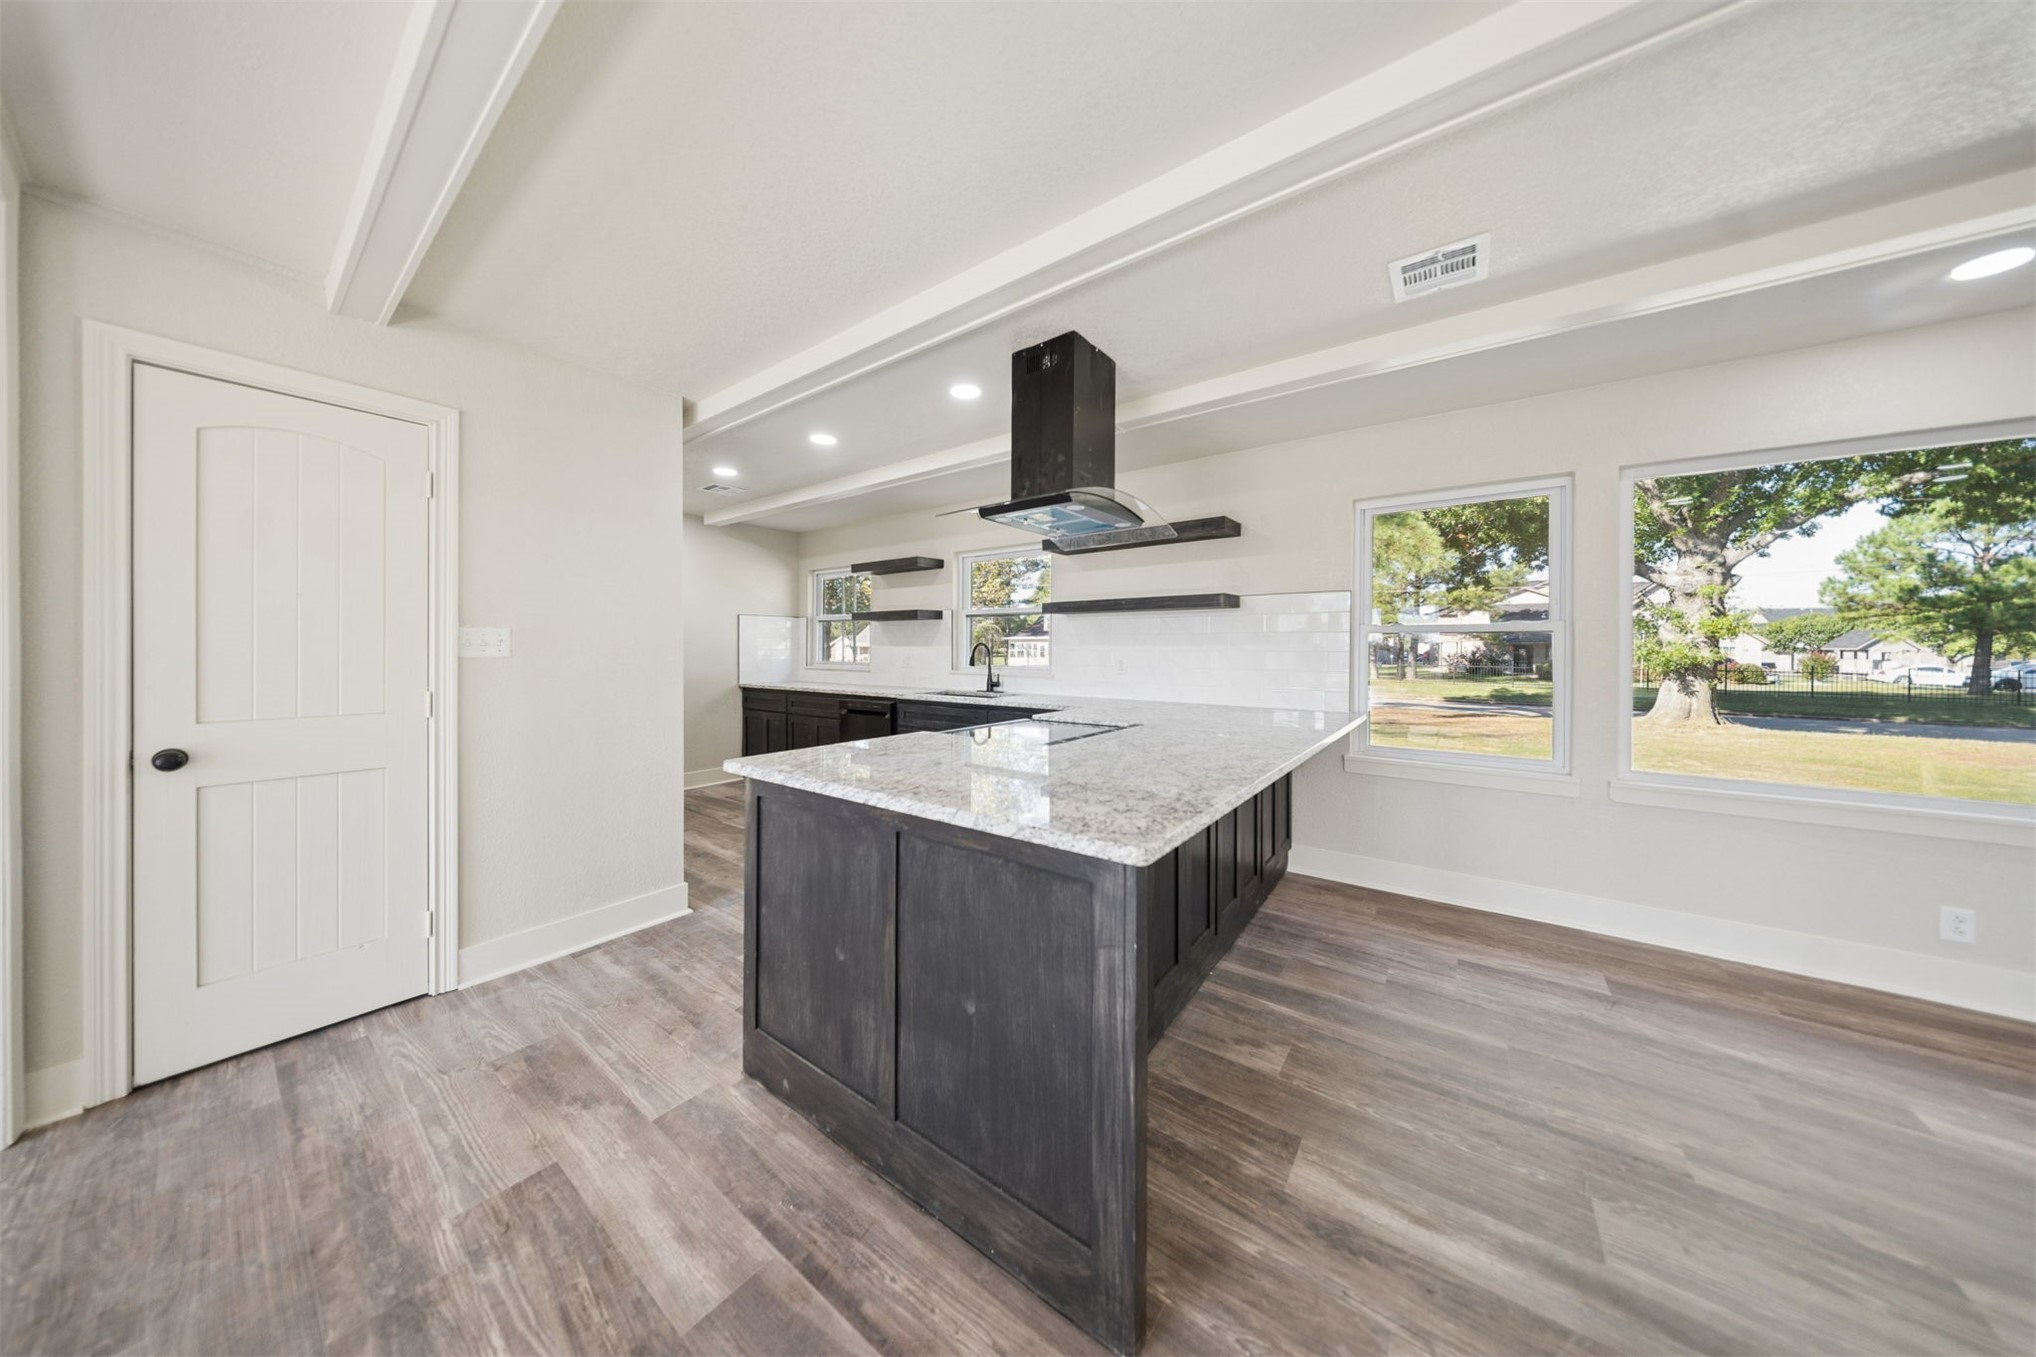
Kitchen featuring wood-finish flooring, dark cabinetry, light-toned countertops, a tile backsplash, and recessed lighting
Wood-finish flooring, dark wood-finish cabinetry, light-colored countertops, white subway tile backsplash, and recessed lighting
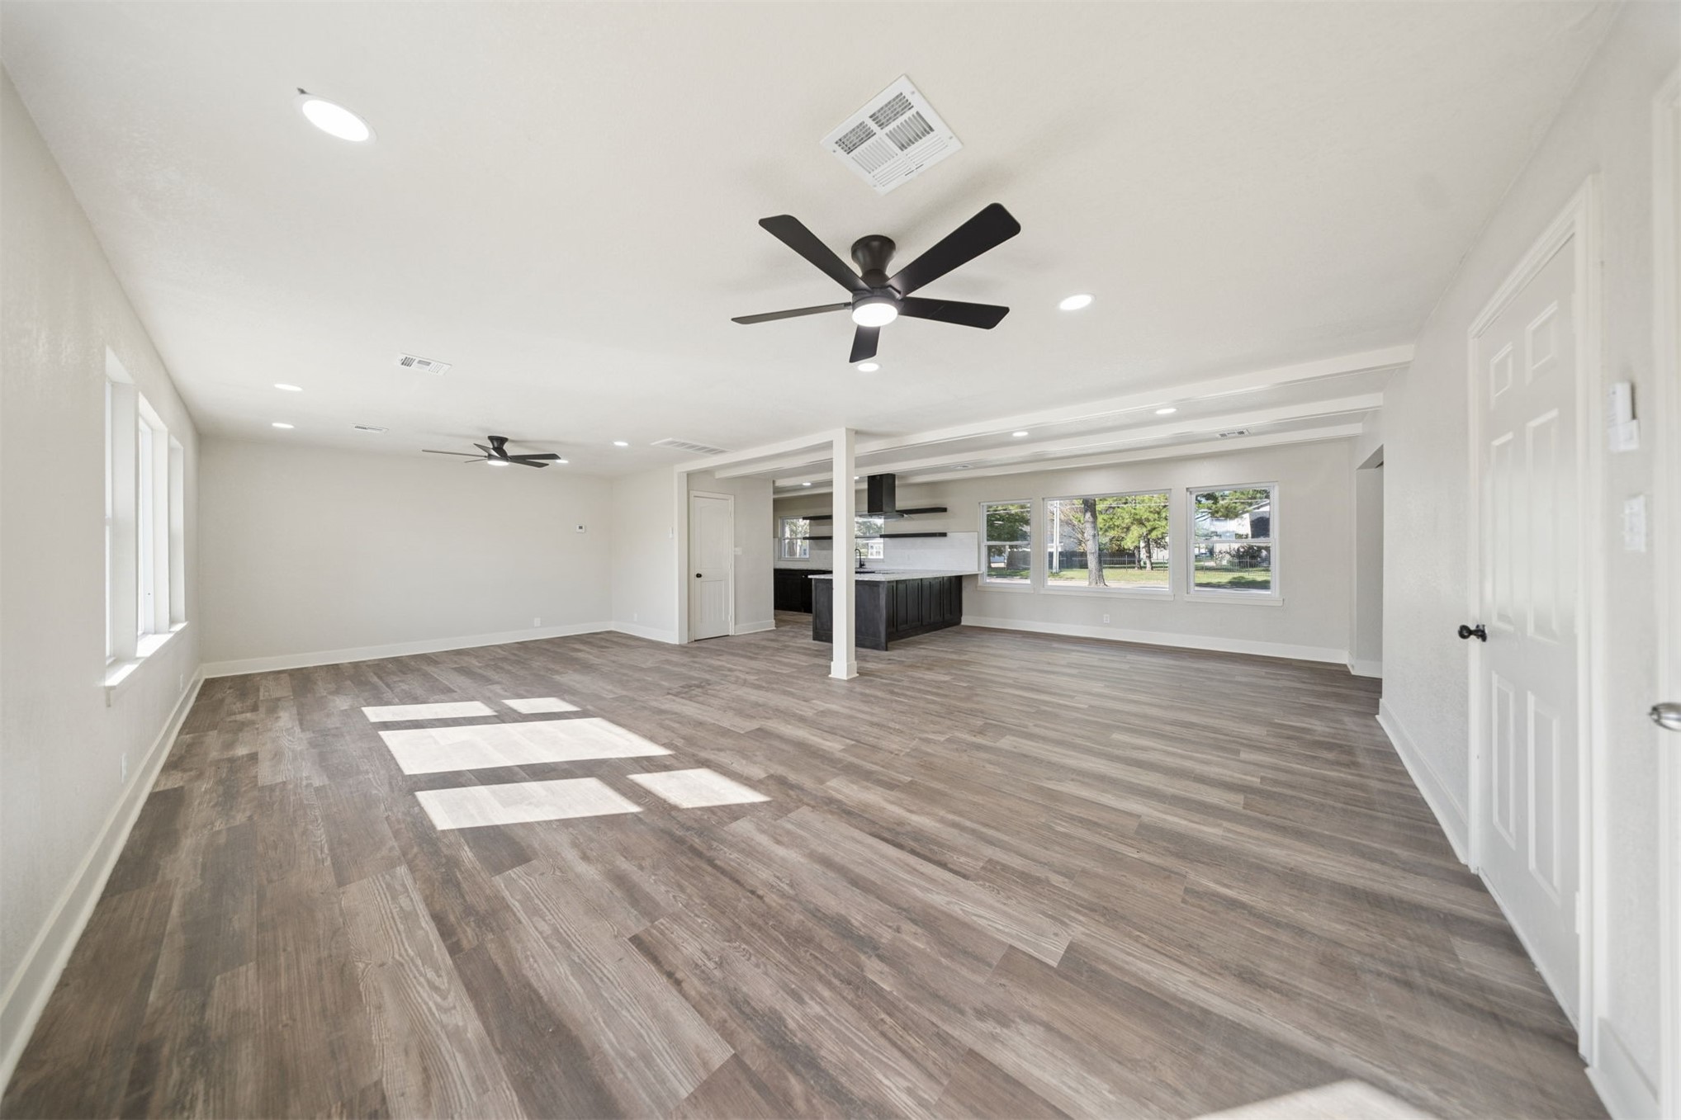
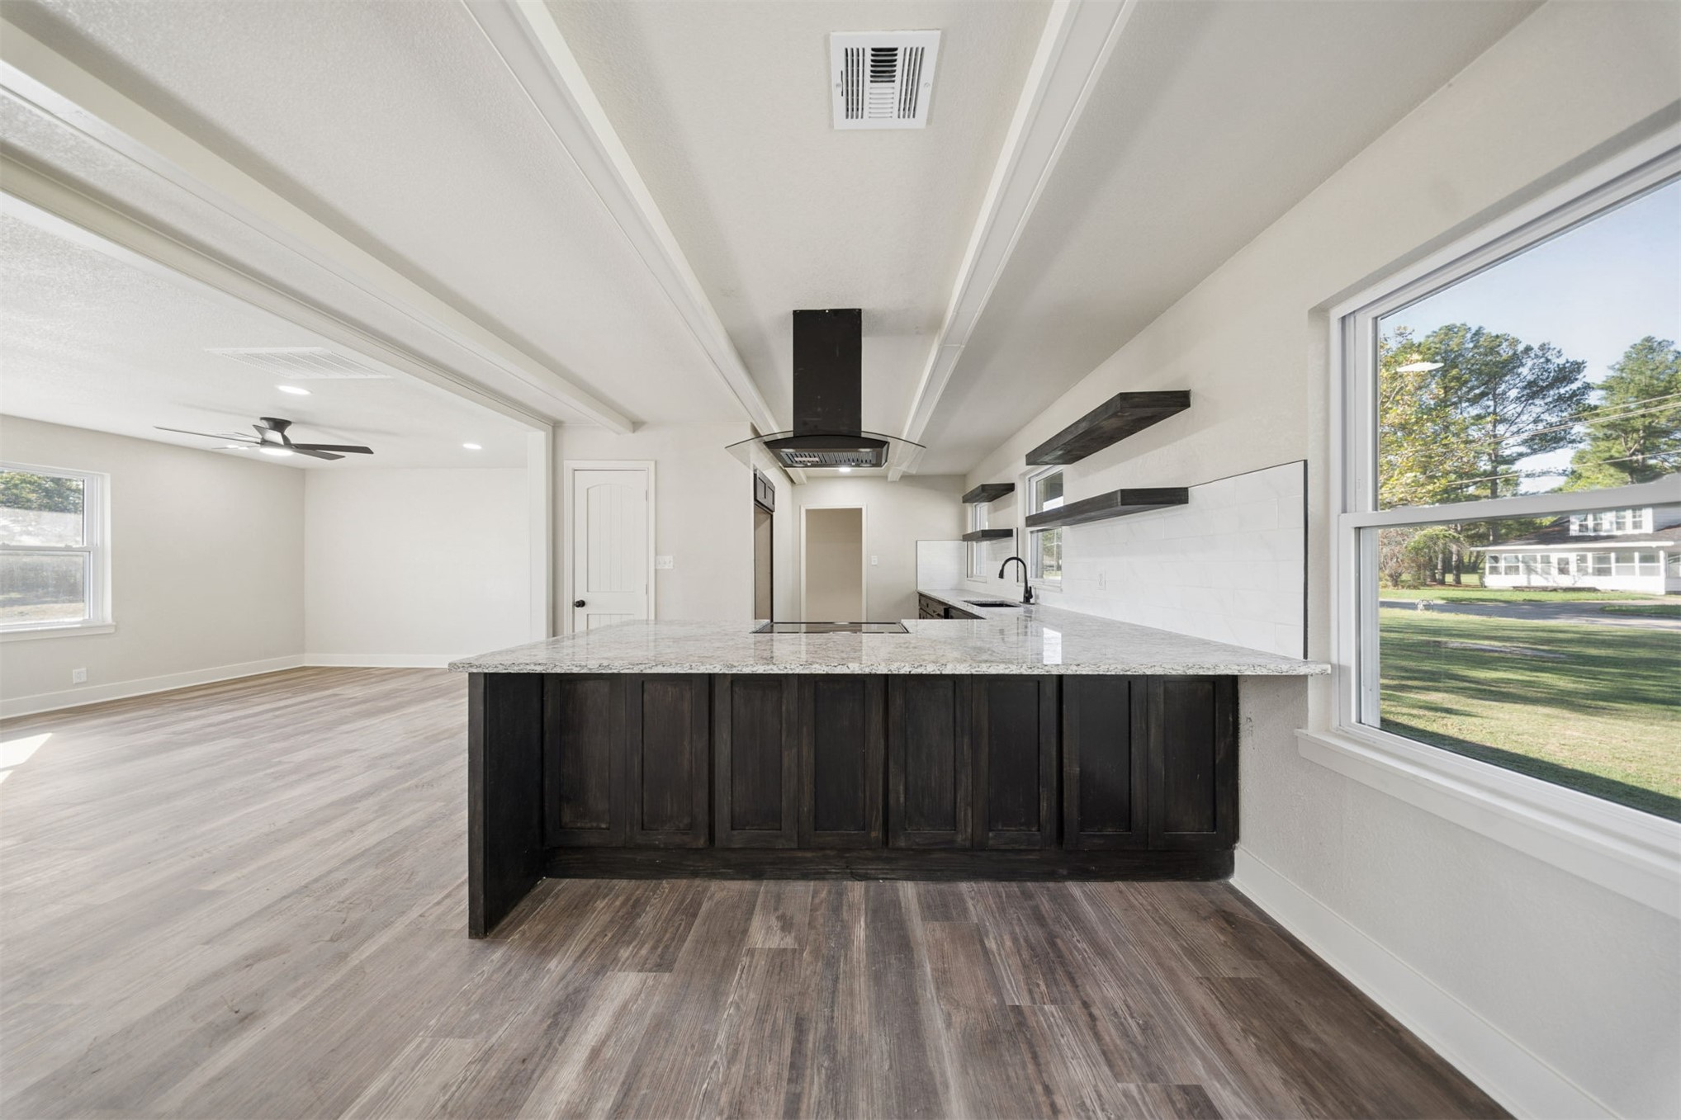
Open-concept living space featuring wood-finish flooring, exposed ceiling beams, a large kitchen island with a stone-finish countertop, and a contemporary range hood
Kitchen featuring an island with a light-toned countertop, wood-finish flooring, exposed ceiling beams, built-in cabinetry, and multiple windows
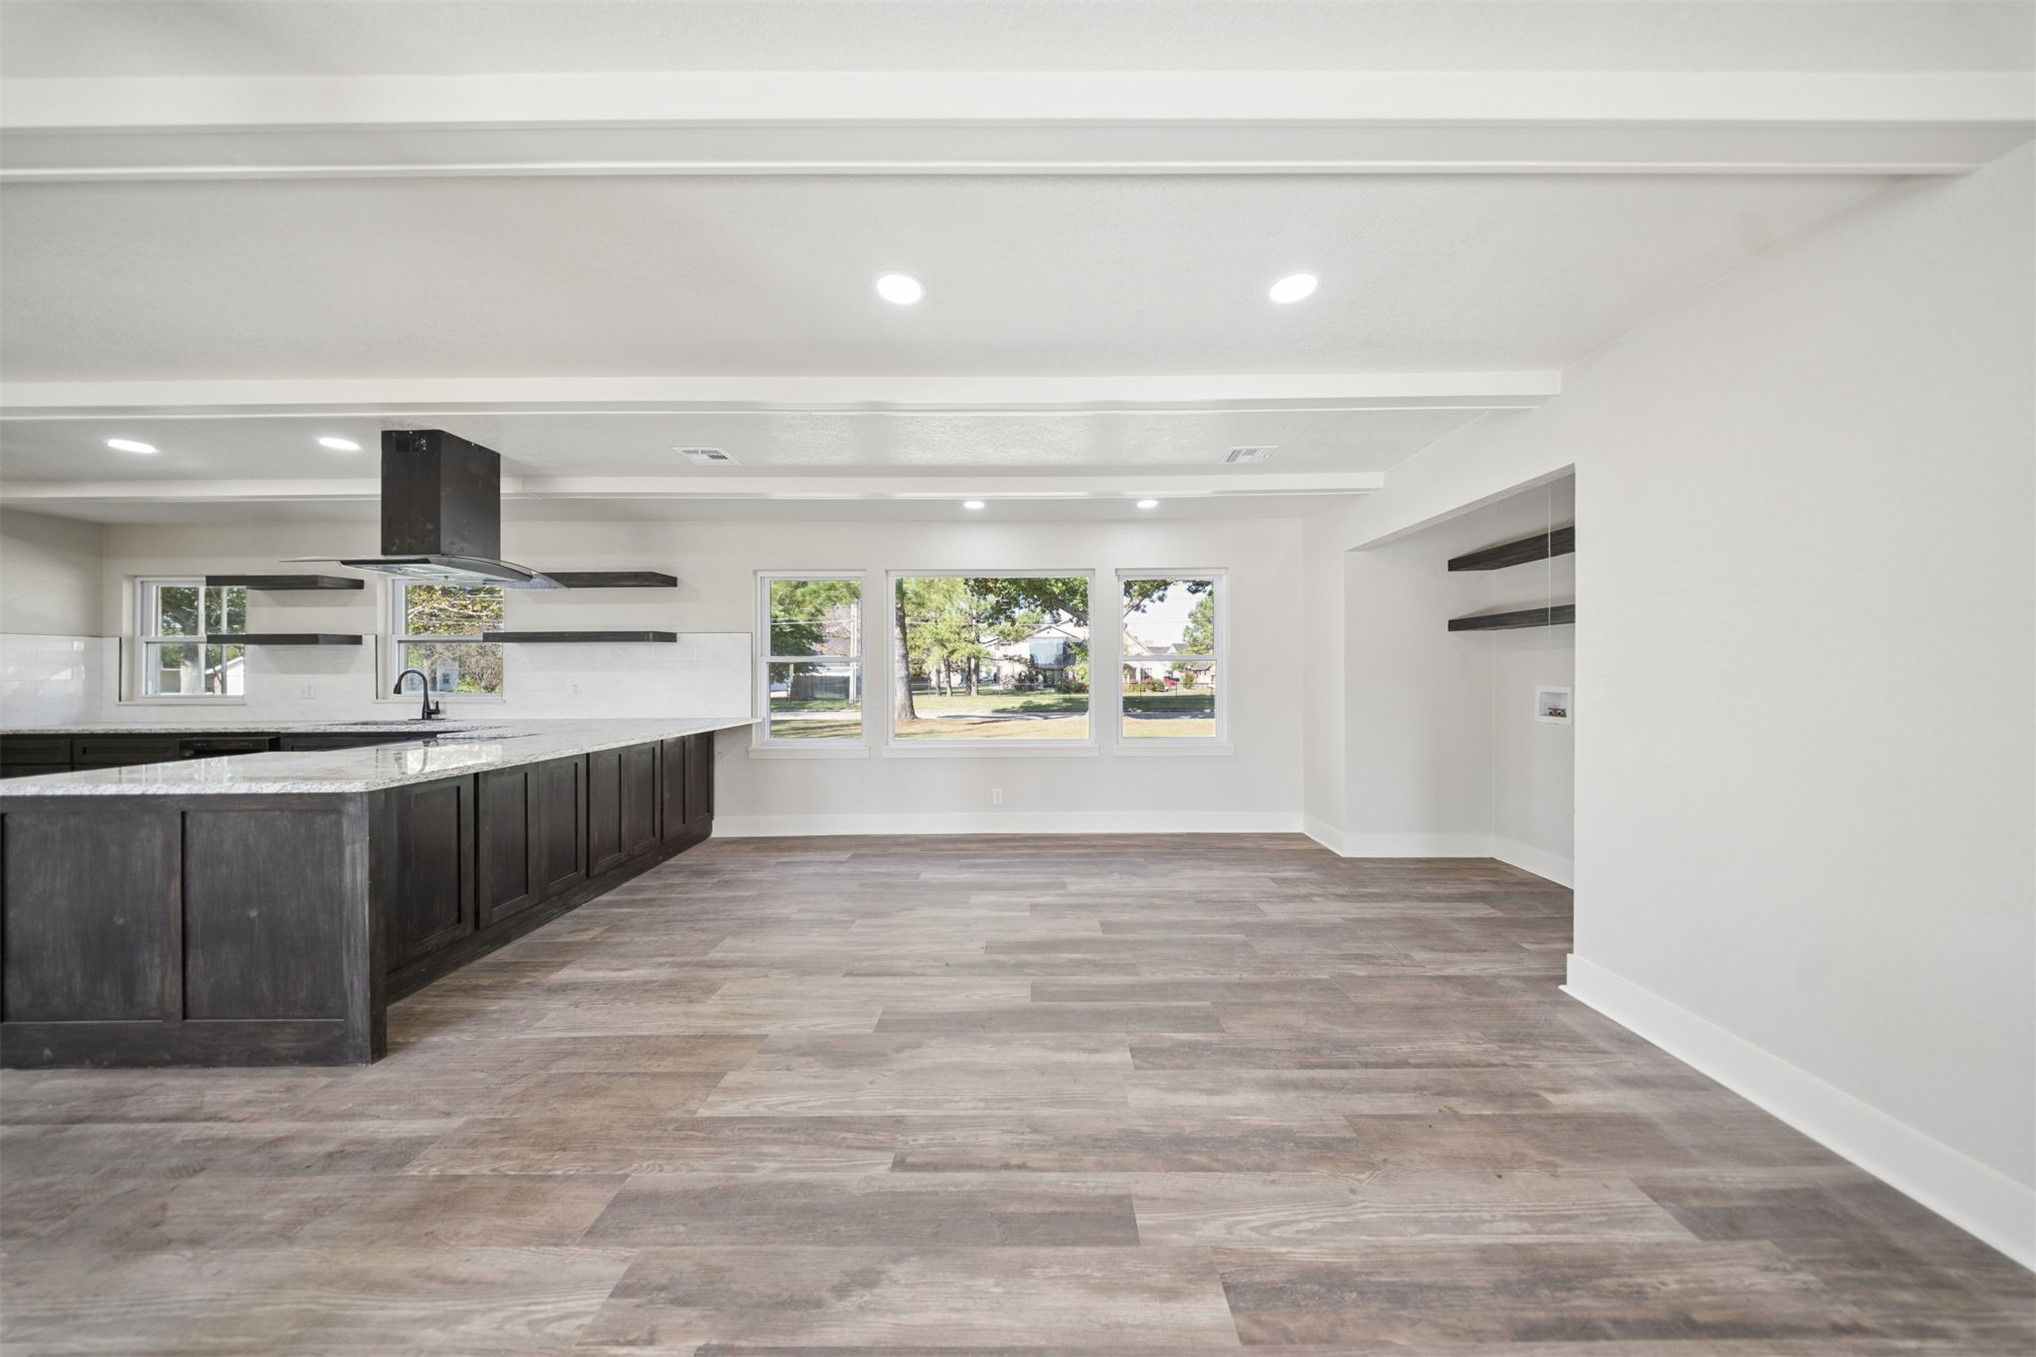
Expansive open-concept space featuring wood-finish flooring, a kitchen island with stone countertops, a modern range hood, recessed lighting, and exposed ceiling beams
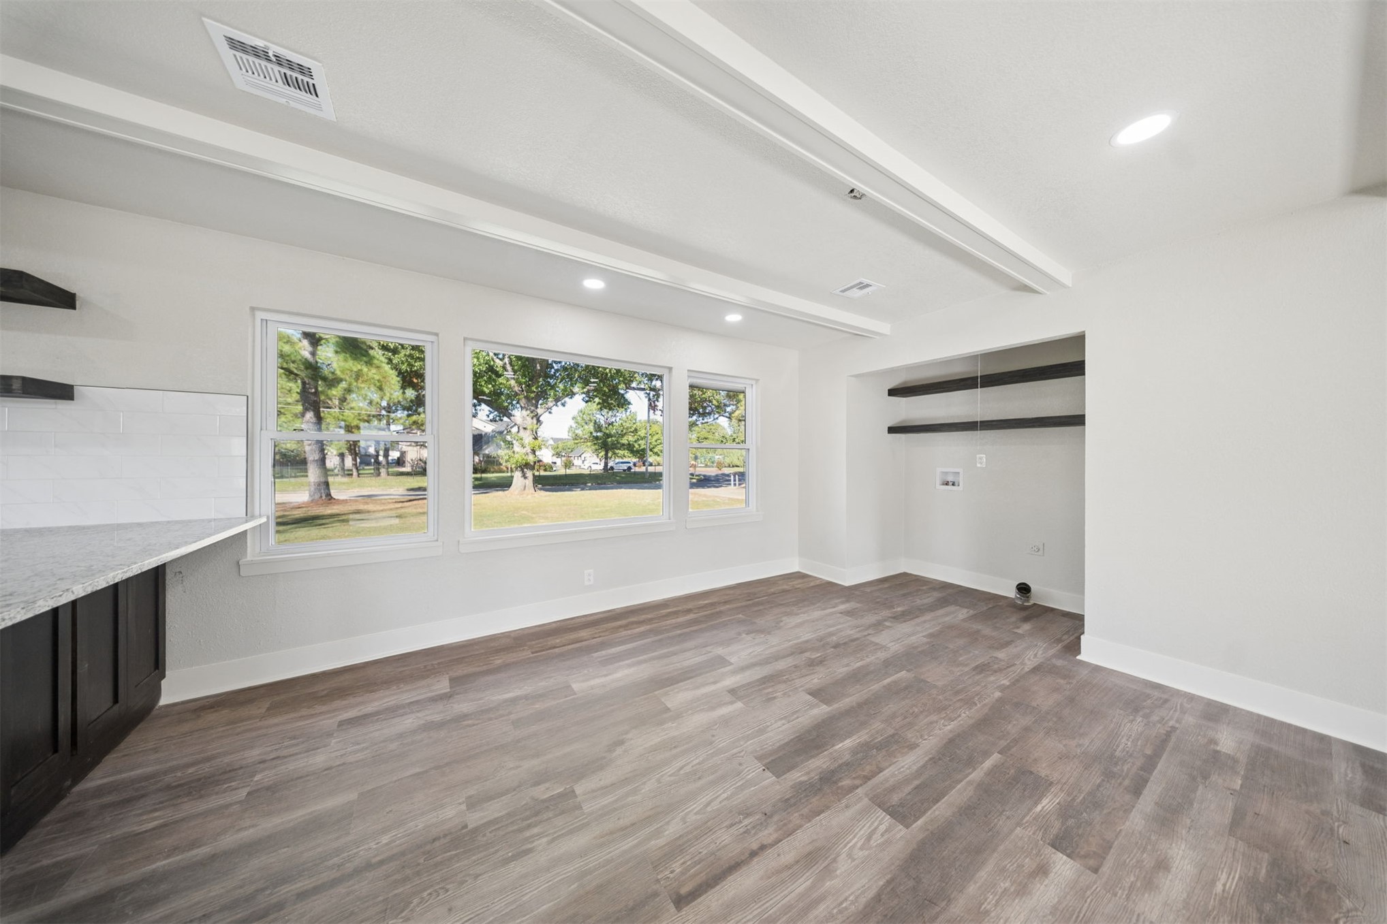
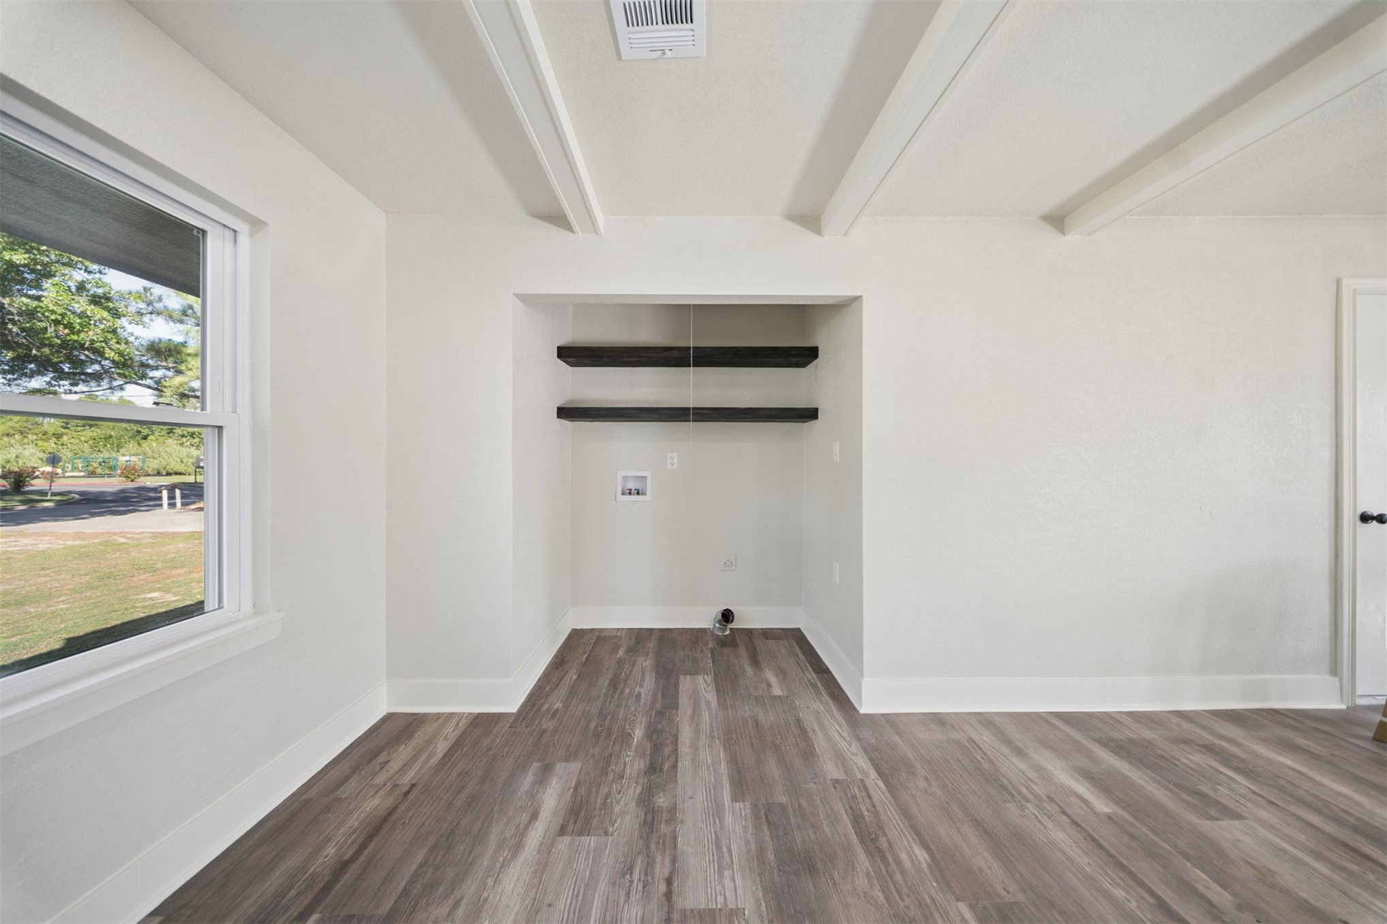
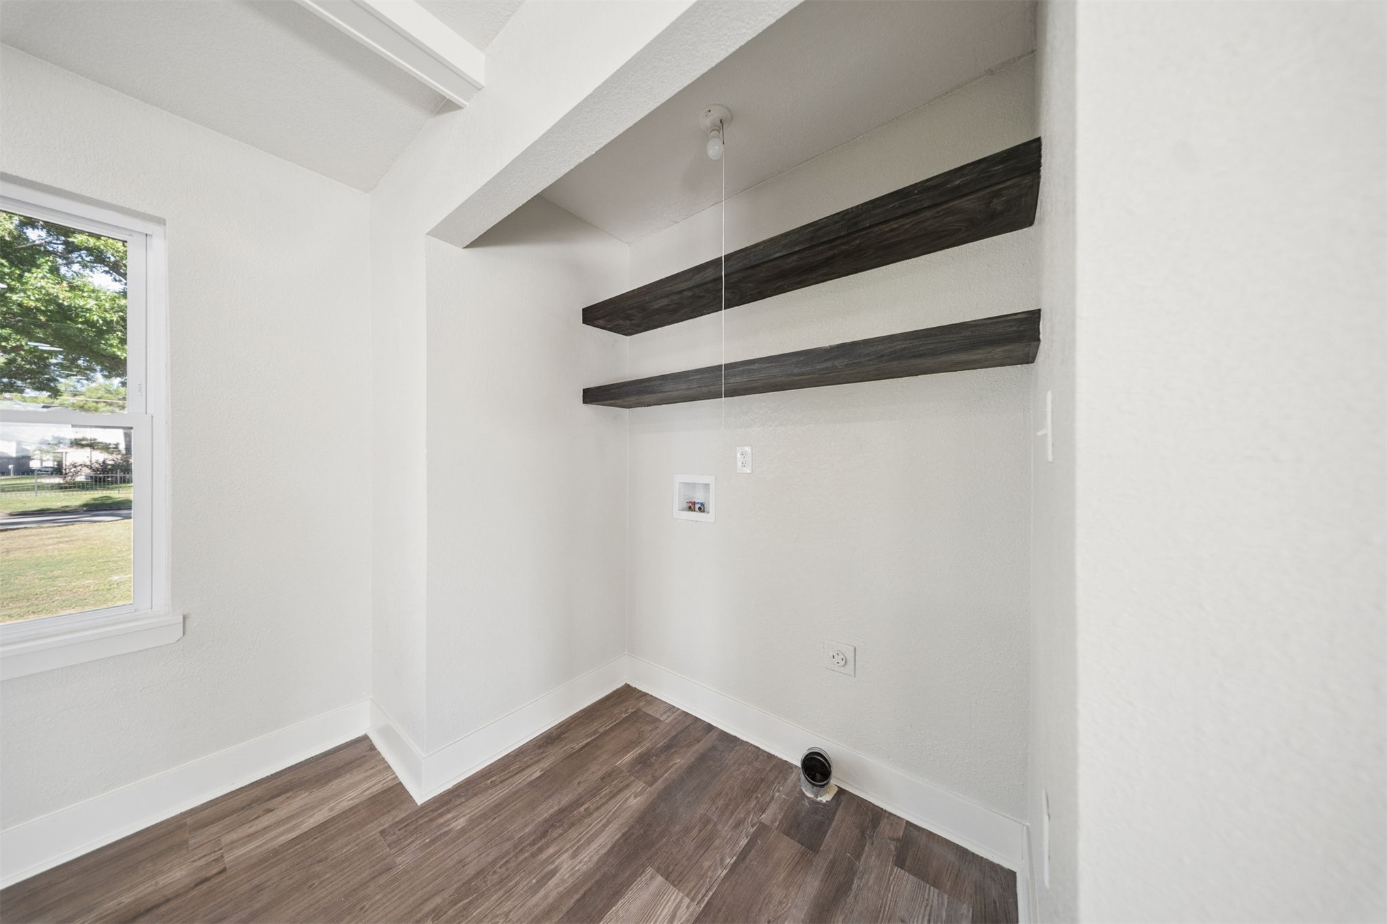
Recessed laundry area with built-in shelving, wood-finish flooring, white walls, and exposed ceiling beams
Wood-finish flooring, white walls, and a window with a white frame
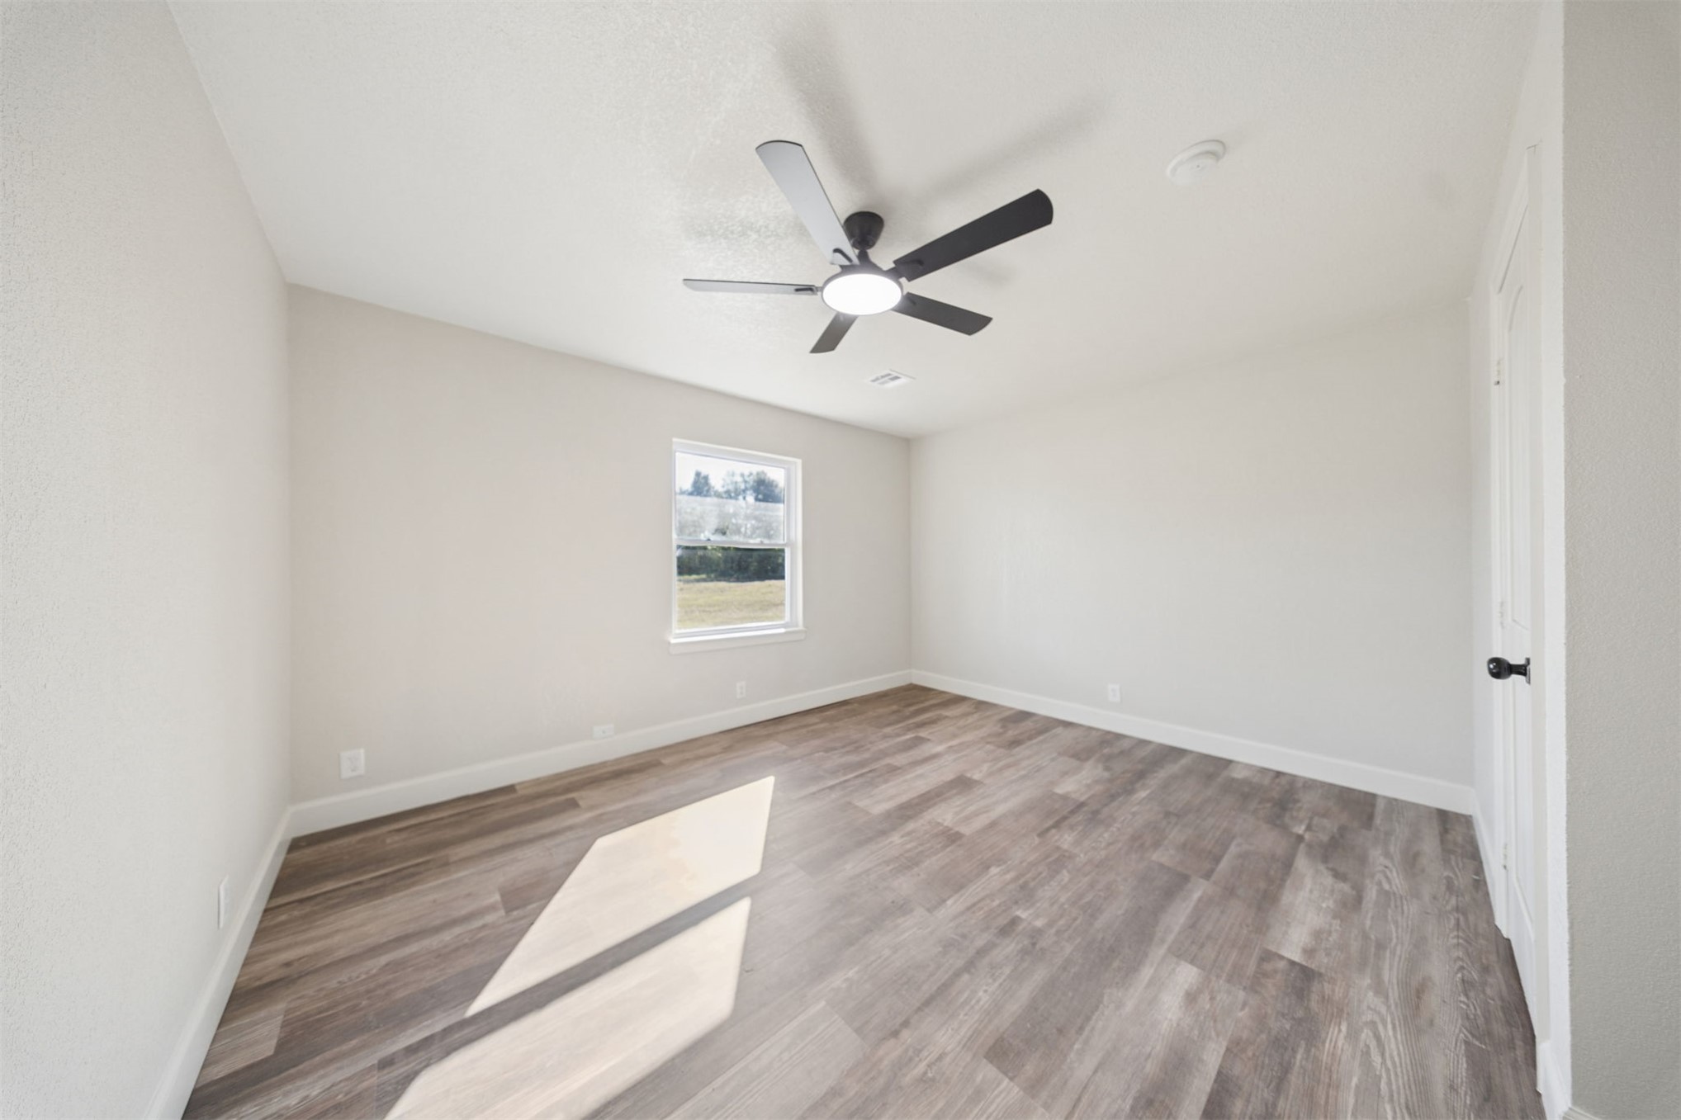
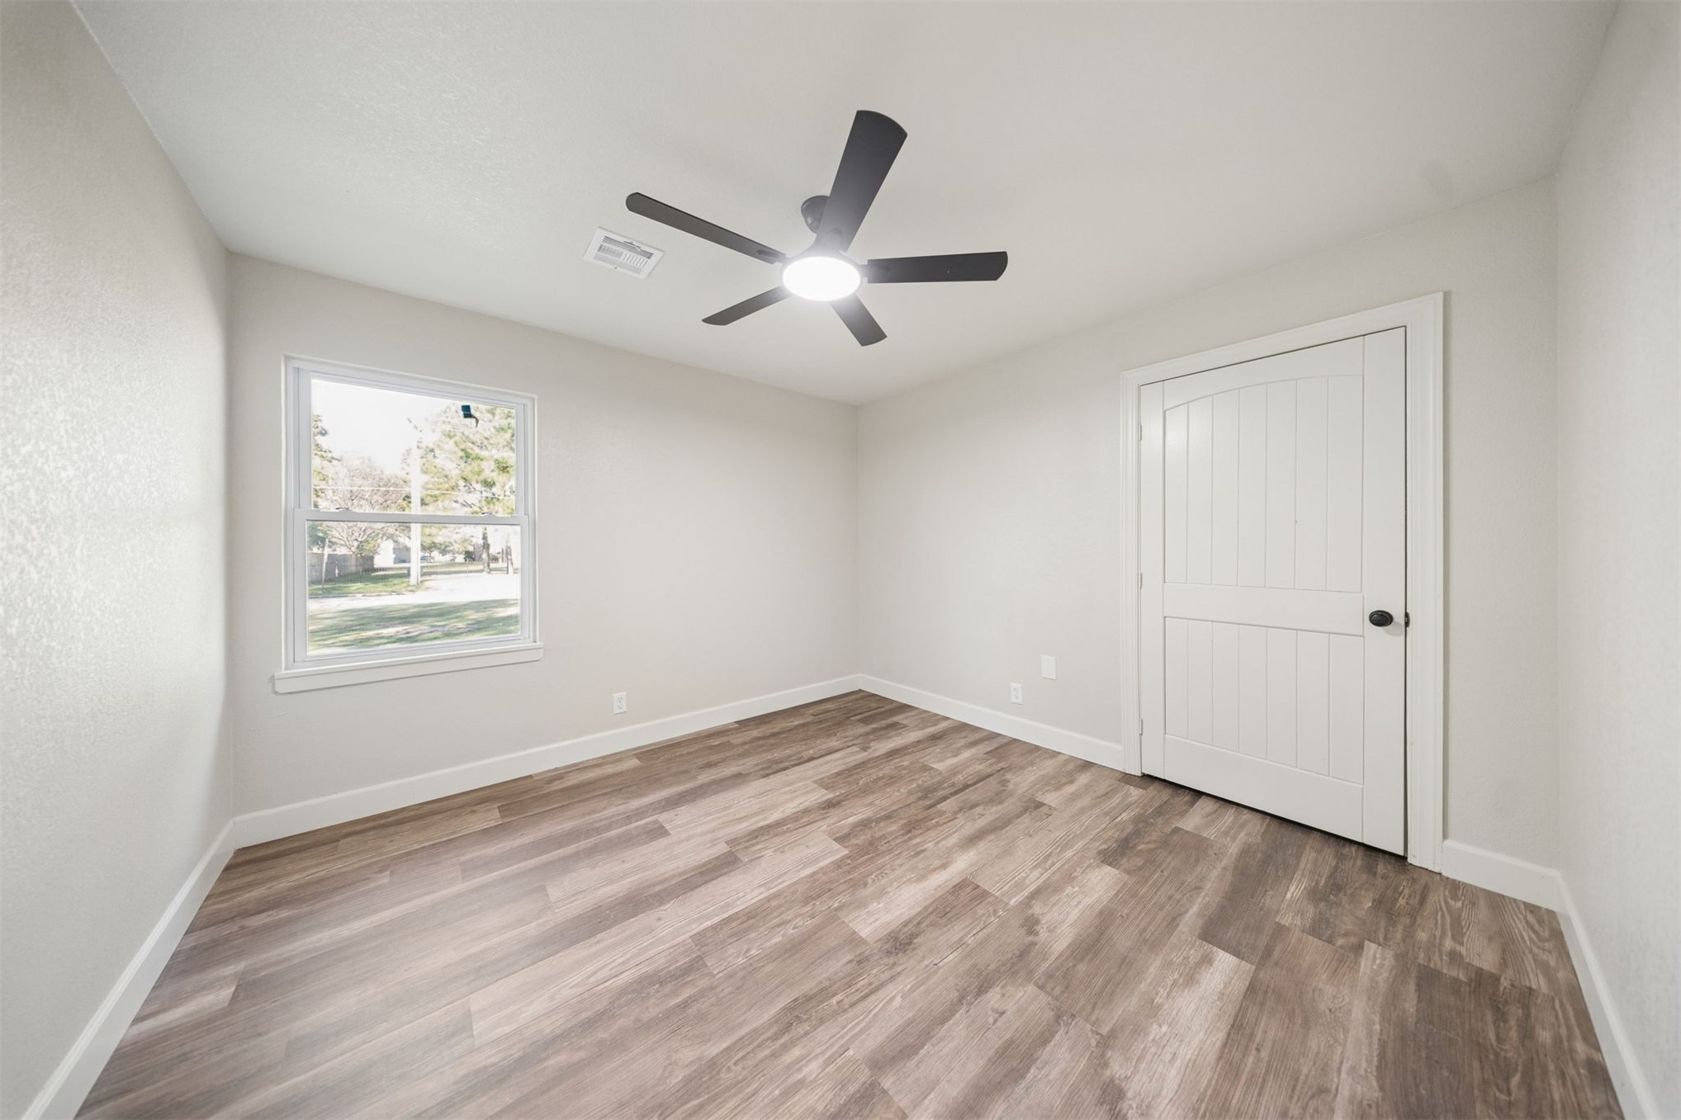
Spacious room featuring wood-finish flooring, a contemporary ceiling fan, and a single window
Wood-finish flooring with neutral wall tones, modern ceiling fan, and white window frame
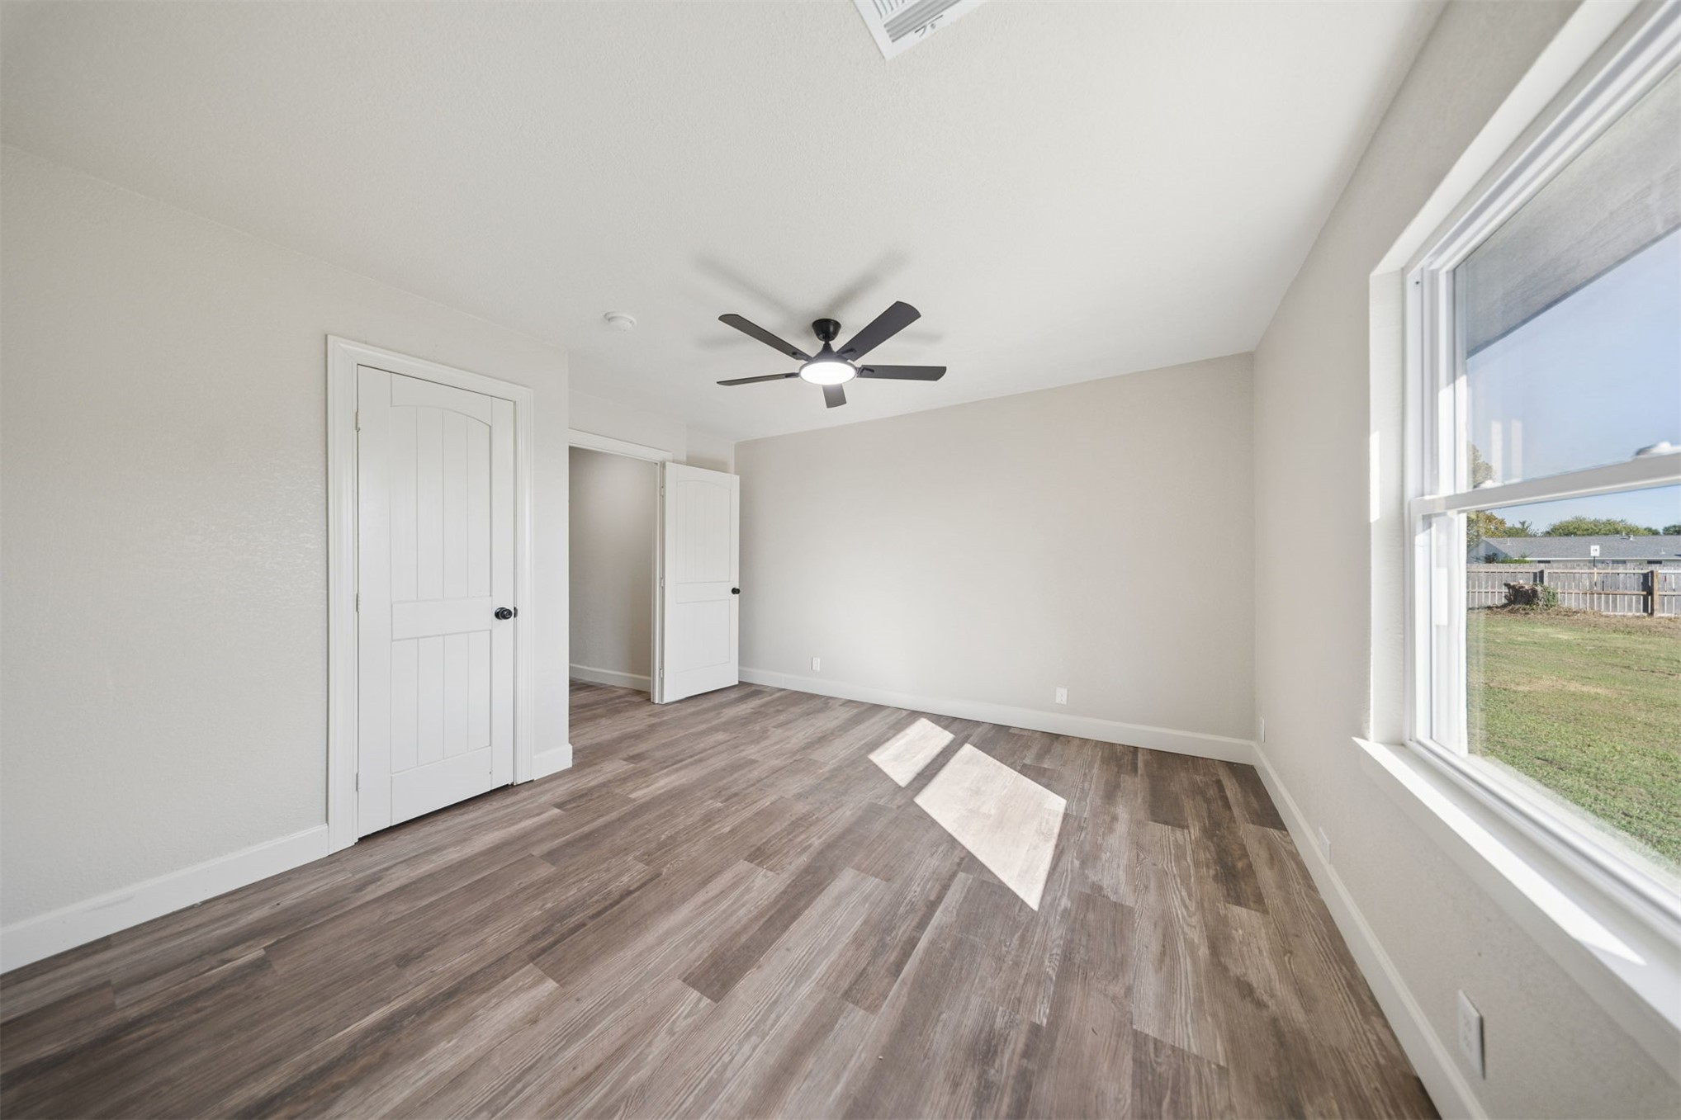
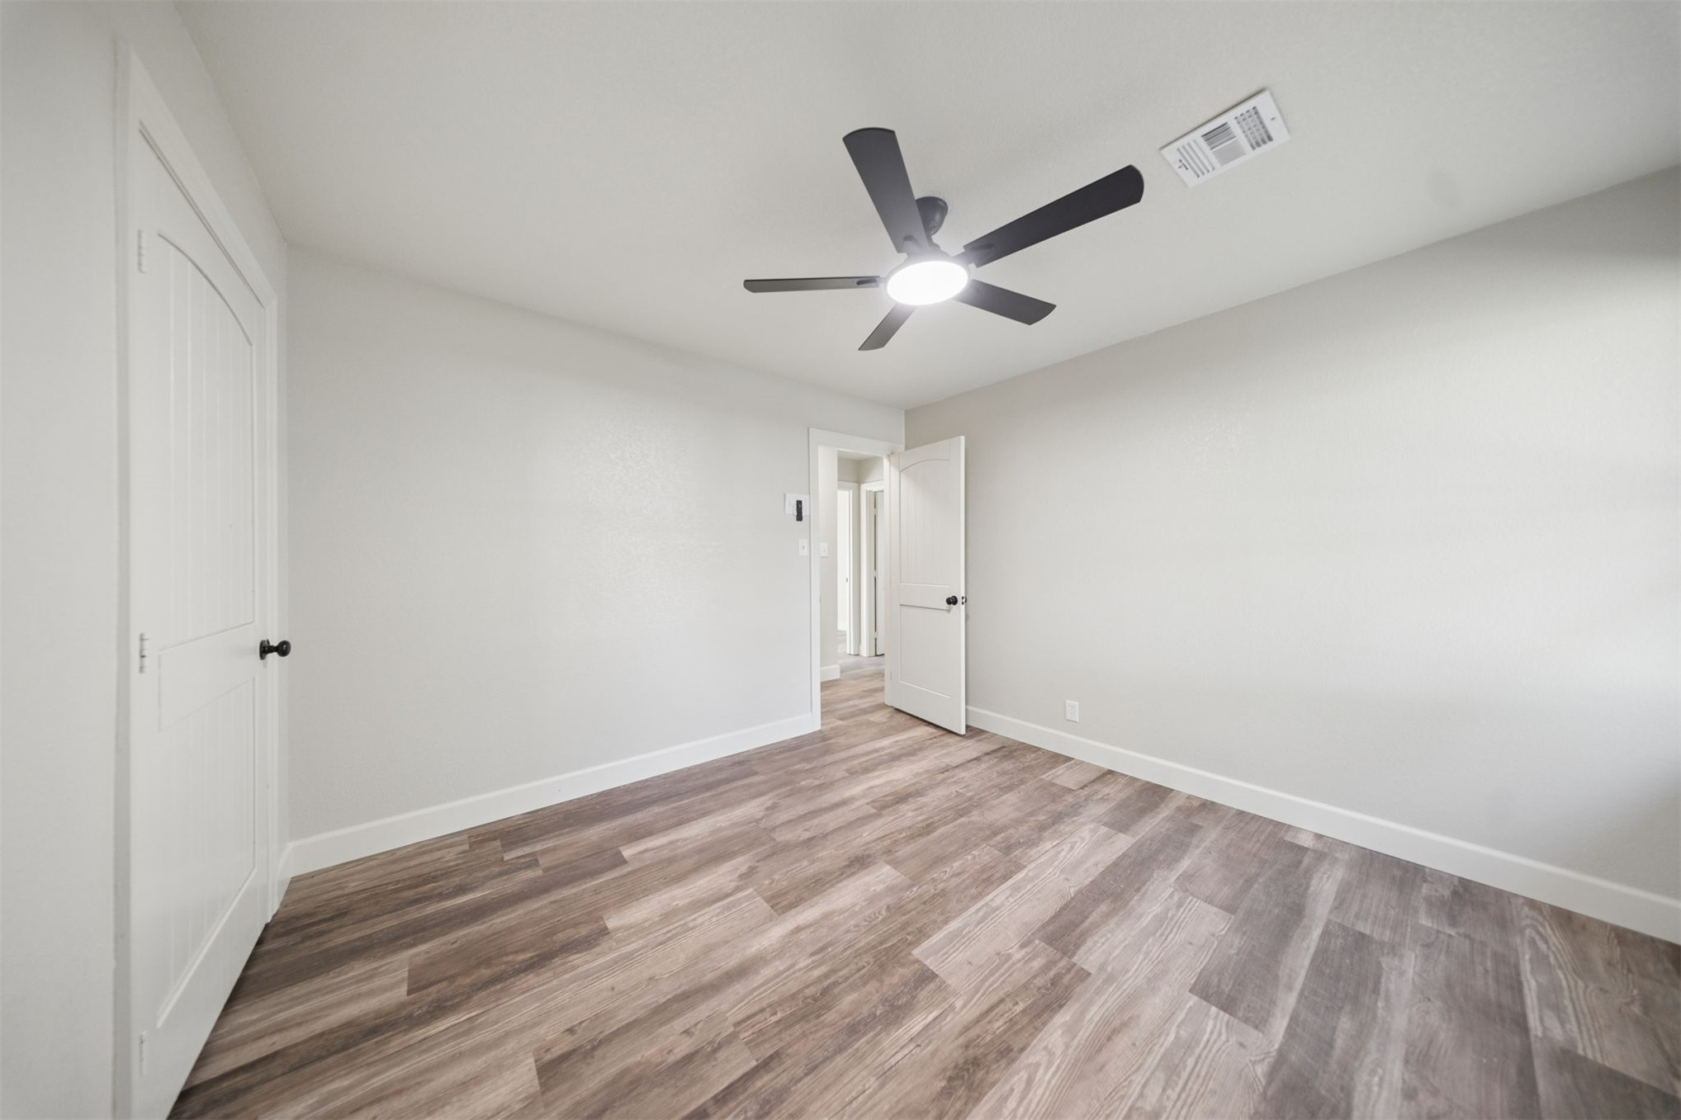
Wood-finish flooring, overhead ceiling fan with lighting, white trim, and a paneled door with dark hardware
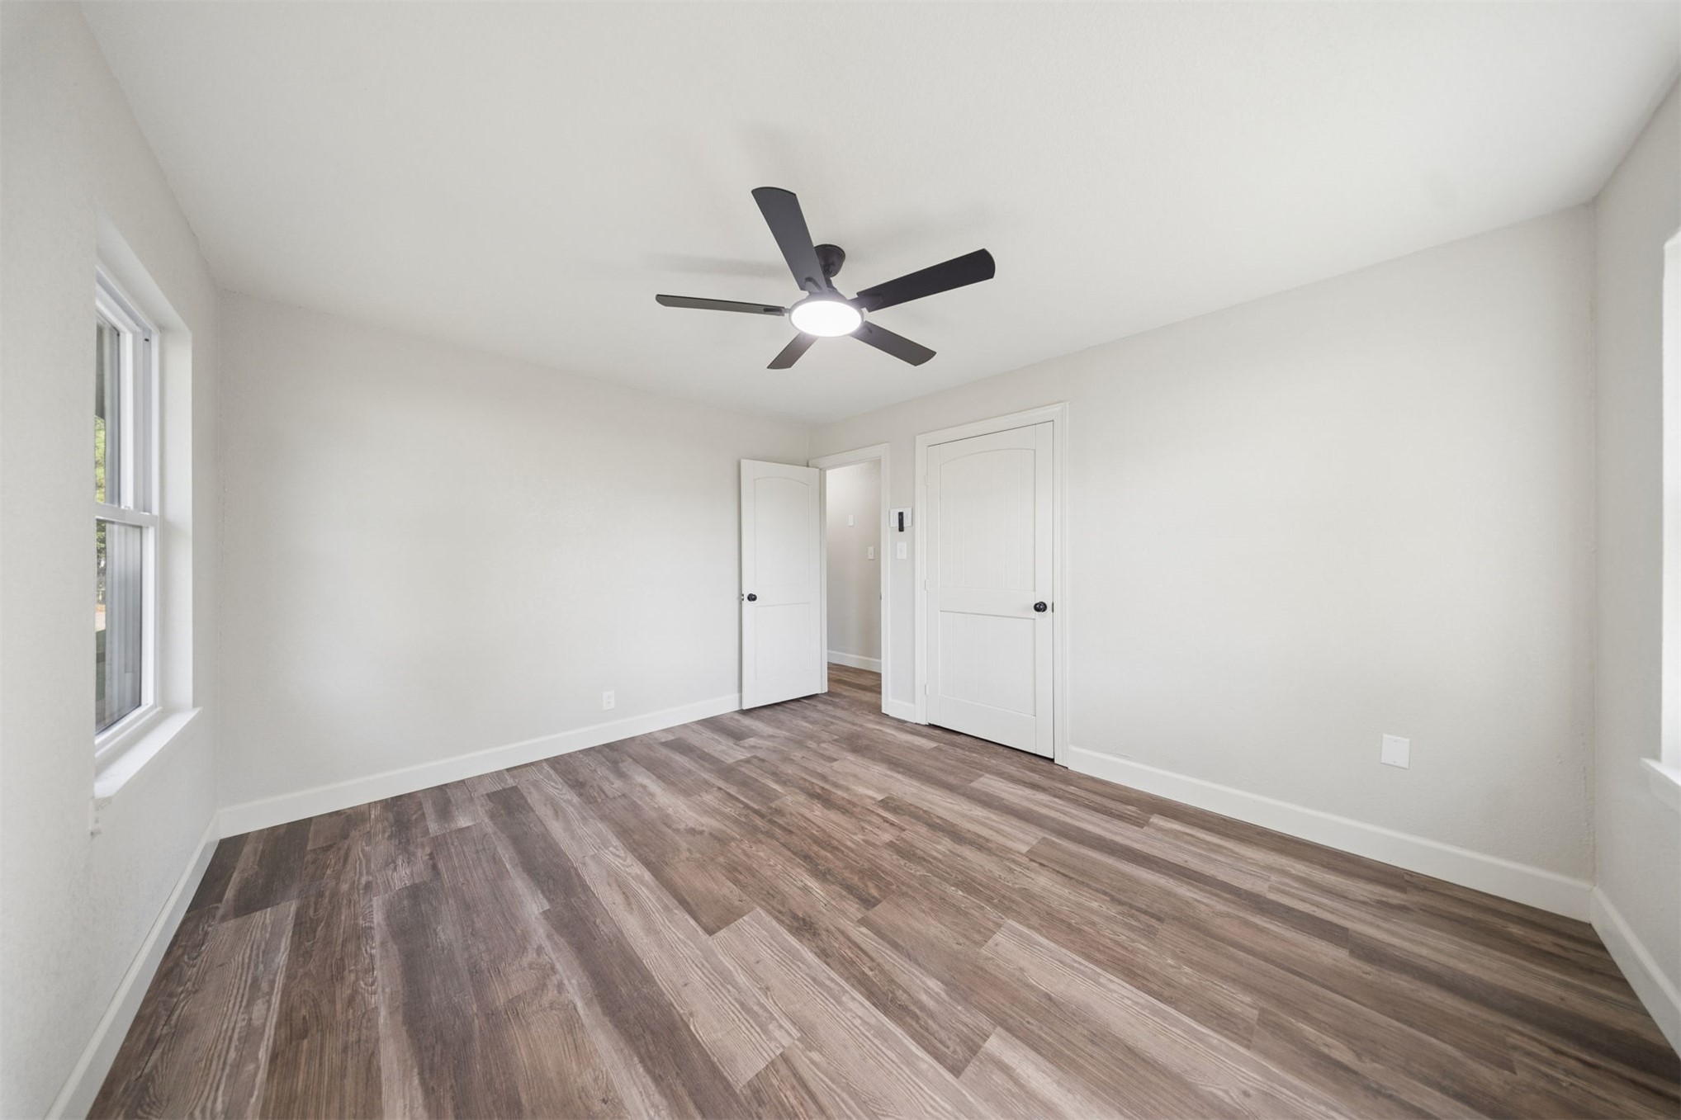
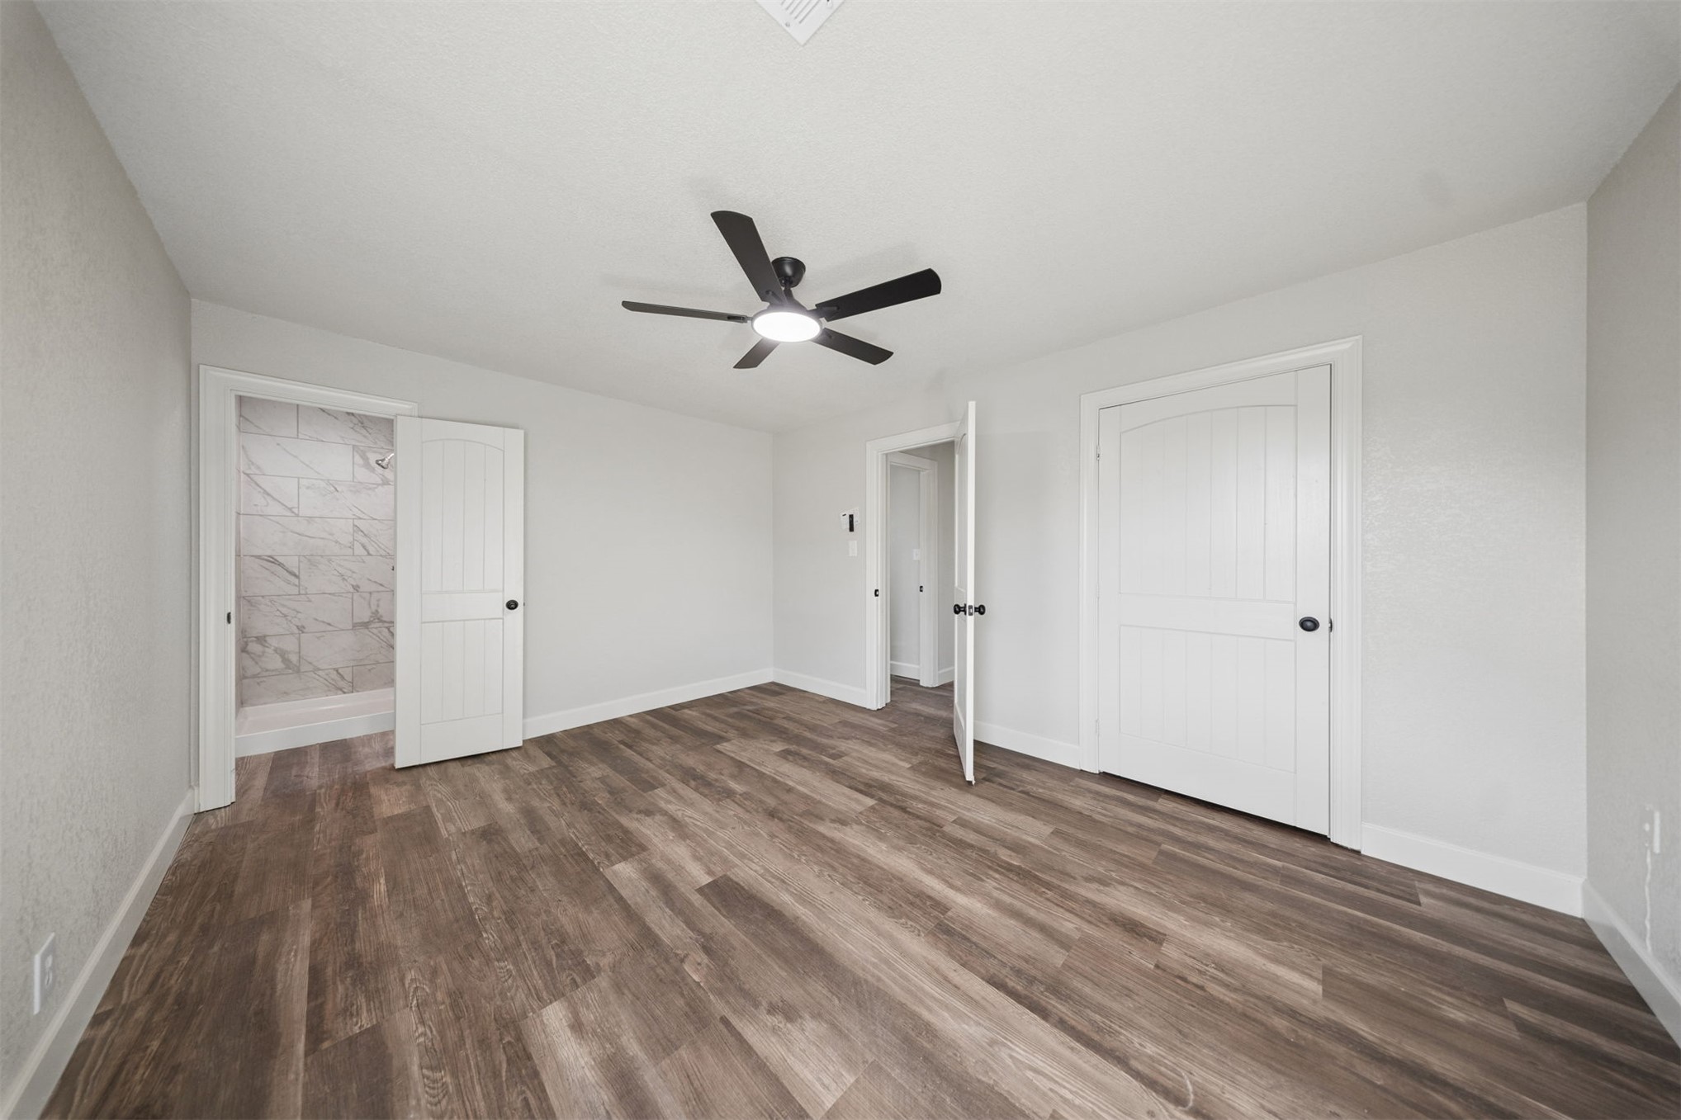
Interior room featuring wood-finish flooring, a contemporary ceiling fan with integrated lighting, and white paneled doors with black hardware
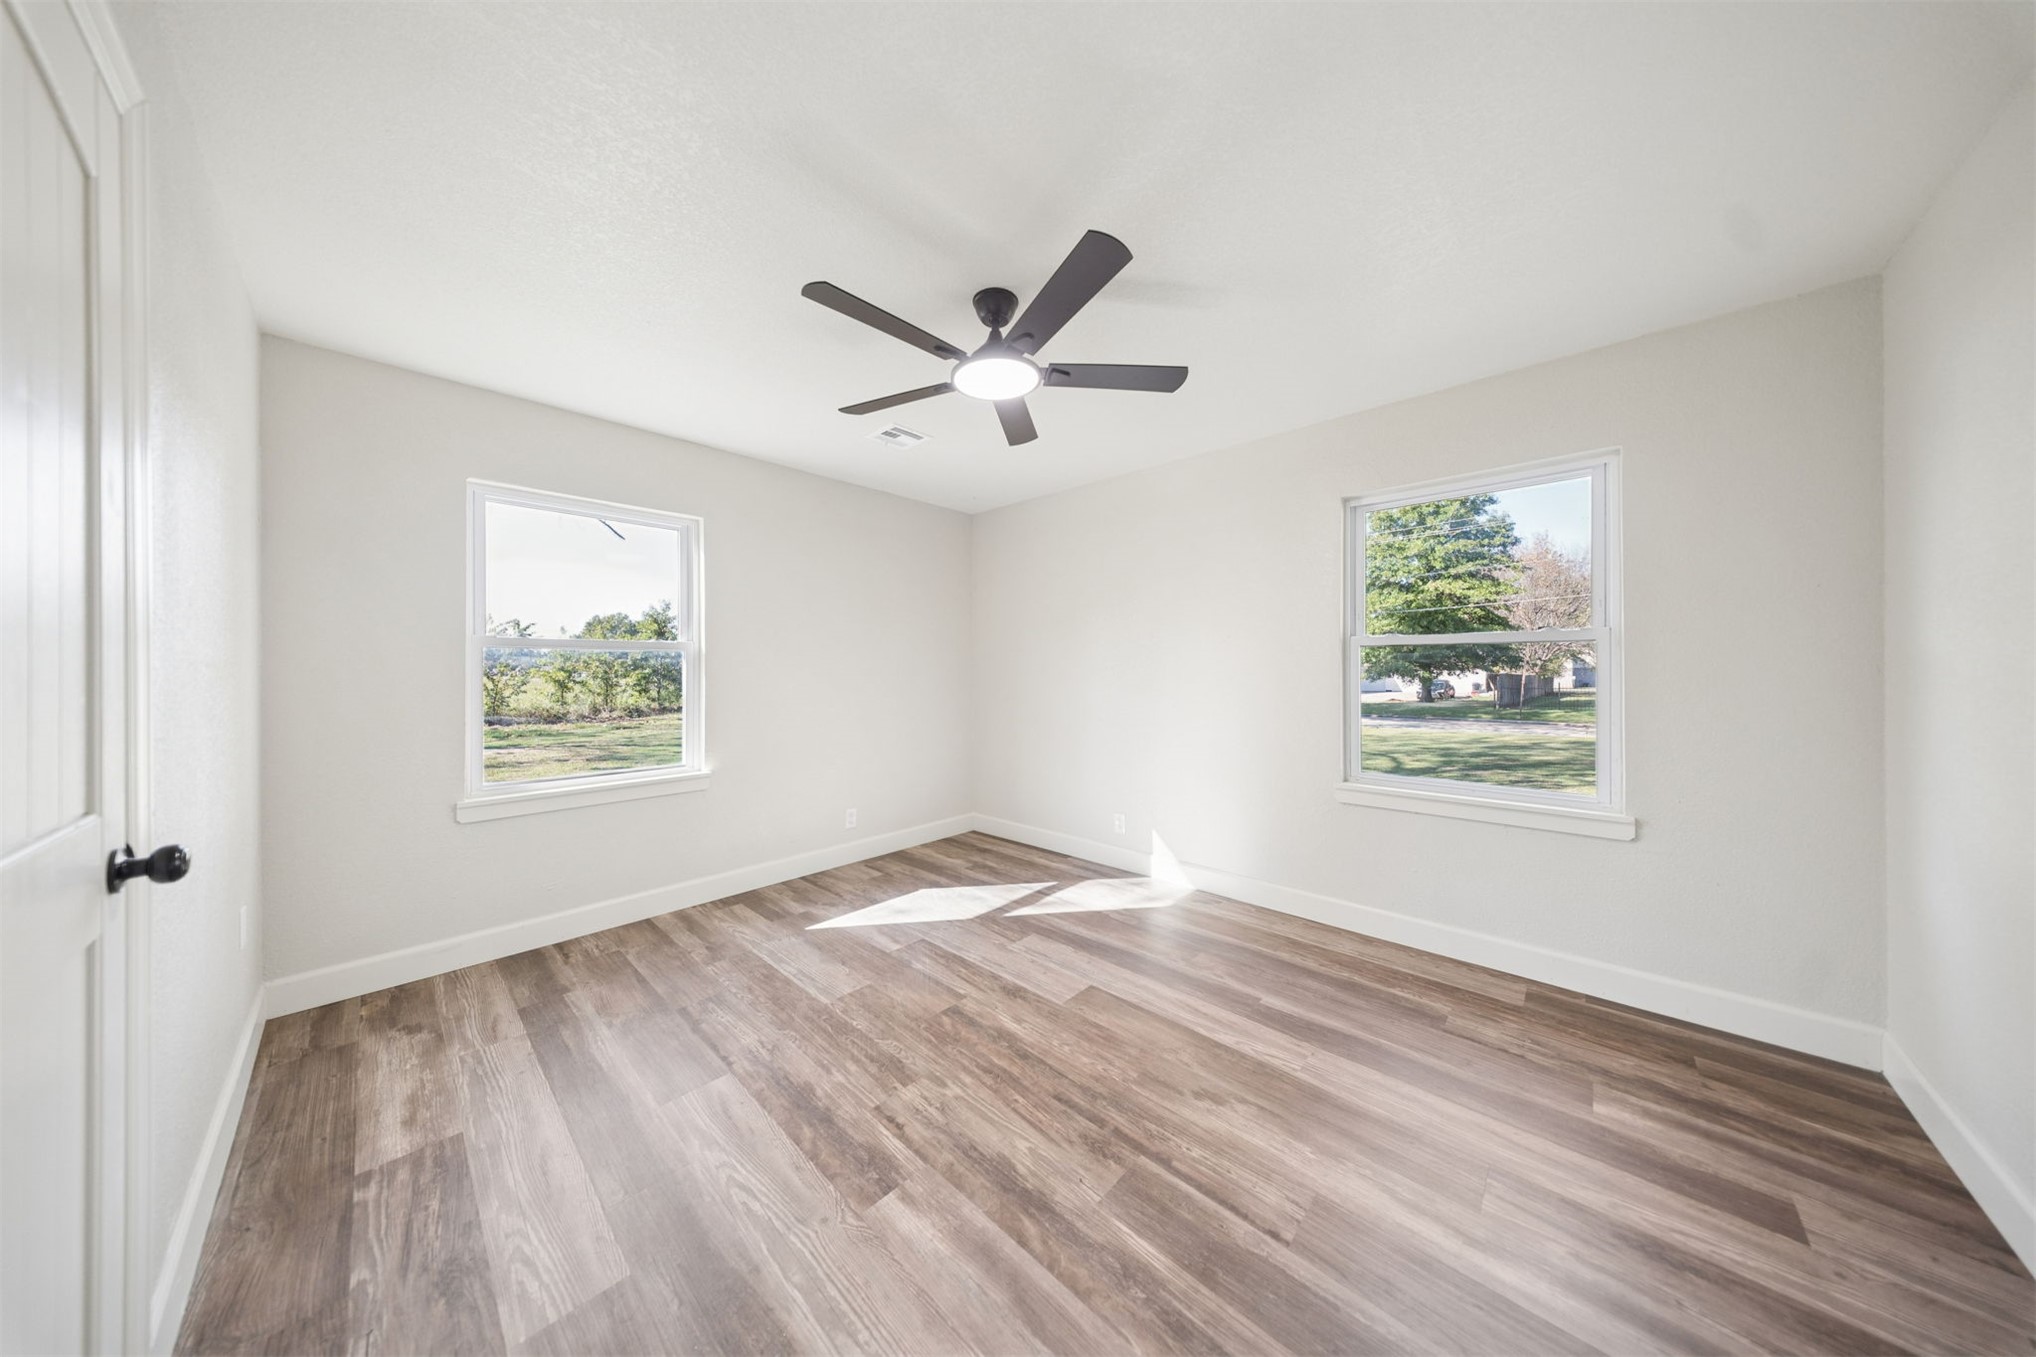
Hardwood-finish flooring, crisp white walls, and a contemporary ceiling fan with integrated lighting
Wood-finish flooring, white walls, and a modern ceiling fan with integrated lighting
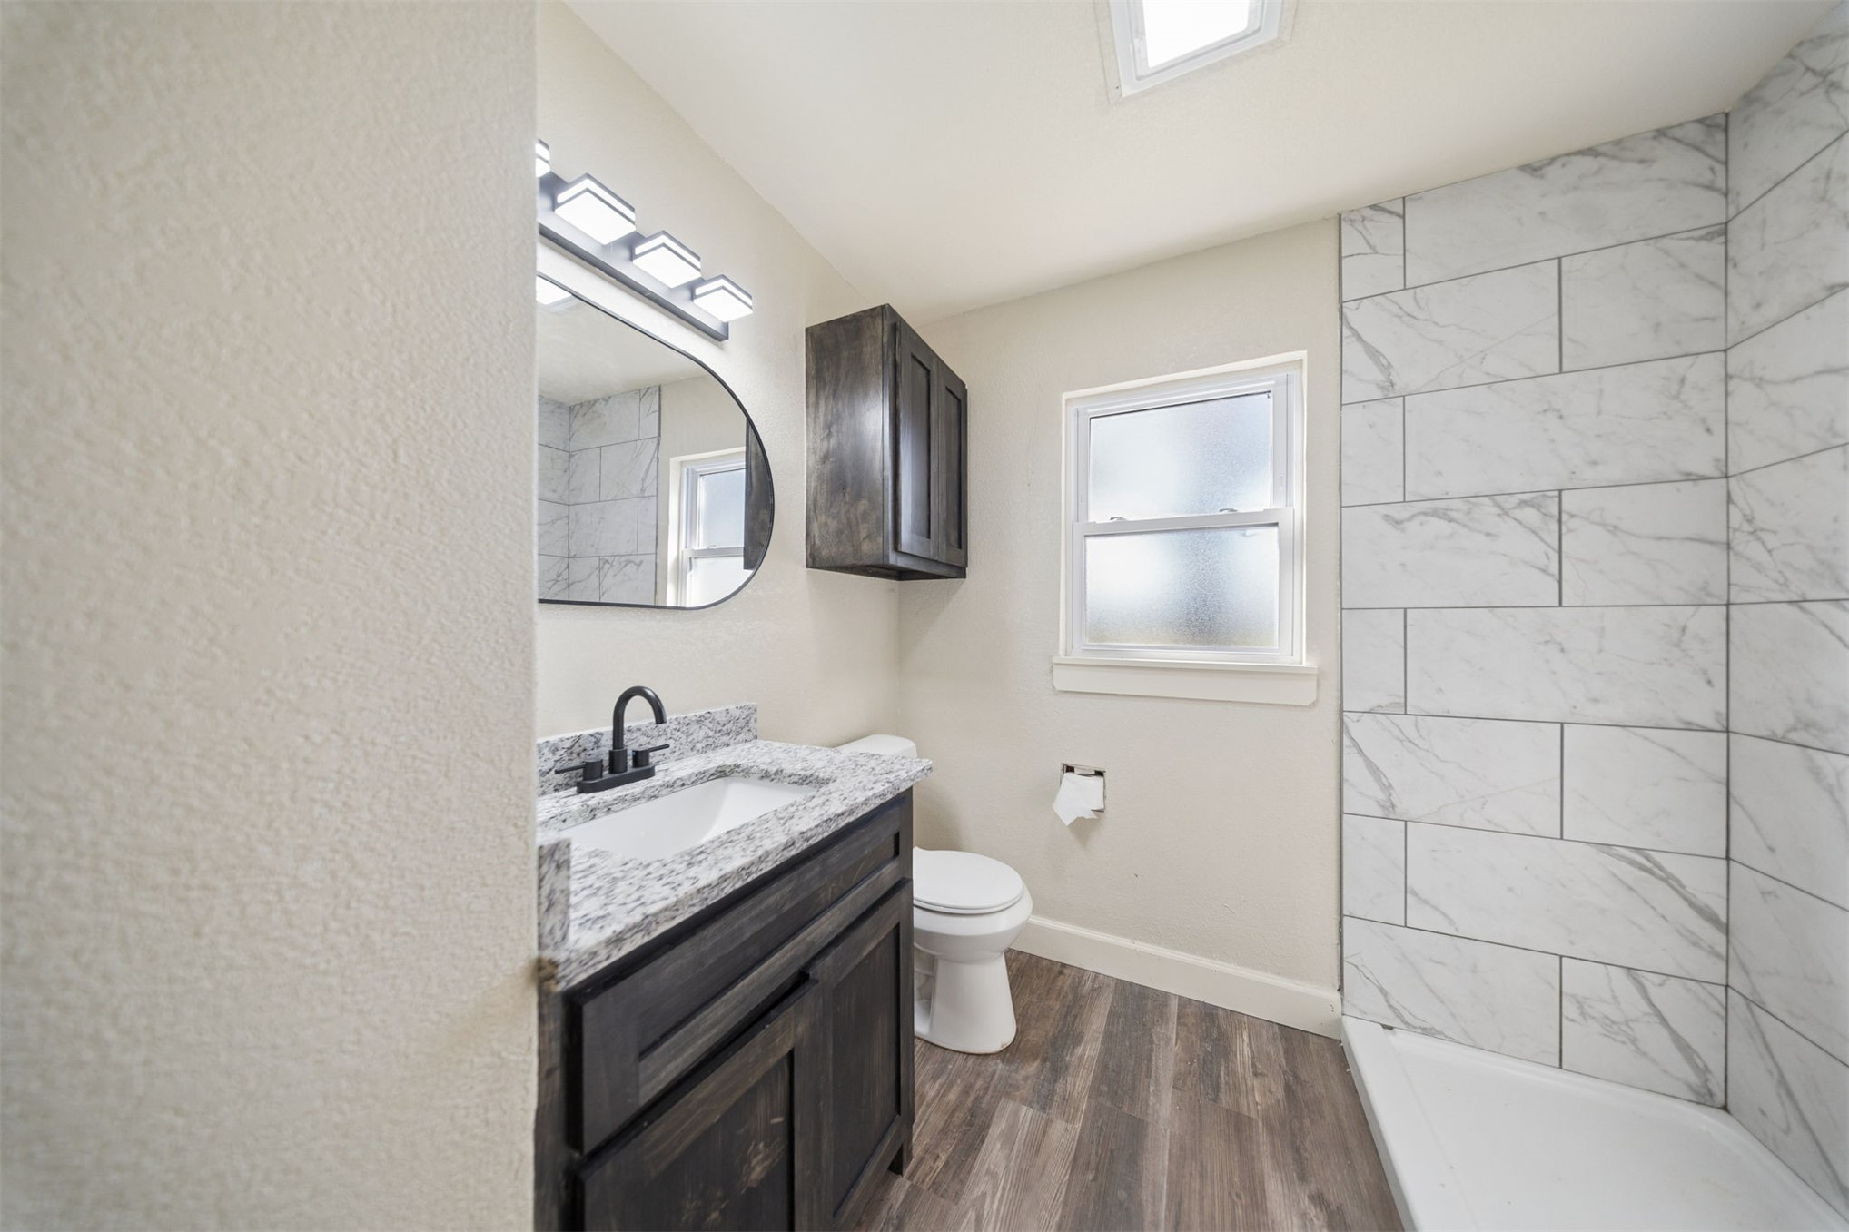
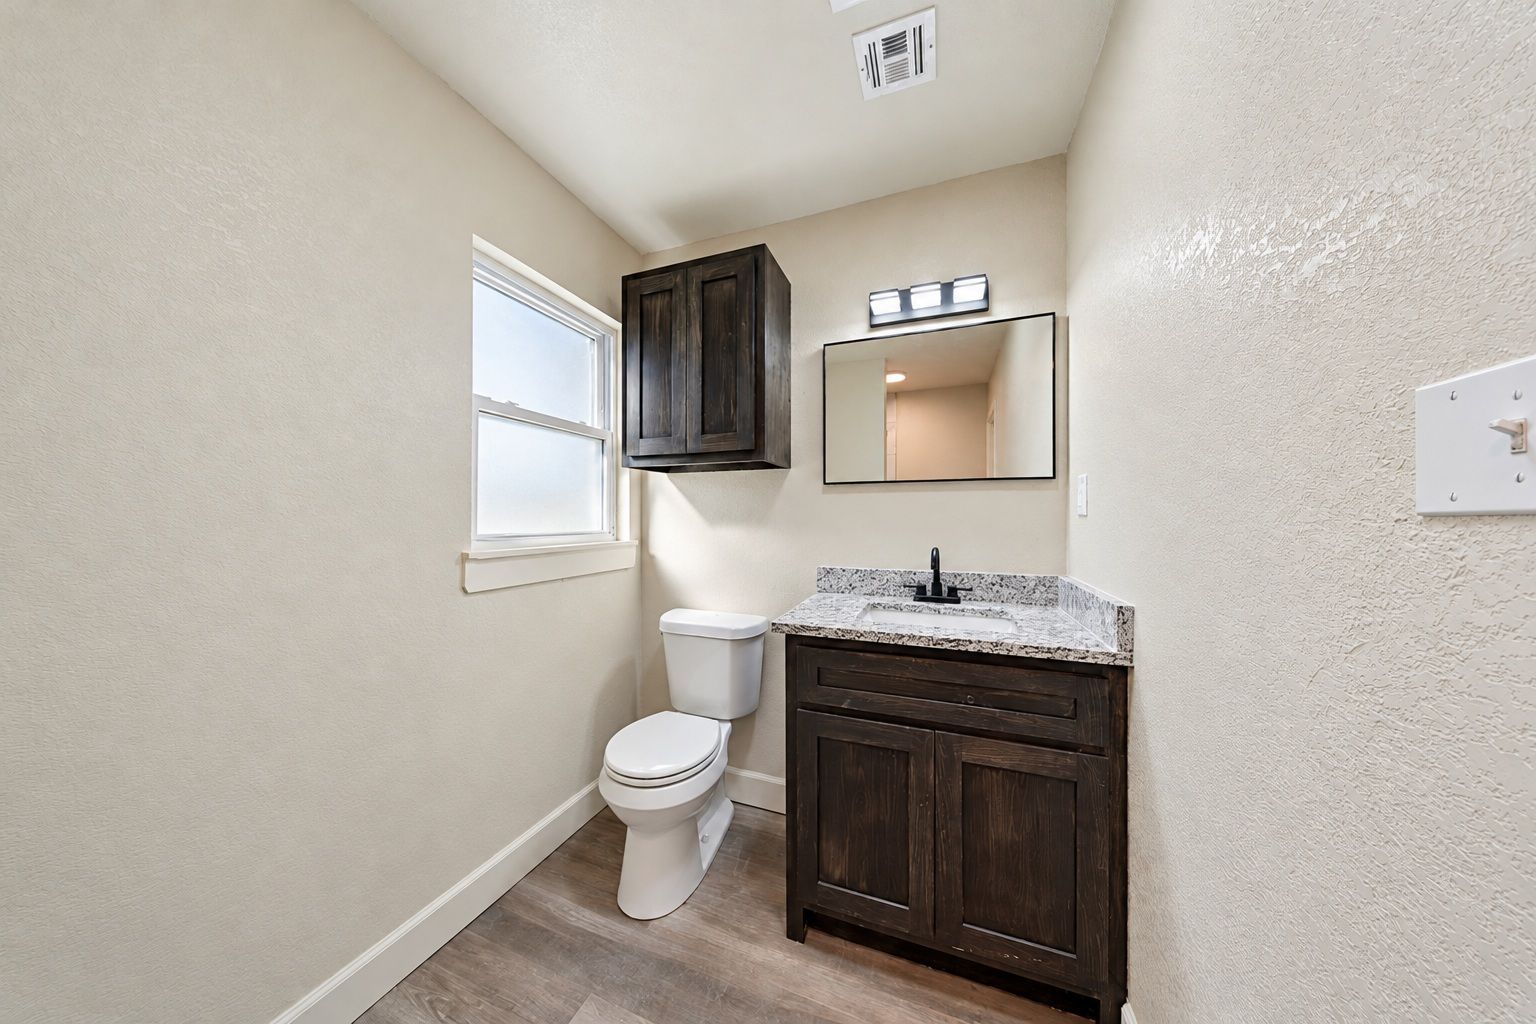
Vanity with stone-finish countertop, wood-finish cabinetry, and a black-finish faucet
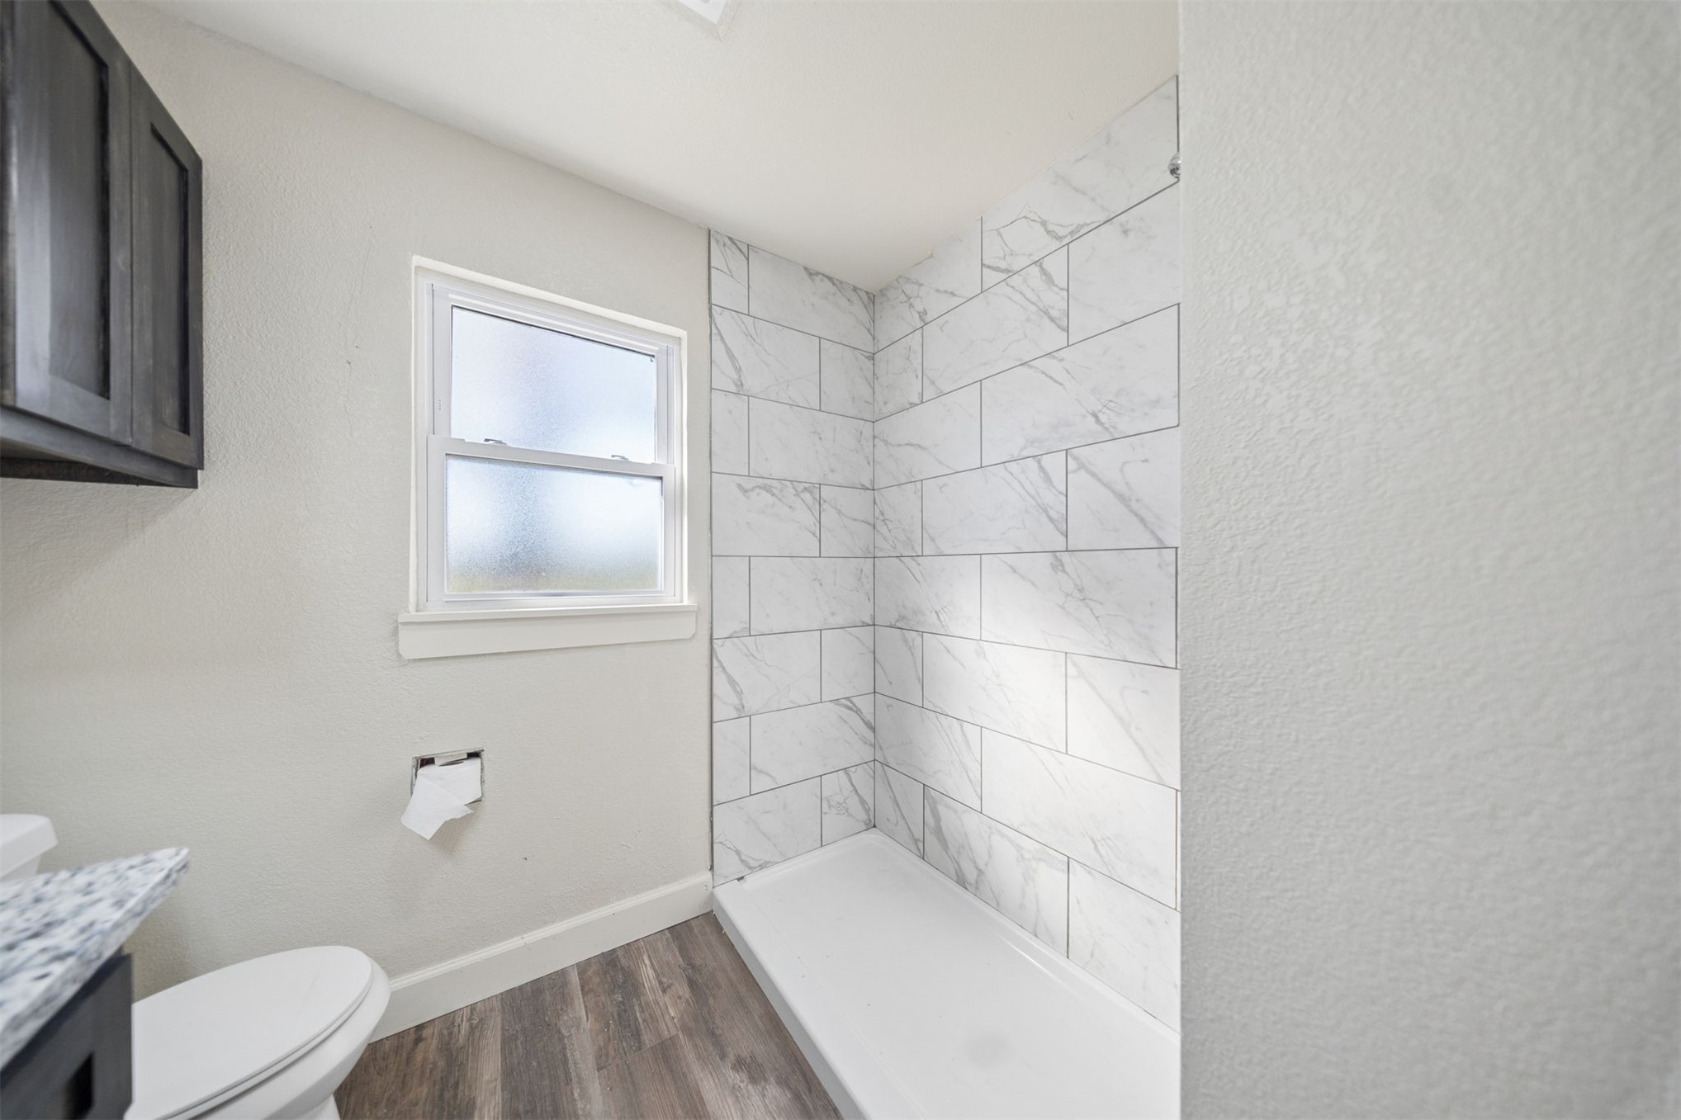
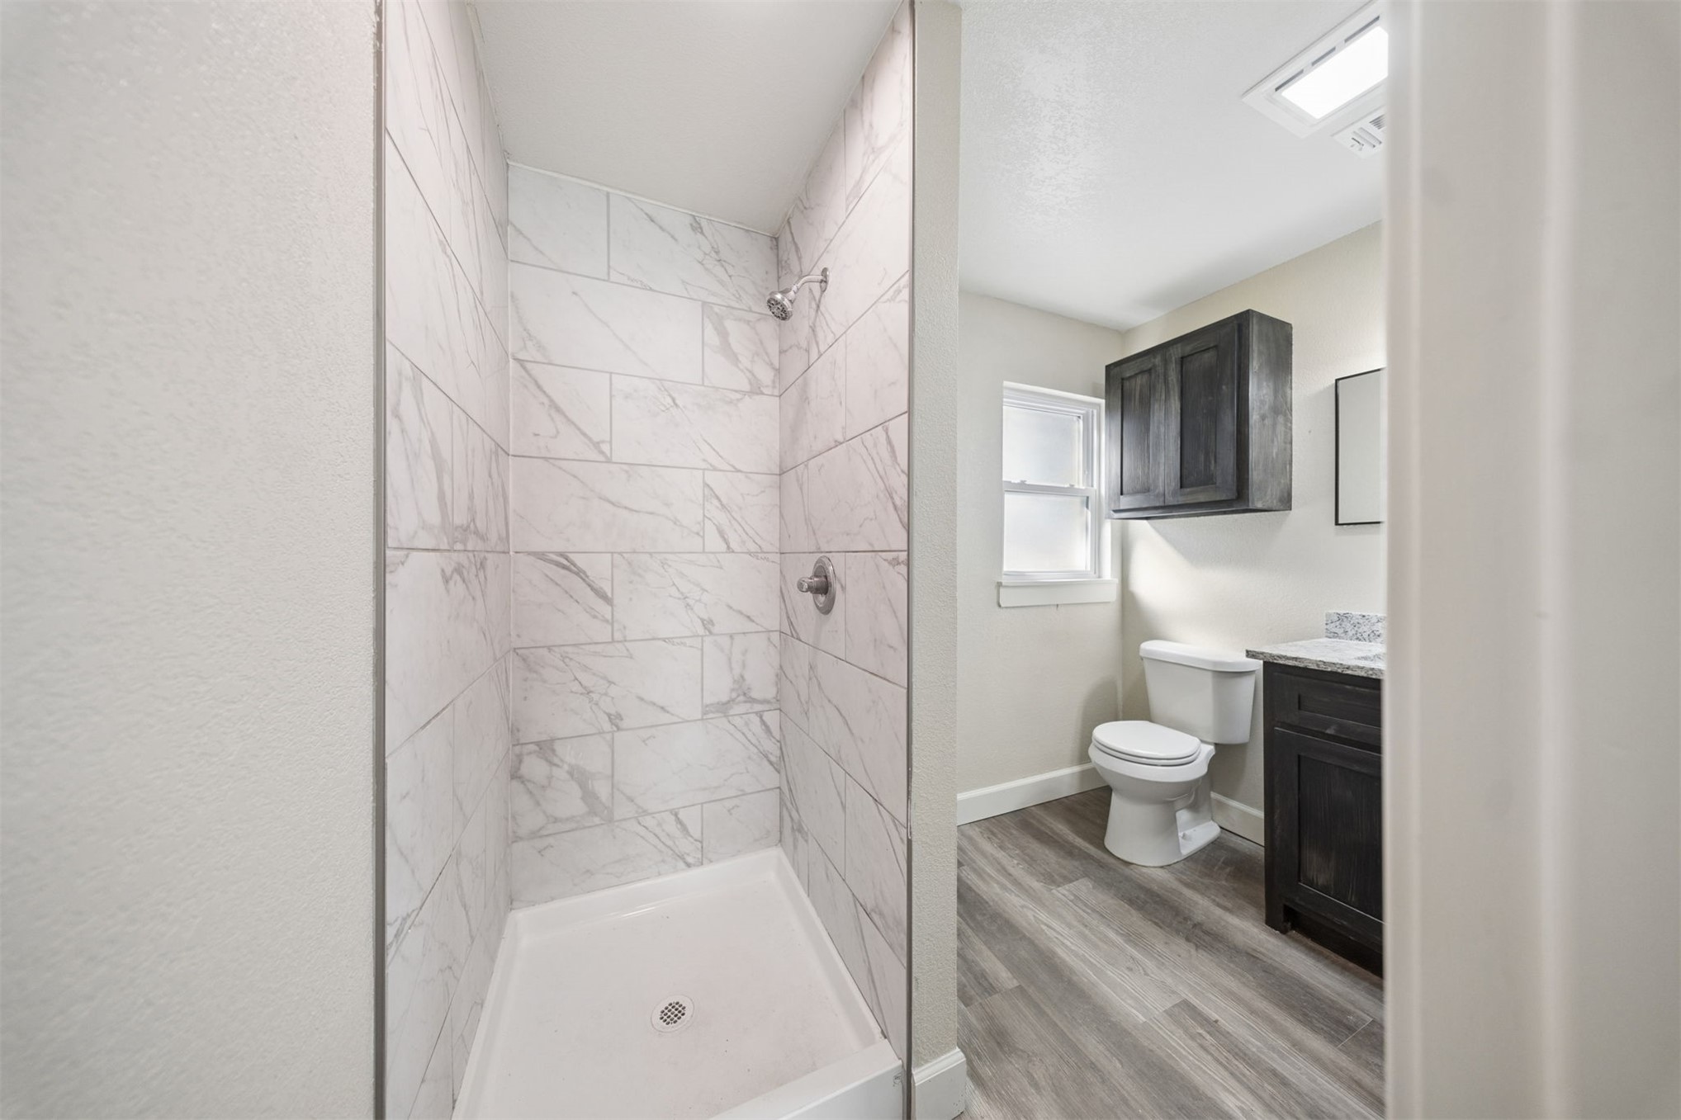
Wood-finish flooring, a contemporary shower with subway tile surround, white shower pan, and a toilet with an adjacent vanity featuring a stone-look countertop and dark wood-finish cabinetry
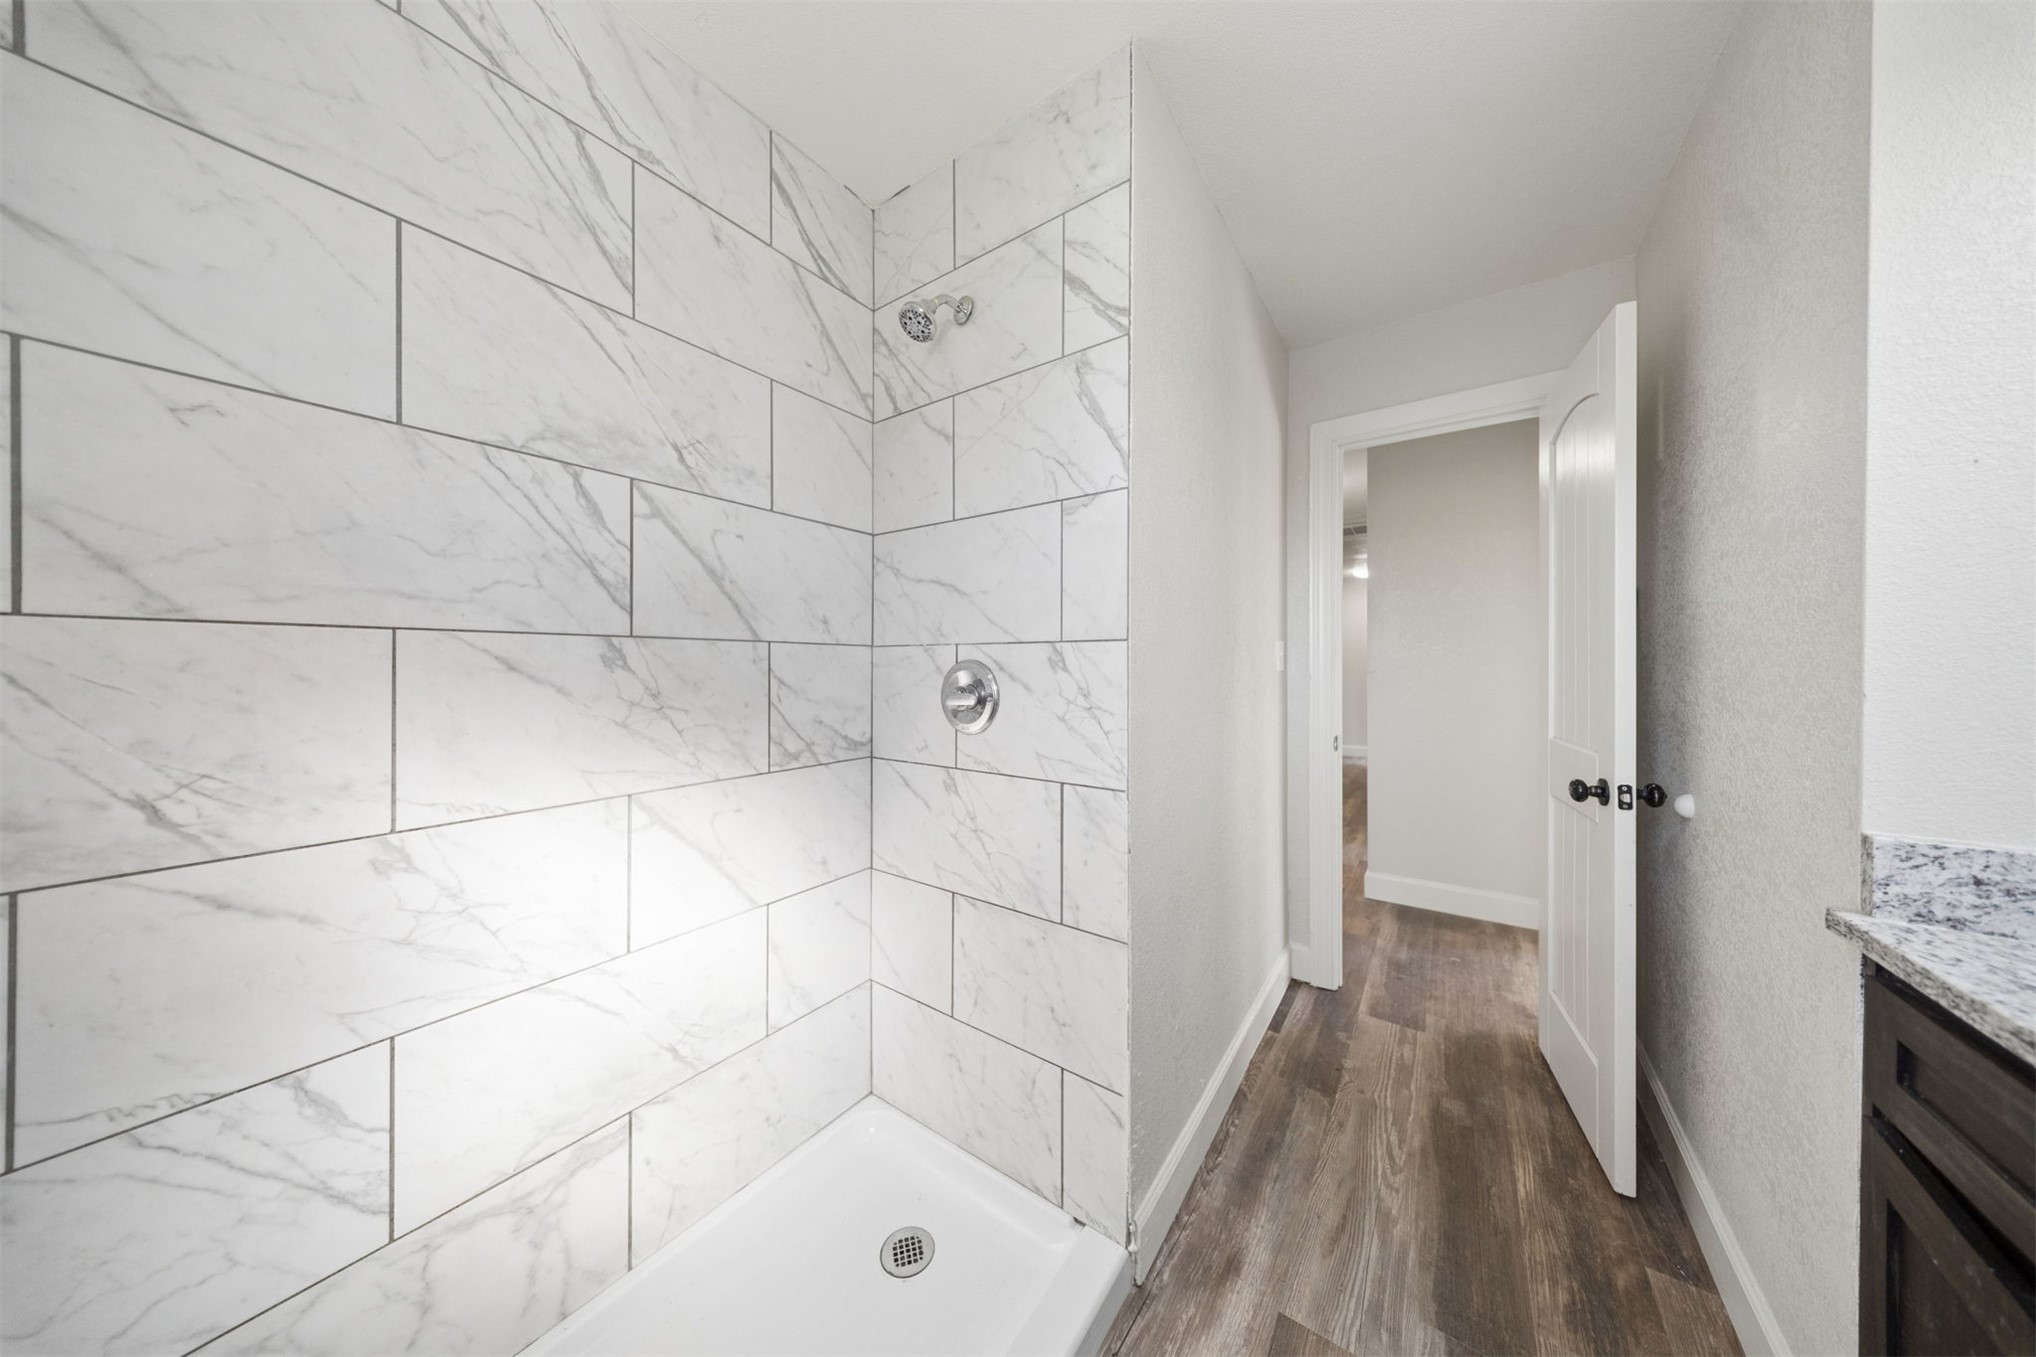
Spa-inspired primary bathroom featuring a frameless glass shower enclosure with marble subway tile walls, brushed nickel fixtures, and a white porcelain floor base
Wood-finish flooring, white walls, and a contemporary ceiling fan with integrated lighting
Walk-in shower with marble-look tile surround and chrome fixtures
Wood-finish flooring, dark wood vanity with a granite-style countertop, rectangular undermount sink, and a black faucet
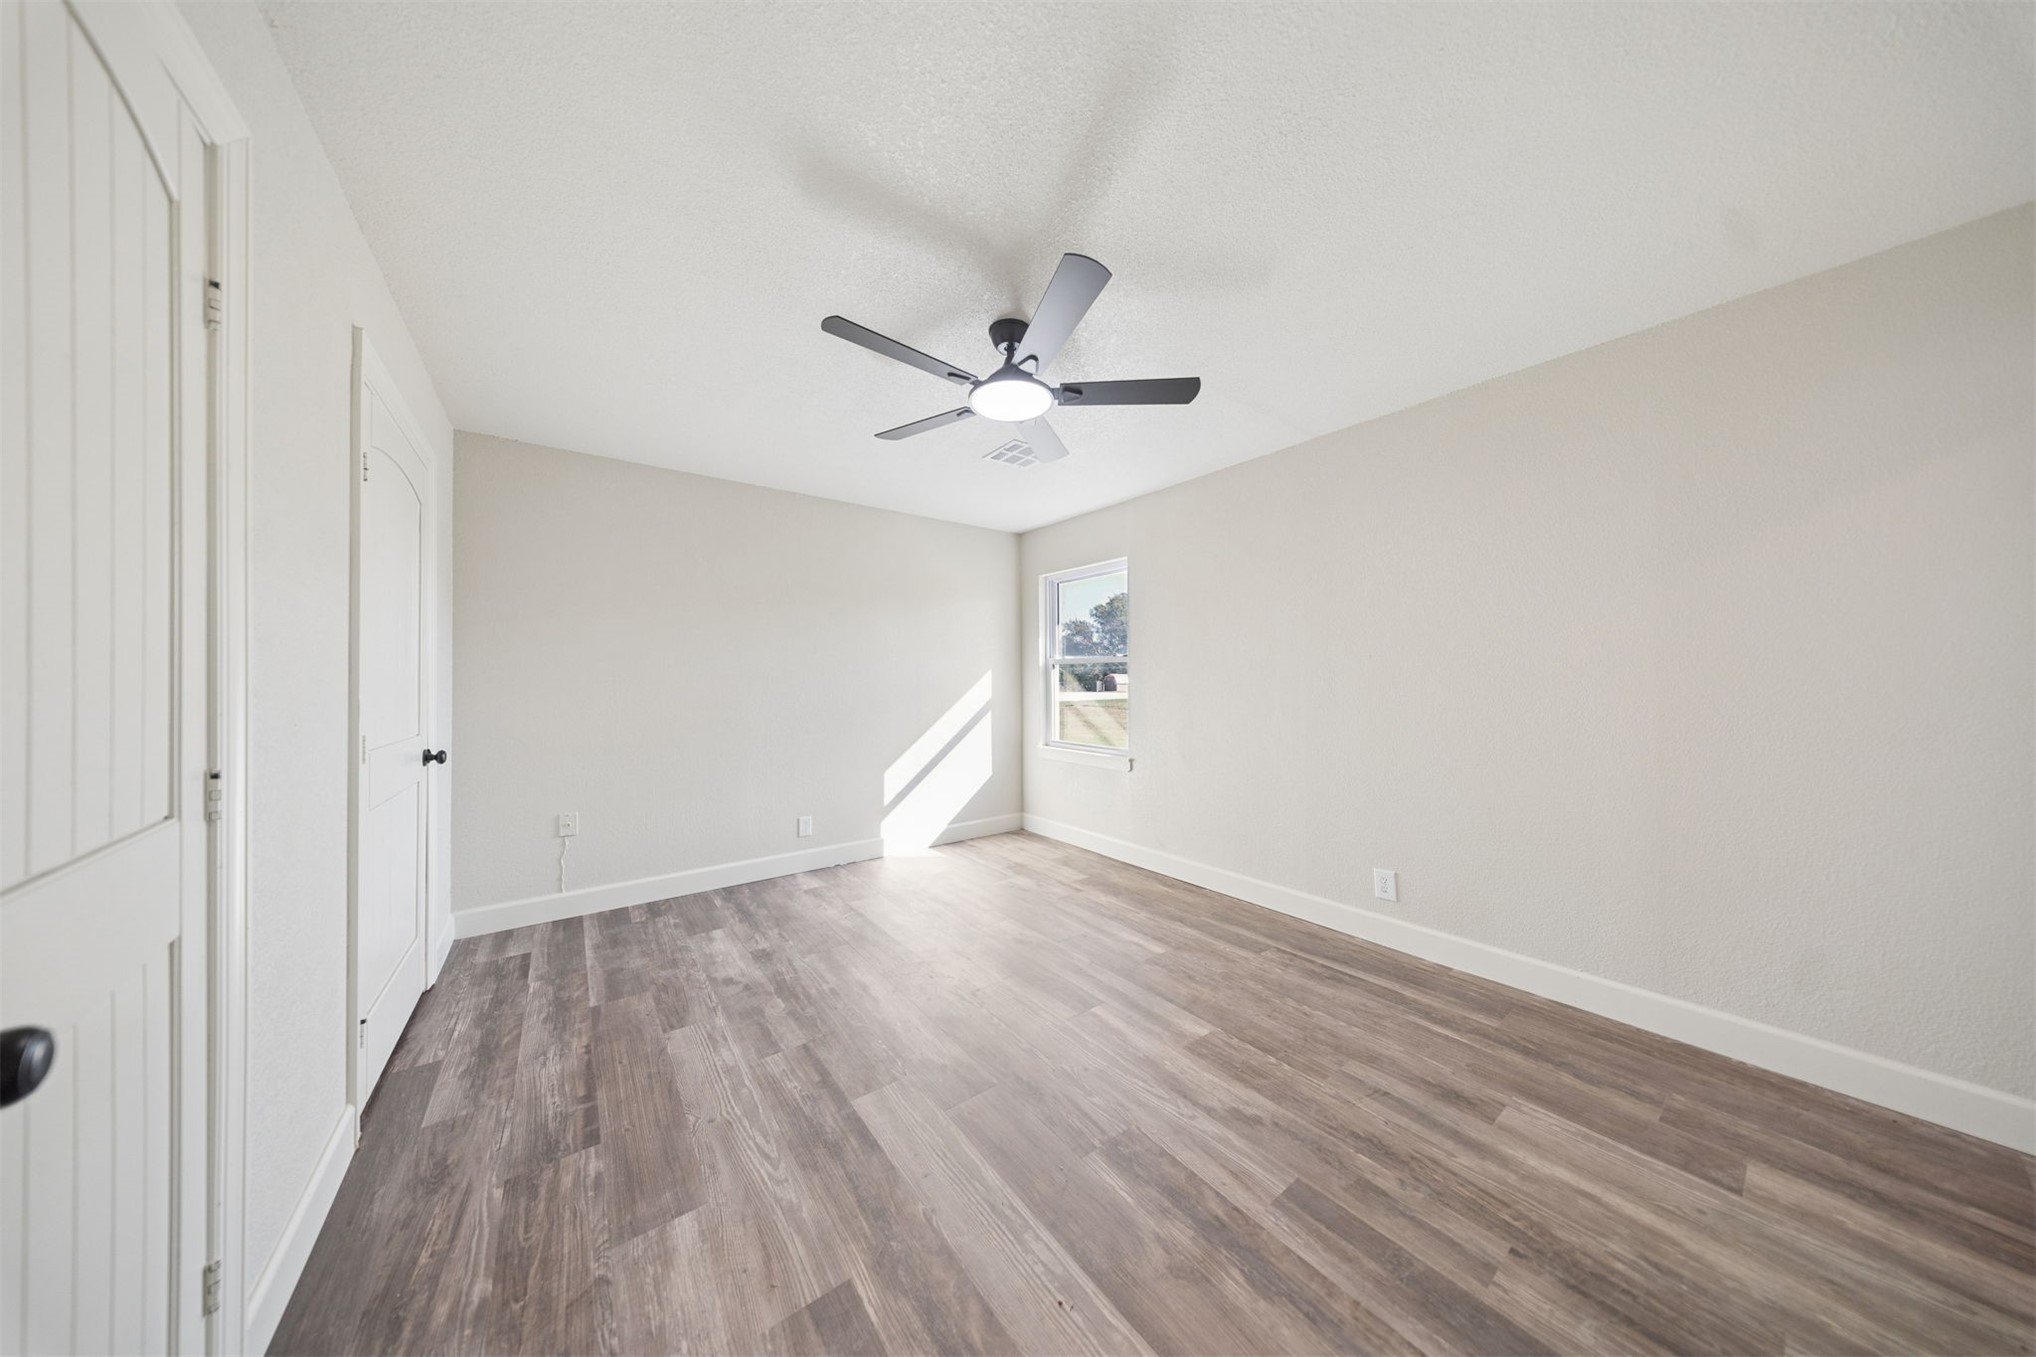
Wood-finish flooring, white walls, and a ceiling fan with integrated lighting
Expansive grass lawn with a paved driveway and a single-story structure featuring white siding
White siding exterior with a single-car garage, black-framed windows, and a dark shingle roof
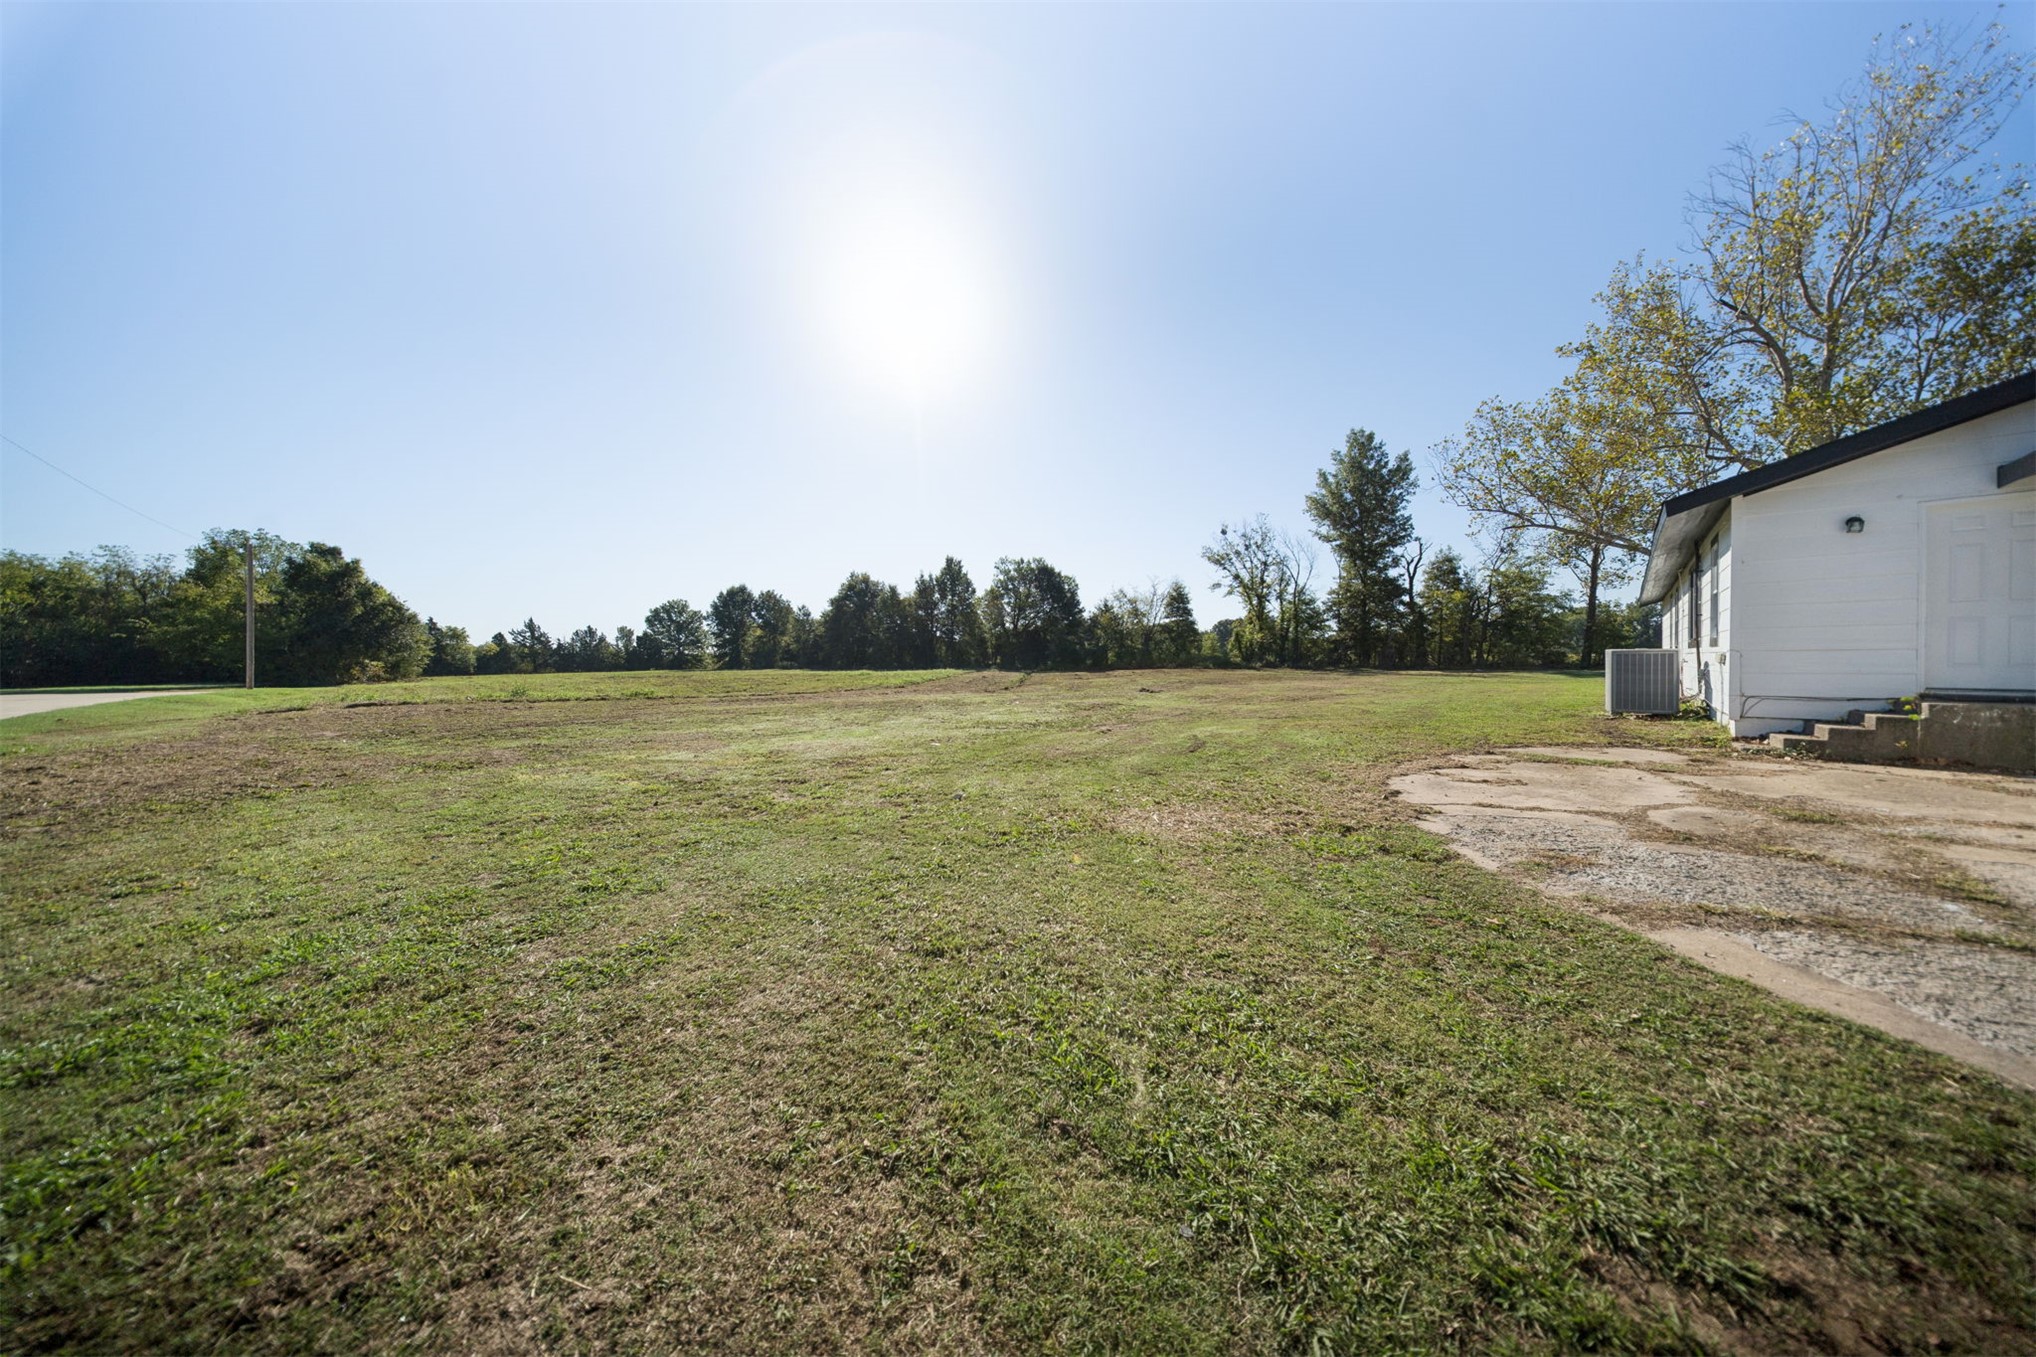
Expansive rear yard with a manicured lawn, established trees, and a detached structure
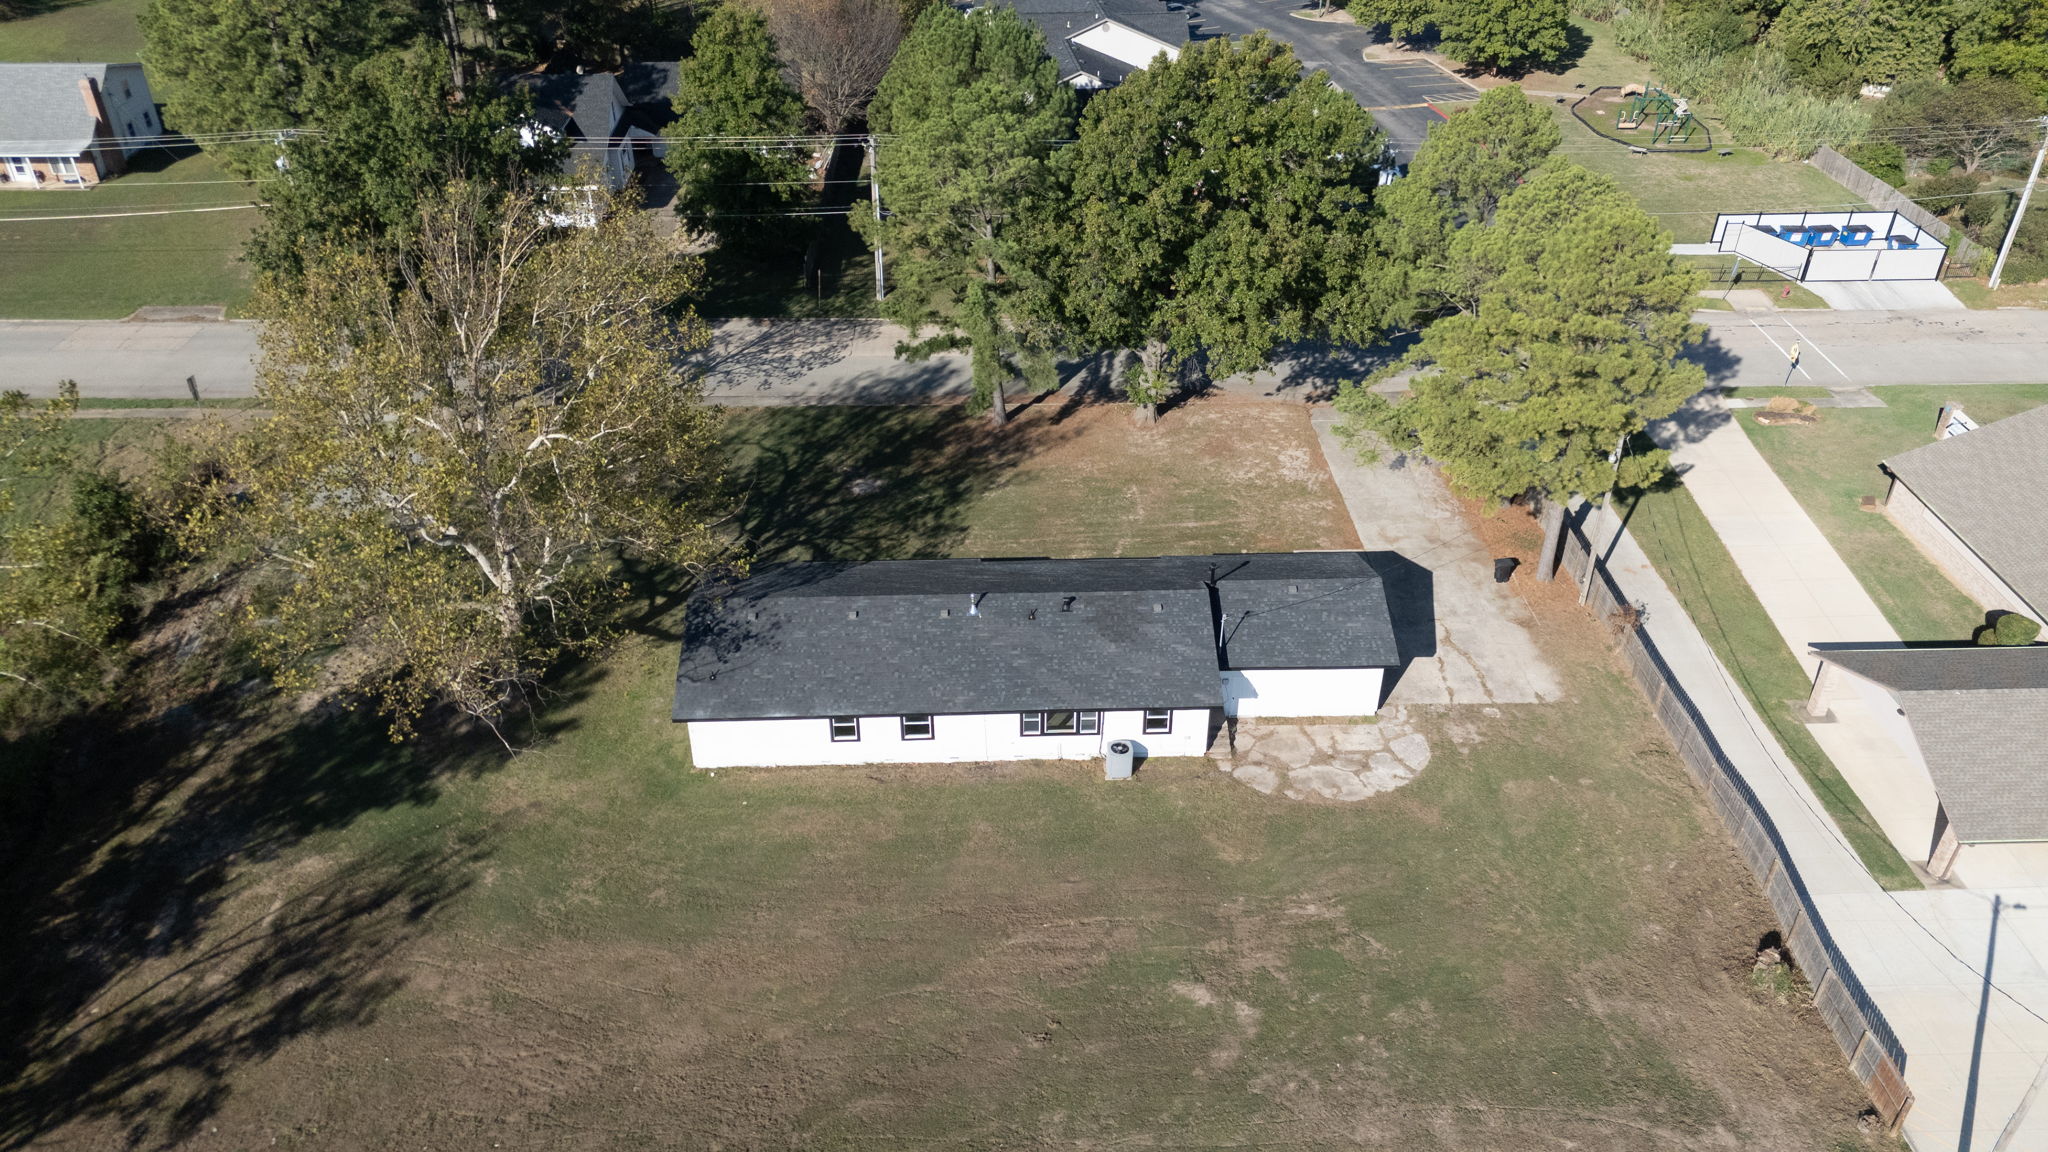
Expansive green lawn with mature trees and a single-story residence featuring white siding and dark trim
Additional content
Additional content
Additional content
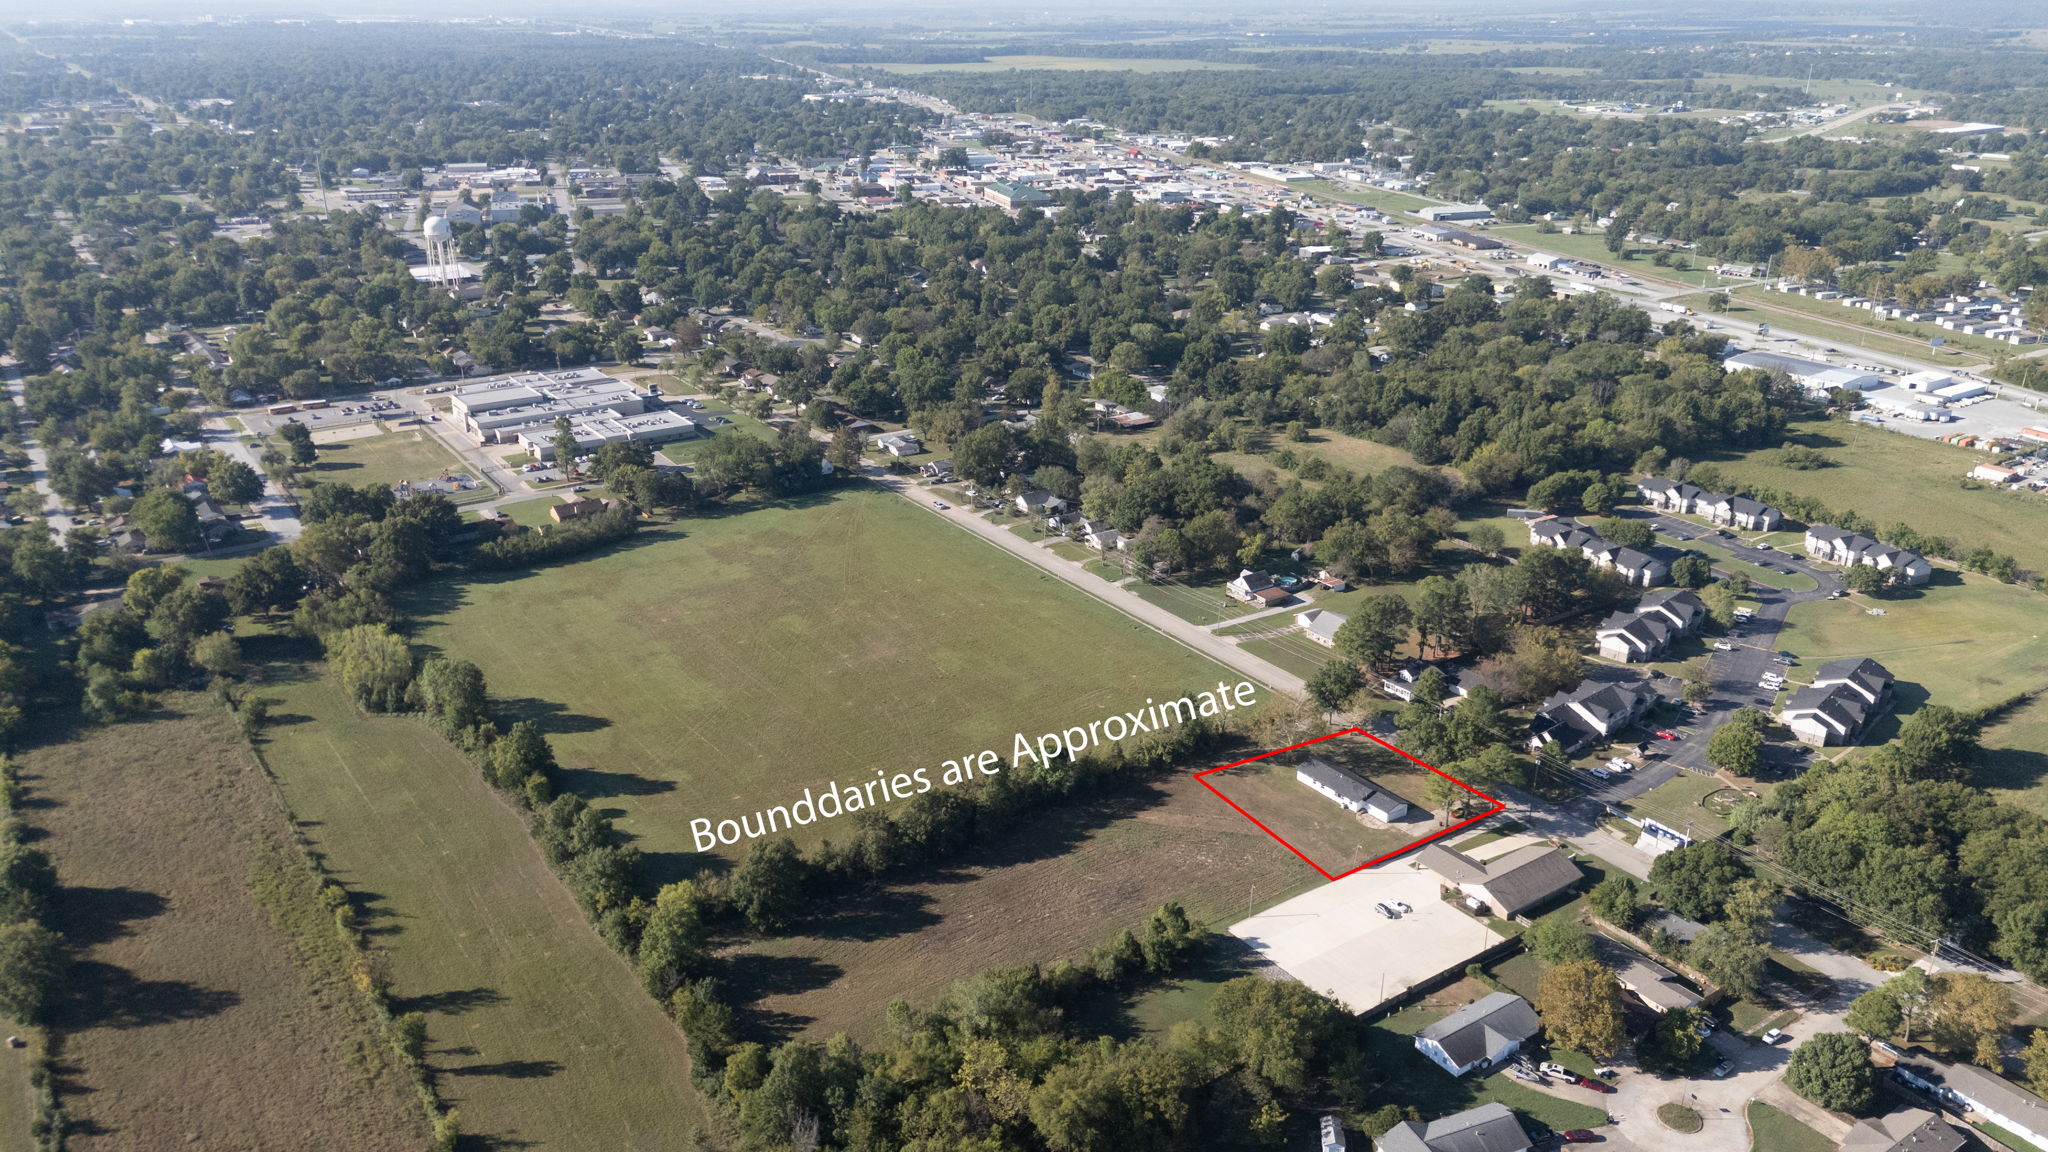
Single-story white exterior residence featuring a dark shingle roof
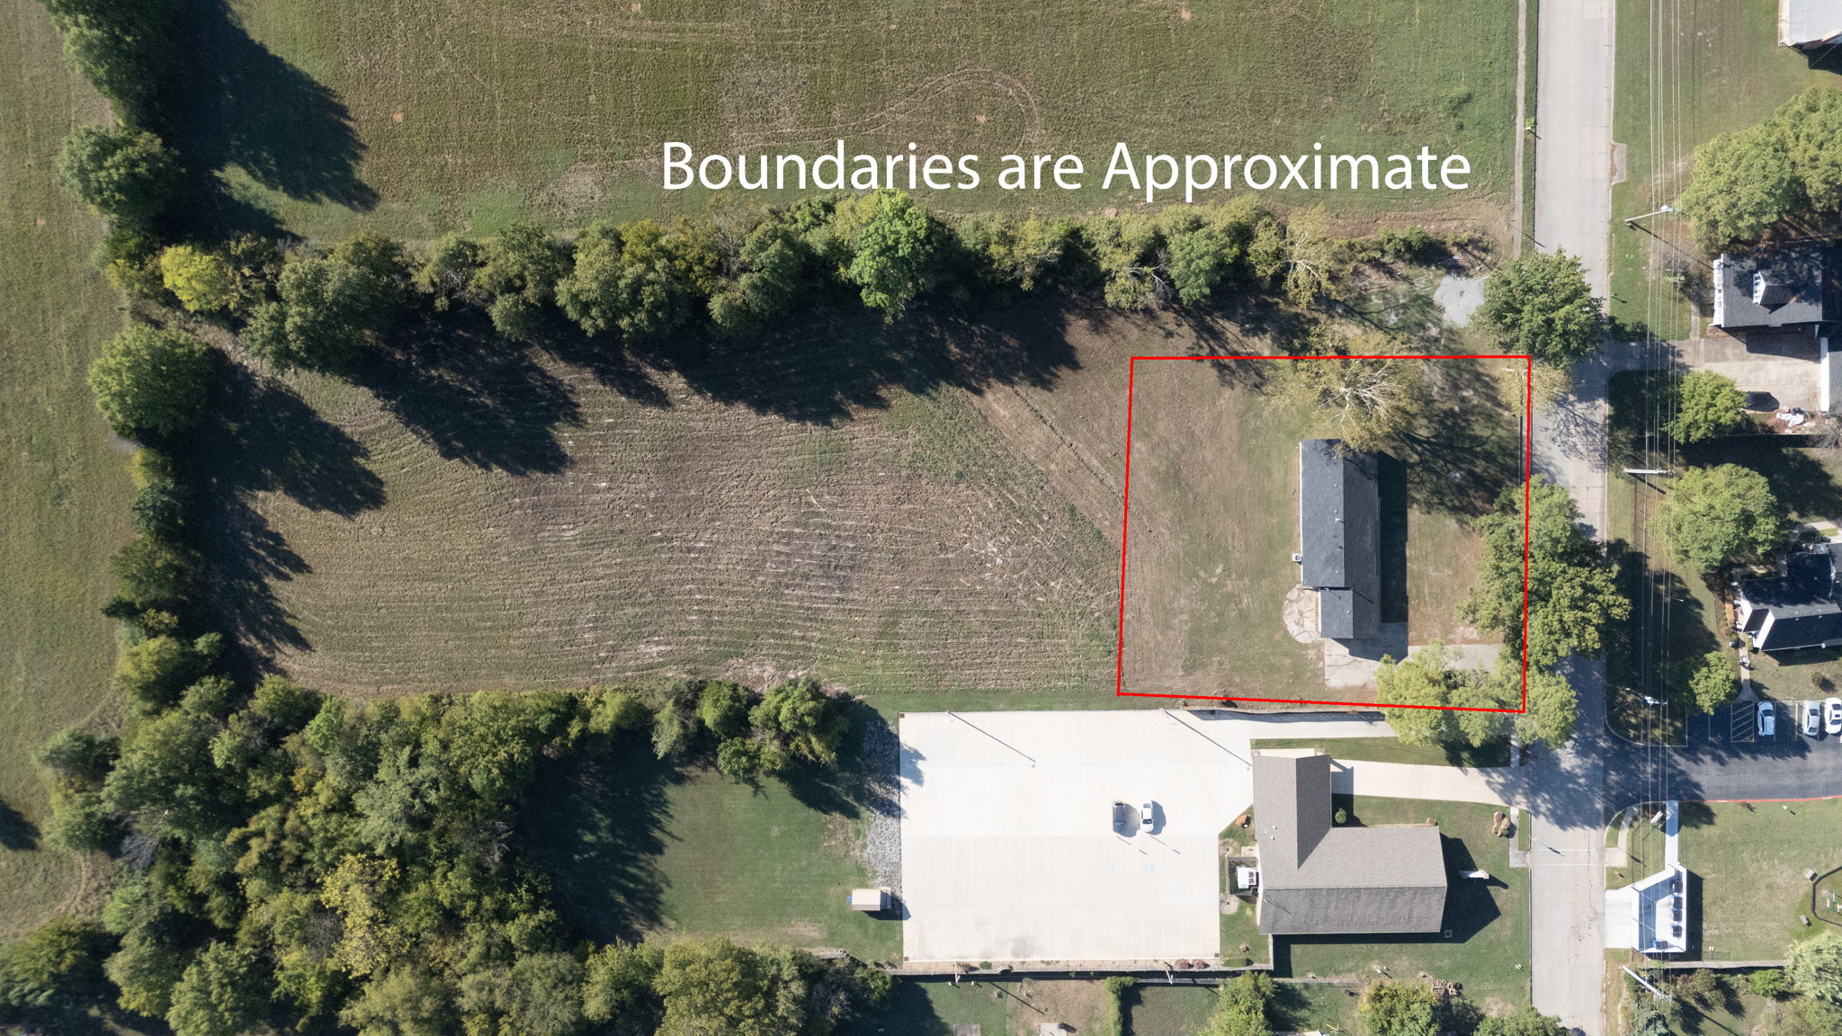
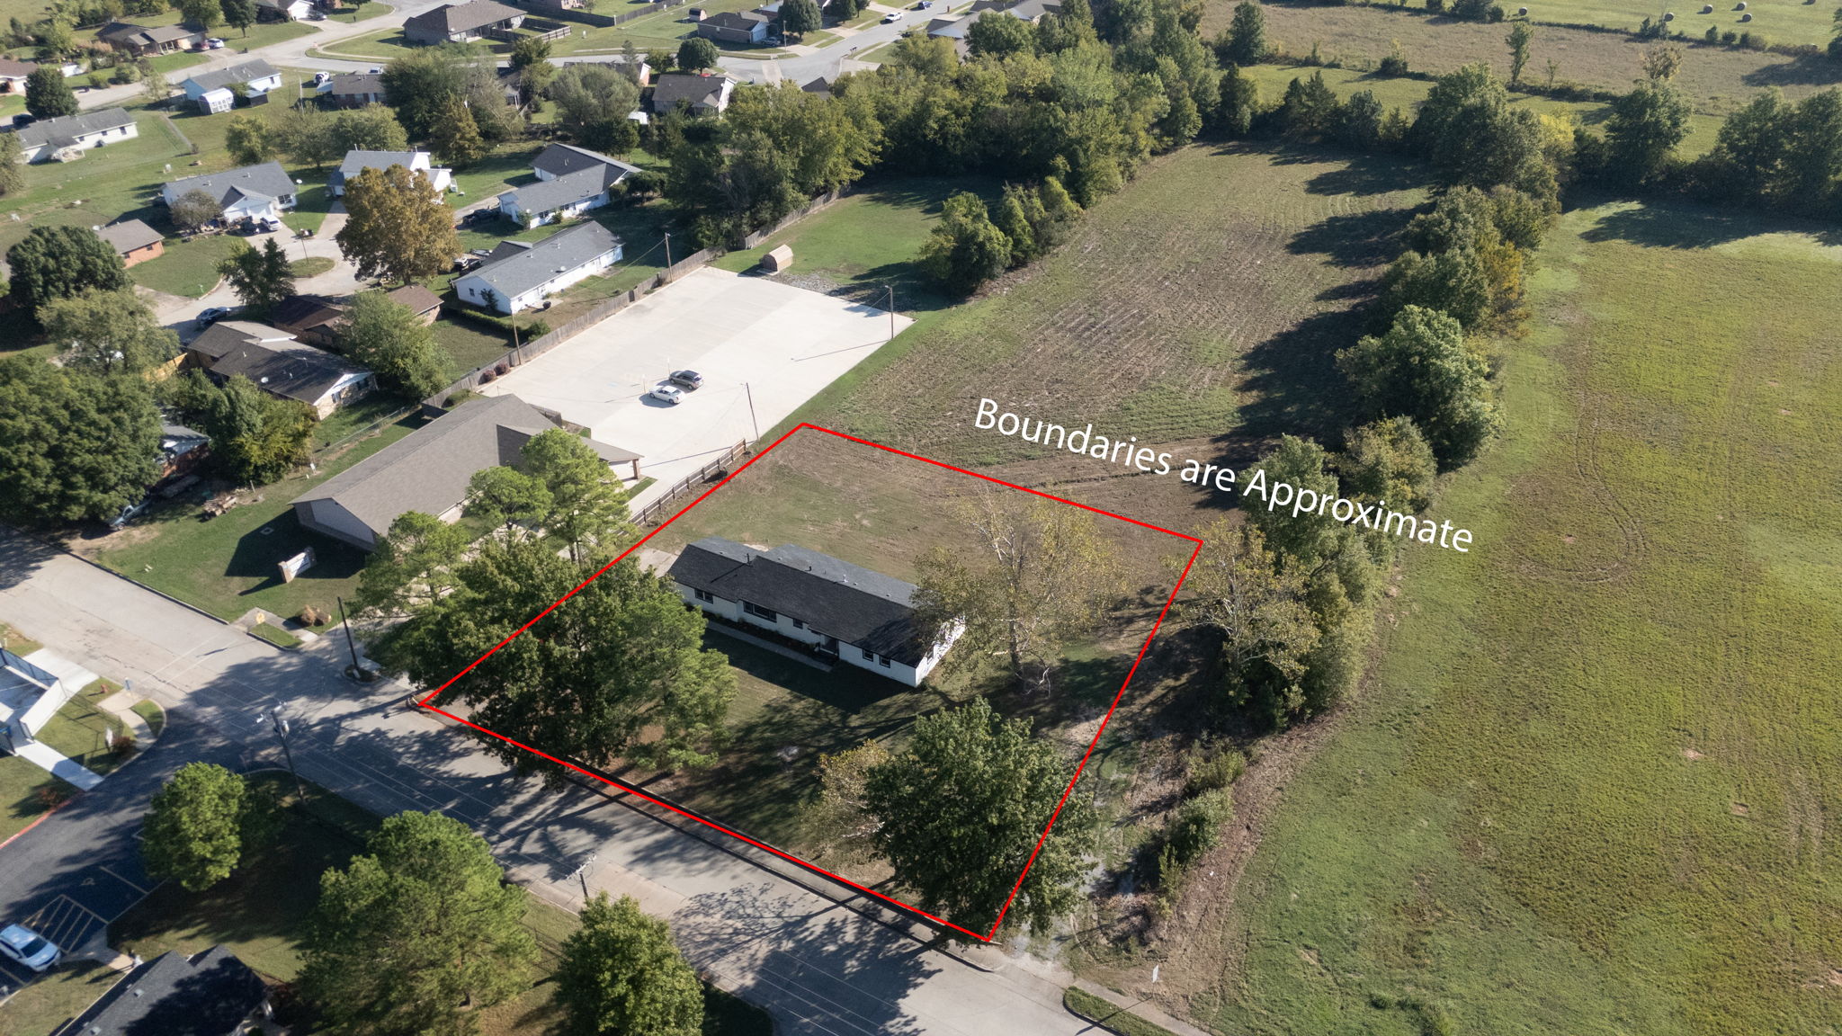
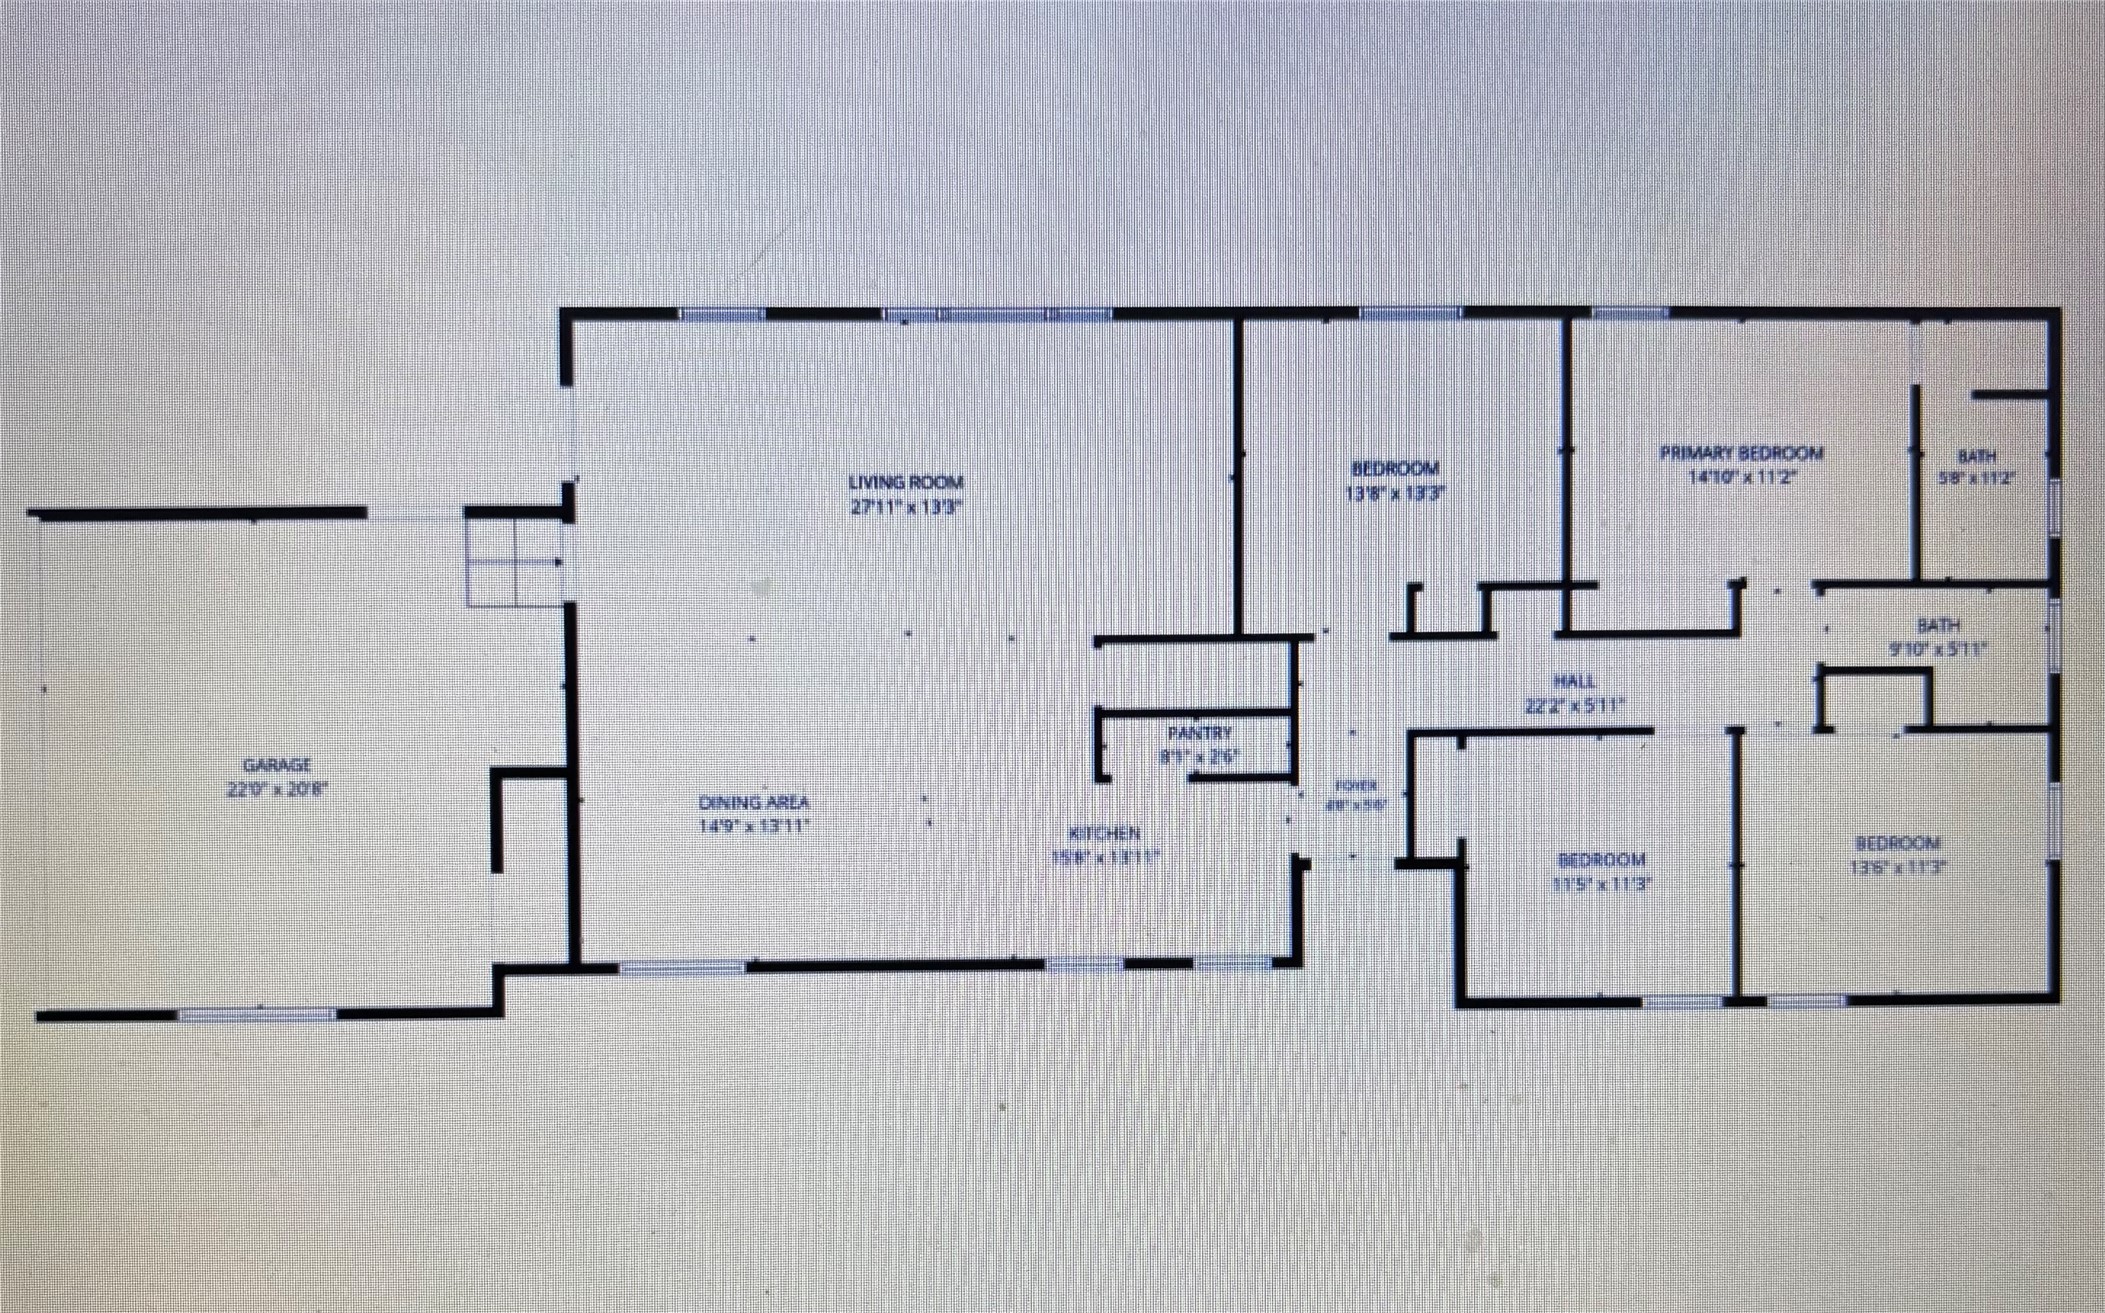
Beautifully remodeled and move-in ready, this spacious 4-bedroom, 2-bath home sits on a large lot conveniently located near Roosevelt Elementary. The updated interior features new luxury vinyl plank flooring and a bright, open-concept living, kitchen, and dining area that creates an inviting space for everyday living and entertaining. The kitchen is highlighted by beautiful granite countertops, new appliances, and plenty of workspace. Outside, mature trees provide shade and character to the front yard, while the large lot offers plenty of room to enjoy the outdoors. A two-car garage provides additional parking and storage. Conveniently located approximately 40 minutes from Tulsa, this updated home combines modern finishes, generous space, and a great location.
Details
MLS #
2637287
Listing Type
For Sale
Style
House
Sub-Type
Resale
Status
Active
Year
1959
Days On Site
10
Listing Provided By
Keller Williams Premier | Darren DeLozier
Features
Bed(s)
4
Bath(s)
2 Total
SQ Feet
2,396
Garage
2
Story(s)
1
Acreage
0.57
Water Front
Yes
Exterior
Lot Features
Additional Land Available
Parking
Garage Yes / No
Yes
Parking Features
Attached, Garage
Taxes
Tax Annual Amount
1154
Location
Community Features
Marina
Area Information
State
OK
County
Mayes
City
Pryor
Zip Code
74361
Community Name
Mayes Co Unplatted
Listing VS Median (in Mayes Co Unplatted)
Price: $349,900
low | high
Med: $320,000
58.545298656759% of Average
sqft: 2,396
low | high
Med: 1,796
75.041736227045% of Average
$ / sqft: $146
low | high
Med: $178
27.919940815761% of Average
On site: 10
low | high
Med: 13
76.923076923077% of Average
Sourced by Back At You
Market Activity 74361
Date
Sales
Avg $ Per SqFt
Min Sale Price
Max Sale Price
Med Sale Price
Date: Sep 2026
Sales: 2
Avg $ Per SqFt: $109.4
Min Sale Price: $135,000
Max Sale Price: $145,000
Med Sale Price: $140,000
Date: Aug 2026
Sales: 7
Avg $ Per SqFt: $95.36
Min Sale Price: $18,000
Max Sale Price: $269,900
Med Sale Price: $75,000
Date: Jul 2026
Sales: 19
Avg $ Per SqFt: $155.25
Min Sale Price: $25,000
Max Sale Price: $490,000
Med Sale Price: $241,000
Date: Jun 2026
Sales: 14
Avg $ Per SqFt: $141.45
Min Sale Price: $28,000
Max Sale Price: $632,500
Med Sale Price: $166,750
Date: May 2026
Sales: 15
Avg $ Per SqFt: $151.06
Min Sale Price: $23,000
Max Sale Price: $390,000
Med Sale Price: $189,500
Date: Apr 2026
Sales: 17
Avg $ Per SqFt: $148.5
Min Sale Price: $51,000
Max Sale Price: $849,500
Med Sale Price: $192,000
Date: Mar 2026
Sales: 23
Avg $ Per SqFt: $156.18
Min Sale Price: $15,000
Max Sale Price: $605,000
Med Sale Price: $244,000
Date: Feb 2026
Sales: 23
Avg $ Per SqFt: $143.95
Min Sale Price: $14,000
Max Sale Price: $586,000
Med Sale Price: $270,000
Date: Jan 2026
Sales: 22
Avg $ Per SqFt: $124.89
Min Sale Price: $1,100
Max Sale Price: $345,000
Med Sale Price: $180,250
Date: Dec 2025
Sales: 12
Avg $ Per SqFt: $124.26
Min Sale Price: $24,900
Max Sale Price: $1,100,000
Med Sale Price: $95,000
Date: Nov 2025
Sales: 9
Avg $ Per SqFt: $132.46
Min Sale Price: $82,000
Max Sale Price: $249,000
Med Sale Price: $173,000
Date: Oct 2025
Sales: 10
Avg $ Per SqFt: $137.08
Min Sale Price: $43,000
Max Sale Price: $448,700
Med Sale Price: $212,500
Sourced by Back At You
Sep 2026
Sales:
2
Avg $ Per SqFt:
$109.4
Min Sale Price:
$135,000
Max Sale Price:
$145,000
Med Sale Price:
$140,000
Aug 2026
Sales:
7
Avg $ Per SqFt:
$95.36
Min Sale Price:
$18,000
Max Sale Price:
$269,900
Med Sale Price:
$75,000
Jul 2026
Sales:
19
Avg $ Per SqFt:
$155.25
Min Sale Price:
$25,000
Max Sale Price:
$490,000
Med Sale Price:
$241,000
Jun 2026
Sales:
14
Avg $ Per SqFt:
$141.45
Min Sale Price:
$28,000
Max Sale Price:
$632,500
Med Sale Price:
$166,750
May 2026
Sales:
15
Avg $ Per SqFt:
$151.06
Min Sale Price:
$23,000
Max Sale Price:
$390,000
Med Sale Price:
$189,500
Apr 2026
Sales:
17
Avg $ Per SqFt:
$148.5
Min Sale Price:
$51,000
Max Sale Price:
$849,500
Med Sale Price:
$192,000
Mar 2026
Sales:
23
Avg $ Per SqFt:
$156.18
Min Sale Price:
$15,000
Max Sale Price:
$605,000
Med Sale Price:
$244,000
Feb 2026
Sales:
23
Avg $ Per SqFt:
$143.95
Min Sale Price:
$14,000
Max Sale Price:
$586,000
Med Sale Price:
$270,000
Jan 2026
Sales:
22
Avg $ Per SqFt:
$124.89
Min Sale Price:
$1,100
Max Sale Price:
$345,000
Med Sale Price:
$180,250
Dec 2025
Sales:
12
Avg $ Per SqFt:
$124.26
Min Sale Price:
$24,900
Max Sale Price:
$1,100,000
Med Sale Price:
$95,000
Nov 2025
Sales:
9
Avg $ Per SqFt:
$132.46
Min Sale Price:
$82,000
Max Sale Price:
$249,000
Med Sale Price:
$173,000
Oct 2025
Sales:
10
Avg $ Per SqFt:
$137.08
Min Sale Price:
$43,000
Max Sale Price:
$448,700
Med Sale Price:
$212,500
MLS Number: 2637287
Darren DeLozier – (918) 530-5167 – ddelozier@kw.com
Keller Williams Premier – (918) 283-2252 – dchurch@kw.com
MLS Internet Data Exchange (IDX) information is provided exclusively for consumers’ personal, non-commercial use and may not be used for any purpose other than to identify prospective properties consumers may be interested in purchasing, and that the data is deemed reliable but is not guaranteed accurate by the Greater Tulsa Association of REALTORS® MLS.
MLS Number: 2637287
Darren DeLozier – (918) 530-5167 – ddelozier@kw.com
Keller Williams Premier – (918) 283-2252 – dchurch@kw.com