 Price Reduced Listing
$260,000 $1,559 est/mo Sourced by Back At You
704 W Vicksburg Street,Broken Arrow, OK 74011
Broken Arrow, OK 74011
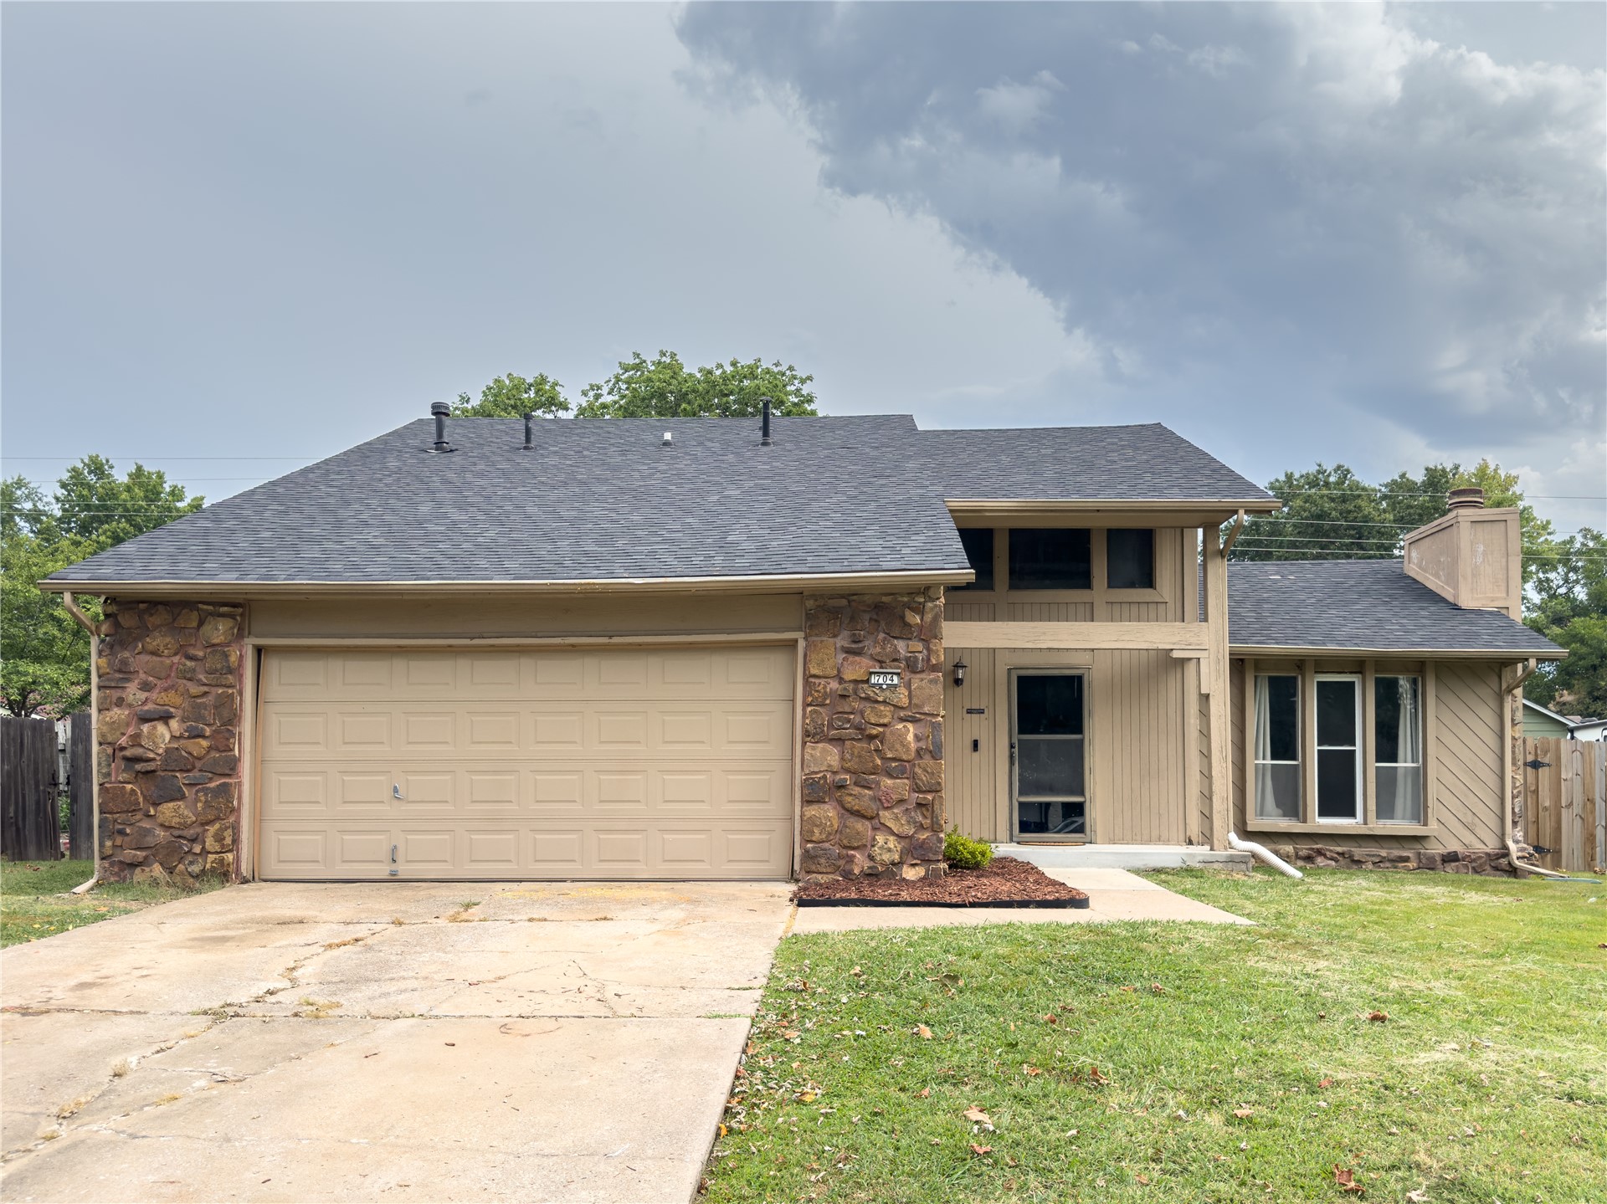
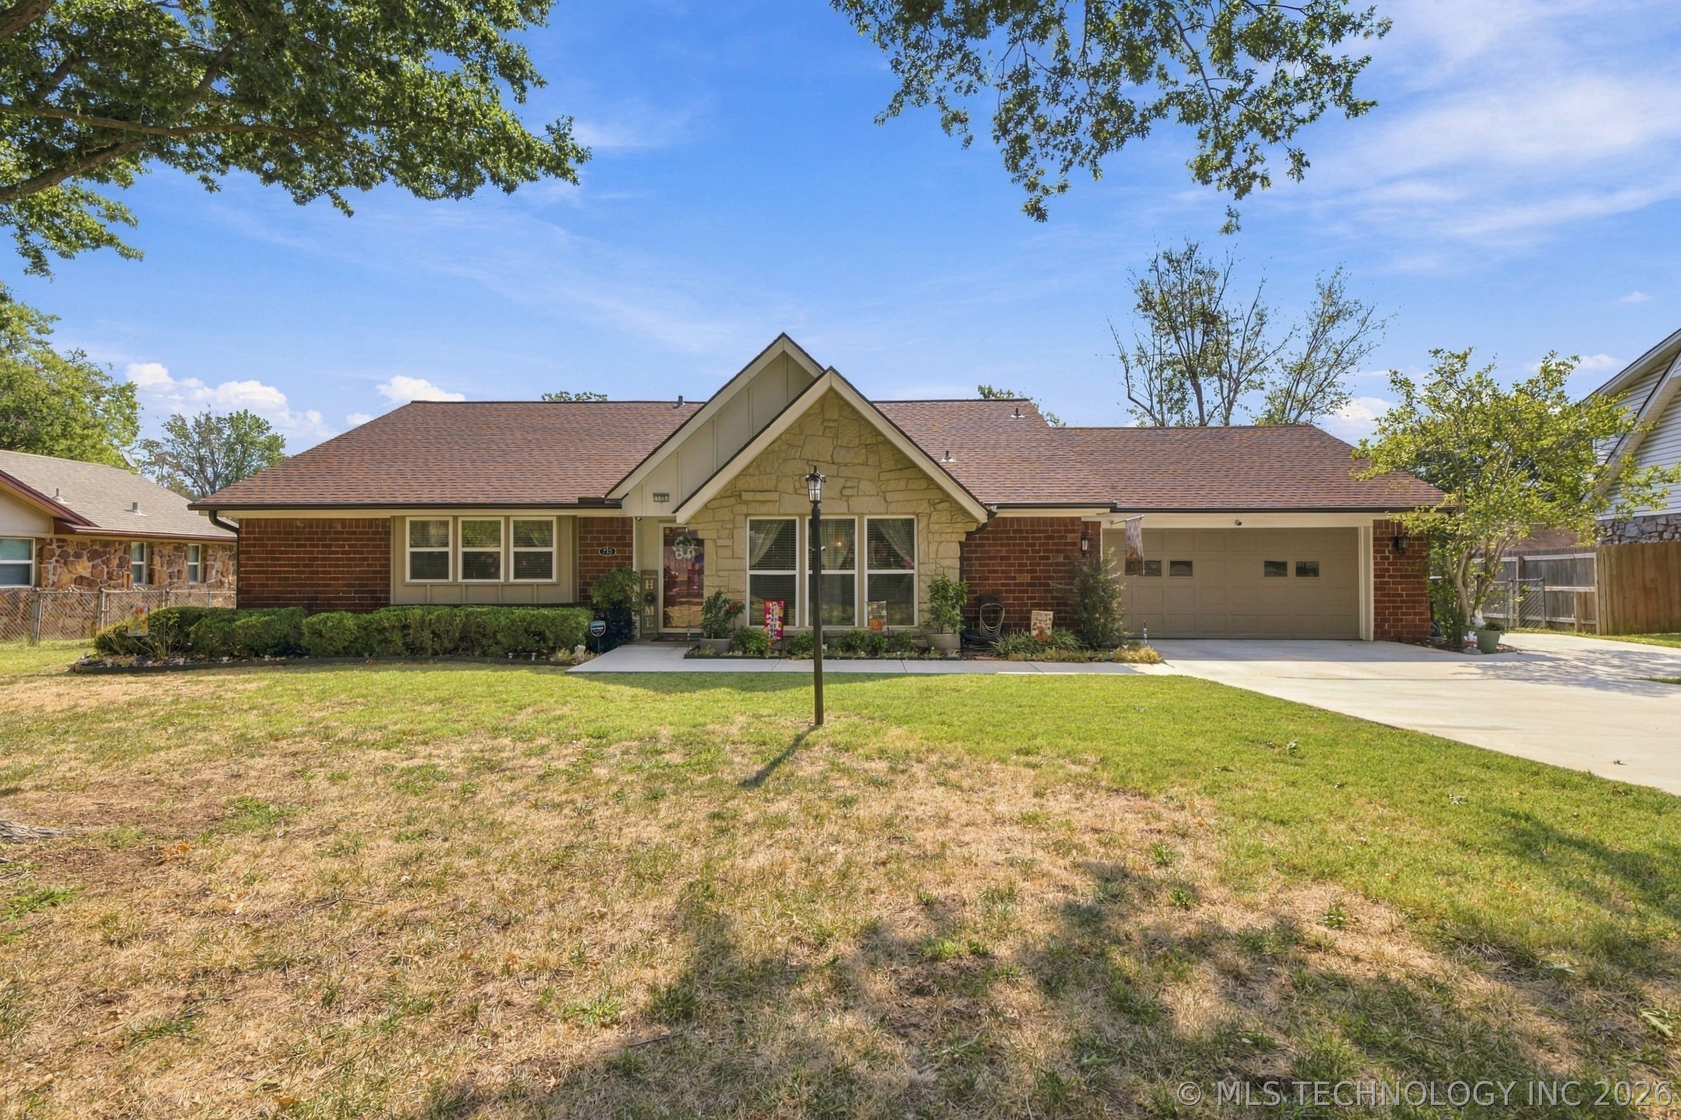
Front exterior with a two-car garage, stone veneer accents, and a bay window
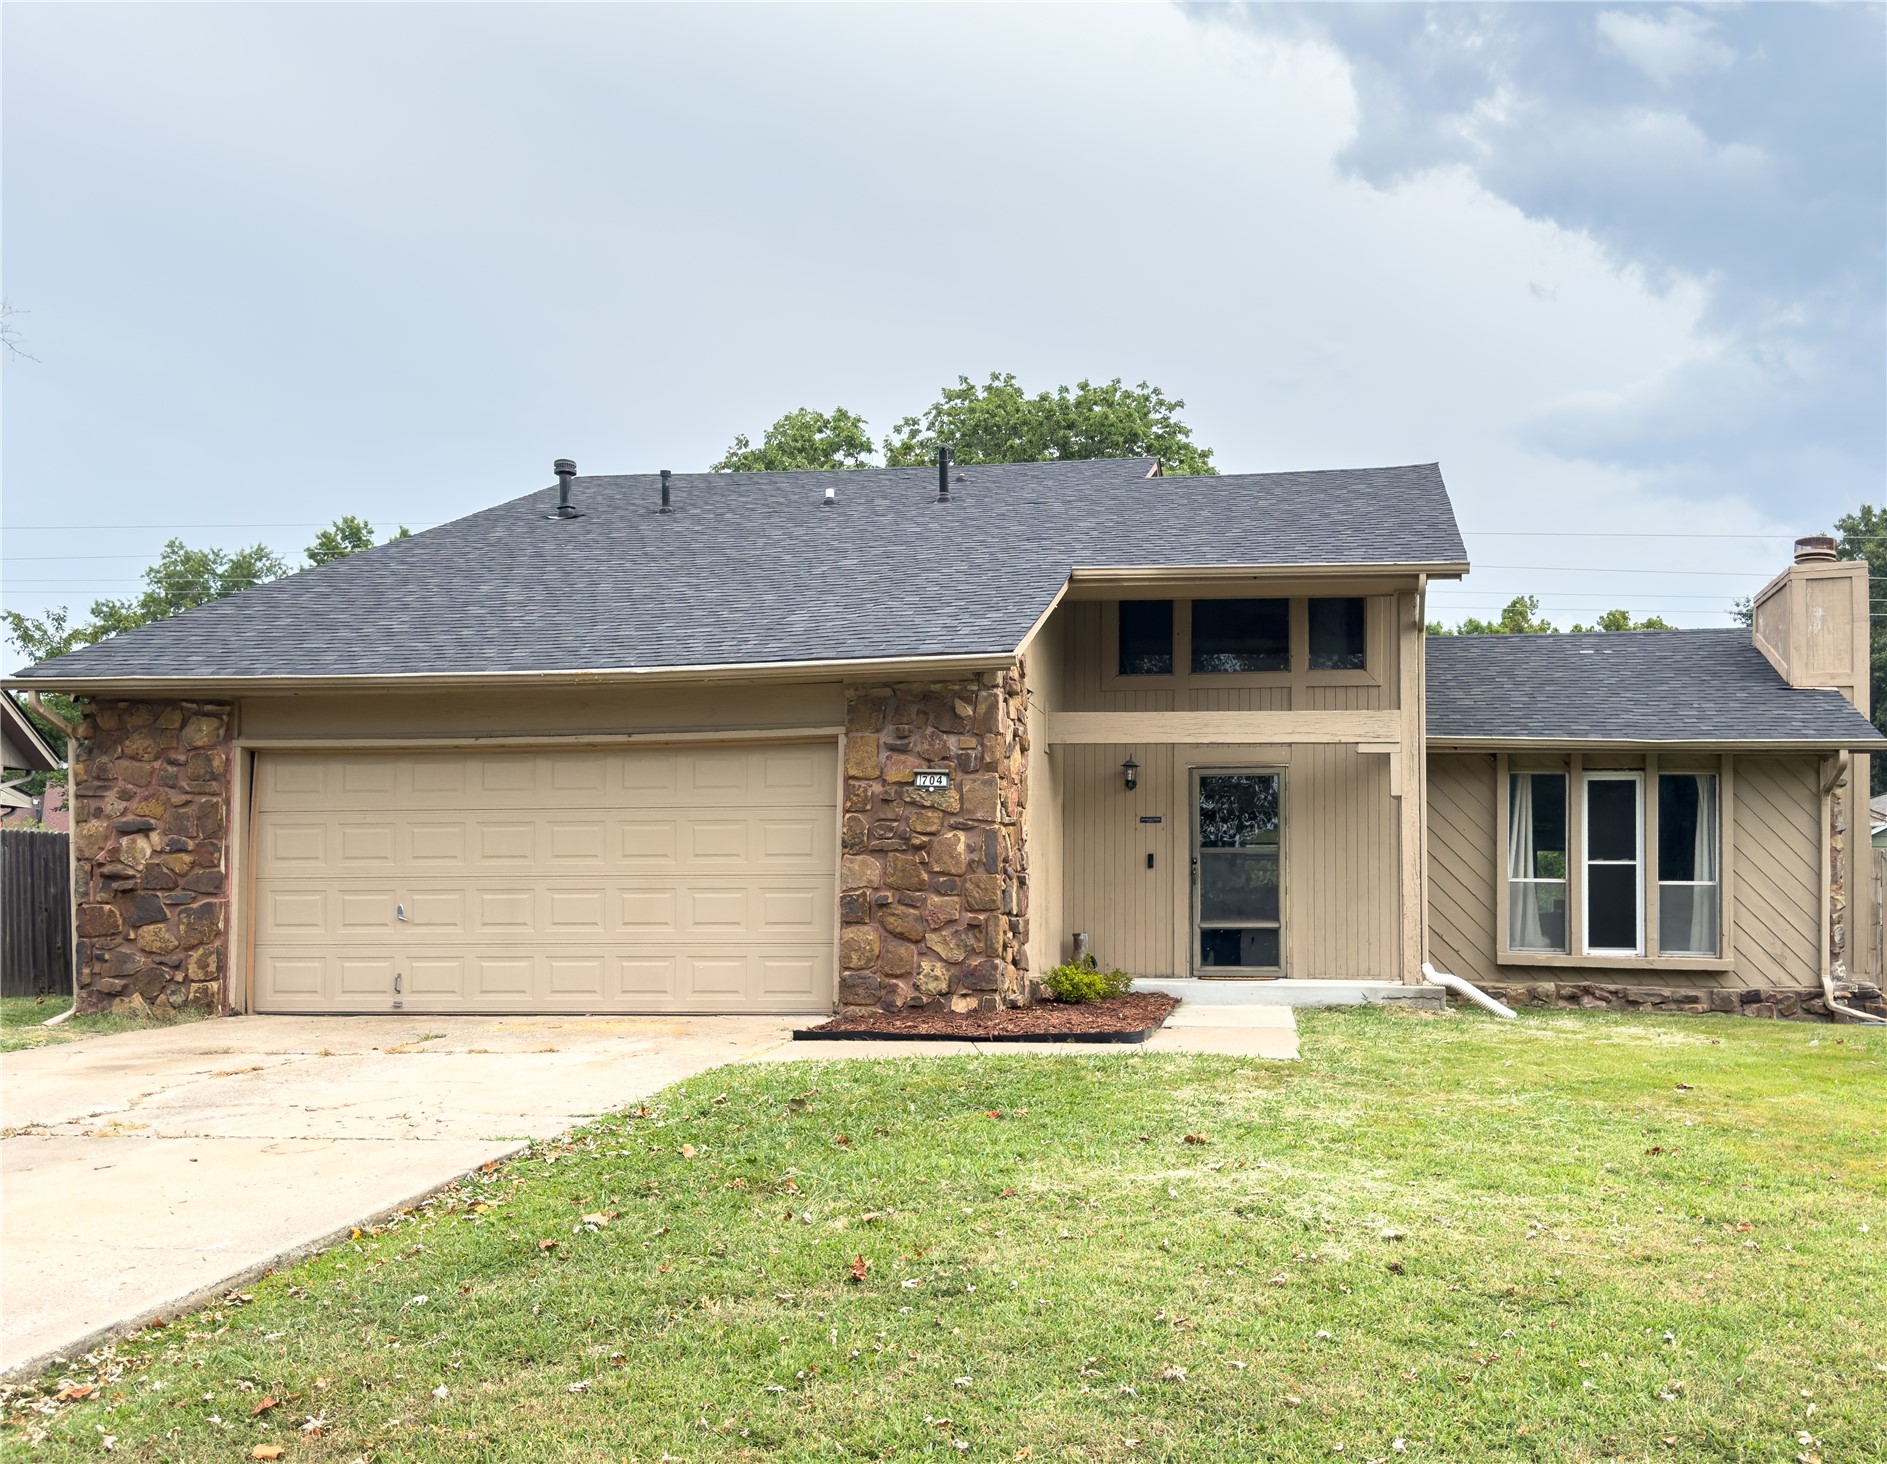
Exterior featuring stone accents, a multi-pane bay window, and an attached two-car garage
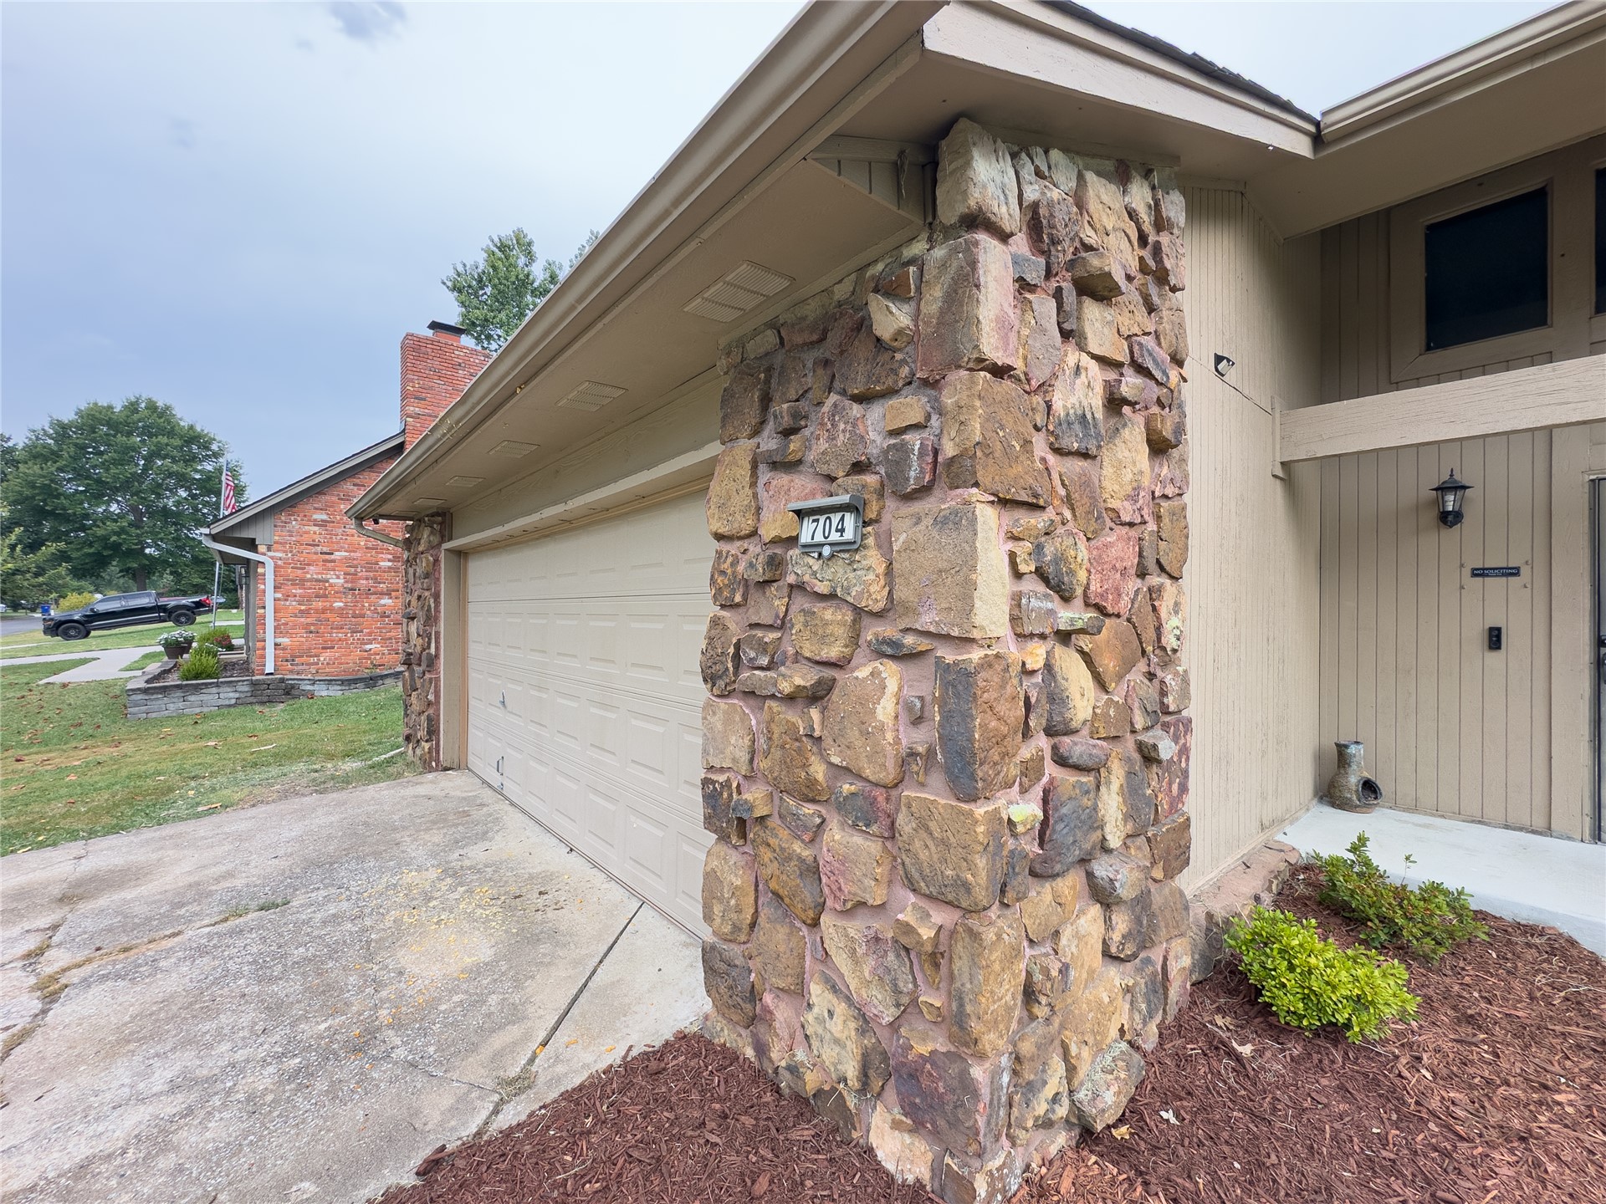
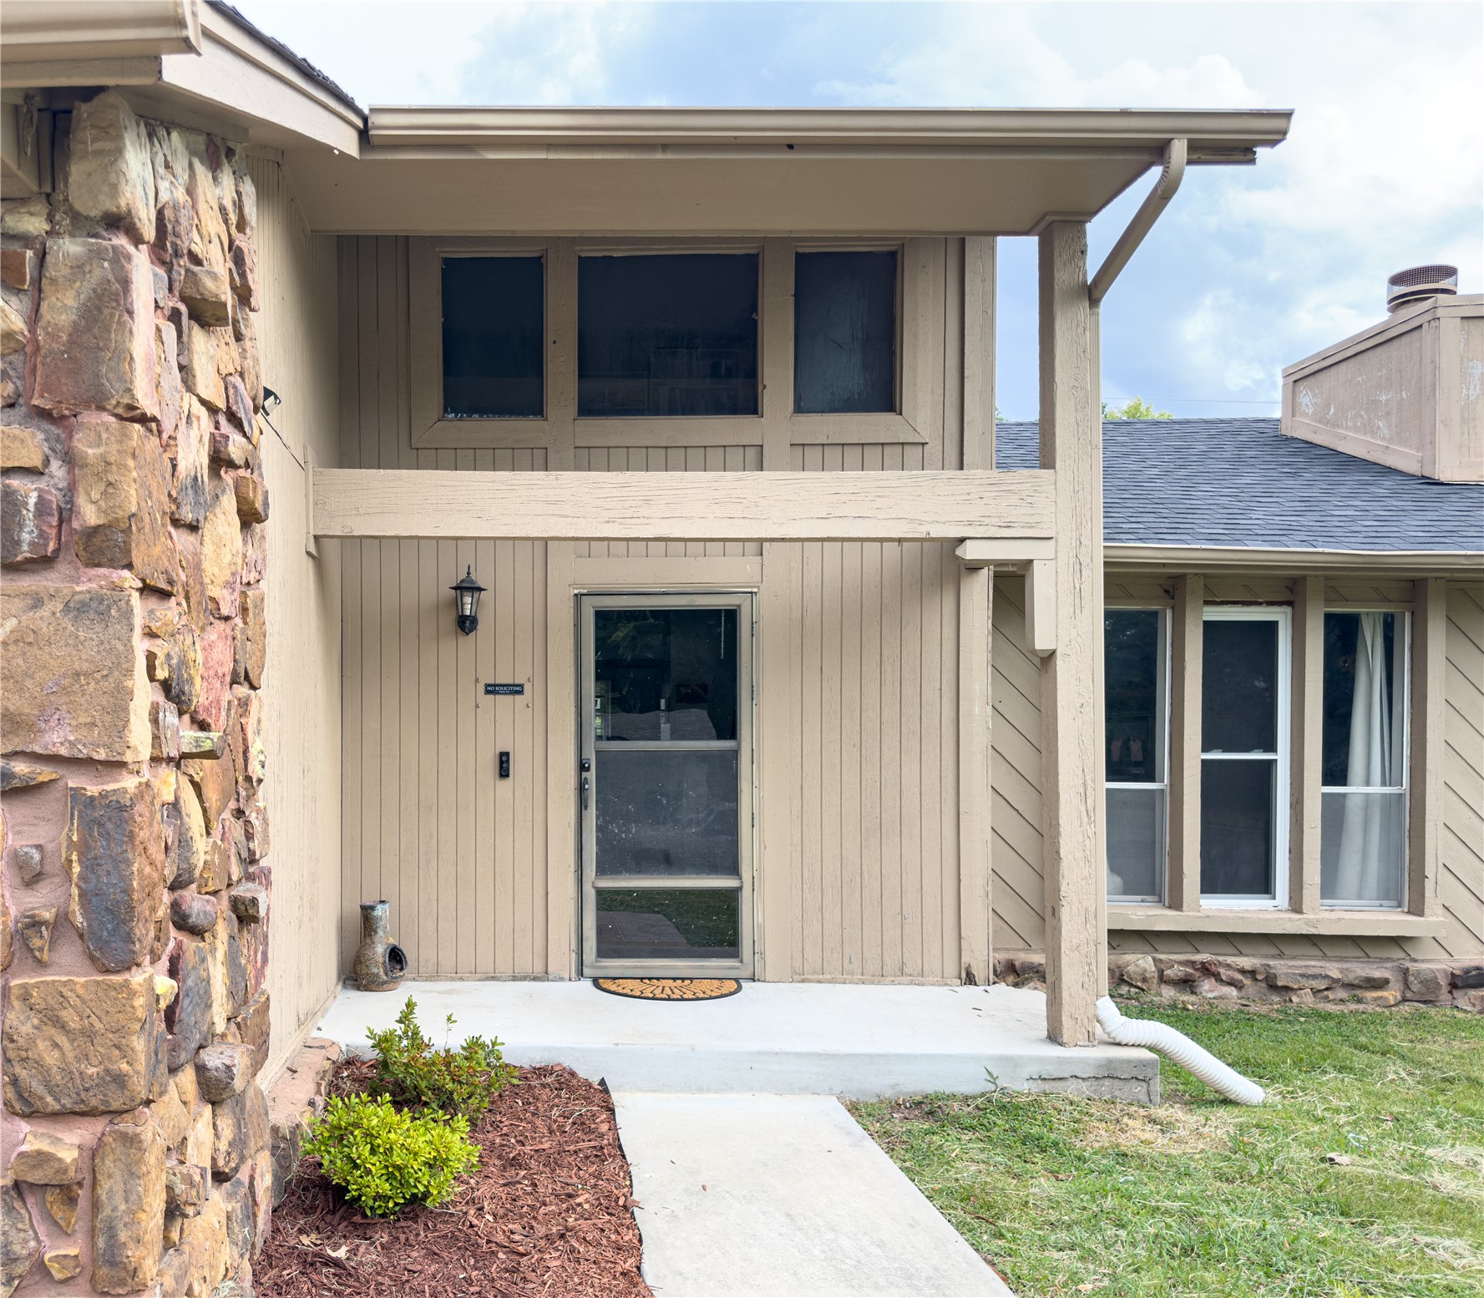
Stone facade entry with a covered porch, board and batten siding, and a screen door
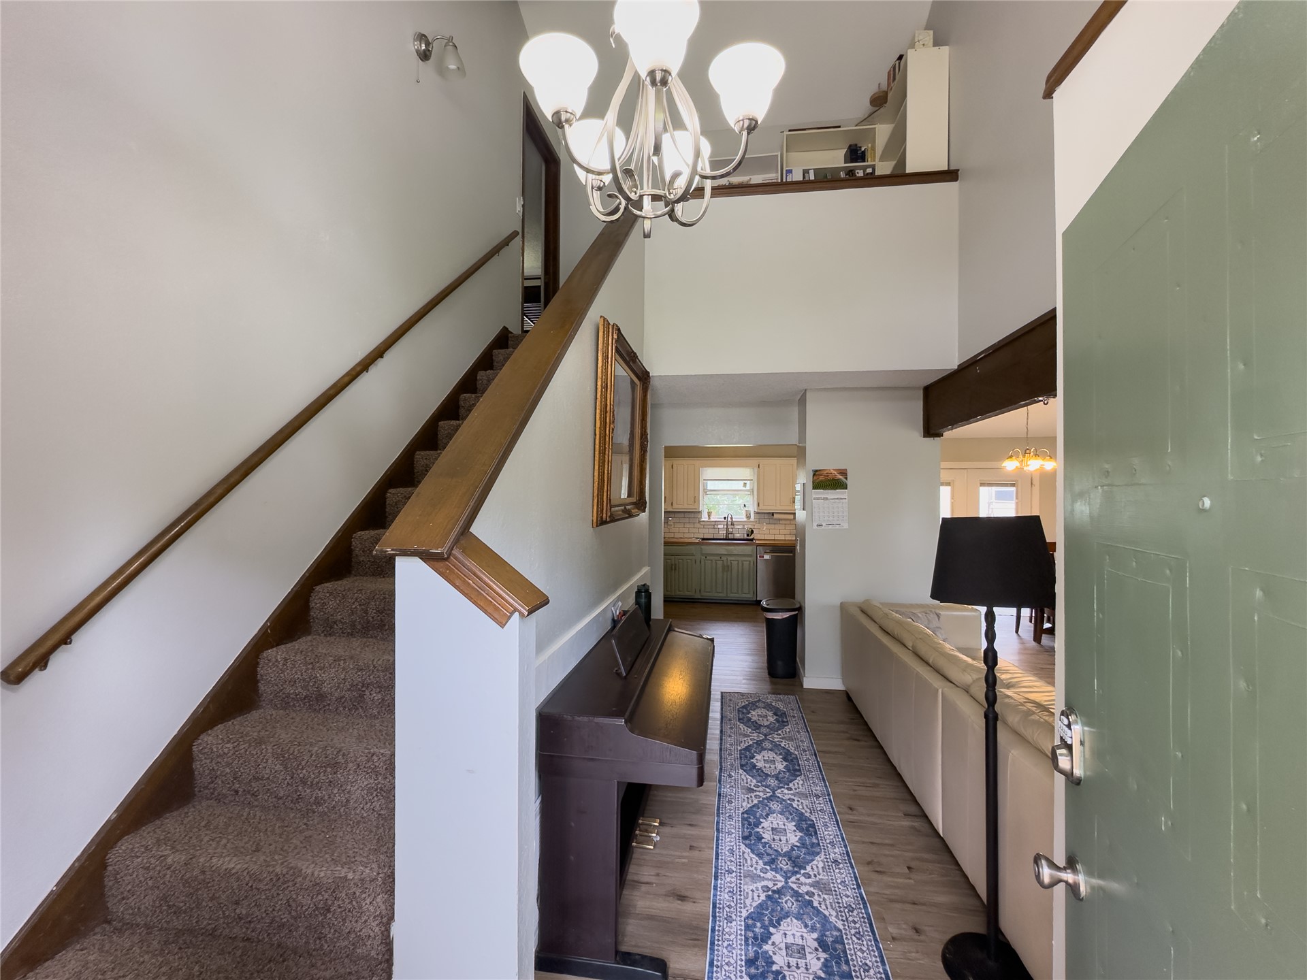
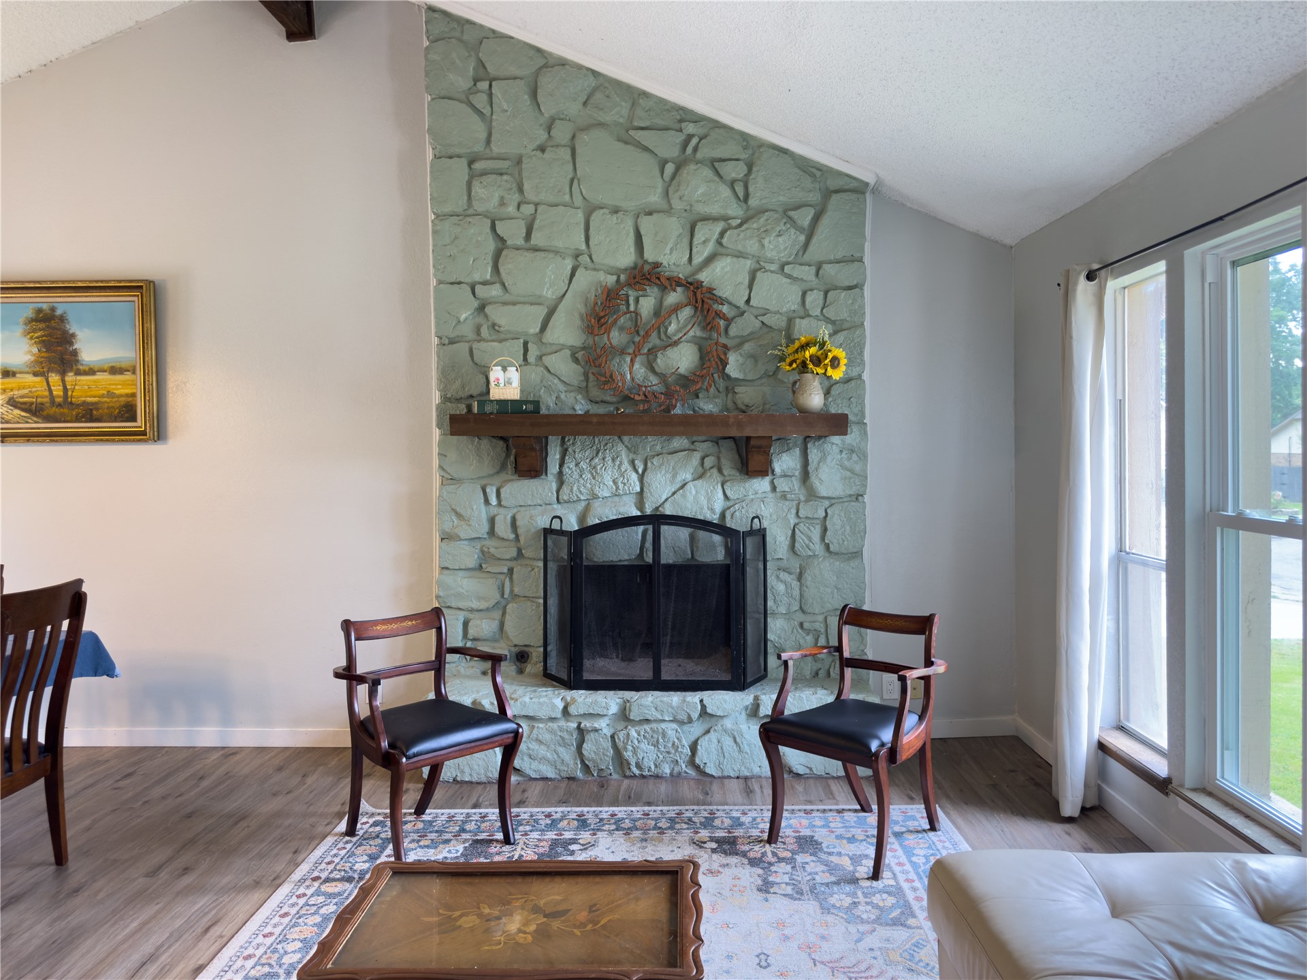
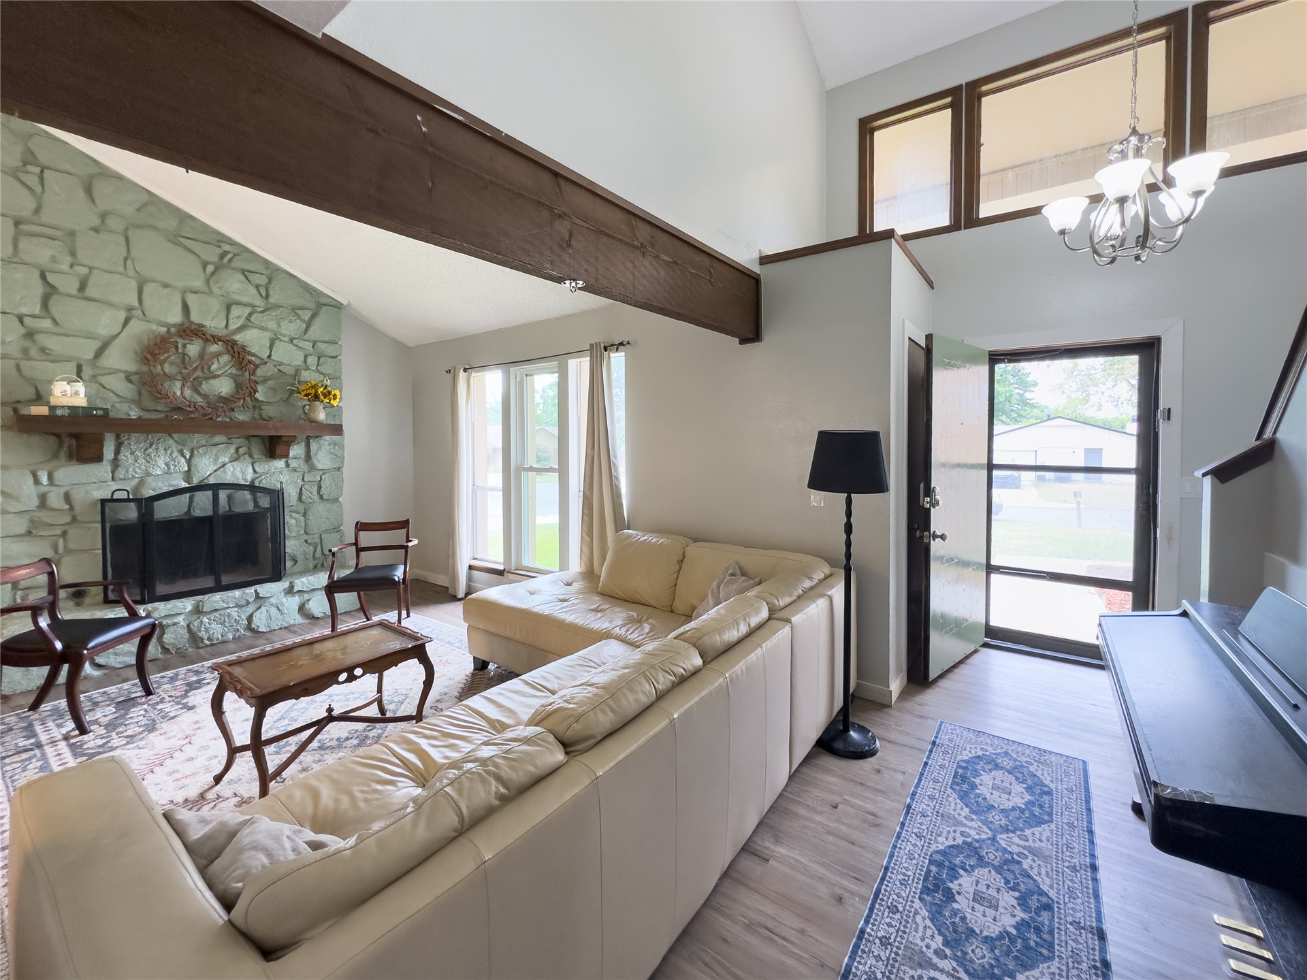
Vaulted ceiling with exposed wood beams, stone-clad fireplace with mantel, wood-finish flooring, and a multi-paned glass entry door
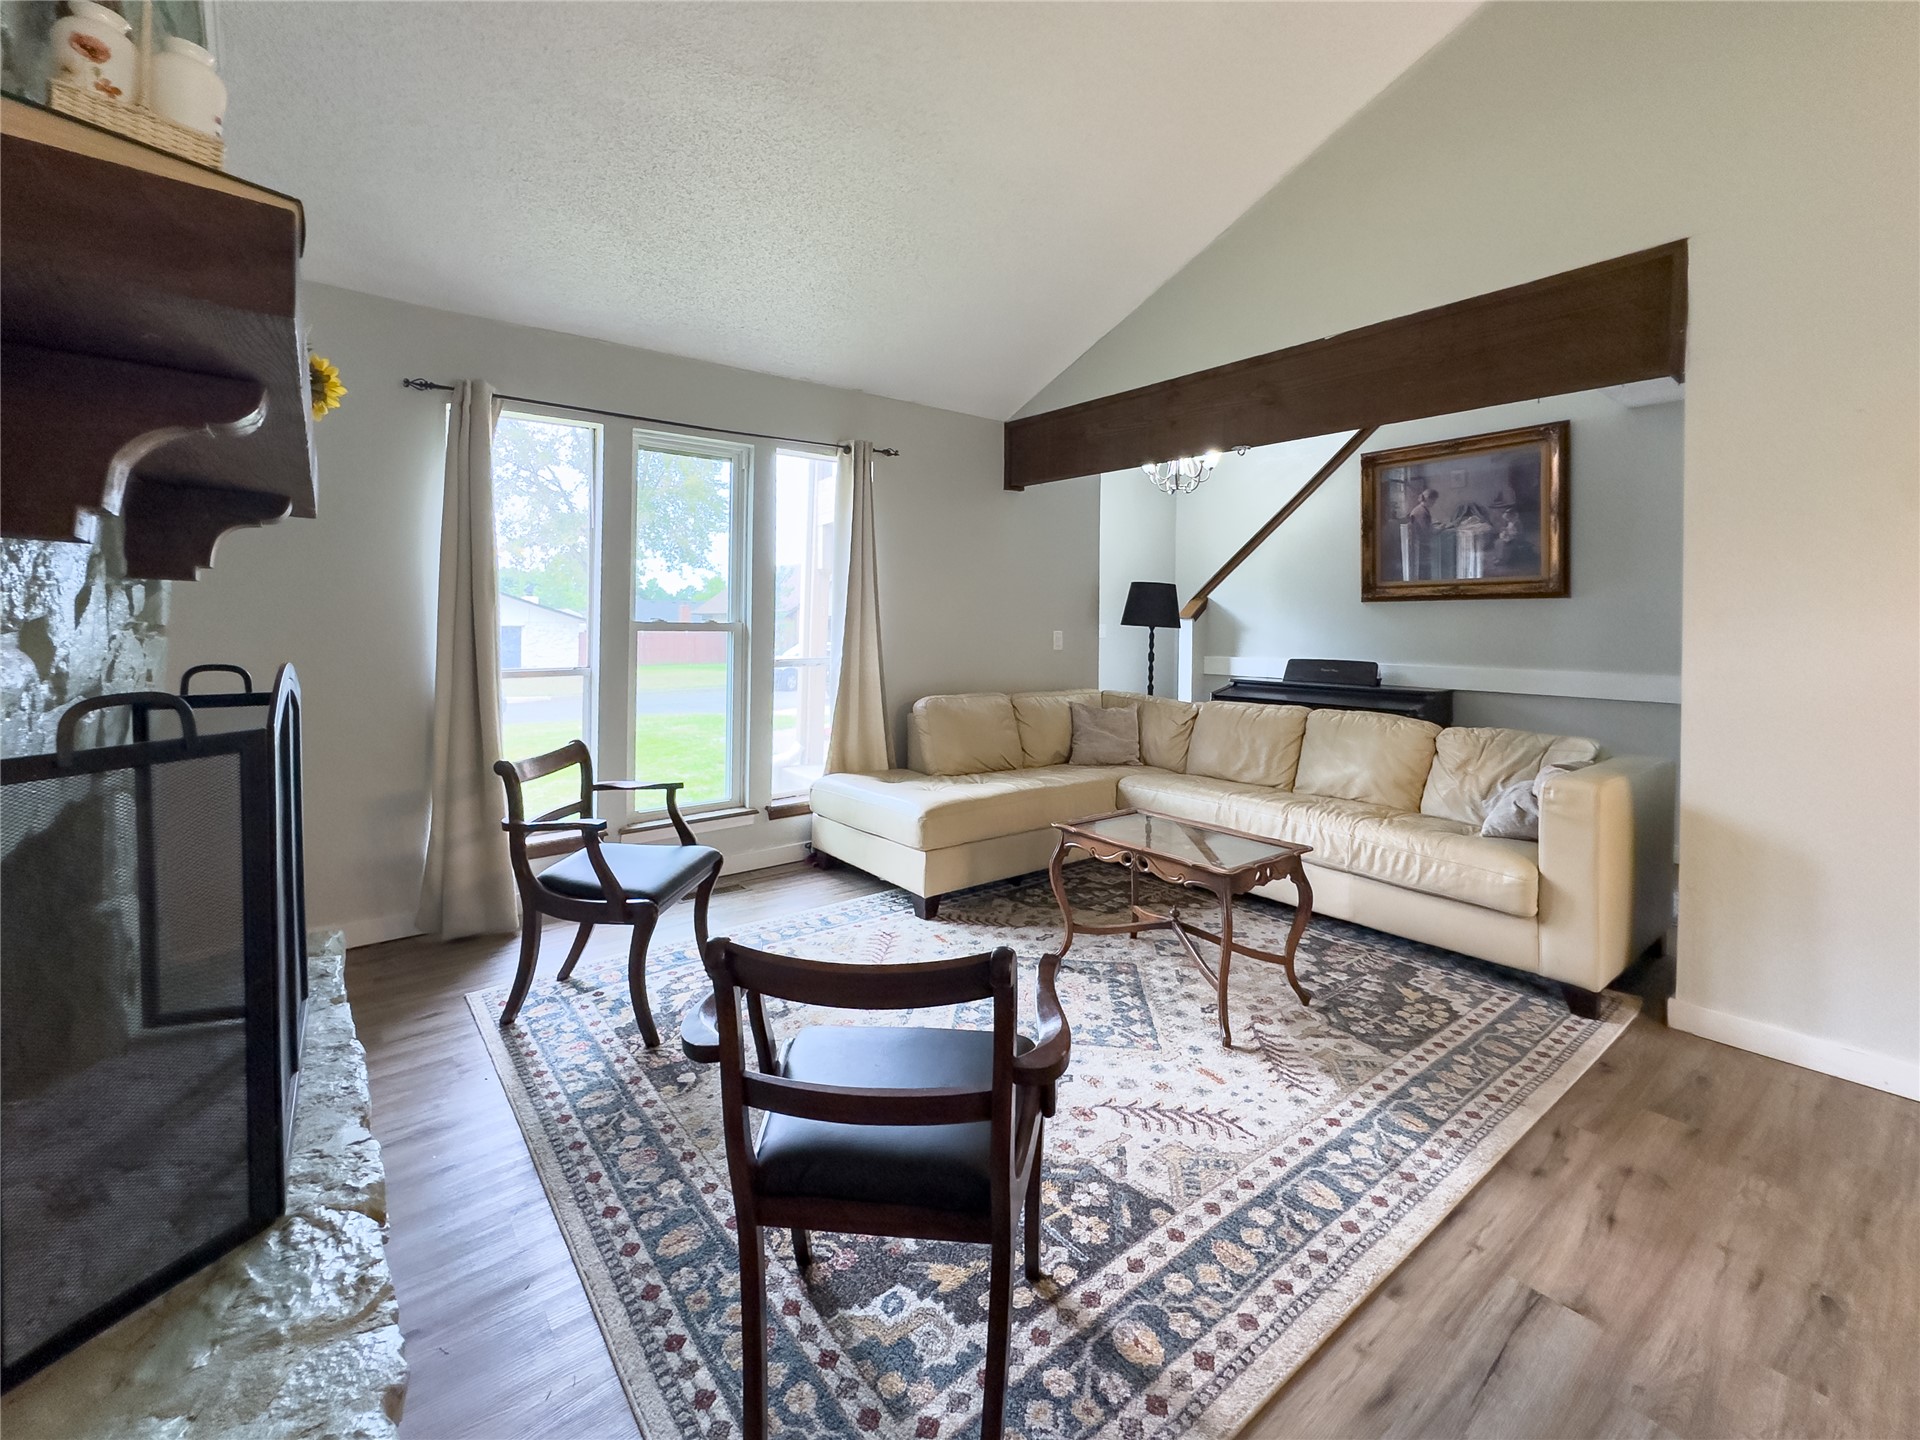
Vaulted ceiling with exposed wood-finish beam, stone-clad fireplace, wood-finish flooring, and large window
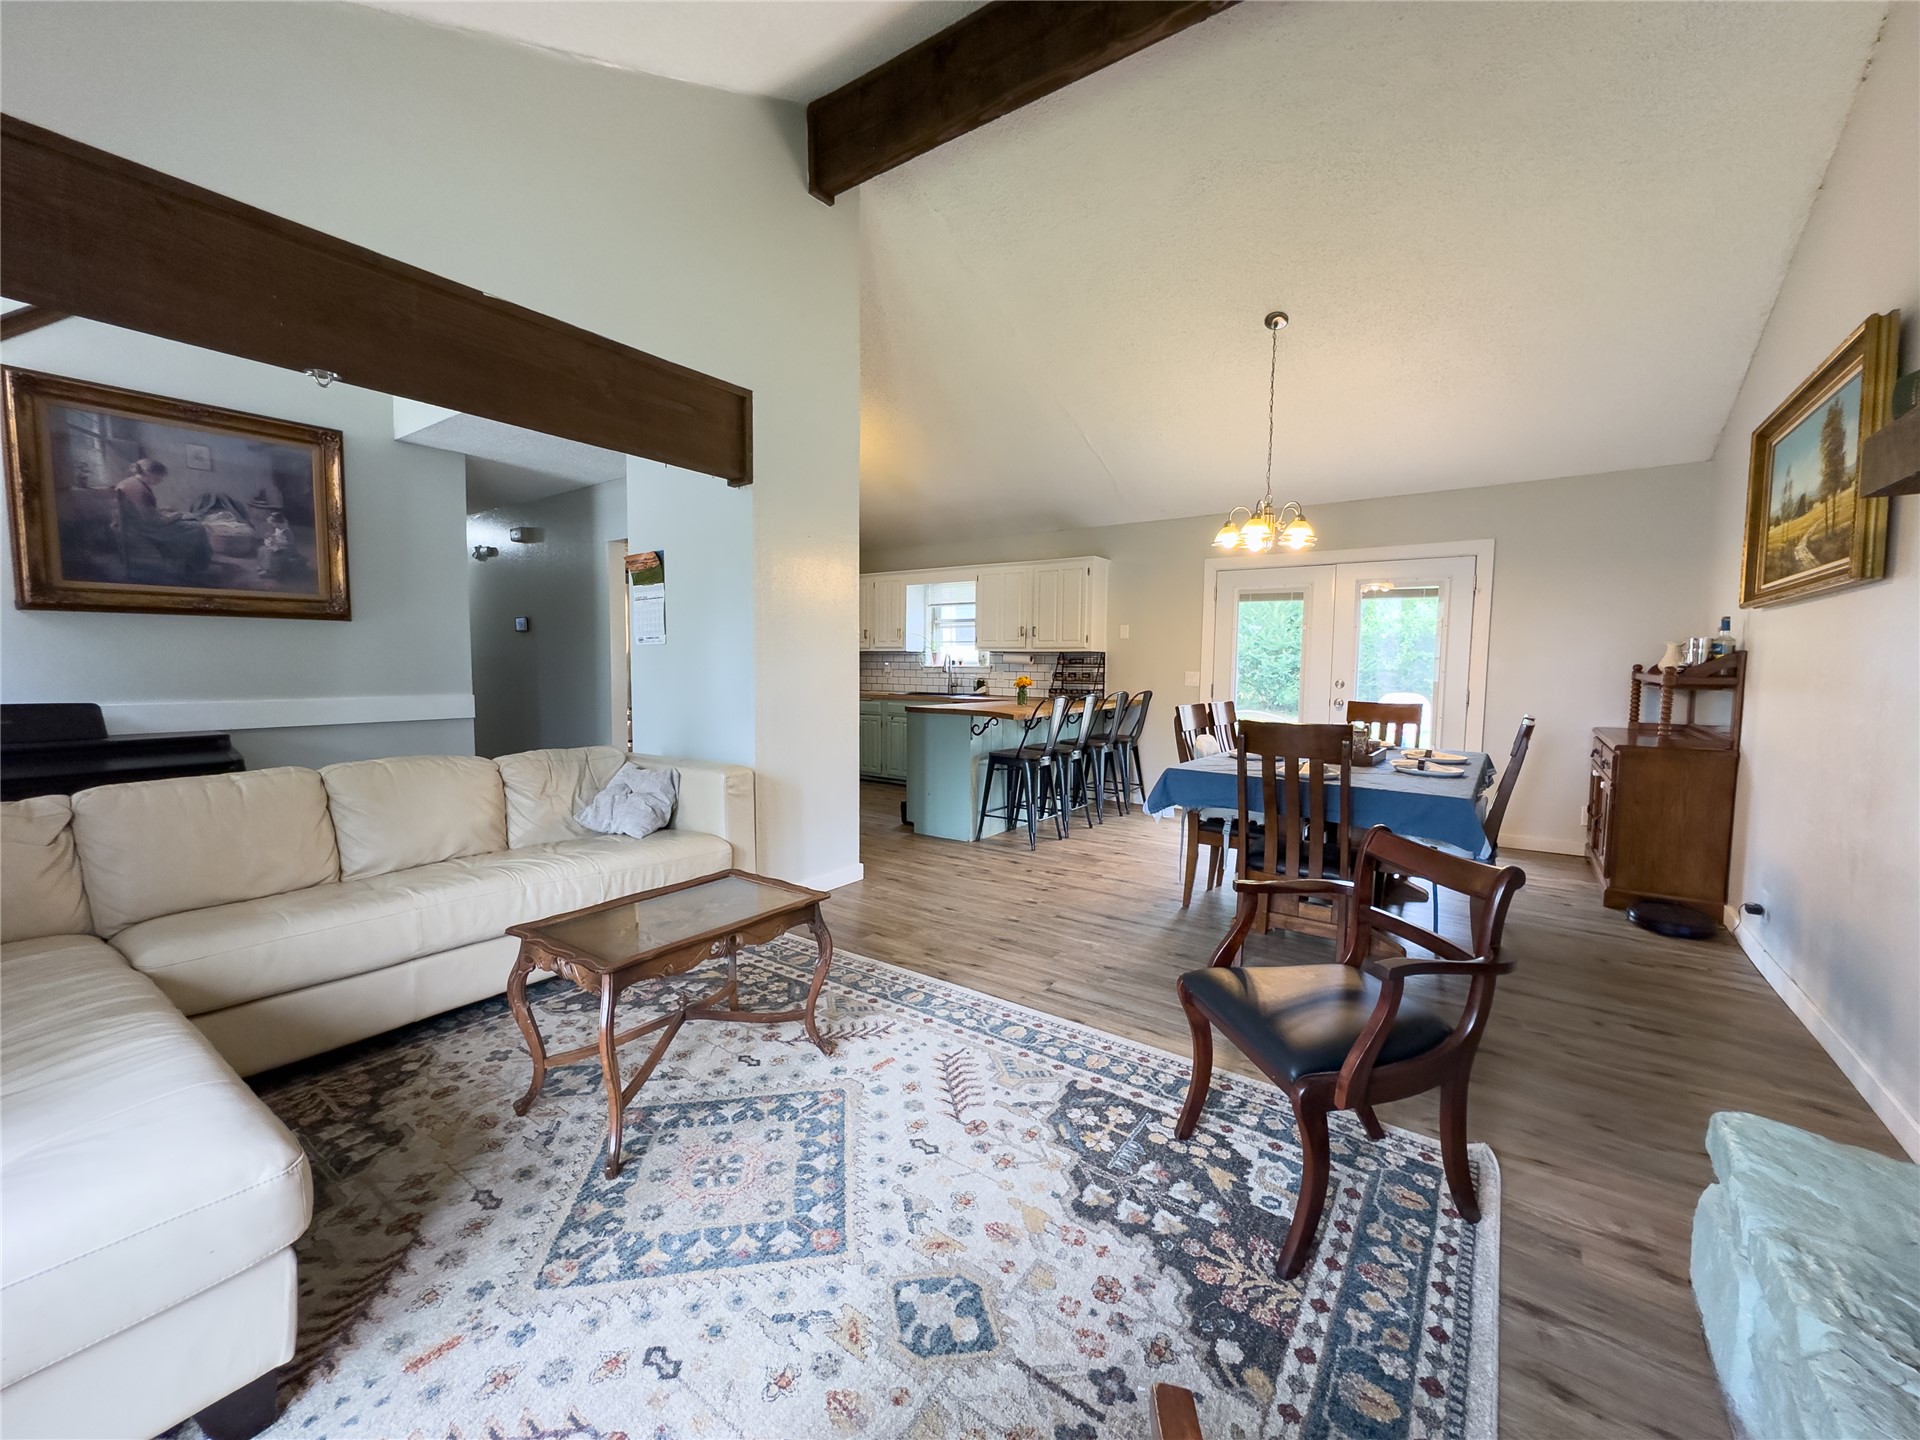
Vaulted ceiling with exposed wood beams, wood-finish flooring, recessed lighting, and a dining area with pendant lighting
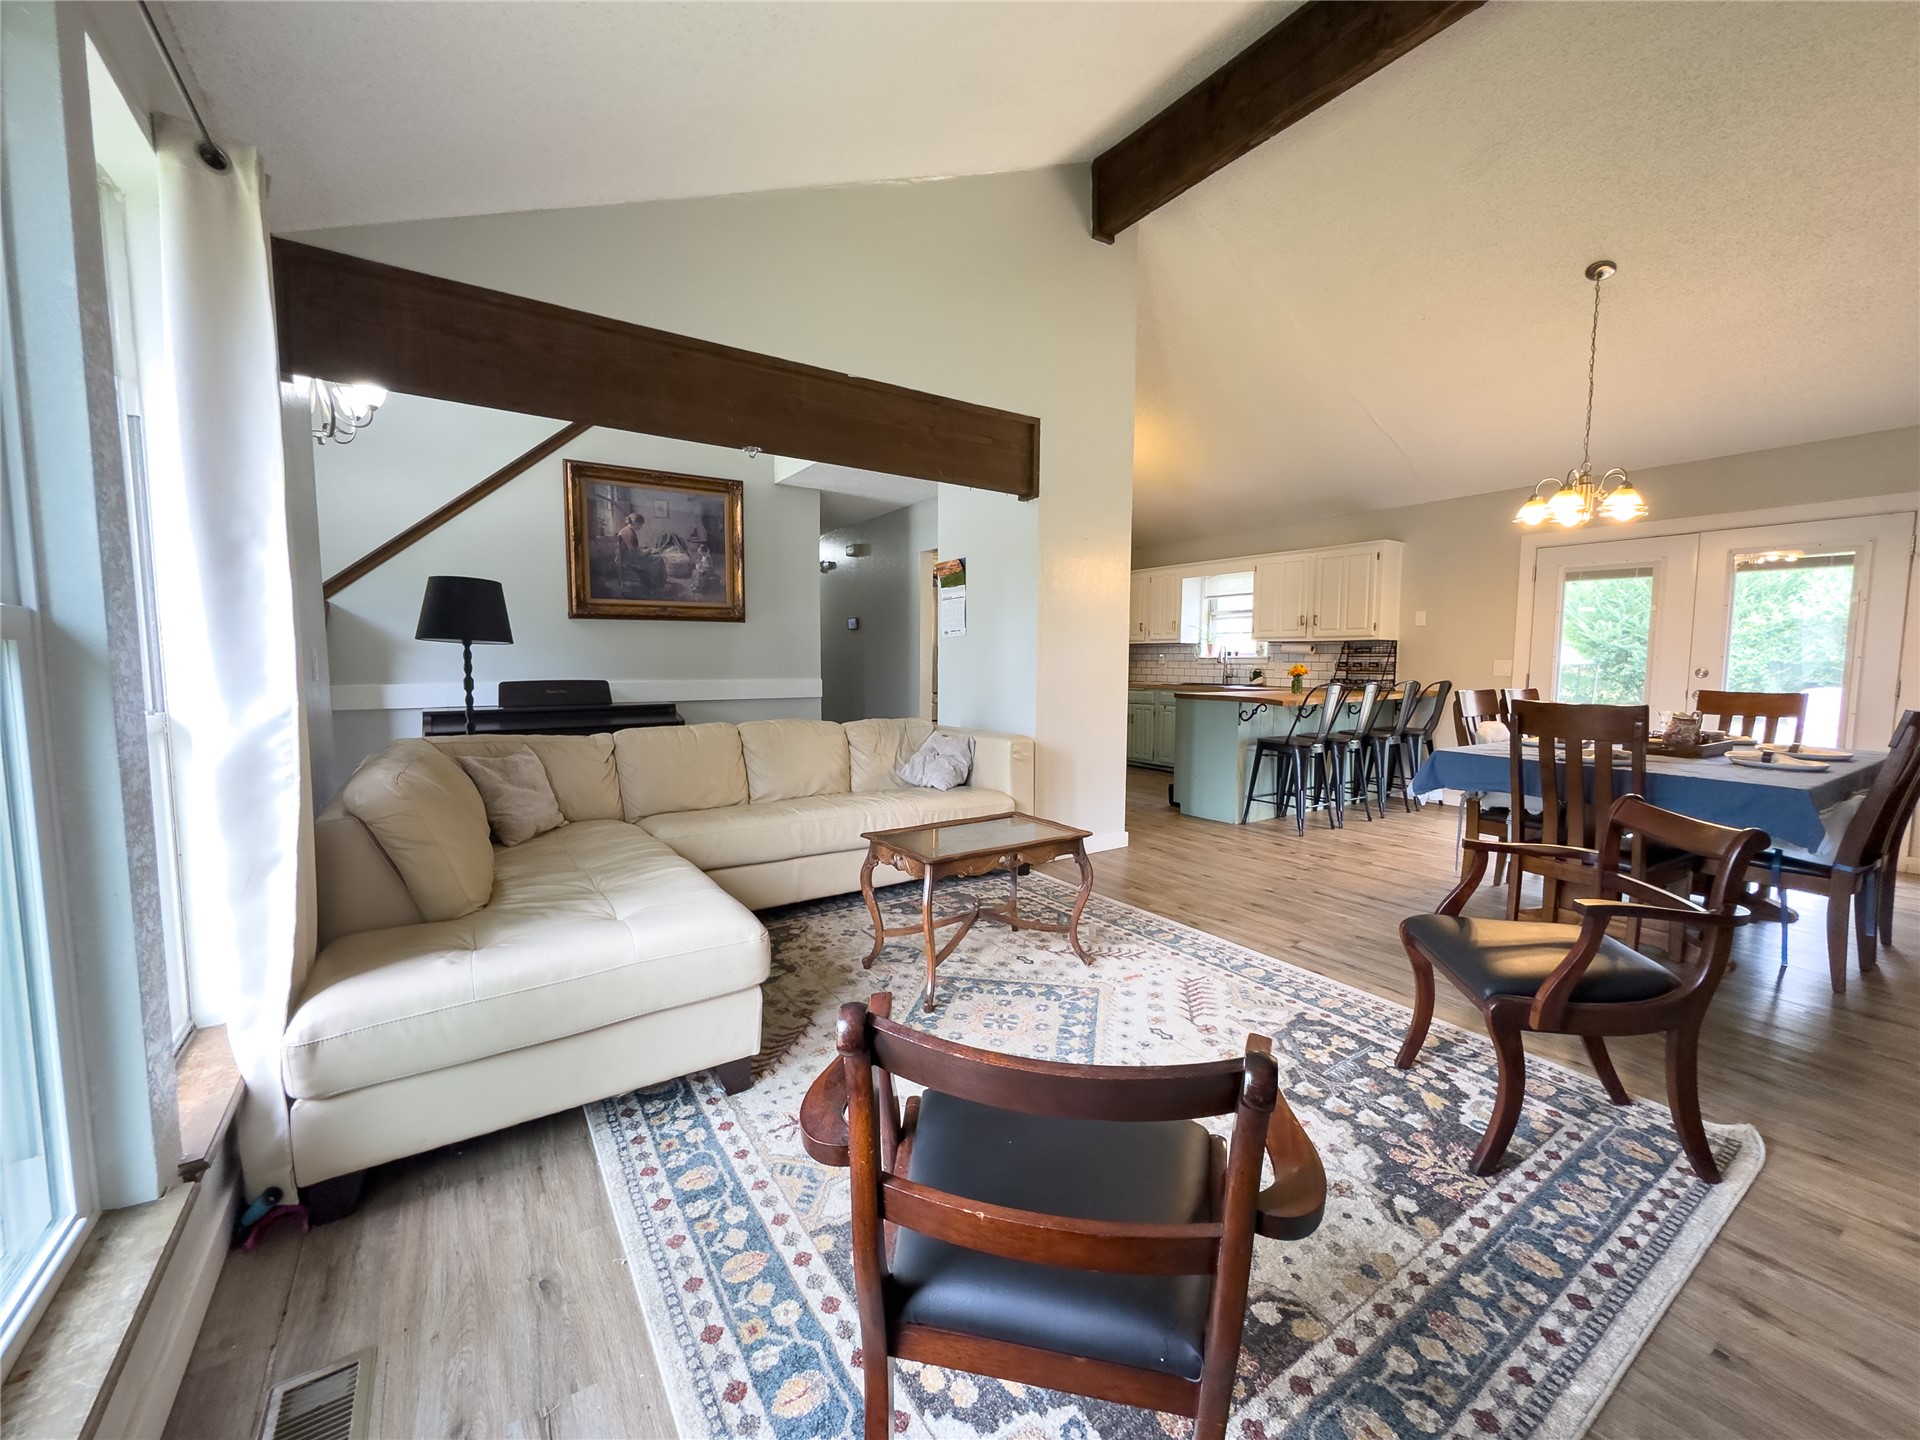
Vaulted ceilings with exposed beams, wood-finish flooring, and recessed lighting
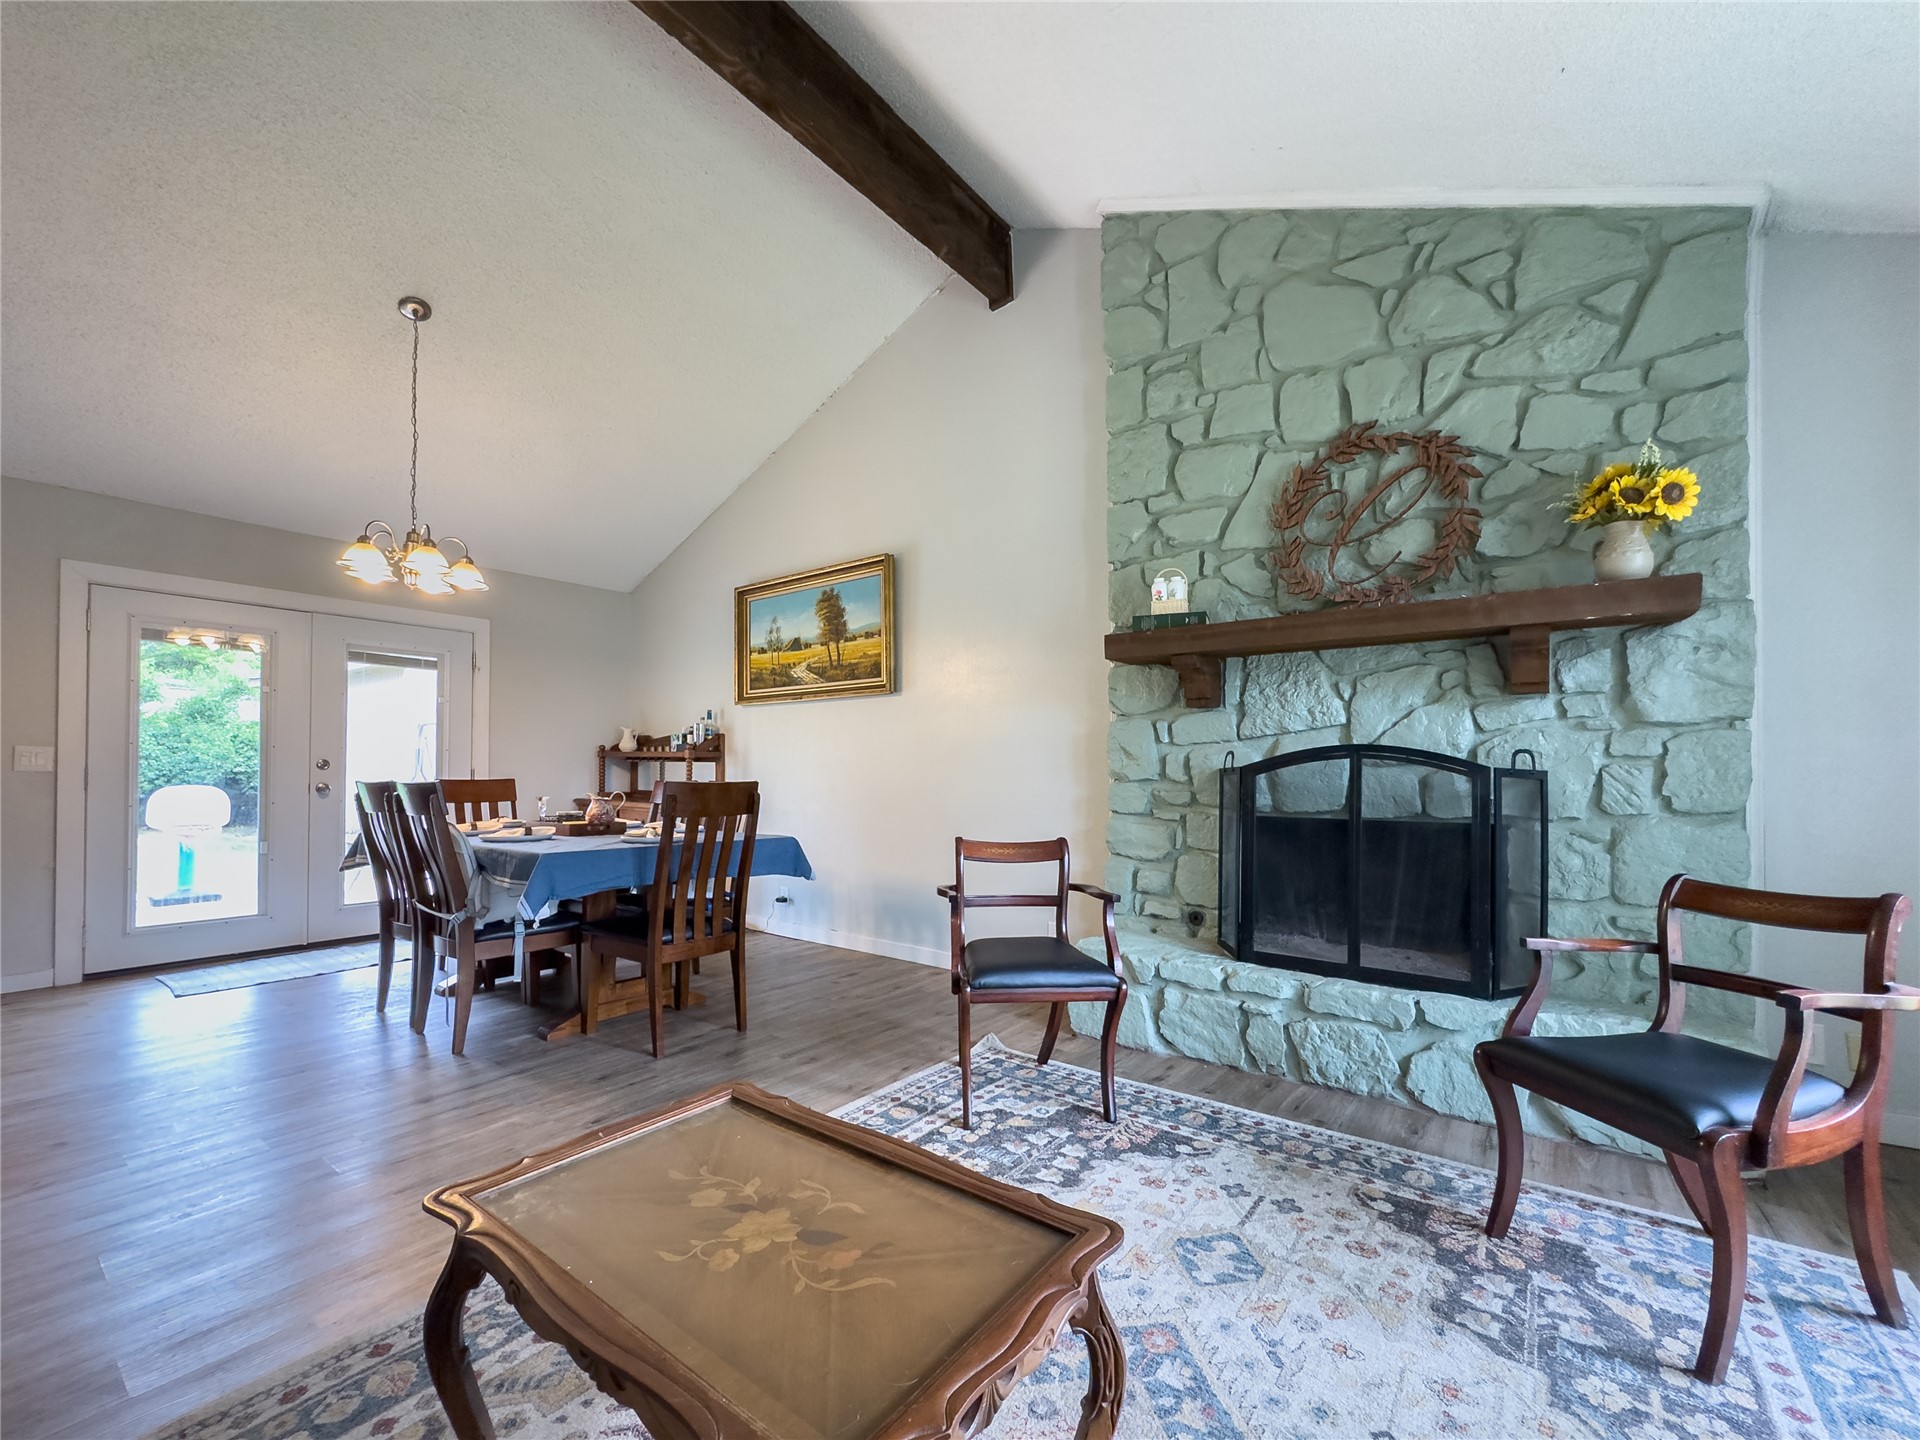
Vaulted ceiling with exposed wood beams, wood-finish flooring, and a stone-clad fireplace with a wood mantel
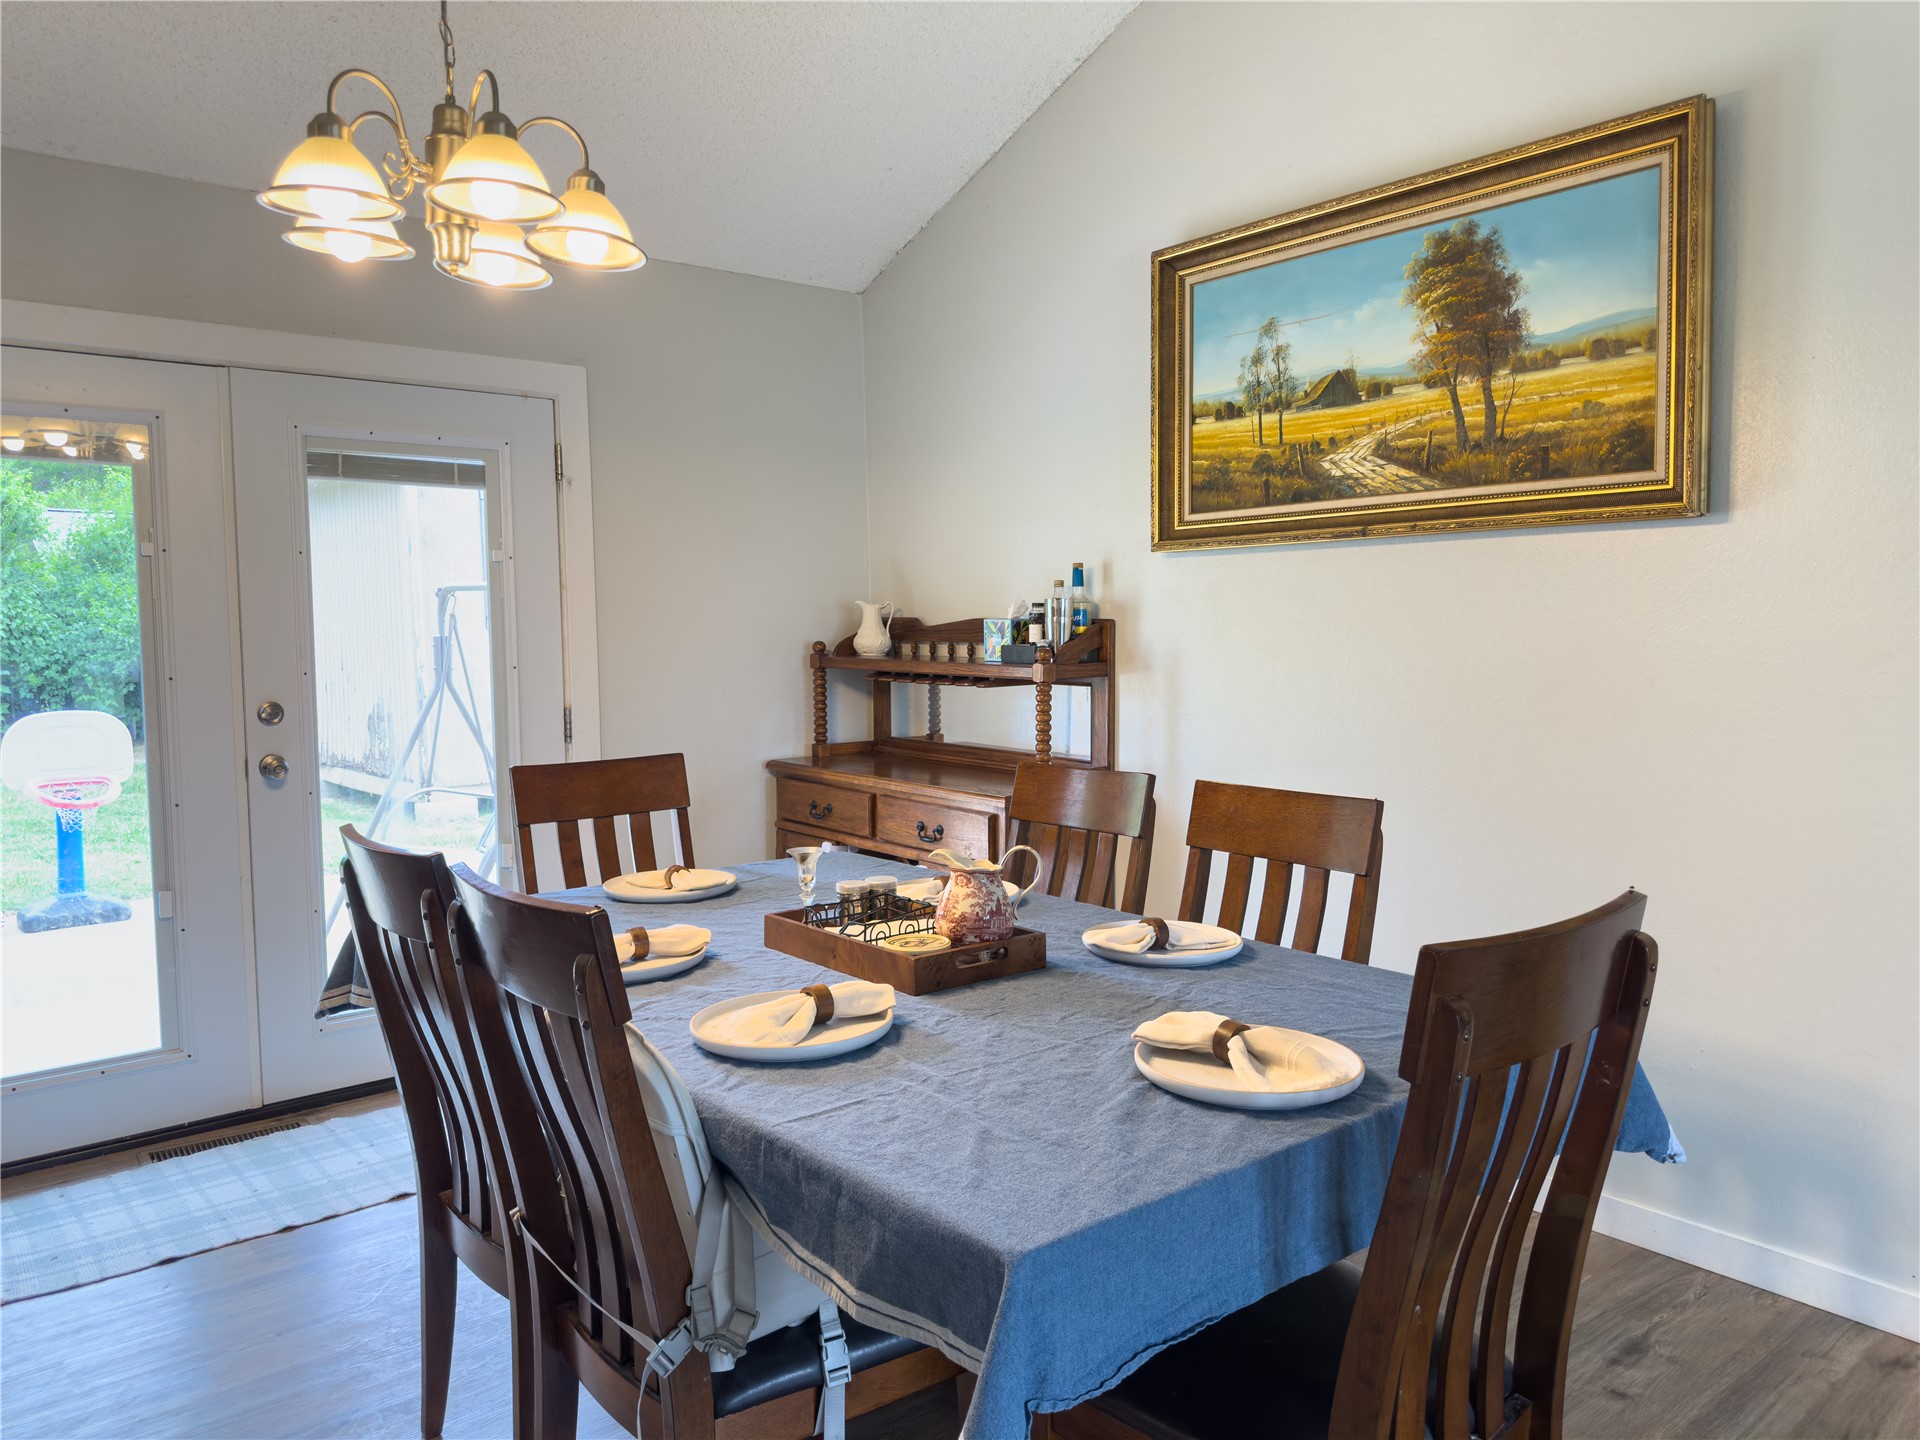
Vaulted ceiling with a five-light chandelier, double glass-paneled doors, wood-finish flooring, and built-in wood shelving unit
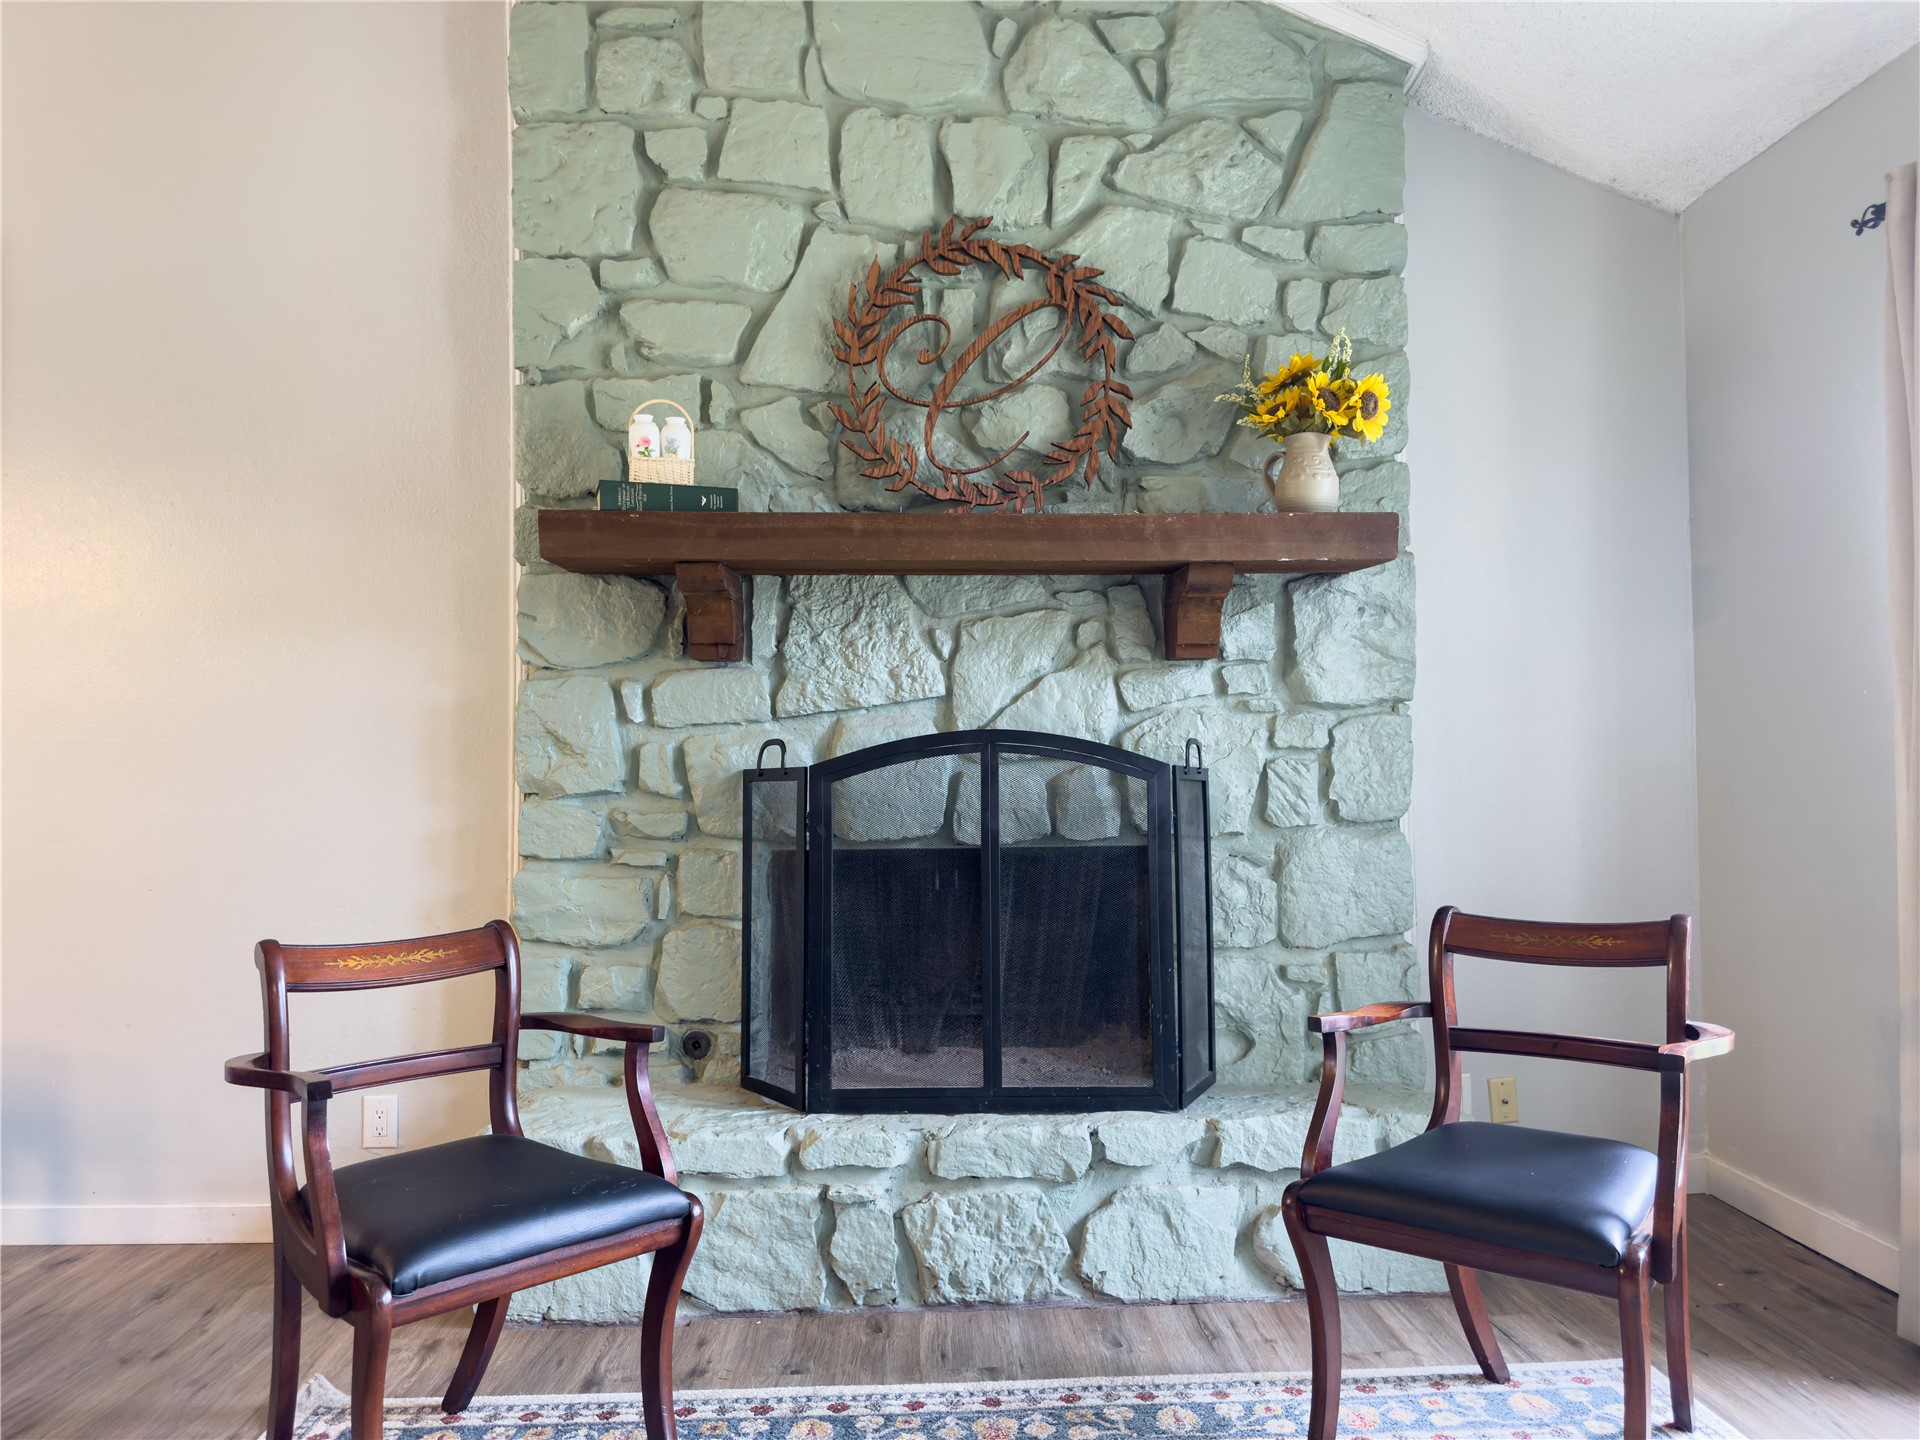
Stone-clad fireplace with a wood mantel, integrated firebox, and wood-finish flooring
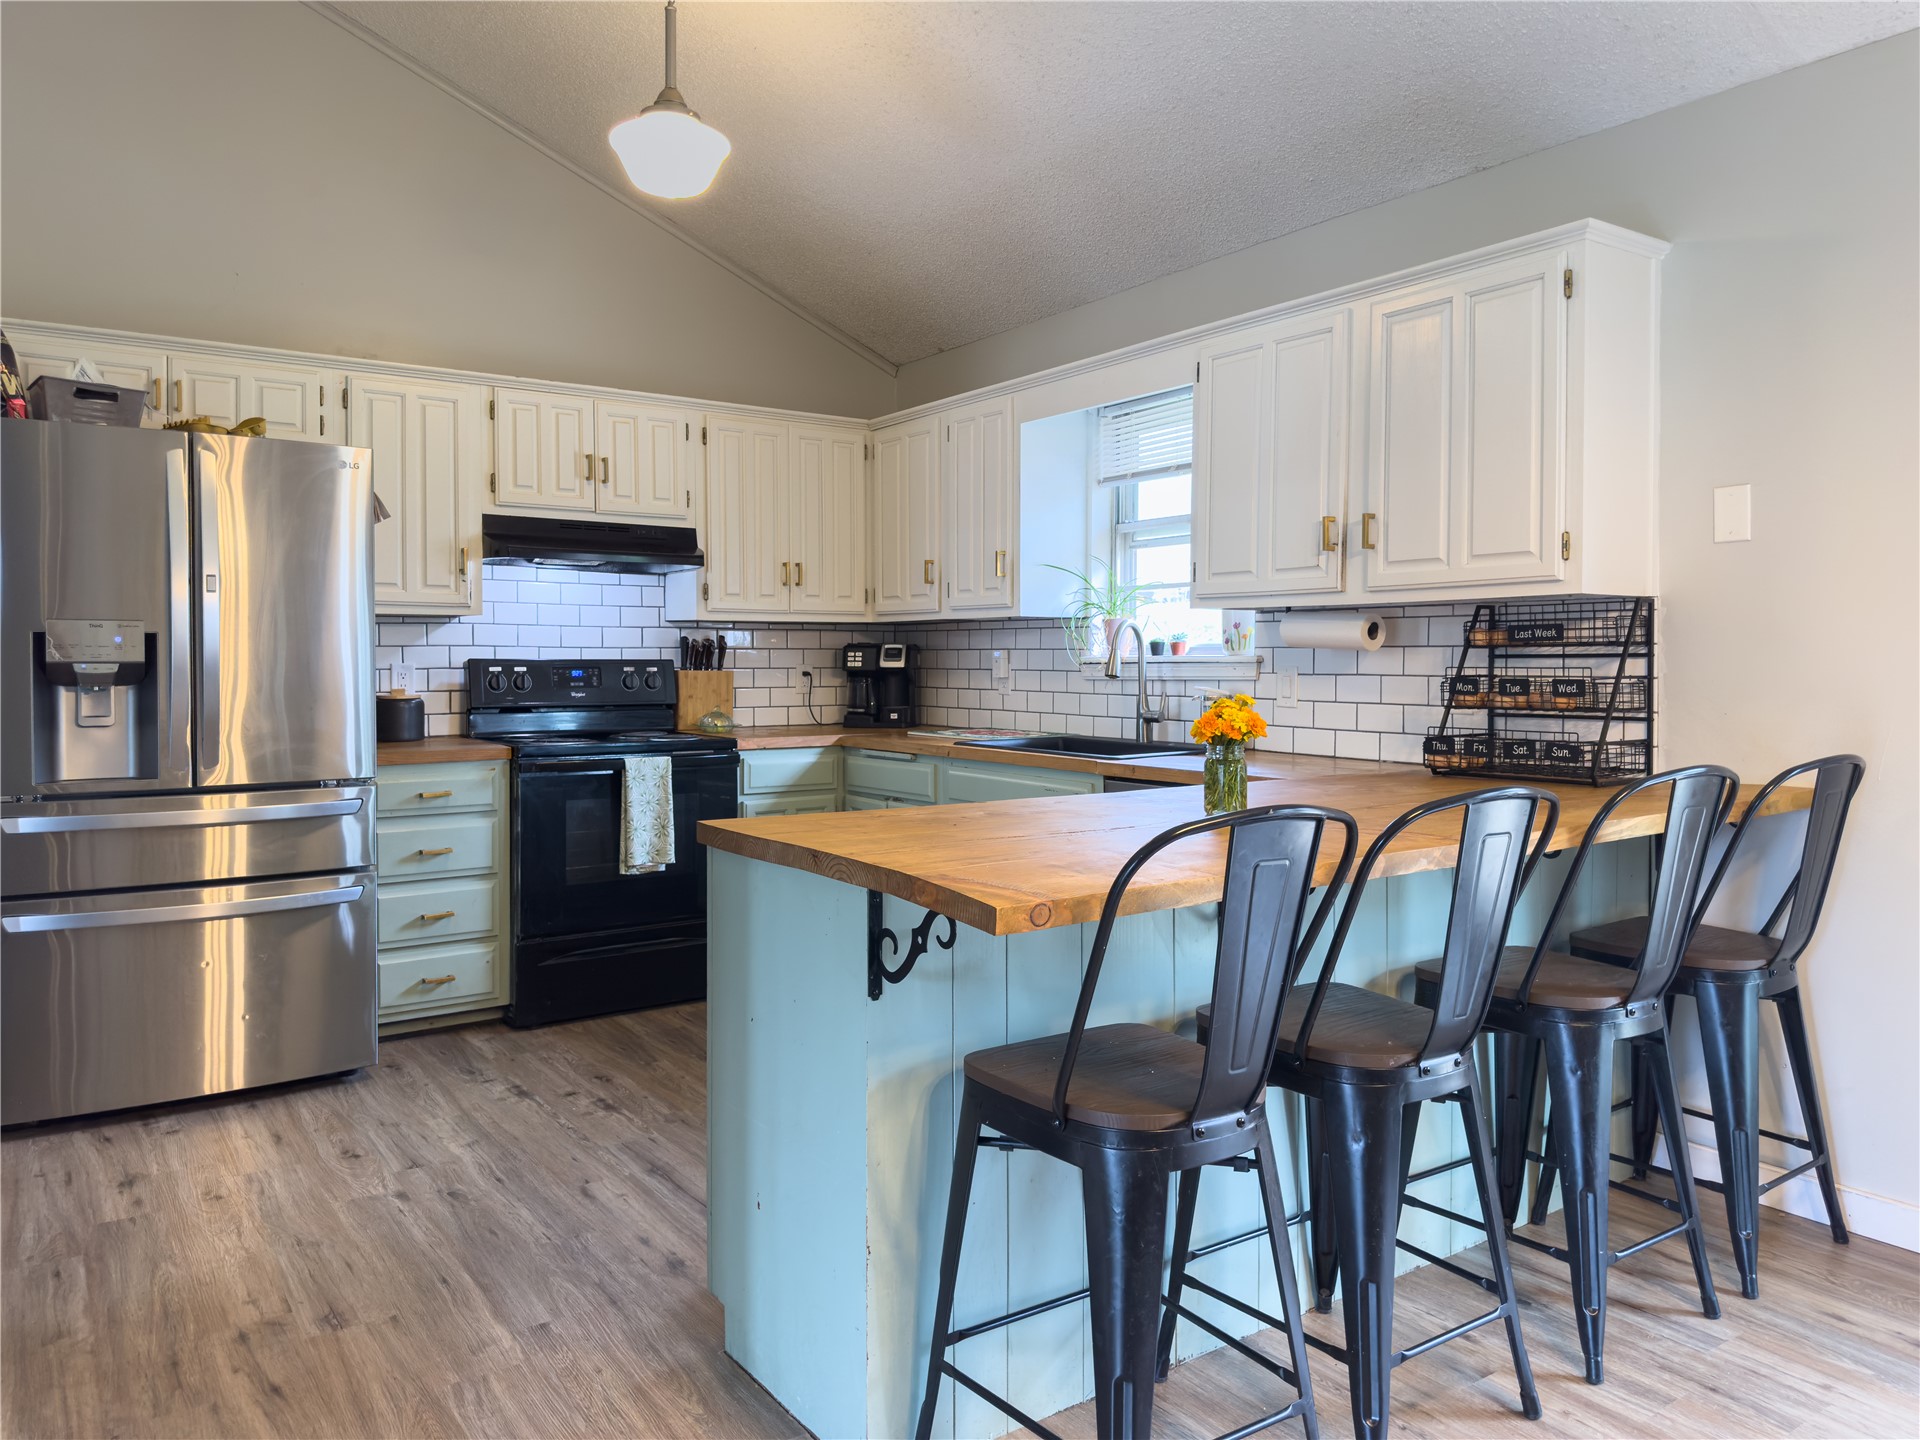
Vaulted ceiling with an overhead light fixture, wood-finish flooring, white subway tile backsplash, white upper cabinetry, and a peninsula with a wood countertop
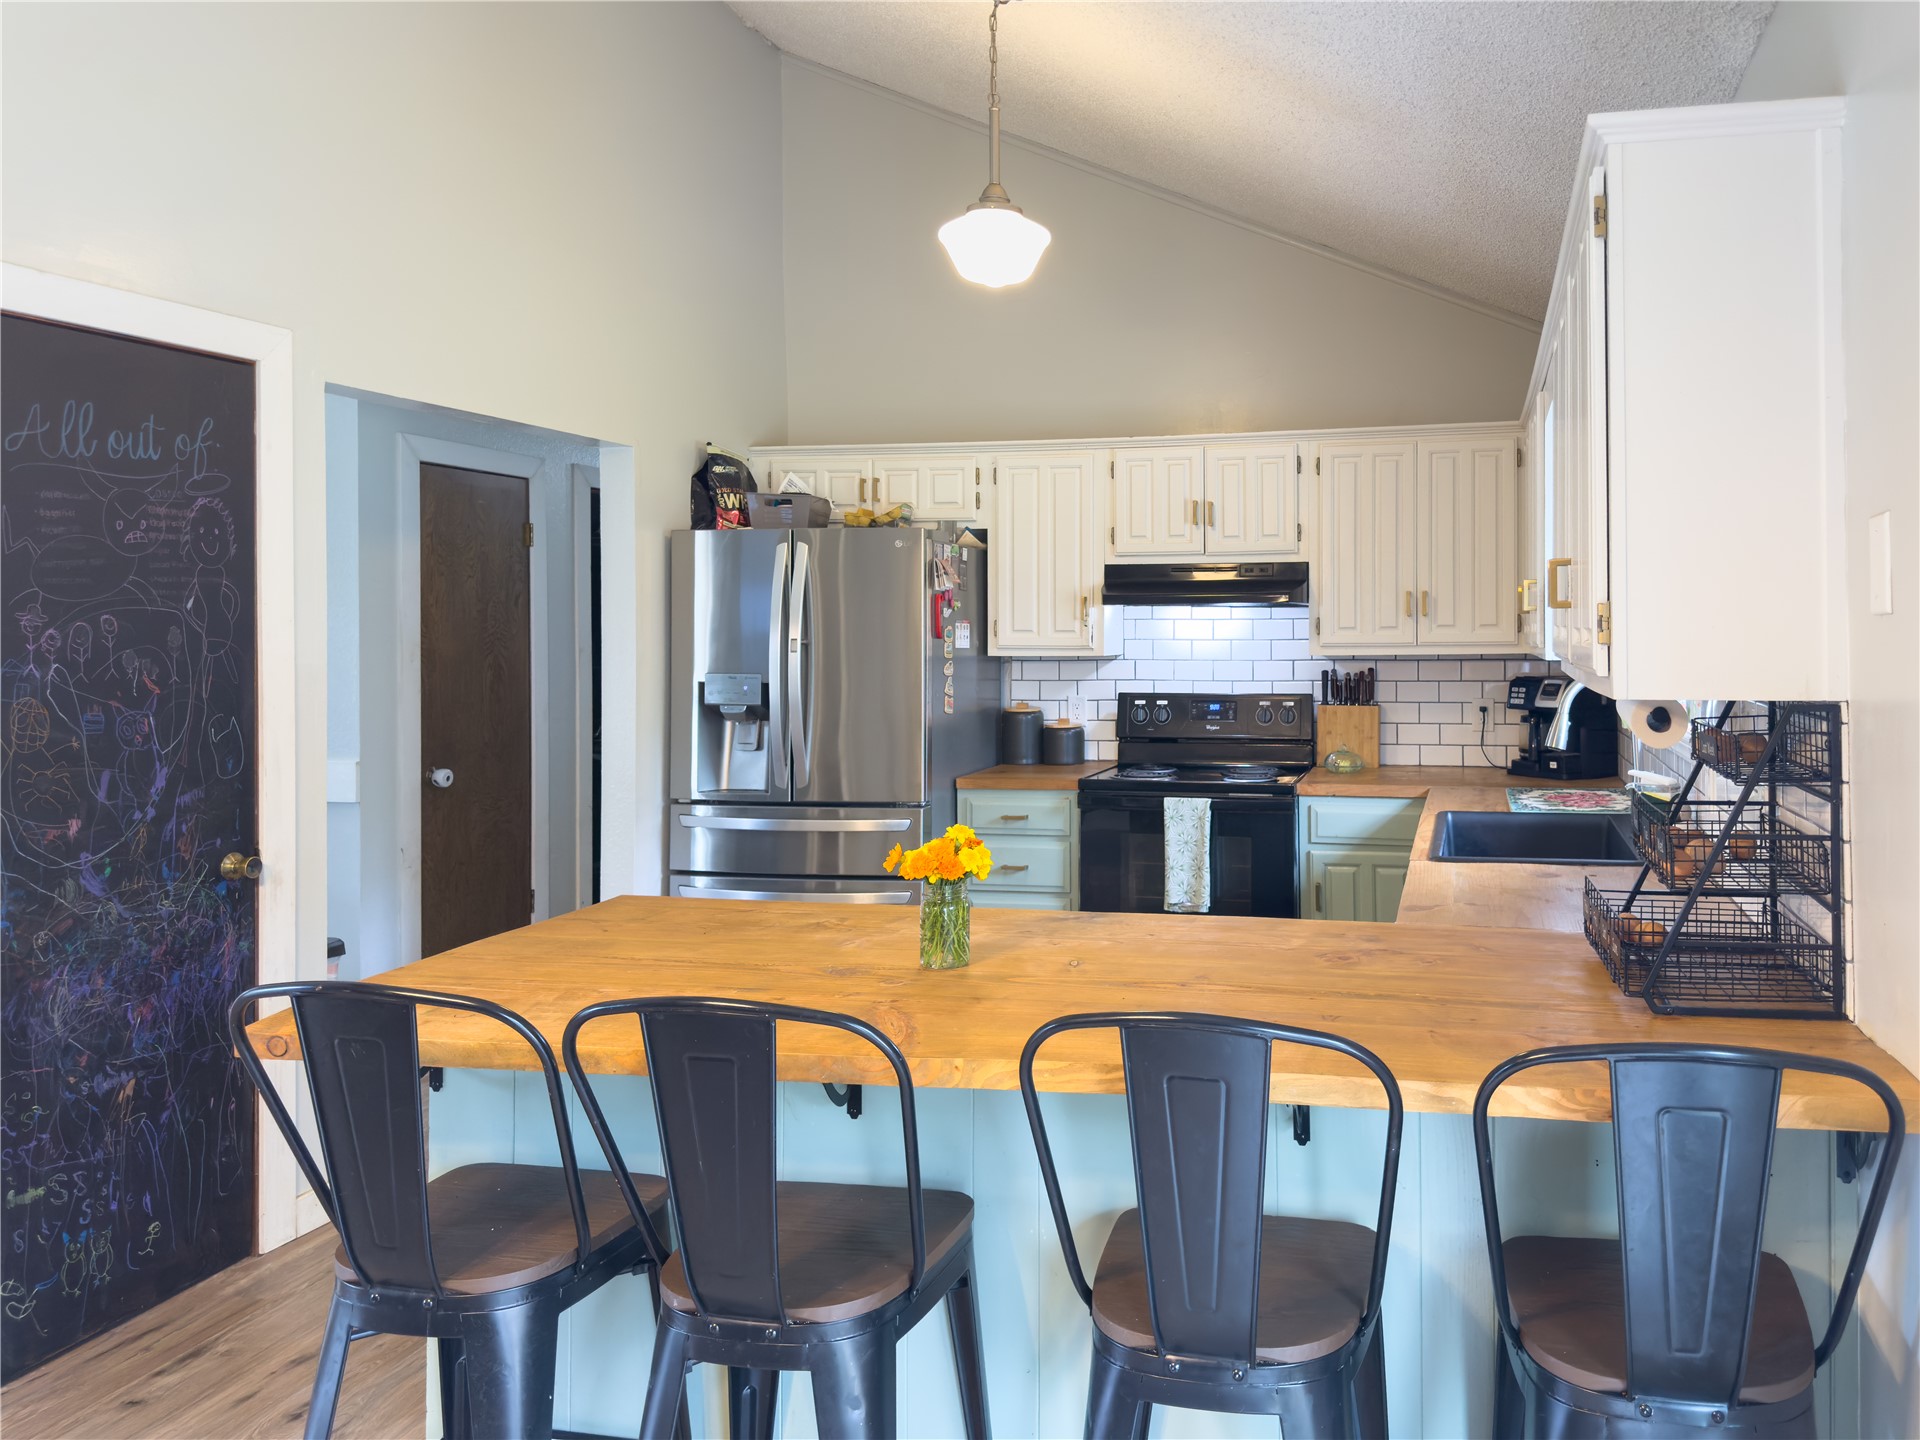
Kitchen featuring a vaulted ceiling, wood-finish countertops, subway tile backsplash, and stainless steel appliances
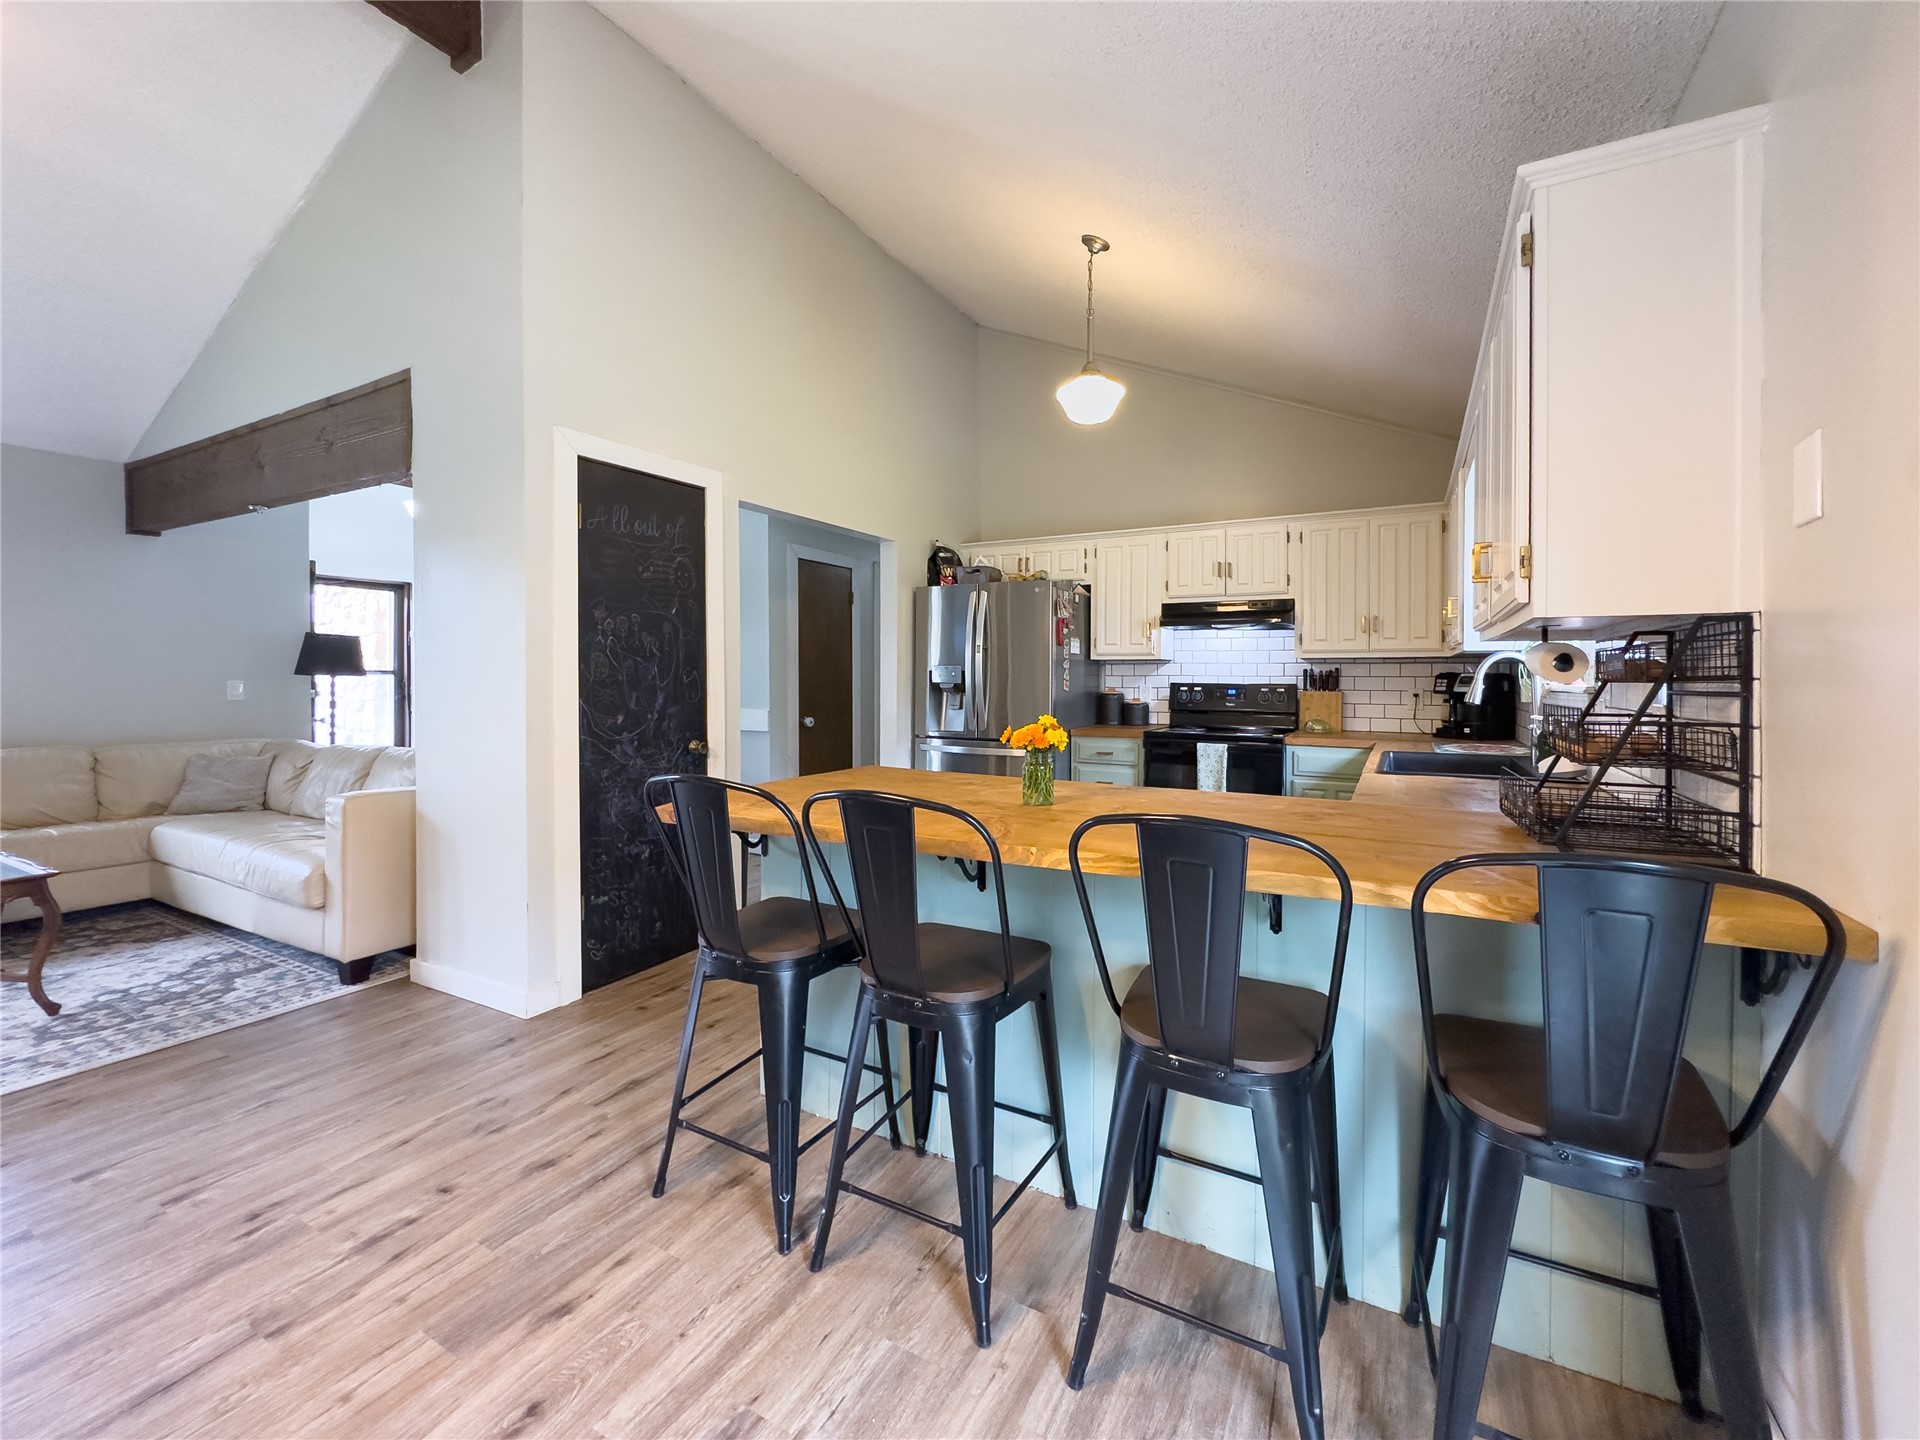
Vaulted ceilings with exposed wood beams, wood-finish flooring, white cabinetry, subway tile backsplash, and a wood countertop island
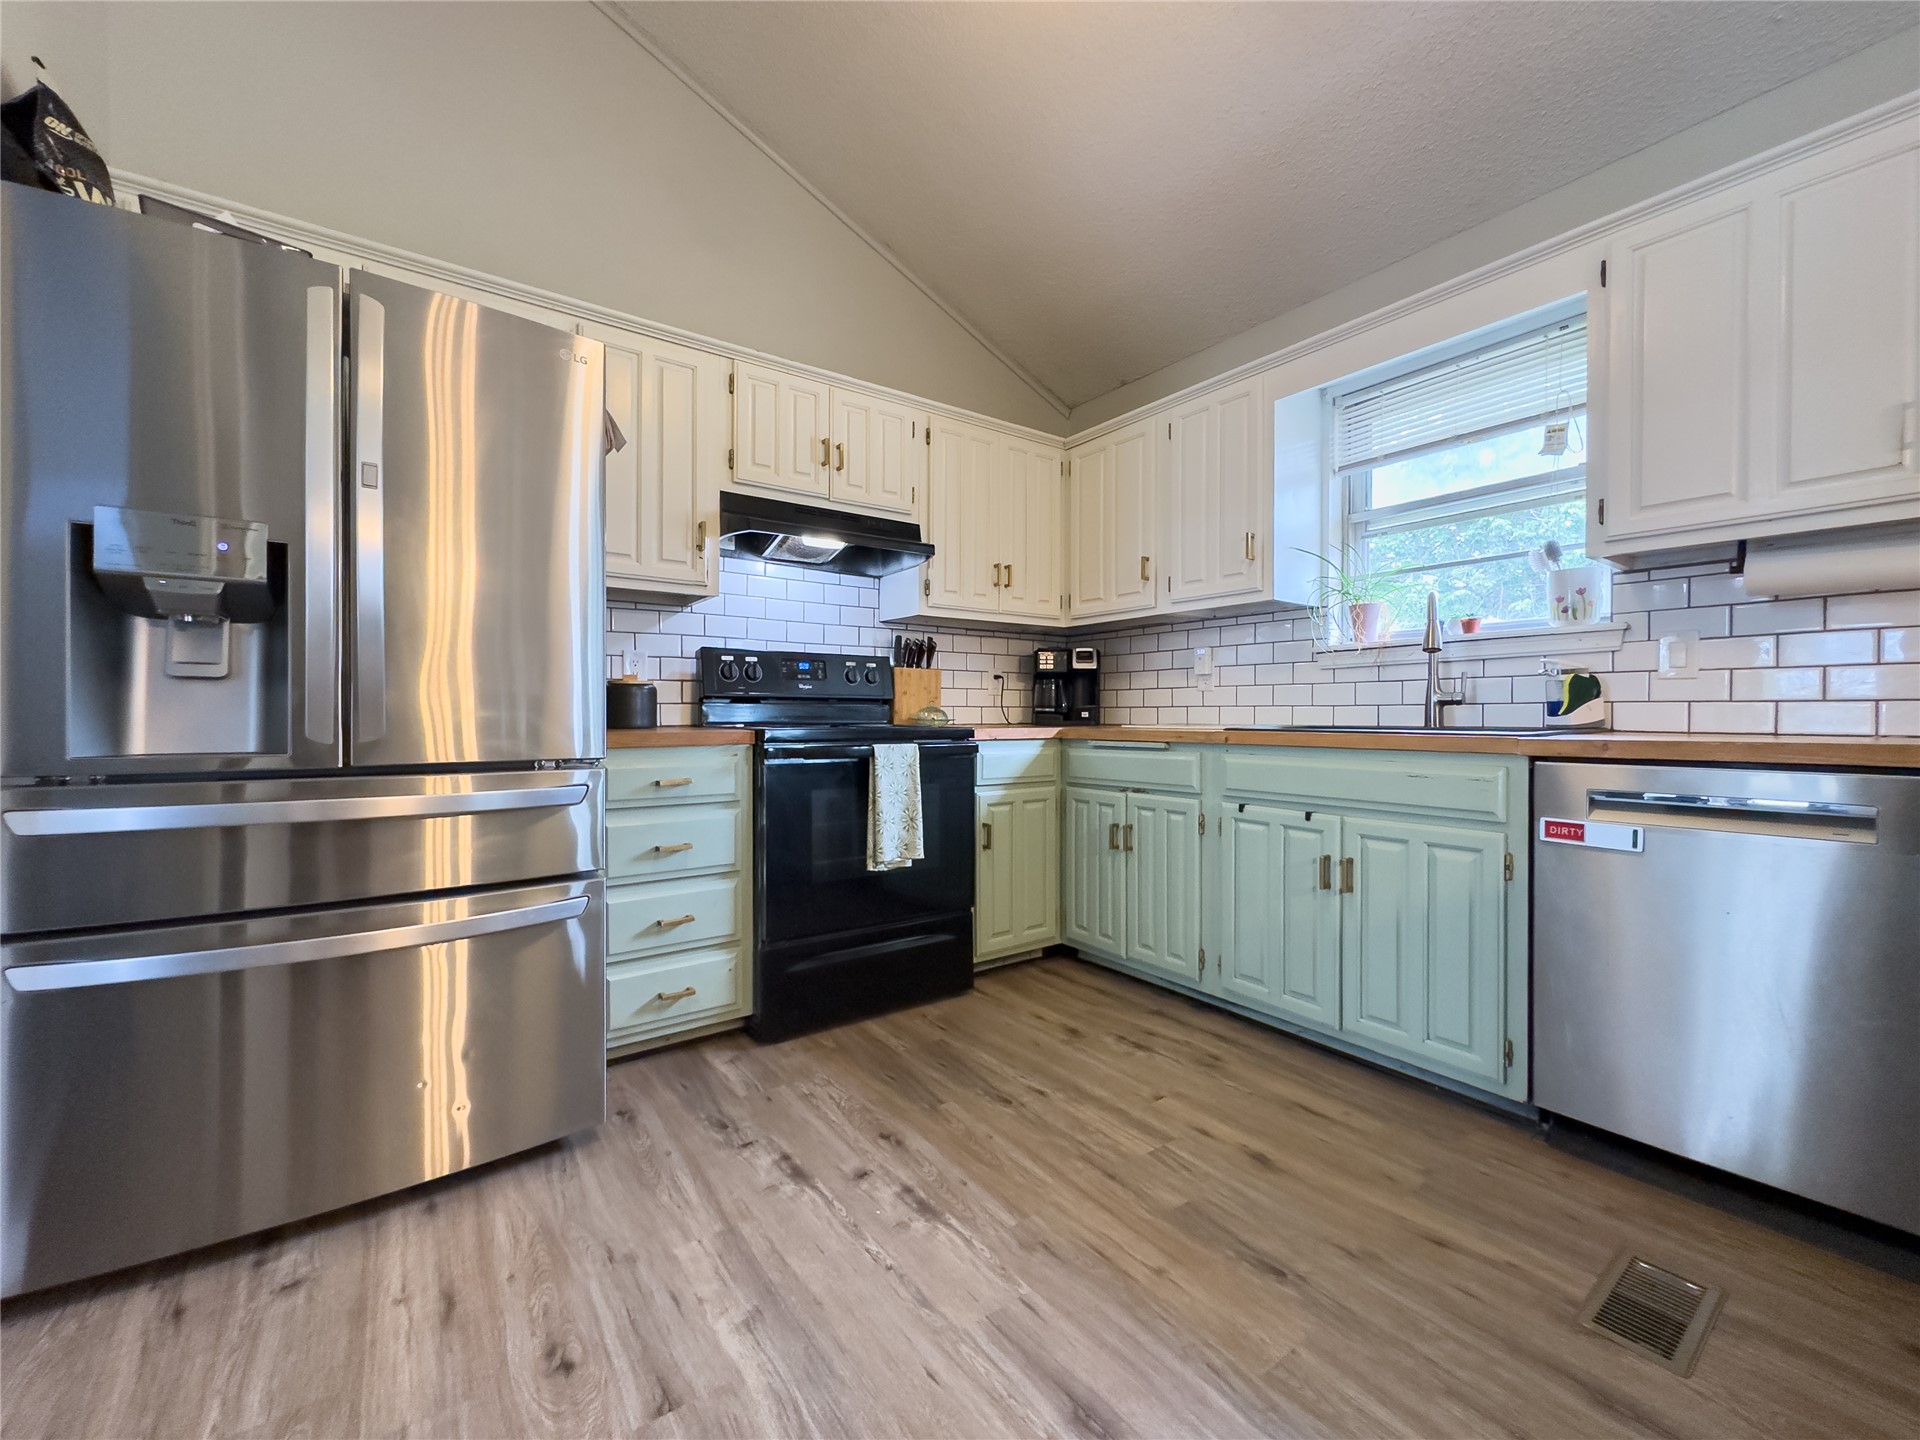
Vaulted ceiling, wood-finish flooring, subway tile backsplash, wood countertops, and stainless steel appliances
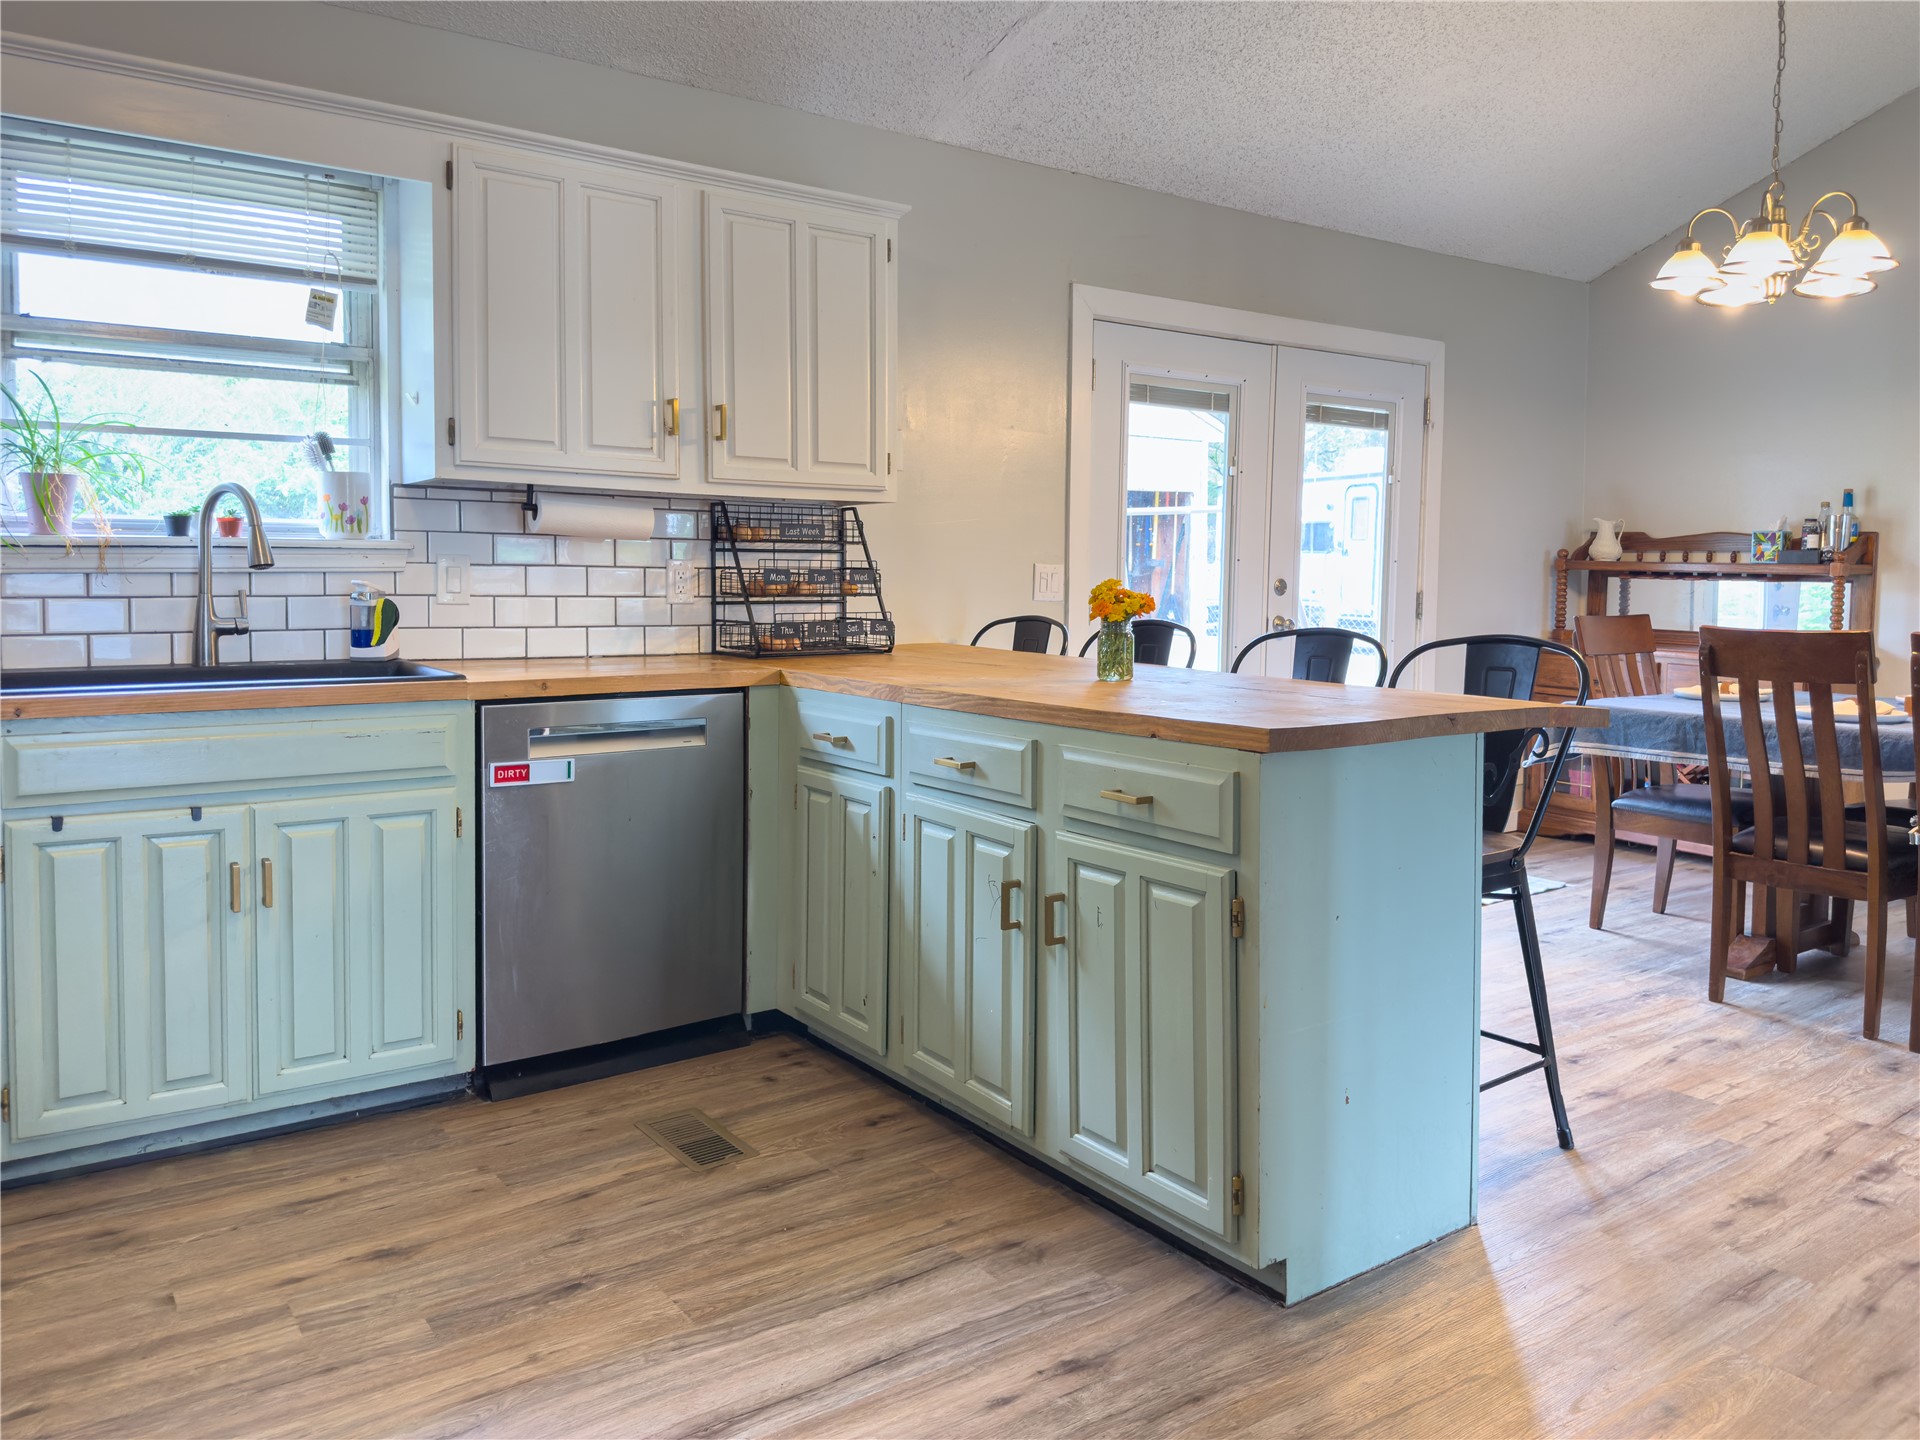
Kitchen with wood-finish flooring, two-tone cabinetry, wood countertops, subway tile backsplash, and a stainless steel dishwasher
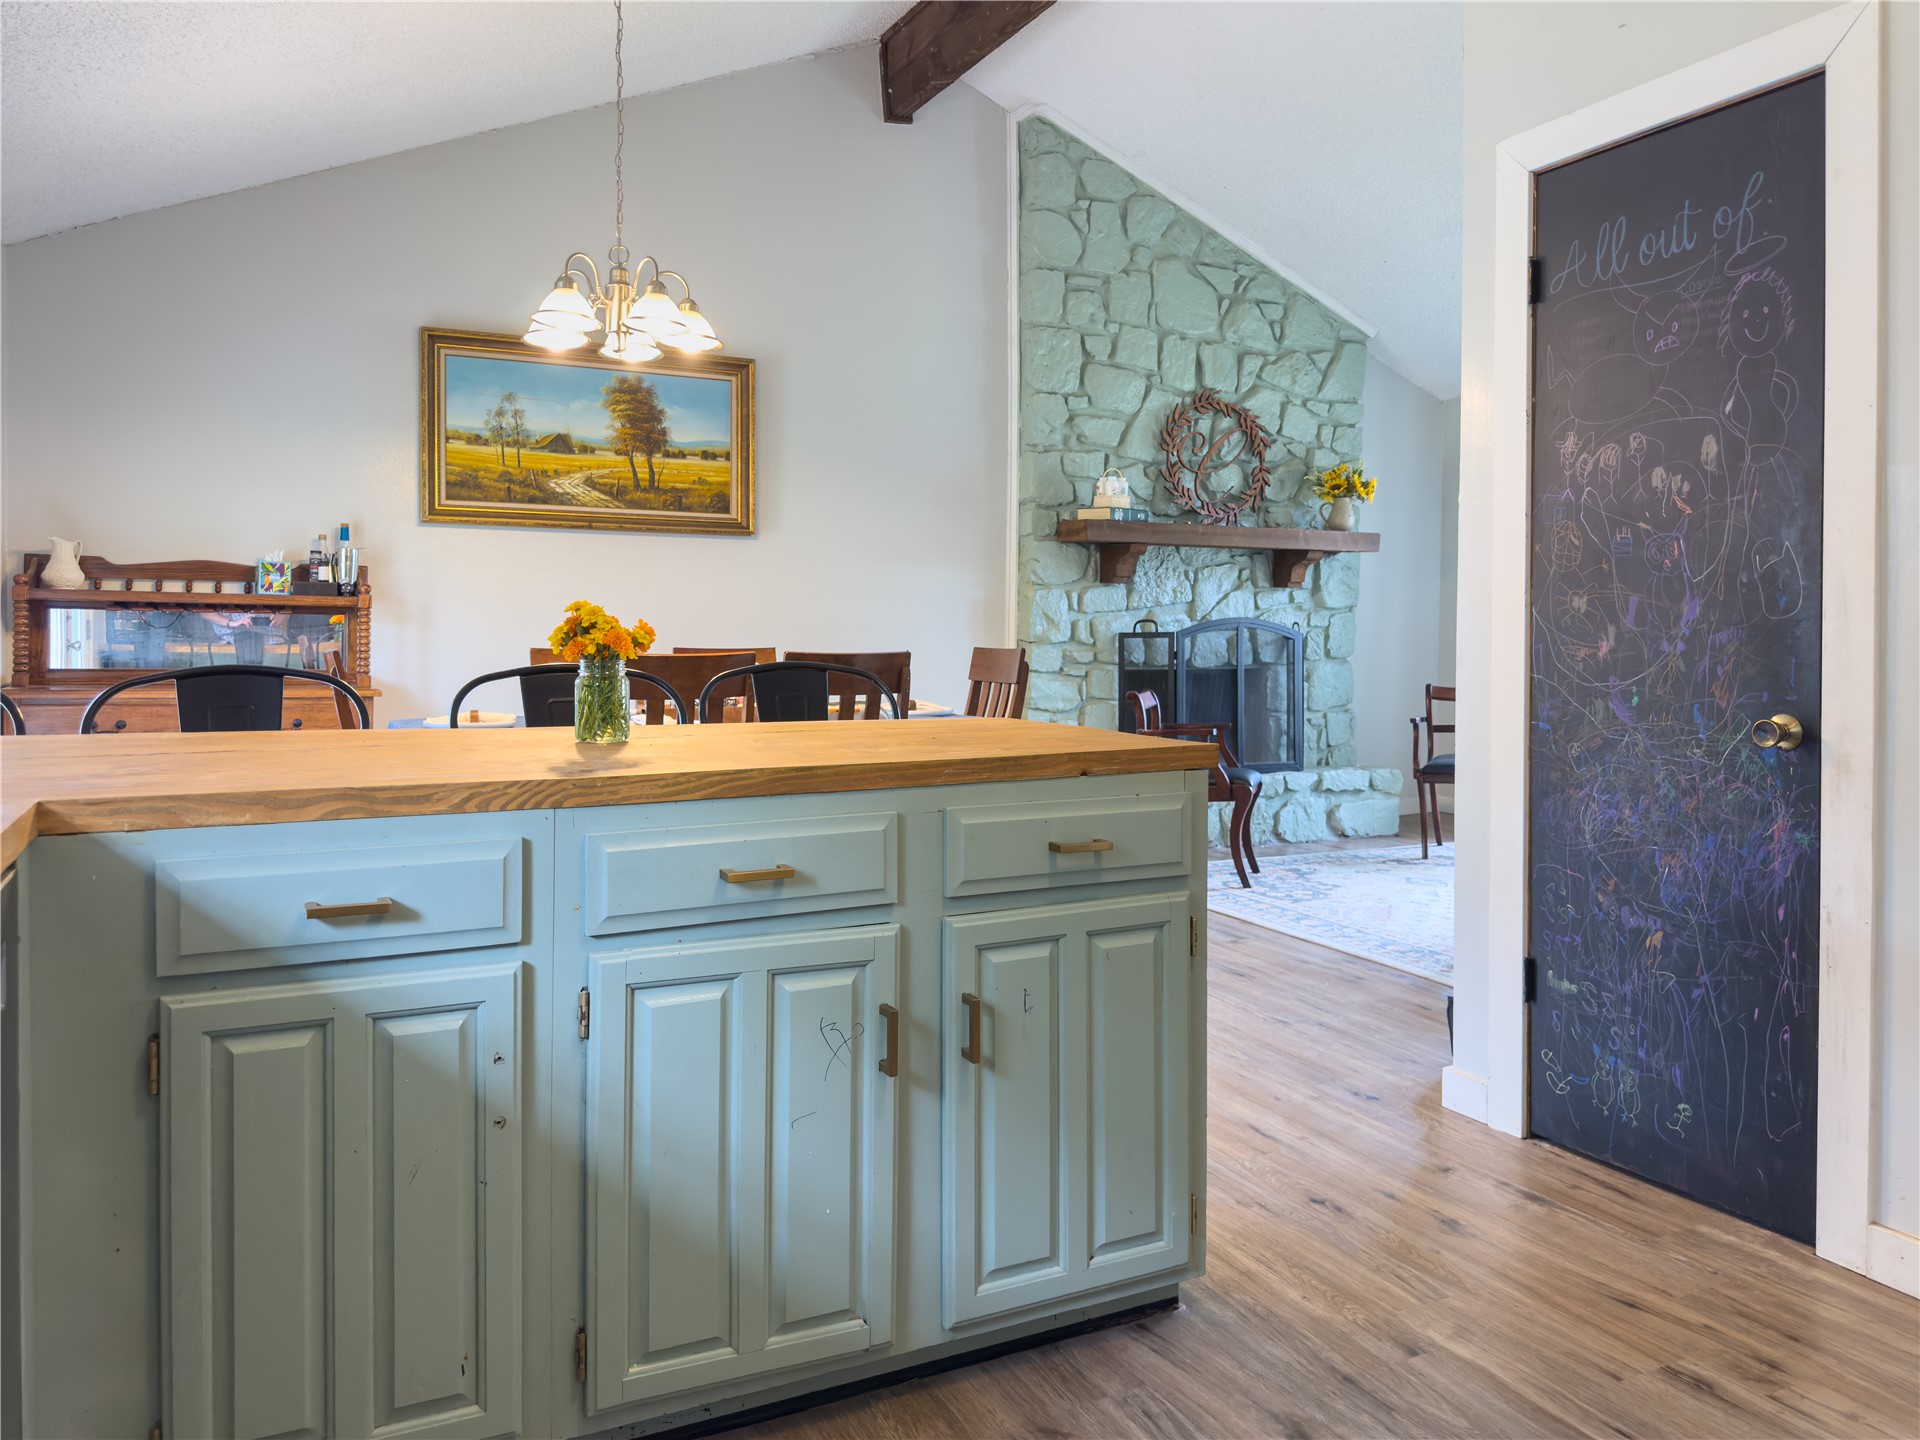
Vaulted ceiling with exposed wood beams, wood-finish flooring, central island with wood countertop, light blue cabinetry, and a stone-clad fireplace with a wood mantel
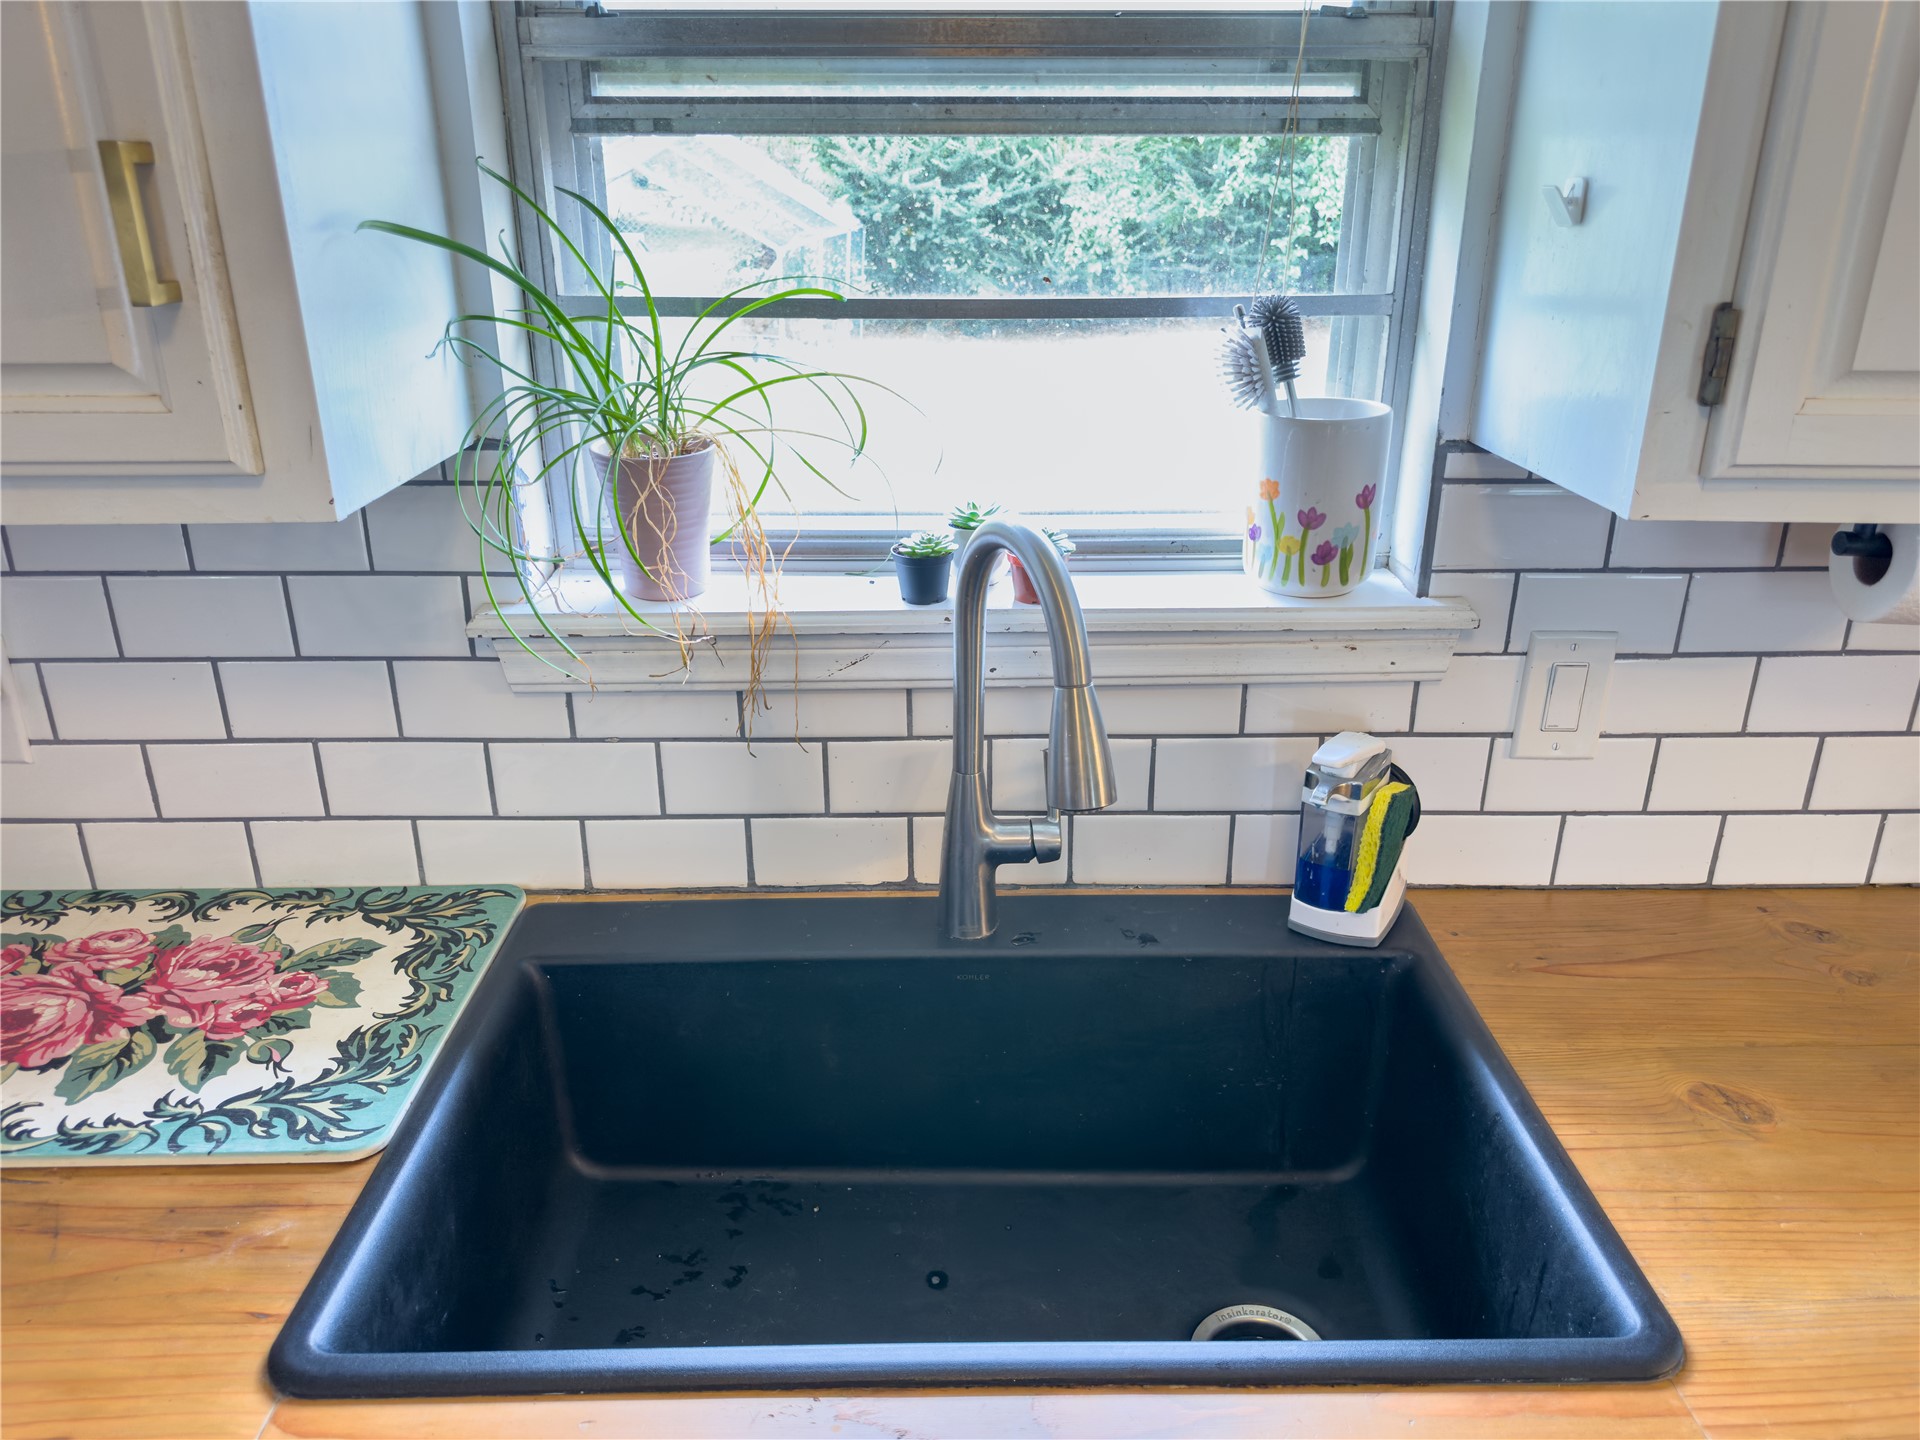
Black undermount sink with a gooseneck faucet, light wood-finish countertops, and white subway tile backsplash
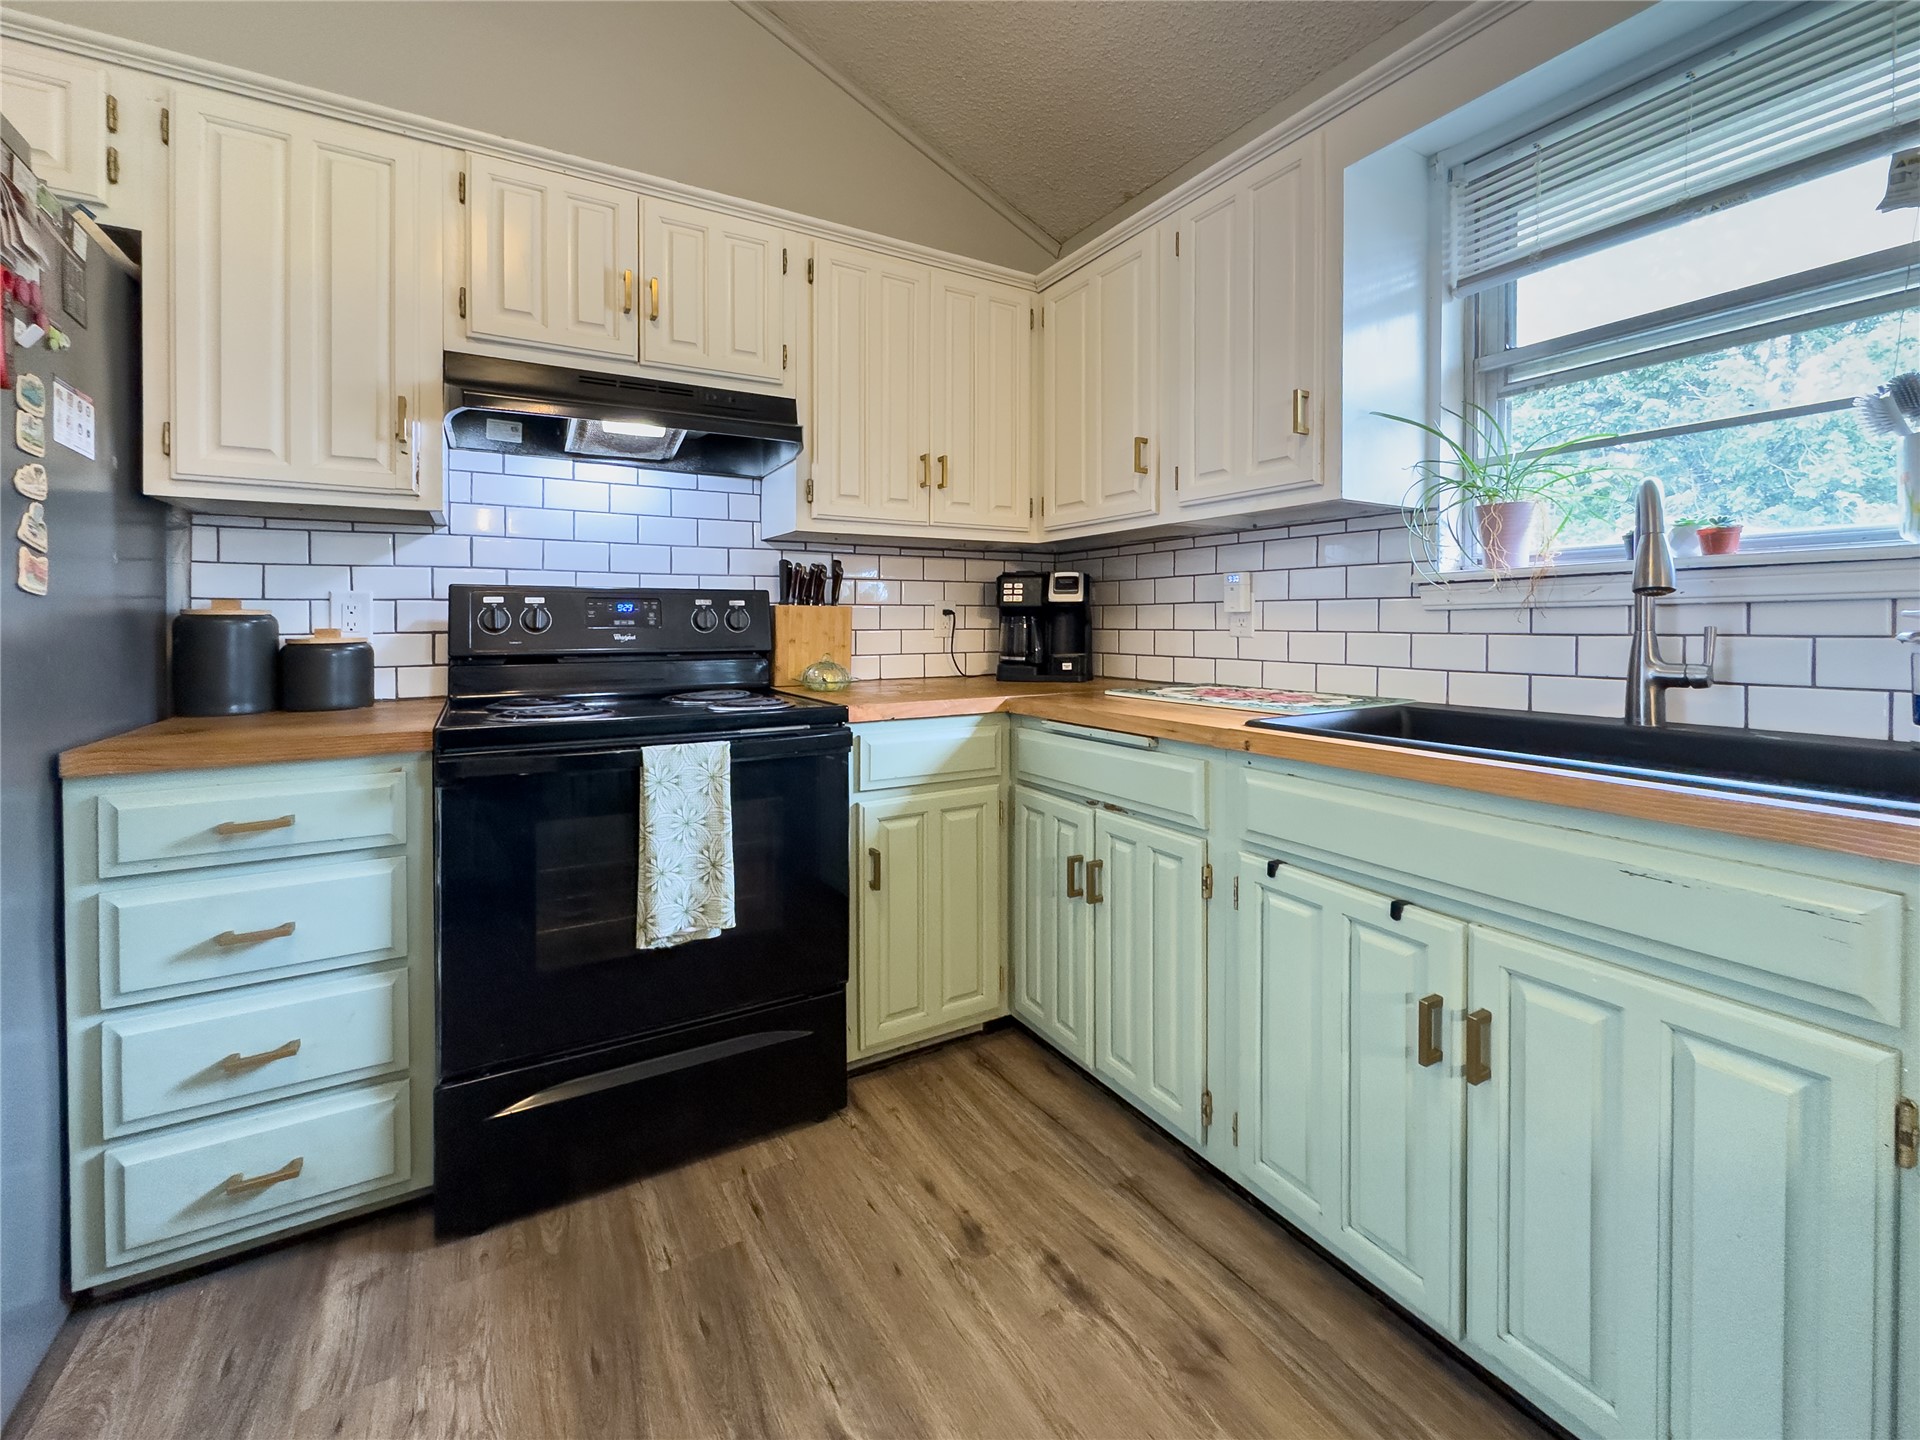
Well-appointed kitchen featuring wood-finish countertops, subway tile backsplash, and two-tone cabinetry with gold-tone hardware
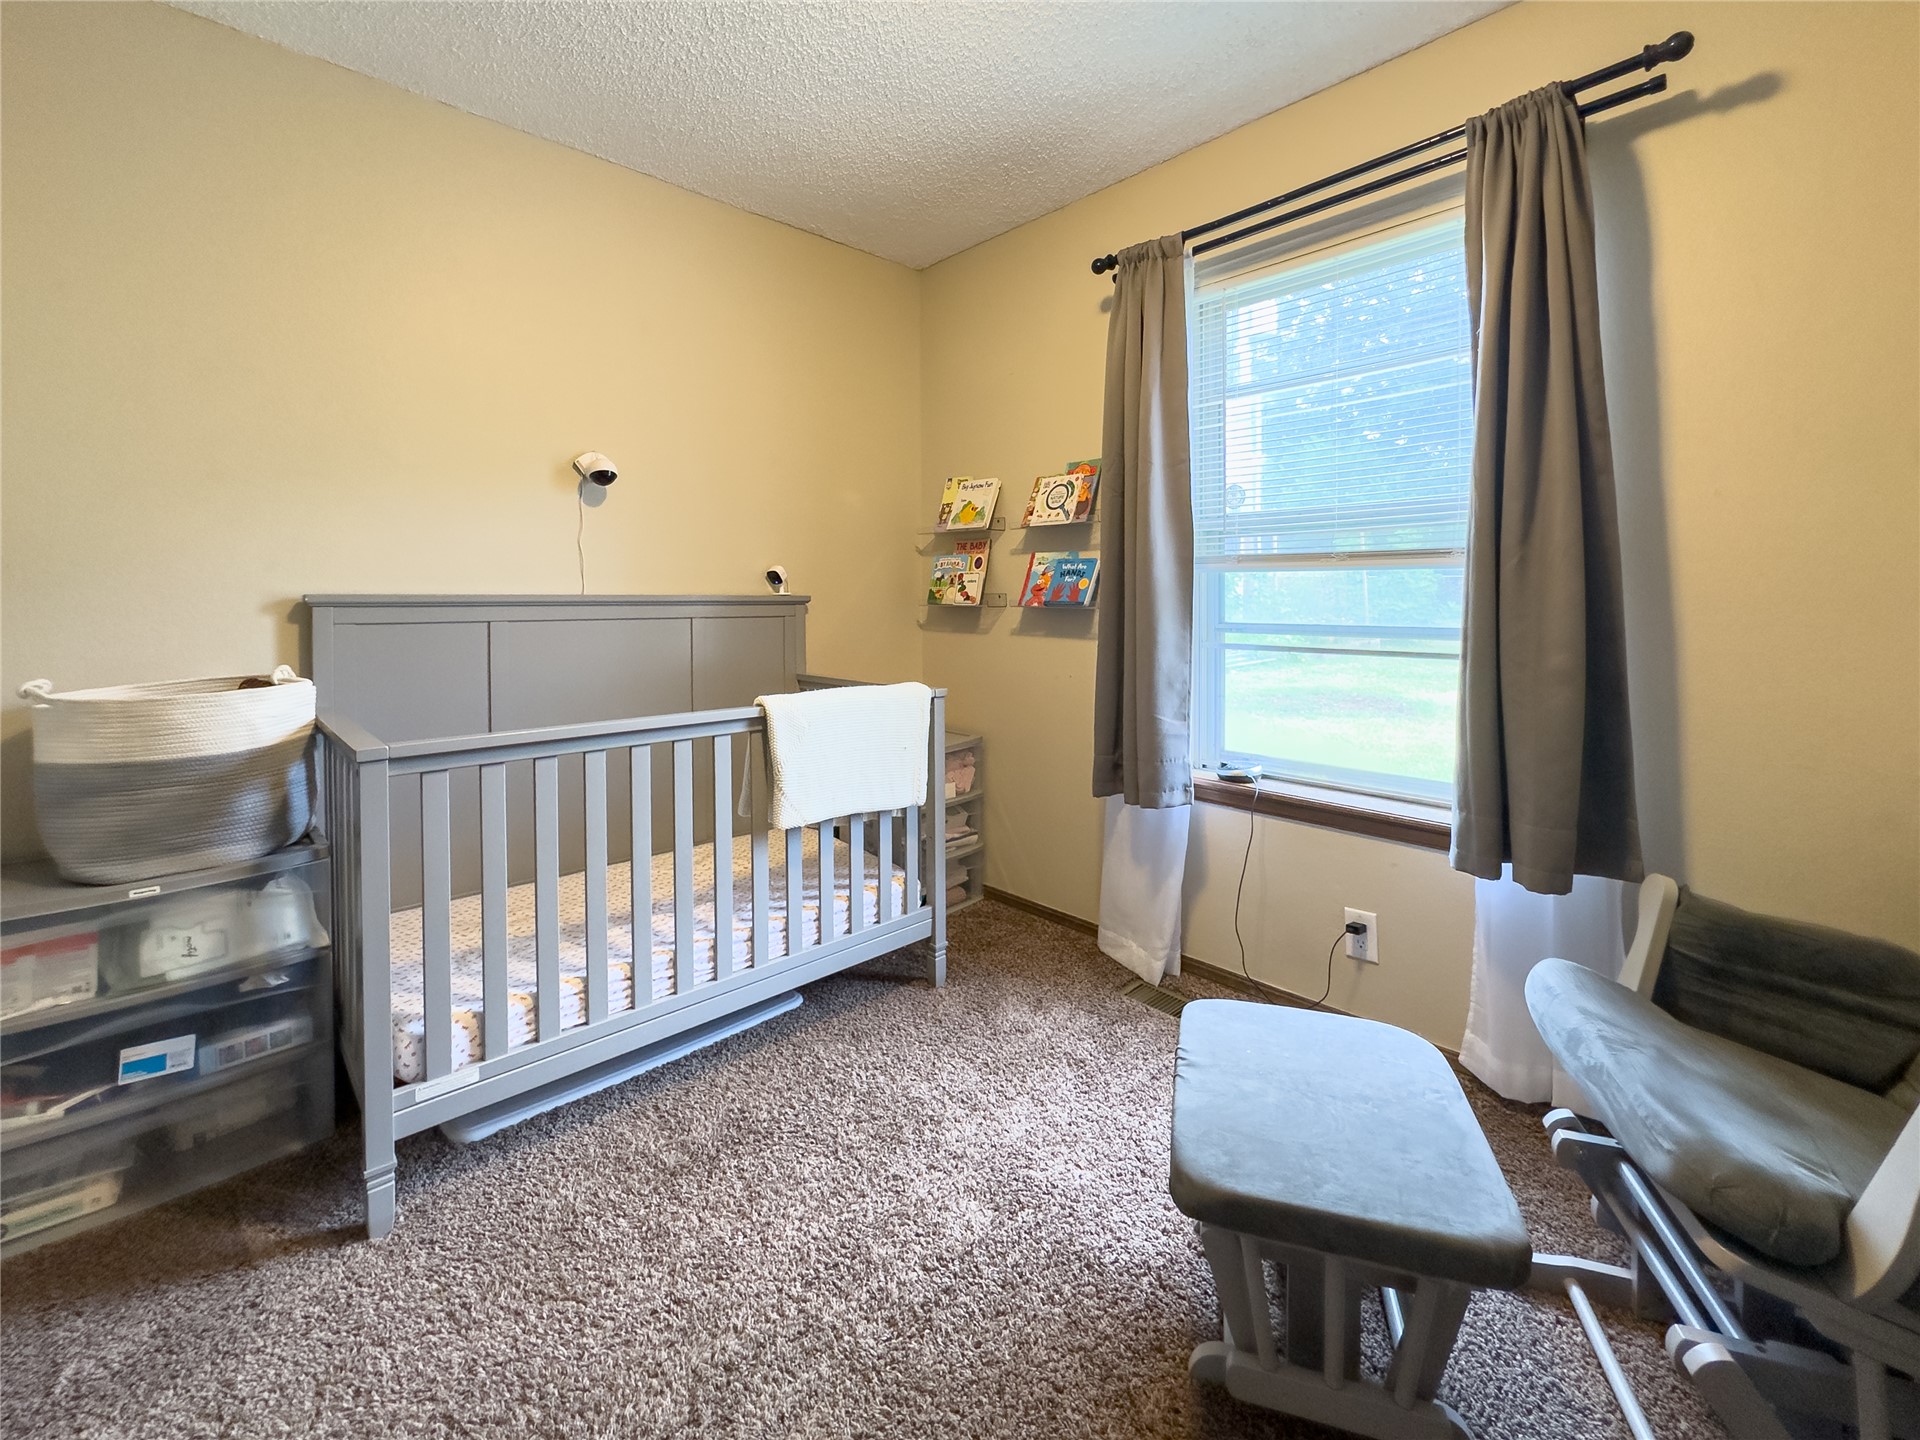
Wall-to-wall carpeting with a neutral finish
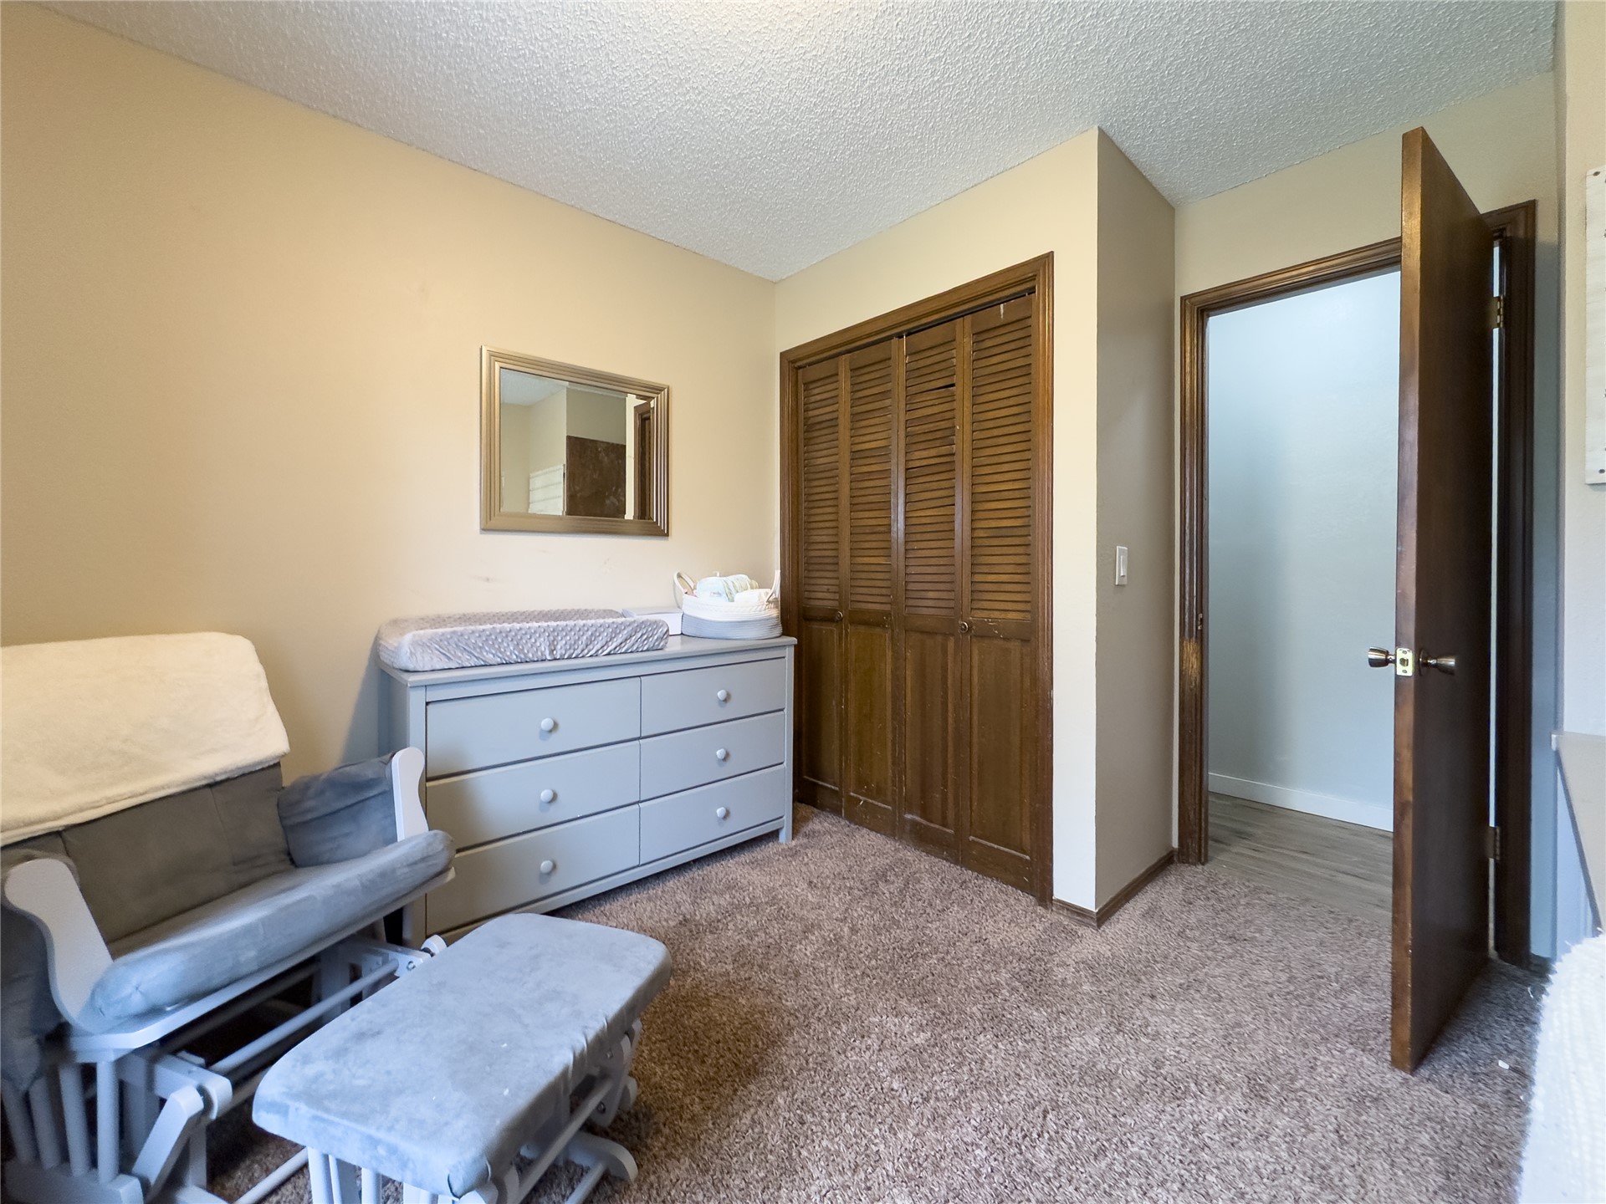
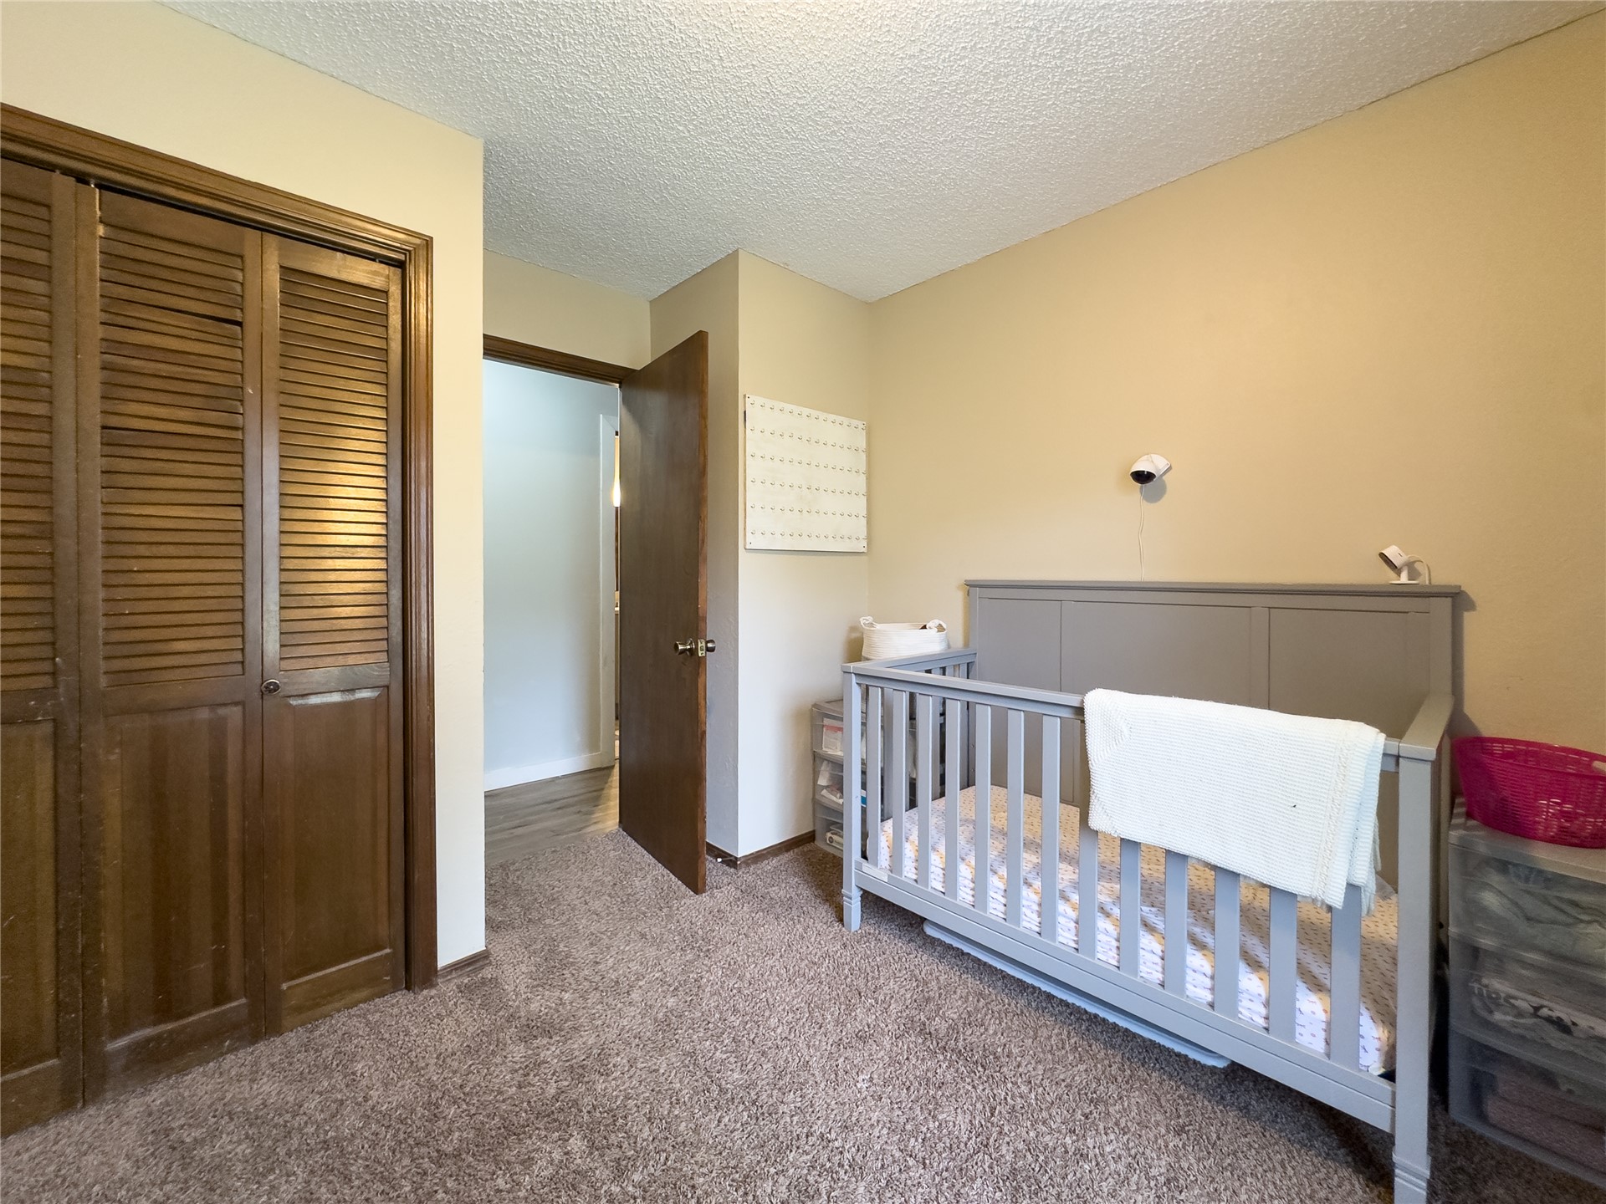
Textured carpeting and neutral wall tones
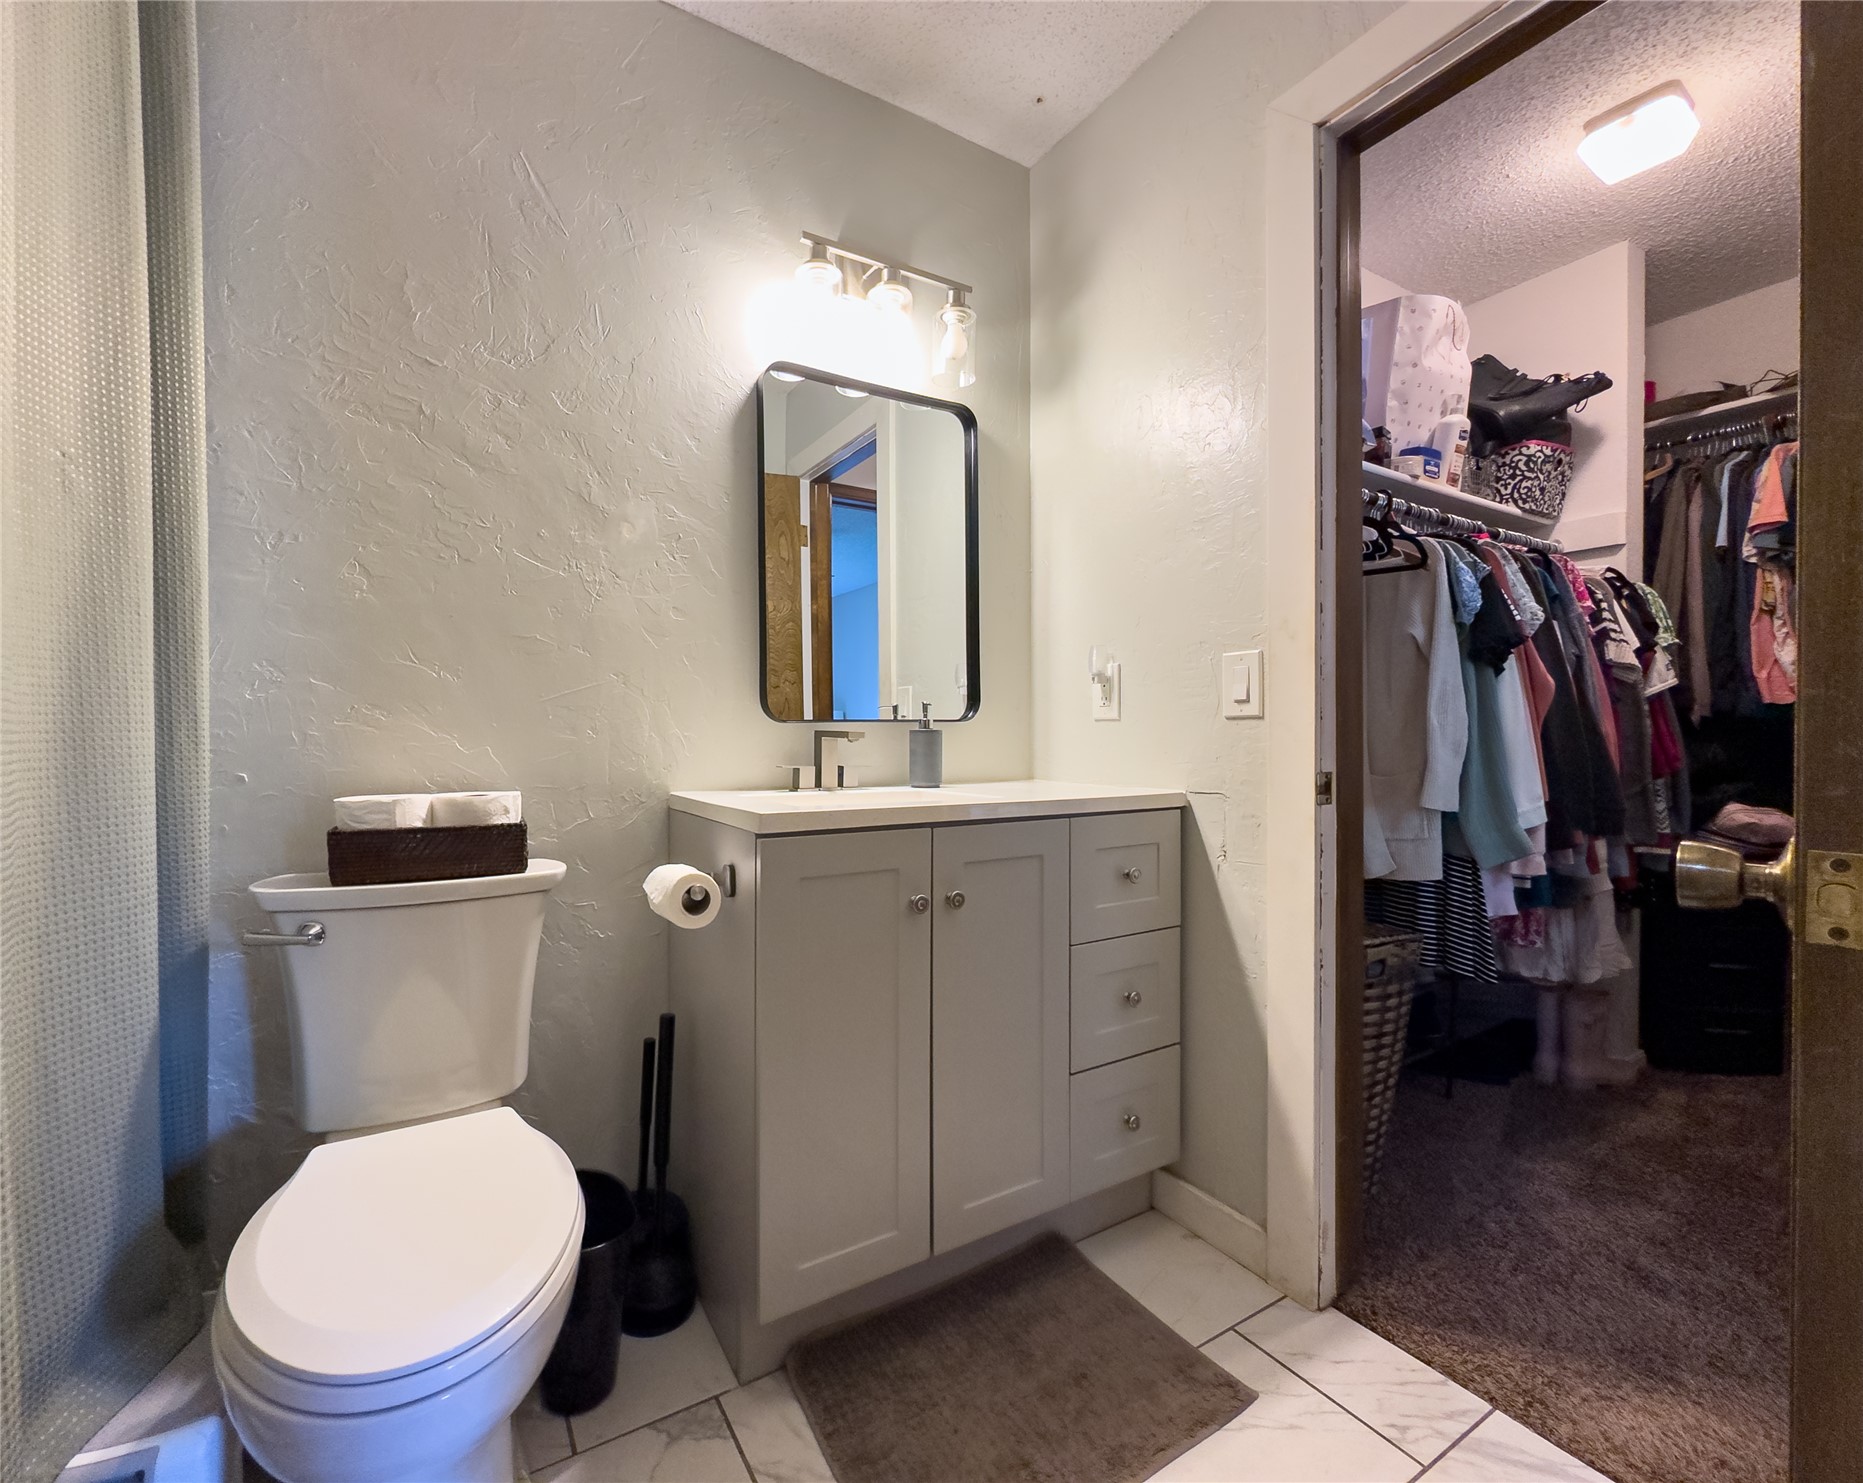
Bathroom featuring a white vanity with under-sink storage and drawer banks, a rectangular mirror, and a wall-mounted light fixture
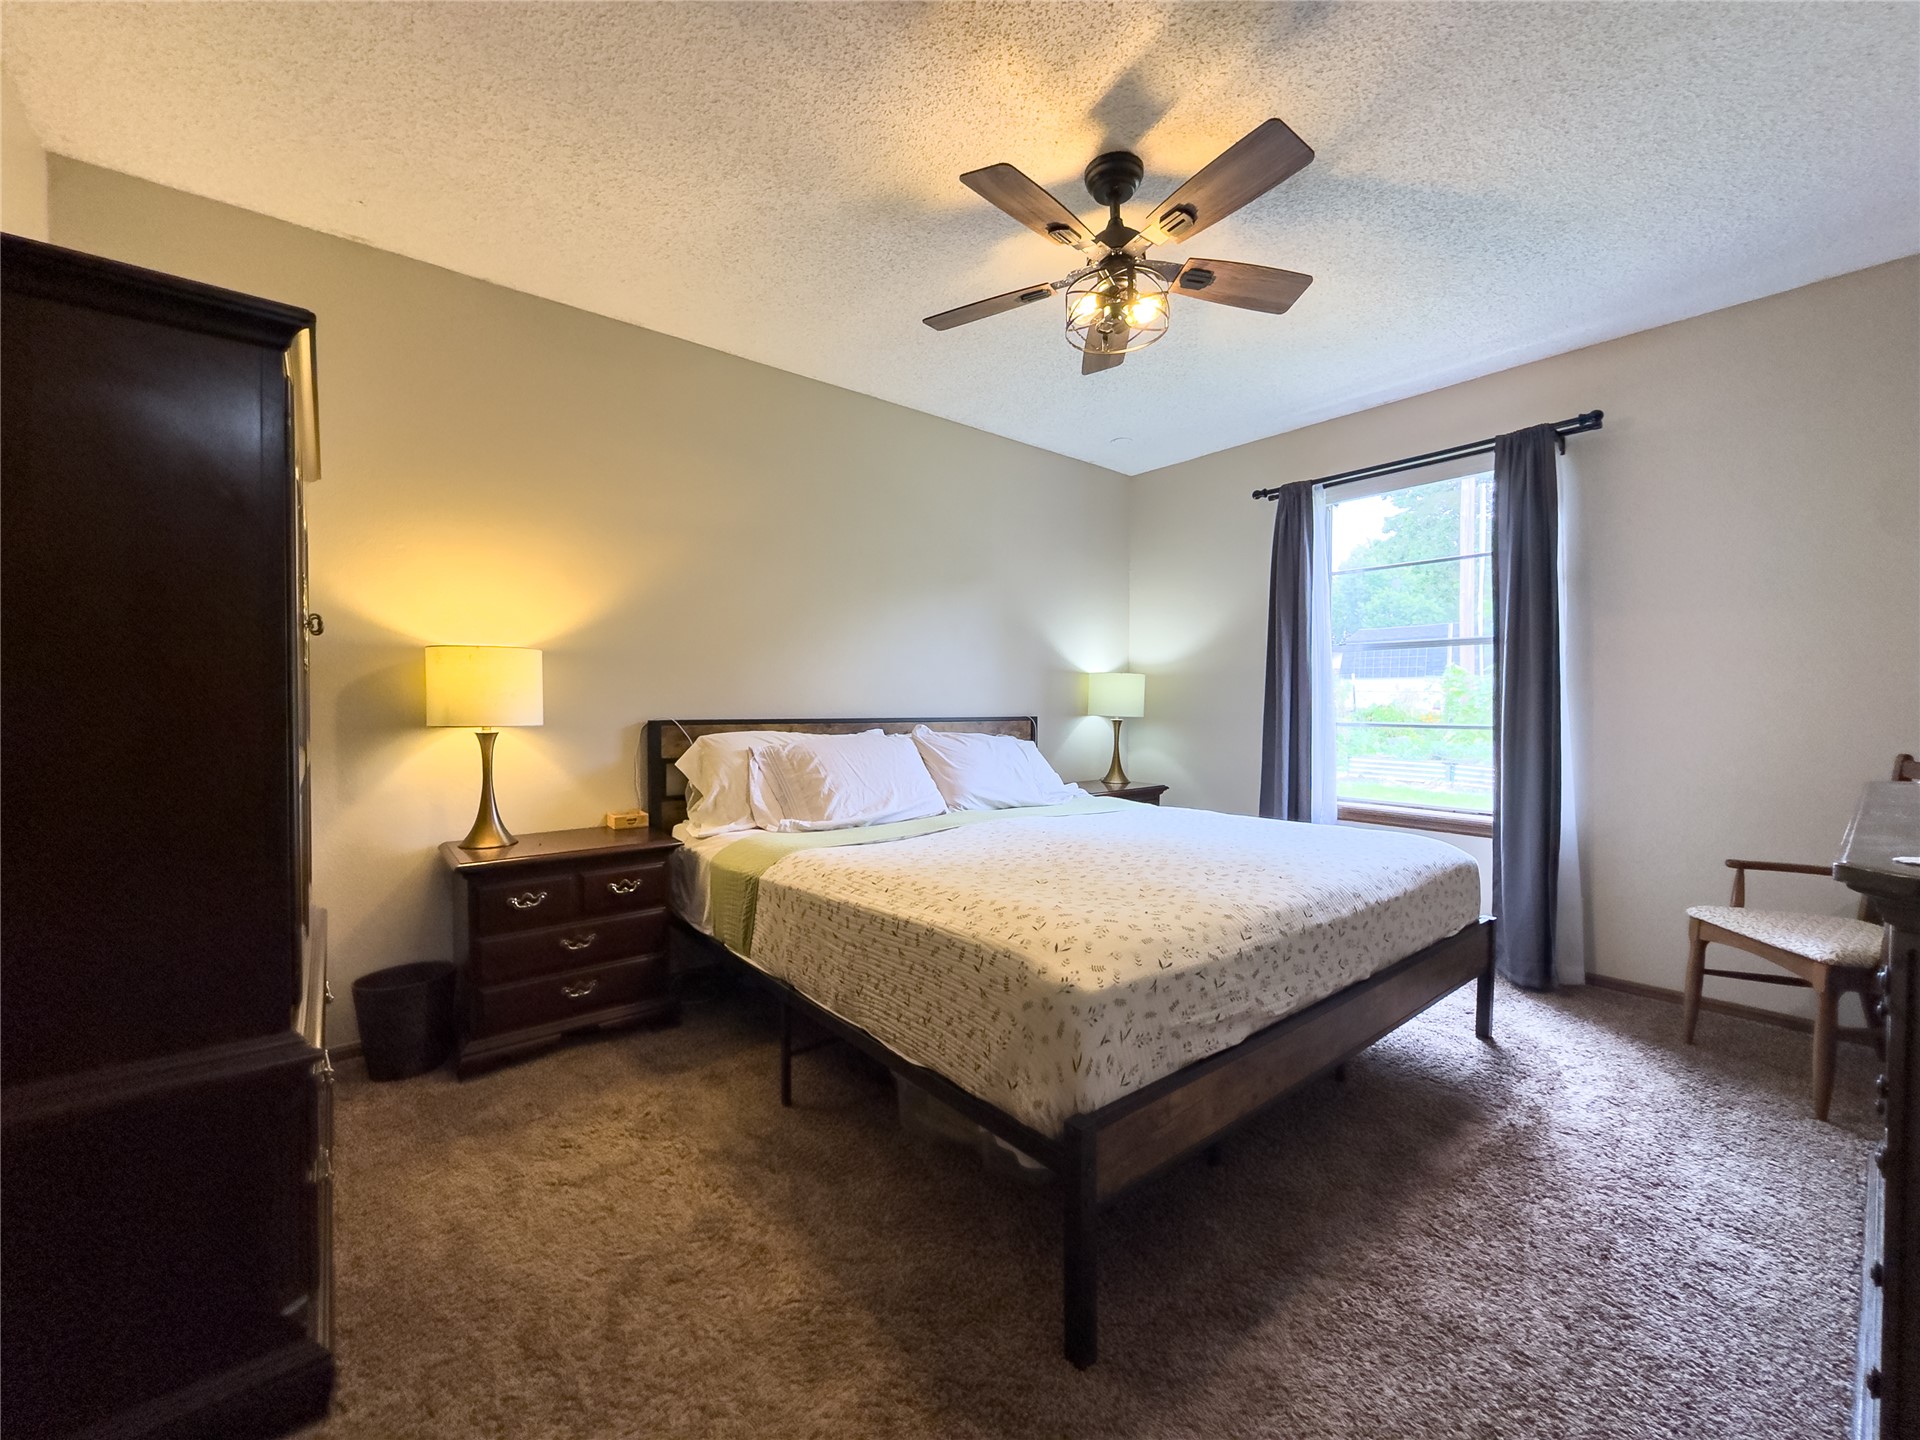
Textured carpeting and a ceiling fan with integrated lighting
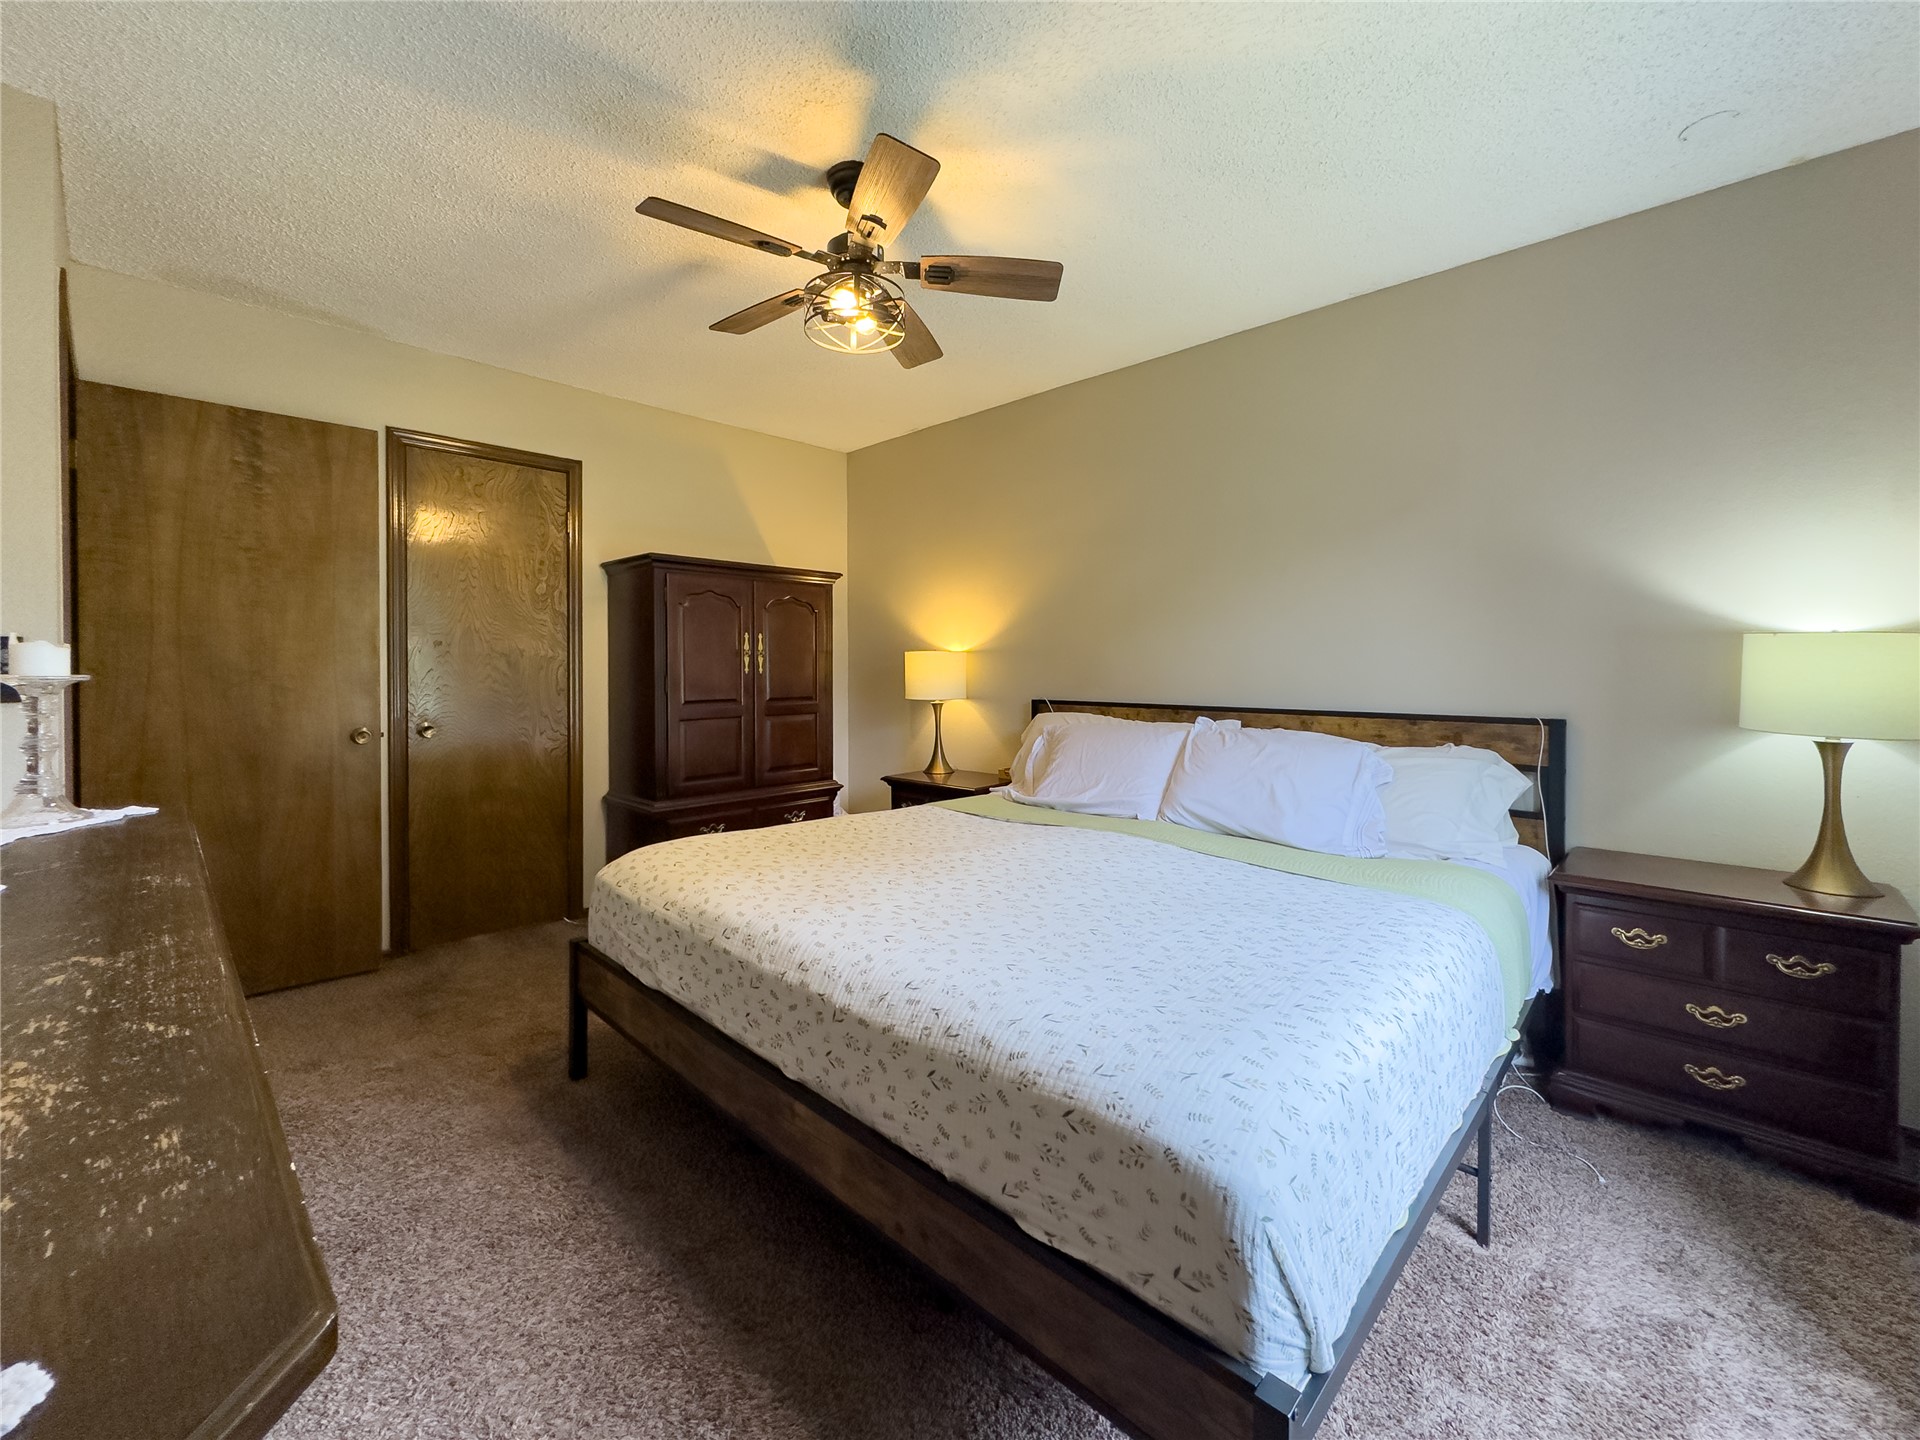
Wall-to-wall carpeting and a ceiling fan with integrated lighting
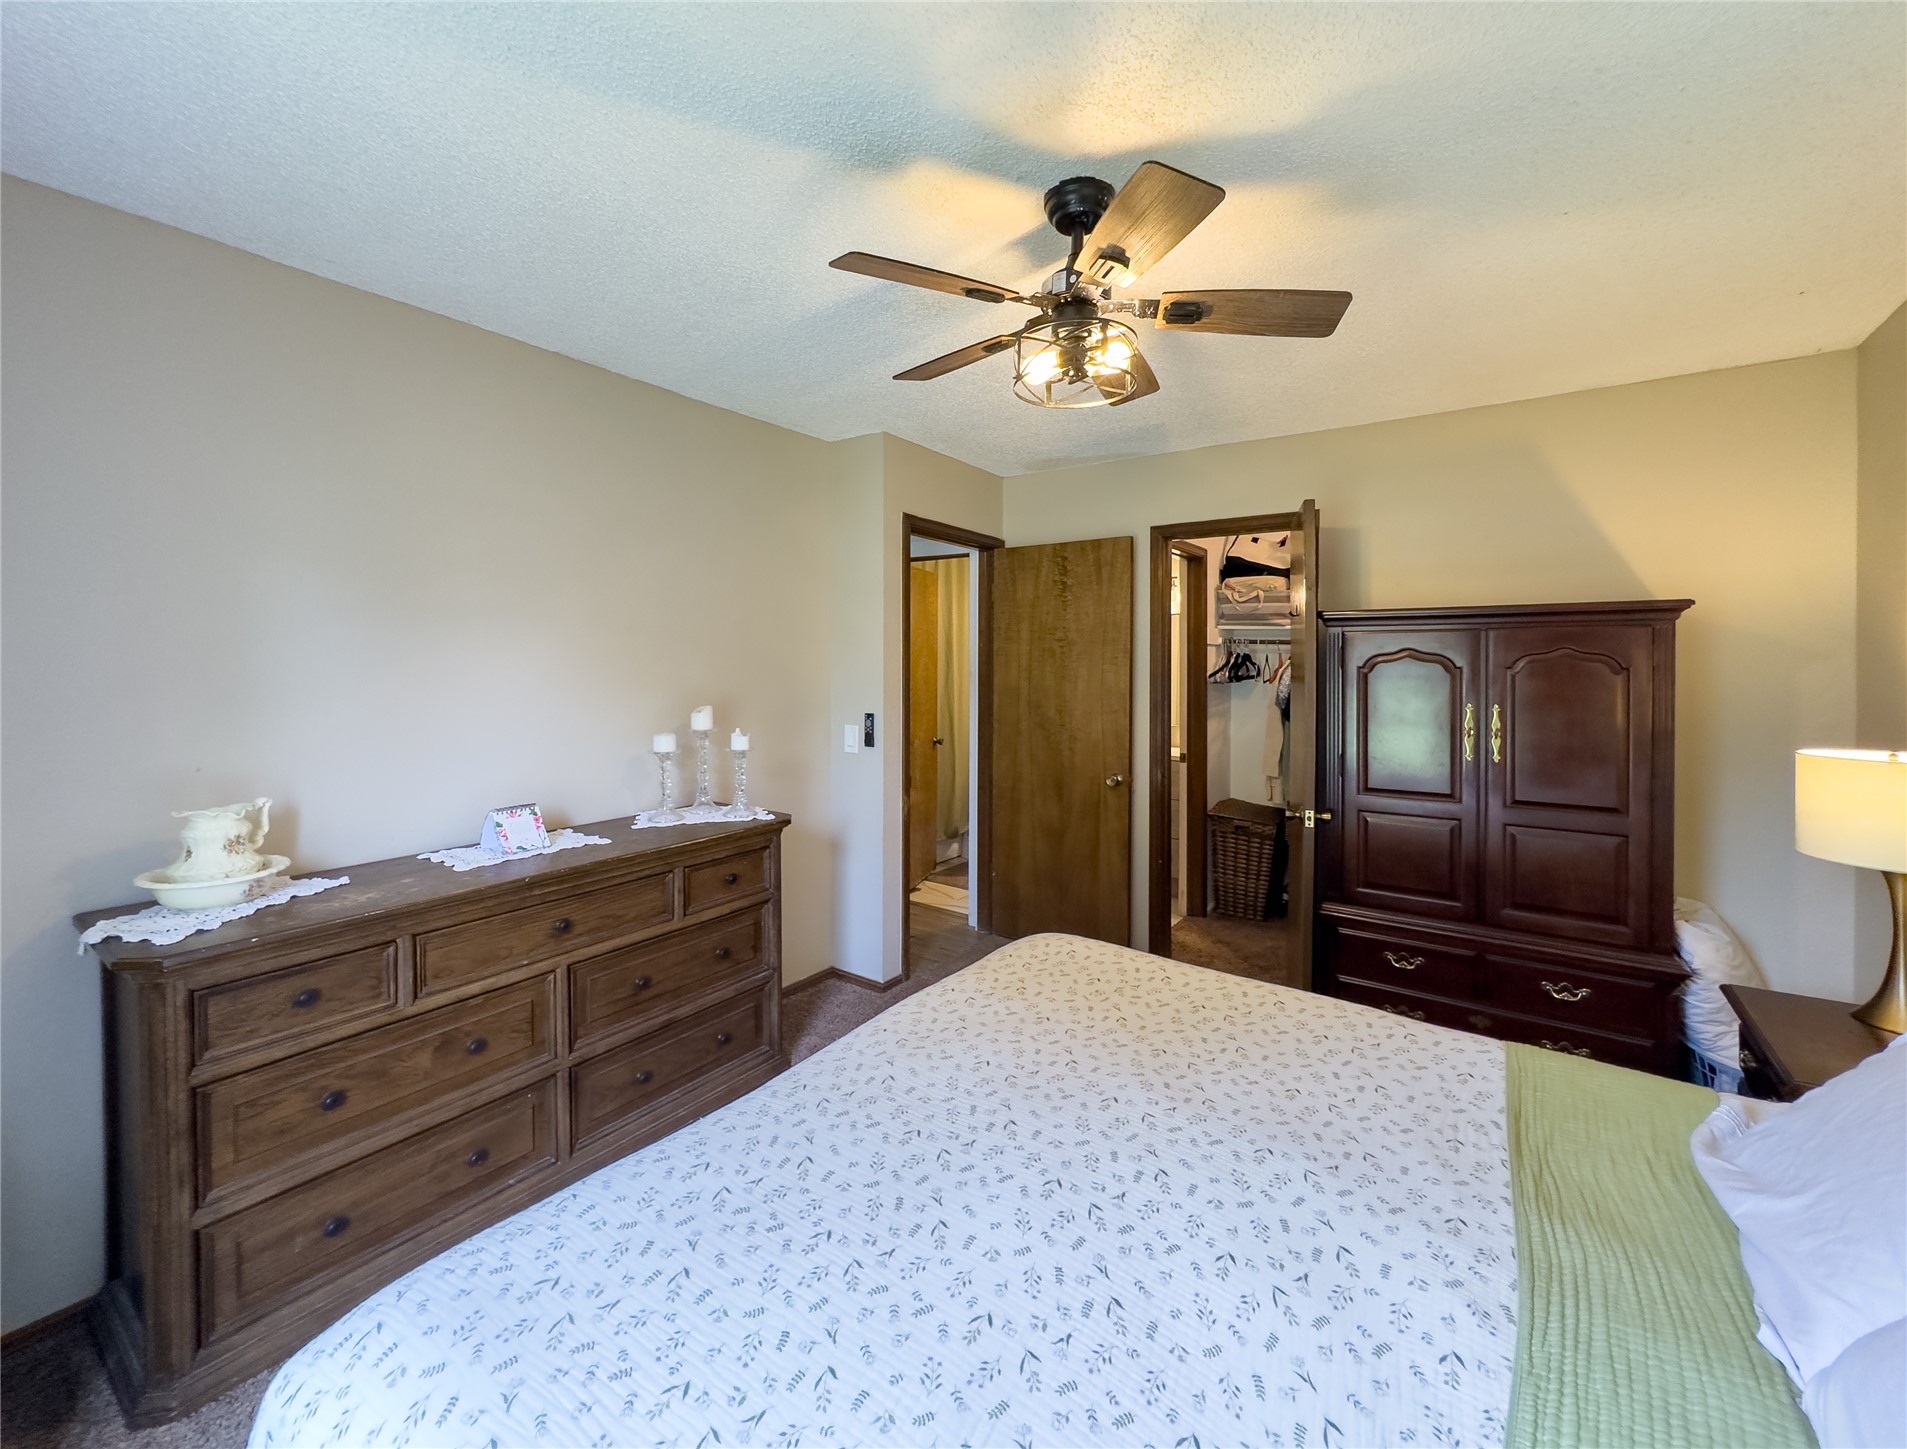
Ceiling fan with integrated lighting
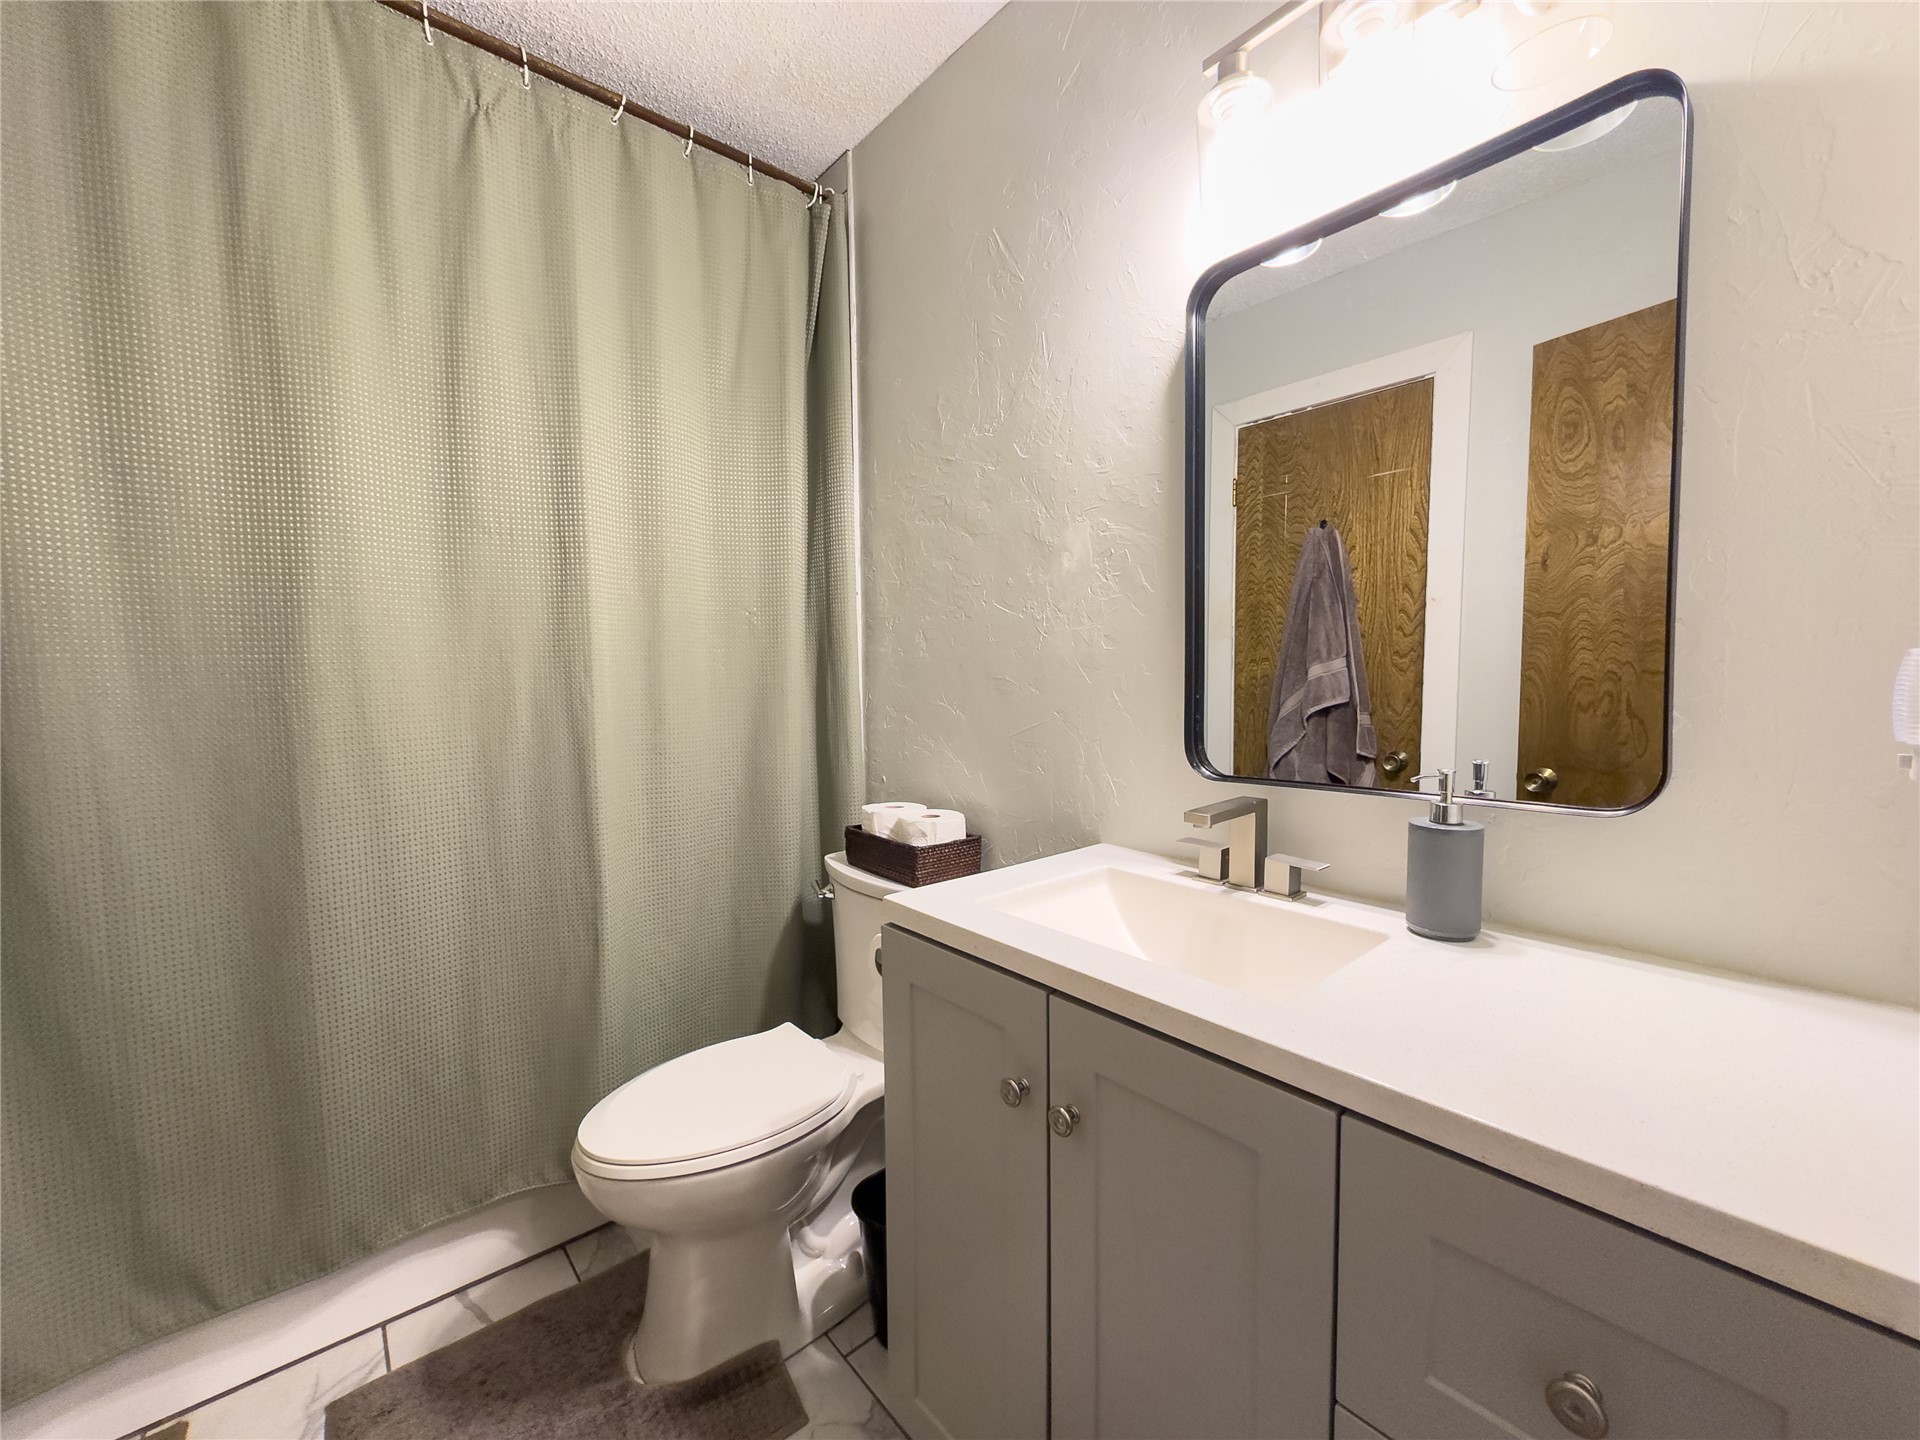
Vanity with gray cabinetry, an undermount sink, and a light-toned countertop
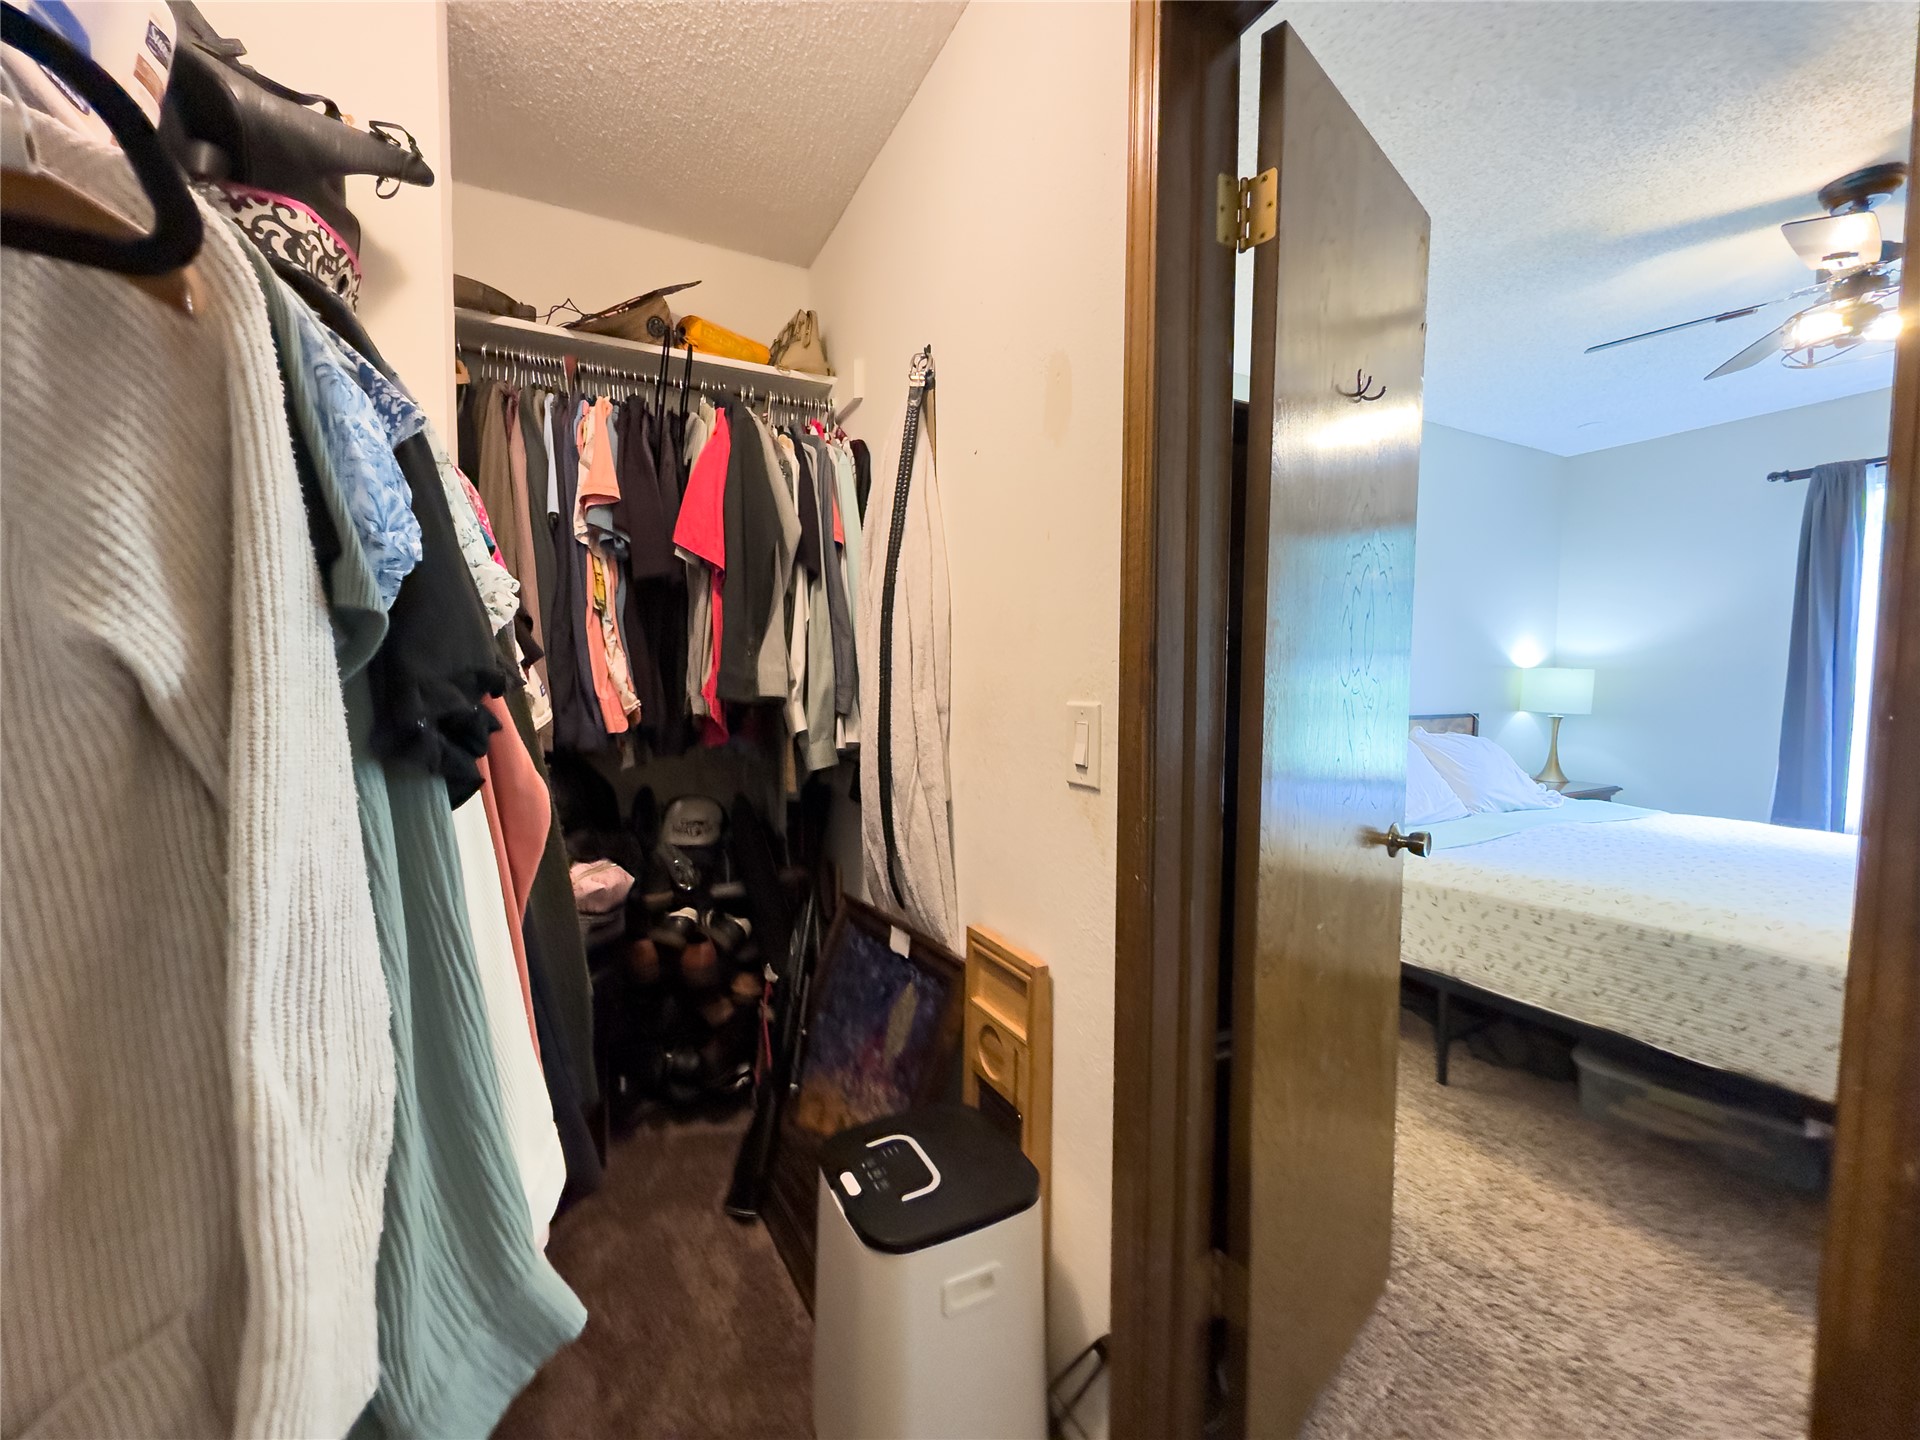
Walk-in closet with integrated shelving system and hanging rods
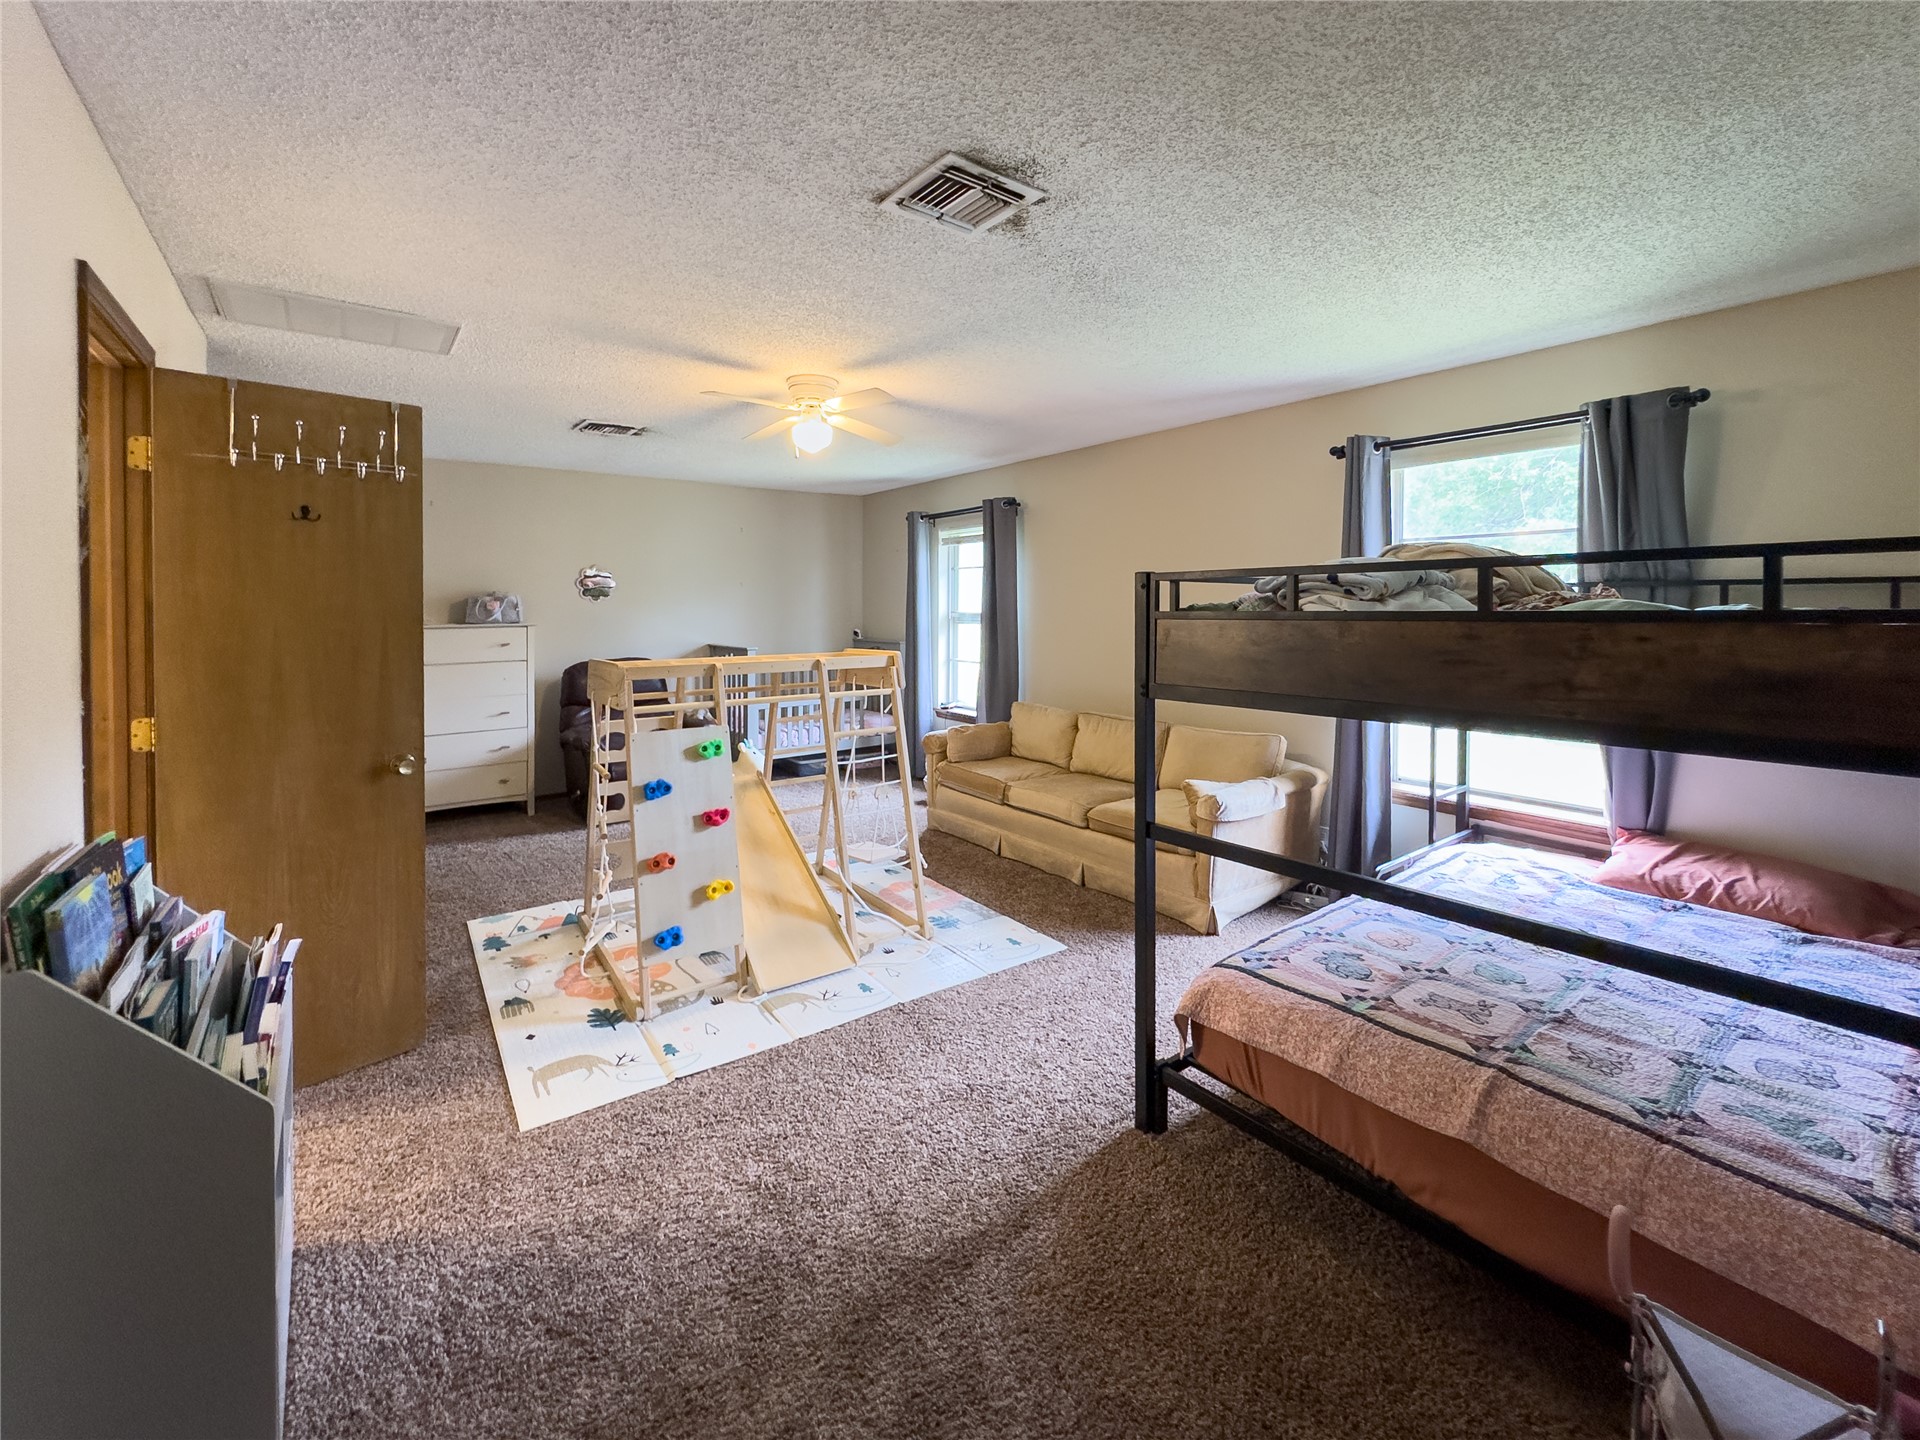
Wall-to-wall carpeting and multiple windows for natural light
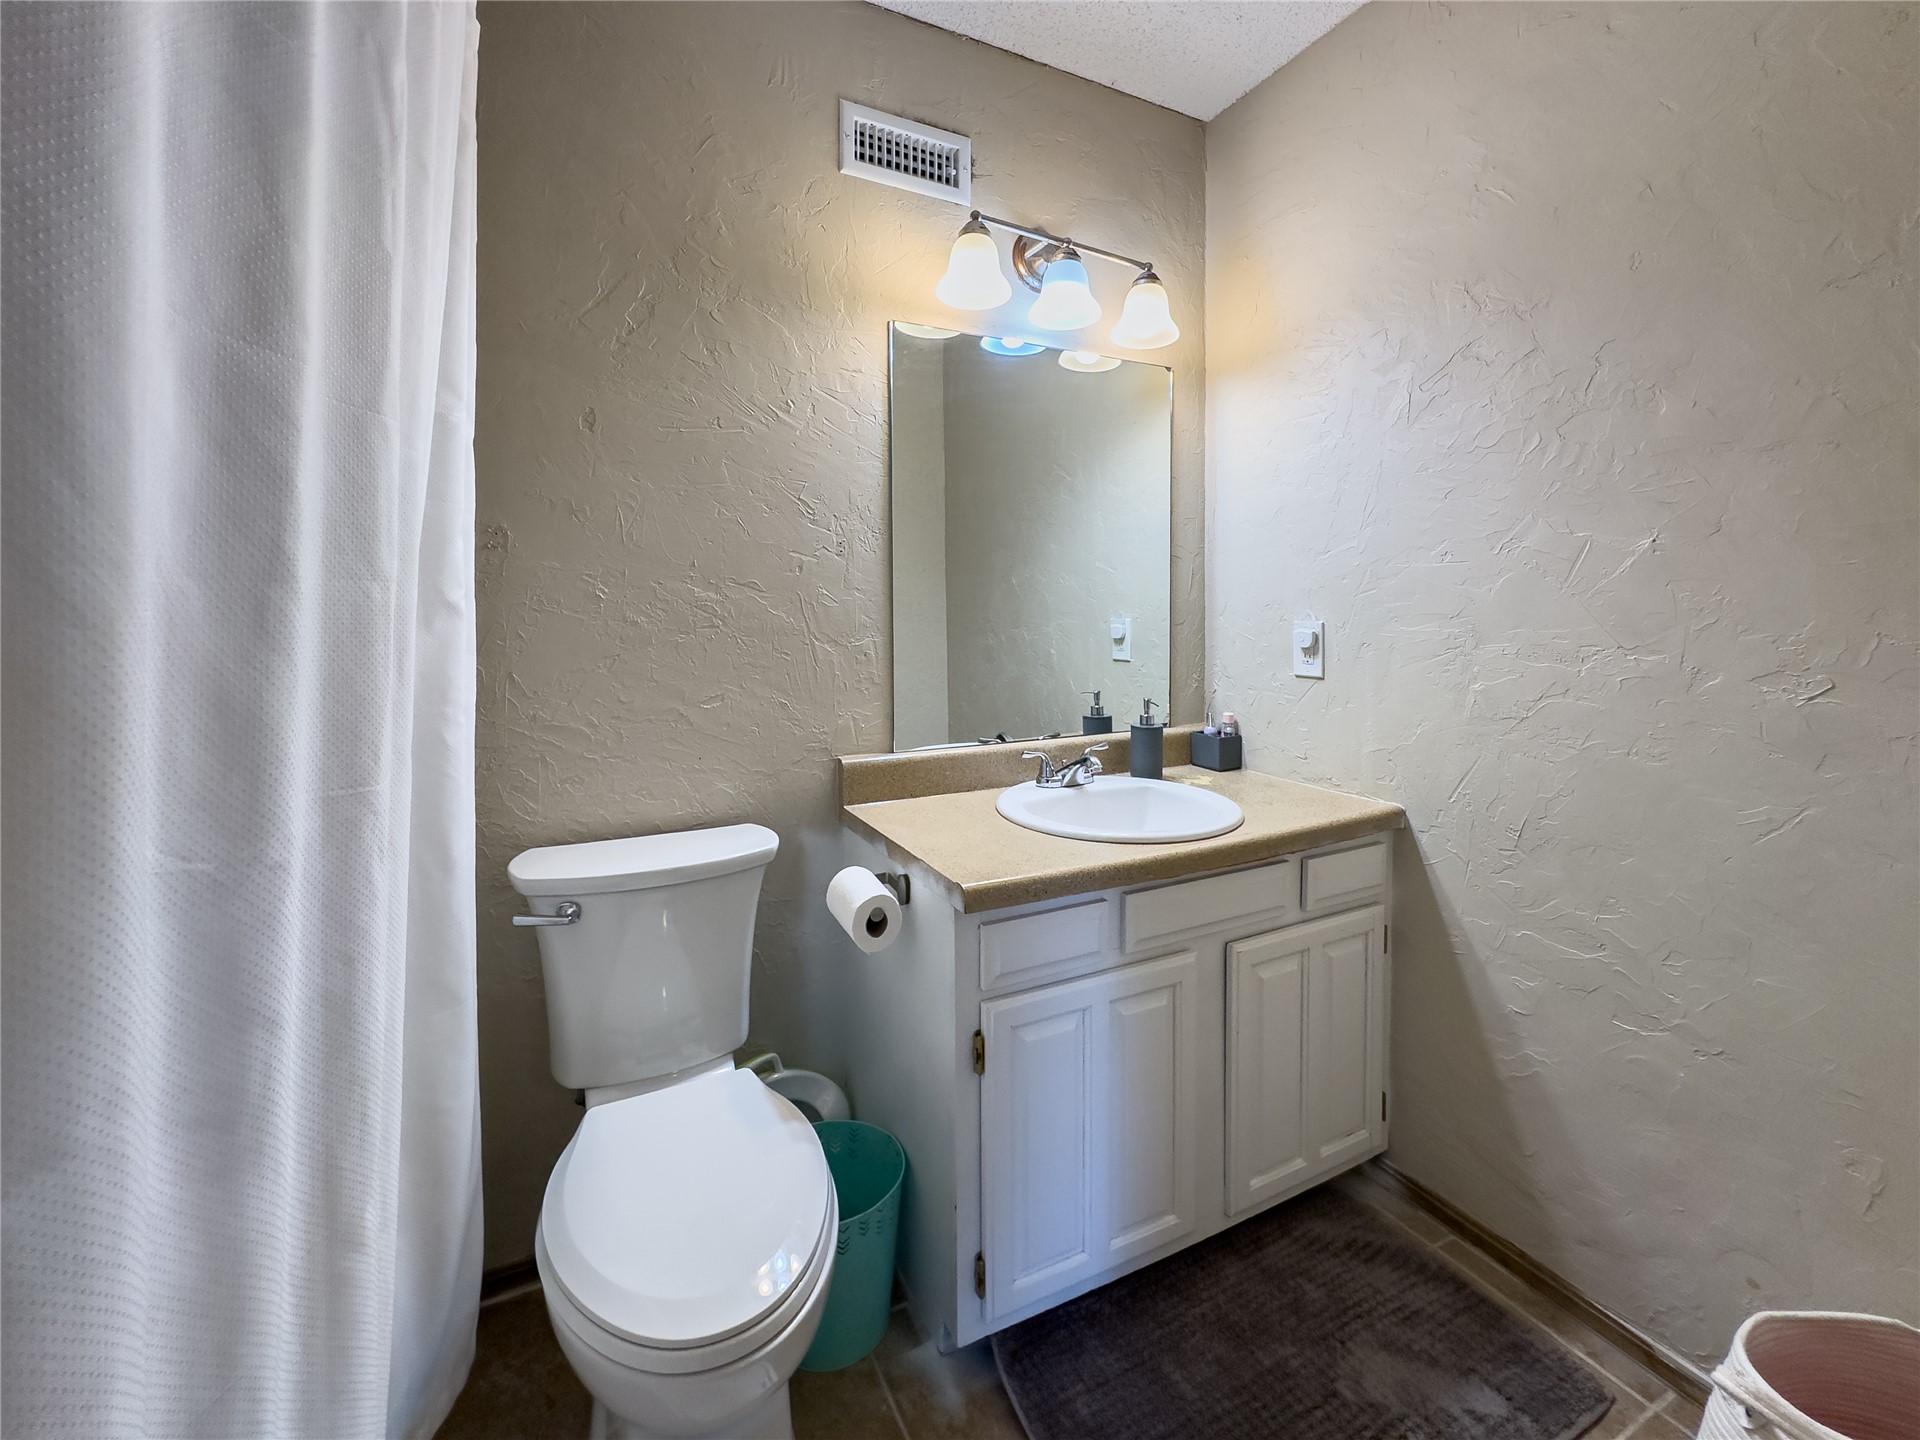
Bathroom featuring a built-in vanity with white cabinetry, a light-toned countertop, a surface-mounted sink, and a wall mirror
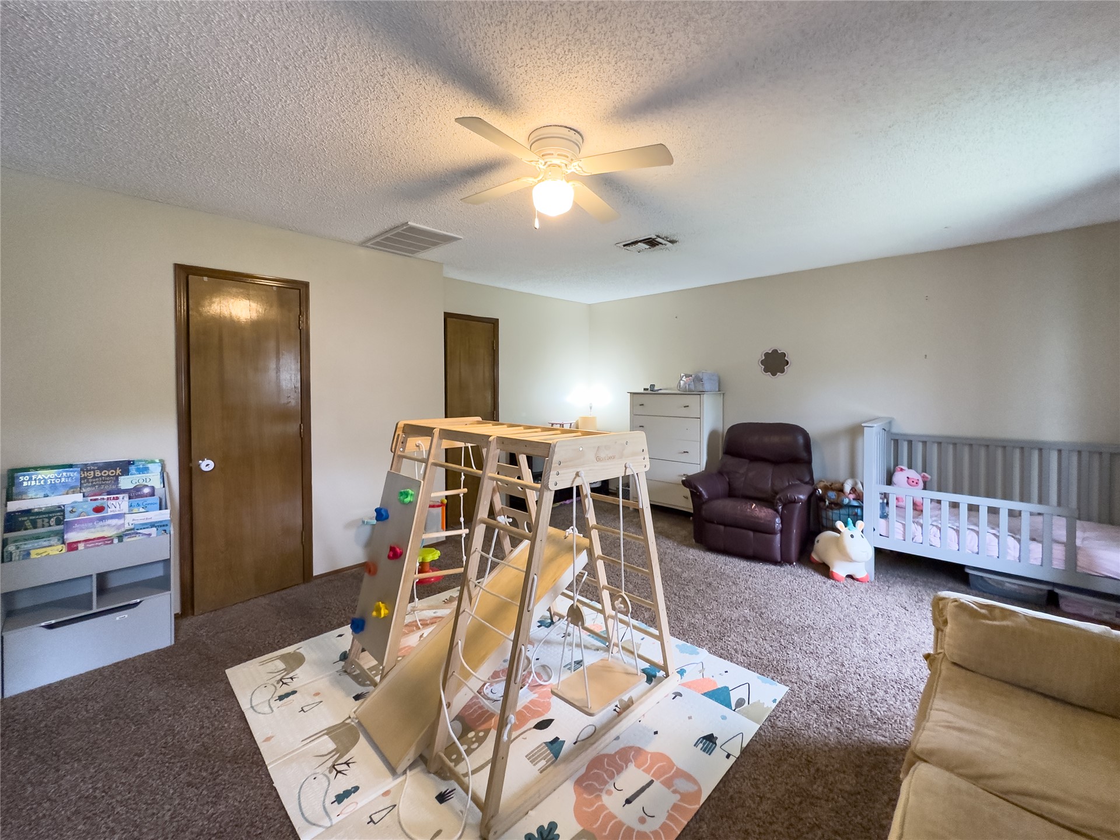
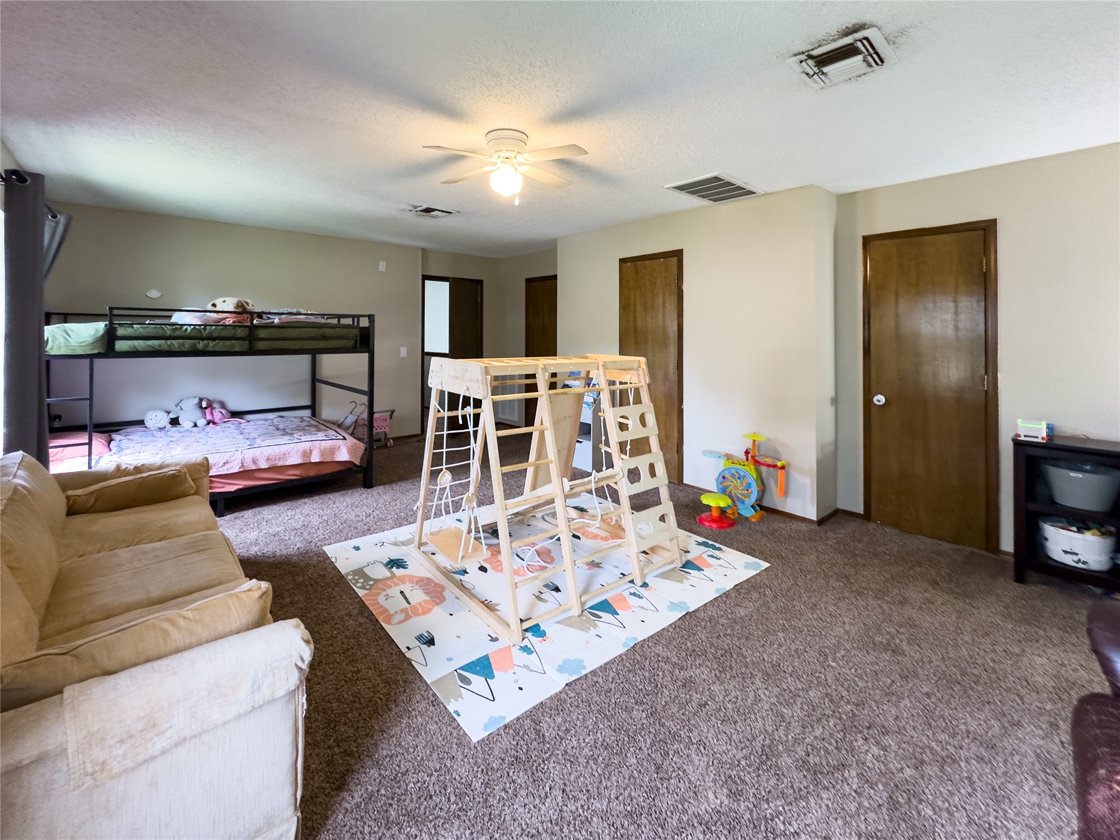
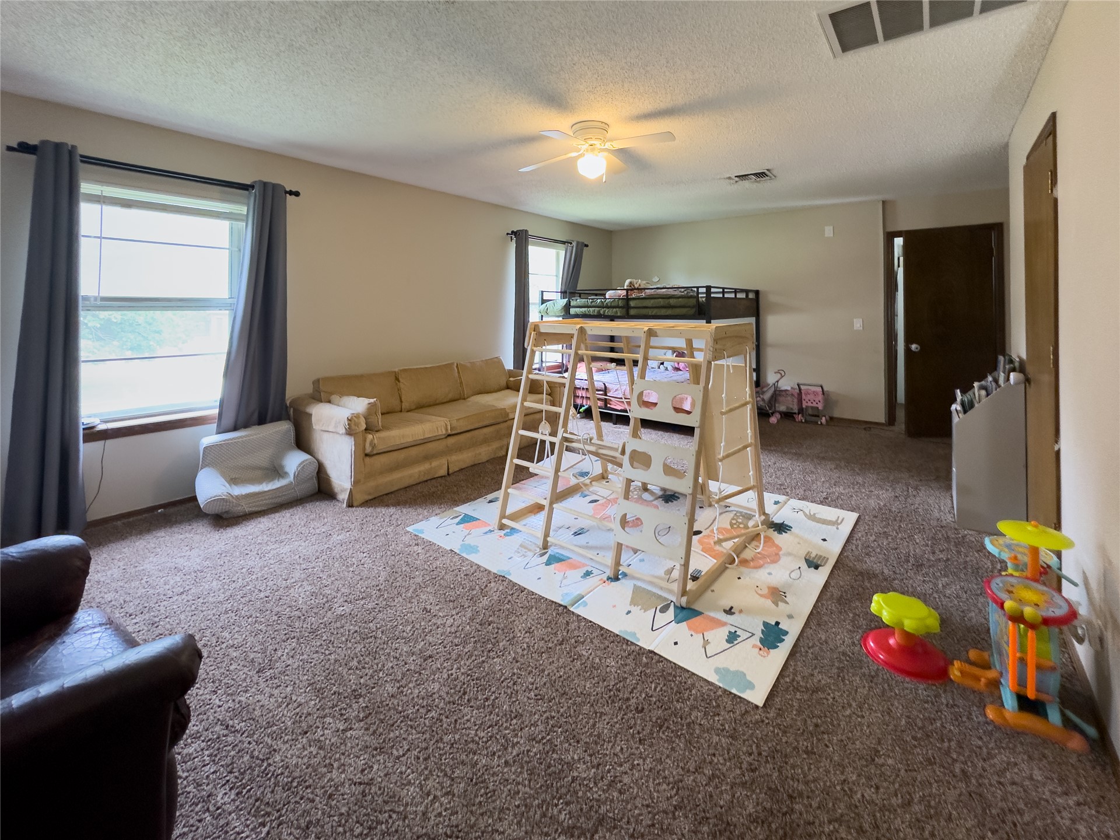
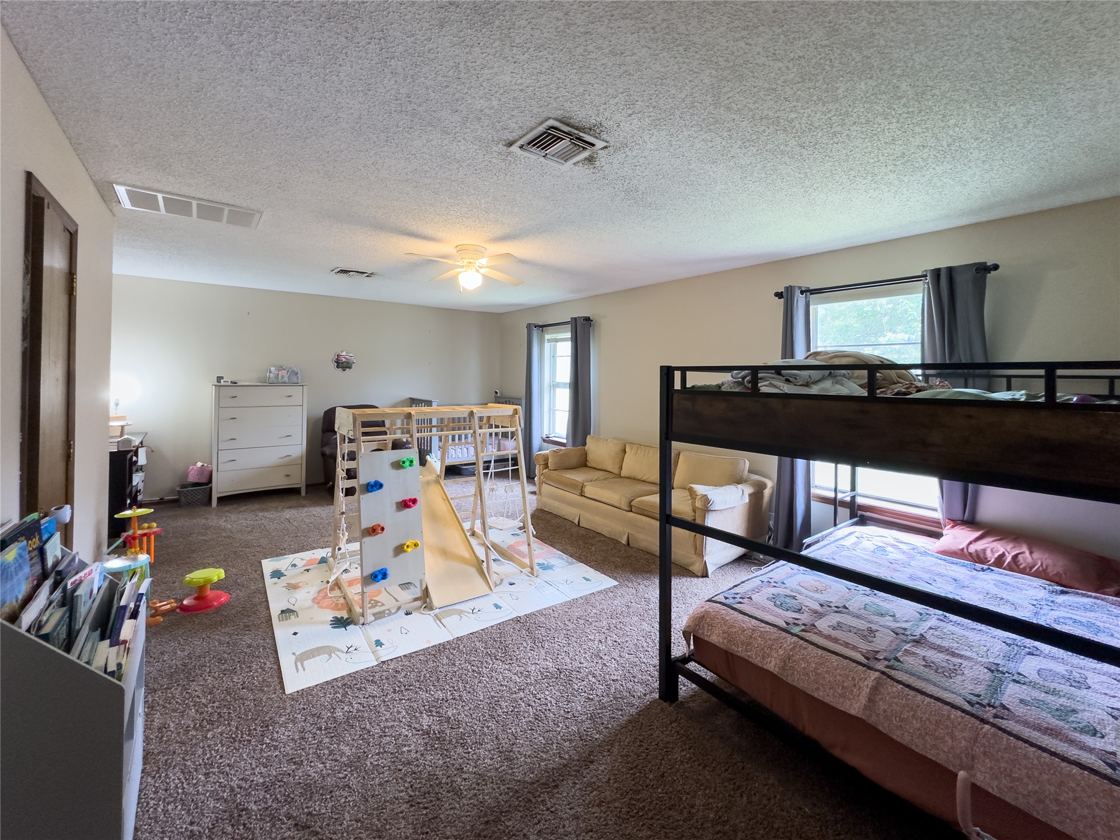
Carpeted flooring, neutral wall paint, two windows with curtain rods, ceiling fan, and recessed lighting
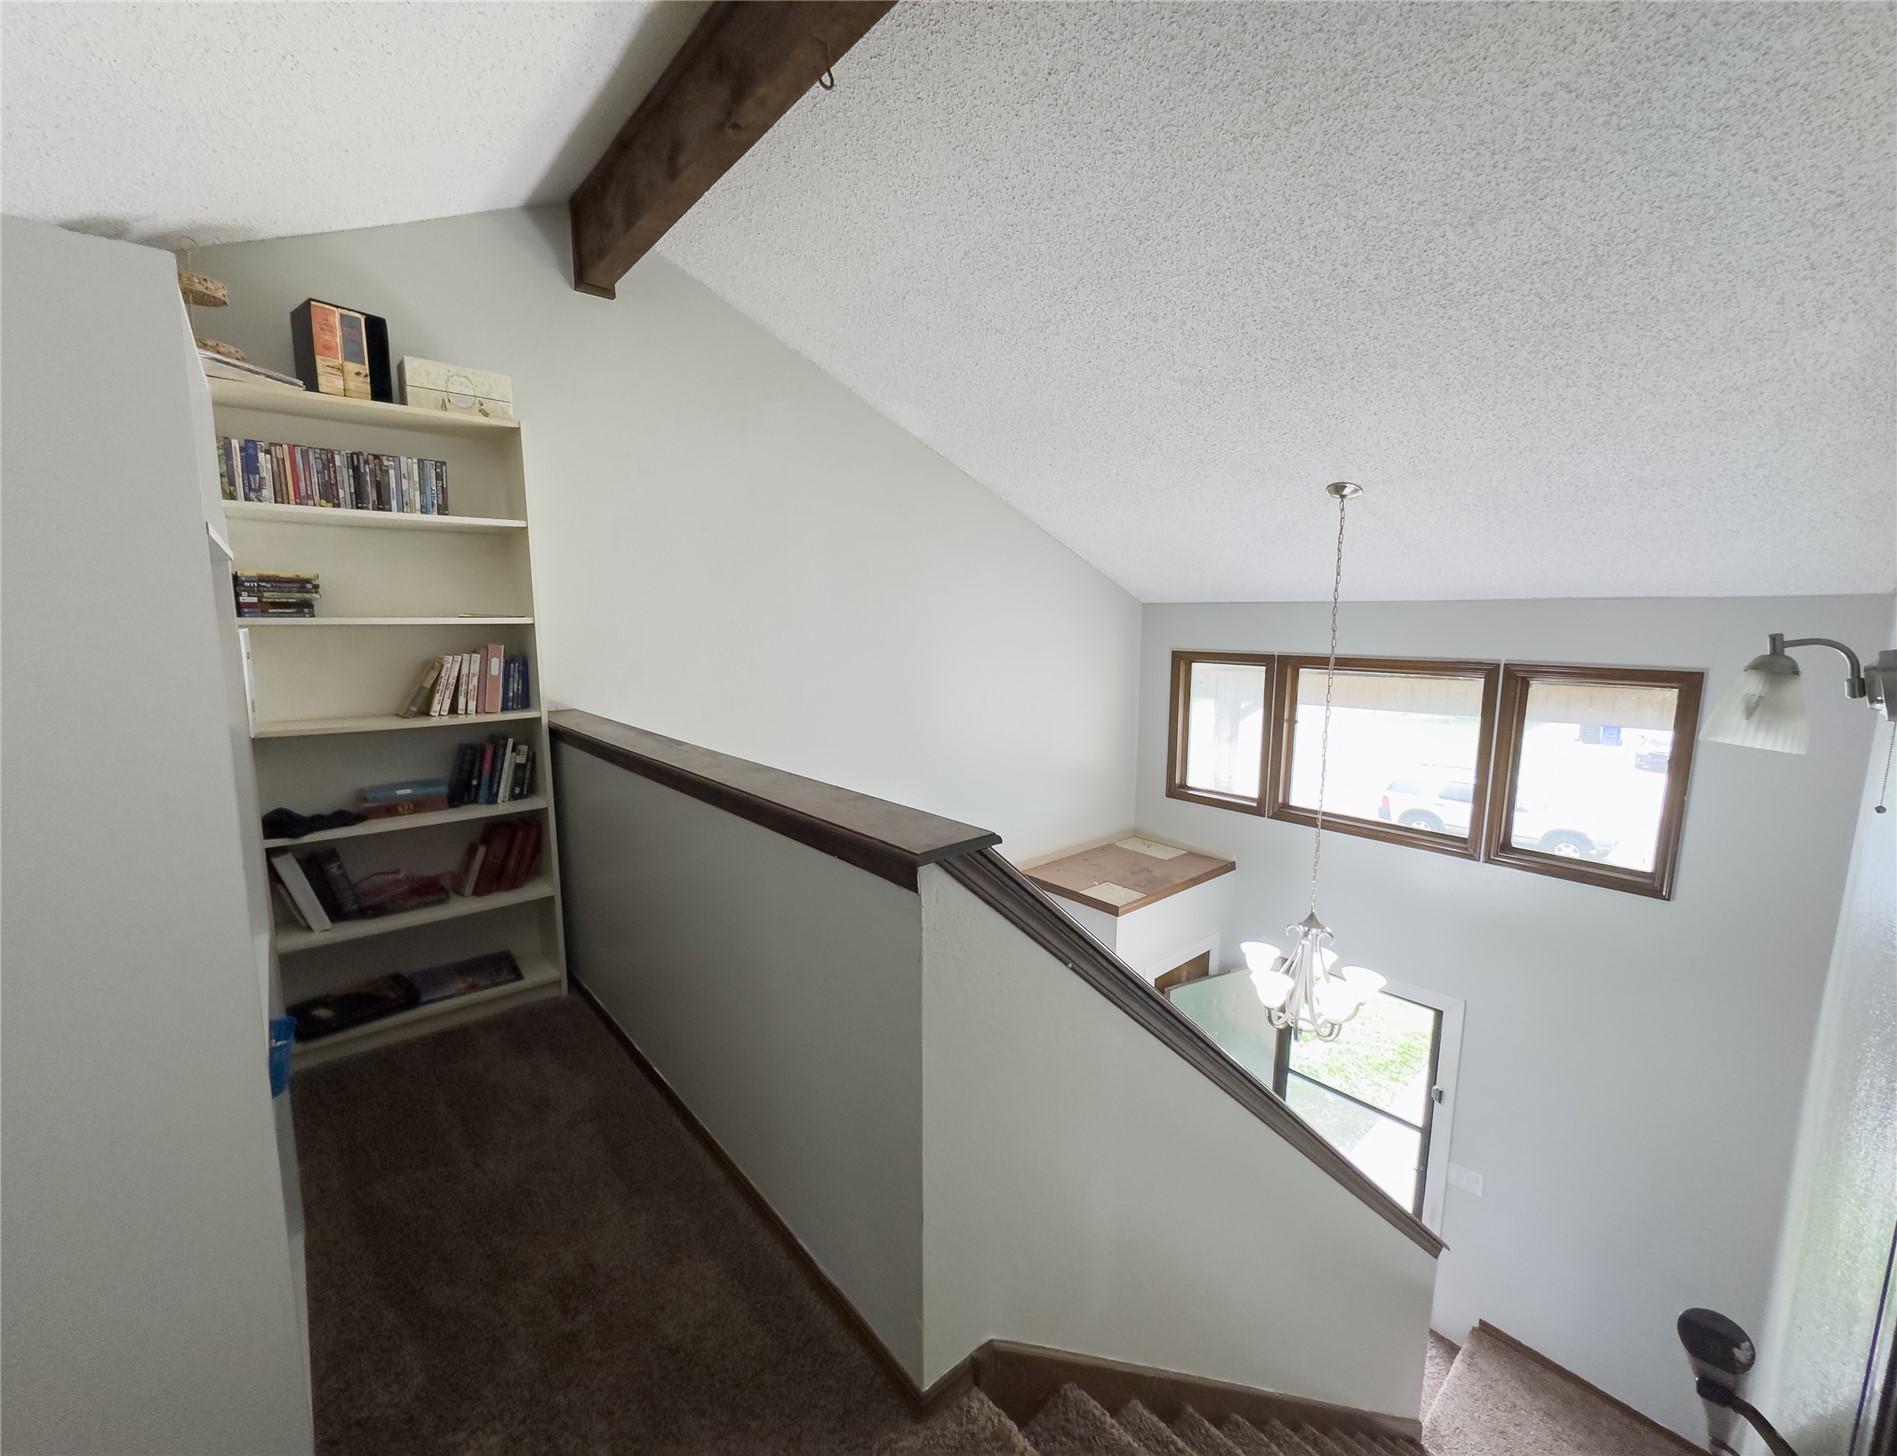
Built-in shelving, carpeted staircase, wood-finish window frames, and a suspended chandelier
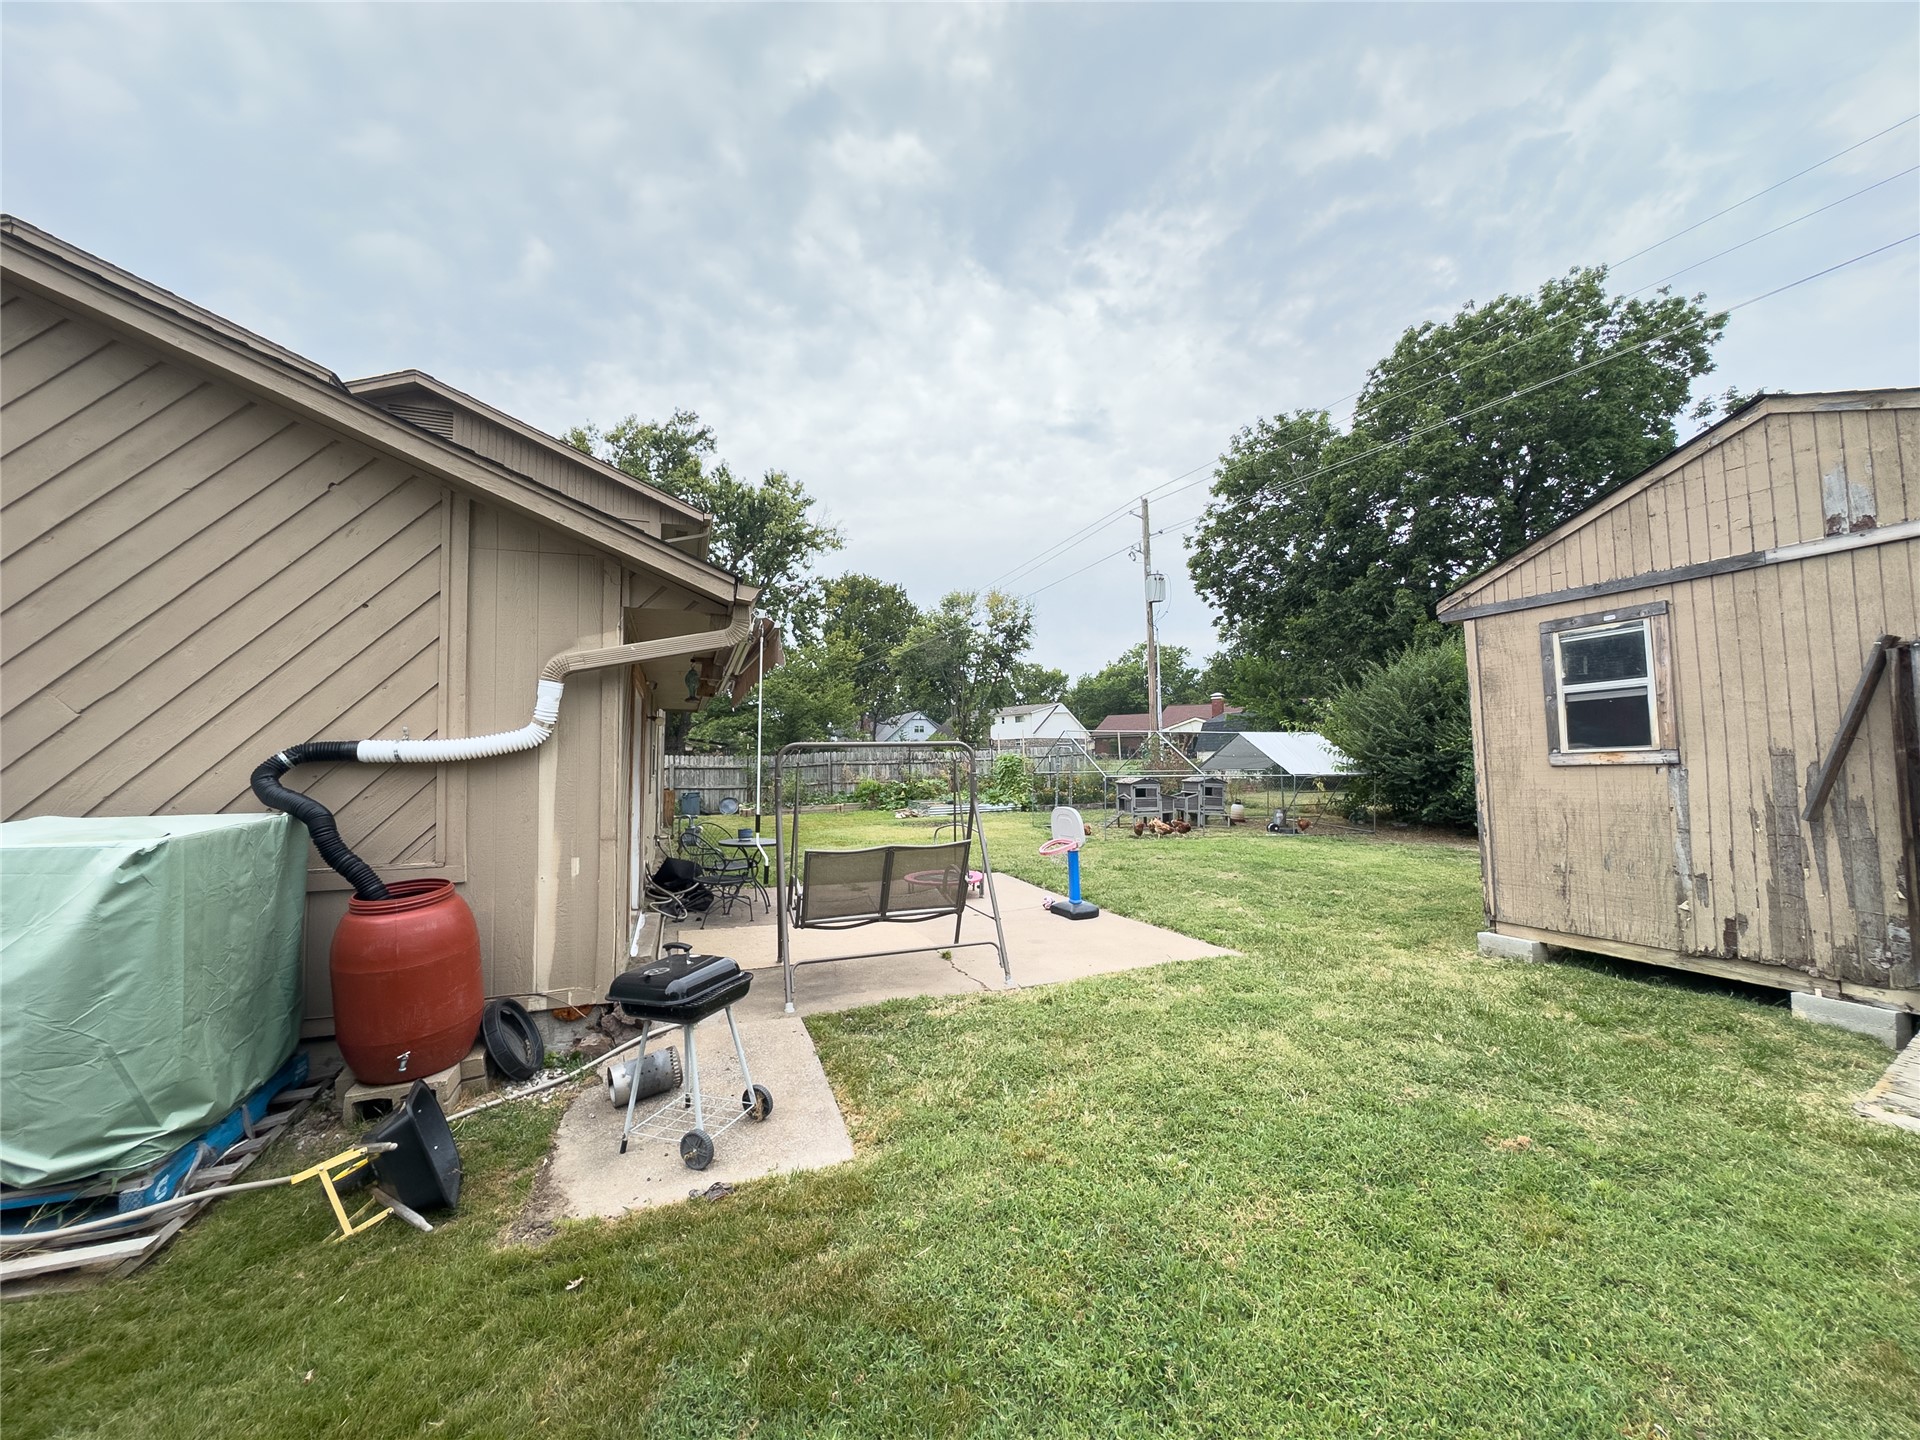
Additional content
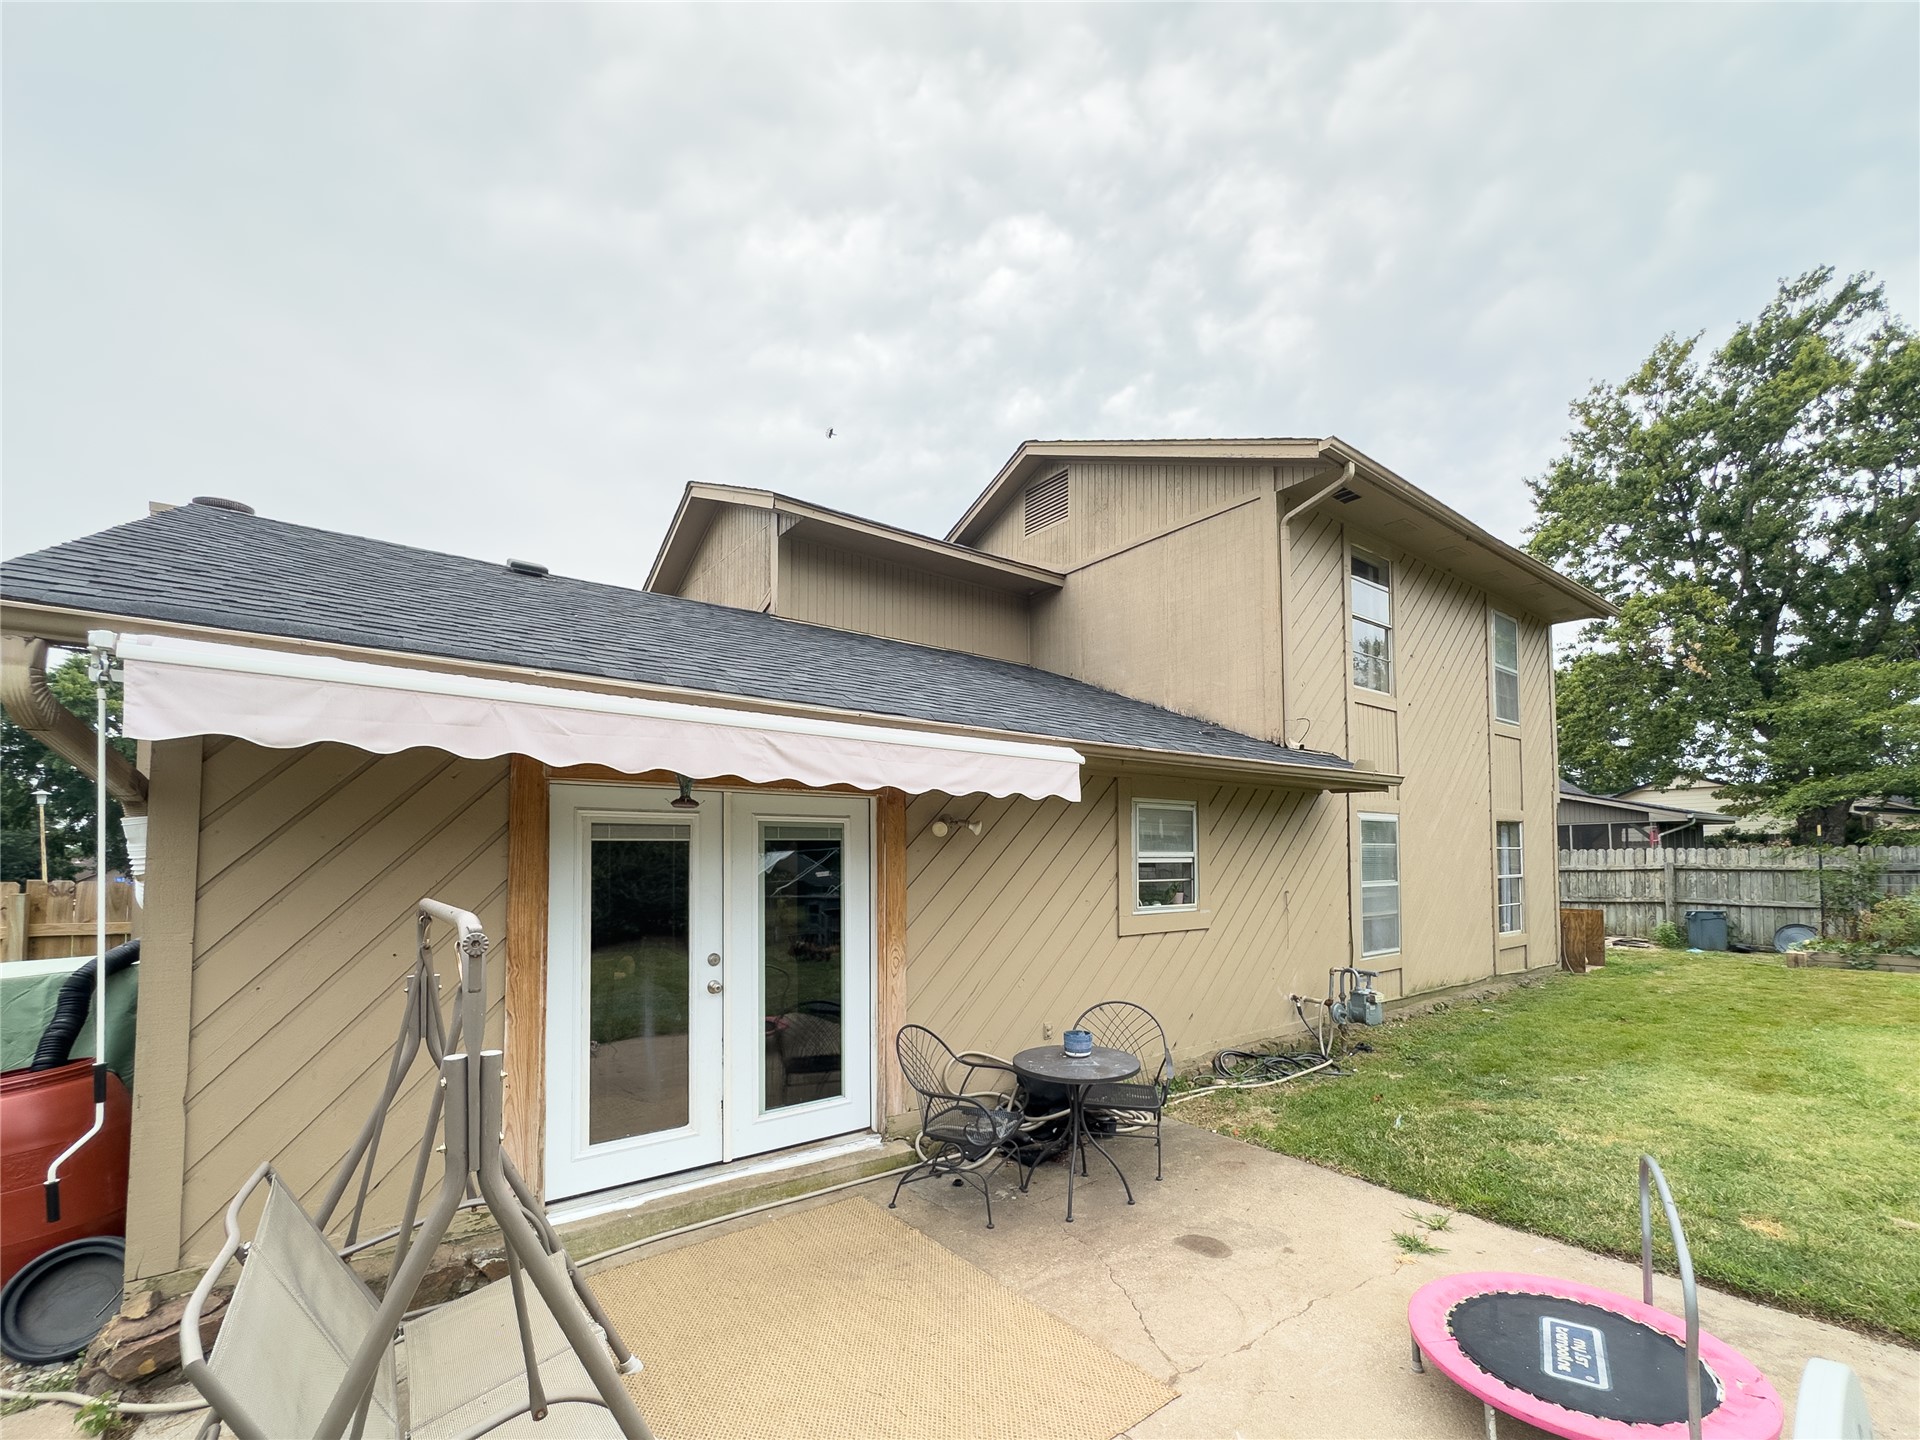
Rear exterior with a concrete patio, French doors, and a retractable awning
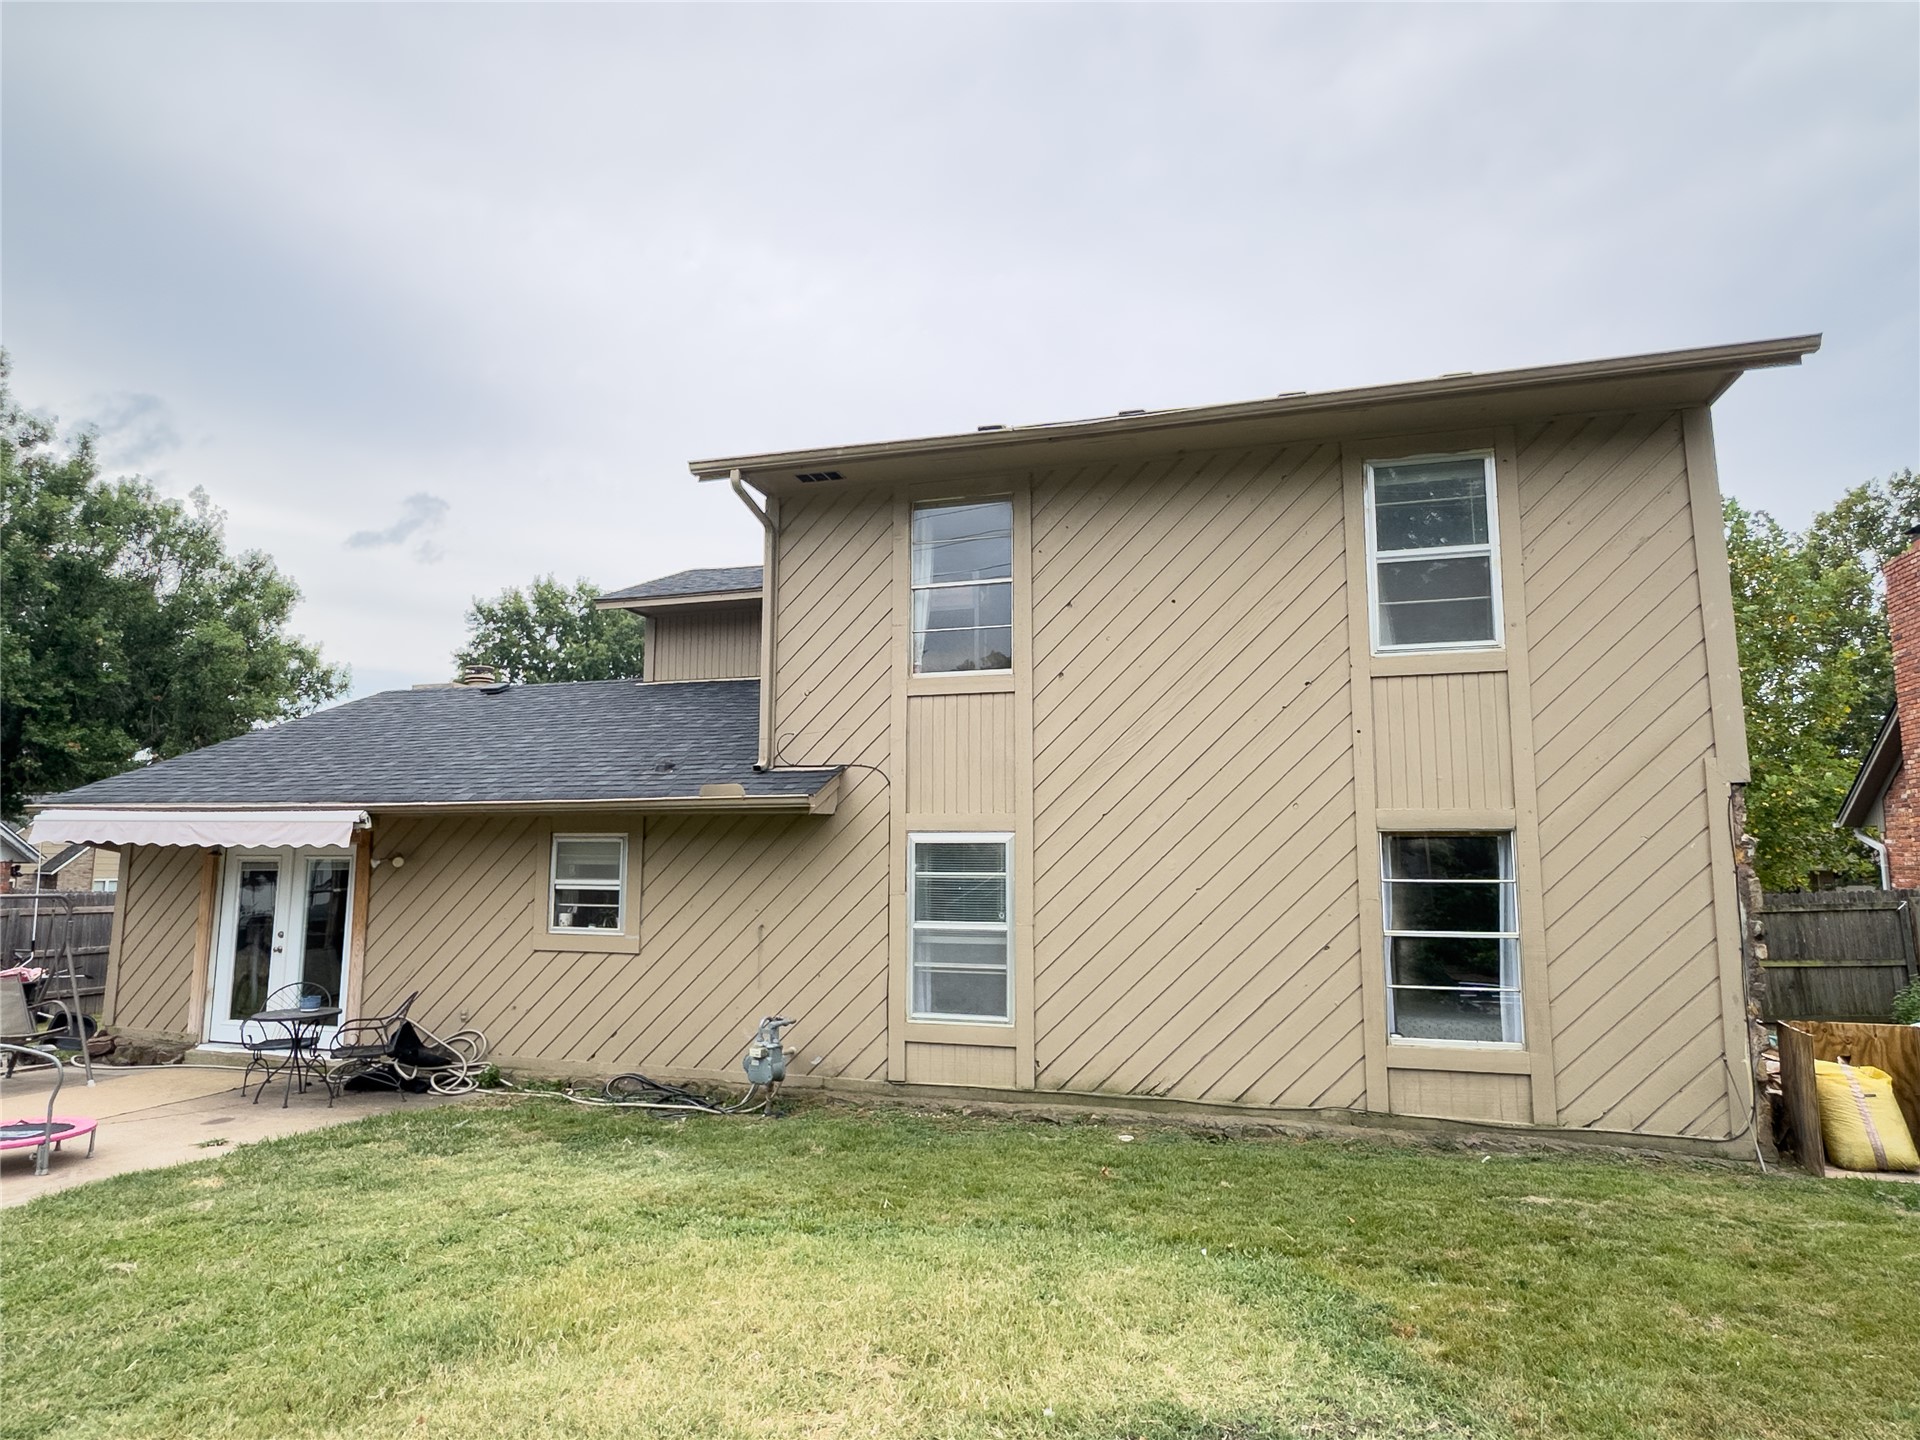
Rear exterior featuring tan siding, a dark shingled roof, multiple windows, and a paved patio area
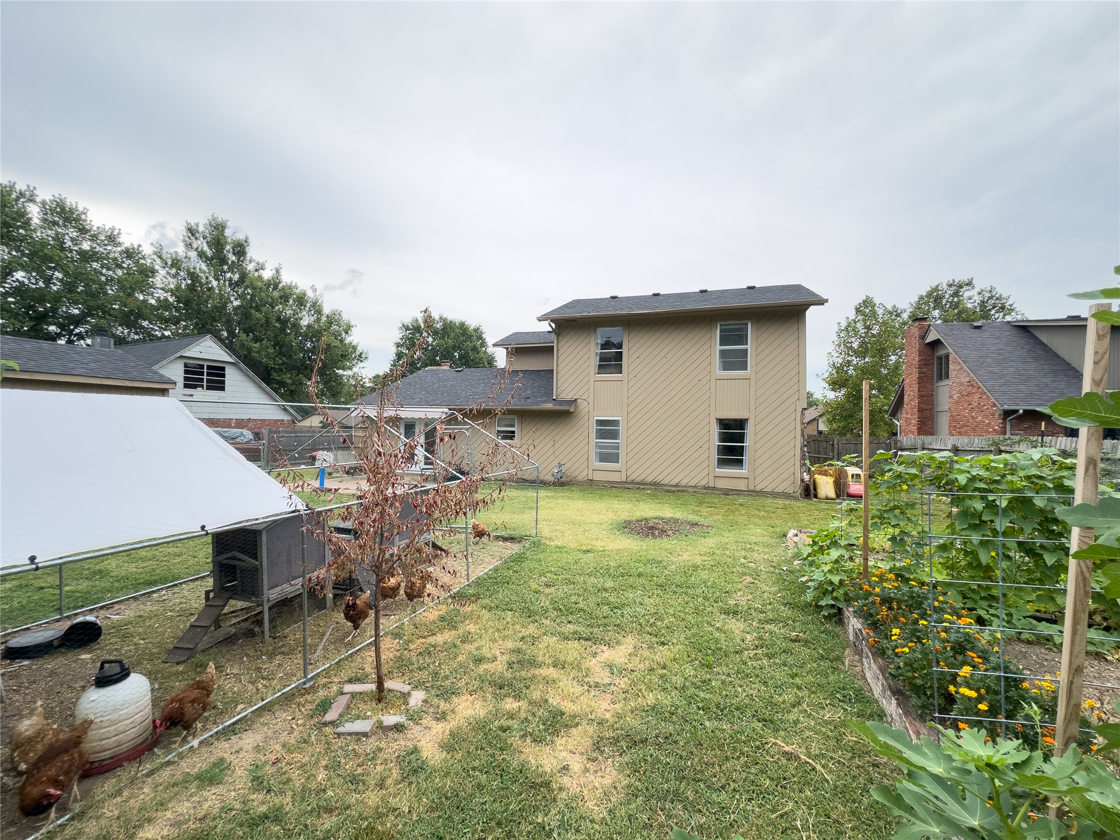
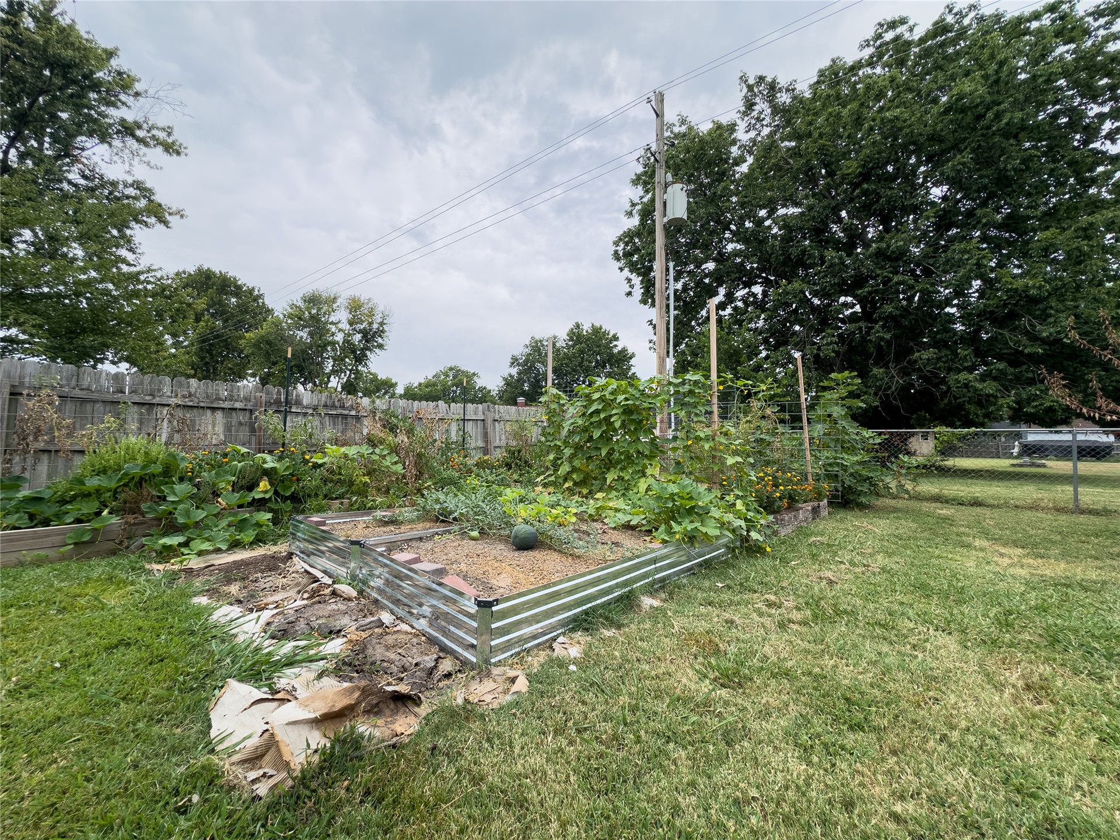
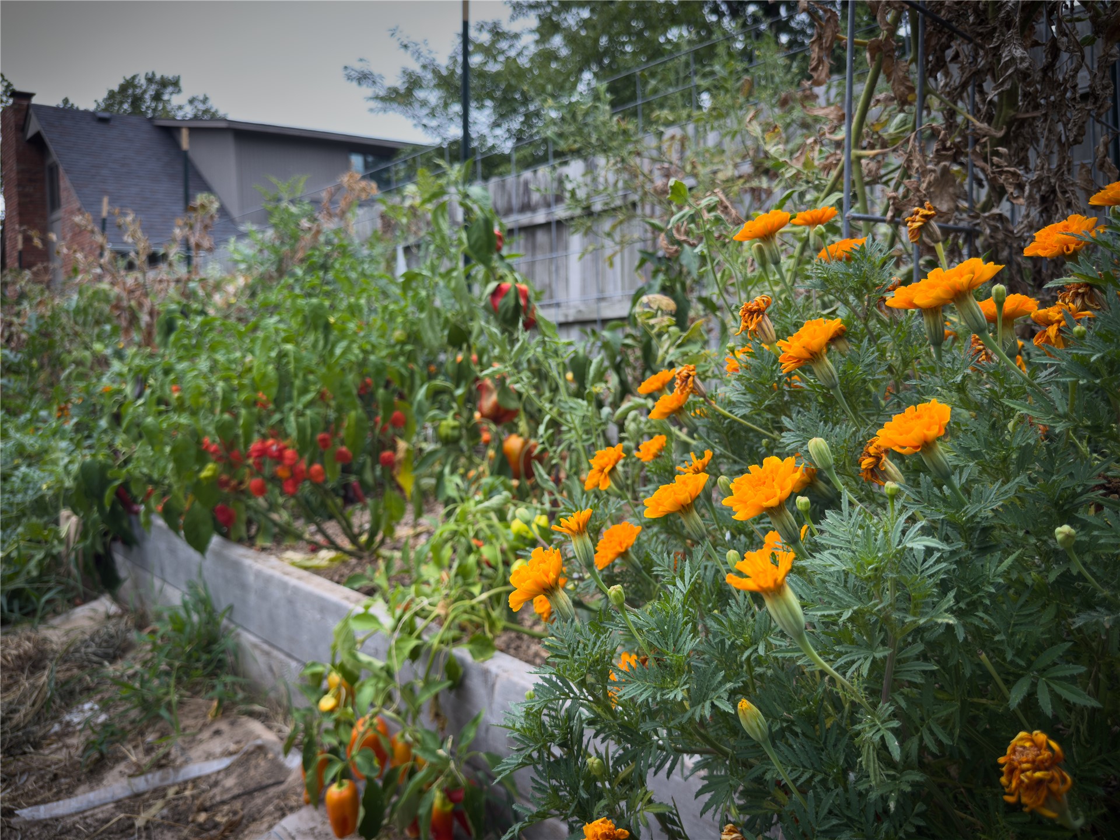
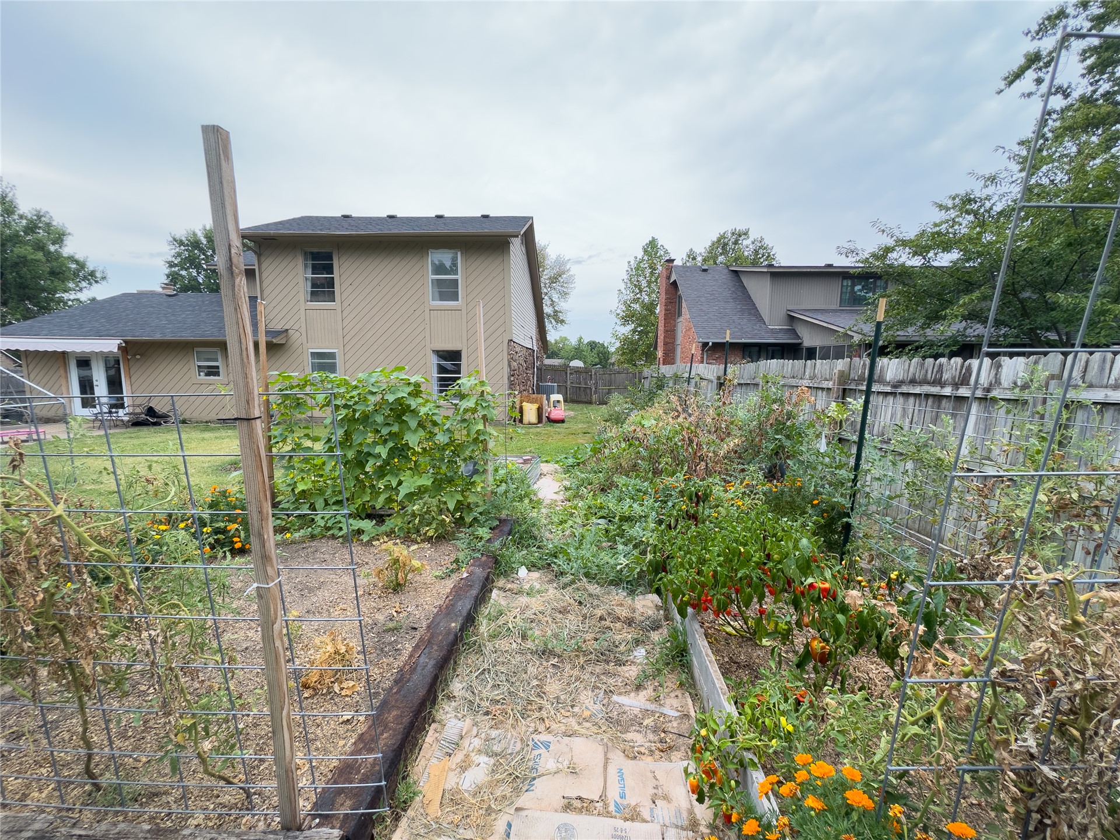
Expansive backyard featuring a wooden privacy fence, a galvanized steel raised garden bed, and a chain-link fence
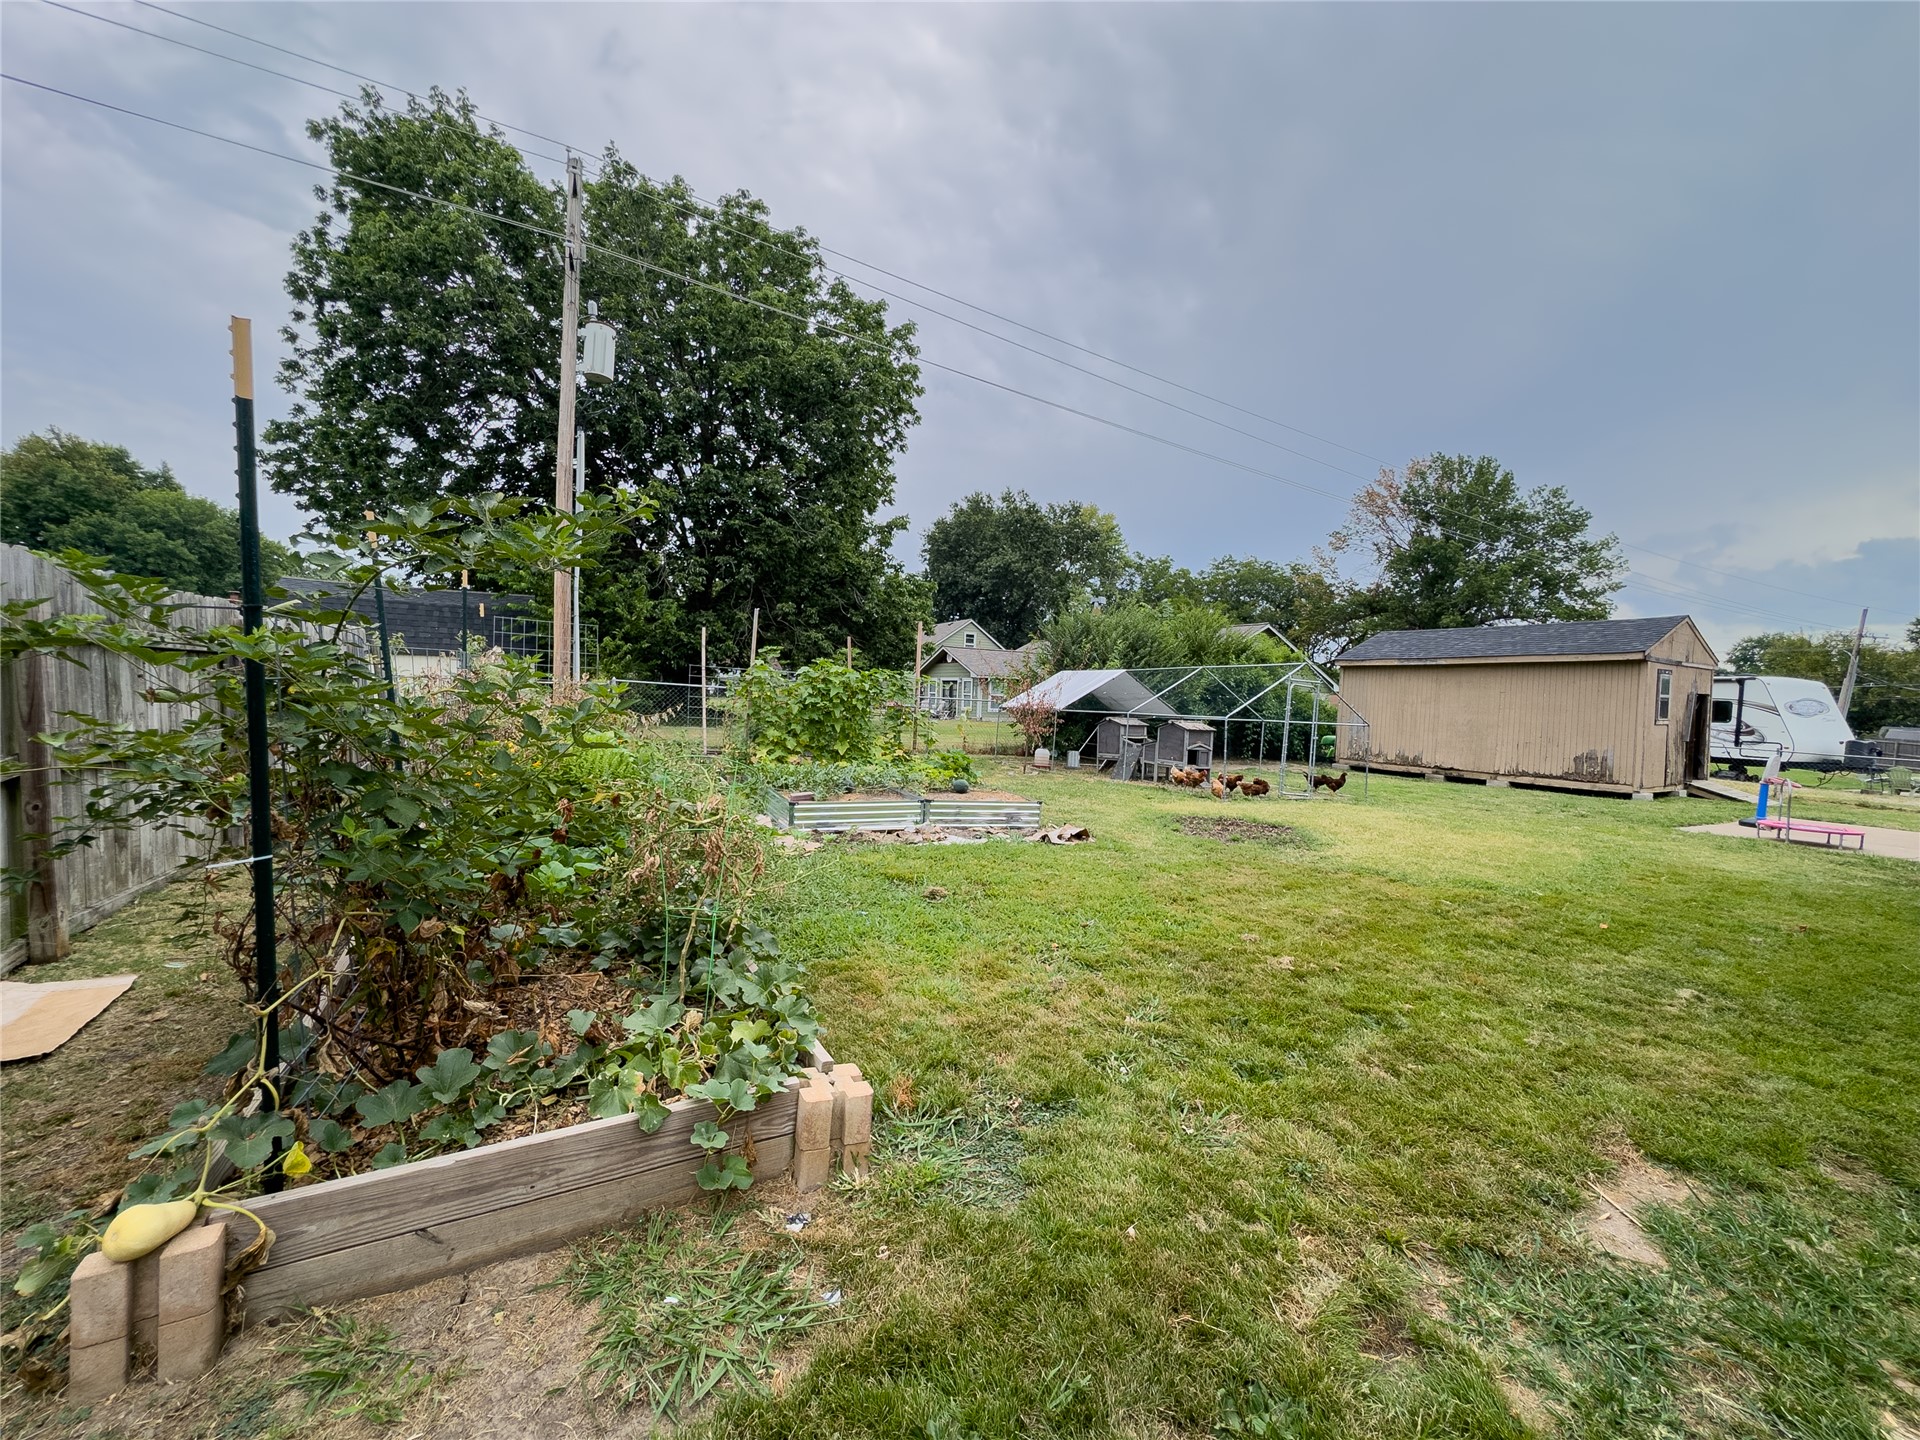
Expansive backyard featuring a manicured lawn, raised garden beds, a utility shed, and a greenhouse???????????????????????????????????????? structure
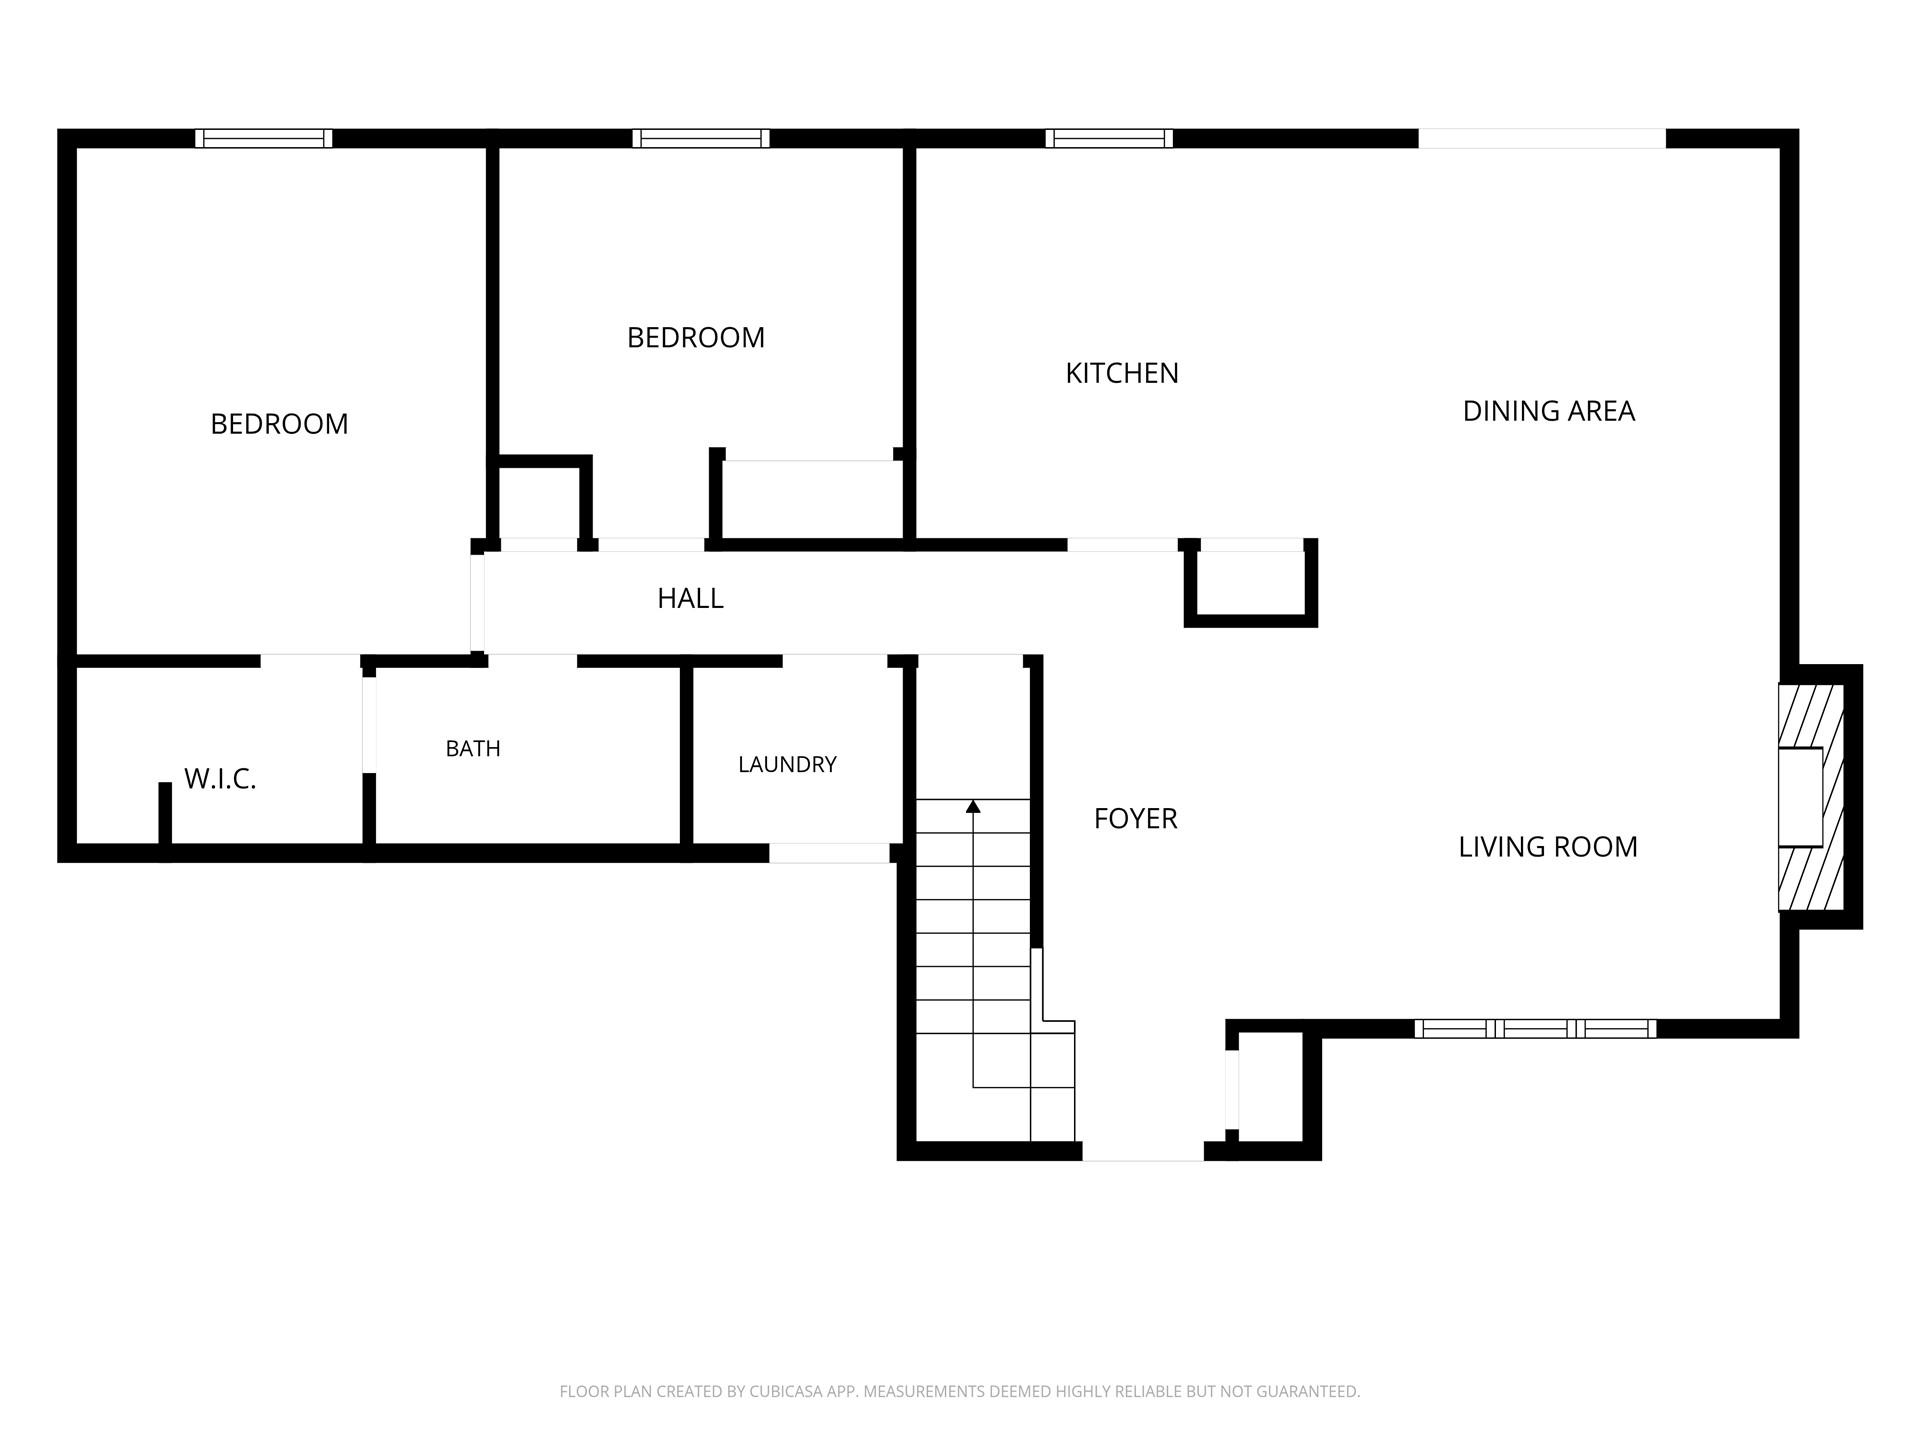
Floor plan
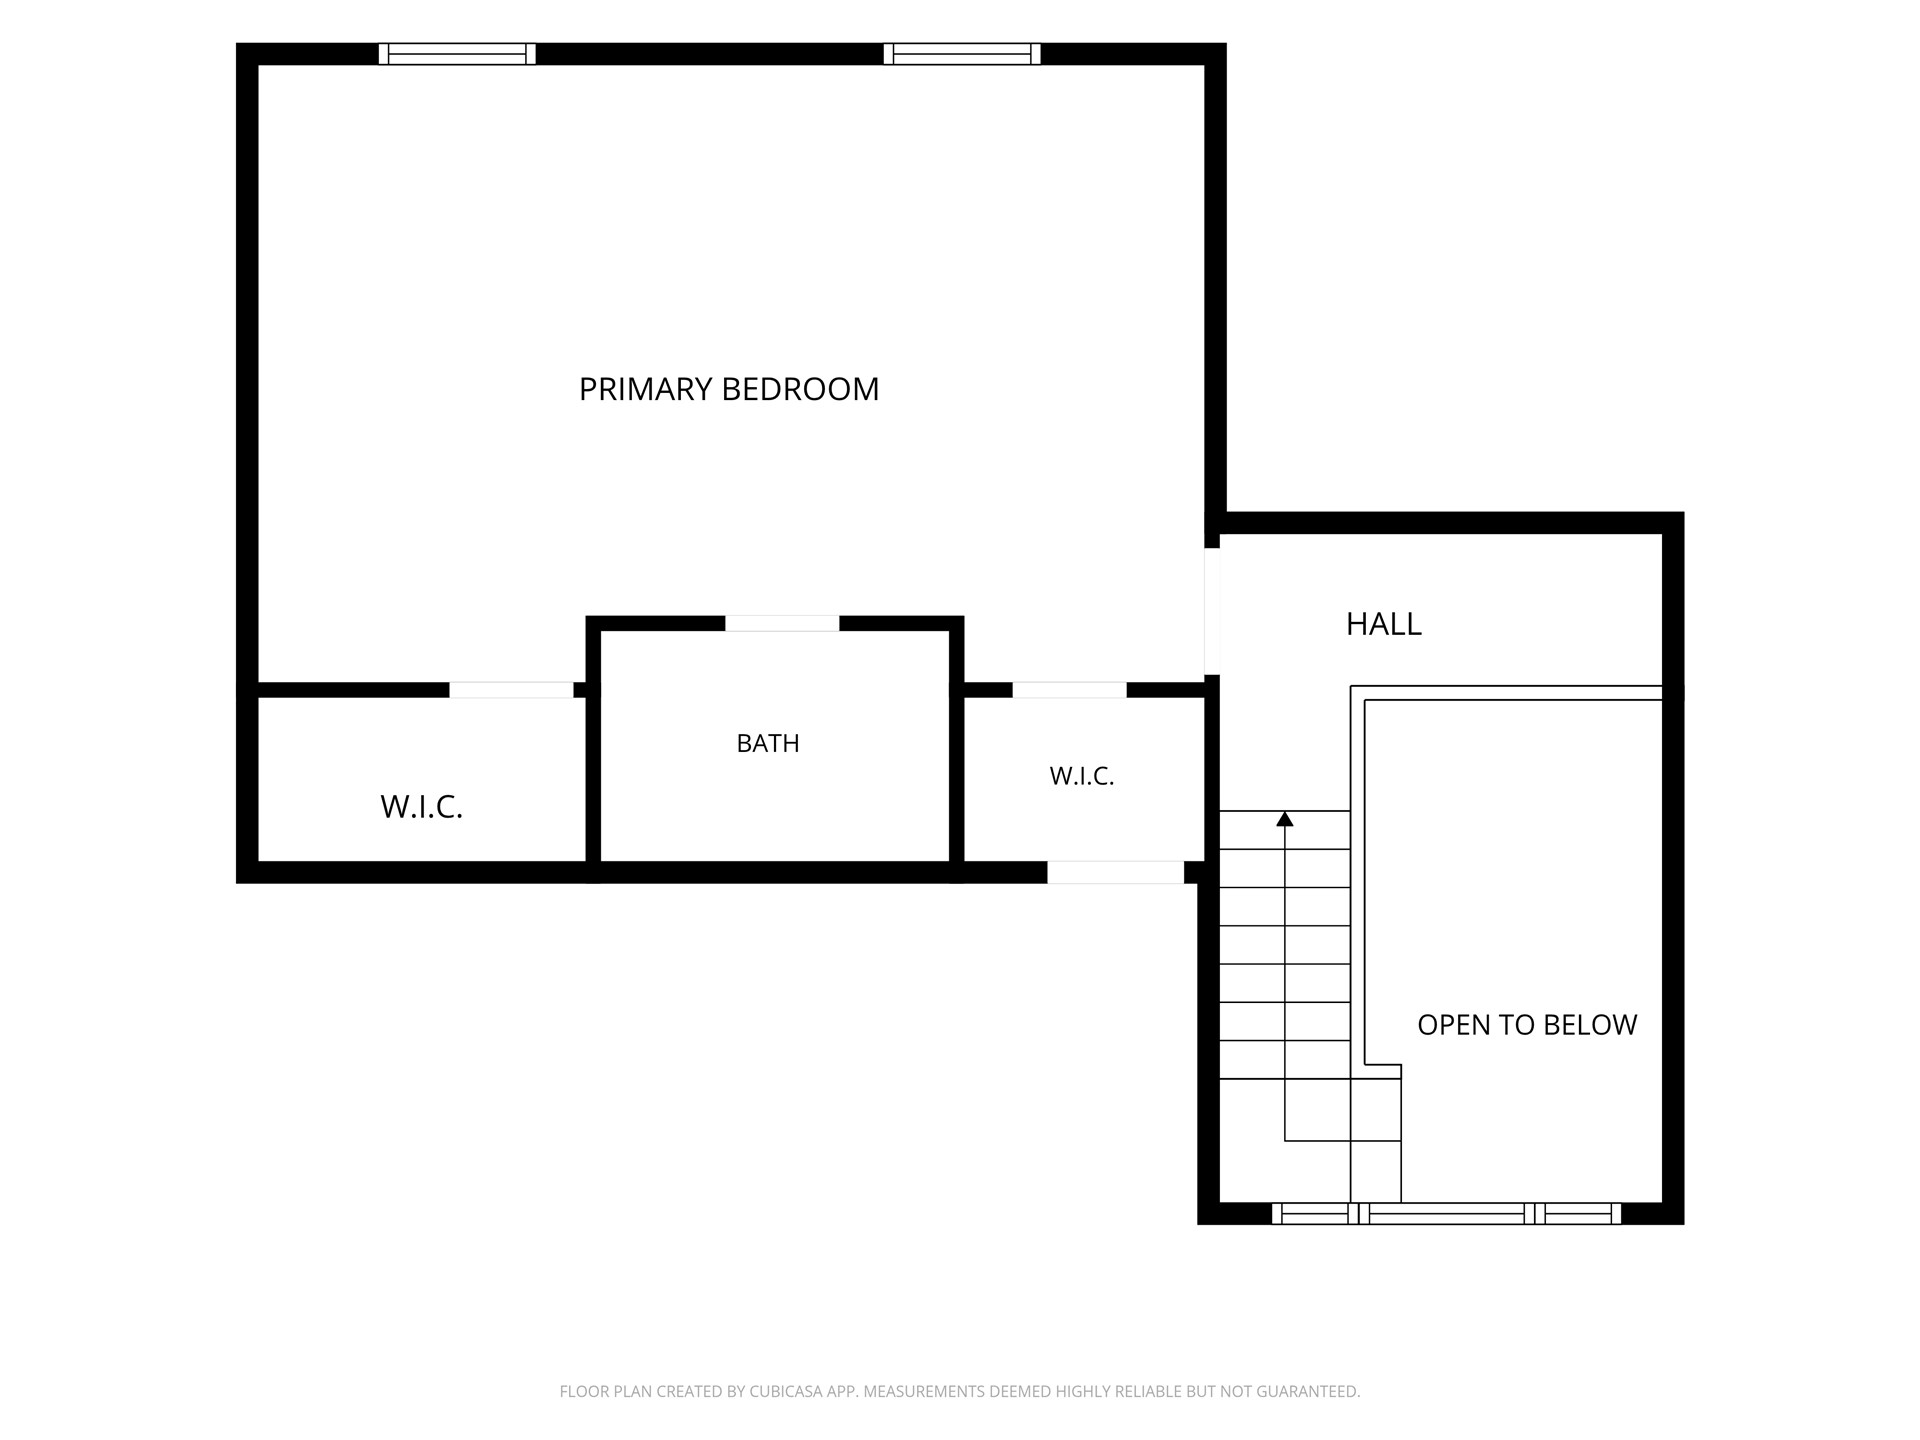
Floor plan
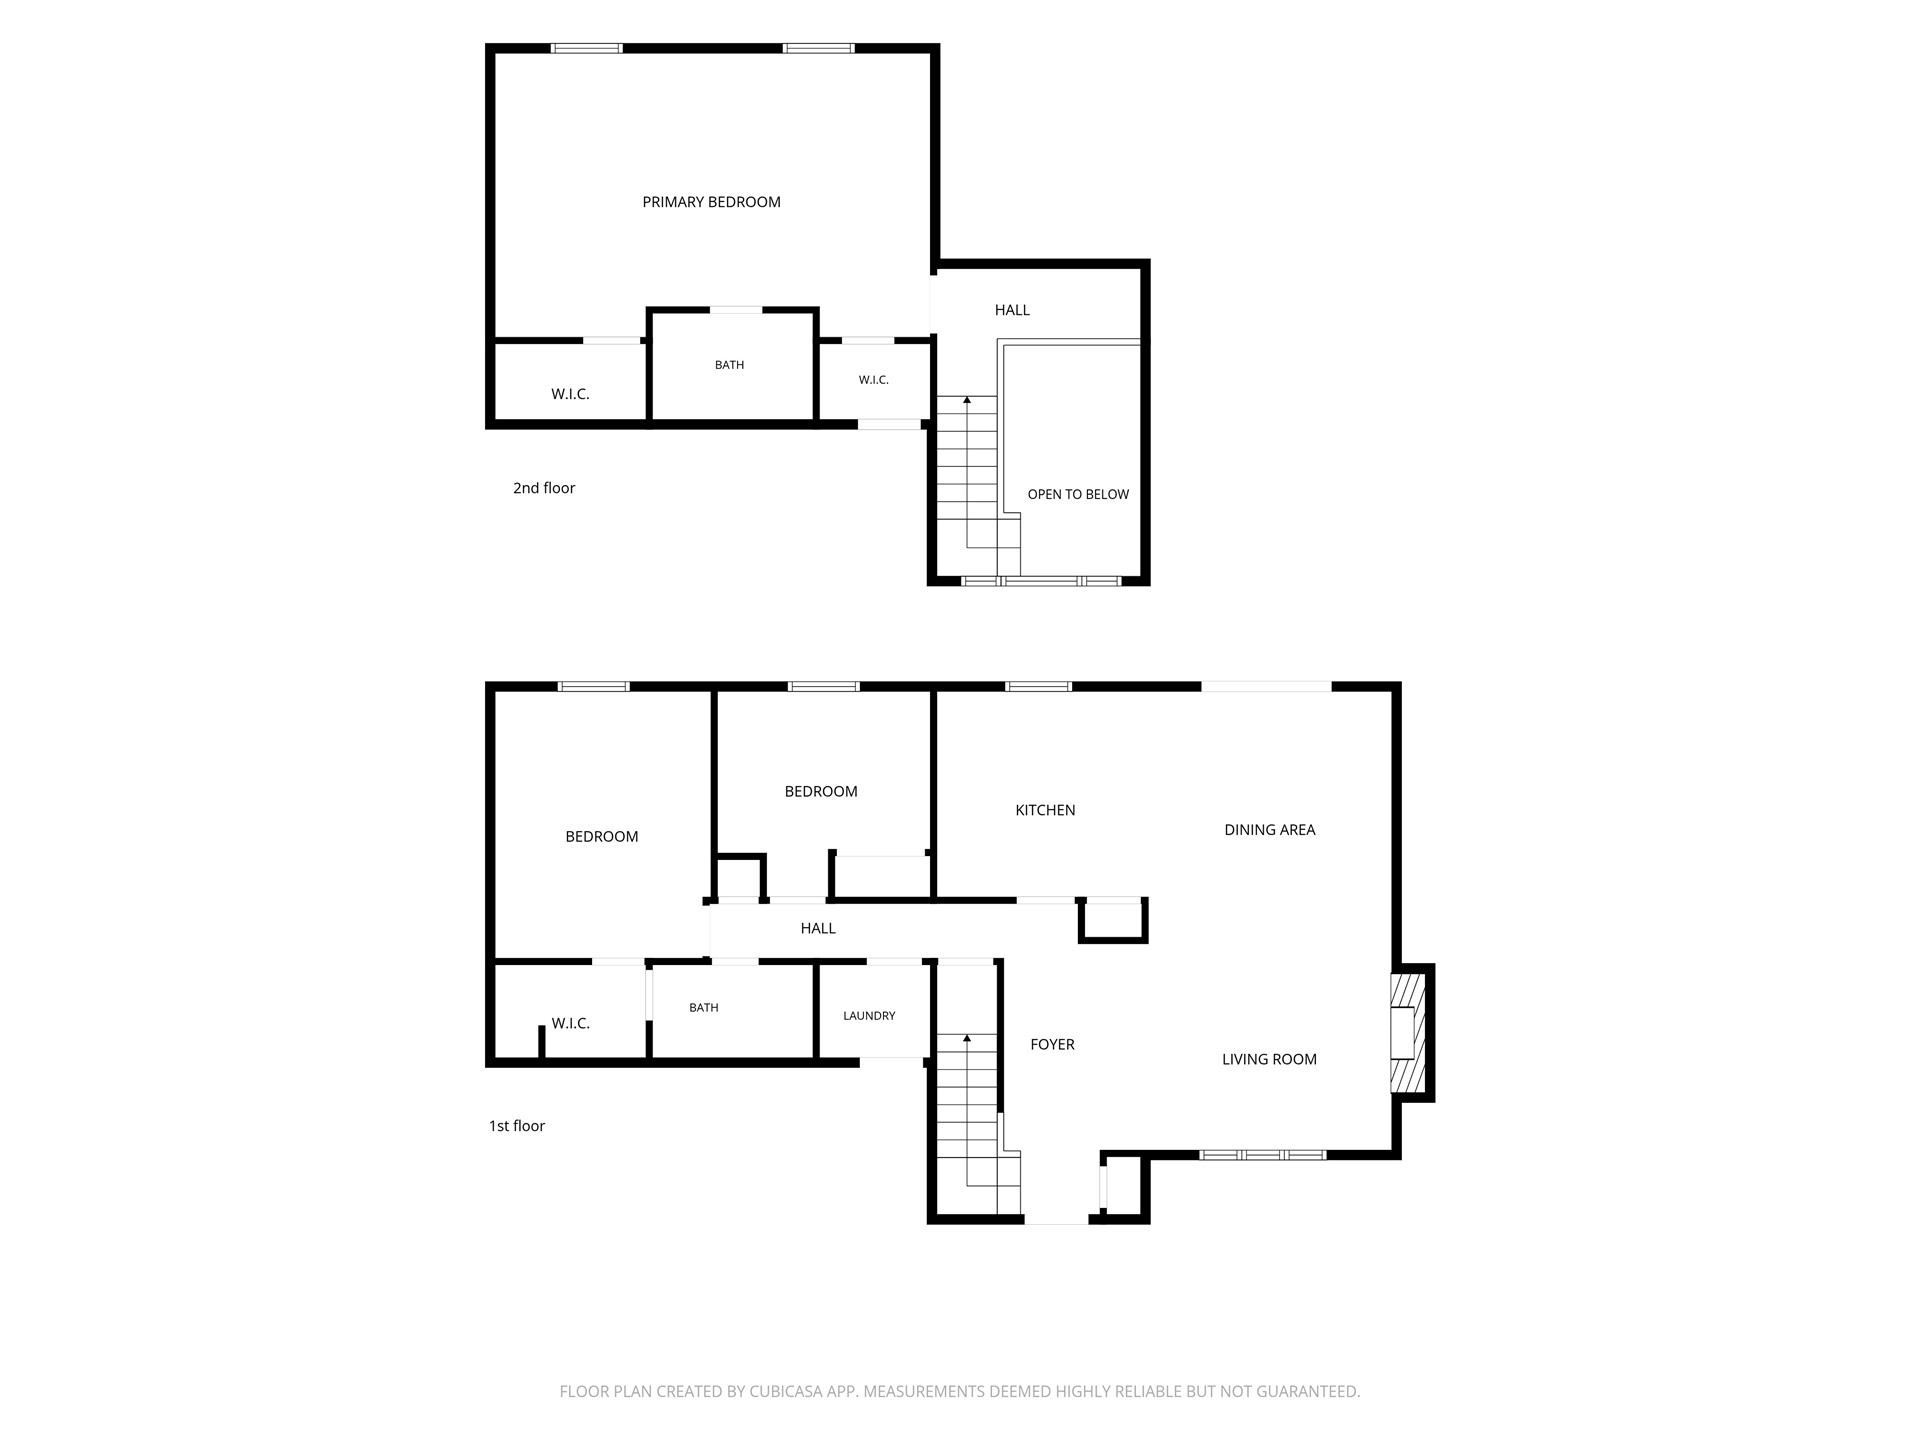
Floor plan

Description
Discover a unique opportunity at 704 W Vicksburg, Broken Arrow, OK 74011, a single-family residence built in 1977 that offers a distinctive living experience. This property provides a foundation for creating a personalized sanctuary, reflecting the charm and character of its construction era. This property invites a closer look for those seeking to establish roots in a well-regarded community.
Details
| MLS # | 2630701 |
|---|---|
| Listing Type | For Sale |
| Style | House |
| Sub-Type | Resale |
| Status | Active |
| Year | 1977 |
| Days On Site | 66 |
| Listing Provided By | RE/MAX Results | Will McCloud |
Features
| Bed(s) | 3 |
|---|---|
| Bath(s) | 2 Total |
| SQ Feet | 1,657 |
| Garage | 2 |
| Story(s) | 2 |
| Acreage | 0.22 |
Exterior
| Lot Features | None |
|---|
Parking
| Garage Yes / No | Yes |
|---|---|
| Parking Features | Attached, Garage |
Taxes
| Tax Annual Amount | 2484 |
|---|
Area Information
| State | OK |
|---|---|
| County | Tulsa |
| City | Broken Arrow |
| Zip Code | 74011 |
| Community Name | Leisure Park |
| Listing VS Median (in Leisure Park) | |
Price: $260,000 low | high Med: $290,000 sqft: 1,657 low | high Med: 1,624 $ / sqft: $157 low | high Med: $179 On site: 66 low | high Med: 51 | |
Market Activity 74011
Request a showing
Request a showing
Contact
Learn More About This Property

| State | OK |
|---|---|
| County | Tulsa |
| City | Broken Arrow |
| Zip Code | 74011 |
| Community Name | Leisure Park |
| Listing VS Median (in Leisure Park) | |
Price: $260,000 low | high Med: $290,000 sqft: 1,657 low | high Med: 1,624 $ / sqft: $157 low | high Med: $179 On site: 66 low | high Med: 51 | |
Nearby Listings (Within 1/4 mile)
Price: $195K - $325K
sqft: 1,000 - 2,000
Listing Updated: October 20, 2026 at 11:22:41 AM PDT
