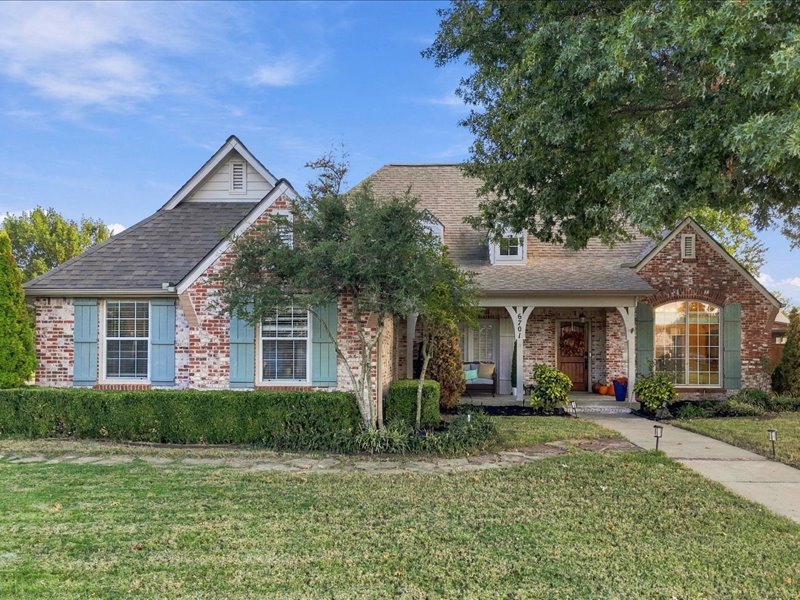
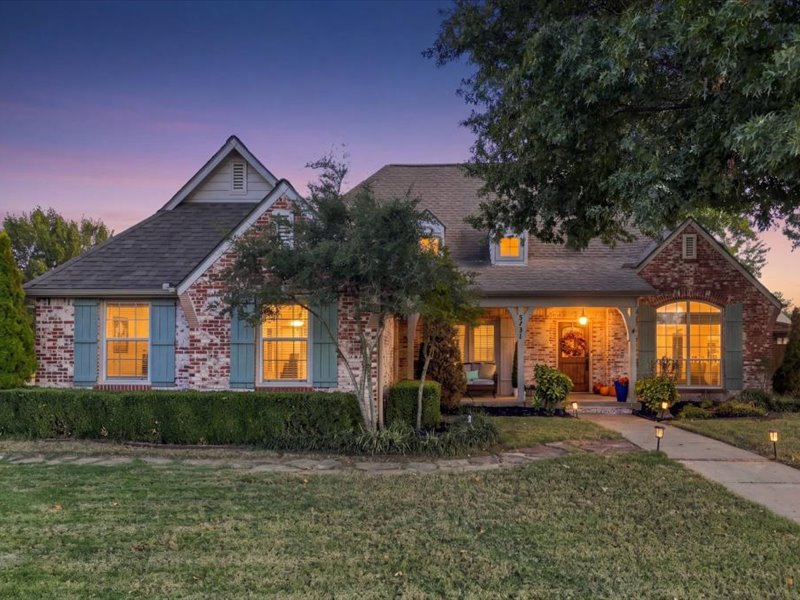
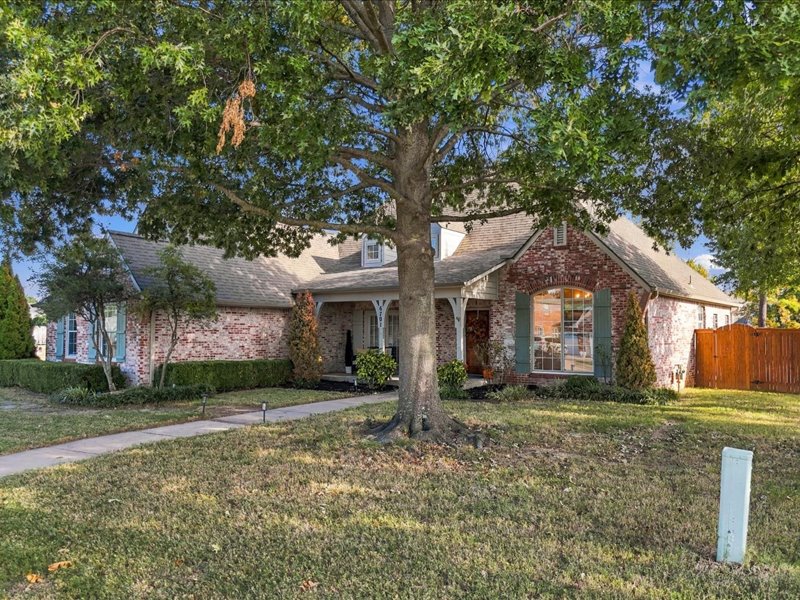
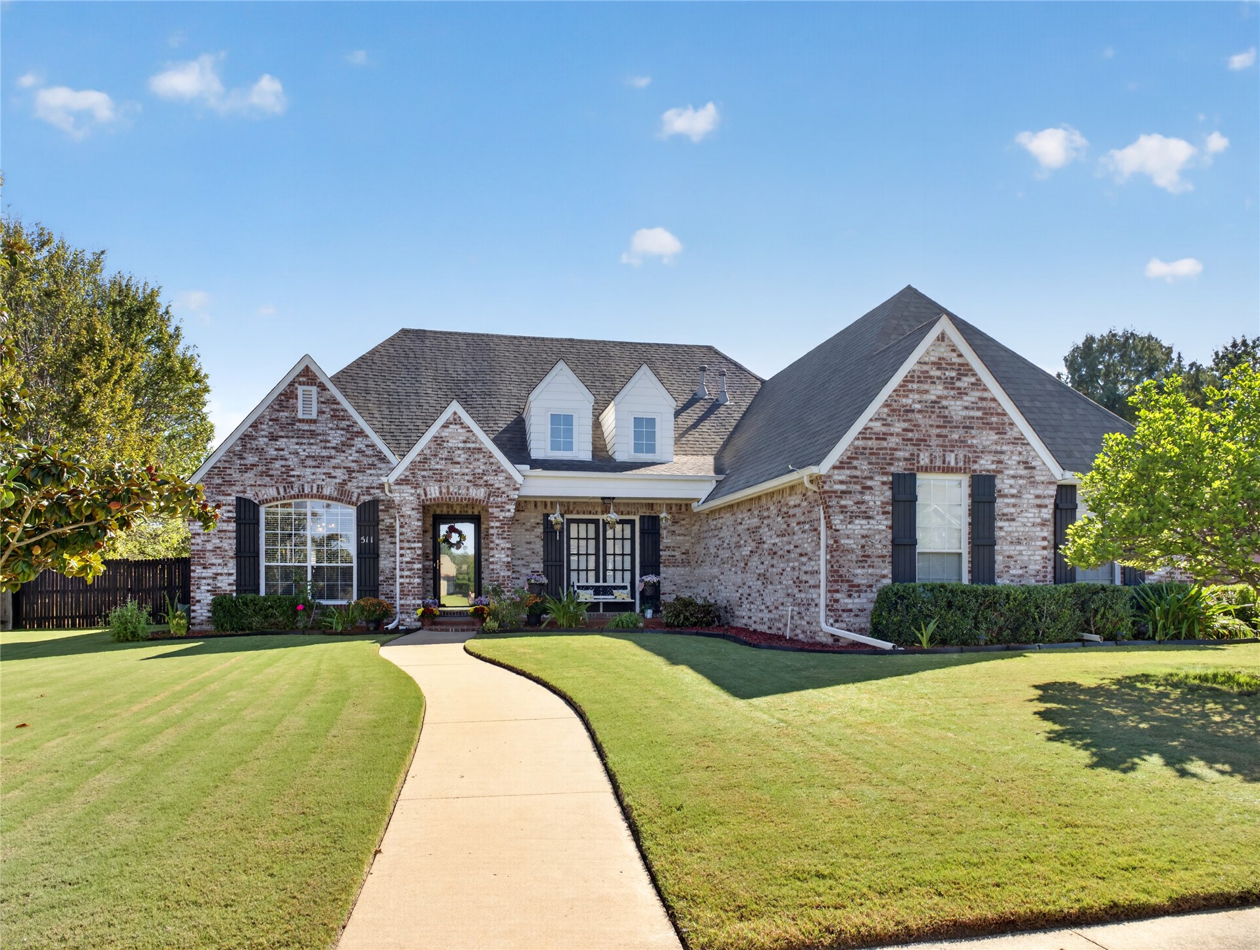
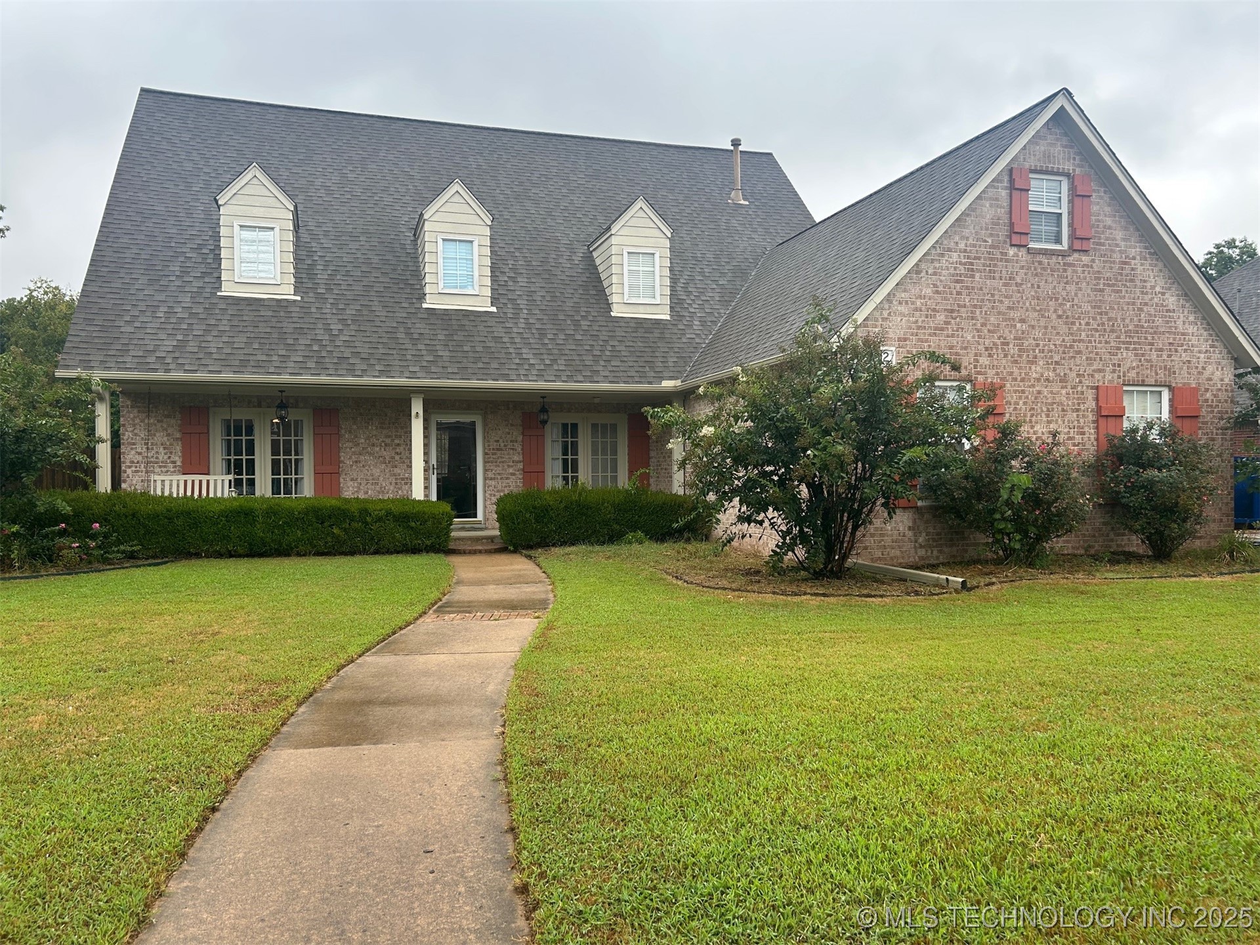
Brick exterior featuring a multi-gabled roofline, covered front porch with decorative woodwork, arched window accents, and louvered shutters
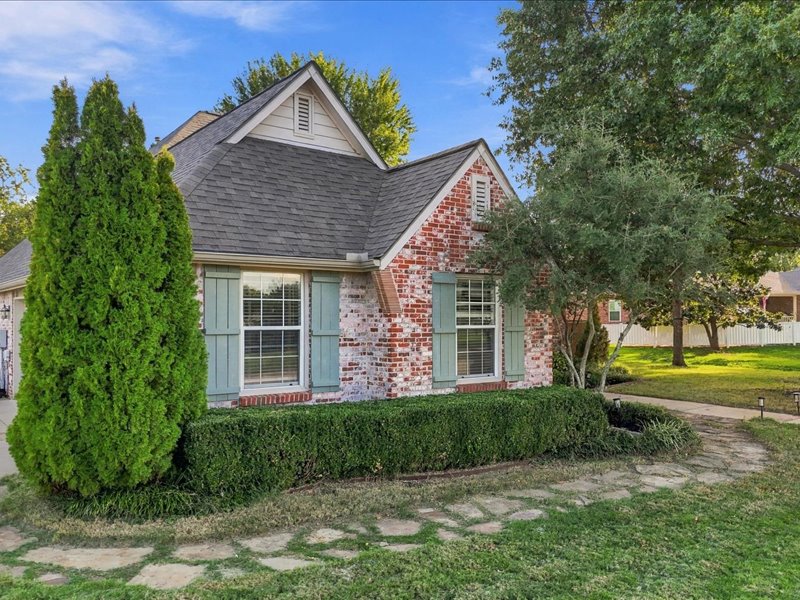
Multi-gabled brick exterior featuring decorative shutters, a covered front entryway with arched brick detailing, and a concrete pathway
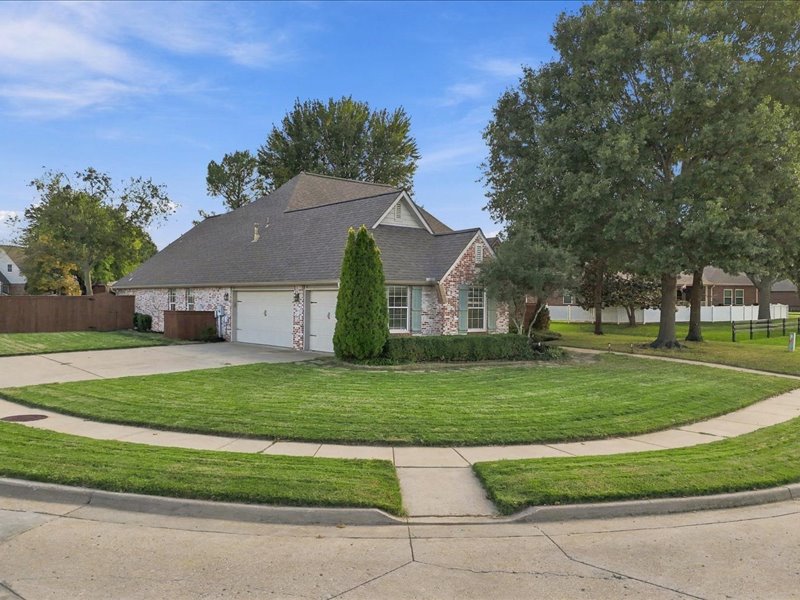
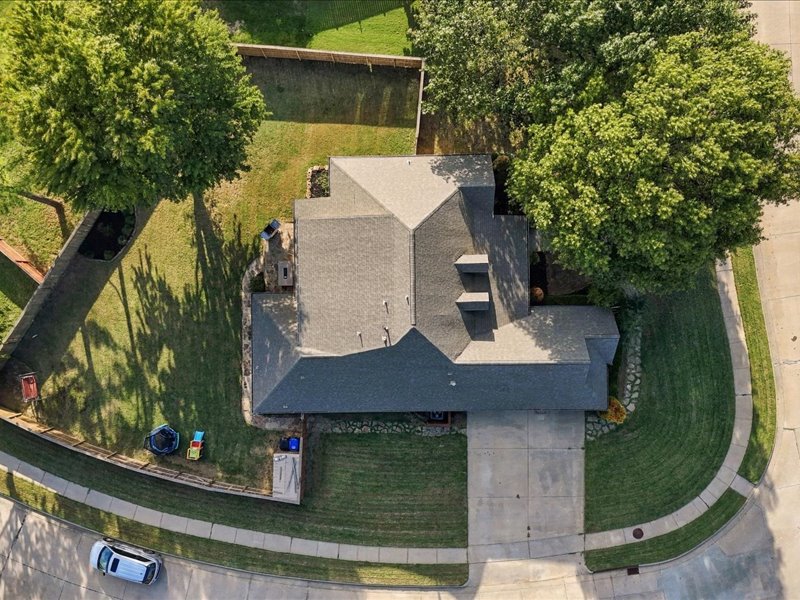
Corner lot exterior featuring a brick facade, two-car garage, shingle roof, mature landscaping, and an expansive lawn
Corner lot property featuring a masonry exterior, a multi-car attached garage, a fenced backyard, and established mature trees
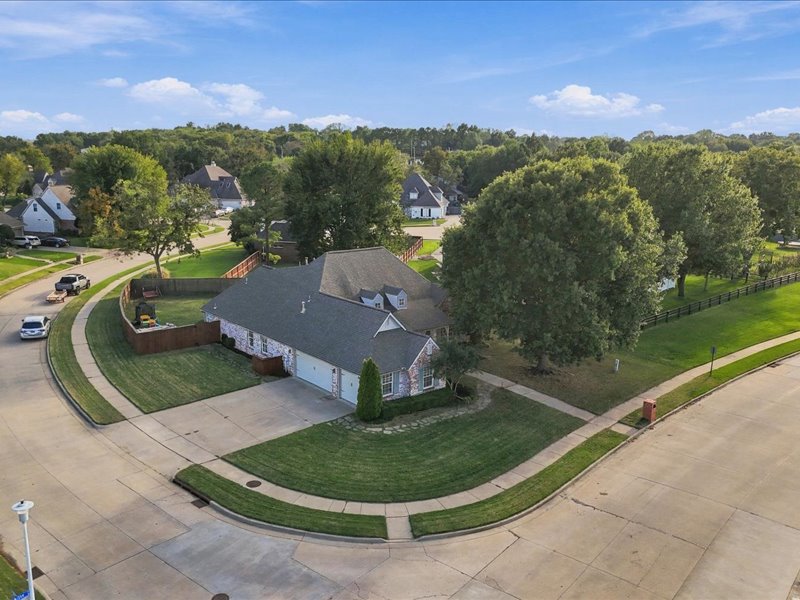
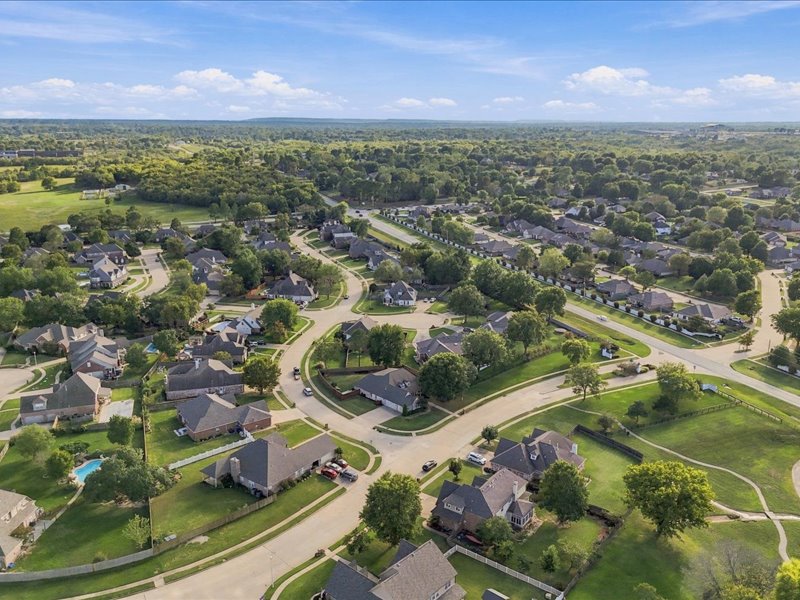
Aerial perspective of the residential community featuring winding streets, expansive manicured lawns, mature tree canopy, and established landscaping
Corner lot featuring a fenced backyard, mature trees, shingle roof, and a concrete driveway
Single-story brick exterior featuring a covered front porch, arched window, decorative shutters, and mature trees
Brick exterior featuring a gabled roofline, light-toned window shutters, and a flagstone walkway
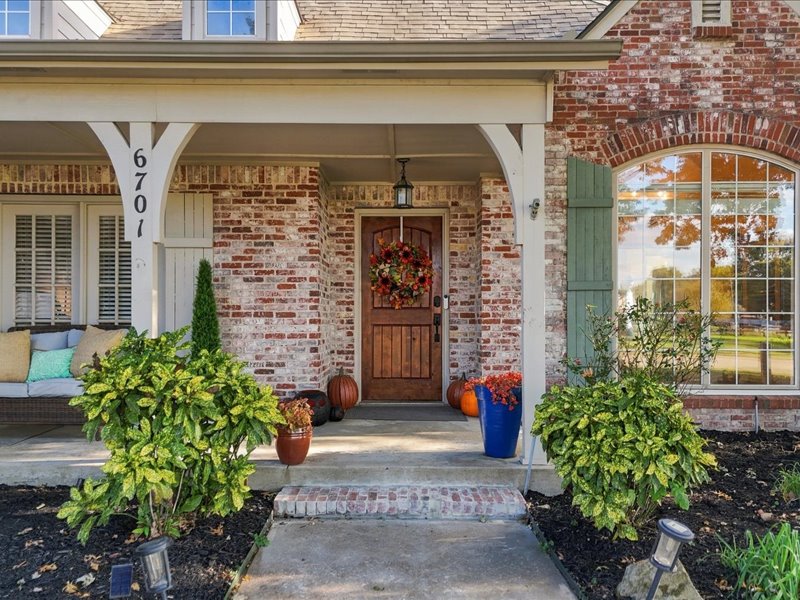
Covered front porch featuring a multi-tonal brick facade, arched window with decorative green shutters, and a wood-panel entry door
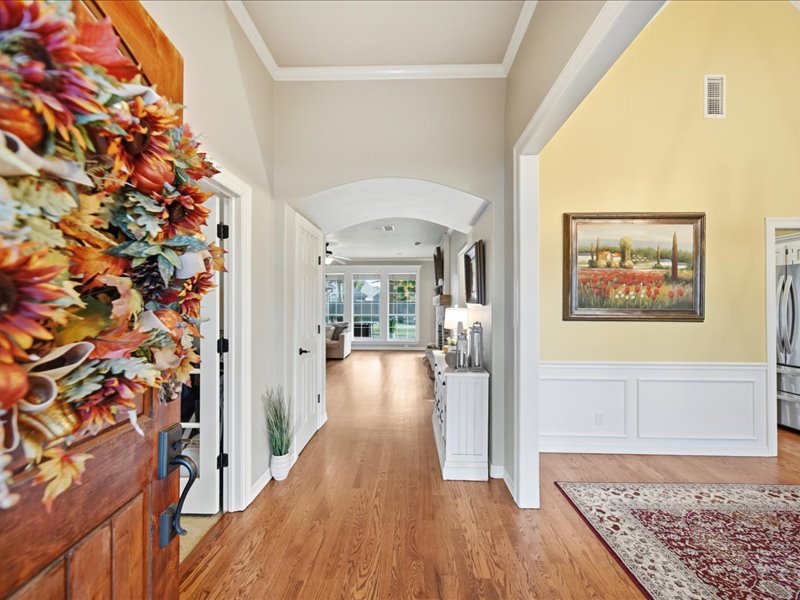
Entryway featuring wood-finish flooring, a vaulted ceiling, arched architectural detailing, and white wainscoting
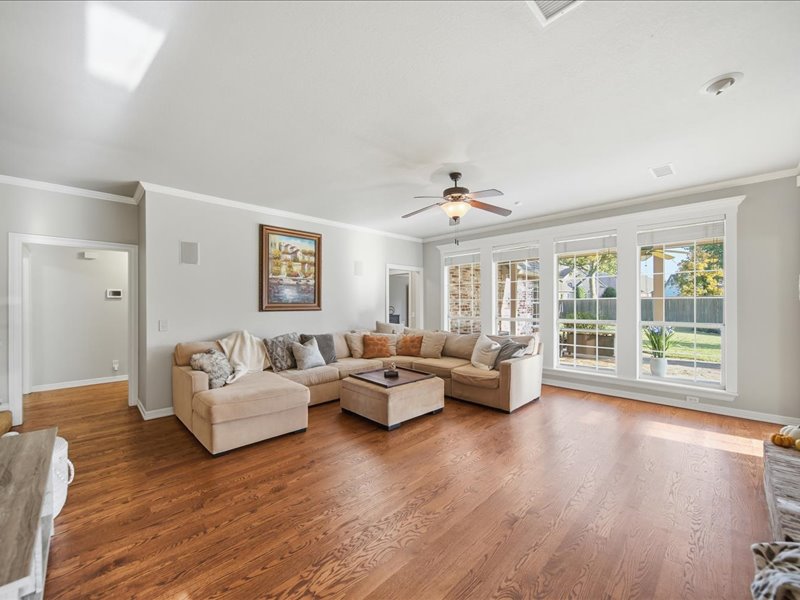
Living area featuring wood-finish flooring, high ceilings with crown molding, a central ceiling fan, and a wall of windows
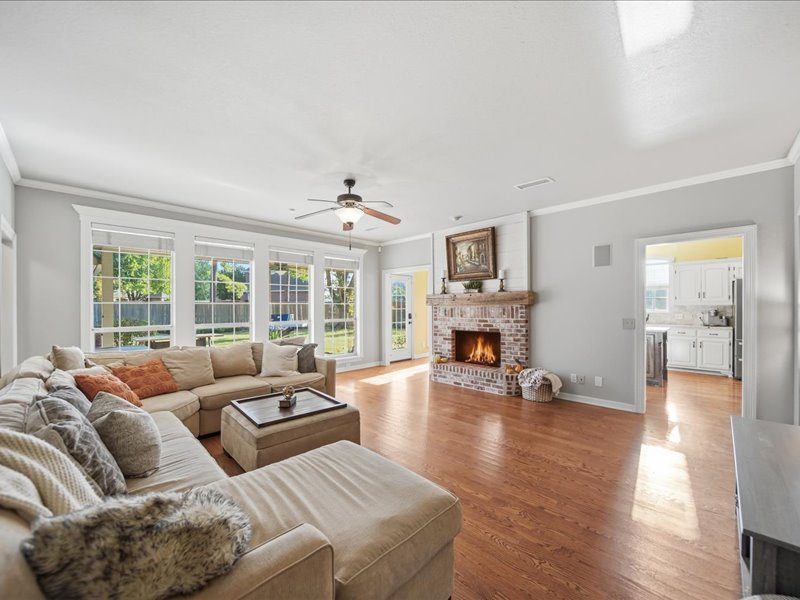
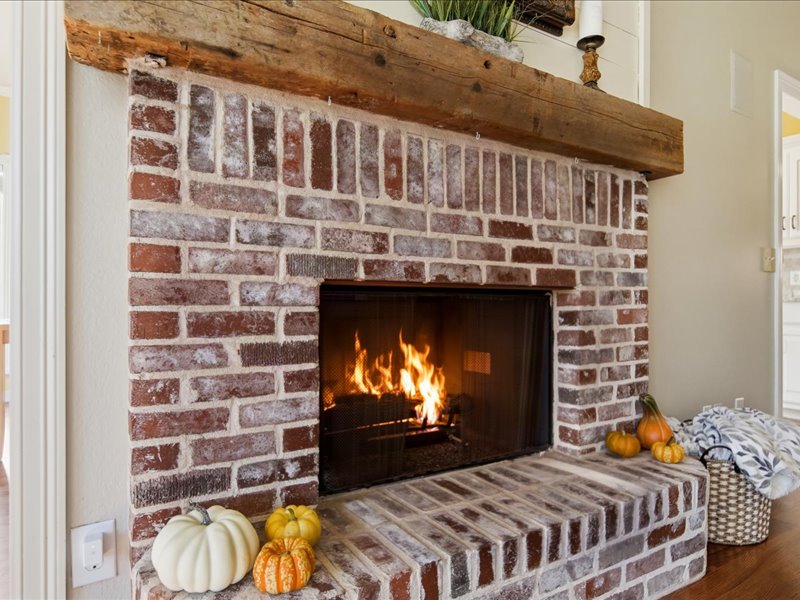
Living area featuring wood-finish flooring, a floor-to-ceiling brick fireplace with a wood mantel, and expansive windows
Fireplace featuring a multi-toned brick surround, a raised hearth, and a reclaimed wood beam mantel
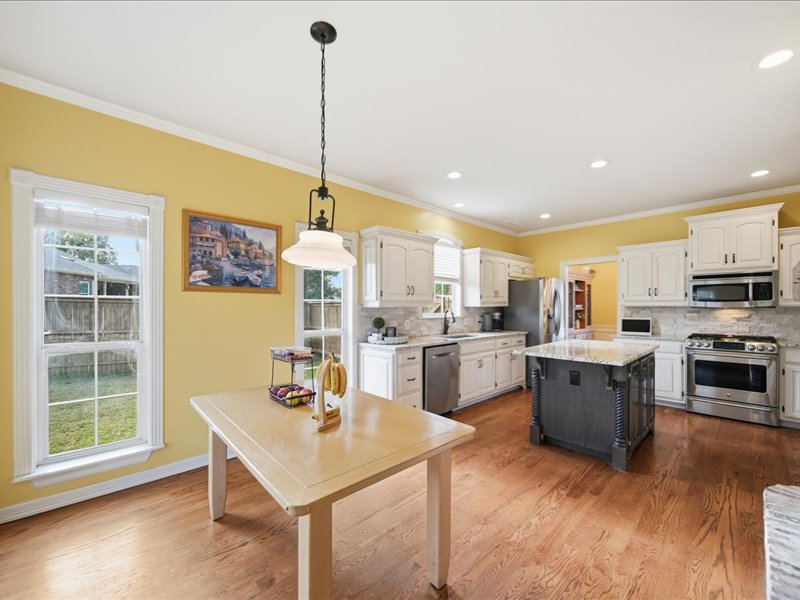
Kitchen featuring hardwood flooring, white cabinetry, a center island with a contrasting dark base, stainless steel appliances, and stone-surface countertops
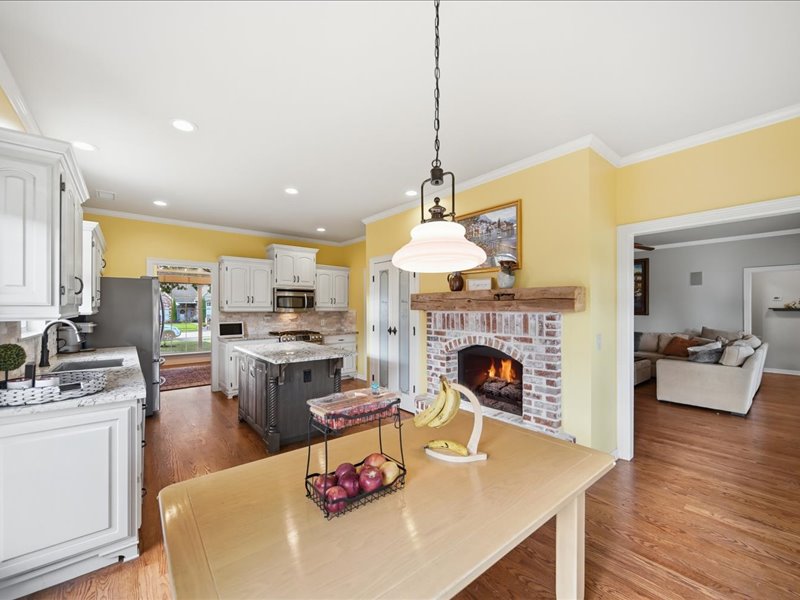
Kitchen featuring white shaker-style cabinetry, a dark wood-finish center island with stone countertop, wood-finish flooring, a brick fireplace with a reclaimed wood mantel, and a pendant light fixture
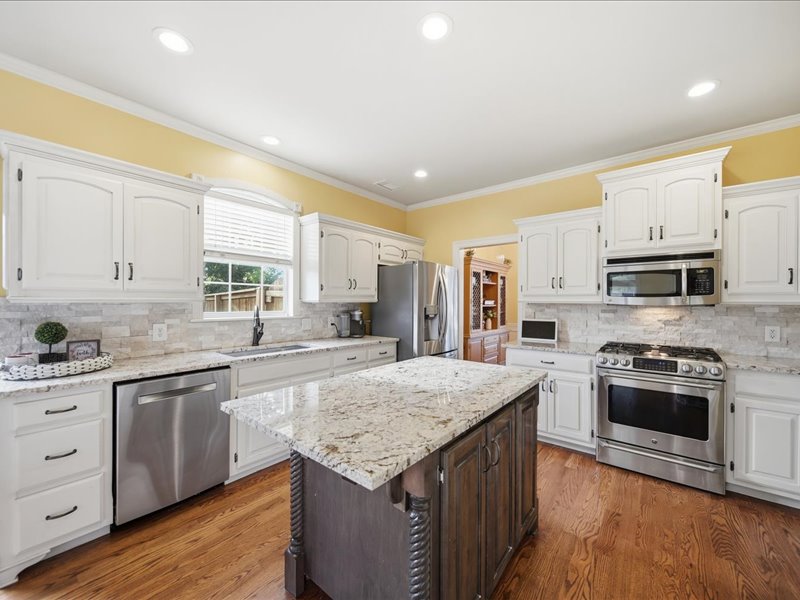
Kitchen featuring white cabinetry, an island with dark-finish cabinetry, natural stone countertops, a tiled backsplash, and stainless steel appliances
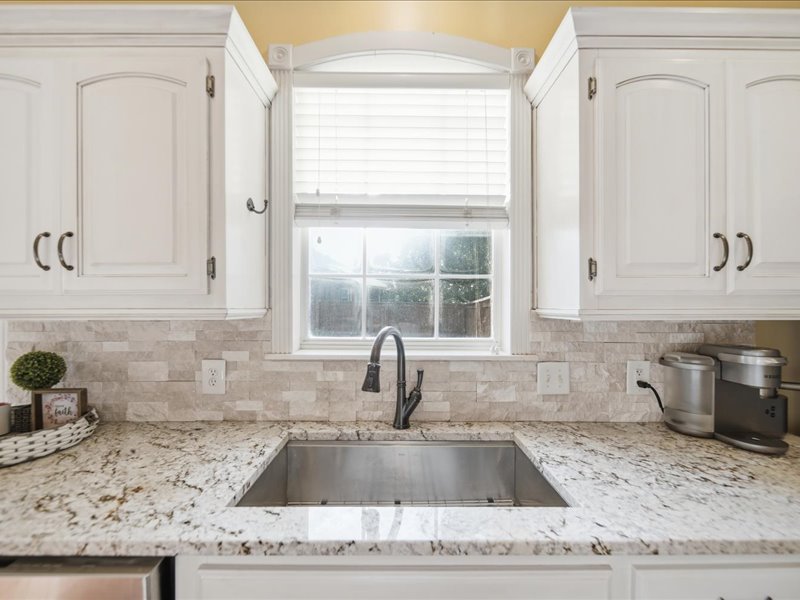
Kitchen featuring white cabinetry, stone-finish countertops, undermount stainless steel sink with high-arch faucet, and textured stone backsplash
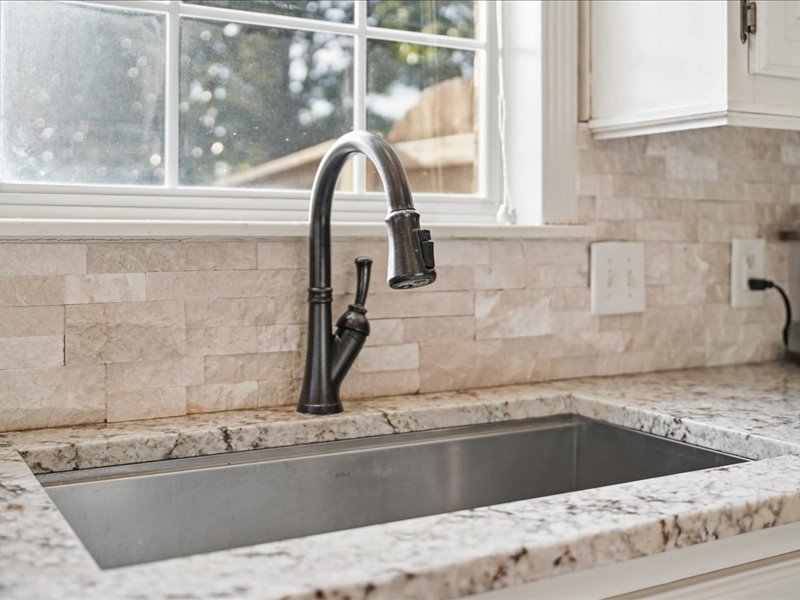
Stainless steel undermount sink with a high-arch pull-down faucet, stone-surfaced countertop, and natural stone tile backsplash
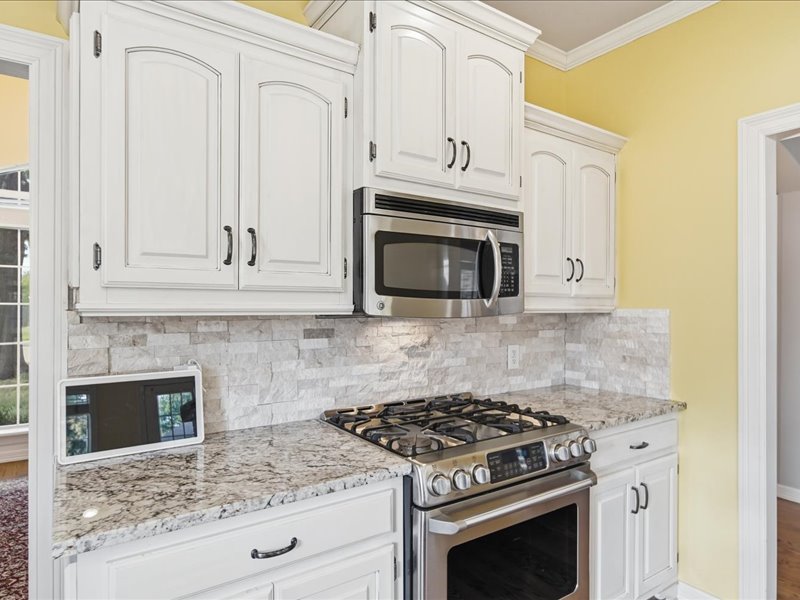
Kitchen featuring white cabinetry, stone-texture backsplash, natural stone countertops, and stainless steel gas range with built-in microwave
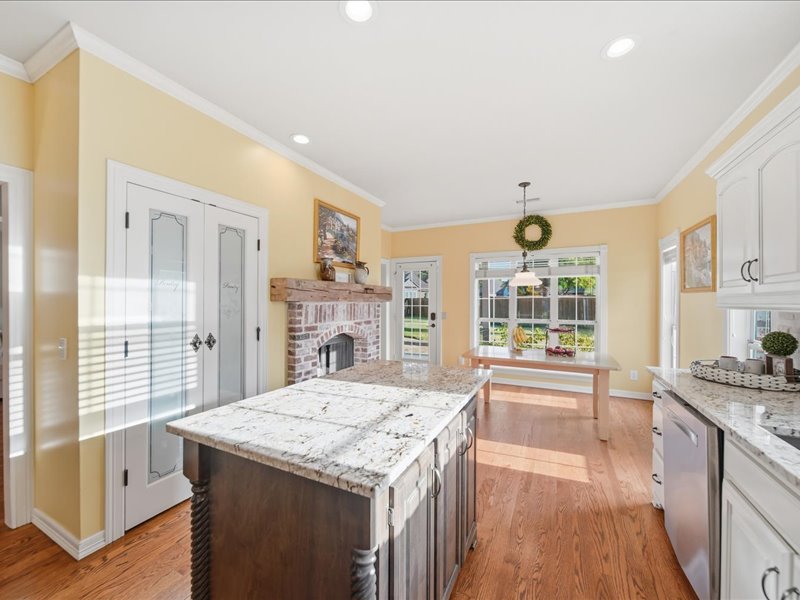
Kitchen featuring a central island with stone countertop, brick fireplace with a natural wood mantel, wood-finish flooring, white shaker-style cabinetry, and double glass-paneled doors
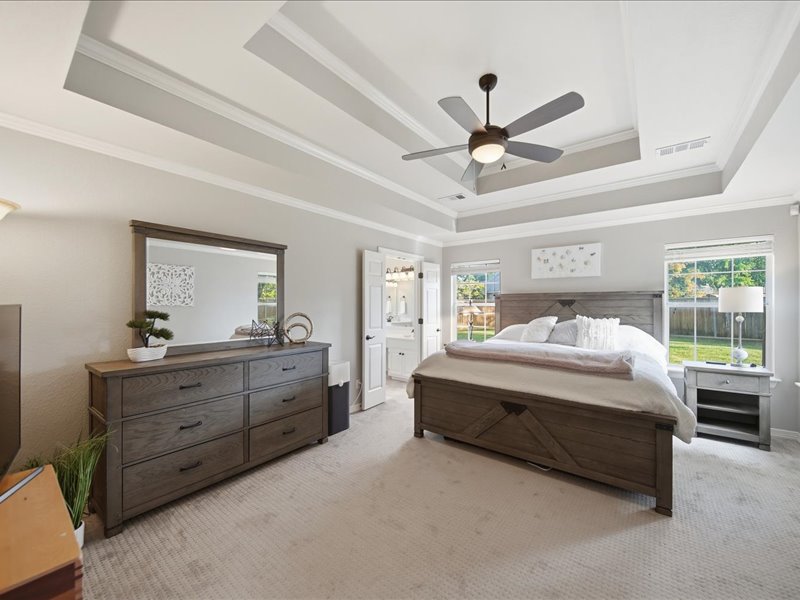
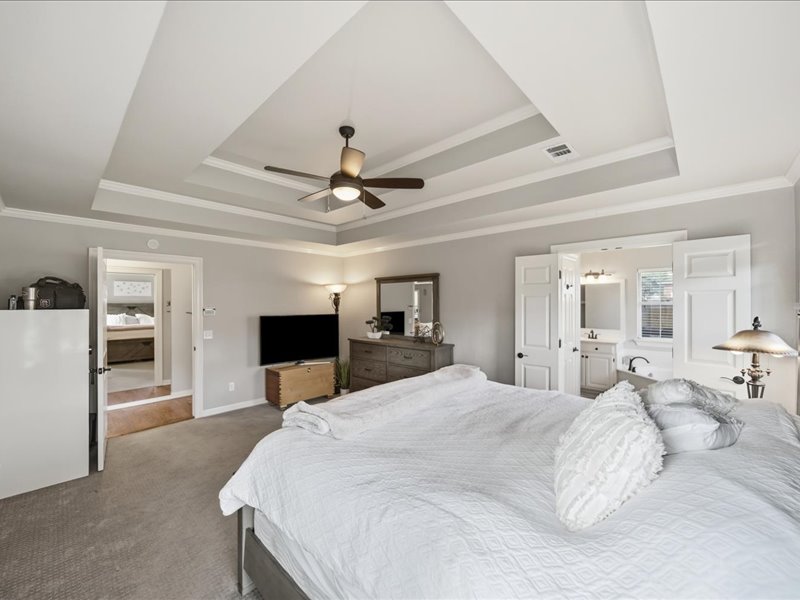
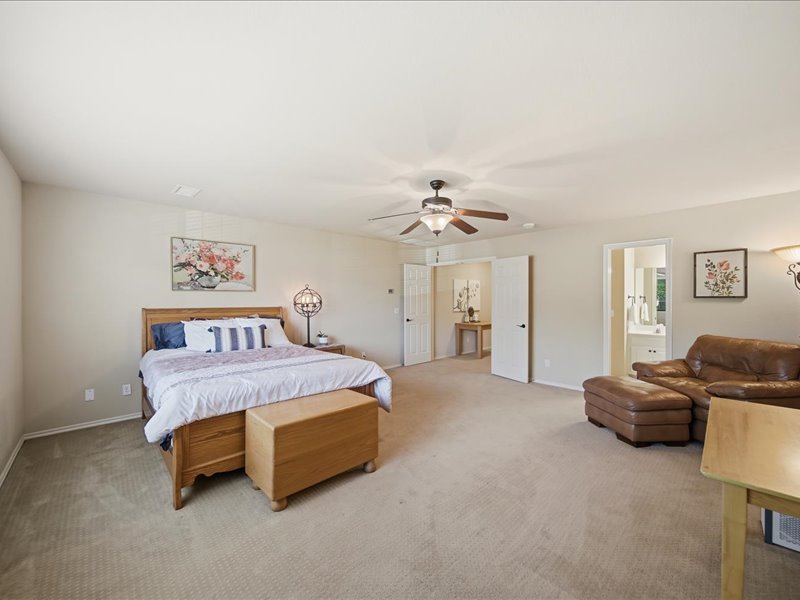
Tray ceiling with recessed lighting, central ceiling fan, and windows providing natural light
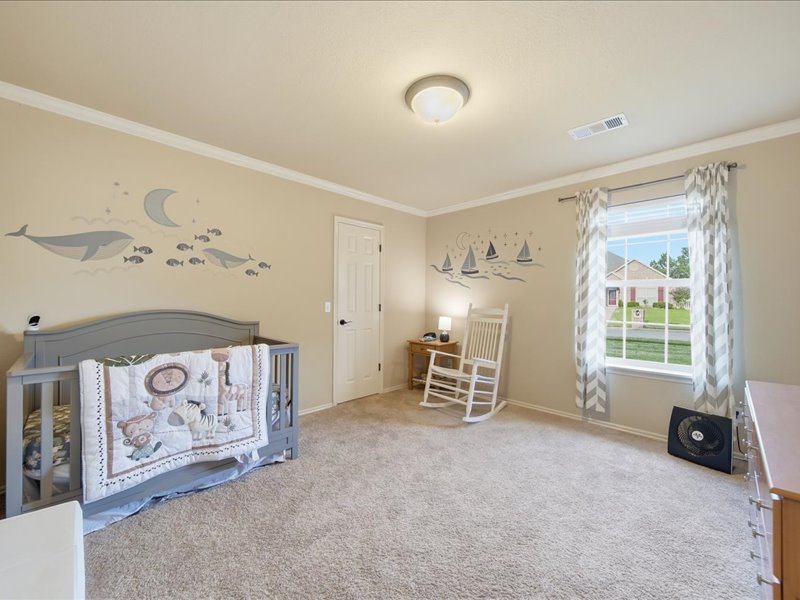
Tray ceiling with a central ceiling fan, neutral wall paint, and multi-panel interior doors
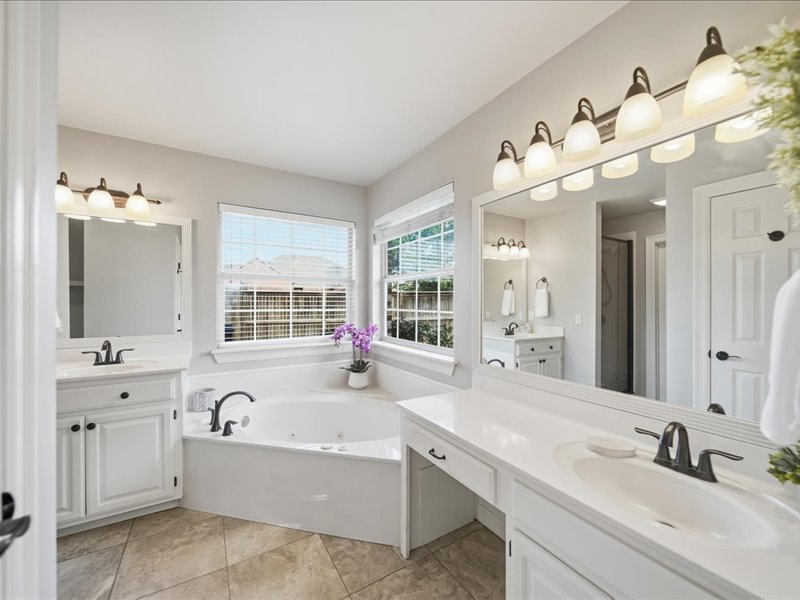
Dual white vanities with solid surface countertops, jetted soaking tub, tile flooring, and integrated wall-mounted lighting
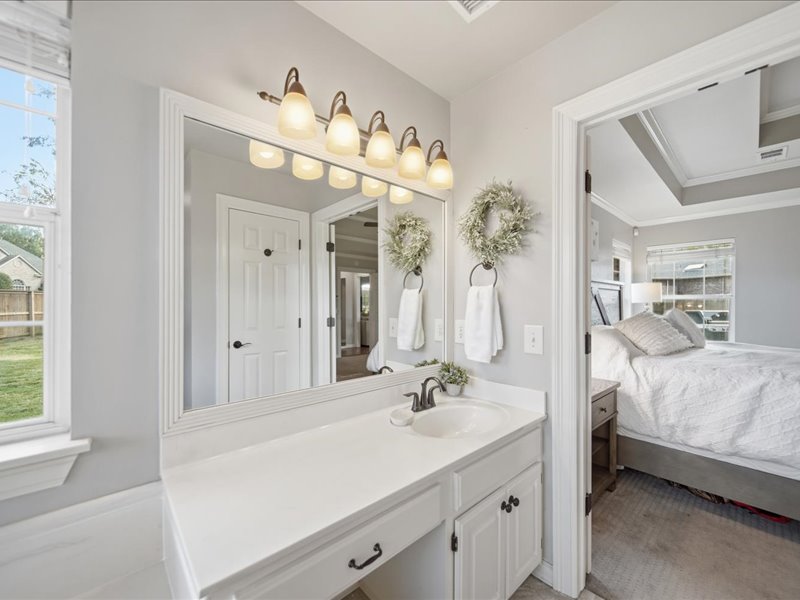
Bathroom vanity featuring a solid-surface countertop, an oval under-mount sink, matte black hardware, a large framed mirror, and a multi-light fixture
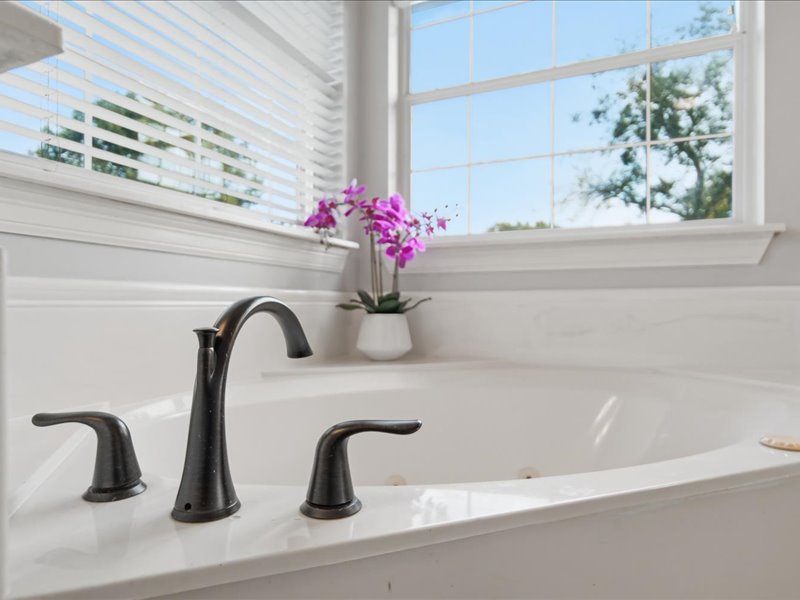
Corner soaking tub featuring a high-back rim, dual windows with grid detailing, and a dark bronze finish deck-mounted faucet
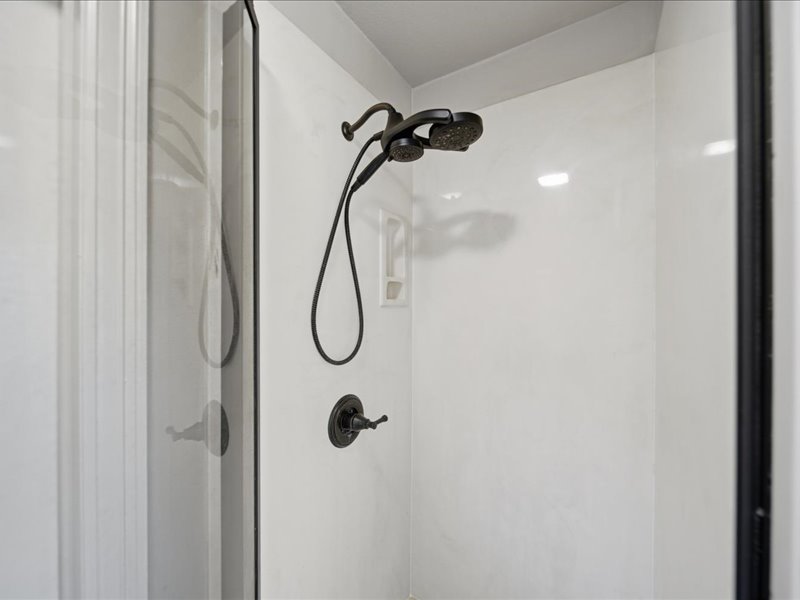
Shower enclosure featuring smooth-finish wall panels, a built-in recessed niche, dual-head shower fixtures, and a matte black single-handle mixing valve
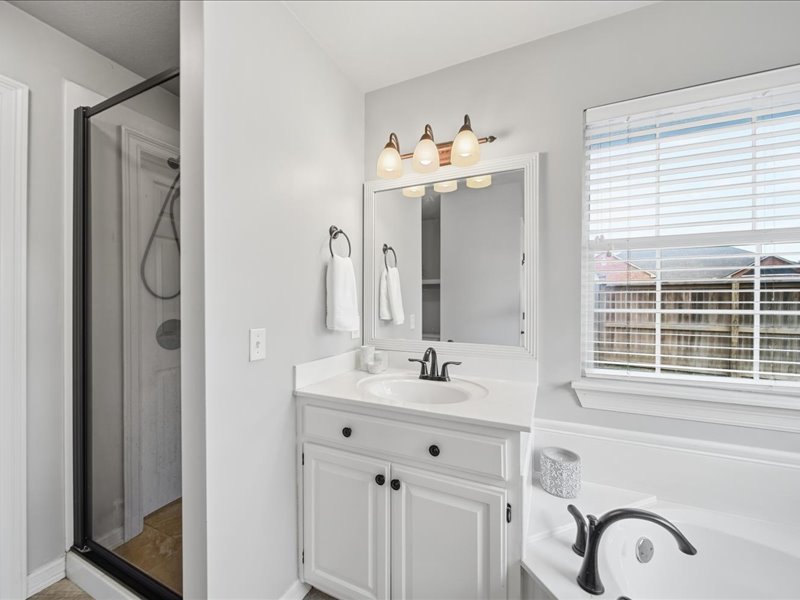
White vanity with a solid-surface countertop and integrated sink, framed wall mirror, three-light vanity fixture, corner soaking tub with dark-finish hardware, and glass-enclosed shower
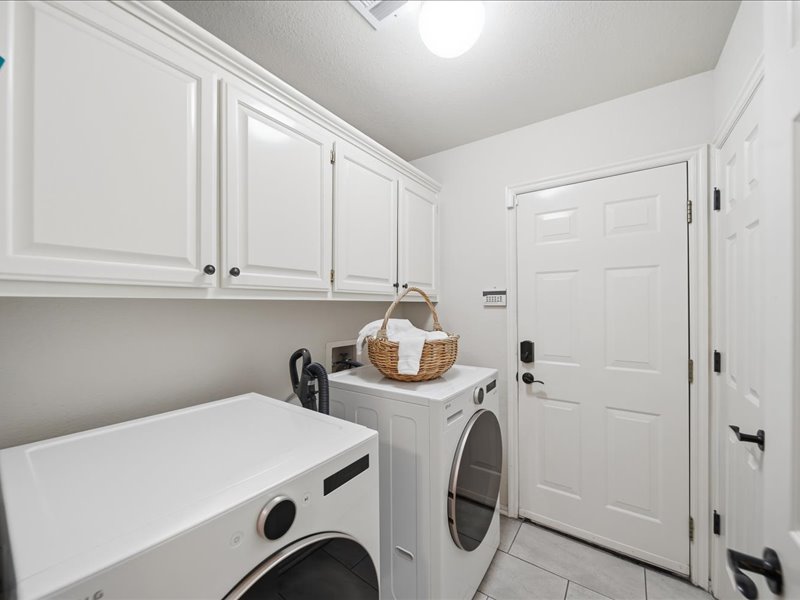
Laundry area featuring white built-in wall cabinetry, tile flooring, a six-panel exterior door, and a ceiling-mounted light fixture
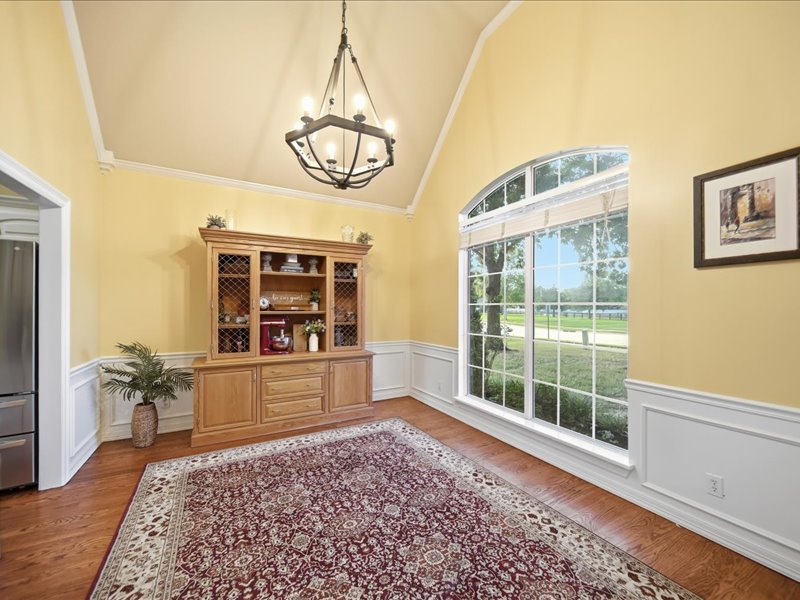
Vaulted ceilings, wood-finish flooring, built-in wooden cabinetry, arched window with grid mullions, and decorative wainscoting
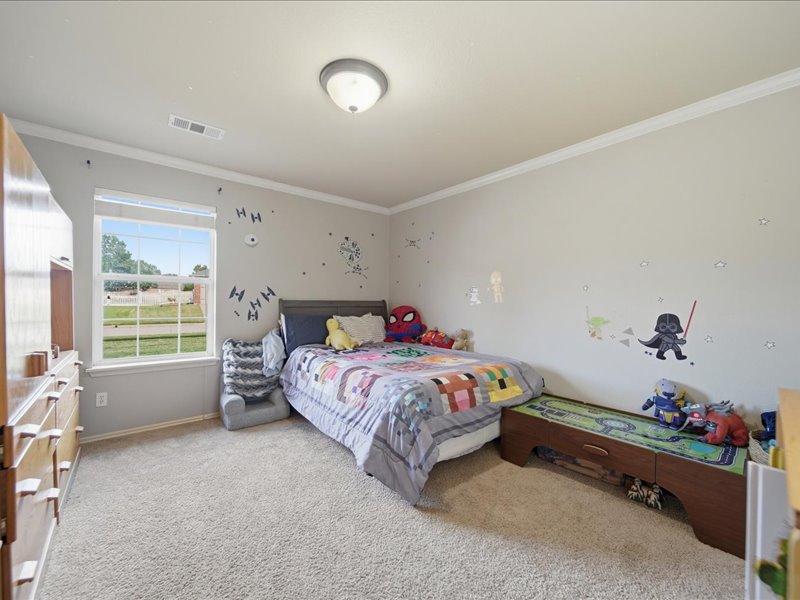
Neutral interior featuring wall-to-wall carpeting, crown molding, and a single-pane window with grid detailing
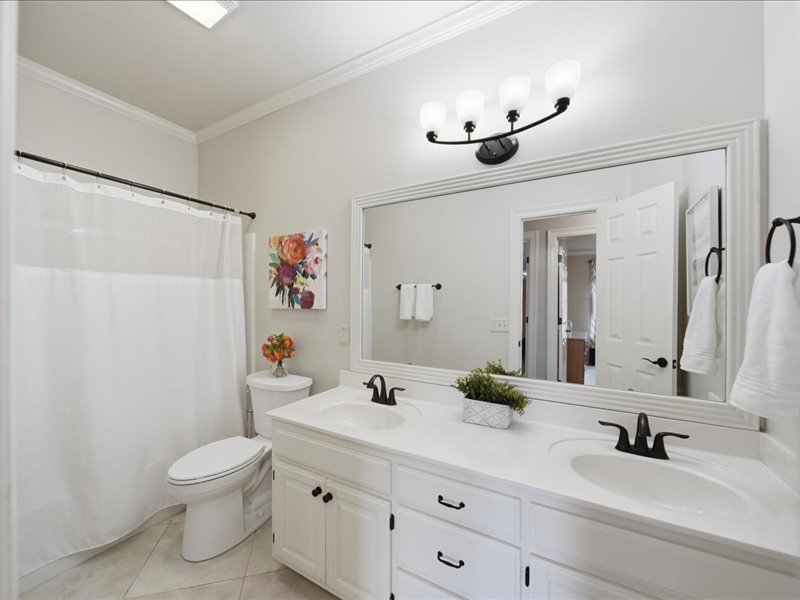
Dual-sink vanity with white cabinetry, solid-surface countertop, matte black fixtures, and a framed mirror illuminated by a four-light vanity fixture
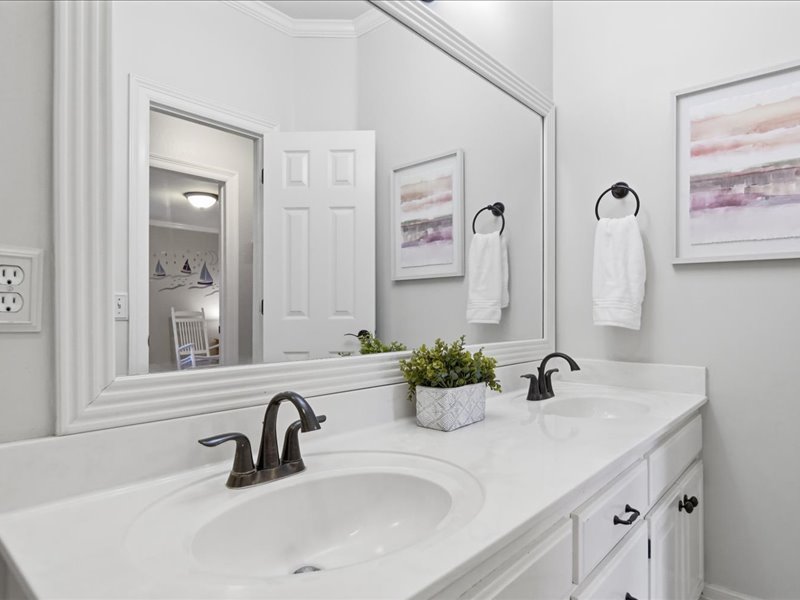
Dual-sink vanity with white cabinetry, light-toned solid surface countertop, large wall-mounted mirror with decorative trim, and matte black hardware
Neutral-toned interior featuring wall-to-wall carpeting, crown molding, a single-hung window with natural lighting, and a six-panel interior door
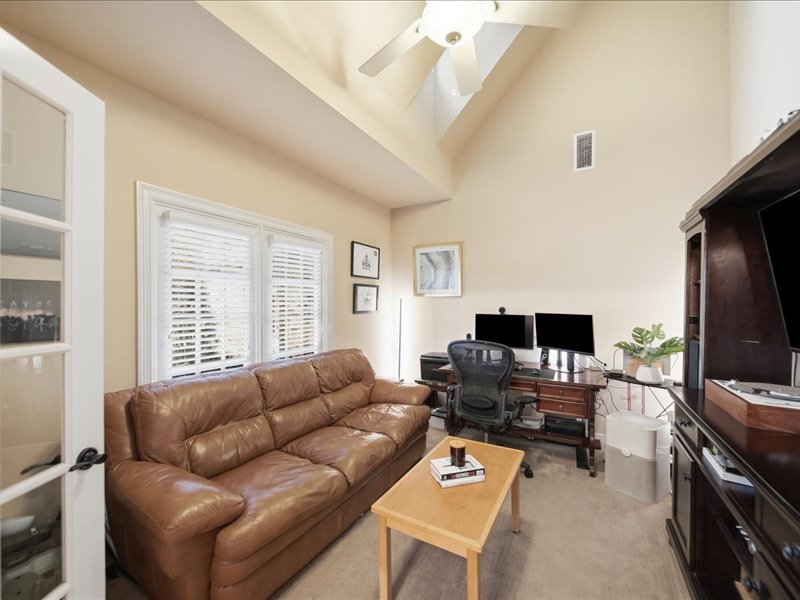
Vaulted ceiling with a central integrated ceiling fan, glass-panel French door, and double-pane windows
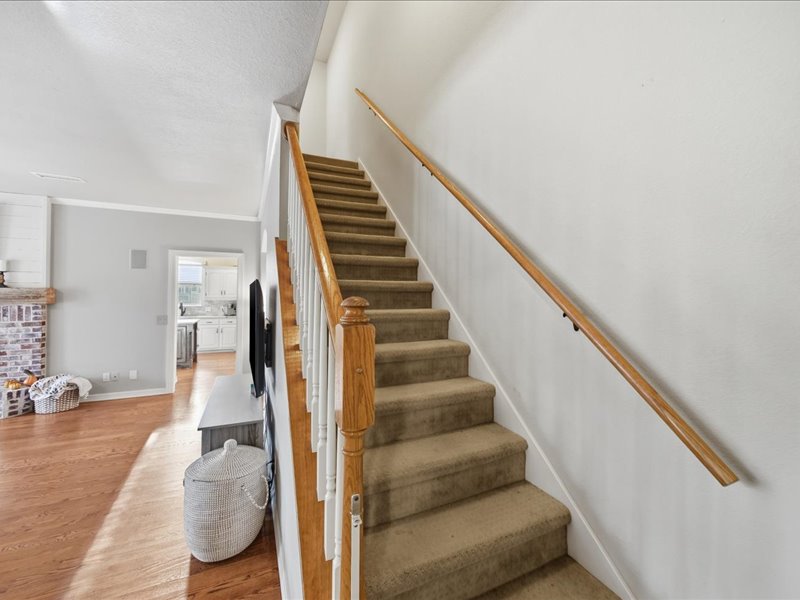
Staircase featuring a wooden banister, carpeted treads, and painted balusters, complemented by wood-finish flooring and a brick-faced fireplace surround
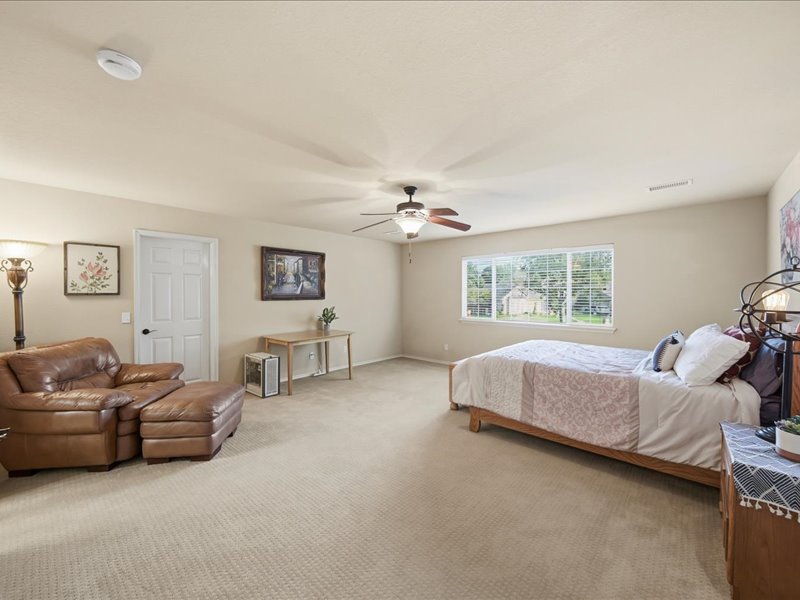
Spacious interior featuring neutral wall tones, wall-to-wall carpeting, a multi-pane window, and a central ceiling fan with integrated lighting
Spacious room featuring neutral carpeting, a central ceiling fan with integrated lighting, and multiple interior paneled???????????????????????????????????????? doors
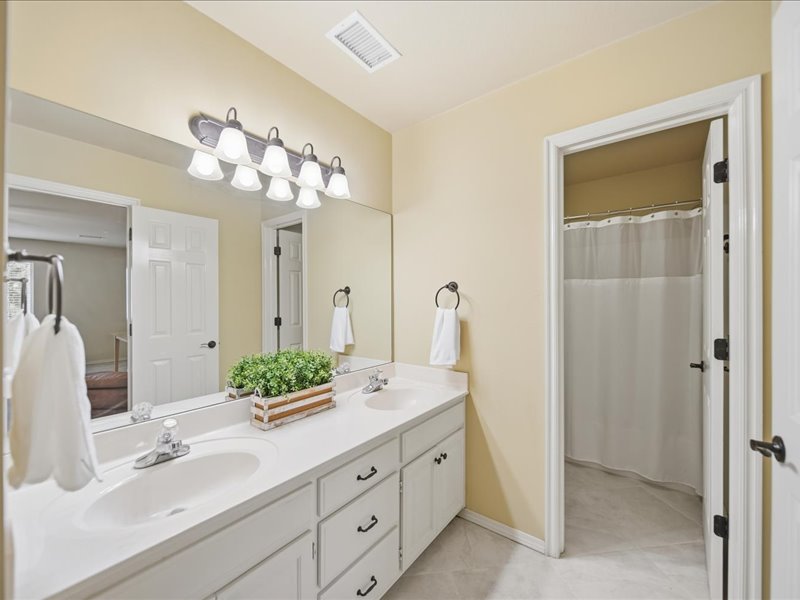
Bathroom vanity featuring dual under-mount sinks, solid-surface countertops, white cabinetry with dark hardware, a full-width wall mirror, and a multi-light fixture
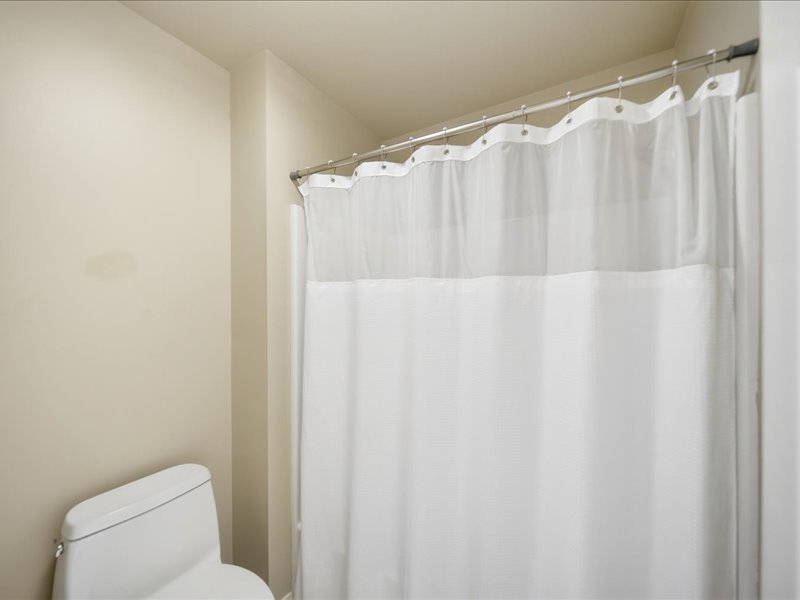
Bathroom featuring a white toilet and a shower enclosure with a metallic tension rod
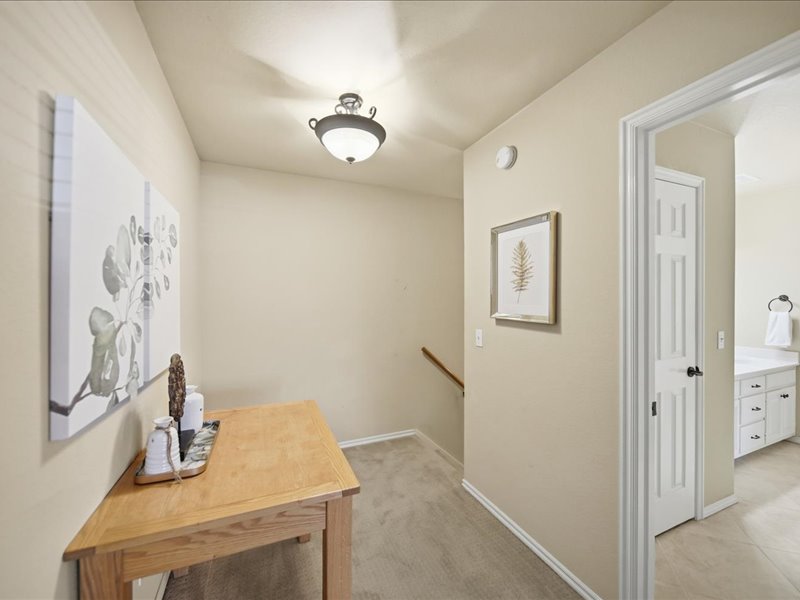
Neutral wall palette with overhead semi-flush mount lighting, carpeted flooring, and a multi-panel interior door
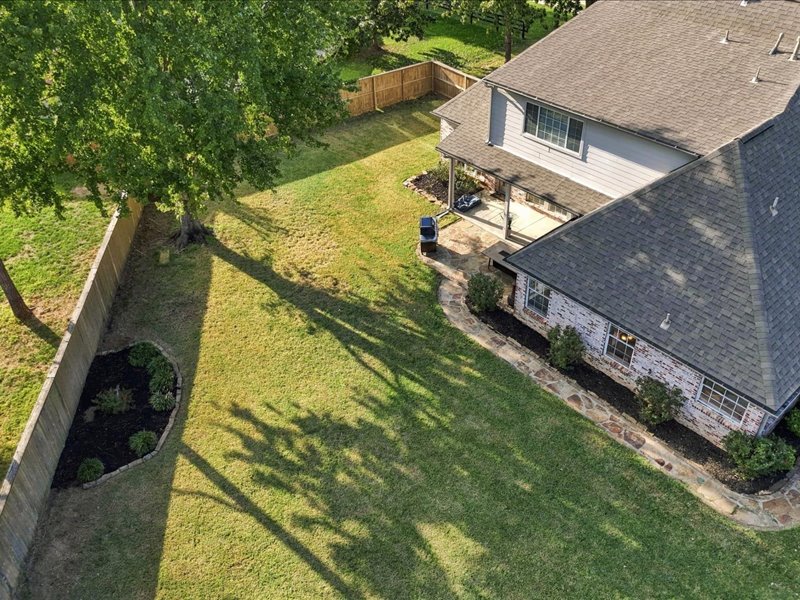
Backyard featuring a stone-paver patio, wood privacy fencing, landscaped beds, and a mature tree
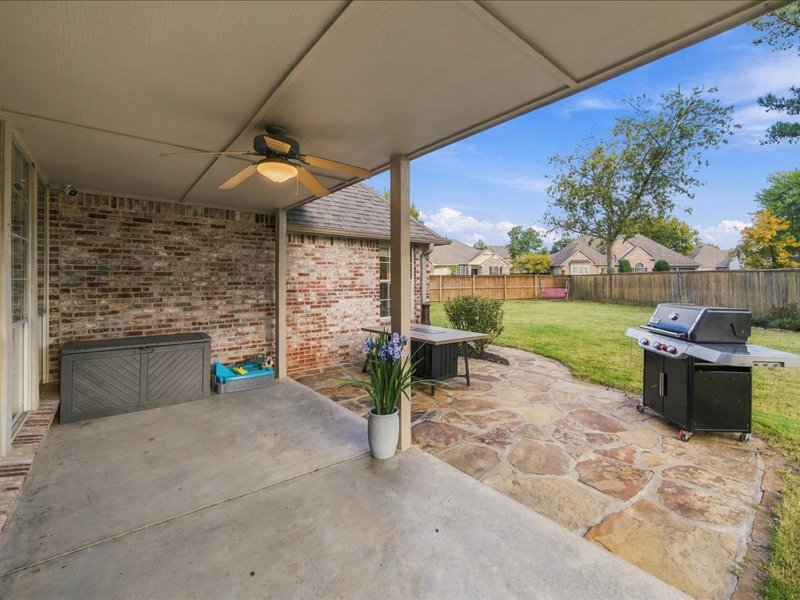
Covered patio with a ceiling fan, exposed brick wall, and flagstone hardscaping
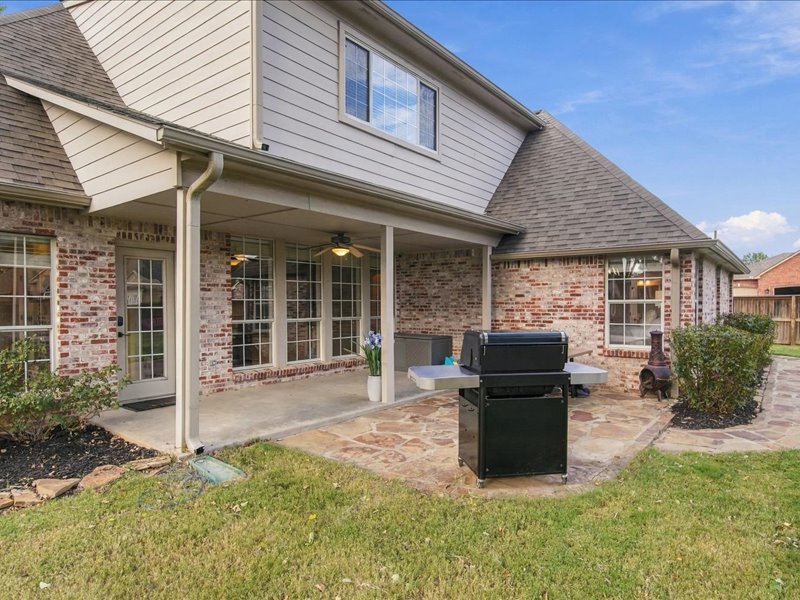
Covered patio featuring a flagstone surface, brick and horizontal siding exterior, and a ceiling-mounted fan
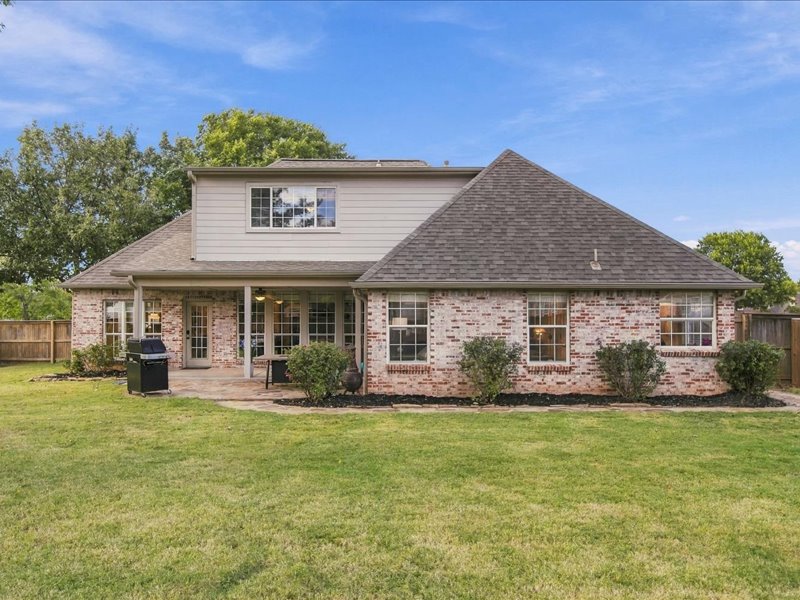
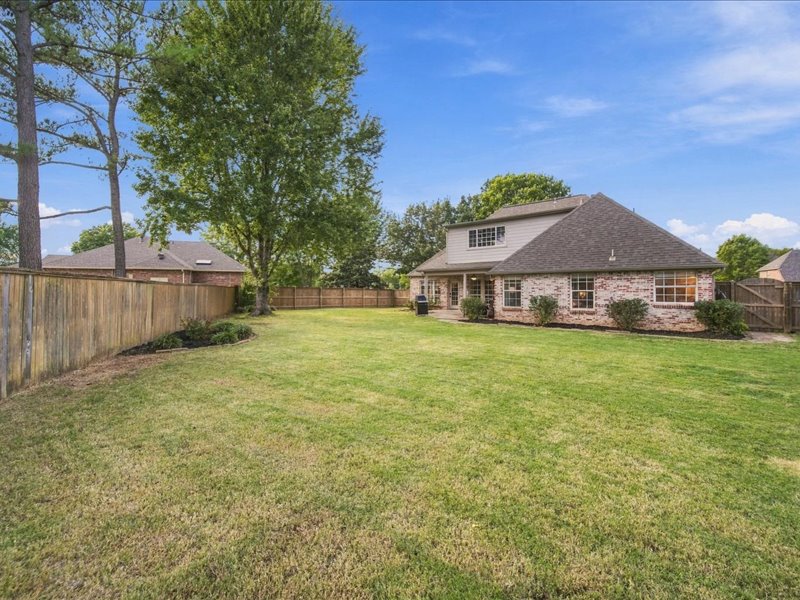
Rear exterior featuring a multi-textured facade of brick and siding, a covered concrete patio, a composition shingle roof, and a fenced backyard with established landscaping
Expansive backyard featuring a large grass lawn, perimeter wood fencing, mature trees, and a brick-veneer exterior
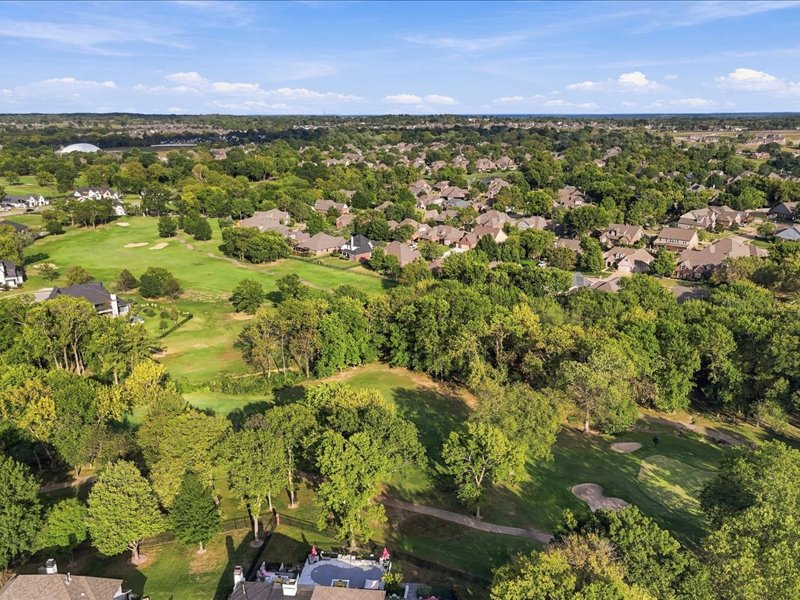
Aerial perspective featuring mature trees, expansive green space, and proximity to a golf course
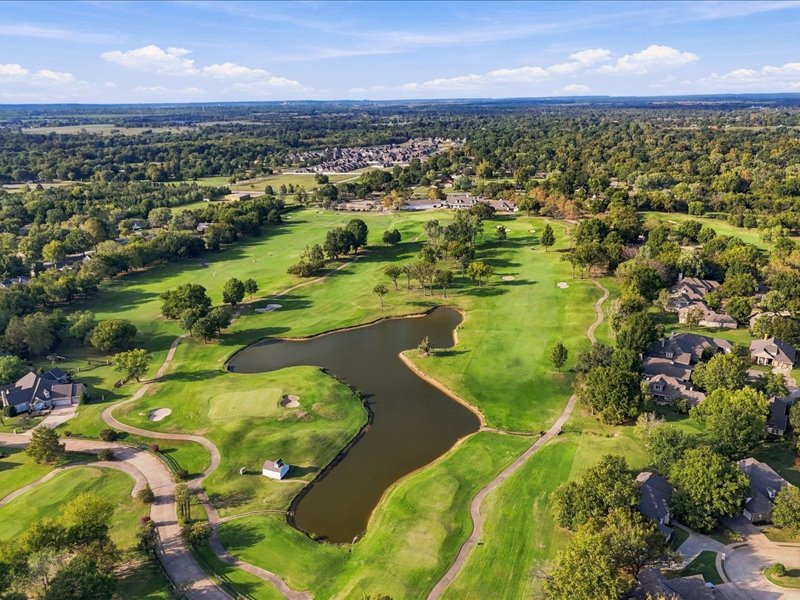
Aerial perspective of a sprawling golf course community featuring expansive fairways, a central water feature, mature canopy trees, and winding cart paths
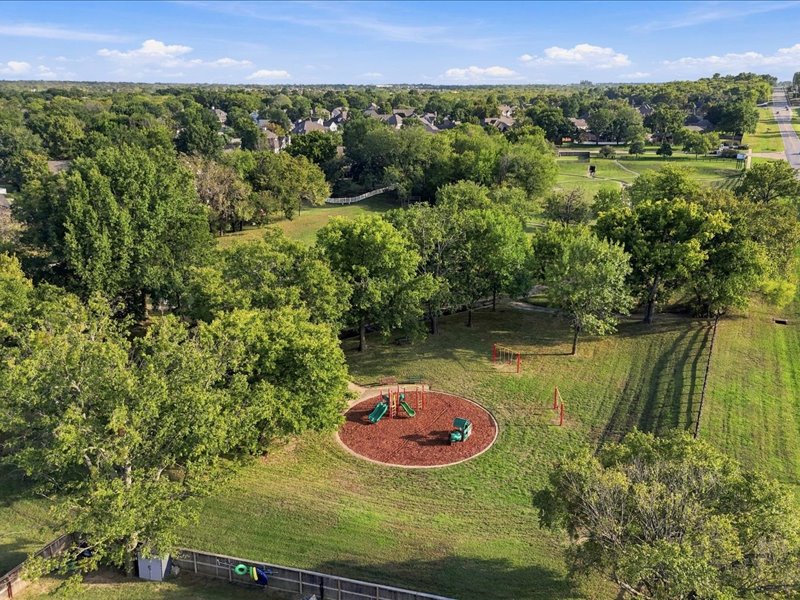
Expansive outdoor recreation space featuring a circular playground area with wood chip ground cover, numerous mature trees, and open green space
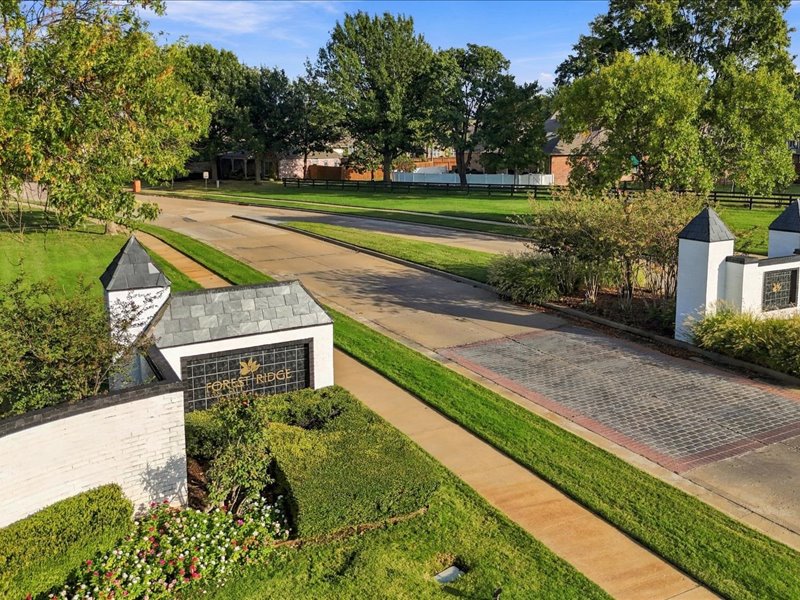
Community entrance featuring painted brick monument walls, charcoal-toned shingled roof accents, custom metal signage, and professional landscaping
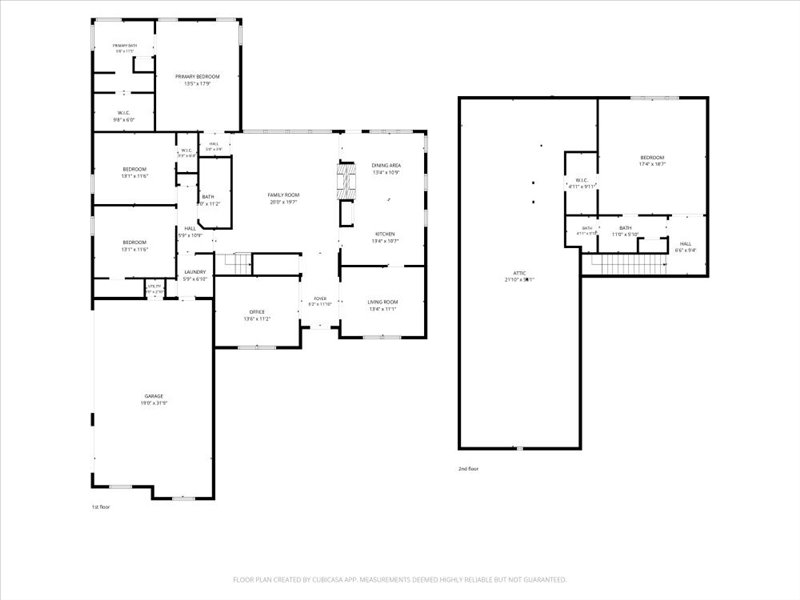
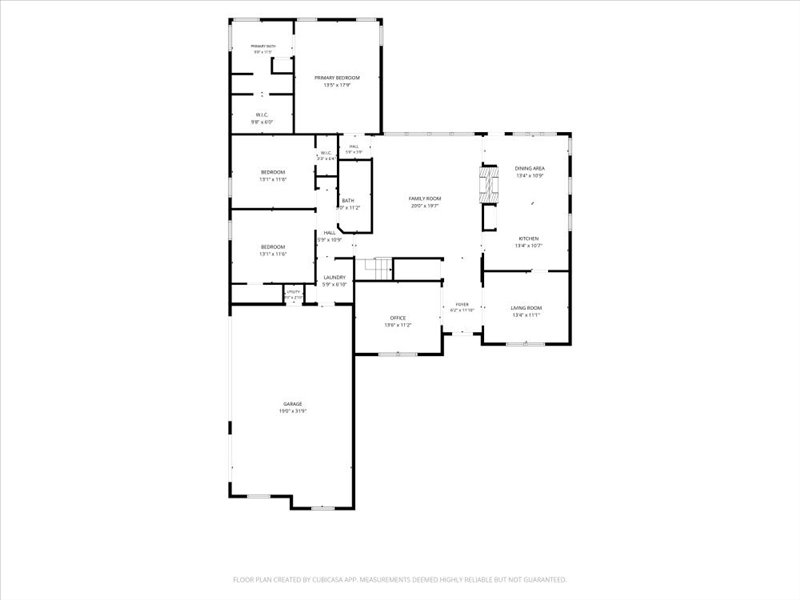
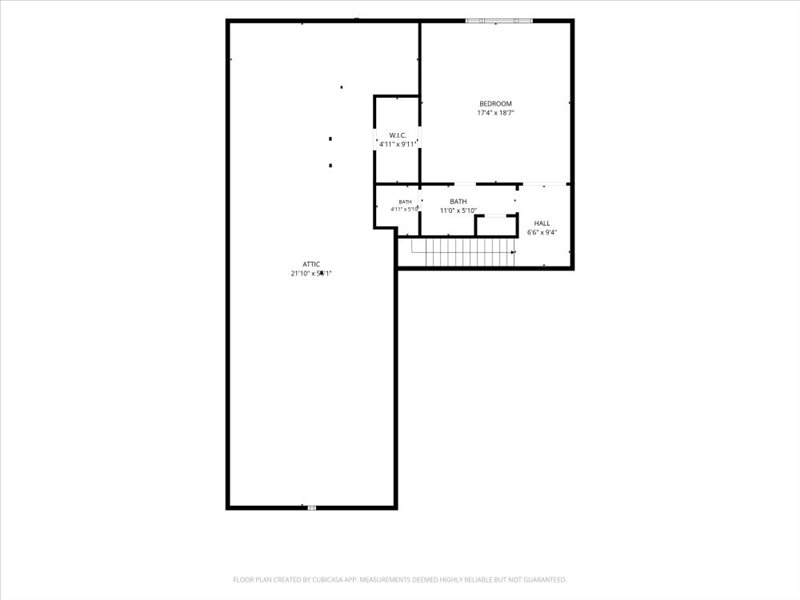
Welcome to this beautifully refreshed and spacious Forest Ridge home, where easy living meets modern comfort. Set on a fabulous, nearly half acre corner lot, this move-in ready gem shines with fresh interior paint, a designated office, and an spacious formal dining room with huge window, crown molding and vaulted ceiling. Rich wood flooring flows beautifully through the main living areas, while unique Civil War reclaimed wood adds incredible character to both fireplace mantles of the pass-through fireplace connecting kitchen and living room.The thoughtful layout offers 3 bedrooms downstairs and 1 more upstairs, where you will also find this massive versatile space complete with its own full bathroom and great storage throughout, making this a great game room, guest suite, 2nd living area etc. Kitchen is spacious yet cozy, a throw back to older days. With eat in dining, an island with electric and storage, a pantry, gorgeous granite and updated backsplash, plus stainless appliances make this a dreamy space to cook and hang out. Parking and extra gear are easily handled by the 3-car side-attached garage. Outside, you can relax on the charming covered porch or host weekend barbecues on the covered patio, all while looking out over a massive, fully fenced backyard that offers plenty of privacy. Plus, living in this friendly community gives you access to unbeatable neighborhood amenities, including scenic walking trails, fishing ponds, a private clubhouse, and championship golf. It is a truly wonderful place to kick back, relax, and call home!
Details
MLS #
2637775
Listing Type
For Sale
Style
House
HOA Dues
$465
Sub-Type
Resale
Status
Pending
Year
1997
Days On Site
8
Listing Provided By
Keller Williams Preferred | Summer Ratzlaff
Features
Bed(s)
4
Bath(s)
3 Total
SQ Feet
3,091
Garage
3
Story(s)
2
Acreage
0.41
Exterior
Lot Features
Corner Lot, Mature Trees
Parking
Garage Yes / No
Yes
Parking Features
Attached, Garage, Garage Faces Side, Storage
Taxes
Tax Annual Amount
5141
Location
Community Features
Gutters, Sidewalks
Area Information
State
OK
County
Wagoner
City
Broken Arrow
Zip Code
74014
Community Name
Deer Creek II at Forest Ridge
Listing VS Median (in Deer Creek II at Forest Ridge)
MLS Internet Data Exchange (IDX) information is provided exclusively for consumers’ personal, non-commercial use and may not be used for any purpose other than to identify prospective properties consumers may be interested in purchasing, and that the data is deemed reliable but is not guaranteed accurate by the Greater Tulsa Association of REALTORS® MLS.