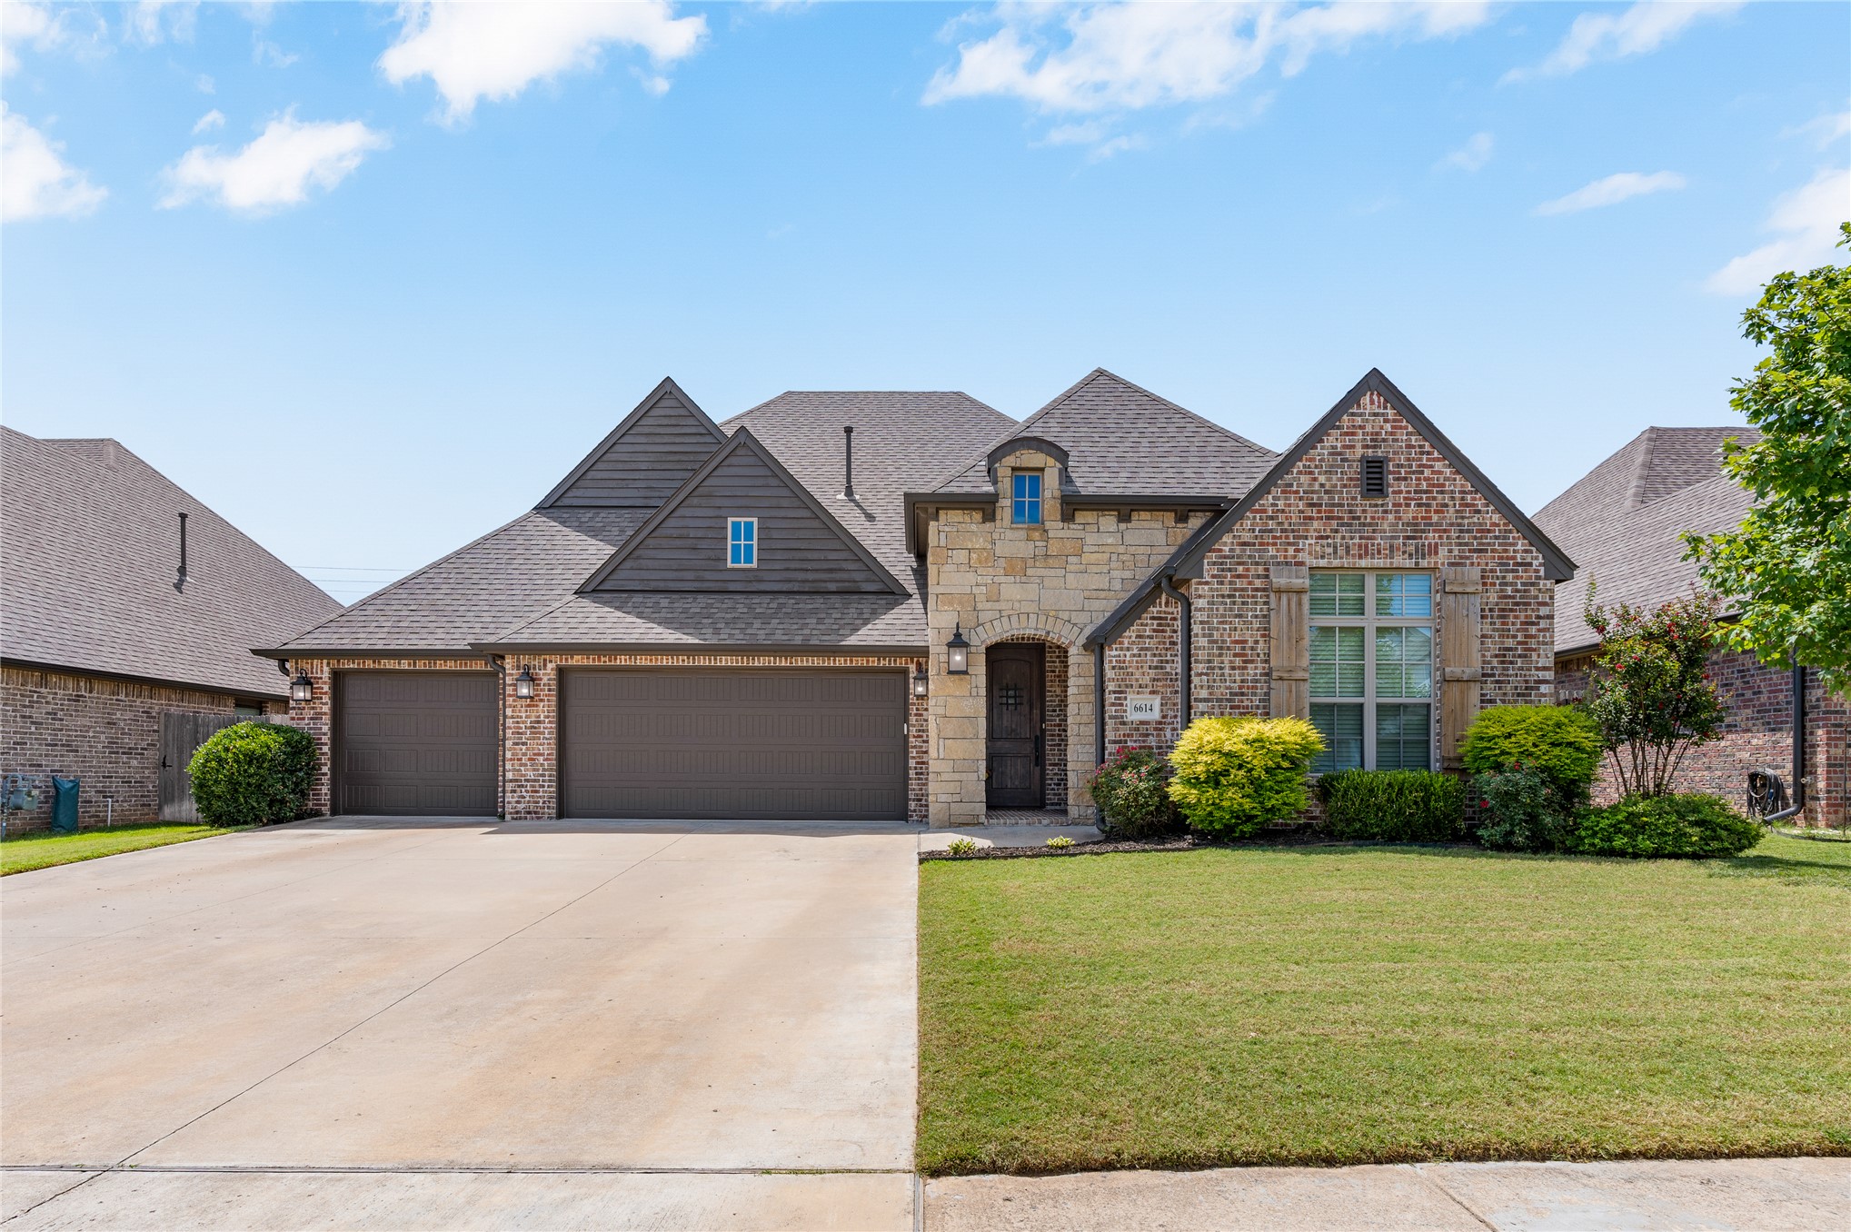
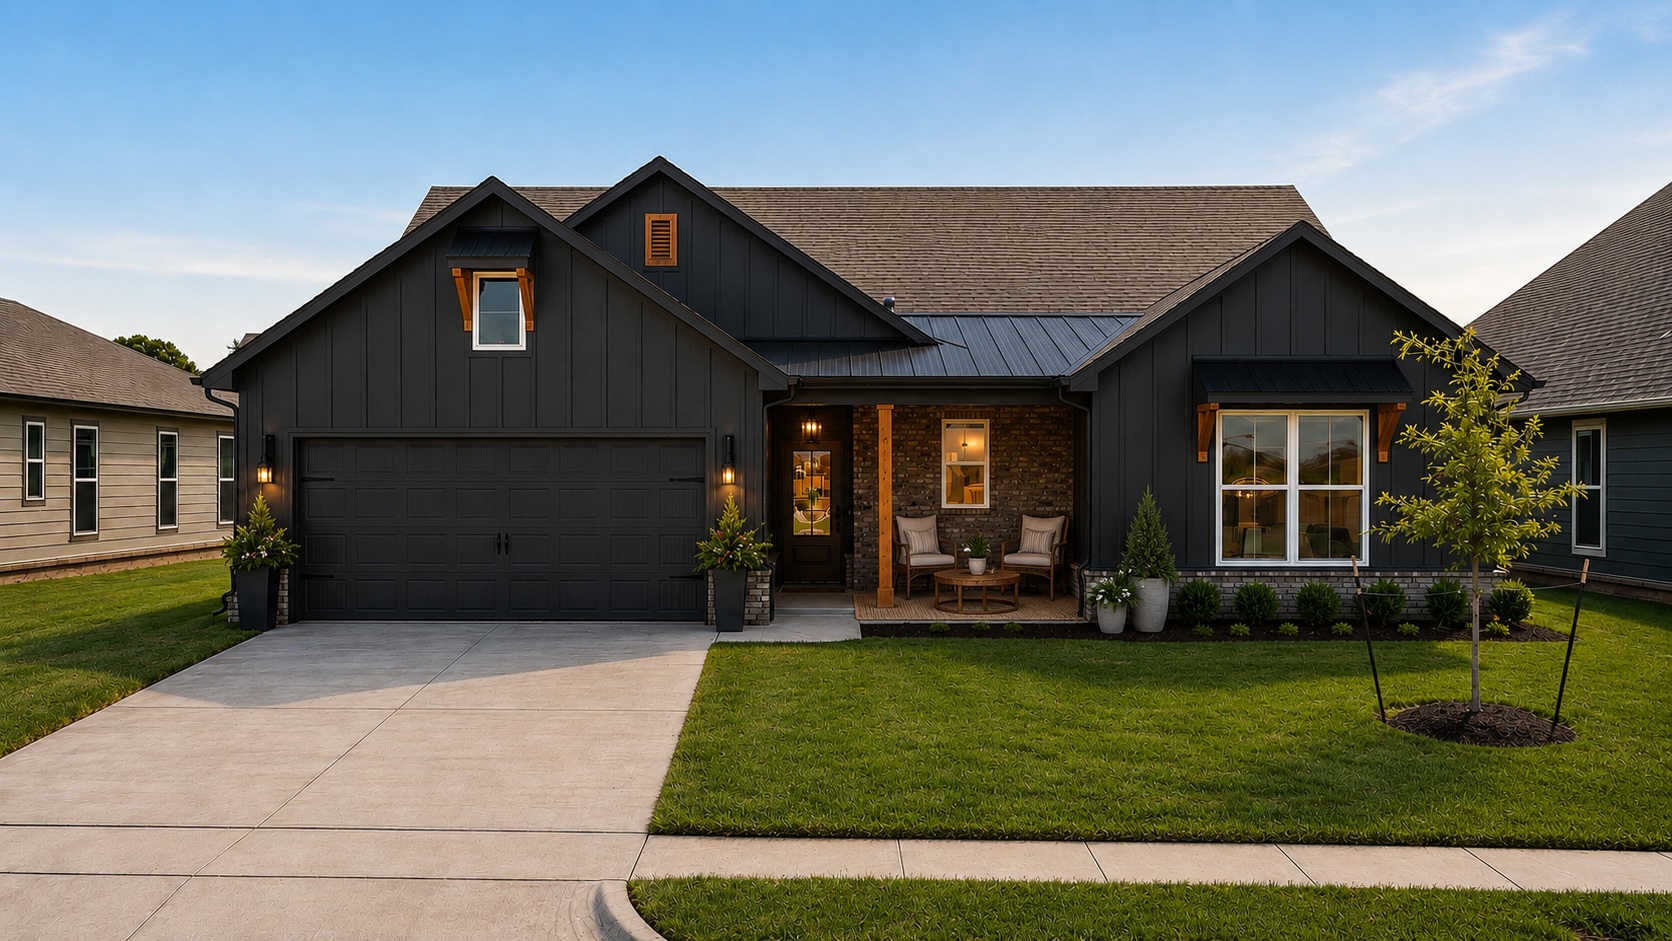
Stately stone and brick exterior with 3 car garage
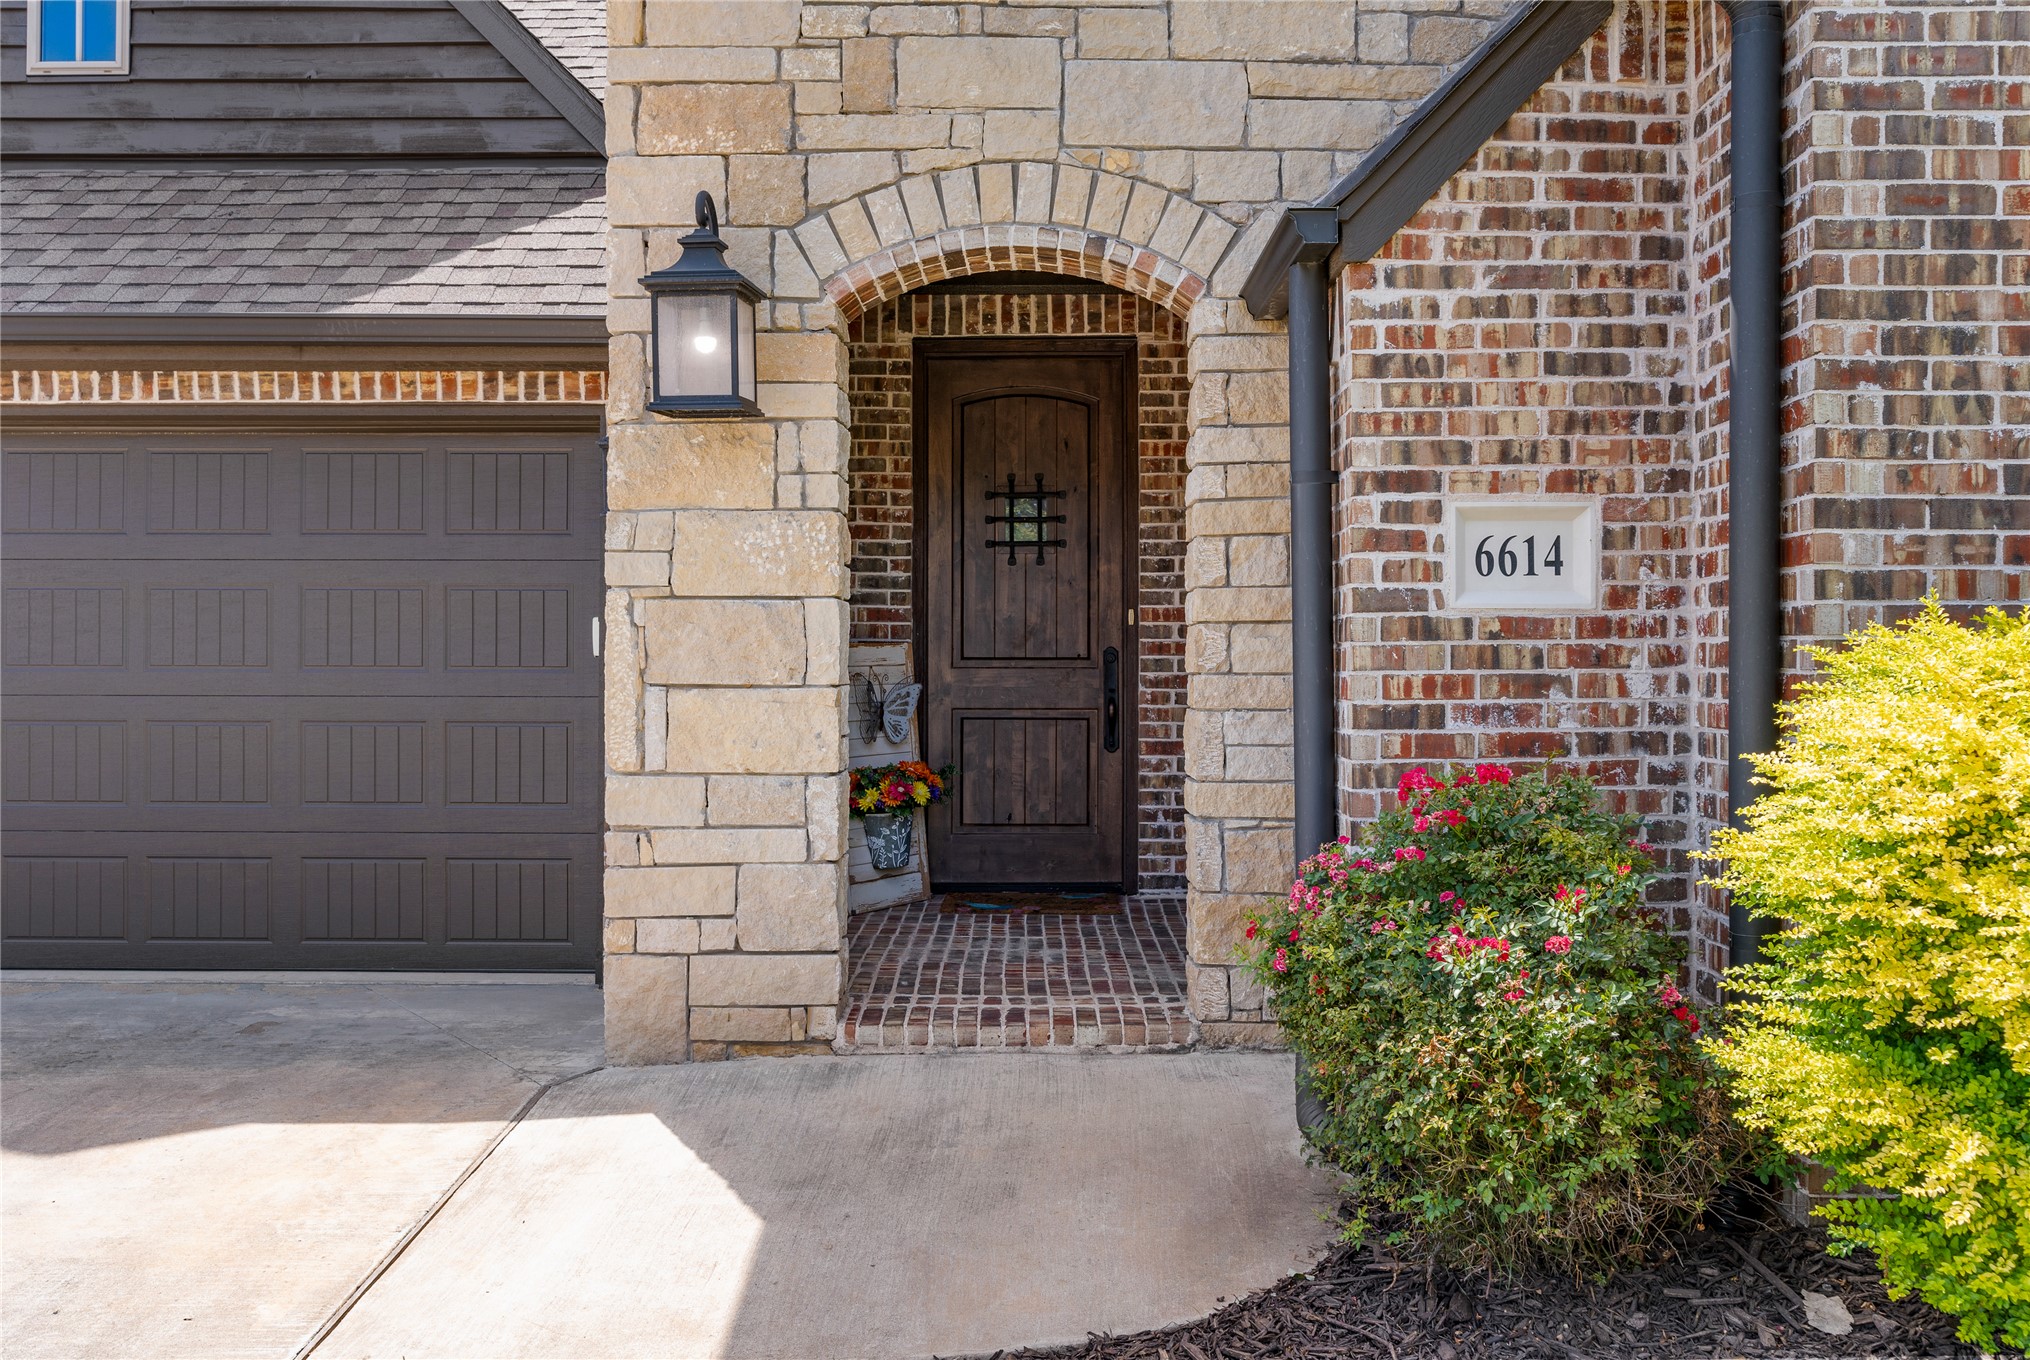
Arched entry and brick paver front porch to 8' tall entry door
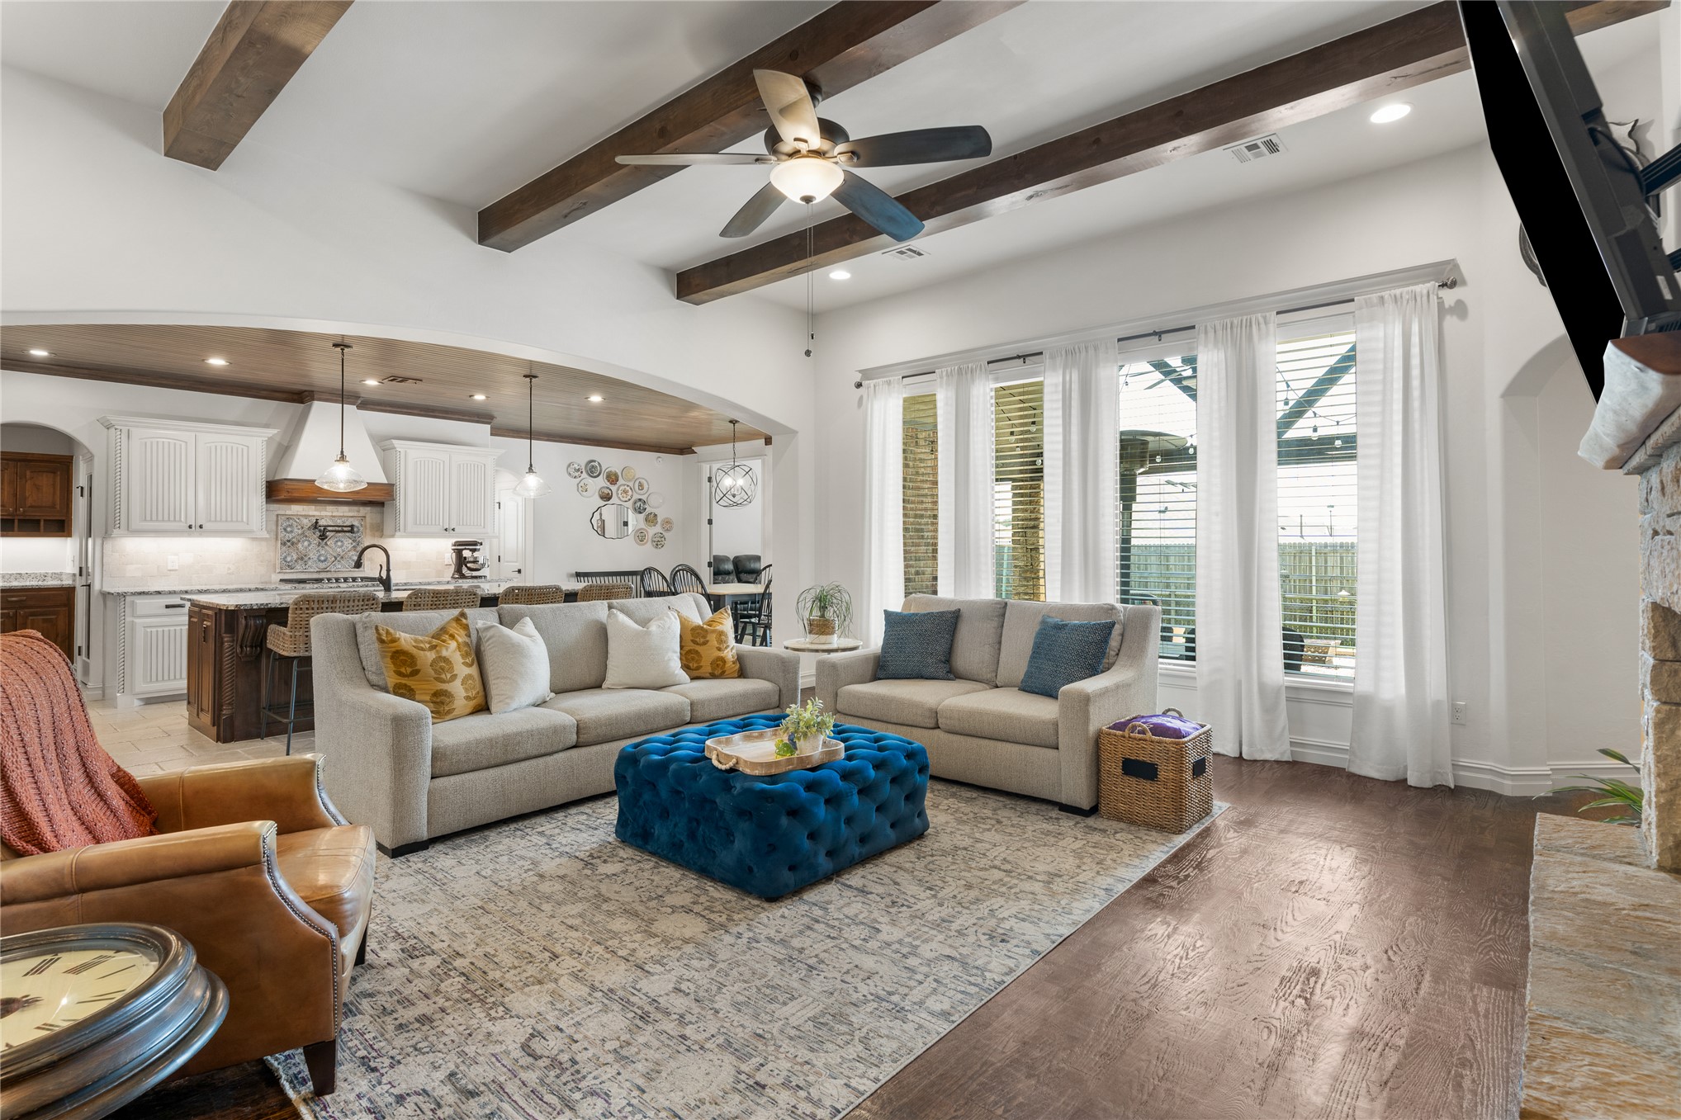
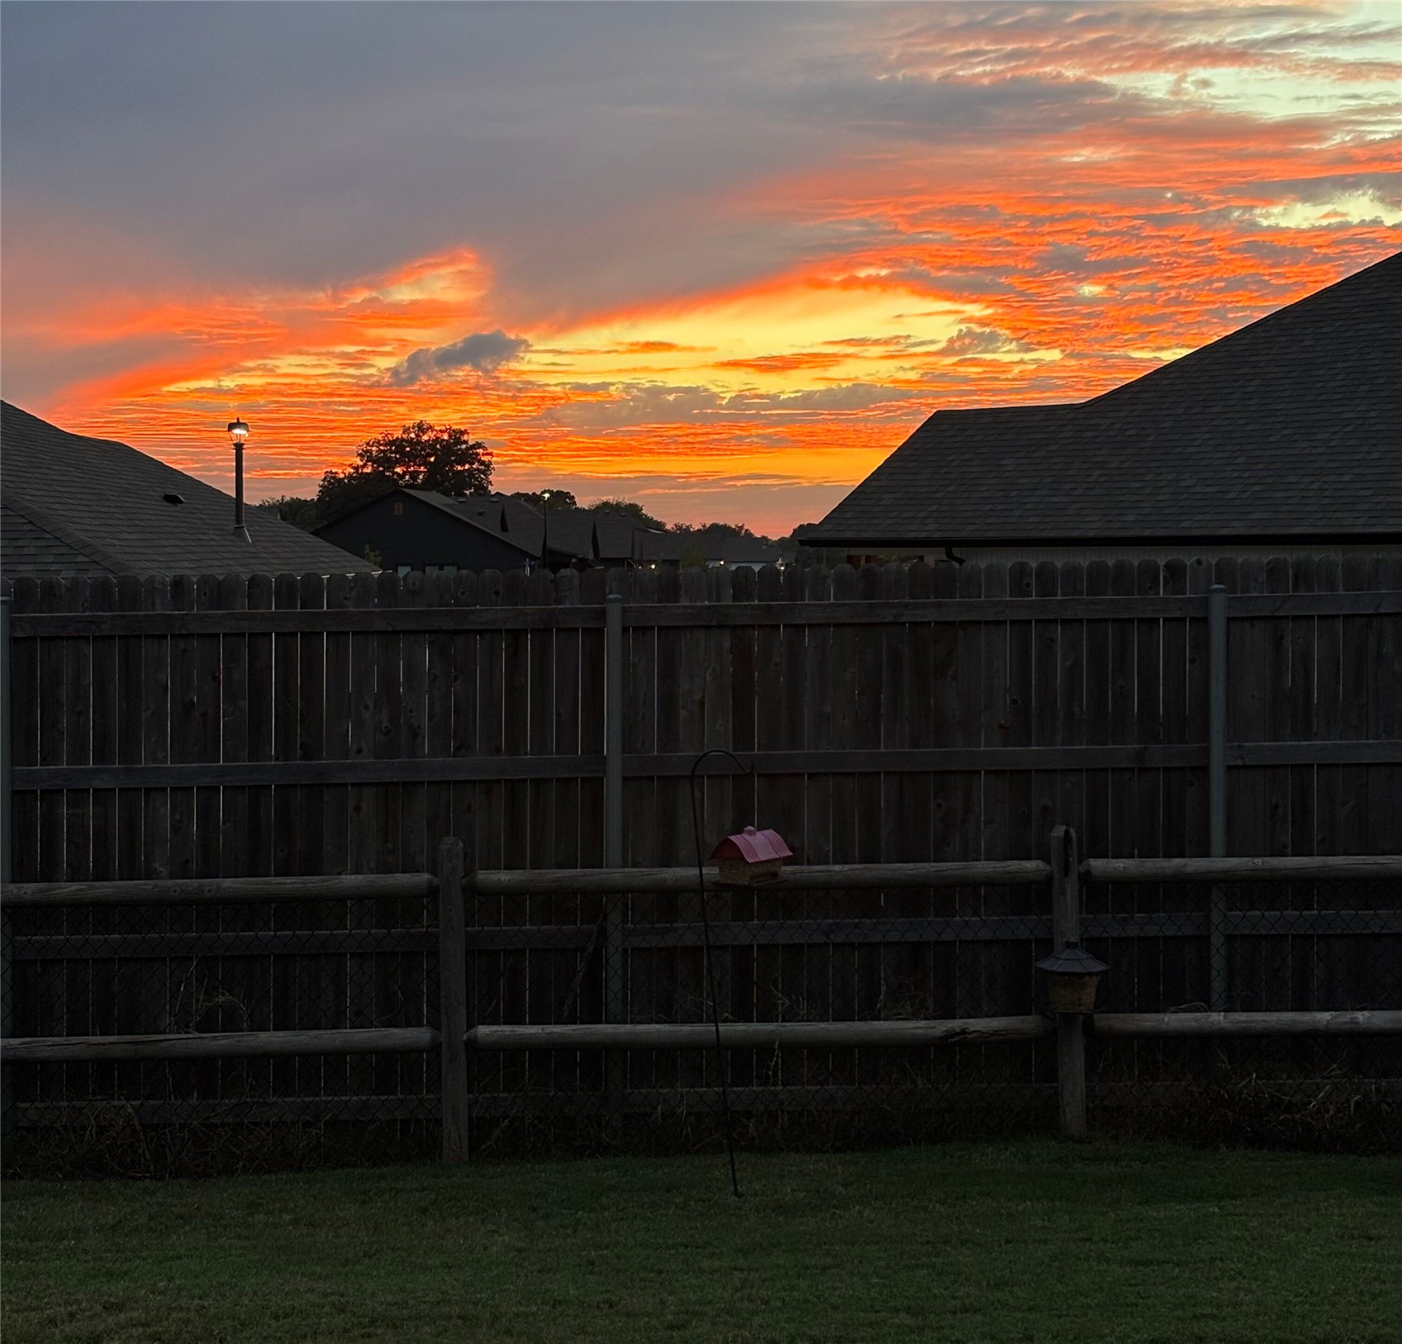
Wall of windows overlooking the backyard. Awesome sunset views!
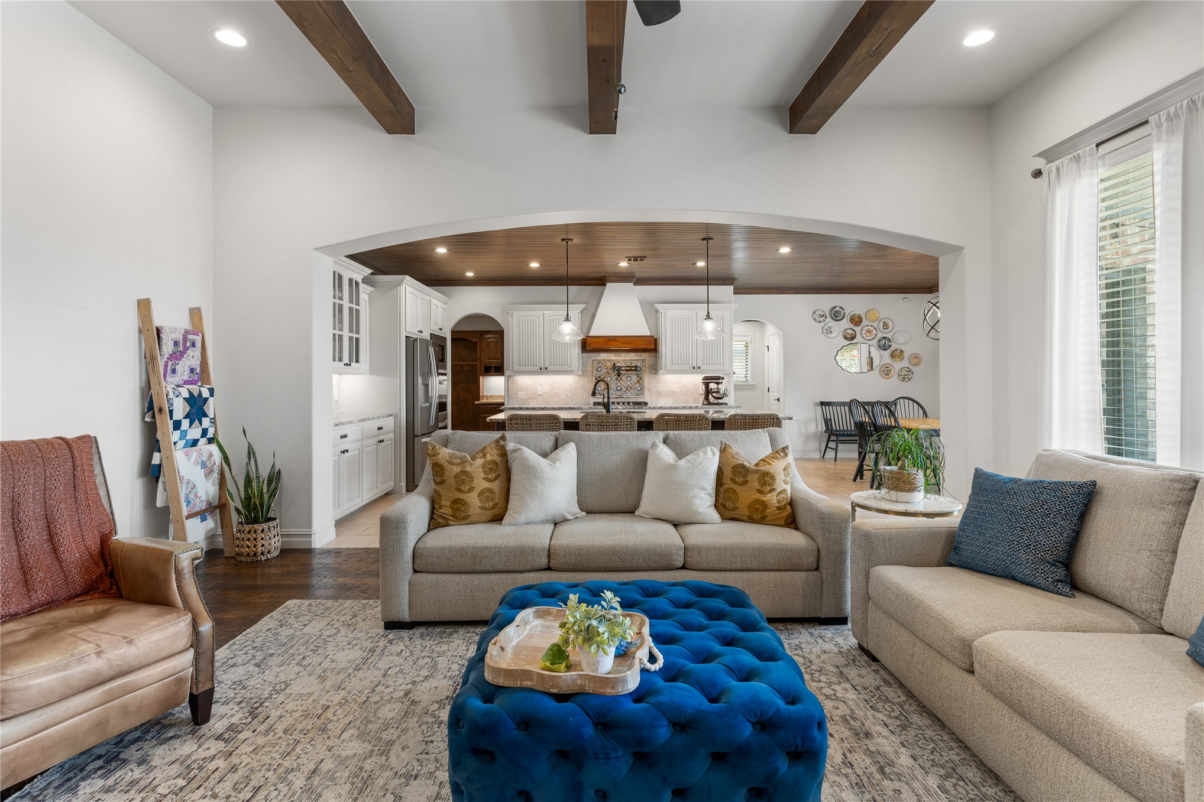
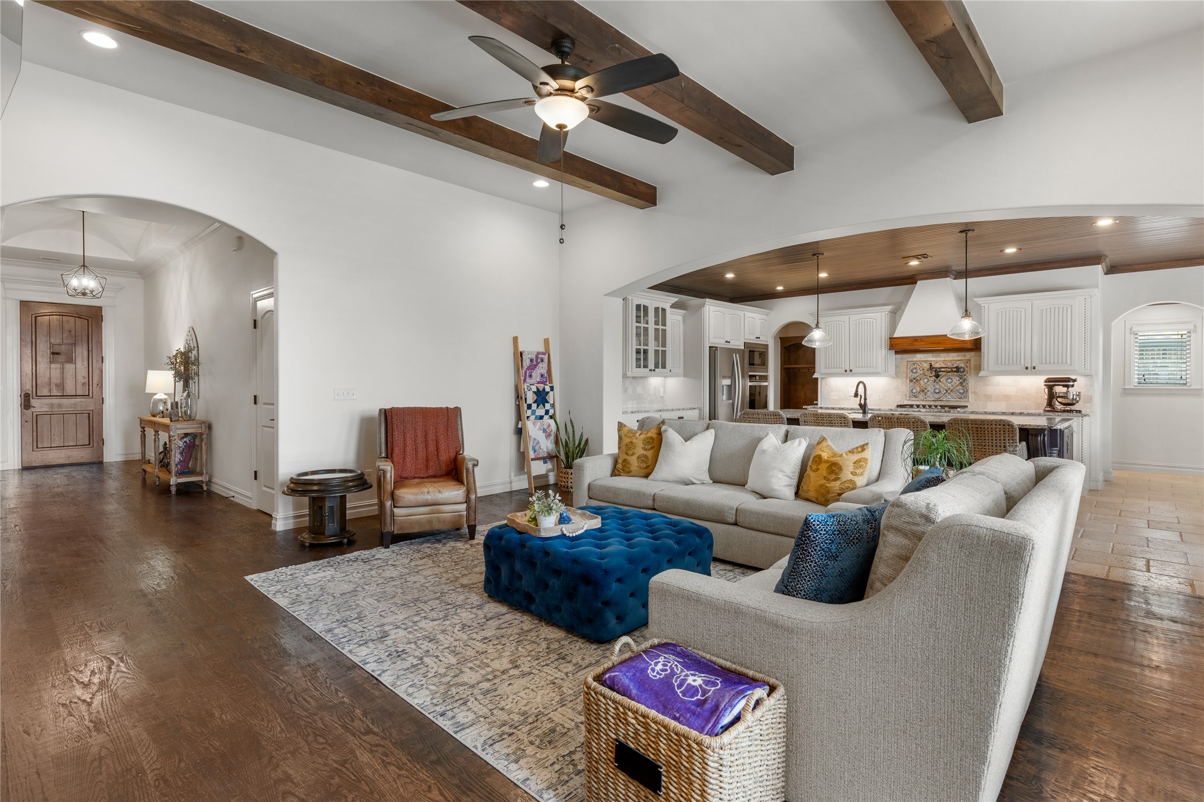
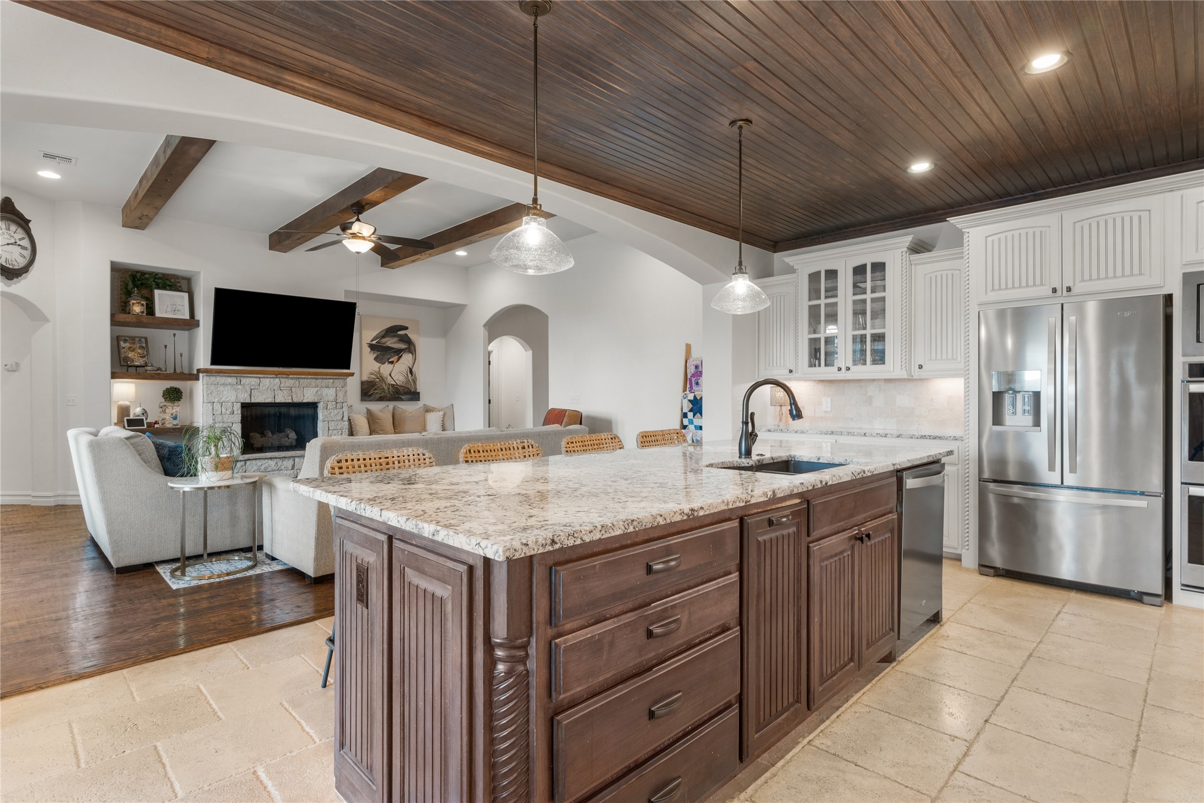
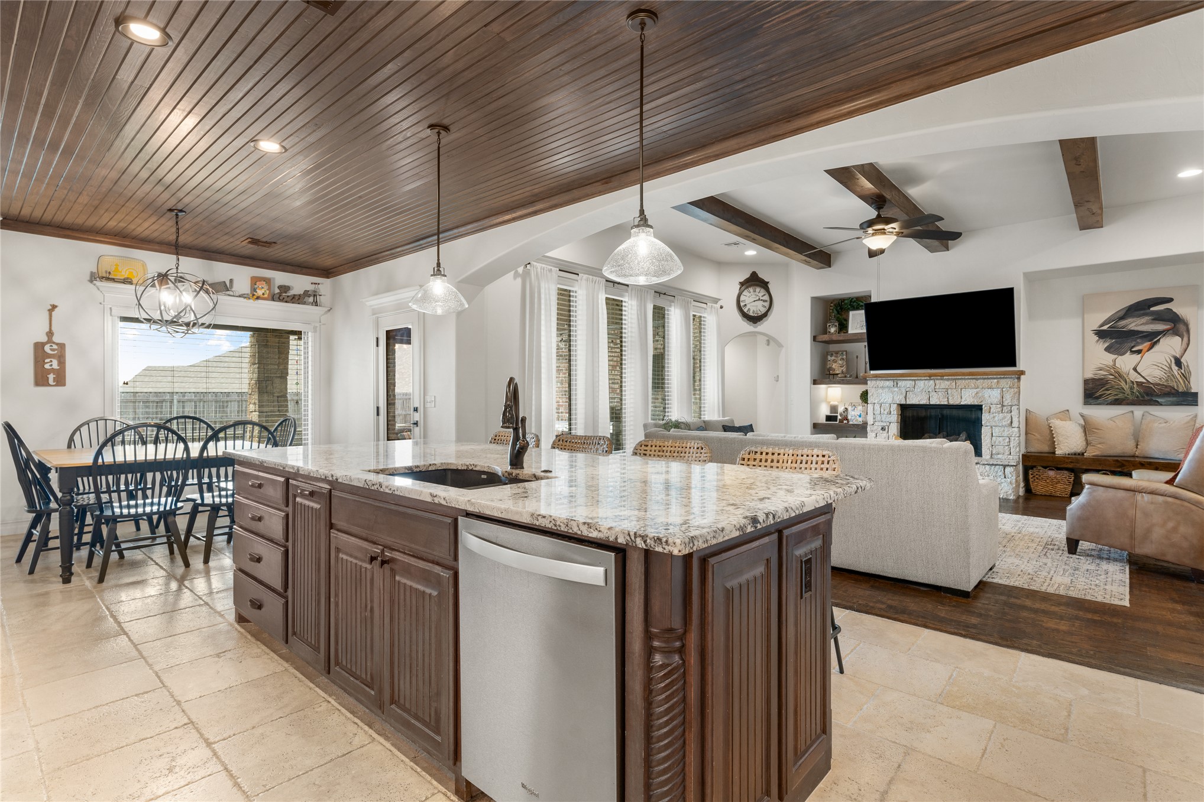
Living room to kitchen view
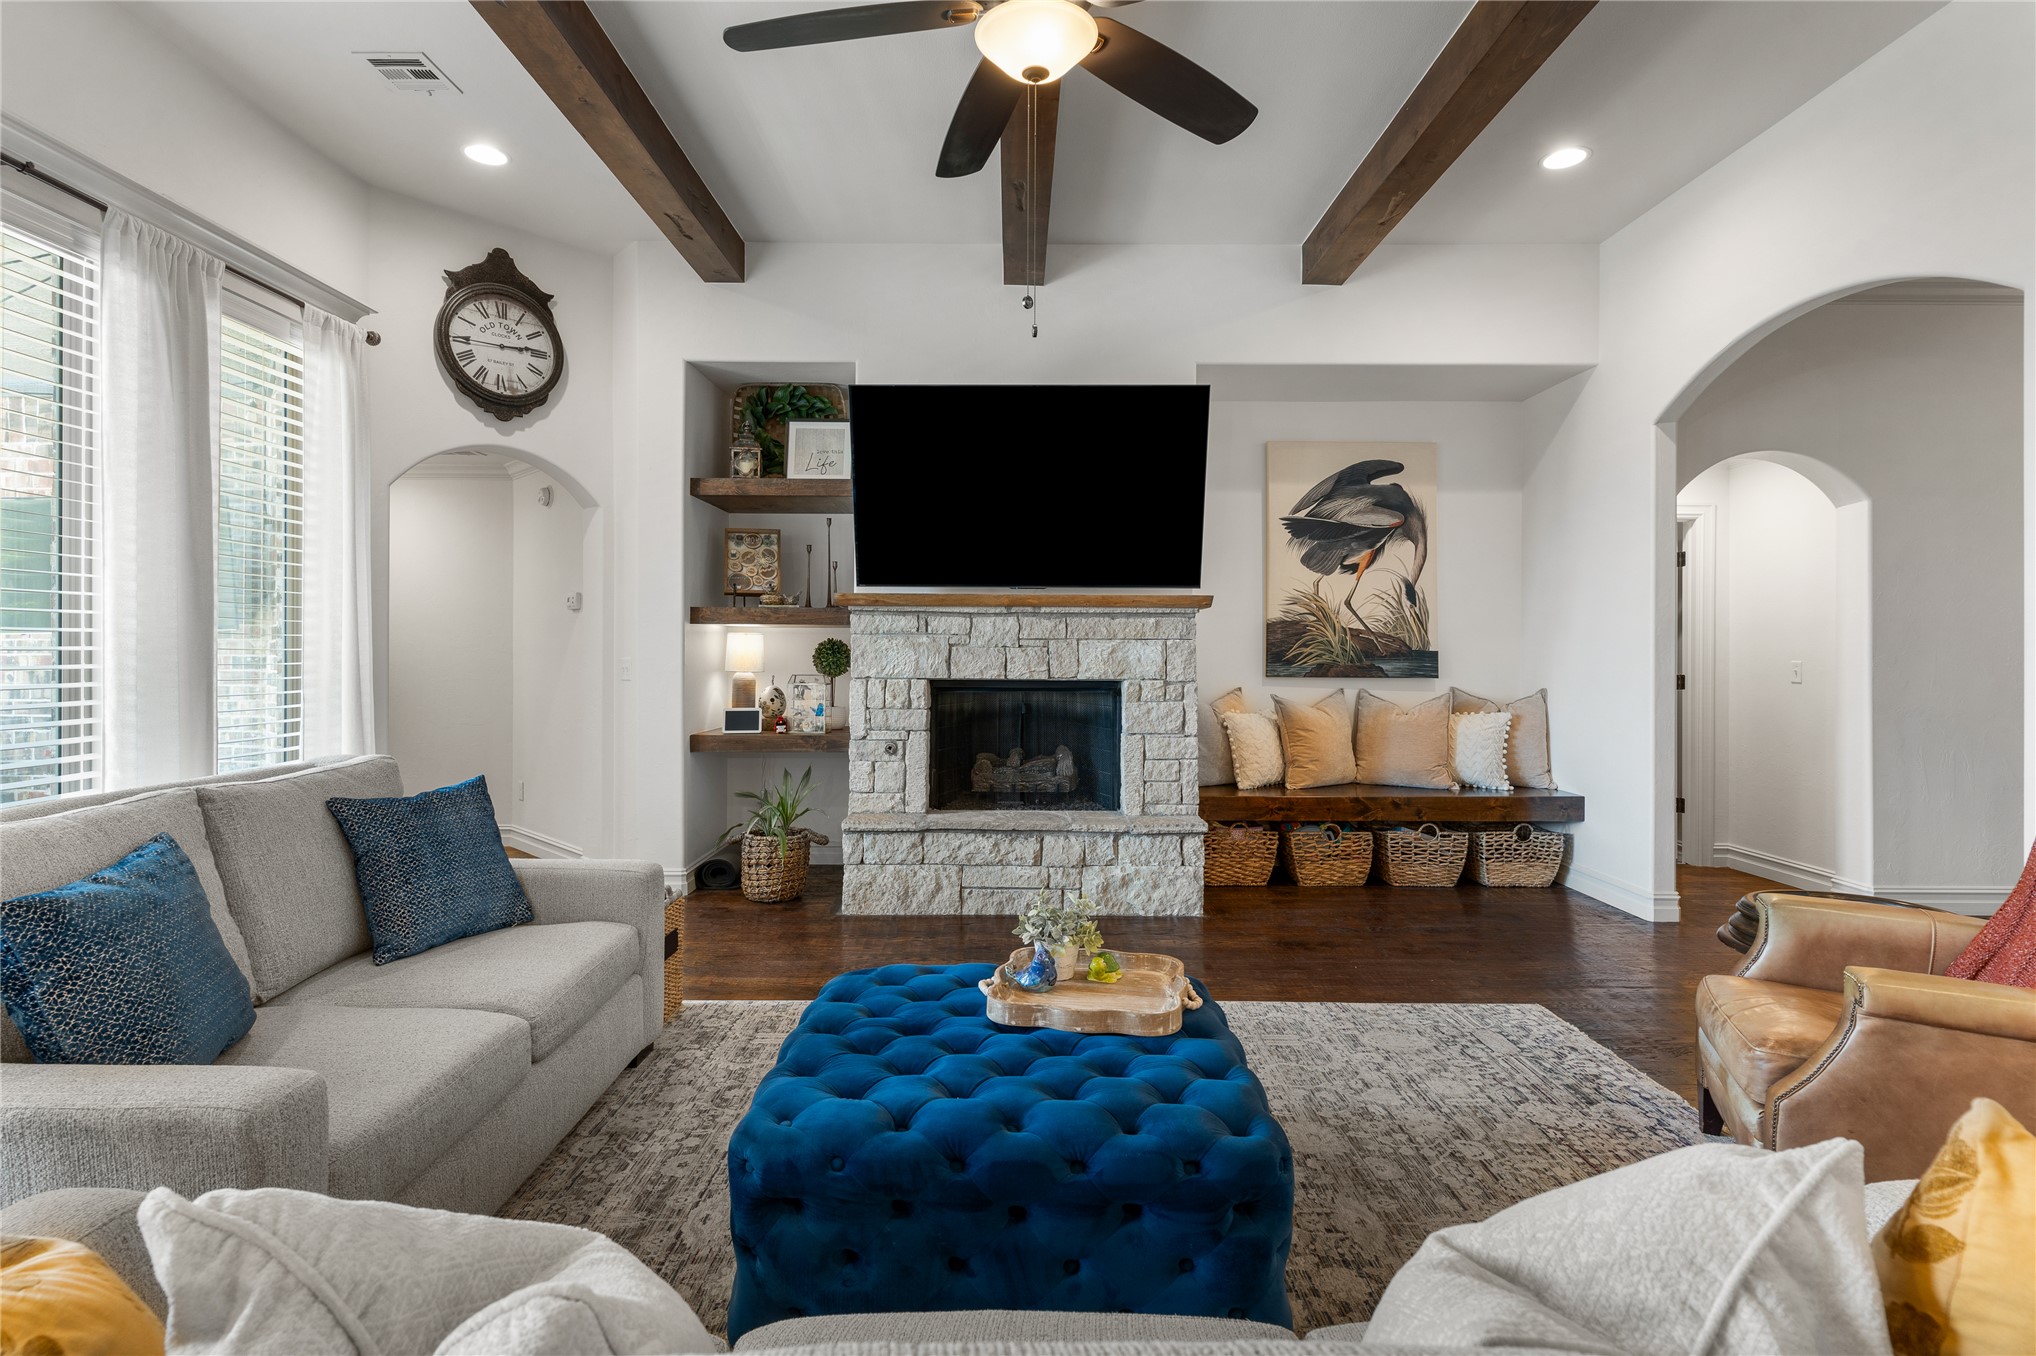
Custom floating shelves and wood bench built-ins add to the character of the living room
Great sized space and sought after floor plan for entertaining
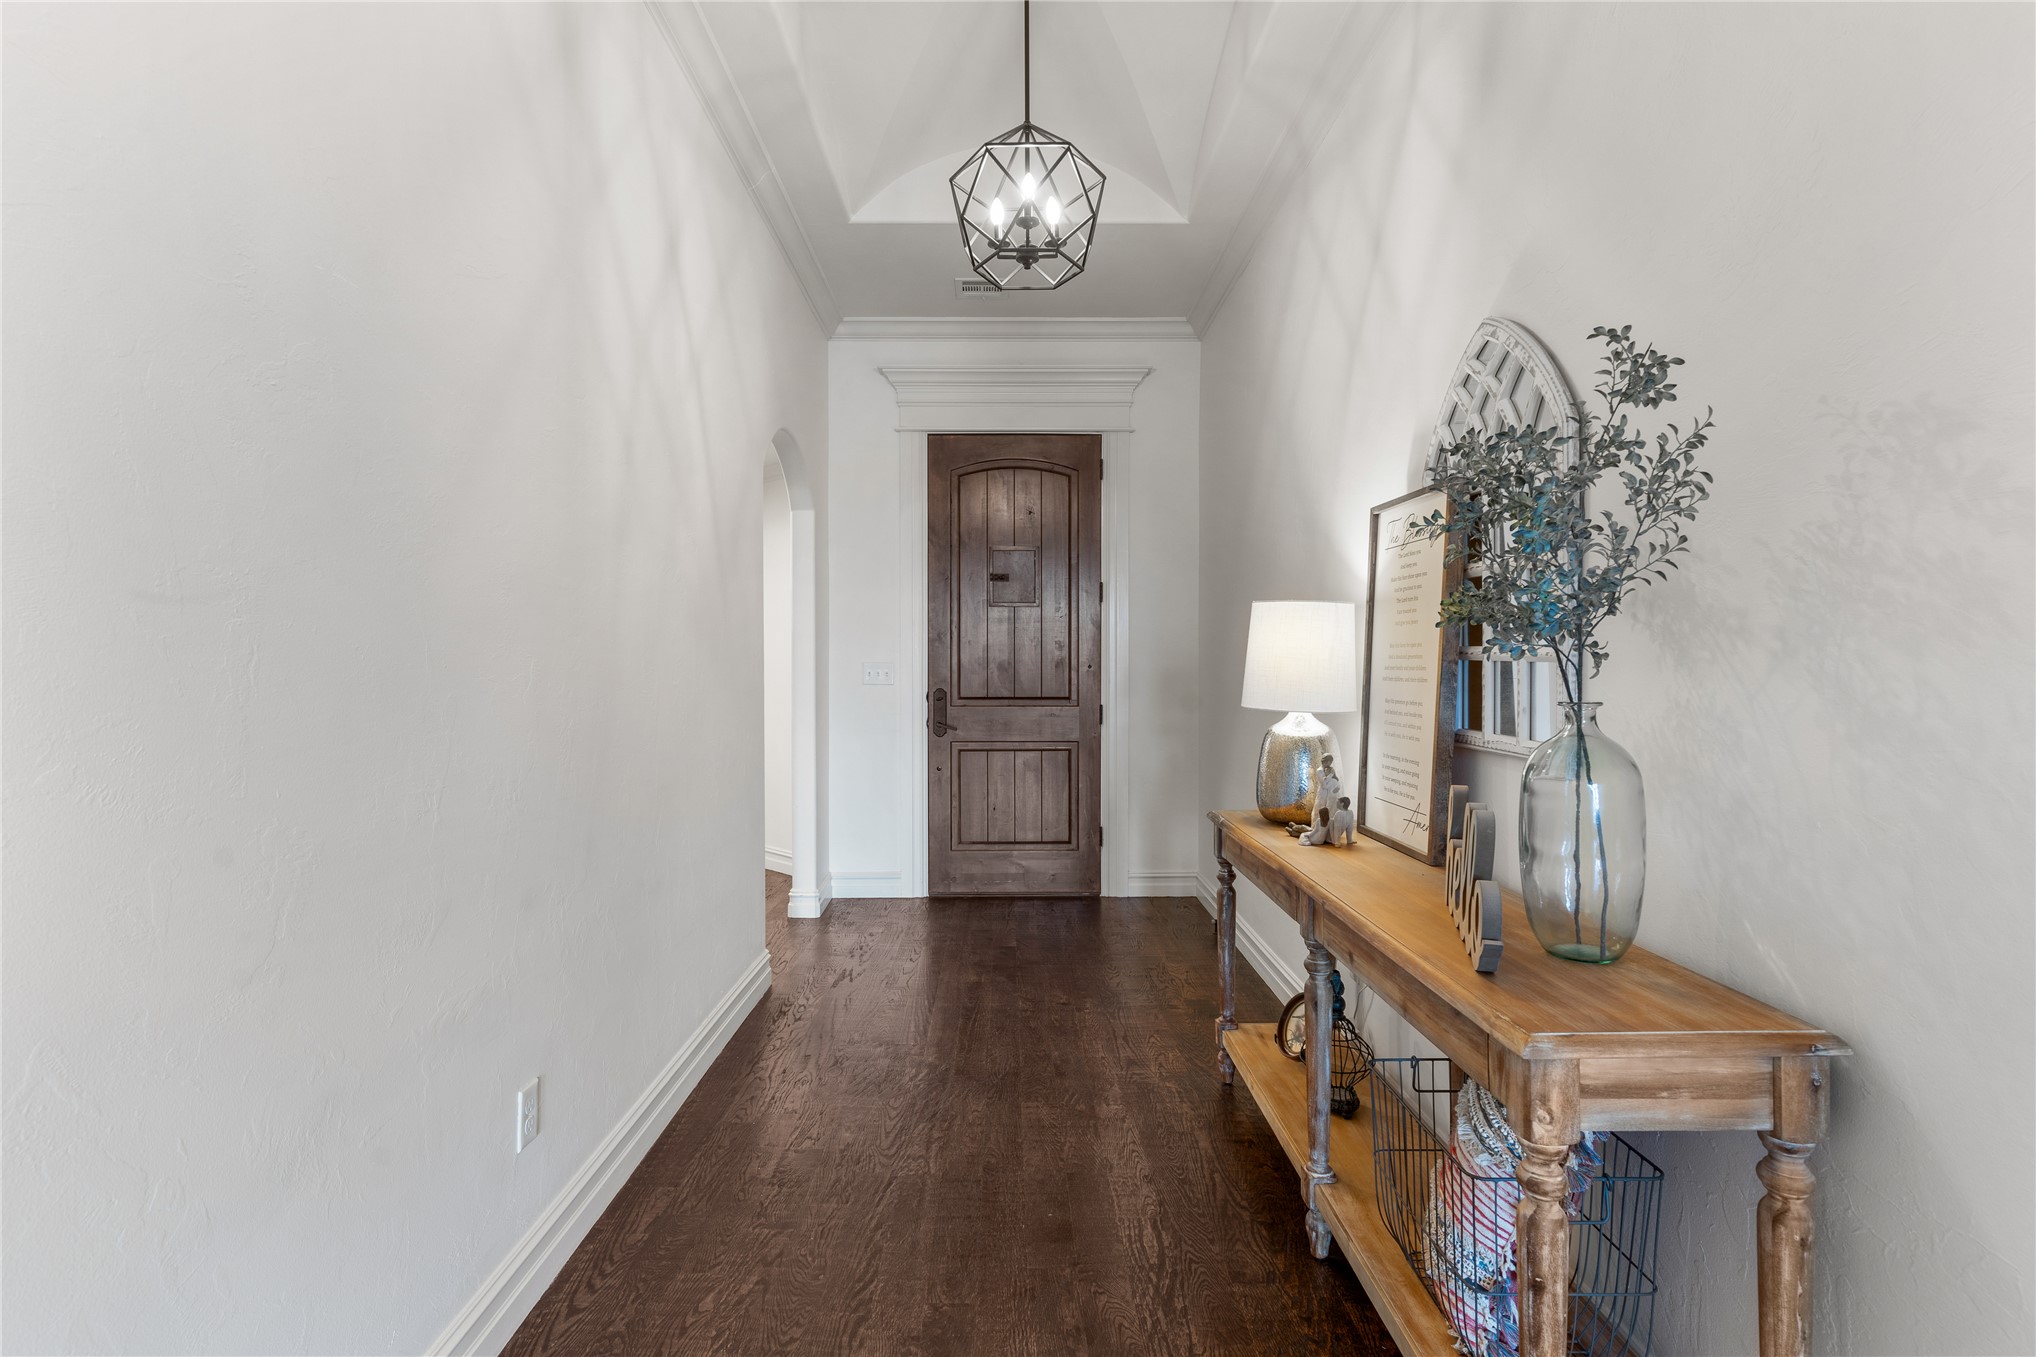
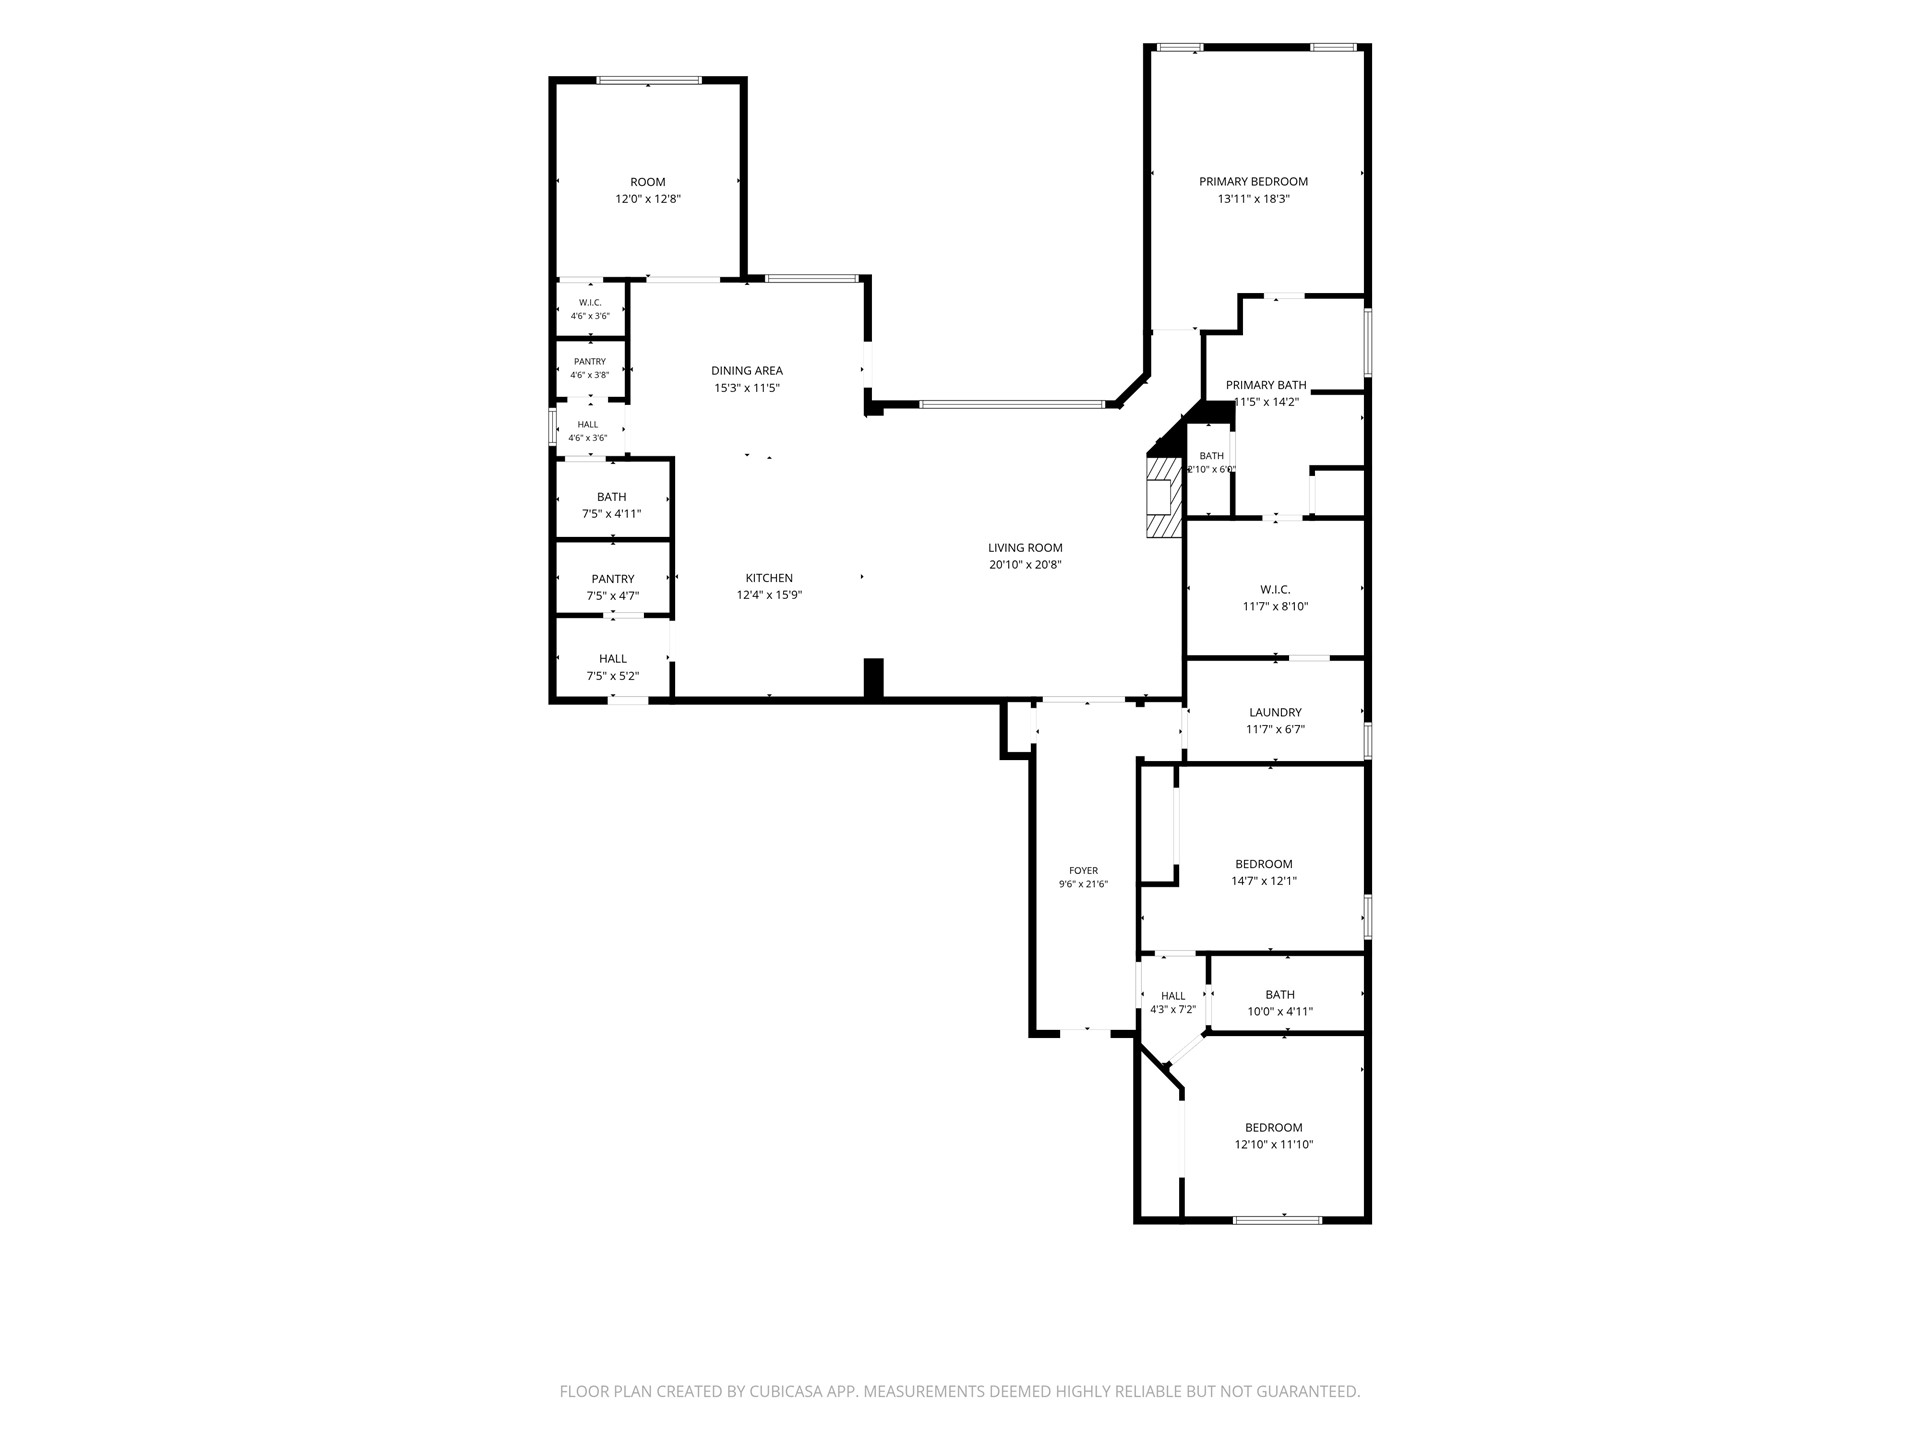
Other view of entry foyer showing hallway to the two spare bedrooms and full bathroom
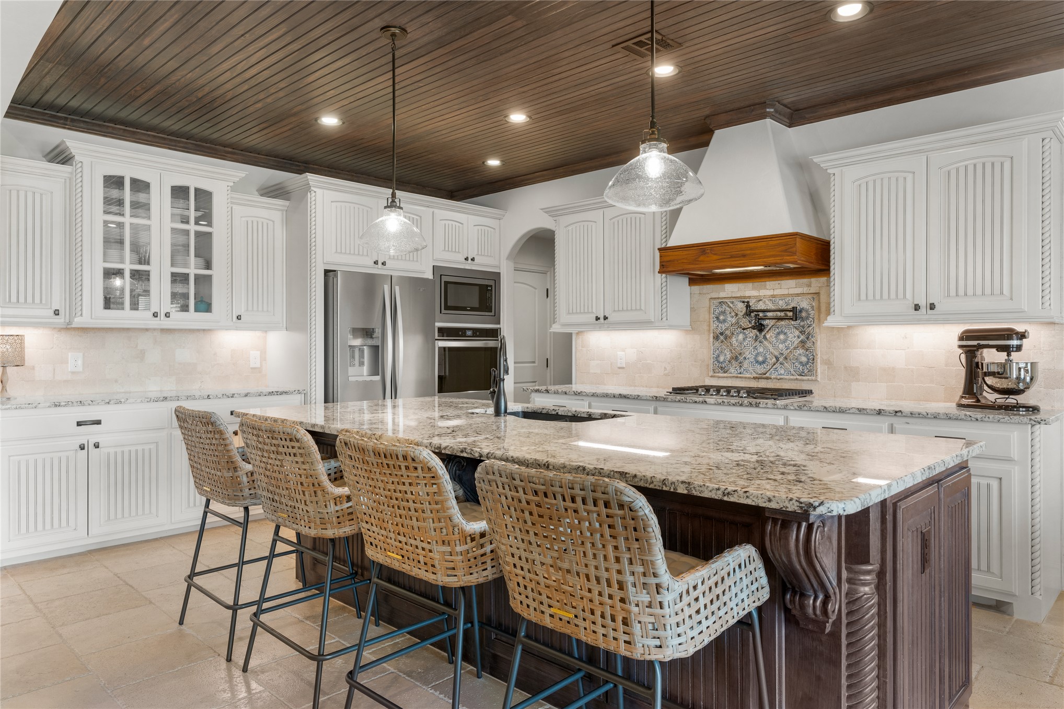
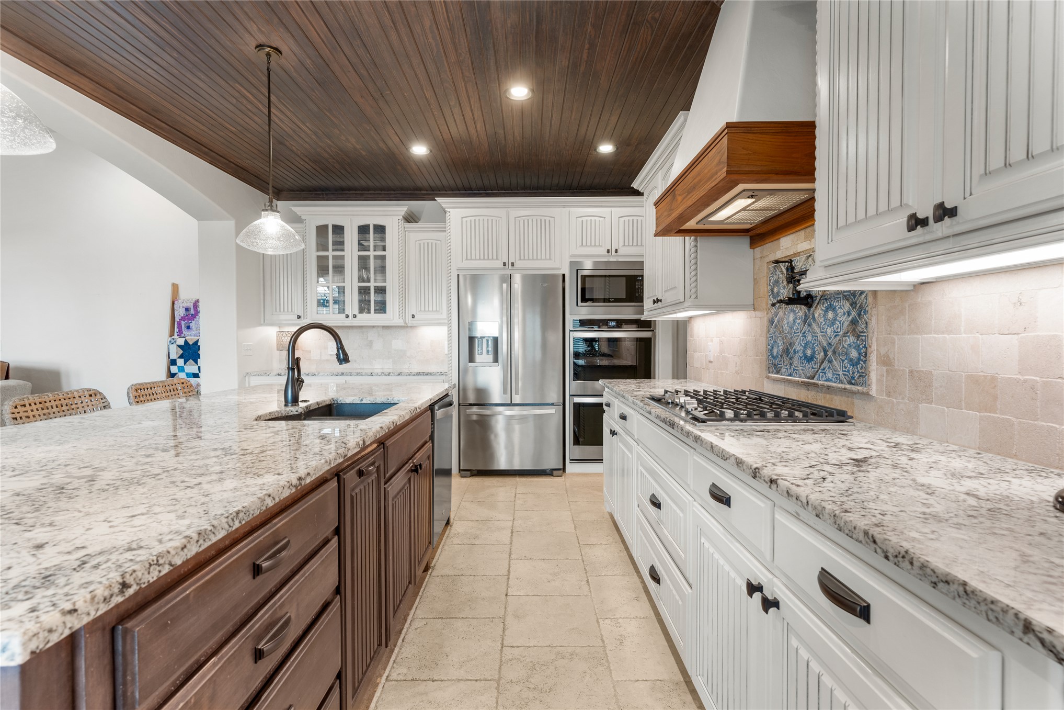
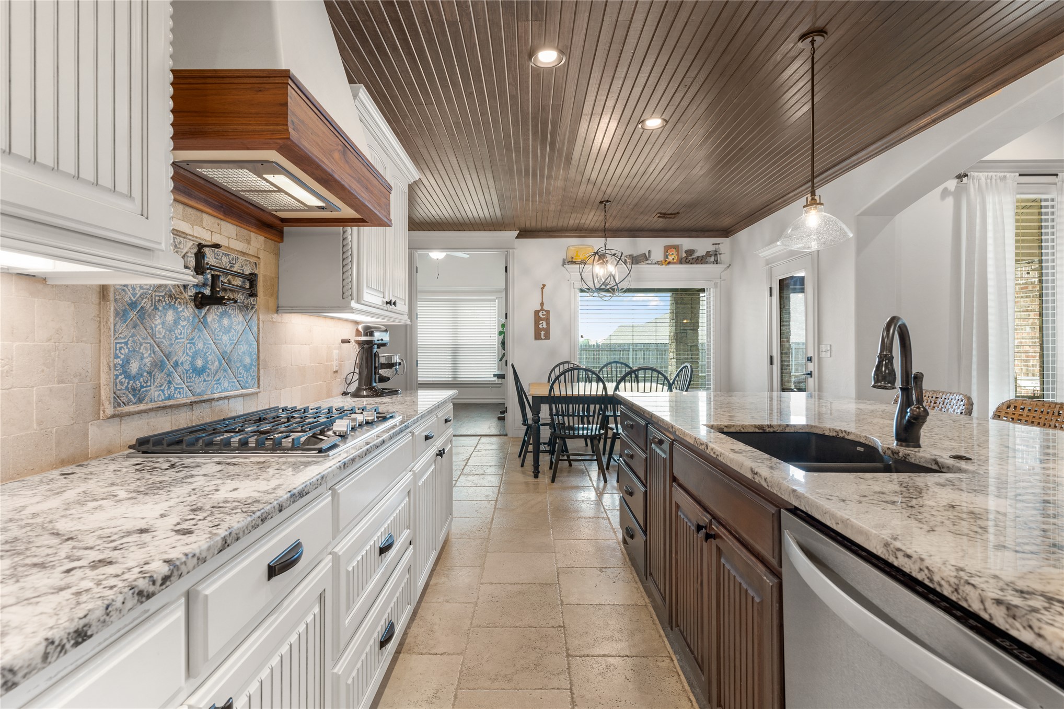
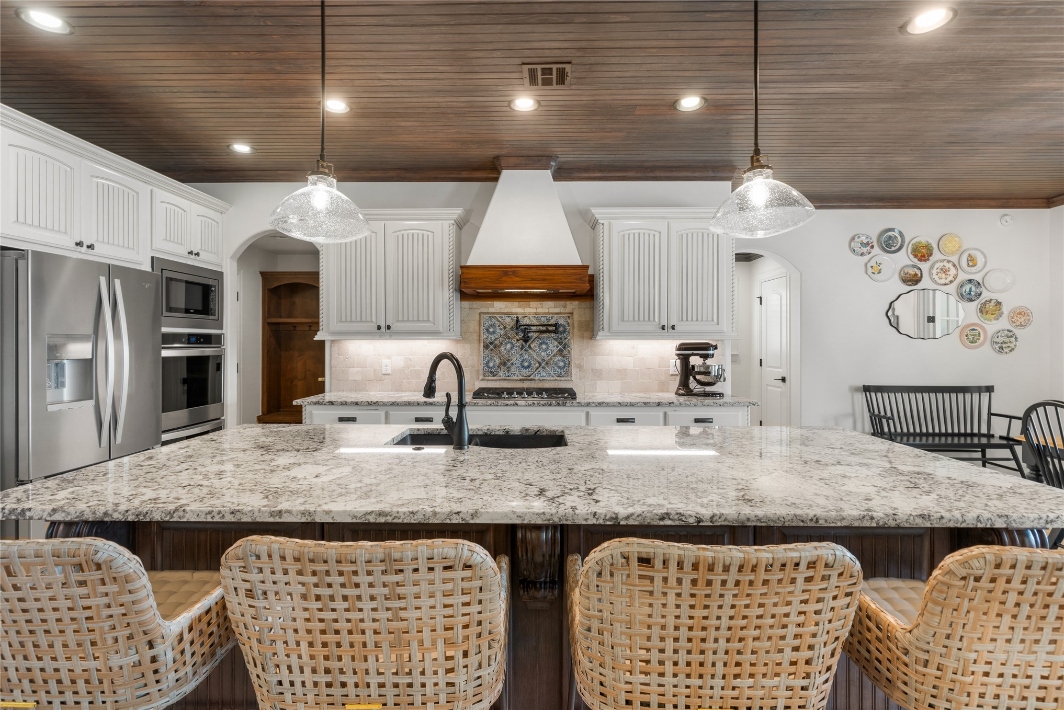
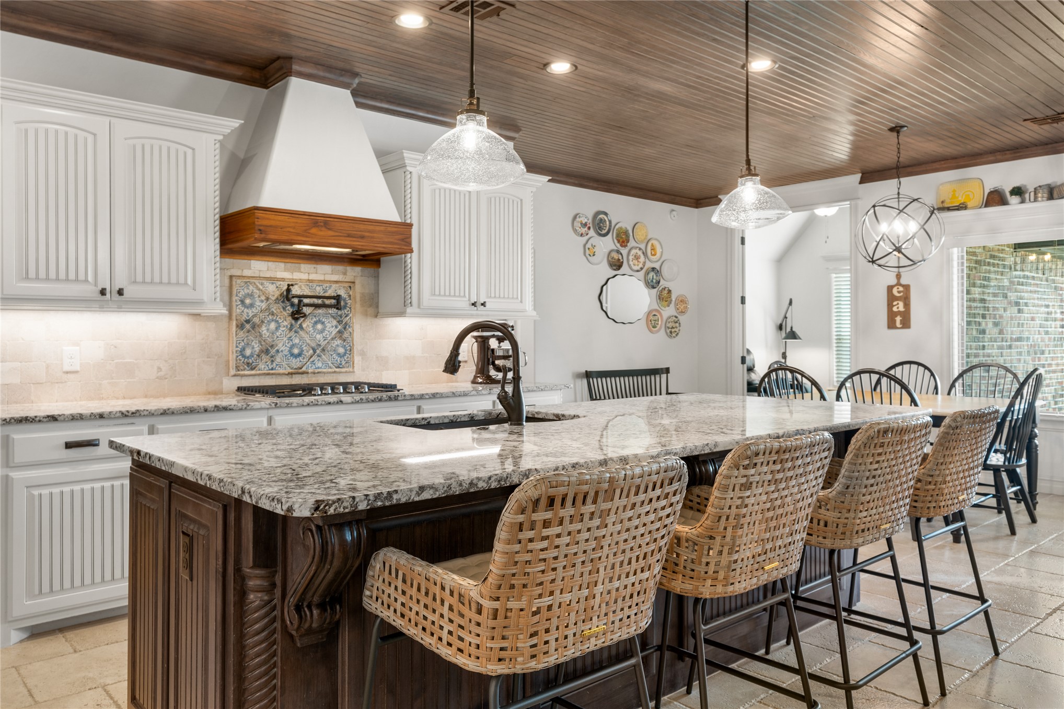
Gourmet kitchen featuring a large island with exotic granite countertops, Custom cabinetry with under-cabinet lighting, stainless steel appliances, and a wood ceiling
DOUBLE OVEN + Microwave + Gas cooktop -- ready for your holiday feasts!
Don't miss the pot filler, granite composite sink, and push button disposal
Plentiful drawers and cabinet space with extra storage on the front of the island
Beautiful and practical space!
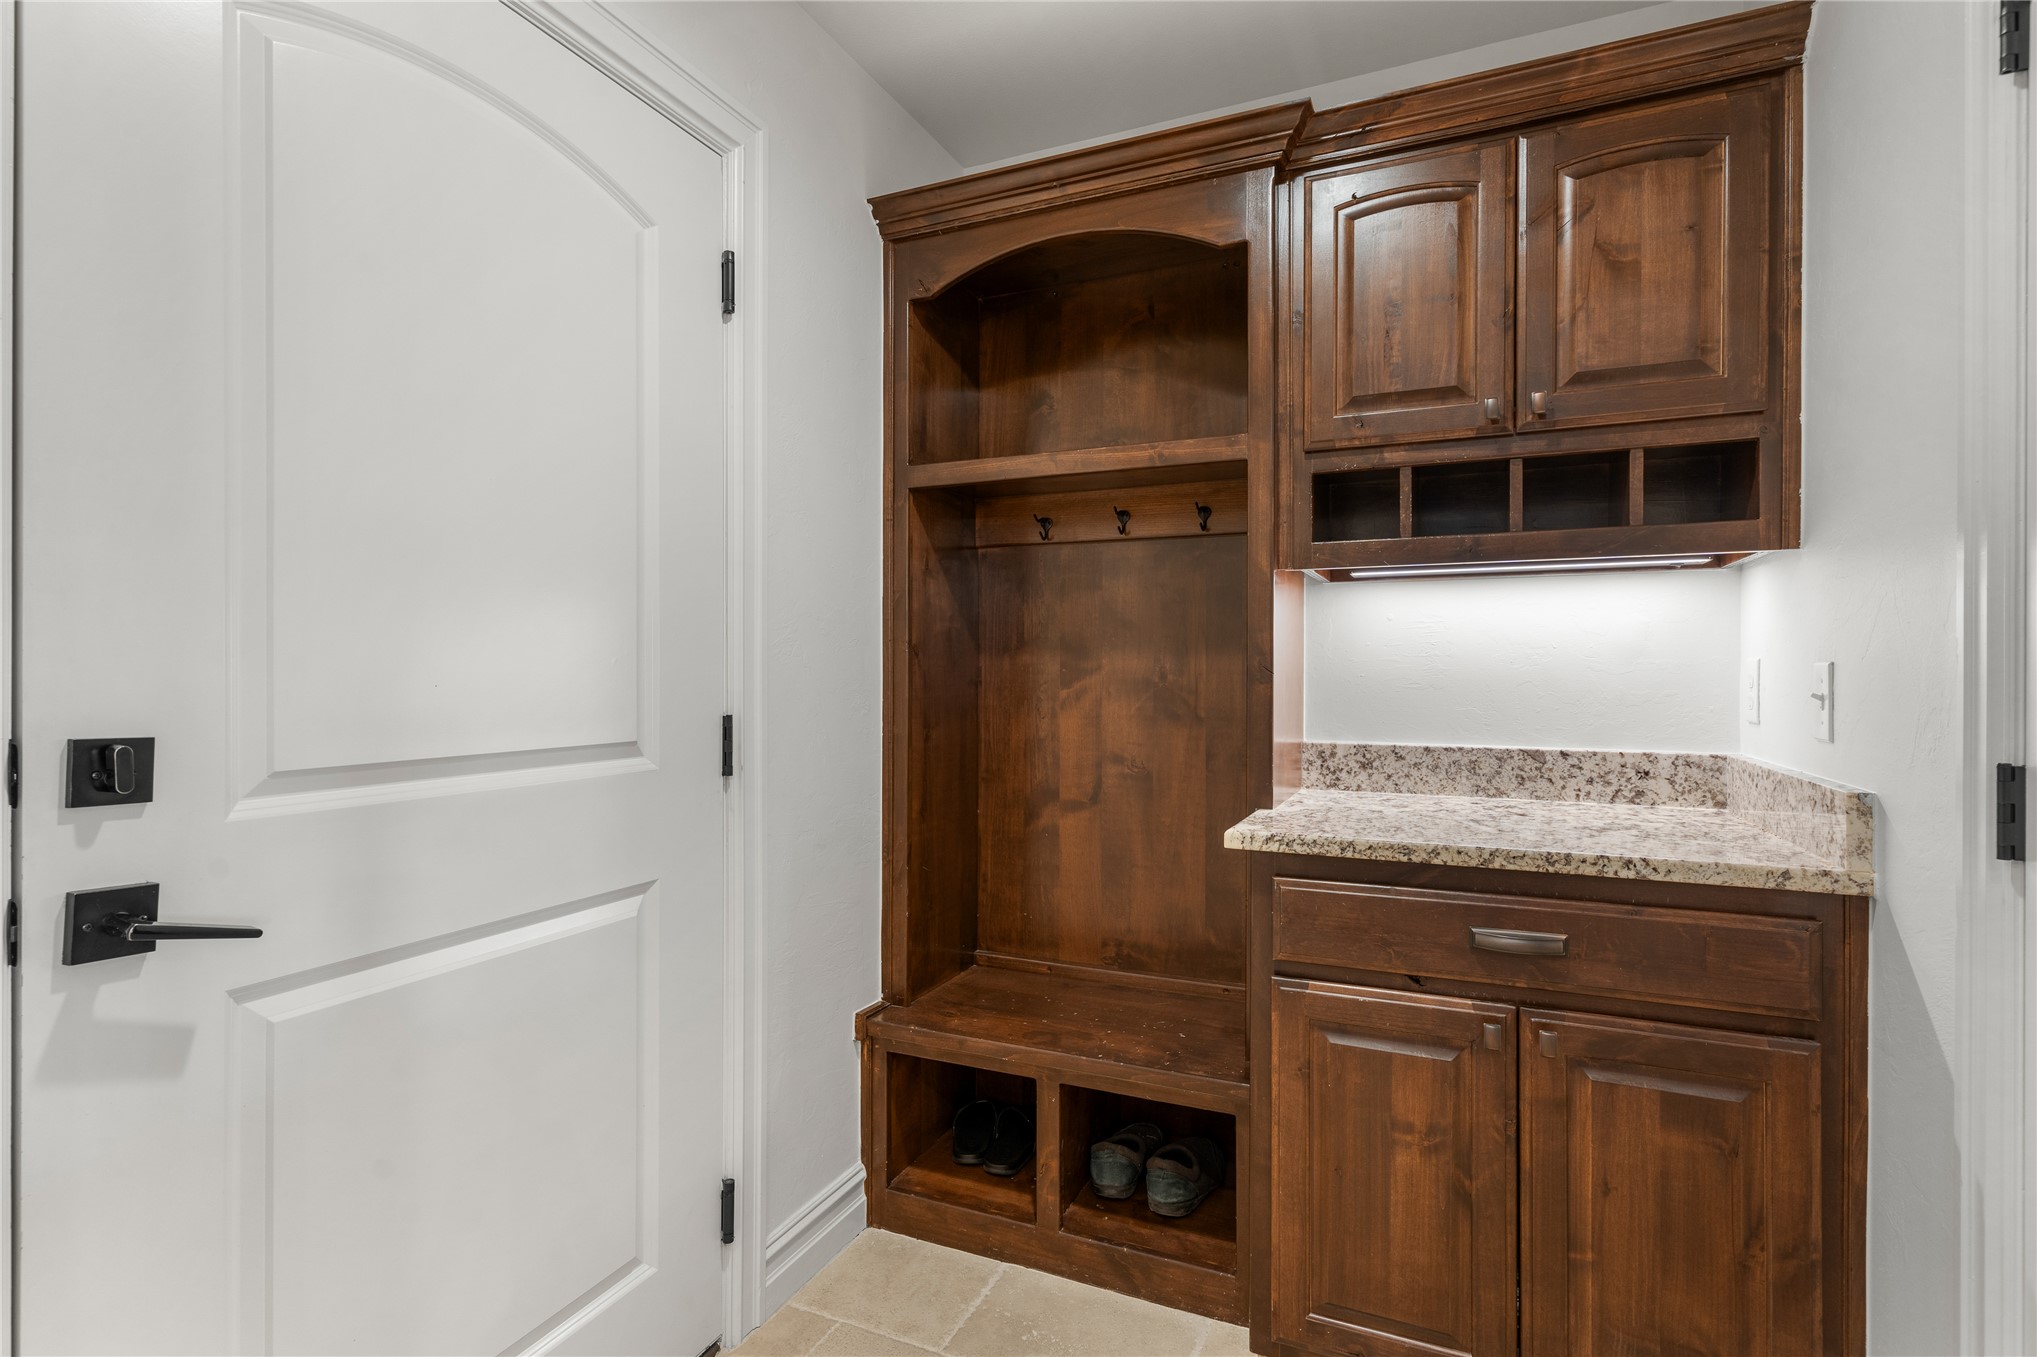
Drop zone off garage with countertop and cubby space
Seating for 4+ barstools at the island
Kitchen island with granite countertop and integrated sink, featuring a stainless steel dishwasher
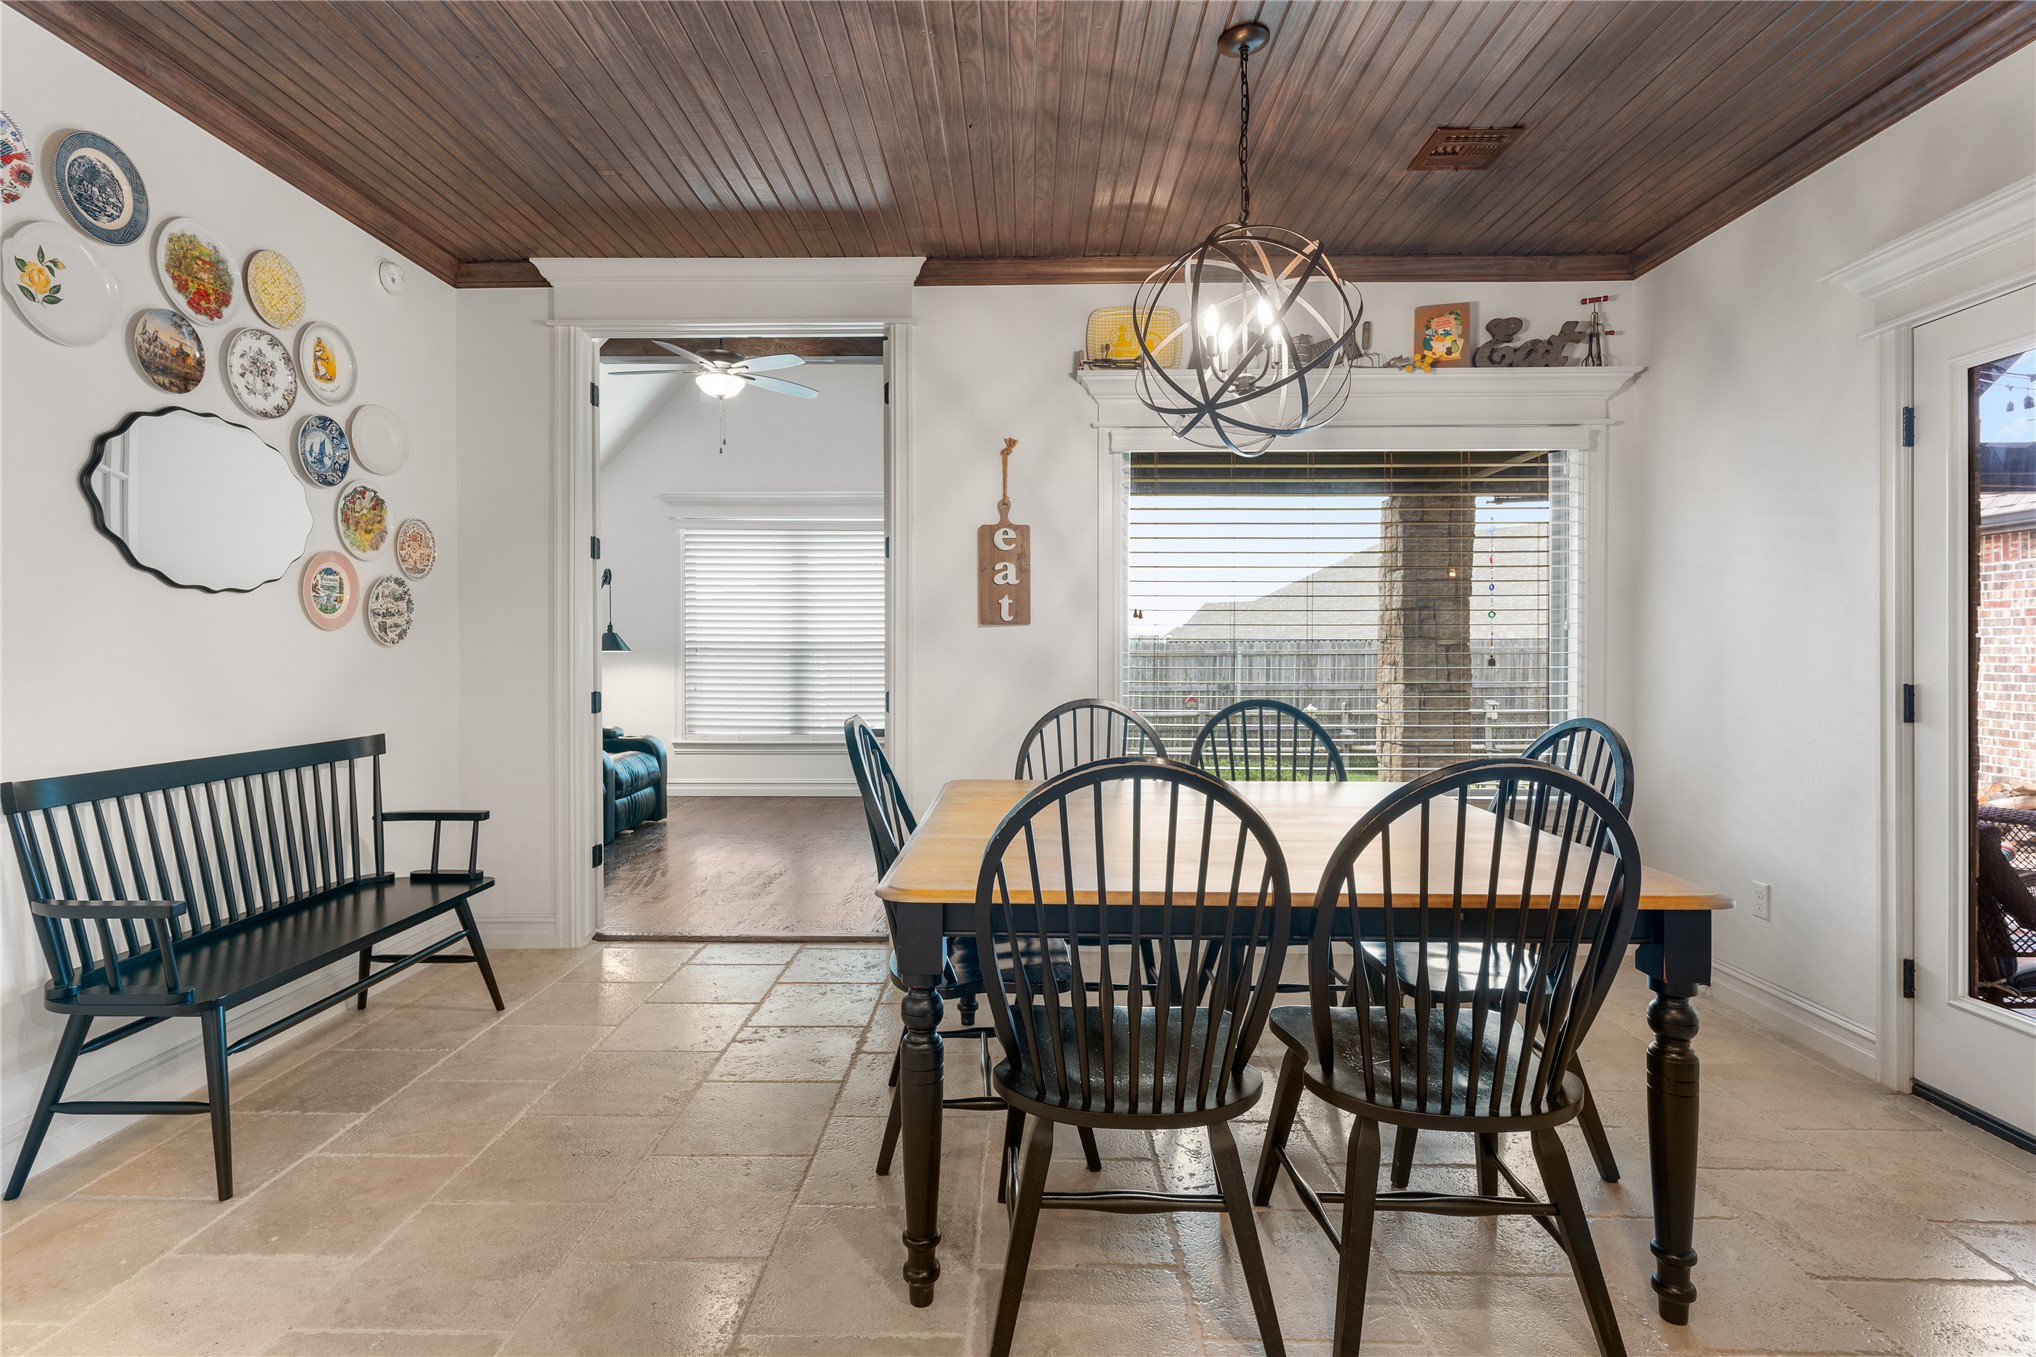
Timeless travertine stone tile, so pillowy and soft underfoot! There's nothing else like it.
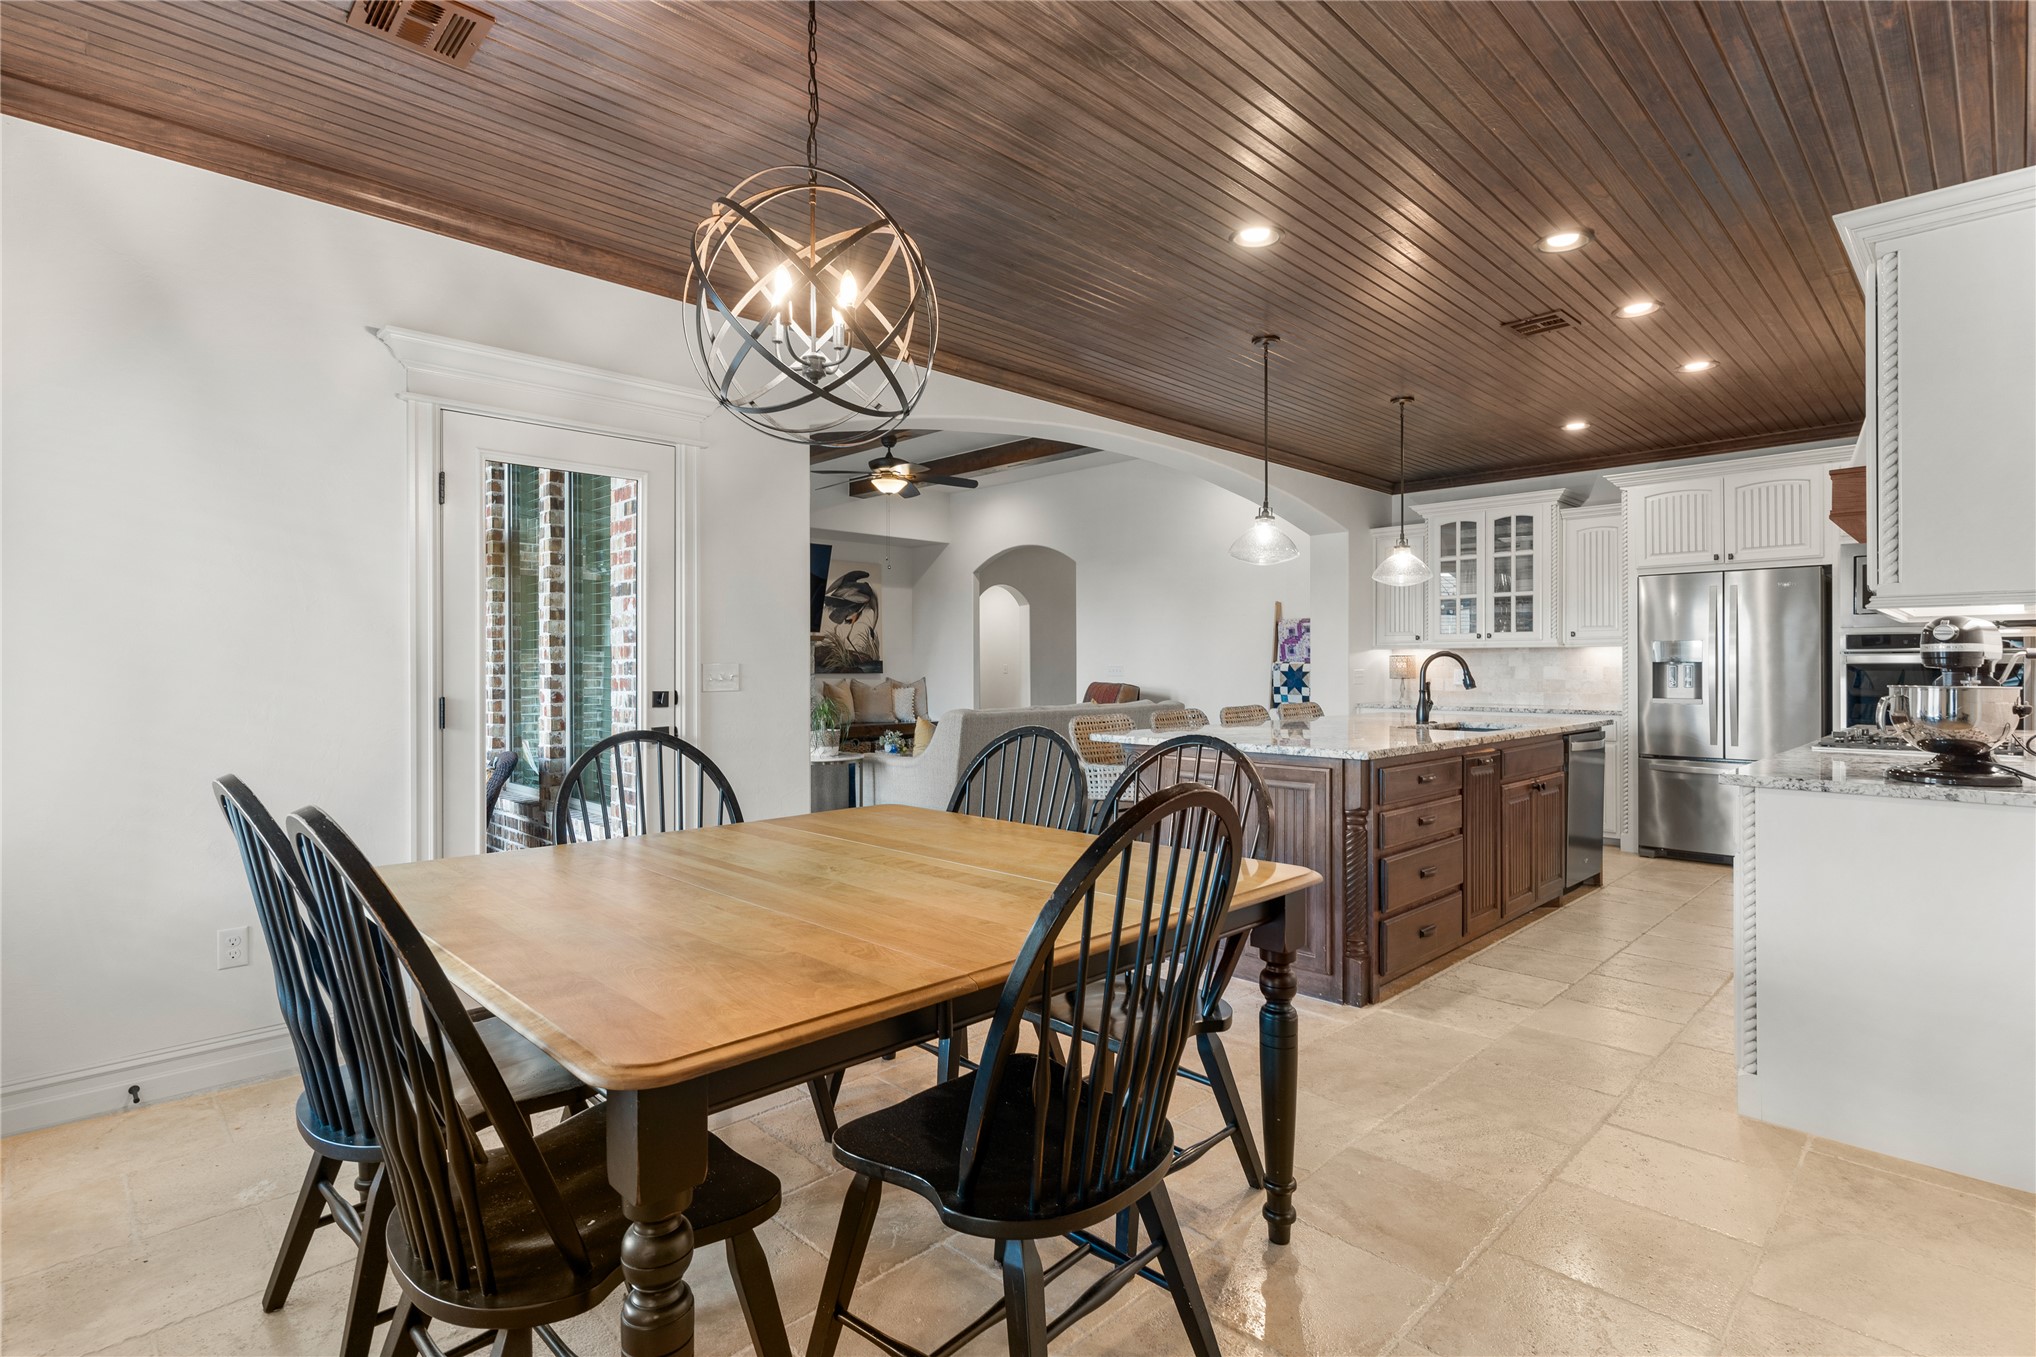
Another view of the dining area leading to the study/den off the back of the house
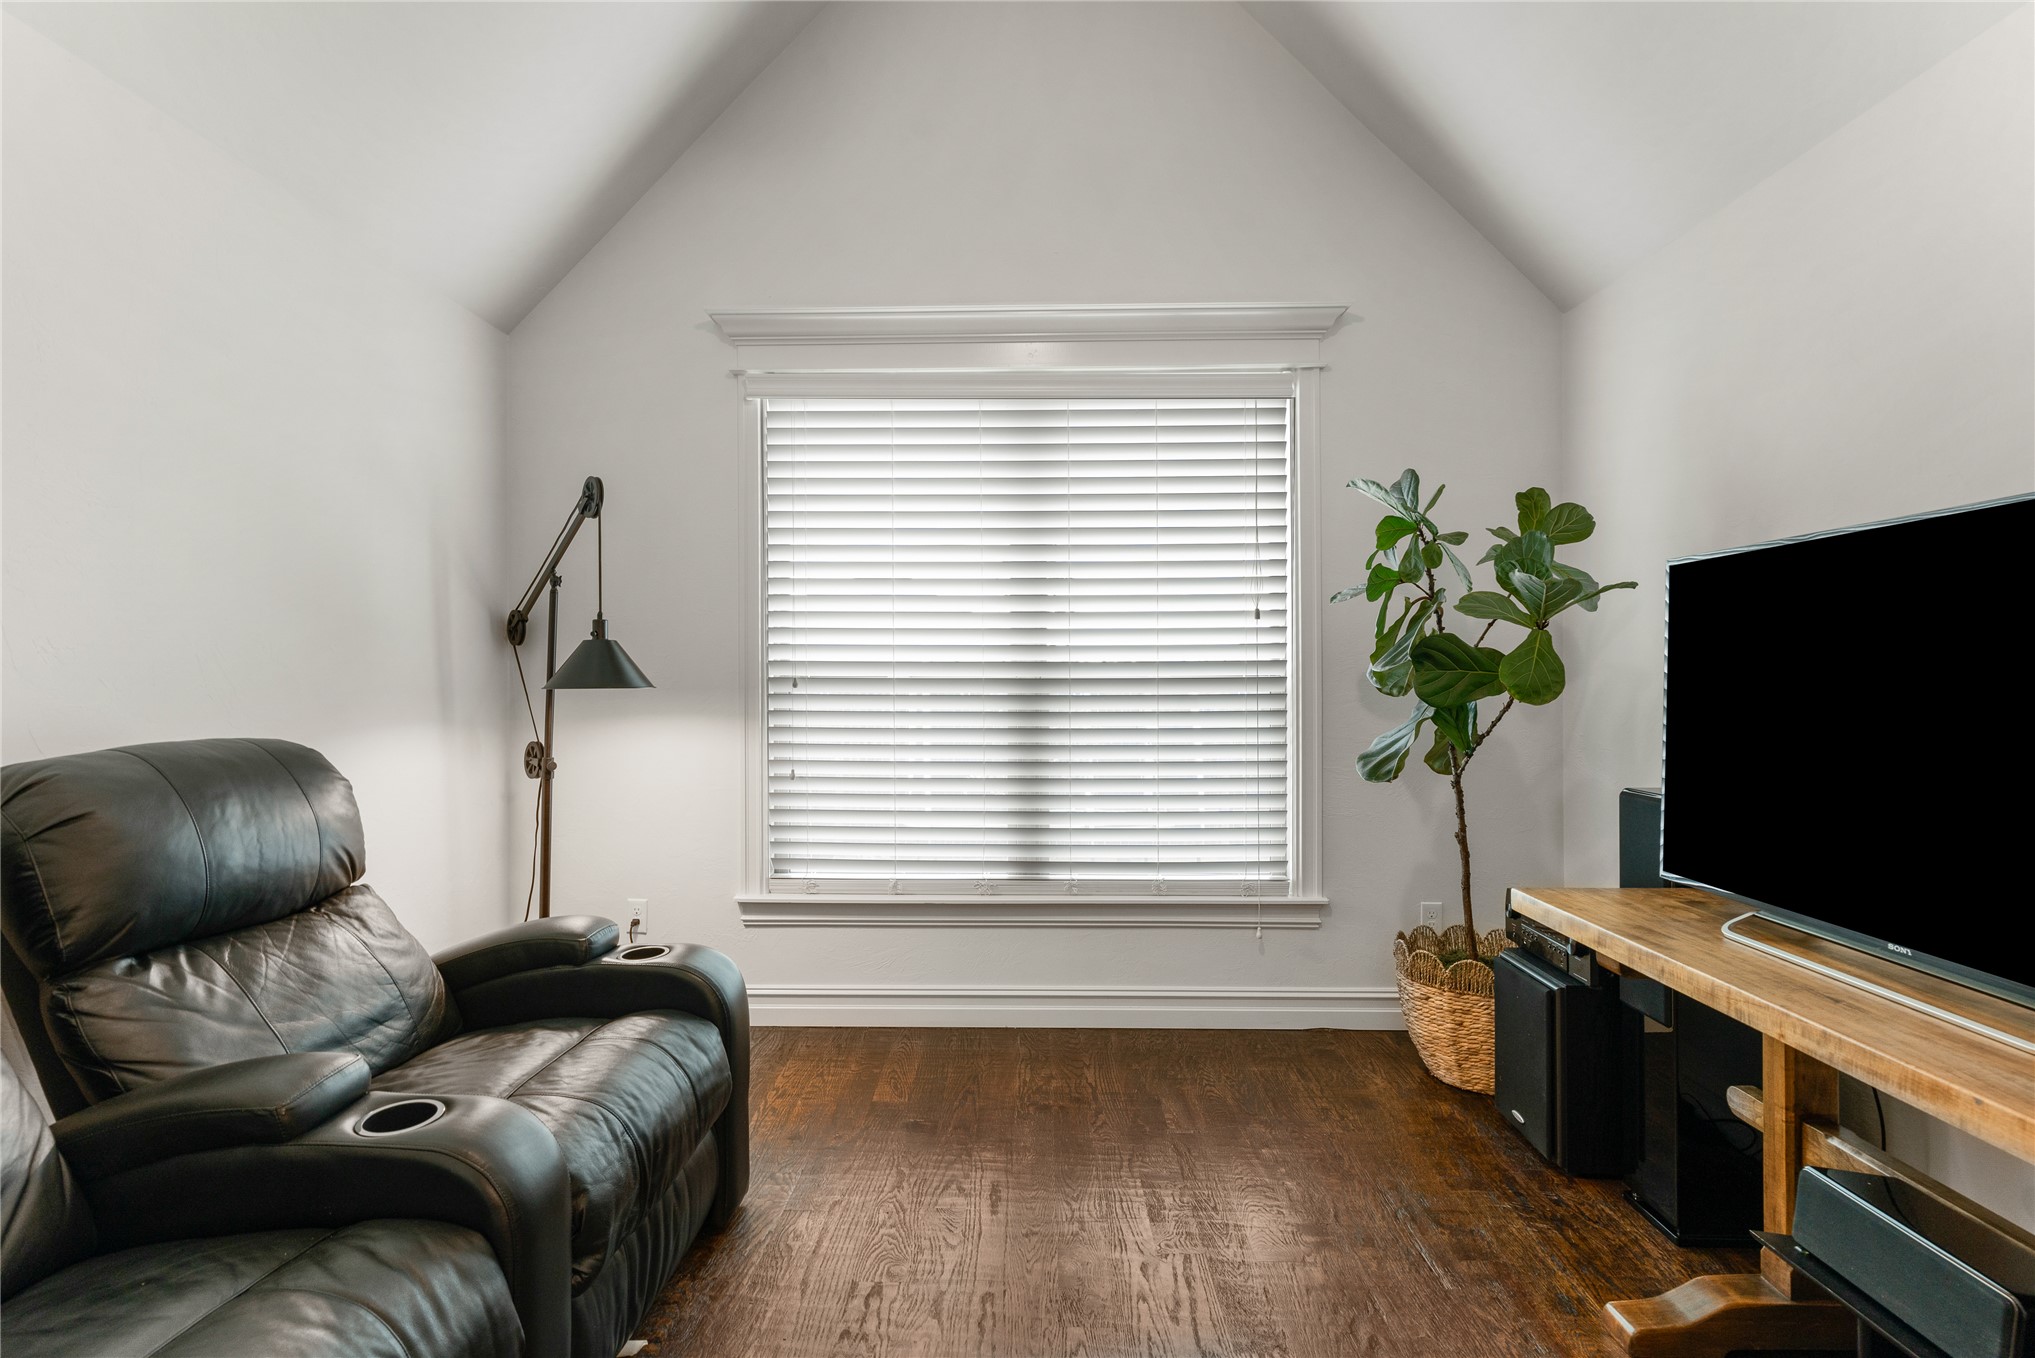
Study/Den off the back of the house overlooks the backyard
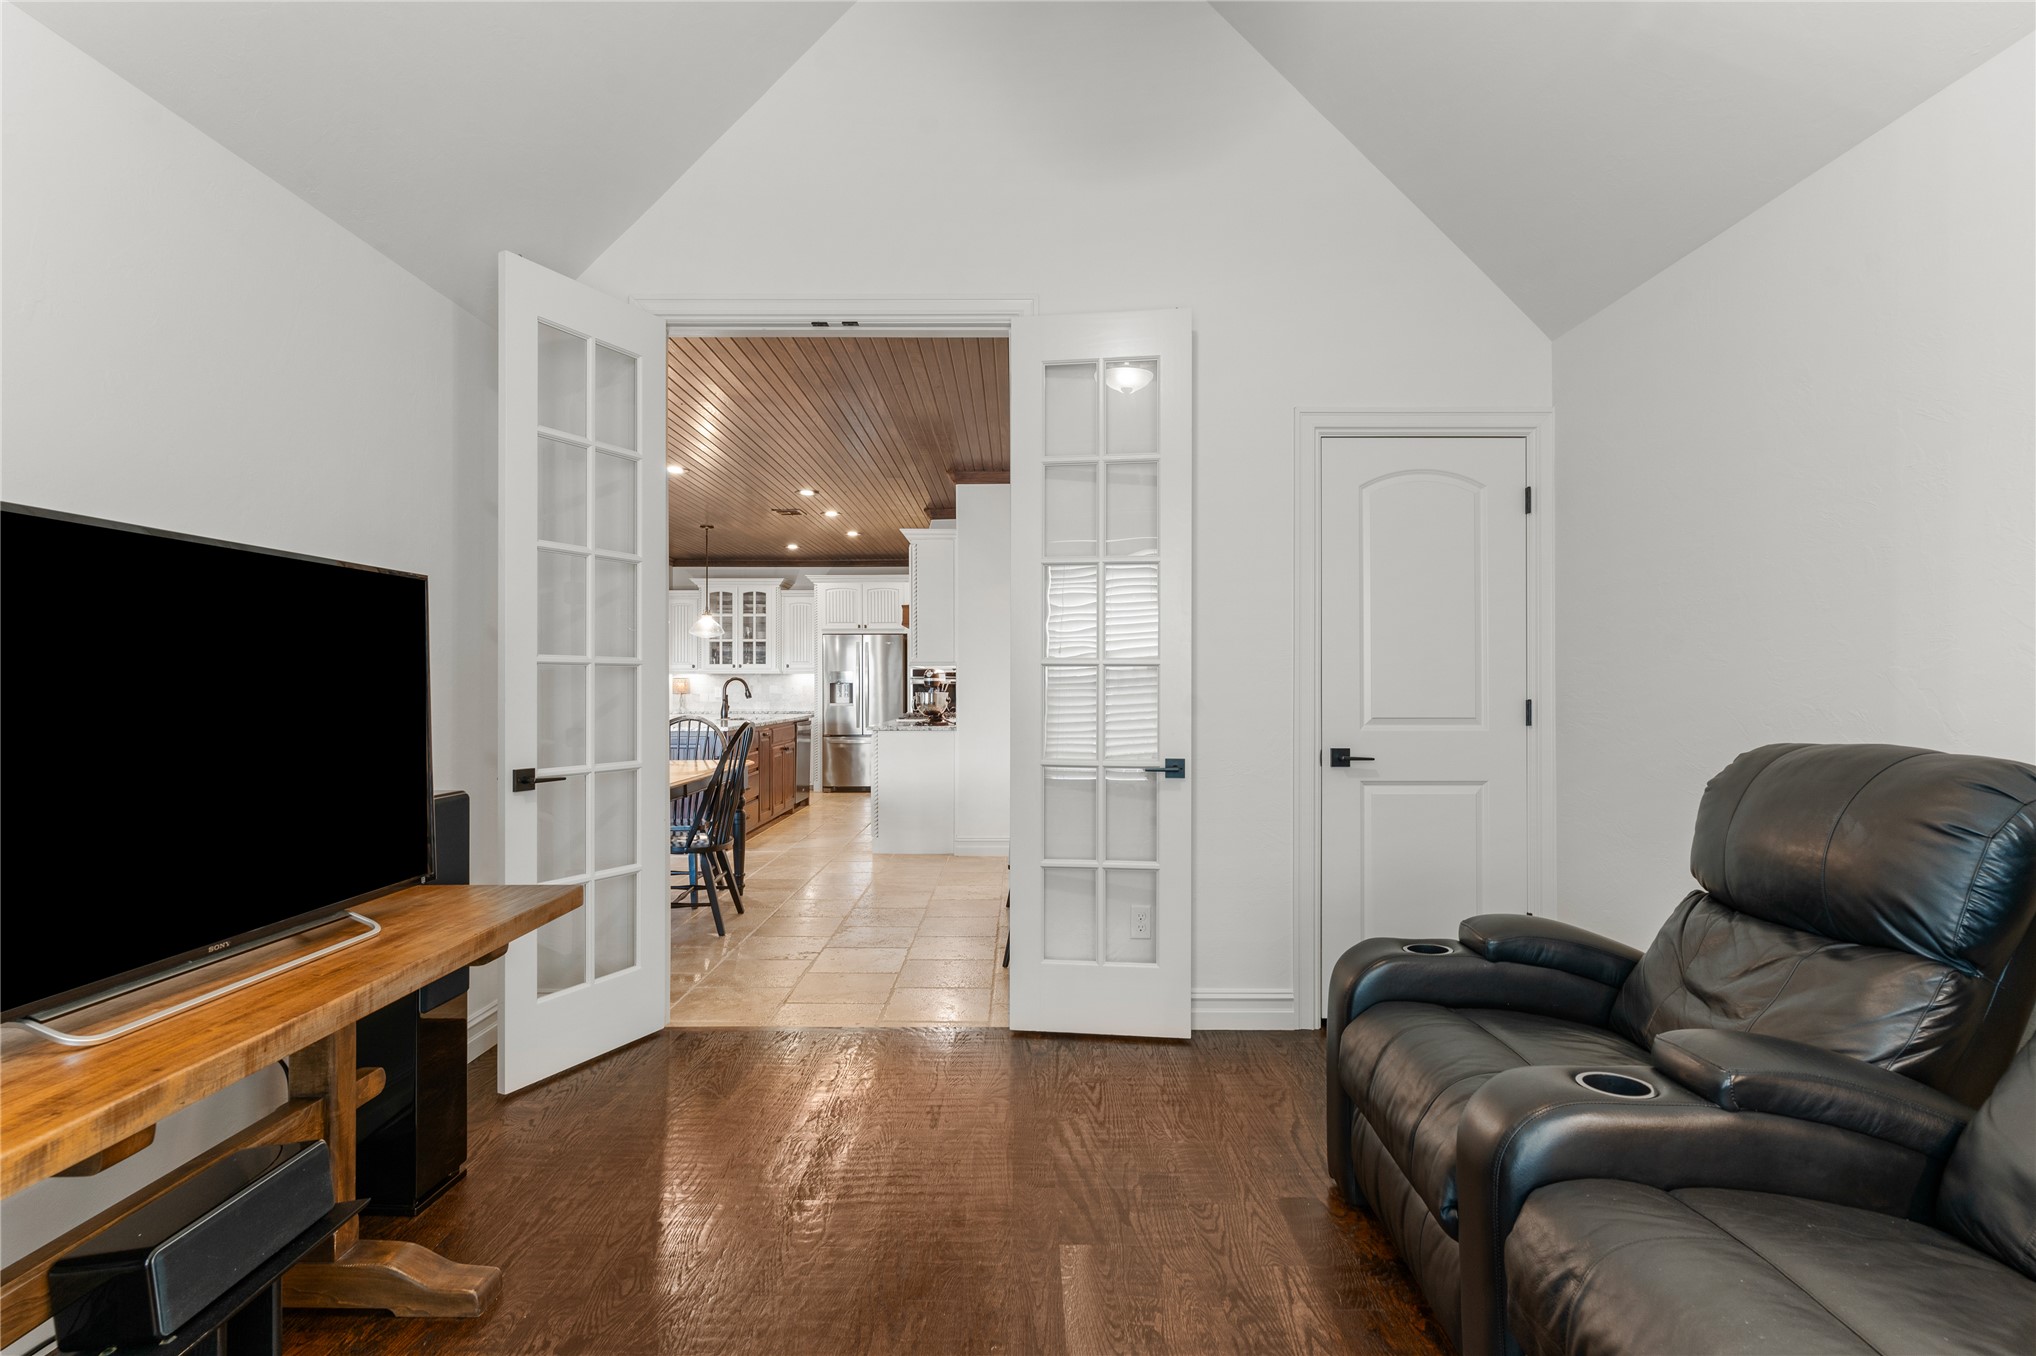
Walk in closet and french doors leading to dining & kitchen area
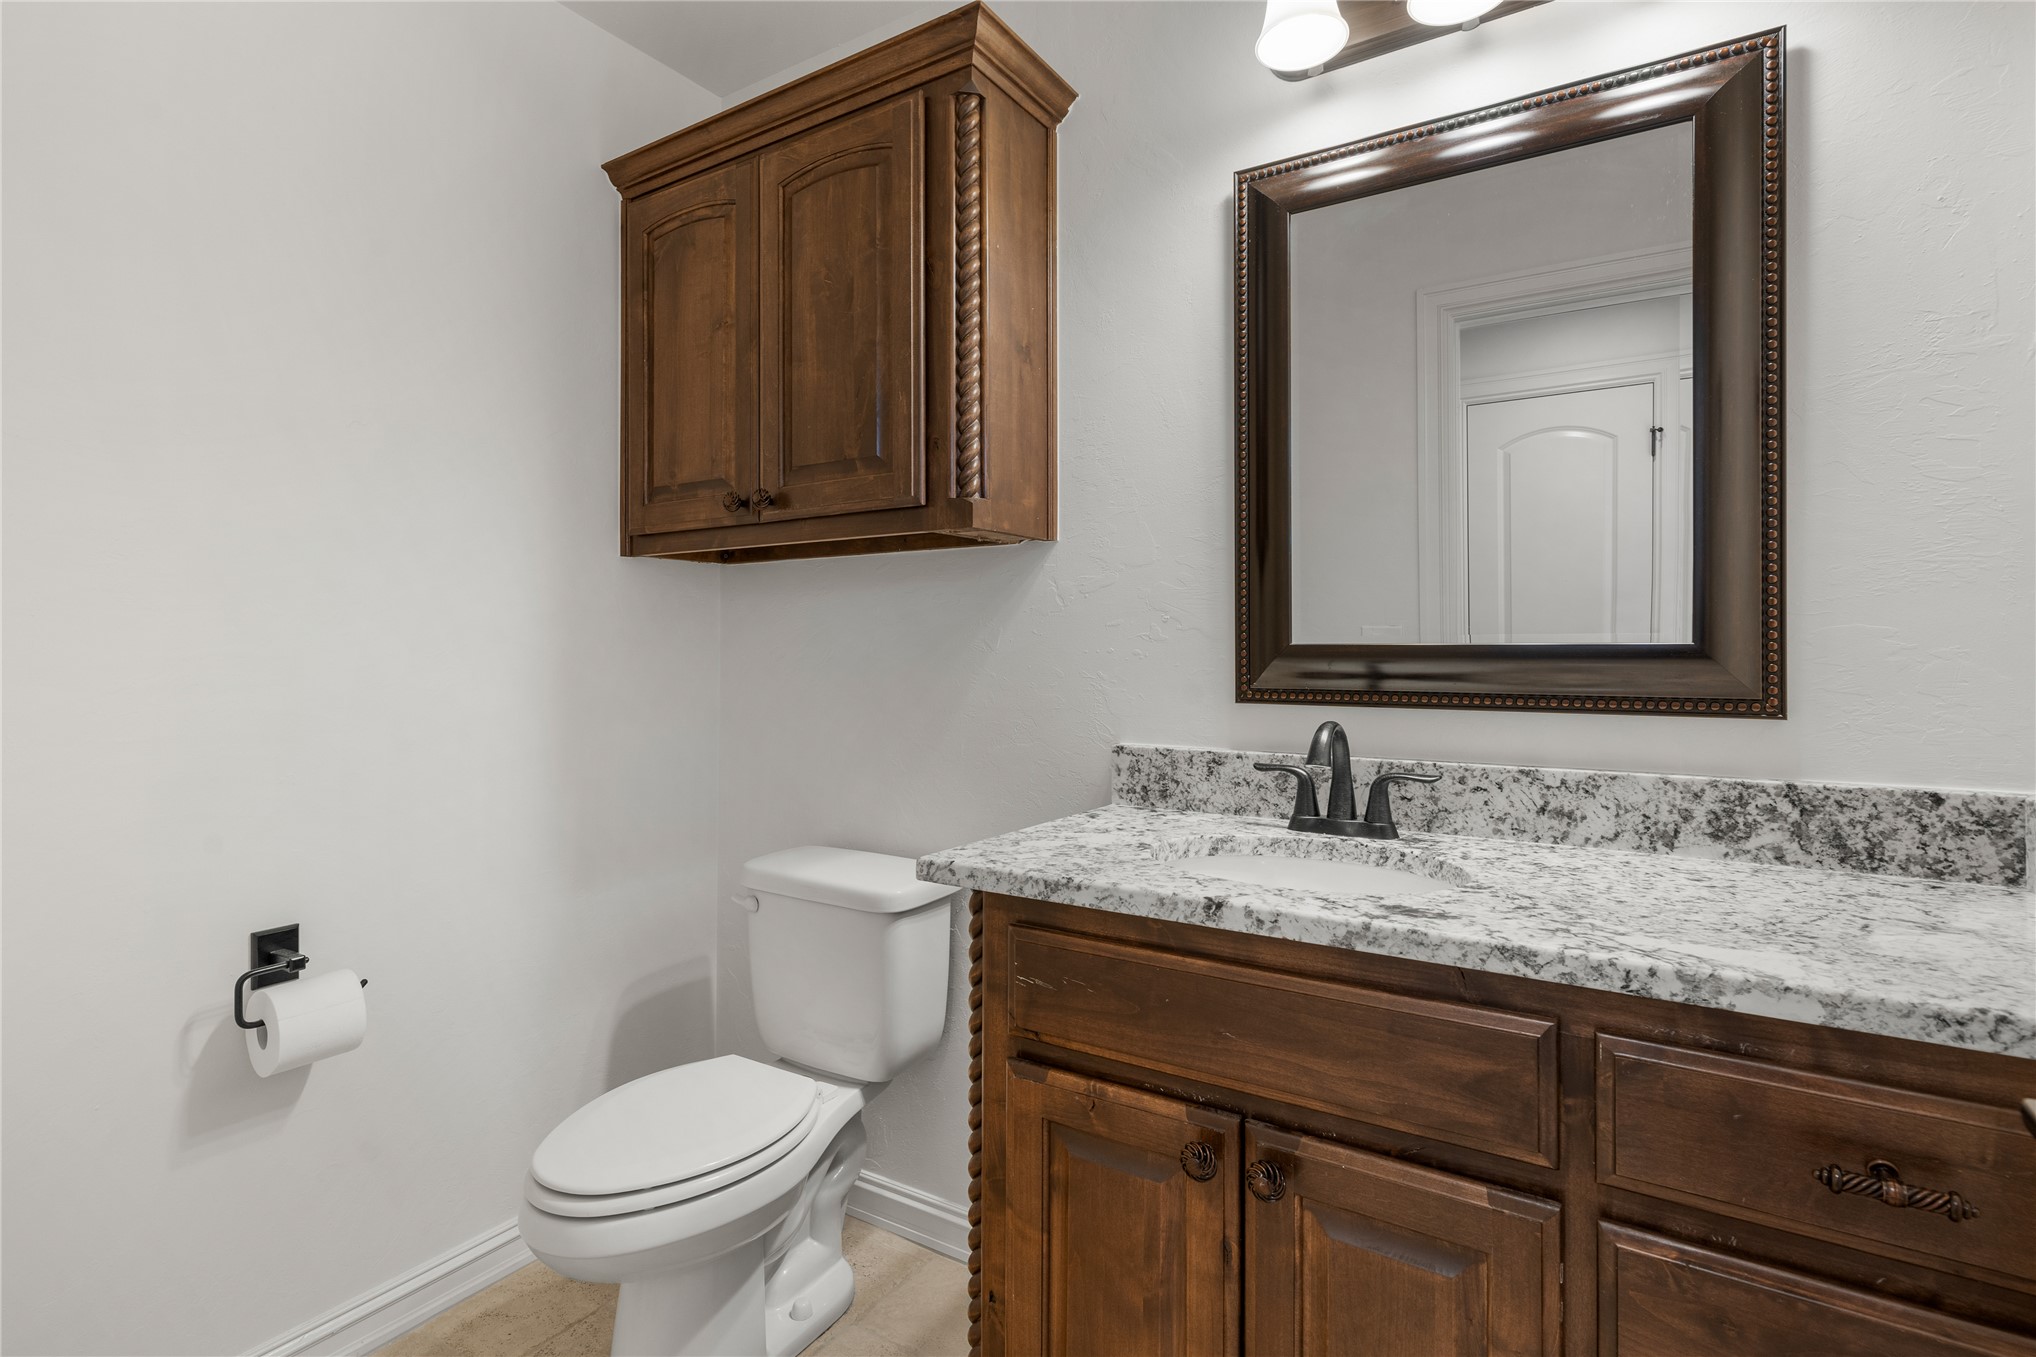
Half bath centrally located
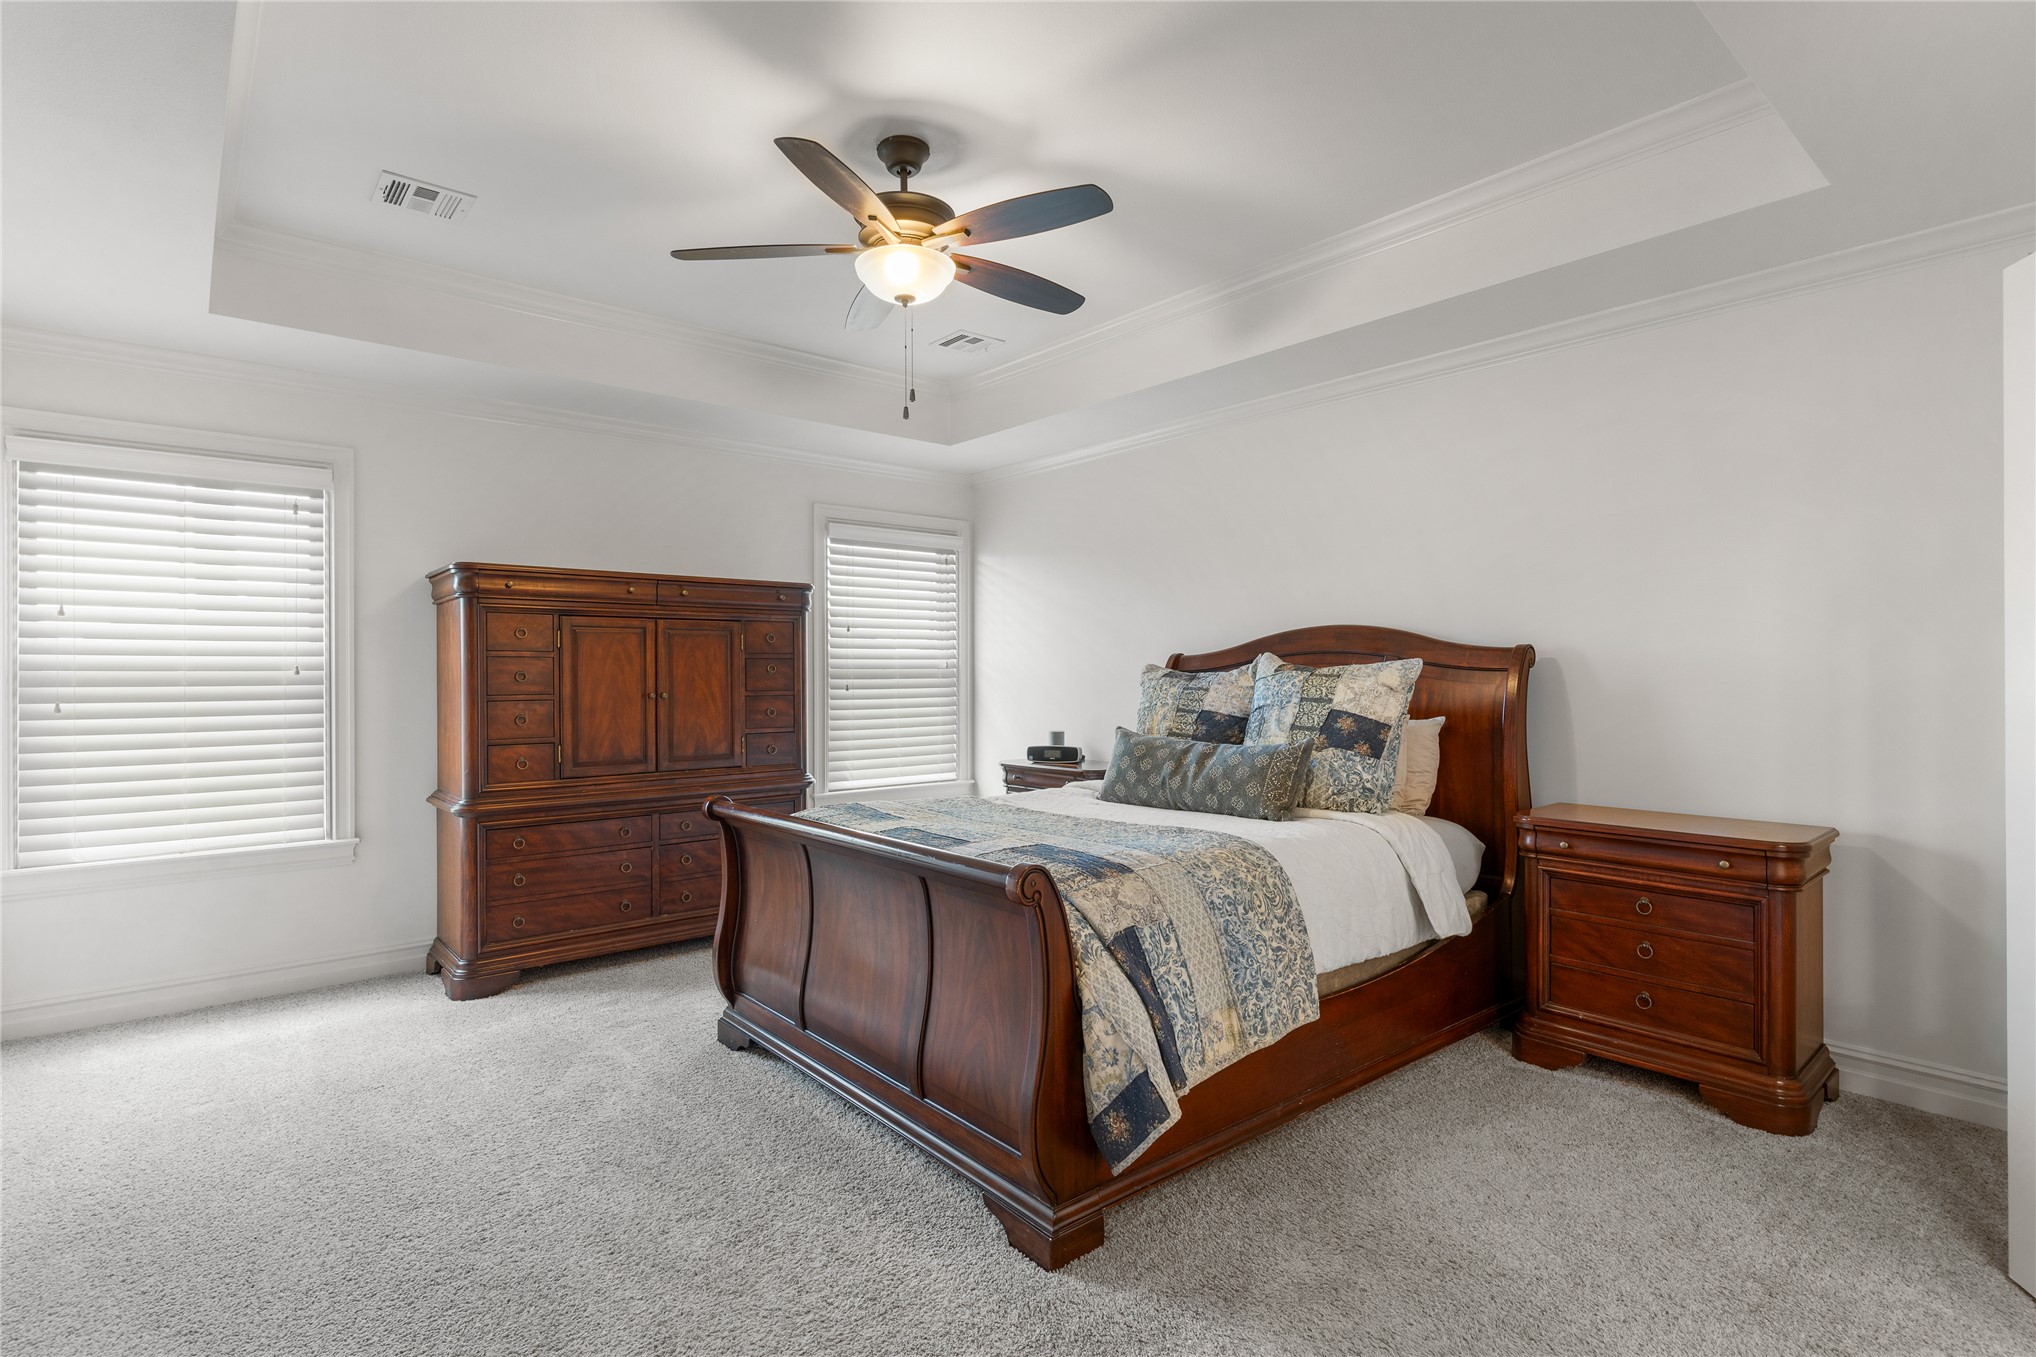
Primary bedroom with tray ceiling easily accommodates king sized furniture!
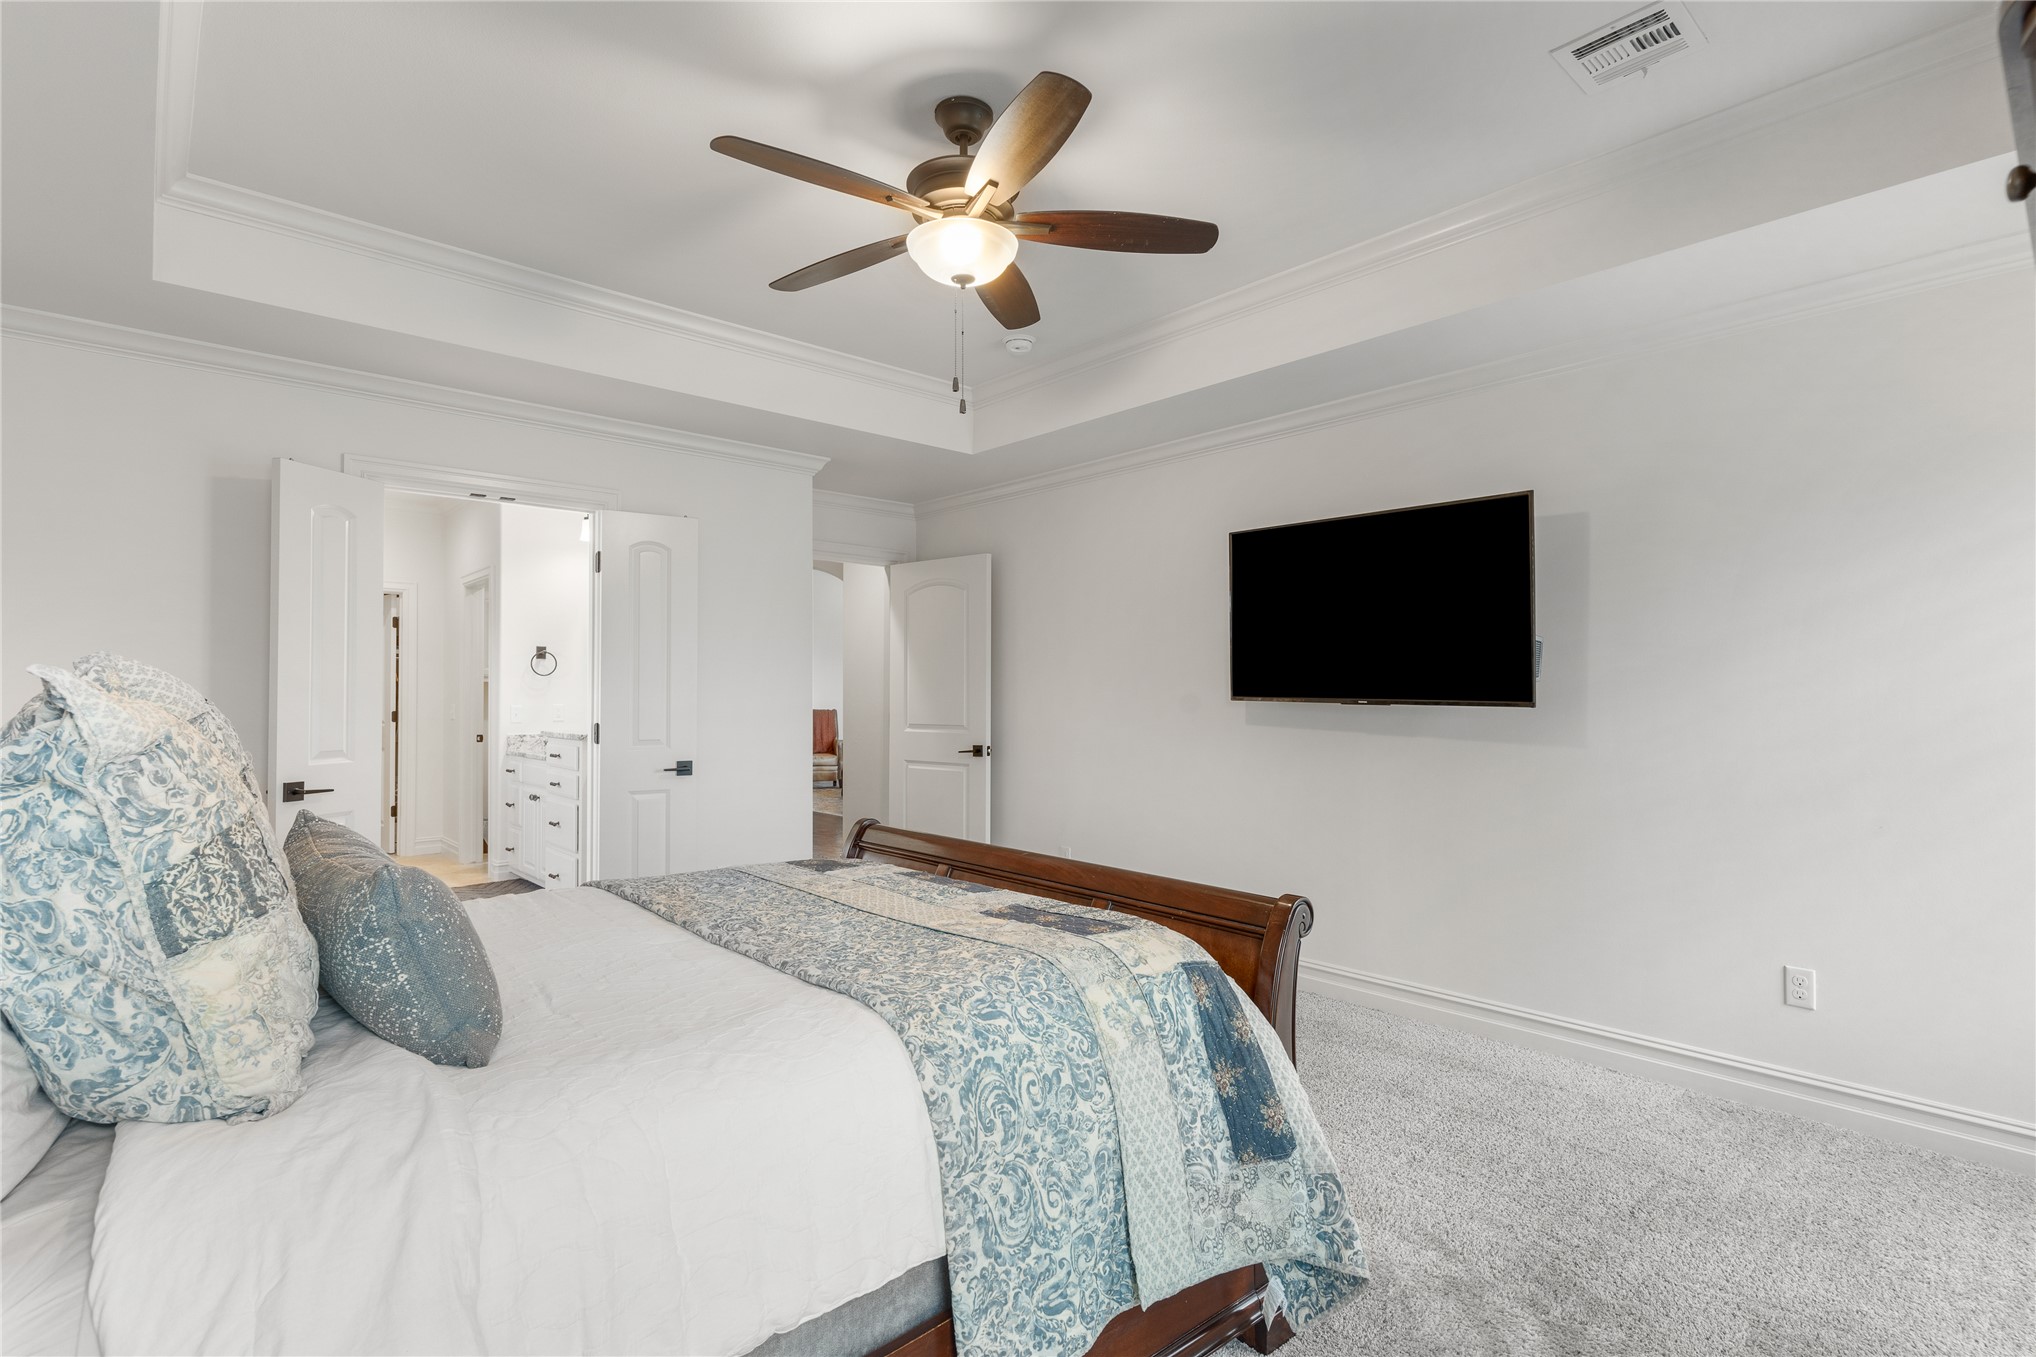
Another view of hall to the suite and double doors into the bathroom
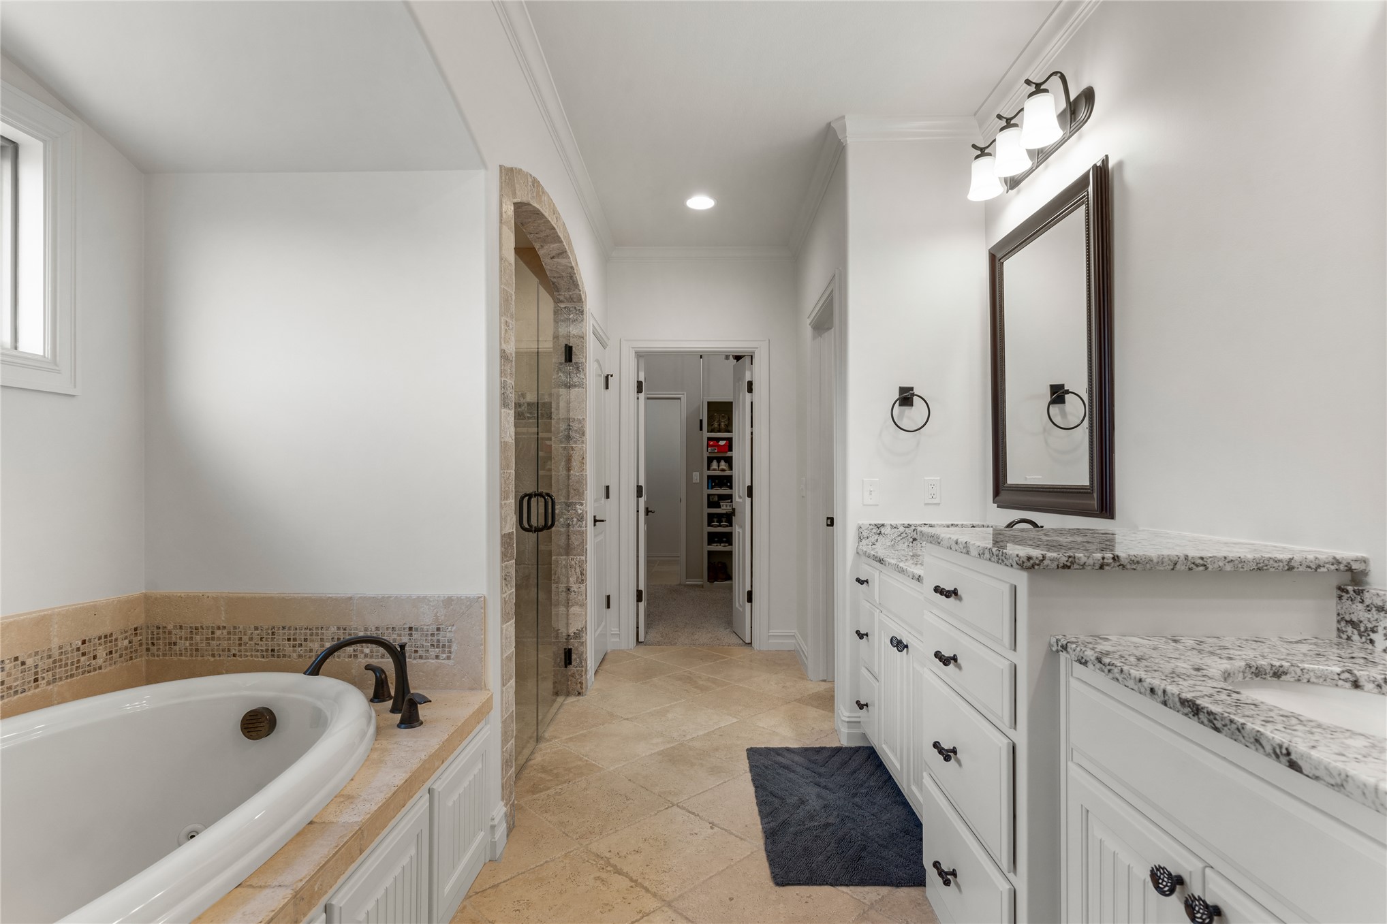
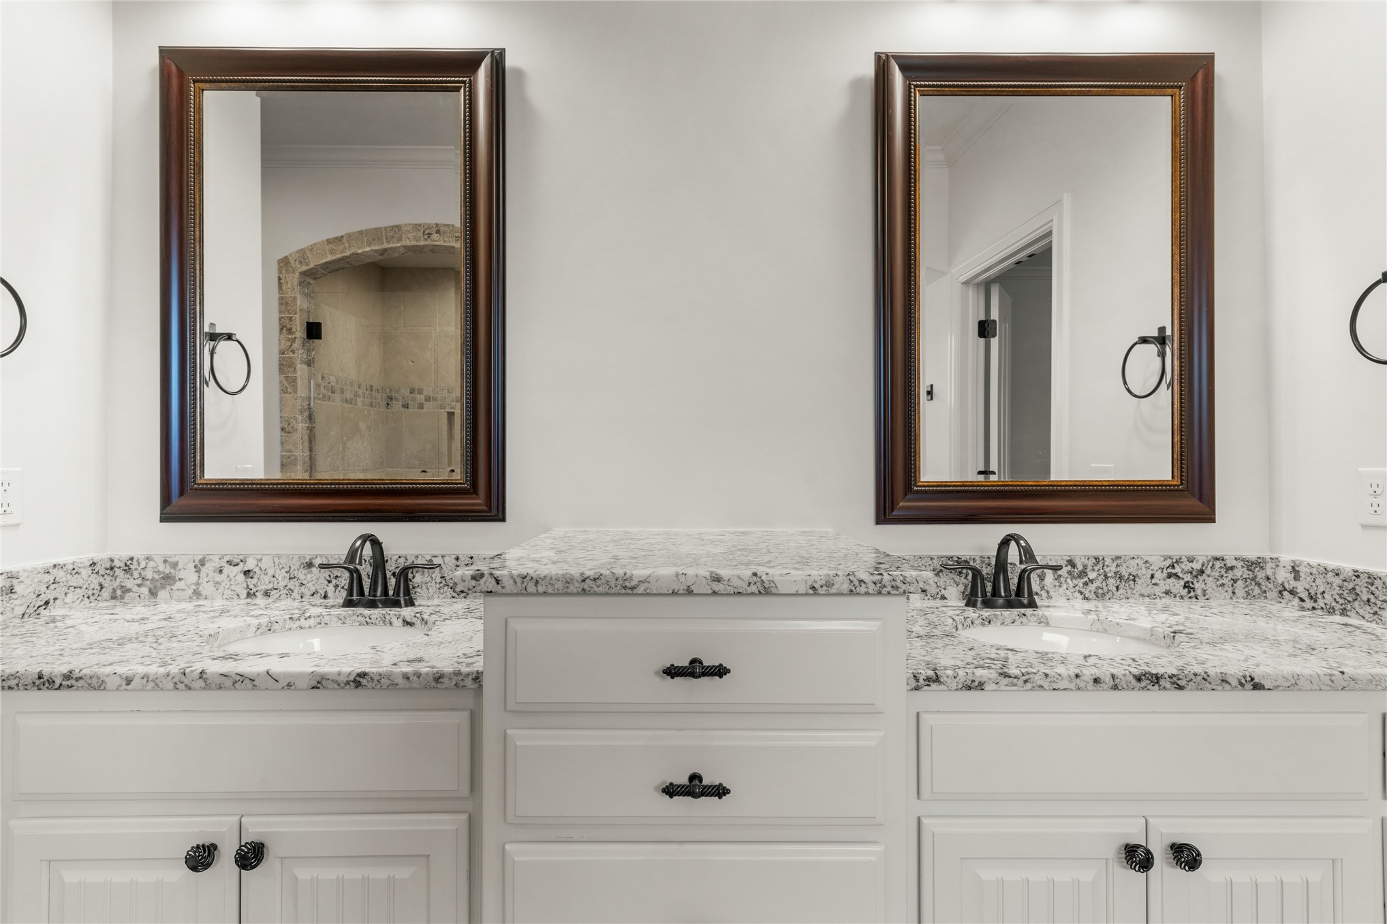
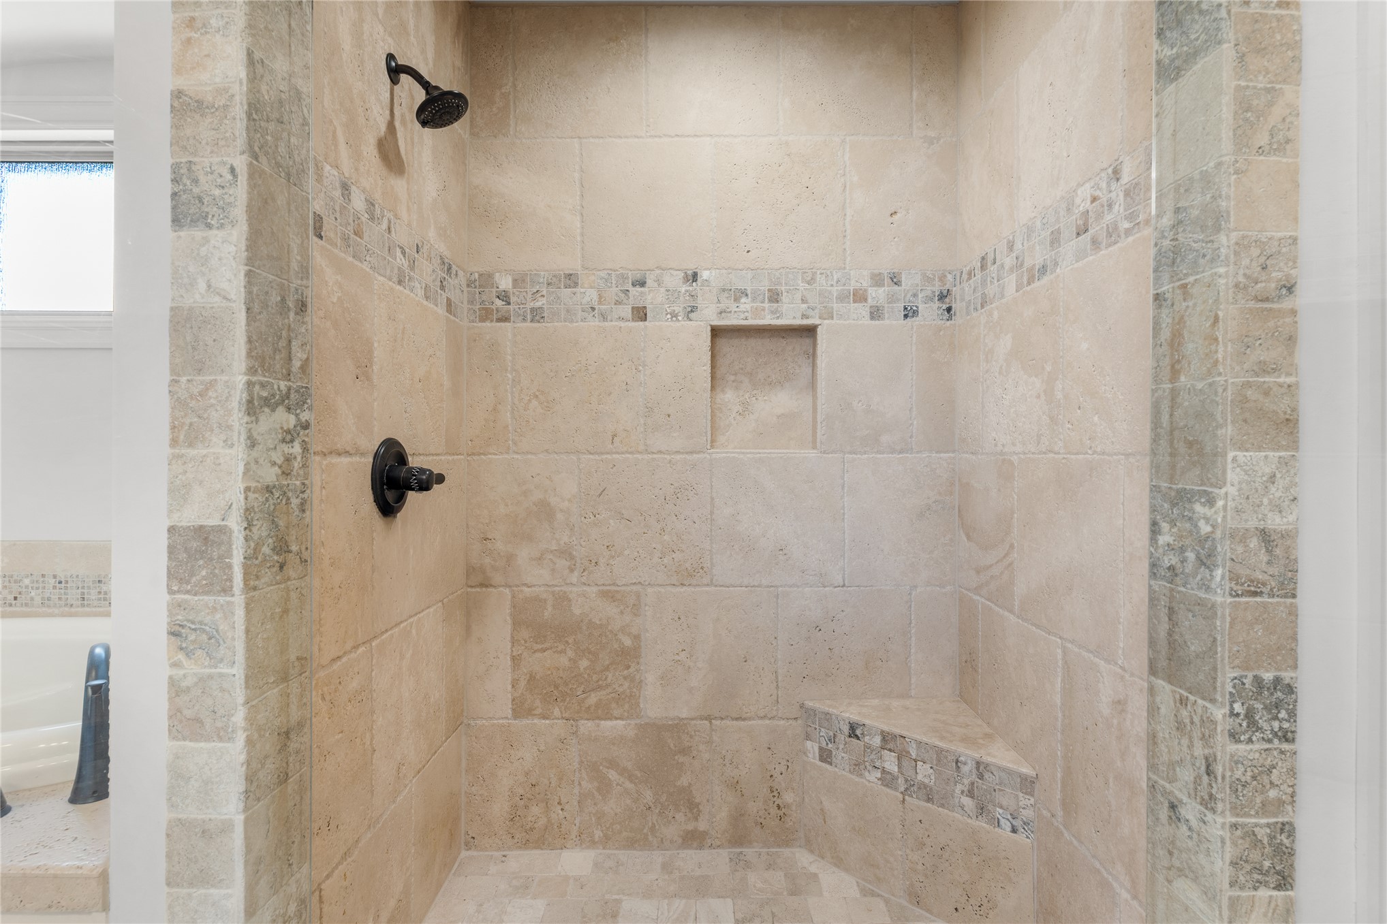
Luxe travertine stone tile, exotic granite countertops featured in the Primary bath
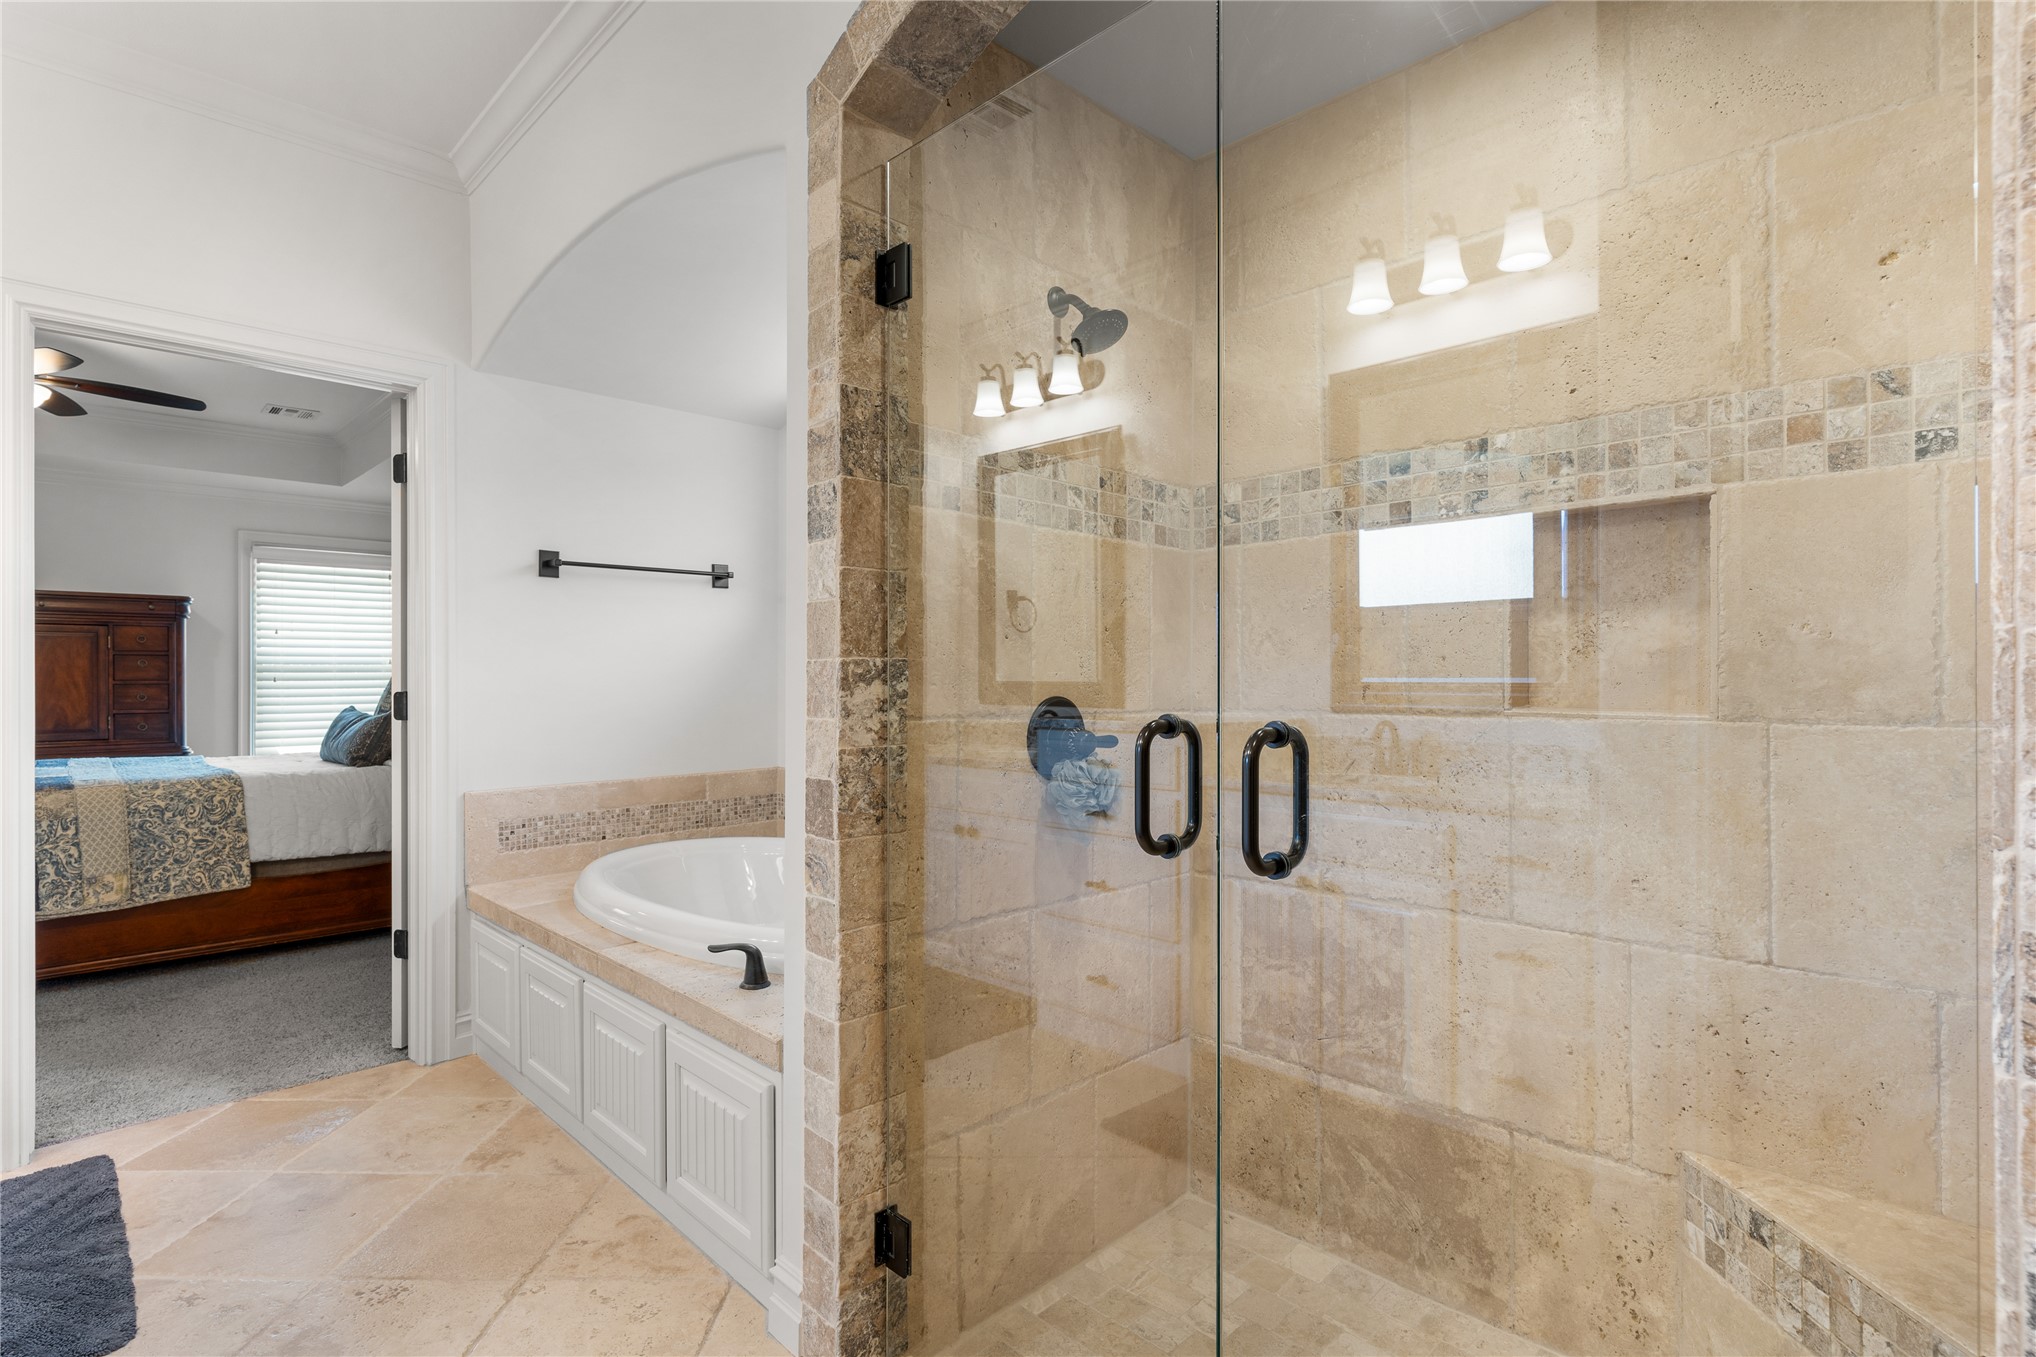
Frameless glass doors enclose the tiled shower with a bench and sunken floor for proper drainage
Dual vanities with offset sinks to maximize counterspace
Basketweave stone accent tile in the shower along with oil rubbed bronze fixture
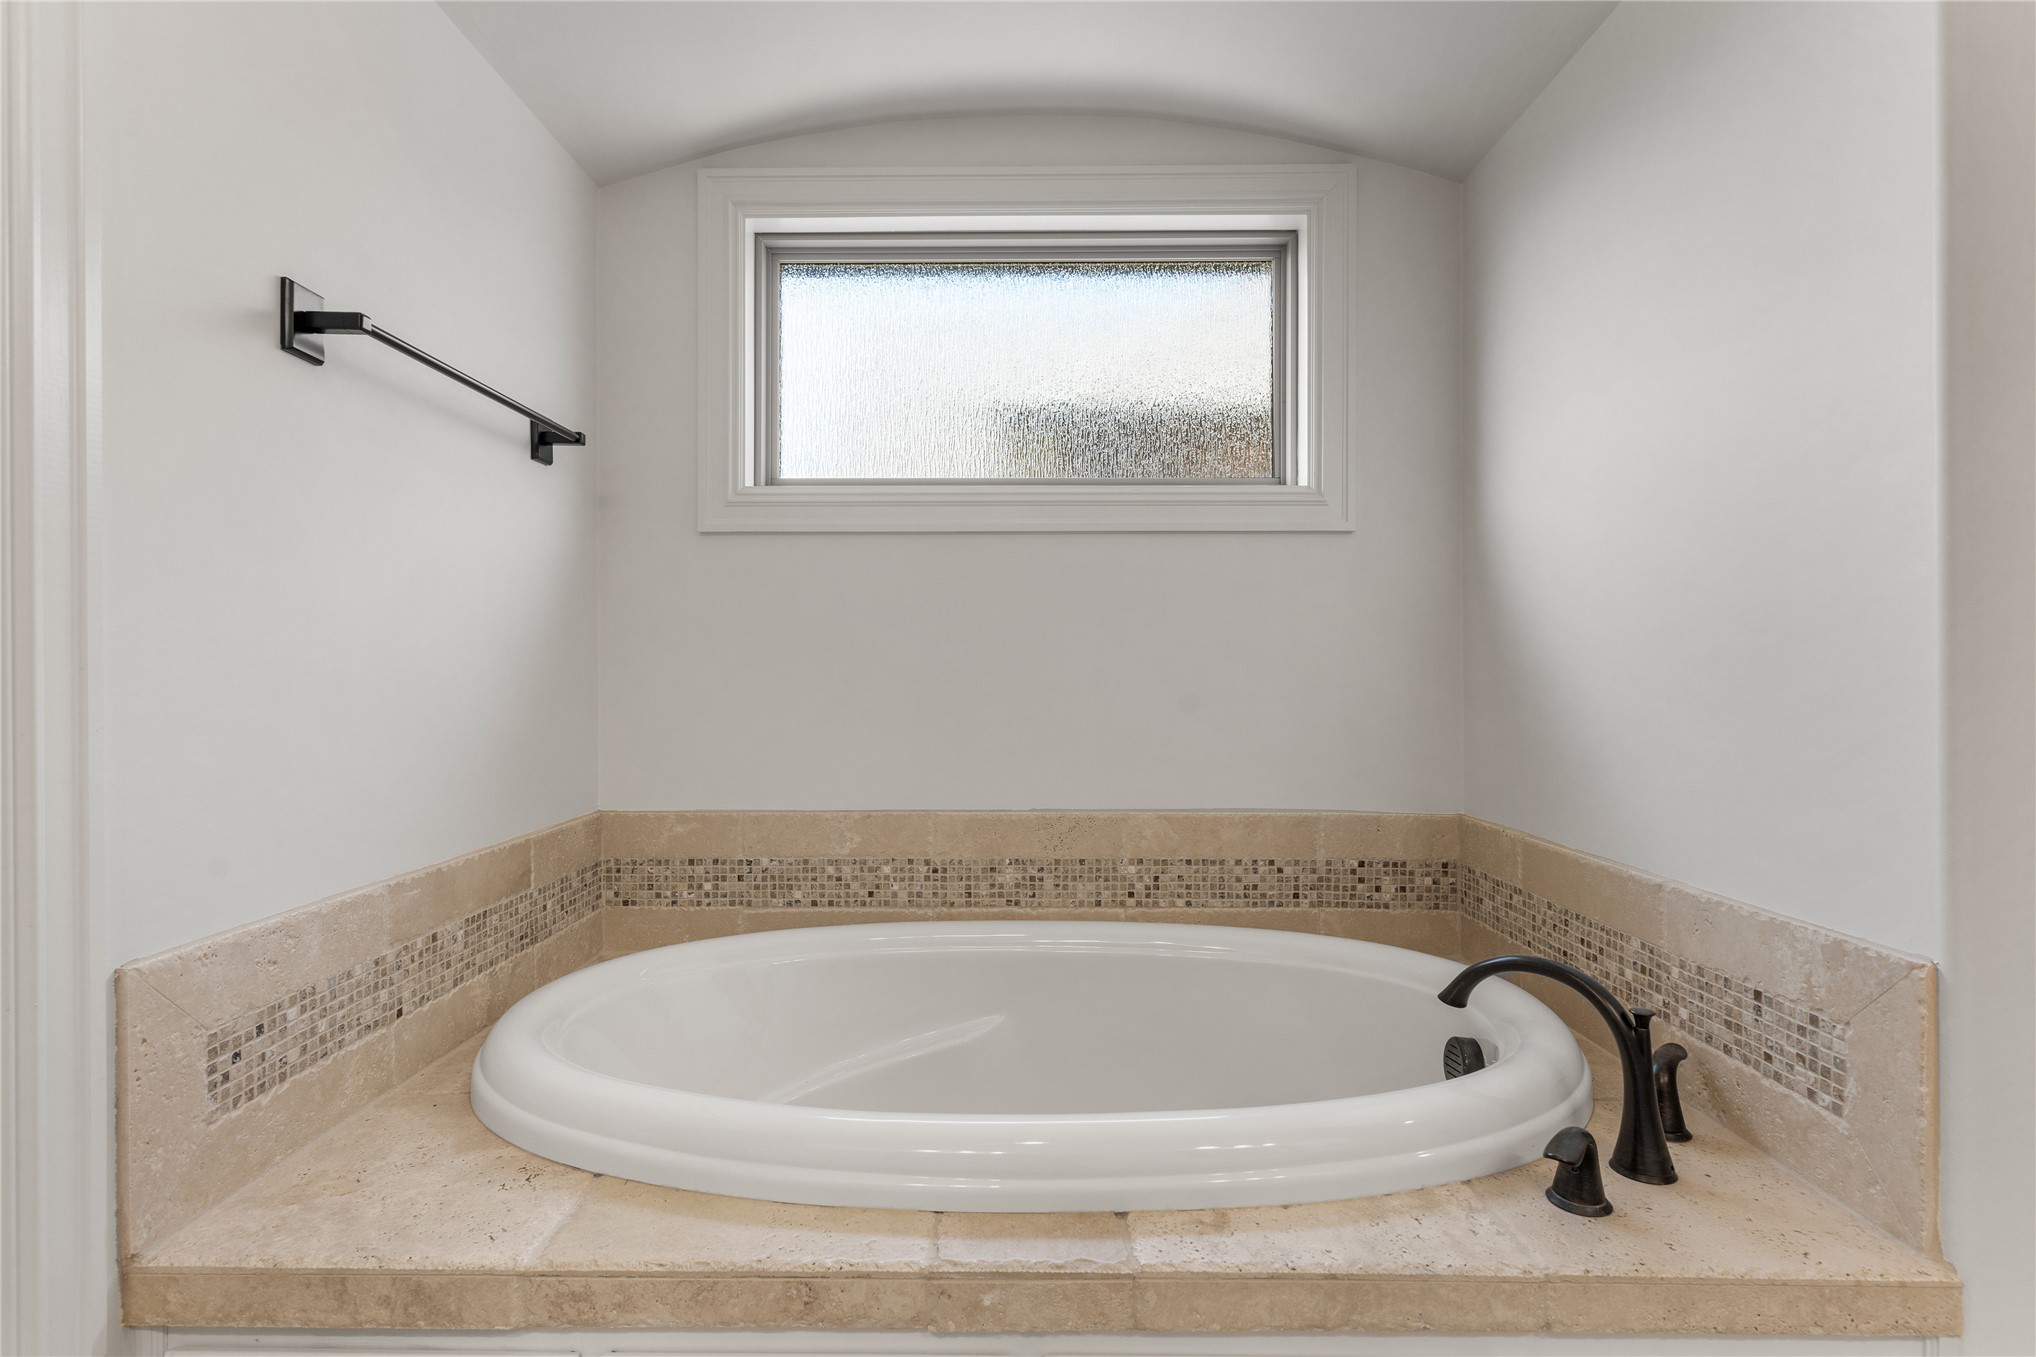
Soaking tub with tile surround and frosted window for natural light
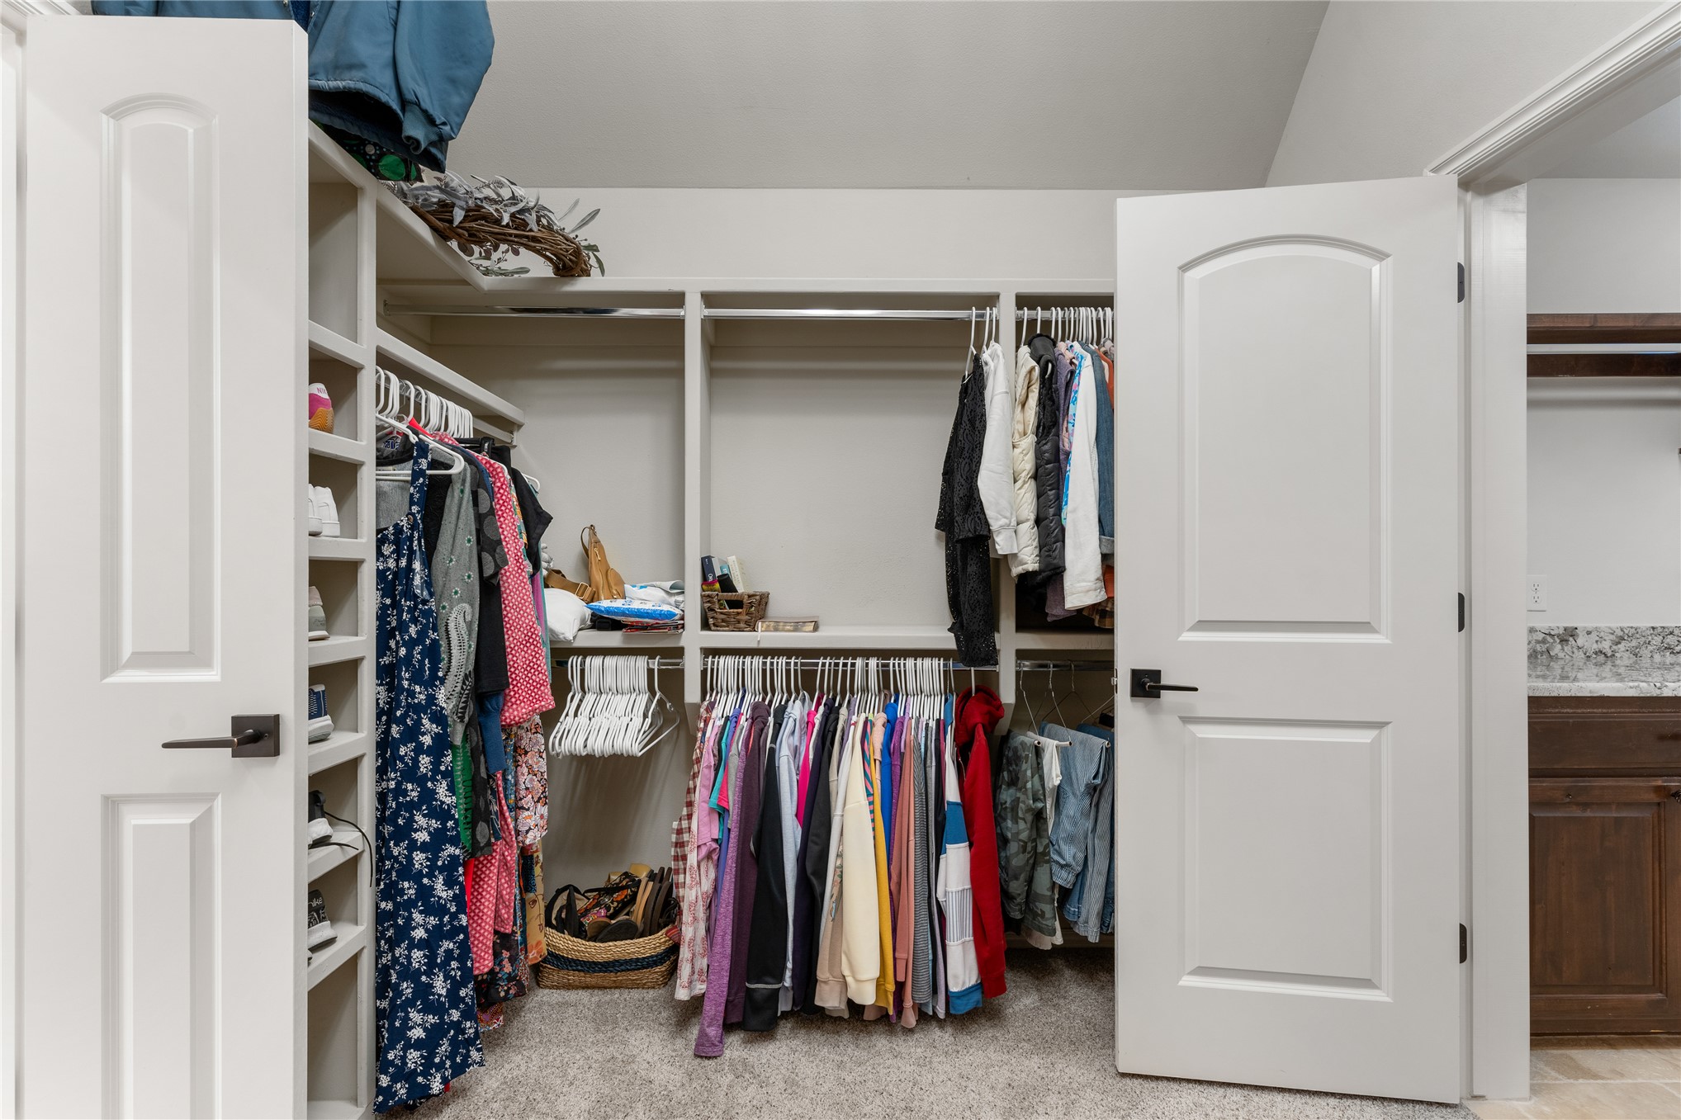
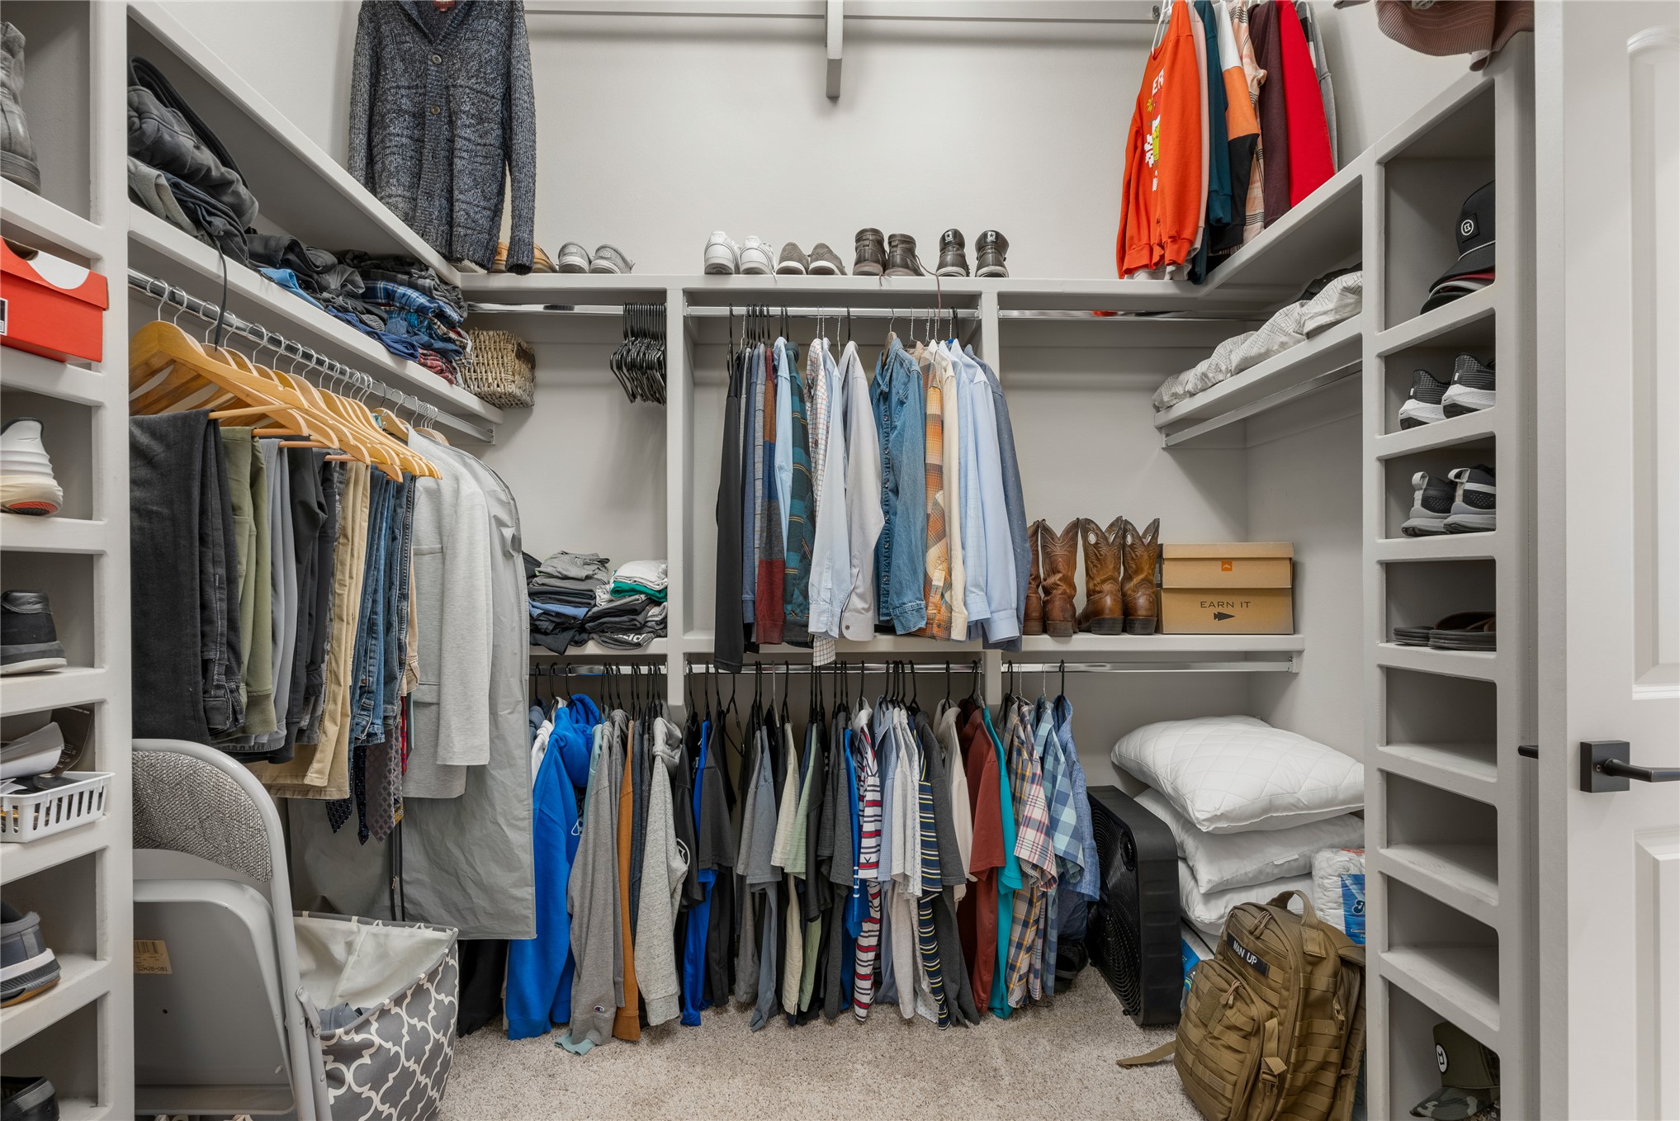
Primary closet with ample shelving and hanging space
Primary closet also features seasonal storage!
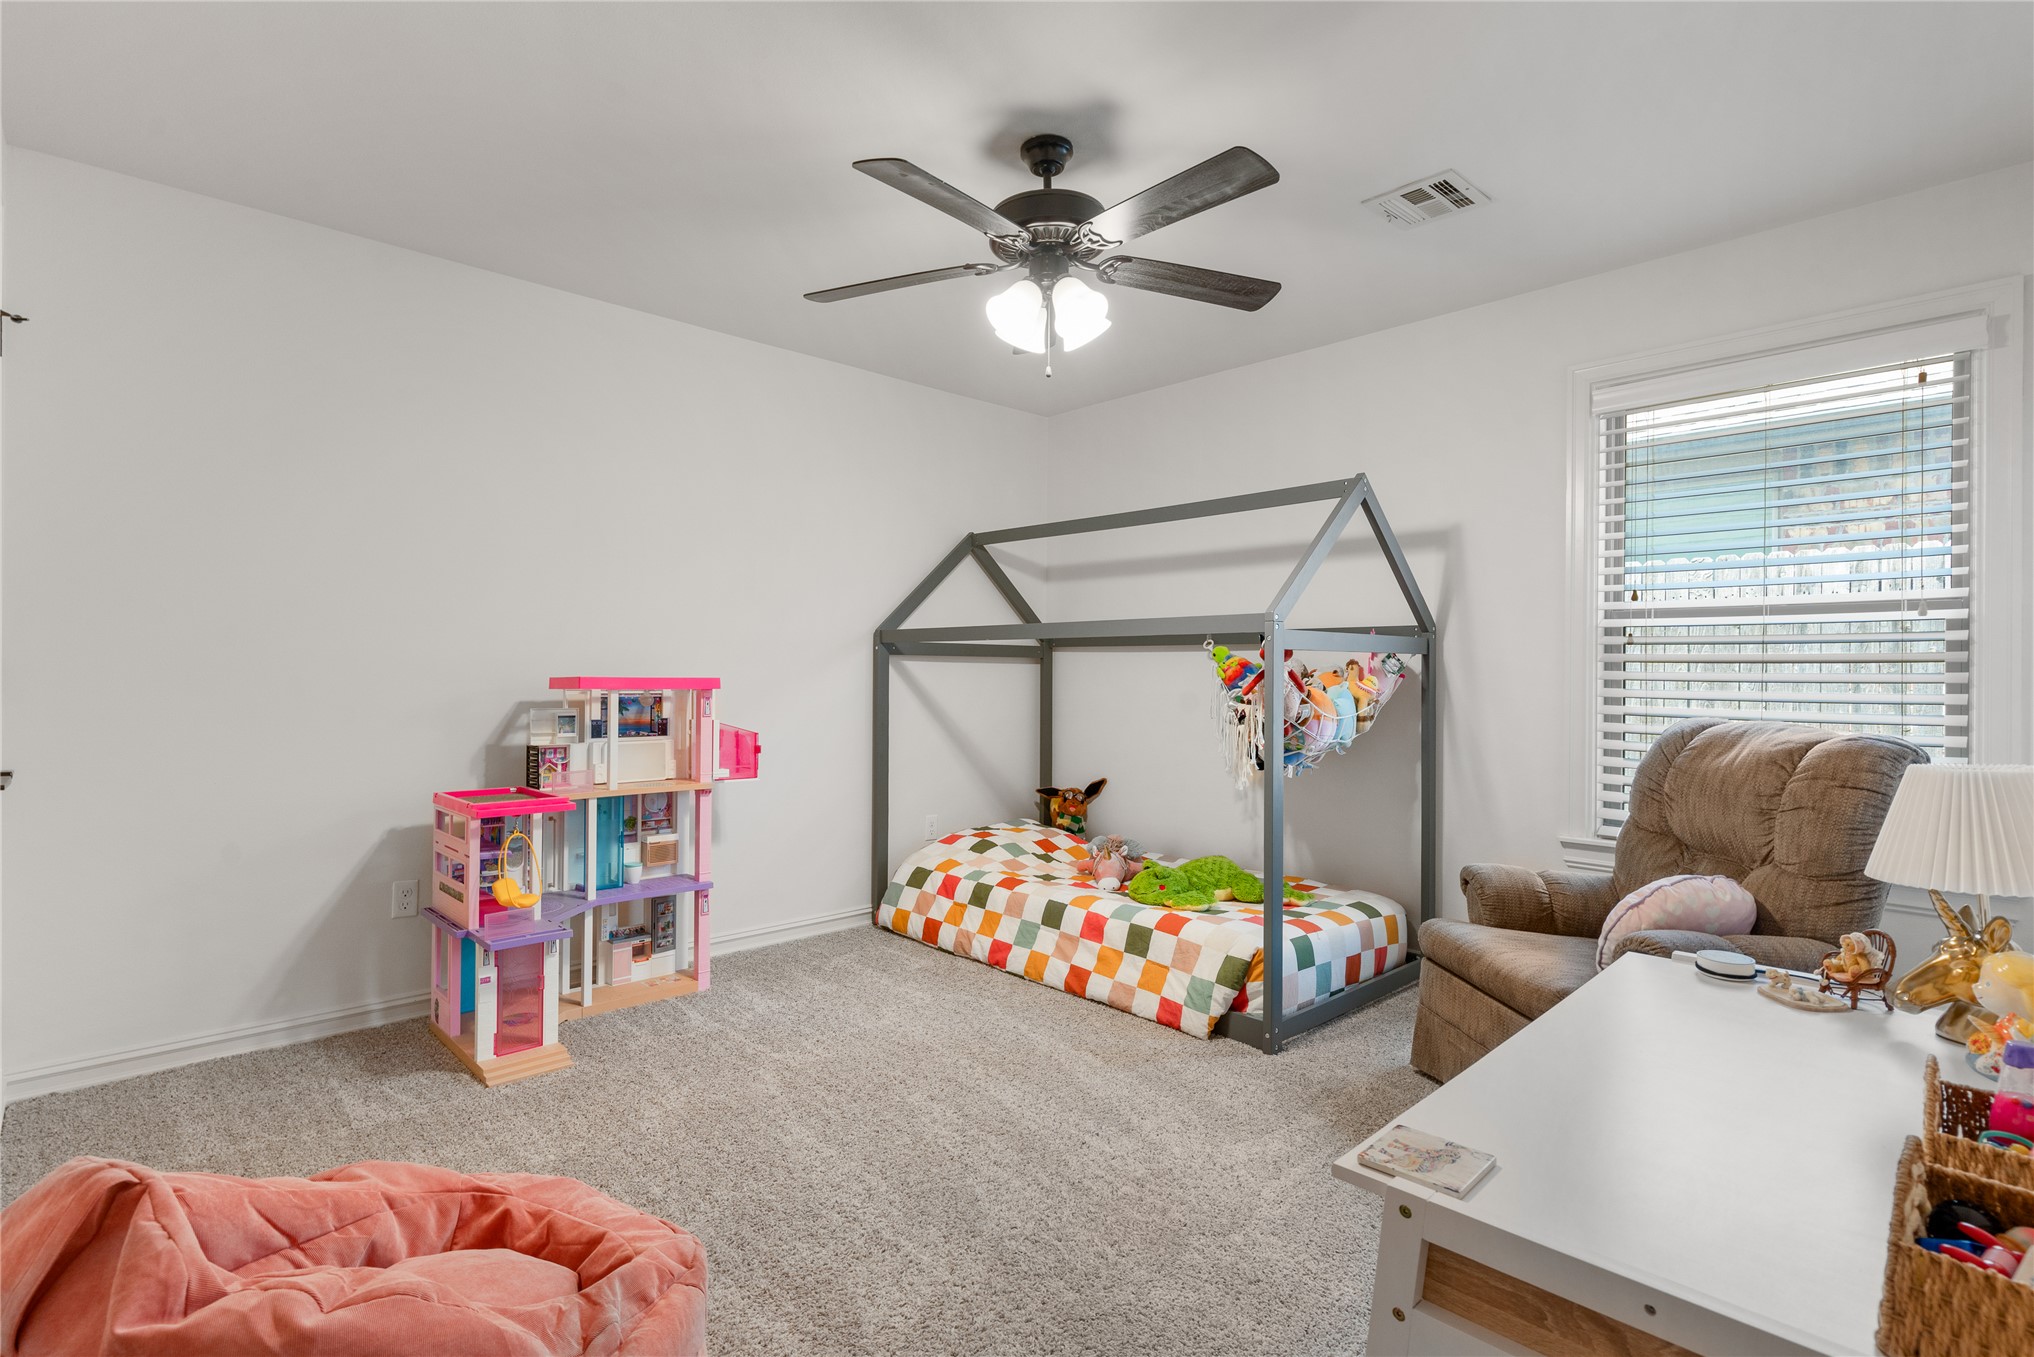
2nd bedroom off front hallway
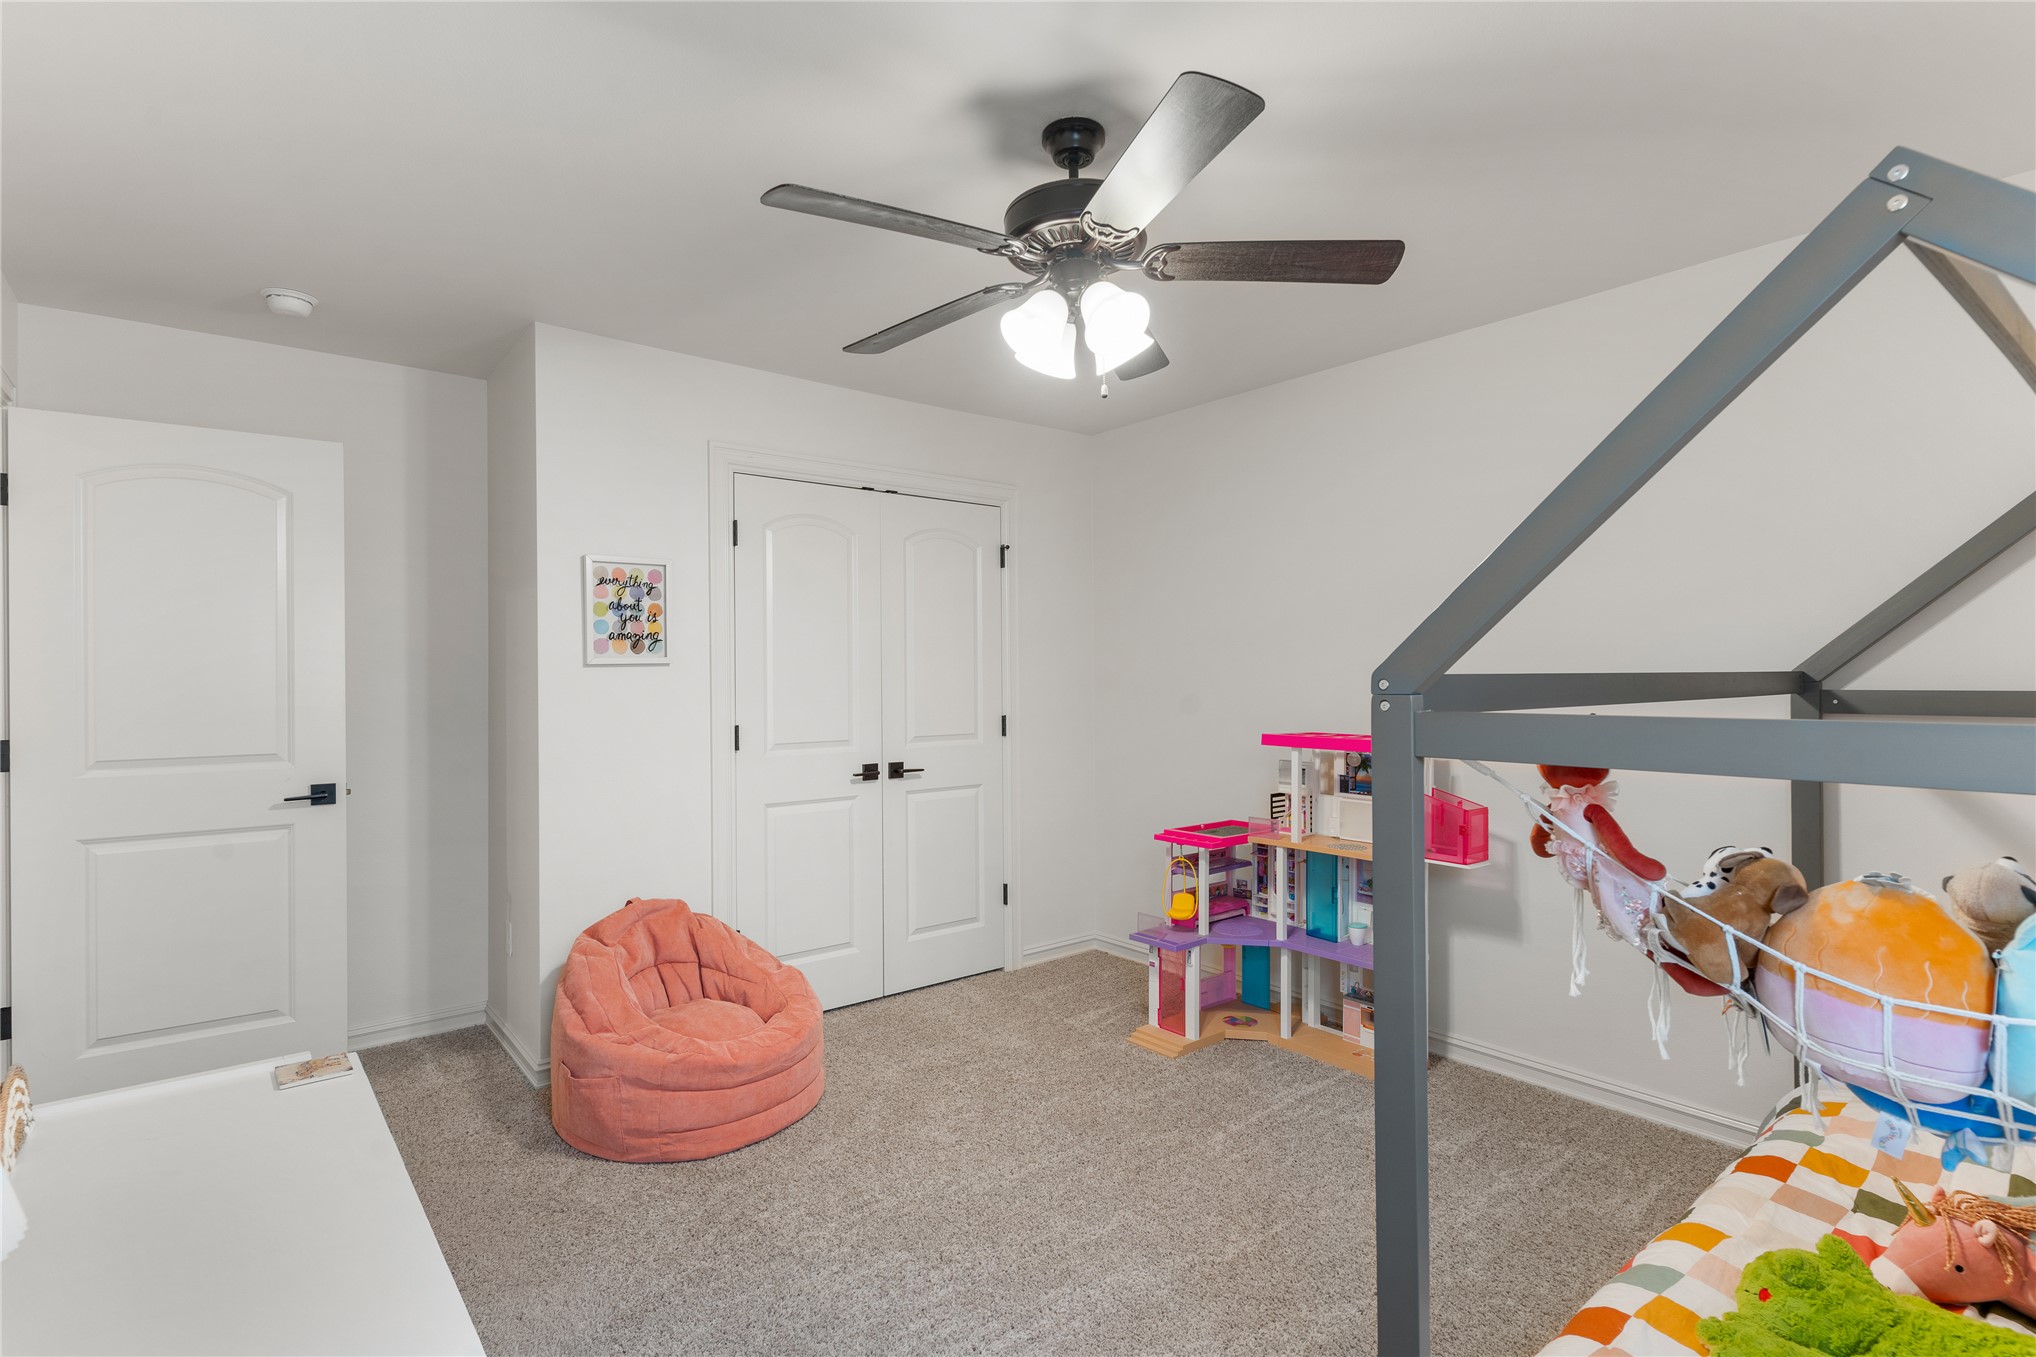
Double door closet in 2nd bedroom
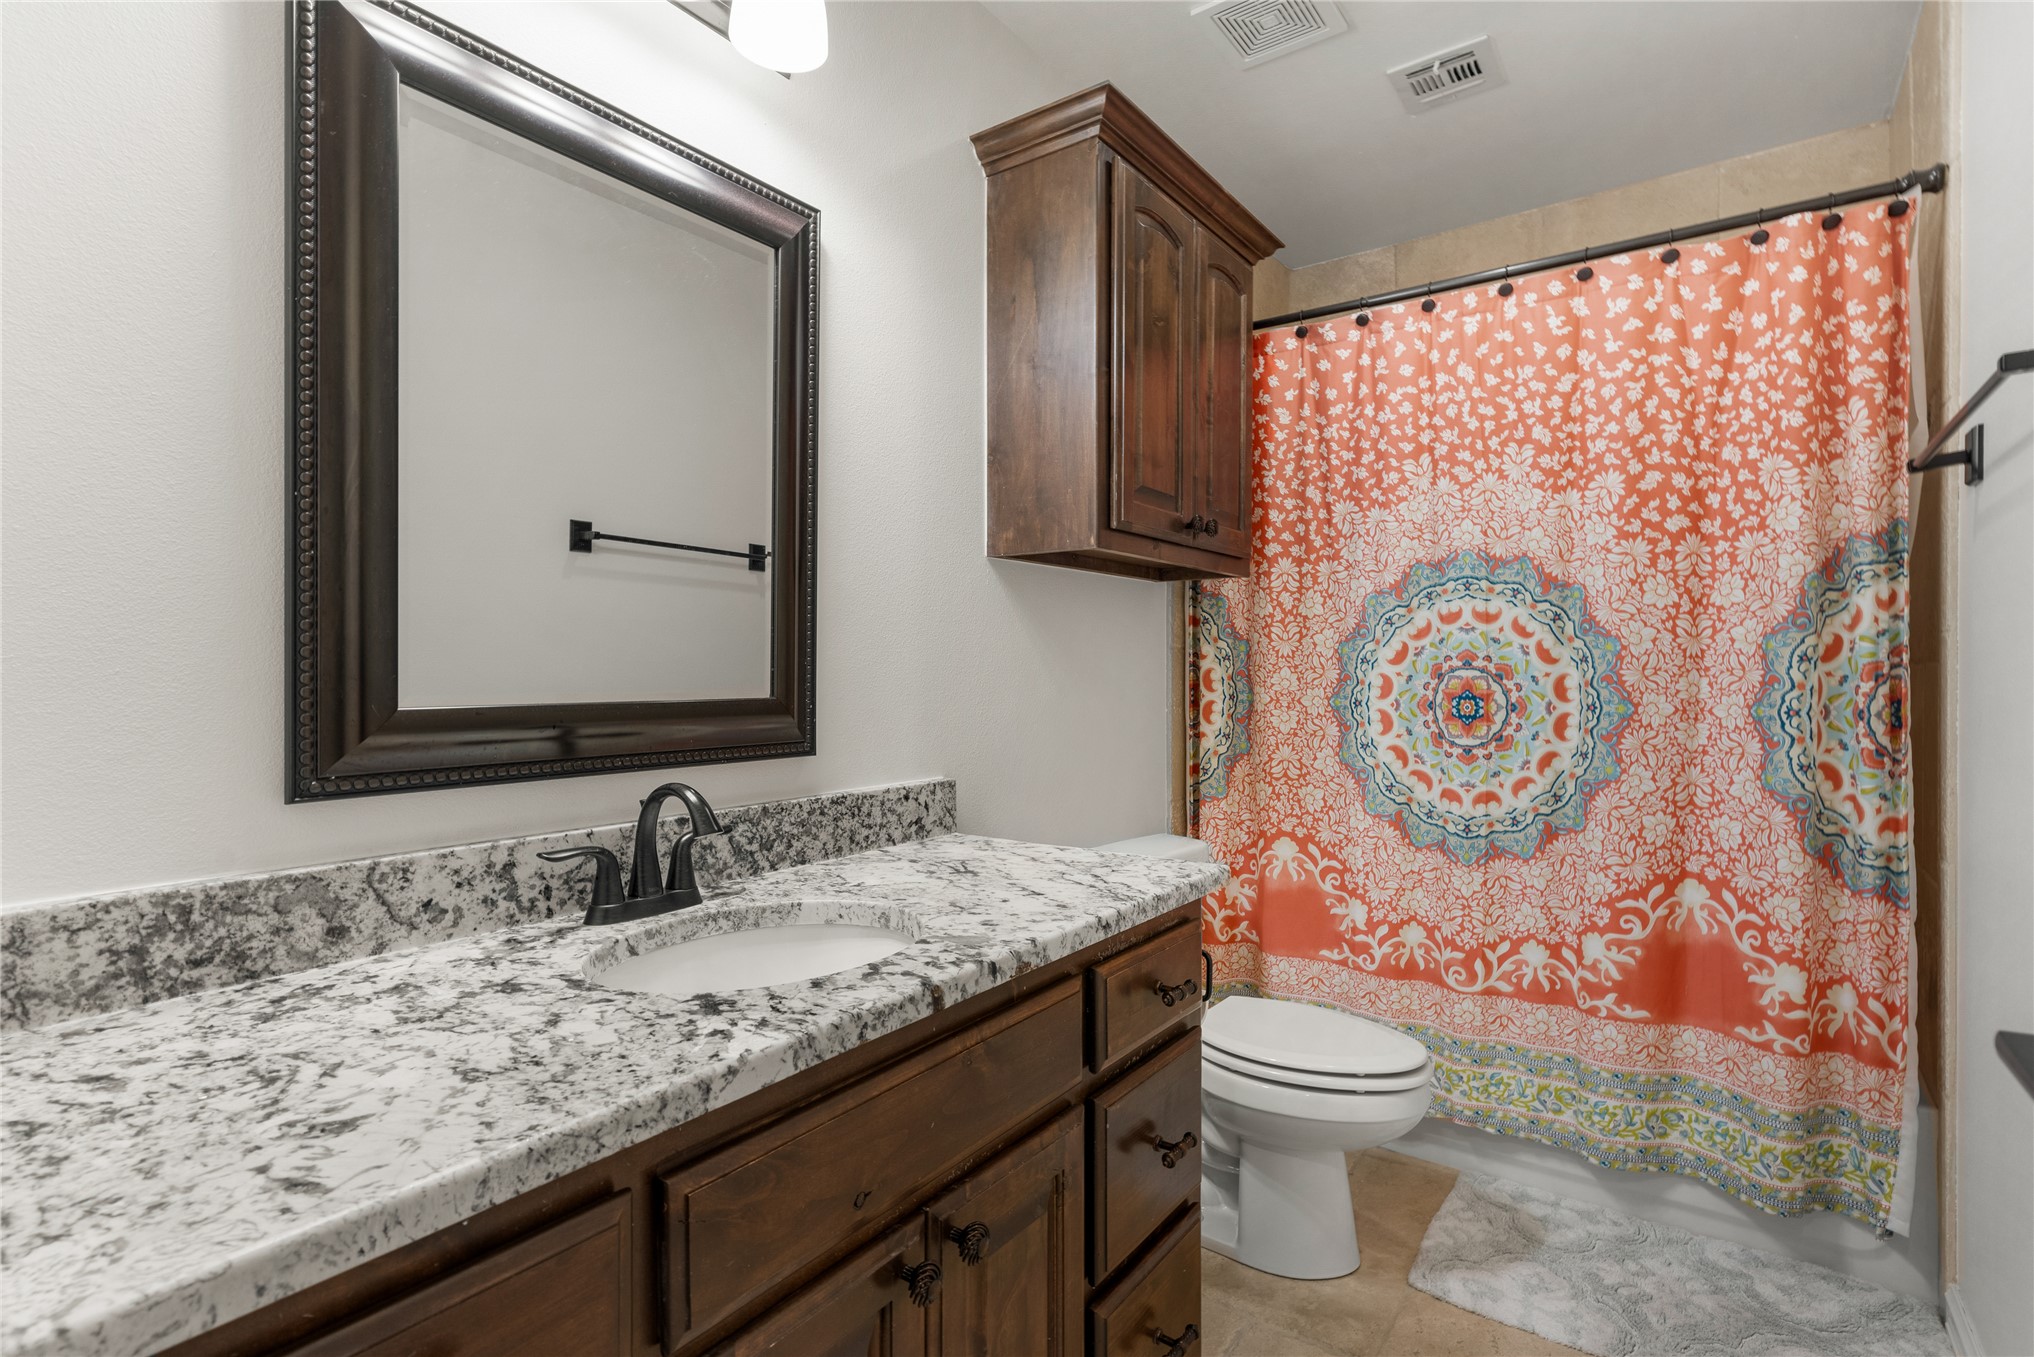
Full hall bathroom with granite countertops and tub with full tile surround to the ceiling
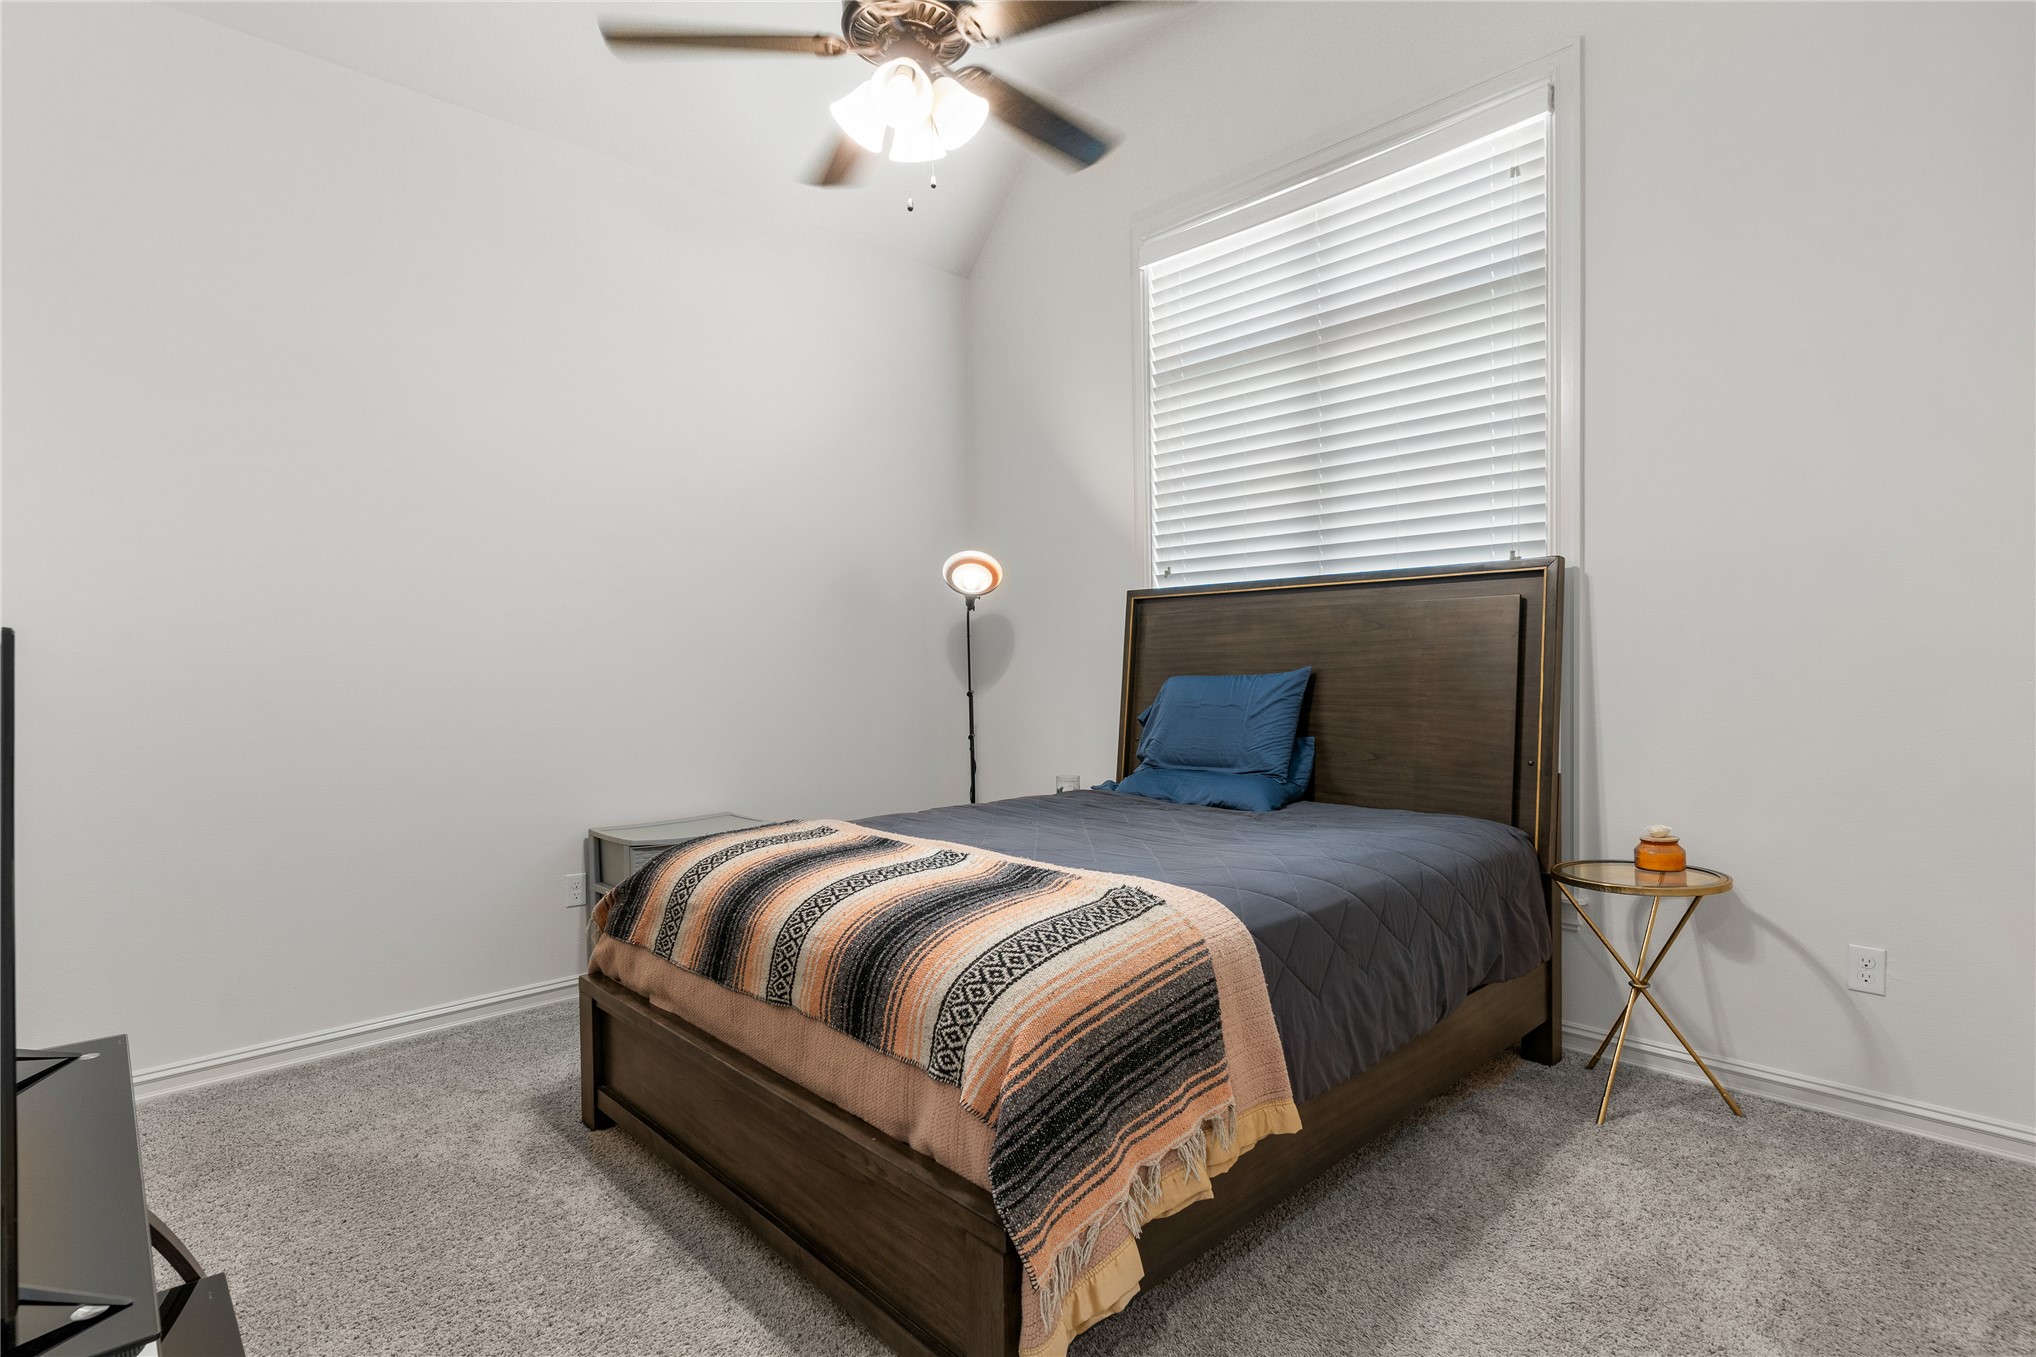
Front bedroom with vaulted ceiling
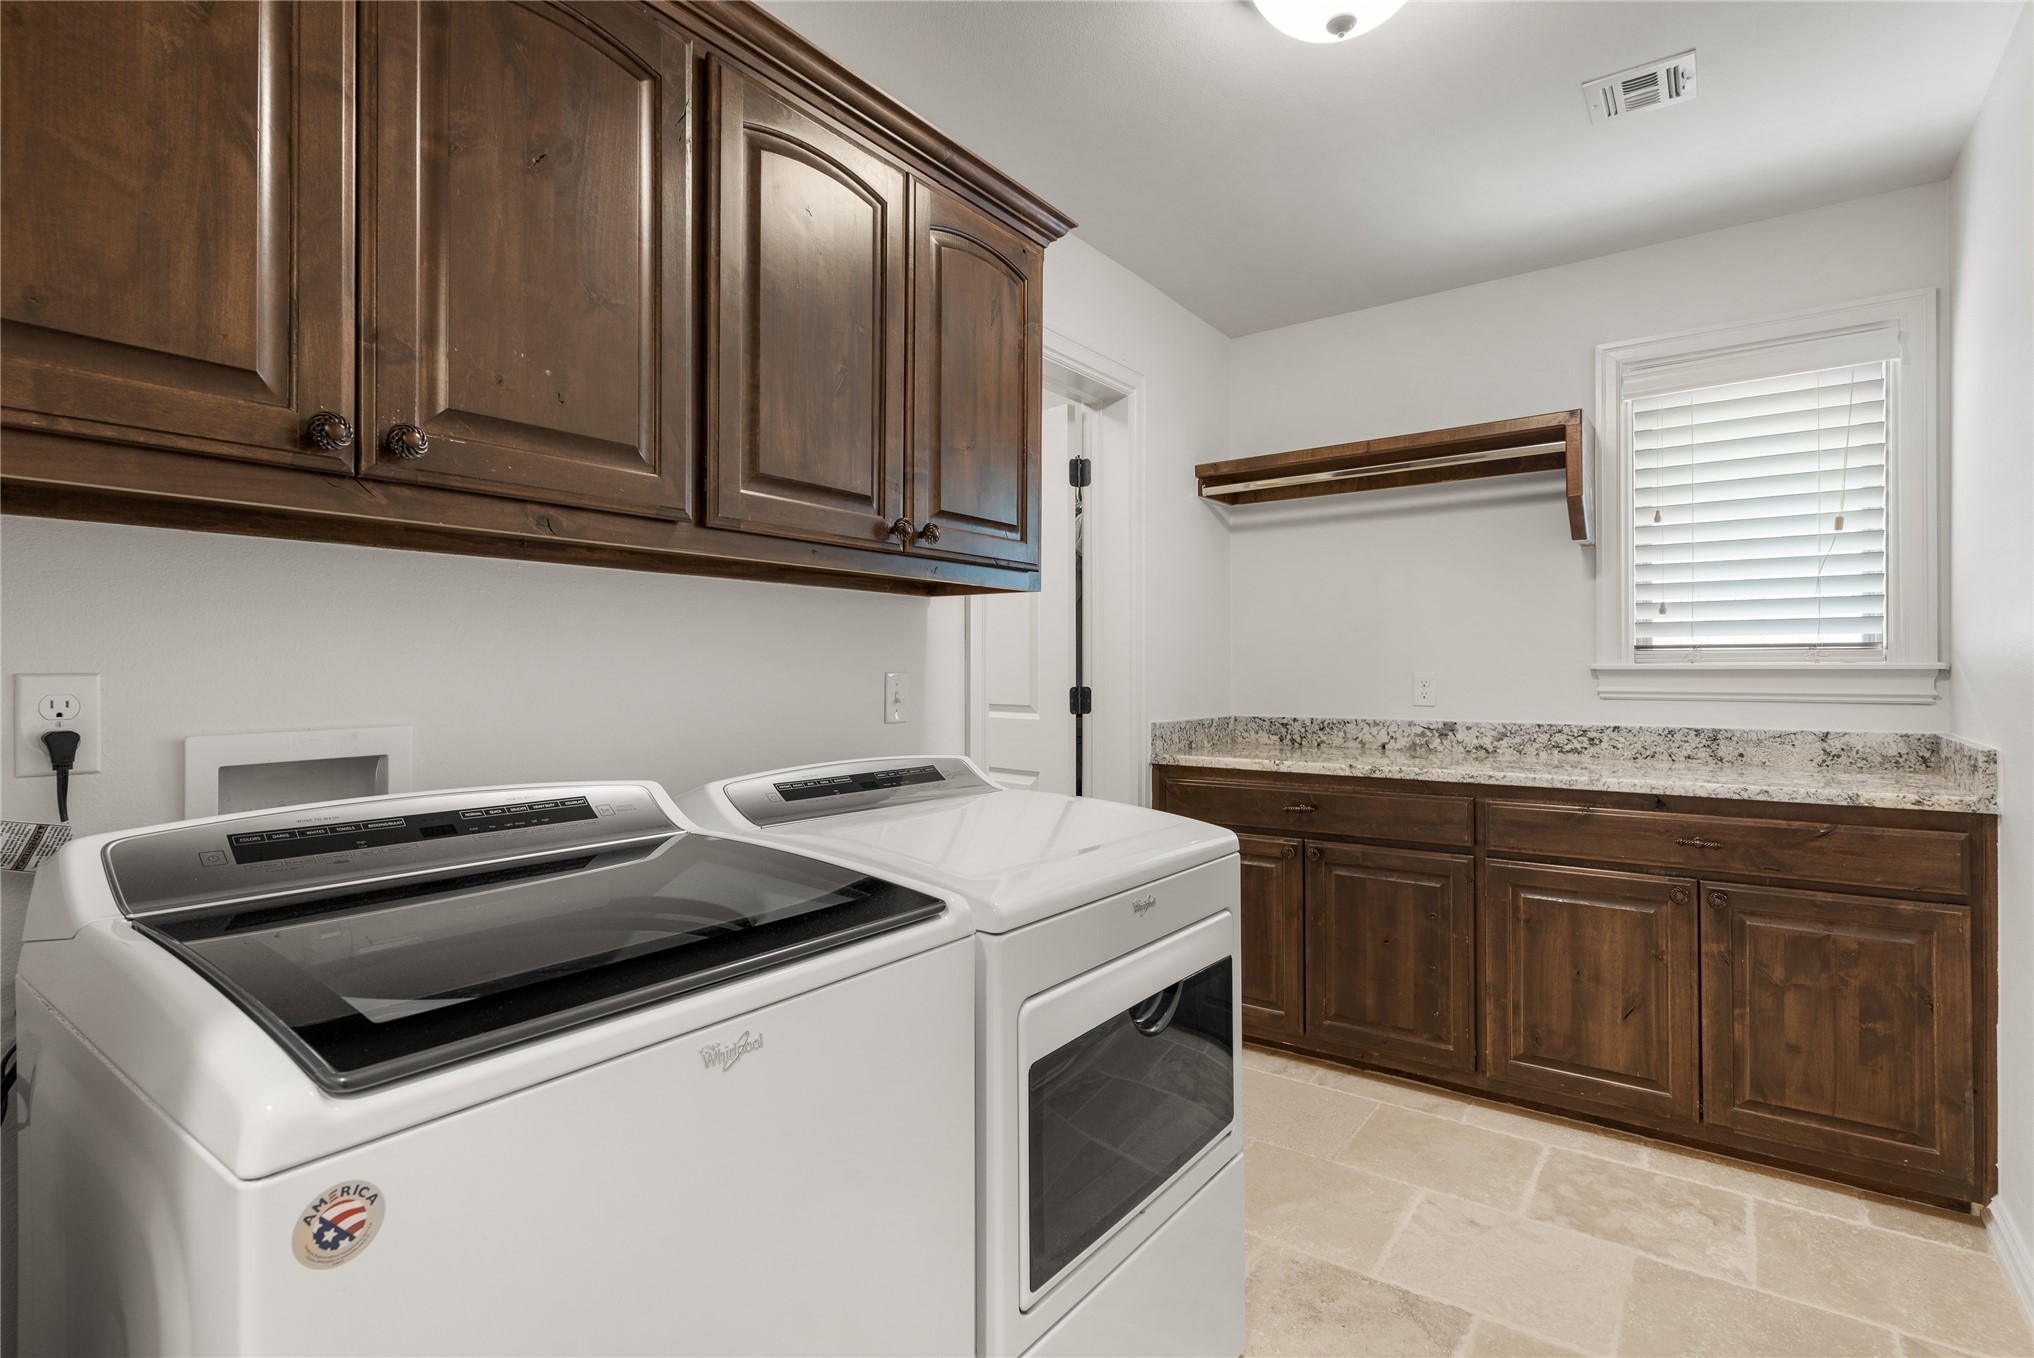
Extra cabinetry and folding space with window in the laundry room!
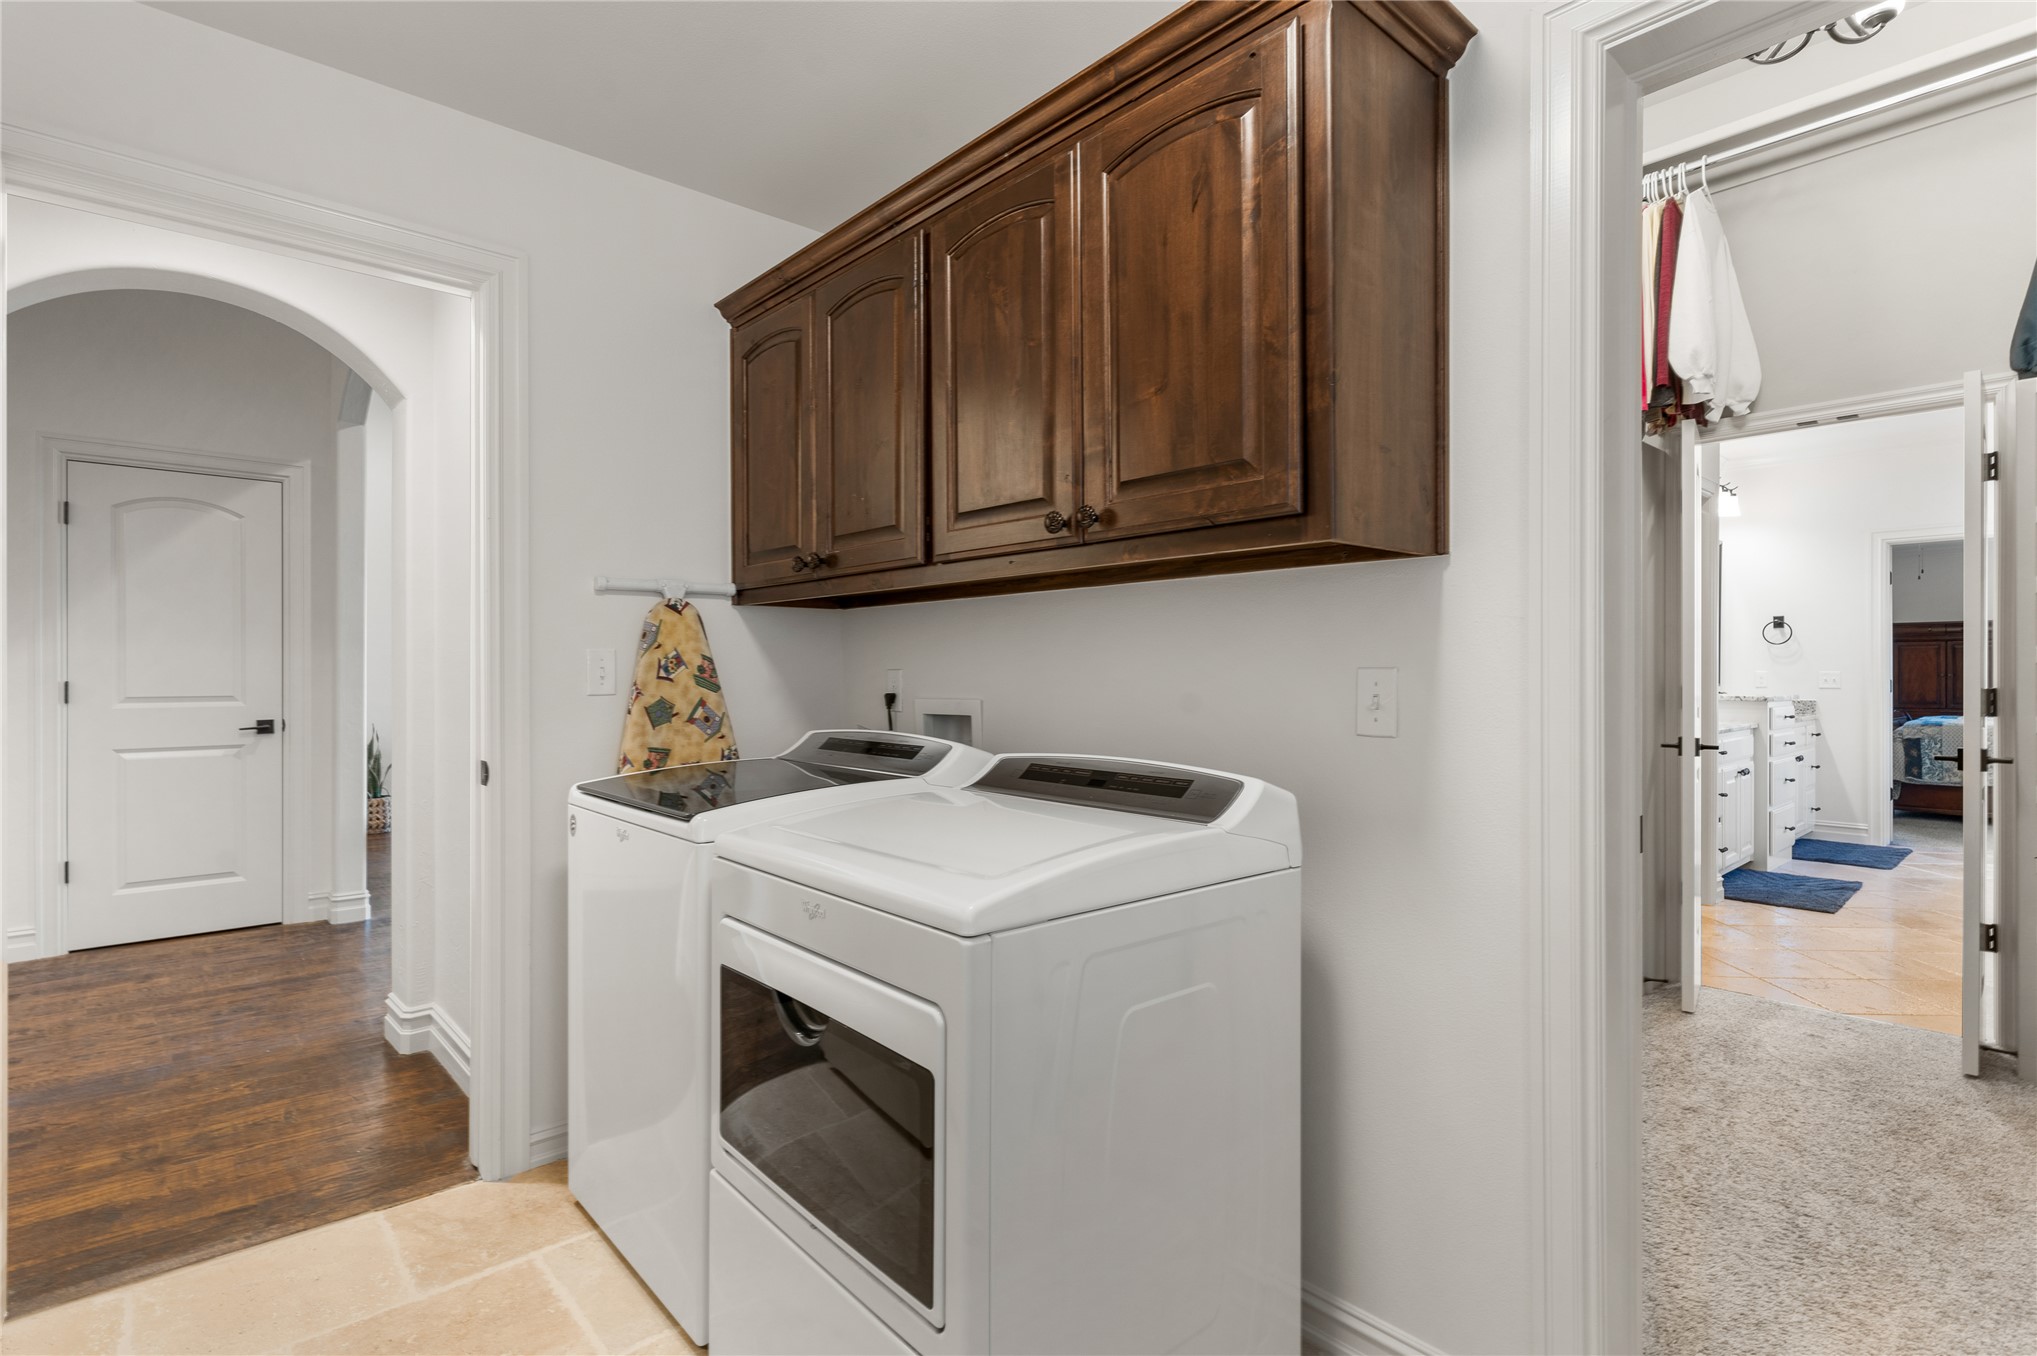
Conveniently positioned between the Primary closet and hallway
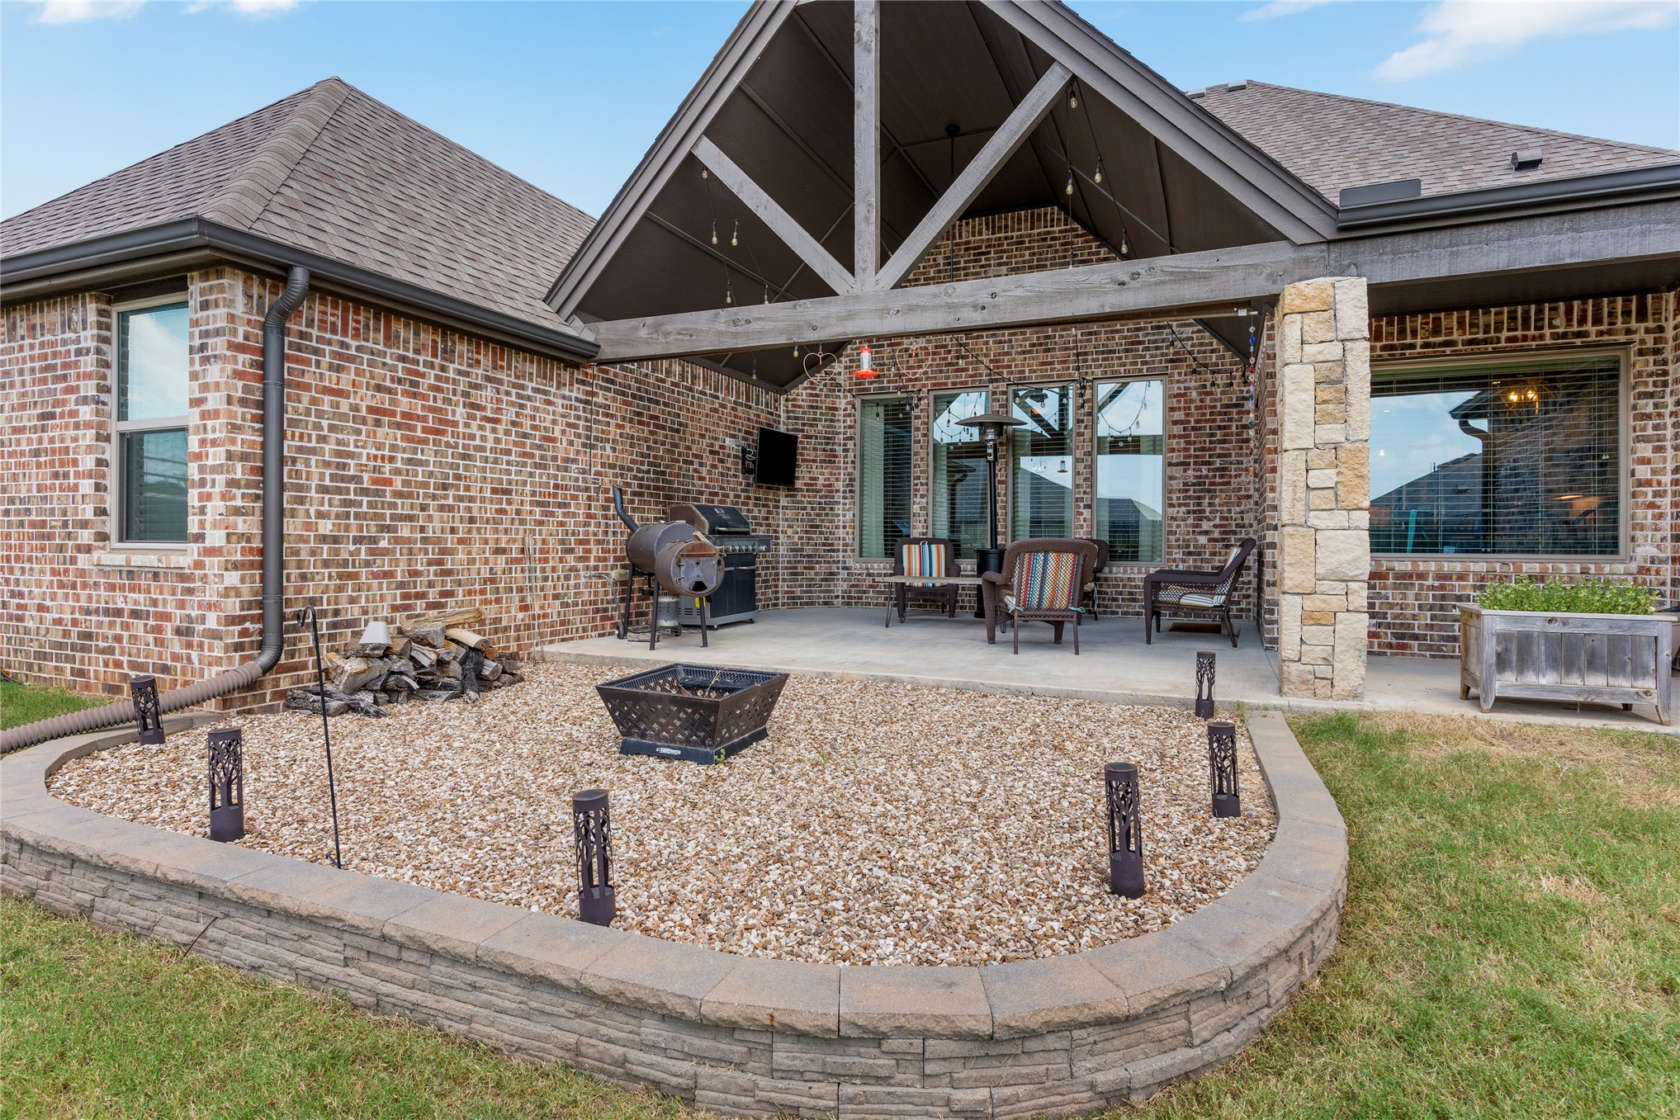
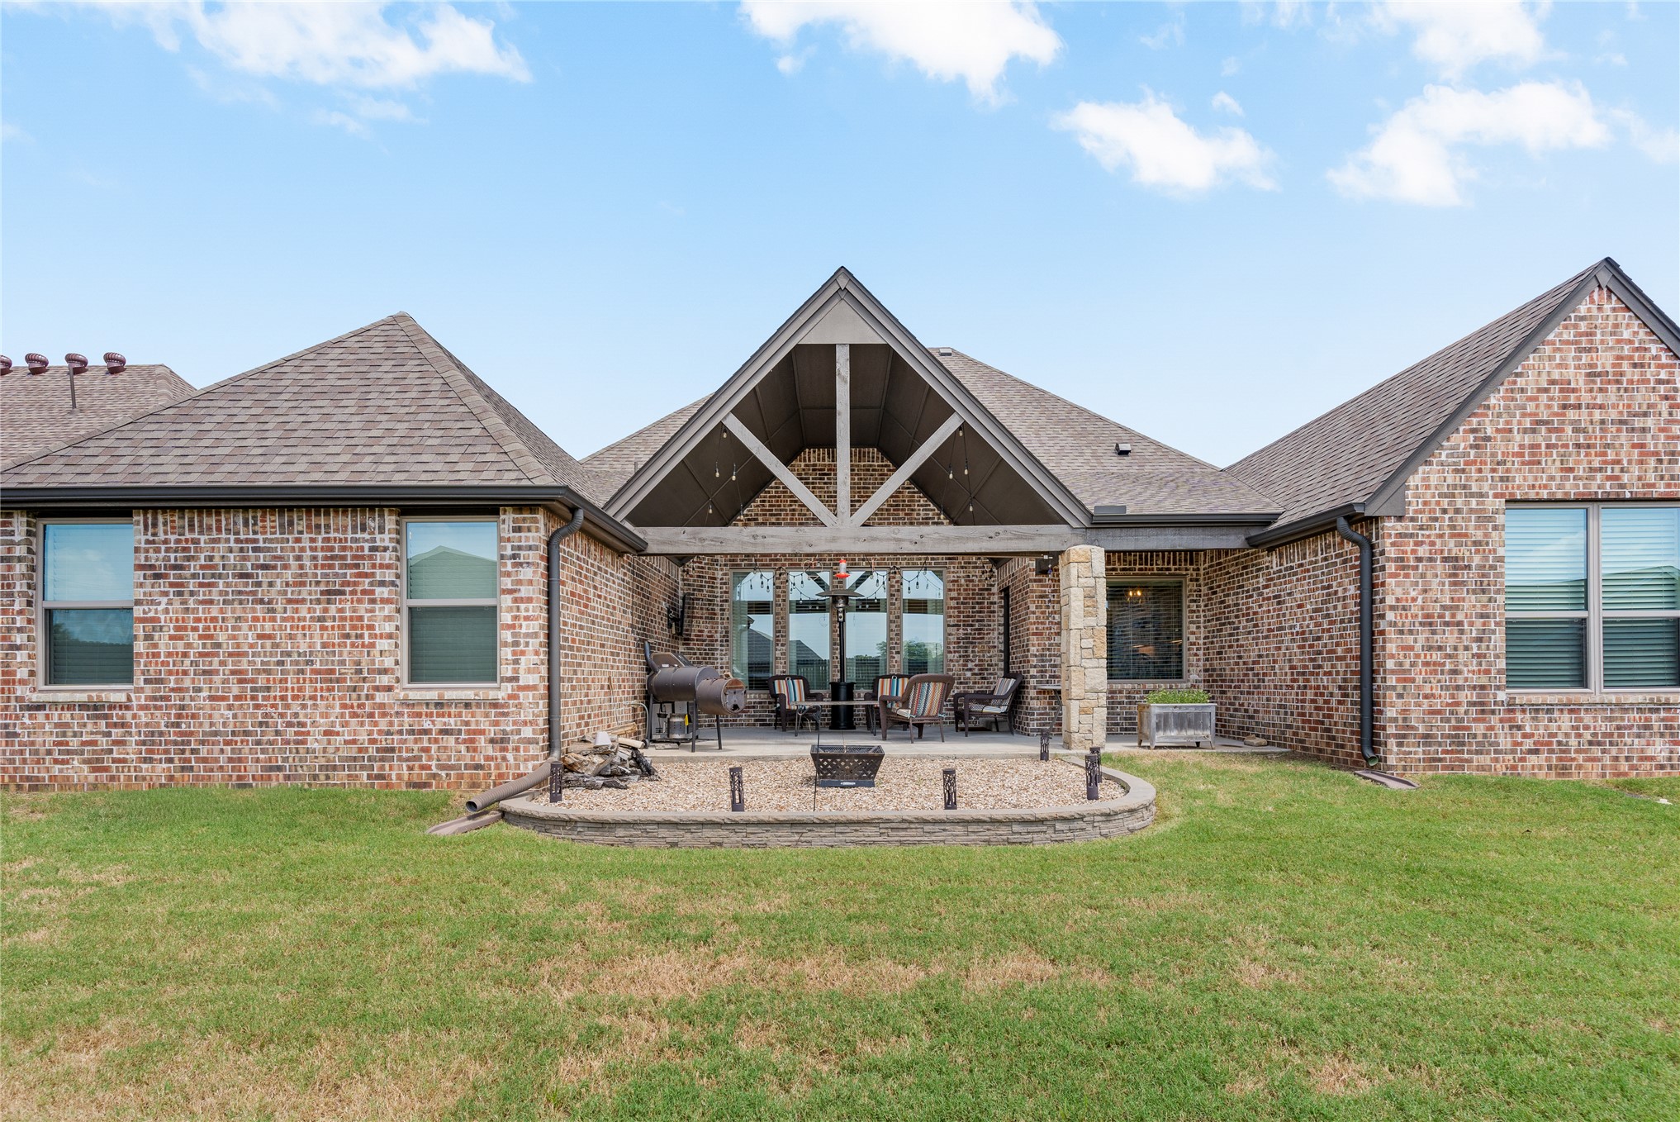
Rear exterior with an A frame covered patio, stone pillar, and full brick surround
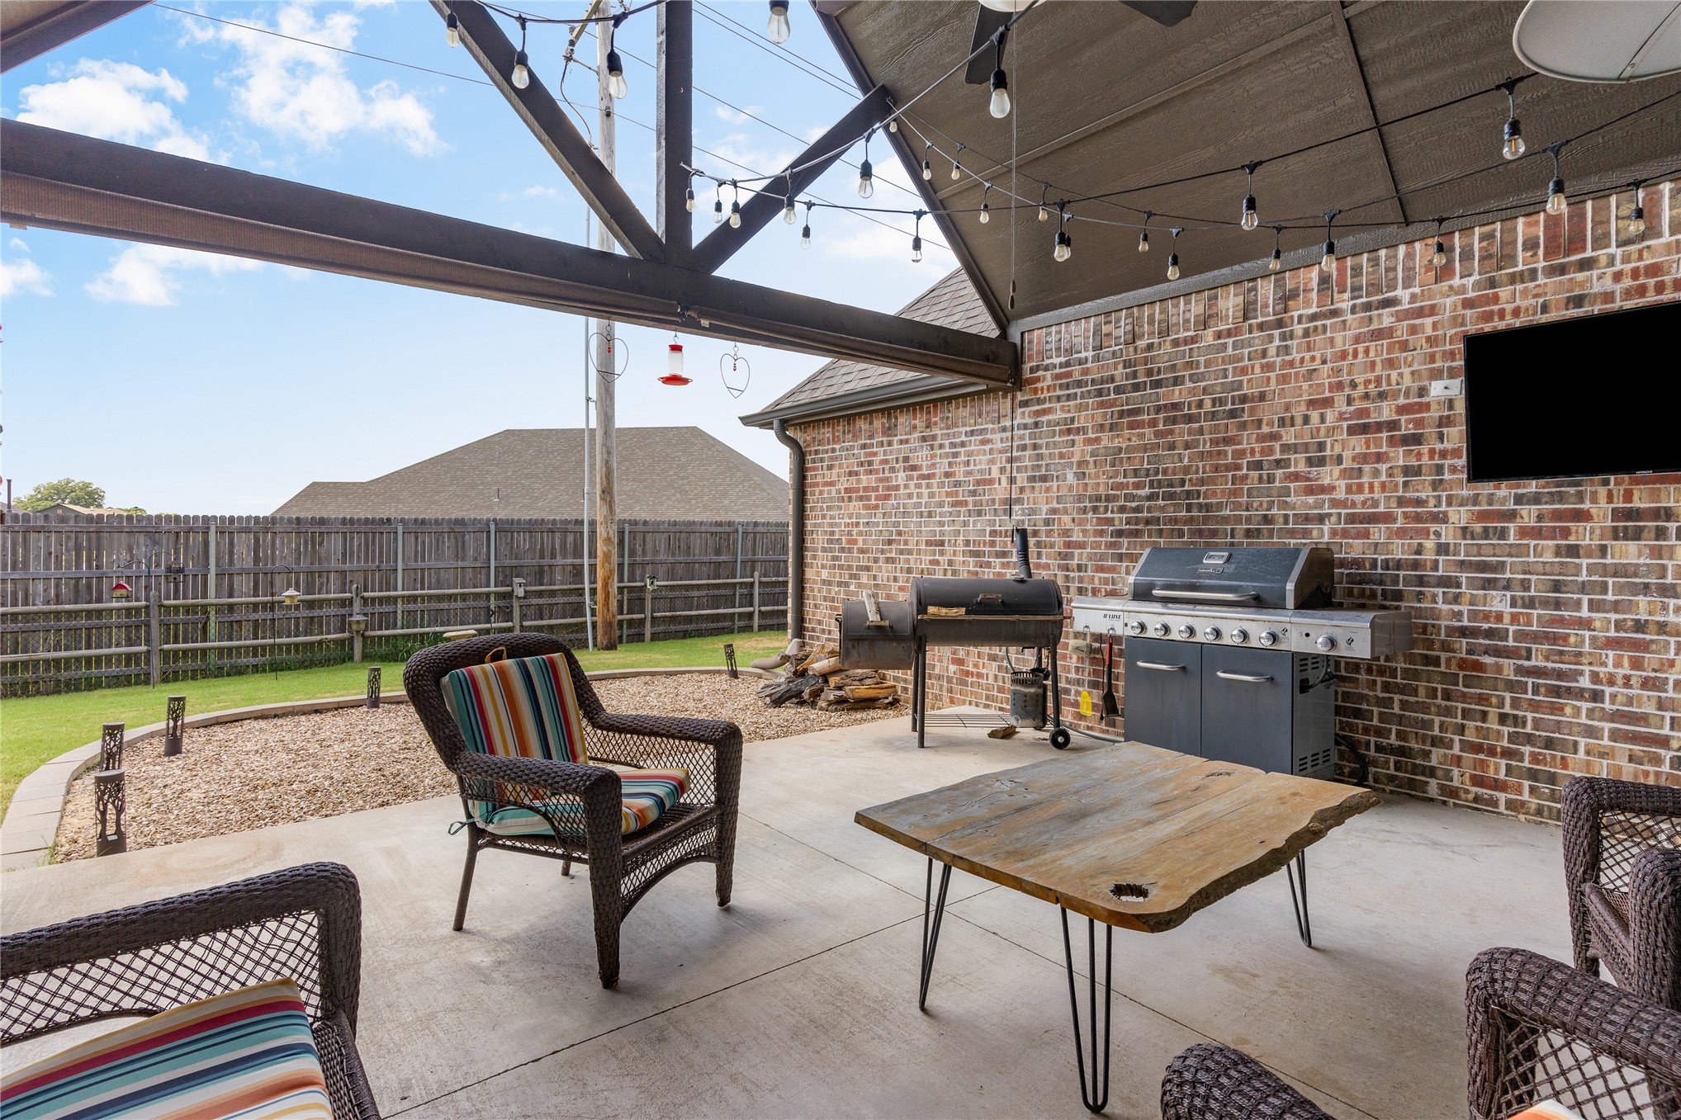
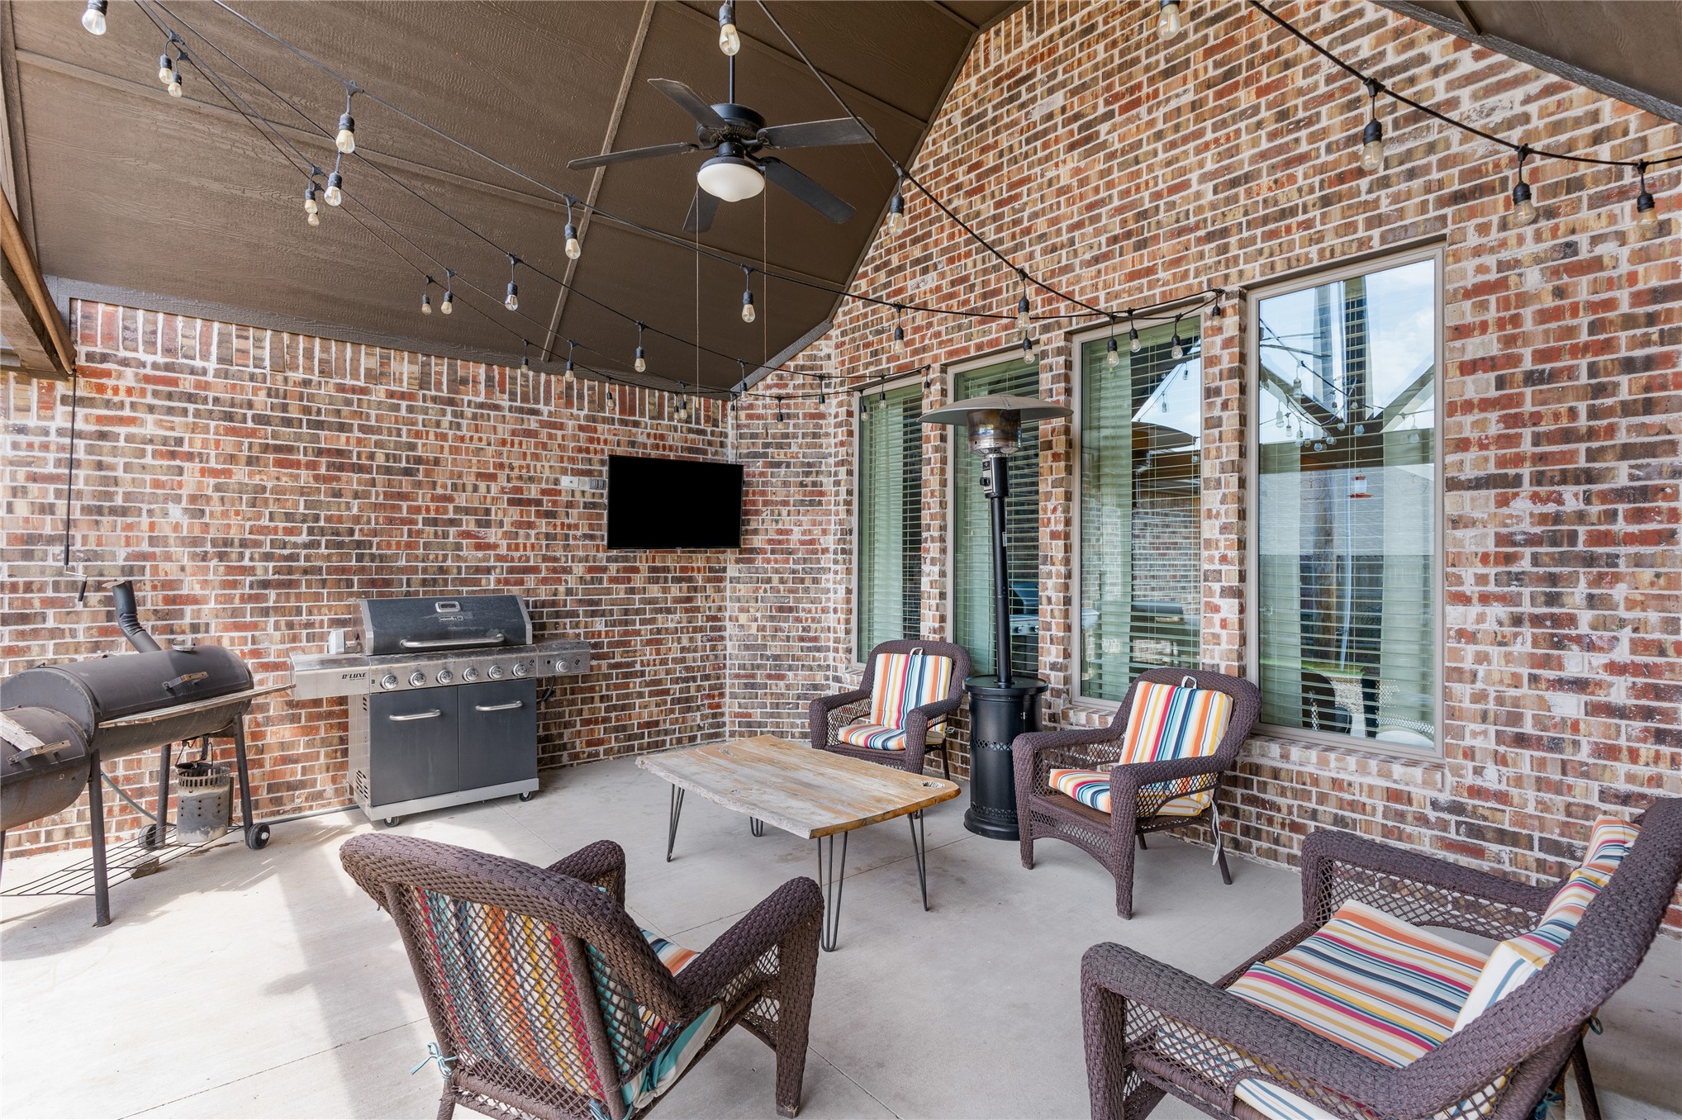
Magical setting to watch sunsets and football games on the back patio
Stone-edged fire pit area for smores, stories, and memories at home!
Gas stub for and TV outlet on back patio
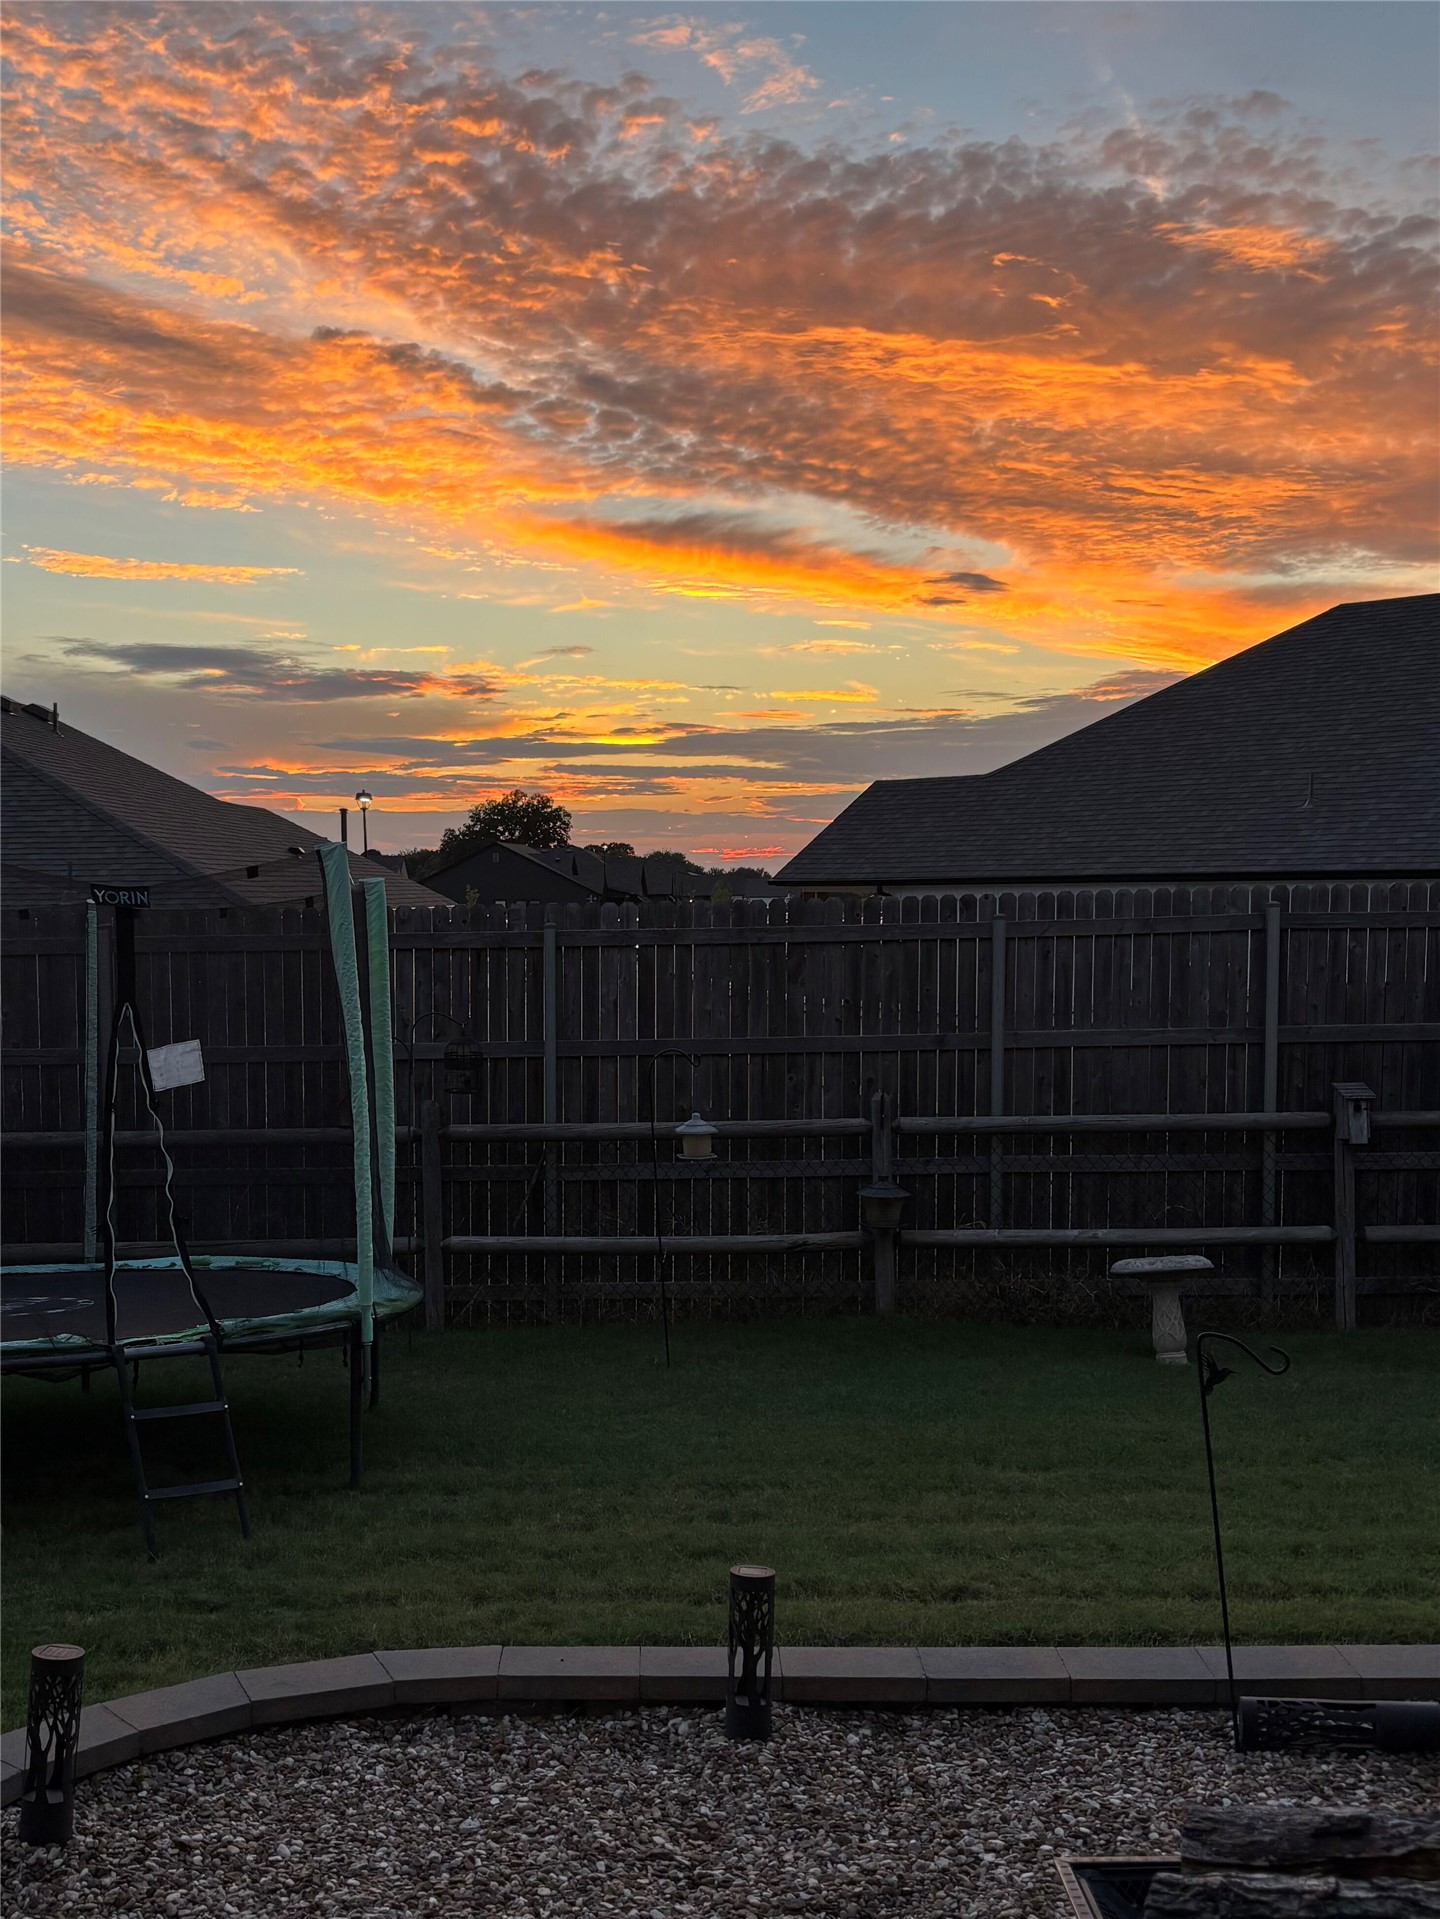
Backyard featuring a wood-plank privacy fence, a post-and-rail fence, and a vibrant sunset horizon
Backyard featuring a landscaped gravel border, concrete edging, and wood privacy fencing
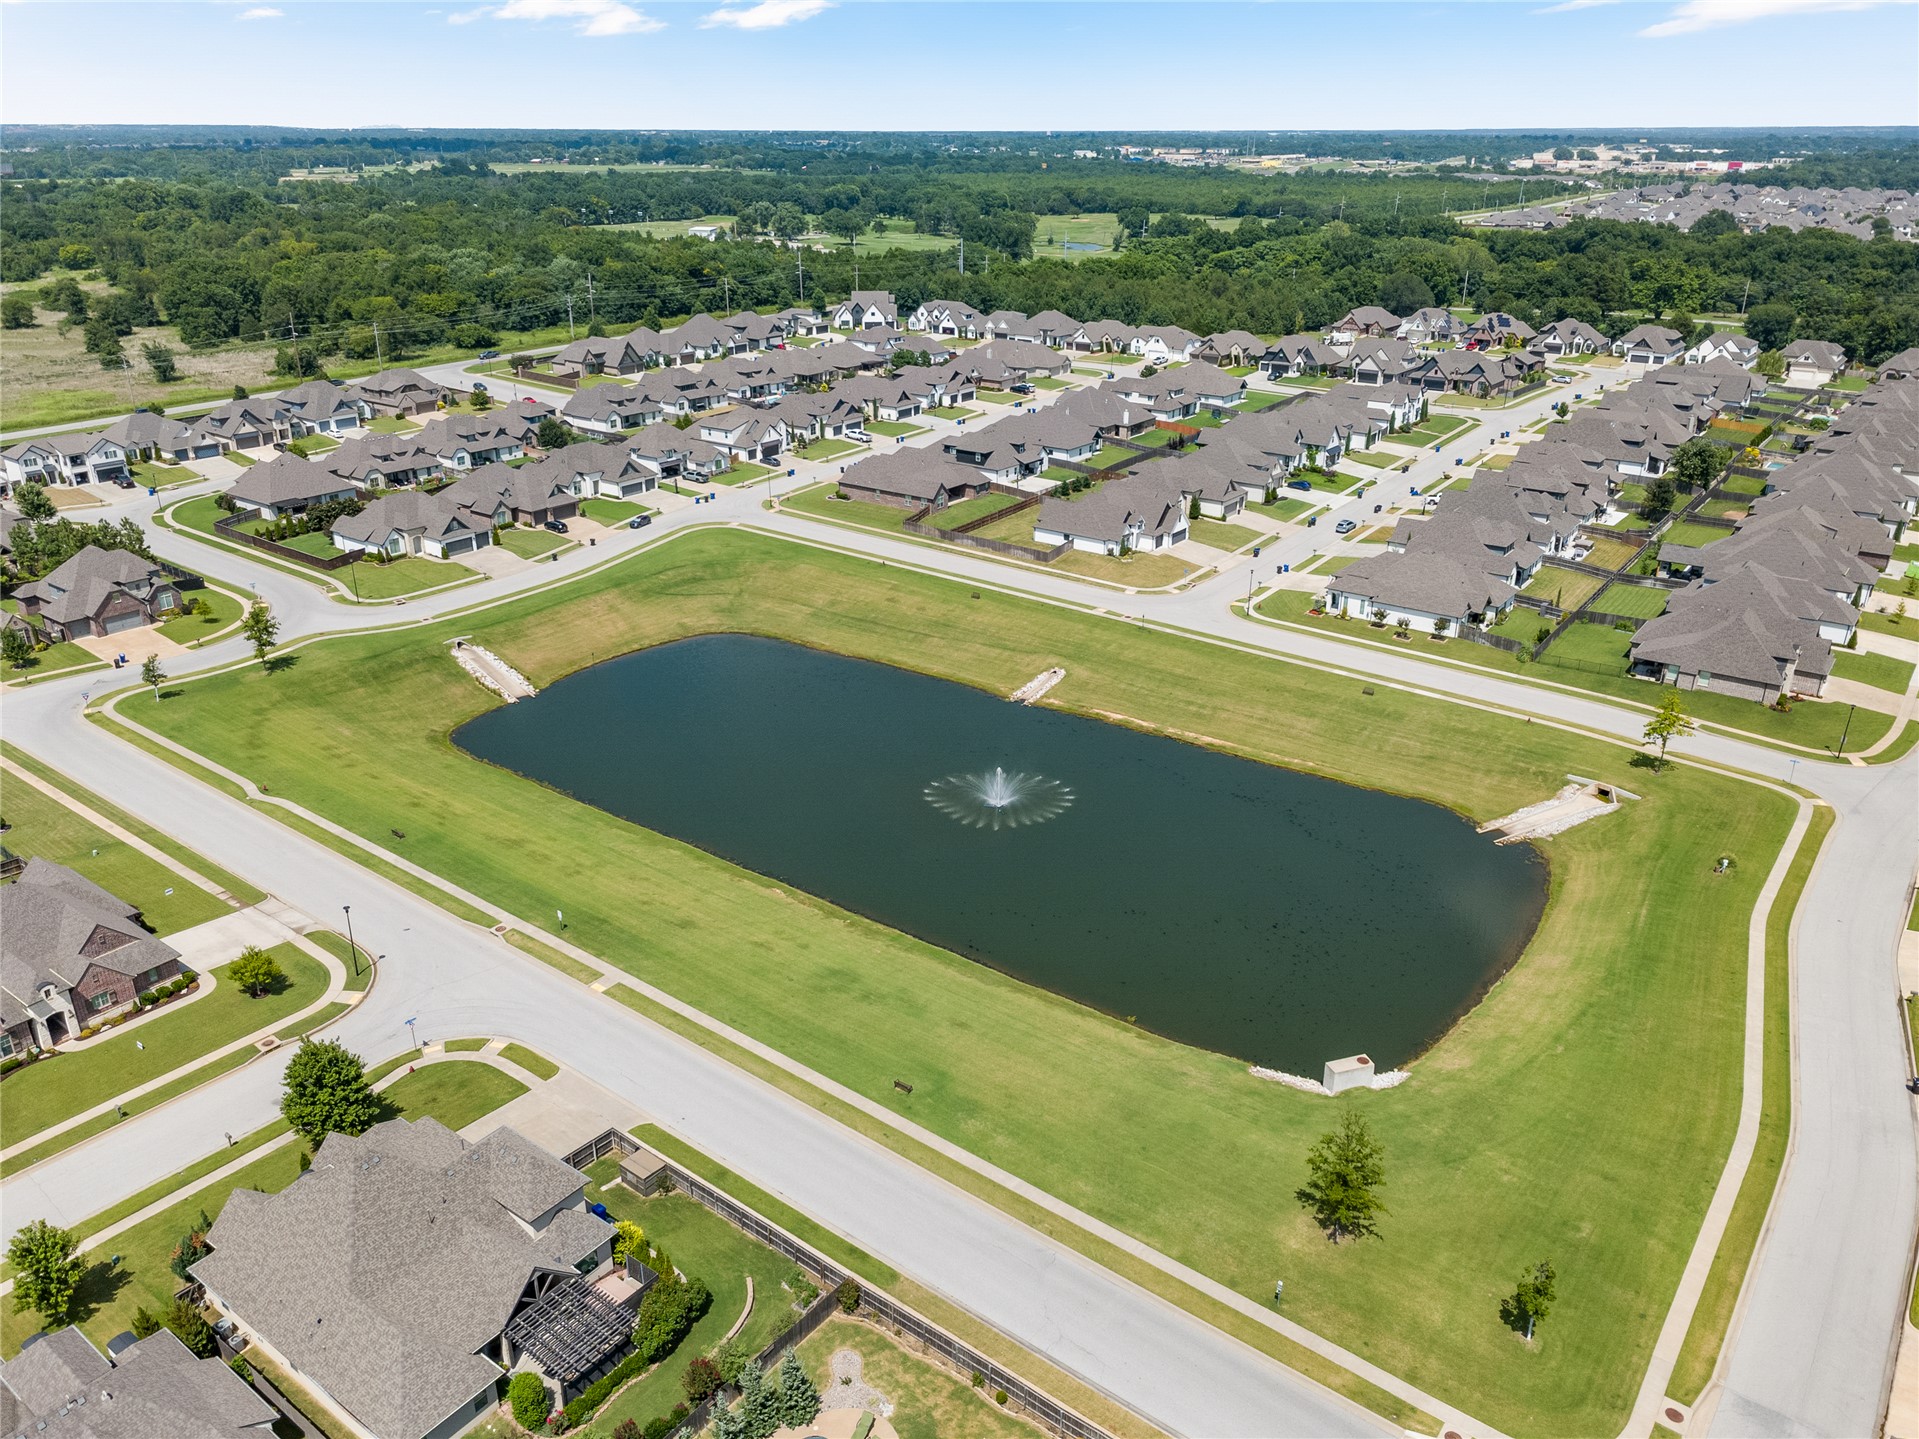
Awesome central pond in Shadow Trails with sidewalk all the way around. Great location where a lot of community happens in this neighborhood!
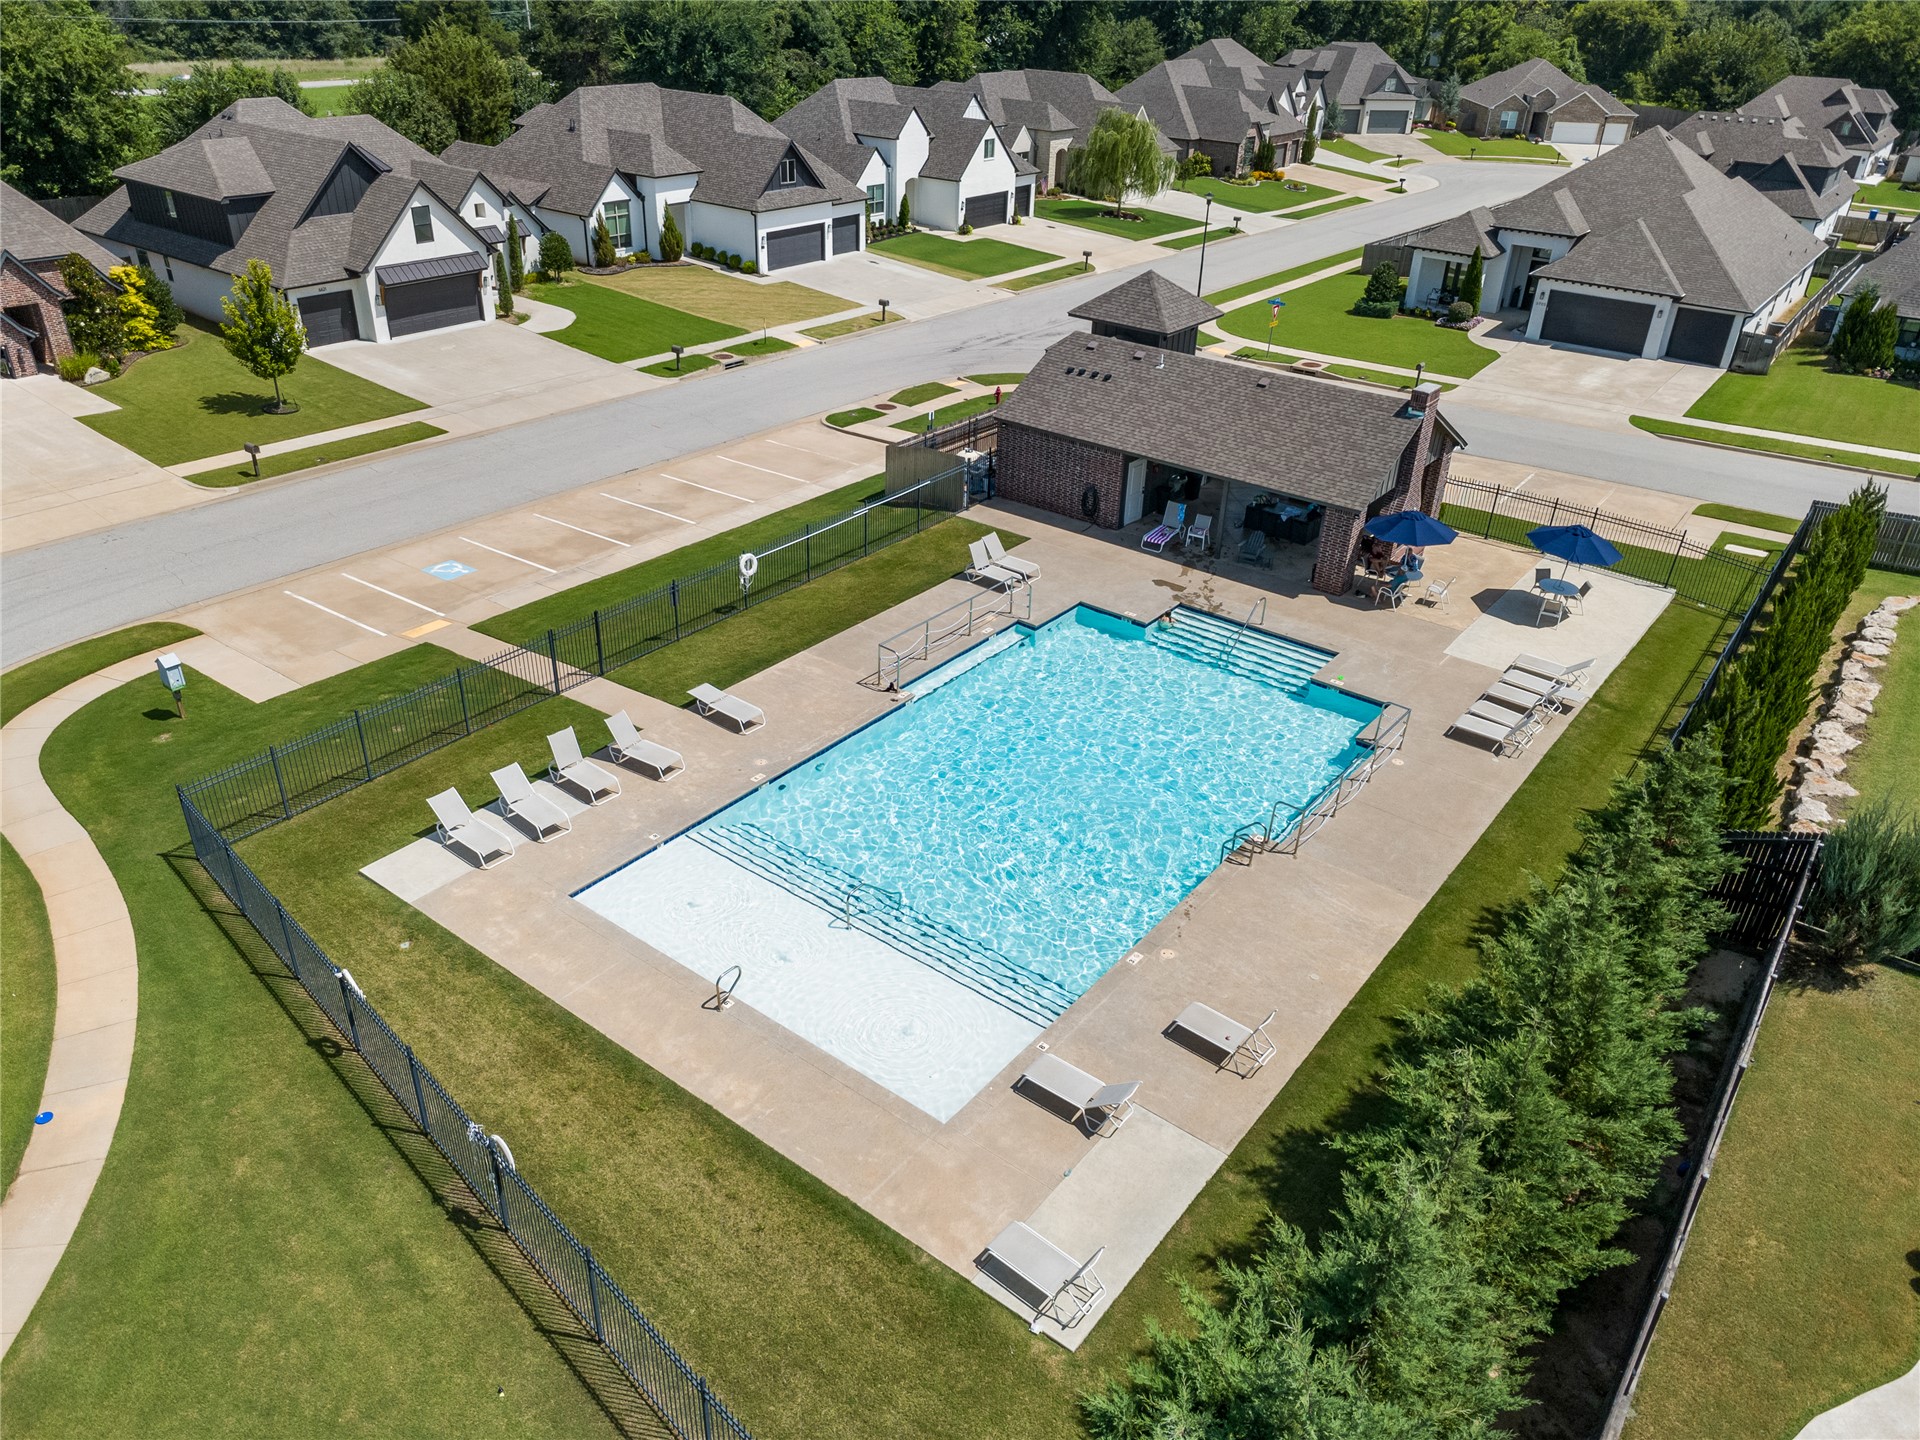
Neighborhood Pool and clubhouse
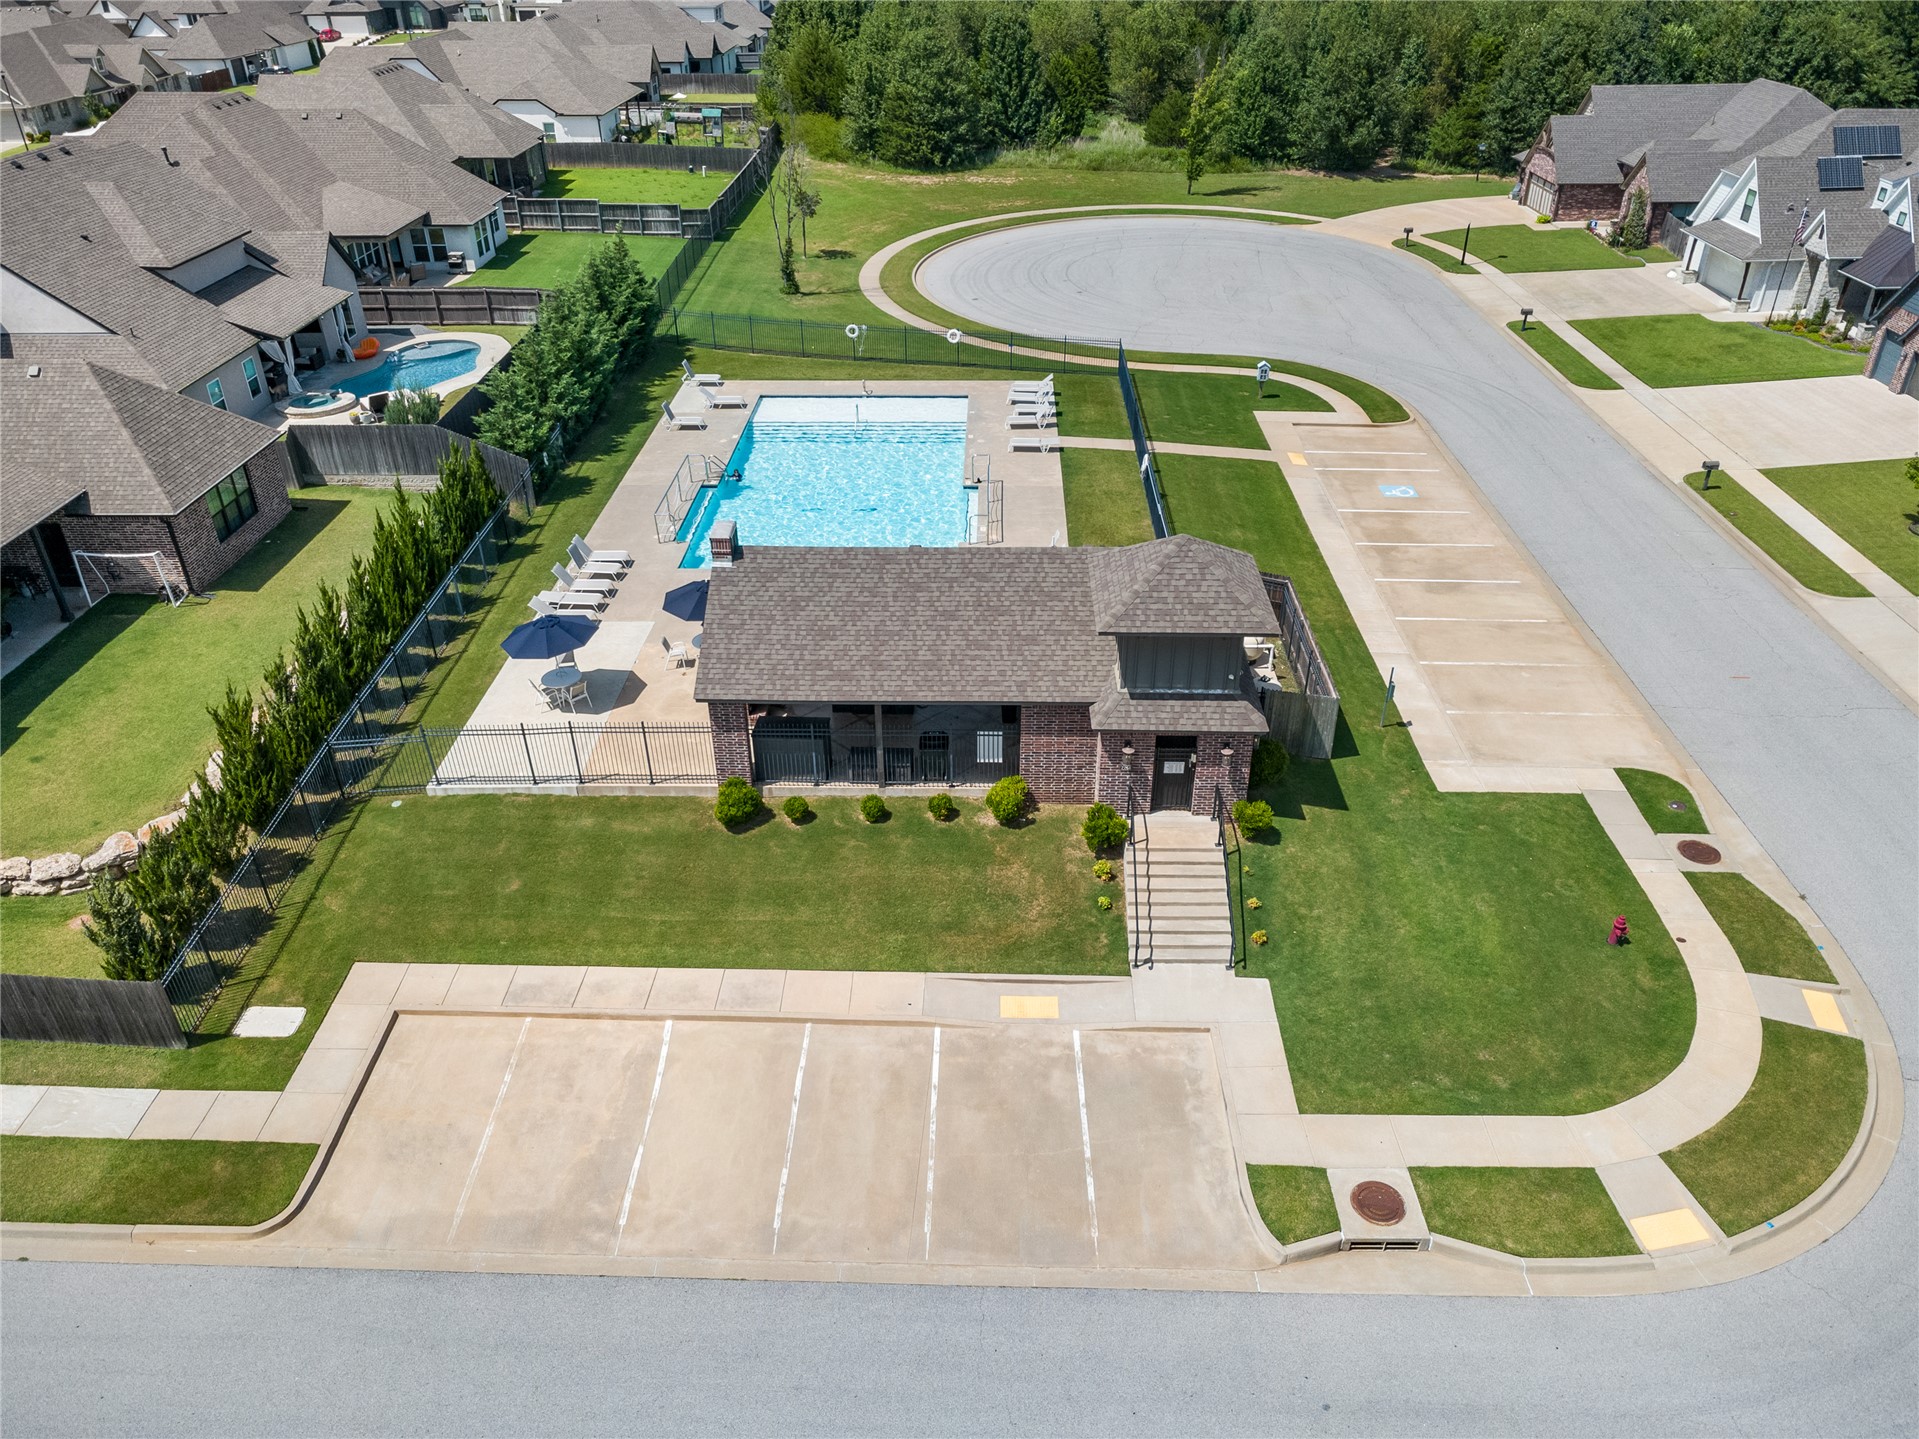
Another view of the neighborhood pool and club house
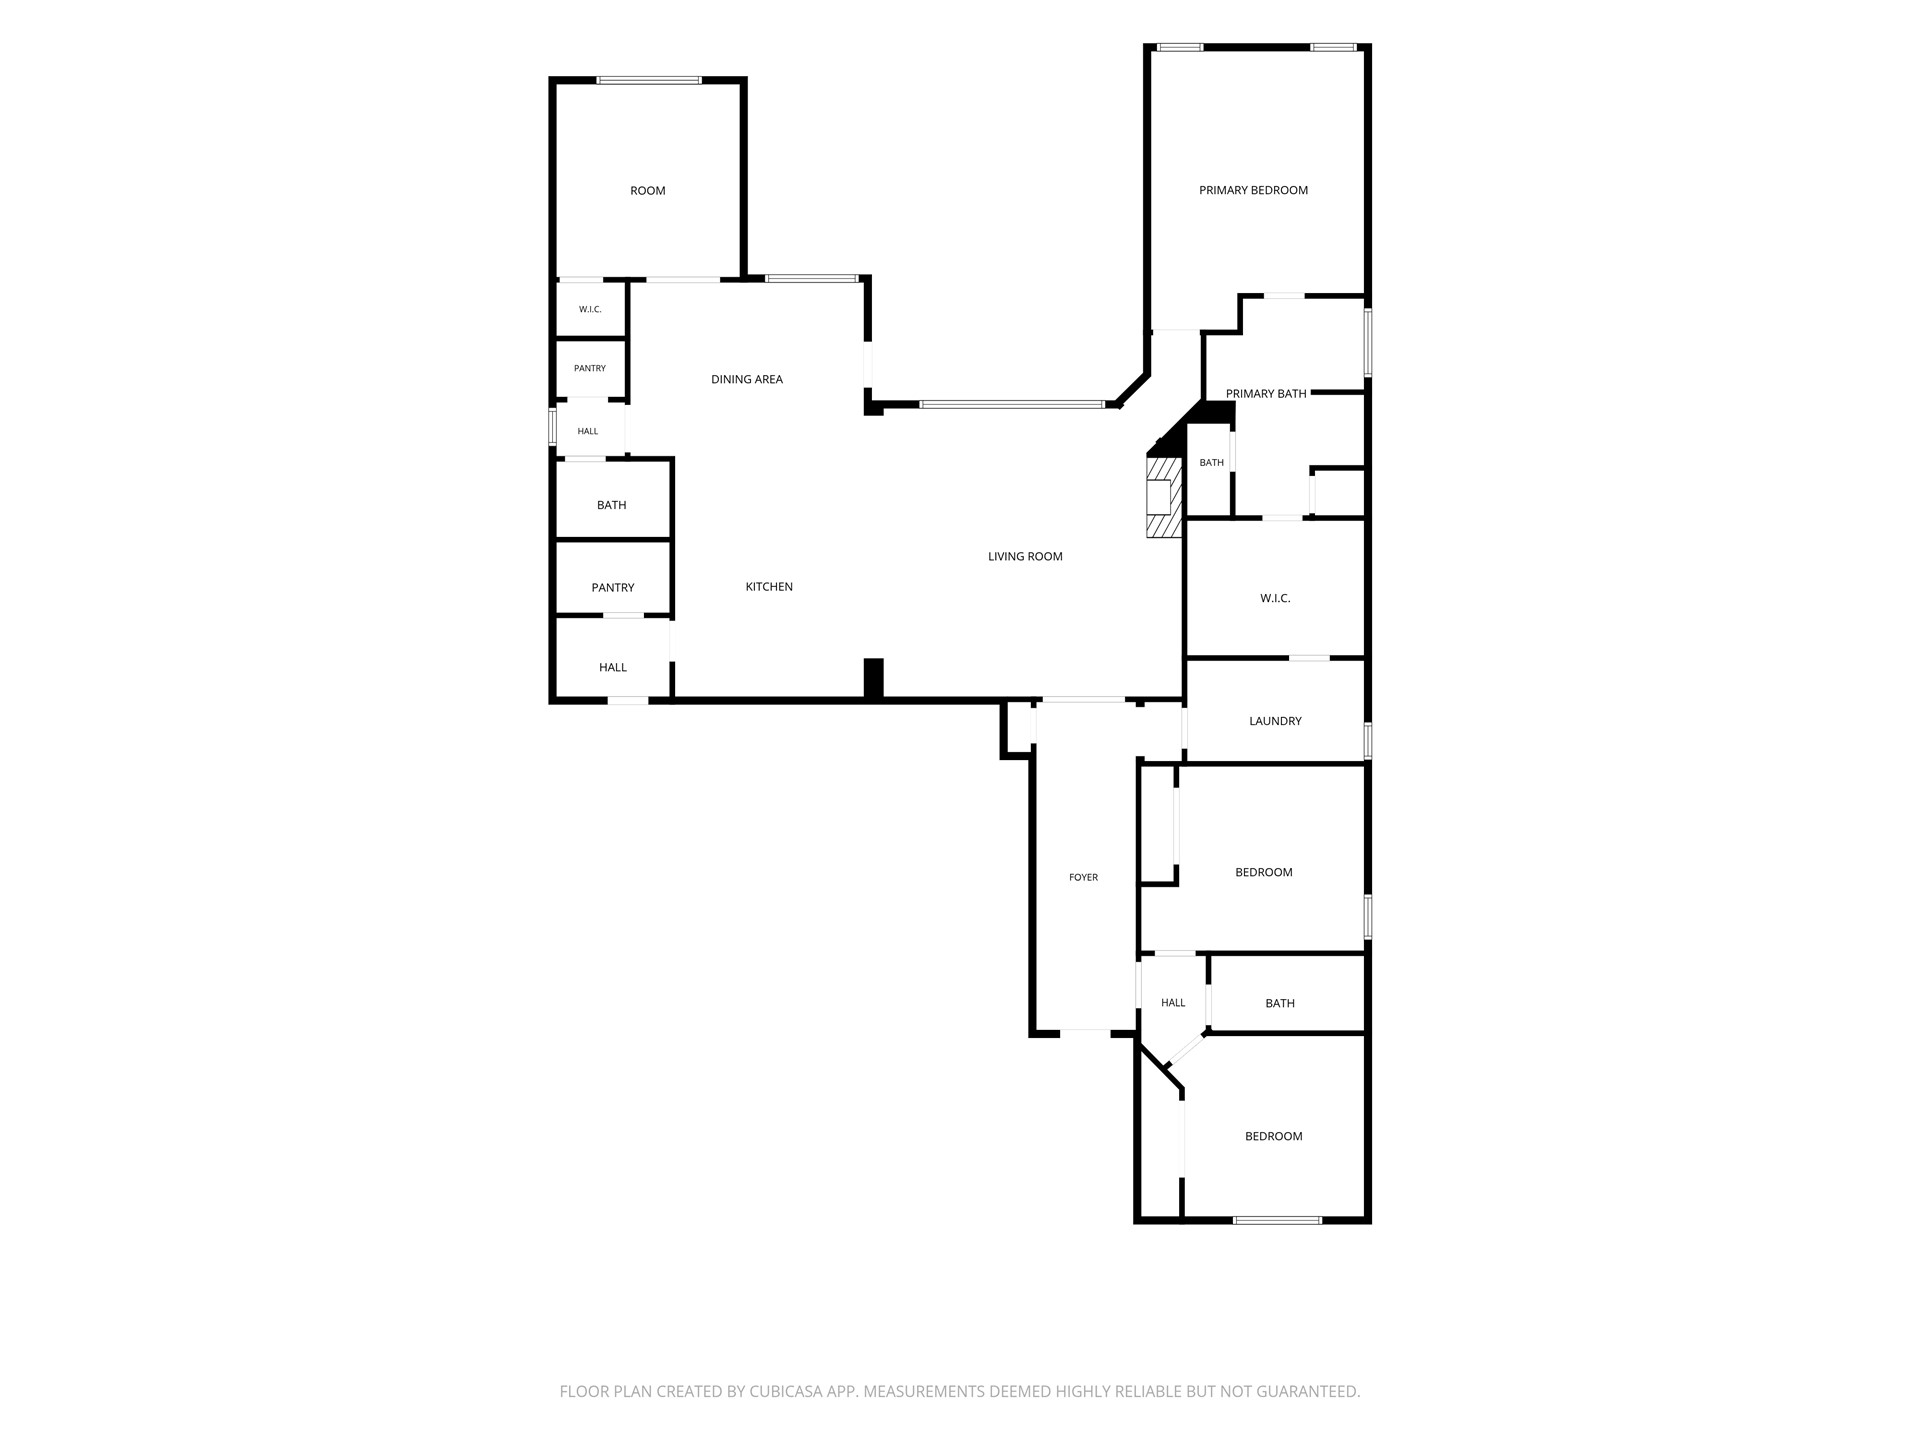
Beautifully Appointed Single-Story Home in Shadow Trails - 3 Bedrooms + Private Study! What a gorgeous and thoughtfully designed living space, where distinctive craftsmanship meets everyday comfort. This well-maintained, move-in-ready home offers exceptional finishes, flexible living spaces, and the charm of an established neighborhood. Enjoy rich hand-scraped hardwood floors, soaring vaulted ceilings, beautiful wood beams, custom cabinetry, and distinctive wood ceiling details. Travertine tile, granite countertops, and energy-efficient windows add to the home's quality and character. The spacious split-bedroom floor plan offers a private primary suite, two additional bedrooms, and a beautiful dedicated study featuring vaulted ceilings, elegant glass French doors, hardwood floors, a large window, and a walk-in closet. Perfect for working from home, a guest retreat, or additional living space. An oversized, extra-deep three-car garage provides exceptional room for vehicles, storage, and hobbies. Enjoy relaxing evenings on the spacious covered back patio equipped with natural gas for cooking. The patio overlooks the fully, fenced backyard, a firepit and beautiful Oklahoma sunsets. Located in Shadow Trails, residents enjoy a community swimming pool, scenic neighborhood ponds, sidewalks, and inviting streets for evening walks. Quality craftsmanship. Flexible living. Single-story convenience. Value without the cost and wait of new construction. Come experience what this exceptional home has to offer!
Details
MLS #
2638081
Listing Type
For Sale
Style
House
HOA Dues
$550
Sub-Type
Resale
Status
Active
Year
2018
Days On Site
3
Listing Provided By
Sheffield Realty | Allison C Sheffield
Features
Bed(s)
3
Bath(s)
3 Total
SQ Feet
2,492
Garage
3
Story(s)
1
Acreage
0.19
Exterior
Lot Features
Other
Parking
Garage Yes / No
Yes
Parking Features
Attached, Garage
Taxes
Tax Annual Amount
5194
Location
Community Features
Gutters, Sidewalks
Area Information
State
OK
County
Tulsa
City
Broken Arrow
Zip Code
74011
Community Name
Shadow Trails
Listing VS Median (in Shadow Trails)
Price: $449,000
low | high
Med: $454,000
48.886414253898% of Average
sqft: 2,492
low | high
Med: 2,446
51.845906902087% of Average
$ / sqft: $180
low | high
Med: $186
46.92706013363% of Average
On site: 3
low | high
Med: 54
5.555555555556% of Average
Sourced by Back At You
Market Activity 74011
Date
Sales
Avg $ Per SqFt
Min Sale Price
Max Sale Price
Med Sale Price
Date: Sep 2026
Sales: 5
Avg $ Per SqFt: $157.1
Min Sale Price: $232,000
Max Sale Price: $725,620
Med Sale Price: $475,000
Date: Aug 2026
Sales: 27
Avg $ Per SqFt: $163.74
Min Sale Price: $136,000
Max Sale Price: $1,310,000
Med Sale Price: $286,000
Date: Jul 2026
Sales: 35
Avg $ Per SqFt: $158.16
Min Sale Price: $95,000
Max Sale Price: $633,500
Med Sale Price: $280,000
Date: Jun 2026
Sales: 49
Avg $ Per SqFt: $158.68
Min Sale Price: $98,000
Max Sale Price: $985,000
Med Sale Price: $327,465
Date: May 2026
Sales: 57
Avg $ Per SqFt: $157.15
Min Sale Price: $125,000
Max Sale Price: $930,000
Med Sale Price: $305,000
Date: Apr 2026
Sales: 56
Avg $ Per SqFt: $162.63
Min Sale Price: $195,000
Max Sale Price: $1,725,000
Med Sale Price: $315,000
Date: Mar 2026
Sales: 74
Avg $ Per SqFt: $174.27
Min Sale Price: $150,000
Max Sale Price: $2,780,000
Med Sale Price: $316,500
Date: Feb 2026
Sales: 49
Avg $ Per SqFt: $162.82
Min Sale Price: $75,000
Max Sale Price: $812,000
Med Sale Price: $303,190
Date: Jan 2026
Sales: 51
Avg $ Per SqFt: $149.7
Min Sale Price: $1,795
Max Sale Price: $780,000
Med Sale Price: $304,500
Date: Dec 2025
Sales: 42
Avg $ Per SqFt: $140.06
Min Sale Price: $1,195
Max Sale Price: $725,000
Med Sale Price: $261,750
Date: Nov 2025
Sales: 51
Avg $ Per SqFt: $164.15
Min Sale Price: $235,000
Max Sale Price: $594,000
Med Sale Price: $313,980
Date: Oct 2025
Sales: 25
Avg $ Per SqFt: $161.03
Min Sale Price: $1,900
Max Sale Price: $949,000
Med Sale Price: $328,000
Sourced by Back At You
Sep 2026
Sales:
5
Avg $ Per SqFt:
$157.1
Min Sale Price:
$232,000
Max Sale Price:
$725,620
Med Sale Price:
$475,000
Aug 2026
Sales:
27
Avg $ Per SqFt:
$163.74
Min Sale Price:
$136,000
Max Sale Price:
$1,310,000
Med Sale Price:
$286,000
Jul 2026
Sales:
35
Avg $ Per SqFt:
$158.16
Min Sale Price:
$95,000
Max Sale Price:
$633,500
Med Sale Price:
$280,000
Jun 2026
Sales:
49
Avg $ Per SqFt:
$158.68
Min Sale Price:
$98,000
Max Sale Price:
$985,000
Med Sale Price:
$327,465
May 2026
Sales:
57
Avg $ Per SqFt:
$157.15
Min Sale Price:
$125,000
Max Sale Price:
$930,000
Med Sale Price:
$305,000
Apr 2026
Sales:
56
Avg $ Per SqFt:
$162.63
Min Sale Price:
$195,000
Max Sale Price:
$1,725,000
Med Sale Price:
$315,000
Mar 2026
Sales:
74
Avg $ Per SqFt:
$174.27
Min Sale Price:
$150,000
Max Sale Price:
$2,780,000
Med Sale Price:
$316,500
Feb 2026
Sales:
49
Avg $ Per SqFt:
$162.82
Min Sale Price:
$75,000
Max Sale Price:
$812,000
Med Sale Price:
$303,190
Jan 2026
Sales:
51
Avg $ Per SqFt:
$149.7
Min Sale Price:
$1,795
Max Sale Price:
$780,000
Med Sale Price:
$304,500
Dec 2025
Sales:
42
Avg $ Per SqFt:
$140.06
Min Sale Price:
$1,195
Max Sale Price:
$725,000
Med Sale Price:
$261,750
Nov 2025
Sales:
51
Avg $ Per SqFt:
$164.15
Min Sale Price:
$235,000
Max Sale Price:
$594,000
Med Sale Price:
$313,980
Oct 2025
Sales:
25
Avg $ Per SqFt:
$161.03
Min Sale Price:
$1,900
Max Sale Price:
$949,000
Med Sale Price:
$328,000
MLS Number: 2638081
Allison C Sheffield – (918) 951-7000 – allison@allisonsheffield.com
MLS Internet Data Exchange (IDX) information is provided exclusively for consumers’ personal, non-commercial use and may not be used for any purpose other than to identify prospective properties consumers may be interested in purchasing, and that the data is deemed reliable but is not guaranteed accurate by the Greater Tulsa Association of REALTORS® MLS.
MLS Number: 2638081
Allison C Sheffield – (918) 951-7000 – allison@allisonsheffield.com
 New Listing