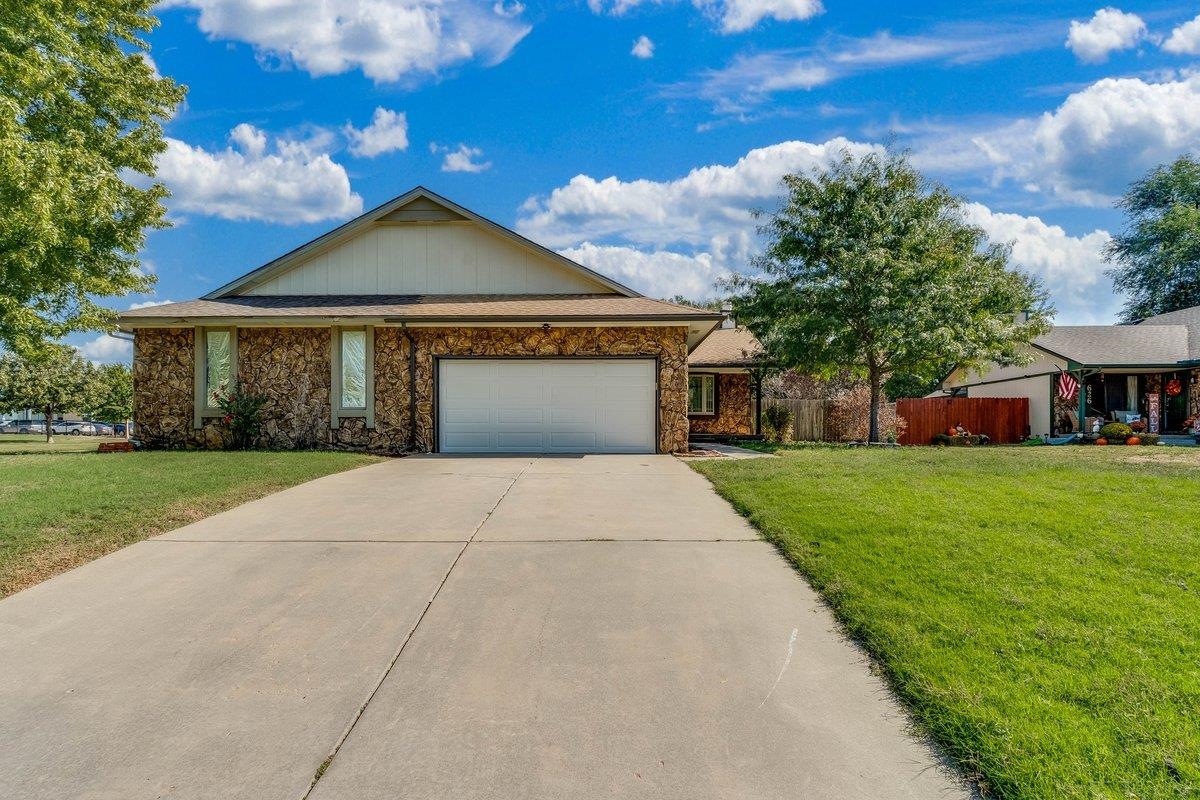
Single-story exterior featuring stone cladding, horizontal siding, a concrete driveway, and an attached two-car garage
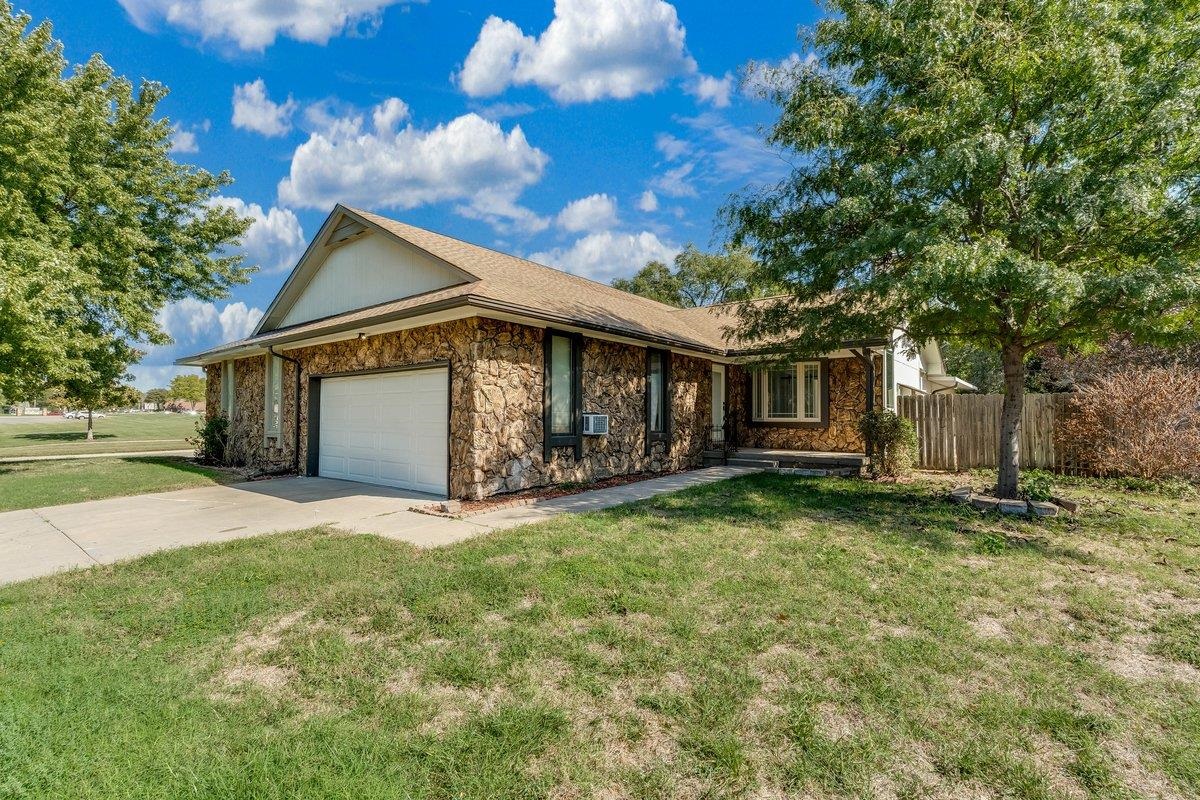
Single-story exterior featuring natural stone veneer, an attached two-car garage, and concrete driveway
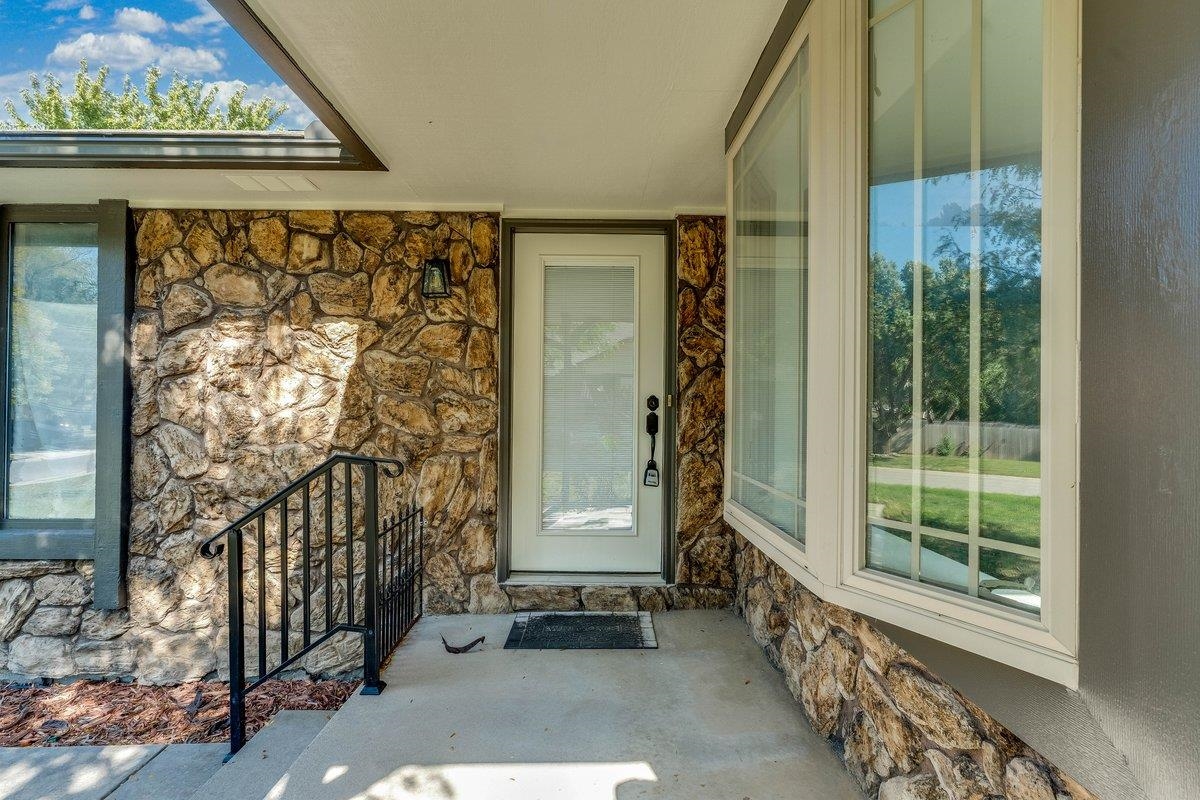
Covered entryway featuring natural stone veneer siding, an inset glass-panel door, bay window, and matte black wrought iron railing
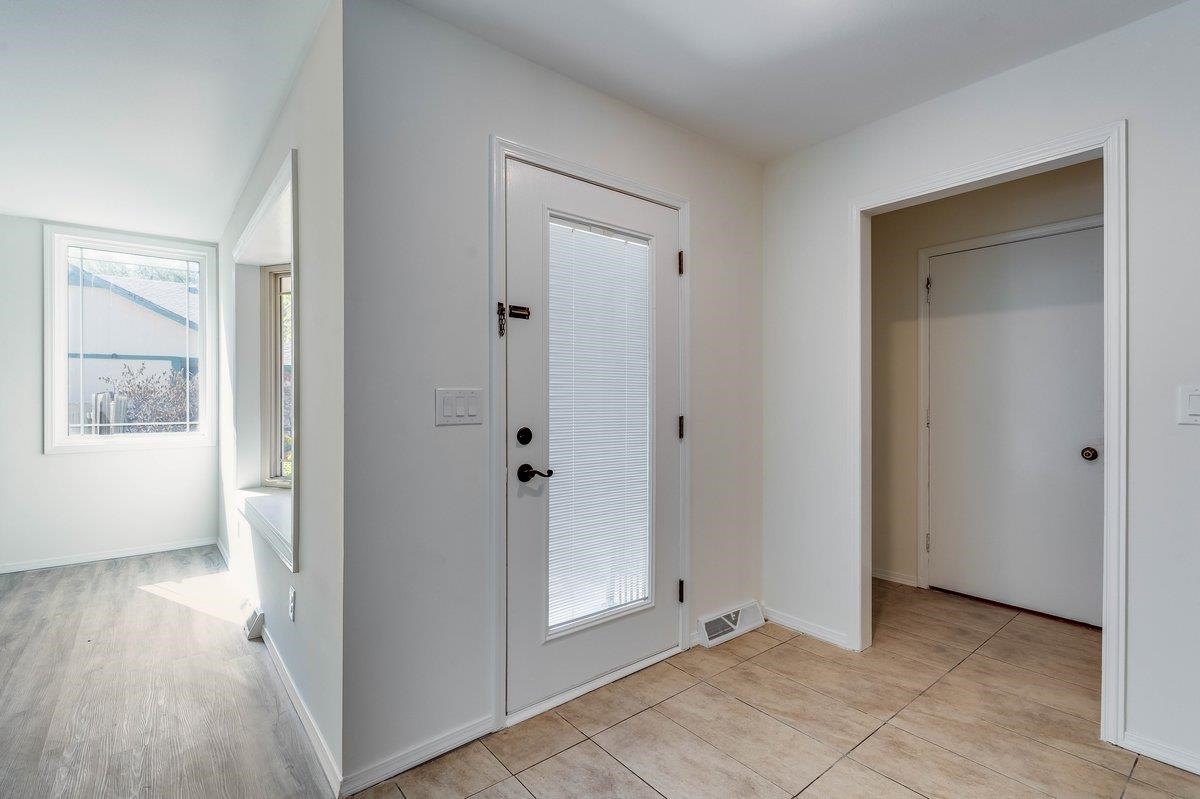
Entryway featuring tile flooring, a glass-panel entry door, a deep-set window nook, and wood-finish flooring
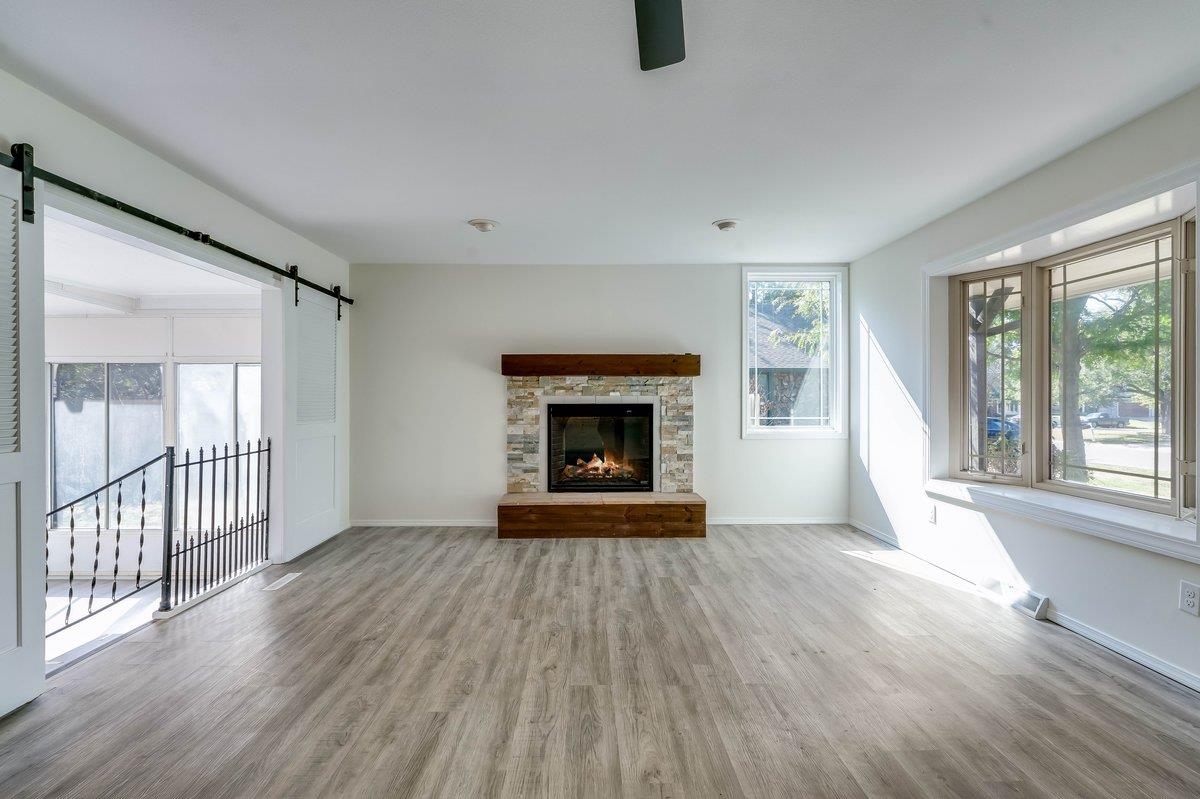
Living space featuring wood-finish flooring, a stone-surround fireplace with a timber mantel, a box window, and a sliding barn-style door
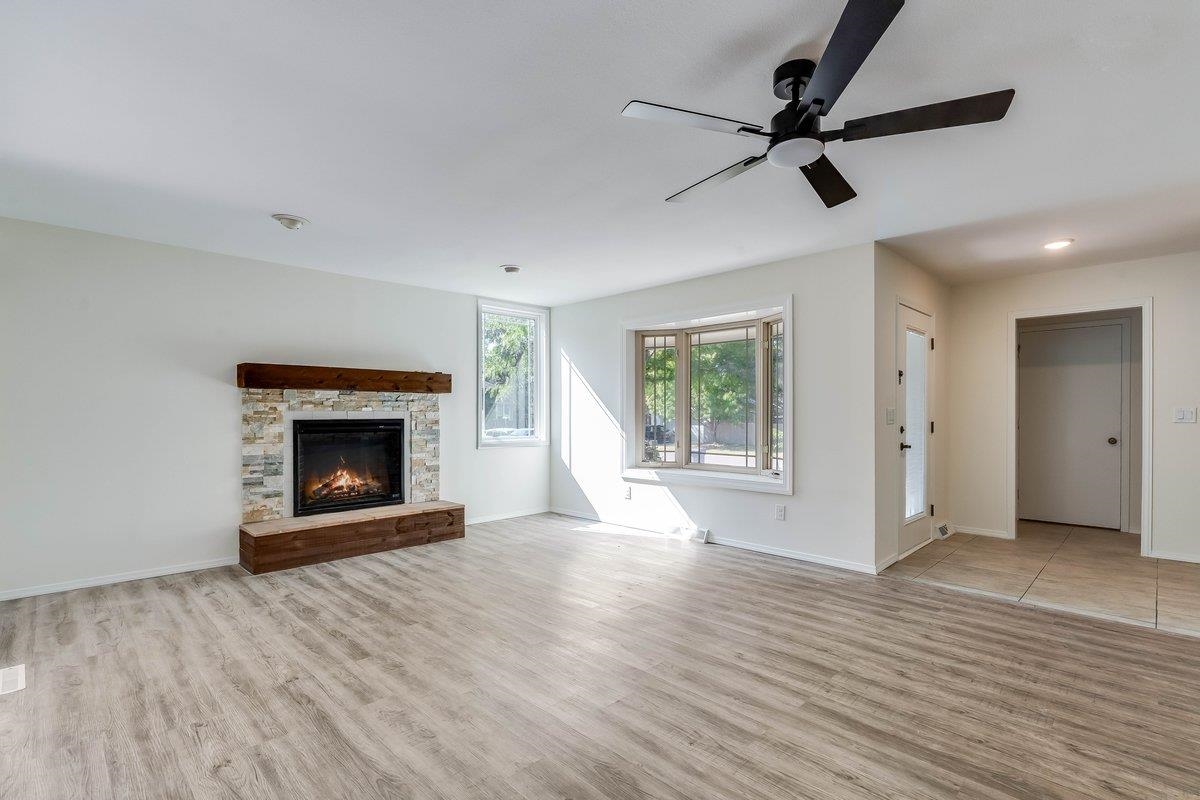
Living area featuring wood-finish flooring, a fireplace with stone surround and heavy timber mantel, a multi-pane bay window, and a matte black ceiling fan
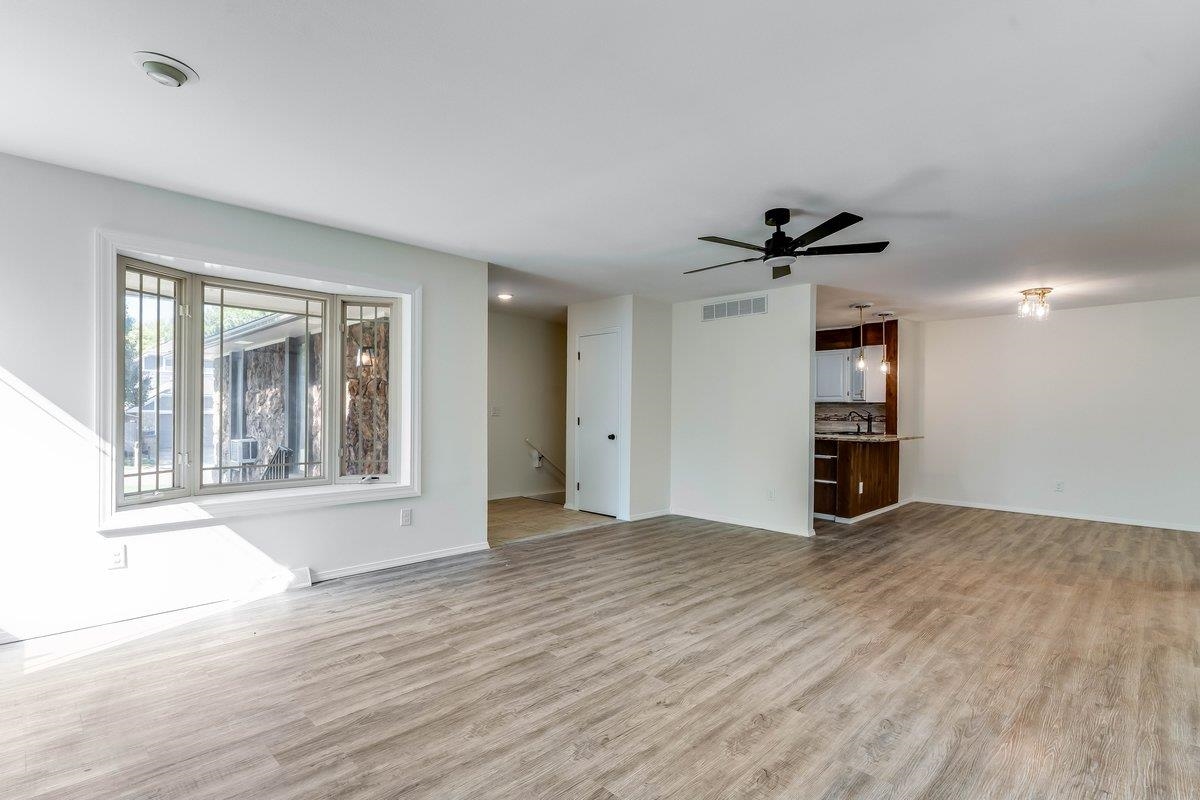
Open-concept living space featuring wood-finish flooring, a multi-panel bay window, a ceiling fan, and pendant lighting
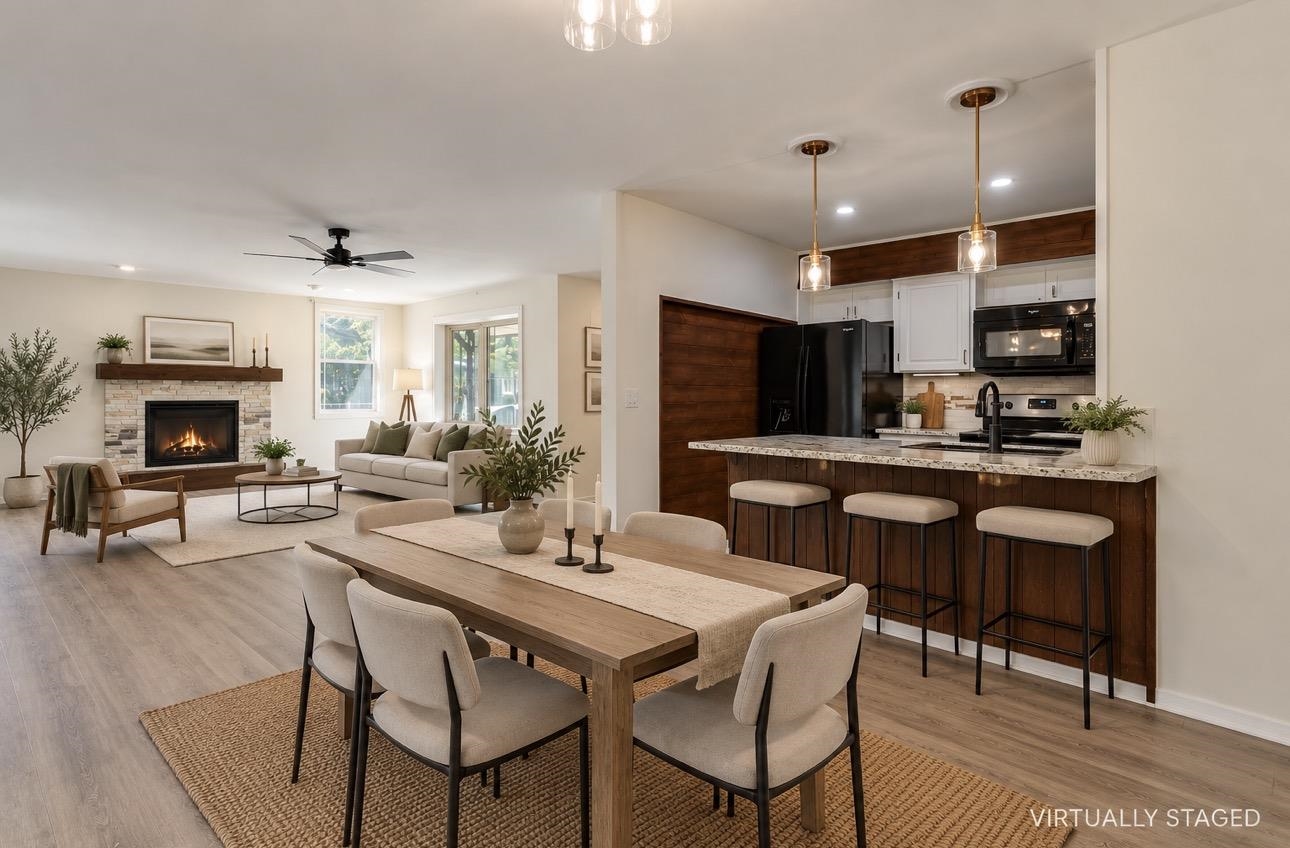
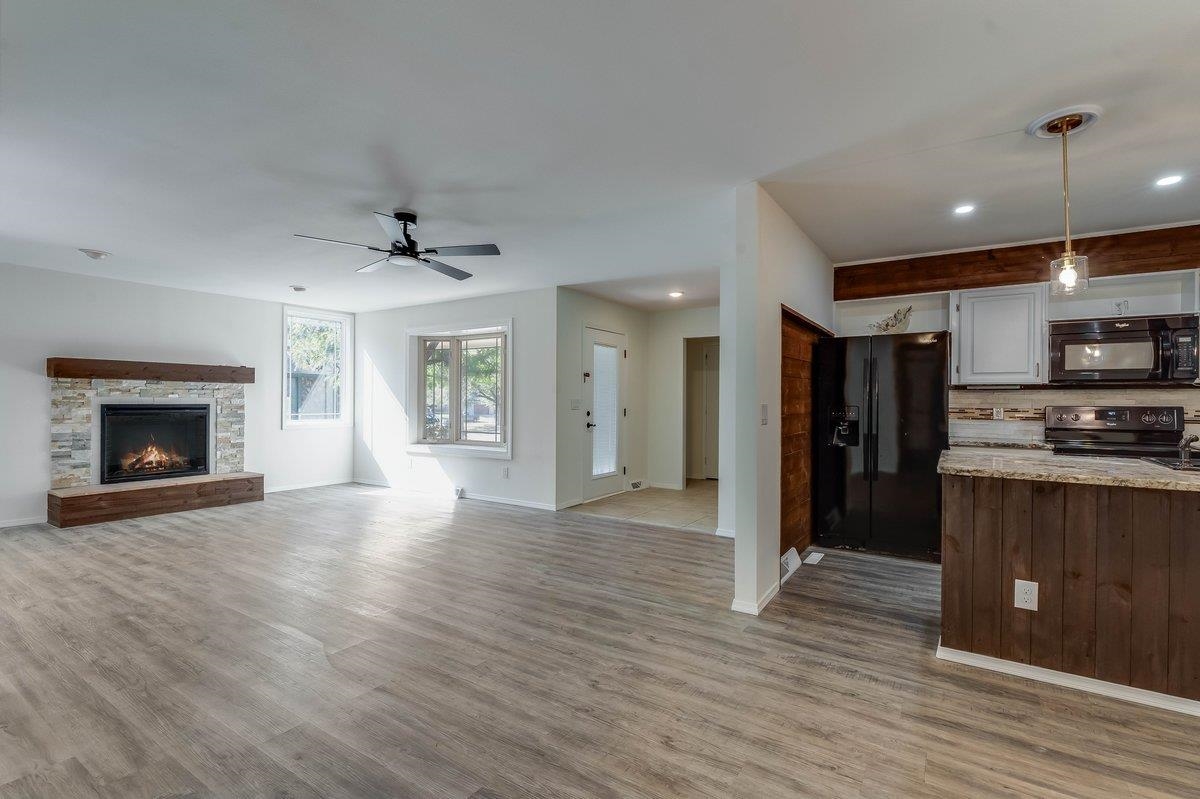
Open-concept living space featuring wood-finish flooring, a stone-surround fireplace with a timber mantel, kitchen breakfast bar with stone-finish countertops, and dual pendant lighting
Living area featuring a fireplace with stacked-stone surround and wood mantel, wood-finish flooring, ceiling fan, kitchen with wood-paneled island, and recessed lighting
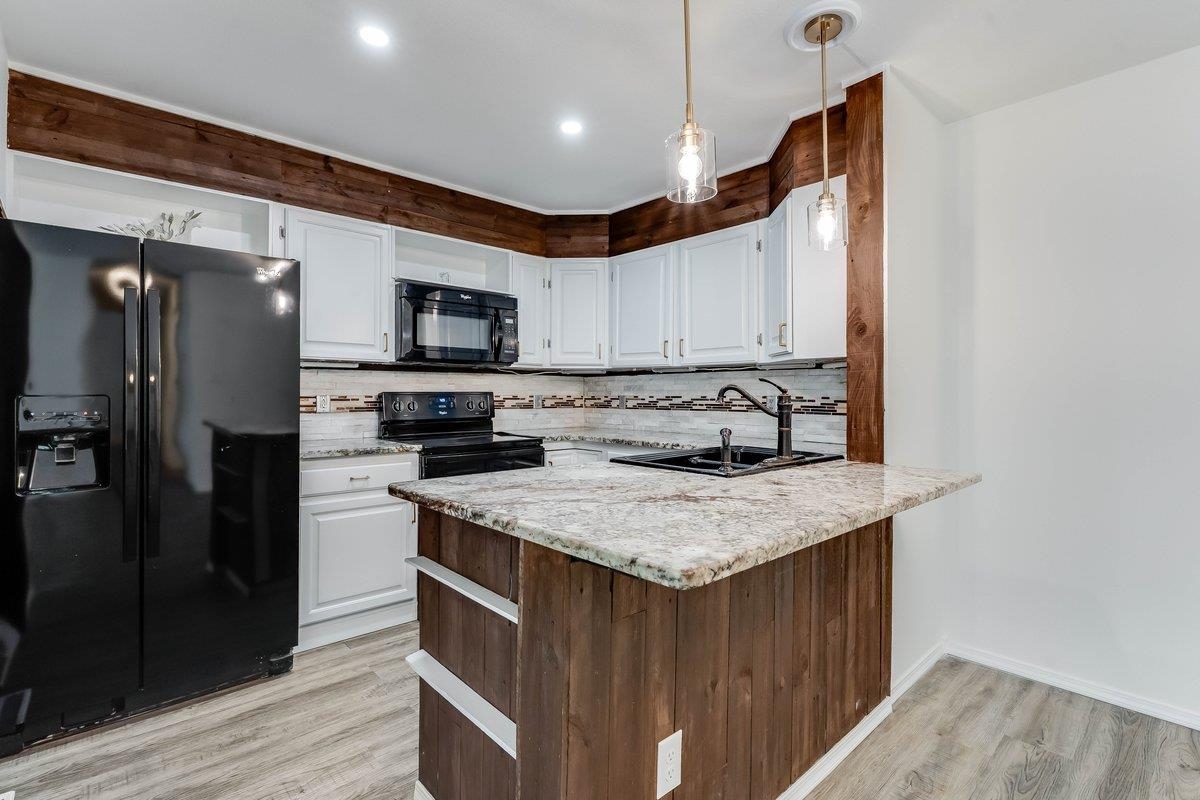
Kitchen featuring white shaker-style cabinetry, stone-surface countertops, wood-panel accent trim, dual pendant lighting, and a composite undermount sink with a matte black faucet
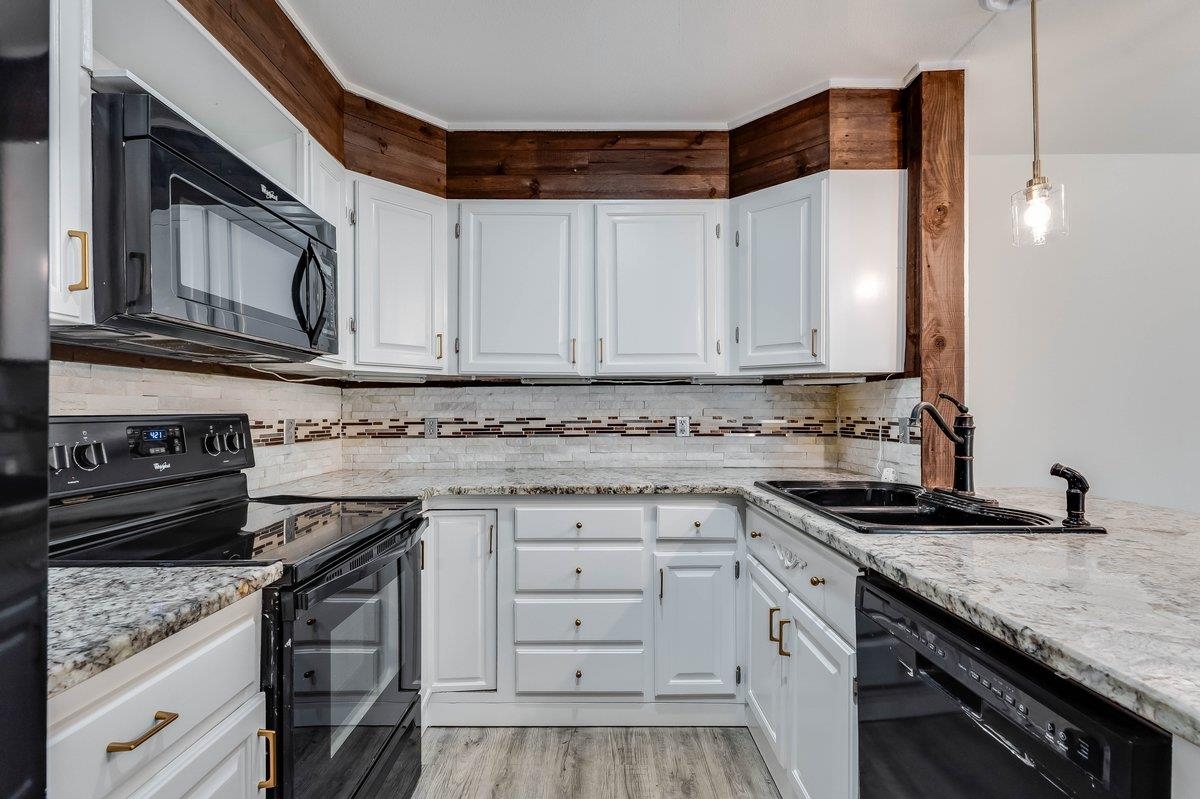
Kitchen featuring white cabinetry with brass-finish hardware, stone-finish countertops, stacked-stone backsplash, dark-toned wood accent trim, and integrated black appliances
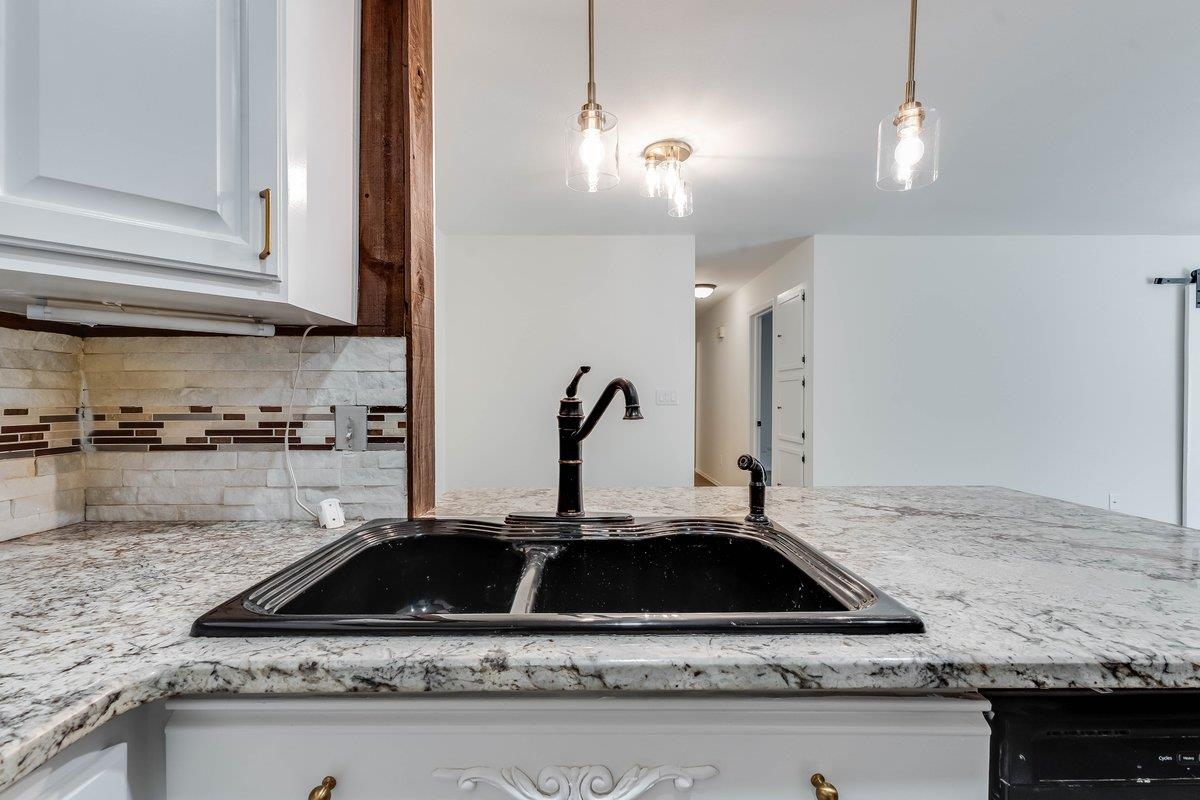
Kitchen featuring stone-finish countertops, a double-basin undermount sink with a high-arch faucet, stacked stone backsplash, white cabinetry, and glass pendant lighting
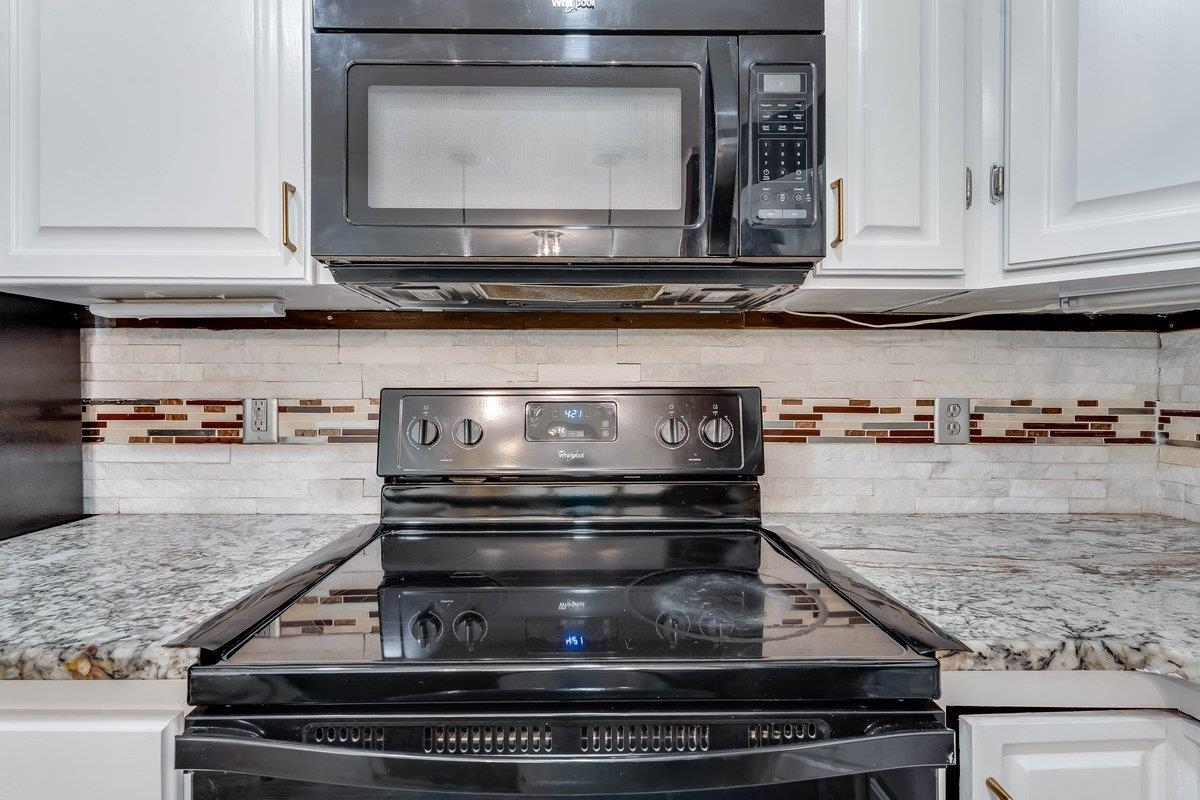
Kitchen area featuring white cabinetry, black electric range with over-the-range microwave, stone-patterned countertop, and decorative tile backsplash
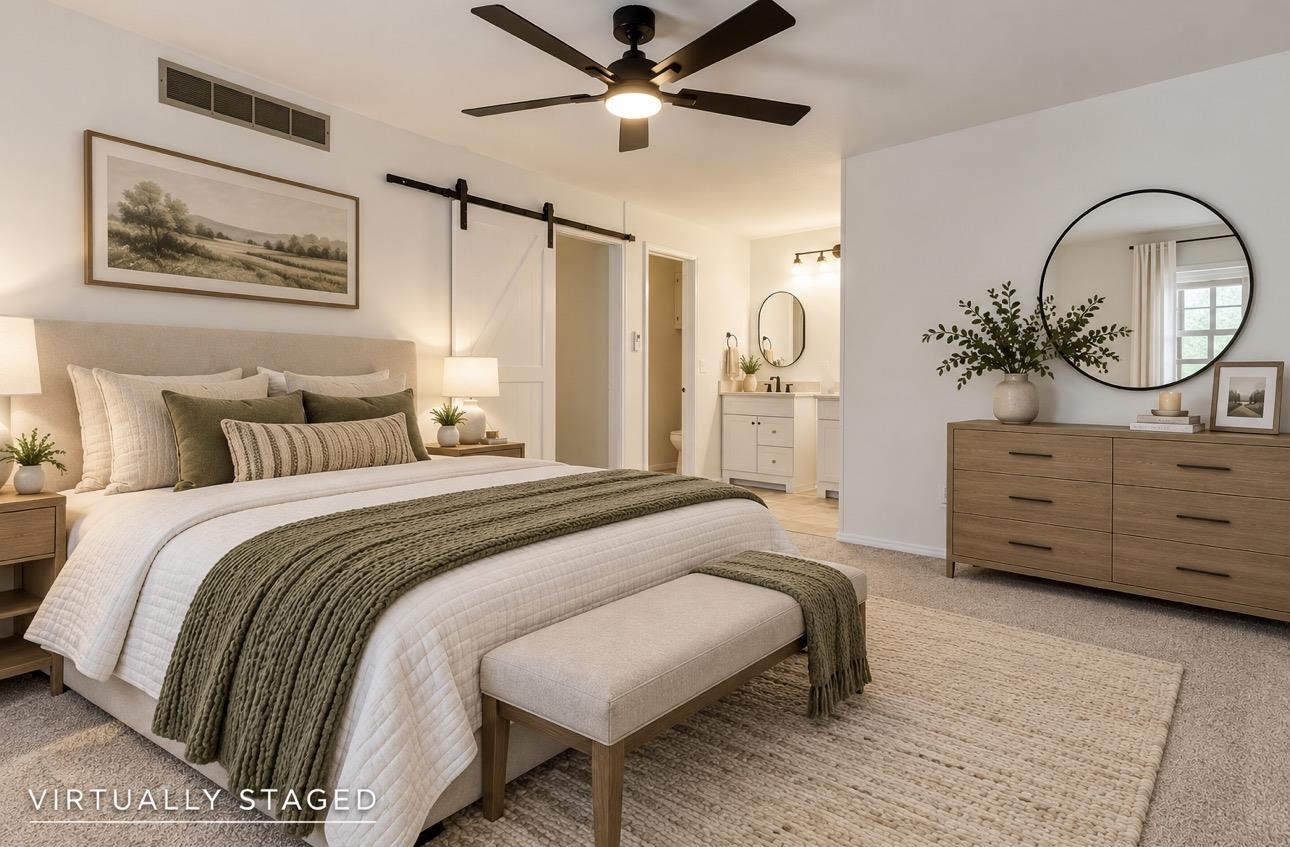
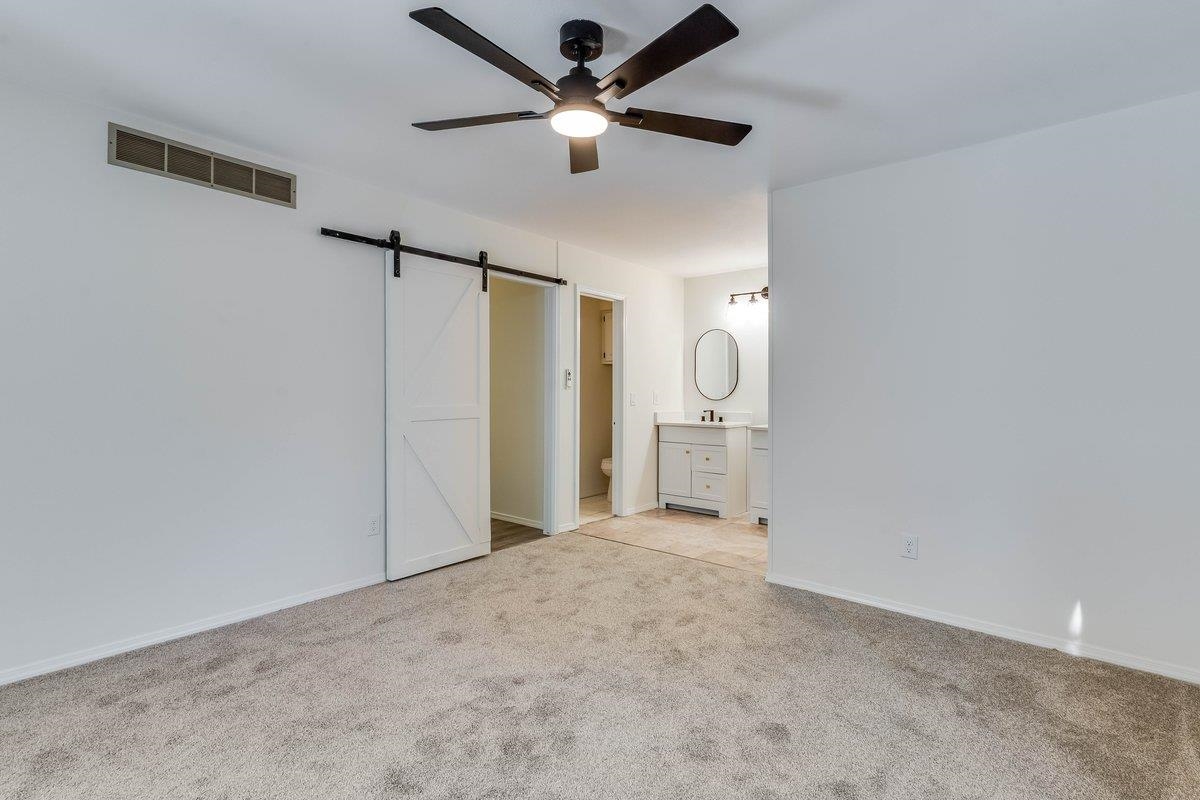
Bedroom featuring neutral carpeting, a dark-finish ceiling fan with integrated lighting, and a white sliding barn-style door
Neutral interior featuring a ceiling fan with integrated lighting, a white barn-style sliding door with black hardware, and an attached vanity area with an oval mirror and light fixture
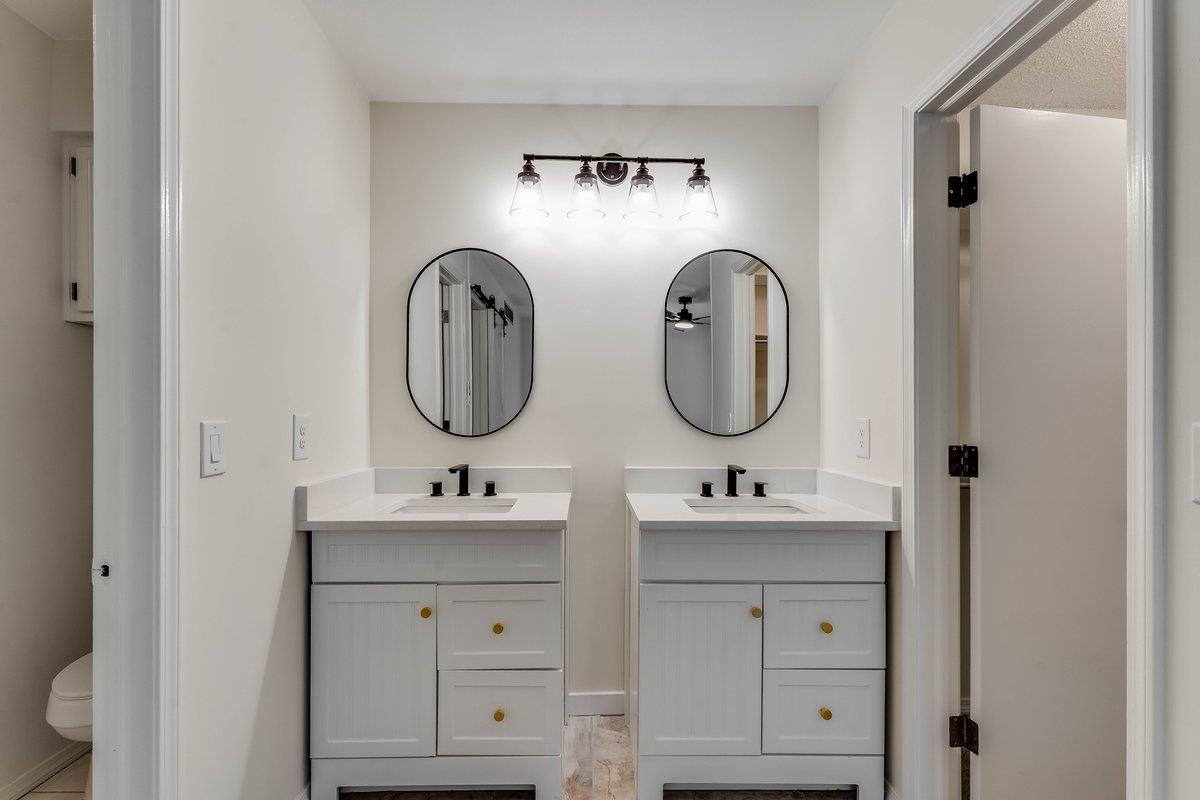
Double vanity featuring white cabinetry, solid-surface countertops, oval wall-mounted mirrors, and matte black fixtures accented by a four-light vanity fixture
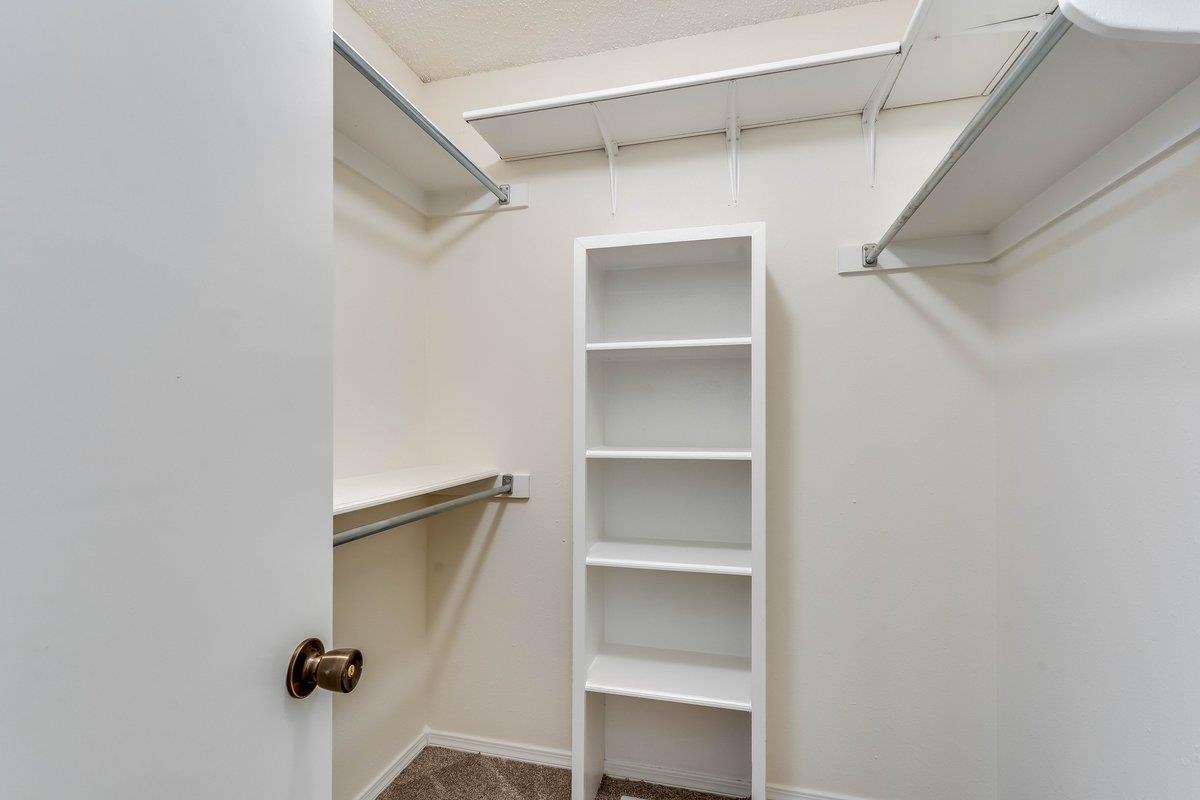
Built-in white shelving unit featuring multiple storage tiers, complemented by overhead shelving and integrated metal hanging rods
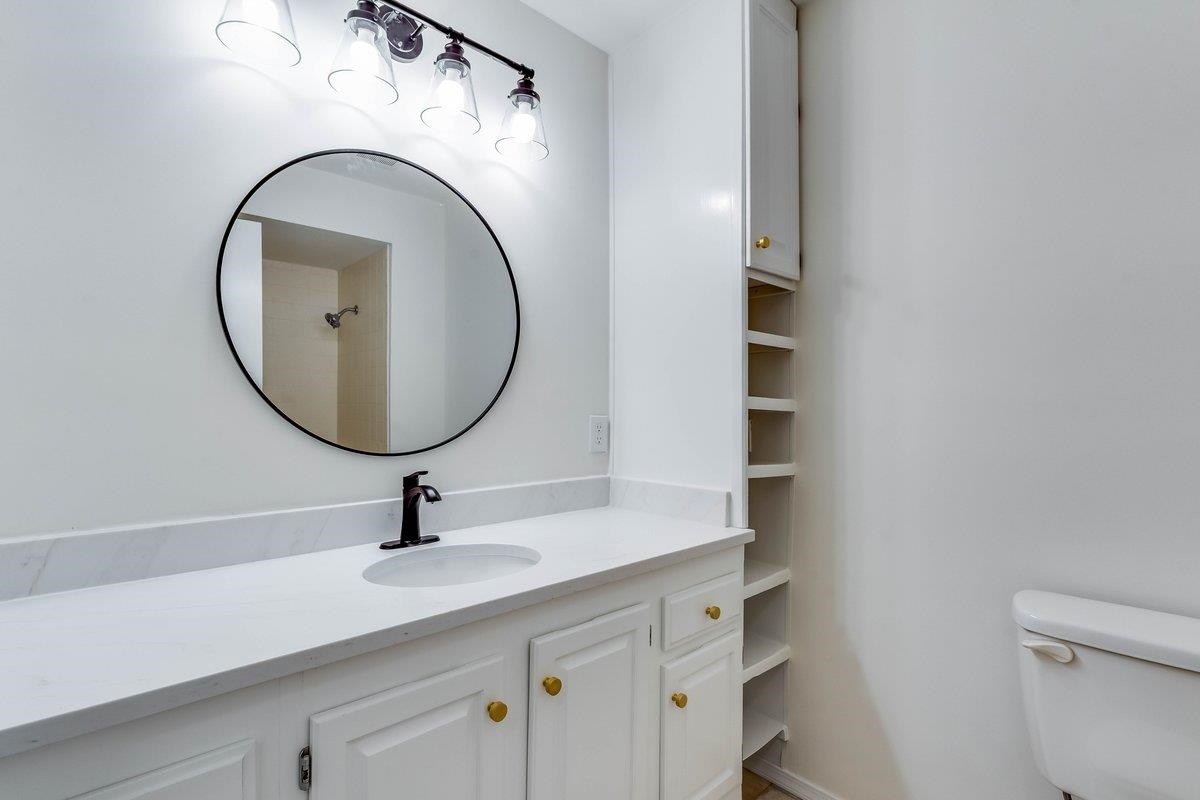
White vanity featuring a solid surface countertop, integrated oval sink, matte black faucet, round mirror with a black frame, and built-in vertical open shelving
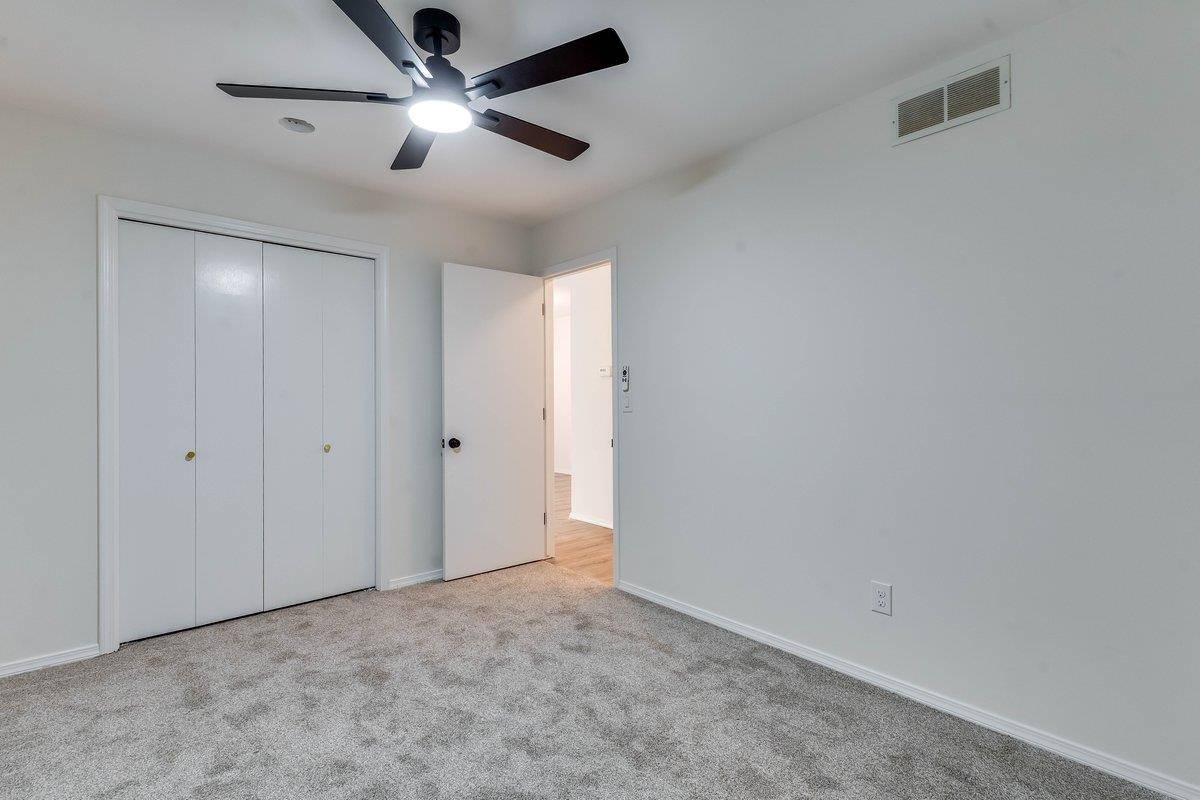
Neutral-toned interior featuring wall-to-wall carpeting, a matte black multi-blade ceiling fan with integrated lighting, and a double-door closet with white-finish cabinetry
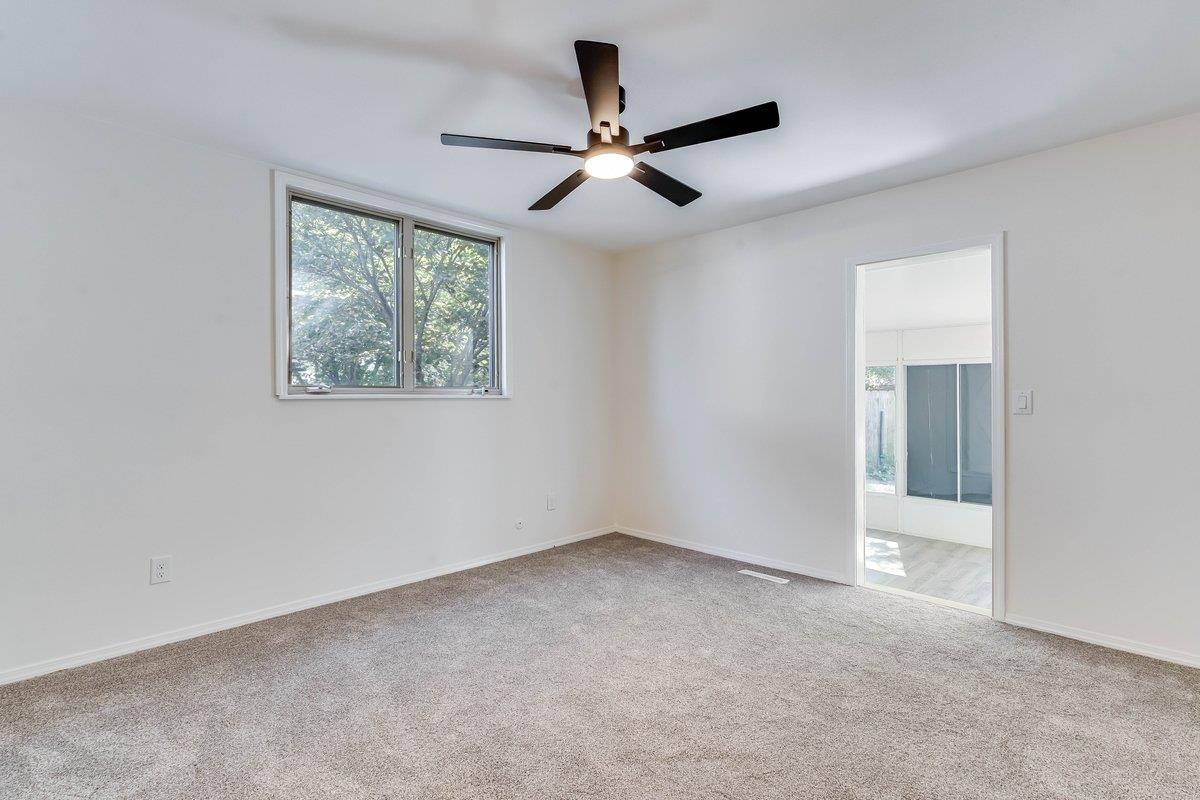
Neutral-toned wall-to-wall carpeting, matte black ceiling fan with integrated lighting, and multi-pane window
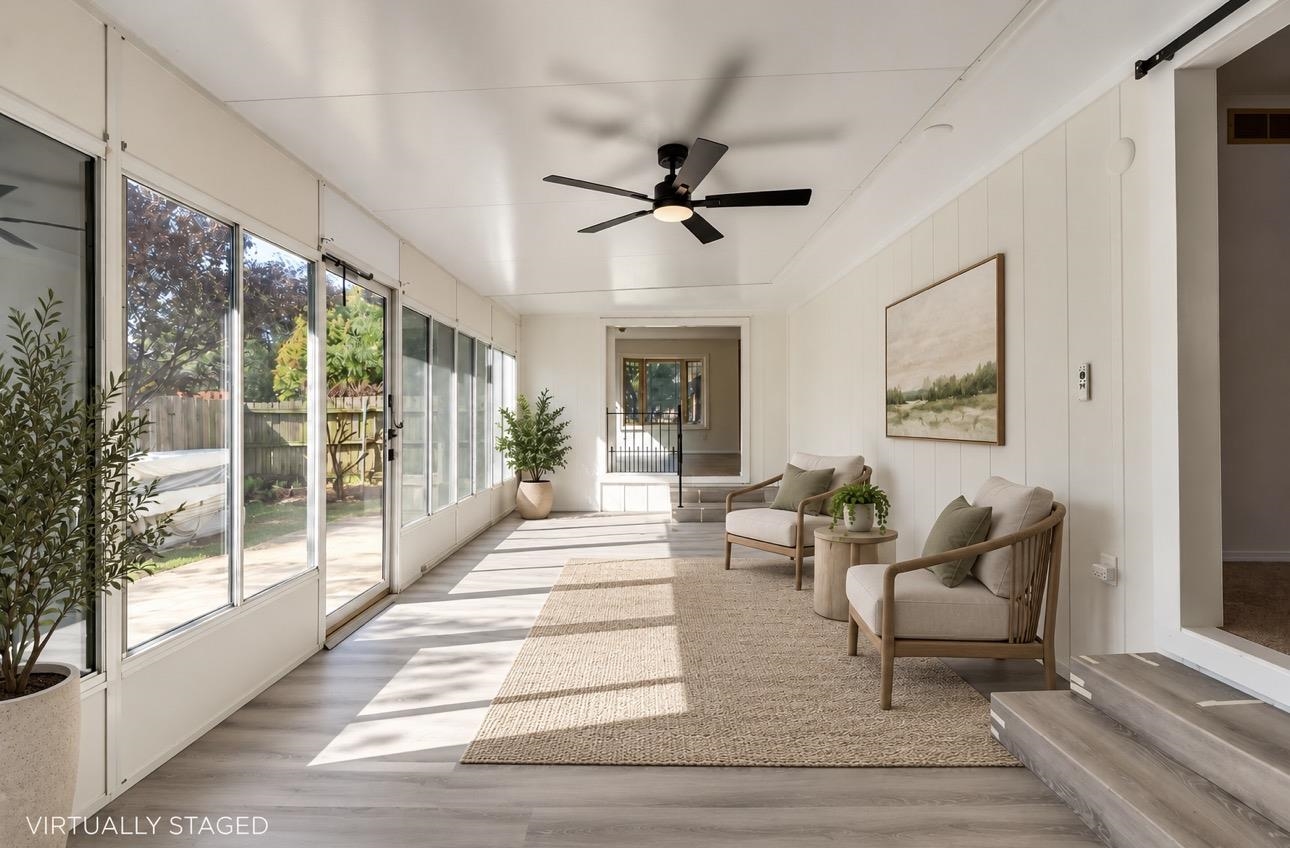
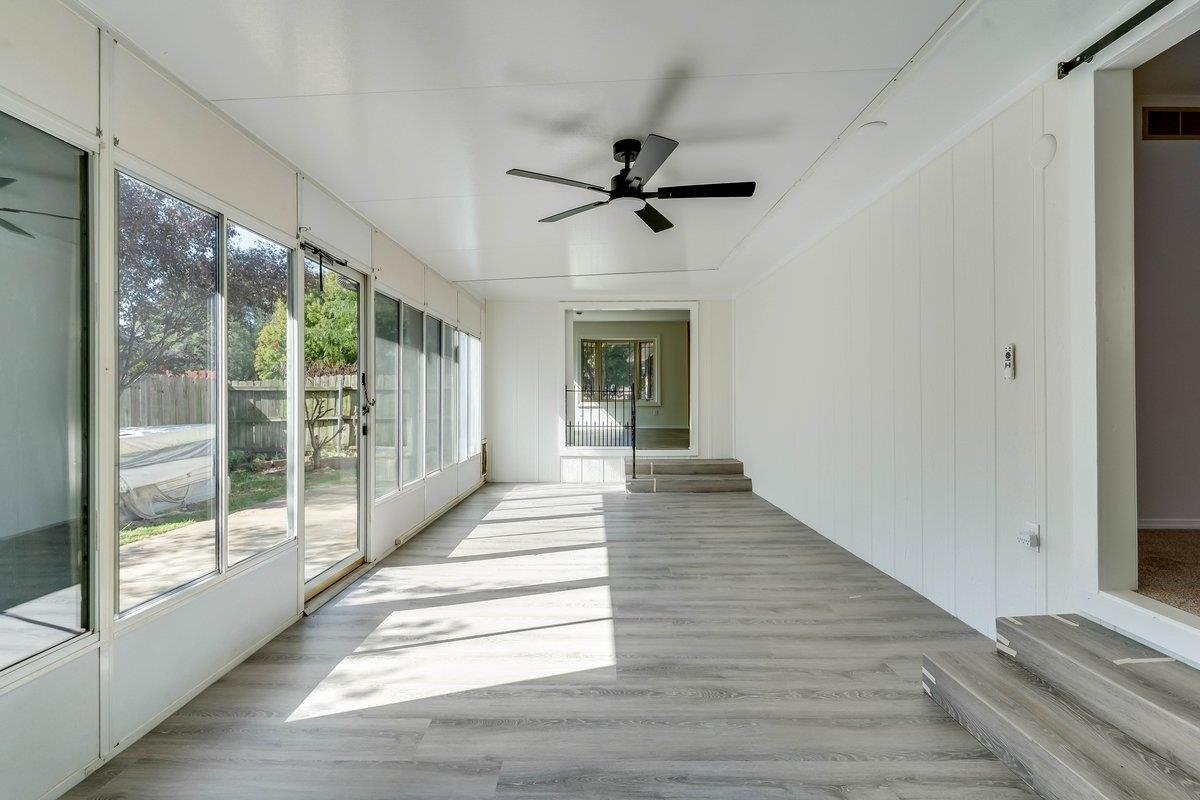
Sunroom featuring floor-to-ceiling windows, vertical paneling, wood-finish flooring, and a ceiling-mounted fan with integrated lighting
Enclosed sunroom featuring wood-finish flooring, a ceiling fan, vertical paneling, and an expansive wall of glass sliding doors
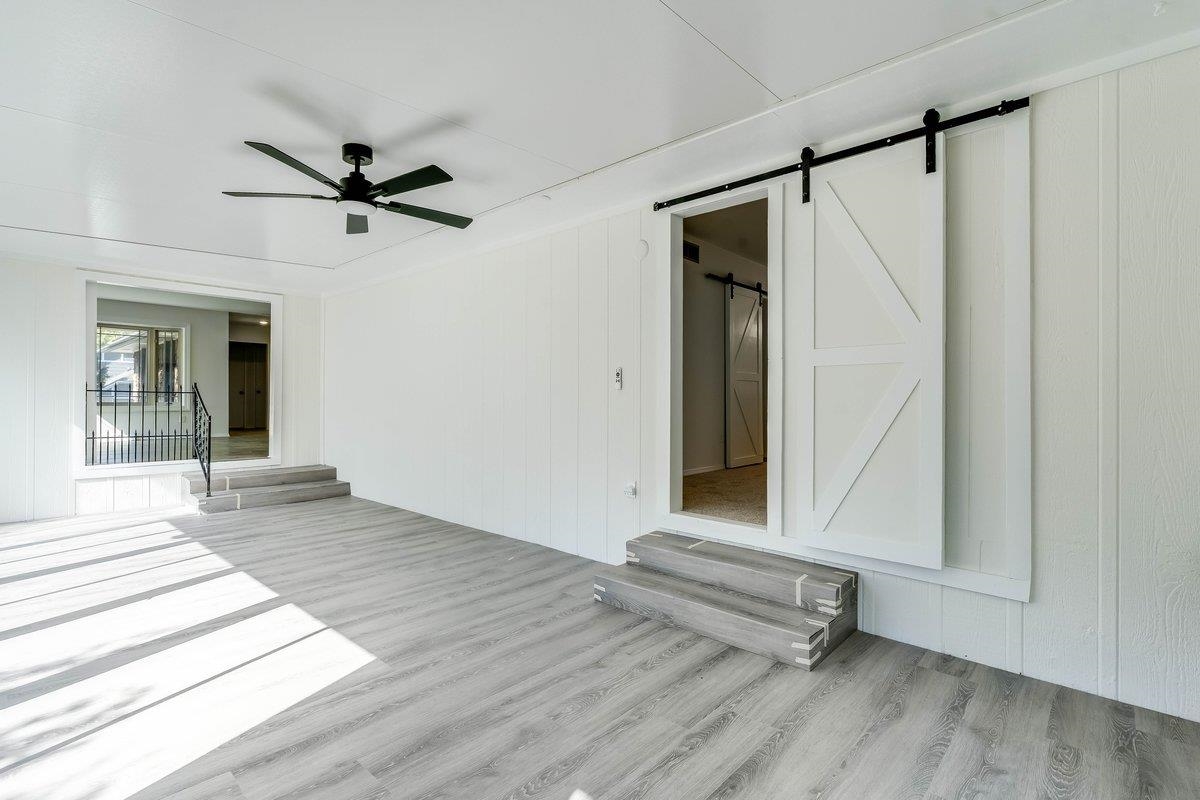
Interior space featuring wood-finish flooring, white vertical wall paneling, a ceiling-mounted matte black fan, and a white barn door with black sliding hardware
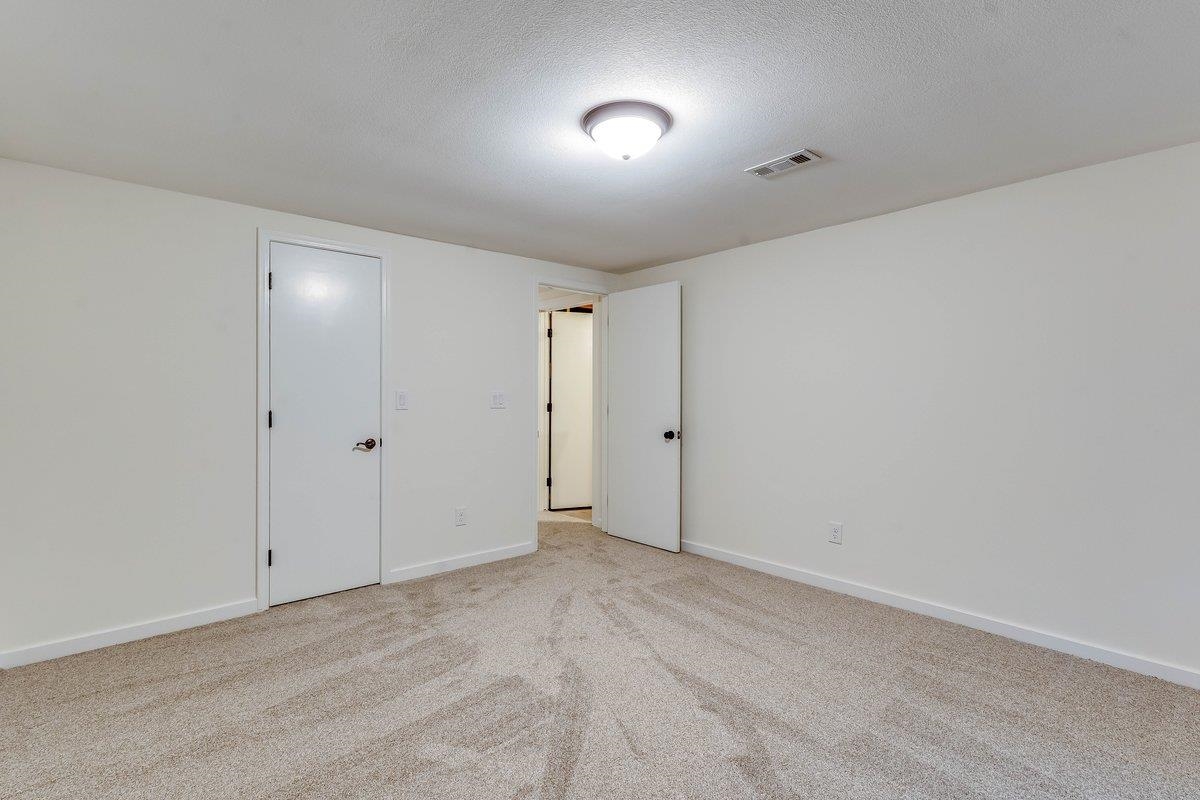
Neutral interior room featuring neutral-toned carpeting, smooth-finish walls, two interior passage doors, and a flush-mount ceiling light fixture
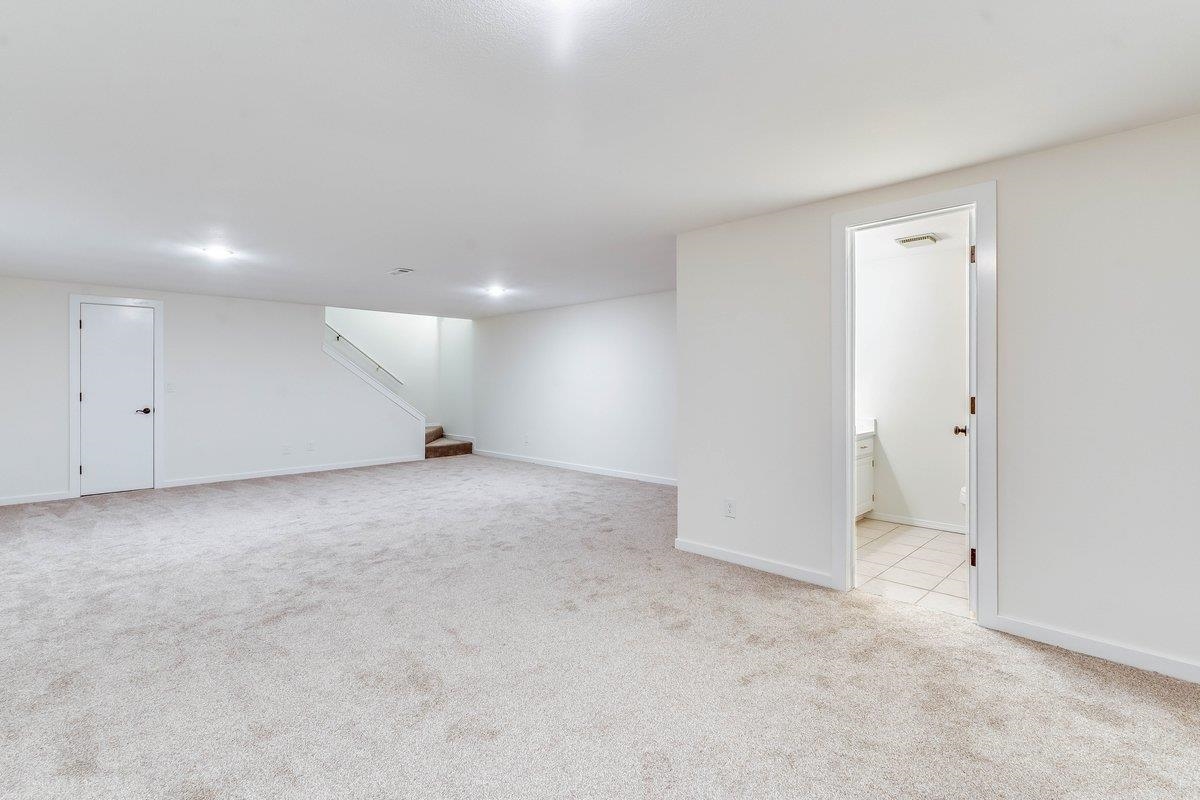
Open-concept floor plan featuring neutral wall-to-wall carpeting, recessed lighting, and a doorway entry into a tiled-floor bathroom
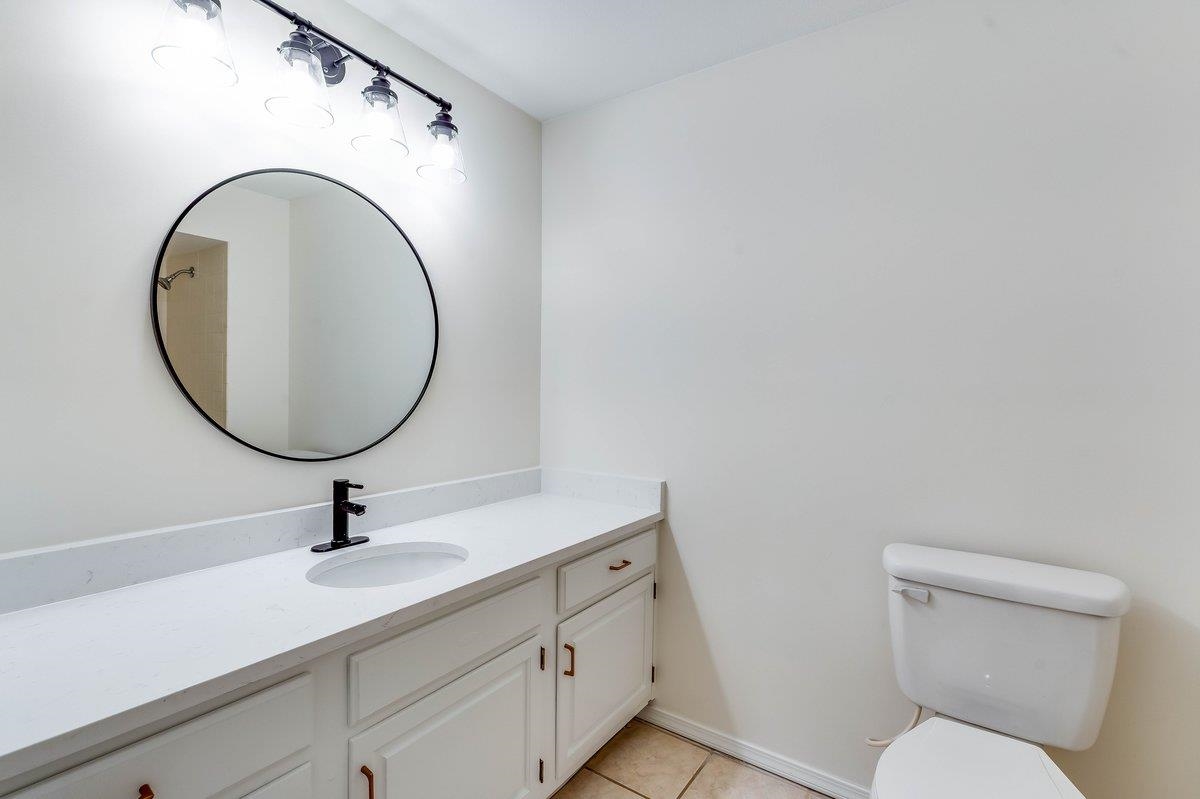
White vanity with a stone countertop, integrated sink, matte black faucet, round mirror with a black frame, and four-bulb vanity light fixture
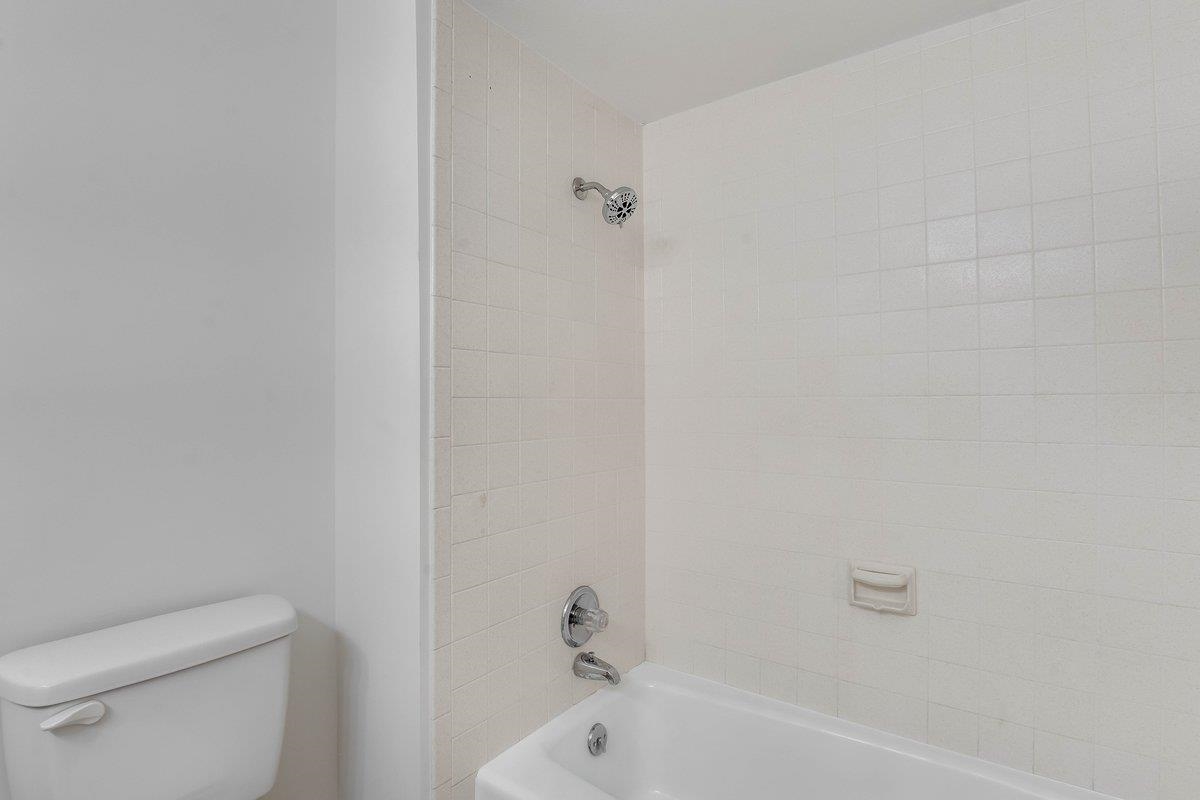
Bathroom featuring a white porcelain tub, chrome shower head, chrome faucet, recessed soap dish, and off-white square tile wall surround
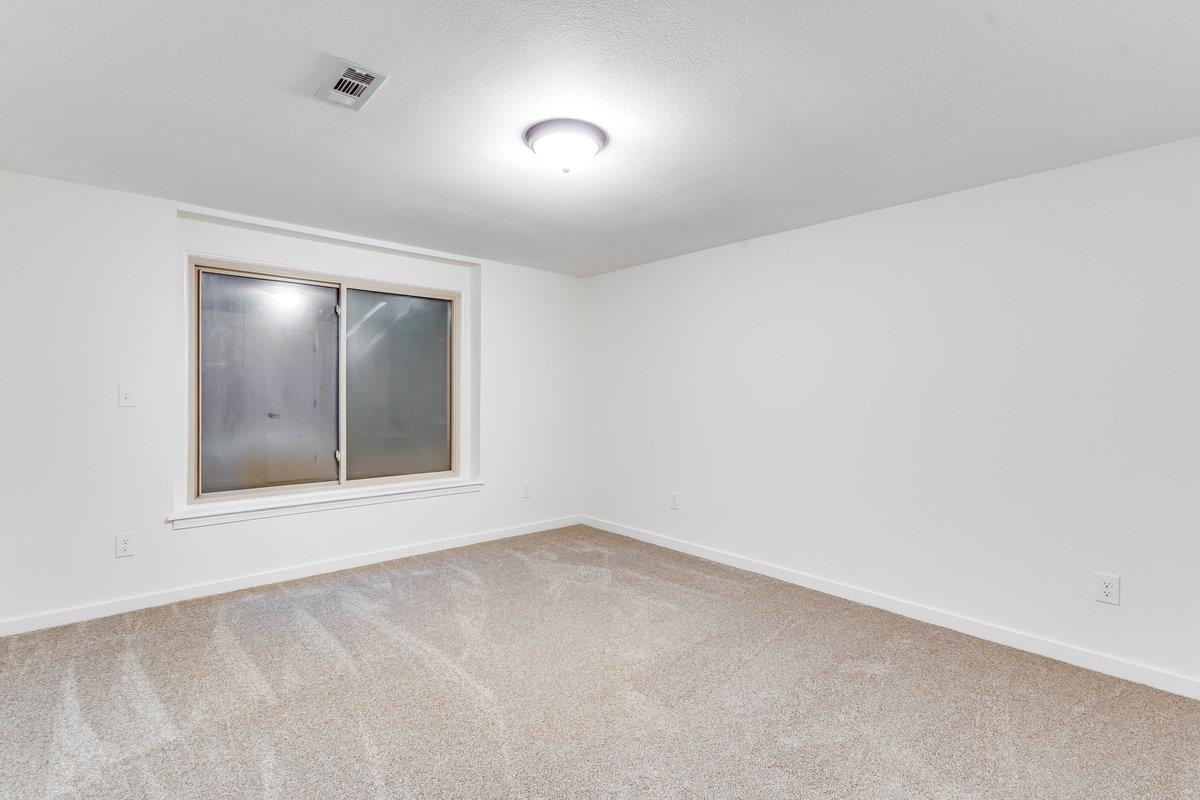
Interior room featuring neutral wall-to-wall carpeting, white walls, a sliding window with a frame, and a flush-mount ceiling light fixture
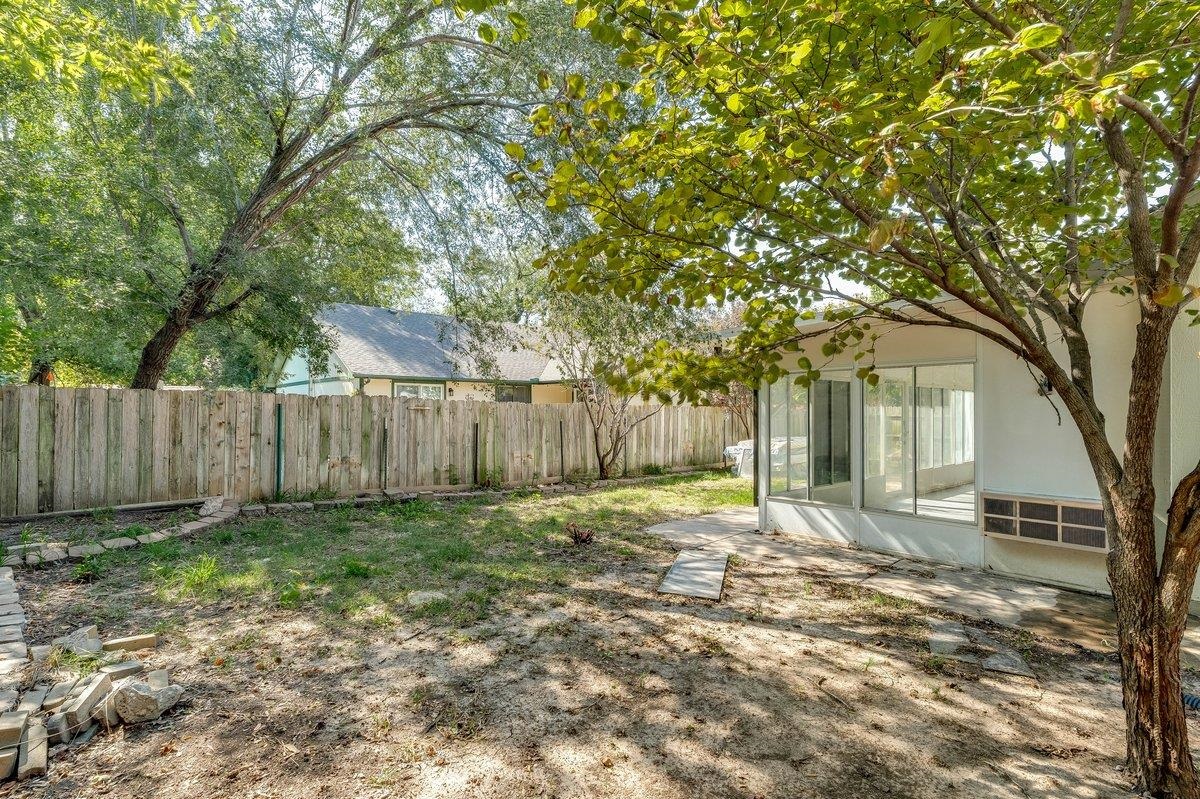
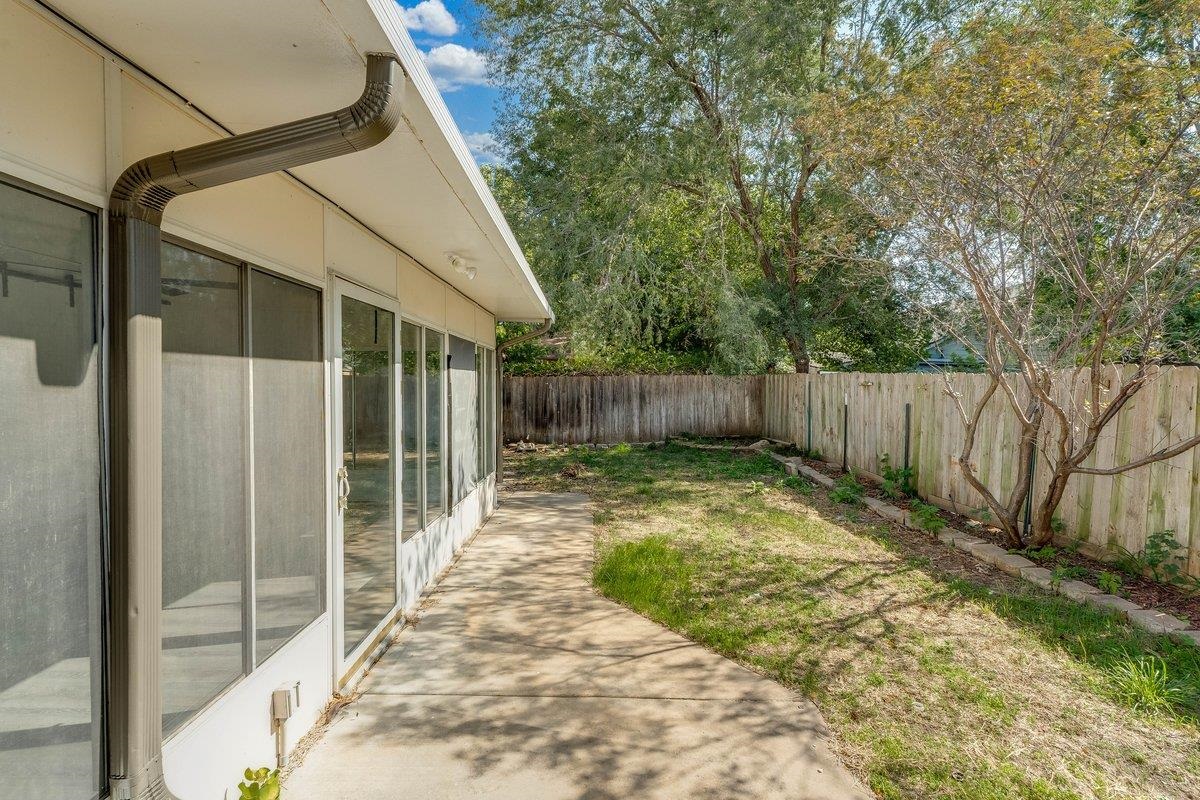
Backyard featuring an enclosed patio, mature trees, and a wood privacy fence
Enclosed patio featuring floor-to-ceiling screen panels, concrete hardscaping, and a privacy wood fence
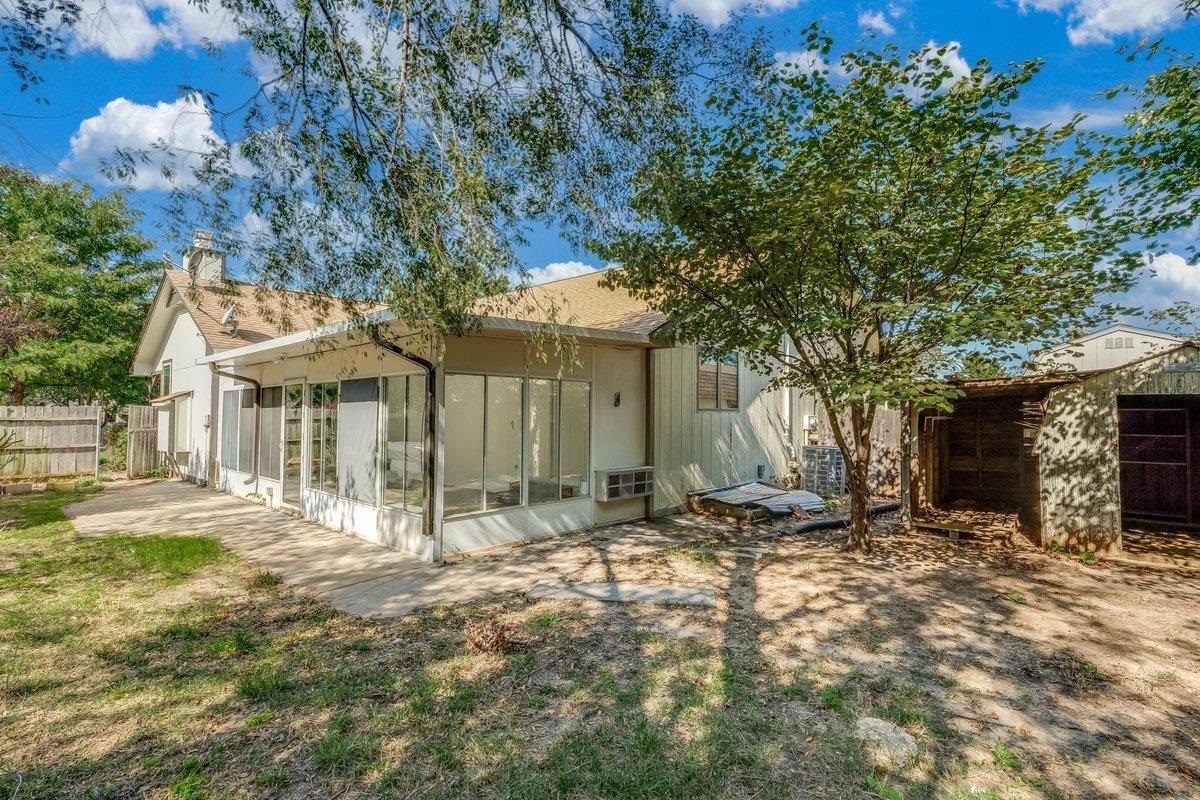
Exterior featuring a covered patio, extensive glass-paneled sunroom, detached storage structure, and mature trees
Welcome home to 630 N Oak Forest Ln in Derby! Full of charm and inviting spaces, this 3-bedroom, 3-bath home offers 2,266 square feet of comfortable living space and sits on a spacious corner lot. Step inside to find fresh new paint and updated flooring that give the home a bright, refreshed feel. With plenty of room to spread out, this home offers the perfect blend of comfort and functionality. The full finished basement provides even more space for movie nights, entertaining guests, or creating your own cozy retreat. One of the home's most charming features is the finished screened-in patio/den, a wonderful bonus space to enjoy your morning coffee, curl up with a good book, or simply unwind after a long day. Outside, the generous corner lot offers plenty of room to enjoy the outdoors, while the attached 2-car garage adds everyday convenience. With its fresh updates, flexible living spaces, and welcoming feel, this Derby home is ready for its next chapter. Come take a look and see what makes this one special!
MLS Internet Data Exchange (IDX) information is provided exclusively for consumers’ personal, non-commercial use and may not be used for any purpose other than to identify prospective properties consumers may be interested in purchasing, and that the data is deemed reliable but is not guaranteed accurate by the REALTORS® of South Central Kansas.