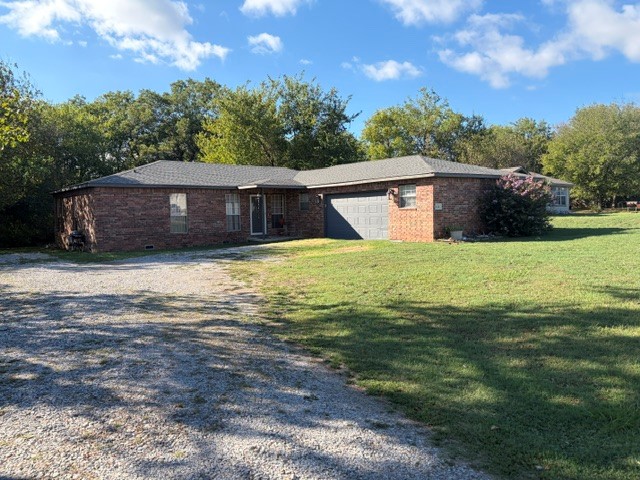
Brick exterior residence with an attached garage, gravel driveway, and surrounding mature trees
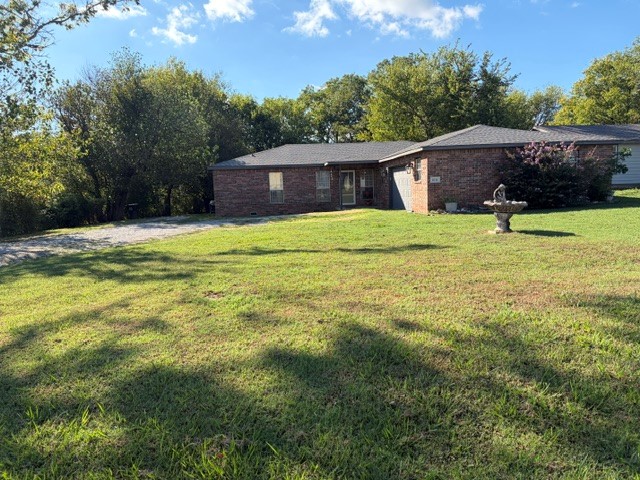
Brick exterior residence featuring a dark shingle roof, a gravel driveway, and a front lawn
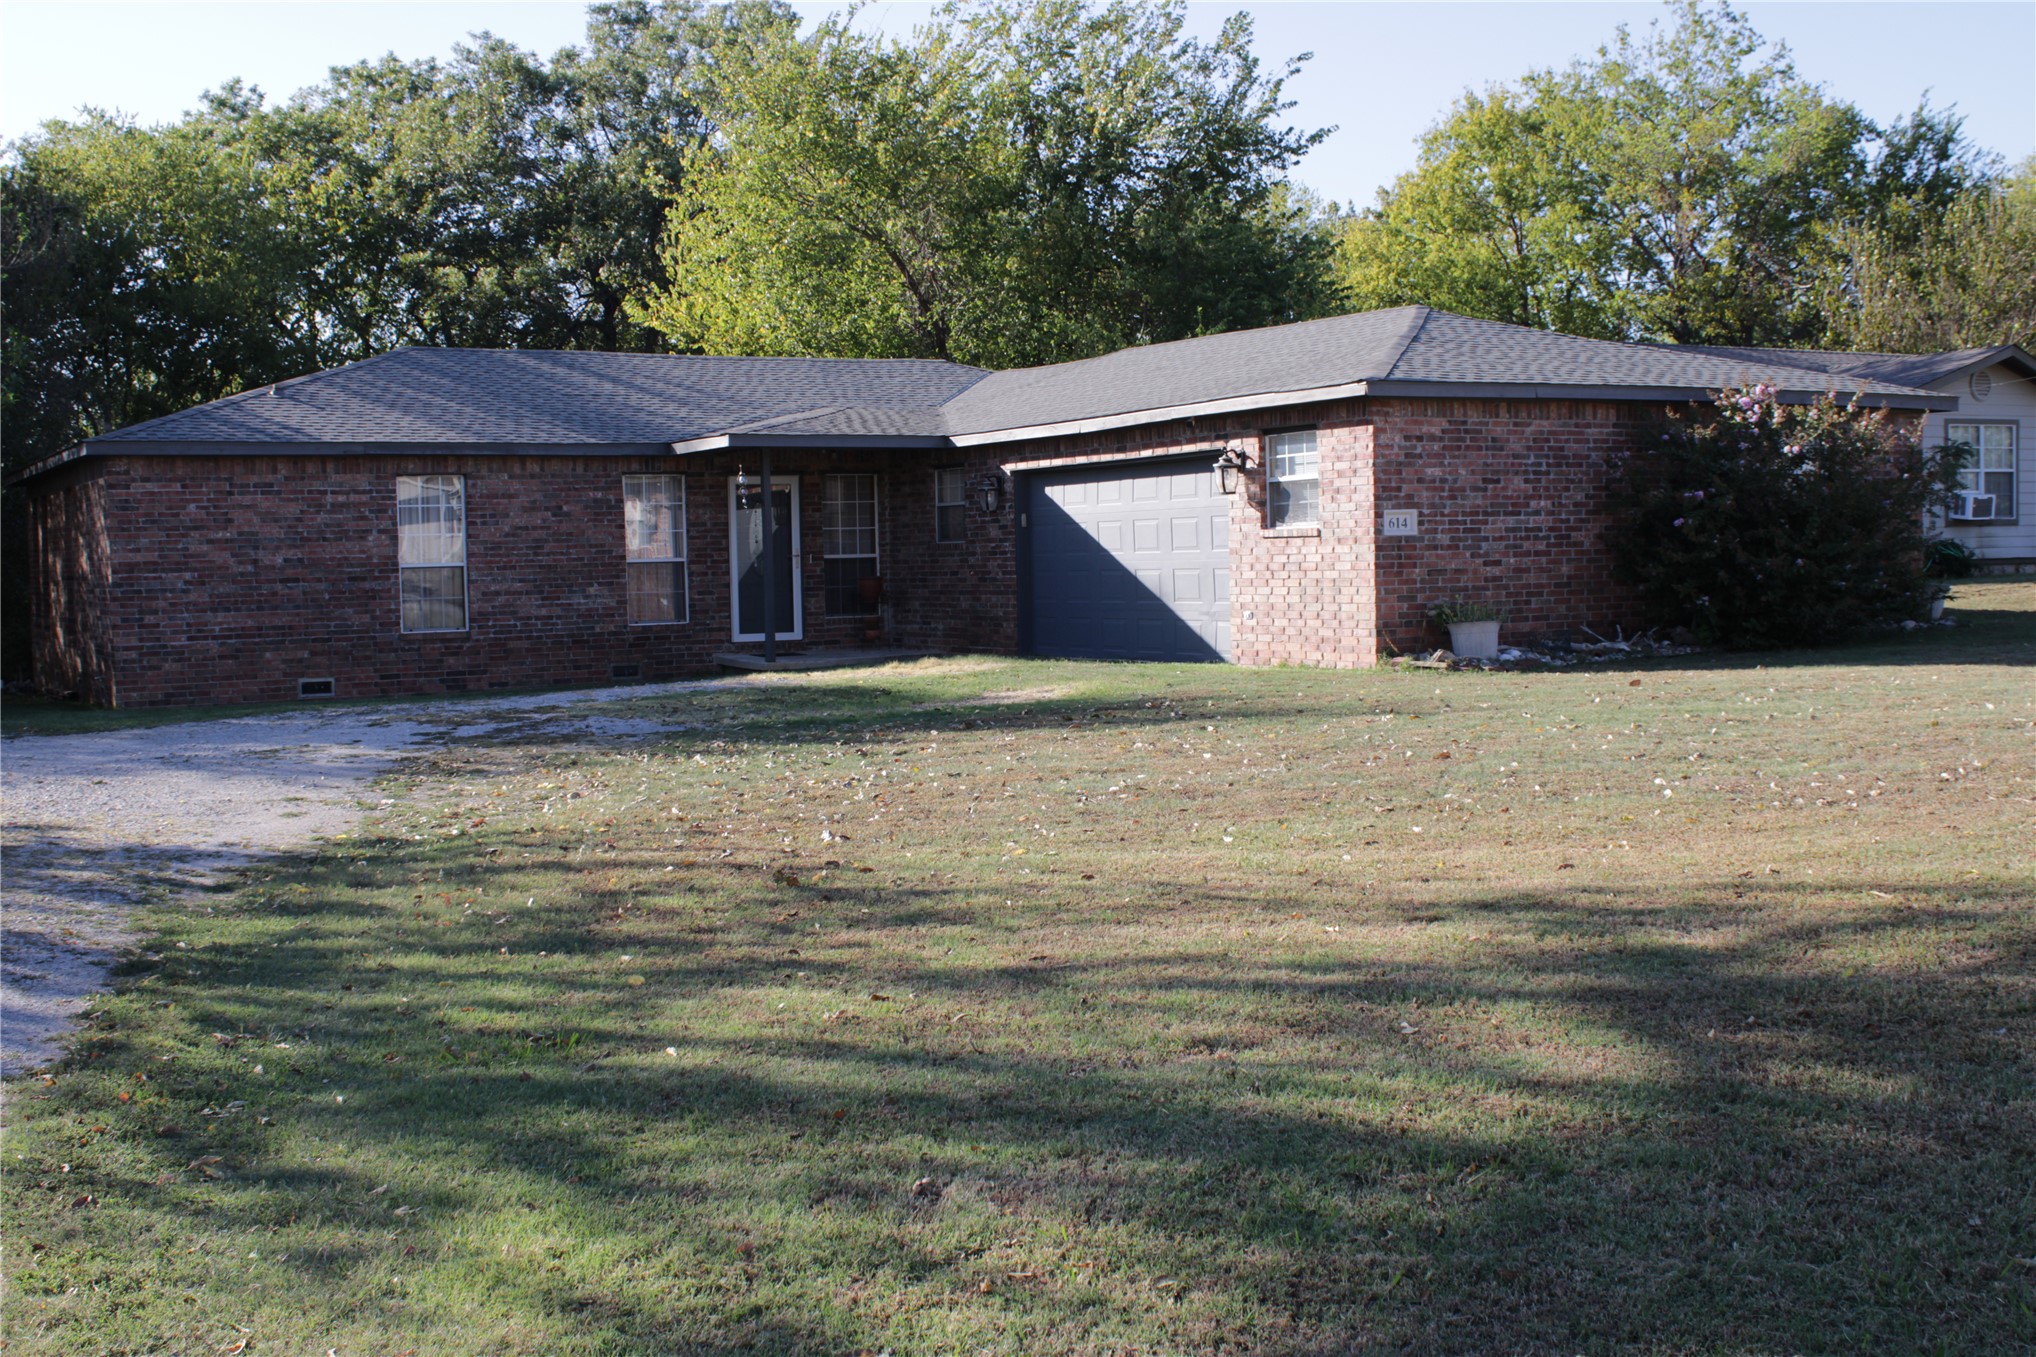
Single-story brick exterior featuring a multi-gable roofline, attached two-car garage, and expansive lawn
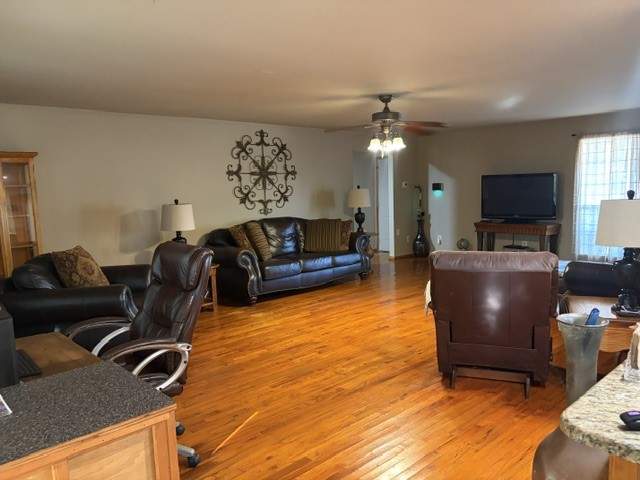
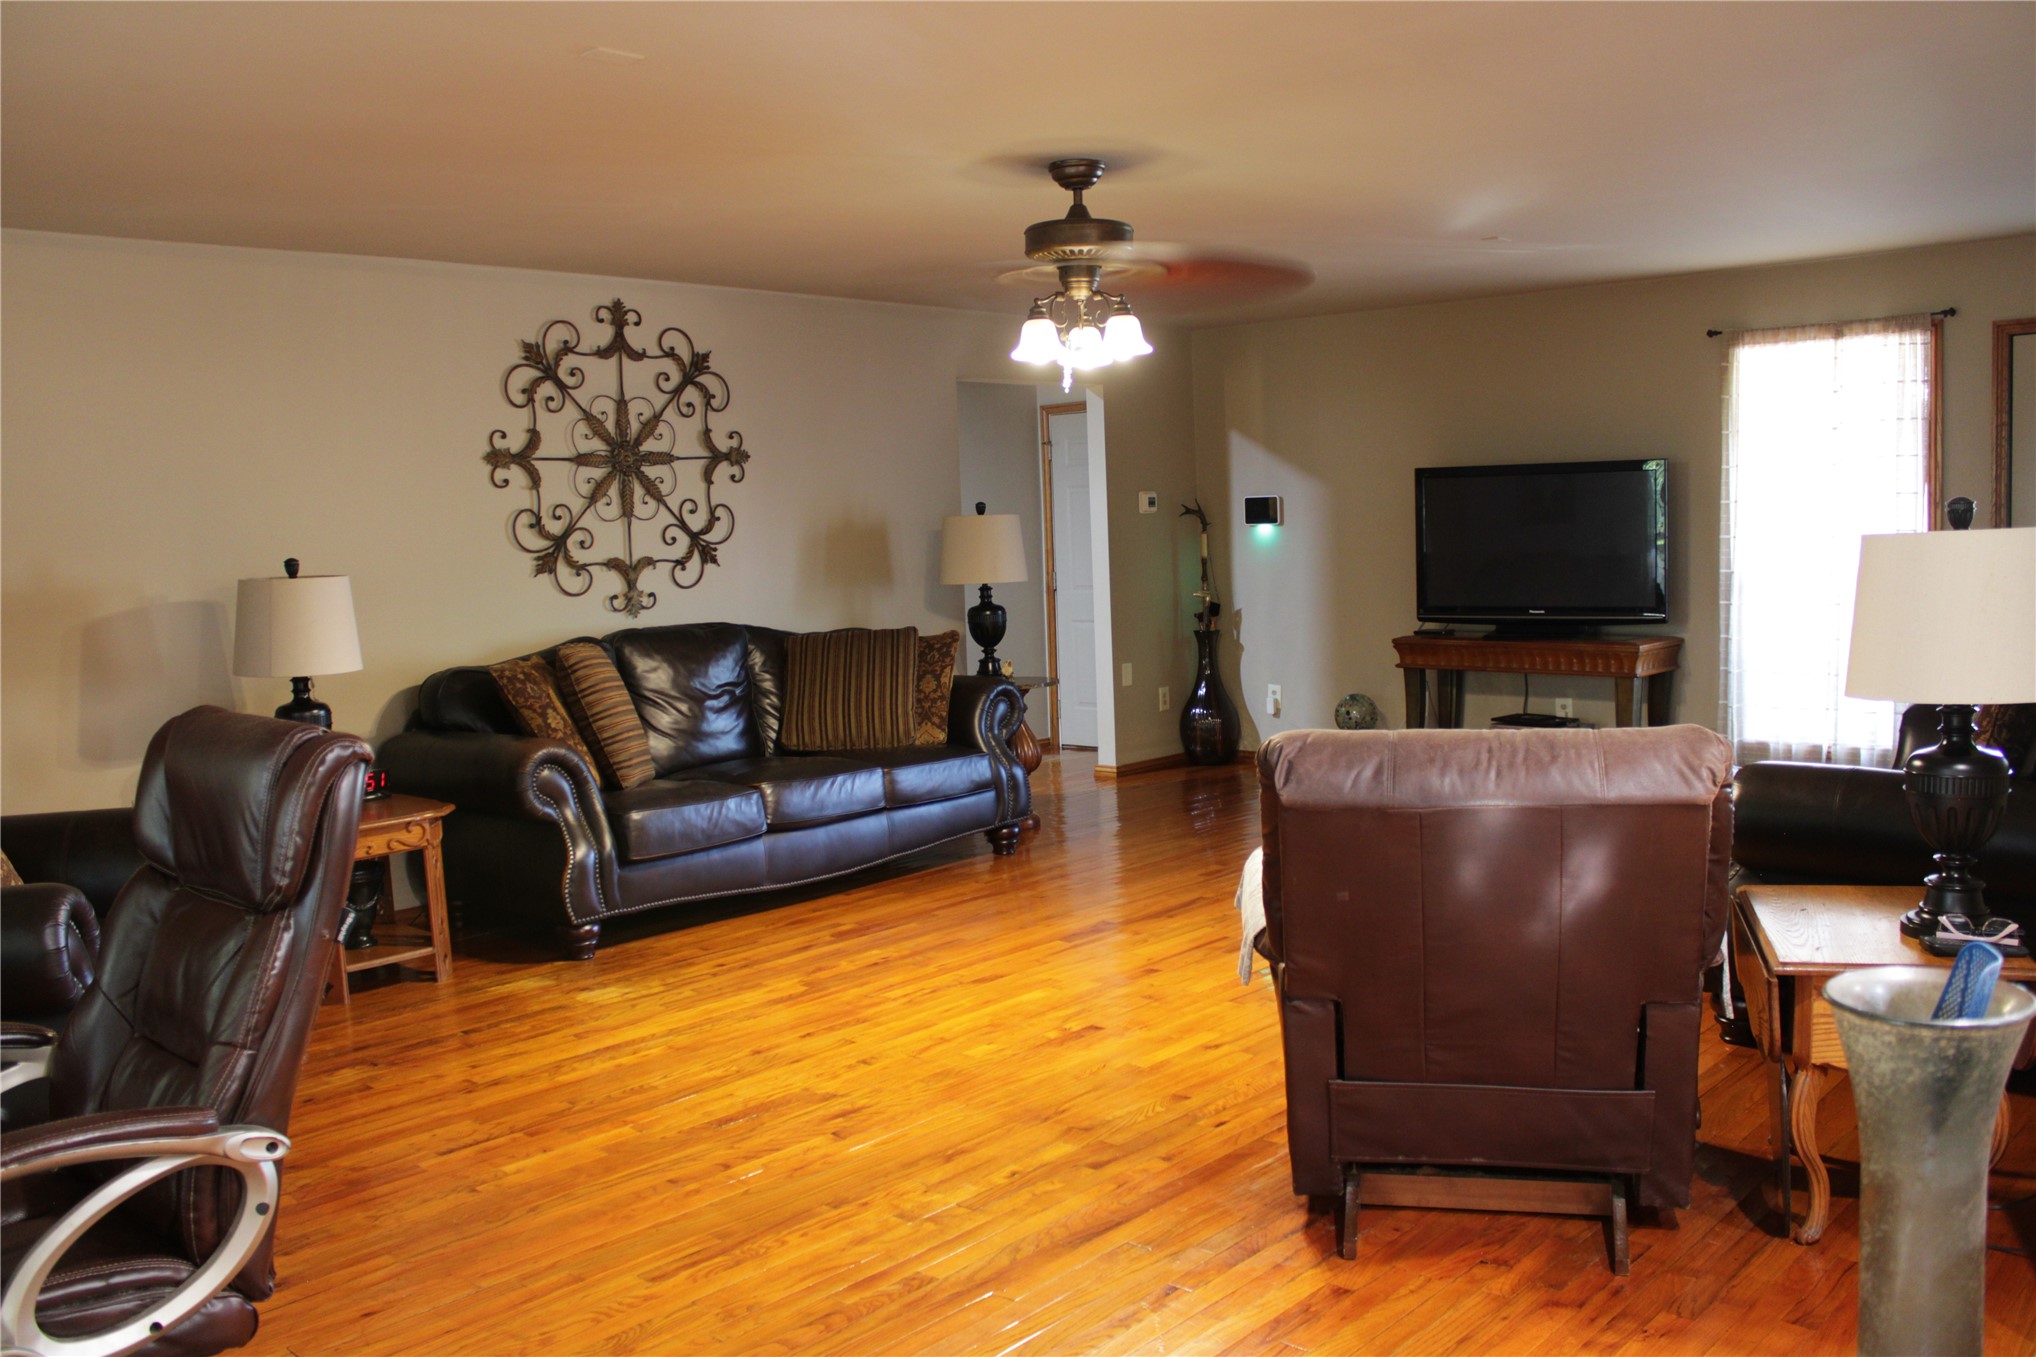
Open-concept interior featuring wood-finish flooring, a ceiling fan with integrated lighting, and neutral wall color
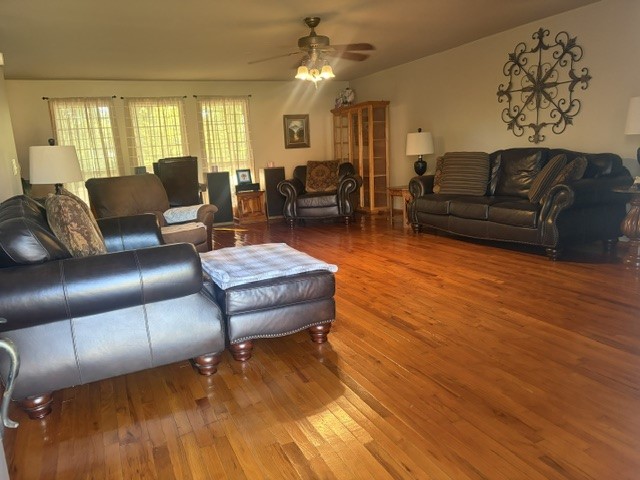
Living area featuring polished wood-finish flooring, neutral wall tones, and a central ceiling fan with multi-light fixture
Wood-finish flooring, multi-pane windows, and a ceiling fan with integrated light fixture
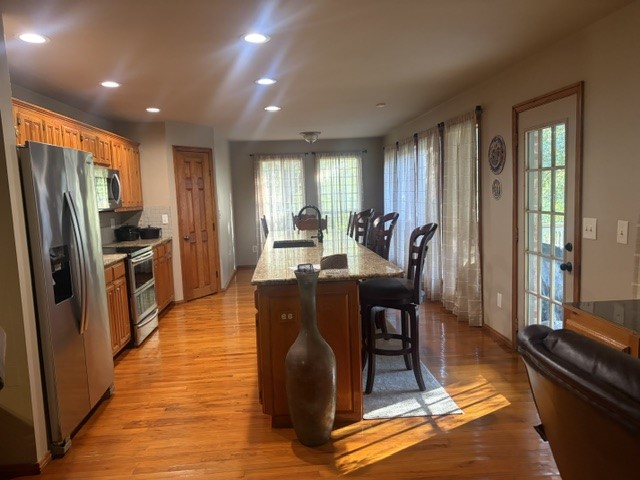
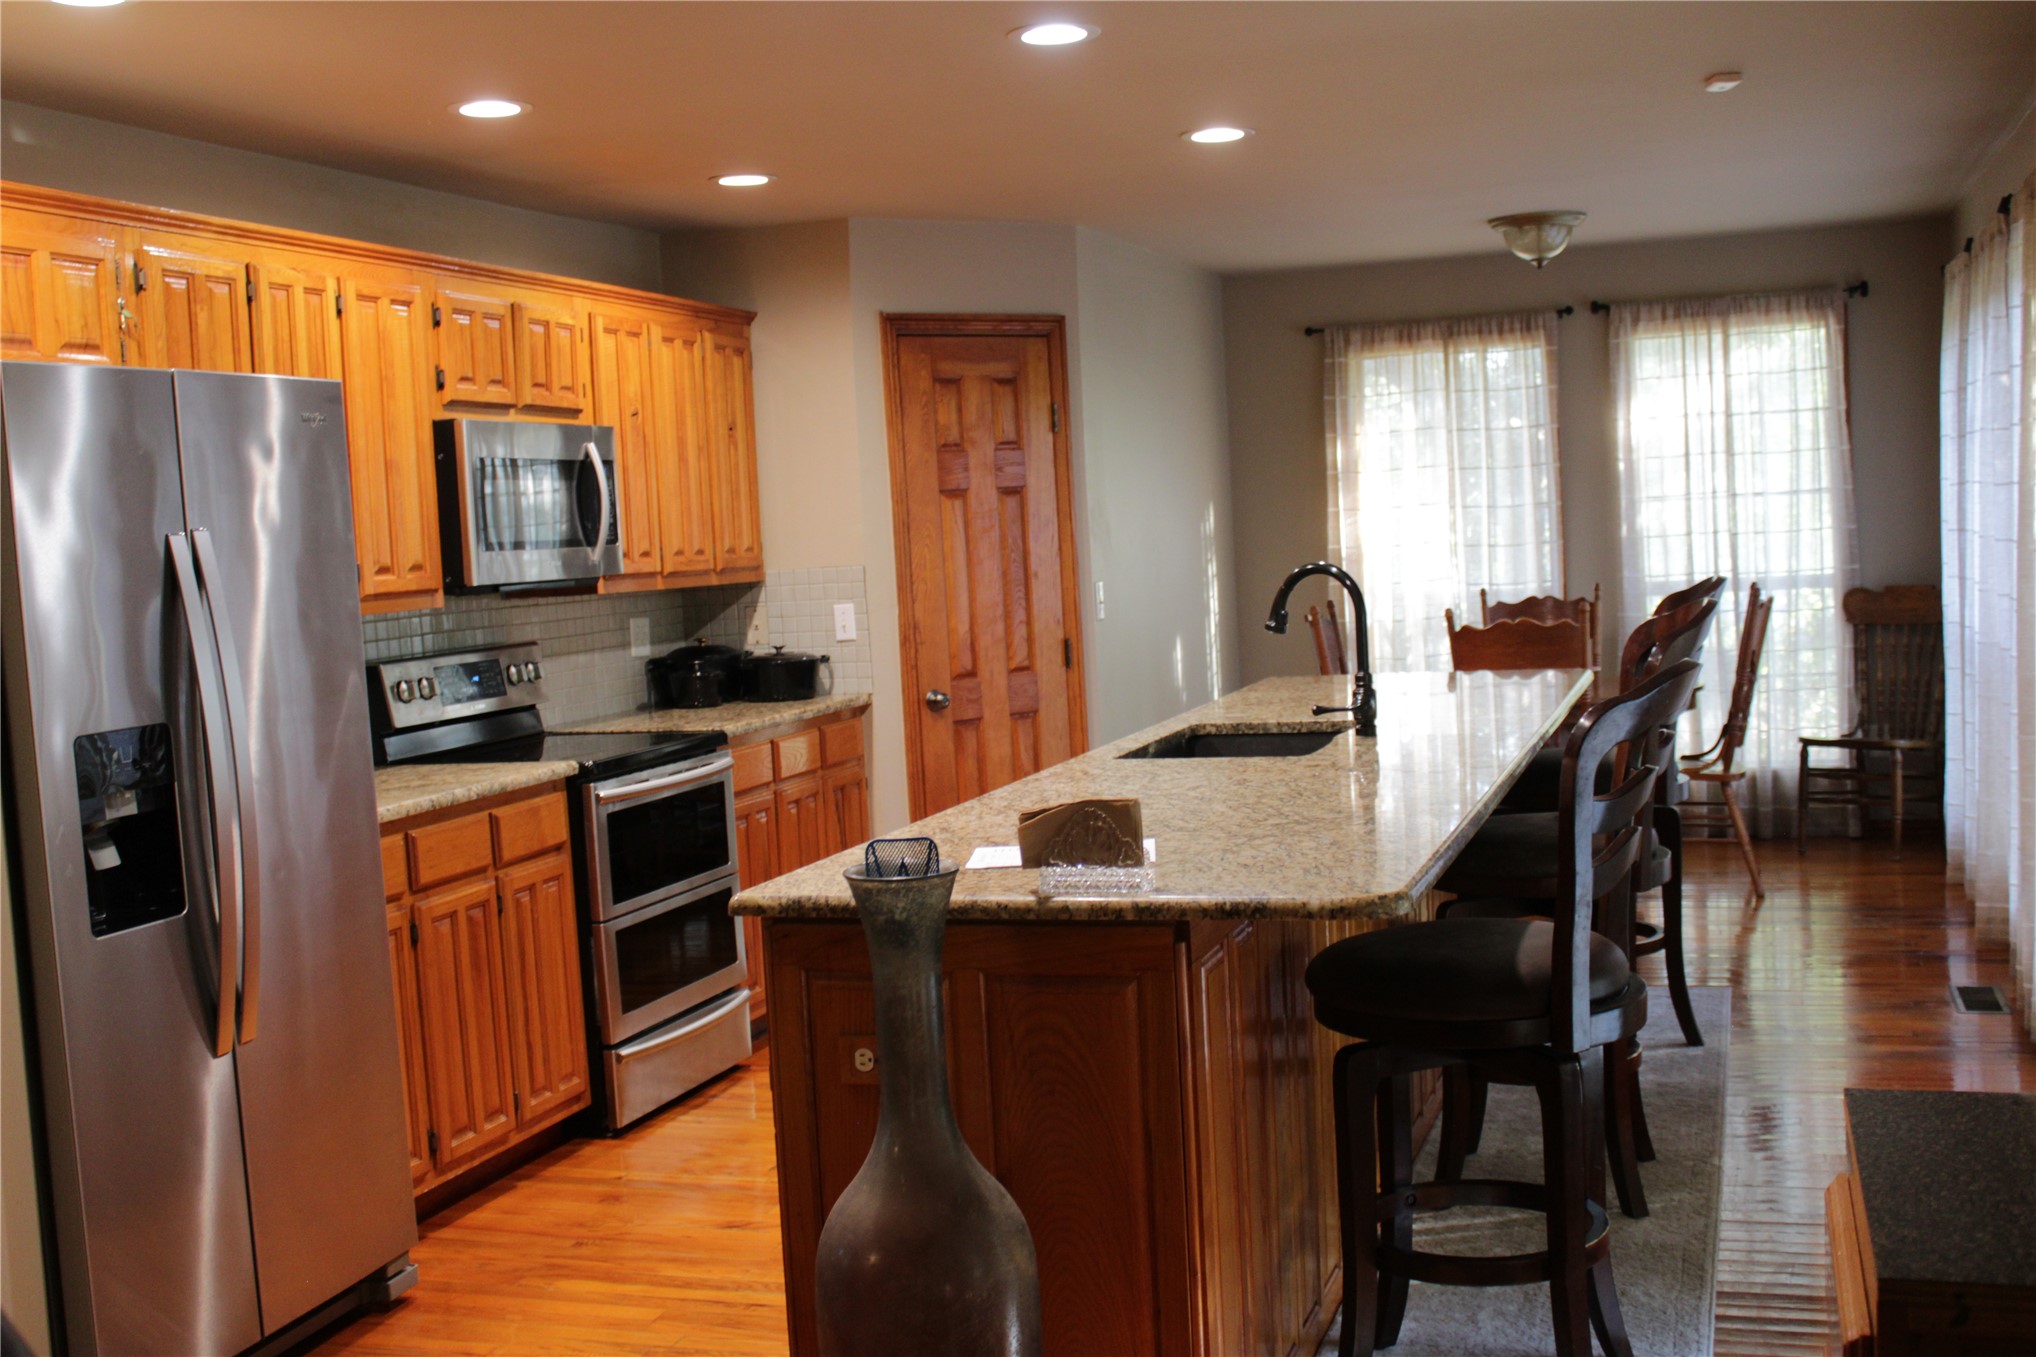
Kitchen featuring wood cabinetry, a central island with a stone-finish countertop, stainless steel appliances, wood-finish flooring, and recessed lighting
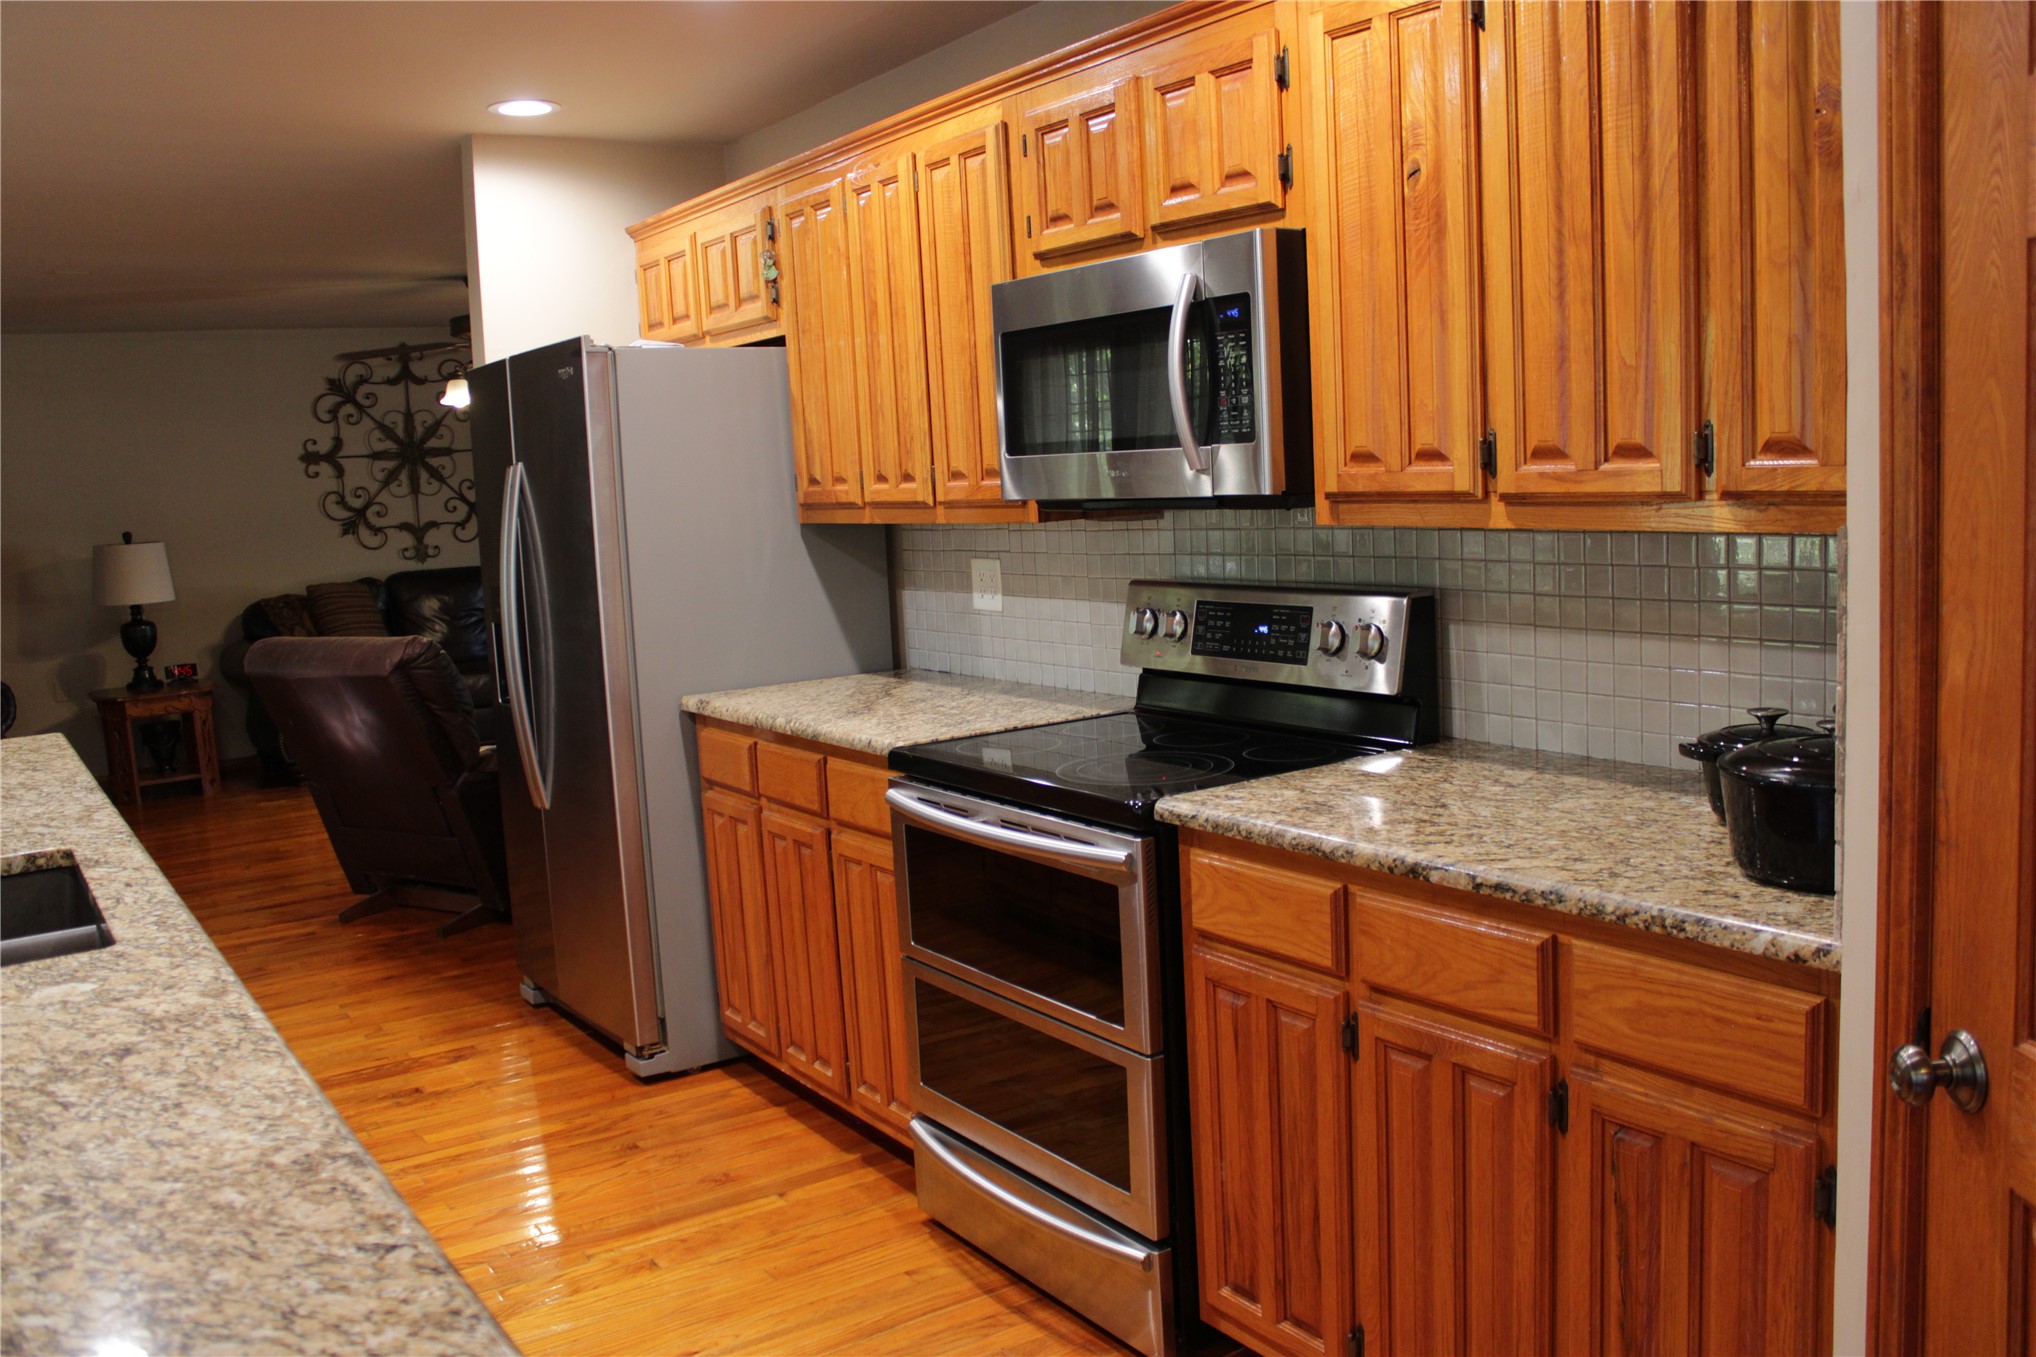
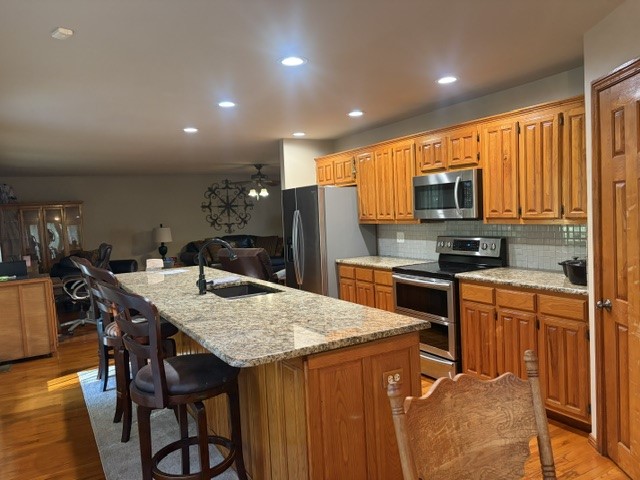
Kitchen featuring light-toned cabinetry, granite finish countertops, stainless steel appliances, a center island with an integrated sink, and hardwood flooring
Kitchen featuring natural wood cabinetry, granite countertops, a center island with an undermount sink, stainless steel appliances, and recessed lighting
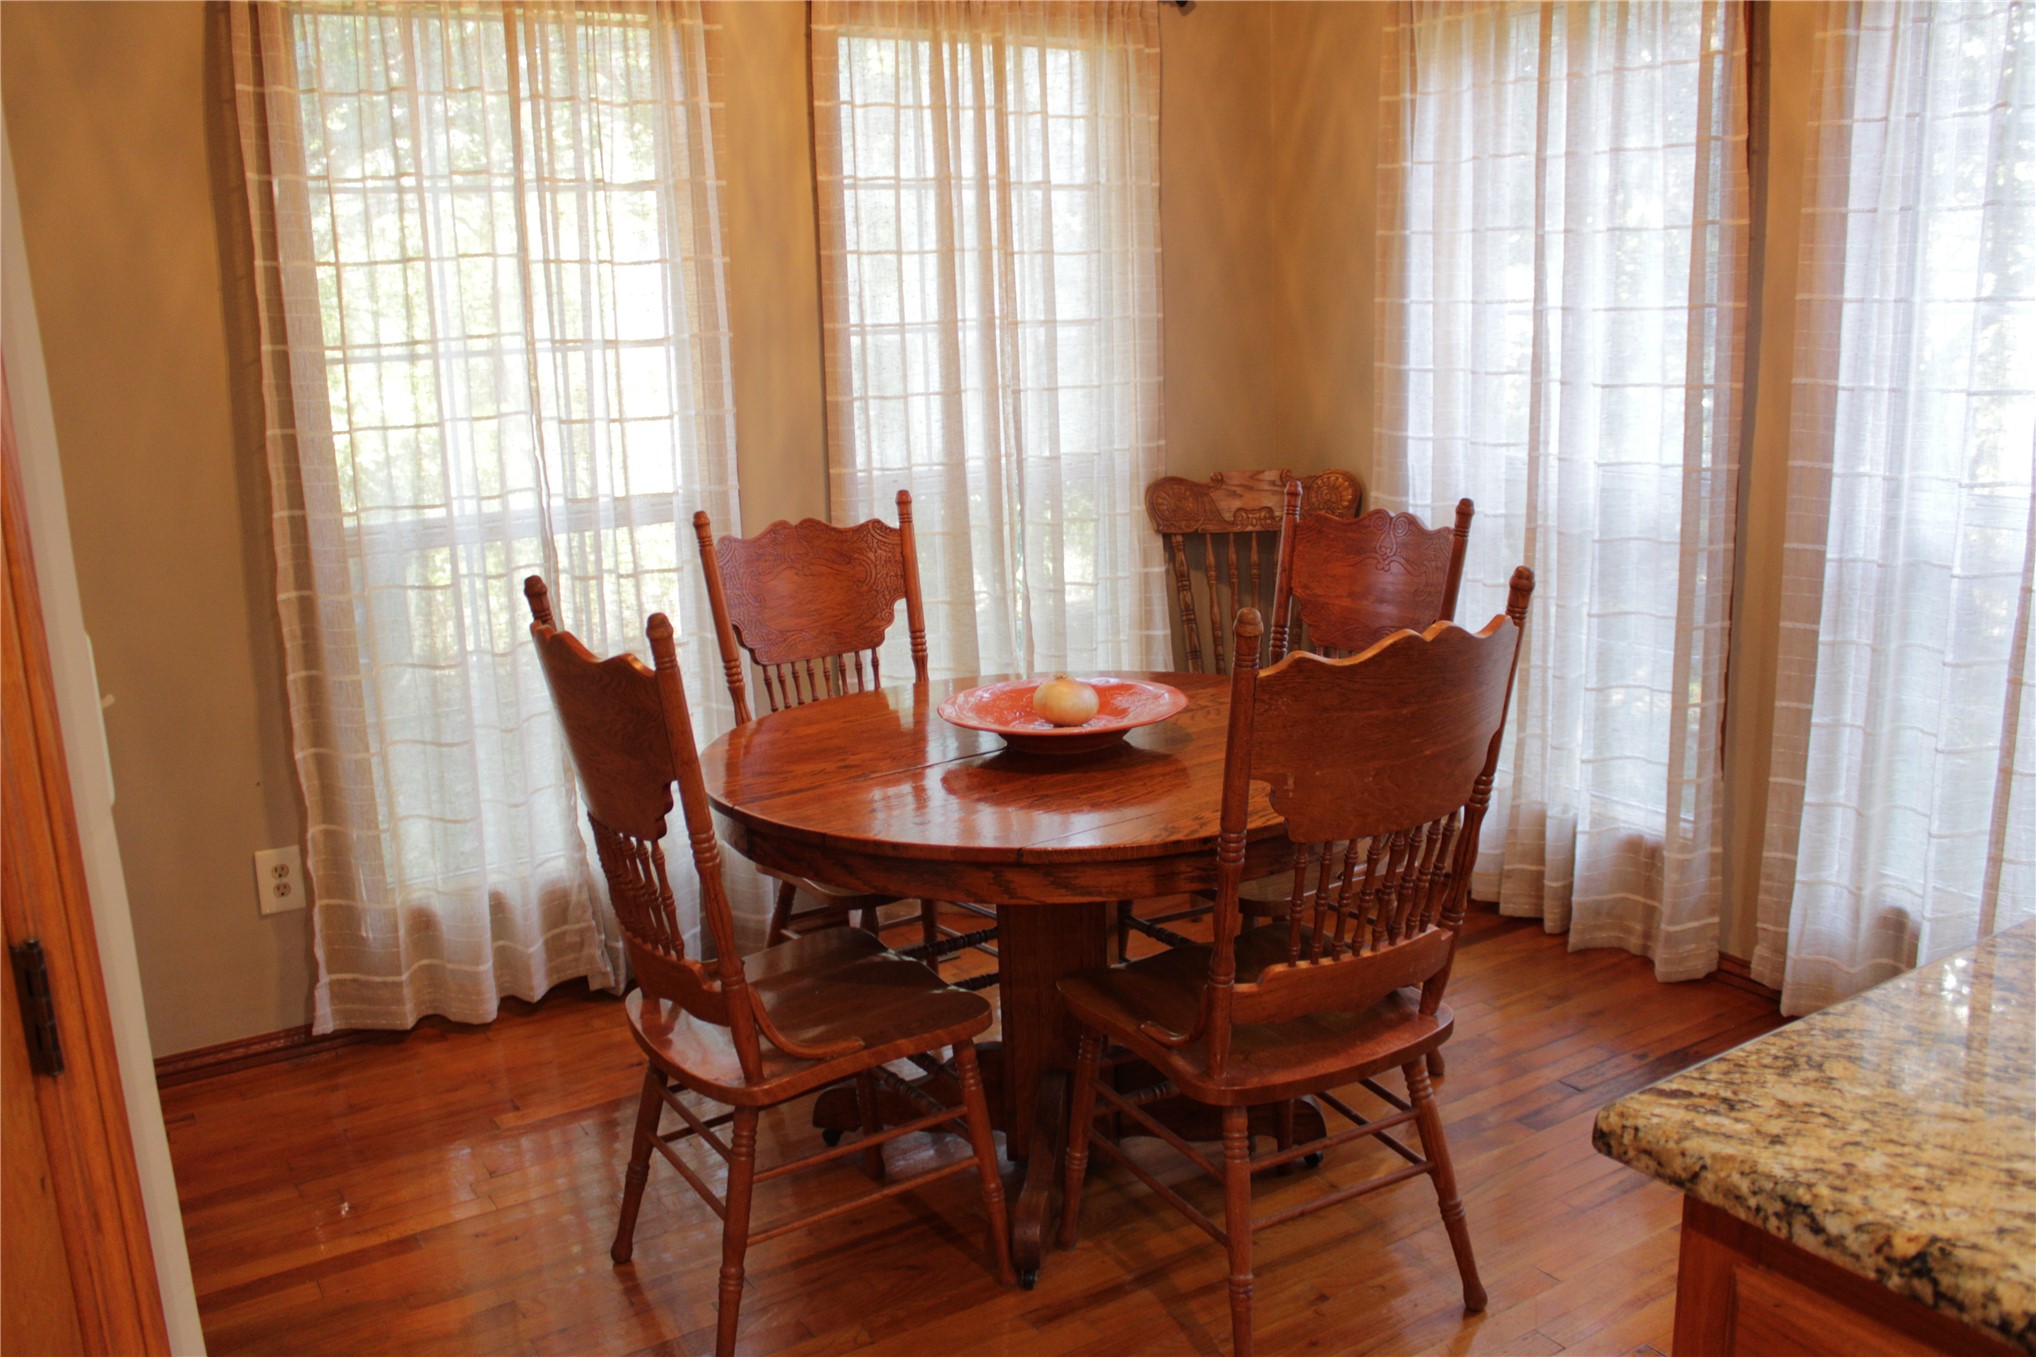
Wood-finish flooring, multi-panel windows, and natural textile curtains
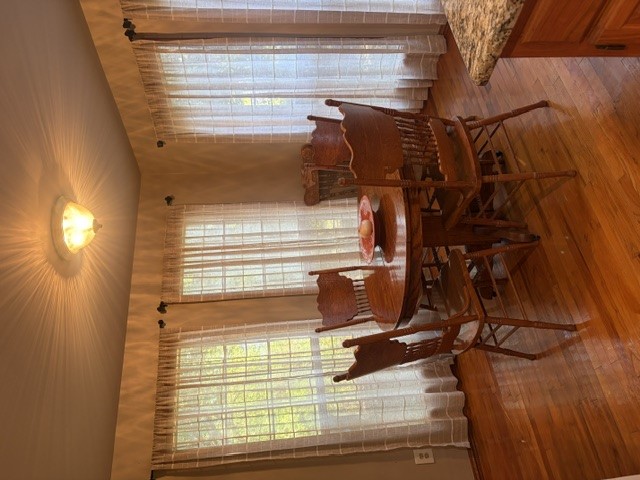
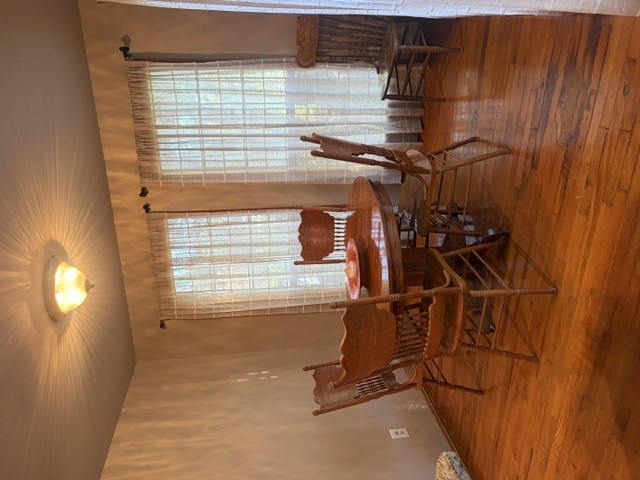
Wood-finish flooring, multi-pane windows, and a central ceiling-mounted light fixture
Wood-finish flooring, dual windows with decorative casing, and a ceiling-mounted flush light fixture
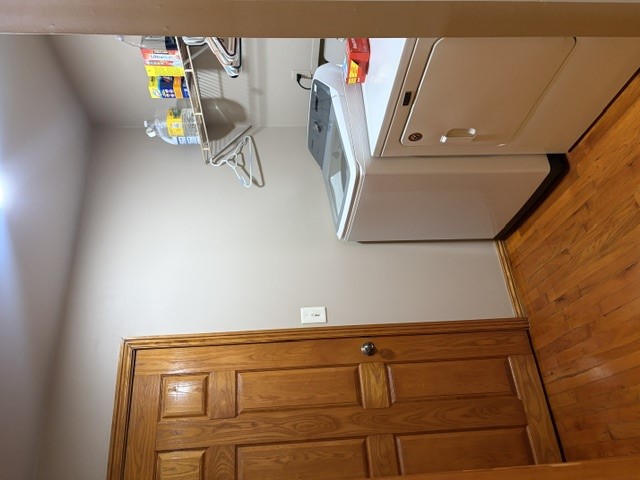
Laundry room featuring wood-finish flooring, a six-panel wood door, and a wall-mounted wire shelving unit
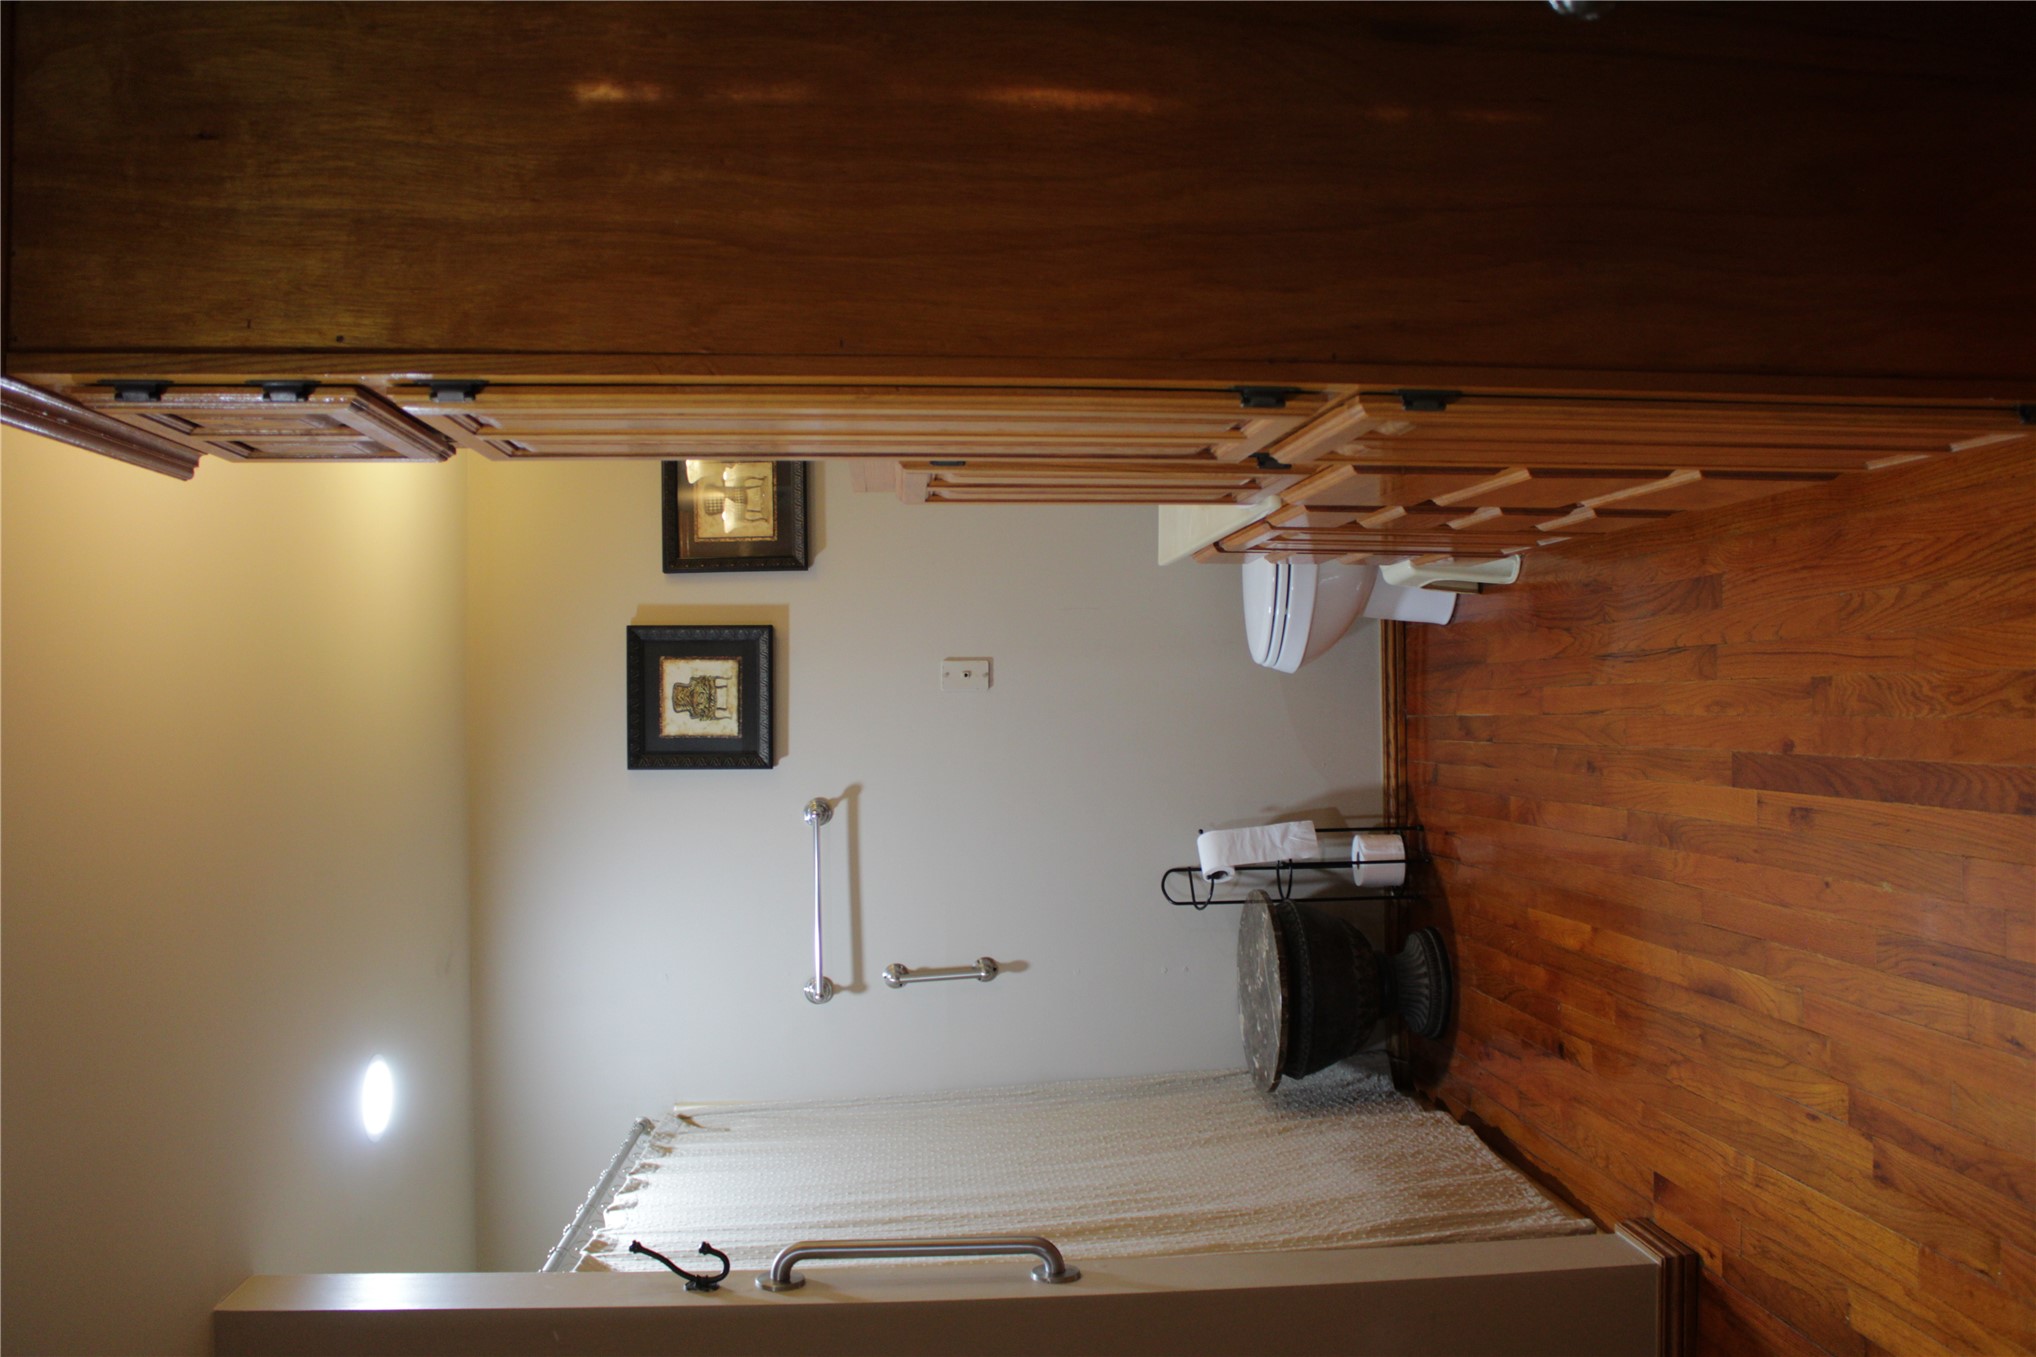
Bathroom featuring wood-finish flooring, full-height wooden cabinetry, and tub/shower combo with installed grab bars
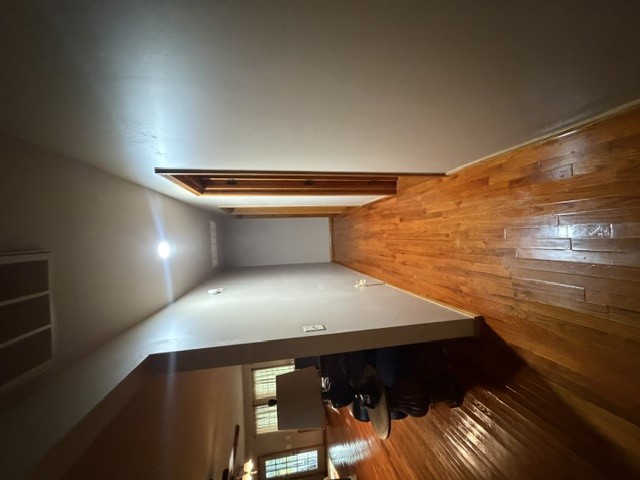
Hallway featuring wood-finish flooring, recessed lighting, and wooden door casings
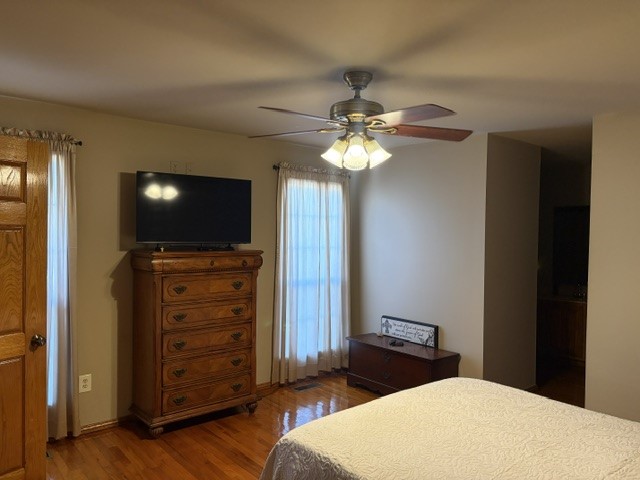
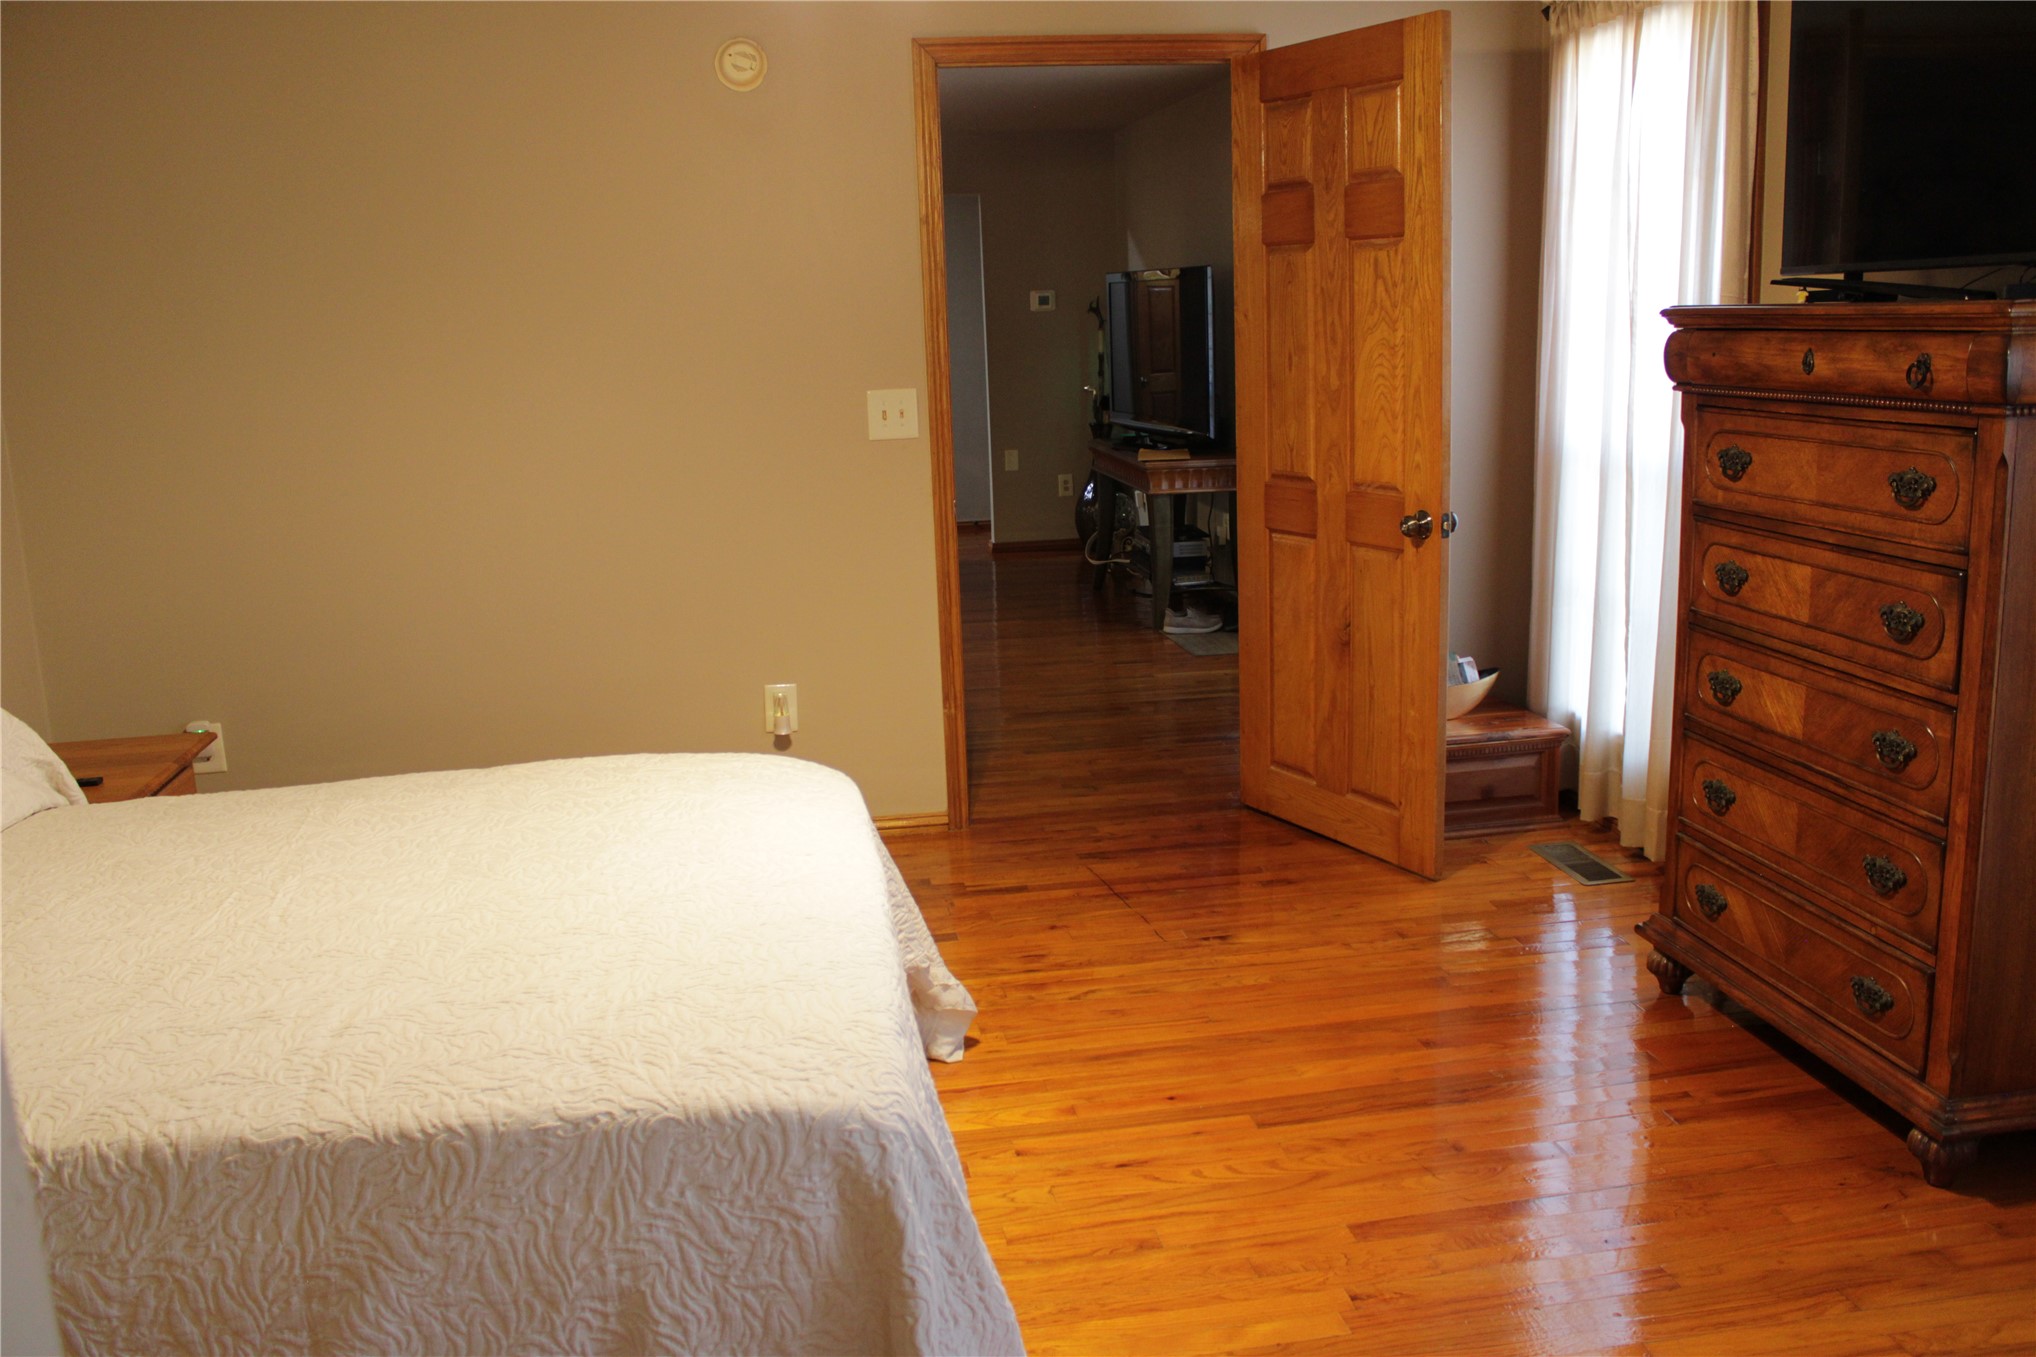
Wood-finish flooring, multi-pane windows, and a central ceiling fan with integrated lighting
Wood-finish flooring, six-panel wood door, and windows with neutral drapery
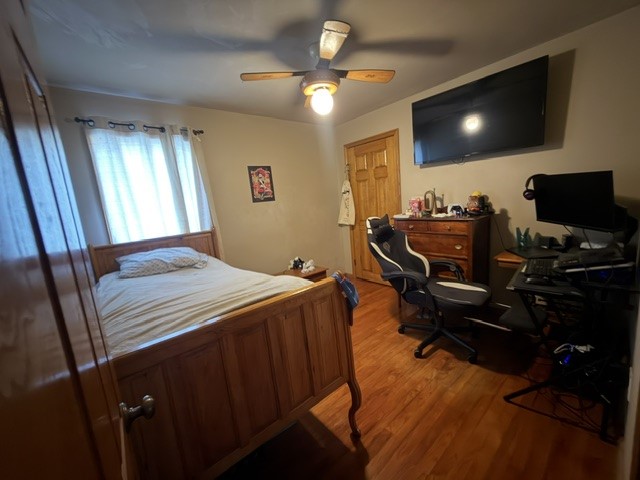
Wood-finish flooring, ceiling fan with integrated lighting
Wood-finish flooring, multi-panel wooden door, and ceiling fan with integrated lighting
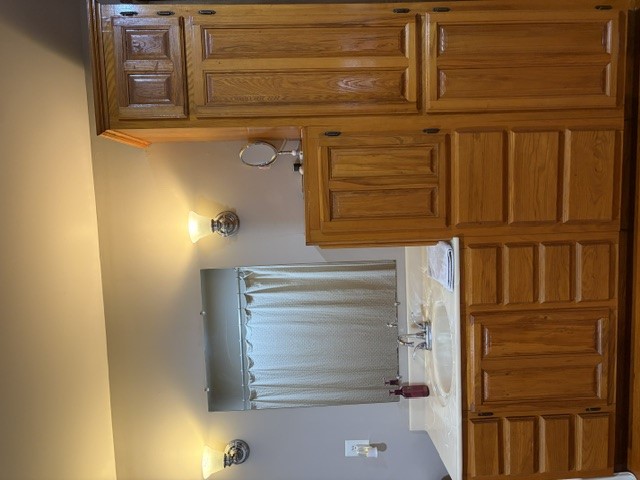
Primary bath featuring wood-finish cabinetry with multiple drawers and storage, dual vanity with white countertop, polished chrome fixtures, and sconce lighting
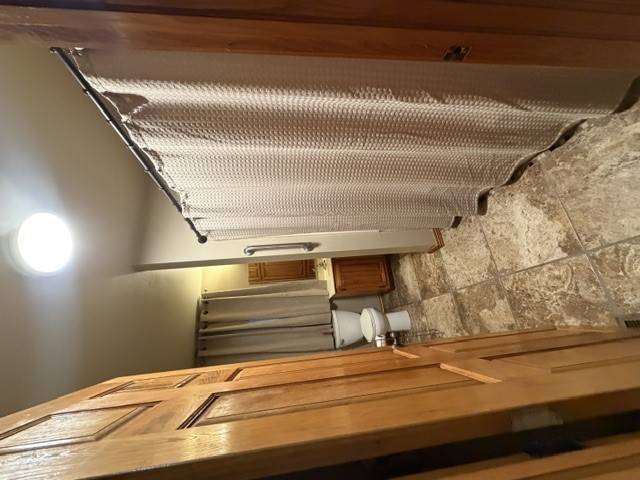
Bathroom featuring natural wood-finish door, stone-patterned tile flooring, wood cabinetry with integrated vanity, and wall-mounted metal grab bar
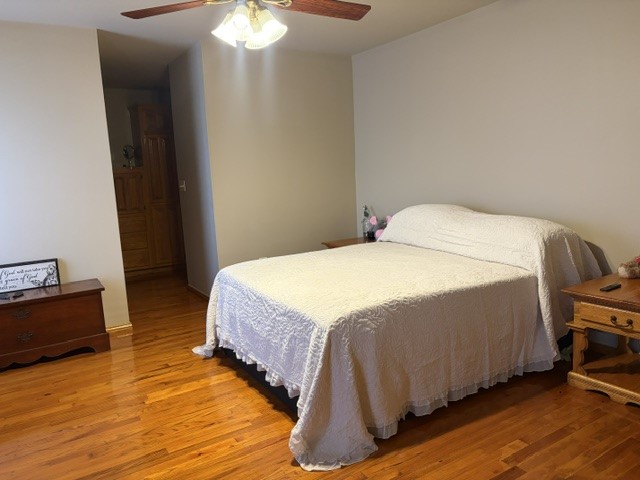
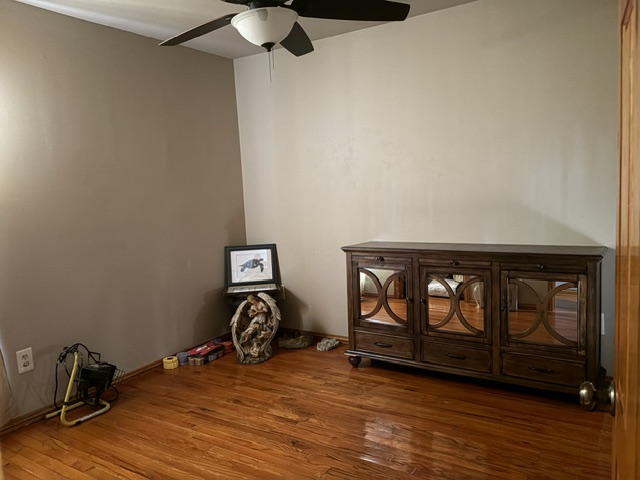
Wood-finish flooring and a central ceiling fan
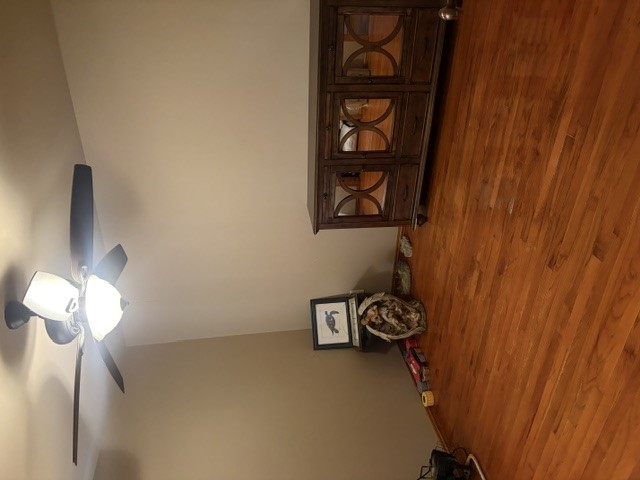
Spacious room featuring gleaming wood-finish flooring, ceiling fan with integrated lighting
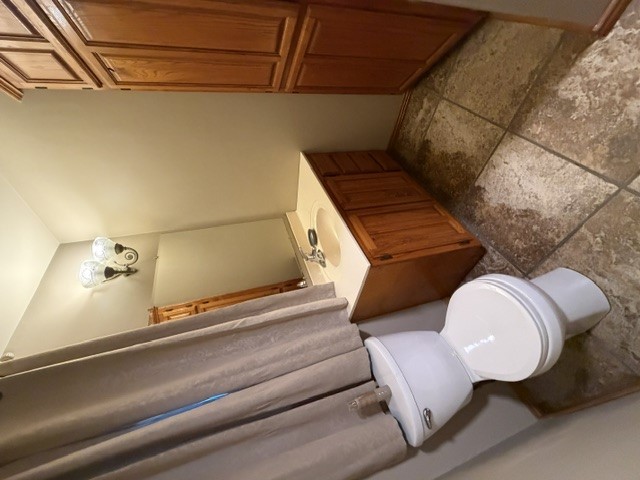
Full-height wooden cabinetry, neutral-toned tile flooring, single-sink vanity with countertop, and dual-bulb wall-mounted fixture
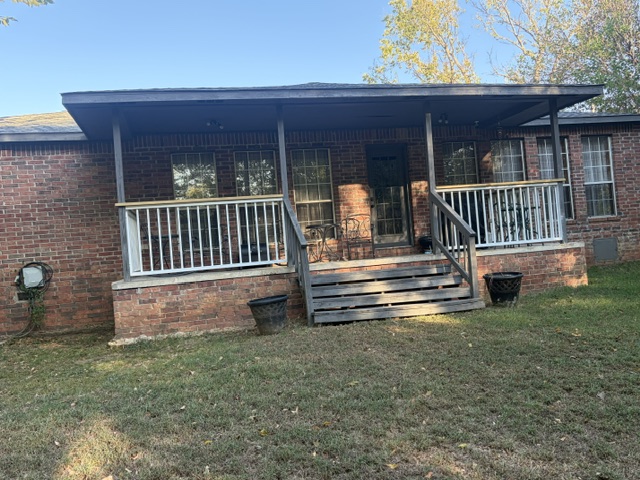
Brick exterior featuring a covered front porch with white railing and a spacious lawn with mature trees
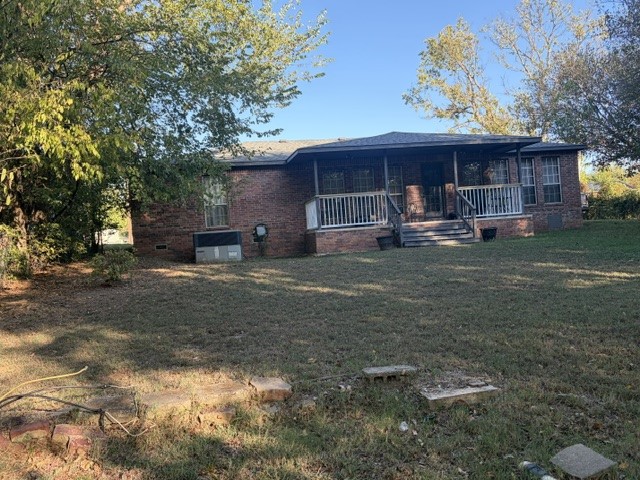
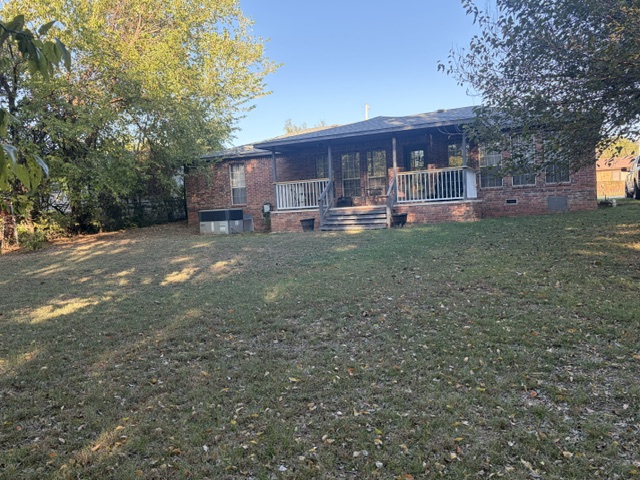
Brick exterior home featuring a covered rear porch with white railing, wood stairs, and a spacious lawn with mature trees
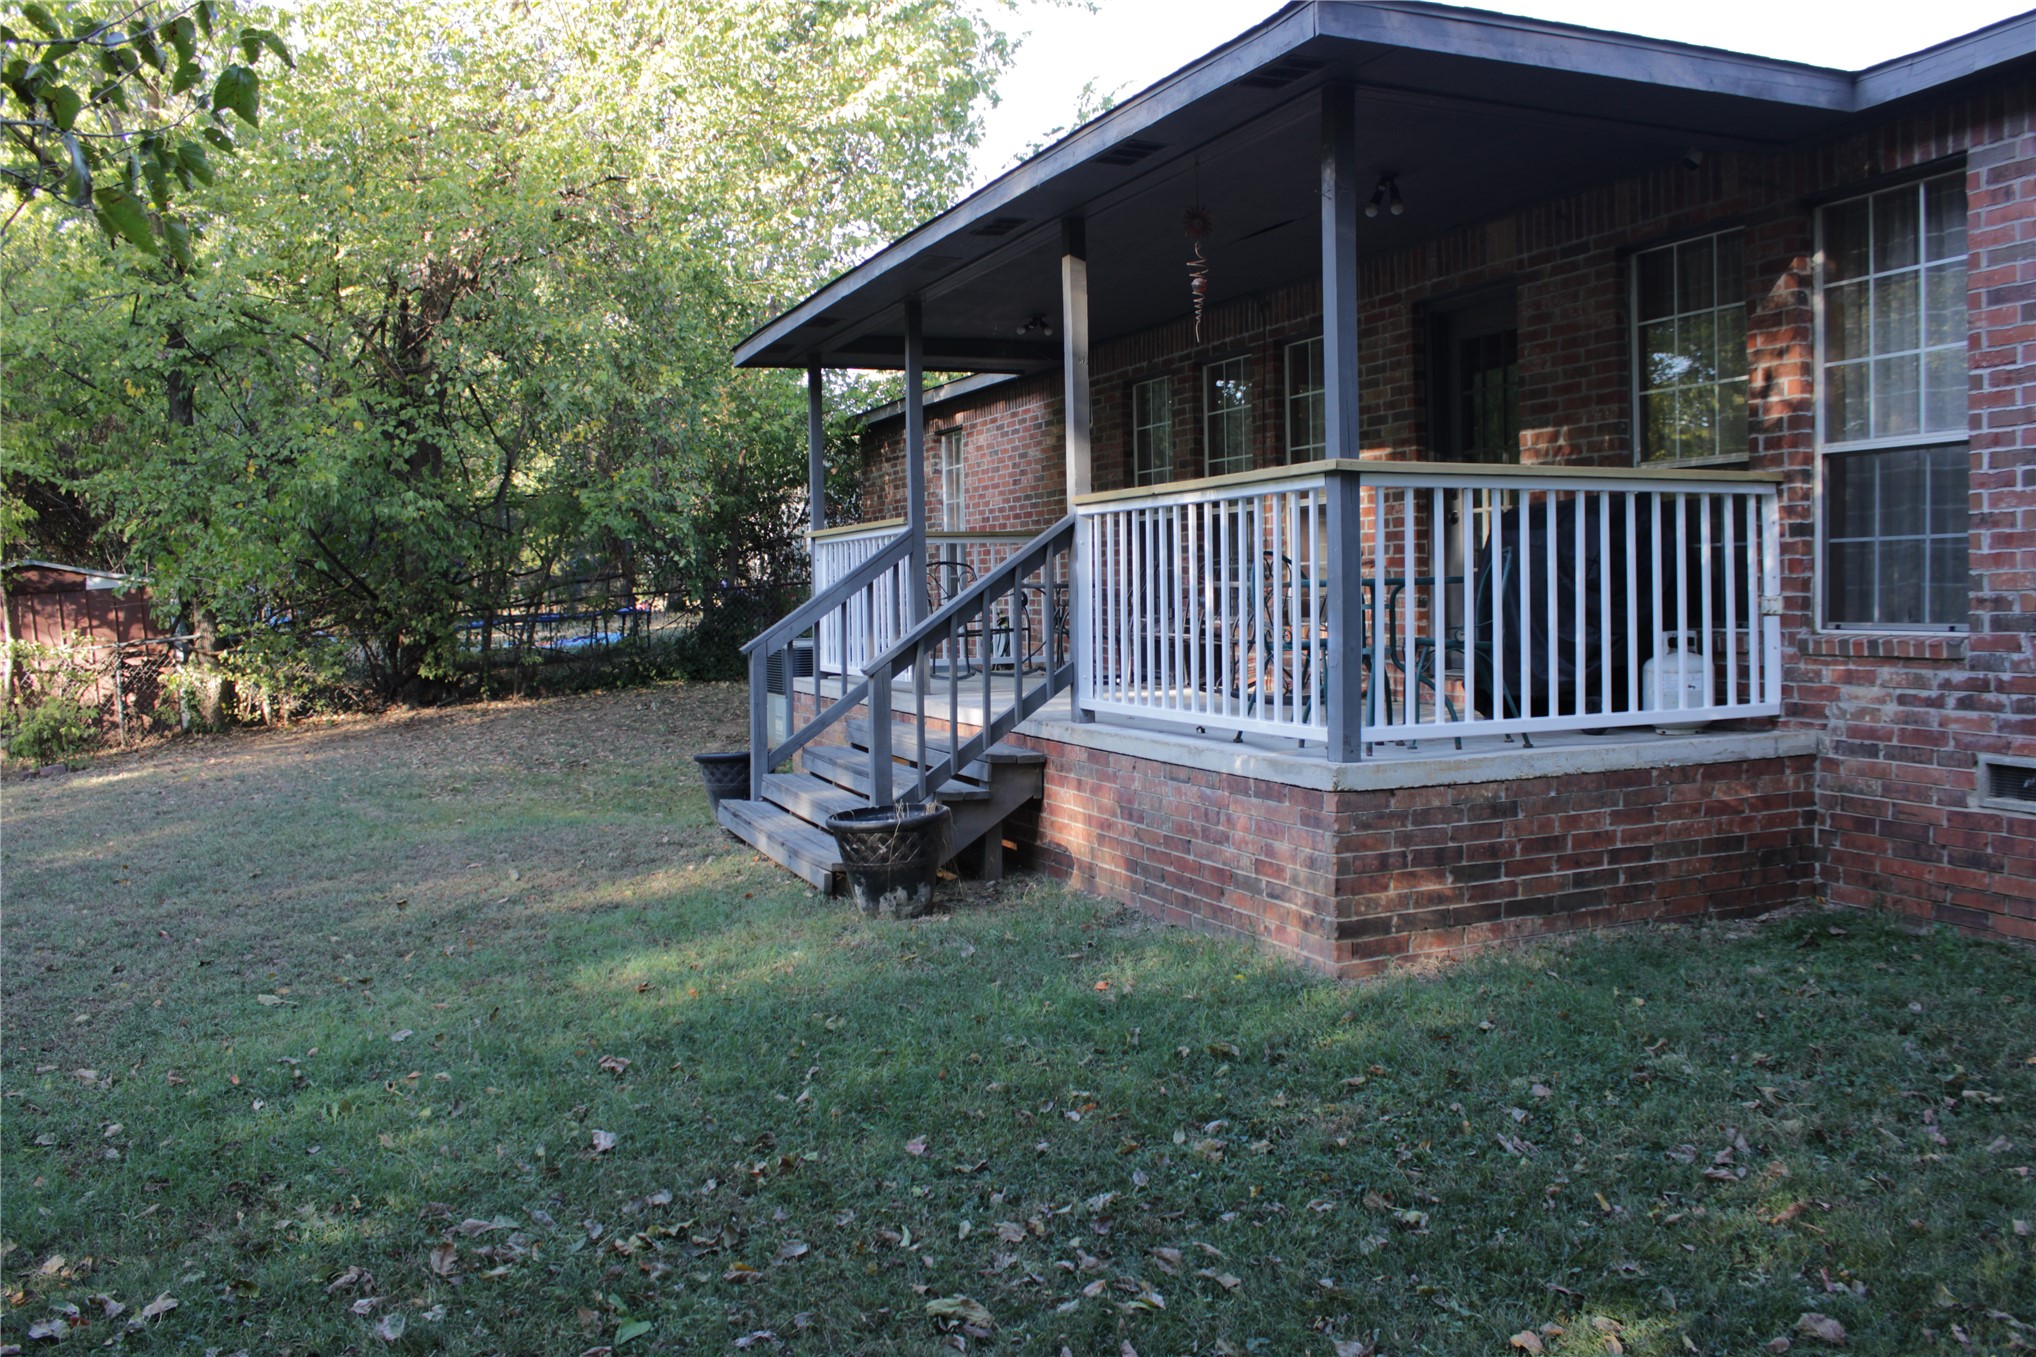
Brick exterior featuring a covered porch, white balustrades, and wooden stairs
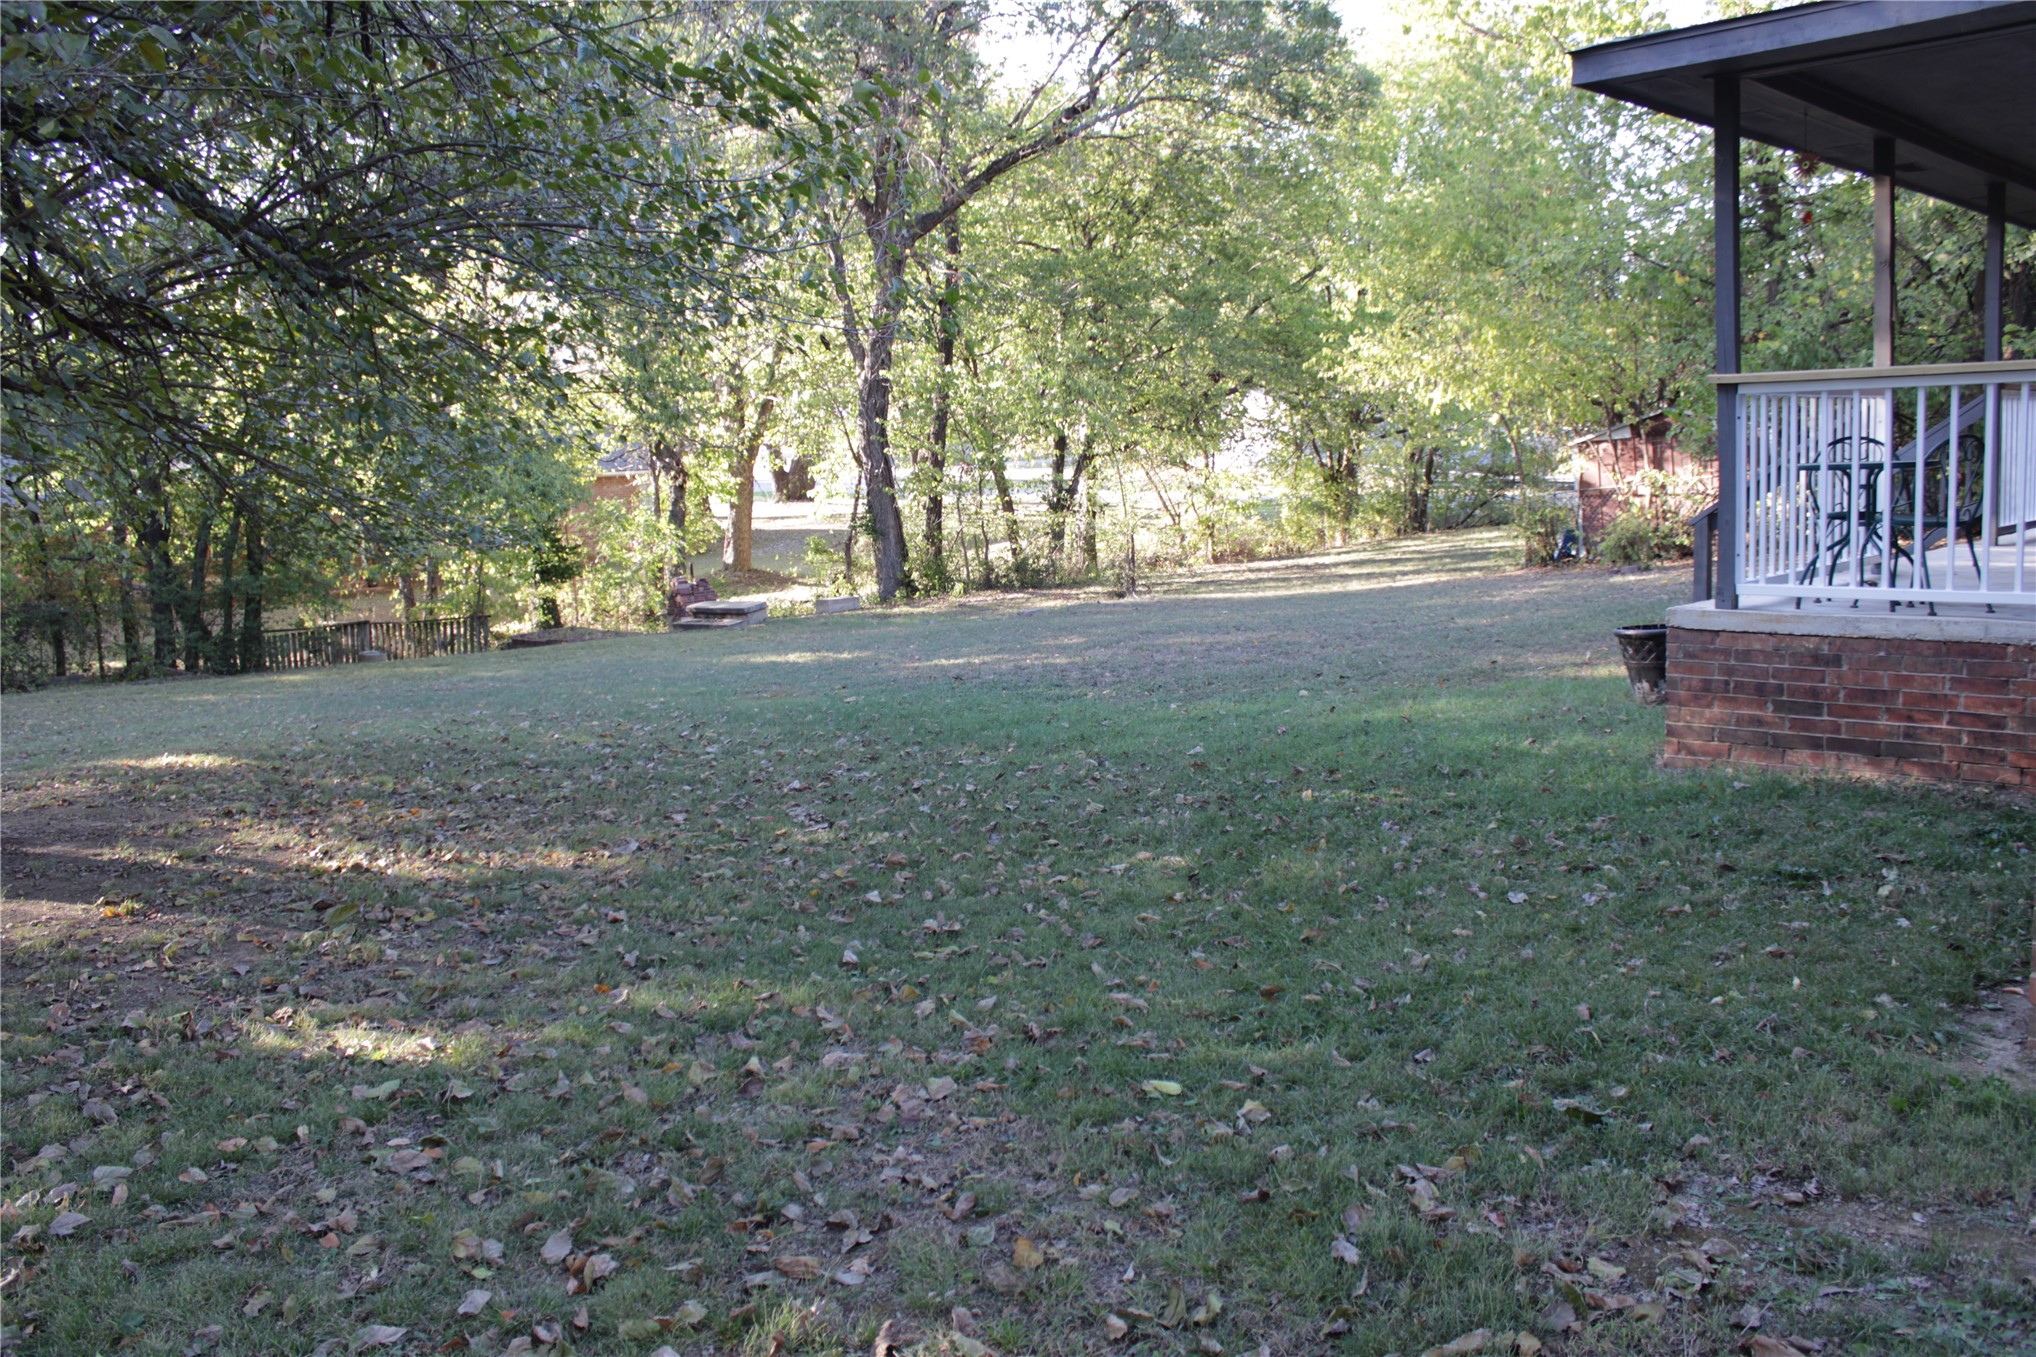
Expansive backyard featuring a brick-base porch with white railing and mature trees
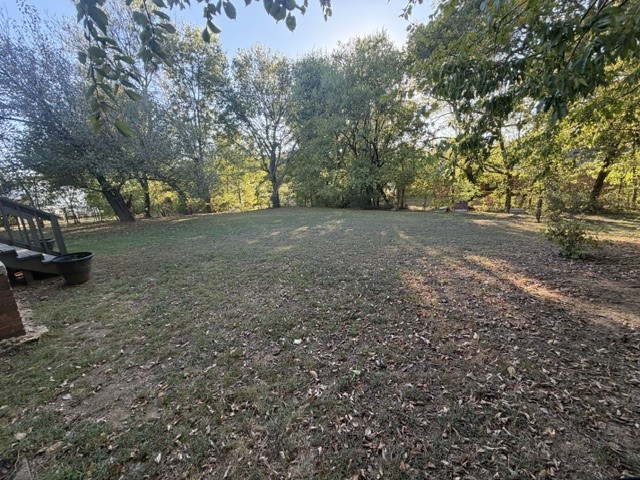
Expansive backyard featuring a large grass lawn, mature trees, and a wooden staircase
Picturesque grounds featuring a manicured lawn, mature landscaping with evergreen shrubs, great entertaining space
Welcome to this inviting single-family residence, constructed in 2004, is move-in ready and offers a thoughtful design that balances comfort with enduring style. The heart of the home is an open-plan kitchen designed for seamless connectivity, featuring ash wood cabinet and sophisticated granite counters and a central island equipped with a sink. This space flows effortlessly into the dining area/living room, where the warmth creates an inviting atmosphere perfect for daily living or gathering with others. Home features hardwood flooring with ash trim throughout the home. The bathroom provides exceptional functionality, defined by its extensive storage solutions that keep everyday essentials organized and easily accessible. This residence is further enhanced by practical amenities that simplify your daily routine, including a dedicated laundry room and an attached two-car garage. A charming backyard, and a back porch, completing a home that is great for entertaining, and includes extra utilities in the back part of the property. Reach out today to schedule your private tour and discover how this well-appointed home can accommodate your lifestyle.
Details
MLS #
2636274
Listing Type
For Sale
Style
House
Sub-Type
Resale
Status
Active
Year
2004
Days On Site
8
Listing Provided By
Chinowth & Cohen | Lori Goodnight
Features
Bed(s)
3
Bath(s)
2 Total
SQ Feet
1,874
Garage
2
Basement
Y
Story(s)
1
Acreage
0.07
Exterior
Lot Features
Mature Trees, Stream Creek, Spring
Parking
Garage Yes / No
Yes
Parking Features
Attached, Garage, Garage Faces Side
Taxes
Tax Annual Amount
1571
Area Information
State
OK
County
Tulsa
City
Collinsville
Zip Code
74021
Community Name
Middletons addn
Listing VS Median (in Middletons addn)
Price: $345,000
low | high
Med: $345,000
50% of Average
sqft: 1,874
low | high
Med: 1,874
50% of Average
$ / sqft: $184
low | high
Med: $184
50% of Average
On site: 8
low | high
Med: 8
100% of Average
Sourced by Back At You
Market Activity 74021
Date
Sales
Avg $ Per SqFt
Min Sale Price
Max Sale Price
Med Sale Price
Date: Sep 2026
Sales: 4
Avg $ Per SqFt: $156.16
Min Sale Price: $169,000
Max Sale Price: $256,000
Med Sale Price: $229,575
Date: Aug 2026
Sales: 9
Avg $ Per SqFt: $162.64
Min Sale Price: $225,000
Max Sale Price: $535,000
Med Sale Price: $254,000
Date: Jul 2026
Sales: 24
Avg $ Per SqFt: $177.08
Min Sale Price: $31,500
Max Sale Price: $735,000
Med Sale Price: $263,250
Date: Jun 2026
Sales: 31
Avg $ Per SqFt: $166.66
Min Sale Price: $150,000
Max Sale Price: $649,900
Med Sale Price: $293,500
Date: May 2026
Sales: 27
Avg $ Per SqFt: $176.54
Min Sale Price: $67,000
Max Sale Price: $610,000
Med Sale Price: $320,000
Date: Apr 2026
Sales: 50
Avg $ Per SqFt: $173.18
Min Sale Price: $97,000
Max Sale Price: $650,000
Med Sale Price: $293,495
Date: Mar 2026
Sales: 30
Avg $ Per SqFt: $174.21
Min Sale Price: $160,000
Max Sale Price: $775,000
Med Sale Price: $304,500
Date: Feb 2026
Sales: 29
Avg $ Per SqFt: $170.29
Min Sale Price: $180,000
Max Sale Price: $800,000
Med Sale Price: $290,000
Date: Jan 2026
Sales: 36
Avg $ Per SqFt: $165.98
Min Sale Price: $90,000
Max Sale Price: $740,000
Med Sale Price: $268,000
Date: Dec 2025
Sales: 22
Avg $ Per SqFt: $177.43
Min Sale Price: $87,500
Max Sale Price: $750,000
Med Sale Price: $286,250
Date: Nov 2025
Sales: 30
Avg $ Per SqFt: $196.33
Min Sale Price: $120,000
Max Sale Price: $900,000
Med Sale Price: $277,500
Date: Oct 2025
Sales: 18
Avg $ Per SqFt: $161.15
Min Sale Price: $1,575
Max Sale Price: $475,000
Med Sale Price: $260,000
Sourced by Back At You
Sep 2026
Sales:
4
Avg $ Per SqFt:
$156.16
Min Sale Price:
$169,000
Max Sale Price:
$256,000
Med Sale Price:
$229,575
Aug 2026
Sales:
9
Avg $ Per SqFt:
$162.64
Min Sale Price:
$225,000
Max Sale Price:
$535,000
Med Sale Price:
$254,000
Jul 2026
Sales:
24
Avg $ Per SqFt:
$177.08
Min Sale Price:
$31,500
Max Sale Price:
$735,000
Med Sale Price:
$263,250
Jun 2026
Sales:
31
Avg $ Per SqFt:
$166.66
Min Sale Price:
$150,000
Max Sale Price:
$649,900
Med Sale Price:
$293,500
May 2026
Sales:
27
Avg $ Per SqFt:
$176.54
Min Sale Price:
$67,000
Max Sale Price:
$610,000
Med Sale Price:
$320,000
Apr 2026
Sales:
50
Avg $ Per SqFt:
$173.18
Min Sale Price:
$97,000
Max Sale Price:
$650,000
Med Sale Price:
$293,495
Mar 2026
Sales:
30
Avg $ Per SqFt:
$174.21
Min Sale Price:
$160,000
Max Sale Price:
$775,000
Med Sale Price:
$304,500
Feb 2026
Sales:
29
Avg $ Per SqFt:
$170.29
Min Sale Price:
$180,000
Max Sale Price:
$800,000
Med Sale Price:
$290,000
Jan 2026
Sales:
36
Avg $ Per SqFt:
$165.98
Min Sale Price:
$90,000
Max Sale Price:
$740,000
Med Sale Price:
$268,000
Dec 2025
Sales:
22
Avg $ Per SqFt:
$177.43
Min Sale Price:
$87,500
Max Sale Price:
$750,000
Med Sale Price:
$286,250
Nov 2025
Sales:
30
Avg $ Per SqFt:
$196.33
Min Sale Price:
$120,000
Max Sale Price:
$900,000
Med Sale Price:
$277,500
Oct 2025
Sales:
18
Avg $ Per SqFt:
$161.15
Min Sale Price:
$1,575
Max Sale Price:
$475,000
Med Sale Price:
$260,000
MLS Number: 2636274
Lori Goodnight – (918) 698-2622 – lgoodnight@cctulsa.com
MLS Internet Data Exchange (IDX) information is provided exclusively for consumers’ personal, non-commercial use and may not be used for any purpose other than to identify prospective properties consumers may be interested in purchasing, and that the data is deemed reliable but is not guaranteed accurate by the Greater Tulsa Association of REALTORS® MLS.
MLS Number: 2636274
Lori Goodnight – (918) 698-2622 – lgoodnight@cctulsa.com