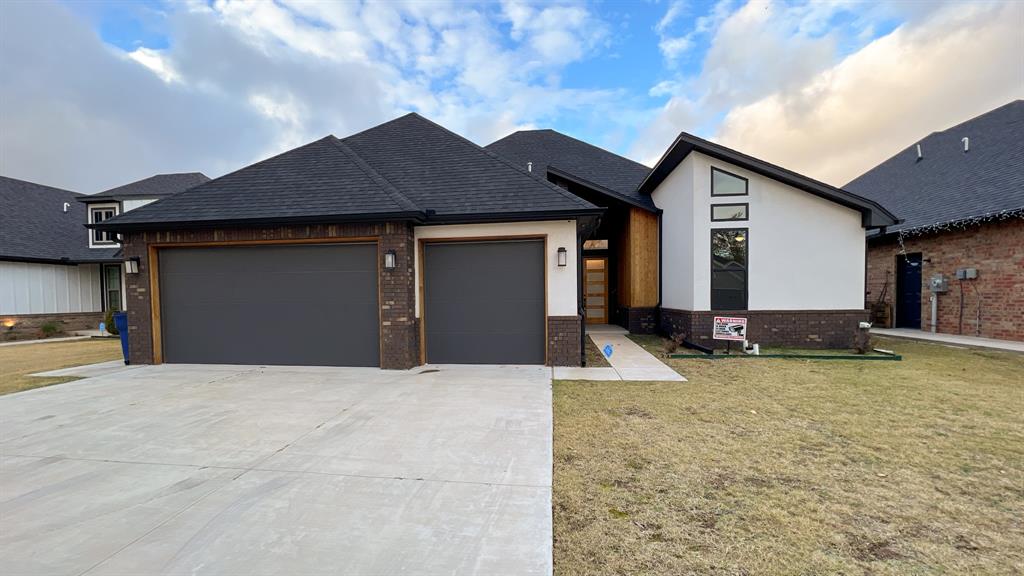
Inviting front entry featuring a distinctive yellow door with transom window, board and batten siding, brick skirting, a concrete walkway, and landscaped garden beds
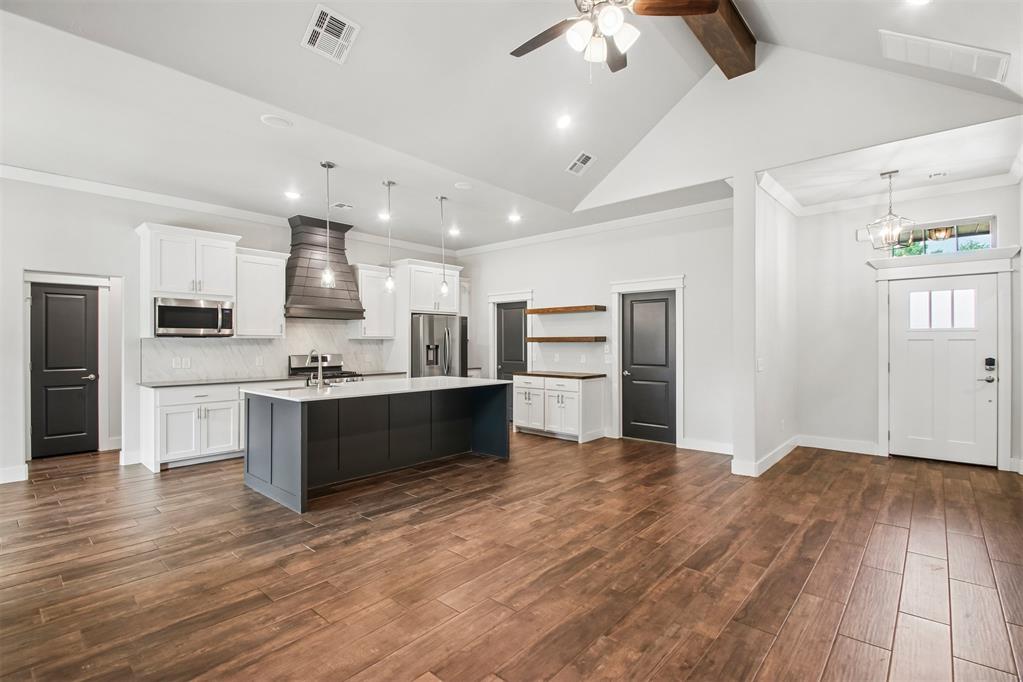
Open-concept living space with wood-finish flooring, a kitchen island, white cabinetry, stainless steel appliances, and a vaulted ceiling with exposed beam
Spacious interior featuring a vaulted ceiling with exposed wood beam, a ceiling fan, and recessed lighting
Spacious room featuring high vaulted ceilings with exposed wood beams, wood-finish flooring, a ceiling fan, and recessed lighting
Vaulted ceilings highlight the open-concept living area with wood-finish flooring
Dining area featuring wood-finish flooring, a contemporary chandelier, and a large window overlooking a green yard
Open-concept living space with wood-finish flooring throughout
Open-concept kitchen and living area featuring wood-finish flooring, vaulted ceilings with an exposed beam and ceiling fan, and recessed lighting
Open-concept kitchen featuring a large island with a sink, white cabinetry, stainless steel appliances, and a dark wood-finish range hood
Open-concept kitchen featuring a dark blue island with a white countertop, stainless steel appliances, a paneled wood range hood, and wood-finish flooring
Expansive pantry featuring multi-tiered shelving, built-in storage, white finishes, and wood-look flooring
Spacious Master Bedroom featuring tray ceilings, a ceiling fan, and carpet flooring
Spacious Master Bedroom featuring neutral carpeting, light-toned walls, and a tray ceiling with a ceiling fan
Spacious Master Bedroom featuring carpet flooring, tray ceiling, and a ceiling fan with integrated lighting
Contemporary Master Bathroom vanity with a rectangular undermount sink and a dark gray countertop
Master Bathroom featuring white vanity cabinetry with a dark countertop, an undermount sink, and a brushed nickel faucet
Master Bathroom featuring a built-in tub with tile surround, a single vanity with a dark countertop and undermount sink, a recessed mirror with a three-light fixture, wood-finish tile flooring, and an adjacent closet with built-in shelving
Spacious walk-in closet featuring built-in shelving, hanging rods, an integrated drawer unit with silver hardware, and plush carpeting
Office or Bedroom featuring wood-finish flooring in a herringbone pattern, light-toned wall paint, and a single window with white trim
Herringbone pattern wood-finish flooring provides a distinct foundation for this interior space
Bright room featuring light gray walls and light-toned carpeting
Neutral-toned room featuring a soft carpeted floor and light gray walls
Contemporary bathroom featuring a single vanity with a white countertop and integrated sink, dark cabinetry, a vanity mirror with an integrated light fixture, a window with blinds, and white subway tile in the shower area
Large Bedroom with ornate Wood Work and Closet with Double Doors
Large Bedroom with Recessed built-in shelving with wood-finish surfaces
Laundry area featuring wood-finish flooring, white shaker cabinetry with brushed nickel hardware, and a dark paneled door with white trim
Expansive covered patio featuring brick columns, a concrete slab, and an exterior door
Expansive Covered patio featuring brick pillars, string lighting, concrete flooring, and a ceiling-mounted light fixture
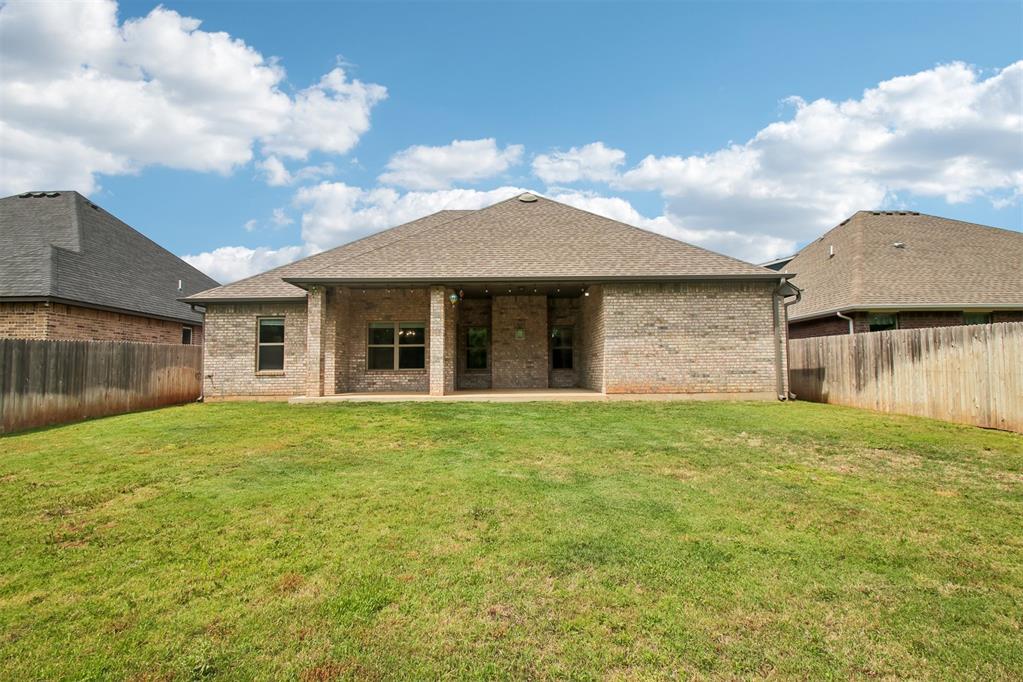
Expansive backyard featuring a large grass area, wood privacy fencing, and a covered patio
Brick exterior with a covered patio, featuring substantial support columns, a shingled roof, and an expansive lawn area
Spacious backyard with a covered patio, brick exterior, and full wood fencing
Expansive backyard featuring a manicured lawn and a privacy fence
Now $312,500-modern finishes, 2020 construction, and a 3-car garage make this 4-bedroom Mustang home a standout value. Located in Pine Canyon at 600 E Barajas Terrace, Mustang, OK 73064, this single-story home by Monticello Signature Homes offers 1,905 square feet, 2 full bathrooms, and a split floor plan within Mustang Public Schools. Tucked inside a 74-home community on a single cul-de-sac street surrounded by open green space, the setting feels distinctly different from a typical neighborhood. Step inside and the home immediately opens up. Soaring vaulted ceilings, rich exposed wood beams, wood flooring, and a stone gas fireplace create a living space that feels both impressive and inviting. At the center of it all is a kitchen built for everyday life and entertaining, with a large granite island offering plenty of seating, dark cabinetry, stainless steel appliances, a gas range, and a walk-in pantry with generous storage. A chandelier-lit dining area opens directly to the covered patio and fully wood-fenced backyard, extending the living space outdoors for gathering, gardening, or unwinding at the end of the day. The split floor plan gives the primary suite its own sense of privacy. Its spa-inspired bathroom features double quartz vanities, a soaking tub, a separate walk-in shower with designer tile, and an oversized walk-in closet. Three additional bedrooms provide flexible space for guests, hobbies, or a dedicated home office. The details continue with a separate laundry room featuring a built-in mud bench and additional storage, a 3-car attached garage, tankless water heater, Low-E double-pane windows, sprinkler system, and home security system. HOA dues are $350 annually. Convenient access to major highways and the Oklahoma City metro brings everyday destinations within reach while the neighborhood feels tucked away. Now offered at $312,500-come experience 600 E Barajas Terrace for yourself.
Details
MLS #
1227903
Listing Type
For Sale
Style
House
HOA Dues
$350
Sub-Type
Resale
Status
Active
Year
2020
Days On Site
155
Listing Provided By
Keller Williams Ascent | Waylon Stricklin
Features
Bed(s)
4
Bath(s)
2 Total
SQ Feet
1,905
Garage
3
Story(s)
1
Acreage
0.19
Interior
Rooms Total
0
Heating
Natural Gas
Fireplaces Total
1
Appliances
Dishwasher, Disposal, Ice Maker, Refrigerator
Interior Features
Ceiling Fan(s), Combo Woodwork
Exterior
Exterior Features
Rain Gutters
Lot Features
Greenbelt
Foundation Details
Slab
Parking
Garage Spaces
3
Parking Features
Concrete
Utilities
Utilities
Cable Available, Electricity Available, Natural Gas Available, High Speed Internet, Public
Copyright 2026 MLSOK, Inc. We do not attempt to verify the currency, completeness, accuracy, or authenticity of the data contained herein. Information is subject to transcription and transmission errors and is provided “as is”. All information, including but not limited to property square footage and lot size, zoning, and fitness for a particular purpose is subject to inaccuracies and should be independently verified through personal inspection and/or consultation with appropriate professionals. The listing information provided is for consumers’ personal, non-commercial use and may not be used for any purpose other than to identify prospective purchasers. This data is copyrighted and may not be transmitted, retransmitted, copied, framed, repurposed, or altered in any way for any other site, individual and/or purpose without the express written permission of MLSOK, Inc.
 Price Reduced Listing