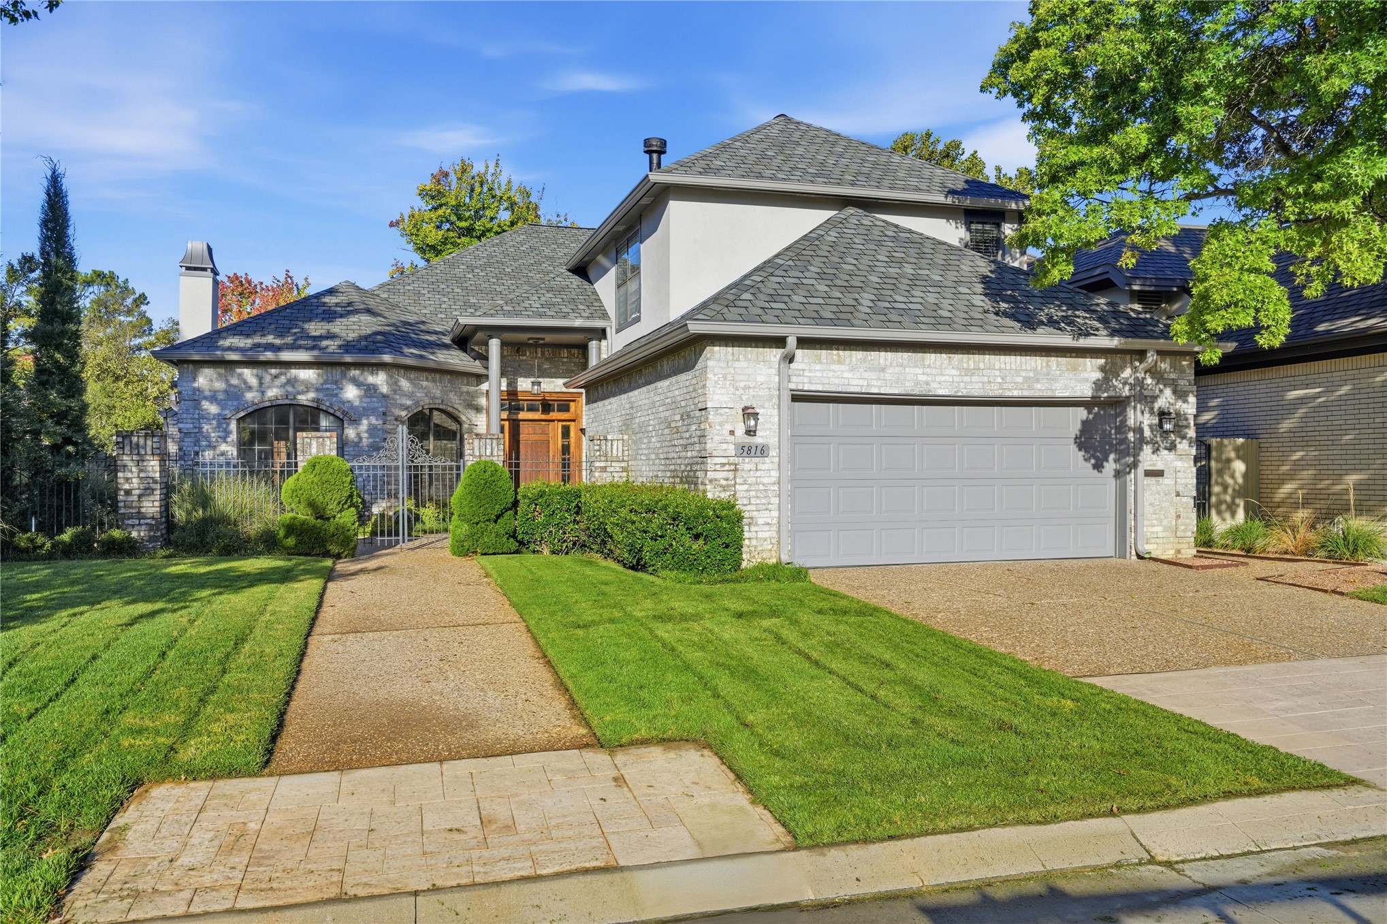
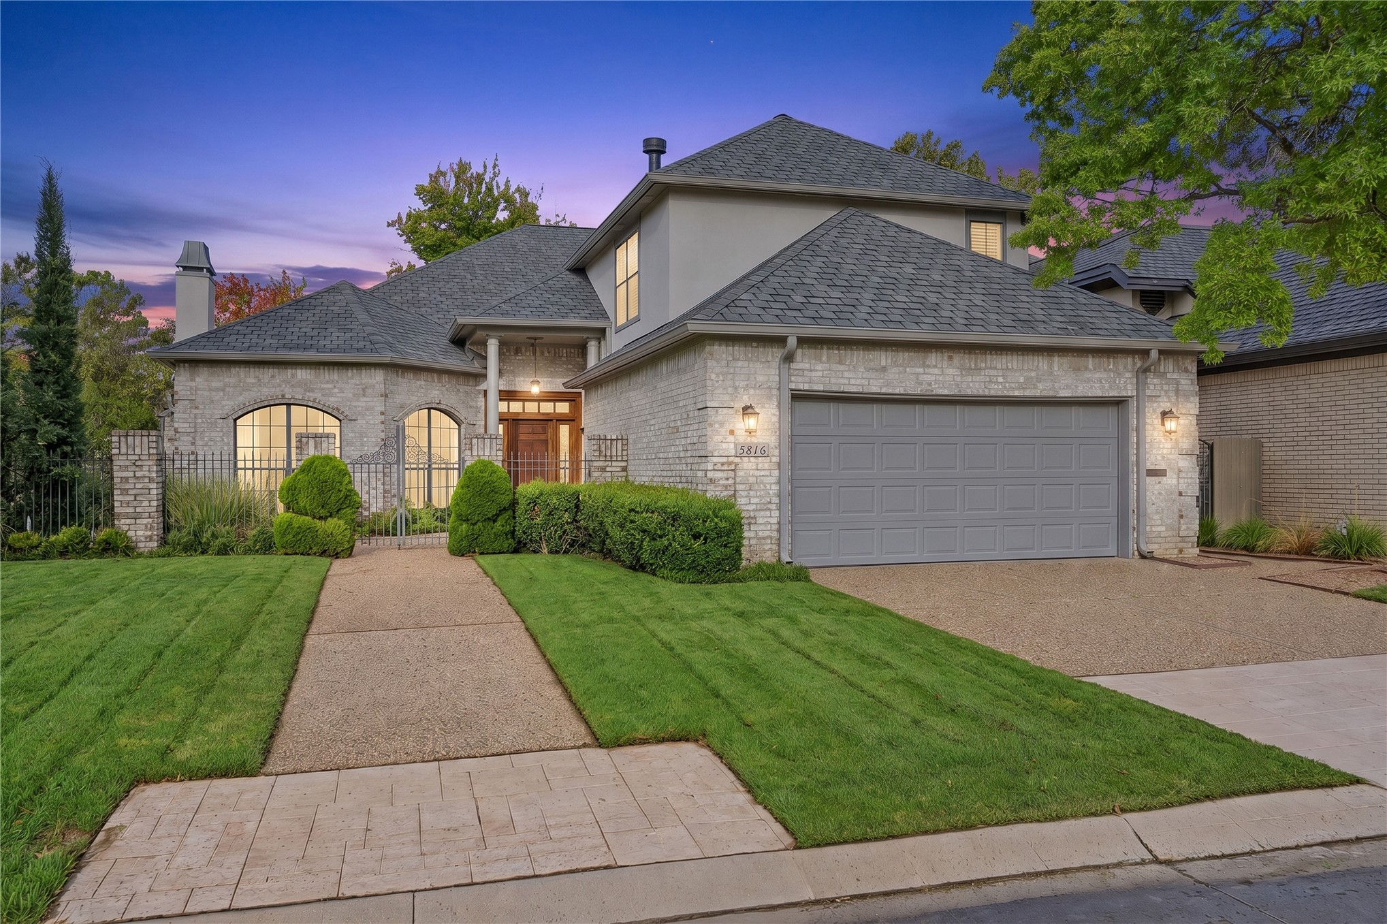
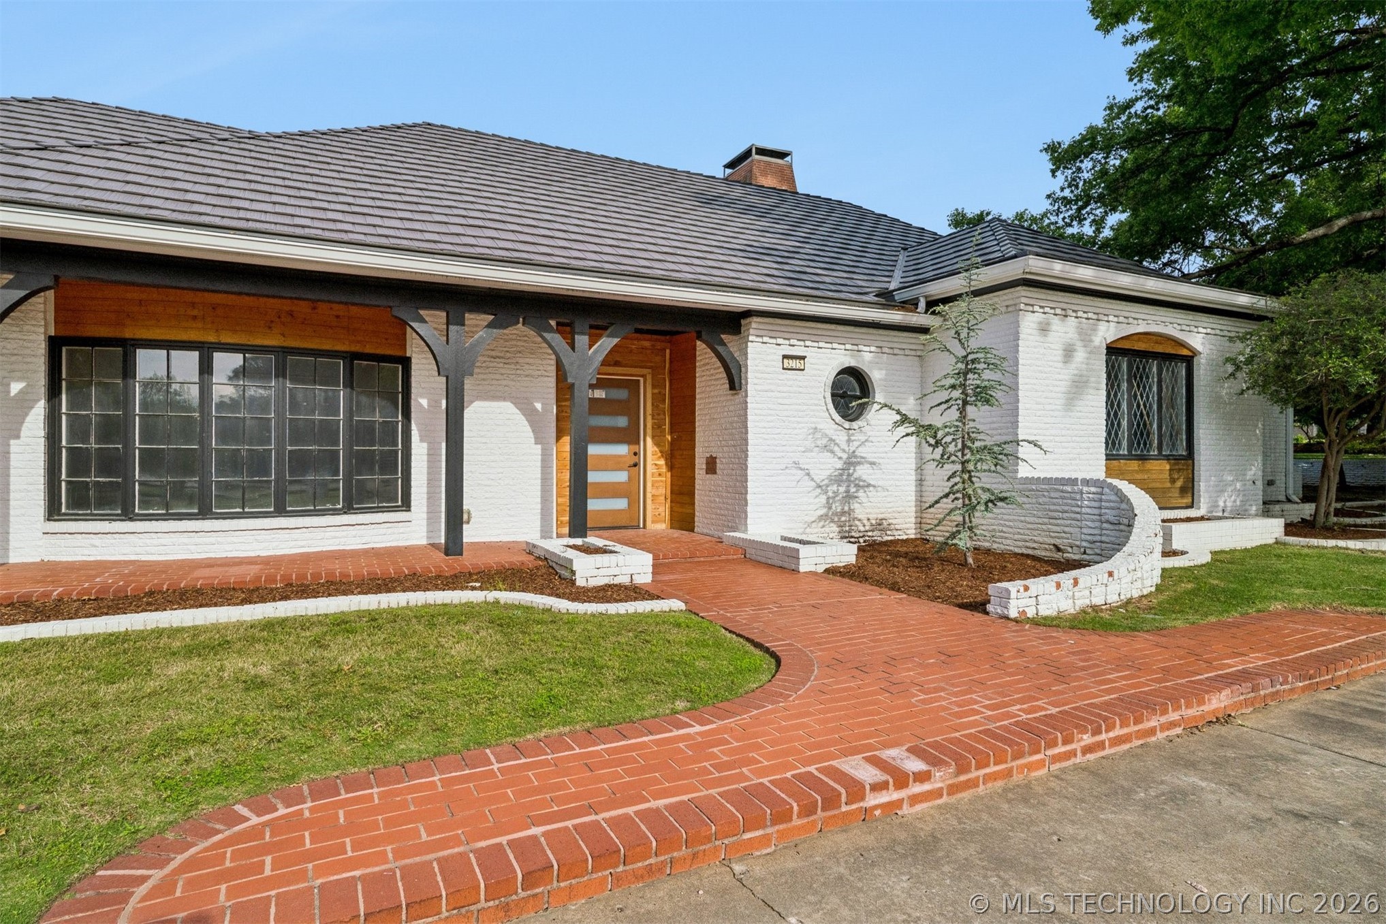
Stone facade with stucco accents, an attached garage, a peaked shingle roof, and a stone walkway
Stone facade with brick accents and a grey asphalt shingle roof
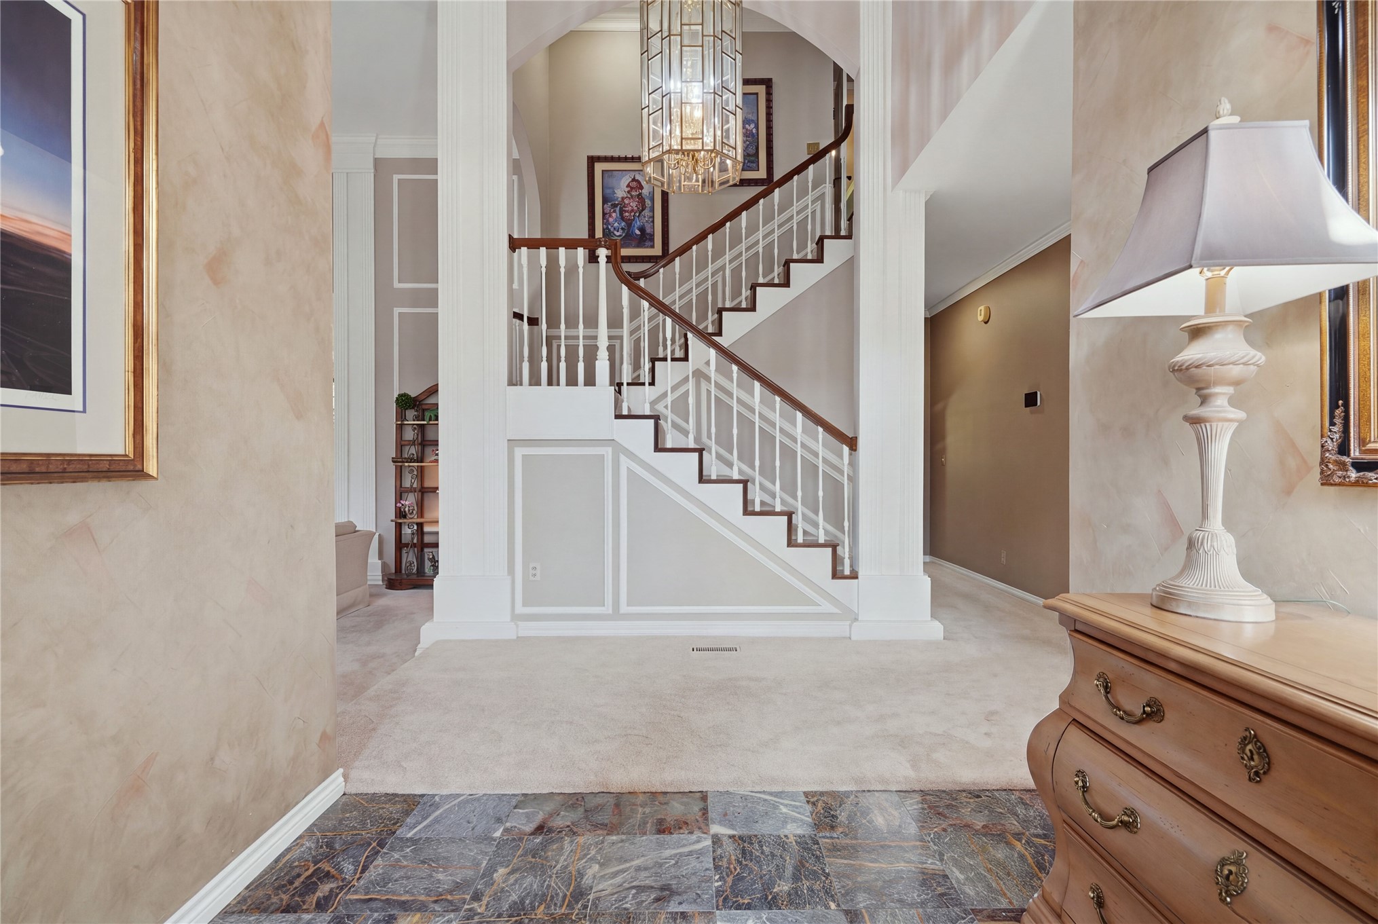
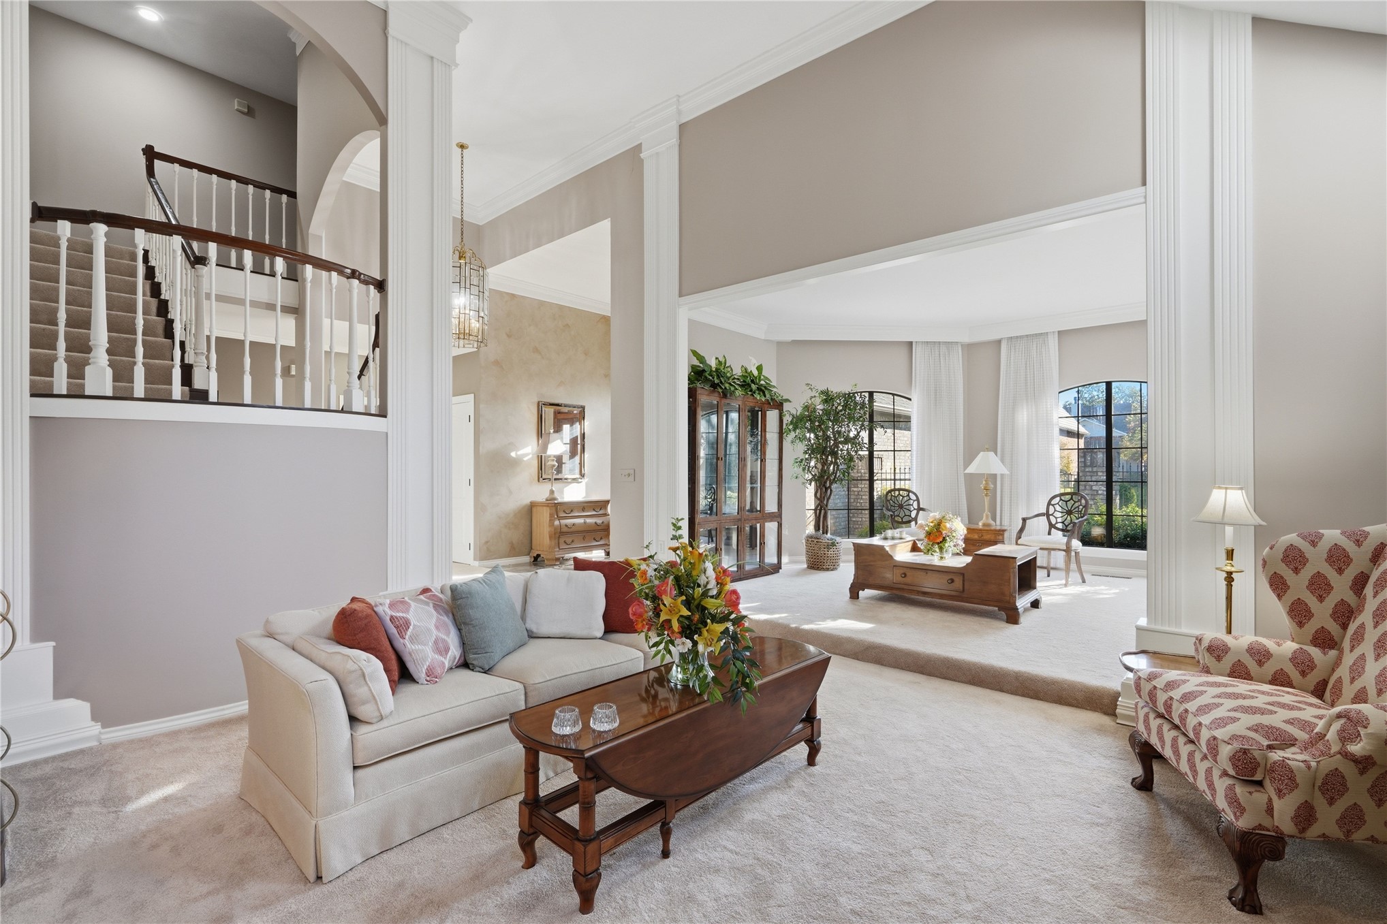
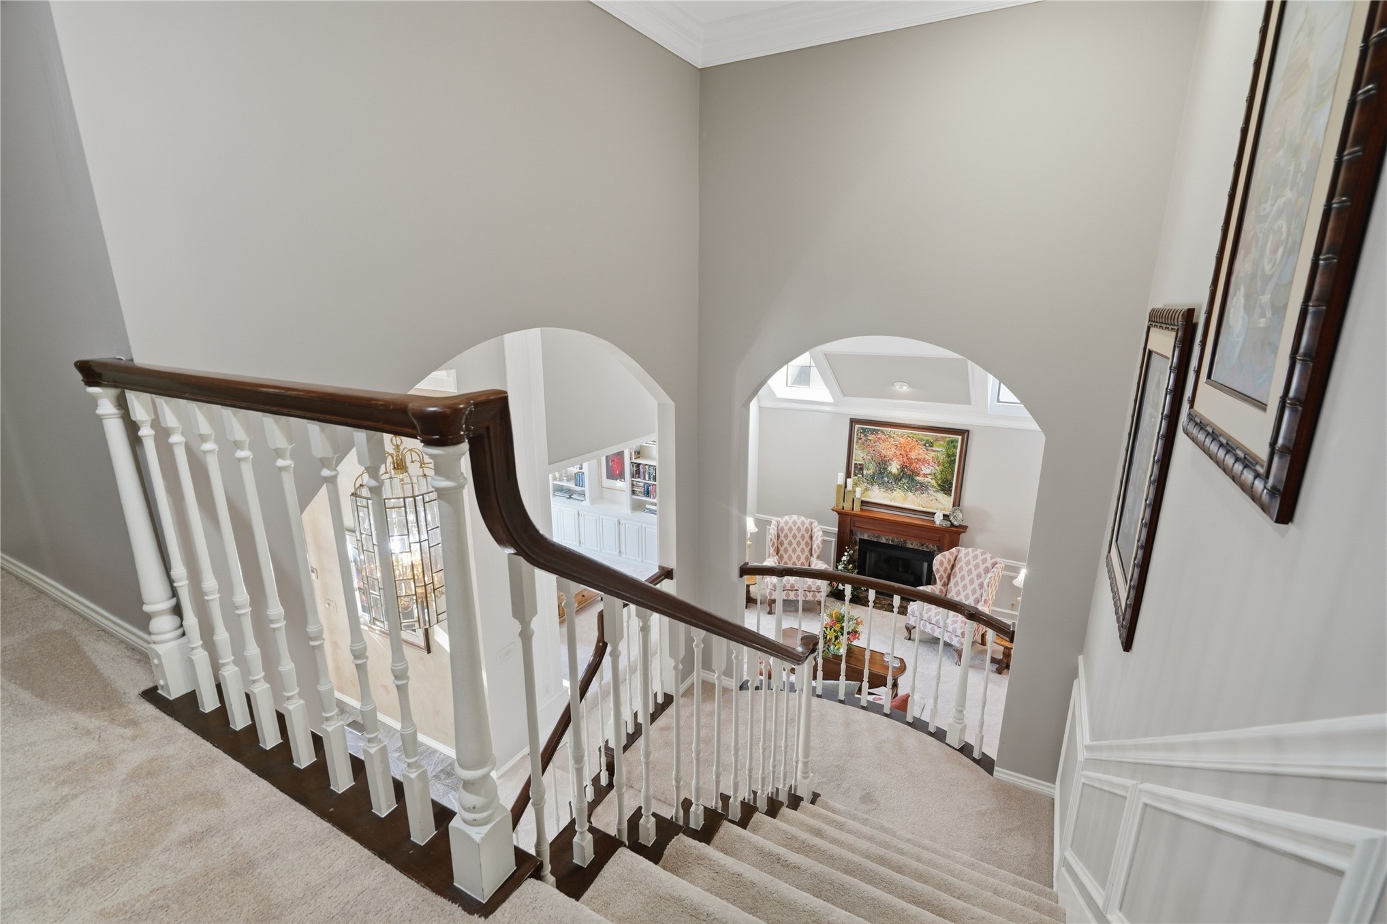
Two-story foyer with a grand staircase, decorative balusters, and a tiered chandelier
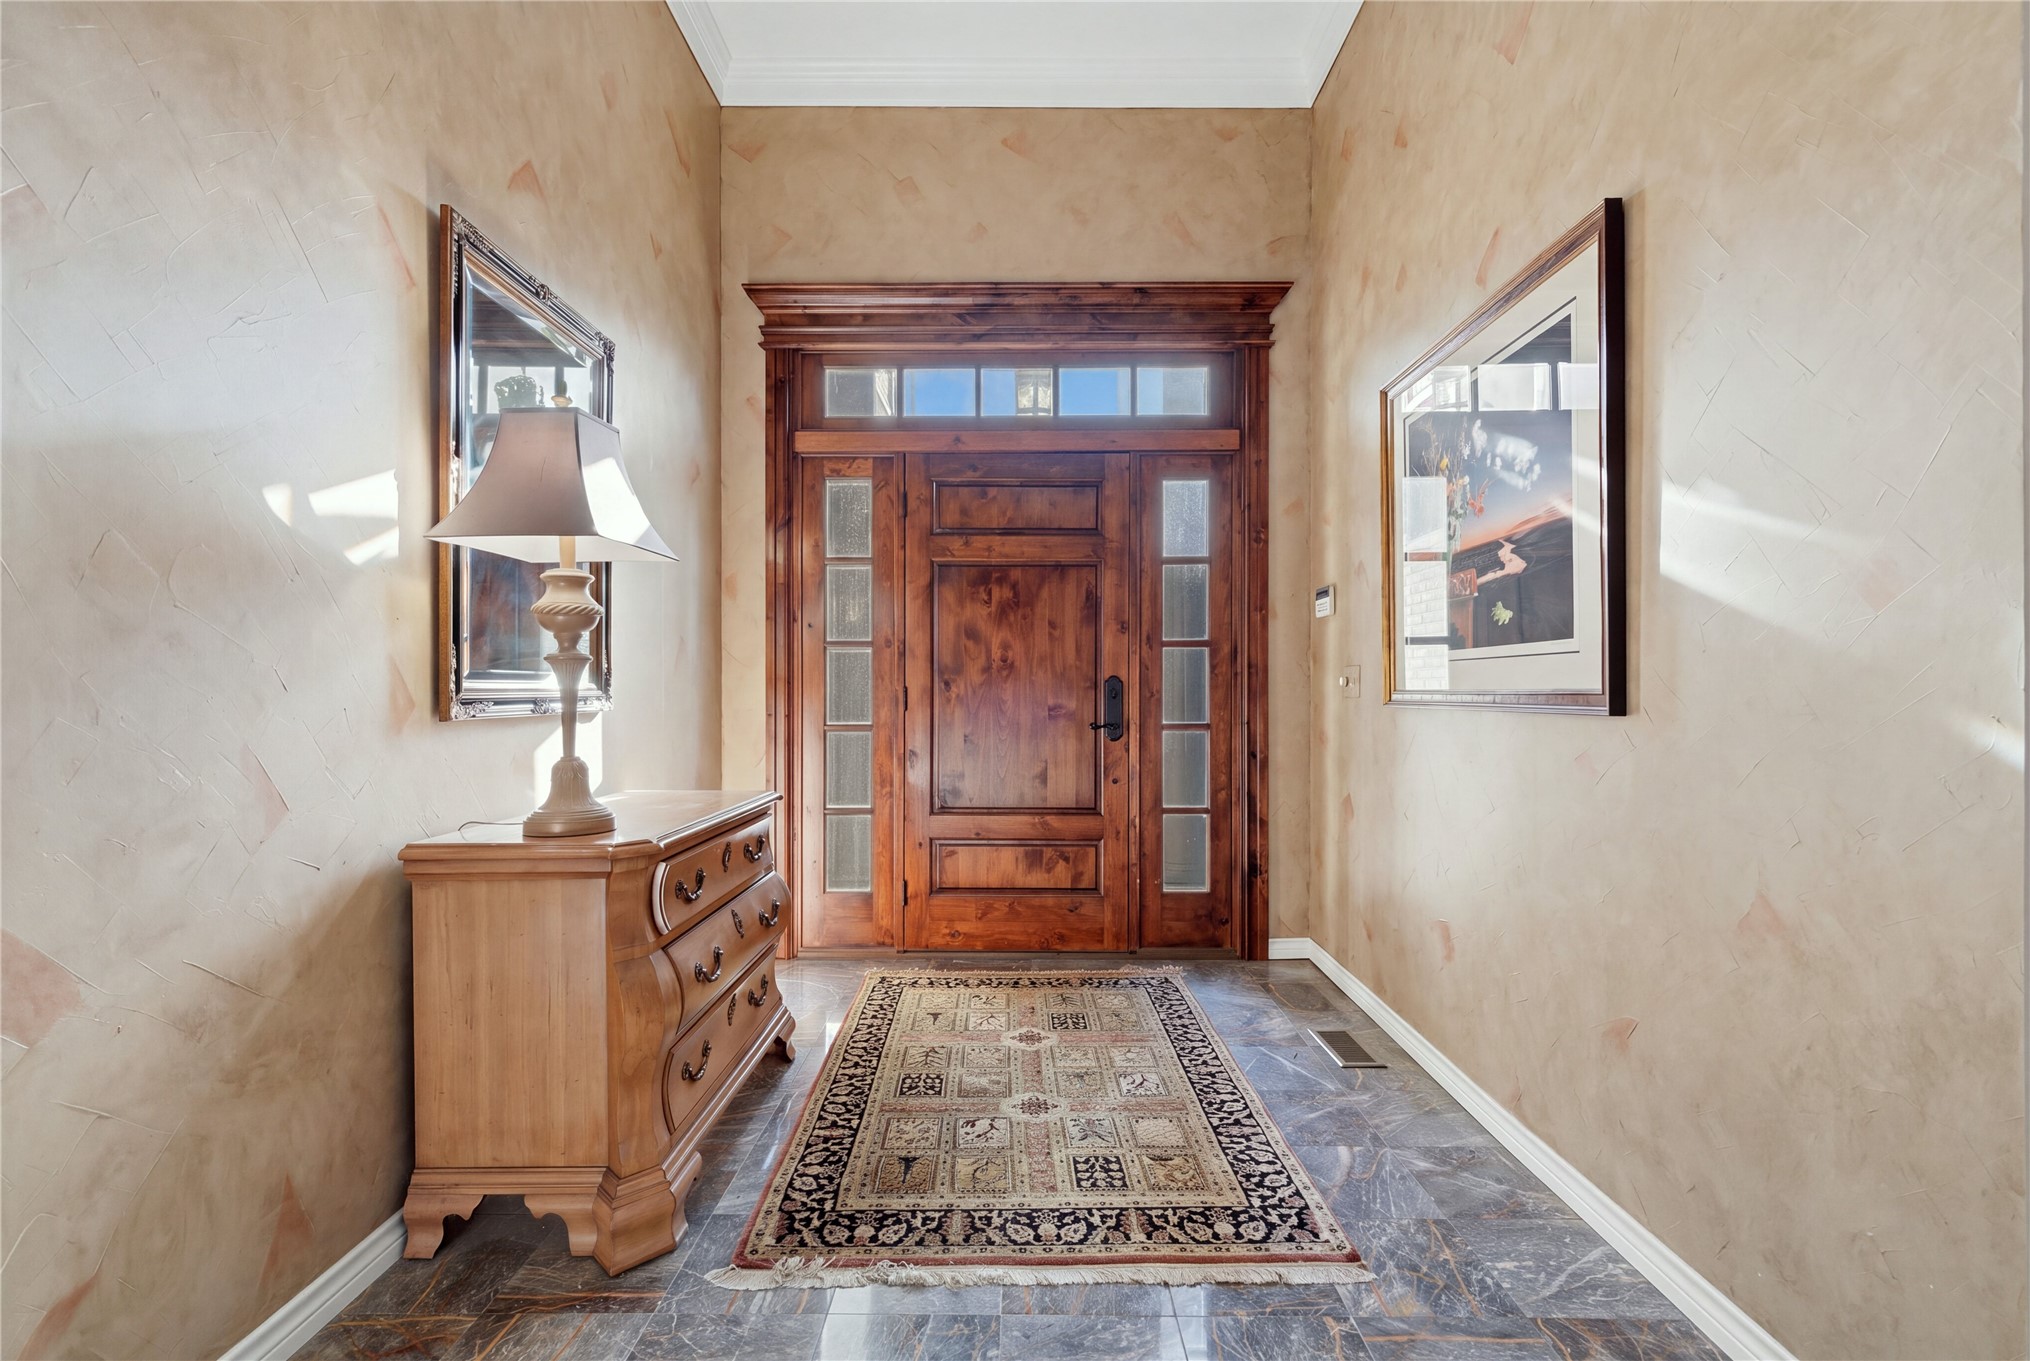
Wood-paneled entry door with sidelights and transom window
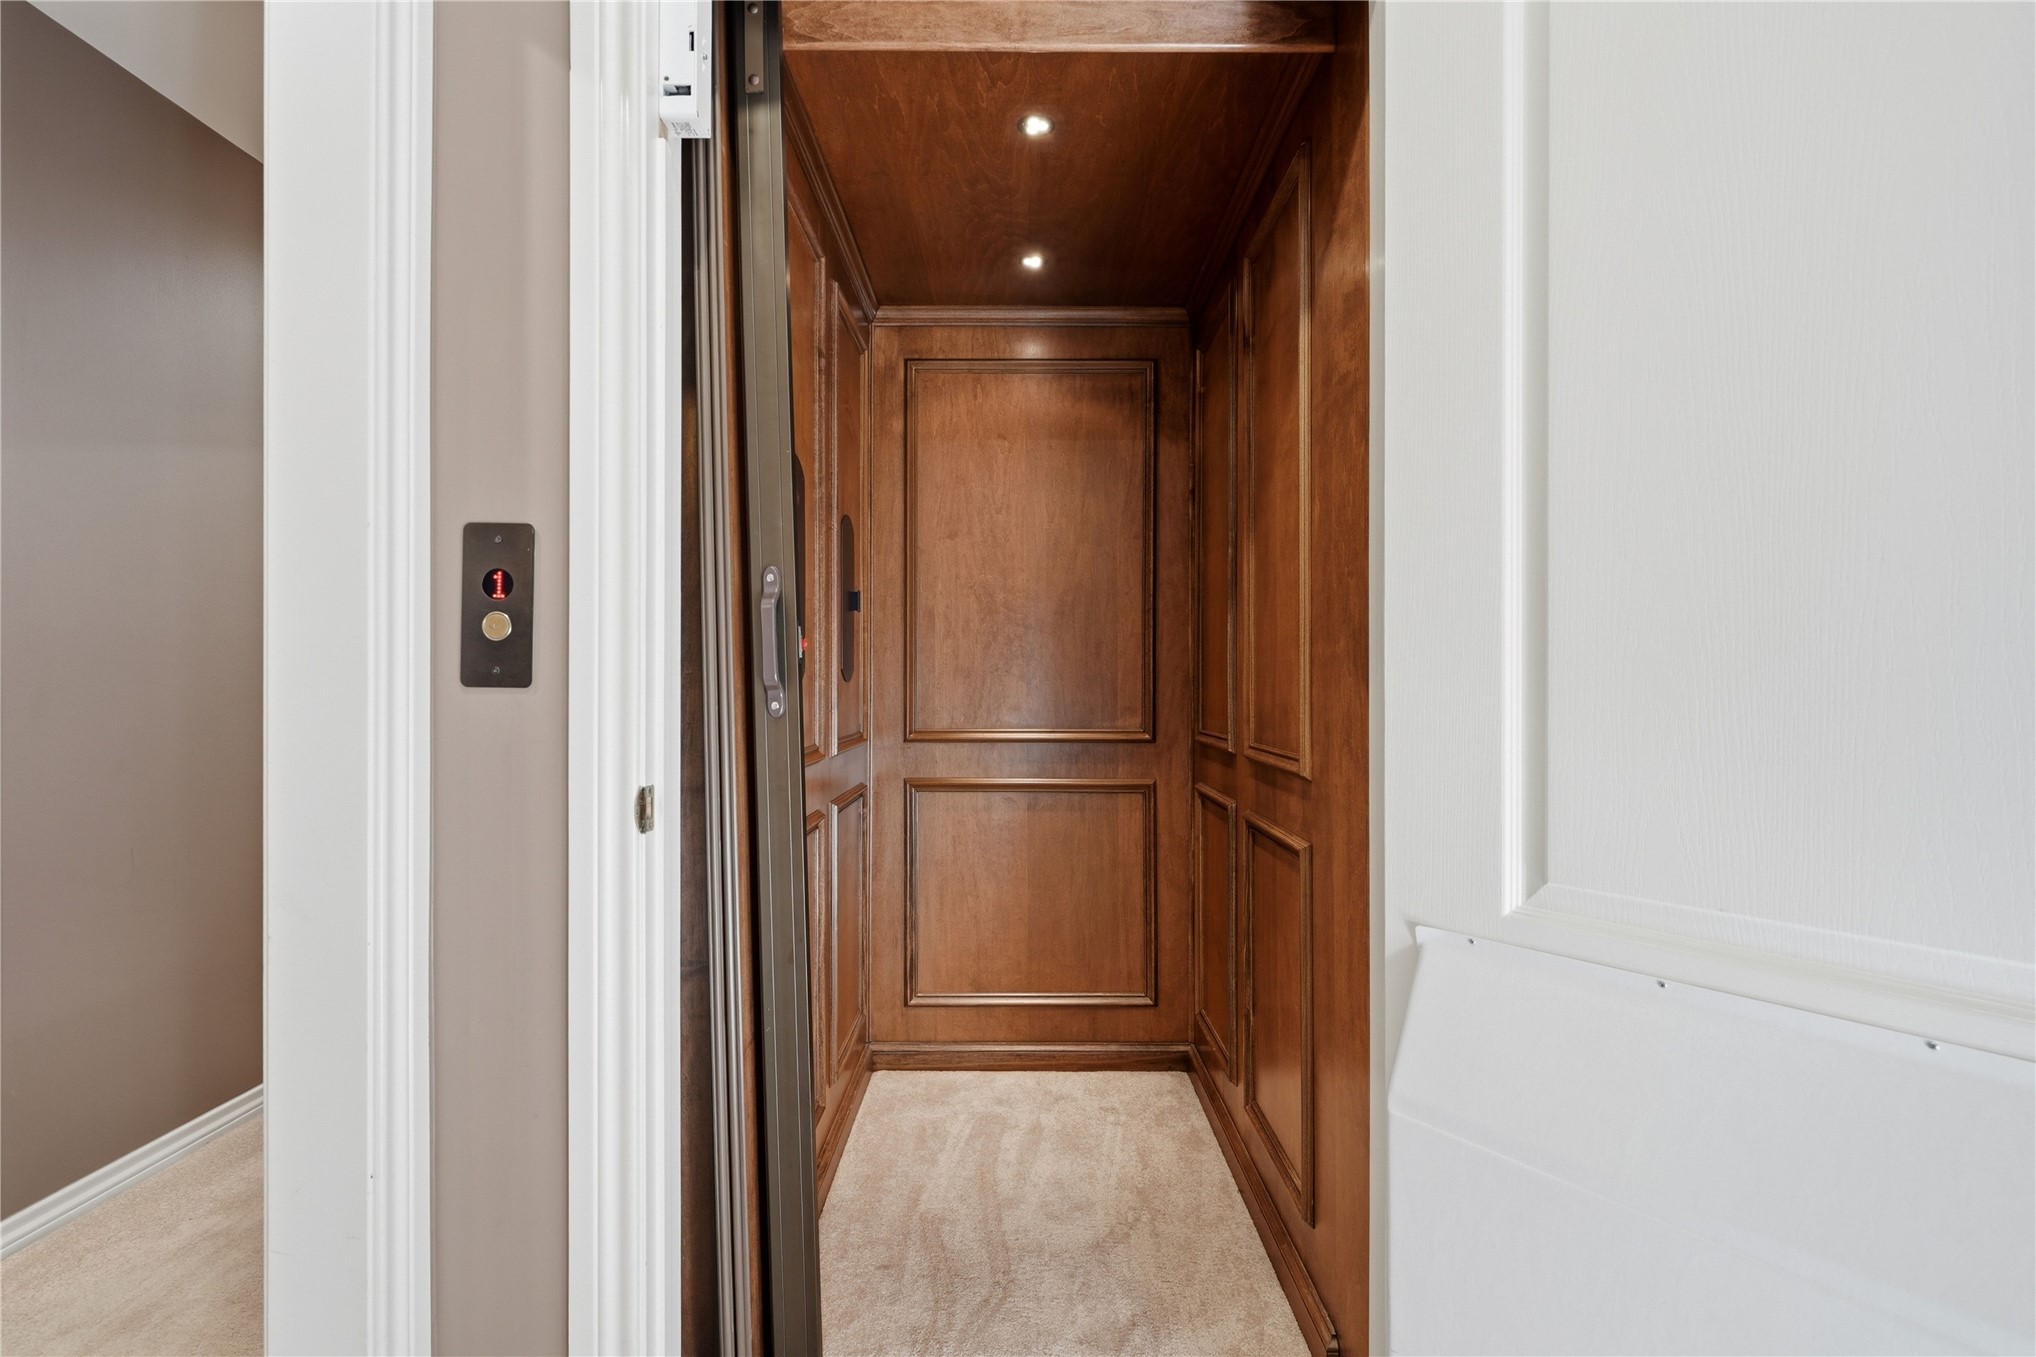
Hardwood paneled elevator interior with recessed lighting and carpet flooring
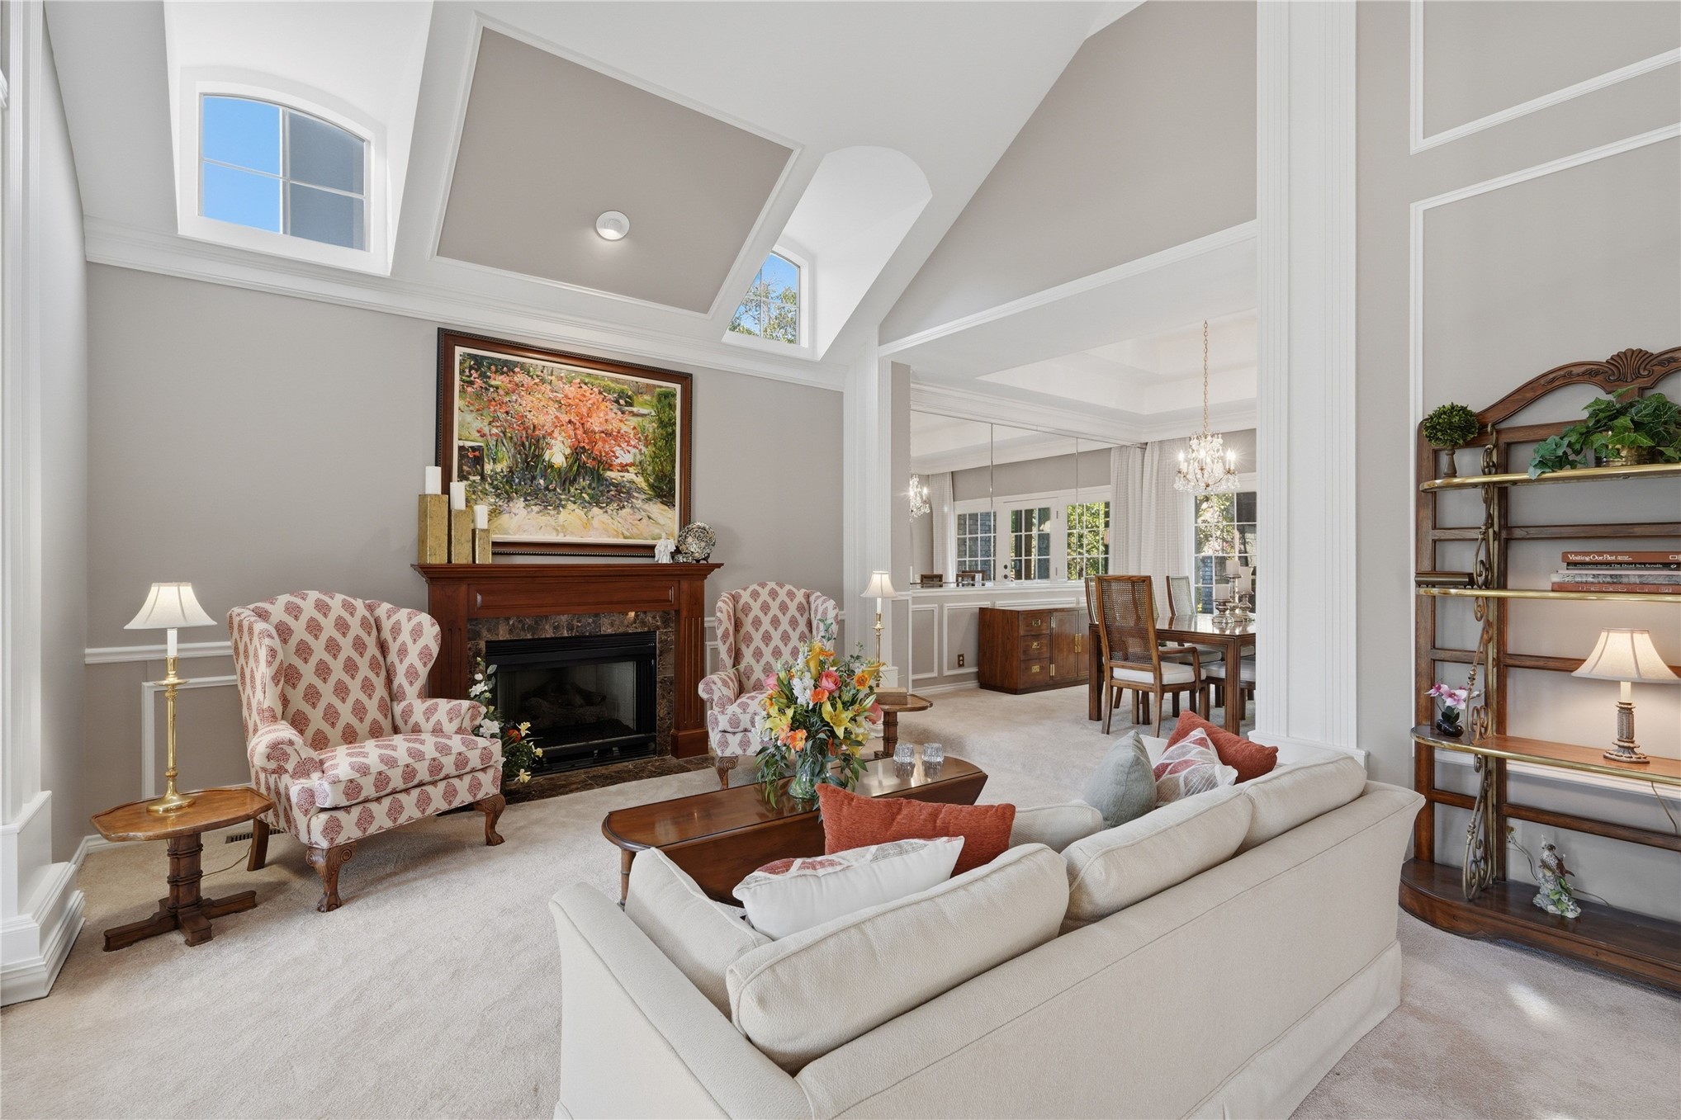
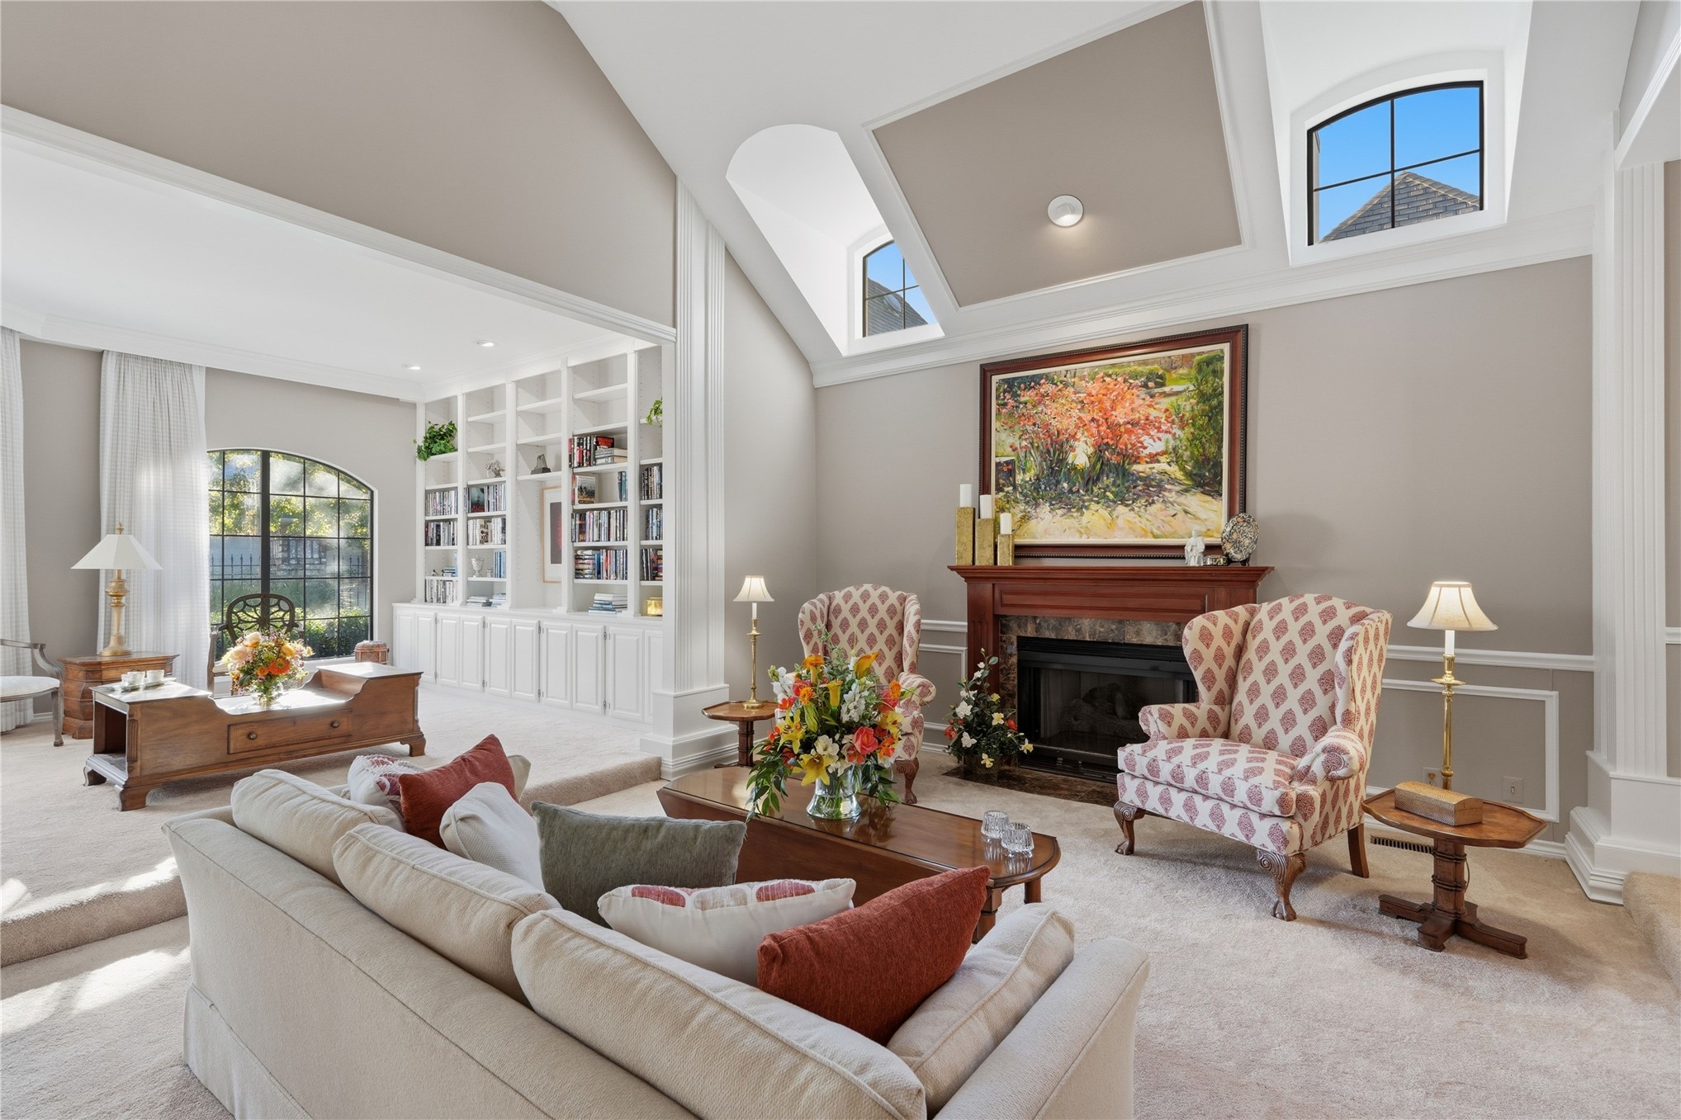
Vaulted ceilings with architectural windows, a decorative fireplace with a wood surround, and carpet flooring
Vaulted ceiling with accent paint, recessed lighting, and arched skylights
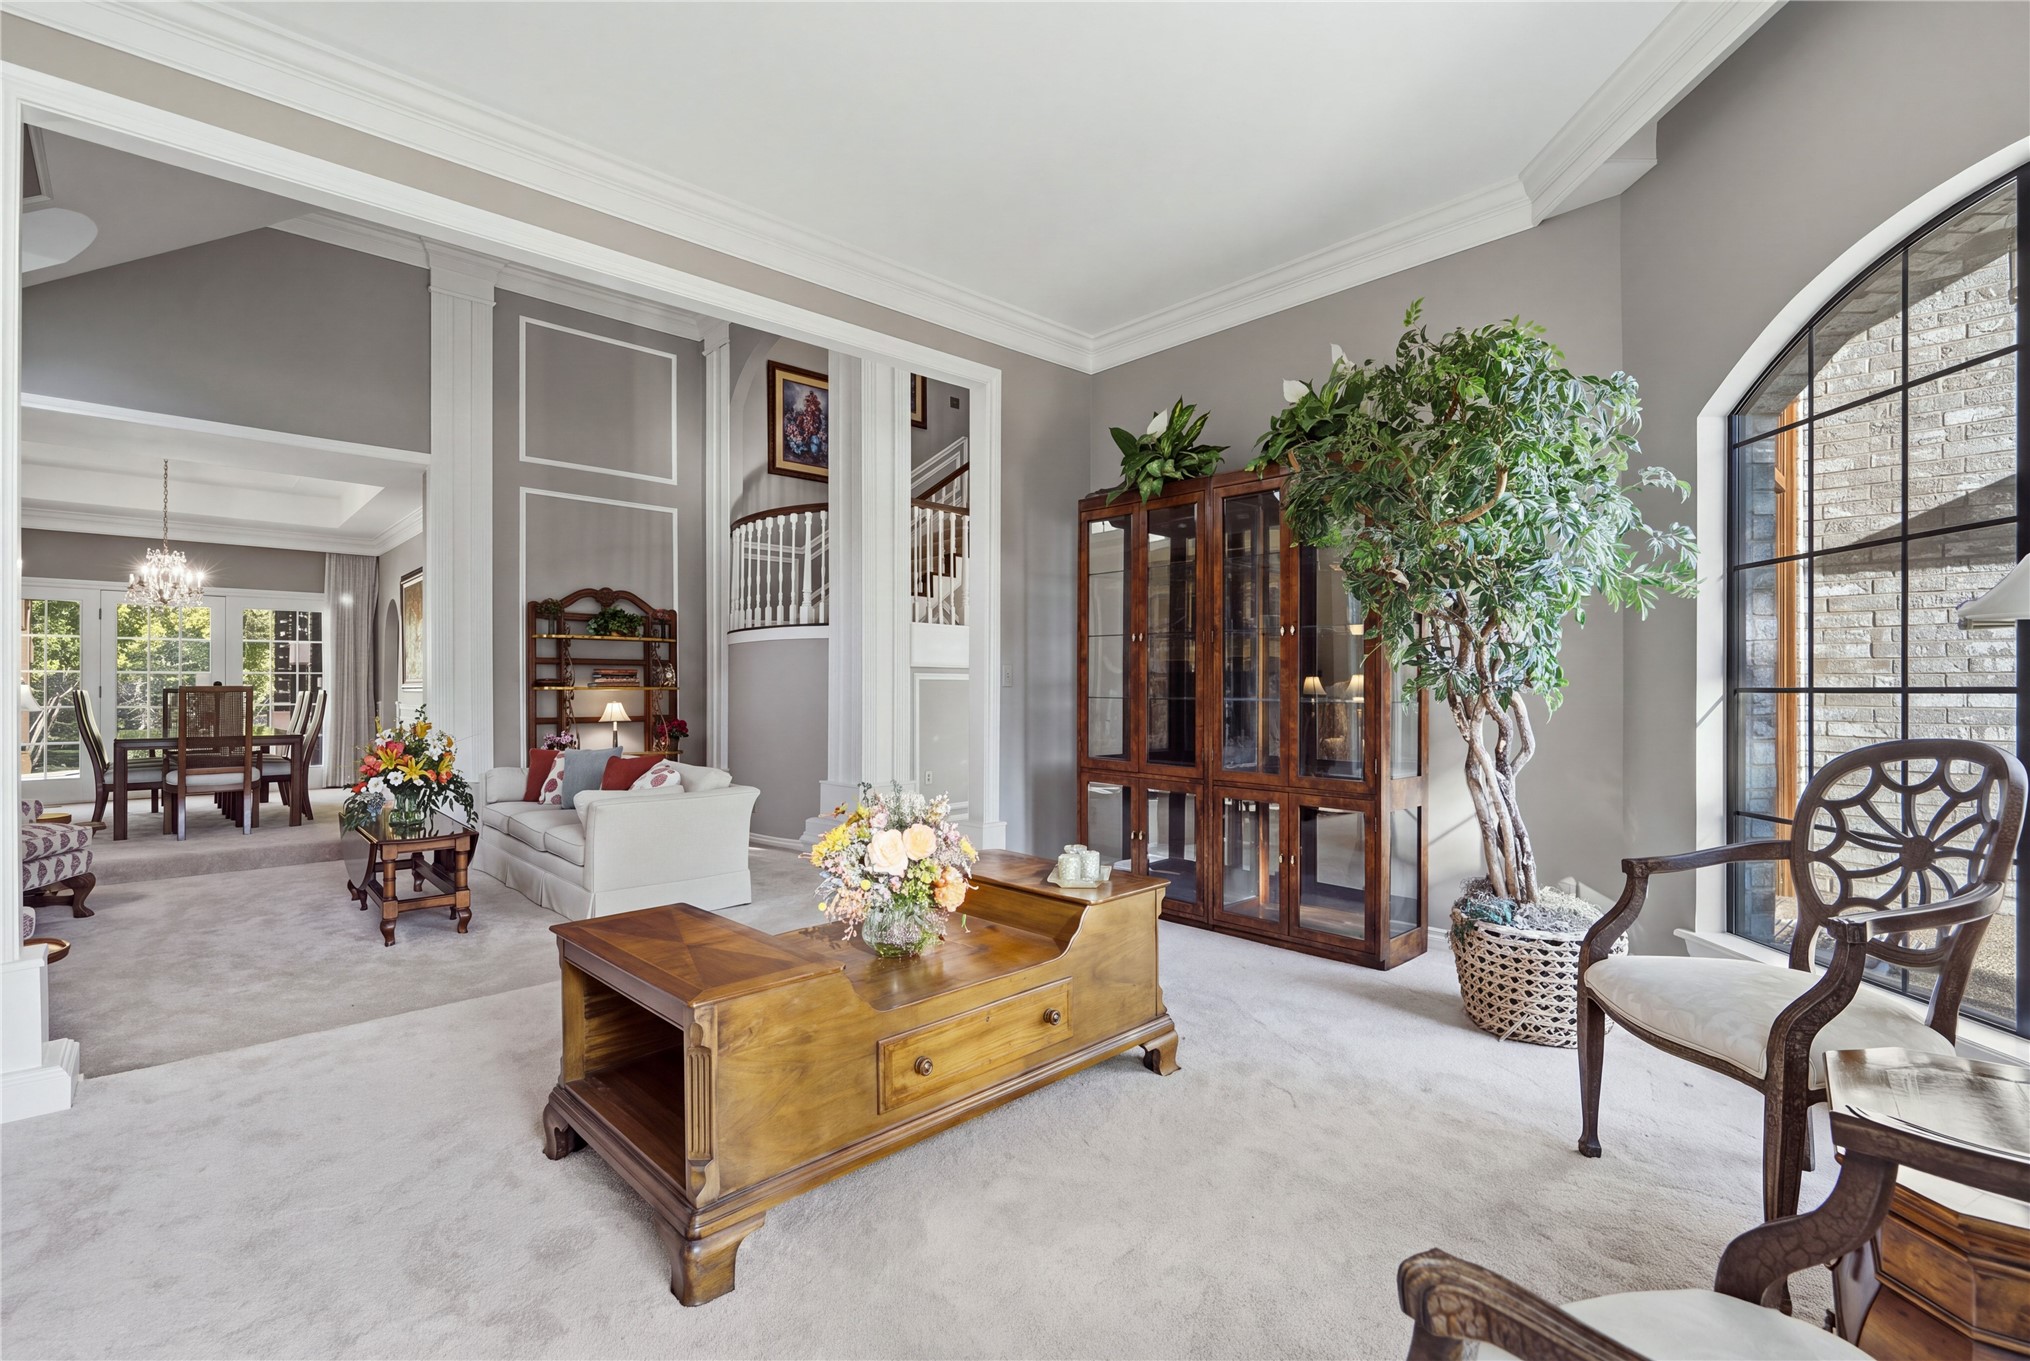
Soaring two-story living room with floor-to-ceiling windows, clerestory lighting, and white architectural columns
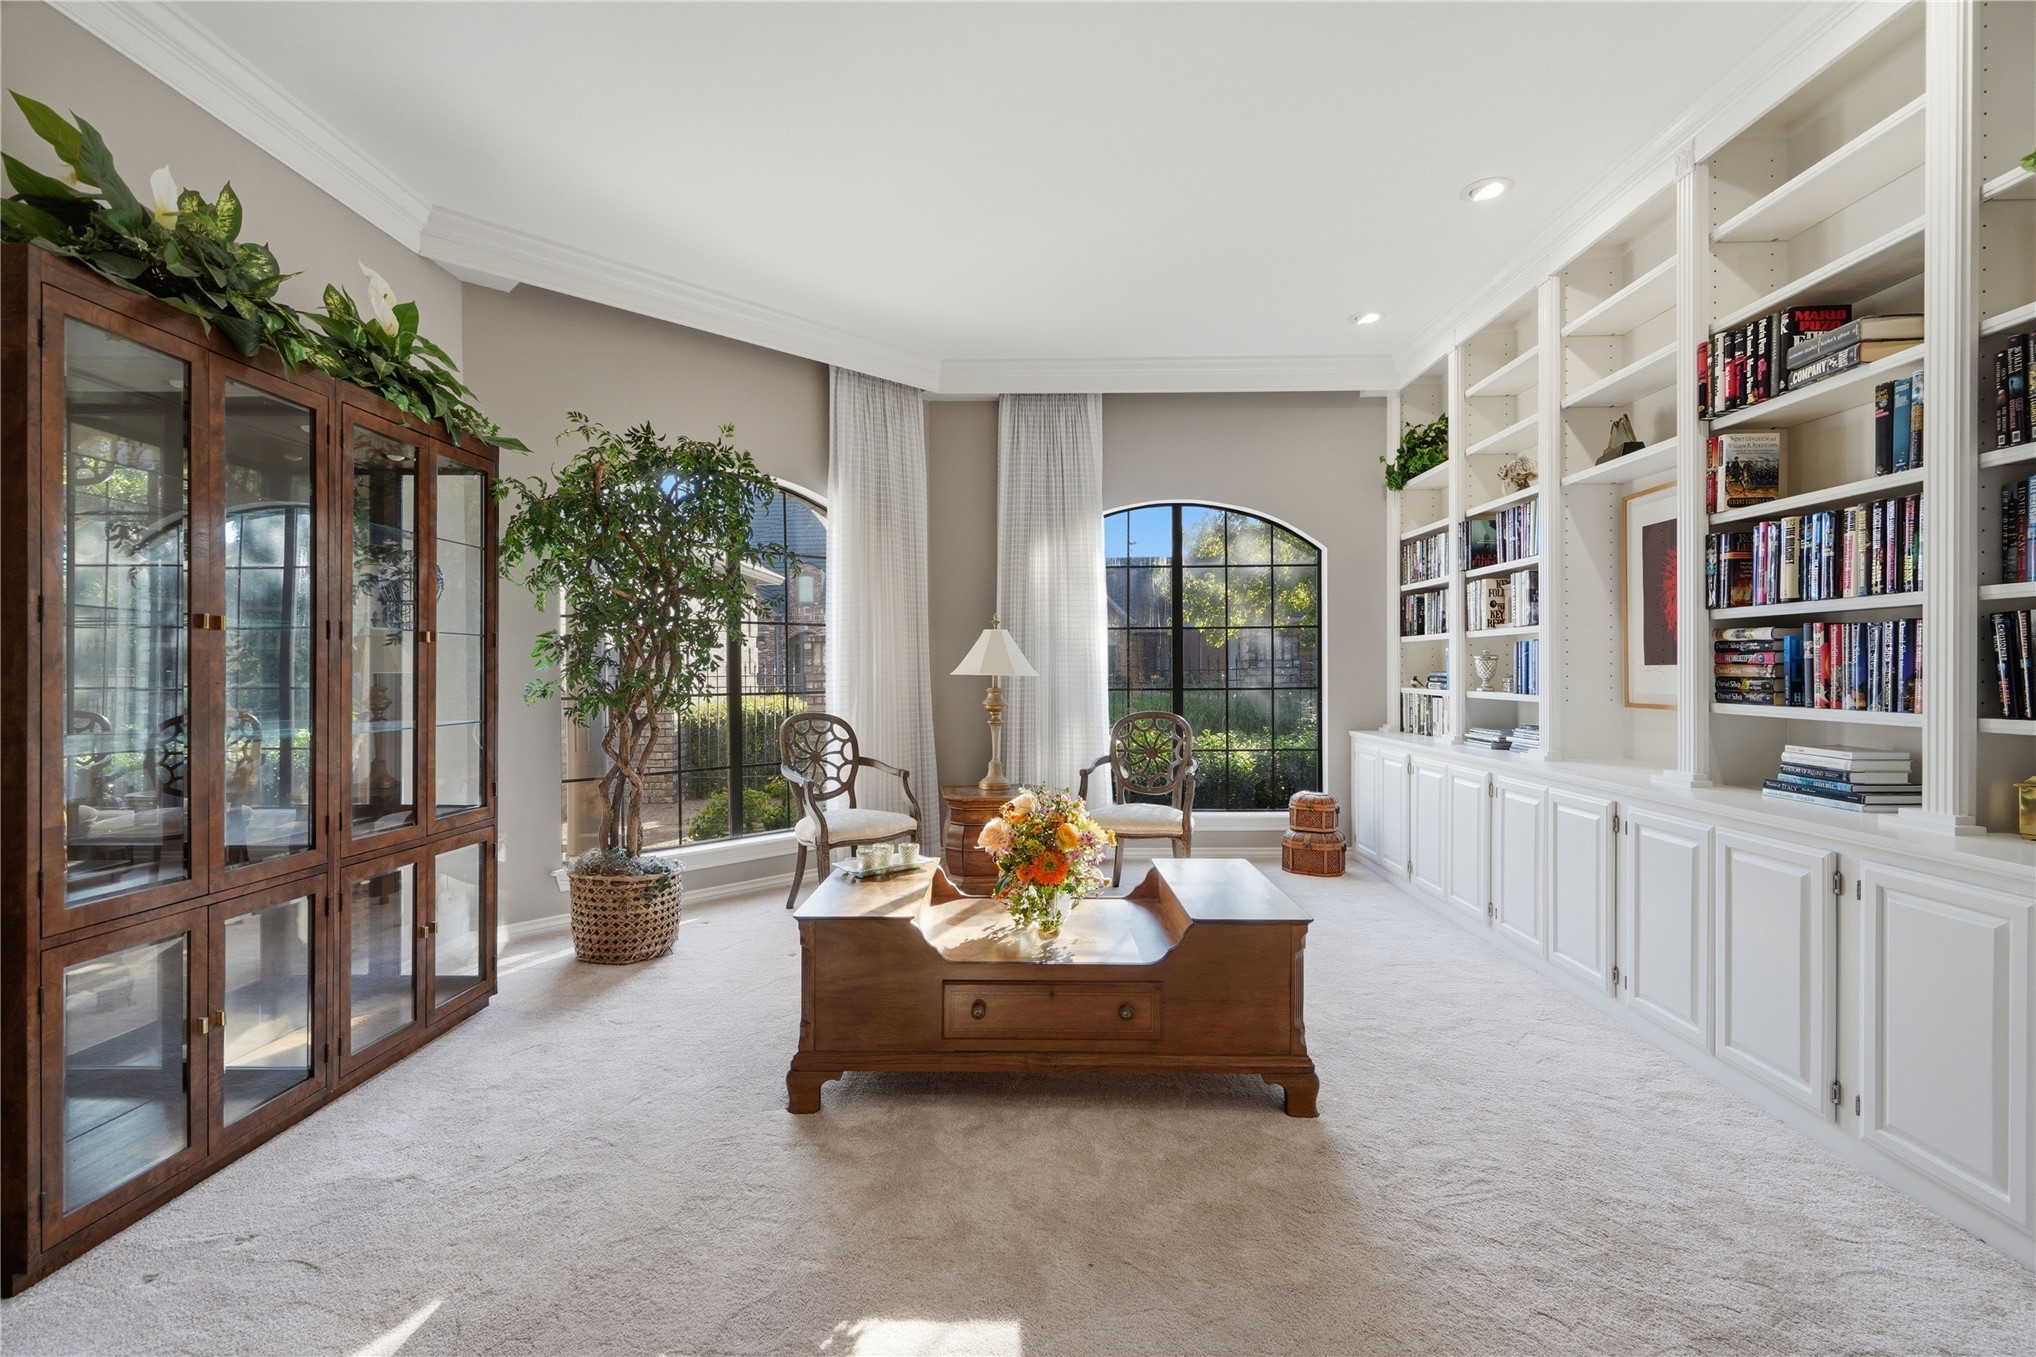
Sophisticated library featuring extensive built-in white cabinetry with open shelving, a rich wood-finish central desk, arched windows framing natural light, and French doors with glass panels opening to outdoor spaces
Arched window with grid pattern, crown molding, and double-door entry
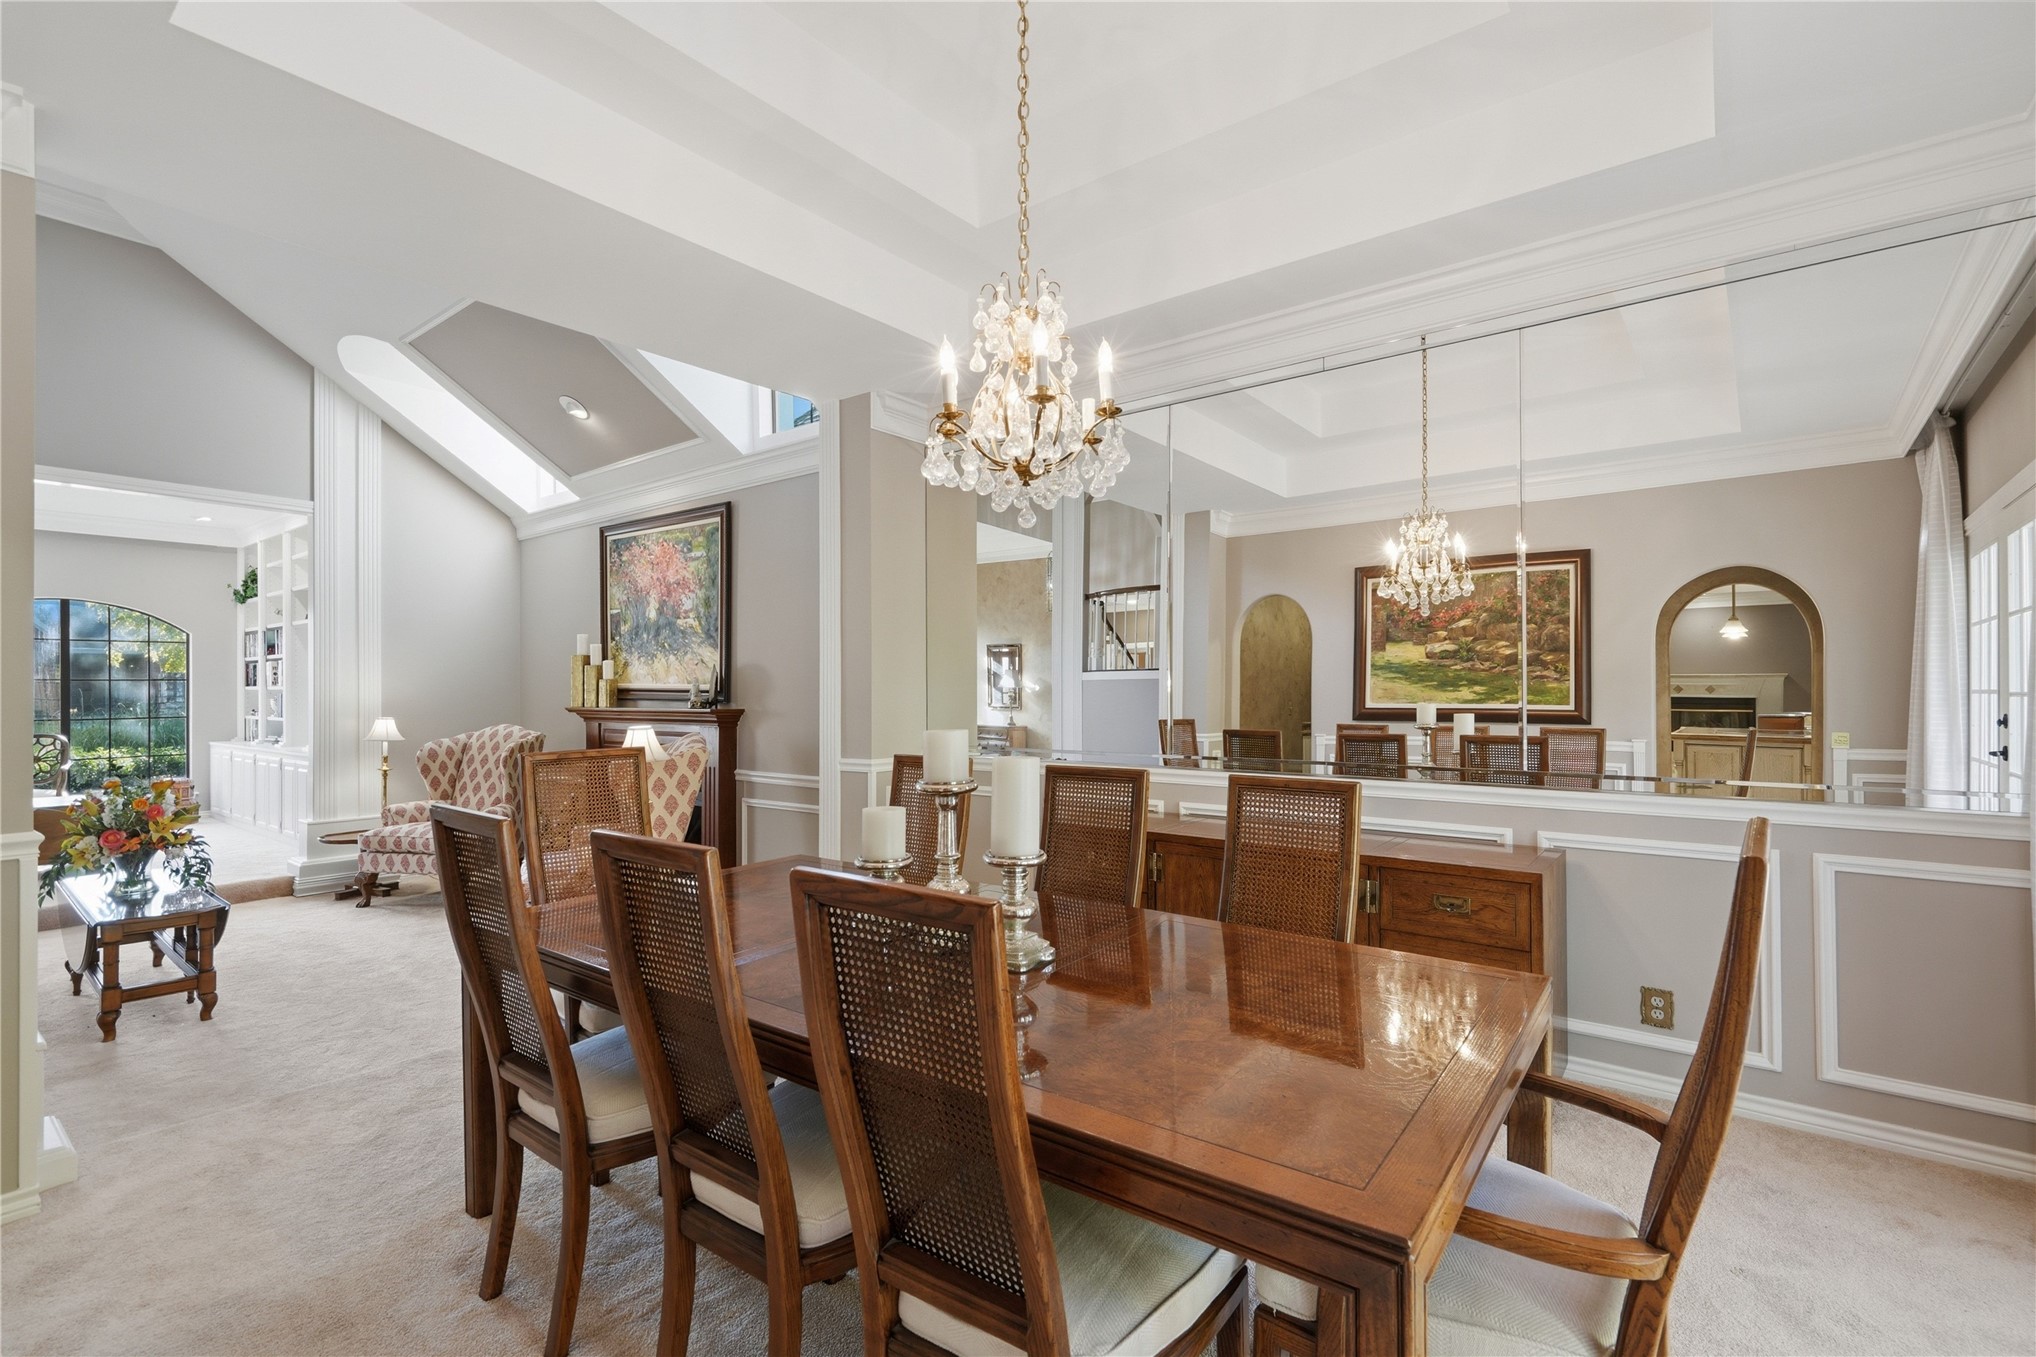
Recessed lighting, crown molding, chair rail molding, and a crystal chandelier illuminate the dining space
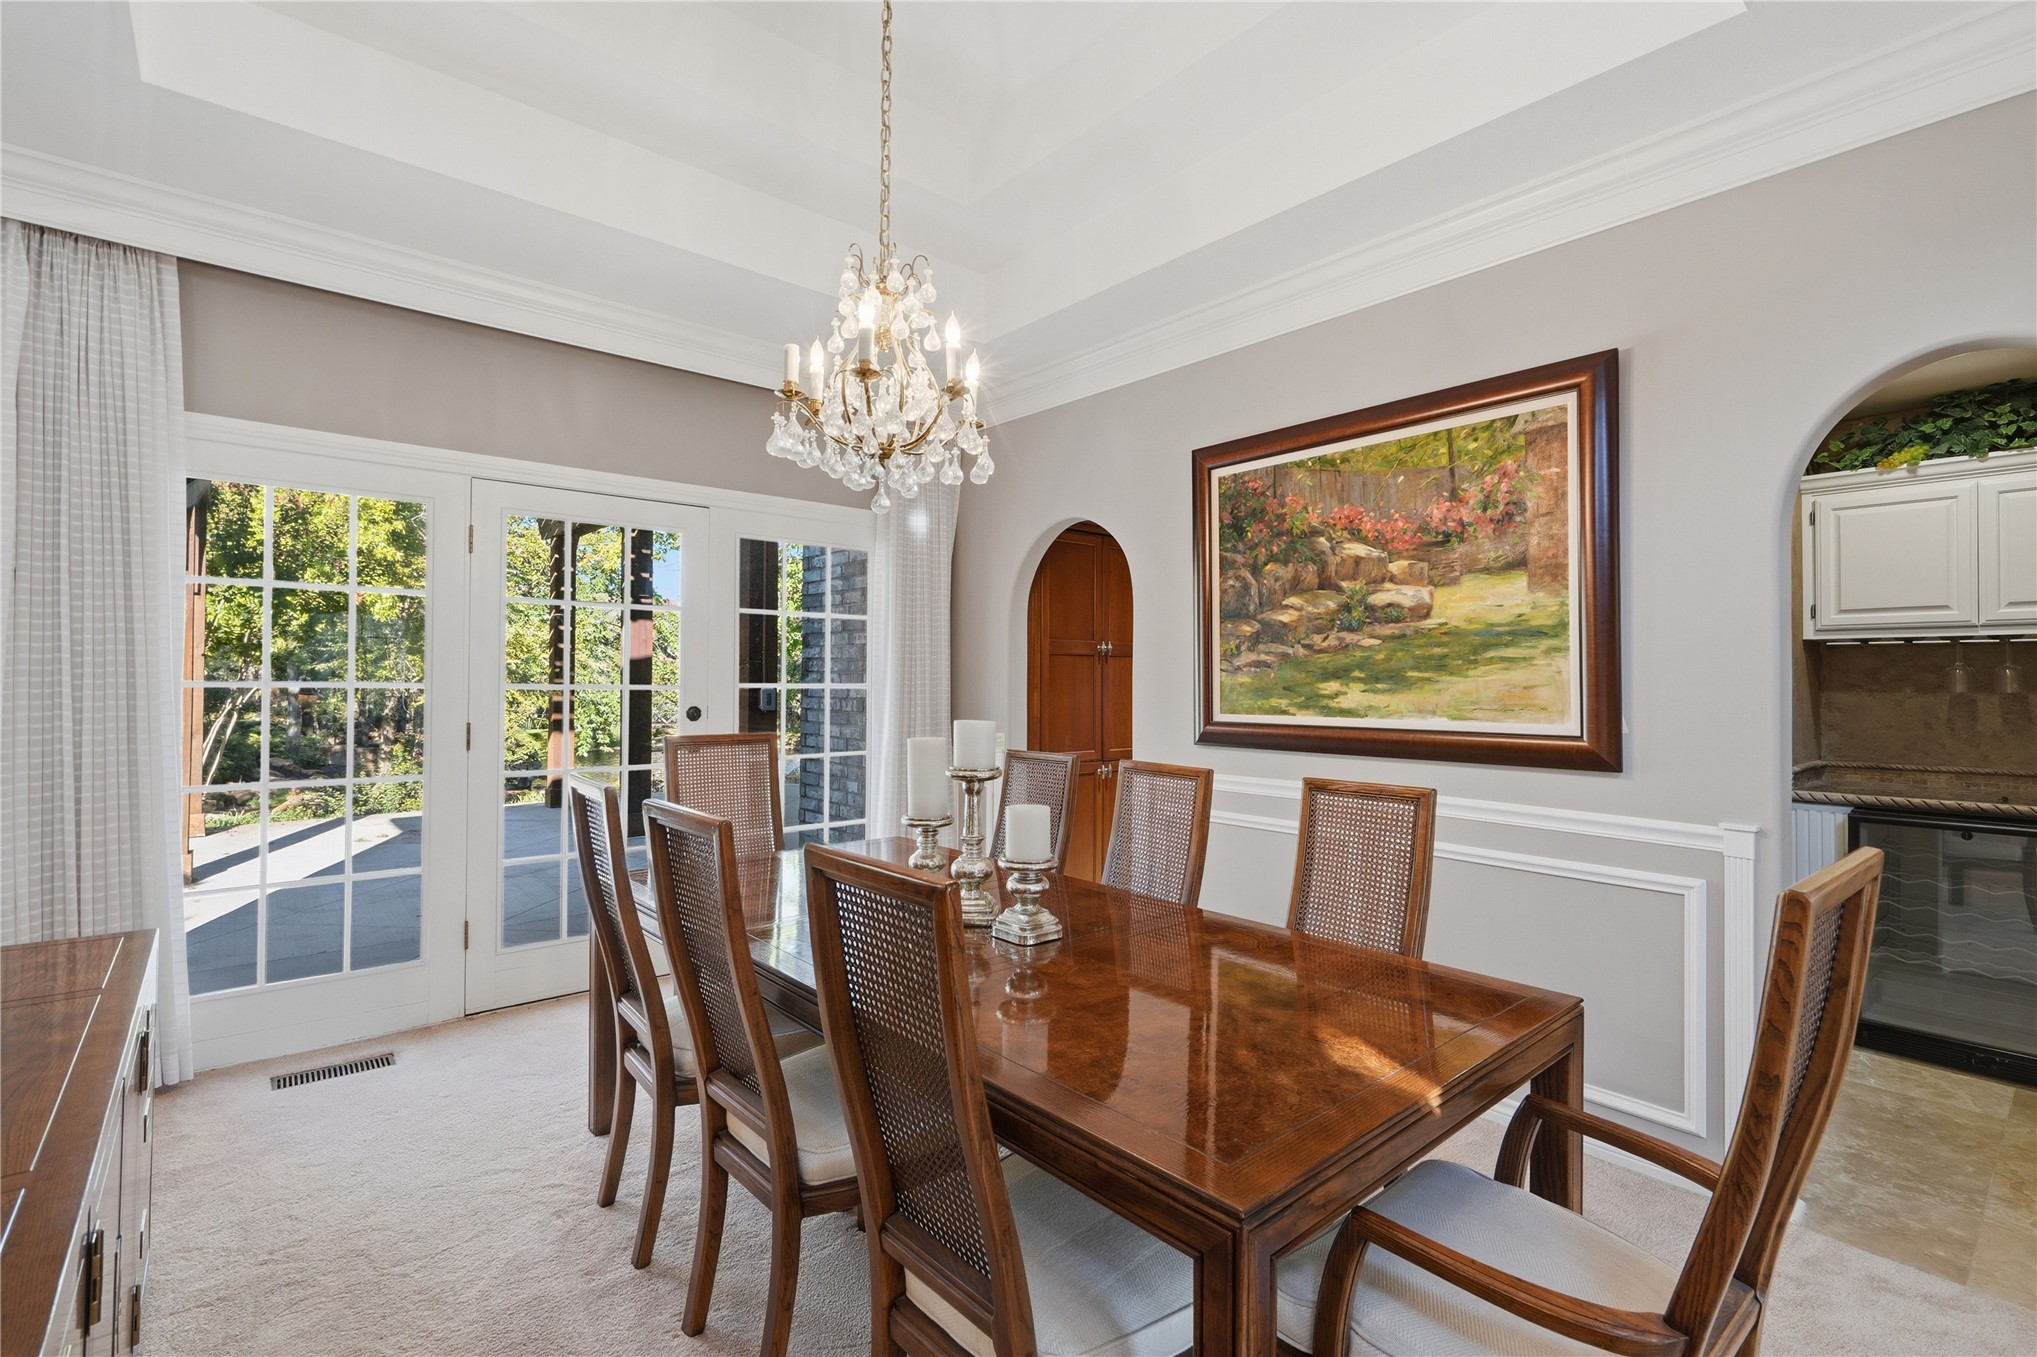
Elegant dining room showcasing a wood-finish dining table with seating for eight, crystal chandelier with brass accents, and French doors opening to outdoor spaces
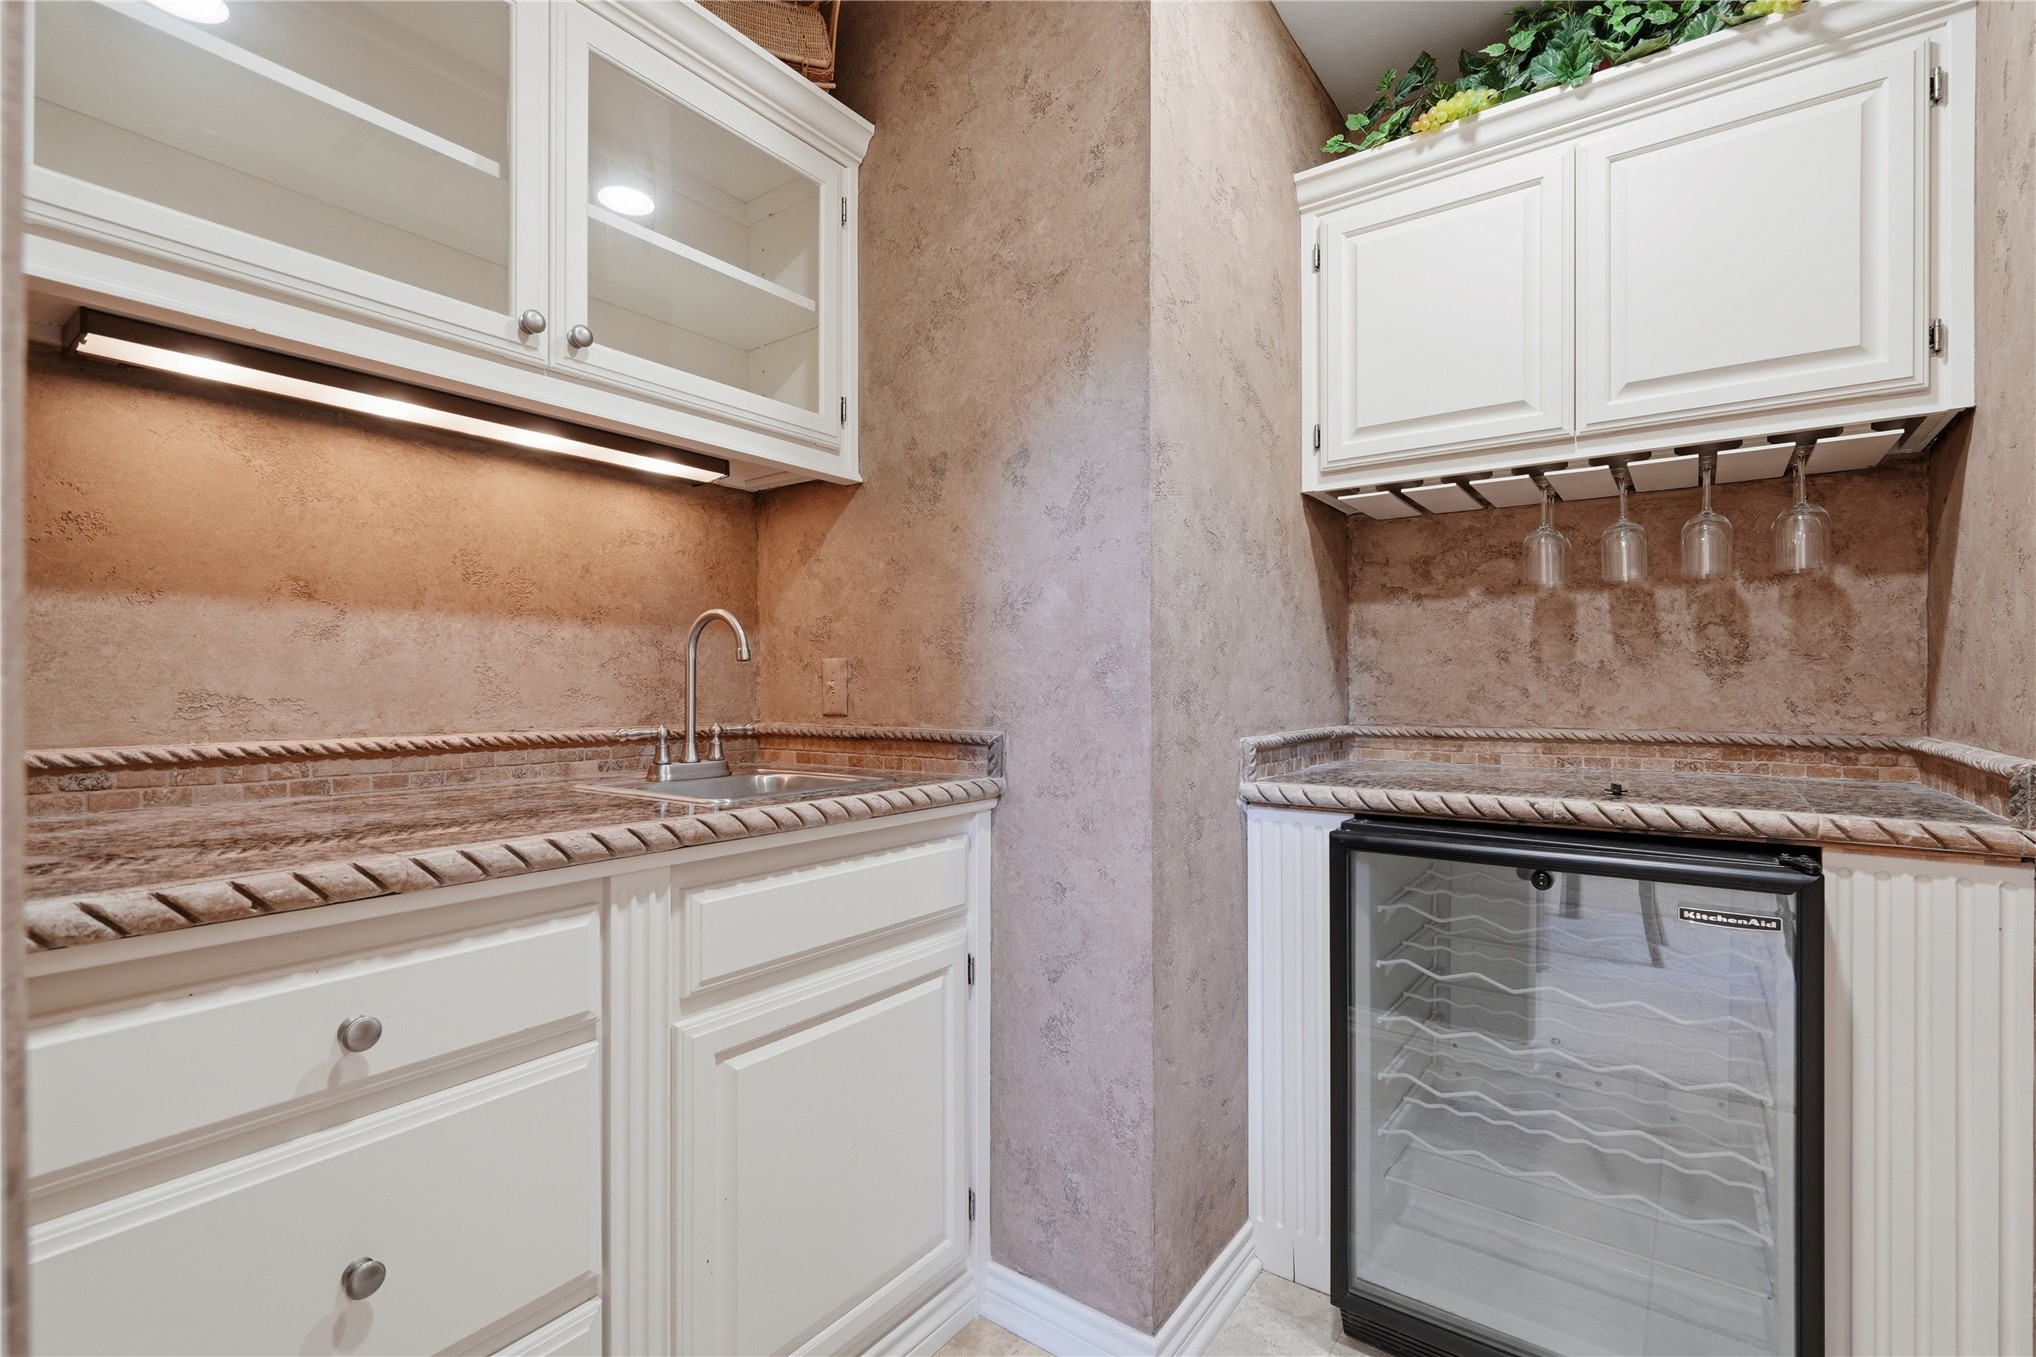
Built-in wet bar featuring a stainless steel sink, under-cabinet lighting, and a wine refrigerator
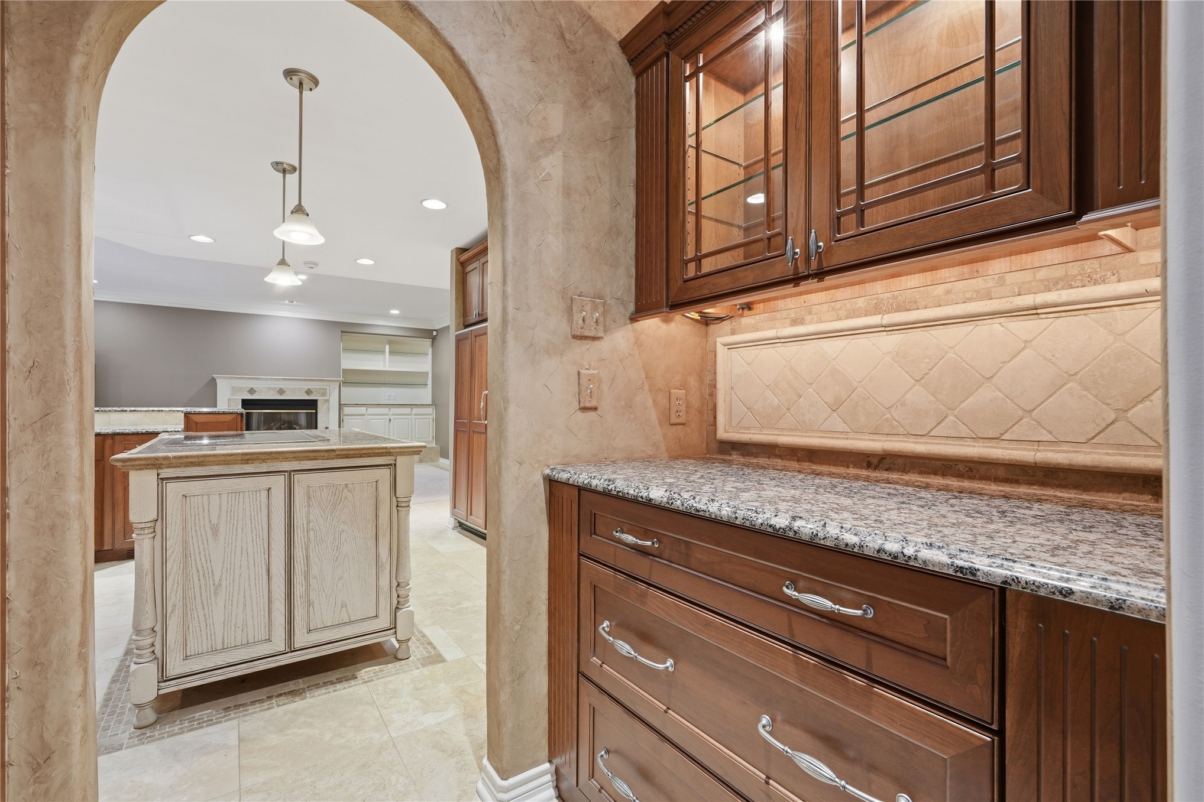
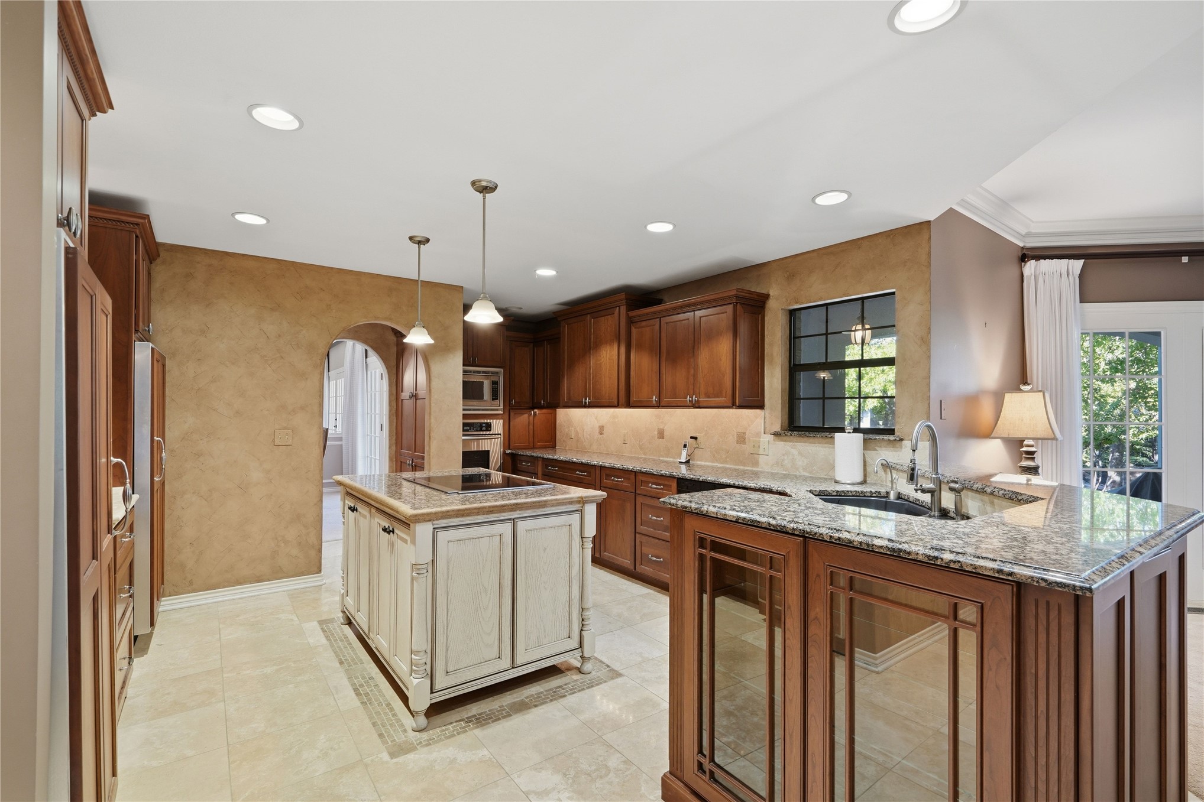
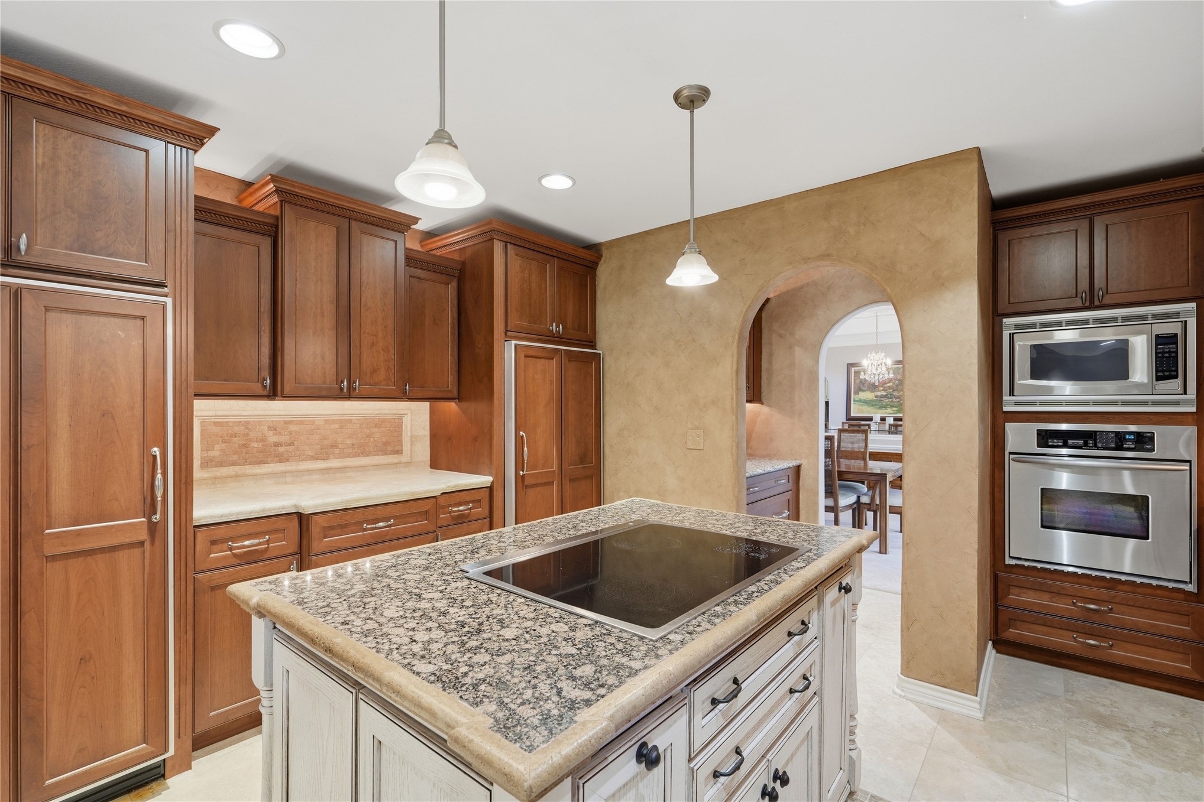
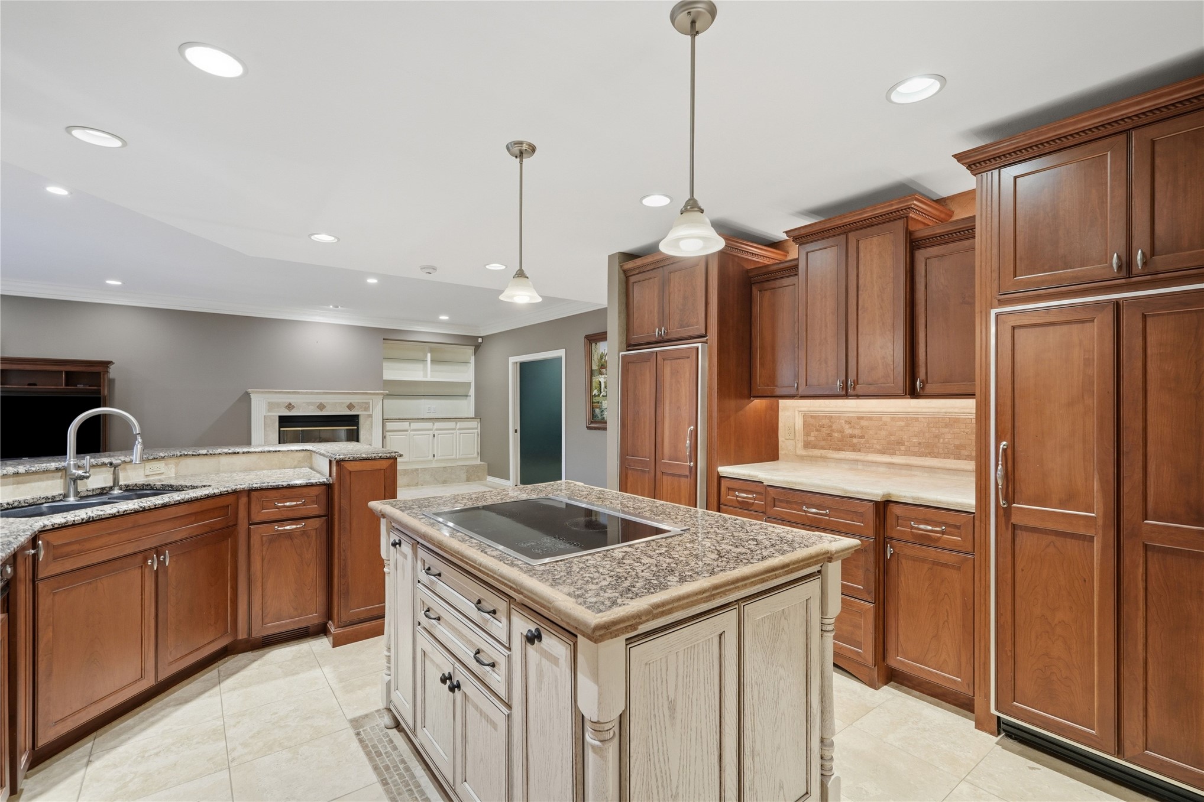
Gourmet kitchen featuring rich wood cabinetry, granite countertops, stainless steel appliances, and a large center island with seating
Elegant kitchen featuring warm wood cabinetry, a large center island with cream-colored base and granite countertops, stainless steel sink, pendant lighting, recessed ceiling lights, travertine flooring, and a pass-through window to the adjoining dining area
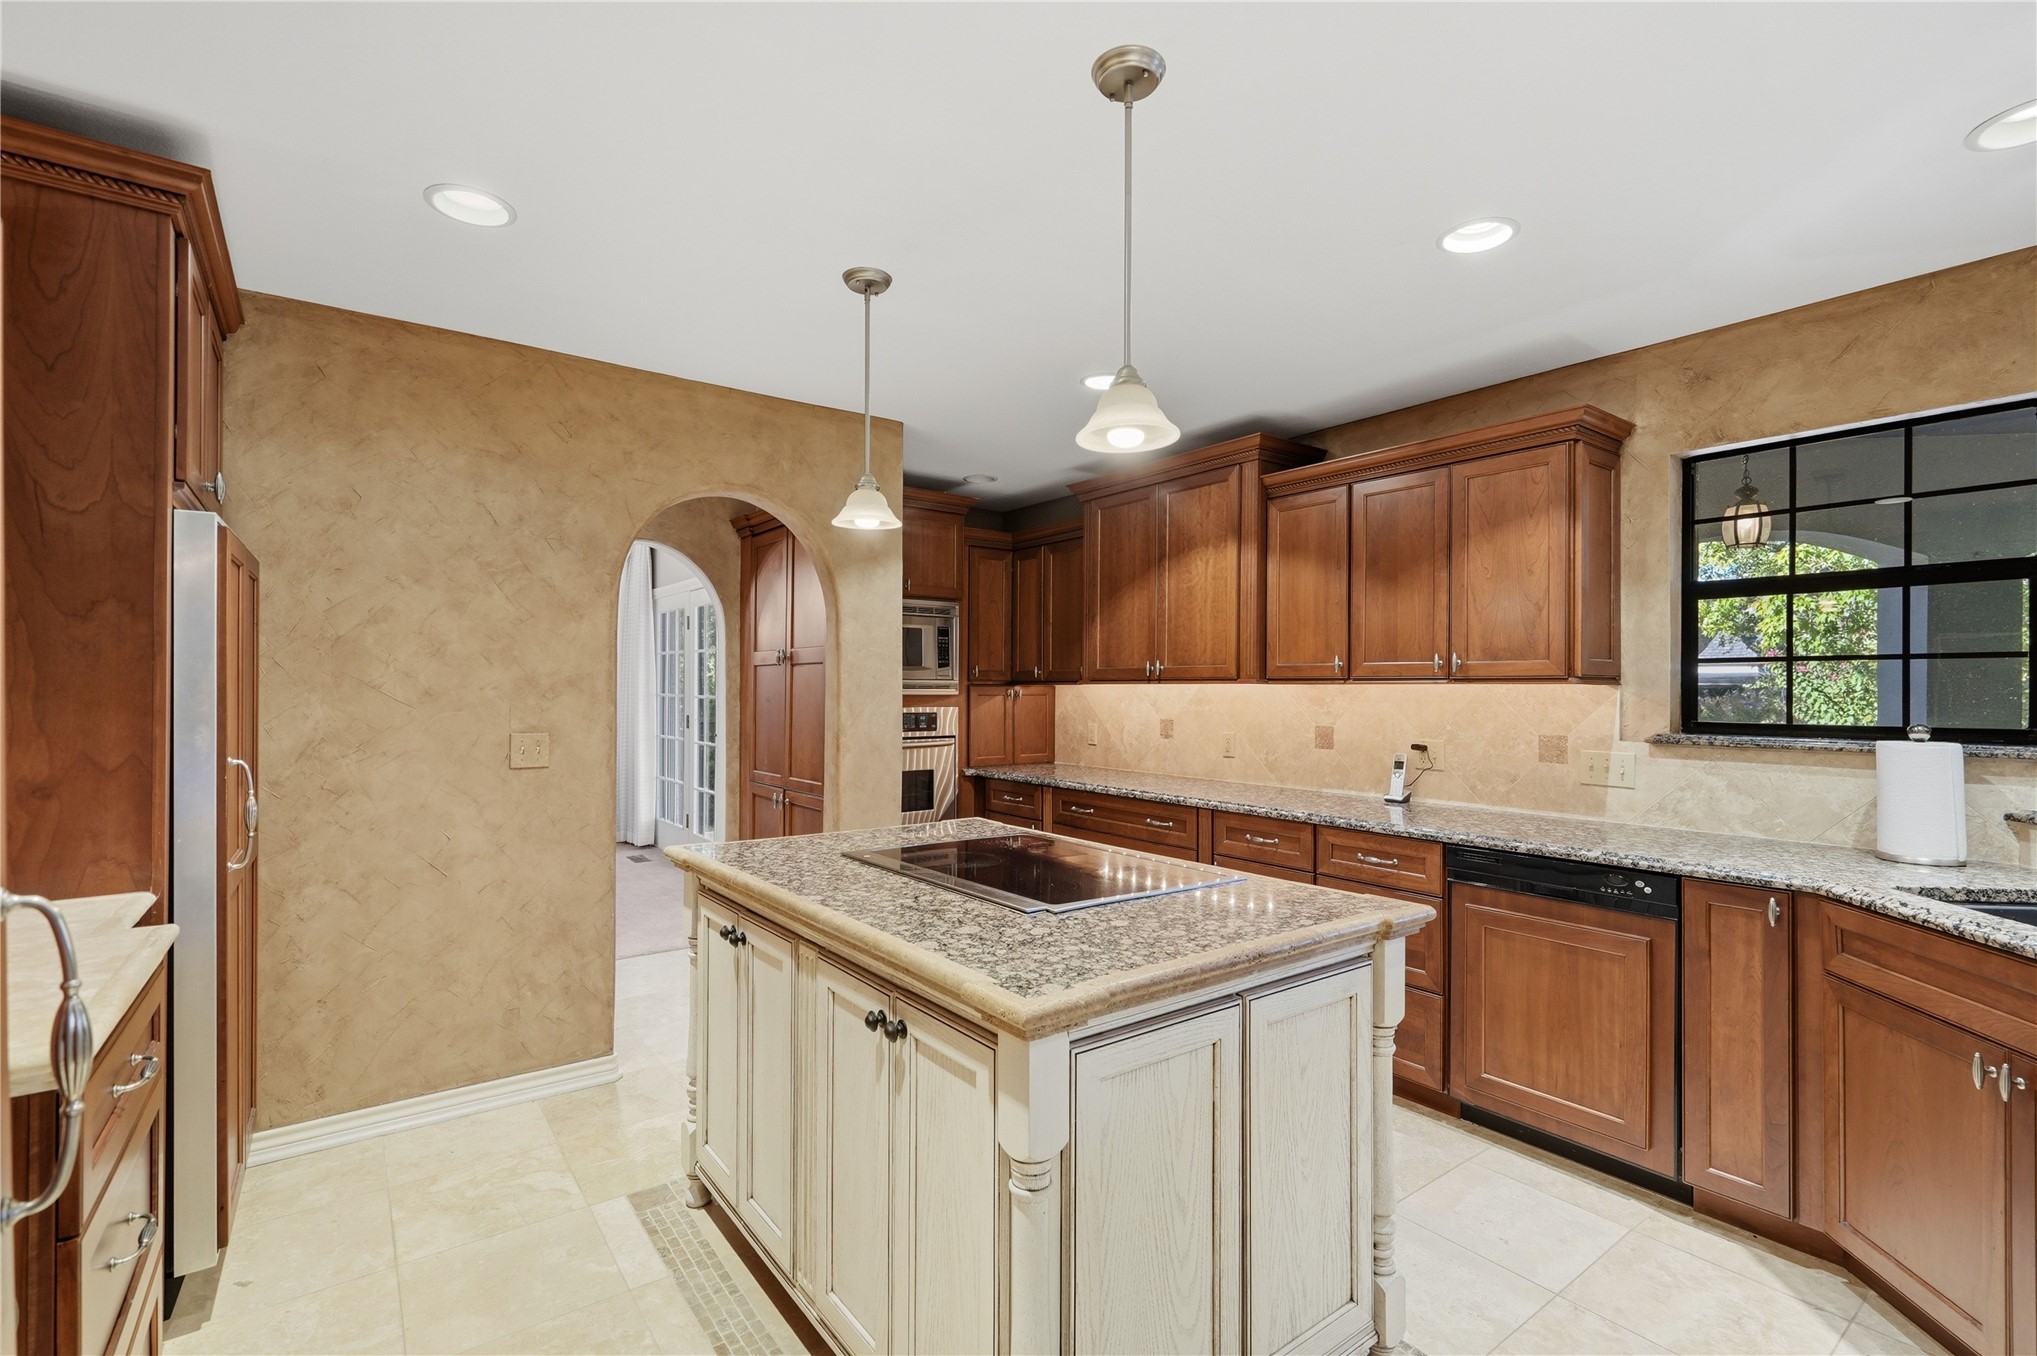
Granite-top kitchen island with integrated cooktop, abundant wood cabinetry, built-in stainless steel appliances, and tile flooring
Kitchen featuring a center island with integrated cooktop, granite countertops, wood cabinetry, and recessed lighting
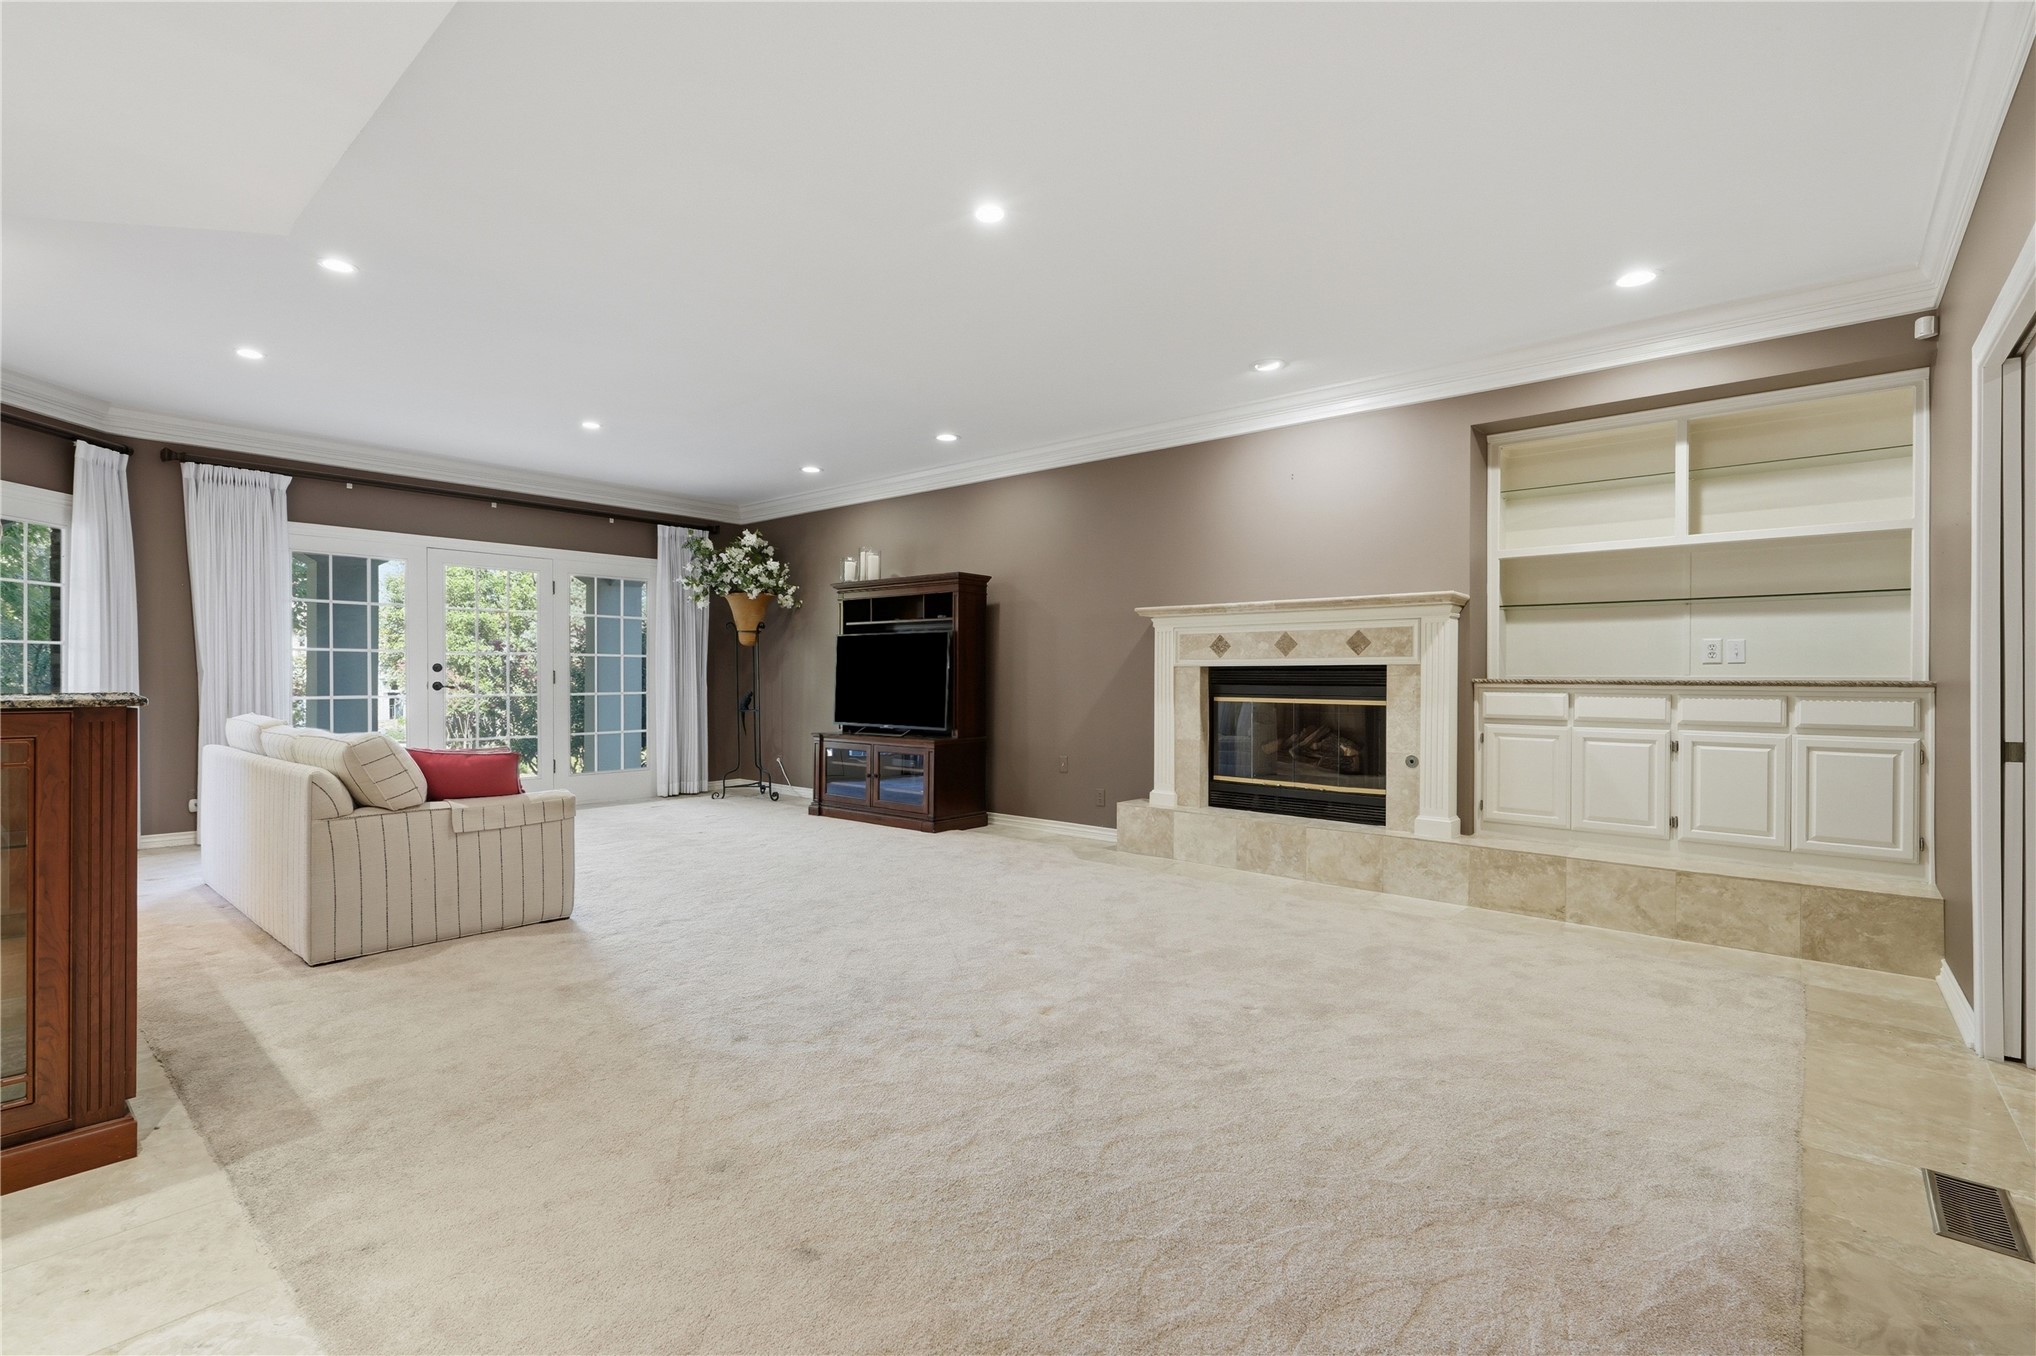
Recessed lighting, crown molding, double French doors, fireplace with stone surround, and built-in cabinetry with shelving
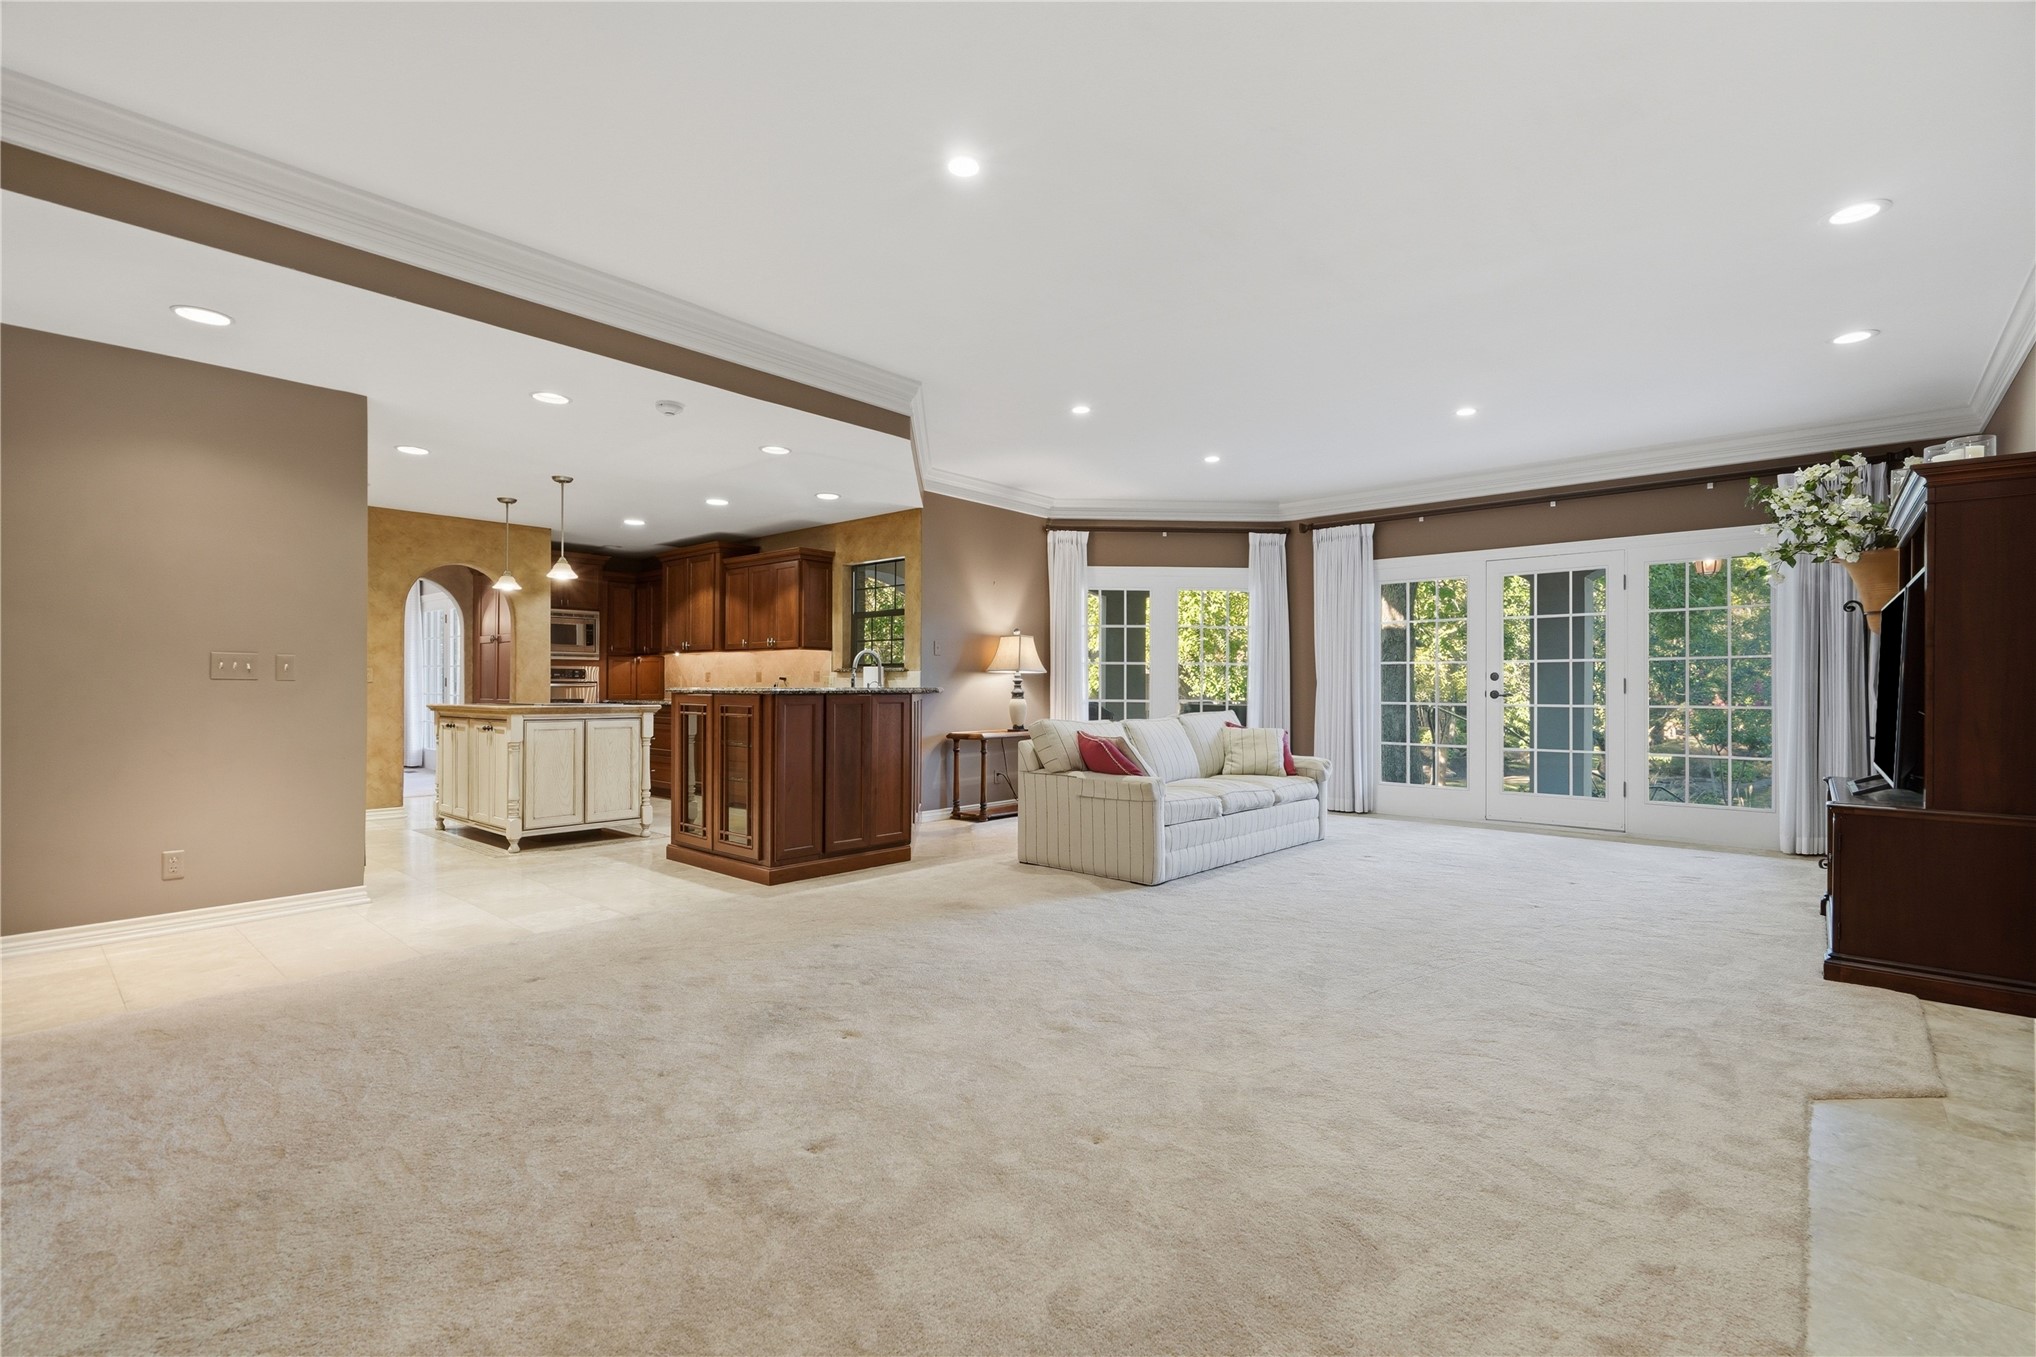
Expansive interior with light-toned carpeting, multiple French doors, recessed lighting, and crown molding
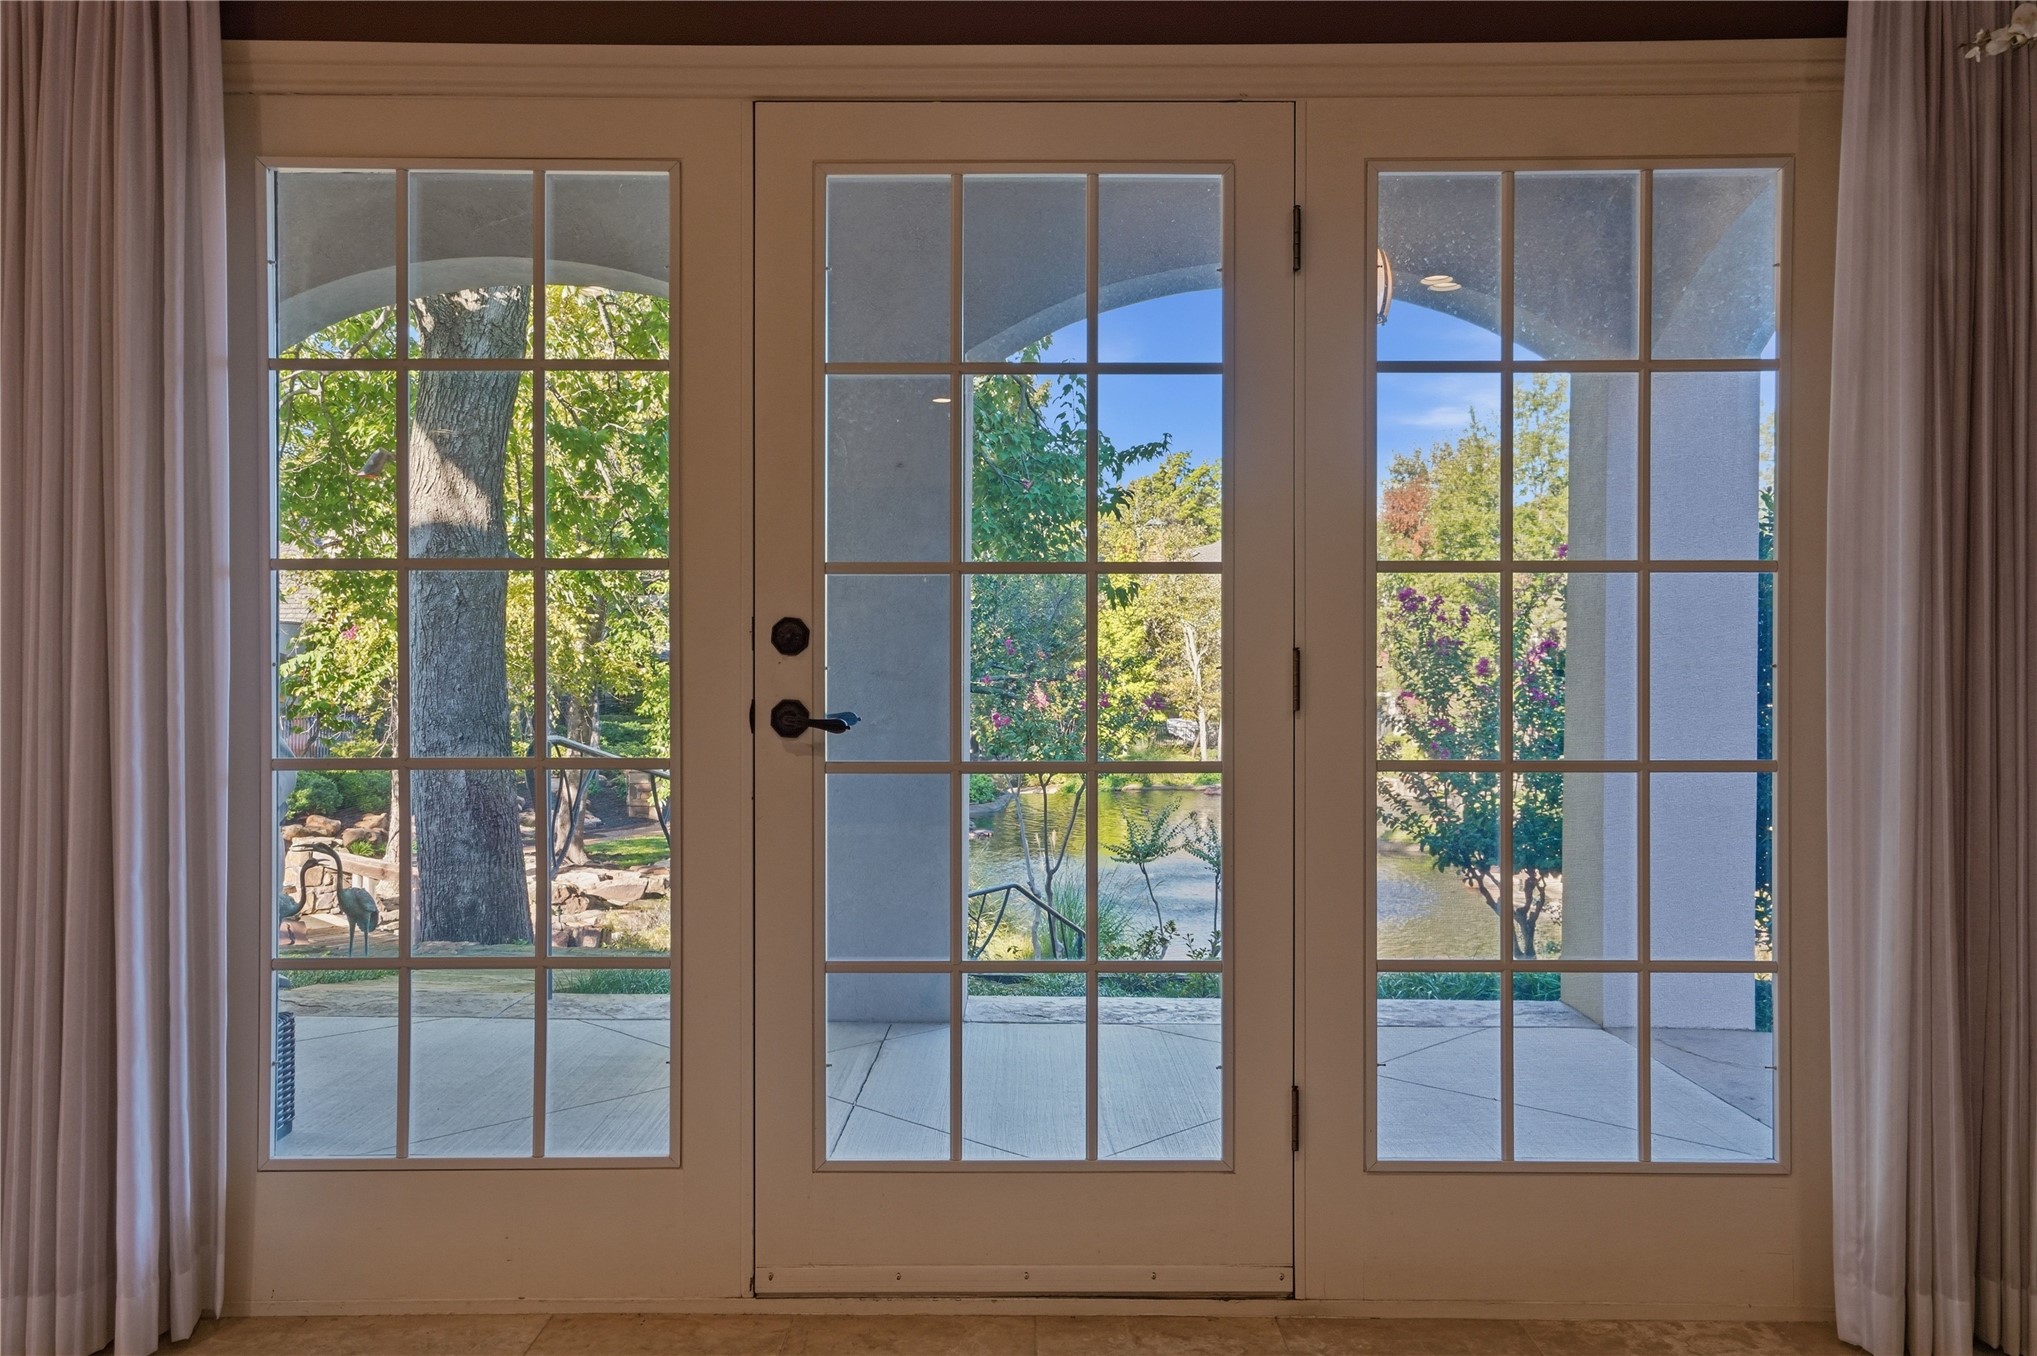
Triple French doors with grid-patterned glass panels
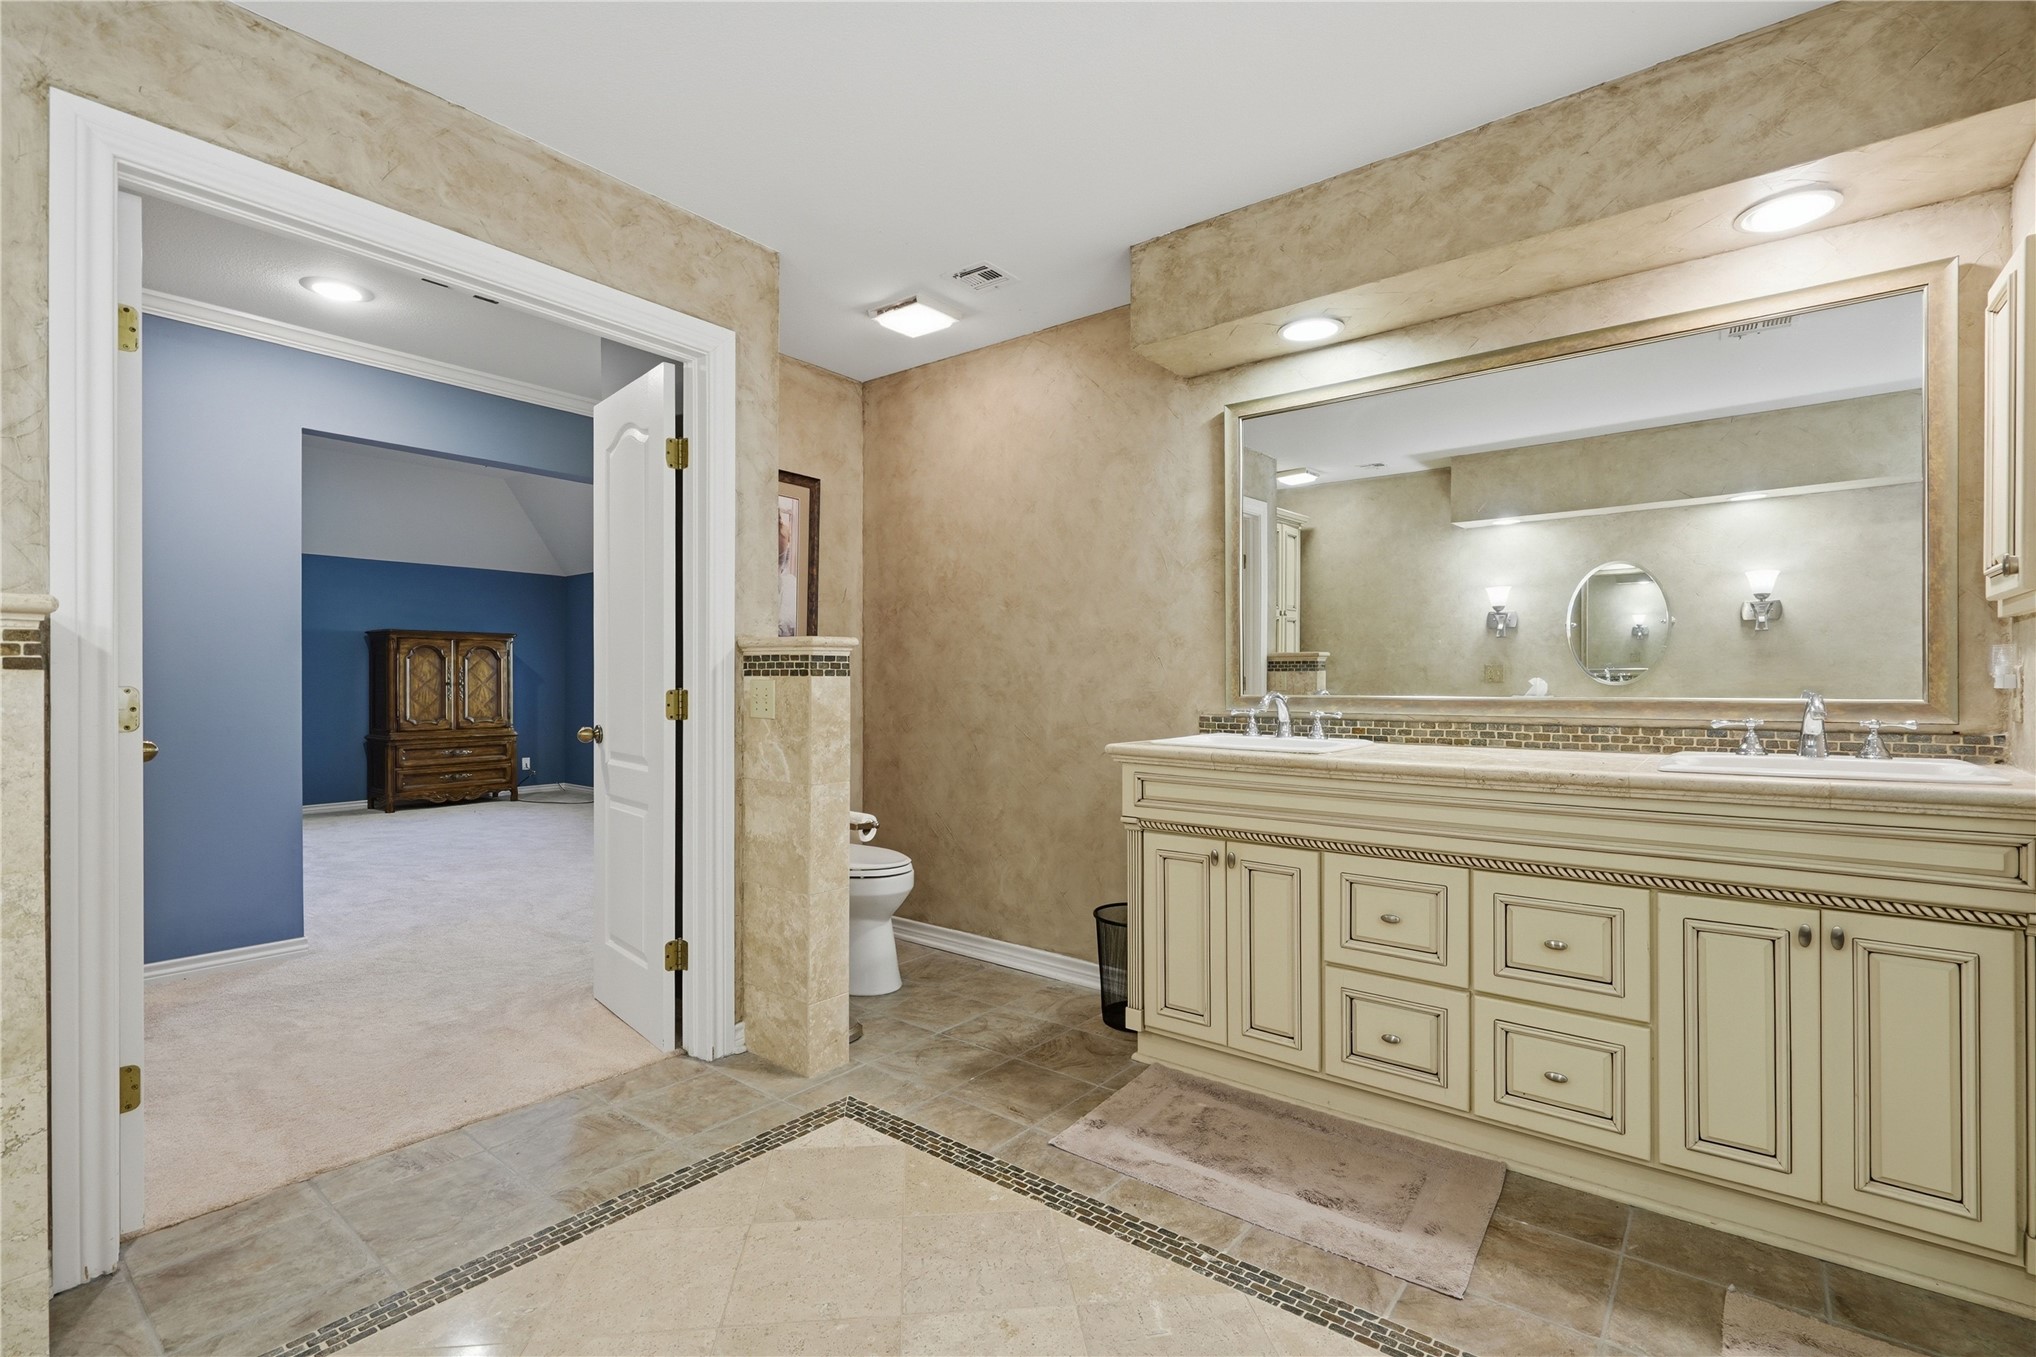
Master bathroom featuring a curved dual-sink vanity with decorative tile inlay, stone countertop with shaped edge detailing, and large frameless mirror
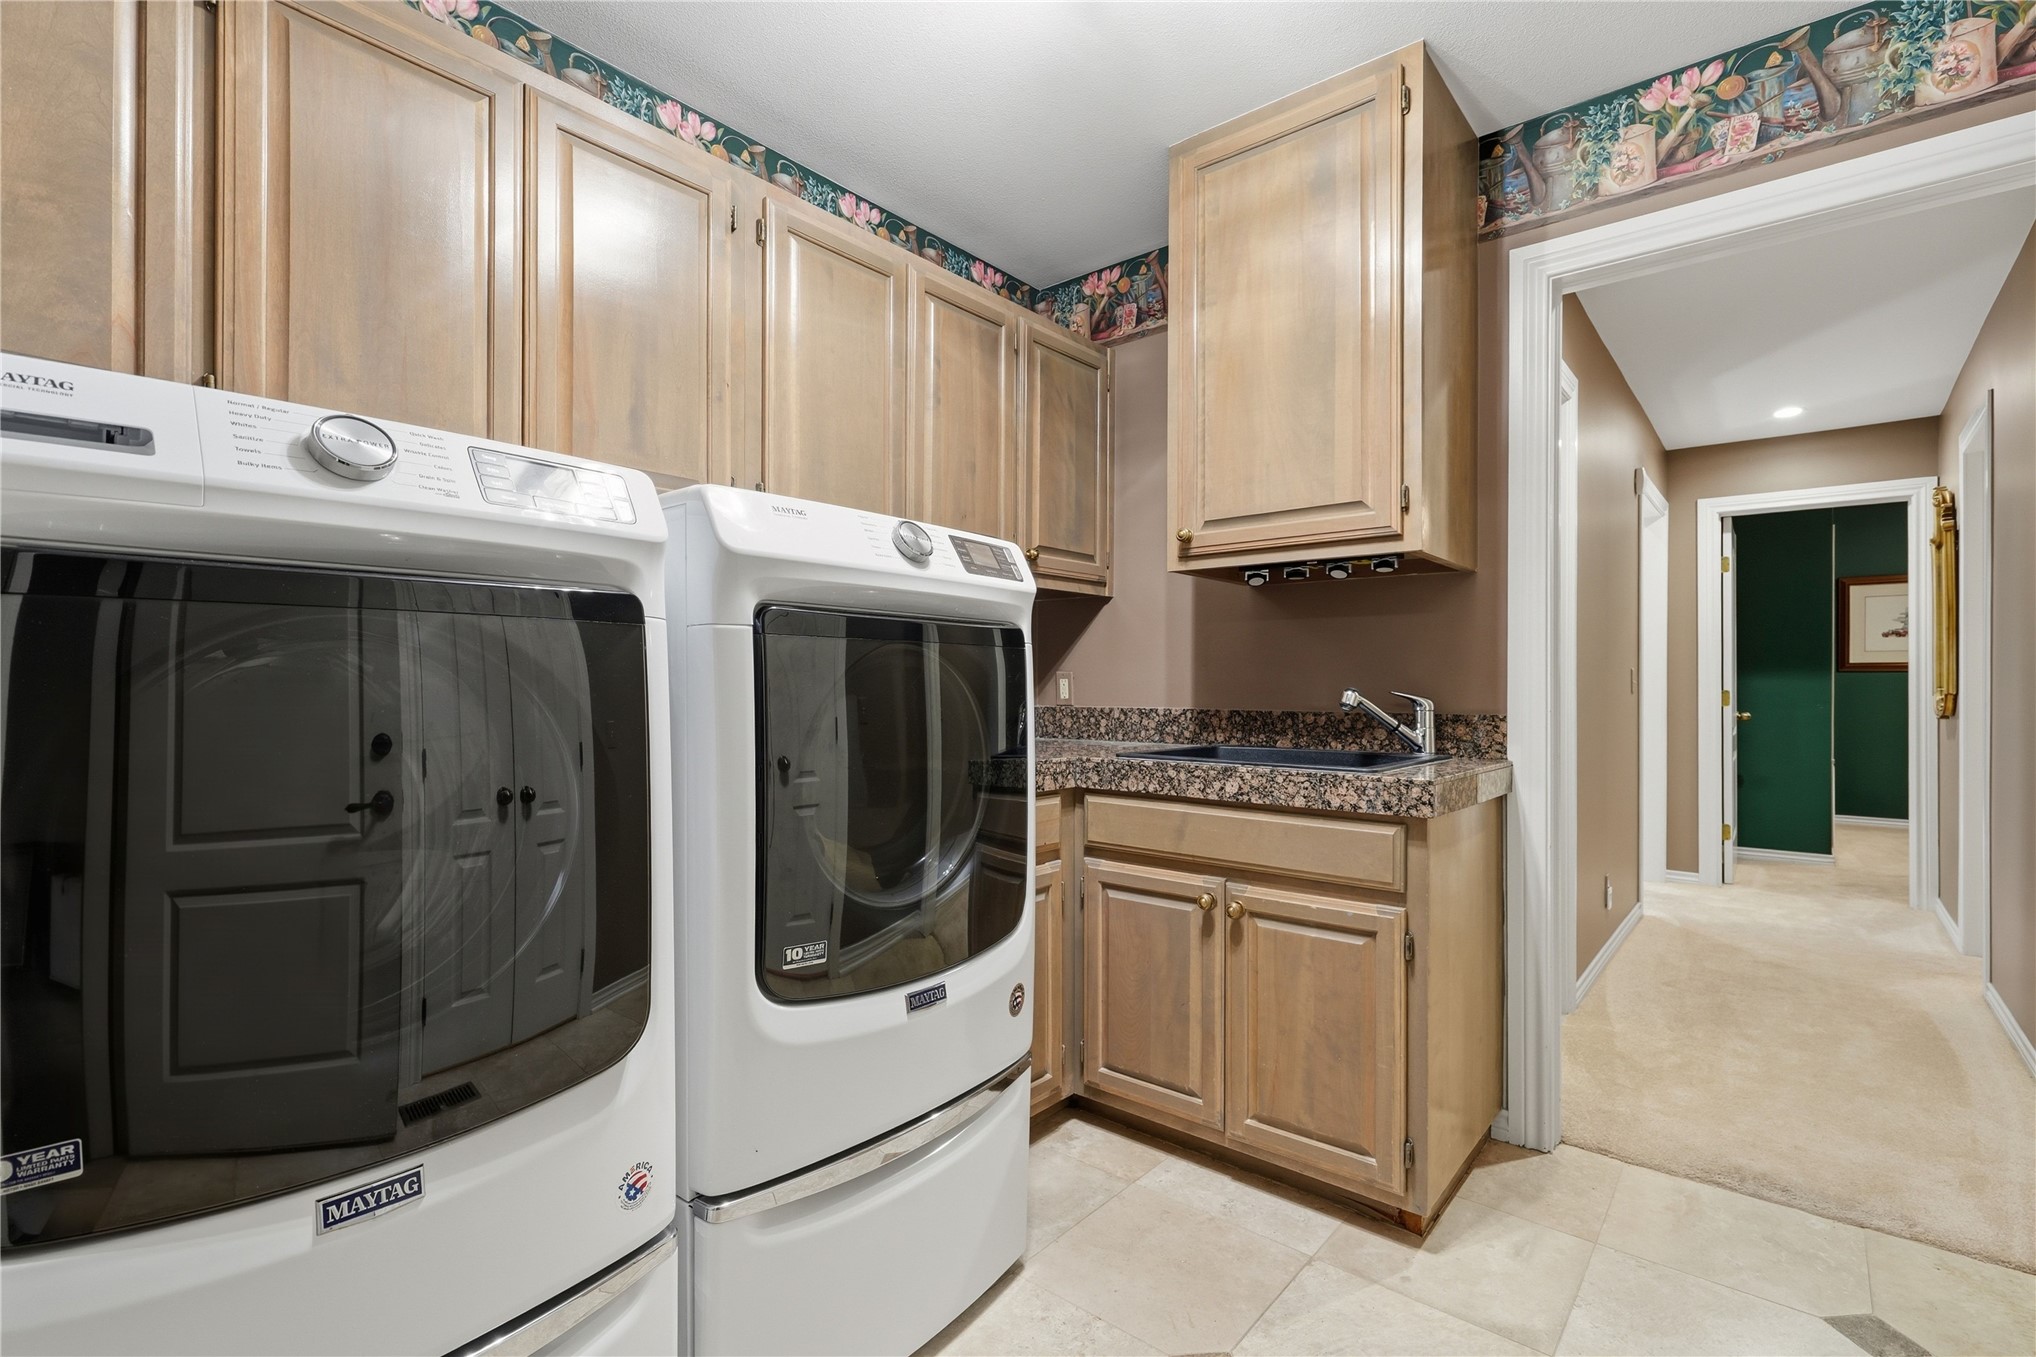
Dedicated laundry room featuring side-by-side washer and dryer units, wood-finish cabinetry with ample storage, tile flooring, and a utility sink with decorative tile backsplash and granite countertop
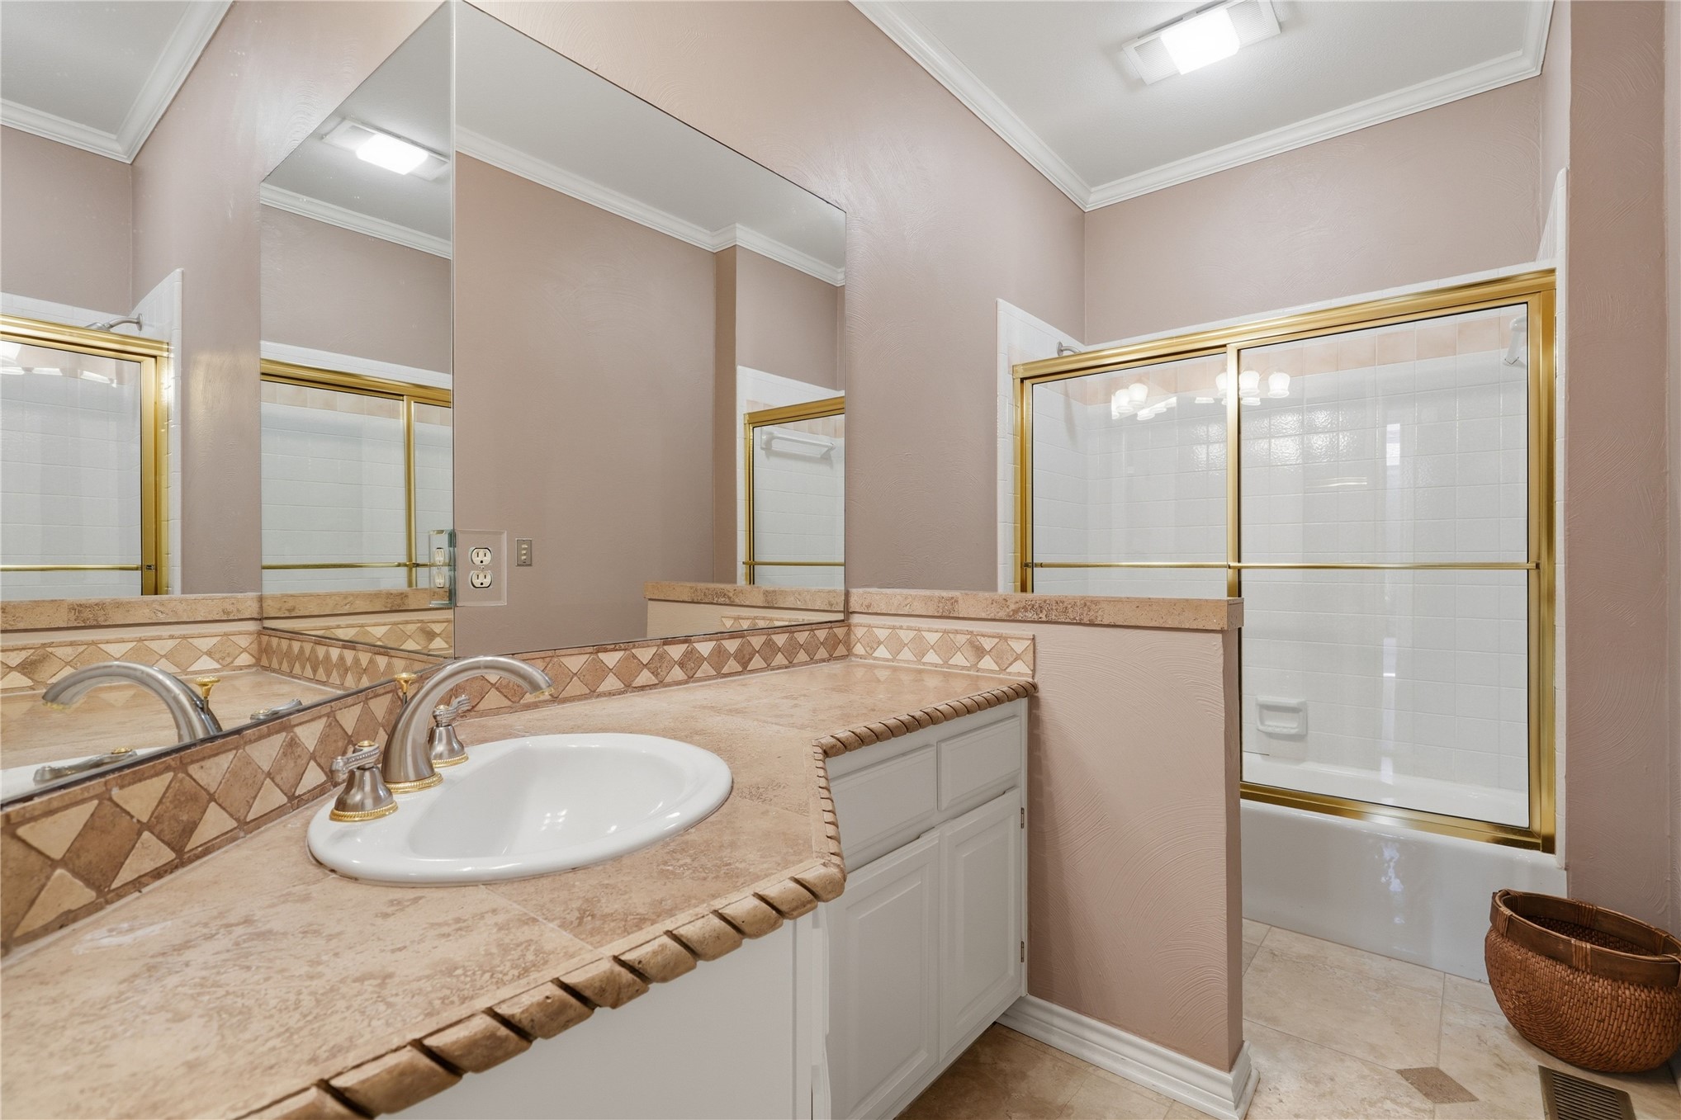
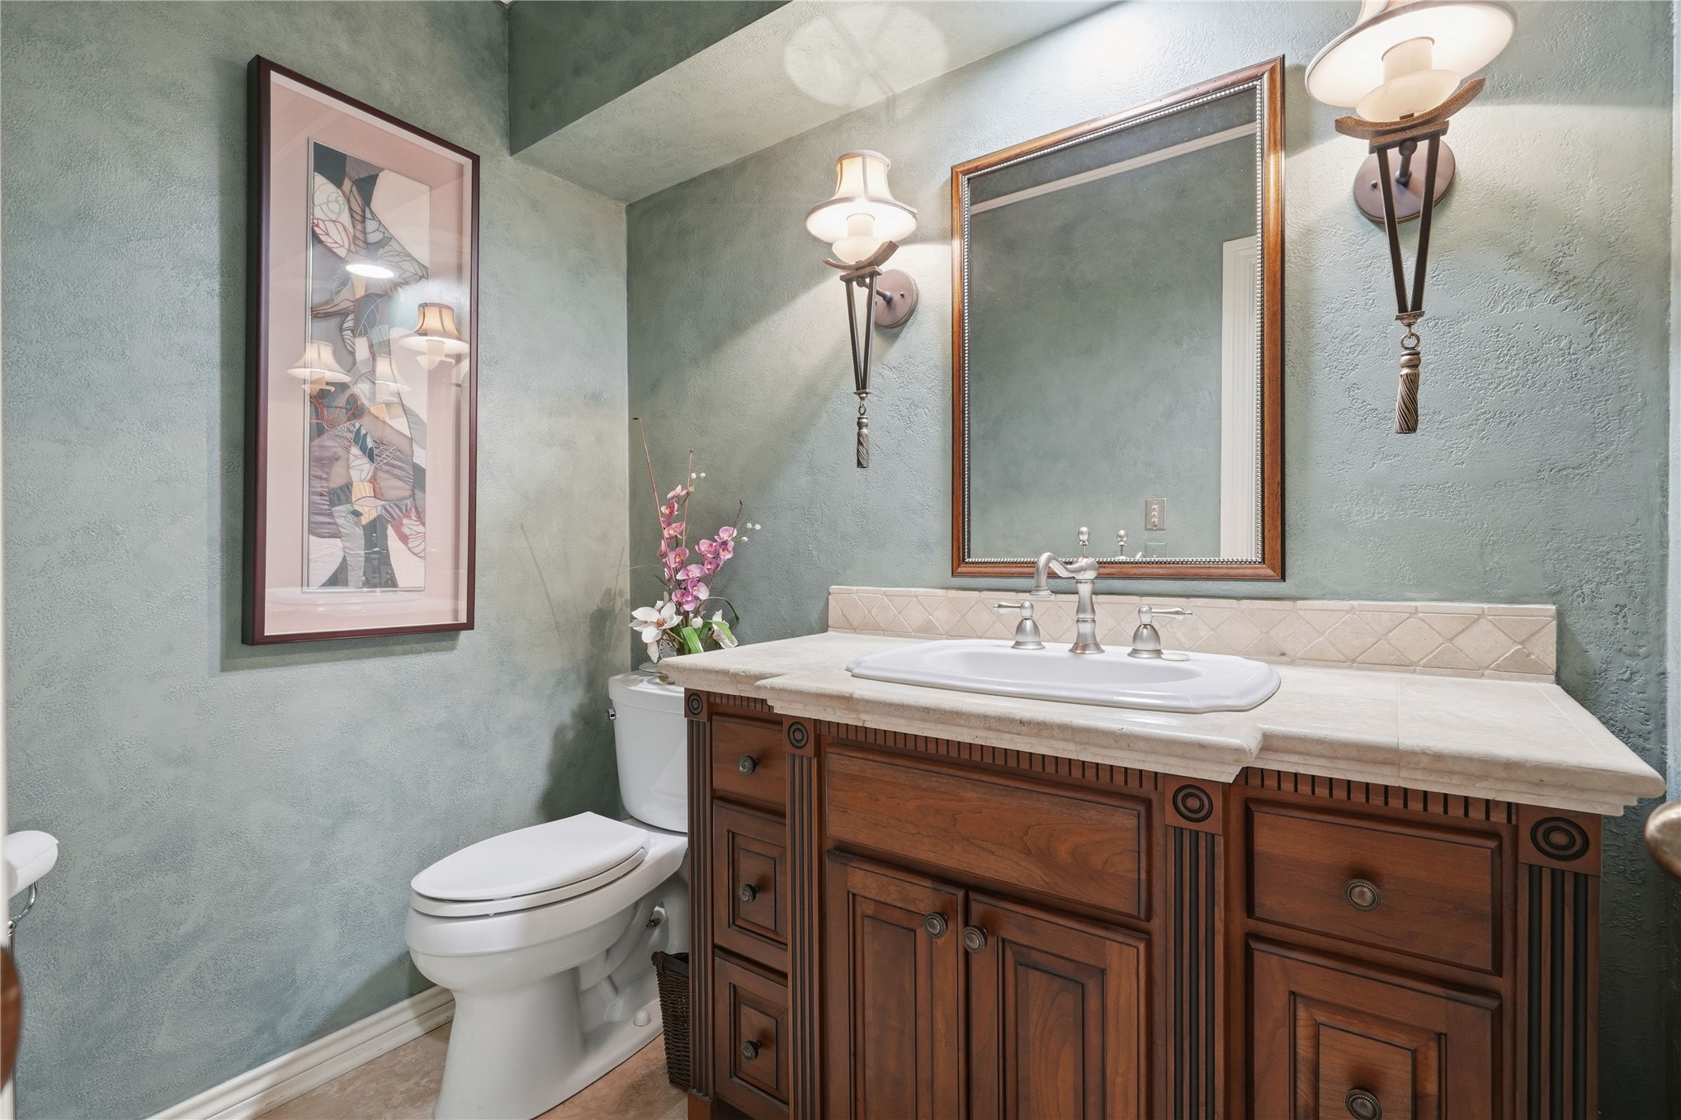
Elegant bathroom vanity featuring rich wood cabinetry with multiple drawers and storage, a marble-topped countertop, and a three-hole faucet arrangement
Curved staircase with wood-finish handrails and white balusters
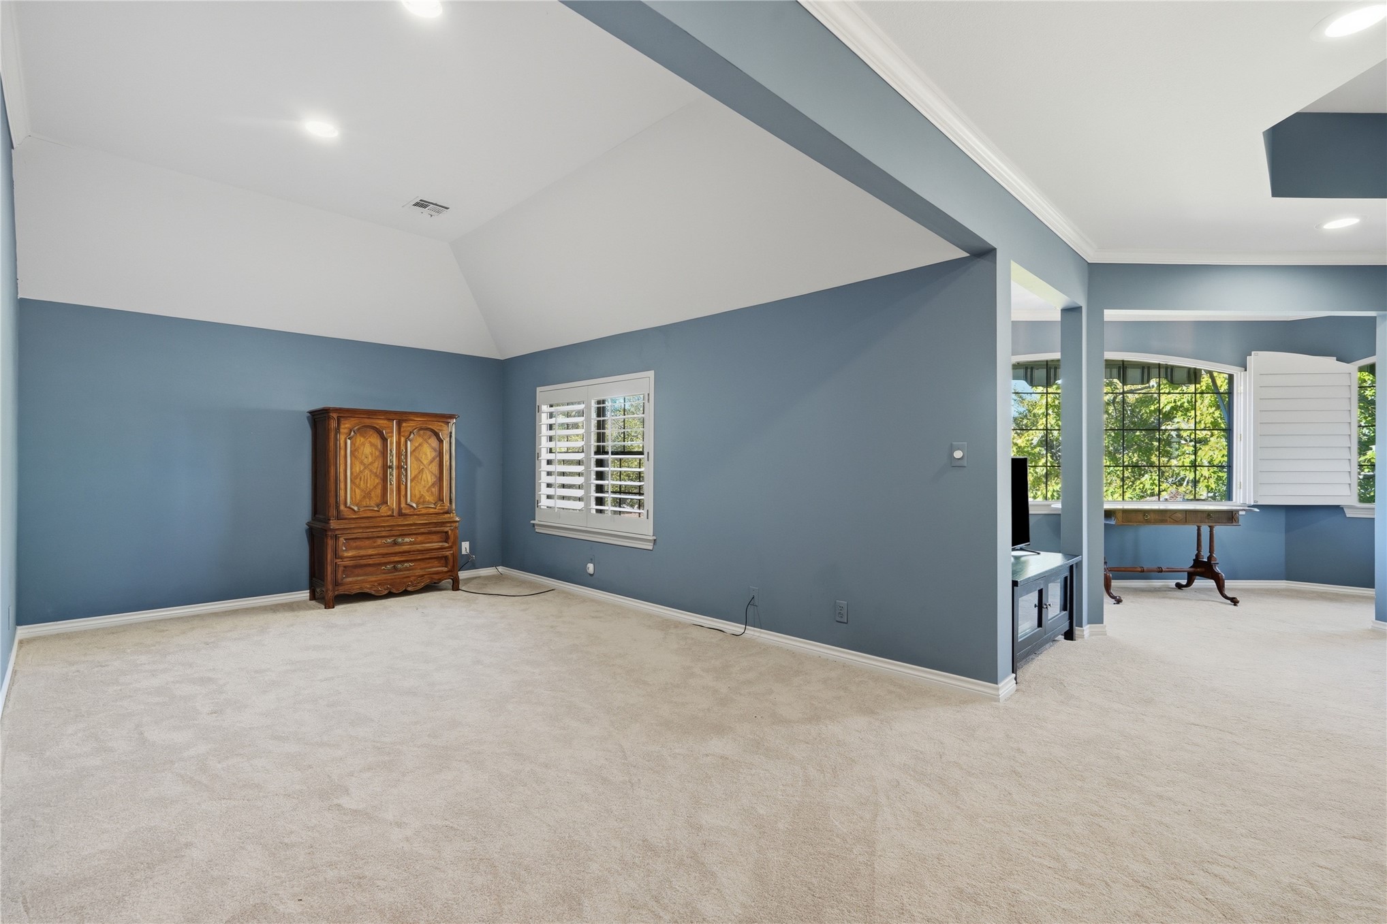
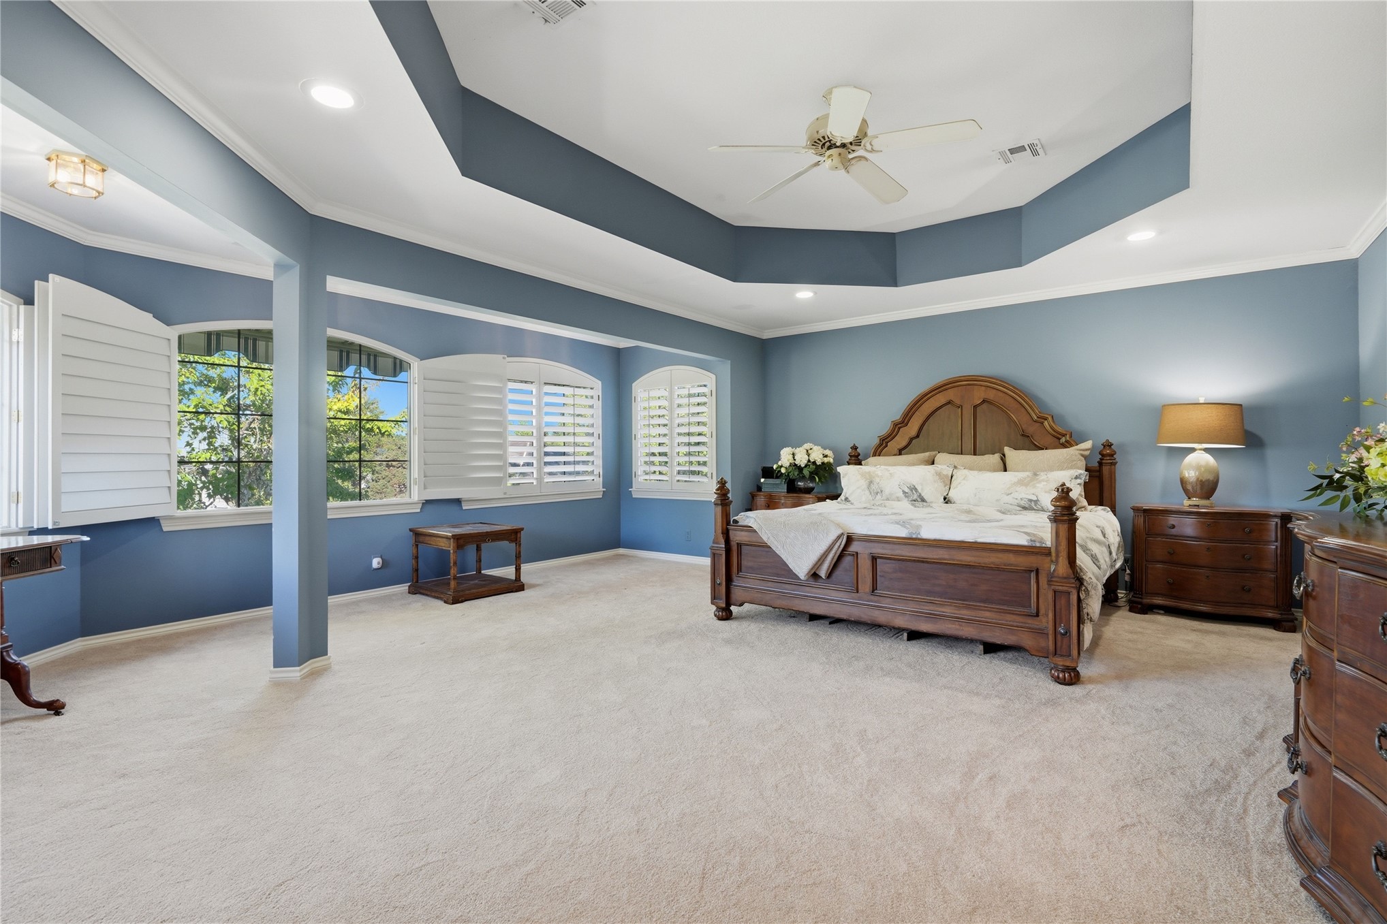
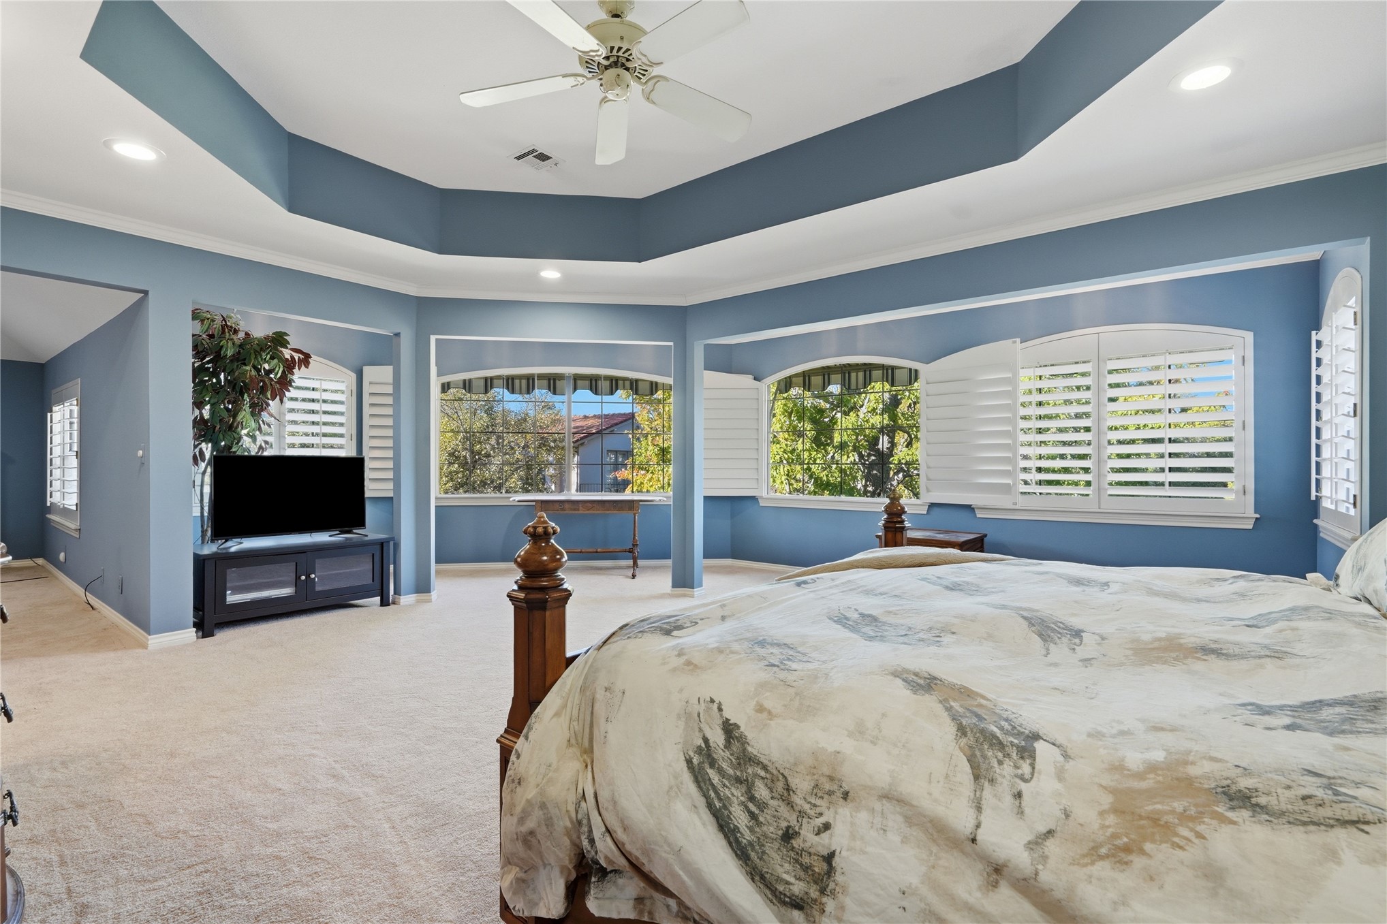
Spacious interior featuring a tray ceiling, recessed lighting, ceiling fan, and large windows with plantation shutters
Spacious primary suite featuring a coffered ceiling with recessed lighting, ceiling fan, and multiple windows with plantation shutters offering natural light
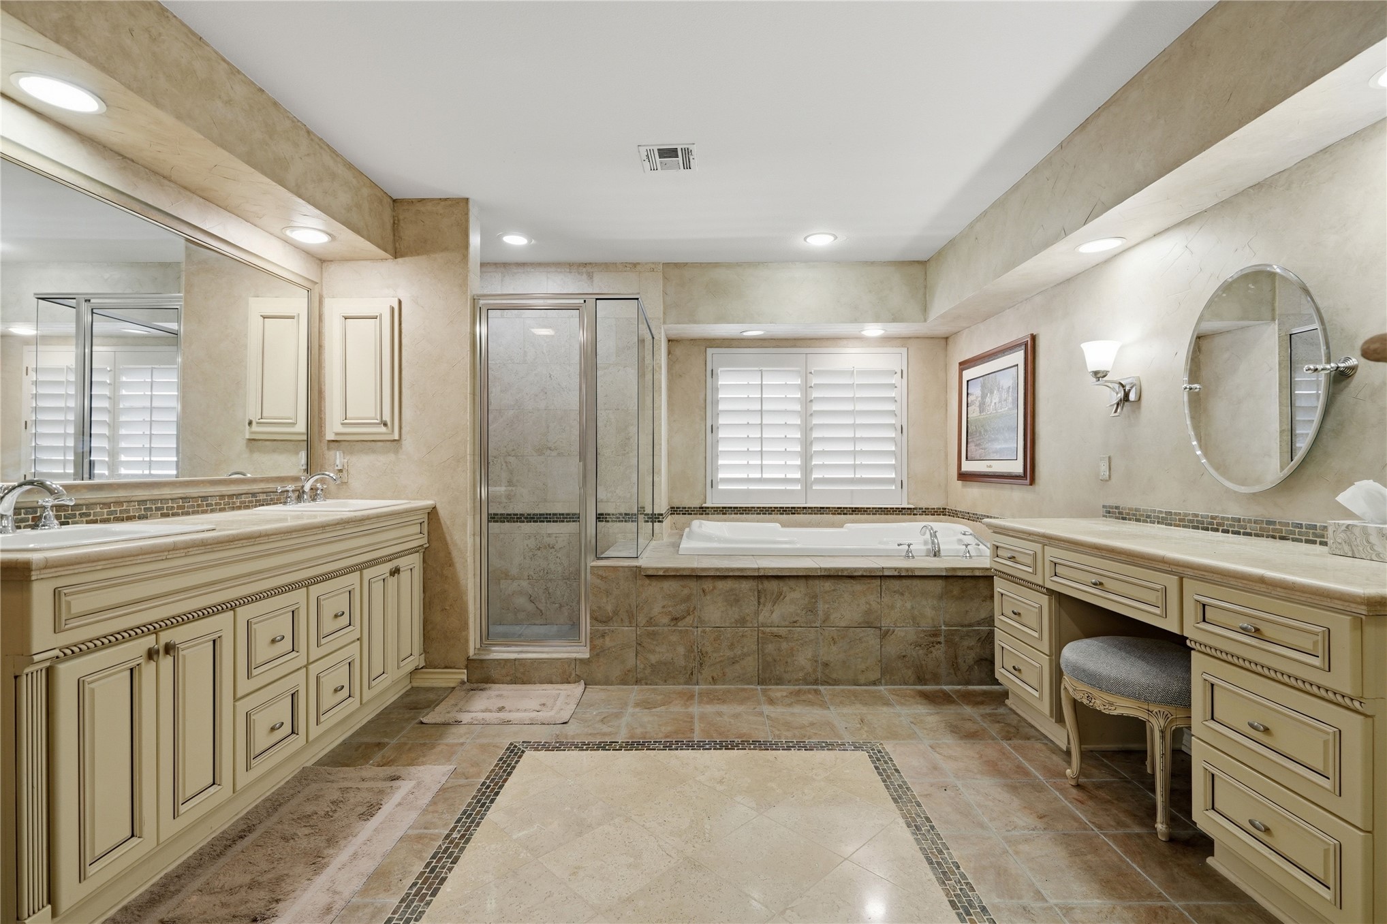
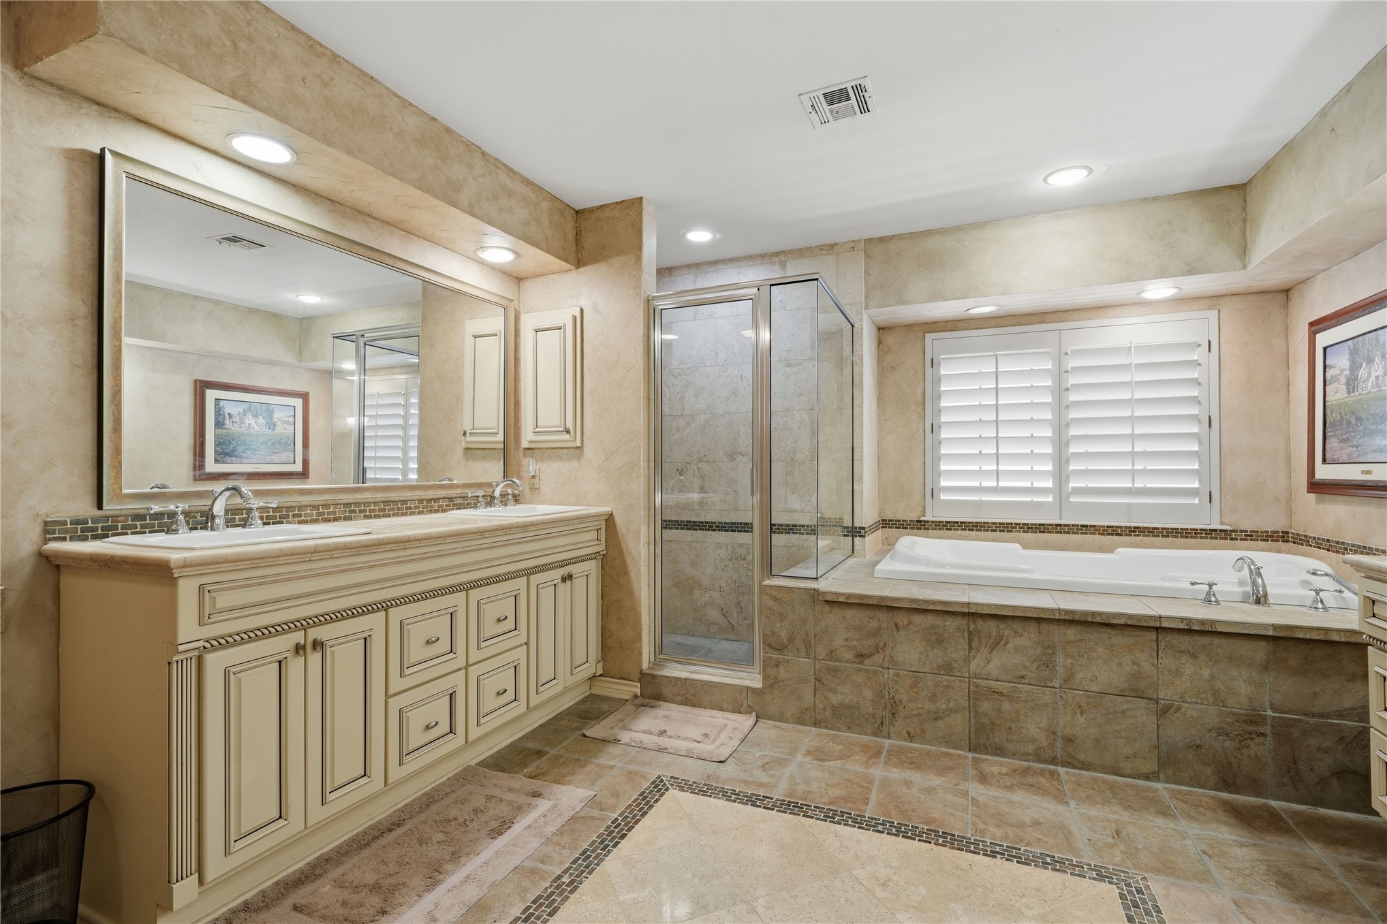
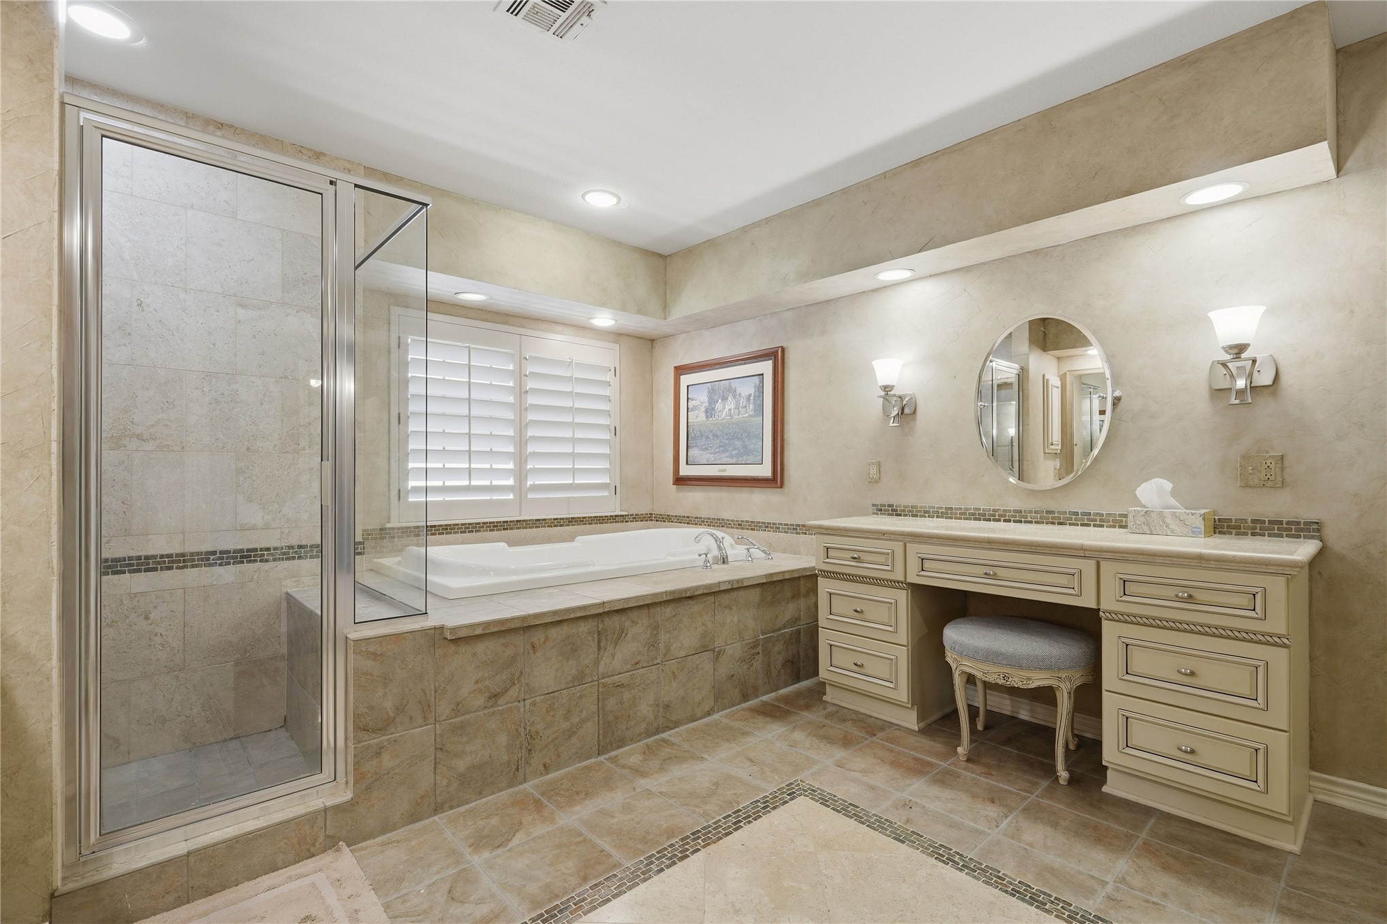
Dual vanity with integrated sinks, a built-in soaking tub, a separate glass-enclosed shower, and a dedicated vanity desk with storage
Dual sink vanity with intricate cabinetry, large built-in mirror, glass-enclosed shower, built-in soaking tub, and louvered window treatments
Built-in vanity with cabinetry and stone countertop
Spa-inspired primary bathroom featuring a dual-sink vanity with cream cabinetry, decorative tile inlay flooring, and an expansive framed mirror with integrated lighting
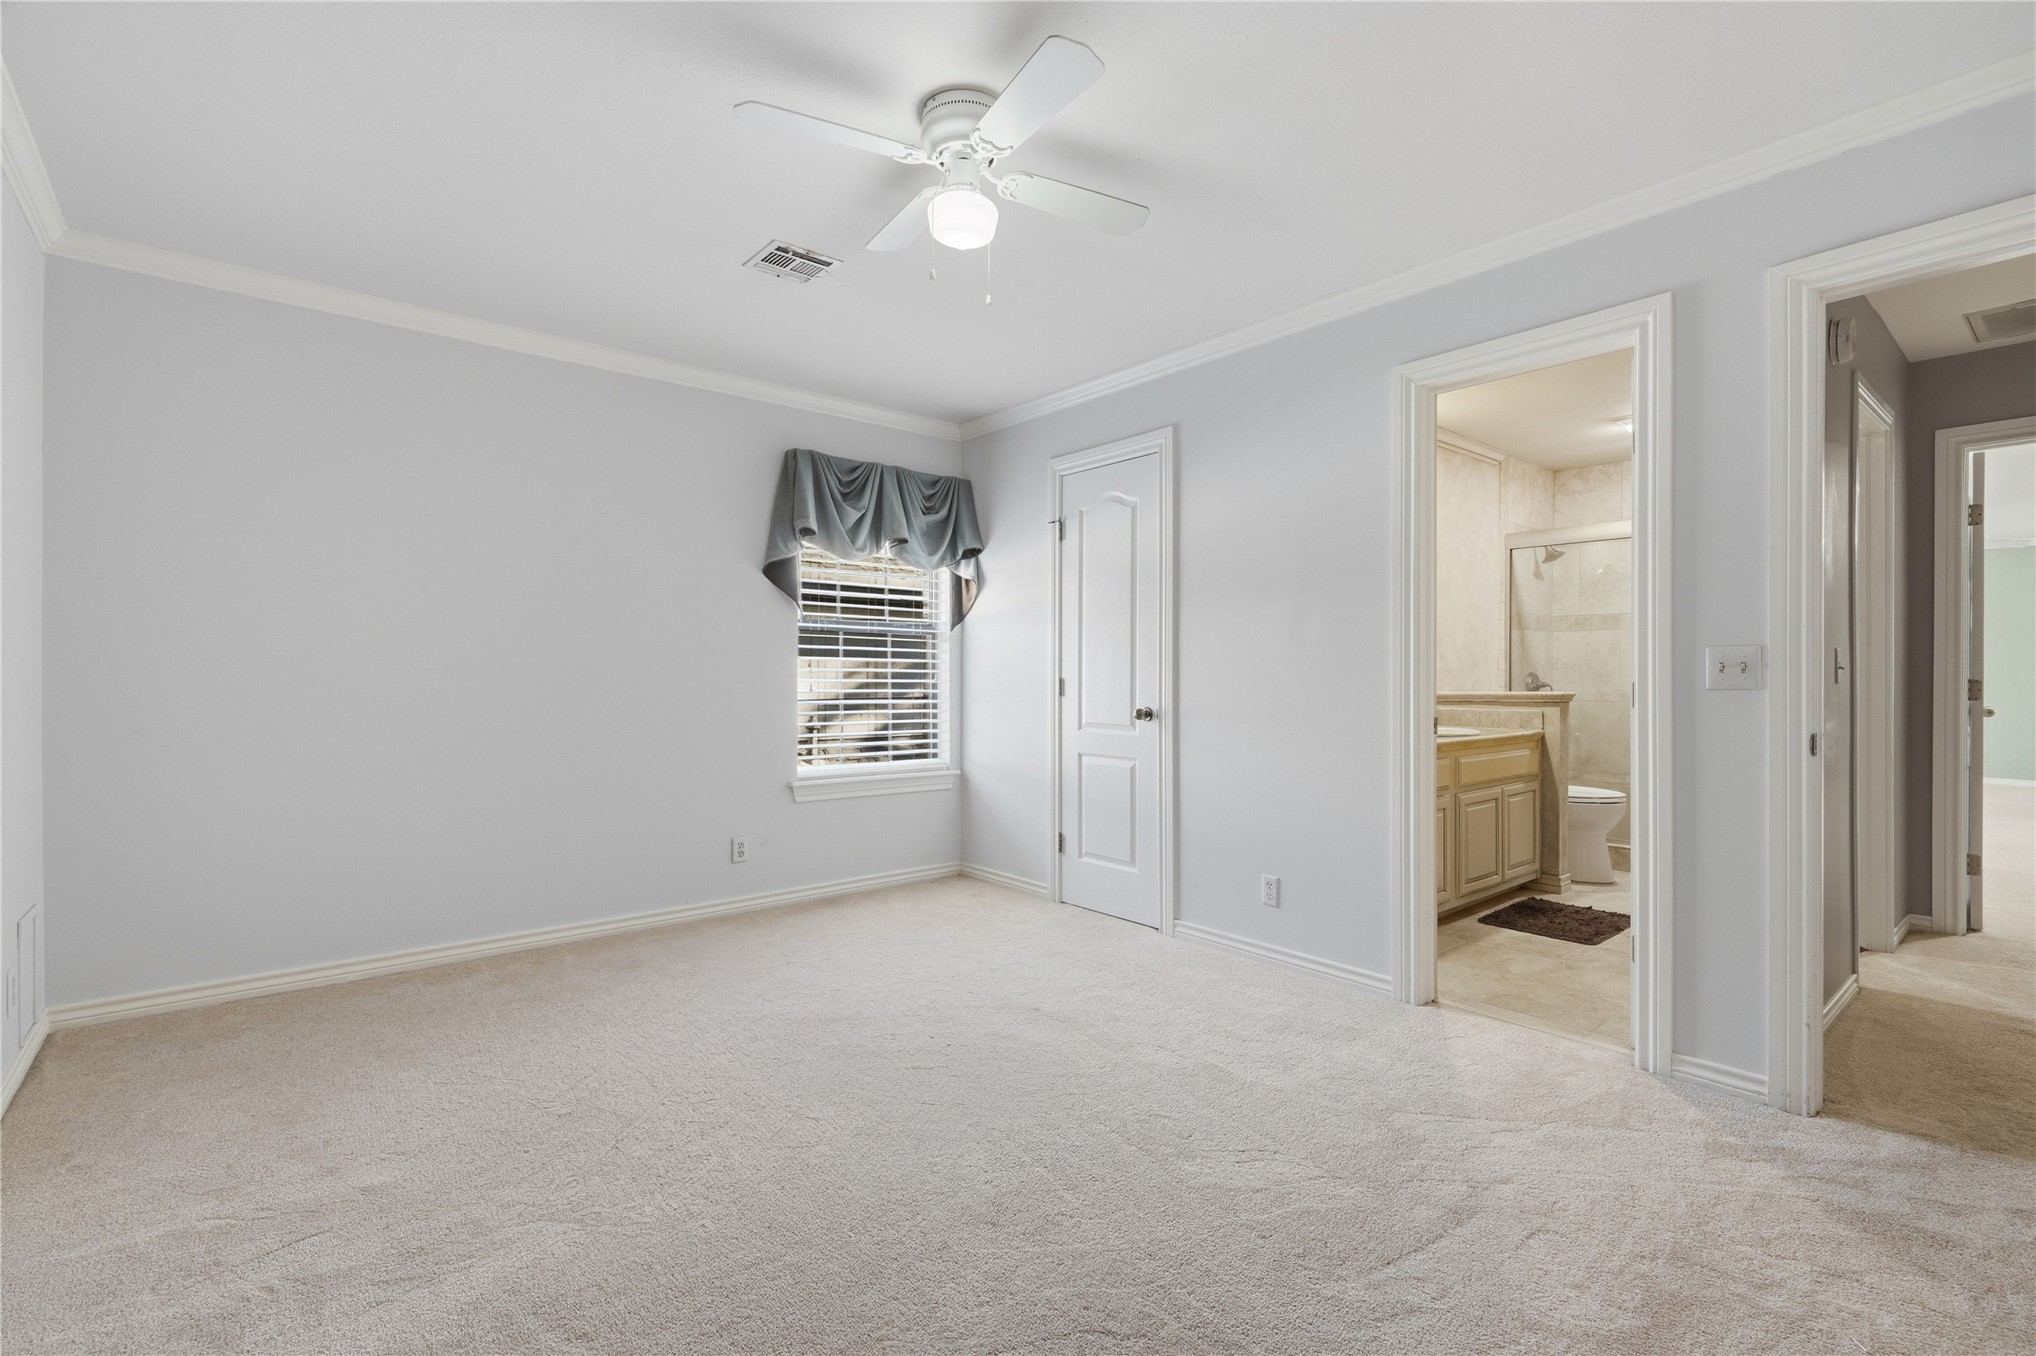
Neutral-toned carpet flooring, a ceiling fan with integrated lighting, and an adjacent bathroom with a vanity and shower enclosure
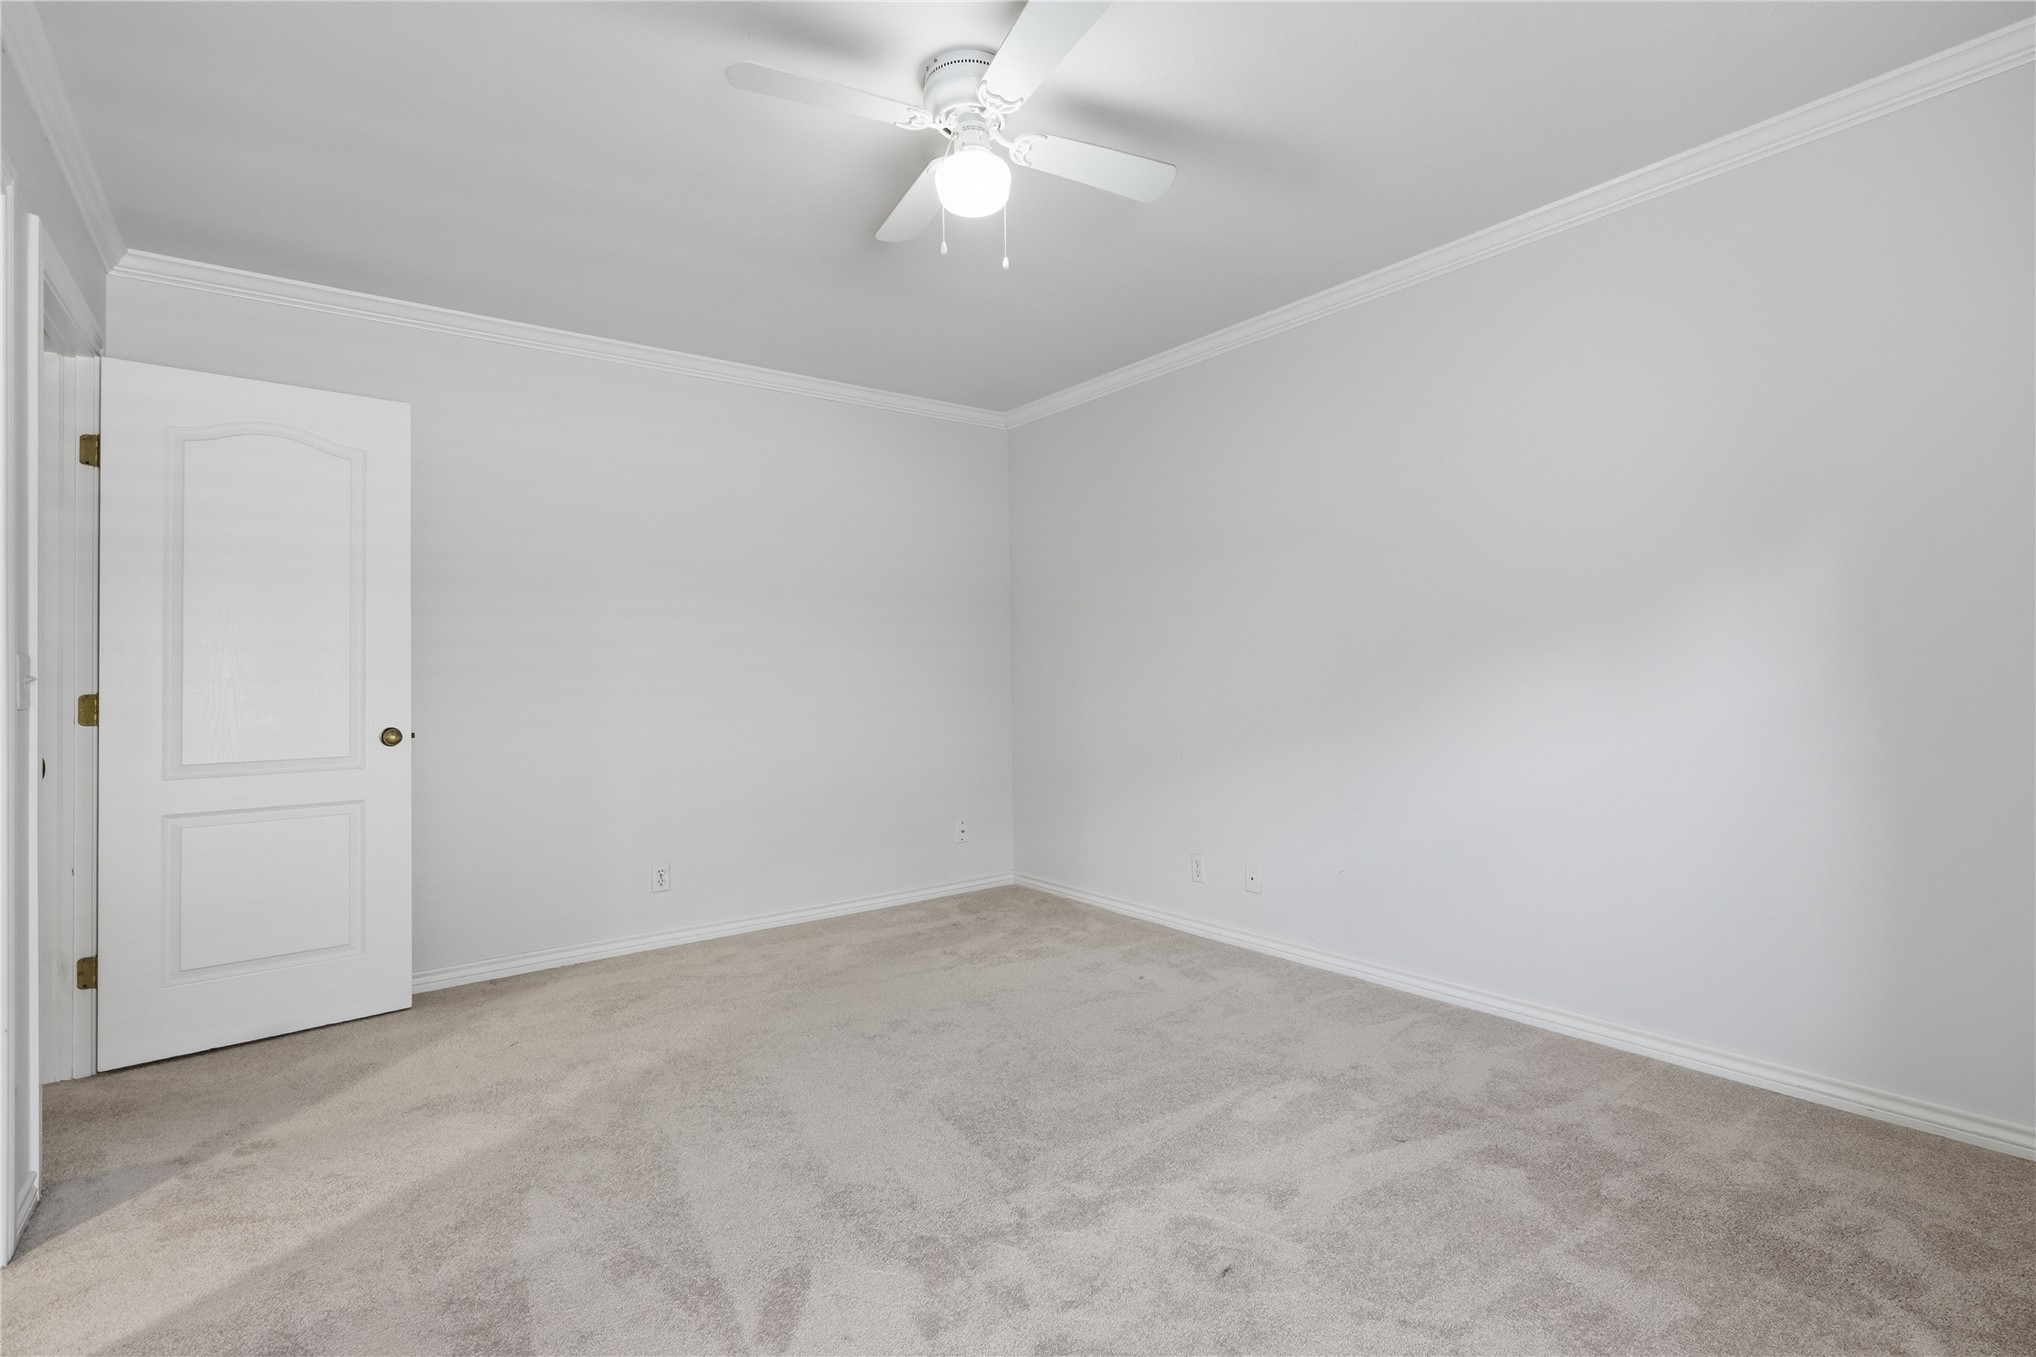
Spacious bedroom featuring neutral wall finishes, neutral-toned carpet flooring, a ceiling fan with integrated lighting, and a white six-panel entry door with brass hardware
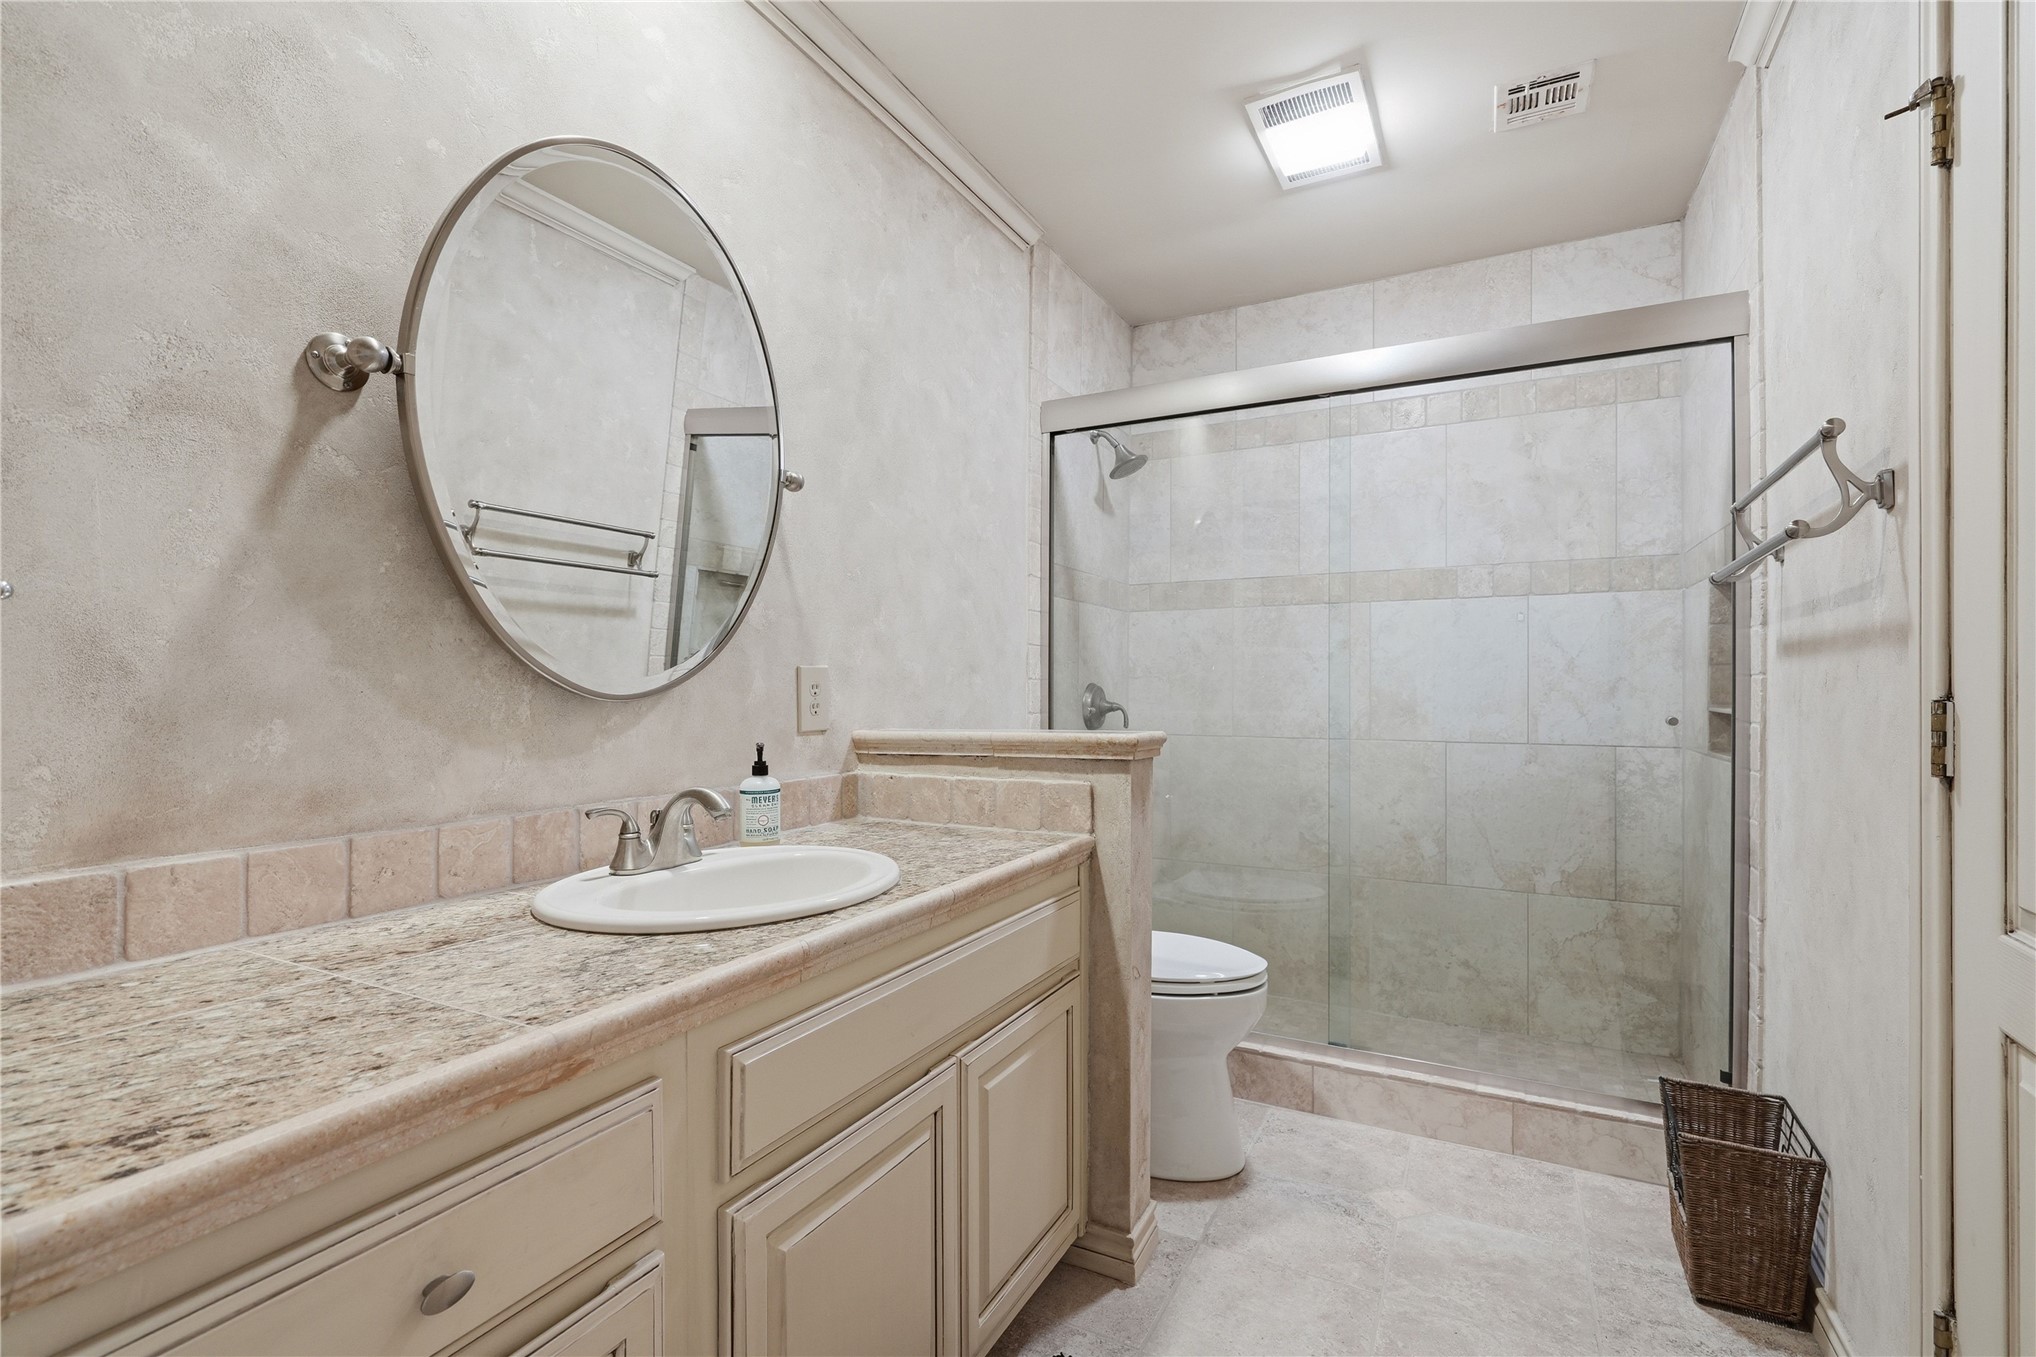
Spa-inspired primary bathroom featuring a dual-sink vanity with wood cabinetry and stone countertops, large round mirror with brushed nickel framing, walk-in shower with frameless glass enclosure and tile surround, and neutral tile flooring throughout
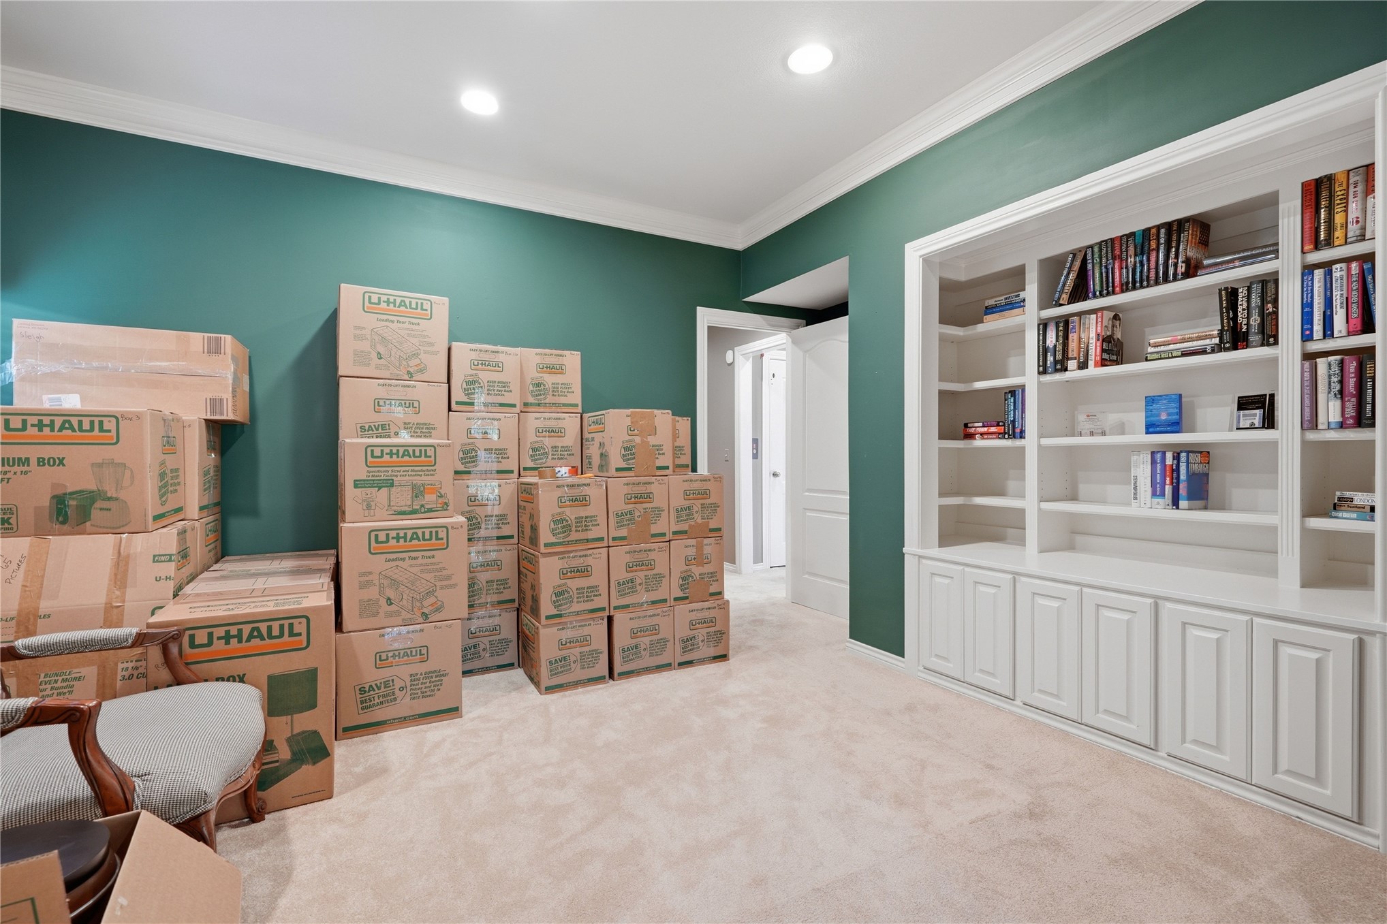
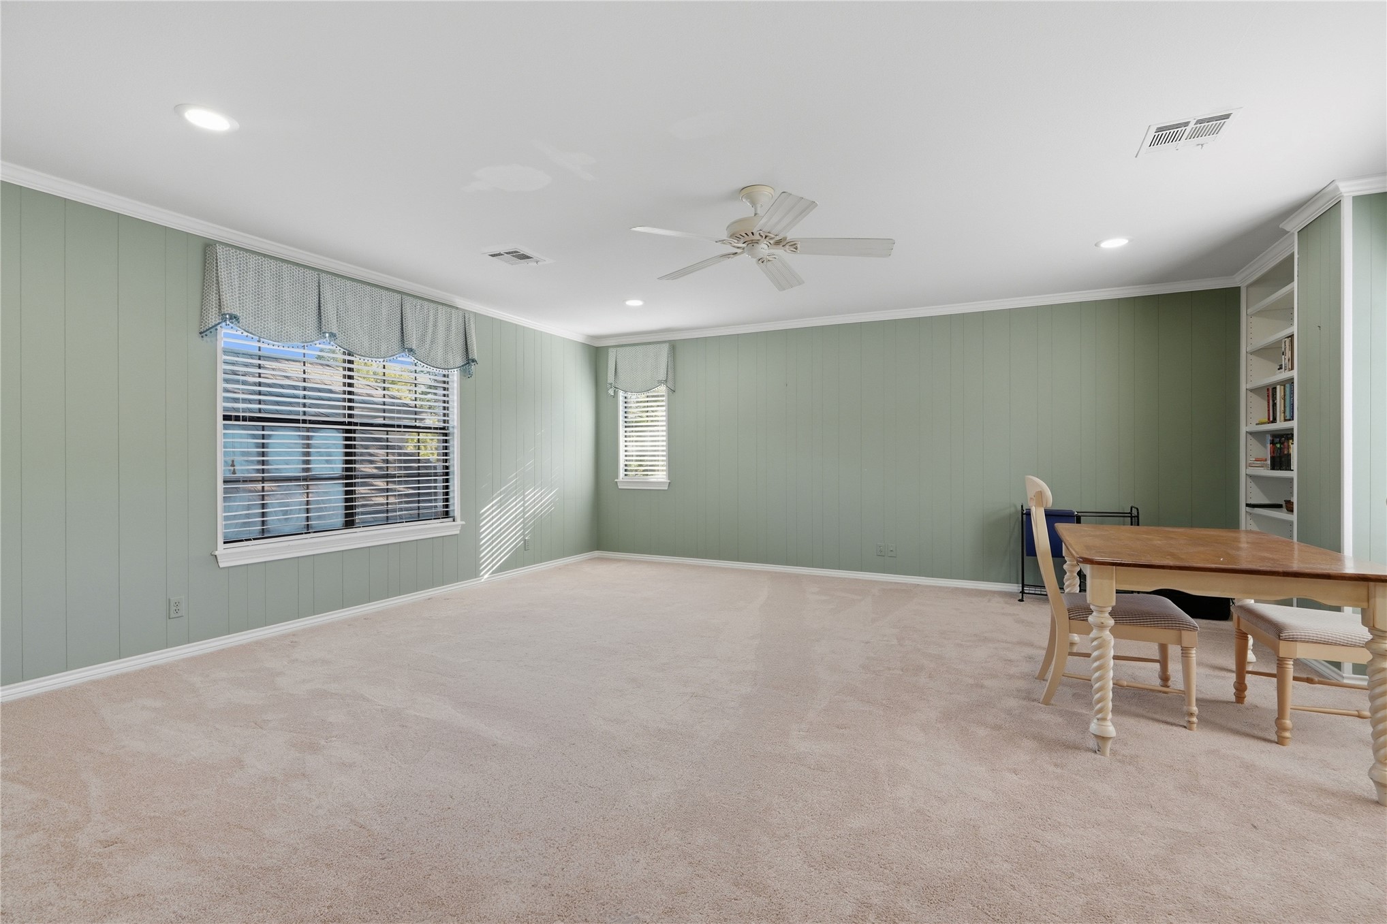
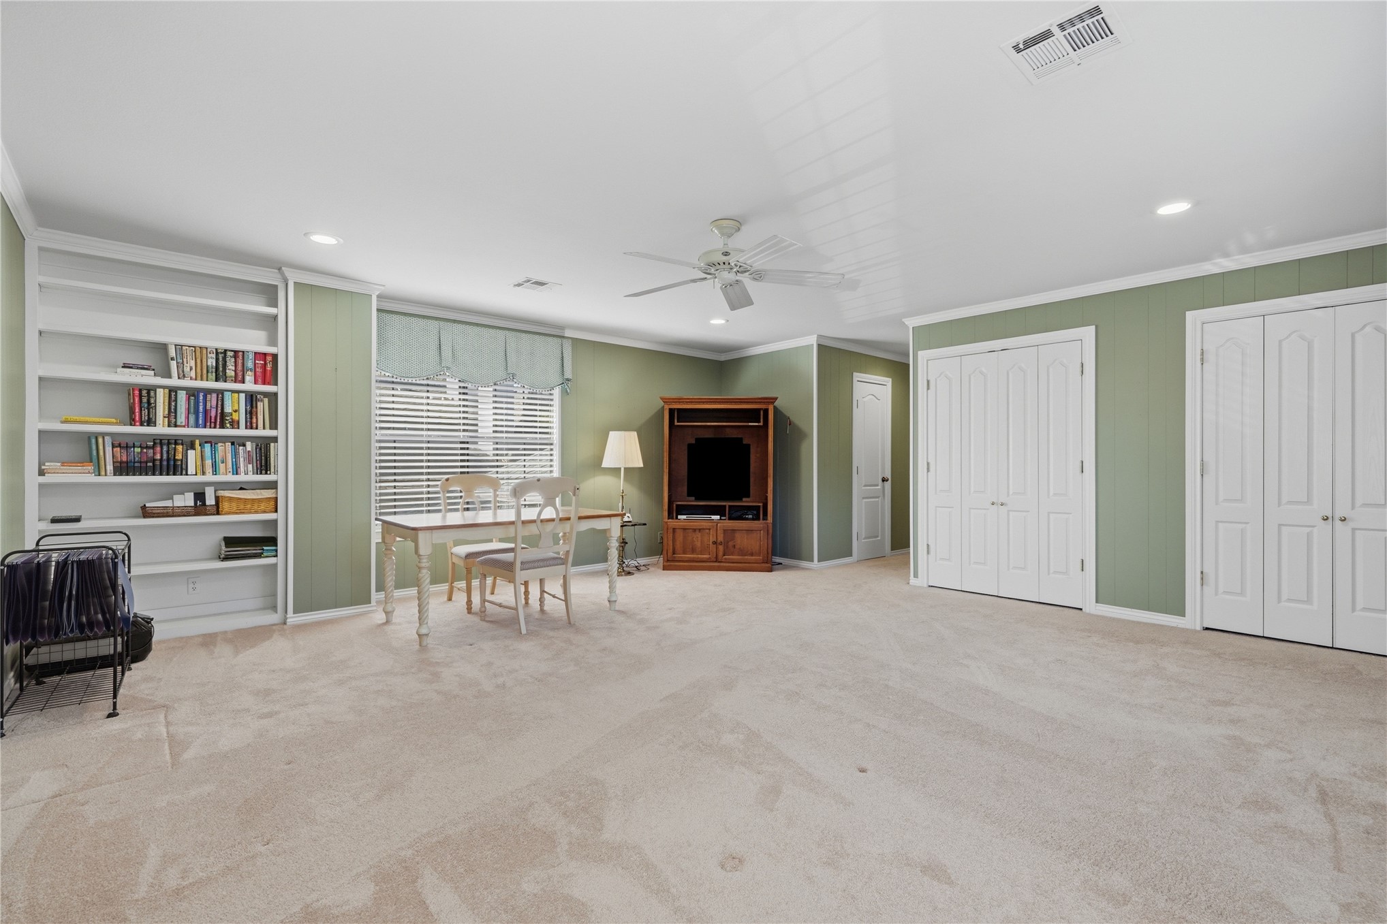
Built-in shelving, two sets of double-door closets, a ceiling fan, recessed lighting, and a single window with blinds
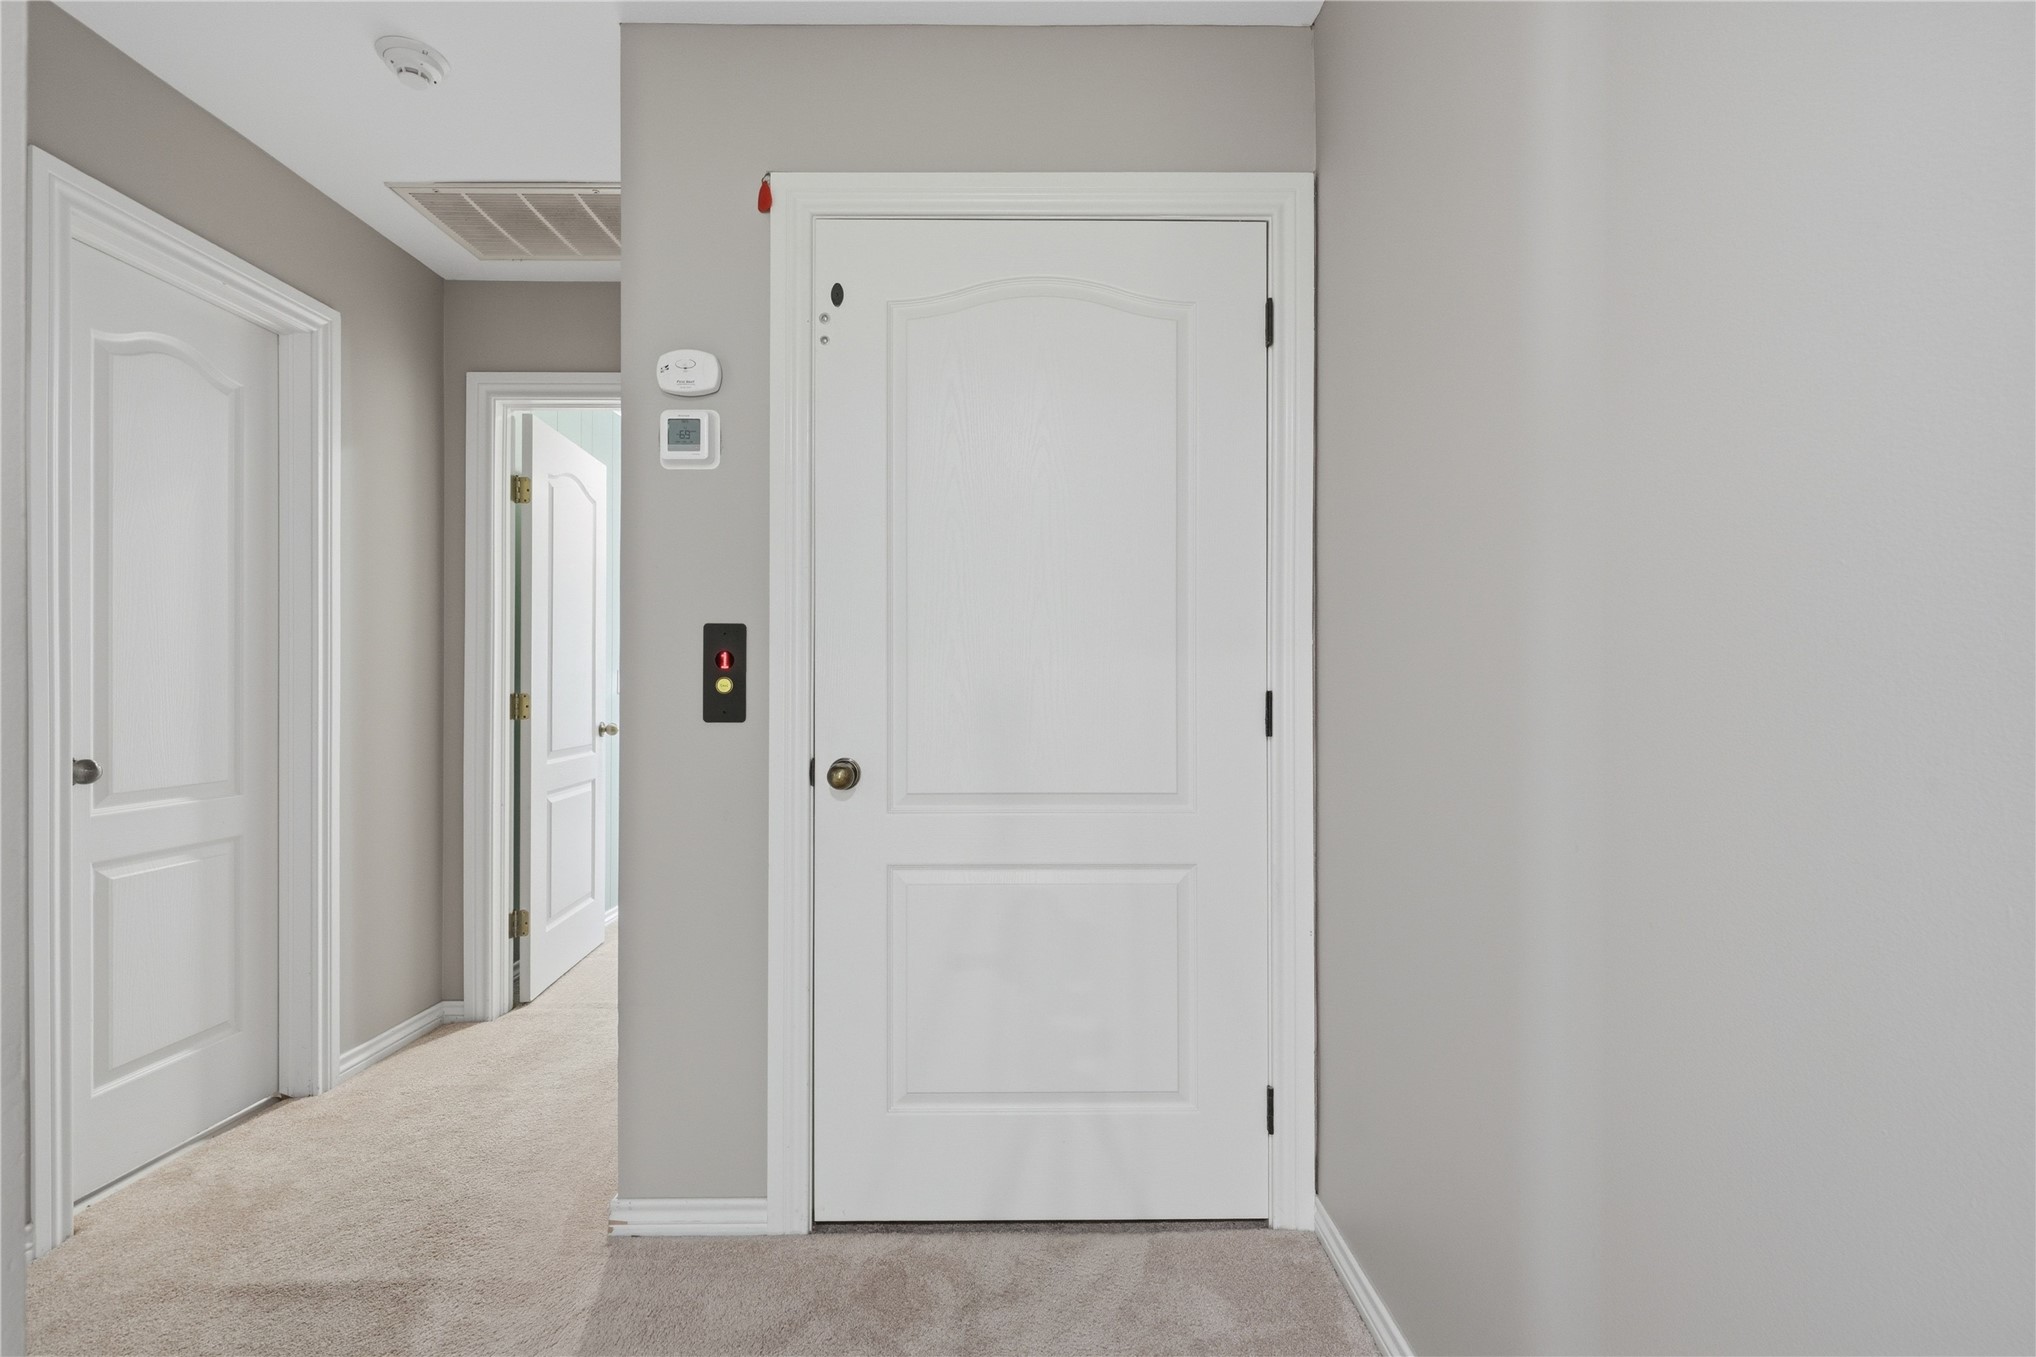
Bright hallway featuring clean white six-panel doors, neutral carpeting, and recessed ceiling lighting
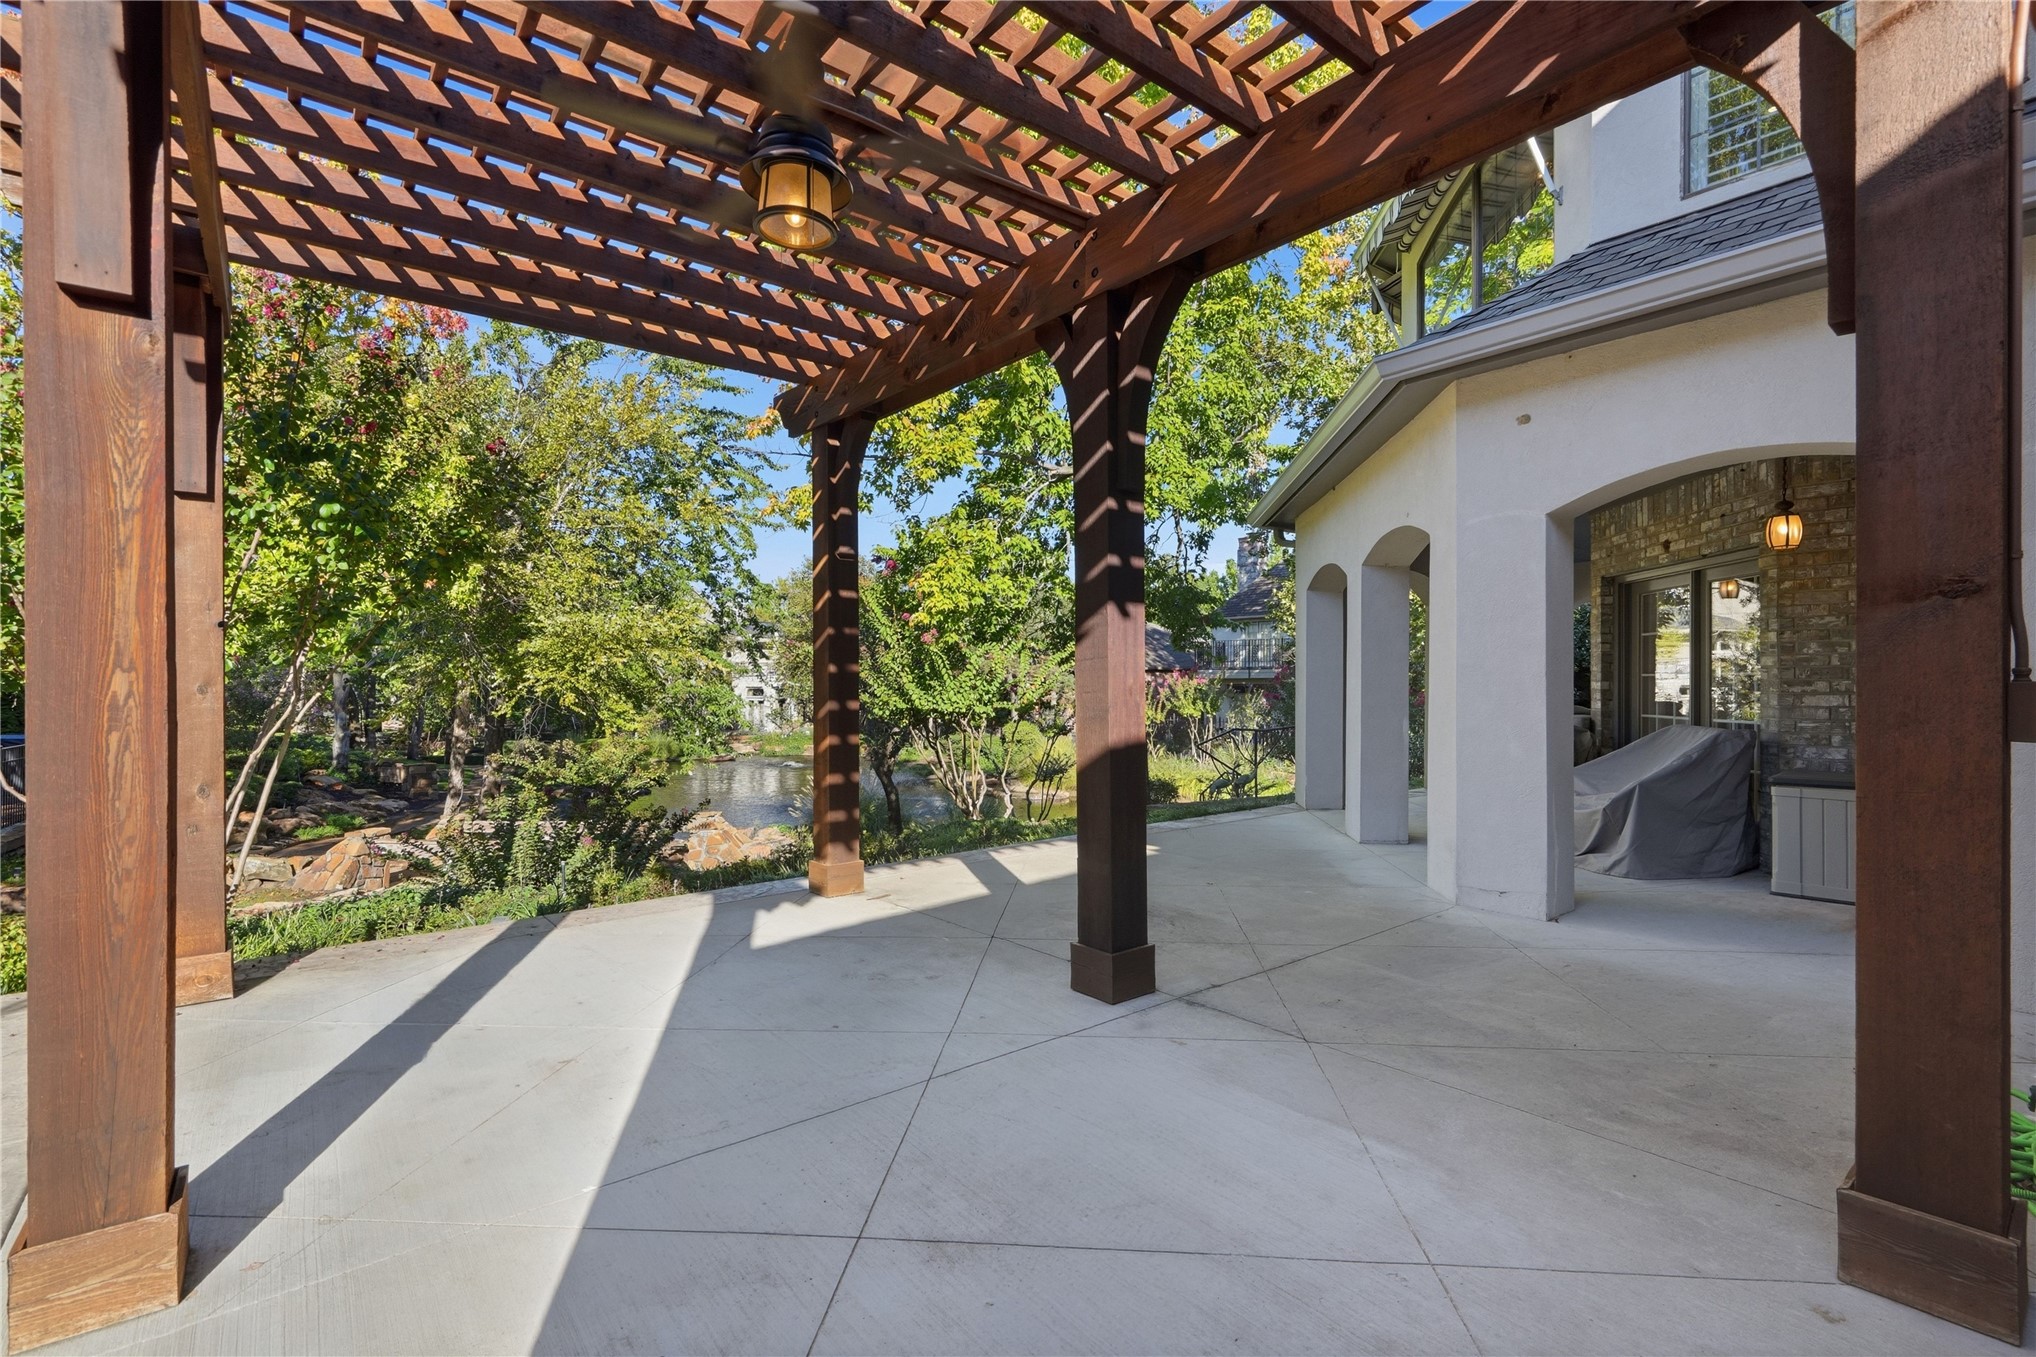
Expansive covered patio with wooden pergola overhead and stone-finish flooring, seamlessly adjoining the residence
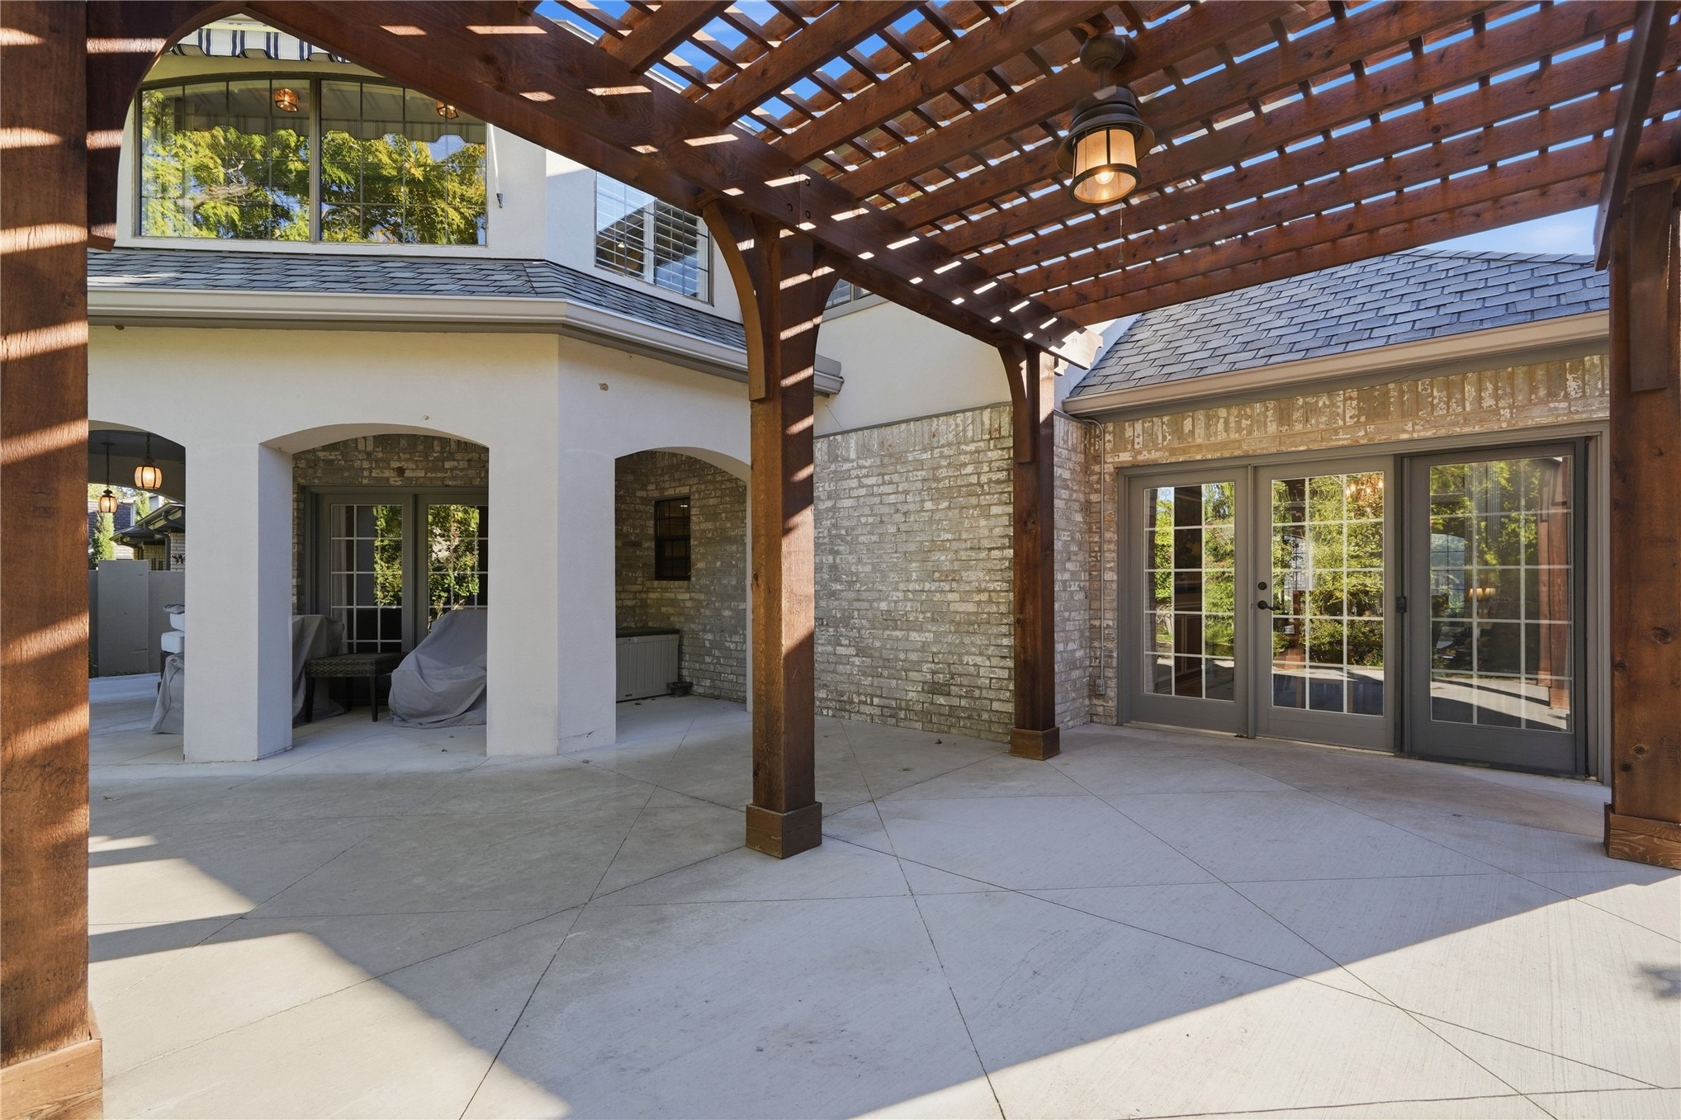
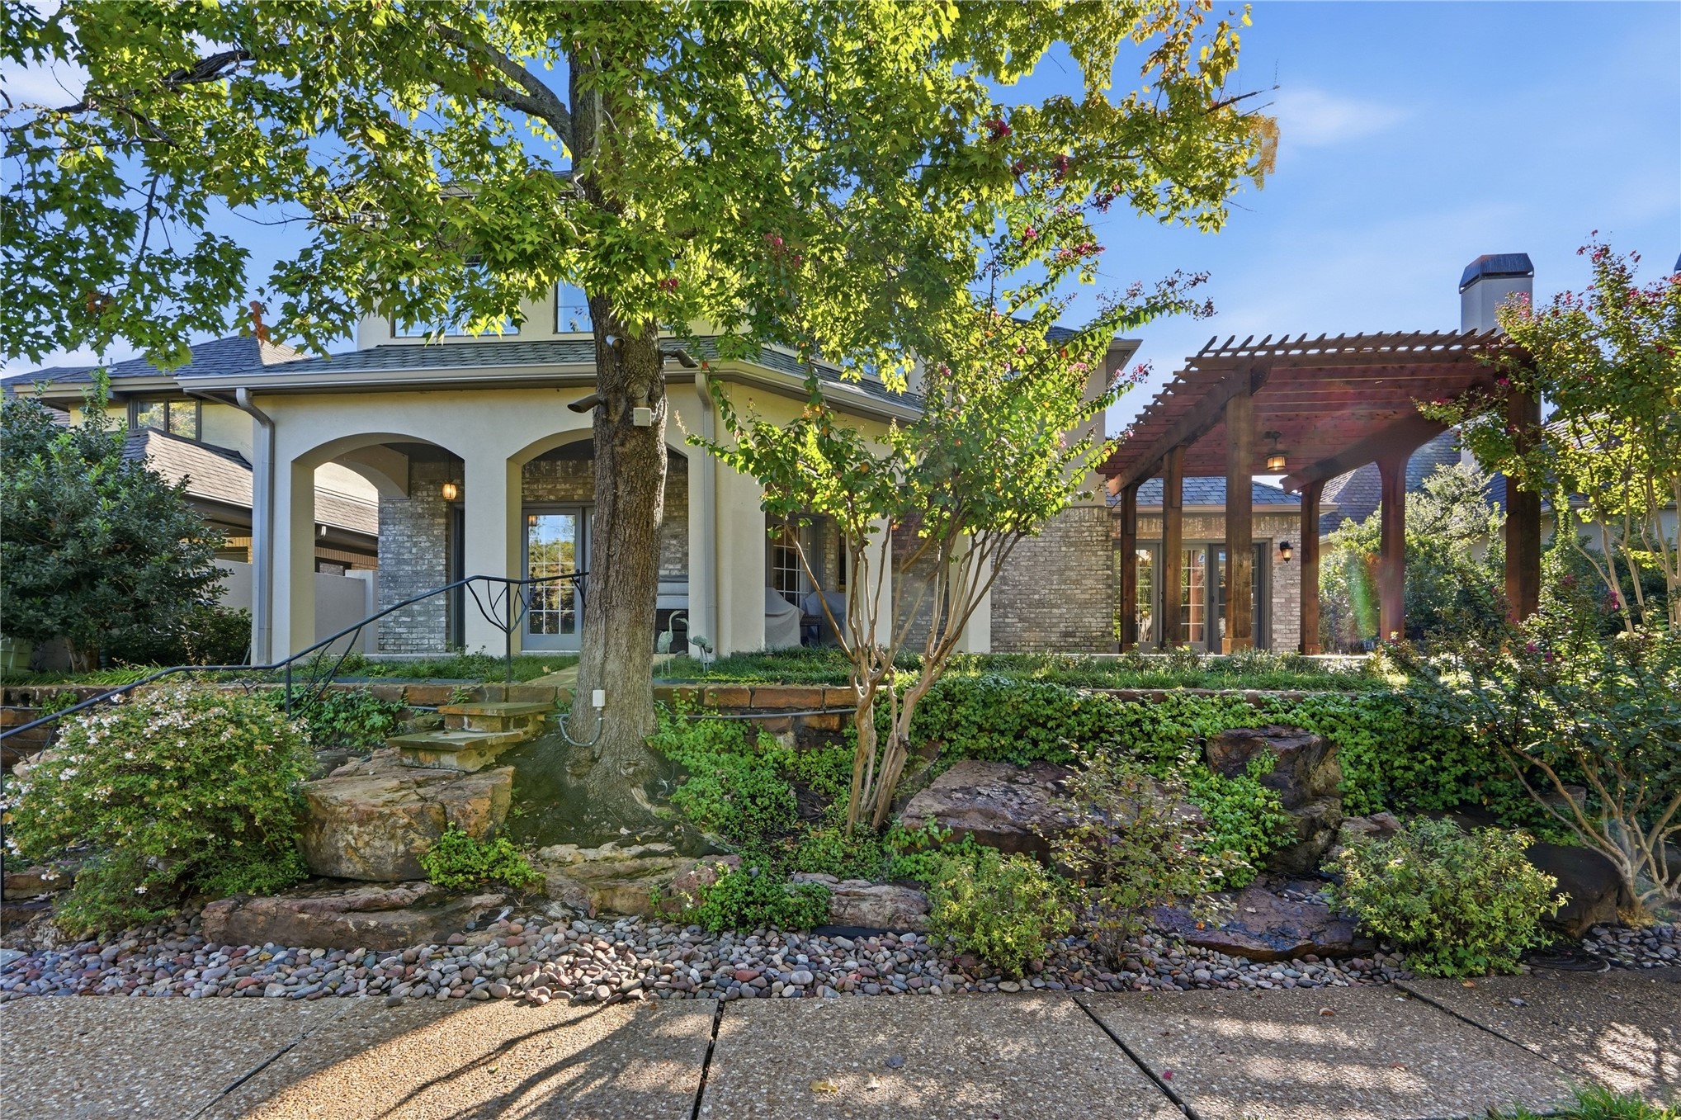
Expansive covered patio with wood-beam pergola overhead, light-filled stone flooring, and multiple sets of French doors providing access to interior spaces
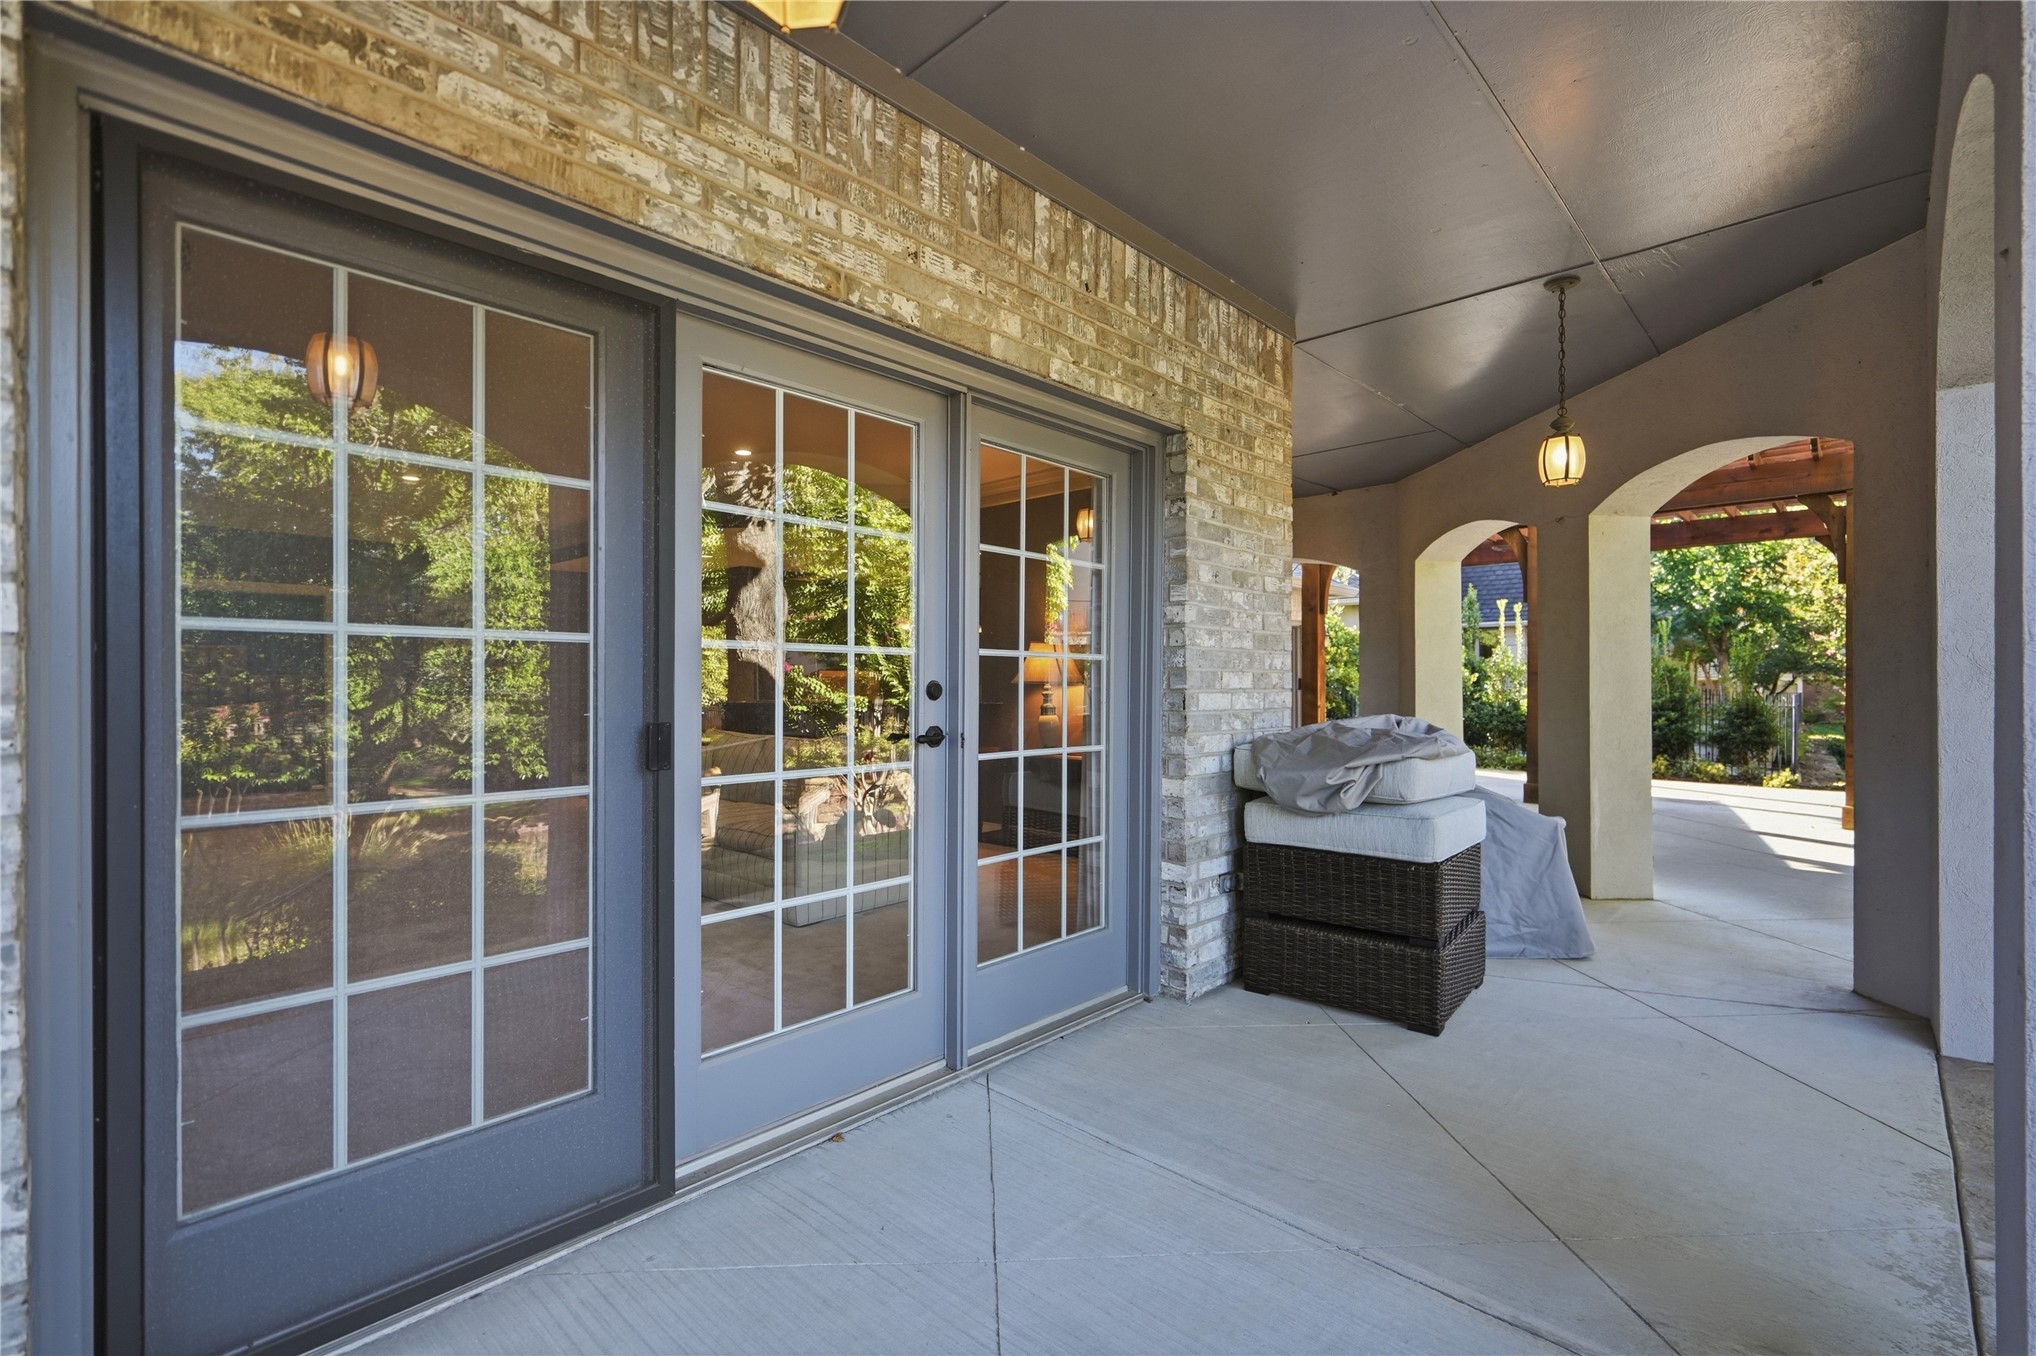
Covered patio with a light gray concrete surface, brick exterior wall, arched openings, and recessed lighting
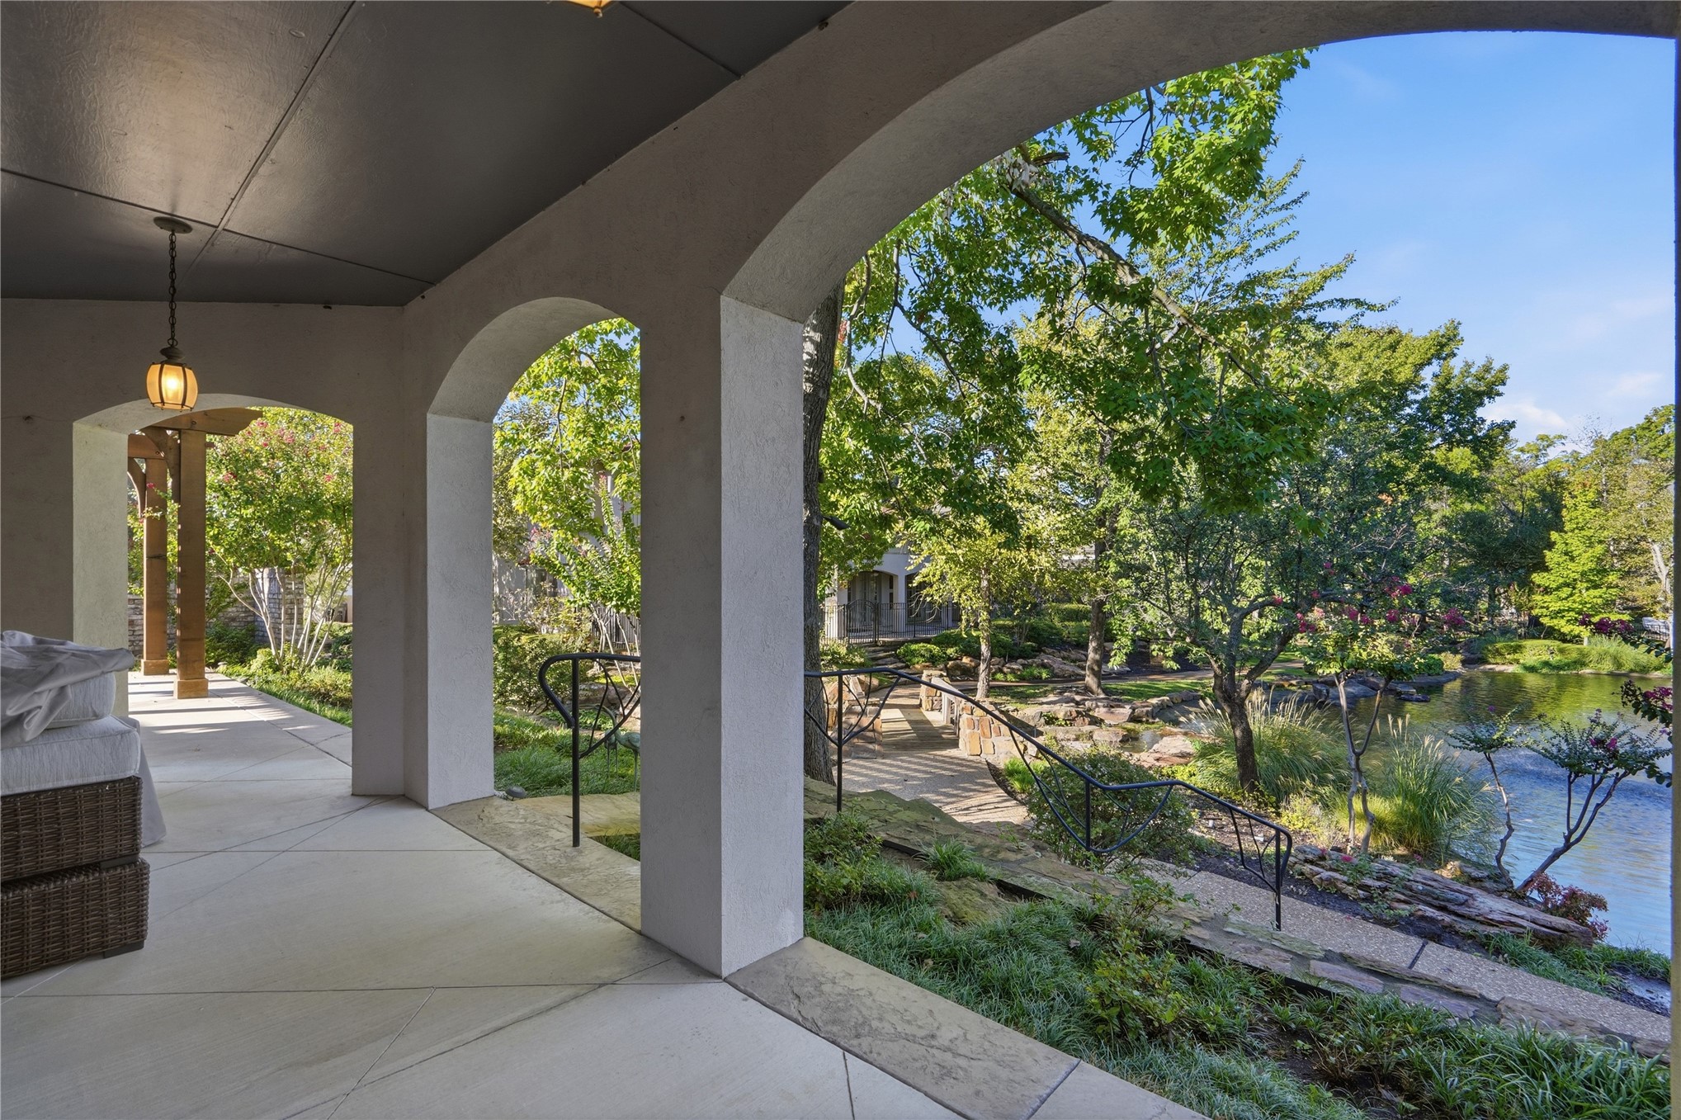
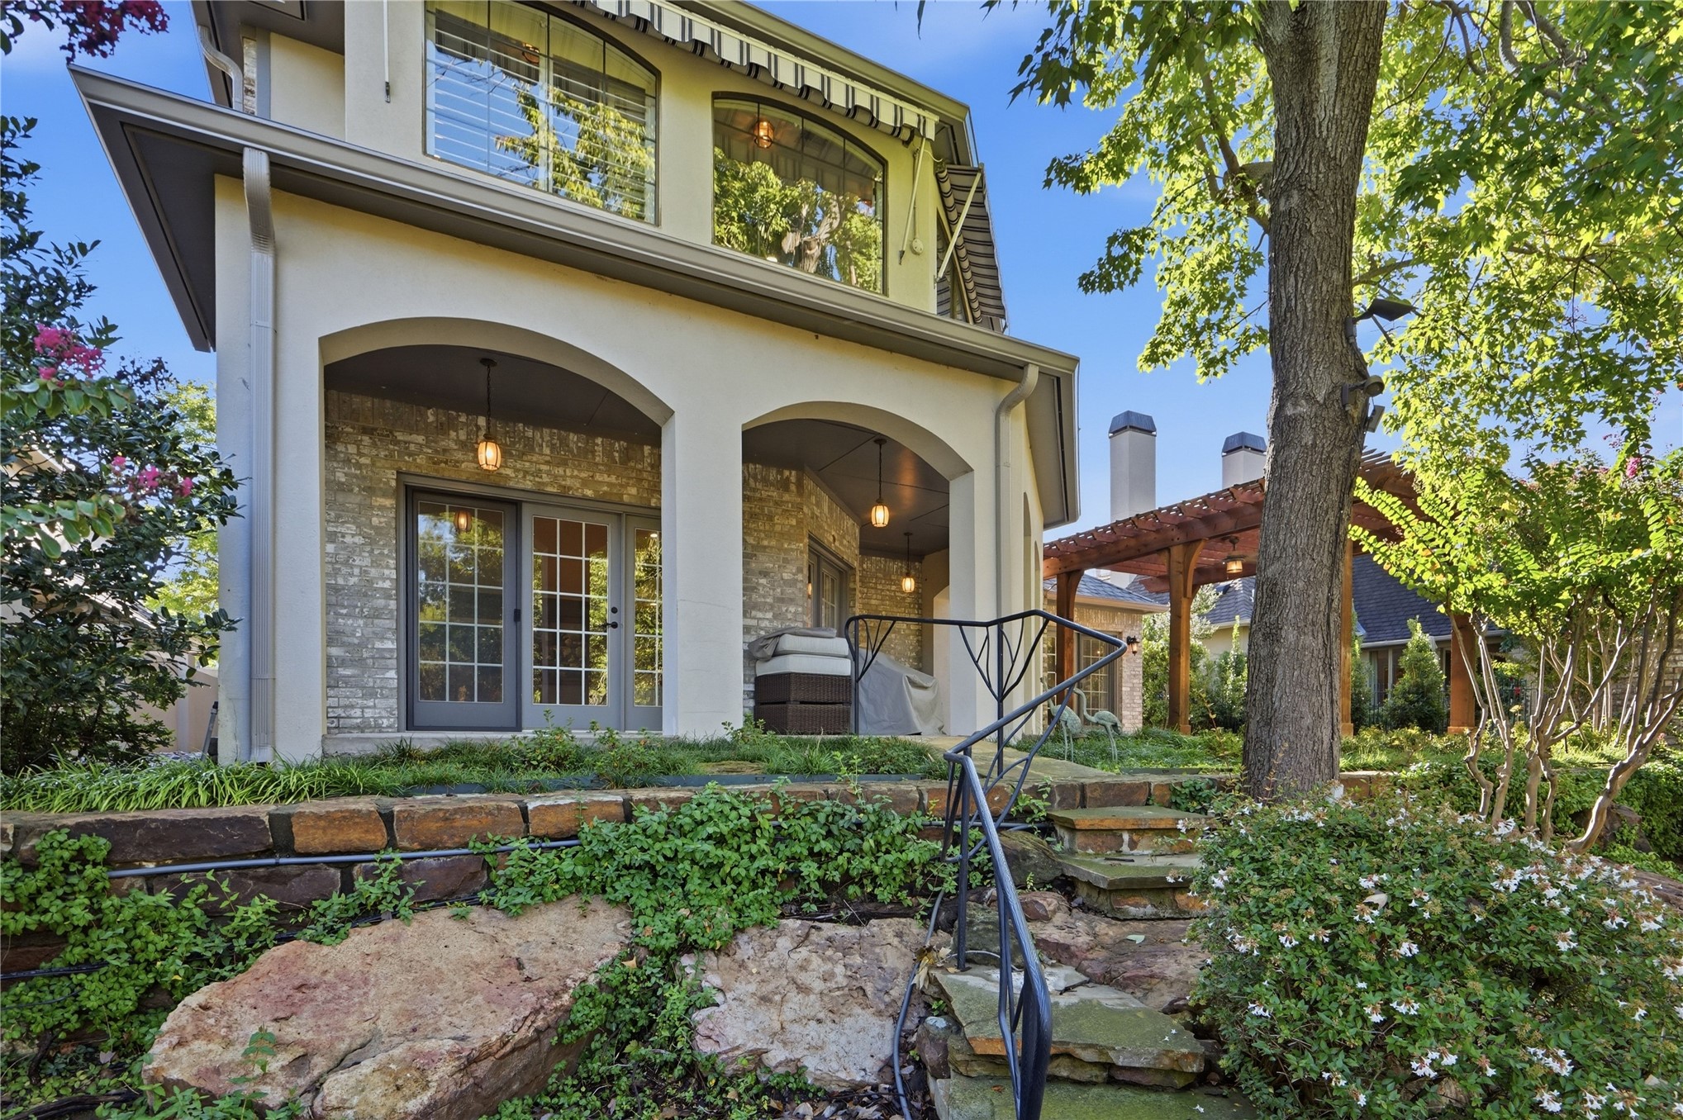
Covered patio with arched openings, pendant lighting, textured concrete flooring, and iron railings
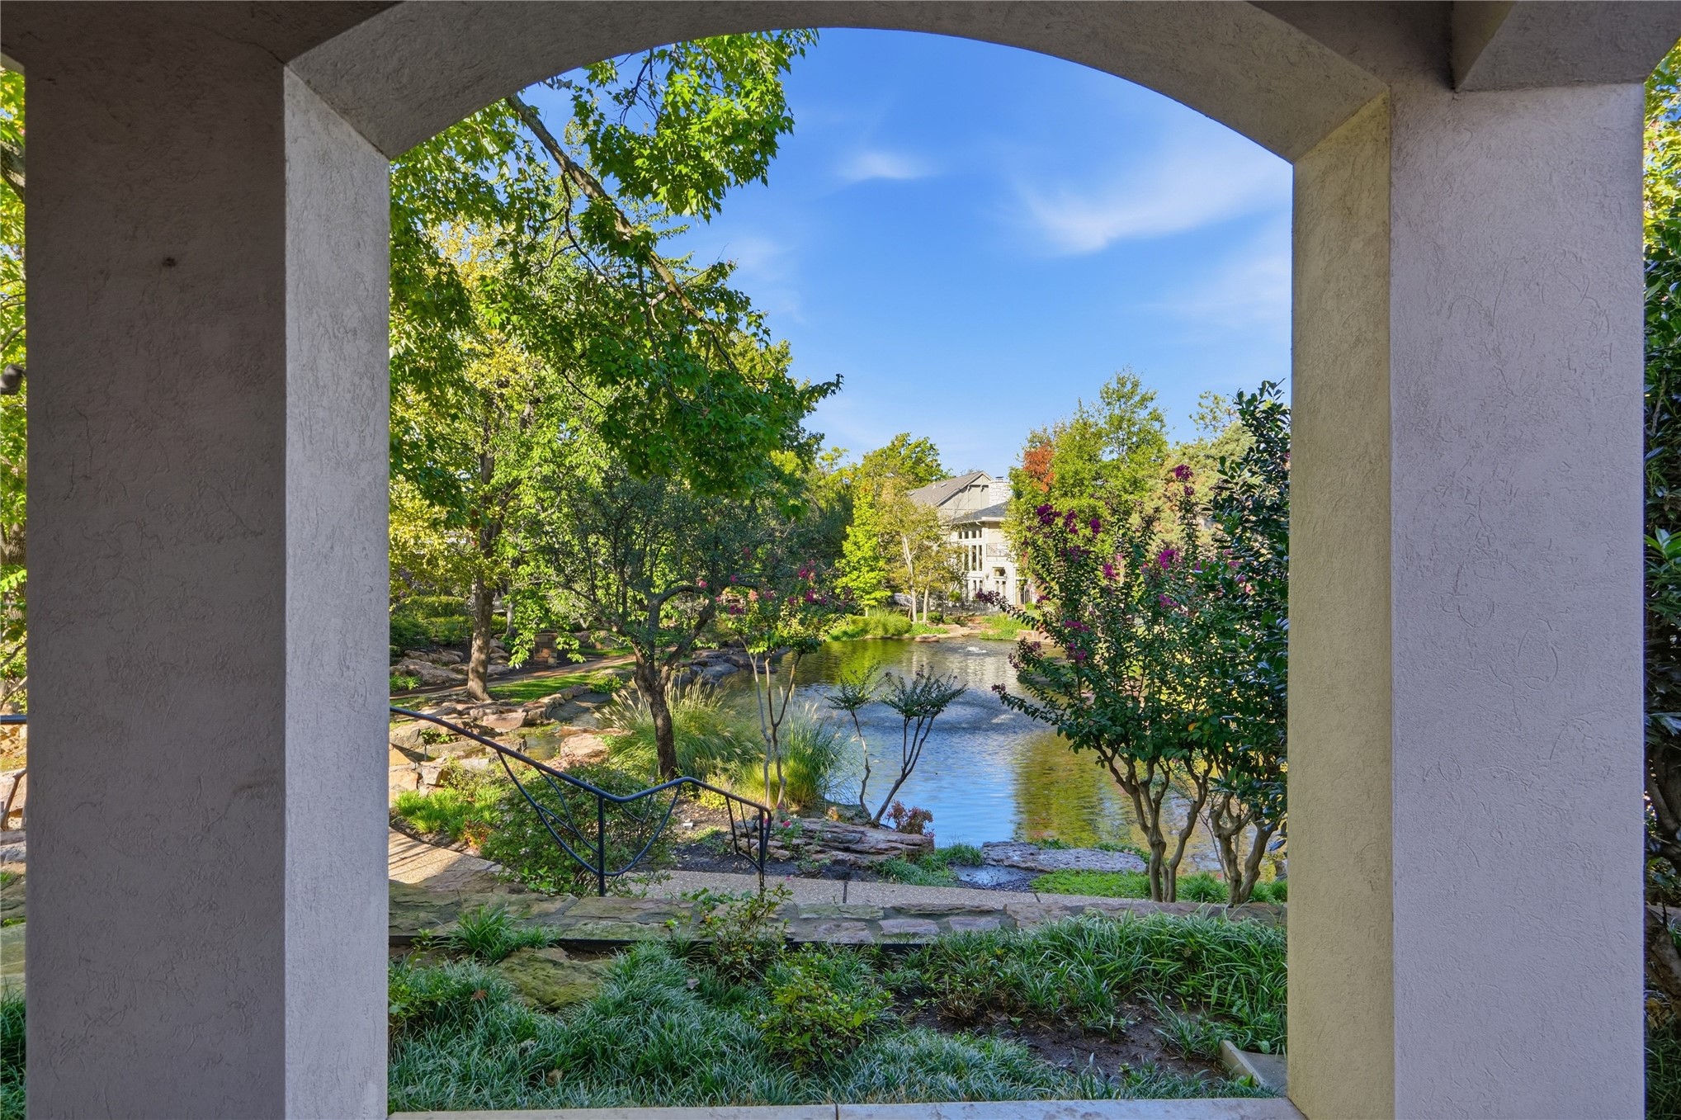
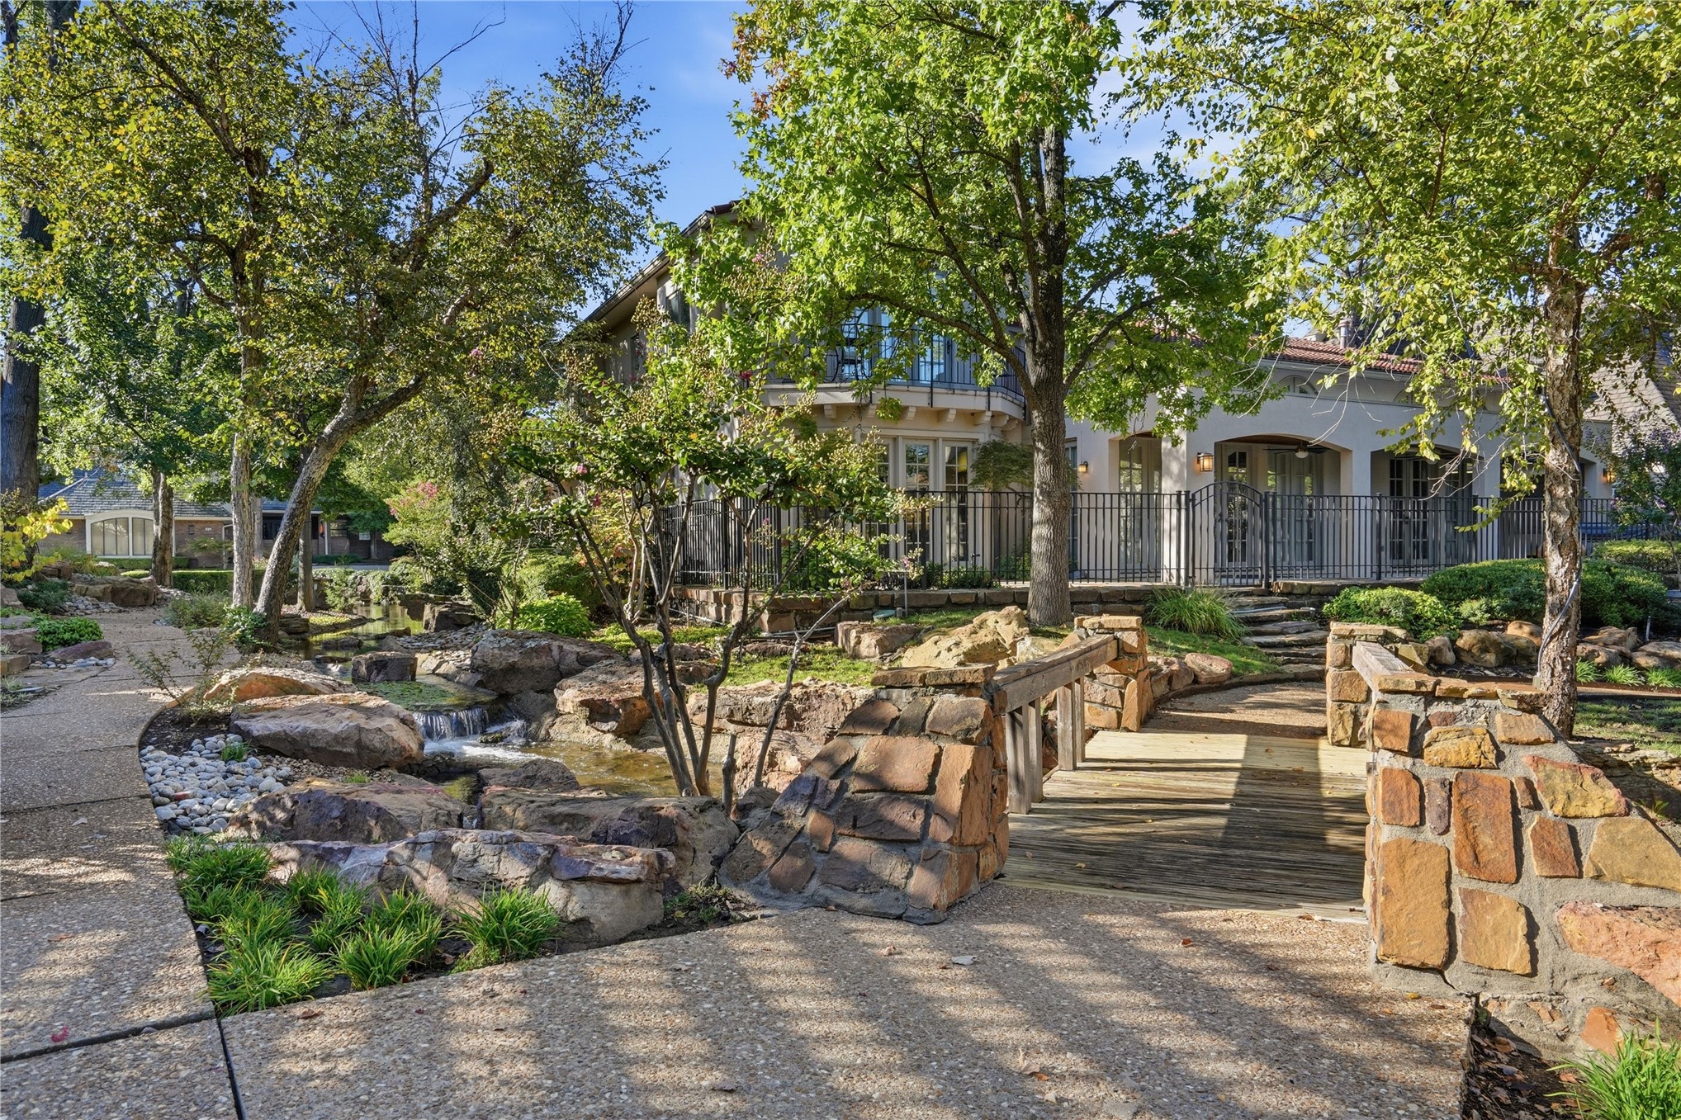
Archway entry to a manicured garden with a pond, water feature, and mature trees
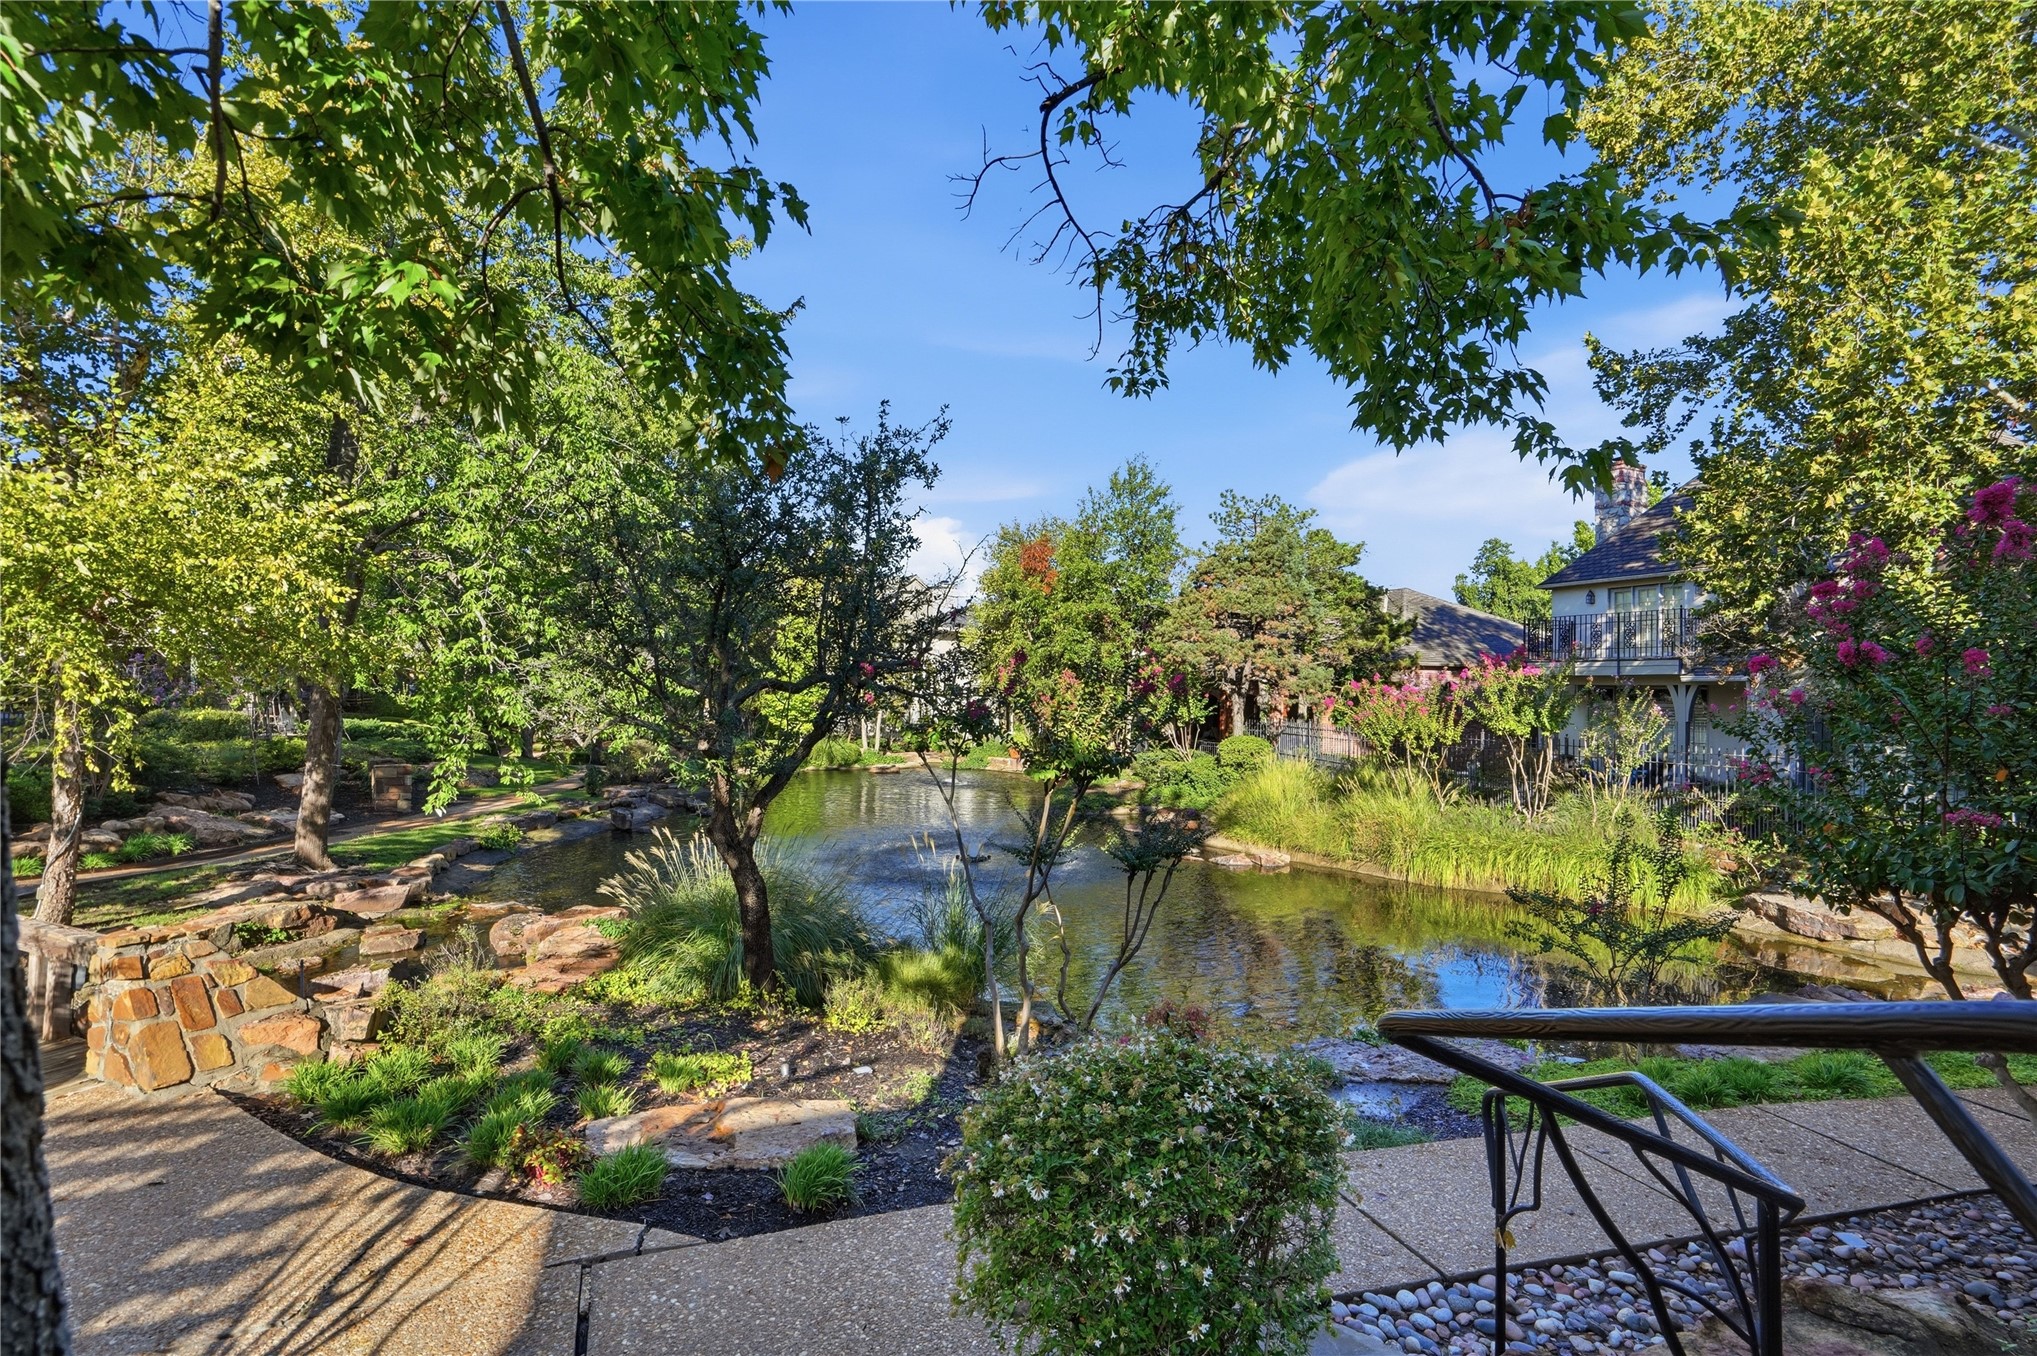
Serene waterfront setting with mature landscaping and native plantings framing a tranquil pond
Elegant stone and white exterior with arched openings and multi-pane French doors, complemented by mature landscaping, manicured lawn, and natural shade trees
Stucco exterior with arched entryways, stone accents, mature trees, and a wooden pergola structure
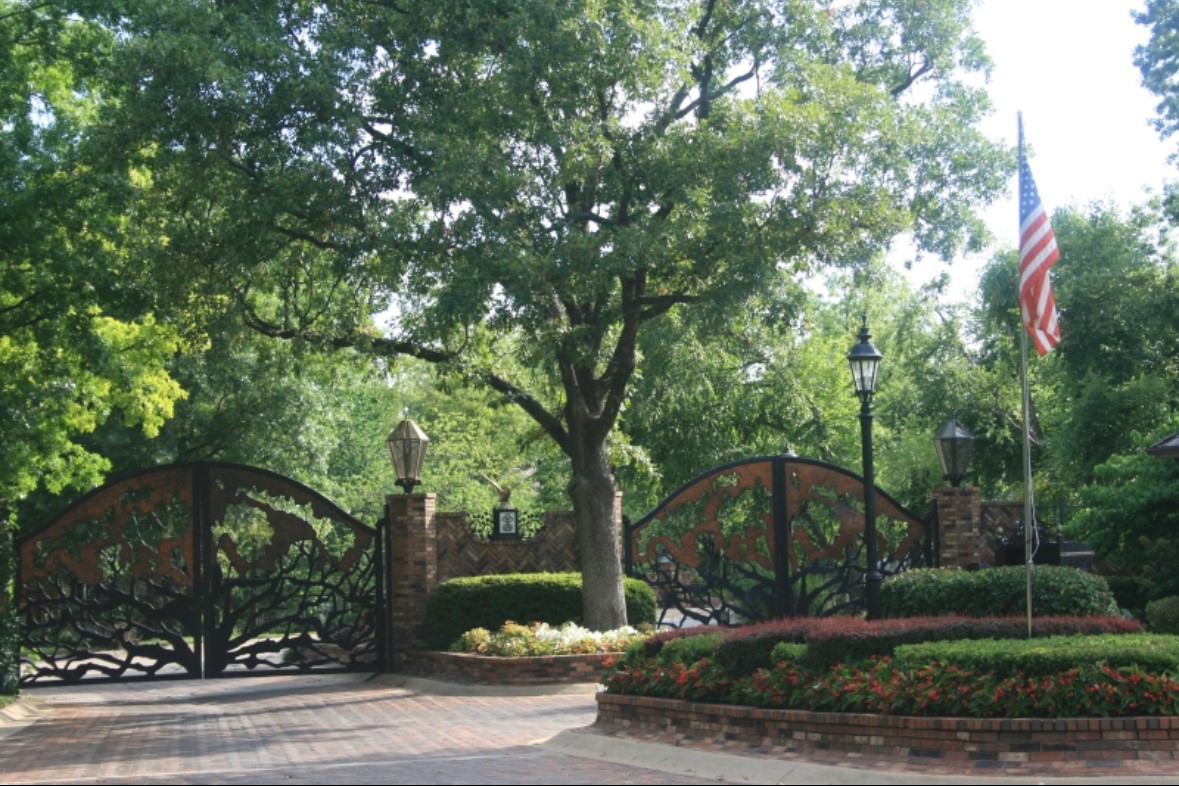
Decorative iron gates with brick pillars, flanked by mature trees and landscaping
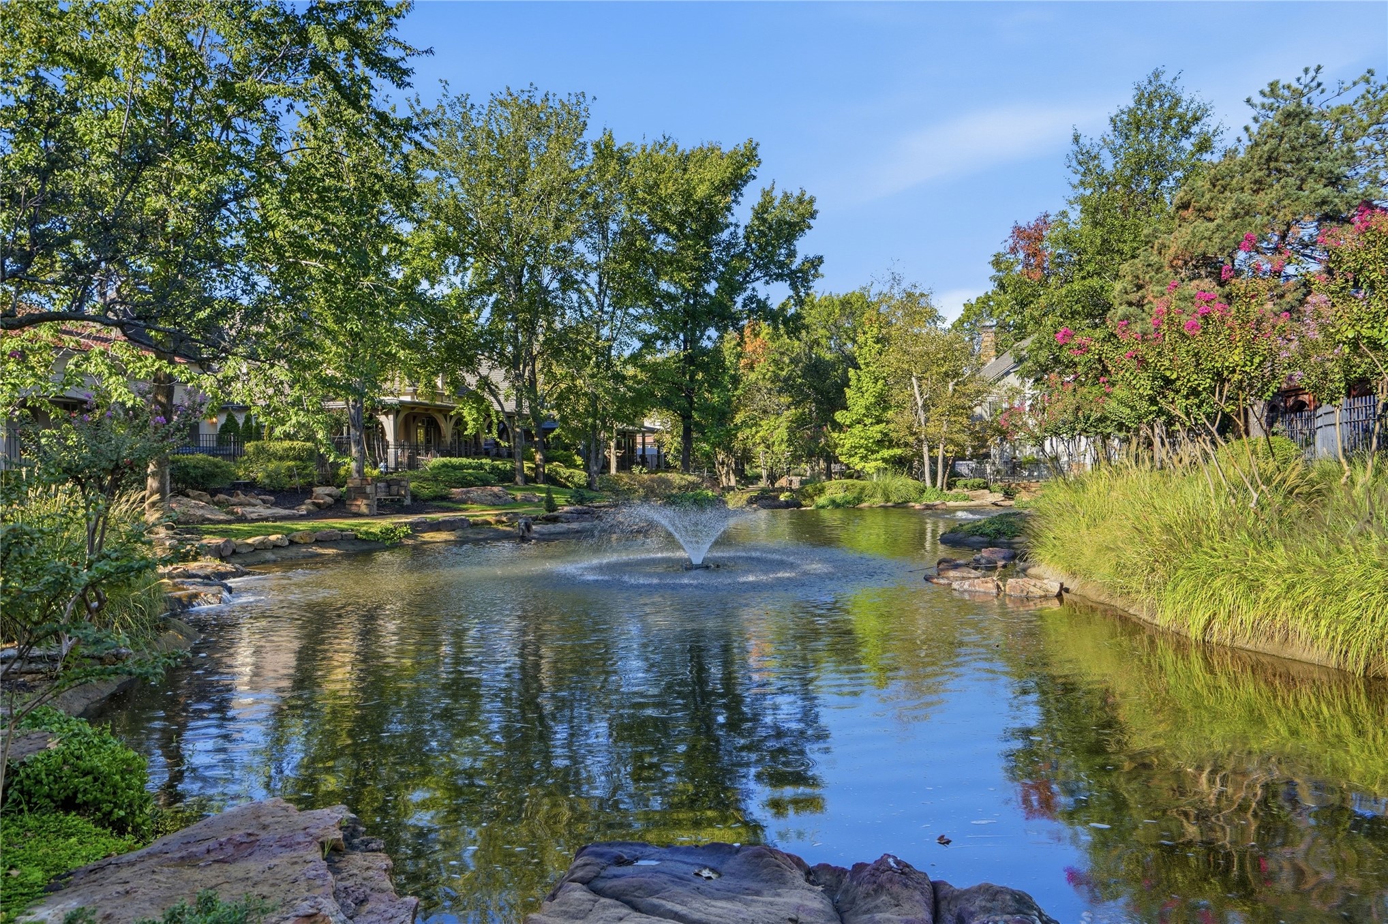
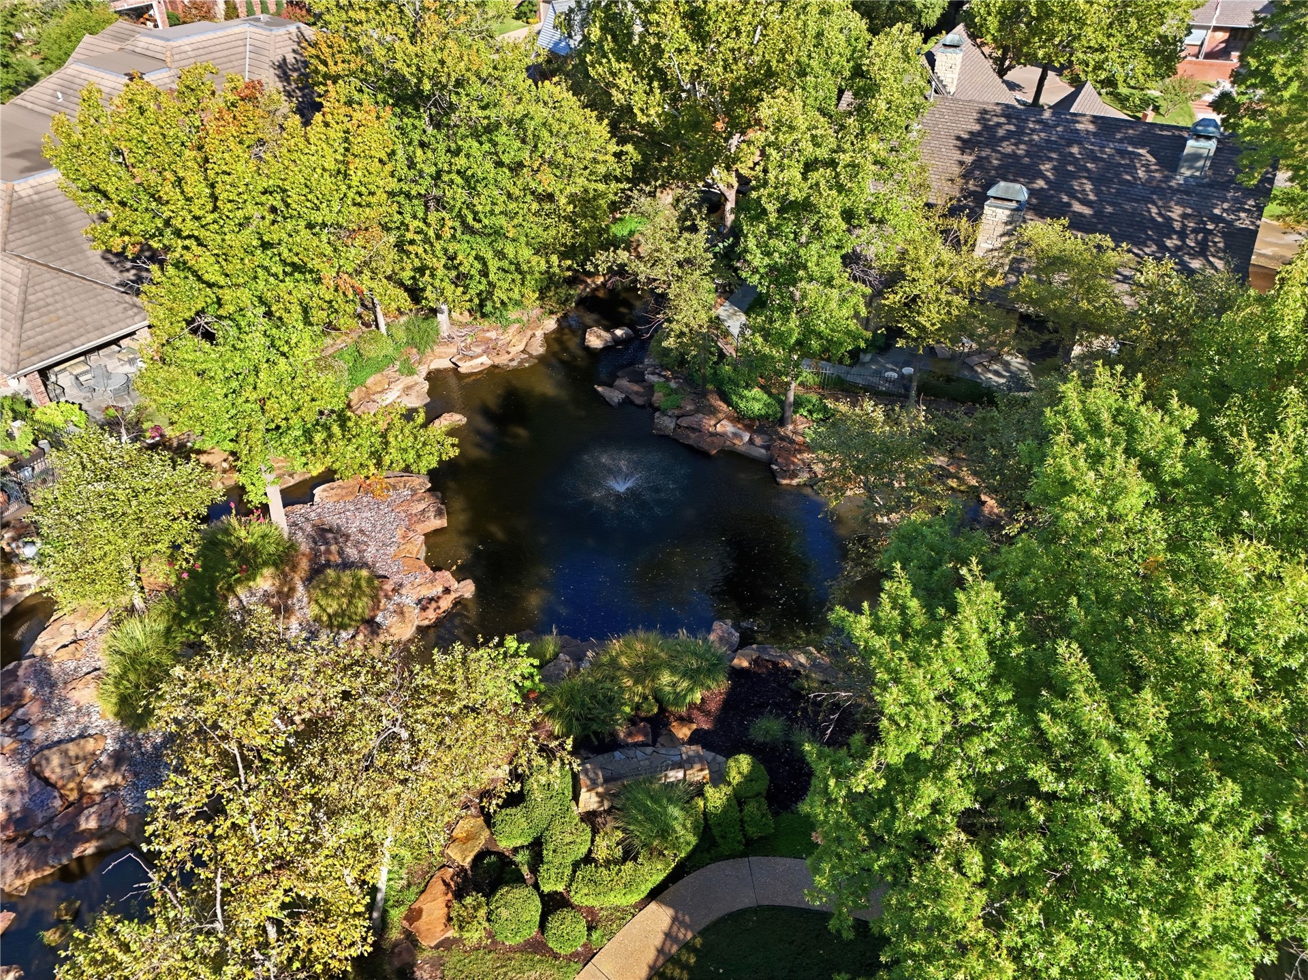
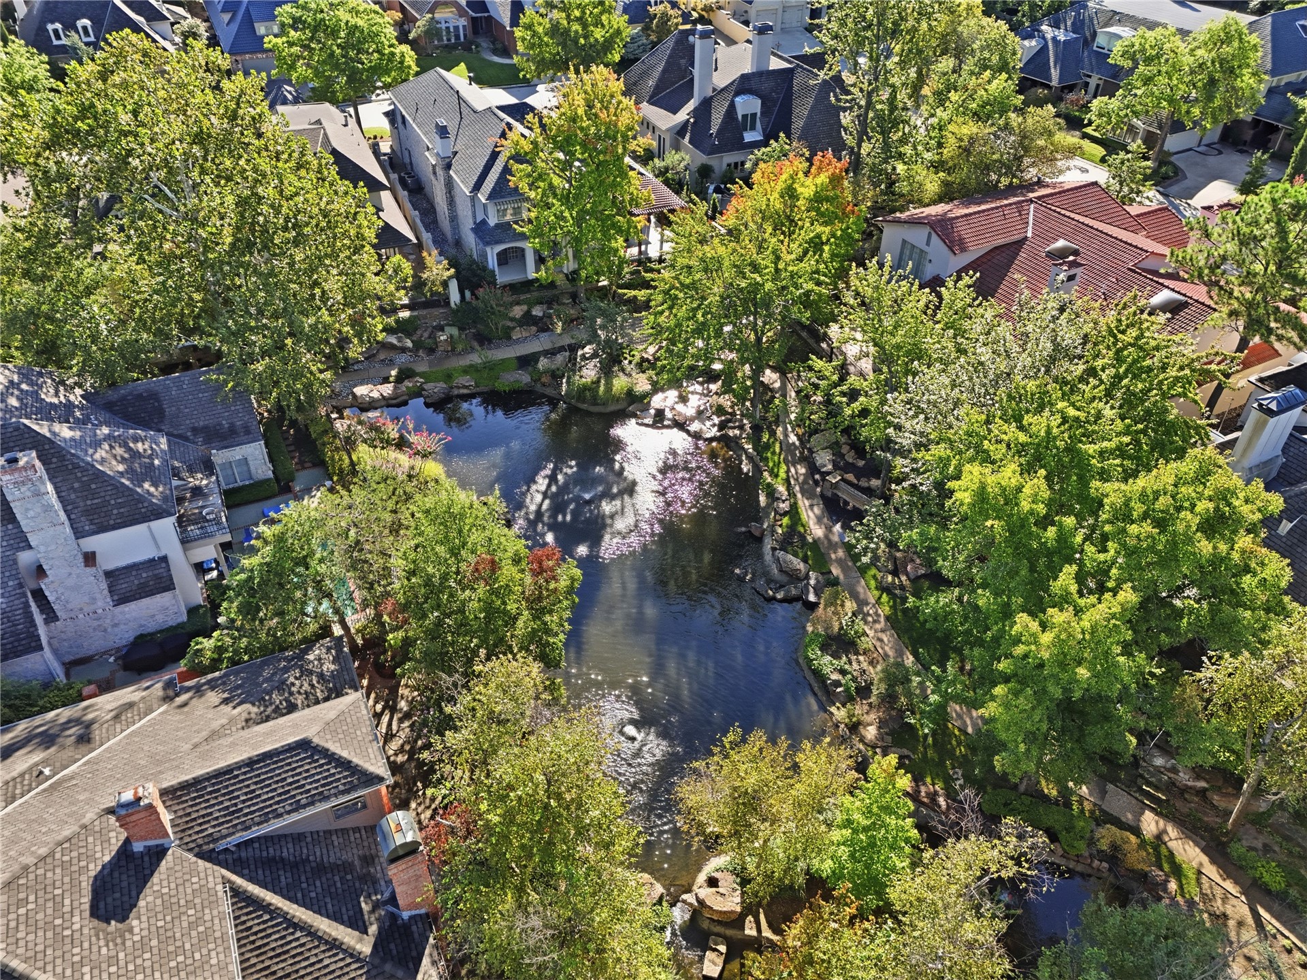
Water feature with fountain, surrounded by mature trees, lush landscaping, and natural stone accents
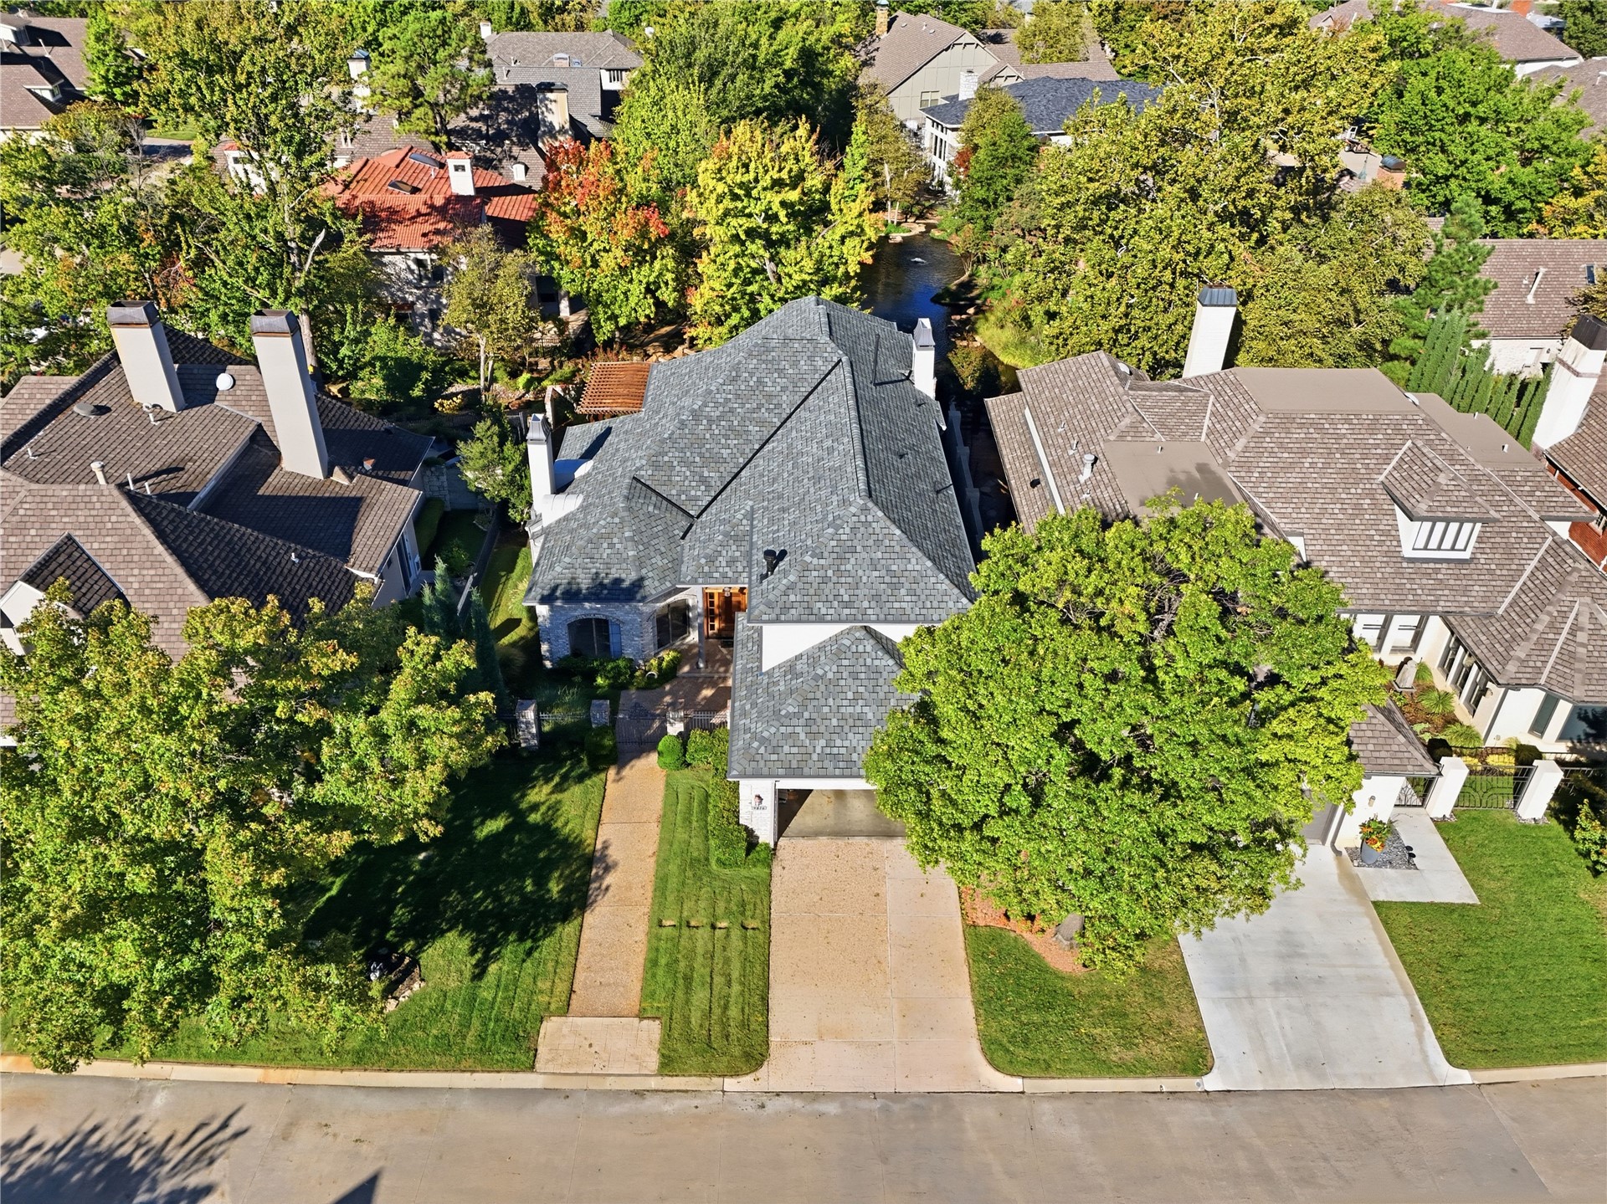
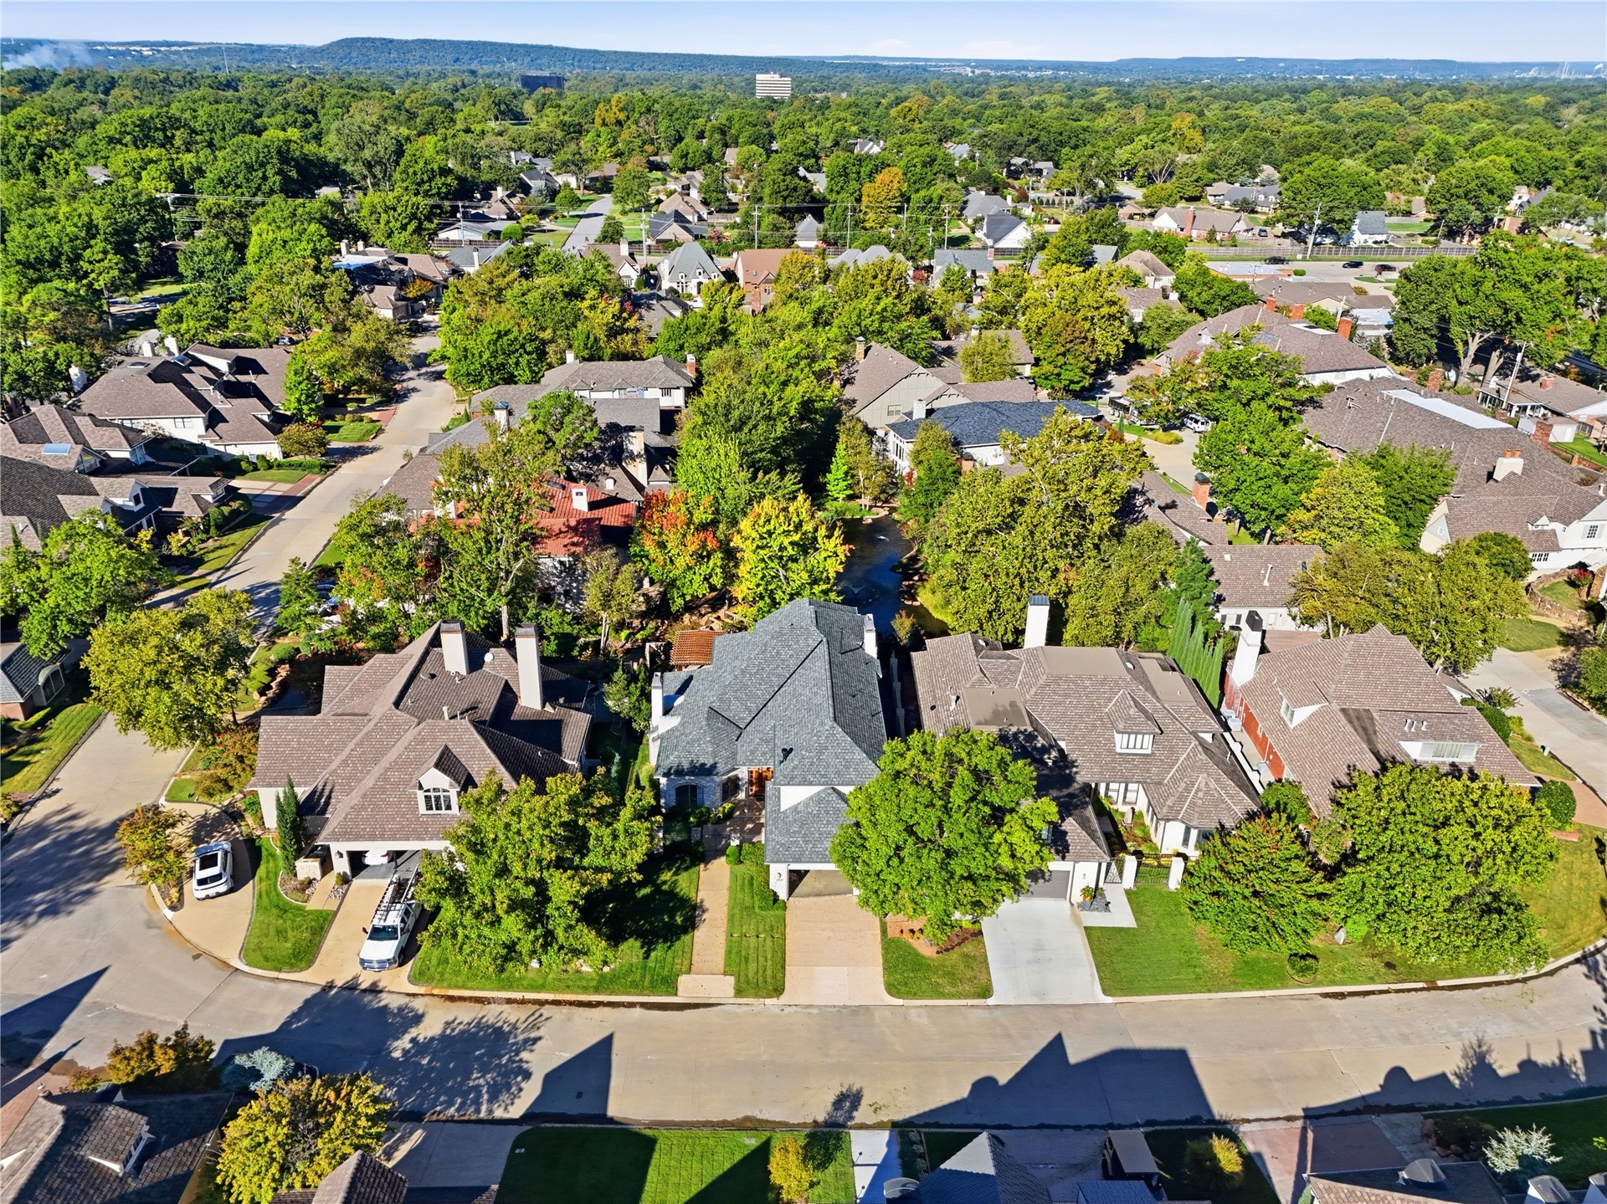
Aerial view showcasing a residence with a steeply pitched gray asphalt shingle roof, multiple white chimney stacks, and a manicured front lawn with defined walkway
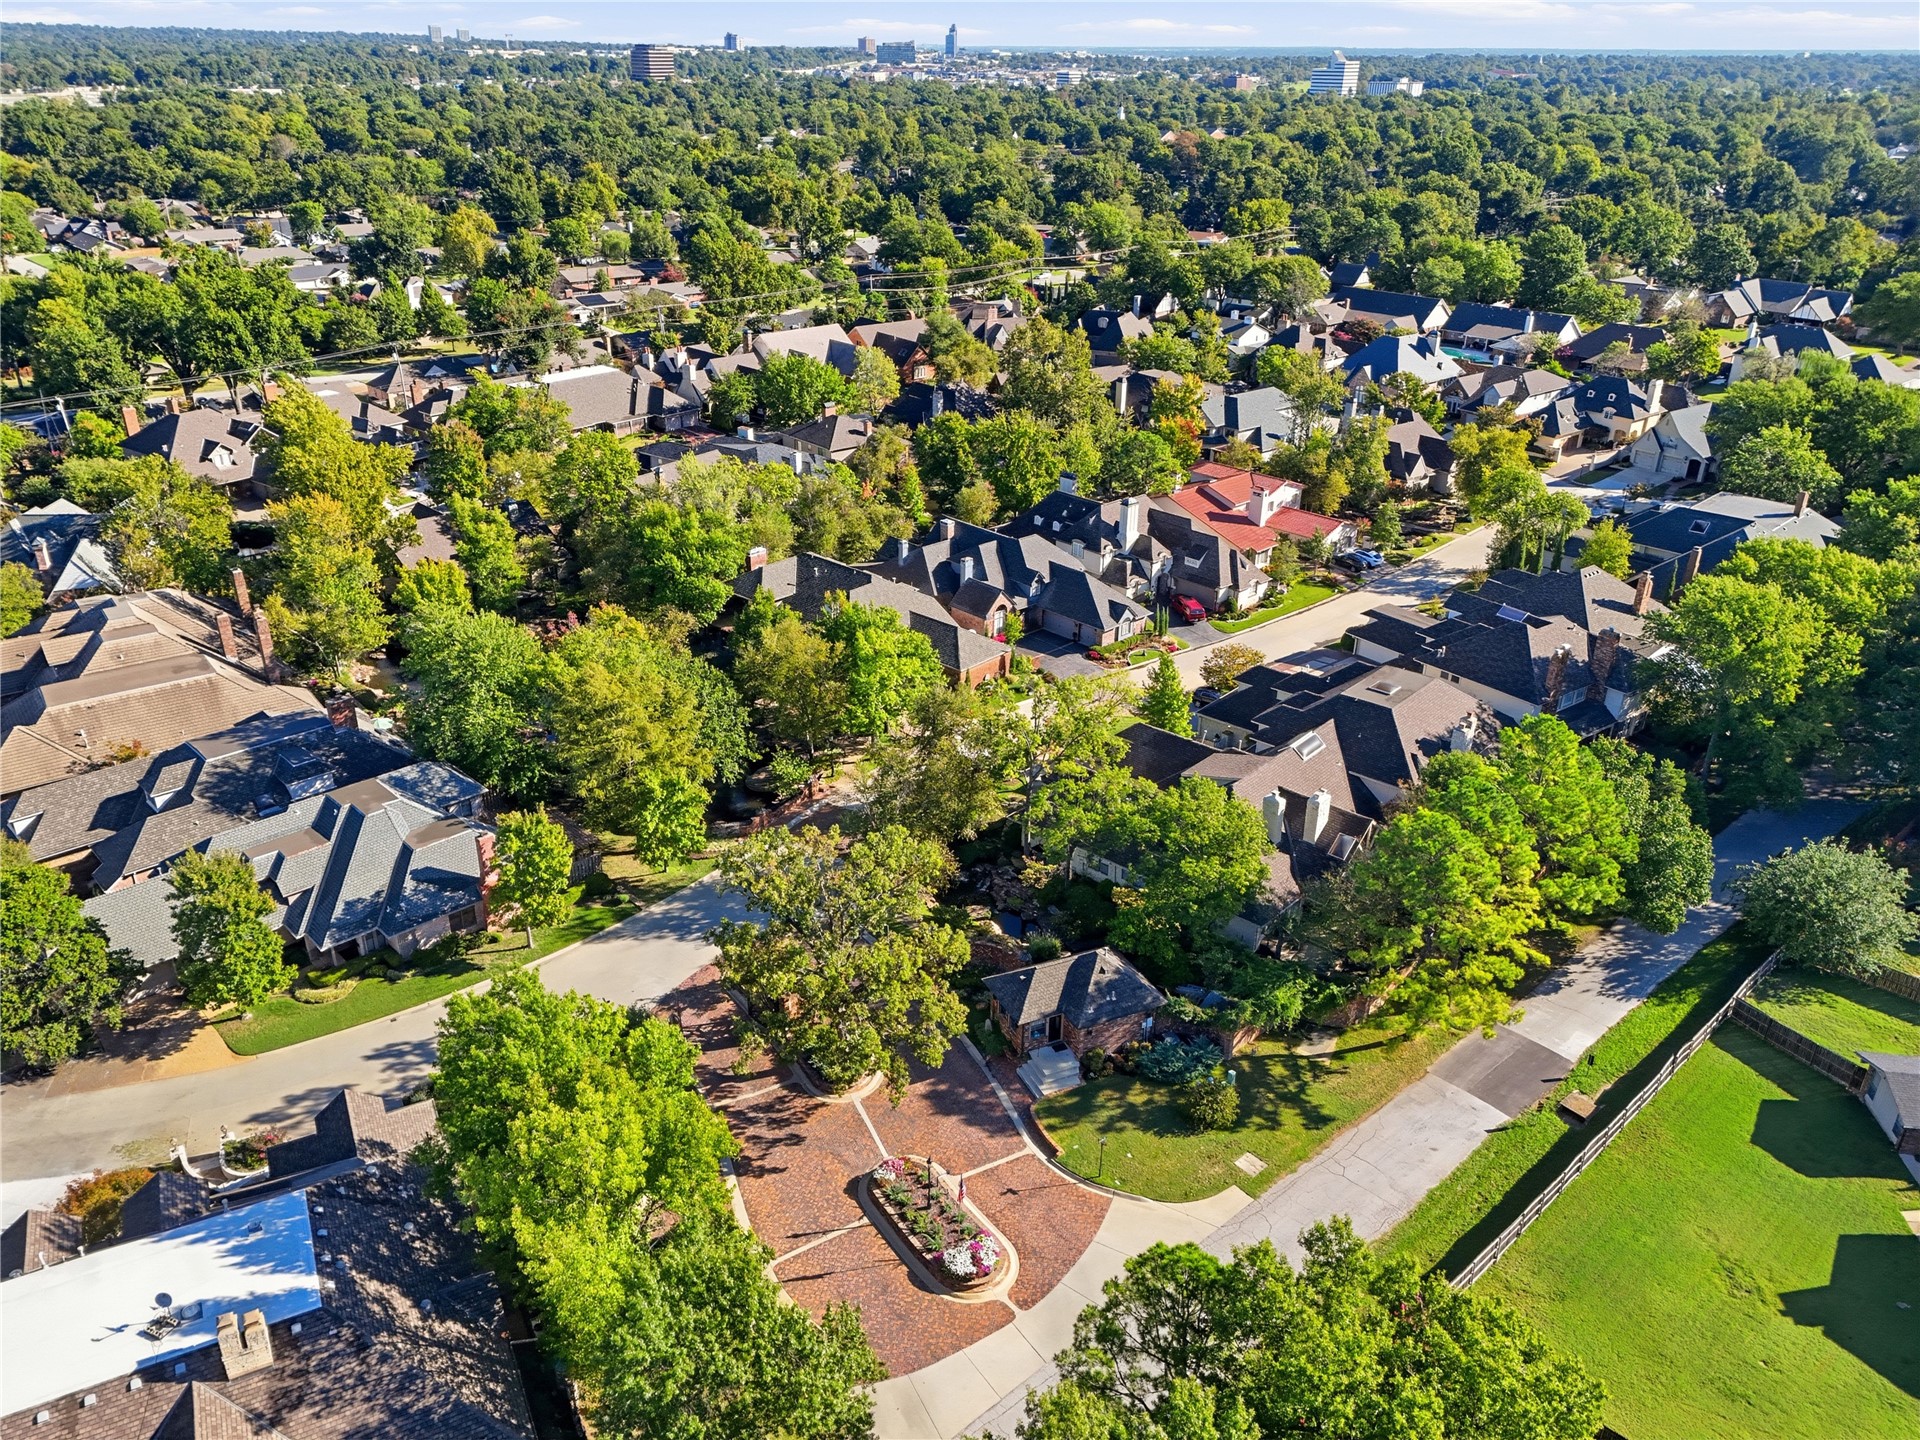
Mature treed neighborhood with varied architectural styles and a prominent brick paver roundabout
Serene wooded setting featuring a natural pond surrounded by mature trees and lush green landscaping
Private water feature surrounded by mature trees
Established neighborhood with mature trees and a residential street network
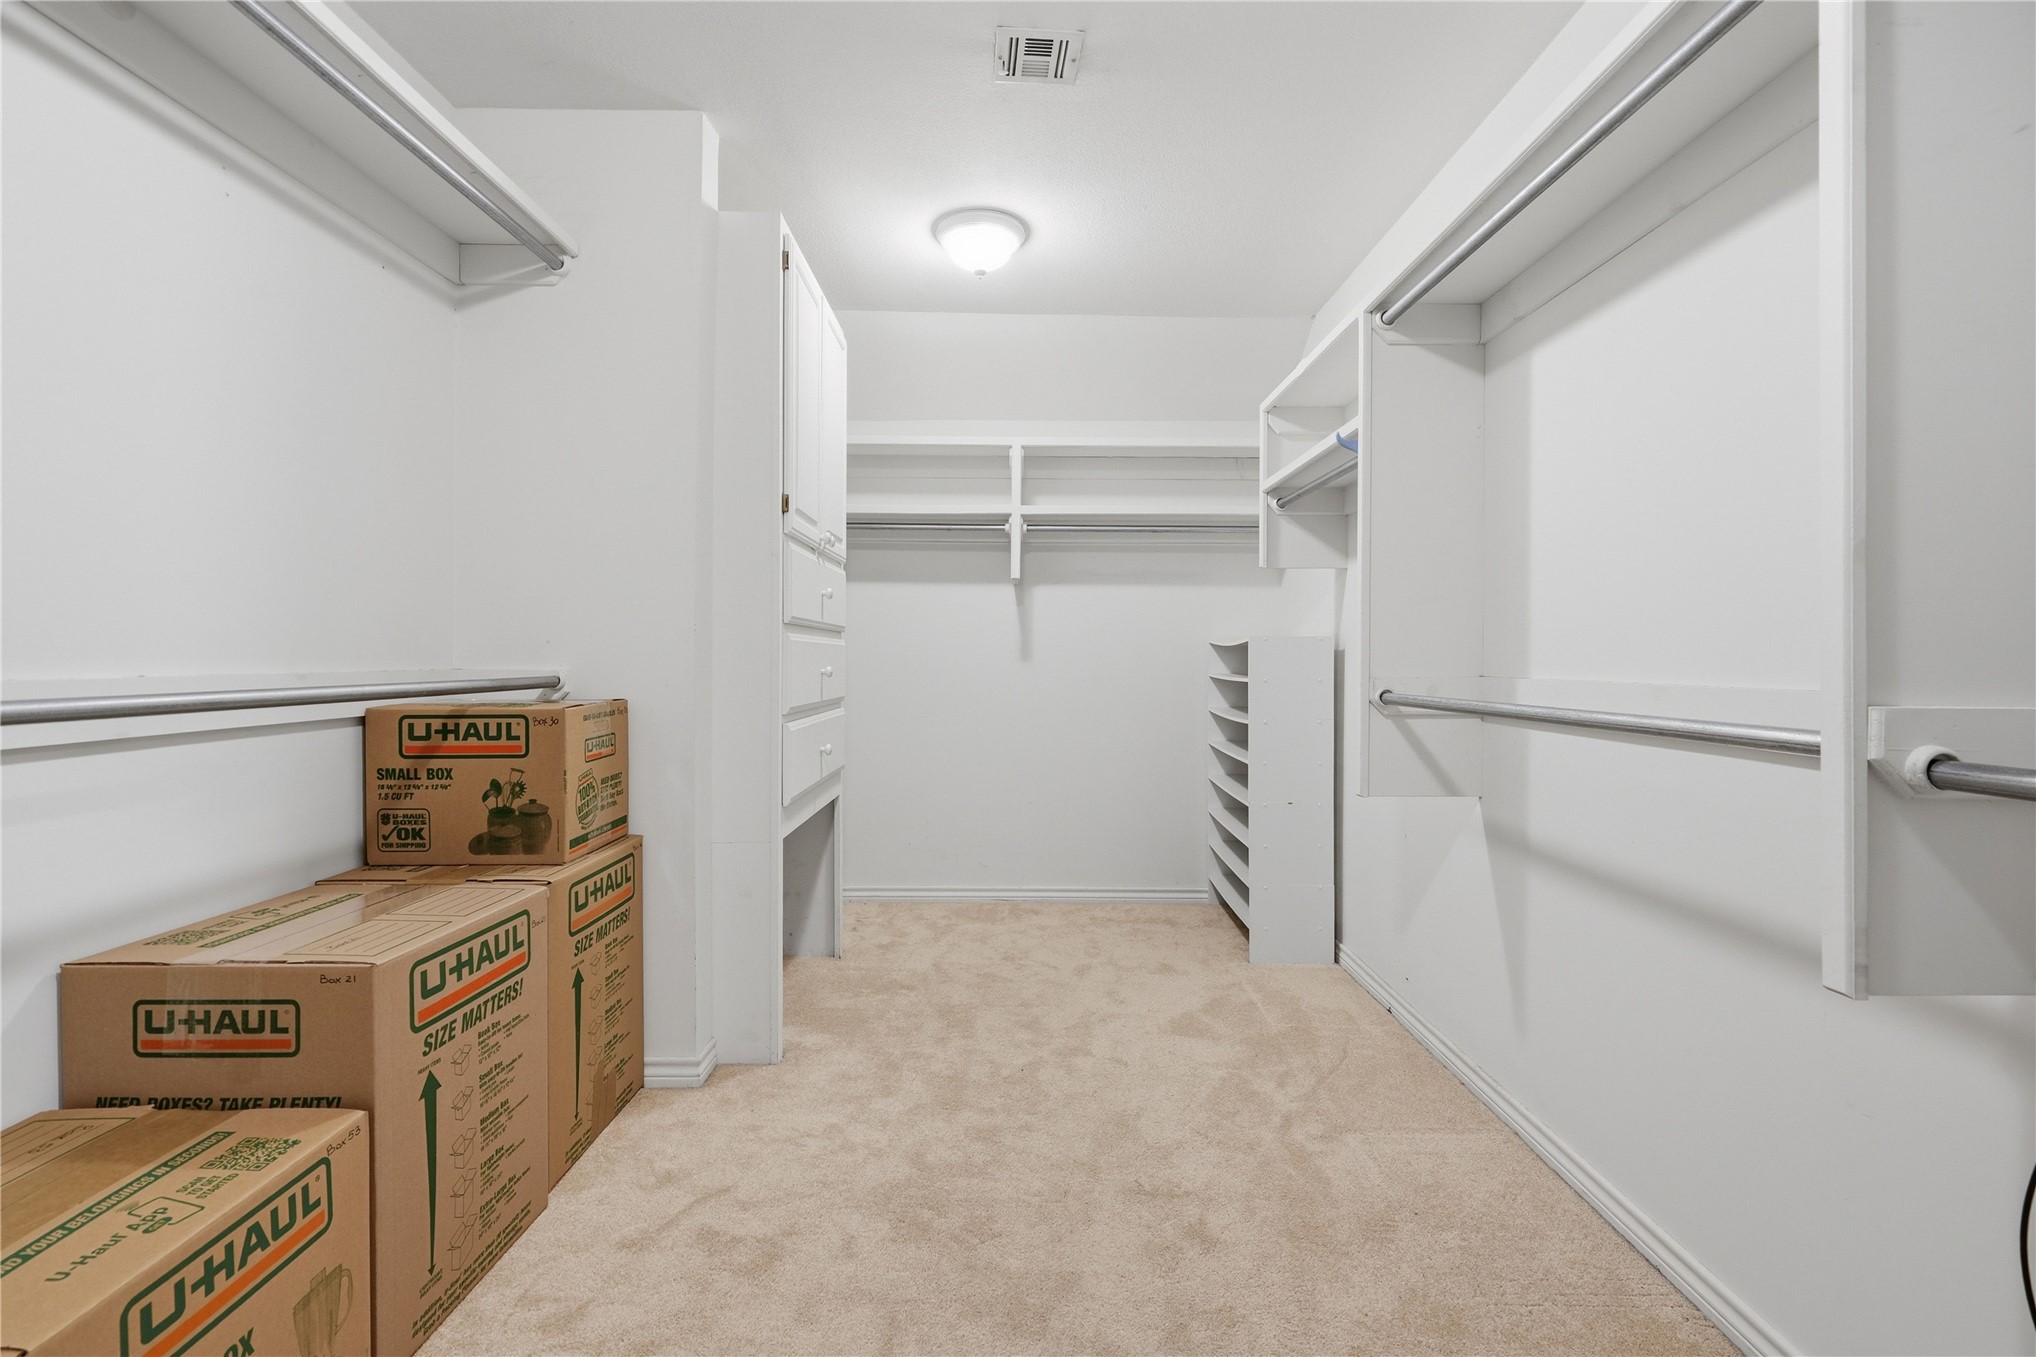
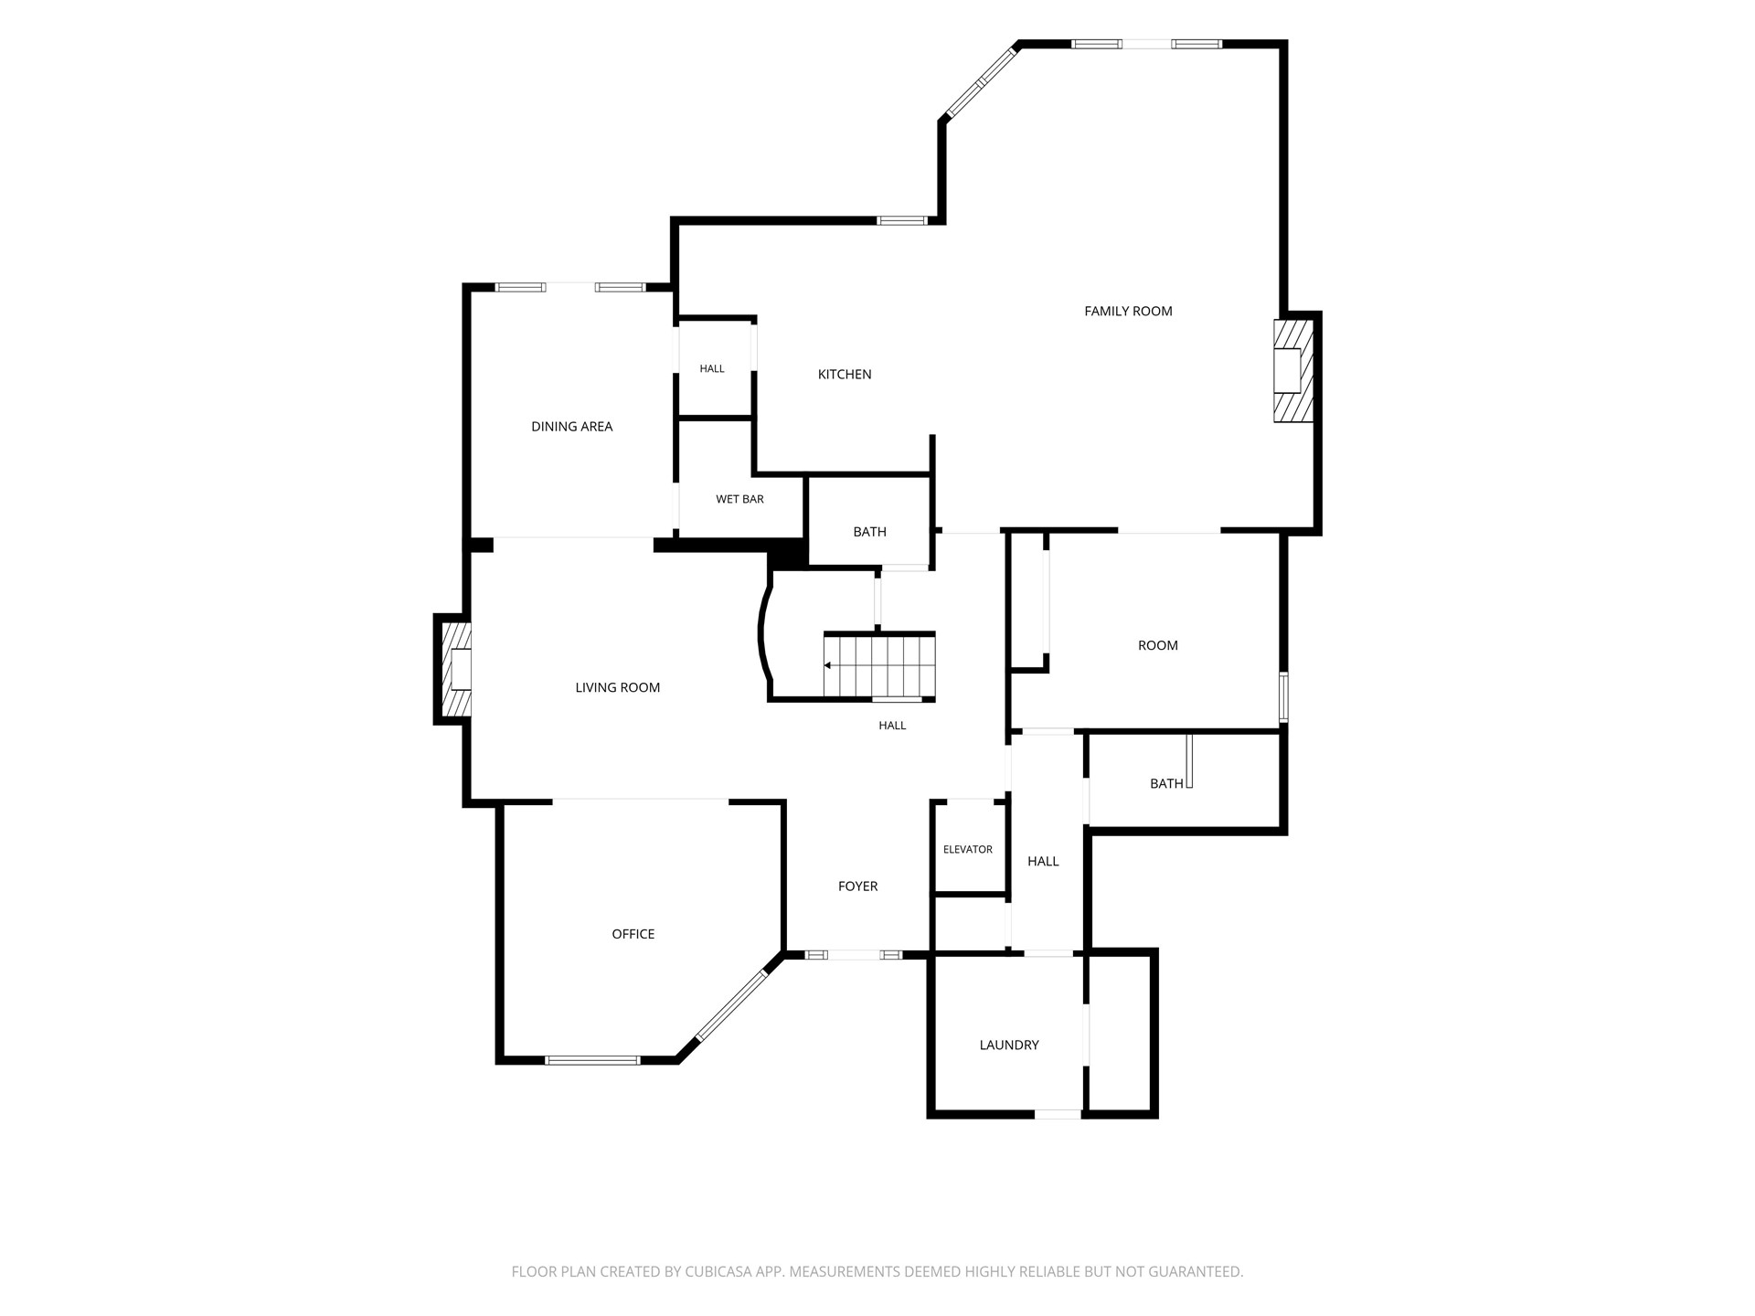
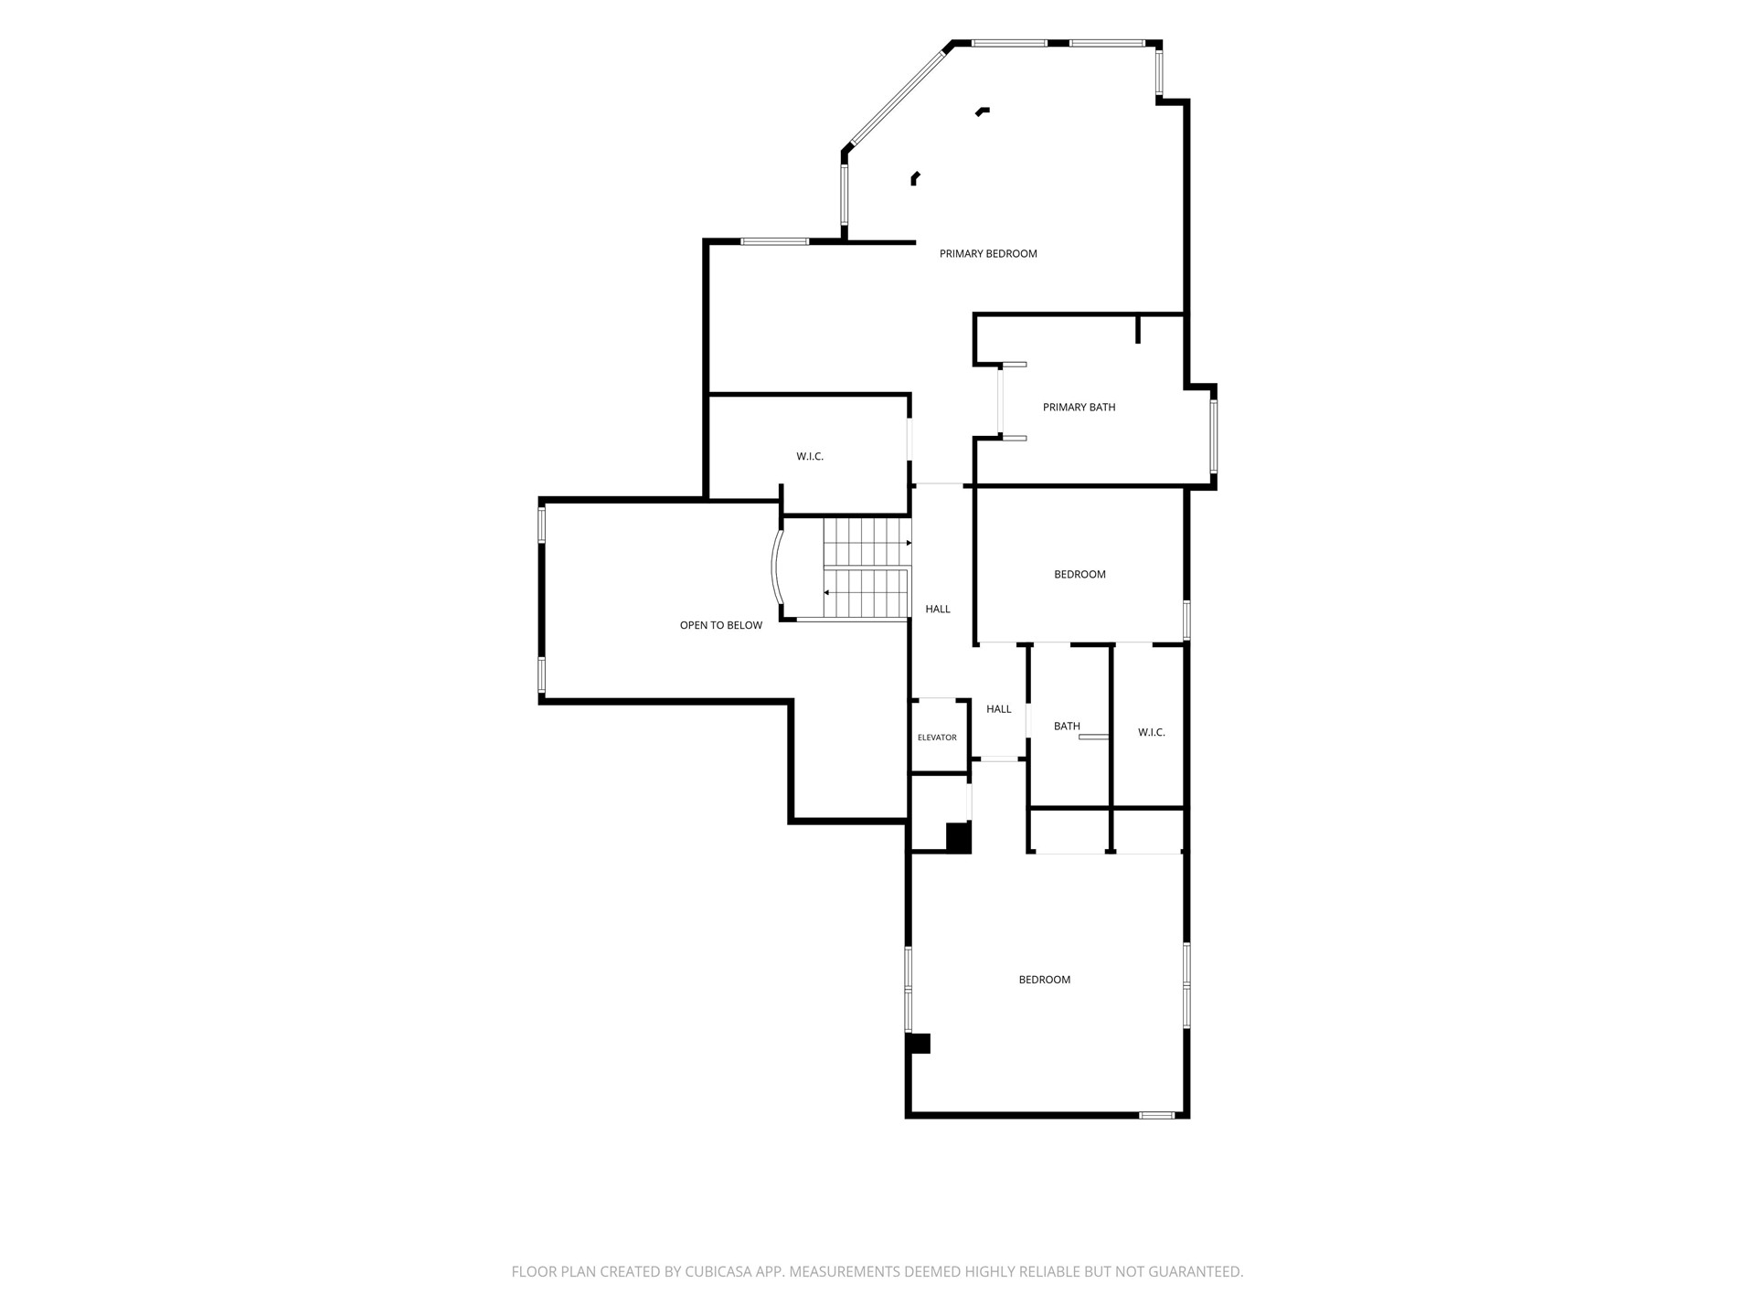
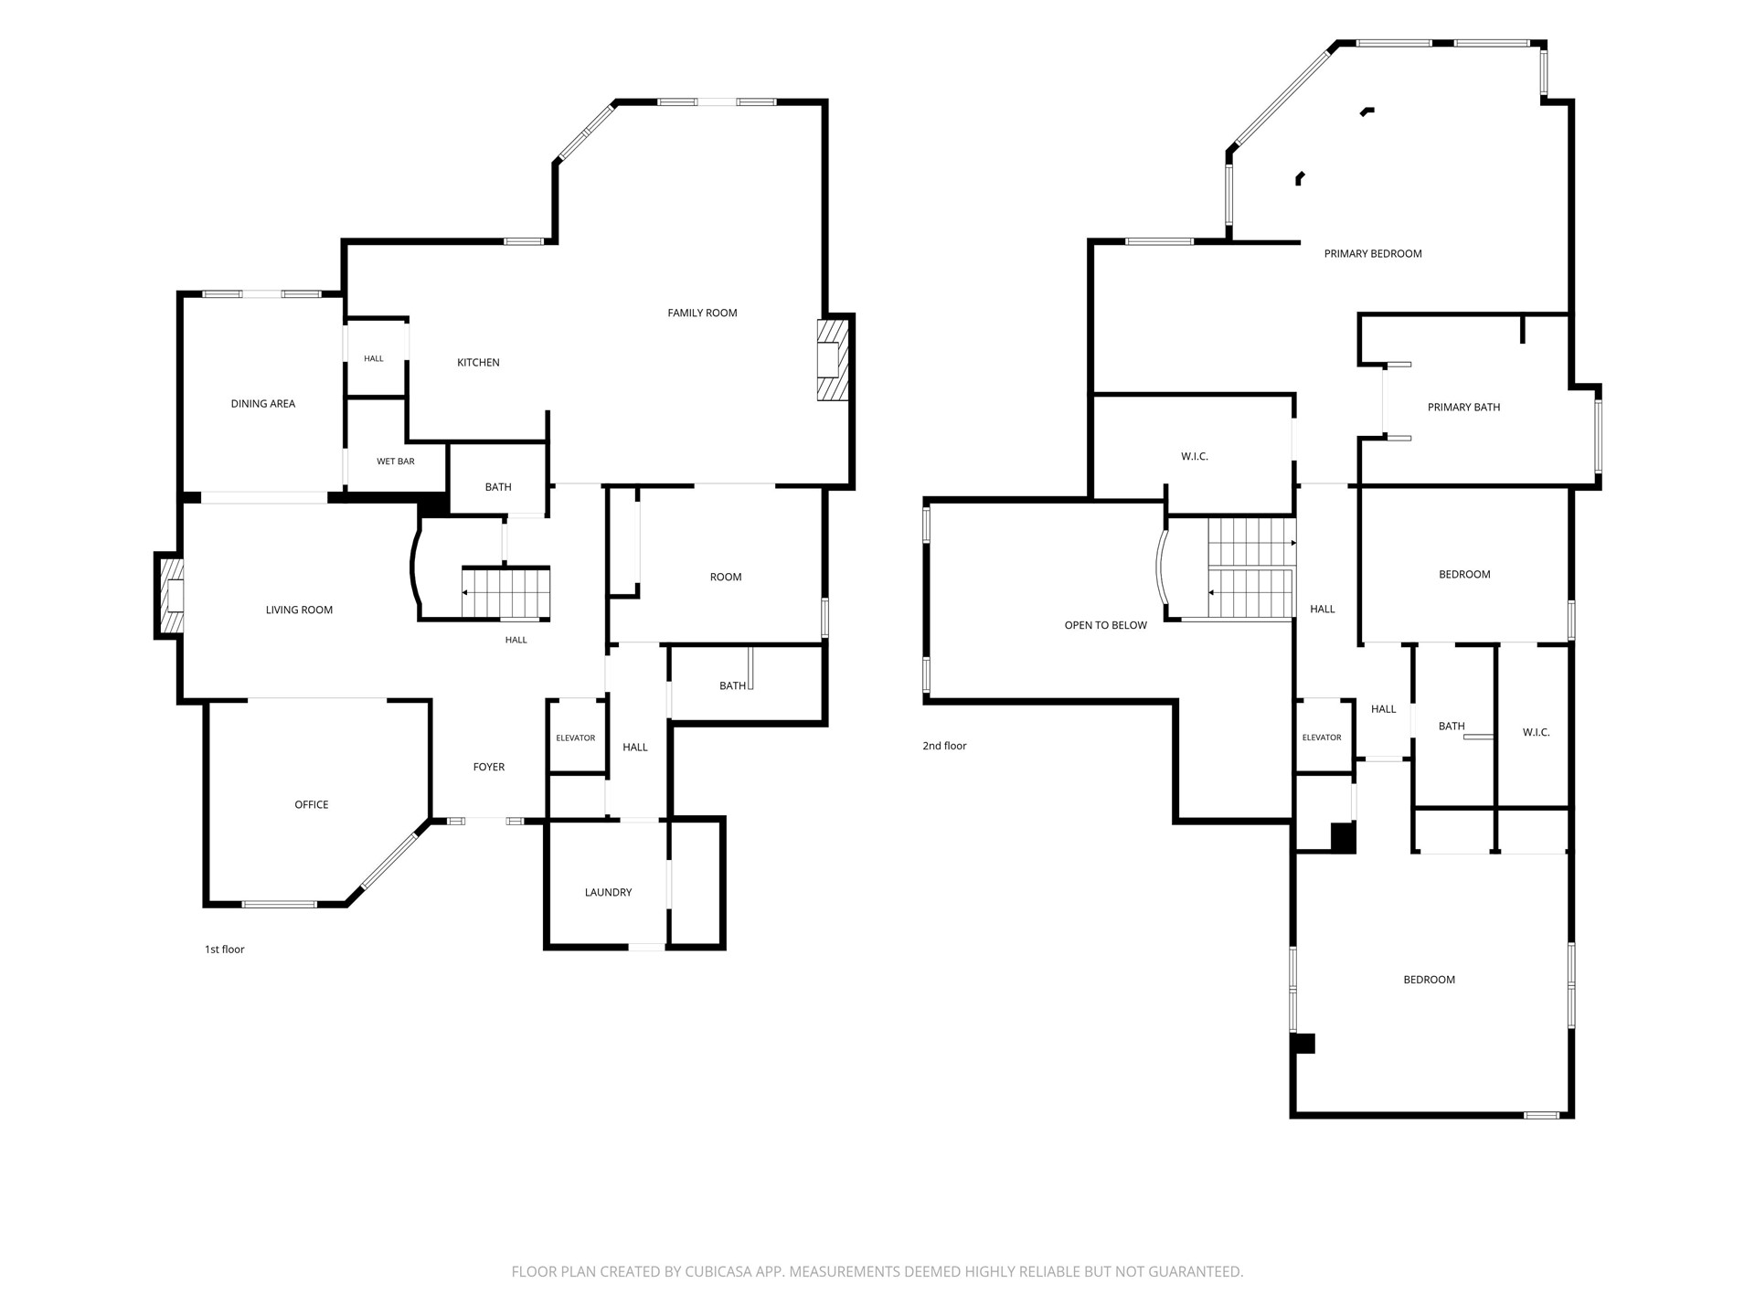
Private & Gated Glenoak Subdivision, Unique Gorgeous Backyard VIEW OF POND! Trees/Walking Path, Wrought Iron Gated Entry to Front Door, Entry Hall, View of Beautiful Staircase with Nearly ELEVATOR Access to 2nd Floor, Formal Living with Fireplace, Formal Dining with Nearby Bar w/Wine Refrigerator, Kitchen w/Formal Cooktop, Family Room with Screened Plus Area for Breakfast Table, Fireplace & Bookcase, Charming Guest 1/2 Bath, Full Bath Downstairs next to Office/4th Bedroom, Utility Room with Sink, Maytag Washer/Dryer w/Storage Drawers Stay, Large Pantry, Upstairs HUGE PRIMARY w/Double Vanity Room, King Sized Furnishings Fit, Separate Attached Office/Exercise/Seating Area, Bathroom w/Double Vanities, Shower, Closet with Storage, Tub, Separate Shower, Upstairs Cedar Closet w/Laundry Shoot Up, Upstairs Lg Game Room/Bedroom with Closet with Storage, Full Hall Bath with Tub/ShowGarage with Storage, 2+ Car Garage with Newer Garage Door, Lovely Back Patio, Patio Pavers with Lighting, Custom Iron Rail on Steps to Pond, Ceiling Fans, Zoned Heat/Air, NEW ROOF & GUTTERING 2025, New Landscaping, Glenoak Amenities-Equisite Entry Gates, 24/7 Guards, Full-Time Mgr, Park-Like Setting, around Pond, Camera Motion Detectors on Walls, Cox Cable TV Premier Program, Front/Backyard Mowing, Cox Cable TV Seasonal Social Events.
Details
MLS #
2637007
Listing Type
For Sale
Style
House
HOA Dues
$950
Sub-Type
Resale
Status
Active
Year
1988
Days On Site
14
Listing Provided By
Walter & Associates, Inc. | Barbara Winder
Features
Bed(s)
3
Bath(s)
4 Total
SQ Feet
4,419
Garage
2
Acreage
0.18
Exterior
Lot Features
Mature Trees, Pond On Lot, Zero Lot Line
Parking
Garage Yes / No
Yes
Parking Features
Attached, Garage, Other, Shelves, Storage, Workshop In Garage
Taxes
Tax Annual Amount
6363
Location
Community Features
Gutters
Area Information
State
OK
County
Tulsa
City
Tulsa
Zip Code
74135
Community Name
Glenoak
Listing VS Median (in Glenoak)
Price: $649,000
low | high
Med: $480,000
76.040061633282% of Average
sqft: 4,419
low | high
Med: 4,323
52.172437202987% of Average
$ / sqft: $147
low | high
Med: $111
74.397648012369% of Average
On site: 14
low | high
Med: 14
100% of Average
Sourced by Back At You
Market Activity 74135
Date
Sales
Avg $ Per SqFt
Min Sale Price
Max Sale Price
Med Sale Price
Date: Sep 2026
Sales: 2
Avg $ Per SqFt: $152.18
Min Sale Price: $215,000
Max Sale Price: $360,000
Med Sale Price: $287,500
Date: Aug 2026
Sales: 11
Avg $ Per SqFt: $178.77
Min Sale Price: $200,000
Max Sale Price: $467,000
Med Sale Price: $282,588
Date: Jul 2026
Sales: 14
Avg $ Per SqFt: $165.06
Min Sale Price: $137,500
Max Sale Price: $485,000
Med Sale Price: $273,000
Date: Jun 2026
Sales: 14
Avg $ Per SqFt: $154.64
Min Sale Price: $93,500
Max Sale Price: $471,000
Med Sale Price: $350,500
Date: May 2026
Sales: 20
Avg $ Per SqFt: $166.76
Min Sale Price: $140,000
Max Sale Price: $430,000
Med Sale Price: $284,750
Date: Apr 2026
Sales: 36
Avg $ Per SqFt: $159.68
Min Sale Price: $139,000
Max Sale Price: $560,000
Med Sale Price: $275,000
Date: Mar 2026
Sales: 25
Avg $ Per SqFt: $148.32
Min Sale Price: $118,000
Max Sale Price: $450,000
Med Sale Price: $292,825
Date: Feb 2026
Sales: 21
Avg $ Per SqFt: $157.05
Min Sale Price: $105,000
Max Sale Price: $575,000
Med Sale Price: $260,000
Date: Jan 2026
Sales: 24
Avg $ Per SqFt: $144.44
Min Sale Price: $1,295
Max Sale Price: $462,000
Med Sale Price: $244,000
Date: Dec 2025
Sales: 12
Avg $ Per SqFt: $154.39
Min Sale Price: $2,500
Max Sale Price: $413,000
Med Sale Price: $313,500
Date: Nov 2025
Sales: 27
Avg $ Per SqFt: $157.4
Min Sale Price: $1,095
Max Sale Price: $393,000
Med Sale Price: $300,000
Date: Oct 2025
Sales: 13
Avg $ Per SqFt: $140.48
Min Sale Price: $1,175
Max Sale Price: $370,000
Med Sale Price: $259,900
Sourced by Back At You
Sep 2026
Sales:
2
Avg $ Per SqFt:
$152.18
Min Sale Price:
$215,000
Max Sale Price:
$360,000
Med Sale Price:
$287,500
Aug 2026
Sales:
11
Avg $ Per SqFt:
$178.77
Min Sale Price:
$200,000
Max Sale Price:
$467,000
Med Sale Price:
$282,588
Jul 2026
Sales:
14
Avg $ Per SqFt:
$165.06
Min Sale Price:
$137,500
Max Sale Price:
$485,000
Med Sale Price:
$273,000
Jun 2026
Sales:
14
Avg $ Per SqFt:
$154.64
Min Sale Price:
$93,500
Max Sale Price:
$471,000
Med Sale Price:
$350,500
May 2026
Sales:
20
Avg $ Per SqFt:
$166.76
Min Sale Price:
$140,000
Max Sale Price:
$430,000
Med Sale Price:
$284,750
Apr 2026
Sales:
36
Avg $ Per SqFt:
$159.68
Min Sale Price:
$139,000
Max Sale Price:
$560,000
Med Sale Price:
$275,000
Mar 2026
Sales:
25
Avg $ Per SqFt:
$148.32
Min Sale Price:
$118,000
Max Sale Price:
$450,000
Med Sale Price:
$292,825
Feb 2026
Sales:
21
Avg $ Per SqFt:
$157.05
Min Sale Price:
$105,000
Max Sale Price:
$575,000
Med Sale Price:
$260,000
Jan 2026
Sales:
24
Avg $ Per SqFt:
$144.44
Min Sale Price:
$1,295
Max Sale Price:
$462,000
Med Sale Price:
$244,000
Dec 2025
Sales:
12
Avg $ Per SqFt:
$154.39
Min Sale Price:
$2,500
Max Sale Price:
$413,000
Med Sale Price:
$313,500
Nov 2025
Sales:
27
Avg $ Per SqFt:
$157.4
Min Sale Price:
$1,095
Max Sale Price:
$393,000
Med Sale Price:
$300,000
Oct 2025
Sales:
13
Avg $ Per SqFt:
$140.48
Min Sale Price:
$1,175
Max Sale Price:
$370,000
Med Sale Price:
$259,900
MLS Number: 2637007
Barbara Winder – (918) 625-4811 – glenoak1@aol.com
Walter & Associates, Inc. – (918) 743-2001 – victoria@walterandassociates.com
MLS Internet Data Exchange (IDX) information is provided exclusively for consumers’ personal, non-commercial use and may not be used for any purpose other than to identify prospective properties consumers may be interested in purchasing, and that the data is deemed reliable but is not guaranteed accurate by the Greater Tulsa Association of REALTORS® MLS.
MLS Number: 2637007
Barbara Winder – (918) 625-4811 – glenoak1@aol.com
Walter & Associates, Inc. – (918) 743-2001 – victoria@walterandassociates.com