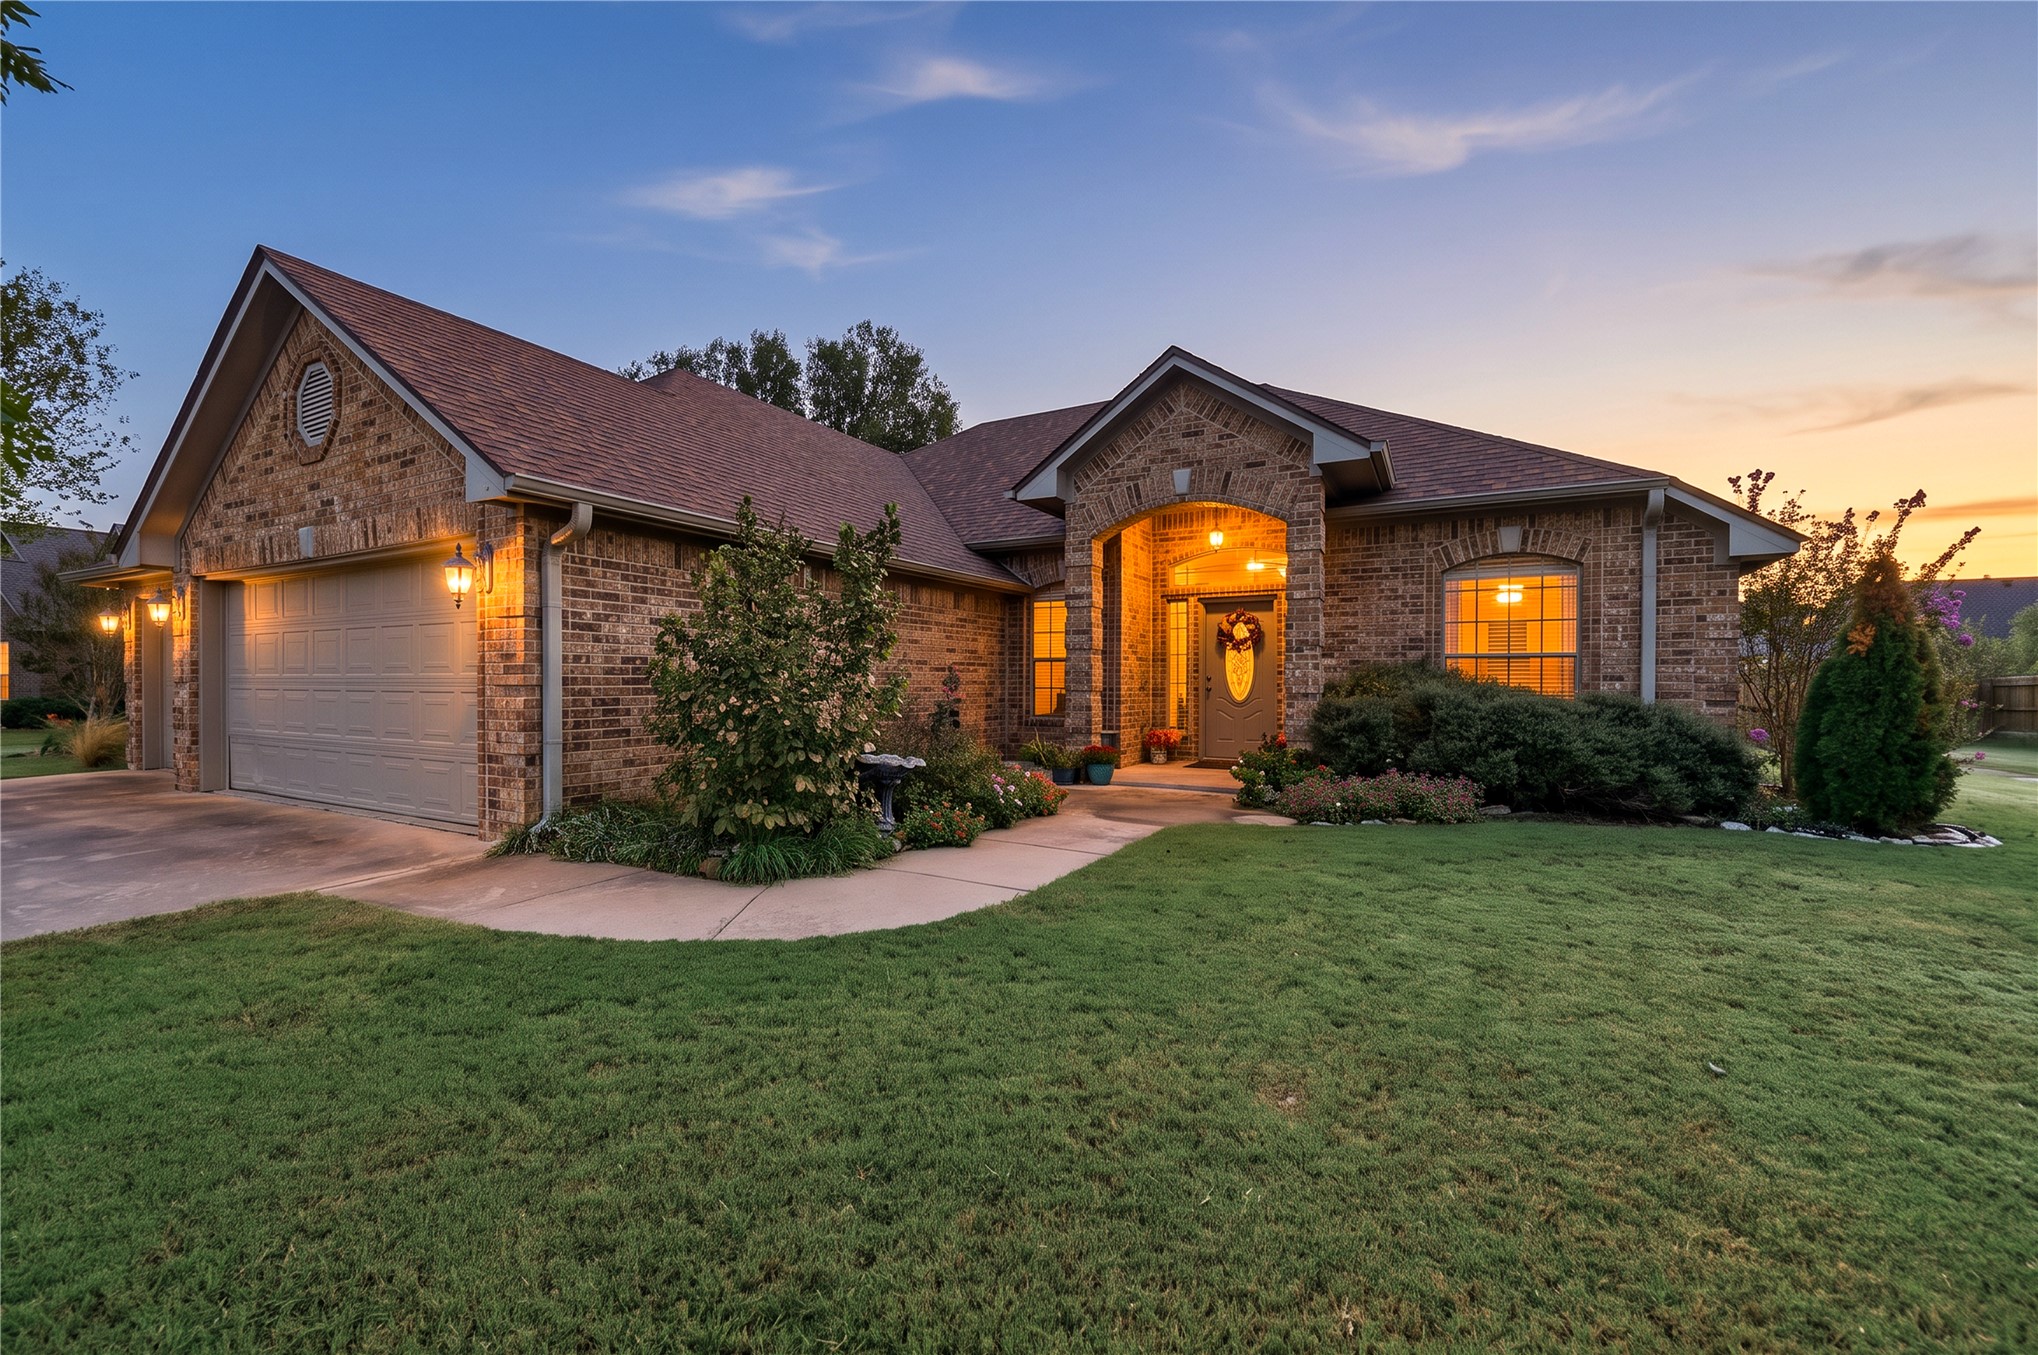
Brick exterior facade featuring an arched entryway, shingled roof, attached multi-car garage, and landscape greenery
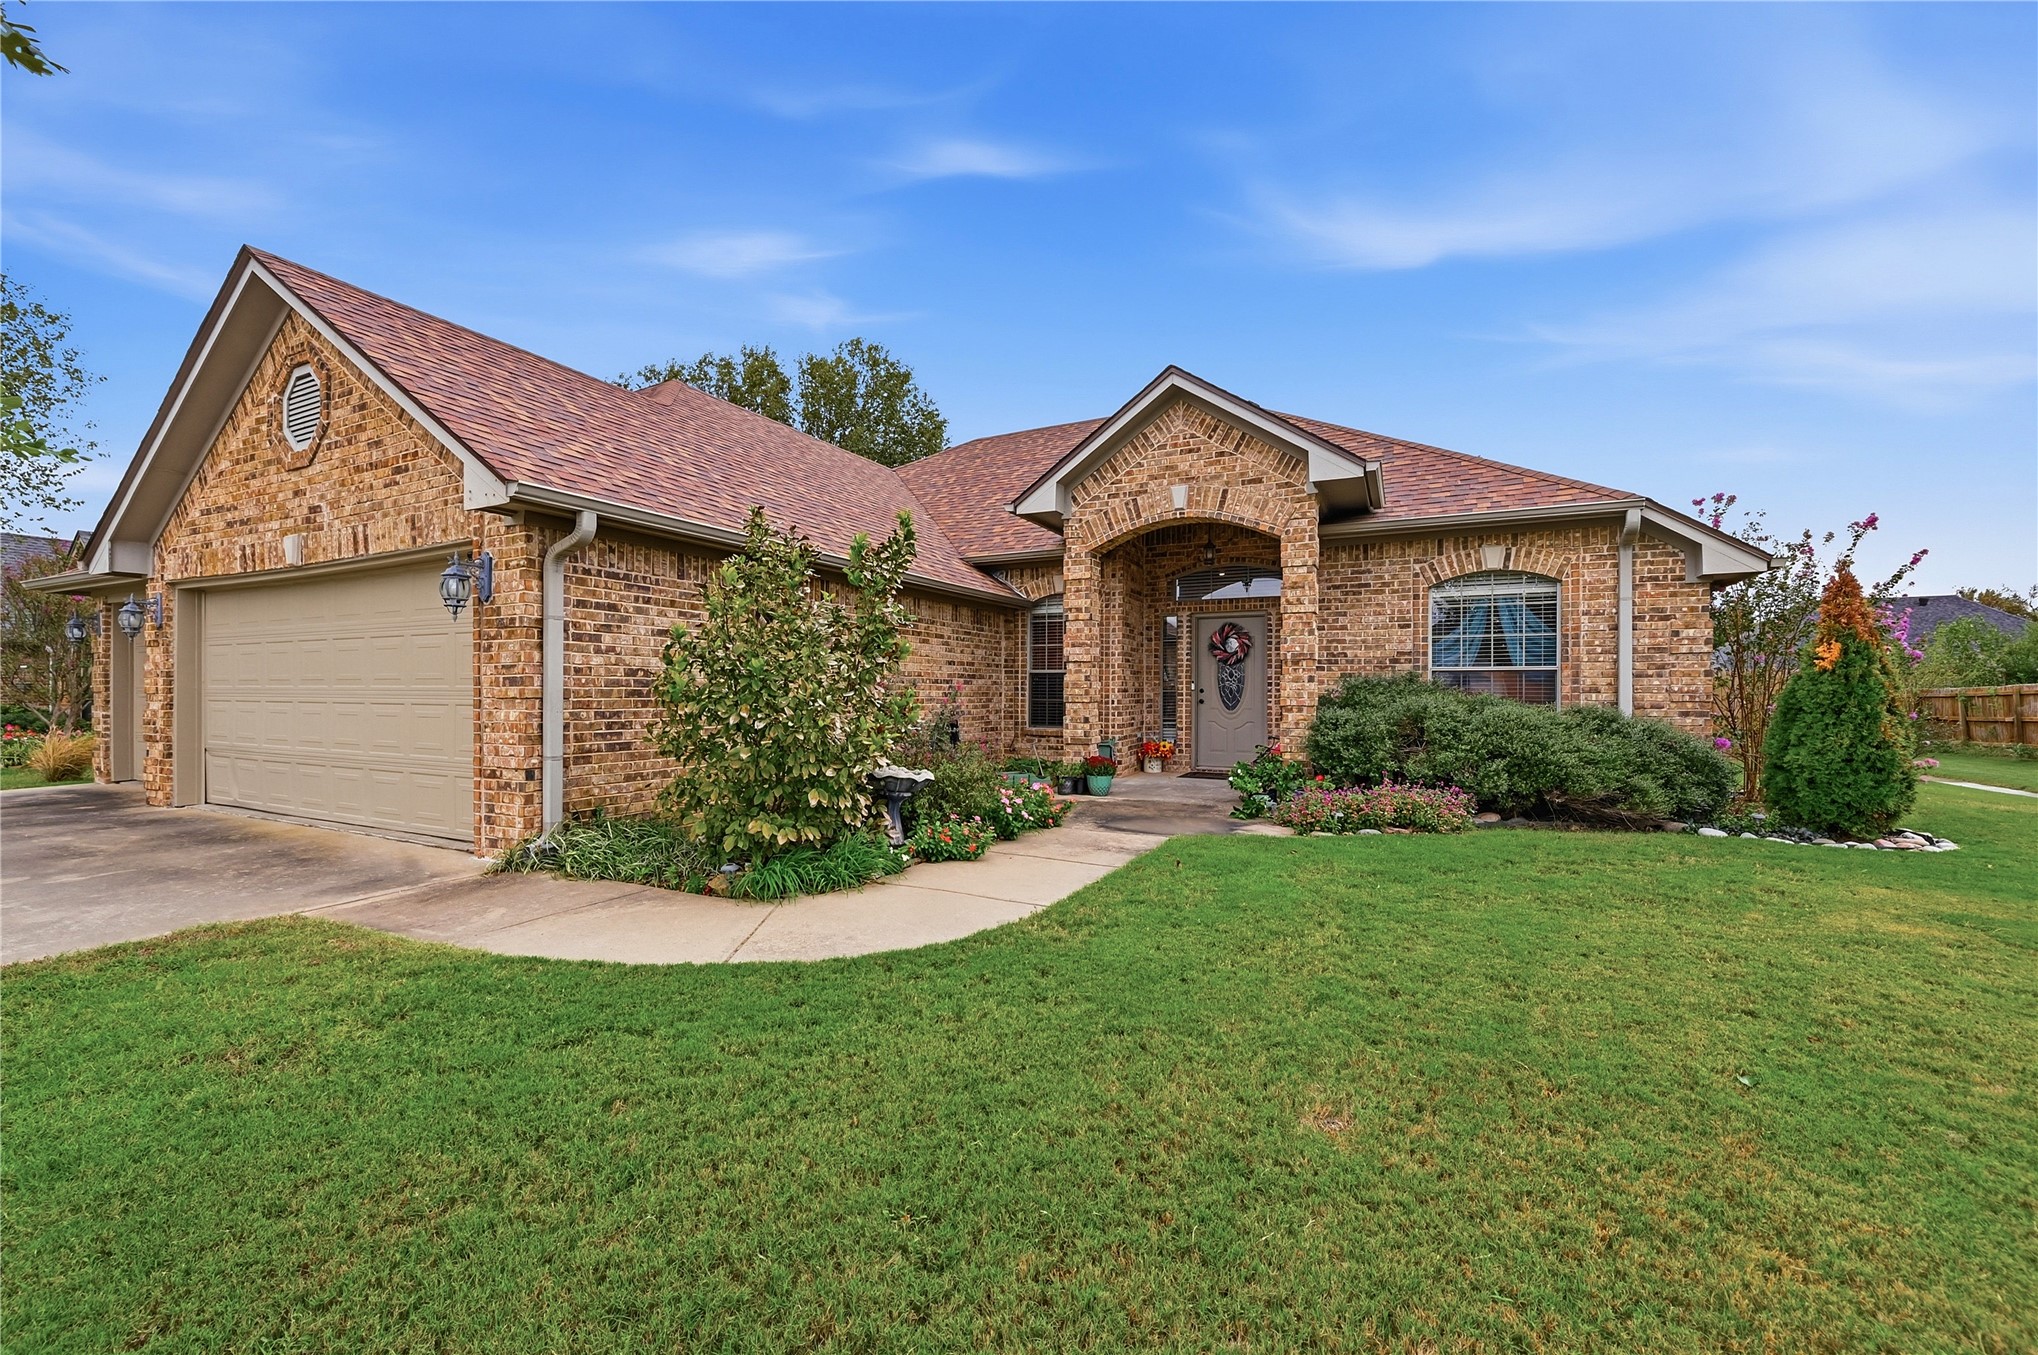
Brick exterior featuring a multi-gabled roofline, arched entryway, attached two-car garage, and established landscaping
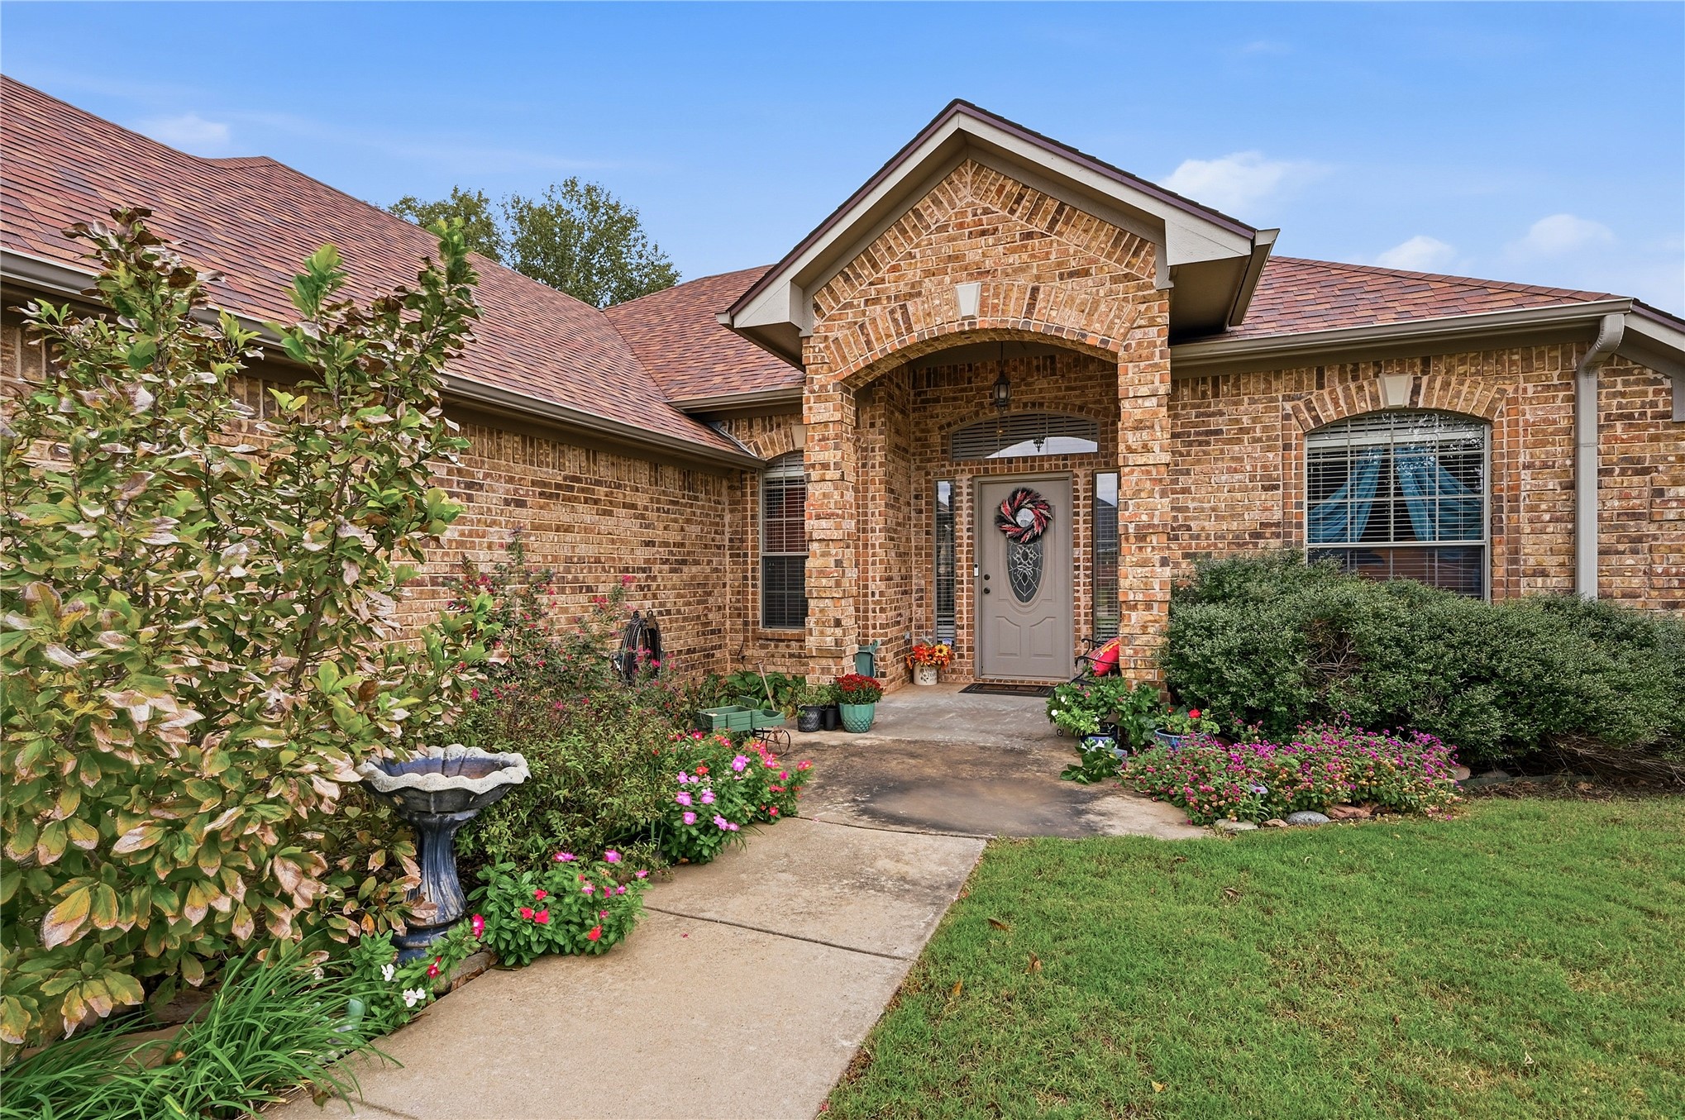
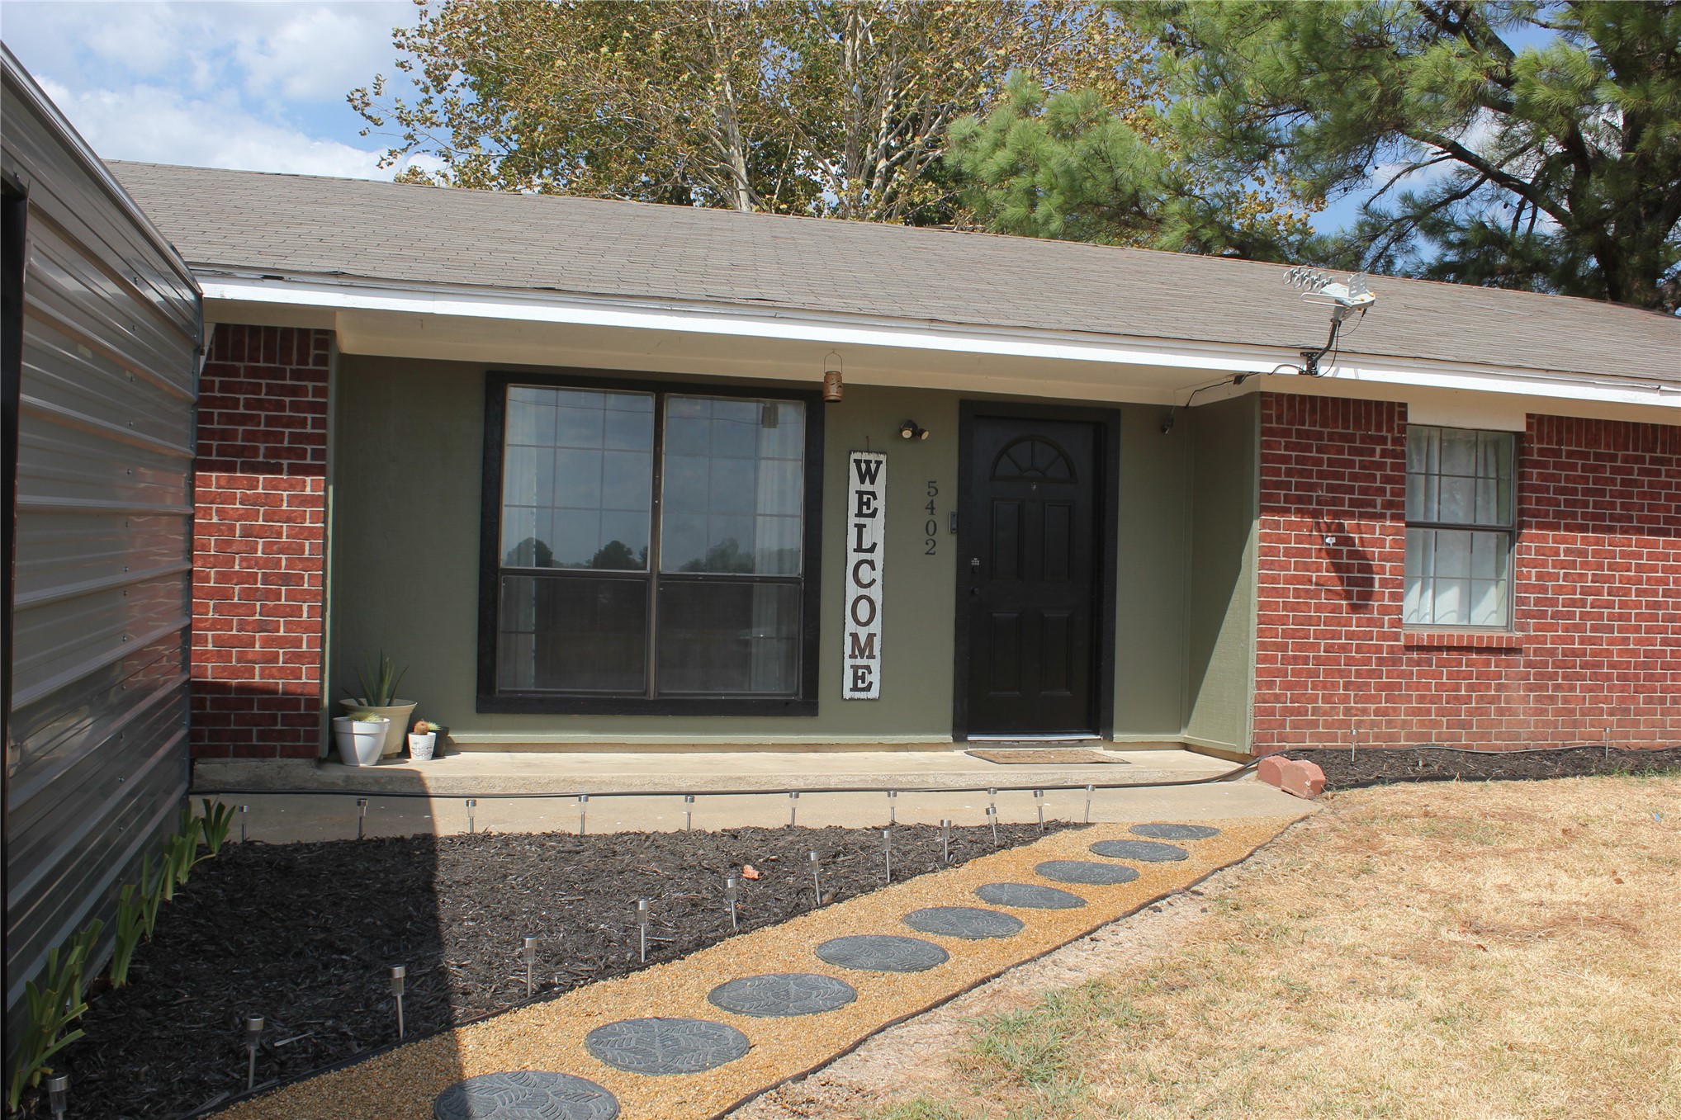
Brick exterior featuring an arched entryway, shingled roofline, and concrete walkway
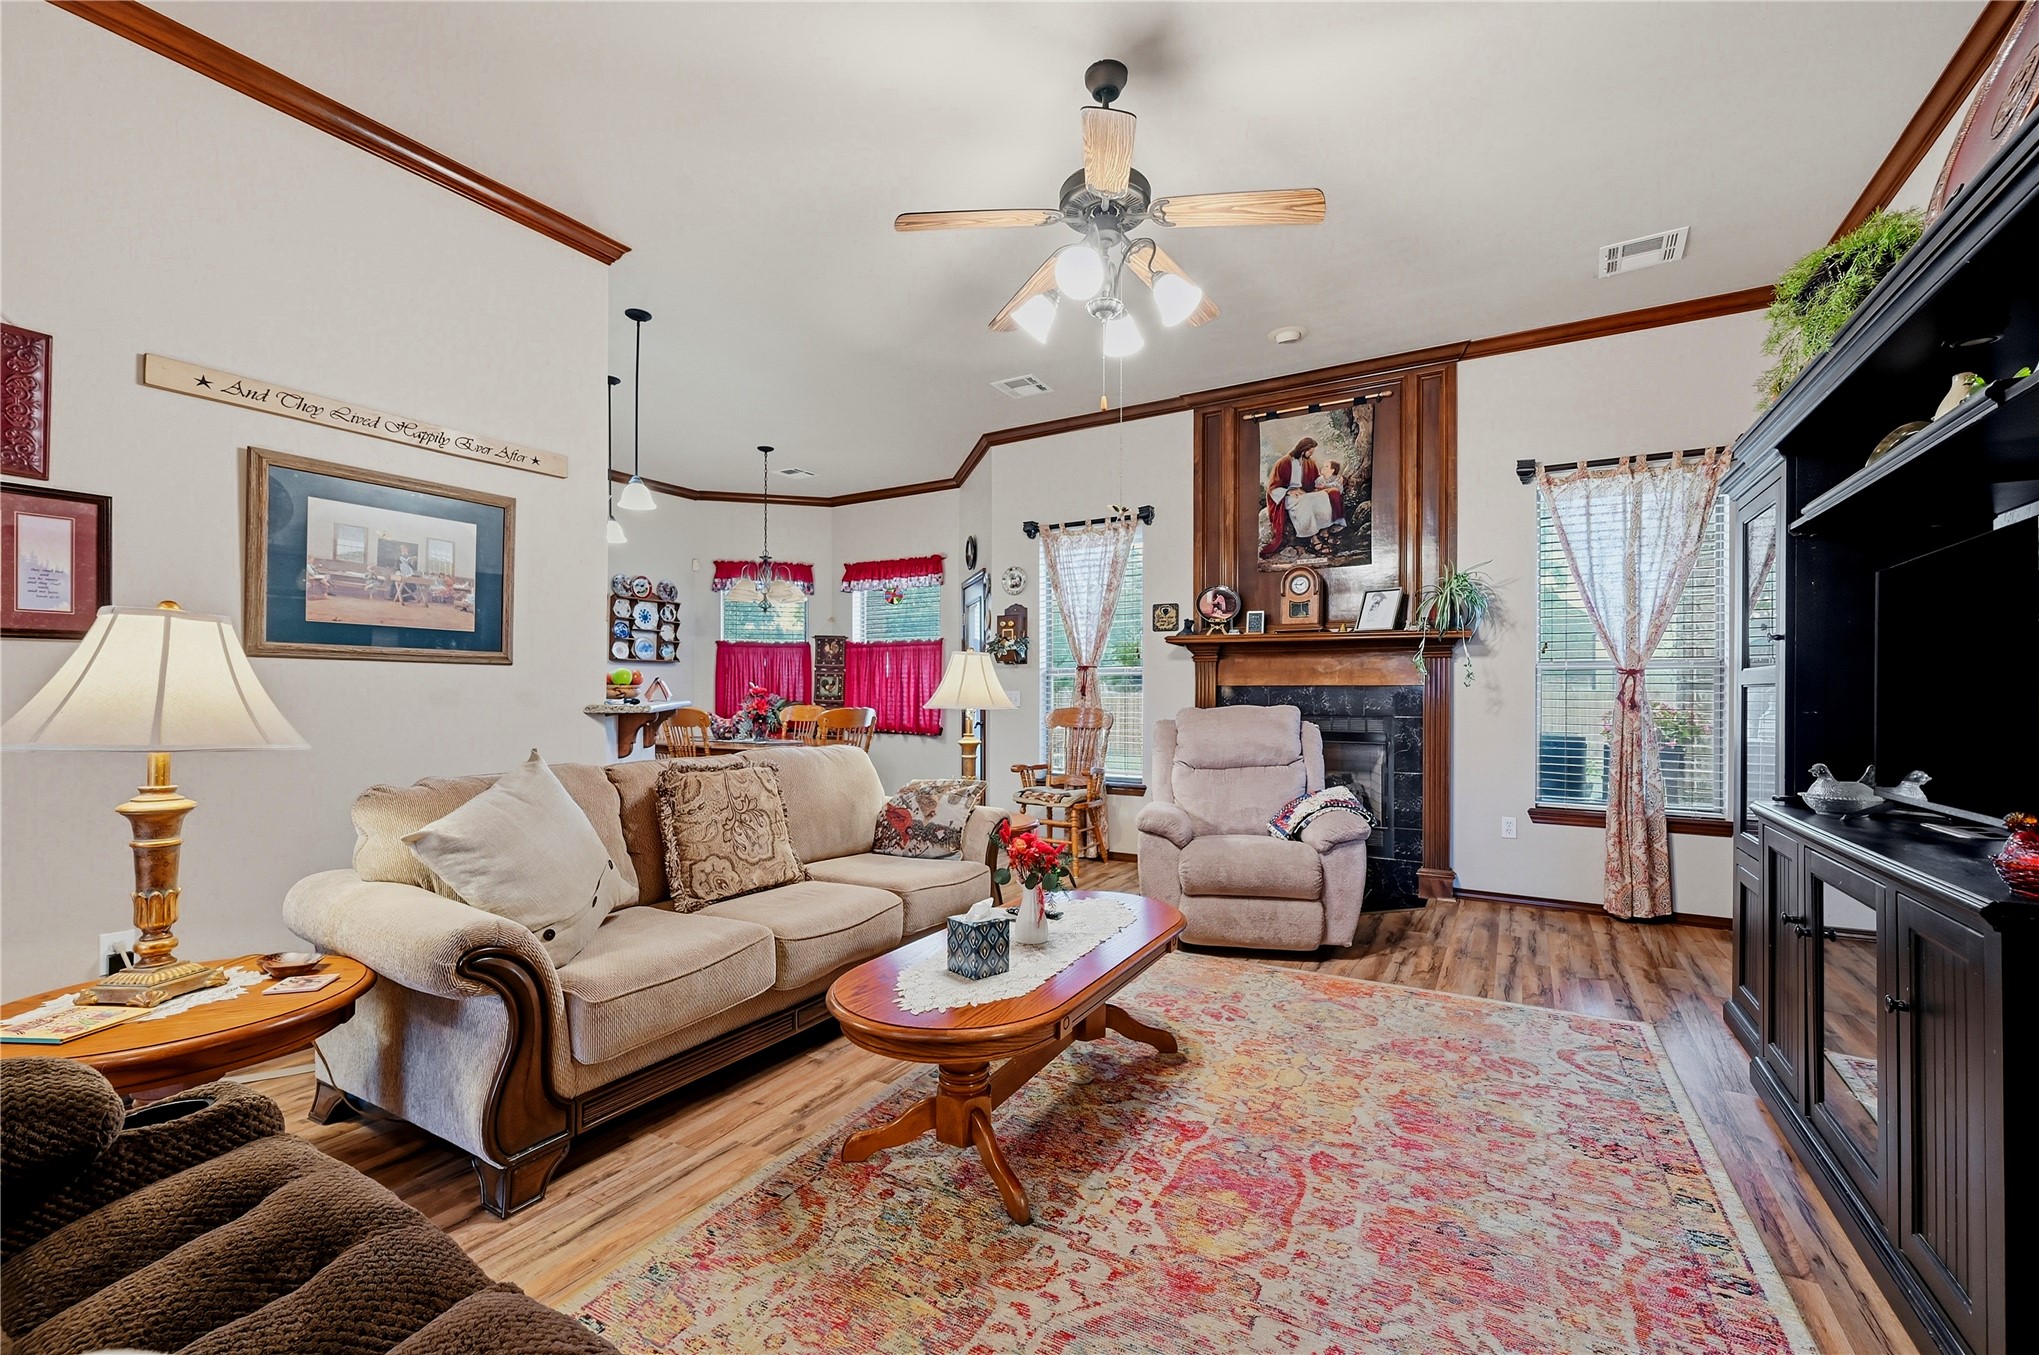
Living area featuring vaulted ceilings, crown molding, wood-finish flooring, a fireplace with a wood mantel and stone surround, and a ceiling fan with light fixture
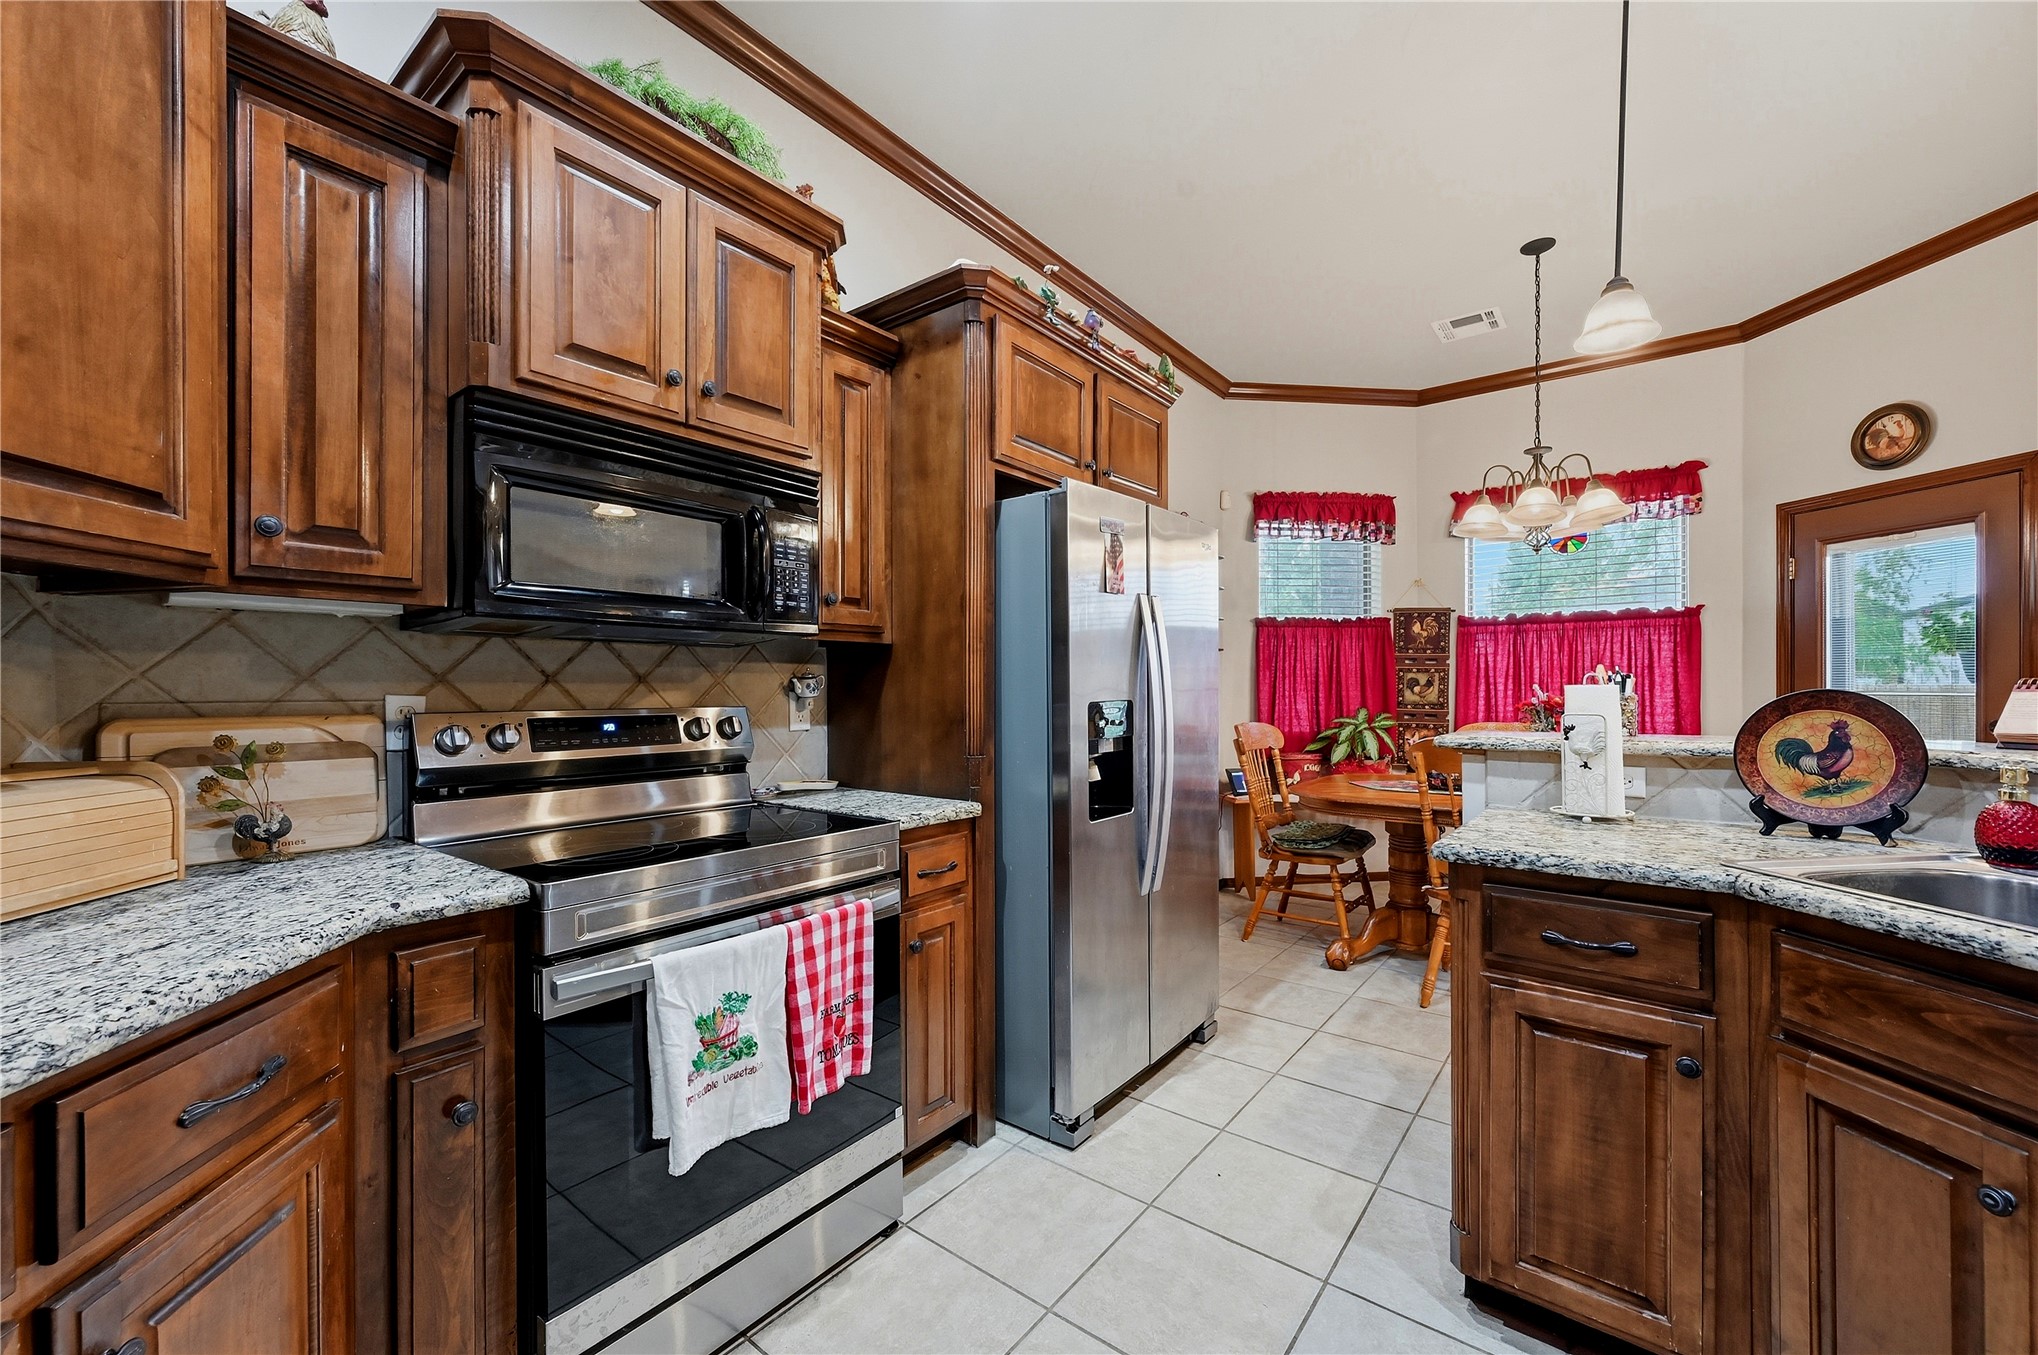
Kitchen featuring stained-wood cabinetry, light-toned stone countertops, a diagonal tile backsplash, stainless steel appliances, and ceramic tile flooring
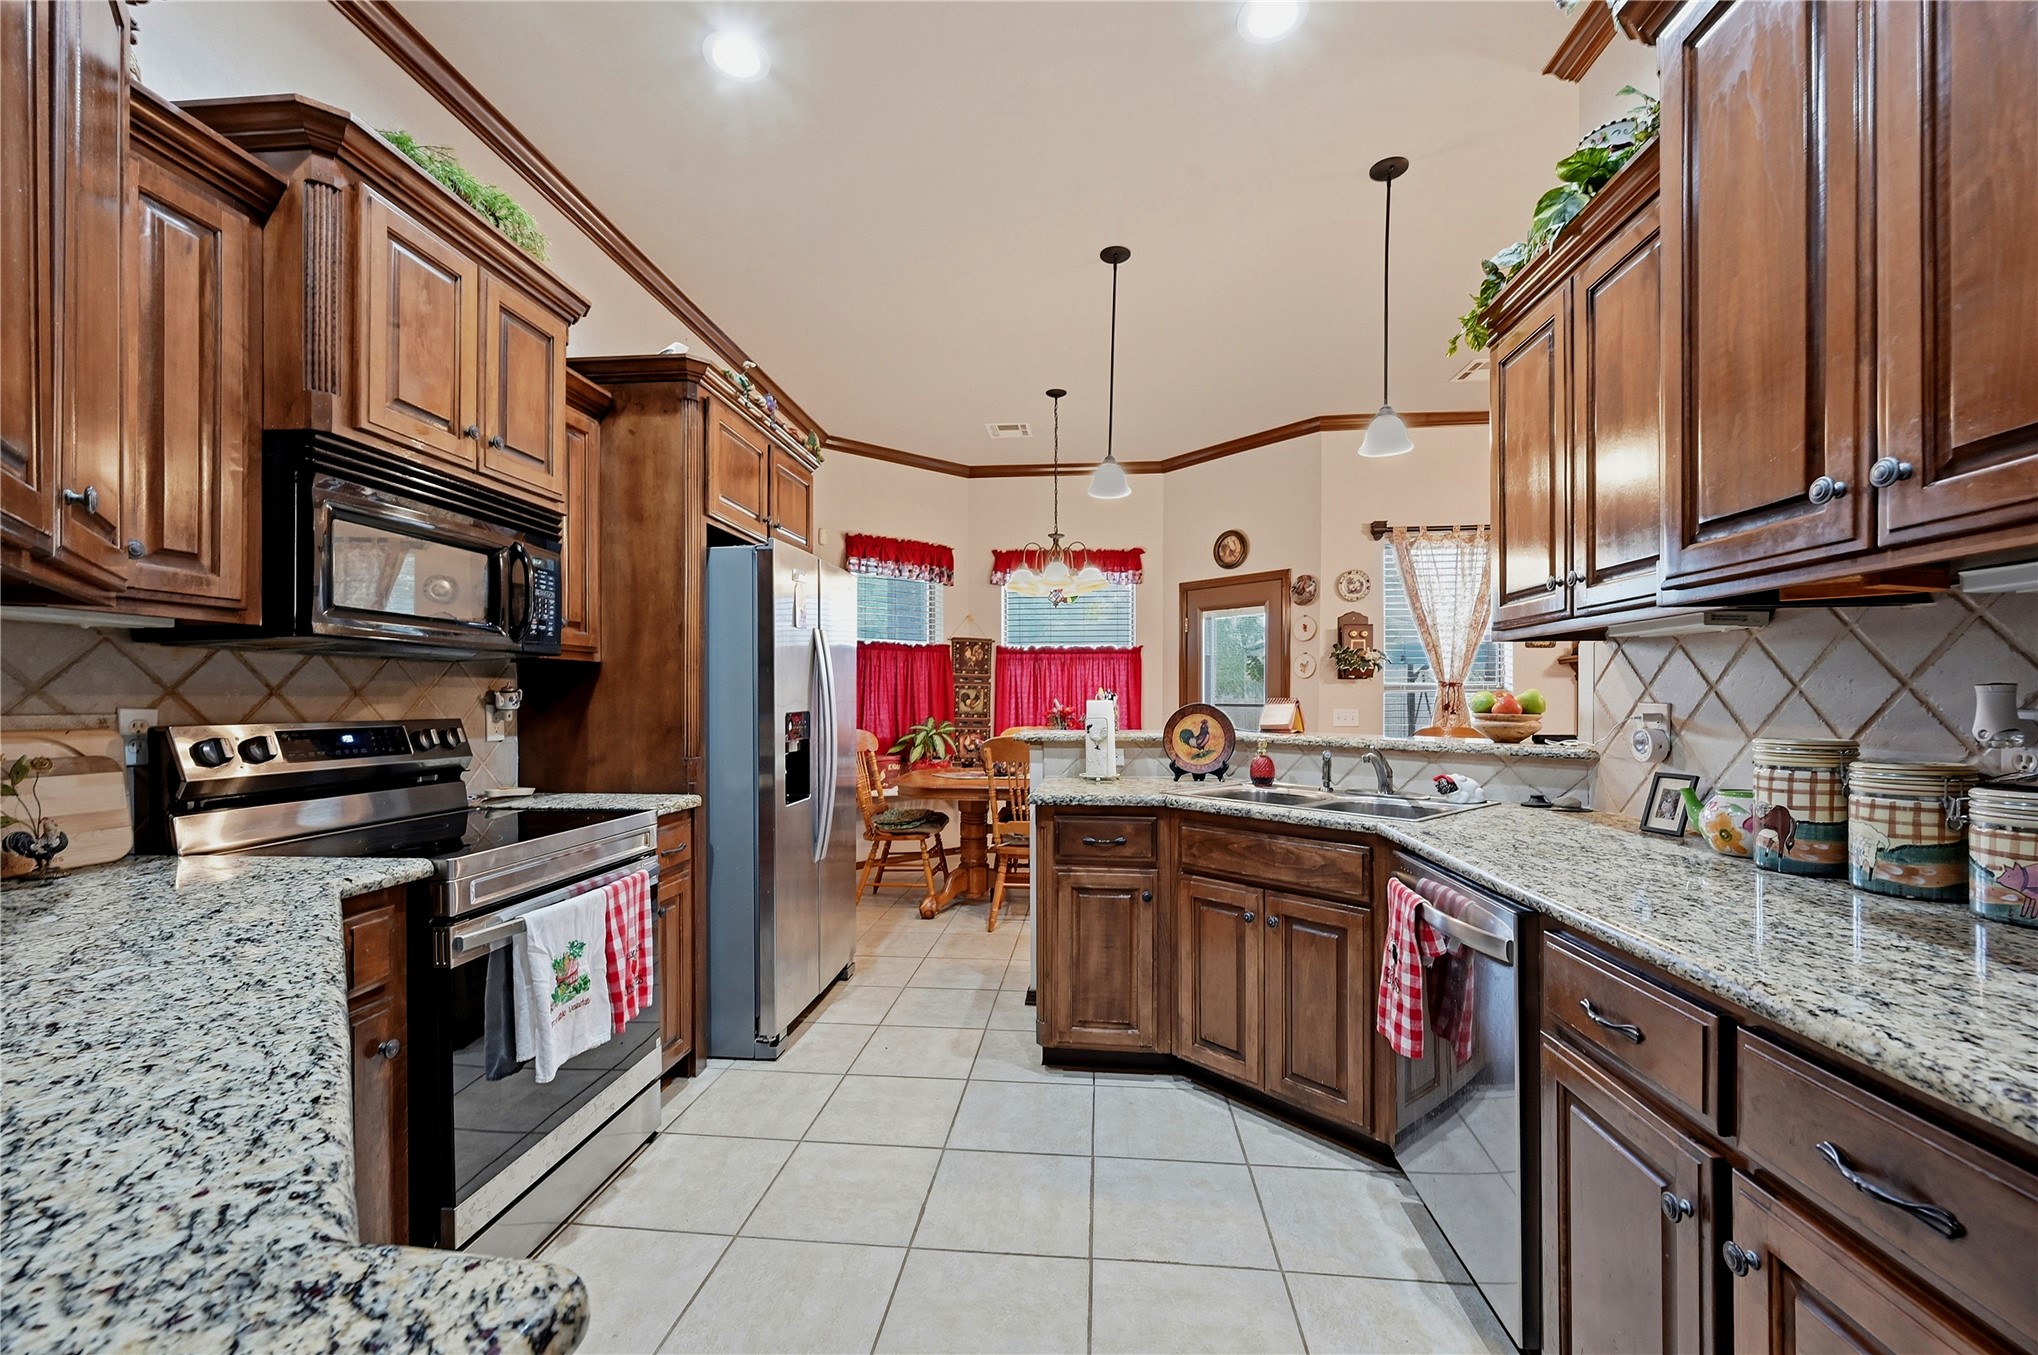
Kitchen featuring stained wood cabinetry, stone countertops, diamond-patterned tile backsplash, stainless steel appliances, and tile flooring
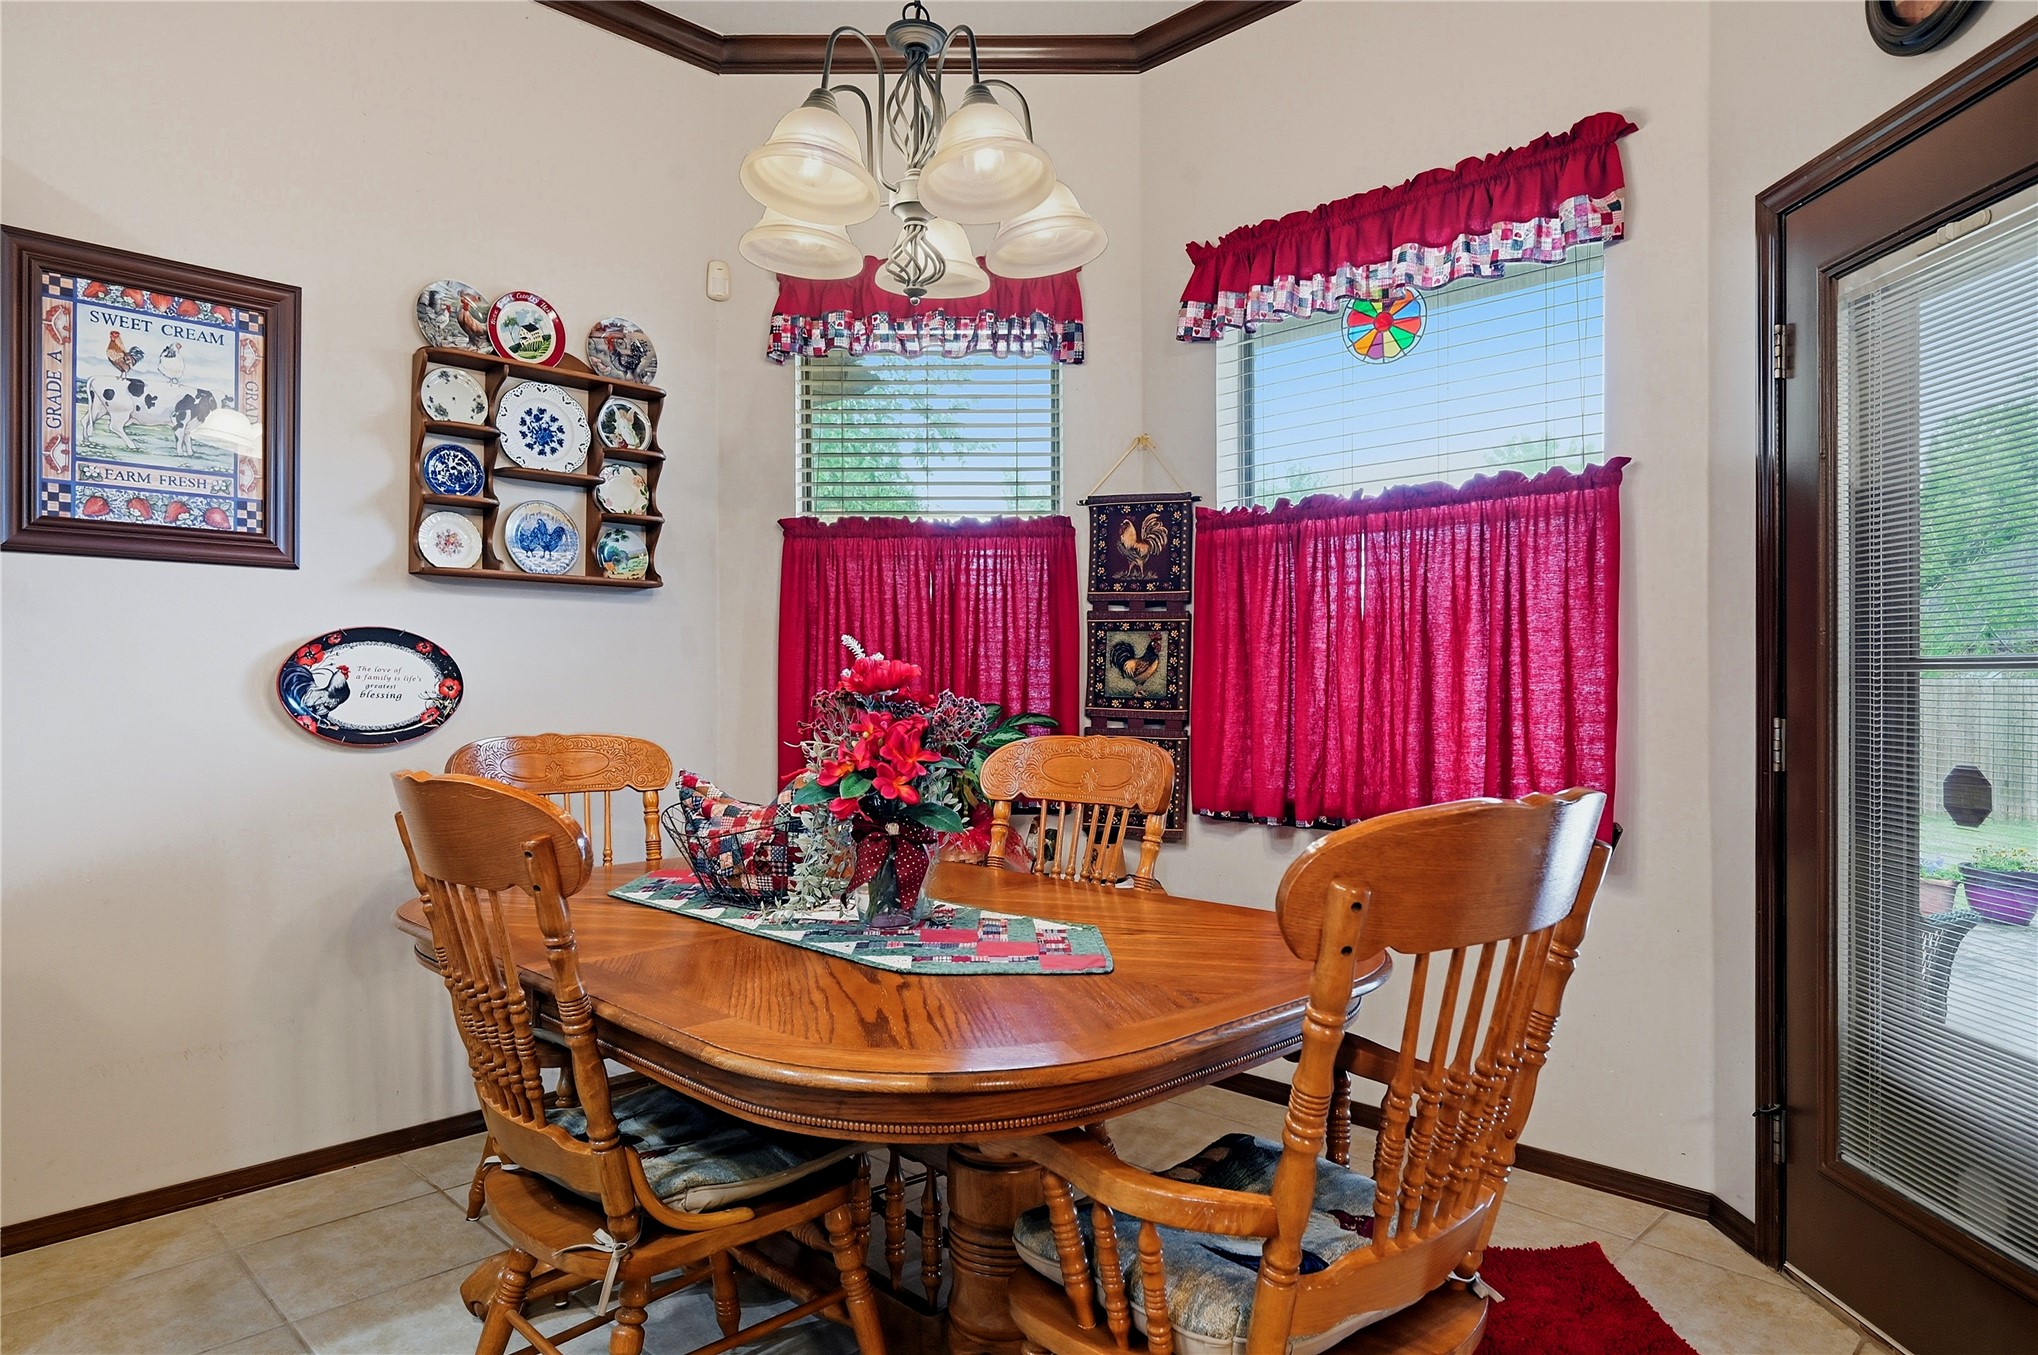
Bay window nook featuring tile flooring, crown molding, and a multi-light chandelier
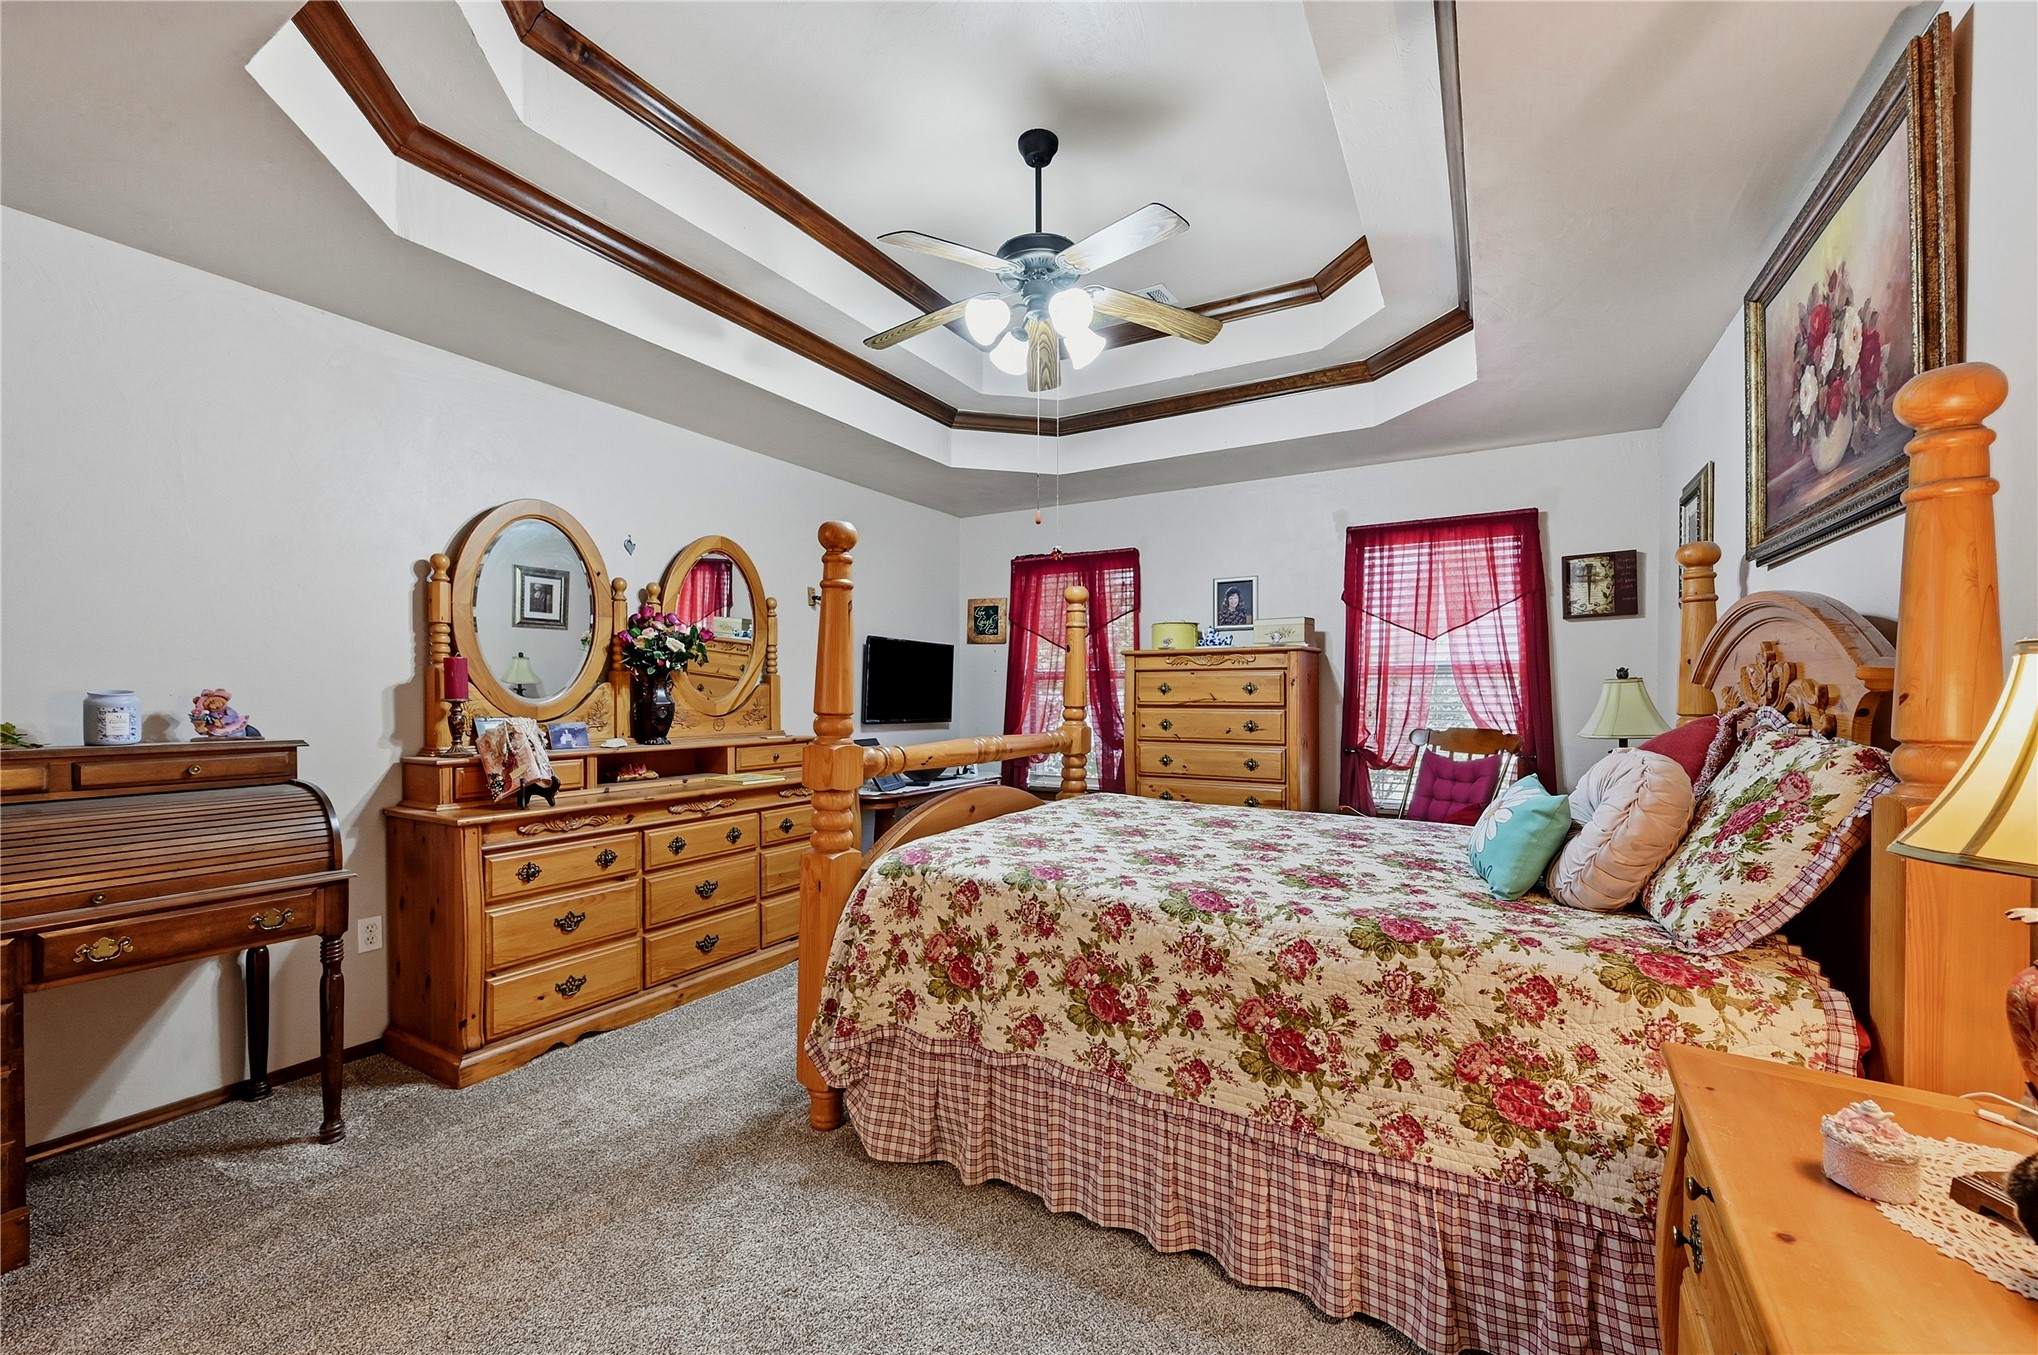
Tray ceiling featuring wood-trim detailing and a centered ceiling fan
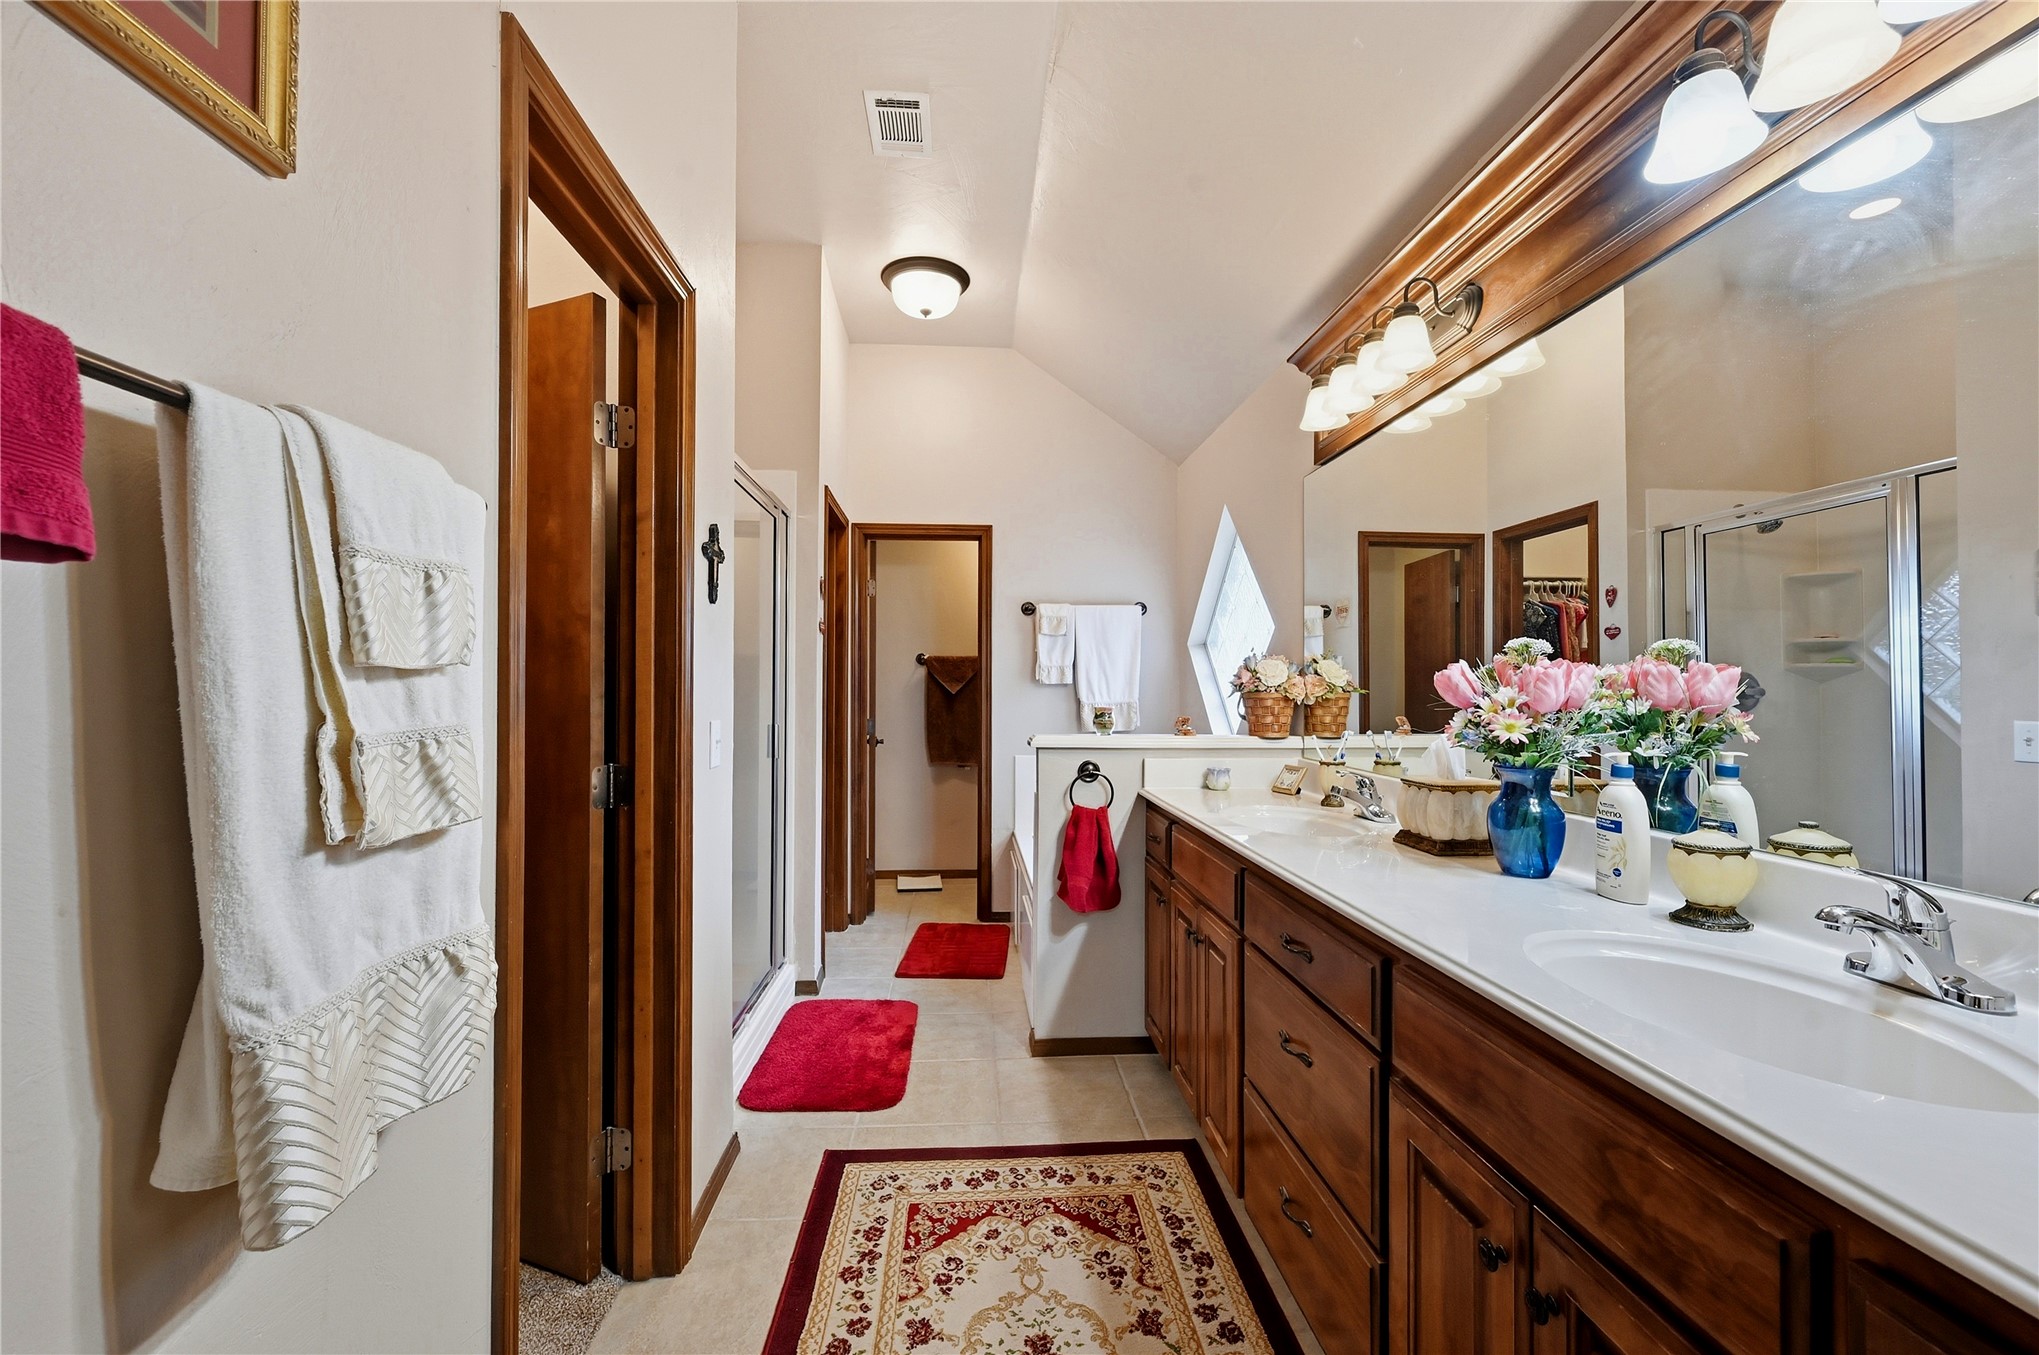
Bathroom featuring a wood vanity with dual integrated sinks, expansive wall-to-wall mirror, vaulted ceiling, and walk-in glass-enclosed shower
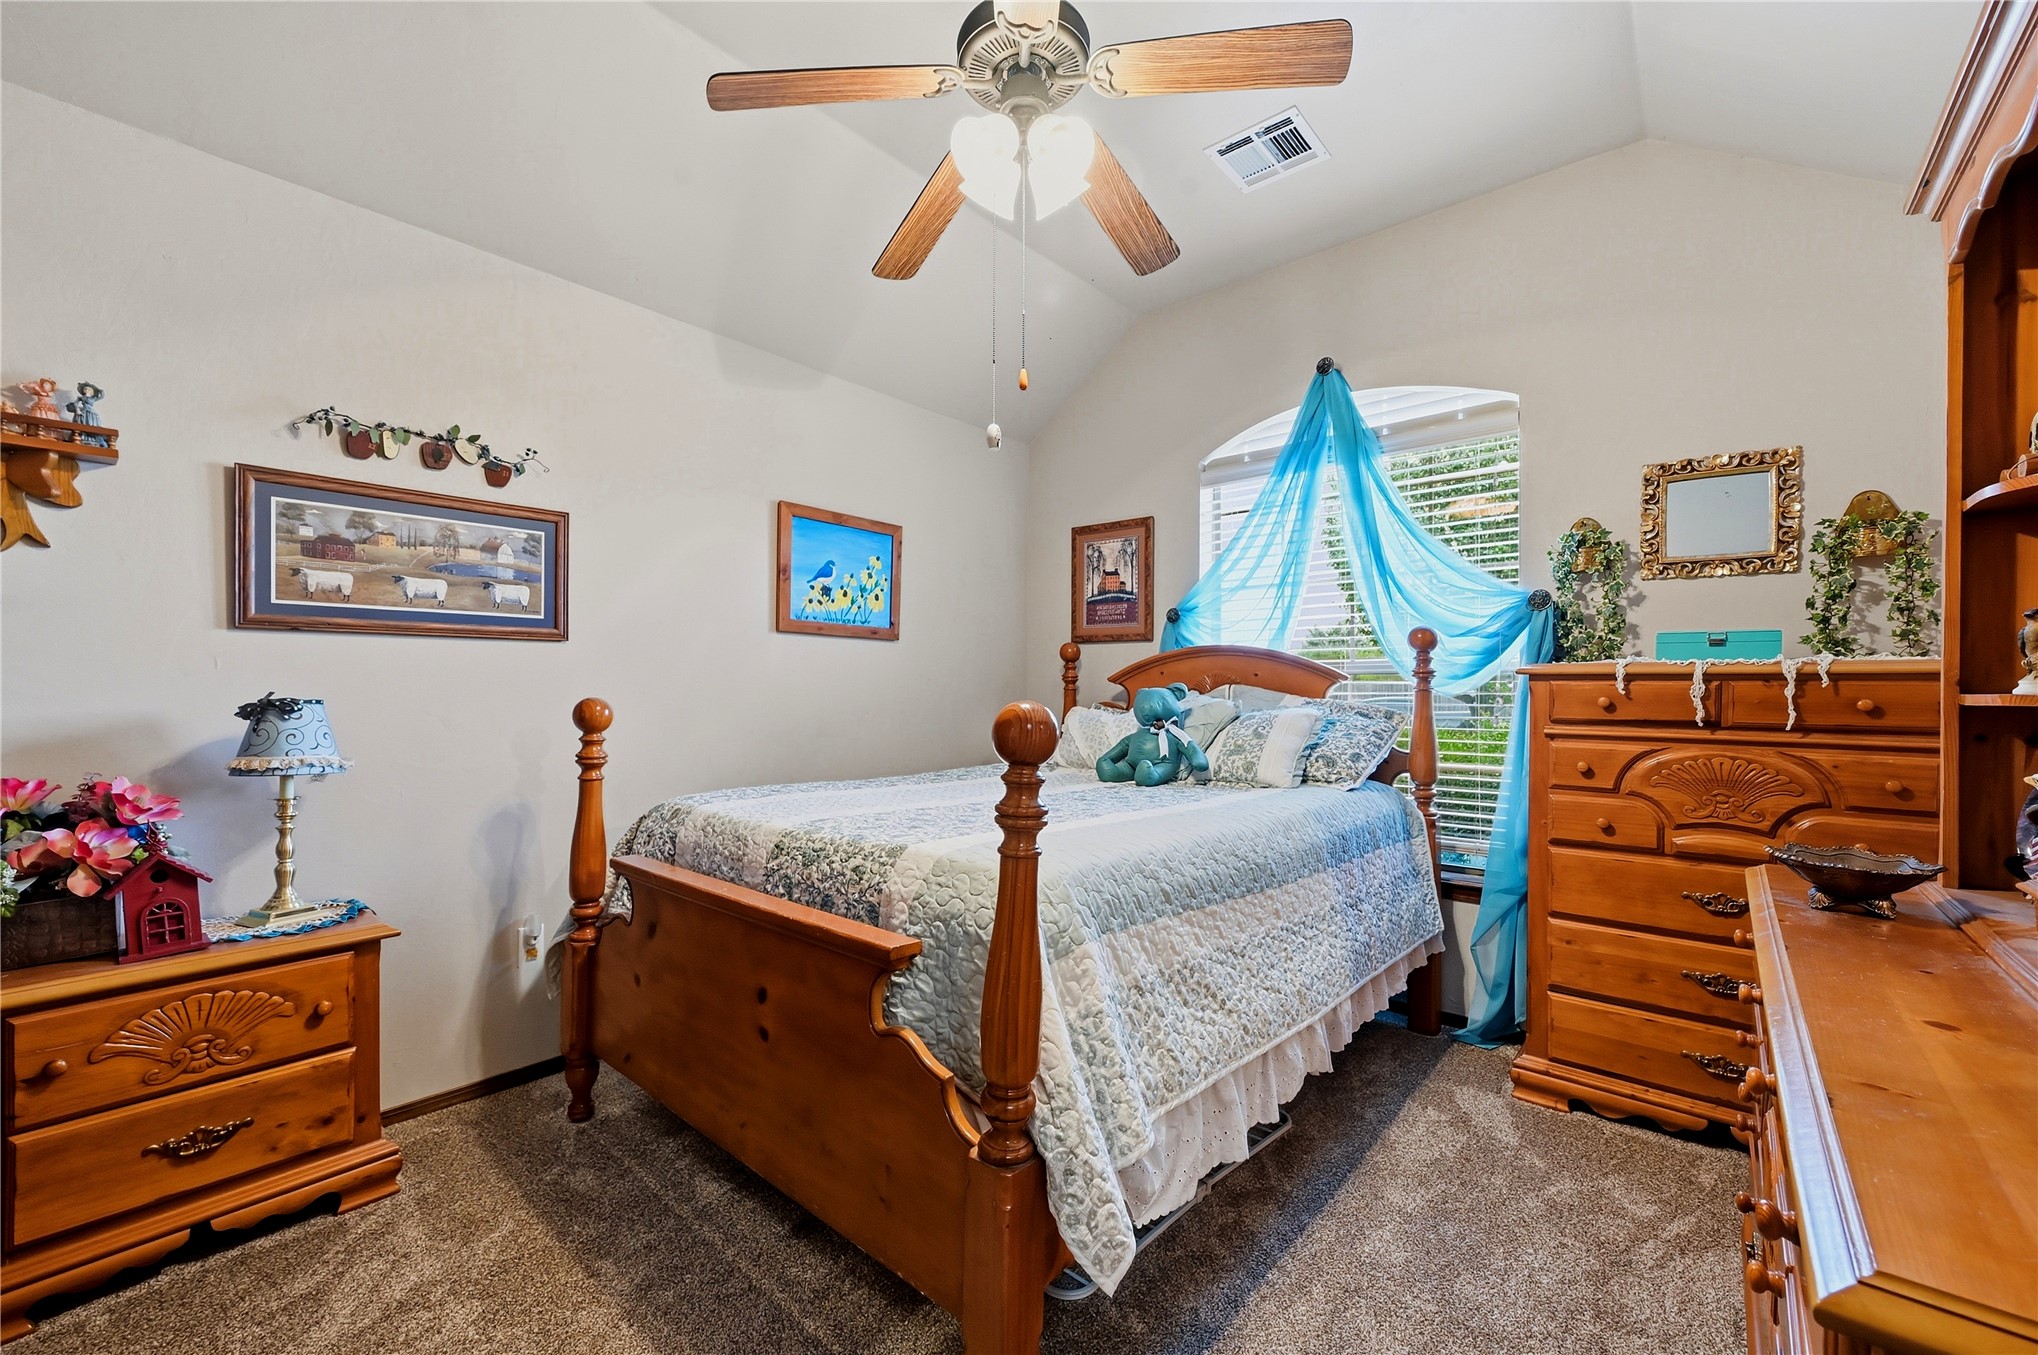
Vaulted ceiling featuring a central multi-blade ceiling fan and a large arched window with horizontal blinds
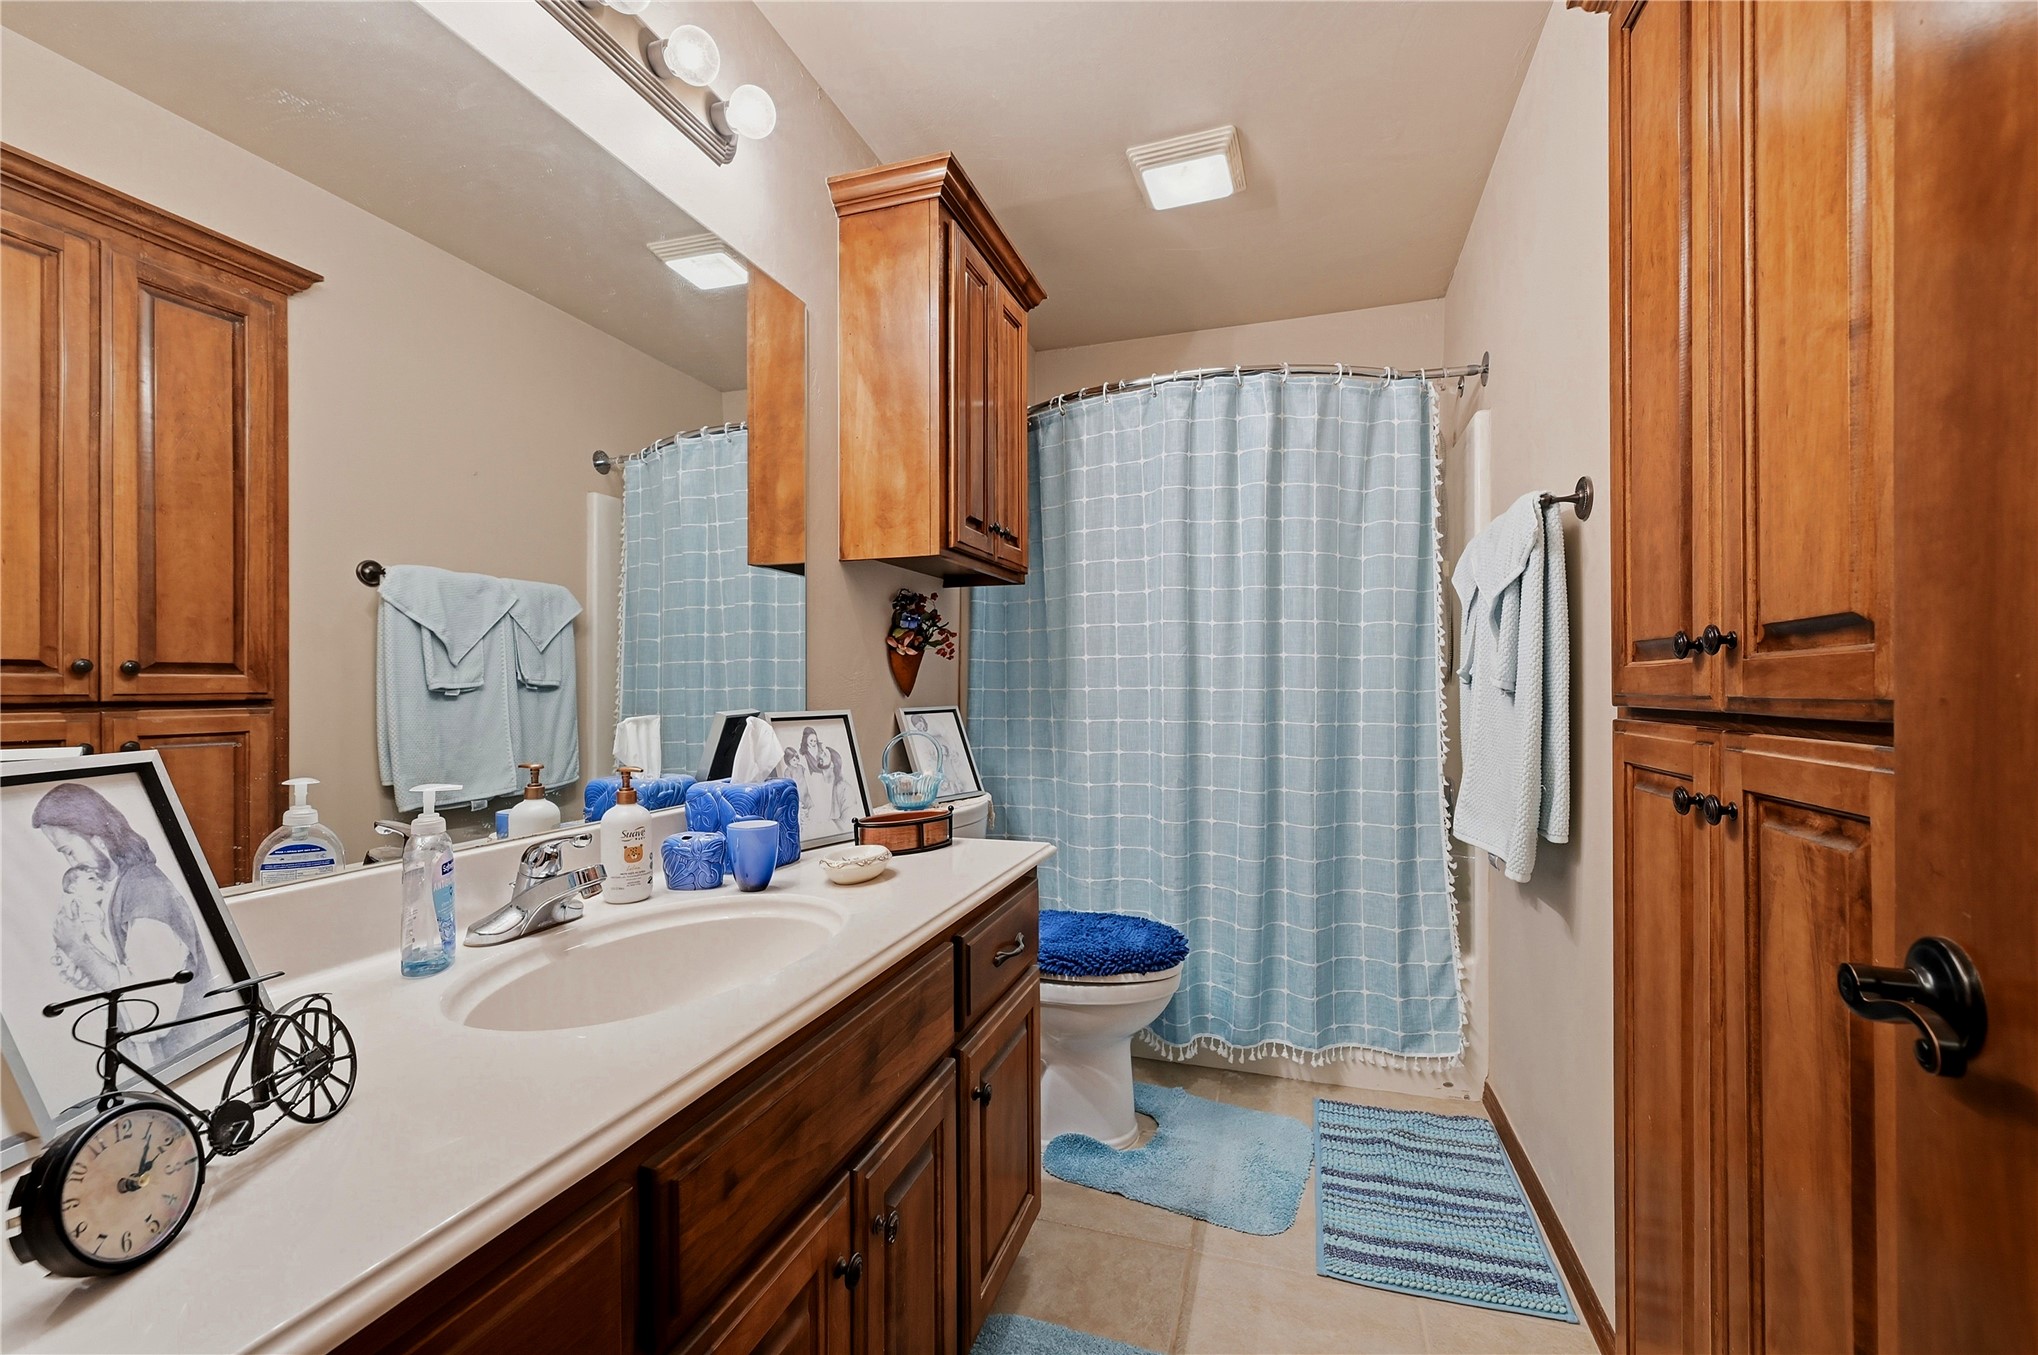
Bathroom featuring natural wood cabinetry, a solid surface countertop with an integrated oval sink, a wall-mounted storage cabinet, and a framed mirror with overhead vanity lighting
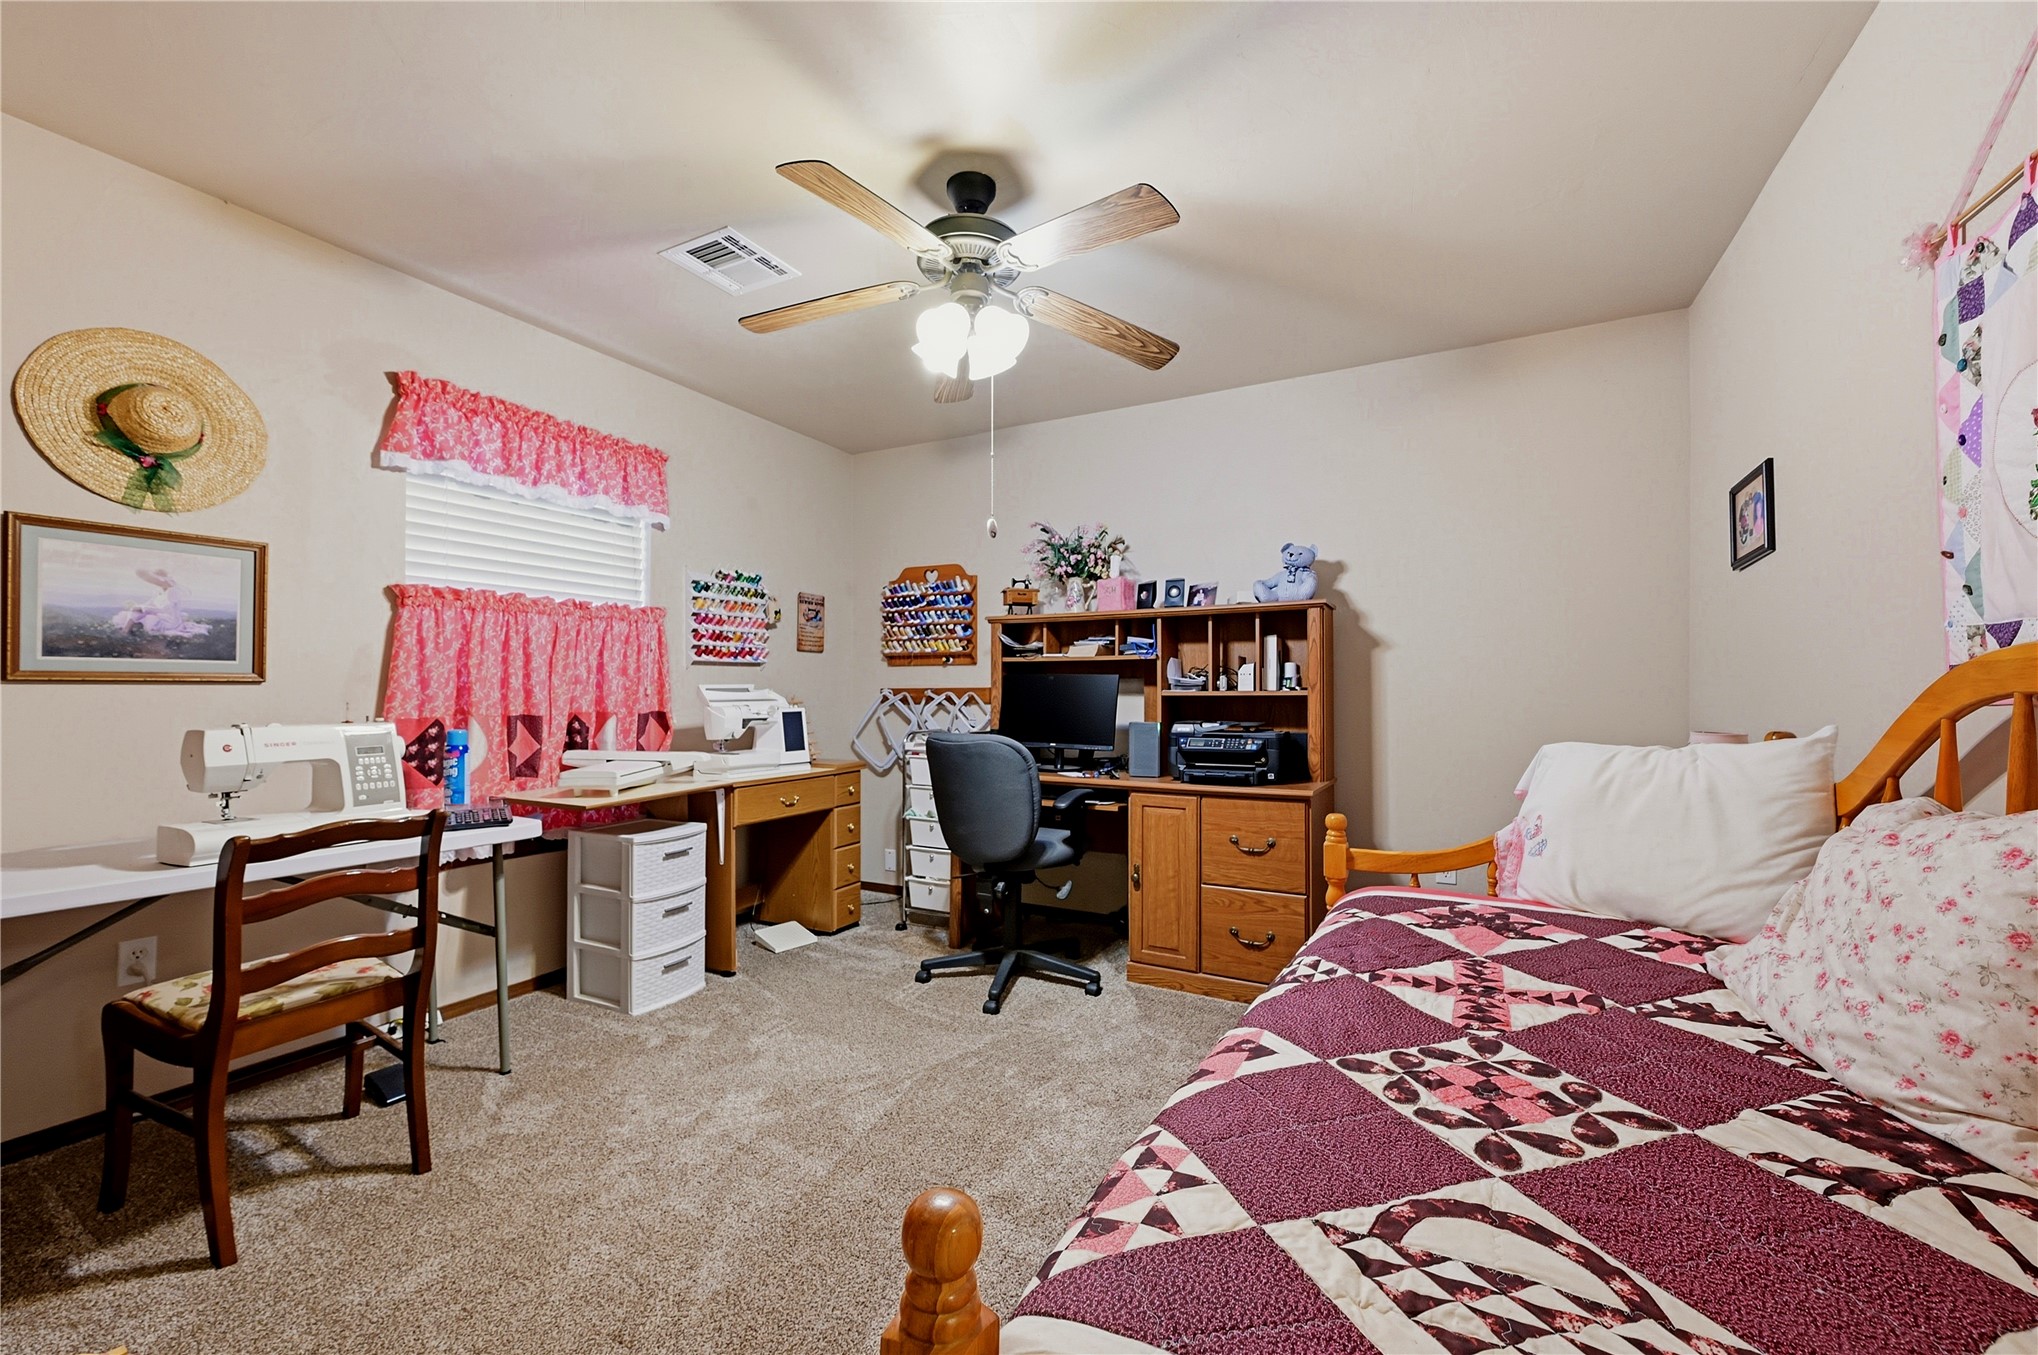
Neutral-toned room featuring neutral wall-to-wall carpeting and a central ceiling fan with integrated lighting
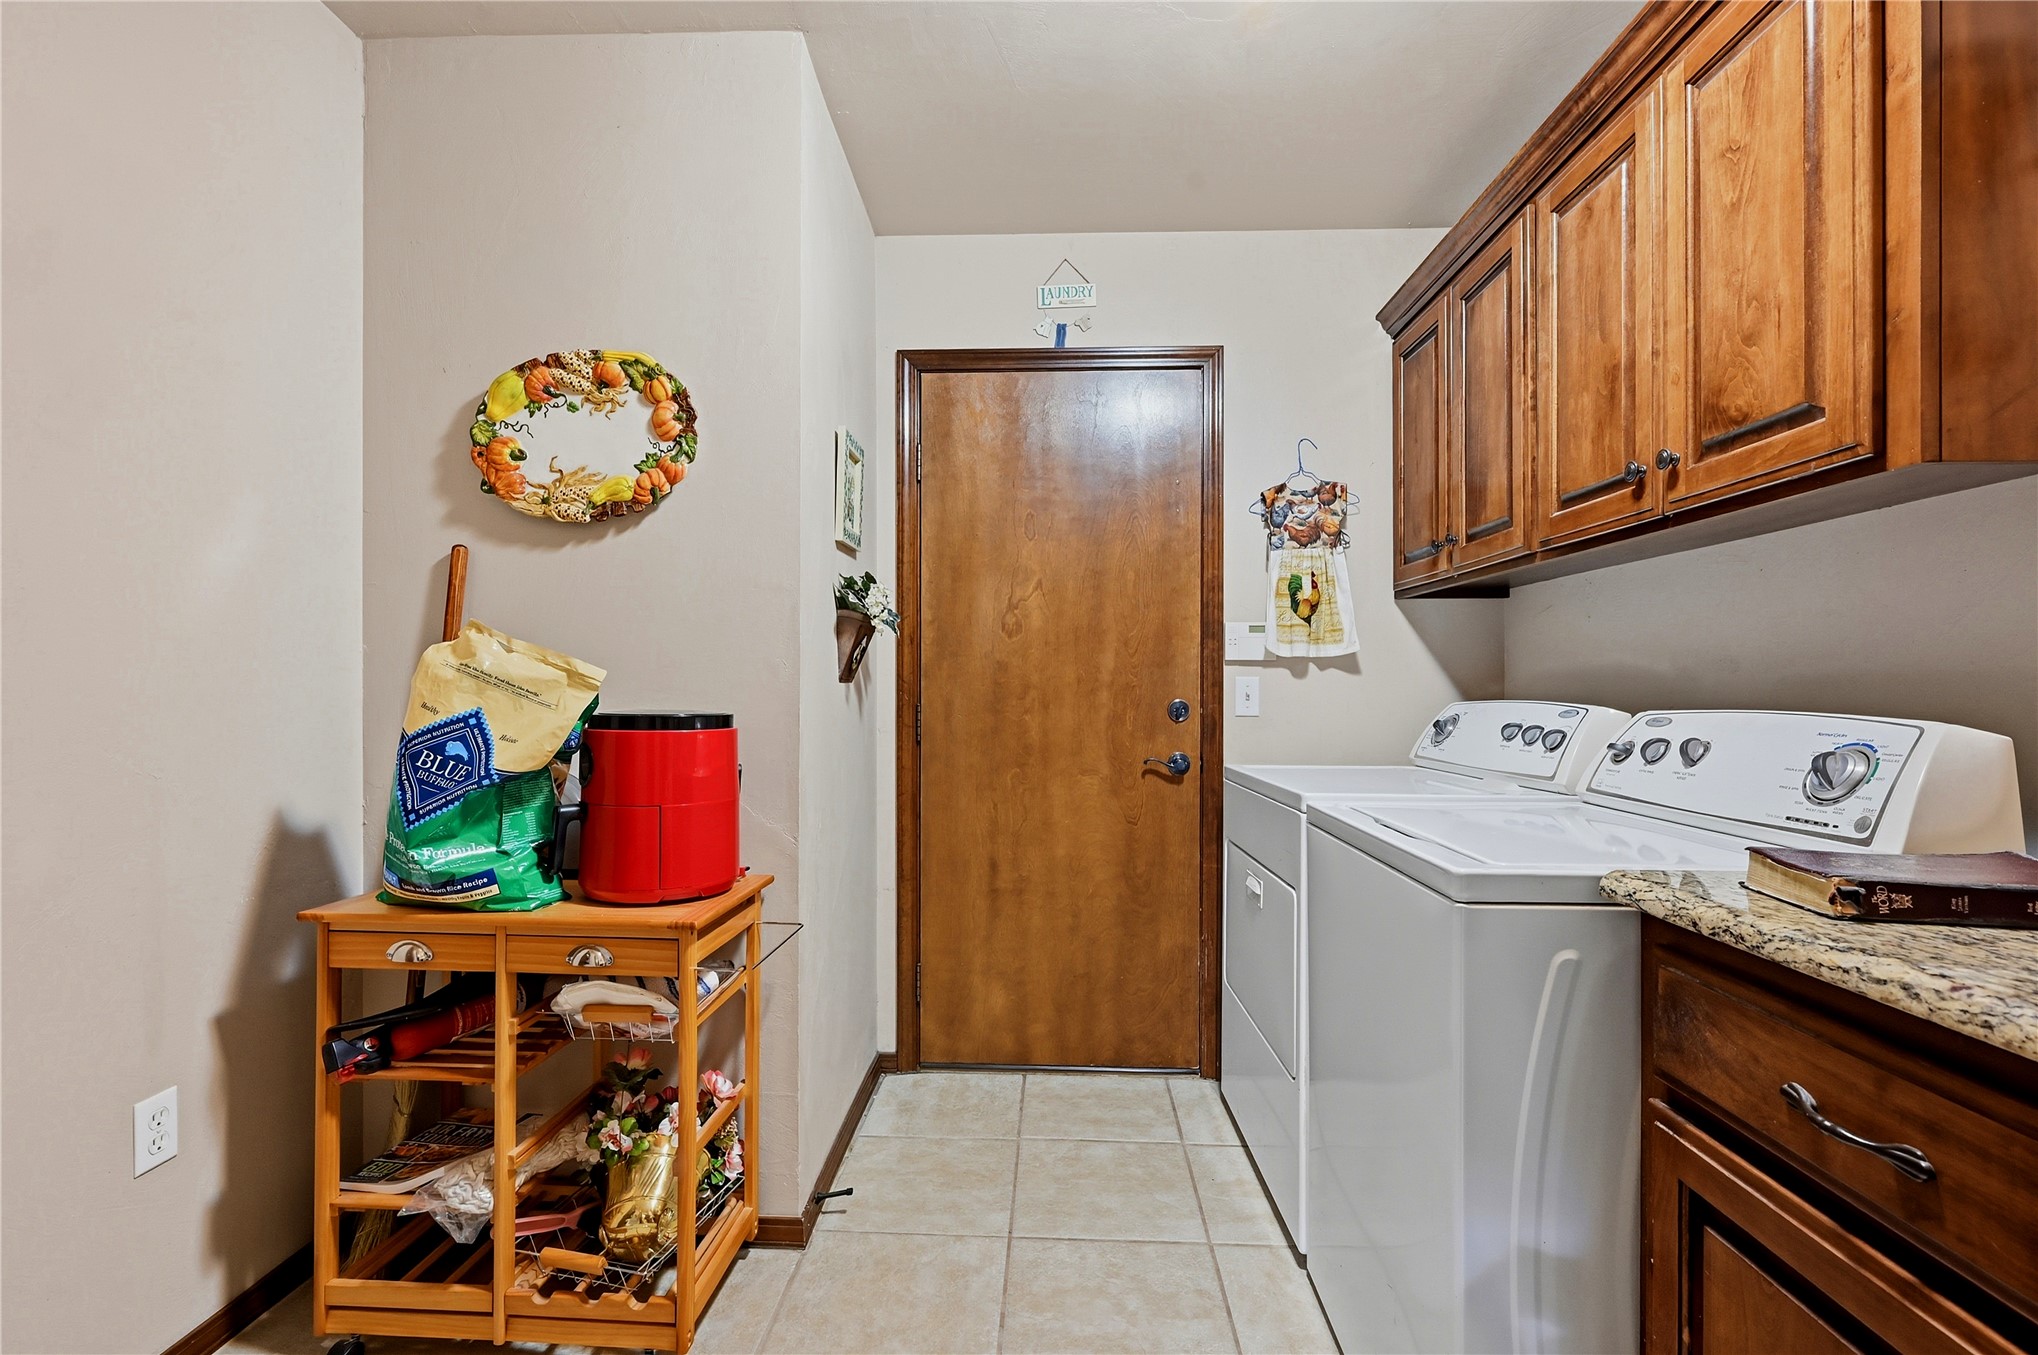
Laundry area featuring stone-finish countertops, custom stained-wood cabinetry, tile flooring, and a wooden exterior door
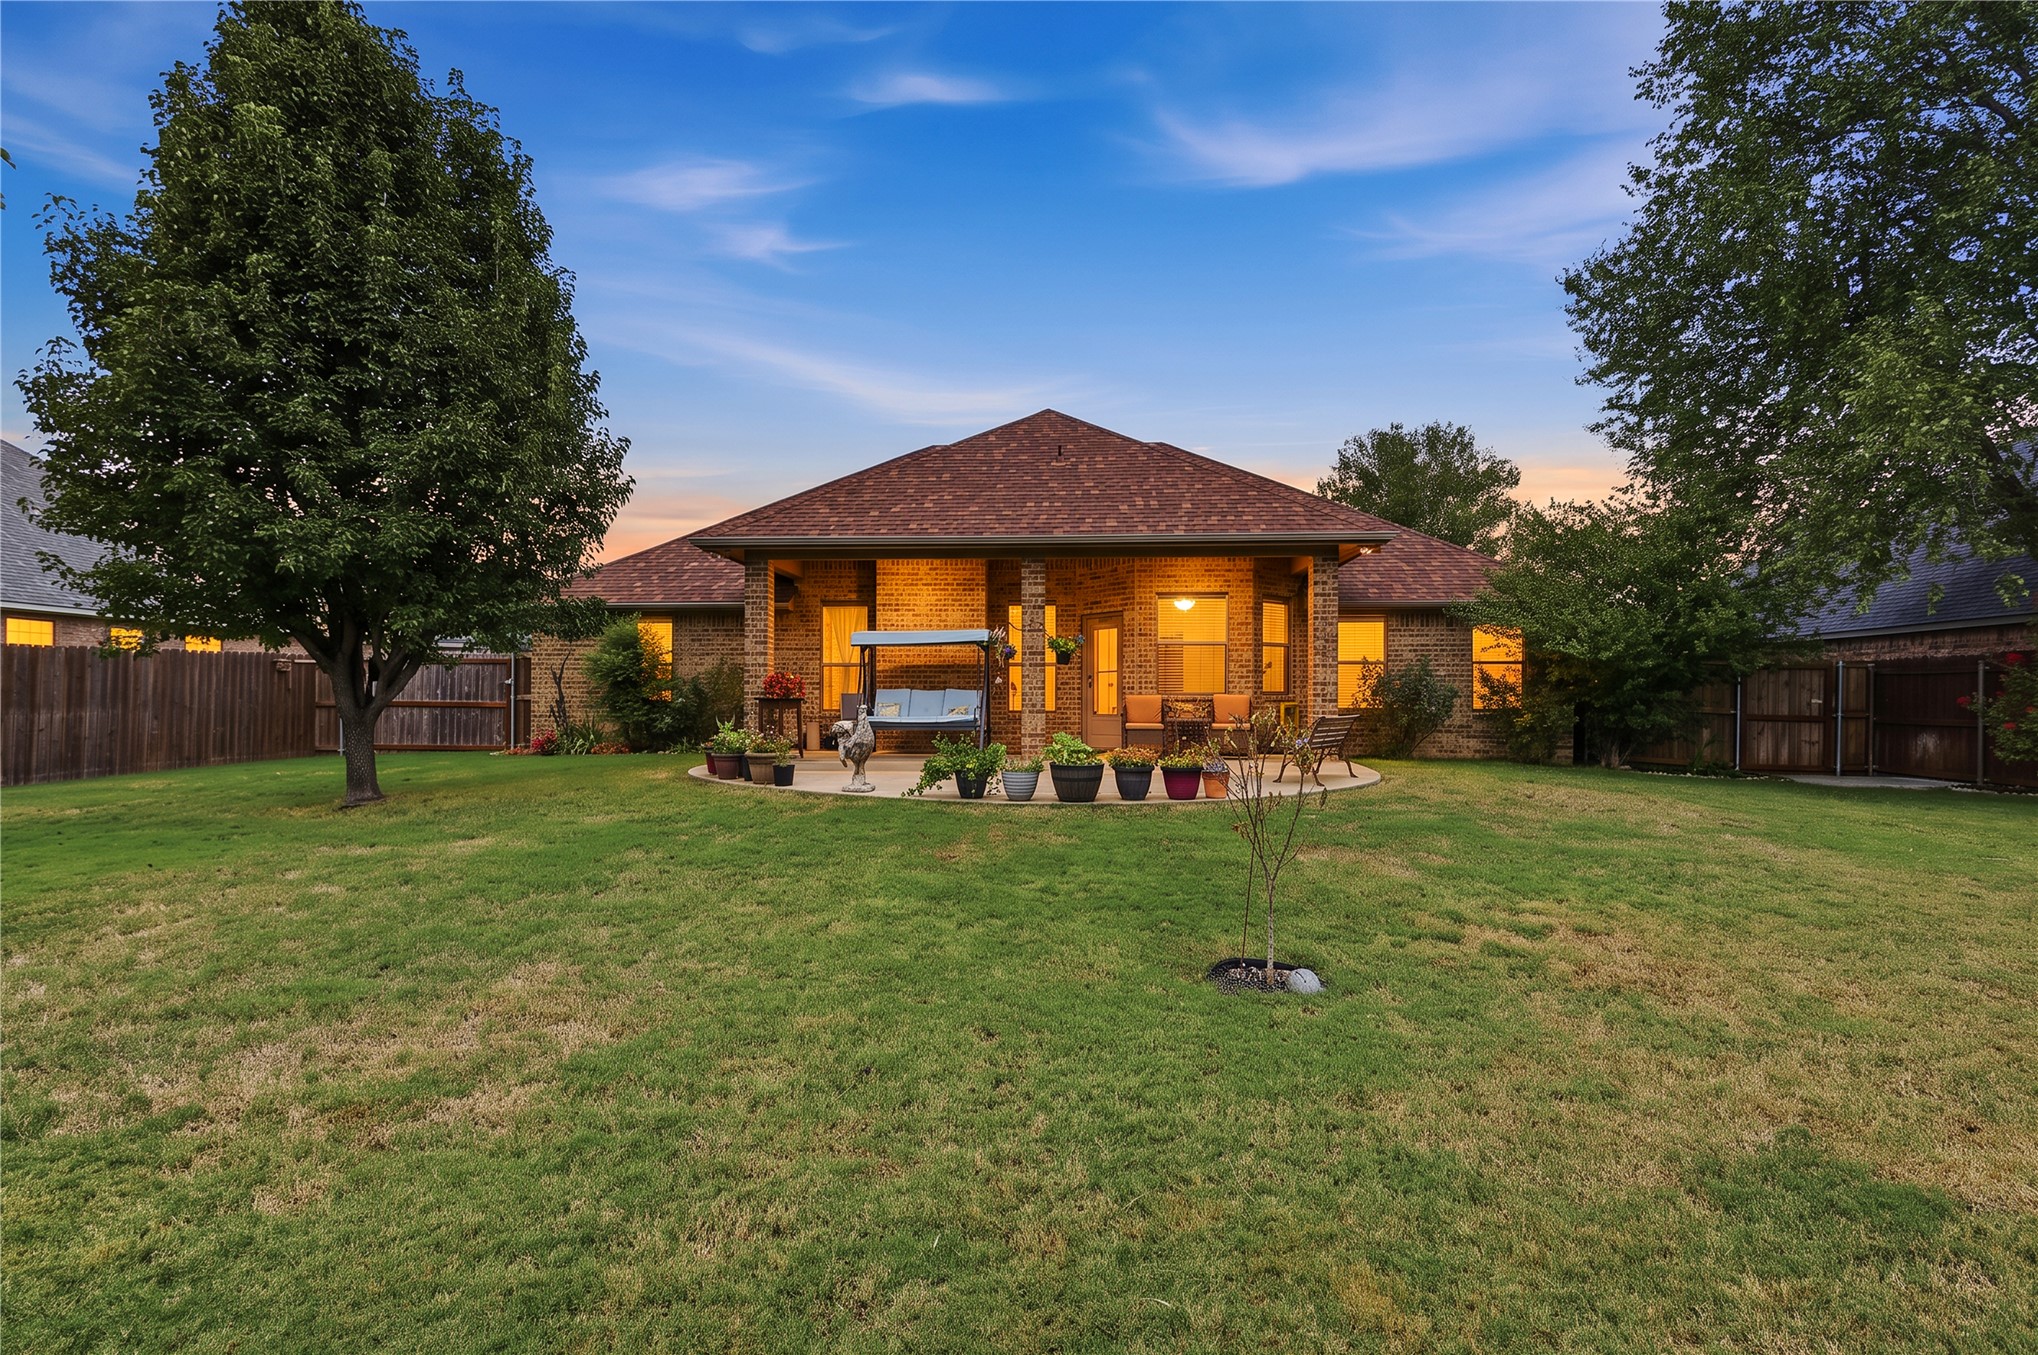
Expansive backyard featuring a sprawling lawn, brick exterior, covered patio, wood privacy fencing, and mature trees
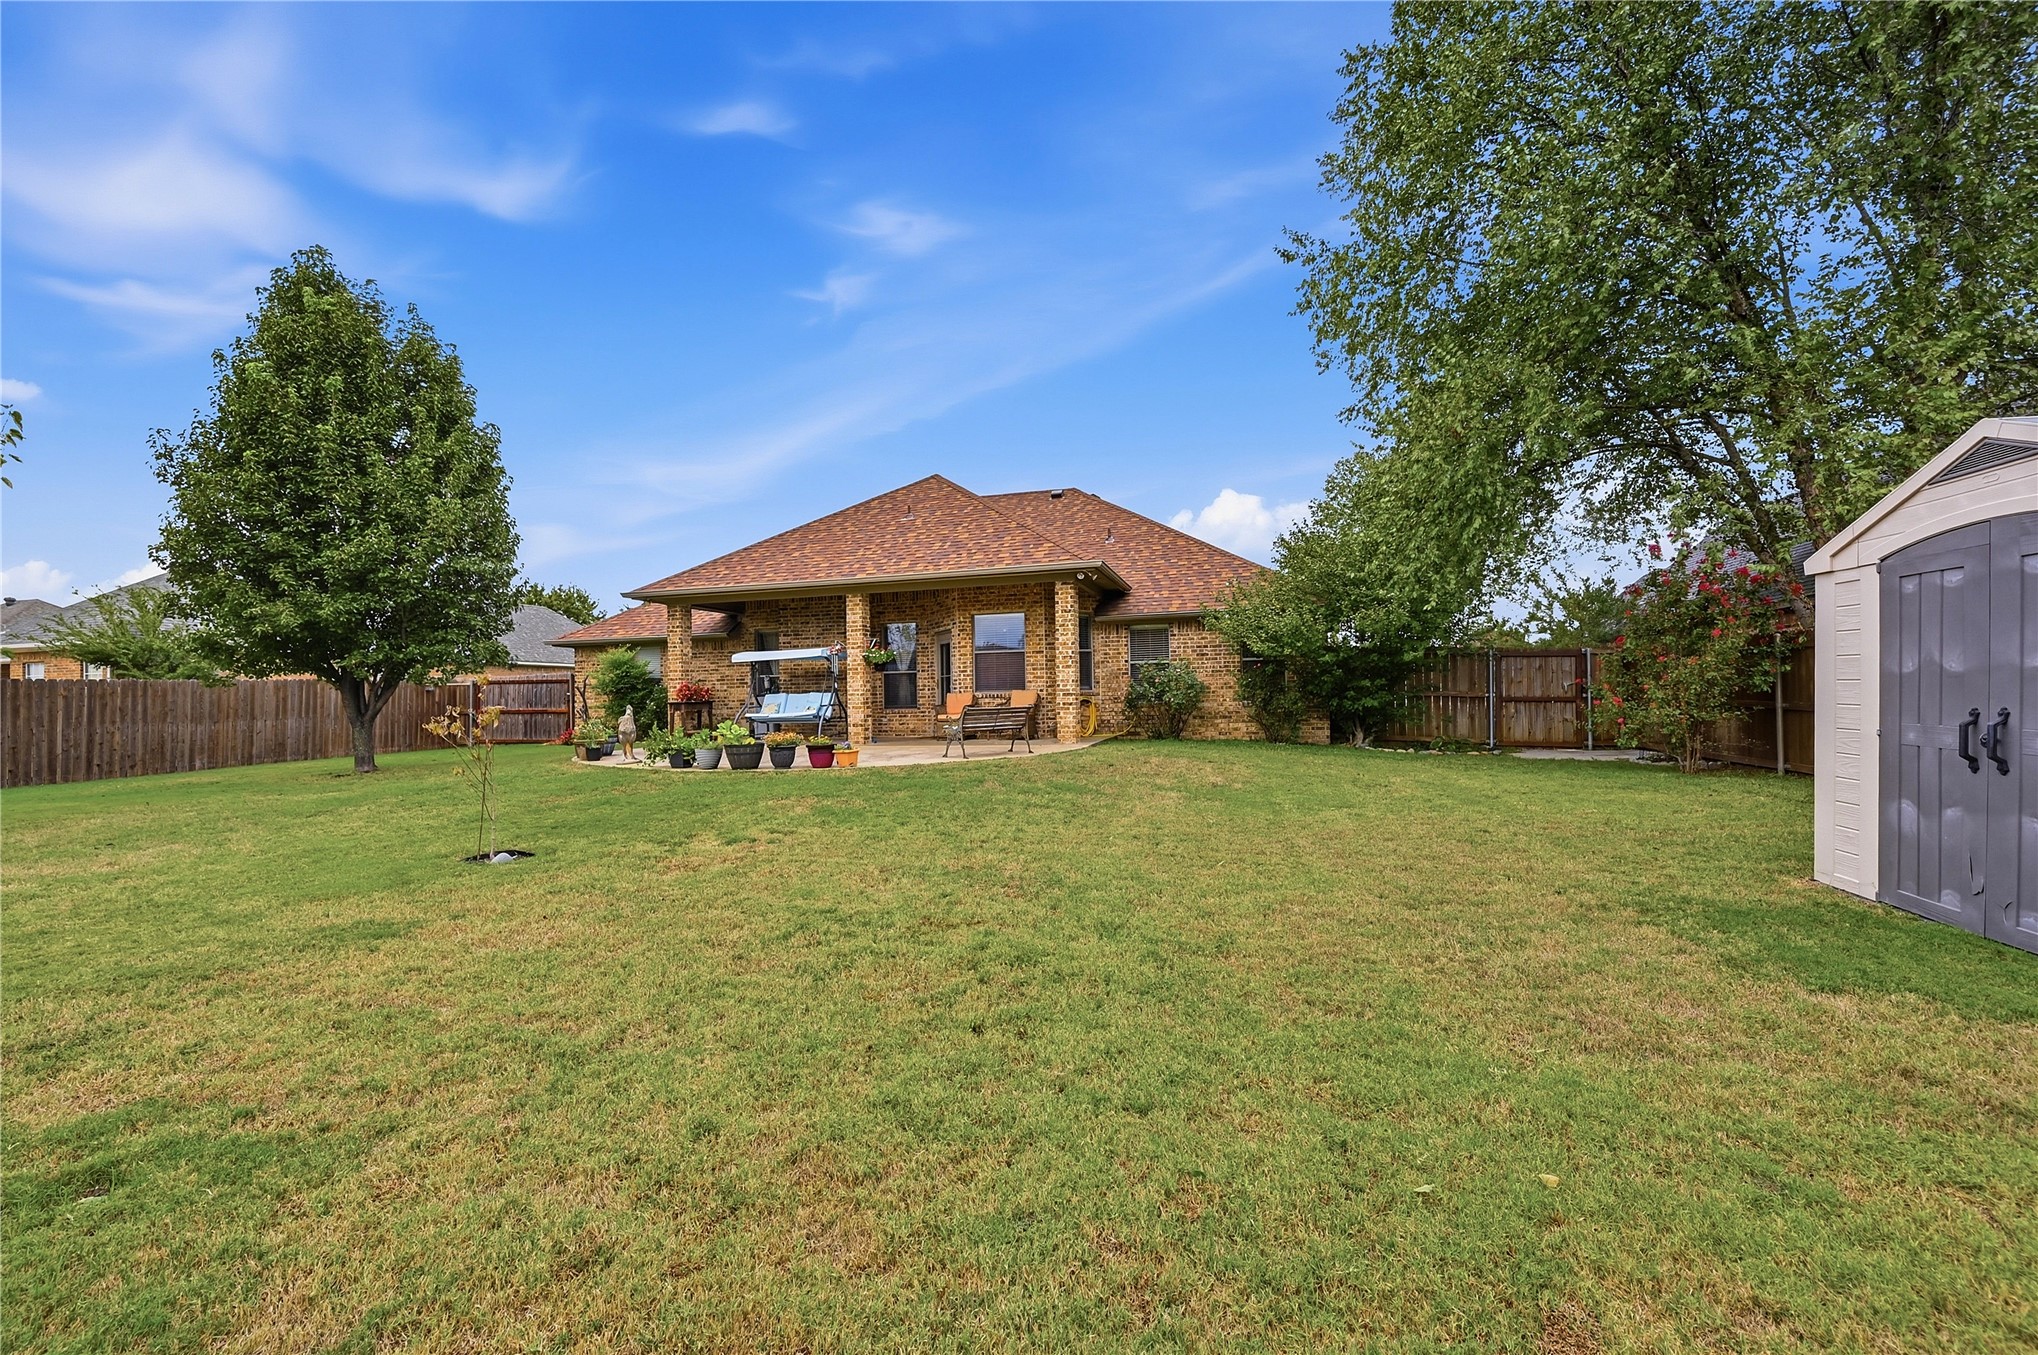
Backyard featuring a covered brick patio, wood-style fencing, mature trees, and an exterior storage shed
Built in 2006, this home features a spacious and functional floor plan with plenty of room for everyday living and entertaining. The classic brick exterior is complemented by beautiful, established landscaping that adds charm and curb appeal. Step into the backyard and enjoy your own peaceful outdoor space, highlighted by a beautiful pink dogwood that provides a stunning pop of color when in bloom. With generous living areas, comfortable bedrooms, and plenty of space to make your own, this home is ready to welcome its next owners!
Details
MLS #
2637696
Listing Type
For Sale
Style
House
Sub-Type
Resale
Status
Active
Year
2006
Days On Site
4
Listing Provided By
Brewer Realty Group | Lynsie Wilson
Features
Bed(s)
3
Bath(s)
2 Total
SQ Feet
1,925
Garage
2
Story(s)
1
Acreage
0.32
Exterior
Lot Features
None
Parking
Garage Yes / No
Yes
Parking Features
Attached, Garage
Taxes
Tax Annual Amount
2346
Location
Community Features
Gutters, Sidewalks
Area Information
State
OK
County
Bryan
City
Durant
Zip Code
74701
Community Name
Remington Hills
Listing VS Median (in Remington Hills)
Price: $330,000
low | high
Med: $349,999
43.939696969697% of Average
sqft: 1,925
low | high
Med: 2,049
43.558441558442% of Average
$ / sqft: $171
low | high
Med: $171
50.358182853424% of Average
On site: 4
low | high
Med: 181
2.209944751381% of Average
Sourced by Back At You
Market Activity 74701
Date
Sales
Avg $ Per SqFt
Min Sale Price
Max Sale Price
Med Sale Price
Date: Aug 2026
Sales: 14
Avg $ Per SqFt: $127.73
Min Sale Price: $55,000
Max Sale Price: $413,000
Med Sale Price: $197,450
Date: Jul 2026
Sales: 26
Avg $ Per SqFt: $149.97
Min Sale Price: $26,325
Max Sale Price: $517,000
Med Sale Price: $270,000
Date: Jun 2026
Sales: 18
Avg $ Per SqFt: $153.07
Min Sale Price: $55,000
Max Sale Price: $975,000
Med Sale Price: $258,500
Date: May 2026
Sales: 14
Avg $ Per SqFt: $140.16
Min Sale Price: $65,000
Max Sale Price: $538,000
Med Sale Price: $227,500
Date: Apr 2026
Sales: 29
Avg $ Per SqFt: $149.23
Min Sale Price: $42,000
Max Sale Price: $570,000
Med Sale Price: $231,000
Date: Mar 2026
Sales: 25
Avg $ Per SqFt: $153.93
Min Sale Price: $8,500
Max Sale Price: $612,820
Med Sale Price: $249,500
Date: Feb 2026
Sales: 21
Avg $ Per SqFt: $143.79
Min Sale Price: $80,000
Max Sale Price: $425,000
Med Sale Price: $230,000
Date: Jan 2026
Sales: 23
Avg $ Per SqFt: $140.97
Min Sale Price: $36,000
Max Sale Price: $556,700
Med Sale Price: $214,900
Date: Dec 2025
Sales: 27
Avg $ Per SqFt: $277.01
Min Sale Price: $26,500
Max Sale Price: $3,586,010
Med Sale Price: $282,000
Date: Nov 2025
Sales: 26
Avg $ Per SqFt: $144.21
Min Sale Price: $1,195
Max Sale Price: $650,000
Med Sale Price: $229,937
Date: Oct 2025
Sales: 18
Avg $ Per SqFt: $140.23
Min Sale Price: $800
Max Sale Price: $538,000
Med Sale Price: $215,000
Sourced by Back At You
Aug 2026
Sales:
14
Avg $ Per SqFt:
$127.73
Min Sale Price:
$55,000
Max Sale Price:
$413,000
Med Sale Price:
$197,450
Jul 2026
Sales:
26
Avg $ Per SqFt:
$149.97
Min Sale Price:
$26,325
Max Sale Price:
$517,000
Med Sale Price:
$270,000
Jun 2026
Sales:
18
Avg $ Per SqFt:
$153.07
Min Sale Price:
$55,000
Max Sale Price:
$975,000
Med Sale Price:
$258,500
May 2026
Sales:
14
Avg $ Per SqFt:
$140.16
Min Sale Price:
$65,000
Max Sale Price:
$538,000
Med Sale Price:
$227,500
Apr 2026
Sales:
29
Avg $ Per SqFt:
$149.23
Min Sale Price:
$42,000
Max Sale Price:
$570,000
Med Sale Price:
$231,000
Mar 2026
Sales:
25
Avg $ Per SqFt:
$153.93
Min Sale Price:
$8,500
Max Sale Price:
$612,820
Med Sale Price:
$249,500
Feb 2026
Sales:
21
Avg $ Per SqFt:
$143.79
Min Sale Price:
$80,000
Max Sale Price:
$425,000
Med Sale Price:
$230,000
Jan 2026
Sales:
23
Avg $ Per SqFt:
$140.97
Min Sale Price:
$36,000
Max Sale Price:
$556,700
Med Sale Price:
$214,900
Dec 2025
Sales:
27
Avg $ Per SqFt:
$277.01
Min Sale Price:
$26,500
Max Sale Price:
$3,586,010
Med Sale Price:
$282,000
Nov 2025
Sales:
26
Avg $ Per SqFt:
$144.21
Min Sale Price:
$1,195
Max Sale Price:
$650,000
Med Sale Price:
$229,937
Oct 2025
Sales:
18
Avg $ Per SqFt:
$140.23
Min Sale Price:
$800
Max Sale Price:
$538,000
Med Sale Price:
$215,000
MLS Number: 2637696
Lynsie Wilson – (580) 230-8513 – lynsie@brewerrealtyok.com
Brewer Realty Group – (580) 745-9499 – derek@brewerrealtyok.com
MLS Internet Data Exchange (IDX) information is provided exclusively for consumers’ personal, non-commercial use and may not be used for any purpose other than to identify prospective properties consumers may be interested in purchasing, and that the data is deemed reliable but is not guaranteed accurate by the Greater Tulsa Association of REALTORS® MLS.
MLS Number: 2637696
Lynsie Wilson – (580) 230-8513 – lynsie@brewerrealtyok.com
Brewer Realty Group – (580) 745-9499 – derek@brewerrealtyok.com
 New Listing