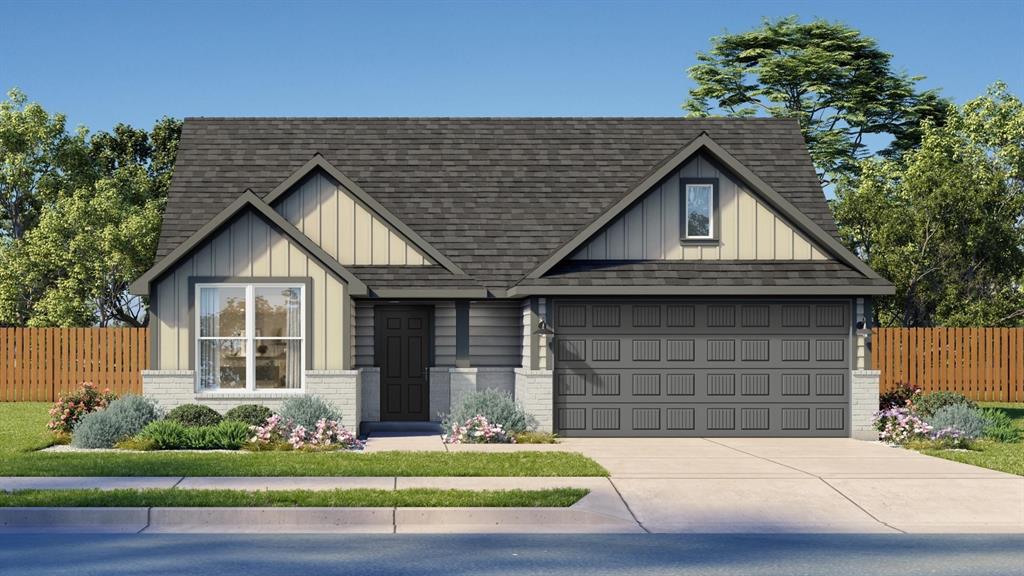
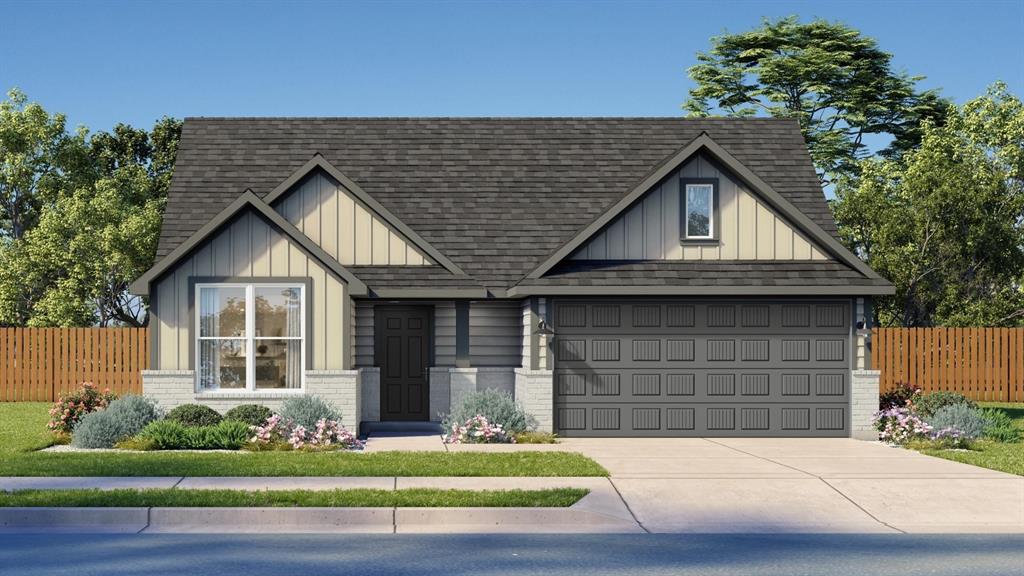
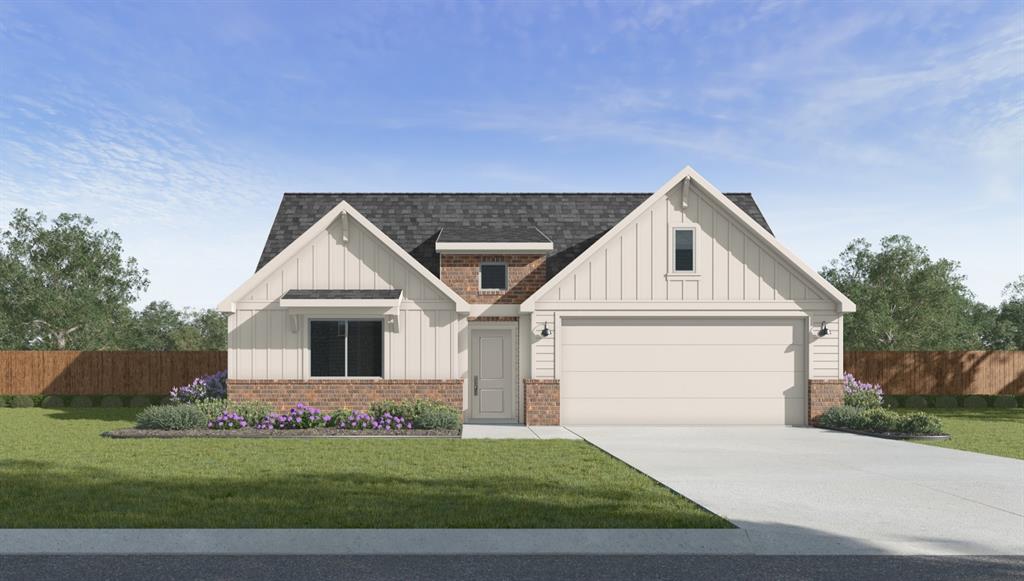
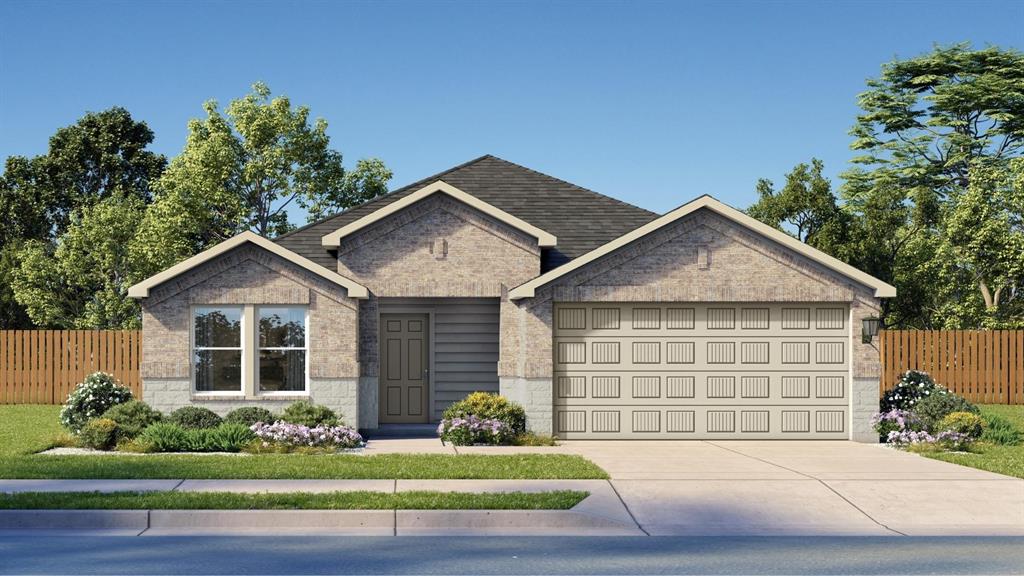
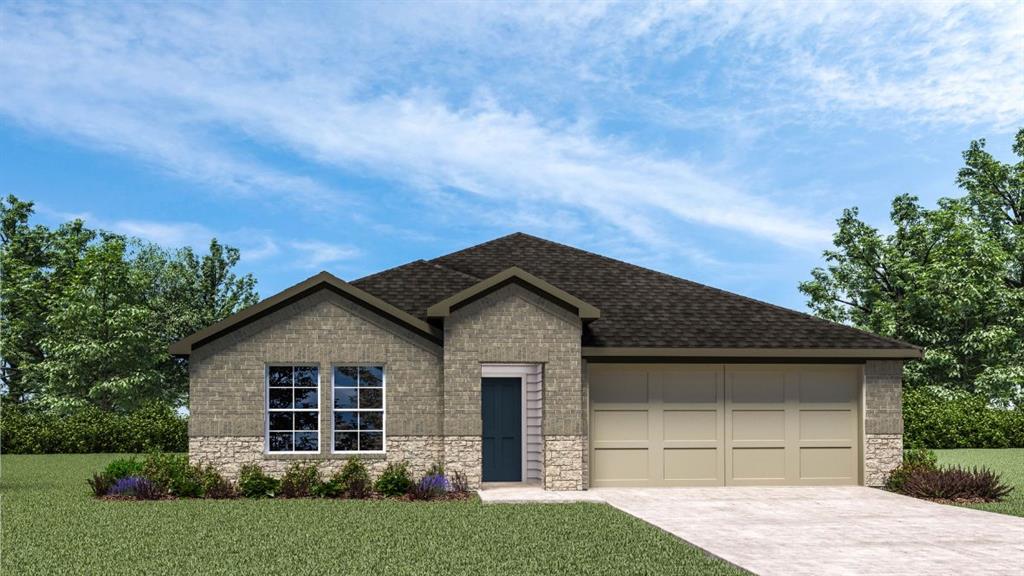
Exterior facade featuring a combination of brick masonry and board-and-batten siding, dual-gable roofline, concrete driveway, and attached two-car garage
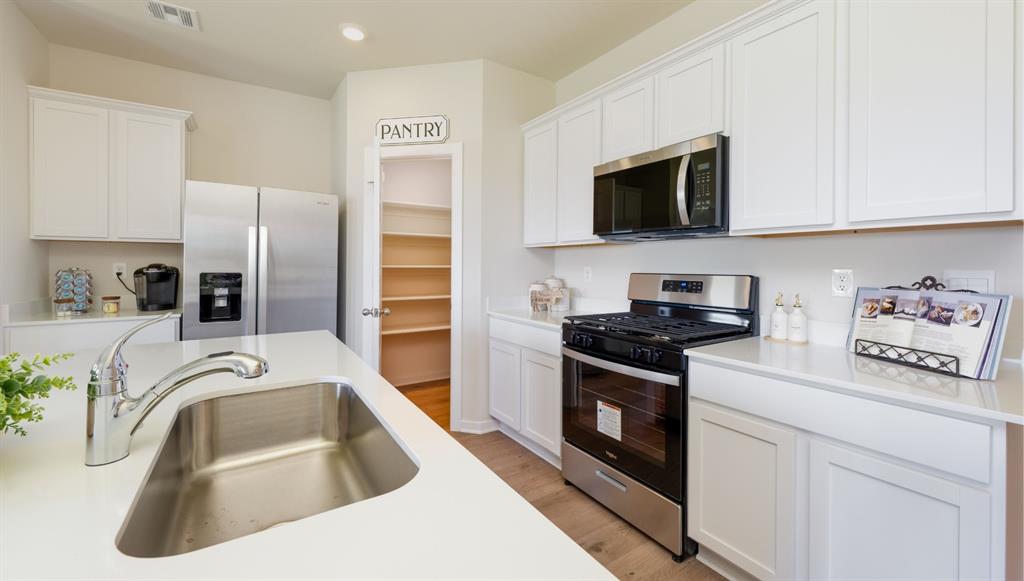
Kitchen featuring white shaker-style cabinetry, quartz countertops, stainless steel appliances, a walk-in pantry, and wood-finish flooring
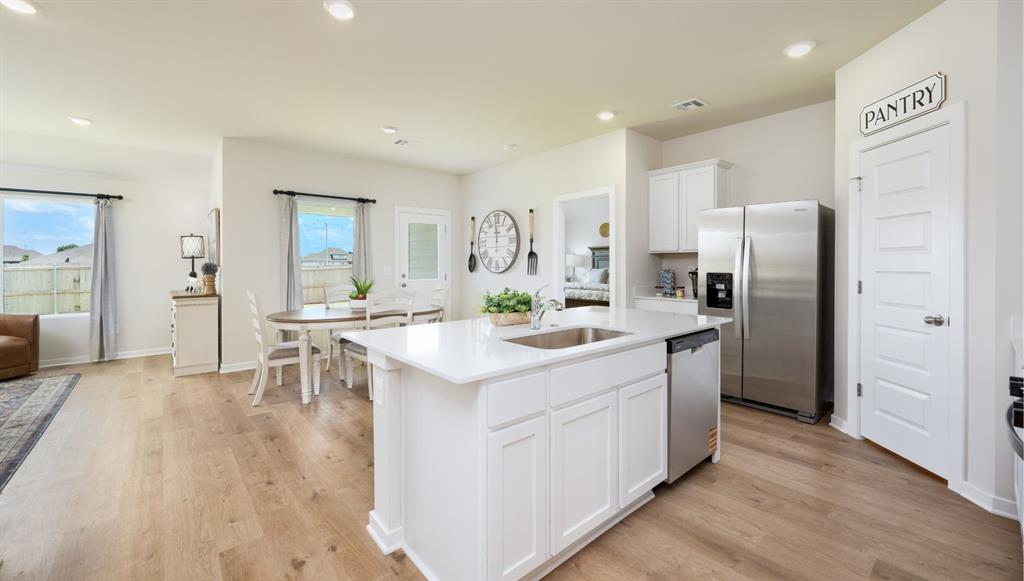
Kitchen featuring a central island with a quartz countertop, undermount stainless steel sink, wood-finish flooring, recessed lighting, and stainless steel appliances
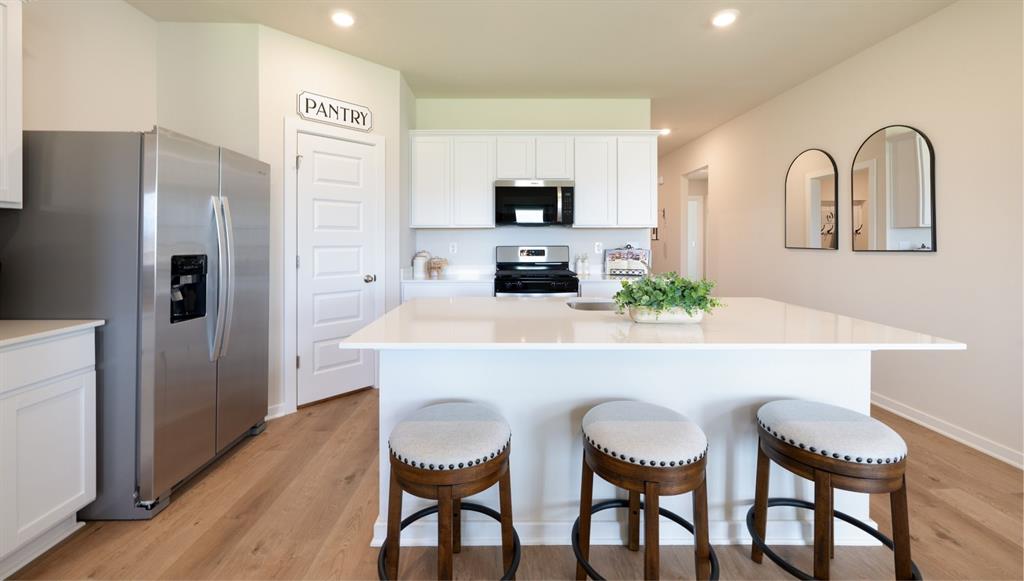
Kitchen featuring white shaker-style cabinetry, stainless steel appliances, a central island with a solid surface countertop, and wood-finish flooring
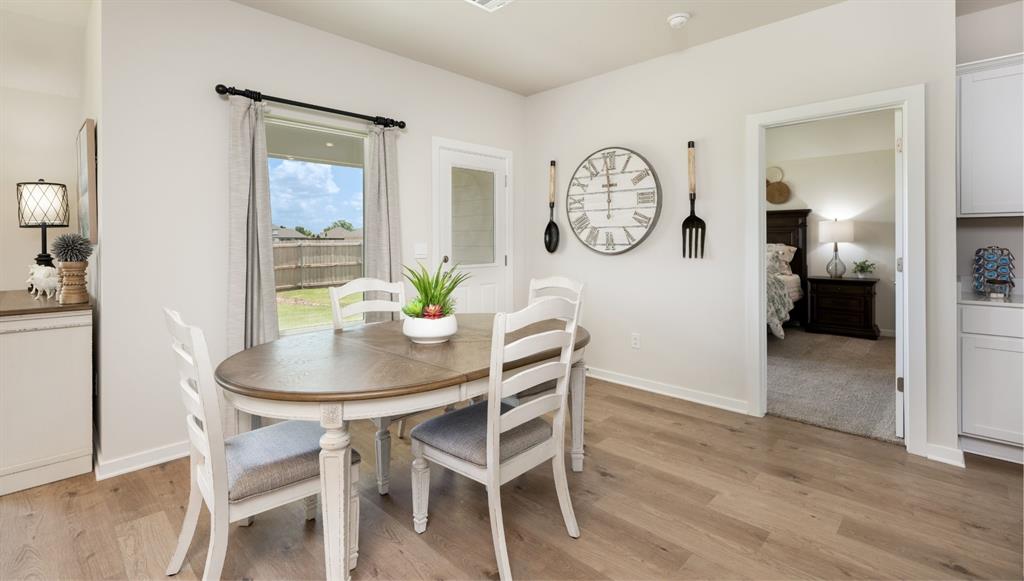
Dining area featuring wood-finish flooring, a glass-panel exterior door, and large windows
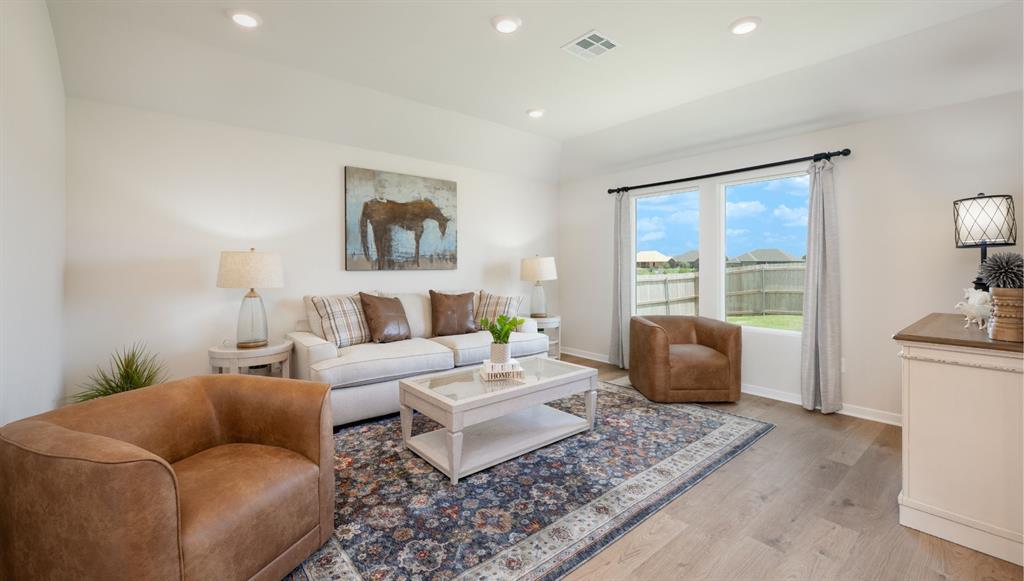
Tray ceiling, wood-finish flooring, recessed lighting, and large windows with exterior backyard exposure
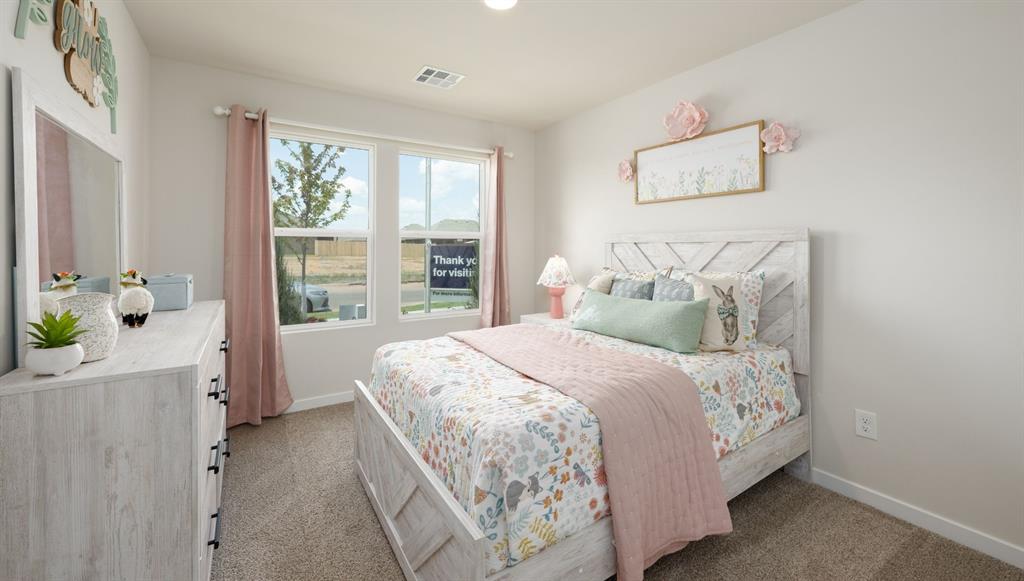
Neutral-toned interior featuring plush carpeting, dual-pane windows, and a recessed ceiling light fixture
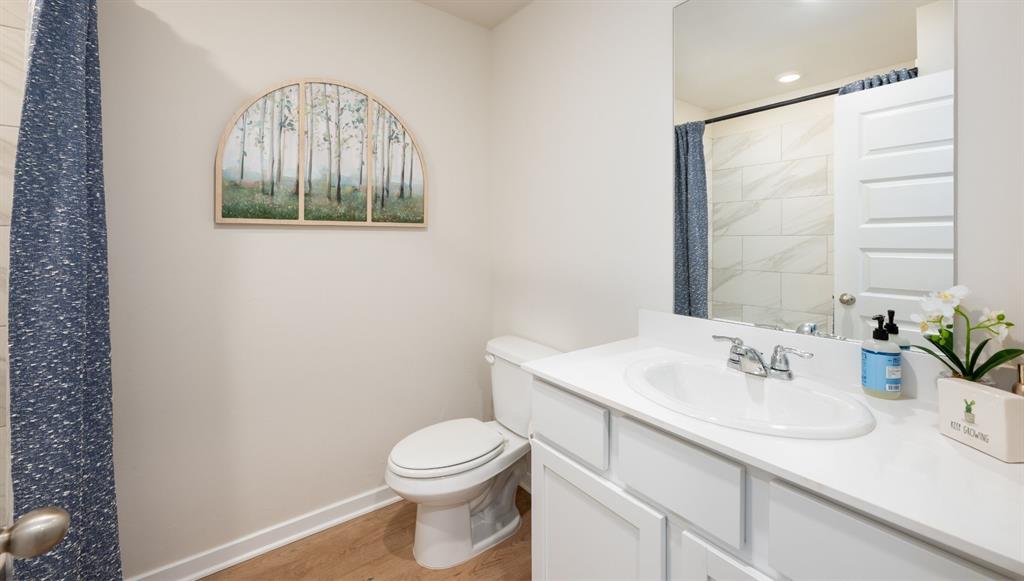
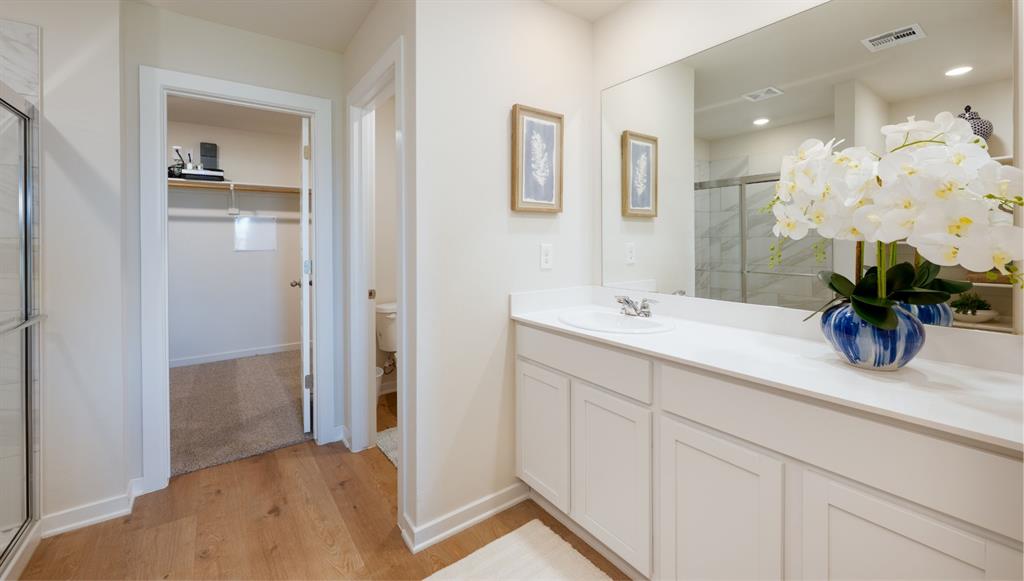
Bathroom featuring a white vanity with a solid-surface countertop, an oval undermount sink, a large wall-mounted mirror, and wood-finish flooring
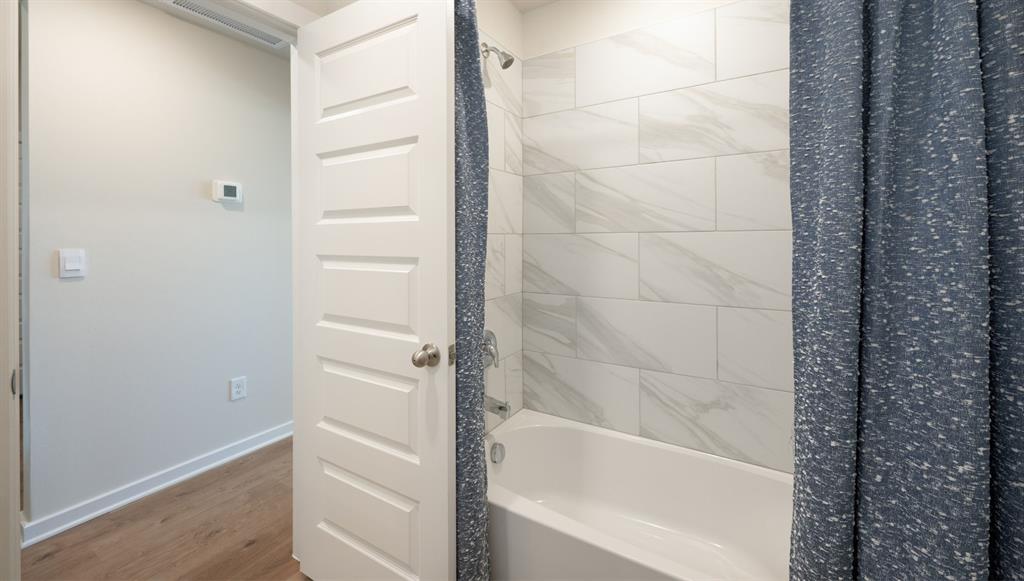
Full-height shower surround featuring large-format rectangular wall tile with a veined pattern, integrated bathtub, and chrome fixtures
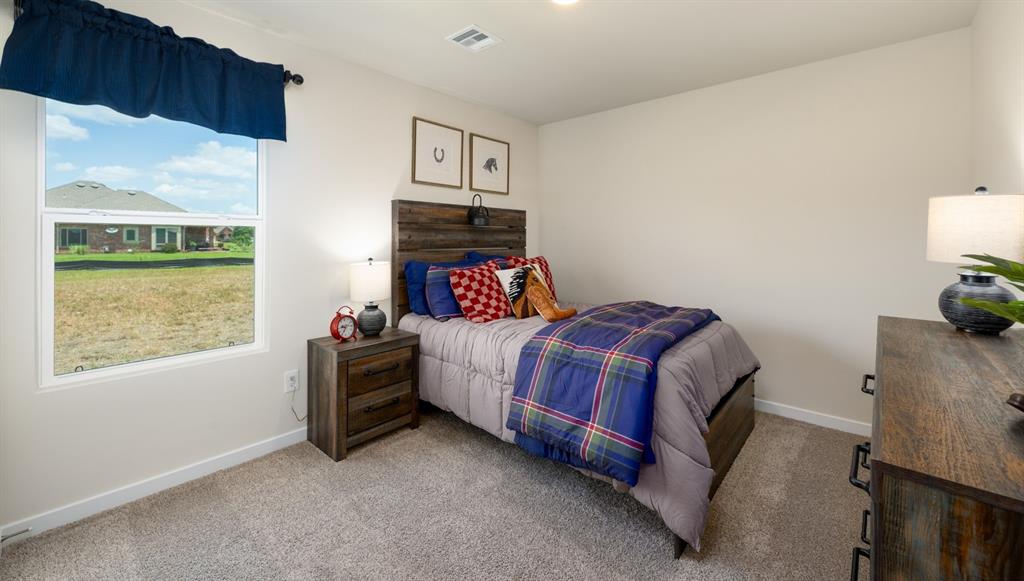
Neutral-toned walls, plush wall-to-wall carpeting, and a large single-hung window providing natural illumination
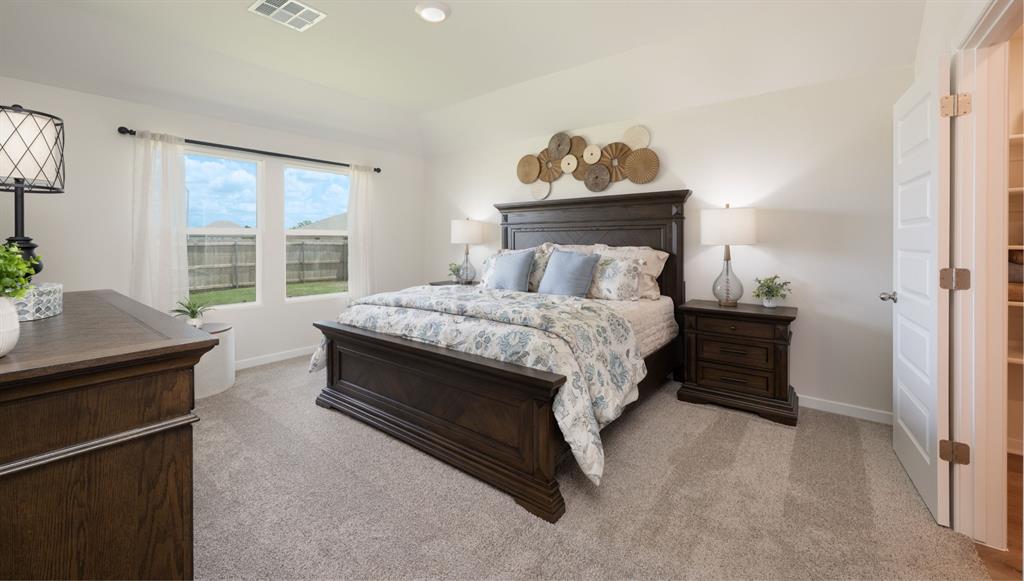
Bedroom featuring neutral carpet flooring, tray ceiling, dual-pane windows, and a walk-in closet with a panel door
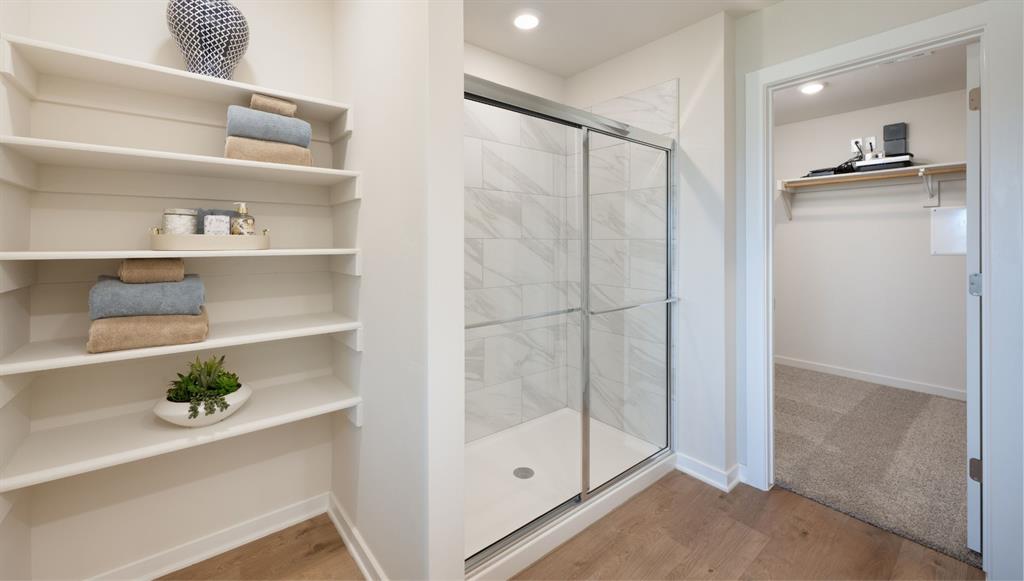
Built-in open shelving, shower with sliding glass doors and tiled surround, and walk-in storage area featuring carpeted flooring
Bathroom featuring white shaker-style cabinetry, an integrated sink with a solid-surface countertop, a full-width vanity mirror, and wood-finish flooring
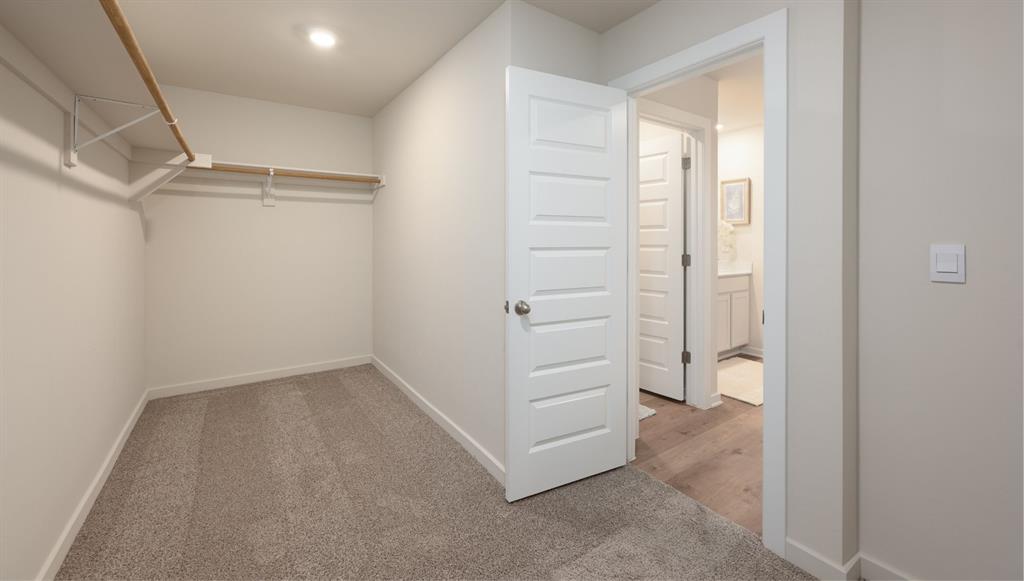
Walk-in closet featuring neutral carpeting, overhead lighting, and built-in shelving, with a paneled interior door
Denton - 3 bed | 2 bath | 1600 sq ftDiscover the Denton plan, one of our new homes in Hollow Brook Square in Tuttle. With 3 bedrooms, 2 bathrooms, and 1,600 square feet, this home offers the perfect balance of comfort and functionality. Secondary bedrooms are thoughtfully positioned near the entry, leading into an open-concept living area ideal for everyday living and entertaining. The kitchen features quartz countertops, painted shaker-style cabinets, stainless steel appliances, a pantry, and a center island with sink and dishwasher. At the rear of the home, the private primary suite includes an adjoining bath and a spacious walk-in closet. This home comes equipped with our Home Is Connected smart home package and includes a fully sodded yard with professional front landscaping. Located in Hollow Brook Square, this home offers convenient access to the Oklahoma City metro and the growing Tuttle area.
Details
MLS #
1253979
Listing Type
For Sale
Style
House
HOA Dues
$240
Sub-Type
Resale
Status
Active
Year
2026
Days On Site
5
Listing Provided By
D.R Horton Realty of OK LLC | Reese Brown
Features
Bed(s)
3
Bath(s)
2 Total
SQ Feet
1,600
Garage
2
Story(s)
1
Acreage
0.18
Interior
Rooms Total
0
Heating
Natural Gas
Fireplaces Total
0
Appliances
Dishwasher, Disposal, Microwave, Water Heater
Interior Features
Paint Woodwork
Exterior
Lot Features
Interior Lot
Foundation Details
Post Tension
Parking
Garage Spaces
2
Parking Features
Concrete
Utilities
Utilities
Cable Available, Electricity Available, Natural Gas Available, Public
Taxes
Okc Tax Amount
0.0000
Tax Block
004
Tax Lot
017
Area Information
State
OK
County
Grady
City
Tuttle
Zip Code
73089
School District
Grady
School District
Tuttle HS
Elementary School
Tuttle ES
High School
Tuttle HS
Listing VS Median (in 73089)
Price: $292,990
low | high
Med: $321,450
40.286528550462% of Average
sqft: 1,600
low | high
Med: 1,703
43.59375% of Average
$ / sqft: $183
low | high
Med: $189
46.891401774171% of Average
On site: 5
low | high
Med: 63.5
7.874015748031% of Average
Sourced by Back At You
MLS Number: 1253979
Reese Brown – (719) 362-6362 – rebrown@drhorton.com
Copyright 2026 MLSOK, Inc. We do not attempt to verify the currency, completeness, accuracy, or authenticity of the data contained herein. Information is subject to transcription and transmission errors and is provided “as is”. All information, including but not limited to property square footage and lot size, zoning, and fitness for a particular purpose is subject to inaccuracies and should be independently verified through personal inspection and/or consultation with appropriate professionals. The listing information provided is for consumers’ personal, non-commercial use and may not be used for any purpose other than to identify prospective purchasers. This data is copyrighted and may not be transmitted, retransmitted, copied, framed, repurposed, or altered in any way for any other site, individual and/or purpose without the express written permission of MLSOK, Inc.
MLS Number: 1253979
Reese Brown – (719) 362-6362 – rebrown@drhorton.com
 New Listing