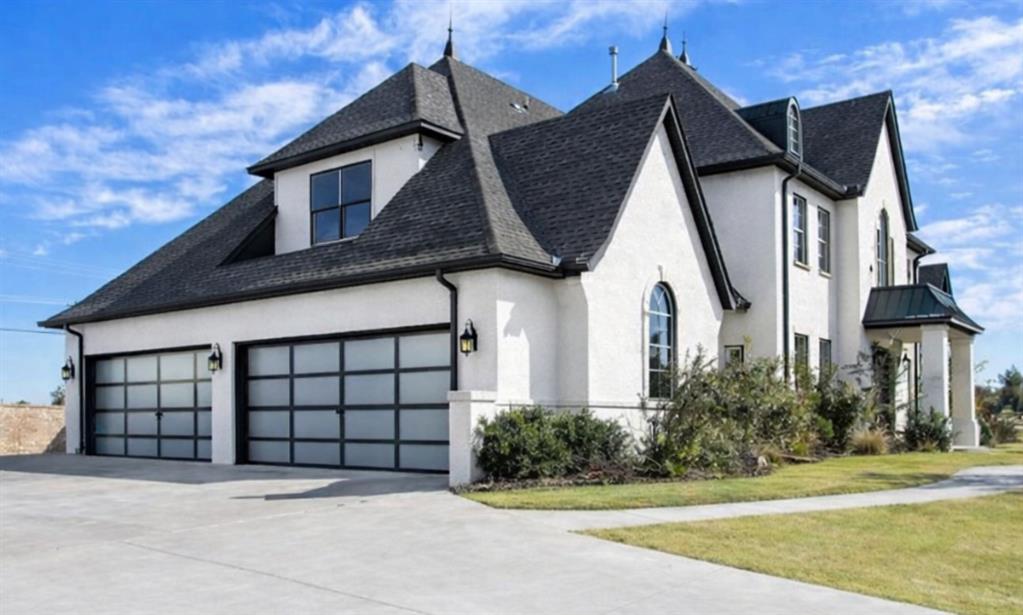
This is an AI generated photo of what the completed should look. (less dormers and rounded windows)
The property features a white stucco exterior, a dark shingled roof, and a large driveway
AI rendering of grand curved staircase with wood-finish treads and risers, featuring a wrought iron and wood-finish railing and dining room or living room.
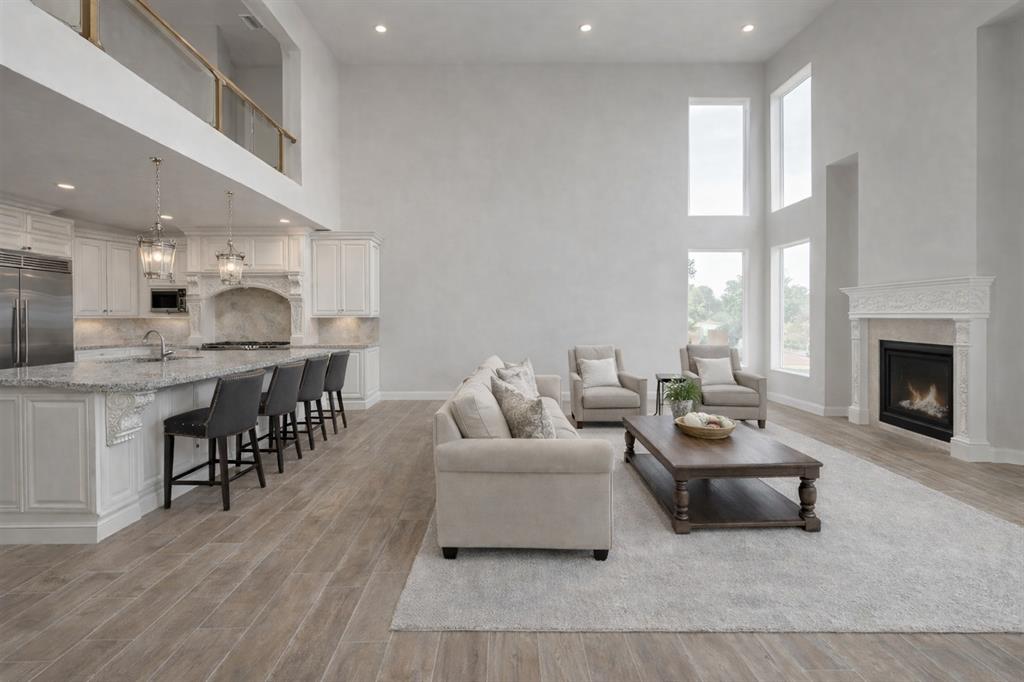
AI rendering of expansive open-concept living area featuring high ceilings, a fireplace with a decorative mantel, and tall windows that provide abundant natural light
AI rendering of a view from the kitchen to the great room.
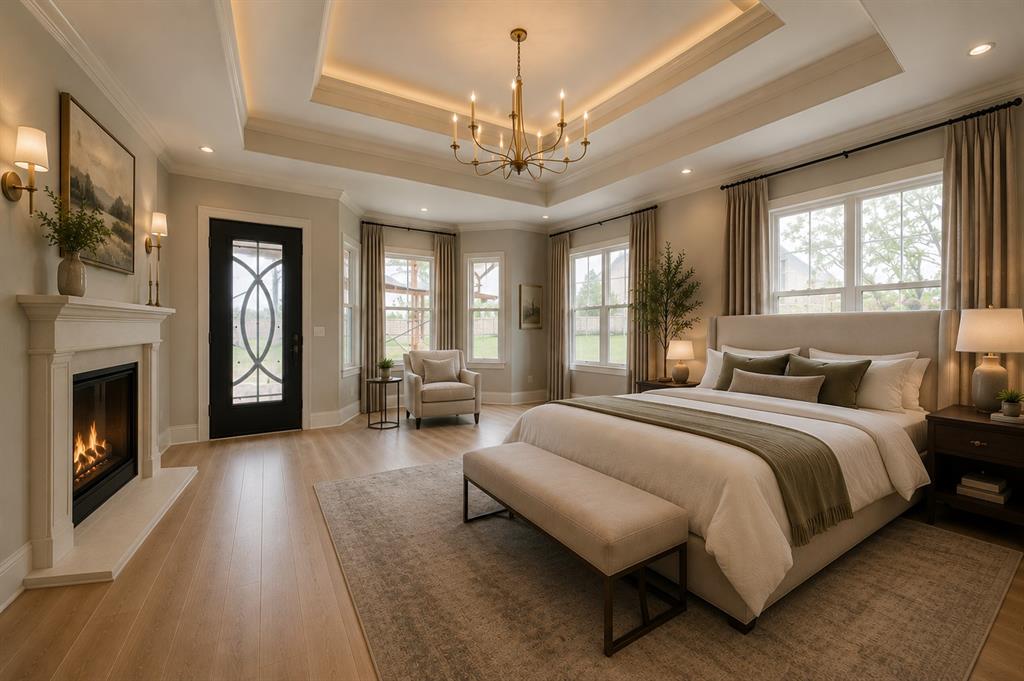
AI rendering of master bedroom with fireplace and private exit.
Spacious interior with an unfinished concrete floor, a window, and a built-in fireplace
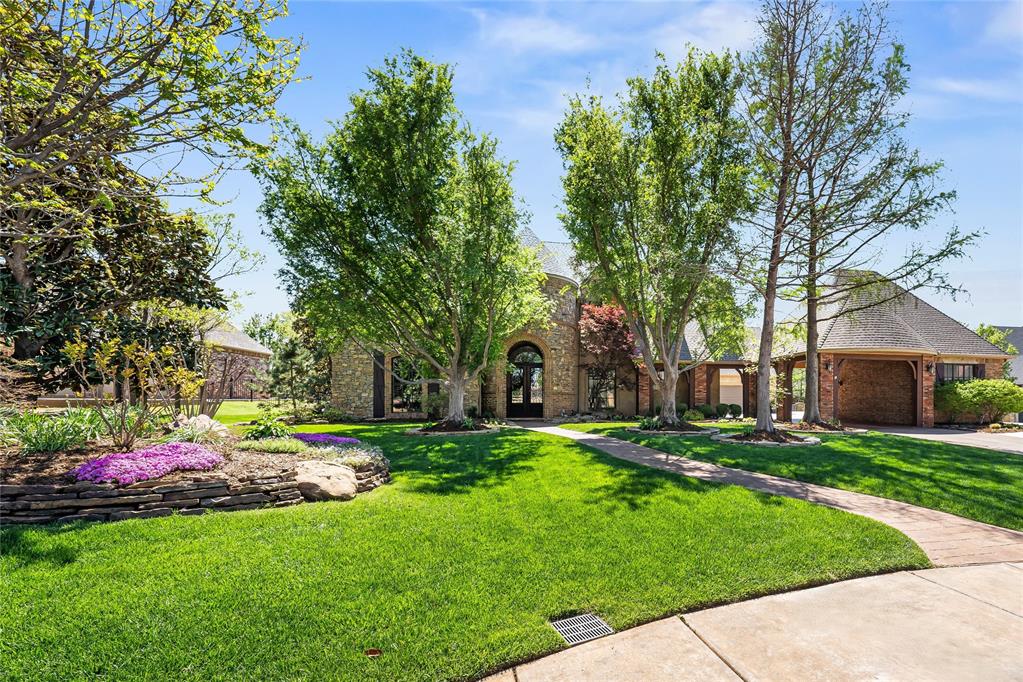
The property features a stucco exterior, a dark shingle roof, and a well-maintained front lawn with mature trees
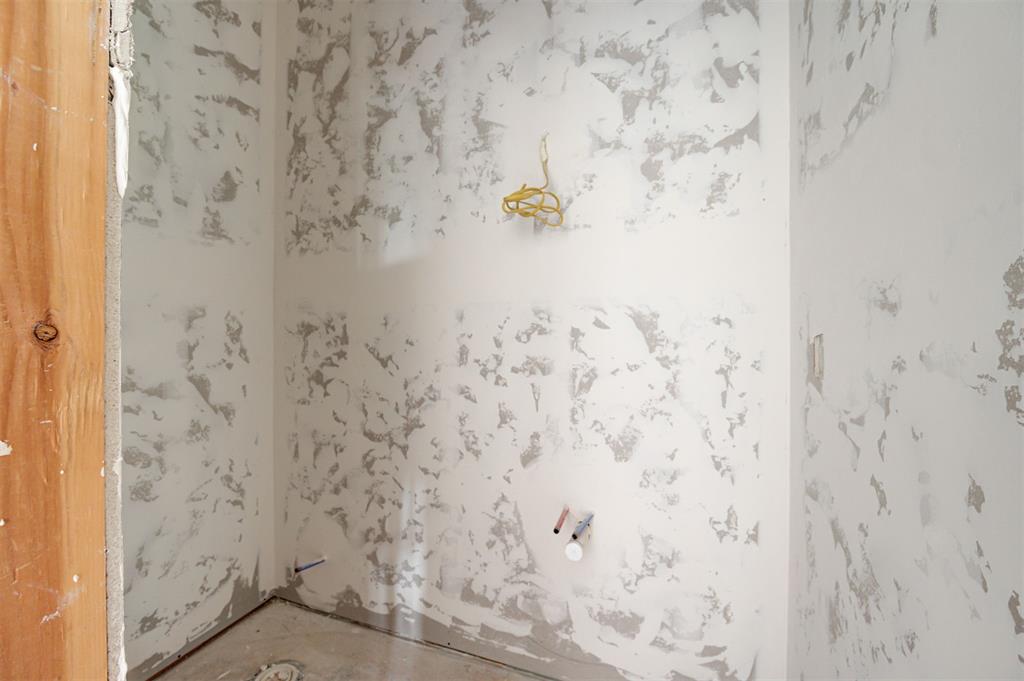
The property features an interior space under construction, showcasing exposed plumbing connections and electrical wiring
Spacious room under construction, featuring a fireplace, recessed lighting, and two windows providing natural light
Spacious interior featuring a double-height entry with an ornate front door, a ground-level fireplace, and multiple windows providing natural light
At front door, looking into Dining and/or Living Room.
Spacious interior with an open floor plan, featuring a curved staircase, recessed lighting, and a fireplace with a black insert
The property features an expansive open concept living space with two large windows and a built-in fireplace
Spacious interior with multiple windows providing natural light, featuring an integrated fireplace unit and visible ceiling details
This is the kitchen/decn. At this time, you still have the option of laying out your kitchen as you want, except pluming.
From kitchen looking into the den. This is the kitchen/family room. At this time, you still have the option of laying out your kitchen as you want, except pluming.
Spacious room featuring a central fireplace with a black metal frame, tall windows, and recessed wall niches
Looking from den into kitchen
Spacious interior with an open layout, featuring high ceilings and a concrete subfloor
Expansive living area with high ceilings, featuring a fireplace and multiple windows providing natural light
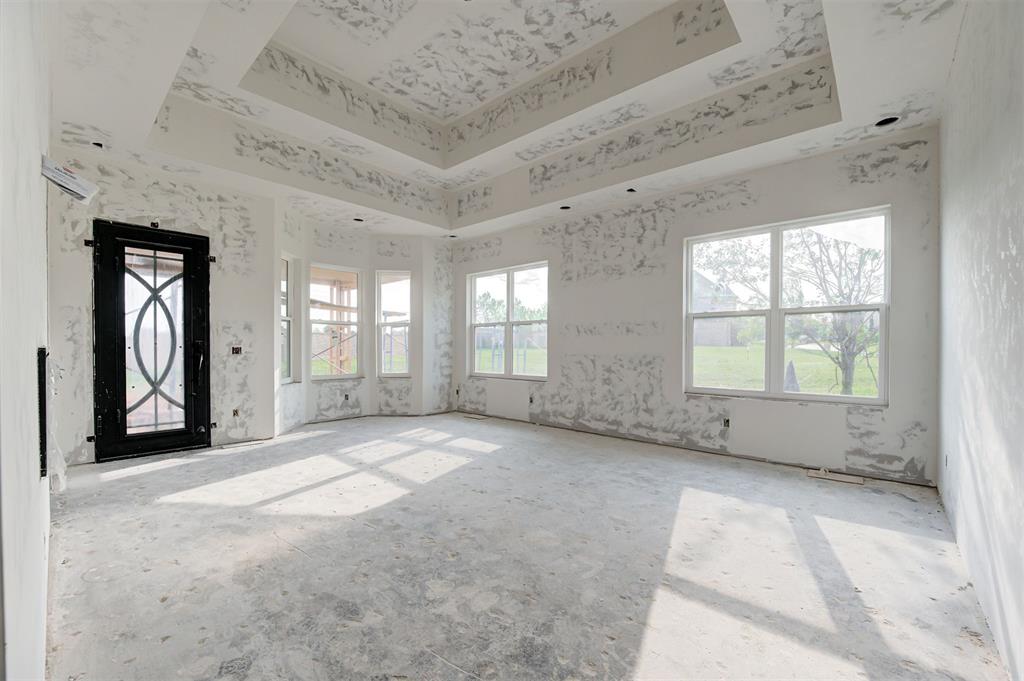
Large master bedroom with trey ceilings and exterior exit
Master bedroom showing fireplace, exterior entrance and entrance into the office.
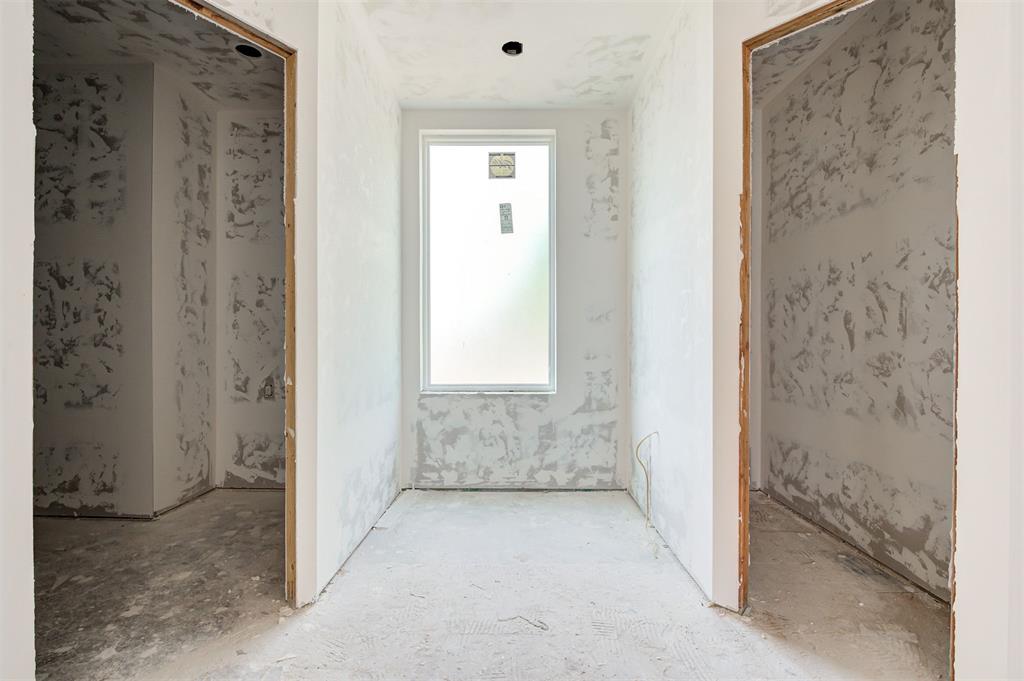
Master bathroom with area for your own bathtub, shower and closet.
Master bathroom with area for your own bathtub, shower and closet.
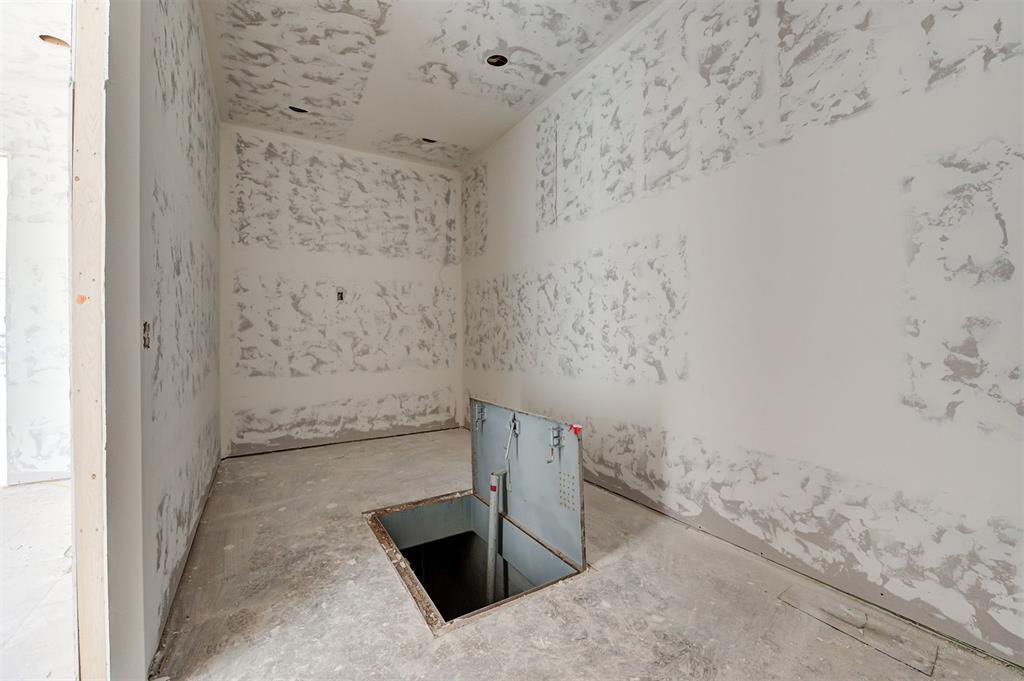
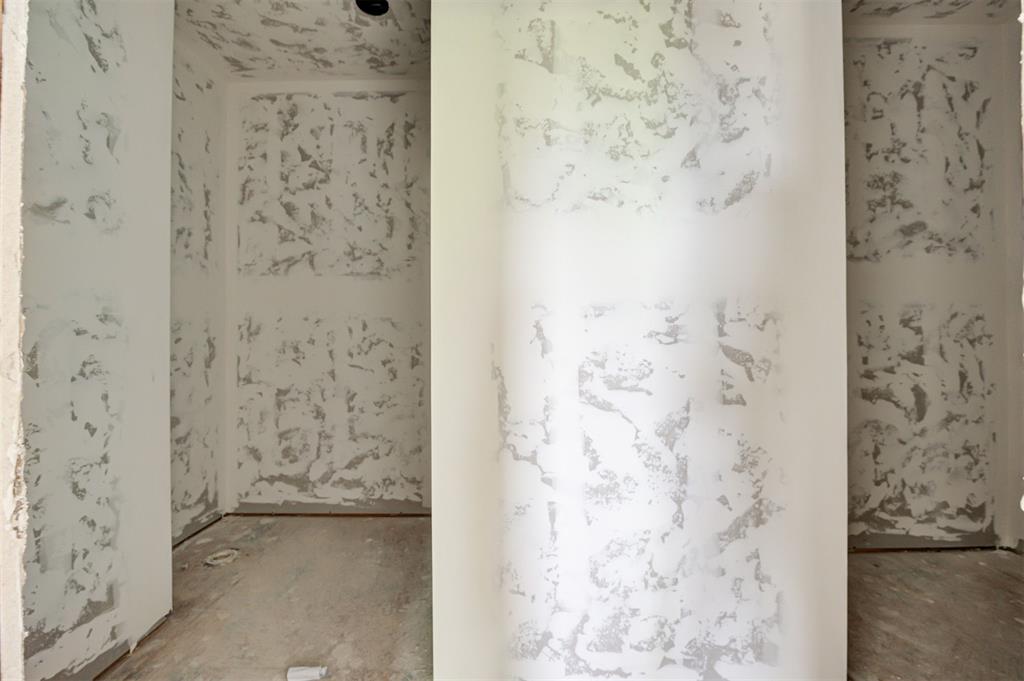
Built in storm shelter
This interior space features unpainted walls and ceiling, ready for customization
Spacious room with tall windows providing natural light, featuring a neutral color palette
The property presents an opportunity for custom finishes, featuring walls prepped for painting and exposed wiring for light fixtures and electrical outlets
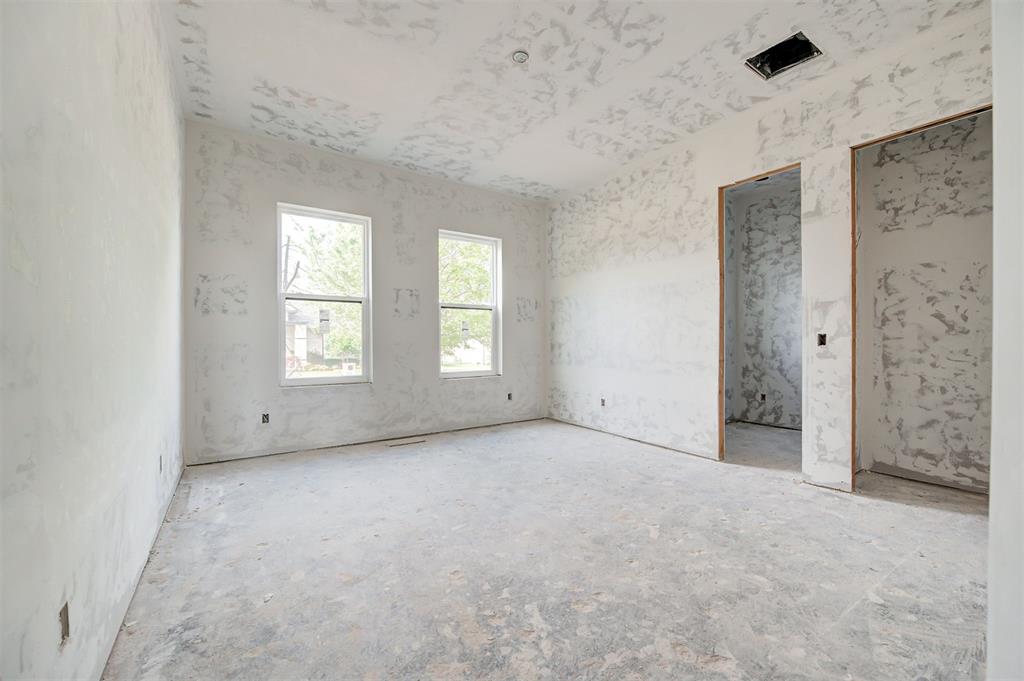
Unfinished room featuring two windows, an unfinished ceiling with an exposed vent, and two open doorways
Sweeping staircase. For now, you can choose the banister
Upstairs loft.
Spacious interior featuring large windows, exposed wood beams, and recessed lighting
Upstairs loft area could be game room, converted to a bedroom, media room.
Spacious interior with high ceilings, several windows providing natural light, and an open concept layout featuring a railing
Looking down into den from loft.
Room with two windows providing natural light, a tray ceiling, and walls prepared for finishing
The property features walls with a textured finish and a ceiling light fixture
Spacious room featuring two windows and a tray ceiling
Interior space showcasing exposed wooden studs and rough textured walls
This space features walls with an unfinished textured surface, providing a blank canvas for future customization
Unfinished room with exposed walls and a doorway
The property features a multi-story structure with a covered patio area and a dark-colored roof
The property features a dark shingled roof and an exterior with partial siding and windows
The property features a stucco exterior, dark roof, dark-framed windows, and a covered entryway with double doors
The property features a stucco exterior, a dark-toned roof, and a two-story design with a prominent central entrance
The property features a stucco exterior with black-framed windows and a prominent front entrance with double doors
Your Vision, Crafted in Oak TreeExperience the pinnacle of luxury in this stately manor, currently under construction. This is a rare opportunity to secure a premier Oak Tree residence and personally select the finishing touches-from interior color palettes and custom cabinetry to designer lighting and high-end appliances. The home's striking stucco and stone exterior with bold black accents sets a sophisticated, modern tone that continues throughout the spacious floor plan. The thoughtful layout offers a private sanctuary in the east wing, featuring the primary master suite and a quiet, dedicated home office. The west wing serves as an entertainer's dream with a gourmet kitchen flowing seamlessly into a spacious family room anchored by an ornate gas fireplace. Sophisticated architectural details abound, including a sweeping staircase and dual fireplaces in the formal dining and living rooms. Upstairs, you will find two additional bedrooms, two baths, and a massive bonus room perfect for a home theater or play area. Situated on a prime lot, there is ample room to add a custom pool, pool house, or an additional garage at an additional cost. While the heavy lifting of the construction is complete, the final aesthetic is yours to define. Secure this masterpiece today and finish it your way. Living in this premier estate also grants you access to the world-class amenities of the Oak Tree community (membership required). Residents can join Oak Tree National or Oak Tree Country Club to enjoy championship golf on some of the finest courses in the region. Beyond golf, several social membership tiers are available at an additional cost, offering a vibrant lifestyle, including tennis and pickleball courts, and a resort-style swimming pool. Some photos area AI generated and are meant to show what it could be. The final product may differ based on your preferences if it is contracted before final decisions are made.
Details
MLS #
1224056
Listing Type
For Sale
Style
House
HOA Dues
$2,200
Sub-Type
Resale
Status
Active
Year
2026
Days On Site
176
Listing Provided By
McGraw REALTORS (BO) | Stefan Barnhouse
Features
Bed(s)
4
Bath(s)
6 Total
SQ Feet
4,544
Garage
4
Story(s)
2
Acreage
0.45
Interior
Rooms Total
0
Heating
Gas
Fireplaces Total
4
Appliances
Dishwasher, Disposal, Microwave, Refrigerator, Water Heater
Exterior
Exterior Features
Patio-Covered, Covered Porch, Porch
Lot Features
Interior Lot
Foundation Details
Slab
Parking
Garage Spaces
4
Parking Features
Concrete
Utilities
Utilities
Cable Available, Electricity Available, Natural Gas Available
Taxes
Okc Tax Amount
7179.0000
Tax Block
3
Tax Lot
1
Area Information
State
OK
County
Oklahoma
City
Edmond
Zip Code
73025
School District
Oklahoma
School District
North HS
Elementary School
Cross Timbers ES
High School
North HS
Listing VS Median (in 73025)
Price: $1,395,000
low | high
Med: $558,900
100% of Average
sqft: 4,544
low | high
Med: 3,883
64.546654929577% of Average
$ / sqft: $307
low | high
Med: $144
100% of Average
On site: 176
low | high
Med: 266
66.165413533835% of Average
Sourced by Back At You
MLS Number: 1224056
Stefan Barnhouse – (405) 818-7277 – sbarnhouse@mcgrawrealtors.com
Copyright 2026 MLSOK, Inc. We do not attempt to verify the currency, completeness, accuracy, or authenticity of the data contained herein. Information is subject to transcription and transmission errors and is provided “as is”. All information, including but not limited to property square footage and lot size, zoning, and fitness for a particular purpose is subject to inaccuracies and should be independently verified through personal inspection and/or consultation with appropriate professionals. The listing information provided is for consumers’ personal, non-commercial use and may not be used for any purpose other than to identify prospective purchasers. This data is copyrighted and may not be transmitted, retransmitted, copied, framed, repurposed, or altered in any way for any other site, individual and/or purpose without the express written permission of MLSOK, Inc.
MLS Number: 1224056
Stefan Barnhouse – (405) 818-7277 – sbarnhouse@mcgrawrealtors.com