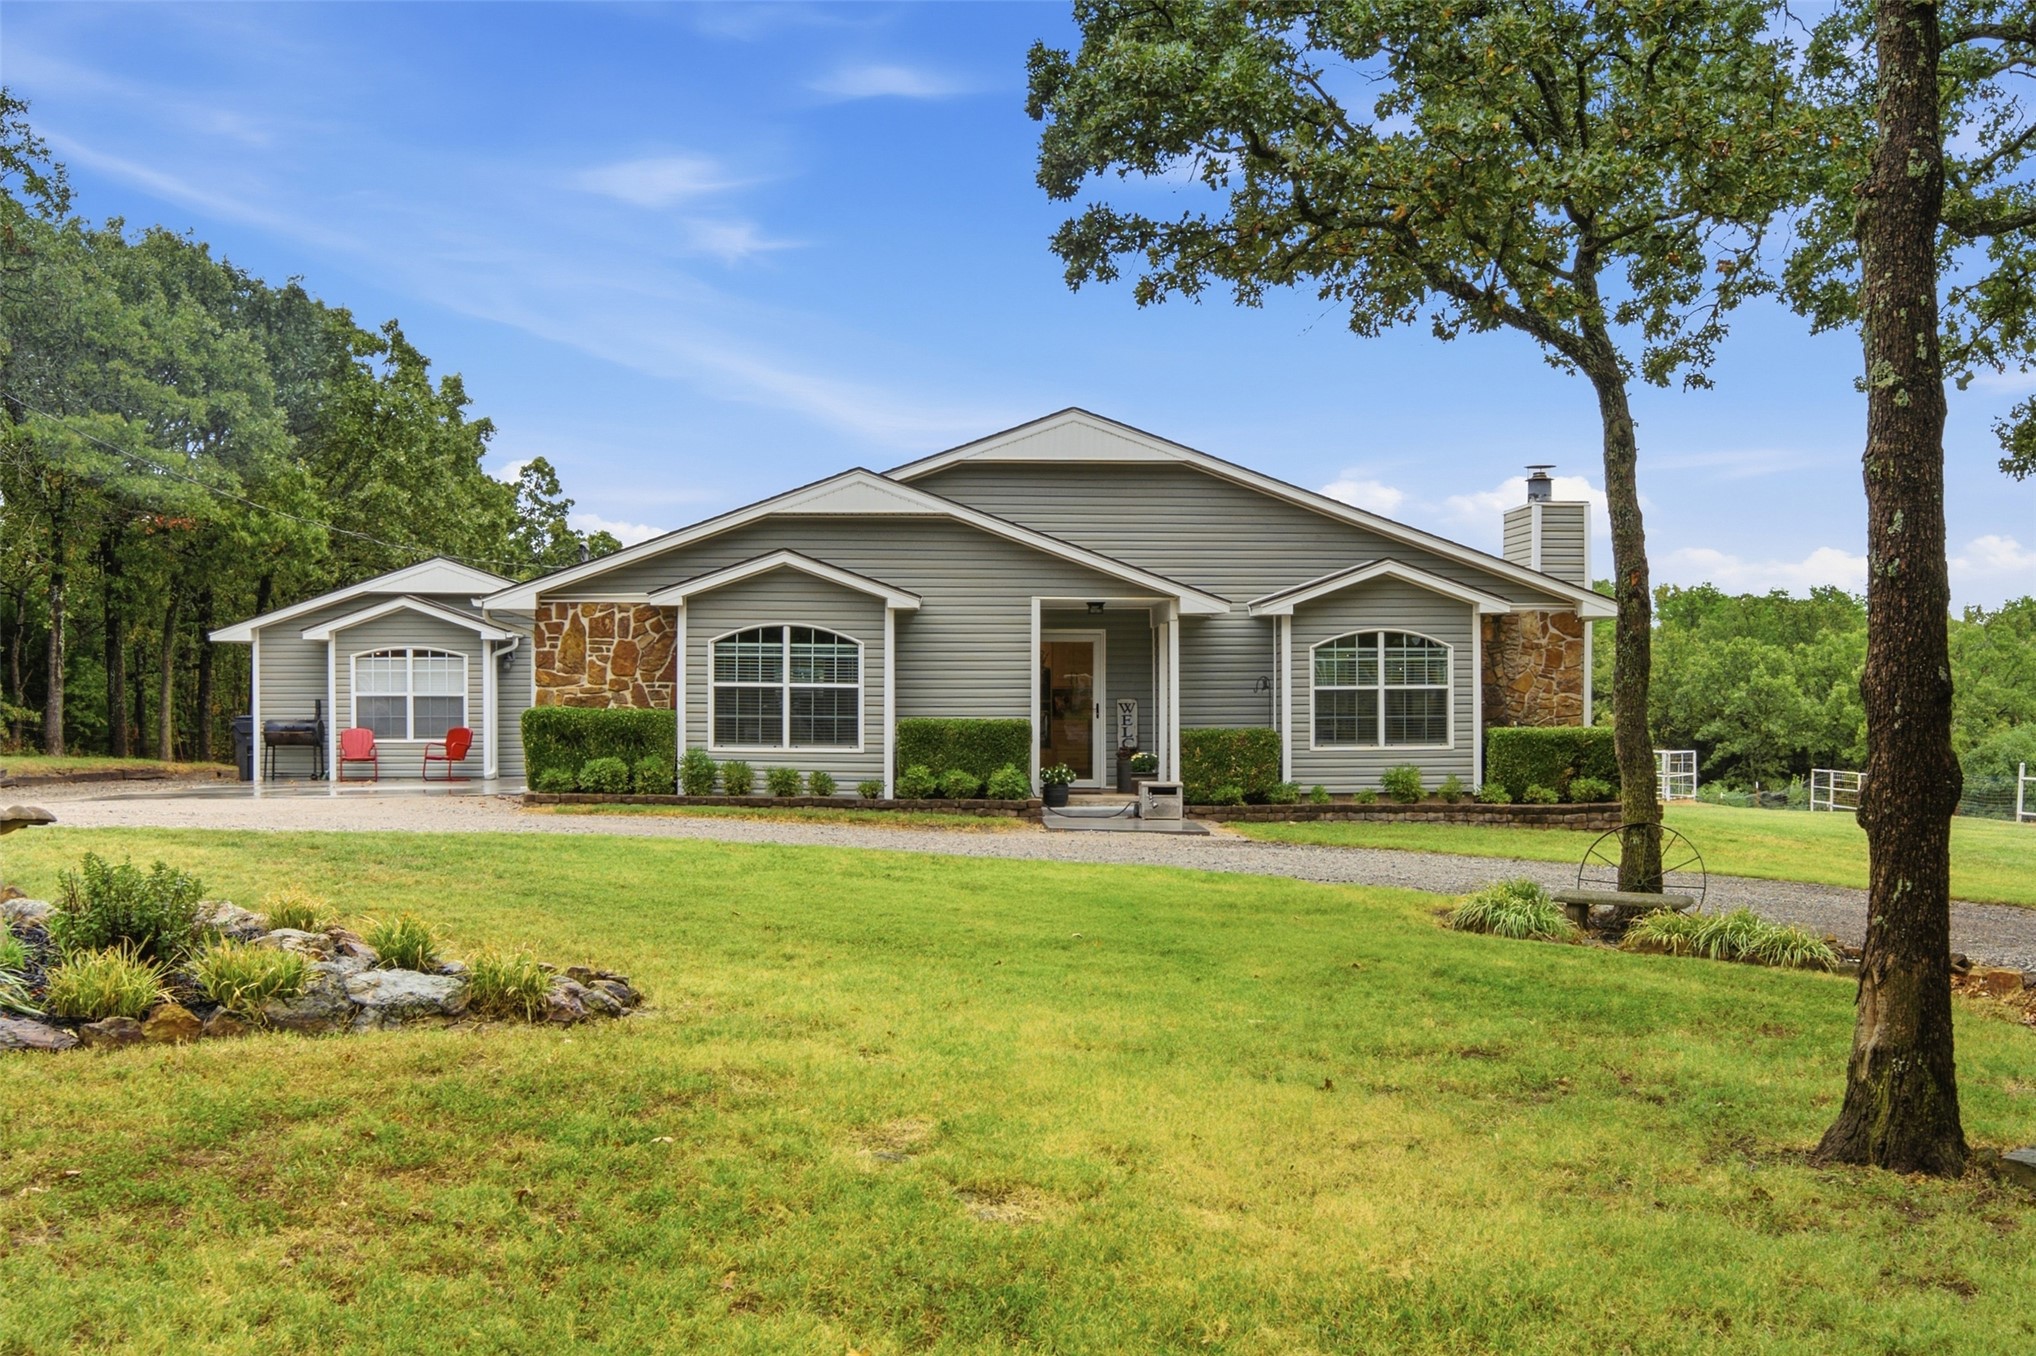
Horizontal siding exterior with stone accents, arched windows, and a prominent chimney
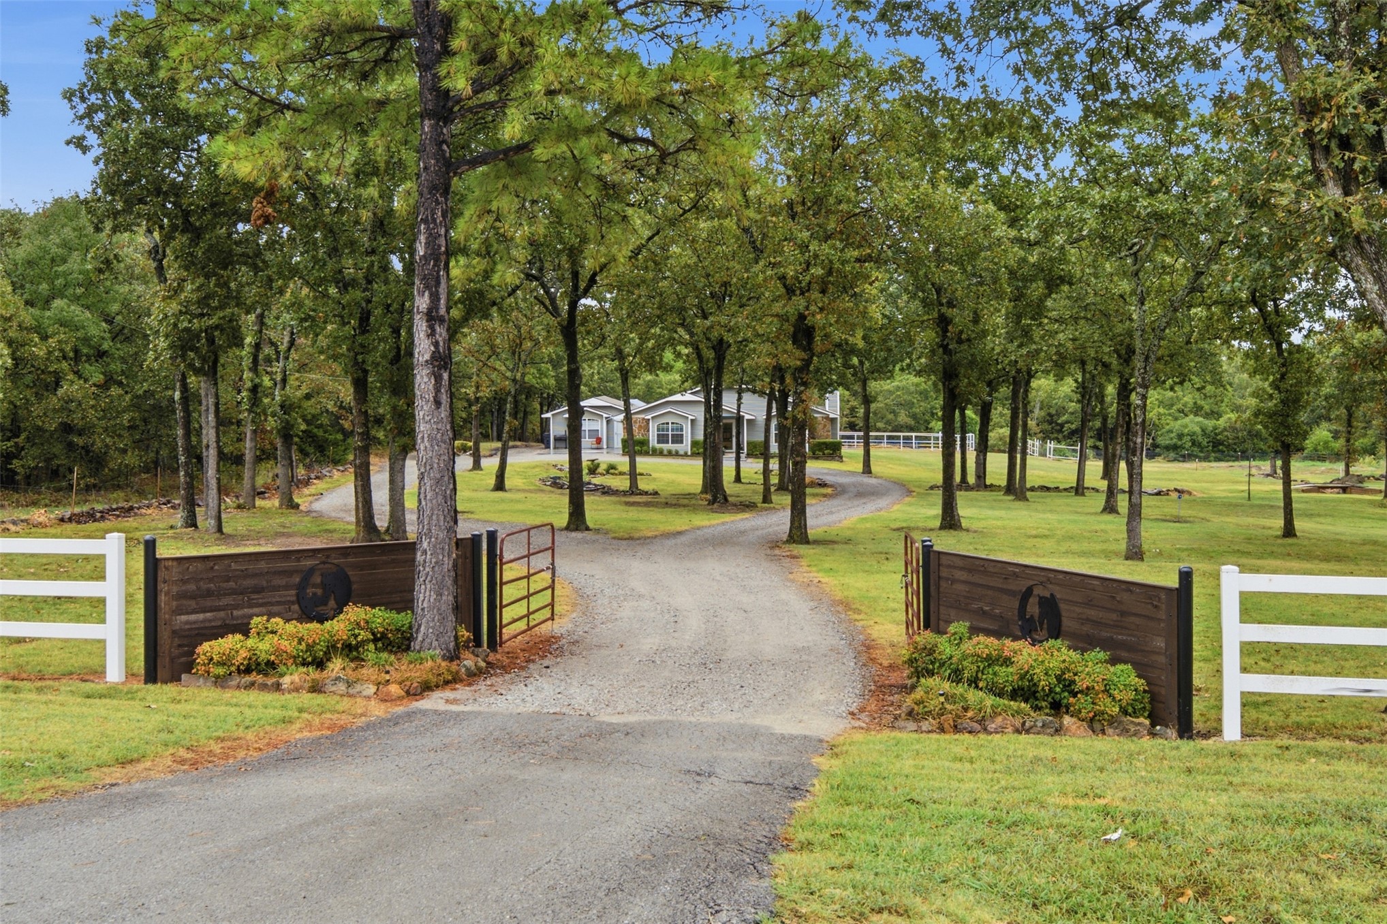
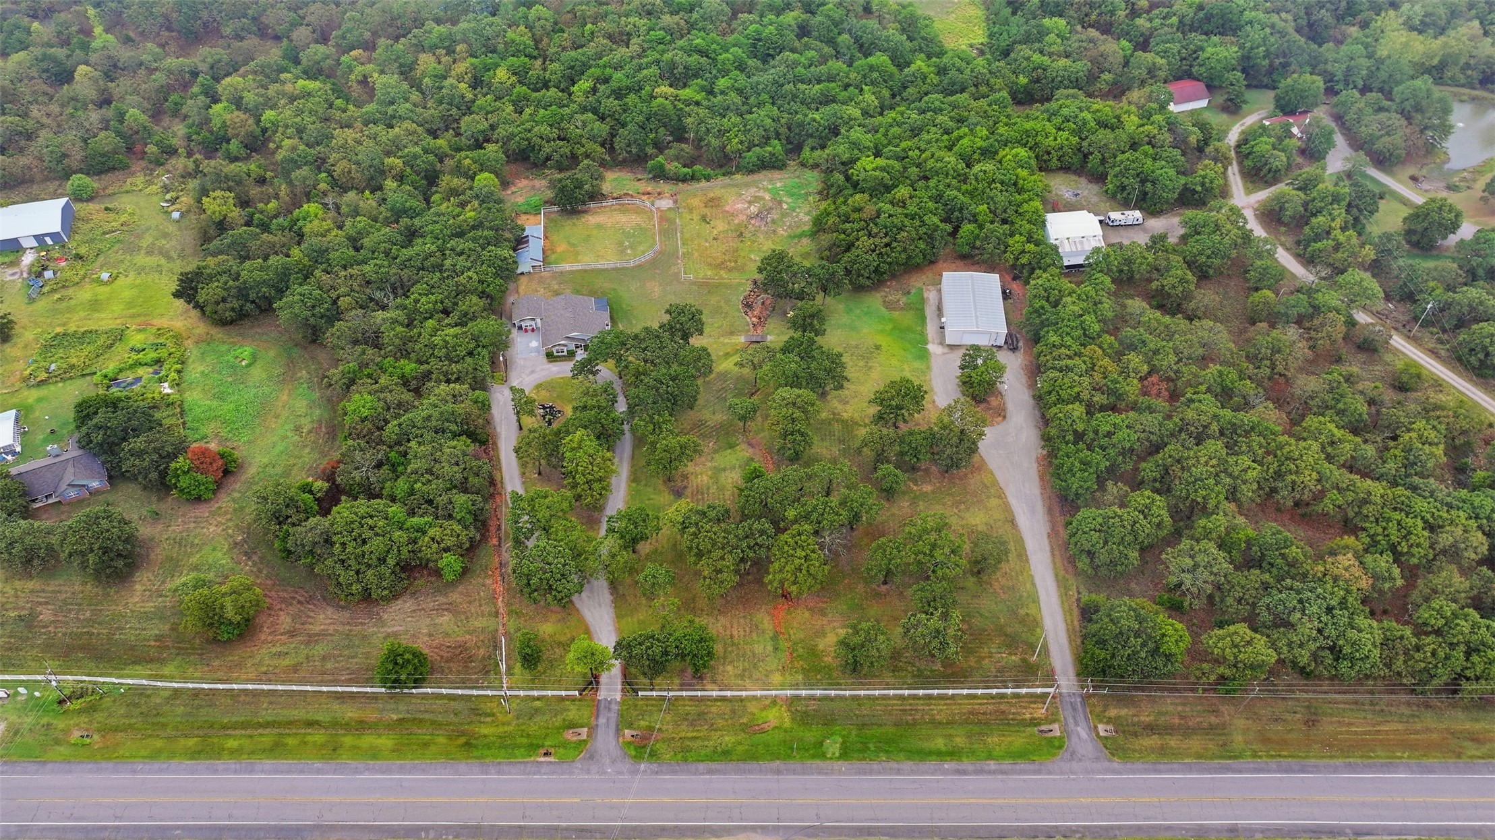
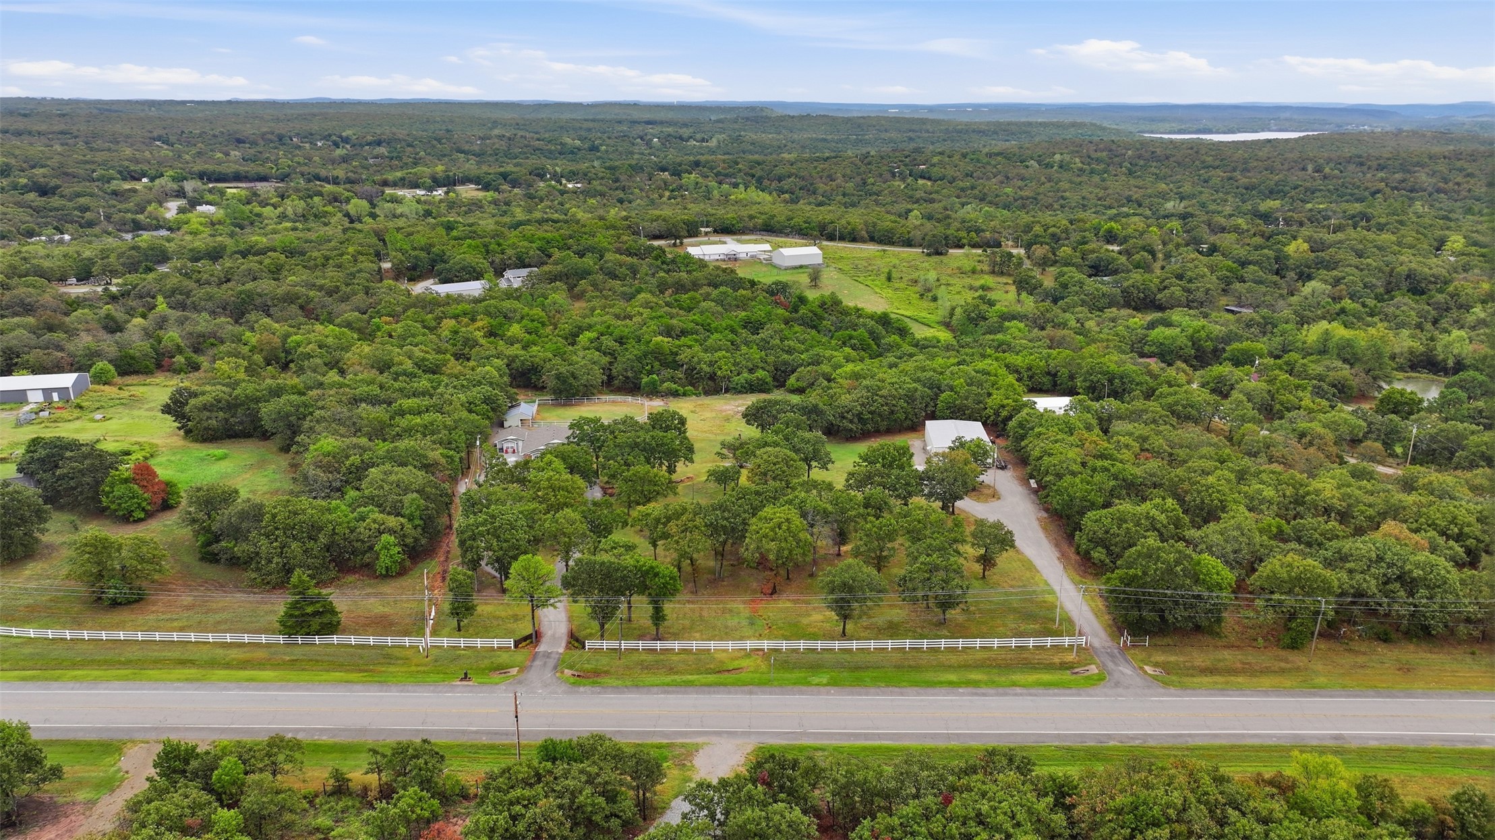
Gated entry with a gravel driveway, white perimeter fencing, extensive mature trees, and a distant residence with white siding
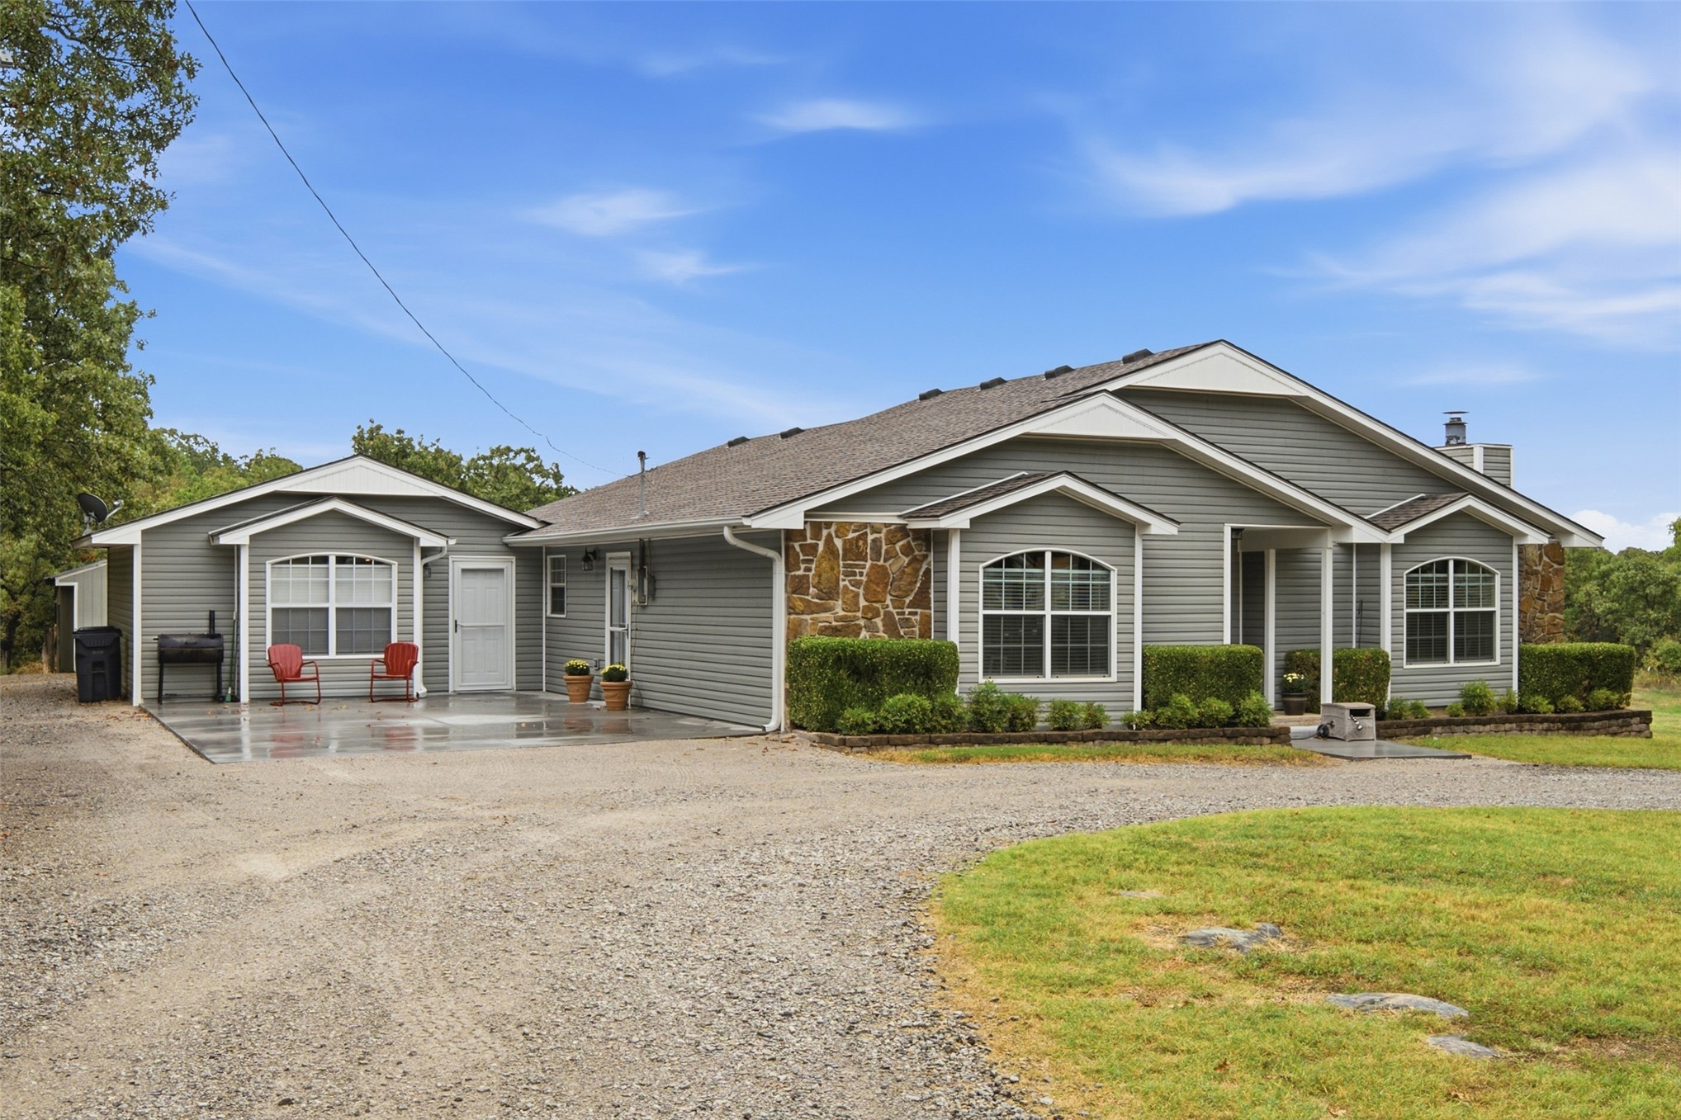
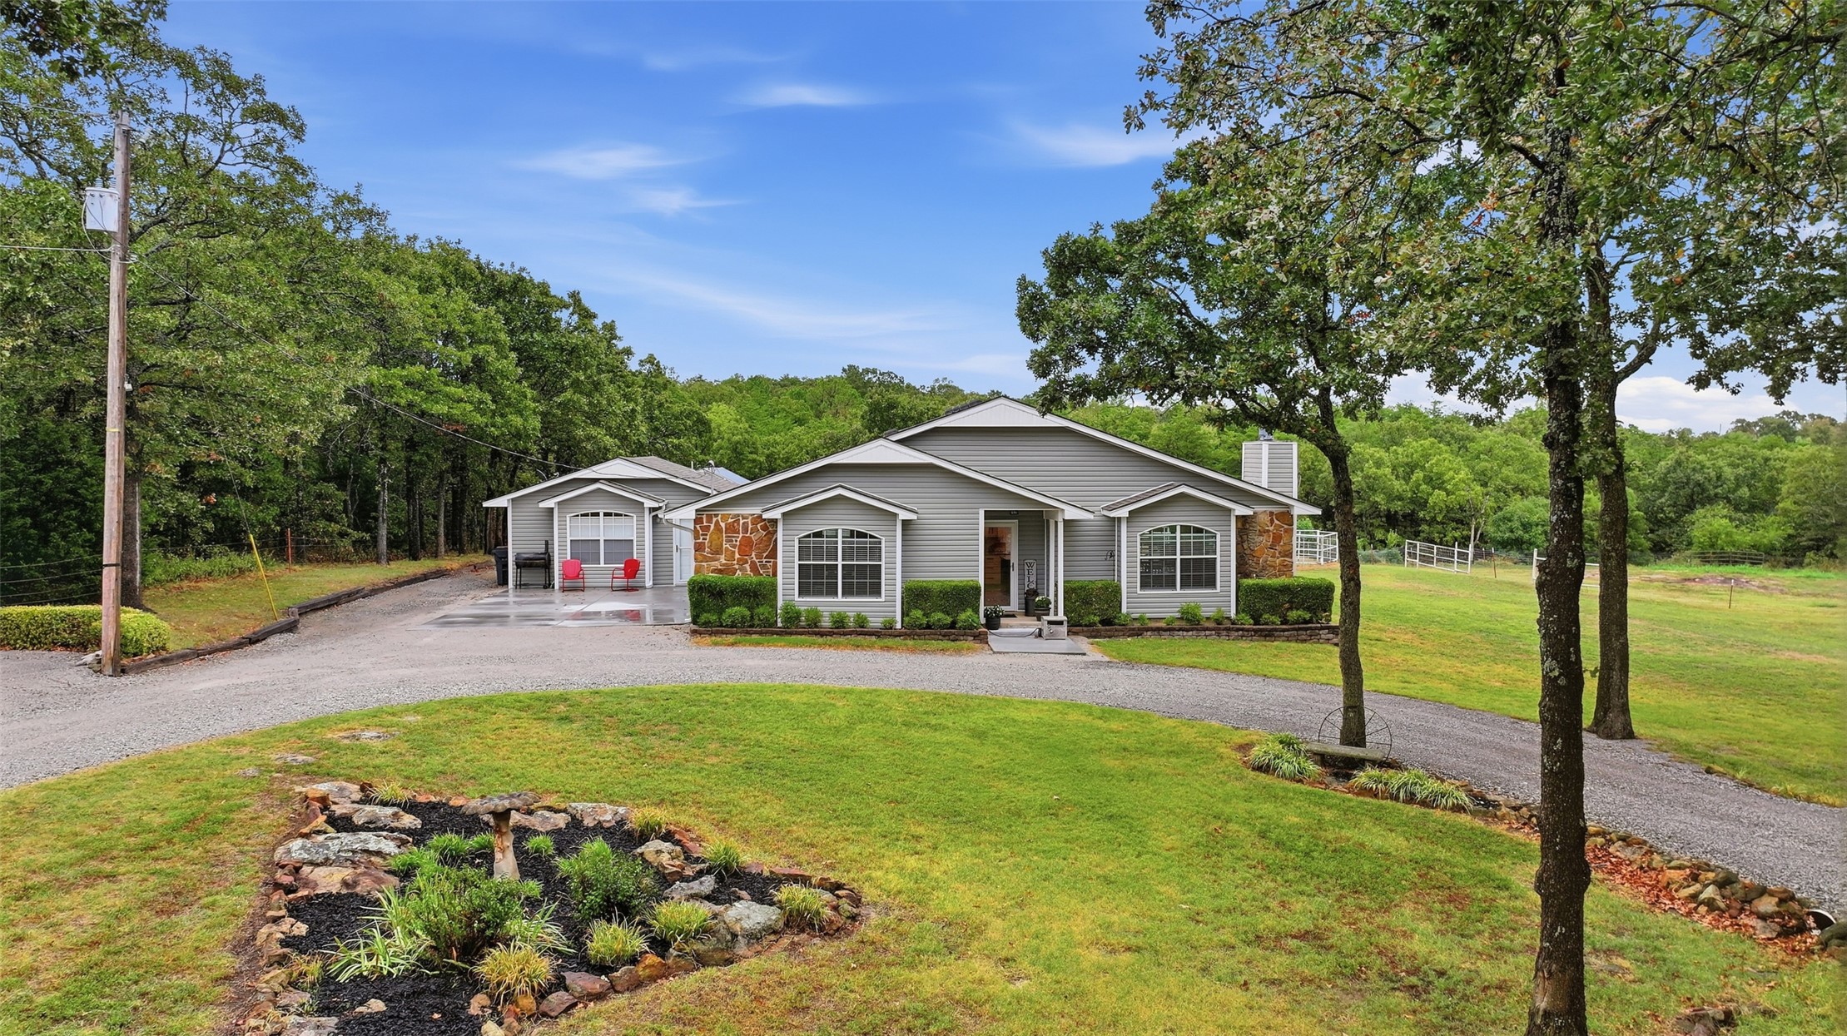
Ranch-style exterior with gray siding, stone accents, multiple arched windows, and a gravel driveway
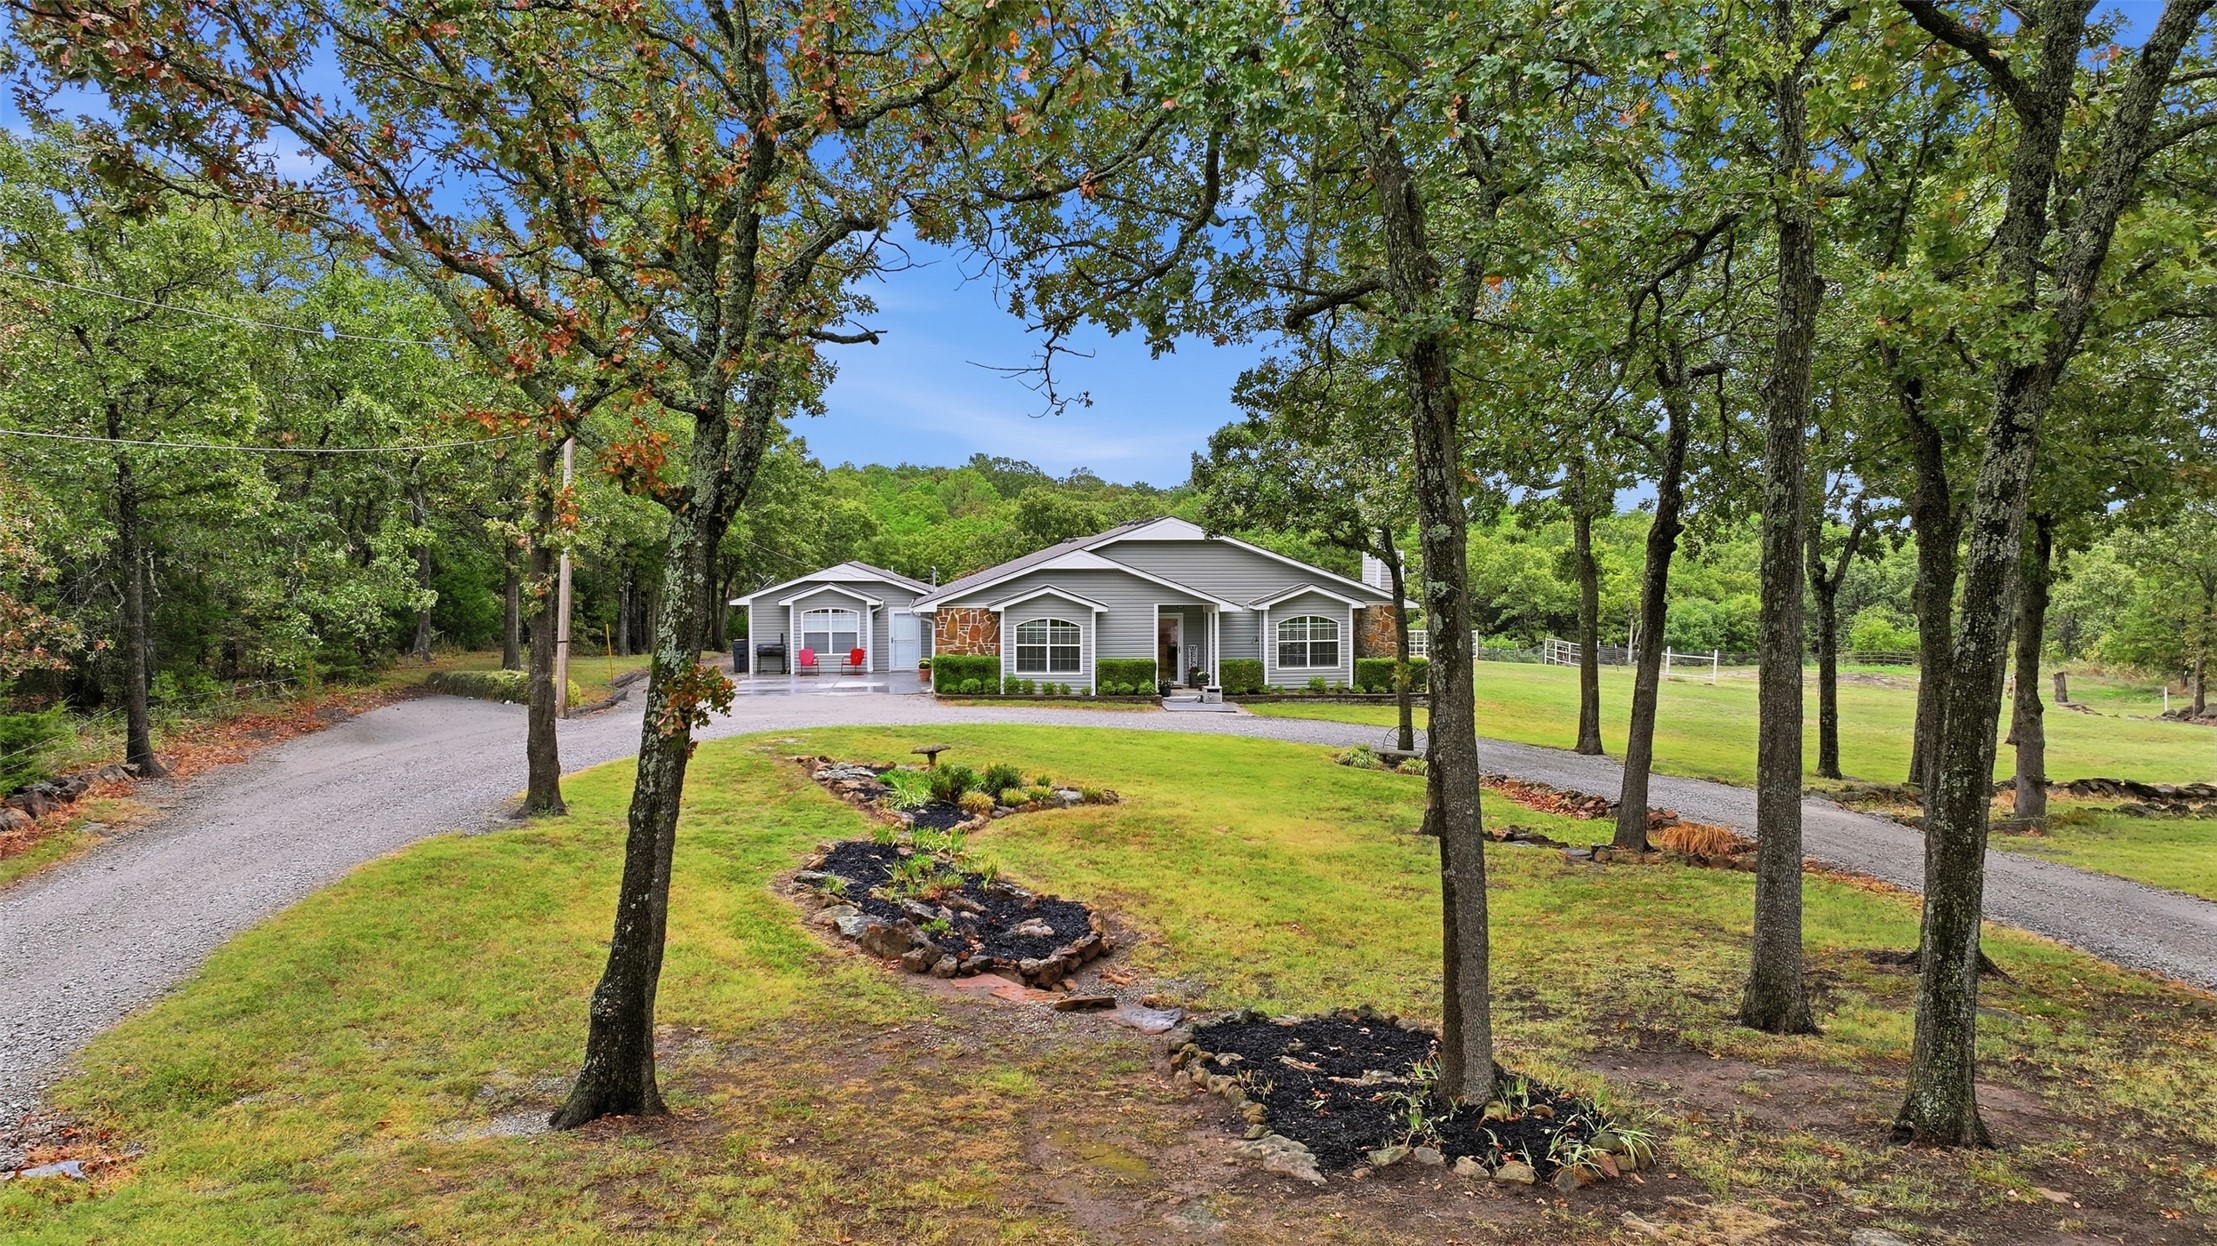
Ranch-style residence with a gravel driveway, mature trees, and a detached two-car garage
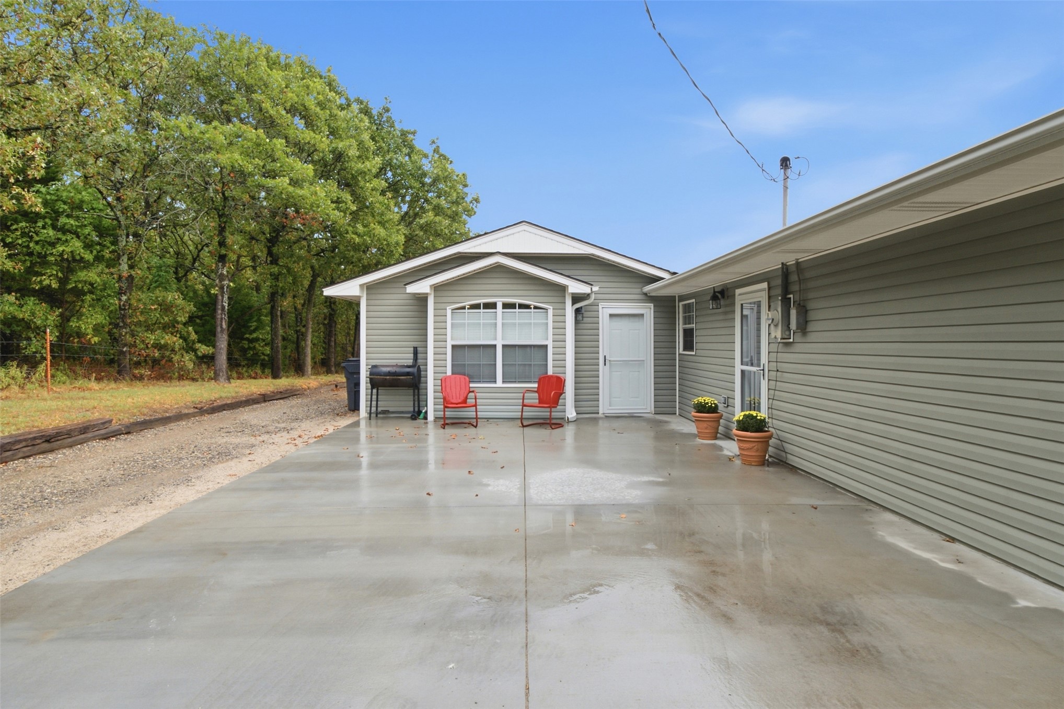
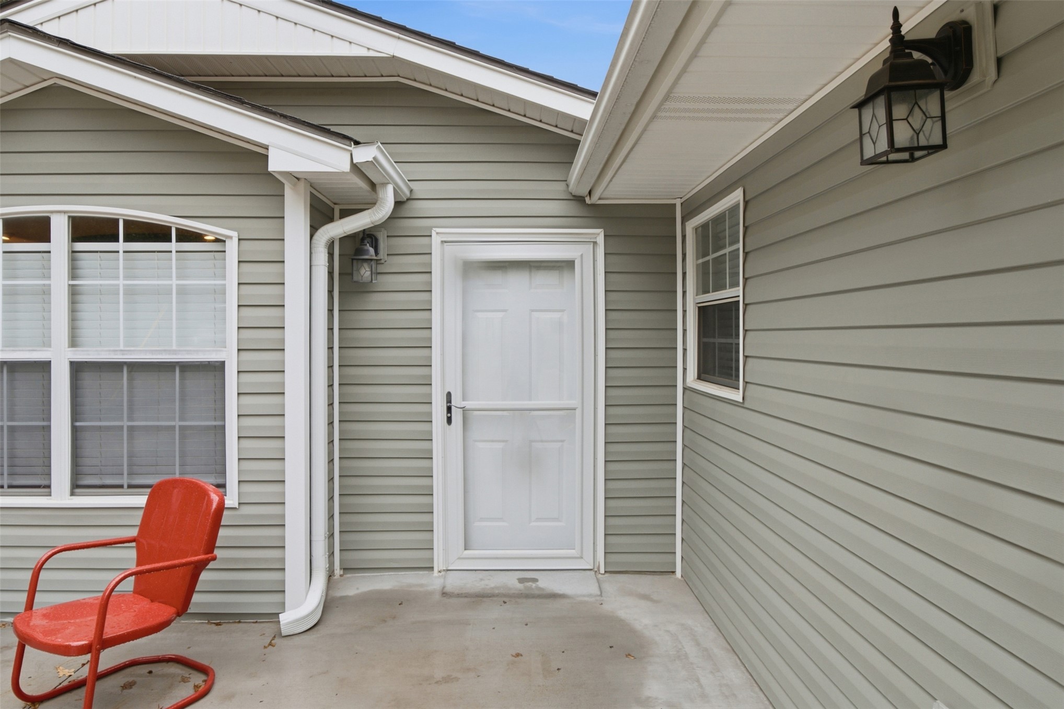
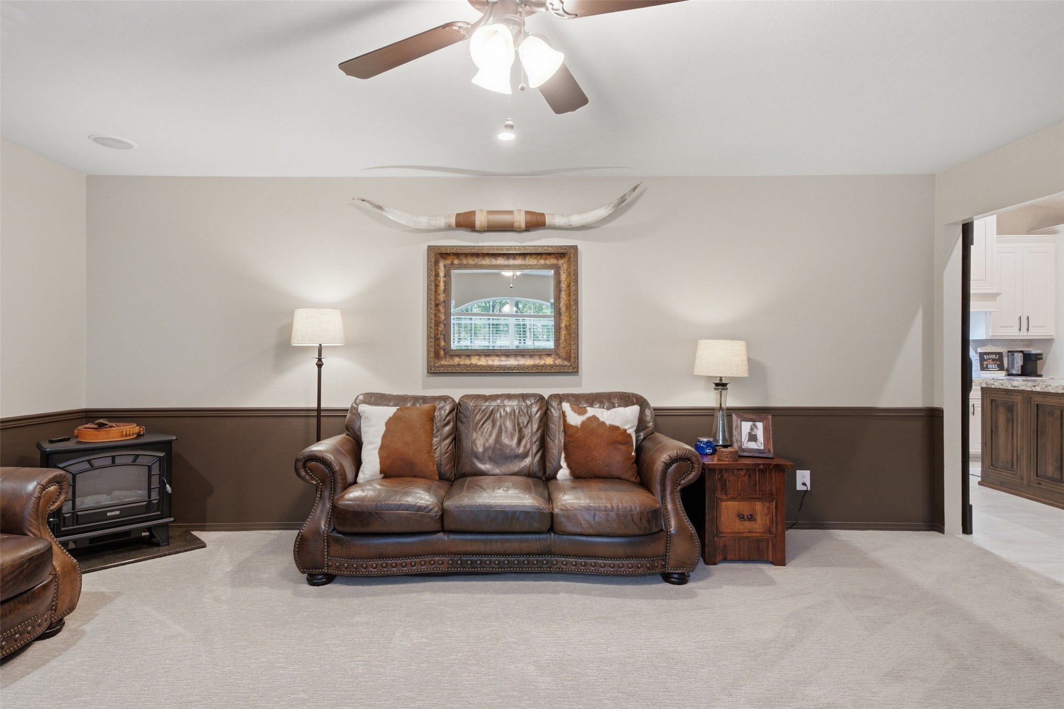
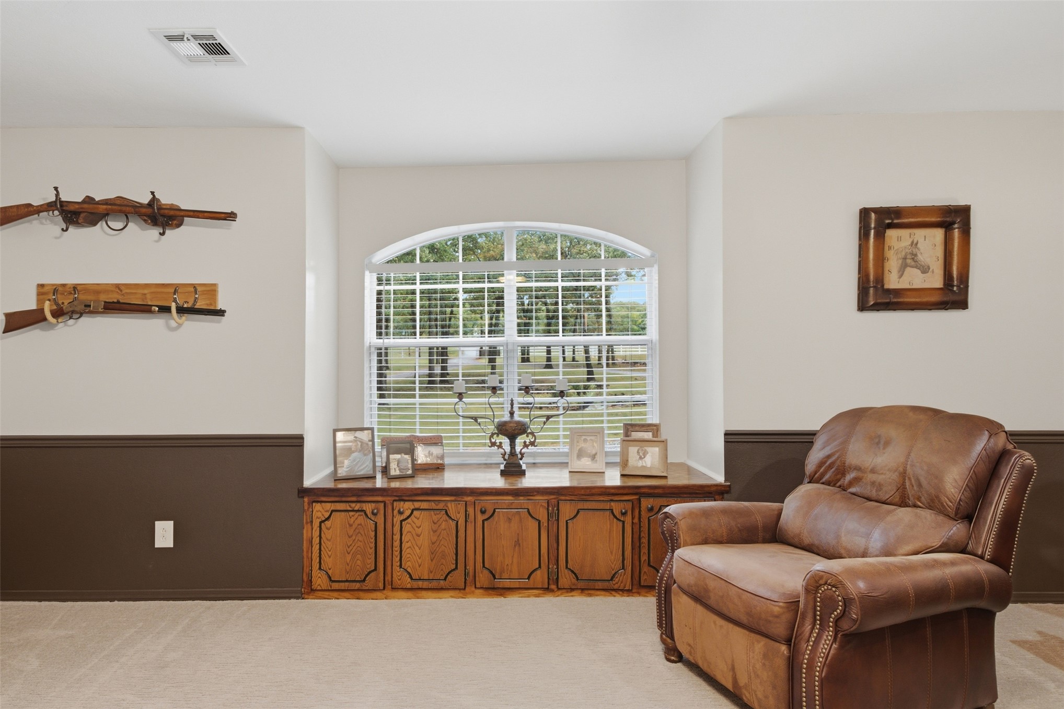
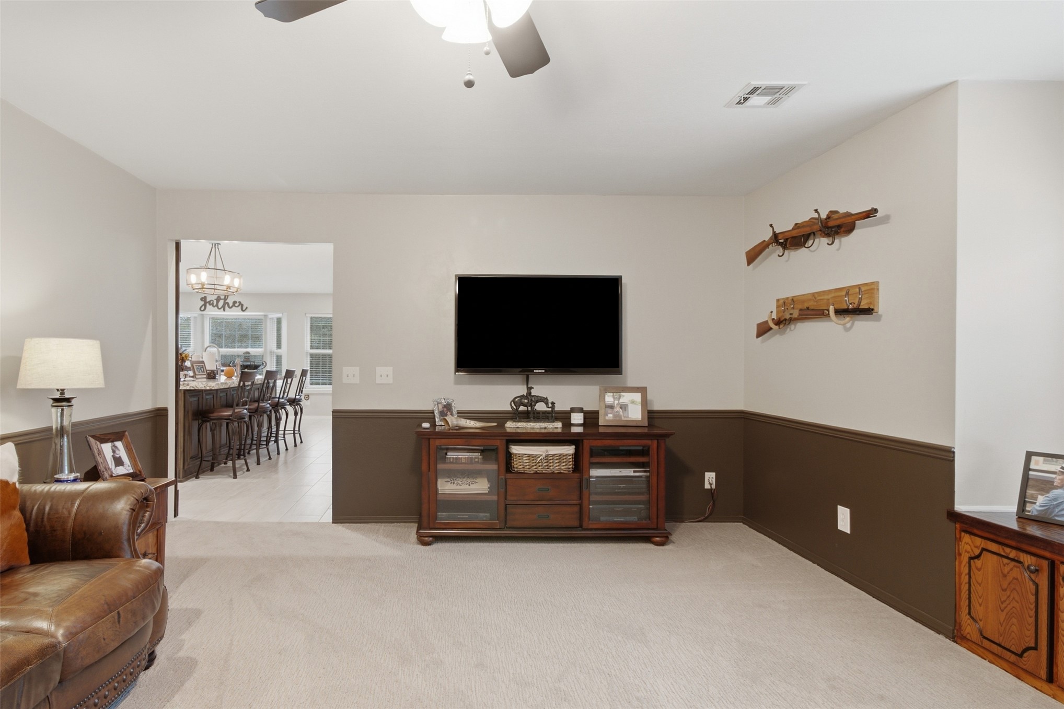
Bonus/Living quarters
Bonus/living quarters
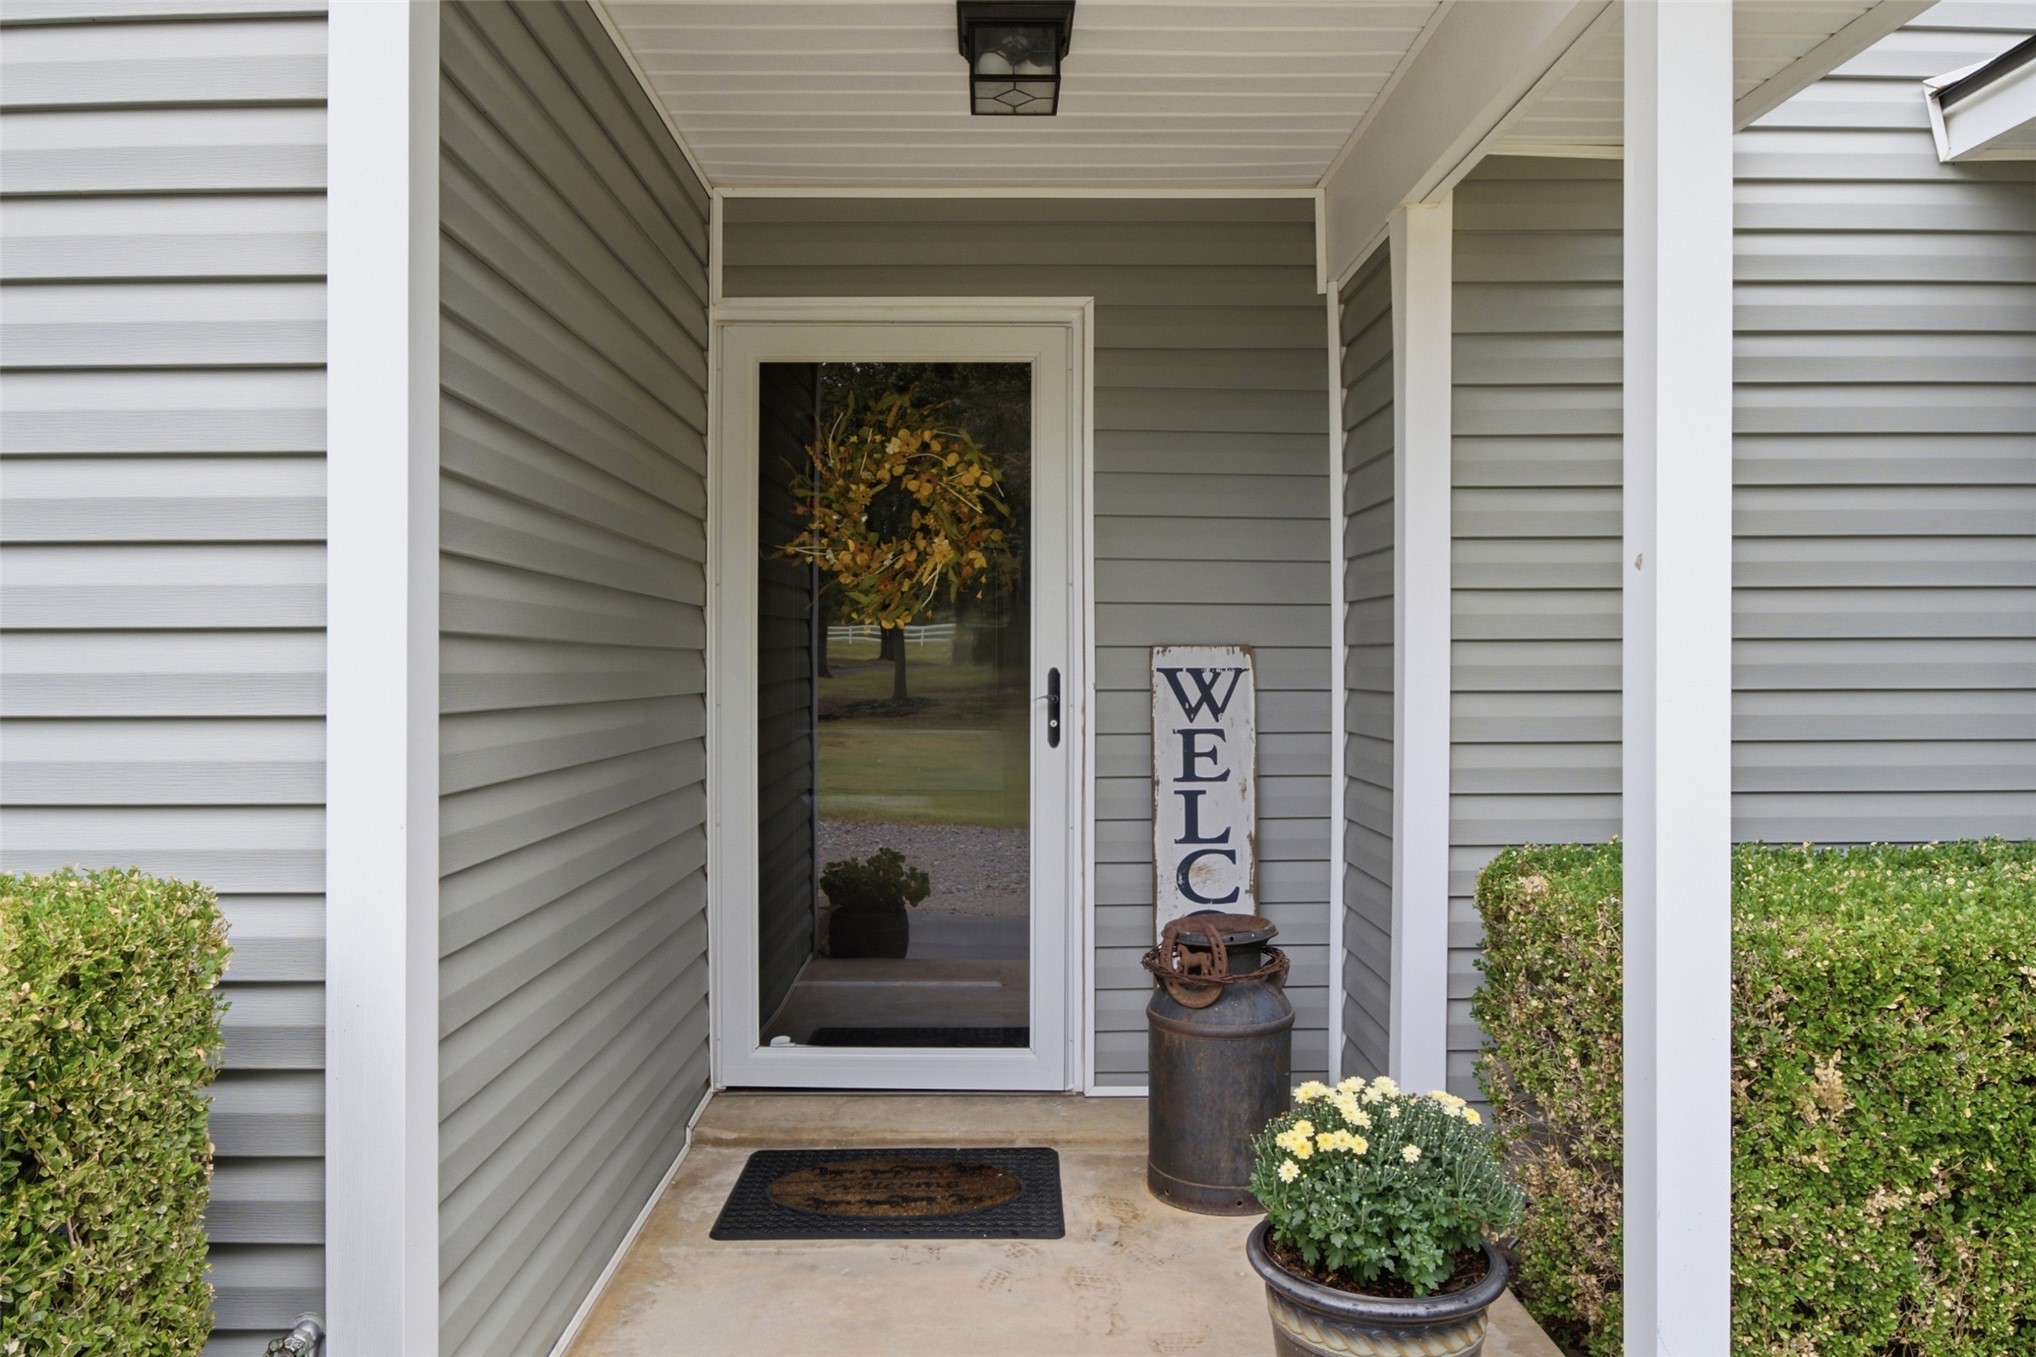
Covered entryway with light gray horizontal siding, white trim, and concrete flooring
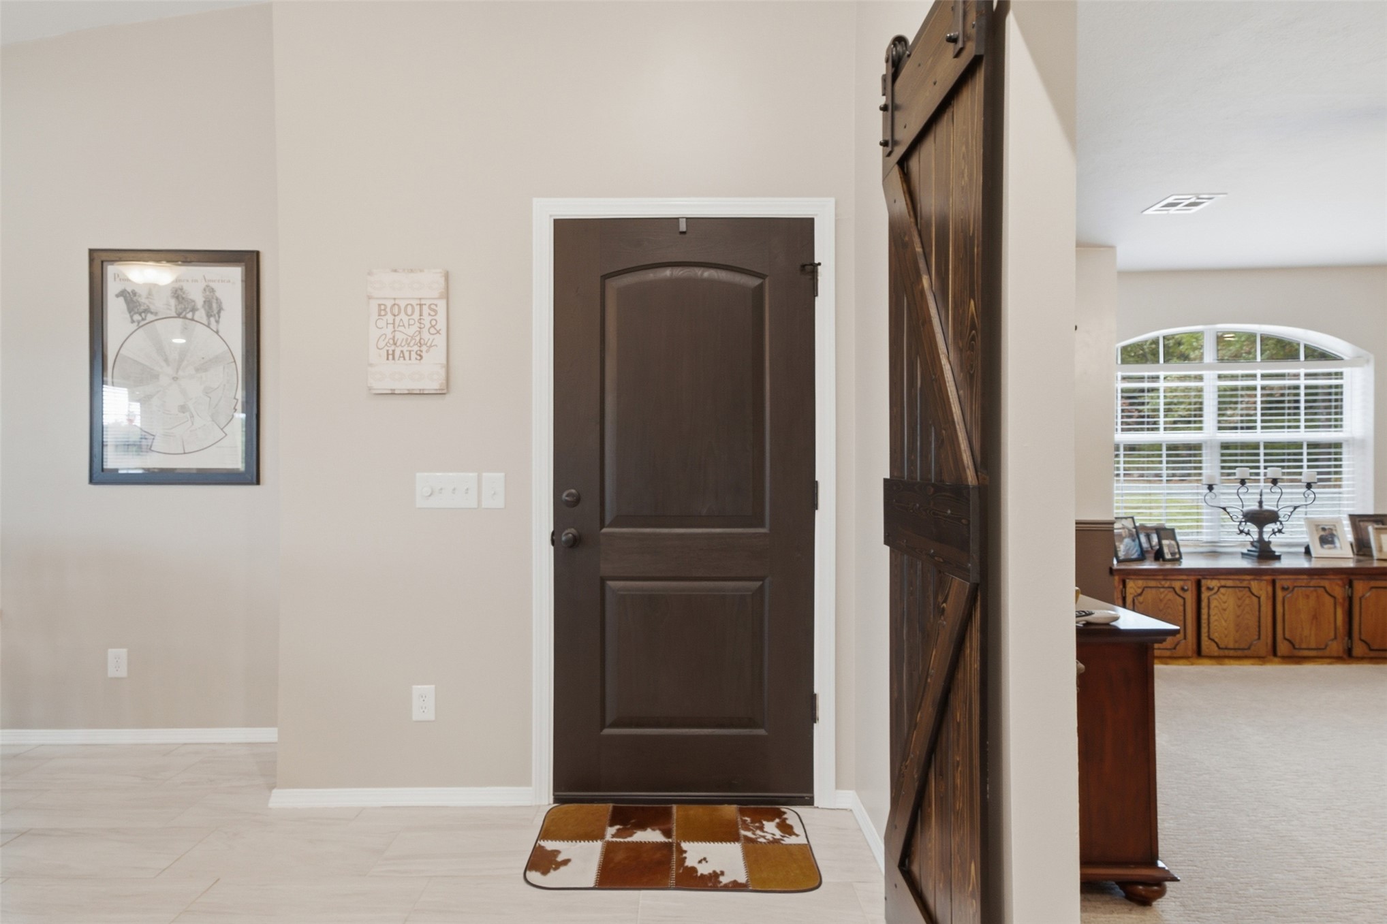
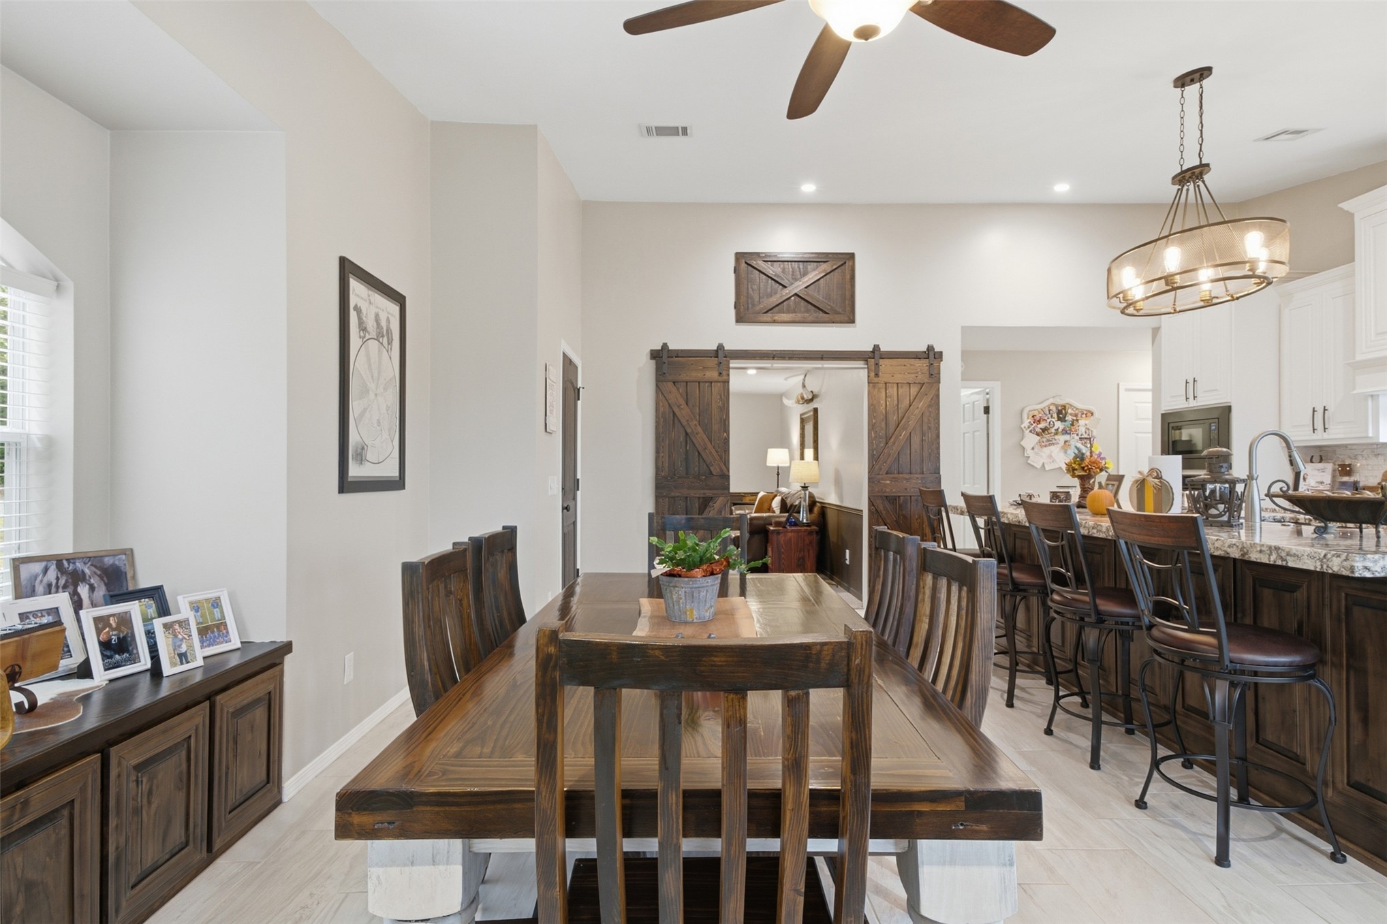
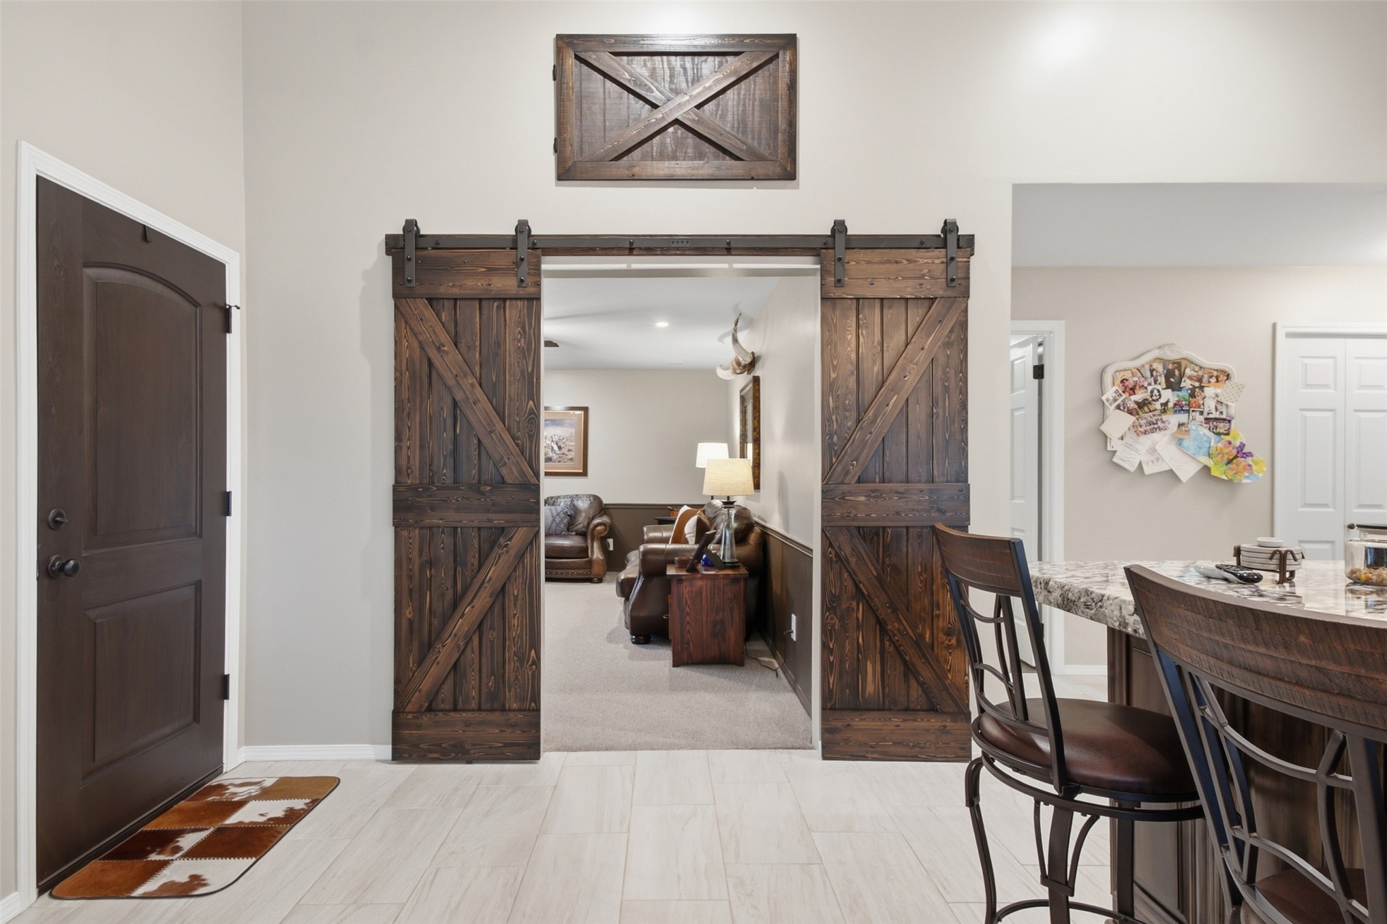
Wood-finish entry door with dark hardware, light-toned wall paint, ceramic tile flooring, and a sliding barn door with dark wood finish
Spacious living area featuring a stone-clad fireplace, vaulted ceiling, and ample natural light
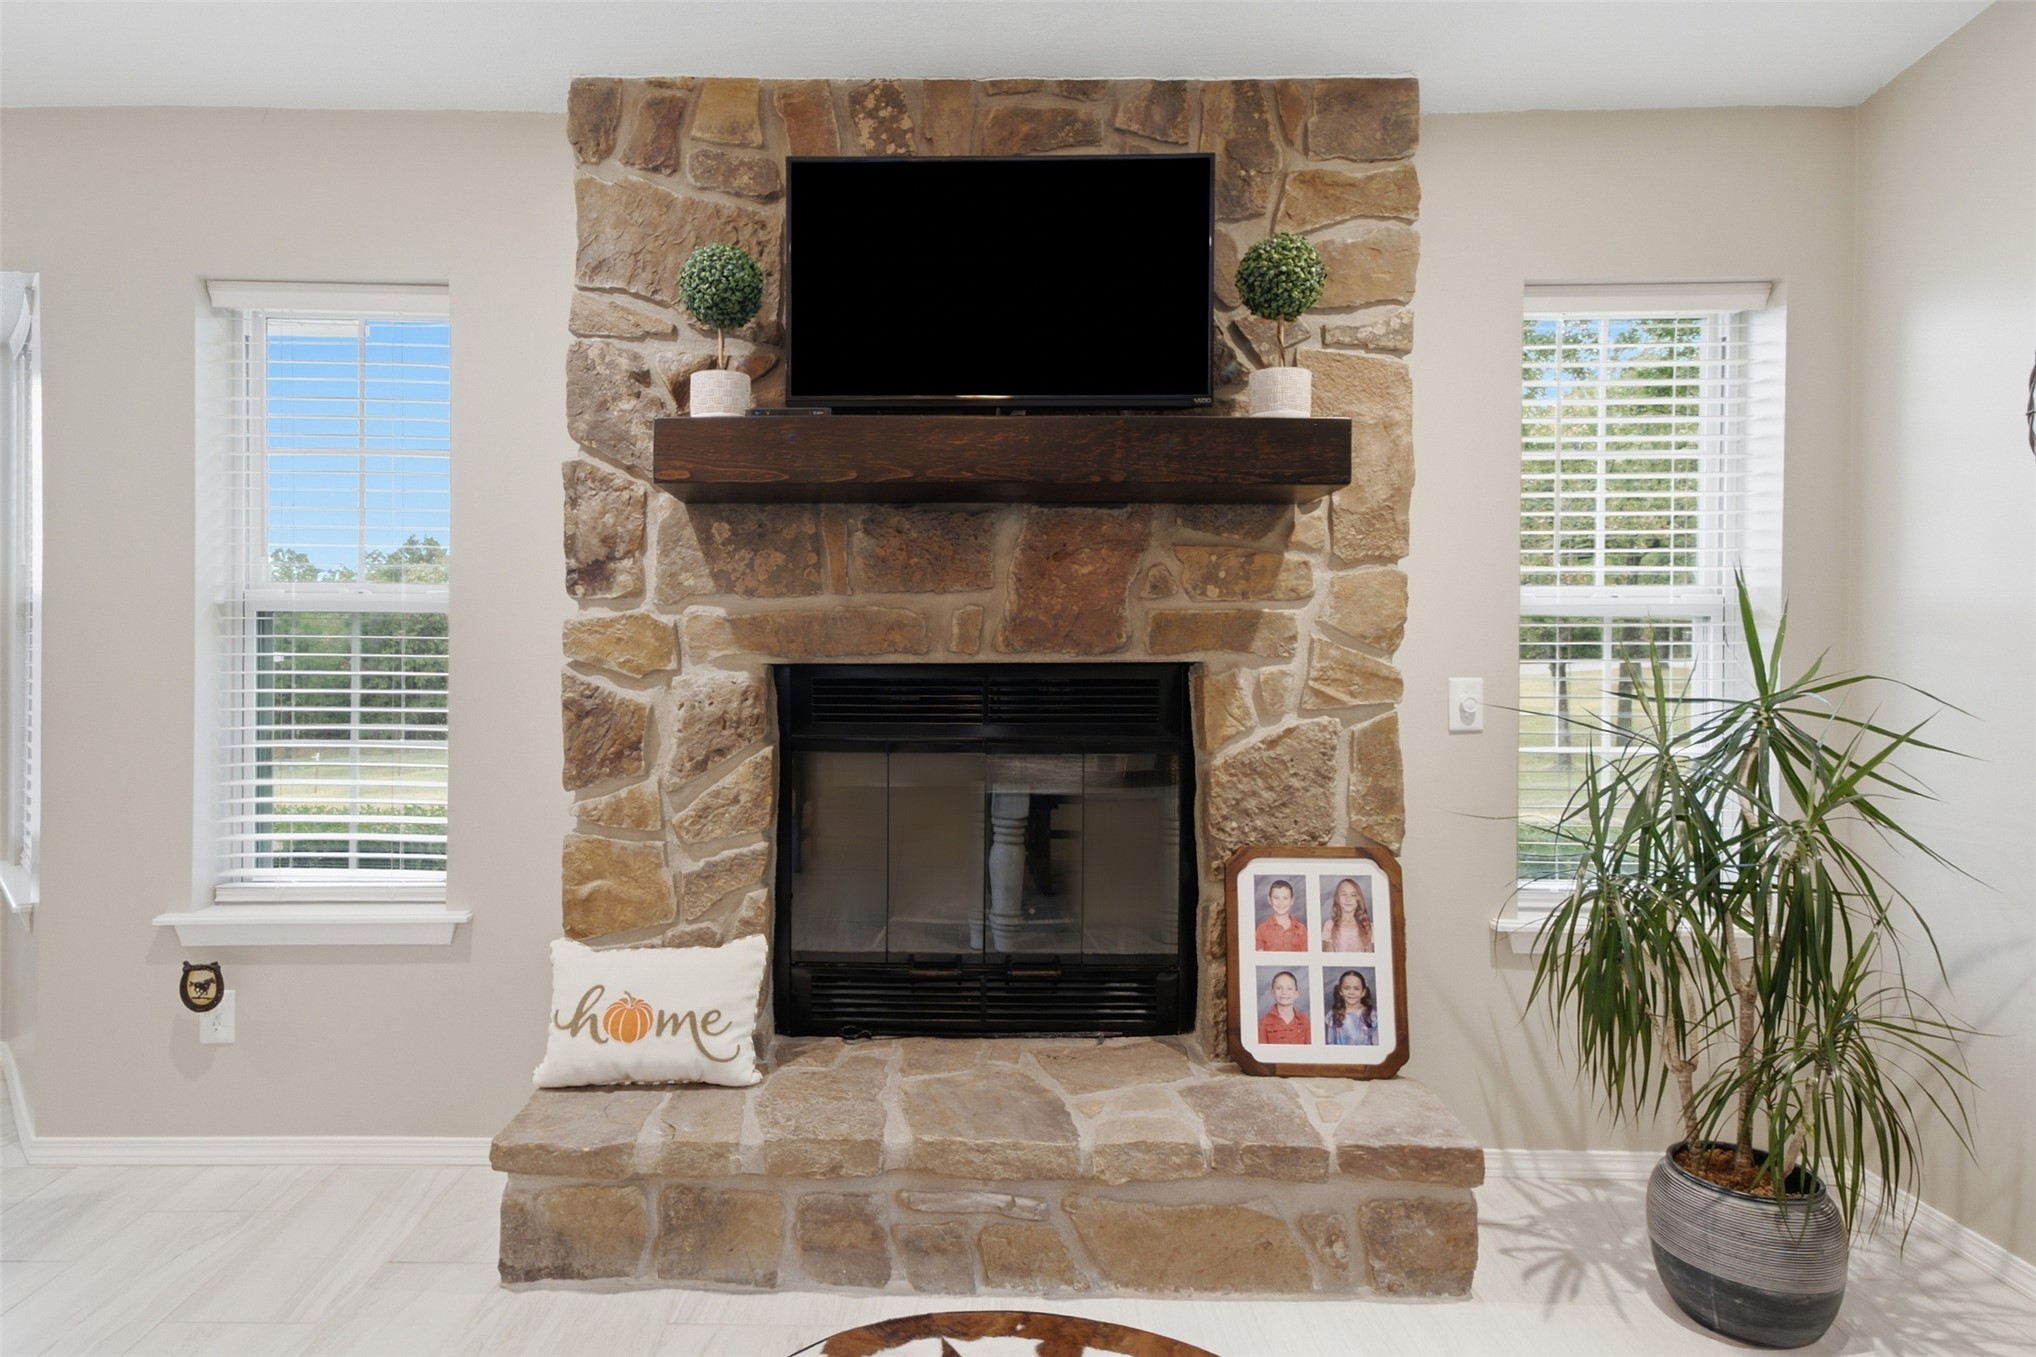
Stacked stone fireplace with a substantial wood mantel
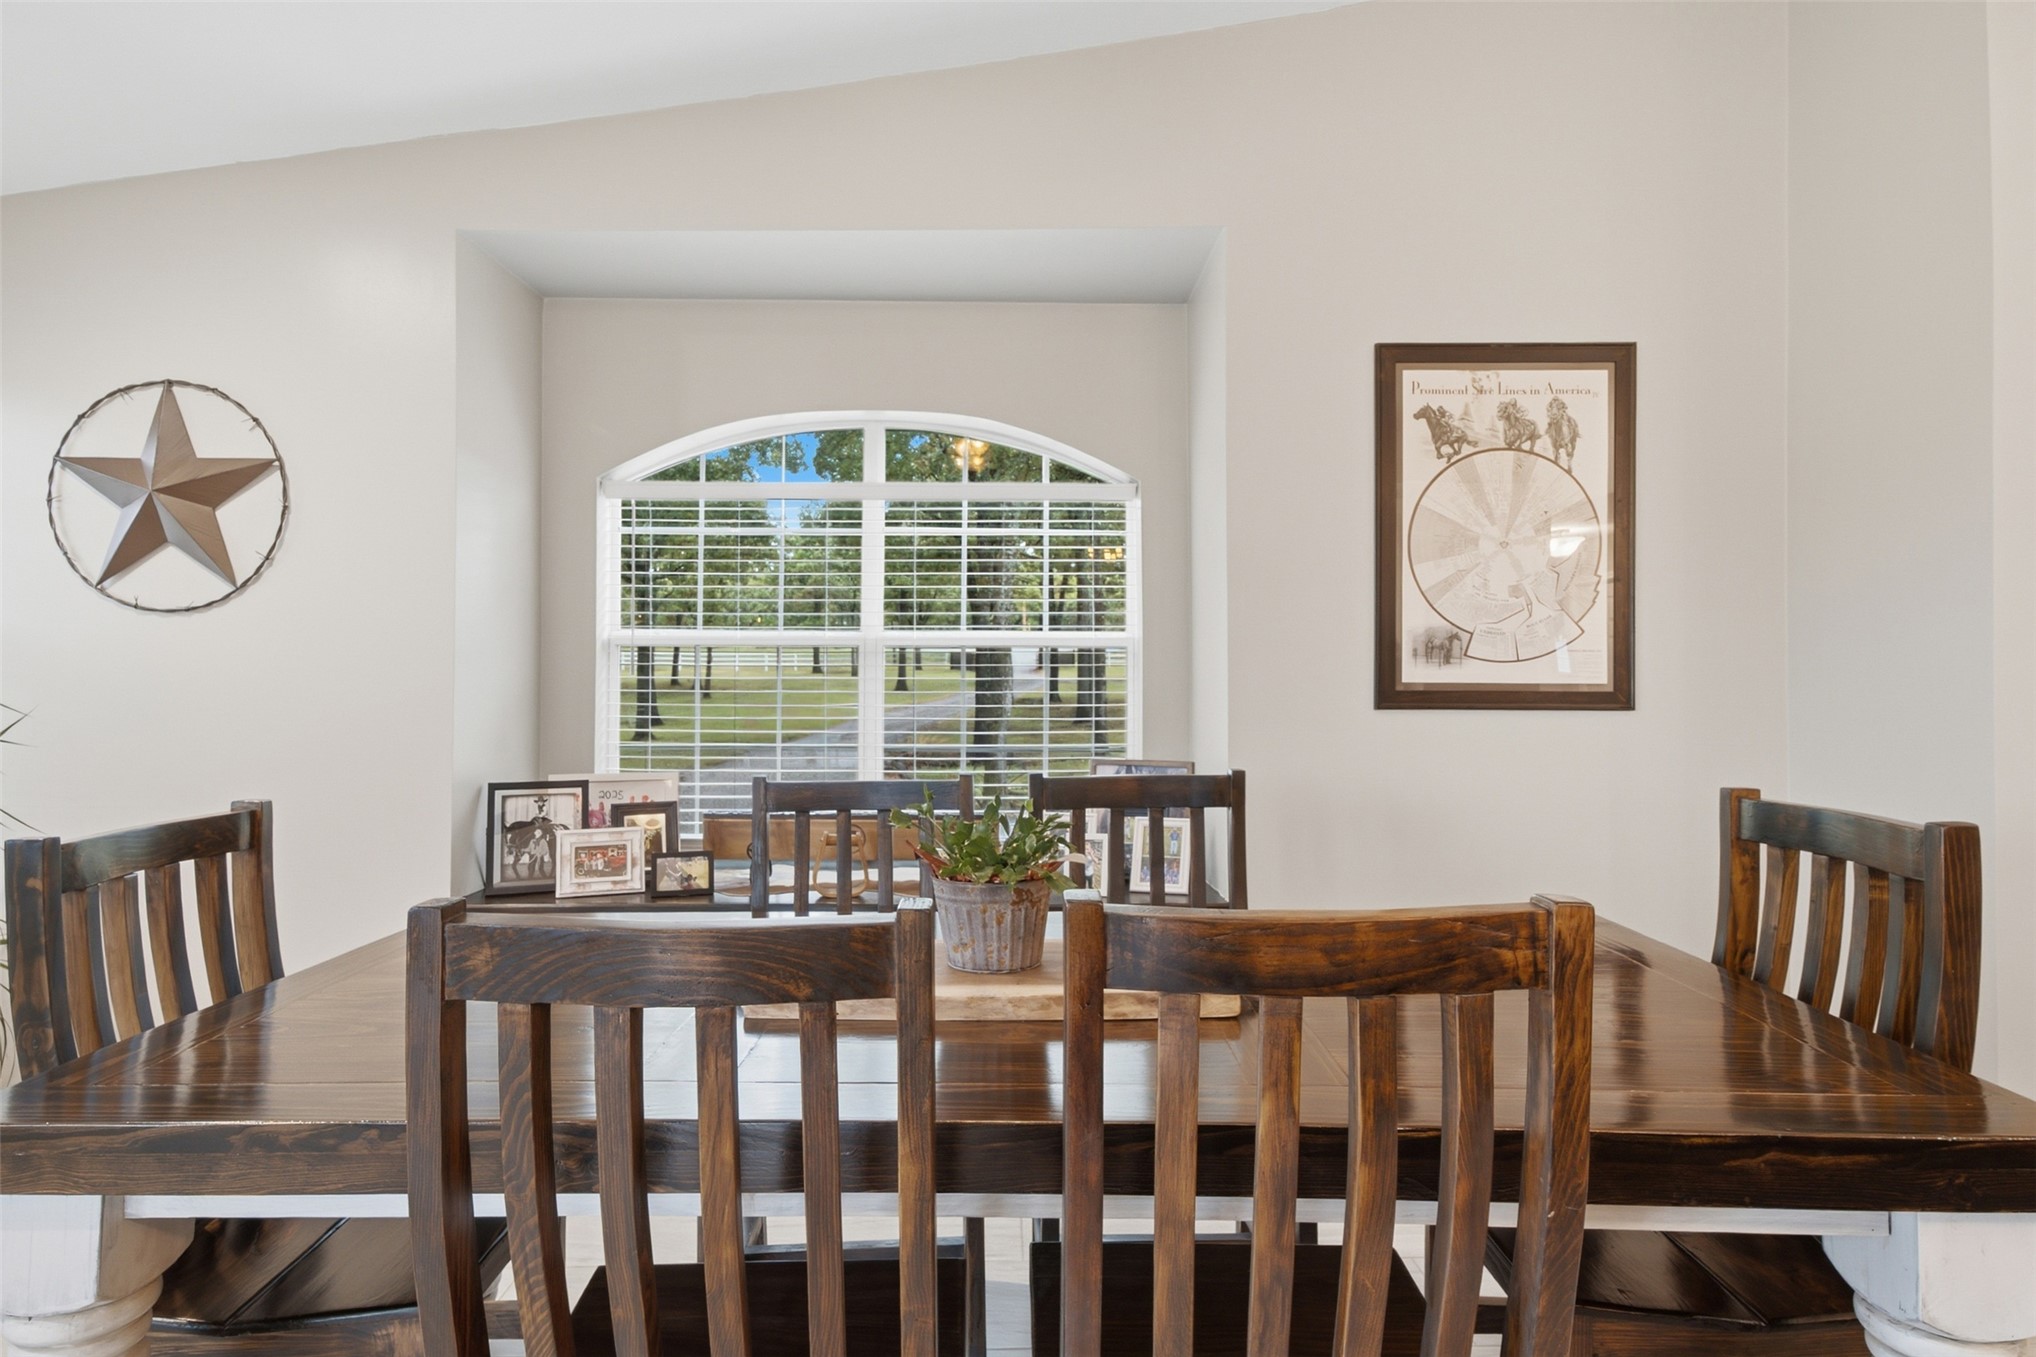
Arched window with exterior tree-lined landscape
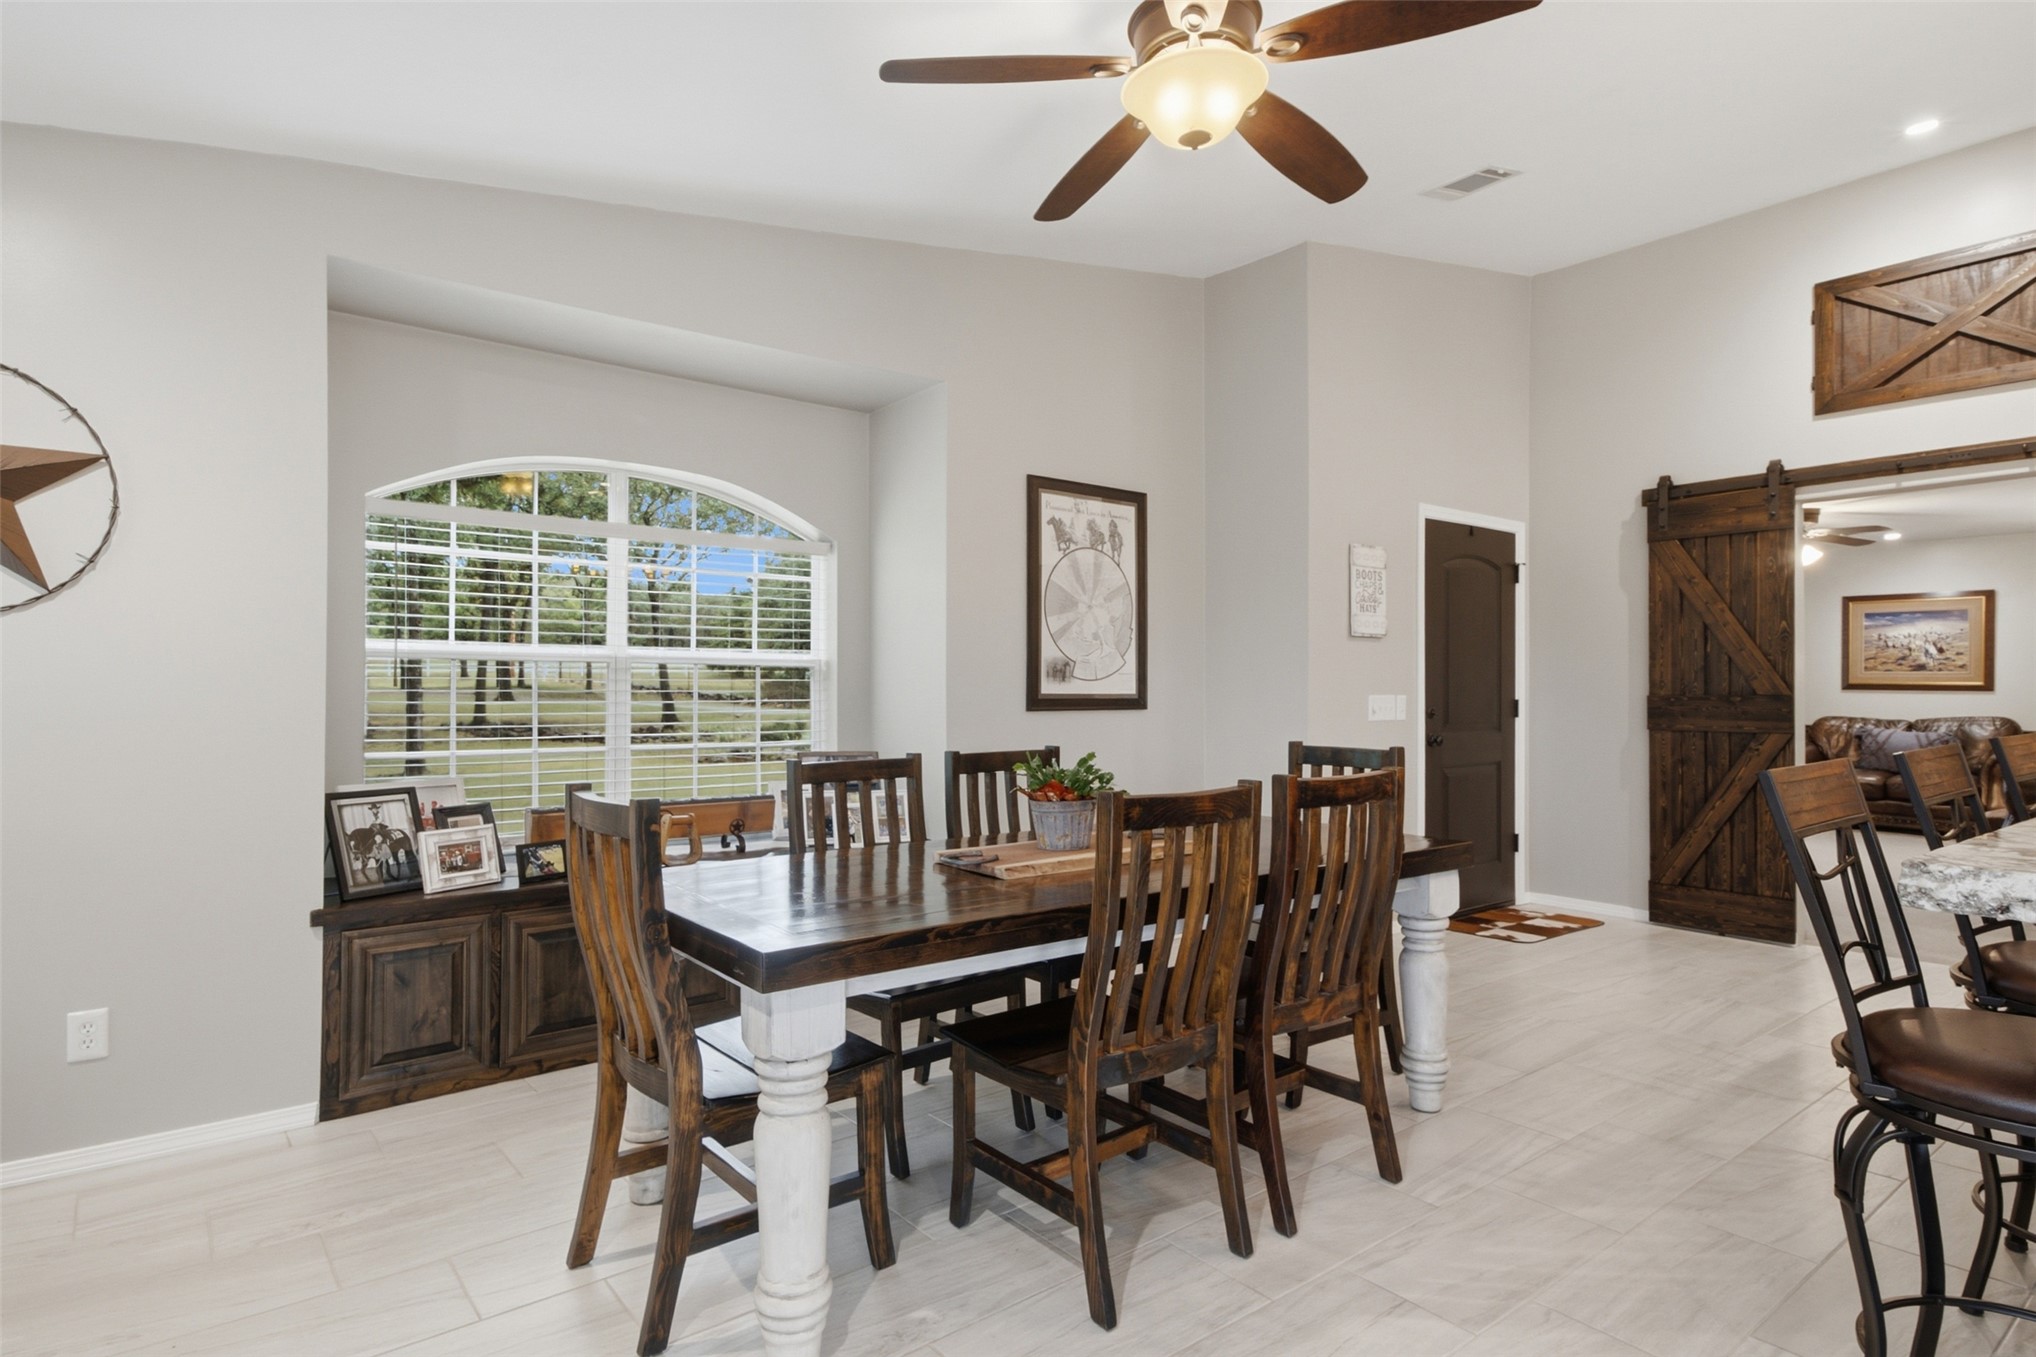
Arched window with integrated window seating, wood-finish flooring, ceiling fan with integrated lighting, dark wood sliding barn door, and dark wood paneled door
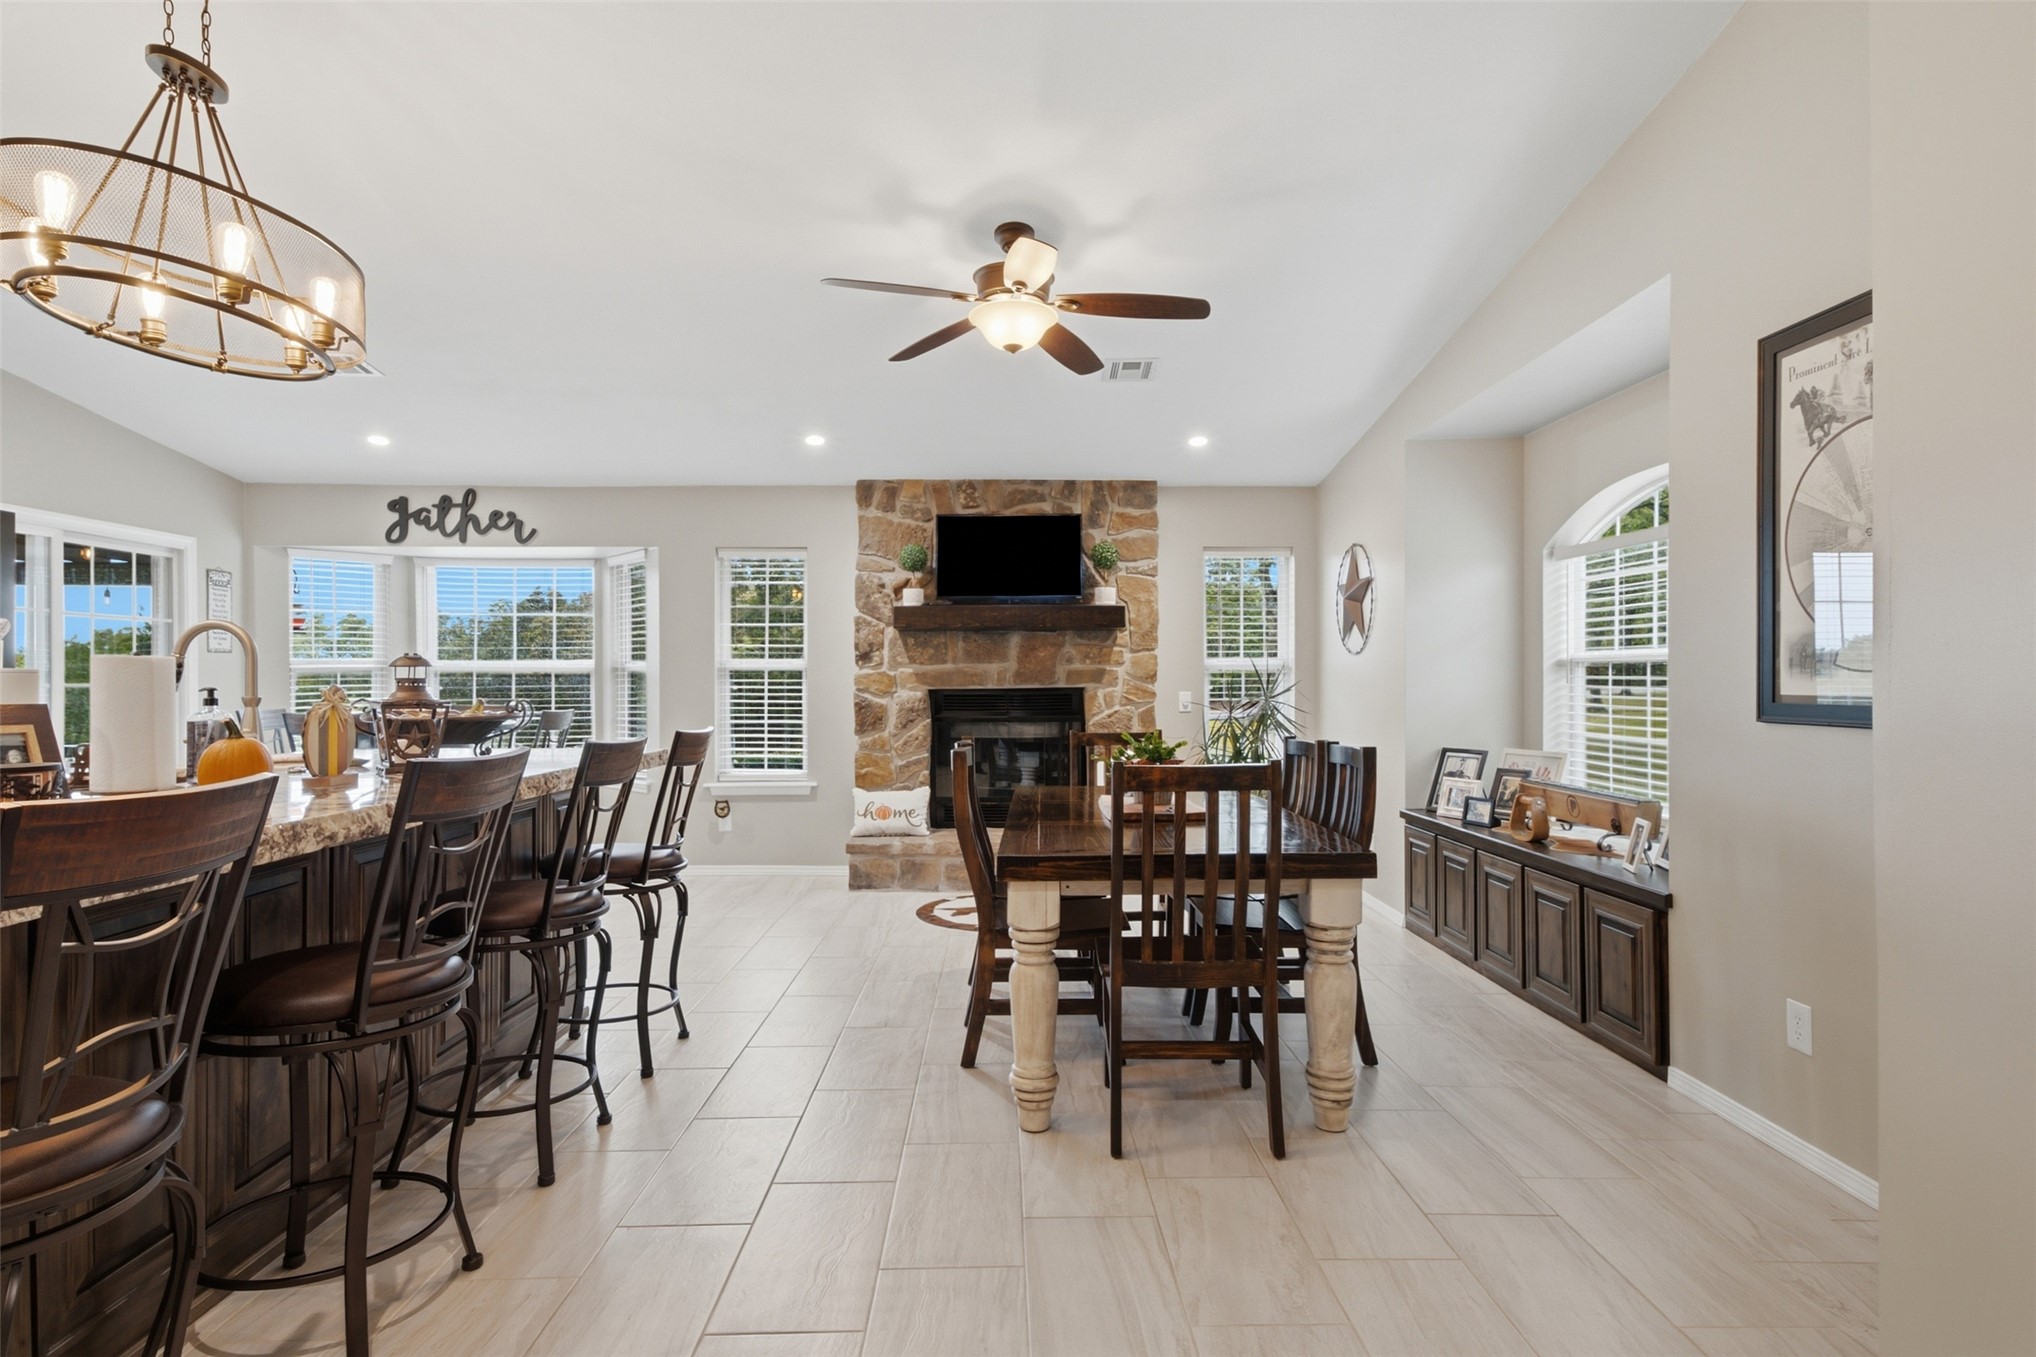
Vaulted ceilings, recessed lighting, wood-finish flooring, and a kitchen island with seating
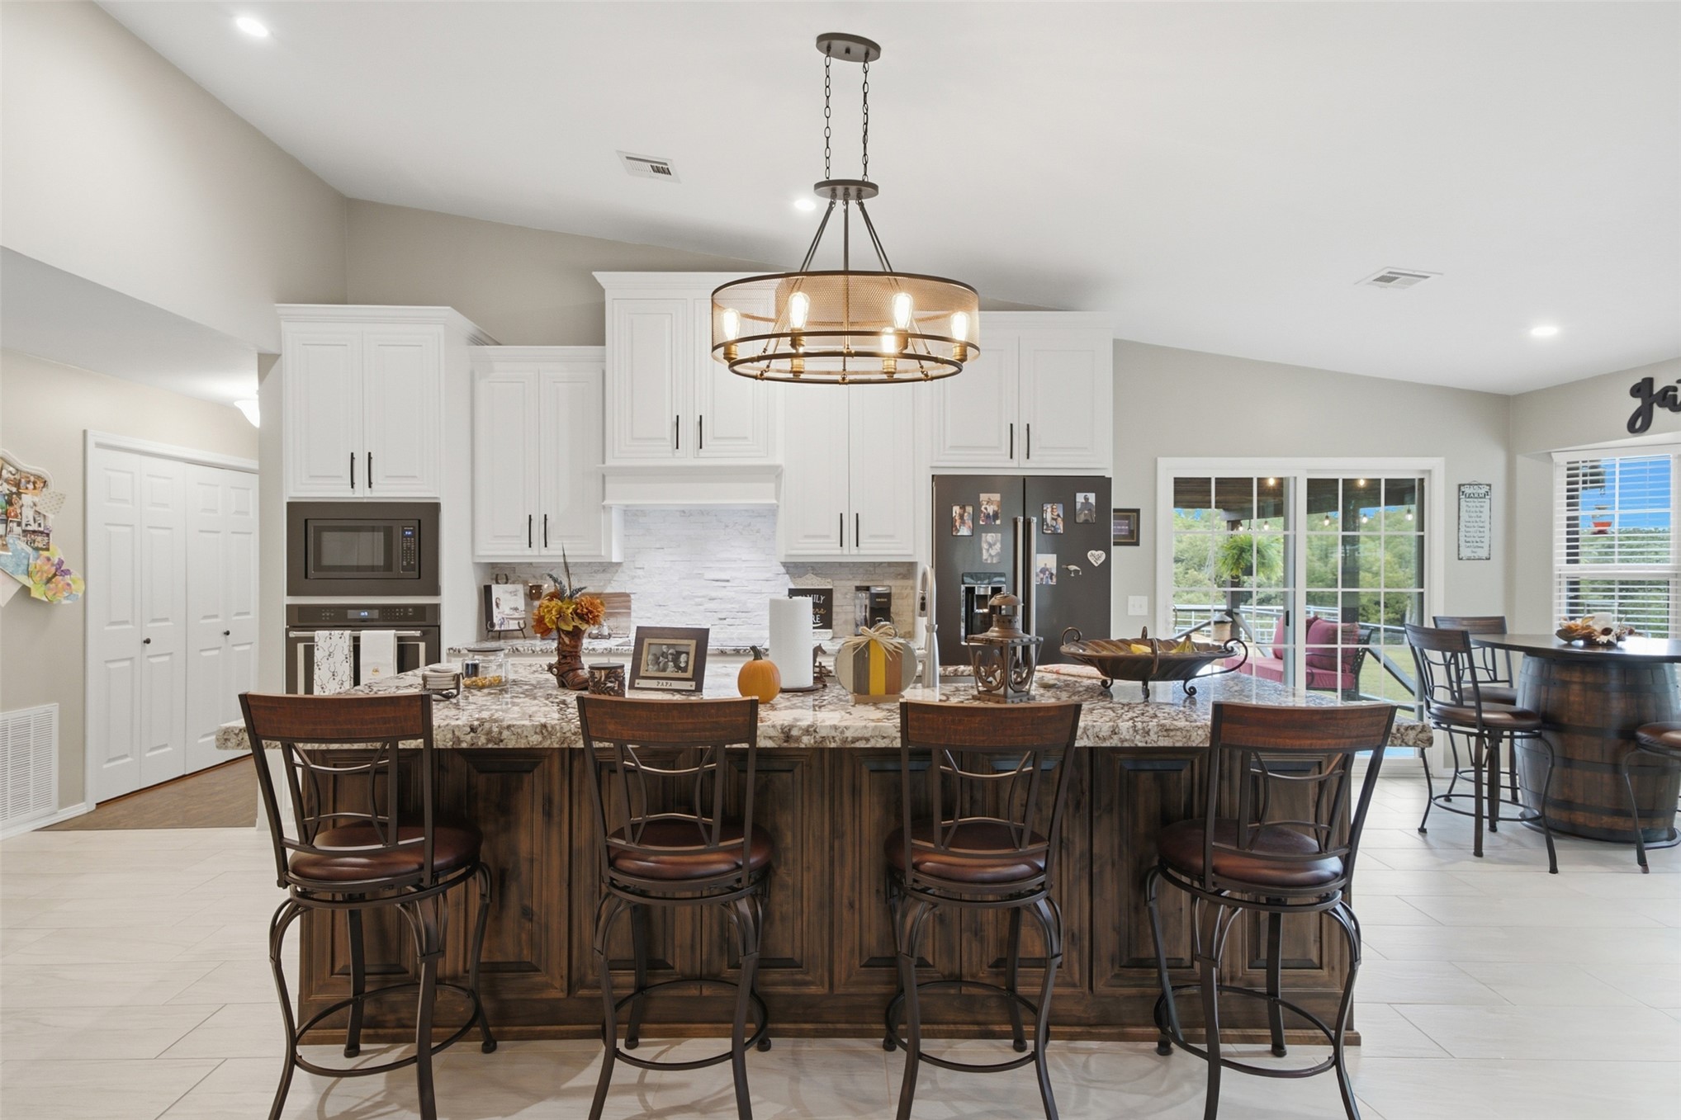
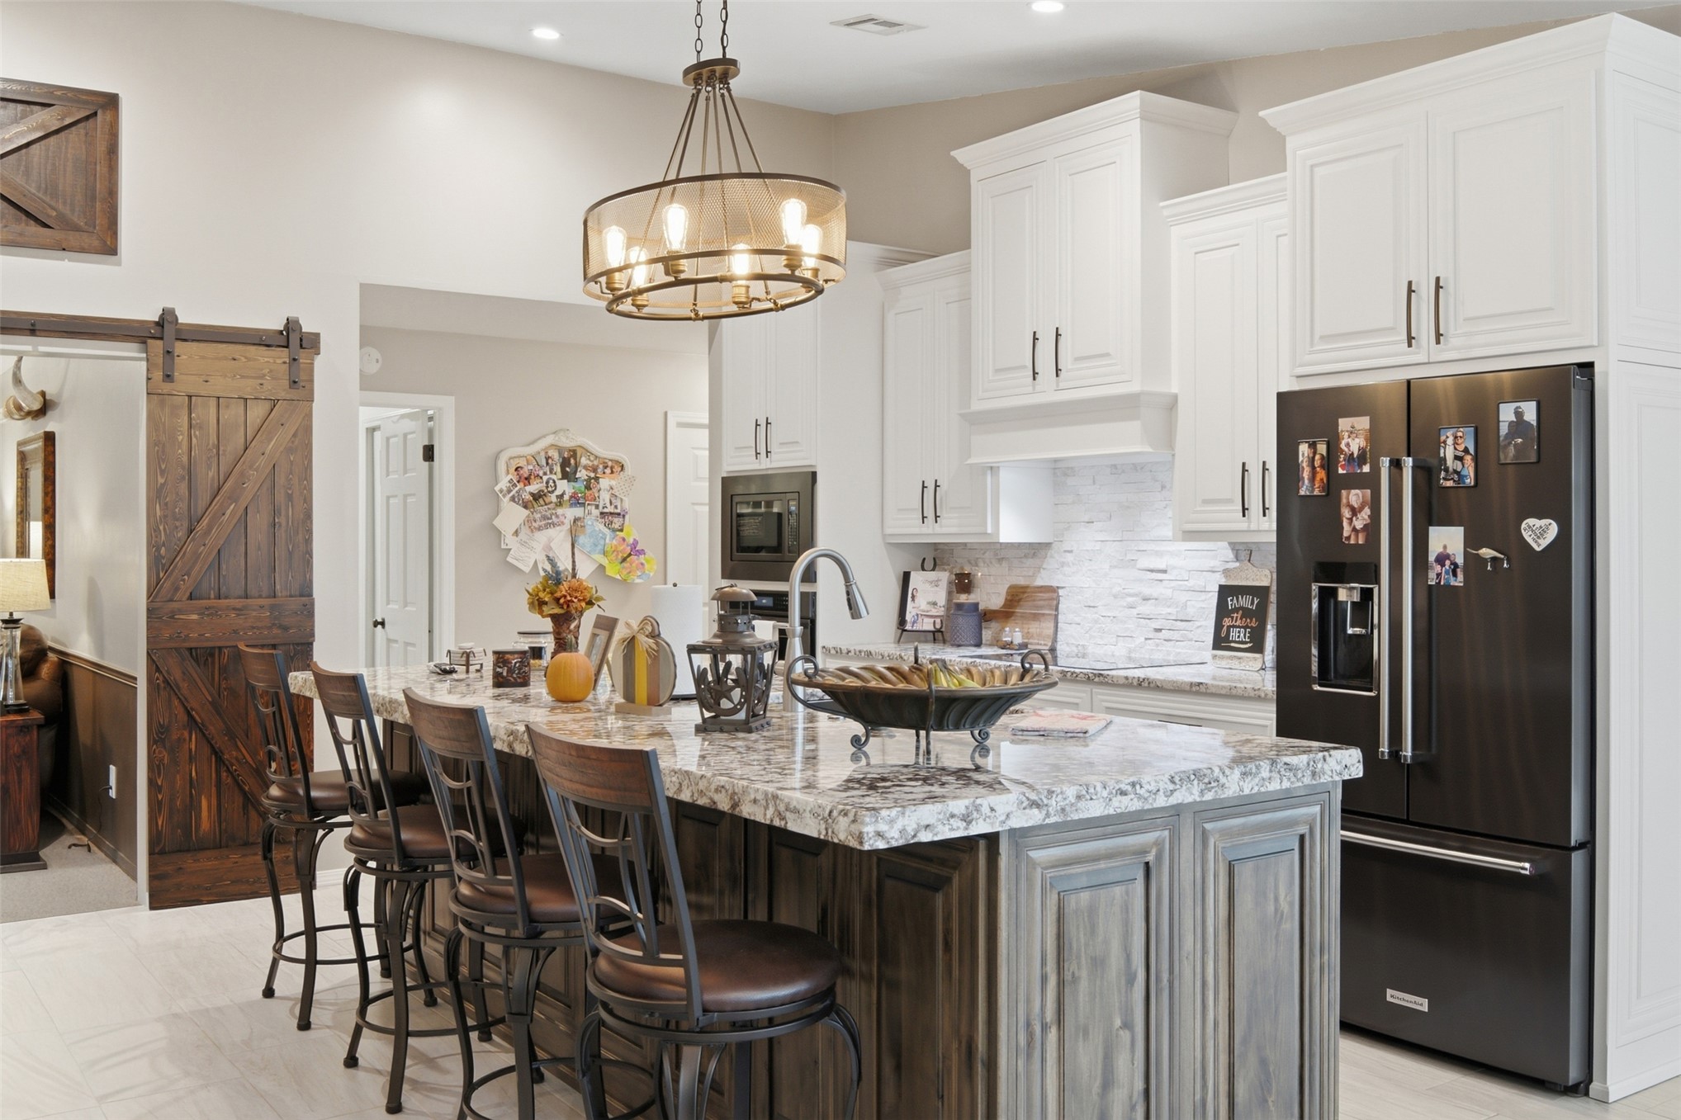
Kitchen featuring a large island with stone countertop, white cabinetry, integrated stainless steel appliances, and tile flooring
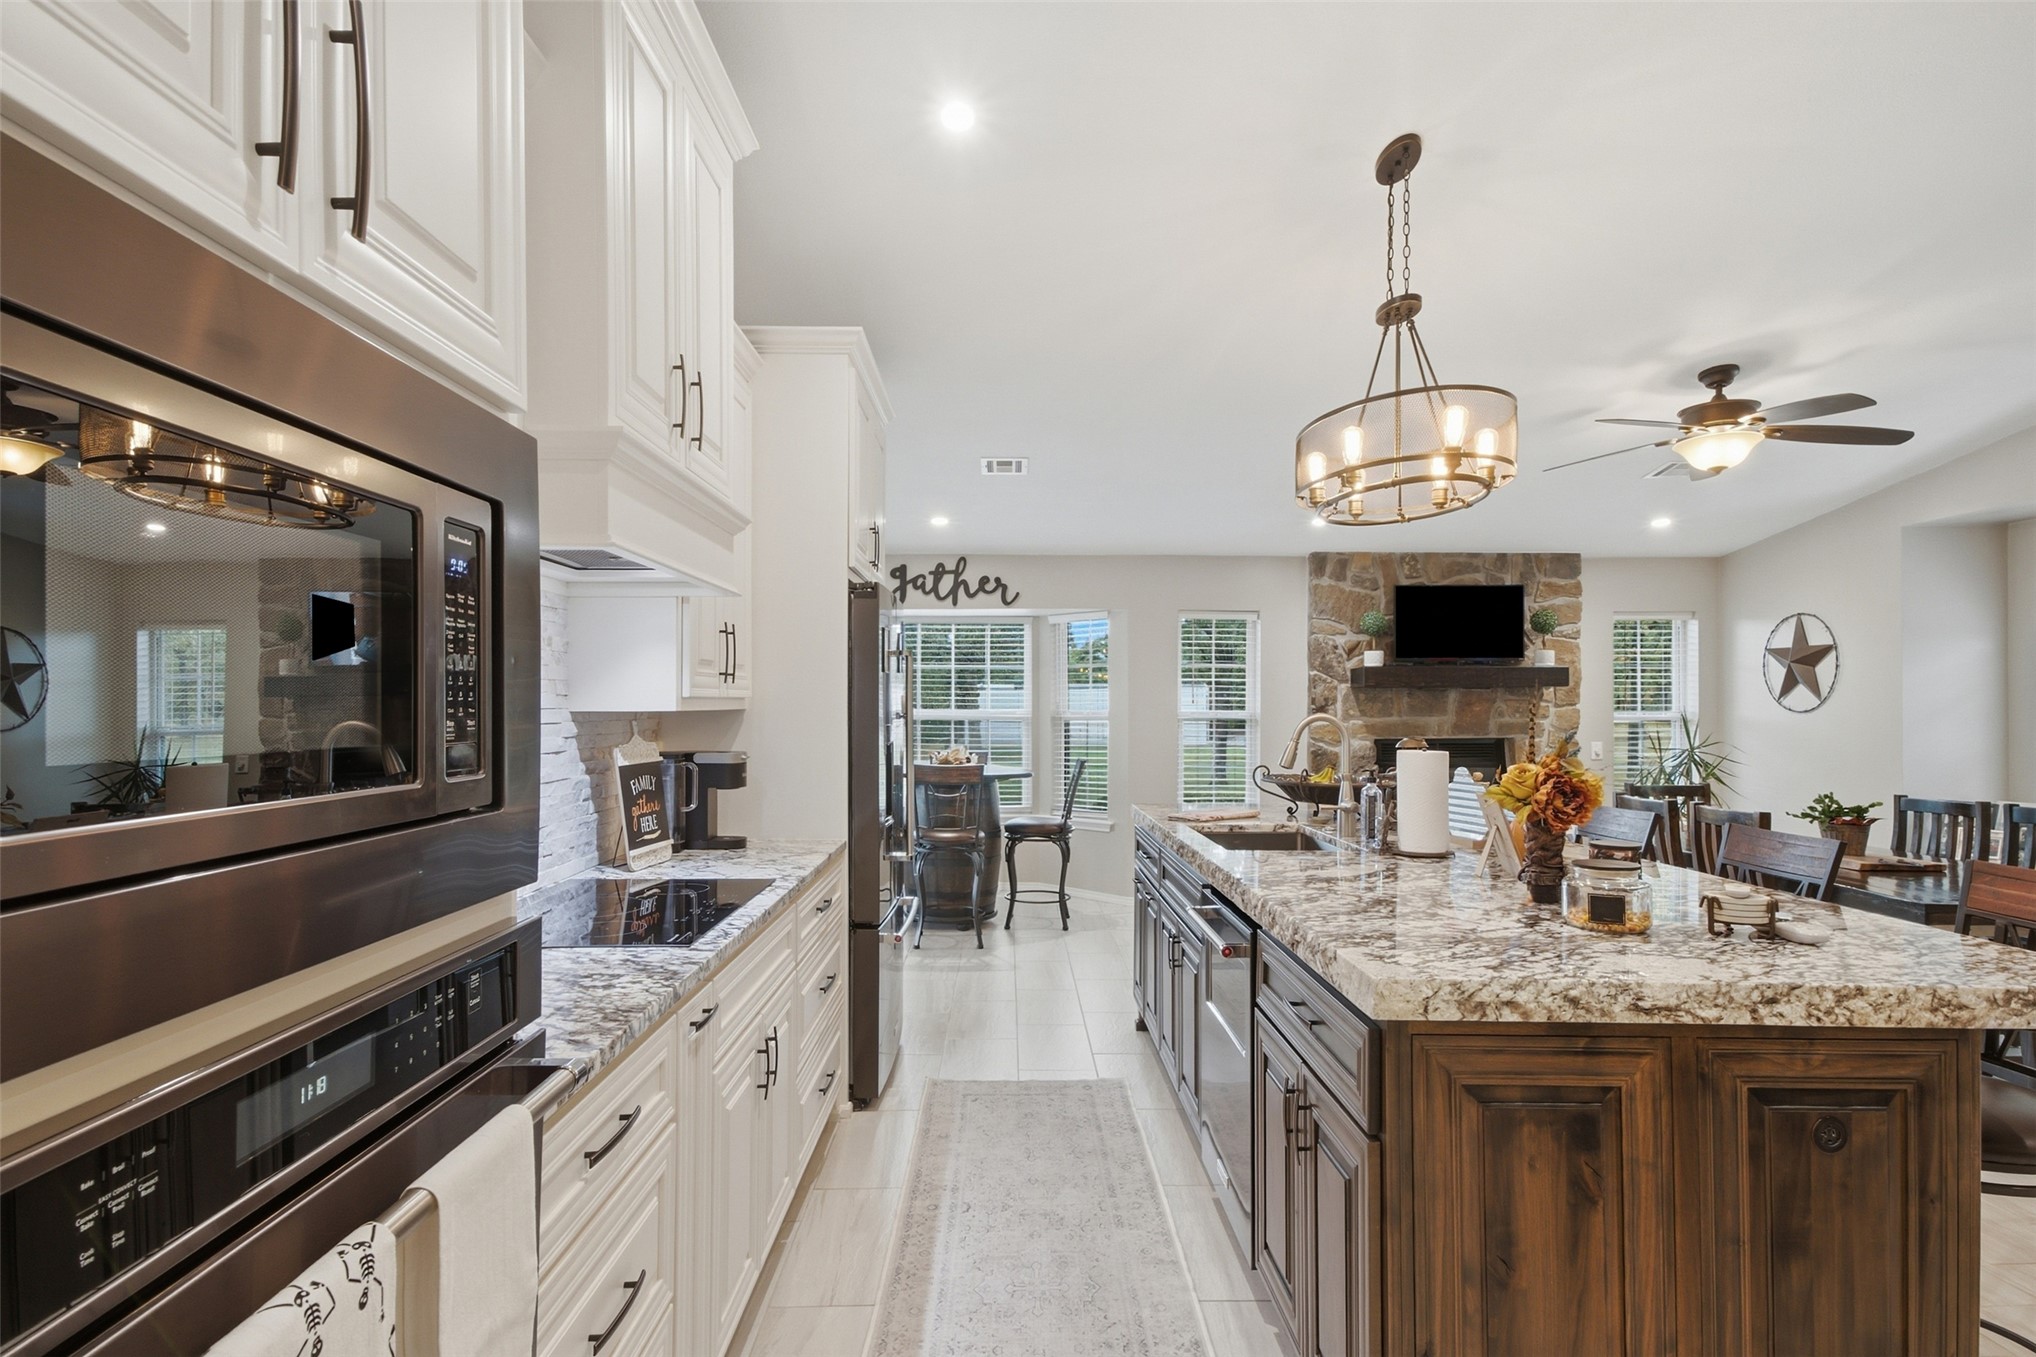
Spacious kitchen featuring an expansive center island with countertop, stainless steel appliances, white cabinetry, and recessed lighting
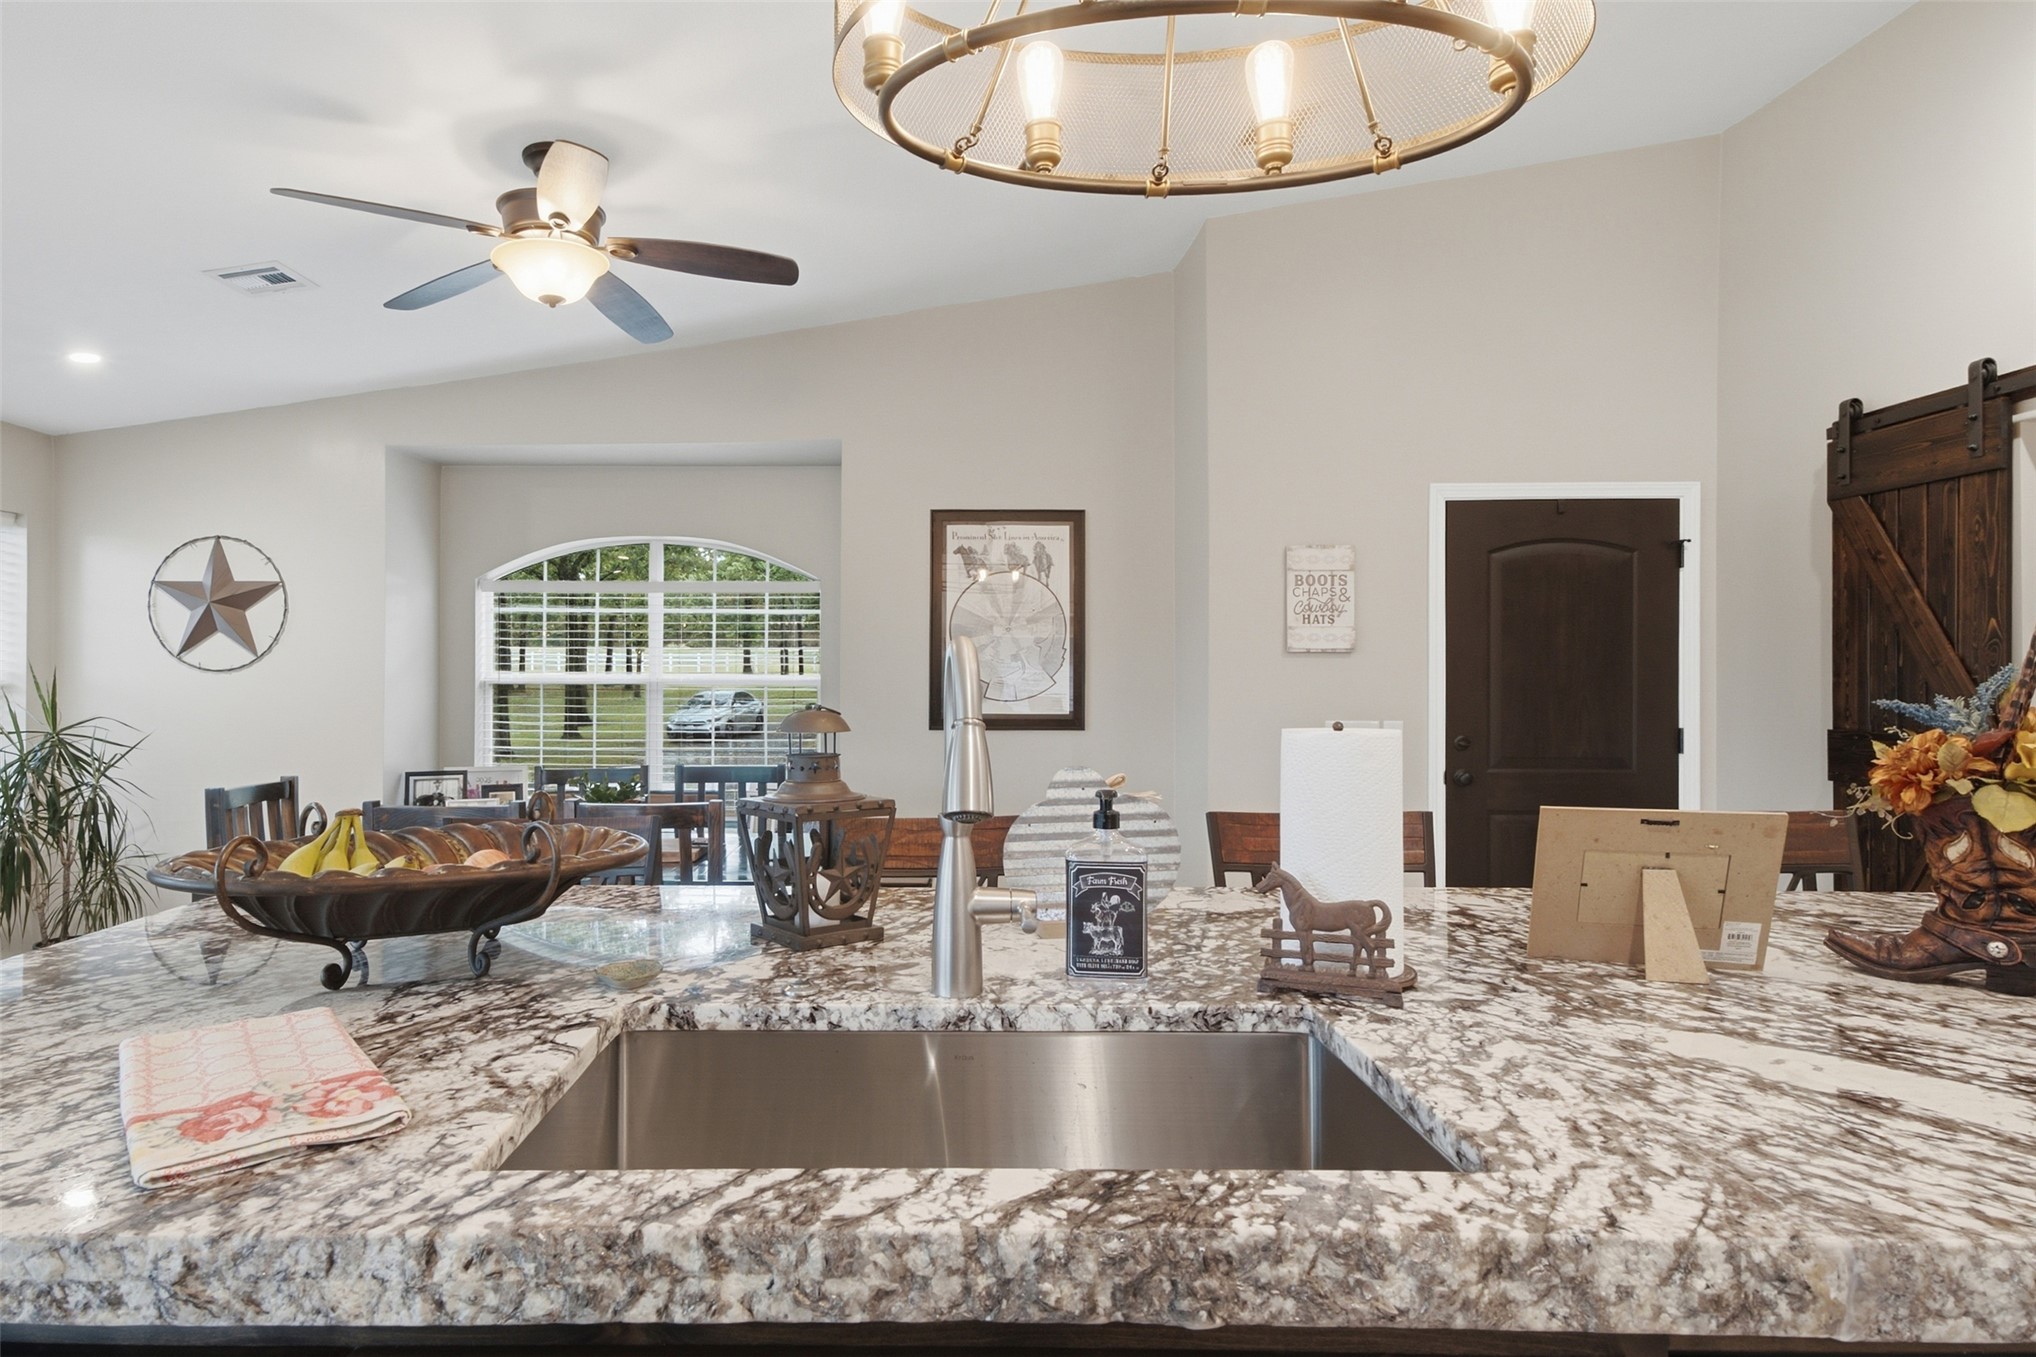
Kitchen island featuring a stainless steel sink, a pull-down faucet, and a stone countertop
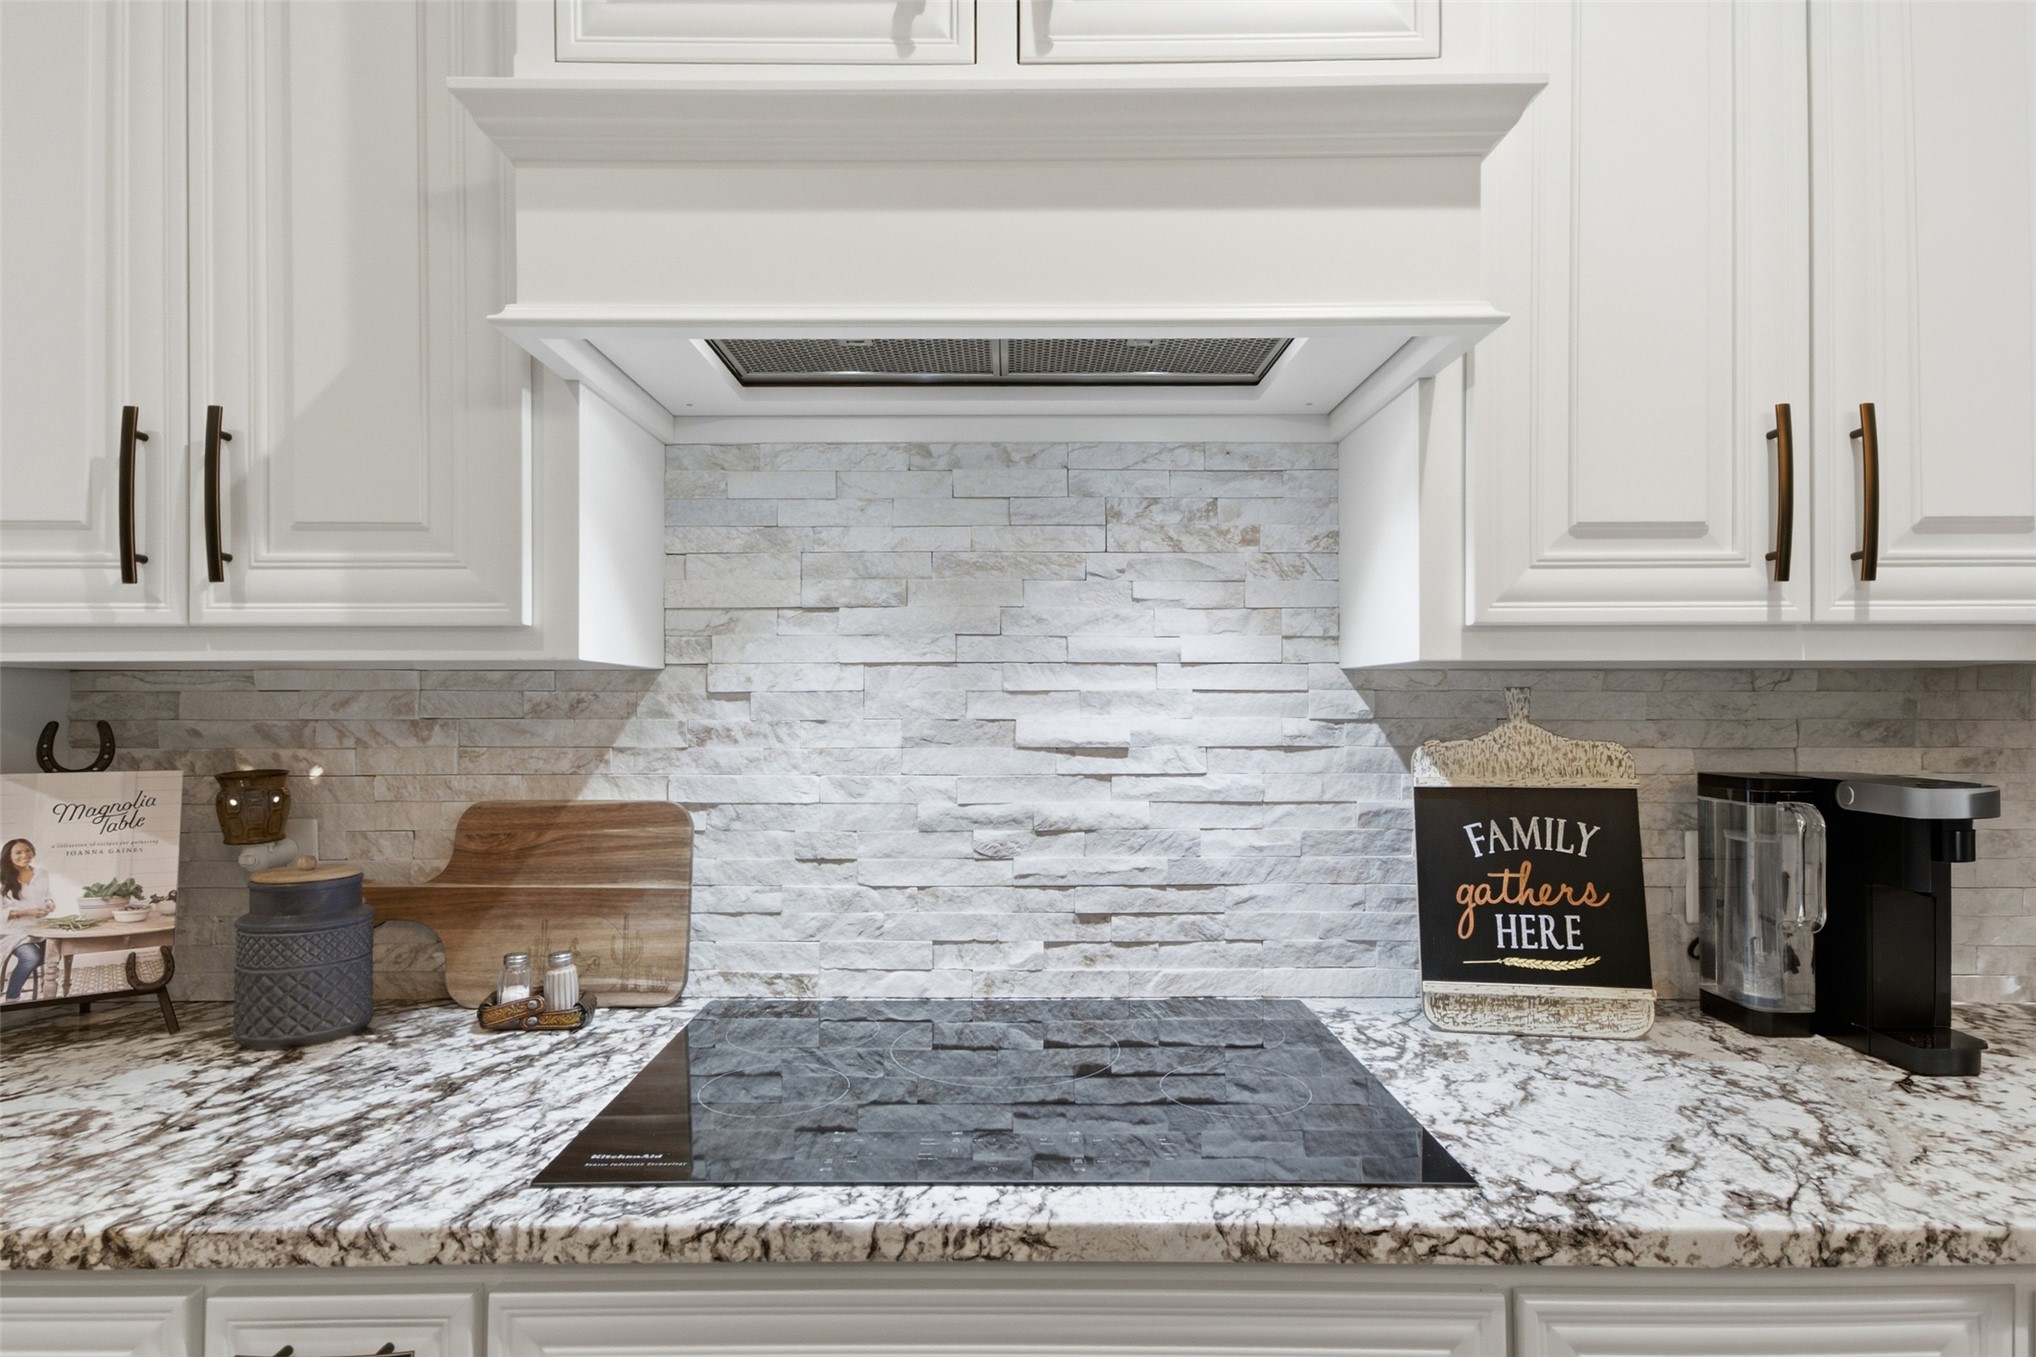
White cabinetry with dark hardware, stone-finish backsplash, built-in cooktop, and patterned countertops
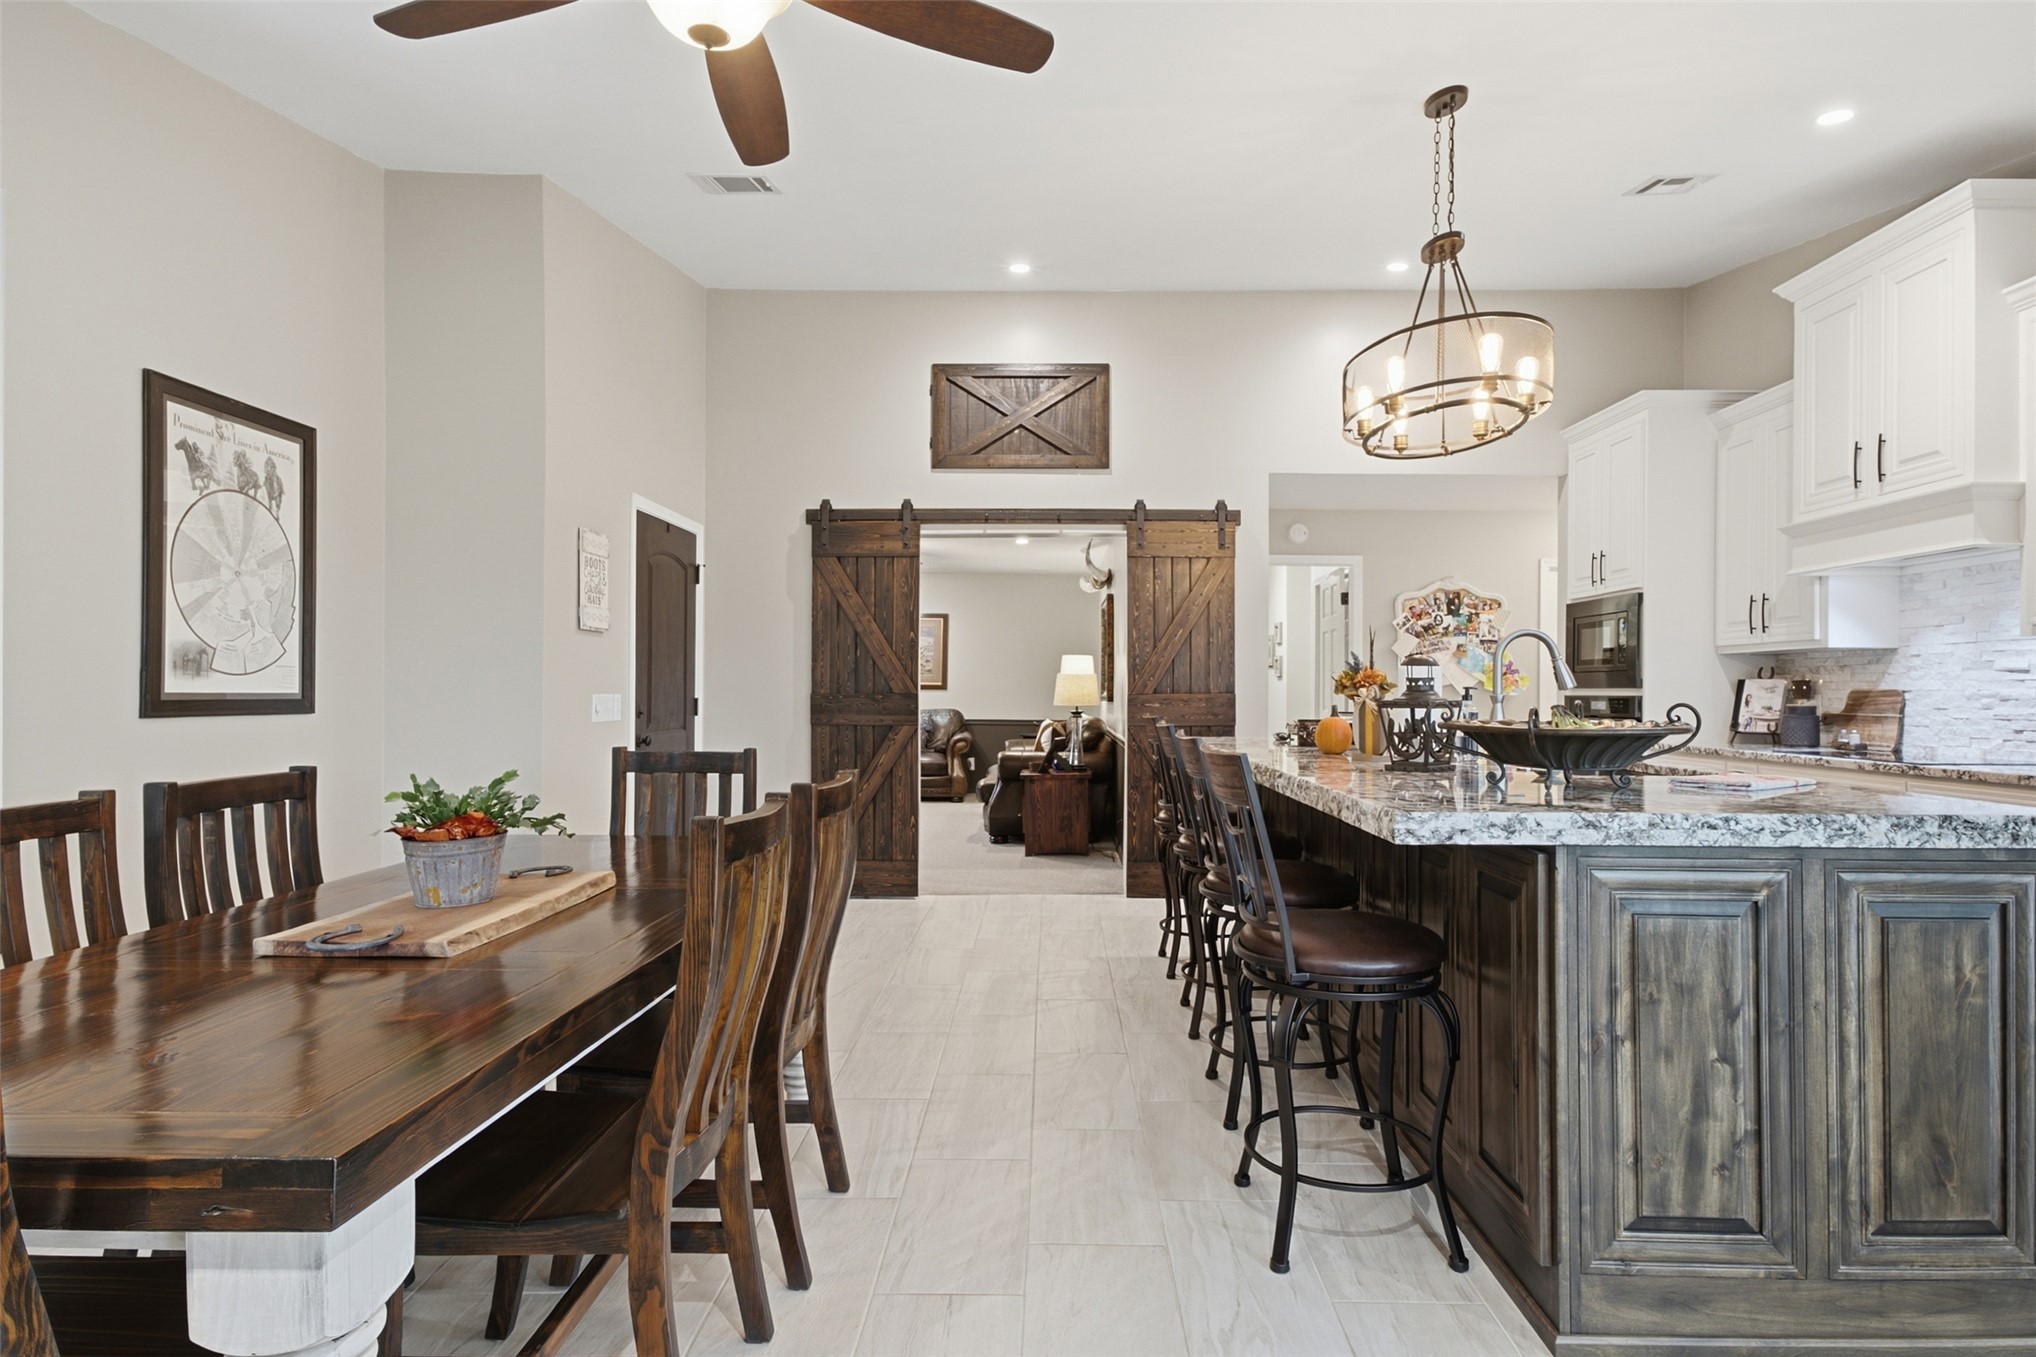
Gourmet kitchen with a large central island, white cabinetry, integrated appliances, and a wood-finish barn door
Kitchen island with a light-toned countertop, white upper cabinetry, and dark wood-finish lower cabinetry
White cabinetry with integrated refrigerator
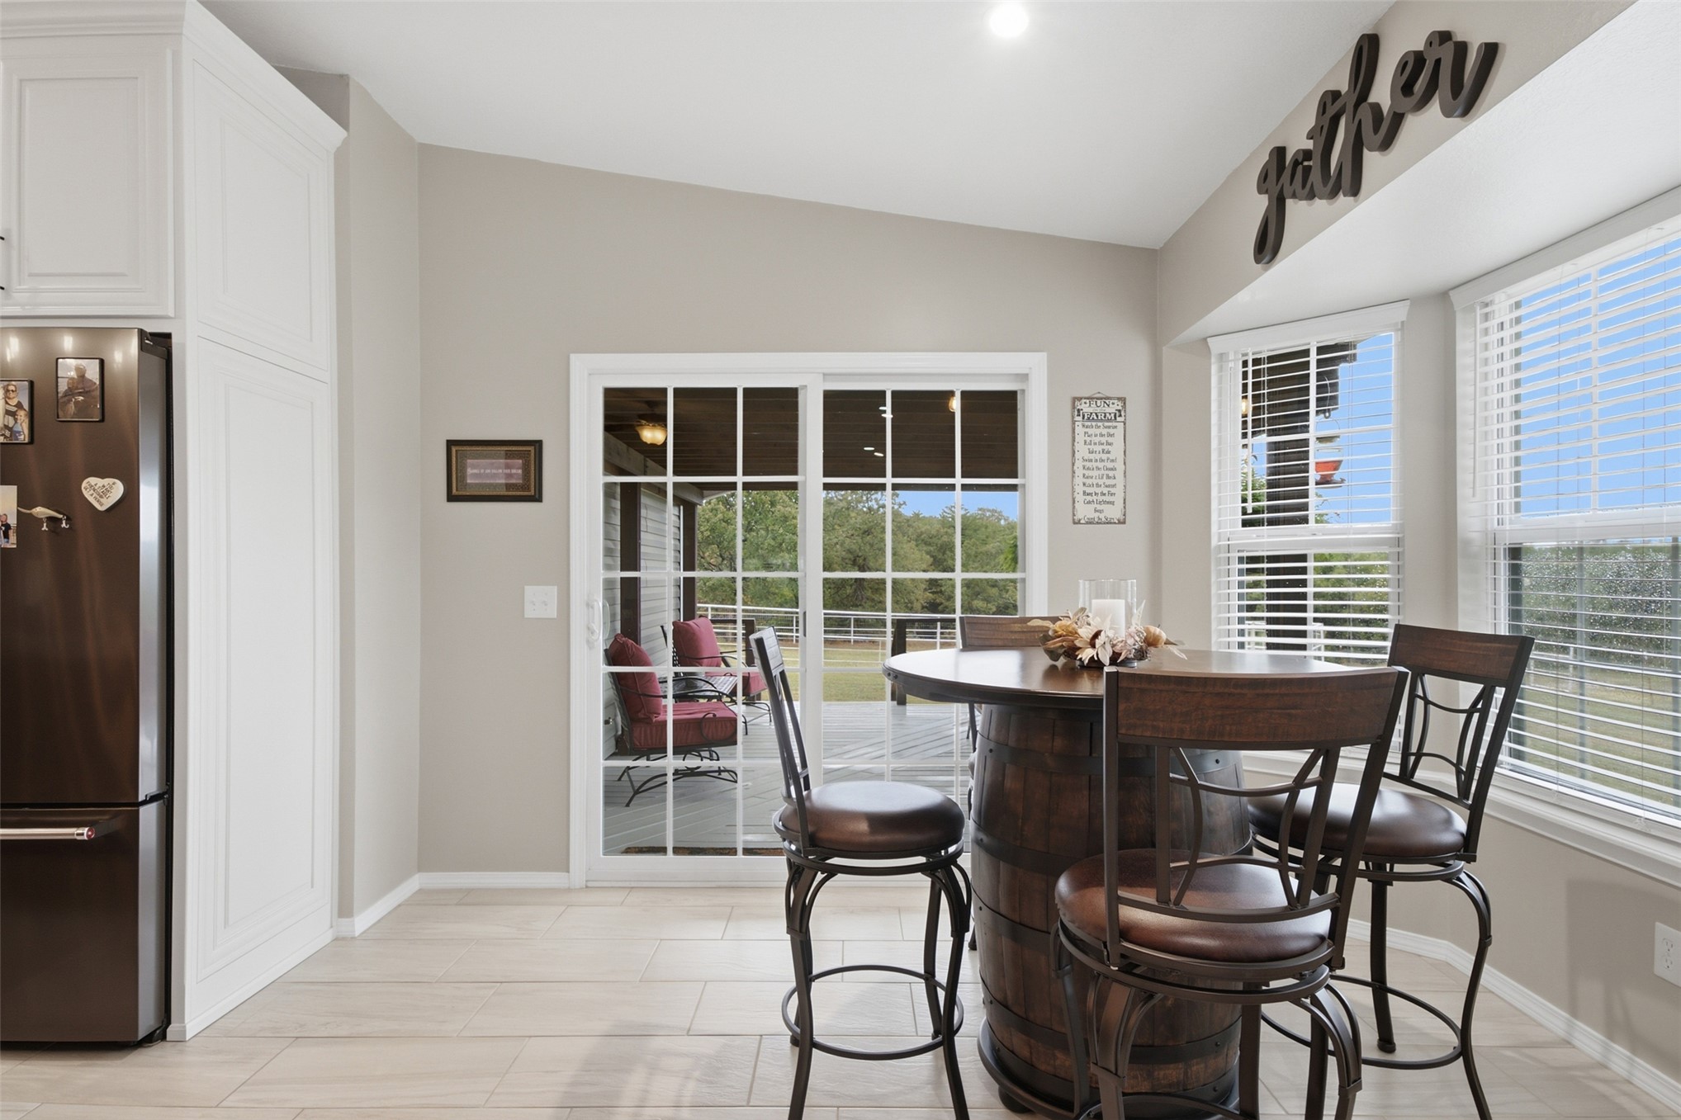
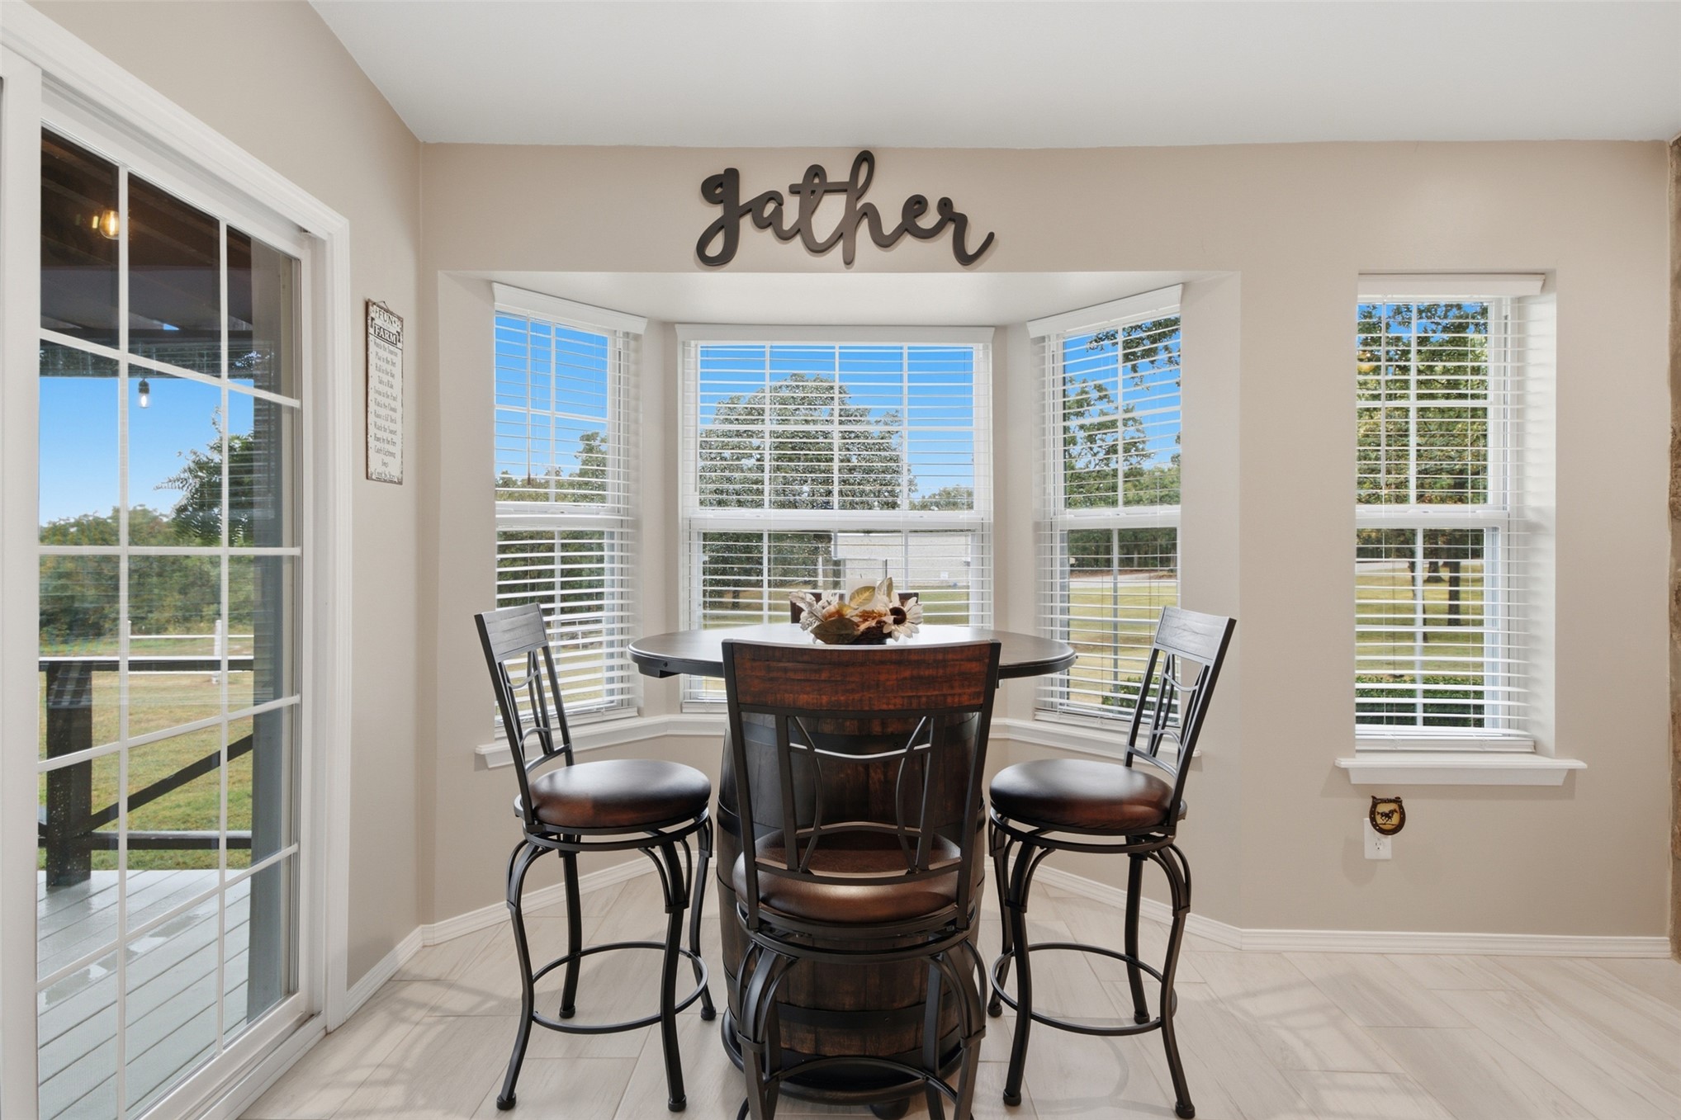
Bay window with multiple panes, light-colored walls, sliding glass door, and wood-finish flooring
Dual wood-finish barn doors, light wood-finish flooring, and a stone-look countertop with seating
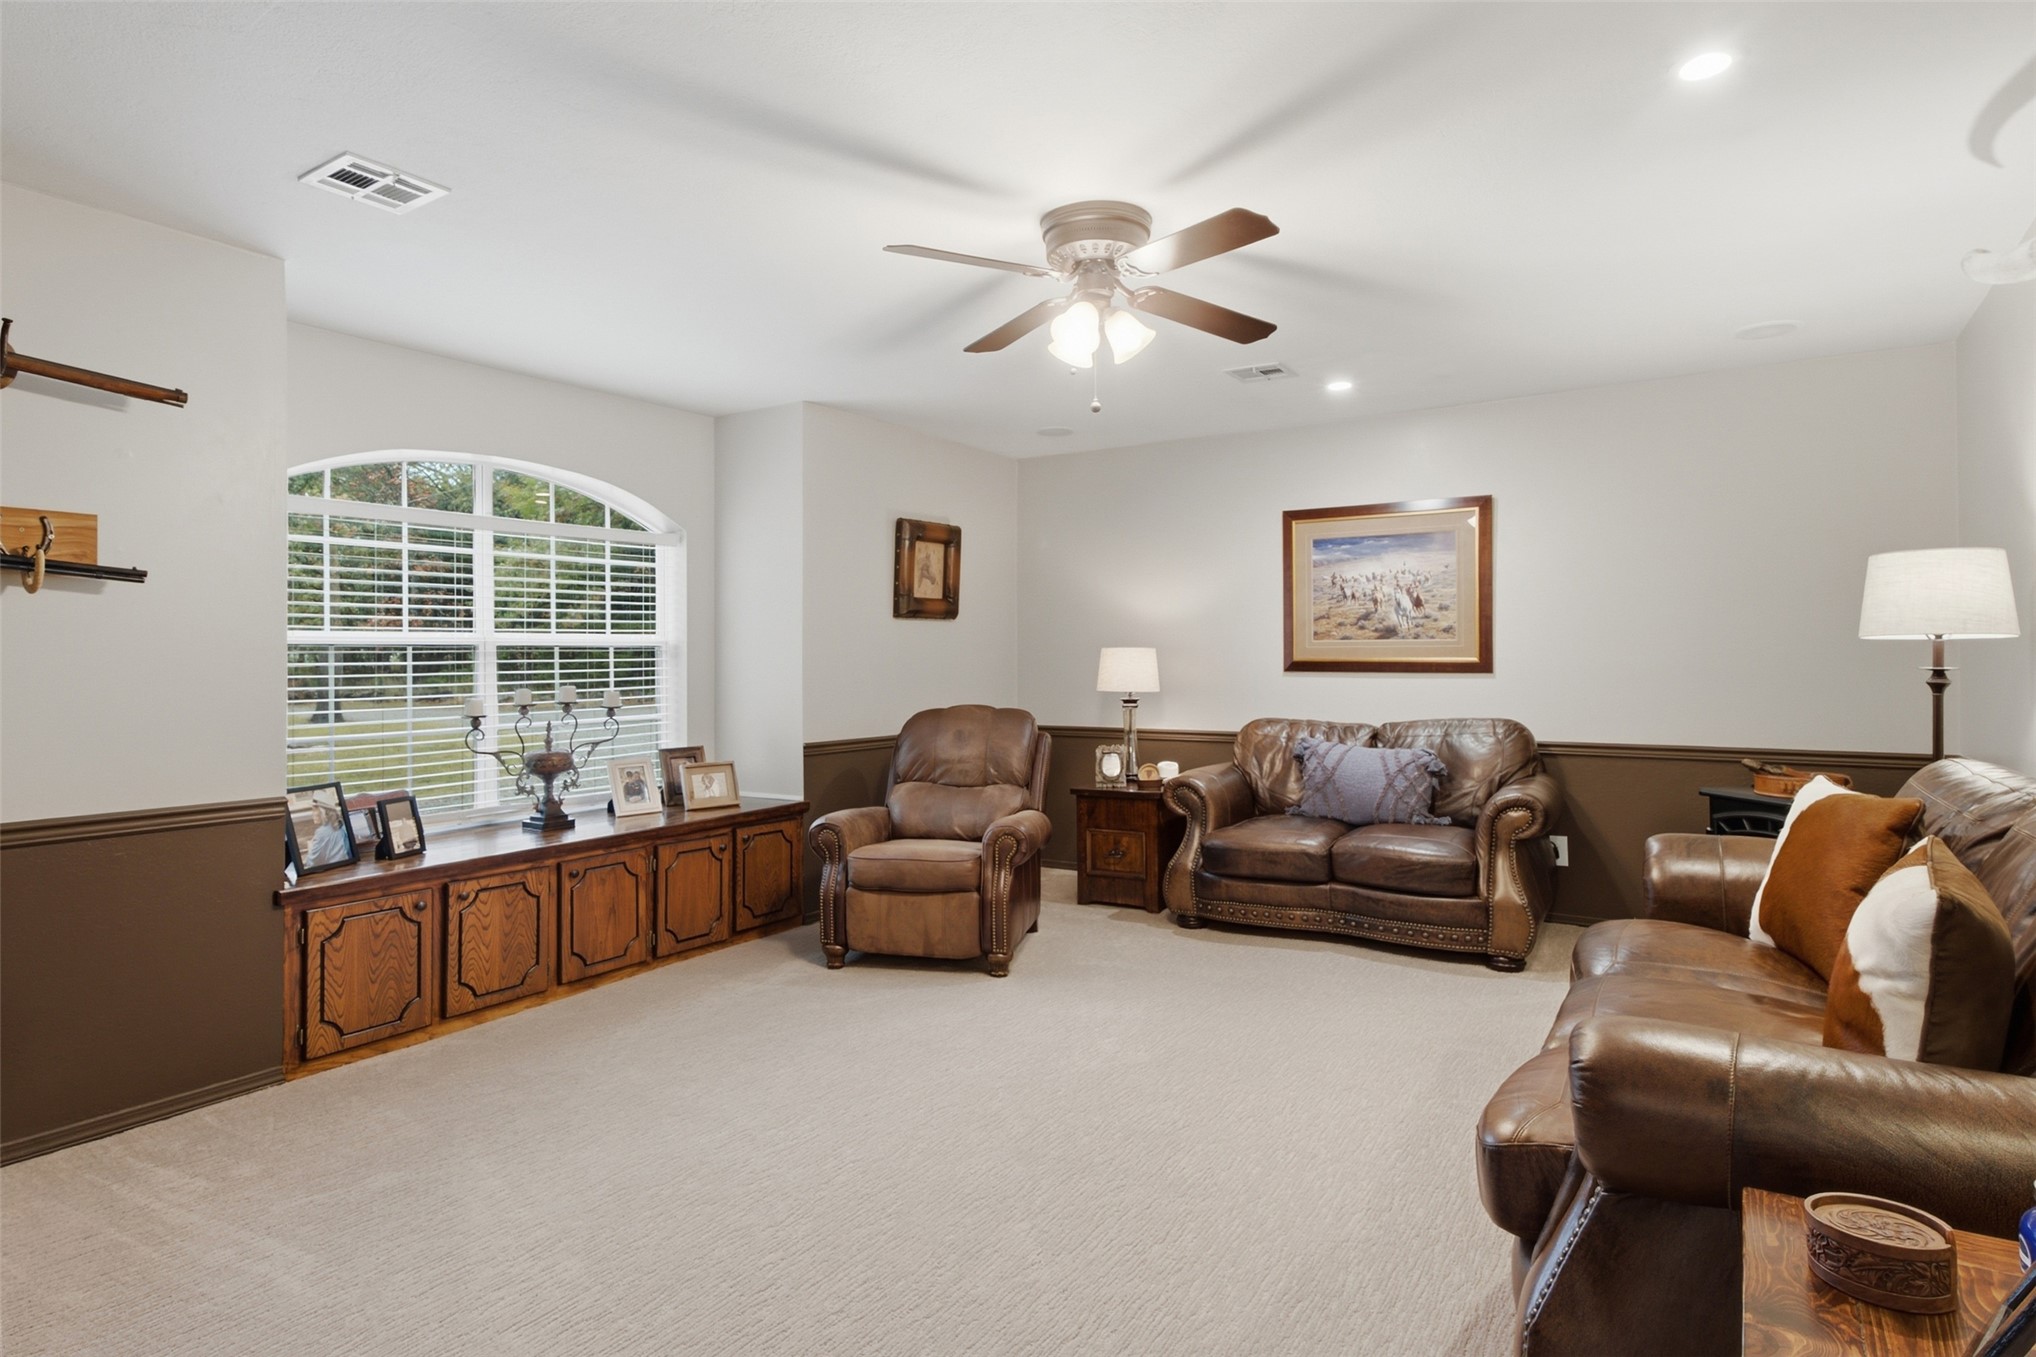
Arched window with integrated window seating, built-in cabinetry, recessed lighting, and a ceiling fan
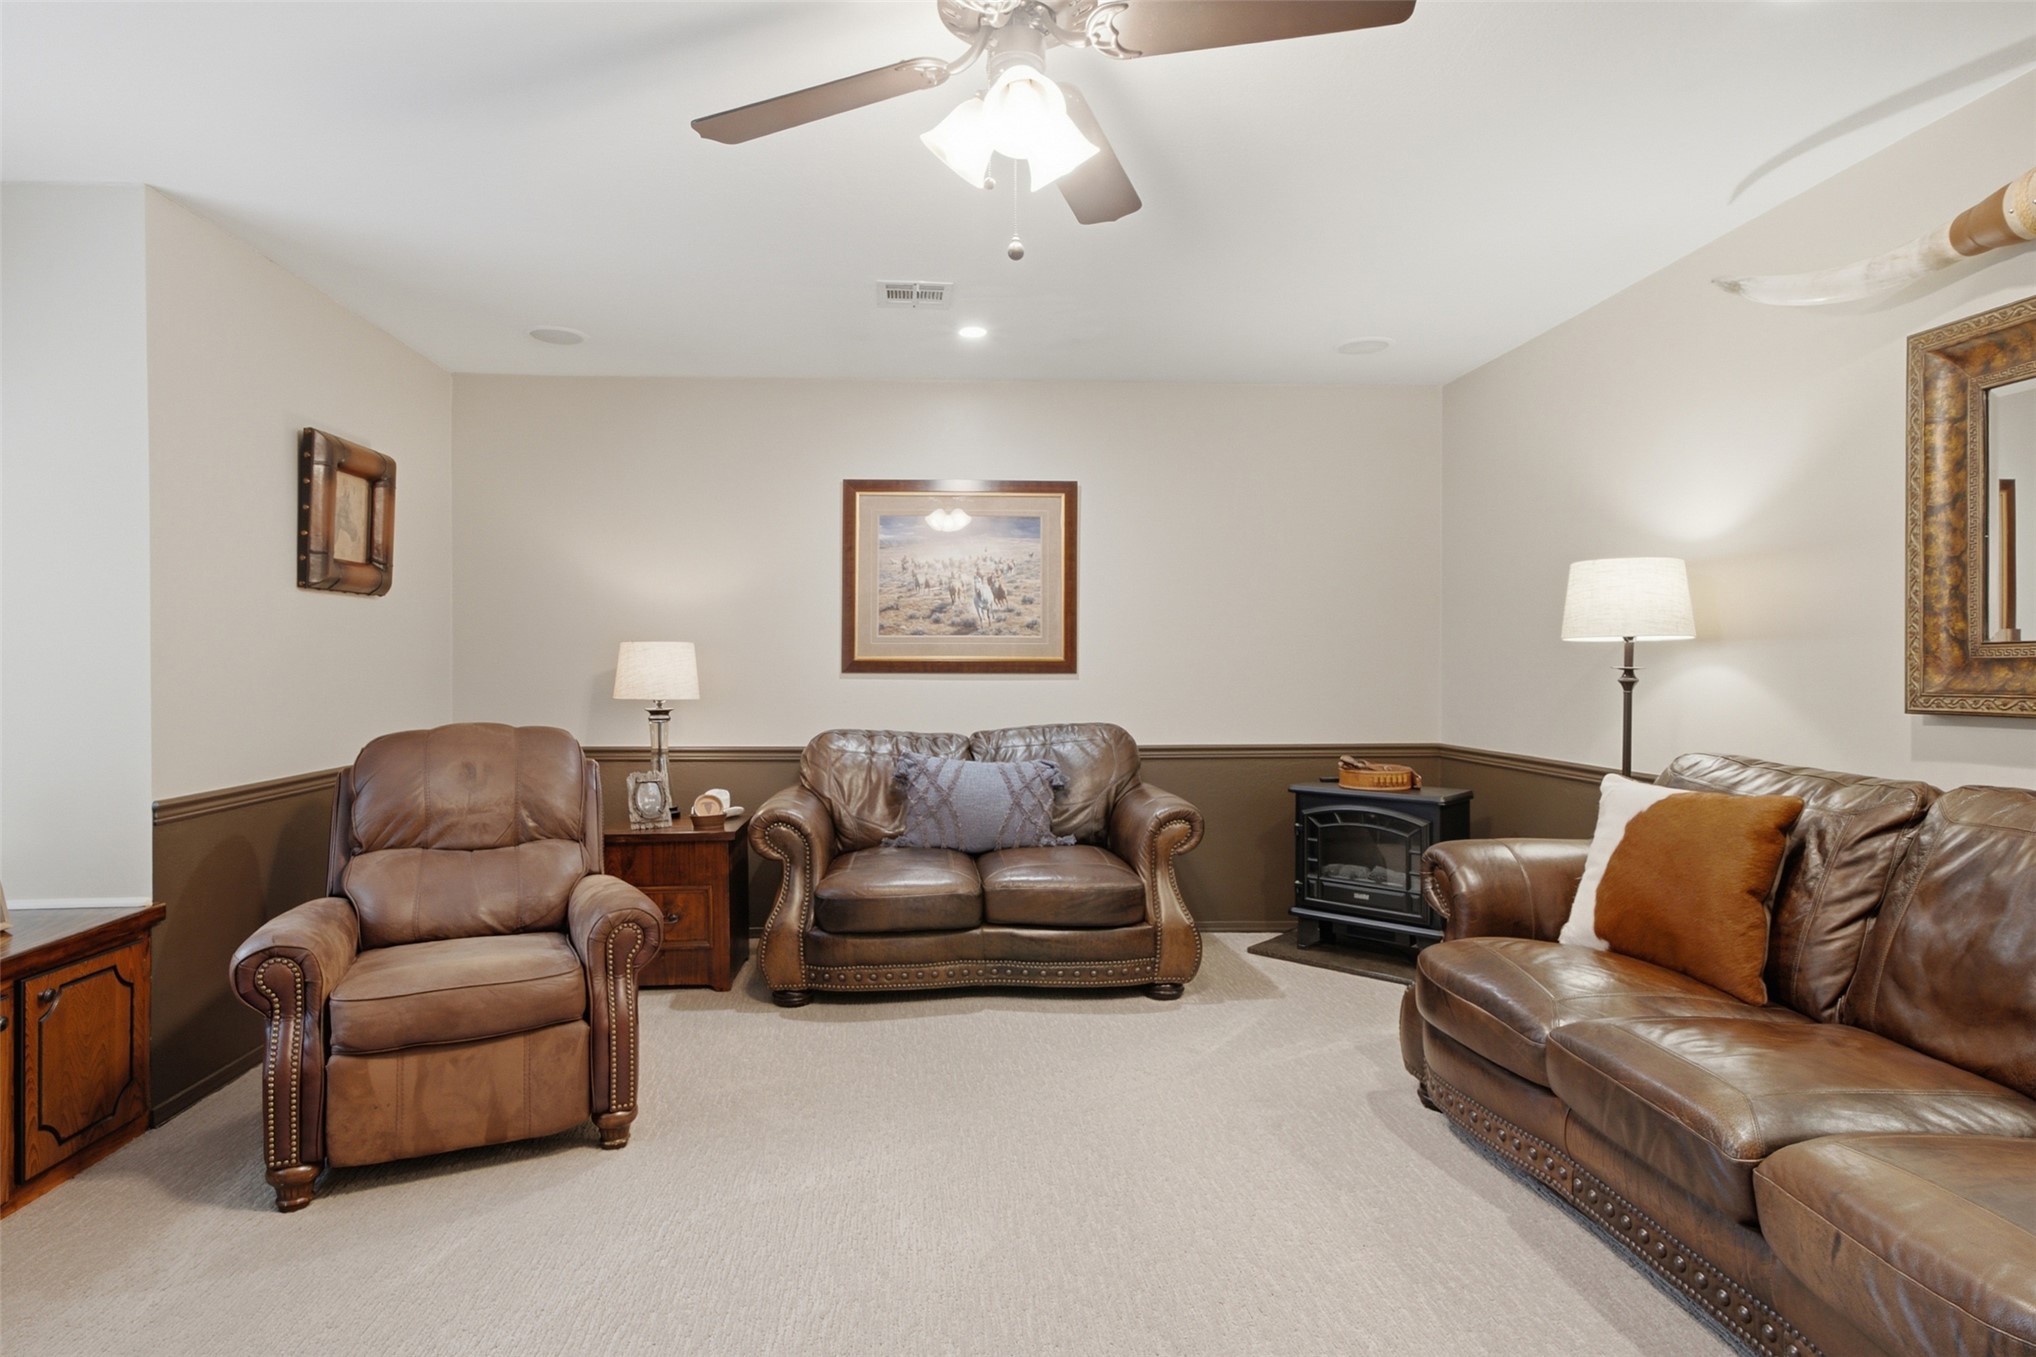
Recessed lighting, ceiling fan, and carpeted flooring
Recessed lighting, ceiling fan, and carpeted flooring
Arched window with blinds, built-in wood cabinetry, and a neutral carpeted floor
Recessed ceiling fan, neutral carpet flooring, two-tone wall treatment, and an open doorway leading to a kitchen with a chandelier
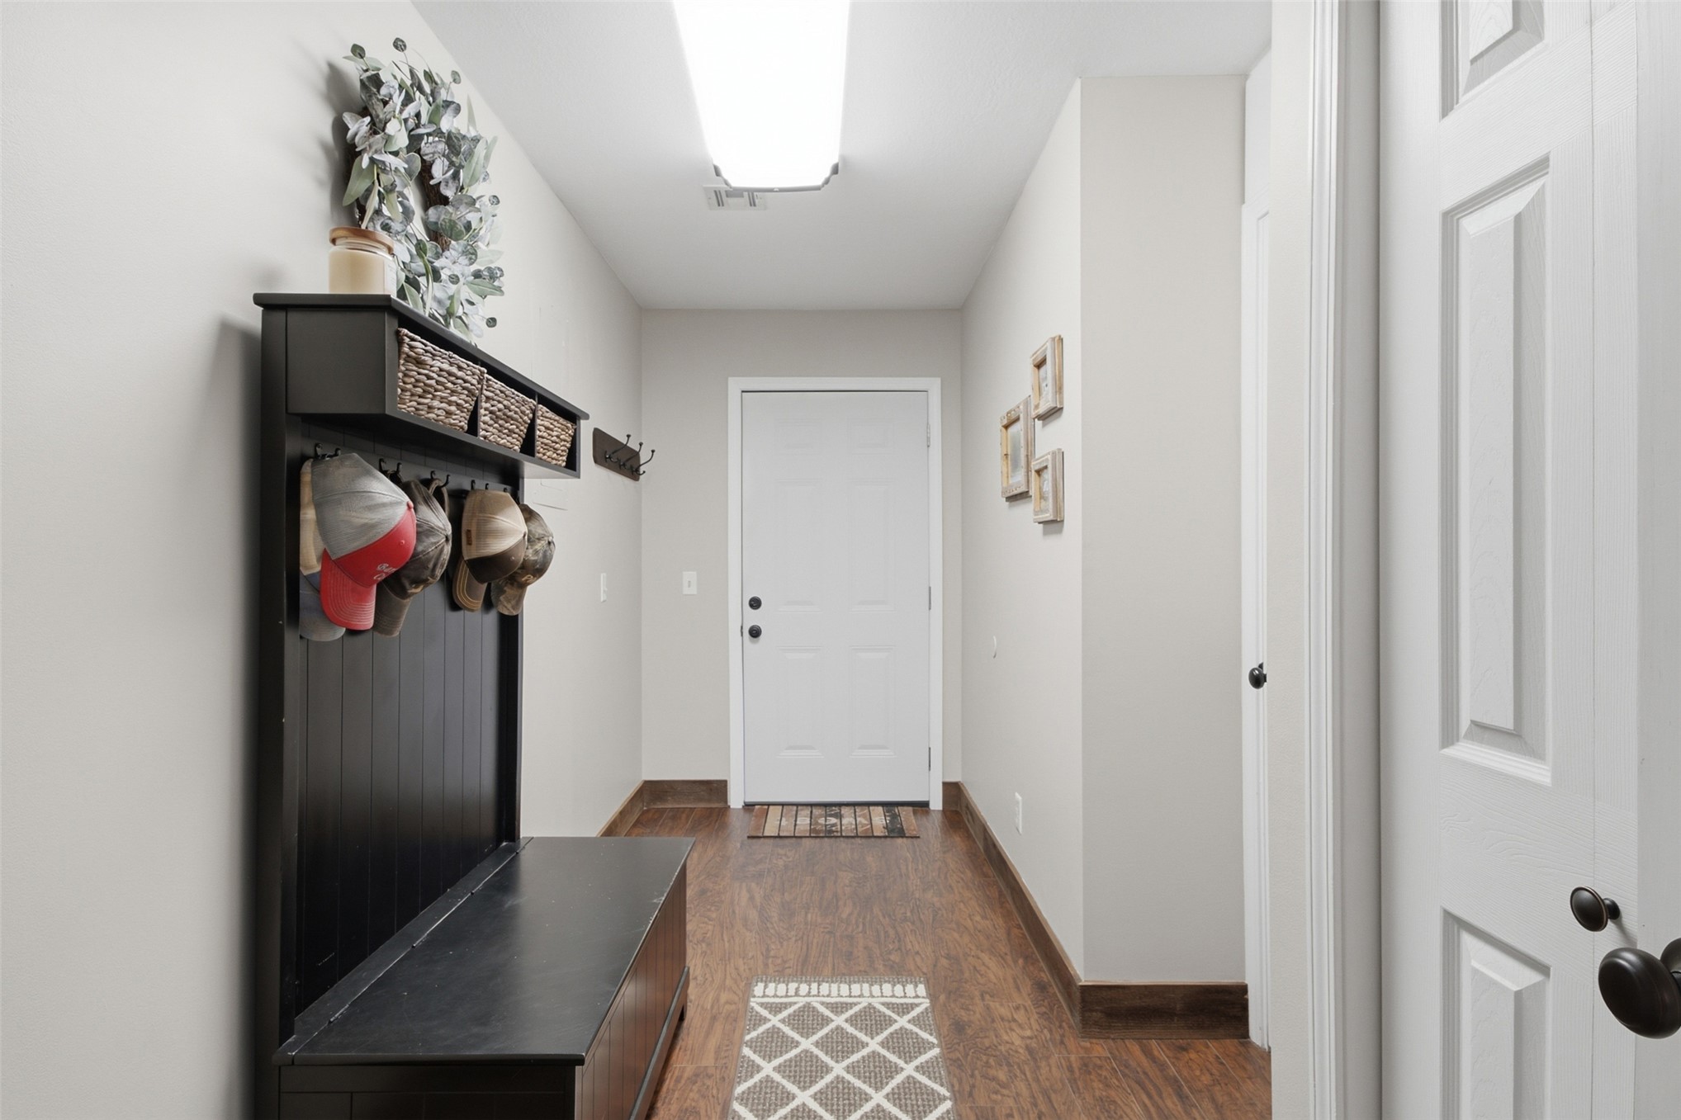
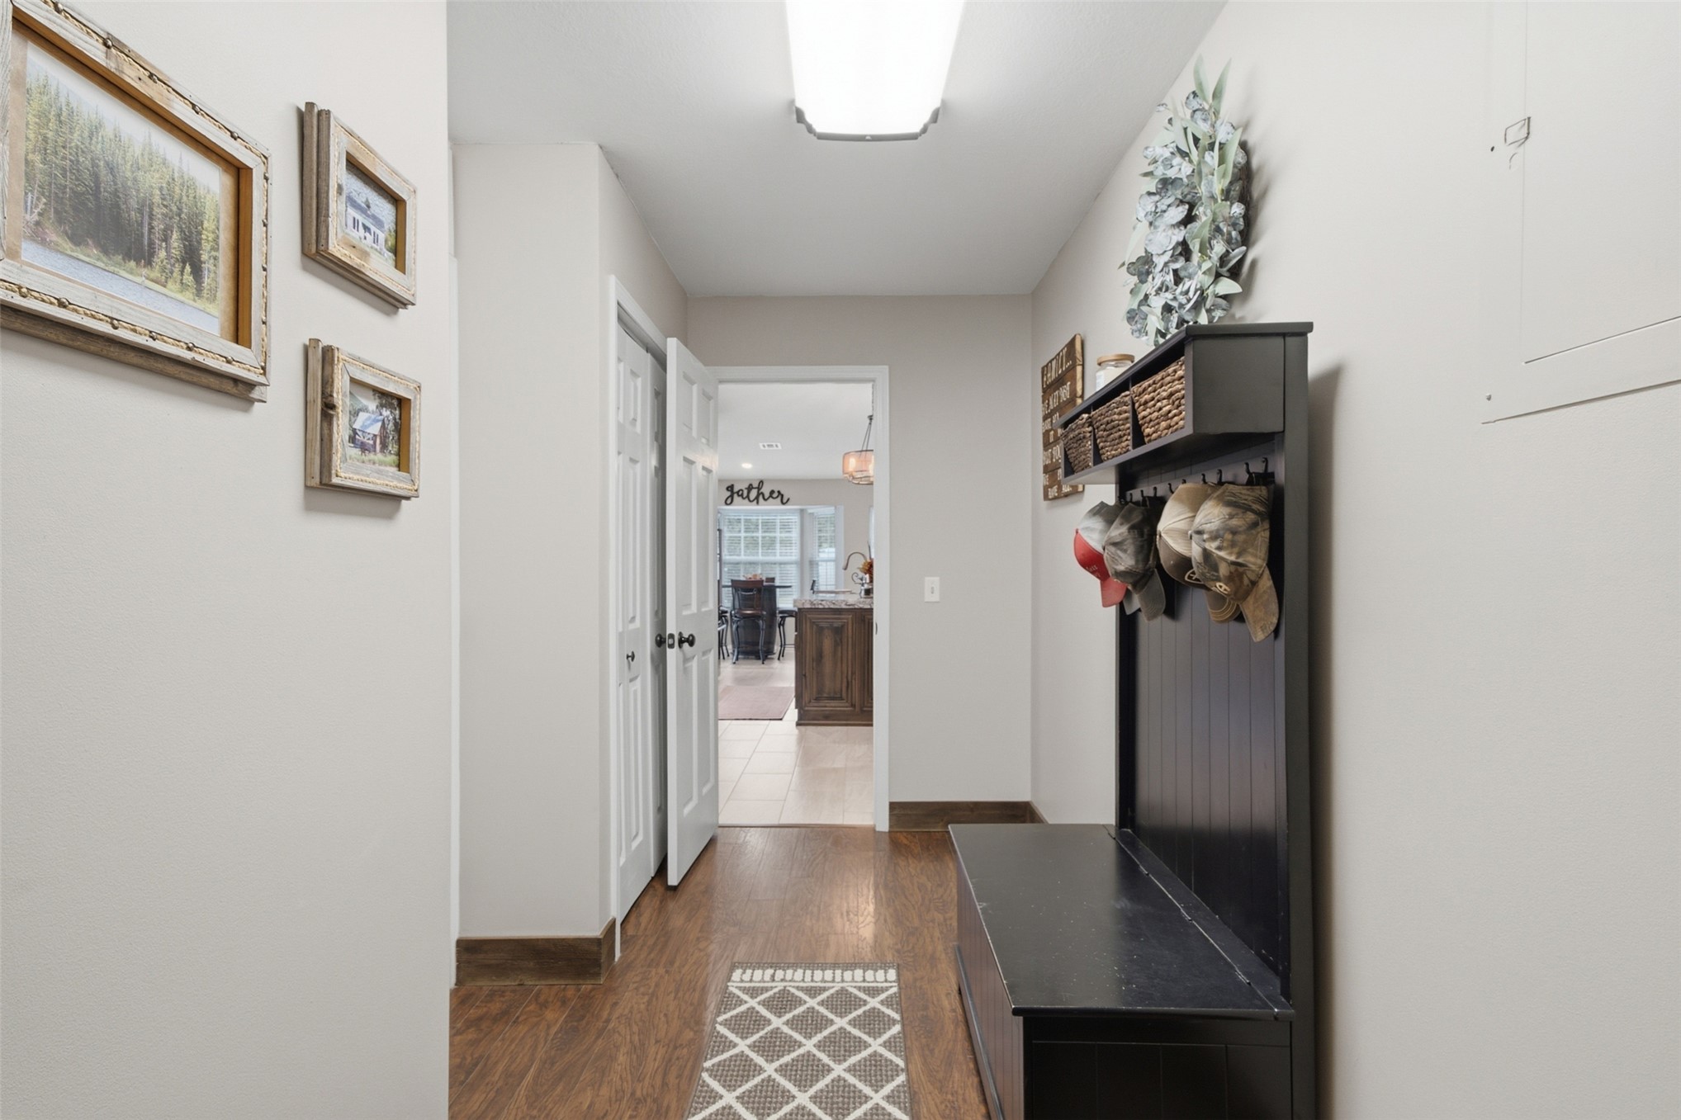
Entryway featuring wood-finish flooring, light neutral walls, and a built-in hall tree with storage
Wood-finish flooring throughout the hallway
Recessed lighting, ceiling fan, neutral wall paint, white trim, and light-colored carpeting
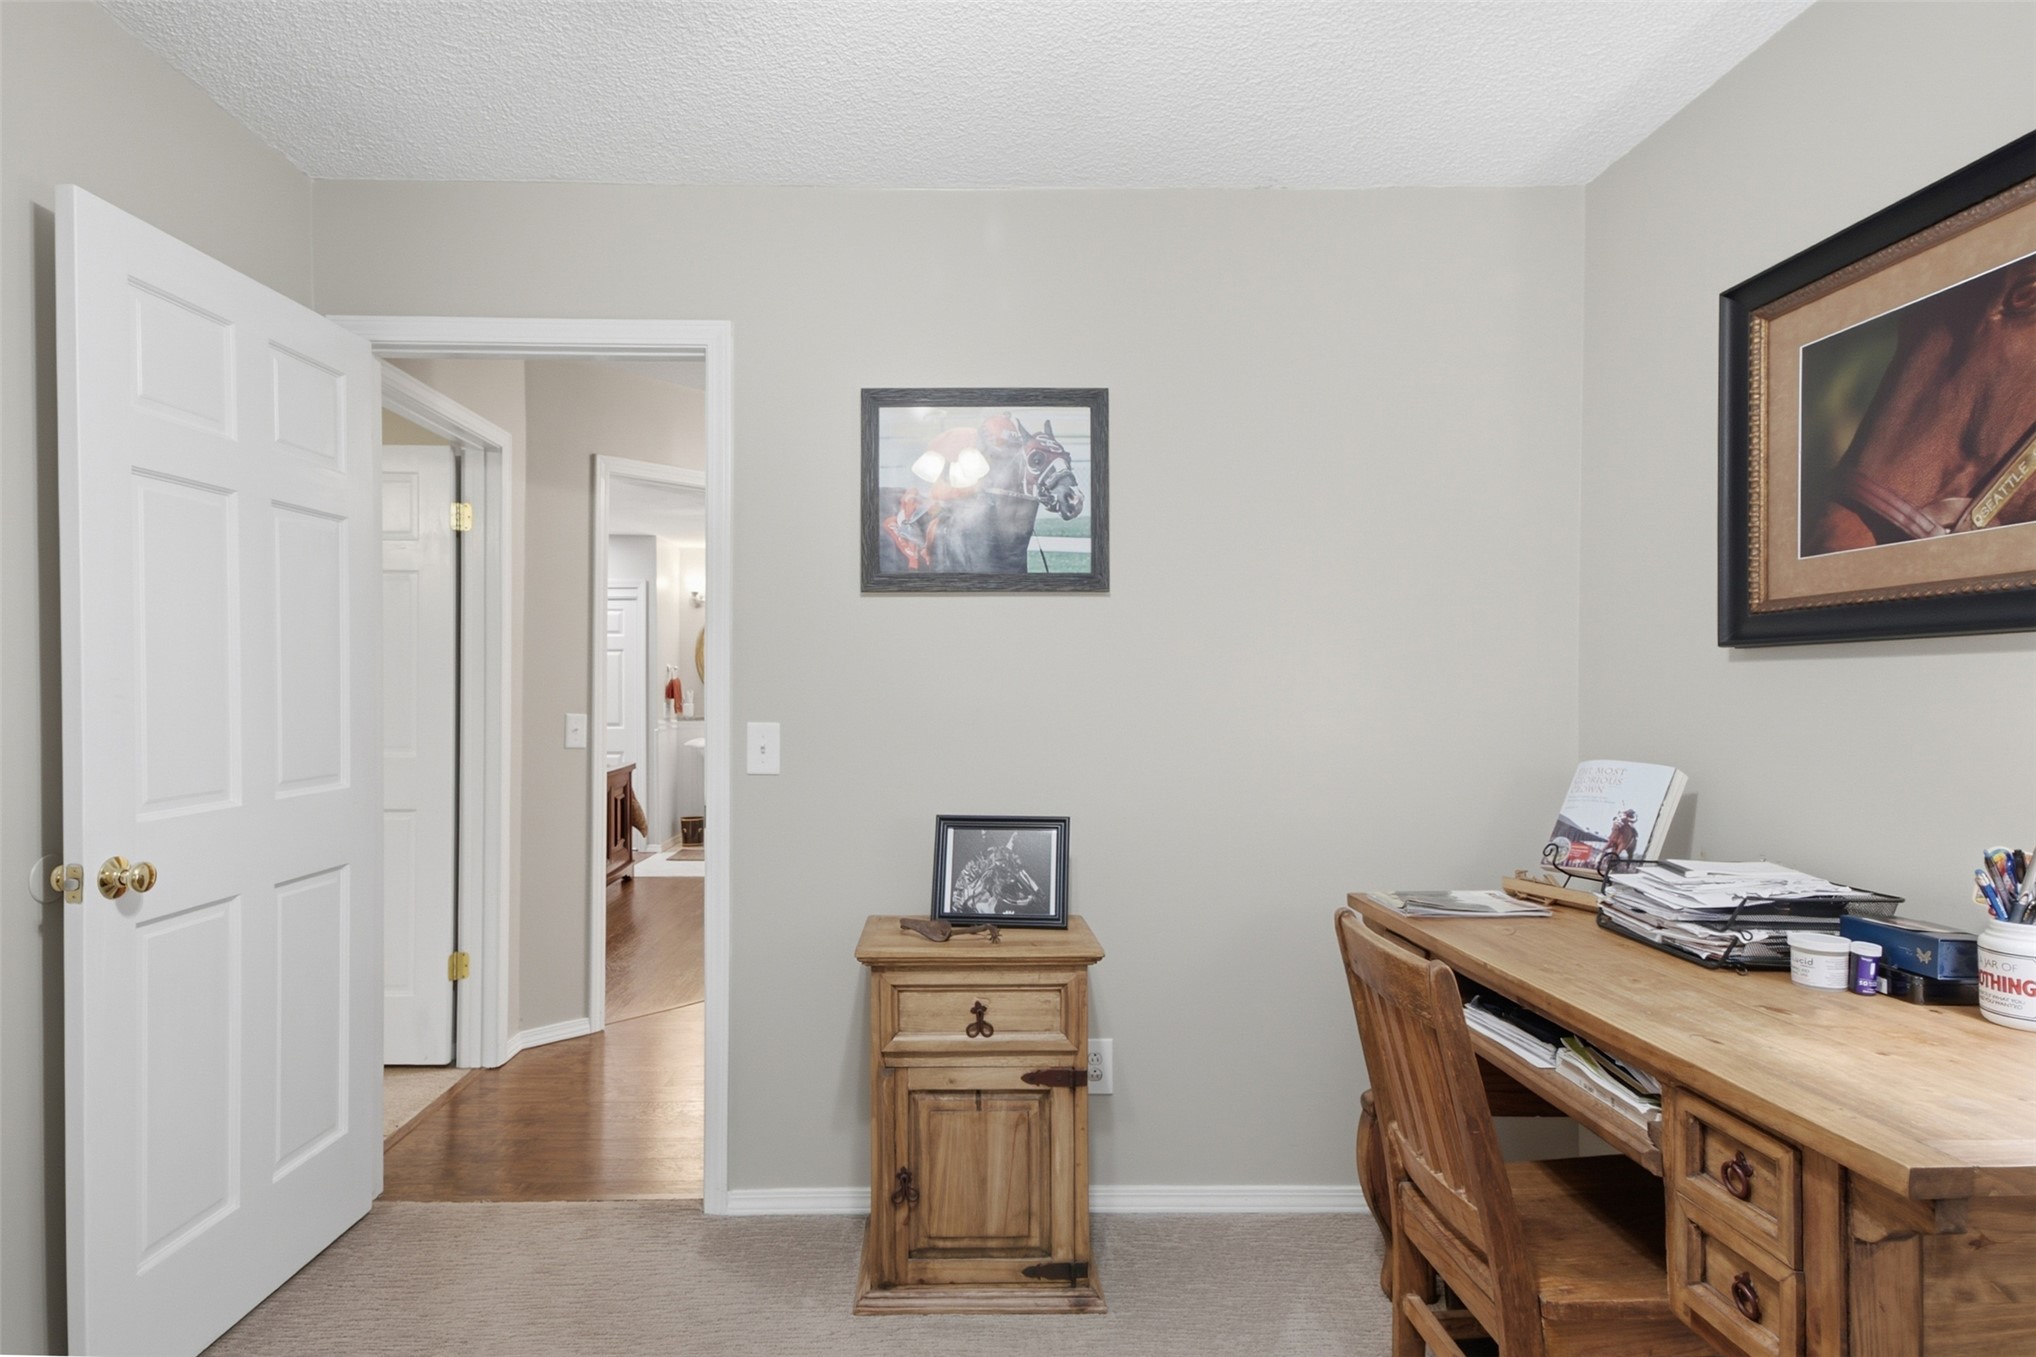
Neutral wall color, paneled interior door, and textured ceiling
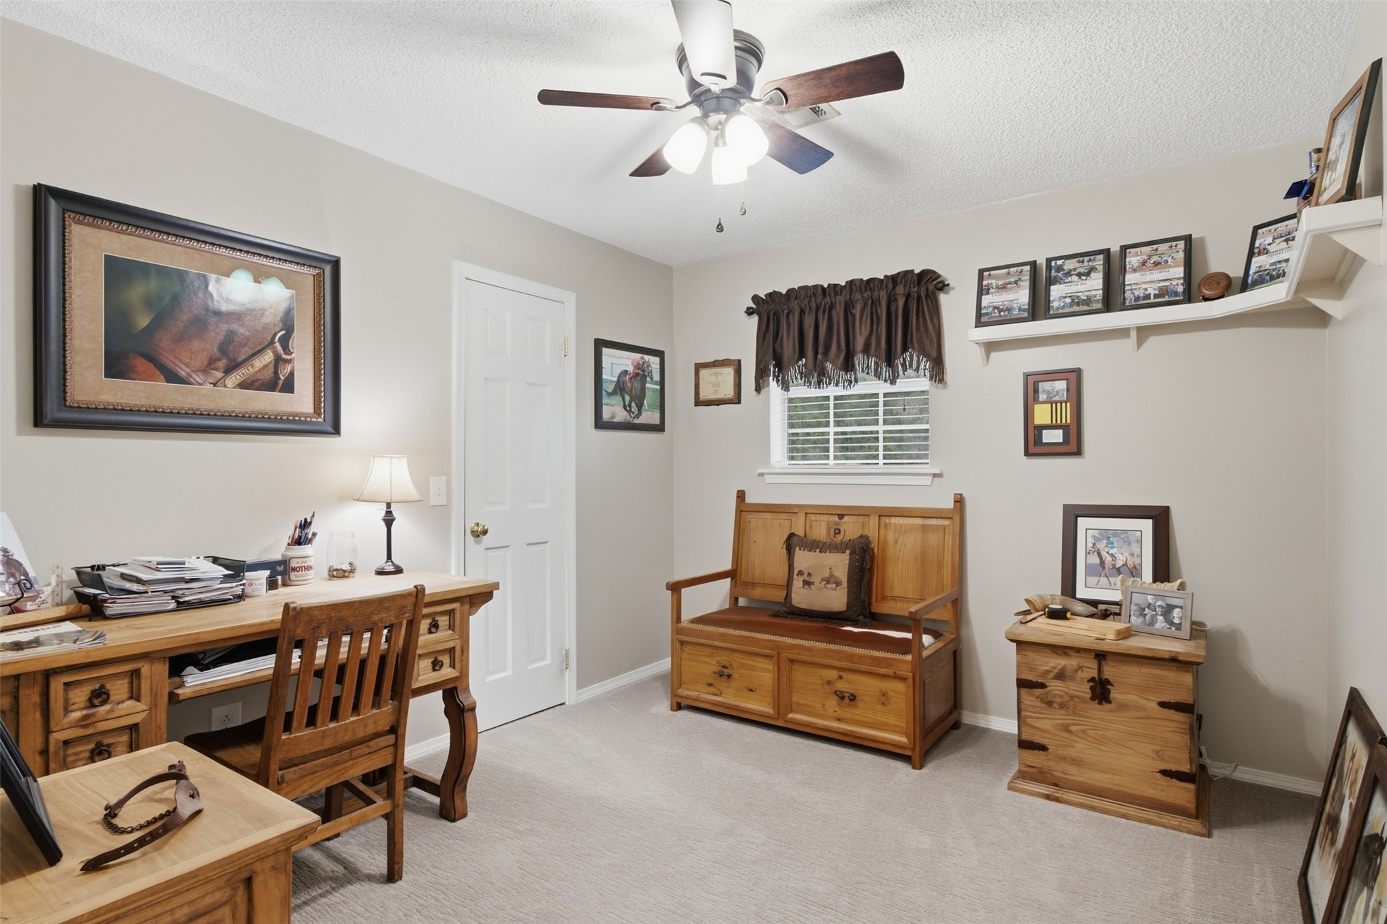
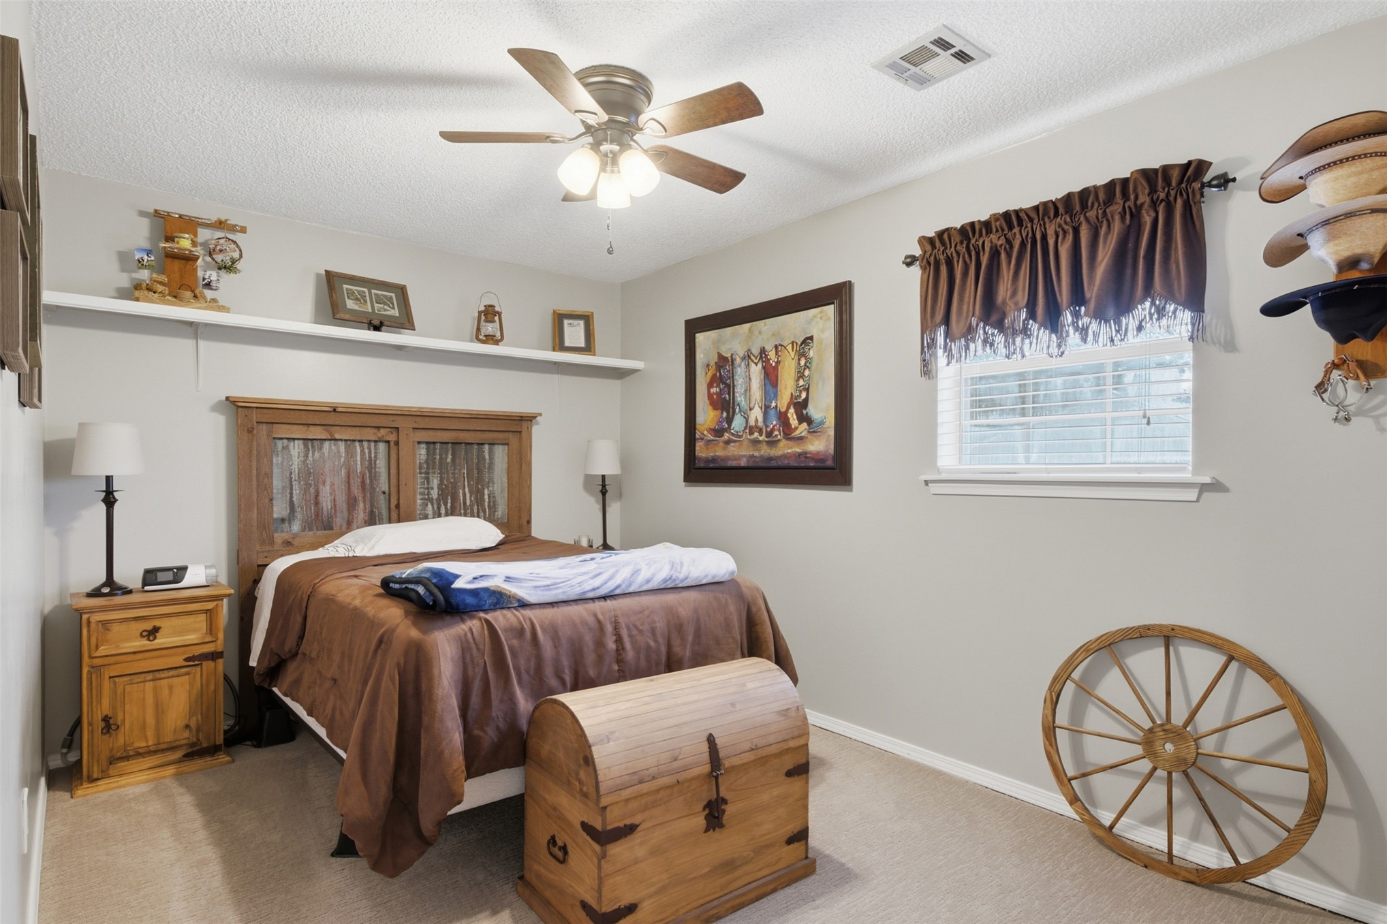
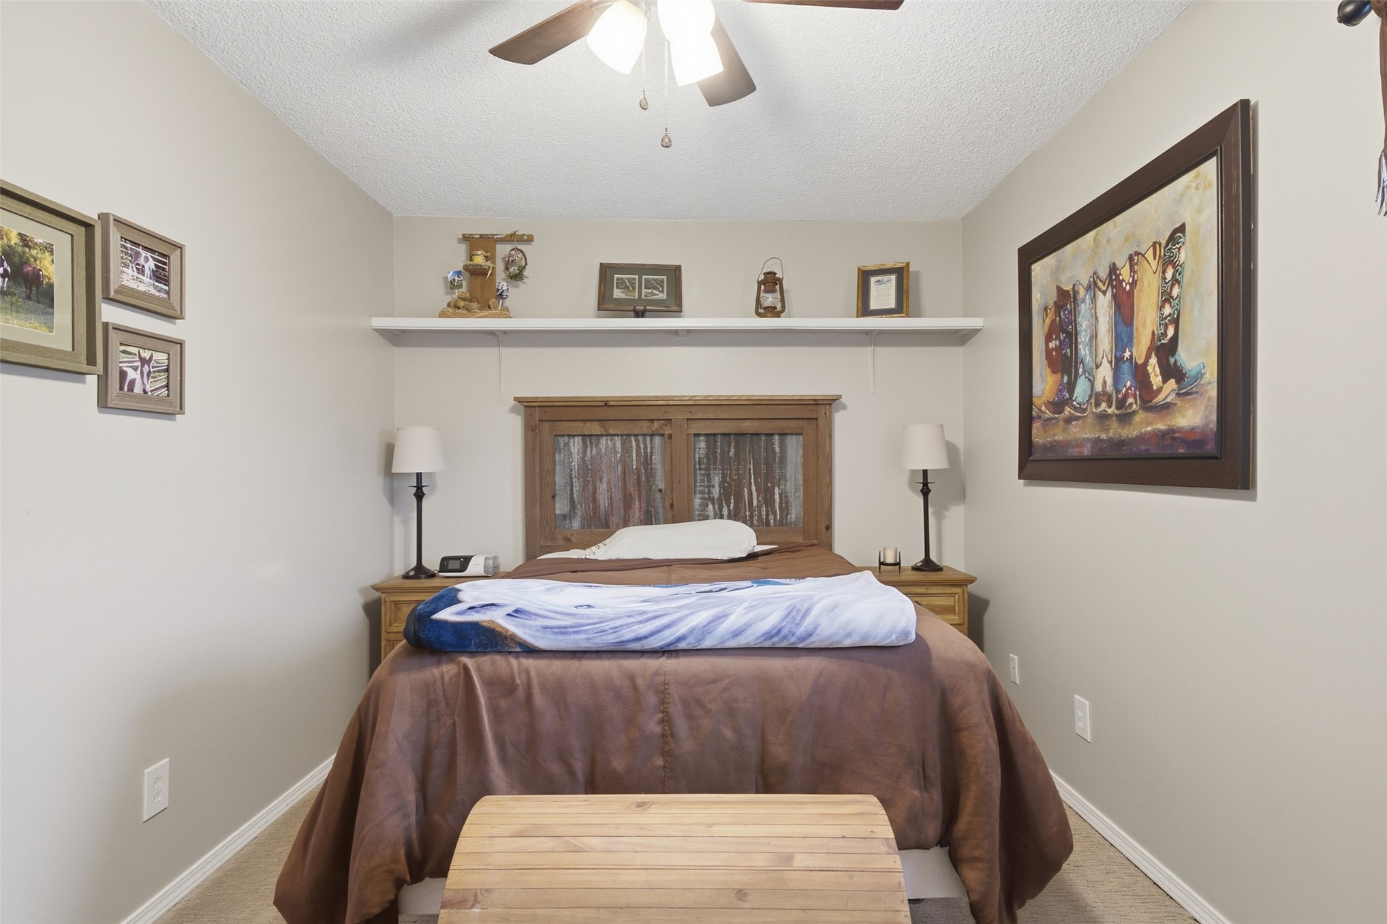
Neutral wall color, ceiling fan with integrated lighting, window with blinds and valance, built-in wall shelving, and carpeted flooring
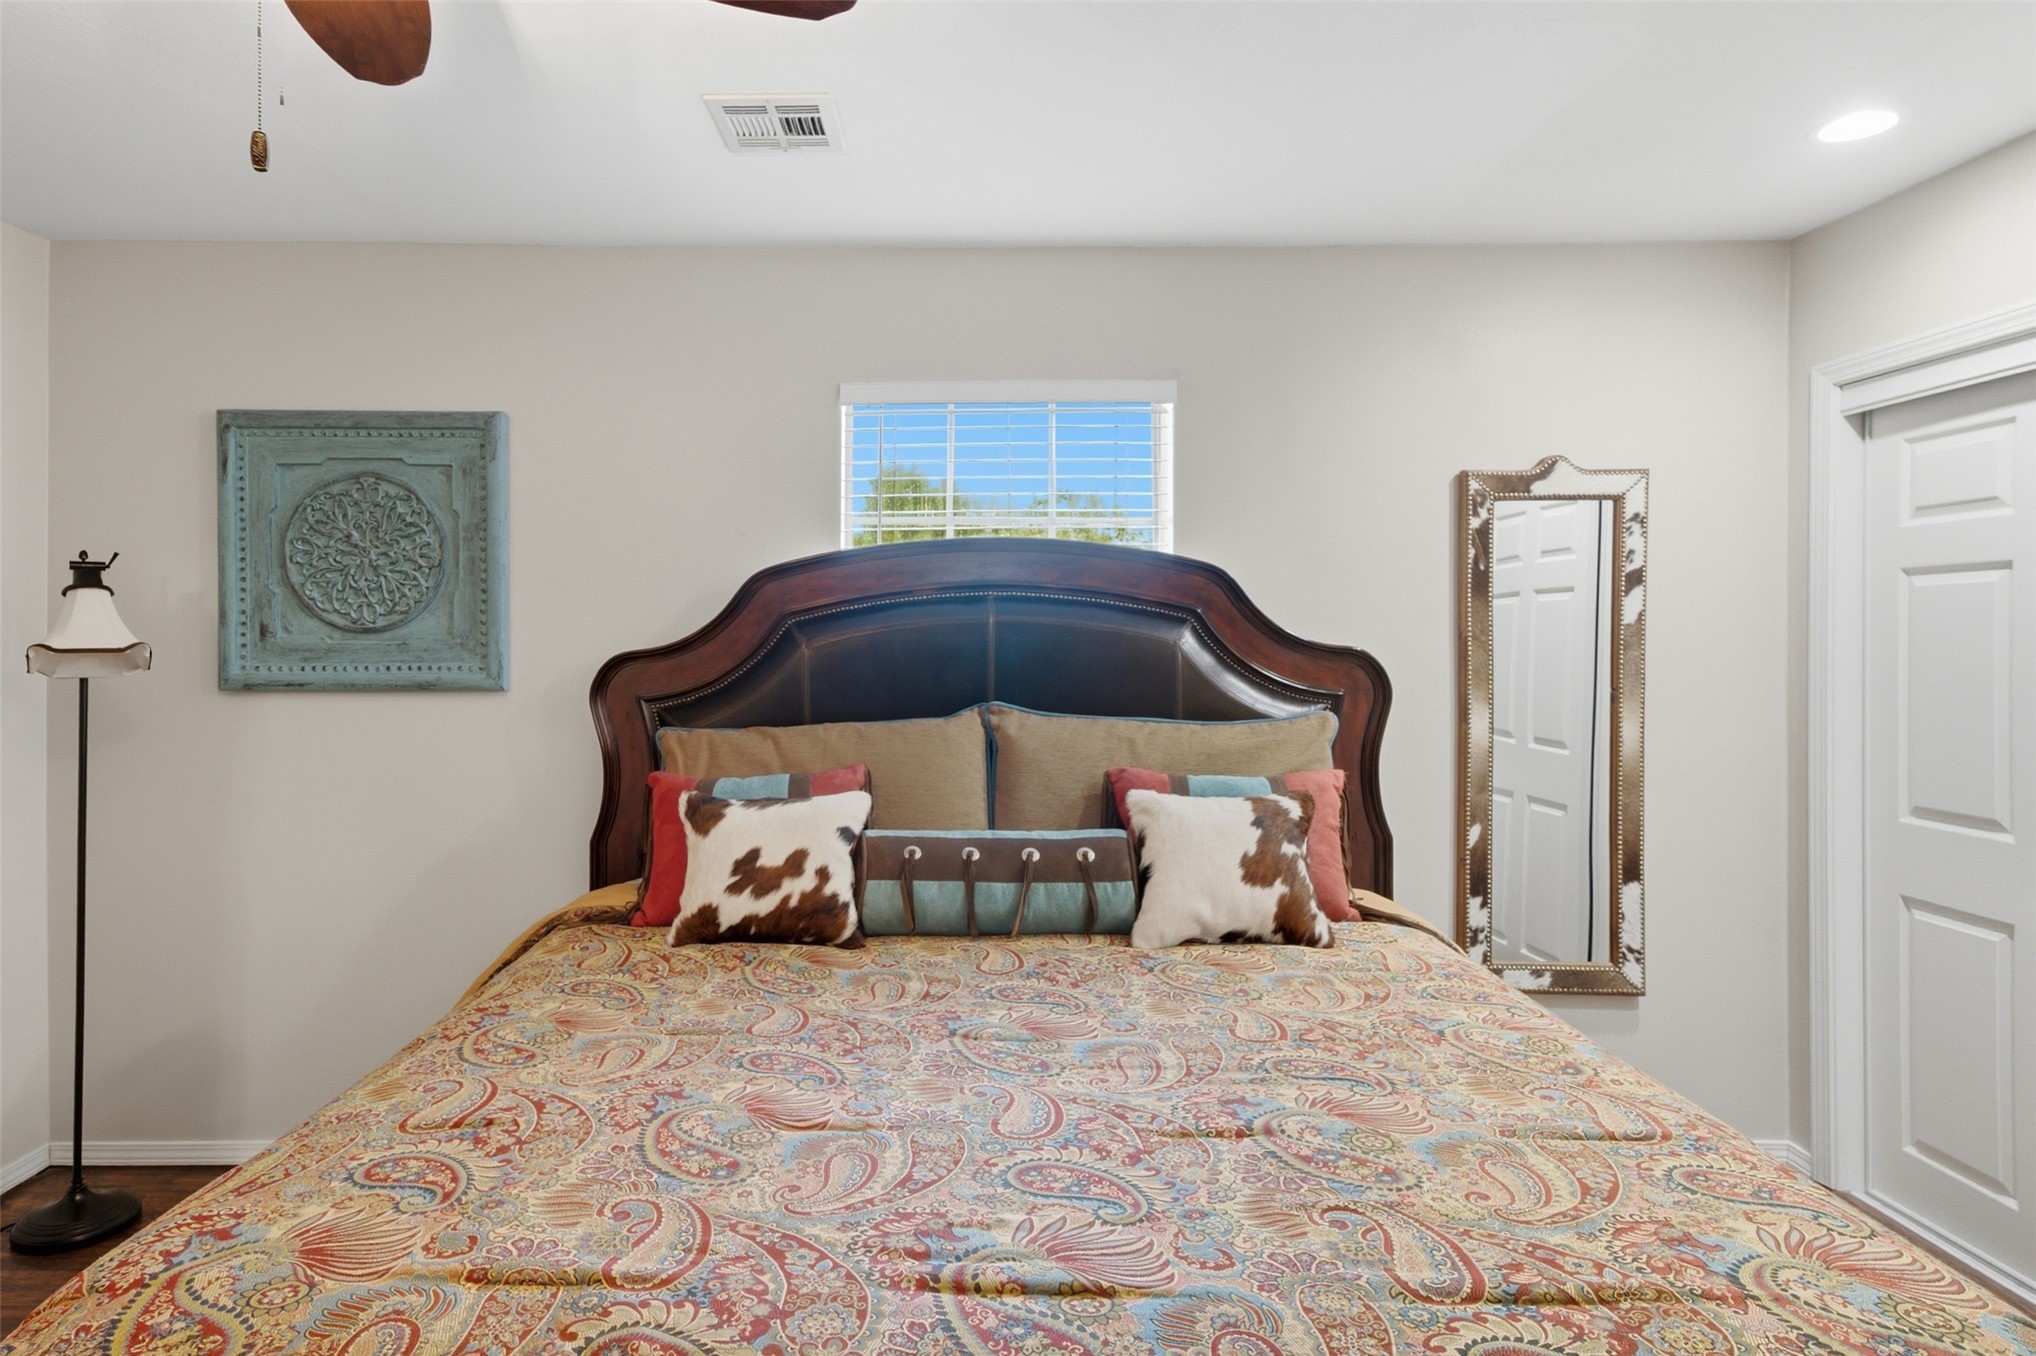
Wood-finish ceiling fan, recessed shelving, and a wood-finish headboard
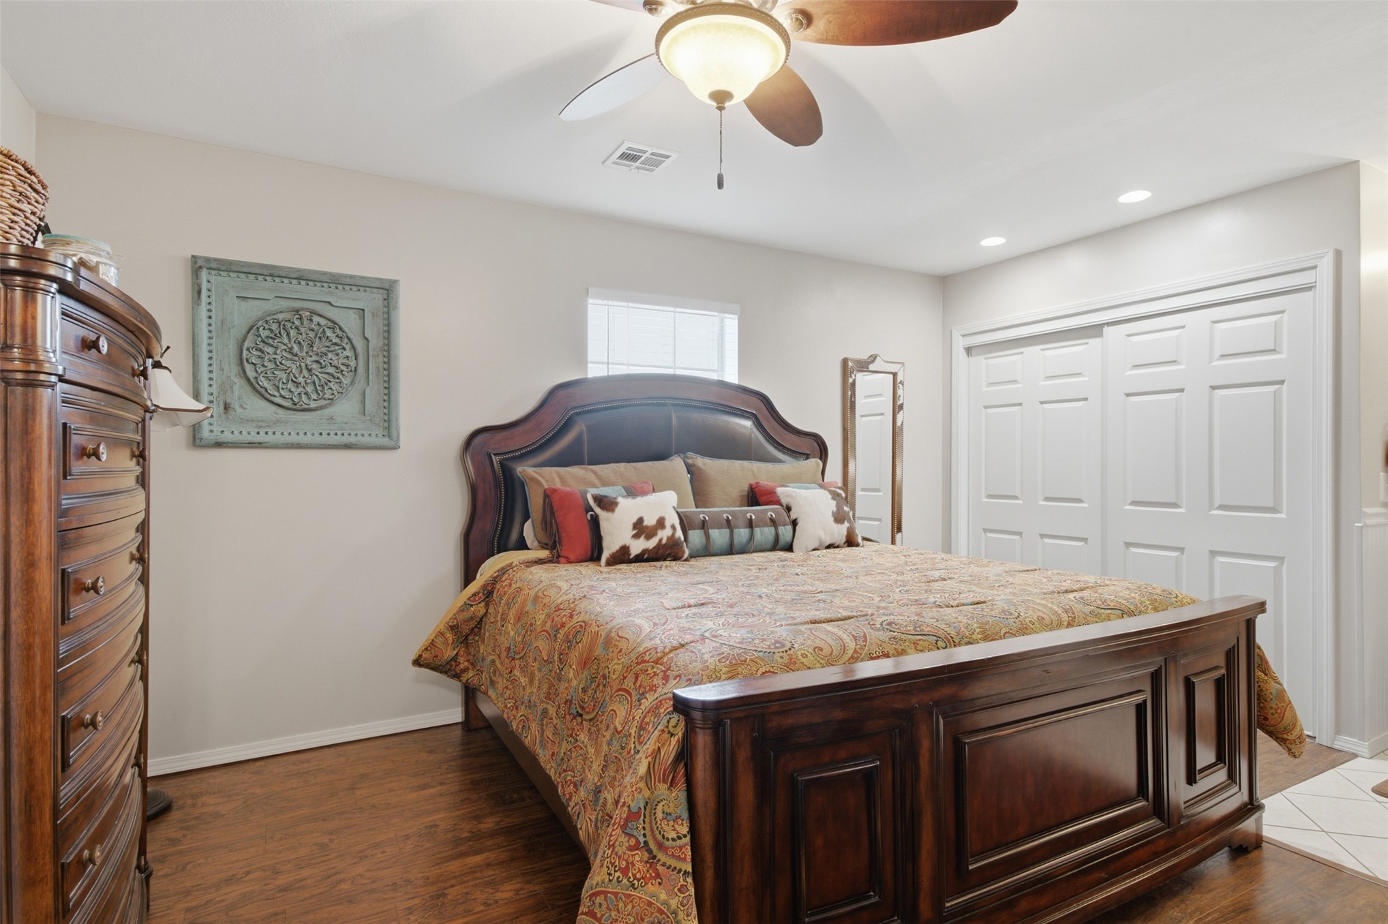
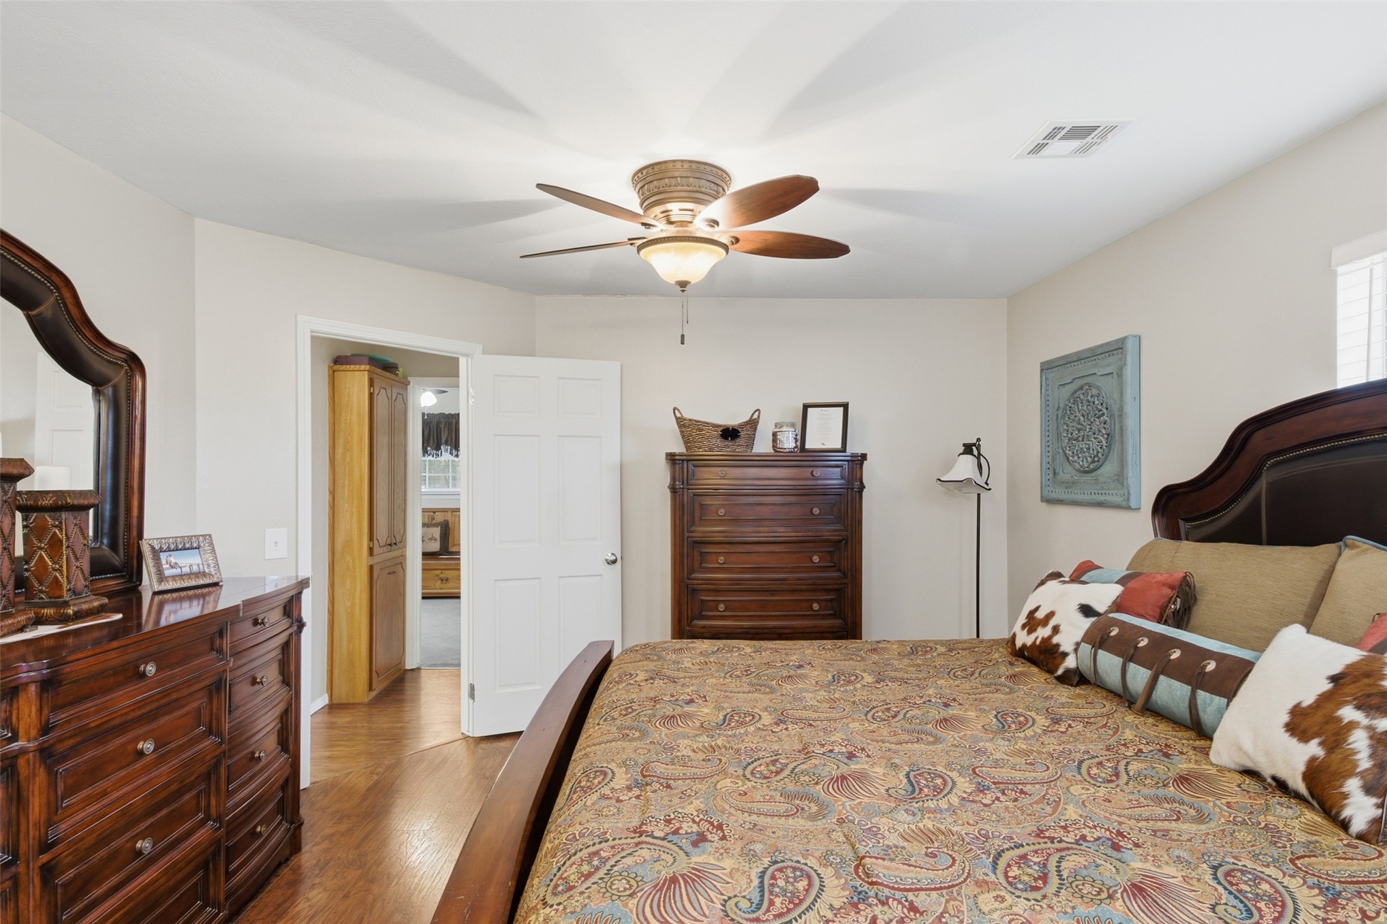
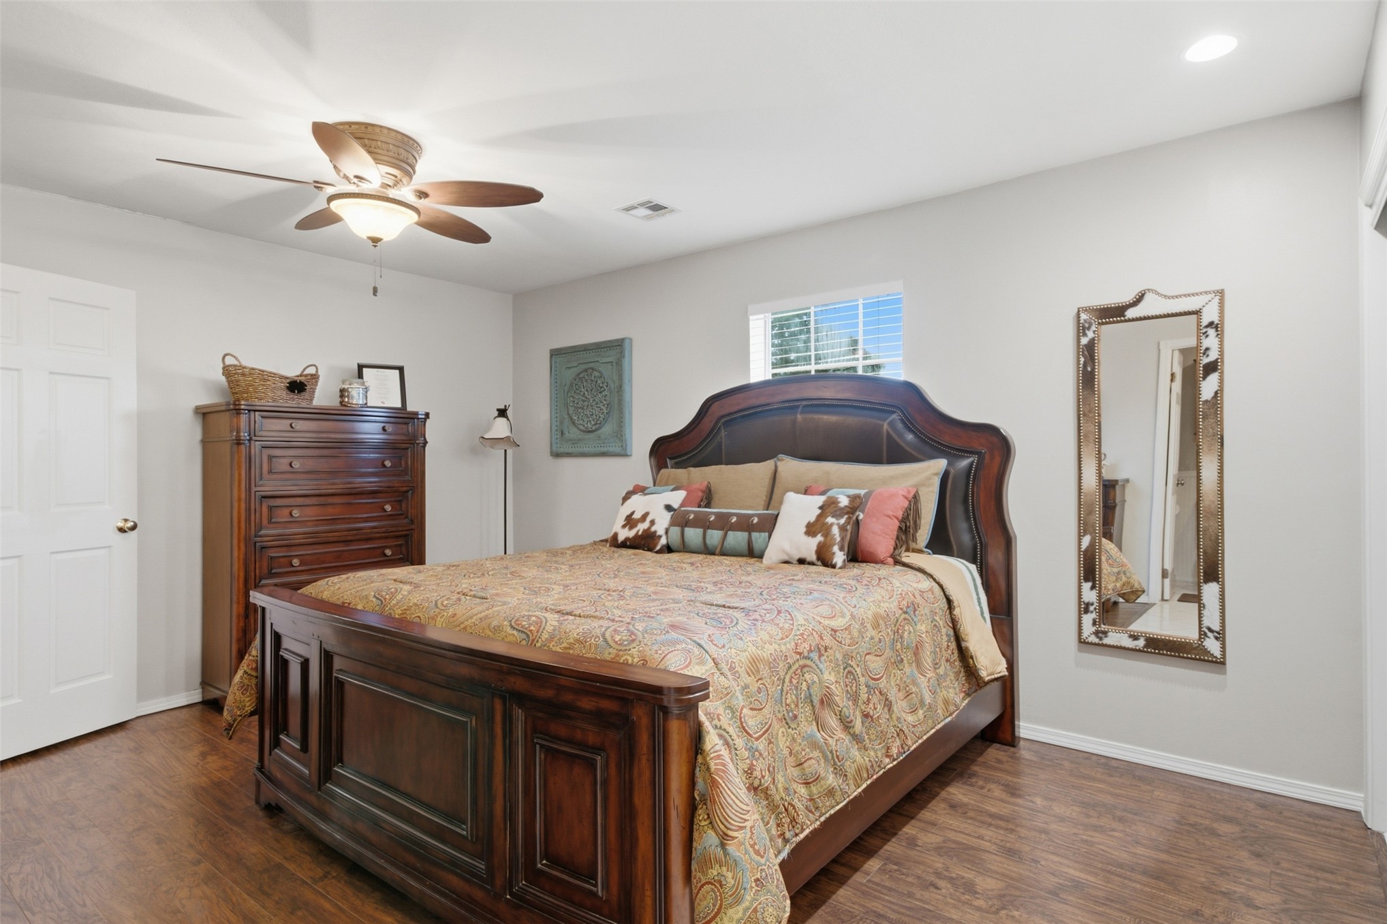
Wood-finish flooring, recessed lighting, ceiling fan with light fixture, window with blinds, and white paneled sliding closet doors
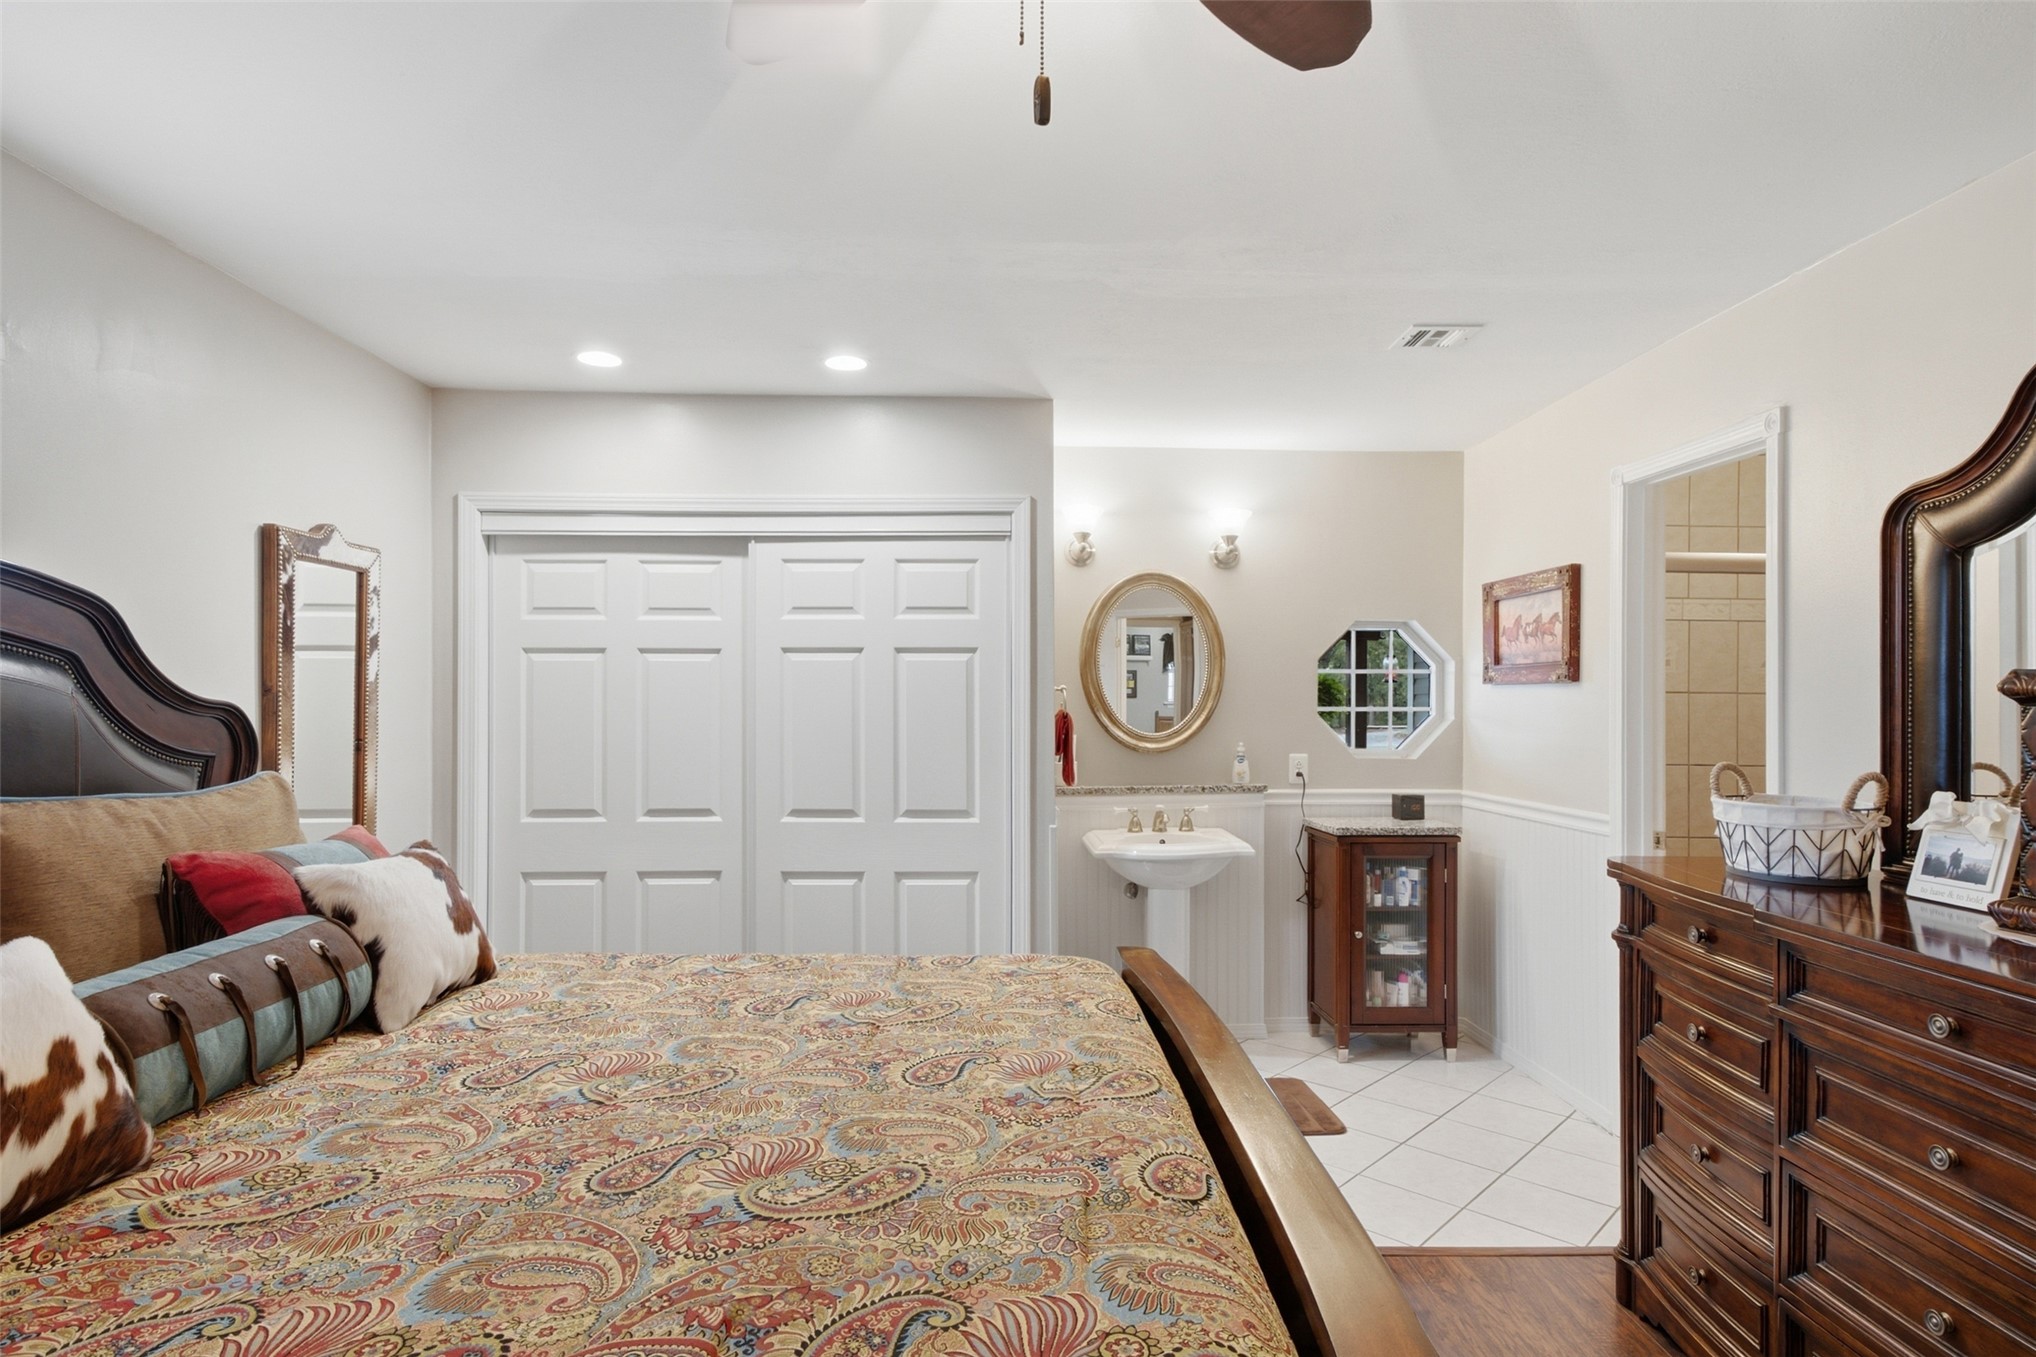
Recessed lighting, wood-finish flooring, white tile flooring, pedestal sink, and built-in closet with bi-fold doors
Wood-finish ceiling fan, recessed lighting, and a single window with blinds
Wood-finish flooring throughout
Wood-finish flooring, recessed lighting, ceiling fan with integrated light, paneled interior door, and a window with horizontal blinds
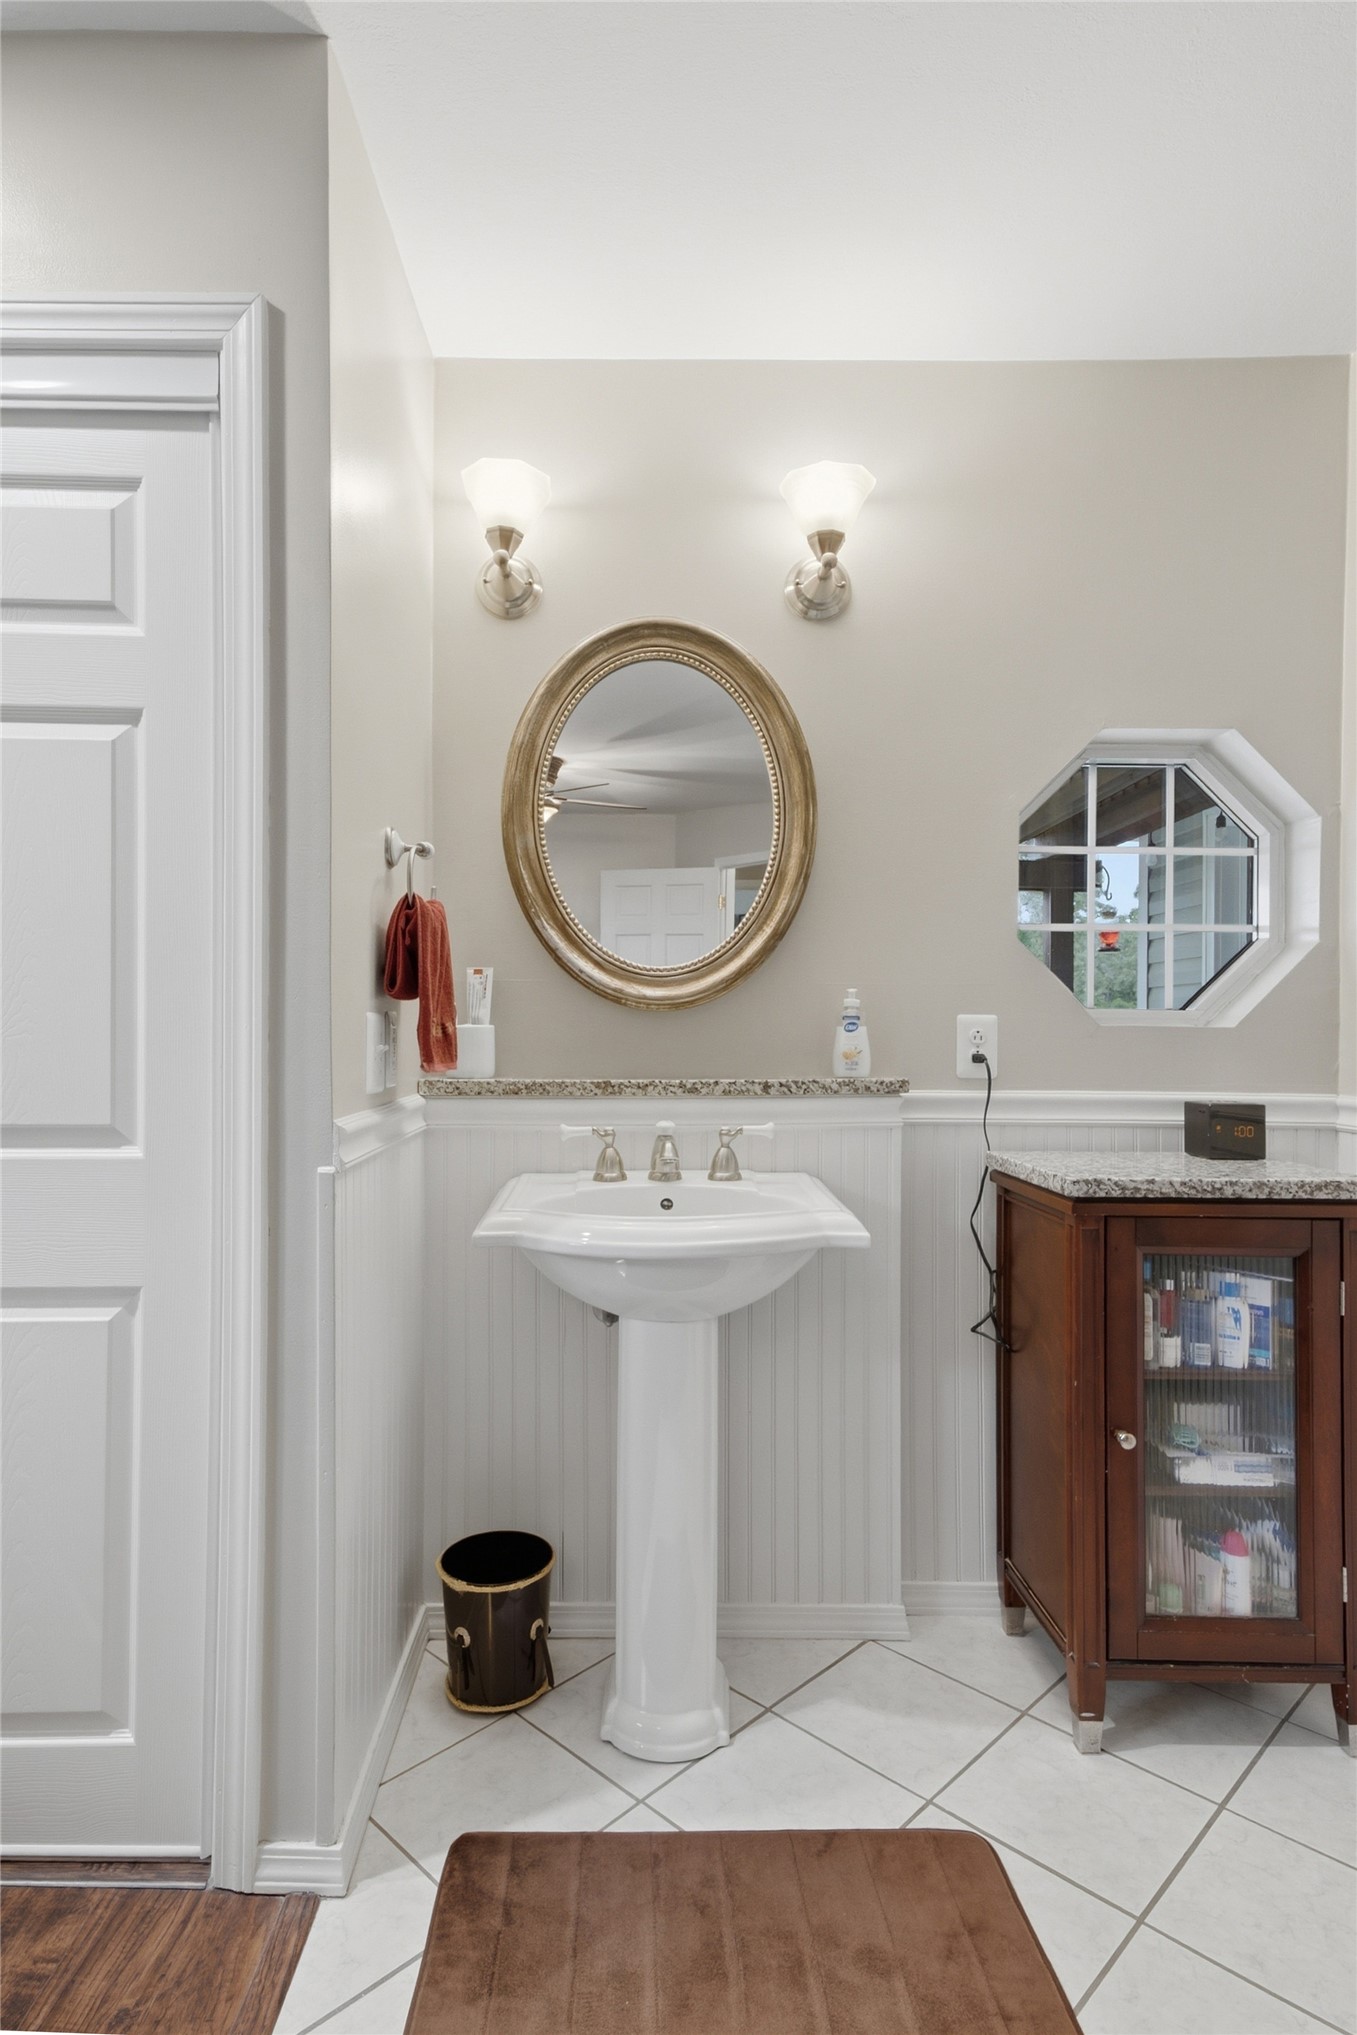
Pedestal sink with polished chrome fixtures, framed oval mirror, wall-mounted sconces, beadboard wainscoting, and an octagonal window
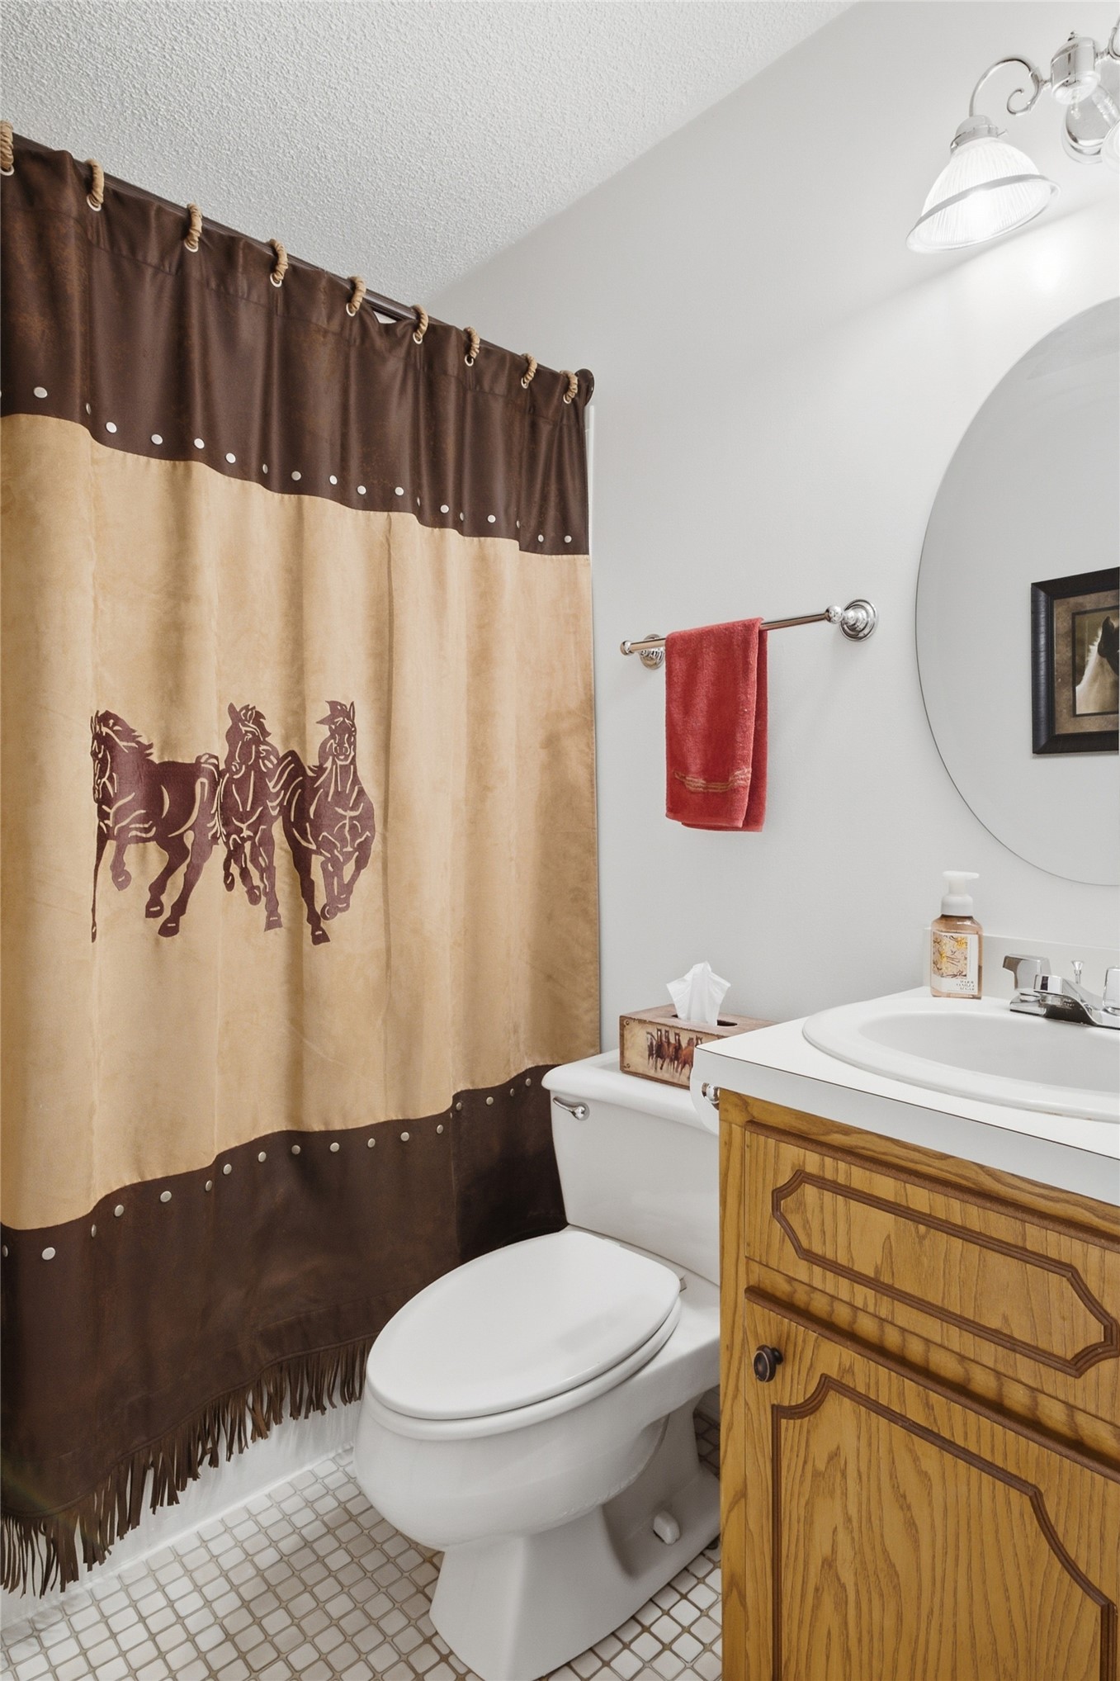
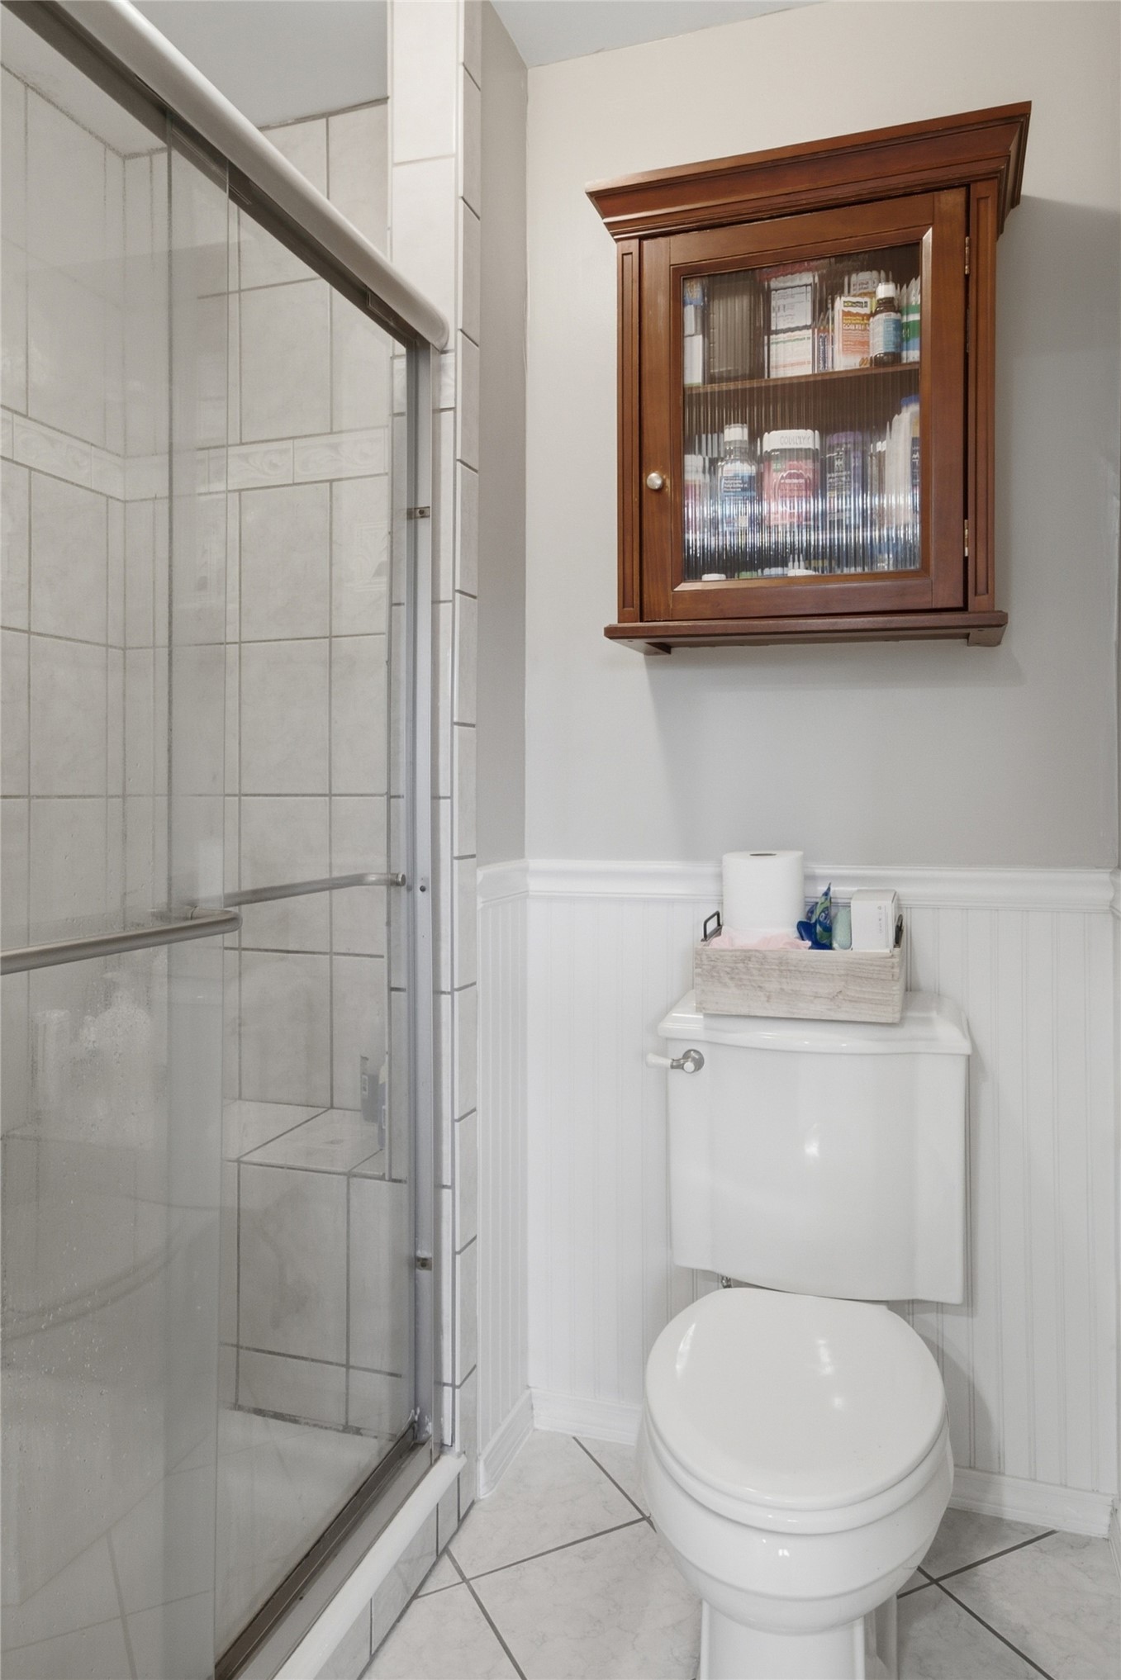
Tile flooring, glass-enclosed shower, white wainscoting, wall-mounted wooden cabinet, and a white commode
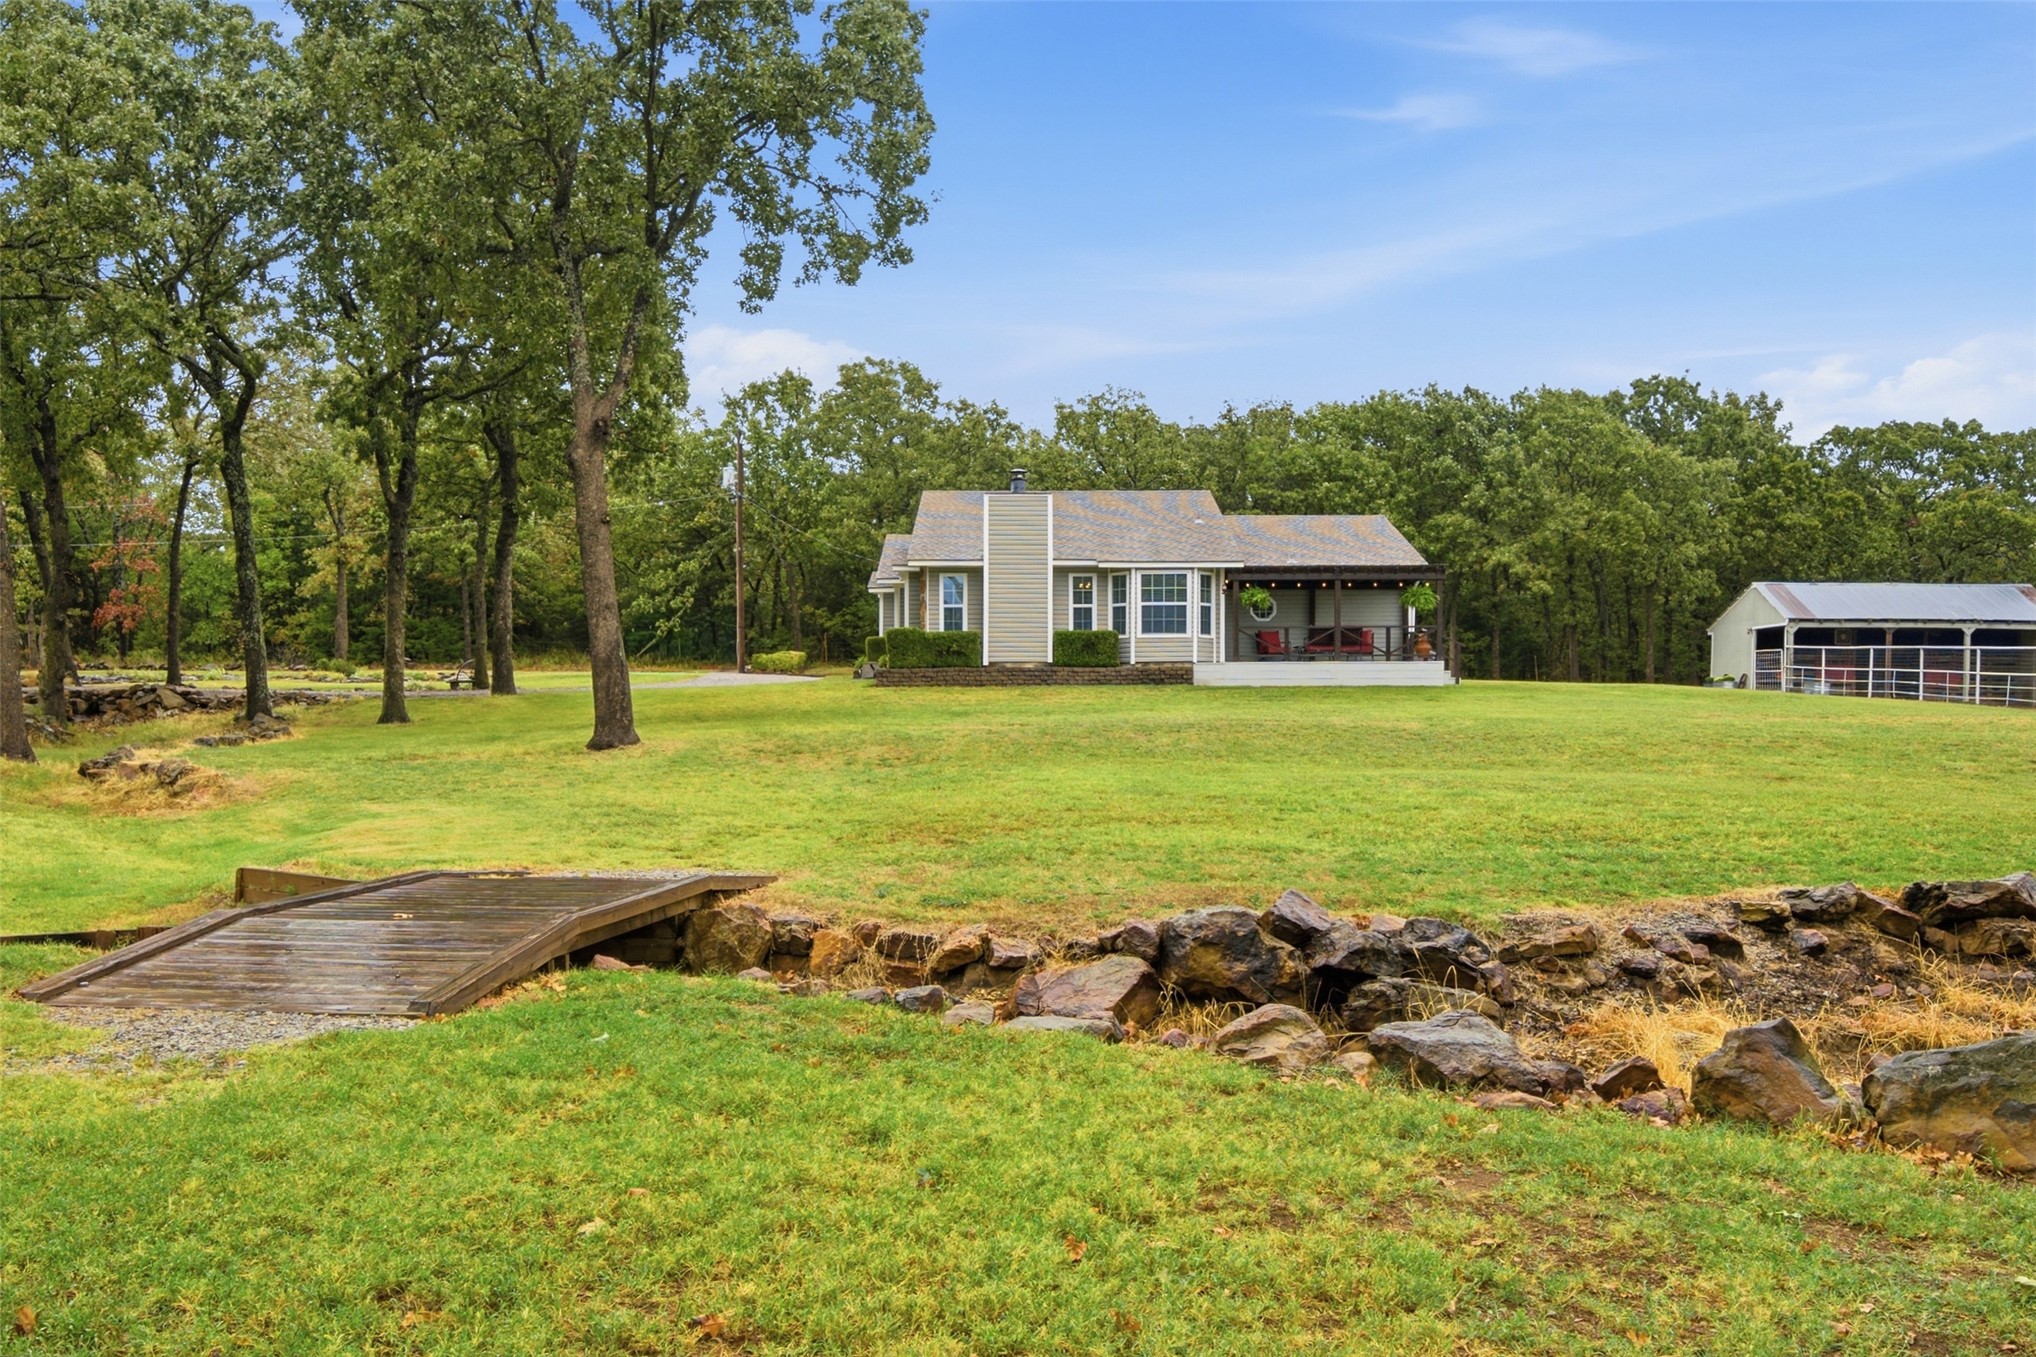
Expansive green space featuring a wood-plank footbridge over a rock-lined creek
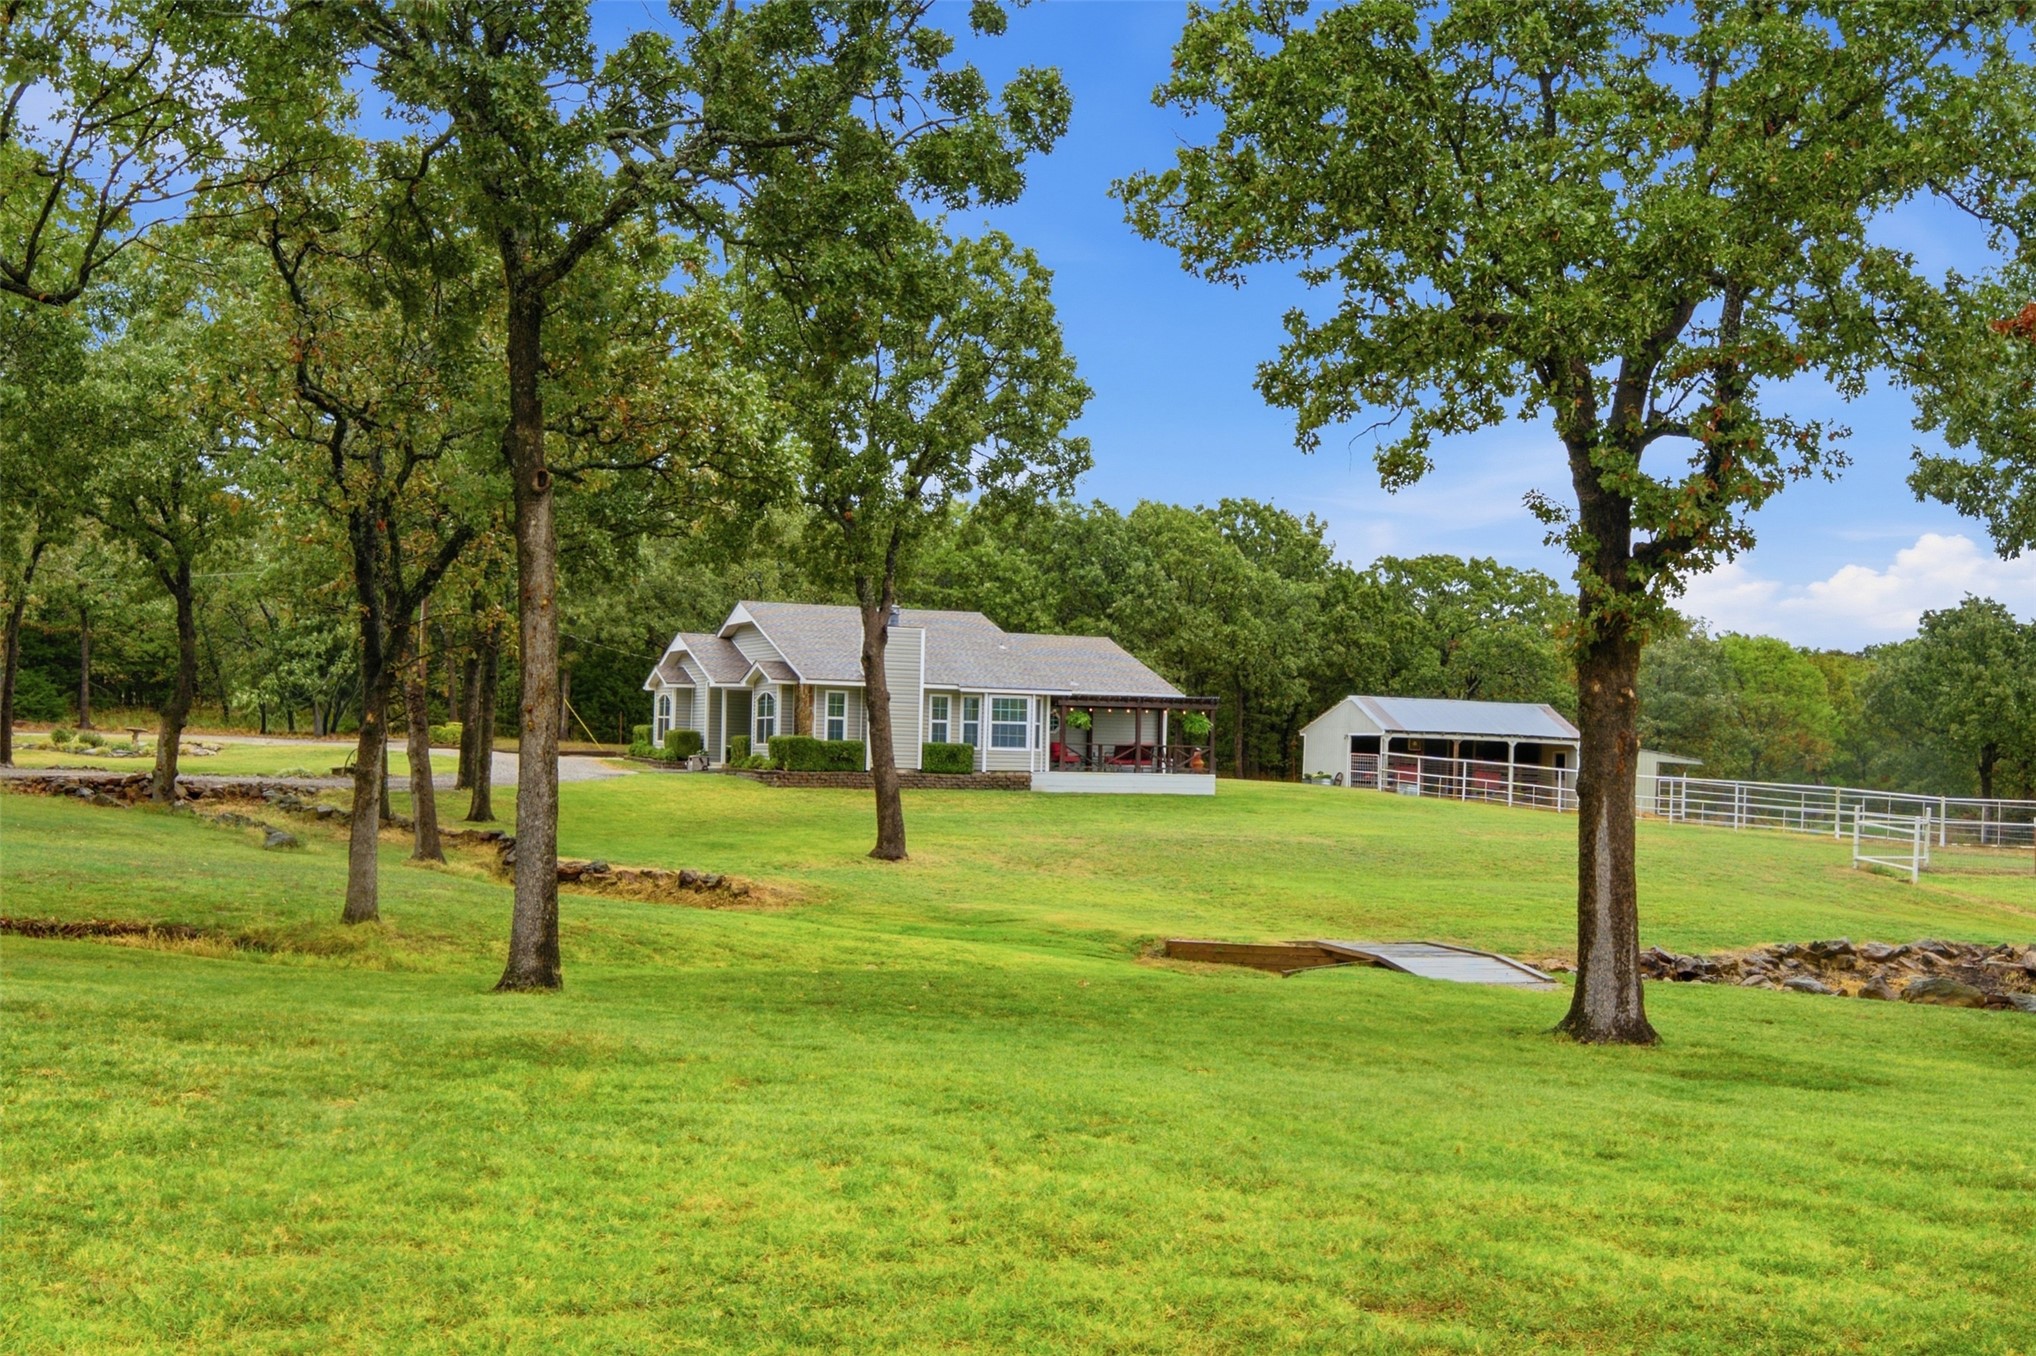
Expansive green lawn, mature trees, single-story residence with covered porch, white fencing, and an outbuilding
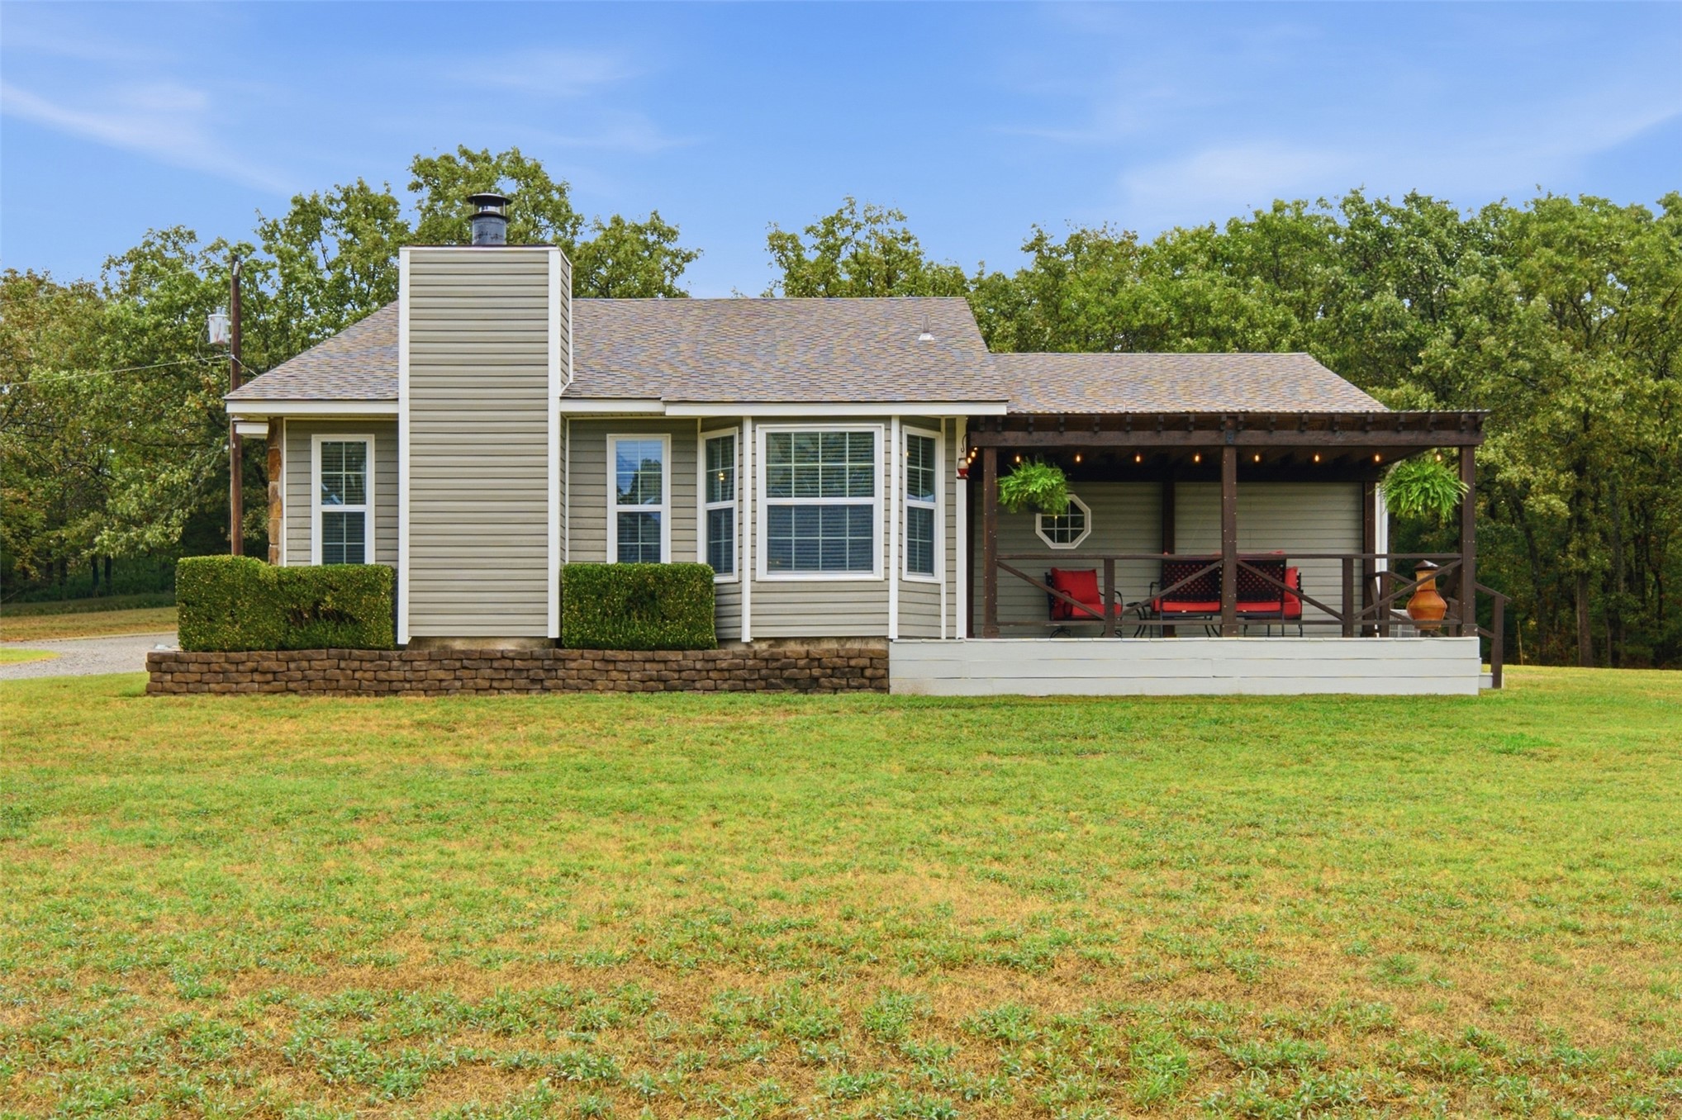
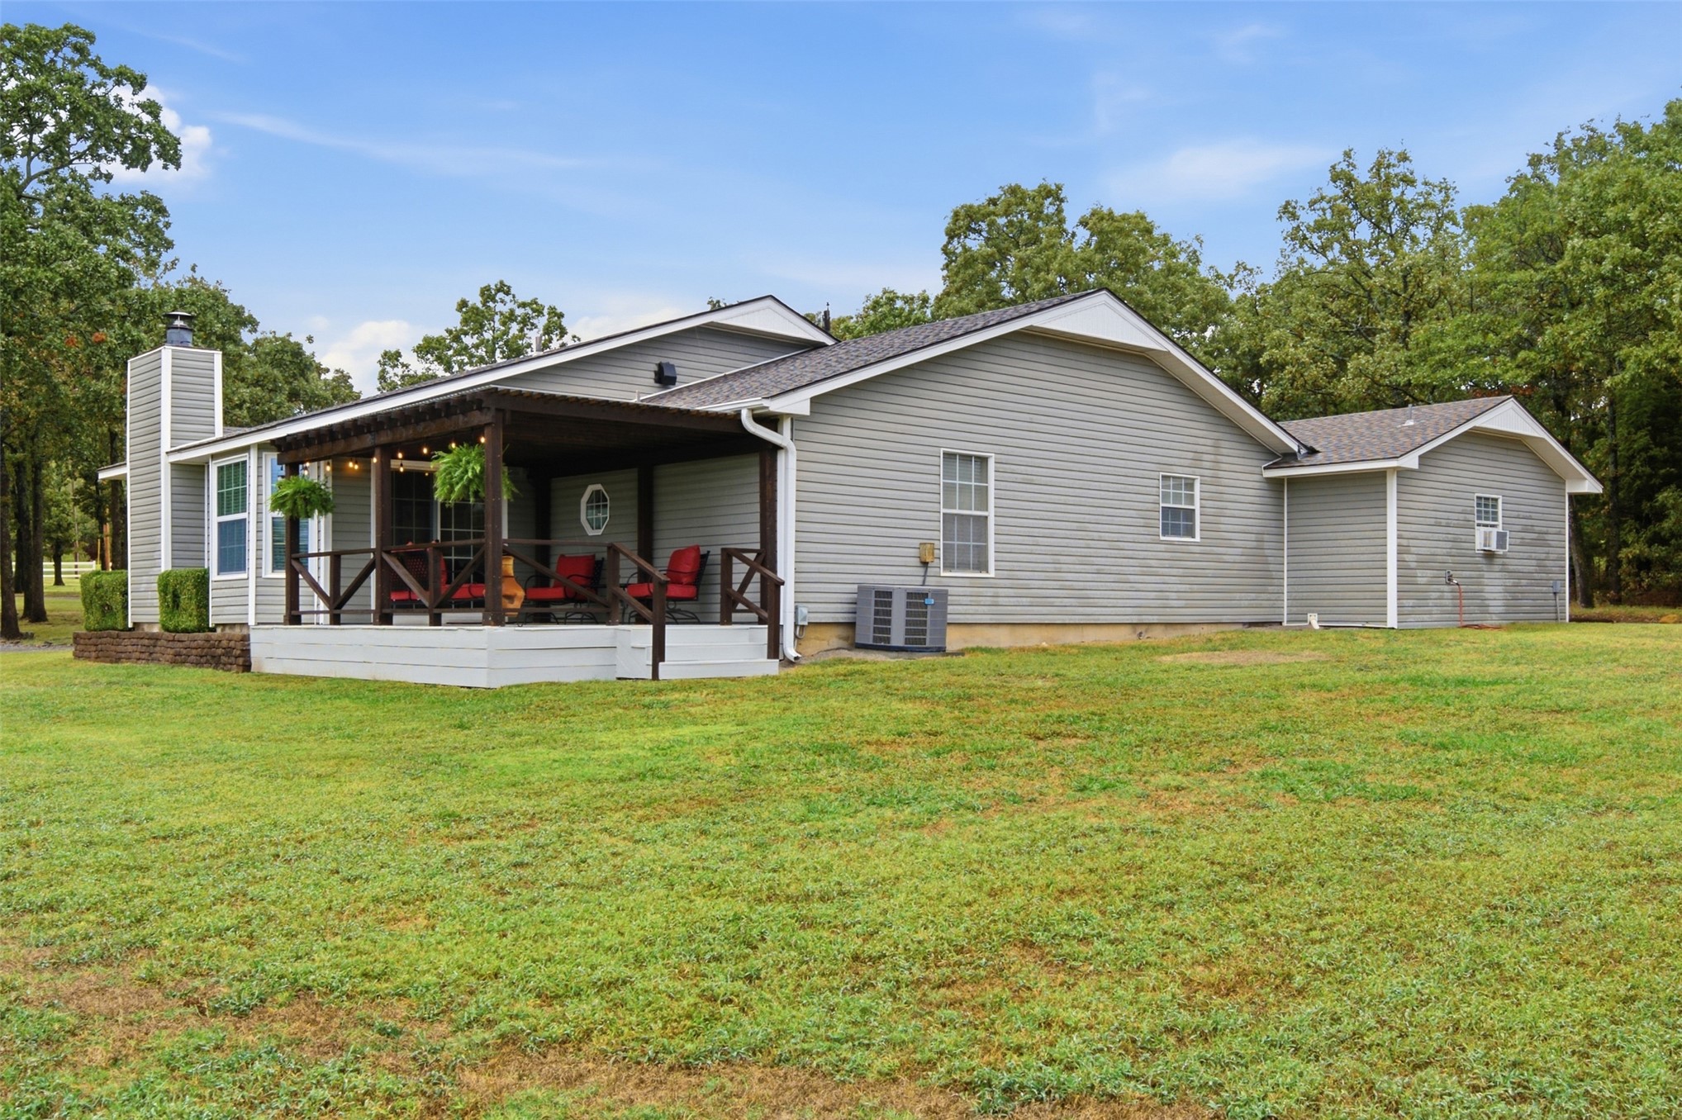
Siding exterior with a prominent chimney, bay windows, and a raised wooden deck featuring a pergola
Expansive lawn with a covered deck, wood pergola, and light gray siding
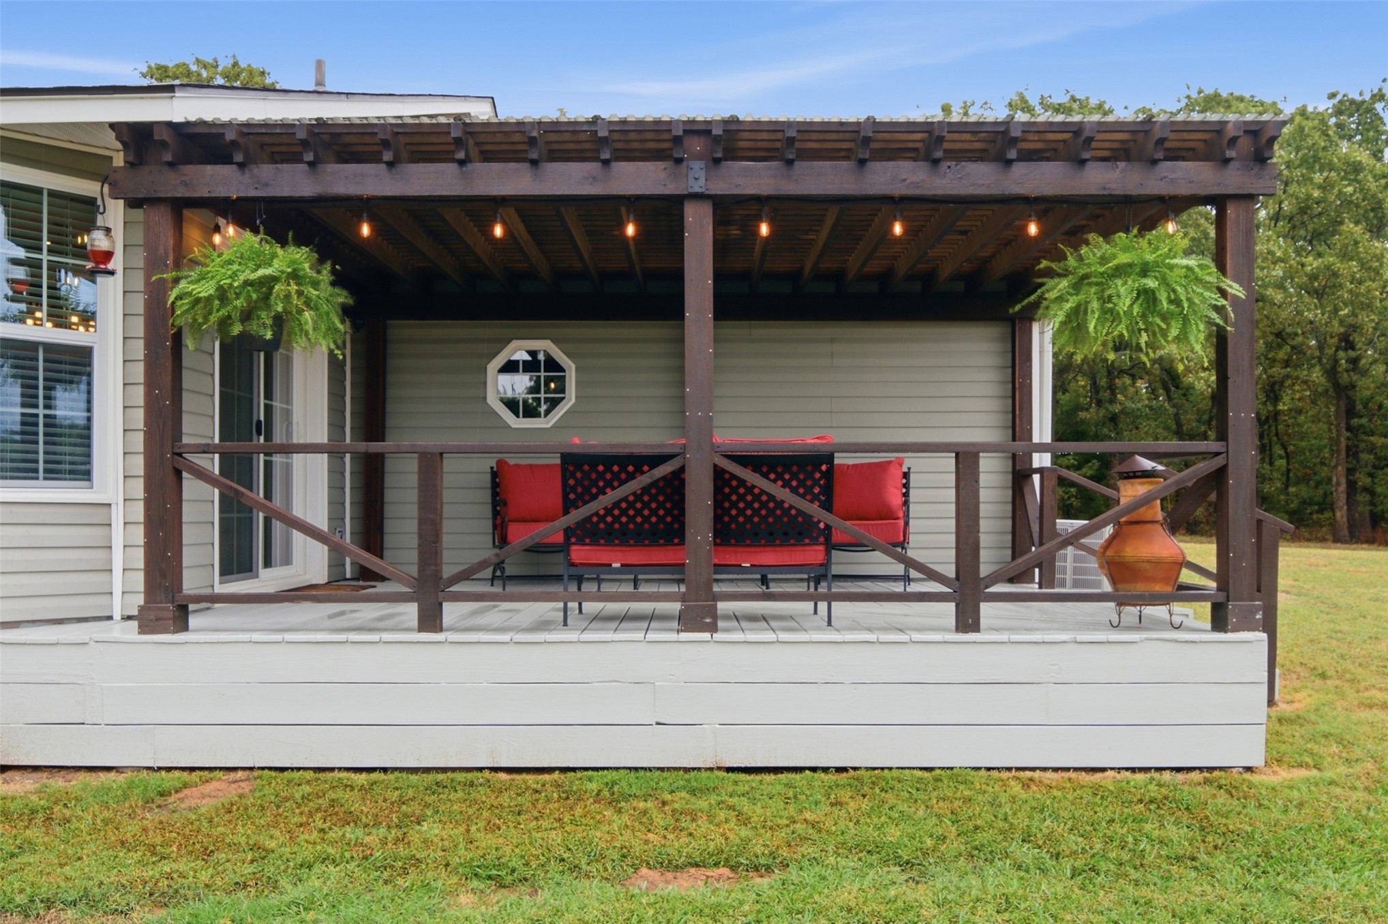
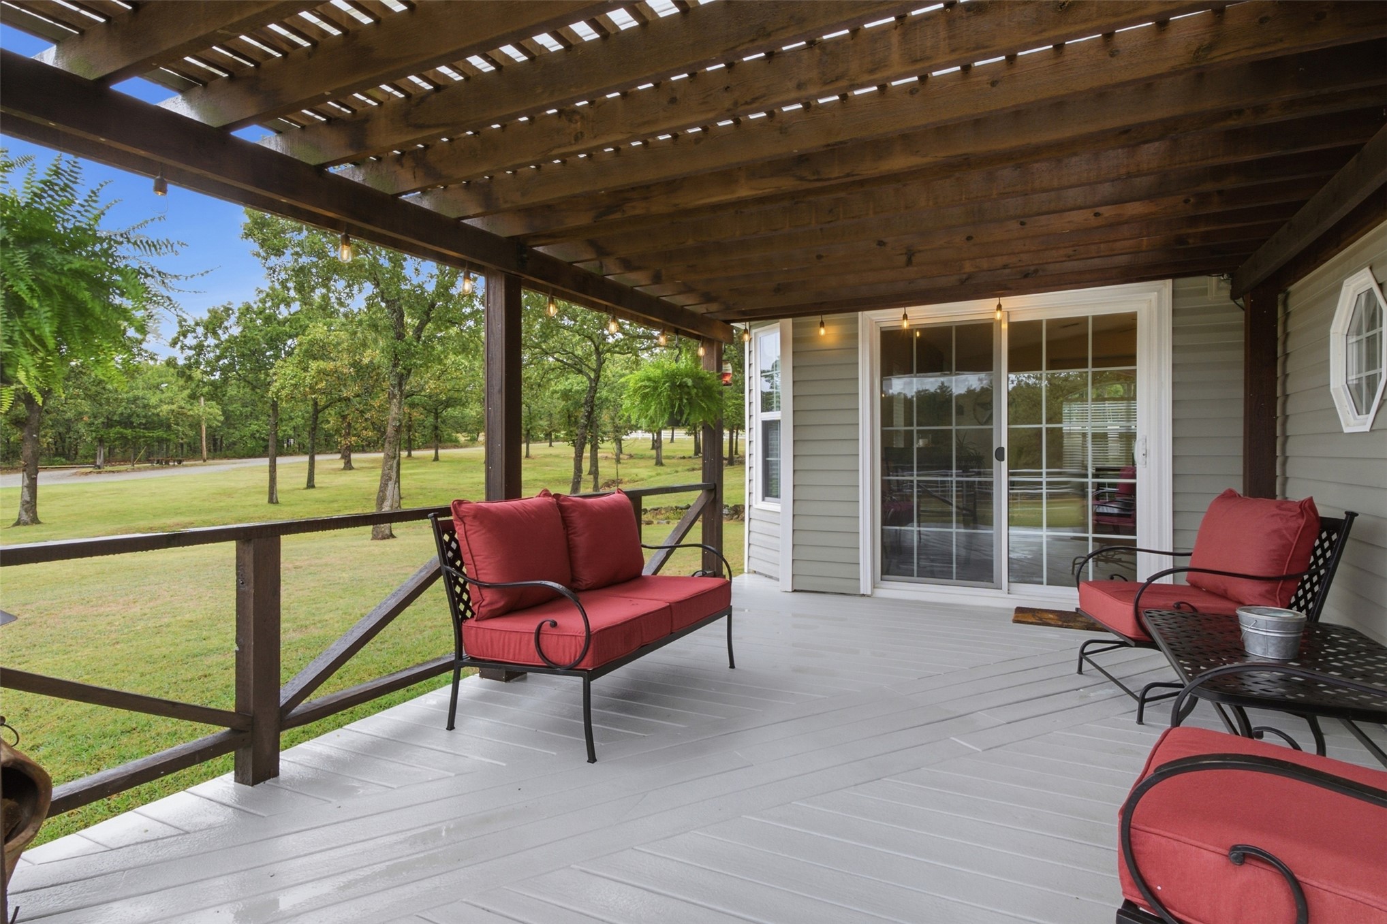
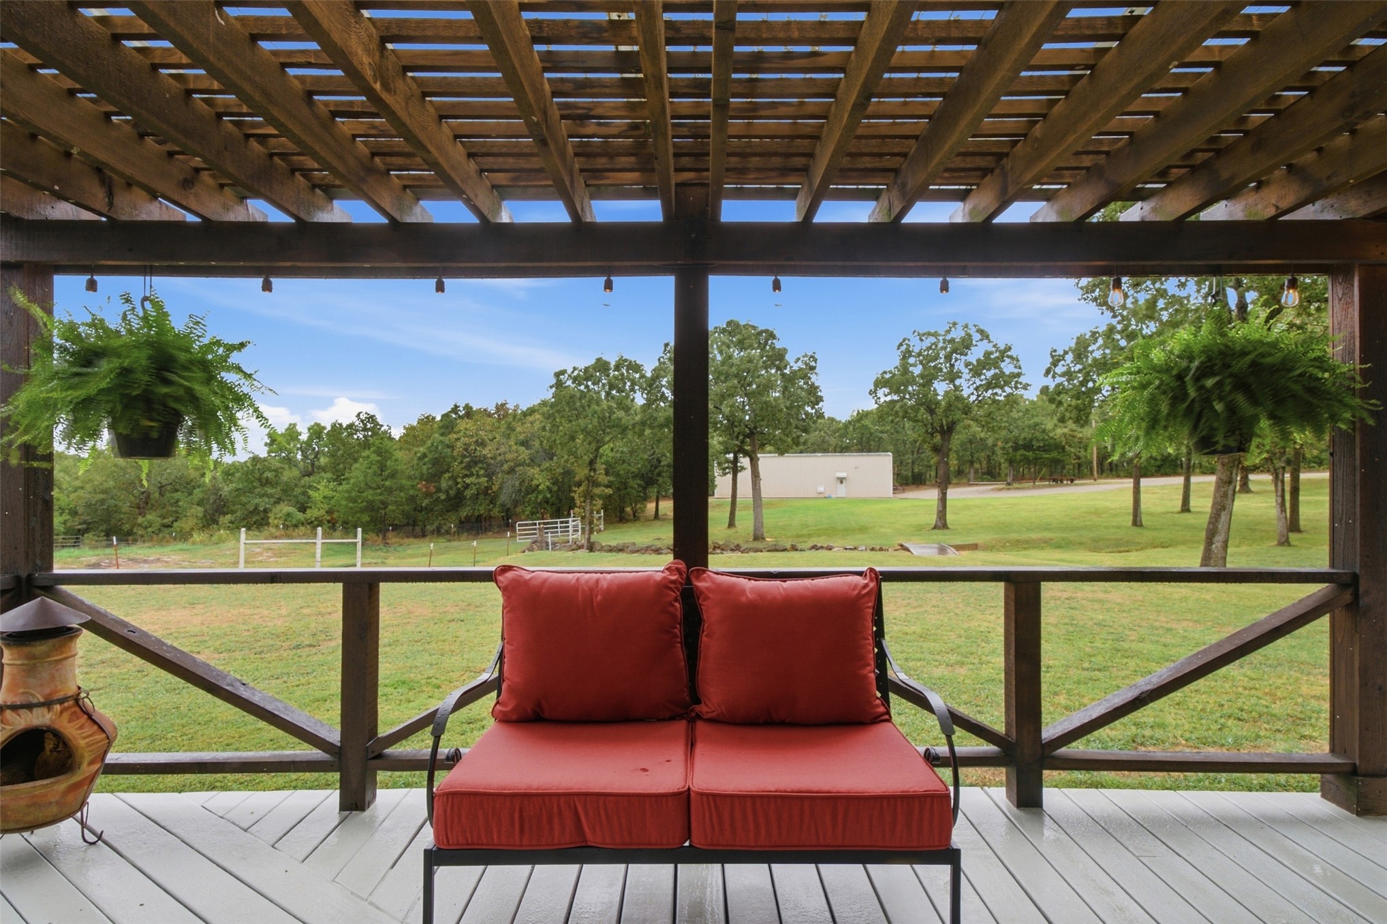
Covered deck with a slatted pergola, decorative string lighting, and wood railing
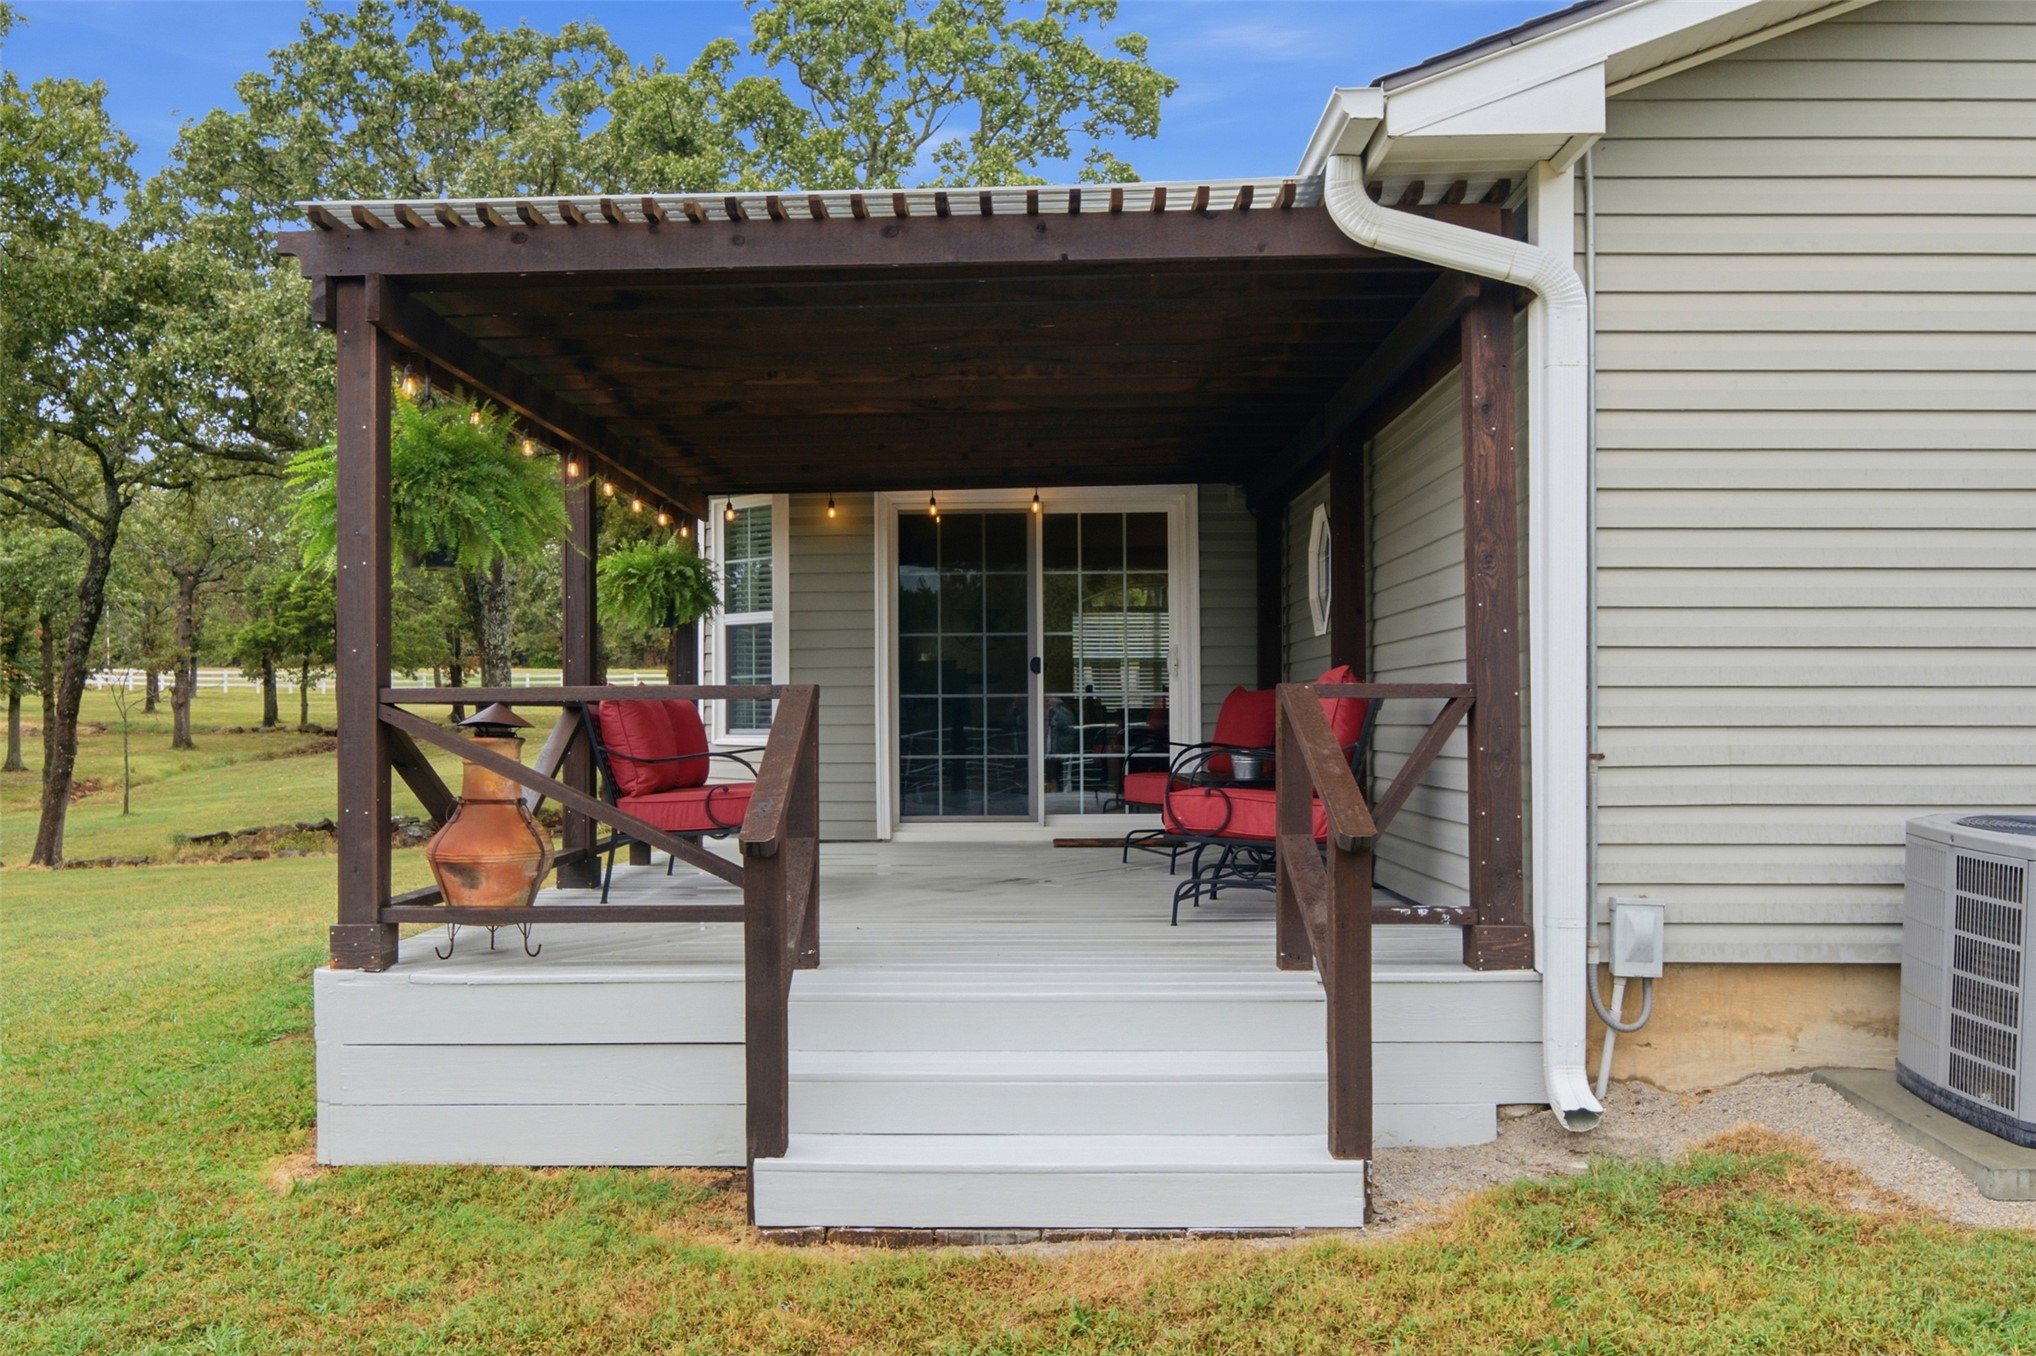
Covered deck with wooden pergola, white-painted steps, and sliding glass door access
Covered outdoor deck with a pergola-style roof structure, light gray decking, and a sliding glass door entry
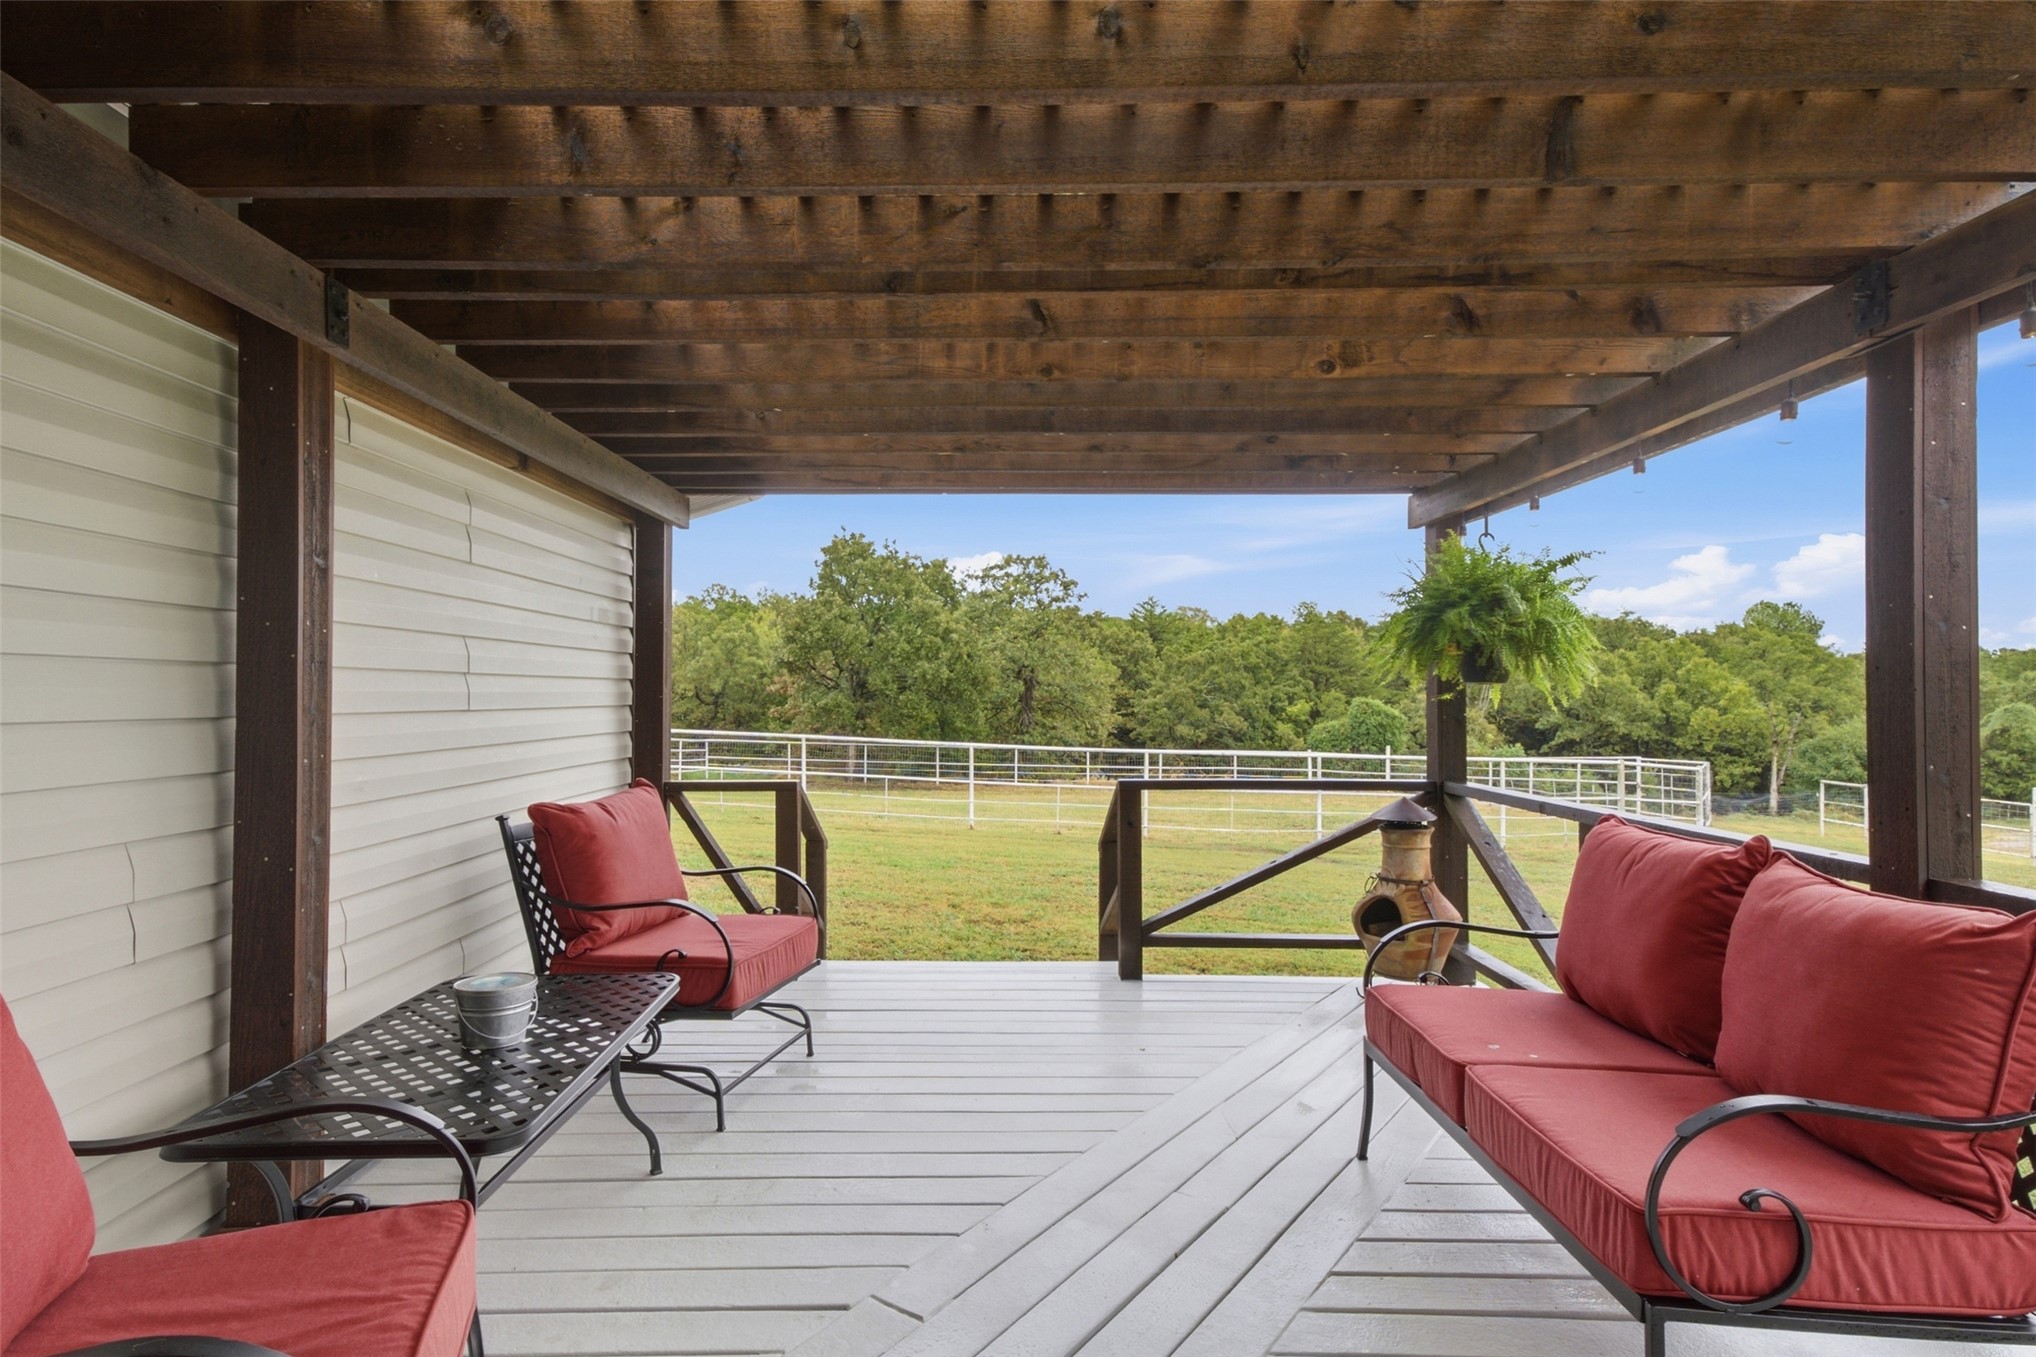
Expansive covered patio featuring a wood pergola, wood railing, and a sliding glass door entry to the interior
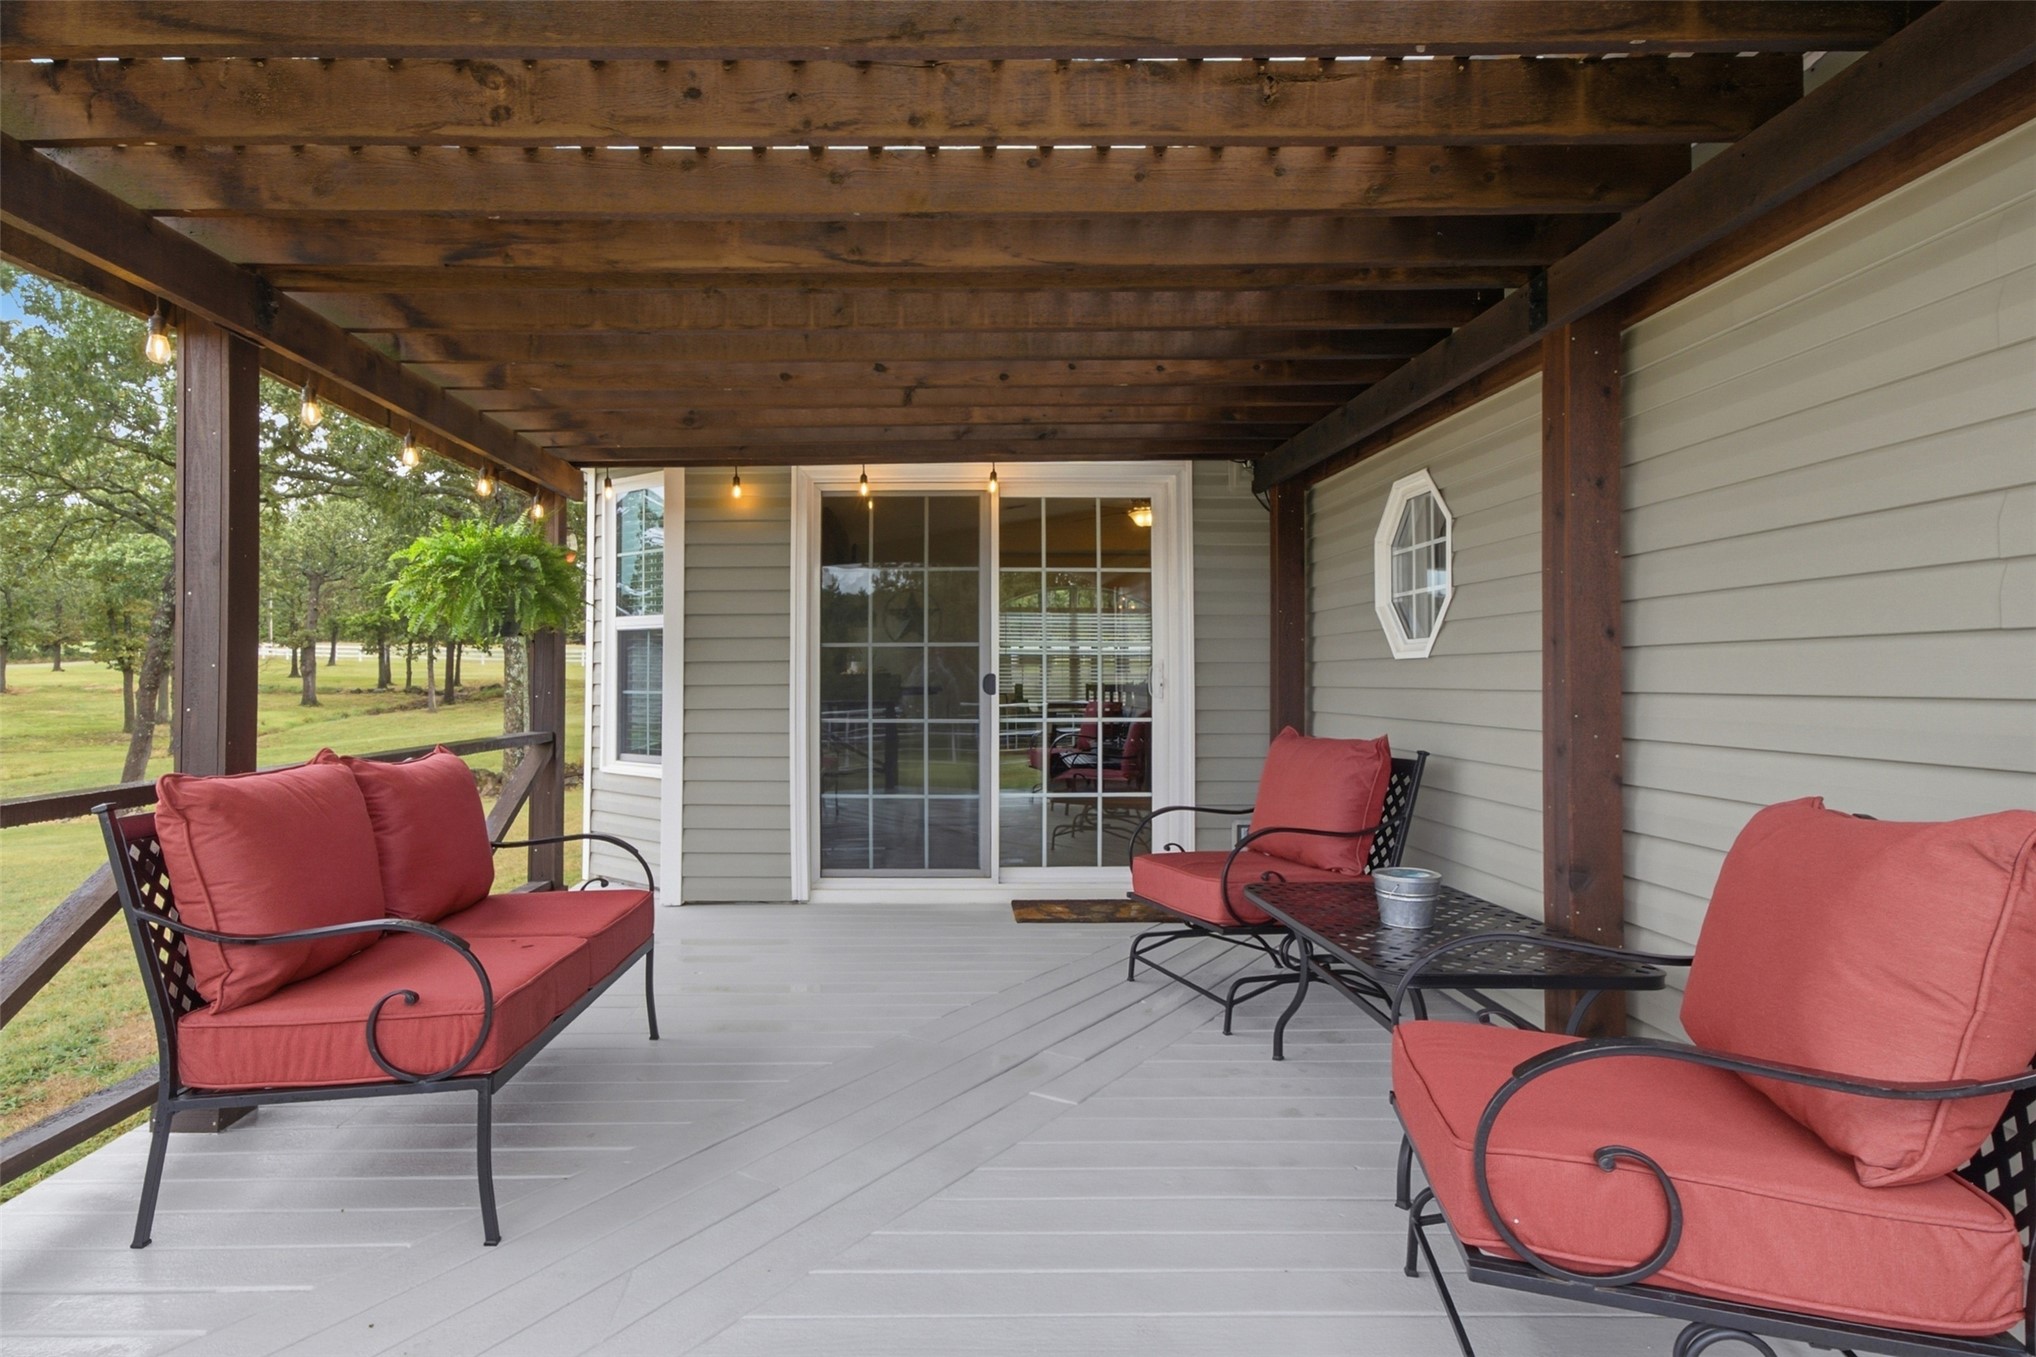
Expansive outdoor deck with a wooden pergola, equipped with string lighting
Covered porch with wood beams and white siding
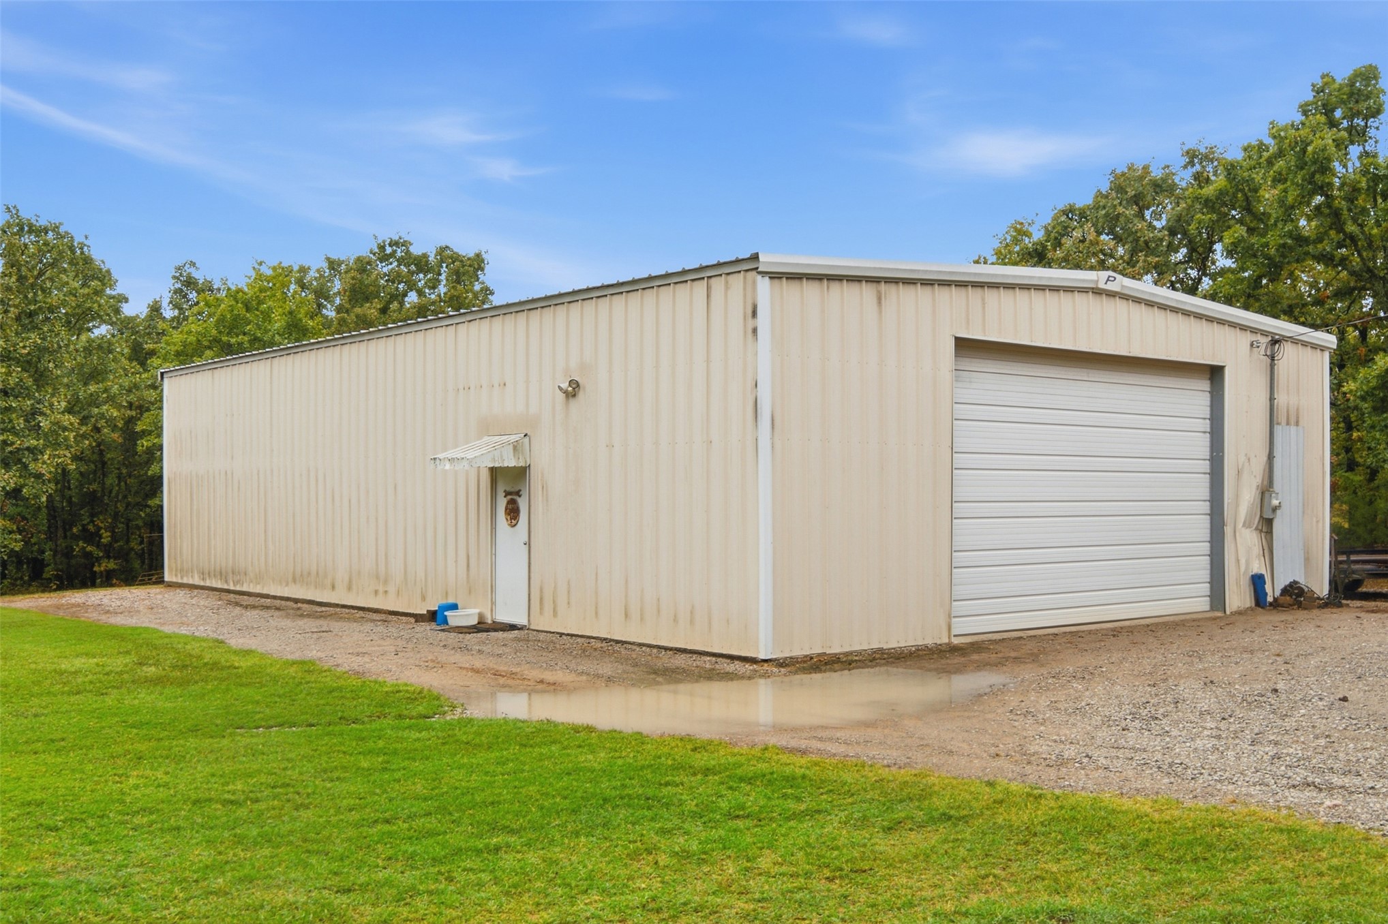
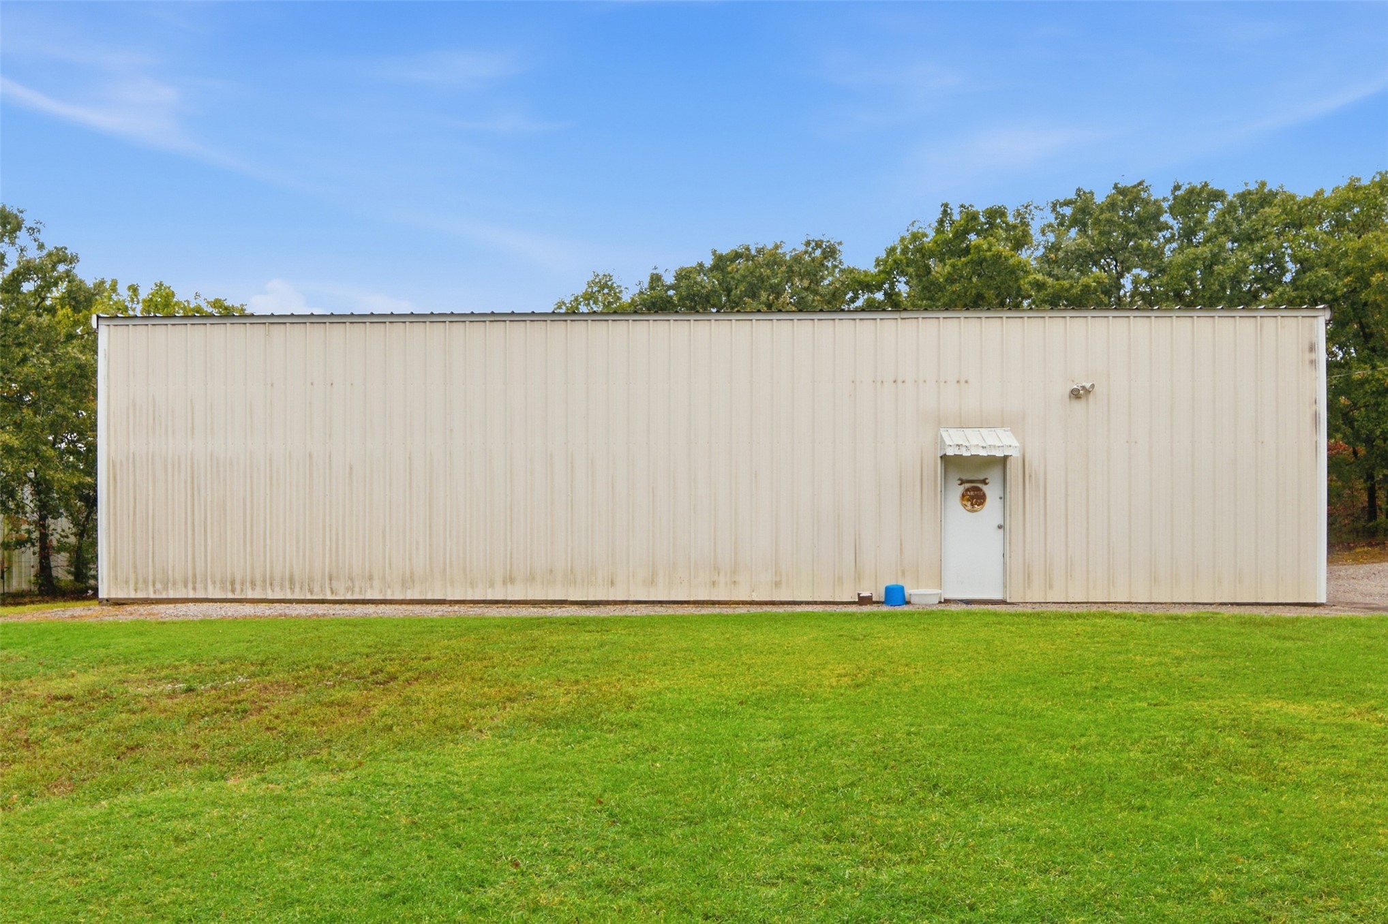
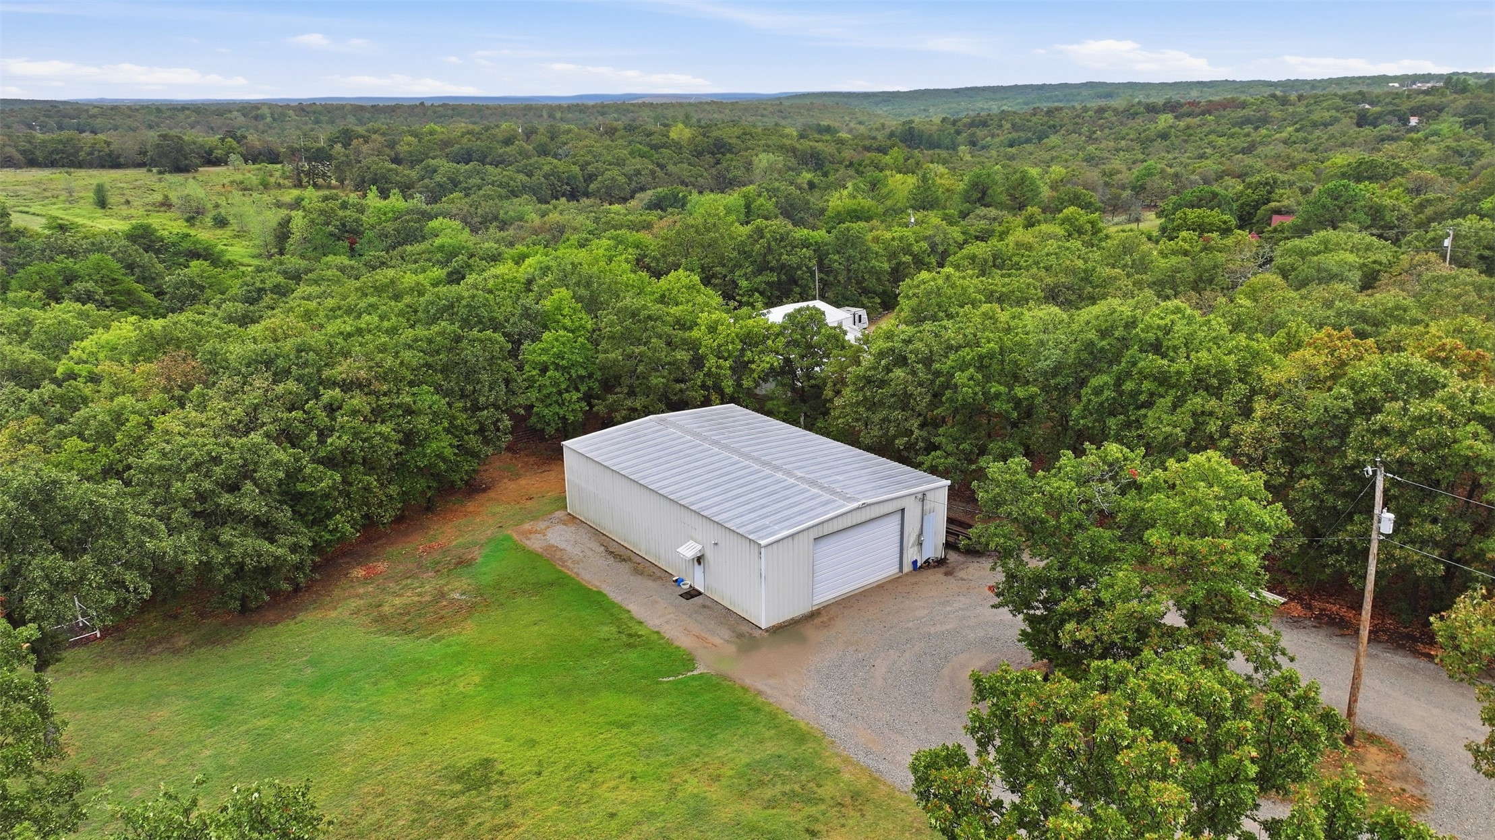
Corrugated metal exterior structure featuring a large roll-up door, a pedestrian door with an awning, and a gravel approach
Metal-sided structure with a single entry door and an awning
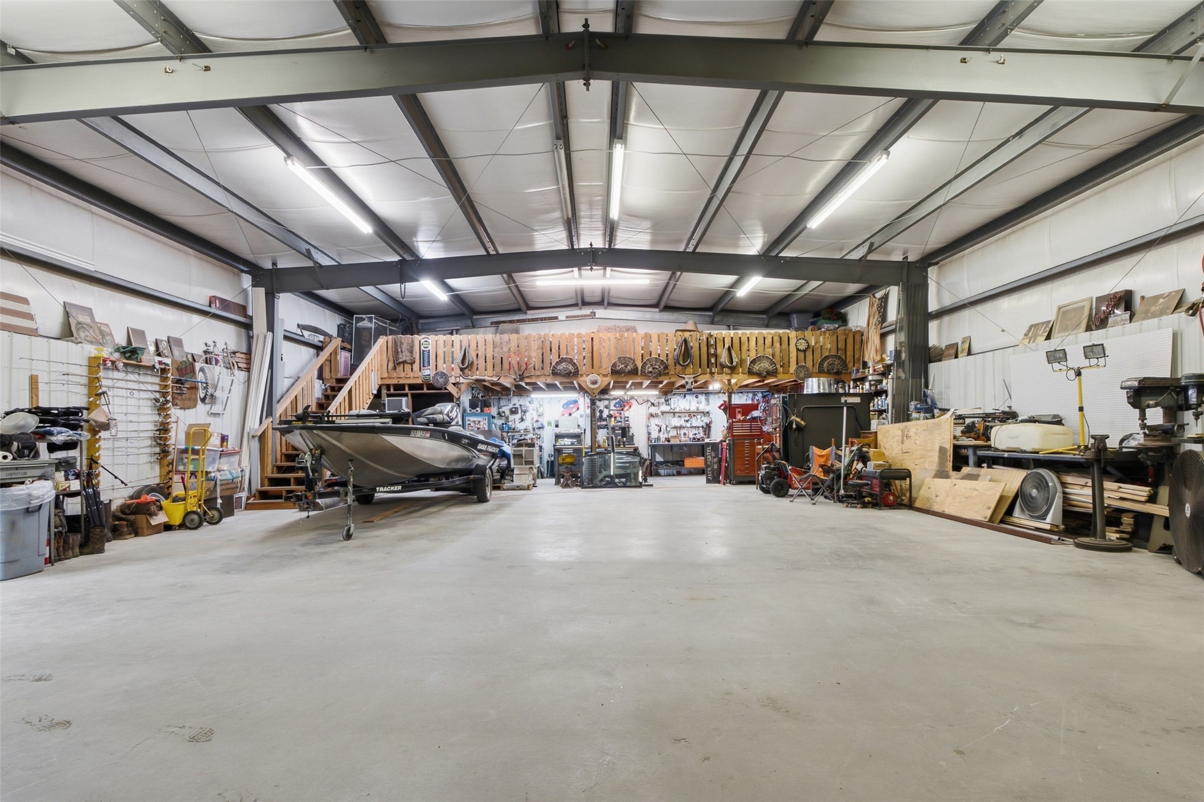
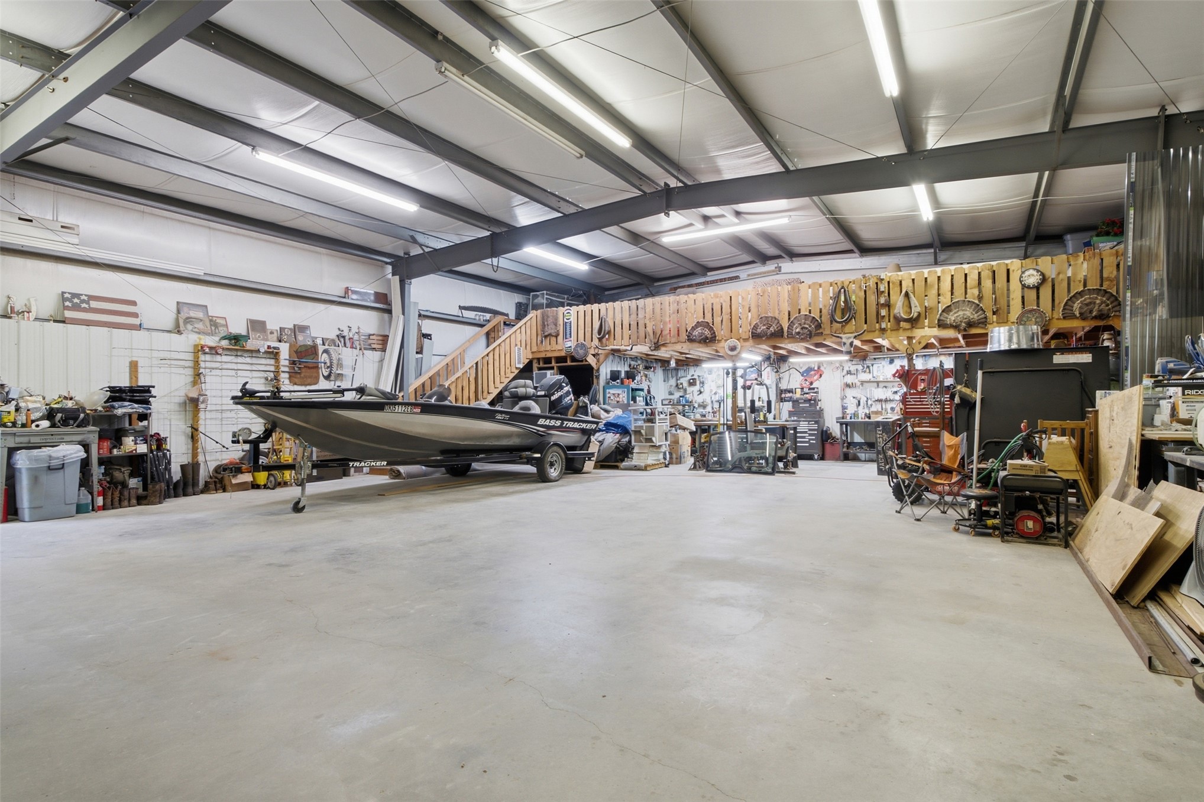
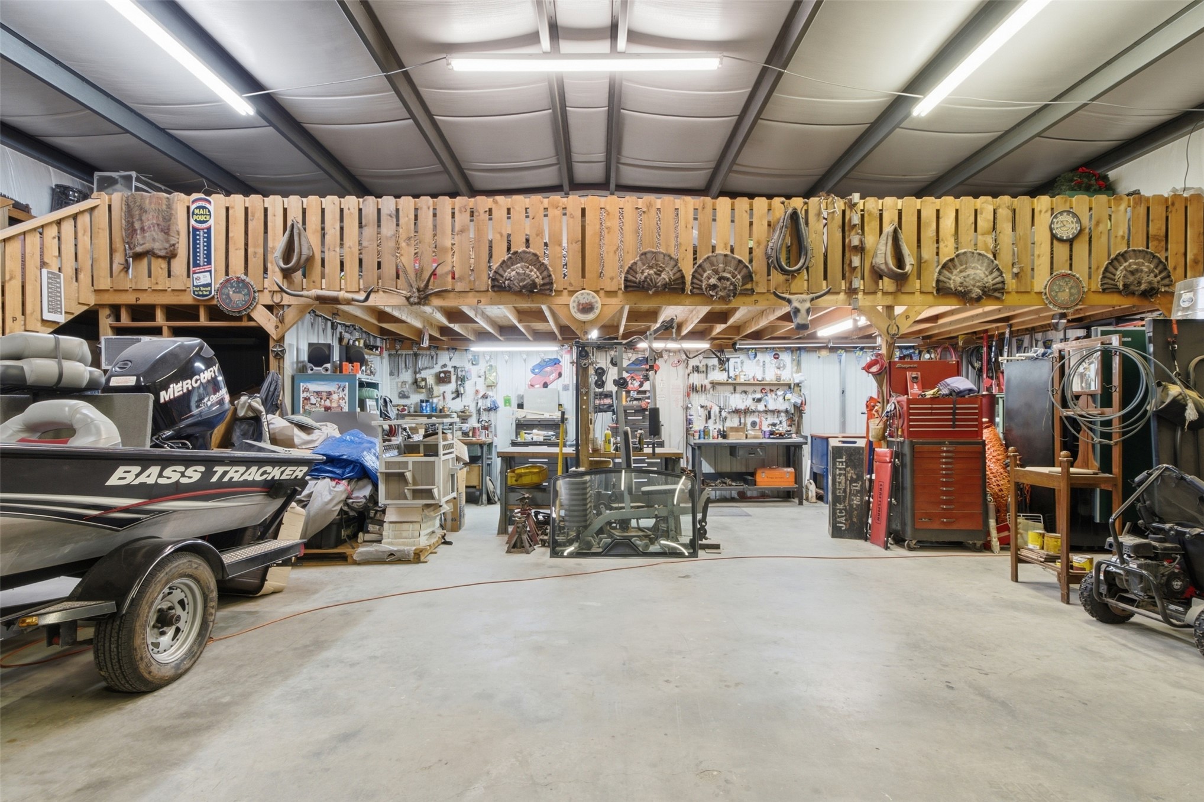
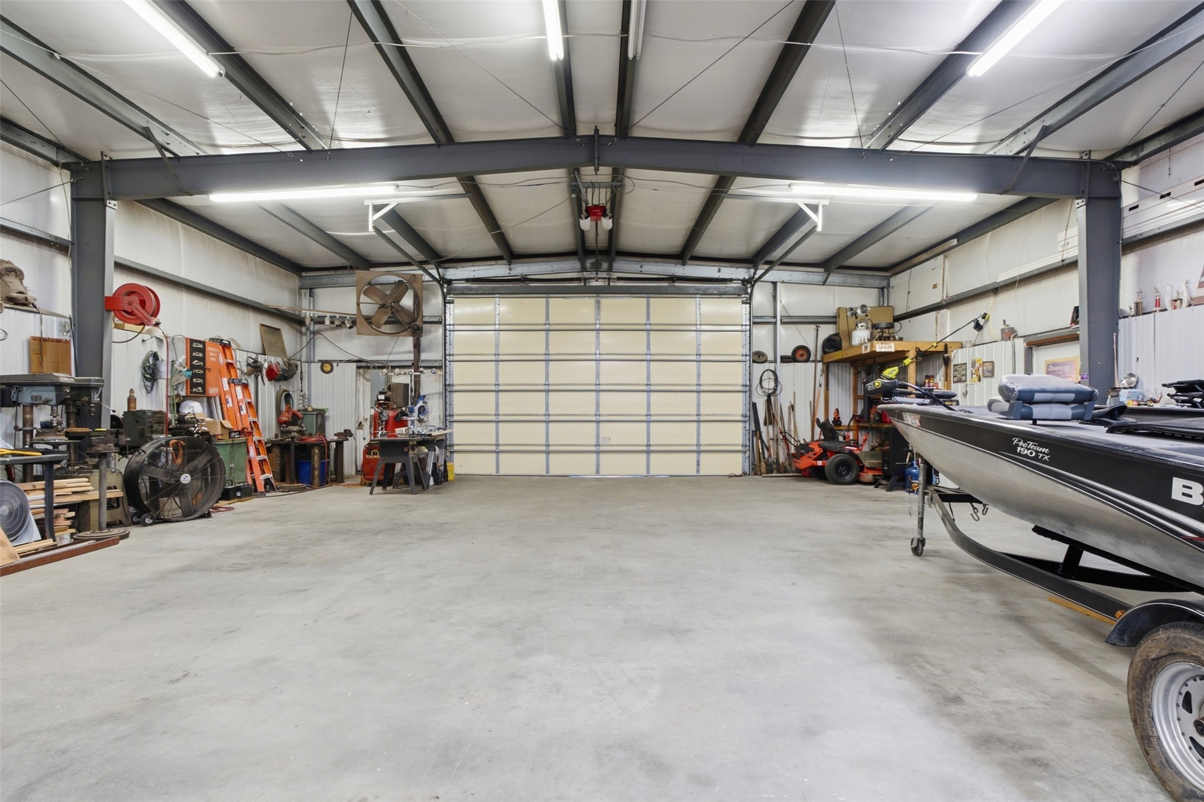
Spacious warehouse featuring a concrete floor, exposed metal beam construction, high ceilings, and fluorescent lighting
Metal-framed structure with a large overhead door, concrete flooring, and fluorescent lighting
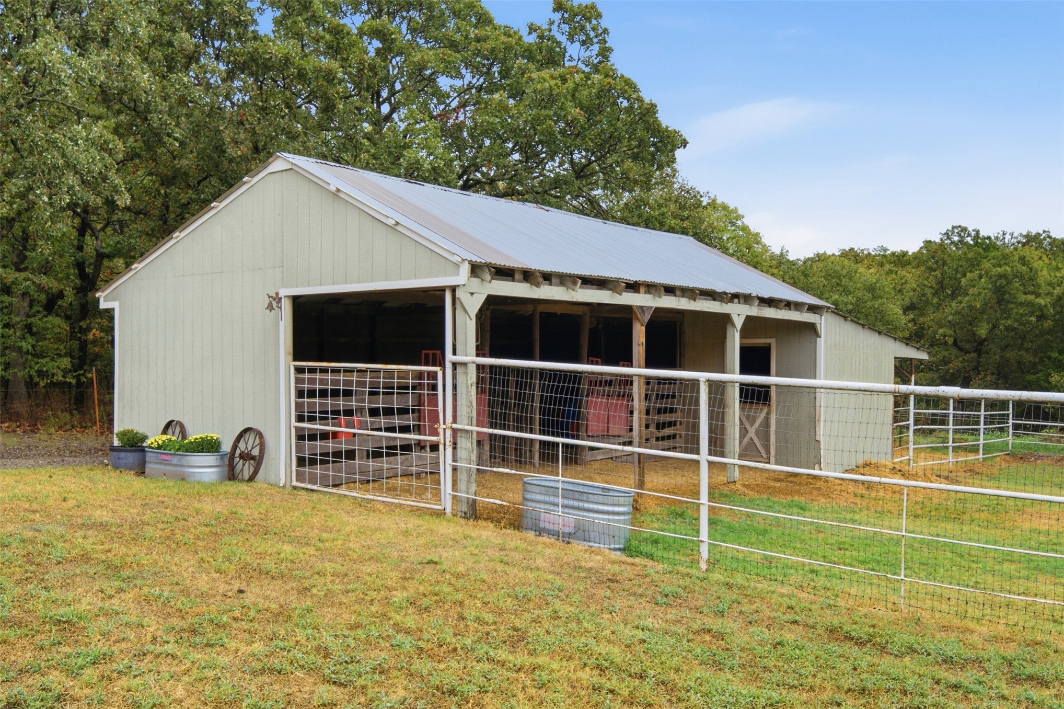
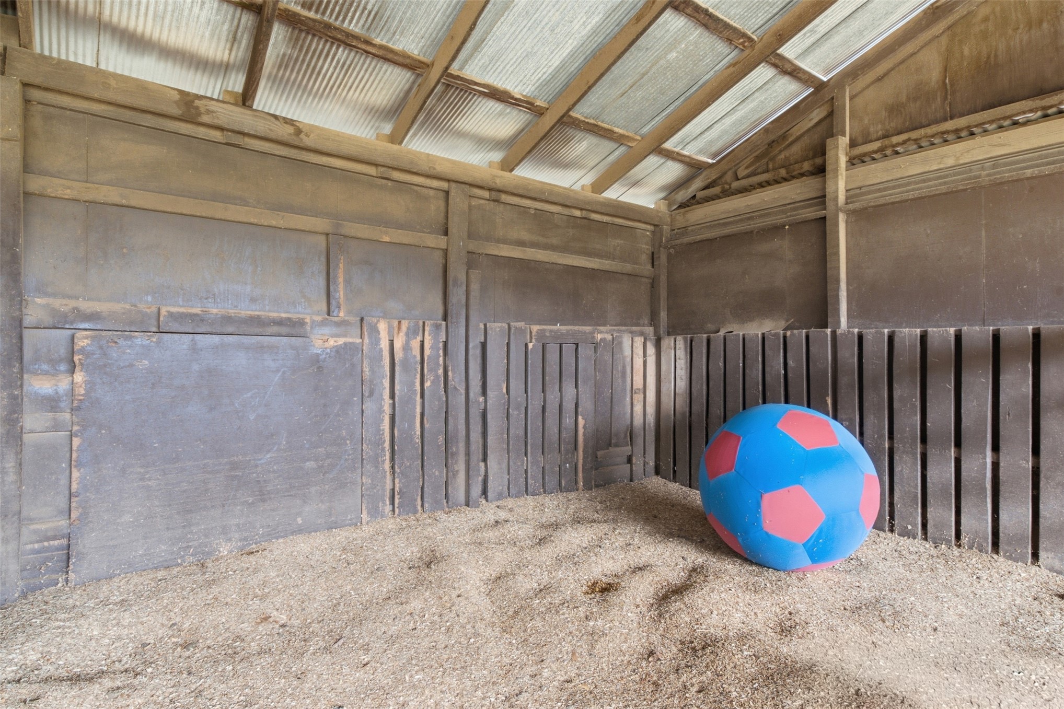
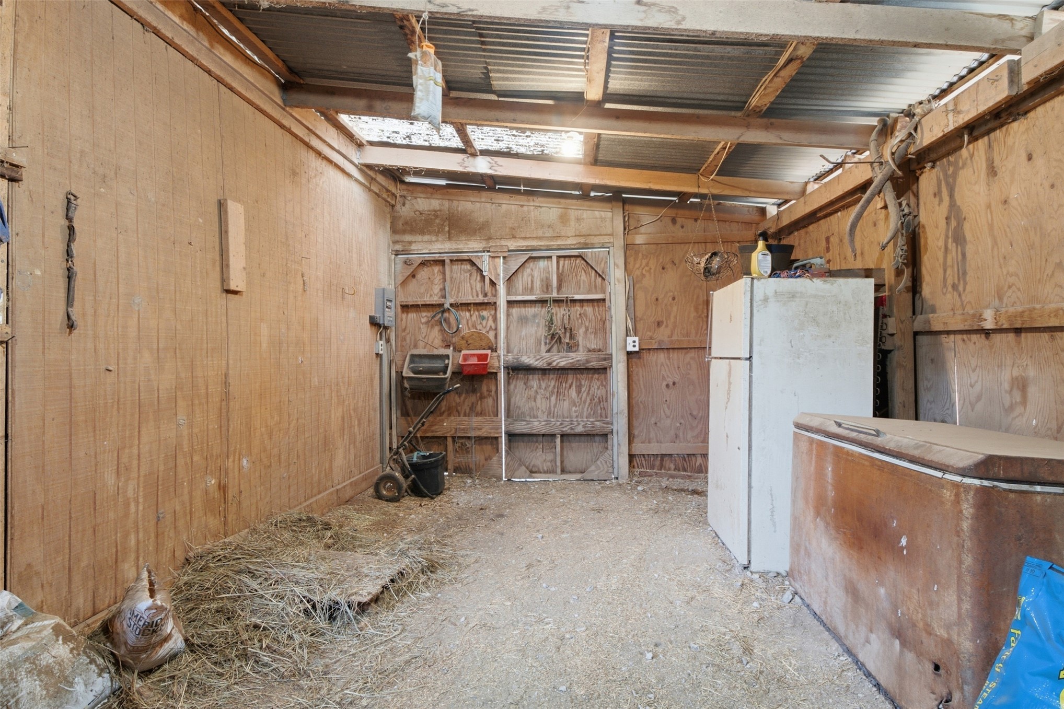
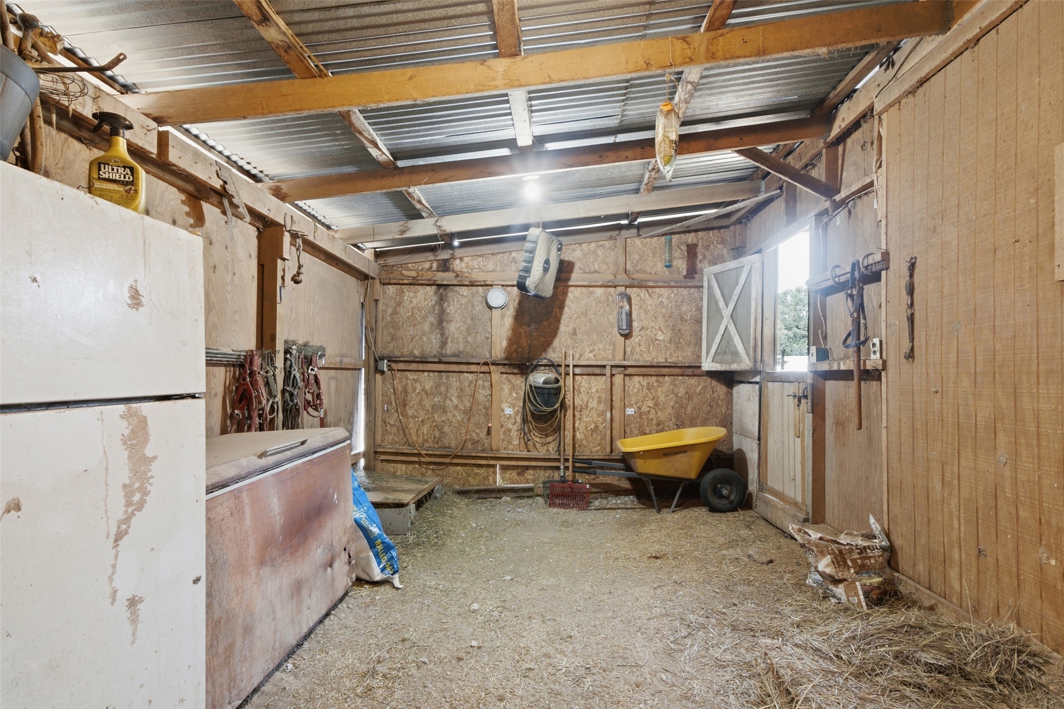
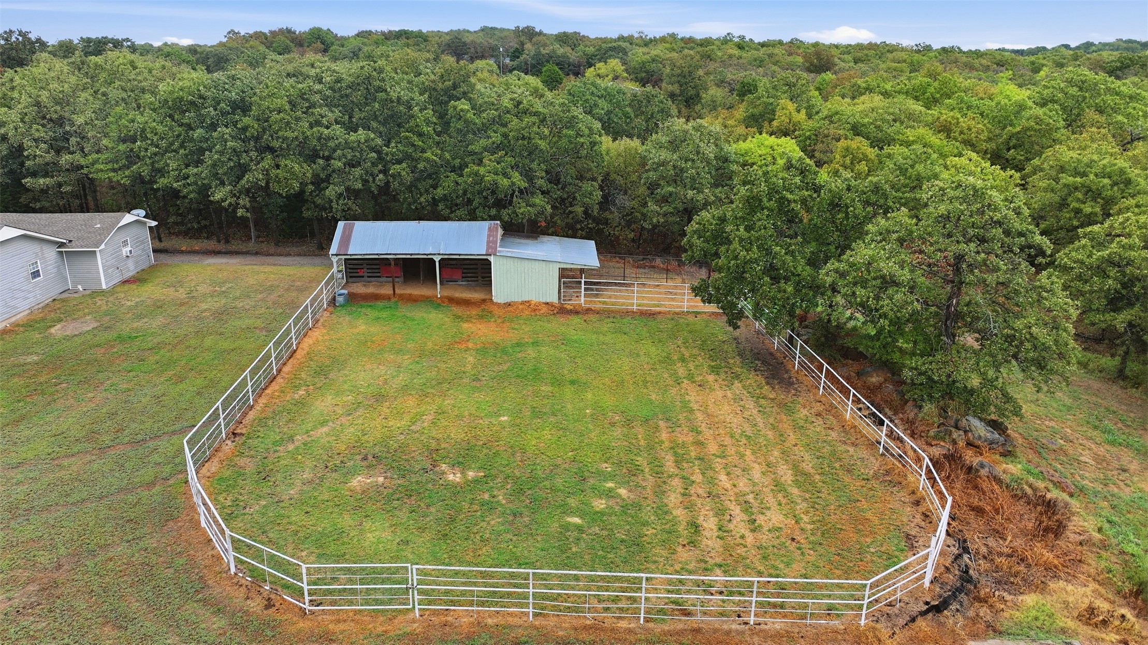
Barn with a galvanized metal roof, wood siding, and an attached covered overhang
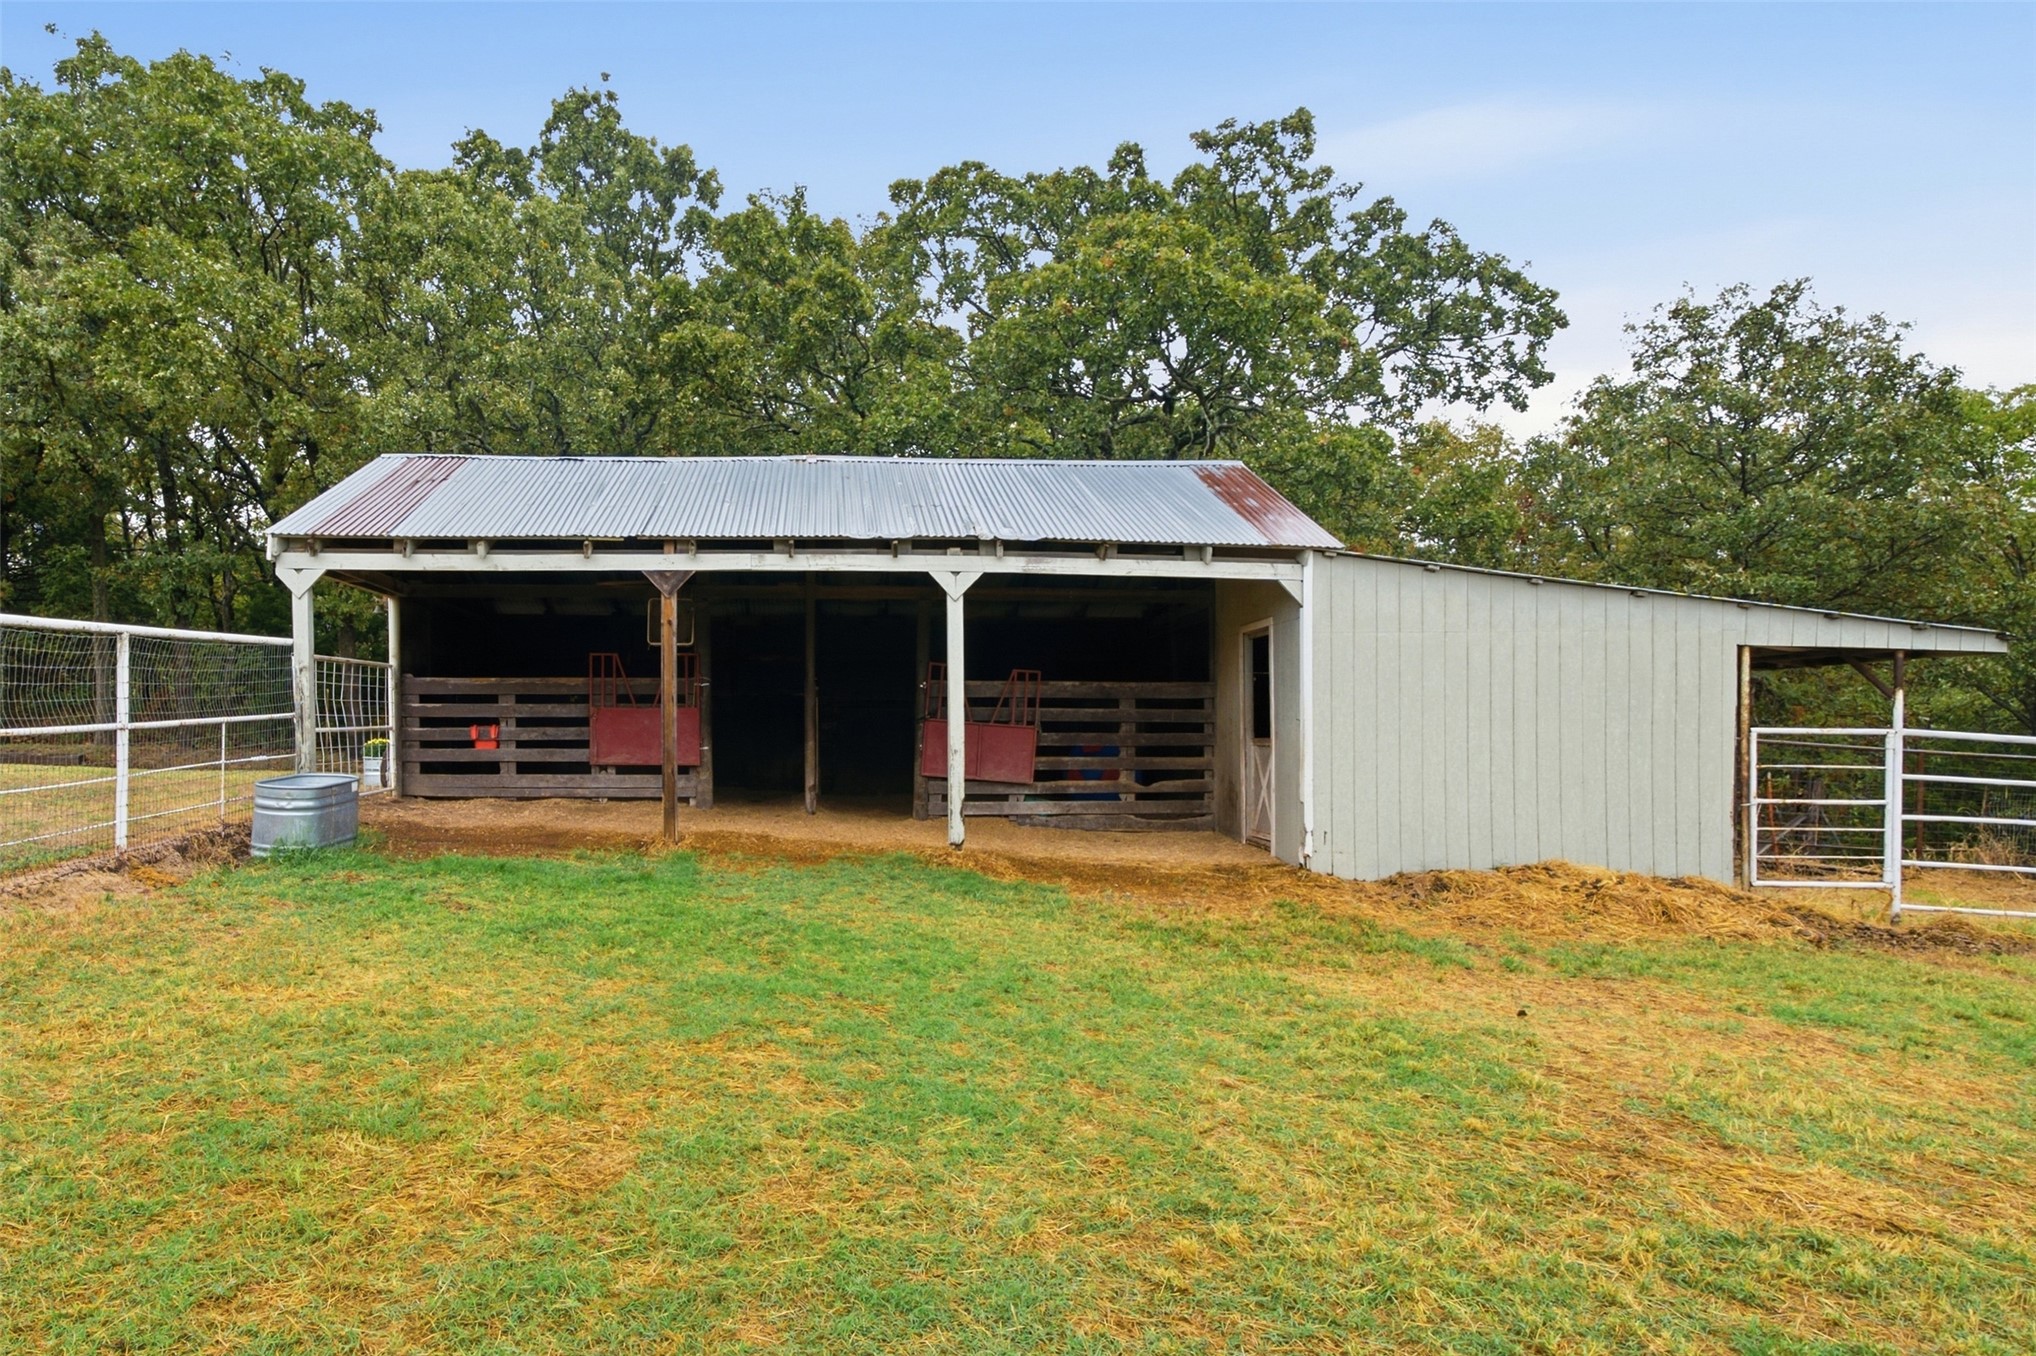
Barn structure featuring multiple stalls, corrugated metal roofing, and attached white fencing
Gray exterior with stone accents, arched windows, and an attached two-car garage
Metal building with a large roll-up door, a secondary entry door, and a gravel drive
Fenced pasture area with a multi-stall barn, surrounded by mature trees
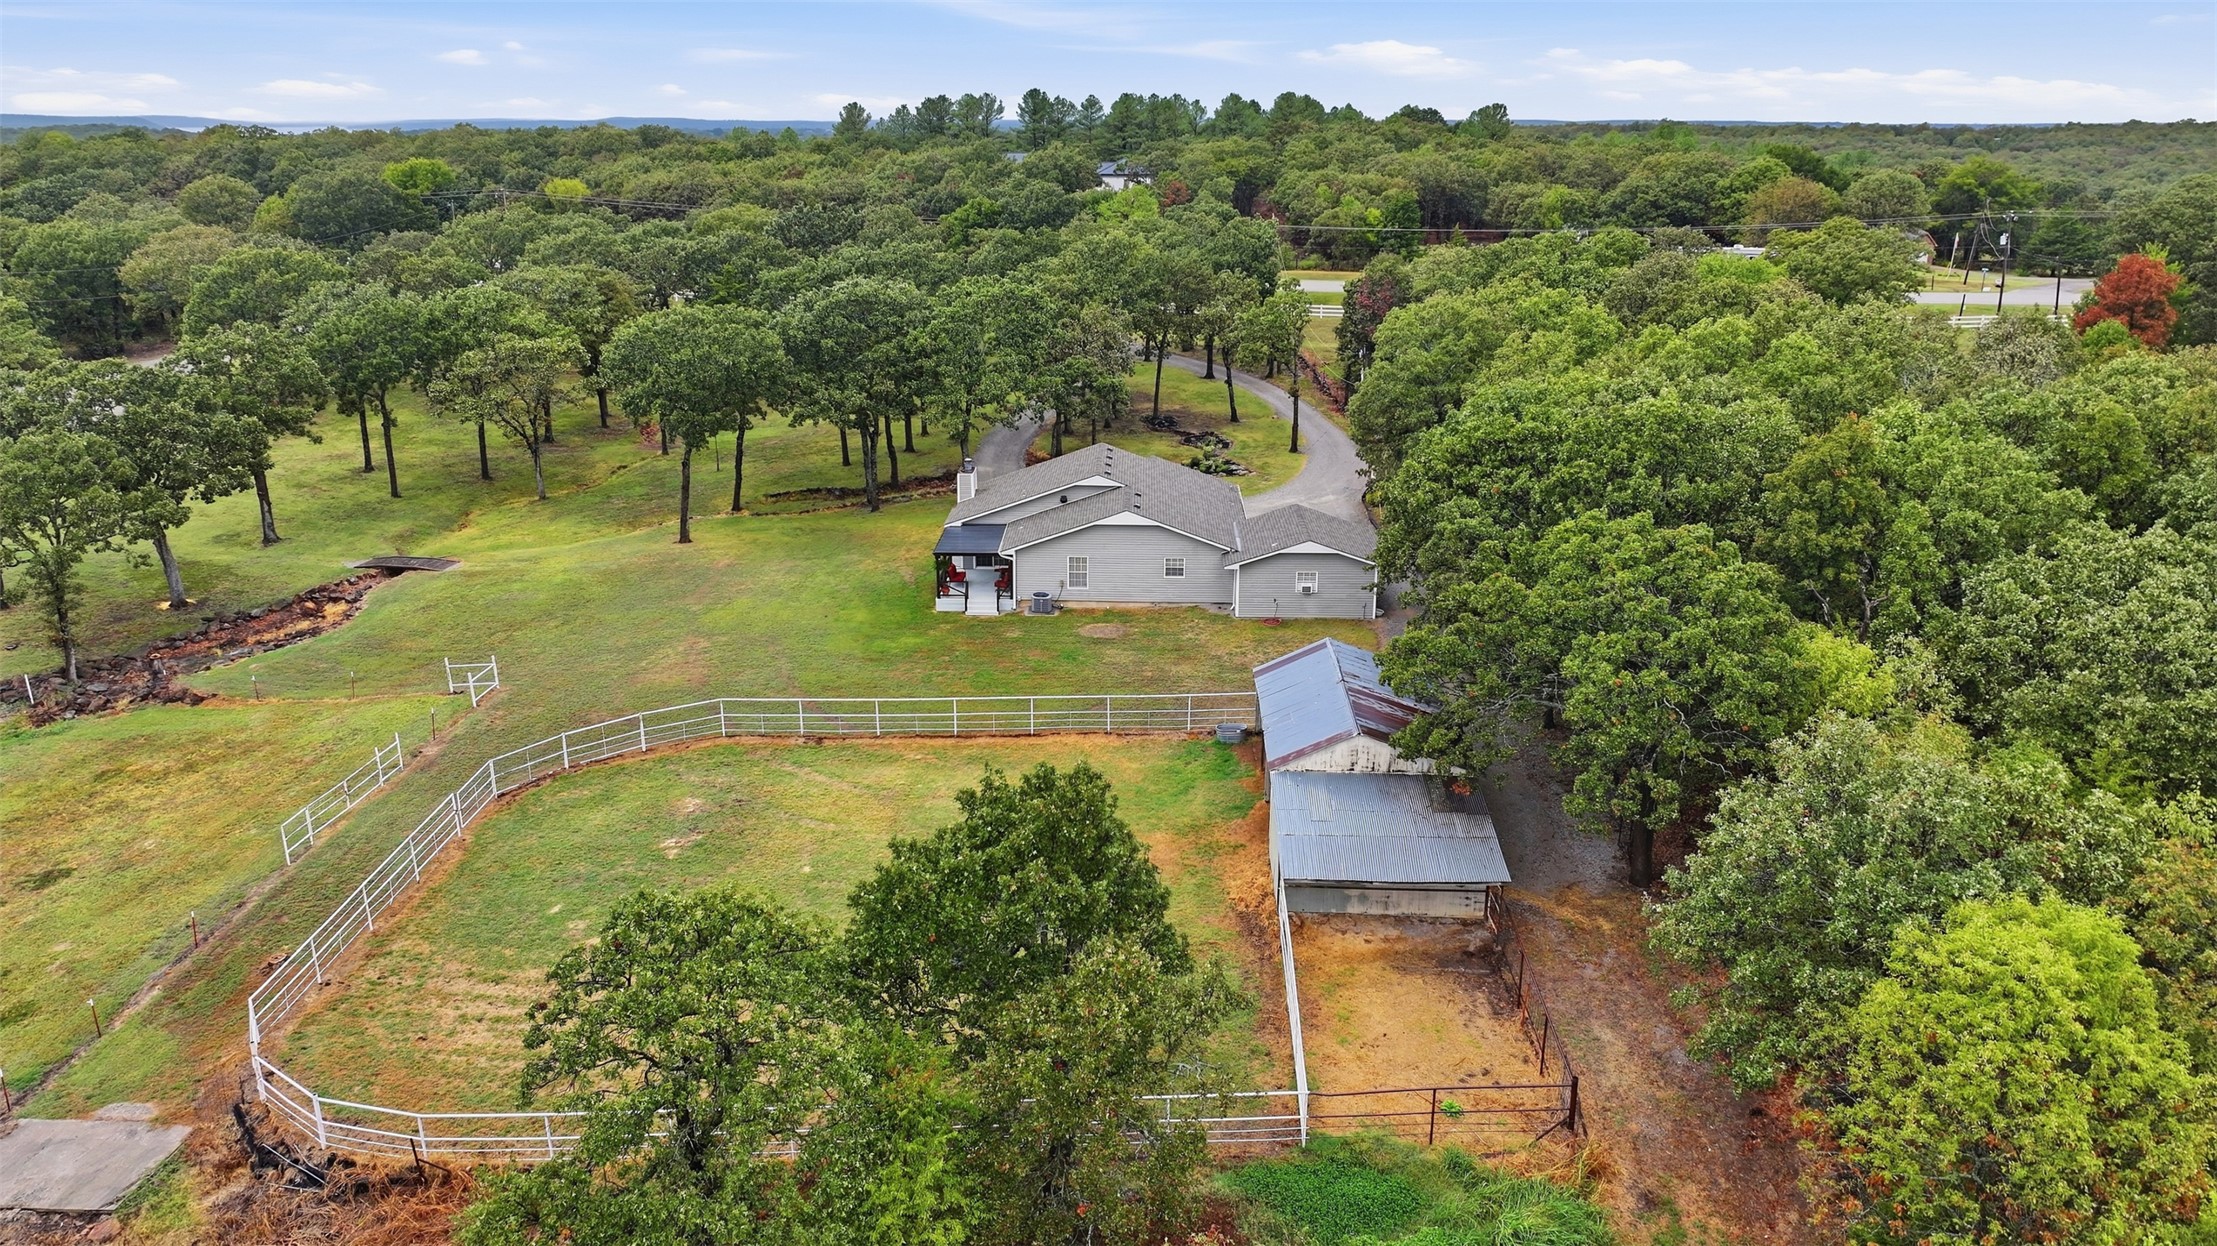
Single-story residence surrounded by extensive foliage, featuring a fenced pasture, barn structure, and a gravel driveway
Expansive property featuring mature trees and lush green landscaping
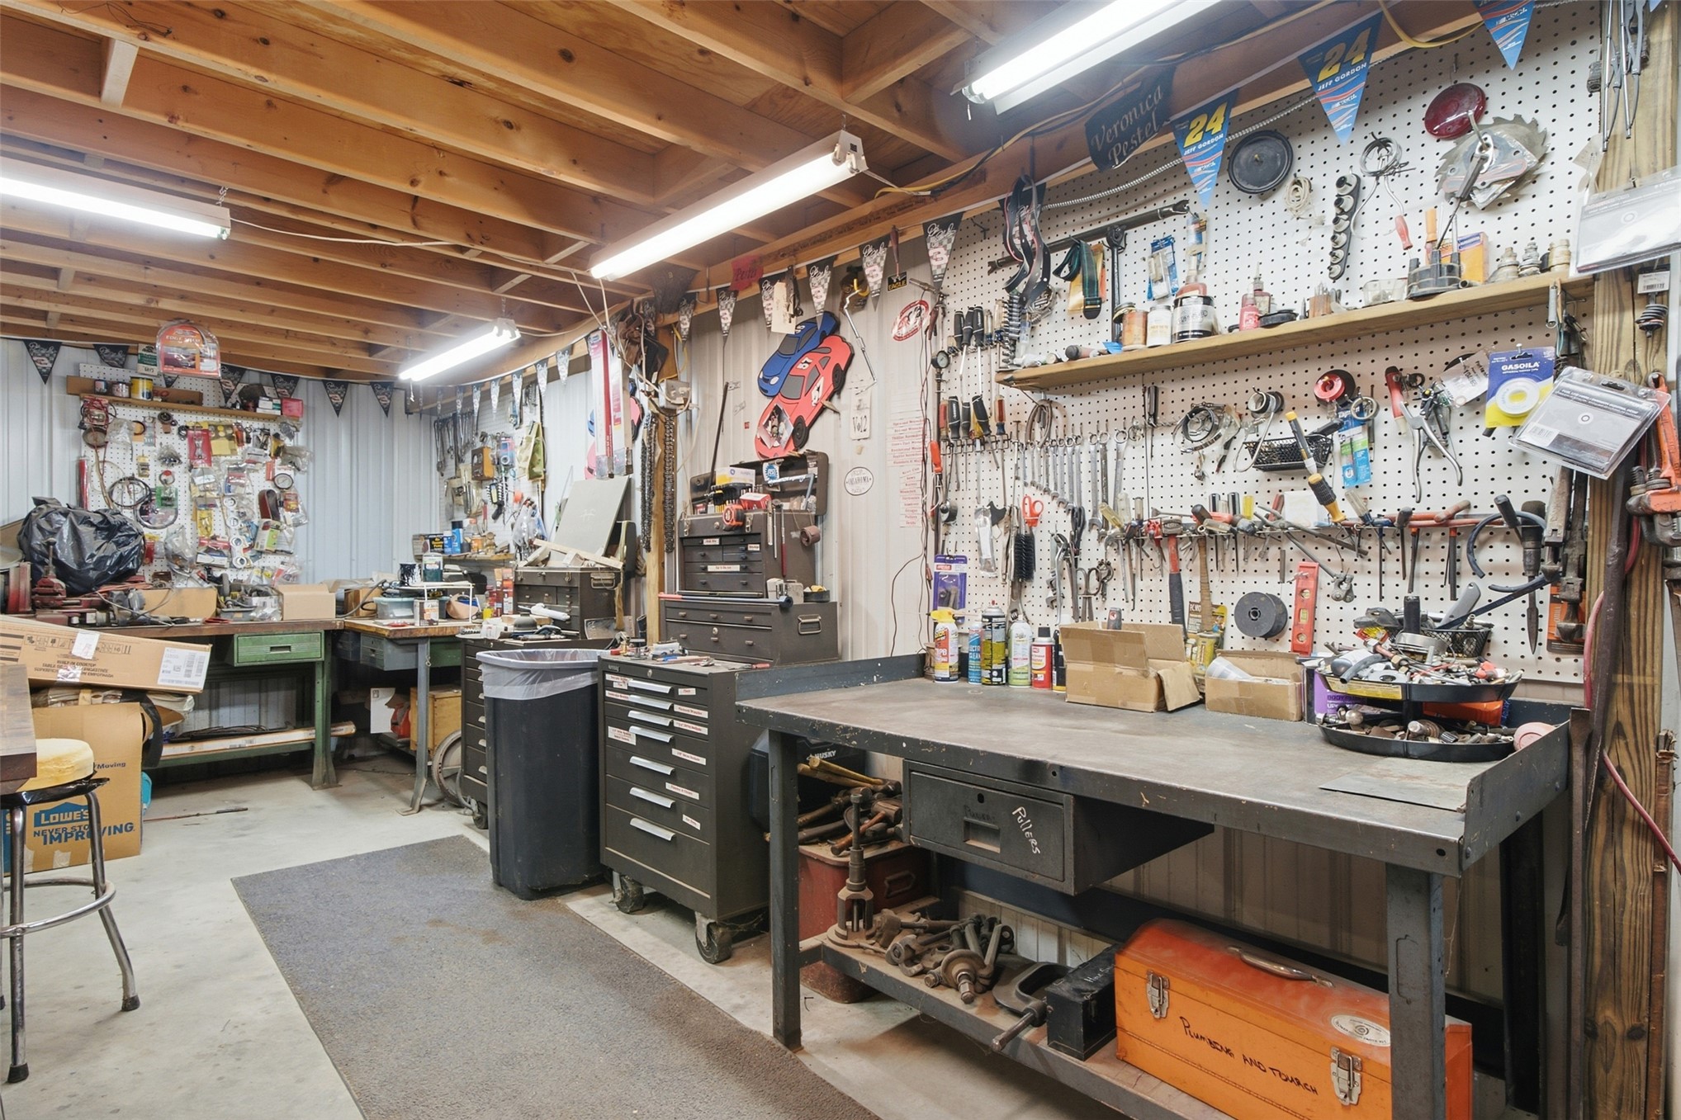
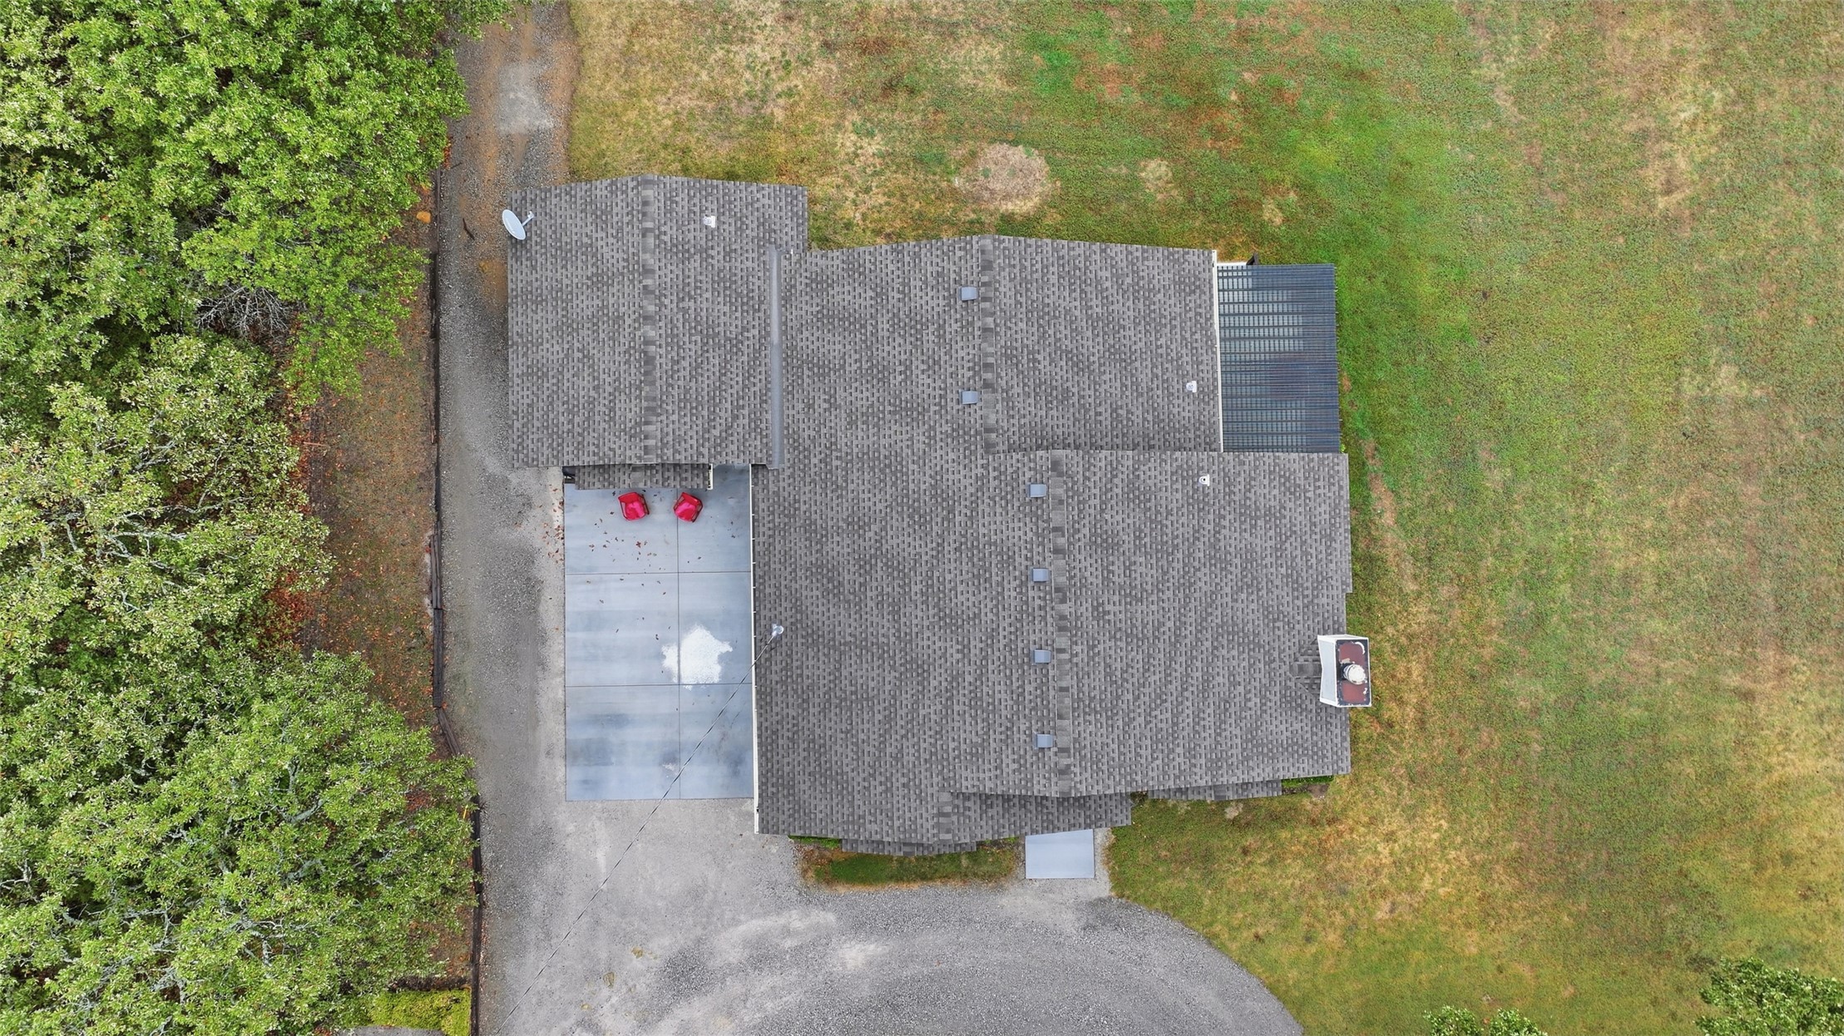
Well-maintained 3-bedroom, 2-bath home nestled on approximately 5 picturesque acres, offering the perfect blend of comfort, space, and country living. The updated kitchen flows into inviting living and dining areas, creating a comfortable space for everyday living and entertaining. A wood-burning fireplace adds warmth and character to the living/dining area. A versatile 445 sq ft (appraisal) bonus living space with its own separate entrance provides excellent flexibility for a mother-in-law suite, guest quarters, home office, hobby space, or additional living area. Step outside to enjoy the covered back patio overlooking a park-like setting with mature trees, abundant wildlife, and plenty of room to enjoy the outdoors. The property also features a barn with fenced livestock area, making it ideal for those wanting a little space for animals or country projects. Minutes from Keystone and Skiatook Lake. For the hobbyist, business owner, or serious workshop enthusiast, the impressive 60' x 40' shop features a black iron frame, concrete floor, and ample storage space. There is room for equipment, vehicles, projects, and more.
MLS Internet Data Exchange (IDX) information is provided exclusively for consumers’ personal, non-commercial use and may not be used for any purpose other than to identify prospective properties consumers may be interested in purchasing, and that the data is deemed reliable but is not guaranteed accurate by the Greater Tulsa Association of REALTORS® MLS.